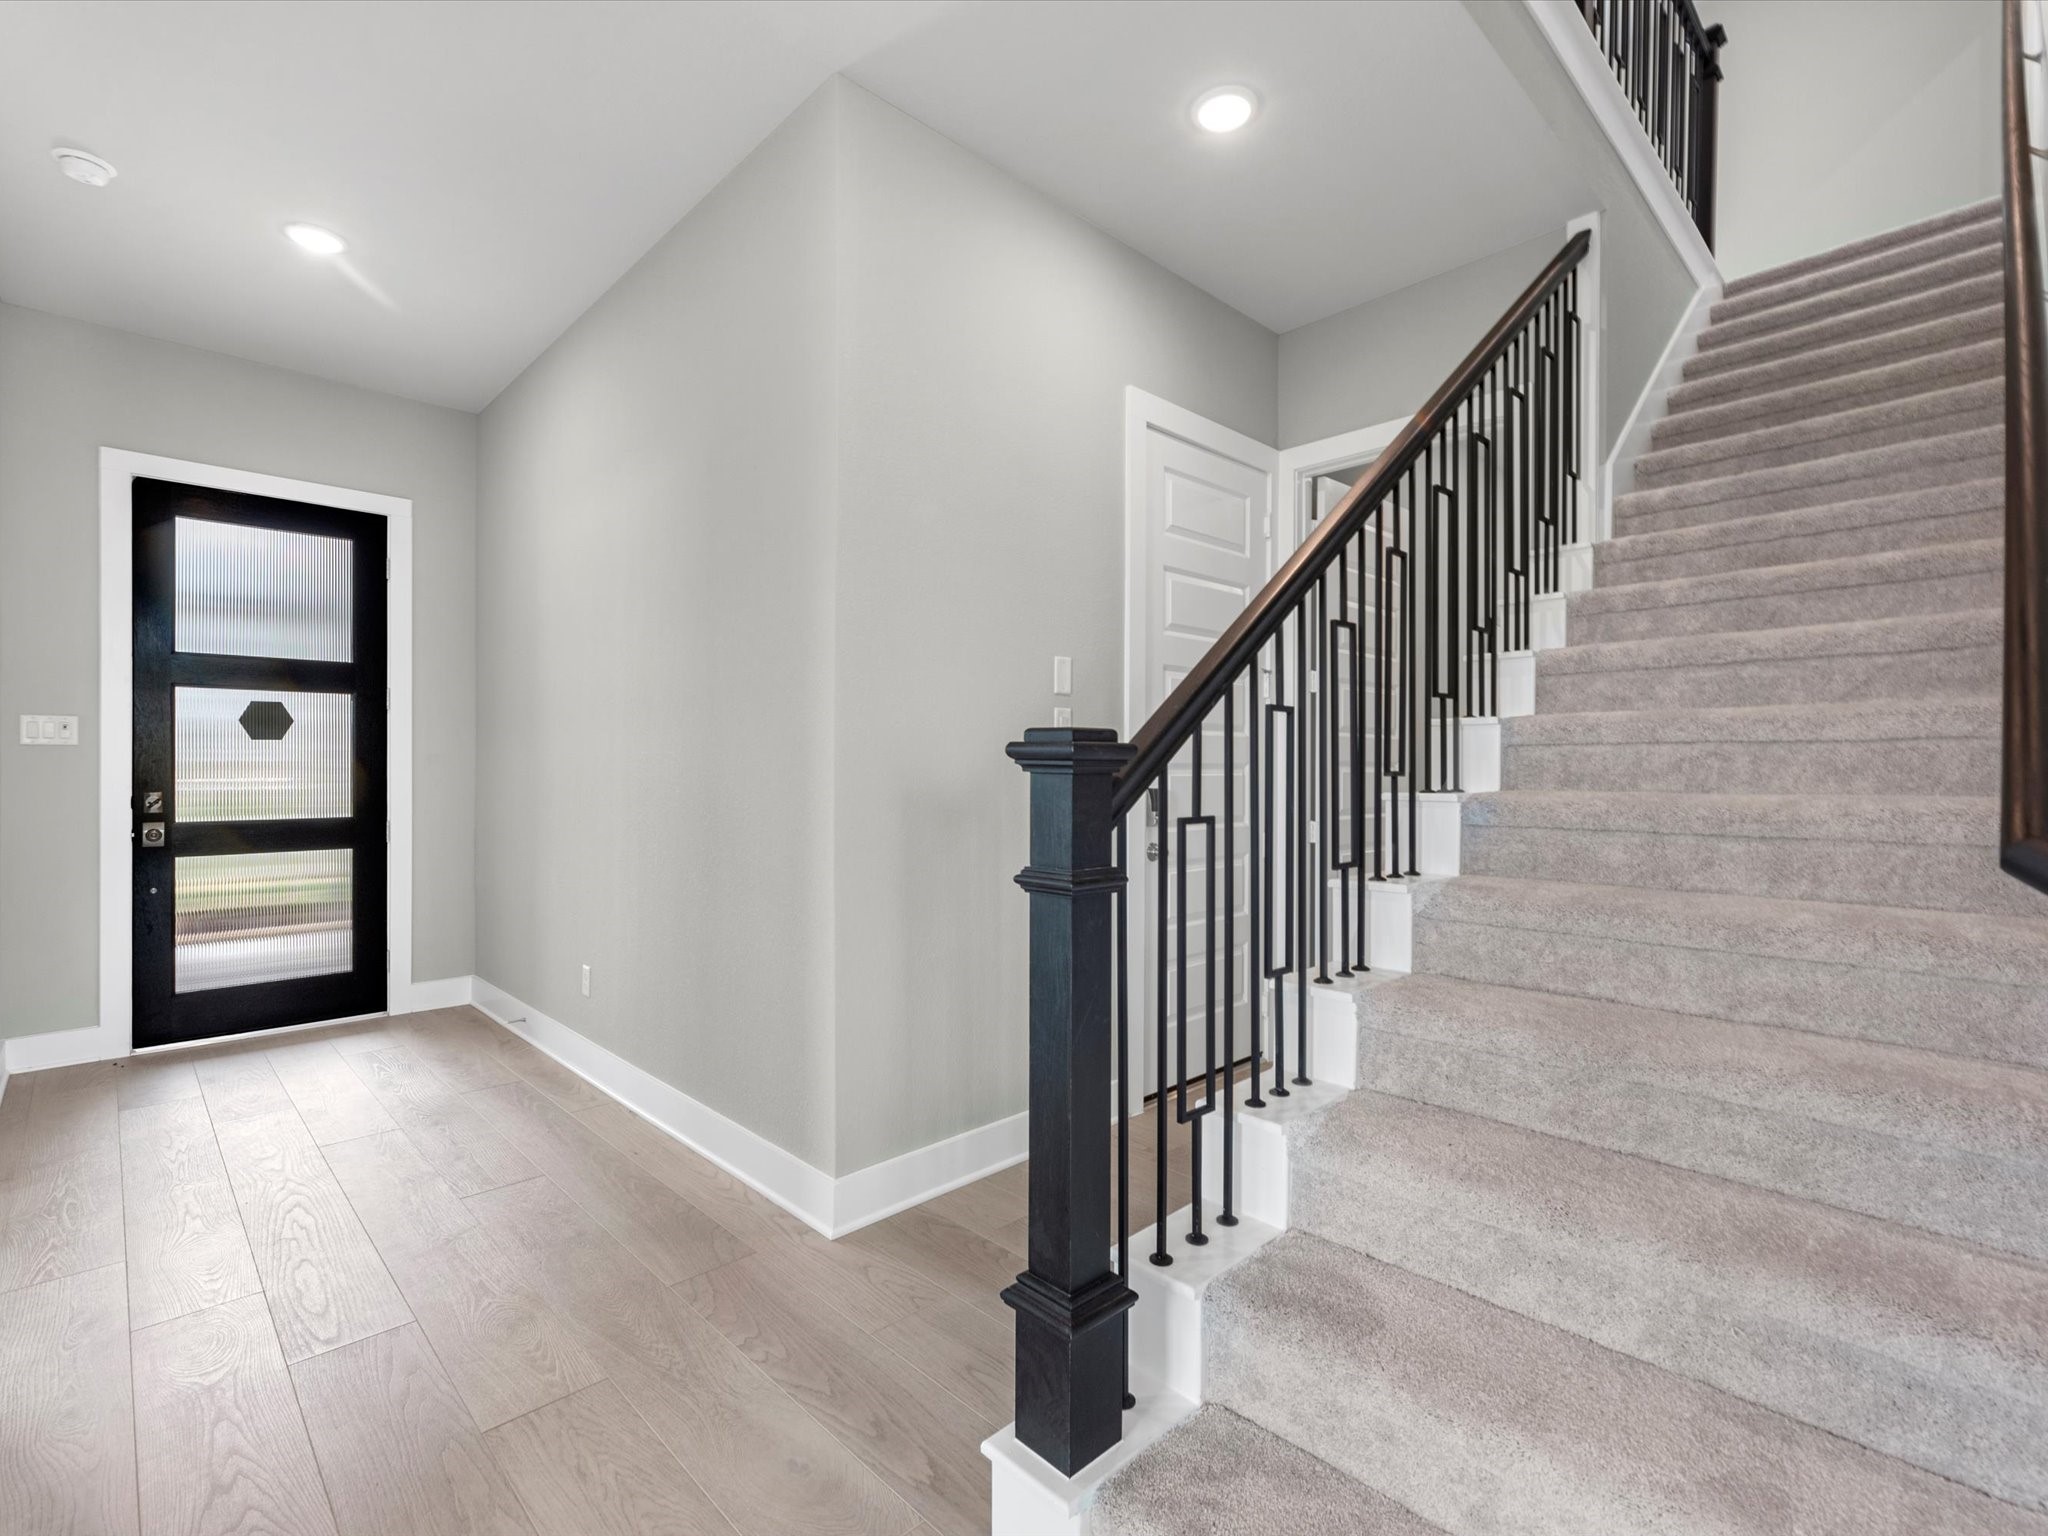
Representative Photo
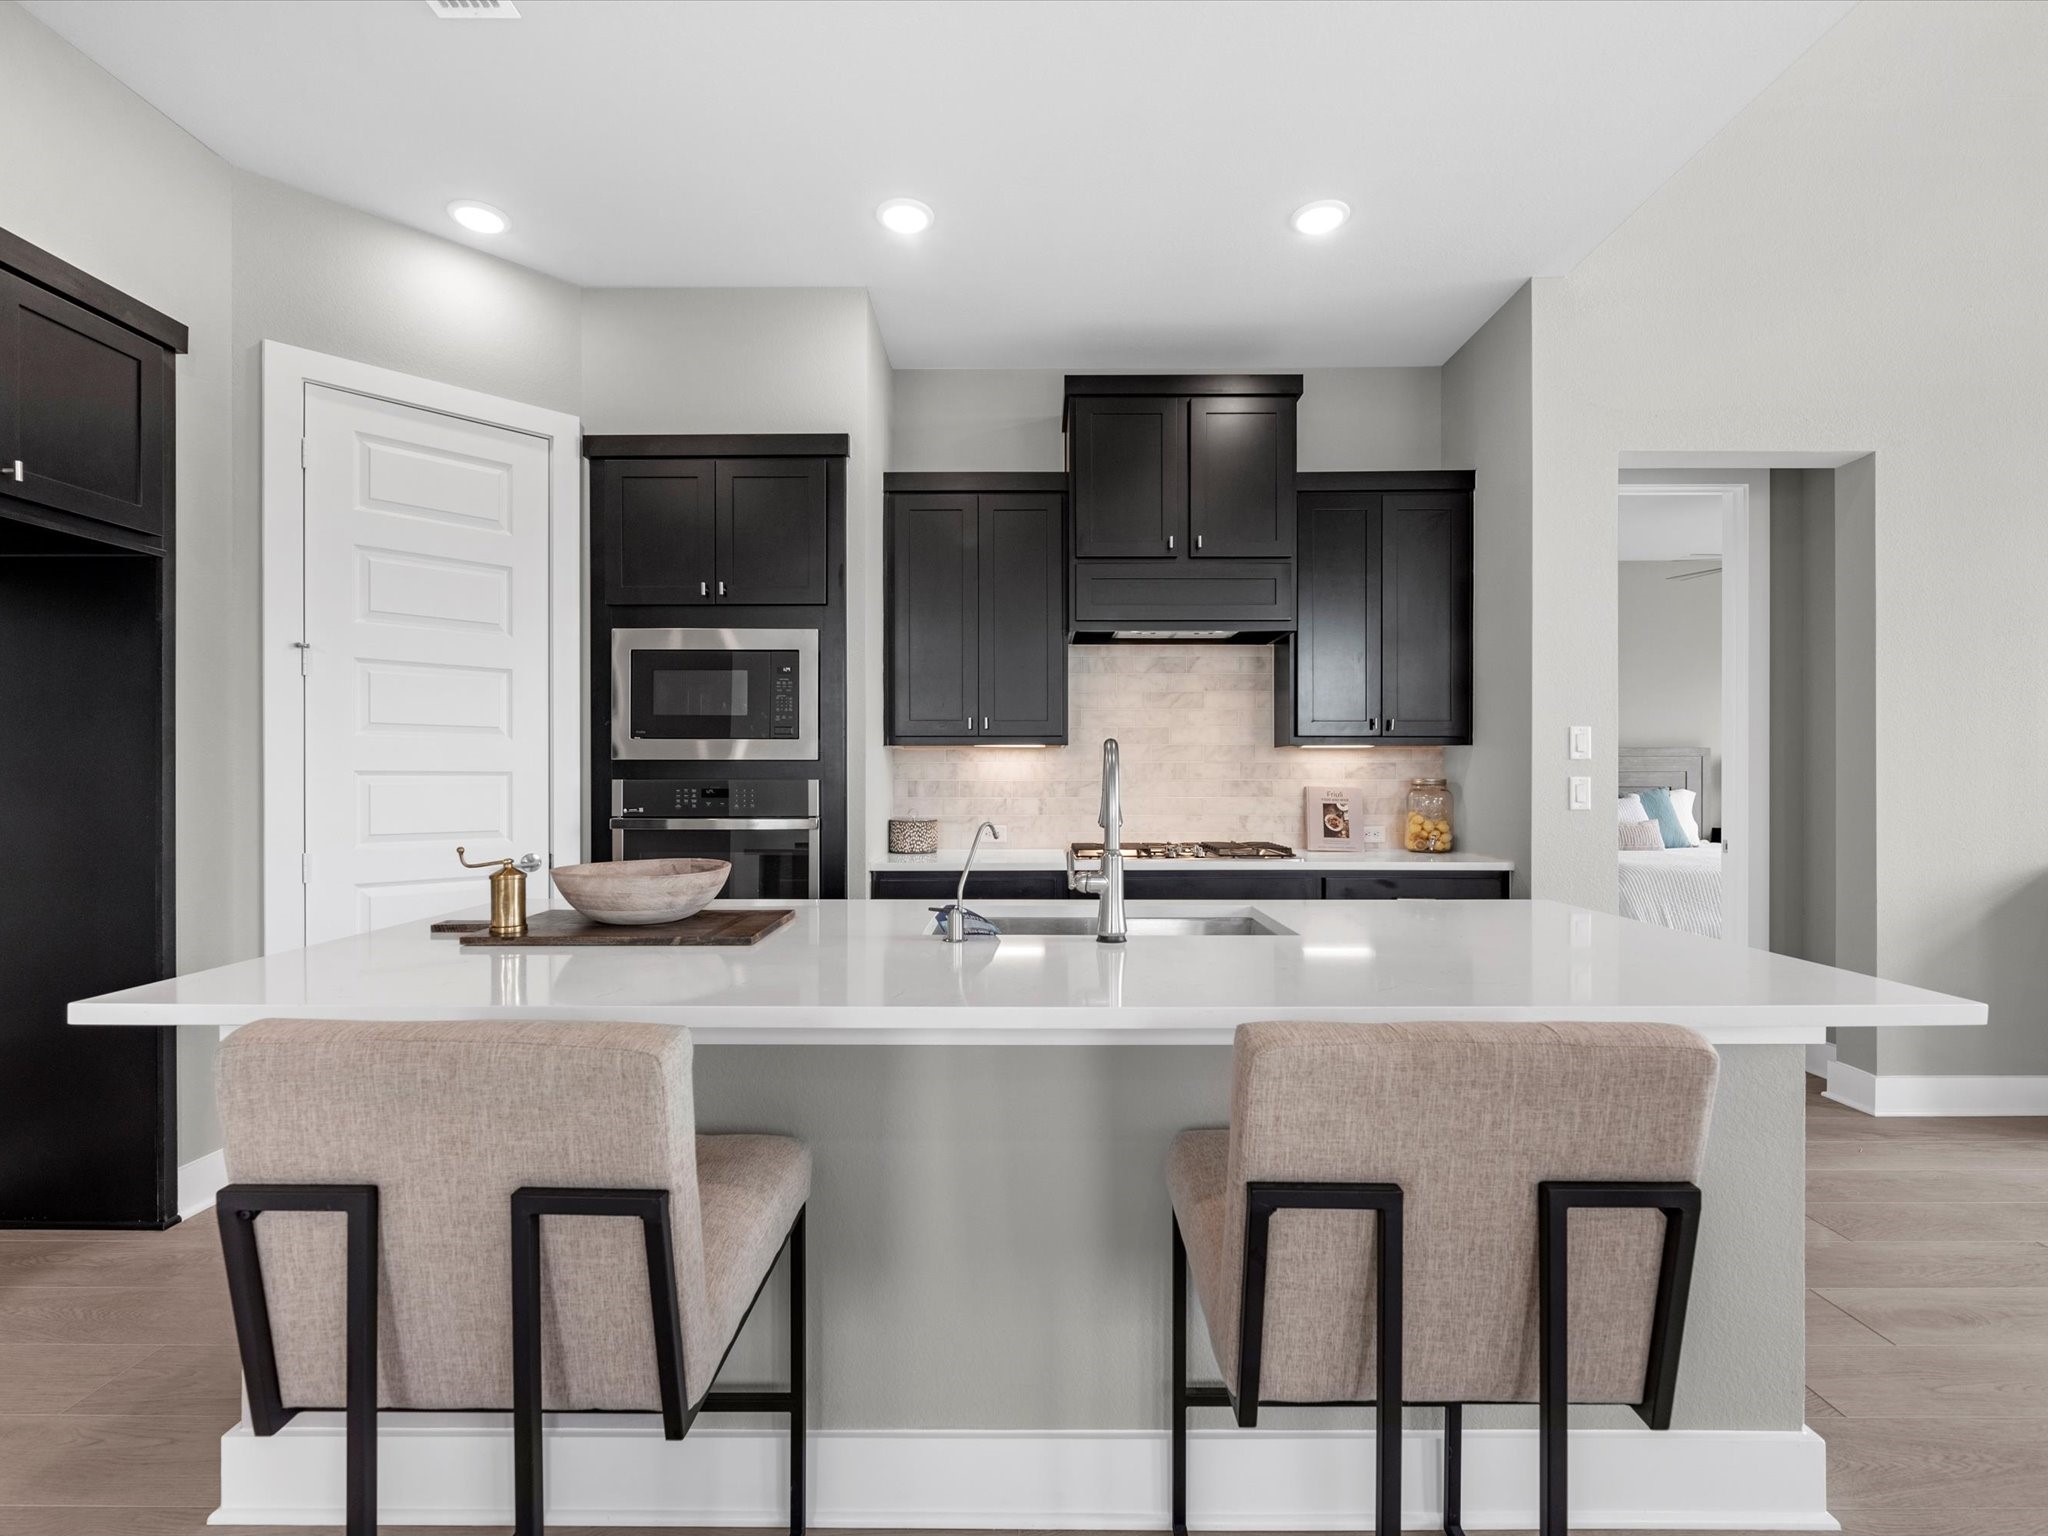
Representative Photo
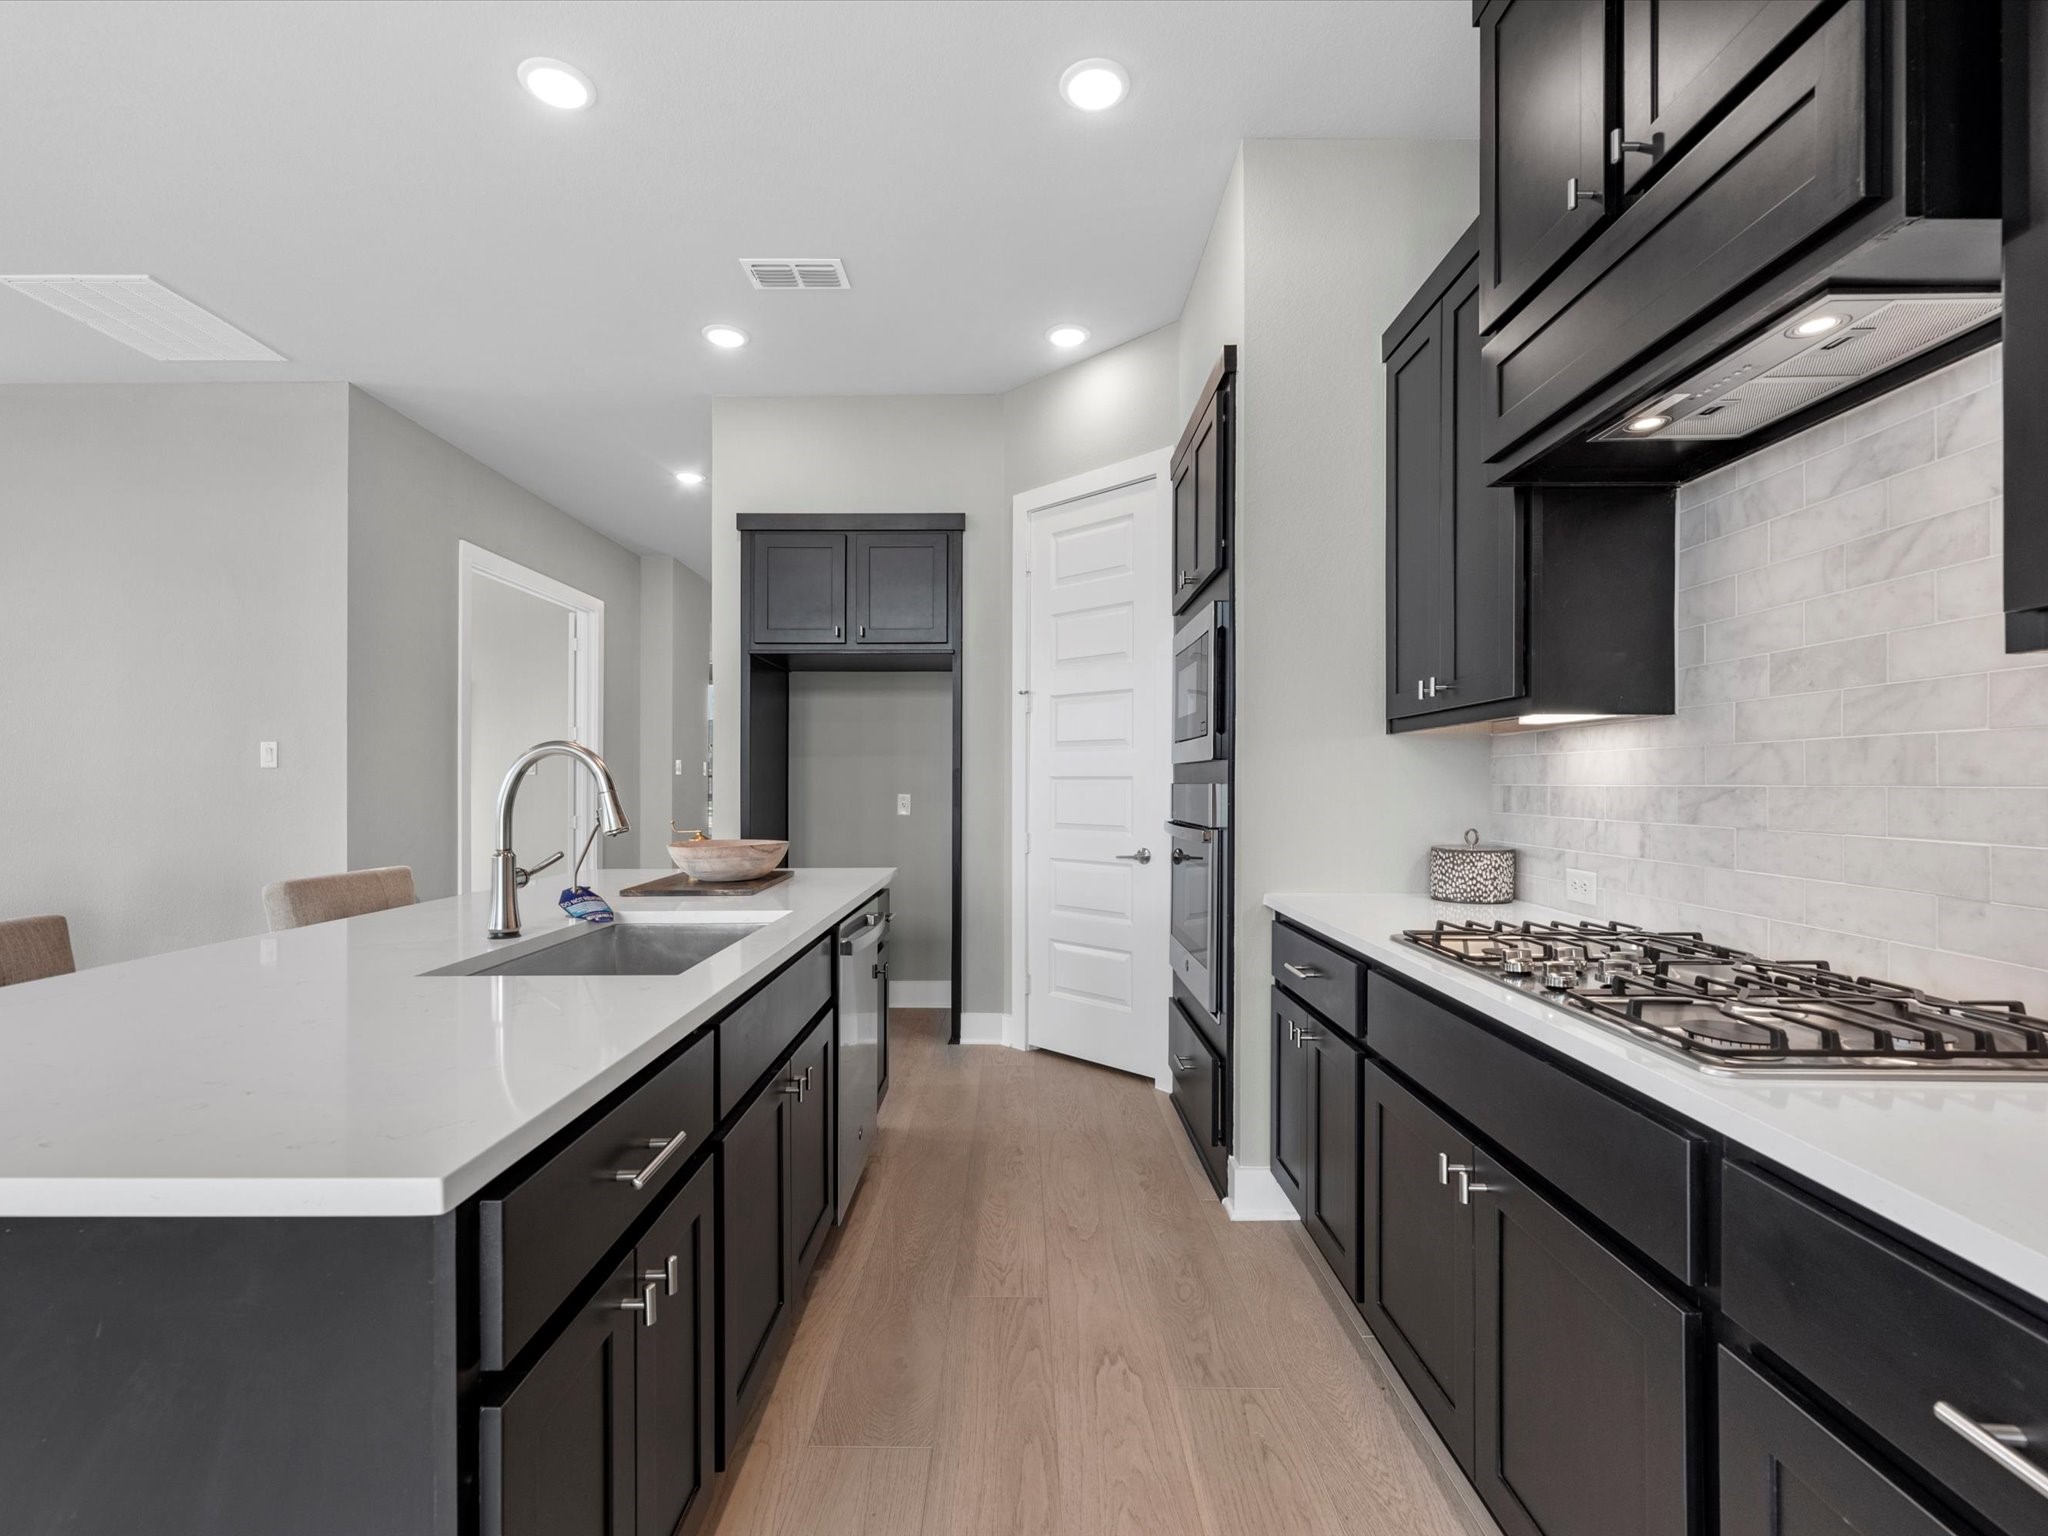
Representative Photo
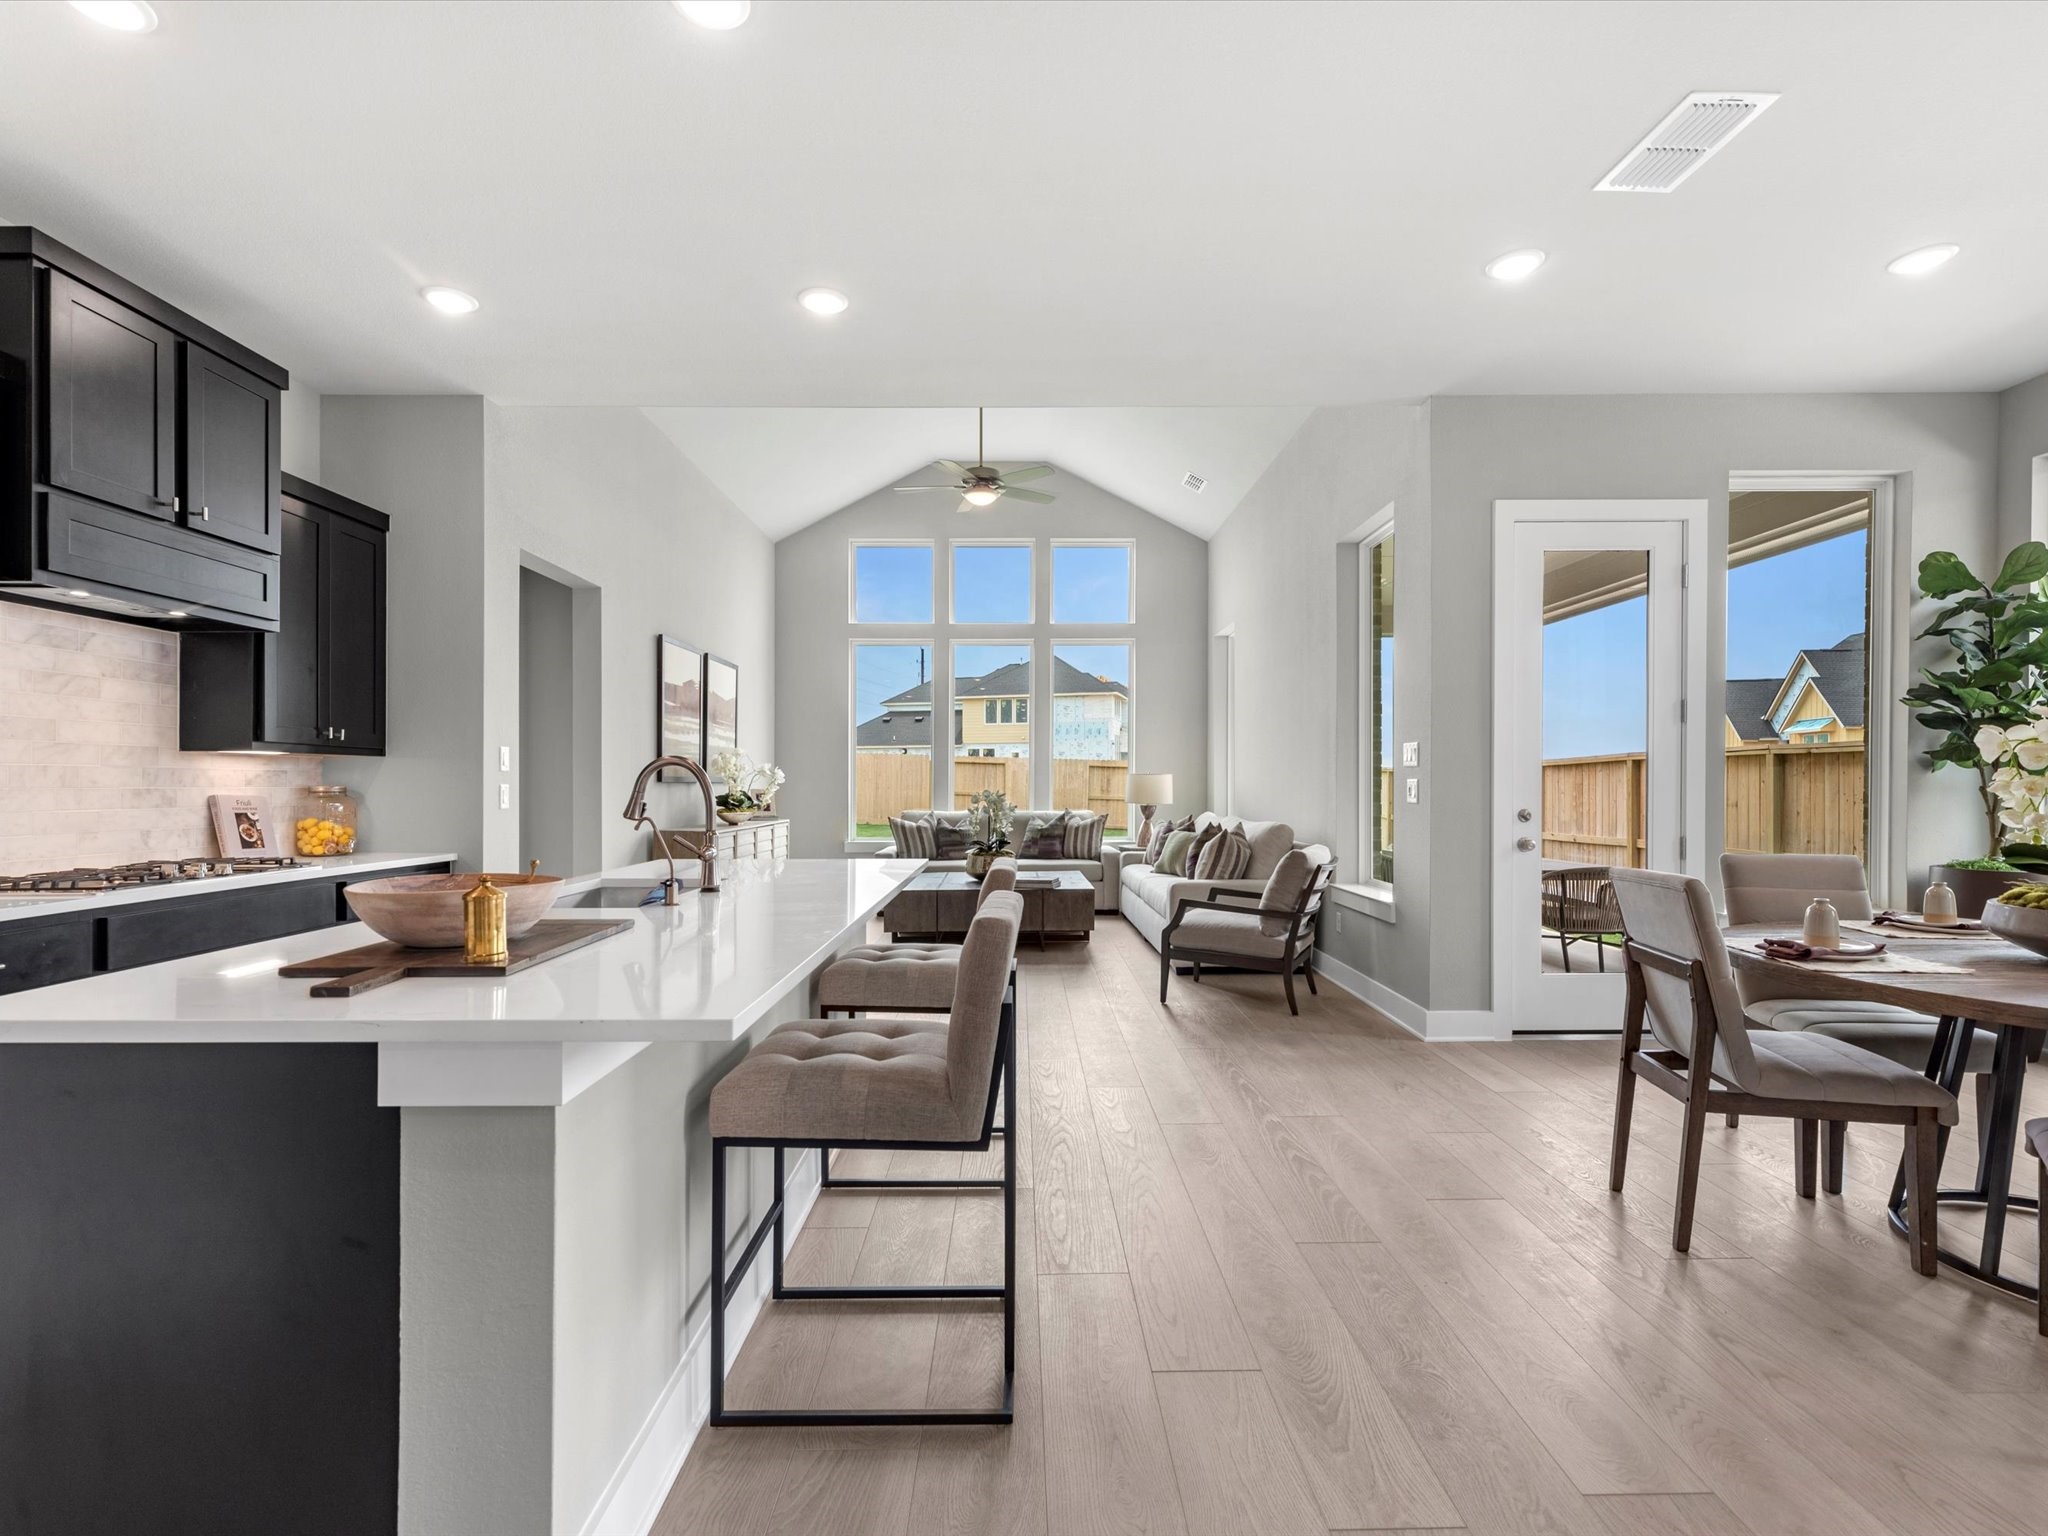
Representative Photo
Representative Photo
Representative Photo
Representative Photo
Representative Photo
Representative Photo
Representative Photo
Representative Photo
Representative Photo
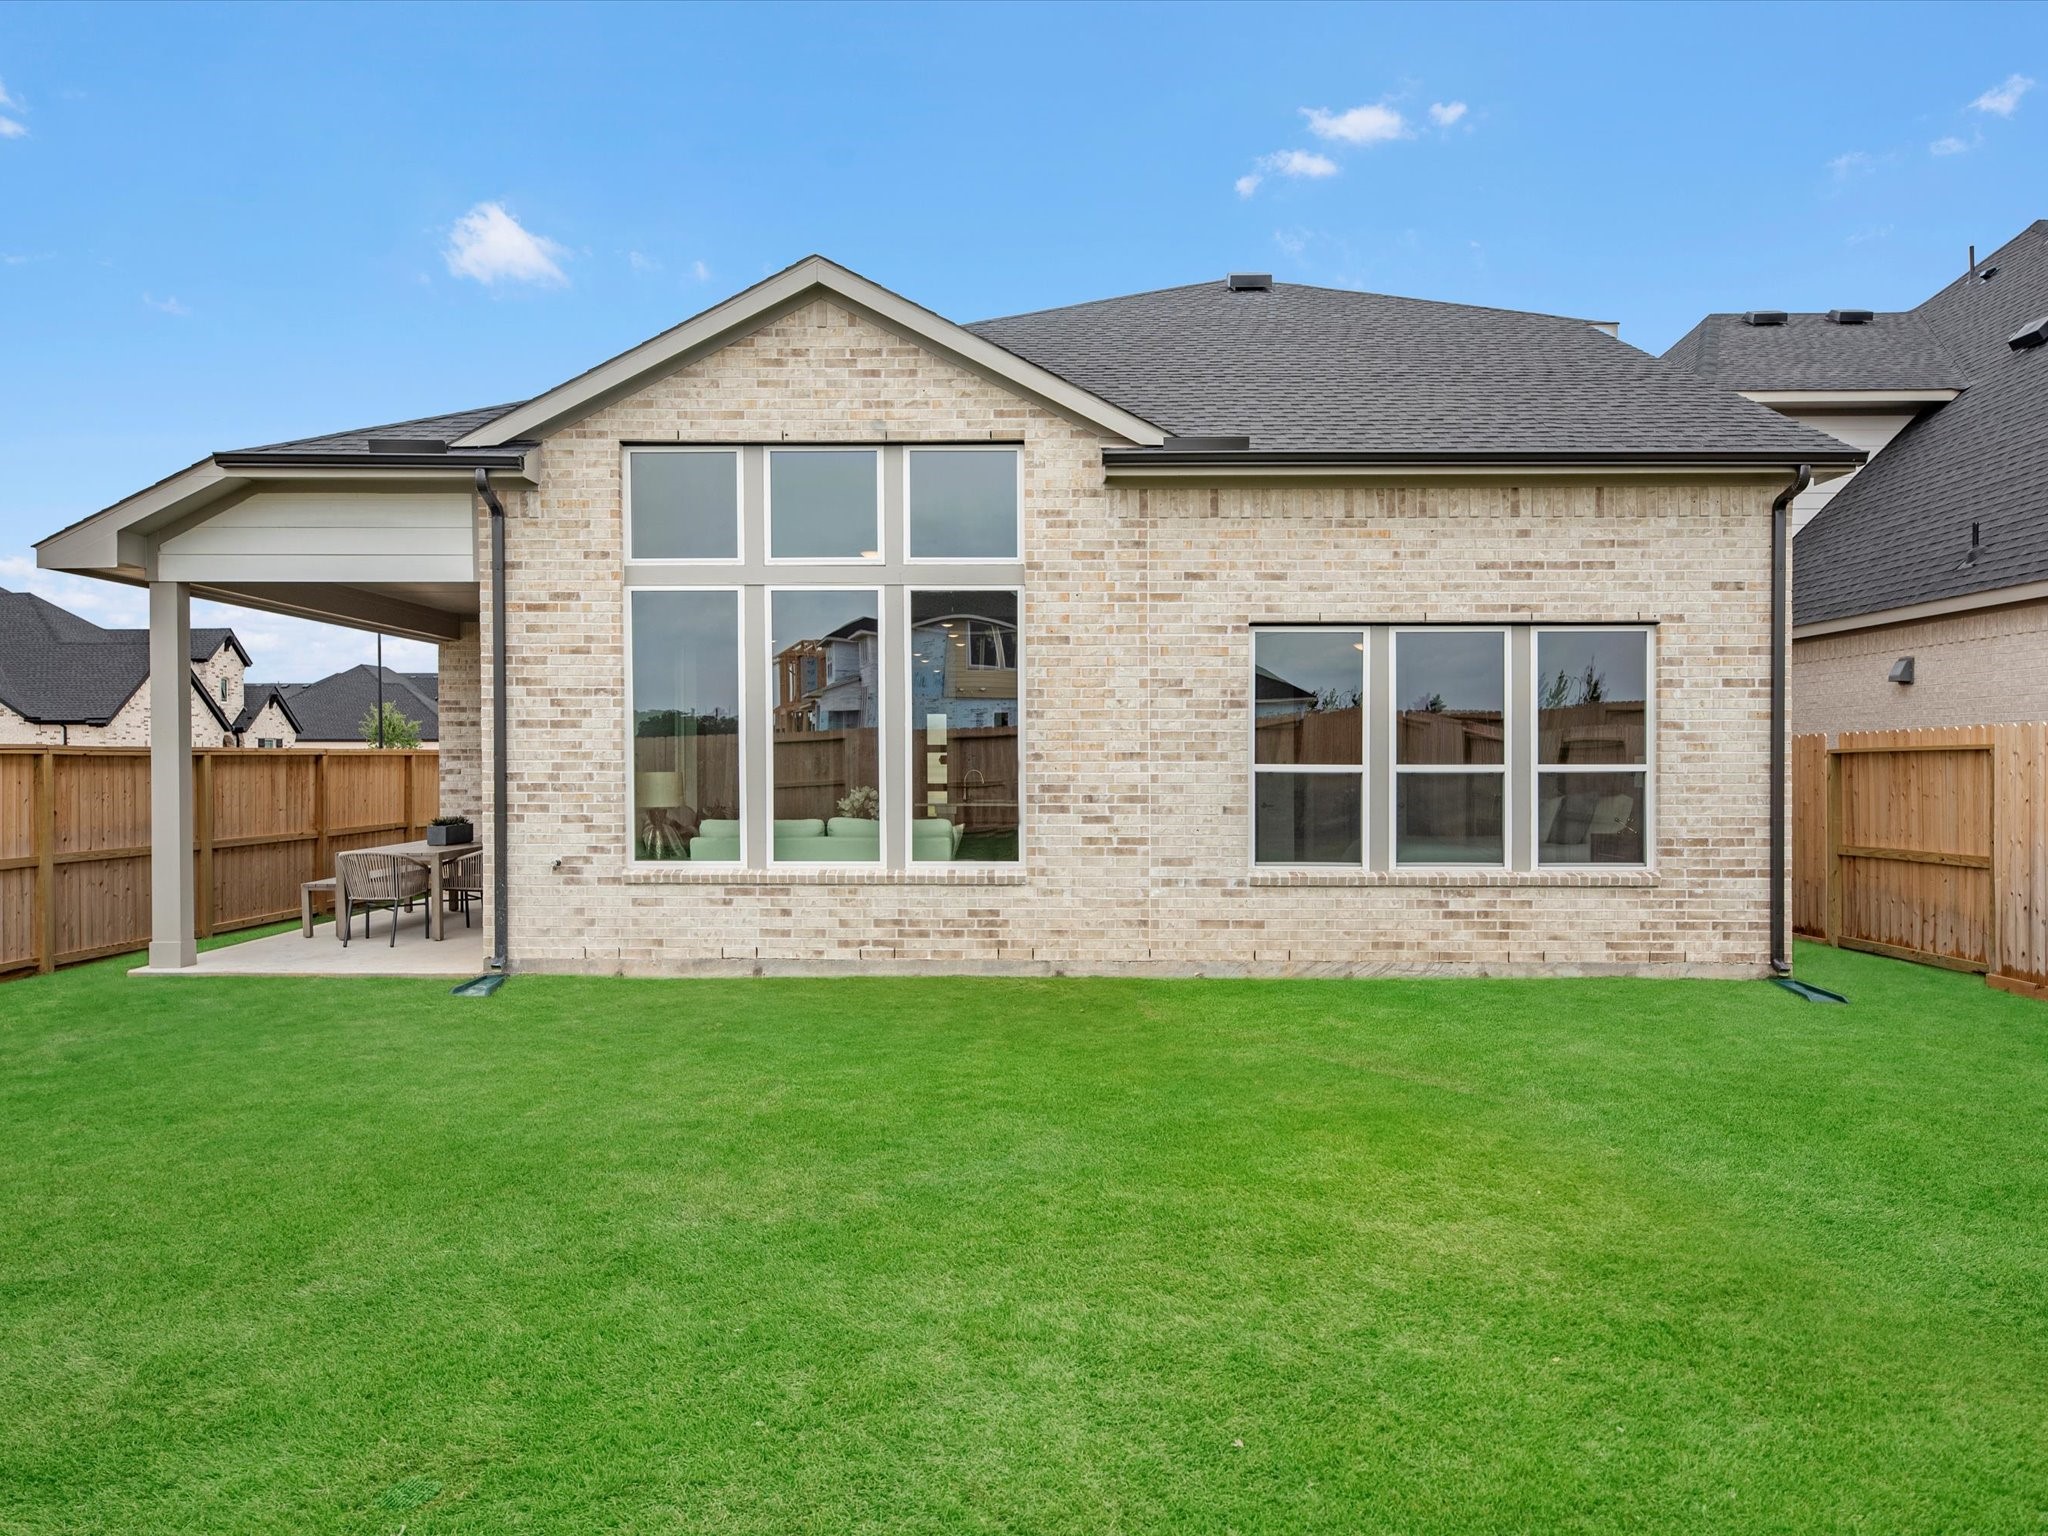
Representative Photo
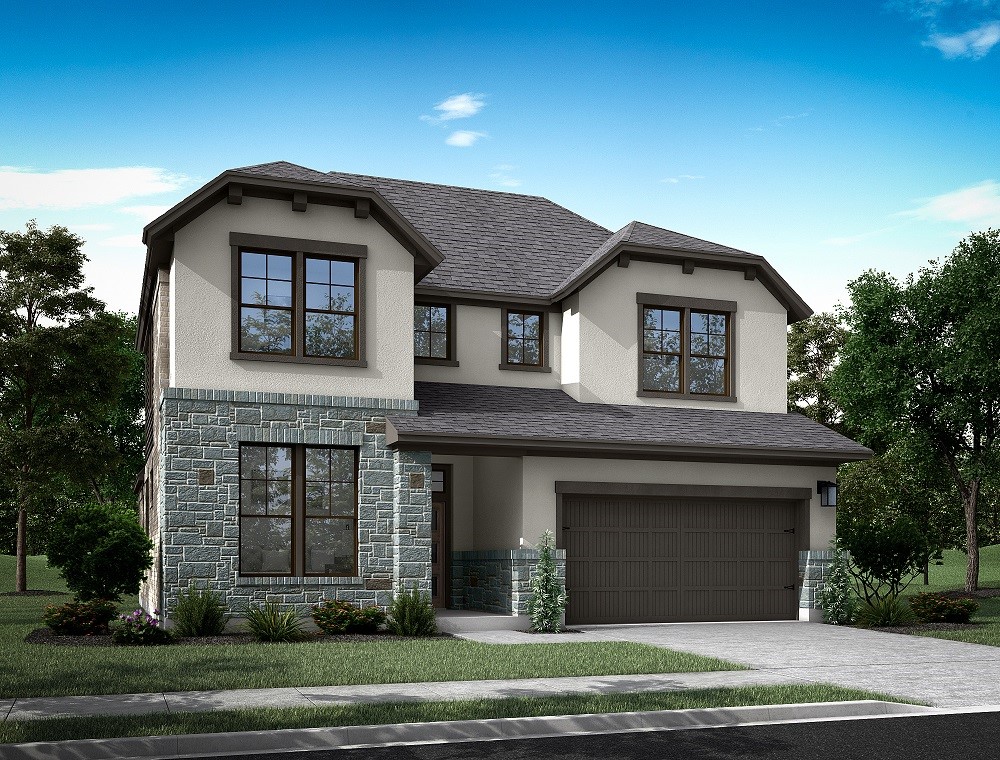
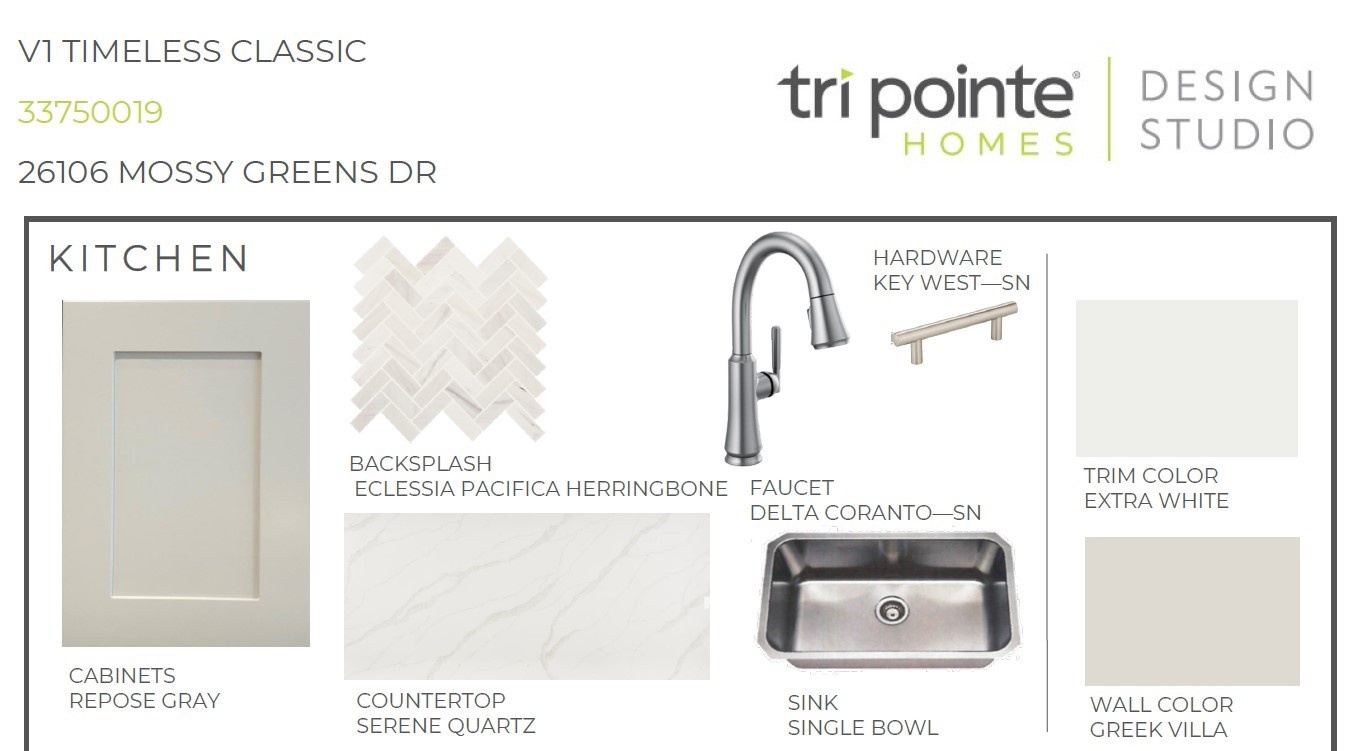

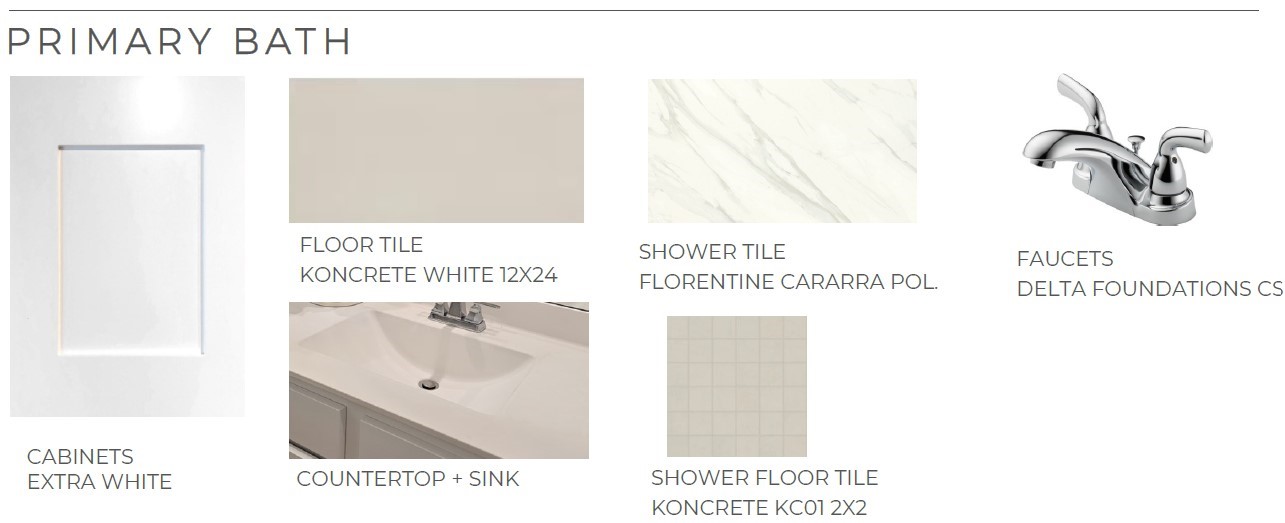
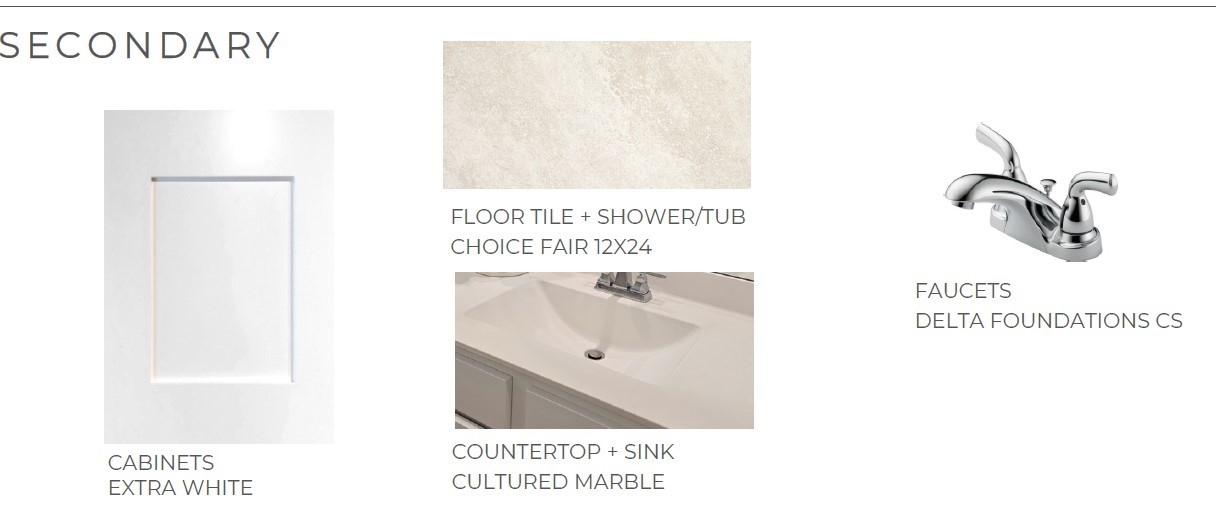
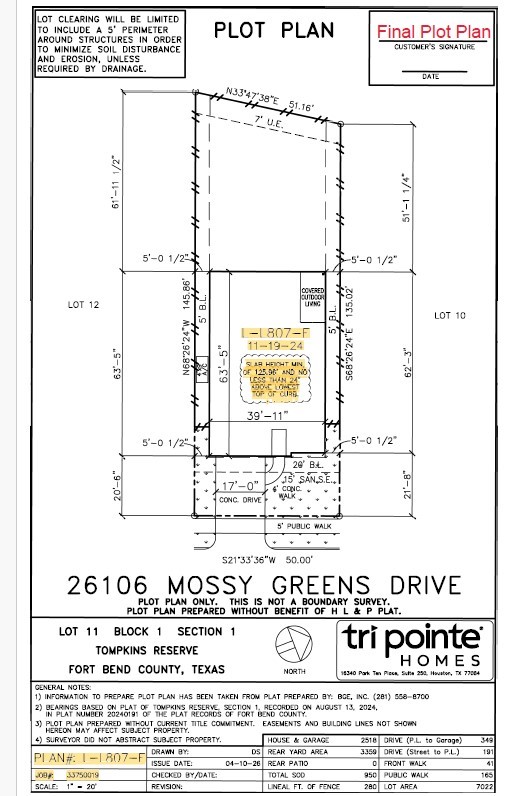

Description
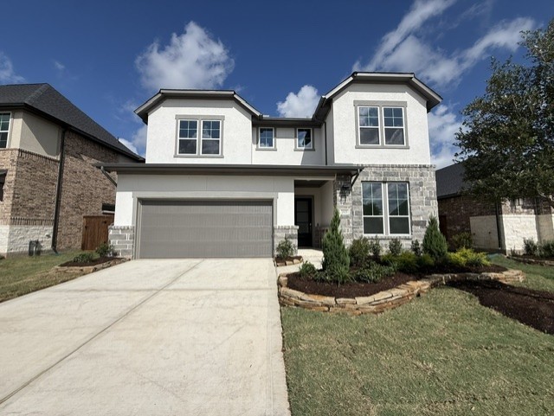
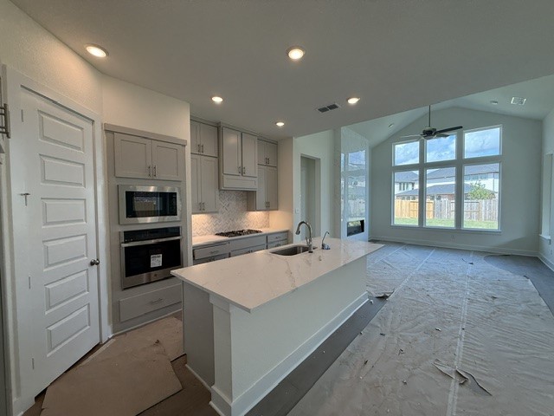
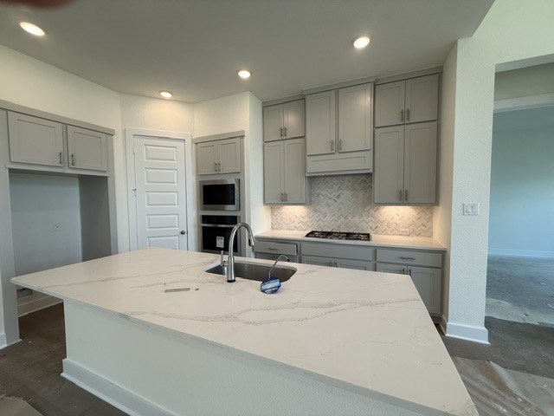
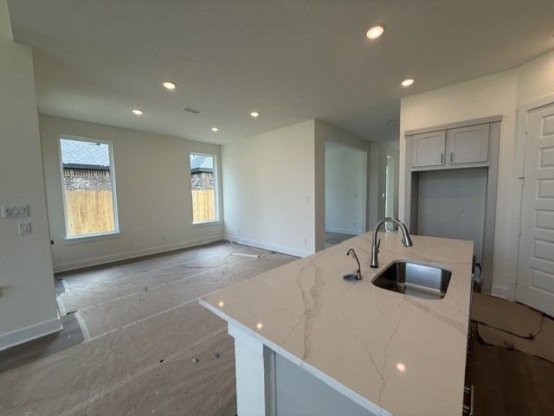
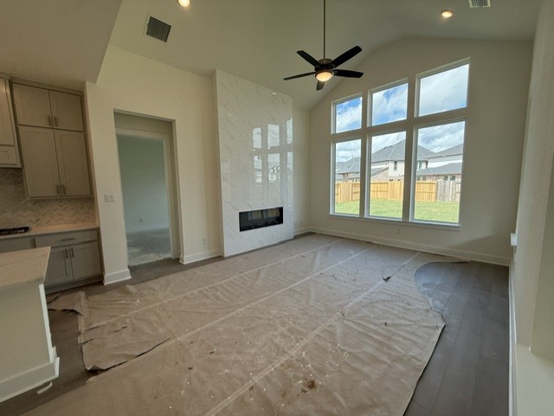
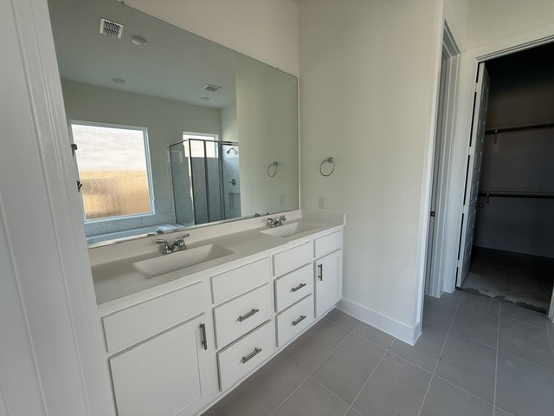
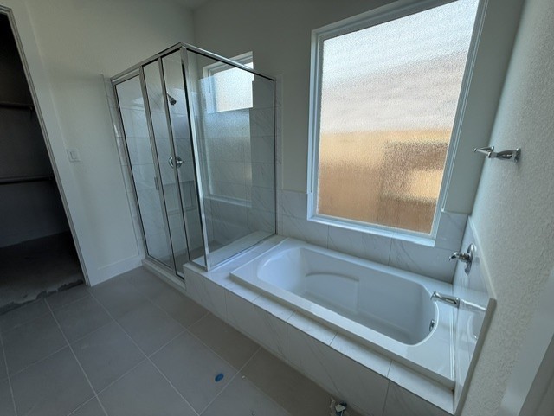
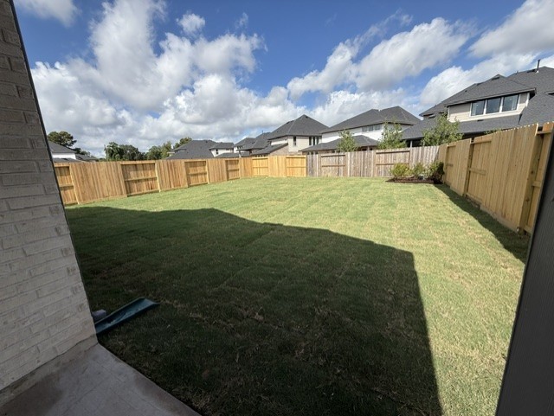
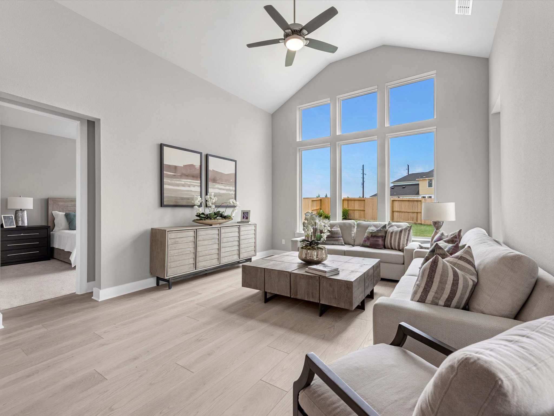
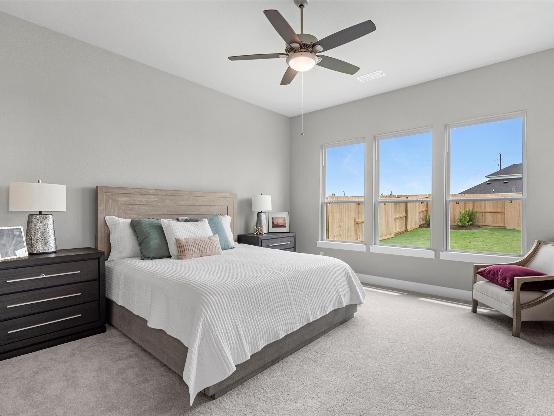
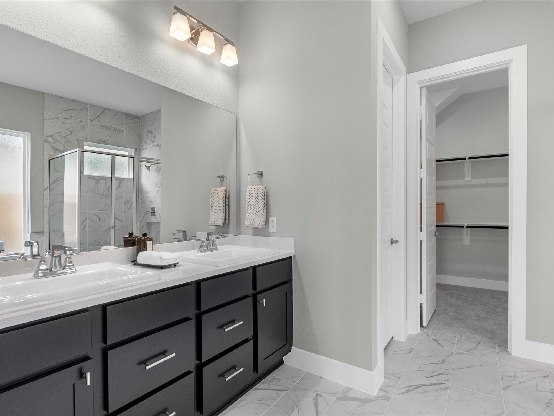
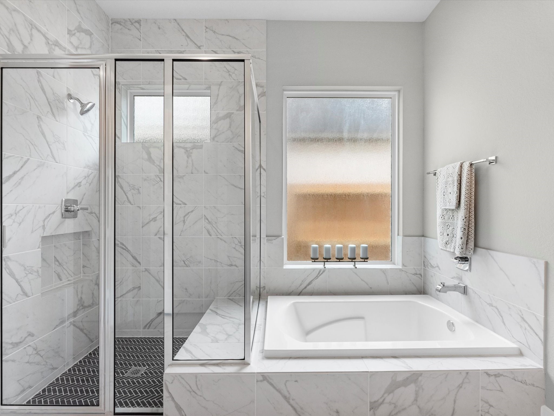
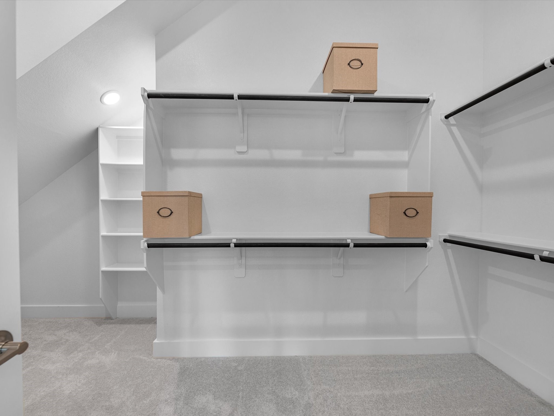
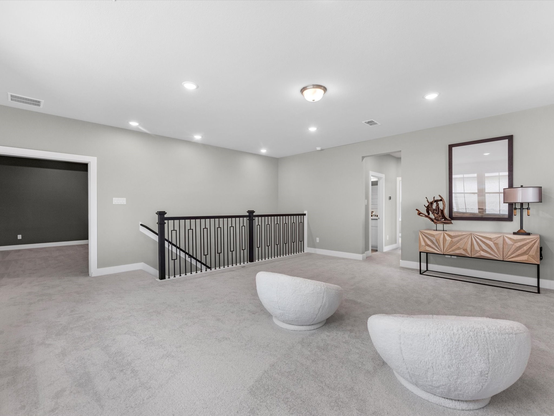
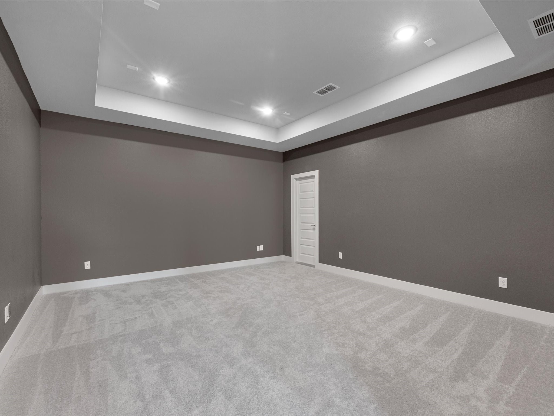
The Wren Floorplan - This eye-catching open-concept two-story home has 5 bedrooms, 4 baths, and 2 car garage. This plan includes 8-foot exterior and interior doors, a central Island overlooking a spacious dining area, a great room with an expansive vaulted ceiling, a 1st-floor office, a spacious upstairs game room, and a covered outdoor living area. A thoughtful design: two bedrooms with two baths downstairs, three bedrooms upstairs . One of the bedrooms upstairs is an ensuite . huge game room. Home faces SE . Big back yard for a future pool and outdoor living area
Details
| MLS # | 86544836 |
|---|---|
| Listing Type | For Sale |
| Style | House |
| HOA Dues | $800 |
| Sub-Type | New Construction |
| Status | Active |
| Year | 2026 |
| Days On Site | 33 |
| Listing Provided By | Tri Pointe Homes | Jared Turner |
Features
| Bed(s) | 5 |
|---|---|
| Bath(s) | 4 Total |
| SQ Feet | 2,963 |
| Garage | 2 |
| Story(s) | 2 |
| Acreage | 7022.00 |
Exterior
| Lot Features | Subdivision |
|---|
Parking
| Garage Yes / No | Yes |
|---|---|
| Parking Features | Attached, Garage |
Location
| Community Features | Community Pool, Curbs |
|---|
Area Information
| State | TX |
|---|---|
| County | Fort Bend |
| City | Katy |
| Zip Code | 77494 |
| Area | 36 |
| Subarea | Katy Southwest |
| Community Name | Tompkins Reserve |
| Listing VS Median (in Tompkins Reserve) | |
Price: $599,958 low | high Med: $664,537 sqft: 2,963 low | high Med: 3,007 $ / sqft: $202 low | high Med: $222 On site: 33 low | high Med: 81.5 | |
Request a showing
Request a showing
Contact
Learn More About This Property

| State | TX |
|---|---|
| County | Fort Bend |
| City | Katy |
| Zip Code | 77494 |
| Area | 36 |
| Subarea | Katy Southwest |
| Community Name | Tompkins Reserve |
| Listing VS Median (in Tompkins Reserve) | |
Price: $599,958 low | high Med: $664,537 sqft: 2,963 low | high Med: 3,007 $ / sqft: $202 low | high Med: $222 On site: 33 low | high Med: 81.5 | |
Listing Updated: August 11, 2026 at 3:23:30 PM PDT
Back to top of page 


.jpg)


18756 Stone Oak Parkway Ste 300
San Antonio, TX 78258
Email: [email protected]
San Marcos 512.214.6600 | New Braunfels 830.608.5400 | Spring Branch 830.224.8430 | Boerne 830.816.7200
Land & Ranch 210.483.7500 | Bandera 830.850.6700 | Global Luxury 210.483.5700 | Coldwell Banker Commercial Alamo City 210.483.6250
North Central San Antonio / Stone Oak 210.483.7070 | Harper Property Management 210.483.7040 | Relocation Services 210.483.7121
North West San Antonio 210.483.0000 | Laredo 956.722.4822 | Coldwell Banker Commercial International Gateway 956.937.2867
Land & Ranch 210.483.7500 | Bandera 830.850.6700 | Global Luxury 210.483.5700 | Coldwell Banker Commercial Alamo City 210.483.6250
North Central San Antonio / Stone Oak 210.483.7070 | Harper Property Management 210.483.7040 | Relocation Services 210.483.7121
North West San Antonio 210.483.0000 | Laredo 956.722.4822 | Coldwell Banker Commercial International Gateway 956.937.2867
POWERED BY