












Description
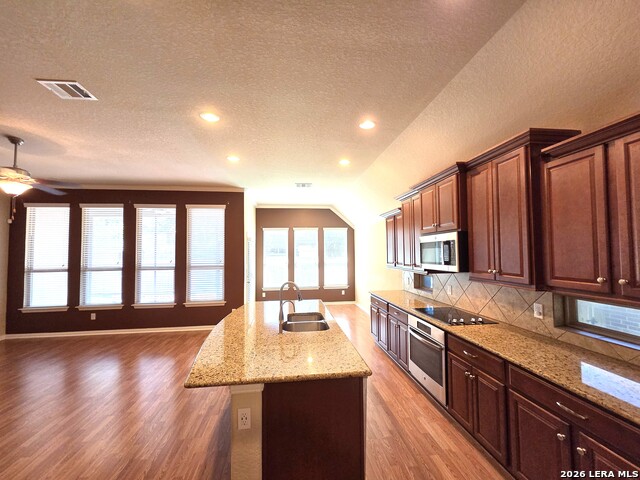
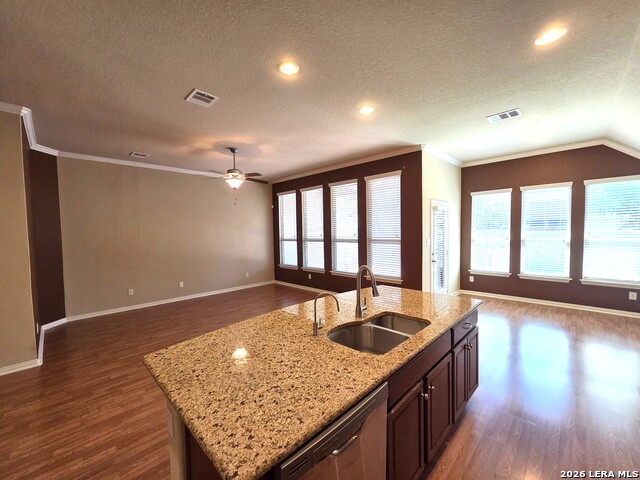
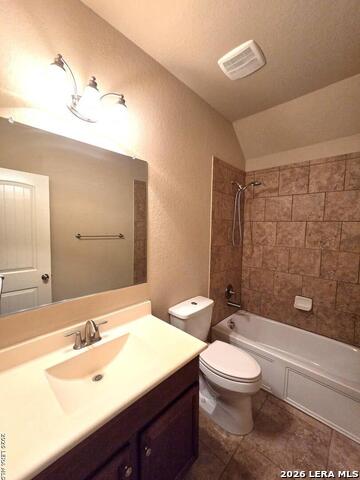
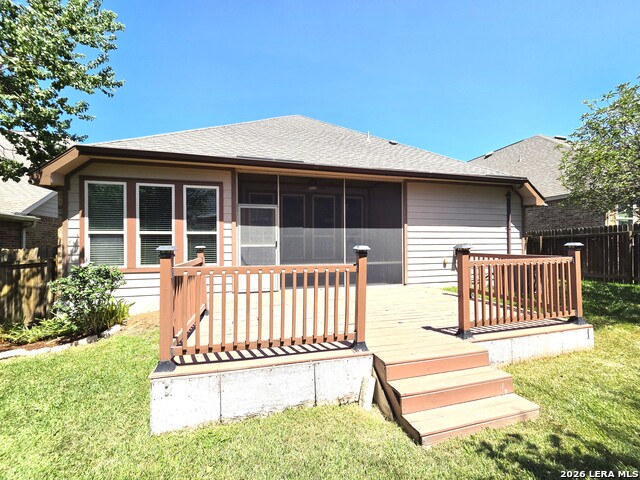
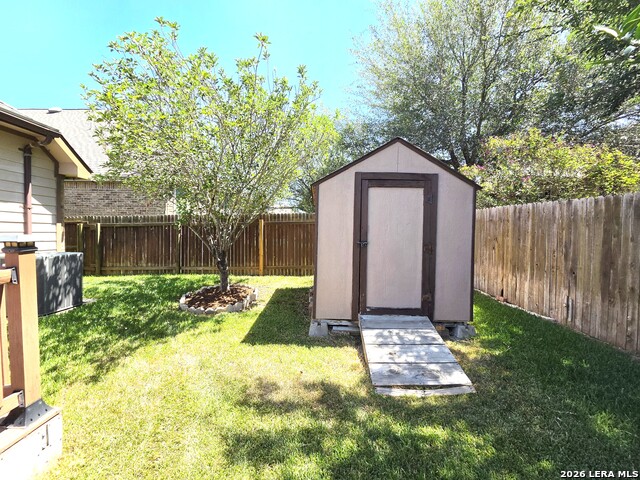
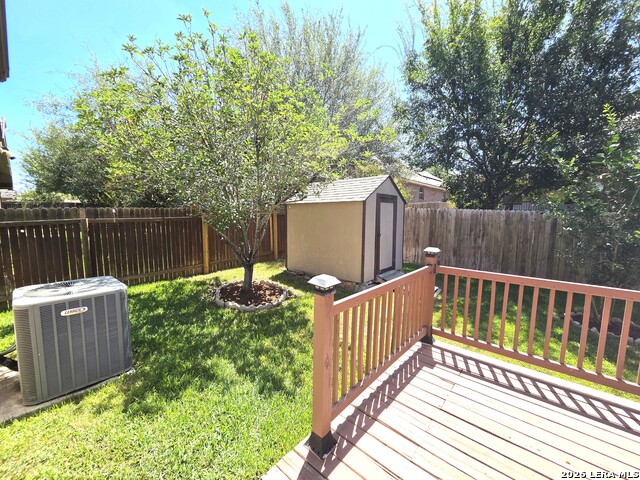
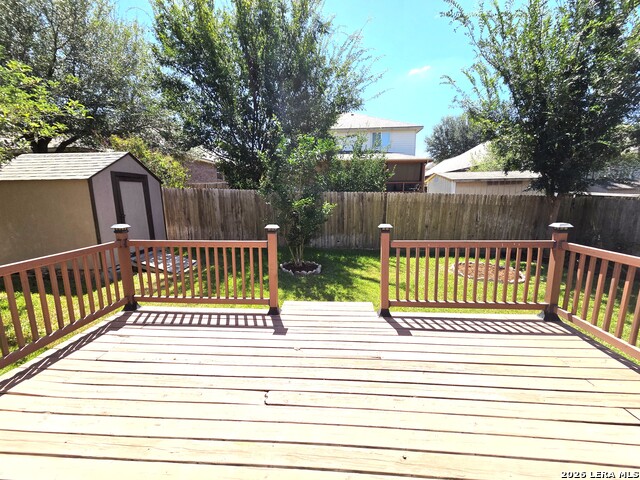
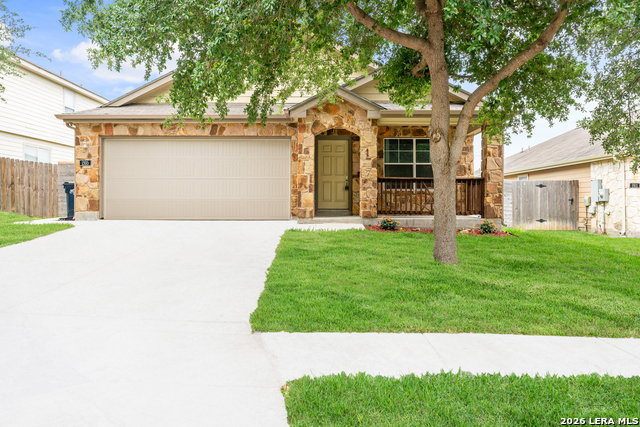
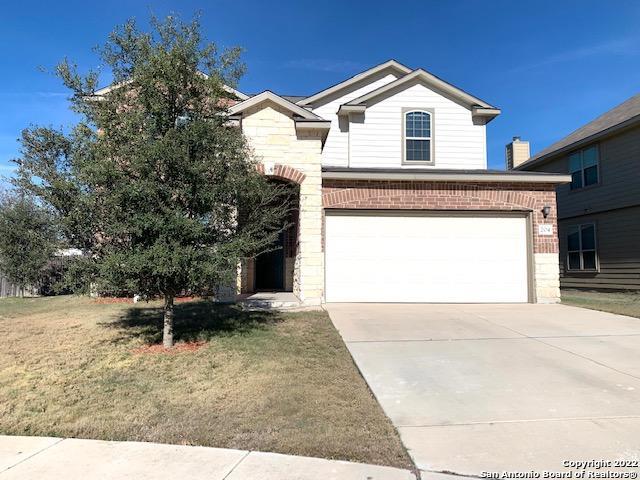
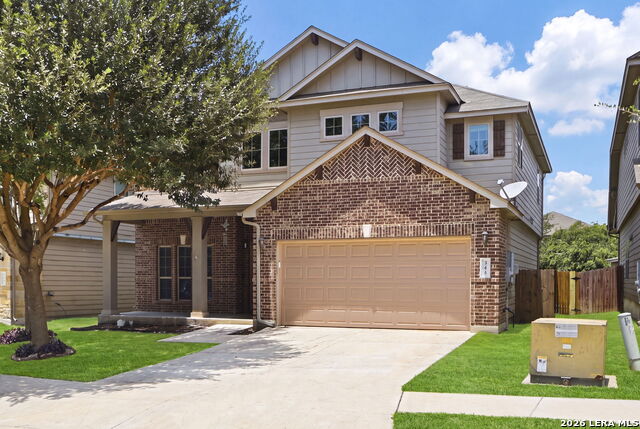

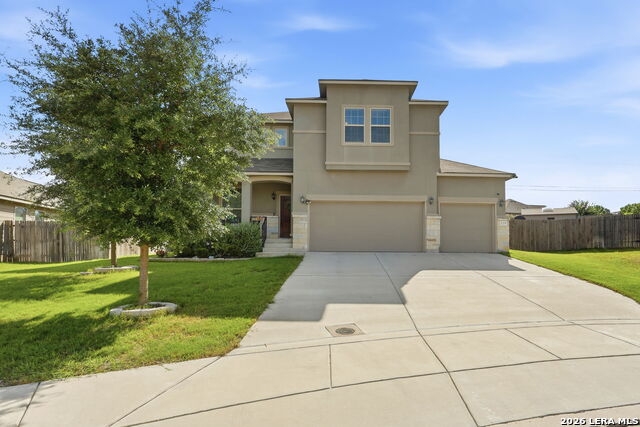
Come see this beautifully maintained 3-bedroom, 3-bathroom home featuring a versatile bonus room off the primary suite, perfect for a home office, nursery, fitness room, sitting area, or private retreat * The fully equipped eat-in kitchen showcases updated granite countertops, a stylish tile backsplash, ample cabinetry, and a convenient breakfast bar, creating the ideal space for cooking and entertaining * The open interior offers vaulted ceilings, abundant natural light, a neutral color palette, and an inviting layout designed for comfortable living * The spacious primary suite features a ceiling fan, large walk-in closet, and a luxurious en-suite bath complete with dual vanities, a relaxing garden tub, and a separate shower * Two additional bedrooms and bathrooms provide flexibility for family, guests, or multi-generational living * Step outside and enjoy your own backyard oasis featuring a covered and enclosed patio, an additional deck area, lush green lawn, and a storage shed-perfect for entertaining, relaxing, or enjoying outdoor activities. Additional highlights include tray ceilings, a water softener, and low-maintenance flooring with carpet found only in the bedrooms * This move-in ready home offers comfort, functionality, and exceptional indoor and outdoor living spaces * Community Swimming Pool, Club House, Playground * Close to Military Bases, Major Highway, Shopping * Don't miss this incredible opportunity!
Details
| MLS # | 2009692 |
|---|---|
| Listing Type | For Sale |
| Style | House |
| Status | New |
| Year | 2014 |
| Days On Site | 9 |
| Listing Provided By | Vista View Realty | Bill Schlip |
Features
| Bed(s) | 3 |
|---|---|
| Bath(s) | 3 Total |
| SQ Feet | 2,163 |
| Garage | 2 |
| Story(s) | 1 |
| Acreage | 0.14 |
Interior
| Interior | One Living Area, Separate Dining Room, Eat-In Kitchen, Two Eating Areas, Breakfast Bar, Utility Room Inside |
|---|---|
| Heating | Central, Heat Pump |
| Heating Fuel | Electric |
| Fireplace | Not Applicable |
Exterior
| Exterior | Brick, Cement Fiber |
|---|---|
| Roof | Composition |
| Foundation | Slab |
Parking
| Garage Parking | Two Car Garage |
|---|
Utilities
| Waterorsewer | Water System |
|---|
Taxes
| Tax Property Id | 1G1362300501600000 |
|---|---|
| Taxed By Mltpl Counties | No |
| Total Tax | 6331 |
Area Information
| State | TX |
|---|---|
| County | Guadalupe |
| City | Cibolo |
| Zip Code | 78108 |
| Area | Guadalupe |
| Community Name | THE HEIGHTS OF CIBOLO |
| School District | Schertz-Cibolo-Universal City IS |
| Elementary School | Watts |
| High School | Byron Steele High |
| Listing VS Median (in THE HEIGHTS OF CIBOLO) | |
Price: $325,000 low | high Med: $338,000 sqft: 2,163 low | high Med: 2,487 $ / sqft: $150 low | high Med: $136 On site: 9 low | high Med: 48 | |
Market Activity 78108
Request a showing
Request a showing
Contact
Learn More About This Property

| State | TX |
|---|---|
| County | Guadalupe |
| City | Cibolo |
| Zip Code | 78108 |
| Area | Guadalupe |
| Community Name | THE HEIGHTS OF CIBOLO |
| School District | Schertz-Cibolo-Universal City IS |
| Elementary School | Watts |
| High School | Byron Steele High |
| Listing VS Median (in THE HEIGHTS OF CIBOLO) | |
Price: $325,000 low | high Med: $338,000 sqft: 2,163 low | high Med: 2,487 $ / sqft: $150 low | high Med: $136 On site: 9 low | high Med: 48 | |


.jpg)

Land & Ranch 210.483.7500 | Bandera 830.850.6700 | Global Luxury 210.483.5700 | Coldwell Banker Commercial Alamo City 210.483.6250
North Central San Antonio / Stone Oak 210.483.7070 | Harper Property Management 210.483.7040 | Relocation Services 210.483.7121
North West San Antonio 210.483.0000 | Laredo 956.722.4822 | Coldwell Banker Commercial International Gateway 956.937.2867
