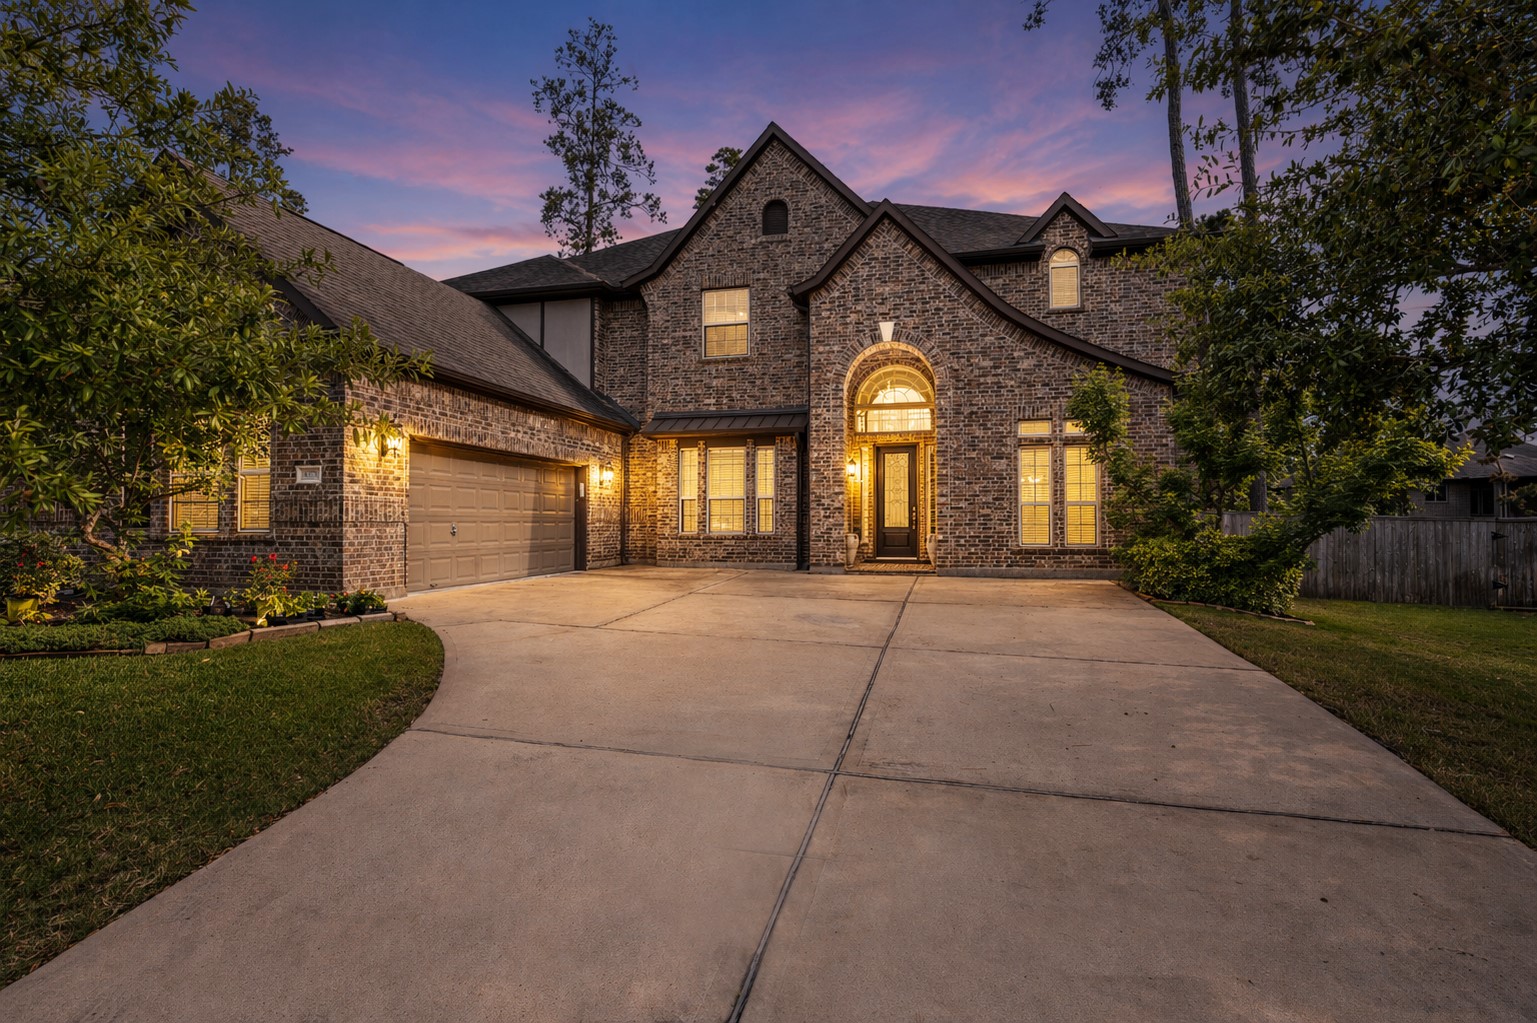
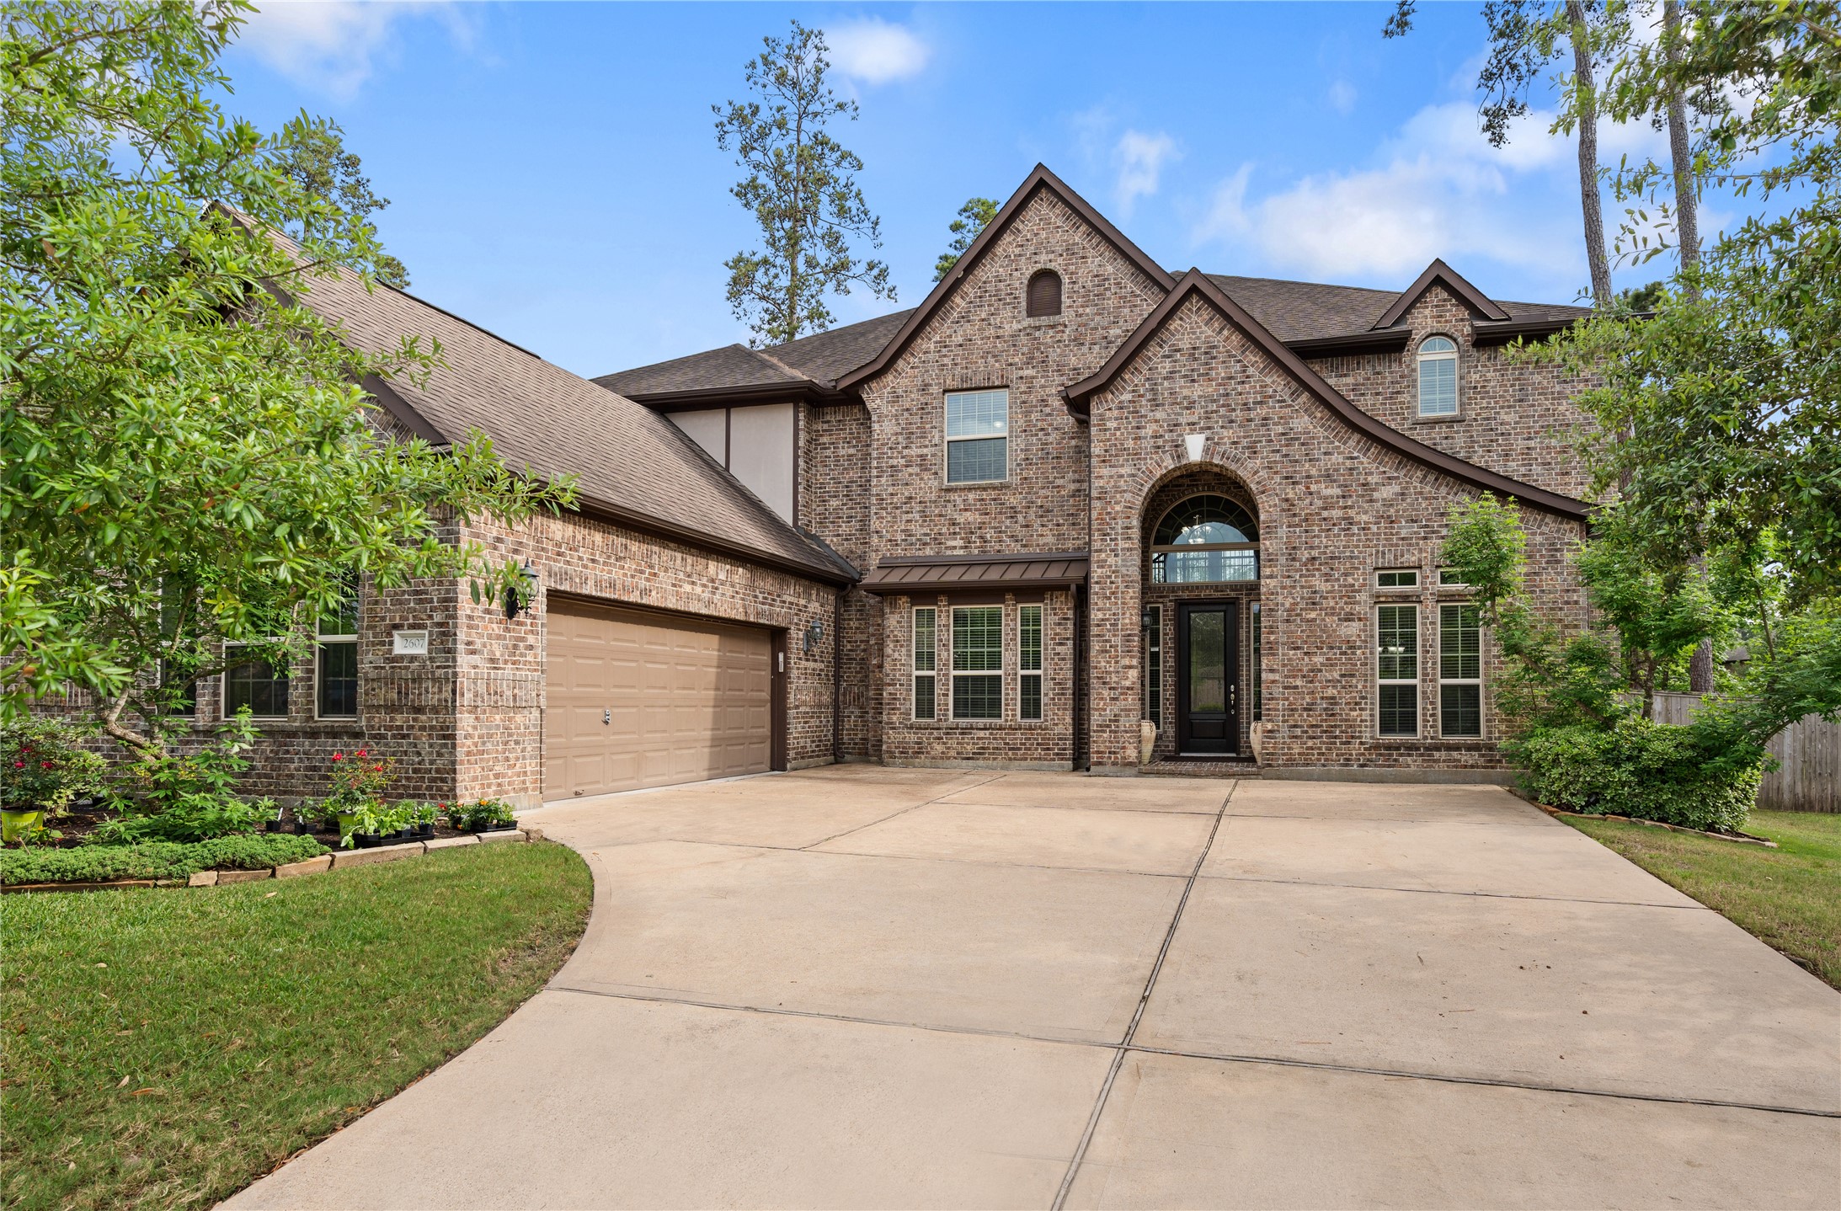
Stately brick exterior on a quiet cul de sac with a long driveway and timeless curb appeal. This home offers a polished first impression in a location that keeps daily commuting and errands easy.
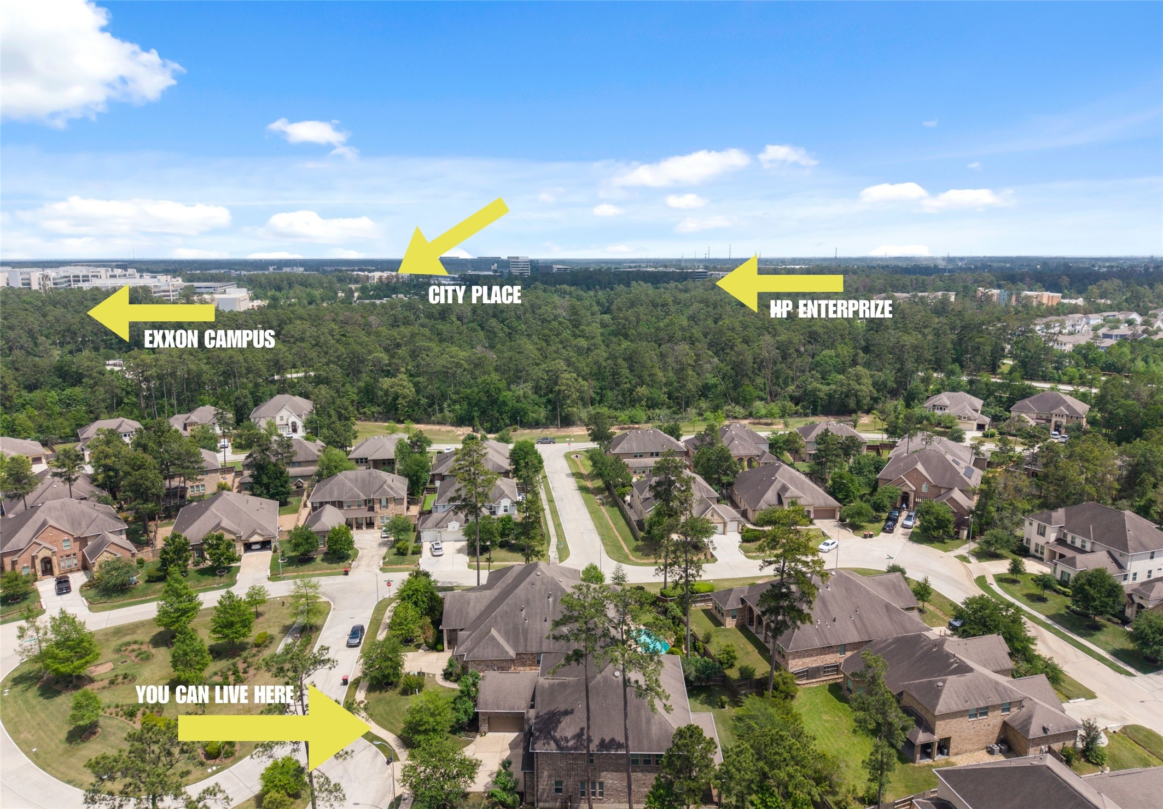
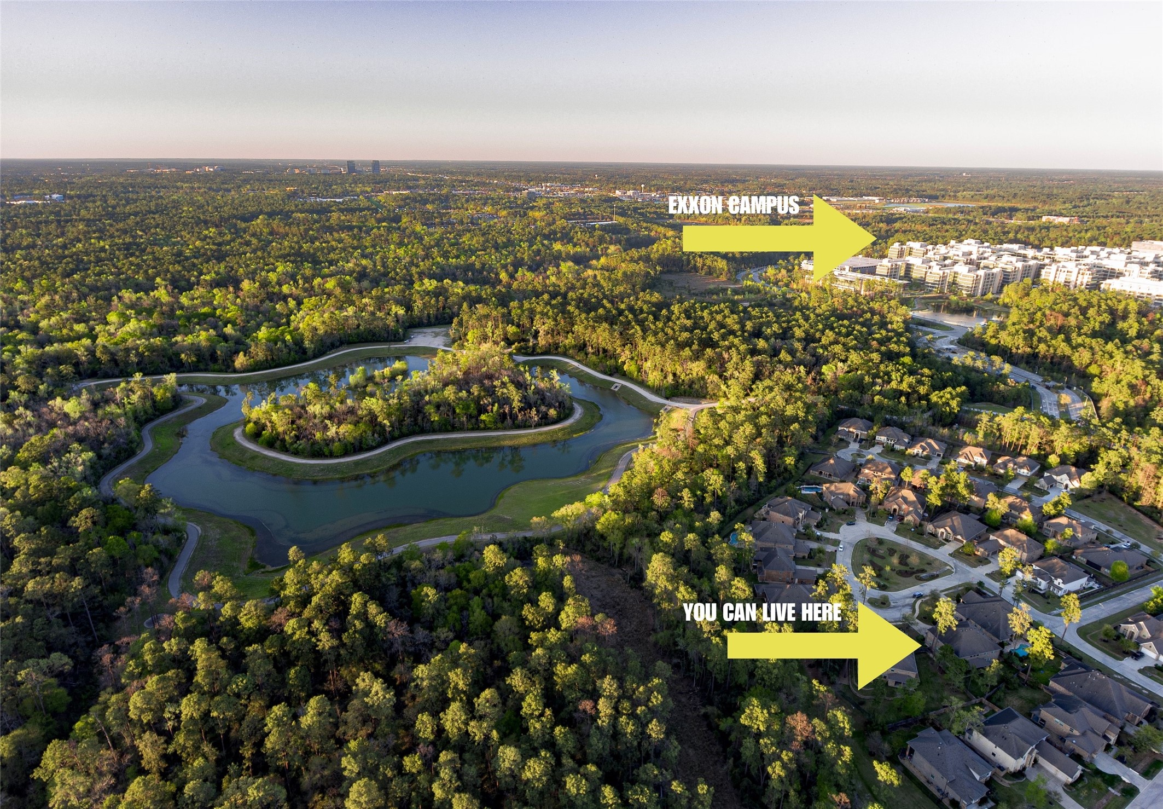
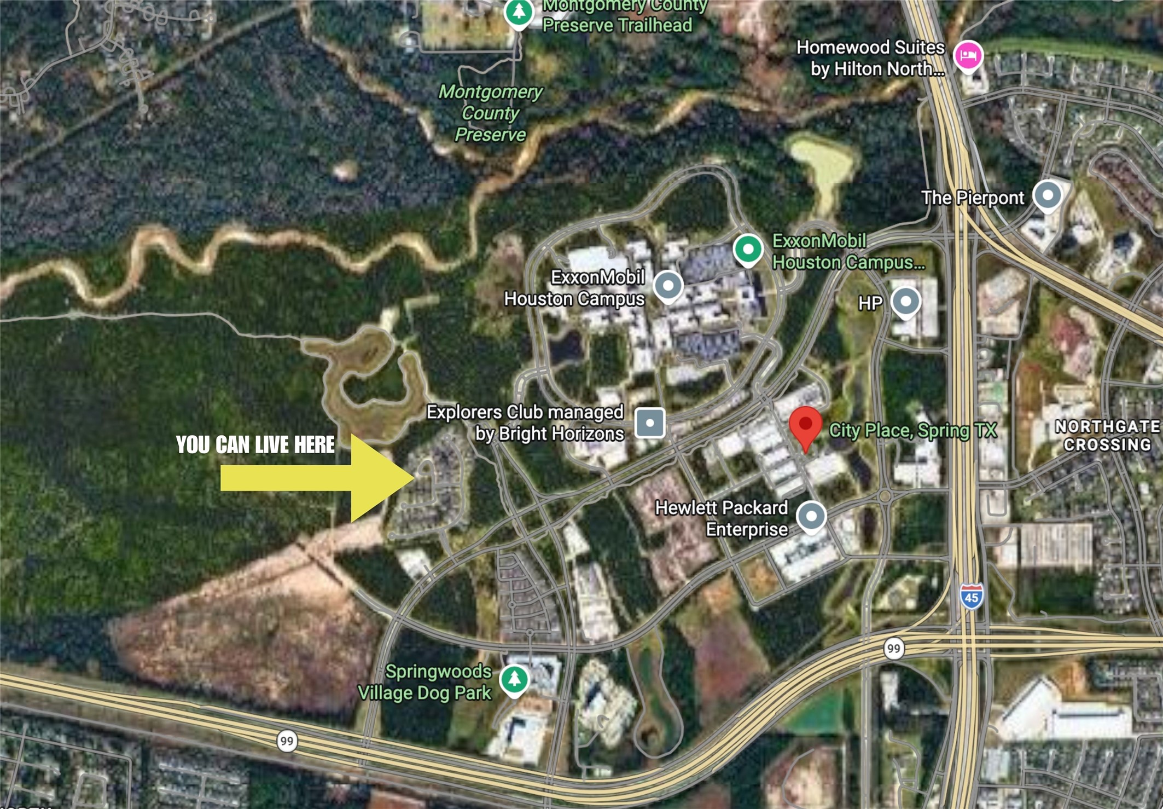
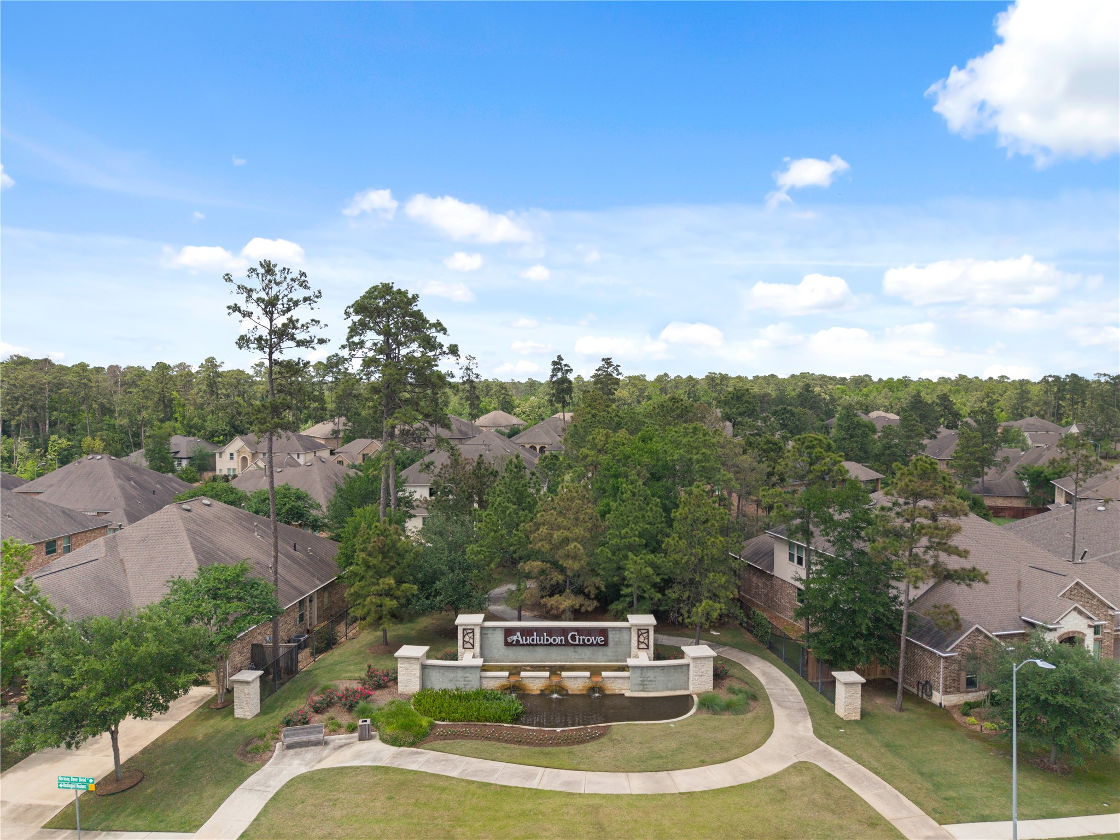
Overhead neighborhood perspective shows the home’s position within a tucked away community near City Place, Exxon Campus, and HP. It is also in a vicinity of hospitals like St. Luke"s & Kelsey-Seybold. It is an ideal setting for an executive household seeking quick access without giving up privacy.
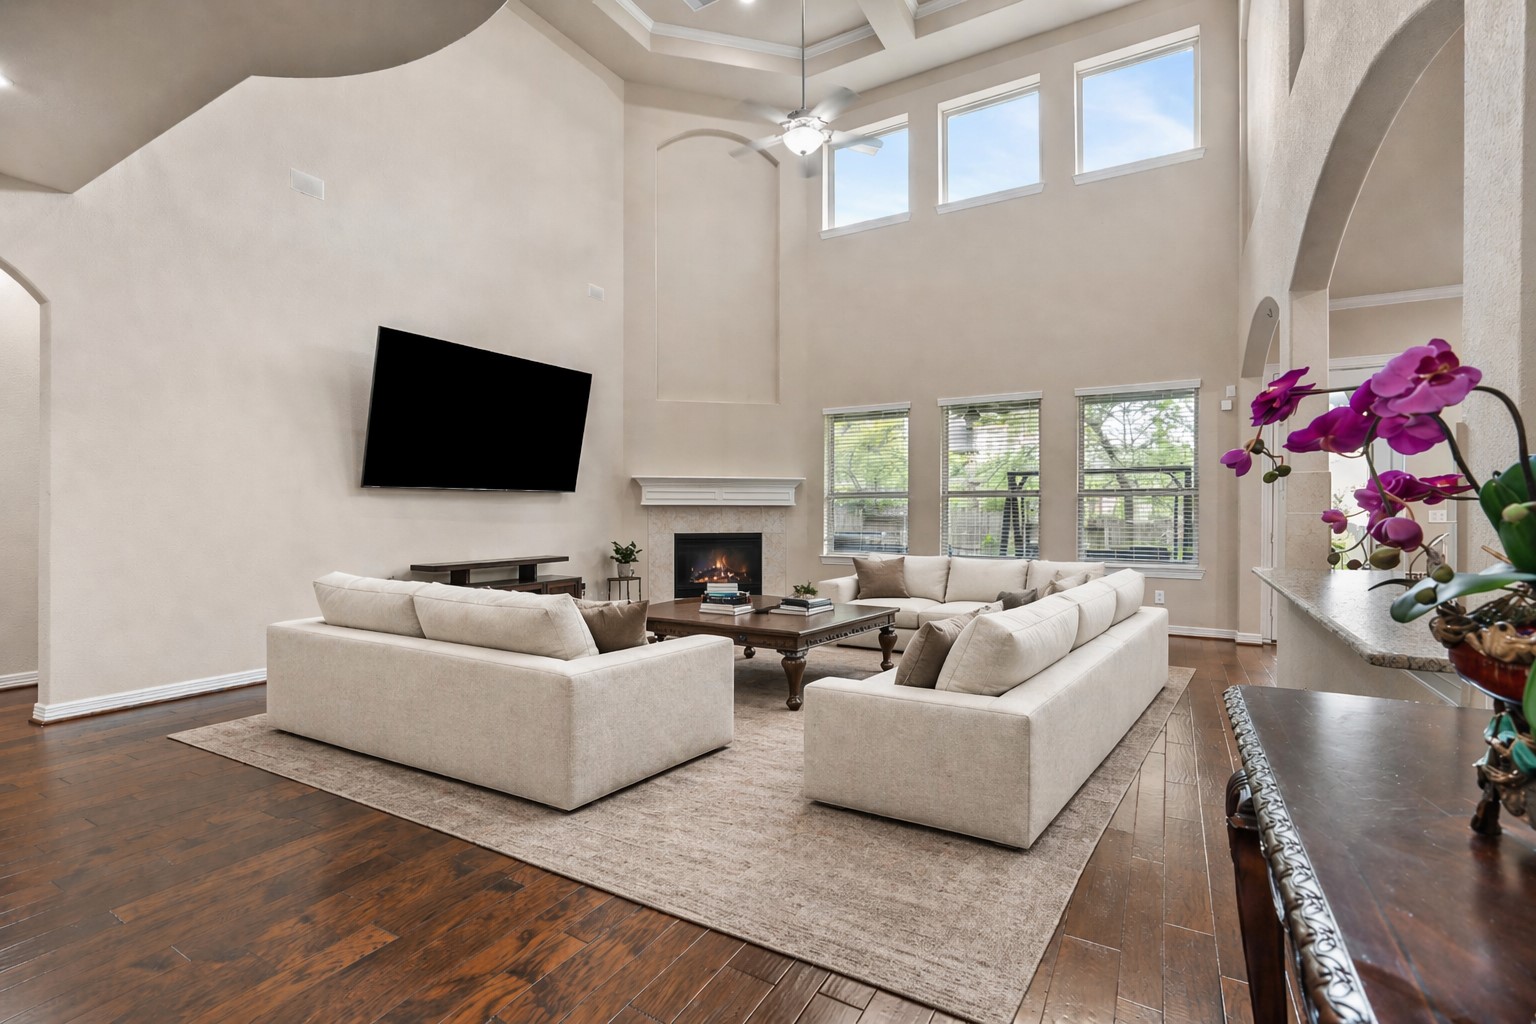
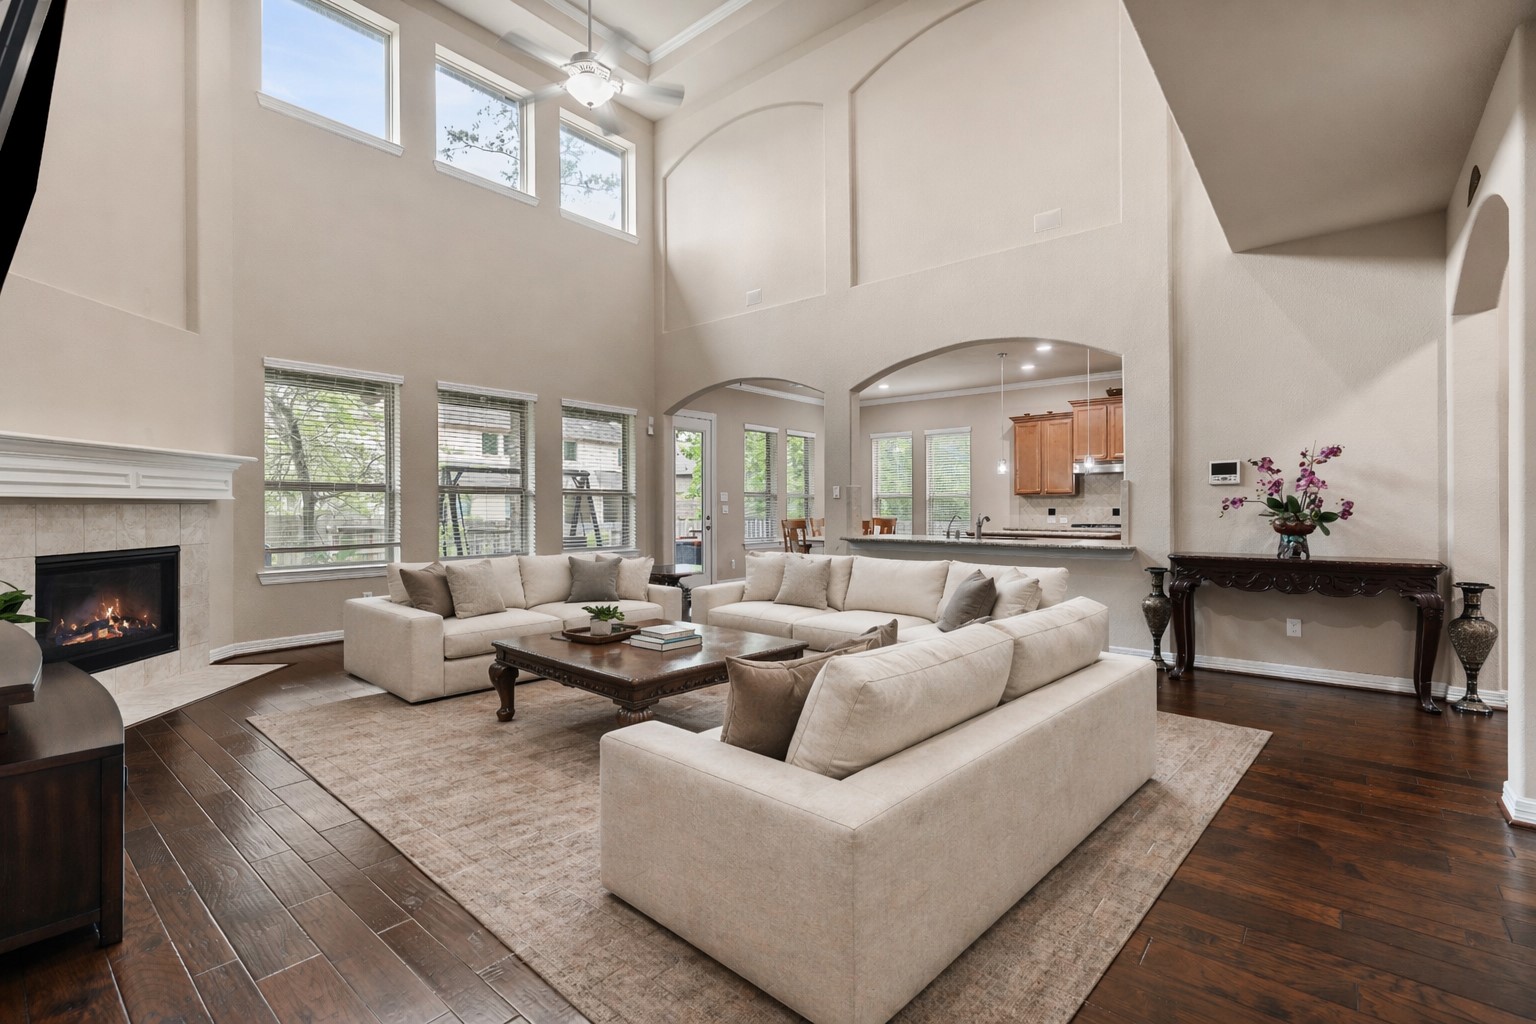
Virtually Staged. Wide views across the living room reveal the home’s airy layout and strong natural light. This is the kind of everyday space that supports busy family life with ease
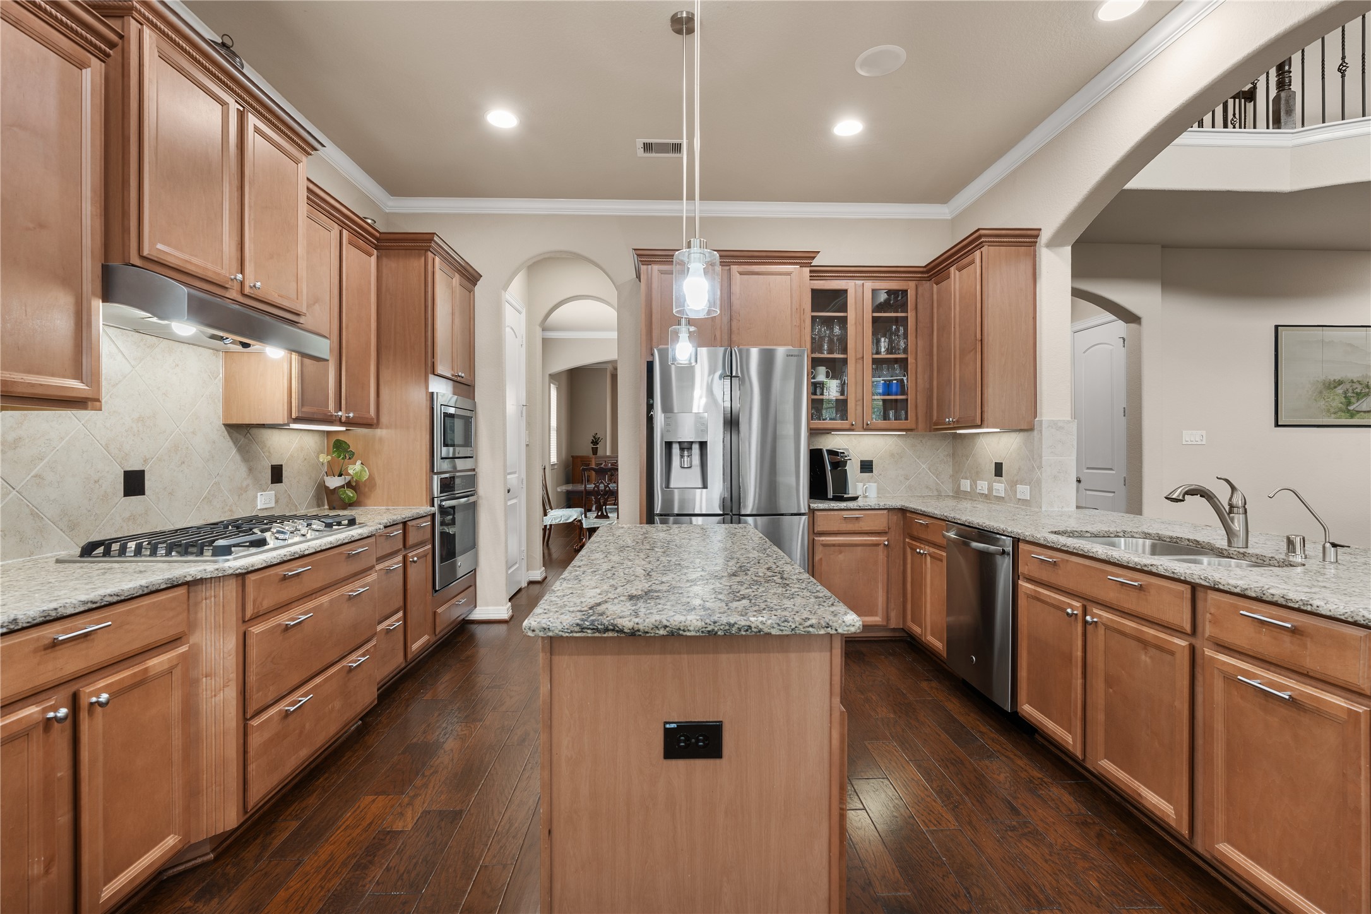
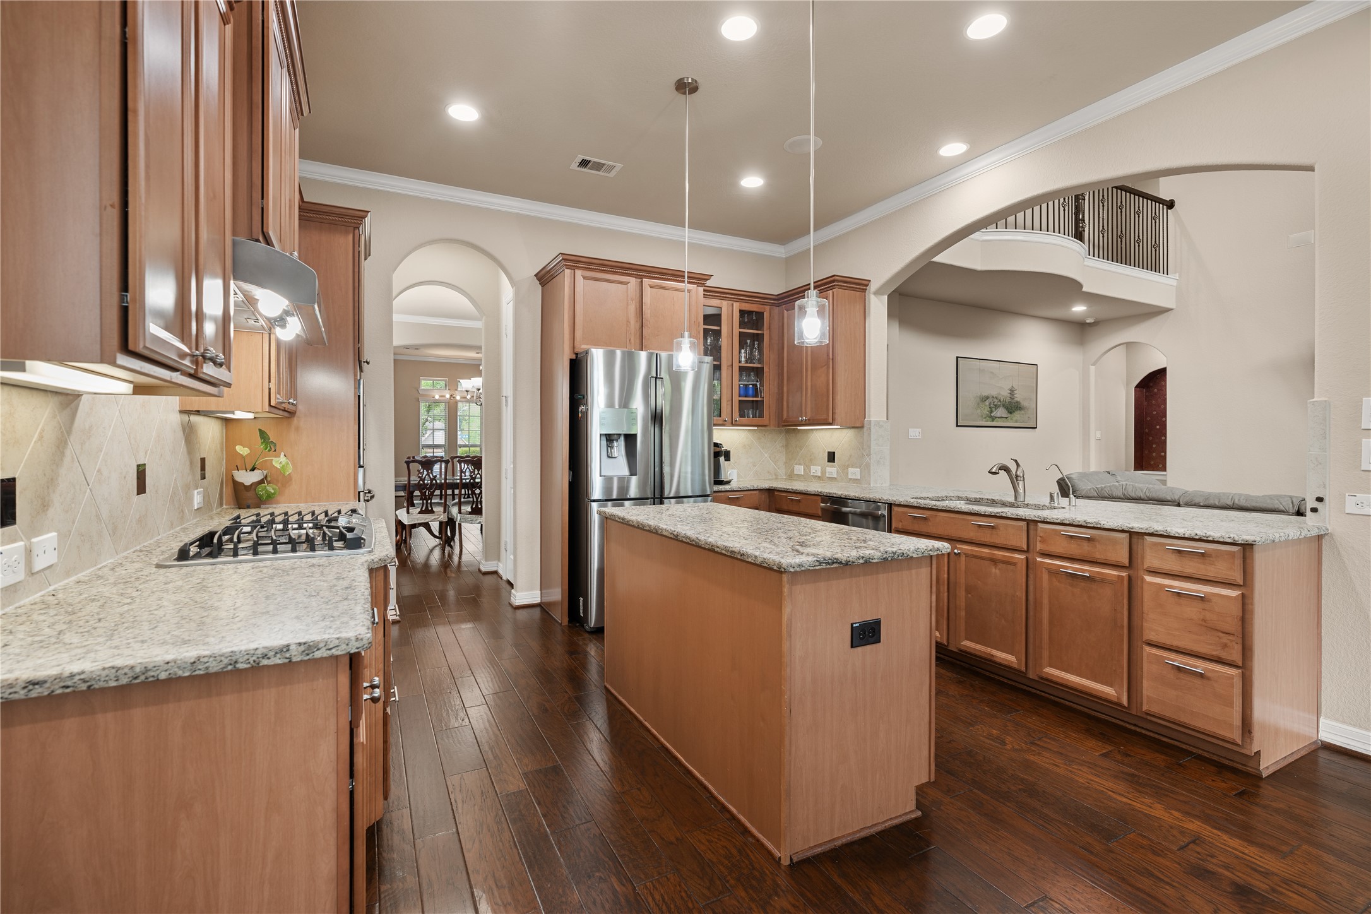
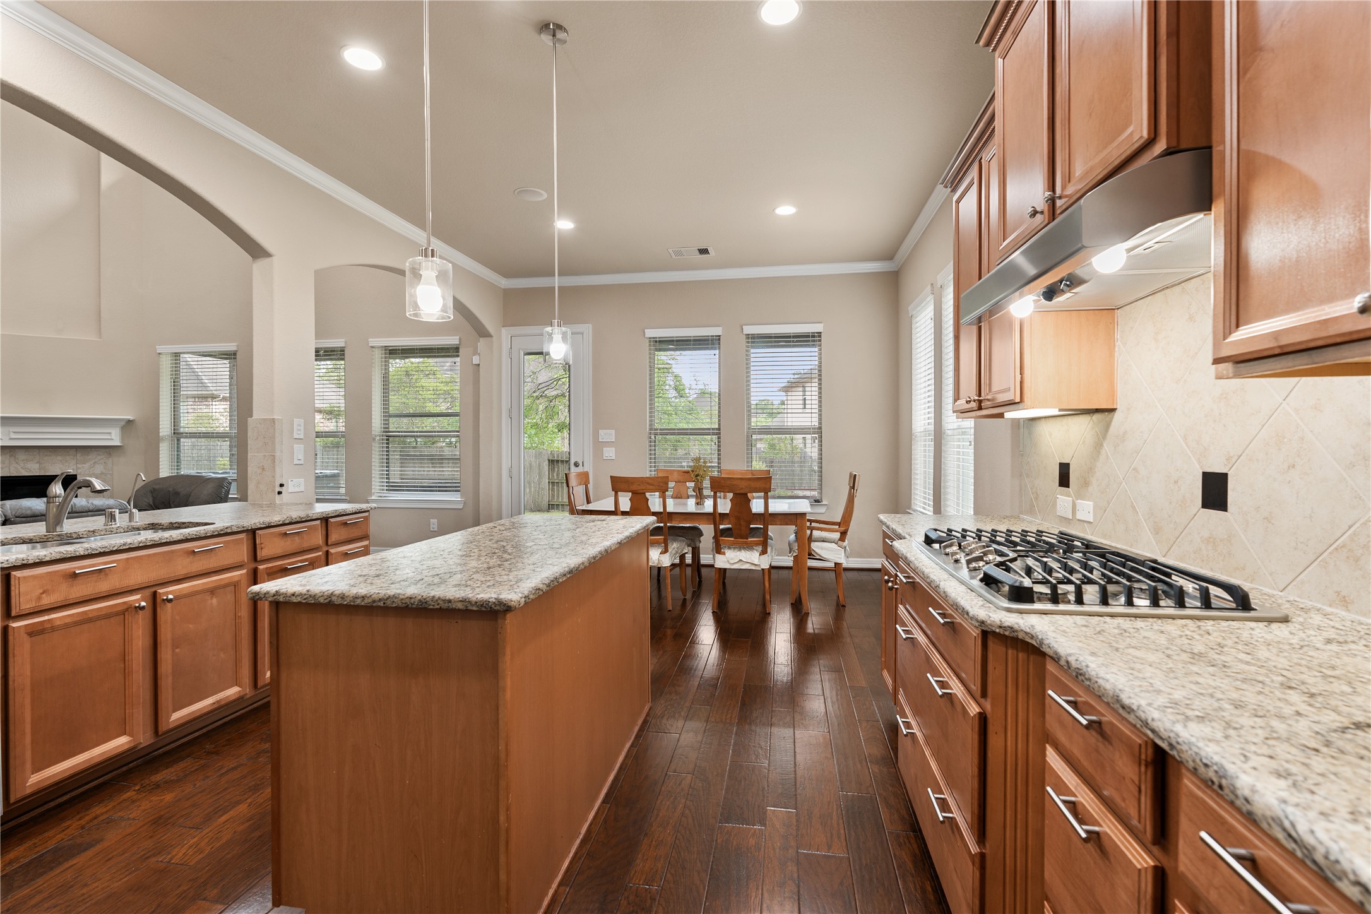
The kitchen offers extensive cabinetry, granite counters, and a long run of workspace for meal prep and serving. It is designed to handle both everyday function and effortless entertaining.
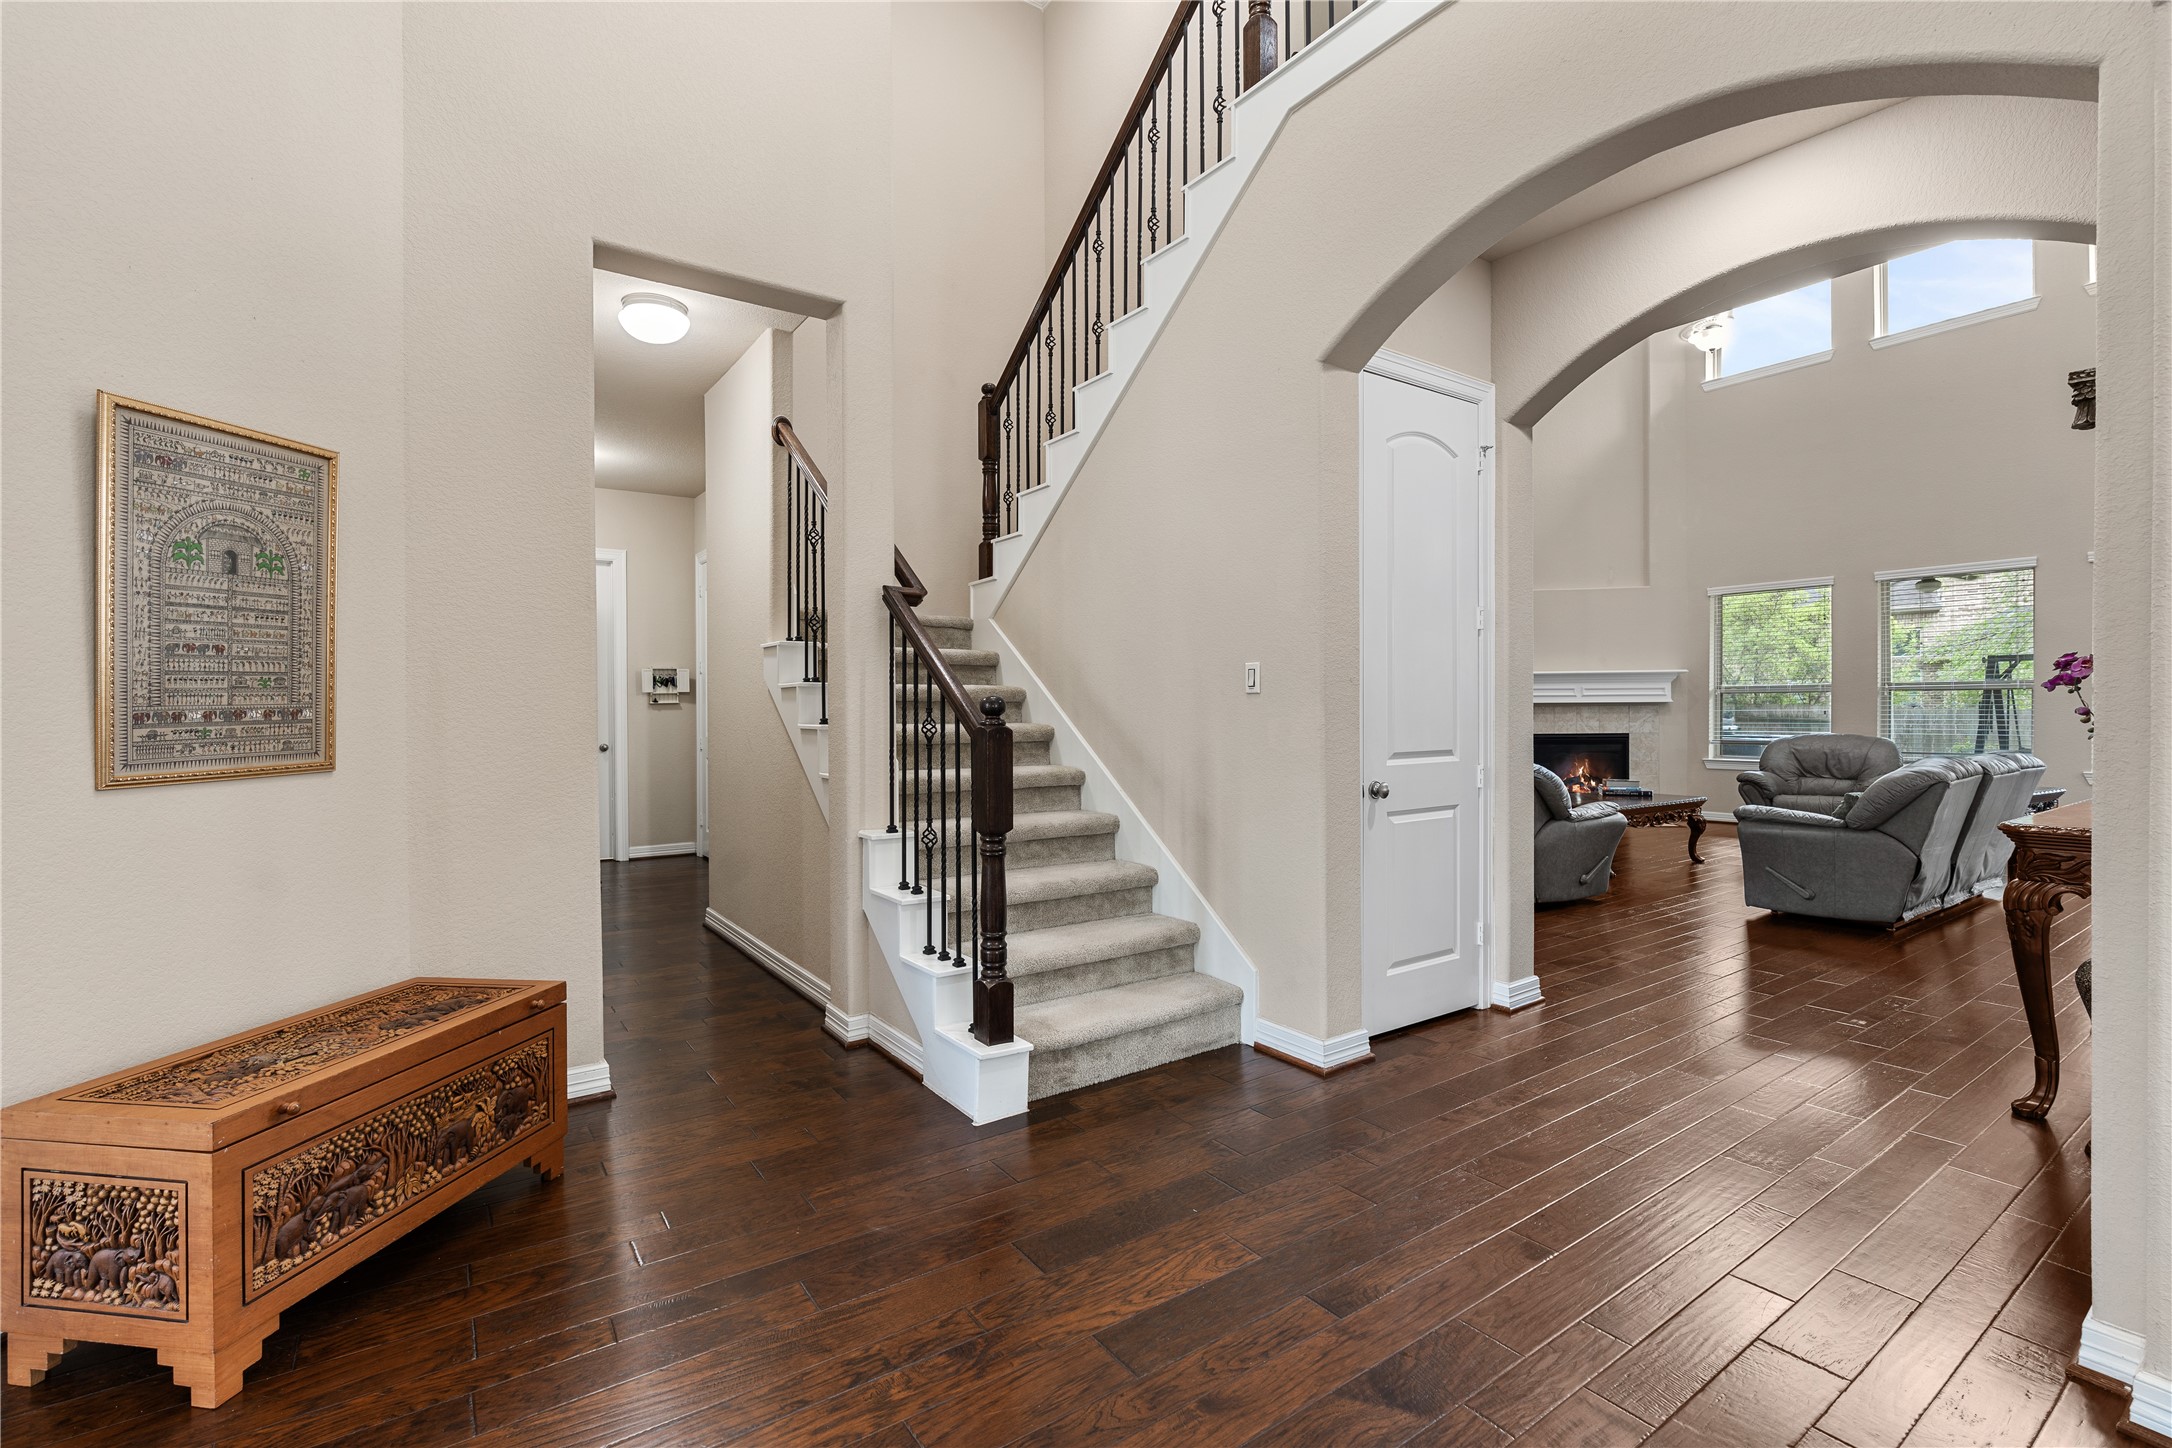
Grand foyer with soaring ceilings, wood floors, and a sweeping staircase creates an impressive introduction to the home. The layout immediately feels open, refined, and functional.
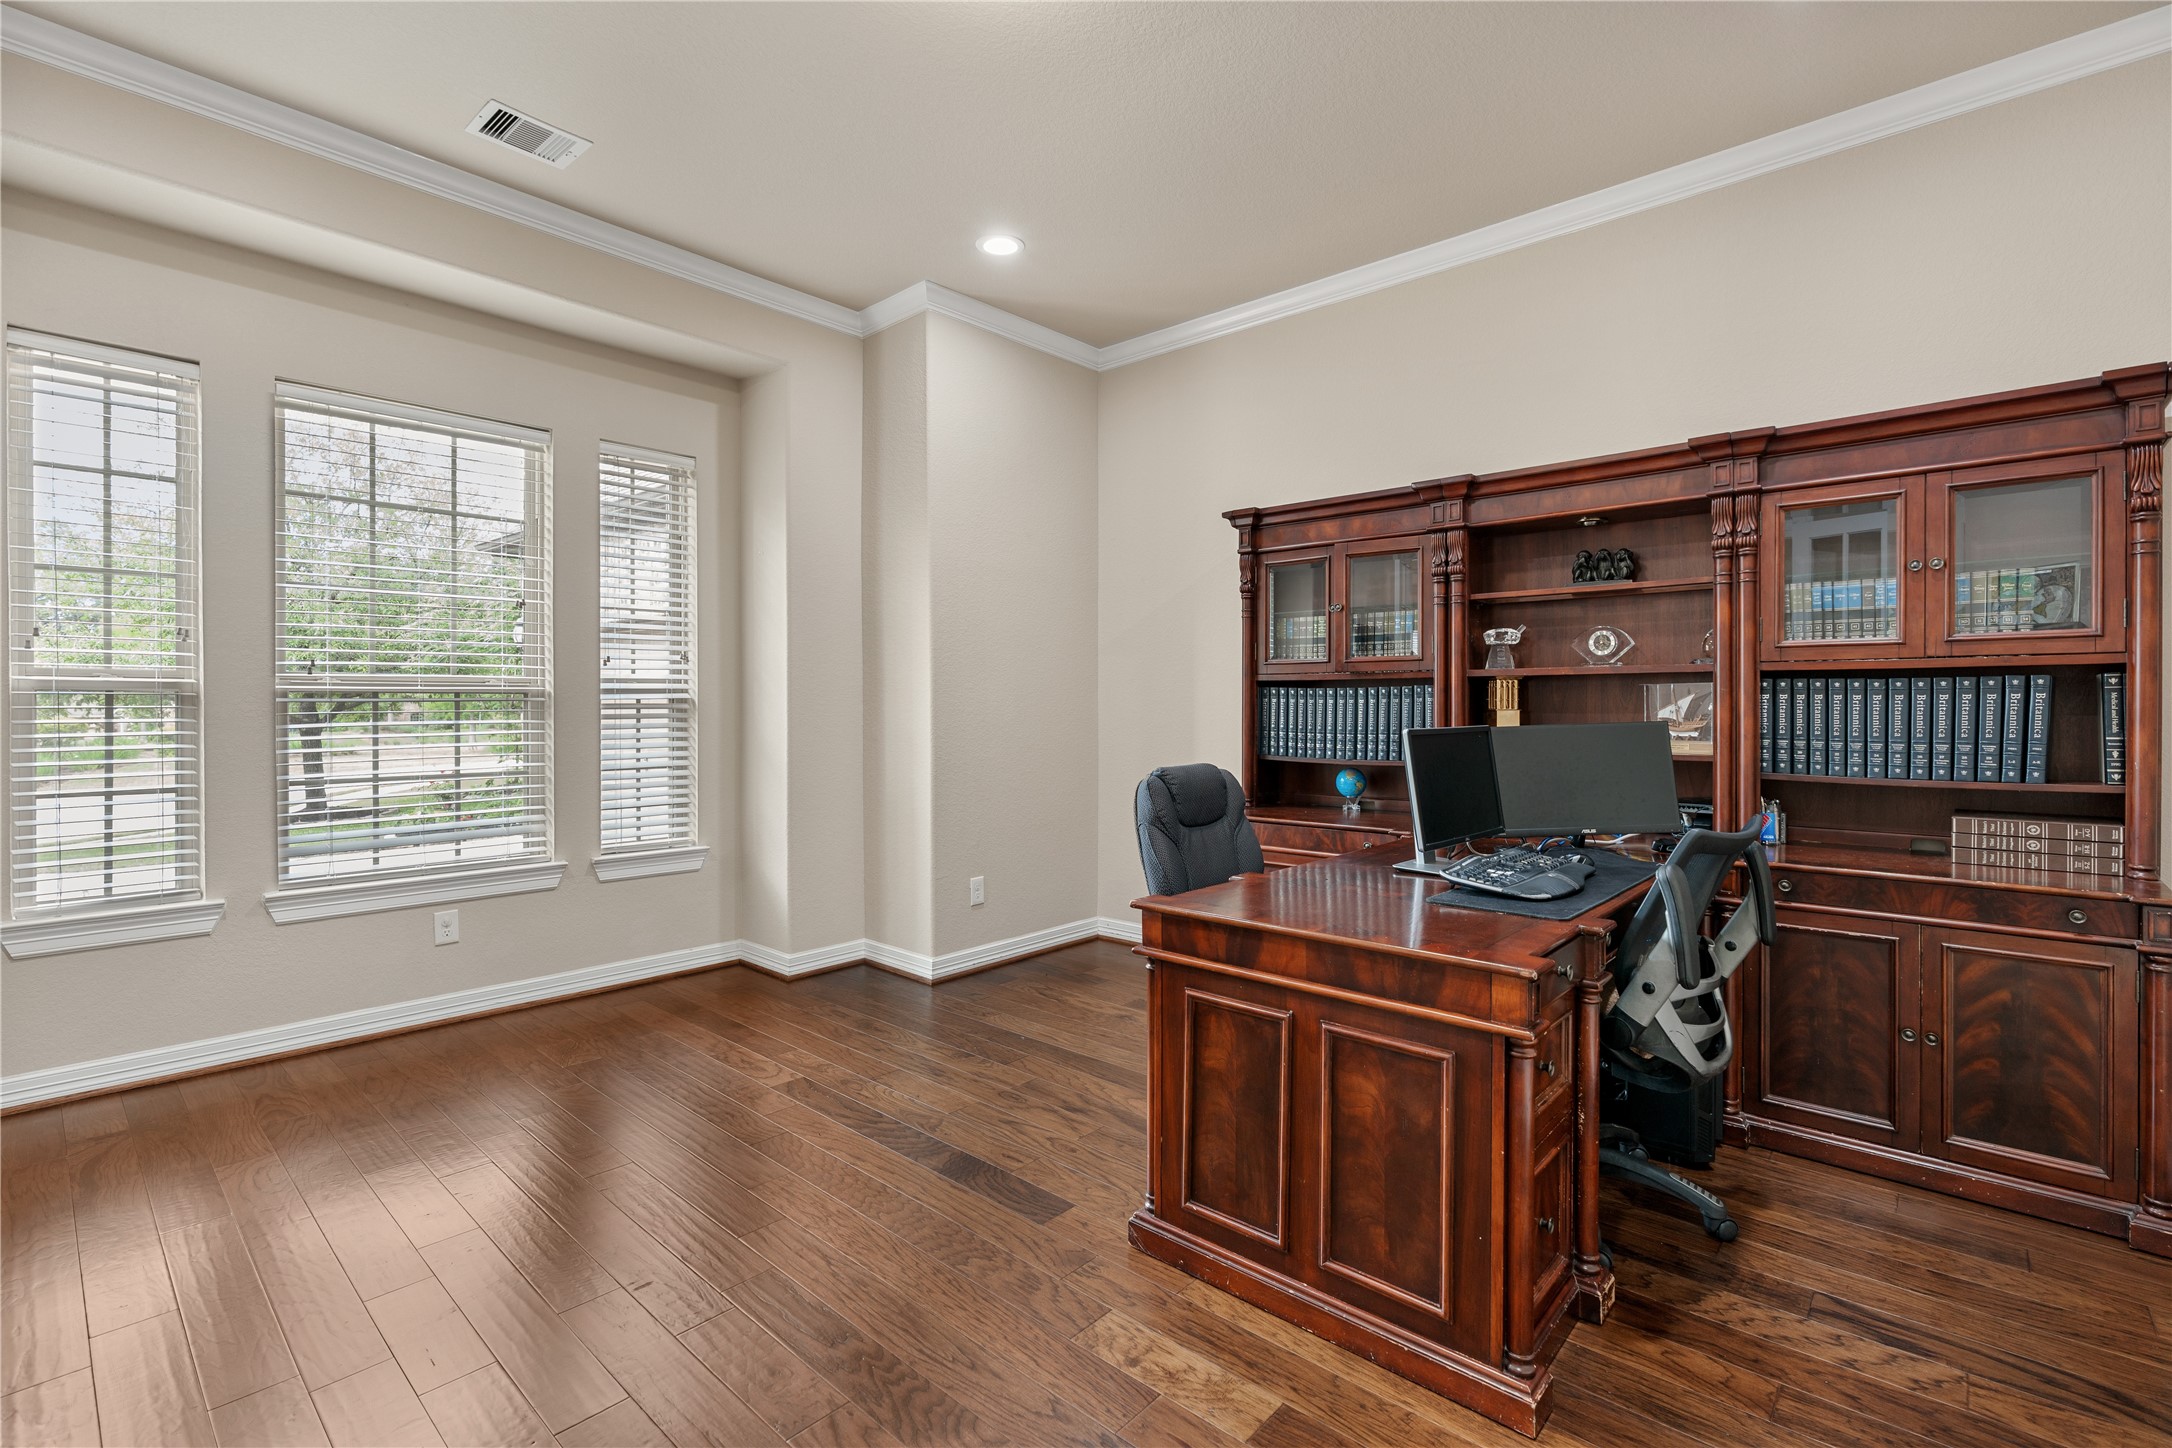
Generous proportions make this a strong option for a private study or executive office. It is a comfortable work from home space tucked just off the main living areas.
This front flex room offers a bright space for a formal sitting area, piano room, or additional office. Large windows bring in natural light from the home’s north facing orientation.
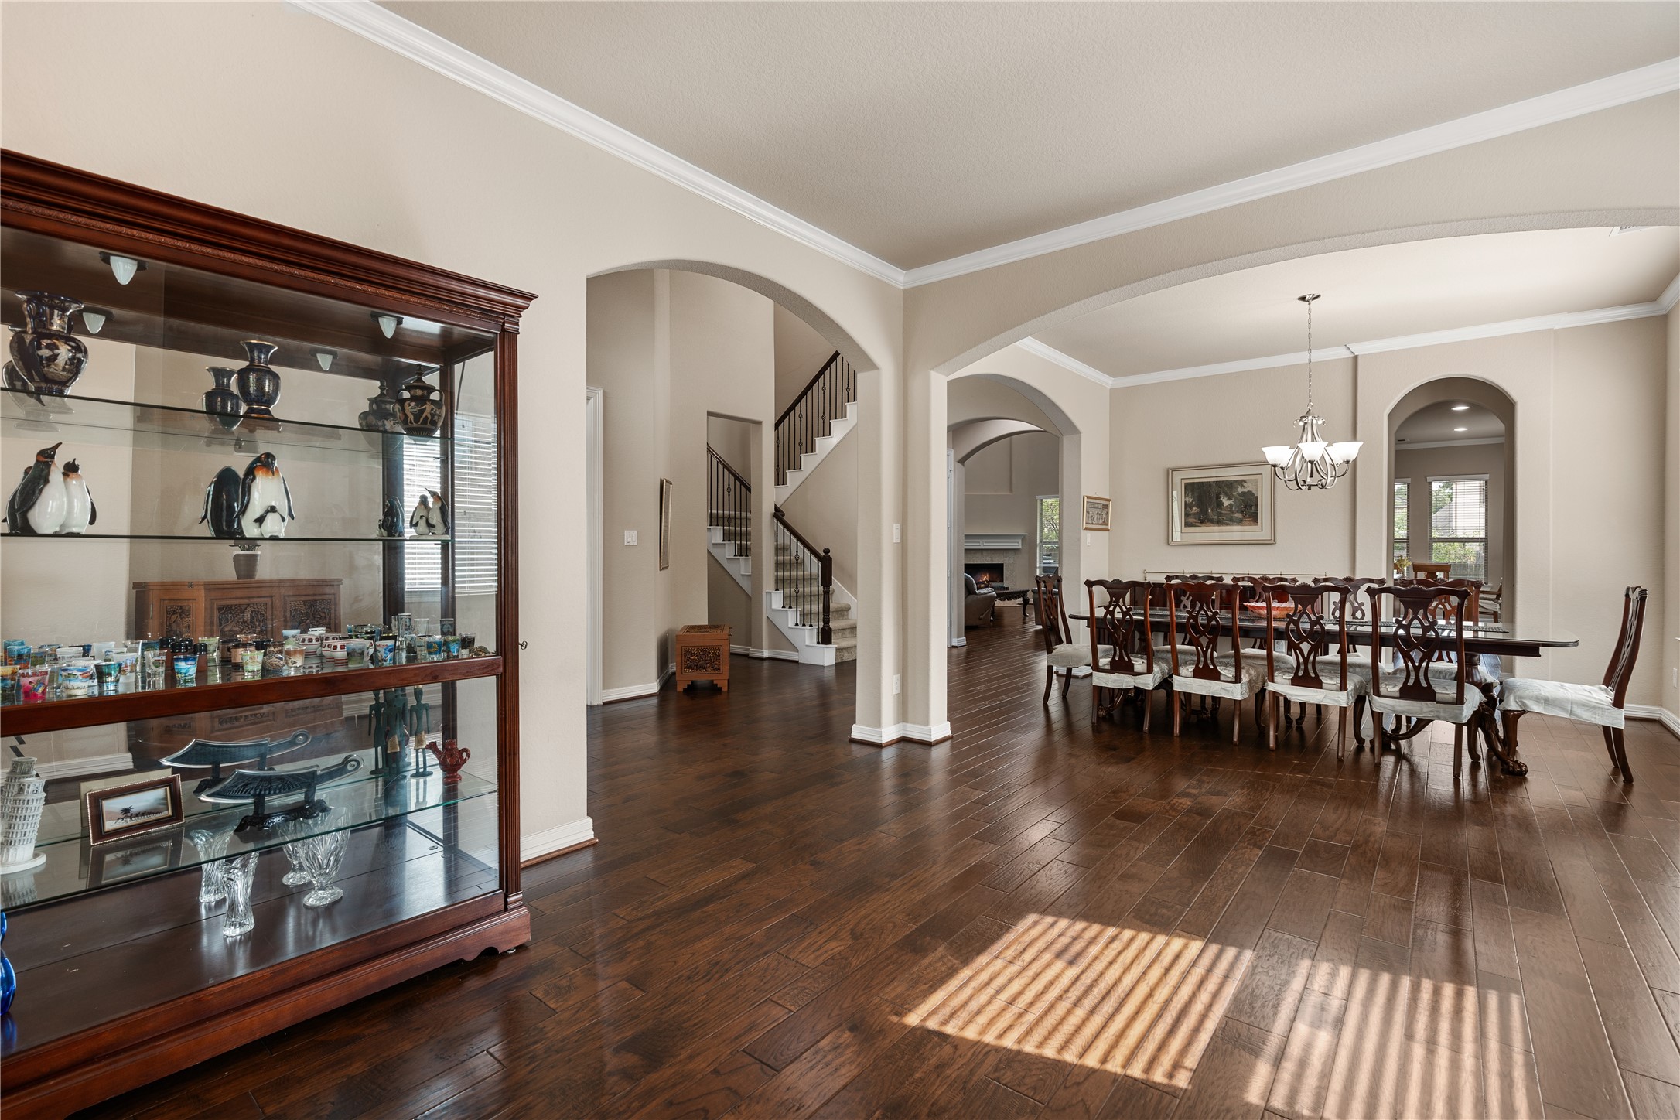
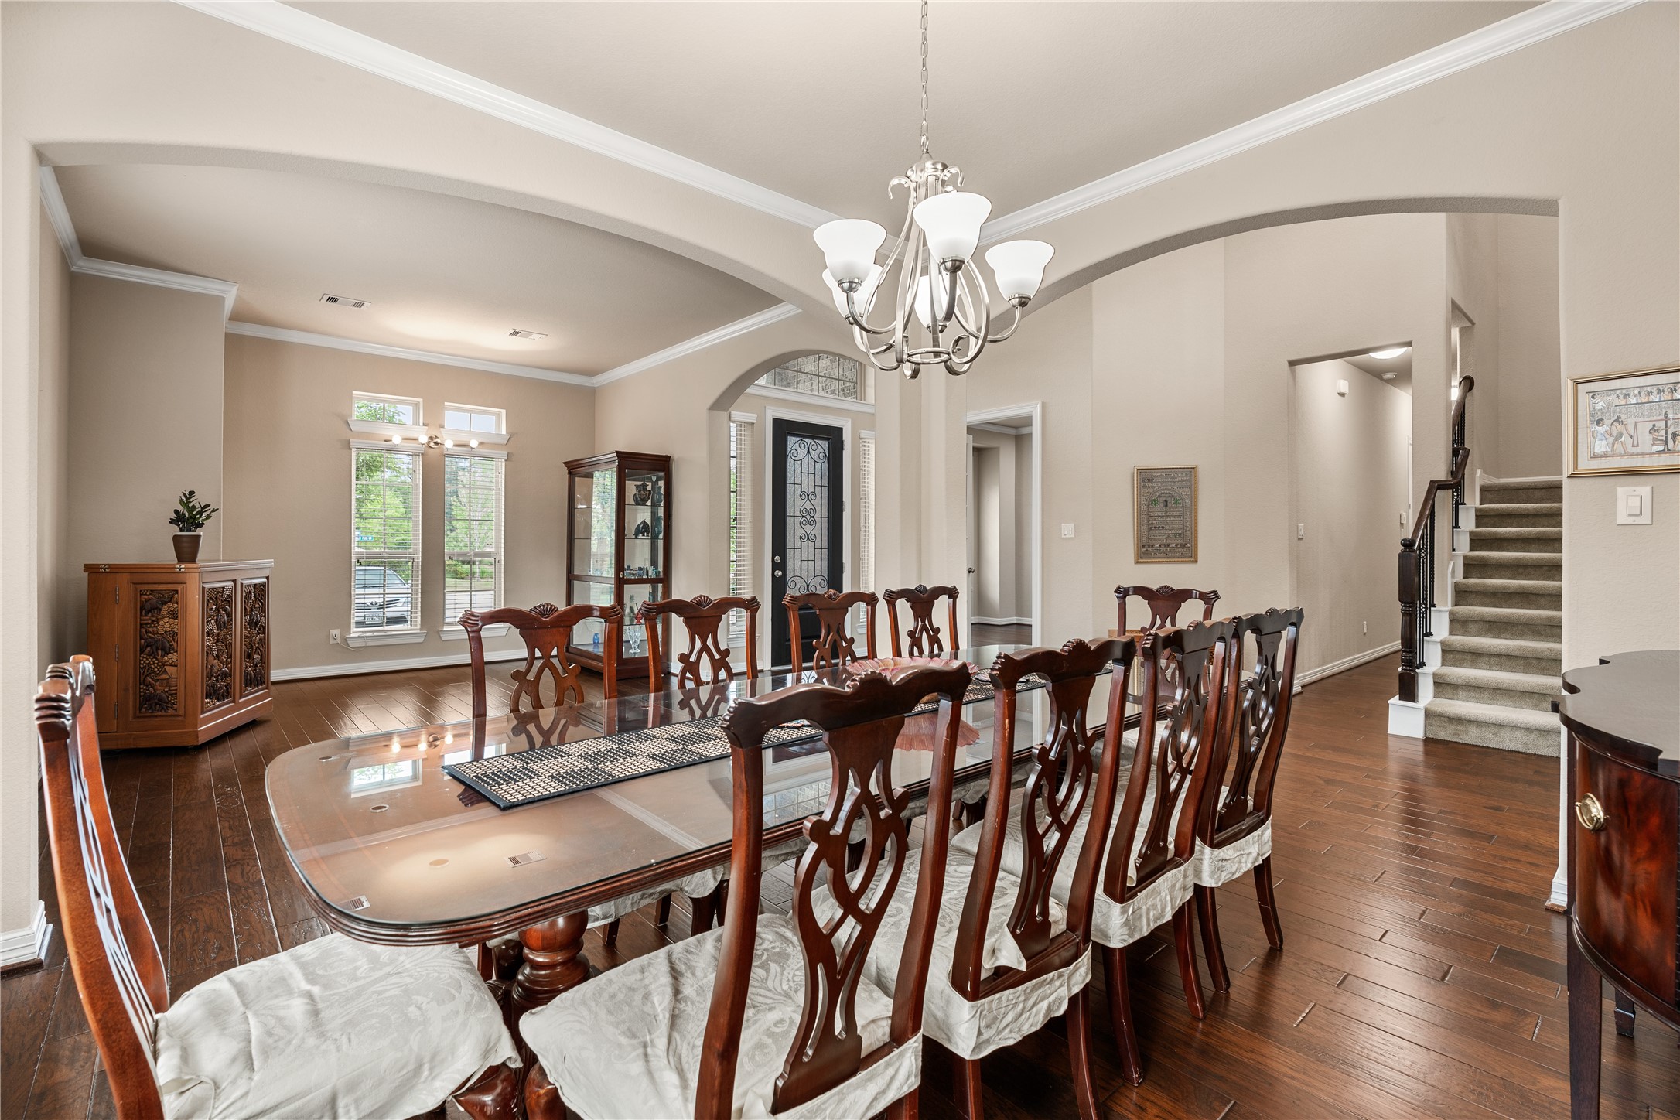
Formal dining room offers a classic setting for holiday gatherings, dinner parties, or client entertaining. Its placement near the entry adds convenience while maintaining separation from the main living space.
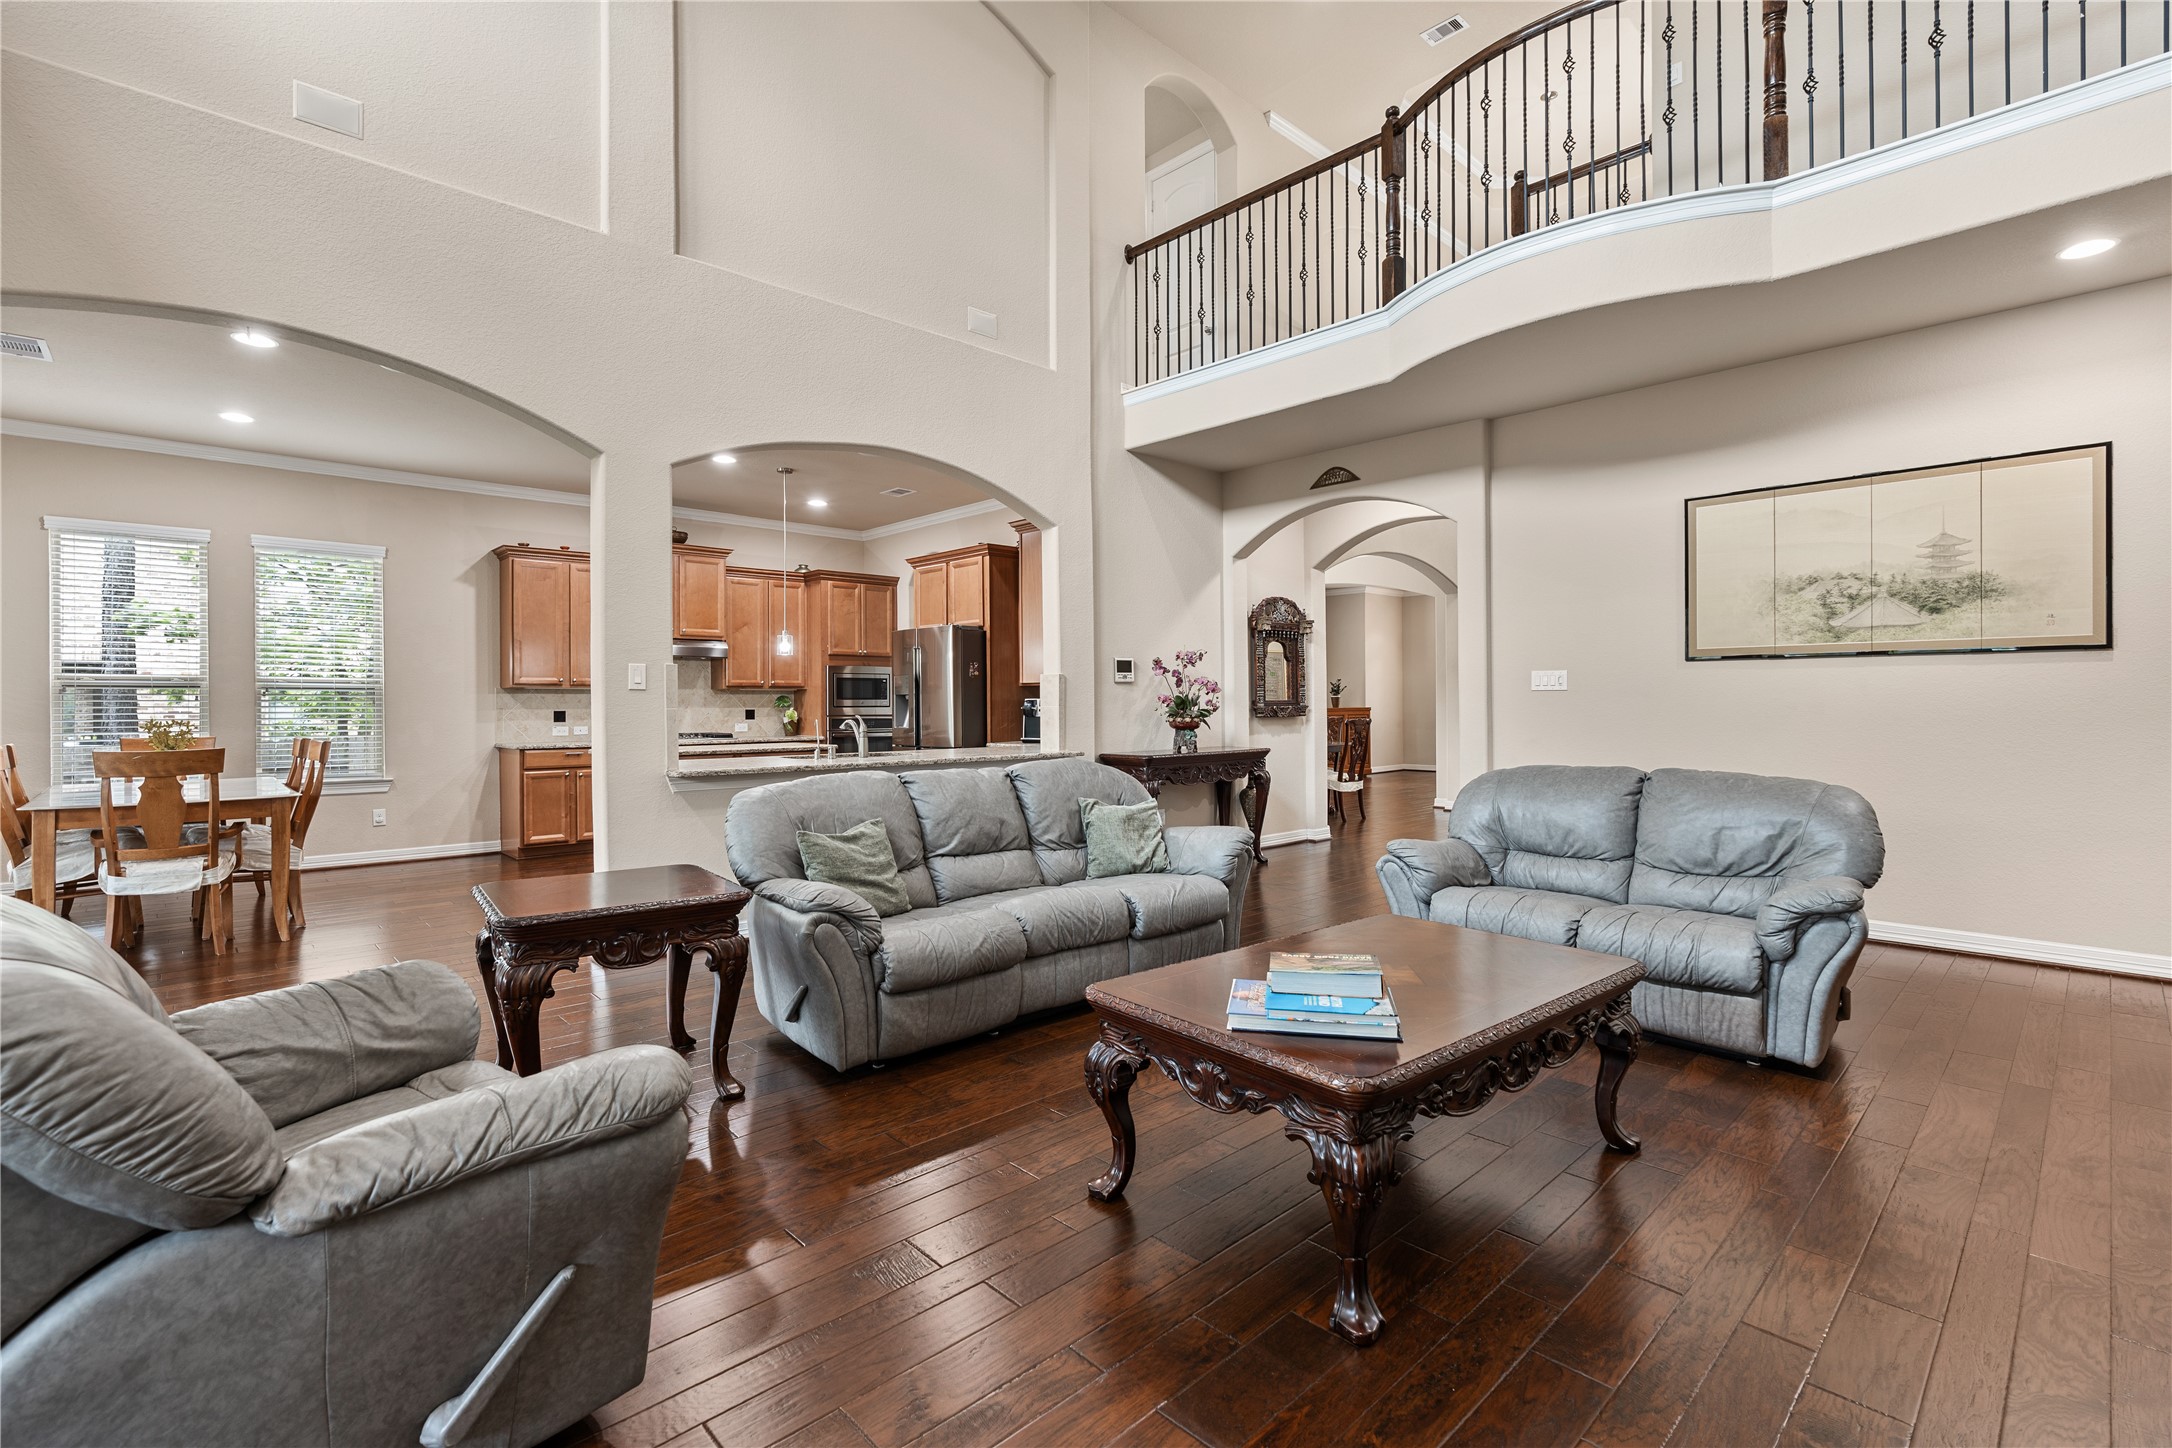
From this angle, the living room showcases its height, openness, and connection to the backyard. It is a natural gathering space that feels both spacious and inviting.
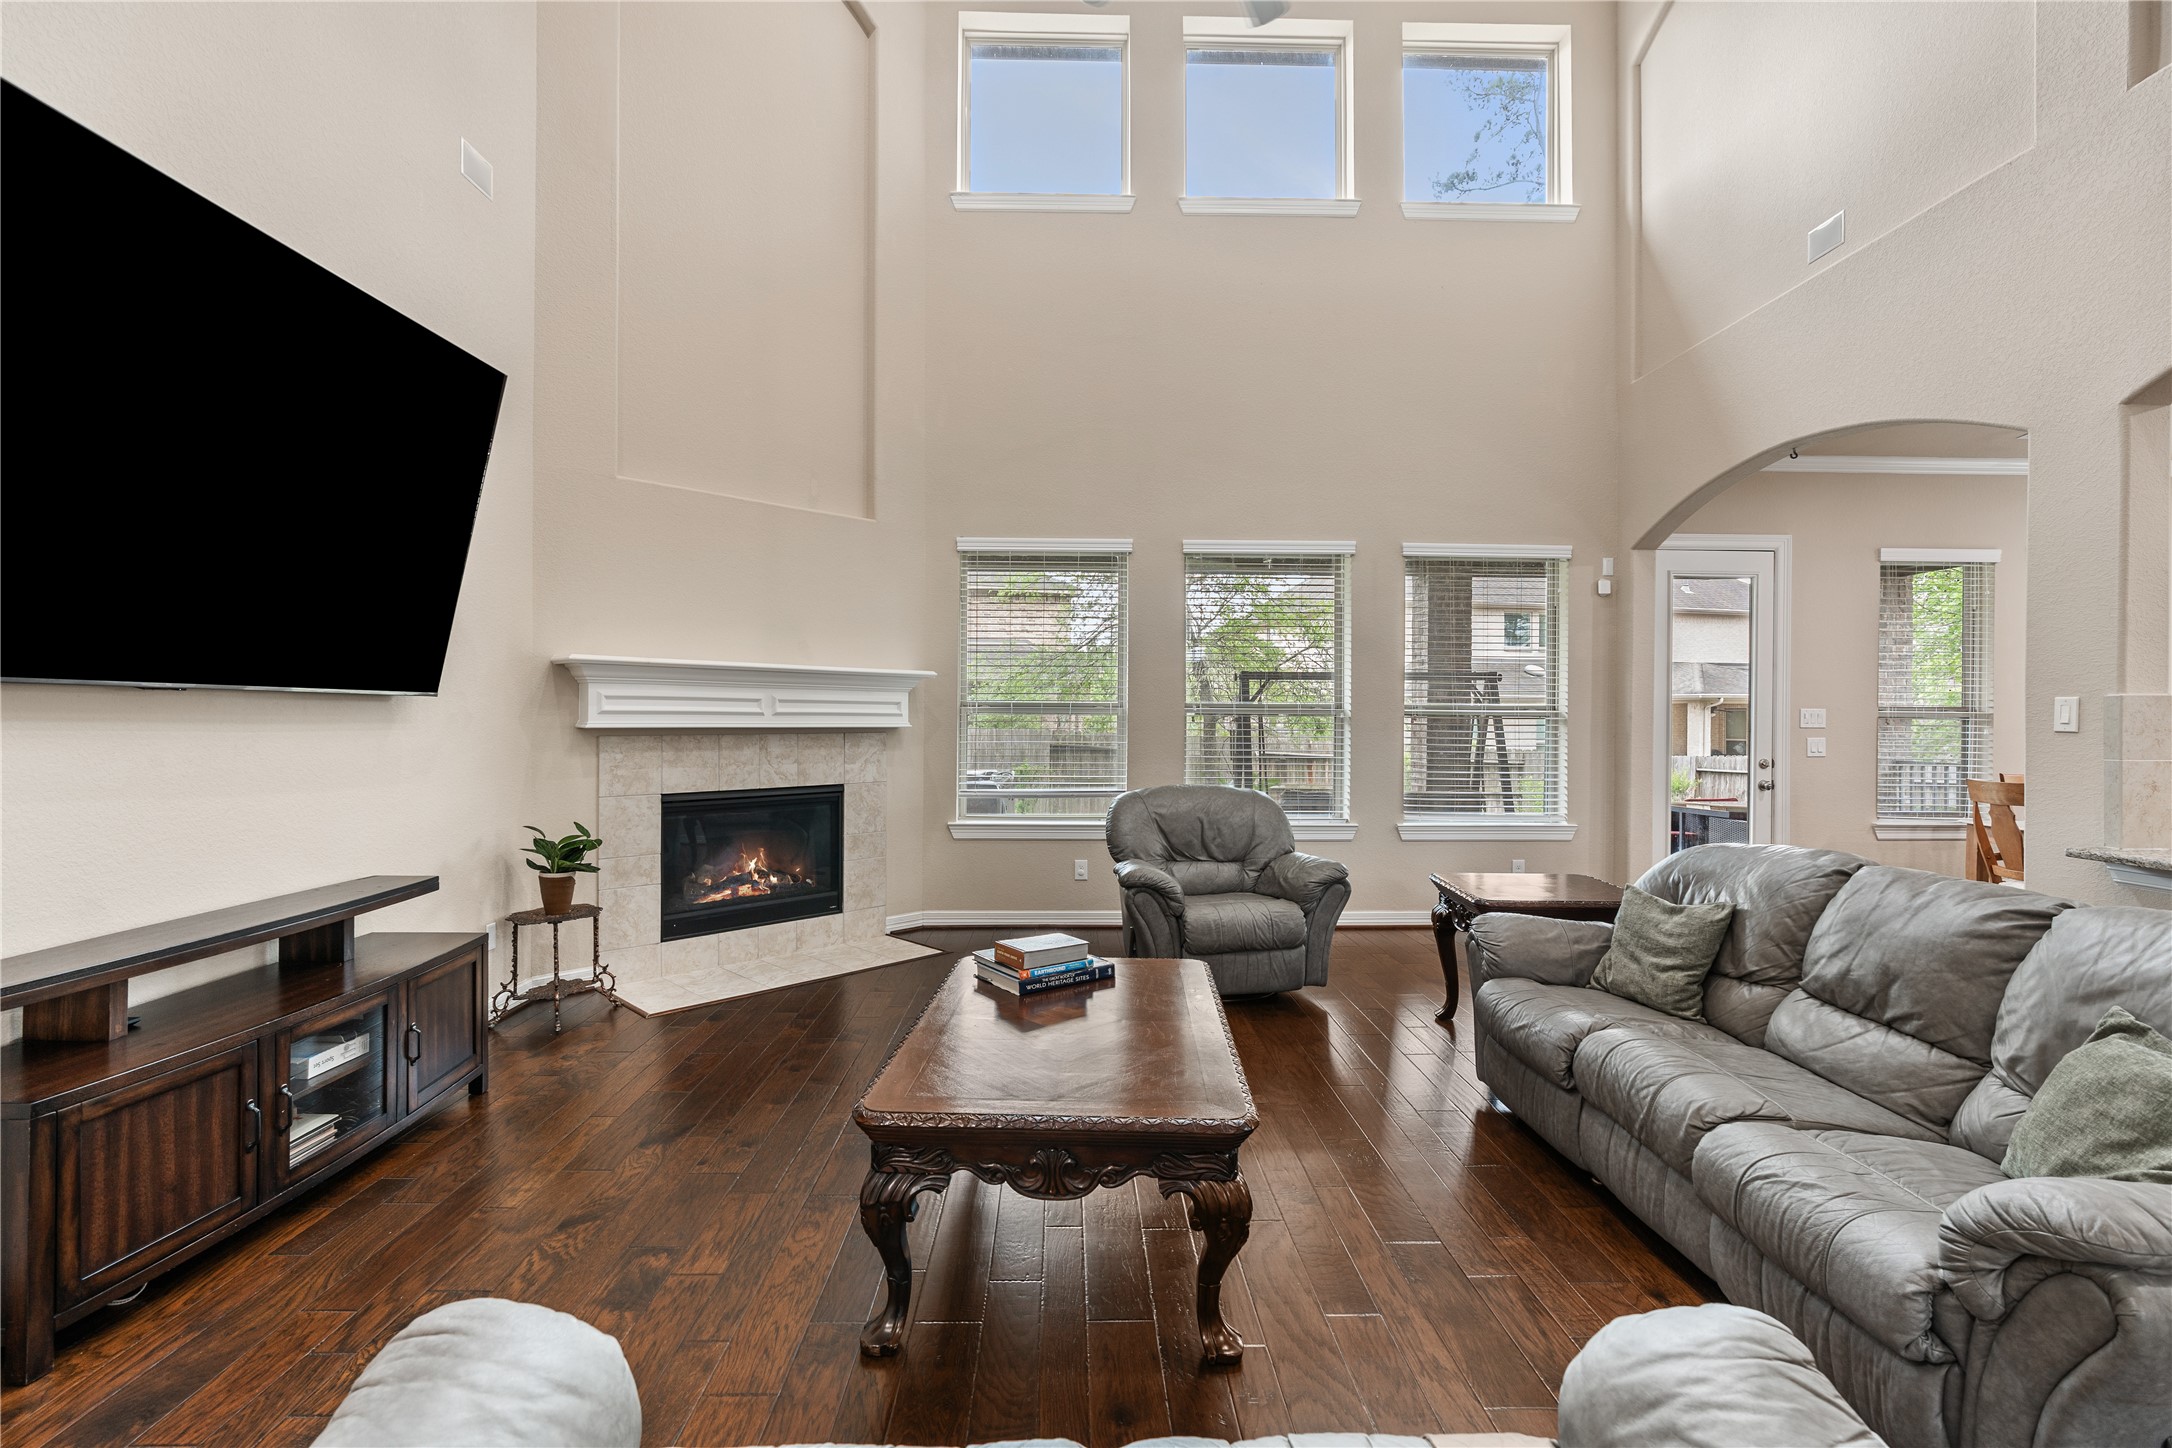
Virtually Staged. Fireplace and expansive ceiling height give this room warmth and scale. The open concept keeps everyone connected while still allowing distinct spaces for conversation.
The main living area features dramatic volume, abundant windows, and easy sightlines to the kitchen. It is designed for connection whether you are relaxing with family or entertaining a crowd.
Center island and generous storage make this kitchen highly practical for an active household. Updated cabinet hardware adds a fresh finished touch. Arched openings and open sightlines give the kitchen character while maintaining connectivity to the living areas. It is a great setup for keeping up with work, school, and home life all at once.
From this vantage point, the kitchen shows off its scale and efficient layout. There is plenty of room for multiple cooks, serving stations, and organized storage.
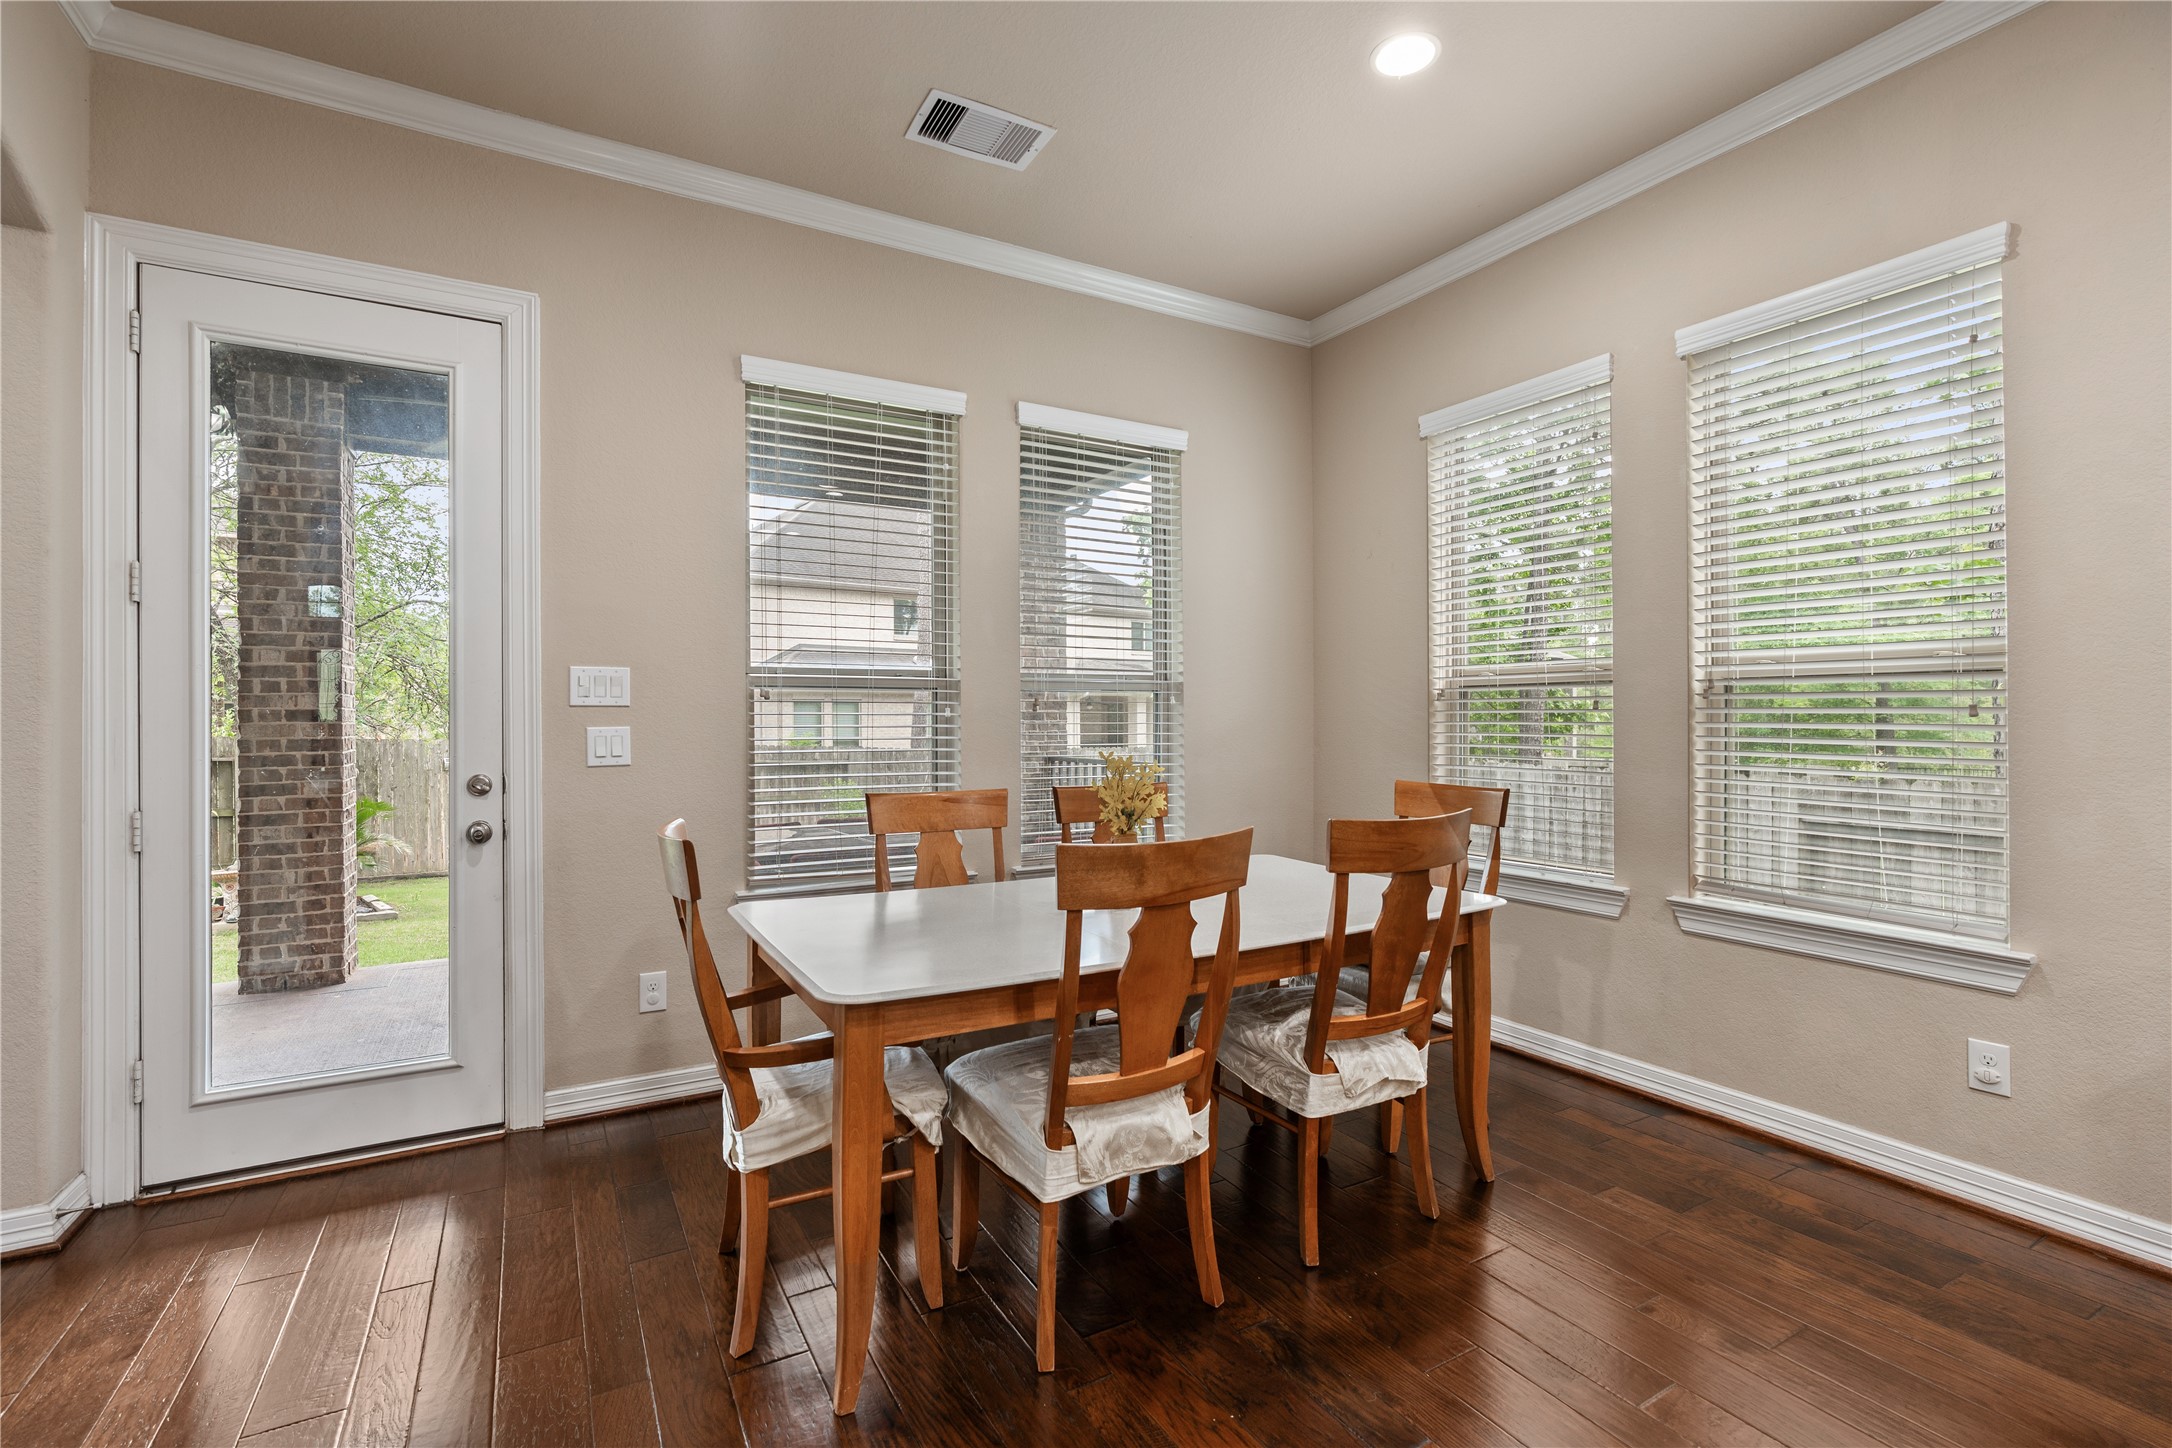
Breakfast area is wrapped in windows and positioned for relaxed everyday dining. It is an easy spot for morning coffee before heading out to work or school.
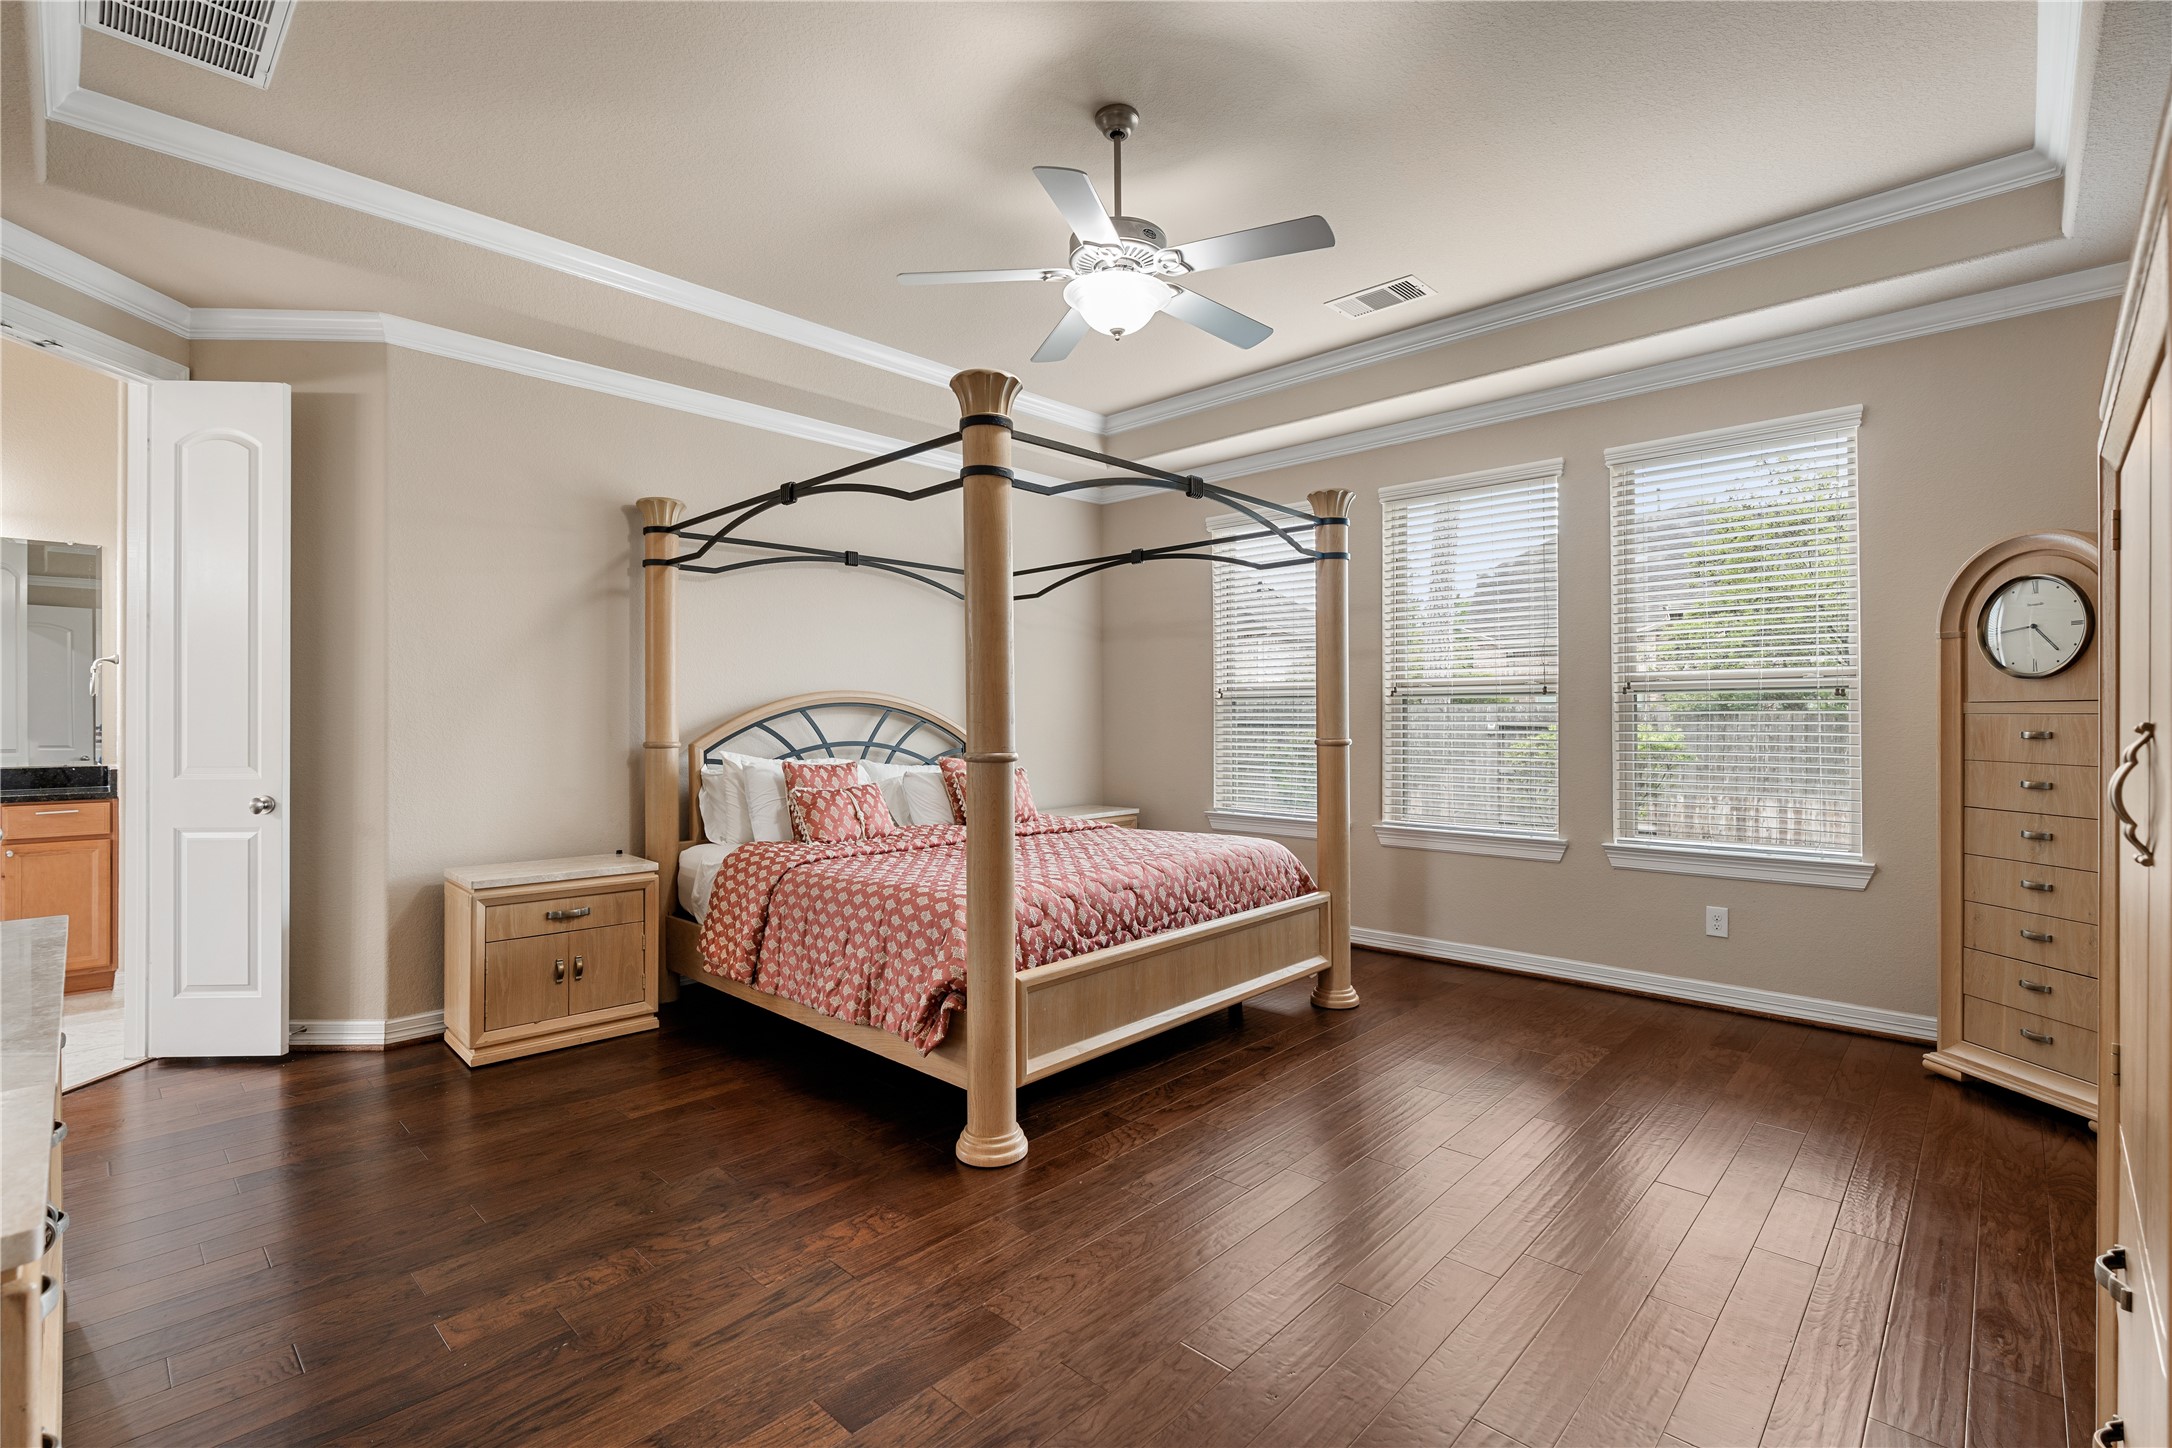
The primary bedroom is generously sized with room for a sitting area and oversized furnishings. It creates a peaceful retreat at the end of a full day.
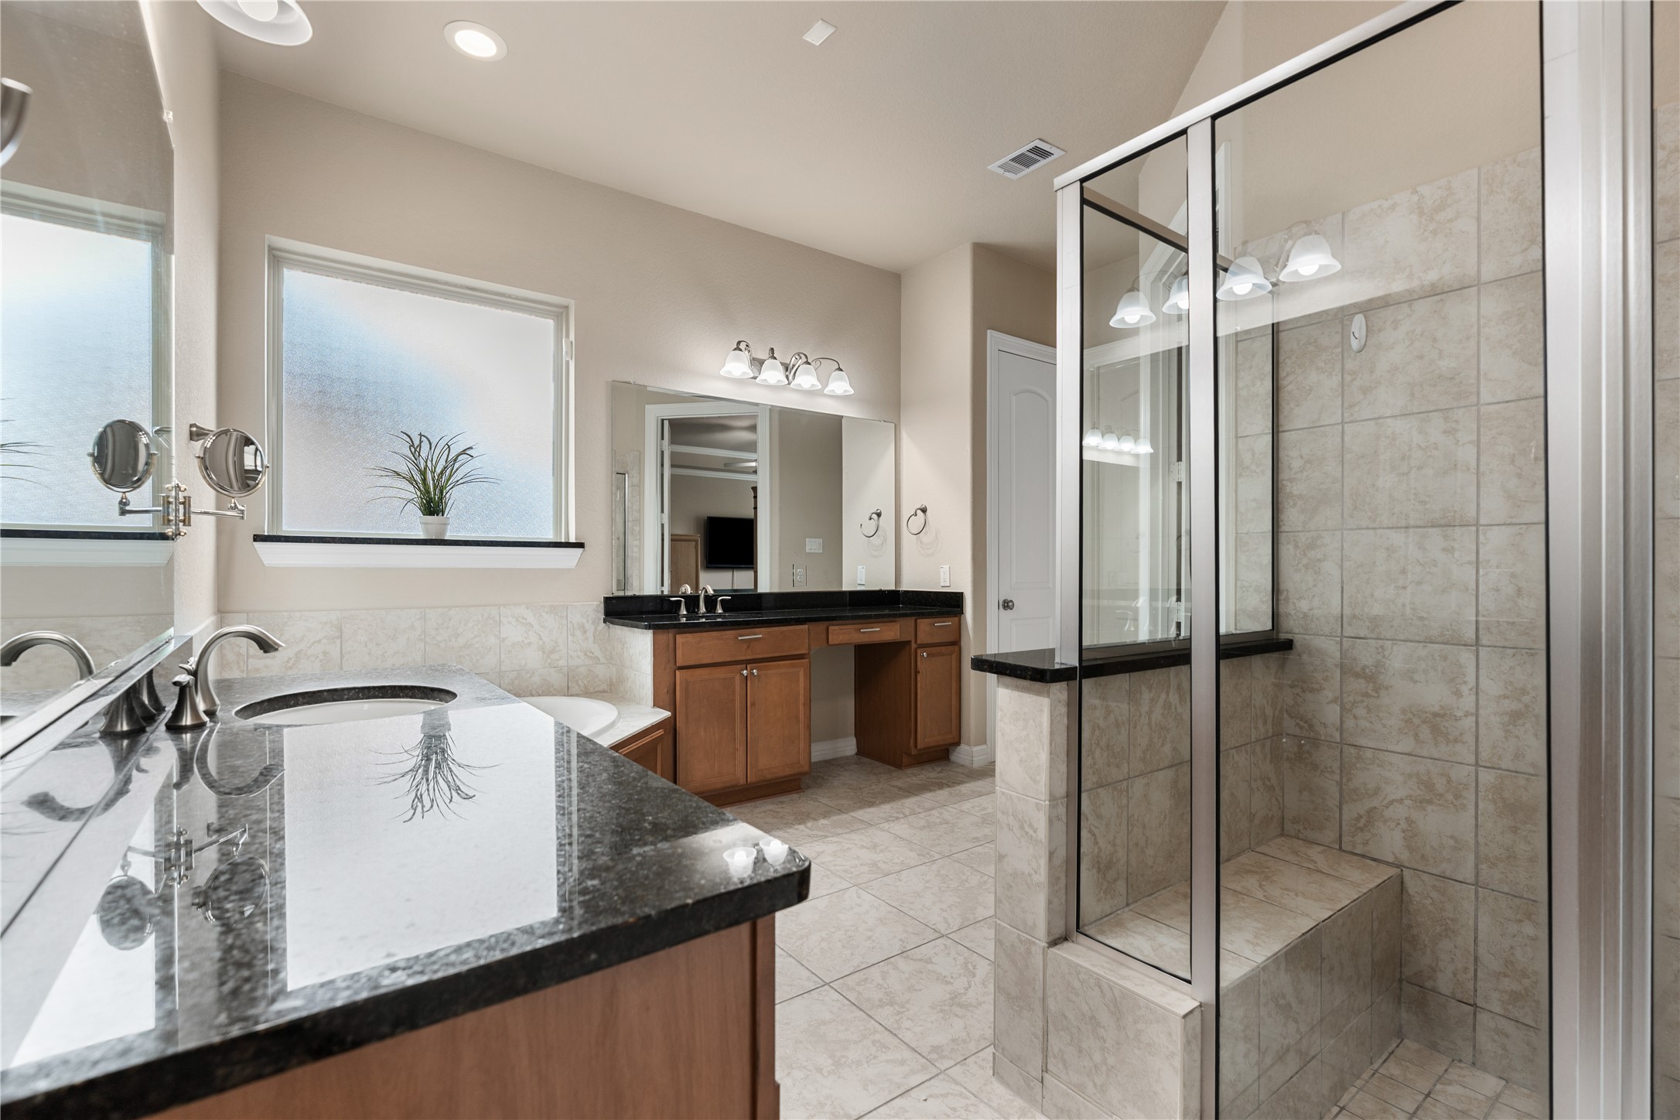
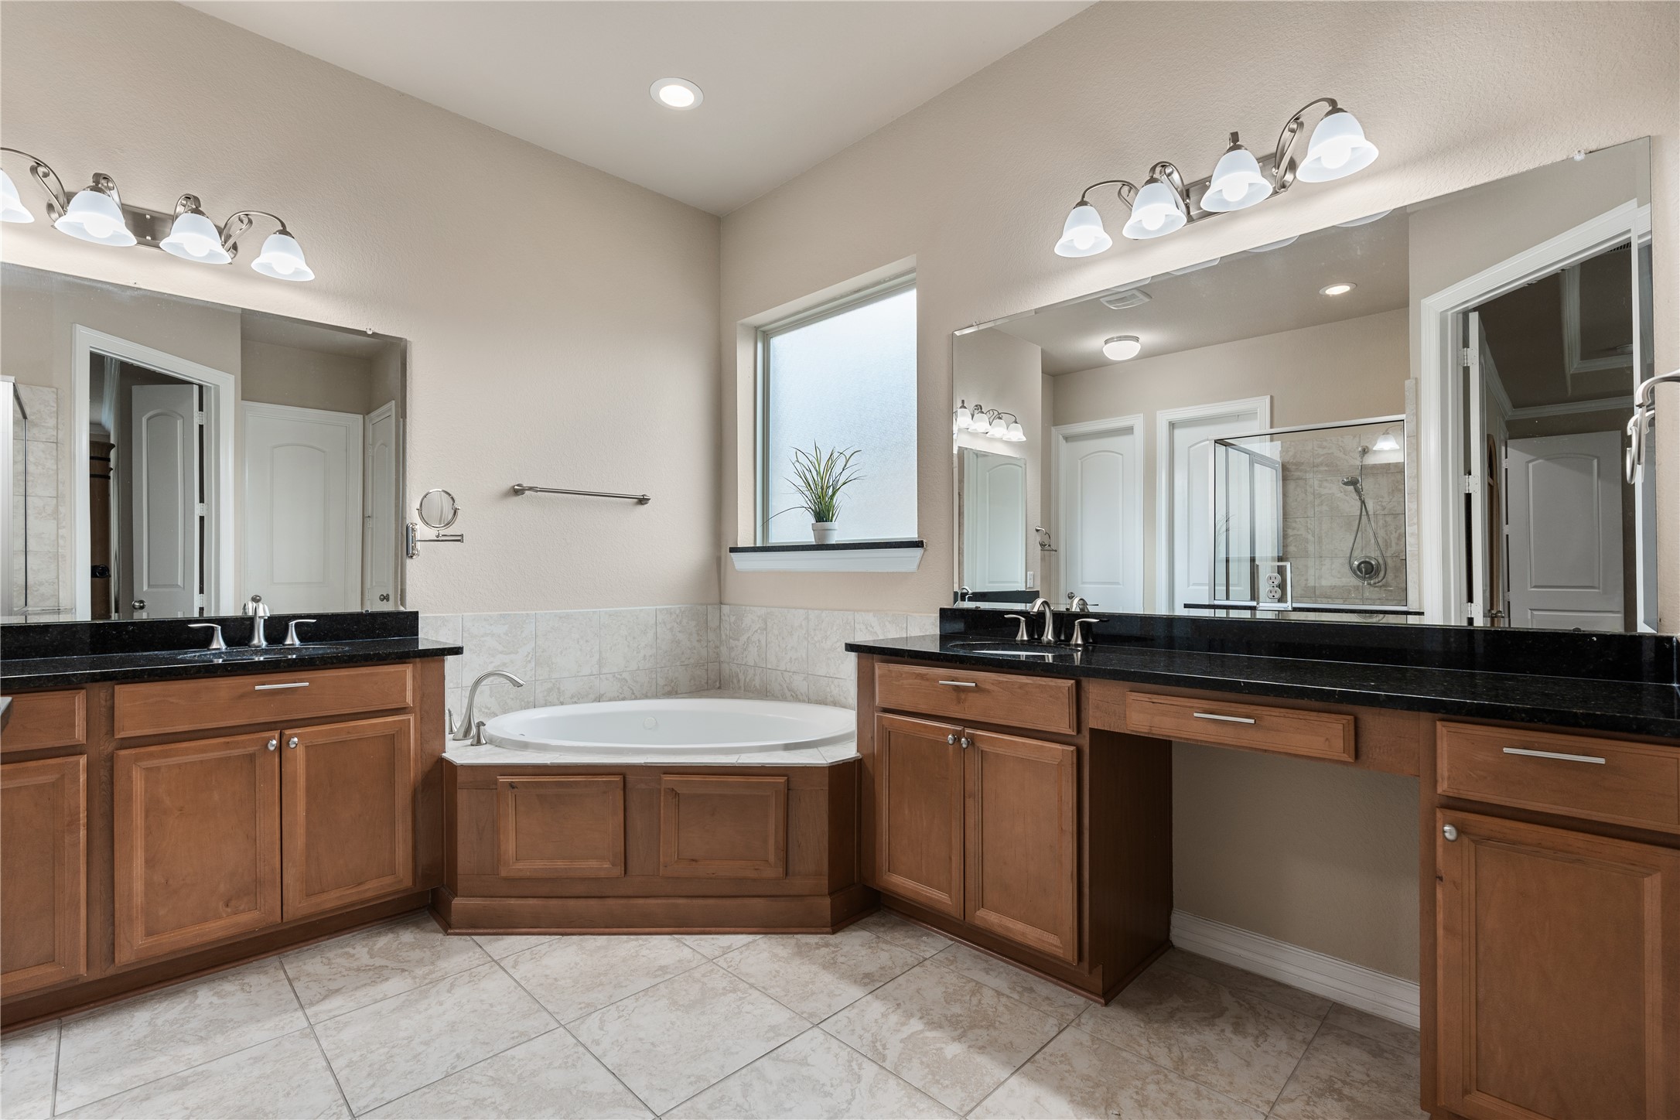
Spa style primary bath features dual vanities, a jetted tub, and a separate glass enclosed shower. Shelving added in both primary closets enhances storage and organization.
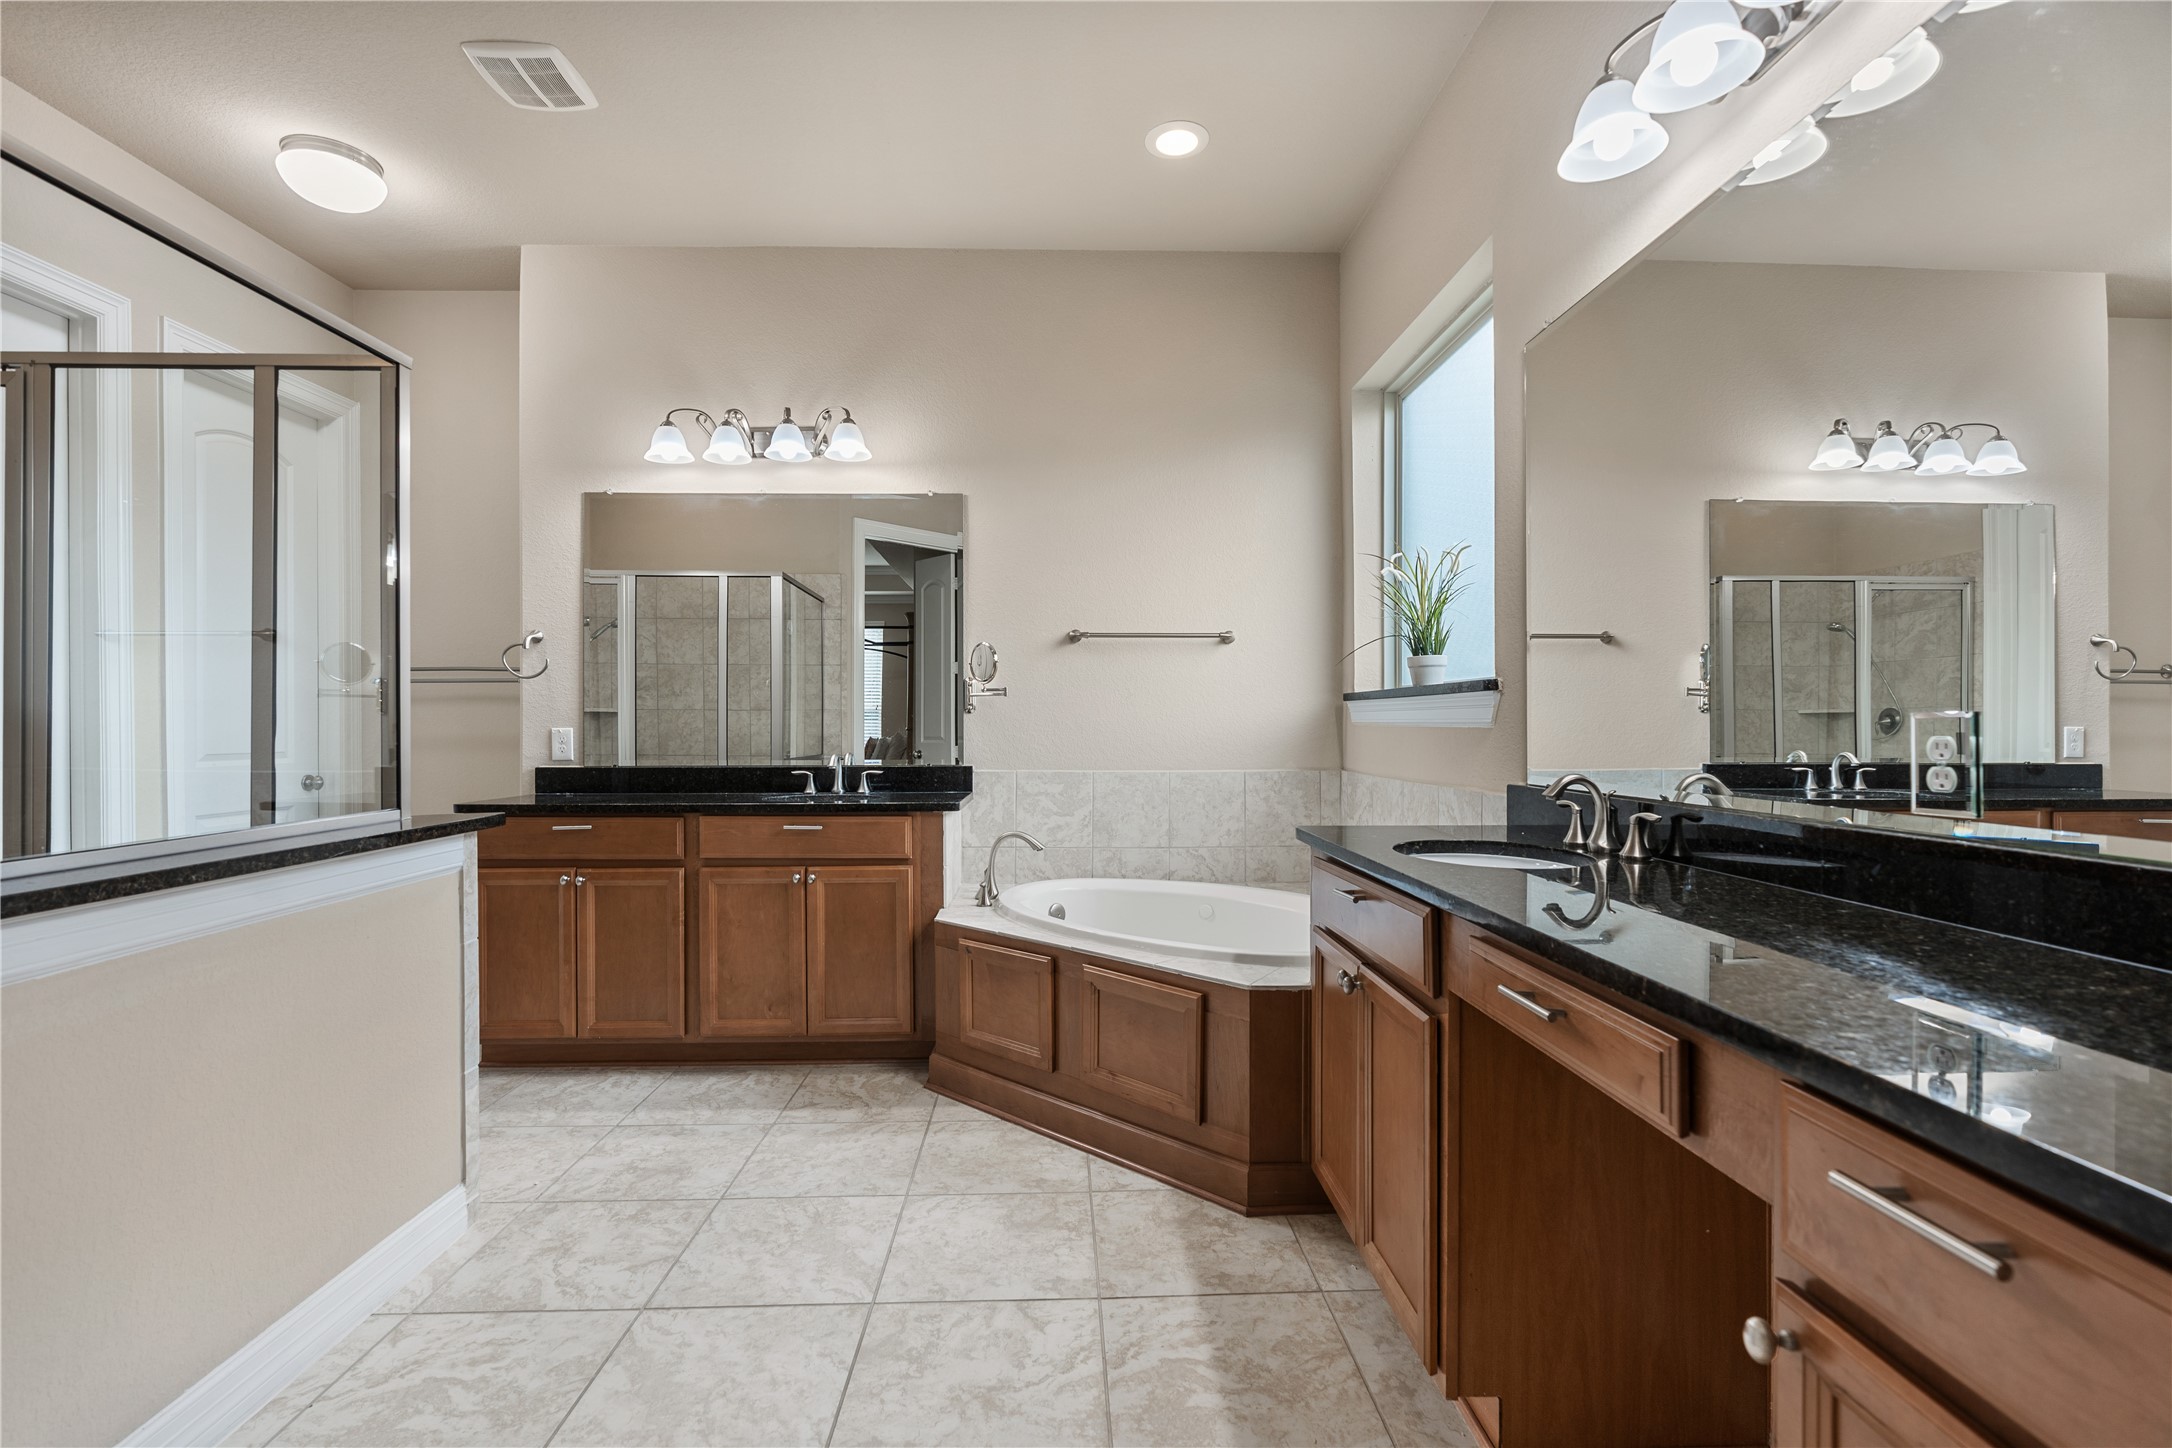
An additional view of the primary bath highlights its spacious layout and clean lines. Dual sink areas make the morning routine far more efficient.
This angle shows the bath’s combination of comfort and function with ample counter space and a dedicated tub area. It feels well suited for a busy household.
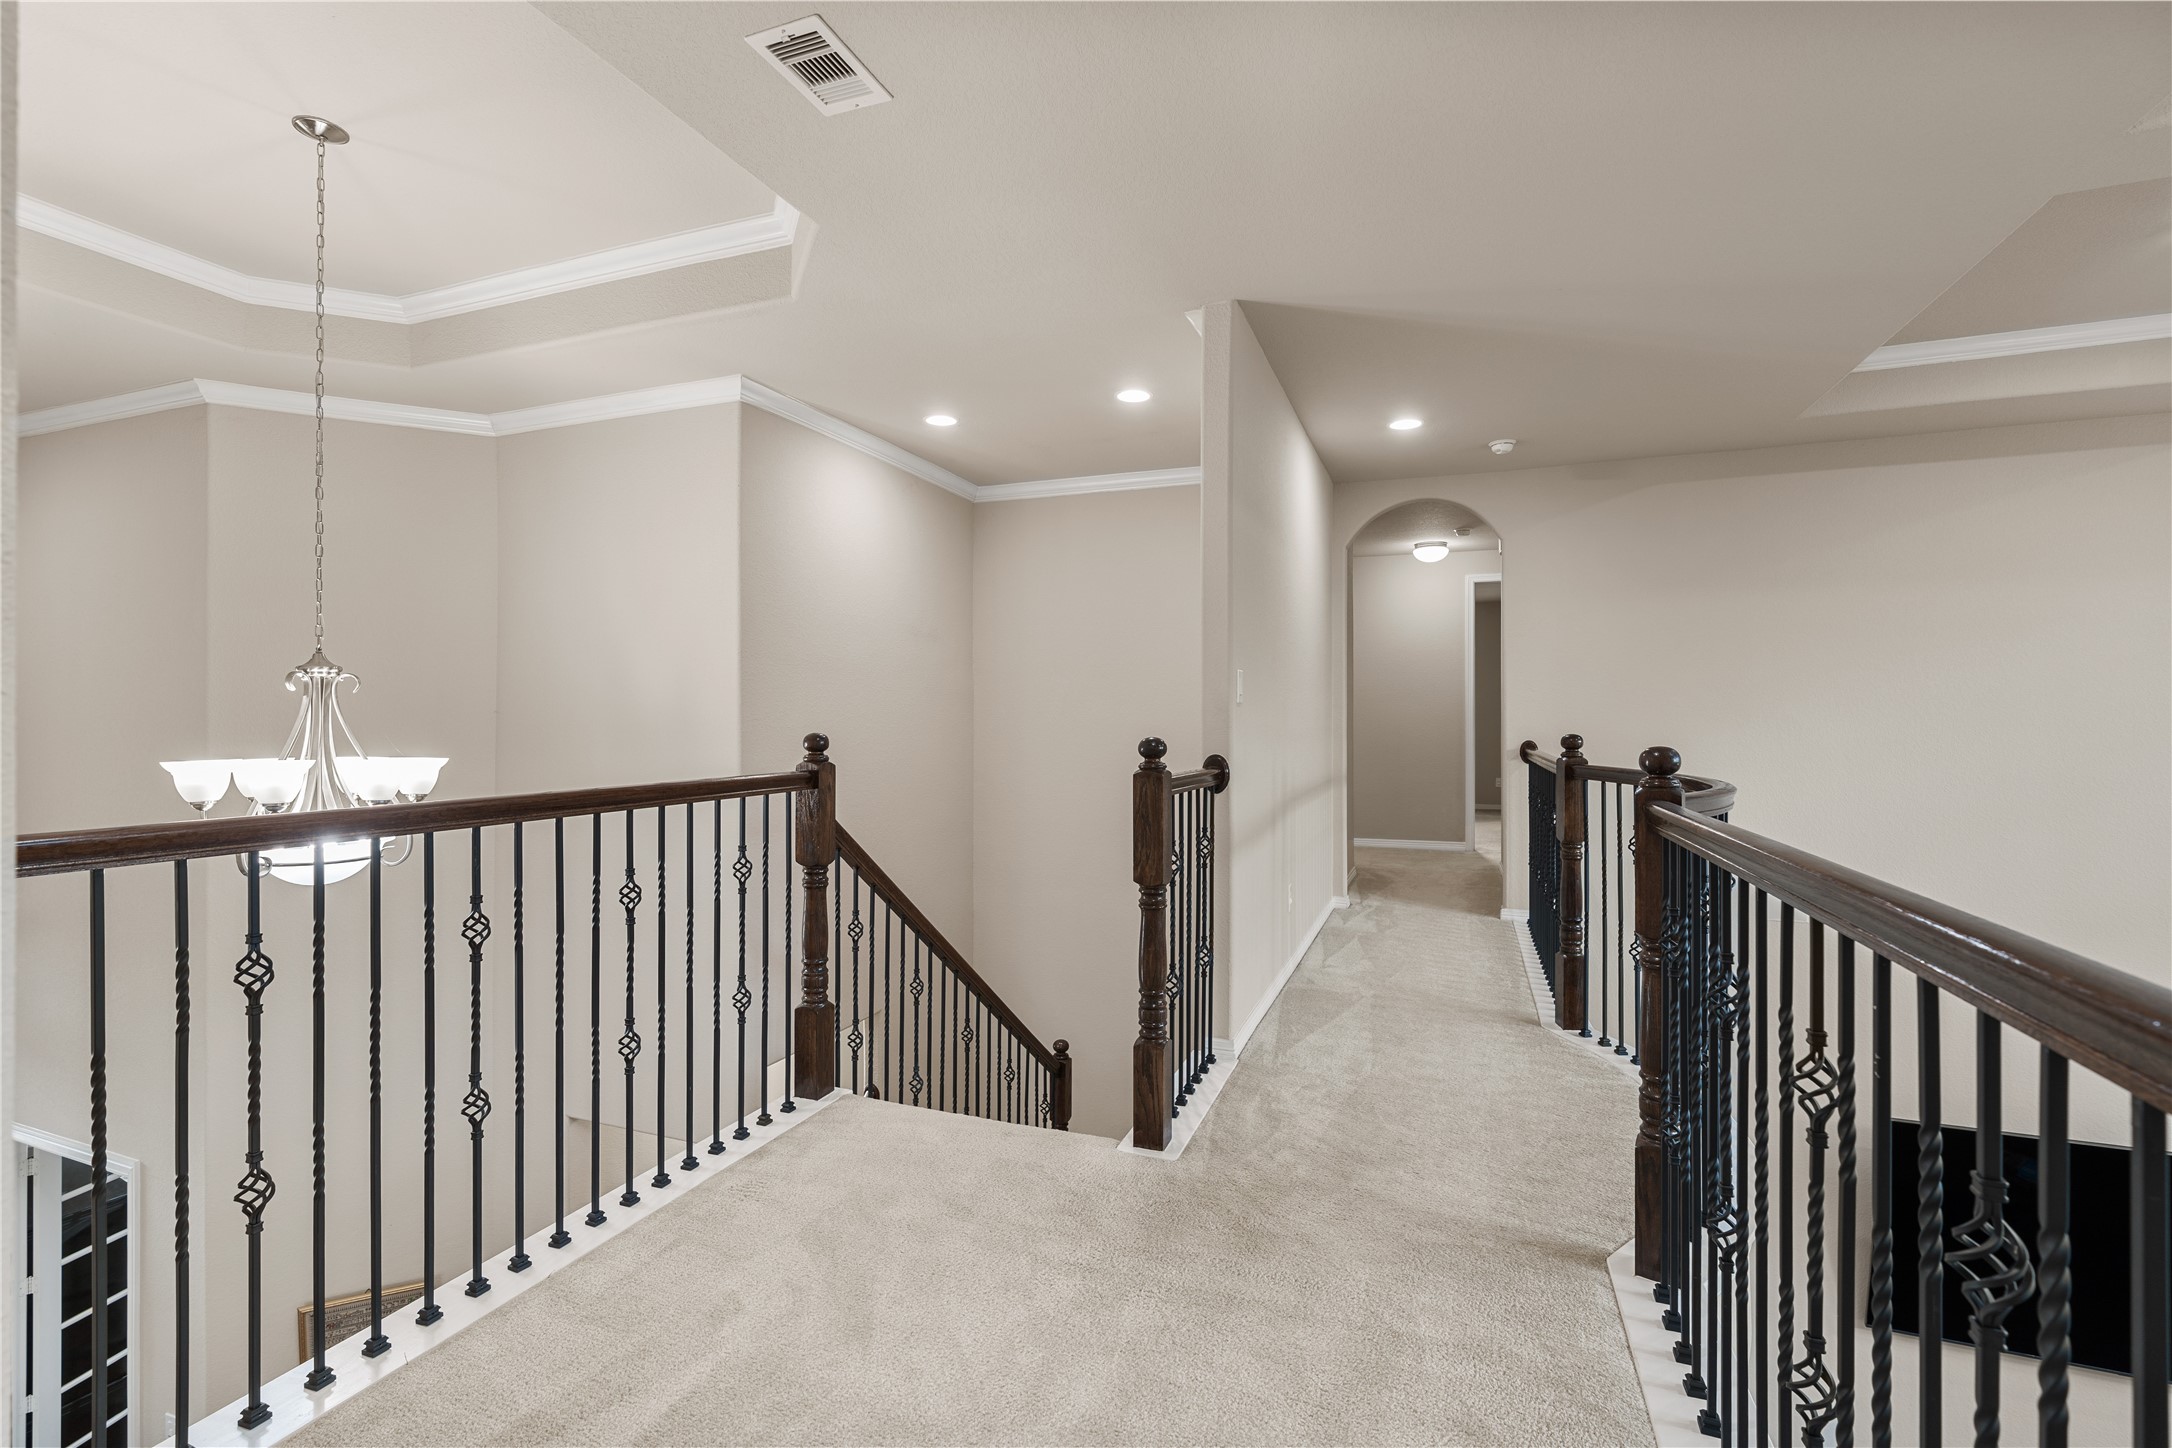
Upstairs landing offers a wide transition space with open railing and strong architectural lines. It adds to the home’s sense of scale and connection between levels.
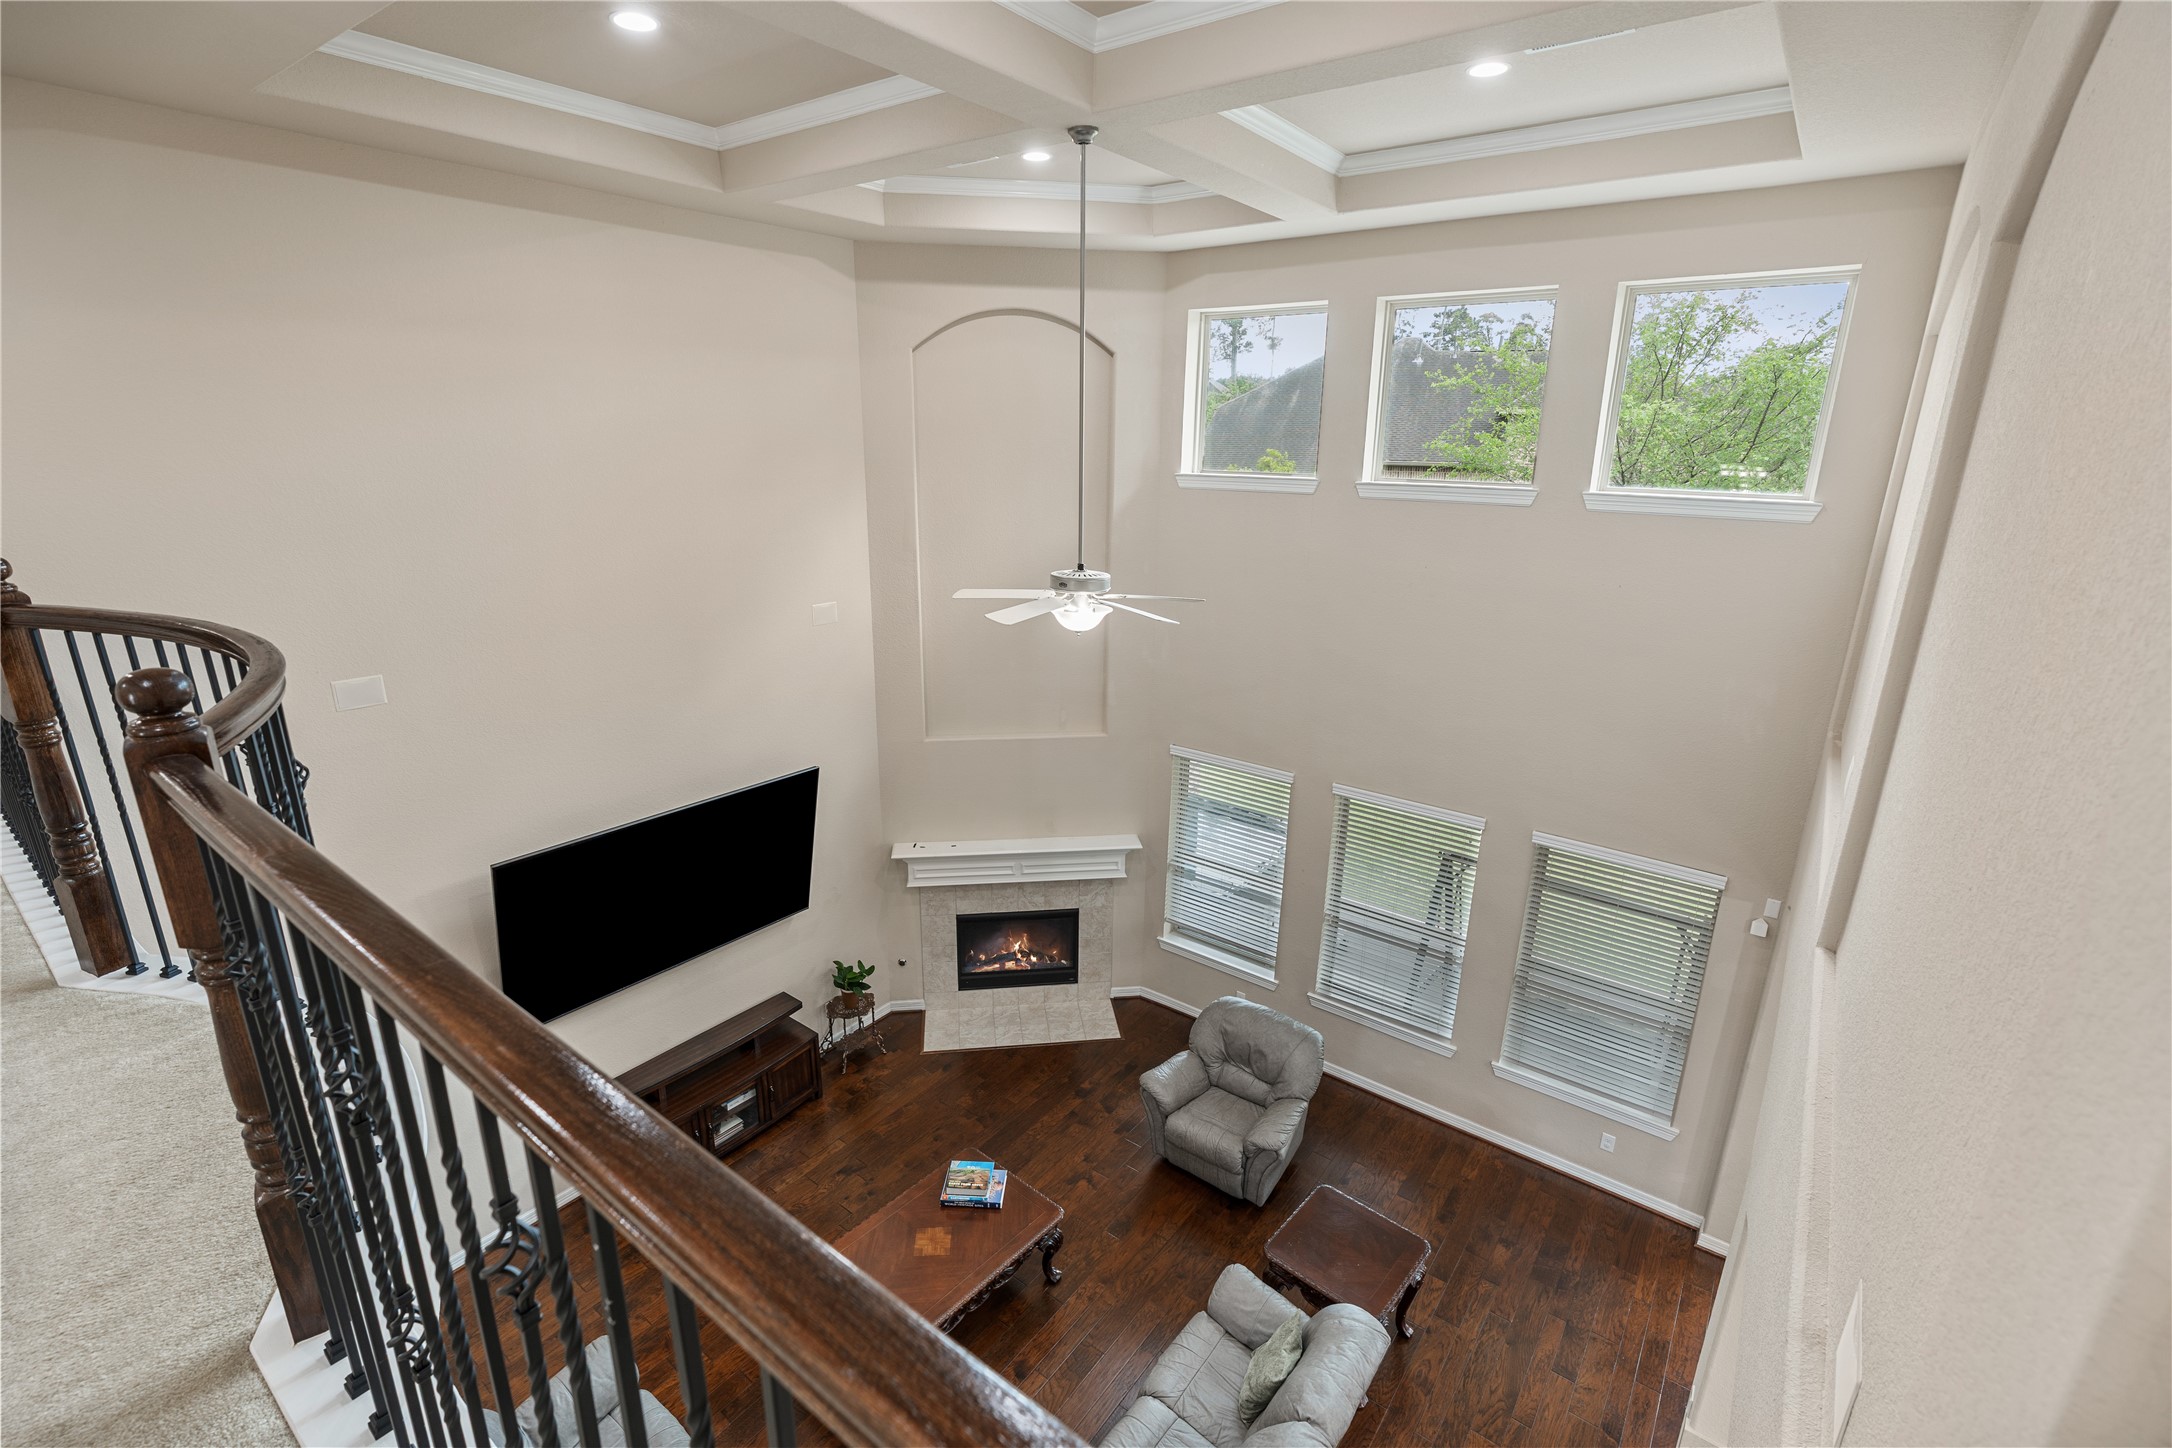
Overlook from the second floor captures the dramatic two story living room below. The layout gives the home an elevated and open feel throughout.
This upstairs view reveals a flexible bonus area that can serve as a media lounge or additional family retreat. It creates separation between work, rest, and play.
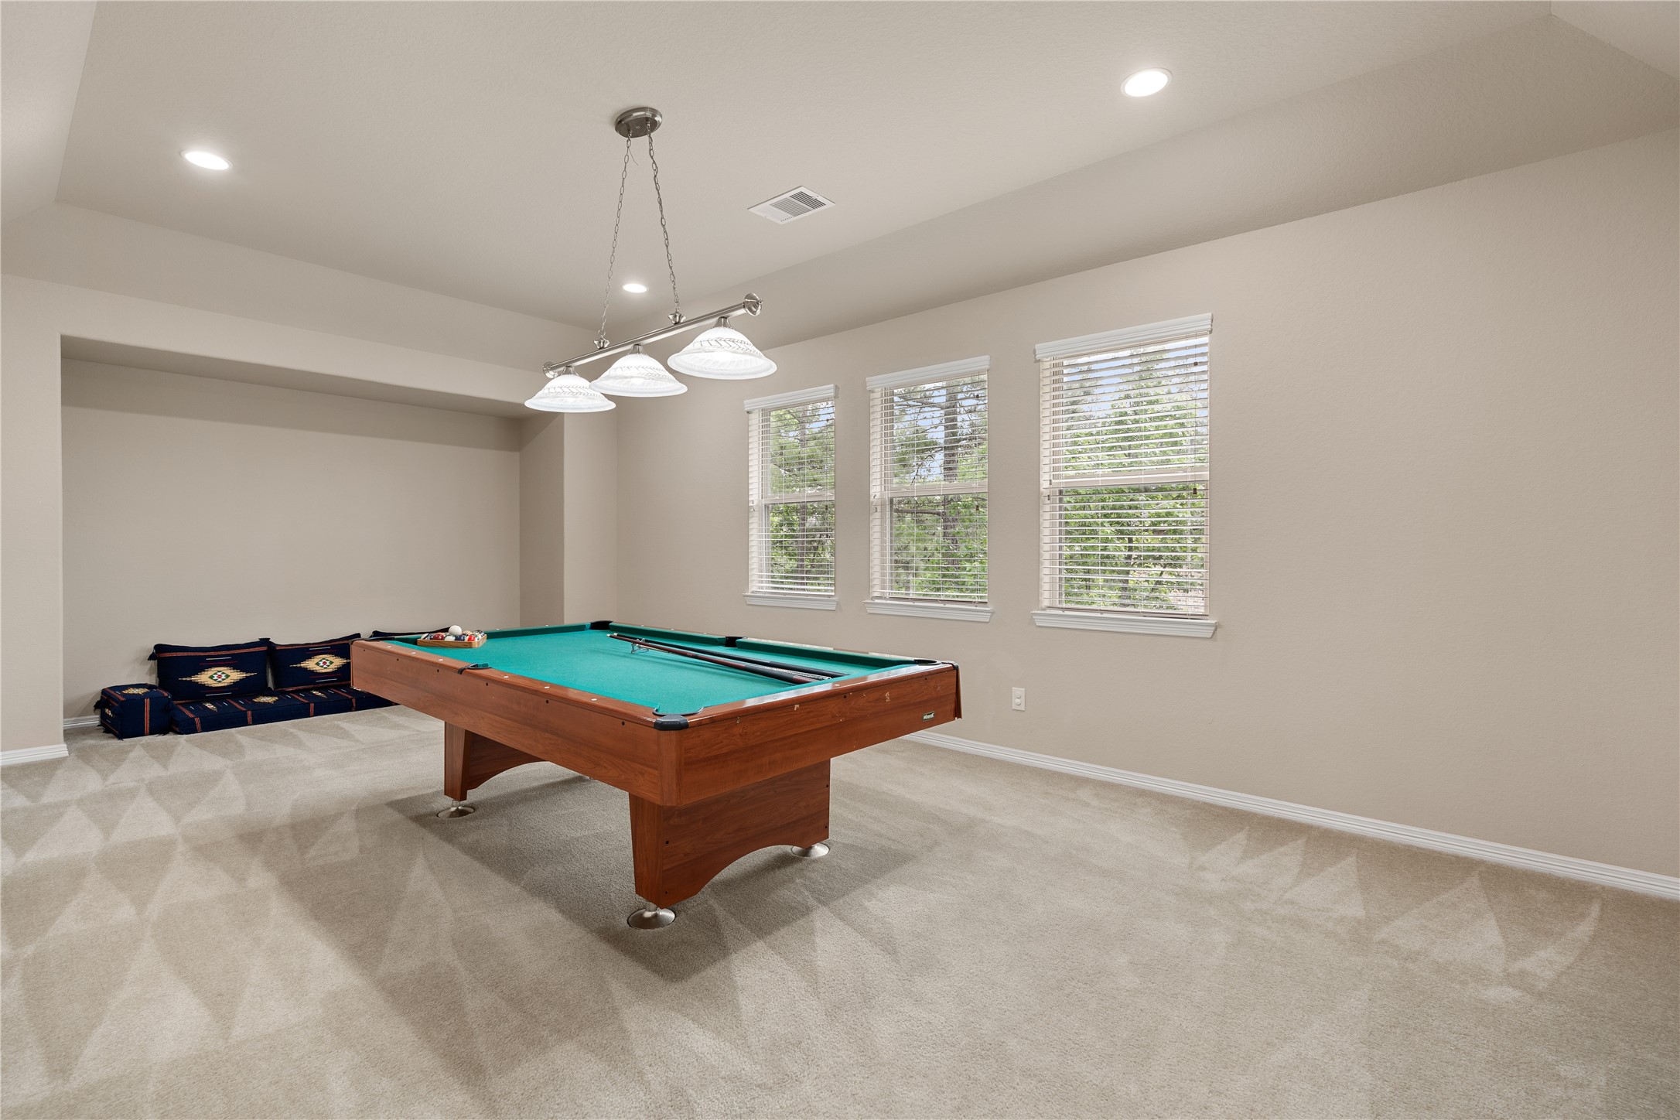
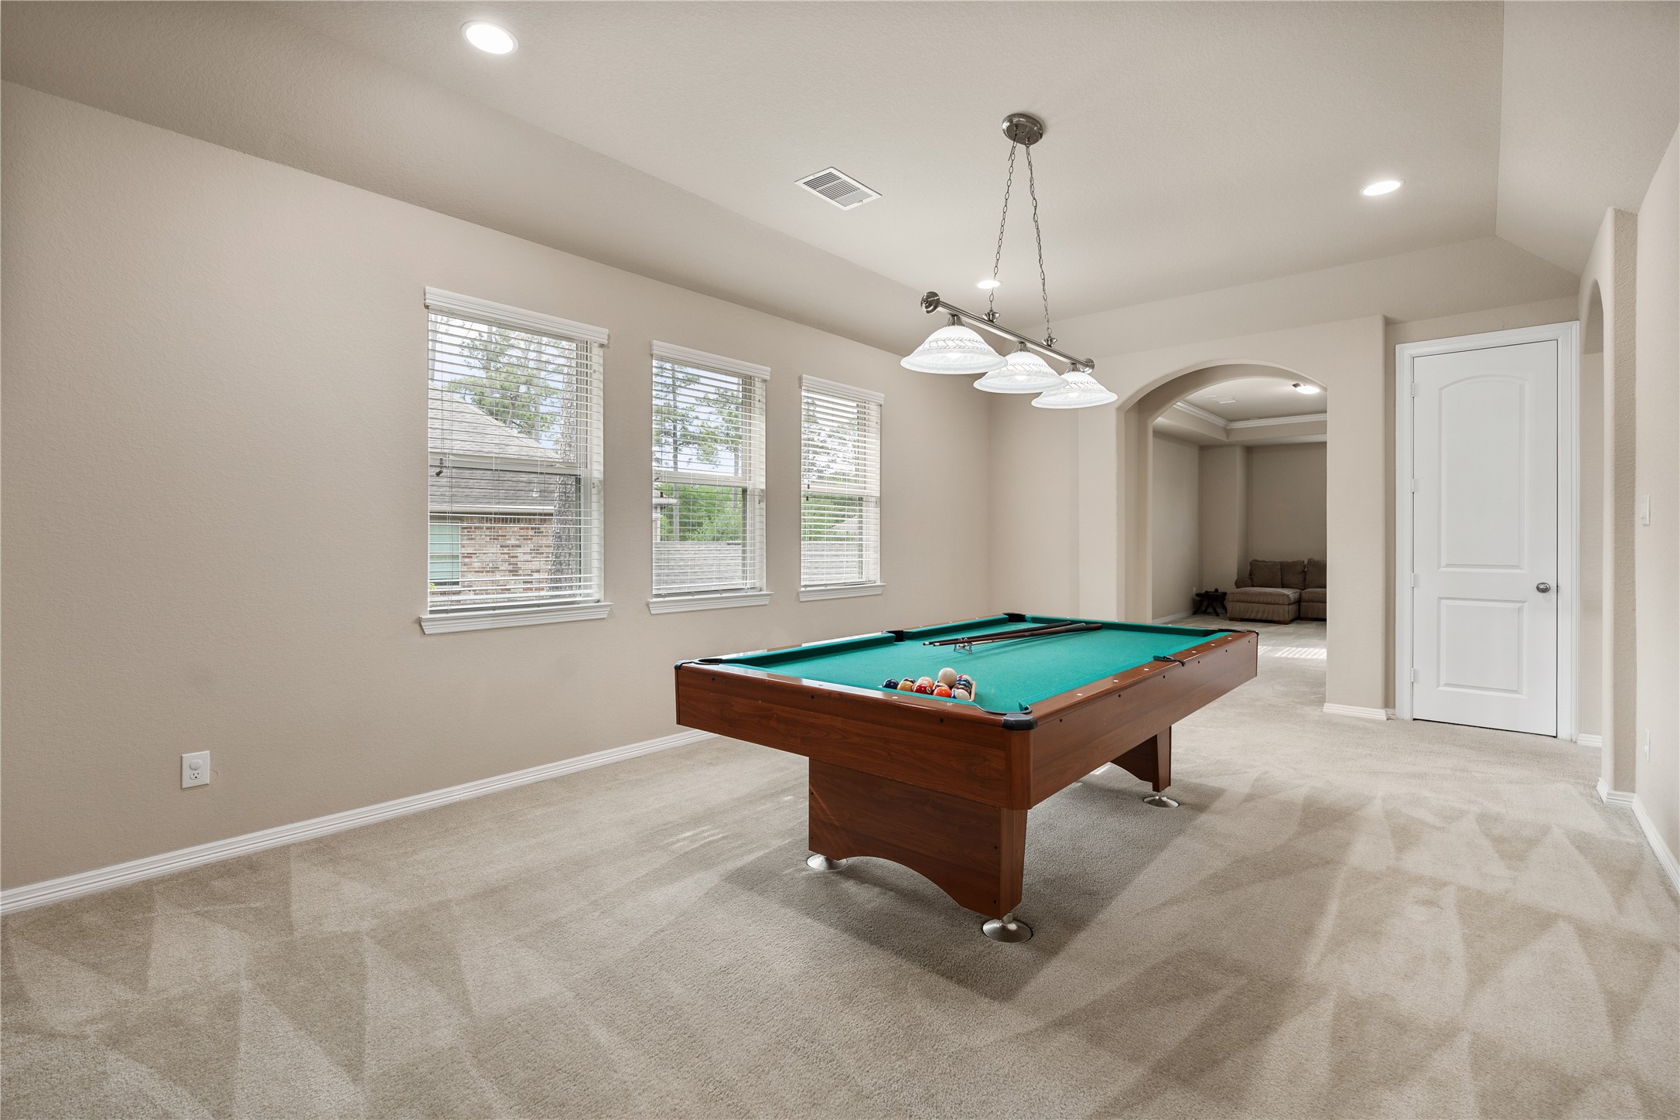
Large game room provides room for billiards, fitness equipment, or a second entertainment zone. It is a versatile area that can easily evolve with your family’s needs.
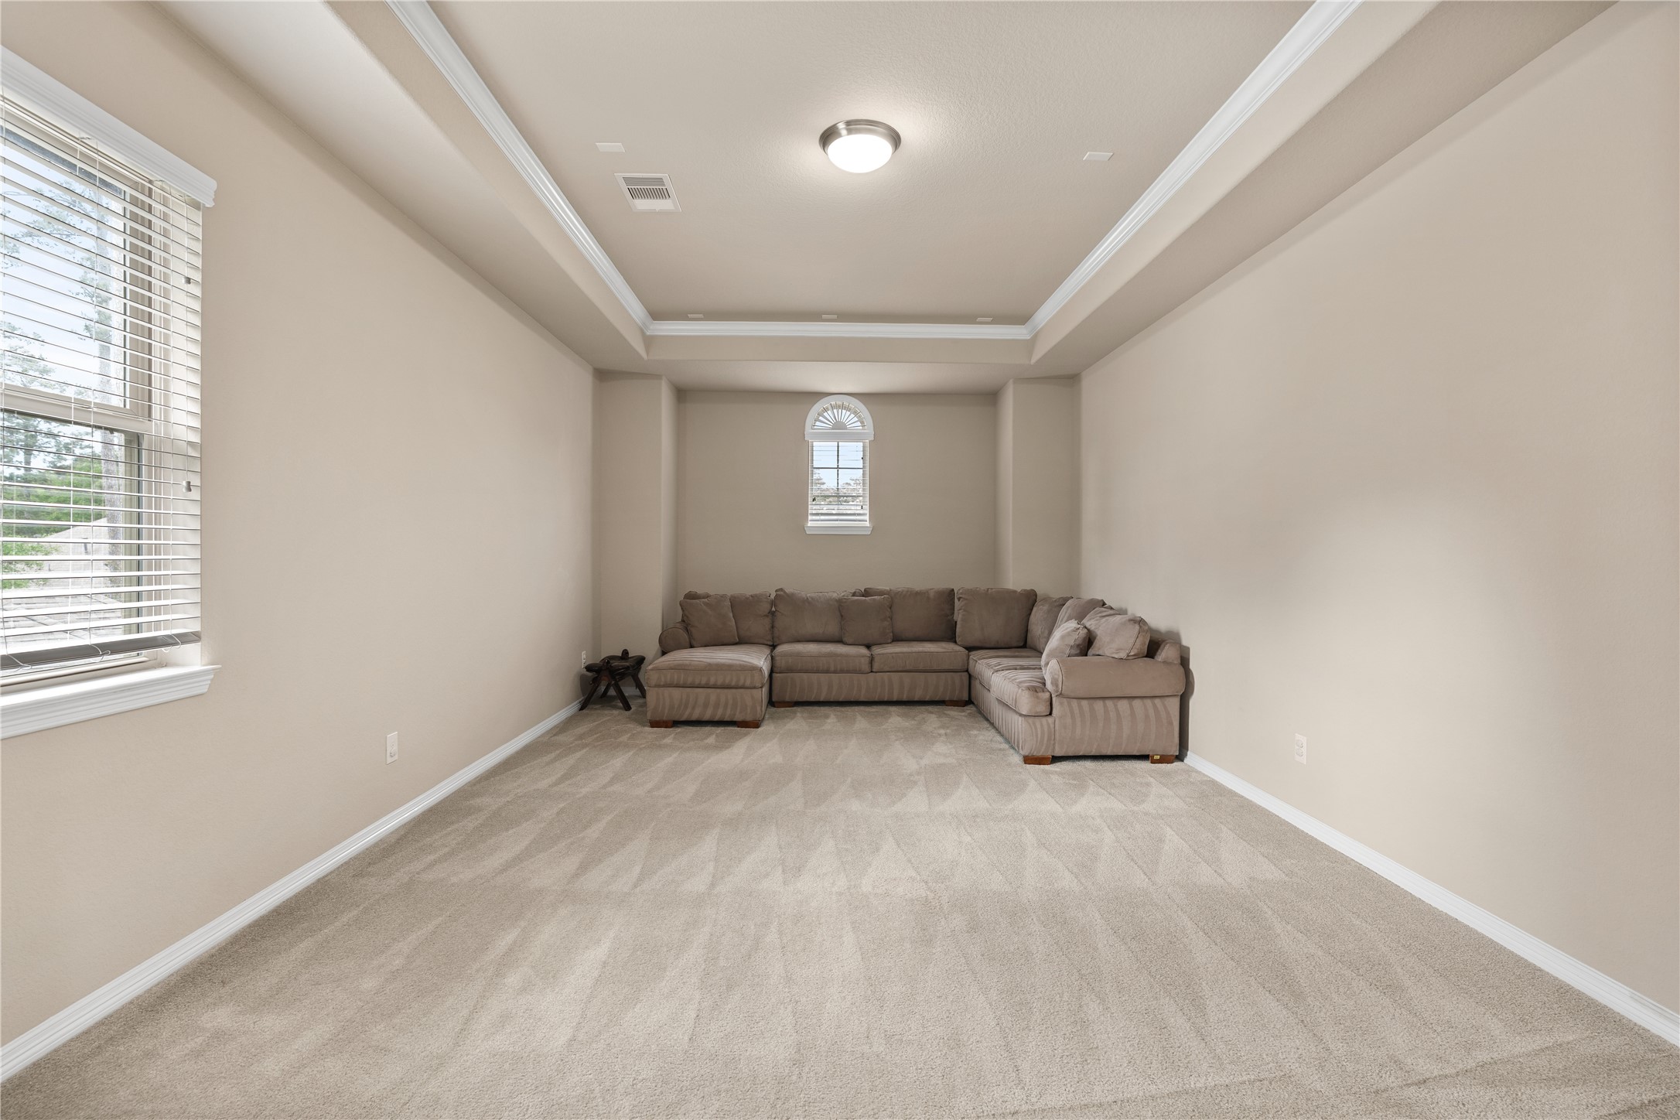
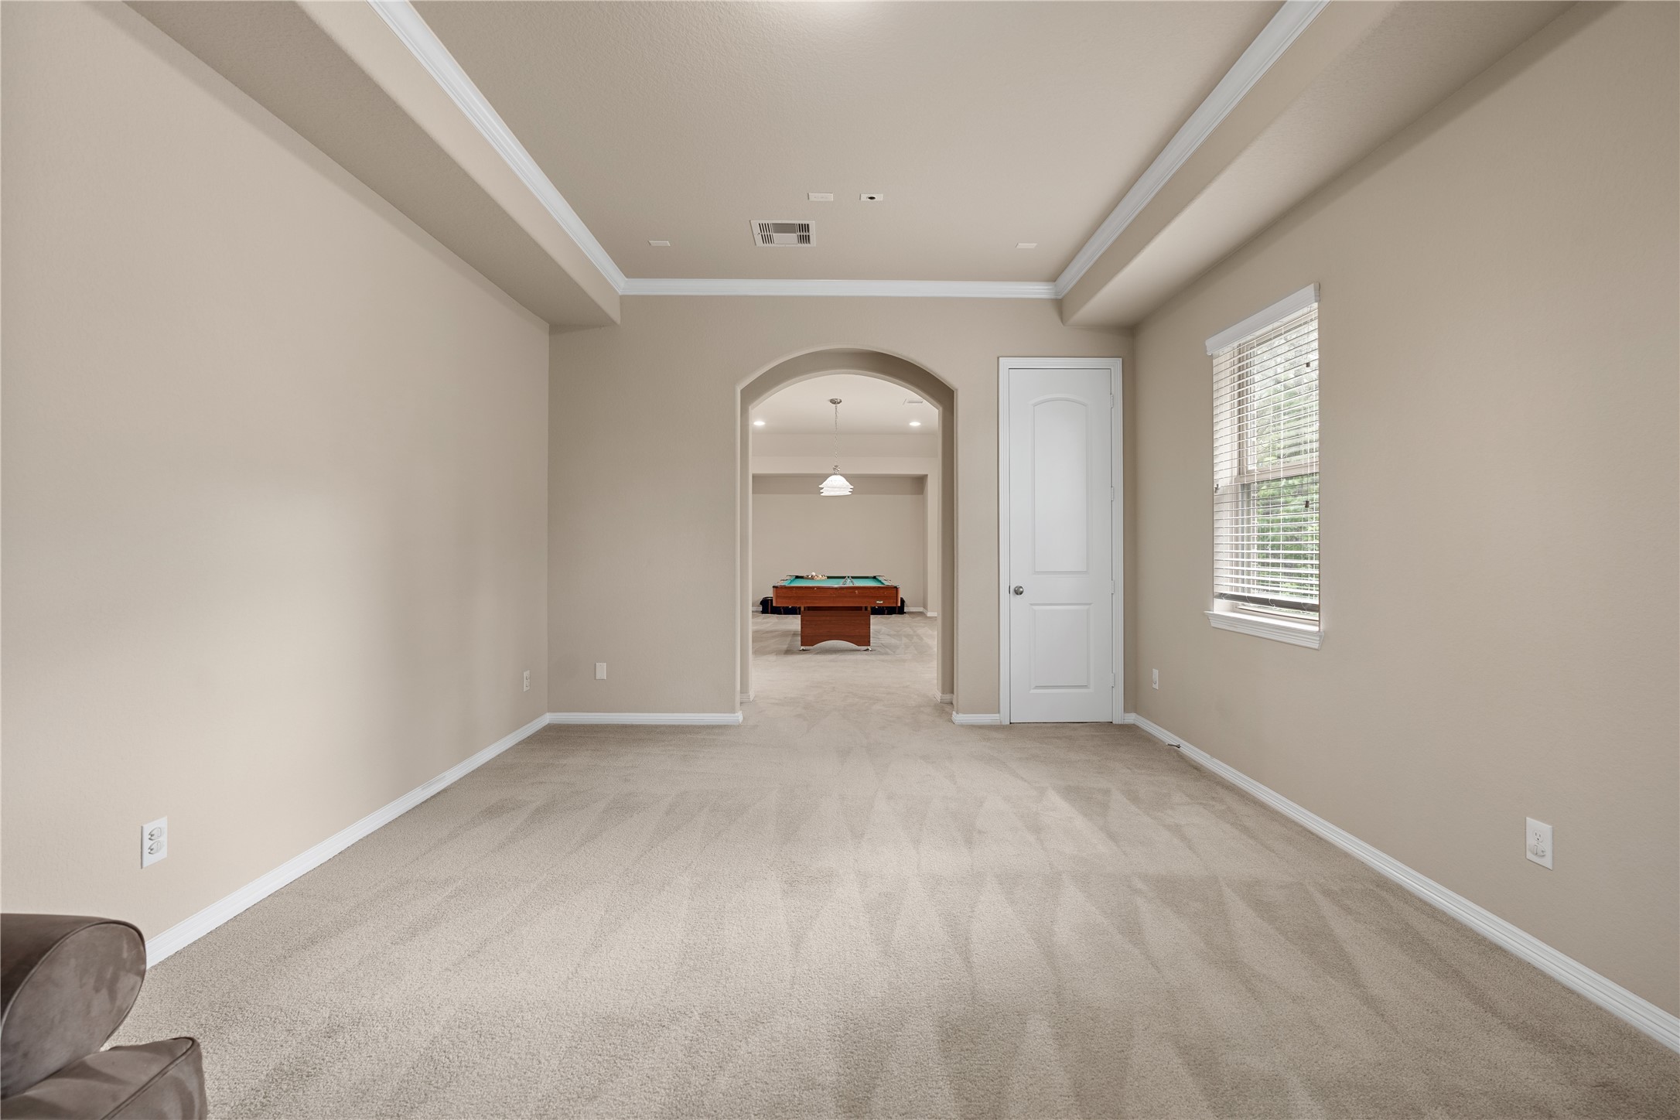
Another view of the media room shows its generous footprint and multiple furniture layout options. It is the kind of bonus space often needed but rarely found.
This oversized flex room is pre-wired for media, or could be a playroom, study hub or gym. The neutral backdrop makes it easy to tailor to your lifestyle.
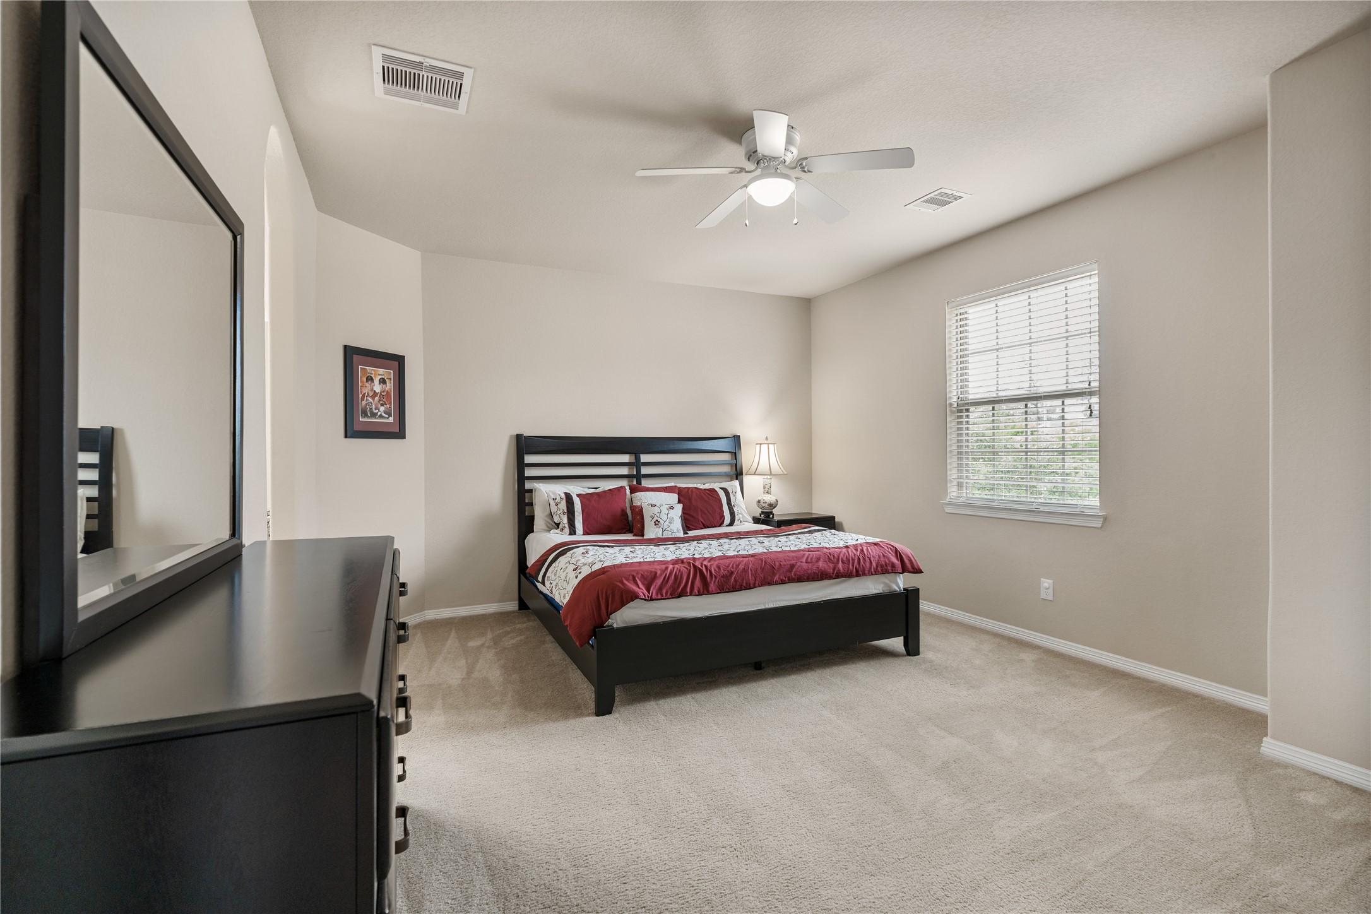
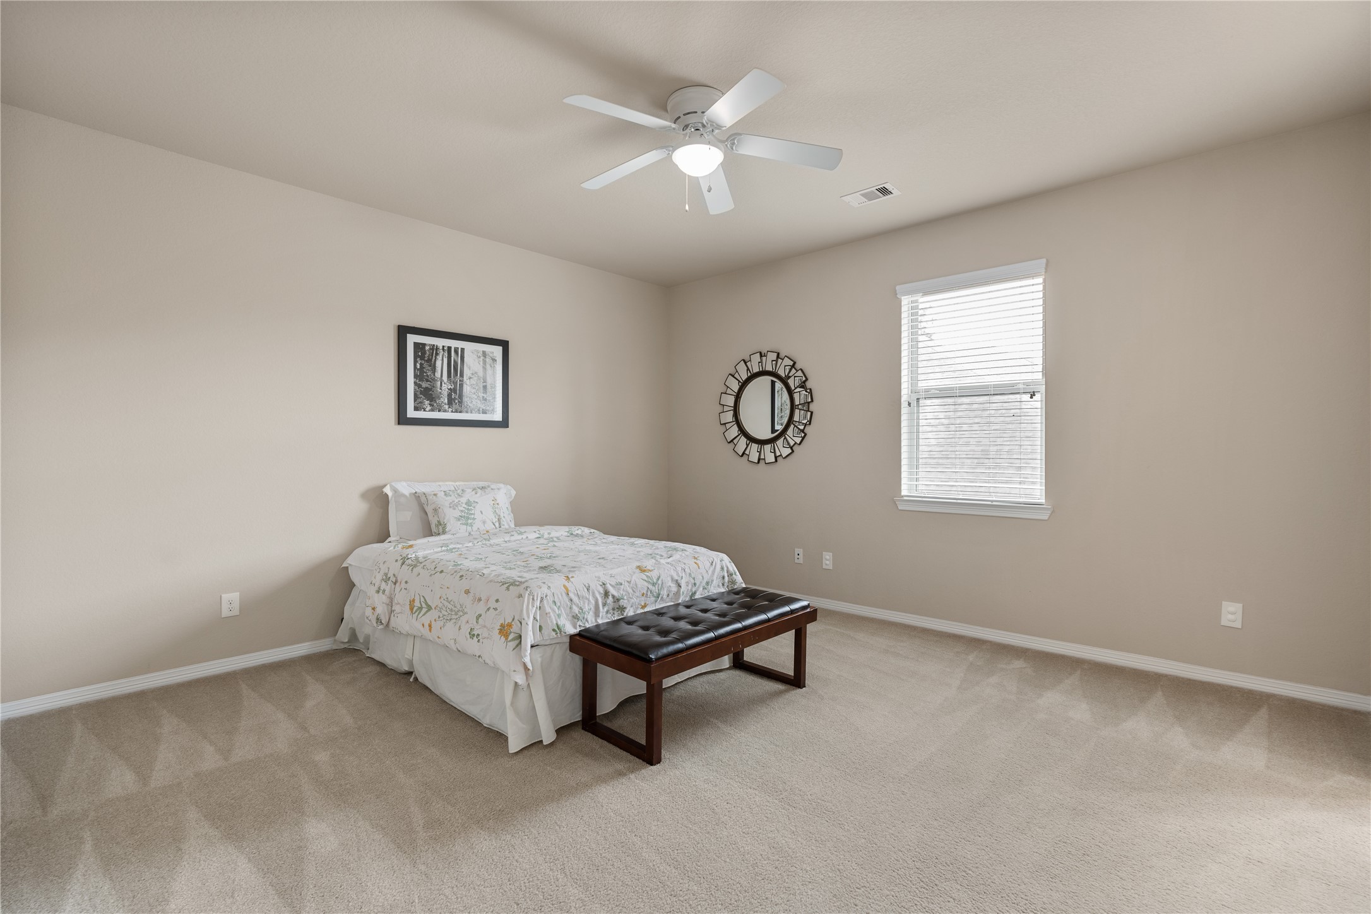
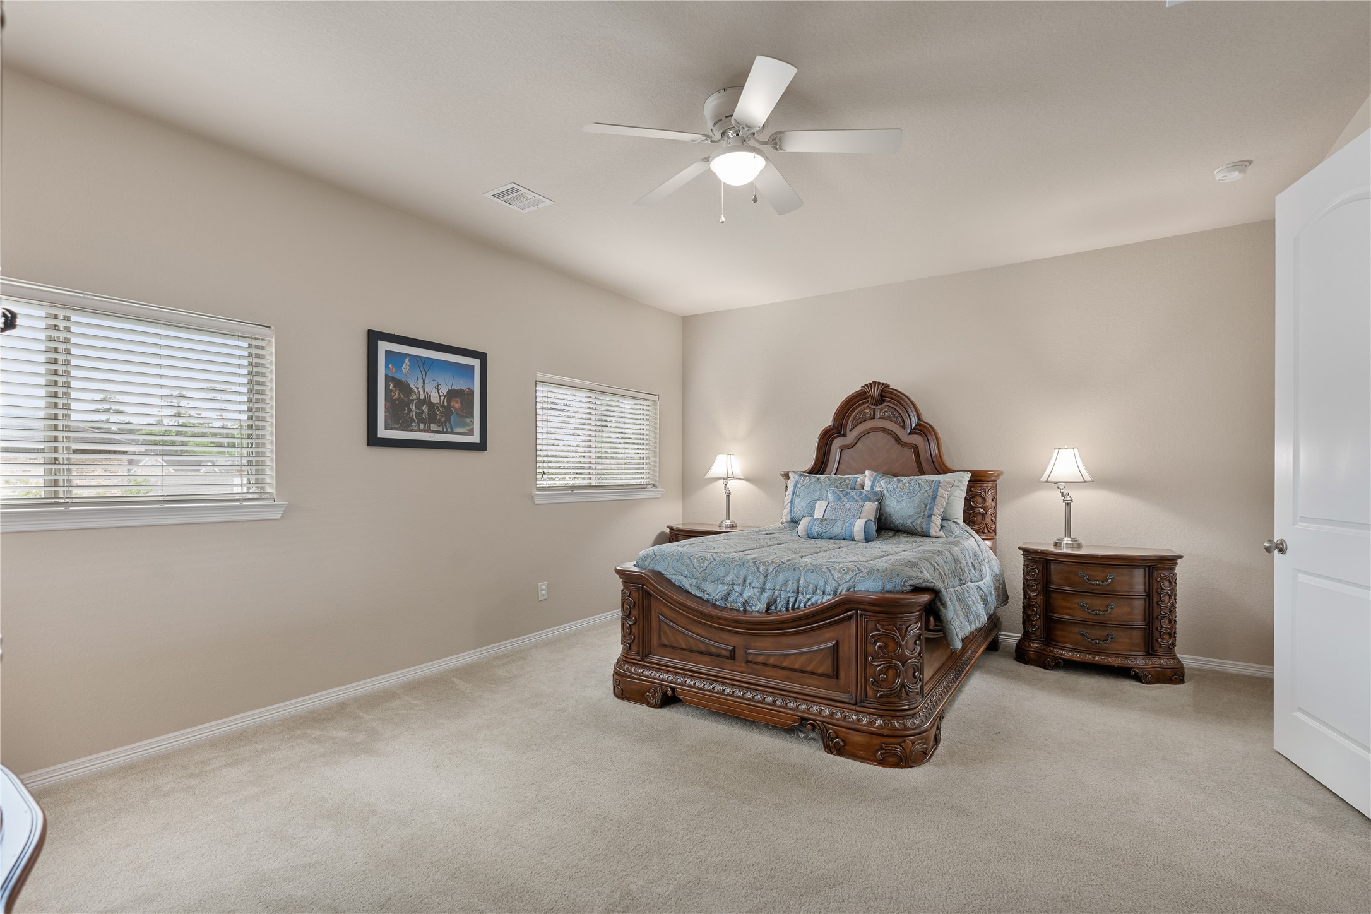
Secondary bedroom offers ample room for larger furniture and everyday comfort. Ceiling fans with light fixtures have been added in all bedrooms for convenience.
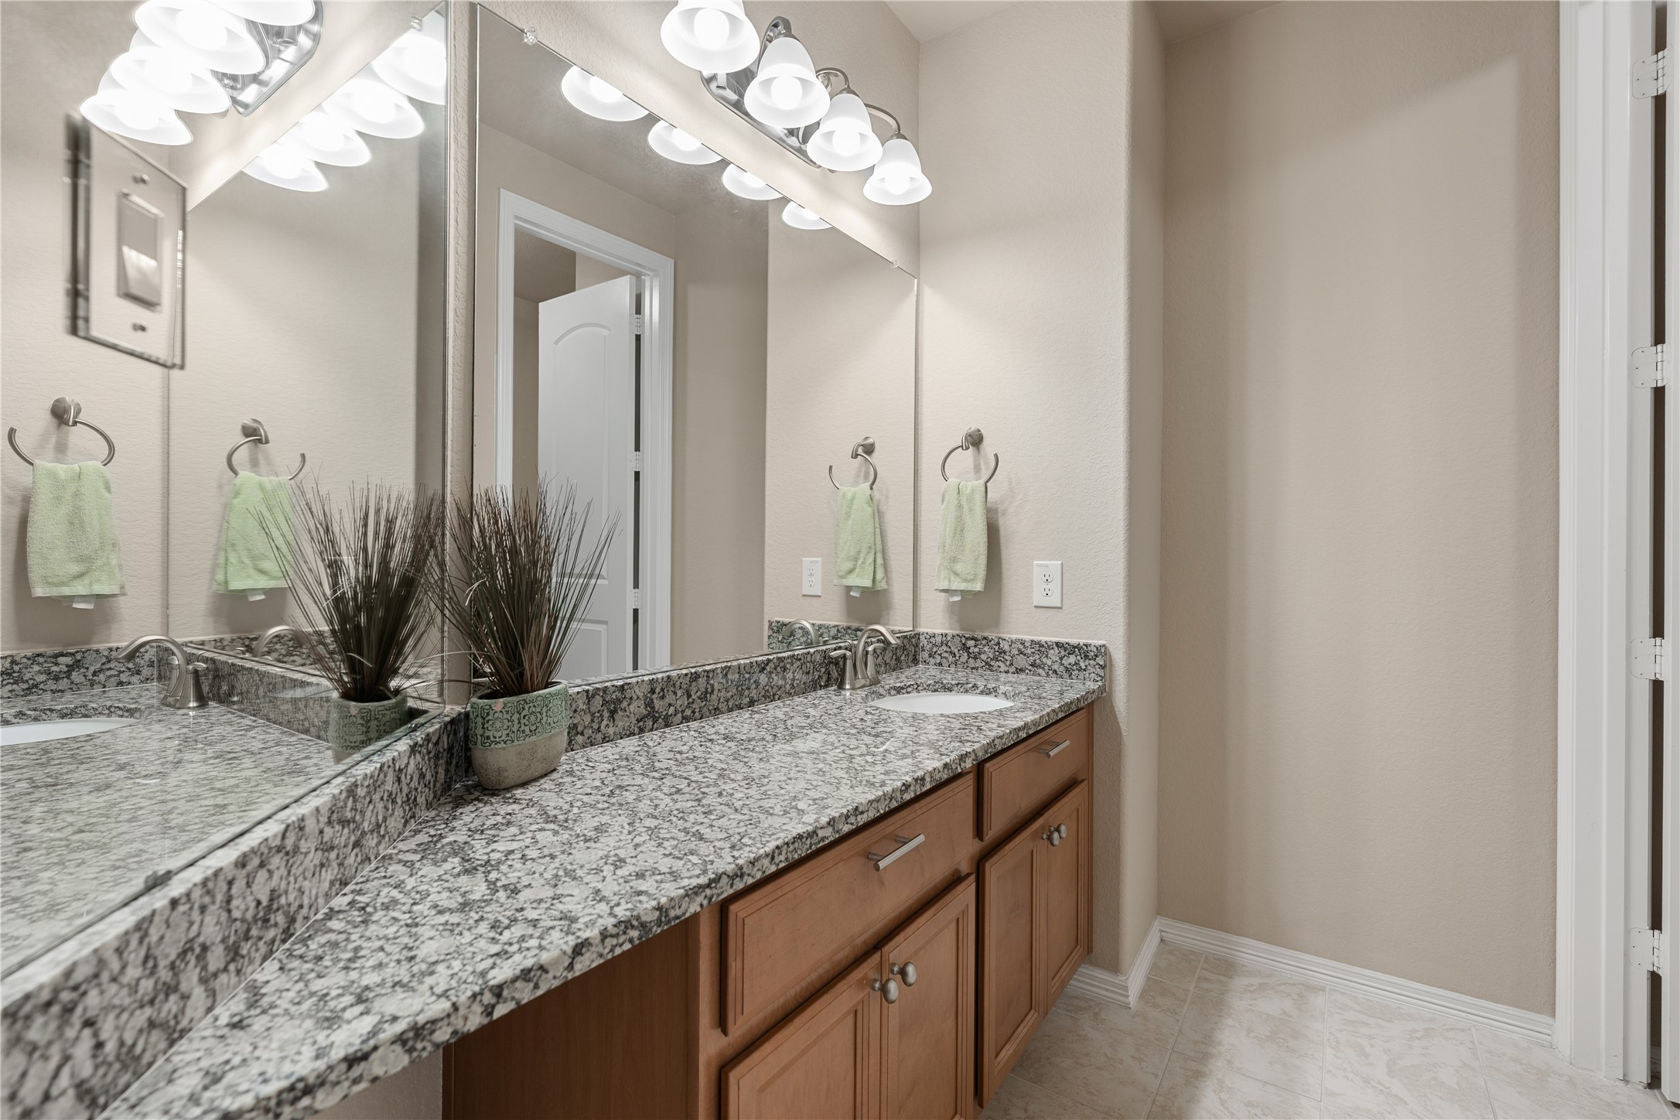
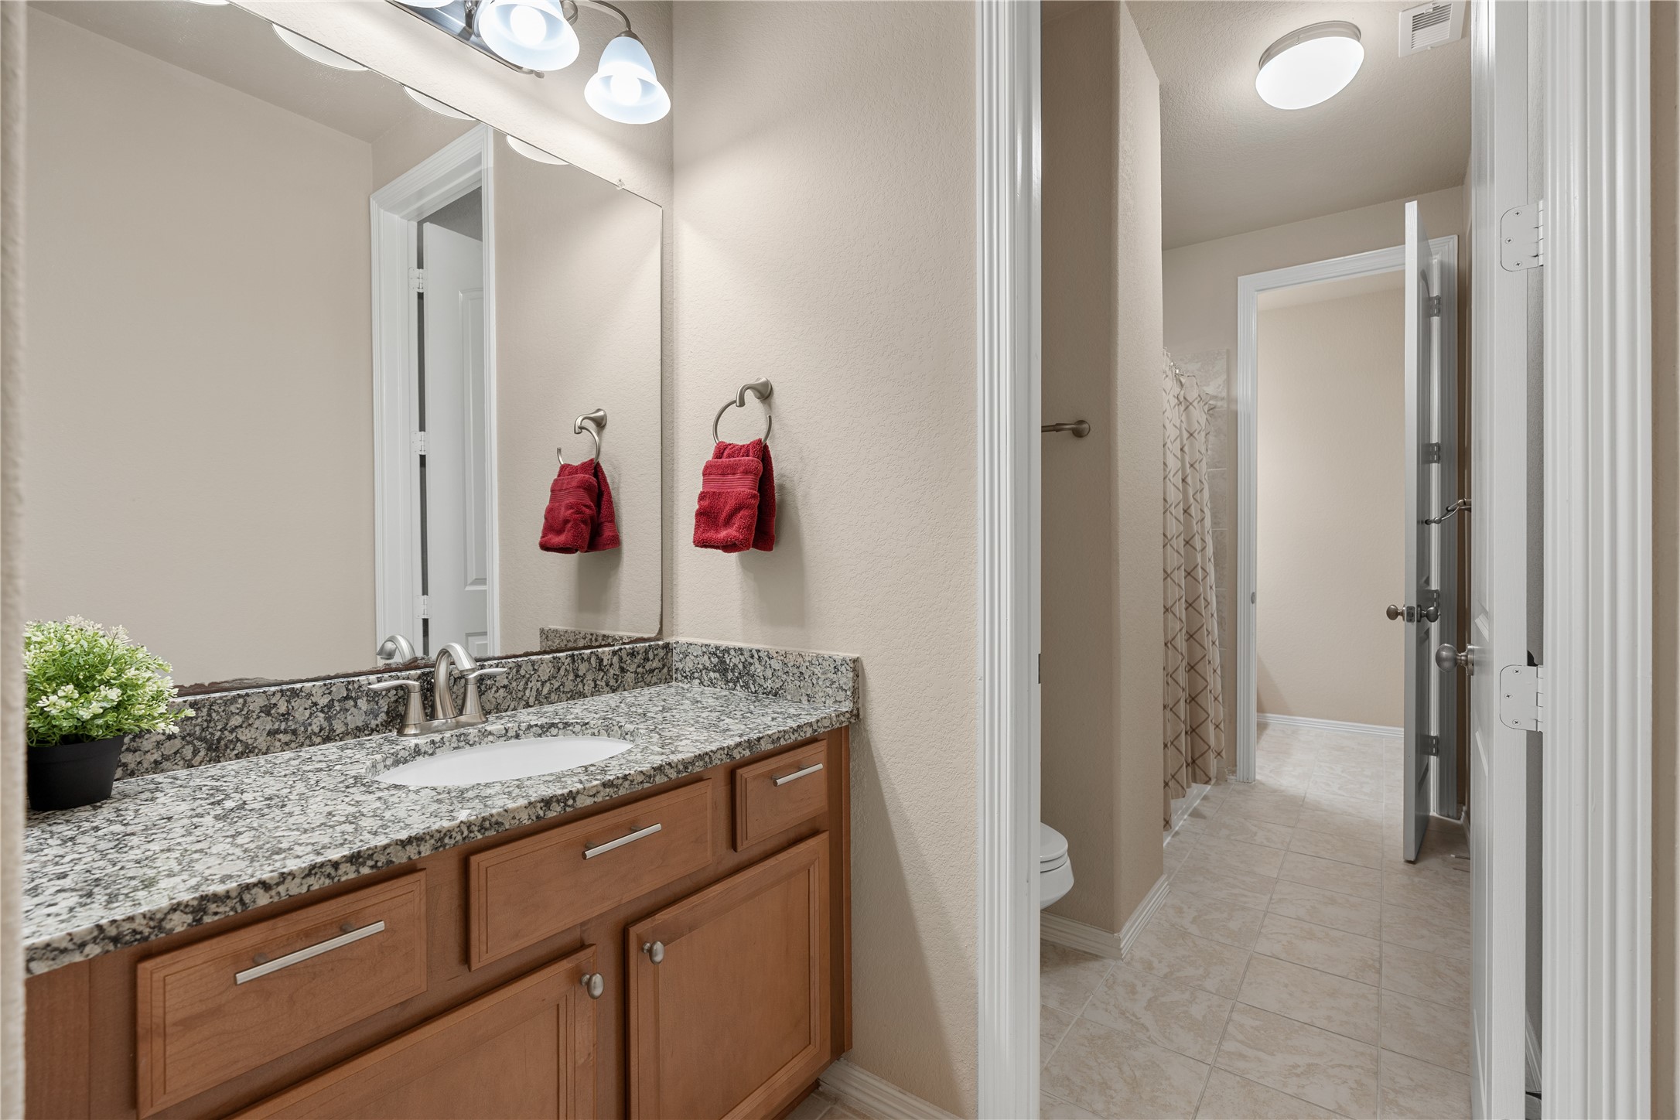
Shared bath includes granite counters and abundant vanity space. It is designed to support busy mornings with ease.
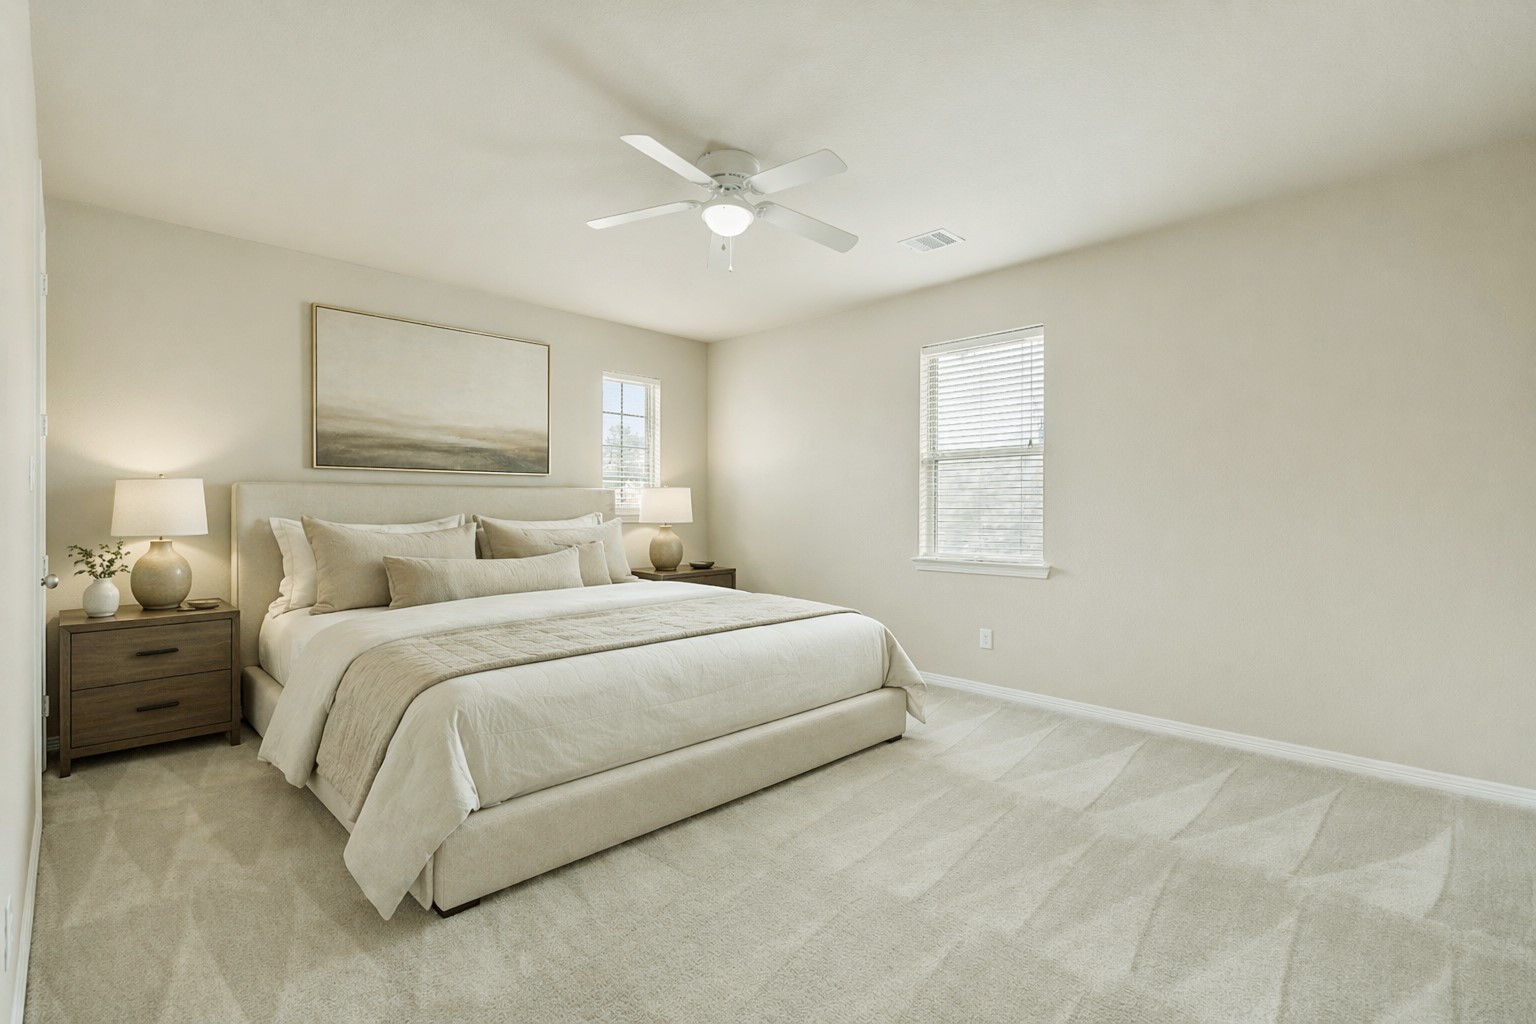
Virtually Staged. Another spacious secondary bedroom gives flexibility for changing needs over time. The space works well for guests or a second office setup.
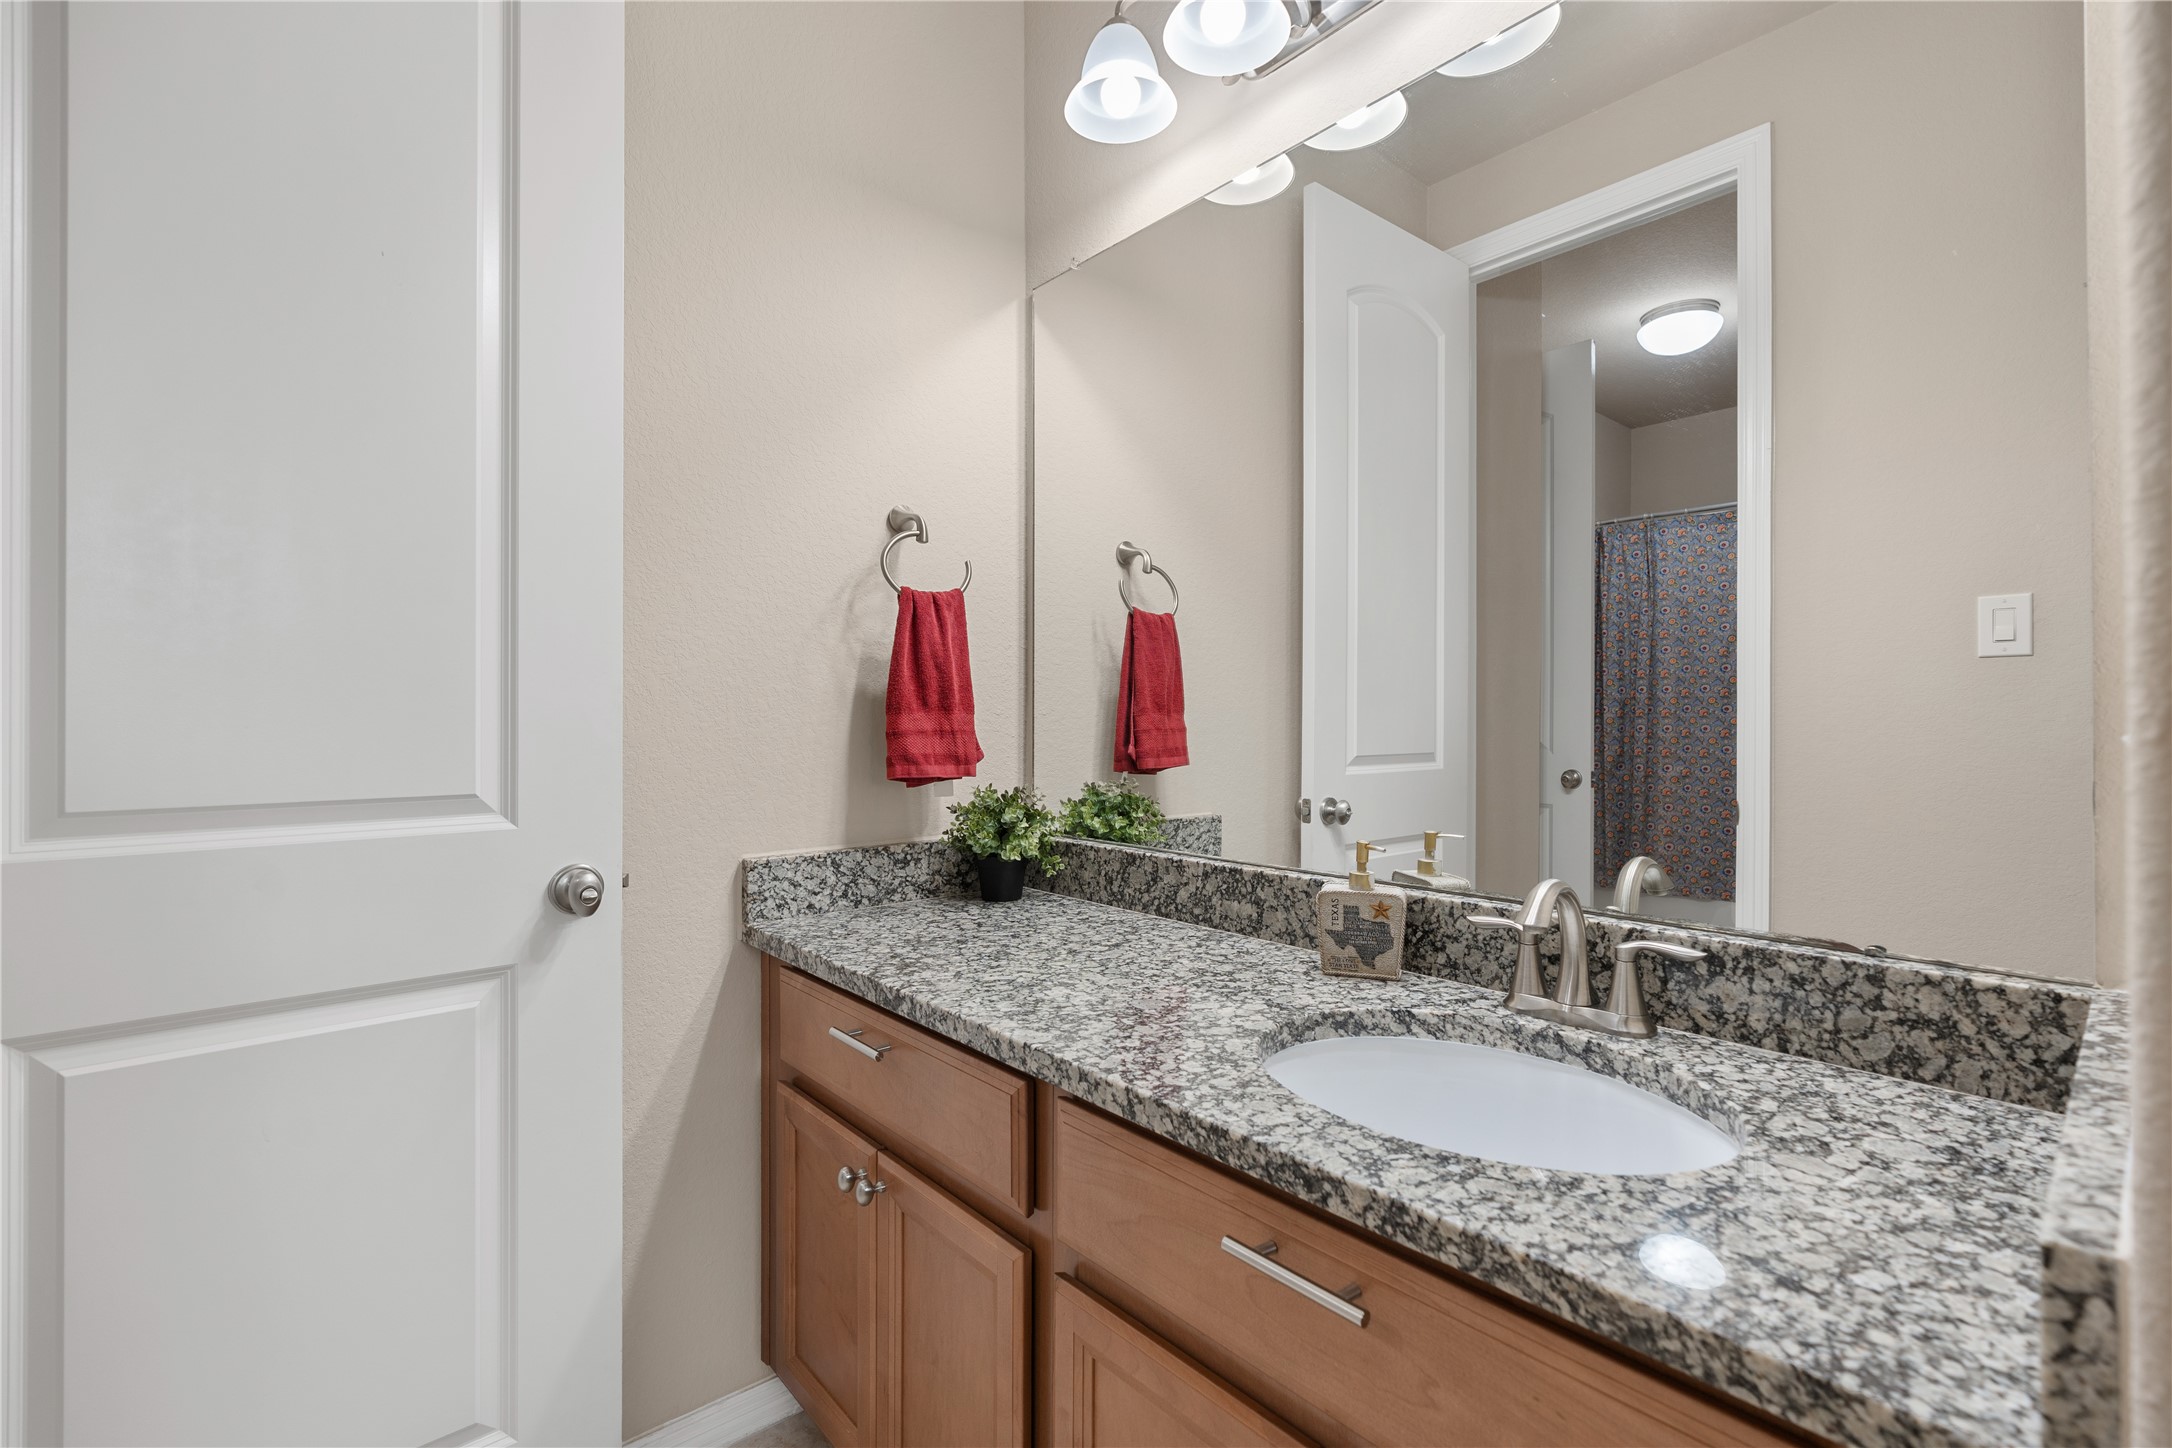
Additional bath vanity provides practical storage and a clean, well maintained presentation. It supports the home’s strong functionality for larger households.
A spacious 5th bedroom and inviting retreat featuring natural light and a serene space for relaxation.
Connecting bath area offers an efficient layout with good storage and separation. It helps support smooth routines for a full household.
This bedroom has a calm feel and comfortable dimensions for everyday living. It also works well for guests, or a second office setup.
Aerial view highlights the surrounding green space, nearby lakes, and the connected setting of this sought after area. Buyers will appreciate the blend of nature, neighborhood charm, and close in convenience.
Location map emphasizes close access to trails, City Place, and major commuter routes. For buyers prioritizing efficiency, this address supports a shorter, simpler daily drive.
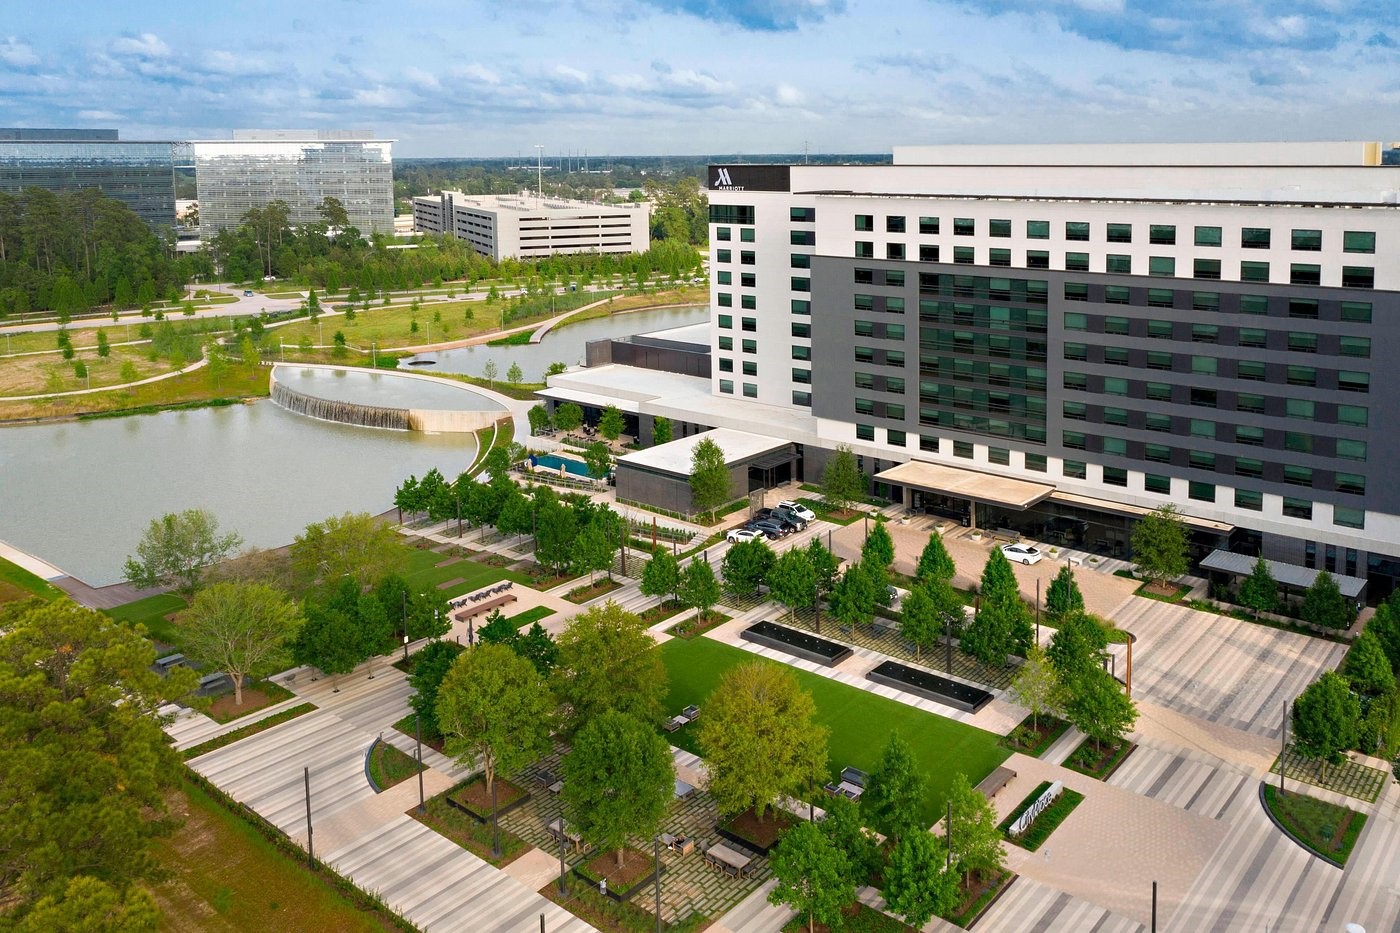
Nearby hospitality and lifestyle destinations at CityPlace add another layer of convenience for work travel, dining, and entertaining. CityPlace has over 100 events a year including Movies on the lawn "Pix on the Plaza", Christmas Tree lighting, Laterns in the sky, and so much more.
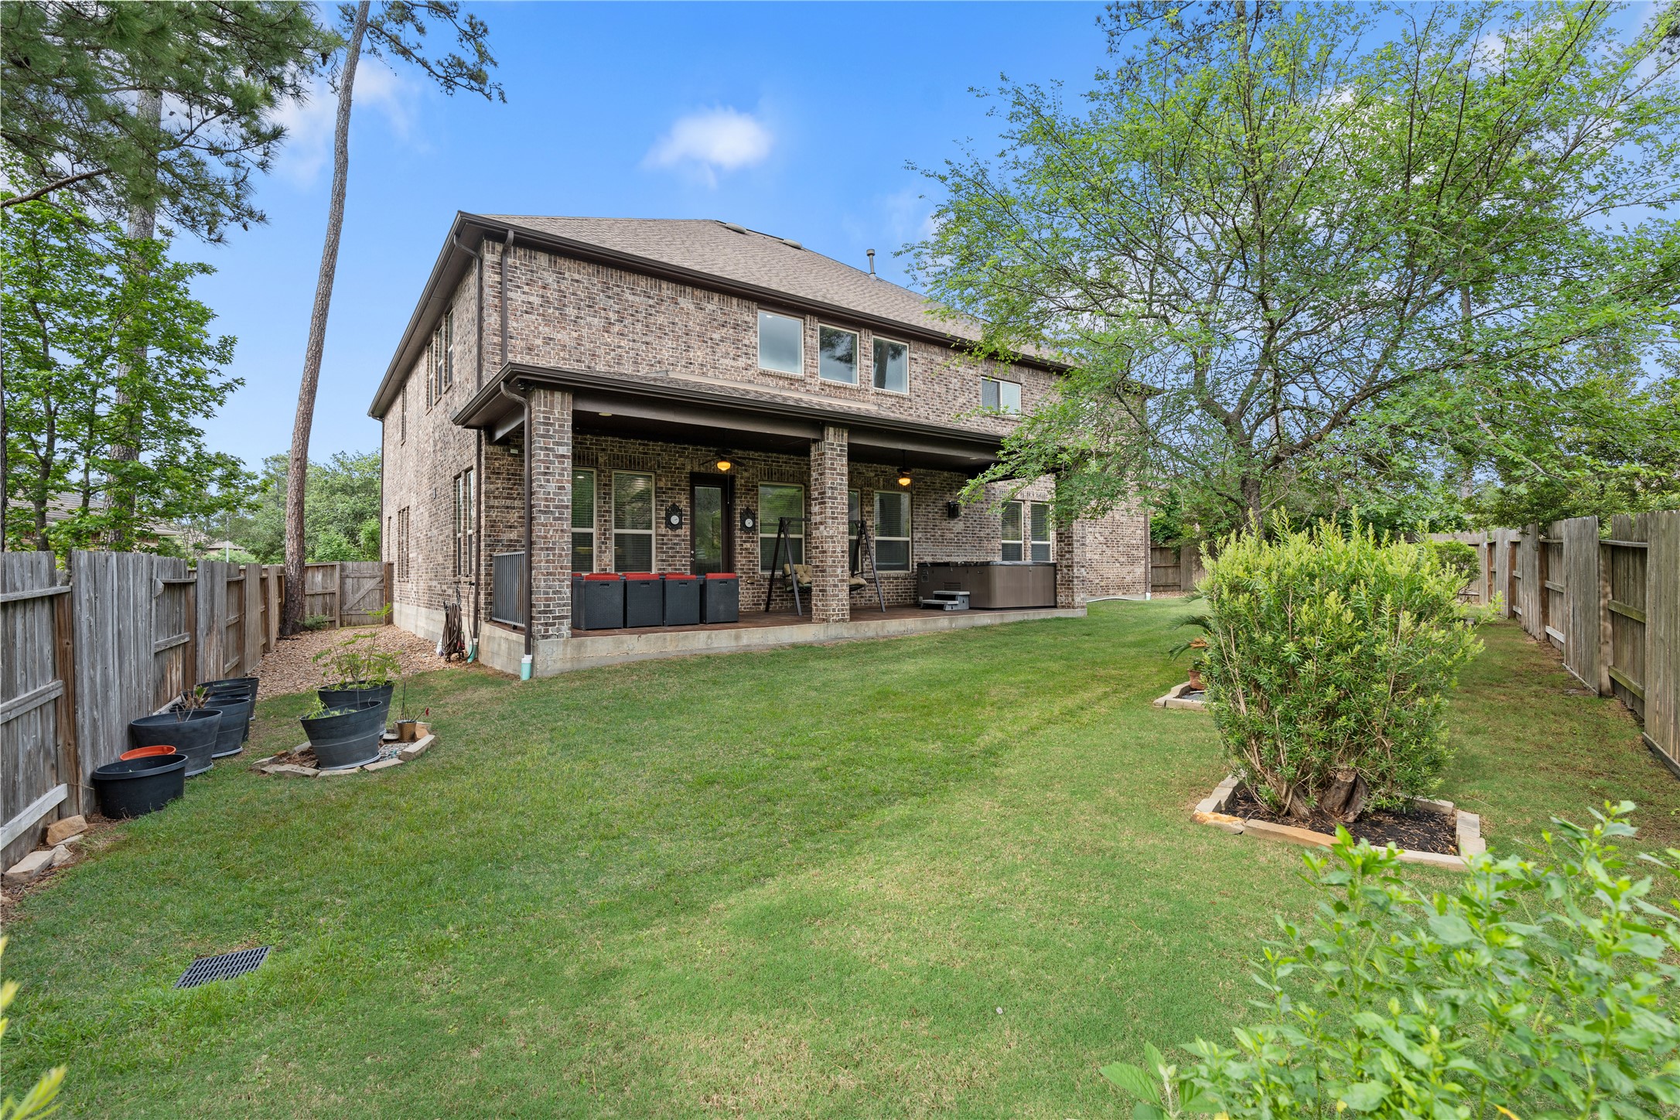
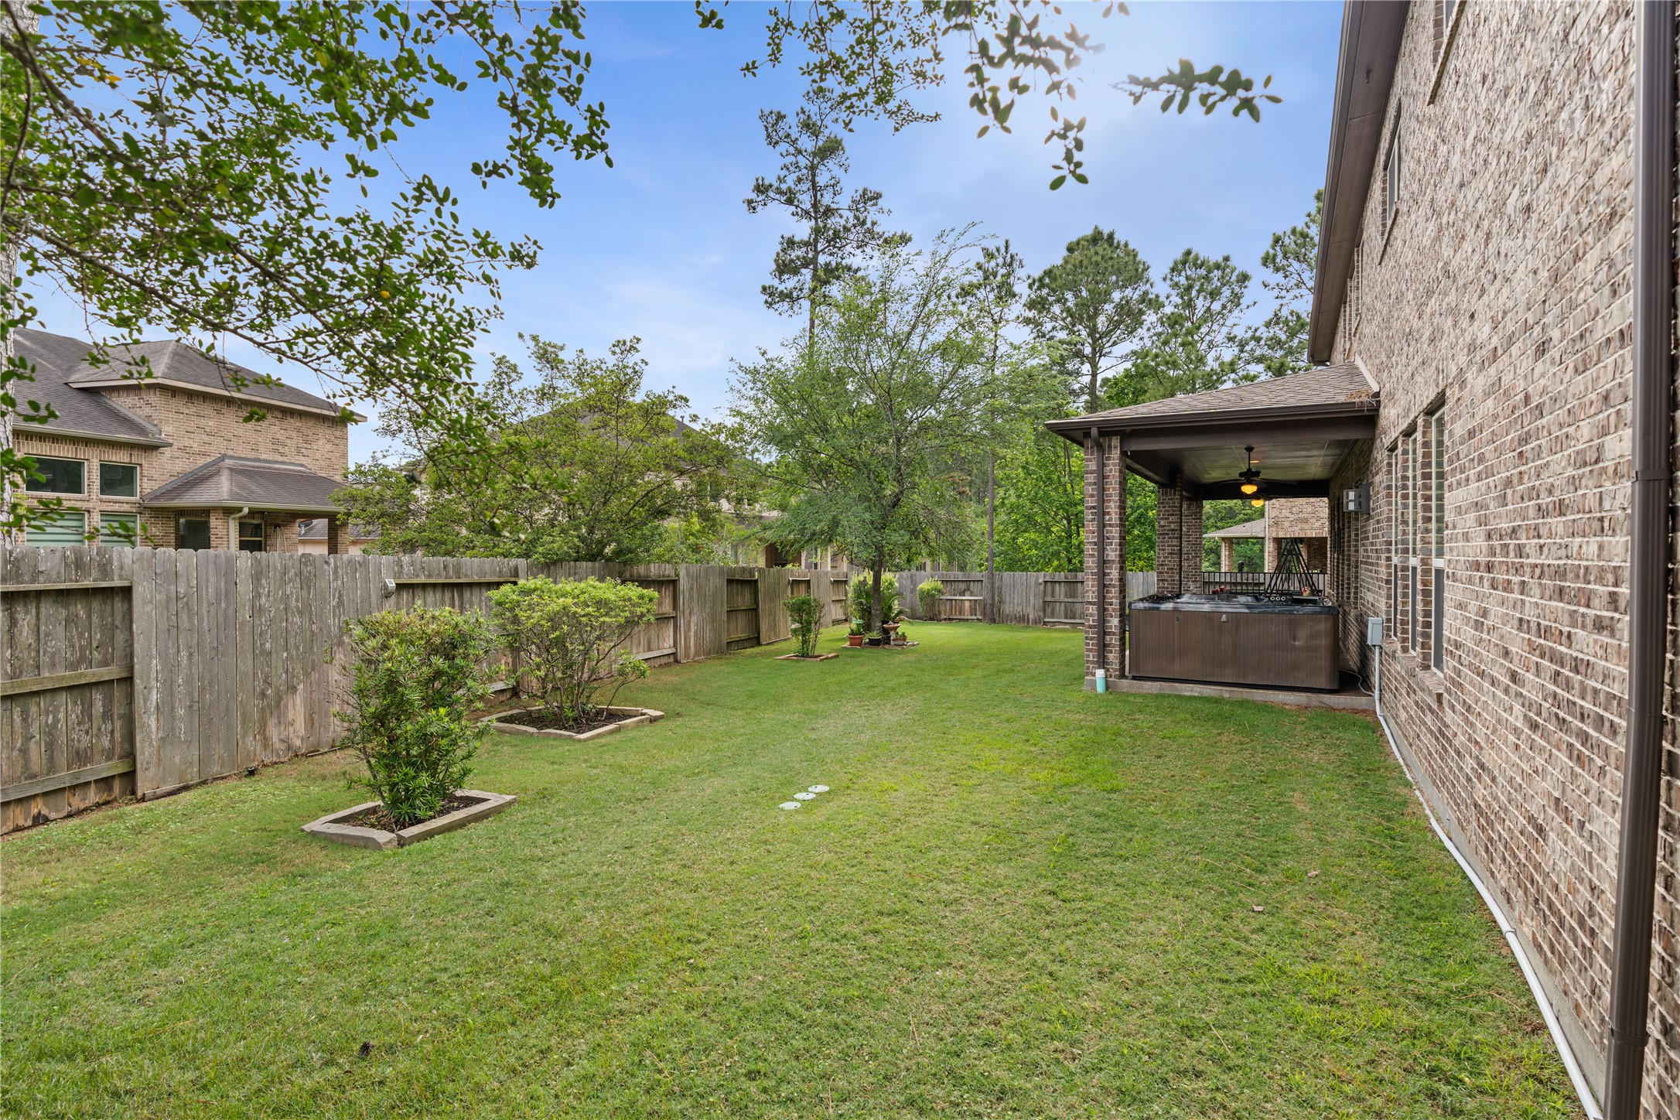
Backyard view shows a private green space with room to play, garden, or entertain. The cul de sac setting adds a sense of seclusion while keeping everything nearby.
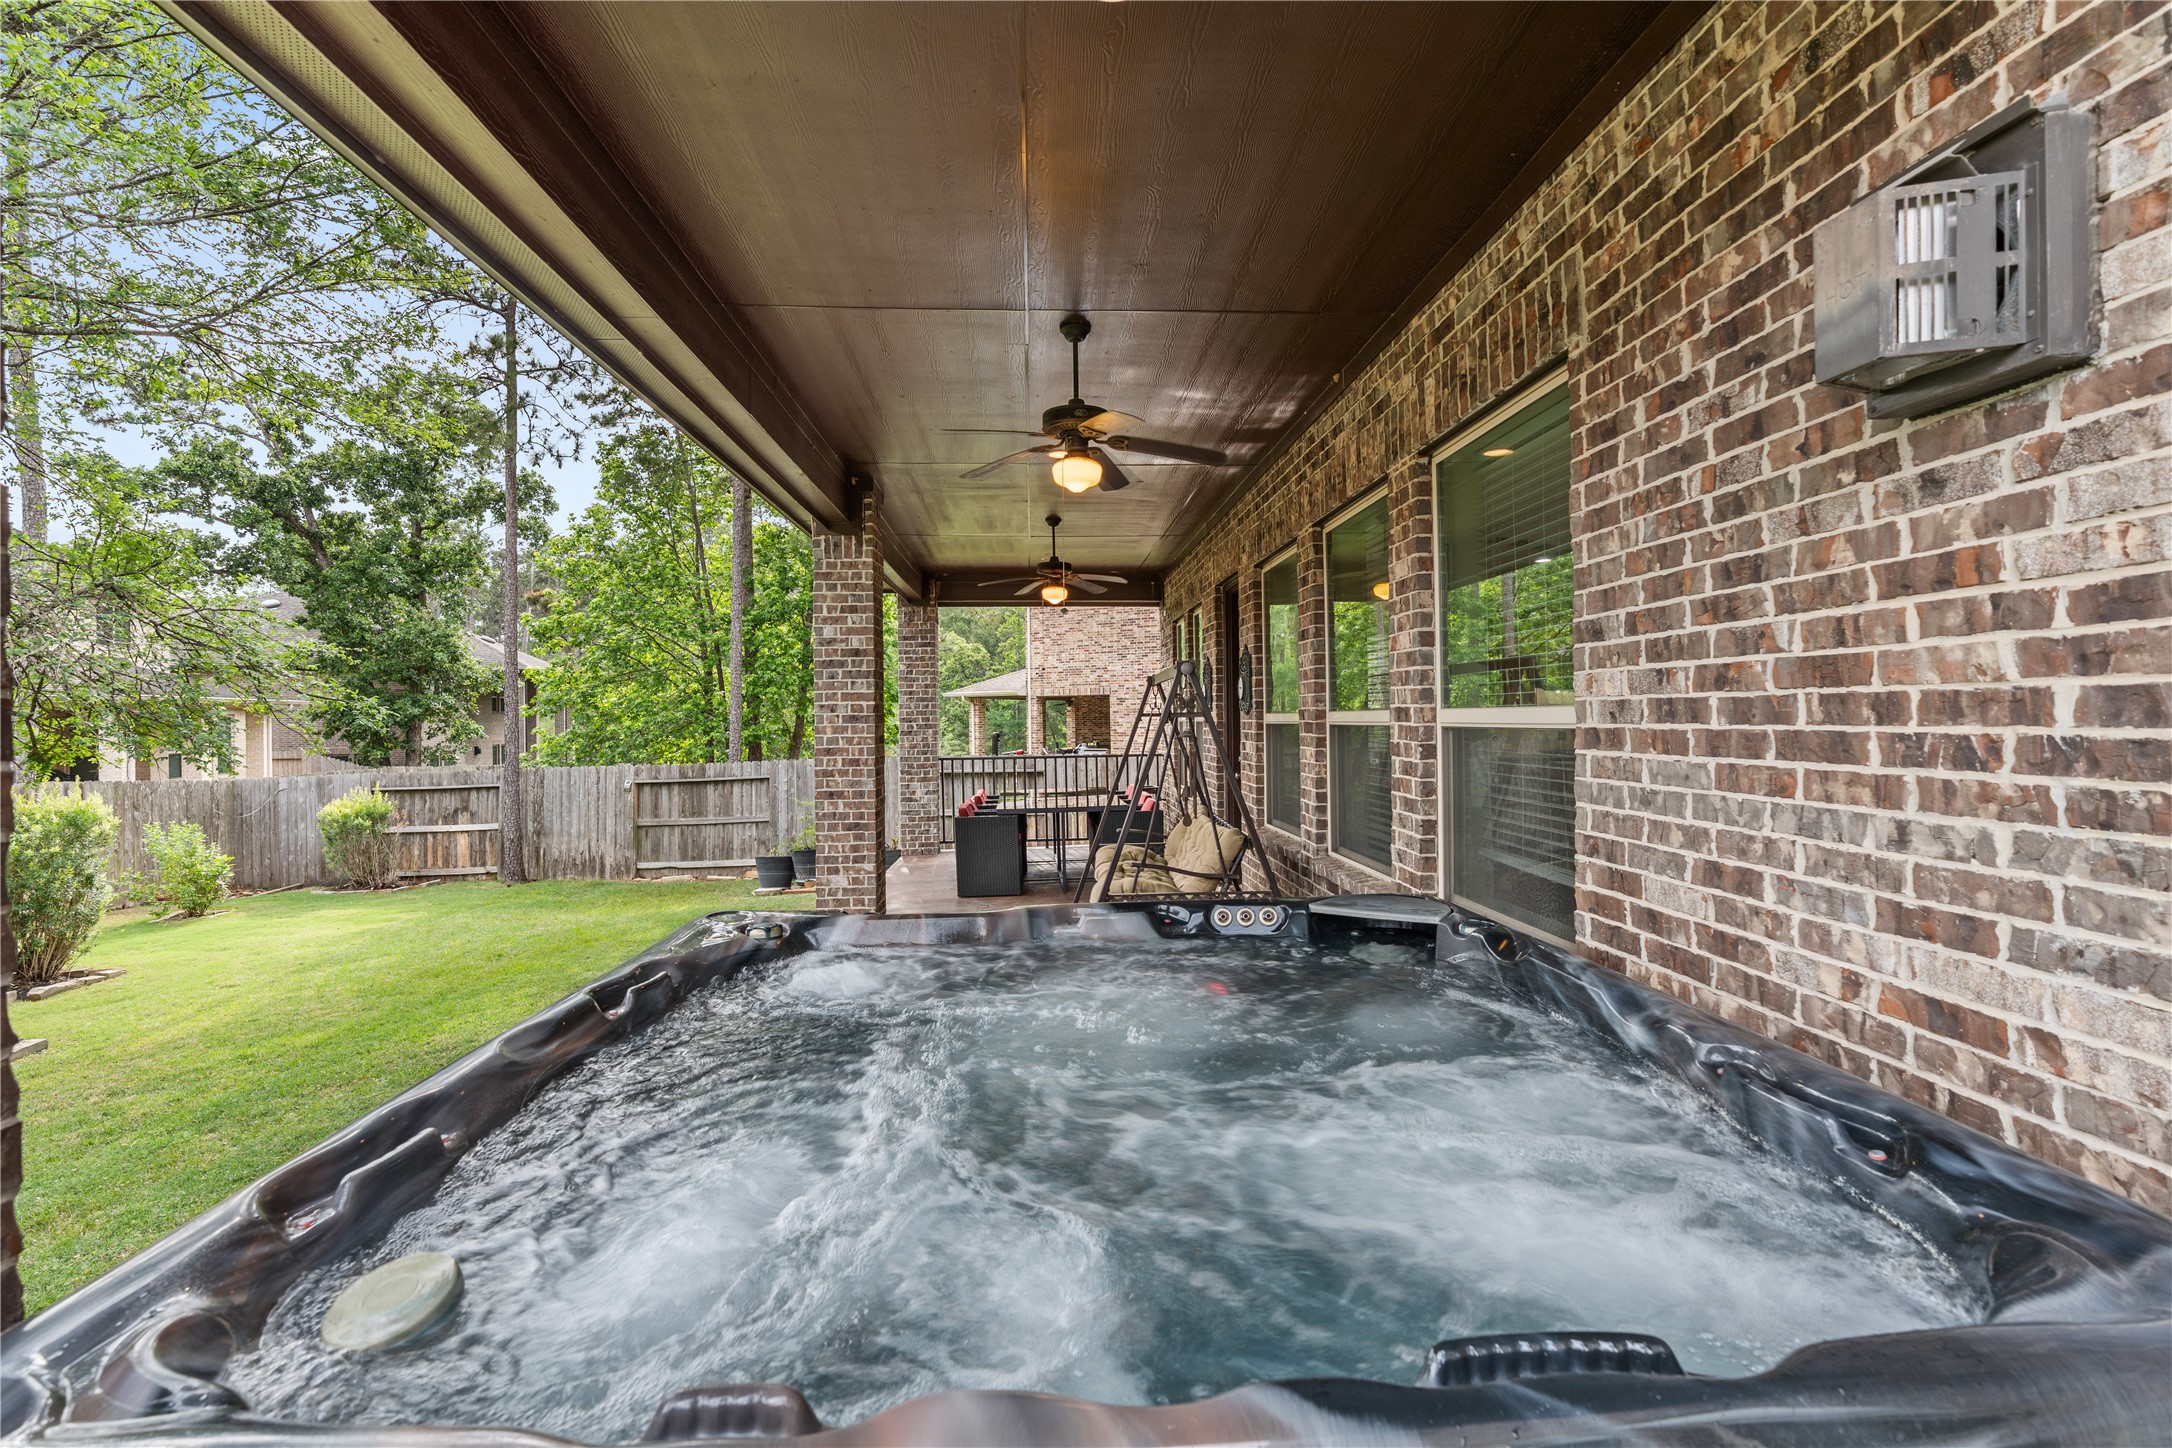
Covered patio with hot tub creates an inviting space to unwind at the end of the day. It extends the living experience outdoors in a way that feels both practical and relaxing.
Yard offers additional outdoor room for pets, play, or future customization. French drains are already in place as part of the home’s updates.
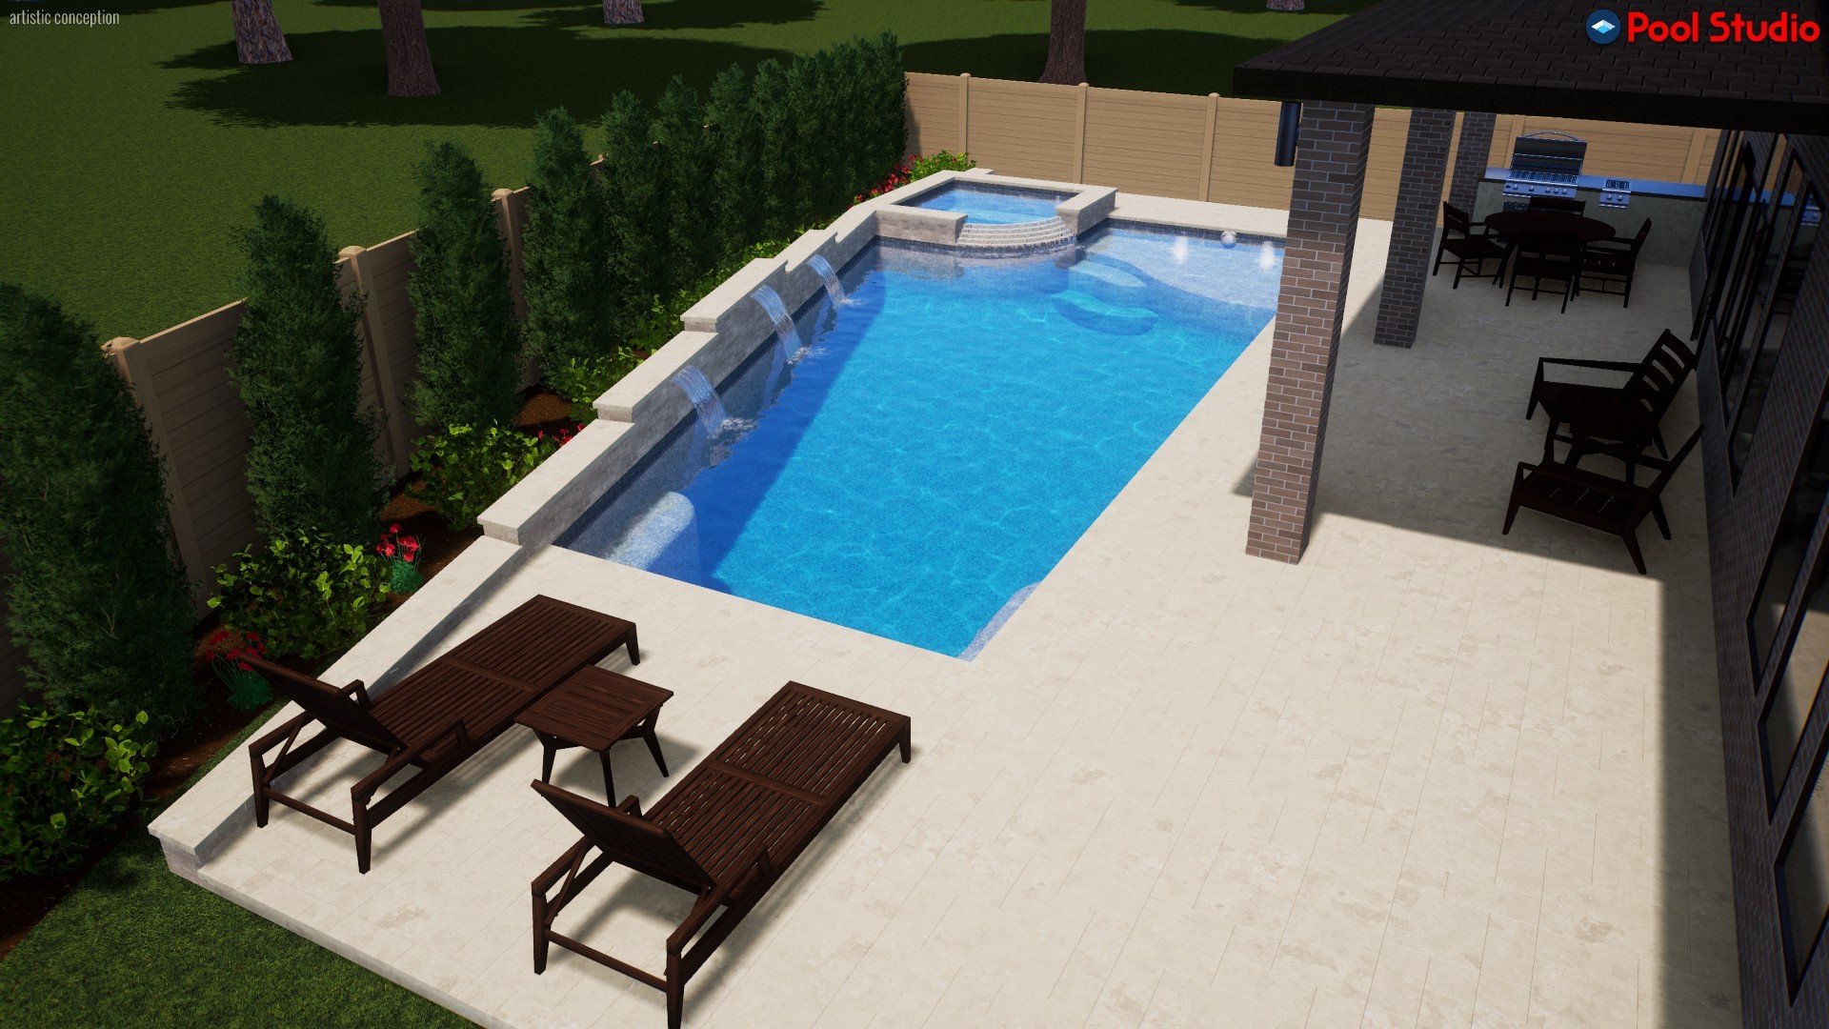
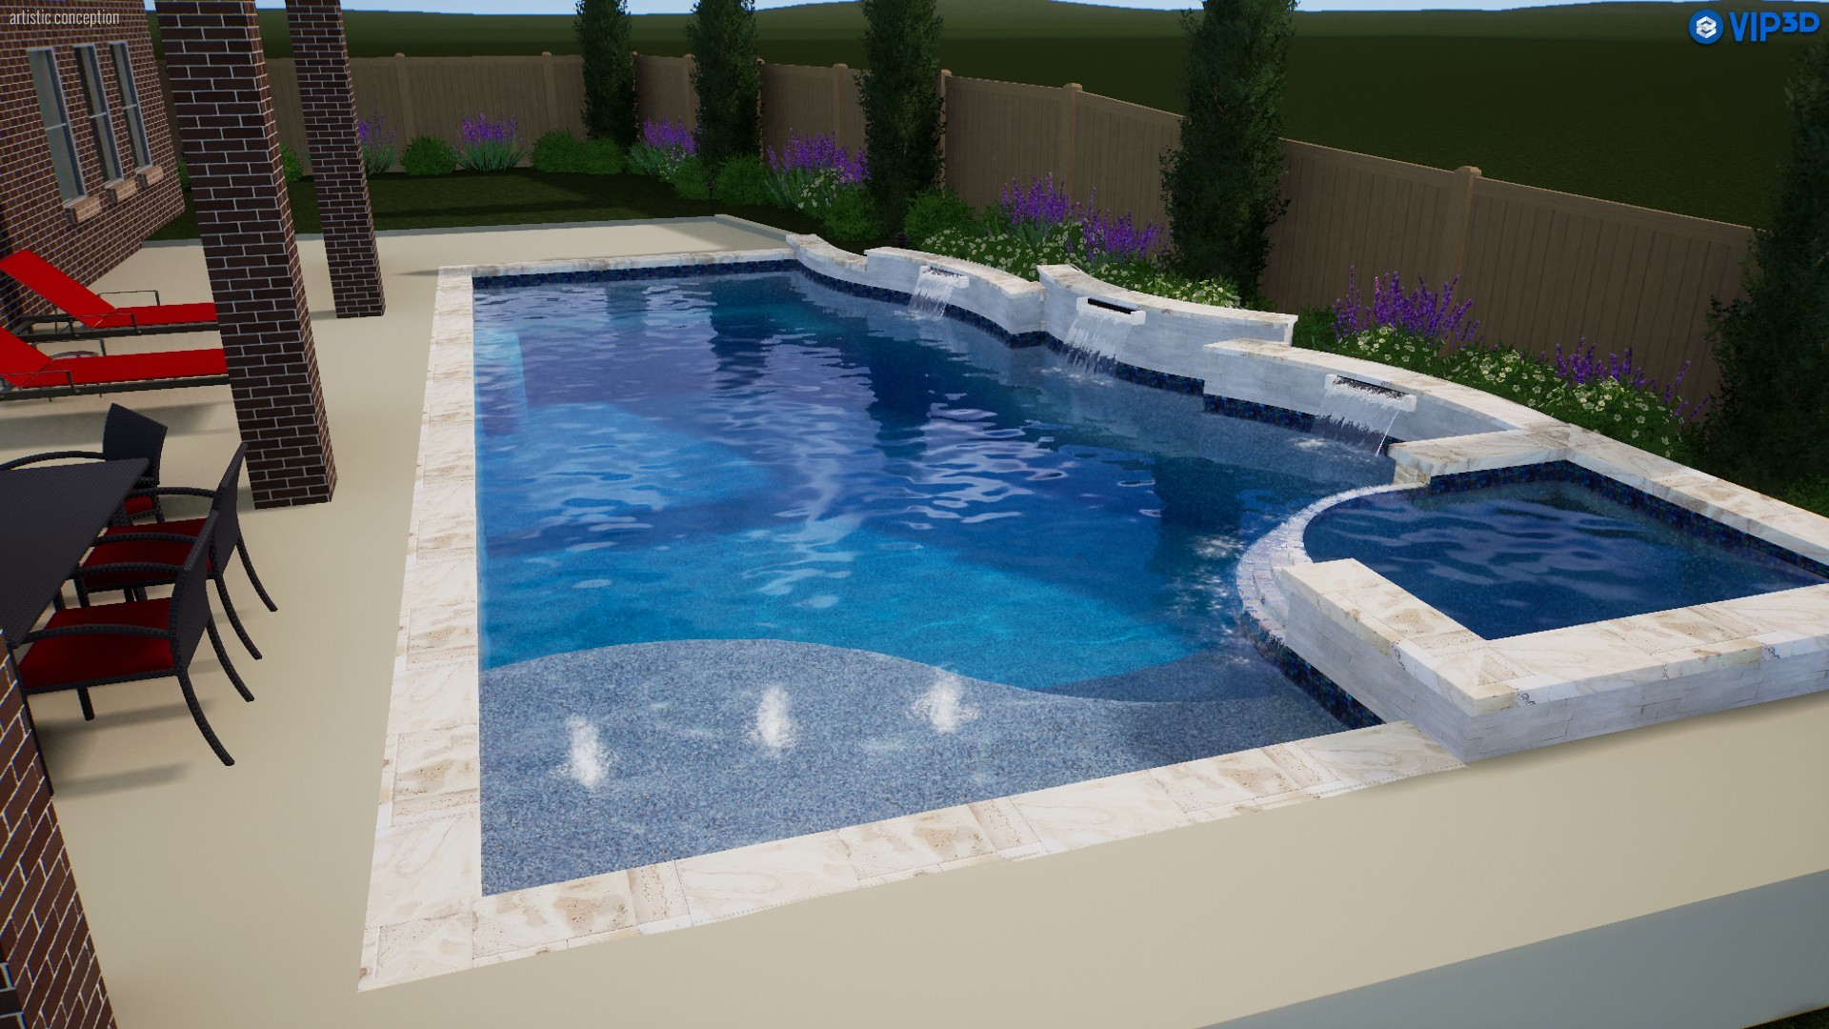
Conceptual pool rendering illustrates the backyard’s exciting potential for a future outdoor upgrade. It helps buyers envision how this space could be transformed for entertaining and recreation.
Conceptual pool rendering
Aerial rear view highlights the home’s placement within the community and its surrounding tree lined setting. This is a strong combination of neighborhood convenience and everyday privacy.
Nearby City Place brings restaurants, entertainment, and community events within easy reach. It is a lifestyle advantage for buyers who value convenience after work and on weekends.
Proximity to major business campuses and services adds meaningful appeal for professionals with demanding schedules. This location makes commuting, meetings, and travel more manageable.
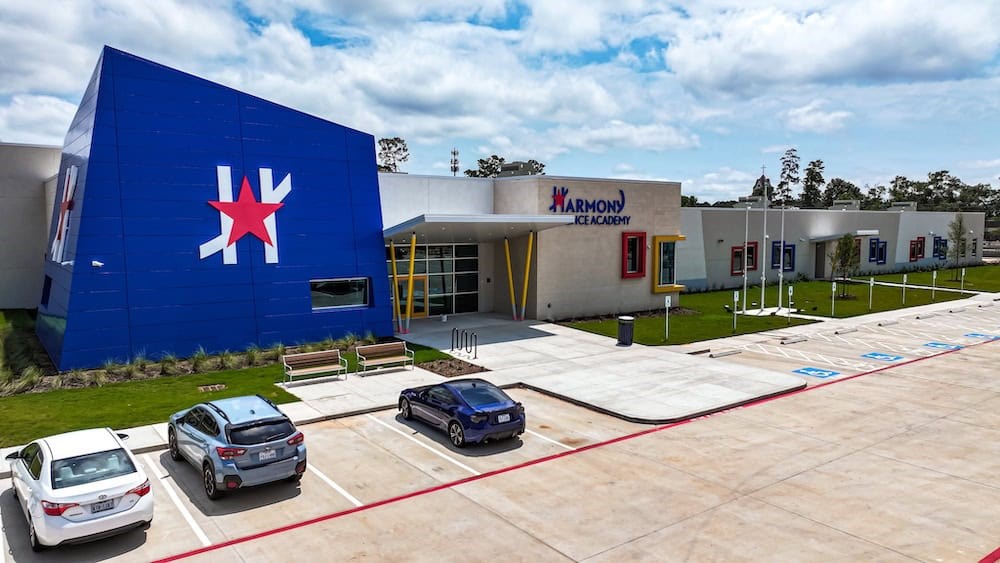
Many residents attend Frassati Catholic HS or the neaby Harmony Science Academy City Place, a nearby tuition-free public charter school serving Pre-K through 6th grade in Spring. The campus is part of the larger Harmony Public Schools network, which emphasizes STEM-focused learning, college and career preparation, and a student-centered environment. The school is located at 2600 Spring Stuebner Road, making it a convenient option for those who value having an additional education choice close to home.
Daylight view of this gorgeous elevation!





.jpg)

