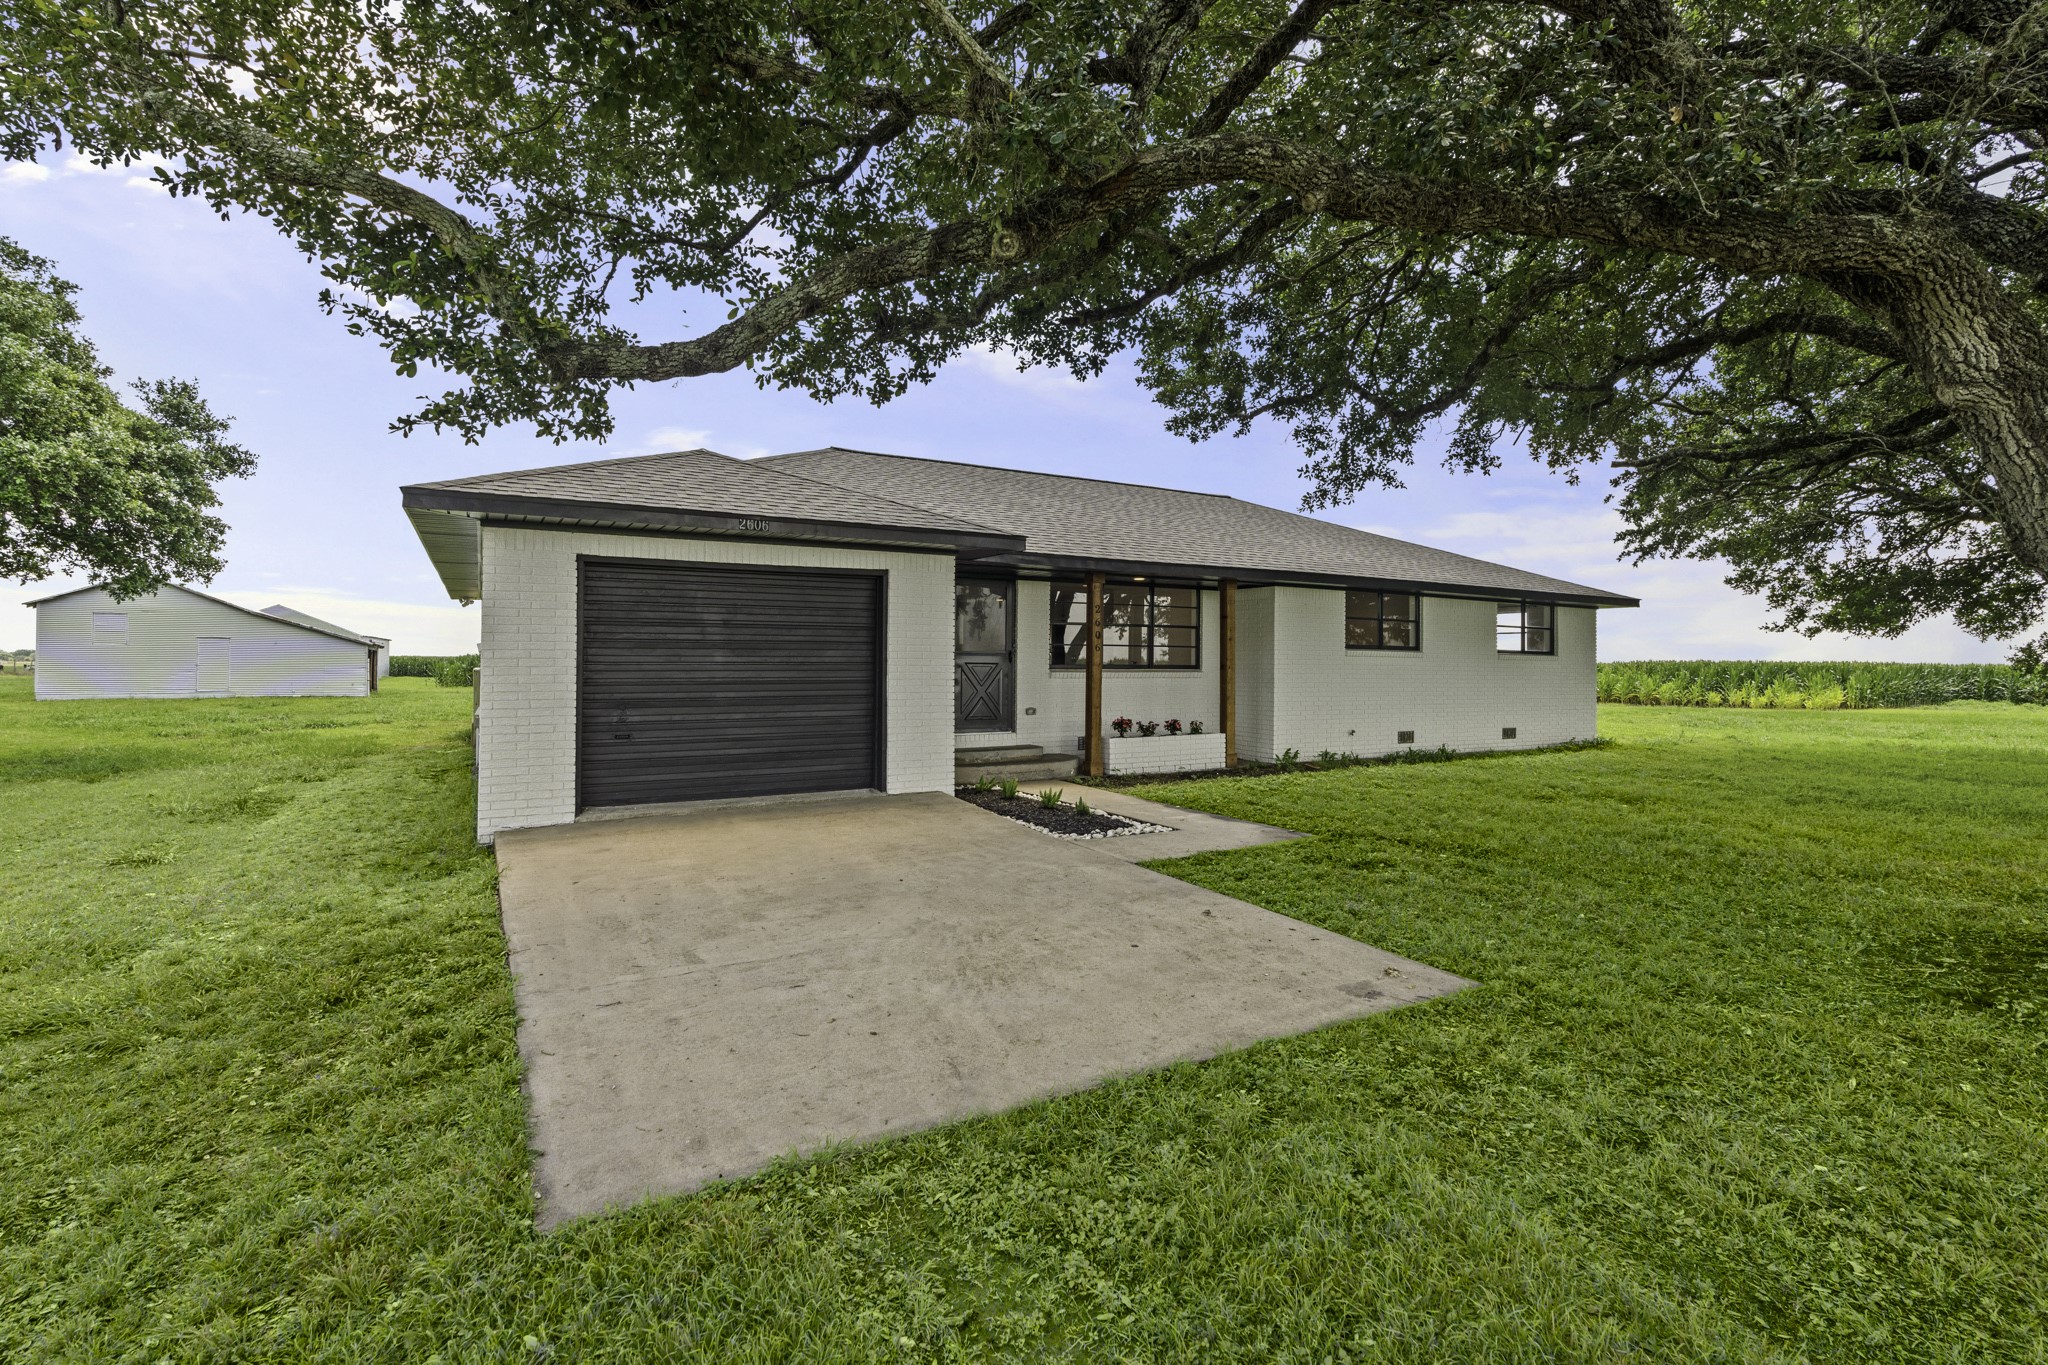
This idyllic country home is situated on two sprawling acres, with no front or back neighbors, and comes equipped with three barns. A large oak tree stretches over the home, providing an ample amount of shade over the Front Yard. The freshly painted exterior allows the two cedar pillars to add warmth and richness to the modern exterior.
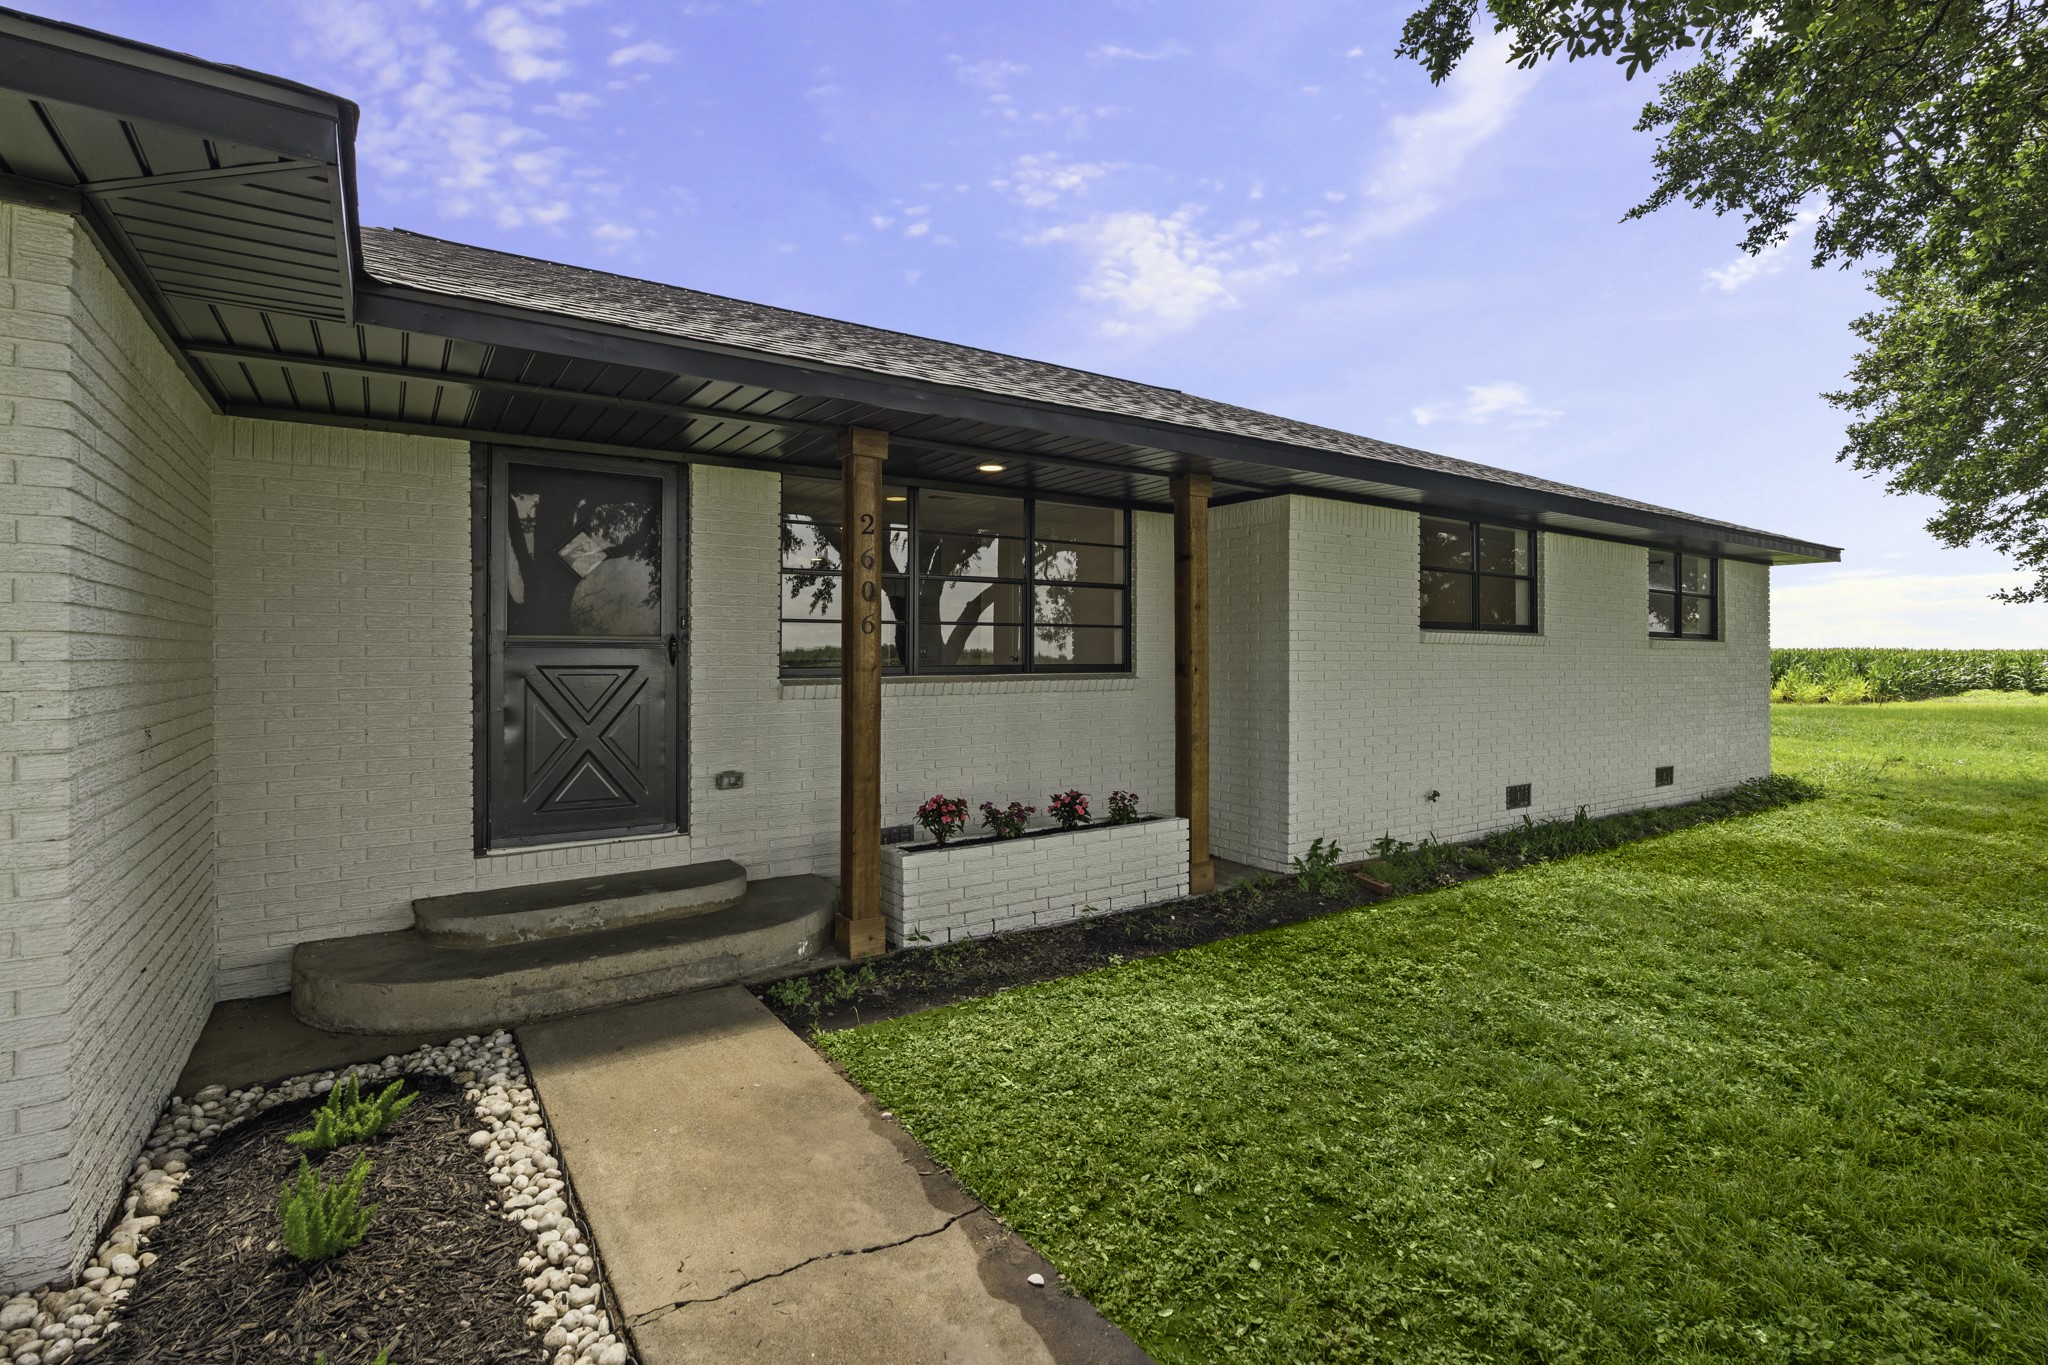
The front walkway meanders around a built-in garden bed lined with stone and leads to an elevated, screened door. The covered front porch has a stacked brick garden bed, allowing for a welcoming pop of color.
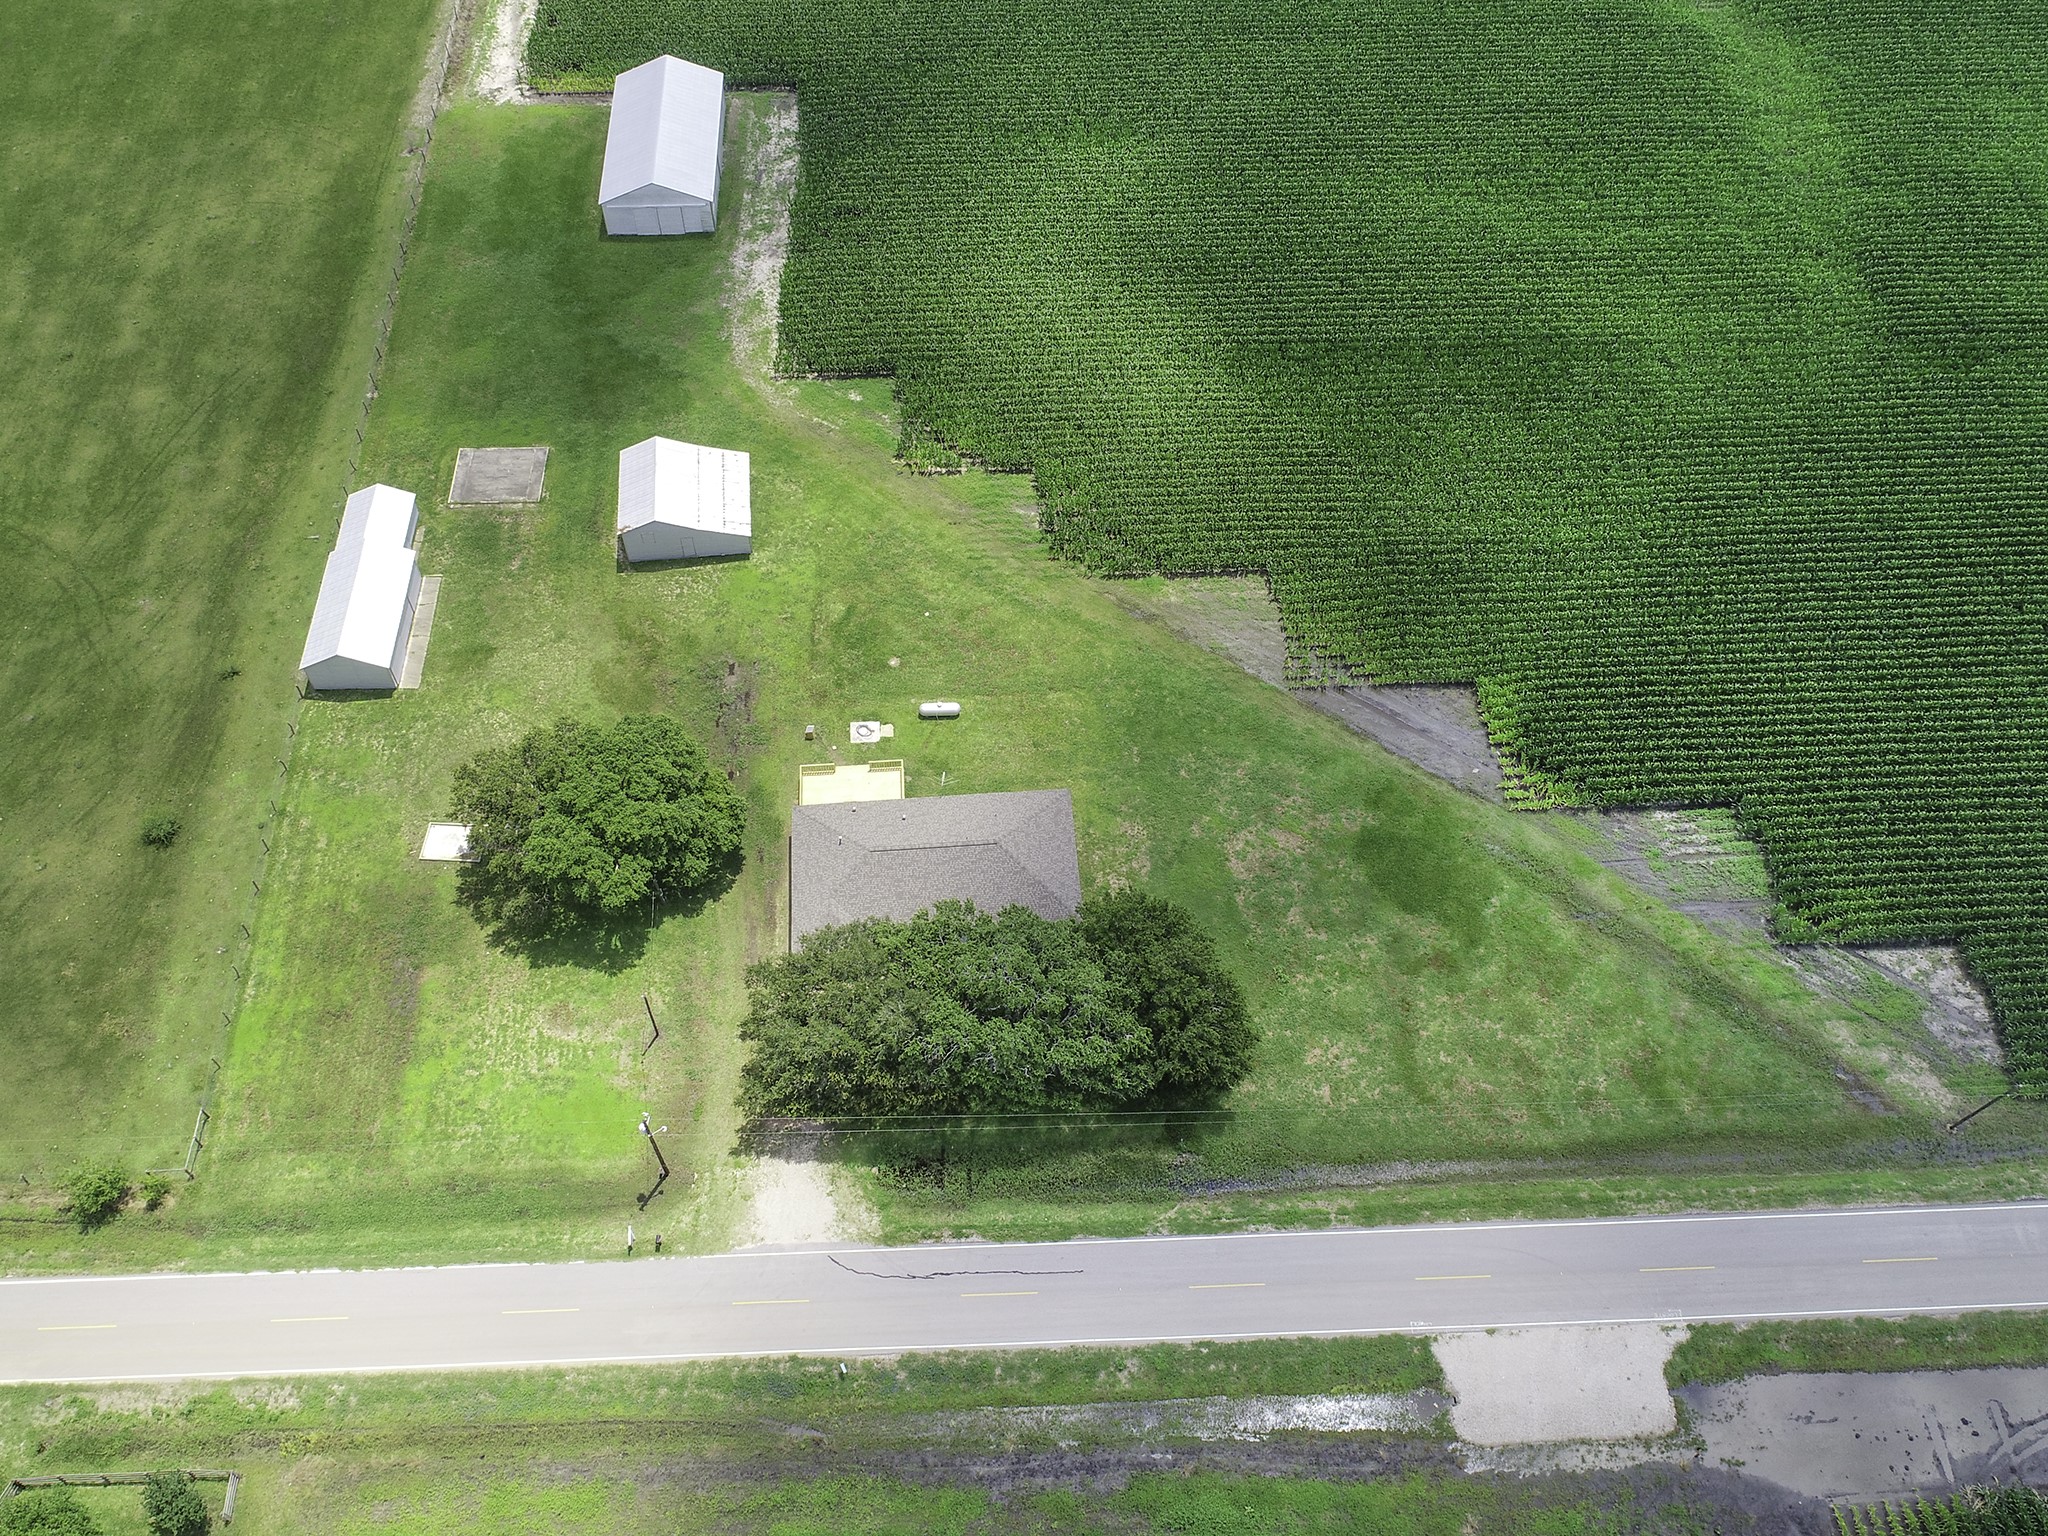
This bird’s eye view perfectly showcases the splendor that is this unique 2-acre property. Tucked into the corner of a corn field, this home and its three barns have a picturesque pastoral view from every direction!
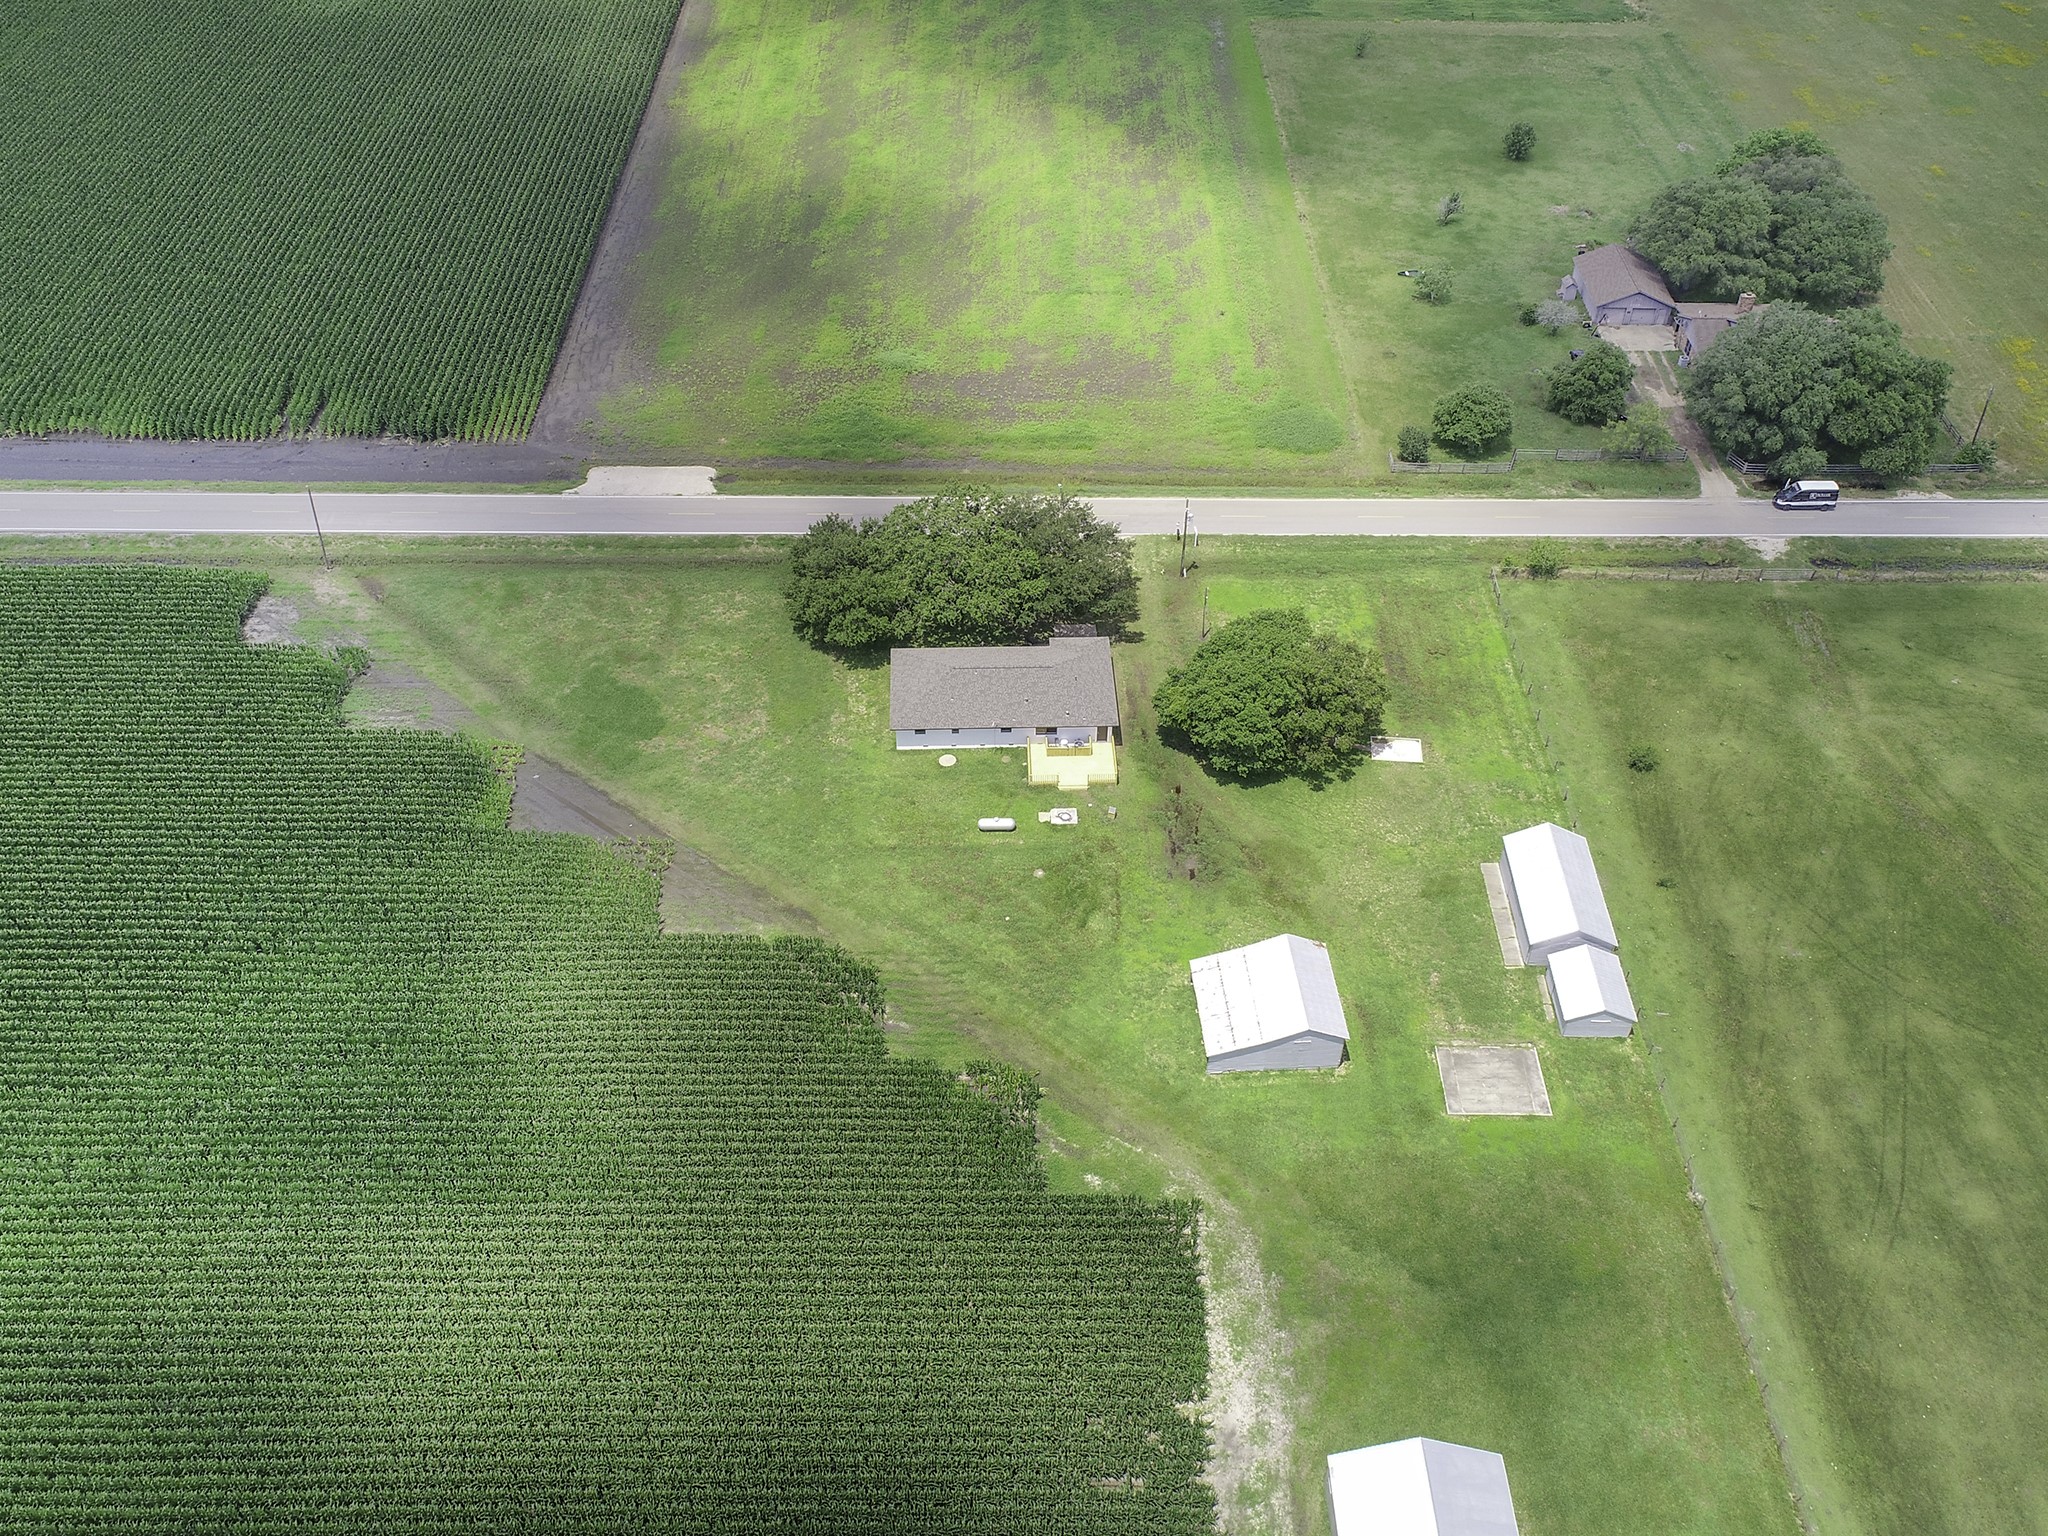
This is the epitome of no front or back neighbors! This newly renovated home offers a fresh new look, modern amenities, and a quieter life away from the hustle and bustle of town. Eat up this slice of heaven and see what the country has to offer.
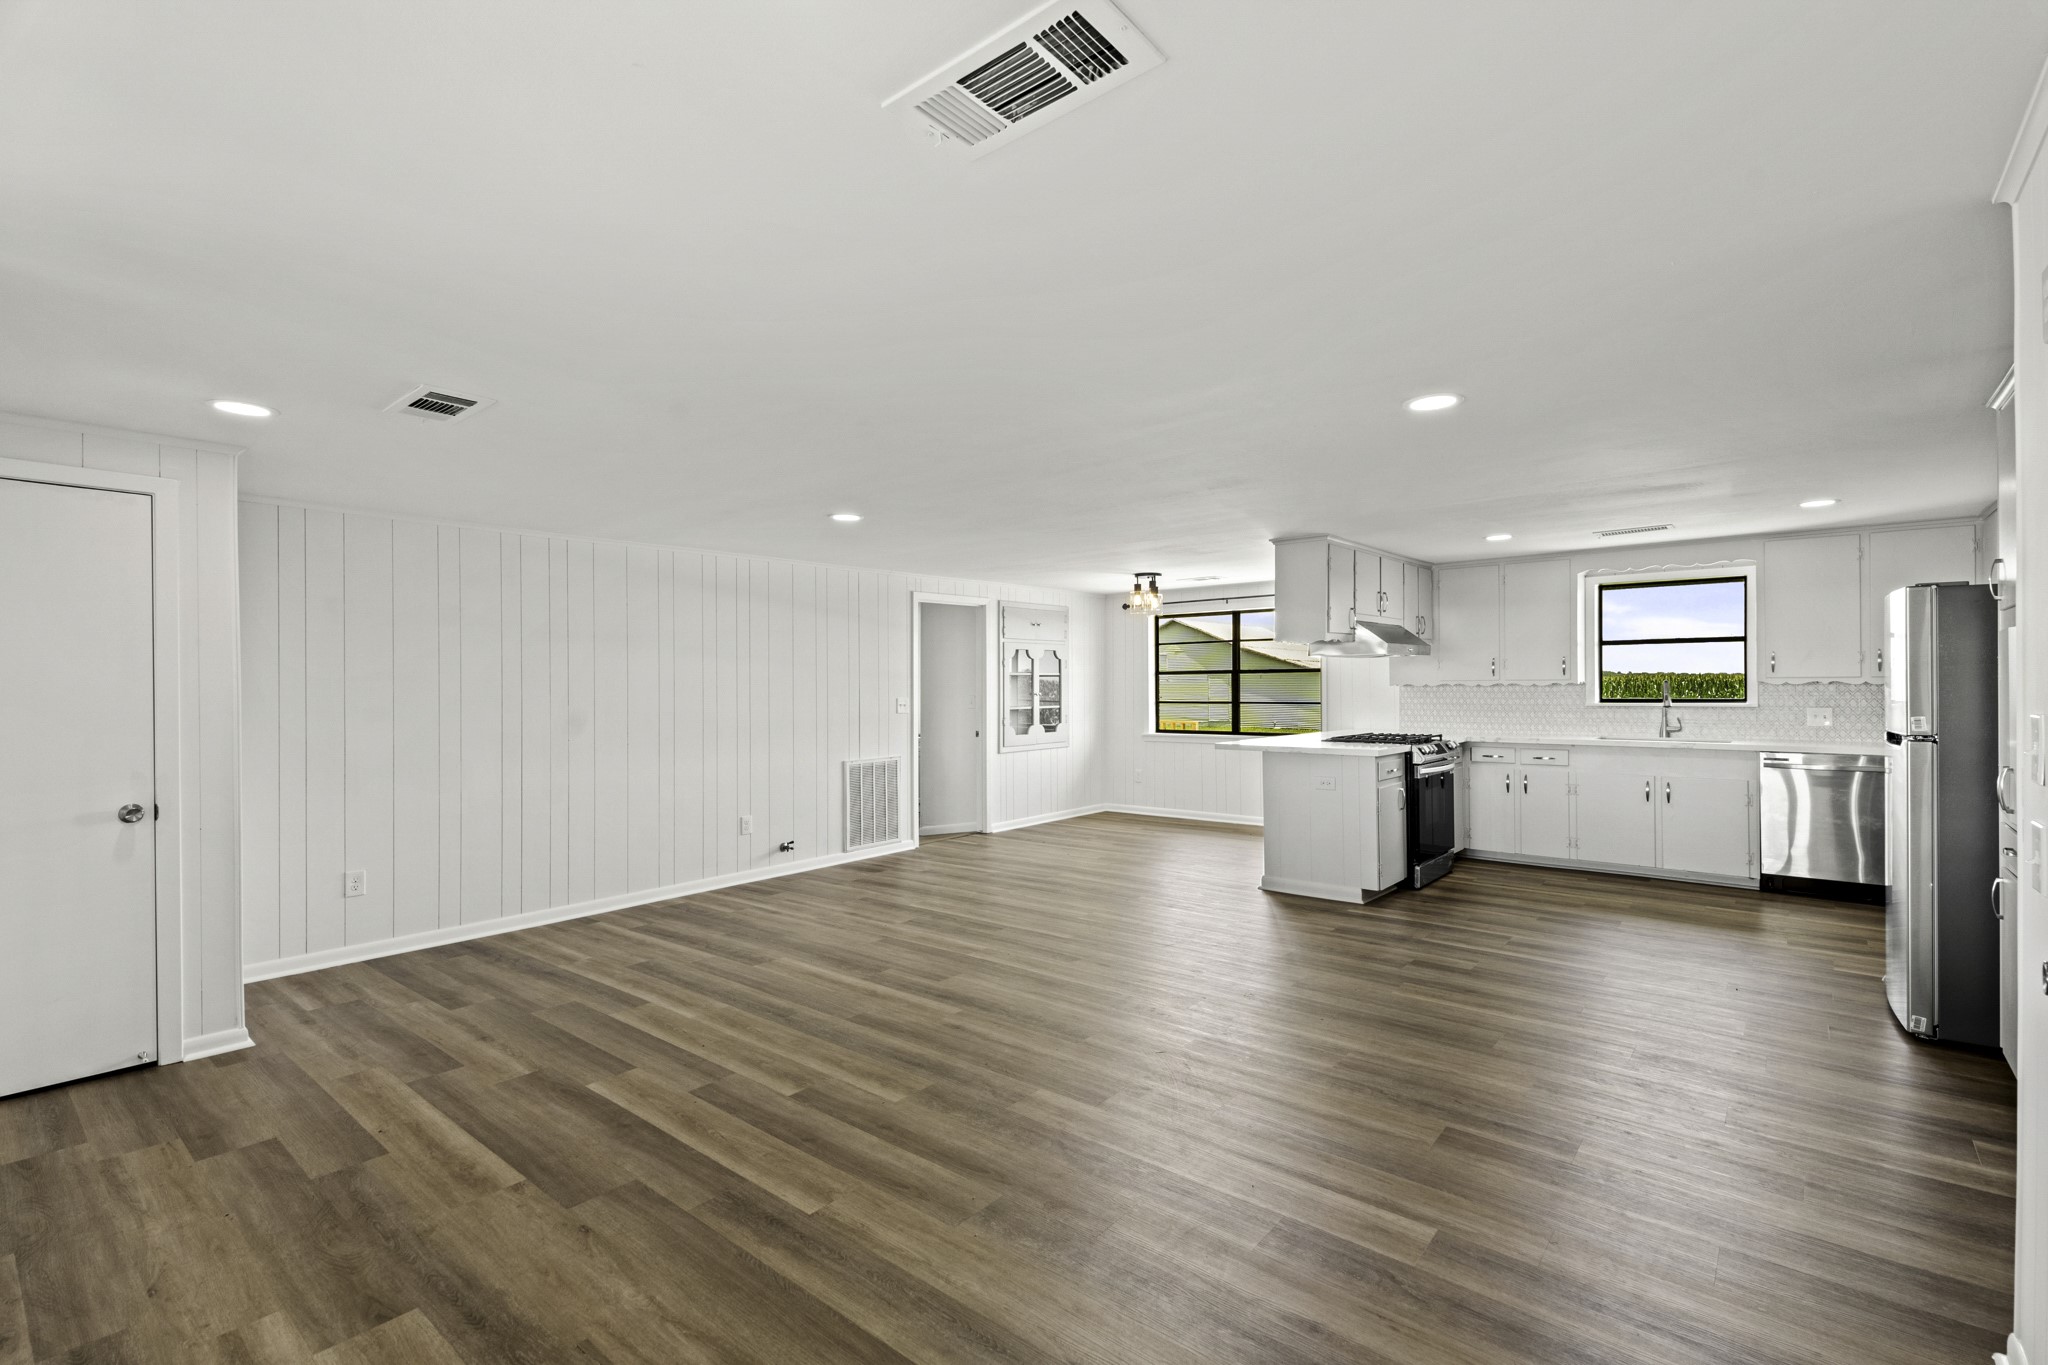
This light and bright main living space is freshly painted and comes equipped with brand new LVP flooring. The closed door to the left leads to a closet for extra storage.
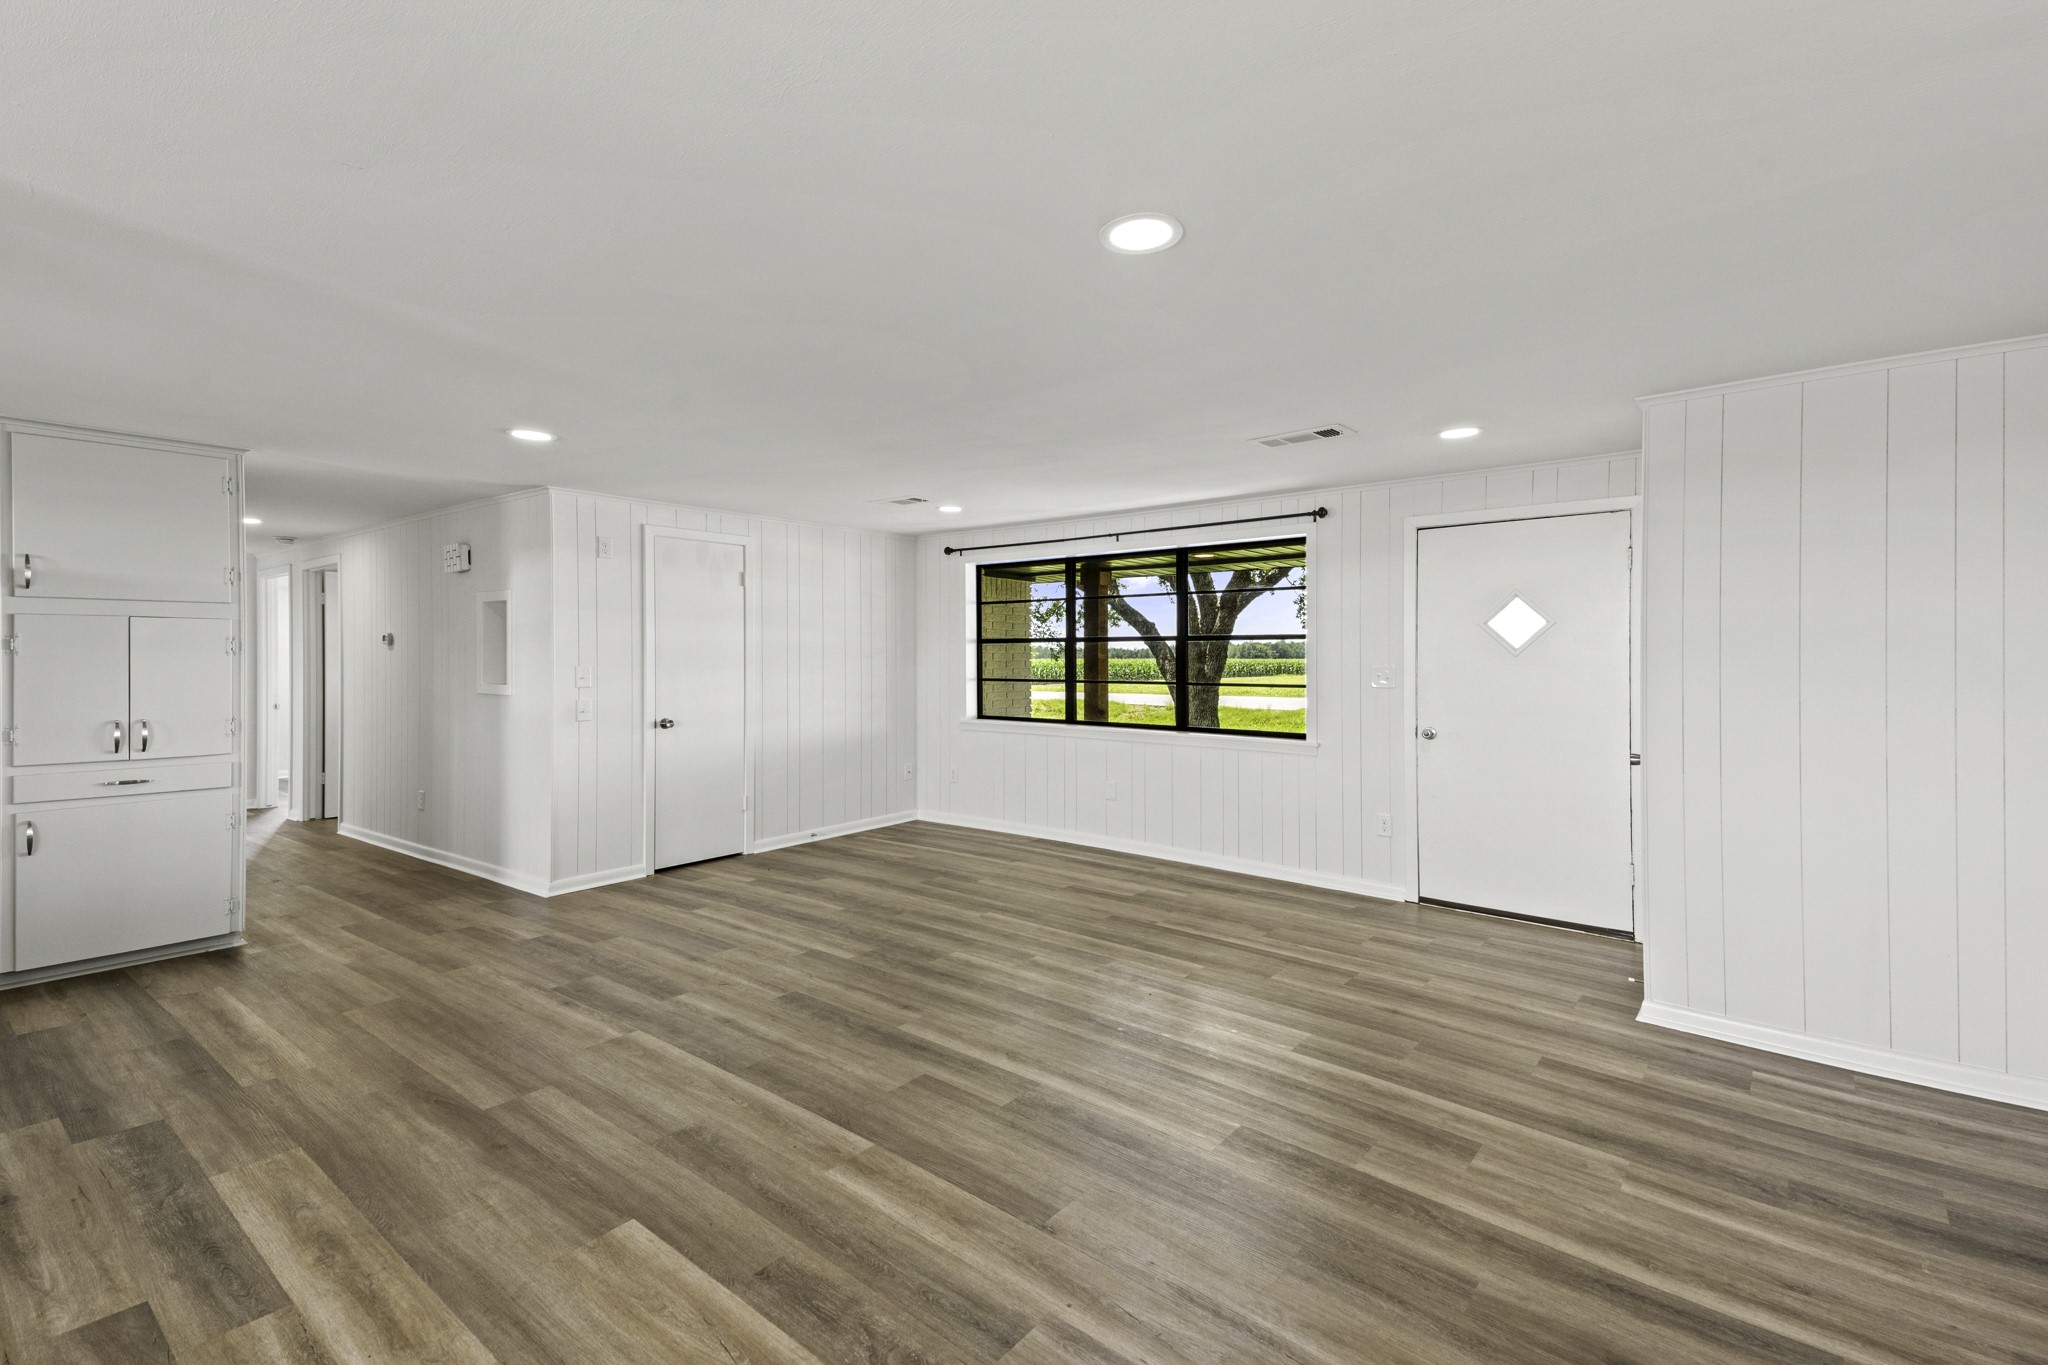
This look back at the front door and Foyer showcases the black trimmed window that overlooks the picture-perfect pastoral views ahead. The space is large enough to house a coat rack and/or bench for taking on and off shoes.
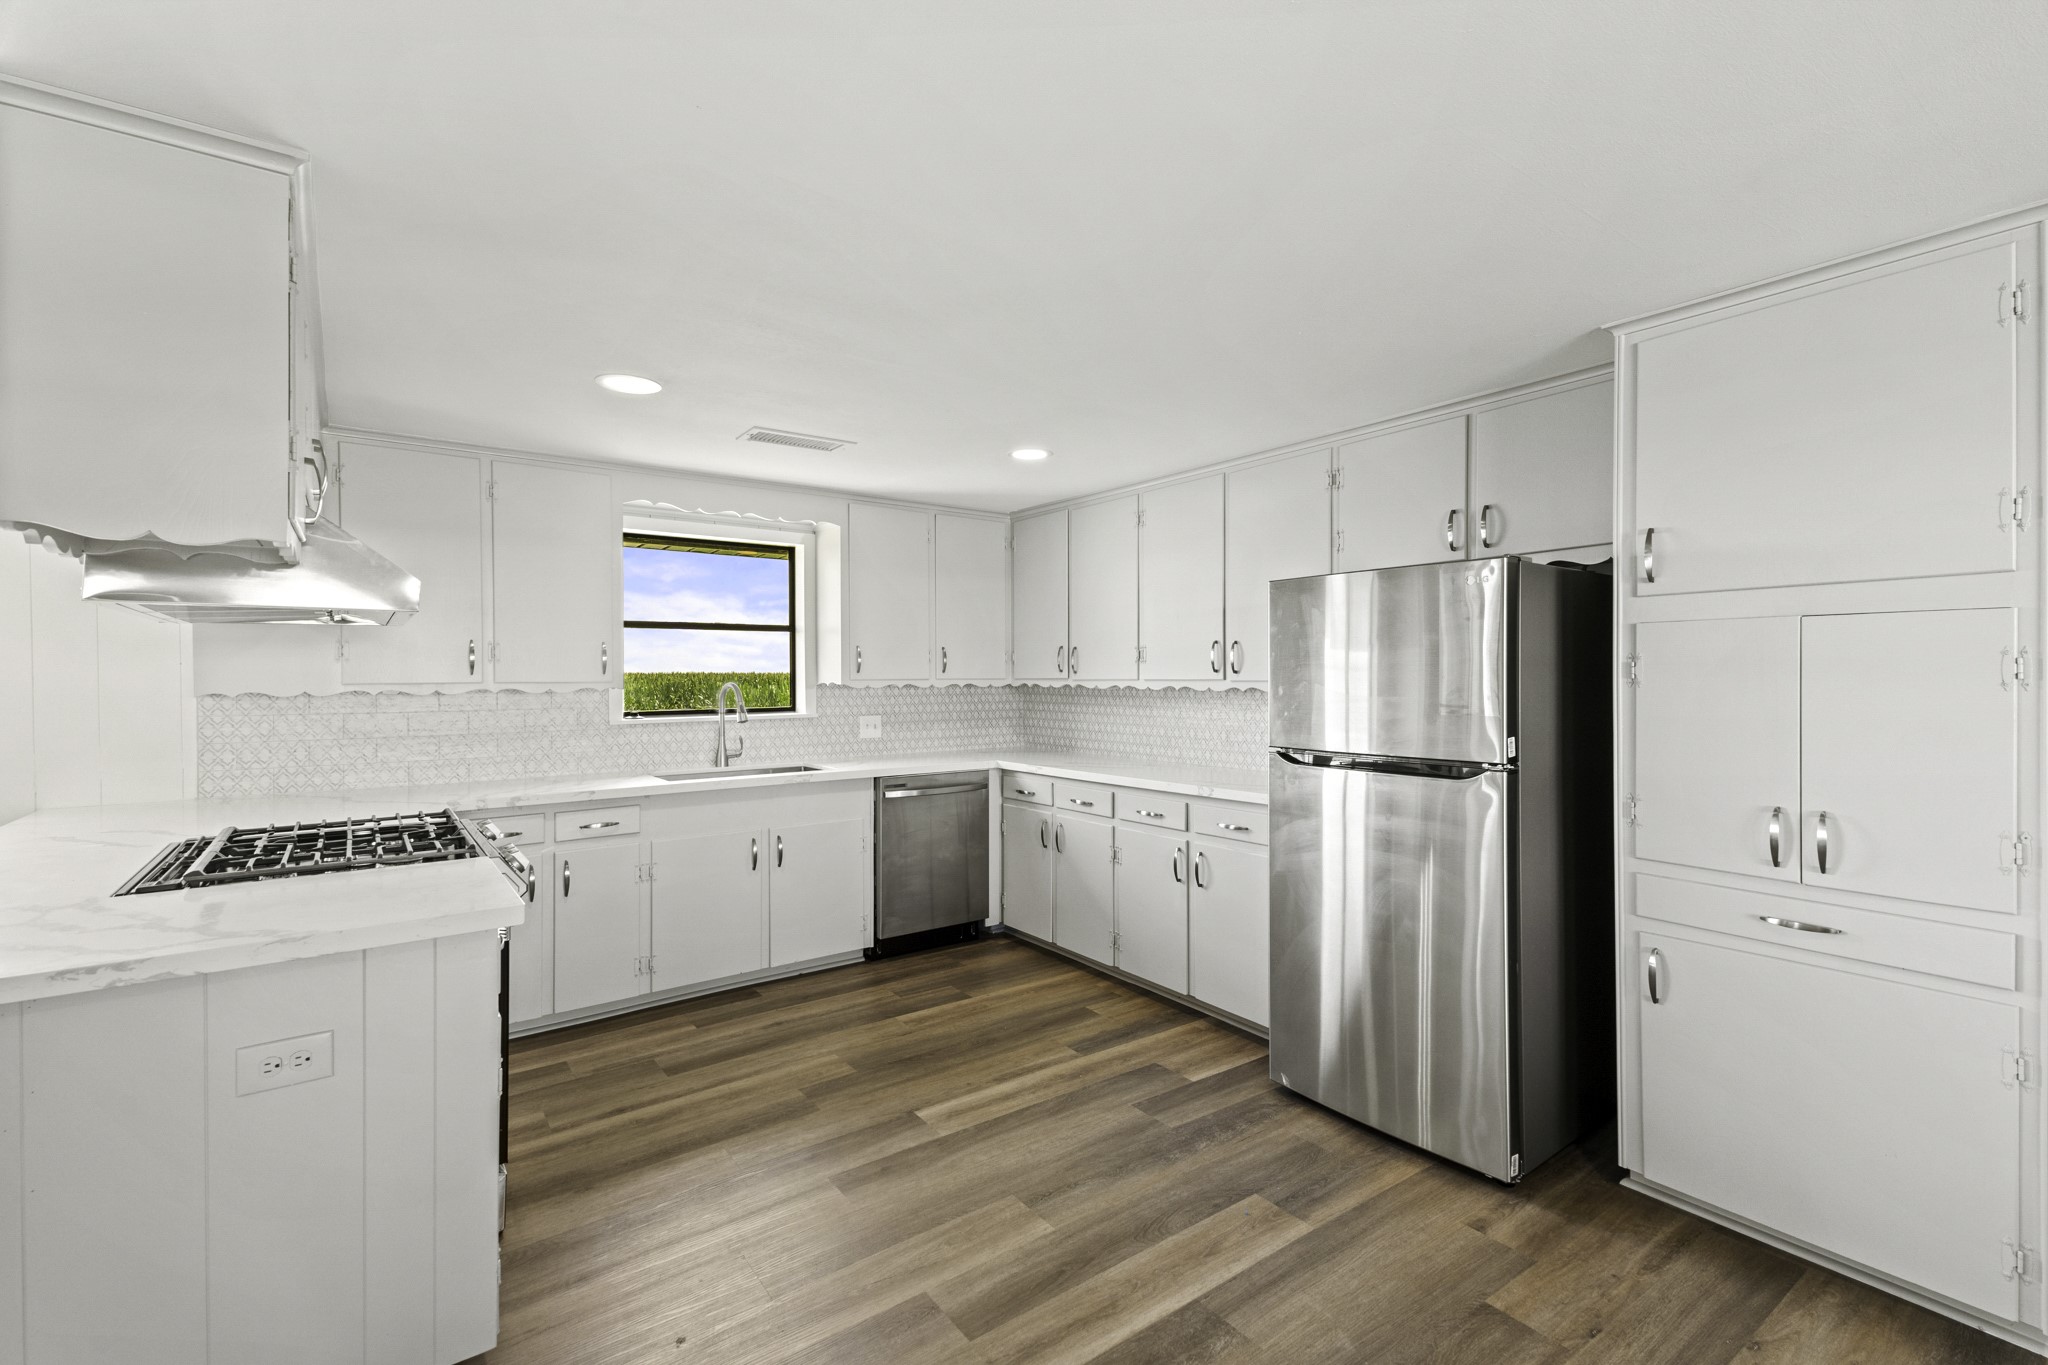
The new LVP flooring continues into this timeless white Kitchen. The focal point of the space is undoubtedly the window situated above the single-basin, stainless steel, undermount sink. Washing dishes will never feel like a chore while watching the change of the seasons paint the picturesque country views just beyond.
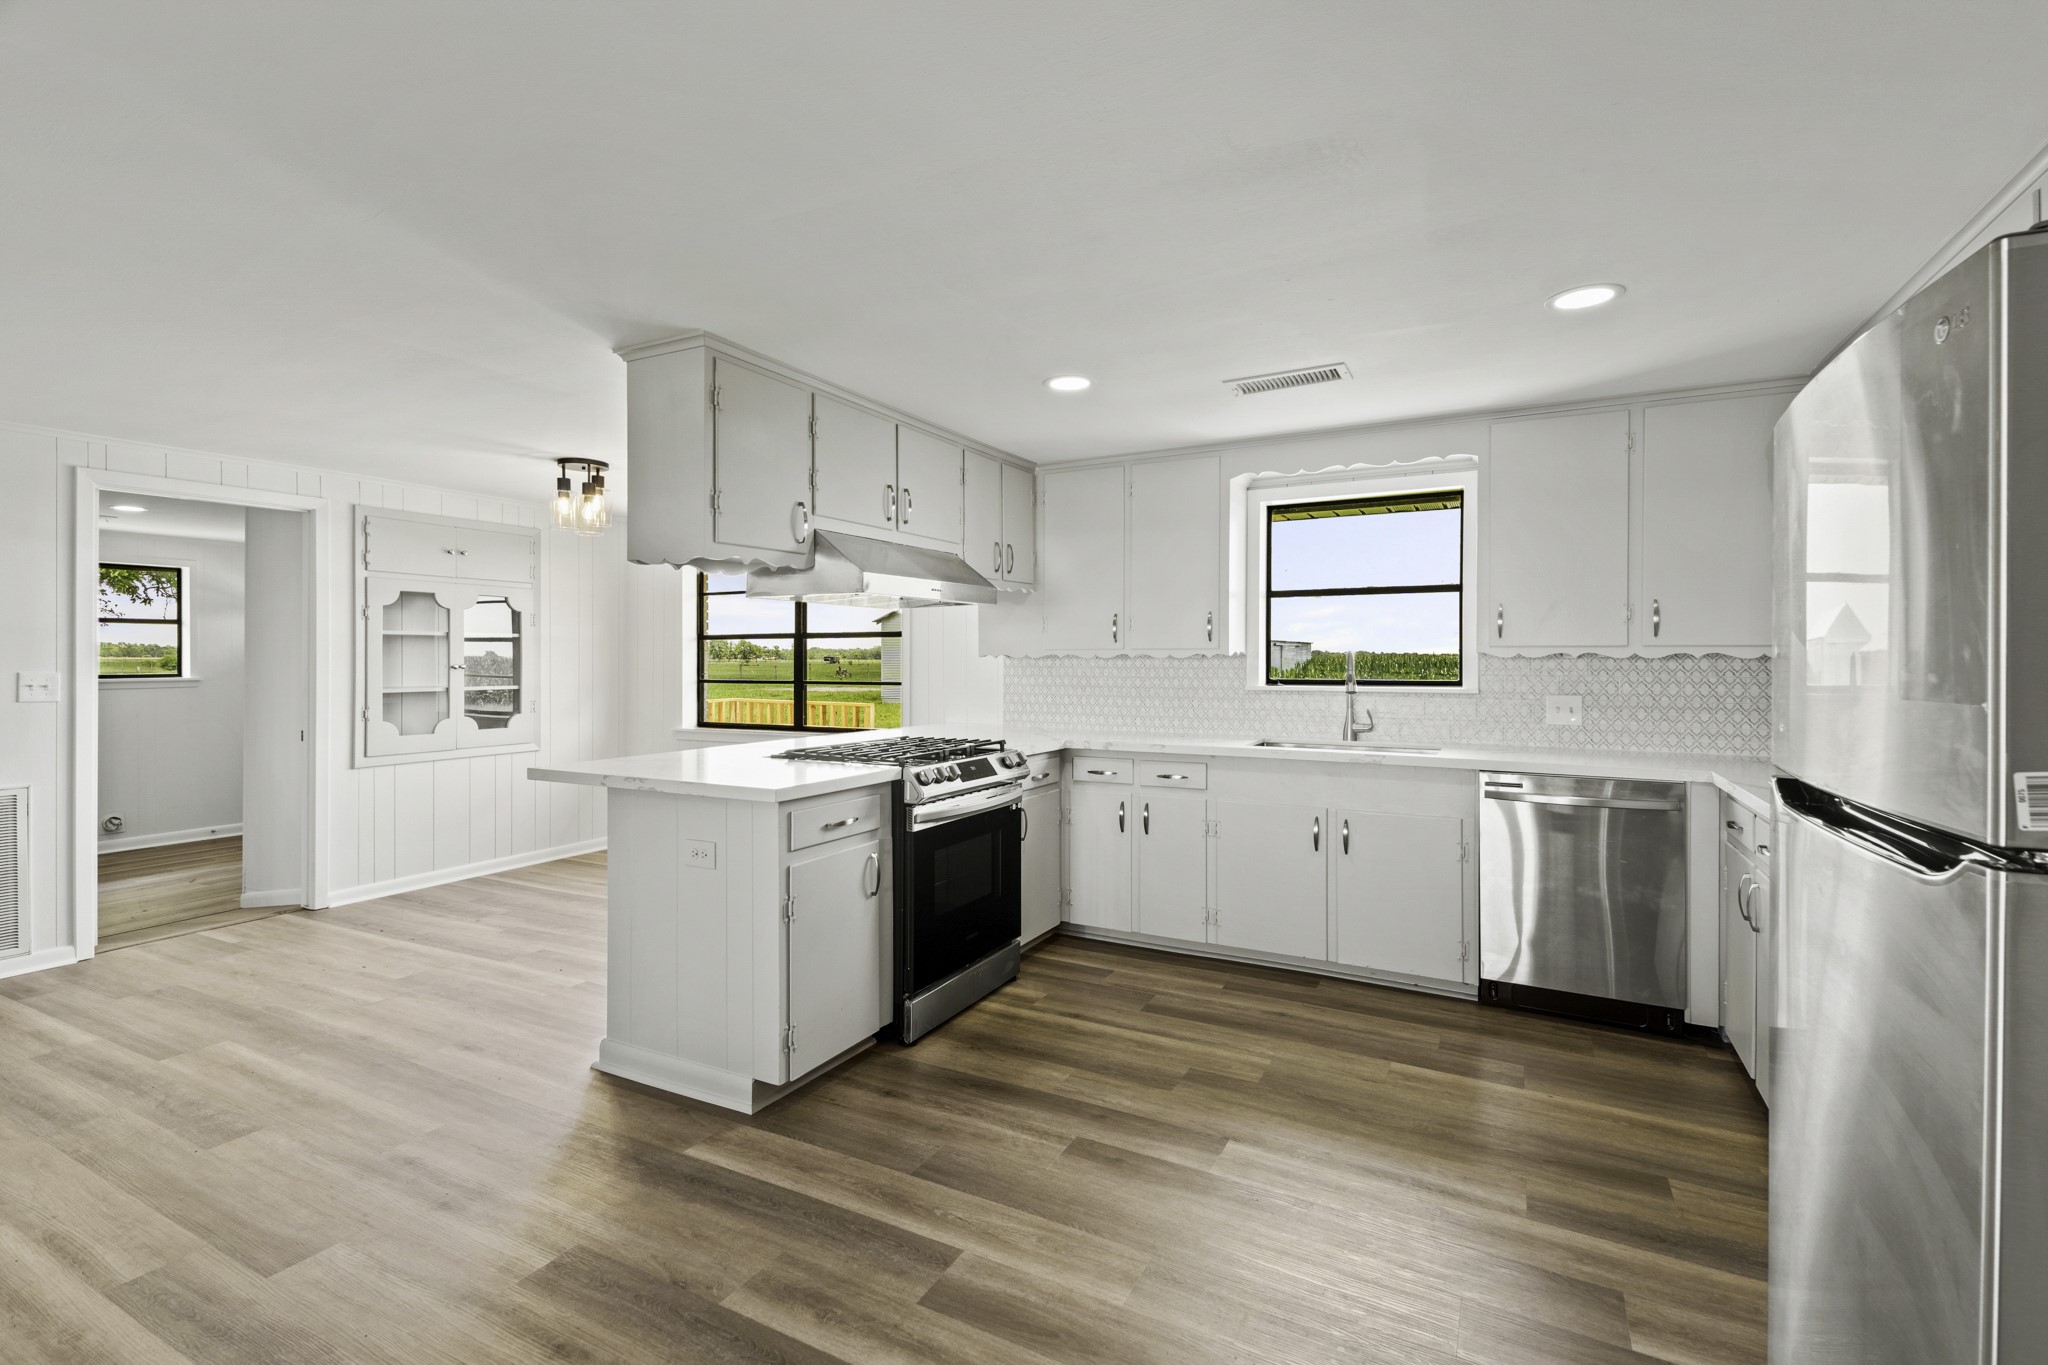
This classic white Kitchen boasts brand new quartz countertops and coordinating tile backsplash. The Kitchen comes equipped with a GE appliances and whisper quiet dishwasher.
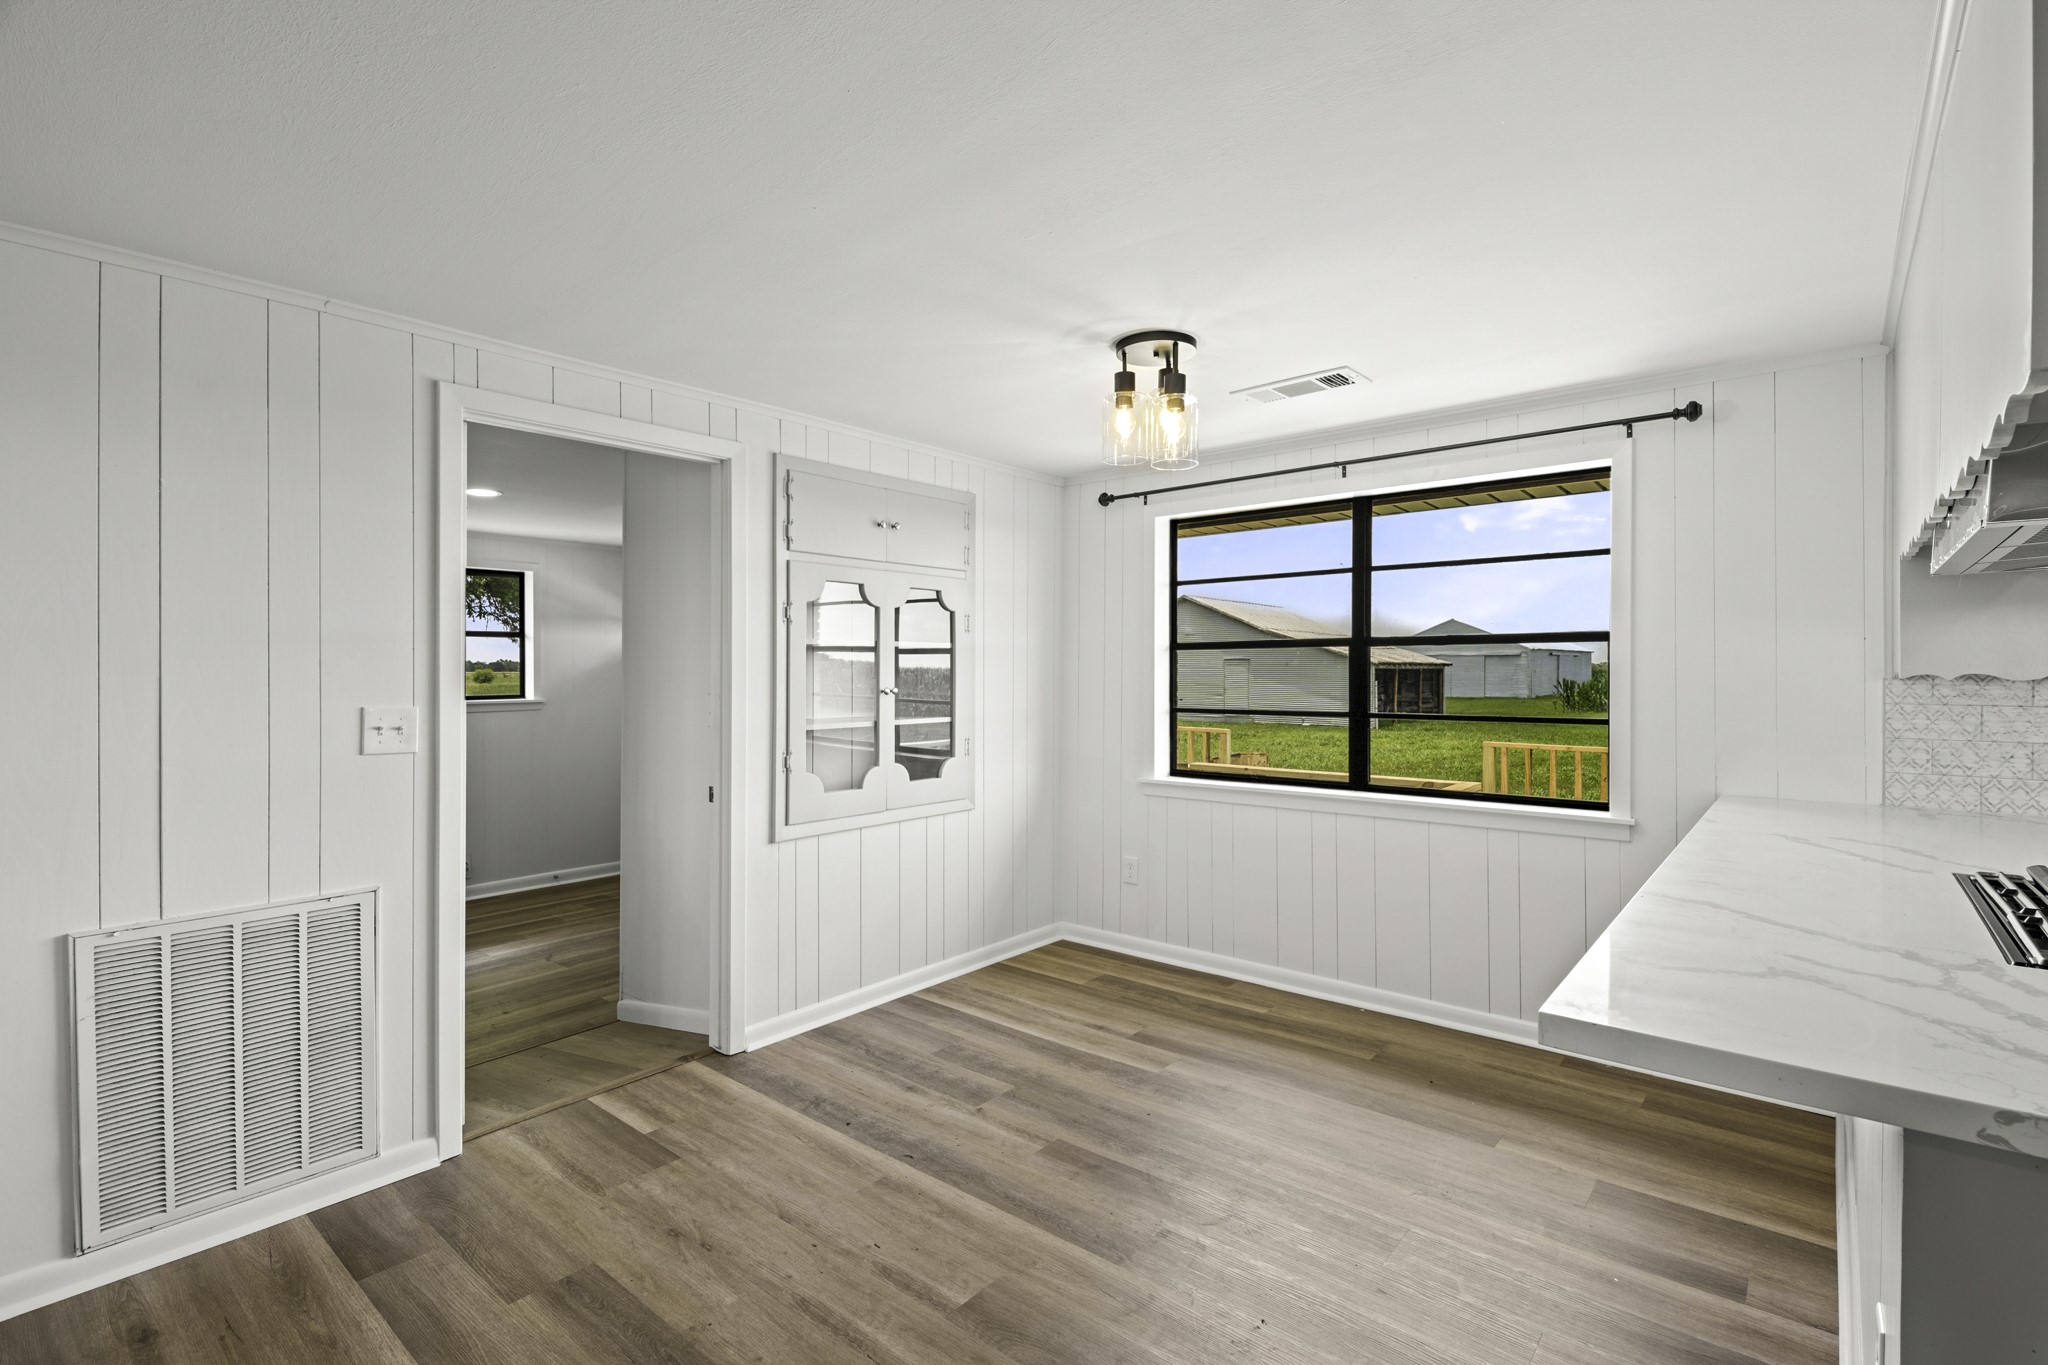
The Breakfast Room is elegantly chic with freshly painted beadboard walls, black paneled windows, and stylish light fixture. This space can easily accommodate a 4-6 seat table, while additional seating can be found at the countertop. The built-in display case is one of the quaint features not found in modern homes today. This is an ideal place to store your favorite dishes and glassware.
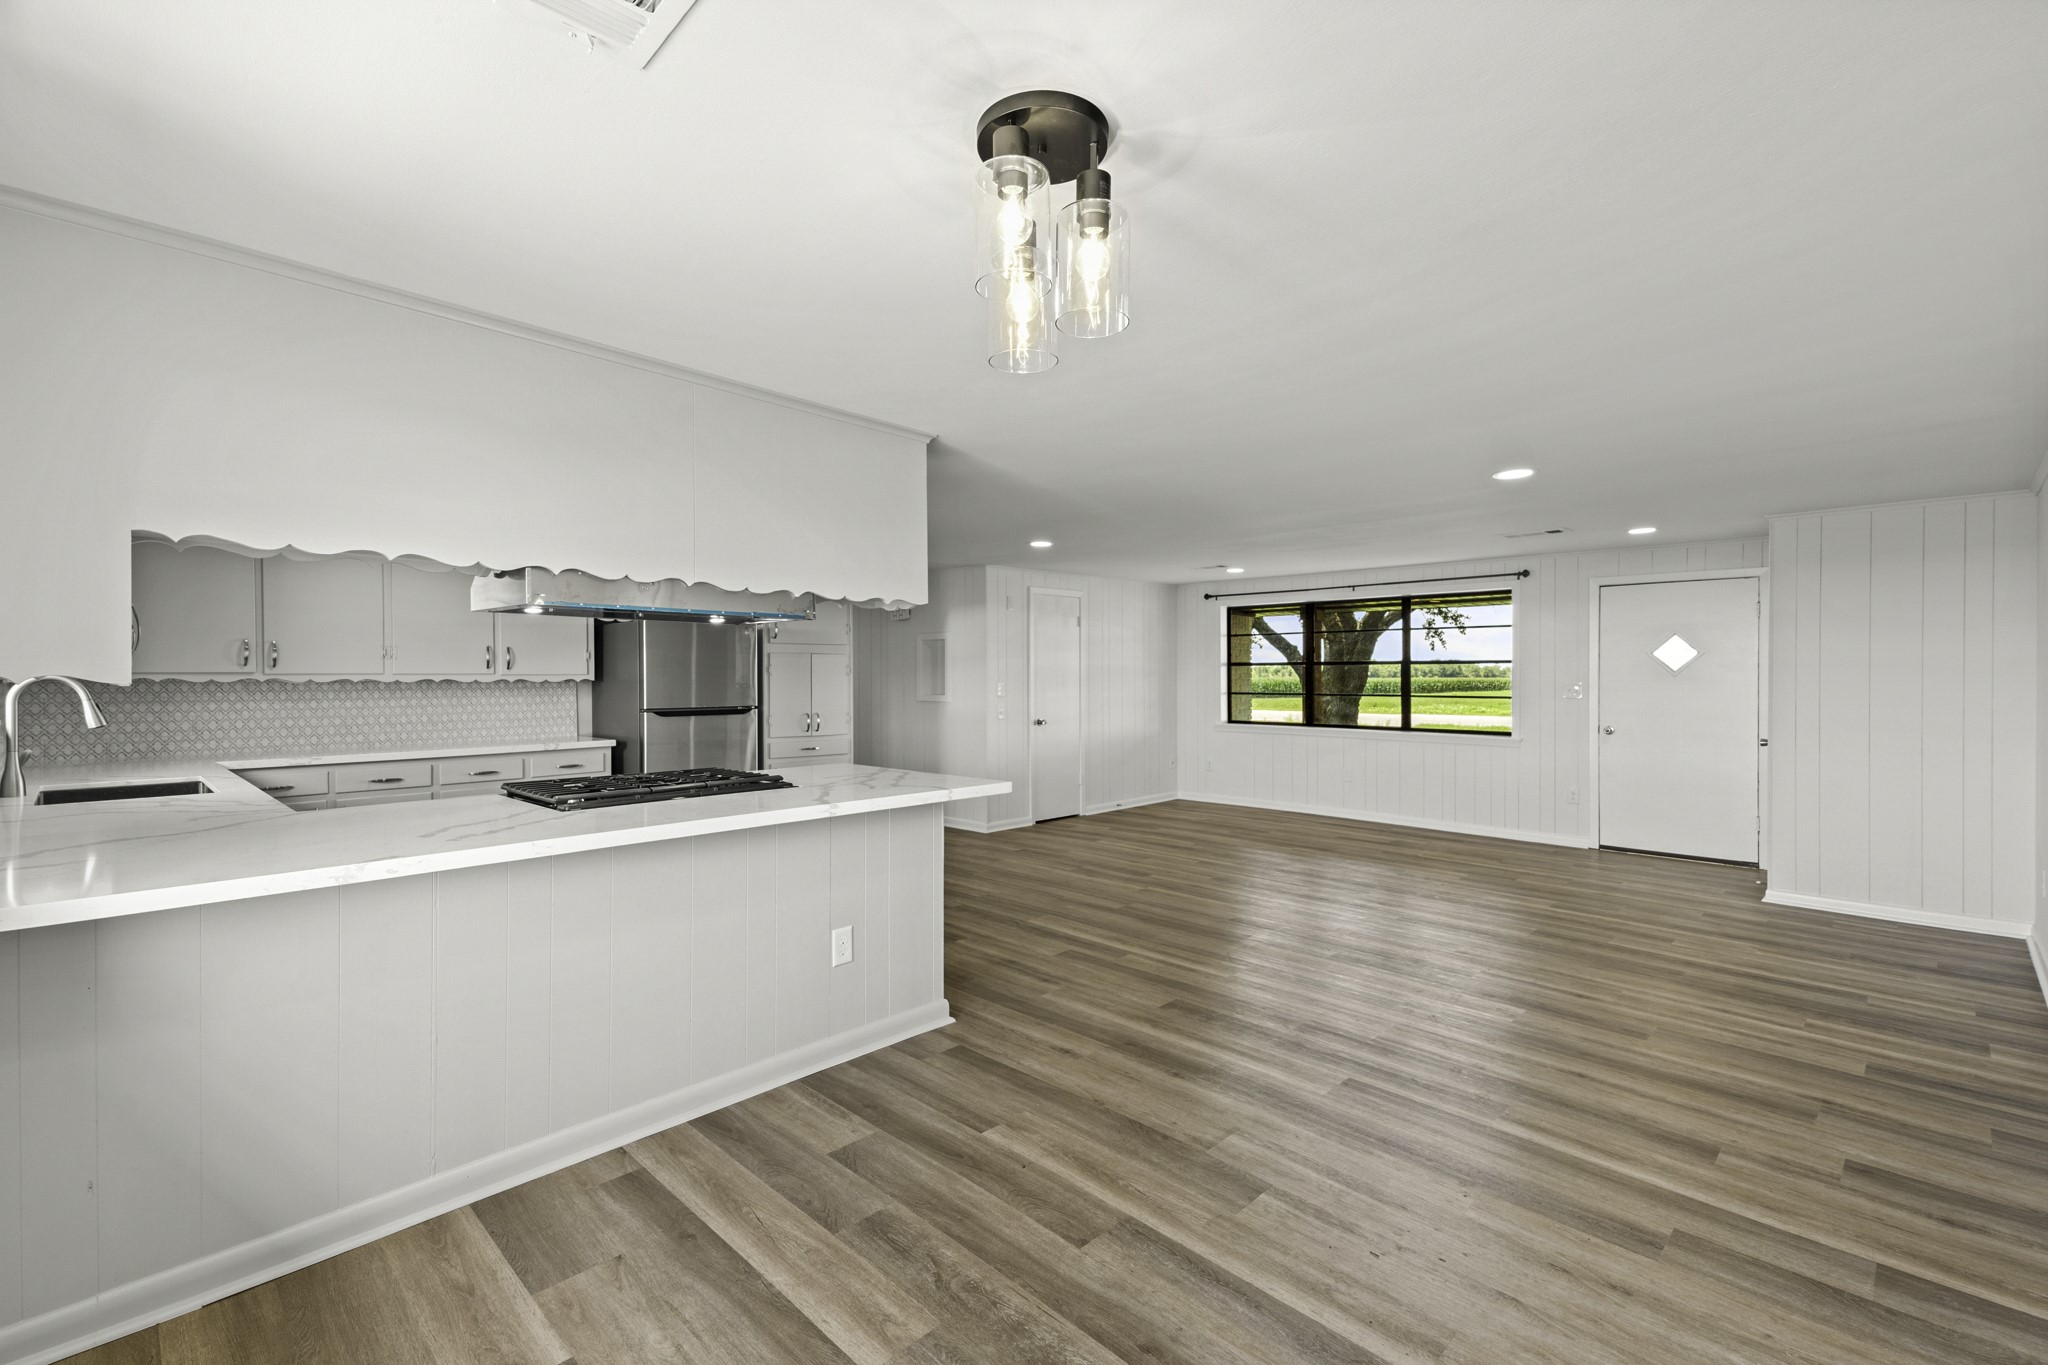
This open concept design is desirable by many due to its style flexibility and ease of entertaining. The conversation will flow effortlessly during your next holiday celebration thanks to this open and airy layout.
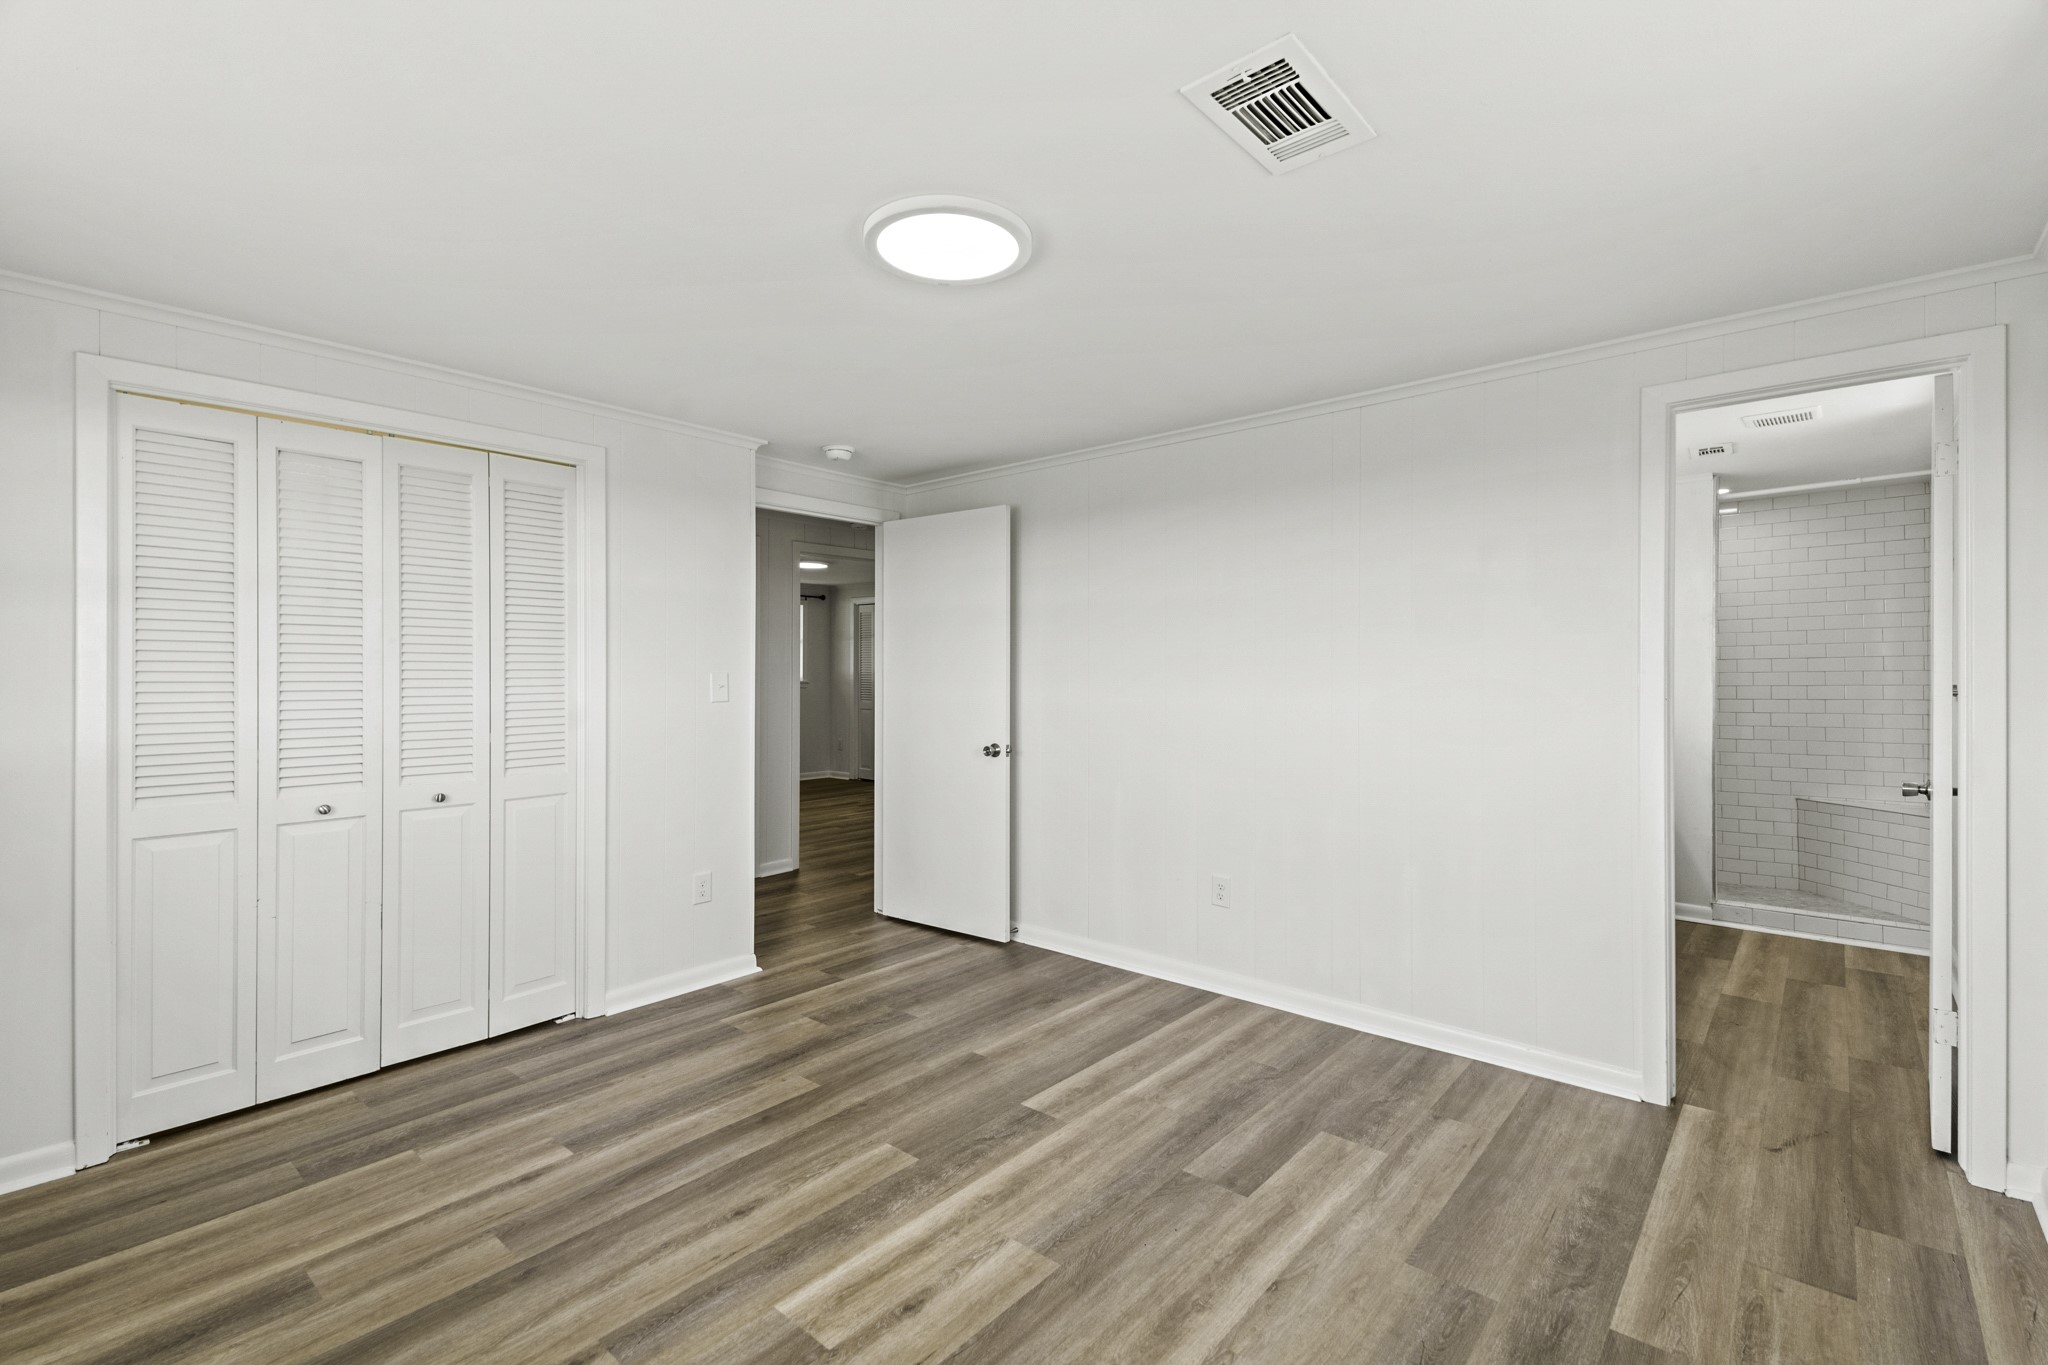
The new LVP flooring continues into this spacious Primary Bedroom. Equipped with crown molding, rear facing windows, closet, and ensuite Bathroom, this space will check off all your boxes.
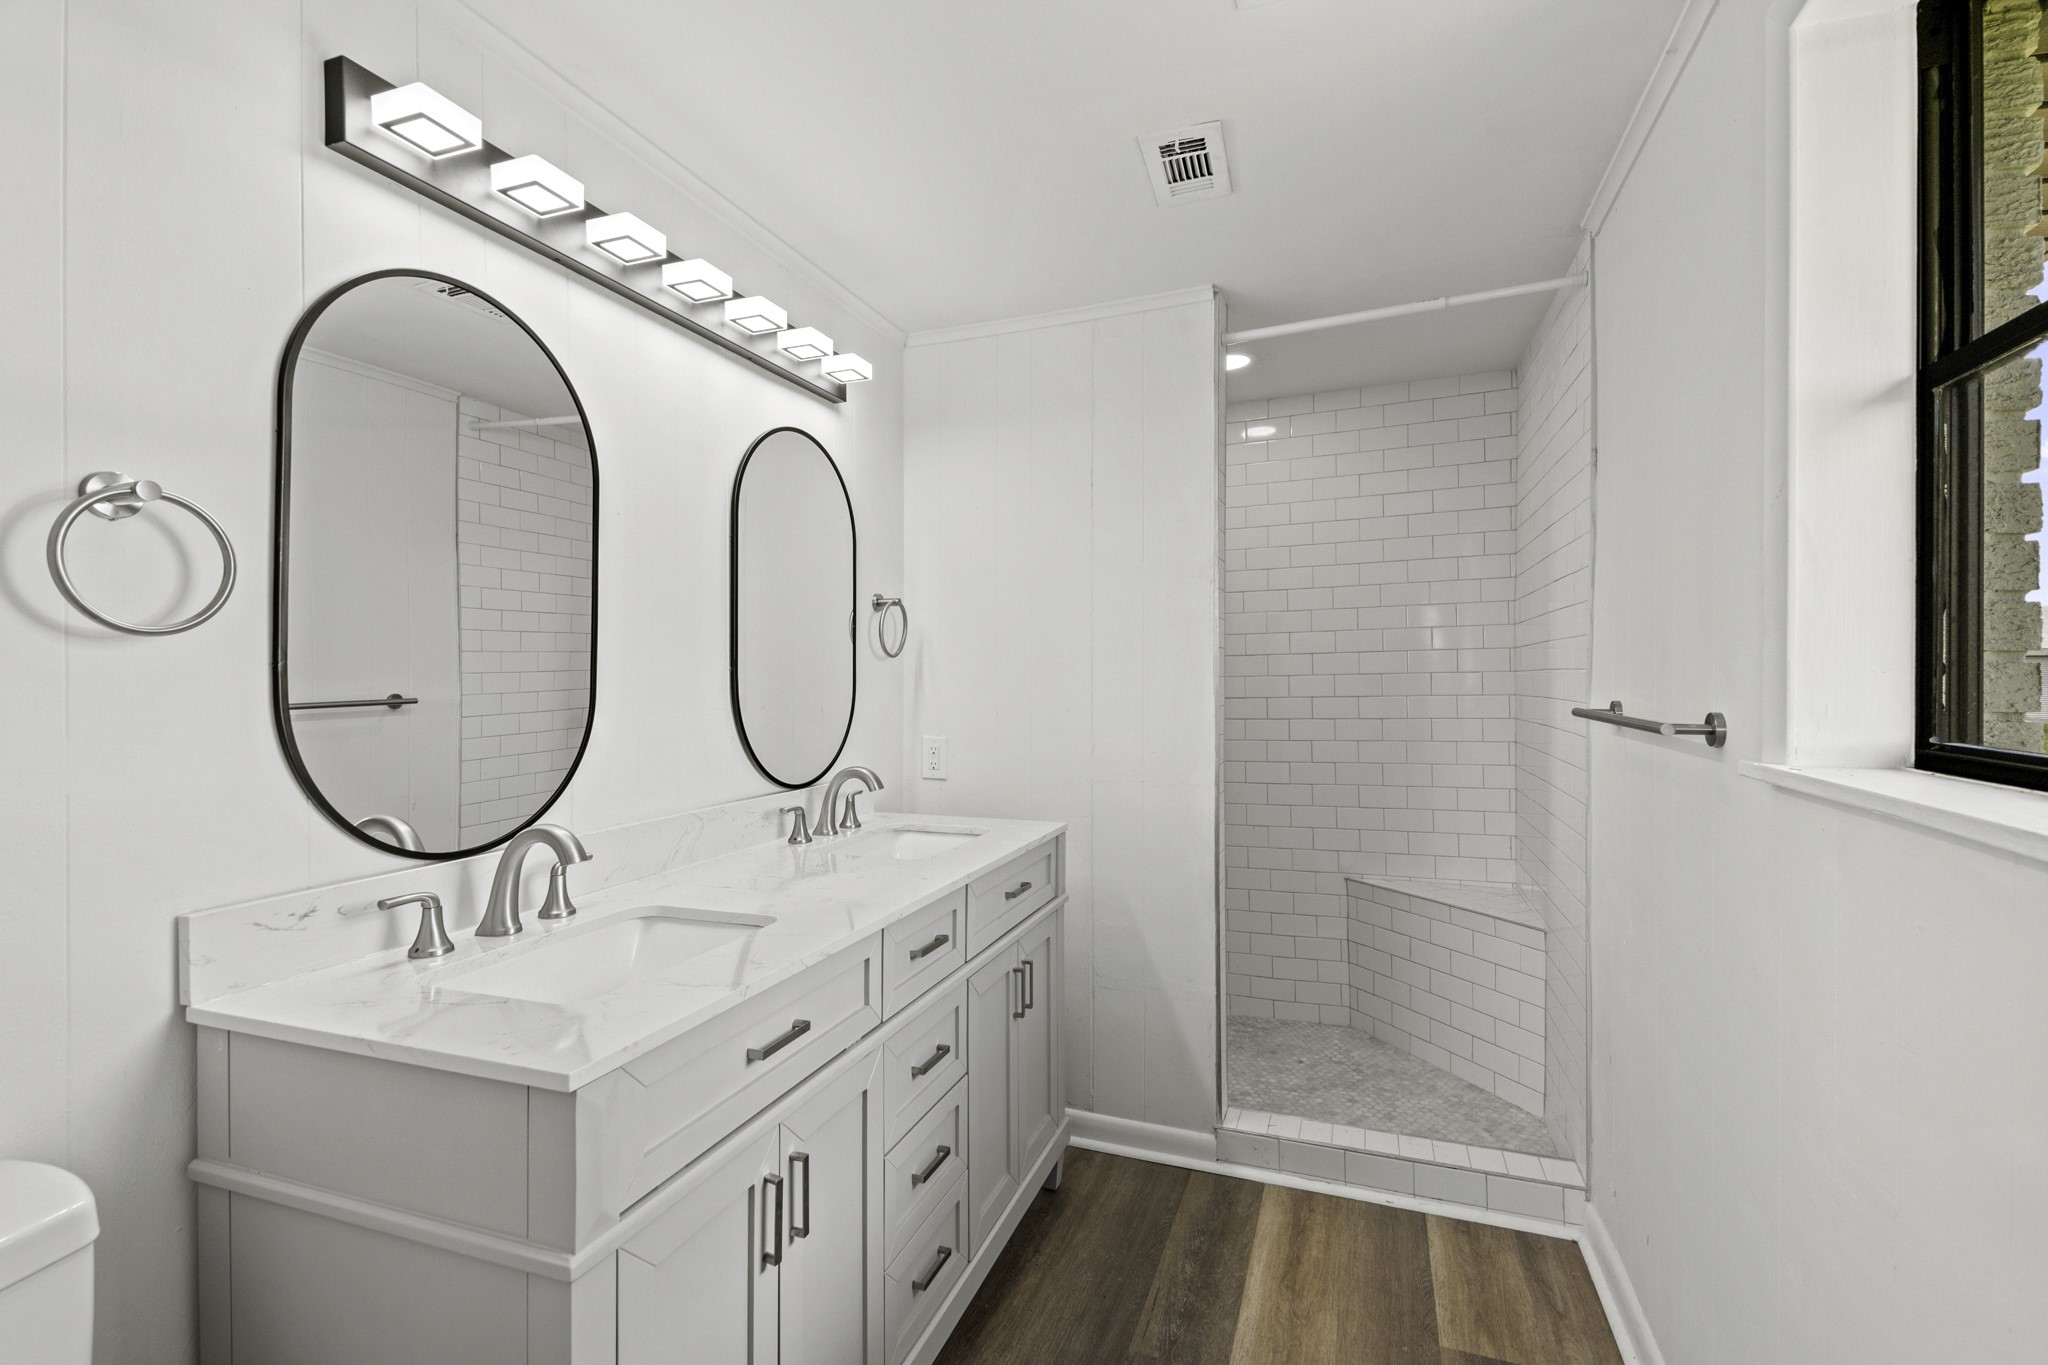
This fully renovated Primary Bathroom is chic and stylish. White subway tile washes from floor to ceiling in this spacious walk-in shower. The vanity is finished with two undermount sinks, a new quartz countertop, and black oval mirrors that mimic the style of the window behind.
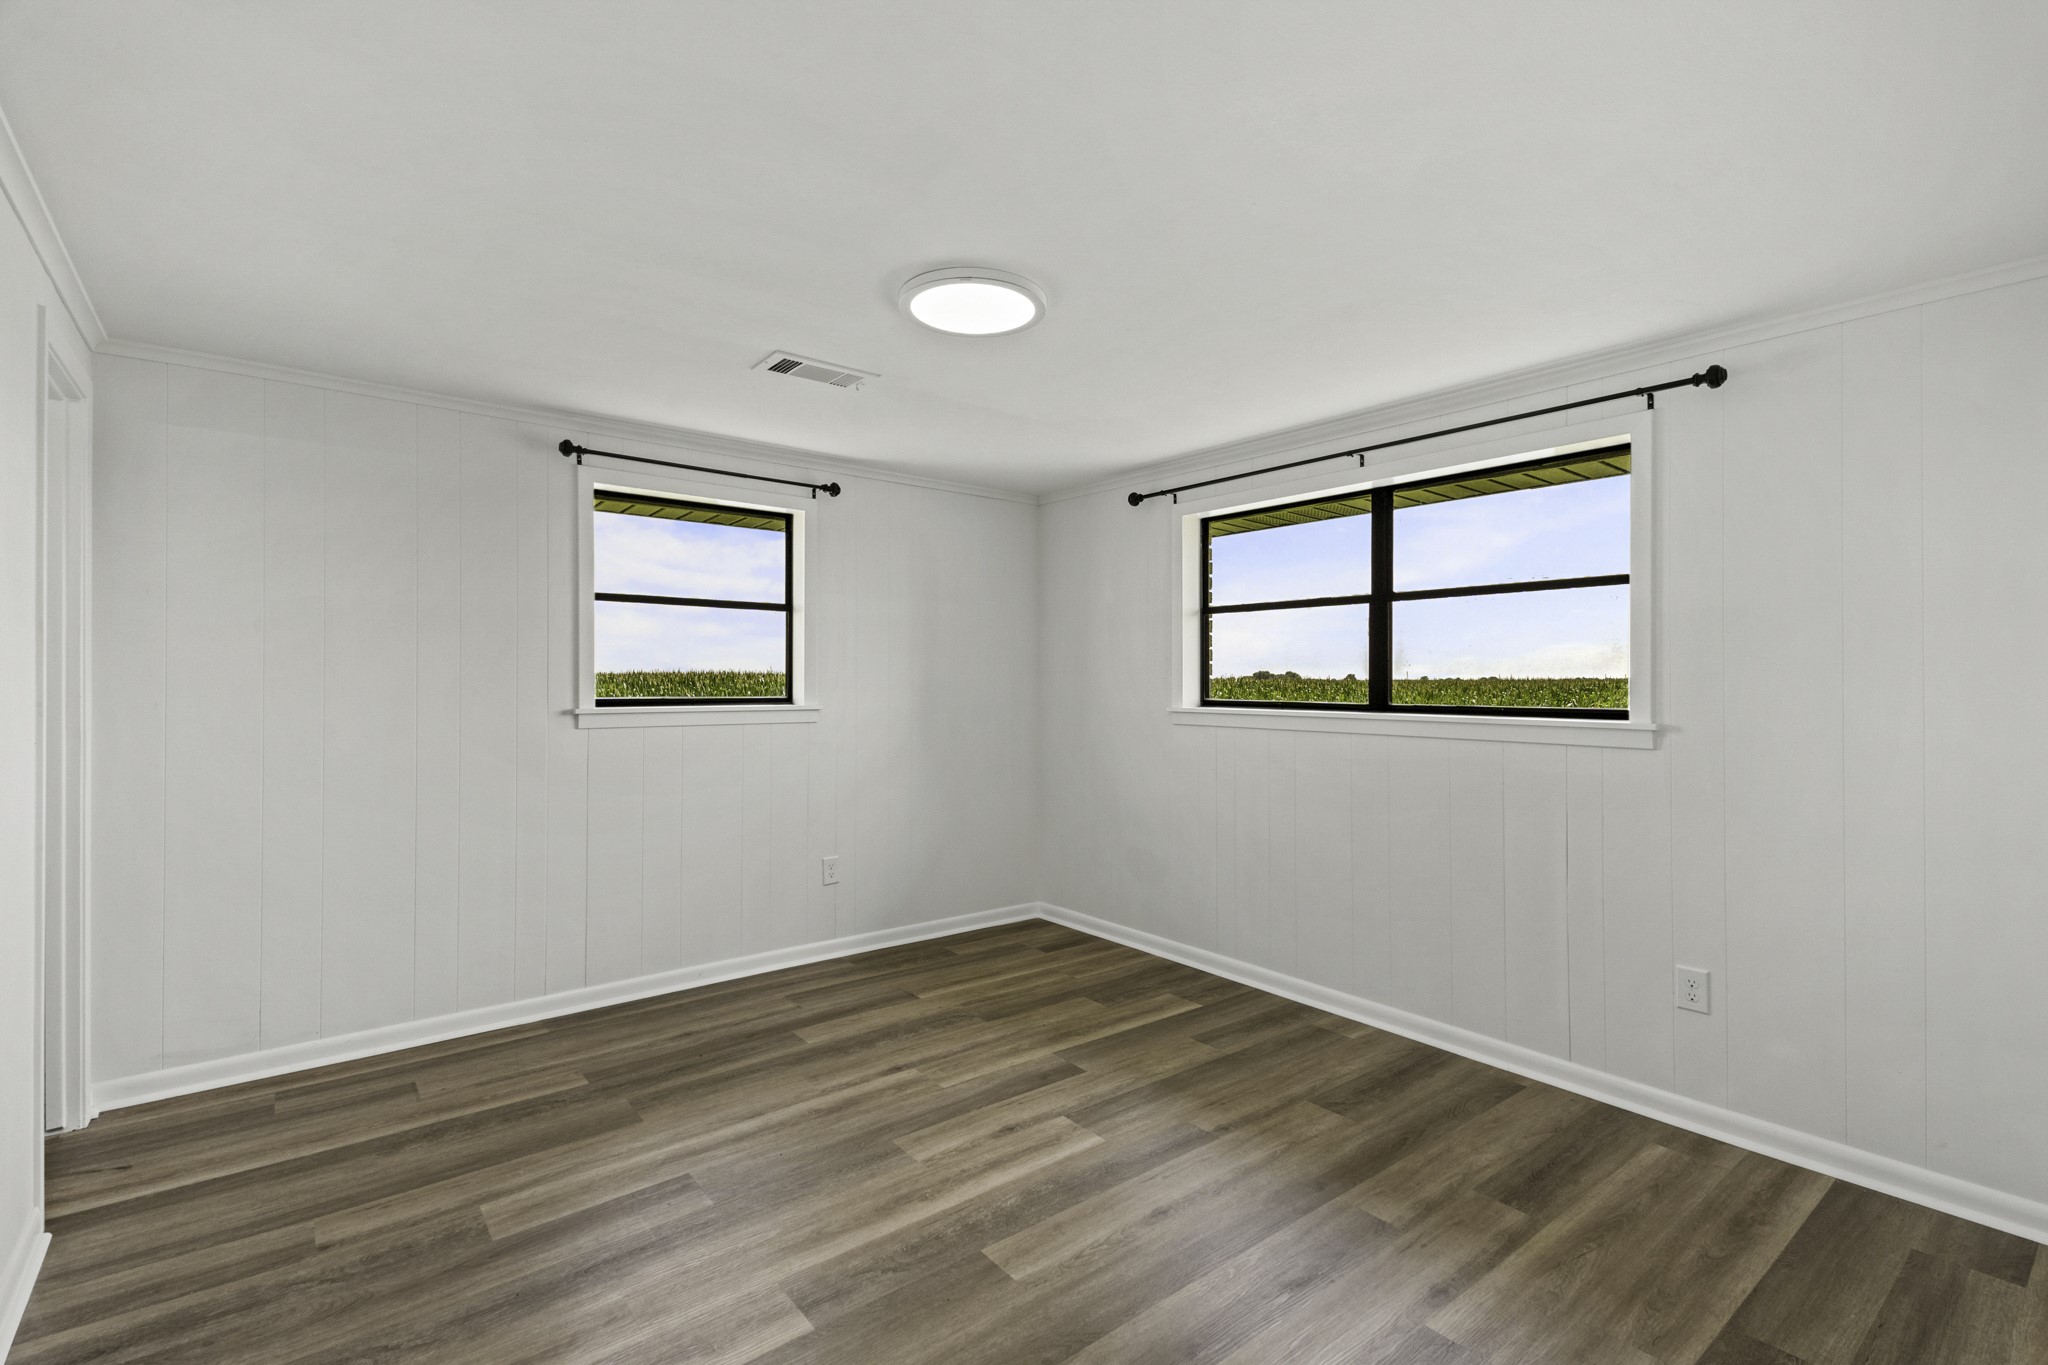
This additional Secondary Bedroom is freshly painted and boasts new LVP flooring, two new windows, crown molding, and closet. The highly situated windows allow room for furniture below while still welcoming the natural light in.
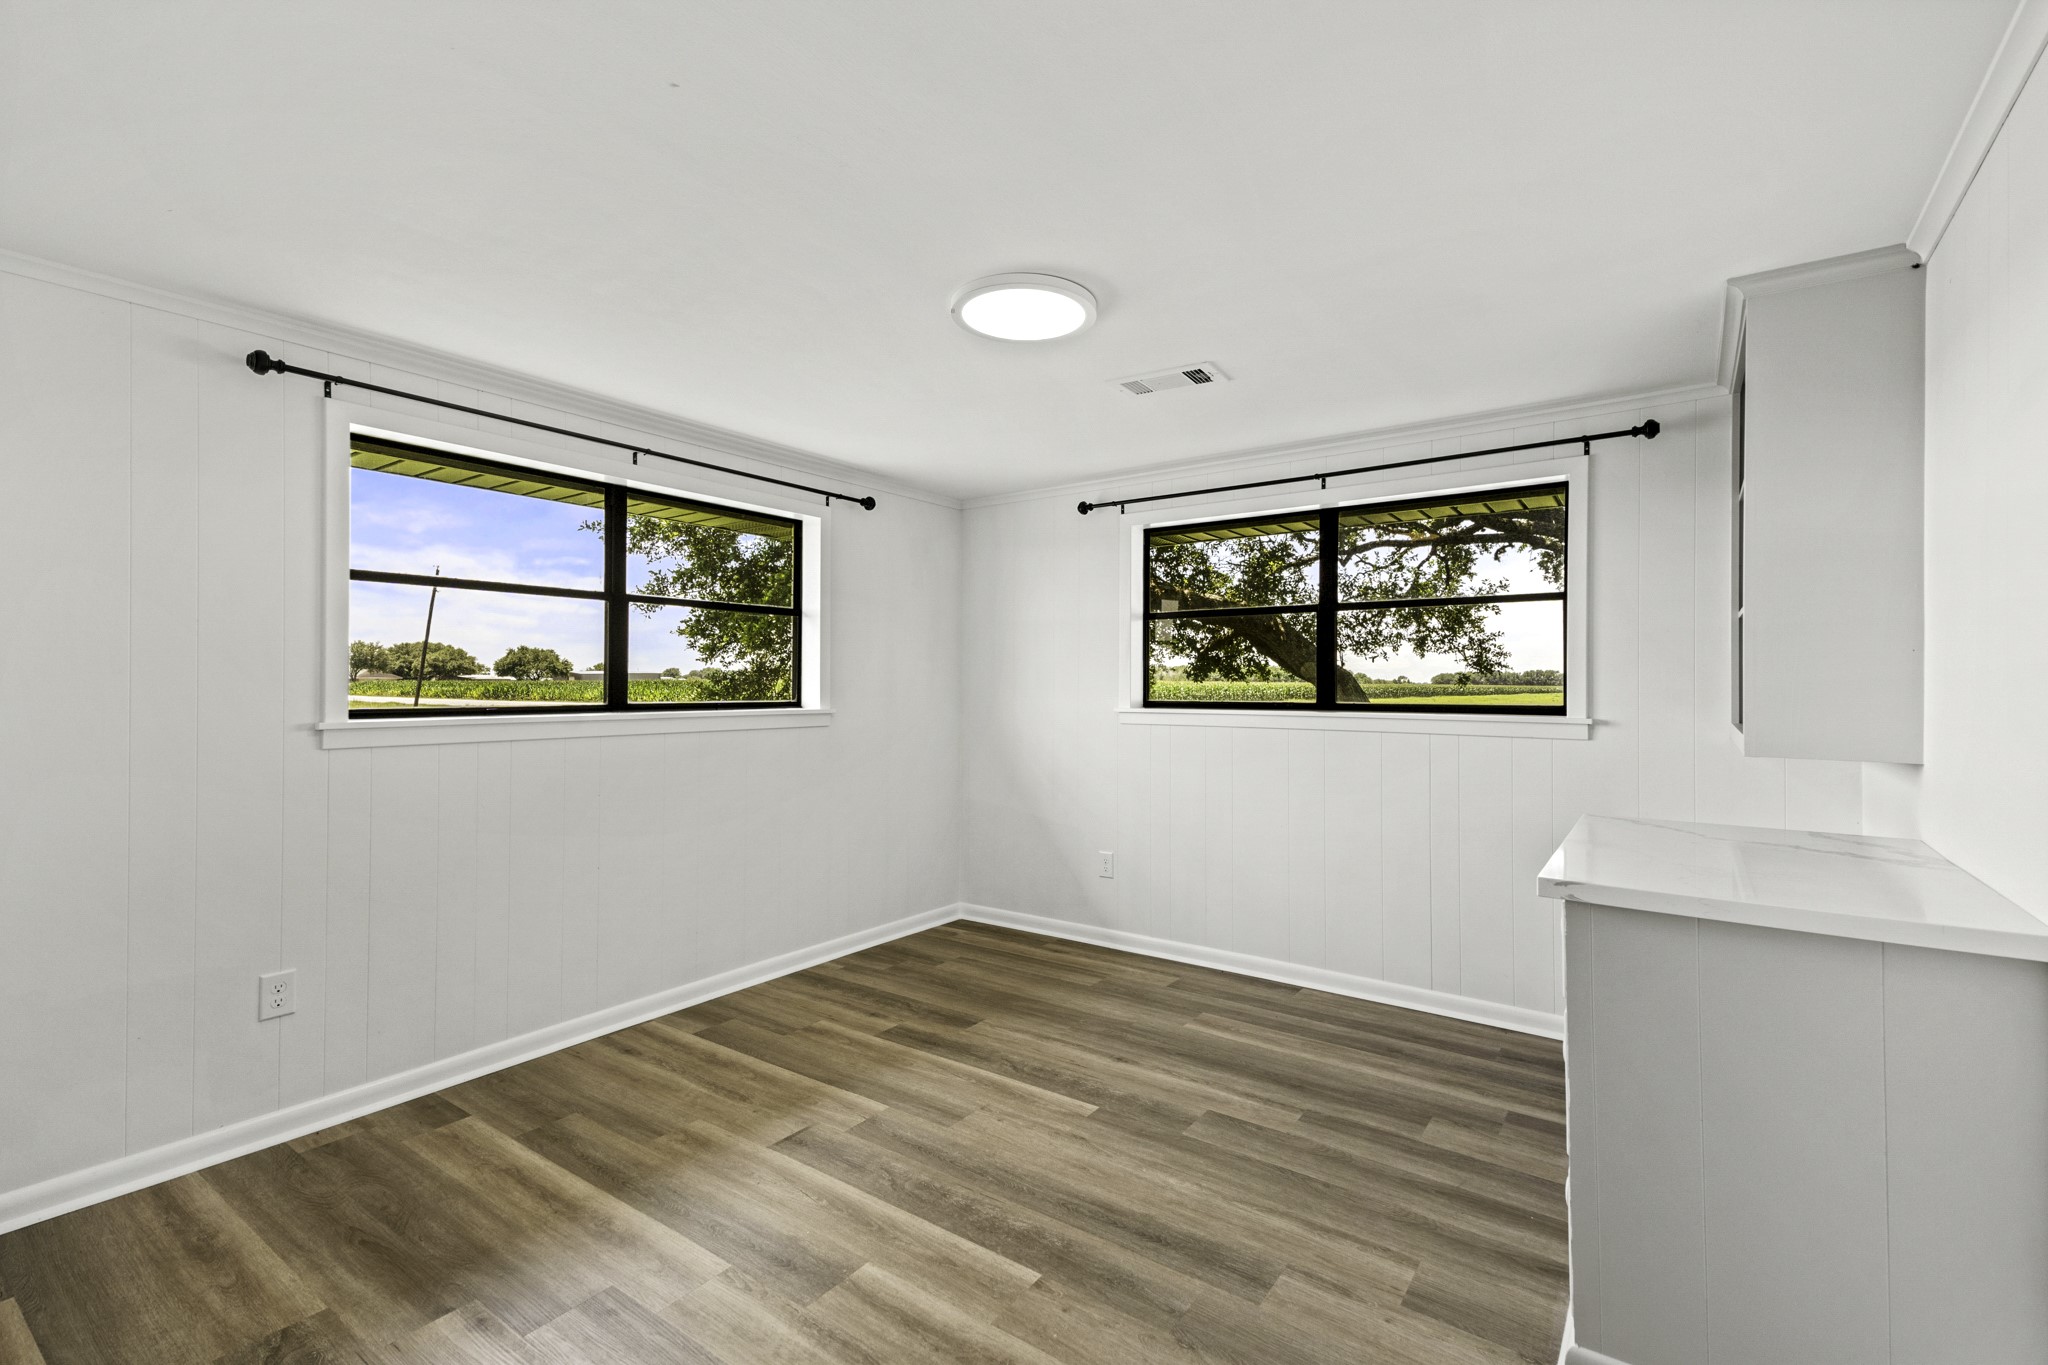
This Secondary Bedroom is light and bright thanks to the two large windows overlooking the sprawling countryside. Minimizing clutter is a breeze thanks to this built-in desk, equipped with new quartz countertop and open storage above.
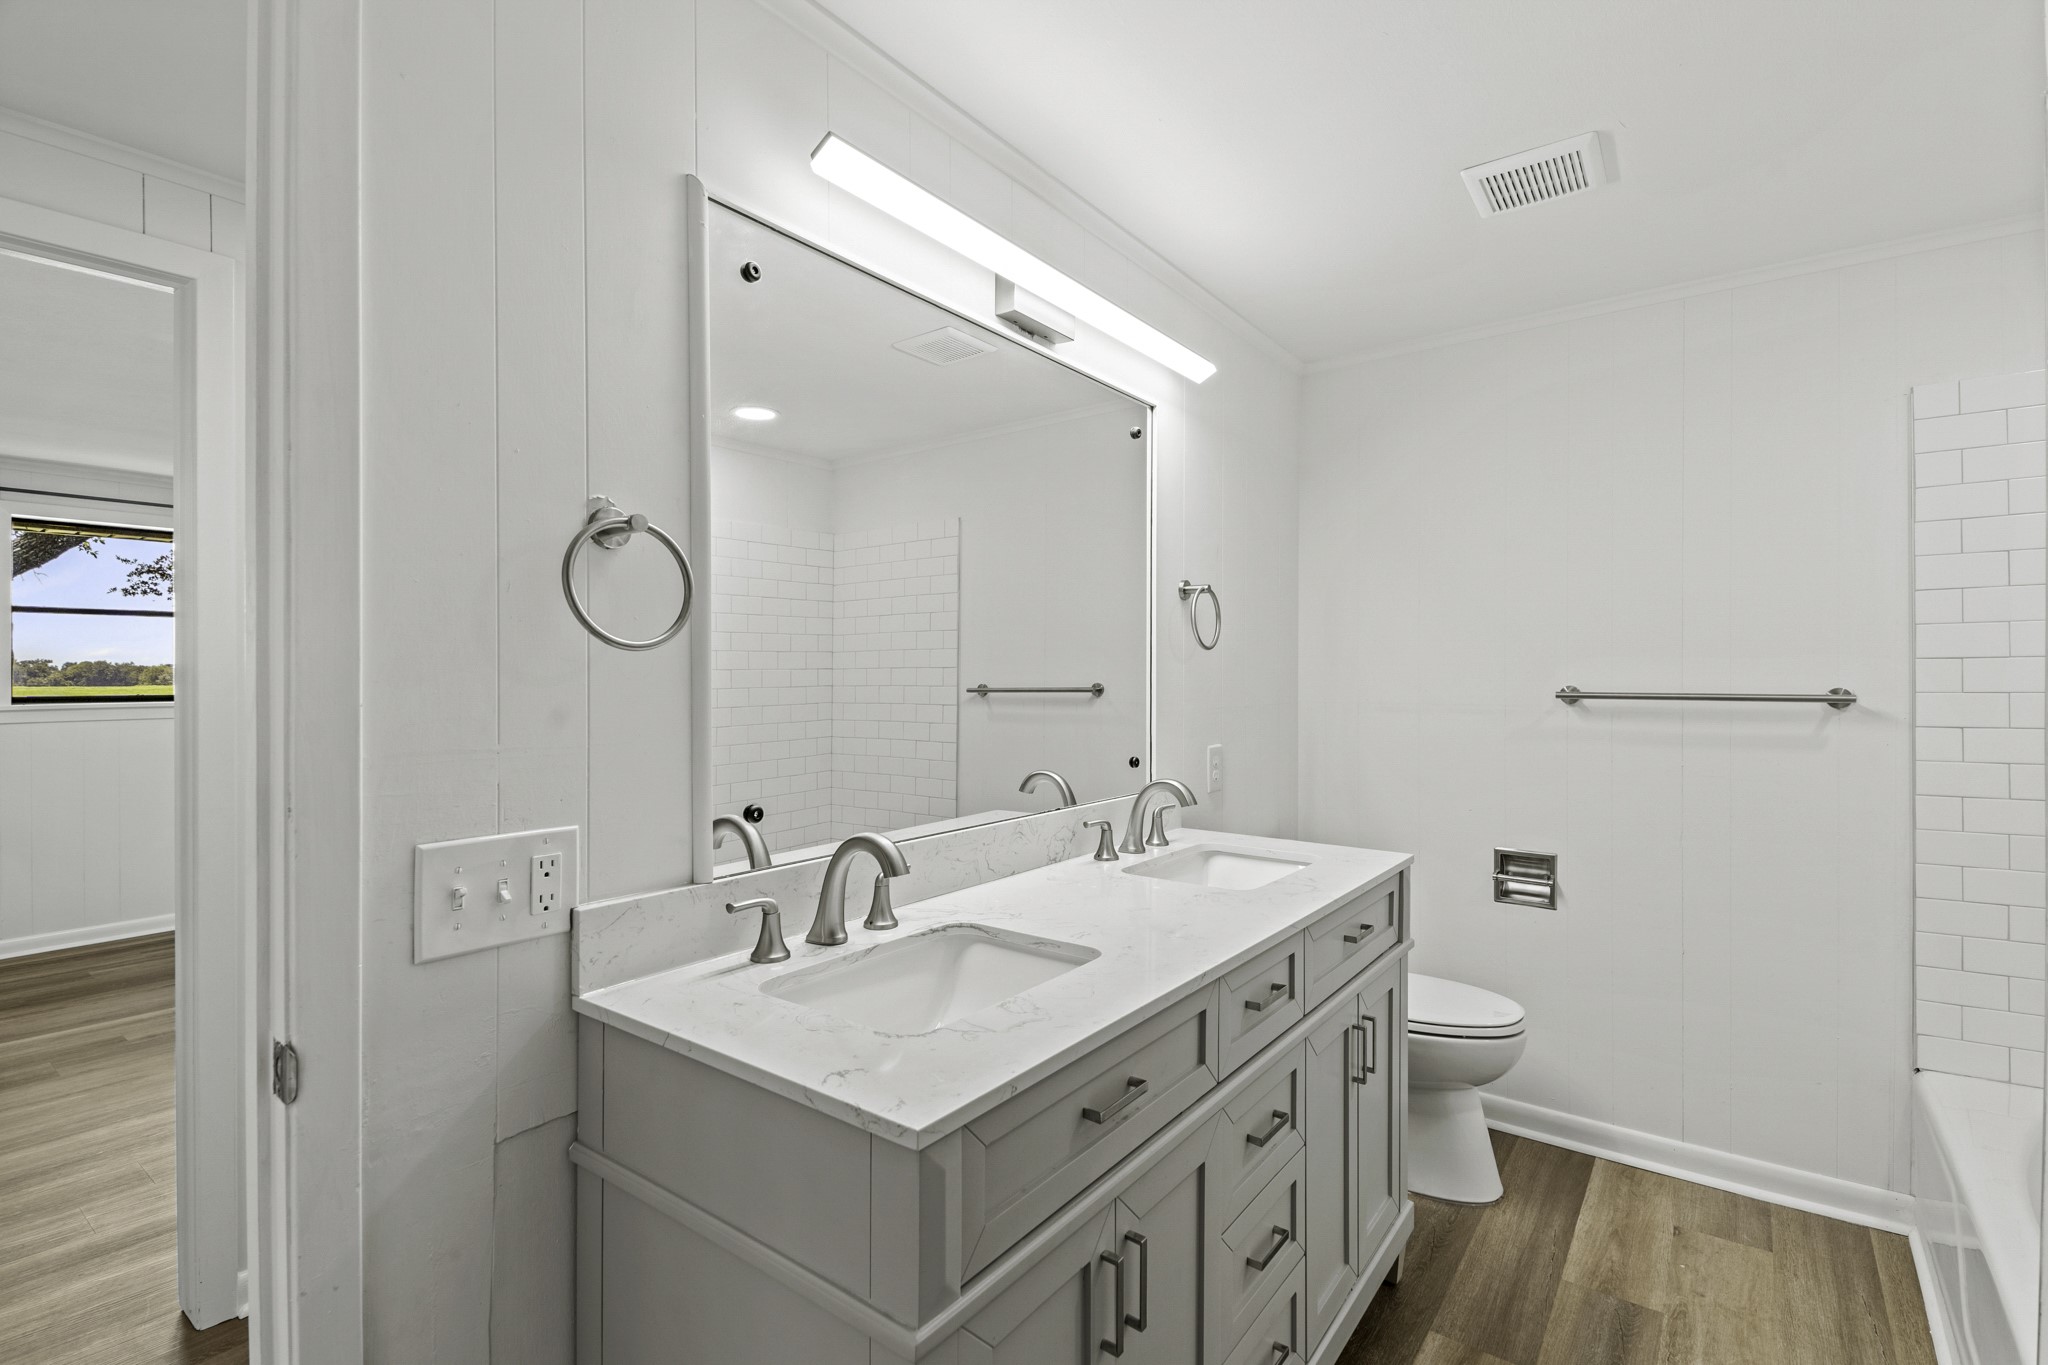
The two Secondary Bedrooms share this newly renovated Bathroom located across the hallway. The vanity boasts two undermount sinks, quartz countertop, and an abundance of closed storage below.
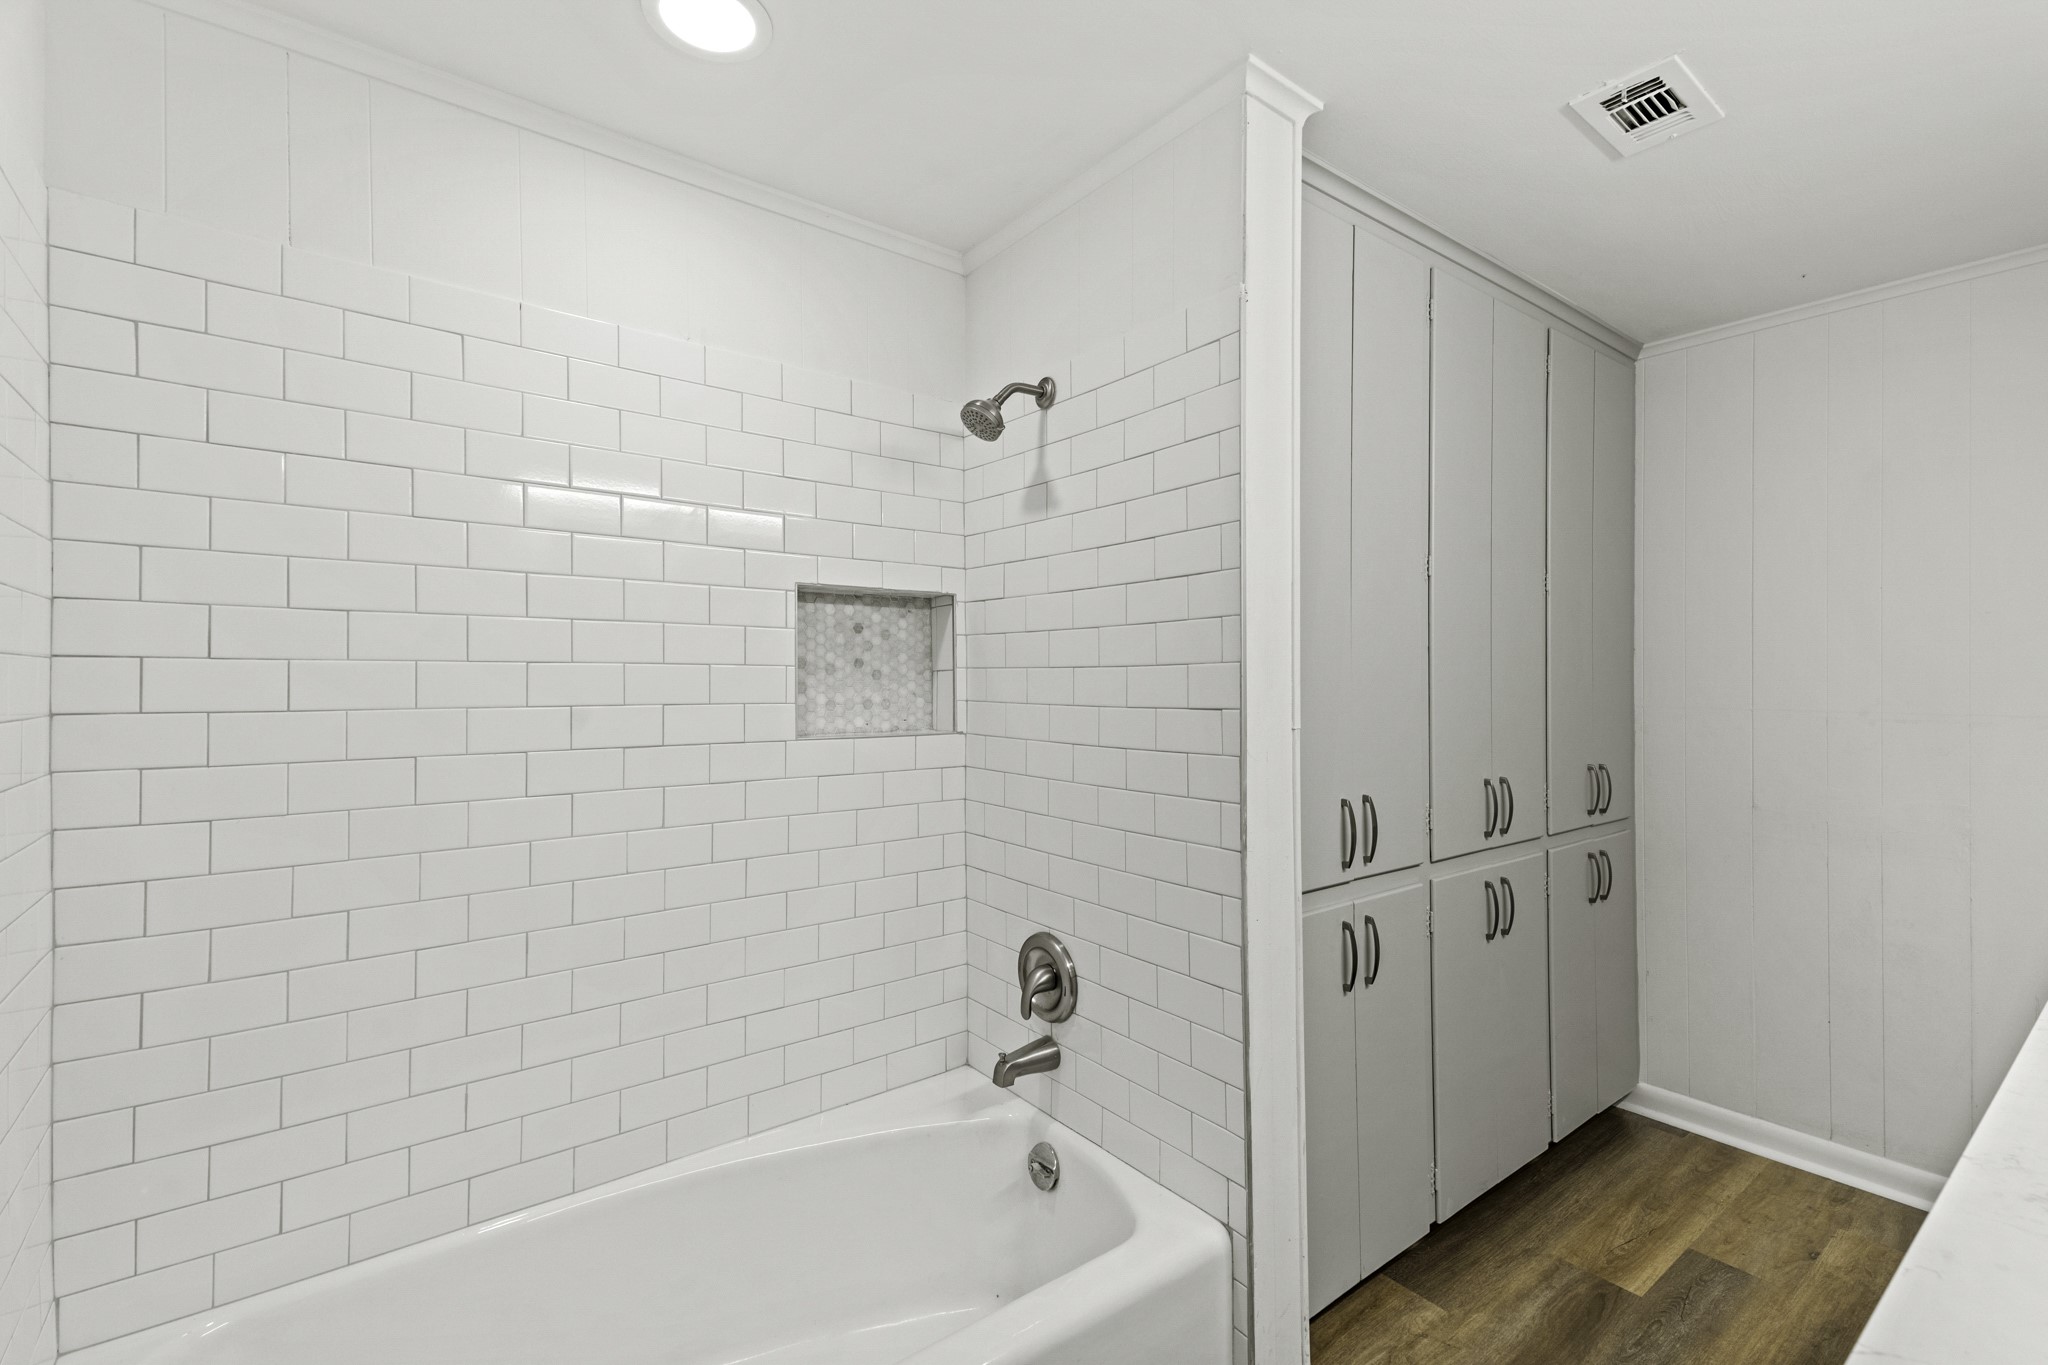
This shower/tub combo is bathed in white subway tile with accent shampoo nook. However, it is the additional storage space that really sets this Secondary Bathroom apart. This is an ideal spot to store additional towels, linens, and toiletries.
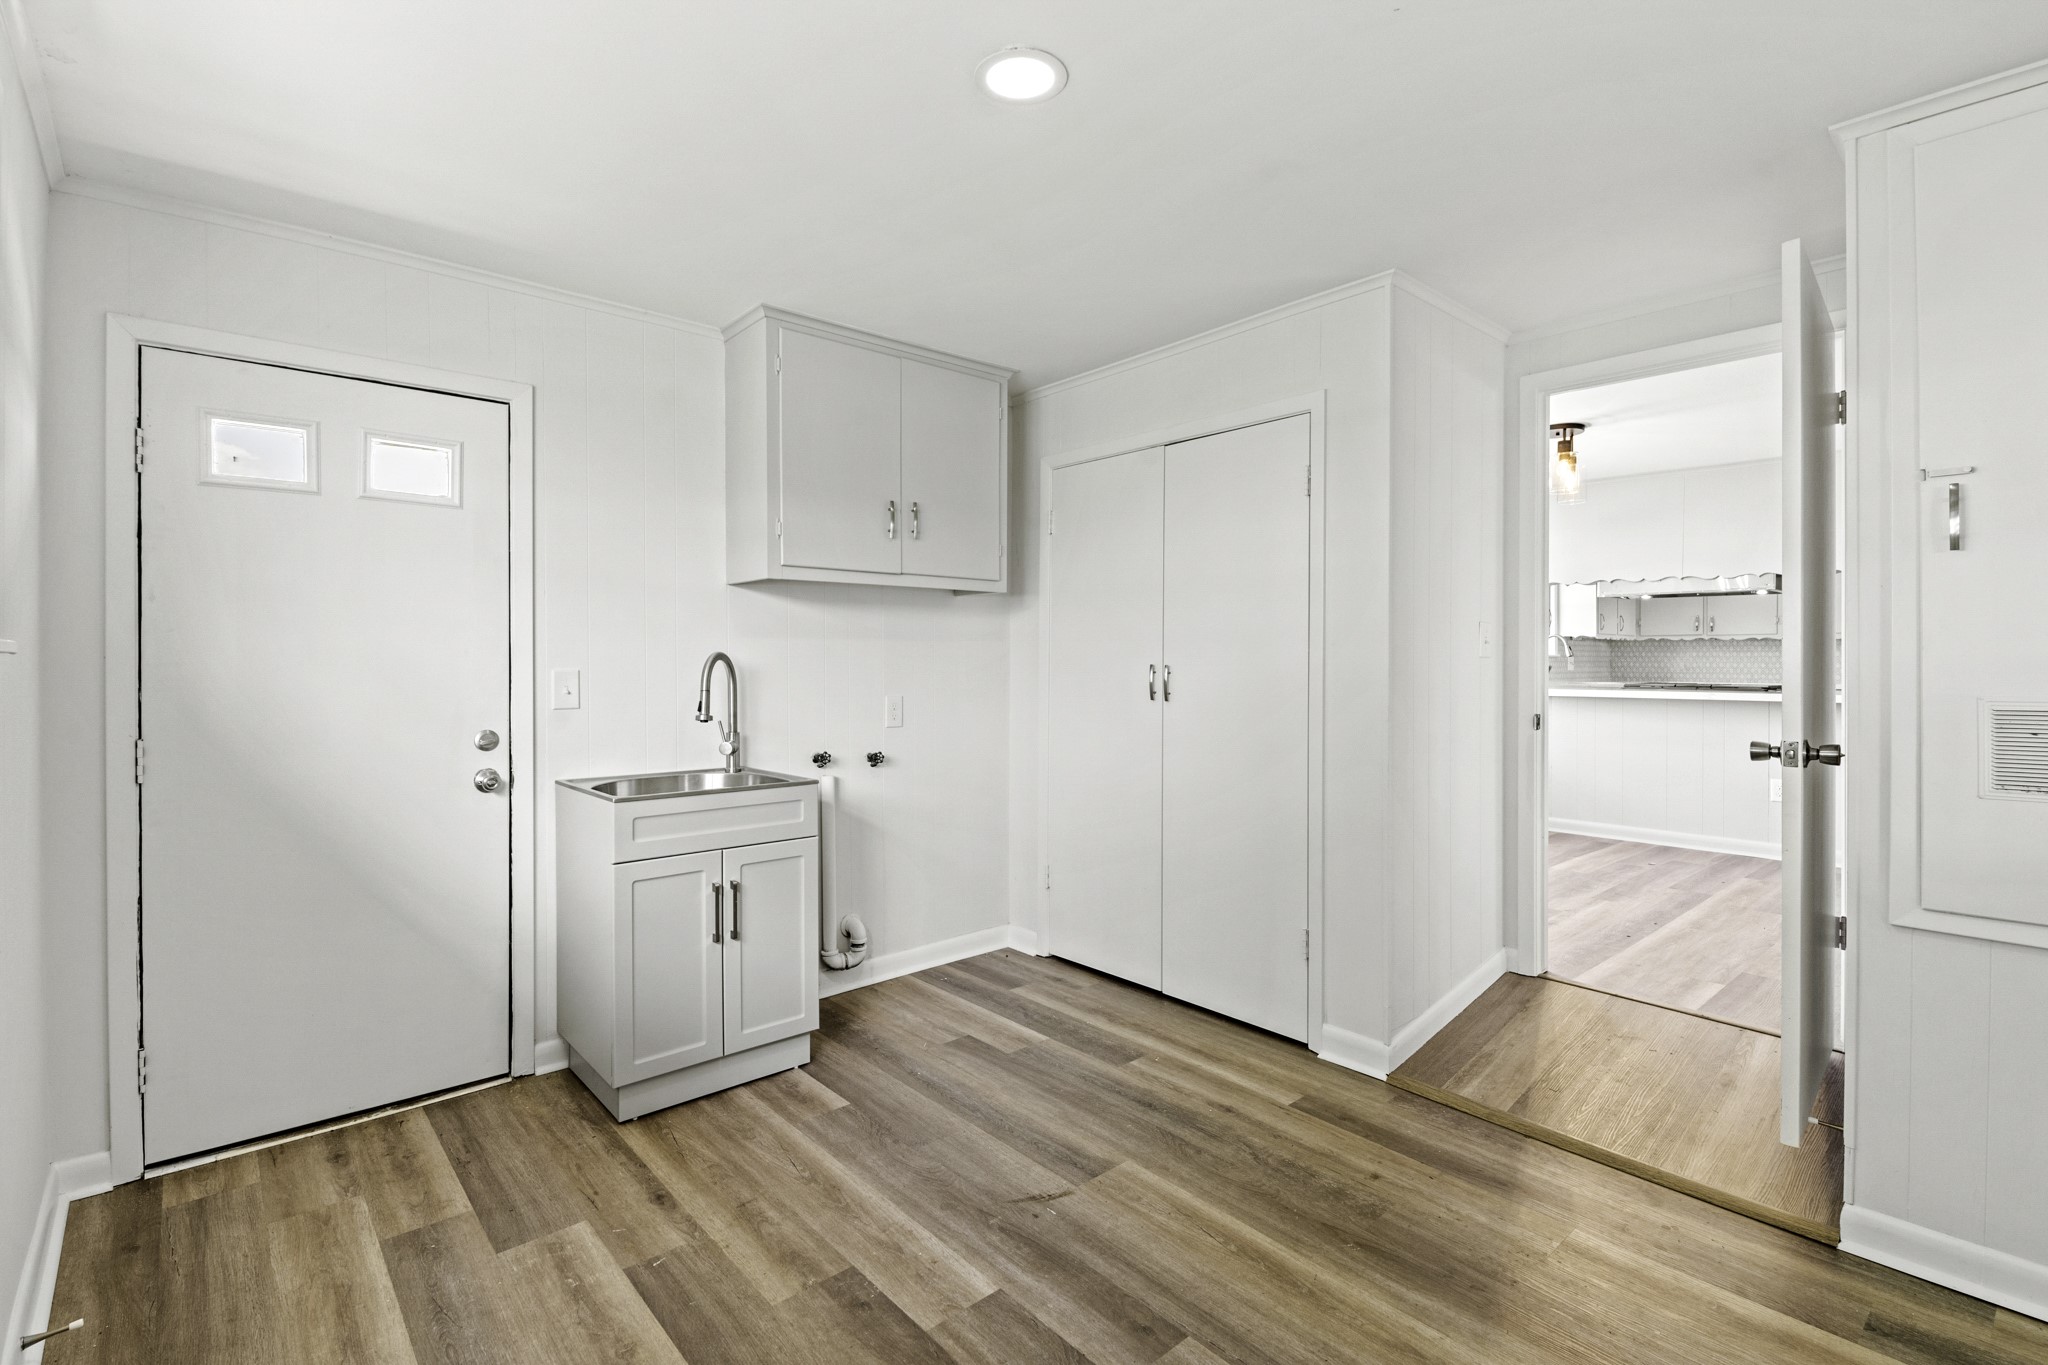
This Utility Room is grand in size and provides a great drop spot after hours spent working and playing in the yard. The space comes equipped with a closet, washer/dryer hookup, built-in ironing board, and stainless-steel sink. The closed door ahead provides direct access from the Back Yard so there is no need to trapse through the house in muddy boots to get to this space.
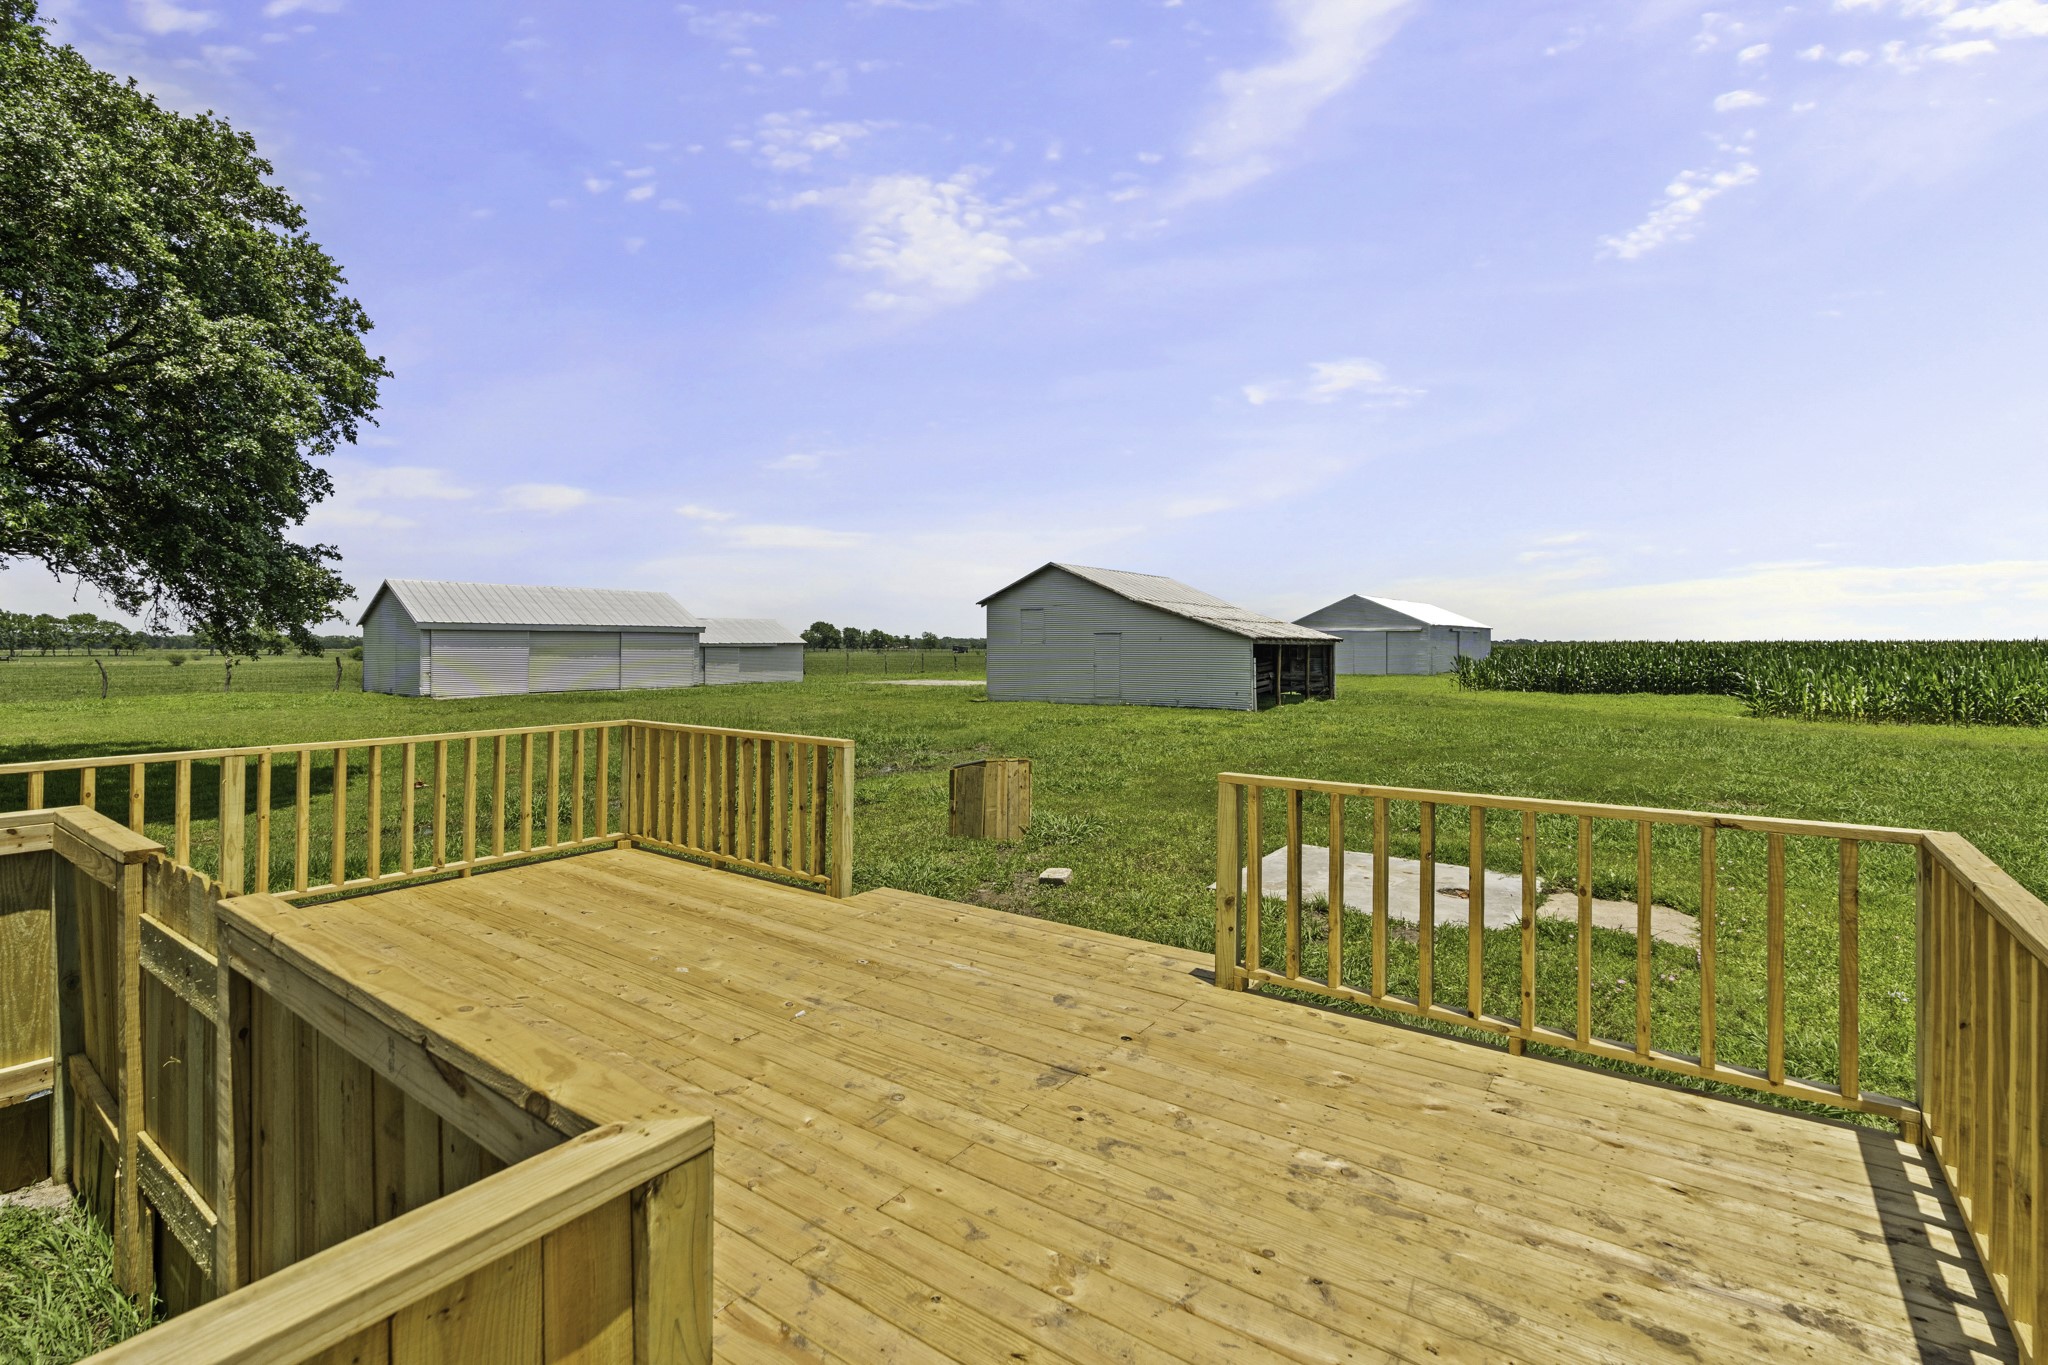
Whether you choose to add outdoor dining or cozy hammocks, this newly built Back Deck is the perfect place to enjoy your morning coffee and unwind after a long day of work. Whether you are watching dogs run, kids play, or grass grow…consider this your beautiful window to the world.
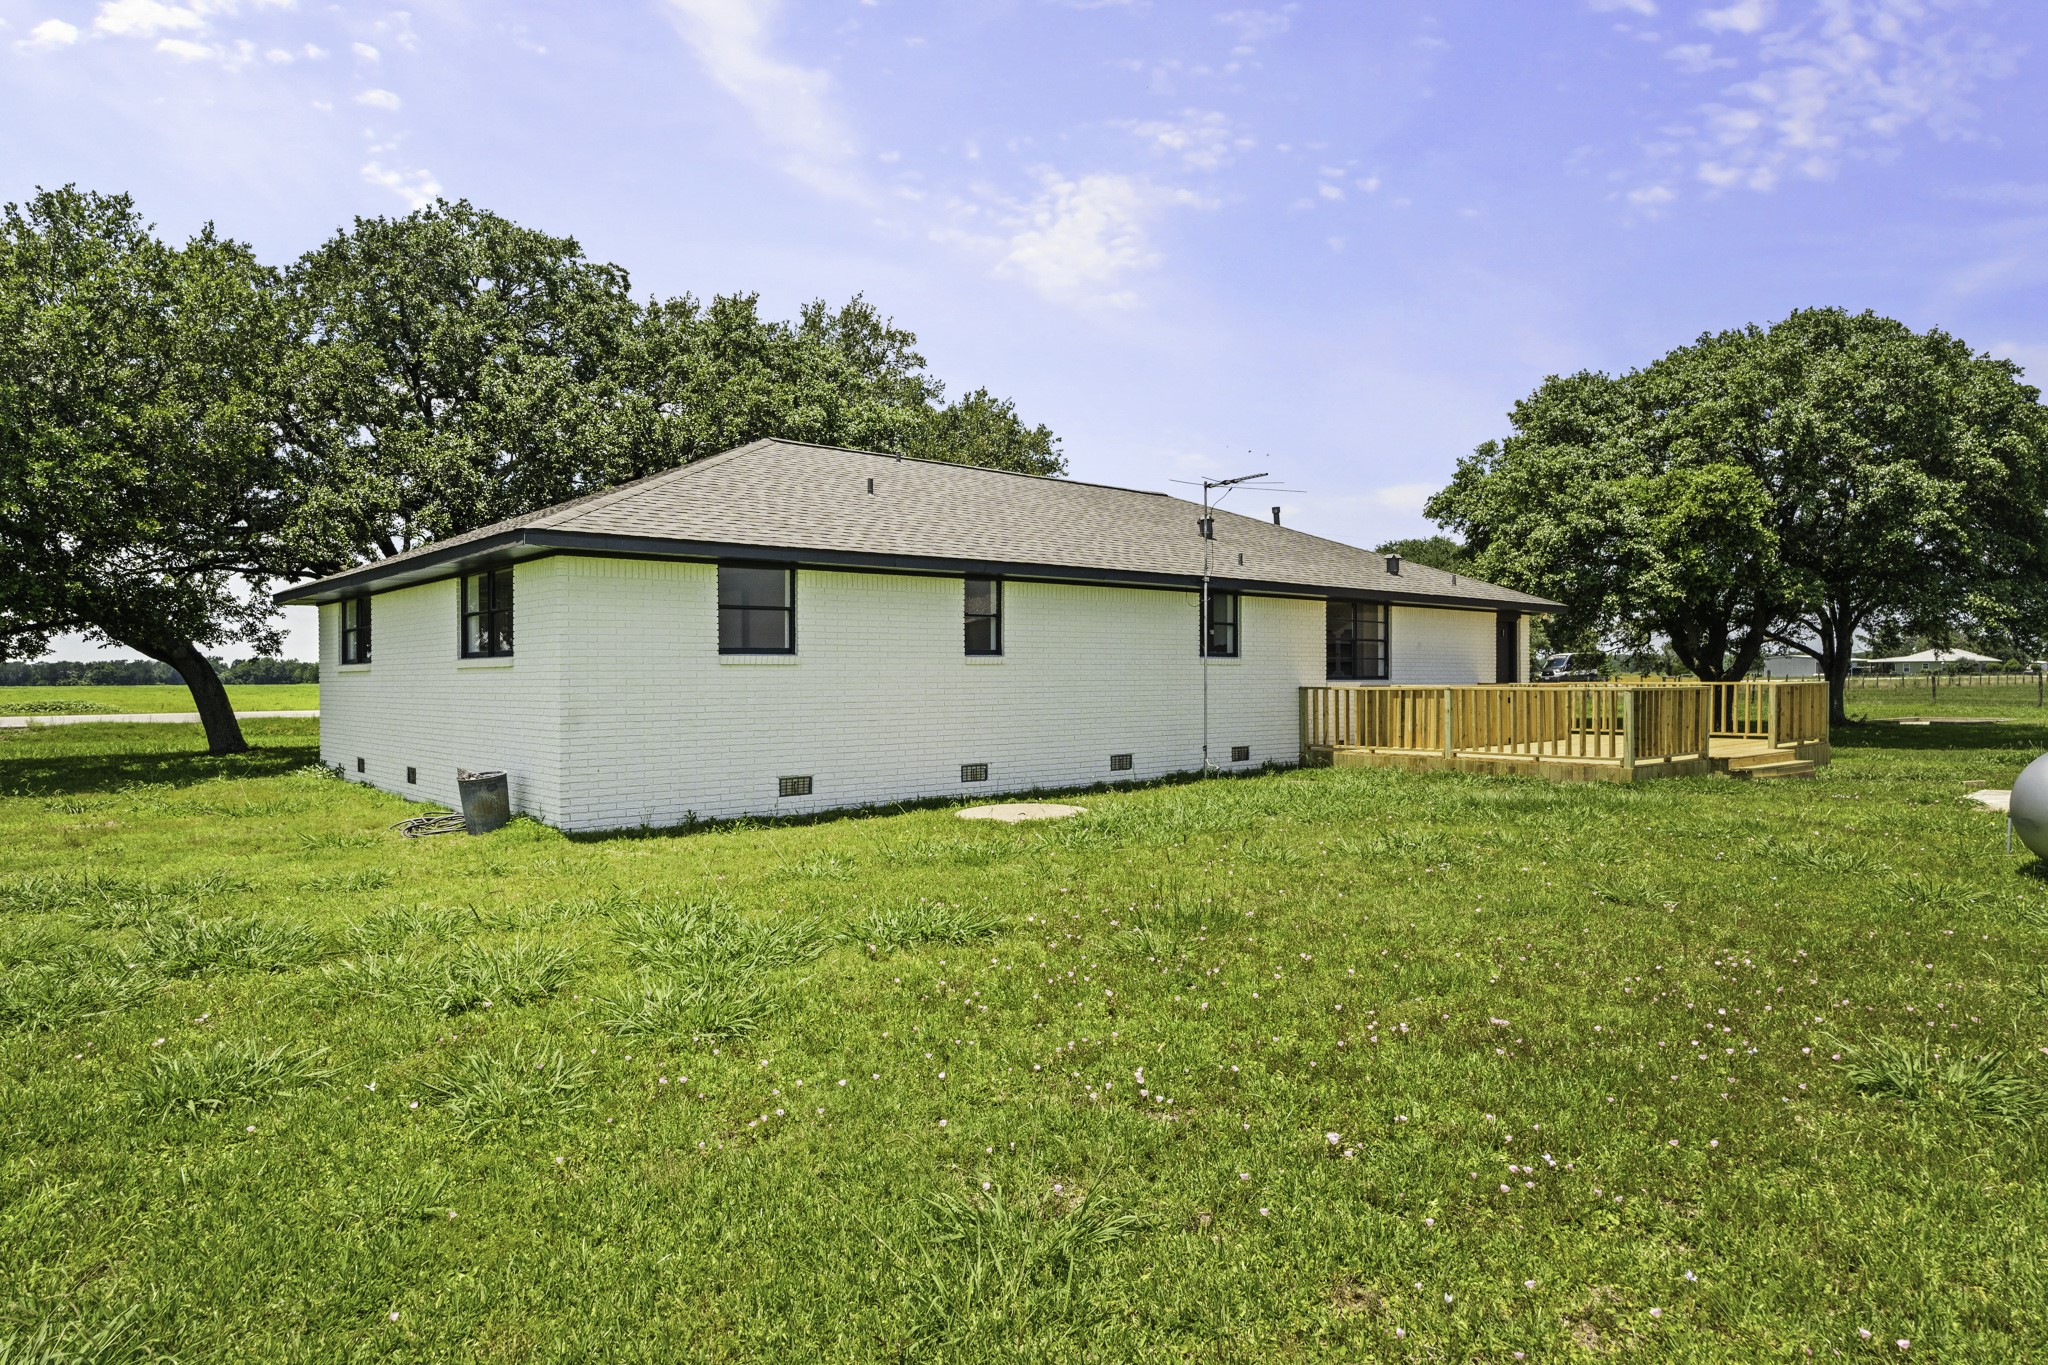
This look back at home highlights its idyllic positioning on a spacious 2-acre slice of heaven. The deck is a wonderful extension of the home, providing a great place to gather, grill, and unwind.
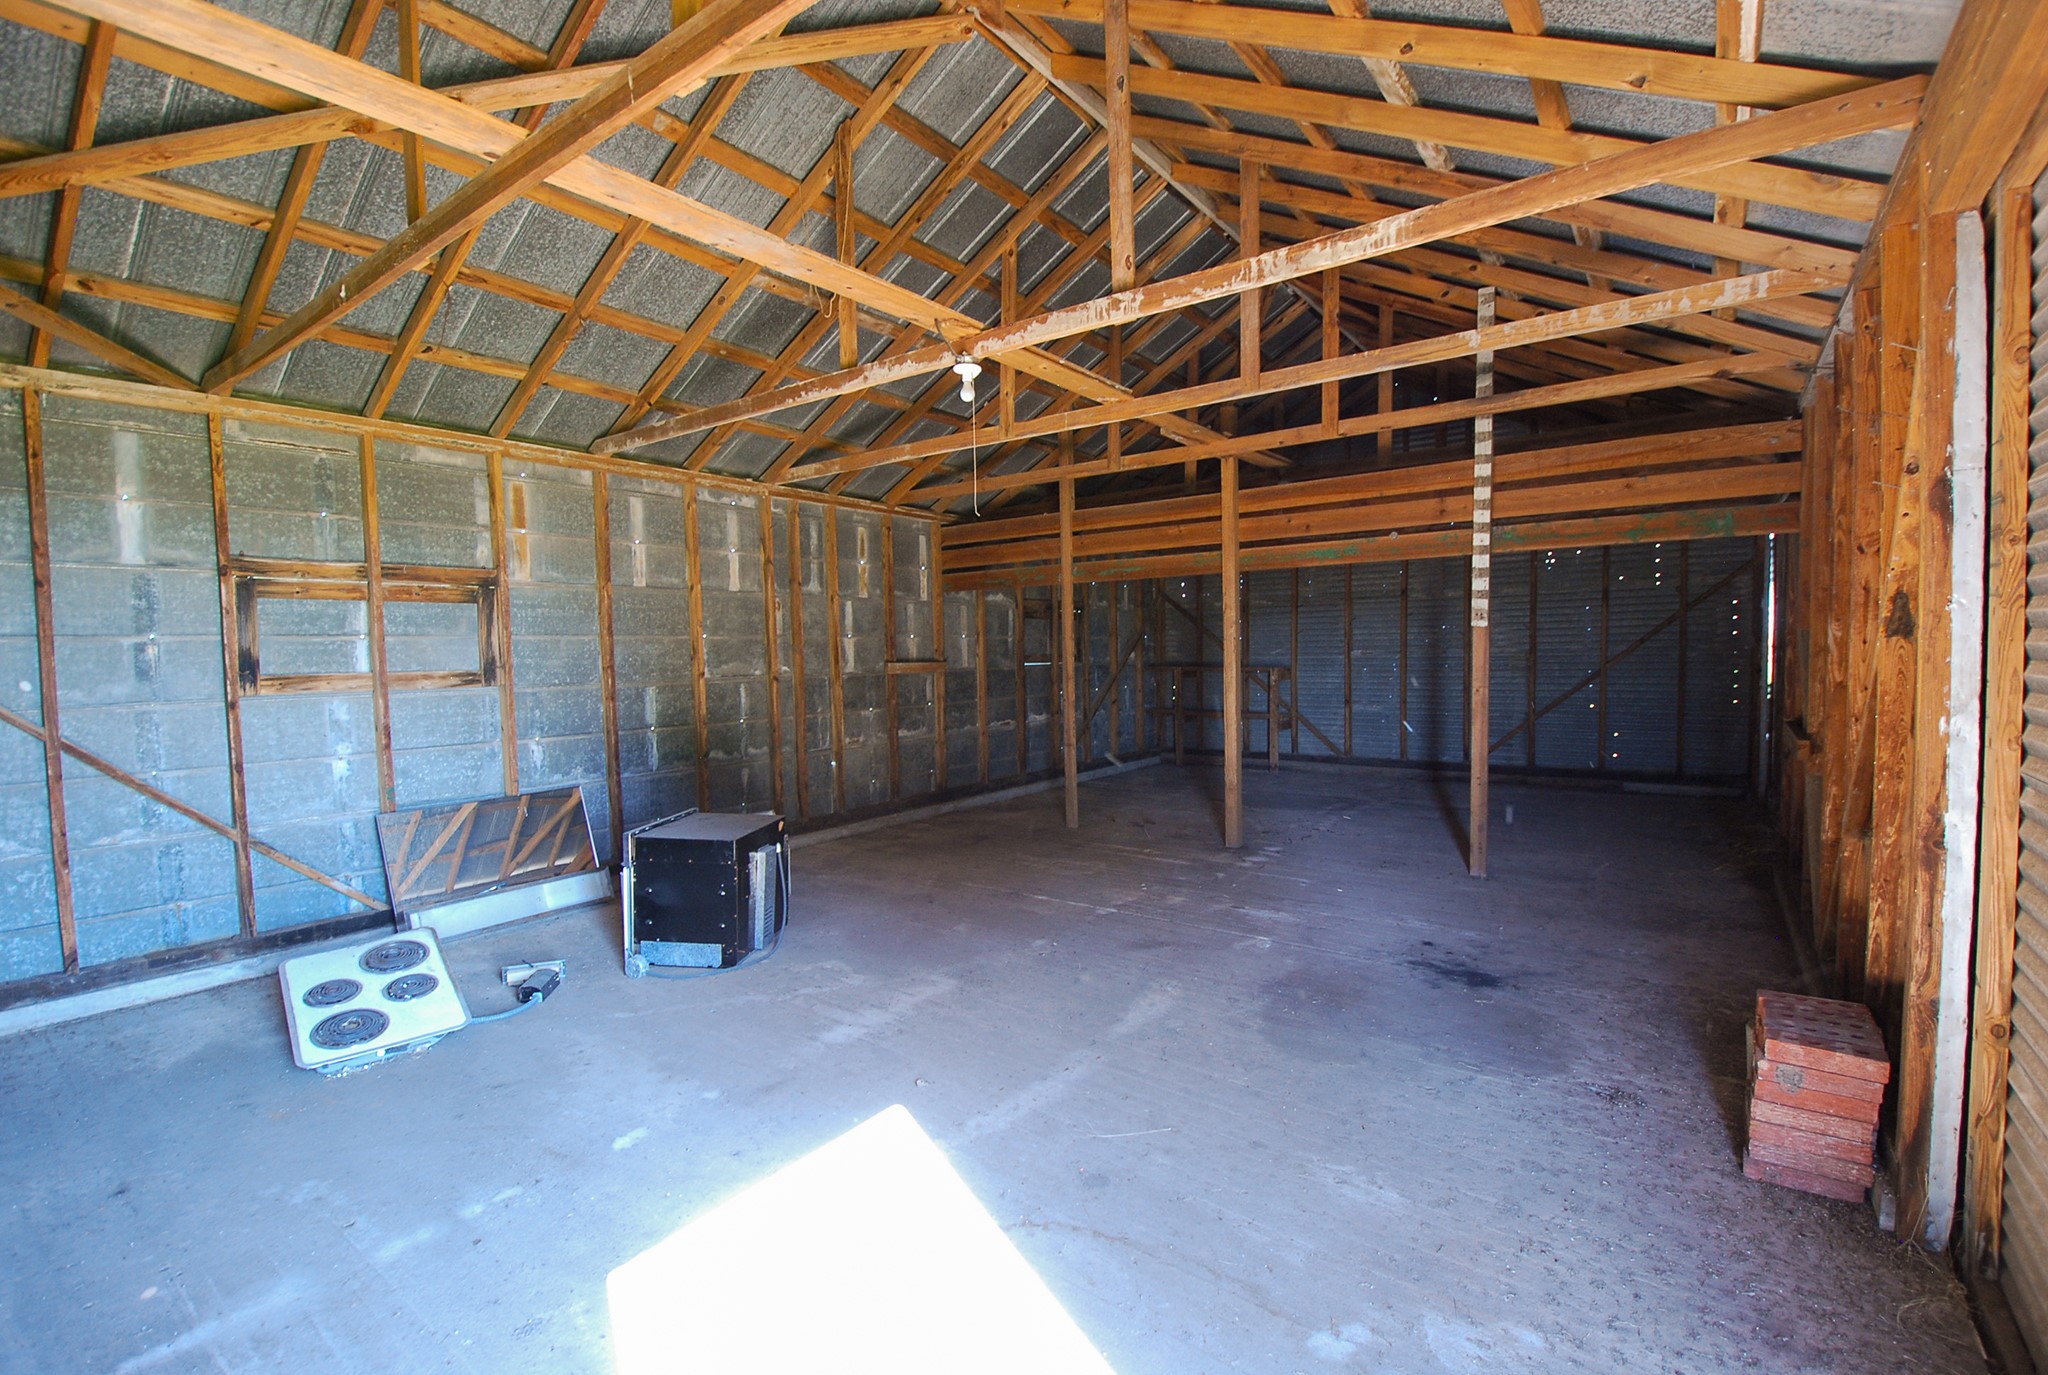
There are four Barns on the property; three of which have concrete slabs like the one pictured here. This one measures approximately 35 X 20.
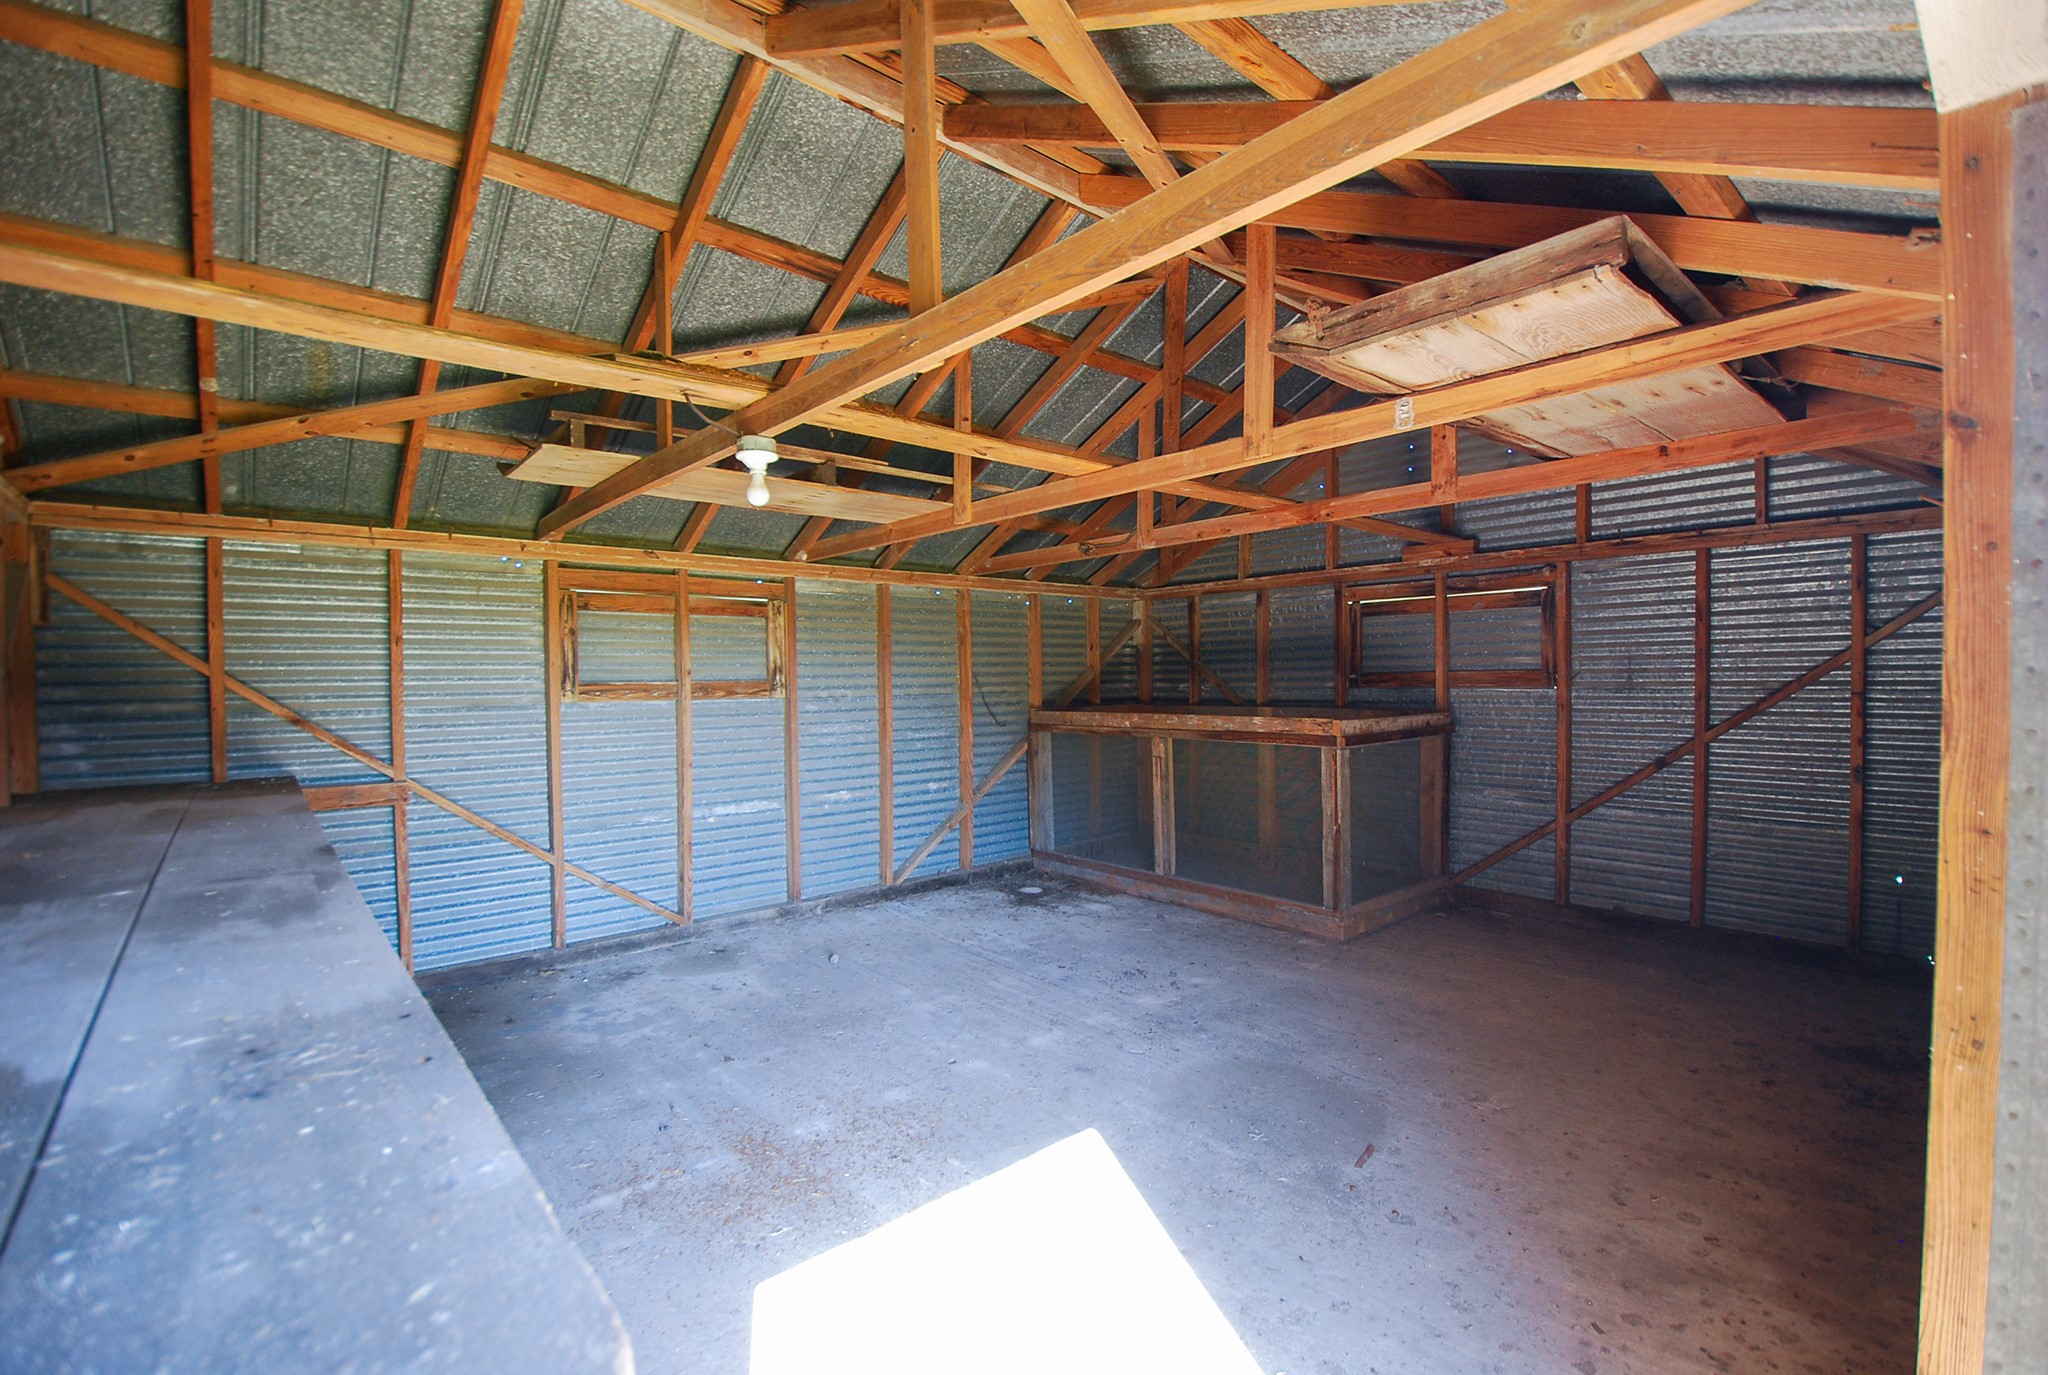
This is the barn directly behind the previous one pictured and measures approximately 20 X 16. Great for storage or a workshop.
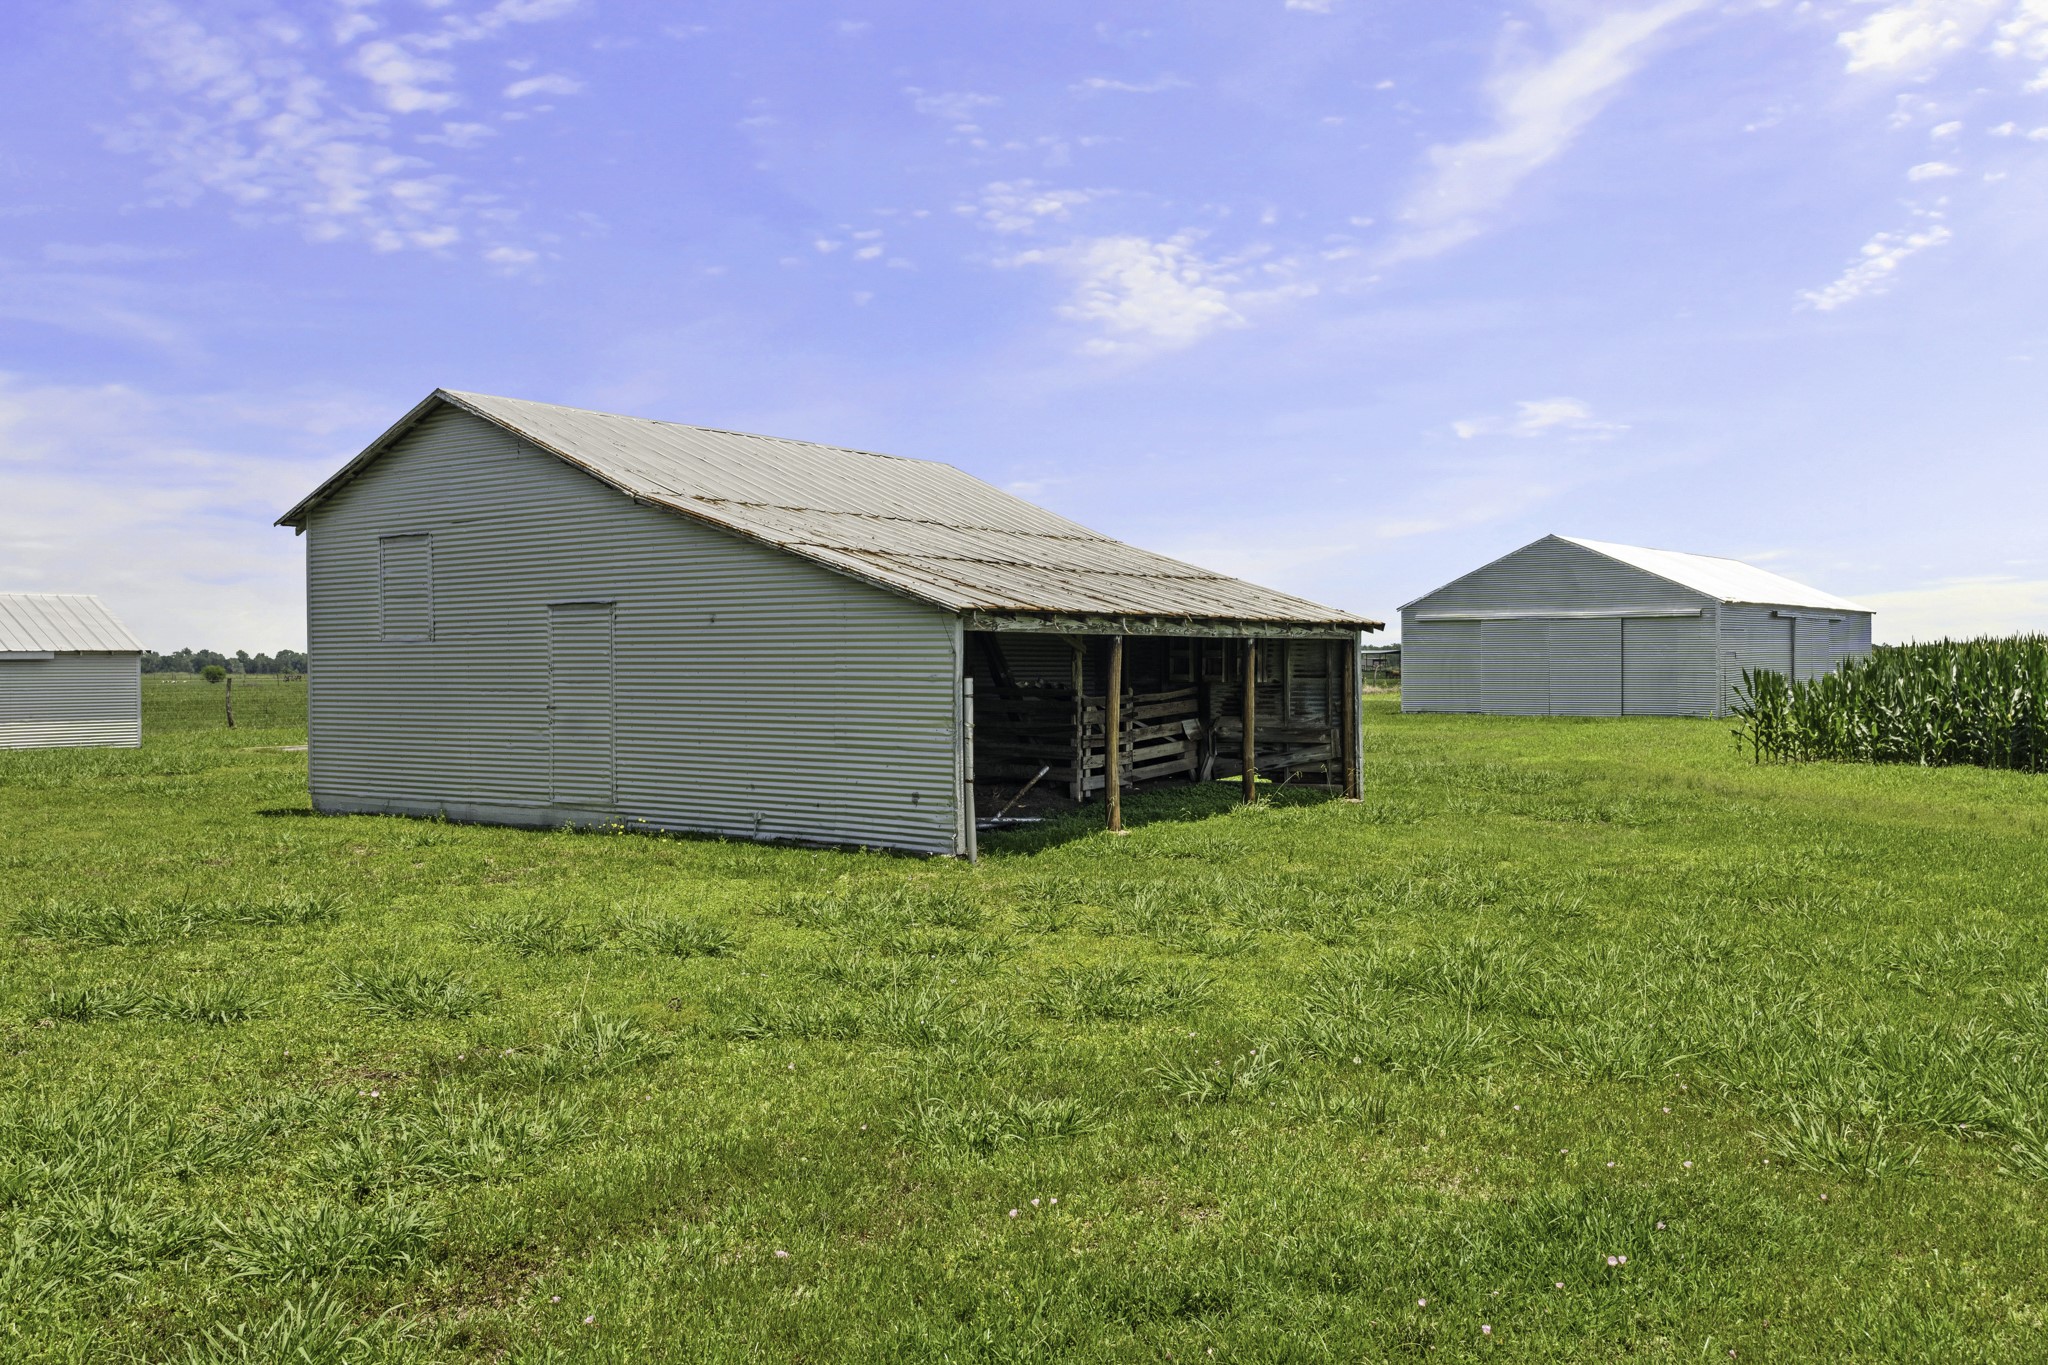
Another one of the the four Barns on the property. This Barn is a great place to house animals as it has a covered porch section that provides protection while still outdoors.
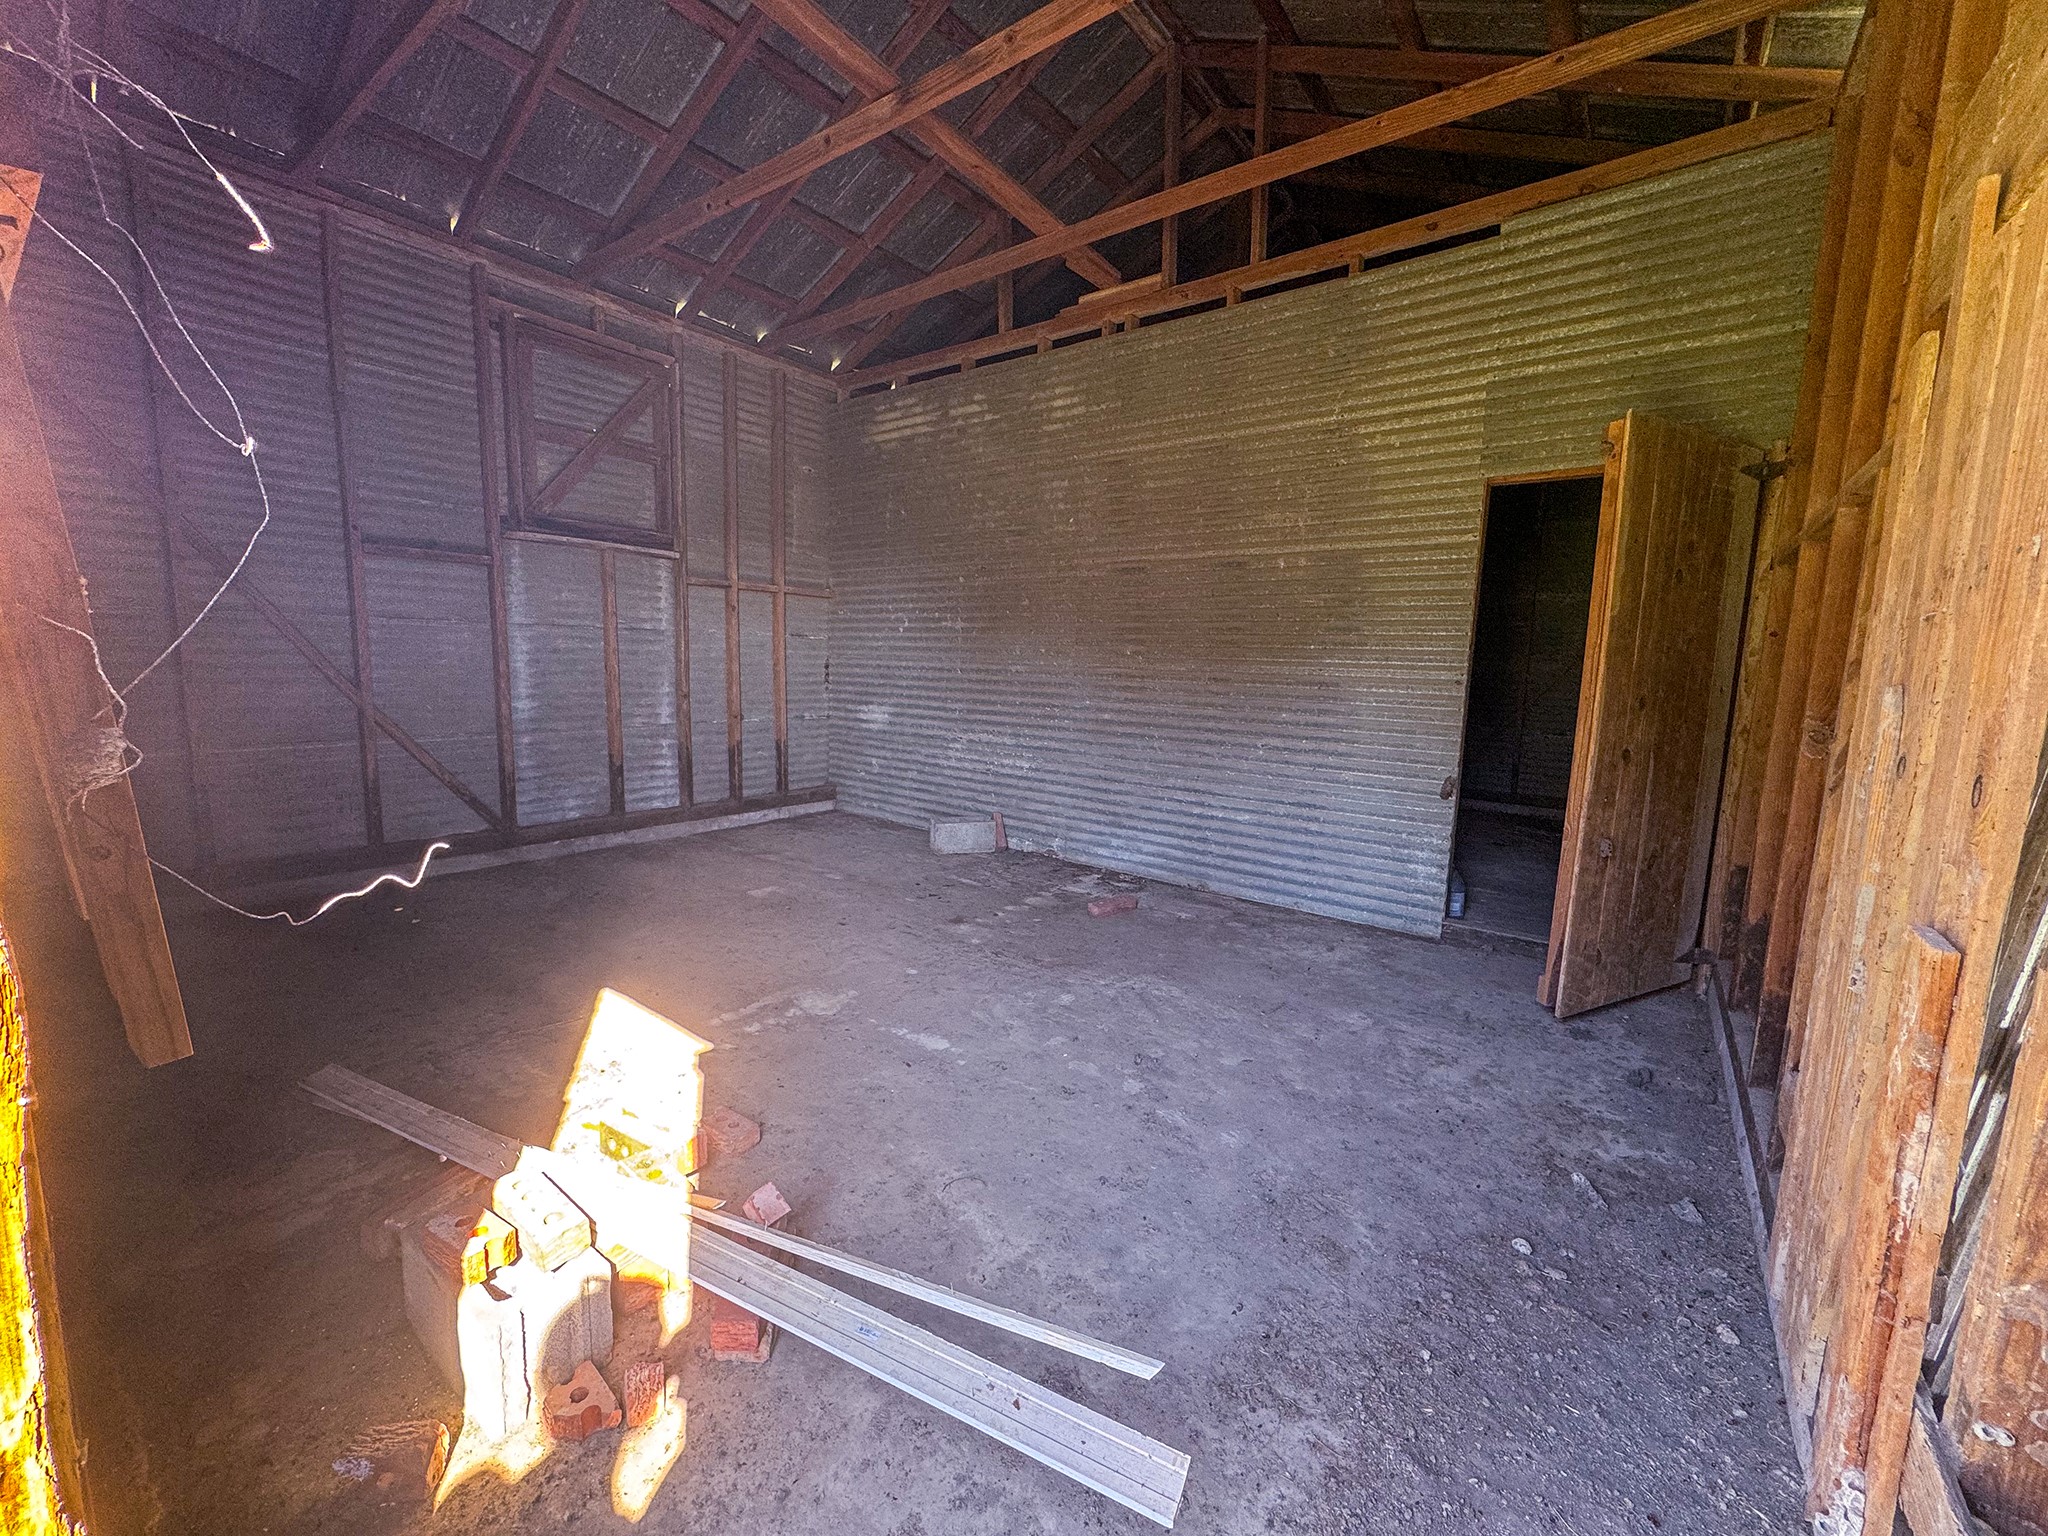
This is a look at the inside of the previously pictured barn that measures approximately 32 X 28. Perfect for a tack room or other storage.
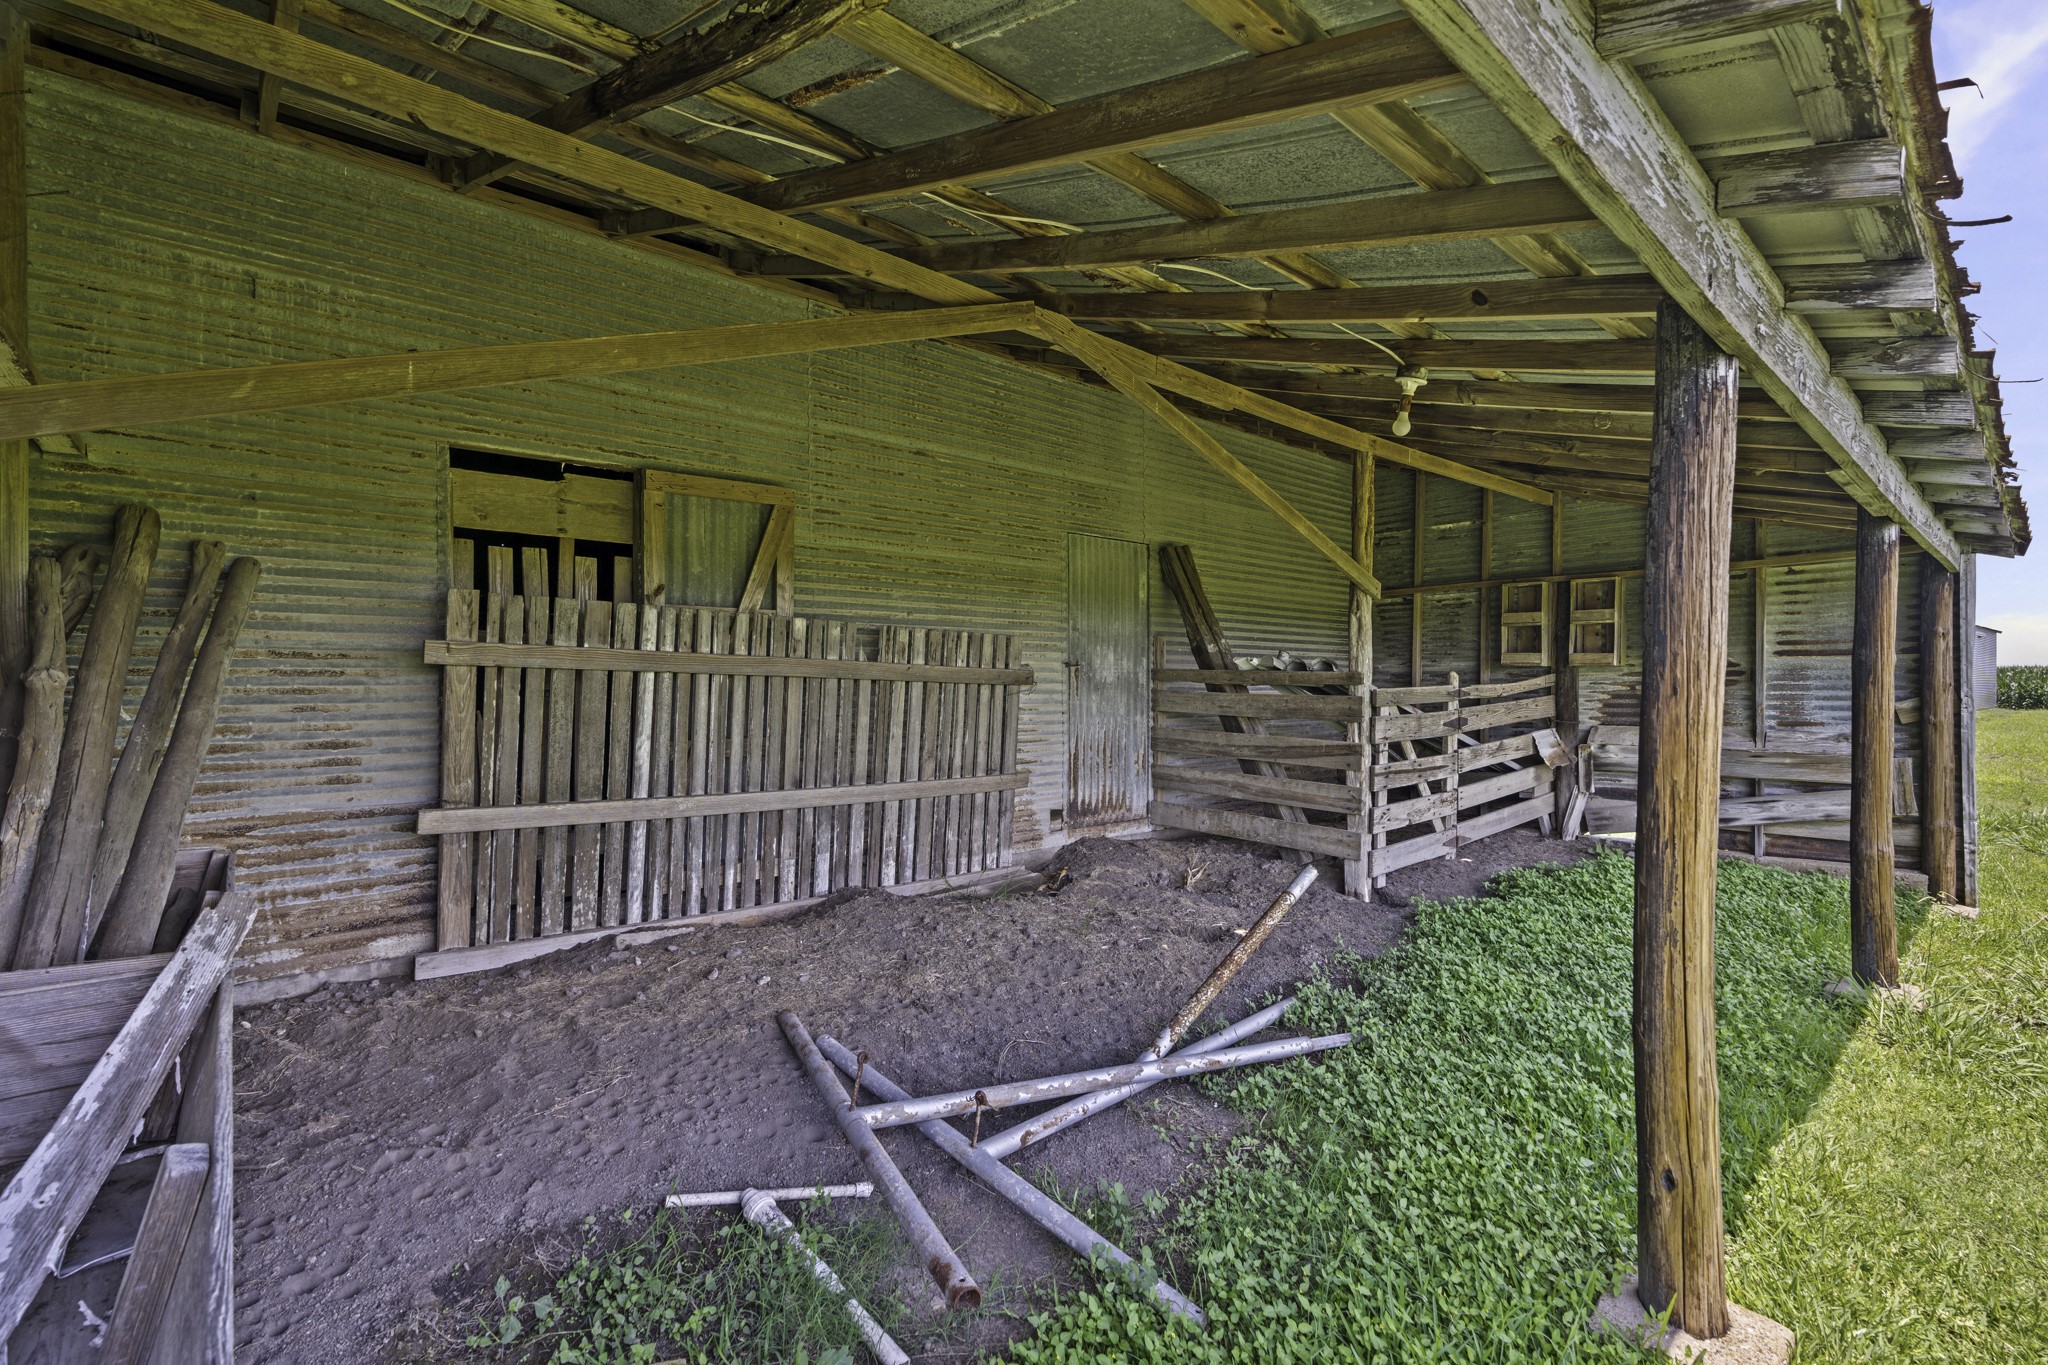
Add fencing to provide a safe exterior section for your animals or turn this space into a covered art studio or playground. The options are endless.
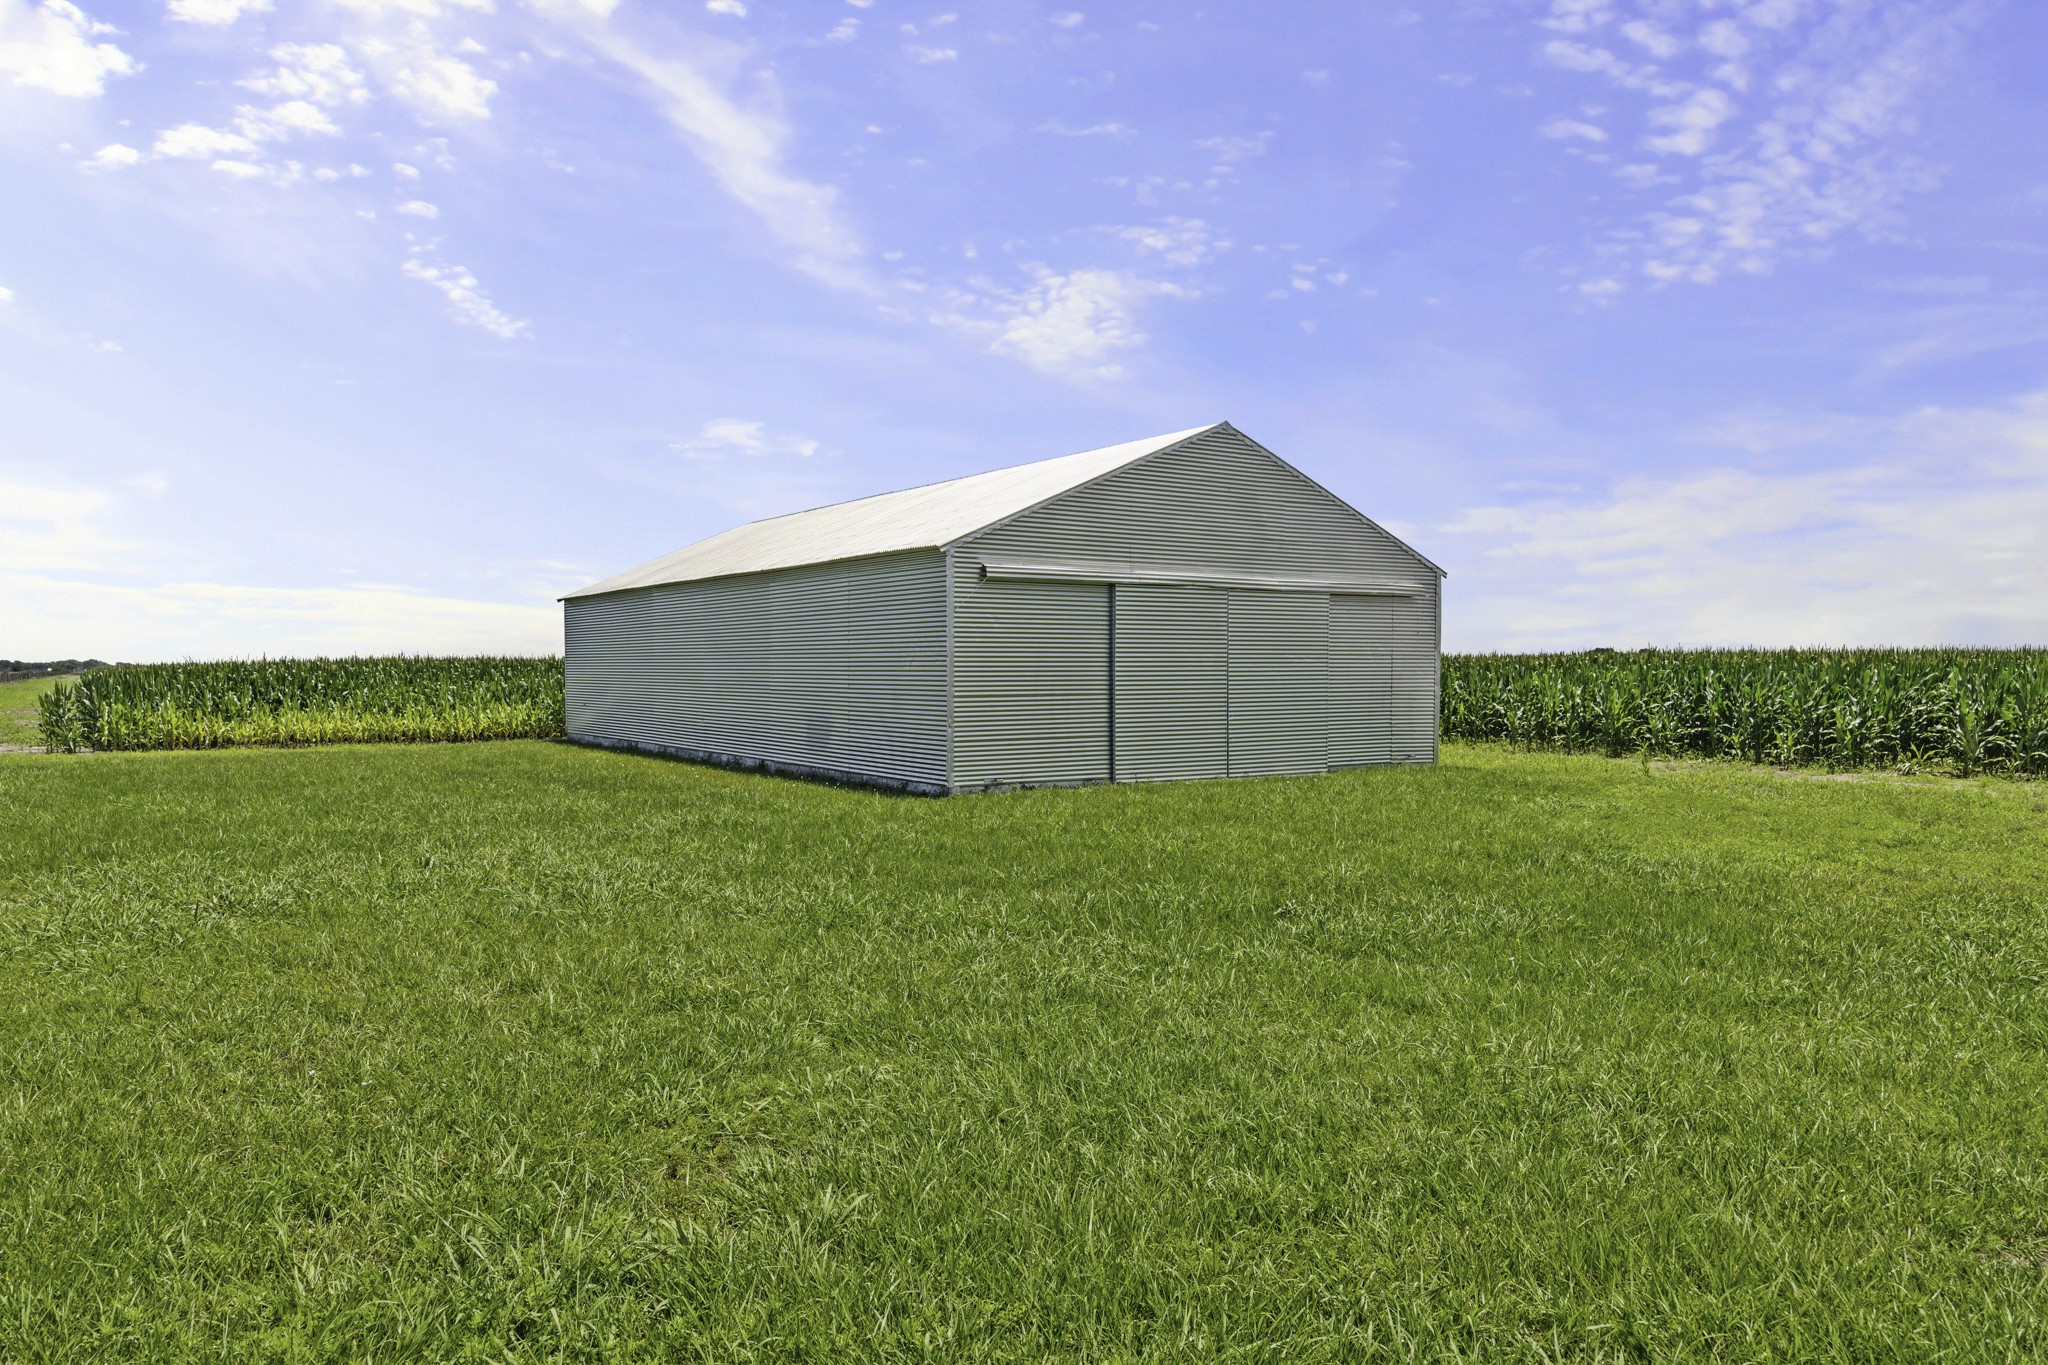
This spacious Barn measures approximately 62 X 32 and is fully enclosed and boasts two large sliding doors at the front and multiple on the side. This would be an ideal place to store large yard equipment, gardening tools, and fun toys.
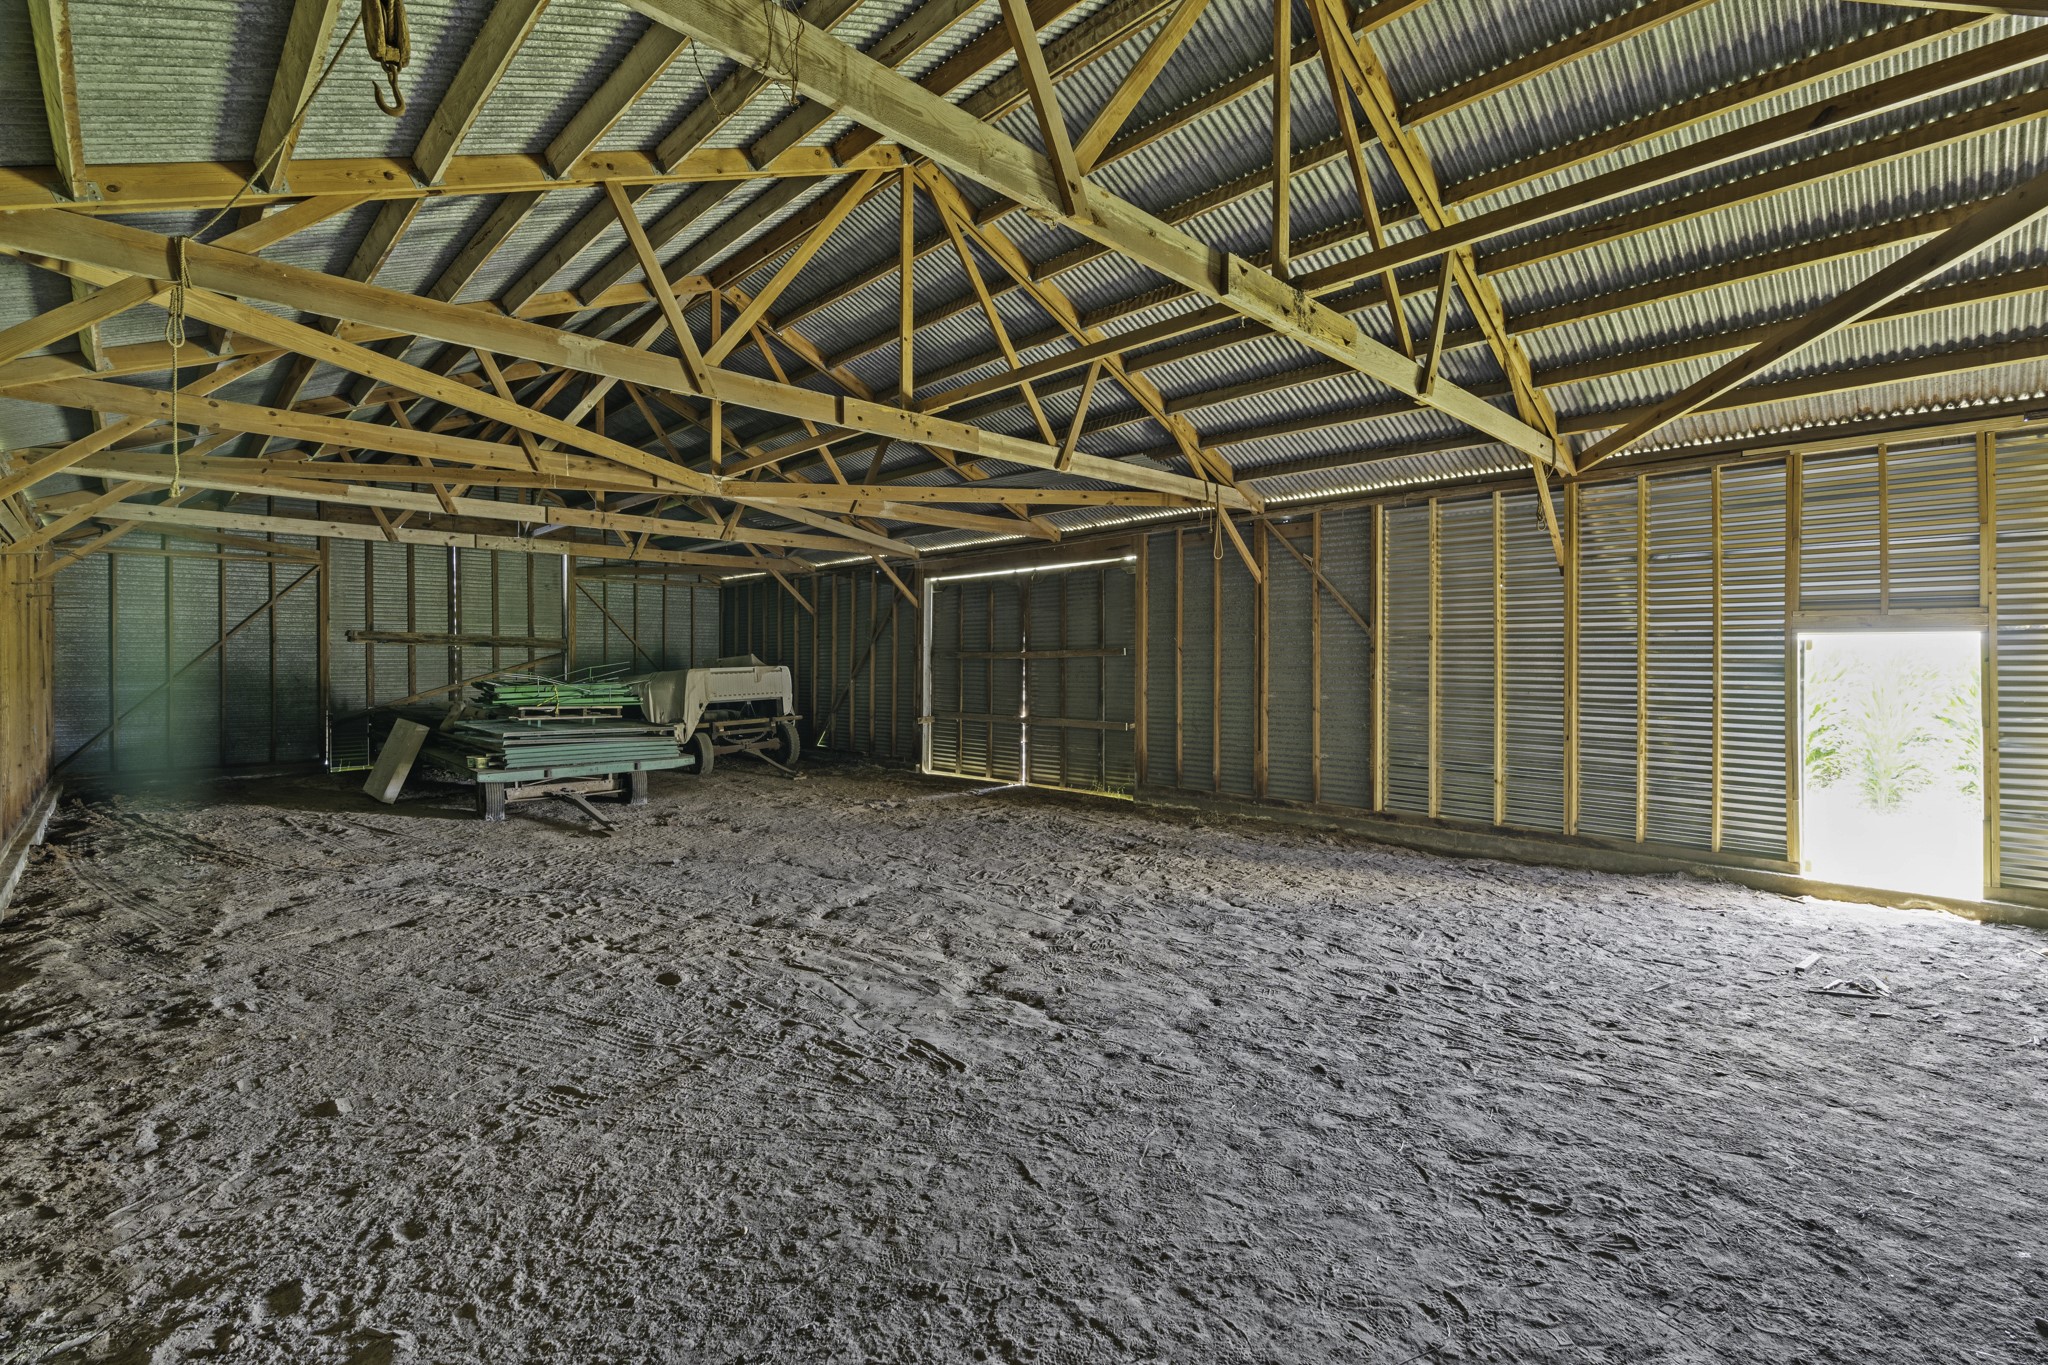
This Barn is fully enclosed and due to its grand size, can suit just about all your needs.
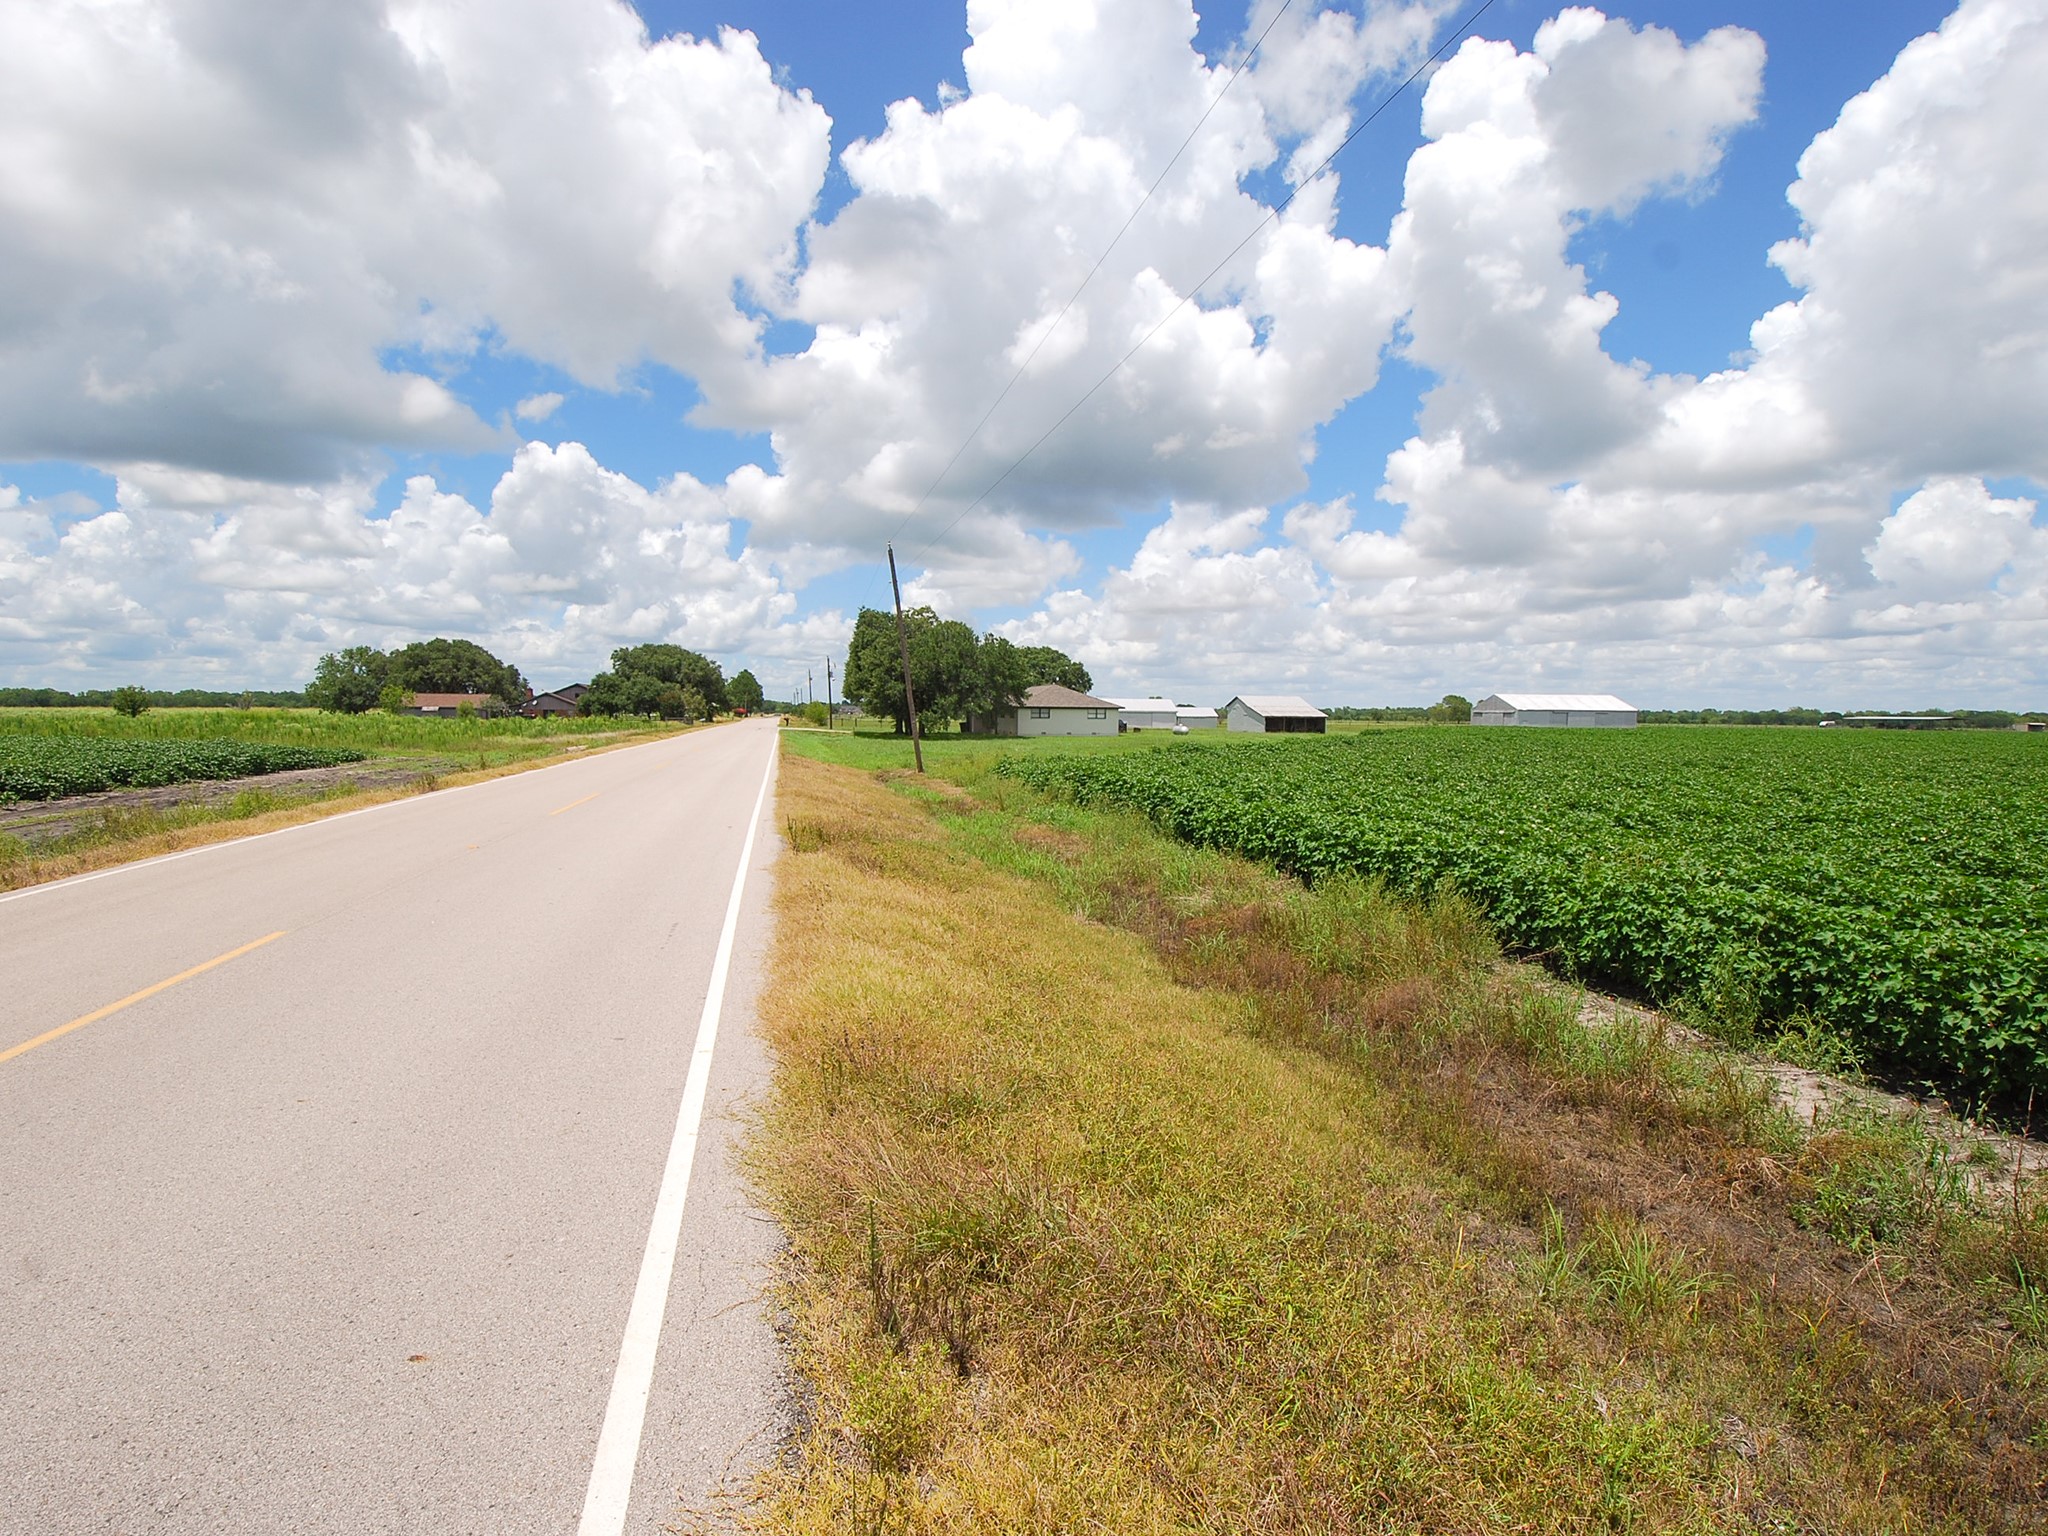
This is a view looking North down Long Lane. The property is directly on the right; note the house in the background.

This view is looking South down Long Lane. Just a few miles down the road, Long Lane intersects with Hwy 36, making this the perfect property to get out of the 'City', but still have an easy commute.

Description
Rare find that can be used for RESIDENTIAL or COMMERCIAL! LIGHTLY-RESTRICTED and superbly UPDATED single-story home on approximately 2 acres located OUTSIDE the FLOODPLAIN. Features 4 barns, a bright, open floor plan, and recent renovations throughout. Freshly painted walls, NEW LVP flooring, NEW lighting & plumbing fixtures. Gorgeous kitchen boasts QUARTZ countertops and NEW appliances. Primary bedroom includes a fully renovated en-suite Bath. New back deck overlooking open acreage beyond. Satellite internet is available for connectivity. Just minutes from HWY 36, it offers the best of country living near the growing town of Orchard, with great schools and easy access to Fulshear, Katy, Sugar Land, and Houston.
Details
| MLS # | 5821272 |
|---|---|
| Listing Type | For Sale |
| Style | House |
| Sub-Type | Resale |
| Status | Active |
| Year | 1964 |
| Days On Site | 64 |
| Listing Provided By | Roller Realty | Jordyn Roller |
Features
| Bed(s) | 3 |
|---|---|
| Bath(s) | 2 Total |
| SQ Feet | 1,578 |
| Garage | 1 |
| Story(s) | 1 |
| Acreage | 1.79 |
Exterior
| Lot Features | Cleared, Other |
|---|
Parking
| Garage Yes / No | Yes |
|---|---|
| Parking Features | Attached, Garage |
Area Information
| State | TX |
|---|---|
| County | Fort Bend |
| City | Wallis |
| Zip Code | 77485 |
| Area | 30 |
| Subarea | Fort Bend NorthWest Area |
| Community Name | Sarah Kennedy |
| Listing VS Median (in Sarah Kennedy) | |
Price: $485,000 low | high Med: $243,650 sqft: 1,578 low | high Med: 1,578 $ / sqft: $307 low | high Med: $154 On site: 64 low | high Med: 88.5 | |
Request a showing
Request a showing
Contact
Learn More About This Property

| State | TX |
|---|---|
| County | Fort Bend |
| City | Wallis |
| Zip Code | 77485 |
| Area | 30 |
| Subarea | Fort Bend NorthWest Area |
| Community Name | Sarah Kennedy |
| Listing VS Median (in Sarah Kennedy) | |
Price: $485,000 low | high Med: $243,650 sqft: 1,578 low | high Med: 1,578 $ / sqft: $307 low | high Med: $154 On site: 64 low | high Med: 88.5 | |
Listing Updated: June 26, 2026 at 12:36:20 PM PDT
Back to top of page 


.jpg)


18756 Stone Oak Parkway Ste 300
San Antonio, TX 78258
Email: [email protected]
San Marcos 512.214.6600 | New Braunfels 830.608.5400 | Spring Branch 830.224.8430 | Boerne 830.816.7200
Land & Ranch 210.483.7500 | Bandera 830.850.6700 | Global Luxury 210.483.5700 | Coldwell Banker Commercial Alamo City 210.483.6250
North Central San Antonio / Stone Oak 210.483.7070 | Harper Property Management 210.483.7040 | Relocation Services 210.483.7121
North West San Antonio 210.483.0000 | Laredo 956.722.4822 | Coldwell Banker Commercial International Gateway 956.937.2867
Land & Ranch 210.483.7500 | Bandera 830.850.6700 | Global Luxury 210.483.5700 | Coldwell Banker Commercial Alamo City 210.483.6250
North Central San Antonio / Stone Oak 210.483.7070 | Harper Property Management 210.483.7040 | Relocation Services 210.483.7121
North West San Antonio 210.483.0000 | Laredo 956.722.4822 | Coldwell Banker Commercial International Gateway 956.937.2867
POWERED BY