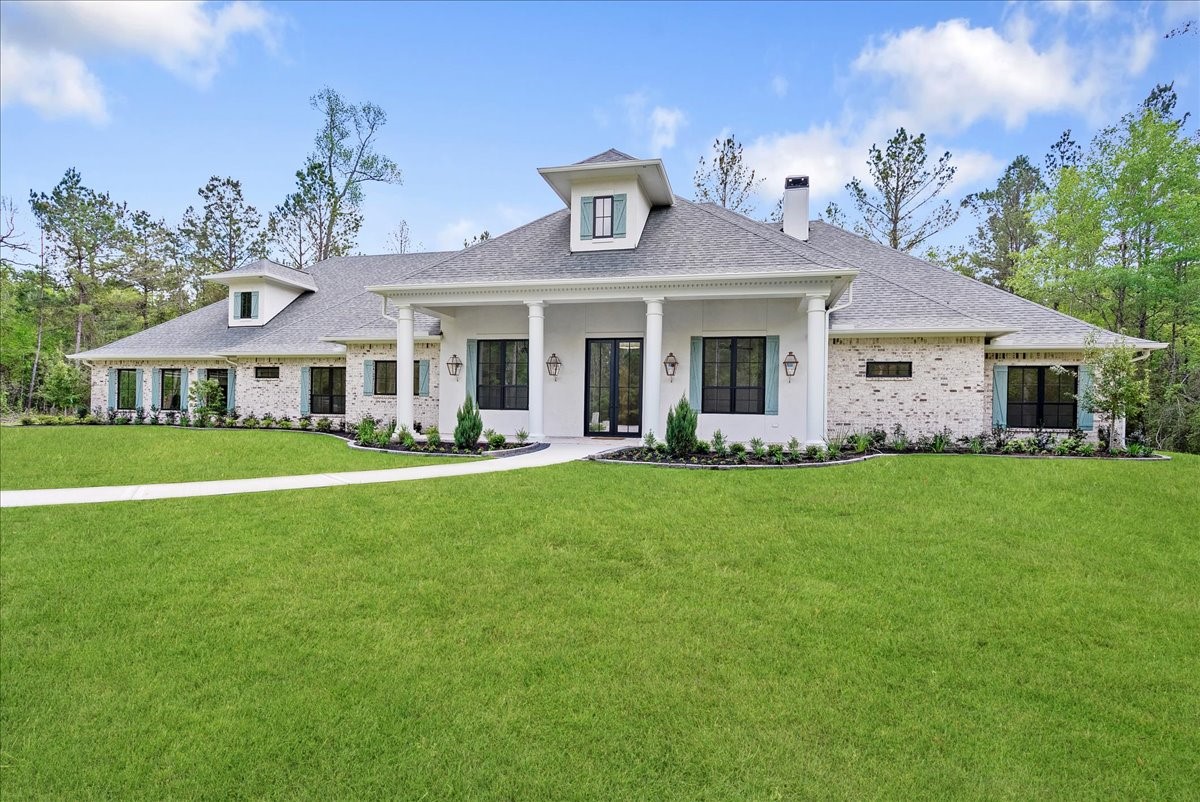
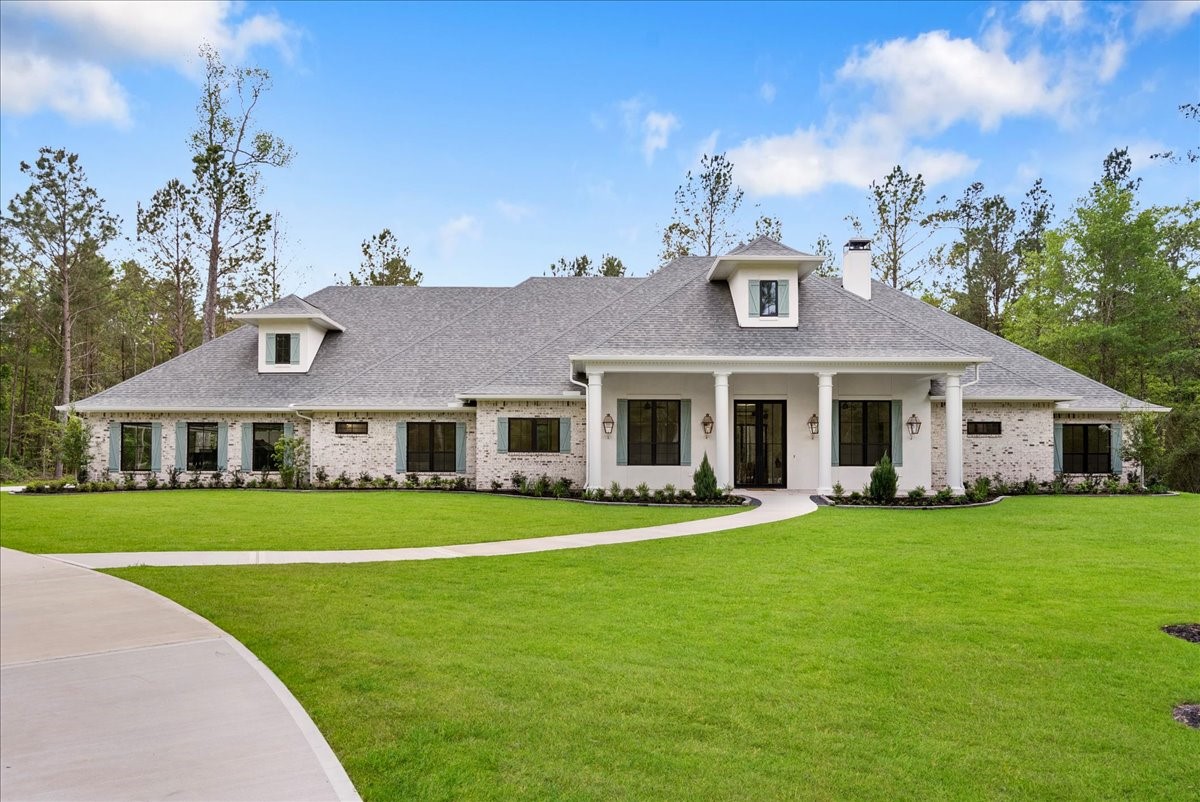
Welcome home to your French Creole inspired private retreat.
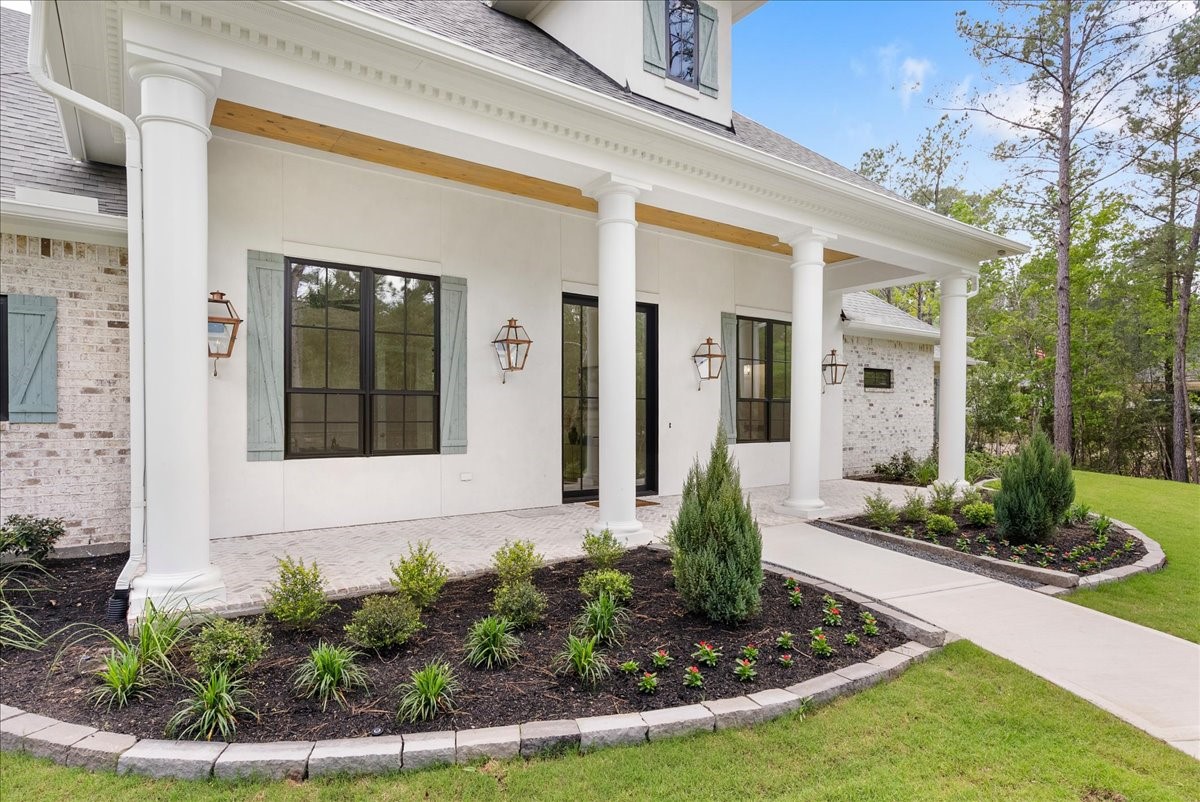
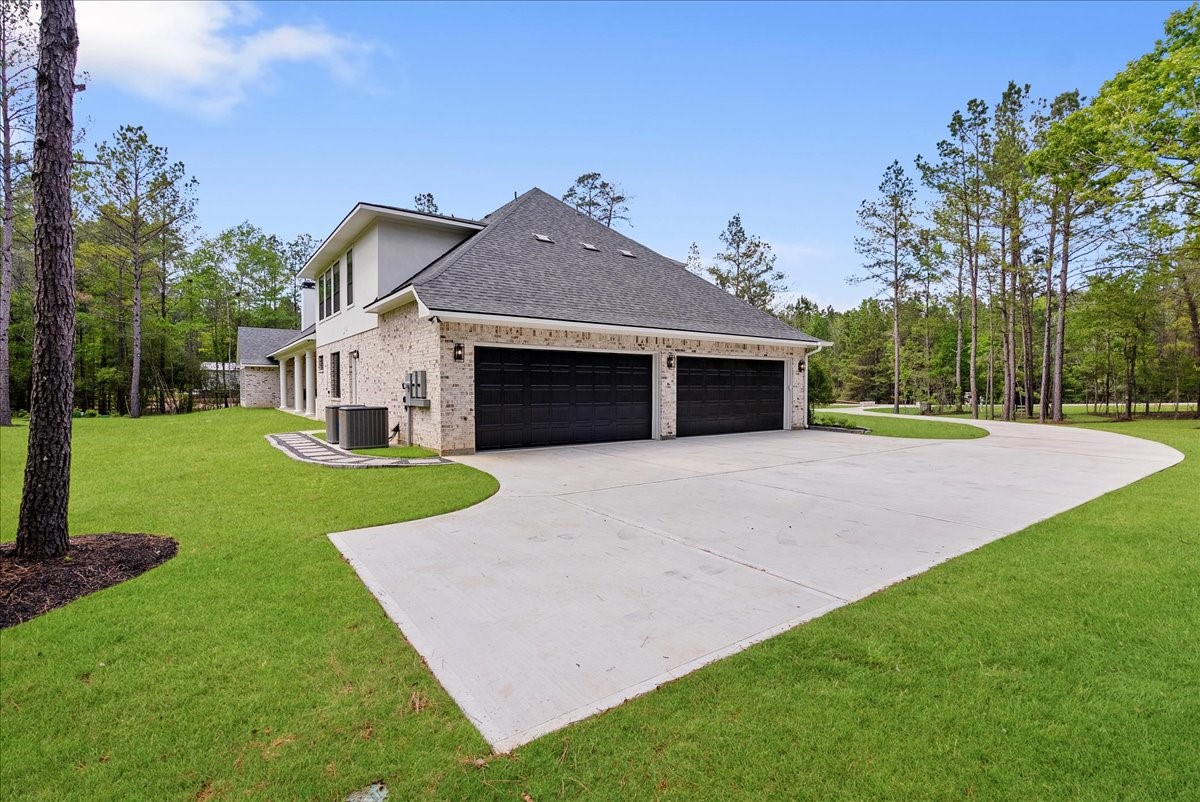
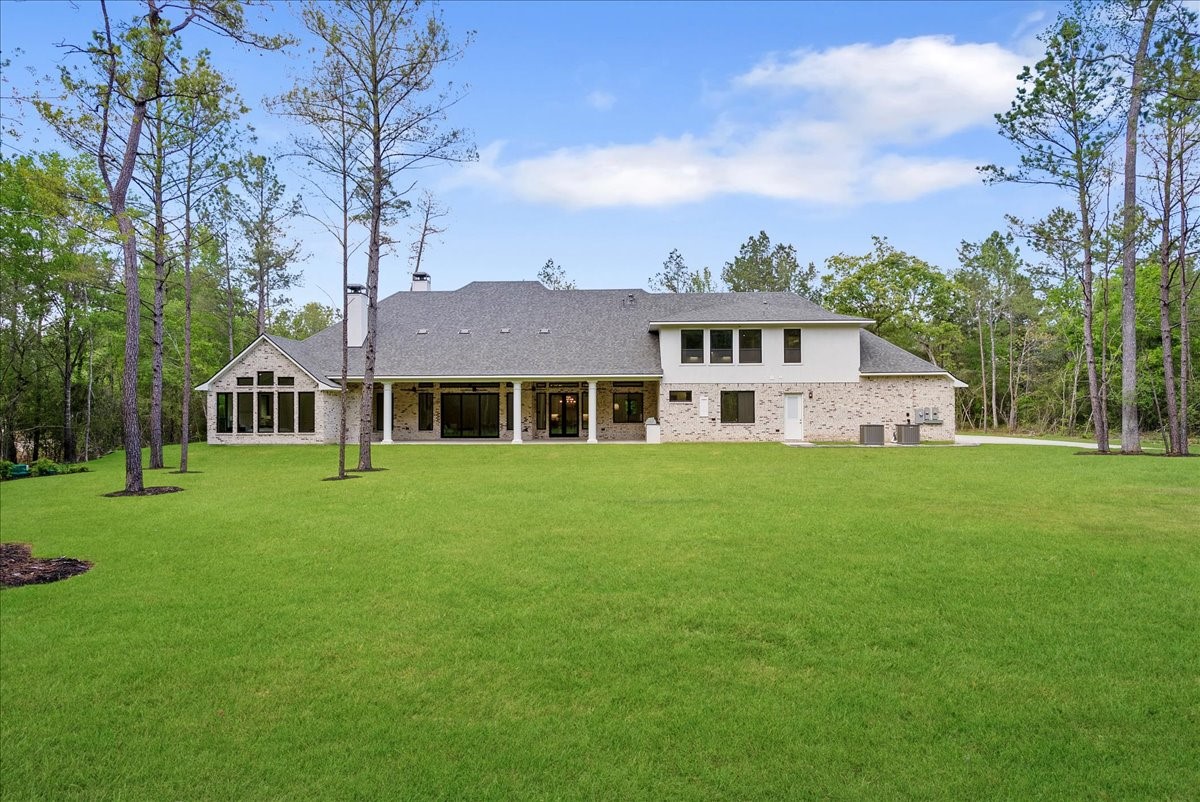
Rich herringbone brickwork, Old World mortar, and architectural columns create a timeless exterior that feels substantial, elegant, and unmistakably custom.
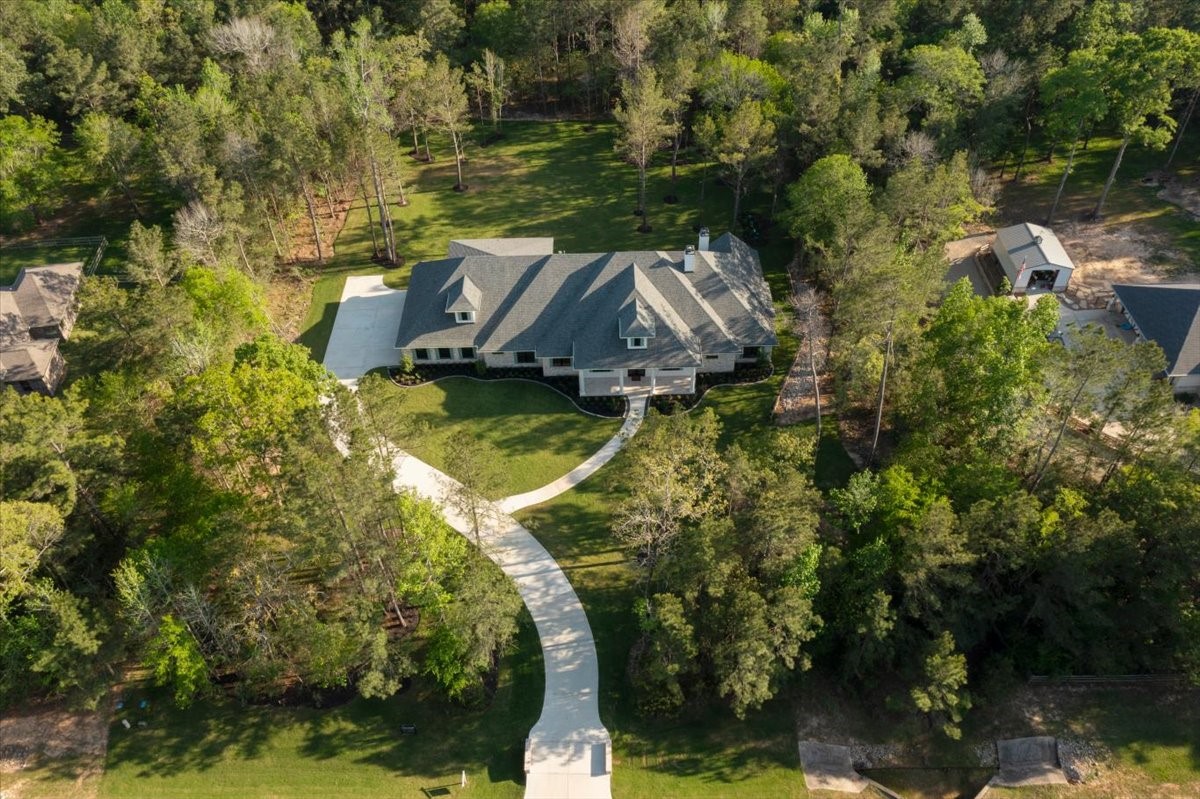
On almost two acres, this is the seclusion that you crave.
The most livable and well thought out home you will ever find.
The care and thought put into every detail shines throughout the entire home.
The fit and finish is beyond compare.
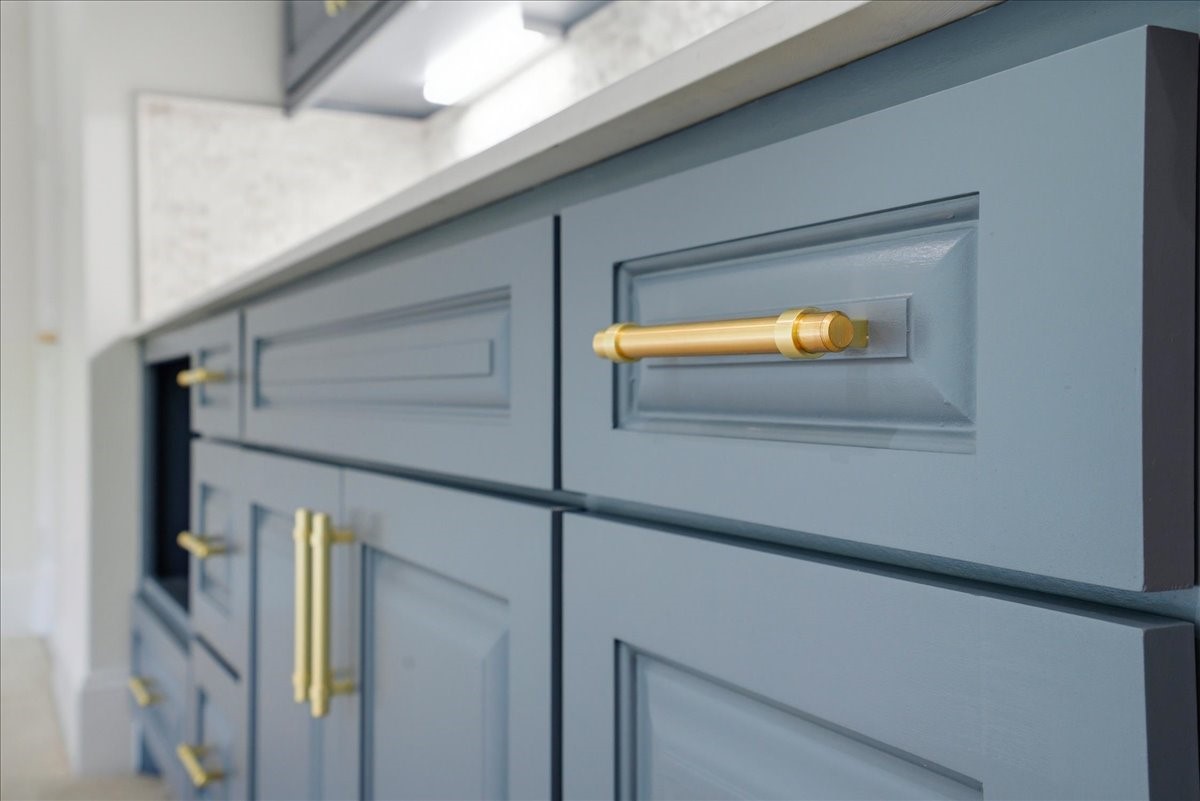
Every door and drawer custom built-on-site. Flush doors and drawers elevate your home from "good" to "amazing".
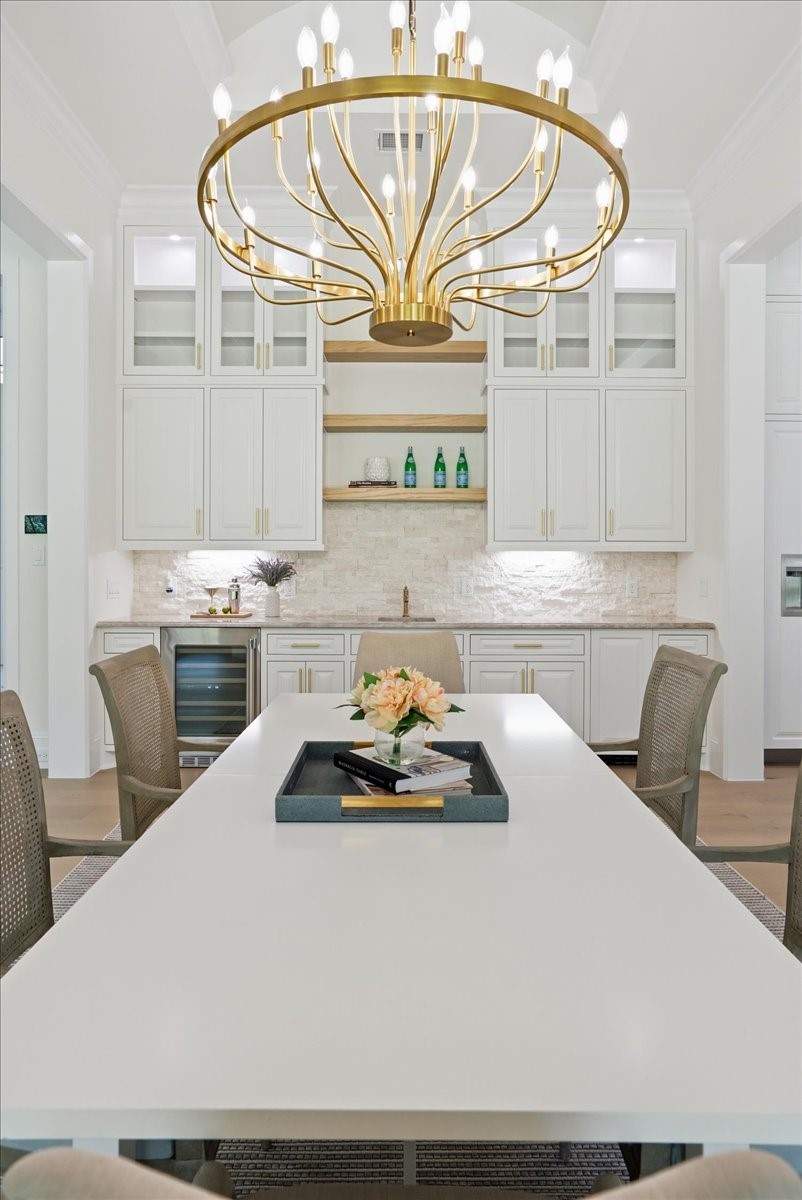
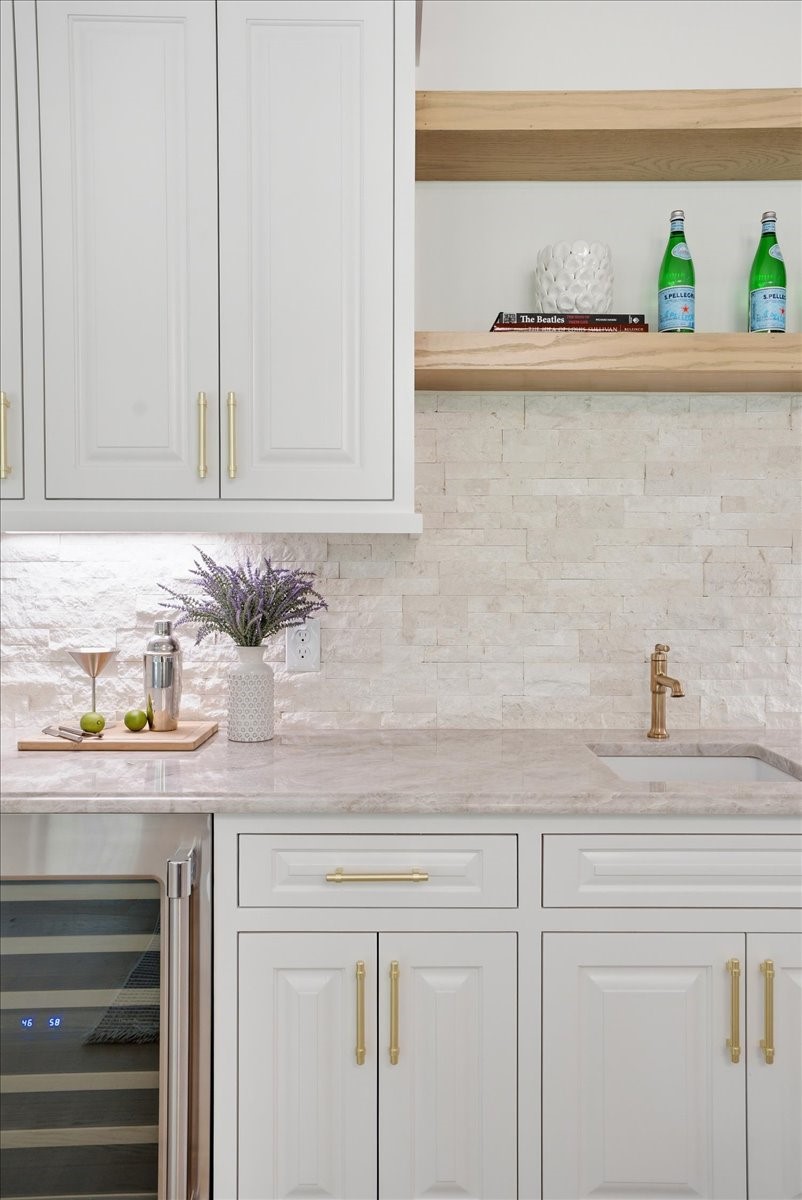
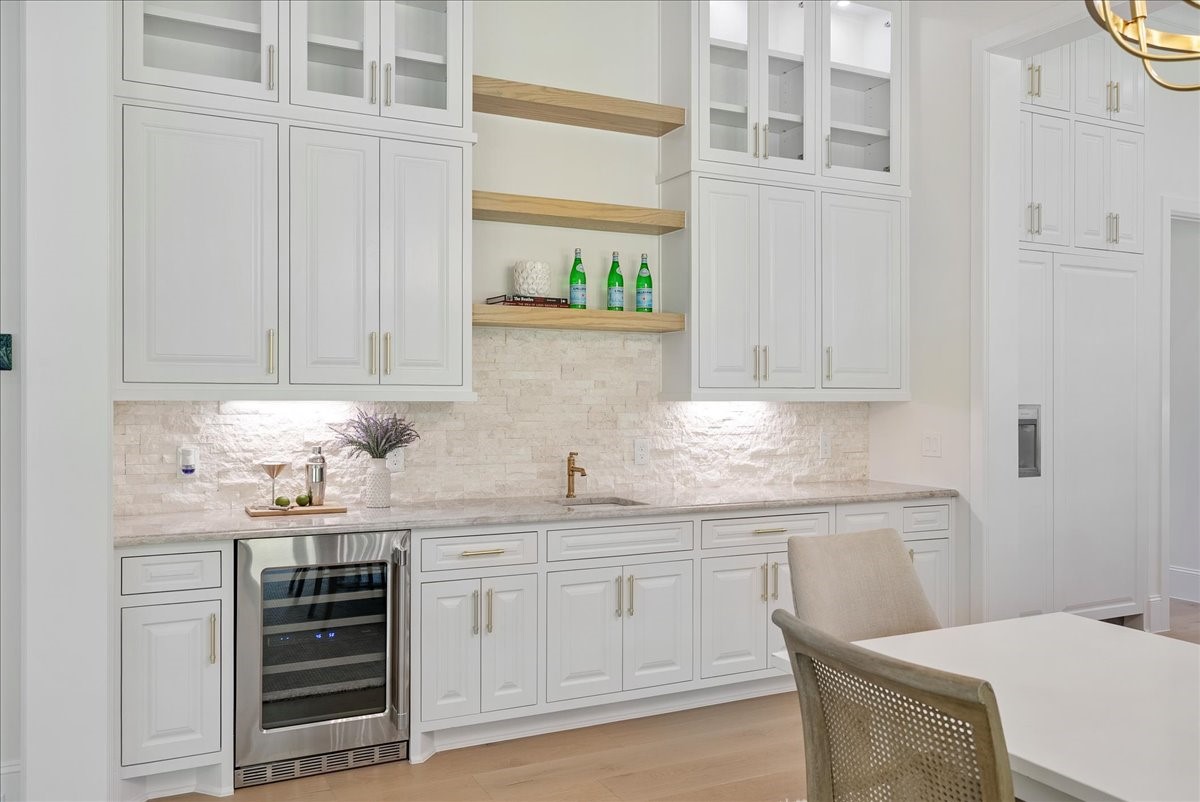
Bespoke stone backsplashes tie the home together.
Fit and finish of the highest level abound.
Level five drywall finish throughout the home means there is nowhere for imperfection to hide.
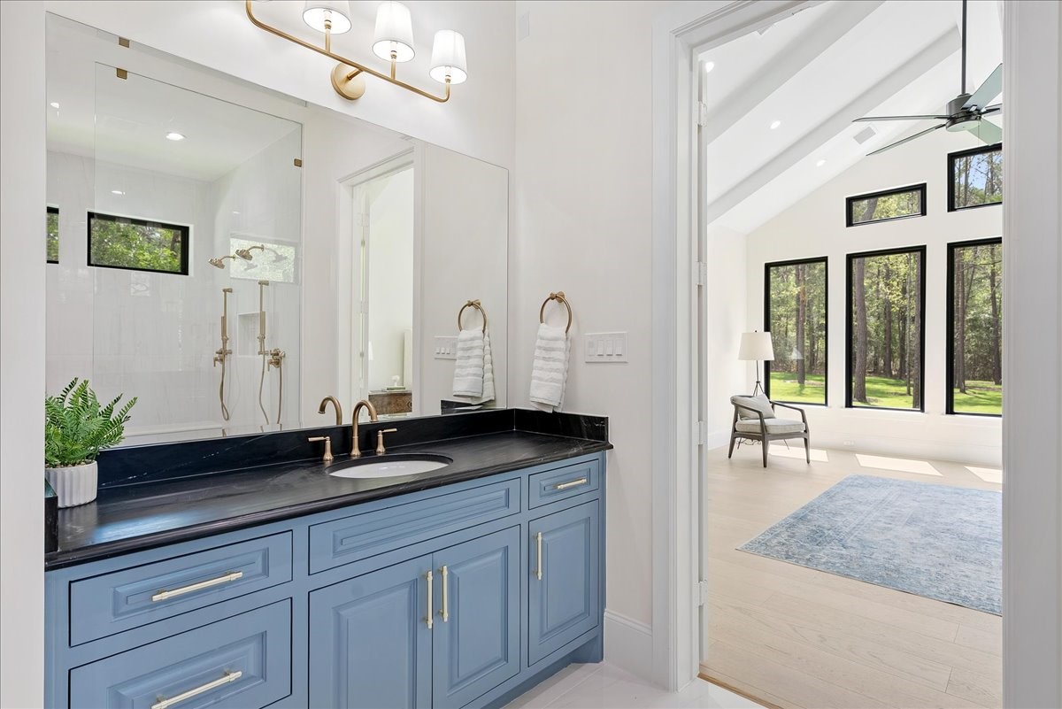
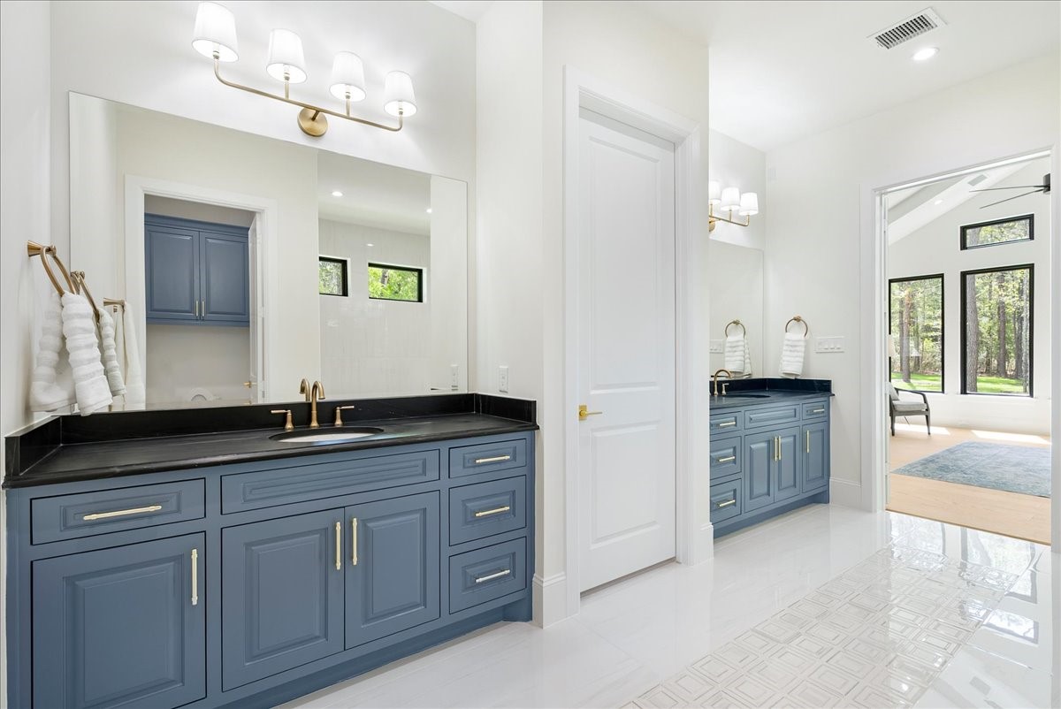
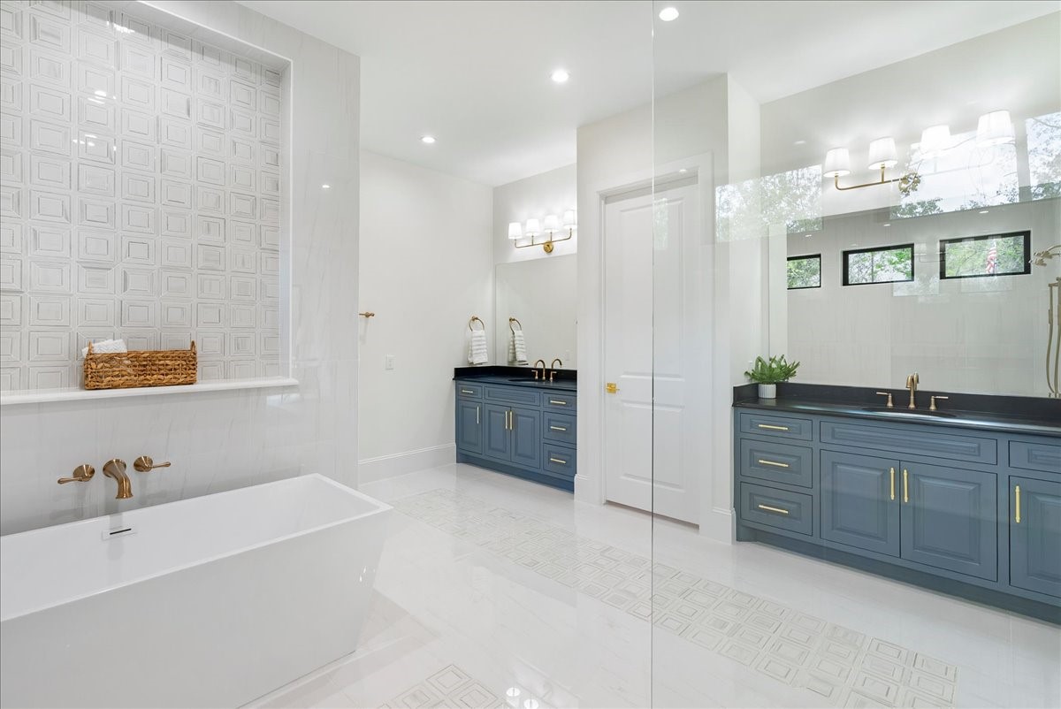
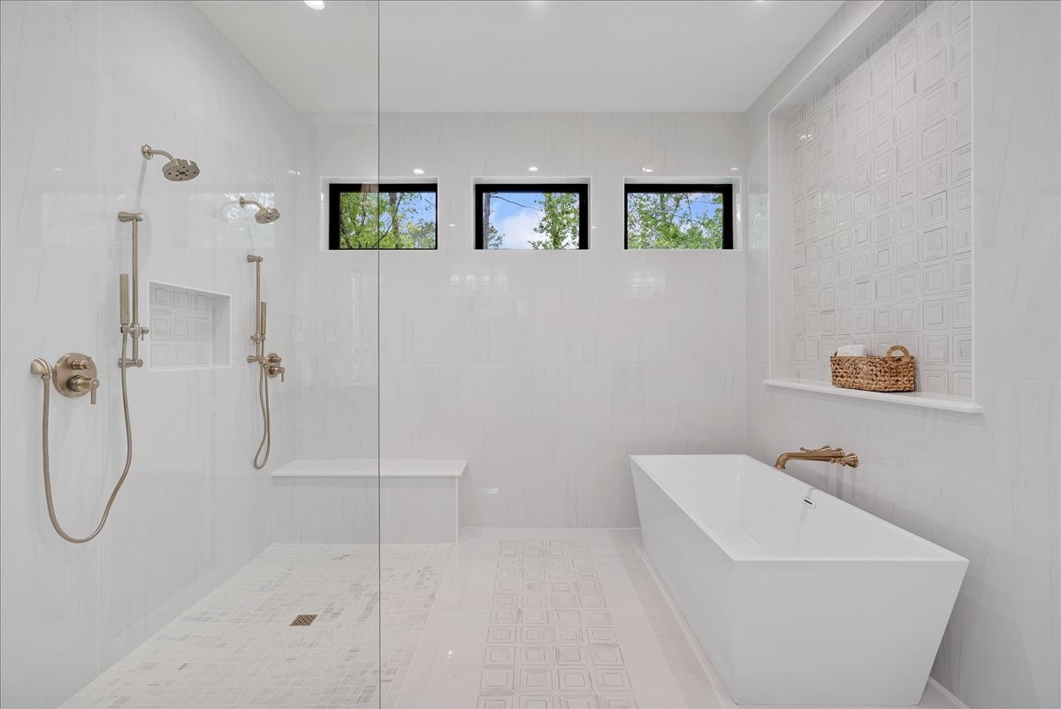
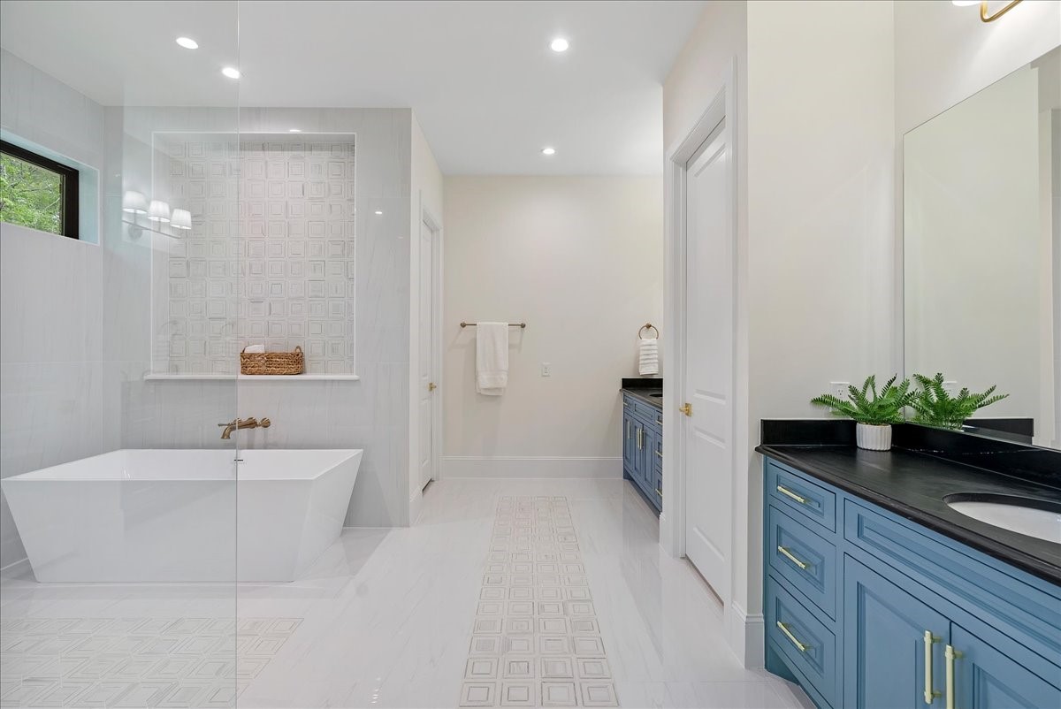
The primary bath is more than beautiful; it feels like a private ritual, a place to slow down, breathe deeper, and have a few moments that belong only to you.
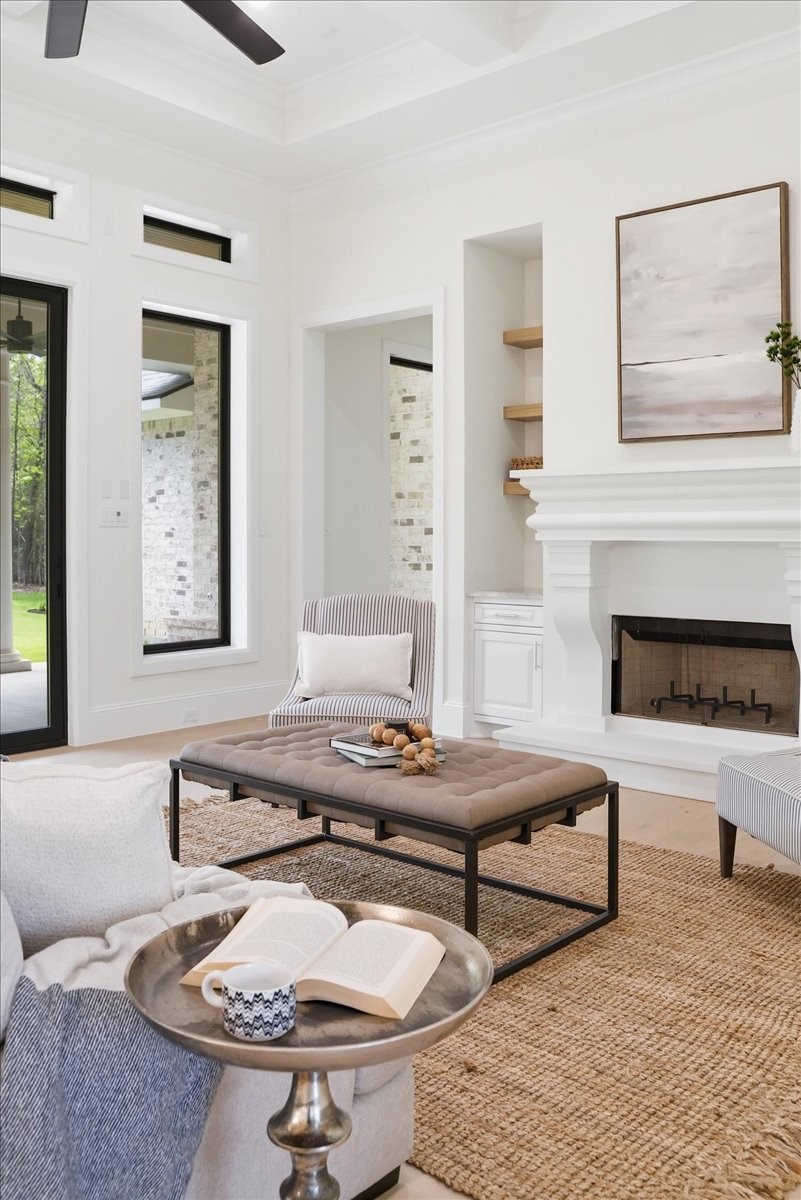
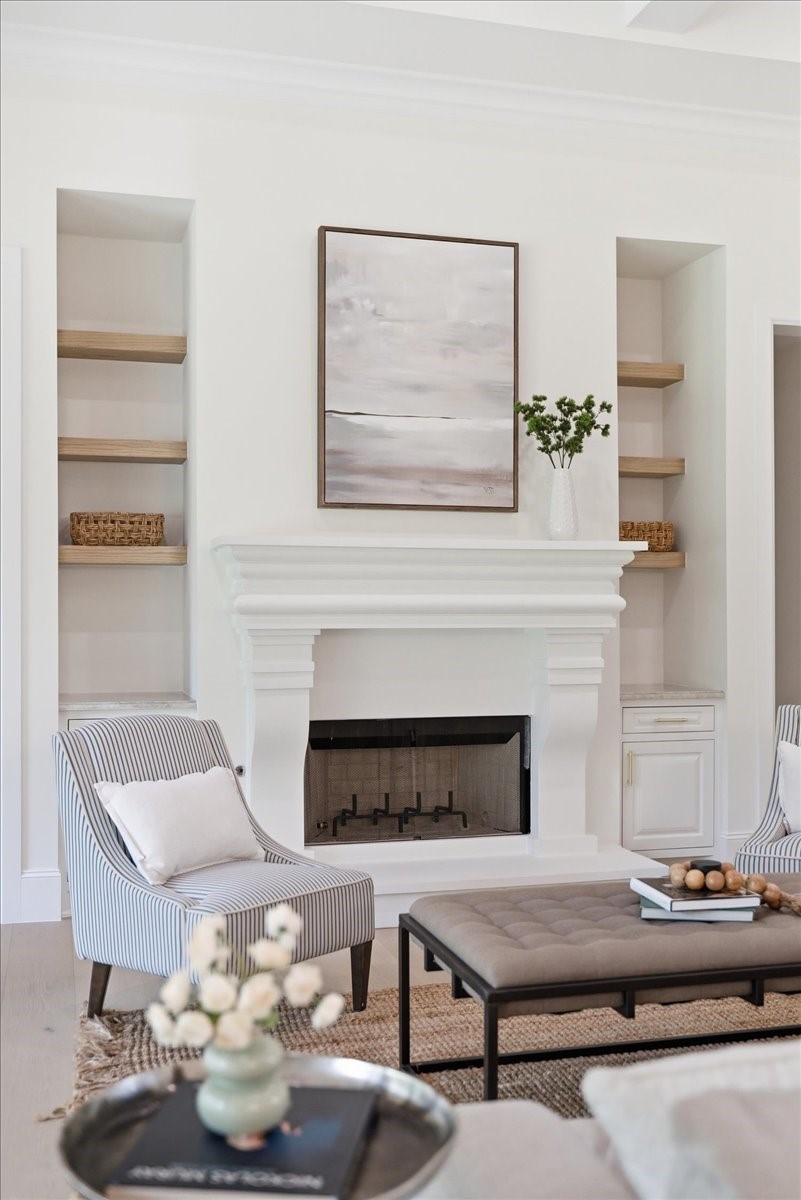
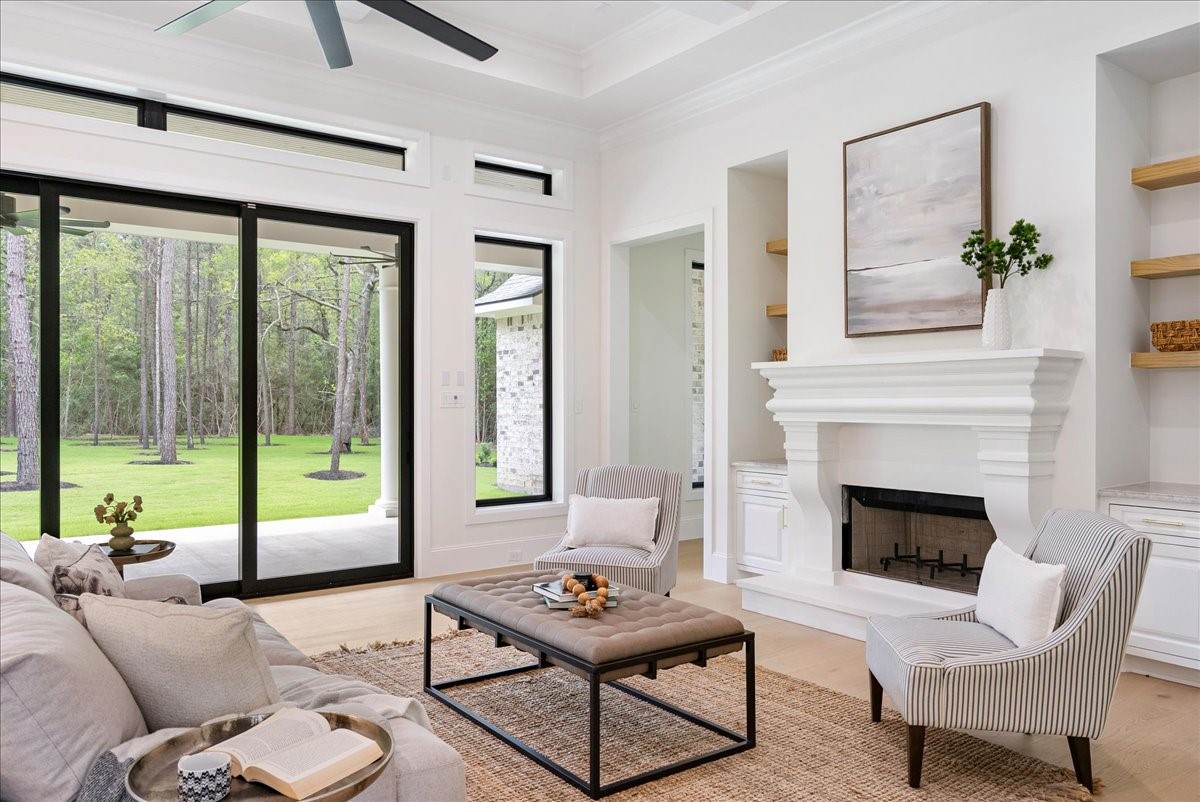
The living room has that rare feeling of being both grand and deeply comfortable, the kind of space where people settle in, stay awhile, and make memories without trying.
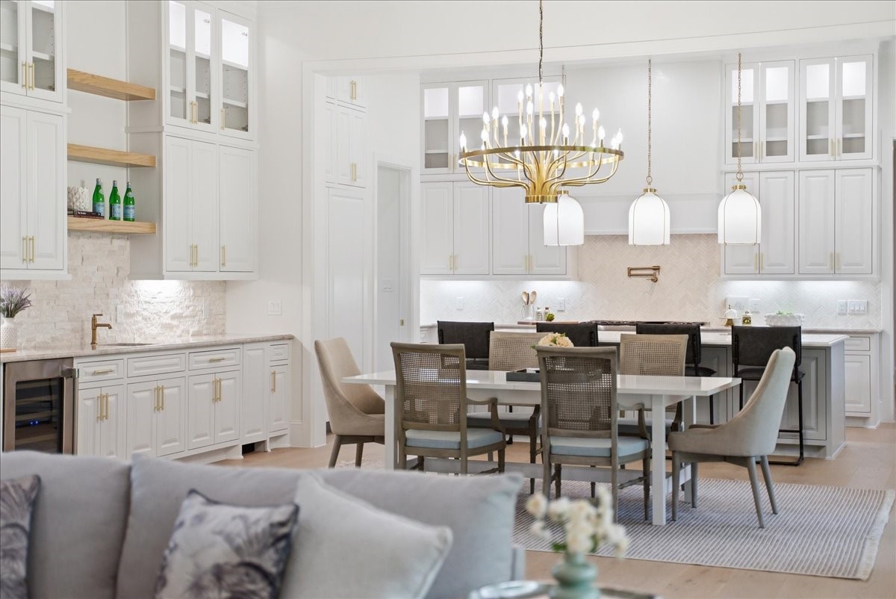
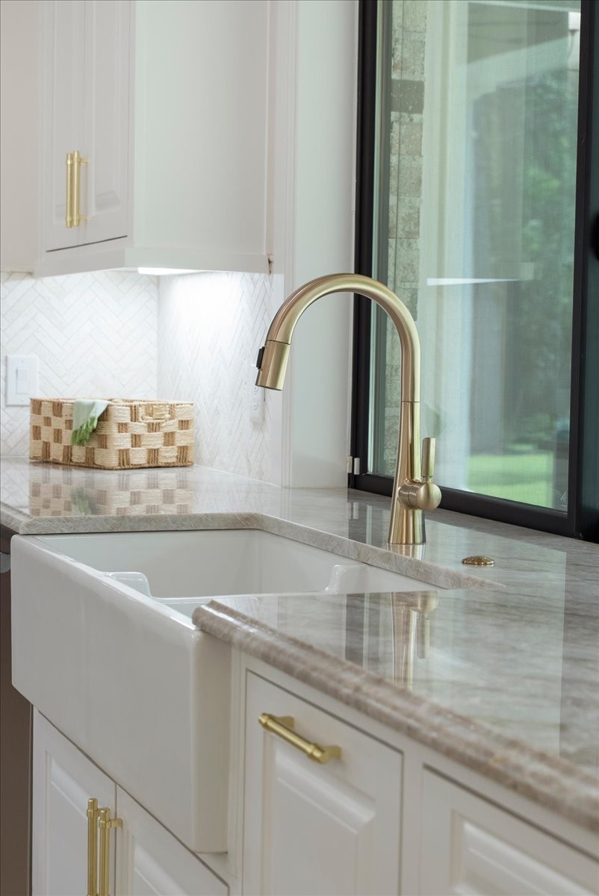
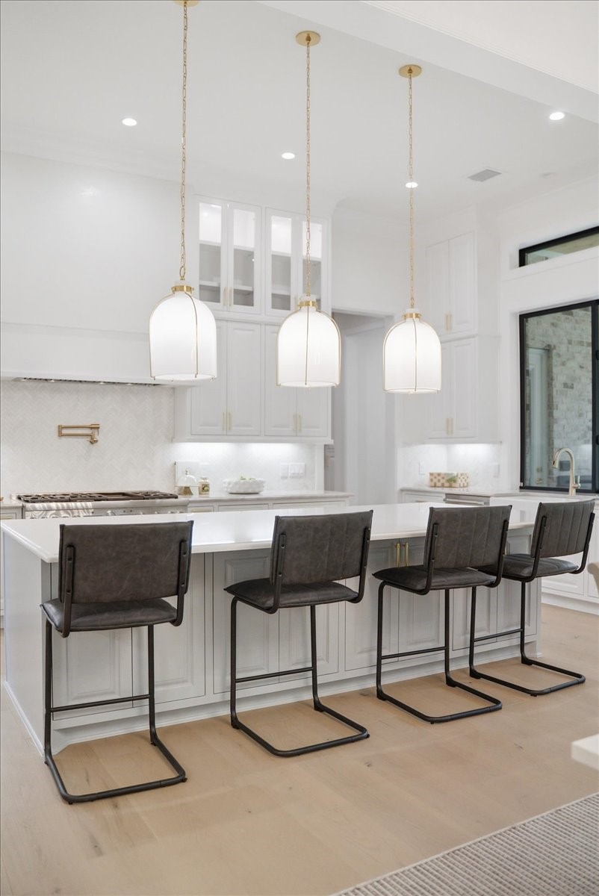
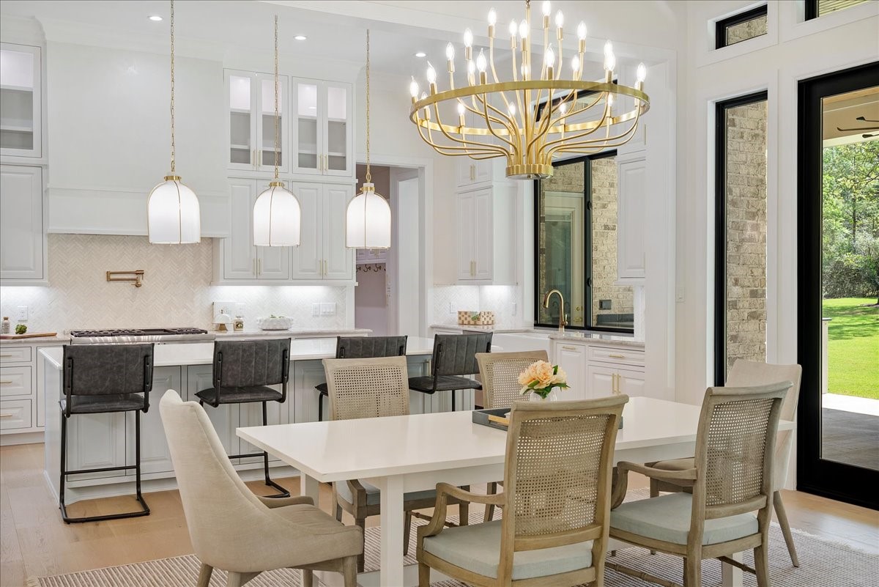
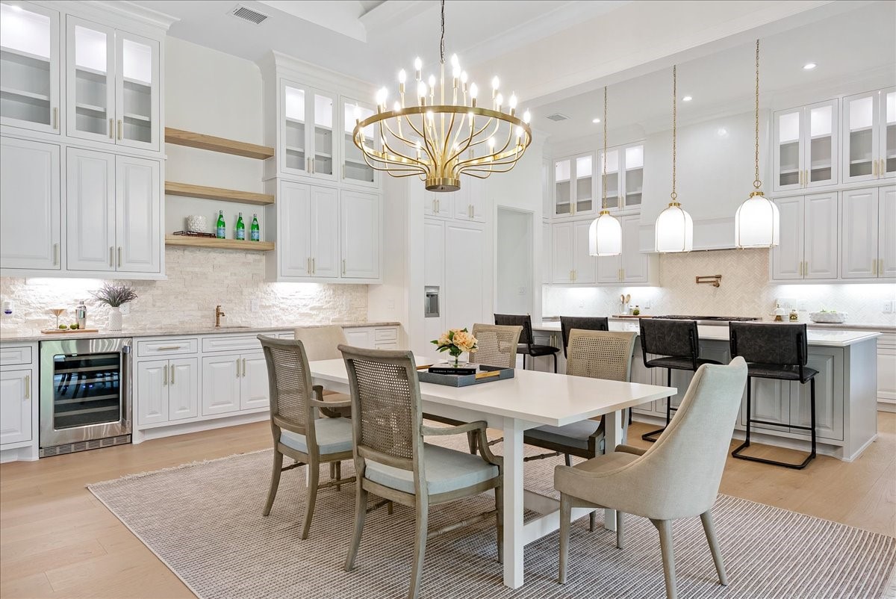
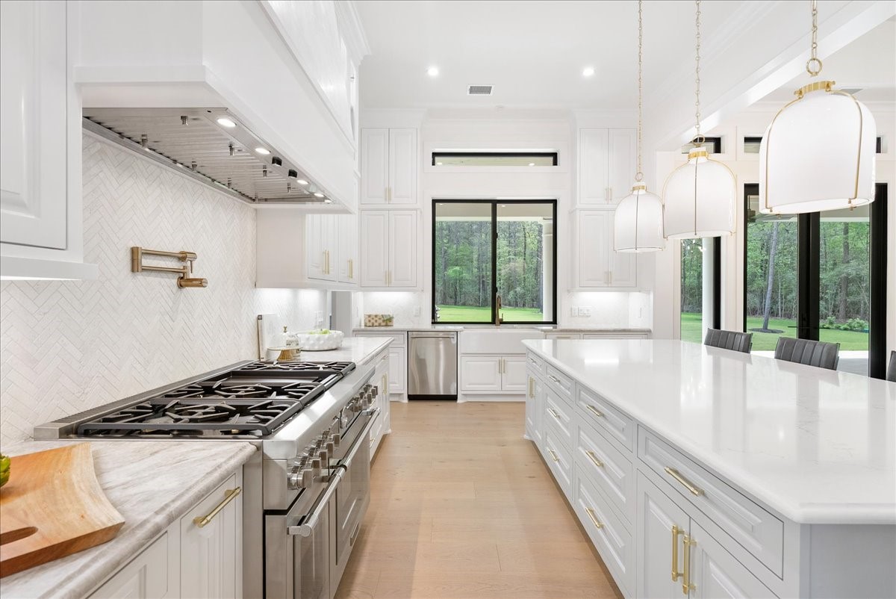
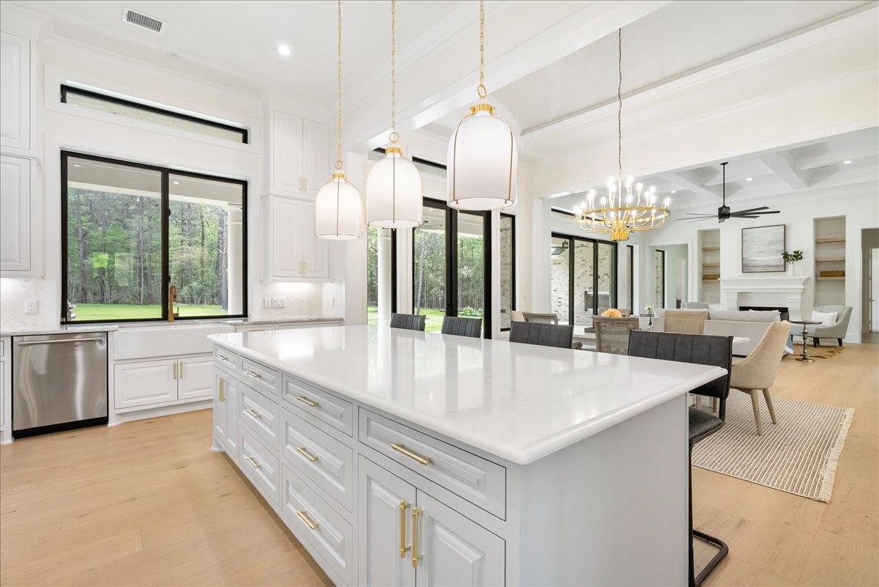
The kitchen is destined to hold the best parts of life — coffee before the house wakes up, family gathered around the island, holiday meals, laughter, and conversations that run long.
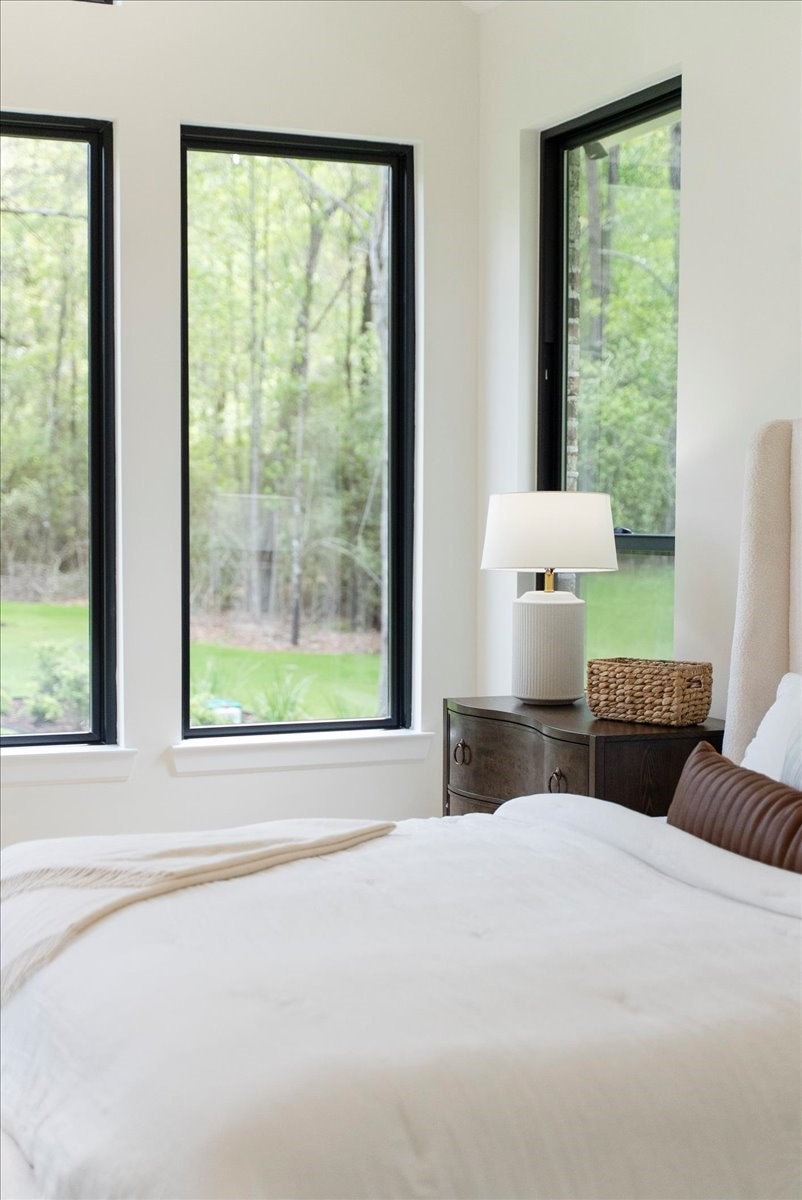
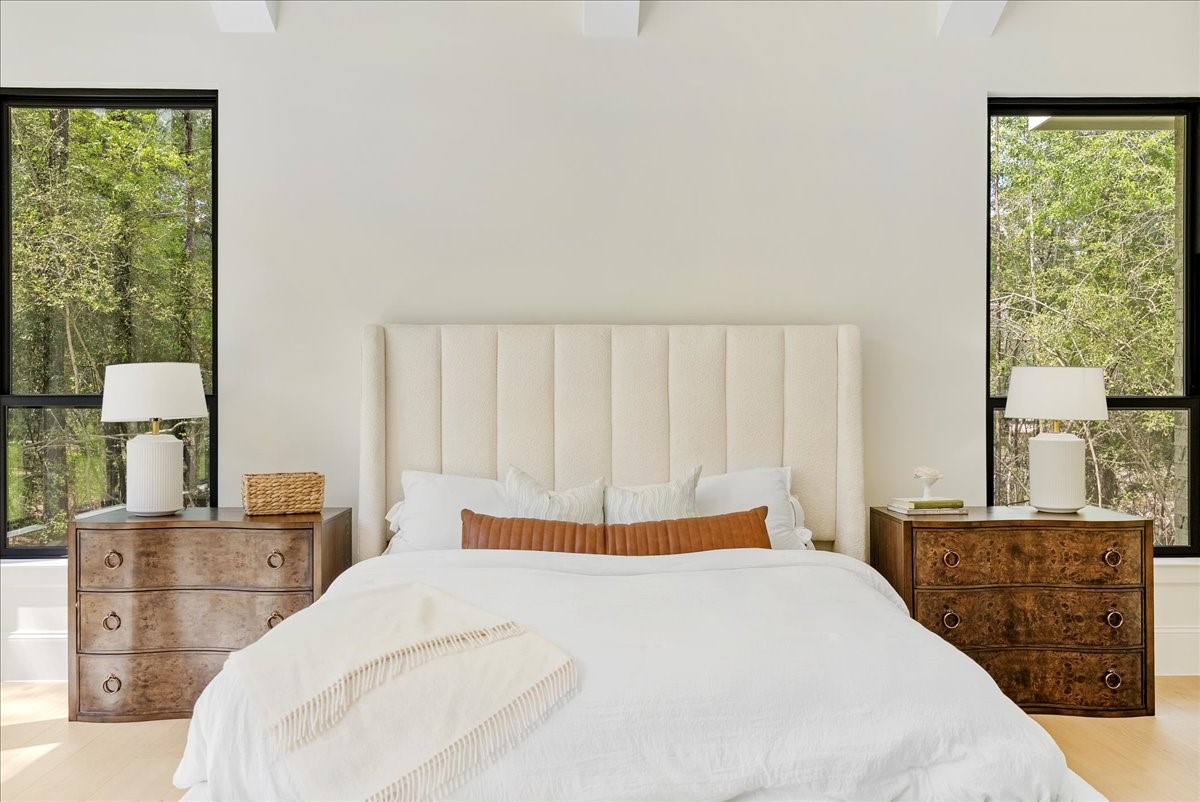
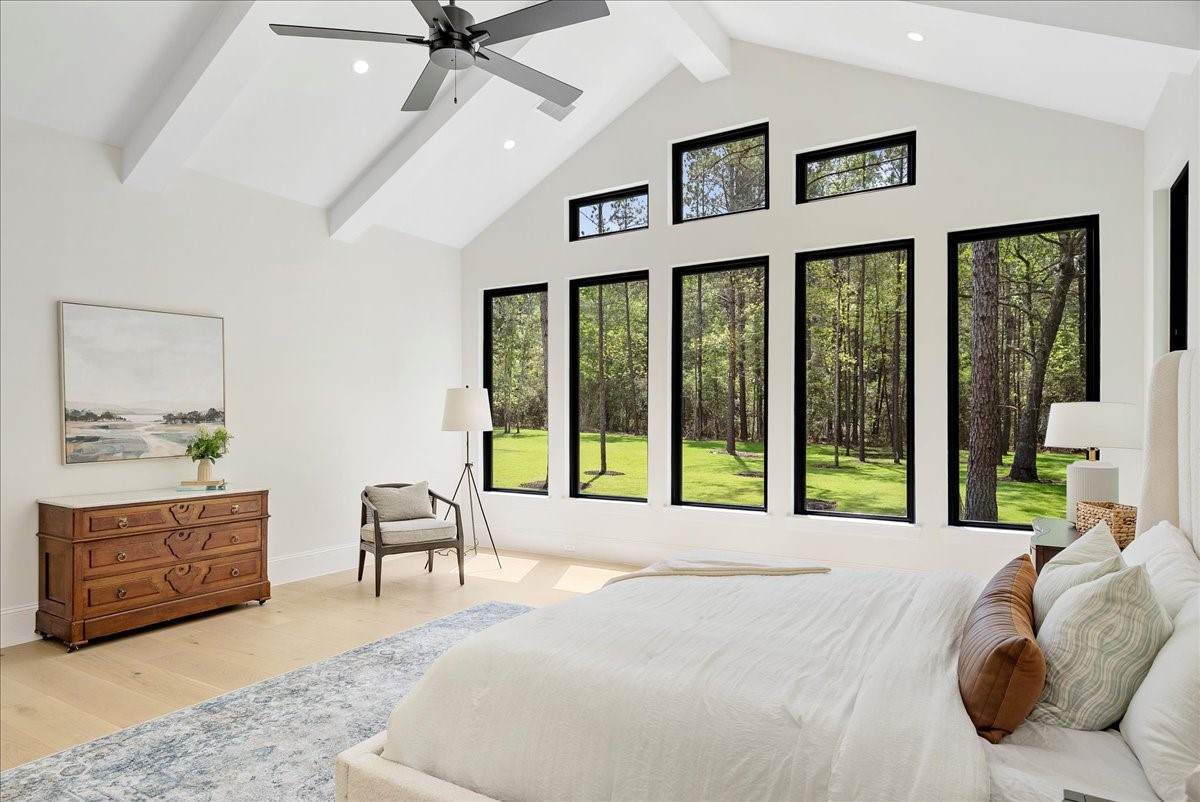
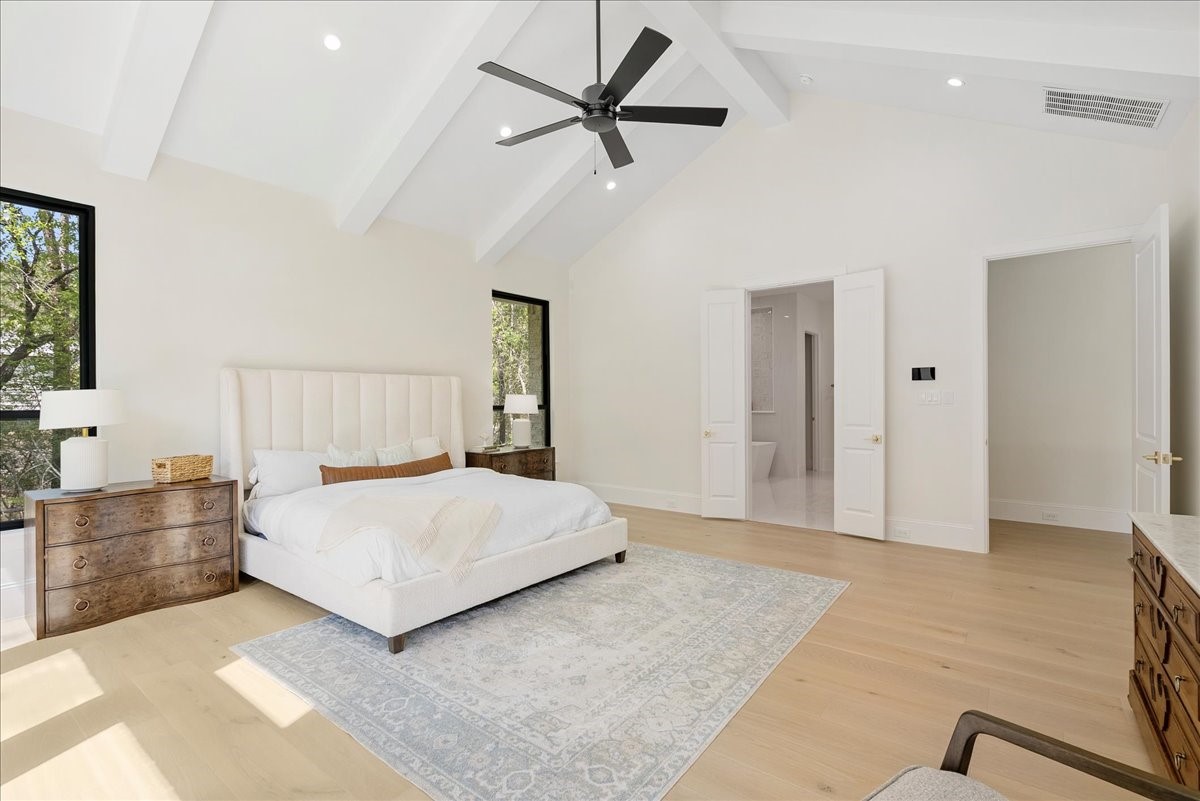
The primary suite feels like the place where the world finally gets quiet — where long days end softly and mornings begin without rushing.
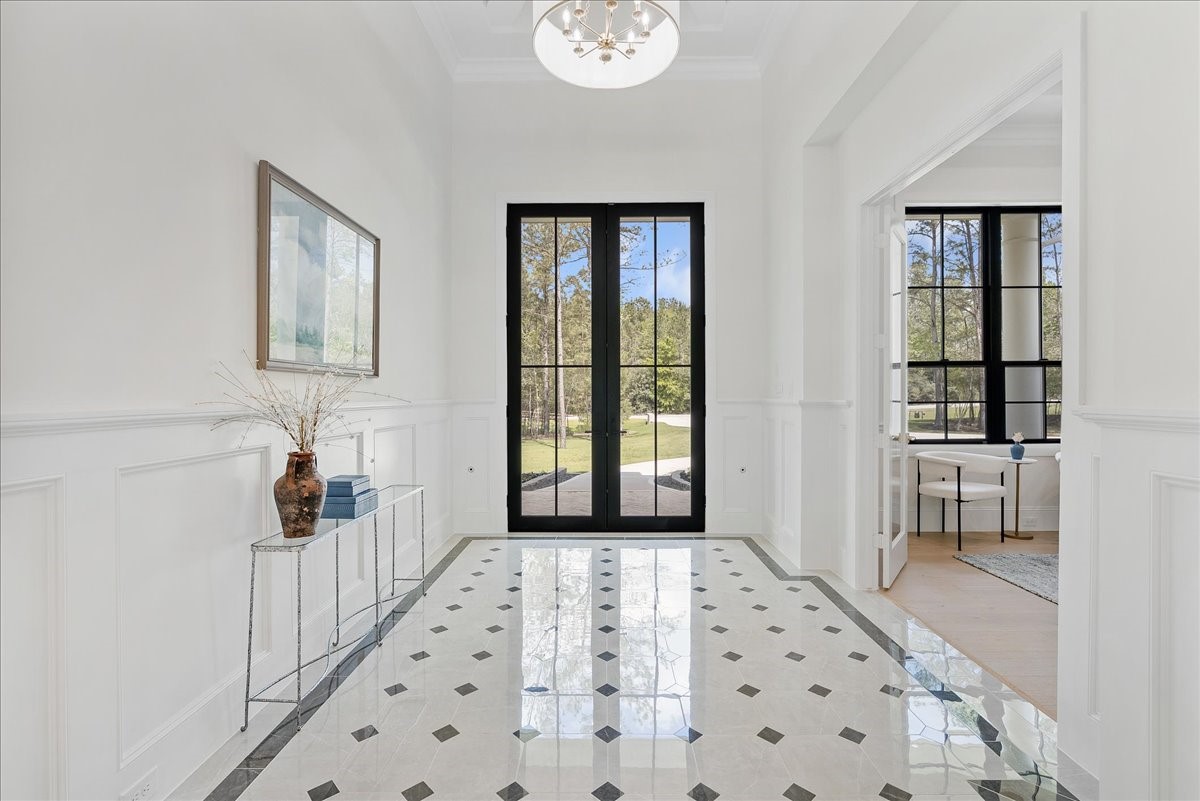
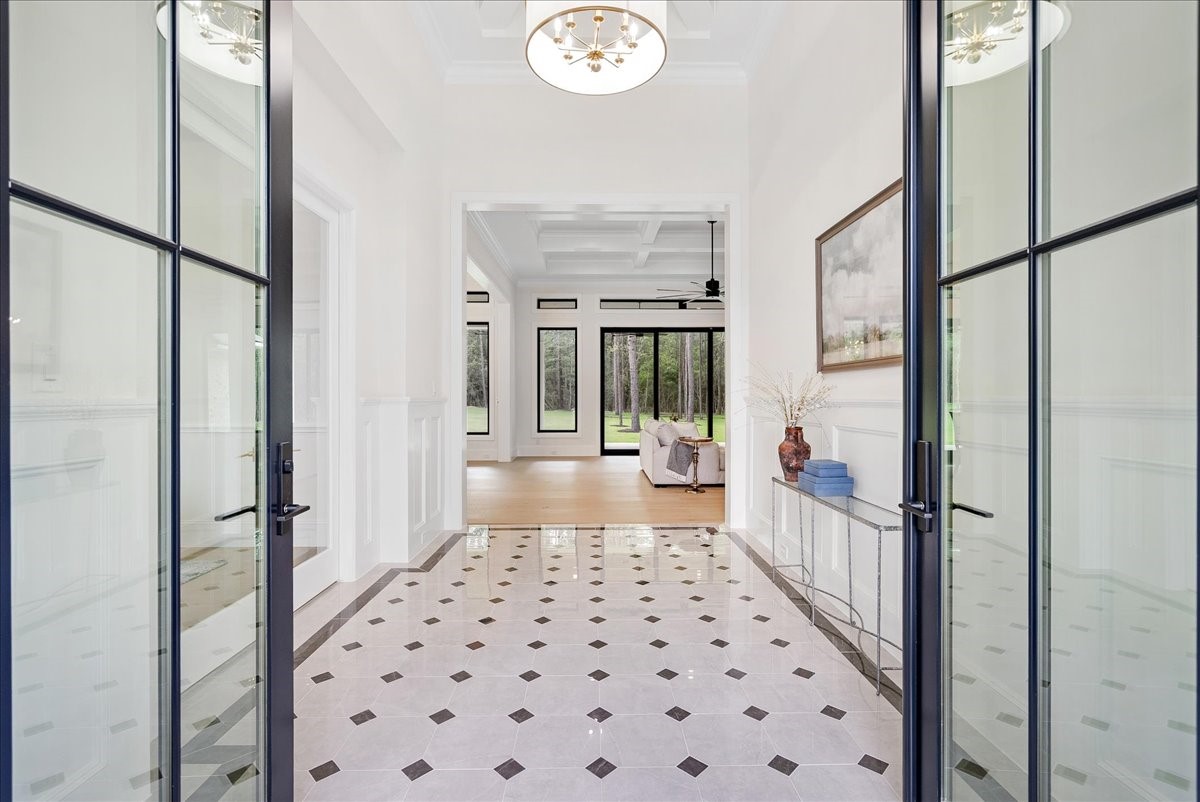
A commanding estate arrival begins with steel-and-glass French doors, four glowing gas lanterns, and custom masonry that immediately signals this home was built to a different standard.
Custom steel-and-glass entry doors with a multi-point locking system pair dramatic design with the reassuring strength and security expected from a true luxury estate.
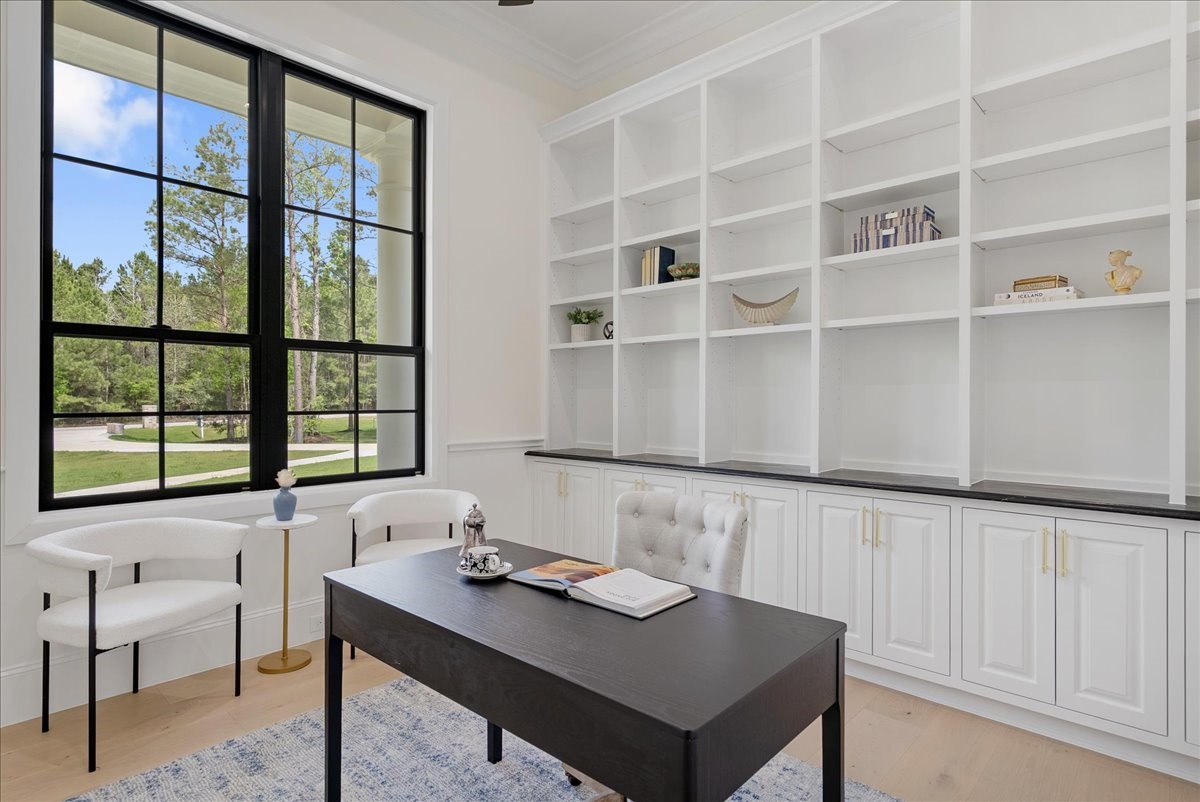
The private office pairs refined custom millwork and soapstone surfaces with a quiet, polished setting designed for focused work, private conversations, and executive-level comfort.
Oversized pendant lighting and layered illumination give the kitchen warmth, drama, and the flexibility to move effortlessly from family life to evening entertaining.
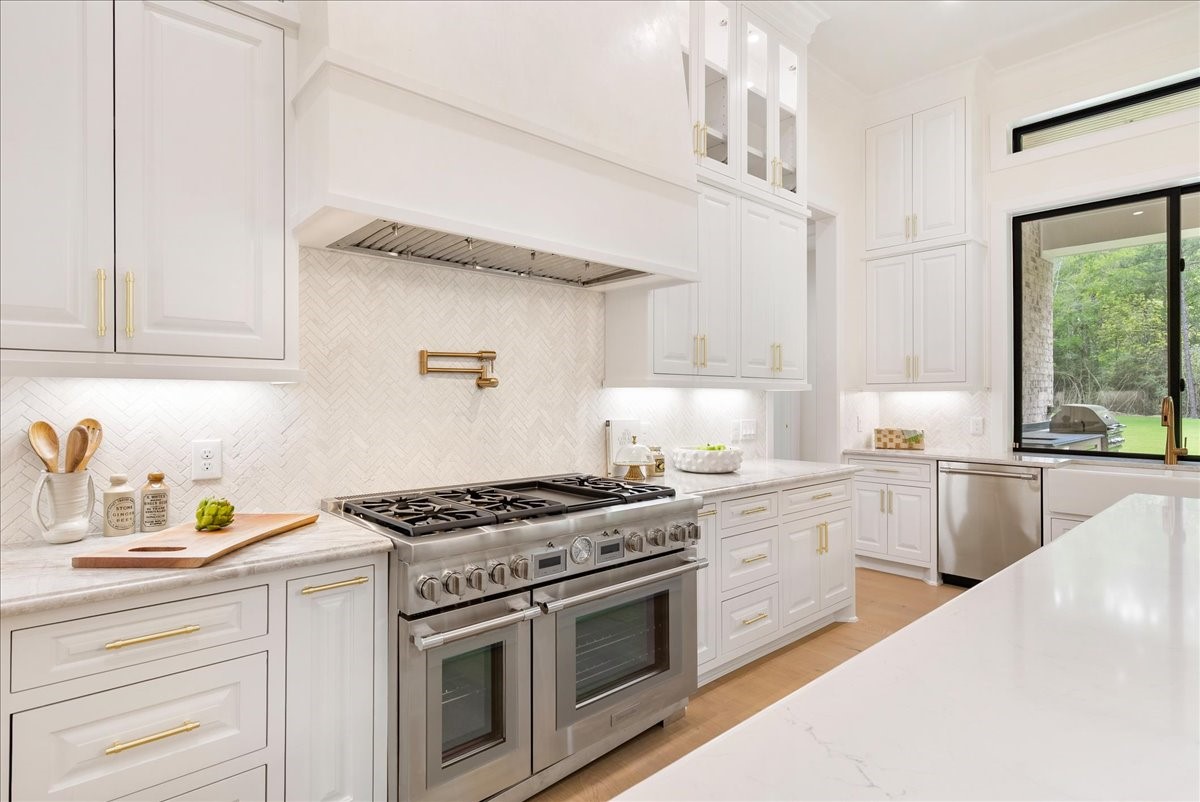
Taj Mahal quartzite introduces natural beauty and understated decadence to a kitchen designed to be equally impressive on quiet mornings and grand entertaining nights.
Double crown molding and elevated trim details bring architectural depth to the main living spaces without sacrificing the relaxed comfort of everyday life.
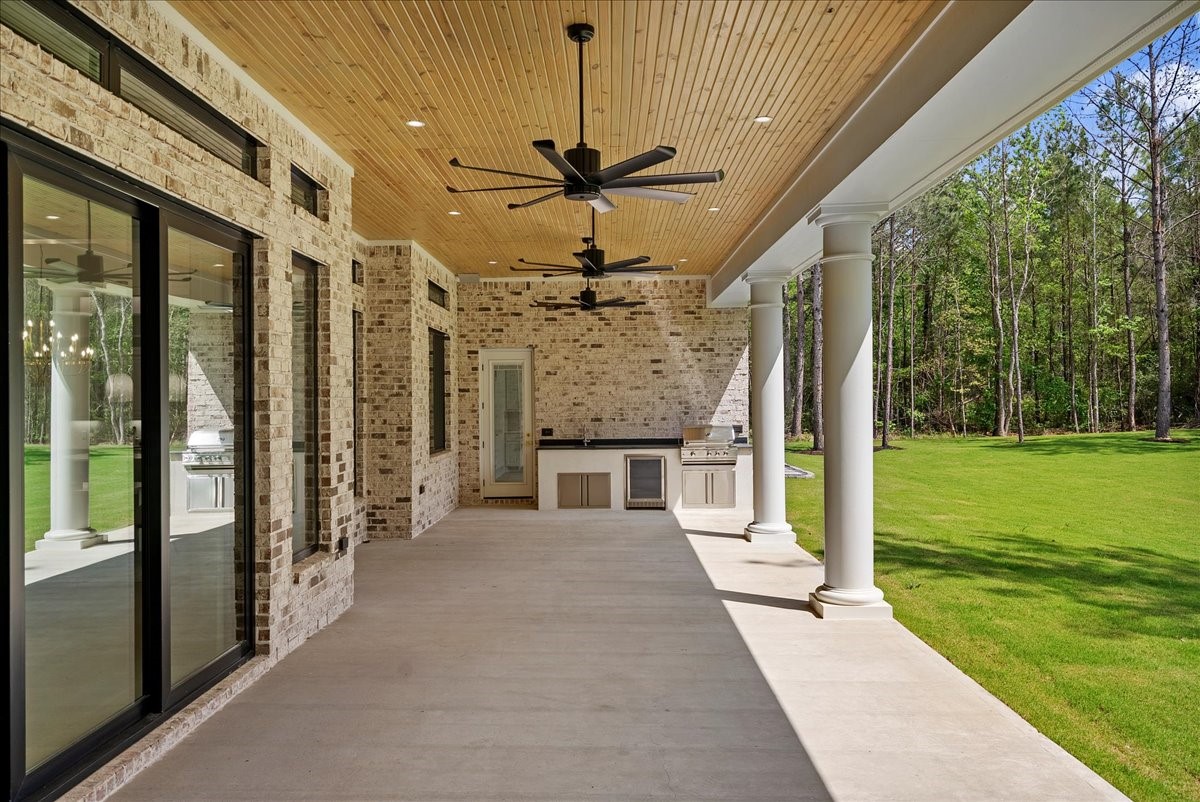
Expansive rear doors dissolve the boundary between indoors and out, creating a seamless connection to the covered outdoor living spaces beyond.
The kitchen is anchored by a 48-inch Thermador professional range with double ovens, delivering restaurant-level capability within an exquisitely designed entertaining space.
Engineered white oak flooring, layered millwork, and flawless Level 5 walls create an interior that feels polished, warm, and effortlessly sophisticated.
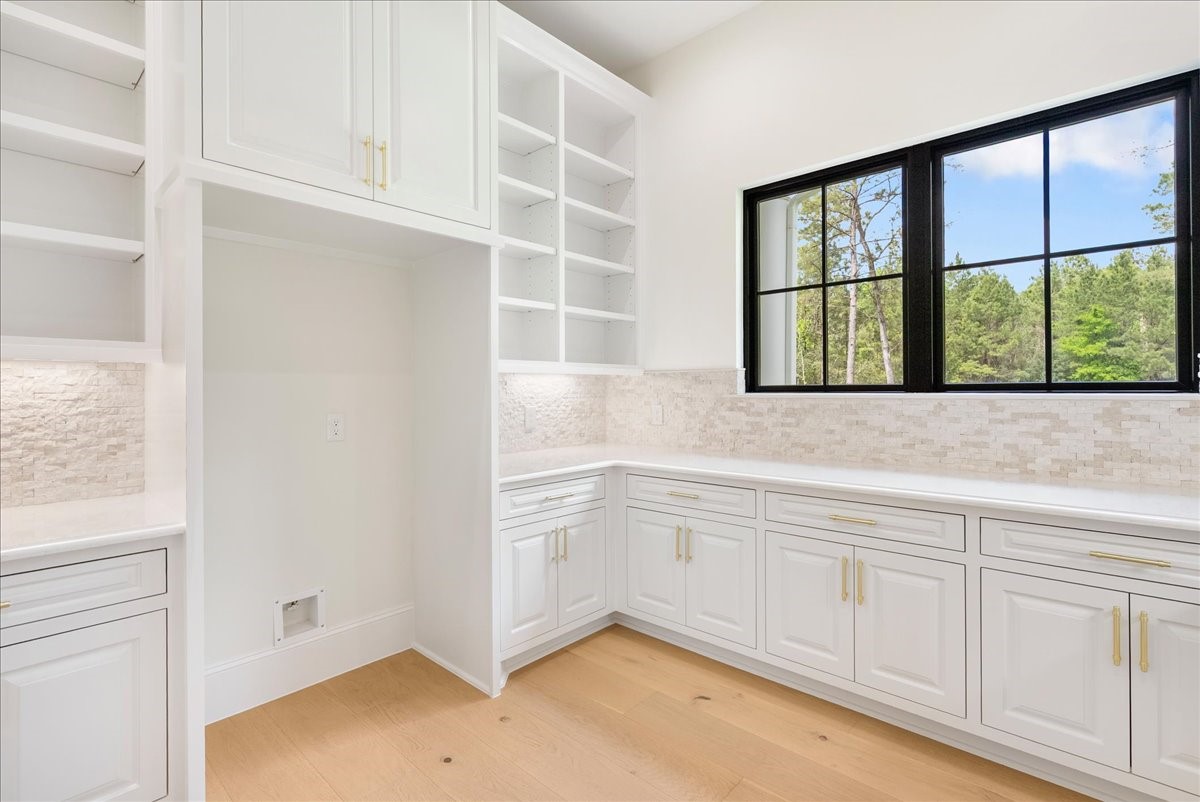
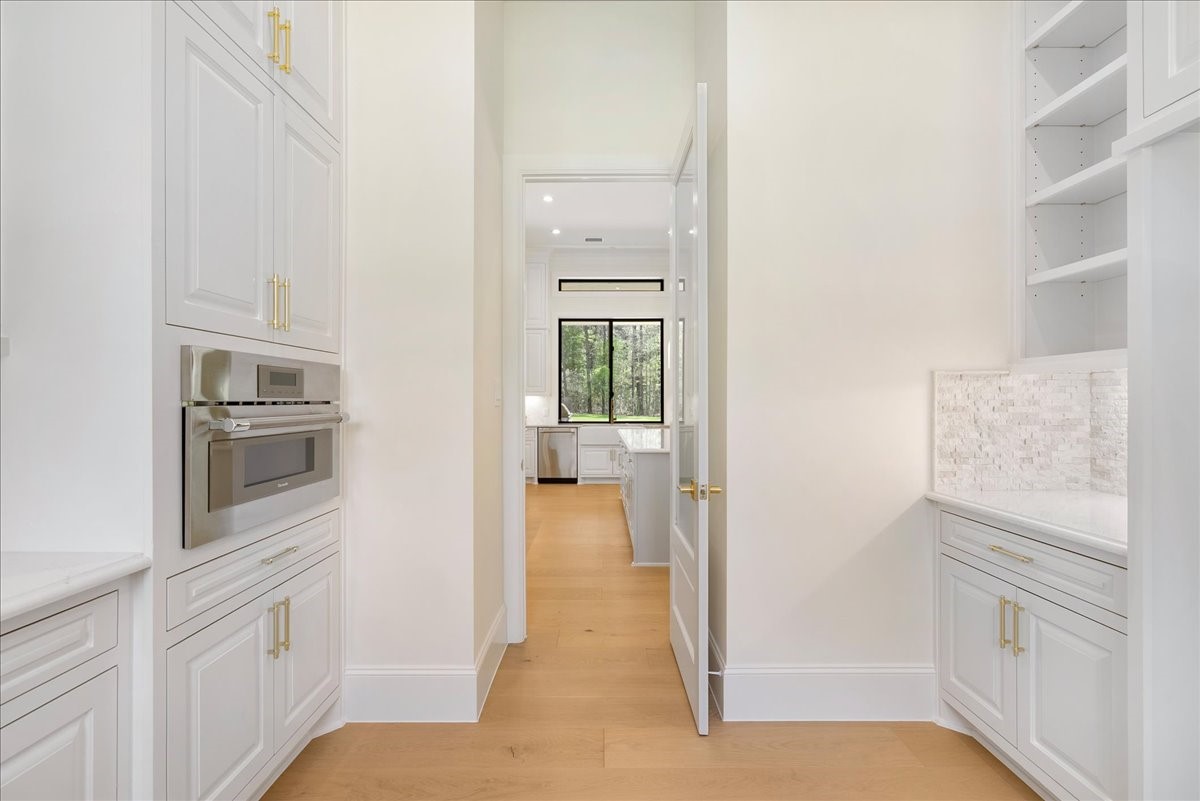
A true butler’s pantry offers generous prep and staging space, making large-scale entertaining feel effortless while keeping the main kitchen beautifully composed.
Natural light, custom cabinetry, and appliance-ready infrastructure turn the butler’s pantry into a refined secondary workspace rather than simple overflow storage.
A Venetian plaster vent hood transforms a functional kitchen element into a sculptural centerpiece worthy of the surrounding craftsmanship.
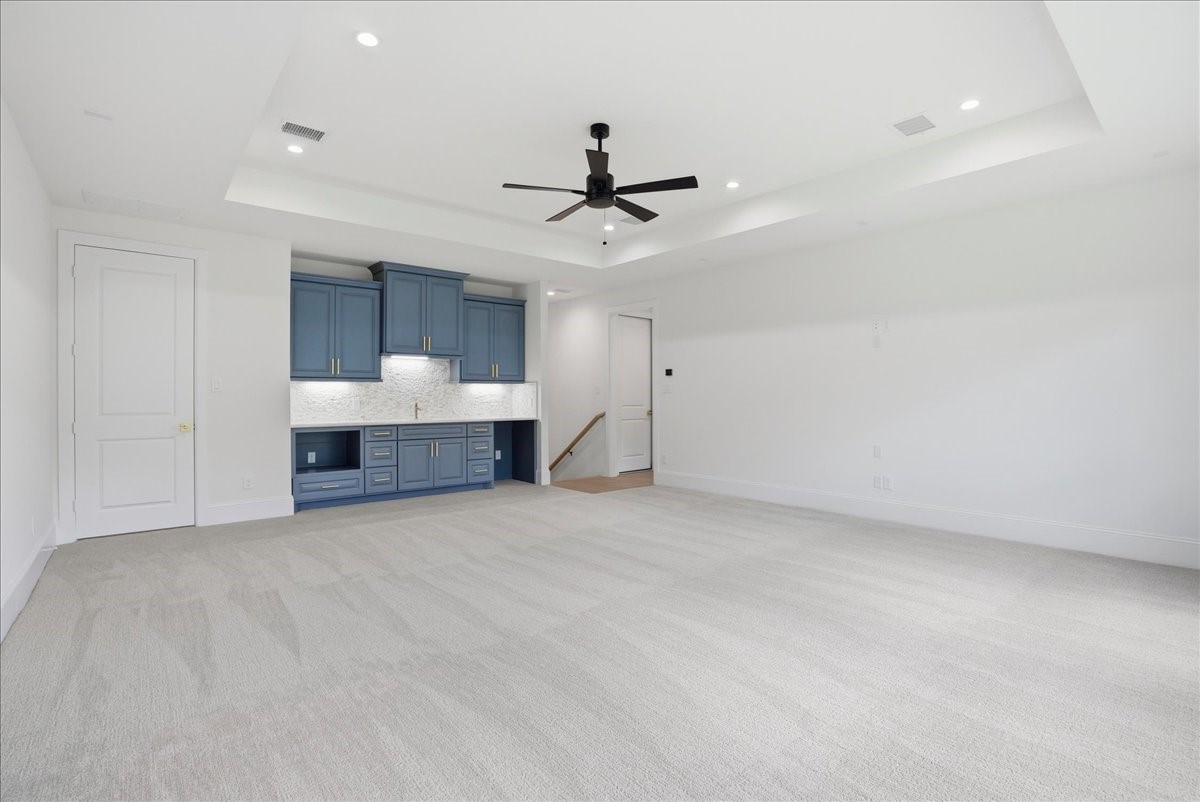
Designed for effortless downtime and entertaining, the game room offers a generous retreat where family nights, game days, and late-evening gatherings can unfold in comfort and style.
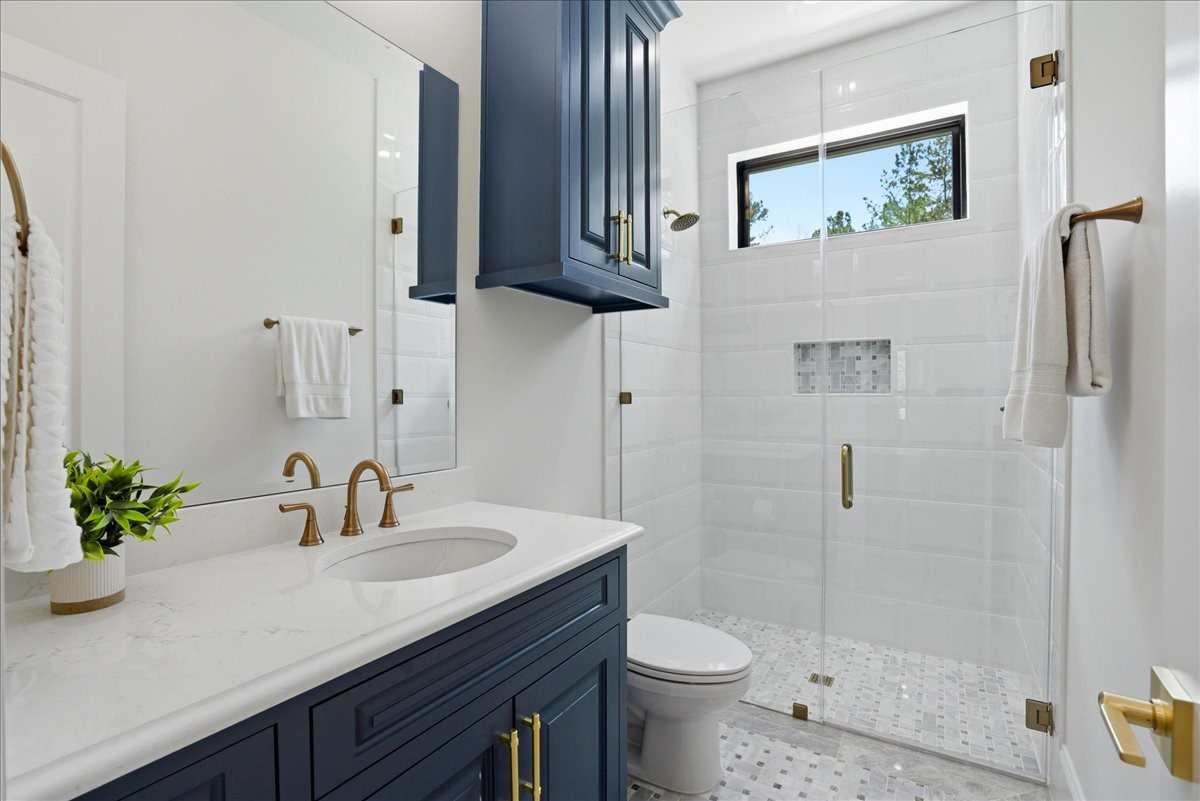
Floor-to-ceiling tile in every bathroom gives each space a fully finished, resort-inspired feel that extends luxury well beyond the primary suite.
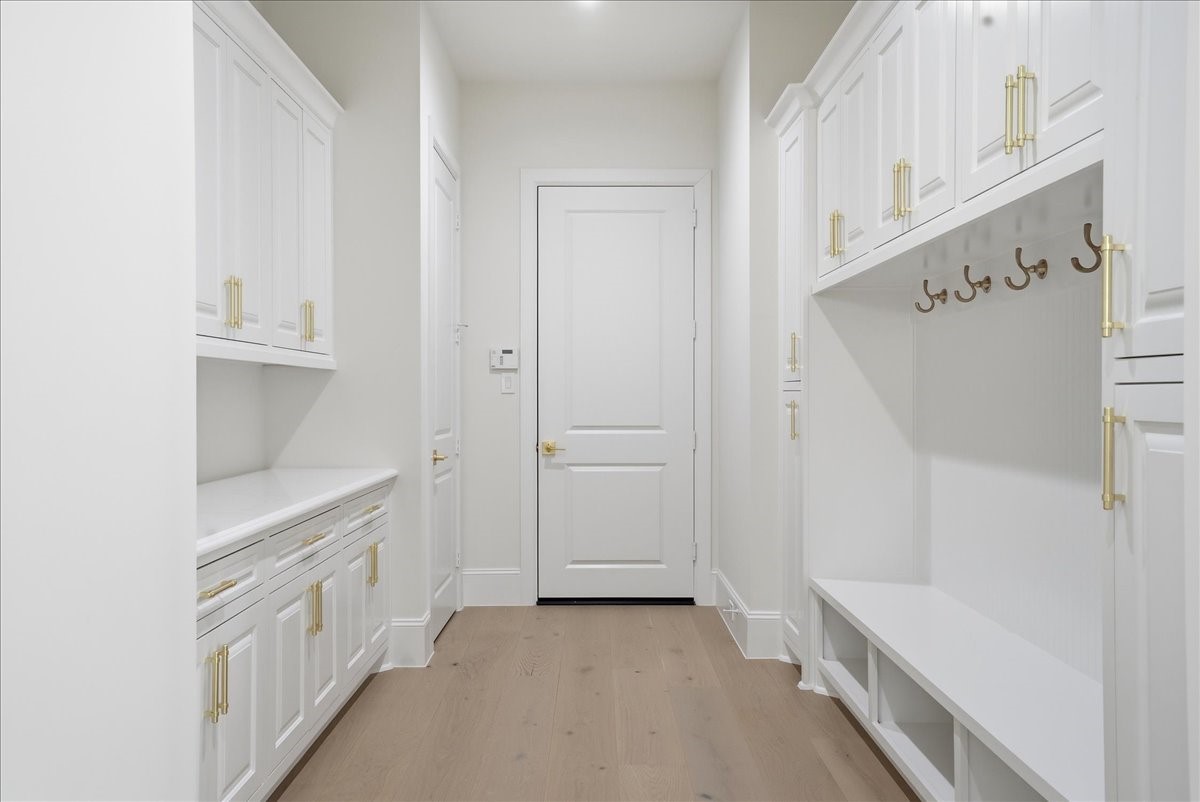
The custom mudroom creates an elegant transition from garage to home, with built-in seating, cabinetry, hooks, and workspace designed to keep daily life beautifully organized.
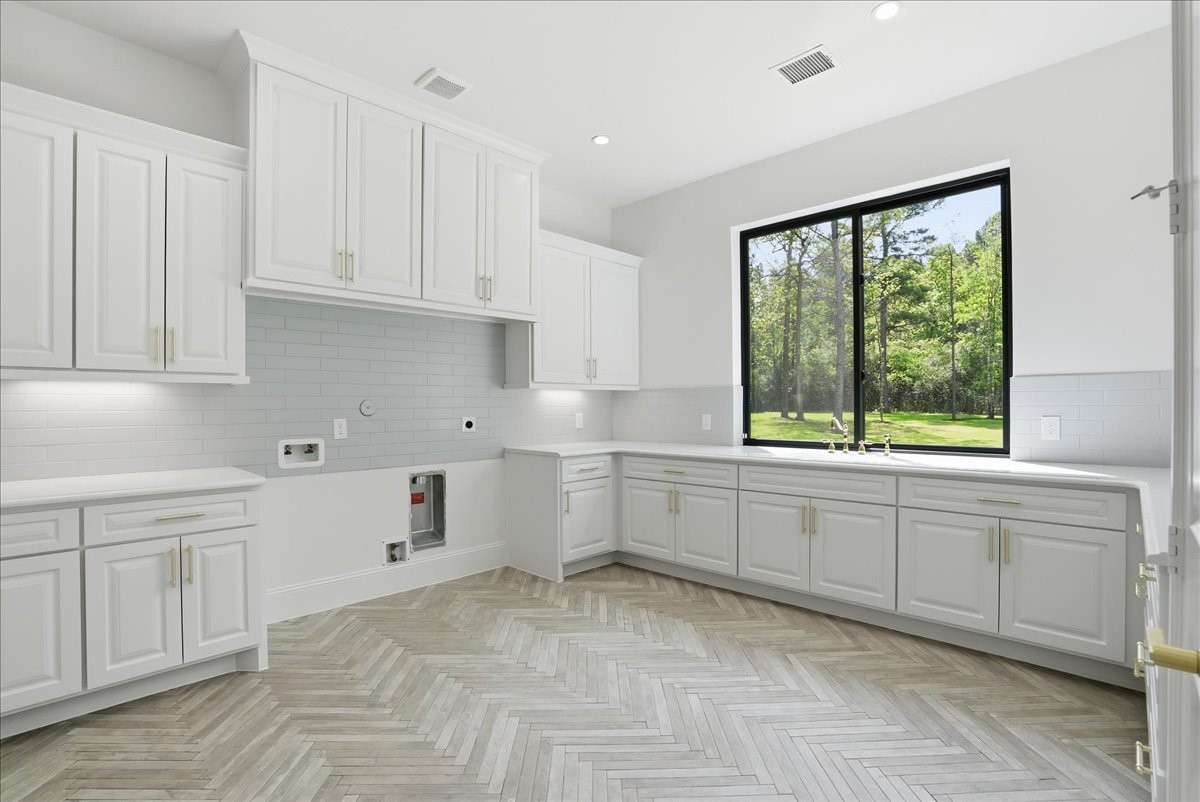
A thoughtfully appointed laundry room with custom cabinetry, sink, storage, and both gas and electric dryer connections proves that even the most practical spaces were designed with care.
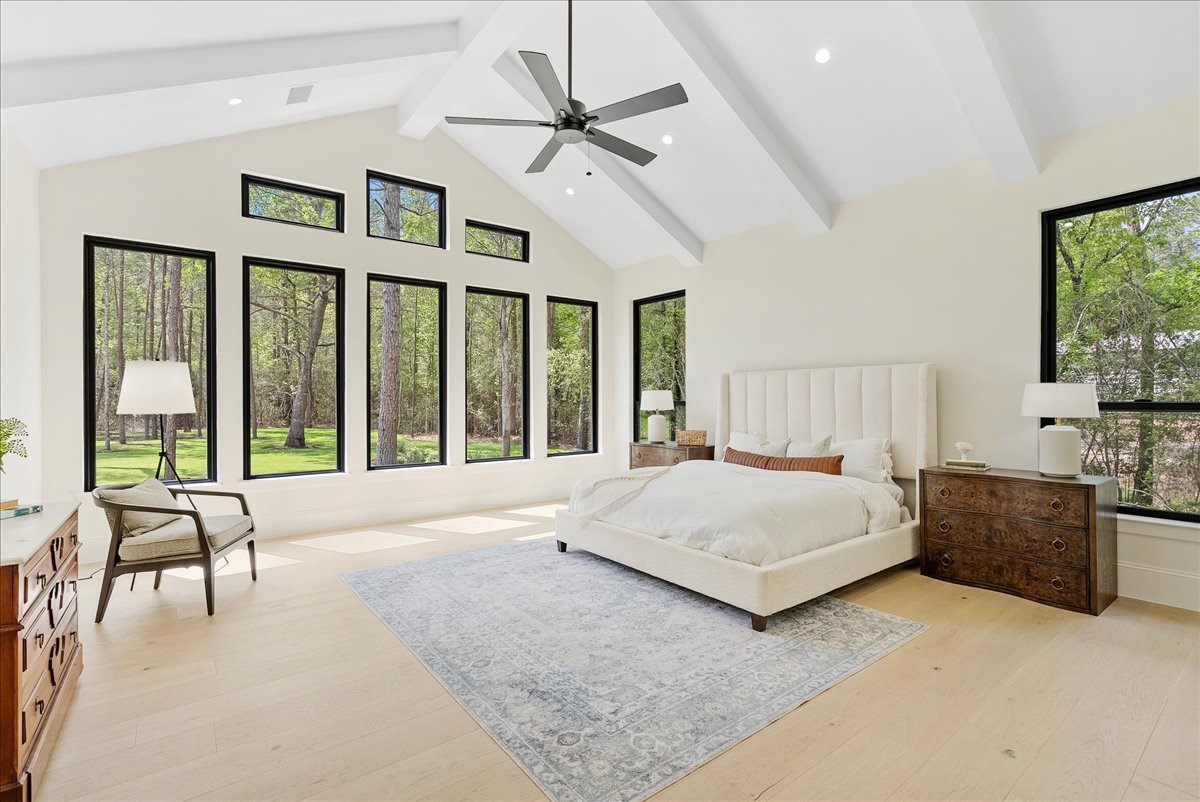
Cathedral ceilings with exposed wood beams and walls of windows give the primary suite a grand sense of scale while keeping the space warm, peaceful, and connected to the surrounding pines.
The primary bedroom was designed as a true private retreat, pairing dramatic ceiling height and rich architectural detail with the comfort and calm expected from a luxury estate.
Expansive windows frame the natural beauty of the homesite, filling the primary suite with light while creating a quiet, secluded setting for everyday relaxation.
More than simply a place to sleep, the primary suite offers the scale, privacy, natural light, and architectural presence of a personal sanctuary within the home.
The primary bath pairs soapstone surfaces, custom cabinetry, and a freestanding soaking tub to create a private retreat that feels calm, indulgent, and deeply personal.
Dual Rinnai tankless water heaters provide continuous hot water while preserving the streamlined efficiency expected in a modern luxury estate.
Schluter waterproofing behind the showers delivers the kind of hidden construction quality that protects the beauty of the home for years to come.
Frameless glass reaching up to eight feet in select showers creates a clean, dramatic look while emphasizing the scale and craftsmanship of each bath.
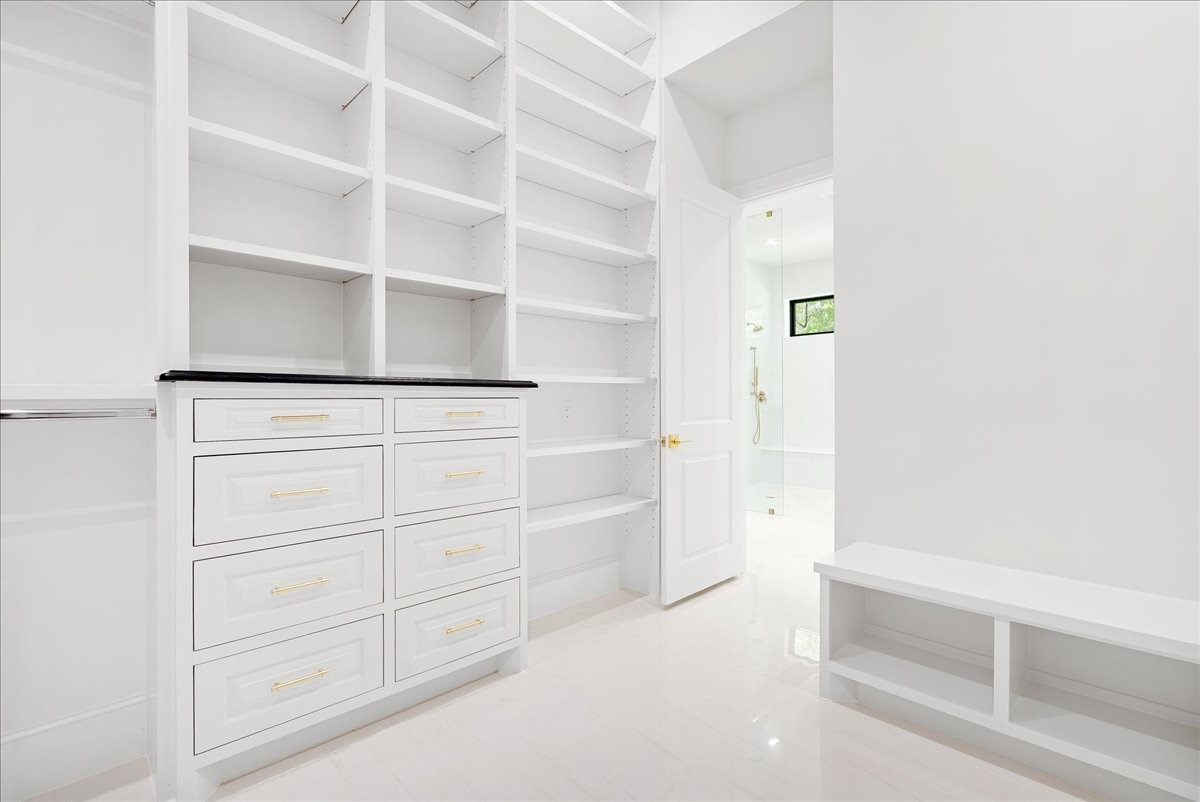
An expansive primary closet with approximately eleven-foot ceilings, built-in drawers, shelving, and floor-to-ceiling storage brings boutique-style organization into everyday life.
A conditioned spray-foam attic keeps ductwork within the protected building envelope, supporting efficiency, comfort, and the long-term performance of the home.
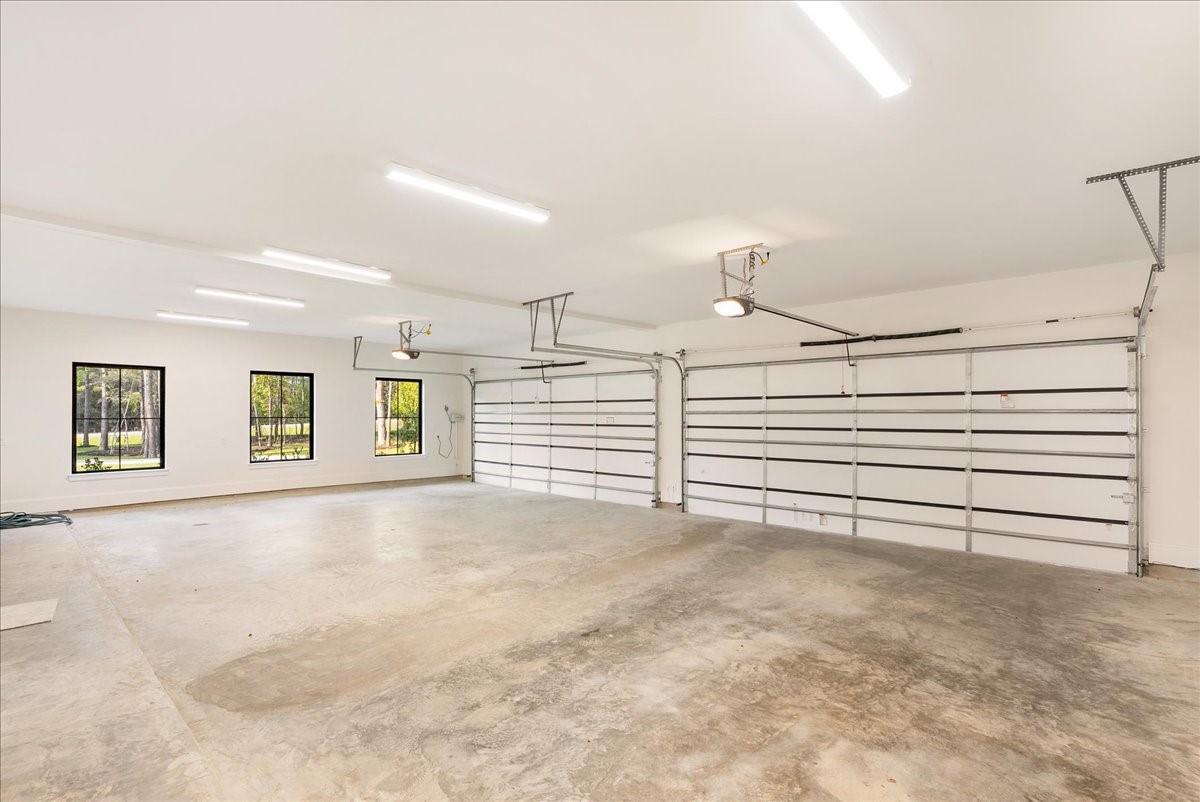
Oversized 18-foot-wide garage doors and approximately 25 feet of depth create a substantial, polished space designed to comfortably accommodate larger vehicles while adding Wi-Fi-enabled convenience, LED lighting, and estate-level functionality.
From the visible craftsmanship to the systems hidden behind the walls, every element of this Crown Ranch estate was designed to deliver luxury that feels beautiful, secure, comfortable, and exceptionally livable.
The outdoor kitchen, built-in RCS grill, refrigerator, and pass-through service window create an entertainer’s retreat designed for effortless gatherings.
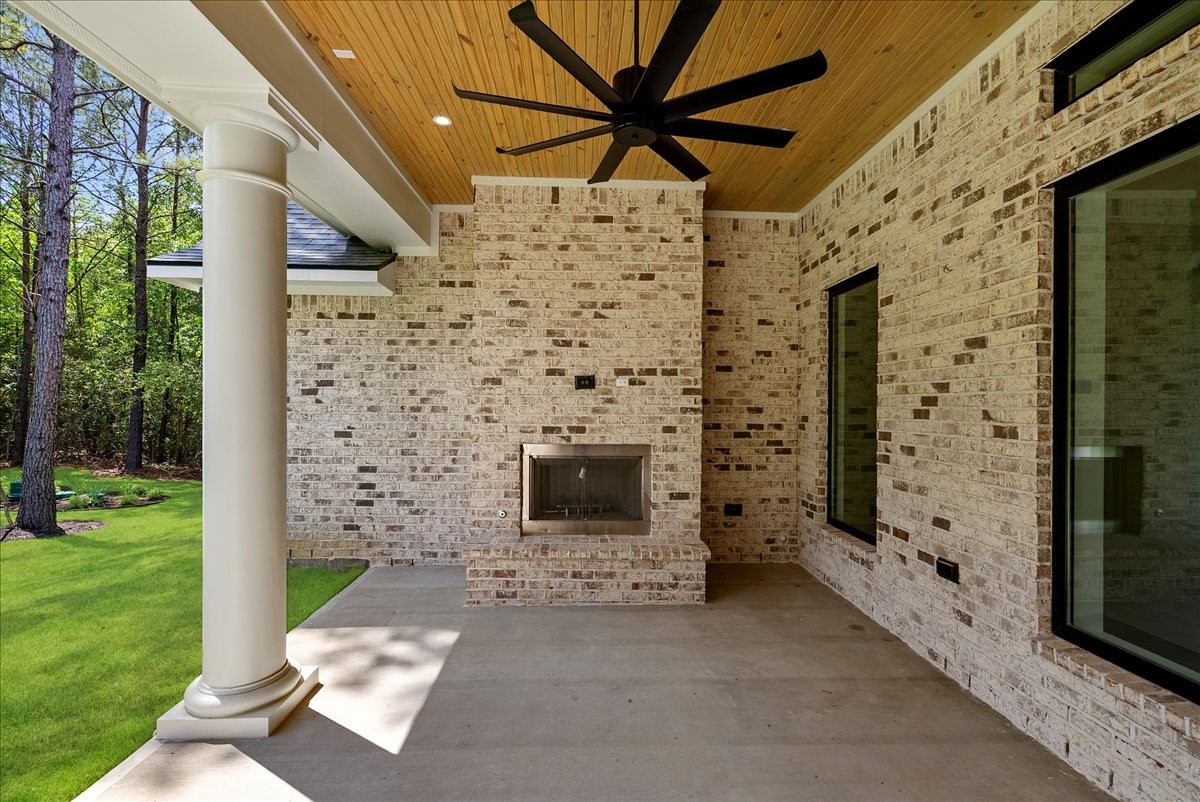
The outdoor fireplace adds warmth, ambiance, and year-round appeal to a backyard setting designed for both intimate evenings and larger celebrations.
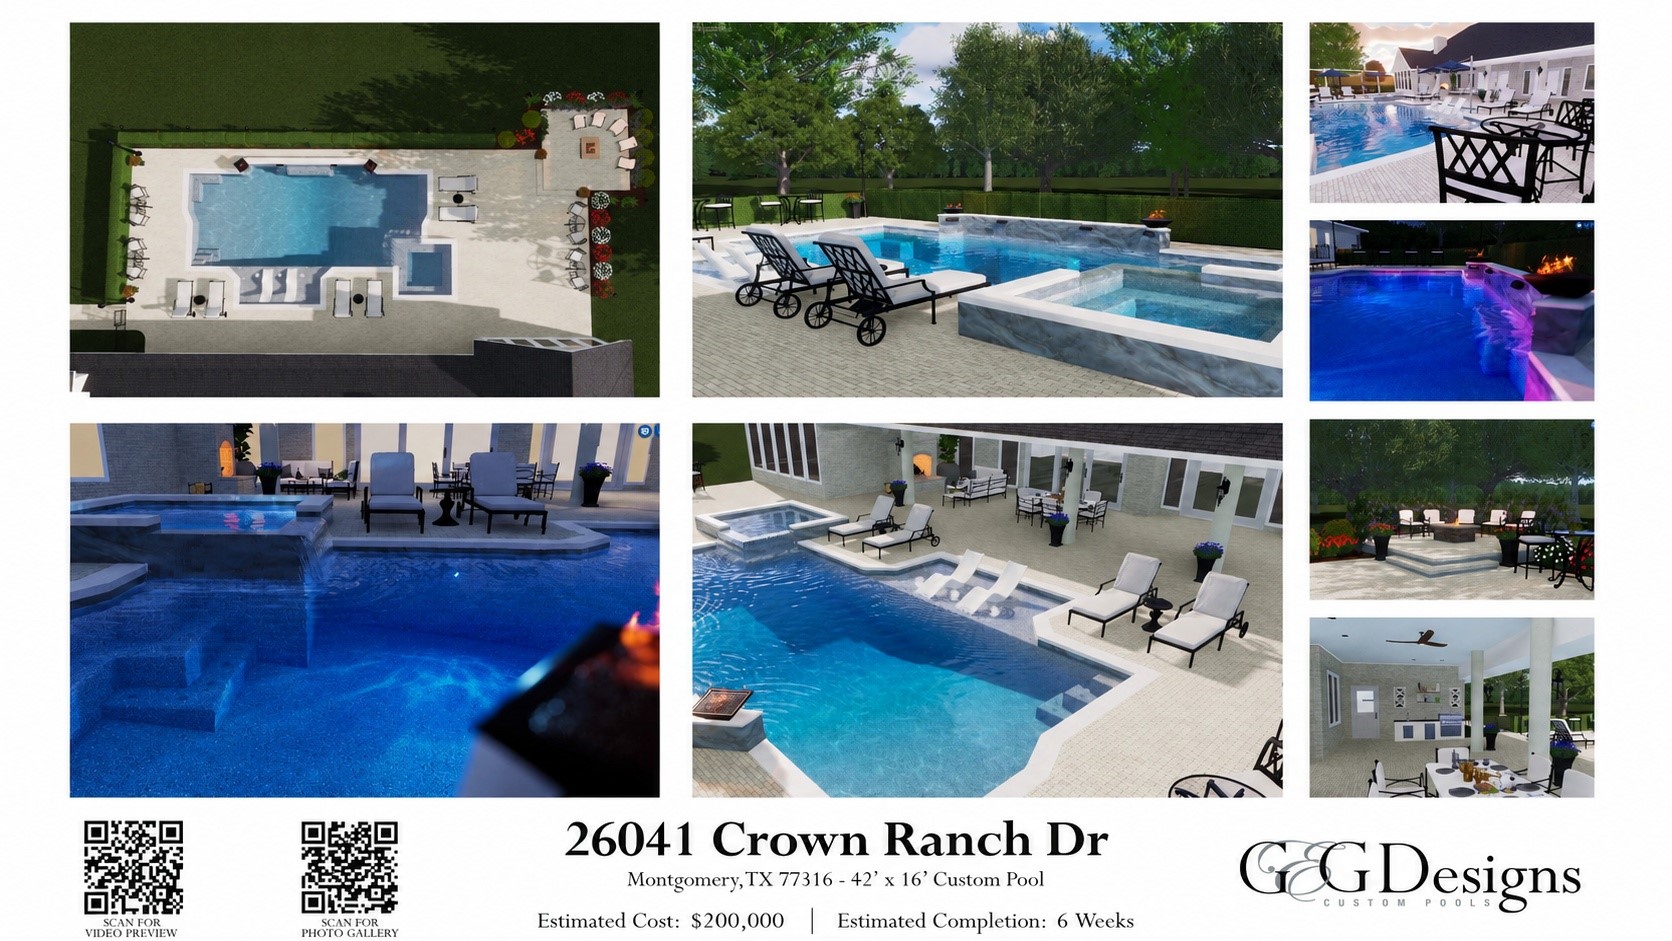
A thoughtfully planned custom pool can be added for the new owner, transforming the backyard into a private resort-style retreat designed for long afternoons, evening entertaining, and effortless Texas living.



.jpg)

