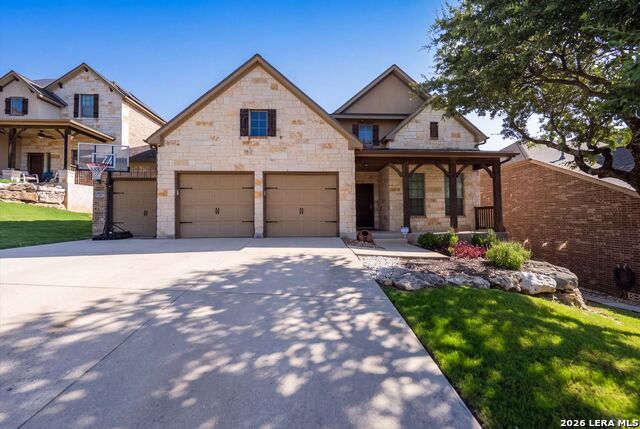
2603 Ladera Bend,San Antonio, TX 78261
San Antonio, TX 78261

Description
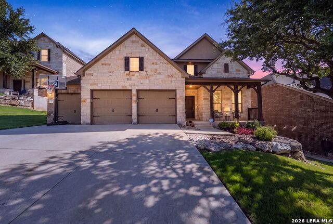
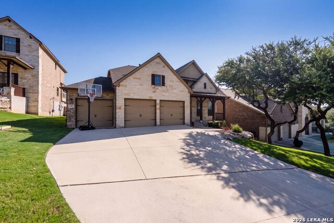
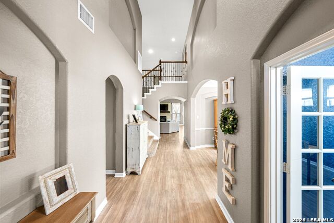
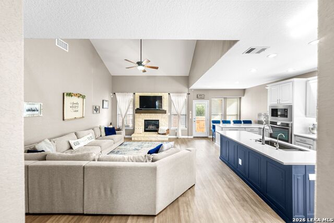
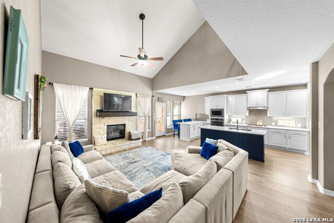
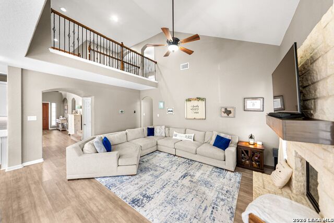
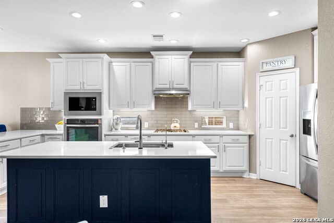
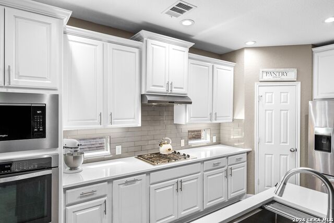
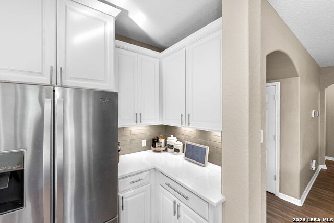
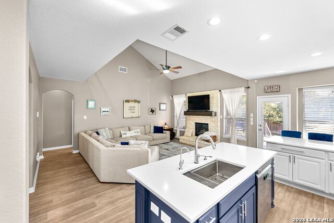
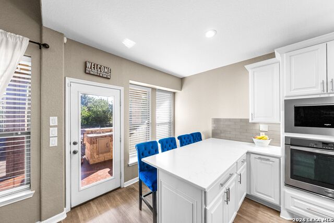
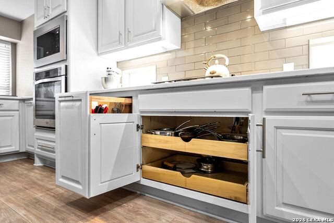
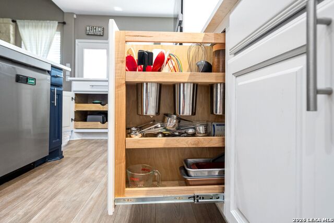
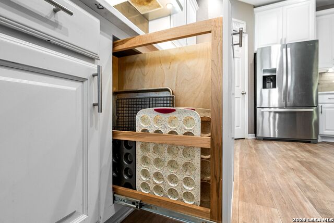
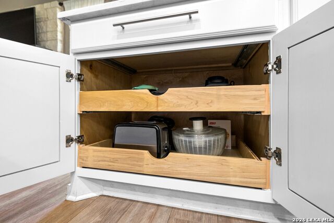
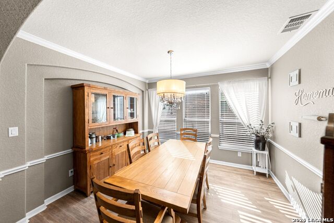
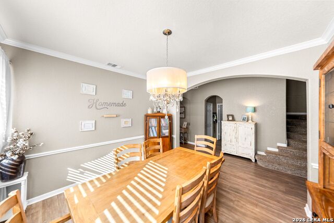
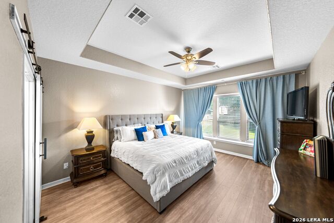
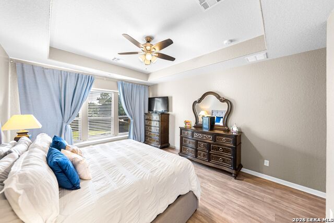
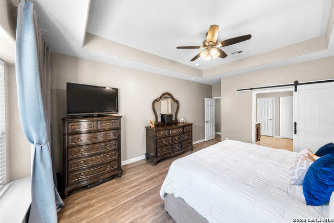
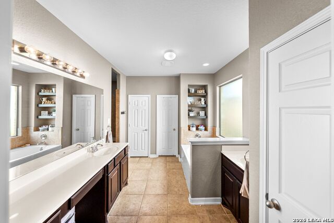
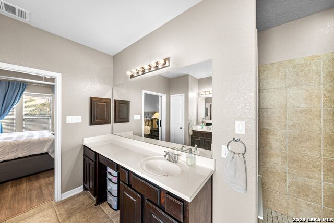
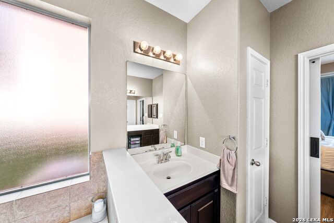
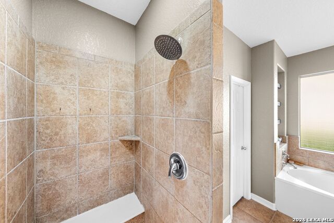
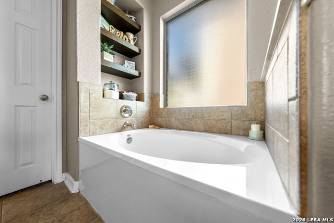
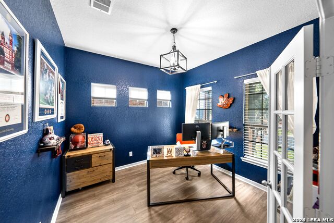
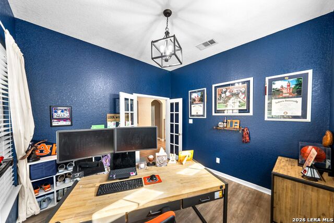
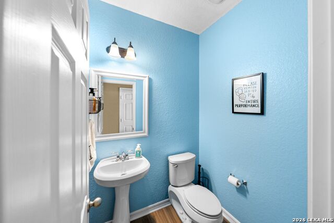
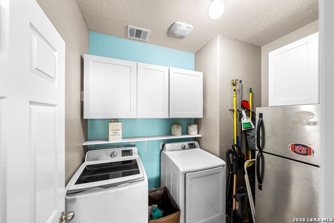
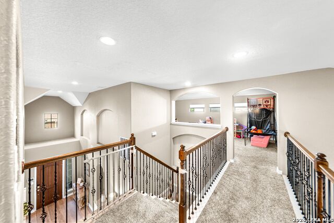
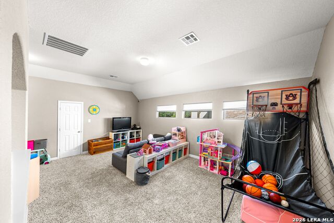
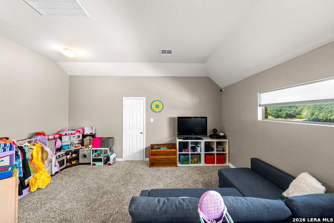
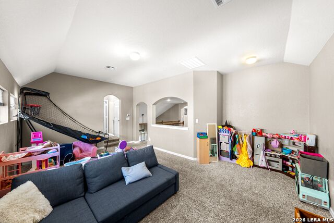
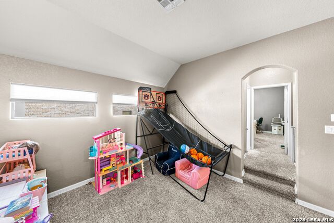
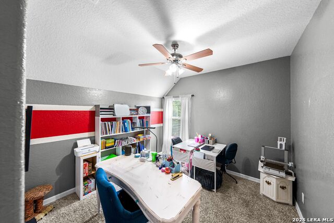
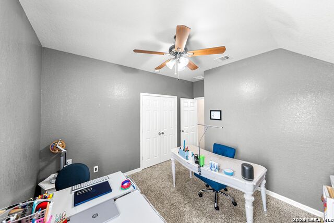
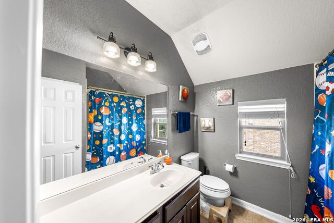
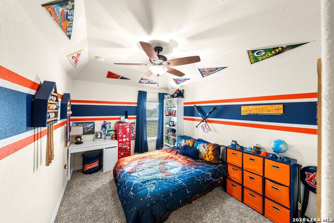
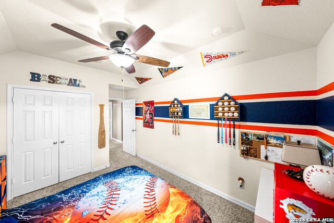
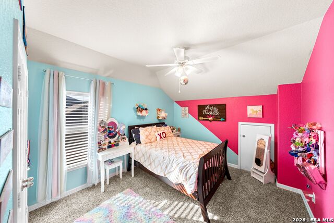
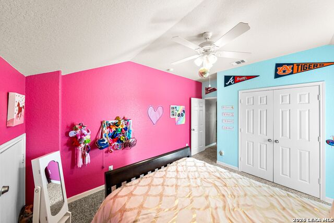
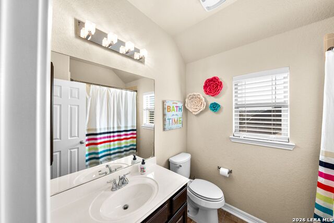
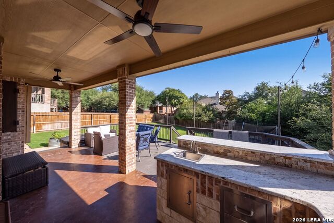
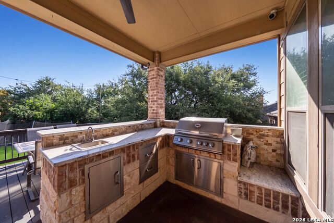
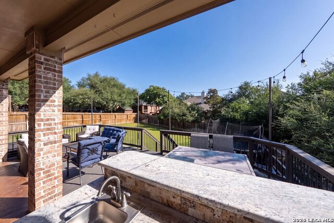
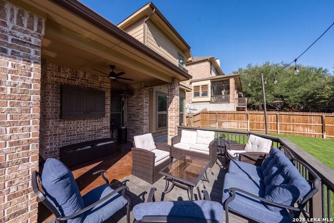
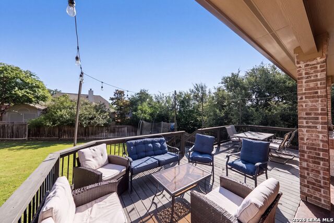
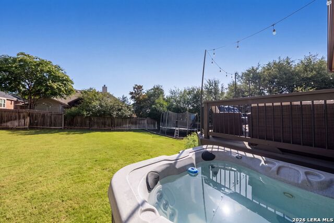
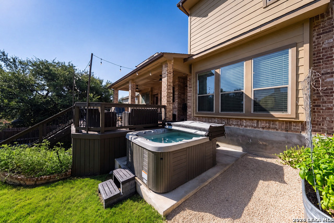
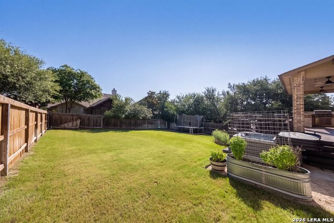
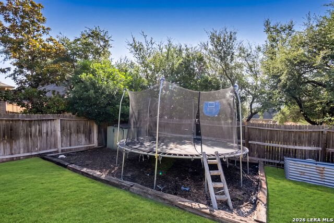
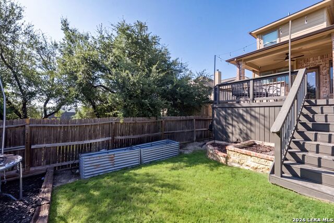
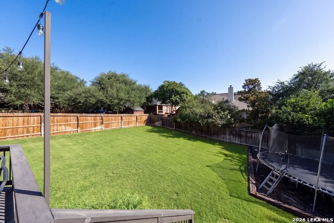
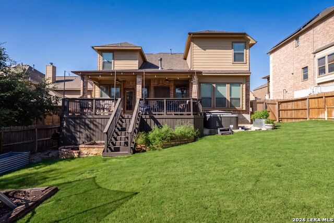
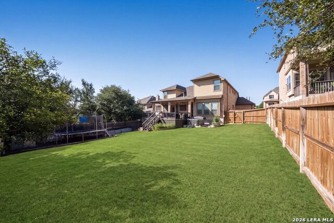
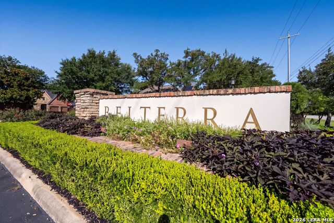
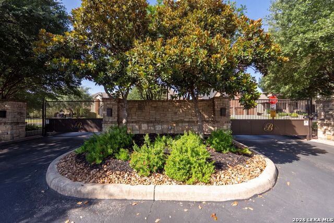
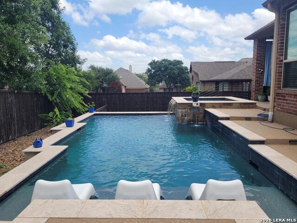
Welcome to this exceptional two-story home nestled within the prestigious gated community of Belterra, where luxury, comfort, and thoughtful design come together seamlessly. Offering 4 spacious bedrooms, 3.5 bathrooms, a dedicated office, and a 3-car garage, this beautifully maintained residence is designed for both everyday living and effortless entertaining. A grand entry with soaring ceilings welcomes you inside, where you'll find elegant formal living and dining spaces leading to an expansive open-concept layout. The chef's kitchen is the heart of the home, featuring gas cooking, granite countertops, abundant cabinetry, a large center island overlooking the living room, and plenty of space for gathering with family and friends. The private primary suite is conveniently located on the main level, along with the home office, while upstairs offers three generously sized secondary bedrooms and a spacious game room with built-in shelving, creating the perfect retreat for family or guests. Step outside to your own backyard paradise featuring a covered patio, an extended deck, a fully equipped outdoor kitchen, and a relaxing jacuzzi-ideal for hosting unforgettable gatherings or enjoying peaceful evenings at home. Residents of Belterra enjoy gated access, a community pool, park, and playground, all within the highly acclaimed Comal ISD and just minutes from Highway 281, shopping, dining, and everyday conveniences.
Details
| MLS # | 2002572 |
|---|---|
| Listing Type | For Sale |
| Style | House |
| Status | Pending |
| Year | 2012 |
| Days On Site | 39 |
| Listing Provided By | eXp Realty | Shane Neal |
Features
| Bed(s) | 4 |
|---|---|
| Bath(s) | 4 Total |
| SQ Feet | 2,922 |
| Garage | 3 |
| Story(s) | 2 |
| Acreage | 0.19 |
Interior
| Interior | Two Living Area, Separate Dining Room, Eat-In Kitchen, Two Eating Areas, Breakfast Bar, Walk-In Pantry, Study/Library, Game Room, Utility Room Inside, High Ceilings, Open Floor Plan, Laundry Main Level, Walk in Closets |
|---|---|
| Heating | Central |
| Heating Fuel | Natural Gas |
| Fireplace | One |
| Number Of Fireplaces | 1 |
Exterior
| Exterior | 4 Sides Masonry, Stone/Rock |
|---|---|
| Exterior Features | Patio Slab, Bar-B-Que Pit/Grill, Gas Grill, Deck/Balcony, Privacy Fence, Sprinkler System |
| Roof | Composition |
| Foundation | Slab |
Parking
| Garage Parking | Three Car Garage |
|---|
Utilities
| Waterorsewer | Water System |
|---|
Taxes
| Tax Property Id | 048661150240 |
|---|---|
| Taxed By Mltpl Counties | No |
| Total Tax | 9227.03 |
Area Information
| State | TX |
|---|---|
| County | Bexar |
| City | San Antonio |
| Zip Code | 78261 |
| Area | Bexar |
| Community Name | BELTERRA |
| School District | Comal |
| Elementary School | Indian Springs |
| High School | Smithson Valley |
| Listing VS Median (in BELTERRA) | |
Price: $510,000 low | high Med: $510,000 sqft: 2,922 low | high Med: 2,922 $ / sqft: $175 low | high Med: $175 On site: 39 low | high Med: 39 | |
Market Activity 78261
Request a showing
Request a showing
Contact
Learn More About This Property

| State | TX |
|---|---|
| County | Bexar |
| City | San Antonio |
| Zip Code | 78261 |
| Area | Bexar |
| Community Name | BELTERRA |
| School District | Comal |
| Elementary School | Indian Springs |
| High School | Smithson Valley |
| Listing VS Median (in BELTERRA) | |
Price: $510,000 low | high Med: $510,000 sqft: 2,922 low | high Med: 2,922 $ / sqft: $175 low | high Med: $175 On site: 39 low | high Med: 39 | |


.jpg)

Land & Ranch 210.483.7500 | Bandera 830.850.6700 | Global Luxury 210.483.5700 | Coldwell Banker Commercial Alamo City 210.483.6250
North Central San Antonio / Stone Oak 210.483.7070 | Harper Property Management 210.483.7040 | Relocation Services 210.483.7121
North West San Antonio 210.483.0000 | Laredo 956.722.4822 | Coldwell Banker Commercial International Gateway 956.937.2867
