 Price Reduced Listing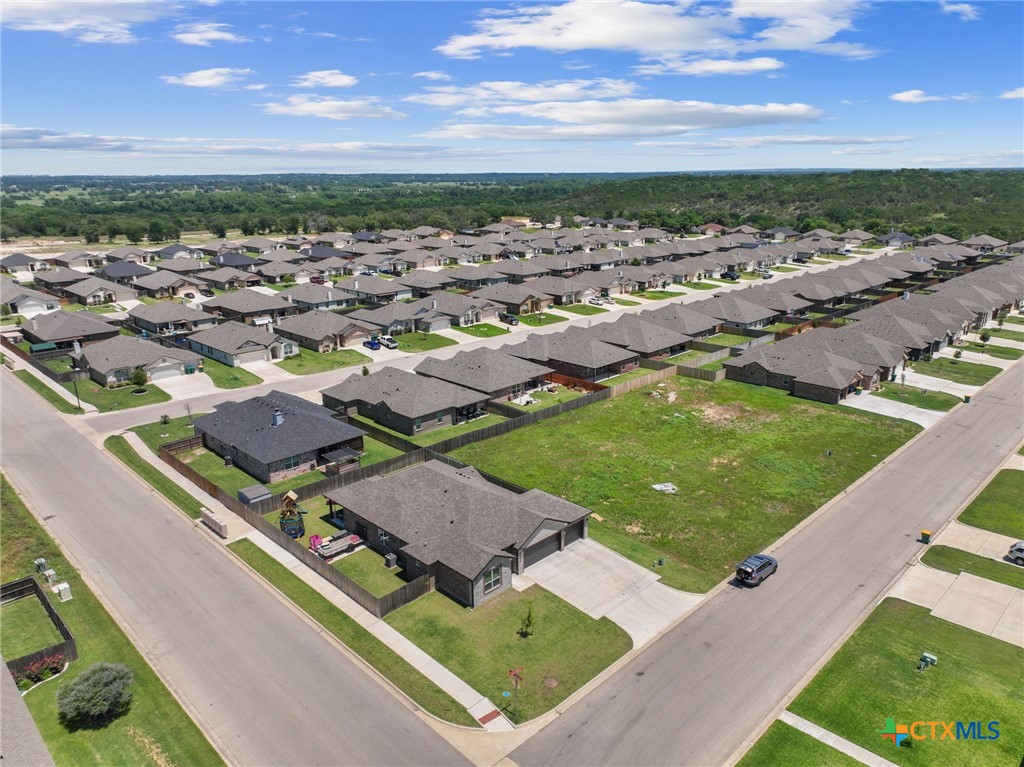
2603 Belle Hubbard Trail,Belton, TX 76513
Belton, TX 76513



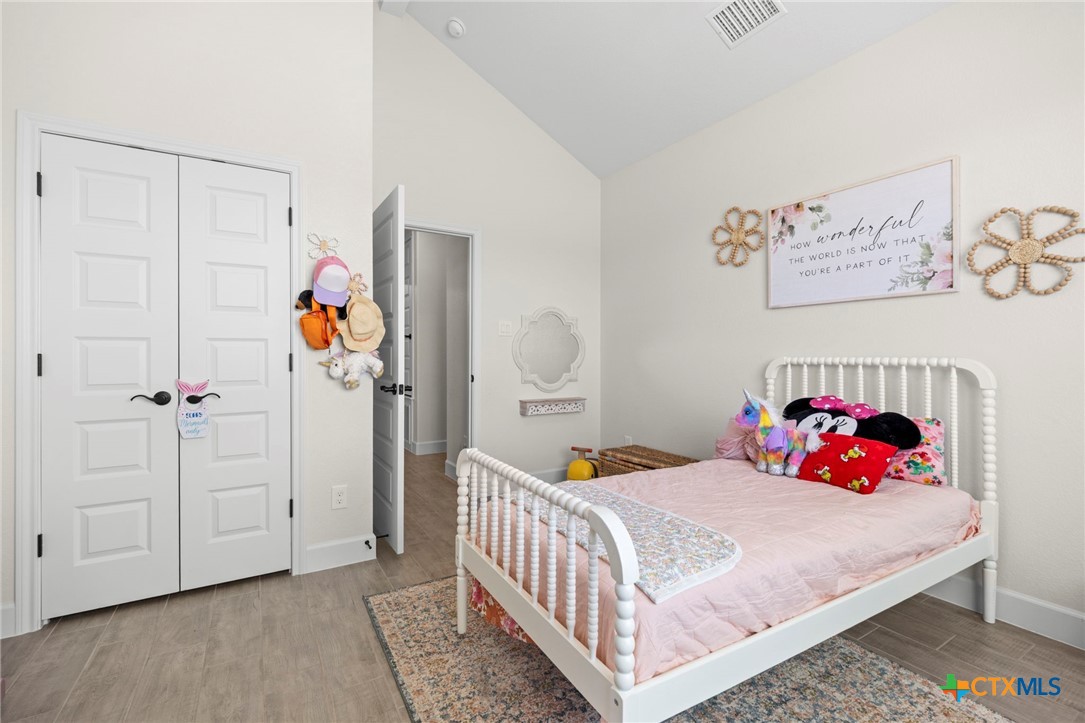
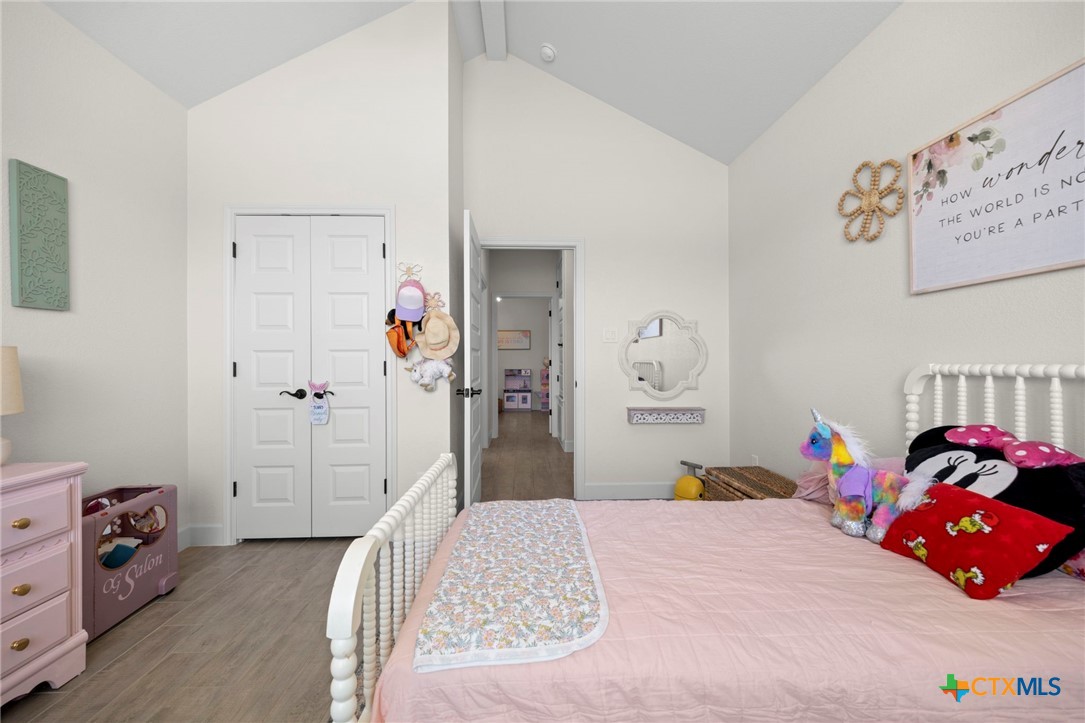

Description
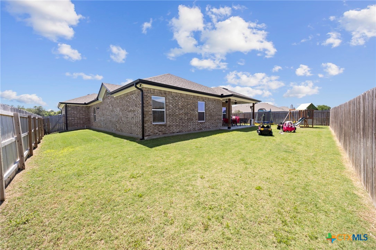
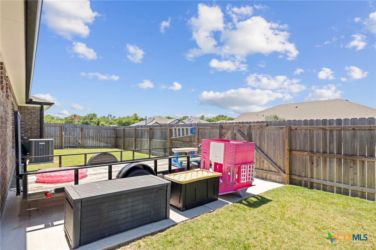
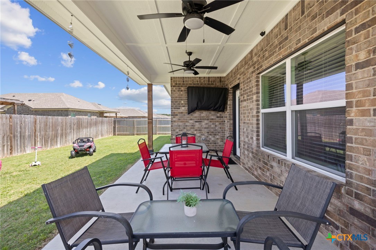
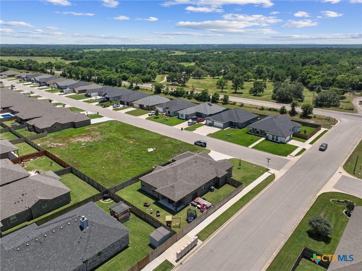
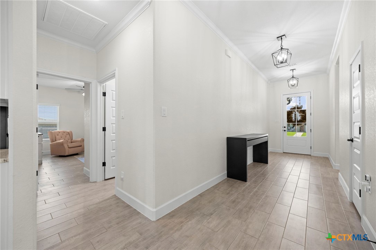
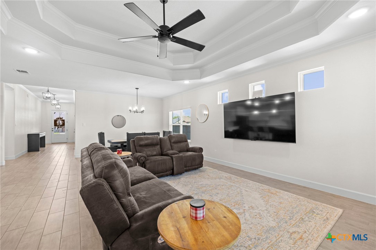
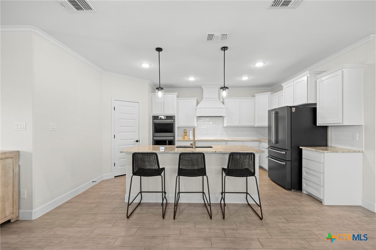
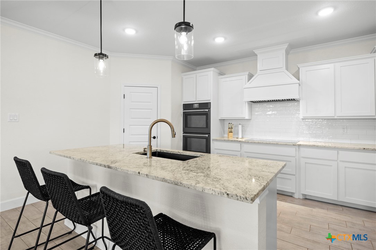
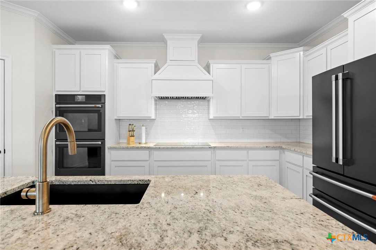
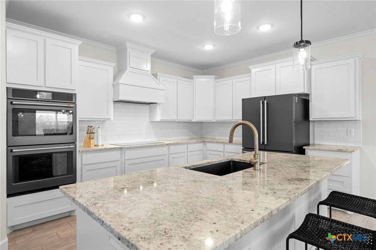
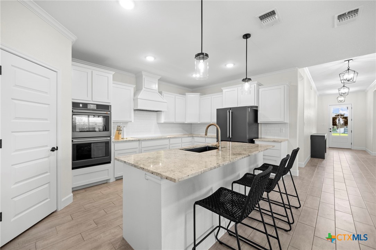
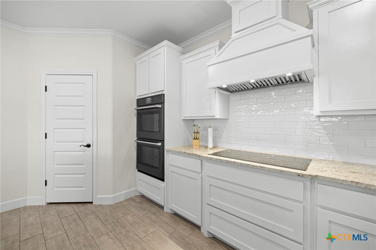
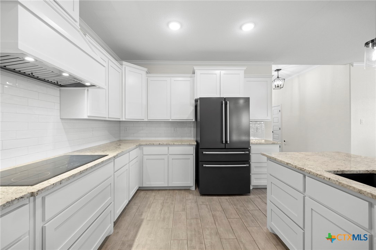
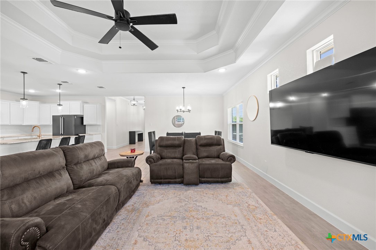
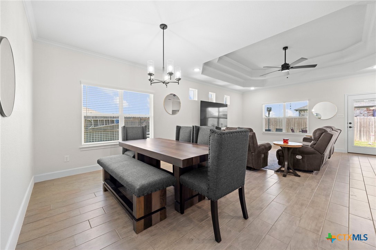
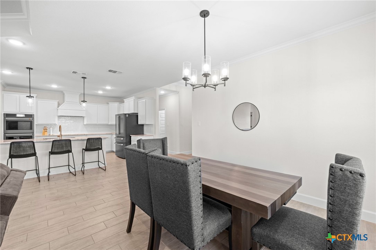
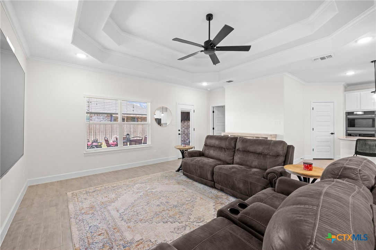
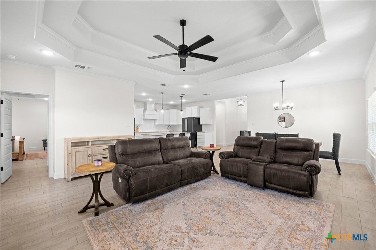
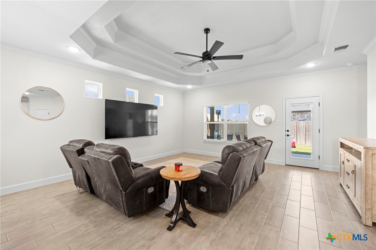
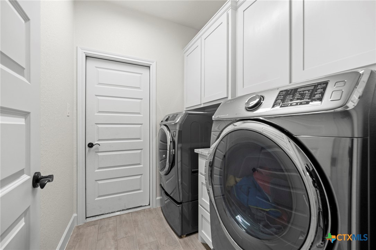
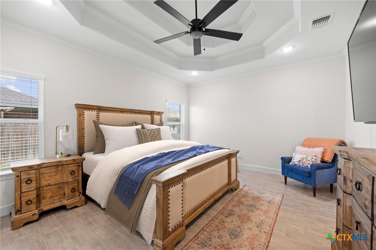
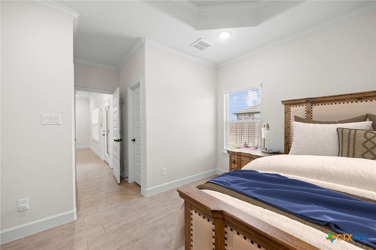
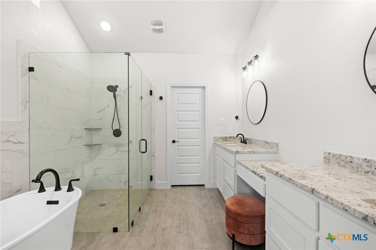
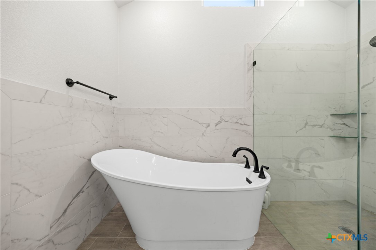
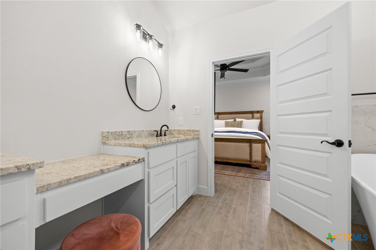
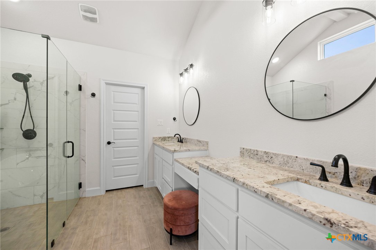
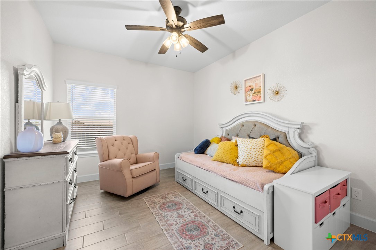
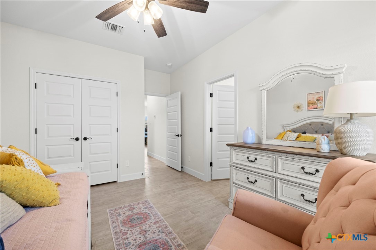
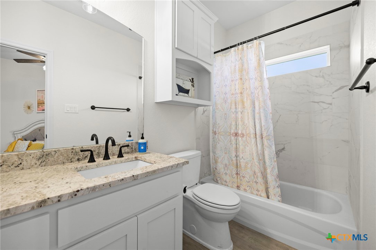
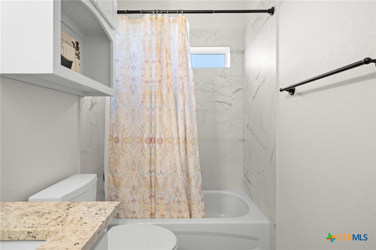
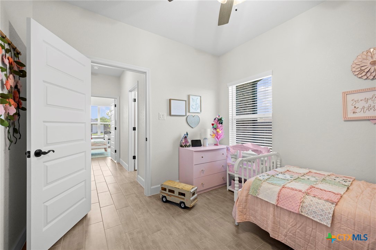
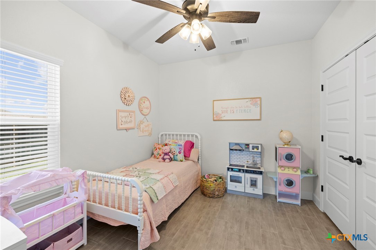
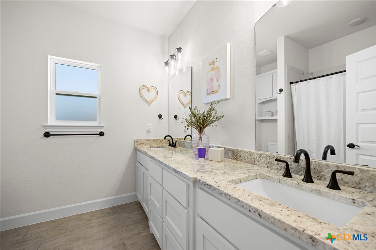
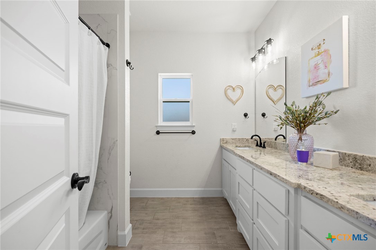
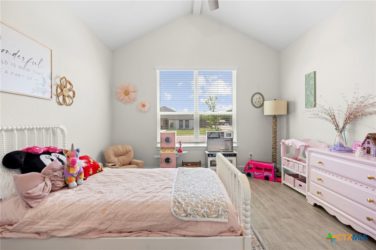
BEST HOME IN THE NEIGHBORHOOD! Featuring dual primary suites, over $20,000 in upgrades, and luxury finishes throughout, this stunning custom-built home truly stands out from the rest. From the moment you walk in, you are greeted with soaring ceilings, oversized windows, beautiful wood-look tile flooring, elegant crown molding, and a bright open-concept design perfect for everyday living and entertaining alike. The chef’s kitchen is the centerpiece of the home showcasing an oversized granite island, custom cabinetry, subway tile backsplash, double ovens, sleek vent hood, abundant prep space, and gorgeous modern black and gold accents that create a timeless upscale feel. The spacious main primary suite offers tray ceilings and a spa-inspired bathroom complete with dual vanities, soaking tub, oversized frameless glass walk-in shower, and an expansive walk-in closet with built-ins. A rare second primary suite provides incredible flexibility for multigenerational living, guests, or a private office setup. Secondary bedrooms are generously sized with stylish finishes and vaulted ceilings while the additional bathrooms continue the luxurious feel with granite countertops and custom tile work. Enjoy a large open living and dining area ideal for hosting, an oversized laundry room with additional storage, and a beautifully maintained backyard ready for relaxing evenings and weekend fun. Located in a highly desirable neighborhood with gorgeous surrounding views, this home perfectly combines modern elegance, warmth, and functionality. Better than new and completely move-in ready!
Details
| MLS # | 614473 |
|---|---|
| Listing Type | For Sale |
| Style | House |
| HOA Dues | $240 |
| Sub-Type | Resale |
| Status | Active |
| Year | 2024 |
| Days On Site | 100 |
| Listing Provided By | John Reider Properties II, Ltd | Lauren Reider-Hallmark |
Features
| Bed(s) | 4 |
|---|---|
| Bath(s) | 3 Total |
| SQ Feet | 2,285 |
| Garage | 3 |
| Story(s) | 1 |
| Acreage | 0.21 |
| Property View | None, Other |
Parking
| Garage Yes / No | Yes |
|---|---|
| Parking Features | Attached, Garage Faces Front, Garage |
Location
| Community Features | Other, See Remarks, Trails Paths, Curbs |
|---|
Area Information
| State | TX |
|---|---|
| County | Bell |
| City | Belton |
| Zip Code | 76513 |
| Community Name | Hubbard Branch Add Ph |
| Listing VS Median (in Hubbard Branch Add Ph) | |
Price: $364,499 low | high Med: $313,000 sqft: 2,285 low | high Med: 1,939 $ / sqft: $160 low | high Med: $161 On site: 100 low | high Med: 50 | |
Market Activity 76513
Request a showing
Request a showing
Contact
Learn More About This Property

| State | TX |
|---|---|
| County | Bell |
| City | Belton |
| Zip Code | 76513 |
| Community Name | Hubbard Branch Add Ph |
| Listing VS Median (in Hubbard Branch Add Ph) | |
Price: $364,499 low | high Med: $313,000 sqft: 2,285 low | high Med: 1,939 $ / sqft: $160 low | high Med: $161 On site: 100 low | high Med: 50 | |


.jpg)

Land & Ranch 210.483.7500 | Bandera 830.850.6700 | Global Luxury 210.483.5700 | Coldwell Banker Commercial Alamo City 210.483.6250
North Central San Antonio / Stone Oak 210.483.7070 | Harper Property Management 210.483.7040 | Relocation Services 210.483.7121
North West San Antonio 210.483.0000 | Laredo 956.722.4822 | Coldwell Banker Commercial International Gateway 956.937.2867
