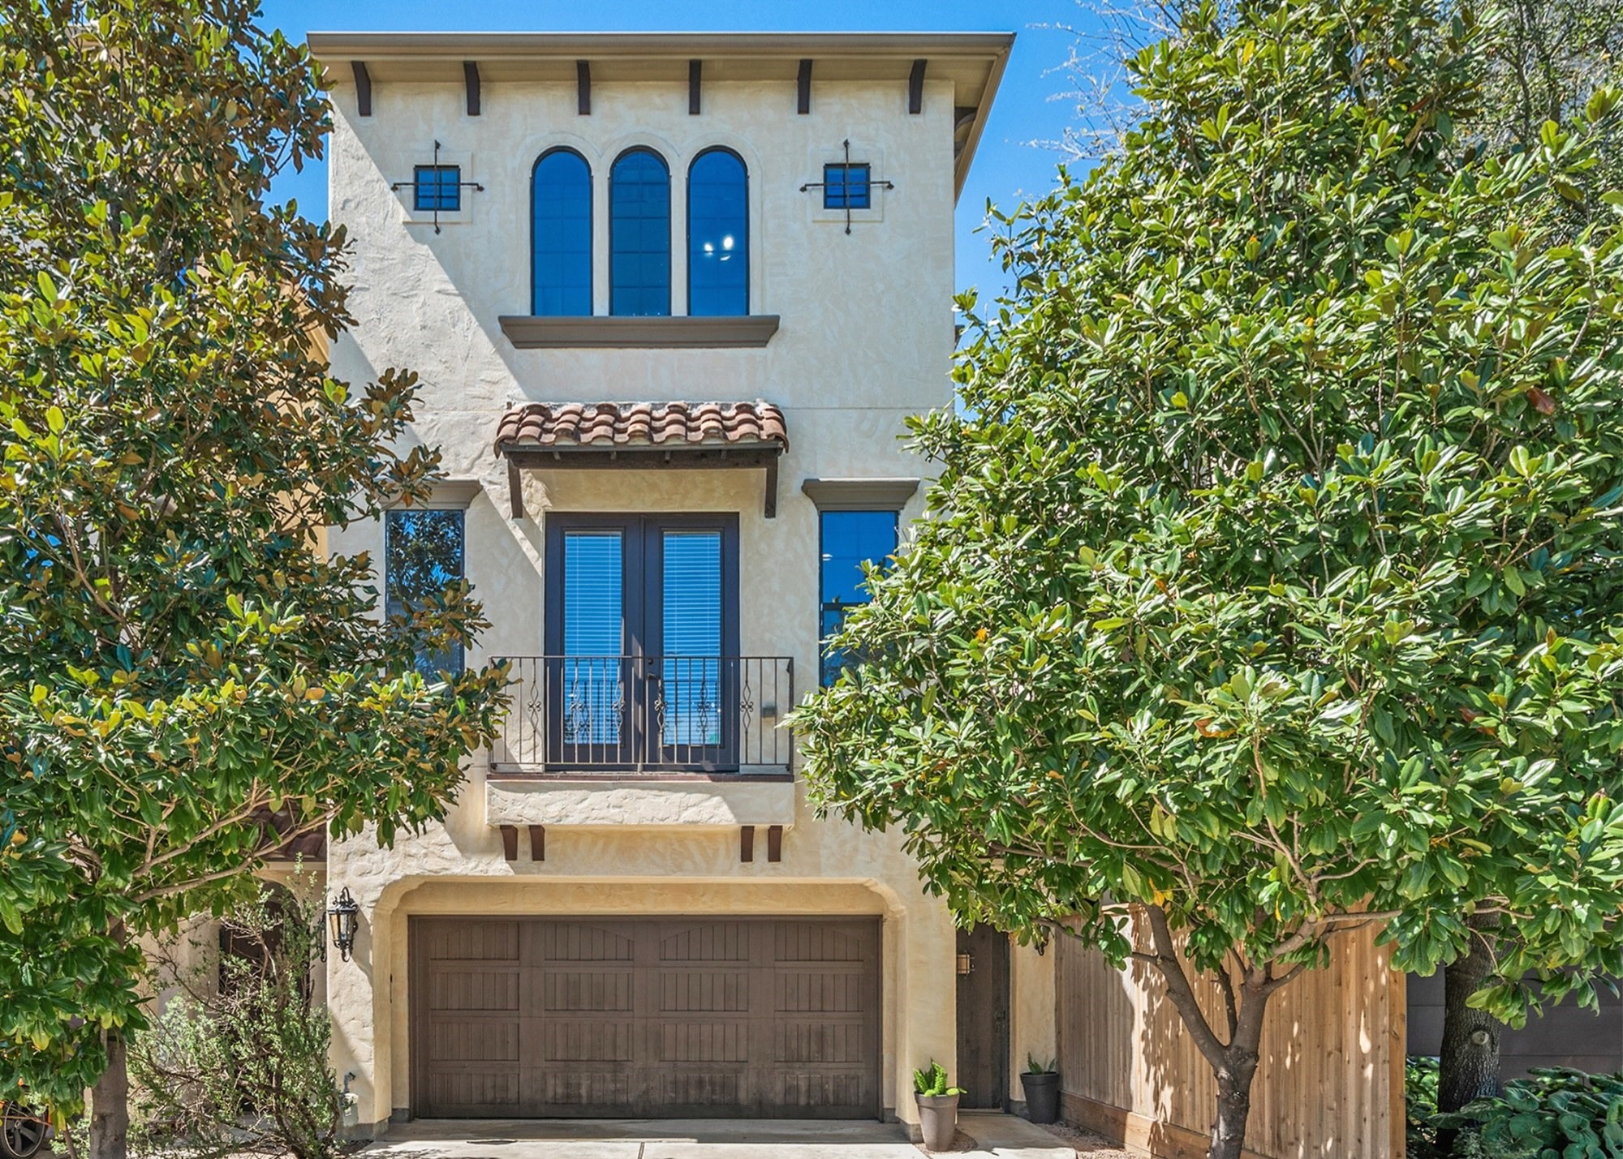
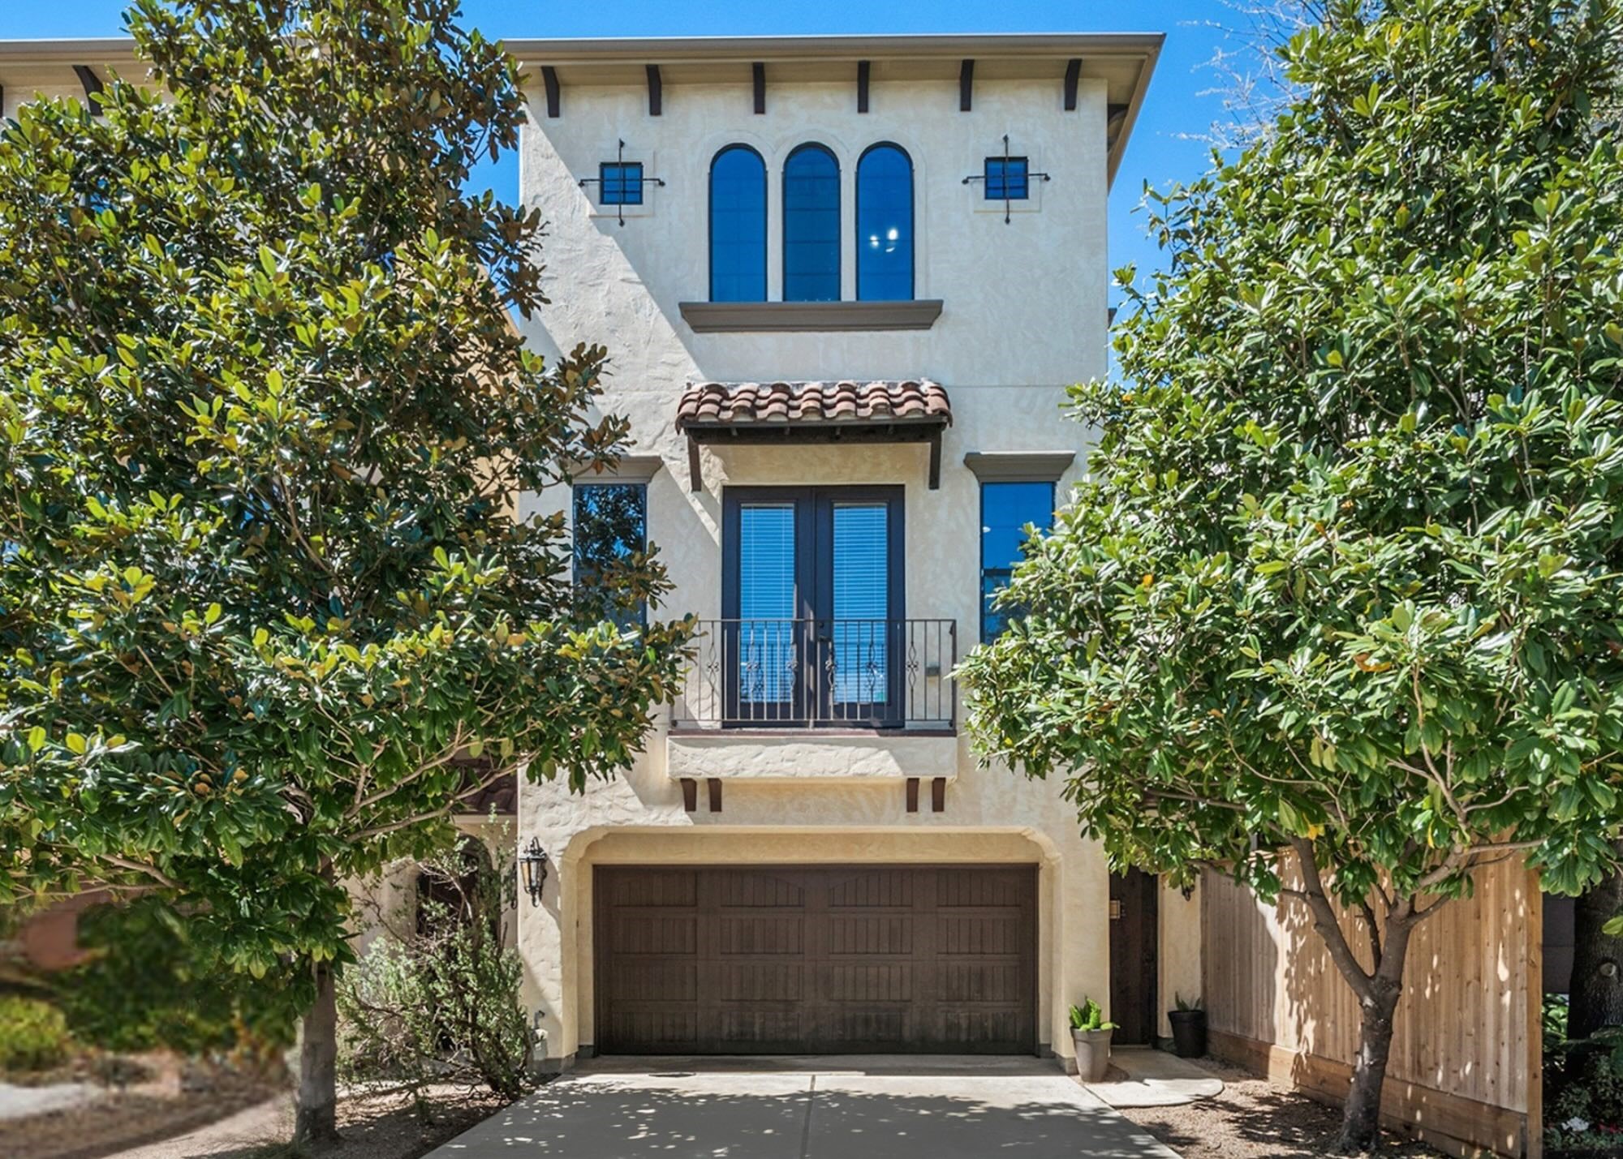
Charming Mediterranean-style exterior featuringclassic stucco, arched windows, and a private balconyframed by mature landscaping. This beautifullymaintained Heights residence offers both character andcurb appeal in a prime location close to Downtown andmajor freeways.
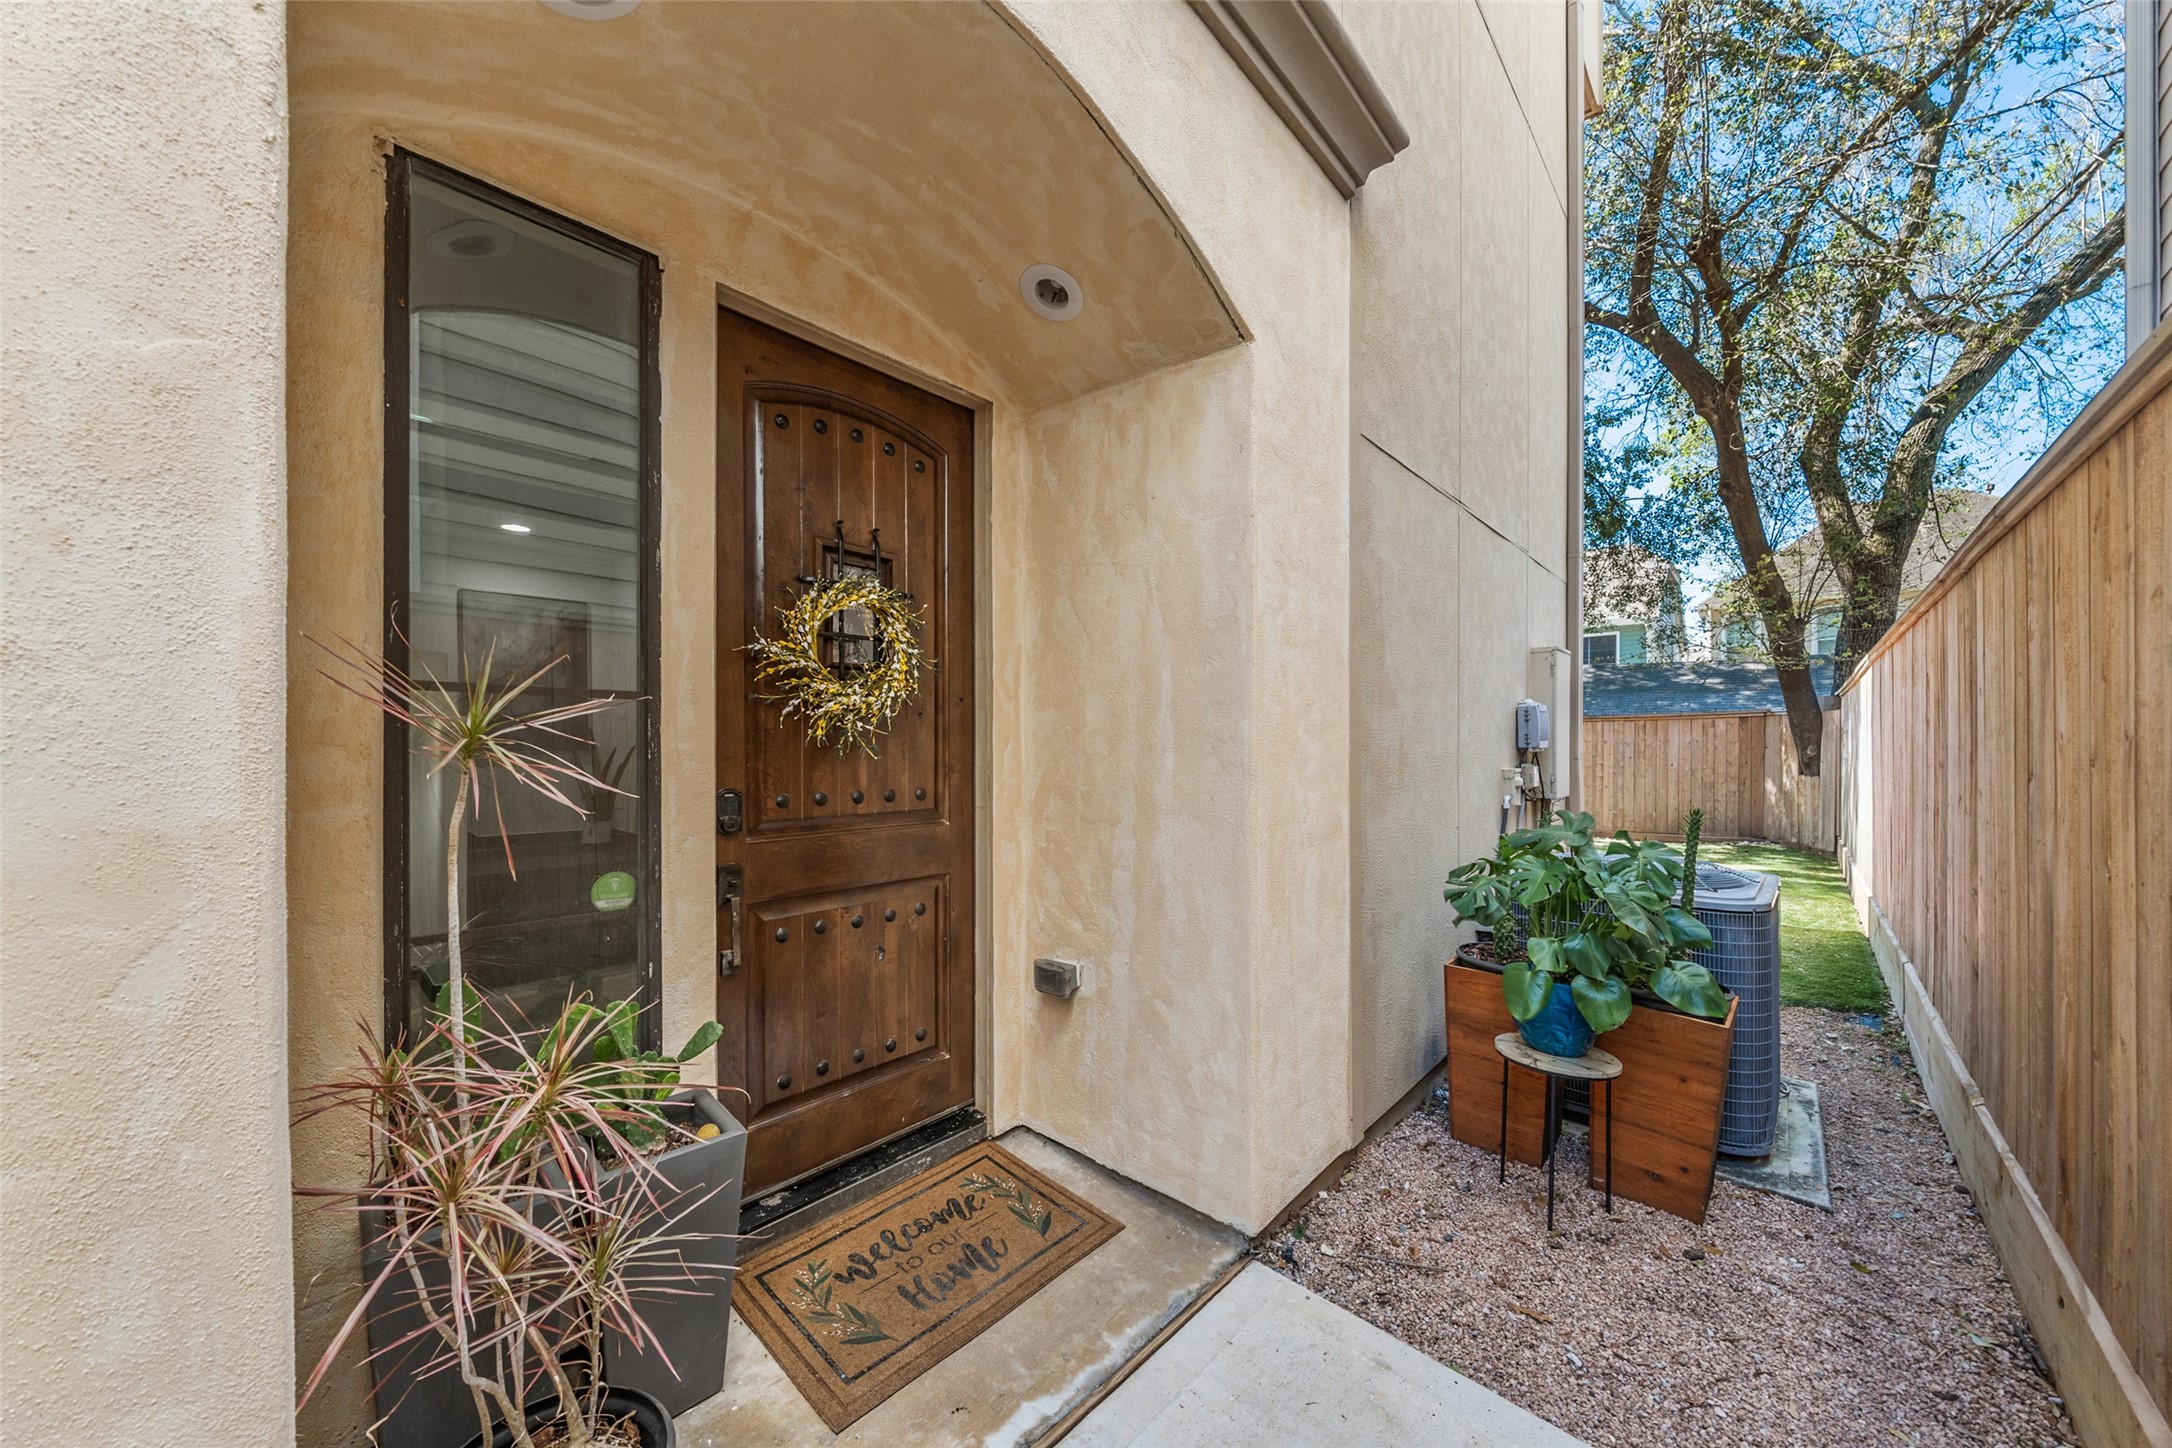
Inviting covered entry featuring an arched stuccoalcove and solid wood front door that adds warmth andcharacter. A welcoming approach that sets the tone forthe home’s thoughtful design and Mediterranean-inspired style.
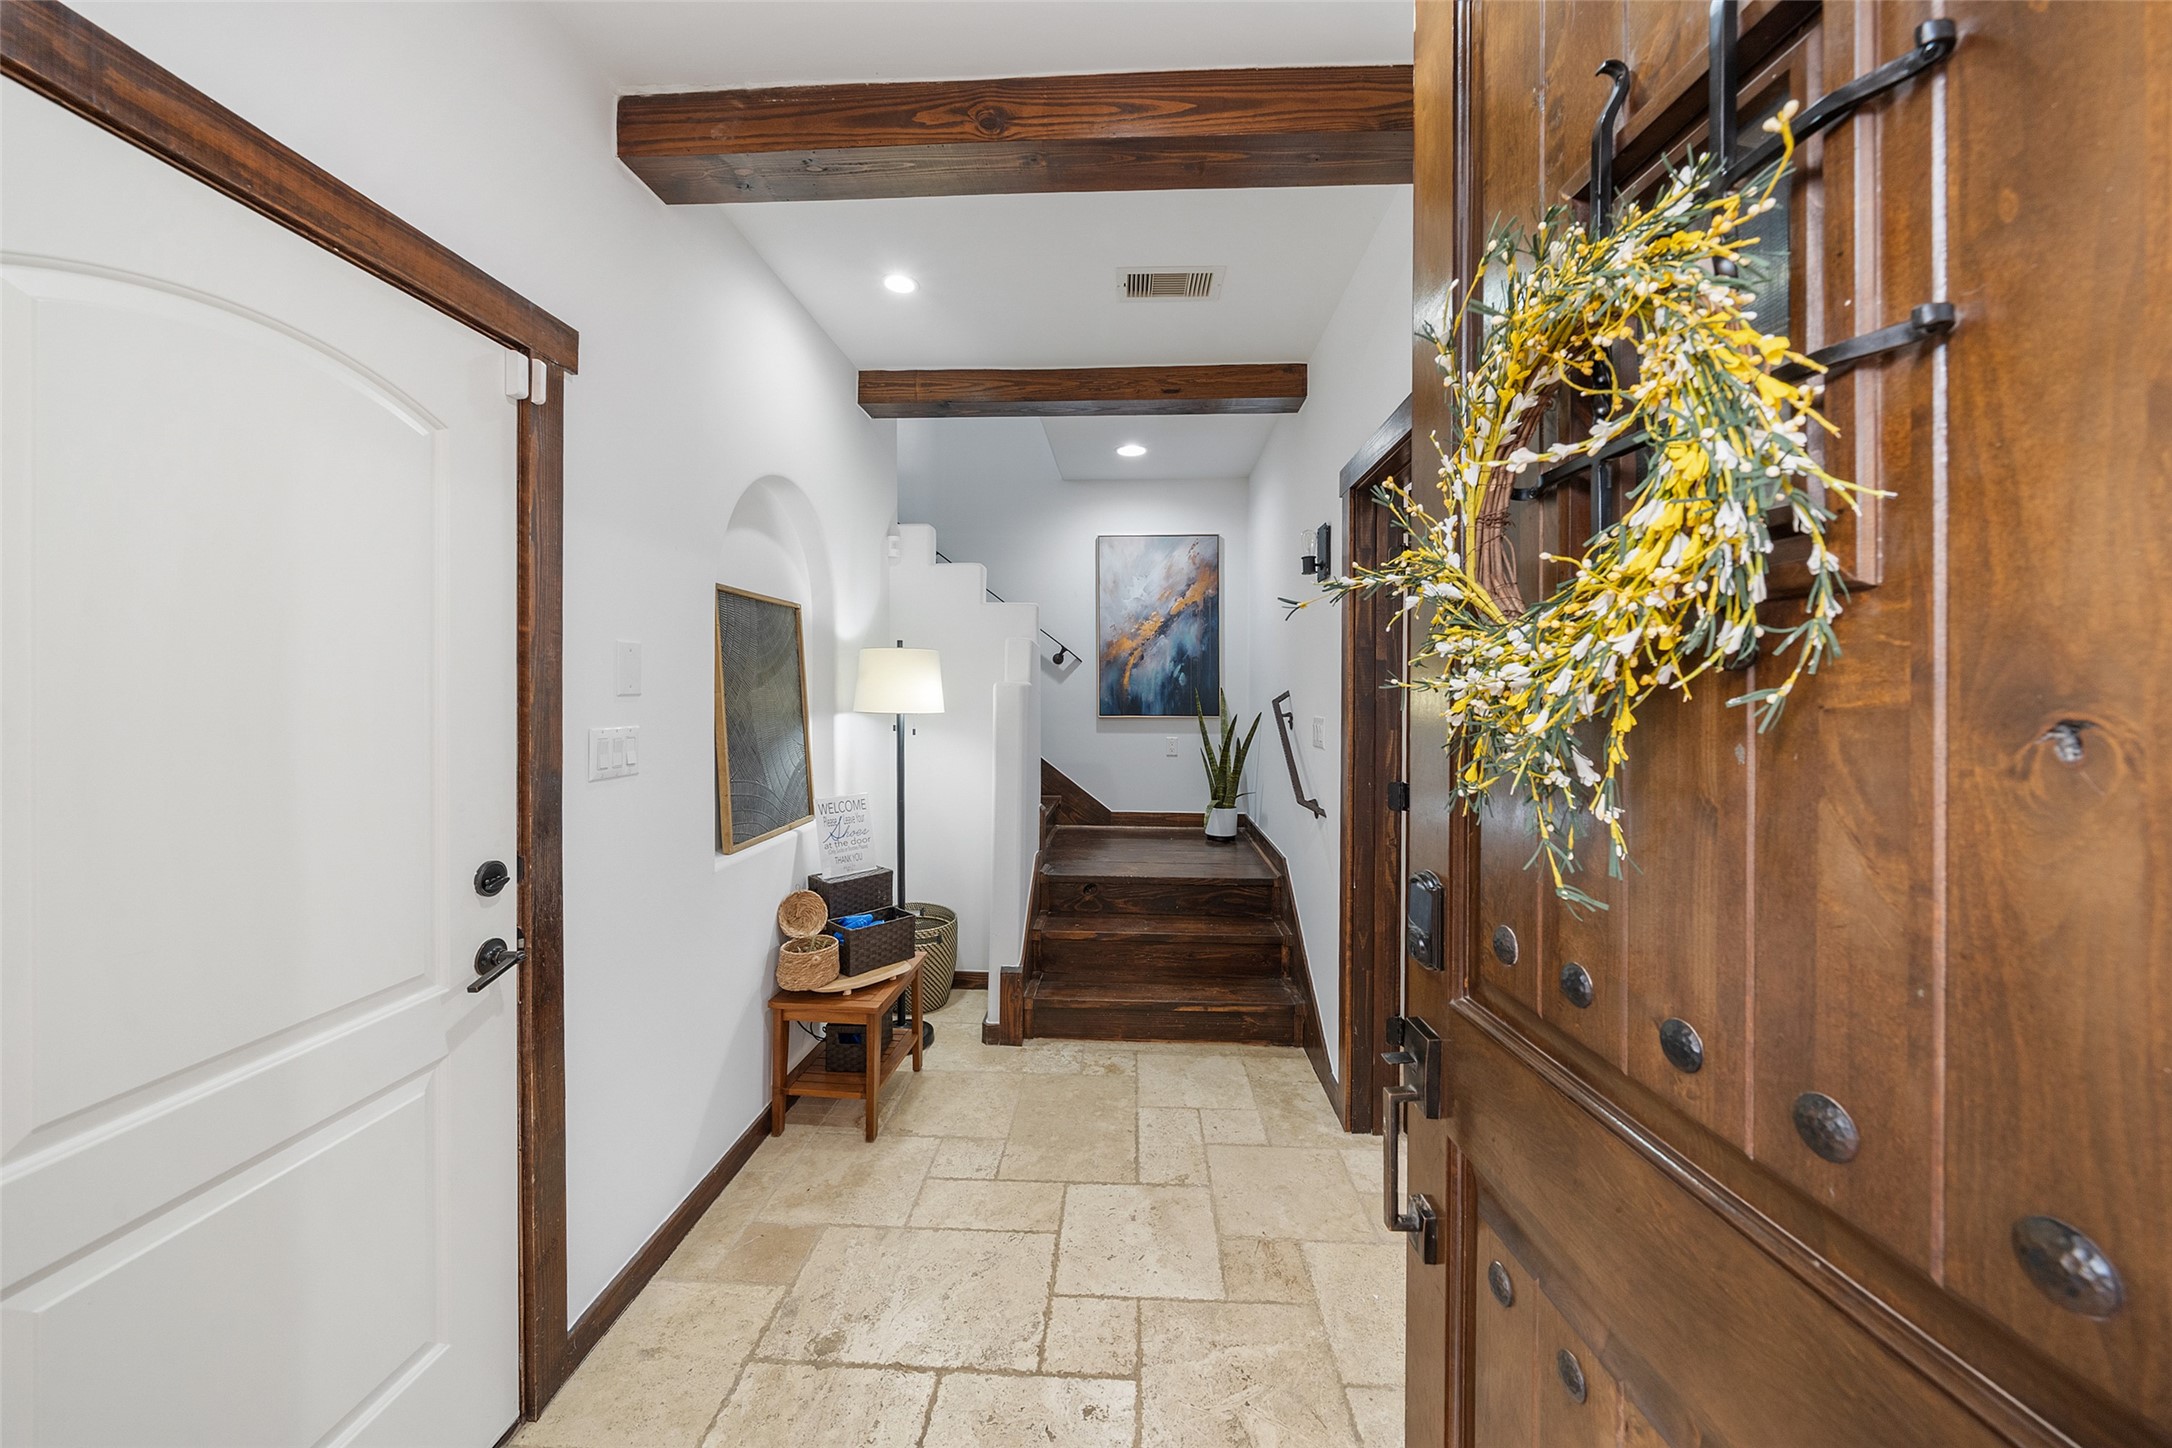
Step inside to a welcoming foyer featuring natural stoneflooring, rich wood trim, and decorative ceiling beamsthat add warmth and architectural character. This invitingentry sets the tone for the home’s thoughtfully designedinteriors.
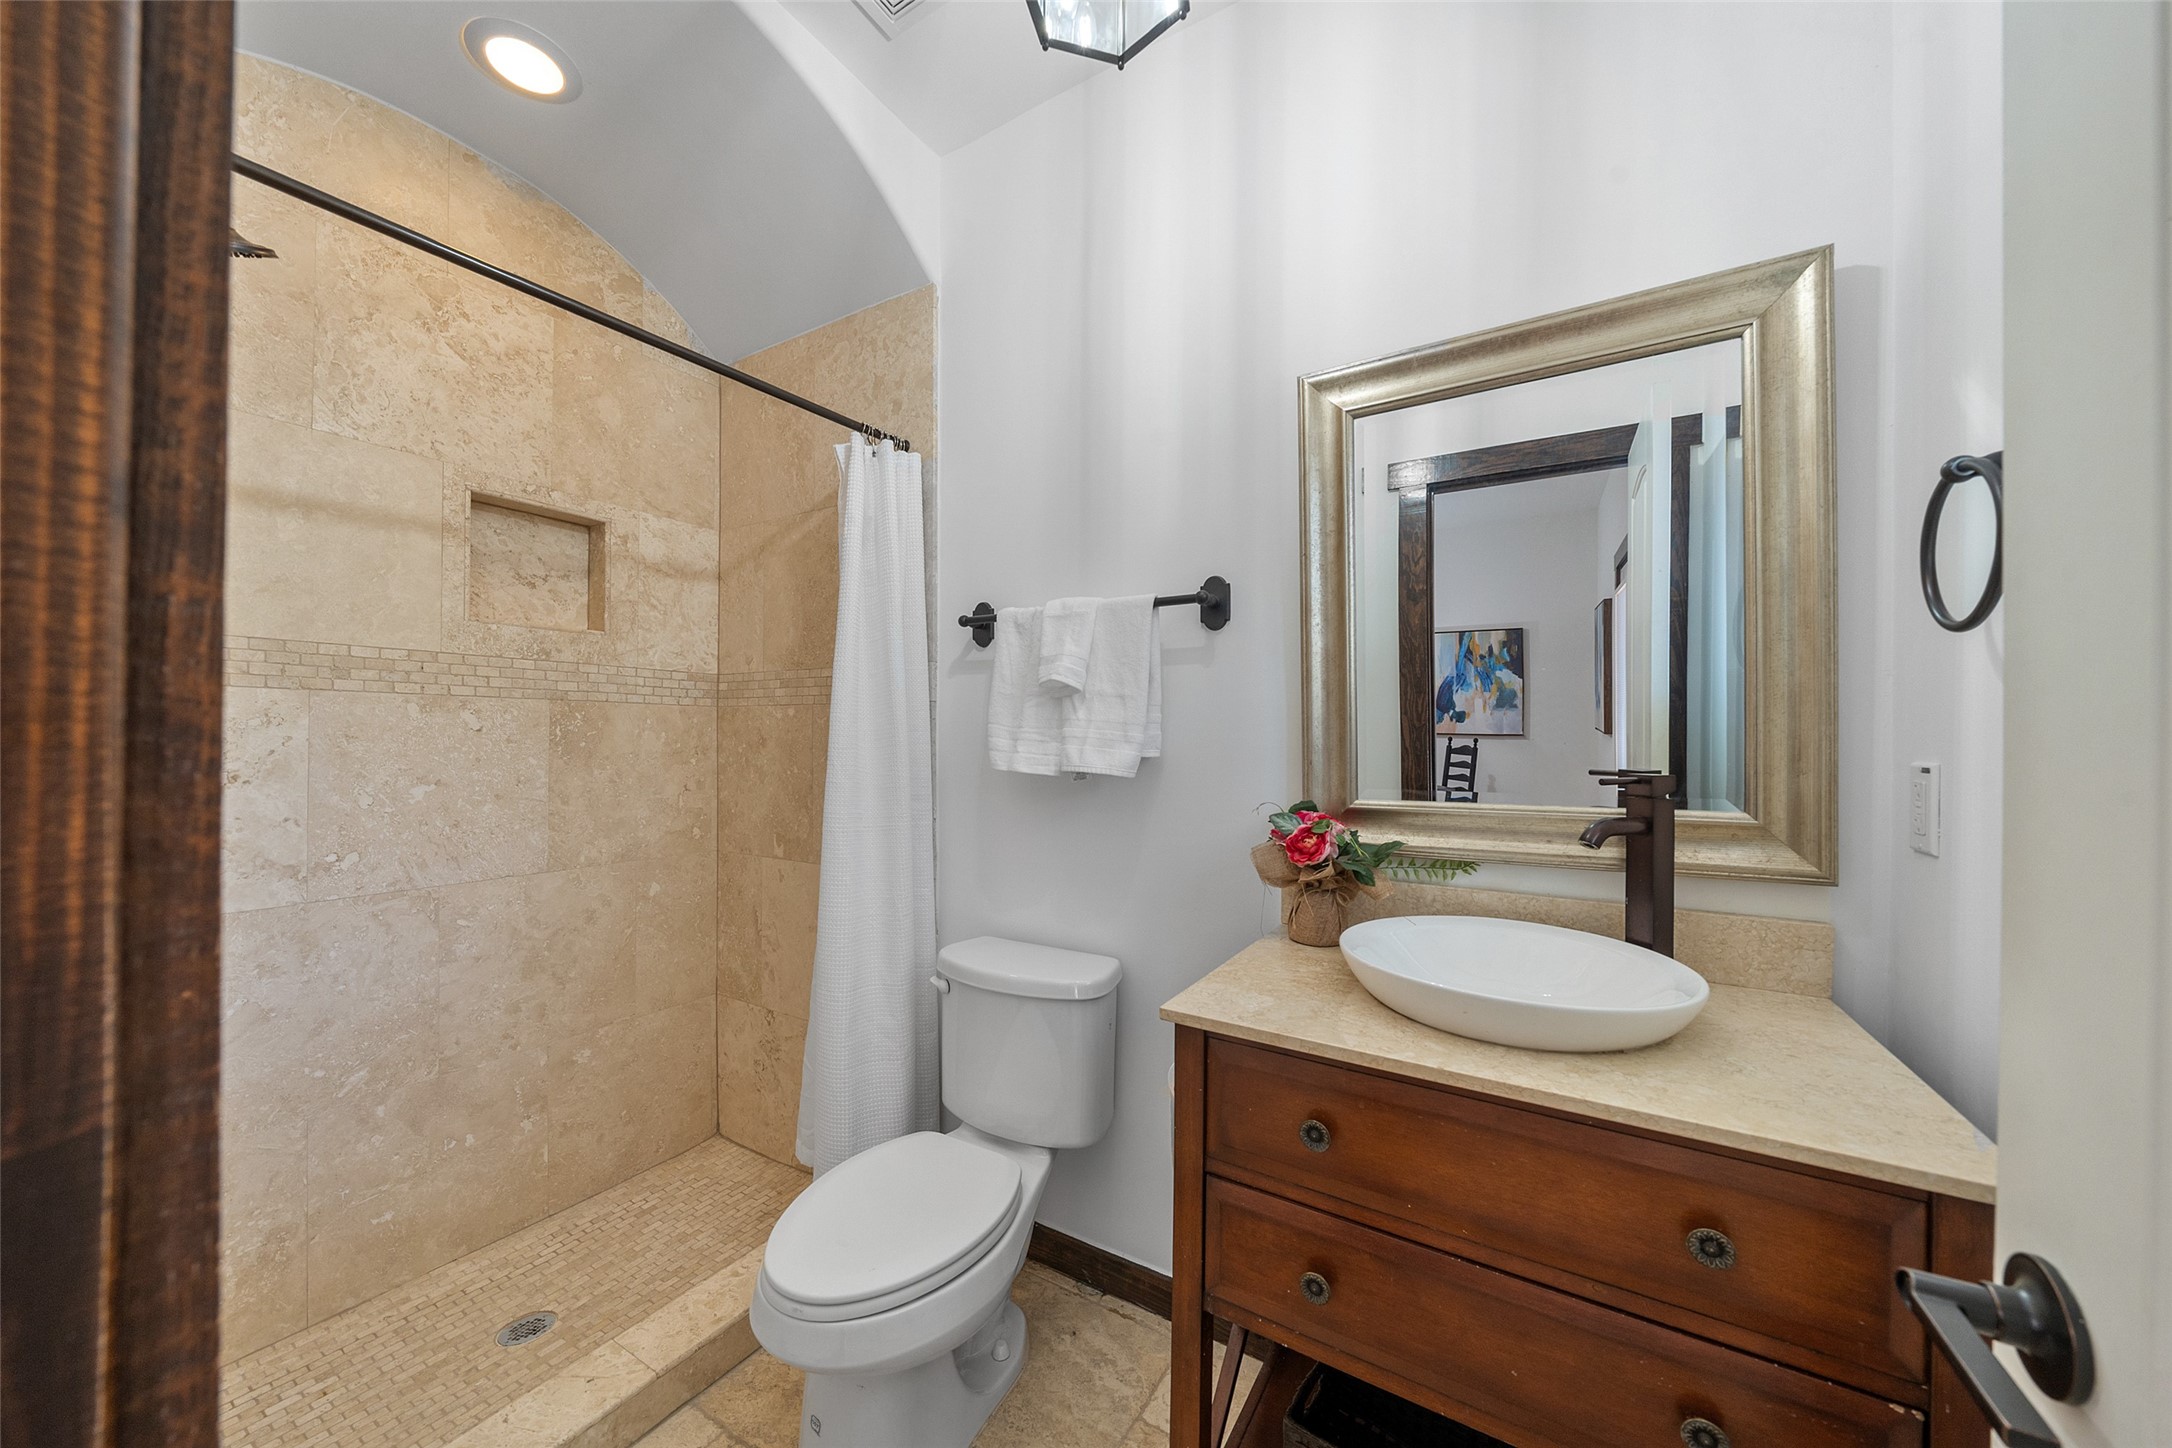
Well-appointed first-floor bathroom featuring a spaciouswalk-in shower with tile surround and arched detail,complemented by a stylish vanity with vessel sink andwarm wood cabinetry. A convenient and private bathideal for guests or the first-floor bedroom suite.
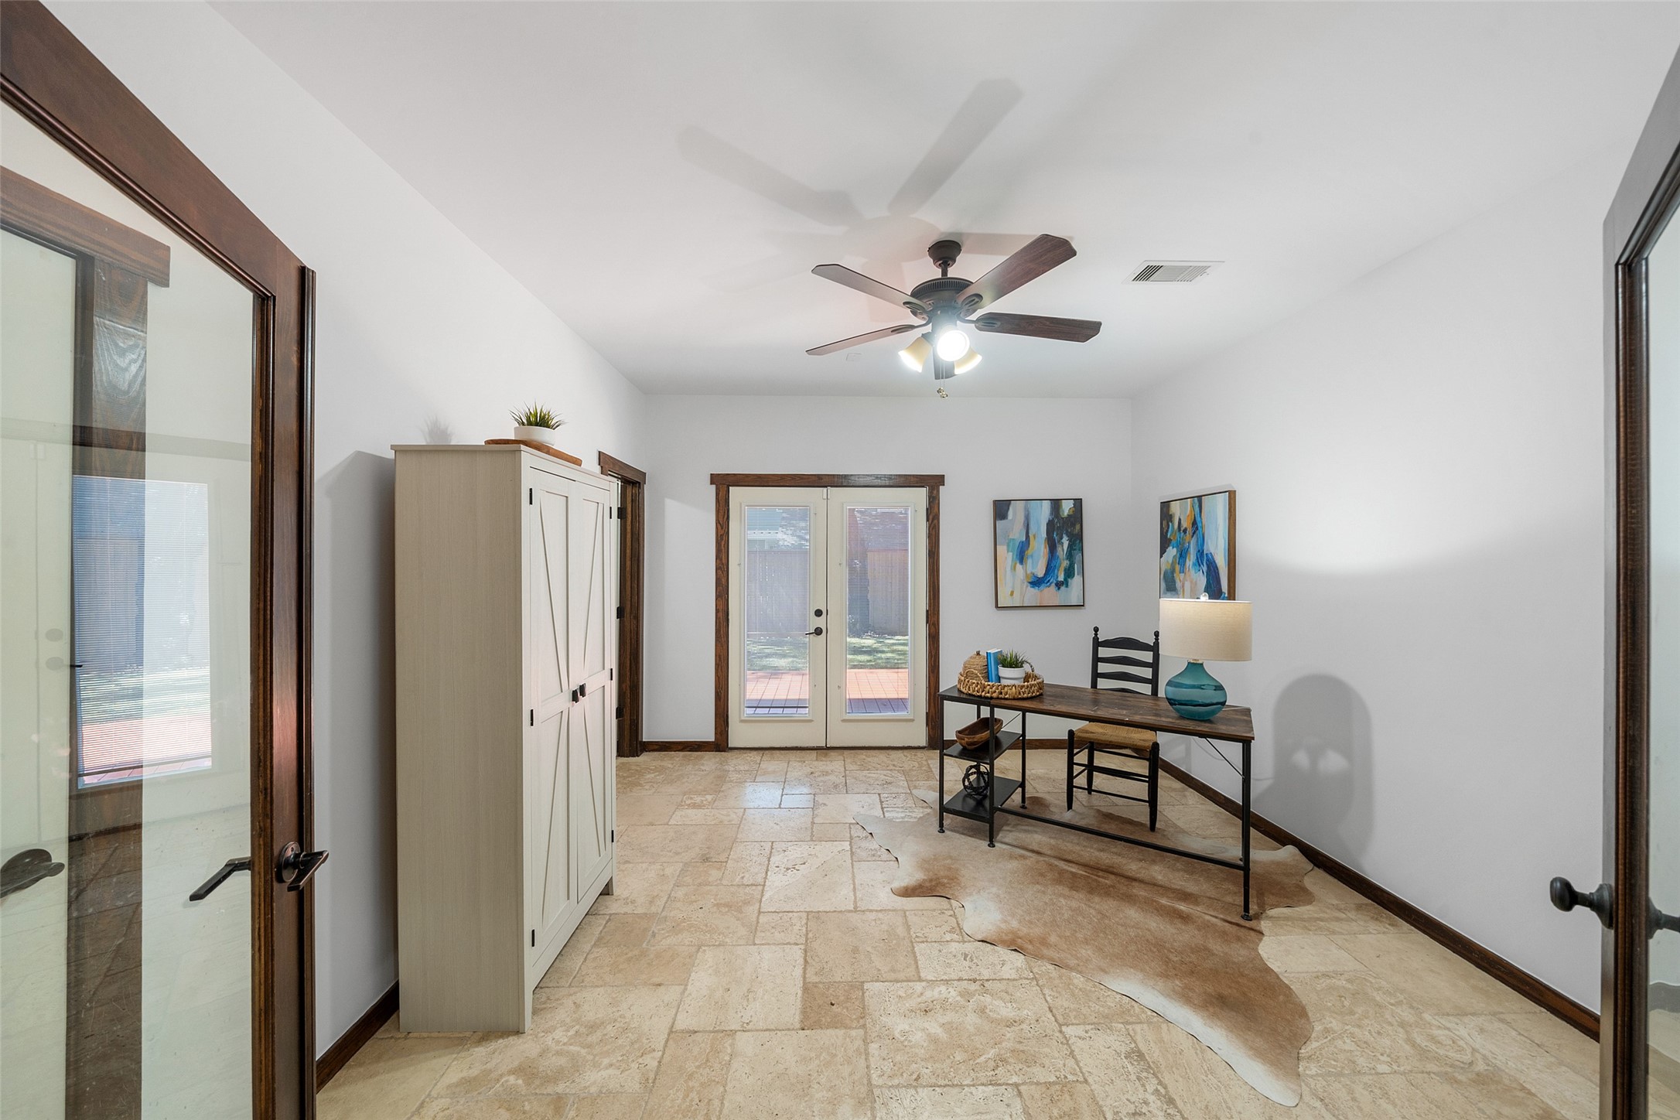
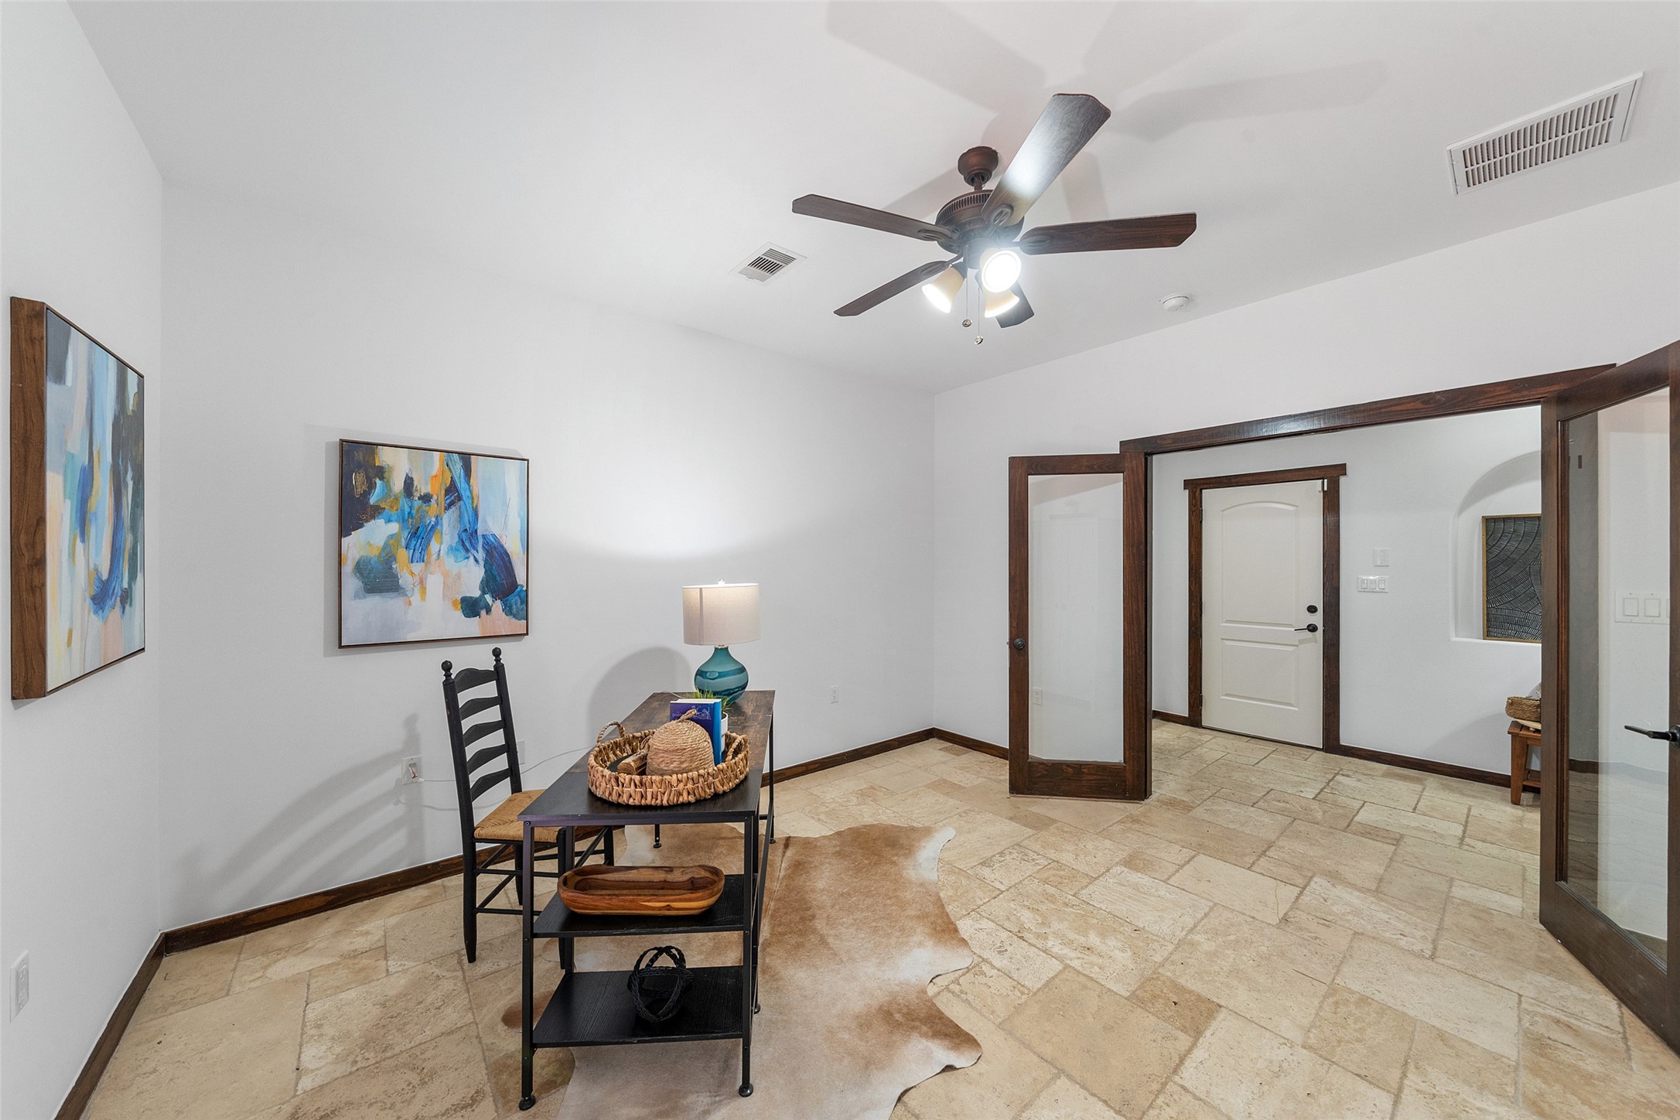
Versatile first-floor bedroom featuring natural stoneflooring, warm wood trim, and French doors that open tothe backyard patio, filling the space with natural light.Ideal for a guest suite, home office, or private retreat.
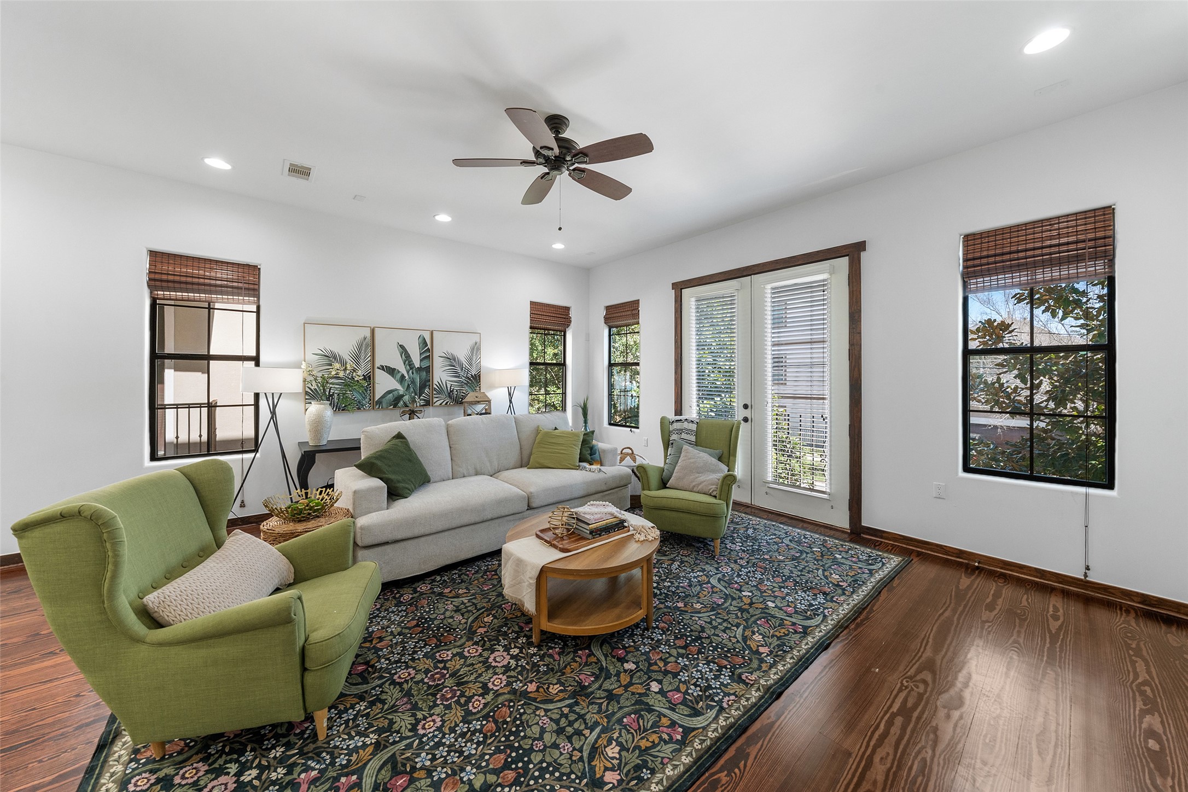
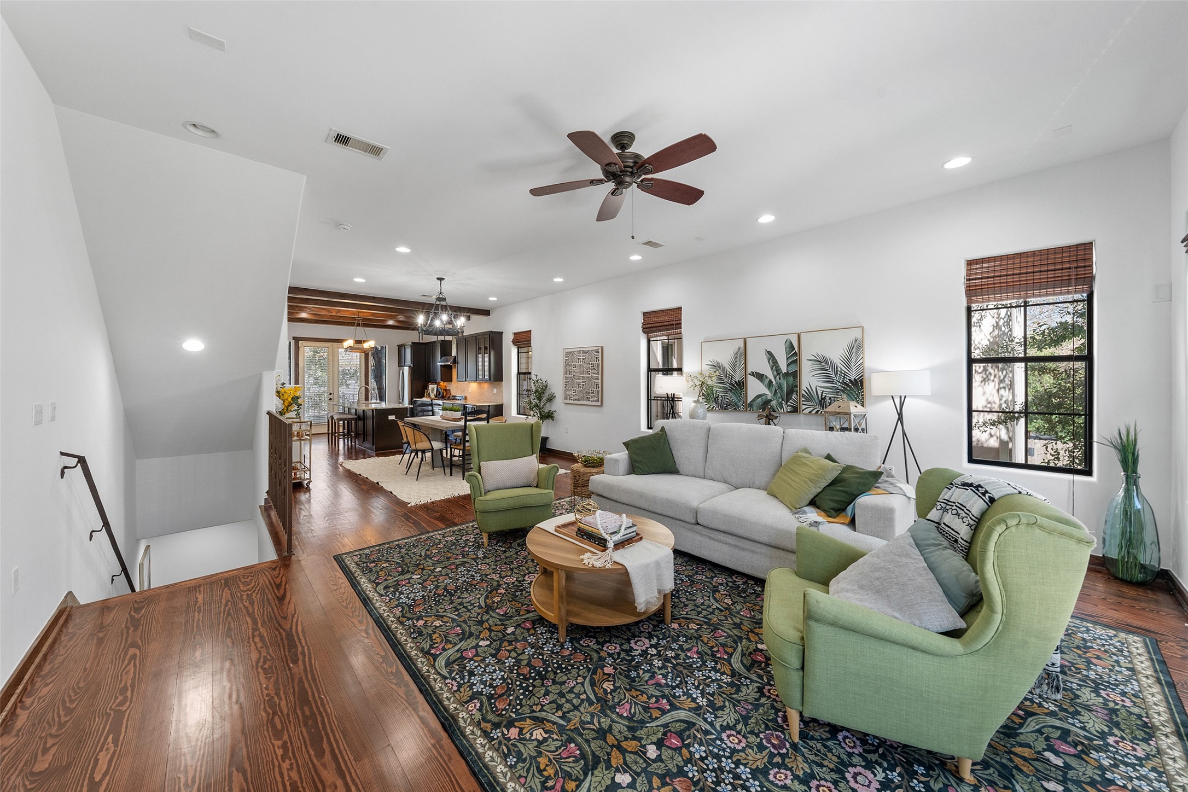
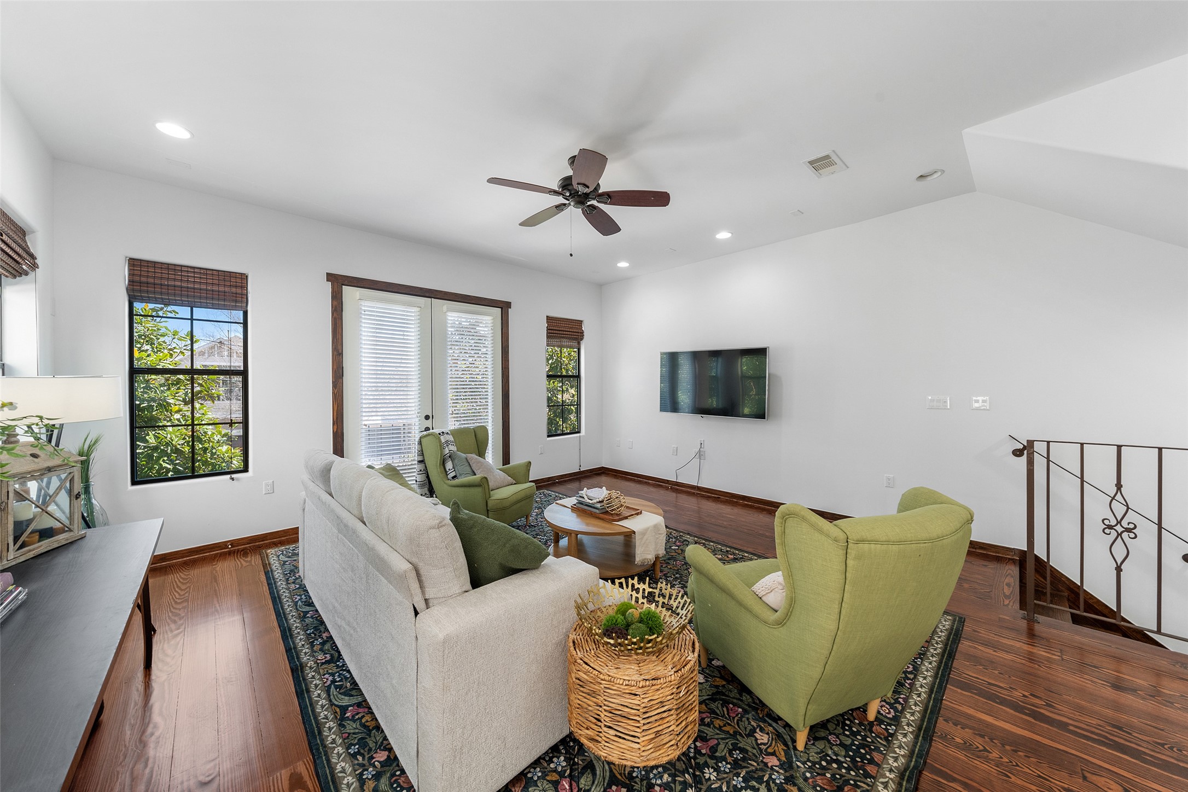
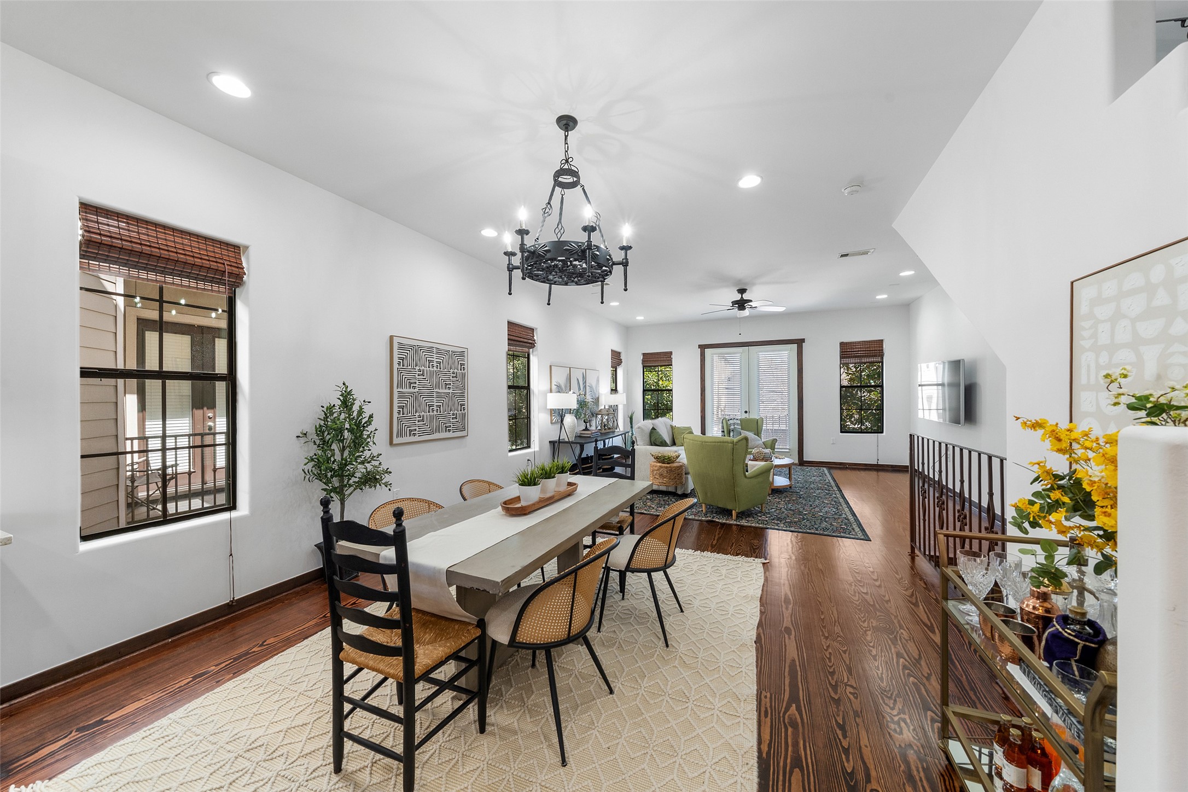
Bright and inviting second-floor living area featuring richwood floors, abundant natural light, and French doorsthat open to a private balcony. An ideal space for relaxingor entertaining, with an open and airy feel enhanced bymultiple windows.
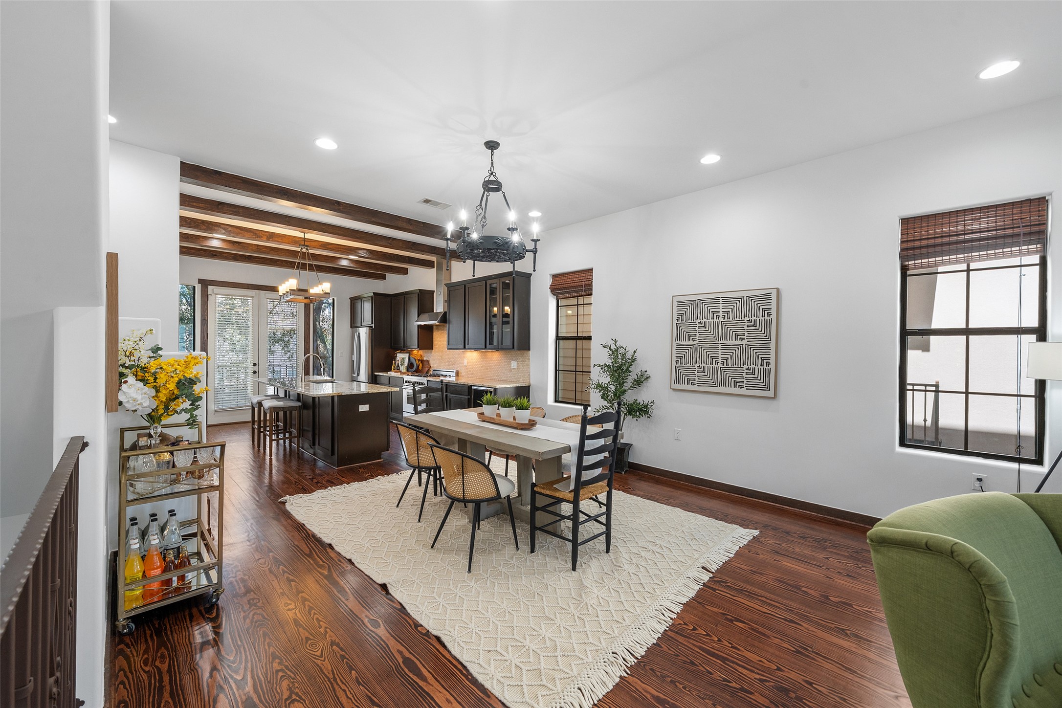
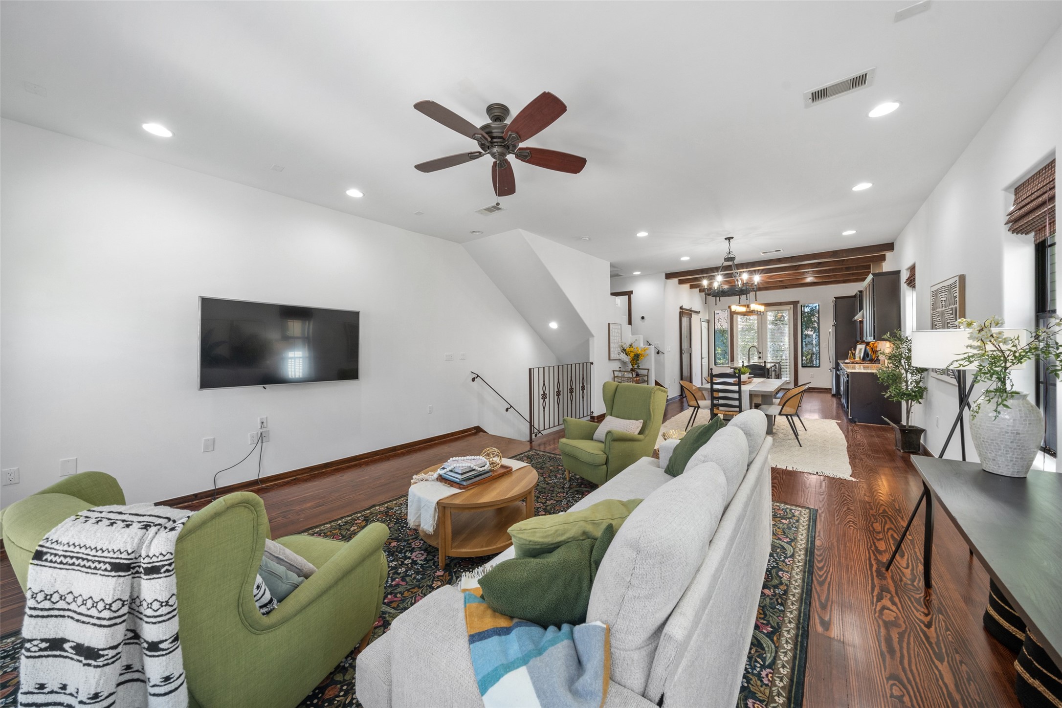
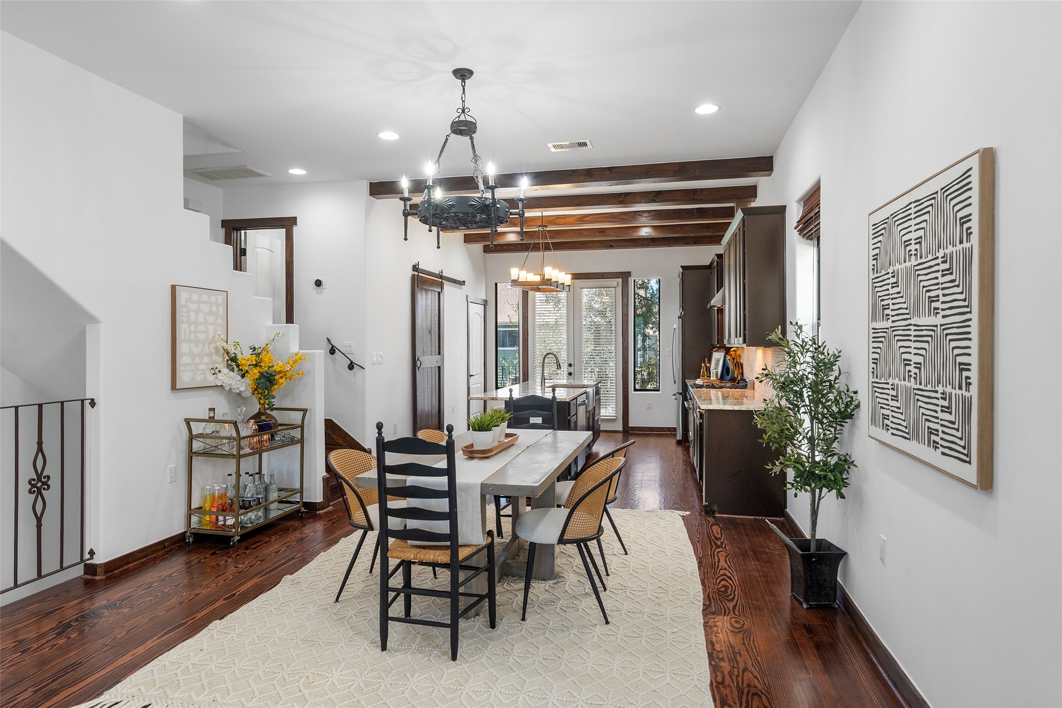
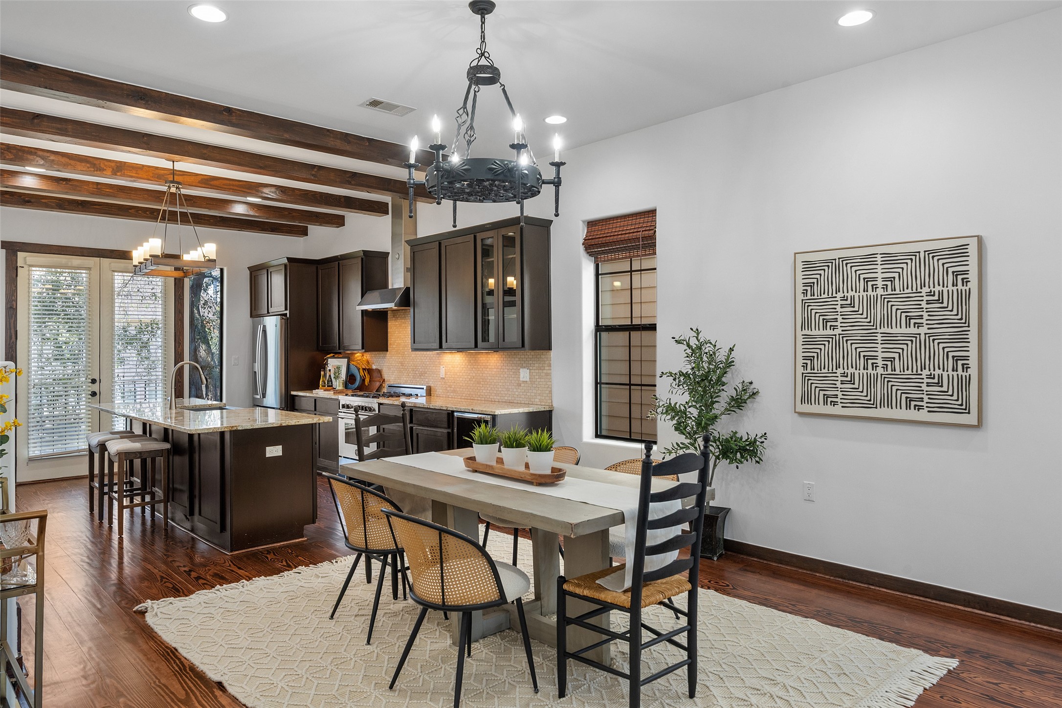
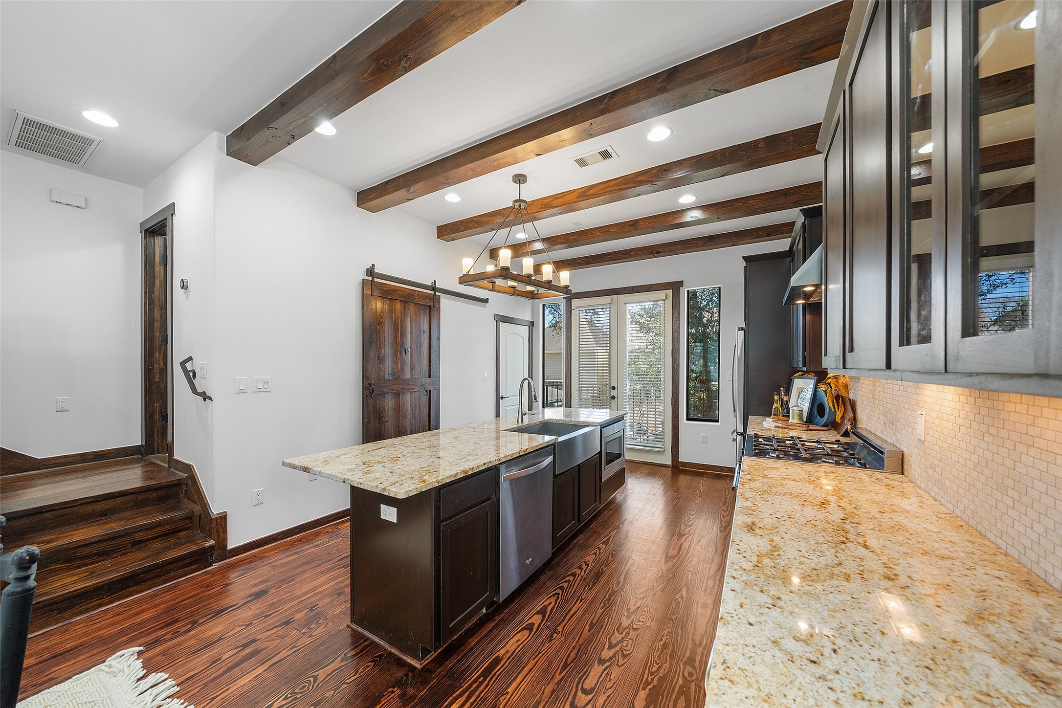
Open-concept dining area seamlessly connected to thechef’s kitchen, featuring rich wood floors, exposedceiling beams, and an oversized island perfect forgathering and entertaining. Thoughtful design and warmfinishes create an inviting space for everyday living andhosting guests.
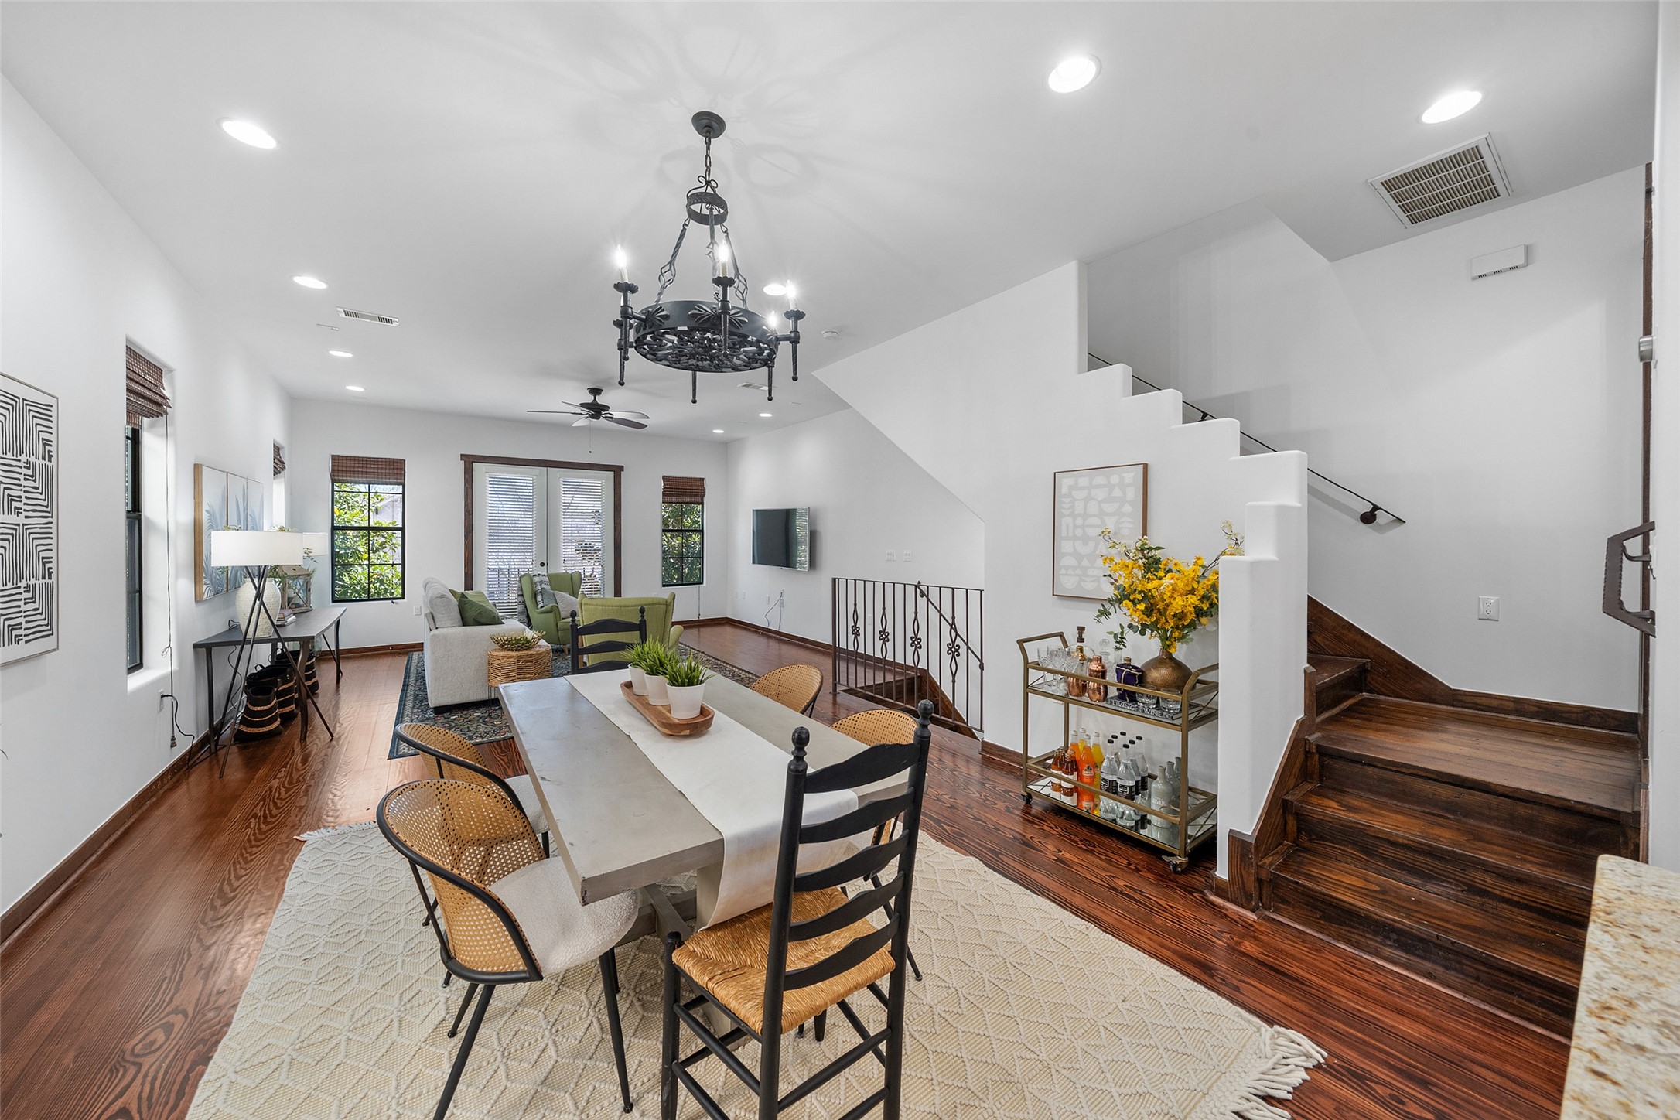
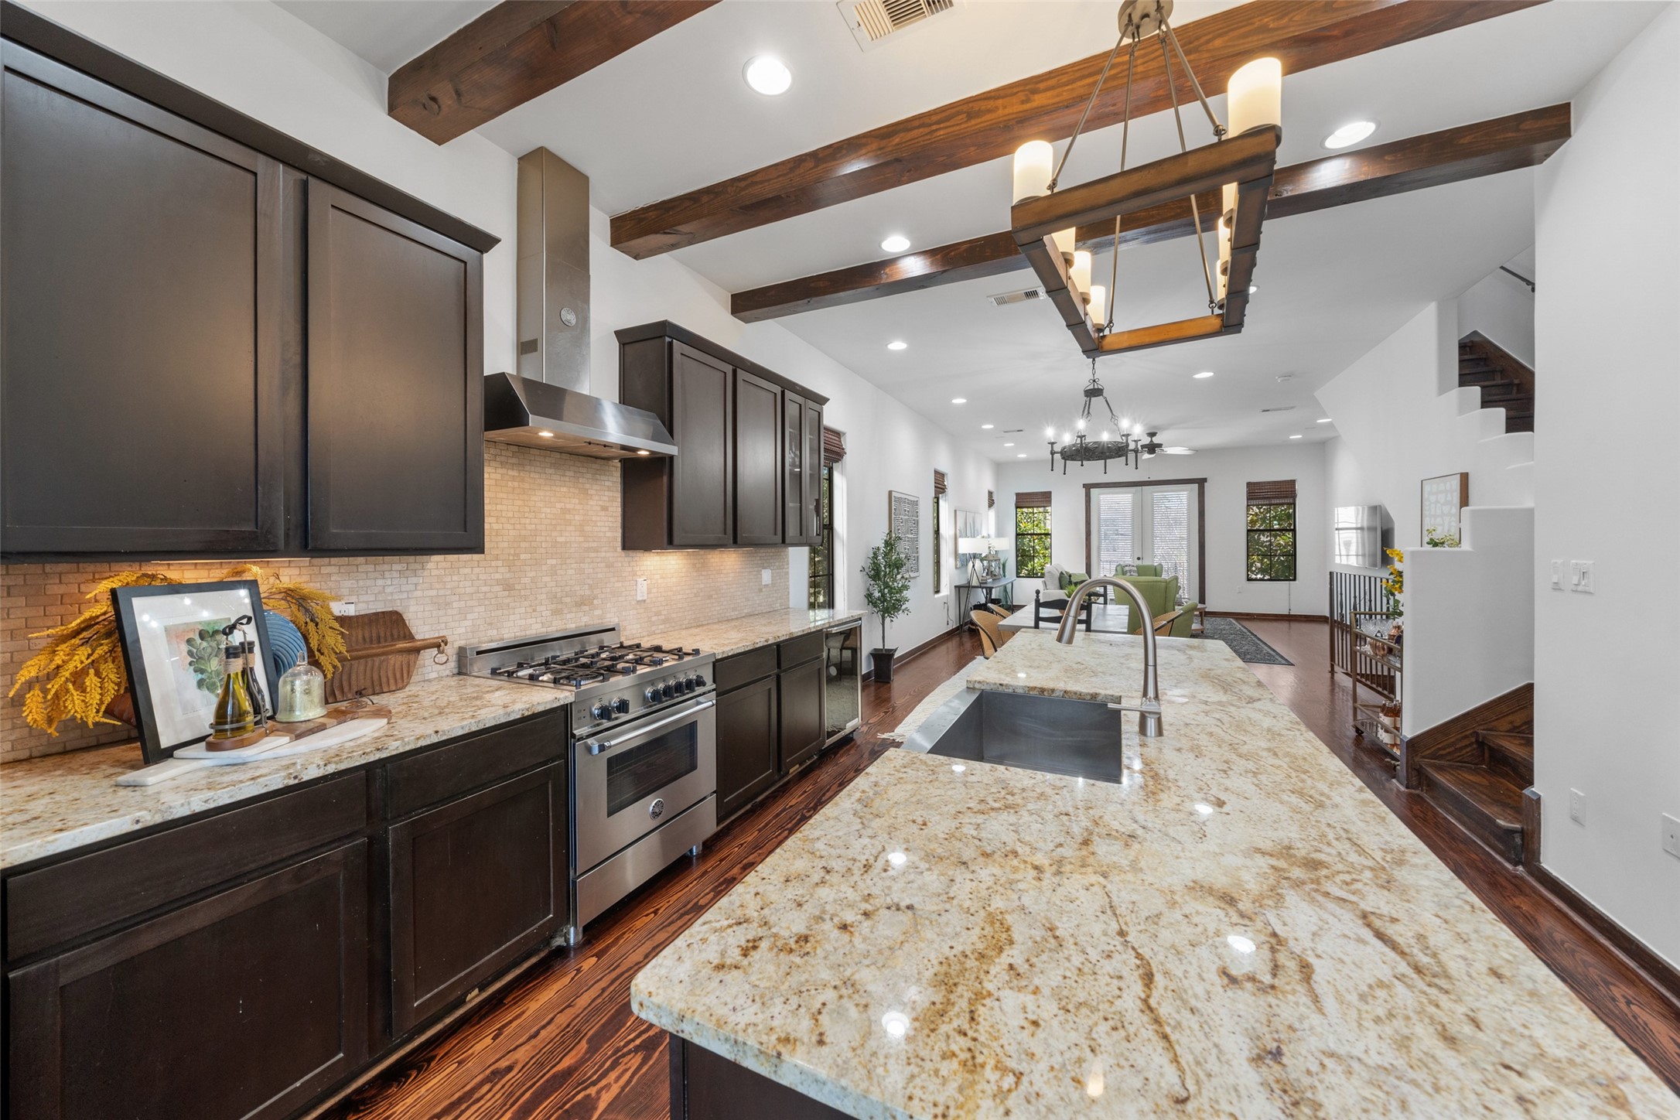
Spacious open-concept living, dining, and kitchen areadesigned for comfortable everyday living and effortlessentertaining. Rich wood floors, recessed lighting, andexposed ceiling beams create warmth and characterthroughout the second-floor living space.
Open dining area overlooking the spacioussecond-floor living space, highlighted by richwood floors and a statement chandelier. Thestaircase leads to the third-floor privatebedroom level, creating a thoughtful separationbetween living and sleeping areas.
Chef’s kitchen featuring granite countertops, alarge center island with farmhouse sink, andrich cabinetry, all accented by striking exposedwood ceiling beams. A rustic sliding barn doorreveals a spacious pantry, combining style withpractical storage.
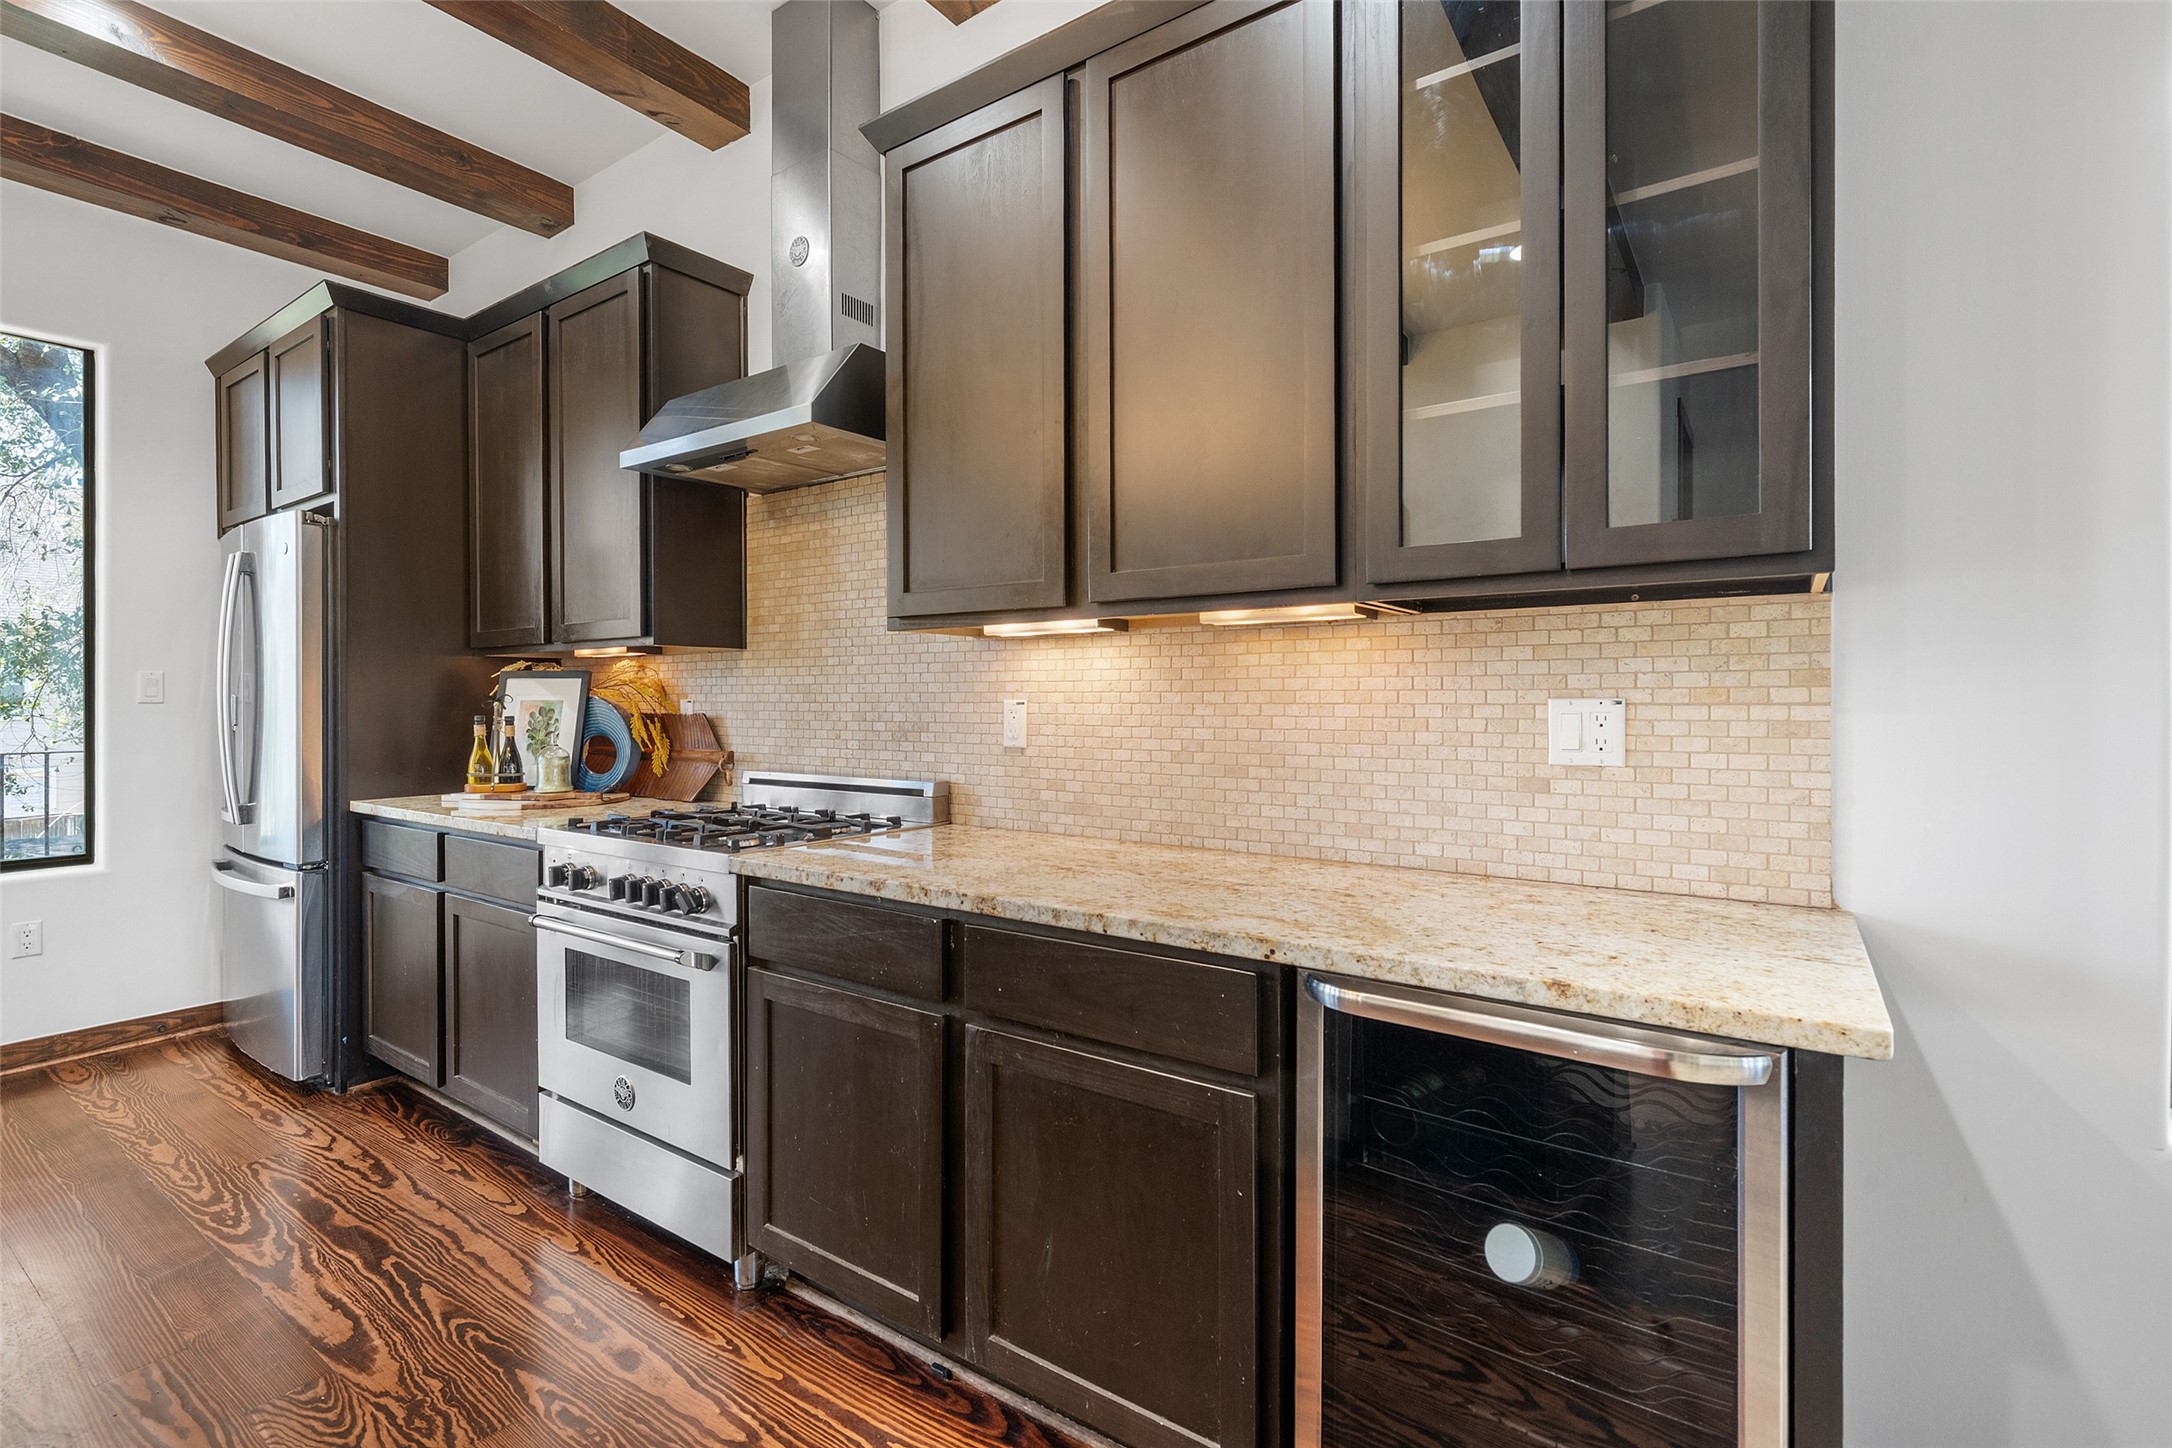
Beautifully appointed chef’s kitchen featuring granitecountertops, a large island with farmhouse sink,stainless steel appliances, and rich cabinetry.Exposed wood ceiling beams and warm finishes addcharacter while the open layout flows seamlessly intothe living and dining areas—perfect for entertaining.
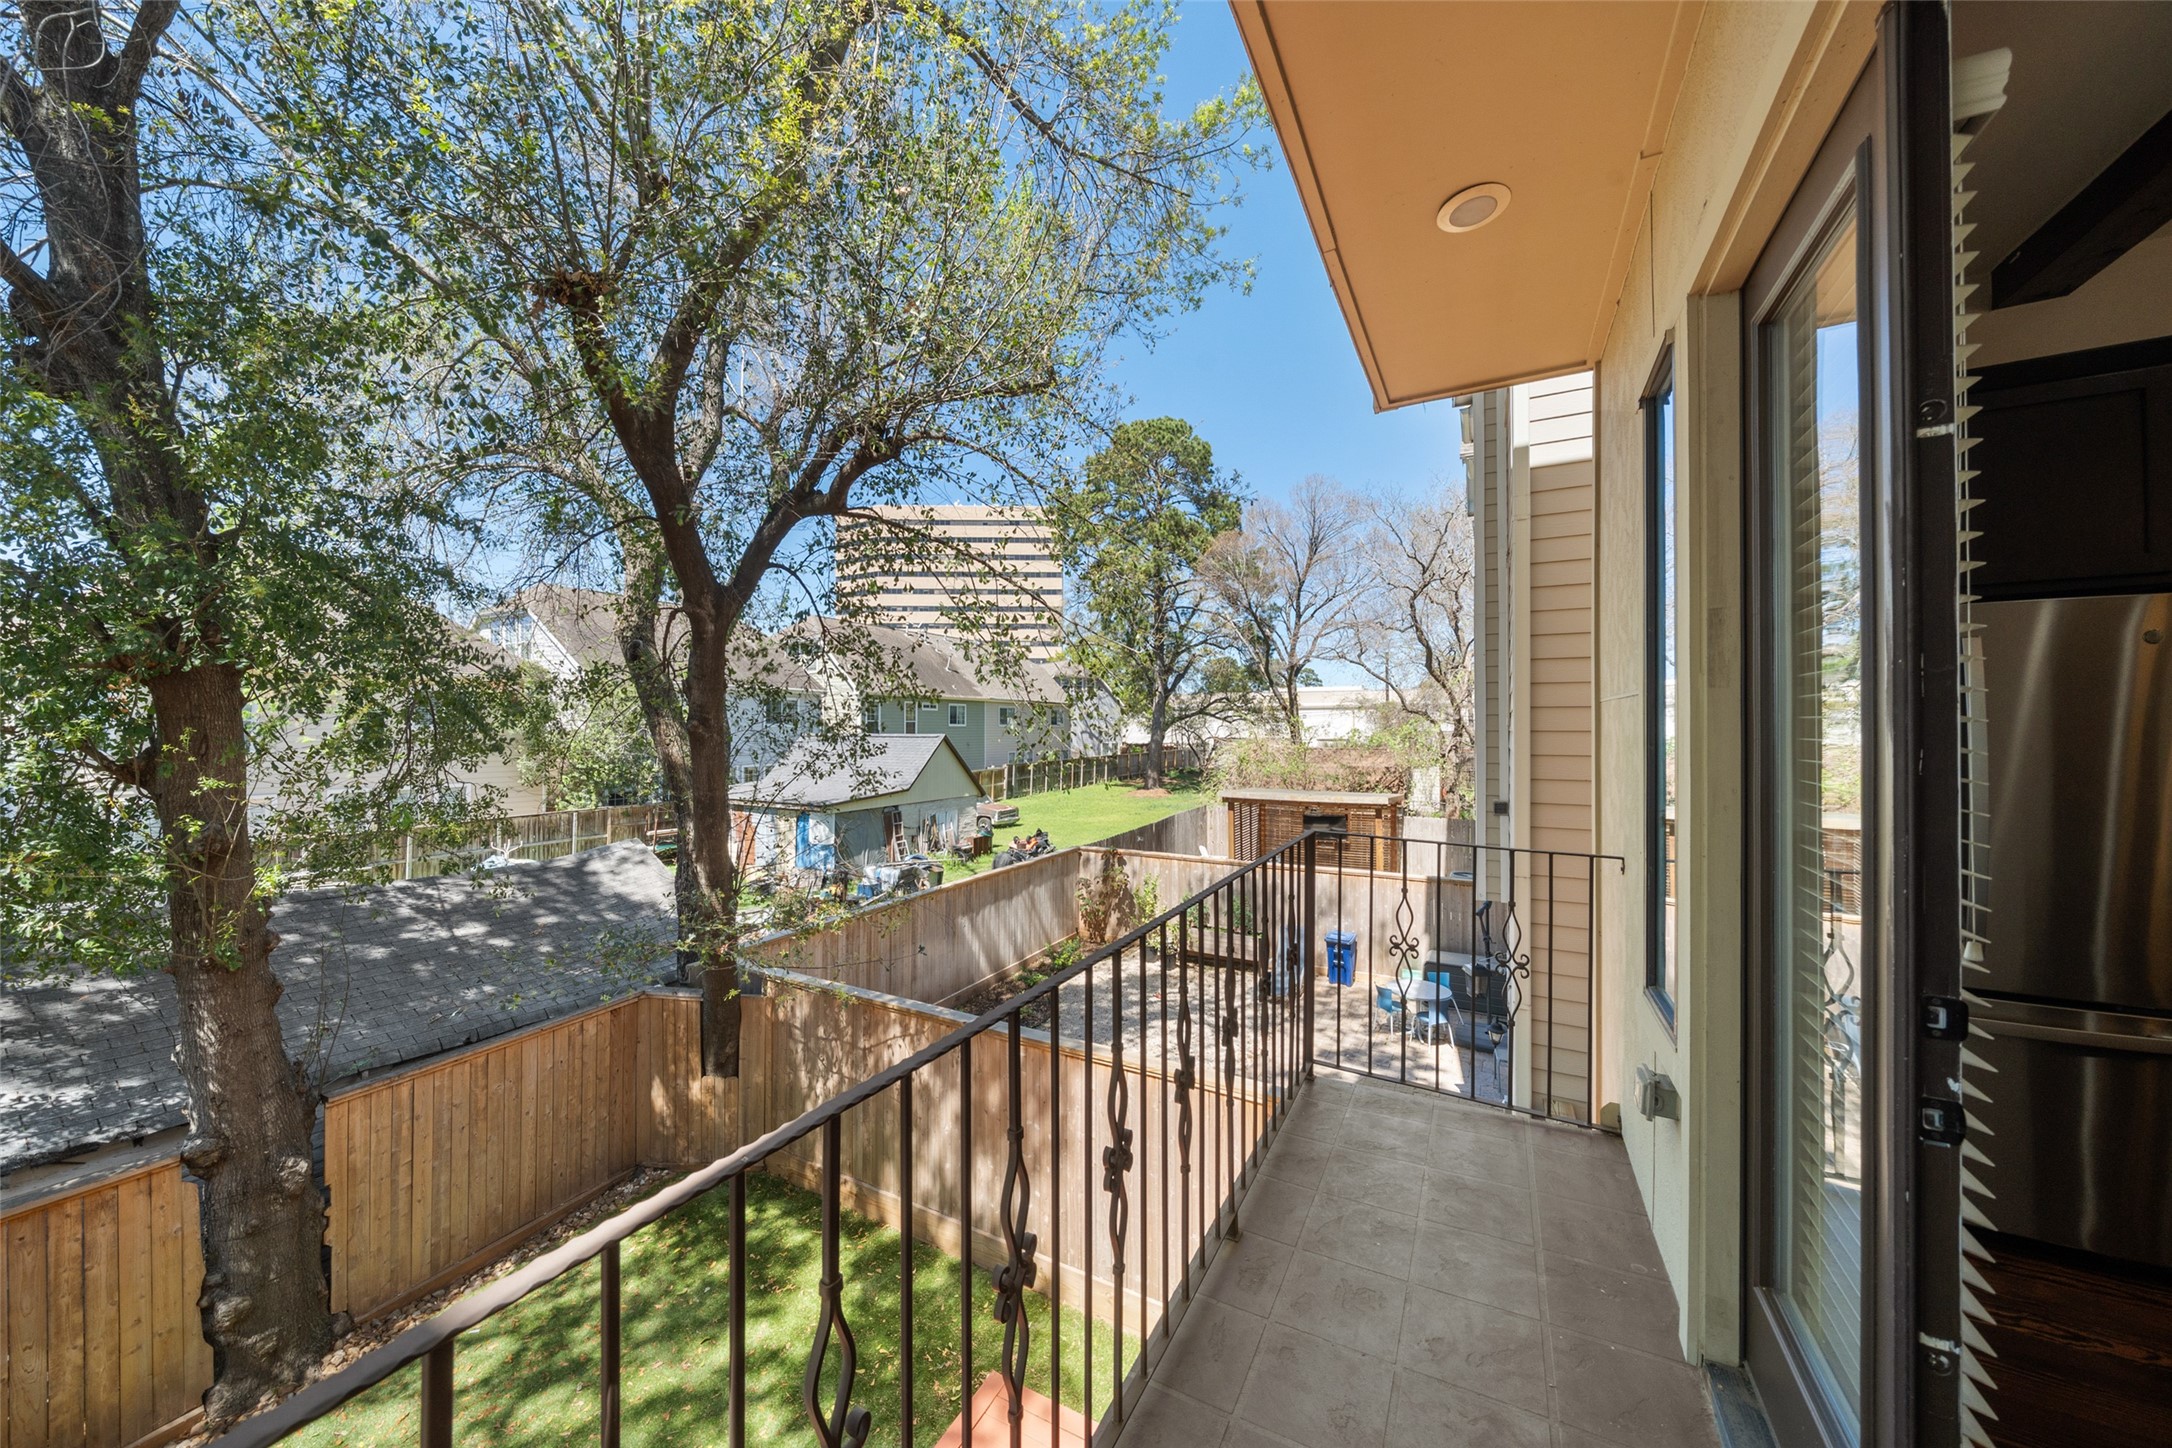
Enjoy outdoor living on the private second-floorbalcony overlooking the backyard and mature trees. Aperfect spot for morning coffee or relaxing eveningsjust off the main living area.
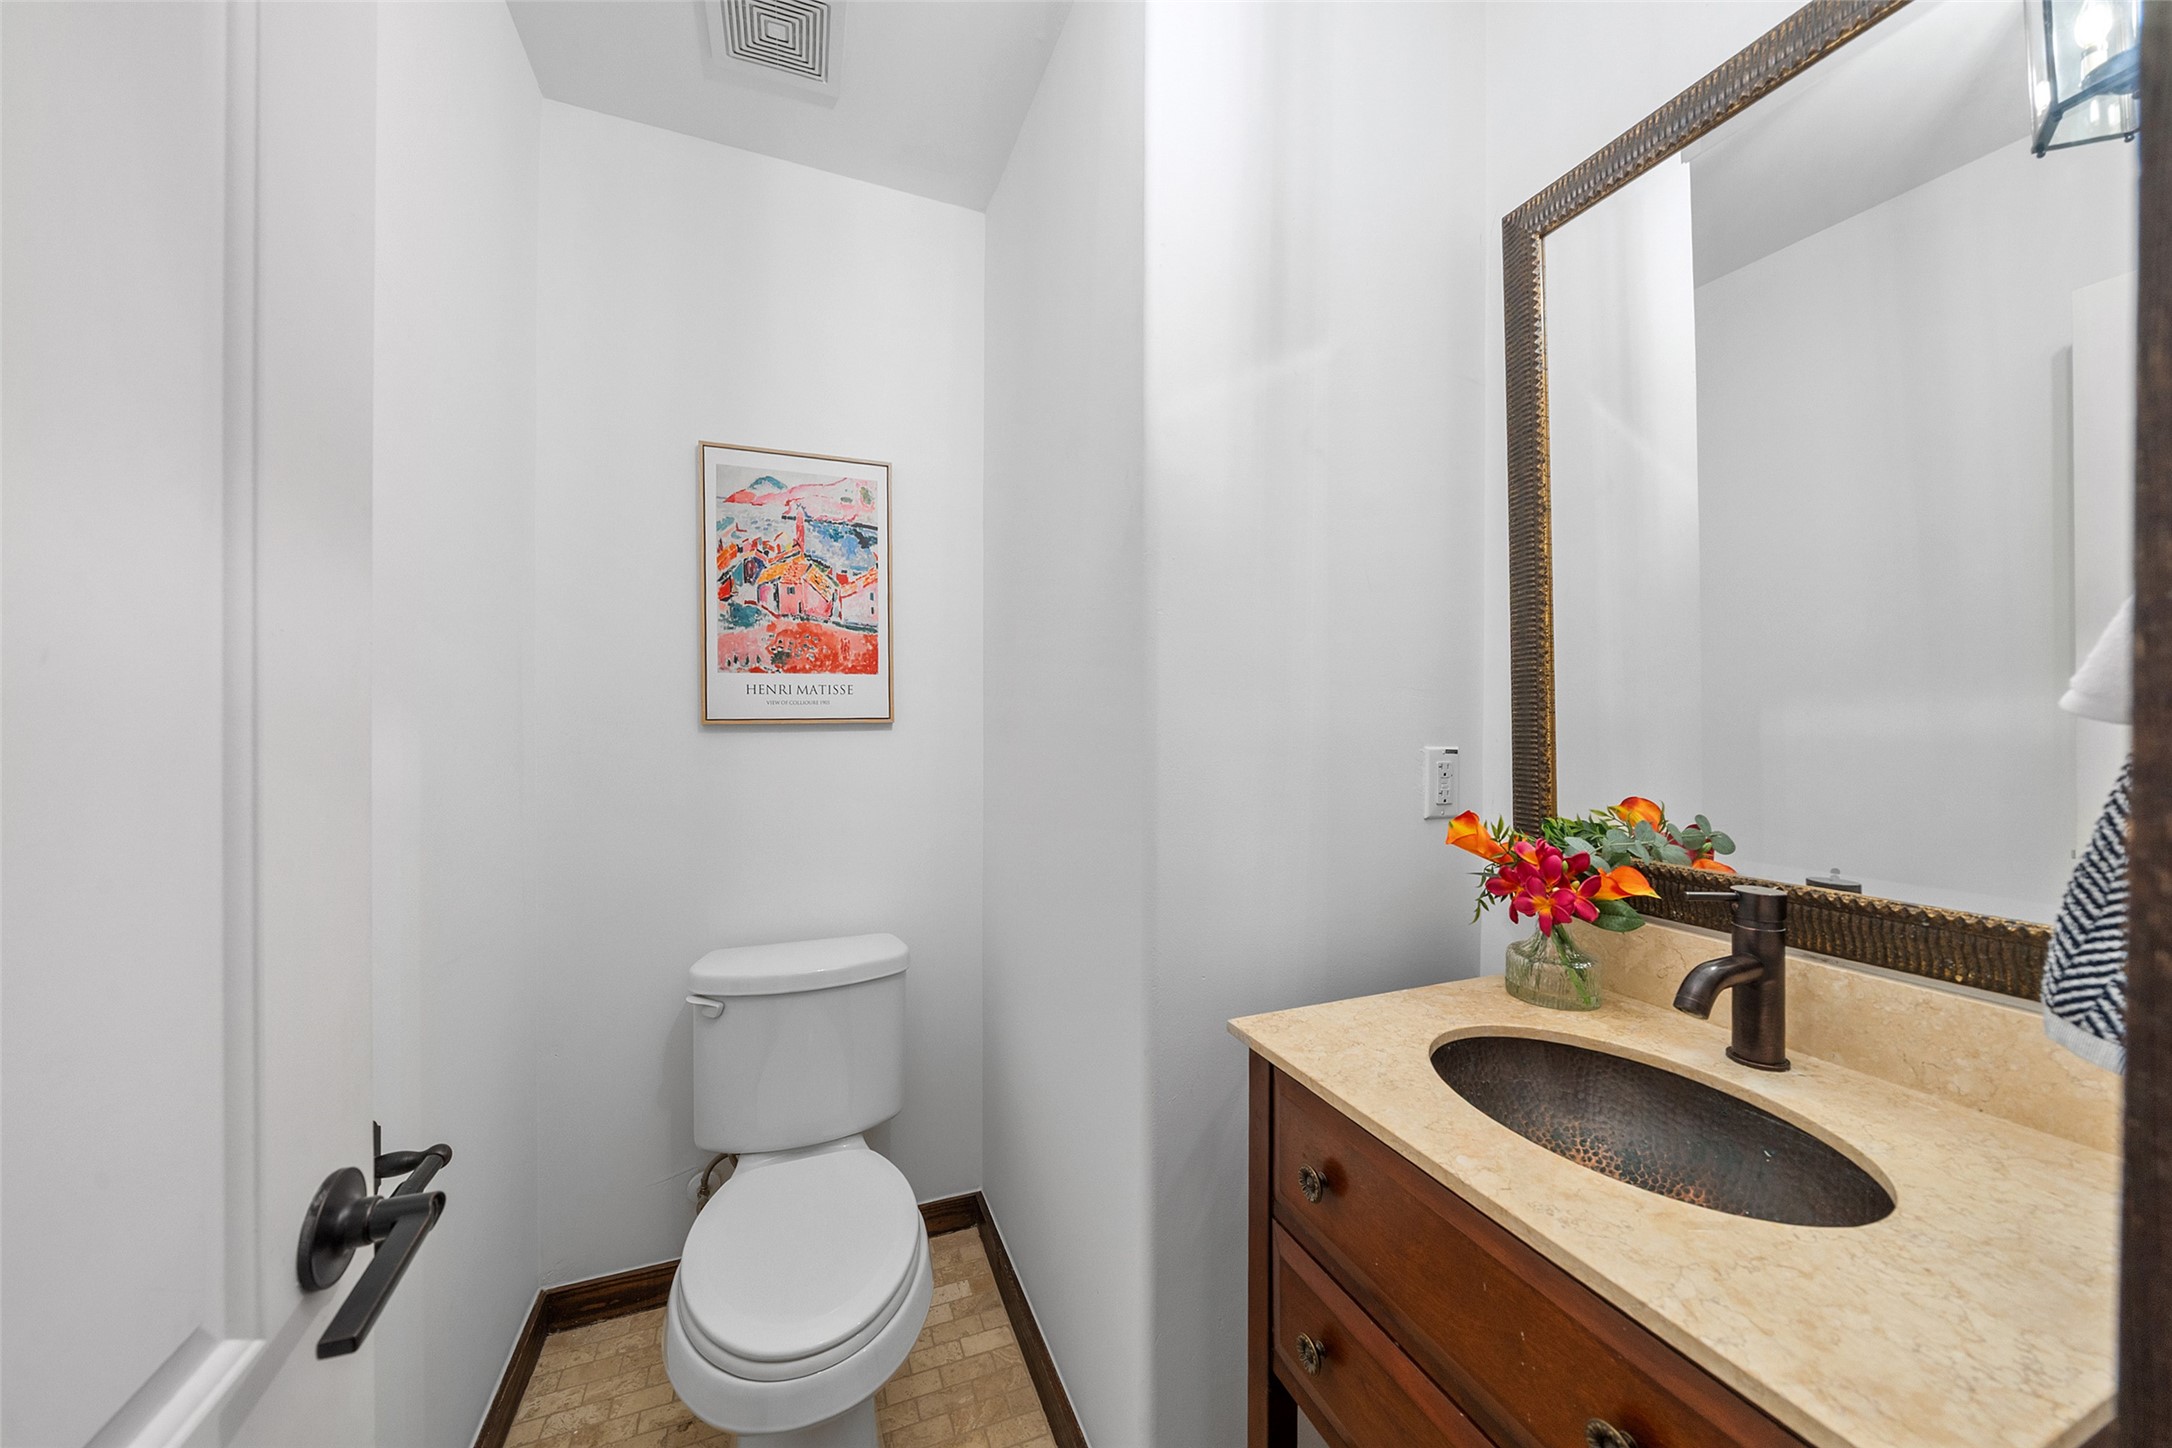
Convenient second-floor powder bath featuring agranite countertop vanity, stylish sink, and warmwood cabinetry. Ideally located off the main livingand dining areas for guests.
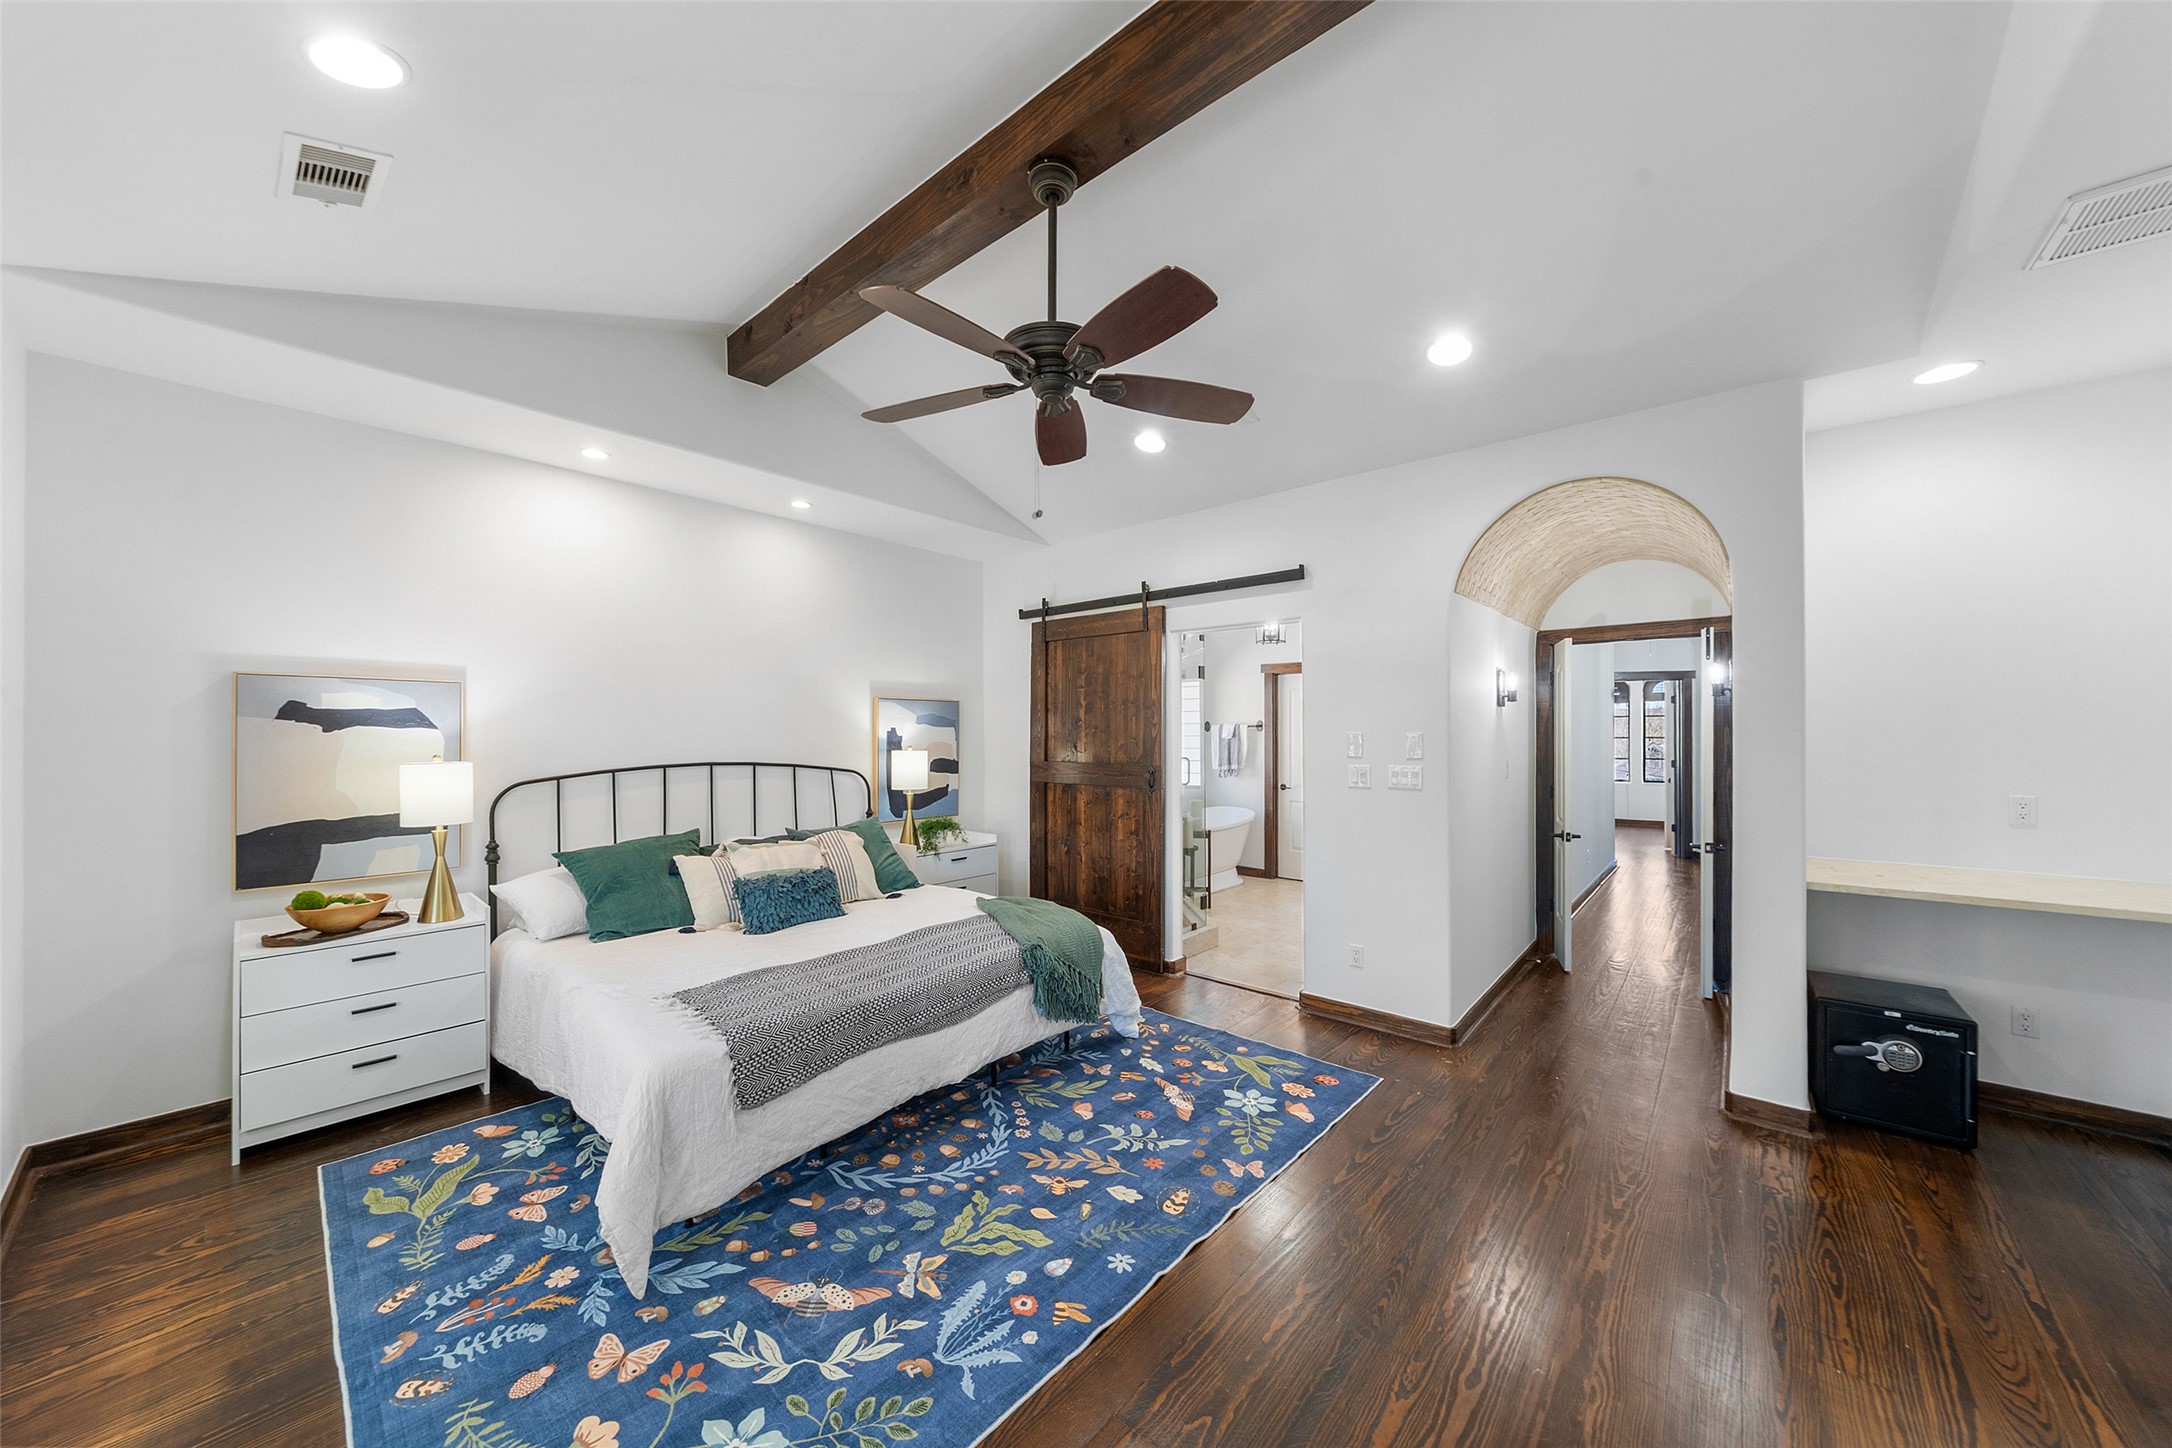
Expansive third-floor primary suite featuring rich woodfloors, a vaulted ceiling with exposed beam, and asliding barn door leading to the spa-like primarybathroom. Thoughtful architectural details andgenerous space create a comfortable and invitingprivate retreat.
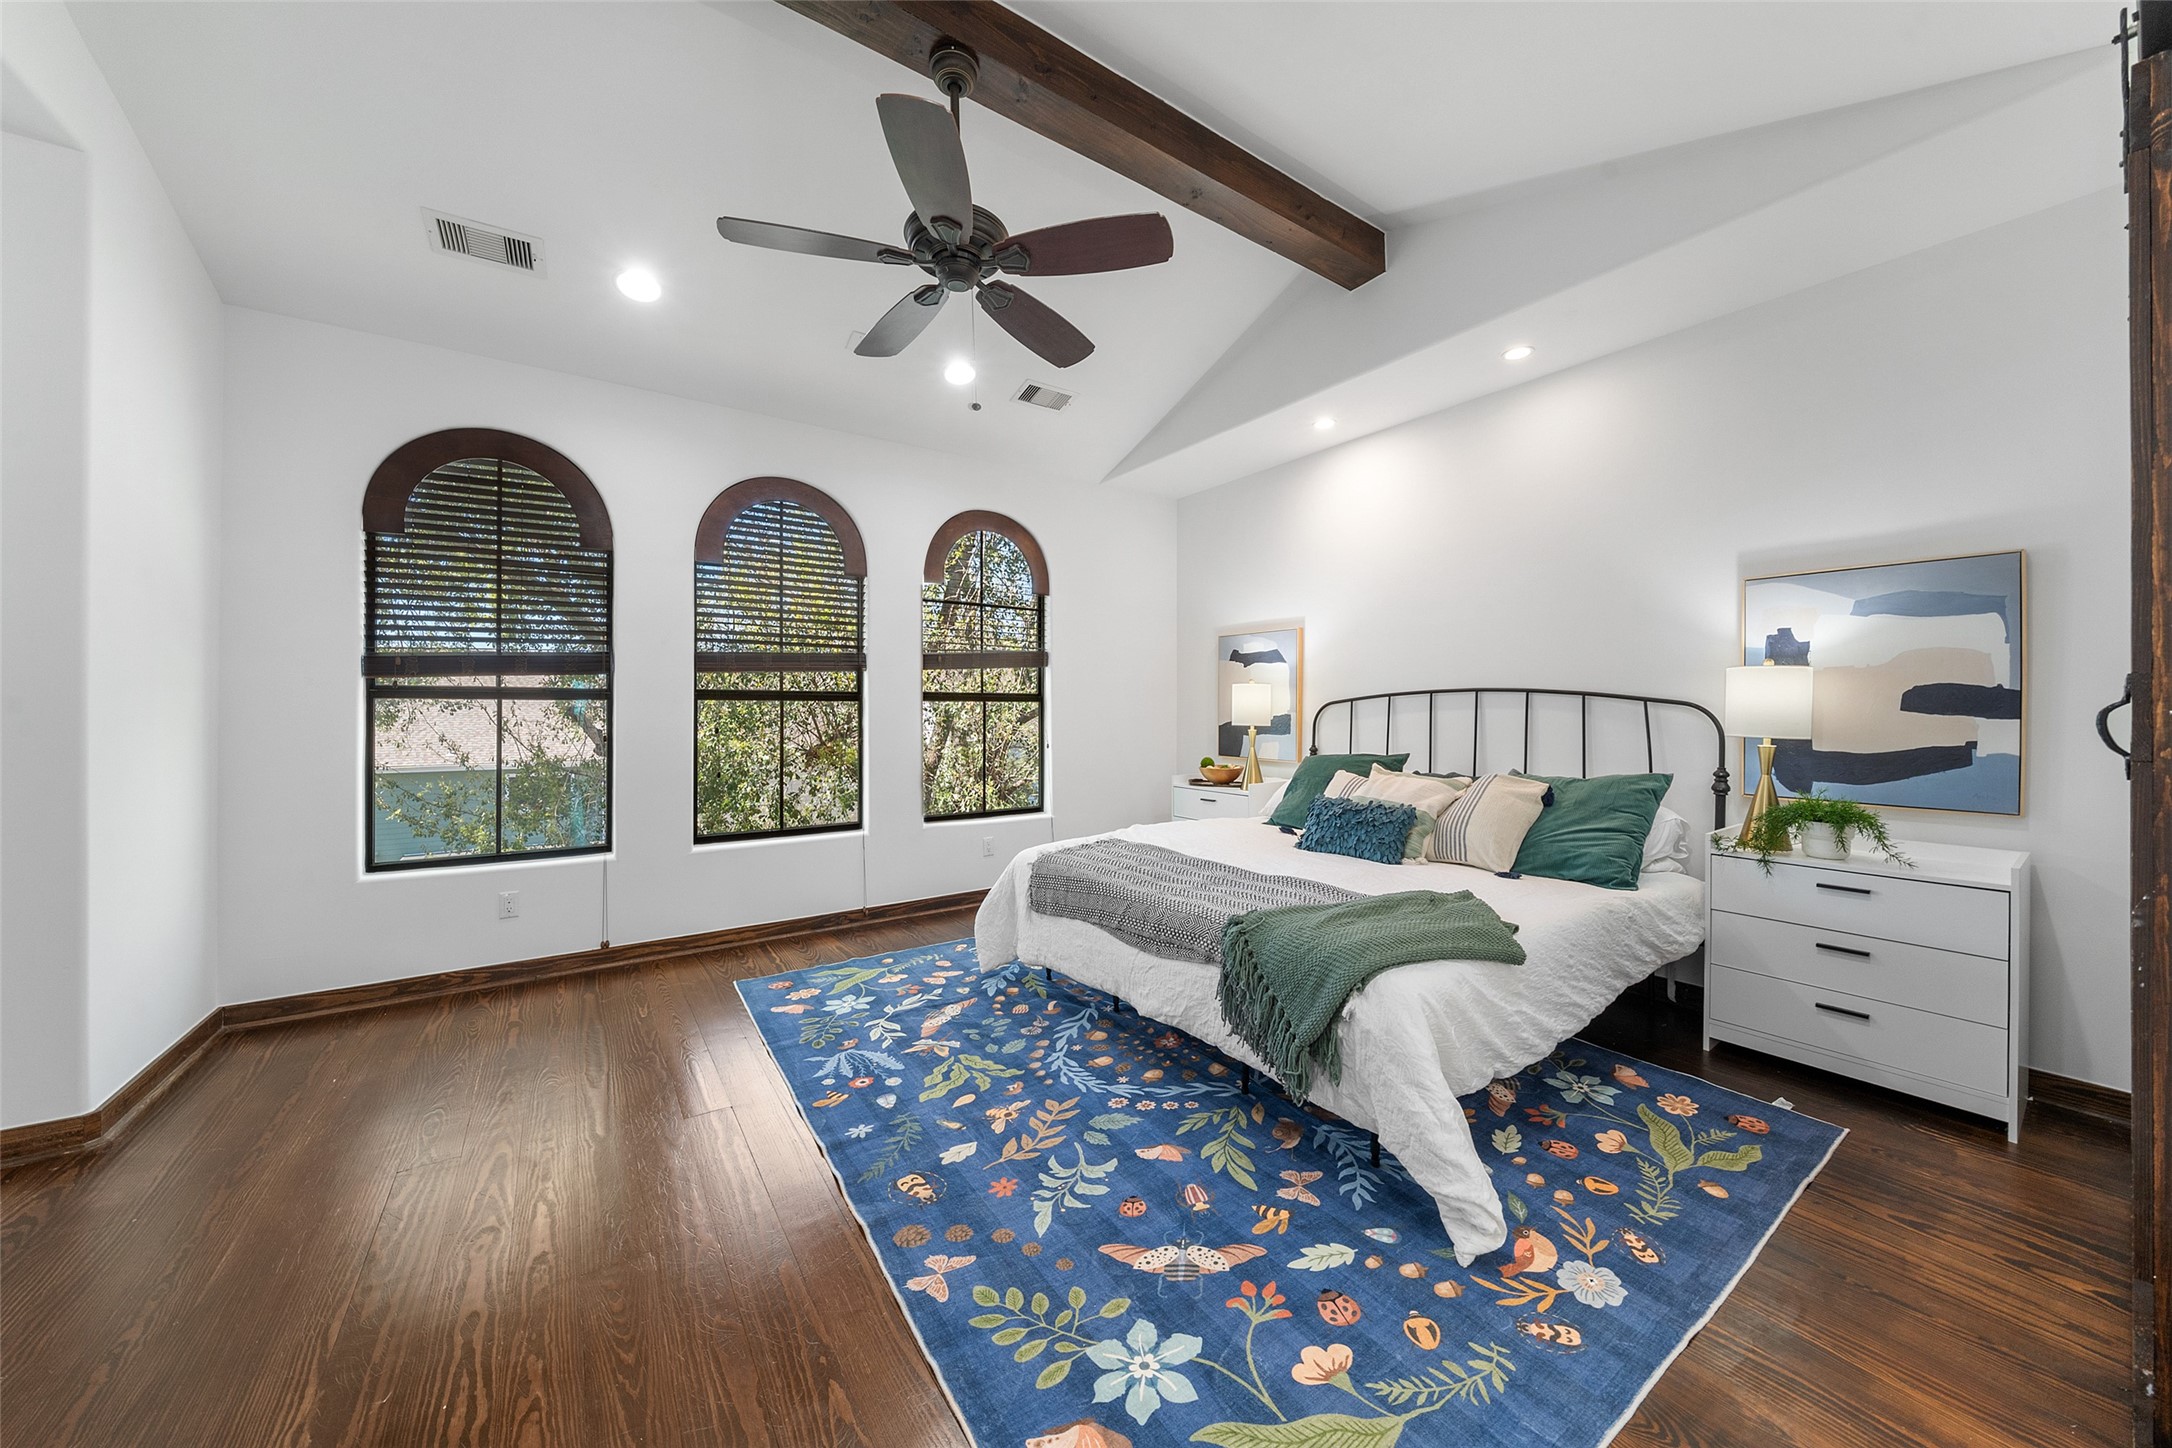
Spacious third-floor primary suite featuring richwood floors, a vaulted ceiling with exposed beam,and elegant arched windows that fill the room withnatural light. A peaceful retreat offering bothcharacter and generous space to unwind.
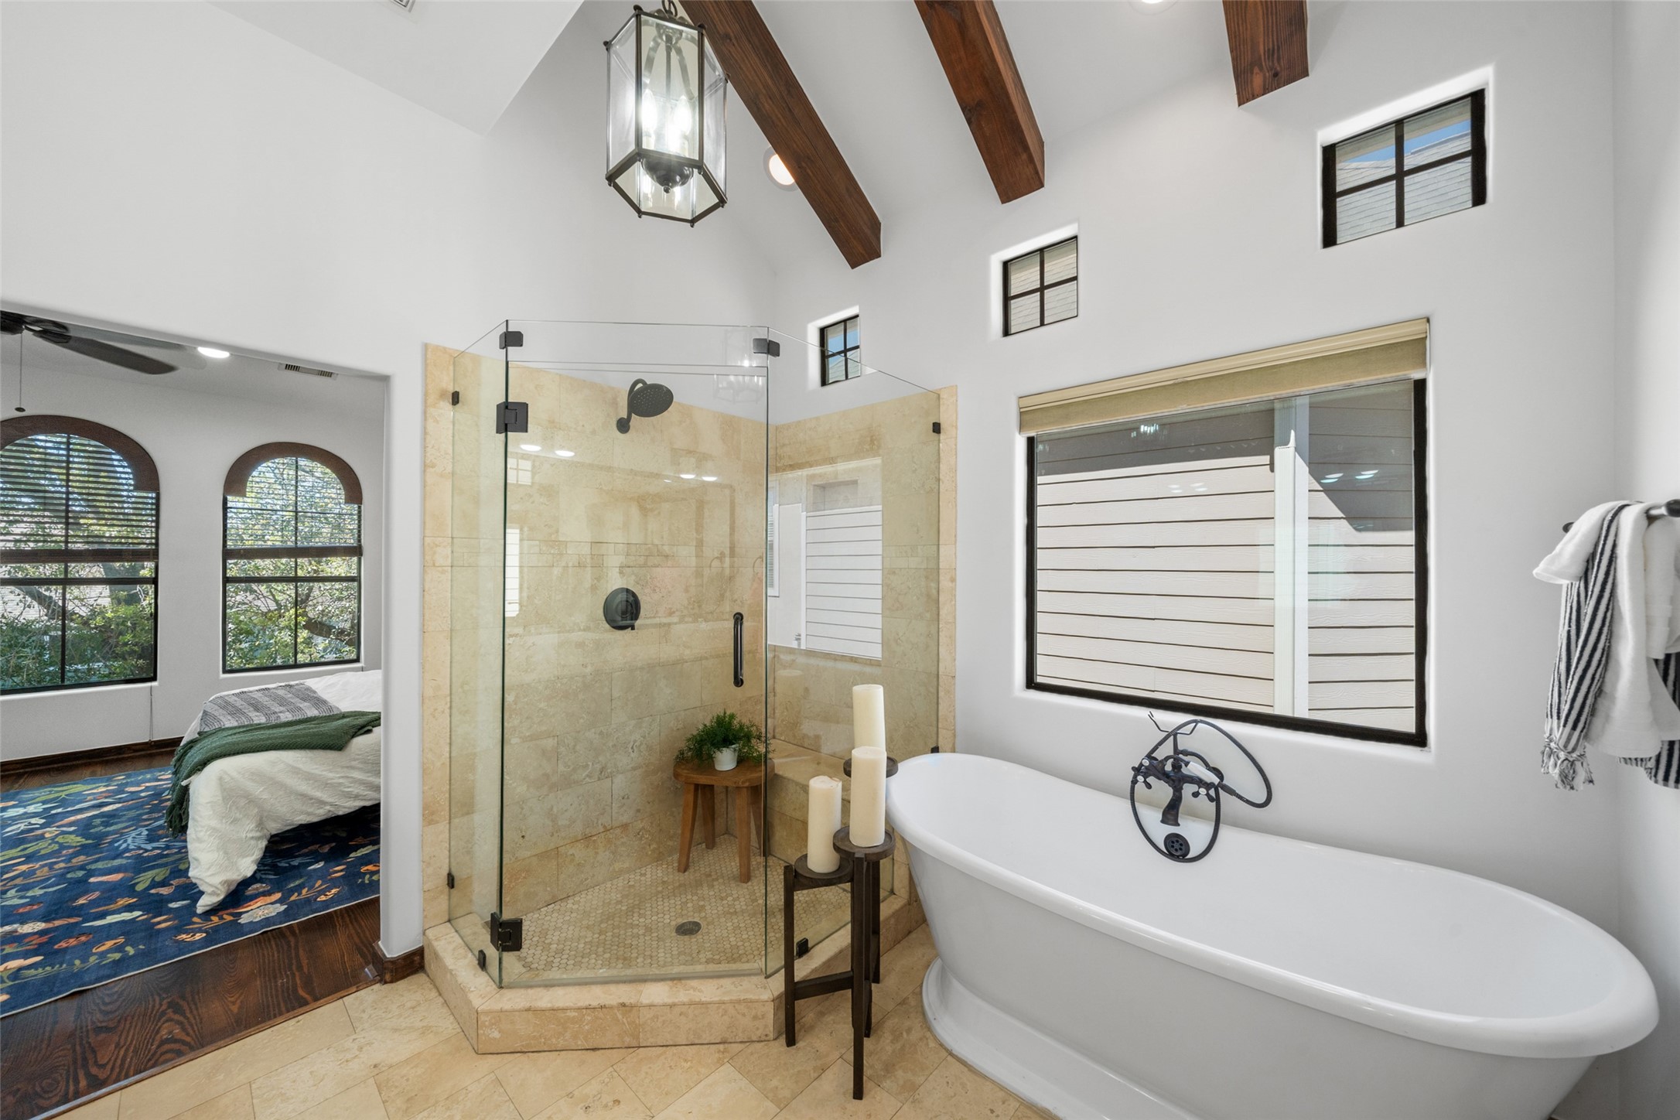
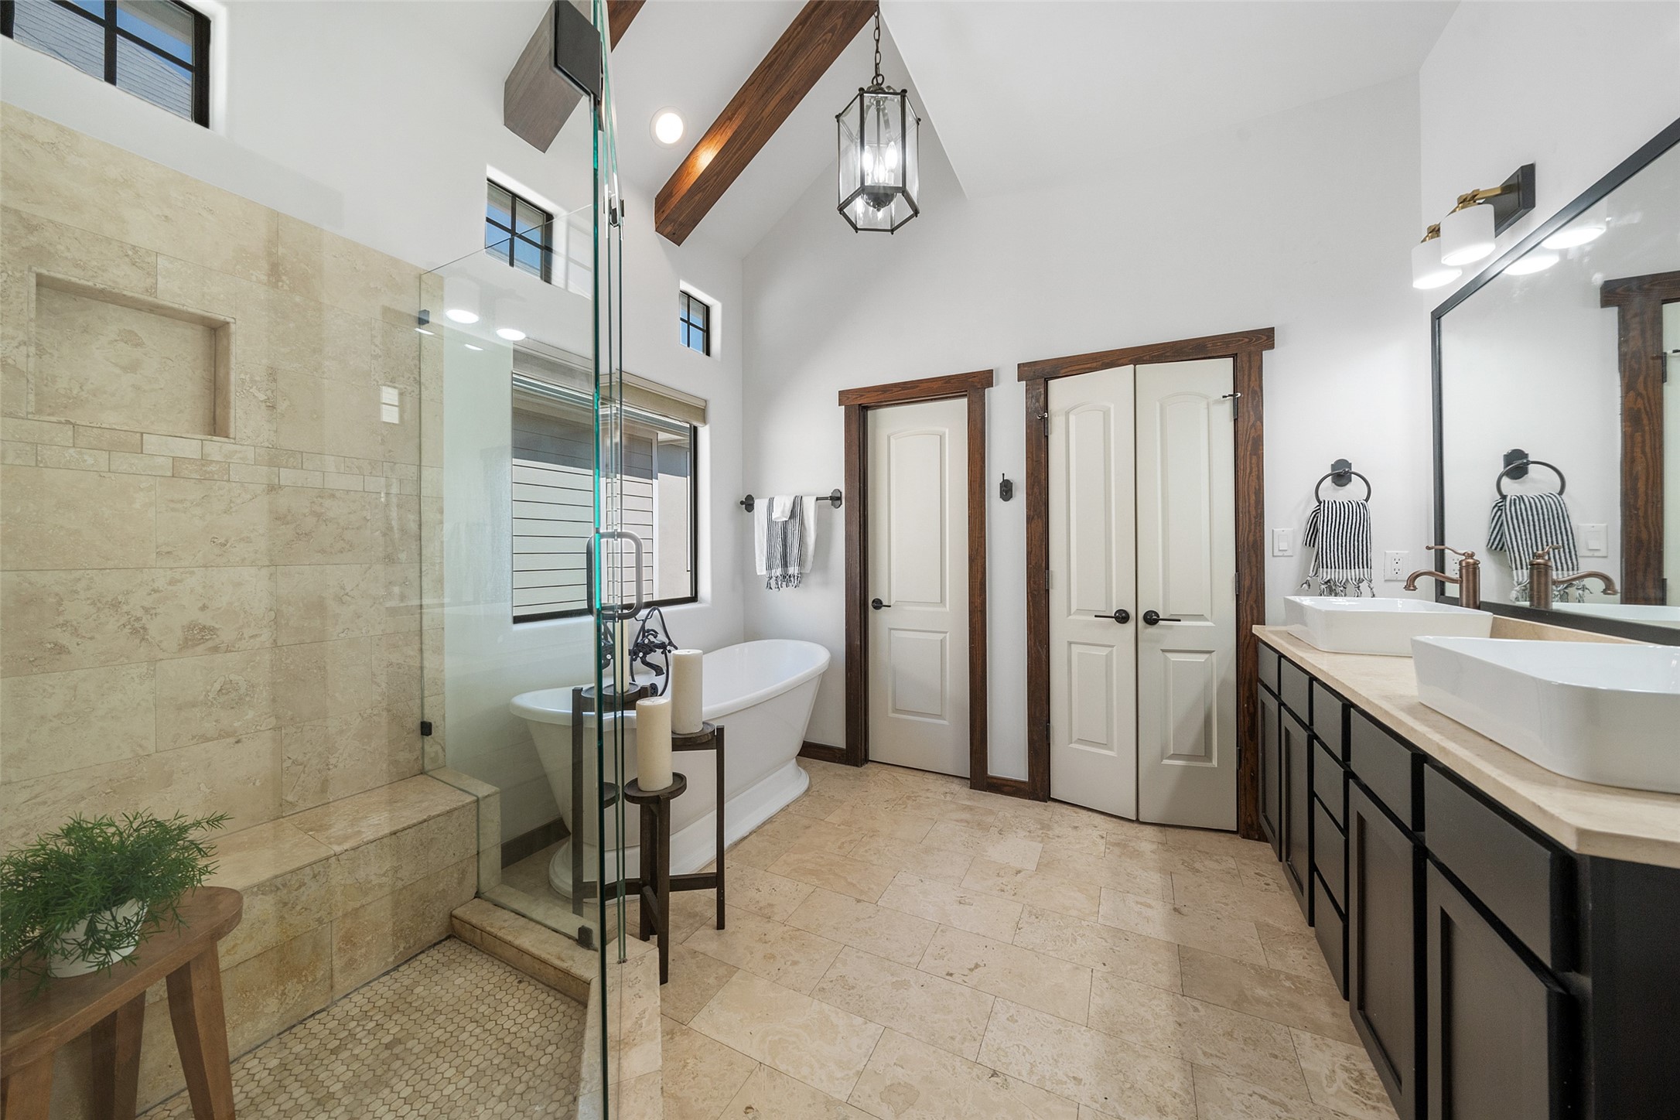
Spa-inspired primary bathroom featuring afreestanding soaking tub, spacious glass-enclosed shower, and vaulted ceiling withexposed beams. Natural light and elegantfinishes create a relaxing retreat just off theprimary suite.
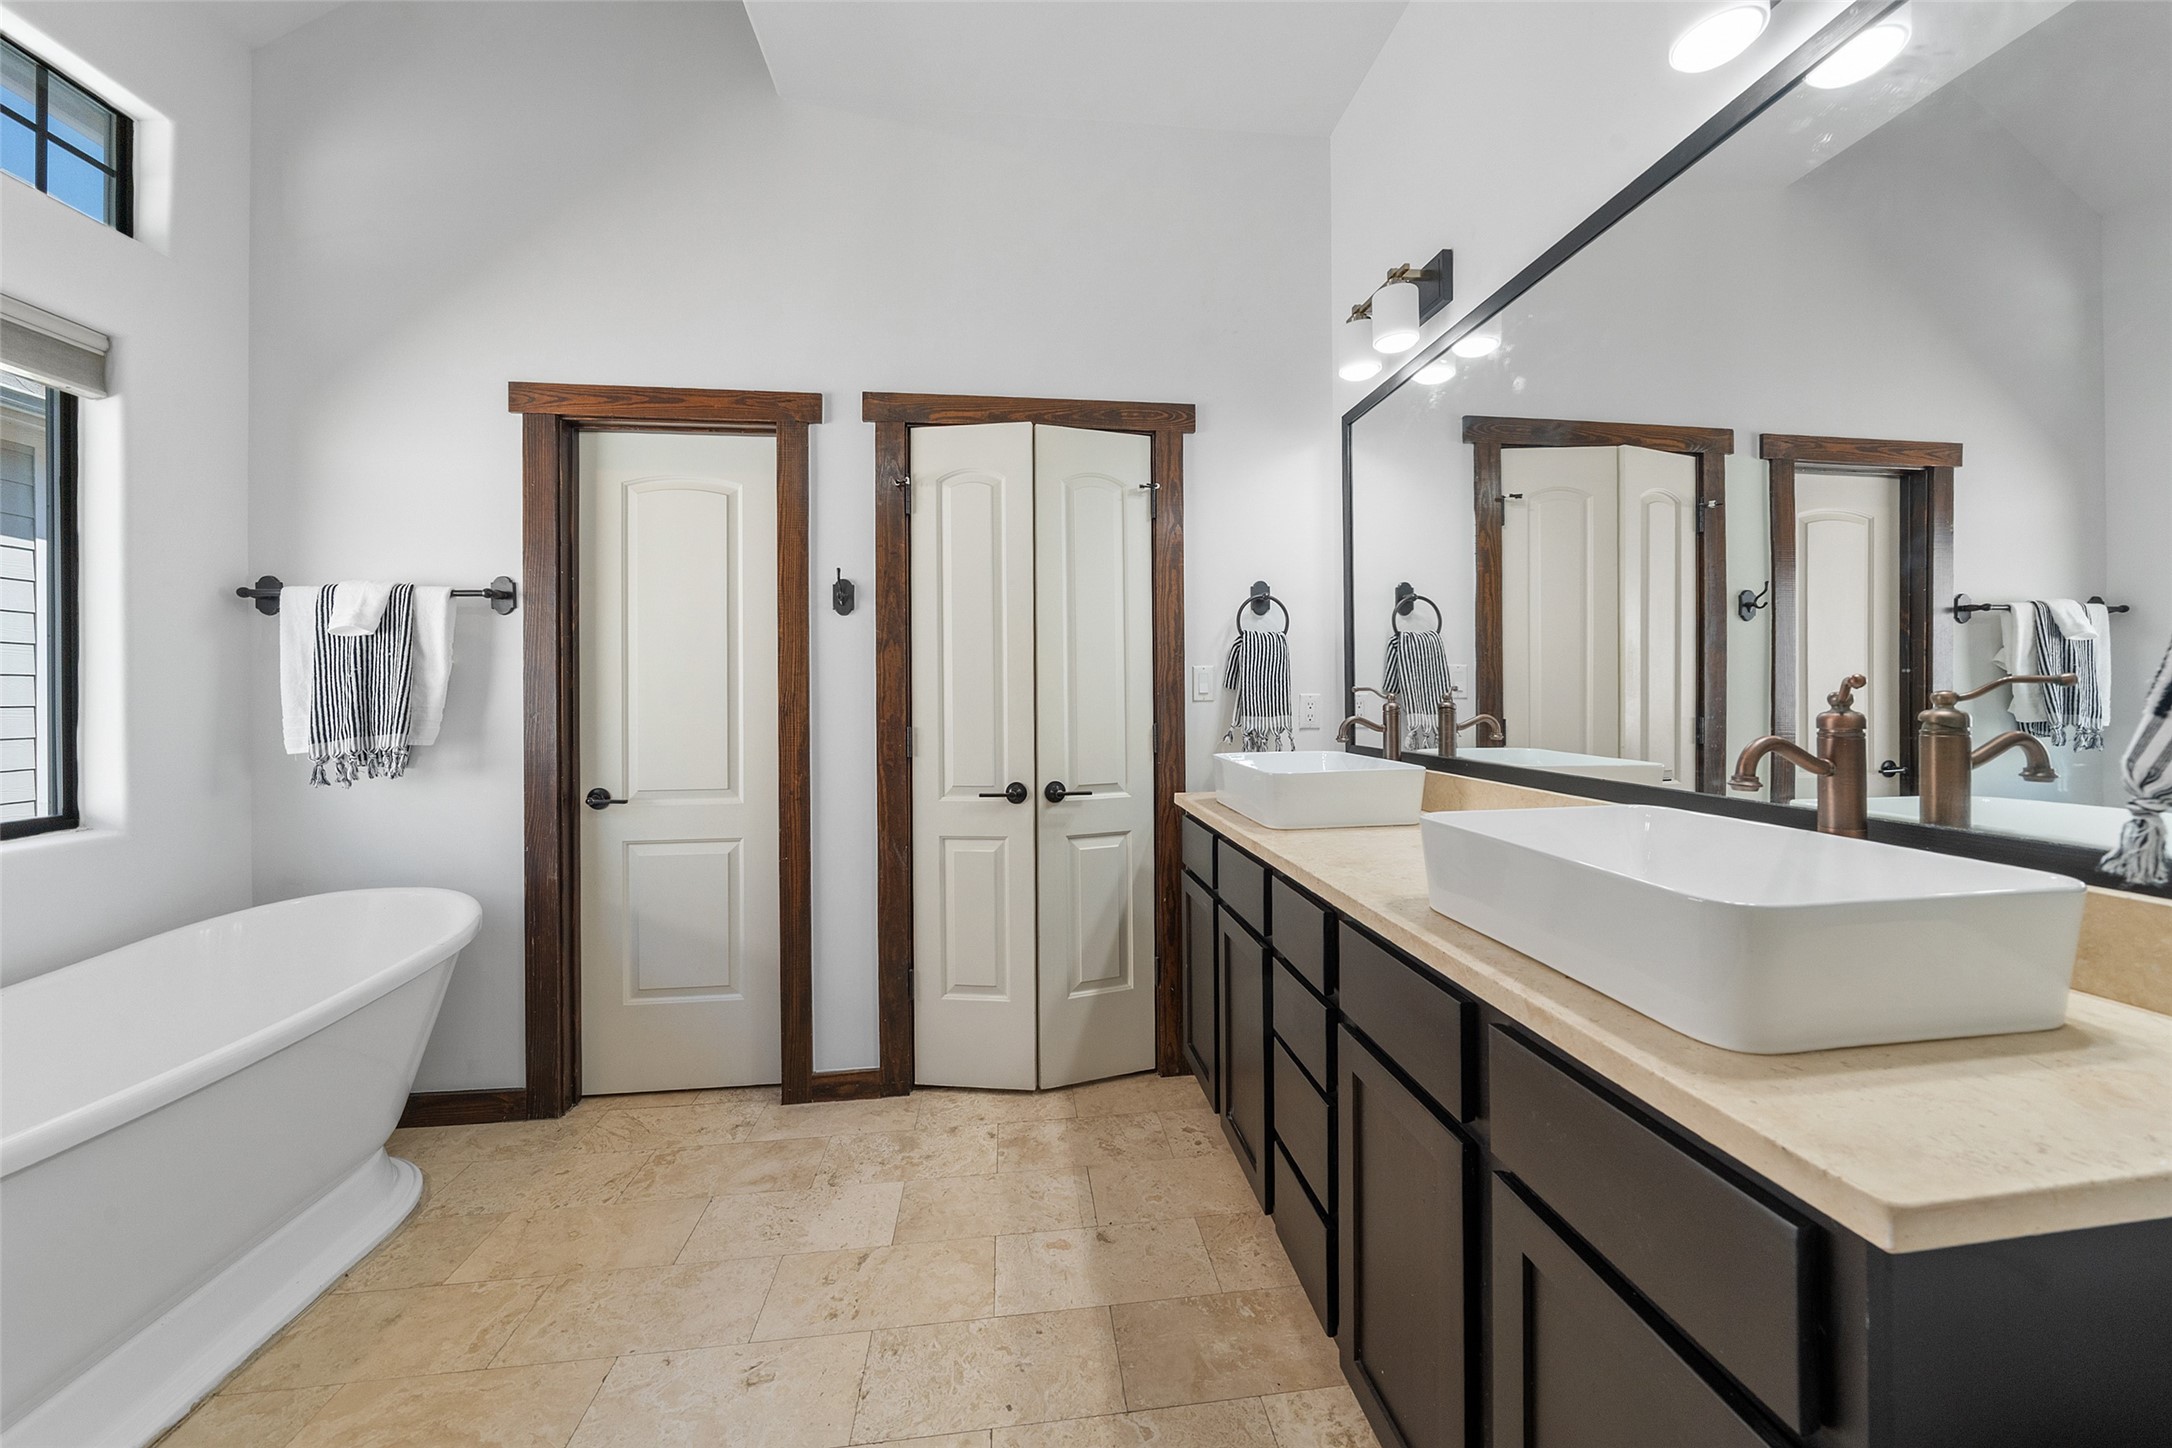
Spacious primary bathroom featuring dual vesselsinks, granite countertops, and rich cabinetry.The thoughtful layout includes a freestandingsoaking tub and private access to the walk-incloset for added convenience.
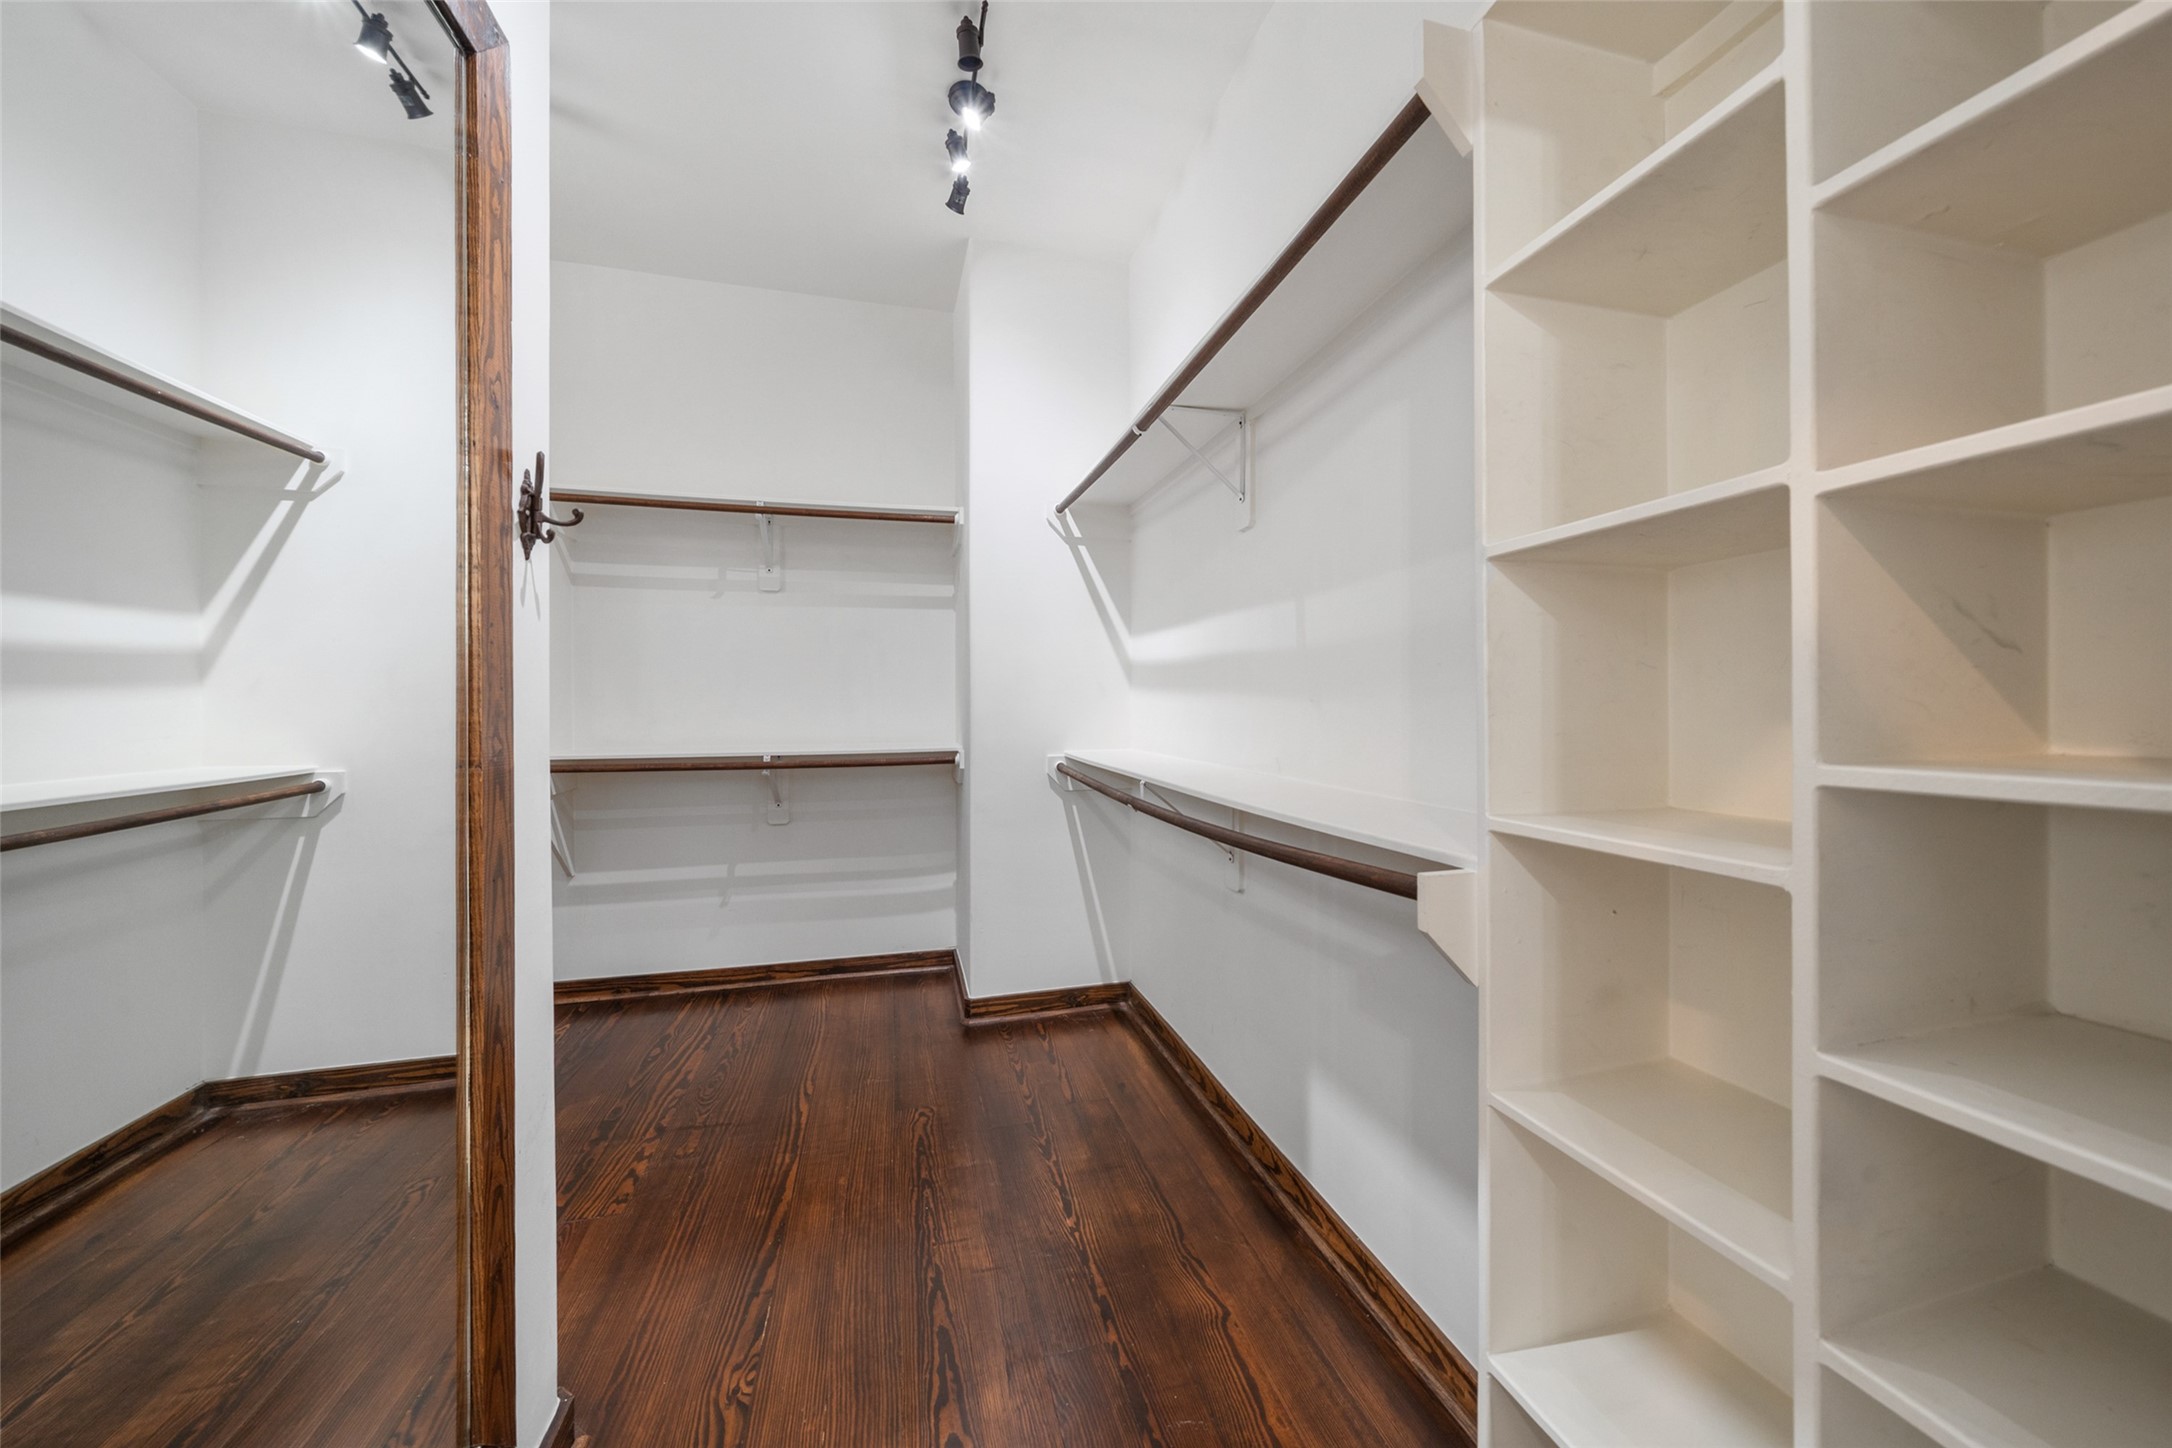
Generously sized walk-in closet with built-inshelving, multiple hanging areas, and amplestorage space. Thoughtfully designed to keepeverything organized and easily accessible.
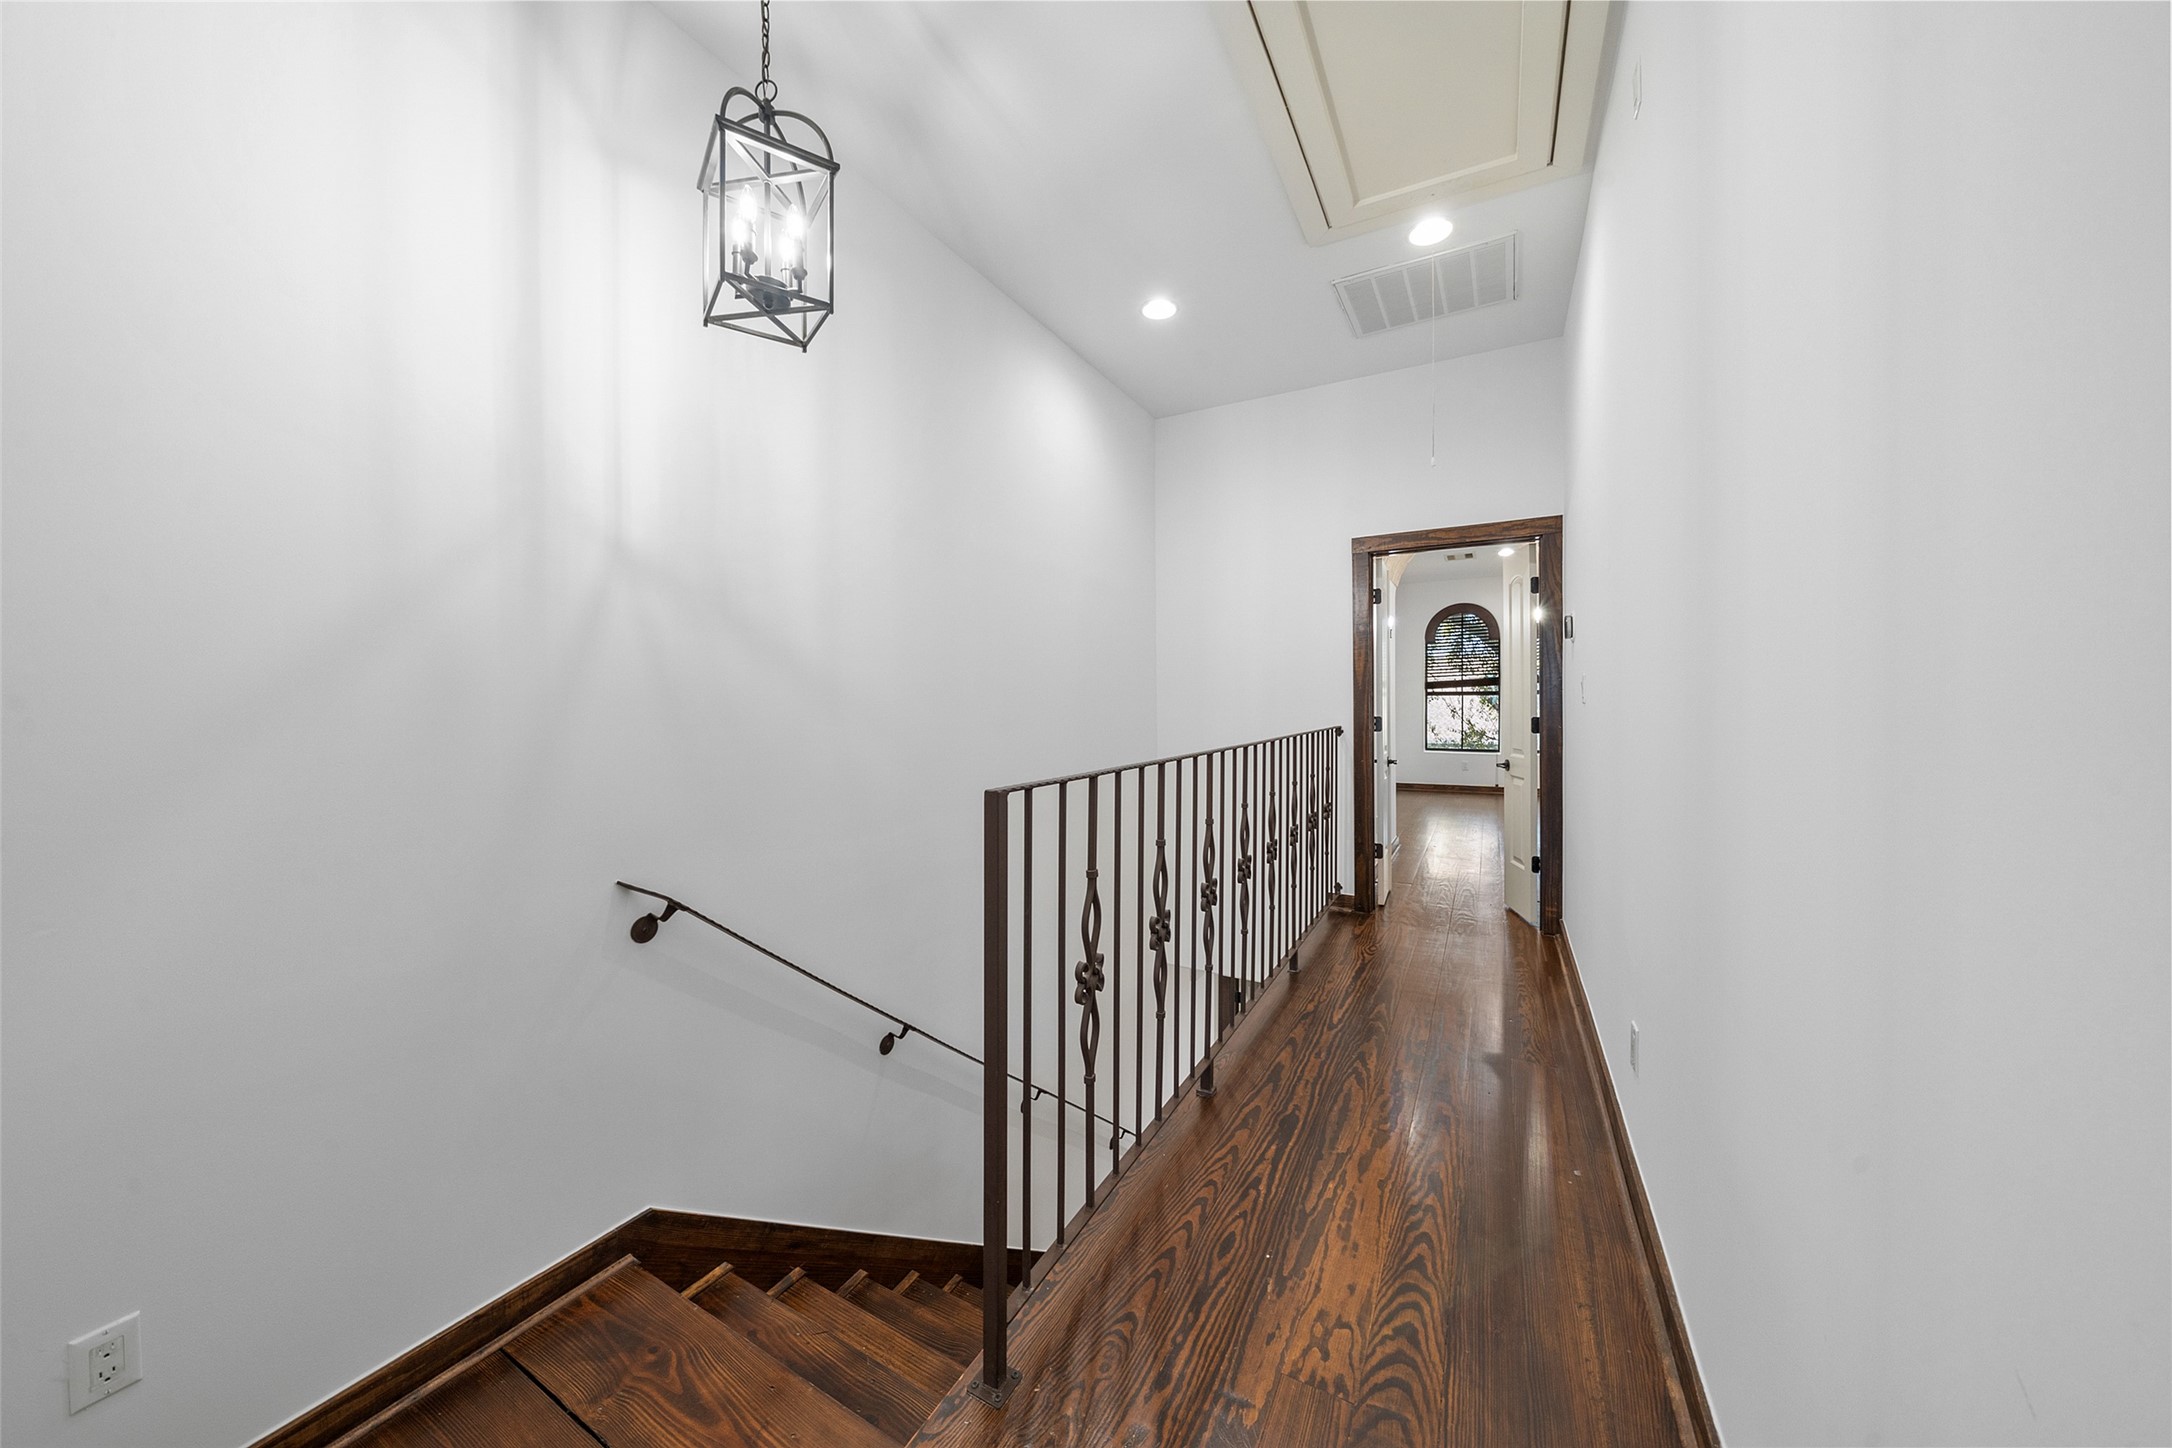
Bright third-floor landing with rich wood floors andelegant iron railing overlooking the staircase below.This level connects the spacious primary suite andadditional Bedroom, offering a private and quietretreat within the home.
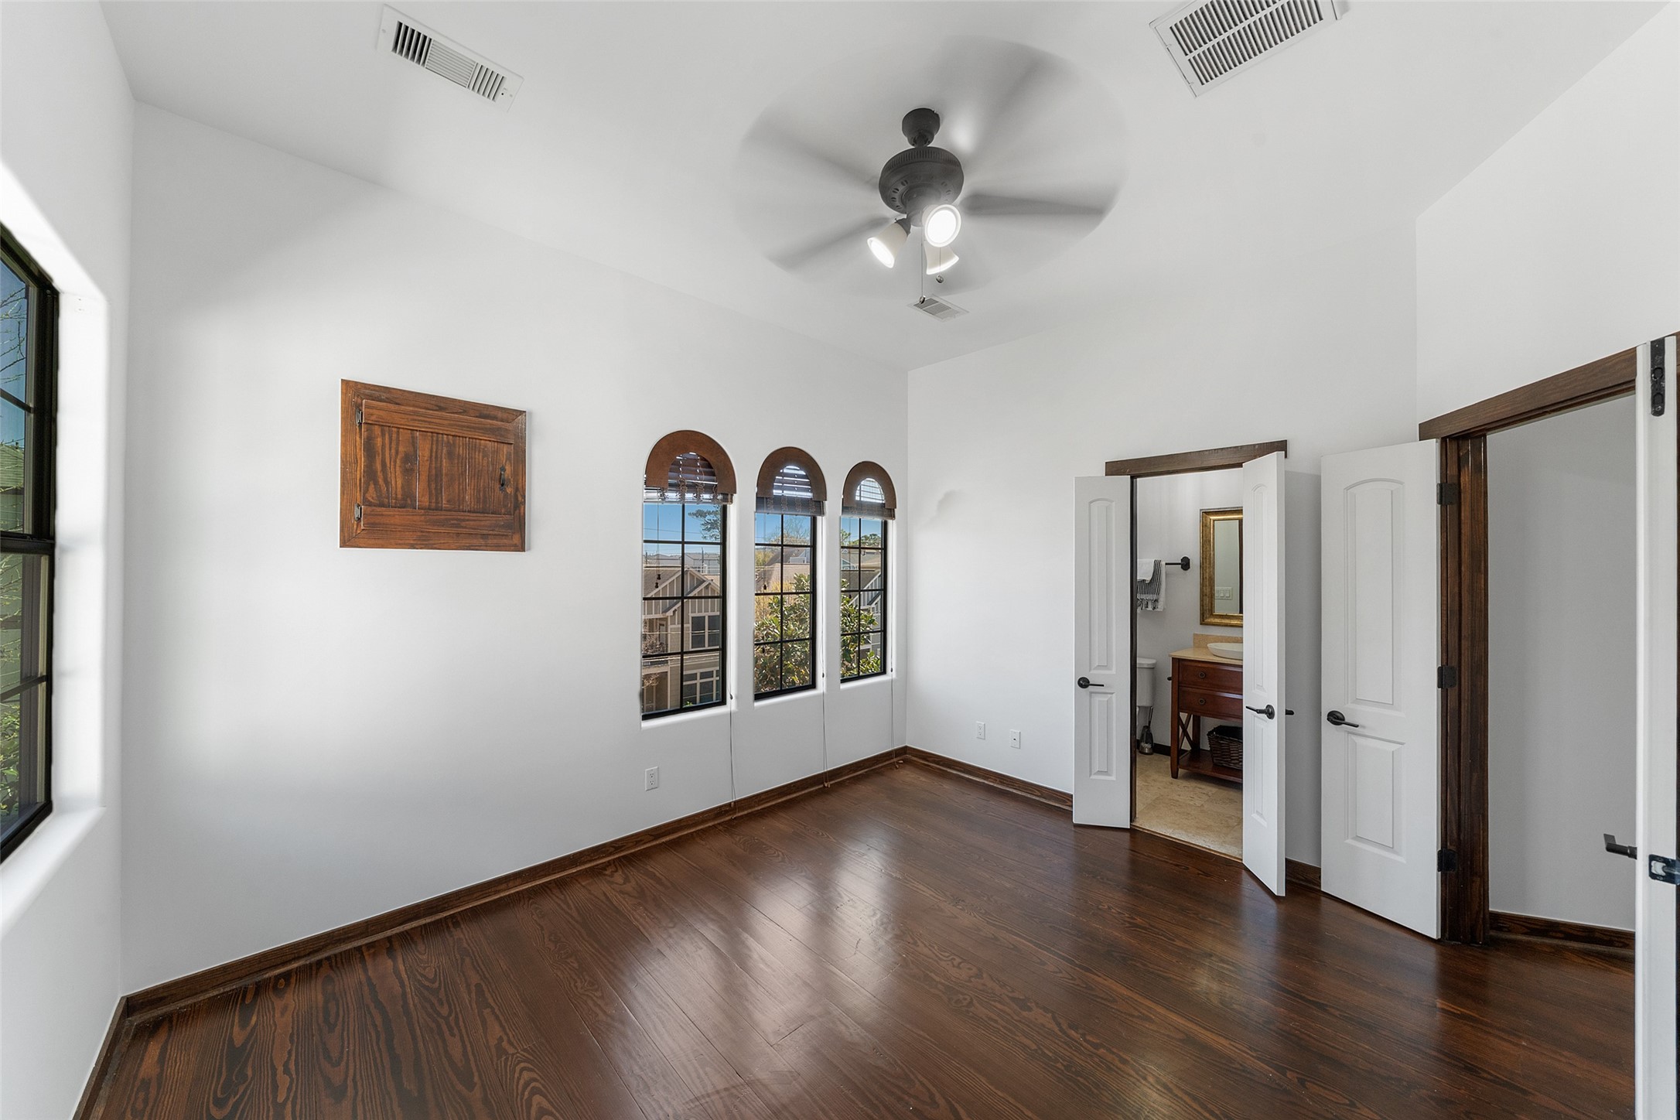
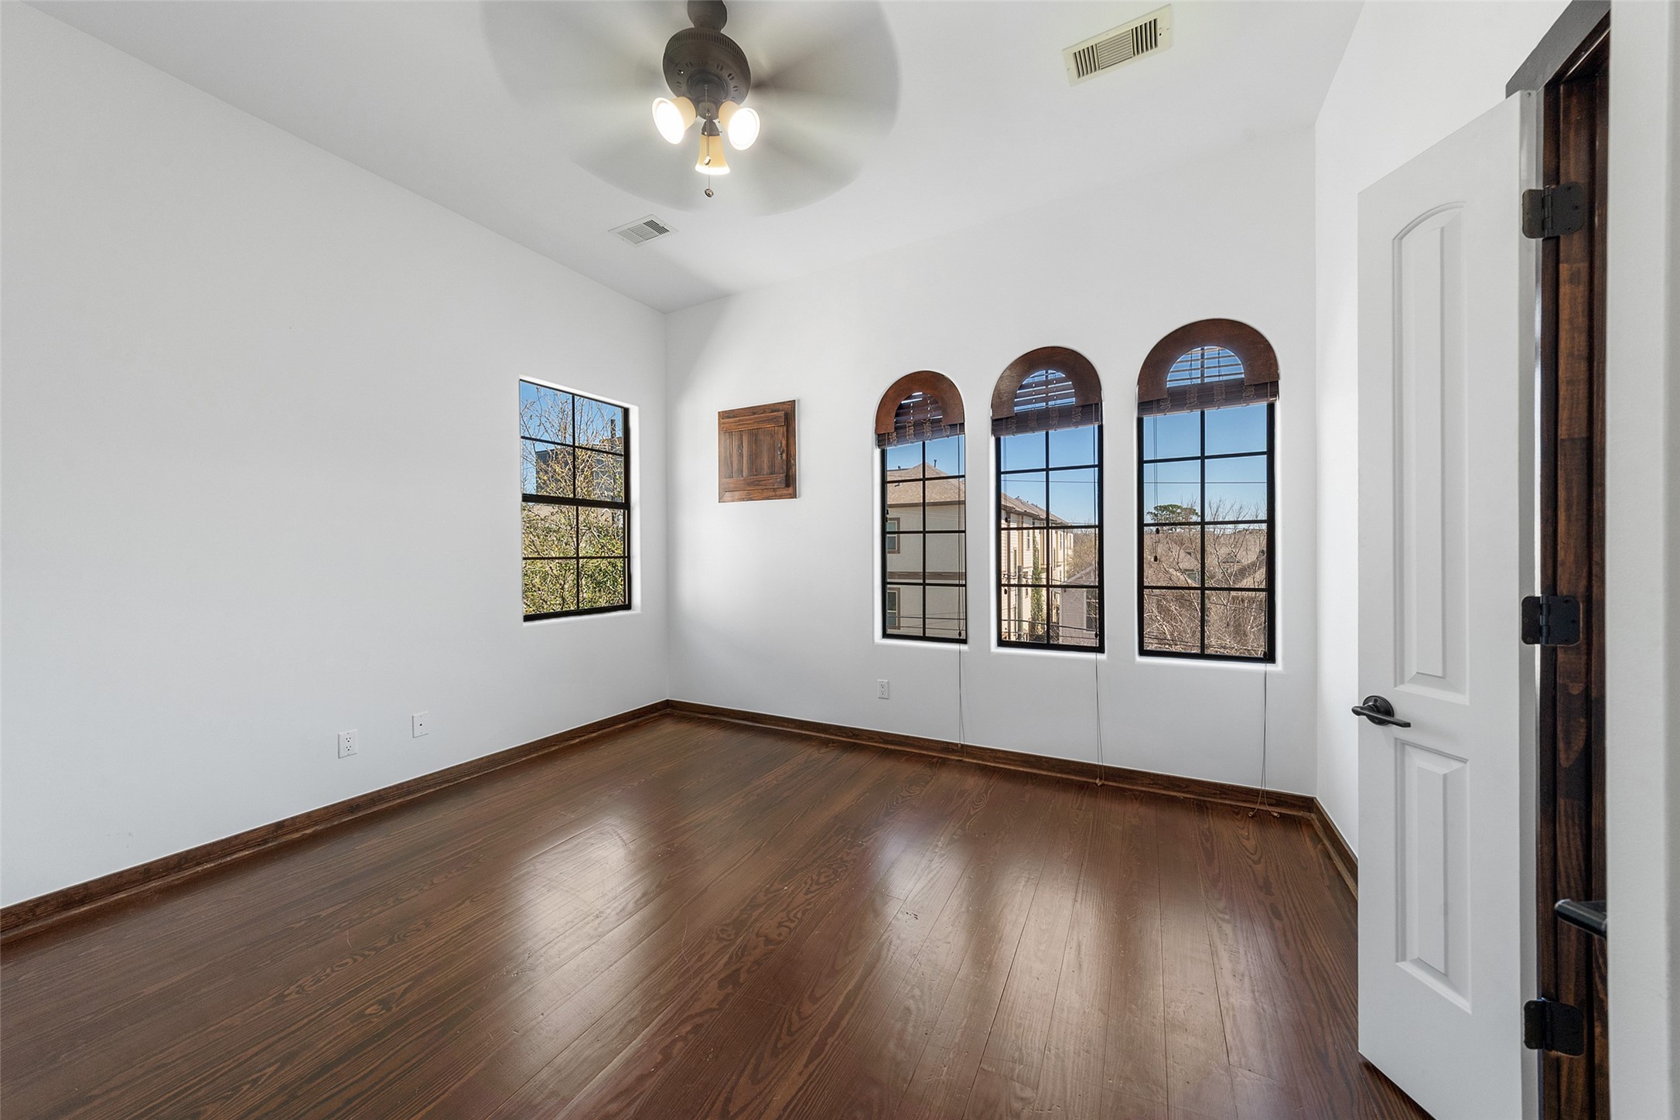
Light-filled third-floor secondary bedroom featuringrich wood floors and a charming row of archedwindows that bring in abundant natural light. Thisspacious room offers flexibility for guests, family, ora private office.
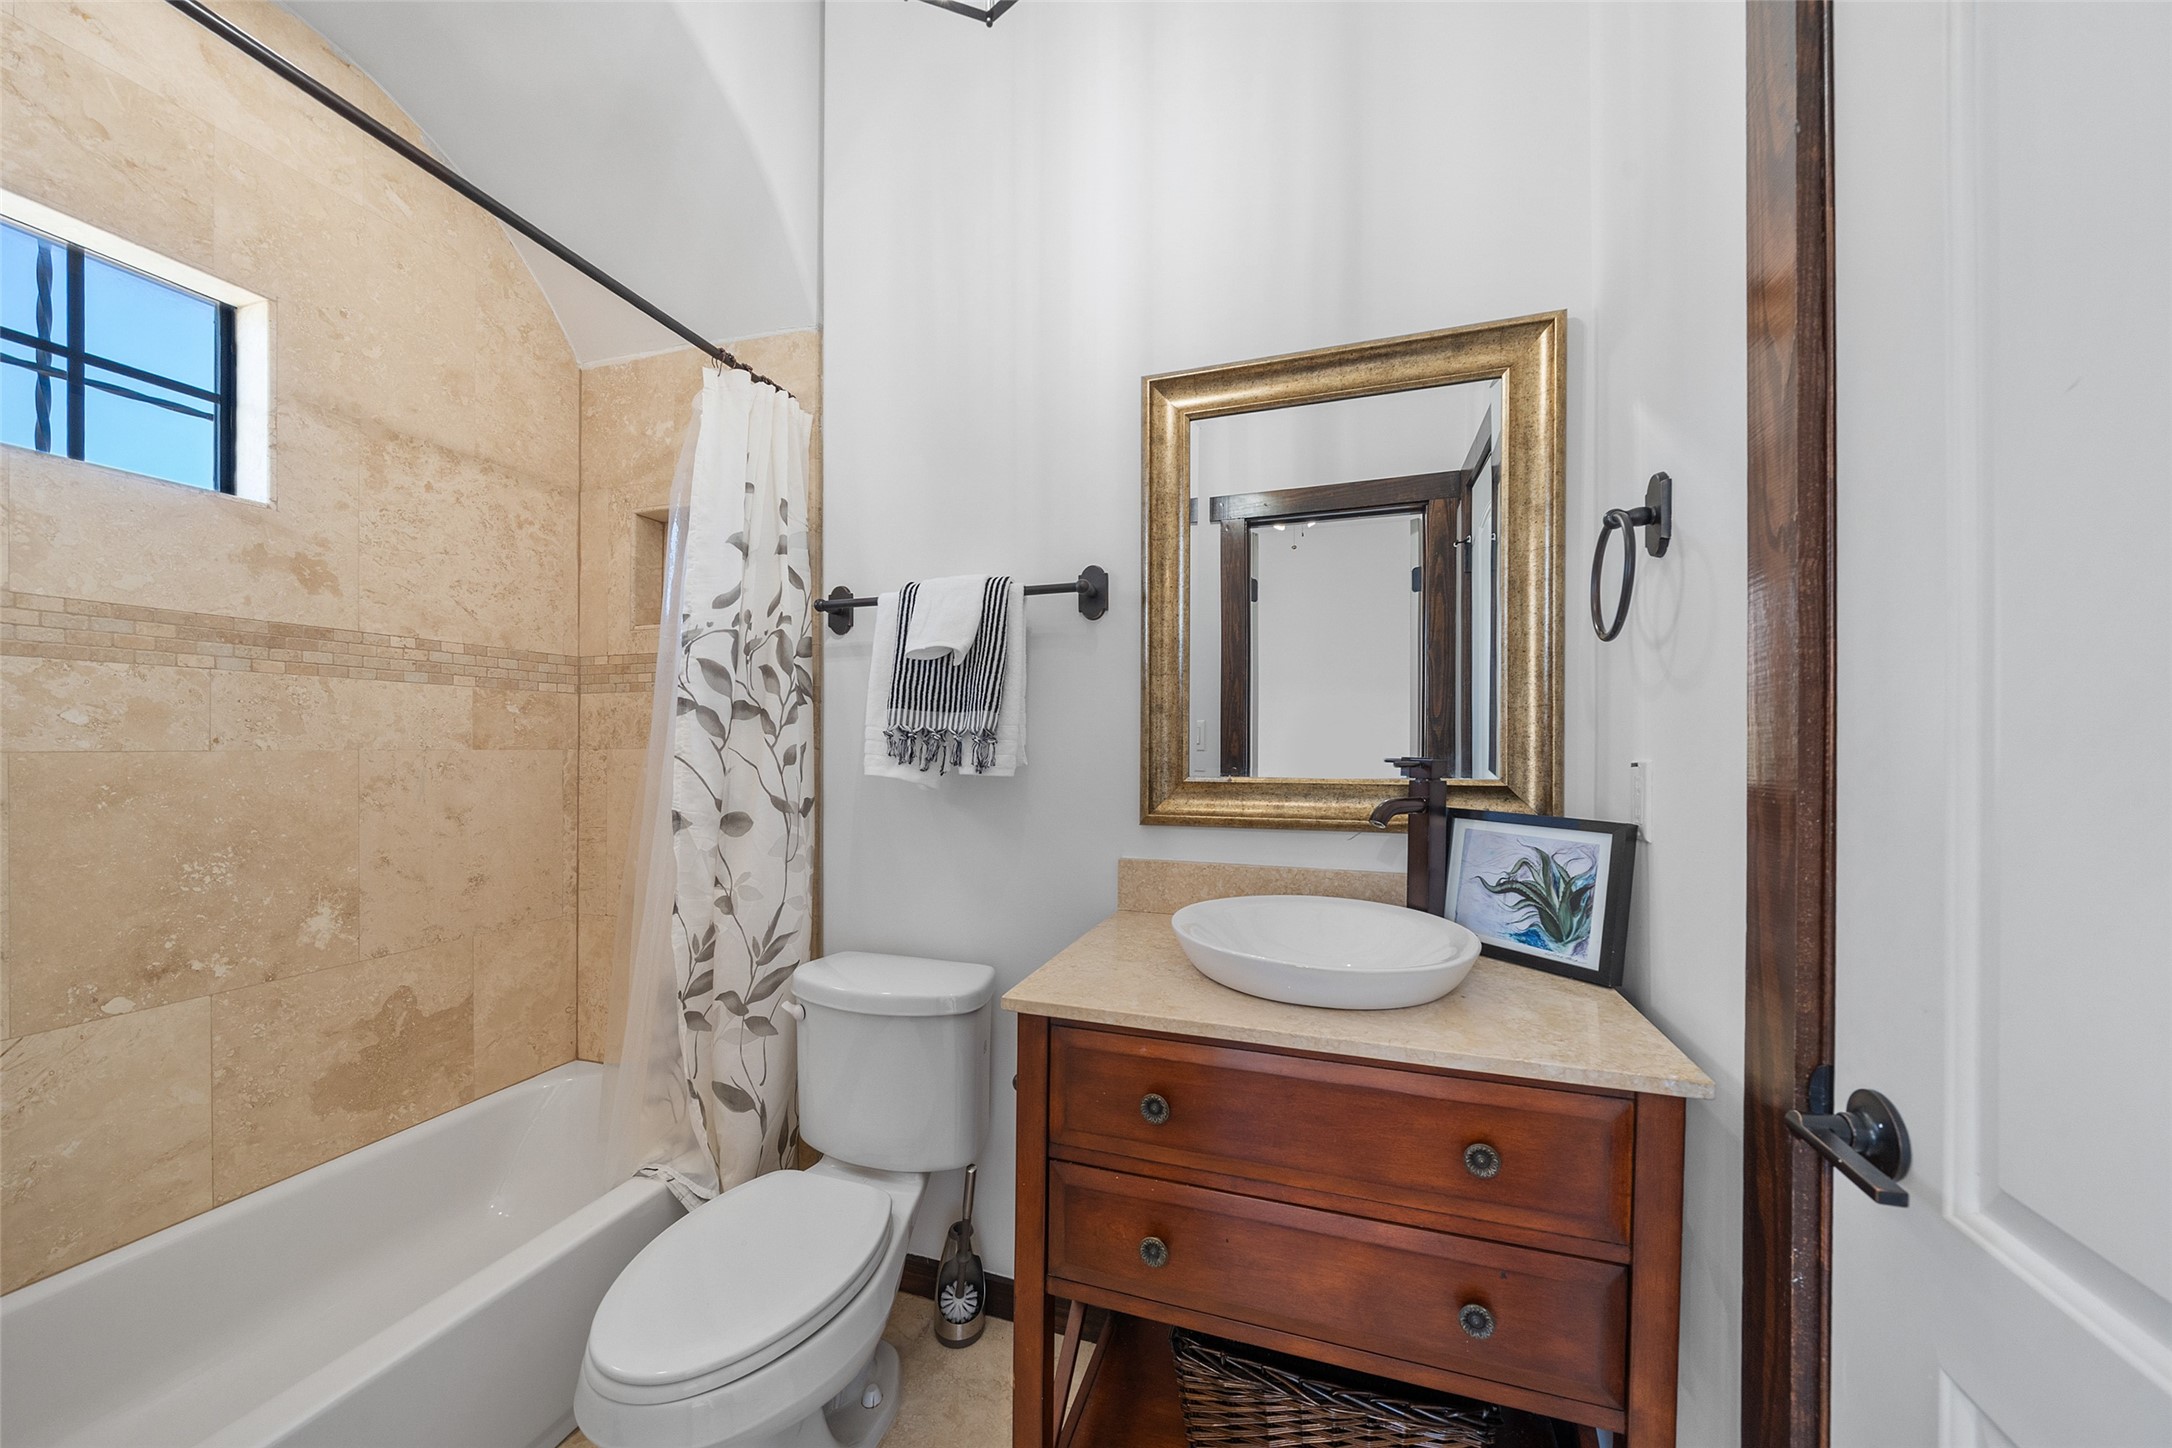
Well-appointed secondary bathroom featuring a vesselsink vanity, warm wood cabinetry, and a tub/showercombination with tile surround. Clean lines andthoughtful finishes create a comfortable and functionalspace for guests or family.
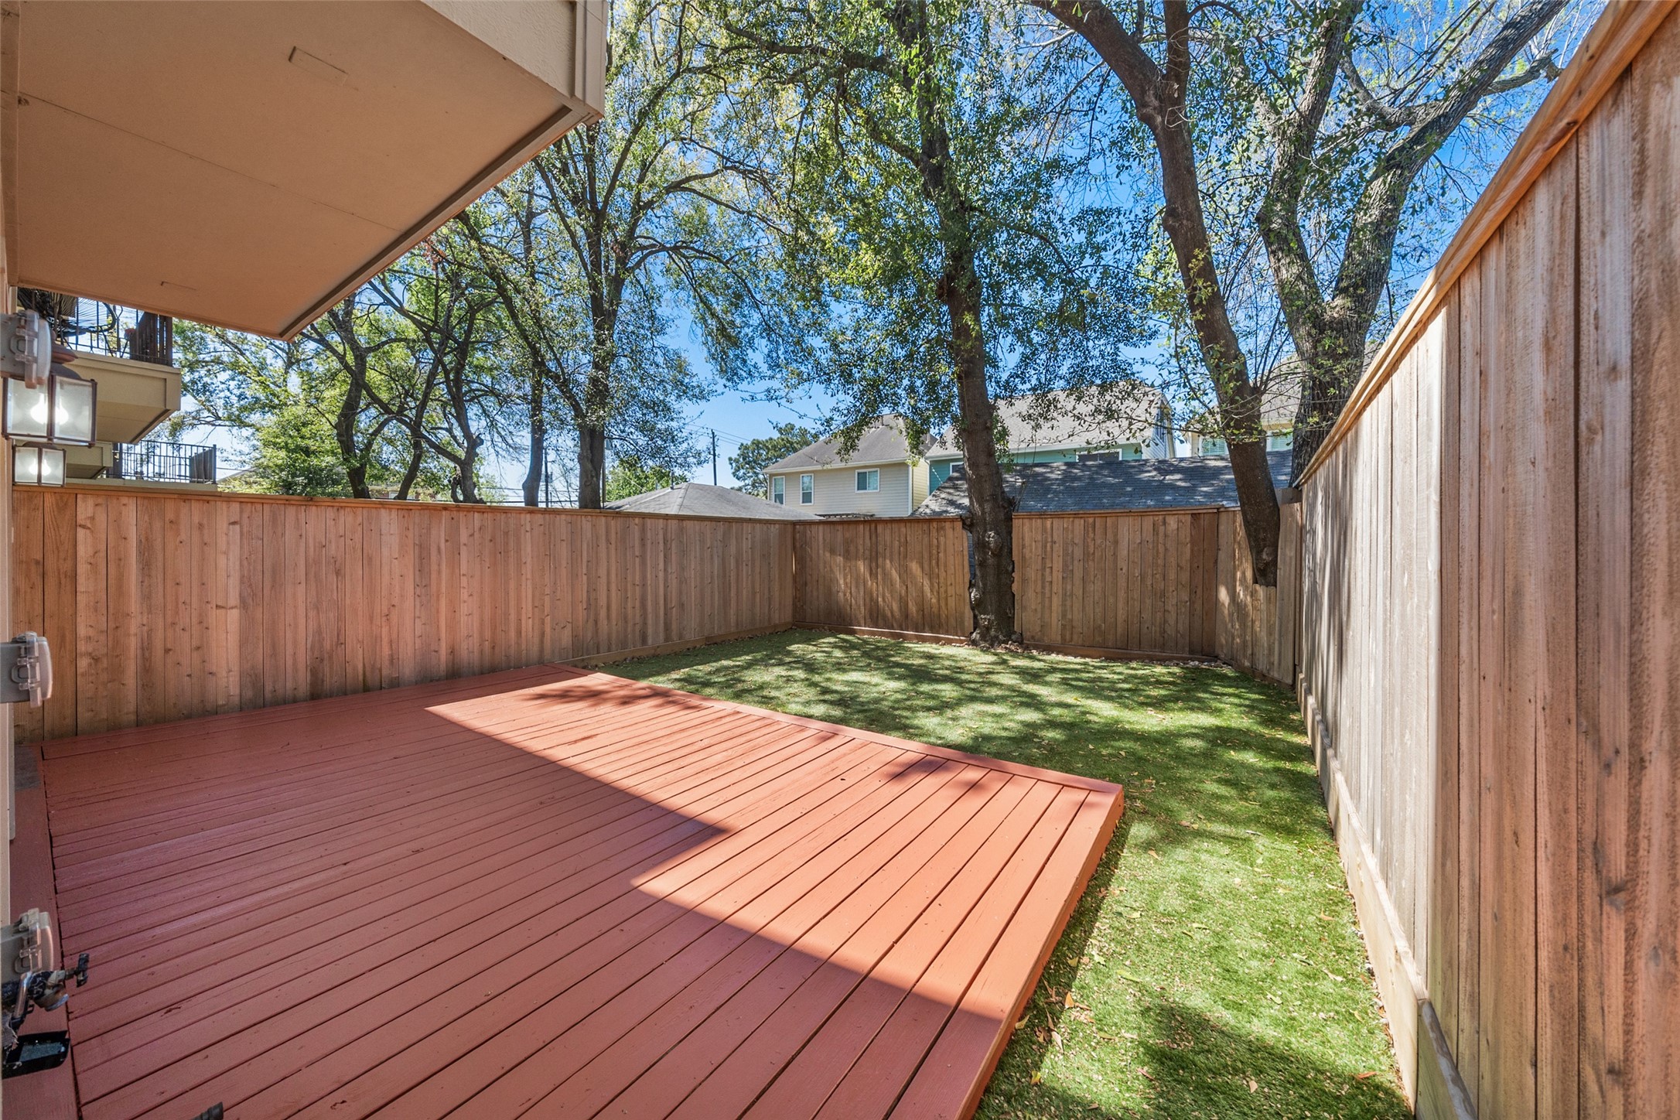
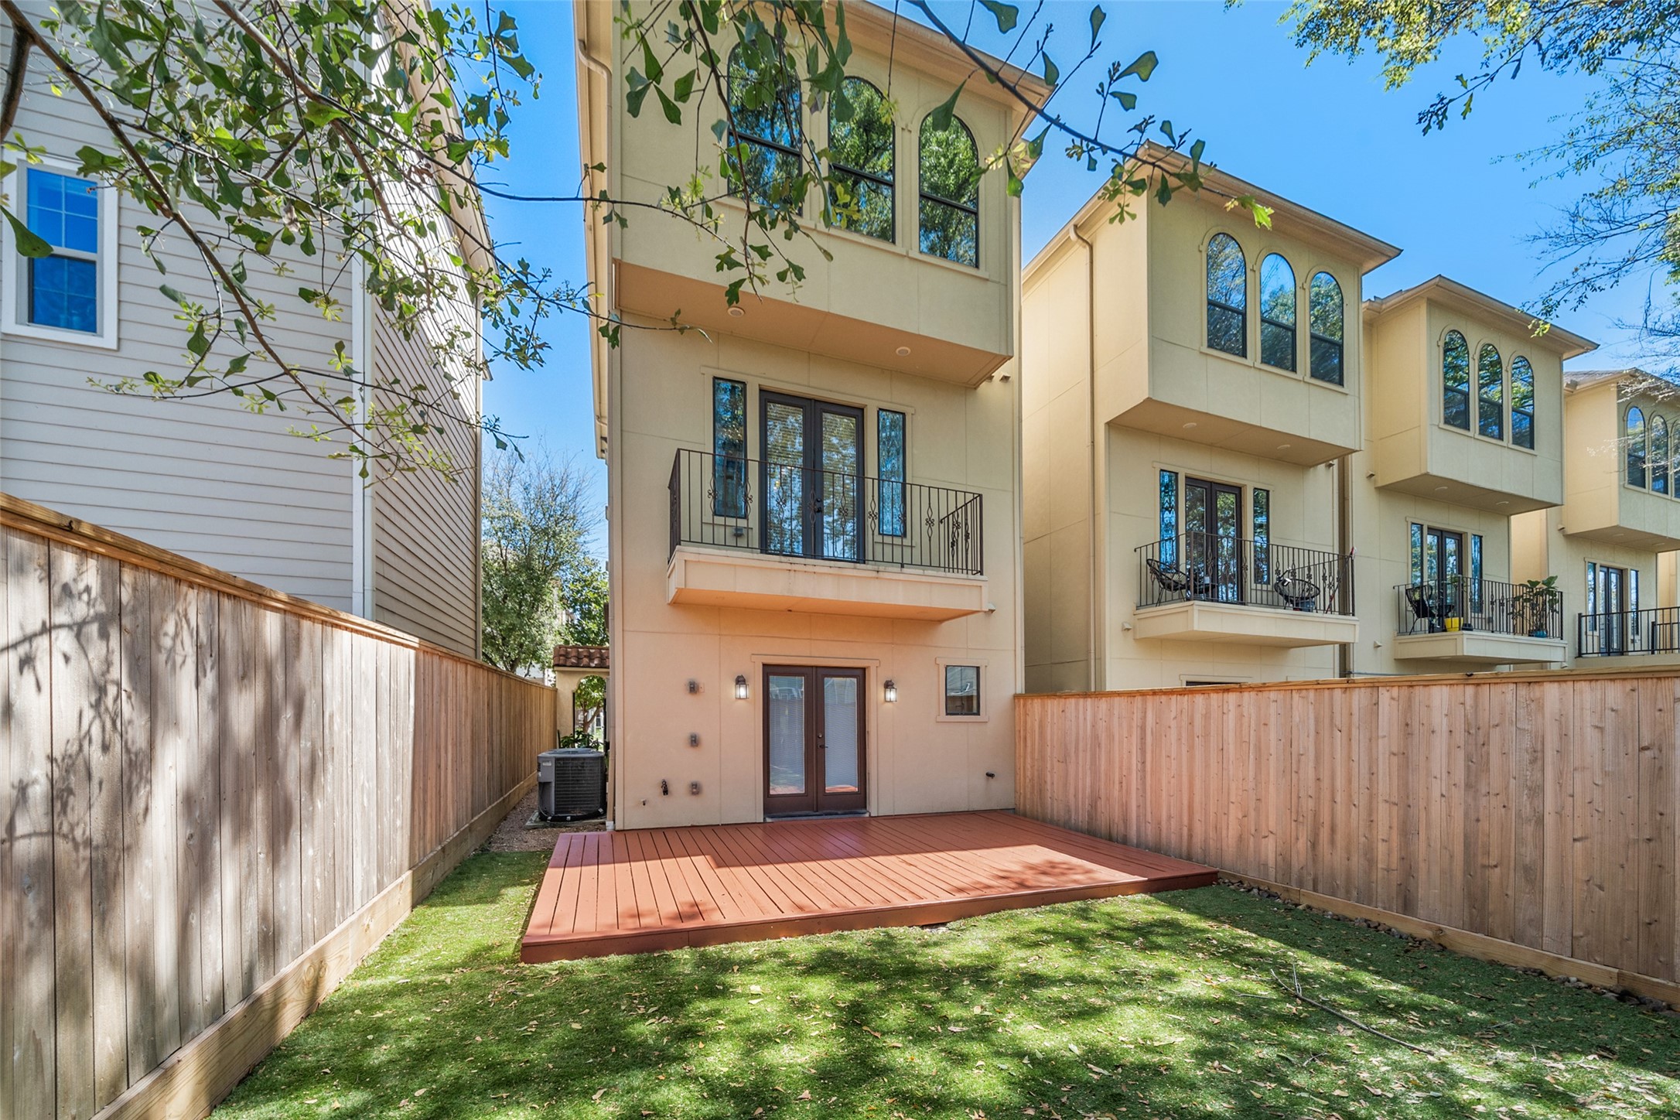
Private backyard featuring a spacious deck perfect foroutdoor dining and entertaining, along with a low-maintenance yard ideal for relaxing or pets. Surrounded by atall privacy fence and mature trees, this outdoor spaceoffers both comfort and seclusion.
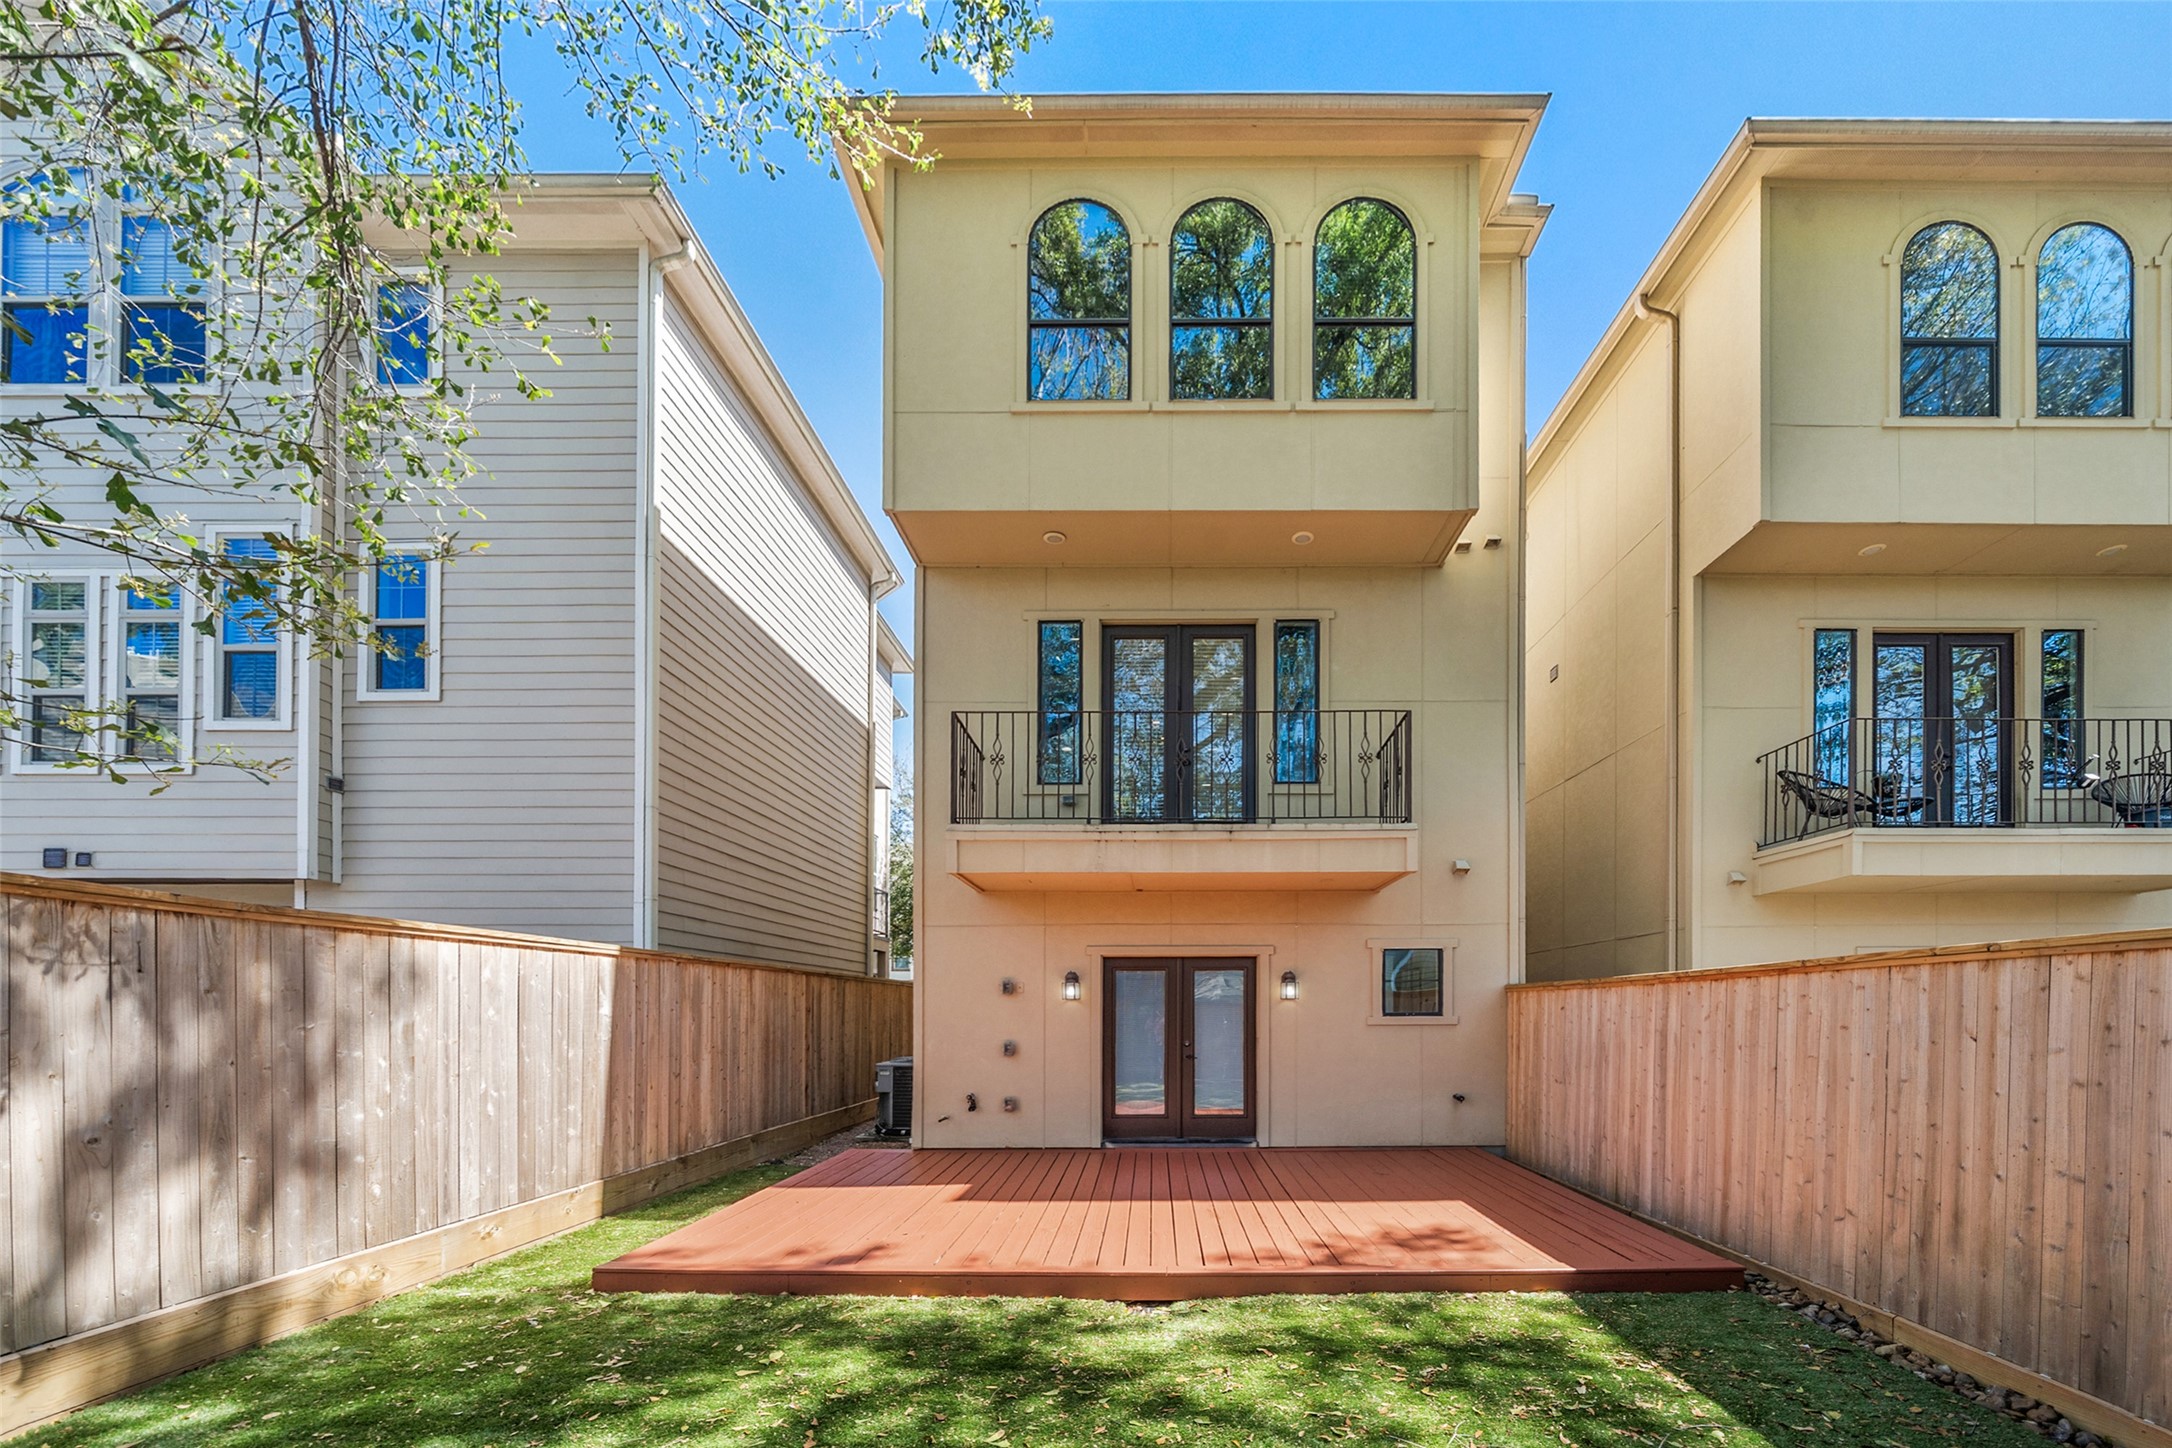
Rear view of the home showcasing the privatebackyard, spacious deck, and second-floor balcony.The three-story design highlights the home’sdistinctive arched windows and provides multiplelevels of indoor-outdoor living.
Rear elevation of the home featuring a spacious deckand private backyard, perfect for relaxing orentertaining. The home’s distinctive architectureshowcases elegant arched windows and a second-floor balcony overlooking the yard.
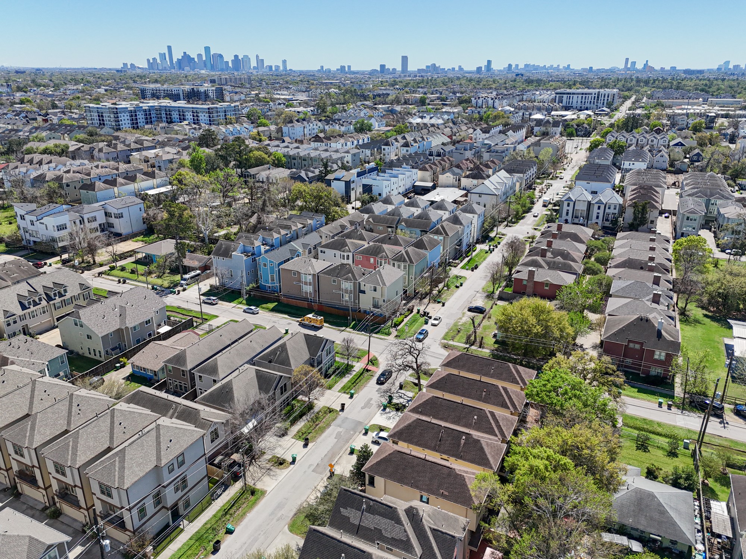
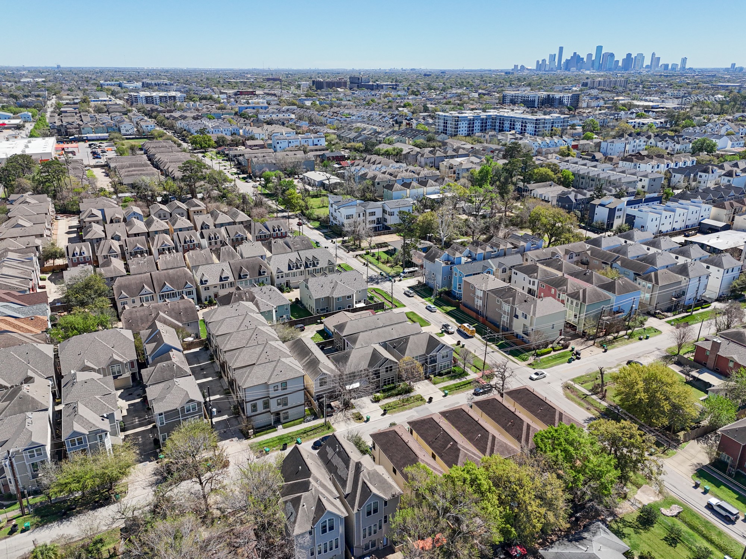
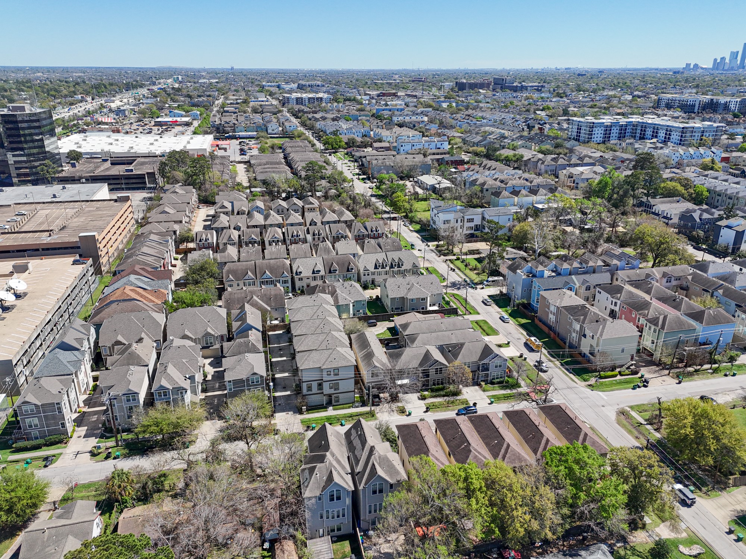
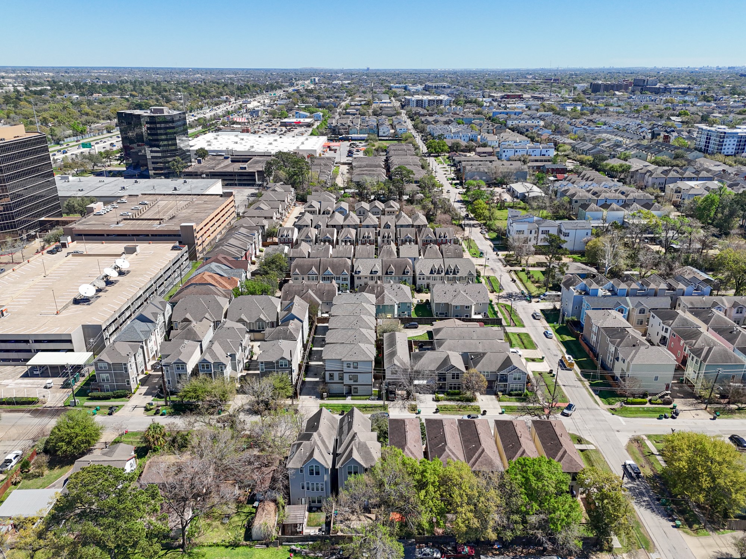
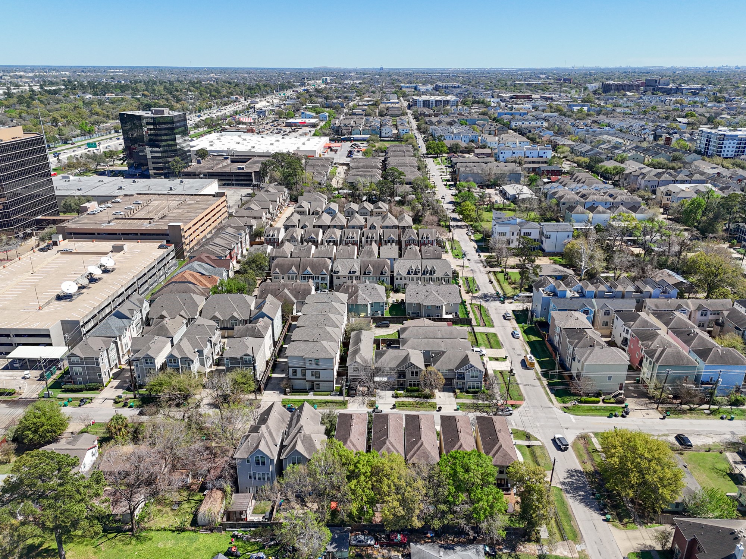
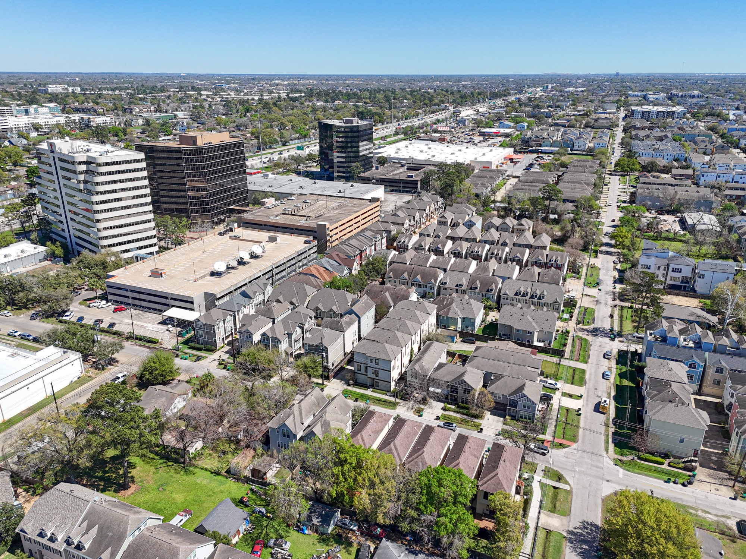
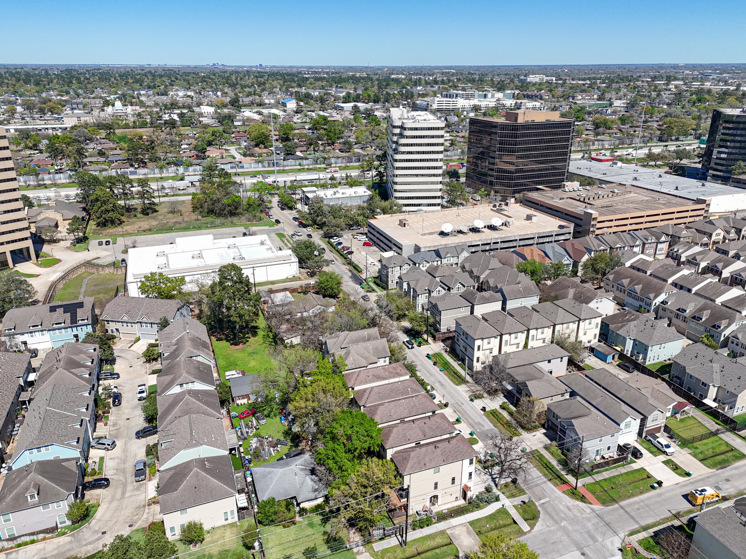
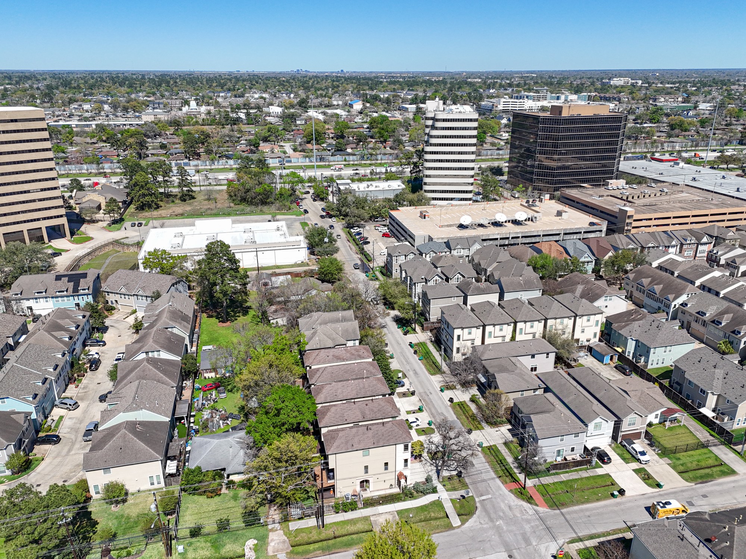
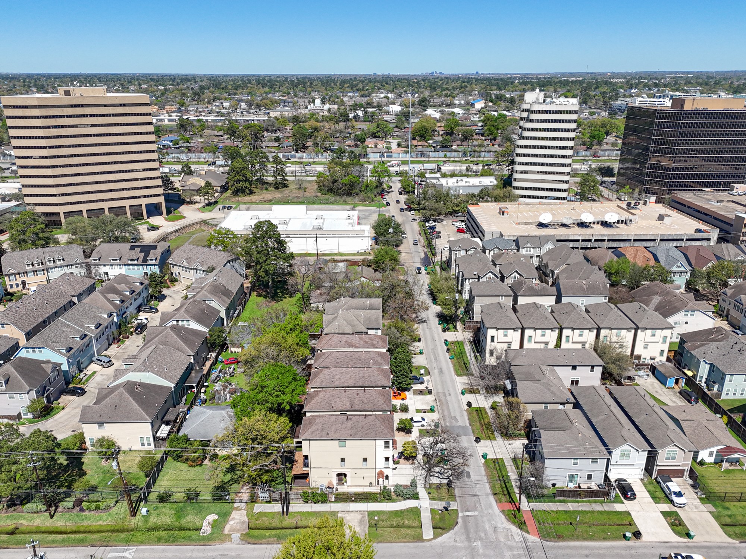
Aerial view showcasing the home’s prime locationwith the Houston skyline visible in the distance.Situated in a vibrant neighborhood with convenientaccess to major highways, dining, shopping, andeverything the city has to offer.






.jpg)

