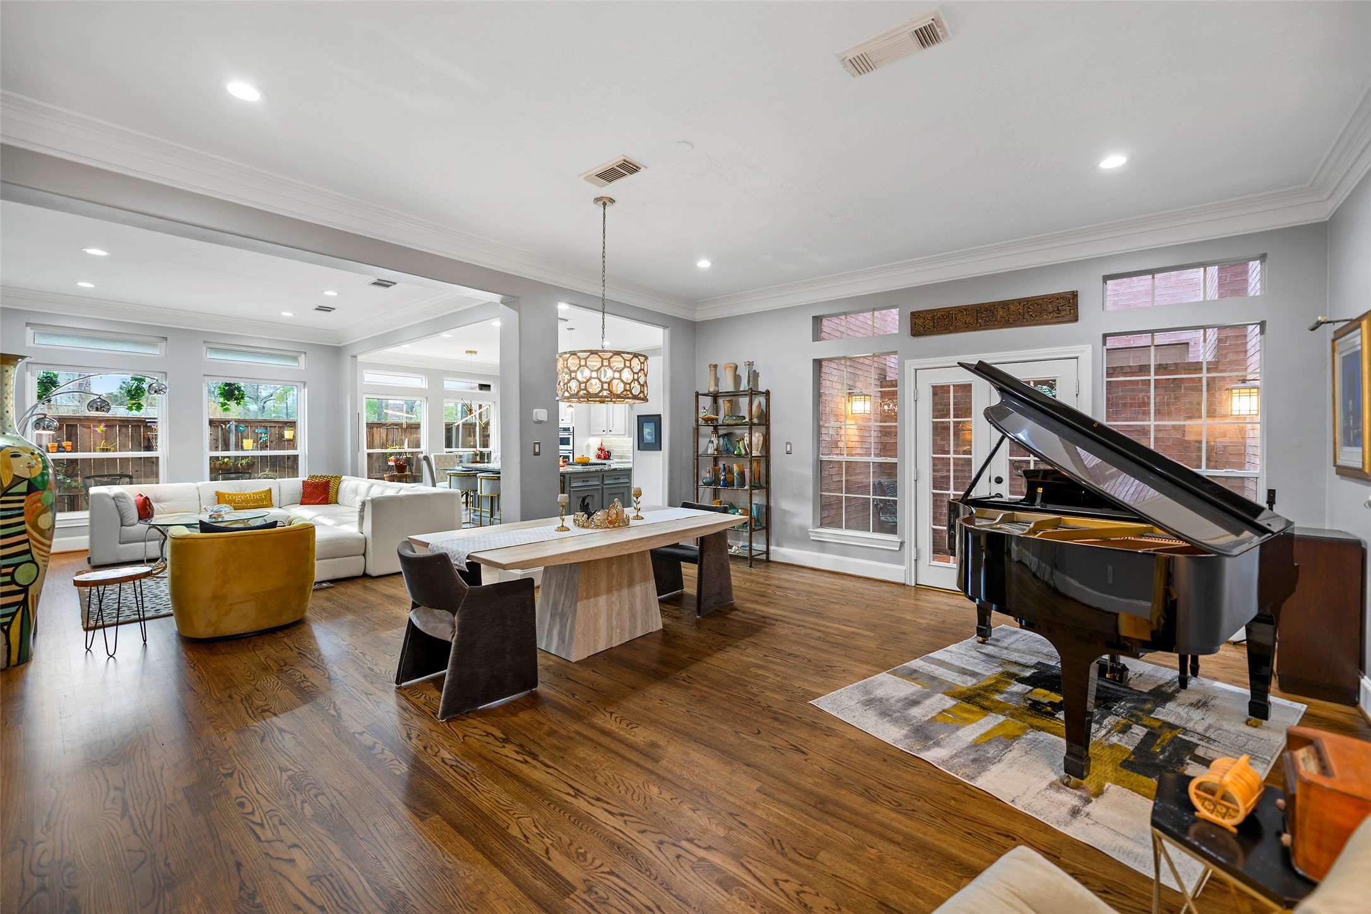
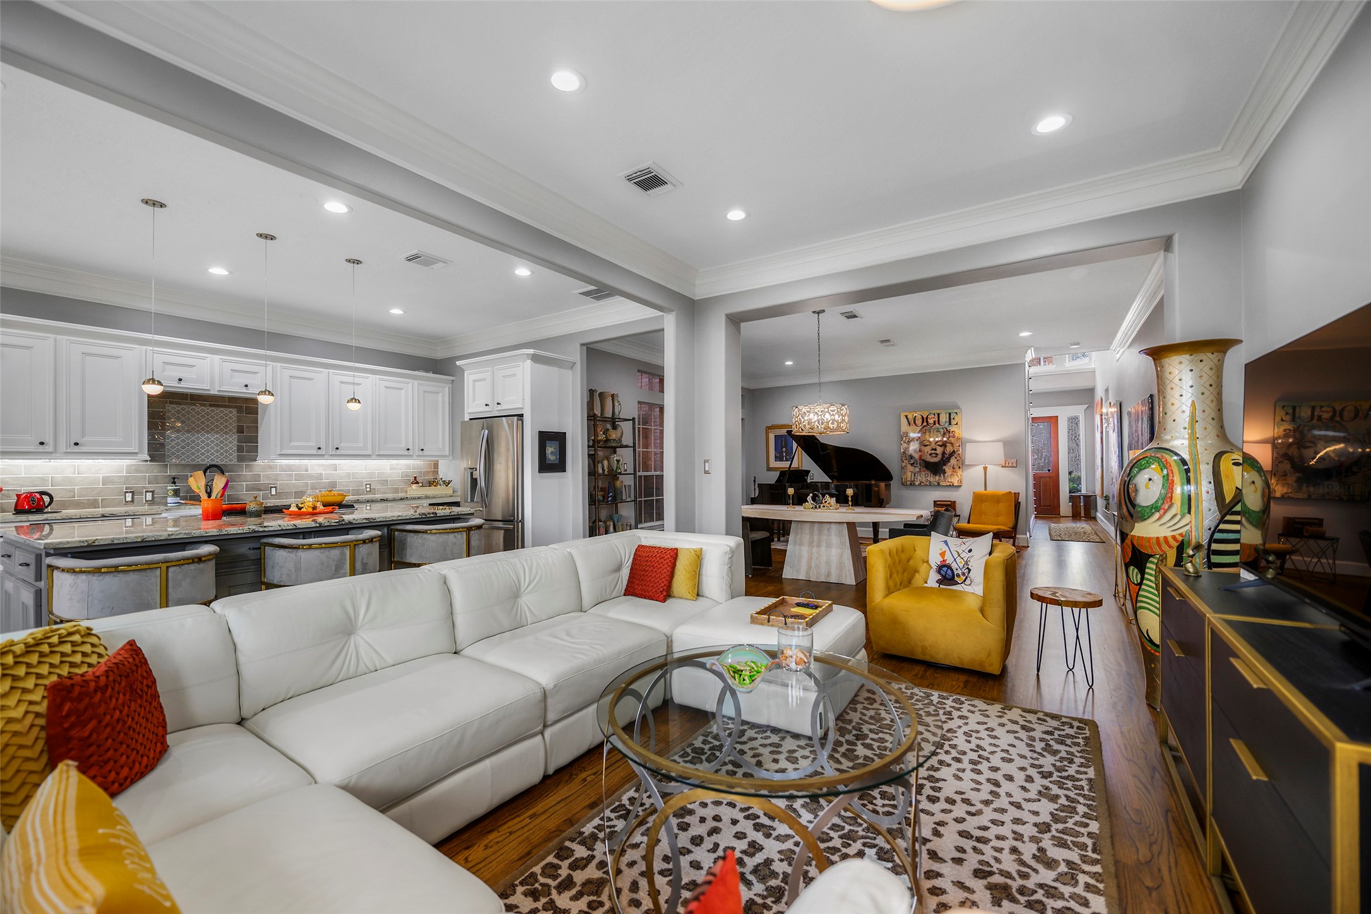
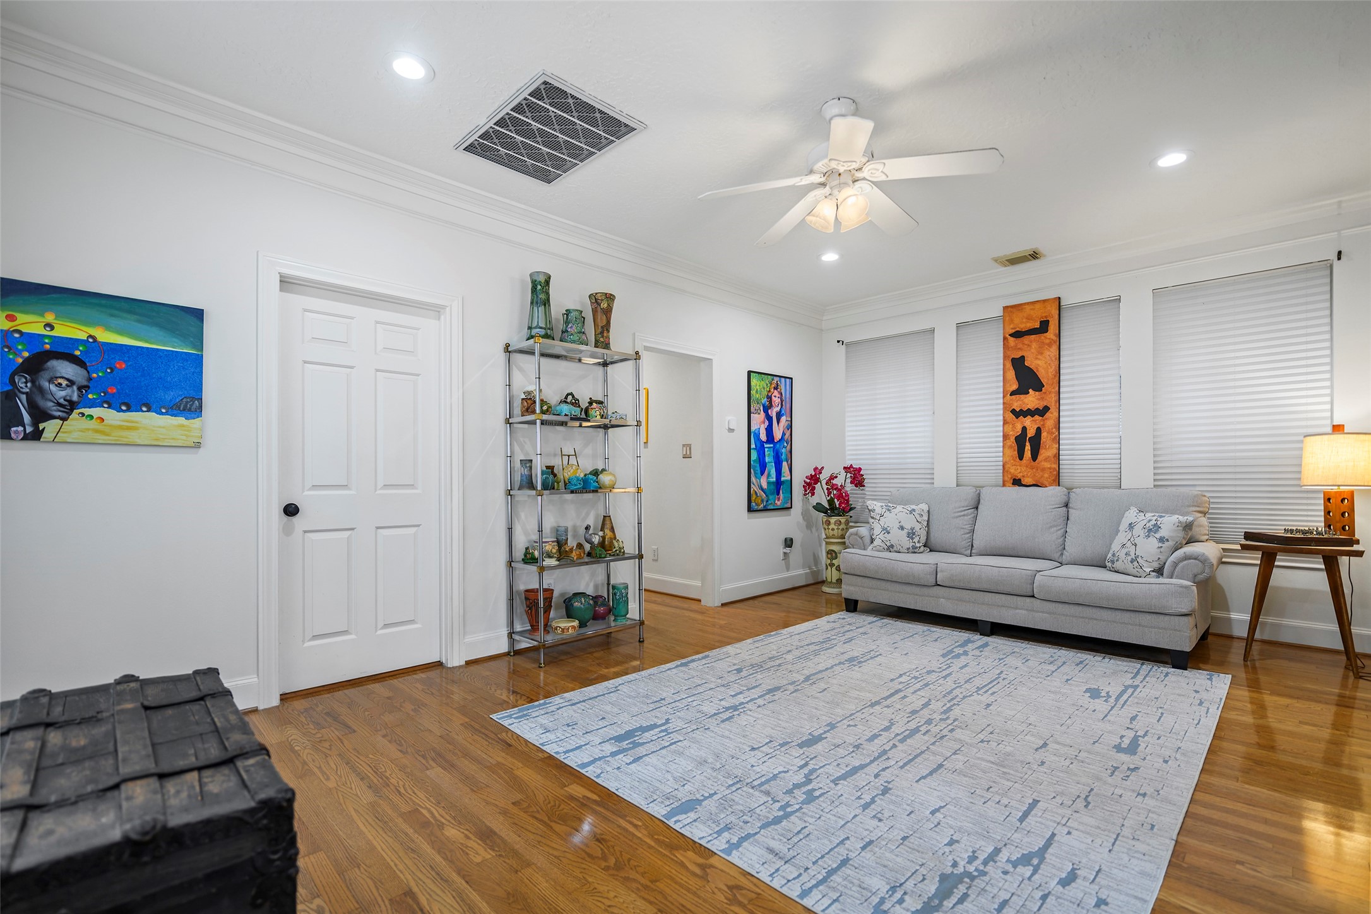
Open concept floor plan with living room, dining room and kitchen, viewable by all. White Oak hardwoods were refinished in 2023
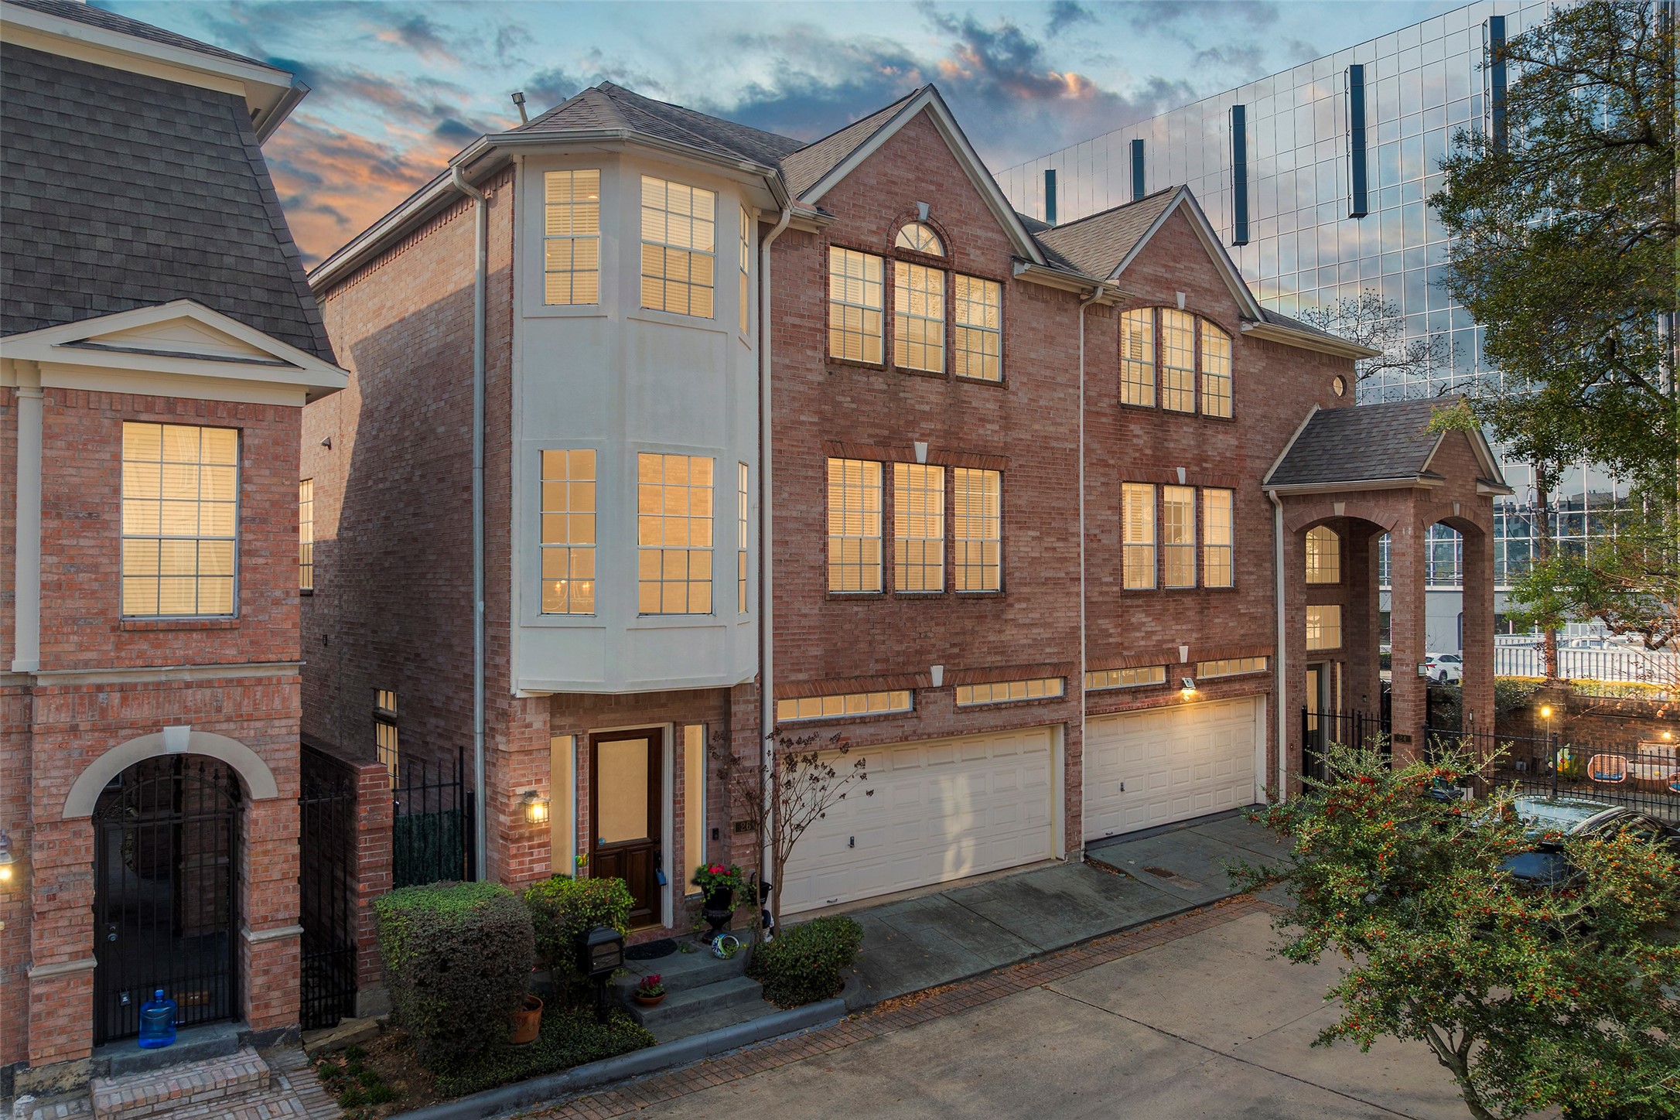
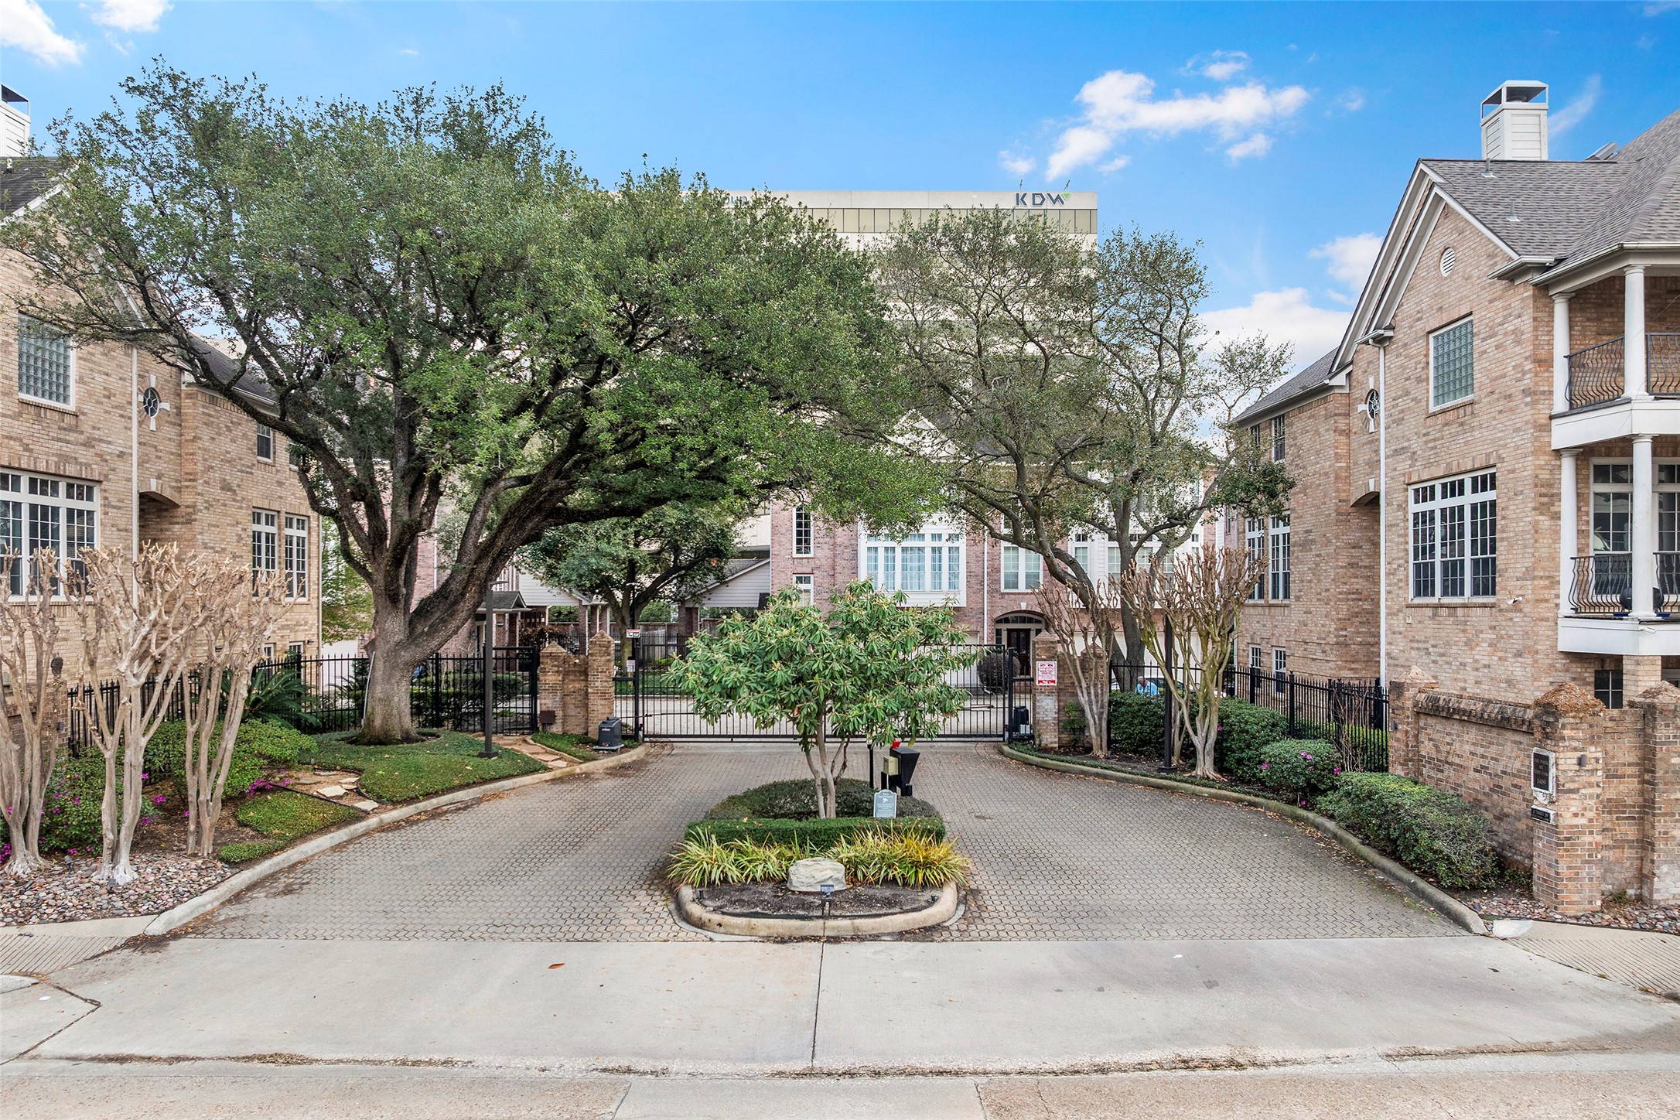
Welcome to 26 Stalynn Lane, 1 of 6 TH built by Doyle Stuckey, nestled in a gated community of 23 TH, close to the Galleria, River Oaks, Uptown Park and Highland Village. Quick access to 610, 59, 290 and 10 and all the amenities this exciting urban location offers
26 Stalynn is located within the 23 unit gated Post Oak Park Owners Association (POPOA) community.
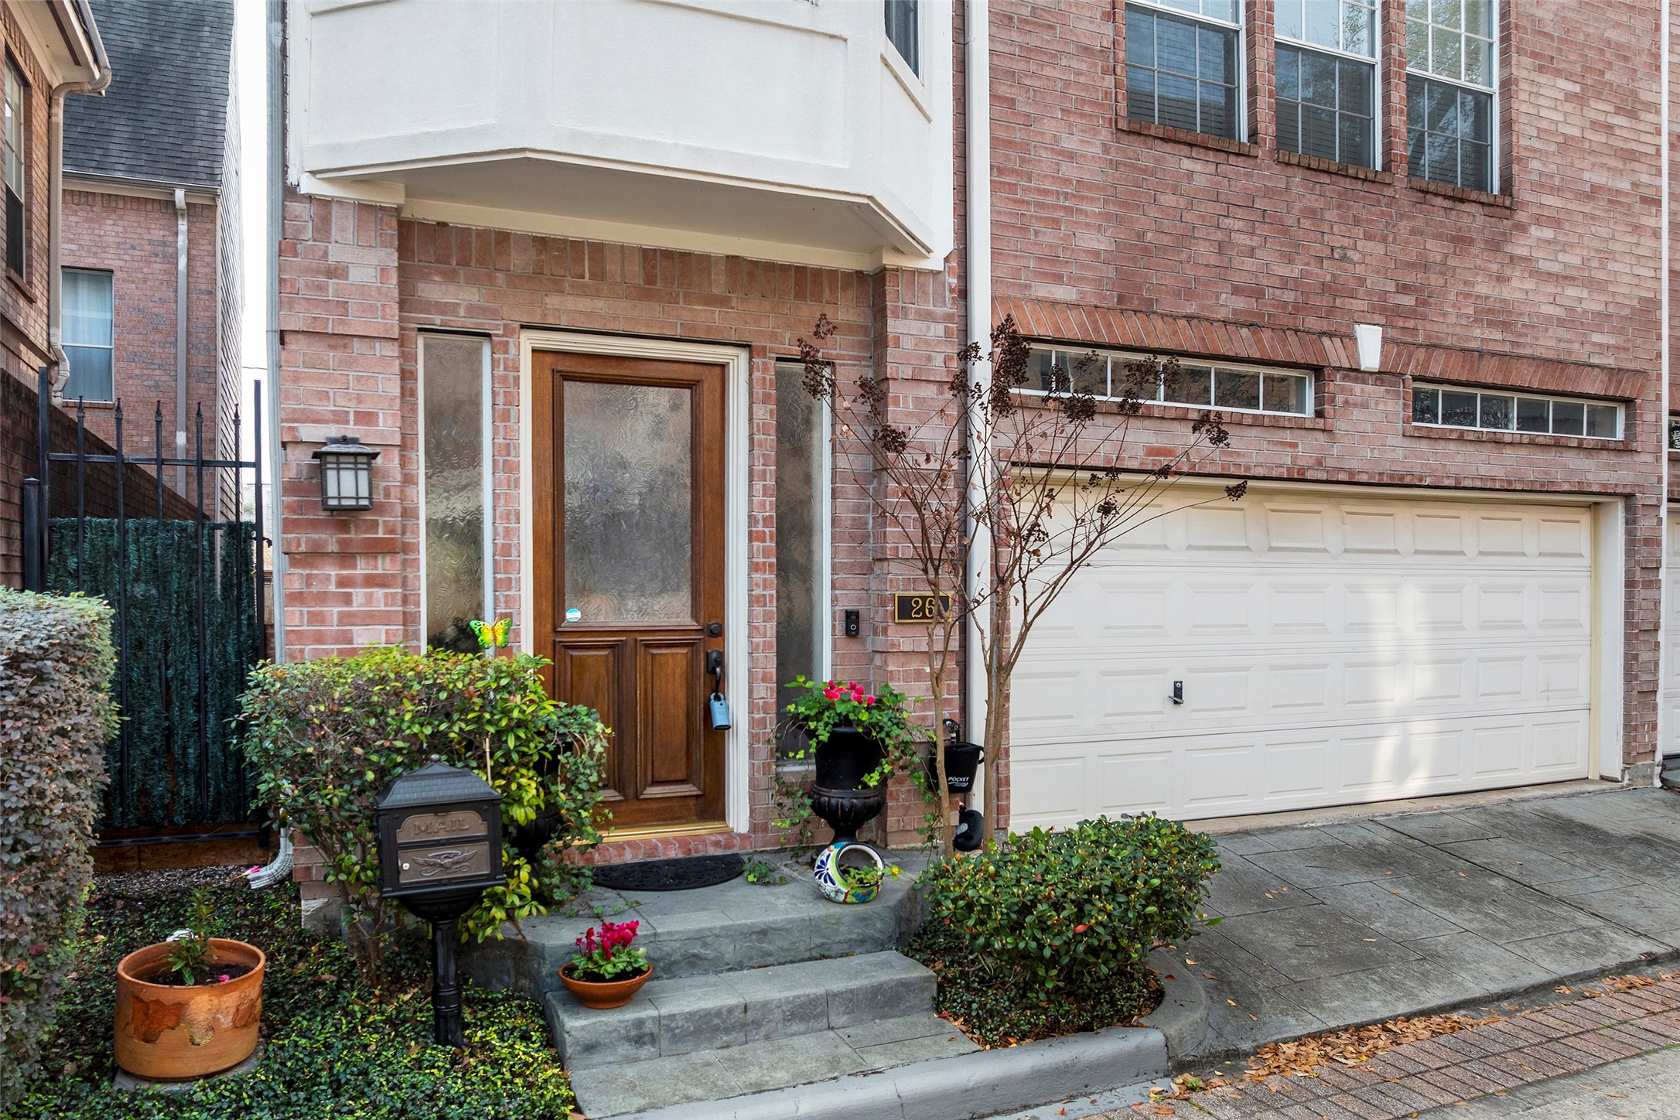
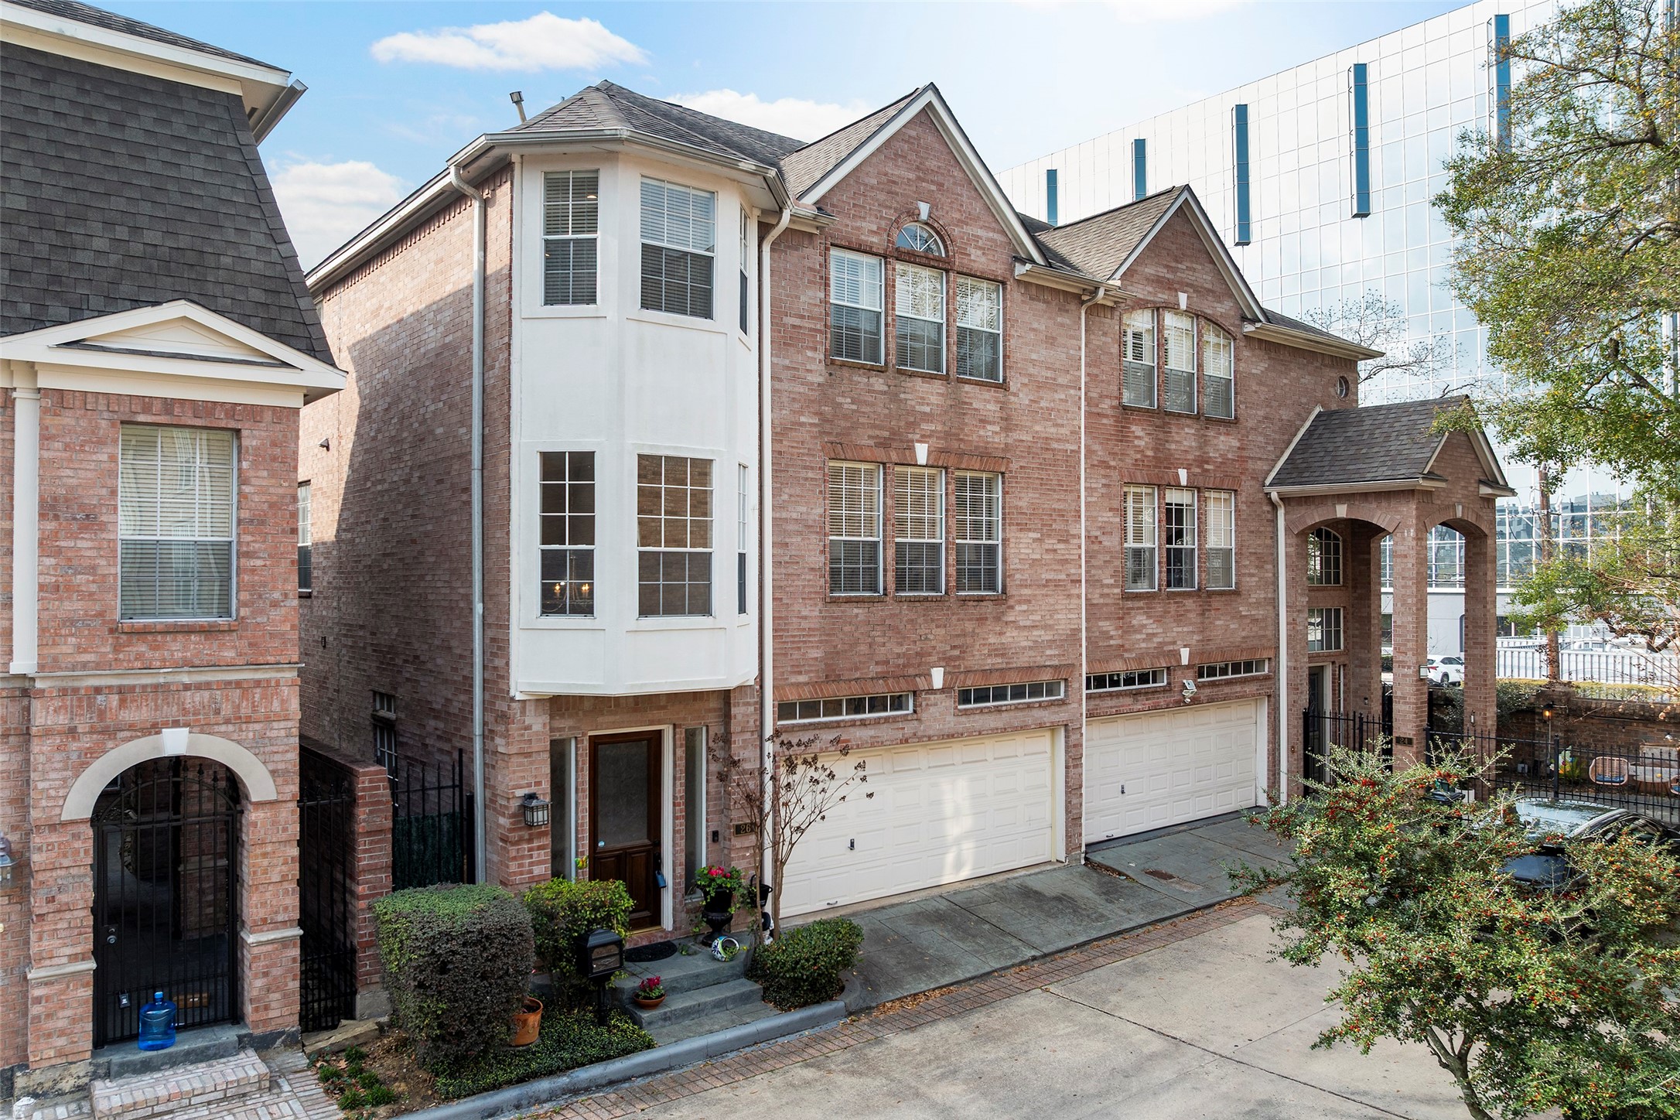
Inviting front door to 26 Stalynn with attached 2 car garage.Home has undergone many updates over the 15 years the owner has lived here.
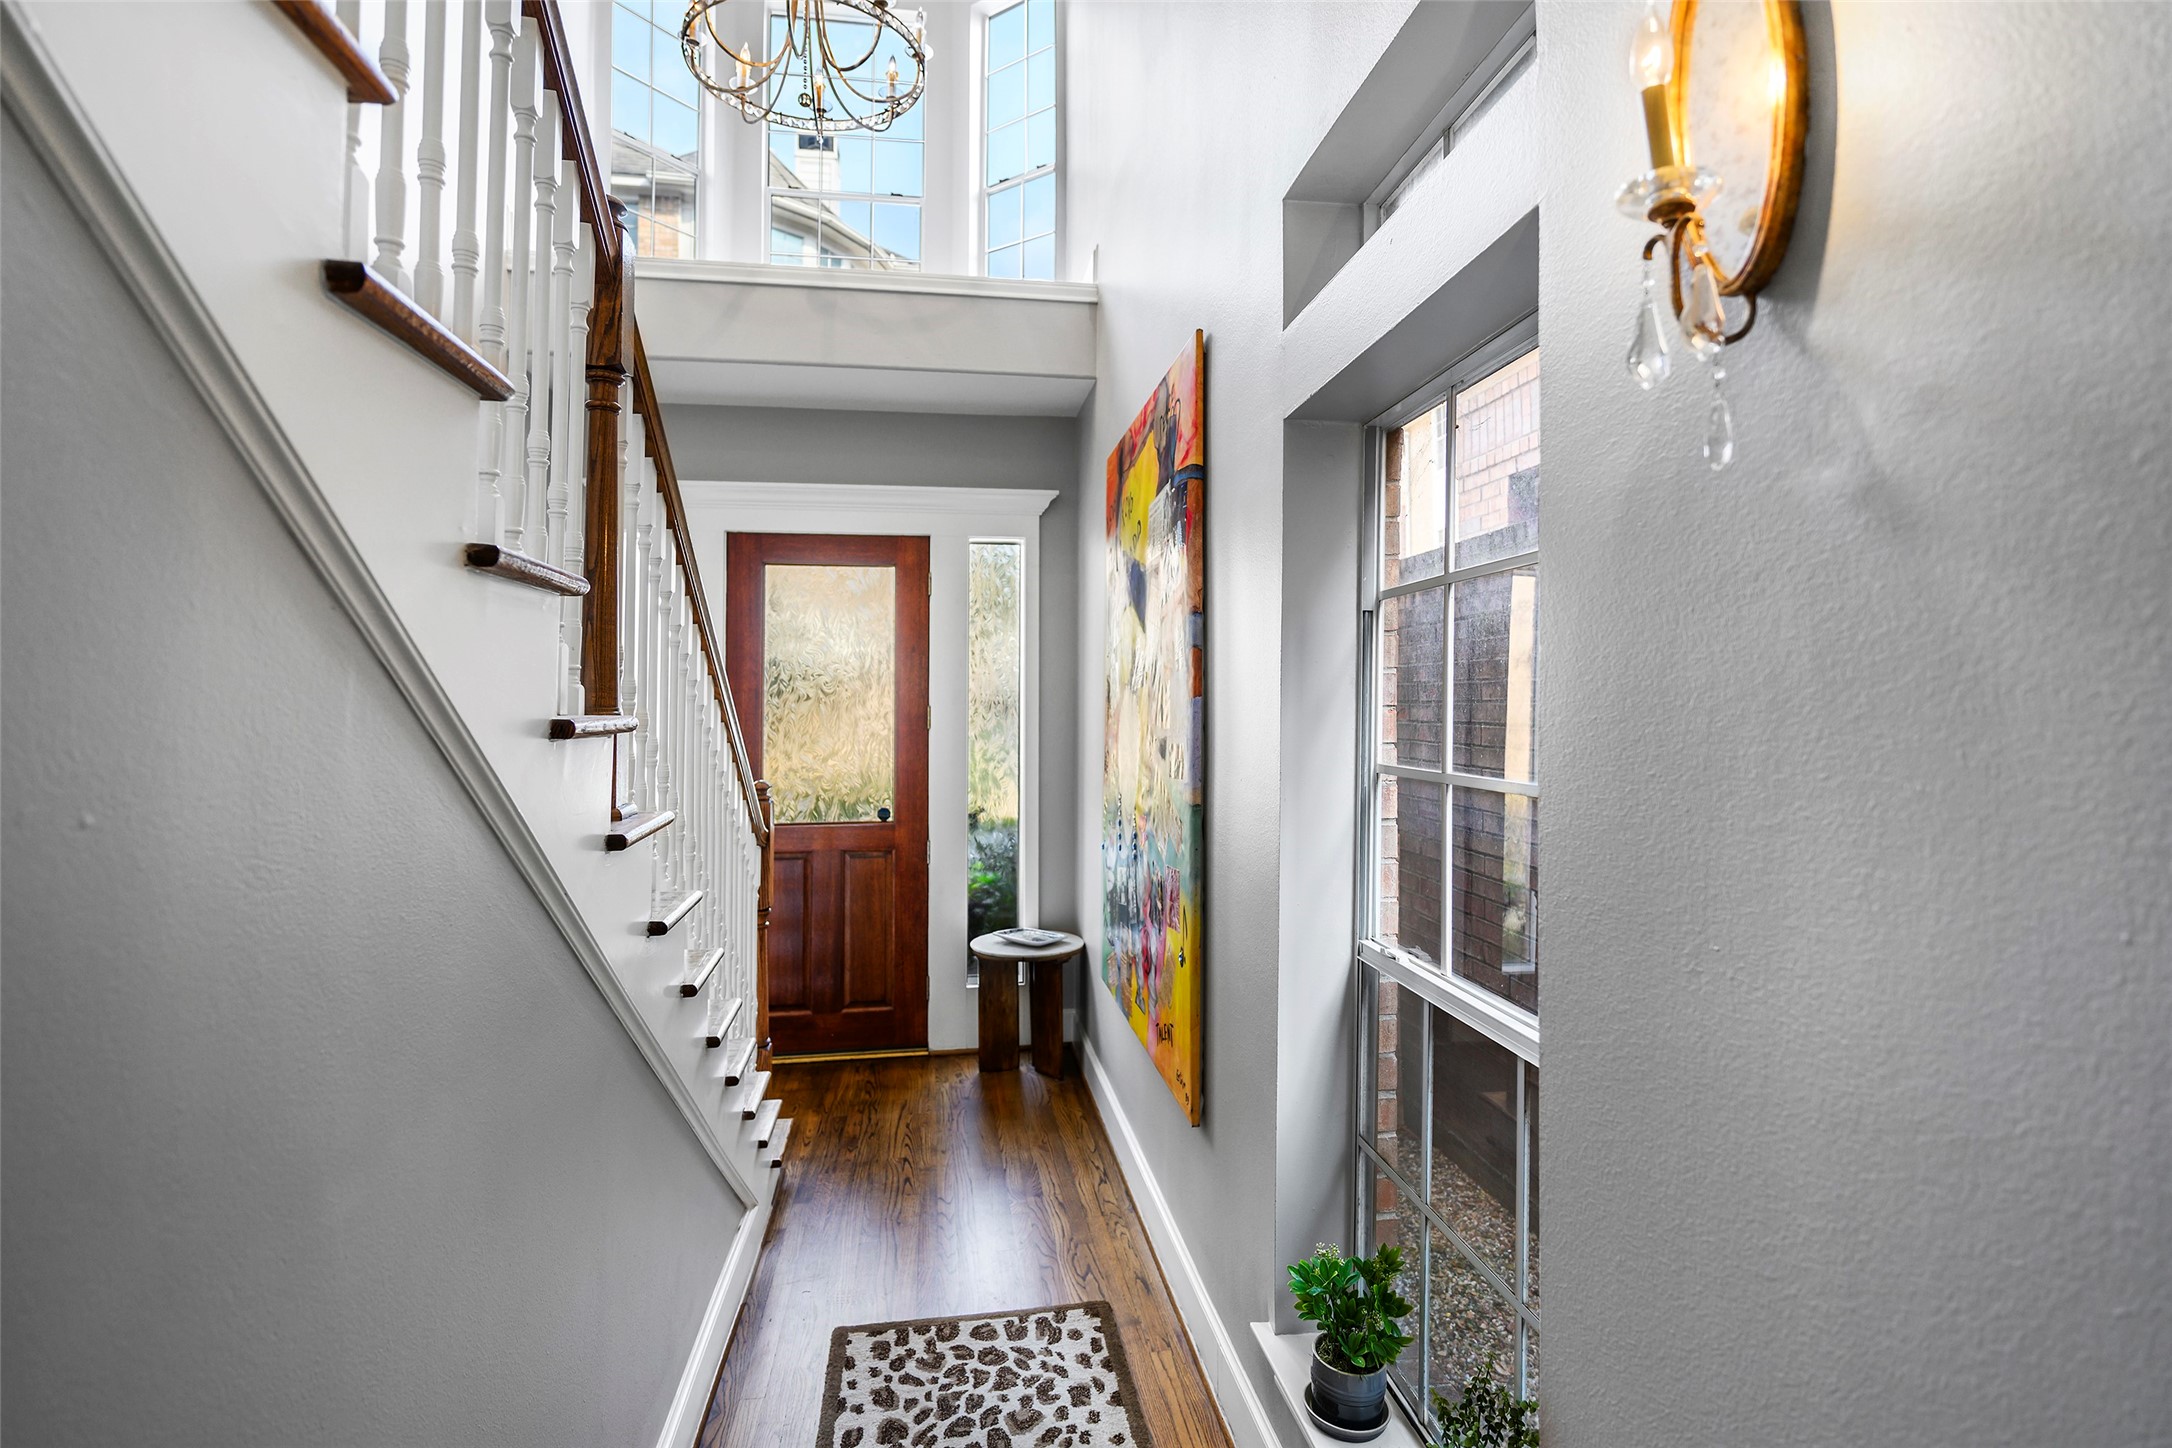
Two-story entry greets guests. 1st floor living makes it so you don't have to carry groceries upstairs to a kitchen!
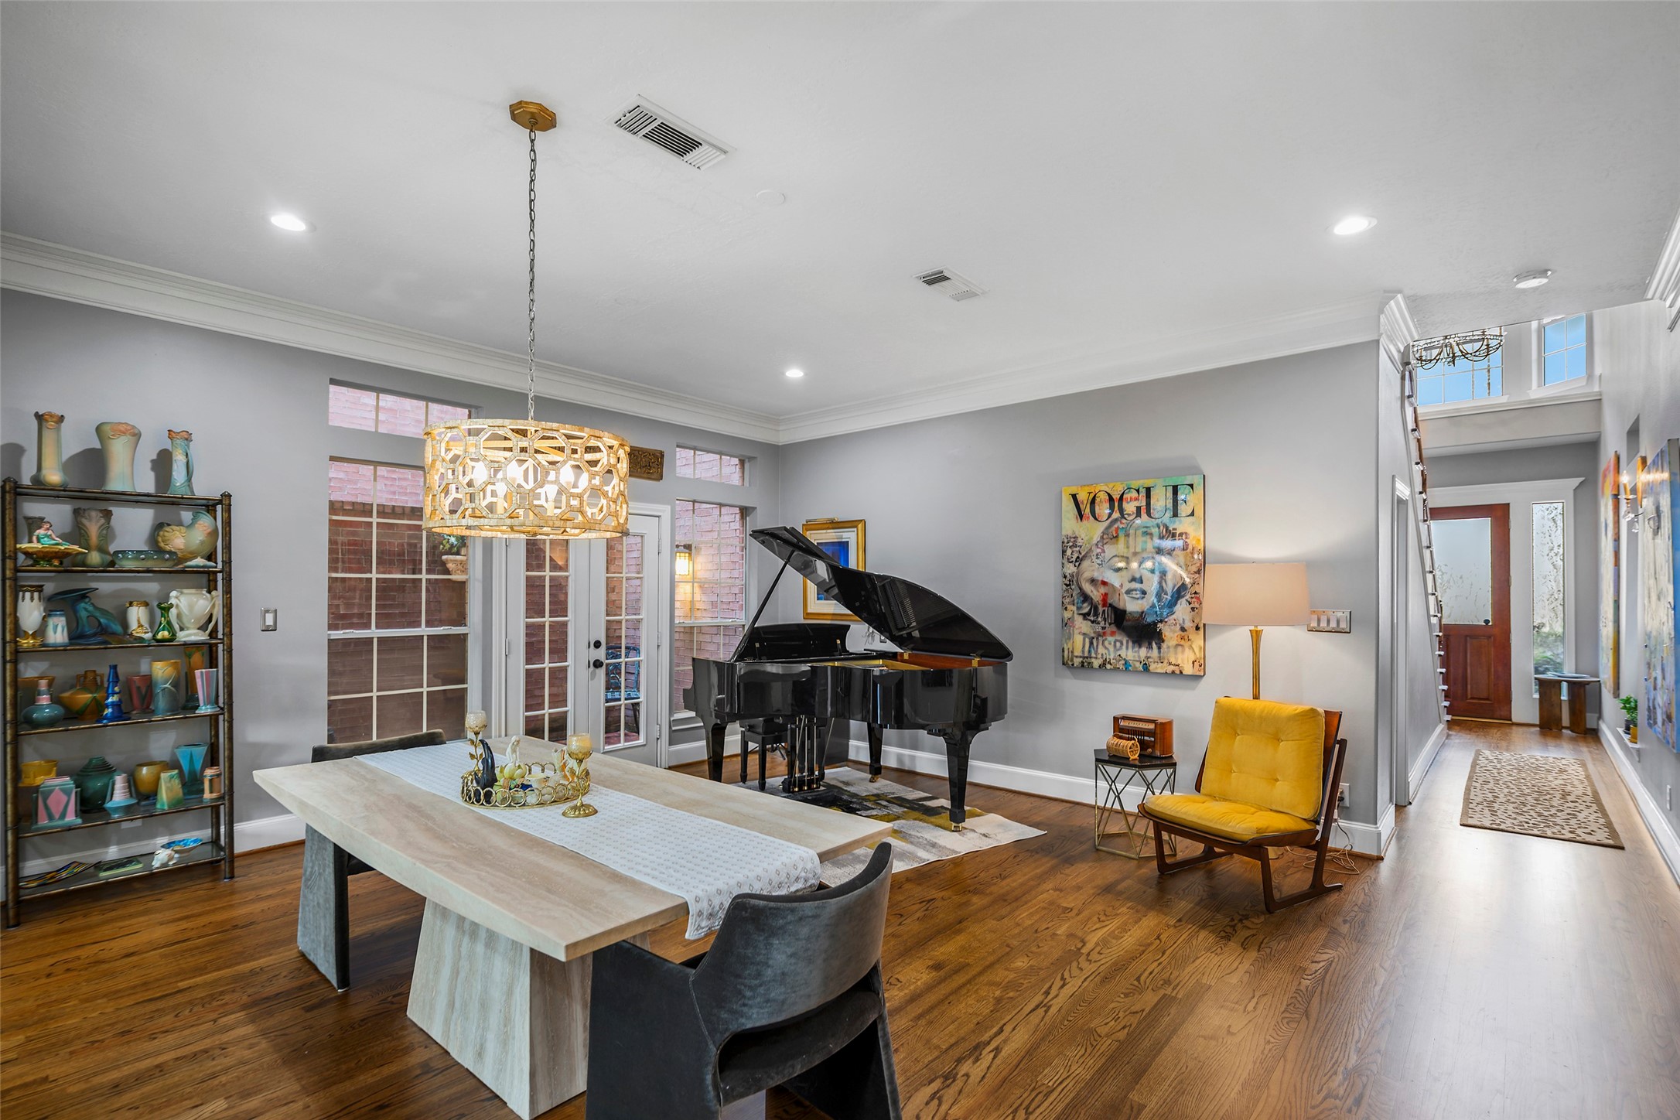
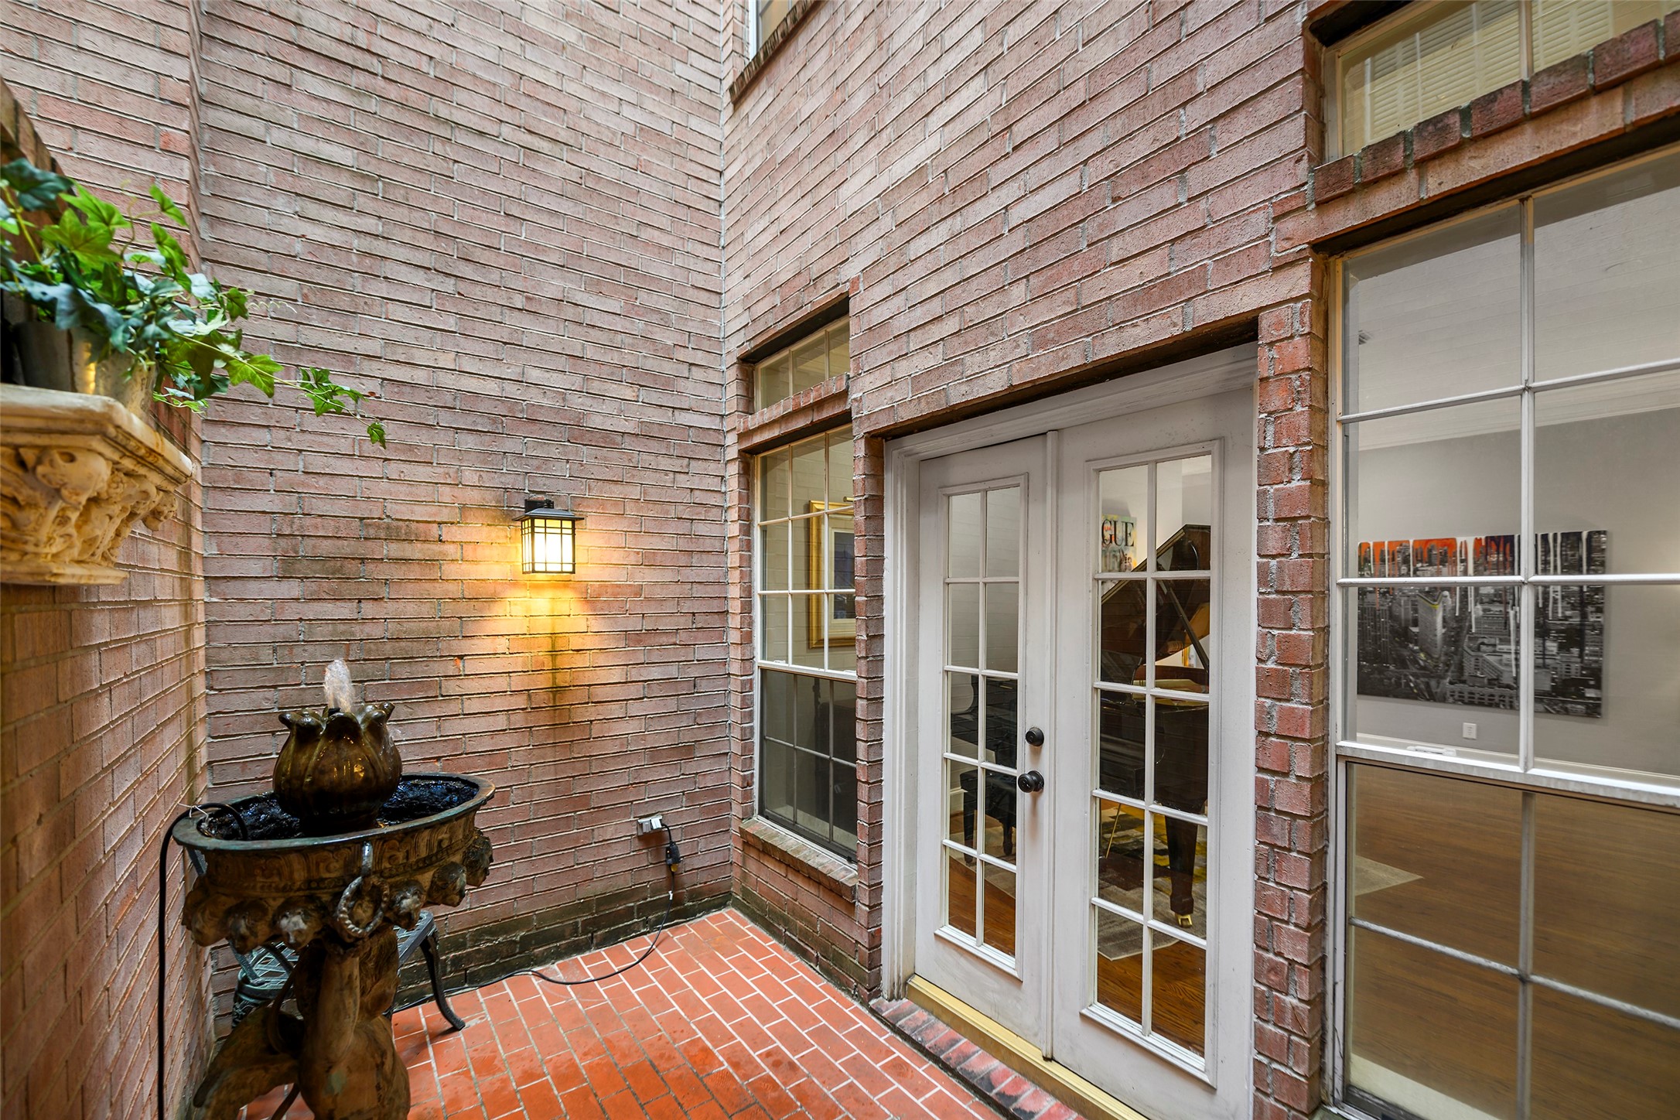
Currently set up as the dining/piano room, 26 Stalynn 1st floor plan can be reversed LR <-> DR to suit a family's needs. Atrium is seen through French doors behind the piano.
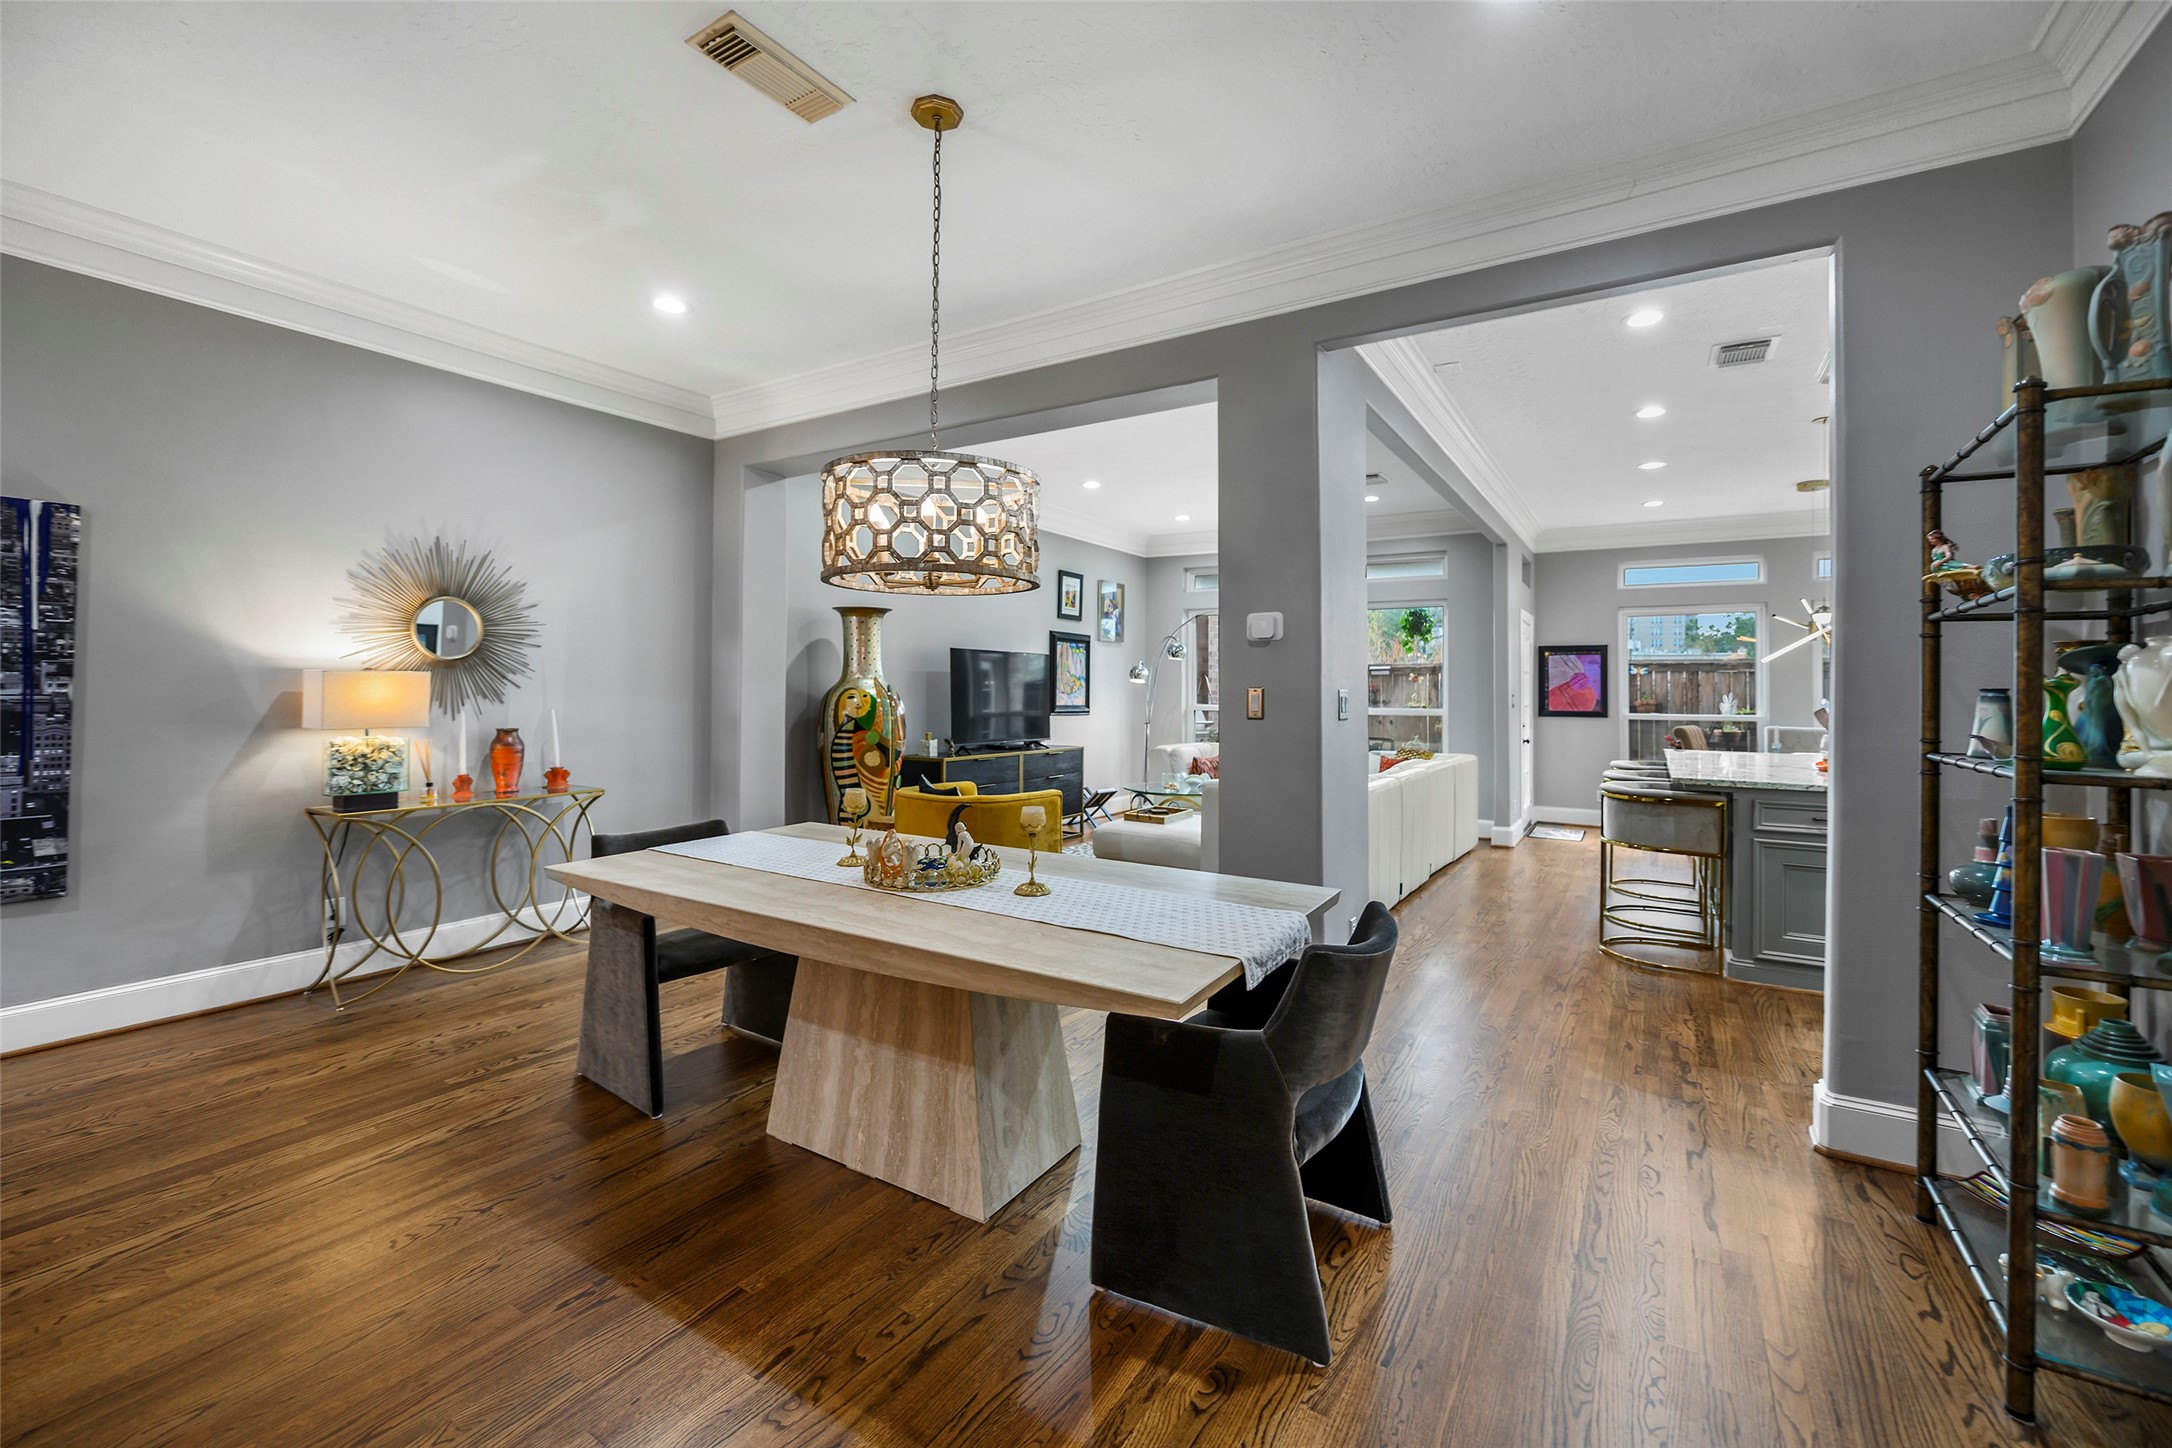
Another view of the current dining room looking into the living room (left) and kitchen (right).
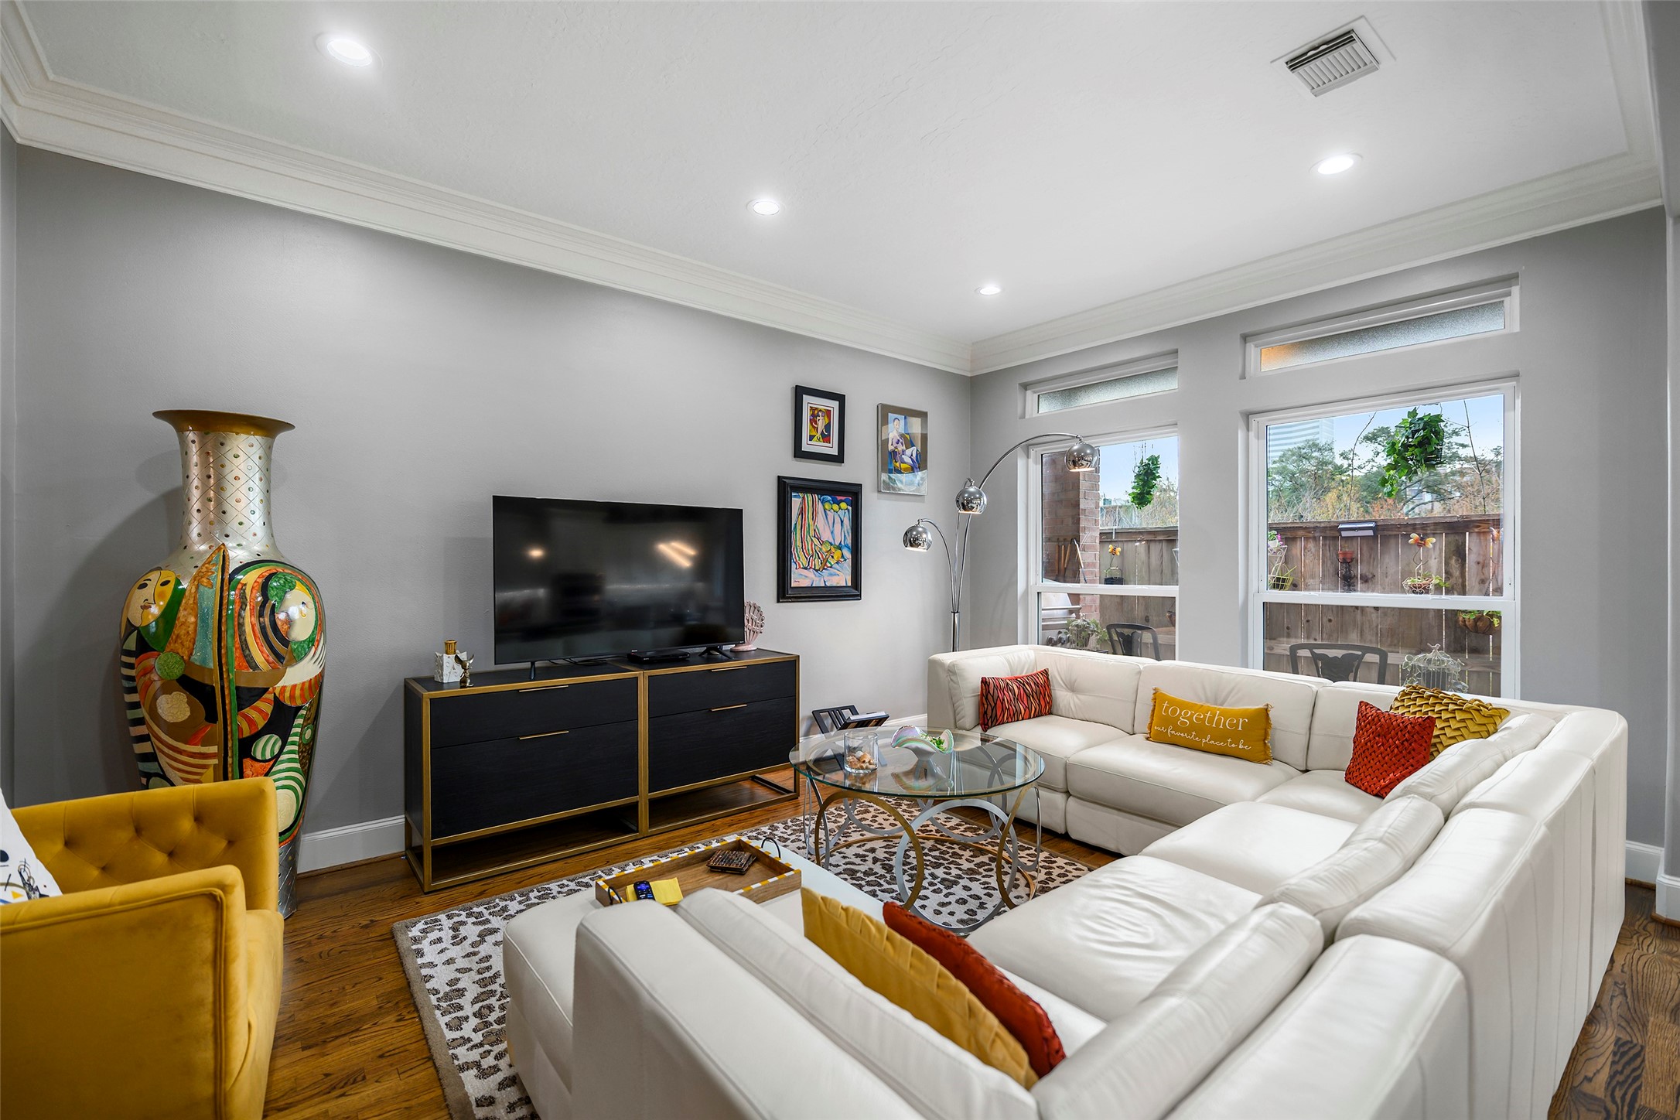
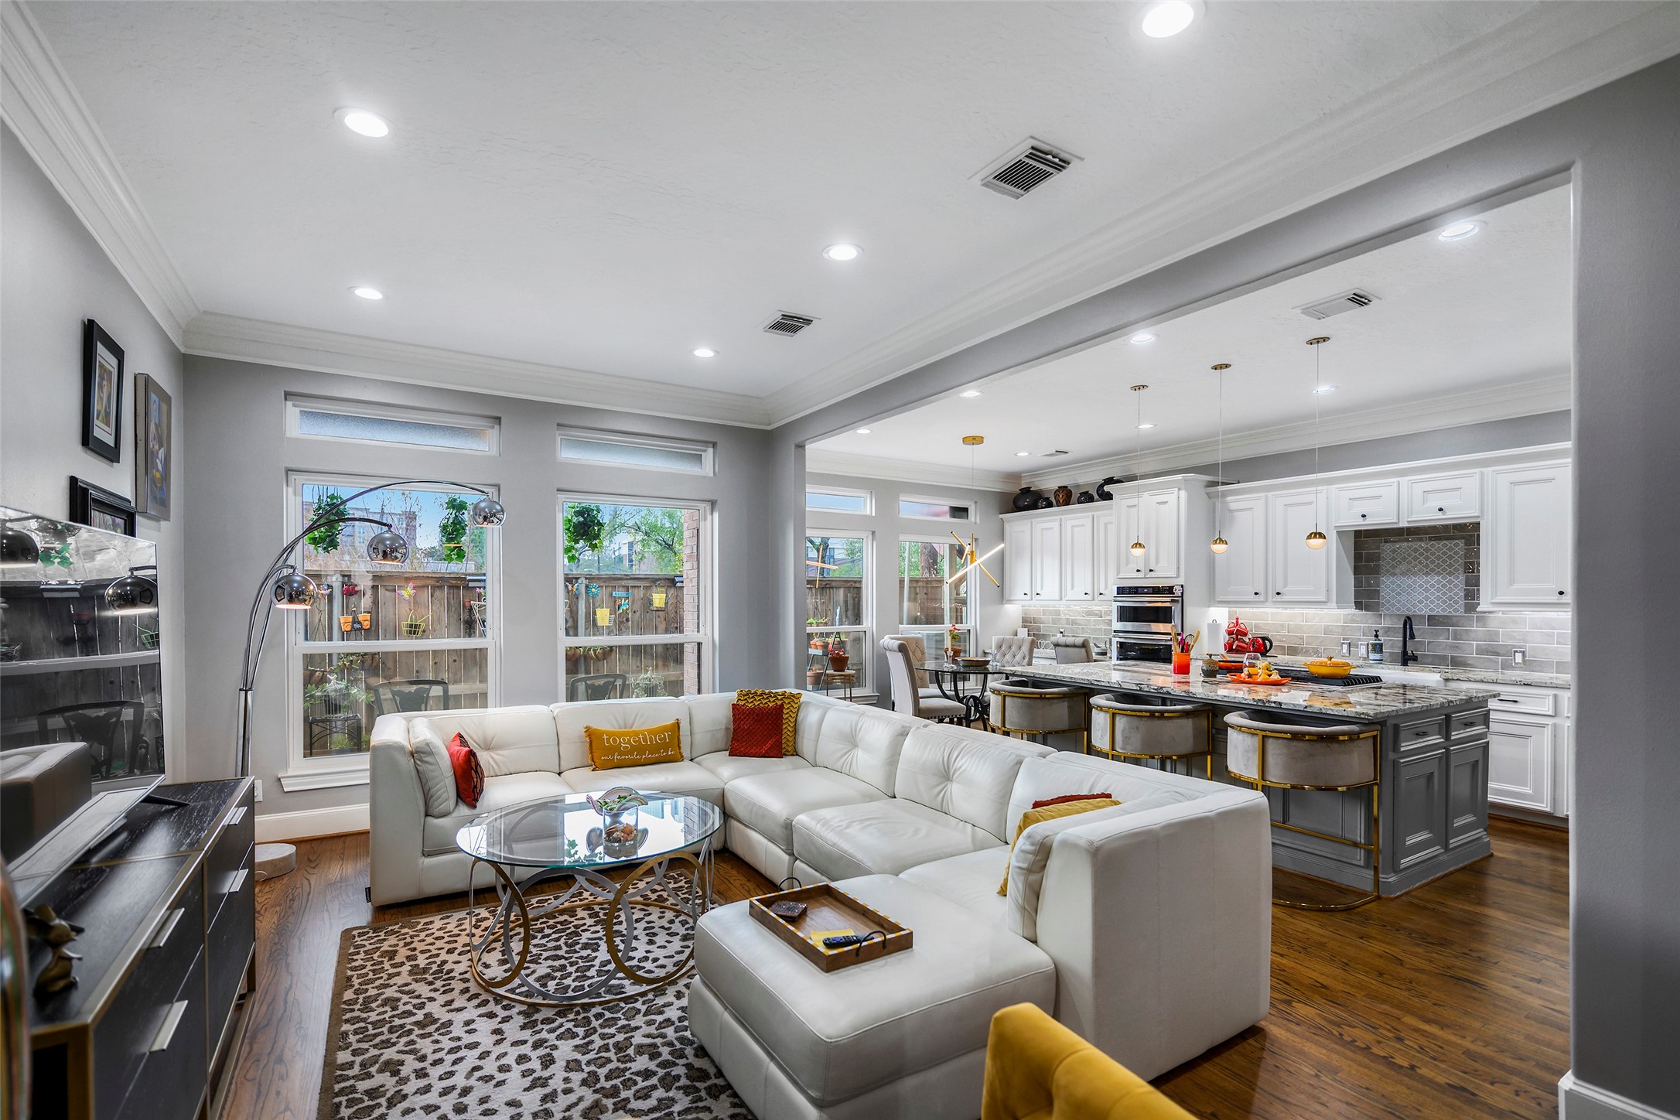
Current living room set-up with windows to deck seen in background.
Another view of the living room with kitchen (left) and dining room with piano (right).
Another view of the living room with kitchen behind.
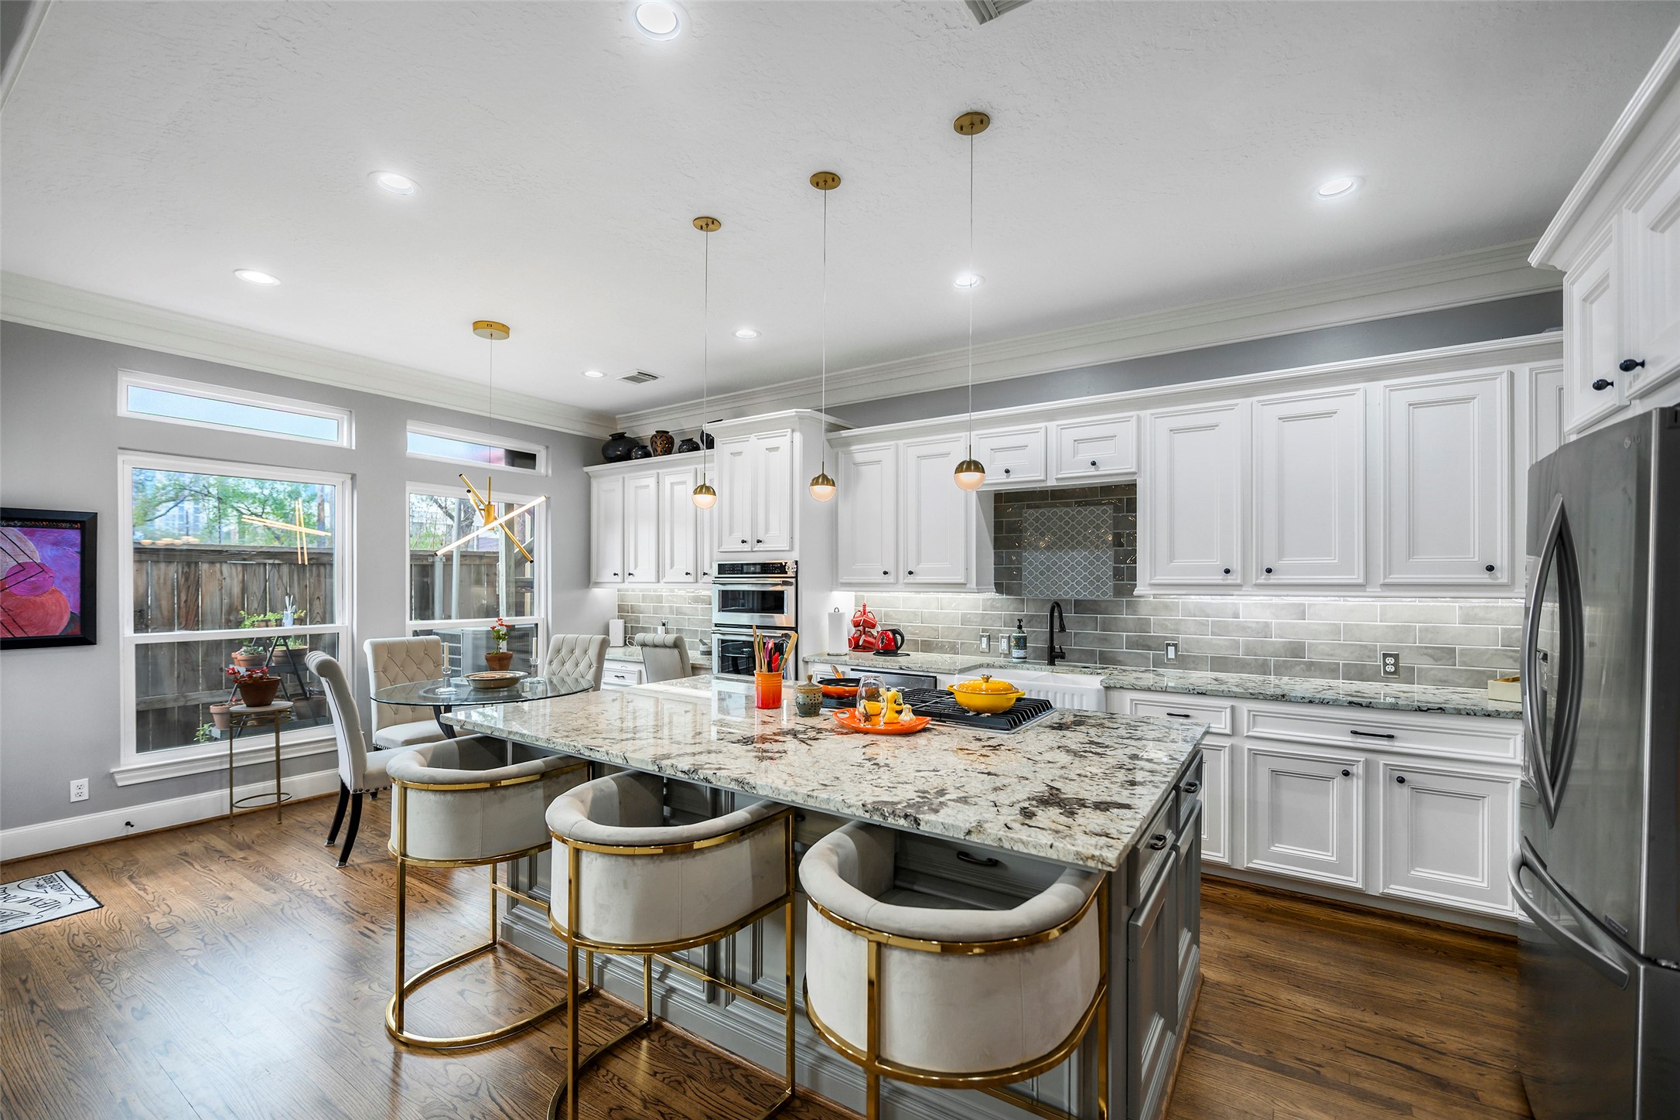
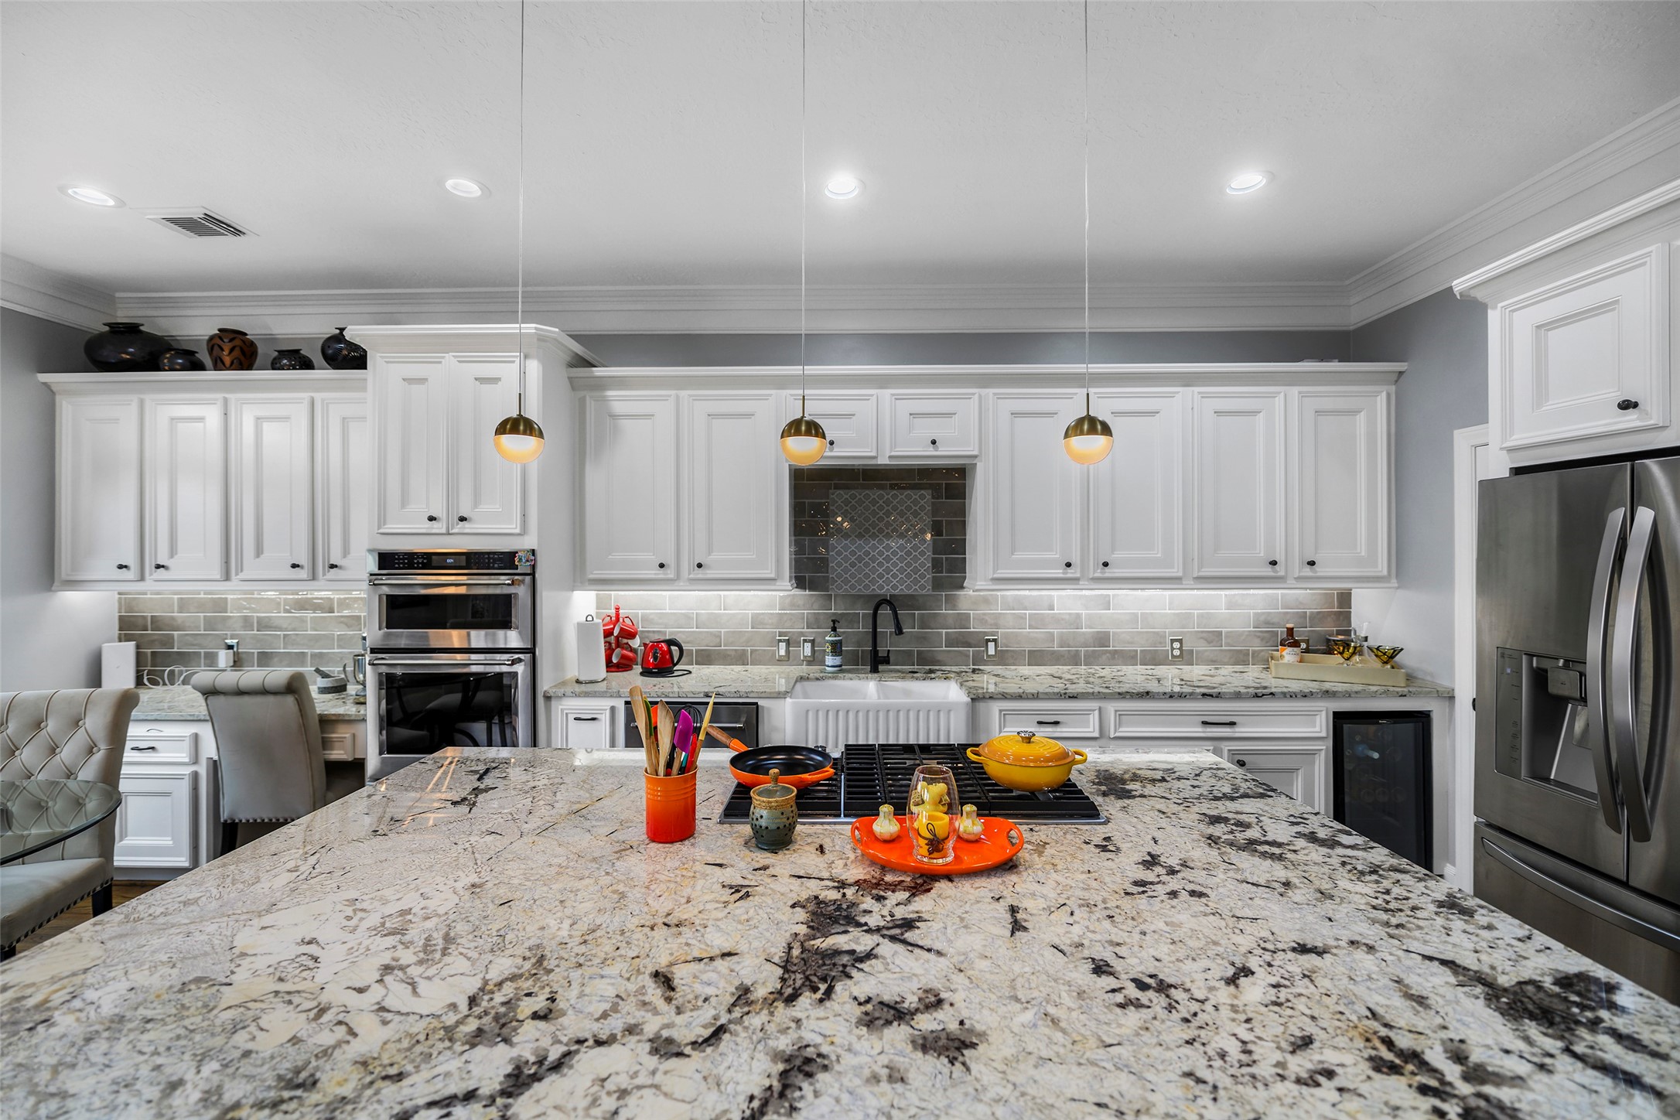
Huge open kitchen showing very large granite island with matching granite countertops and breakfast area to the left in front of a bright view onto the outside deck.
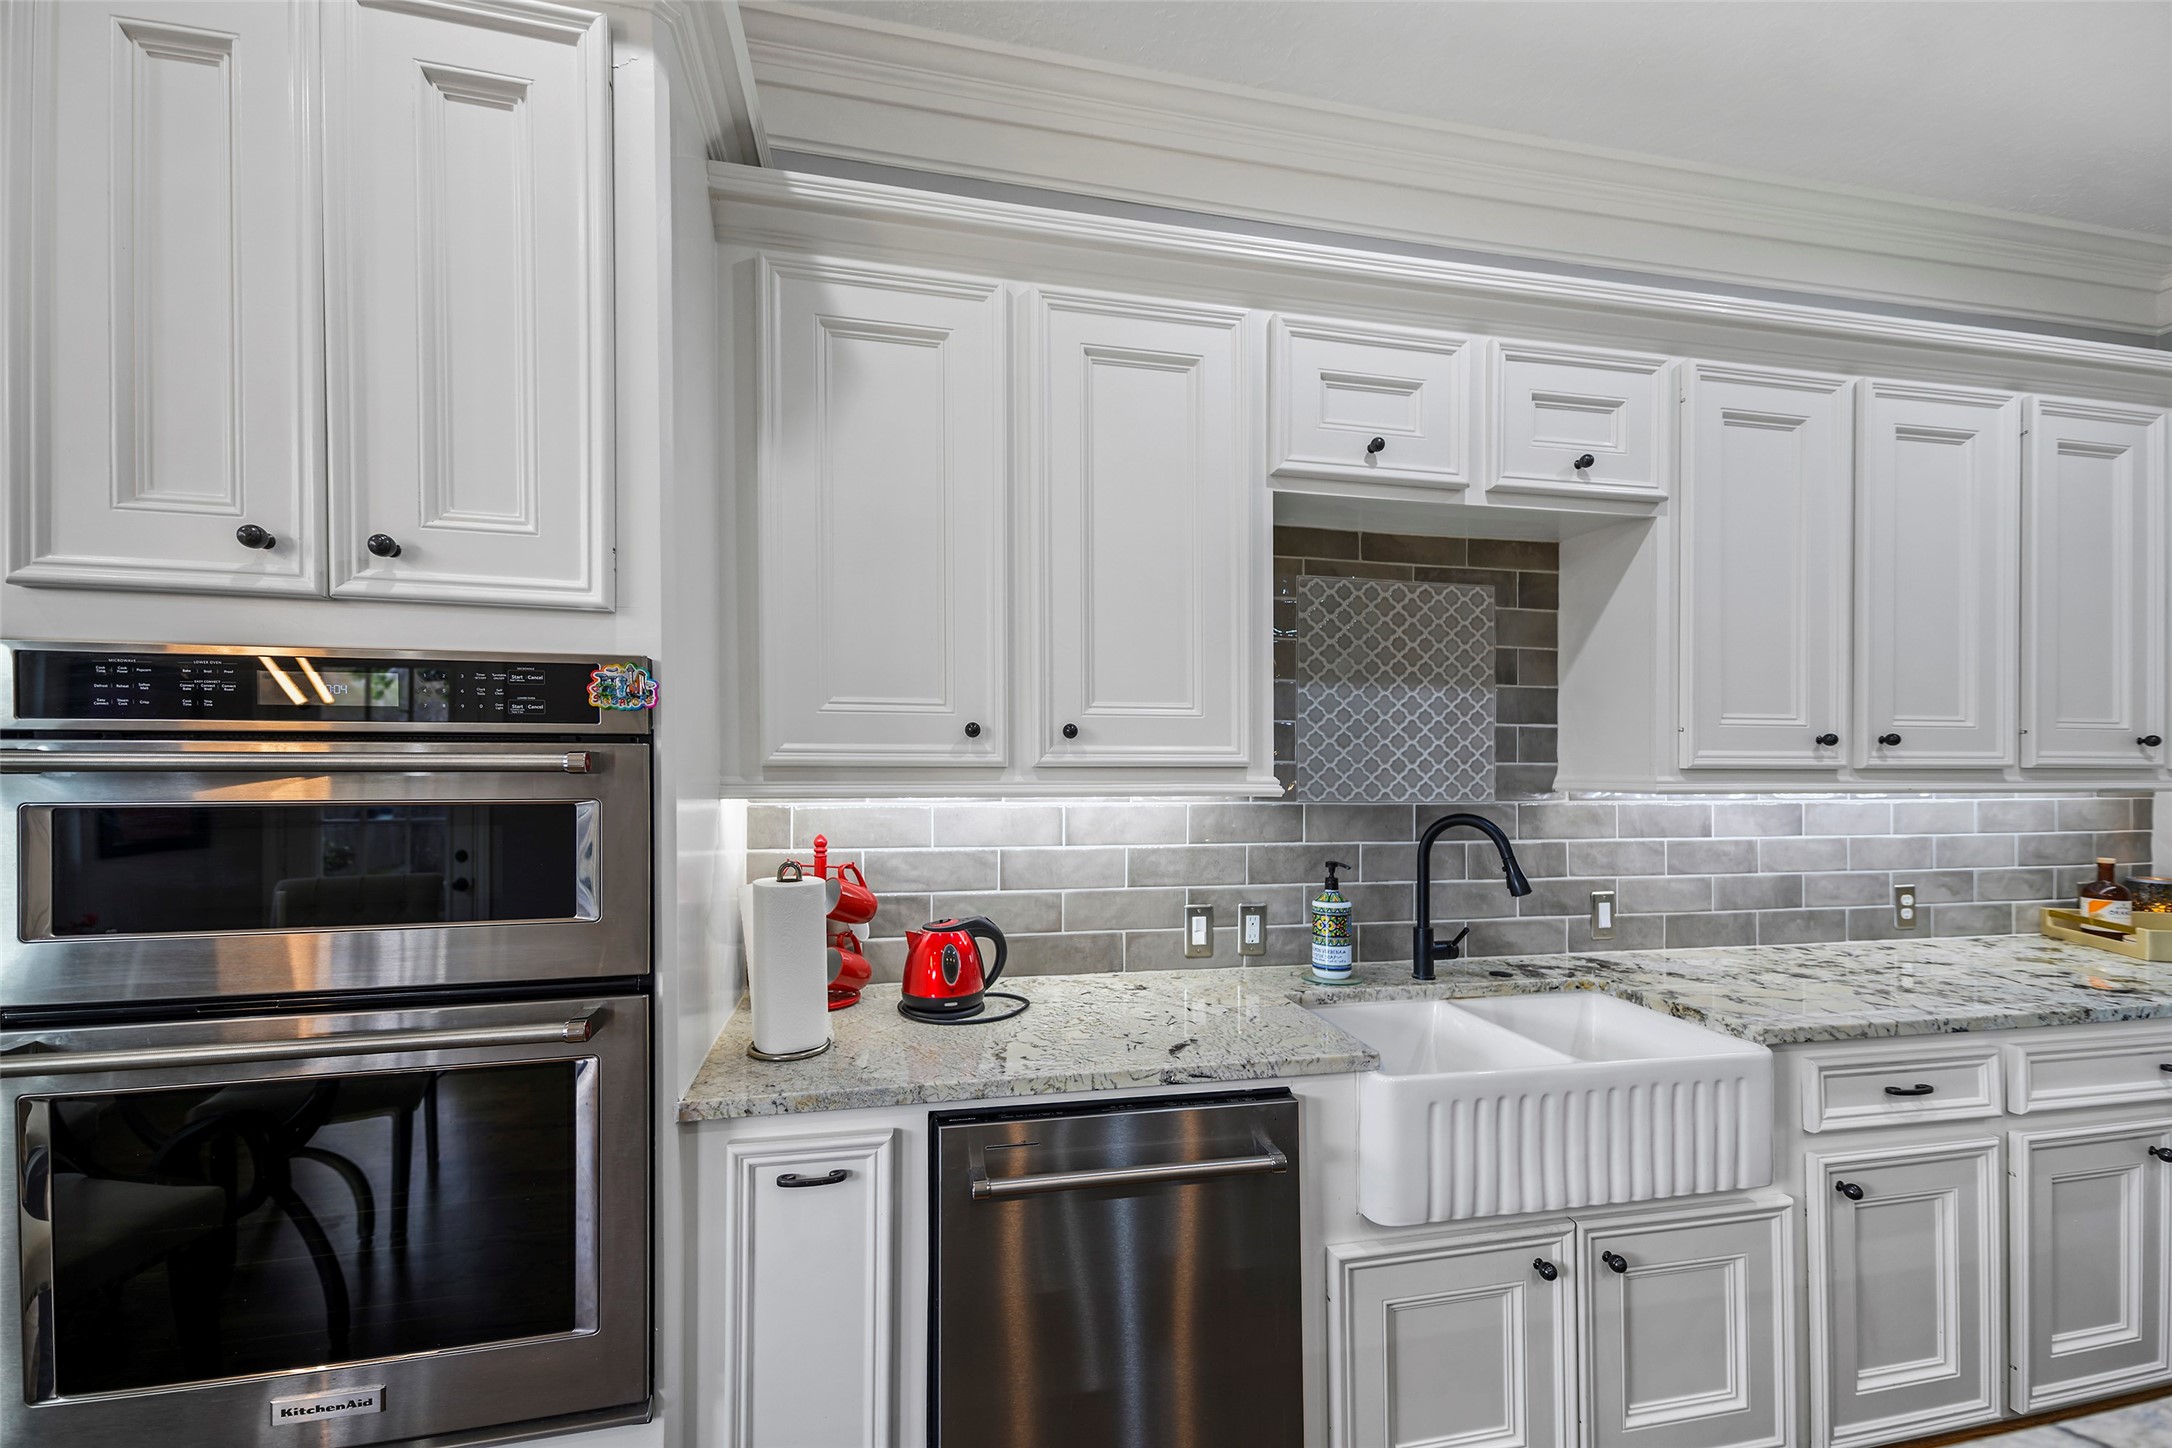
Kitchenaide double ovens and dishwasher. Under cabinet lighting sets the mood and along with loads of storage with pull-out racks makes meal preparation easier.
Large granite island for everyday meals or entertainment is equipped with tons of storage and pull out drawers as does many of the other cabinets near the sink. A 5 burner gas KitchenAide cooktop with downdraft allows one to see their guests without a large overhead hood.
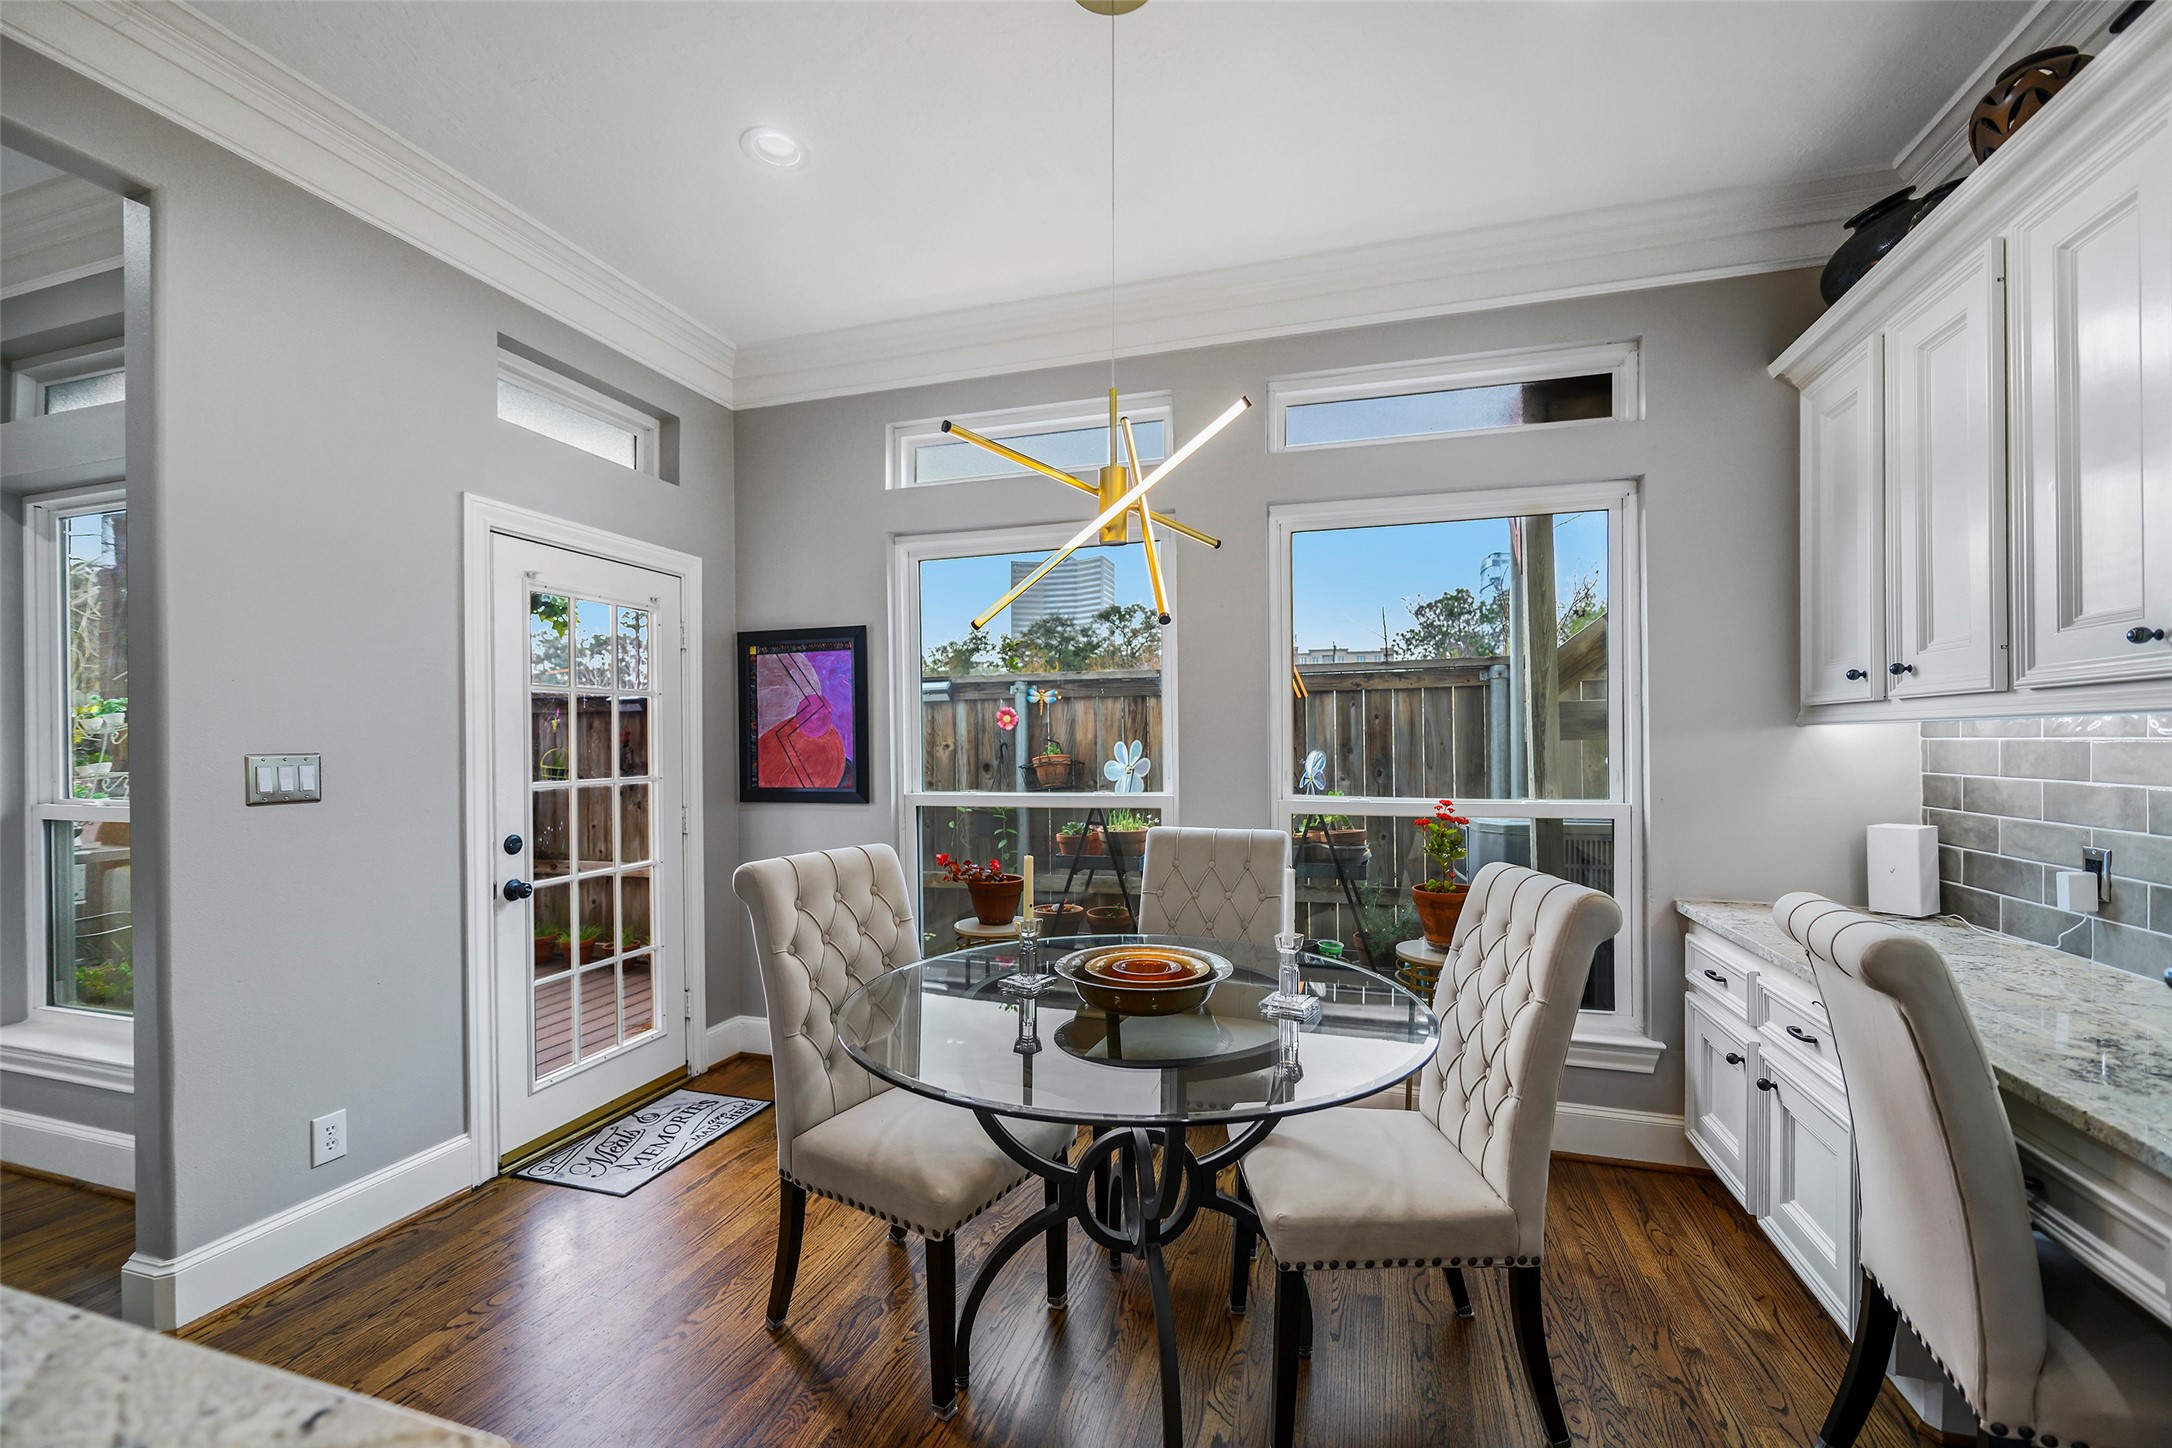
View from kitchen side of breakfast area with back door and windows to outside deck.
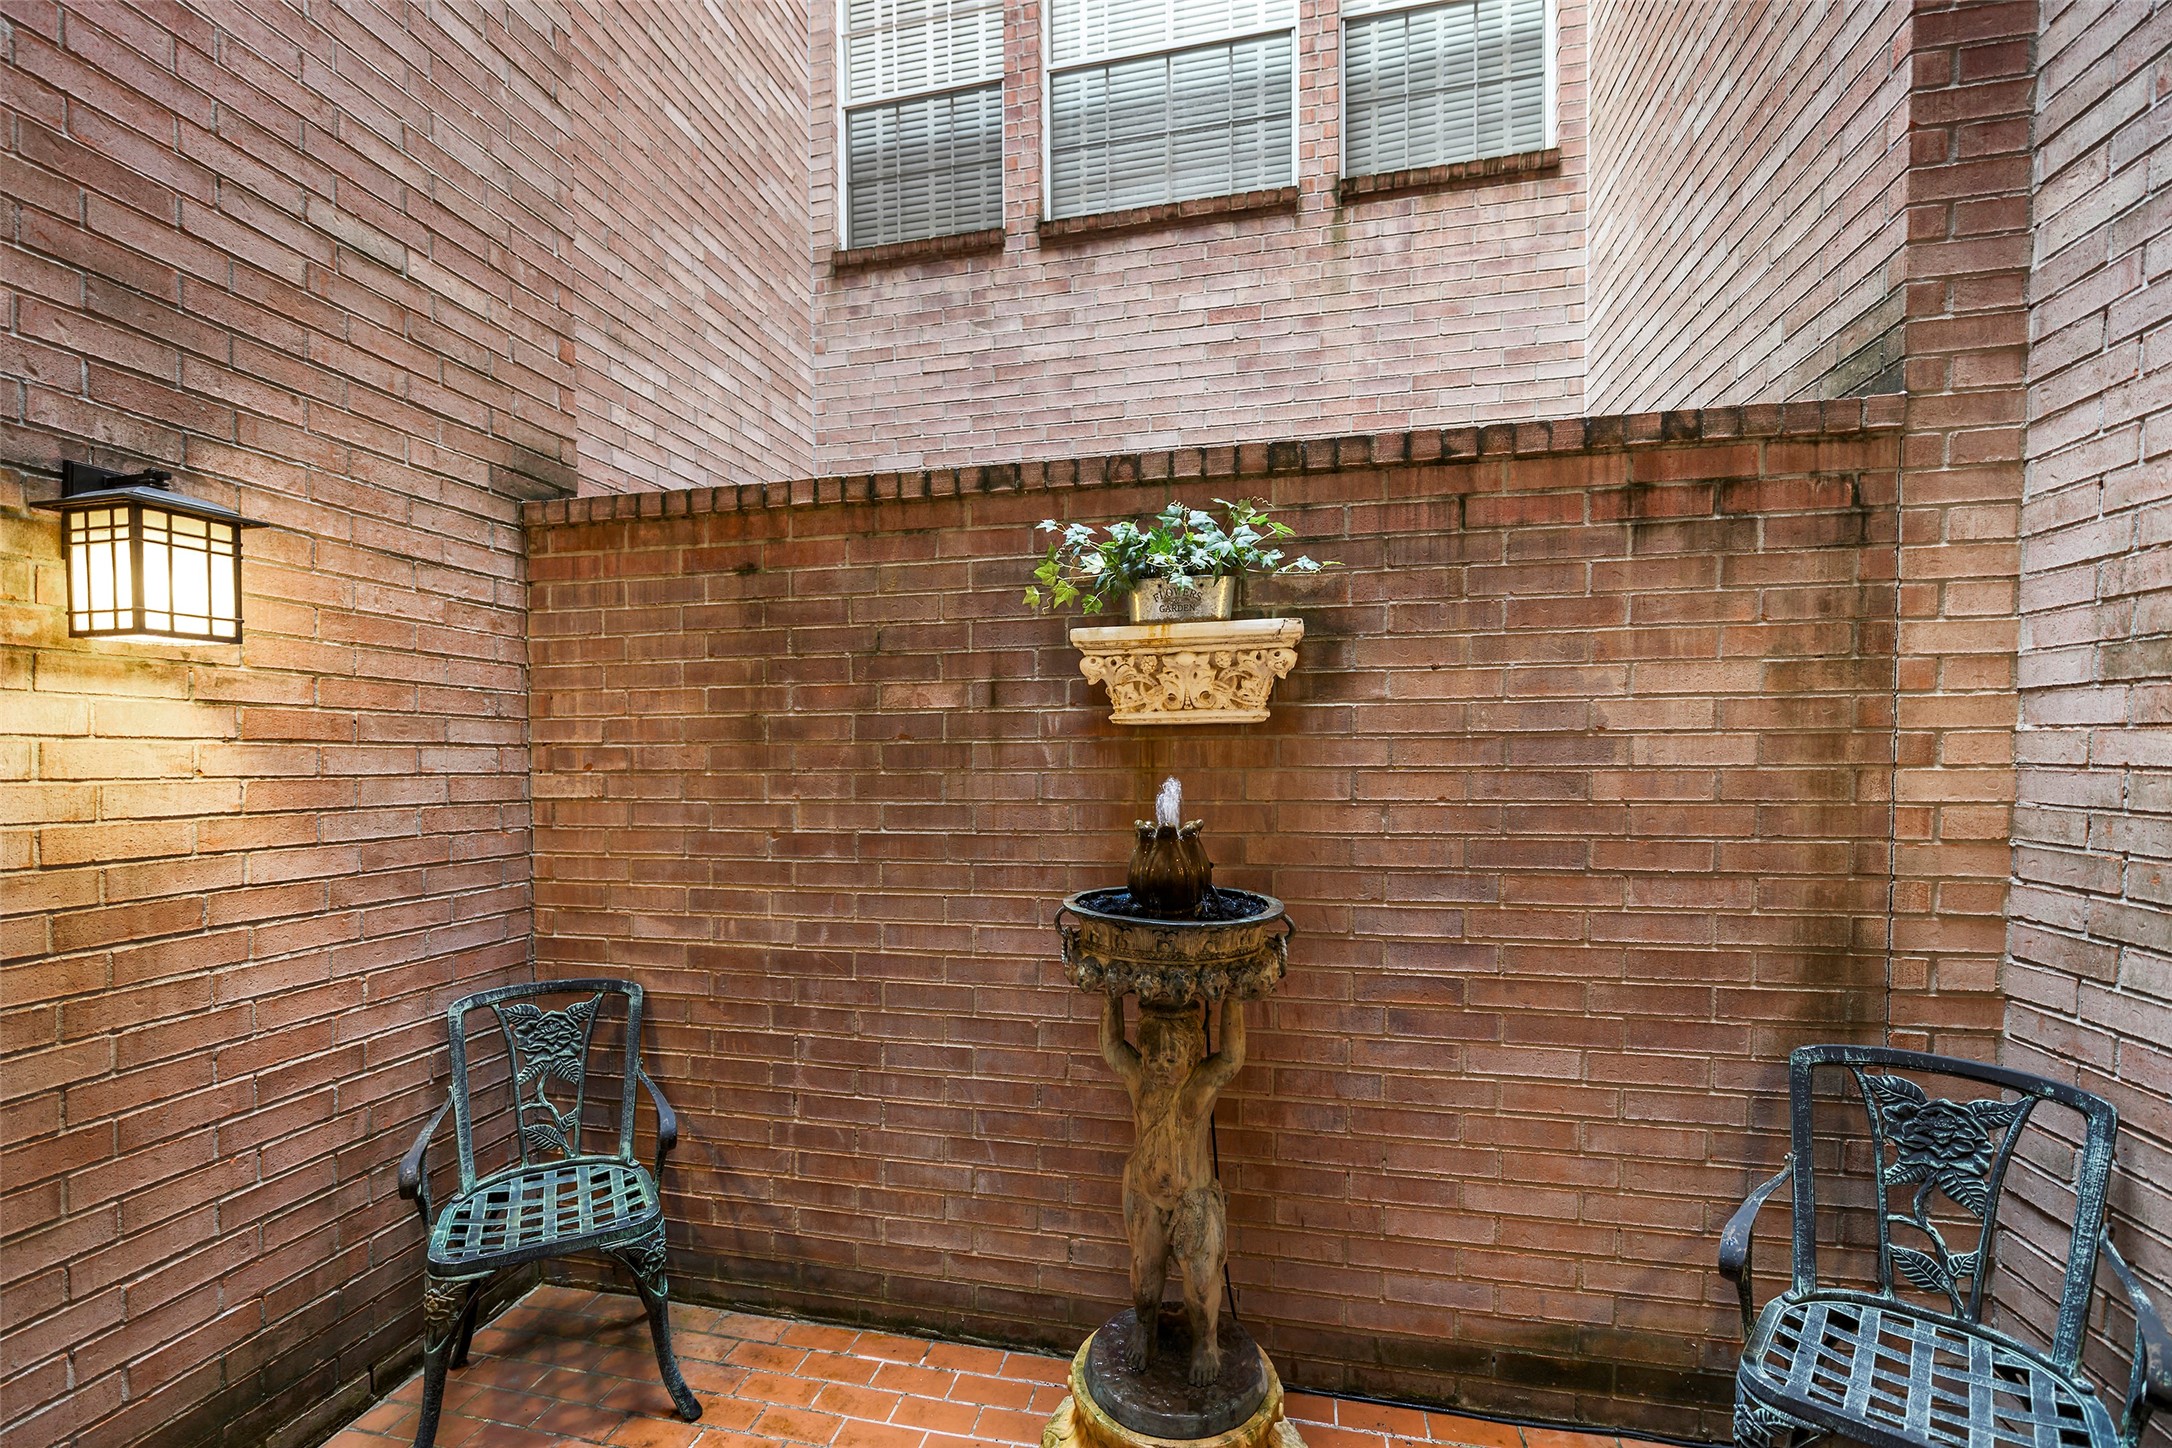
Open air brick walled atrium.
Another view of the atrium showing French door leading back to the living room.
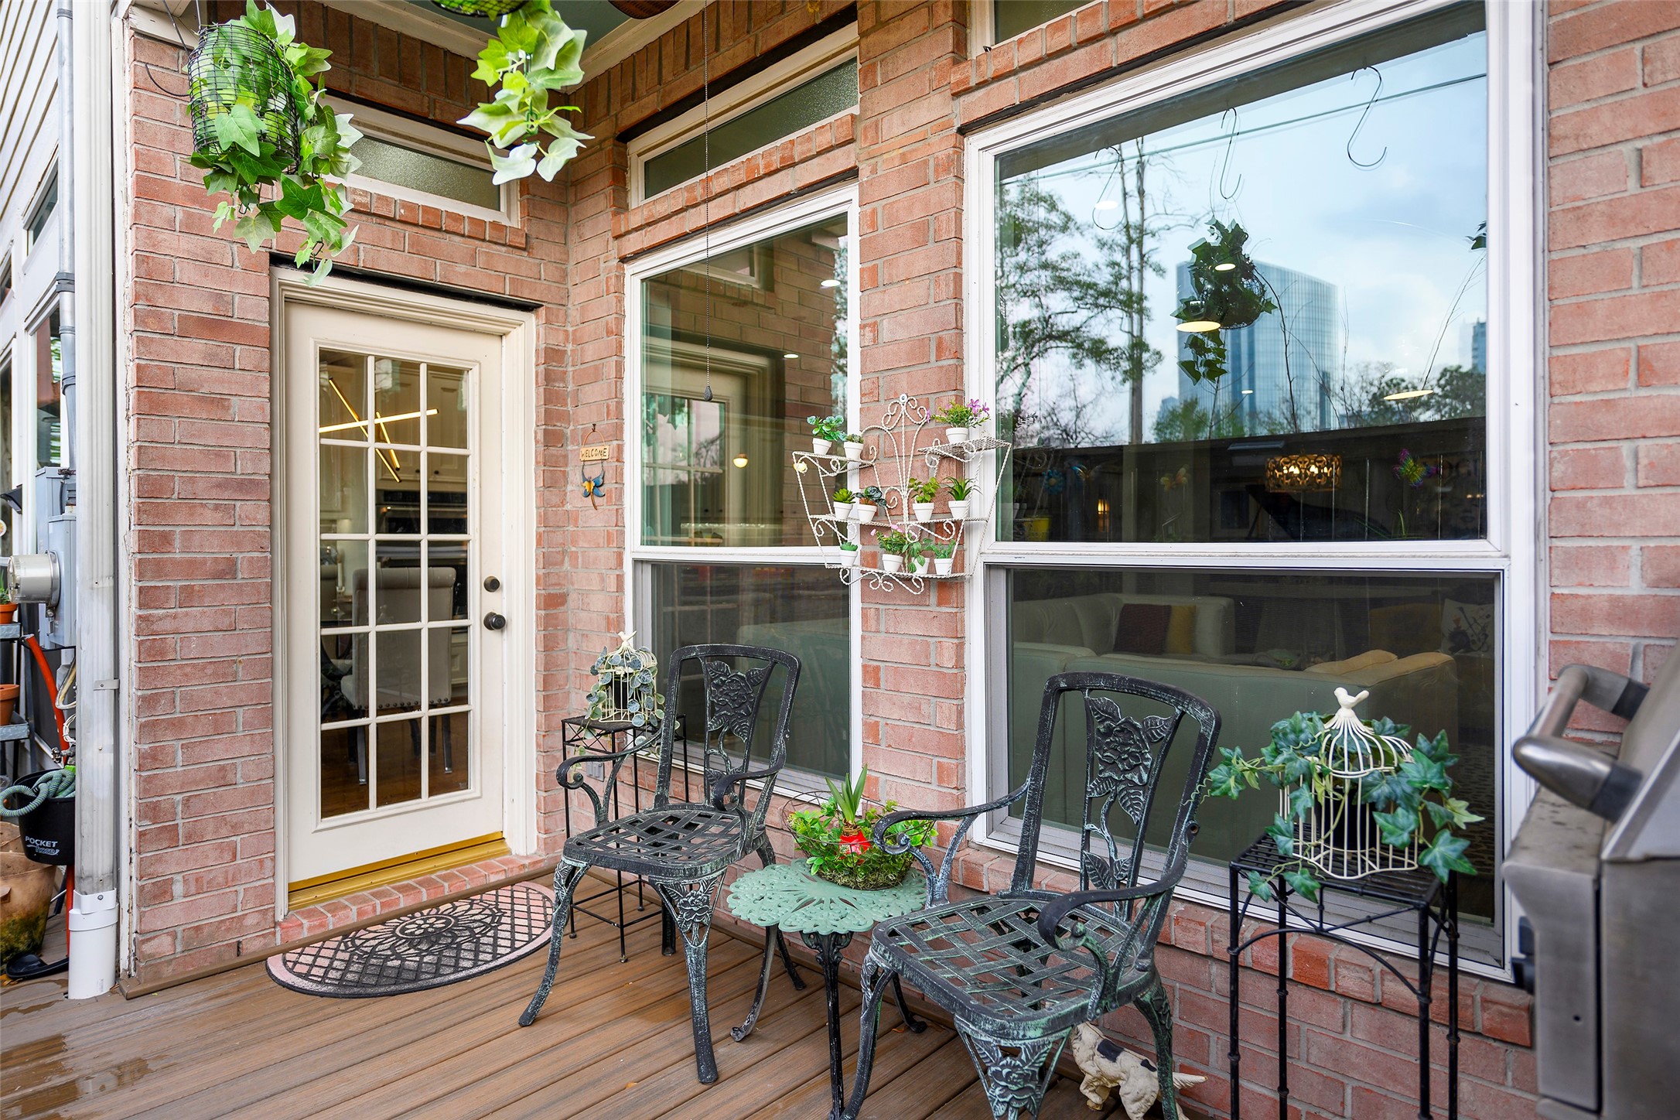
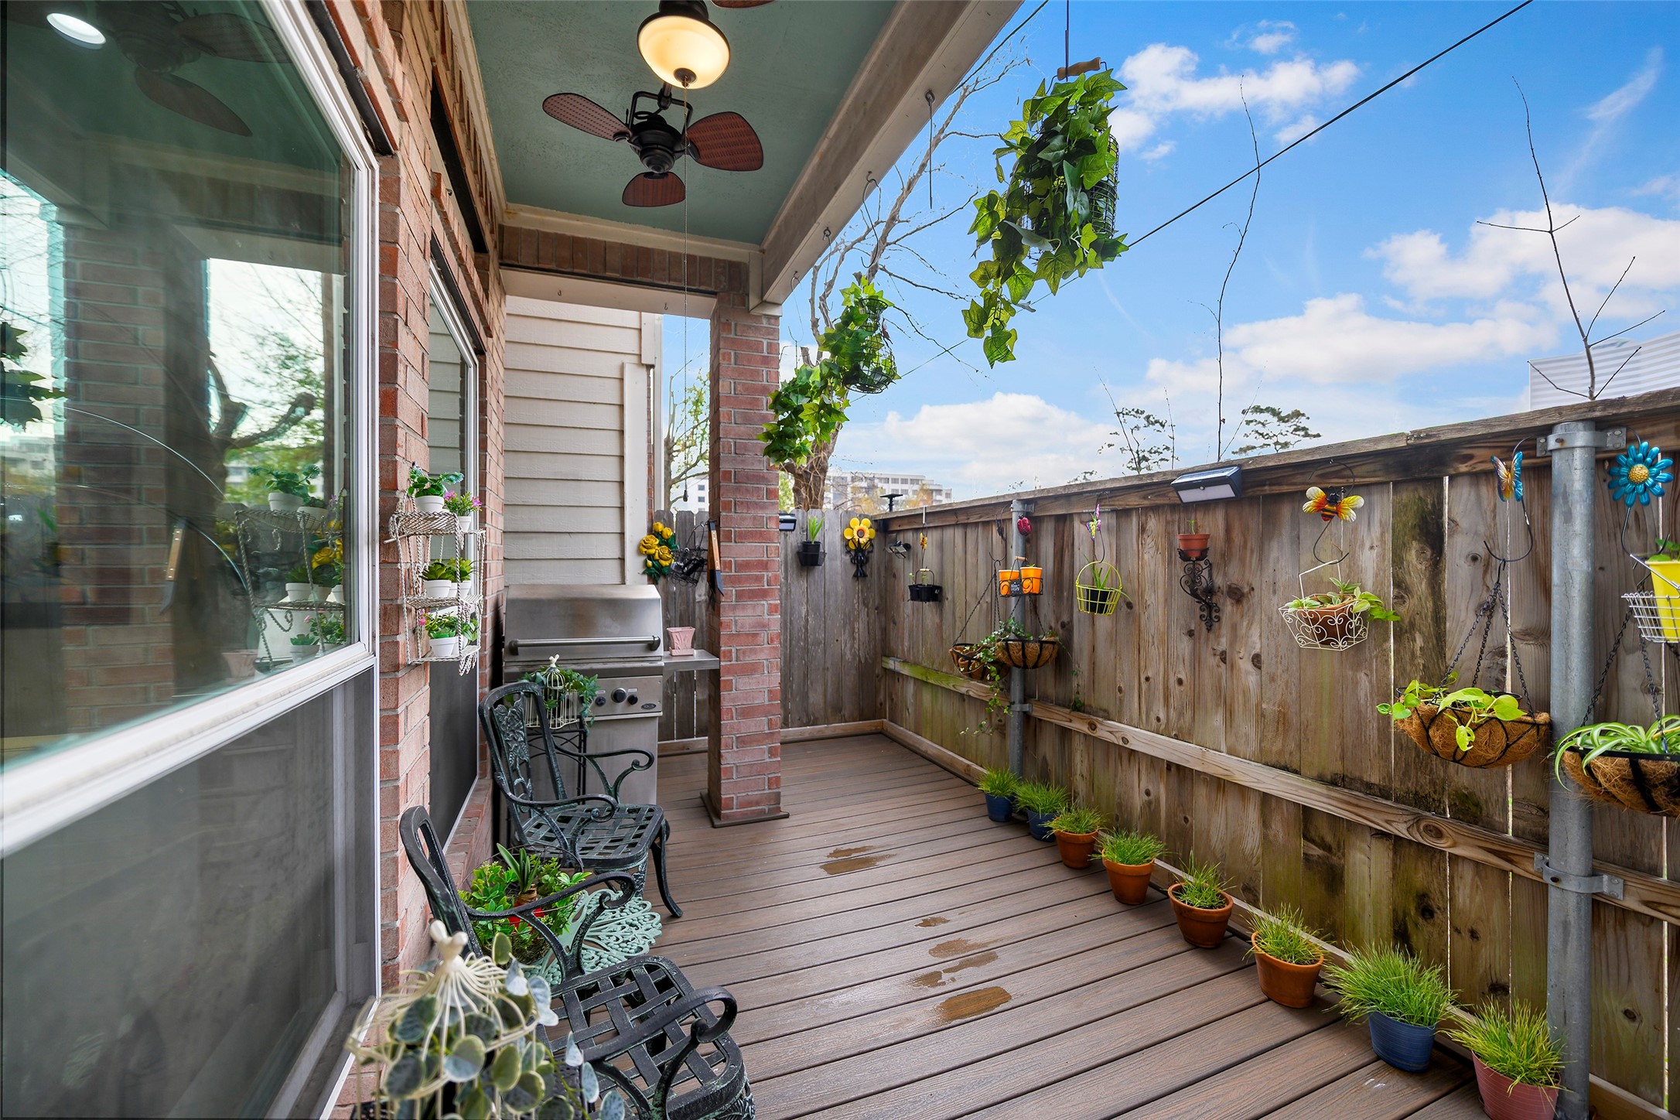
View of the new deck outfitted with 30 year Timbertech material. Overhead fan helps to cool the area and full and partial sun is conducive for growing a variety of plants. Fence was replaced within the last 10 years (est.)
Another view of the deck looking East. Deck and supporting structure were replaced in 2023. Fence and footers about 10 years ago.
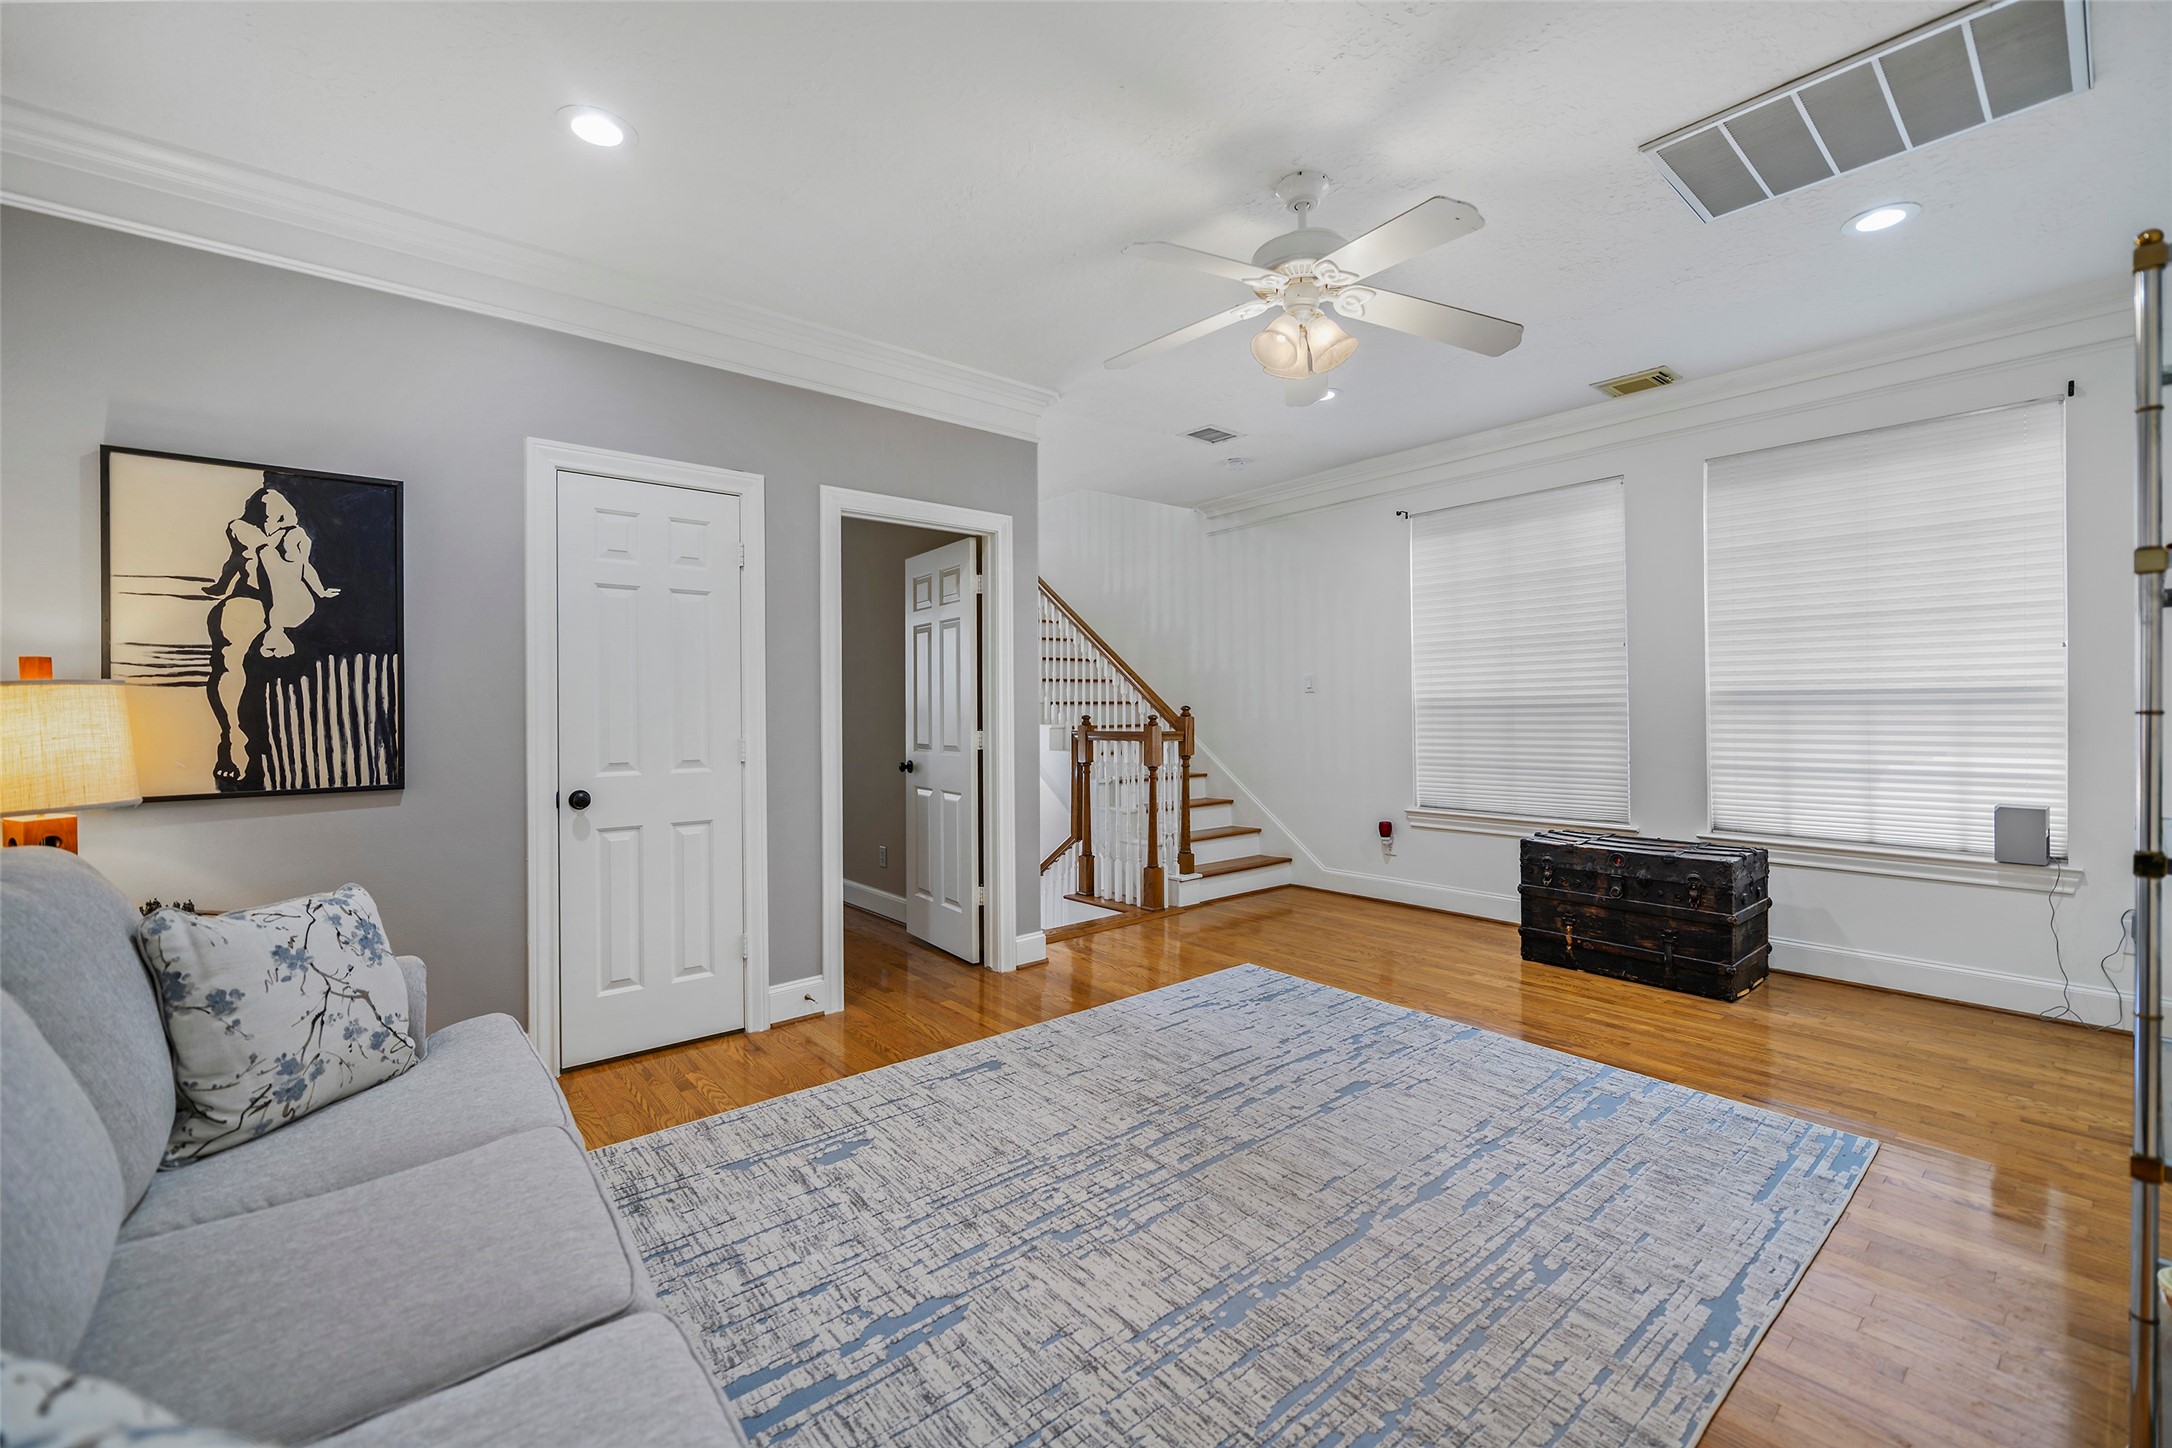
View of the 2nd floor area between the Master and Secondary bedrooms. Set this up how you wish.
Another view of the second floor flex area between the Master and Secondary bedrooms
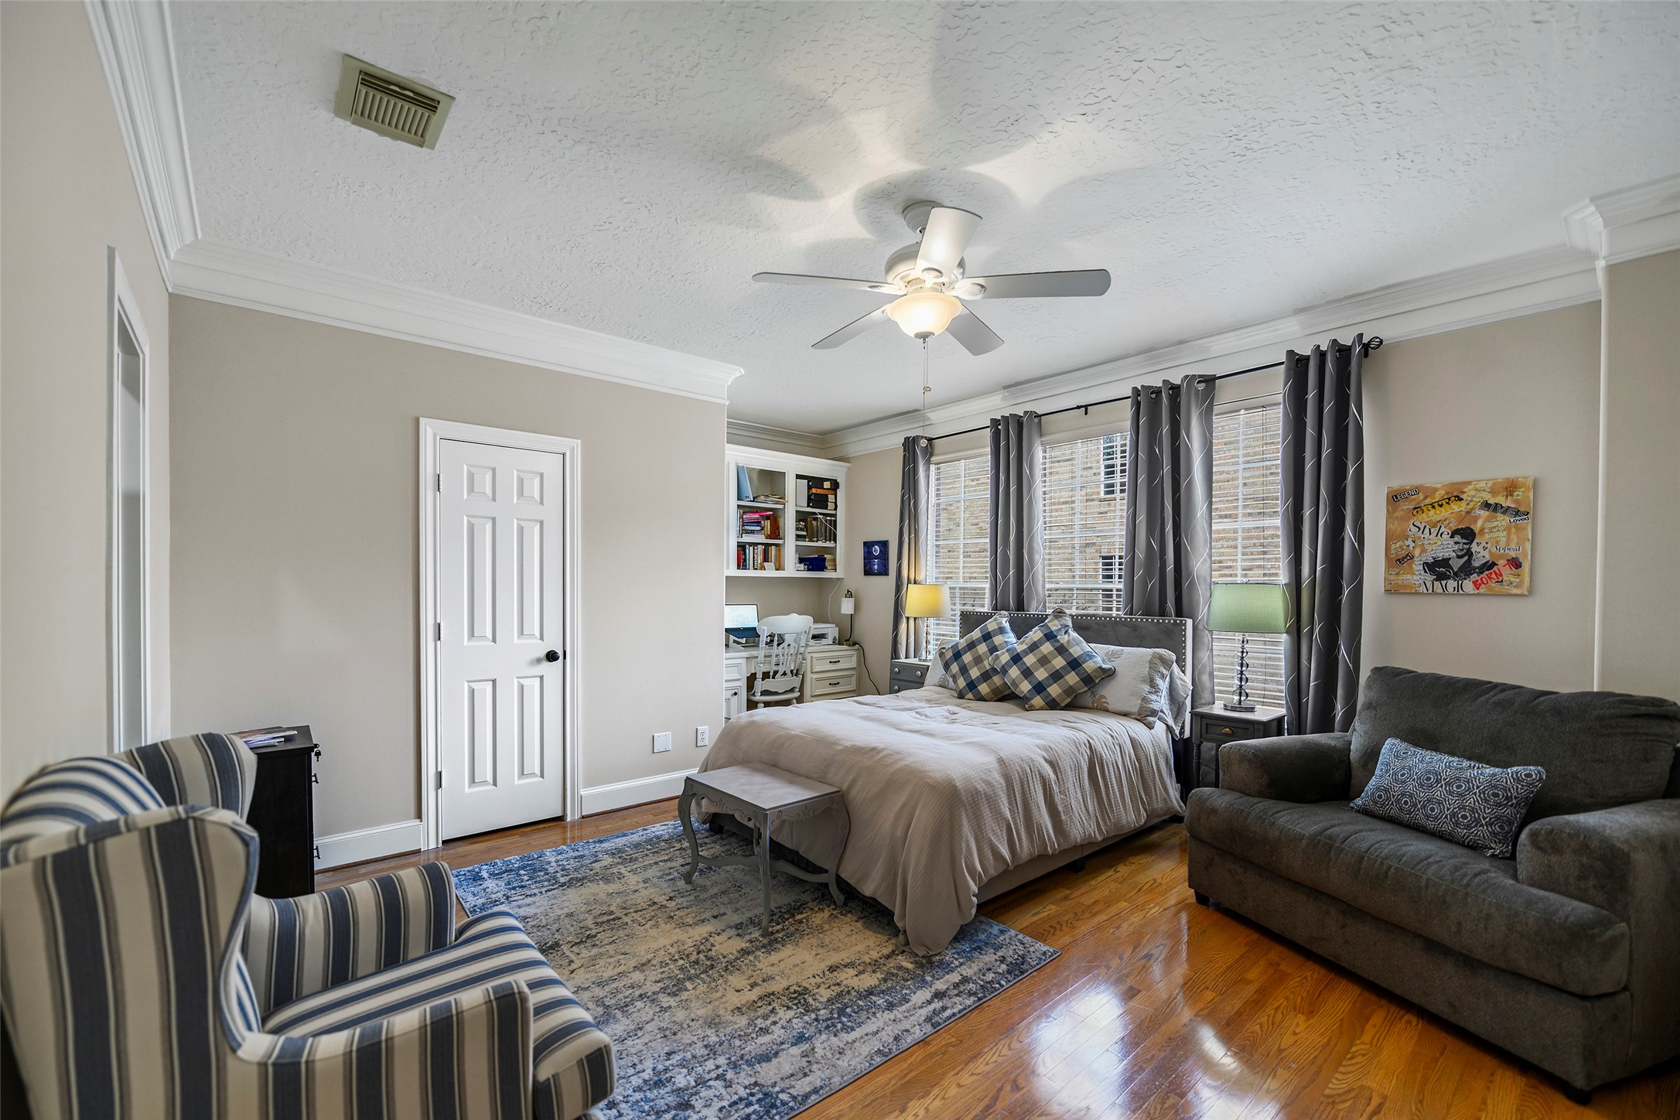
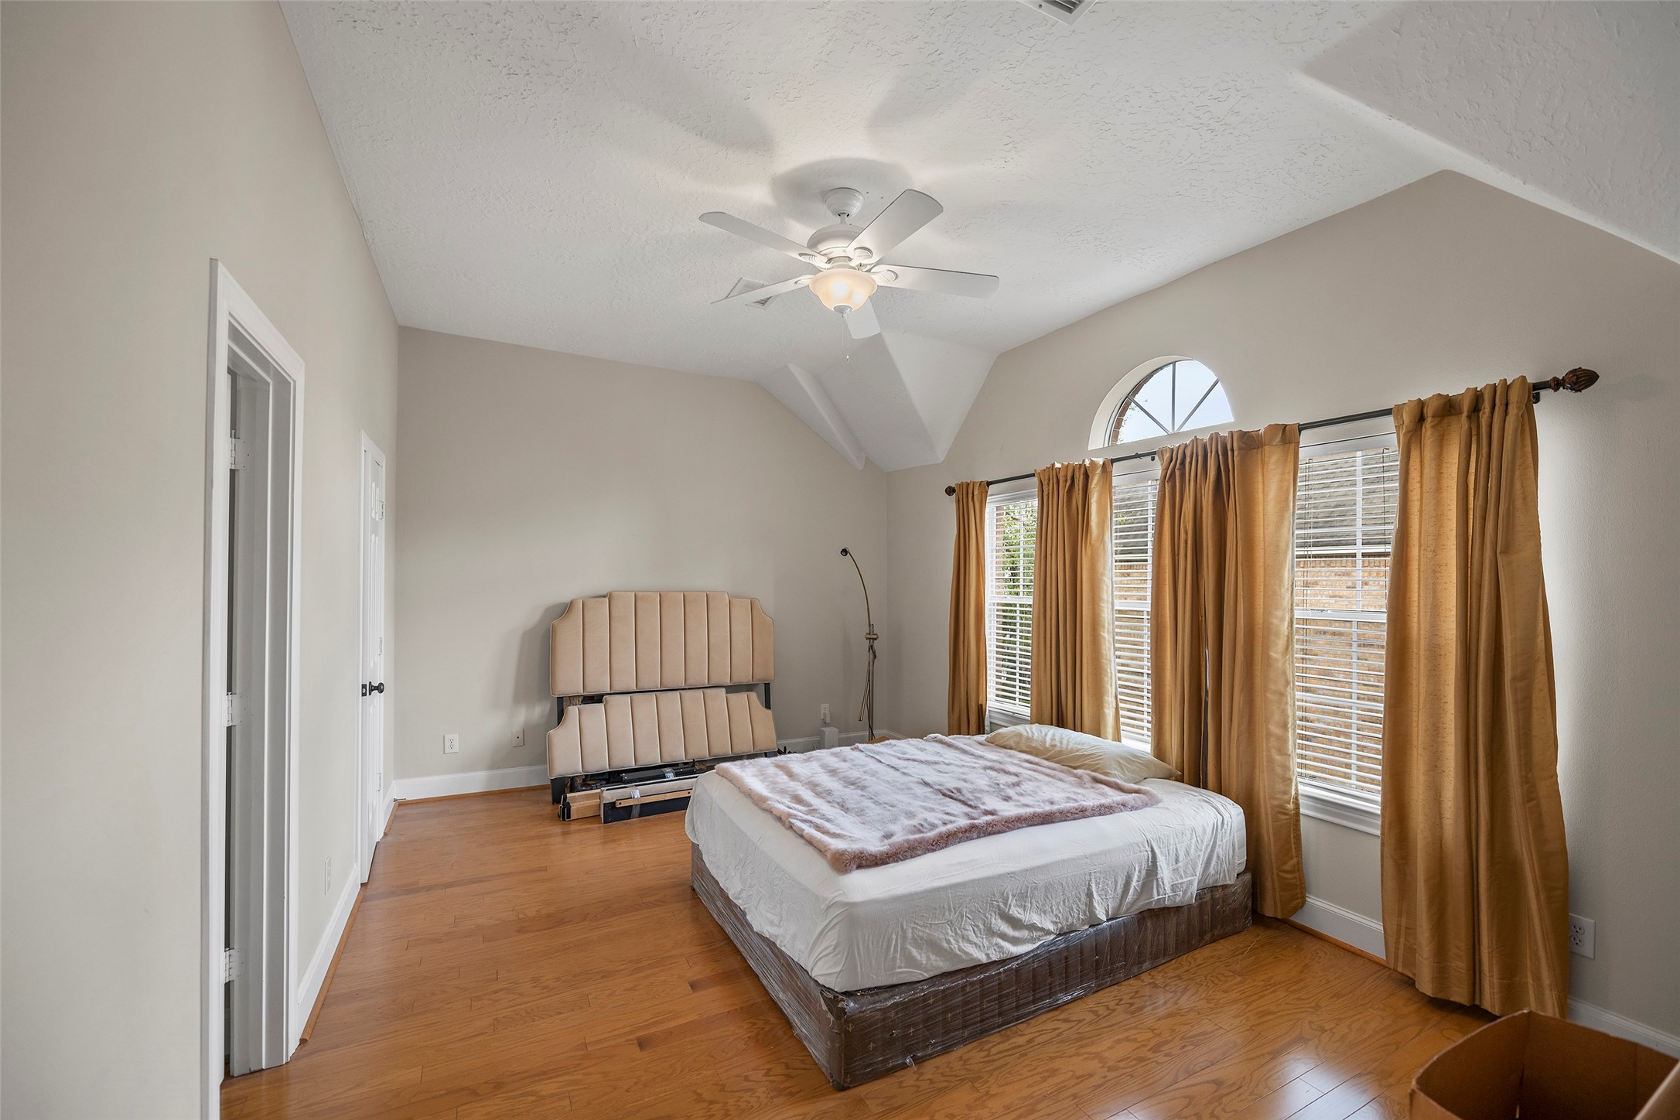
View of 2nd bedroom on 2nd floor. Very large room with an ensuite bathroom, walk-in closet and built-in desk and shelving.
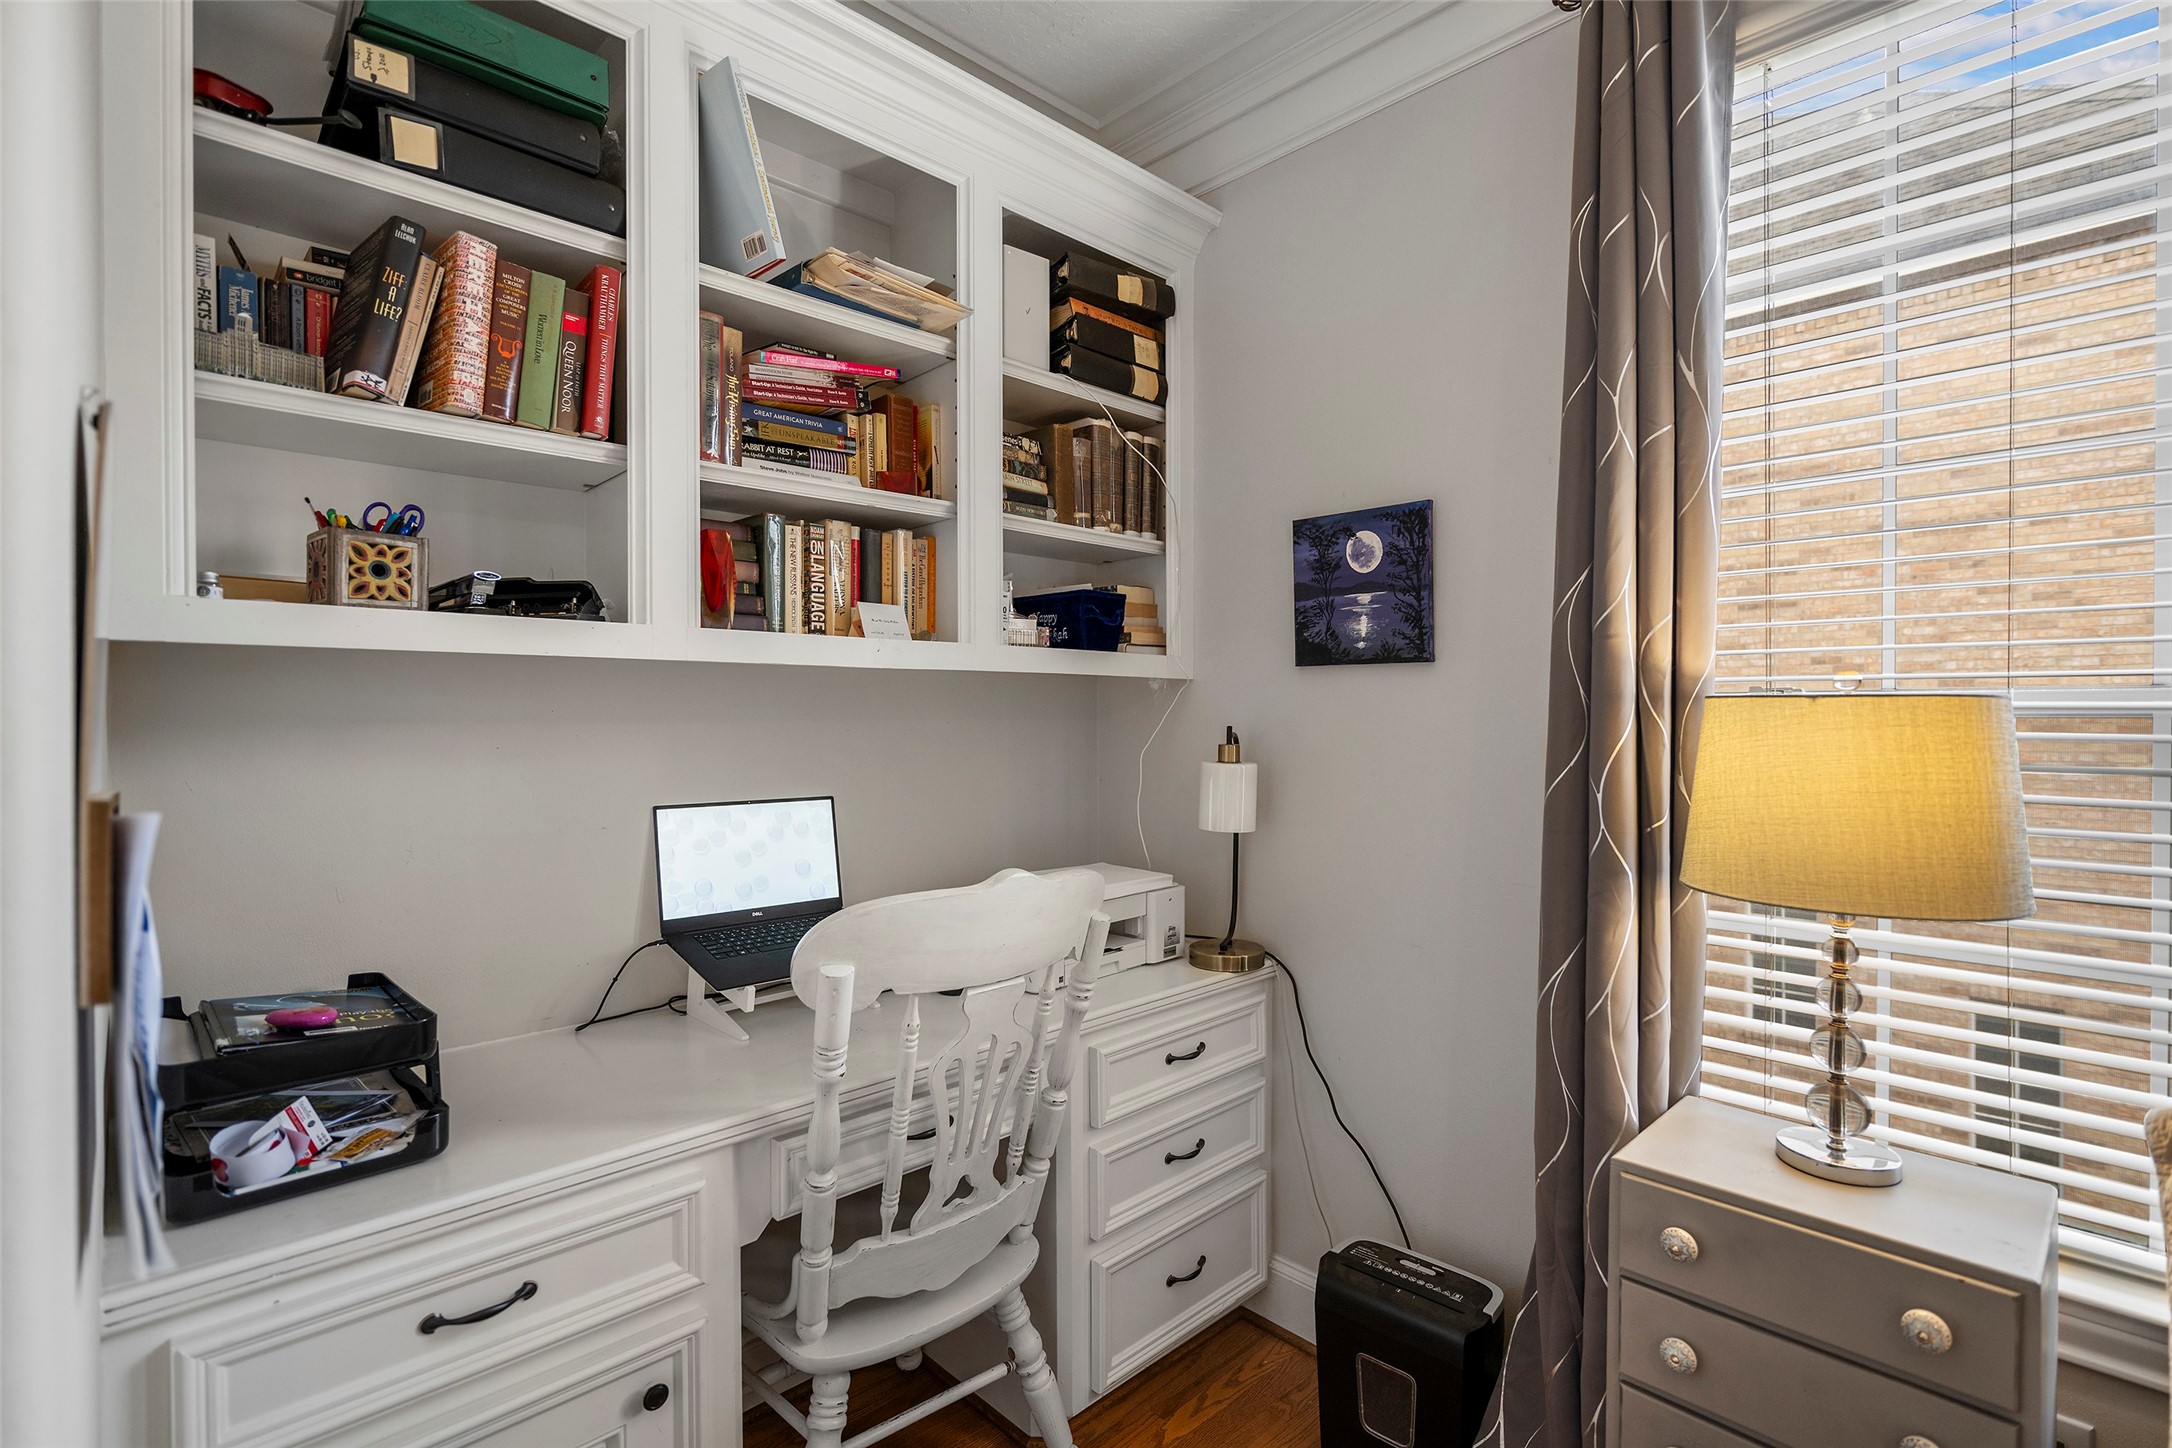
View of 2nd floor secondary bedroom built-in desk and book case. Great for student or office work.
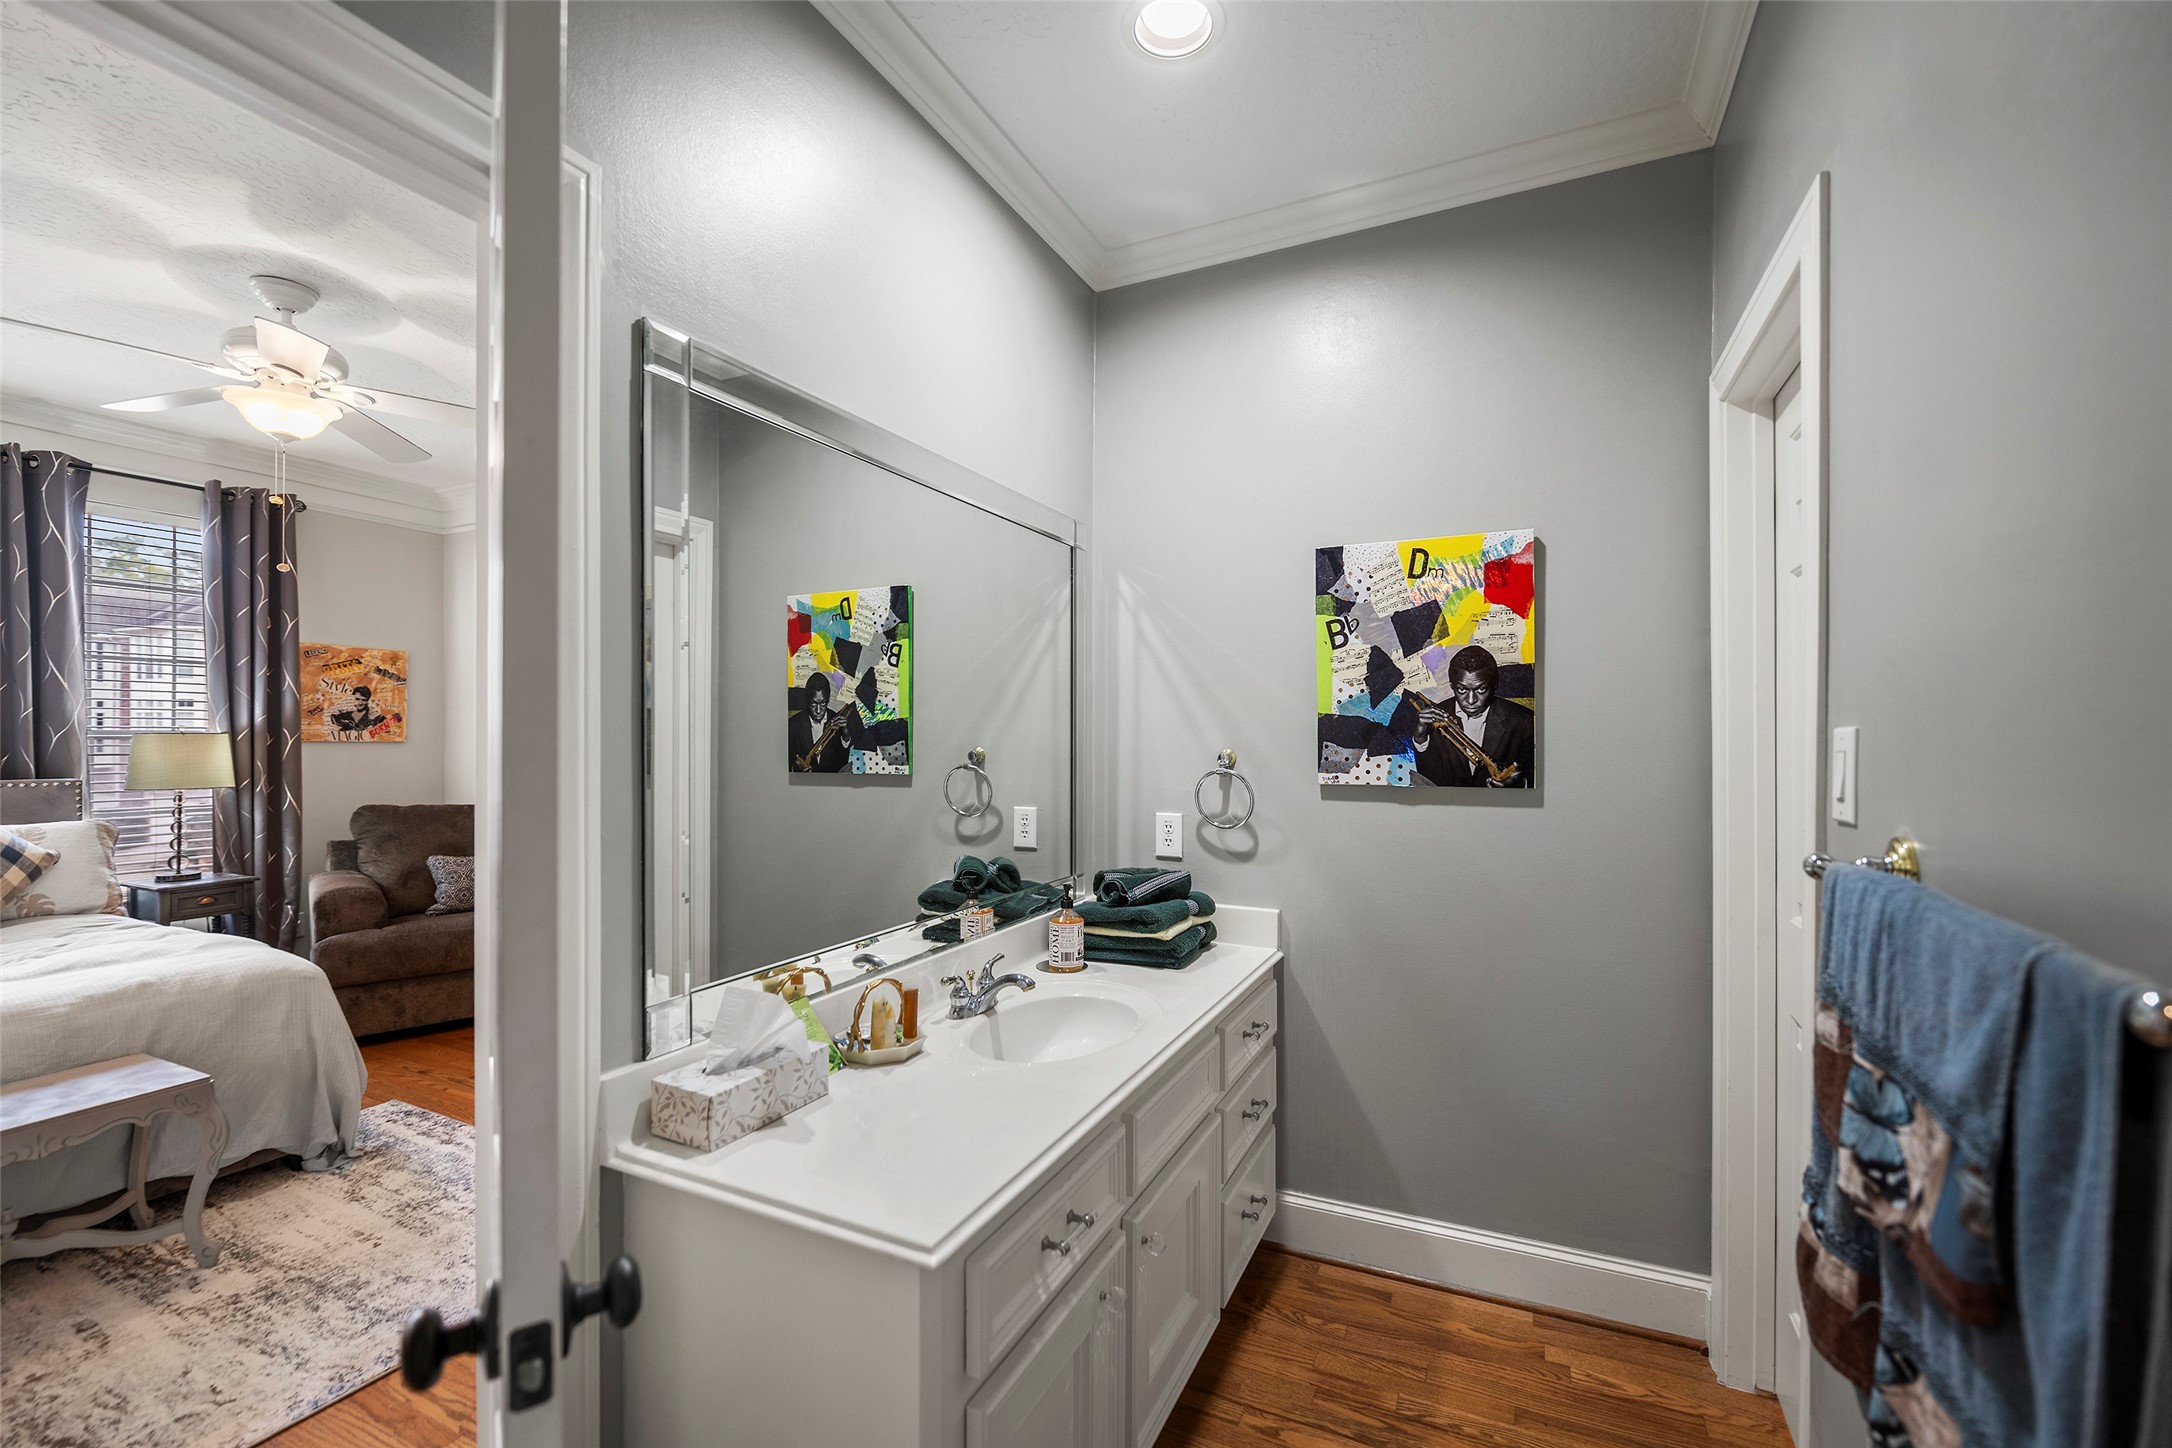
View of 2nd floor secondary bathroom
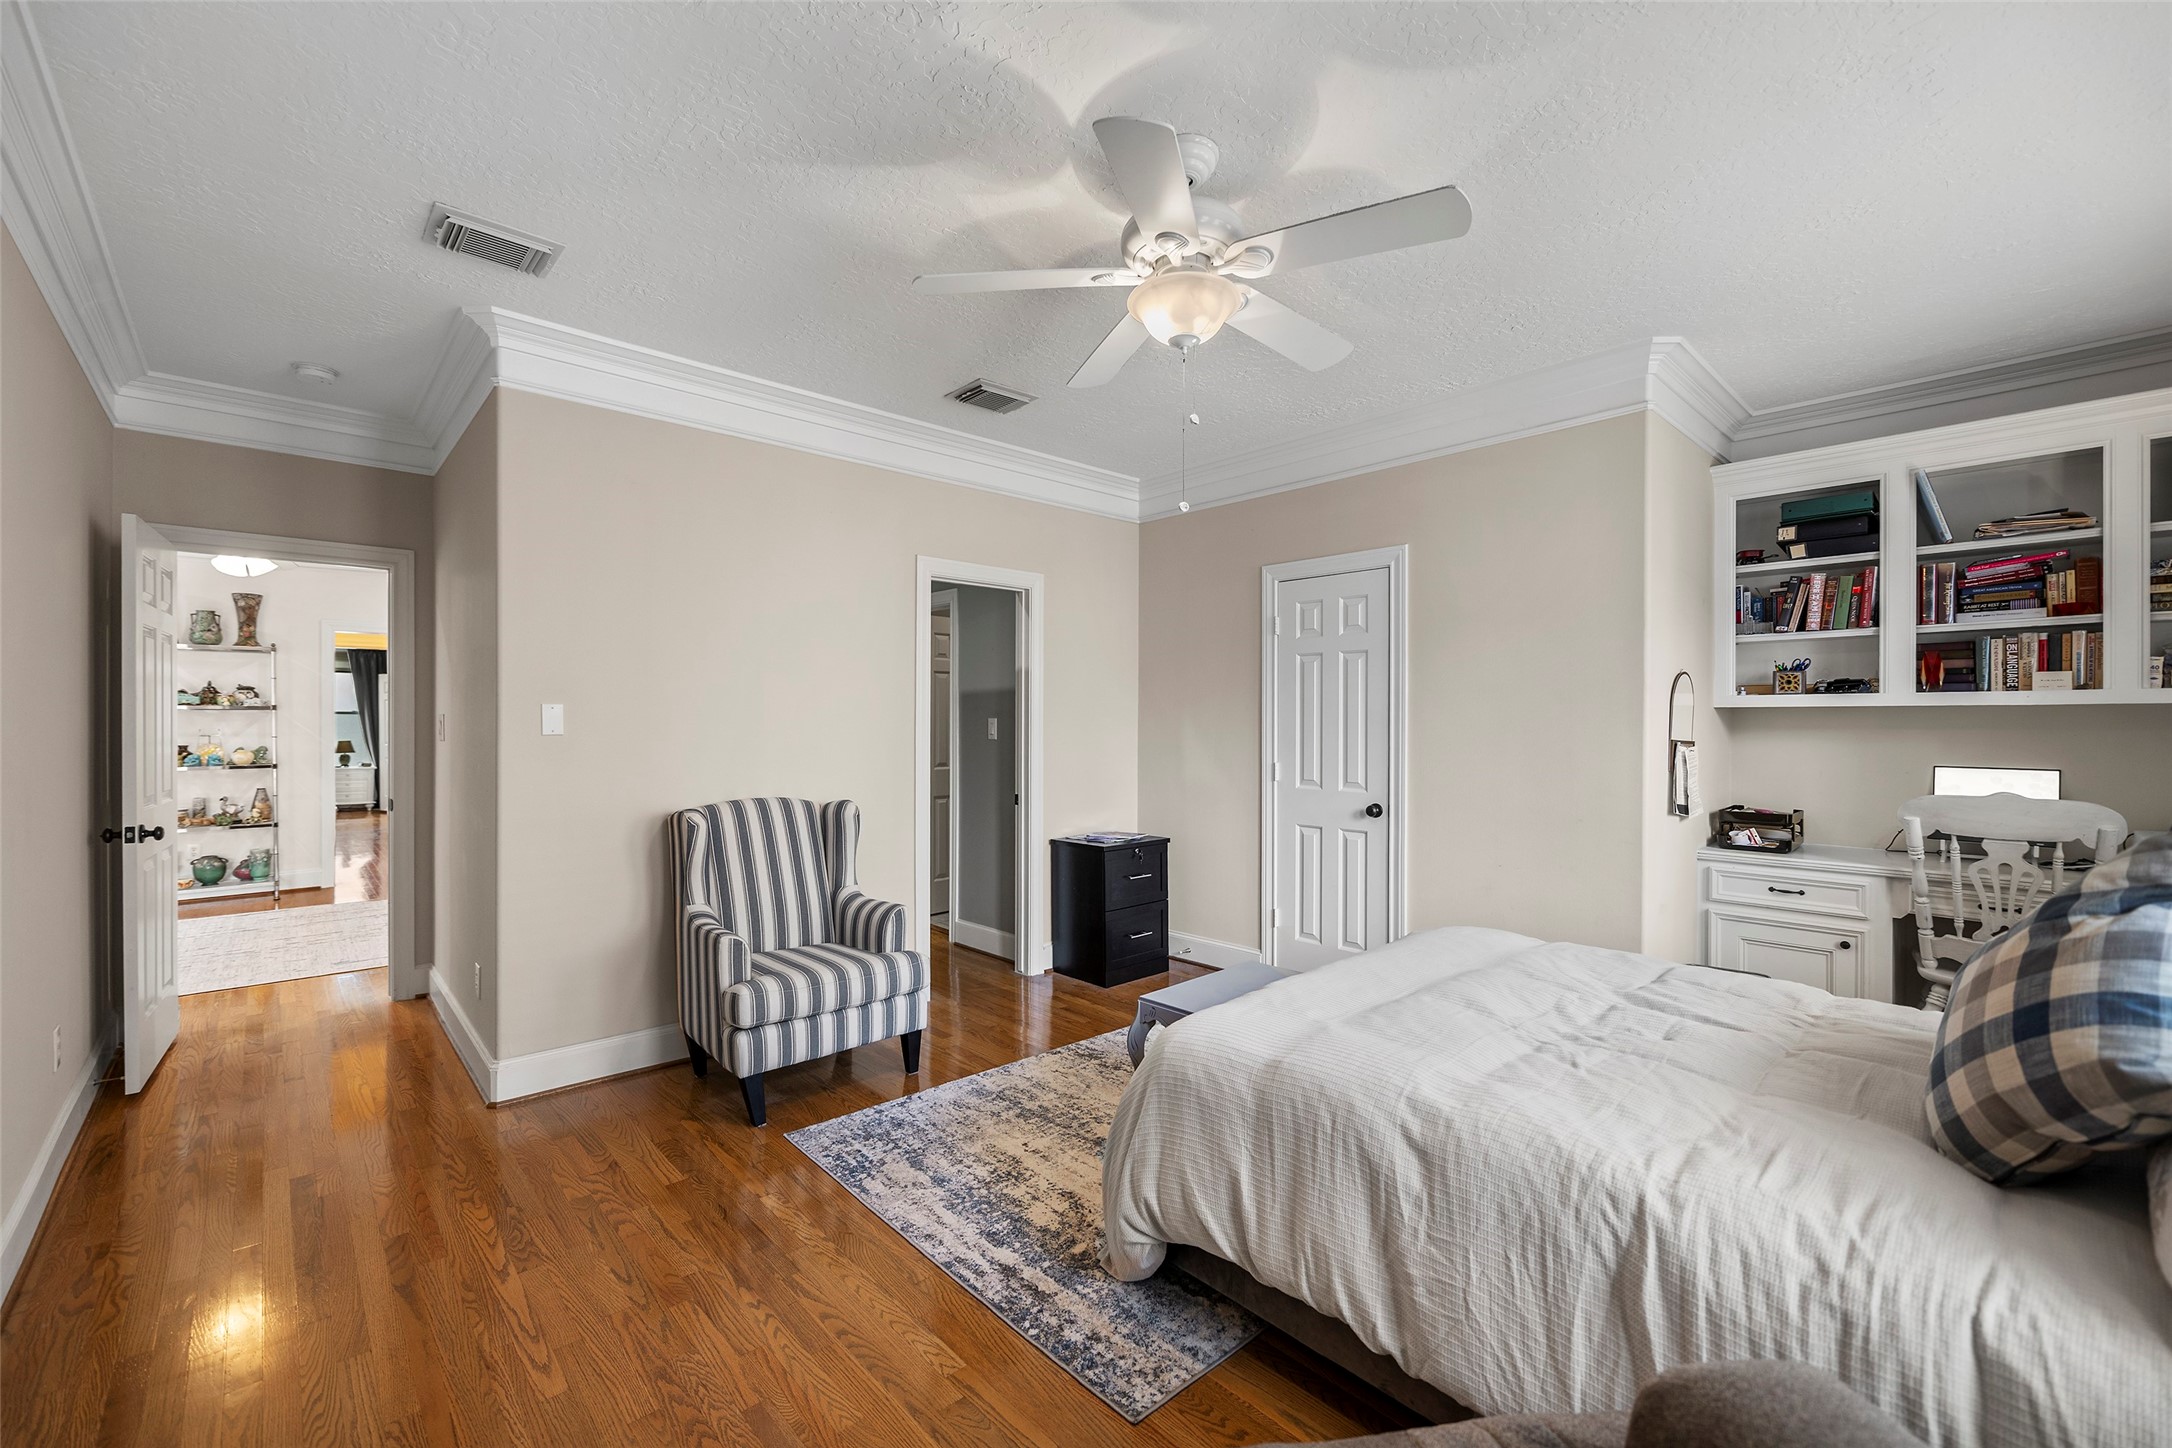
Another view of large 2nd floor secondary bedroom looking towards separate exit and bathroom doors.
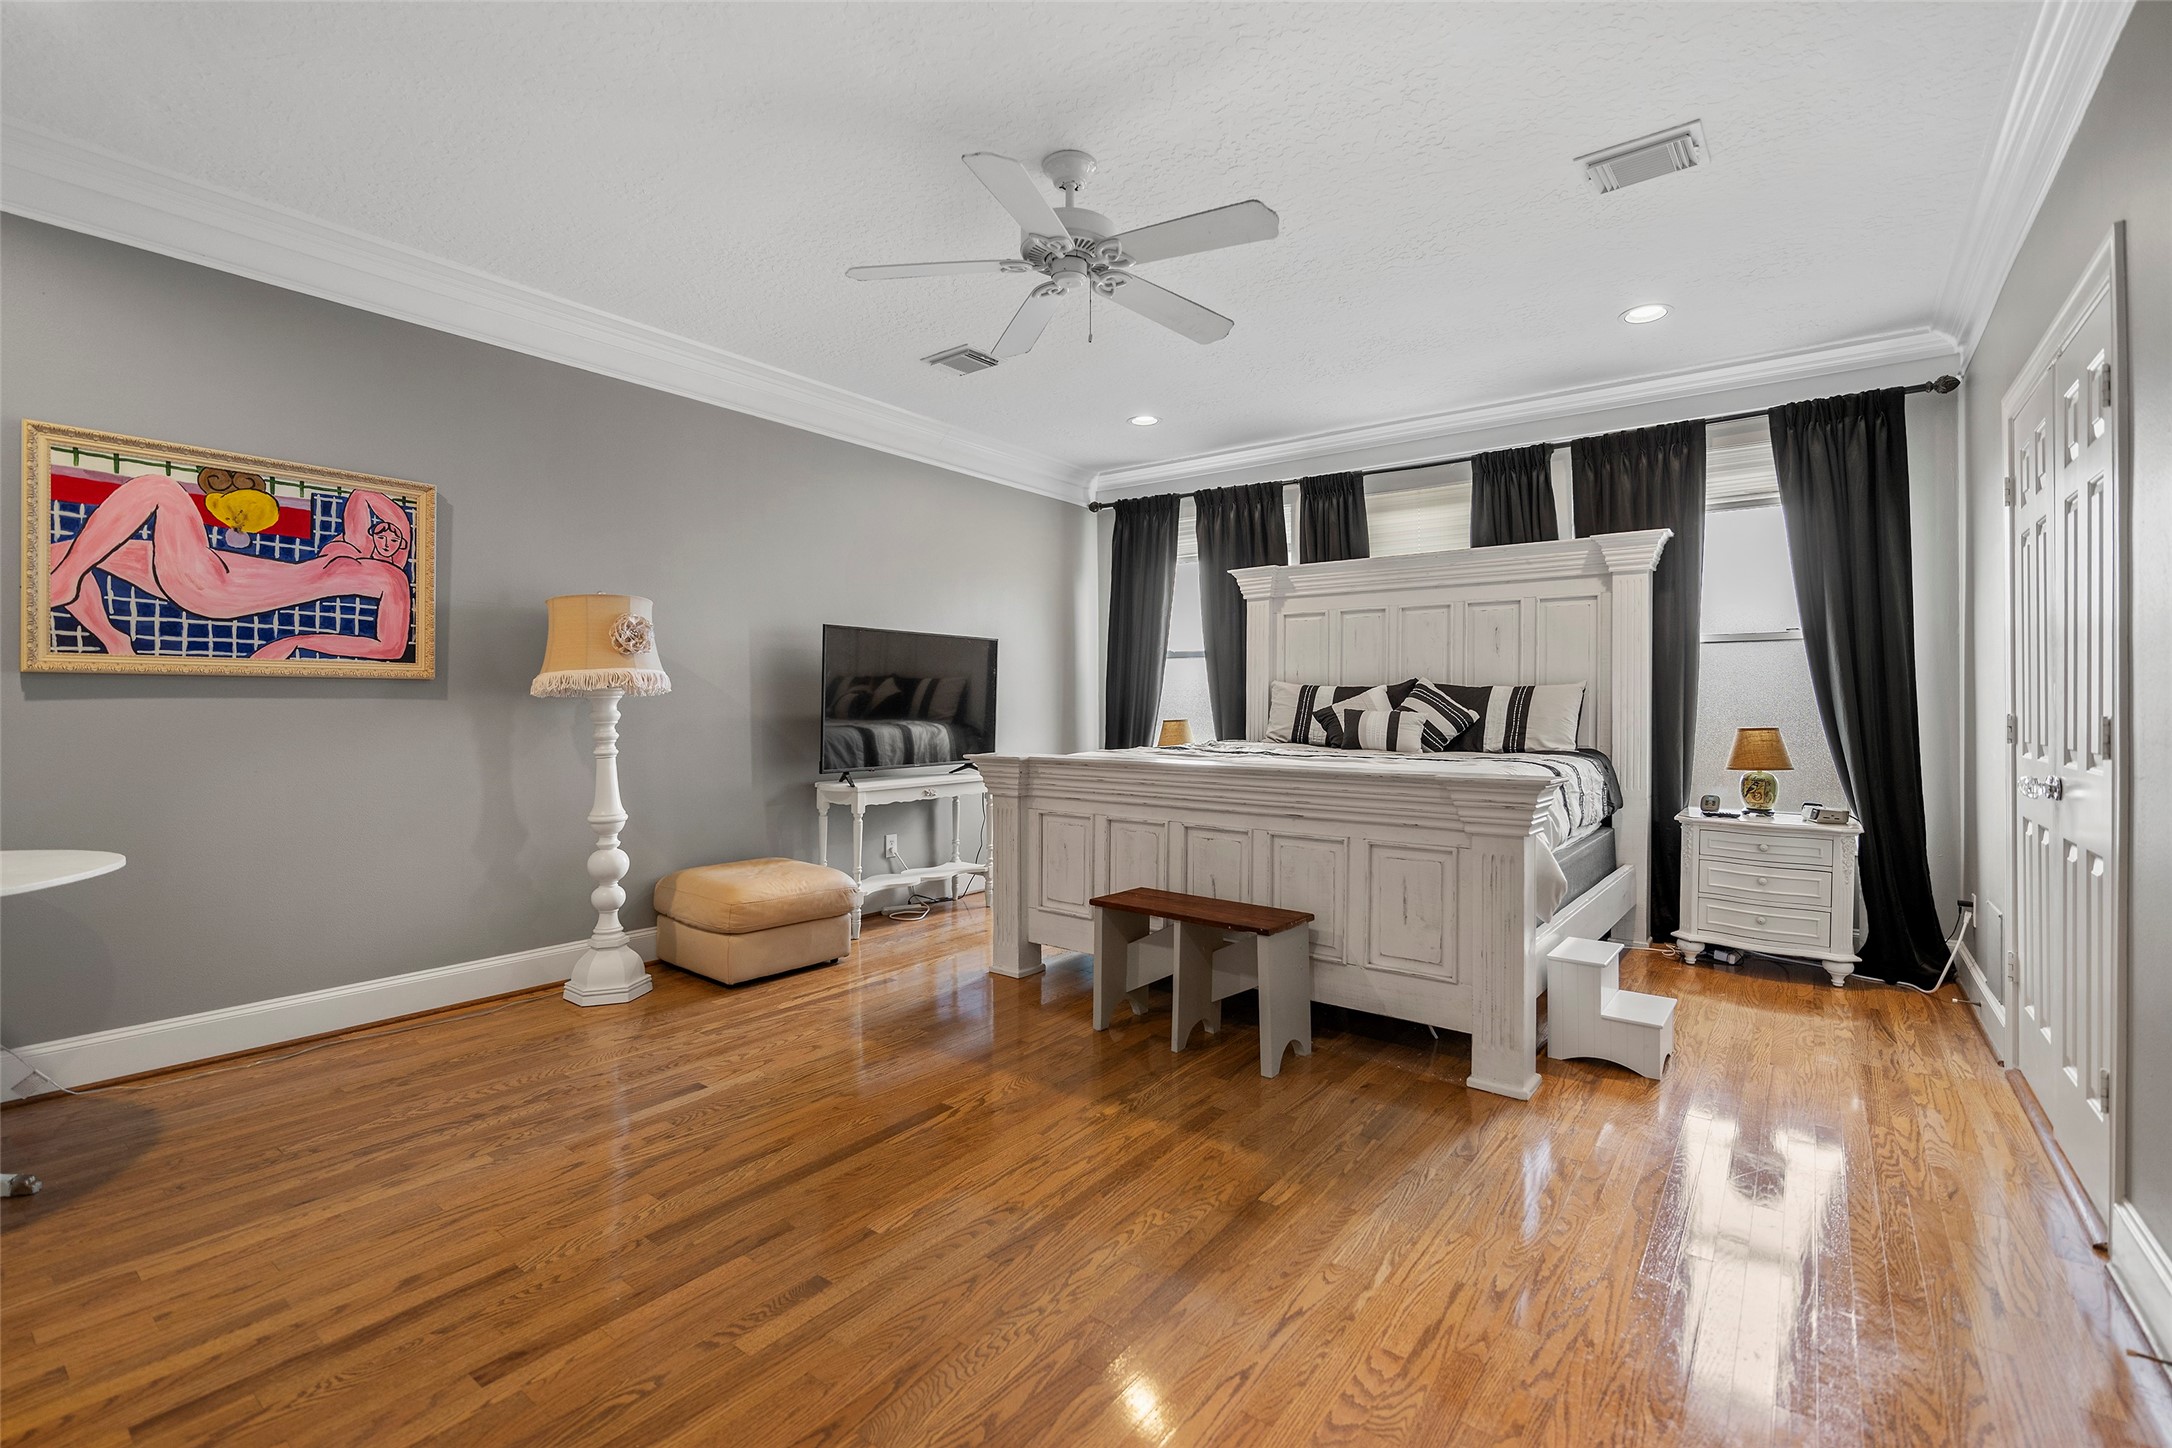
View of massive Master Bedroom located on the 2nd floor. Picture shows a King bed.
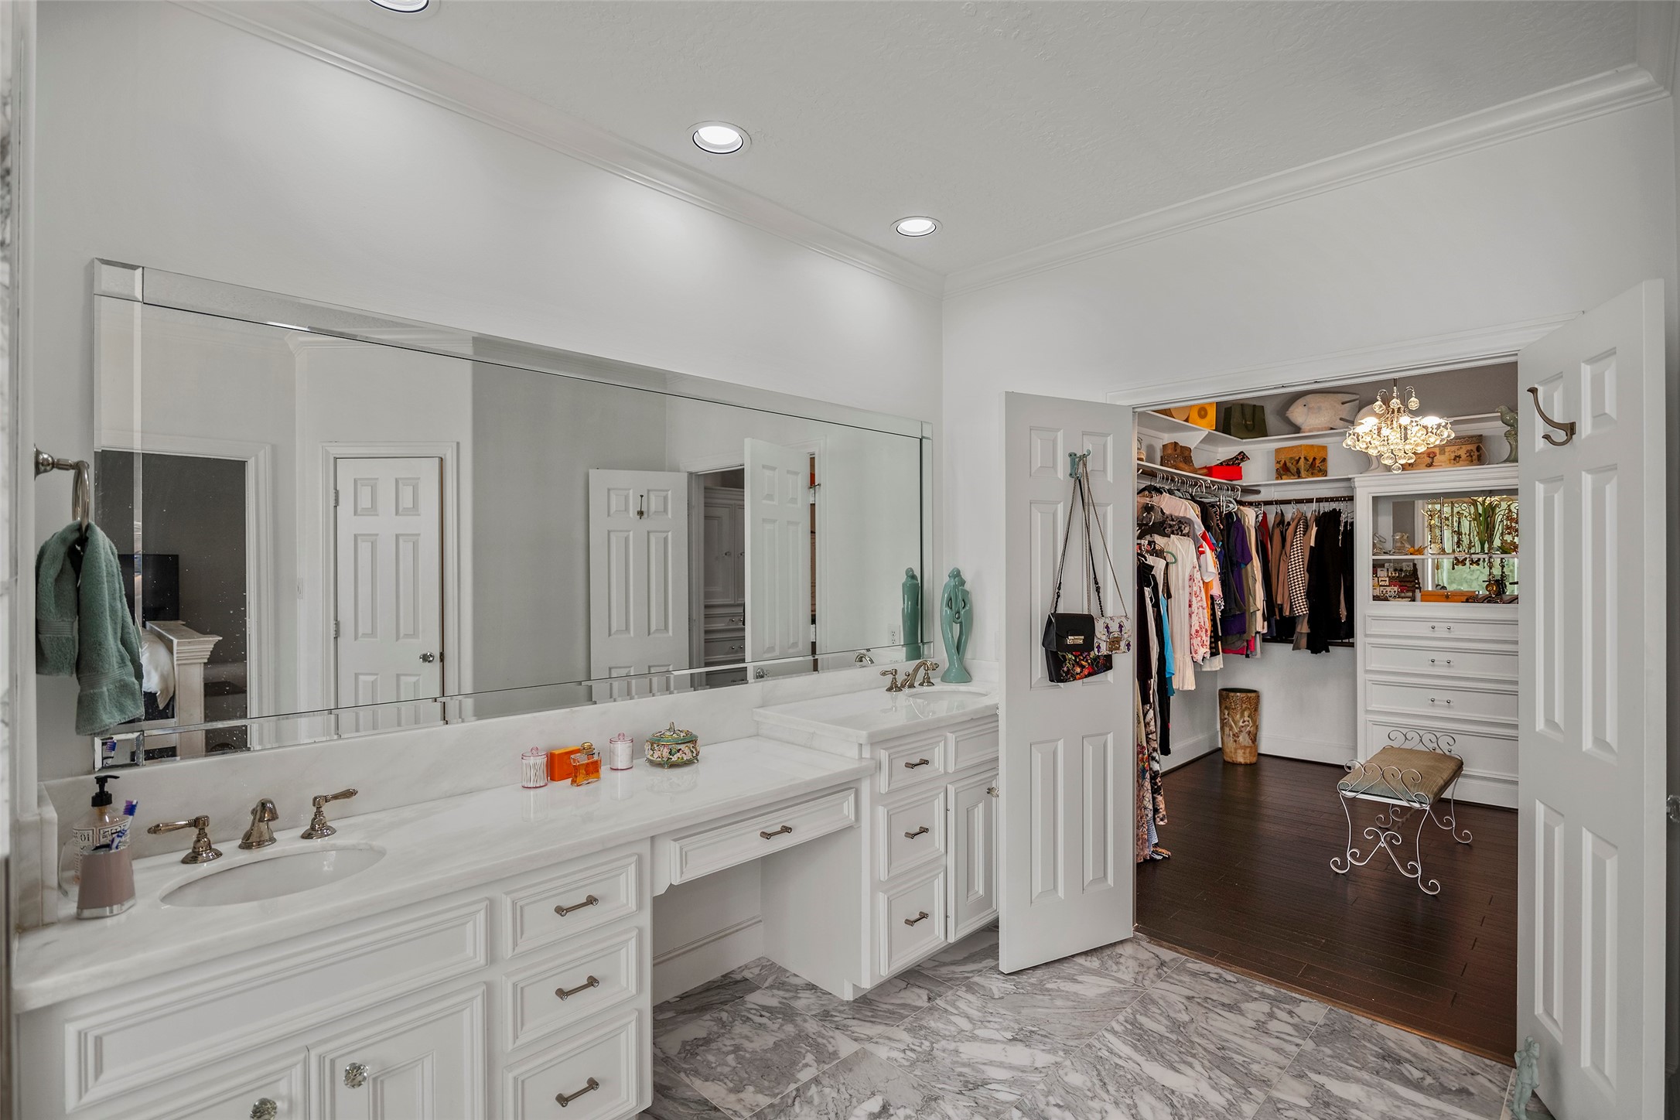
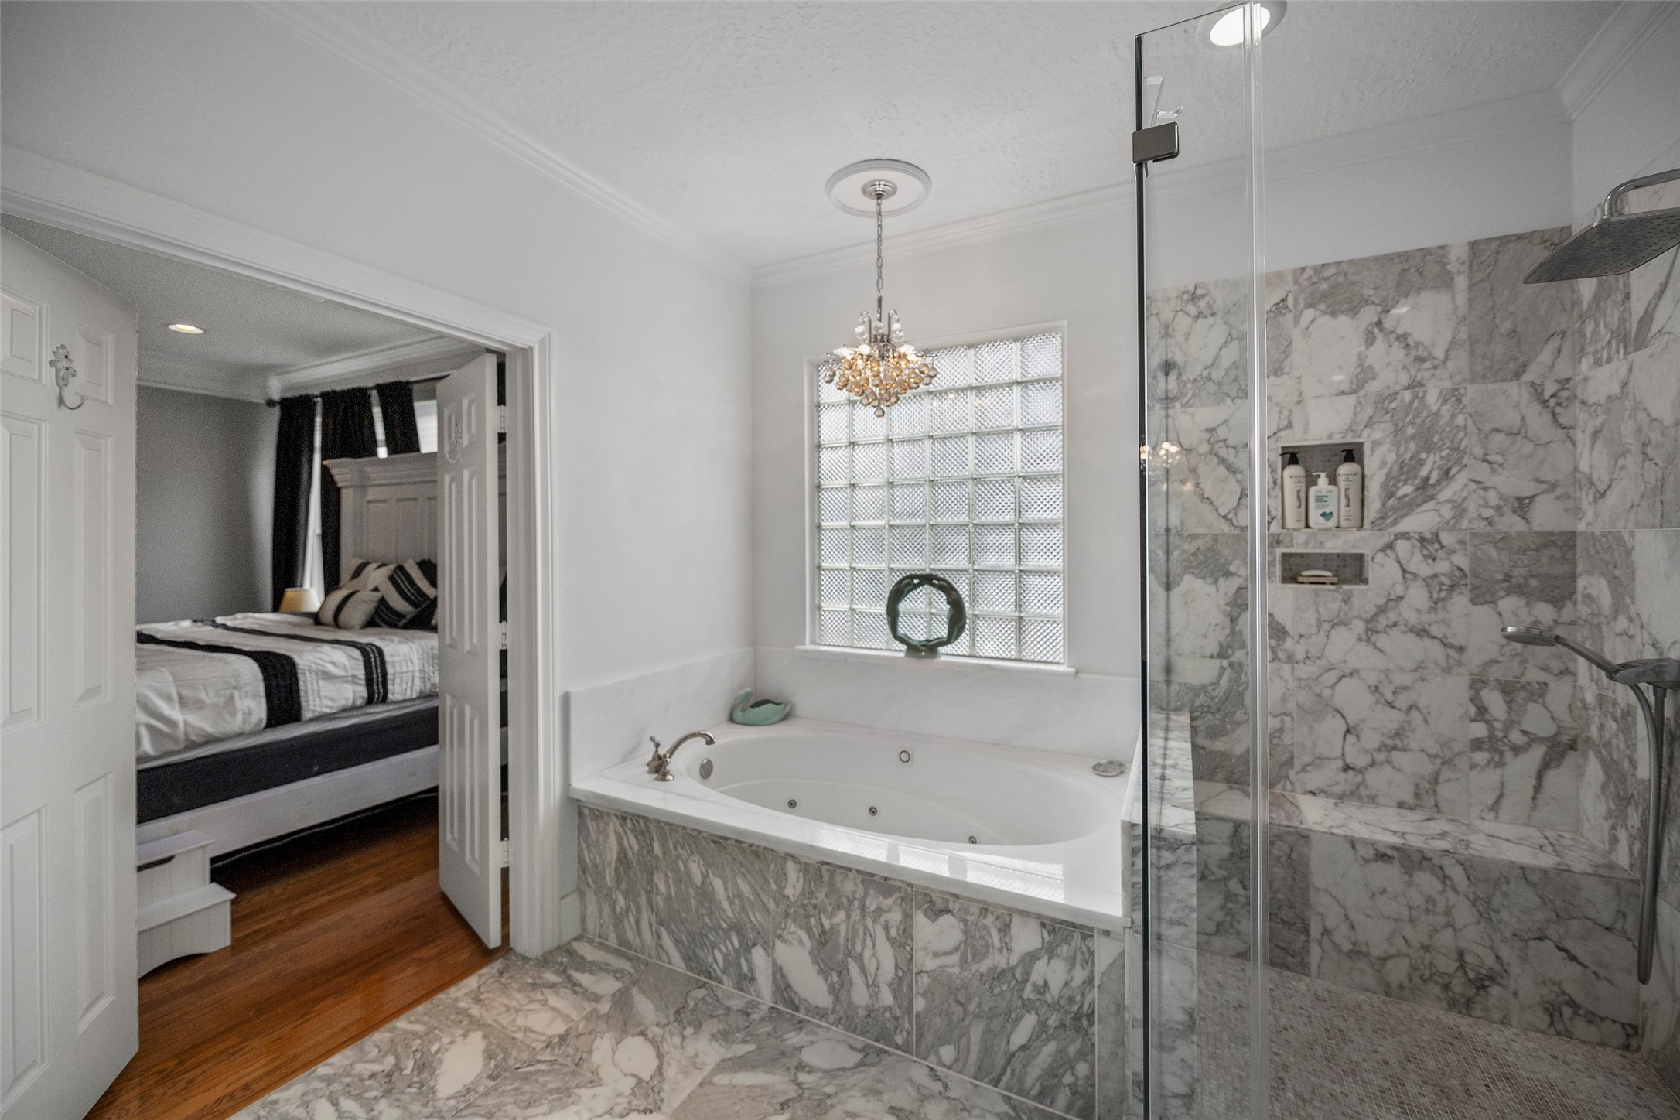
View of Master Bedroom bathroom with double sinks, Calacatta Oro tiled floor, marble countertop and entry to custom designed closet.
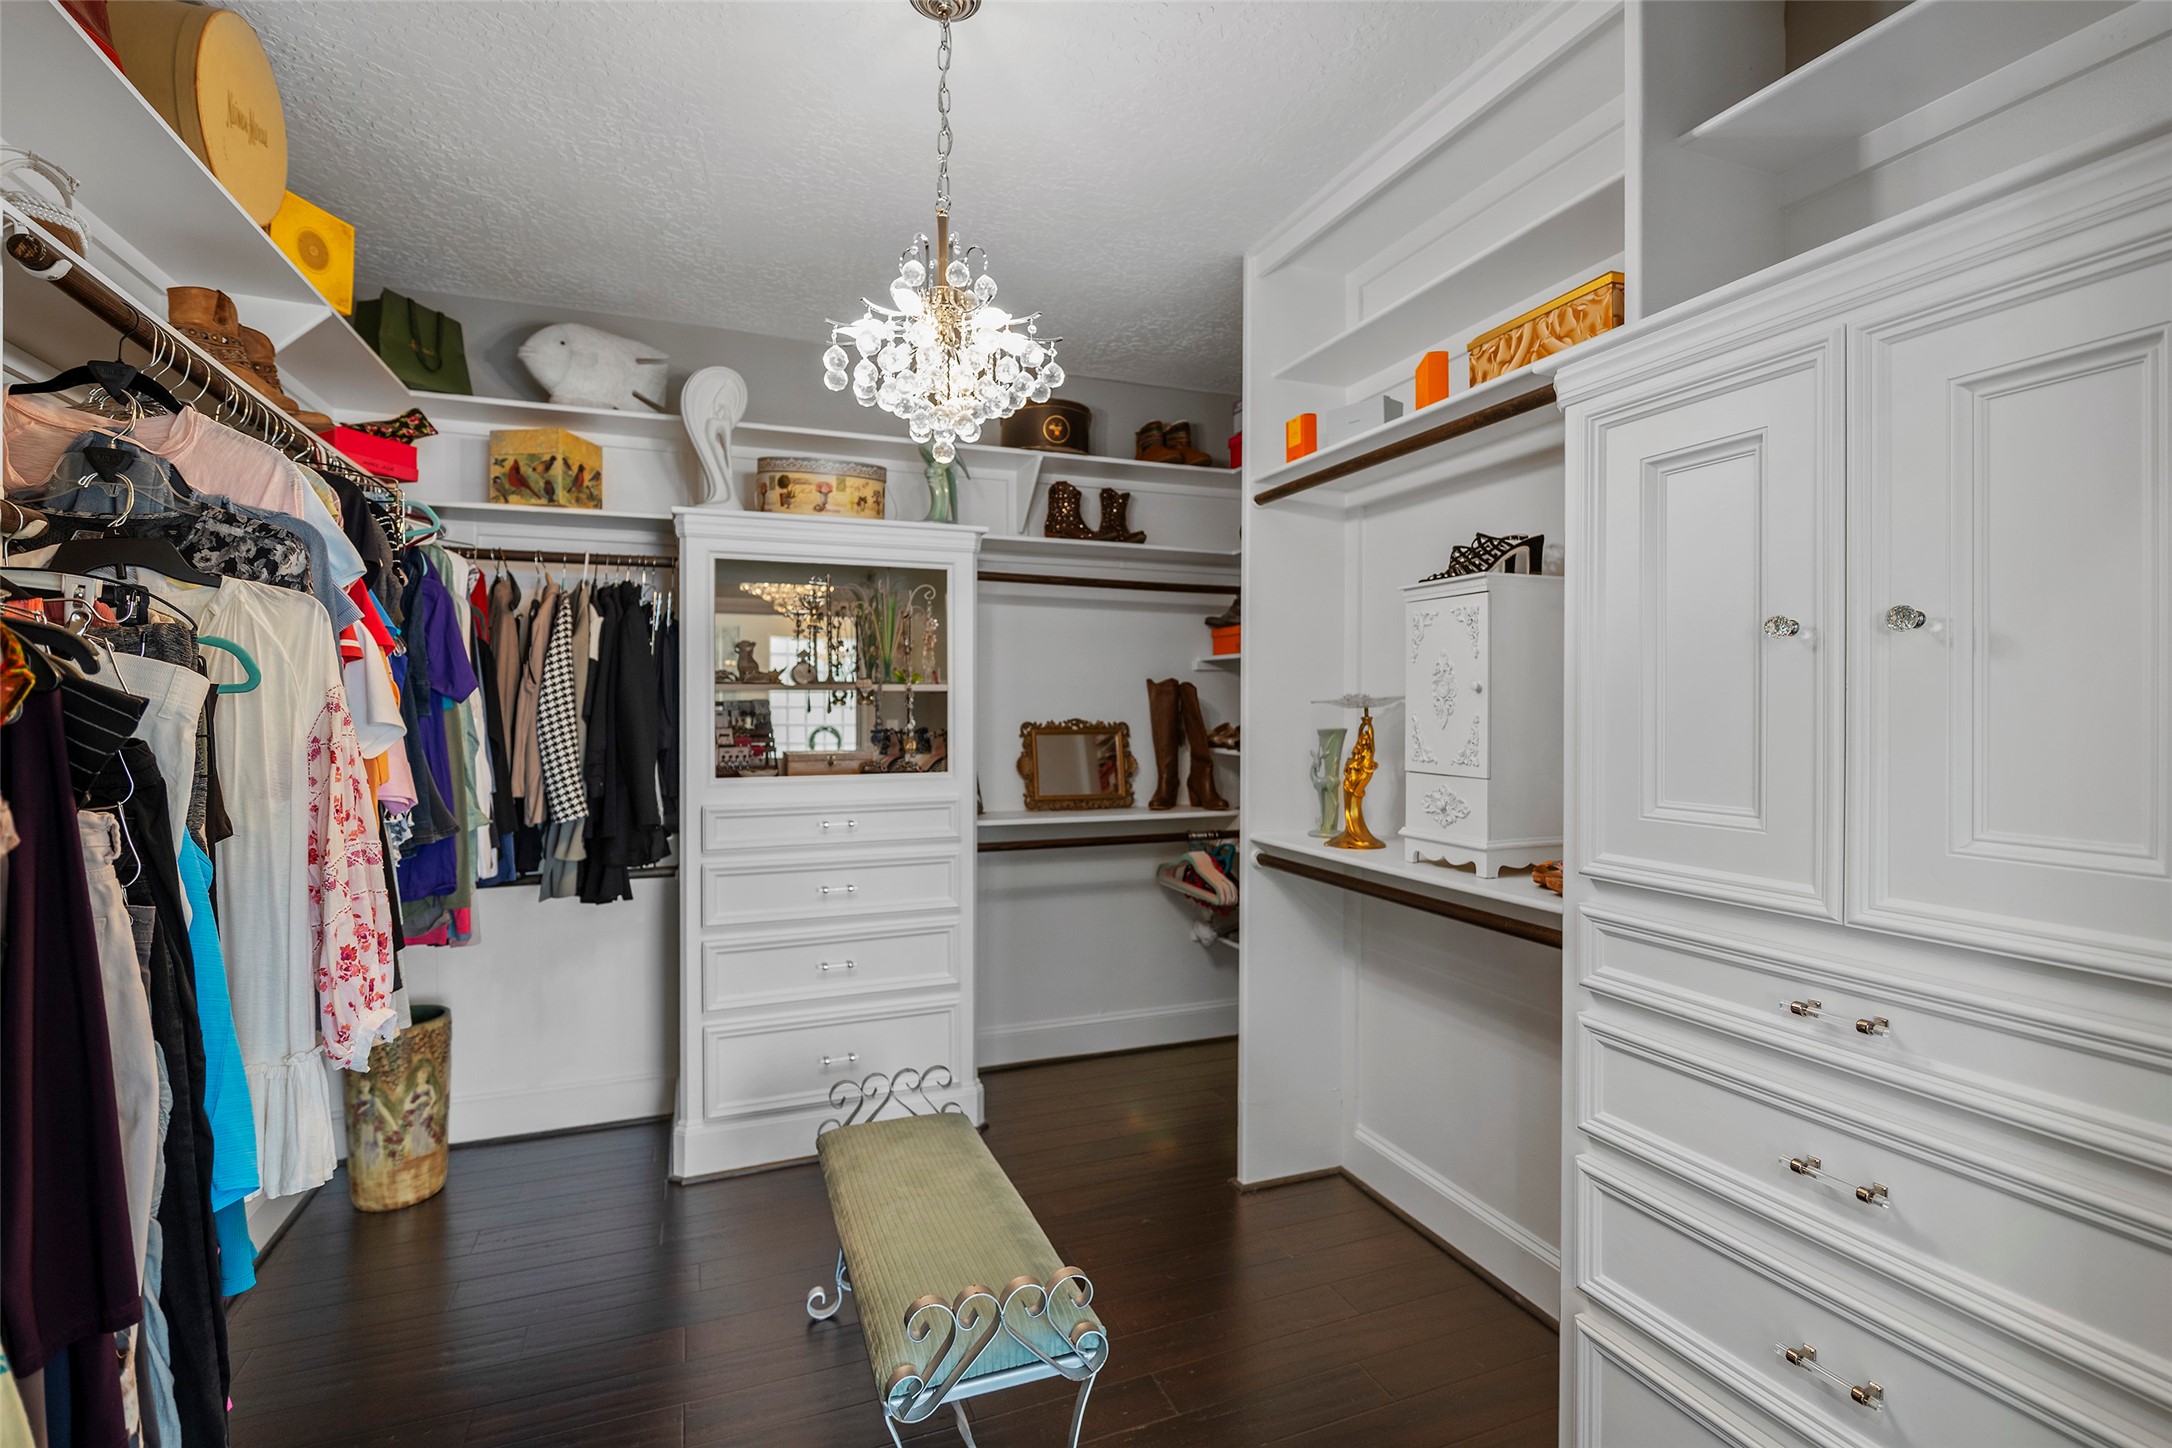
View of Master Bedroom closet
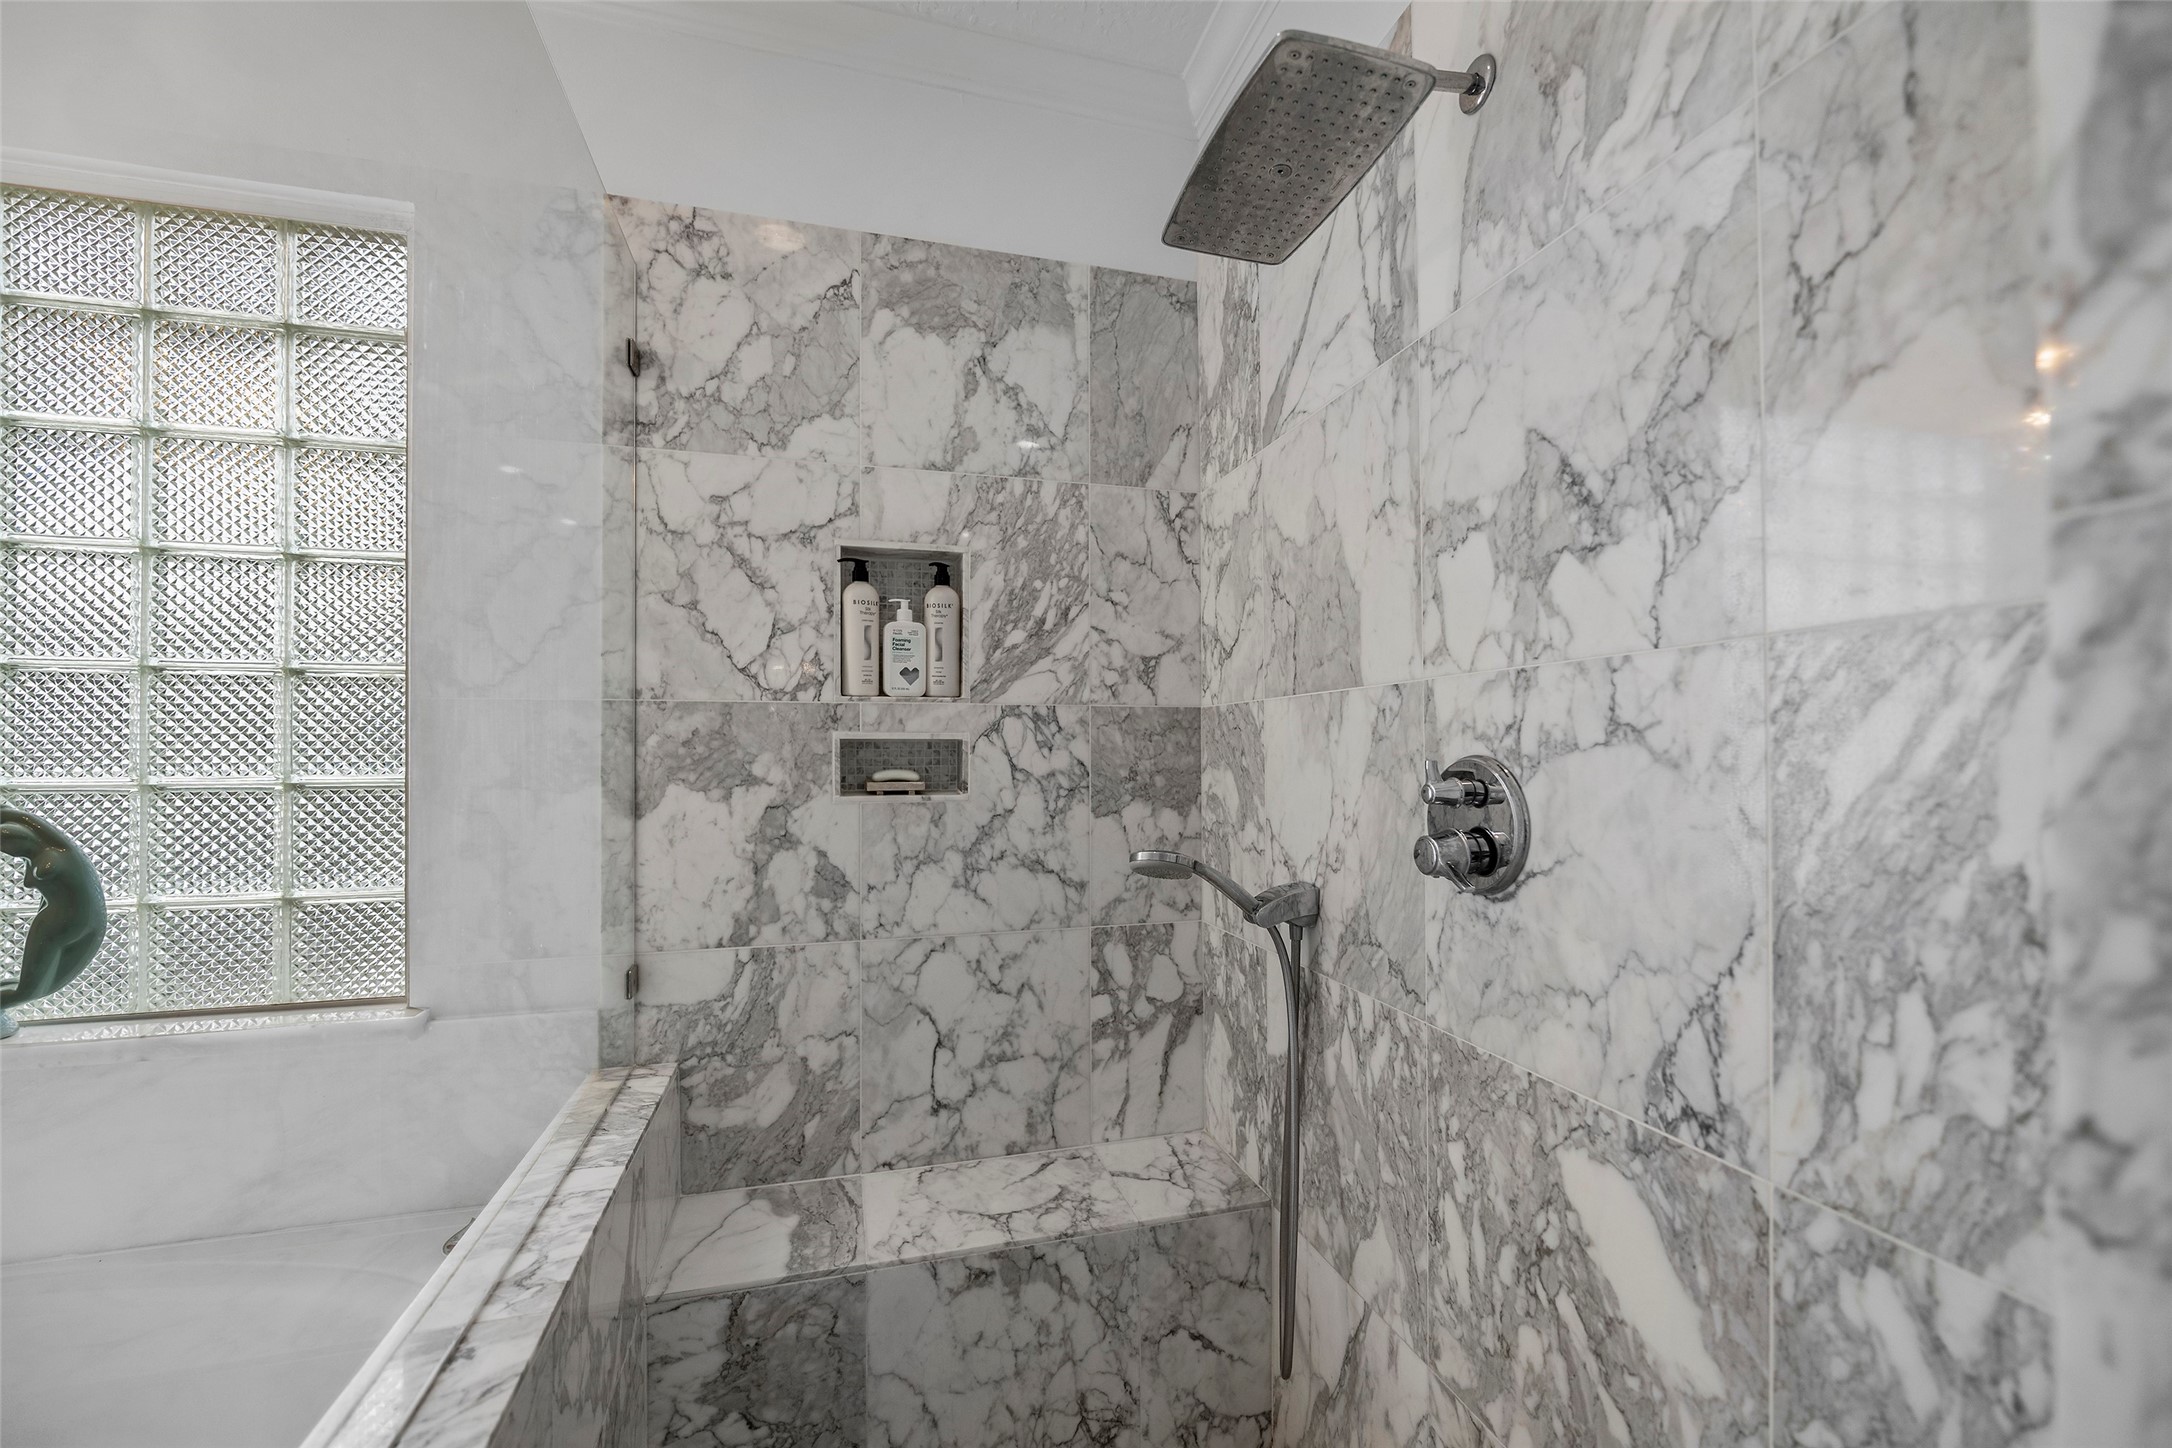
View of Calacatta Oro tiled shower with seamless glass surround, hand sprayer, rain shower fixture and seating.
View of shower, jetted tub with marble surround and double doors back out to Master Bedroom.
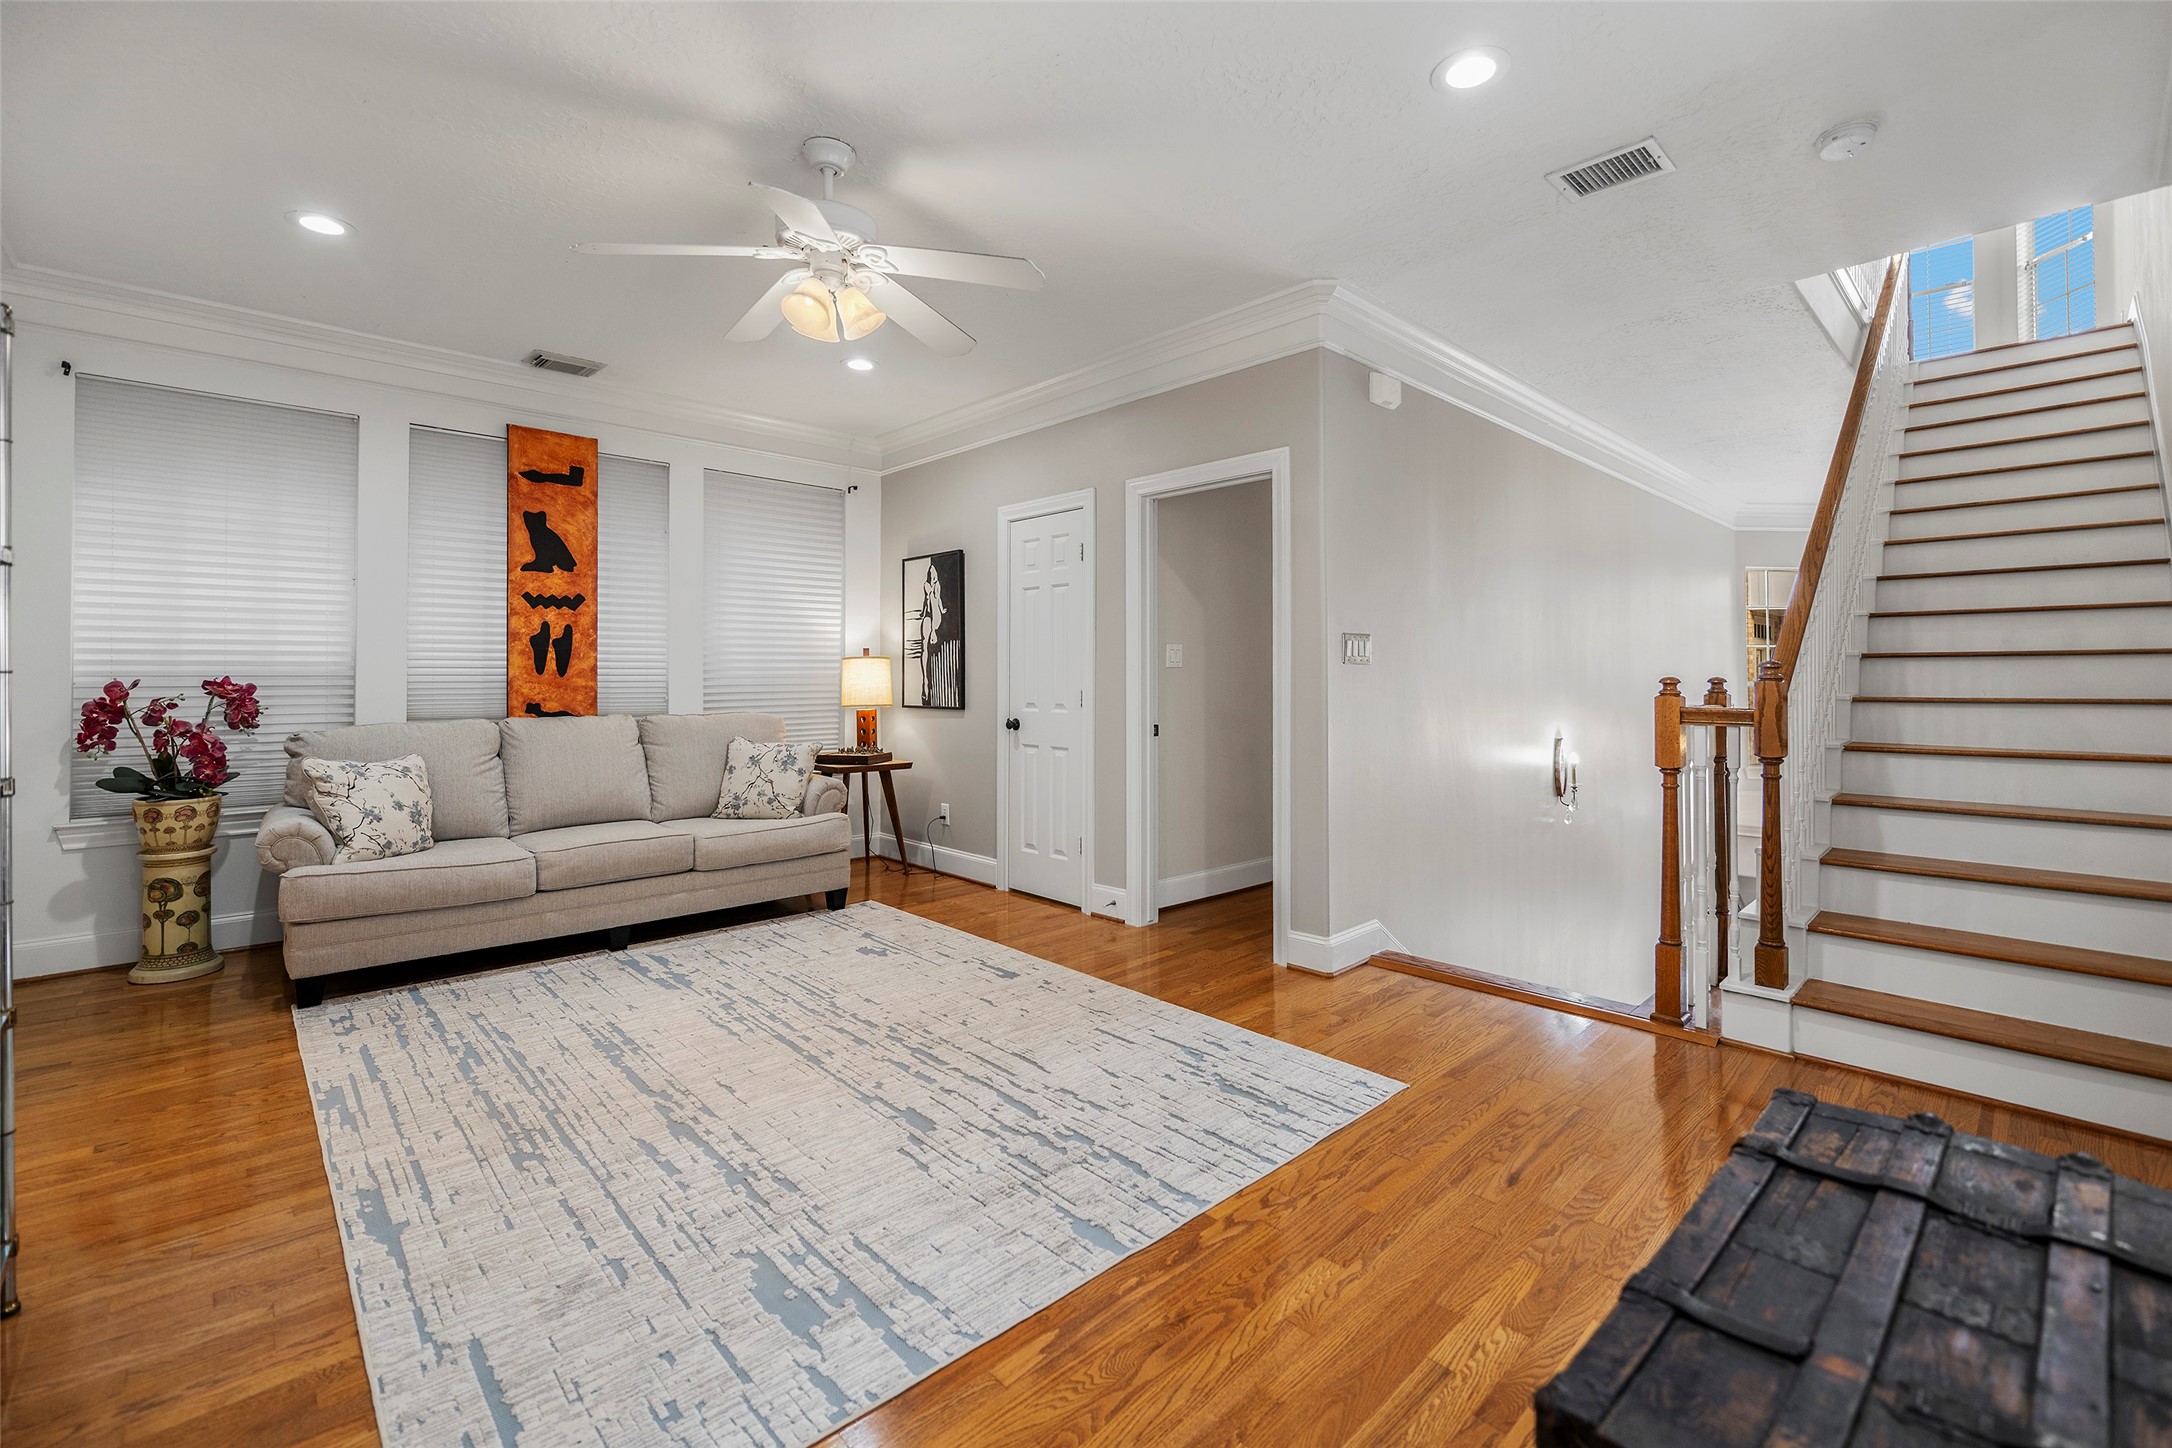
Another view of the flex-use 2nd floor area leading down to the 1st floor and up to the 3rd floor. Engineered flooring shown in this room and up the stairs. Natural white oak hardwoods lead down to the 1st floor which has entire area covered in white oak hardwood which was refinished in 2023.
View of another large bedroom, this one on the 3rd floor. This bedroom also has a dedicated bathroom (ensuite) and large walk-in closet.
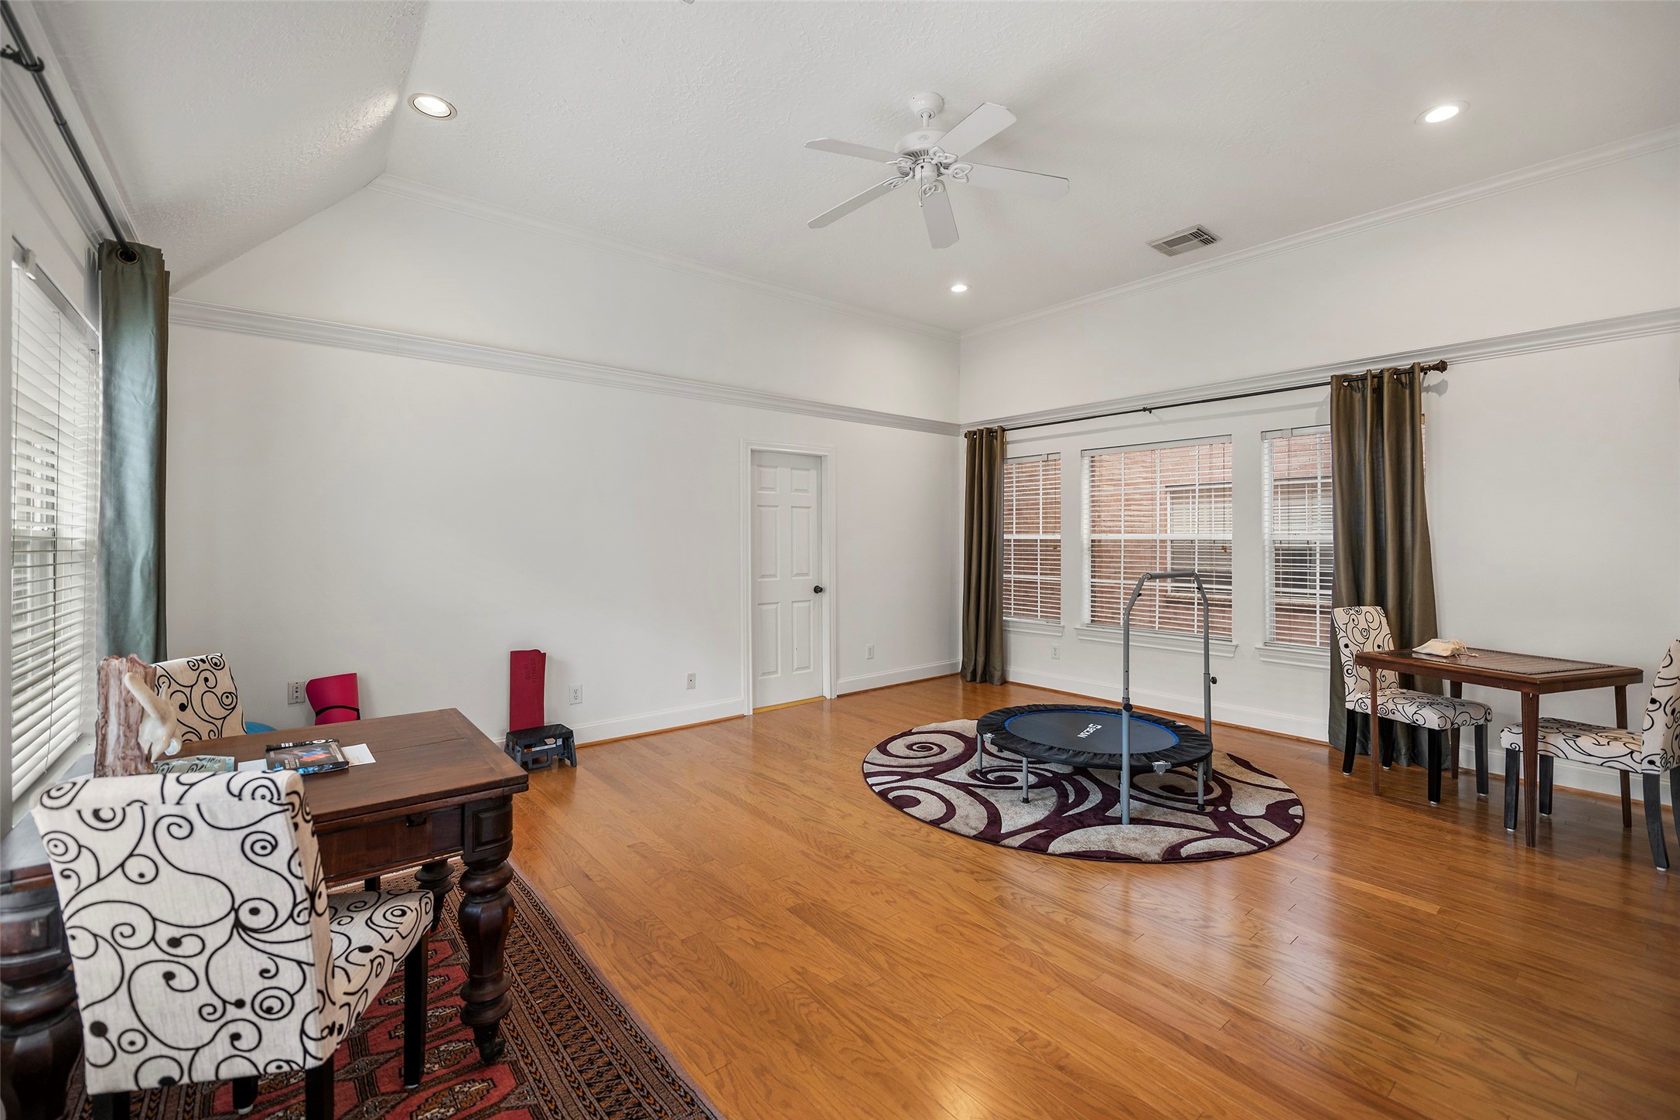
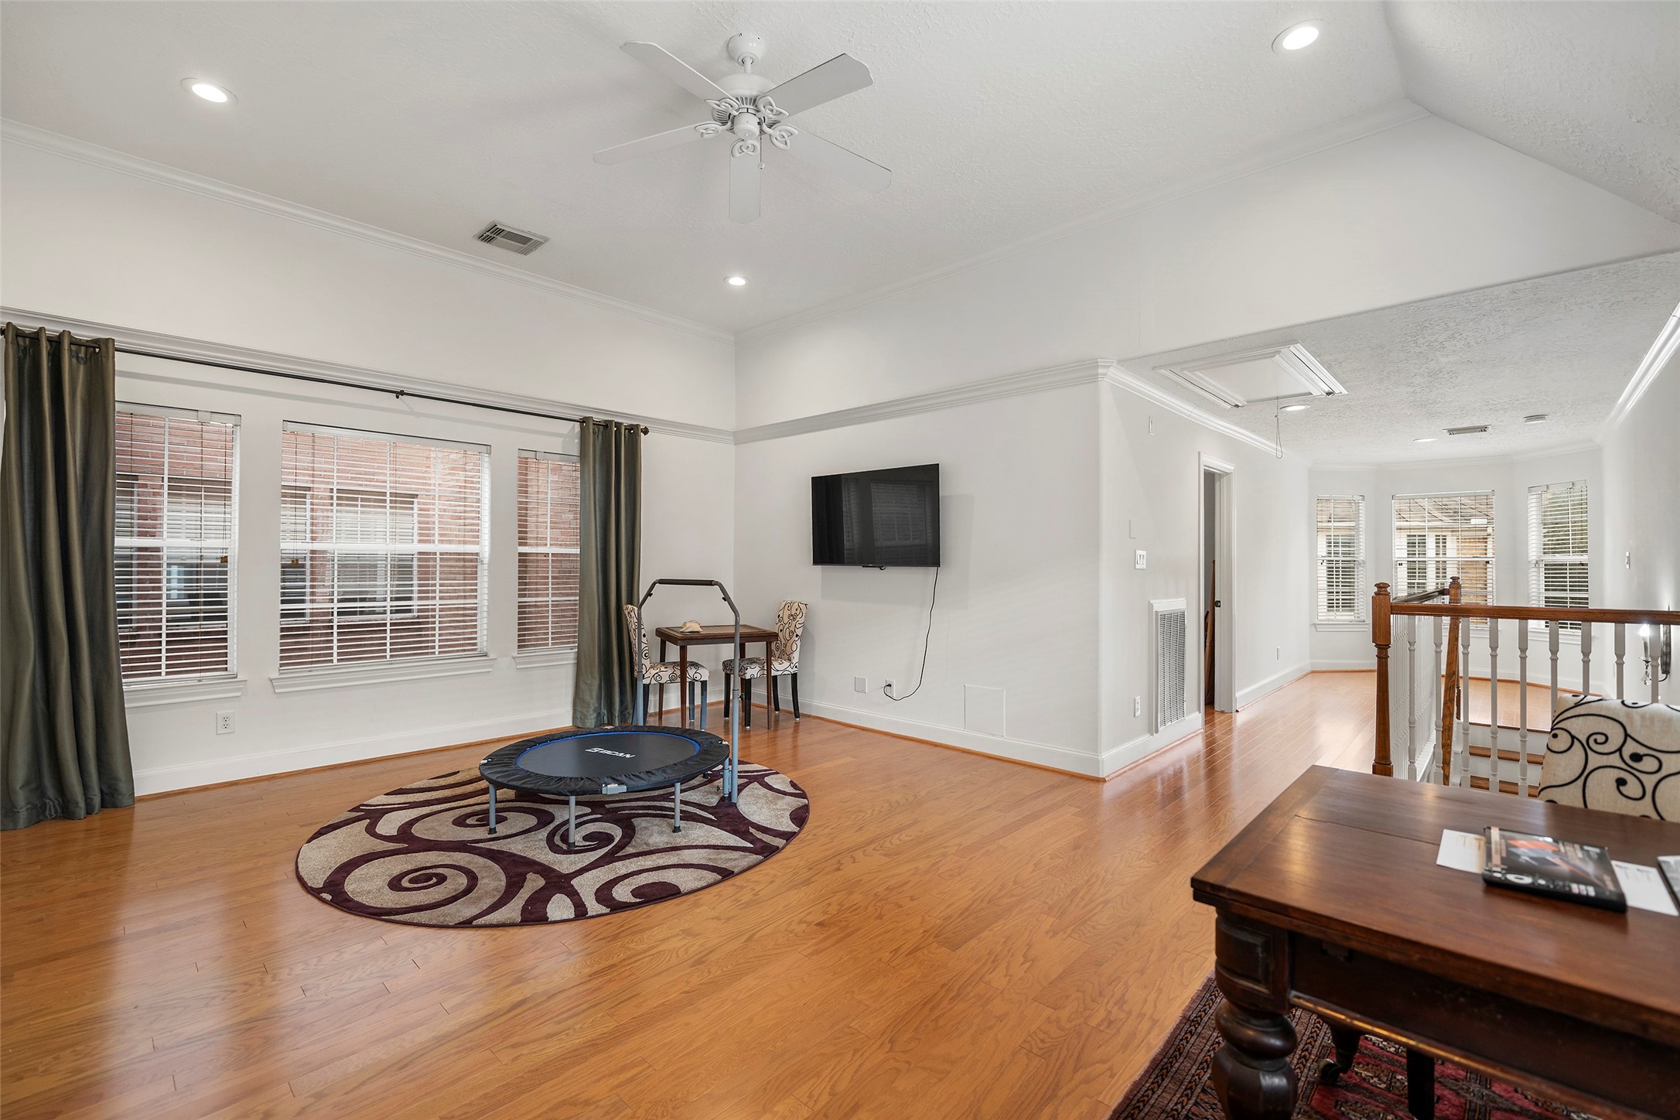
View of the huge 3rd floor flex space which can be set up as another bedroom, exercise, gaming or anything else area. Huge walk-in attic can be seen in the background. Engineered wood flooring throughout 3rd floor. 11 foot ceilings on this floor. 1st and 2nd floors have 10 foot ceilings with the exception of the front entrance.
Another view of the 3rd floor flex space looking towards the front of the house which was used in the past for office space with a nice view overlooking the neighborhood. Stairway down to the 2nd floor can be seen on the right.
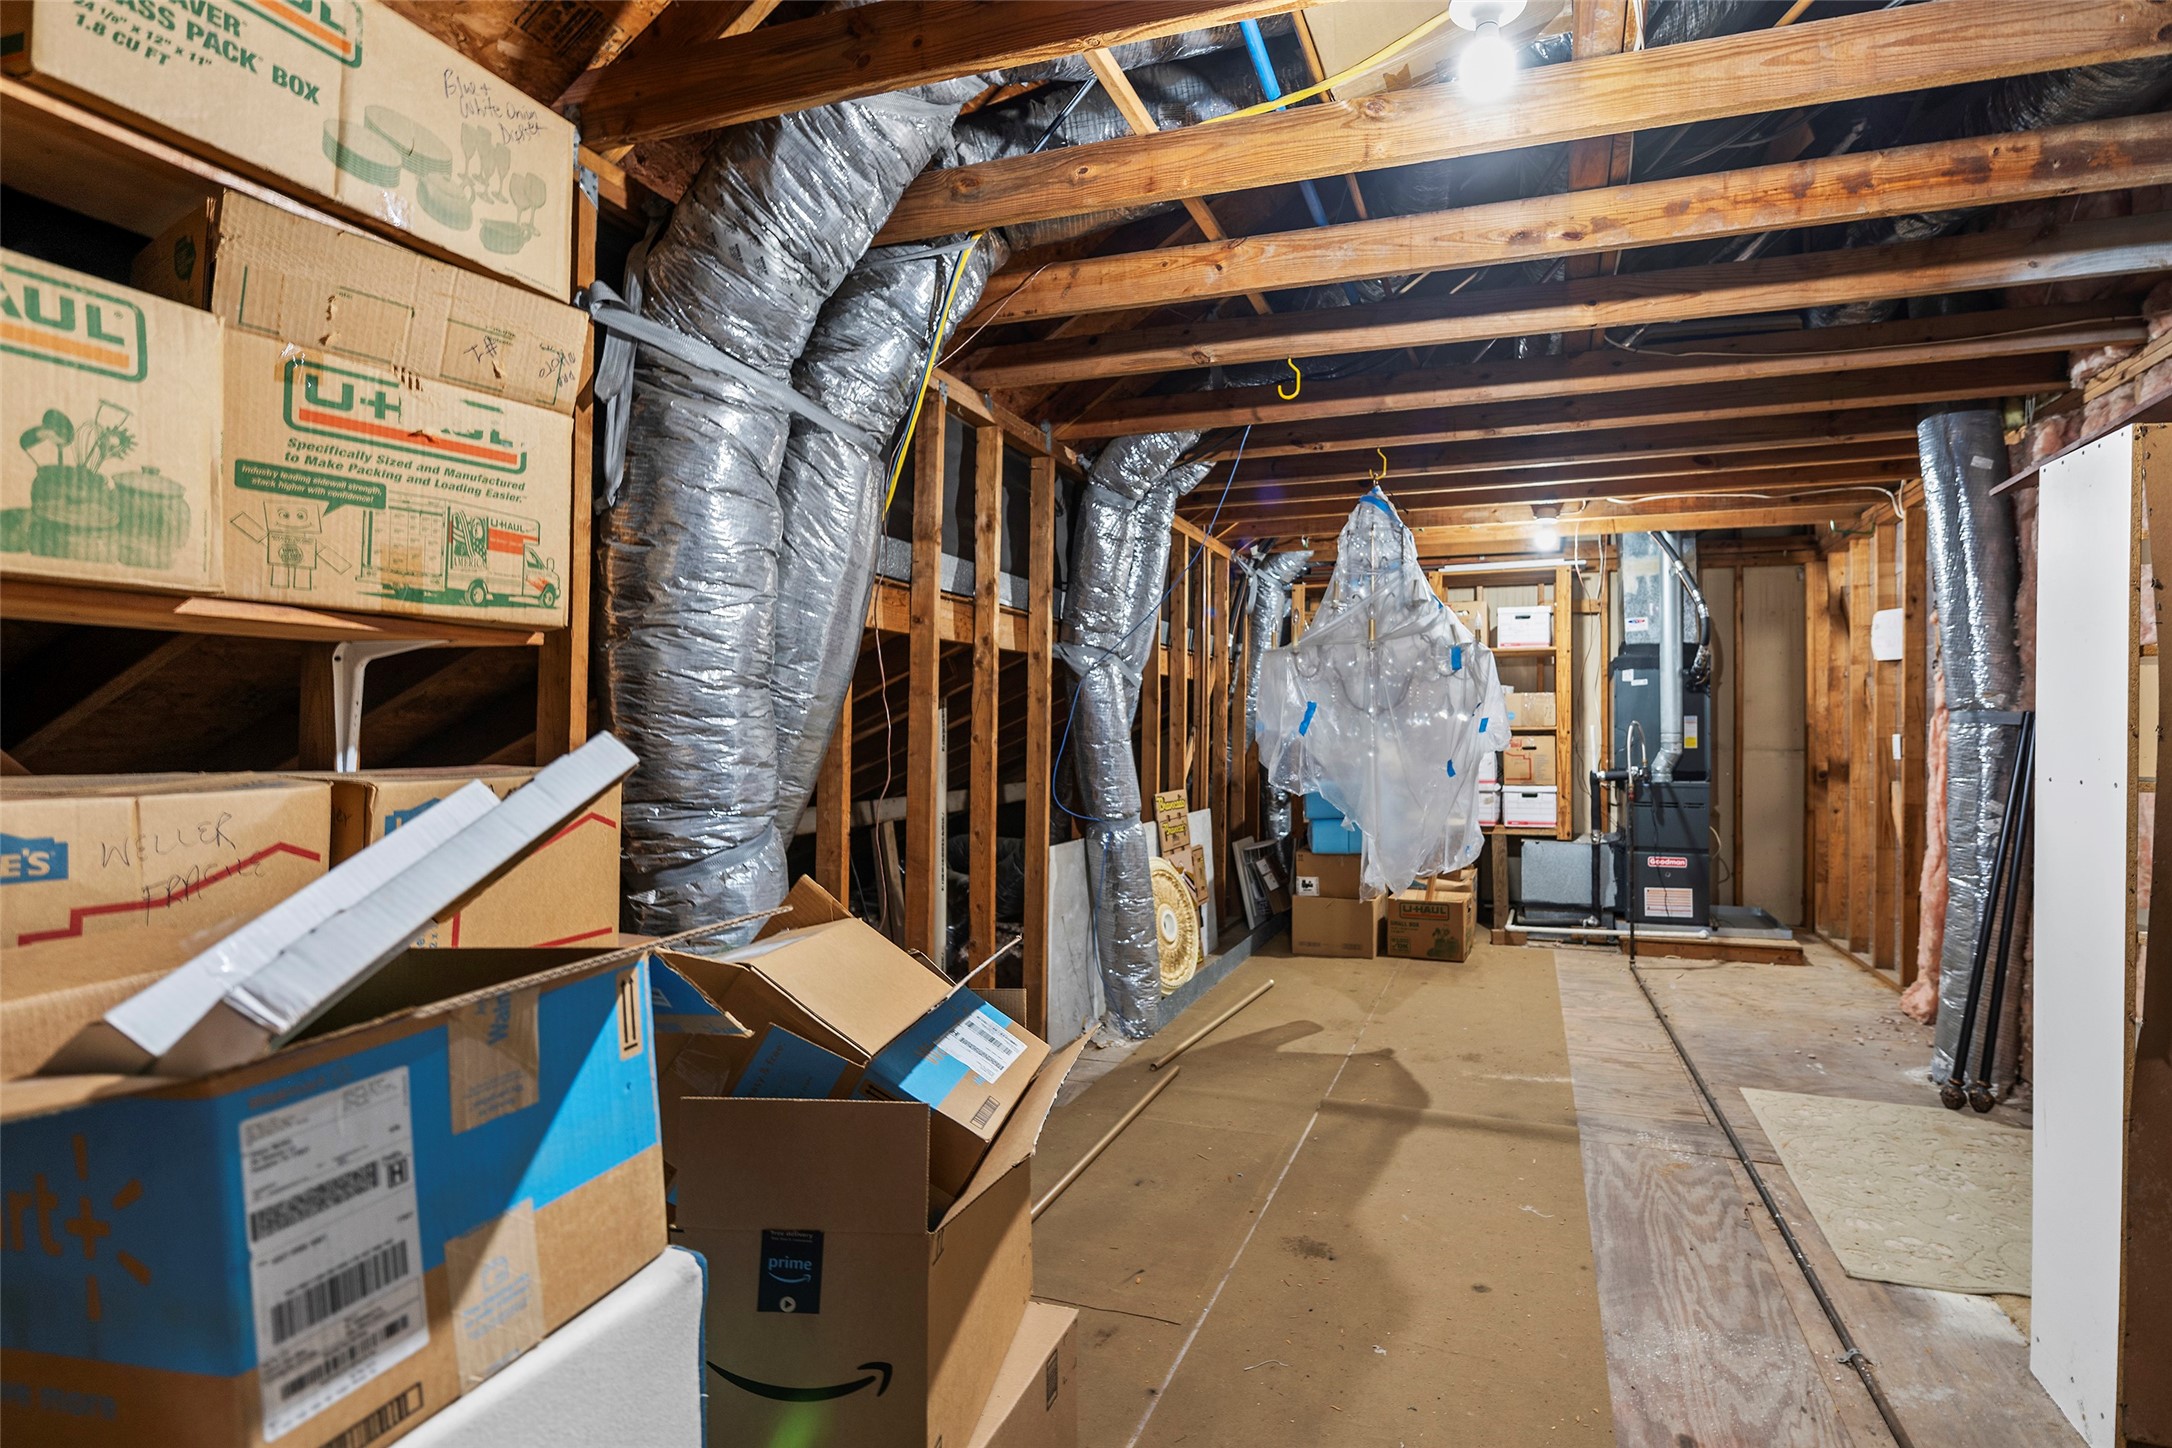
SPACE FOR STORAGE GALORE!View of the large walk-in attic. 1 of the 2 AC units is in here along with the hot water heater. Shelving throughout helps to organize storage. The 2nd AC unit is in the 2nd attic, access by a pulldown door in the ceiling of the 3rd floor.
Again, welcome to 26 Stalynn Lane. 3 story TH with fantastic access to upscale shopping and dining, walkable/bikable neighborhood (ask owner) and great highway access.
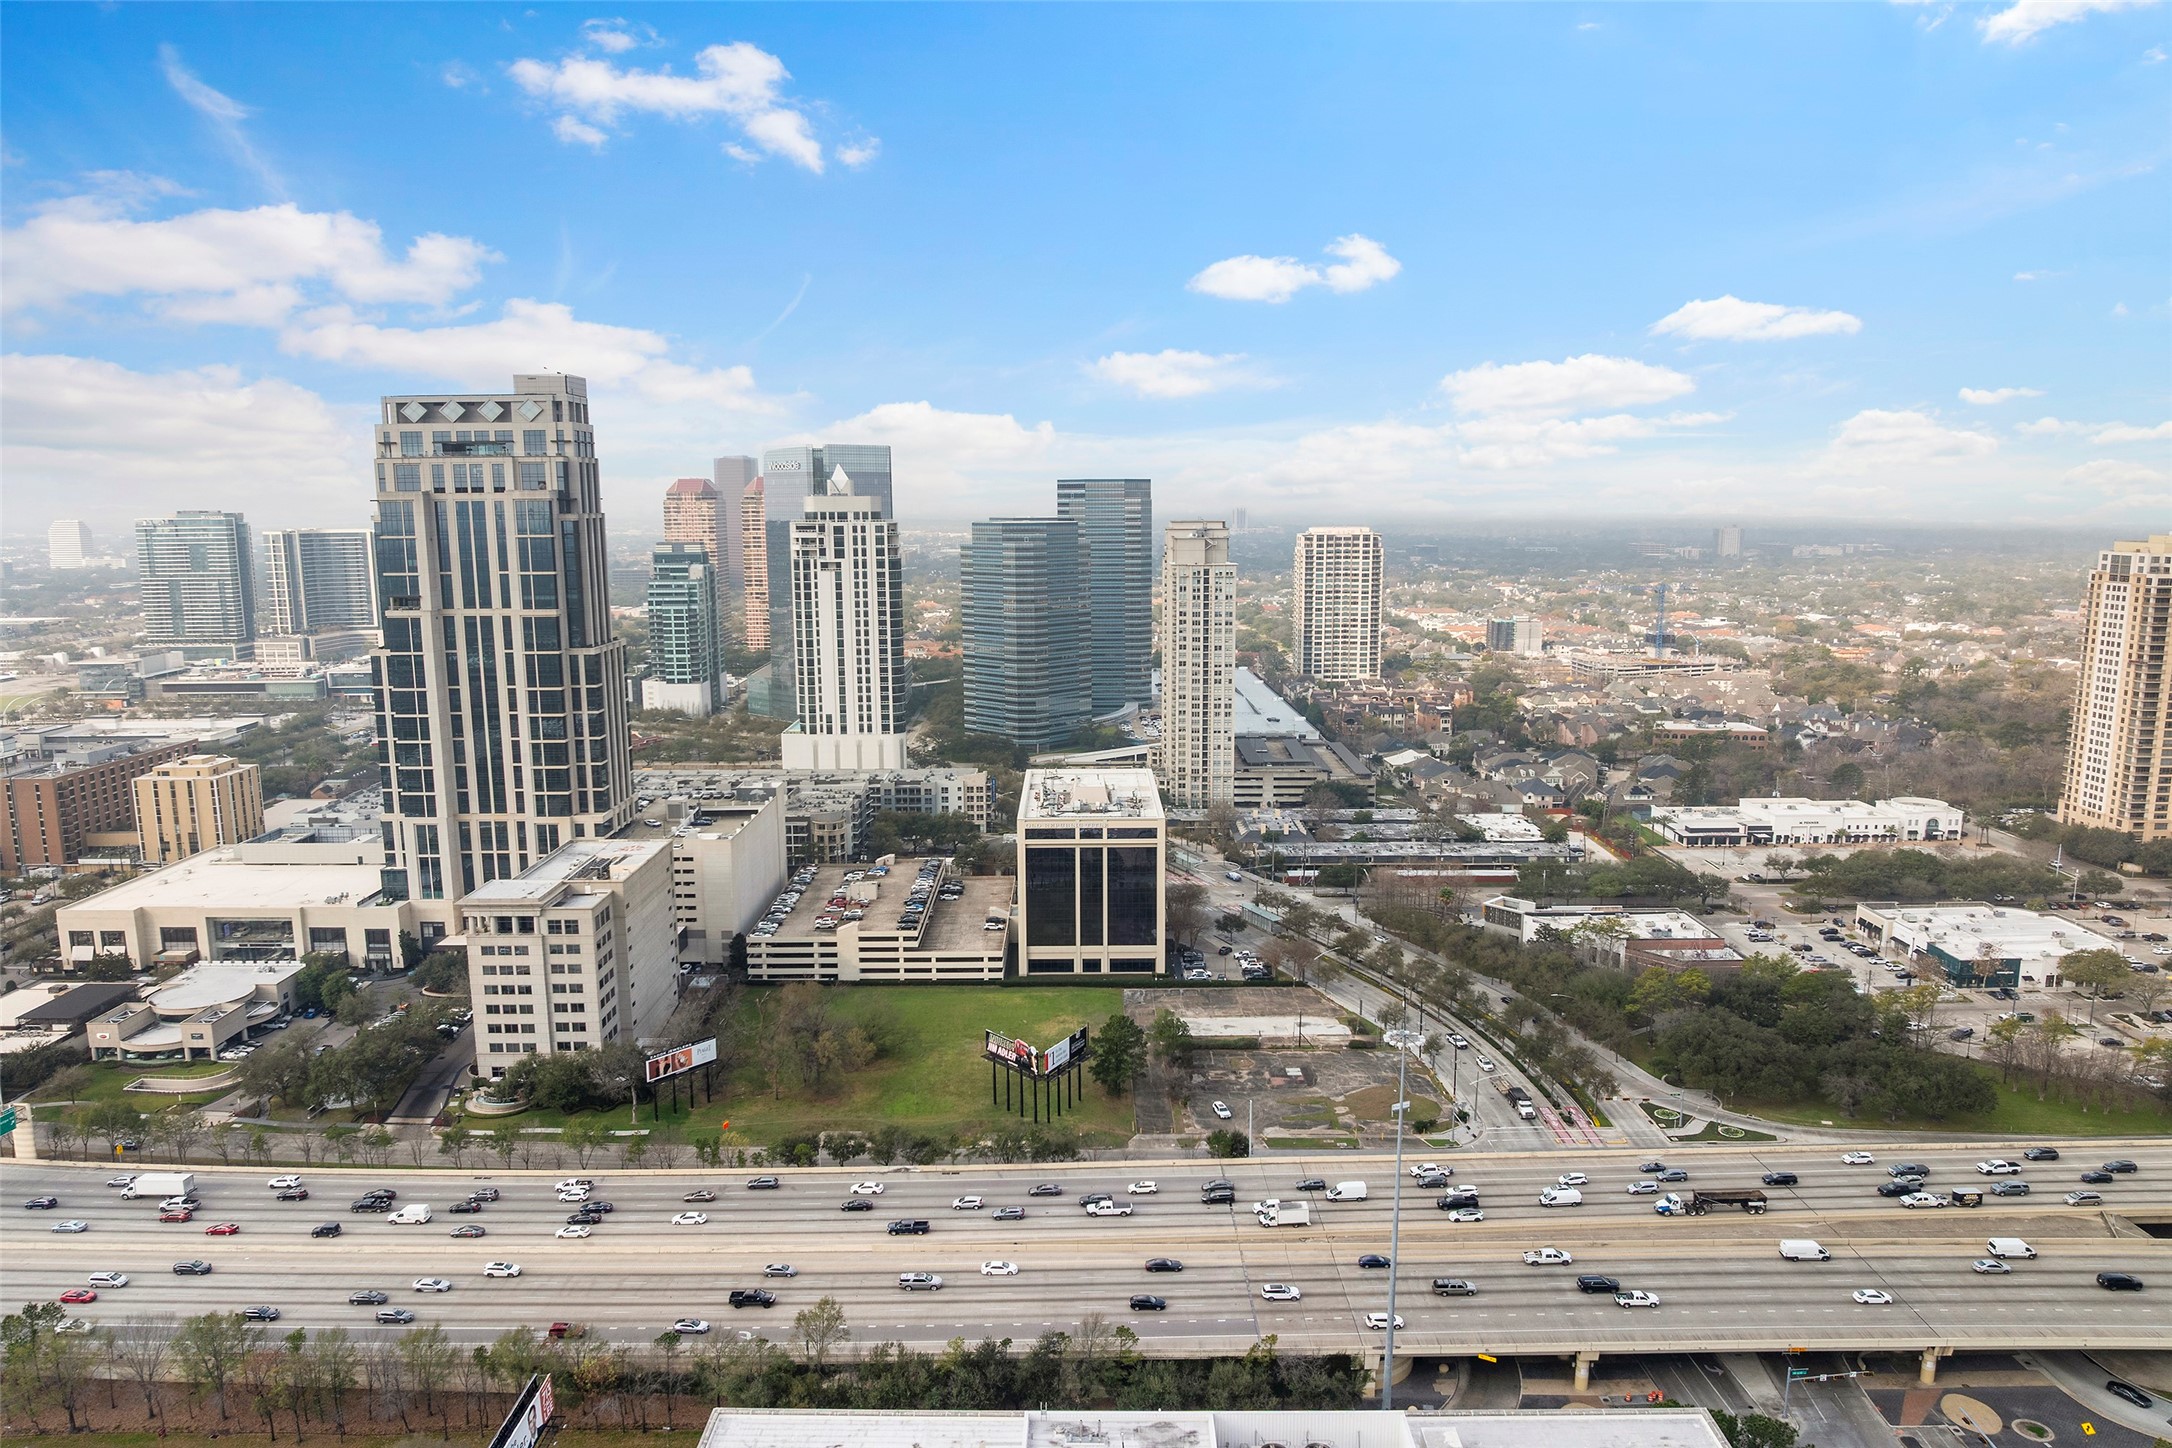
Uptown Park/Galleria area is just across 610. Pictured is the glamorous Post Oak Hotel and exotic car dealership as well as many stores and businesses within walking???????????????????????????????? distance.



.jpg)

