Tucked along a quiet cul-de-sac street, this spacious corner lot offers a 3-car garage, an expansive fenced yard and a greenbelt backdrop for added privacy. Creekside Ranch amenities include a neighborhood pool, splash pad, park, playground and trails for even more ways to enjoy life close to home.
Beautifully designed inside and out, this spacious Ashton Woods home in Creekside Ranch offers 4 bedrooms, 3.5 baths, a private study, formal dining room, game and media rooms, a 3-car garage, covered back patio and an expansive .262 acre corner lot backing to a greenbelt. Neighborhood amenities include a pool, park, playground, trails and friendly neighbors.
Set on a spacious .262 acre corner lot along a quiet cul-de-sac street, this home backs to a greenbelt and offers a wide side yard for extra privacy, breathing room and more space to enjoy outdoors.
A 3-car attached garage with remote openers and a triple wide driveway gives you plenty of room for vehicles, storage and weekend projects. Upgraded LED lighting in the garage, preparation for a whole home generator and an owned alarm system add everyday convenience and extra peace of mind.
A handsome brick and stone exterior, manicured landscaping and a deep covered entry create a warm welcome and hint at the care found throughout this beautiful home.
This spacious covered front porch offers a charming place to greet guests, chat with neighbors or simply sit back and take in the peaceful neighborhood setting.
Rich LVP flooring and soft neutral finishes flow from the entry throughout the first floor, creating a warm first impression and a stylish setting with plenty of room to relax and entertain.
Perfect for the at home pro, this spacious study offers a quiet, peaceful setting to stay productive with LVP flooring, neutral paint, front yard views and wood French doors for added privacy.
You’ll love the morning commute to this comfortable home office, where soft natural light, front yard views and plenty of privacy make it easy to focus and take care of business.
A welcoming entry leads to the formal dining room, with the family room and kitchen directly ahead, creating an easy flow that feels ready for both everyday living and special gatherings.
The formal dining room offers the perfect backdrop for every occasion with rich LVP flooring, a stylish chandelier and plenty of room for your banquet table and sideboard.
Your friends and family will love breaking bread with you in this welcoming formal dining room, where the open layout keeps conversation flowing easily from the kitchen to the family room.
Designed for real life and effortless entertaining, this spacious family room flows seamlessly into the kitchen so everyone can stay connected, whether you are hosting a crowd, enjoying a quiet evening or simply sharing everyday moments.
Large windows fill the room with soft natural light, while the door opens to the covered patio and sprawling fenced yard, creating an easy flow for outdoor dining, playtime and weekend entertaining.
This spacious family room has a comfortable, casual vibe that sets the tone for relaxed weeknights, lazy weekends and lively get togethers with friends and family.
With soft neutral finishes, an open, airy layout and plenty of room to spread out, this inviting family room is ready for real living. Host, relax and enjoy life at home.
The oversized island is ready for everything from quick breakfasts to weekend entertaining with bar seating, pendant lighting, a deep basin sink and upgraded fixtures. Open views into the dining and living areas keep the whole space connected.
Cook, serve and never miss a beat in this spotless open kitchen, where the spacious layout flows easily into the casual dining area and family room. Abundant cabinetry and granite work surfaces give you plenty of room to prep, gather and enjoy life at home.
This bright, hardworking kitchen brings style and function together beautifully with crisp white cabinetry, granite counters, subway tile backsplash, sleek stainless-steel appliances and a wide pantry that keeps everyday essentials close at hand.
Breakfast, lunch or dinner, this spacious casual dining area is ready for everyday meals, weekend brunches and easy conversation with the kitchen and family room just steps away.
Enjoy morning coffee and corn flakes in this light filled breakfast area, where the open connection to the kitchen and family room keeps everyday routines comfortable, casual and connected.
This convenient powder bathroom is perfect for guests and daily use with a classic pedestal sink and a beveled mirror with stylish vanity lights above.
You’ll have sweet dreams in this luxurious first floor suite, where rich LVP flooring, a cooling ceiling fan and upgraded bay windows create a peaceful place to slow down, settle in and truly relax.
With plenty of room to stretch out and relax, this inviting owner’s retreat is designed for comfort from morning to night with double walk-in closets, a spa-like ensuite bathroom and a calm, private setting that feels like your own personal escape.
Rest and recharge in this serene owner’s suite, where soft natural light pours through a wall of bay windows. The spacious layout leaves plenty of room for a cozy sitting area, perfect for quiet mornings and unhurried evenings.
Whether you are soaking in a bubble filled tub or enjoying a quick rinse in the separate walk-in shower, this spa-like ensuite makes it easy to relax and refresh in comfort.
The dual sink vanity makes busy mornings and evening routines feel effortless, with generous counter space, plenty of storage and a clean, polished look.
This bright, spa-like ensuite brings comfort and function together with a deep soaking tub, separate walk-in shower, dual sink vanity, marble look tile, linen storage, a private water closet and access to a large walk-in closet.
This supersized game room looks like the perfect place for rowdy slumber parties, Saturday night poker tournaments, spirited pool matches and relaxed gatherings filled with games, laughter and friendly competition.
Bright, open and ready for fun, this versatile game room offers plenty of space to play, gather and unwind, with a large storage closet, cooling ceiling fan, soft neutral finishes and oversized windows that fill the room with natural light.
Let the good times roll in this spacious upstairs game room, where there is plenty of room for a pool table, card table, game nights and laid-back weekends with friends and family.
In addition to the game room, this designated media room gives you even more space to enjoy life at home. Create the home theater you have always wanted, set up a gaming center or turn it into the ultimate playroom.
Flexible and ready to fit your lifestyle, this spacious media room can become a home gym, creative studio, movie lounge or second game room where everyone has space to relax and have fun.
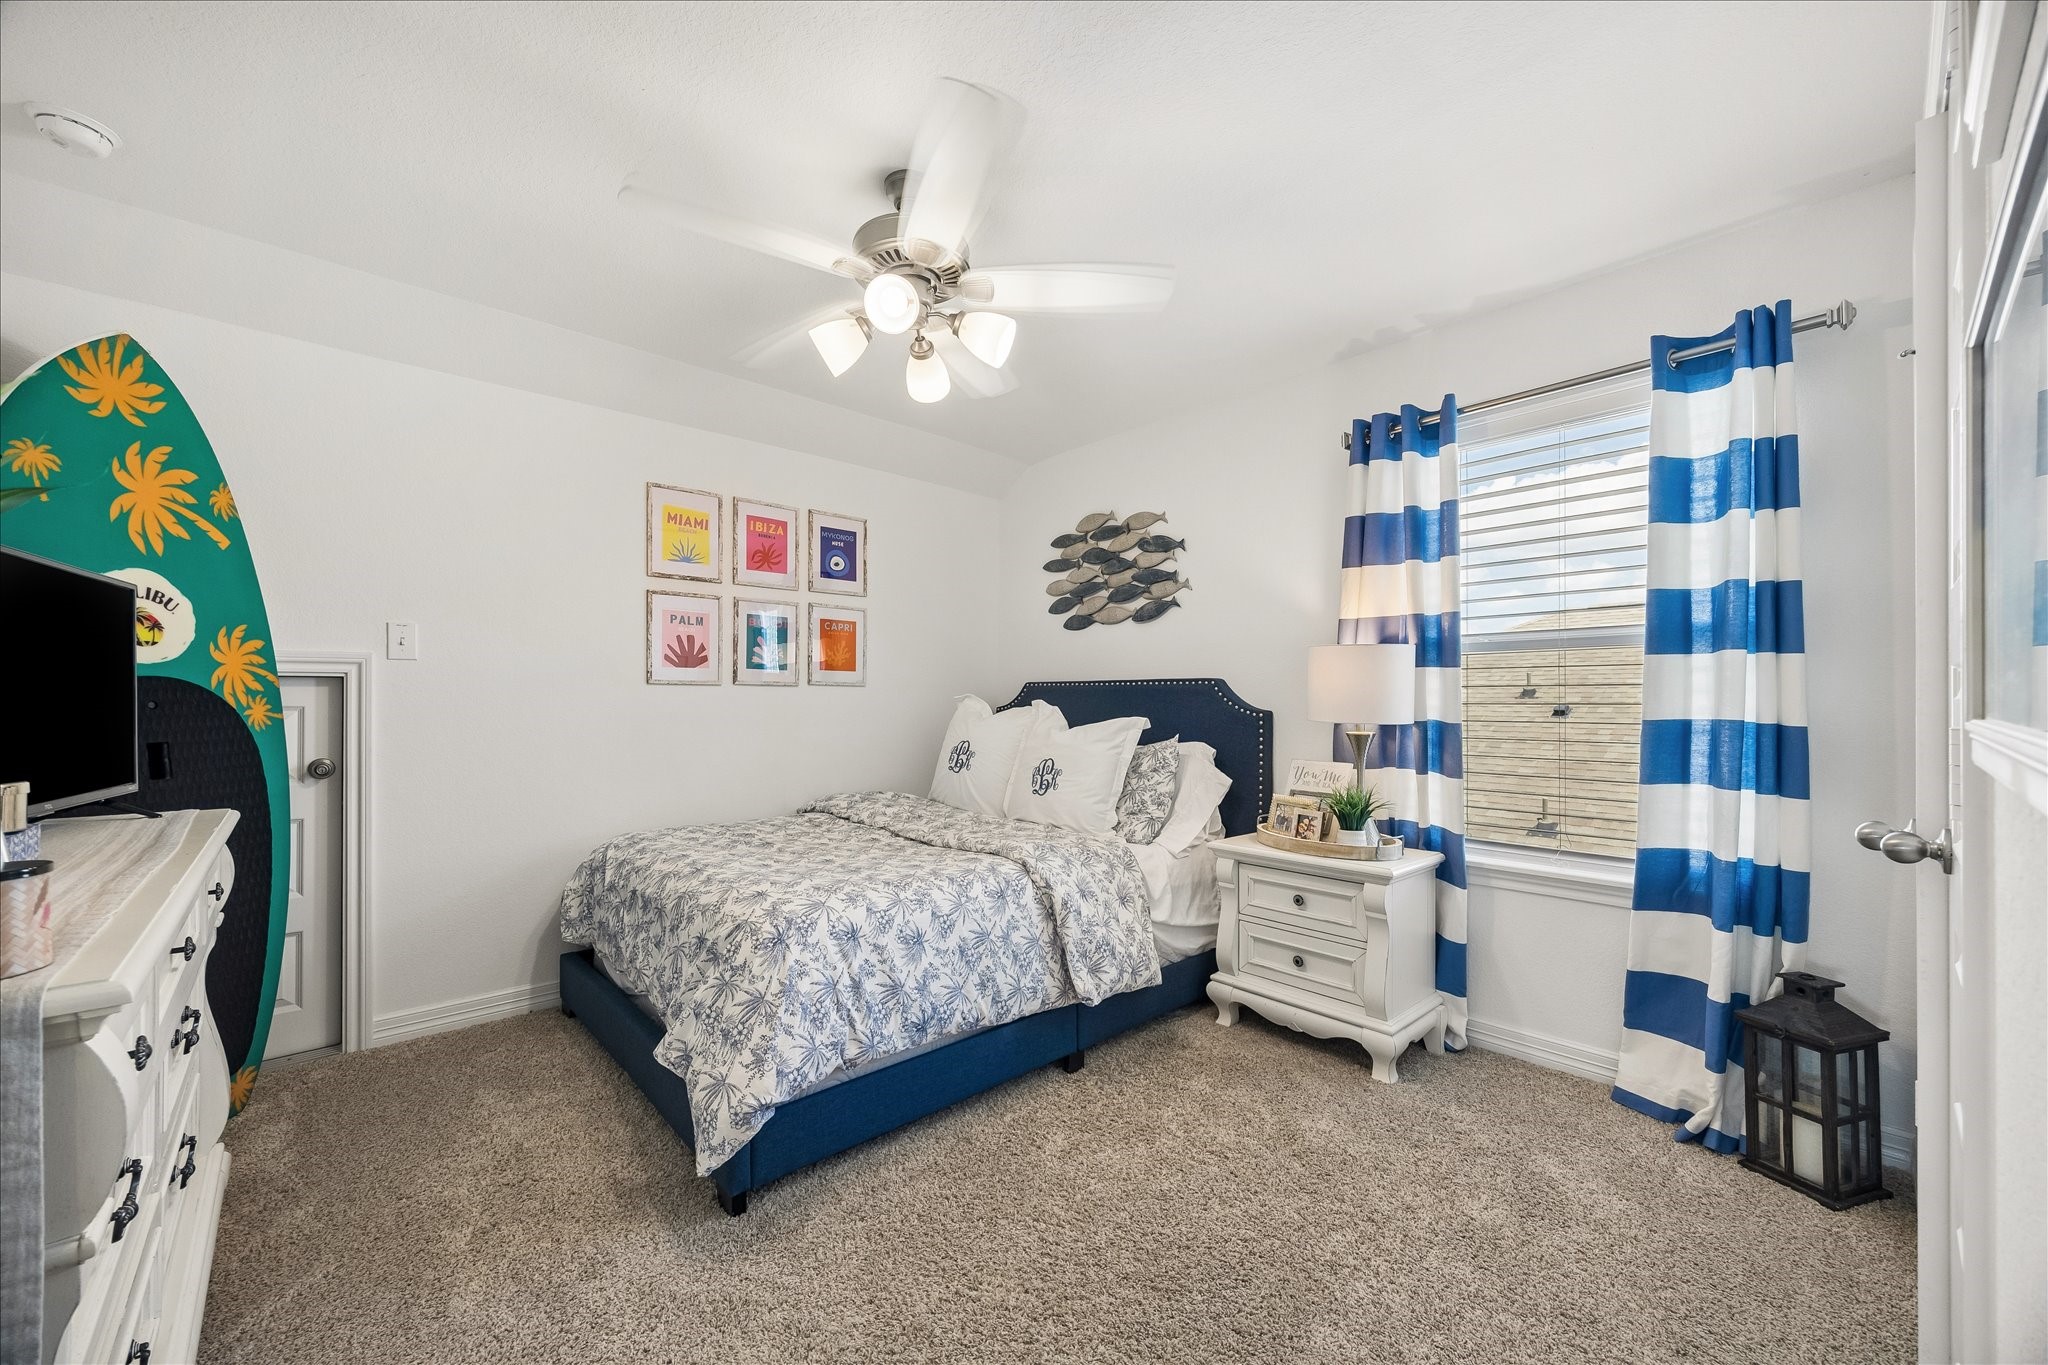
This roomy guest suite offers a comfortable place to rest and recharge with soft neutral finishes, a wide closet for excellent storage, a super modern ceiling fan and ensuite access to a private full bathroom.
Upstairs, you’ll find 3 bedrooms, including this comfortable suite with a wide closet and private full bathroom. With 4 bedrooms in total, there is always room to welcome family and friends.
Family and overnight visitors will appreciate the privacy and convenience of their own ensuite bathroom, complete with a tub and shower combination, a roomy vanity and bright, easy care finishes.
This inviting guest bedroom offers plenty of room to settle in, get comfortable and make the space your own, with neutral finishes, a large closet and easy access to a full bathroom.
This bedroom offers excellent storage with a wide closet, while a nearby full bathroom adds everyday convenience for guests and household members alike.
Light, bright and clean, the upstairs hall bathroom offers a spacious vanity with ample counter space and storage, plus a private water closet with a toilet and tub and shower combination that makes this bathroom easy to share.
Your family and guests will rest comfortably in this spacious bedroom with soft neutral finishes, a walk-in closet and easy access to a full bathroom.
With room to stretch out and relax, this spacious bedroom offers a comfortable, inviting place to call their own, complete with a walk-in closet and easy access to a full bathroom.
Stretch out and settle in on this spacious covered patio, where roll down shades and a cooling ceiling fan create a comfortable retreat for morning coffee, casual meals and relaxed evenings, while the nearby uncovered patio offers the perfect spot to soak up a little sunshine.
The covered patio with roll down shades and a cooling ceiling fan offers the perfect place to enjoy morning coffee, an evening nightcap and everything in between in comfort throughout the year.
With both covered, shaded patio space and an uncovered area for sunny afternoons, this backyard setup gives you the flexibility to lounge, dine, entertain and enjoy the outdoors your way.
Enjoy a private outdoor setting on this .262 acre corner lot that backs to a greenbelt, with a covered patio and roll down shades for comfortable lounging plus an extended patio for soaking up sunny afternoons.
With a greenbelt stretching behind the home, this spacious backyard offers added privacy and a peaceful setting for relaxing, entertaining and making the most of life outdoors.
The expansive fenced backyard includes a wide side yard with plenty of room for outdoor games, pets, gardening and all the ways you love to enjoy time outside.
The possibilities are endless on this spacious .262 acre corner lot with no rear neighbors and added breathing room along one side. Add a pool, create an outdoor kitchen and enjoy more of life’s amazing moments right at home.
This aerial view showcases the desirable corner lot, triple-wide driveway, expansive backyard backing to a greenbelt and a wide side yard with extra breathing room.
Come experience the space, style and easy lifestyle this Ashton Woods home in Creekside Ranch offers, with 4 bedrooms, 3 1/2 baths, a private study, formal dining, game and media rooms, a 3-car garage, covered patio and an expansive .262-acre corner lot backing to a greenbelt. Add the neighborhood pool, park, playground and trails, and suddenly, this feels like home.







.jpg)

