
25910 Trickling Rock,San Antonio, TX 78260
San Antonio, TX 78260






Description
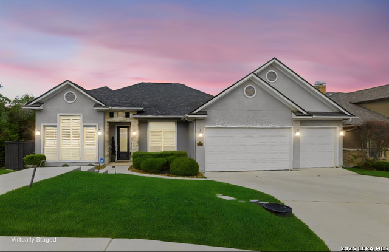
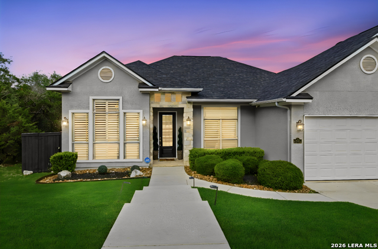
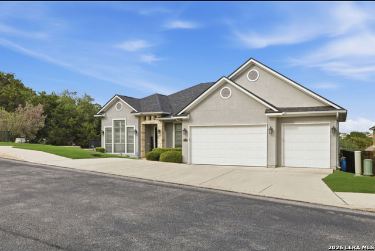
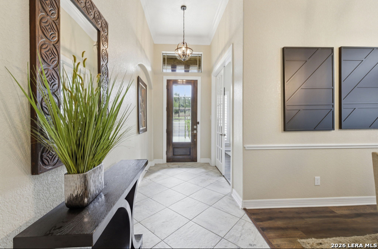
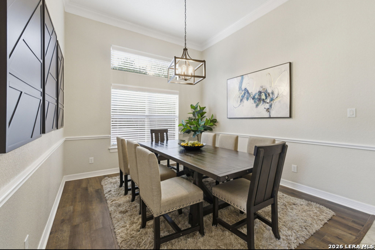
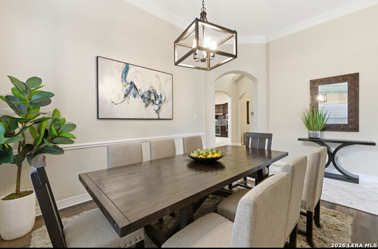
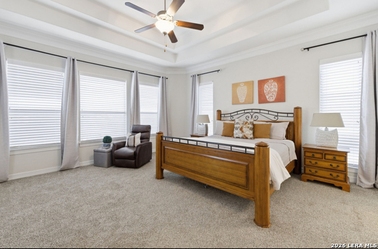
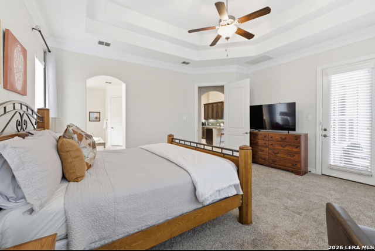
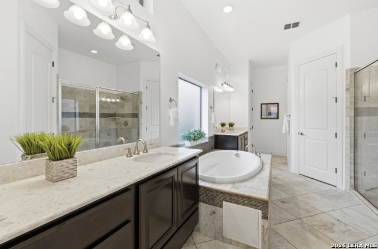
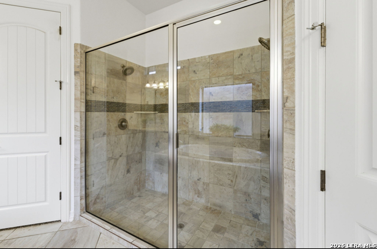
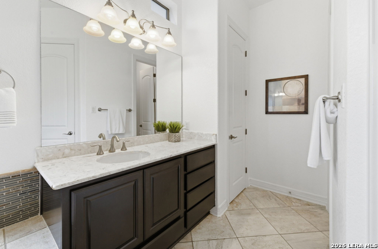
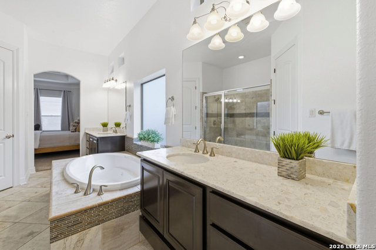
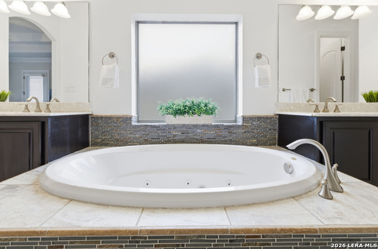
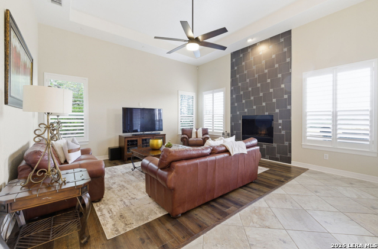
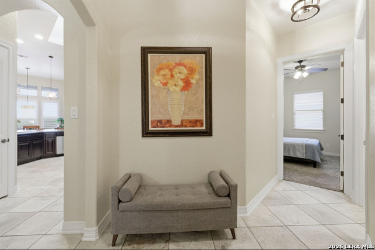
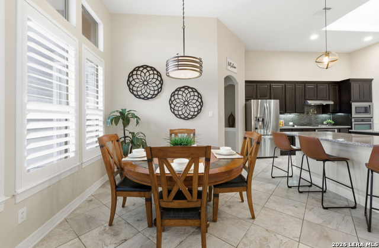
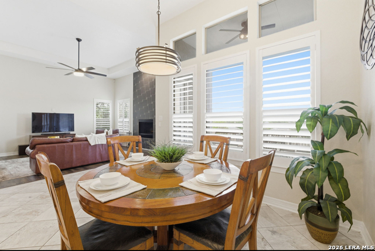
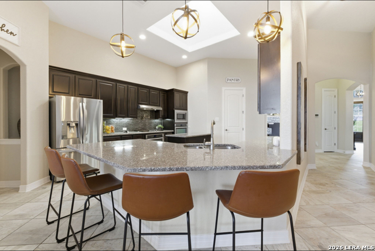
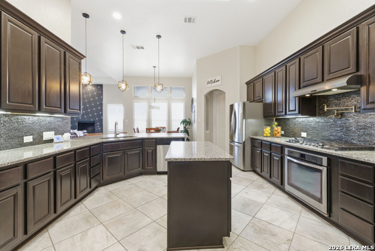
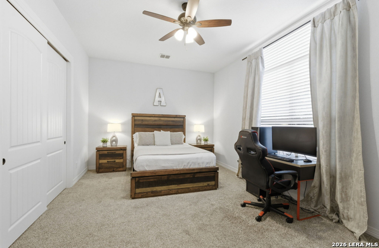
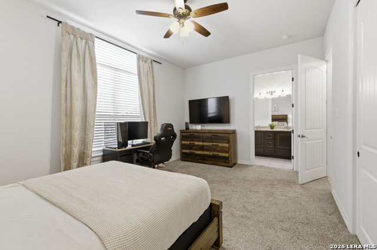
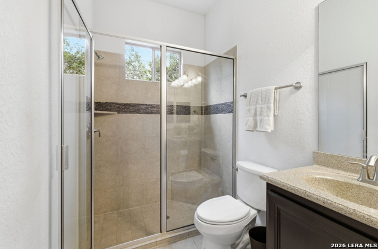
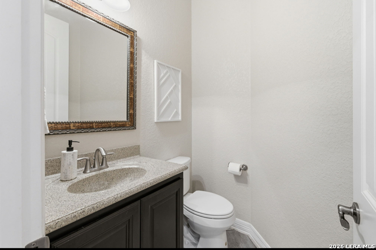
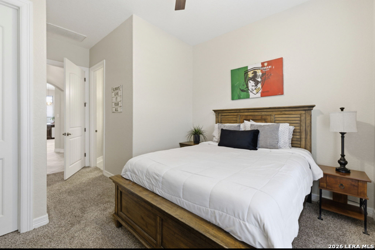
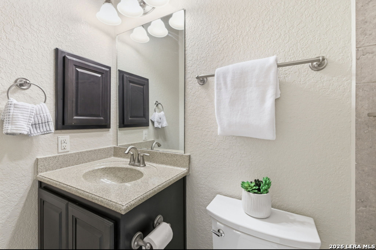
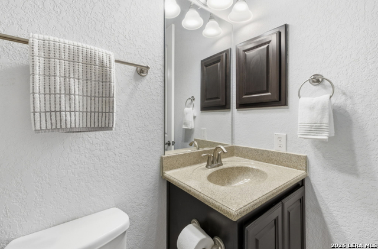
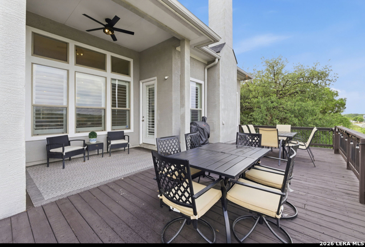
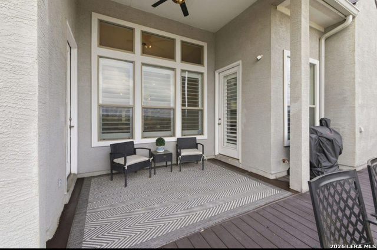
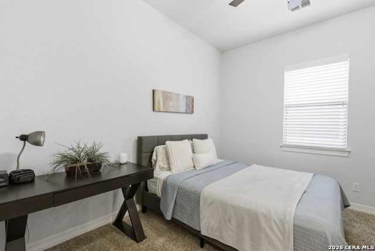
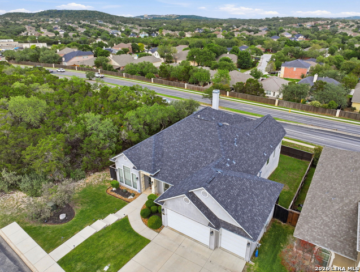
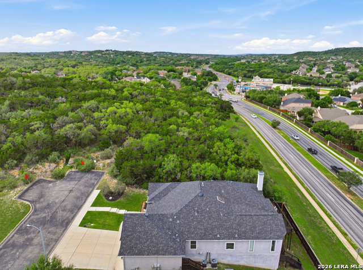
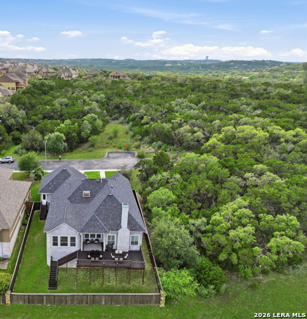
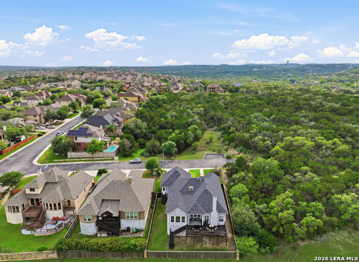
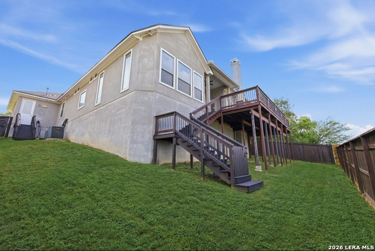
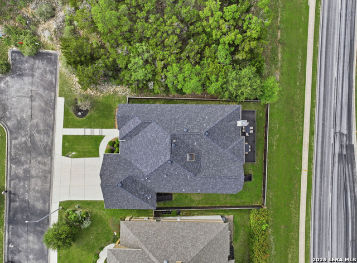
*SELLERS OFFERING 5,000 SELLER CONCESSIONS* Welcome home to 25910 Trickling Rock, a 4 bedroom en suite, 4.5 bath home, with 3,019 square ft. Nestled at the end of a quiet, private cul-de-sac, this immaculate single-story home offers exceptional privacy with no neighbors on three sides. Thoughtfully maintained and move-in ready, it combines comfort, style, and functionality in a highly desirable setting. Inside, you'll find an open-concept layout with soaring ceilings and modern finishes throughout. The spacious living area is warm and inviting, featuring a cozy fireplace and durable, easy-care flooring with no carpet in the main living spaces-perfect for a clean, contemporary lifestyle. The chef's kitchen is designed to impress, boasting granite countertops, stainless steel appliances, gas stove stove, ample prep space, and convenient bar seating-ideal for both everyday living and entertaining. The primary suite serves as a private retreat, complete with dual vanities, two walk-in closets, a relaxing garden tub, and a separate walk-in shower. Updated lighting fixtures throughout the home enhance its fresh, modern aesthetic. Additional highlights include custom plantation shutters throughout, tankless water heater, sprinkler system, a spacious 3-car garage and a recently replaced roof, offering peace of mind for years to come. Located within the highly acclaimed Pieper Ranch High School zone, this home is a rare opportunity to enjoy space, privacy, and thoughtful upgrades in an unbeatable location.
Details
| MLS # | 1961061 |
|---|---|
| Listing Type | For Sale |
| Style | House |
| Status | Active |
| Year | 2012 |
| Days On Site | 129 |
| Listing Provided By | Hill Country Flat Fee Realty | Lesli Matt |
Features
| Bed(s) | 4 |
|---|---|
| Bath(s) | 5 Total |
| SQ Feet | 3,019 |
| Garage | 3 |
| Story(s) | 1 |
| Acreage | 0.24 |
Interior
| Interior | One Living Area, Island Kitchen, Walk-In Pantry, Study/Library, 1st Floor Lvl/No Steps, High Ceilings, Walk in Closets |
|---|---|
| Heating | Central |
| Heating Fuel | Natural Gas |
| Fireplace | One |
| Number Of Fireplaces | 1 |
Exterior
| Exterior | Stucco |
|---|---|
| Exterior Features | Deck/Balcony, Sprinkler System |
| Roof | Composition |
| Foundation | Slab |
Parking
| Garage Parking | Three Car Garage |
|---|
Utilities
| Waterorsewer | Water System, Sewer System |
|---|
Taxes
| Tax Property Id | 048484220030 |
|---|---|
| Taxed By Mltpl Counties | No |
| Total Tax | 10046.93 |
Area Information
| State | TX |
|---|---|
| County | Bexar |
| City | San Antonio |
| Zip Code | 78260 |
| Area | Bexar |
| Community Name | BOULDERS AT CANYON SPRINGS |
| School District | Comal |
| Elementary School | Specht |
| High School | Pieper |
| Listing VS Median (in BOULDERS AT CANYON SPRINGS) | |
Price: $549,900 low | high Med: $587,450 sqft: 3,019 low | high Med: 3,374 $ / sqft: $182 low | high Med: $175 On site: 129 low | high Med: 102 | |
Market Activity 78260
Request a showing
Request a showing
Contact
Learn More About This Property

| State | TX |
|---|---|
| County | Bexar |
| City | San Antonio |
| Zip Code | 78260 |
| Area | Bexar |
| Community Name | BOULDERS AT CANYON SPRINGS |
| School District | Comal |
| Elementary School | Specht |
| High School | Pieper |
| Listing VS Median (in BOULDERS AT CANYON SPRINGS) | |
Price: $549,900 low | high Med: $587,450 sqft: 3,019 low | high Med: 3,374 $ / sqft: $182 low | high Med: $175 On site: 129 low | high Med: 102 | |


.jpg)

Land & Ranch 210.483.7500 | Bandera 830.850.6700 | Global Luxury 210.483.5700 | Coldwell Banker Commercial Alamo City 210.483.6250
North Central San Antonio / Stone Oak 210.483.7070 | Harper Property Management 210.483.7040 | Relocation Services 210.483.7121
North West San Antonio 210.483.0000 | Laredo 956.722.4822 | Coldwell Banker Commercial International Gateway 956.937.2867
