25910 Northcrest Drive,Spring, TX 77389
Spring, TX 77389

Description
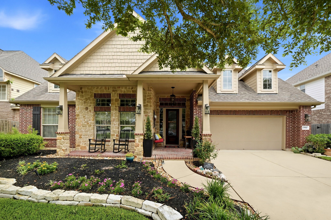
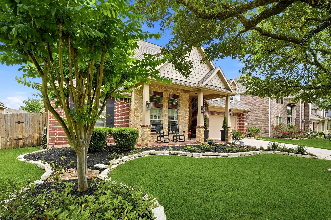
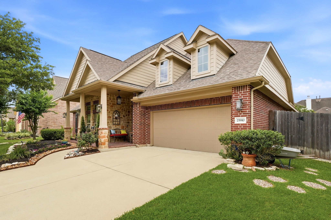
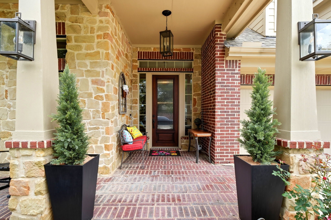
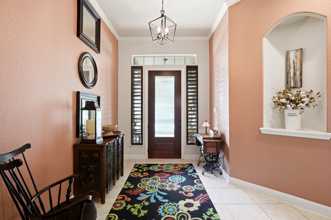
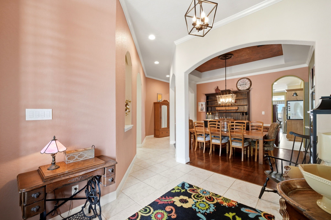
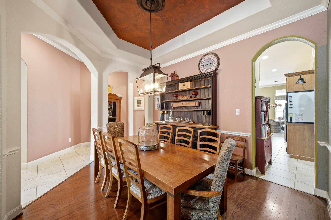
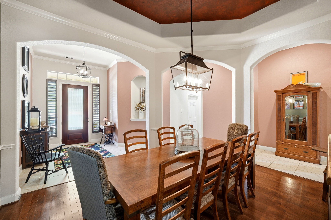
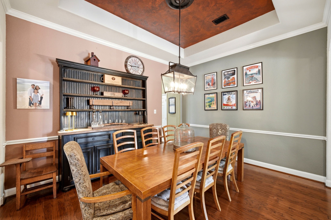
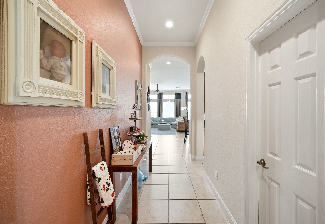
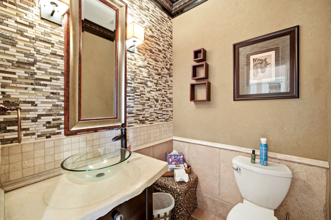
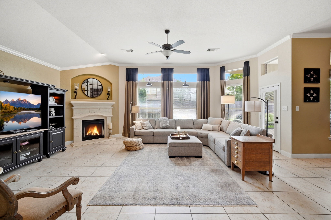
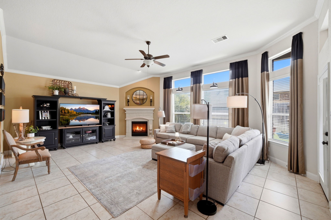
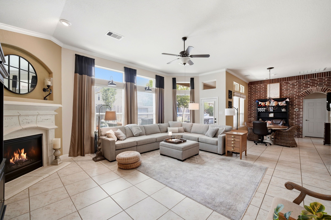
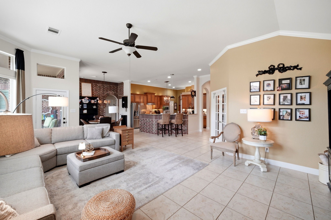
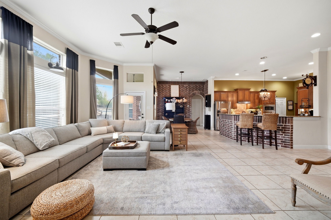
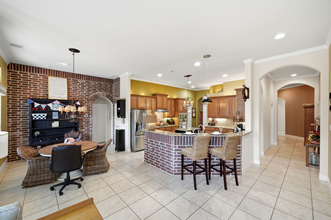
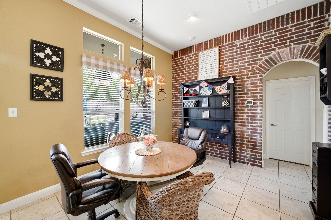
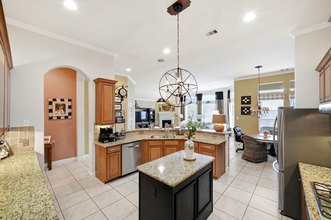
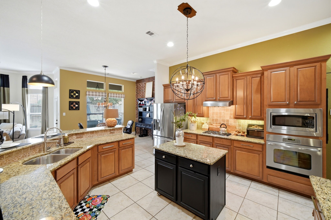
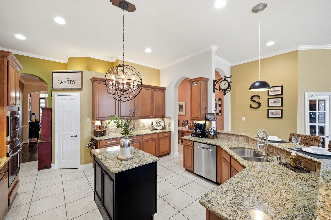
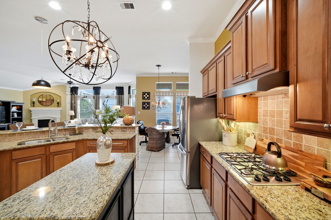
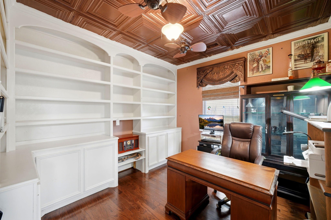
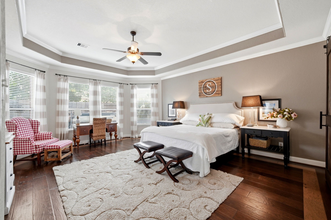
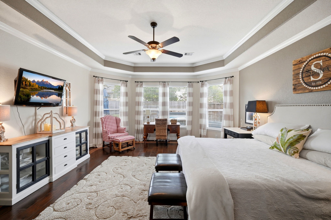
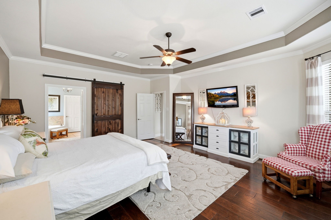
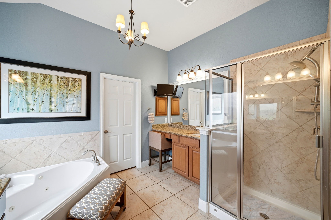
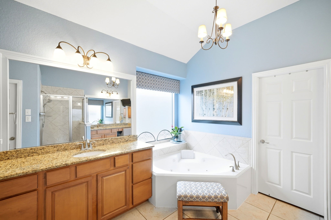
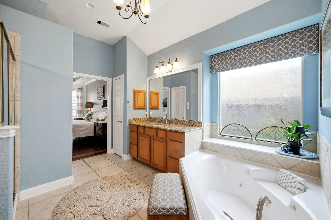
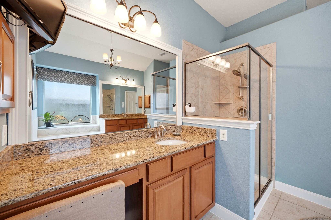
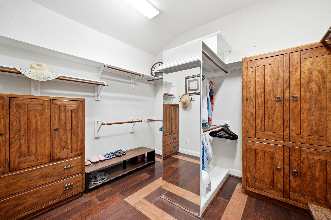
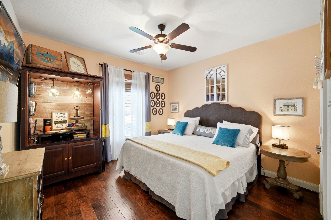
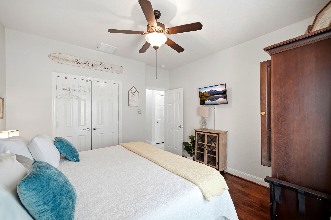
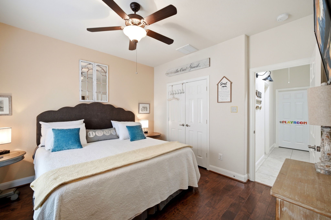
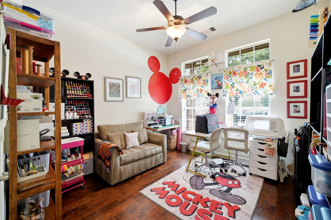
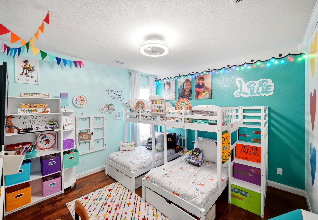
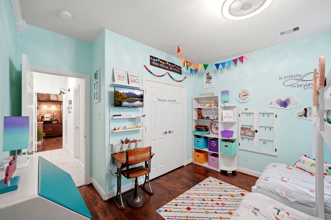
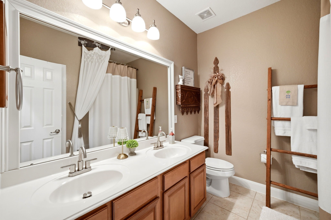
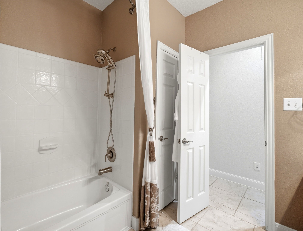
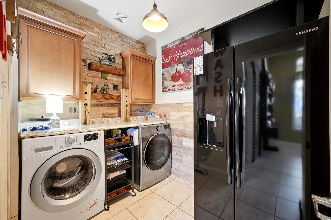
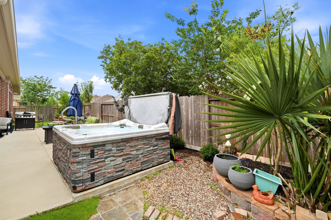
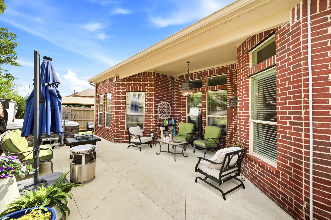
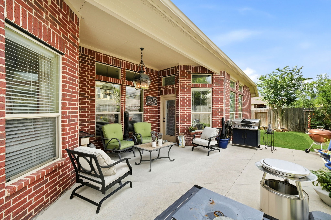
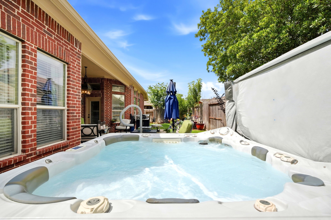
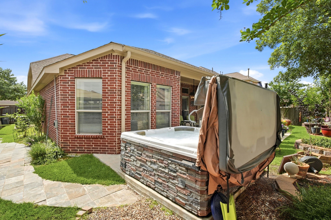
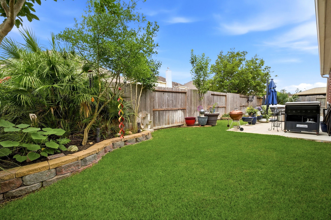
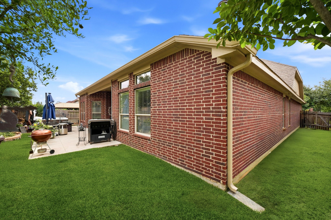
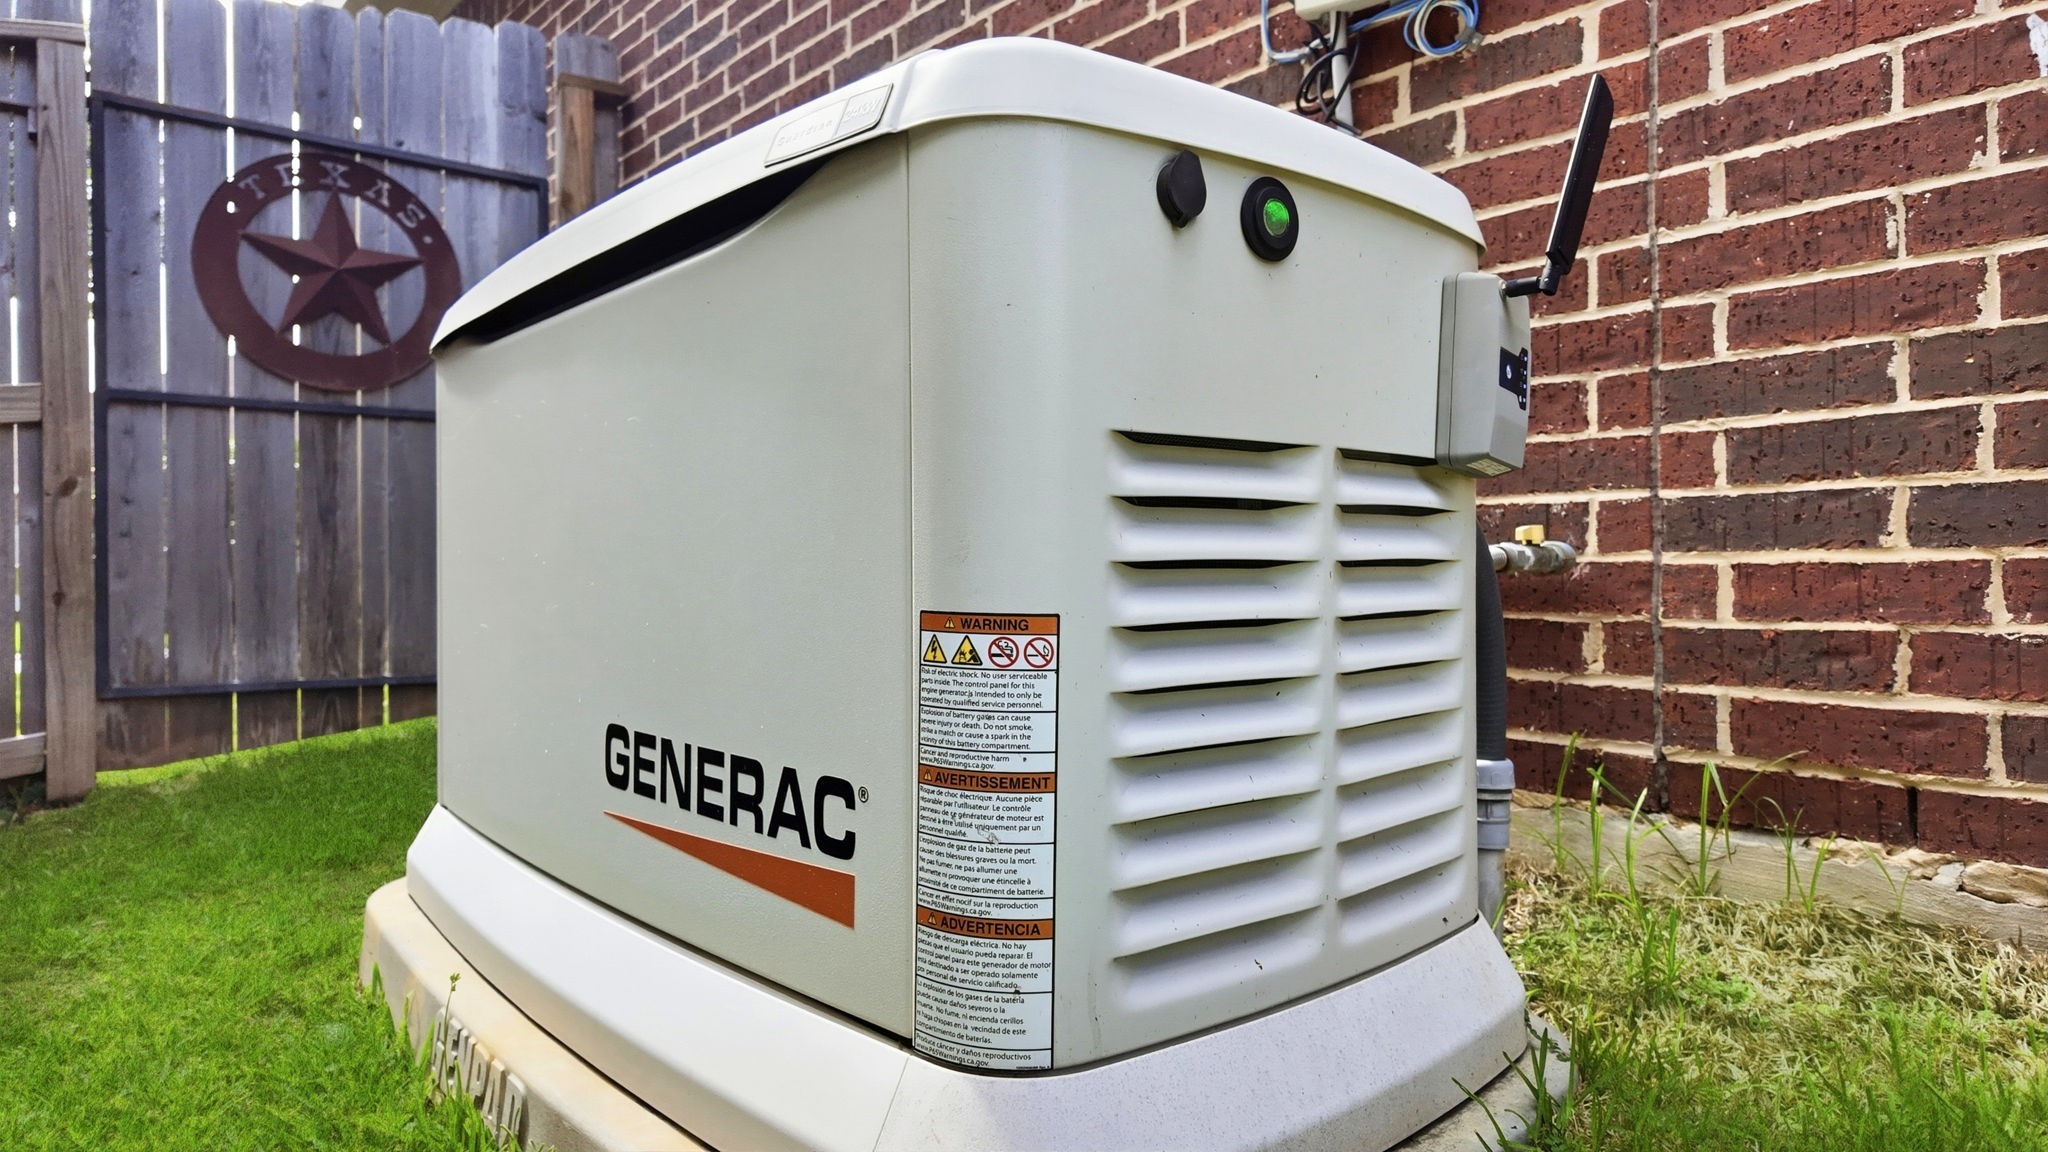
Welcome to 25910 Northcrest in the sought after neighborhood of Auburn Lakes, where amenities abound! This Lennar oversized prototype is a 1 story brick/stone home w/great curb appeal! Inside-4 bedrooms, 2 and 1/2 baths, office w/built ins and tin ceiling, huge living room, kitchen & breakfast room along with a dining room! So many custom features inside- interior brick walls, stacked stone, tile/wood floors- NO CARPET! Large Primary bedroom-w/room for a sitting area by the windows-w/electric shades! Primary bath w/custom barn door-2 sinks, 2 vanities, jetted tub and separate shower. Perfect for both of you to get ready in the mornings! Kitchen has stainless steel appliances, granite counter tops, updated lighting, so much cabinet and counter space! Kitchen is open to the huge living room, which will be the heart of the home! Great space for entertaining! Outside an extended patio and hot tub- just waiting for you! Whole home generator will take away all of your power outage worries!
Details
| MLS # | 74899447 |
|---|---|
| Listing Type | For Sale |
| Style | House |
| HOA Dues | $850 |
| Sub-Type | Resale |
| Status | Pending |
| Year | 2009 |
| Days On Site | 54 |
| Listing Provided By | Woodway Real Estate | Julie Pruski |
Features
| Bed(s) | 4 |
|---|---|
| Bath(s) | 3 Total |
| SQ Feet | 3,092 |
| Garage | 2 |
| Pool | Yes |
| Story(s) | 1 |
| Acreage | 0.19 |
Exterior
| Lot Features | Subdivision |
|---|
Parking
| Garage Yes / No | Yes |
|---|---|
| Parking Features | Attached, Driveway, Garage, Garage Door Opener, Oversized, Tandem |
Taxes
| Tax Annual Amount | 11735 |
|---|
Location
| Community Features | Community Pool, Curbs, Gutters |
|---|
Area Information
| State | TX |
|---|---|
| County | Harris |
| City | Spring |
| Zip Code | 77389 |
| Area | 14 |
| Subarea | Spring | Klein |
| Community Name | Auburn Lakes Reserve Sec 03 |
| Listing VS Median (in Auburn Lakes Reserve Sec 03) | |
Price: $518,500 low | high Med: $260,938 sqft: 3,092 low | high Med: 3,069 $ / sqft: $168 low | high Med: $84 On site: 54 low | high Med: 57 | |
Request a showing
Request a showing
Contact
Learn More About This Property

| State | TX |
|---|---|
| County | Harris |
| City | Spring |
| Zip Code | 77389 |
| Area | 14 |
| Subarea | Spring | Klein |
| Community Name | Auburn Lakes Reserve Sec 03 |
| Listing VS Median (in Auburn Lakes Reserve Sec 03) | |
Price: $518,500 low | high Med: $260,938 sqft: 3,092 low | high Med: 3,069 $ / sqft: $168 low | high Med: $84 On site: 54 low | high Med: 57 | |


.jpg)

Land & Ranch 210.483.7500 | Bandera 830.850.6700 | Global Luxury 210.483.5700 | Coldwell Banker Commercial Alamo City 210.483.6250
North Central San Antonio / Stone Oak 210.483.7070 | Harper Property Management 210.483.7040 | Relocation Services 210.483.7121
North West San Antonio 210.483.0000 | Laredo 956.722.4822 | Coldwell Banker Commercial International Gateway 956.937.2867
