25910 Haven Lake Drive,Tomball, TX 77375
Tomball, TX 77375

Description
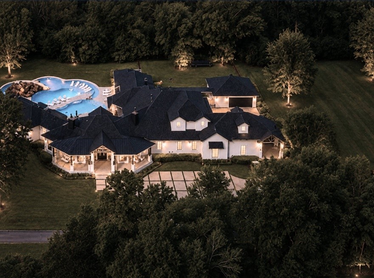
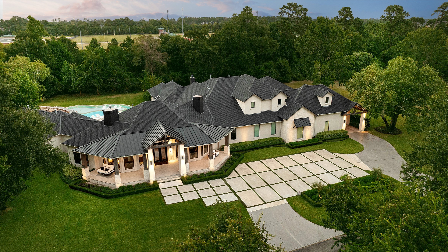
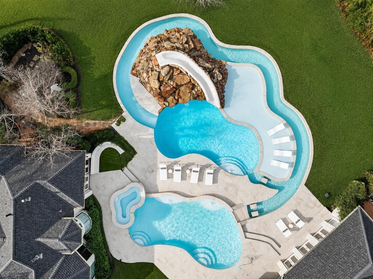
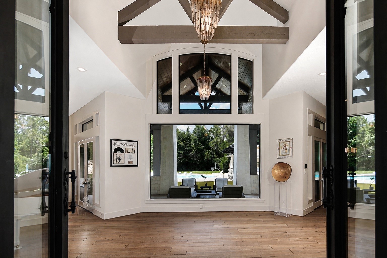
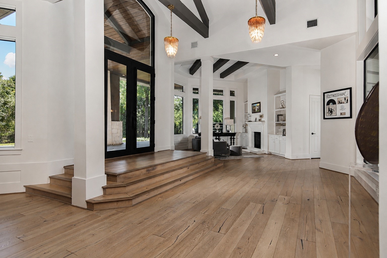
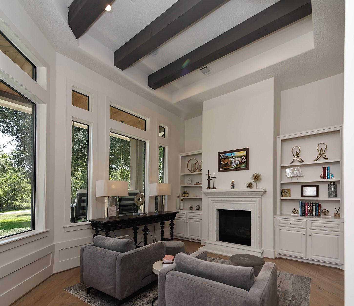
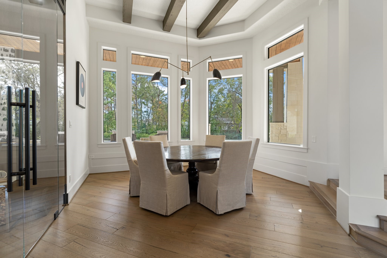
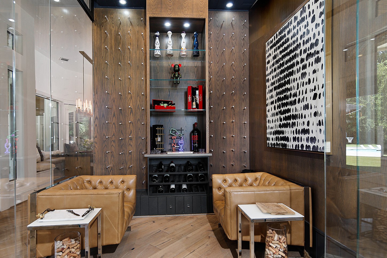
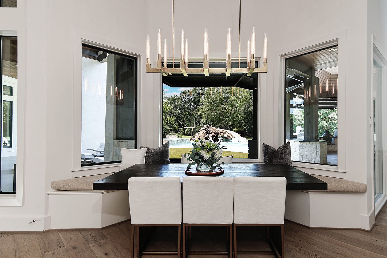
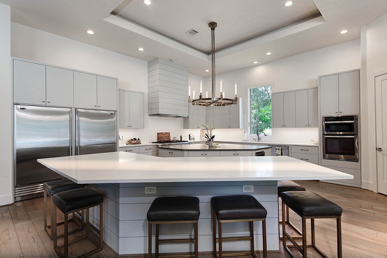
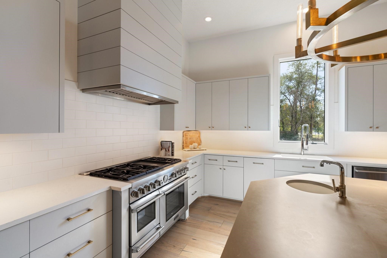
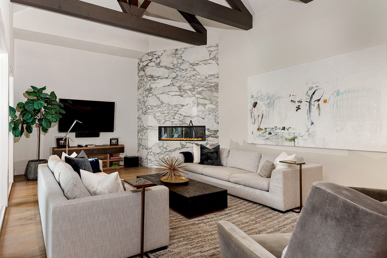
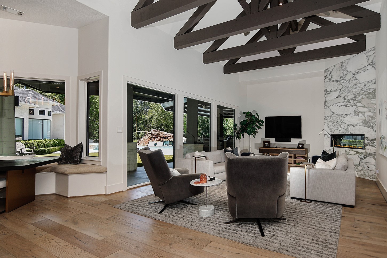
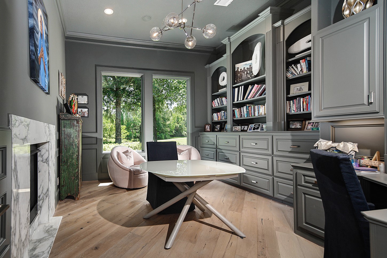
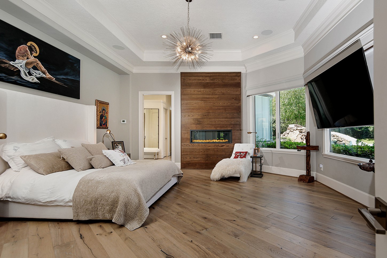
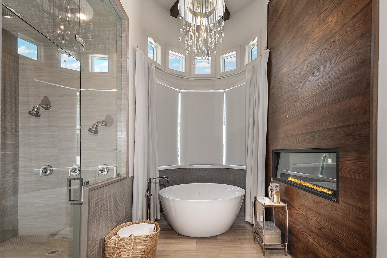
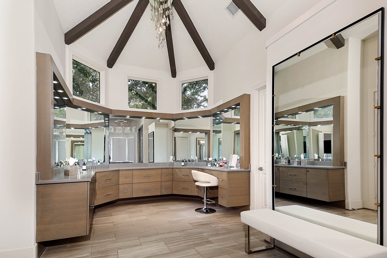
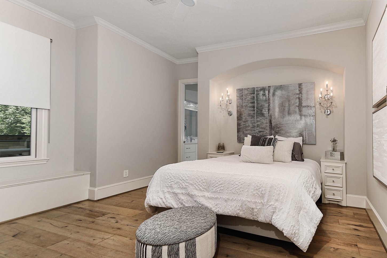
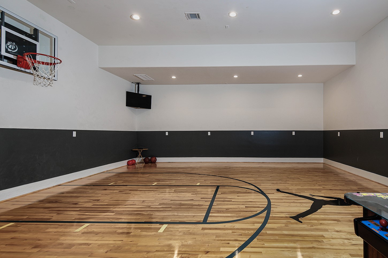
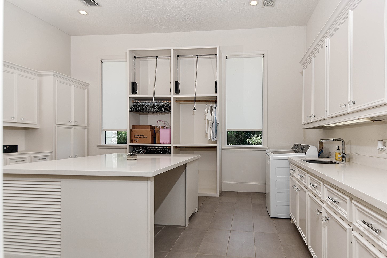
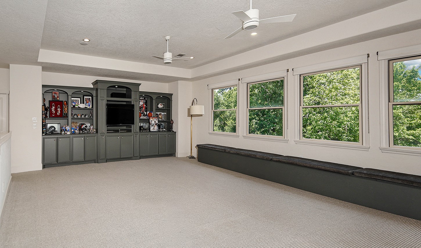
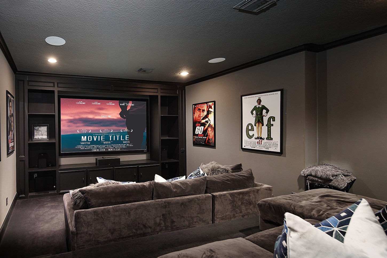
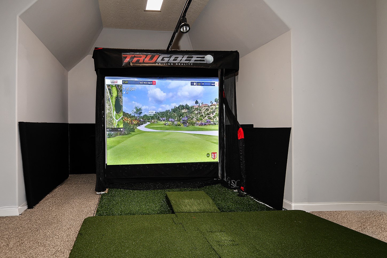
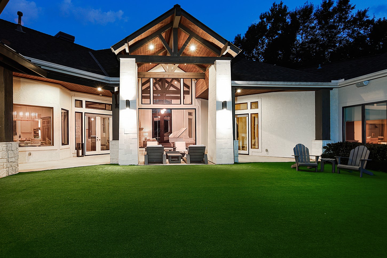
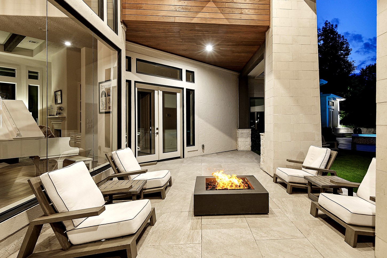
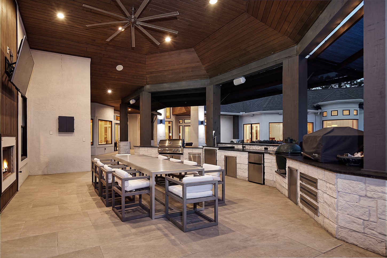
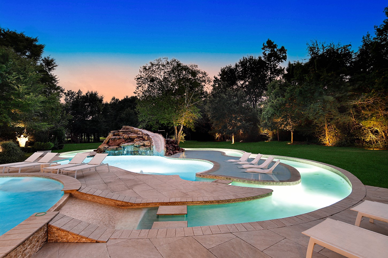
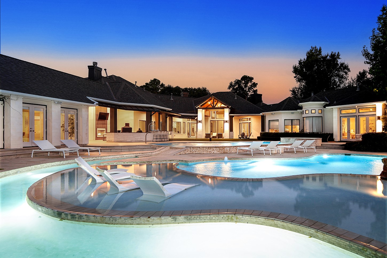
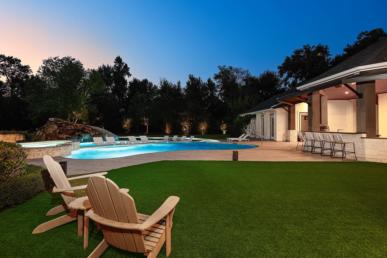
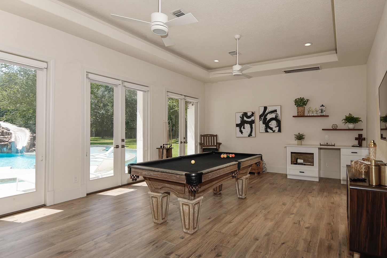
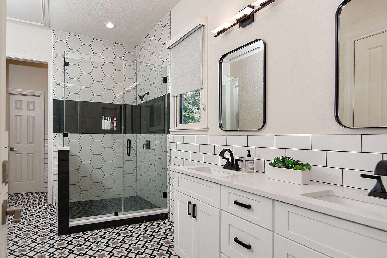
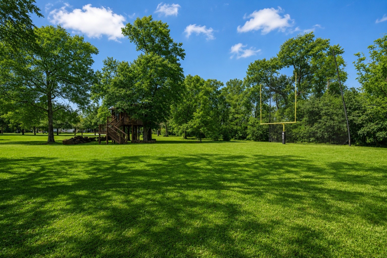
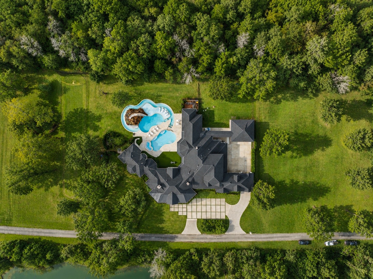
Nearly three private acres, just minutes from The Woodlands, with an adjacent 2.5-acre parcel available separately, this custom-built estate was recently renovated with a finish level and floor plan clarity built for how the house actually gets used, and can be purchased fully furnished for an additional, negotiable cost. White oak floors run through the main level, framing a layout built for entertaining as much as everyday life: an indoor basketball court, a full game room, a dedicated media/theatre room, a glass-enclosed wine room, and a playhouse wired with its own power and air. The open and airy kitchen features a Thermador Pro Grand range and dual SubZero refrigeration, with incredible storage and prep space, all overlooking the breakfast and family rooms. Outside, a summer kitchen overlooks two pools connected by a lazy river, a rock waterfall slide, and a spa. A private guest casita sits apart from the main house. No MUD, no HOA, and a low tax rate.
Details
| MLS # | 68461415 |
|---|---|
| Listing Type | For Sale |
| Style | House |
| Sub-Type | Resale |
| Status | Active |
| Year | 2004 |
| Days On Site | 25 |
| Listing Provided By | eXp Realty LLC | Michael Seder |
Features
| Bed(s) | 5 |
|---|---|
| Bath(s) | 7 Total |
| SQ Feet | 8,338 |
| Garage | 5 |
| Car Port | Yes |
| Pool | Yes |
| Story(s) | 2 |
| Acreage | 2.76 |
Exterior
| Lot Features | Other, Backs To Greenbelt Park, Side Yard |
|---|
Parking
| Garage Yes / No | Yes |
|---|---|
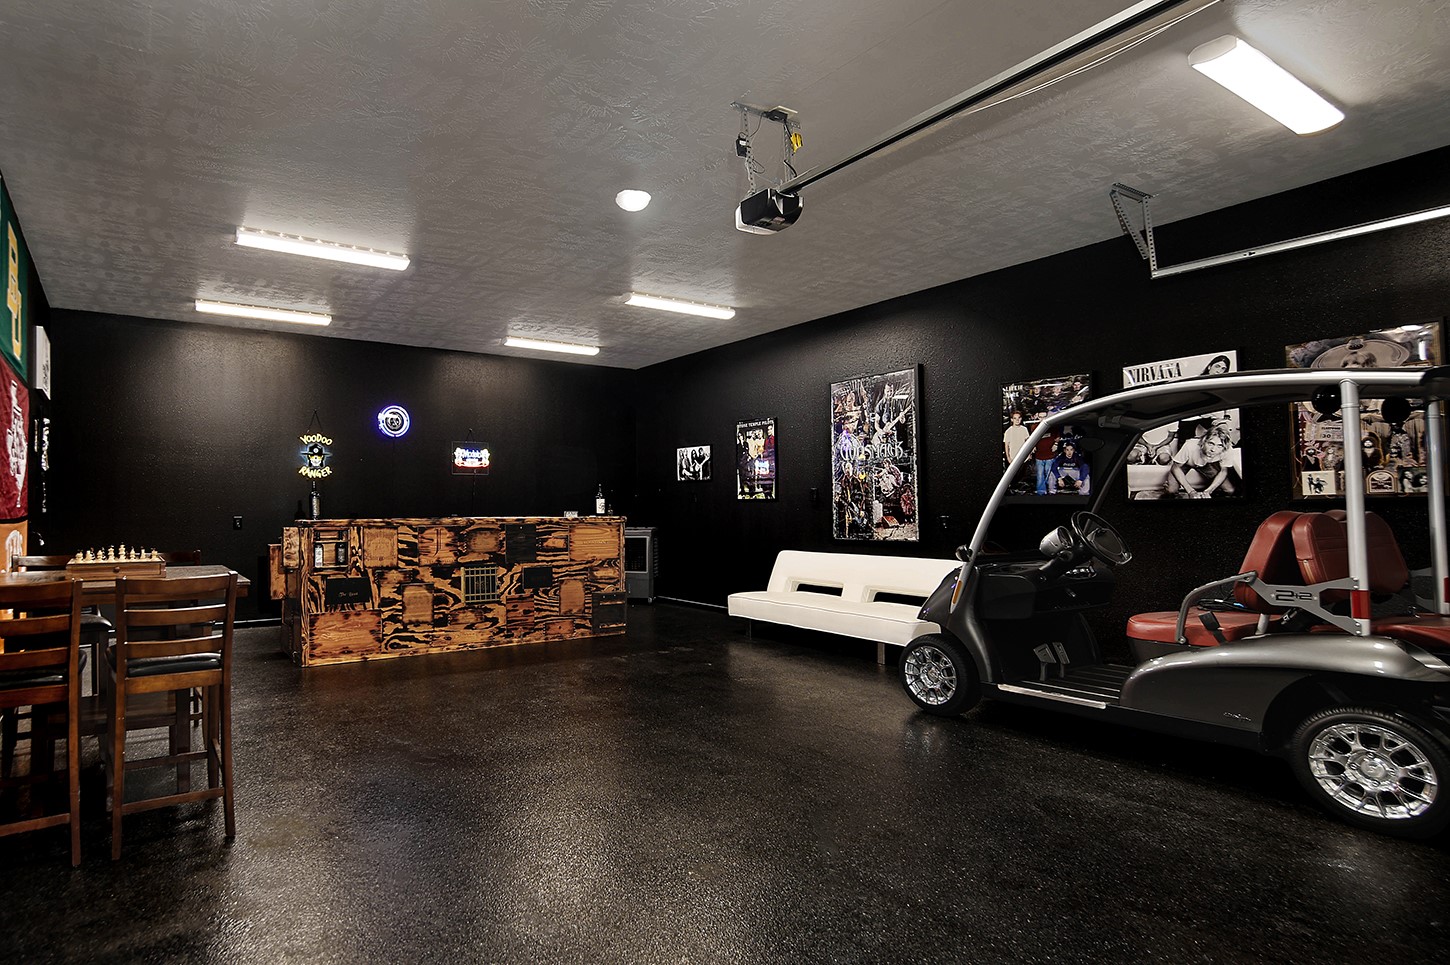
| Parking Features | Attached Carport, Additional Parking, Attached, Circular Driveway, Detached Carport, Driveway, Detached, Electric Gate, Garage, Golf Cart Garage, Garage Door Opener, Oversized, Porte Cochere, Workshop In Garage |
Taxes
| Tax Annual Amount | 45351 |
|---|
Area Information
| State | TX |
|---|---|
| County | Harris |
| City | Tomball |
| Zip Code | 77375 |
| Area | 14 |
| Subarea | Spring | Klein | Tomball |
| Community Name | Haven Lake |
| Listing VS Median (in Haven Lake) | |
Price: $3,250,000 low | high Med: $3,250,000 sqft: 8,338 low | high Med: 8,338 $ / sqft: $390 low | high Med: $390 On site: 25 low | high Med: 25 | |
Request a showing
Request a showing
Contact
Learn More About This Property

| State | TX |
|---|---|
| County | Harris |
| City | Tomball |
| Zip Code | 77375 |
| Area | 14 |
| Subarea | Spring | Klein | Tomball |
| Community Name | Haven Lake |
| Listing VS Median (in Haven Lake) | |
Price: $3,250,000 low | high Med: $3,250,000 sqft: 8,338 low | high Med: 8,338 $ / sqft: $390 low | high Med: $390 On site: 25 low | high Med: 25 | |


.jpg)

Land & Ranch 210.483.7500 | Bandera 830.850.6700 | Global Luxury 210.483.5700 | Coldwell Banker Commercial Alamo City 210.483.6250
North Central San Antonio / Stone Oak 210.483.7070 | Harper Property Management 210.483.7040 | Relocation Services 210.483.7121
North West San Antonio 210.483.0000 | Laredo 956.722.4822 | Coldwell Banker Commercial International Gateway 956.937.2867
