
25907 Morhiss Pt,San Antonio, TX 78006
San Antonio, TX 78006





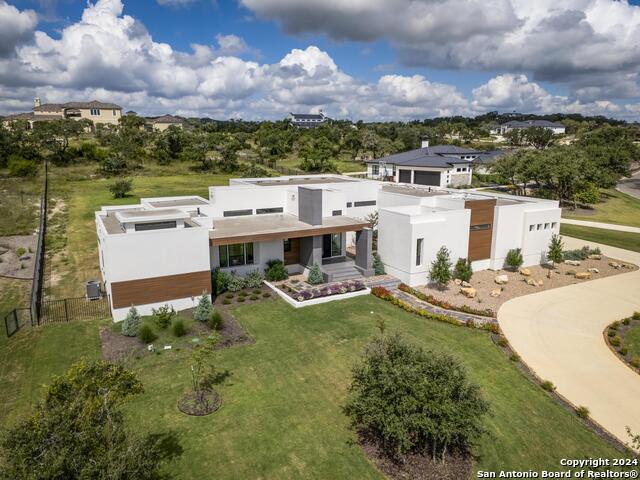

Description
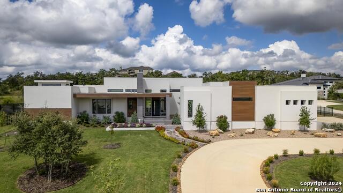
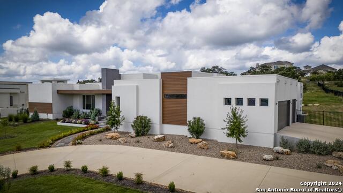
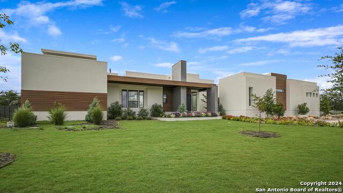
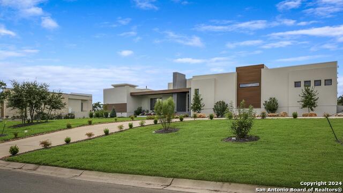
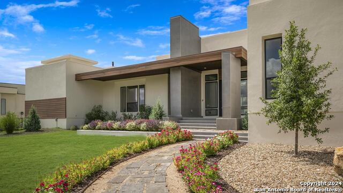
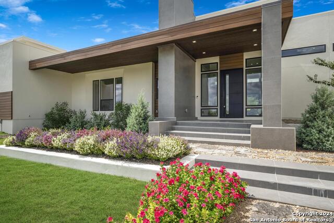
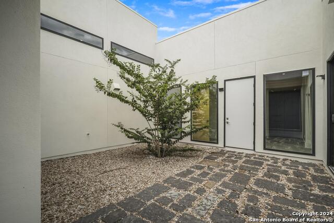
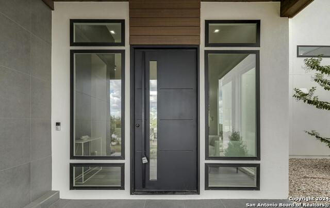
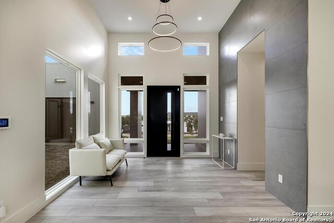
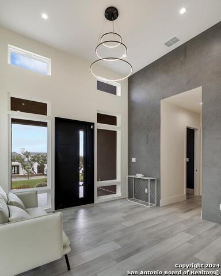
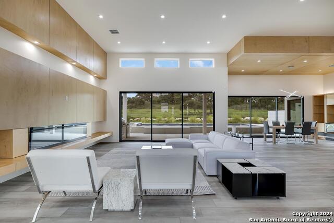
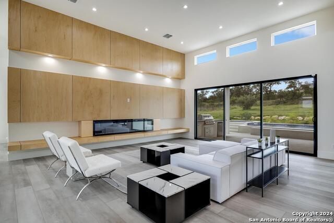
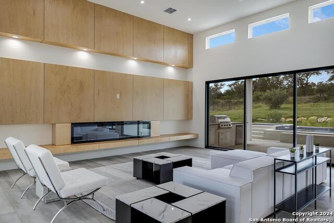
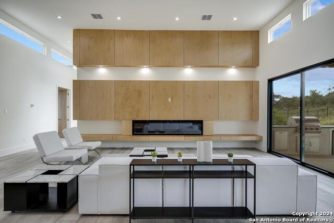
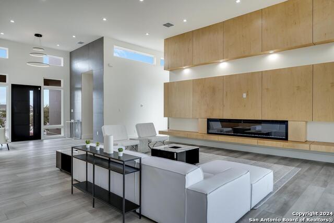
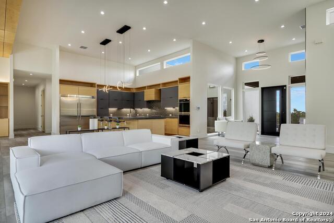
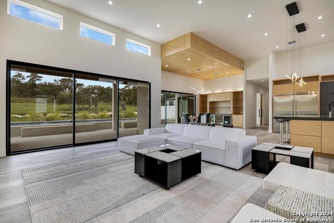
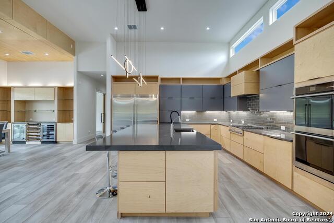
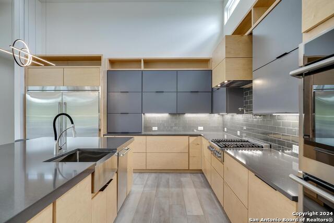
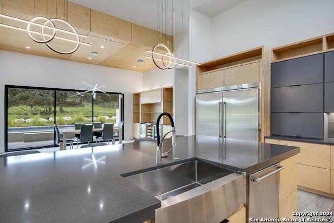
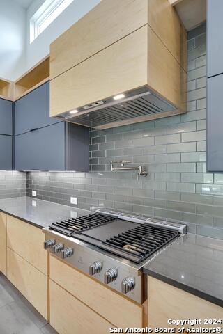
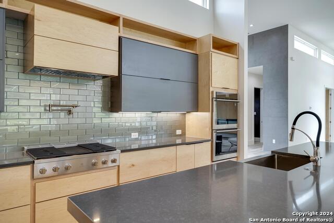
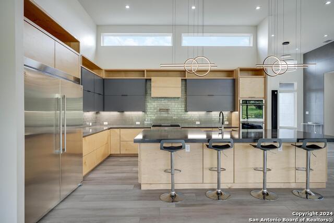
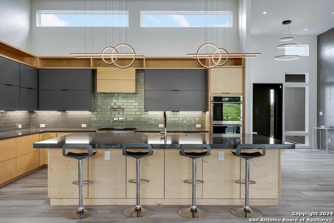
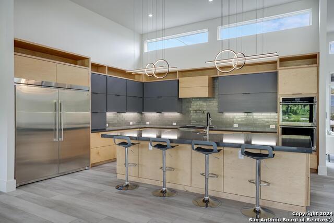
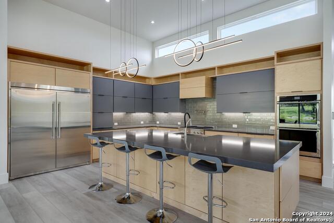
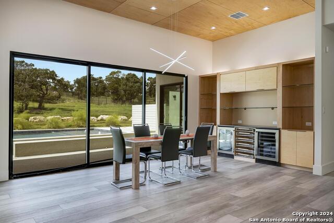
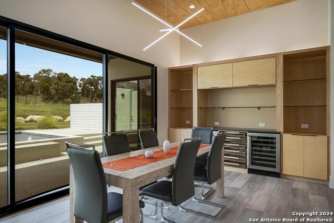
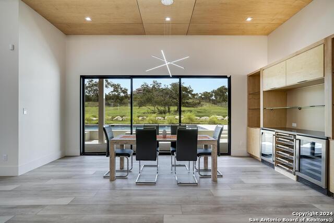
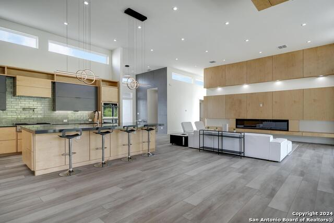
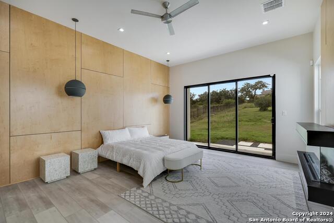
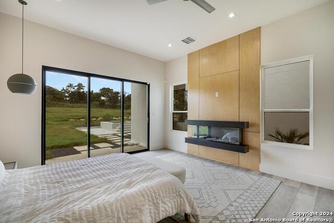
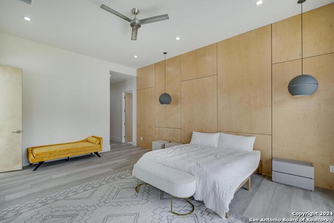
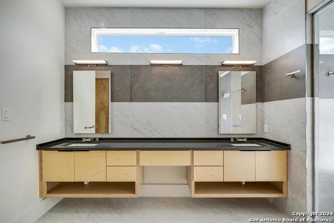
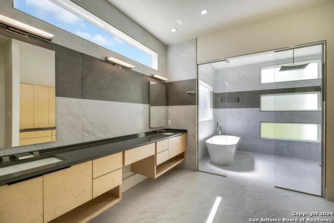
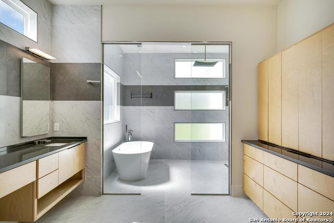
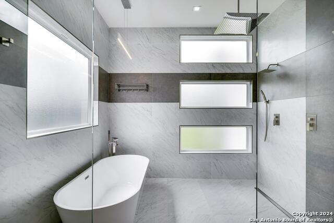
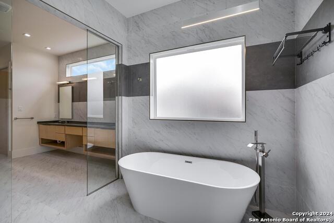
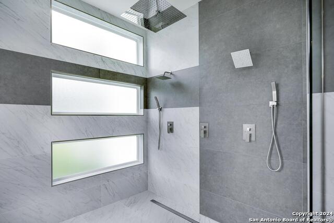
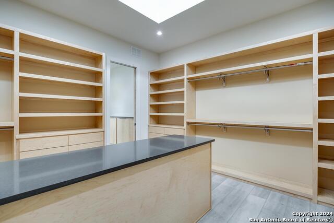
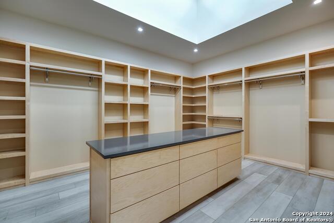
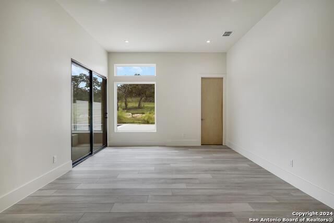
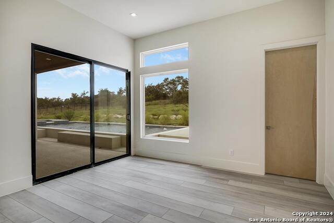
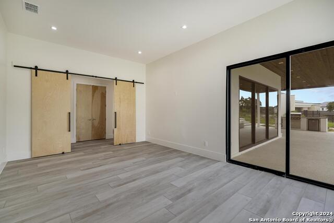
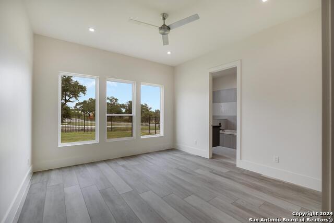
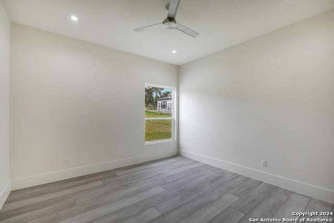
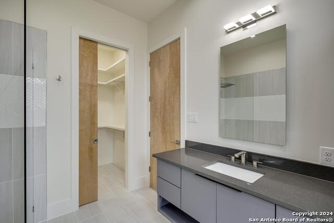
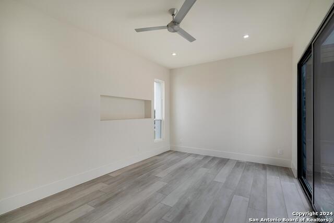
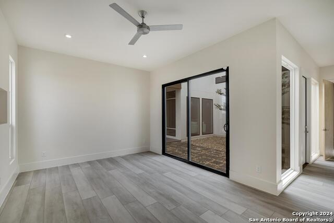
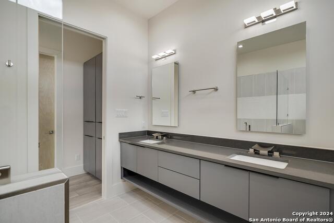
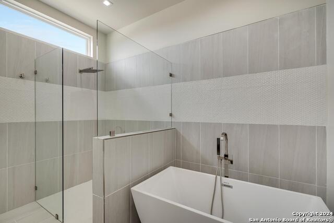
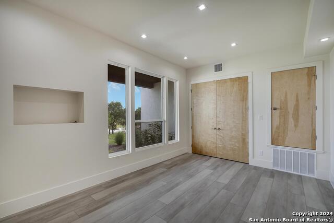
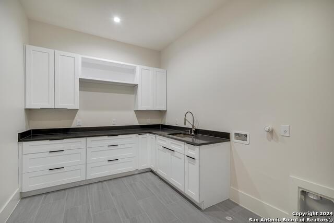
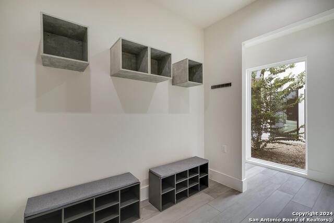
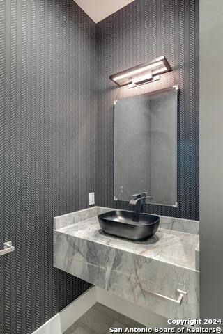
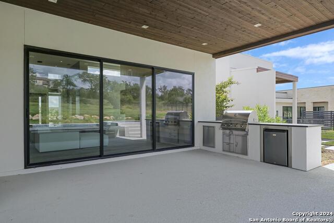
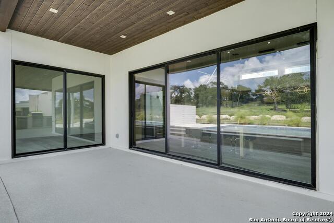
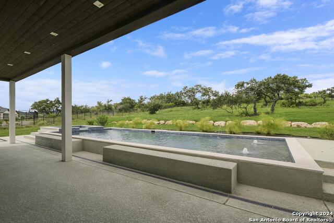
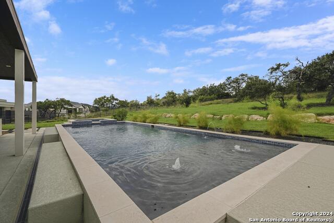
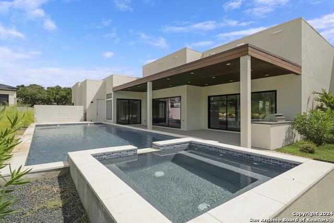
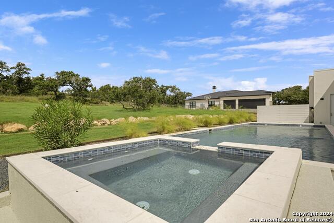
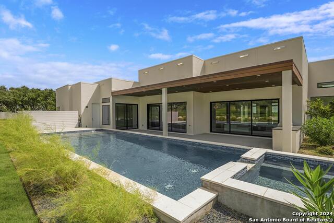
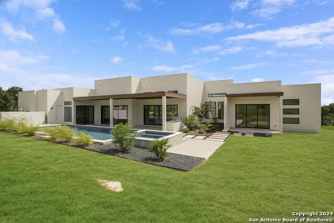
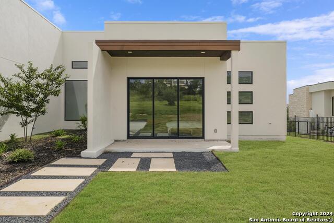
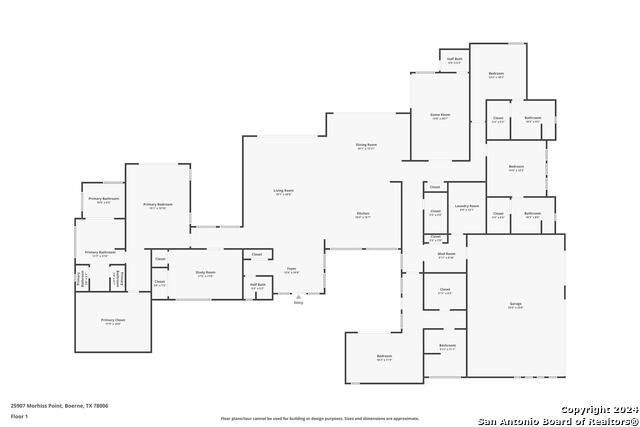
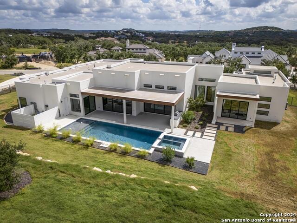
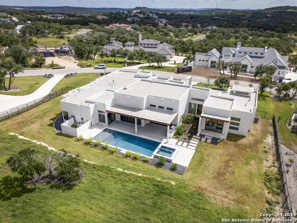
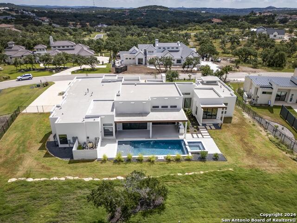
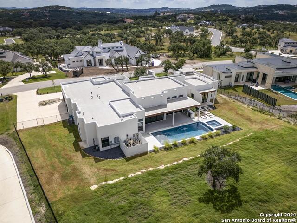
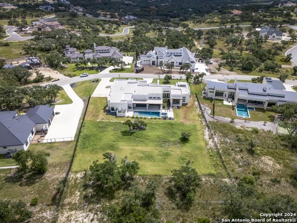
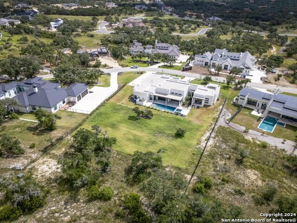
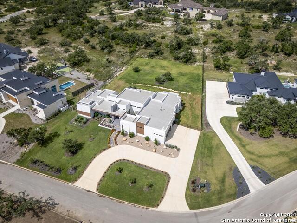
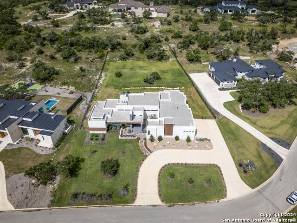
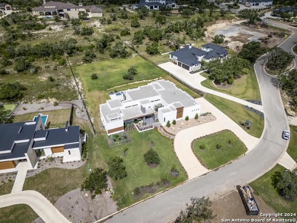
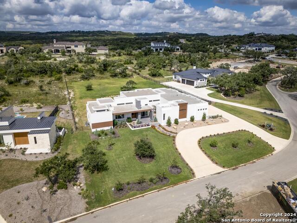
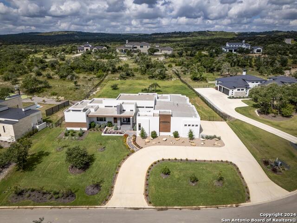
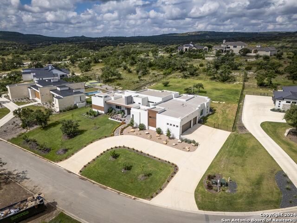
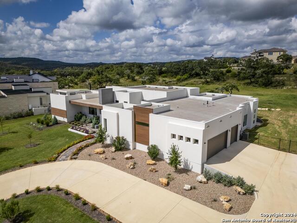
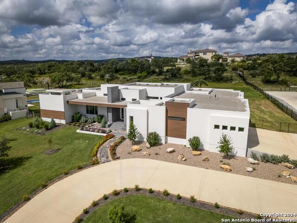
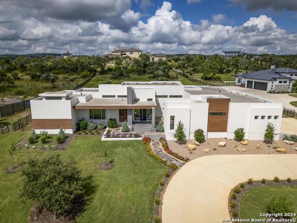
Experience unmatched contemporary luxury in this brand-new, single-story estate nestled in the well-known Pecan Springs. Floor-to-ceiling windows and an open floor plan create a light-filled, inviting atmosphere. The living room, featuring a cozy gas fireplace and custom ceiling designs, flows effortlessly into the gourmet kitchen. Perfect for the home chef, the kitchen offers custom solid wood cabinetry, a Sub-Zero refrigerator, stainless steel appliances, a large center island, and gas cooking. The primary bedroom is a luxurious retreat, with its own fireplace and direct outdoor access. The spa-like primary bathroom features a double vanity, a garden tub, a glass walk-in shower, and a spacious walk-in closet with custom built-ins. Each guest bedroom is a private sanctuary, offering its own full bathroom for ultimate comfort. A versatile game room provides outdoor access and includes a pool bathroom for convenience, while a dedicated office offers the perfect space for work or study. Step outside to your personal oasis, where a resort-style pool and spa await under a covered patio with a fully equipped outdoor kitchen-ideal for entertaining. The home also includes a 3-car oversized garage, offering ample space for vehicles and storage. This property perfectly blends luxury and functionality for the ultimate lifestyle.
Details
| MLS # | 1954149 |
|---|---|
| Listing Type | For Sale |
| Style | House |
| Status | Active |
| Year | 2024 |
| Days On Site | 151 |
| Listing Provided By | San Antonio Portfolio KW RE | Kevin Best |
Features
| Bed(s) | 4 |
|---|---|
| Bath(s) | 6 Total |
| SQ Feet | 4,437 |
| Garage | 3 |
| Pool | Yes |
| Story(s) | 1 |
| Acreage | 1.05 |
Interior
| Interior | One Living Area, Liv/Din Combo, Eat-In Kitchen, Two Eating Areas, Island Kitchen, Breakfast Bar, Walk-In Pantry, Study/Library, Game Room, Utility Room Inside, 1st Floor Lvl/No Steps, High Ceilings, Open Floor Plan, Cable TV Available, High Speed Internet, All Bedrooms Downstairs, Laundry Main Level, Laundry Room, Walk in Closets |
|---|---|
| Heating | Central, 2 Units |
| Heating Fuel | Electric |
| Fireplace | Two, Living Room, Primary Bedroom, Gas Logs Included, Gas |
| Number Of Fireplaces | 2 |
Exterior
| Exterior | 4 Sides Masonry, Stucco |
|---|---|
| Exterior Features | Patio Slab, Covered Patio, Bar-B-Que Pit/Grill, Gas Grill, Wrought Iron Fence, Sprinkler System, Double Pane Windows, Mature Trees |
| Roof | Flat |
| Foundation | Slab |
Parking
| Garage Parking | Three Car Garage, Attached, Side Entry, Oversized |
|---|
Utilities
| Waterorsewer | Water System, Aerobic Septic |
|---|
Taxes
| Tax Property Id | 046611060120 |
|---|---|
| Taxed By Mltpl Counties | No |
| Total Tax | 27268.28 |
Area Information
| State | TX |
|---|---|
| County | Bexar |
| City | San Antonio |
| Zip Code | 78006 |
| Area | Bexar |
| Community Name | PECAN SPRINGS |
| School District | Northside |
| Elementary School | Sara B McAndrew |
| High School | Clark |
| Listing VS Median (in PECAN SPRINGS) | |
Price: $1,645,000 low | high Med: $2,149,498 sqft: 4,437 low | high Med: 5,054 $ / sqft: $371 low | high Med: $421 On site: 151 low | high Med: 102 | |
Market Activity 78006
Request a showing
Request a showing
Contact
Learn More About This Property

| State | TX |
|---|---|
| County | Bexar |
| City | San Antonio |
| Zip Code | 78006 |
| Area | Bexar |
| Community Name | PECAN SPRINGS |
| School District | Northside |
| Elementary School | Sara B McAndrew |
| High School | Clark |
| Listing VS Median (in PECAN SPRINGS) | |
Price: $1,645,000 low | high Med: $2,149,498 sqft: 4,437 low | high Med: 5,054 $ / sqft: $371 low | high Med: $421 On site: 151 low | high Med: 102 | |
 | $3,000,00011406 Montell PointBoerne, TX 78006 |


.jpg)

Land & Ranch 210.483.7500 | Bandera 830.850.6700 | Global Luxury 210.483.5700 | Coldwell Banker Commercial Alamo City 210.483.6250
North Central San Antonio / Stone Oak 210.483.7070 | Harper Property Management 210.483.7040 | Relocation Services 210.483.7121
North West San Antonio 210.483.0000 | Laredo 956.722.4822 | Coldwell Banker Commercial International Gateway 956.937.2867
