259 Oak Hideaway,Canyon Lake, TX 78133
Canyon Lake, TX 78133


Description
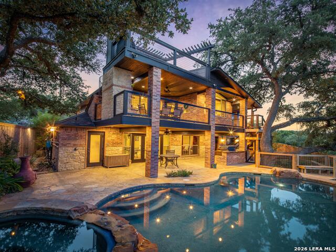
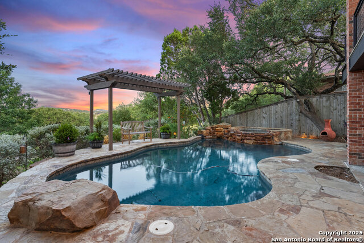
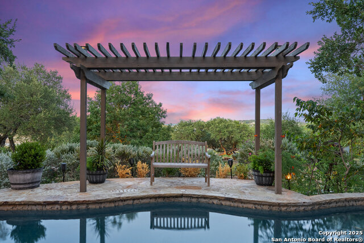
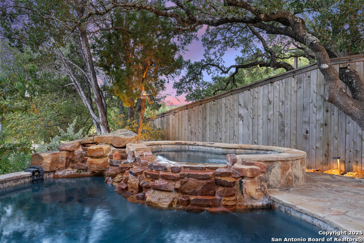
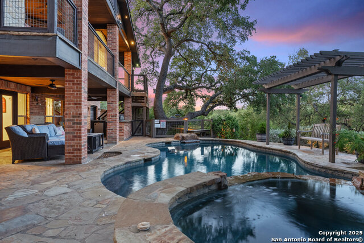
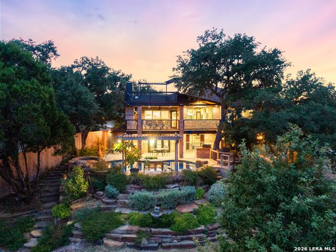
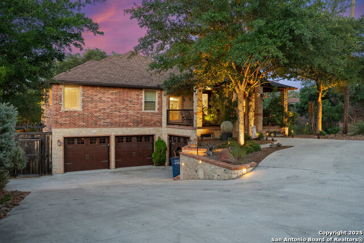
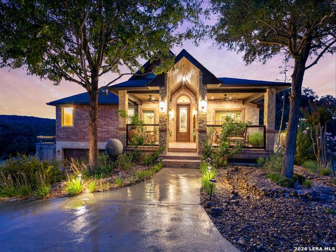
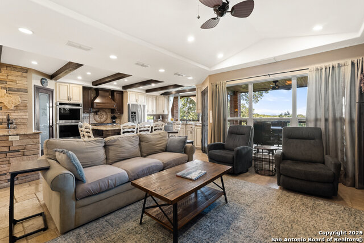
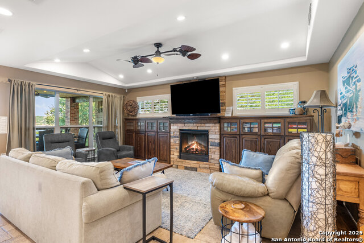
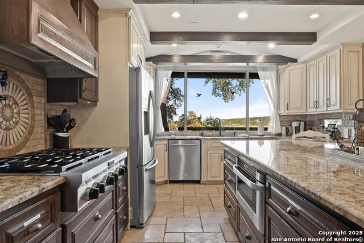
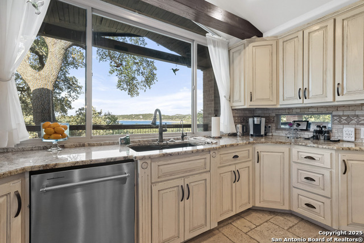
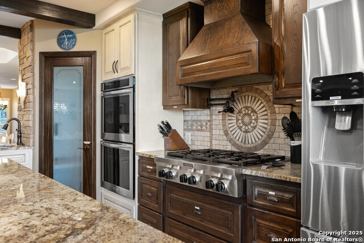
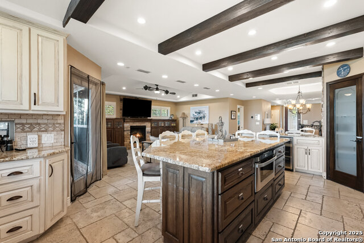
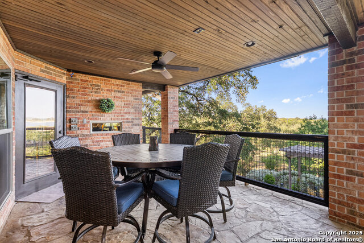
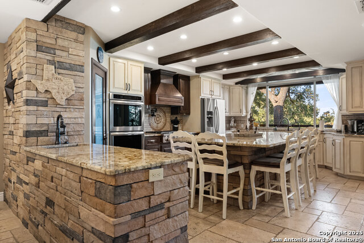
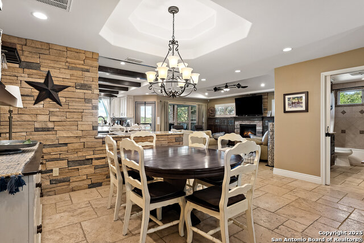
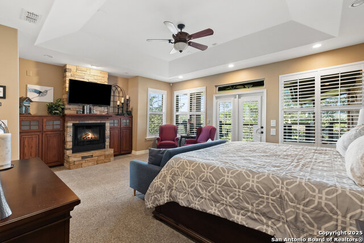
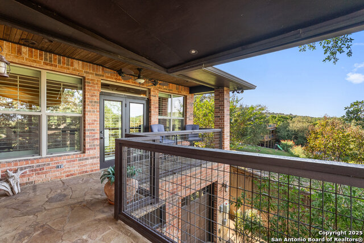
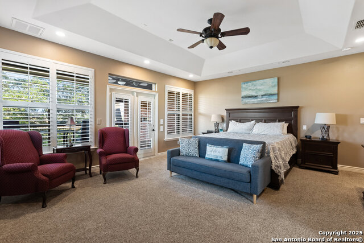
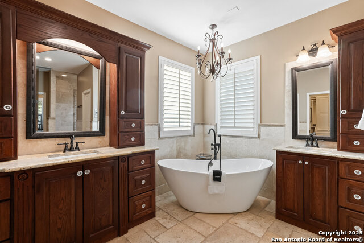
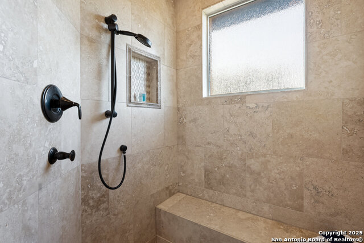
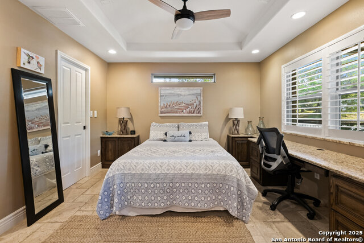
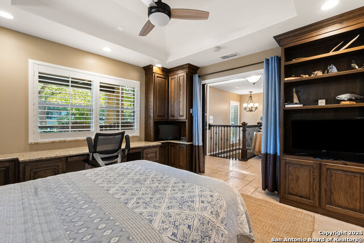
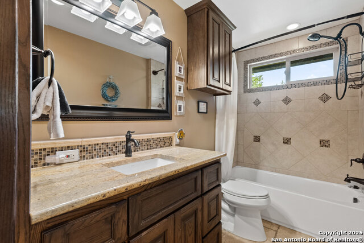
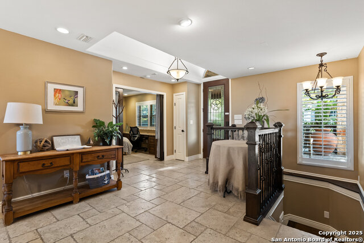
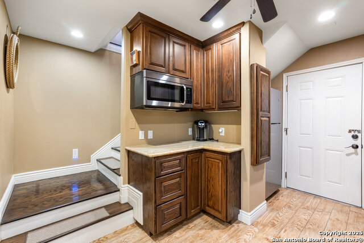
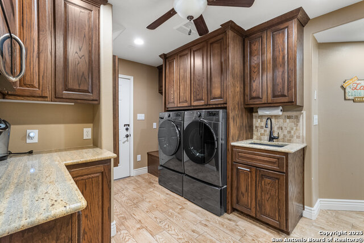
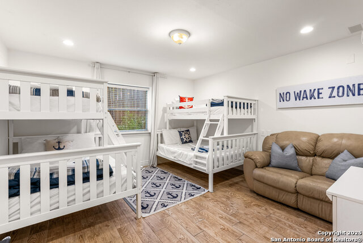
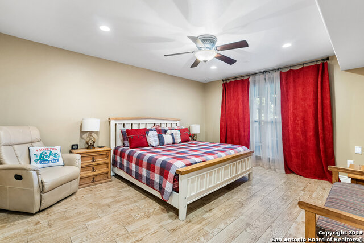
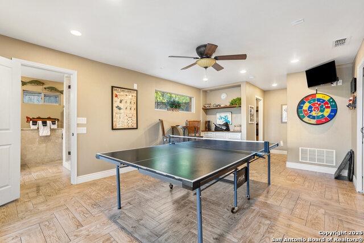
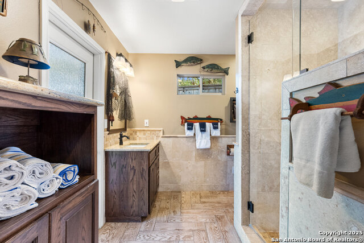
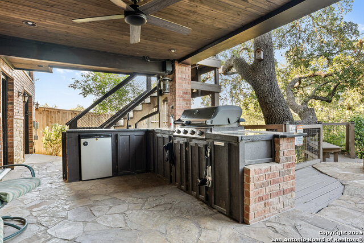
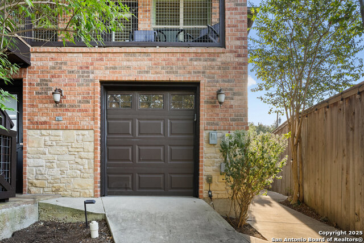
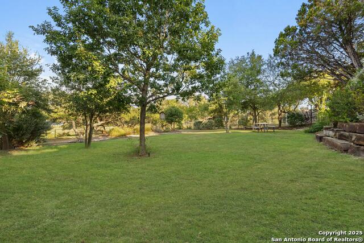
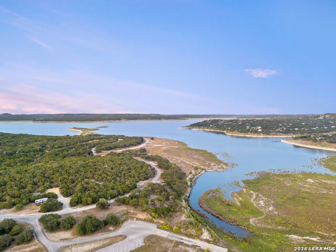
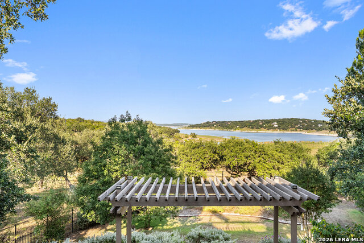
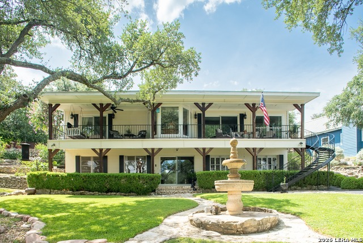
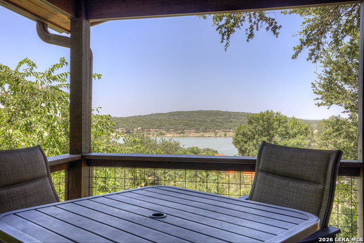
105 feet of pristine open-water Canyon Lake frontage with panoramic Hill Country views, resort-style pool, rooftop deck, and a home rebuilt and expanded in 2014 for gathering, entertaining, and everyday comfort. From the circular drive and vaulted limestone entry porch, the lake immediately takes center stage. Expansive windows throughout the main living areas frame Canyon Lake views, while the redesigned layout creates a comfortable flow between indoor and outdoor spaces. The chef's kitchen anchors the home with oversized granite island, dual ovens, 6-burner gas cooktop, walk-in pantry, and open connection to the living and dining spaces. The layout offers primary suites on both the upper and lower levels, creating flexibility for guests or multi-generational living. The upstairs primary includes a private sitting area and elevated outdoor retreat tucked among the trees with sweeping lake views. Radiant heated floors, masonry fireplaces, and foam insulation provide year-round comfort and efficiency. Outdoor living is built around the resort-style Keith Zars pool with rock waterfall, jetted spa, outdoor kitchen, large flagstone deck, rooftop sunset deck, and expansive yard space. Additional highlights include four garage bays plus a separate oversized garage/workshop ideal for lake toys, storage, or hobbies.
Details
| MLS # | 1945318 |
|---|---|
| Listing Type | For Sale |
| Style | House |
| Status | Active |
| Year | 1973 |
| Days On Site | 181 |
| Listing Provided By | Keller Williams Heritage | Frank Baker |
Features
| Bed(s) | 4 |
|---|---|
| Bath(s) | 4 Total |
| SQ Feet | 3,015 |
| Garage | 3 |
| Pool | Yes |
| Story(s) | 2 |
| Acreage | 0.59 |
Interior
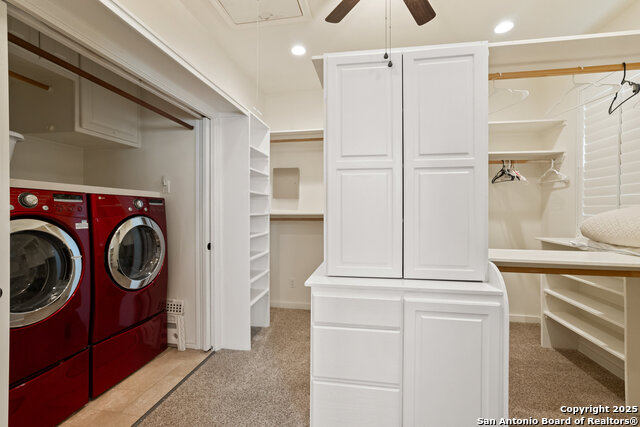
| Interior | Two Living Area, Eat-In Kitchen, Two Eating Areas, Island Kitchen, Breakfast Bar, Walk-In Pantry, Study/Library, Utility Room Inside, 1st Floor Lvl/No Steps, Open Floor Plan, Skylights, High Speed Internet, Laundry Main Level, Laundry Lower Level, Laundry Room, Telephone, Walk in Closets |
|---|---|
| Heating | Central, Zoned, 2 Units |
| Heating Fuel | Propane Owned |
| Fireplace | Three+, Living Room, Primary Bedroom, Wood Burning, Stone/Rock/Brick, Glass/Enclosed Screen, Other |
| Number Of Fireplaces | 3+ |
Exterior
| Exterior | Brick, 4 Sides Masonry, Stone/Rock |
|---|---|
| Exterior Features | Patio Slab, Covered Patio, Bar-B-Que Pit/Grill, Gas Grill, Deck/Balcony, Privacy Fence, Wrought Iron Fence, Sprinkler System, Has Gutters, Mature Trees, Outdoor Kitchen, Water Front Unimproved |
| Roof | Composition, Heavy Composition |
| Foundation | Slab |
Parking
| Garage Parking | Three Car Garage, Attached, Oversized, Tandem |
|---|
Utilities
| Waterorsewer | Water System, Aerobic Septic |
|---|
Taxes
| Tax Property Id | 400310000300 |
|---|---|
| Taxed By Mltpl Counties | No |
| Total Tax | 19636.74 |
Area Information
| State | TX |
|---|---|
| County | Comal |
| City | Canyon Lake |
| Zip Code | 78133 |
| Area | Comal |
| Community Name | OAK HIDEAWAY |
| School District | Comal |
| Elementary School | STARTZVILLE |
| High School | Canyon Lake |
| Listing VS Median (in OAK HIDEAWAY) | |
Price: $1,299,900 low | high Med: $962,450 sqft: 3,015 low | high Med: 2,366 $ / sqft: $431 low | high Med: $398 On site: 181 low | high Med: 109.5 | |
Market Activity 78133
Request a showing
Request a showing
Contact
Learn More About This Property

| State | TX |
|---|---|
| County | Comal |
| City | Canyon Lake |
| Zip Code | 78133 |
| Area | Comal |
| Community Name | OAK HIDEAWAY |
| School District | Comal |
| Elementary School | STARTZVILLE |
| High School | Canyon Lake |
| Listing VS Median (in OAK HIDEAWAY) | |
Price: $1,299,900 low | high Med: $962,450 sqft: 3,015 low | high Med: 2,366 $ / sqft: $431 low | high Med: $398 On site: 181 low | high Med: 109.5 | |



.jpg)

Land & Ranch 210.483.7500 | Bandera 830.850.6700 | Global Luxury 210.483.5700 | Coldwell Banker Commercial Alamo City 210.483.6250
North Central San Antonio / Stone Oak 210.483.7070 | Harper Property Management 210.483.7040 | Relocation Services 210.483.7121
North West San Antonio 210.483.0000 | Laredo 956.722.4822 | Coldwell Banker Commercial International Gateway 956.937.2867
