Pull up the long drive and feel the difference — this is what space and craftsmanship look like together. Welcome home!
Birds-eye view of the 1.5-acre unrestricted homesite backing to 340-acre Burroughs Park, with a private gate at the rear fence line for direct park access. Talk about location — you're literally minutes to Tomball, The Woodlands, and Magnolia, with a close drive to Tomball High. Surrounded by nature and custom homes, this is the best of both worlds: peaceful seclusion with everything you need nearby!
A farmhouse estate that stops you in your tracks. Timeless design, true craftsmanship, and a presence that's unmistakably luxury — this is the one you'll dream about. Welcome to 25830 Navajo Place Drive.
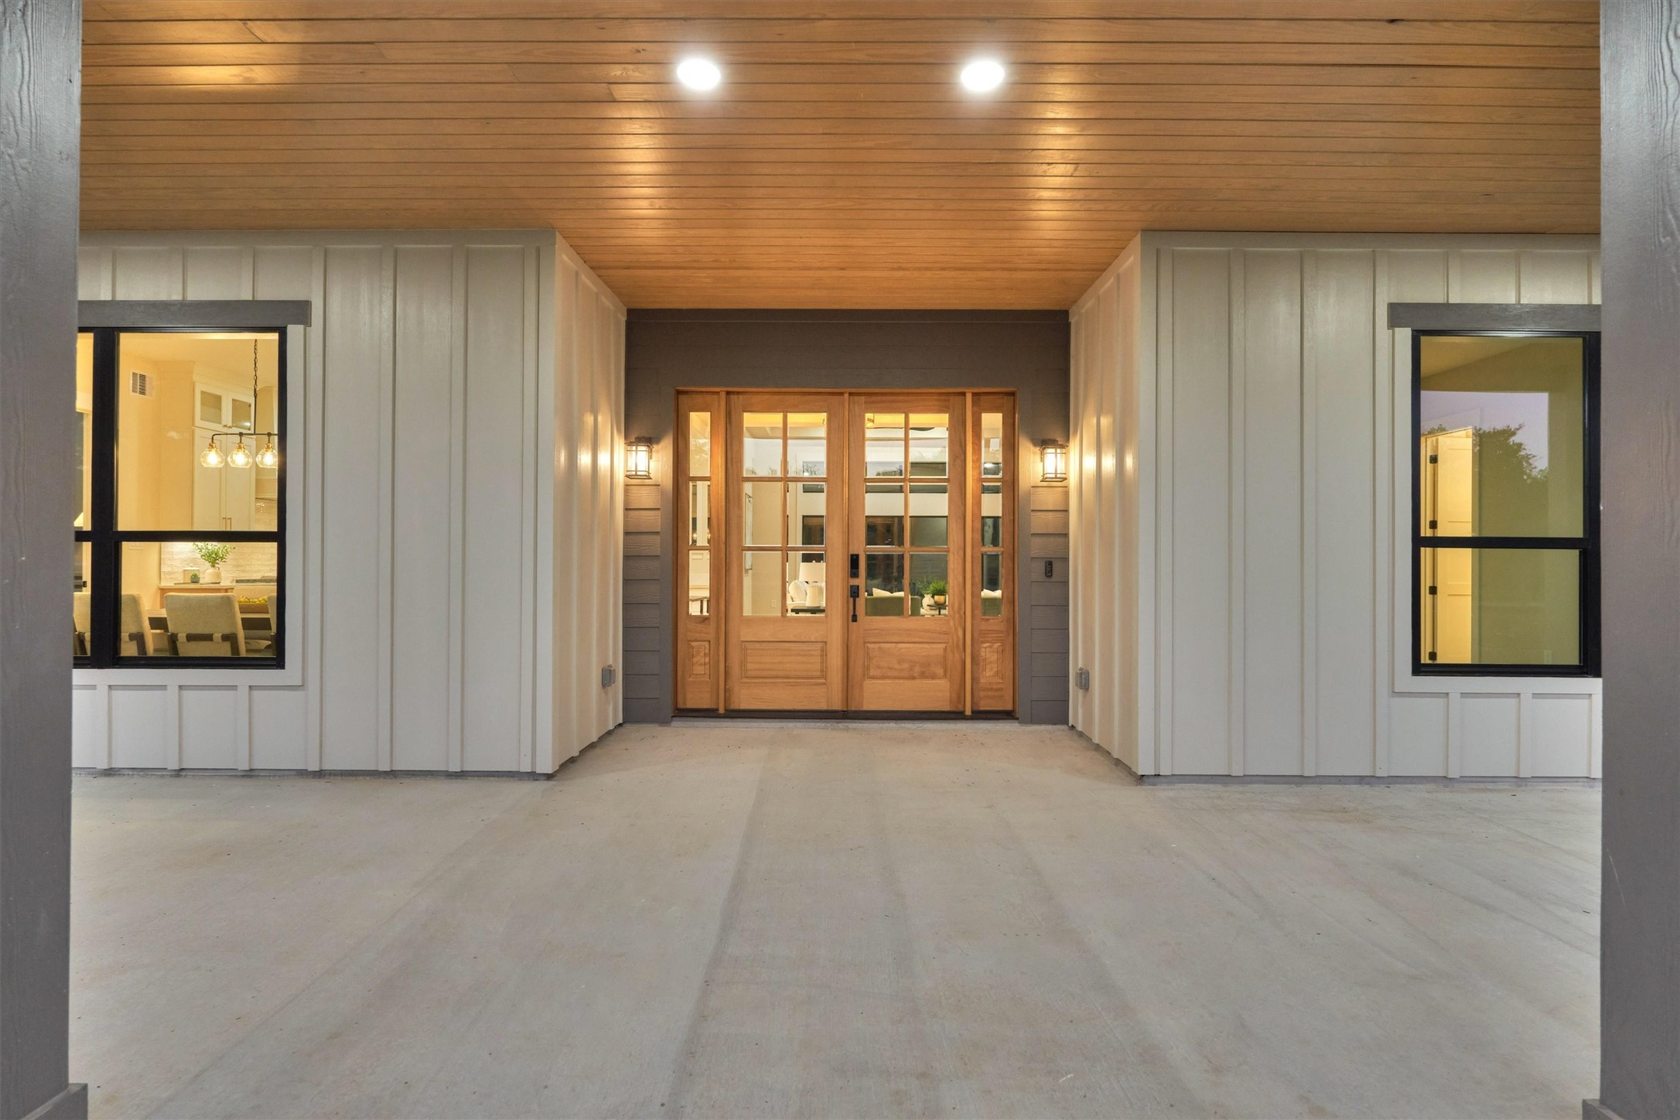
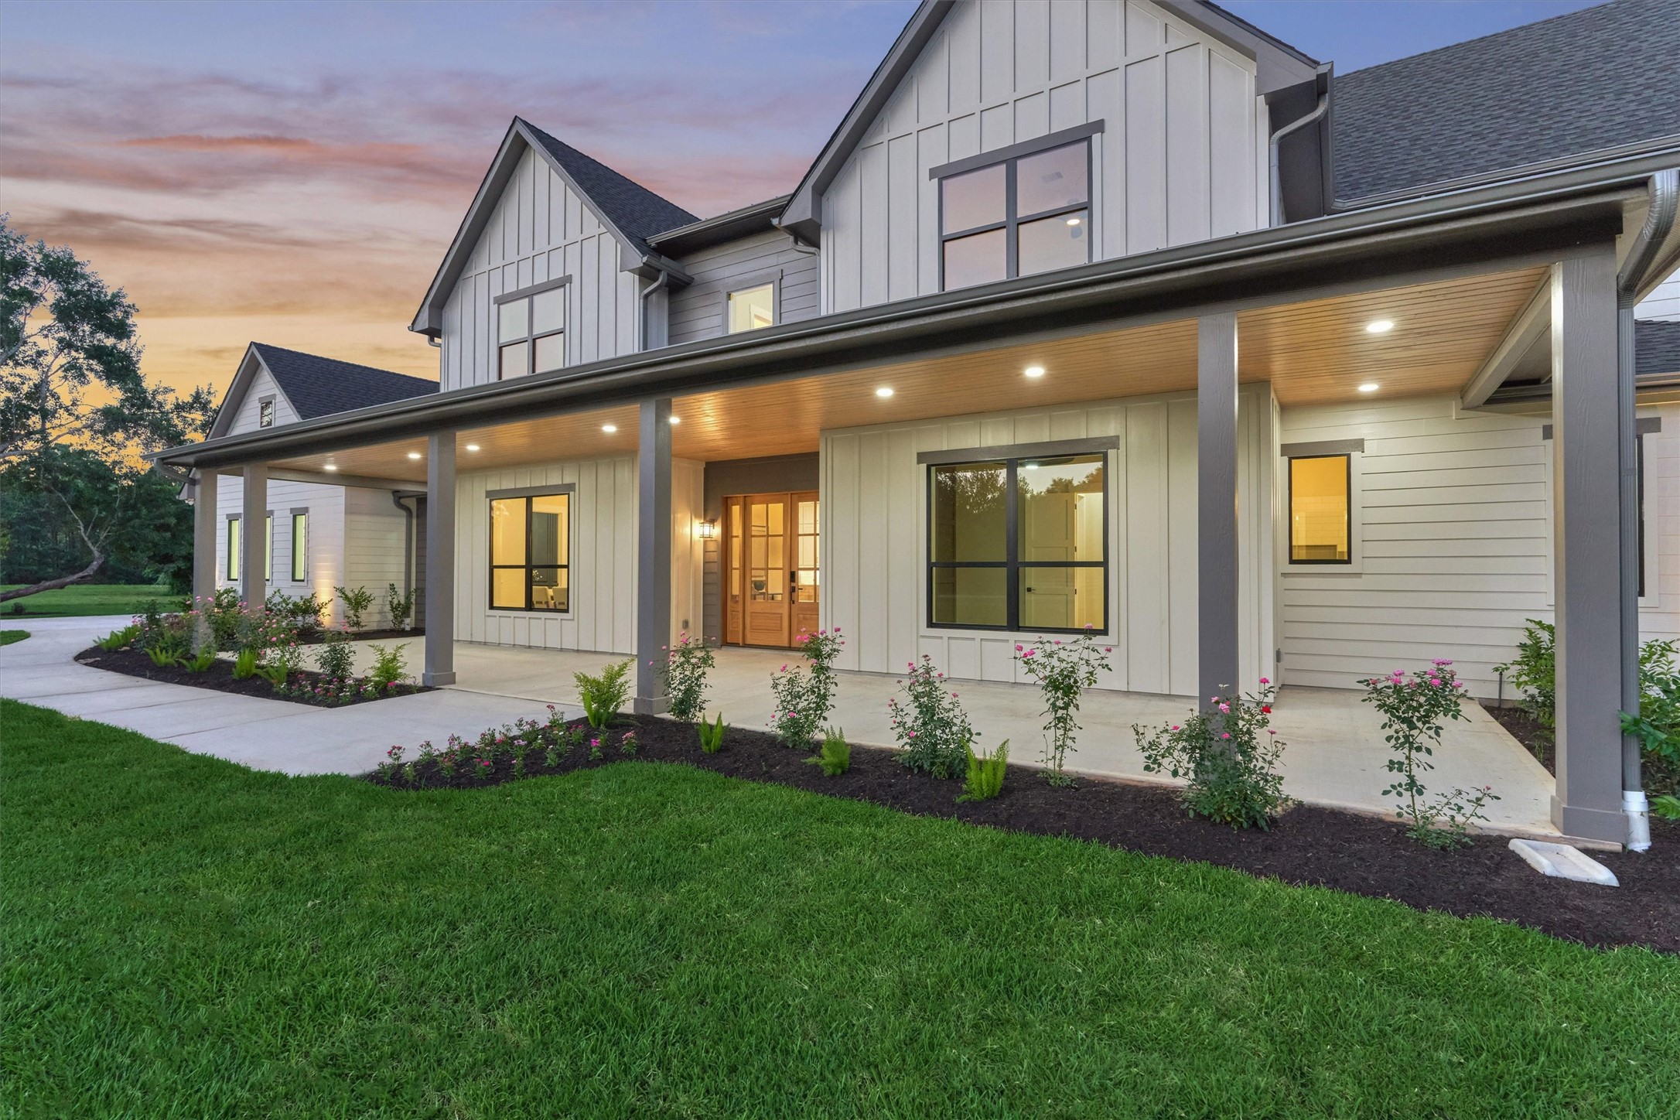
Picture yourself walking up to this every single evening — warm light, a welcoming porch, and a front door that says you've arrived somewhere special
An introduction to elegance — soaring ceilings, warm wood tones, and sightlines that stretch straight through to your own private backyard retreat. The first impression here is the one that stays with you.
First impressions matter — a tongue-and-groove stained porch ceiling, warm sconce lighting, and those same striking 8' mahogany doors create a welcoming approach before you even step inside.
A grand entry: 8' double mahogany doors with glass sidelights welcome you home, framed by a stained wood ceiling accent and a smart lock for modern convenience. The view straight through to the backyard sets the tone from the moment you walk in.
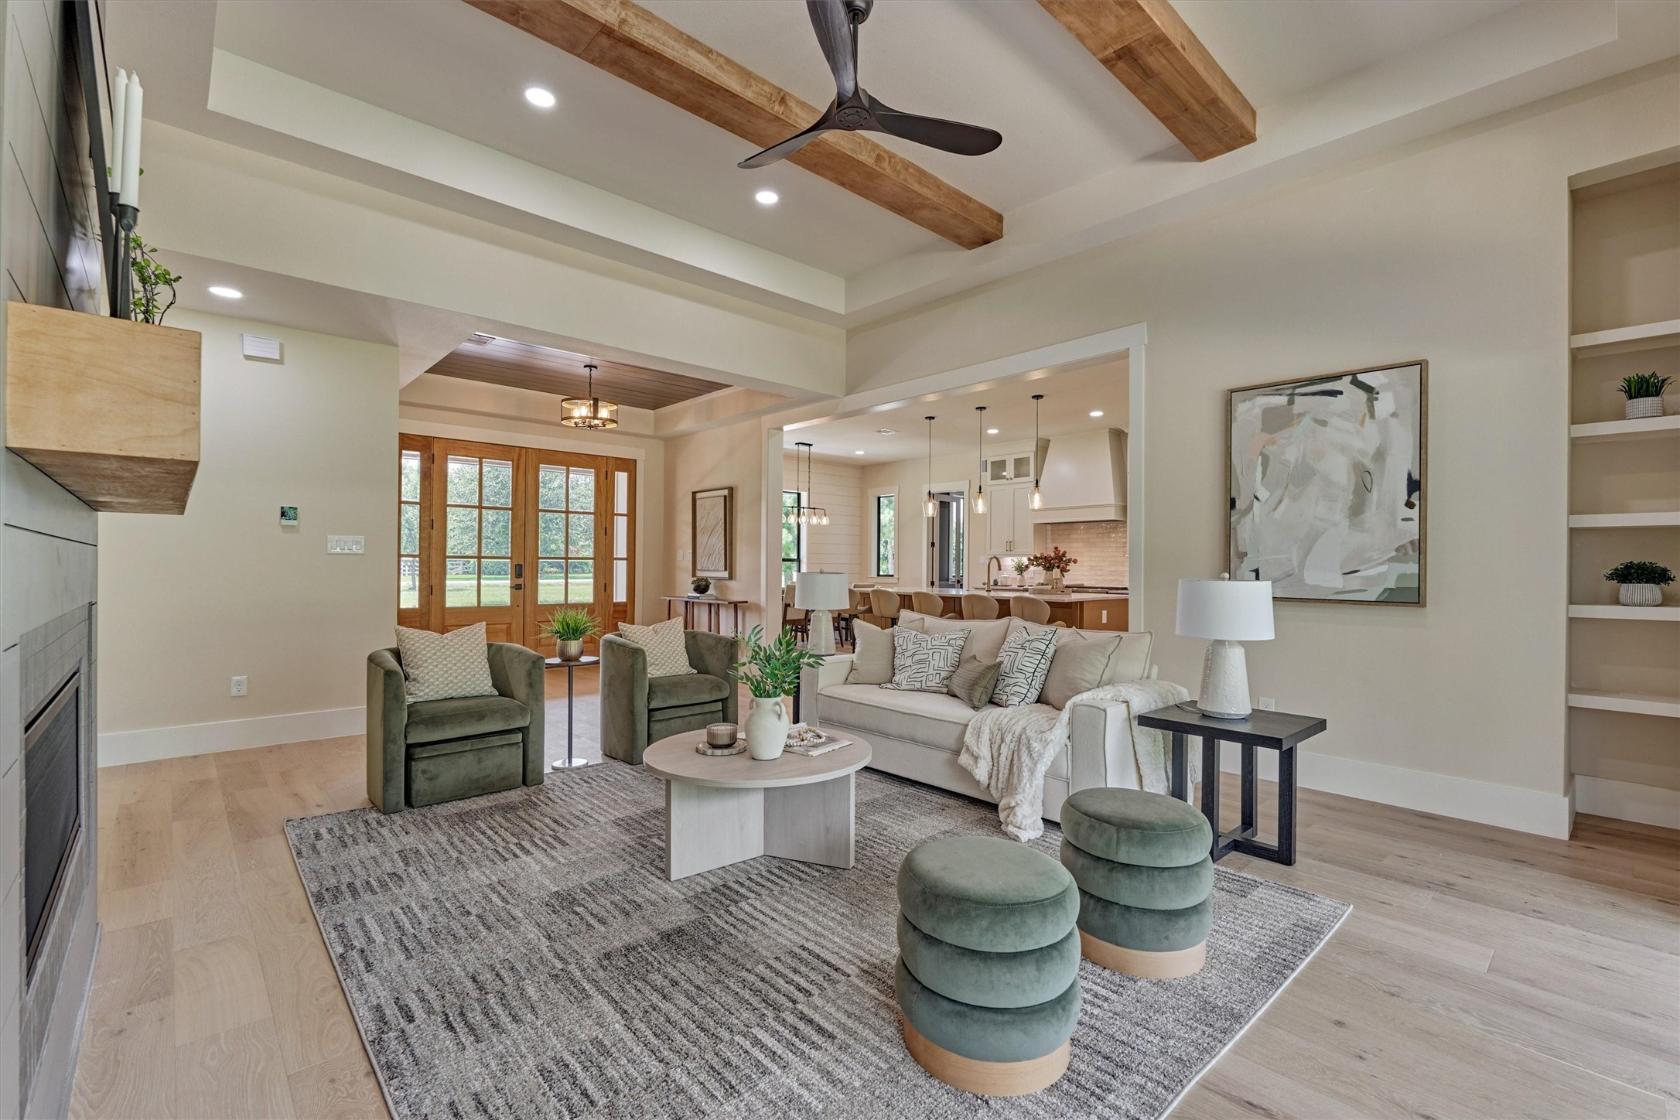
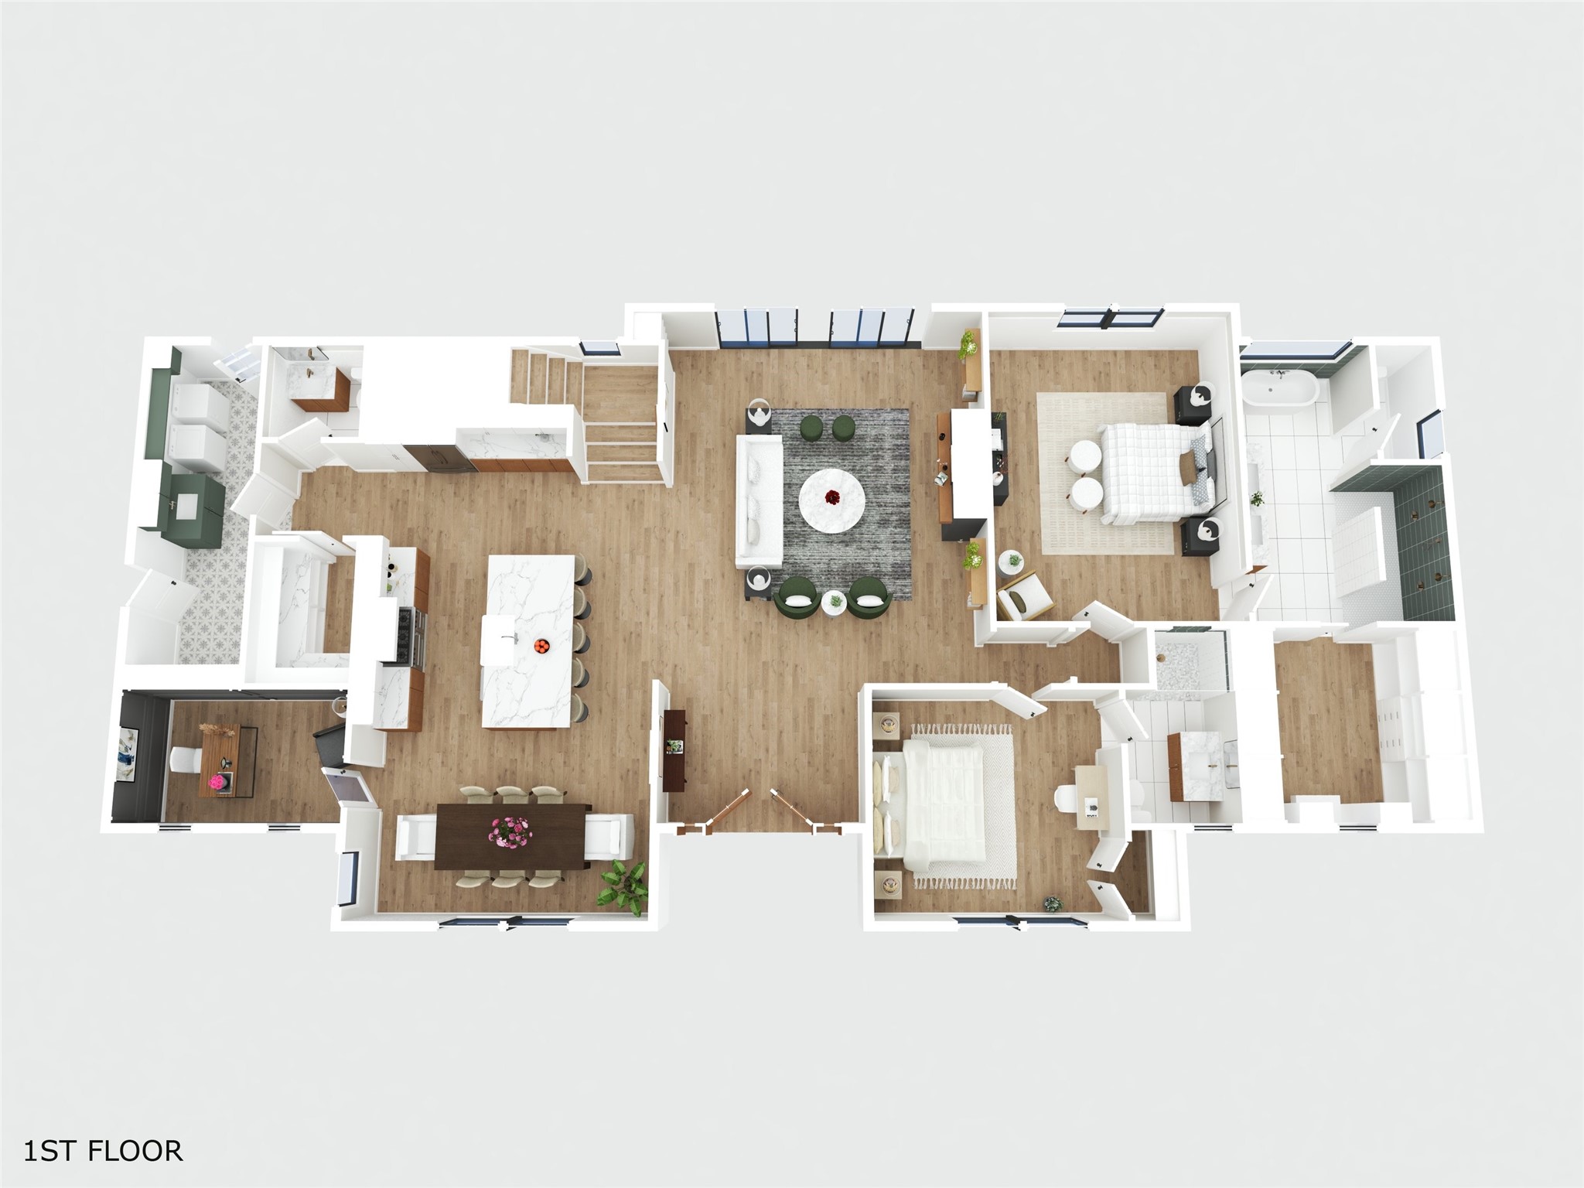
Custom beams, a shiplap fireplace wall with floating wood shelves, and walls of glass sliders bringing in serene backyard views — this living room was designed to be the heart of the home, with plenty of room to gather.
A closer look at the living room's shiplap fireplace wall, complete with a cozy gas fireplace and floating wood shelves on either side — the kind of styling that makes a house feel like home.
Open-concept living at its best: this great room flows seamlessly into the kitchen and dining areas, with the front entry's double mahogany doors visible just beyond. Built-in shelving, custom beams, and a gas fireplace round out the comfort.
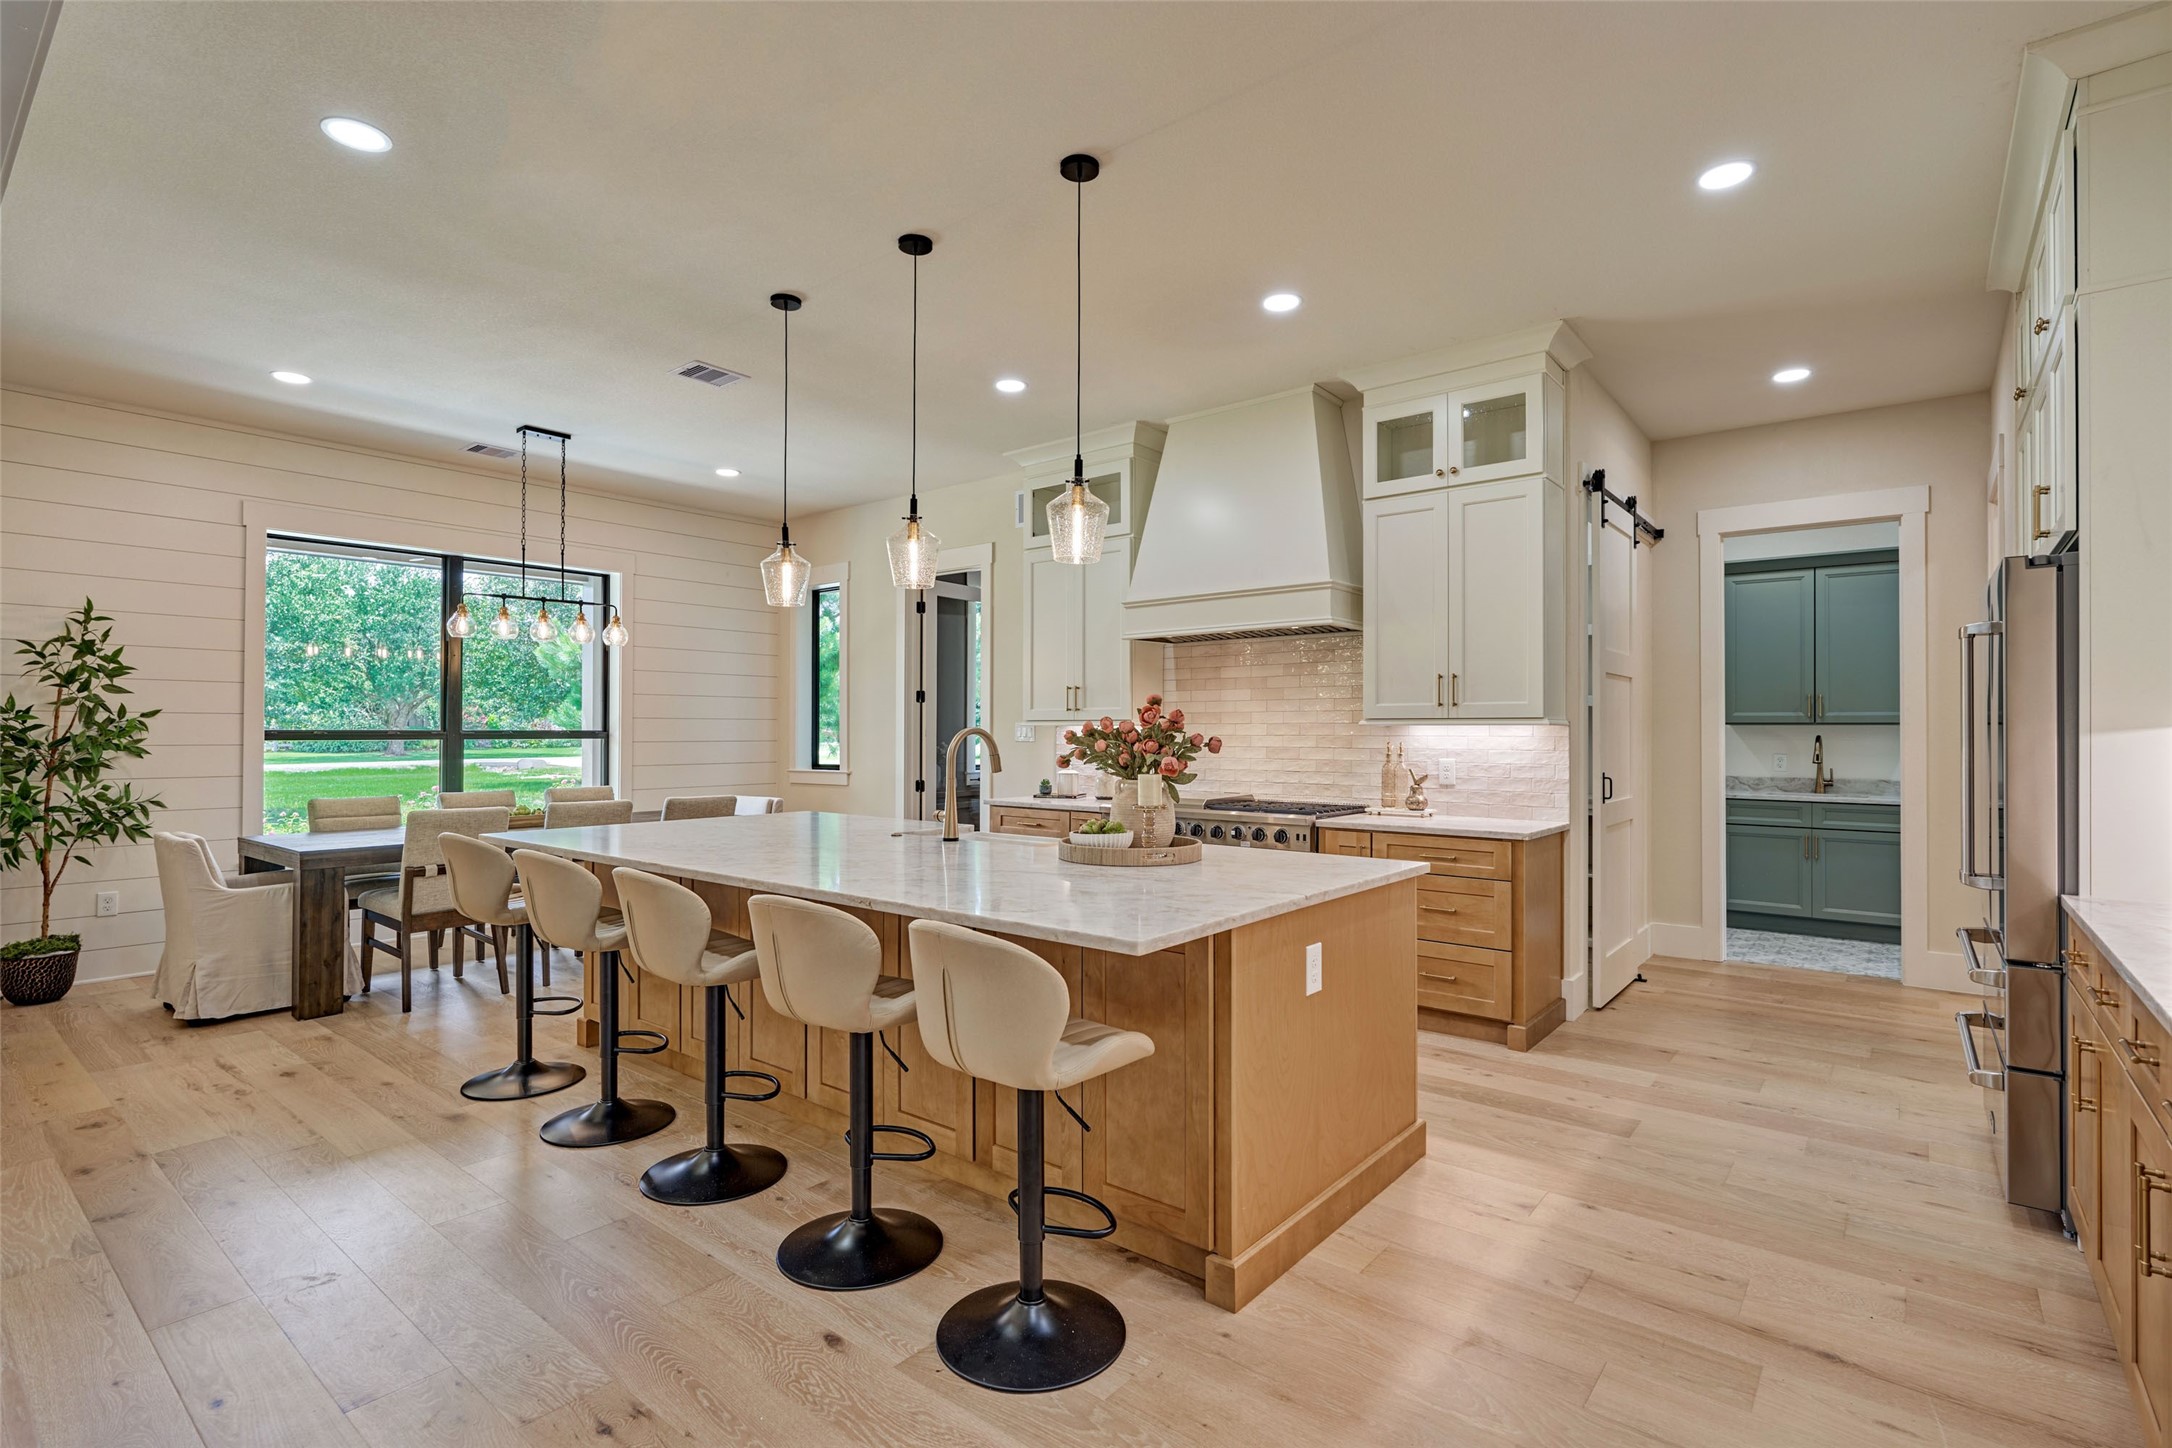
The heart of the home — quartz Taj Mahal countertops, an oversized island built for gathering, and a chef's dream lineup: a 48-inch 6-burner range with double convection ovens and griddle, commercial grade vent hood, built-in drawer microwave, hidden trash drawer, pot and pan drawers, soft-close cabinets and drawers throughout, elevated tile backsplash, and crown molding to the ceiling. This is where your next dinner party — and a thousand memories after — get made.
This kitchen doesn't just look good — it connects. The open sightline from the island to the stairs and living space means you're never far from the conversation, whether you're prepping dinner or keeping an eye on homework at the table. Real flow, real function, real farmhouse living.
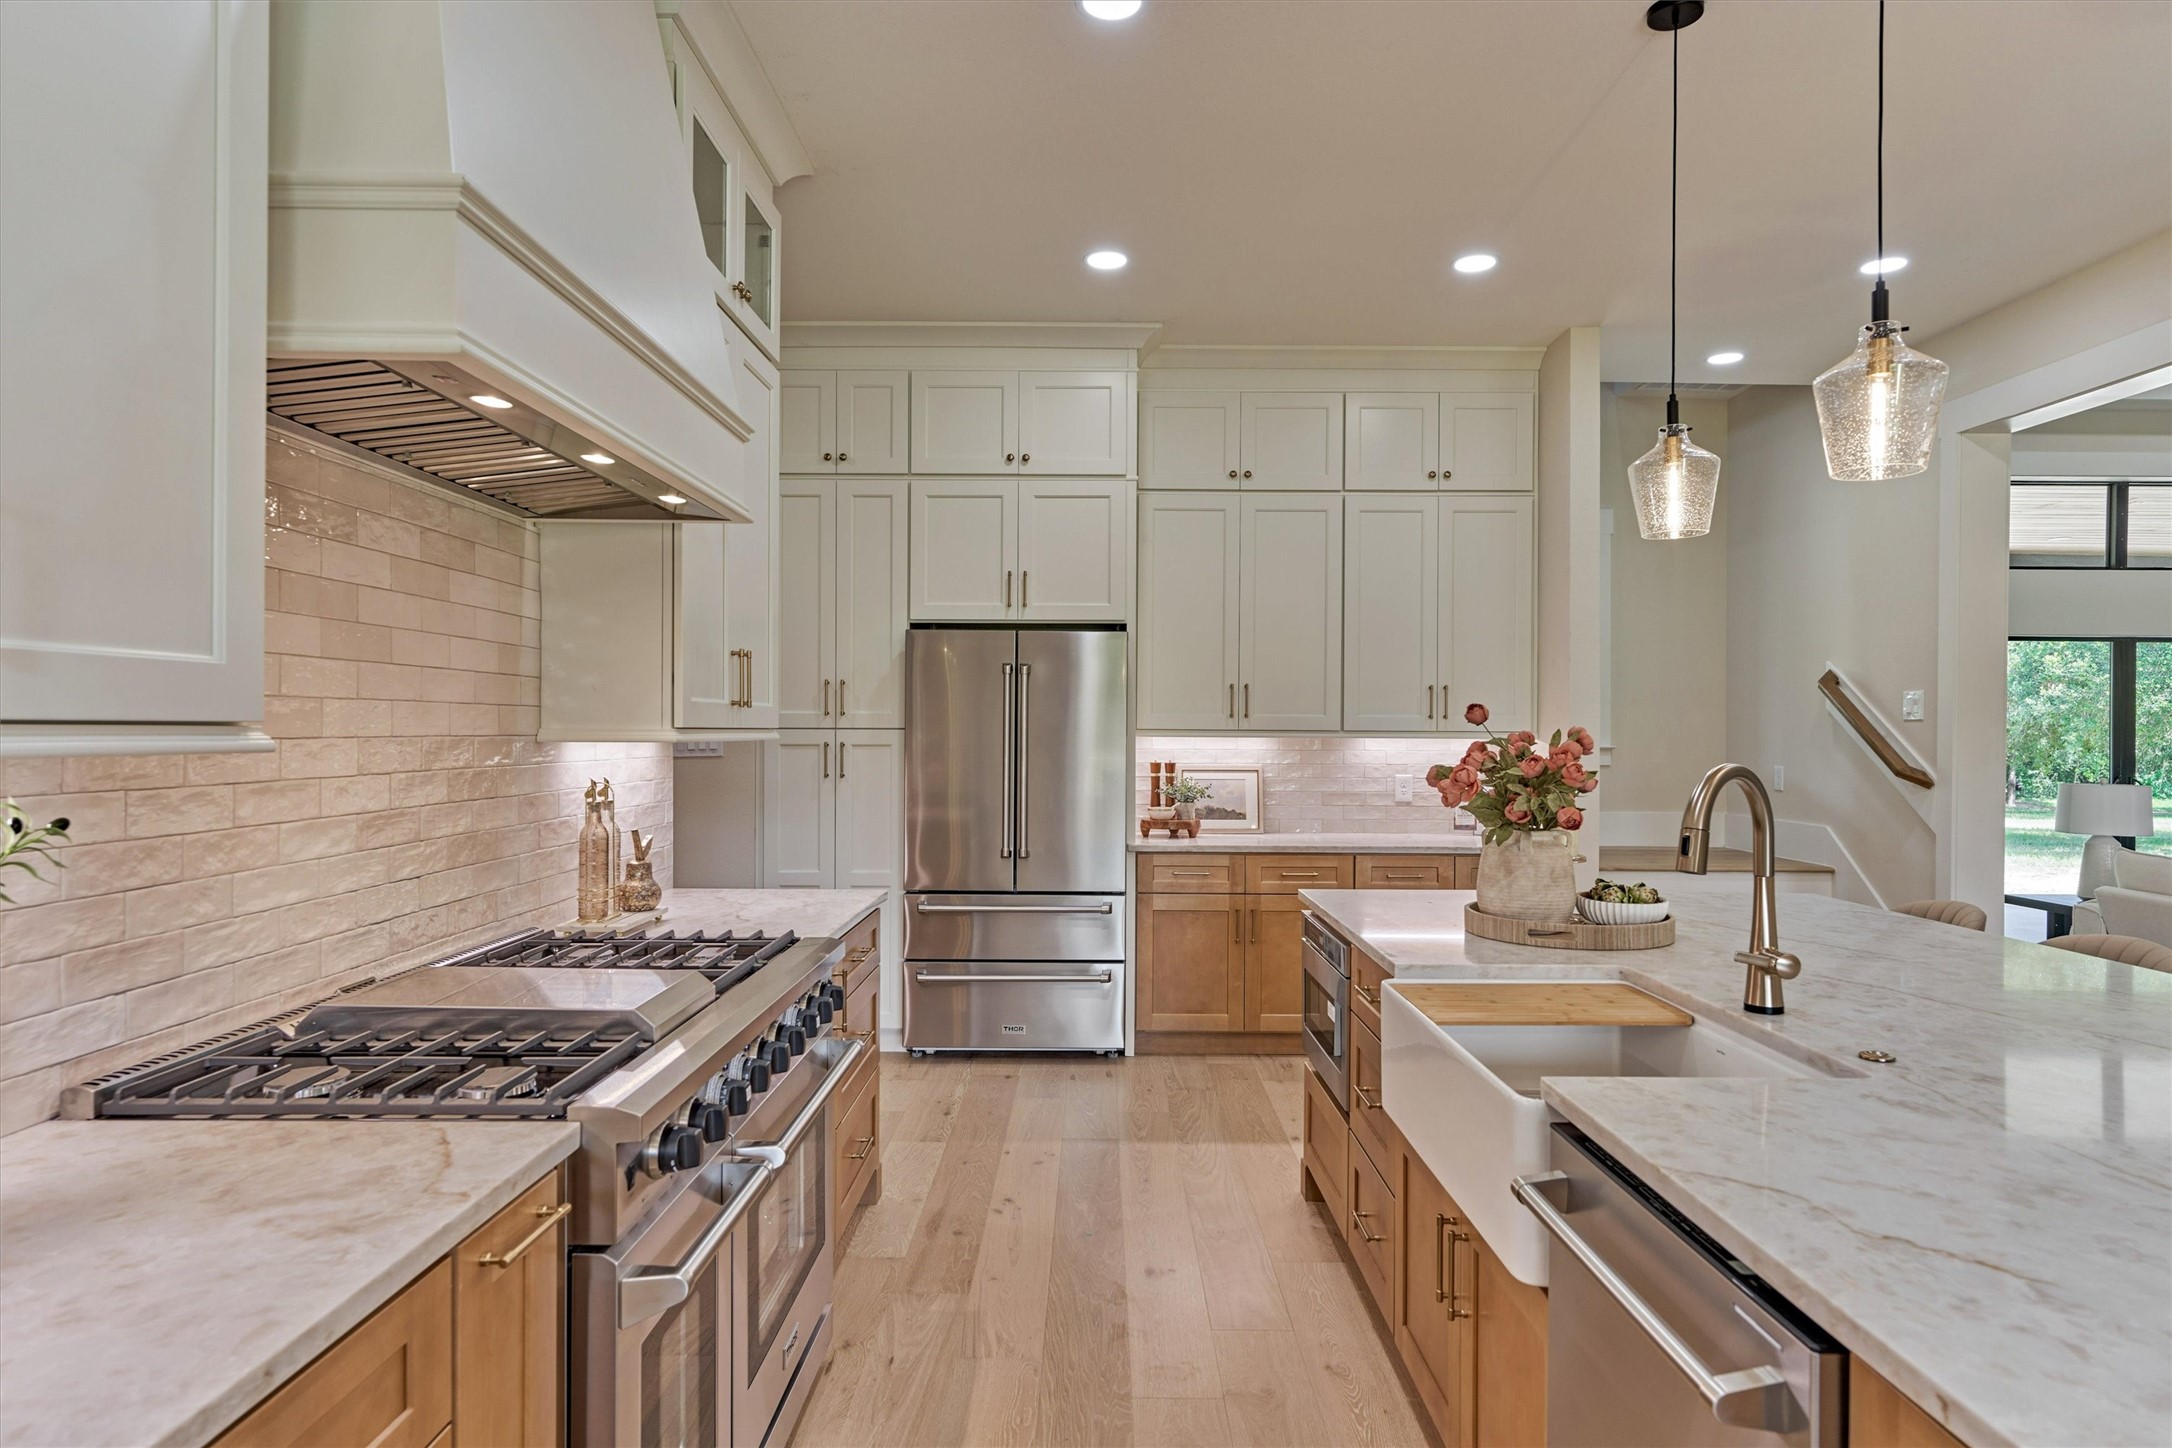
A closer look at the details that make this kitchen special: dramatic Taj Mahal quartz with natural movement throughout, a deep apron-front farmhouse sink with pull-down gooseneck faucet, and that commercial-style range ready for anything from Sunday pancakes to holiday hosting. Every finish here was chosen on purpose.
A chef's delight, whether you're cooking for two or hosting the whole family. Full-size counter-depth Thor refrigerator, floor-to-ceiling cabinetry for serious storage, and a layout that keeps everything within reach — no cramped galley kitchen here. High-end function, made for however you live.
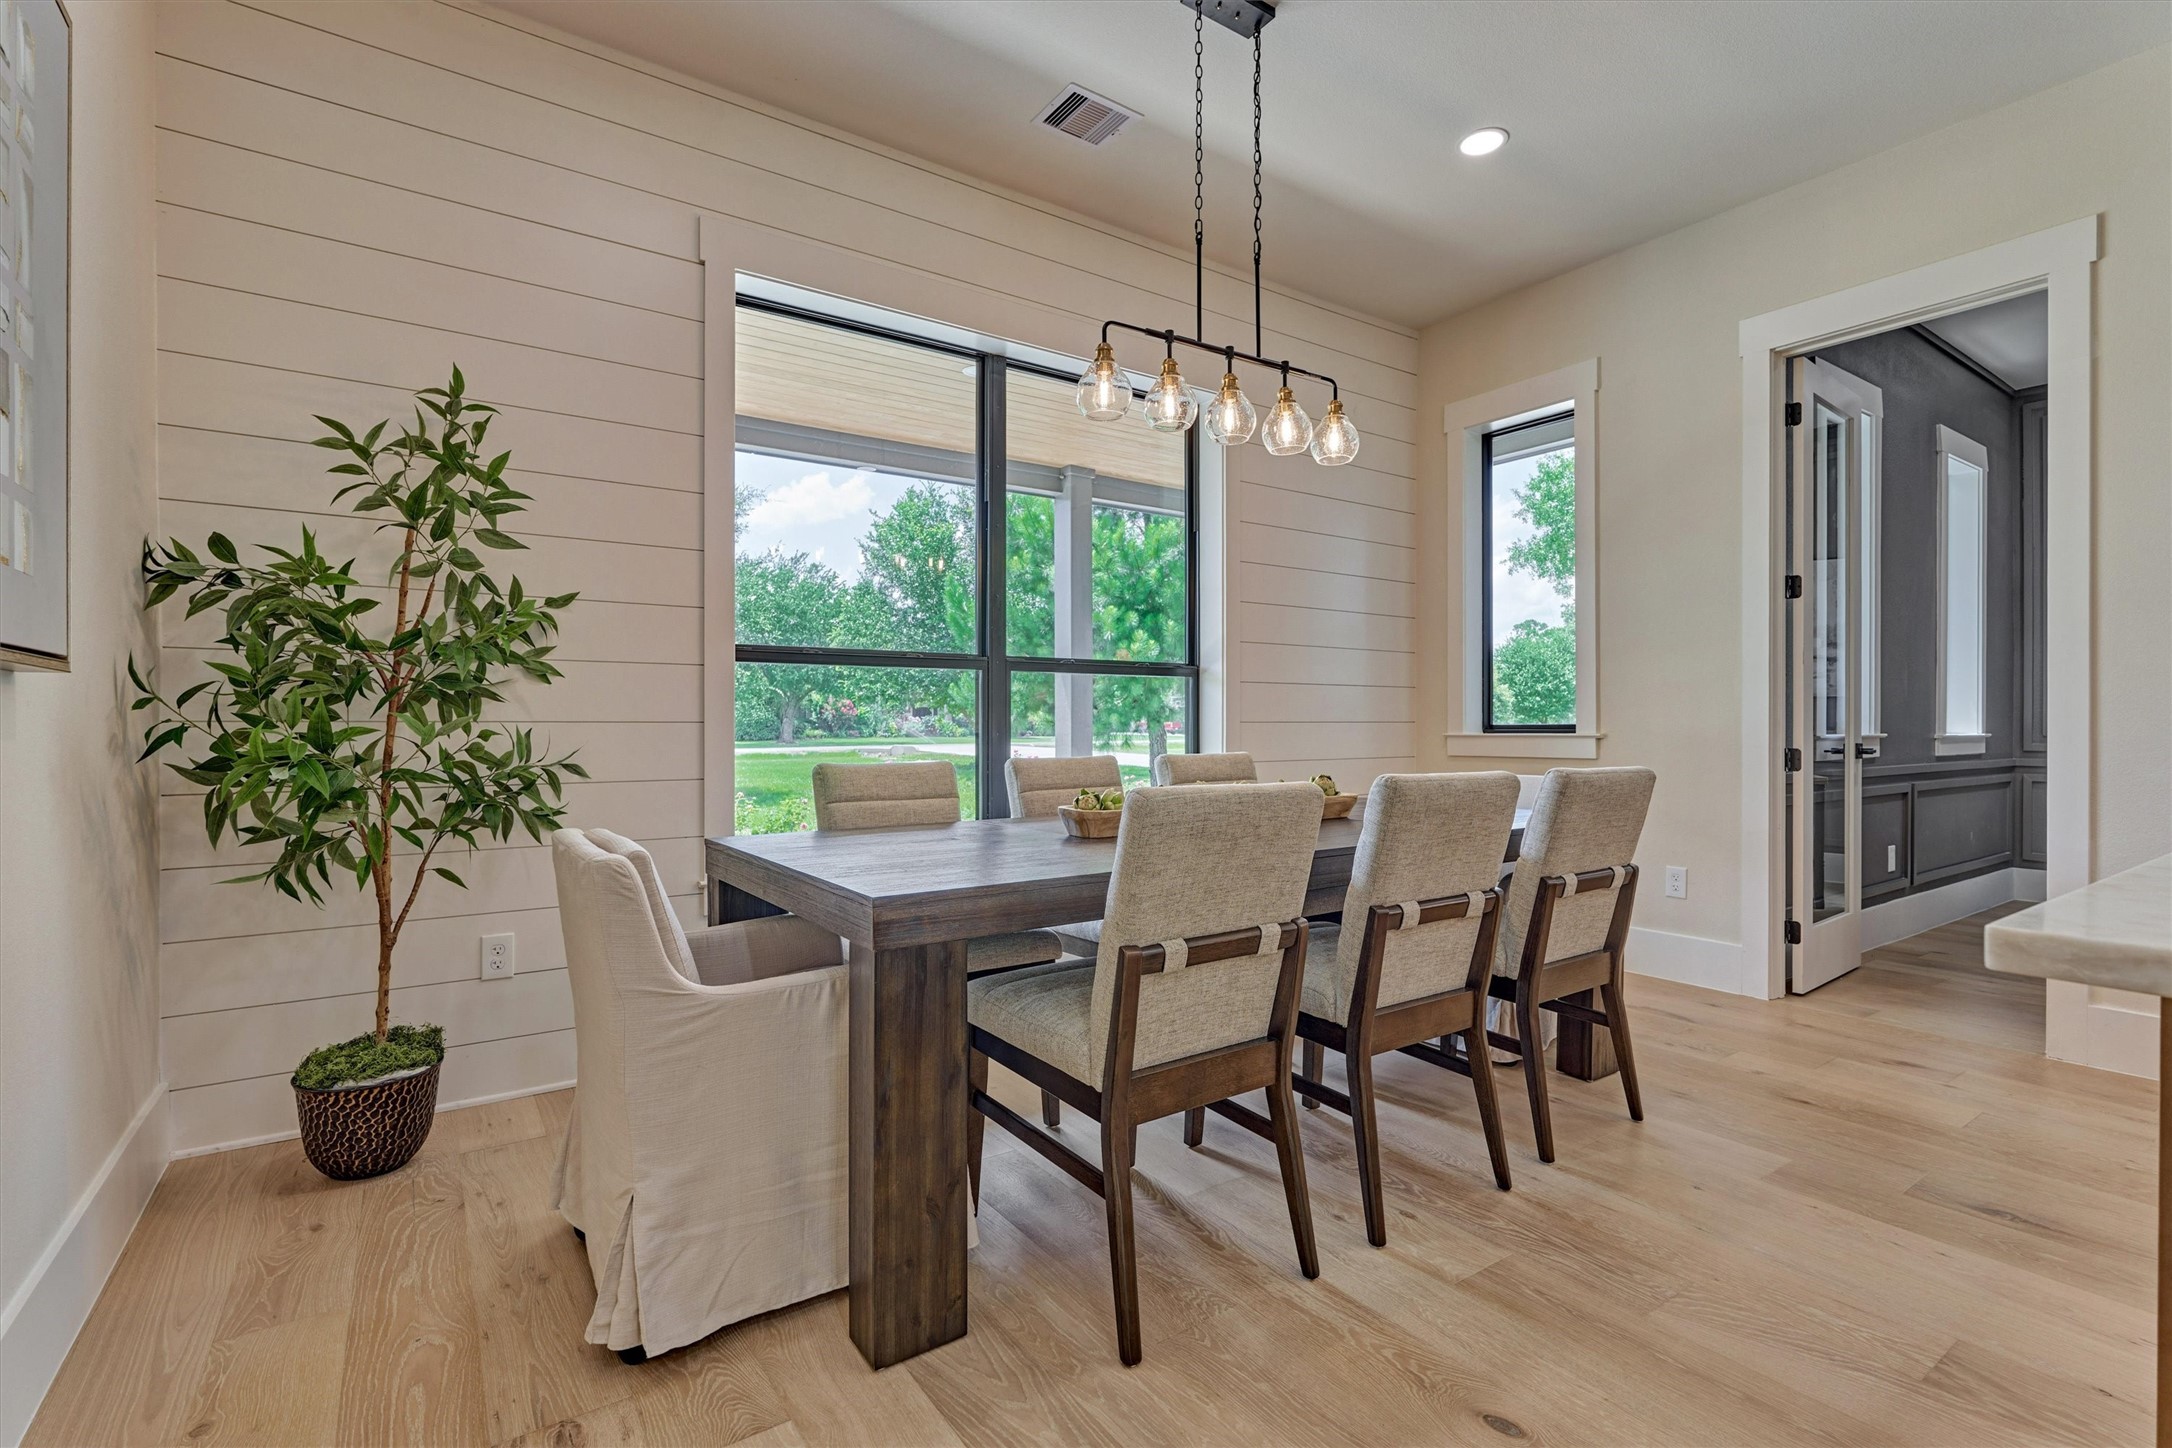
Sunlit dining nook with farmhouse shiplap accents, oversized windows overlooking the backyard, and seating for the whole family. The perfect spot for Sunday morning coffee or a full holiday spread.
Walk-in butler's pantry with floor-to-ceiling built-in shelving, marble countertop landing, and dedicated outlets for coffee bars and small appliances — the kind of storage that makes a kitchen actually function.
Retreat to the primary suite — custom beams, wainscoting, and oversized windows bringing in natural light and treetop views. Spacious enough for a king bed, sitting area, and everything in between.
Room to unwind: a cozy reading nook tucked into the primary suite, with warm wood tones and soft textures throughout. Whether it's morning coffee or a quiet evening, this space was made to slow down in.
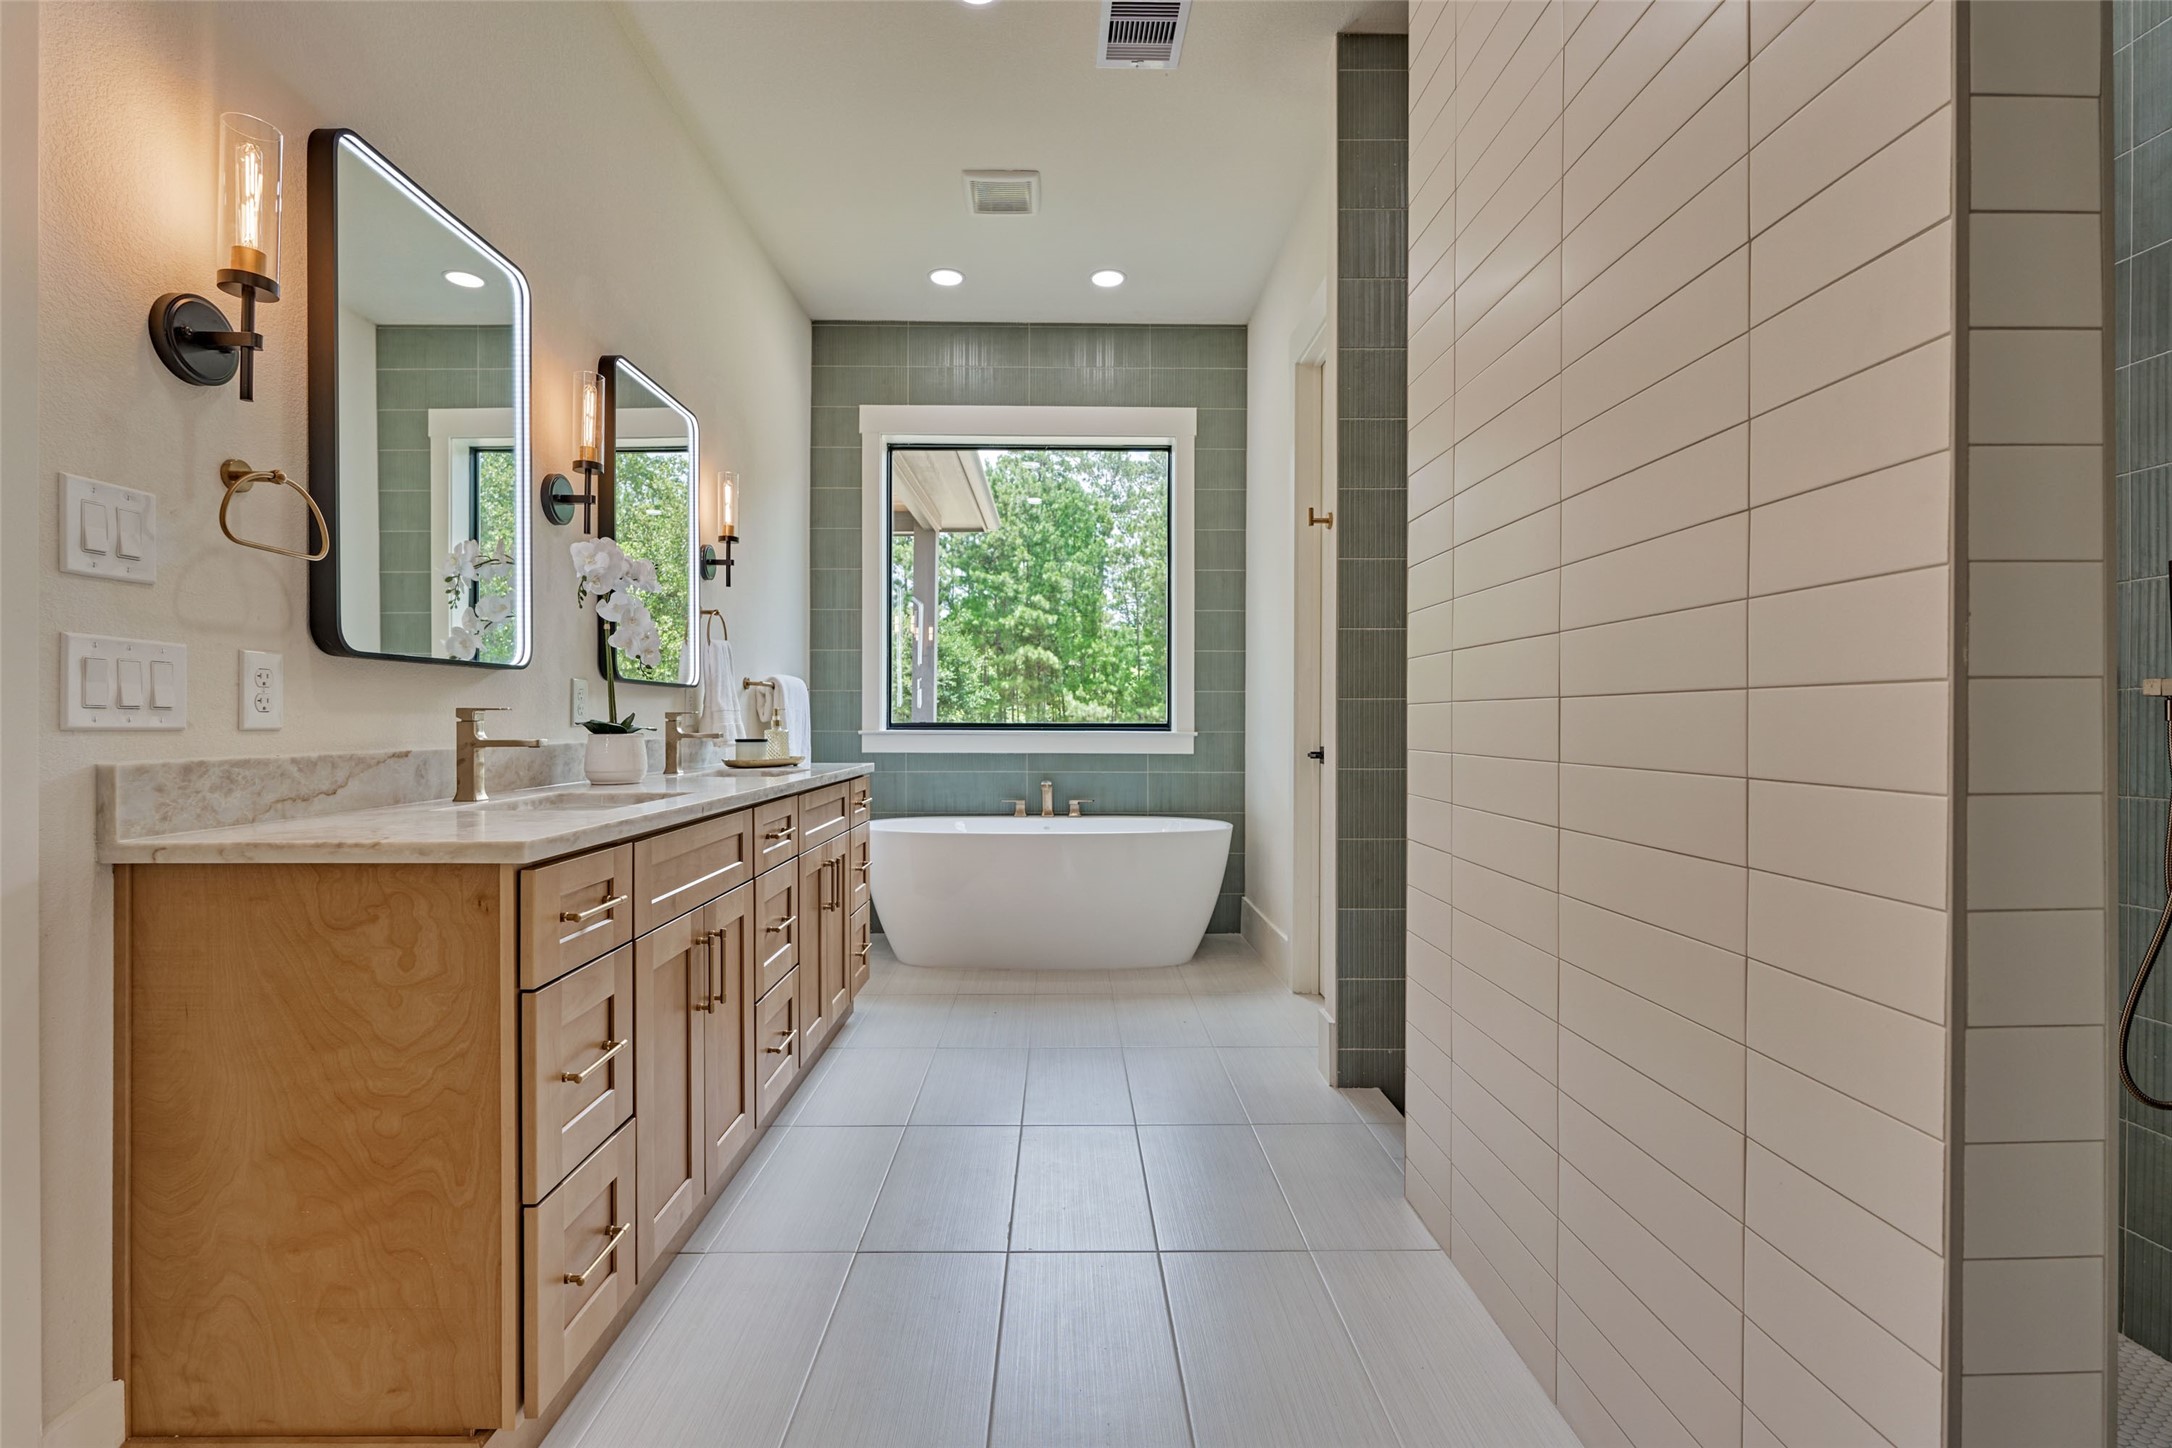
A spa-like primary bath designed to impress: dual vanities, an oversized soaking tub, and a walk-through double shower, all wrapped in designer tile and warm wood cabinetry. Floor-to-ceiling windows bring the outdoors in for a true retreat feel.
Dual vanities with quartz countertops, soft-close cabinetry, and LED anti-fog smart mirrors — every detail here was chosen with everyday luxury in mind.
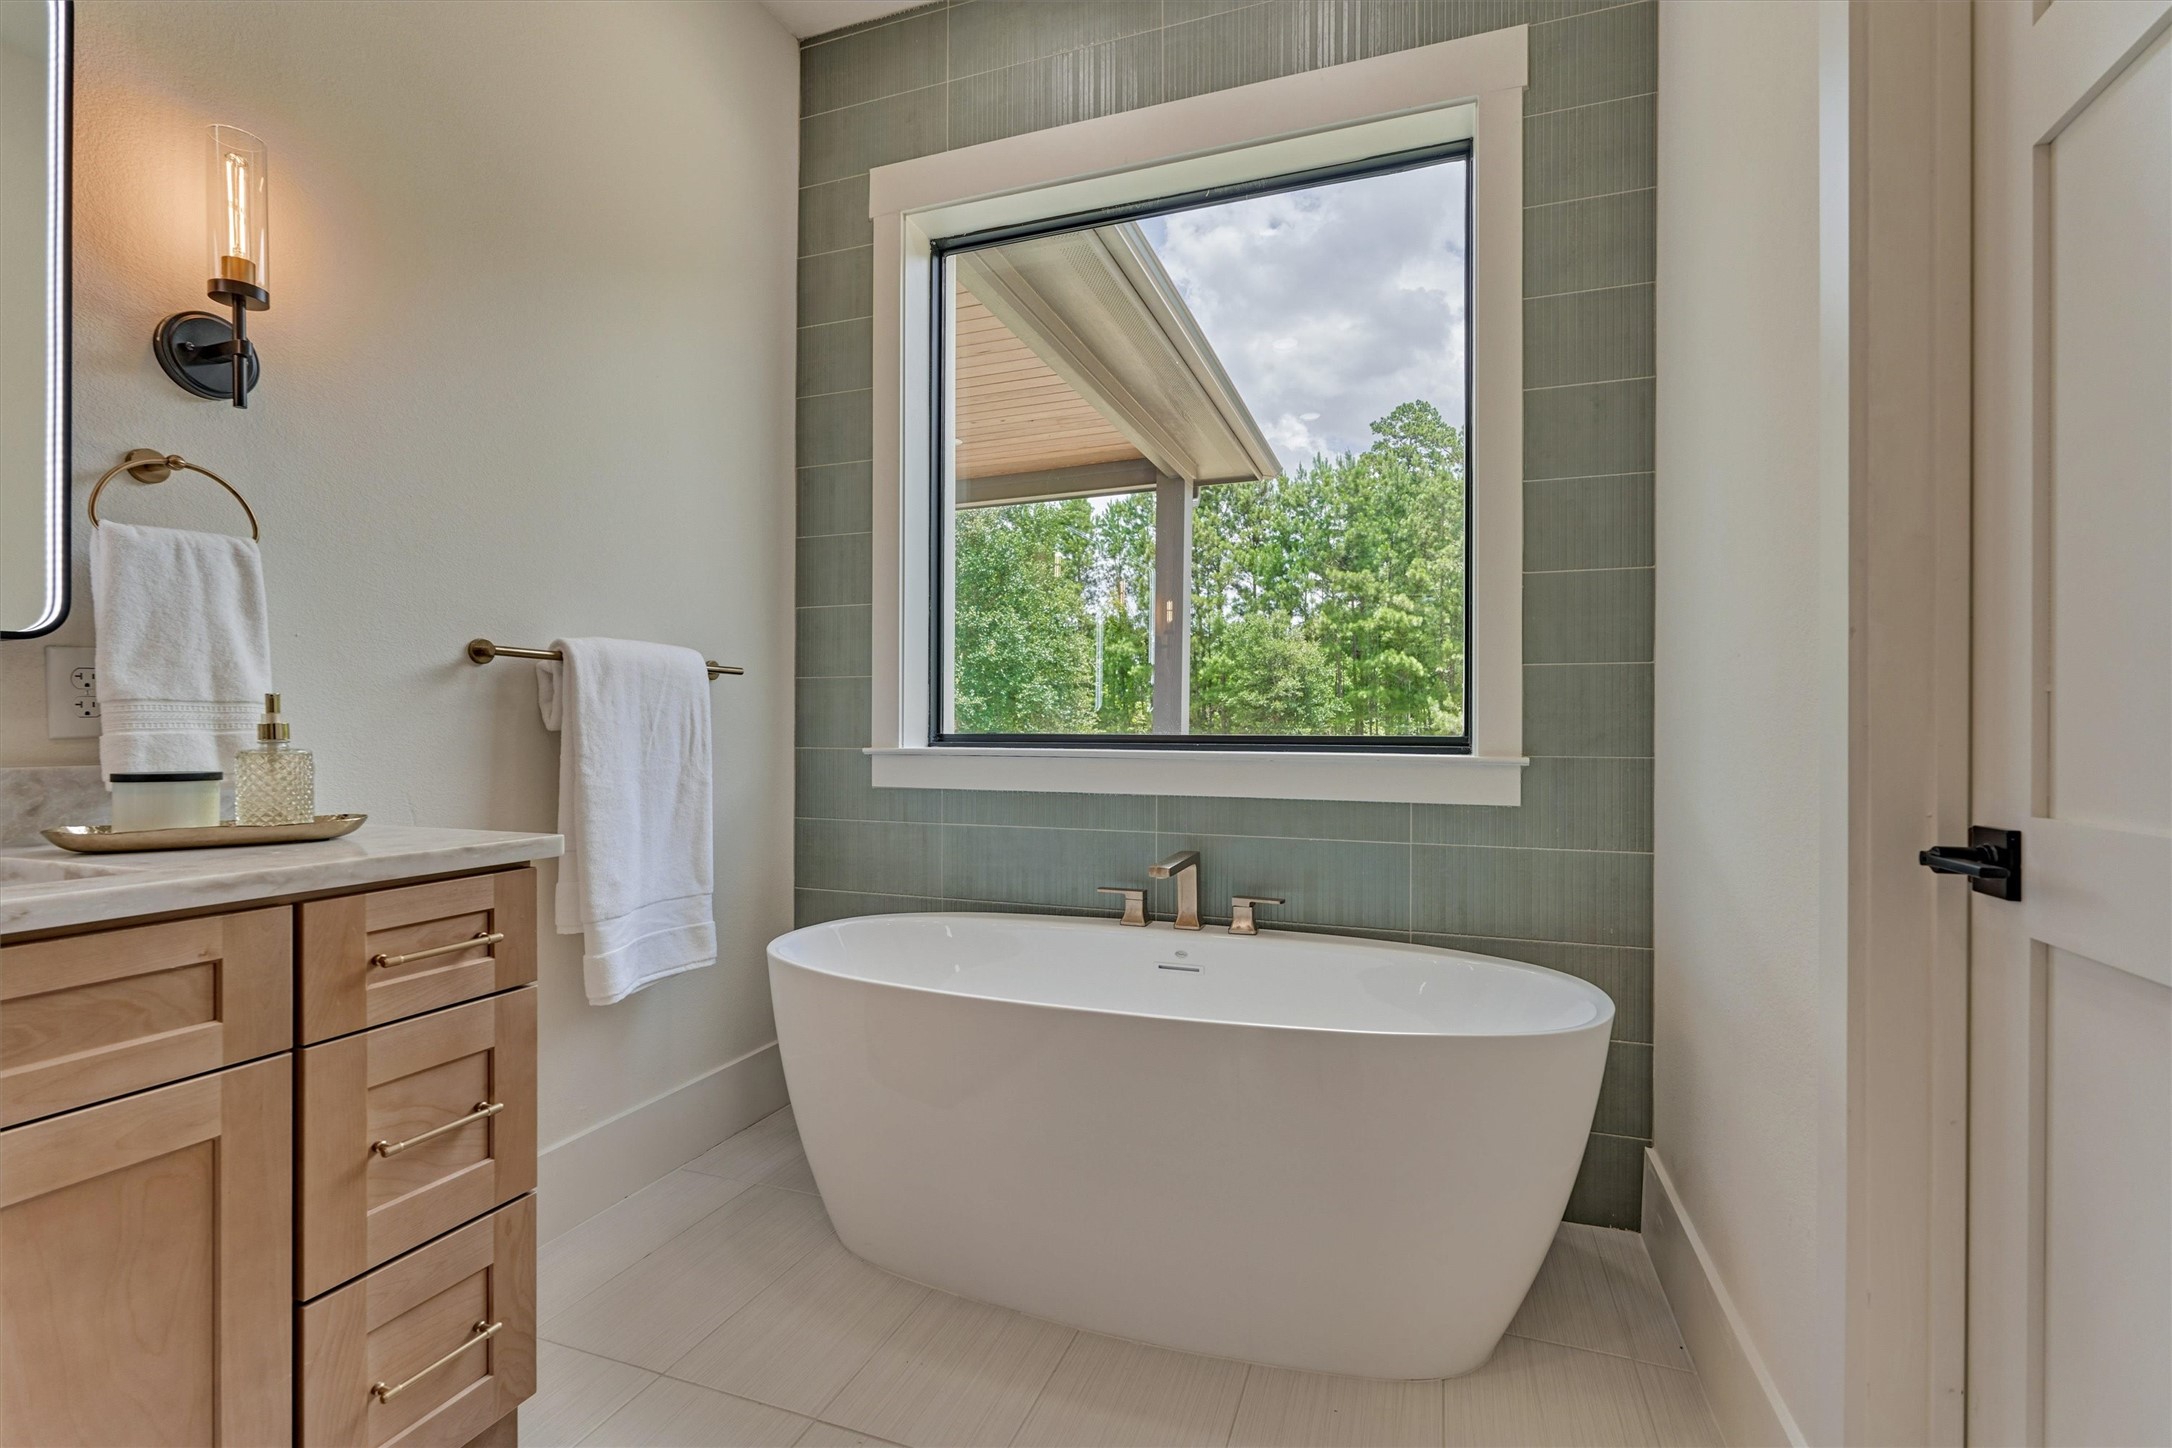
An oversized soaking tub set against a soothing sage green tile accent wall, with a window framing peaceful, private backyard views. Spa-like relaxation, built right in — just steps from the walk-through double shower.
Oversized doorless walk-in shower wrapped in sage tile with penny-tile floors — a clean, modern finish that feels straight out of a boutique spa.
A California-style built-in closet system designed for serious organization — custom shelving, drawers, and hanging space on both sides, plus a sunlit window seat for the finishing touch. Storage has never looked this good.
Sophisticated private study with floor-to-ceiling picture-frame wall molding, glass French doors, and white oak hardwood floors — a moody, design-forward space made for working from home.
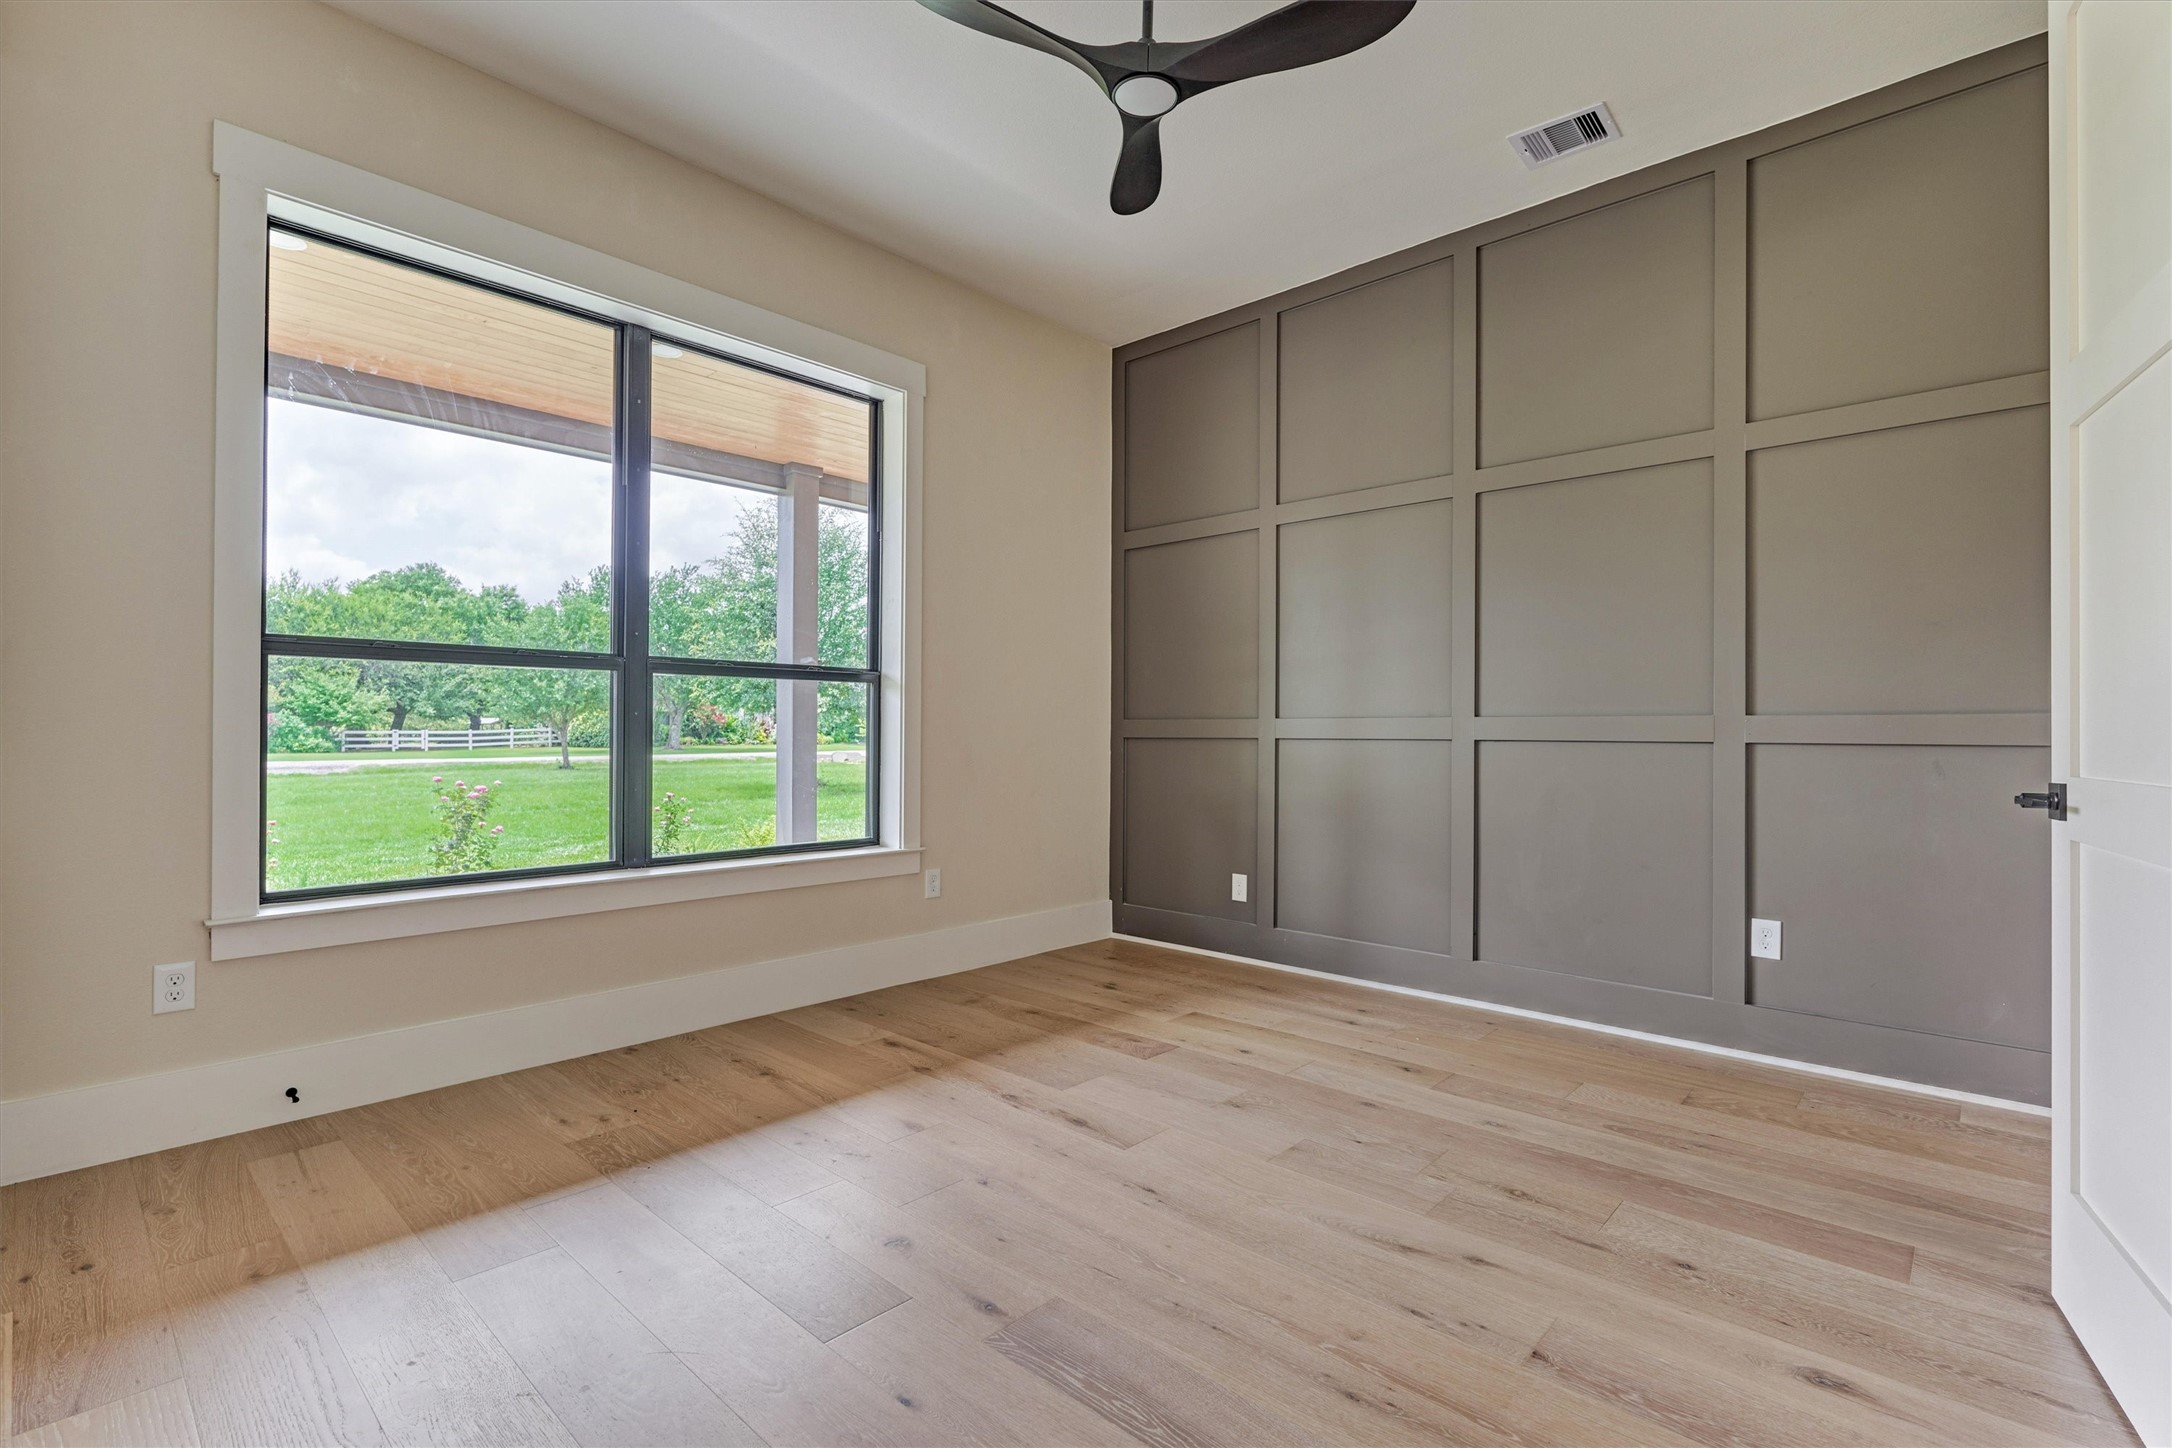
Bedroom 2:A private guest suite at the front of the home with a dramatic accent wall, oversized windows overlooking the front yard, and its own en-suite bath — ideal for multigenerational living, guests, or a next-gen setup that lives like its own private space.
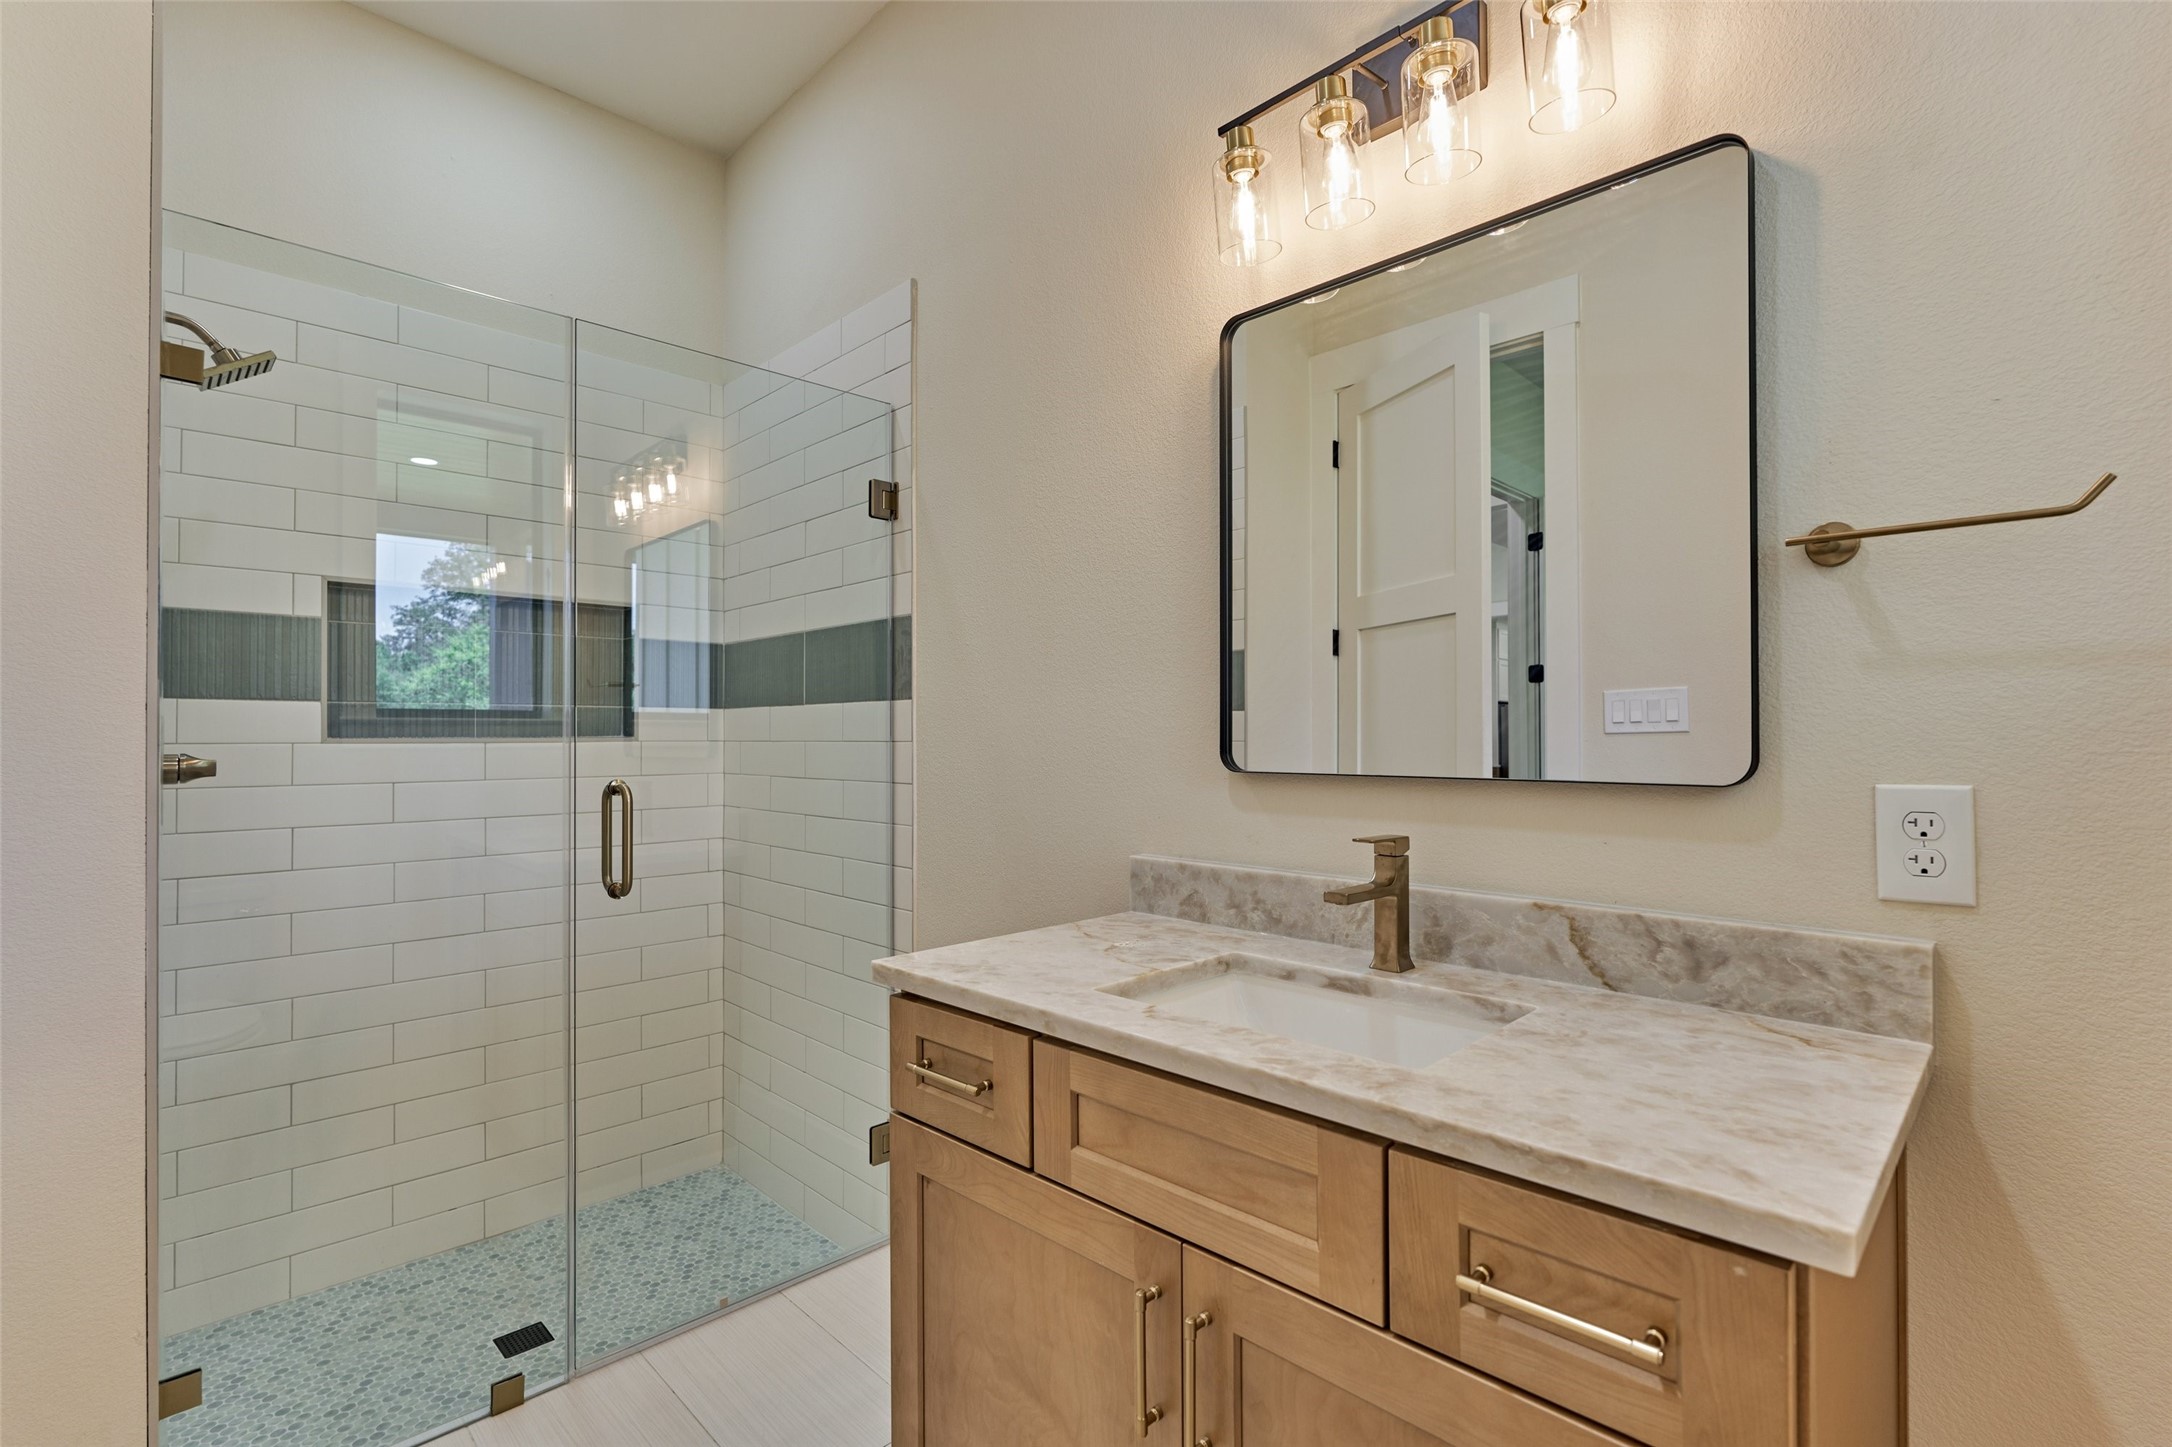
Private guest suite ensuite with a frameless glass walk-in shower, classic subway tile with sage accent band, a natural wood vanity, and brushed-gold???????????????????????????????? finishes.
Spacious laundry room with sage green cabinetry, a deep utility sink, and direct exterior access — function meets farmhouse charm.
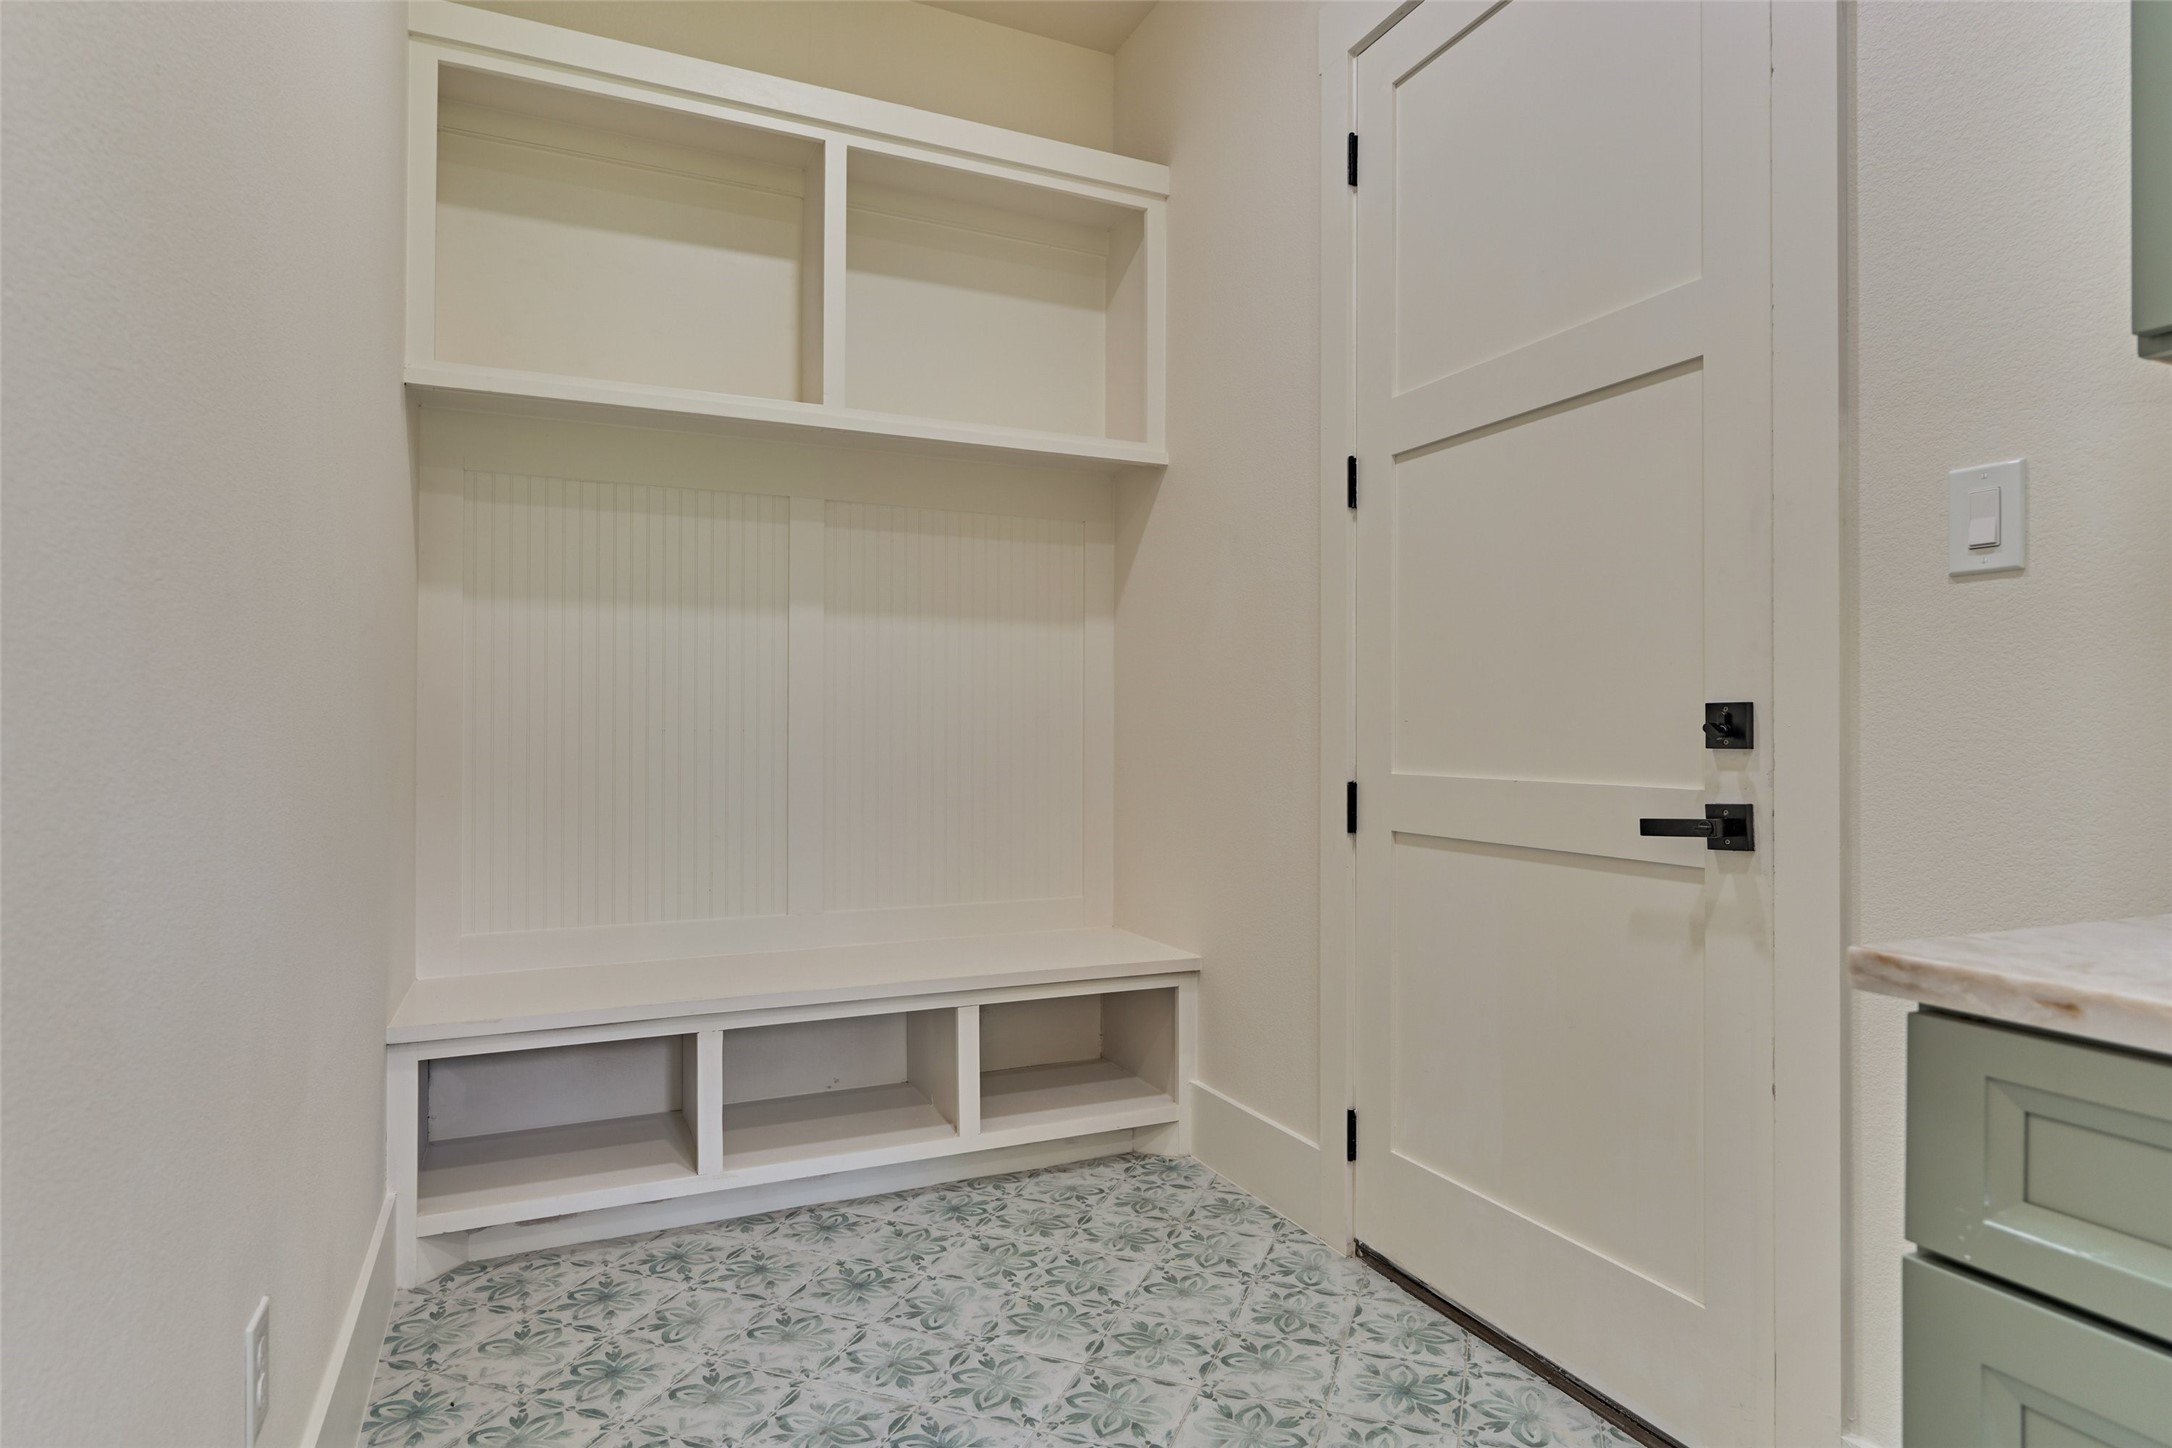
Built-in mudroom drop zone with bench seating, cubby storage, and patterned cement-tile floors — the perfect catch-all coming in from 1.5 acres.
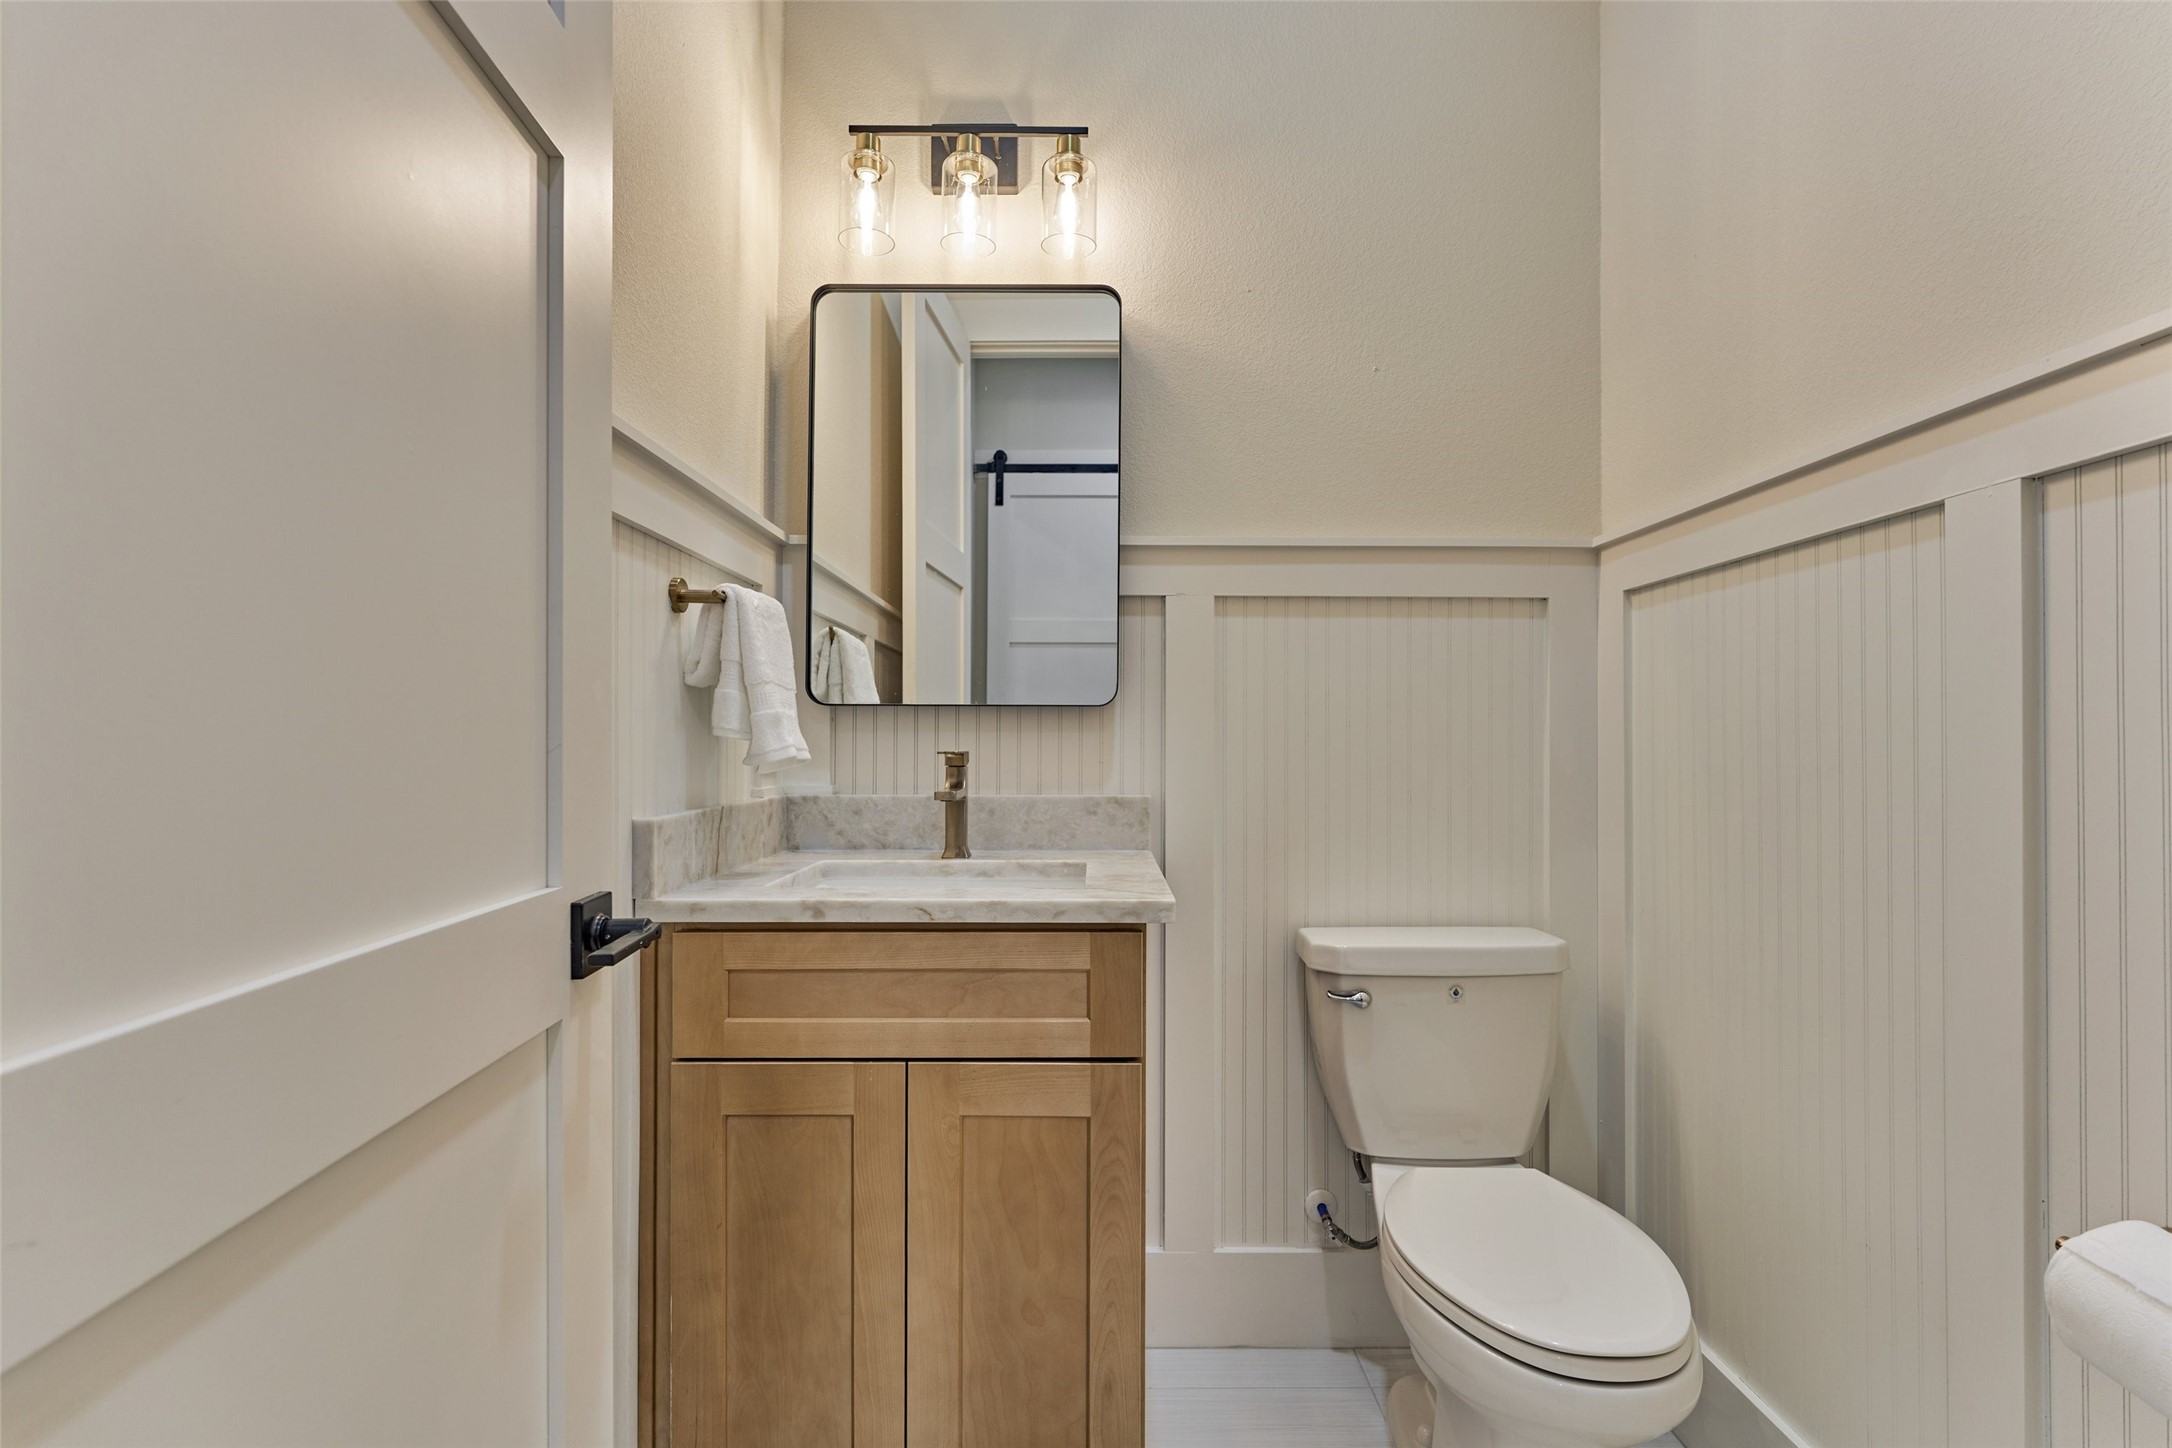
Stylish powder bath with board-and-batten wainscoting, a natural wood vanity, and warm gold fixtures — conveniently located off the living and kitchen area with easy backyard access through the laundry room, ideal for guests or a future pool.
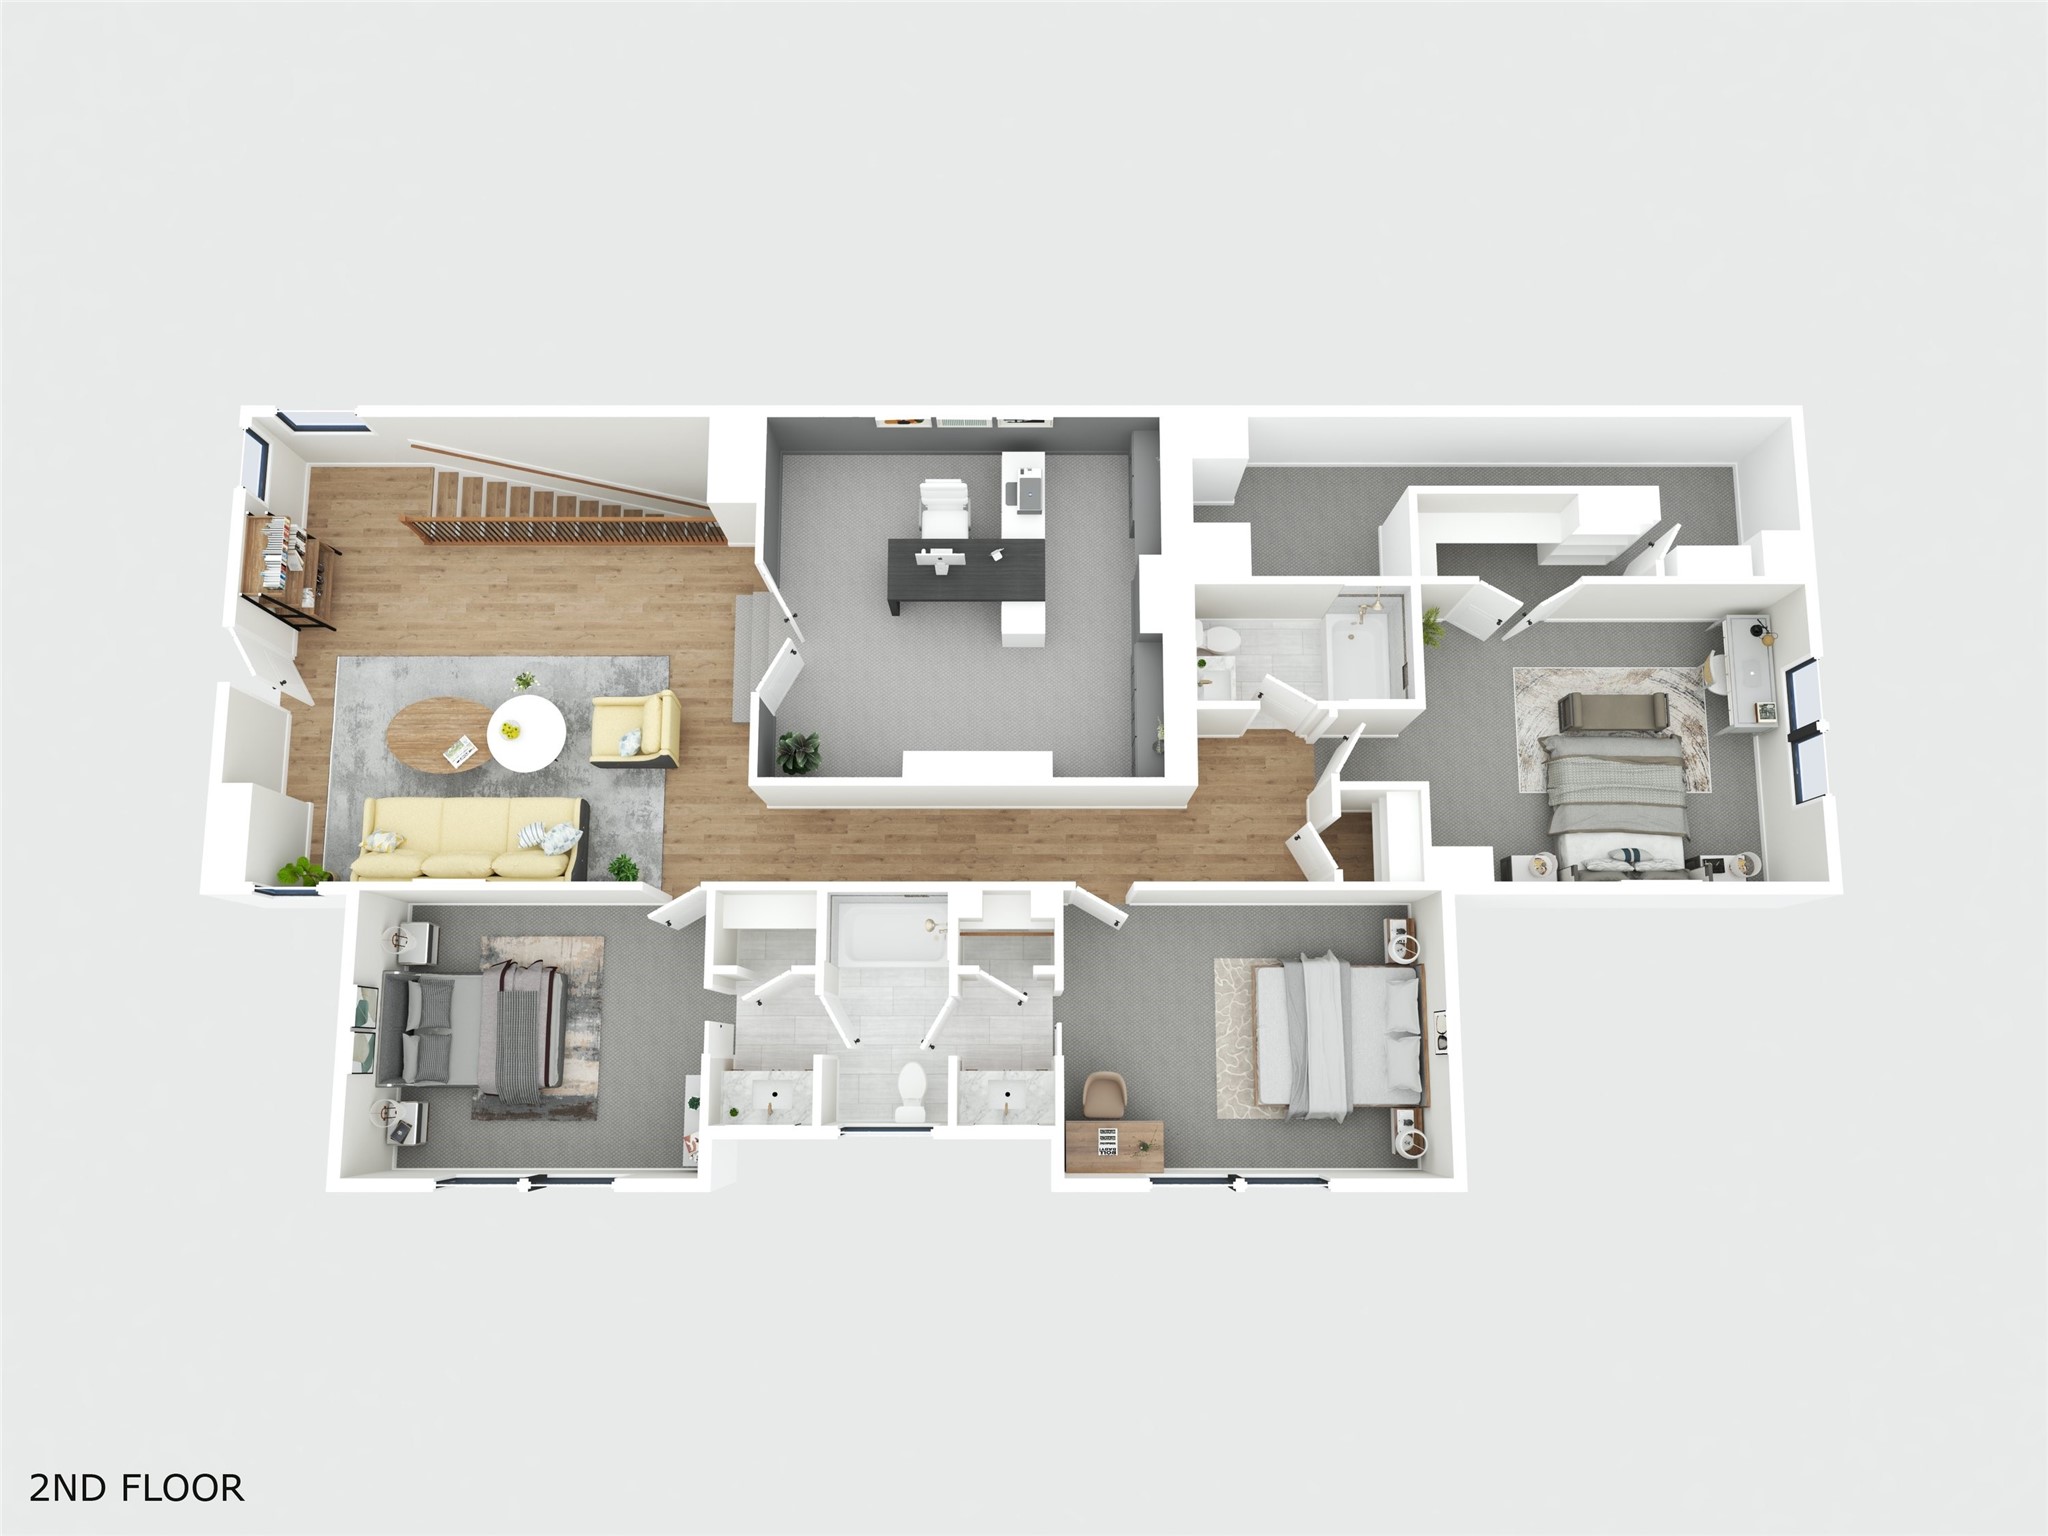
Expansive upstairs game room in rich white oak engineered hardwood — plenty of room for a pool table, with steps leading up to the next space. Flexible enough for whatever your family needs: play, lounge, or multipurpose.
Wide-open game room flowing to the secondary bedrooms, framed by an iron-and-wood staircase railing — bright, open, and ready for everyday living.
Bedroom 3:Generous secondary bedroom with plush carpet, a large picture window framing wooded views, and a modern ceiling fan — comfortable and full of natural light.
Smart Jack-and-Jill bath connecting bedrooms 3 and 4, with dual vanity areas, natural wood cabinetry, warm gold fixtures, and a private toilet/tub enclosure — function and style for the secondary suites.
Bedroom 4:Spacious secondary bedroom with plush carpet, a large picture window framing wooded views, and a modern ceiling fan — bright, comfortable, and connected to the Jack-and-Jill bath.
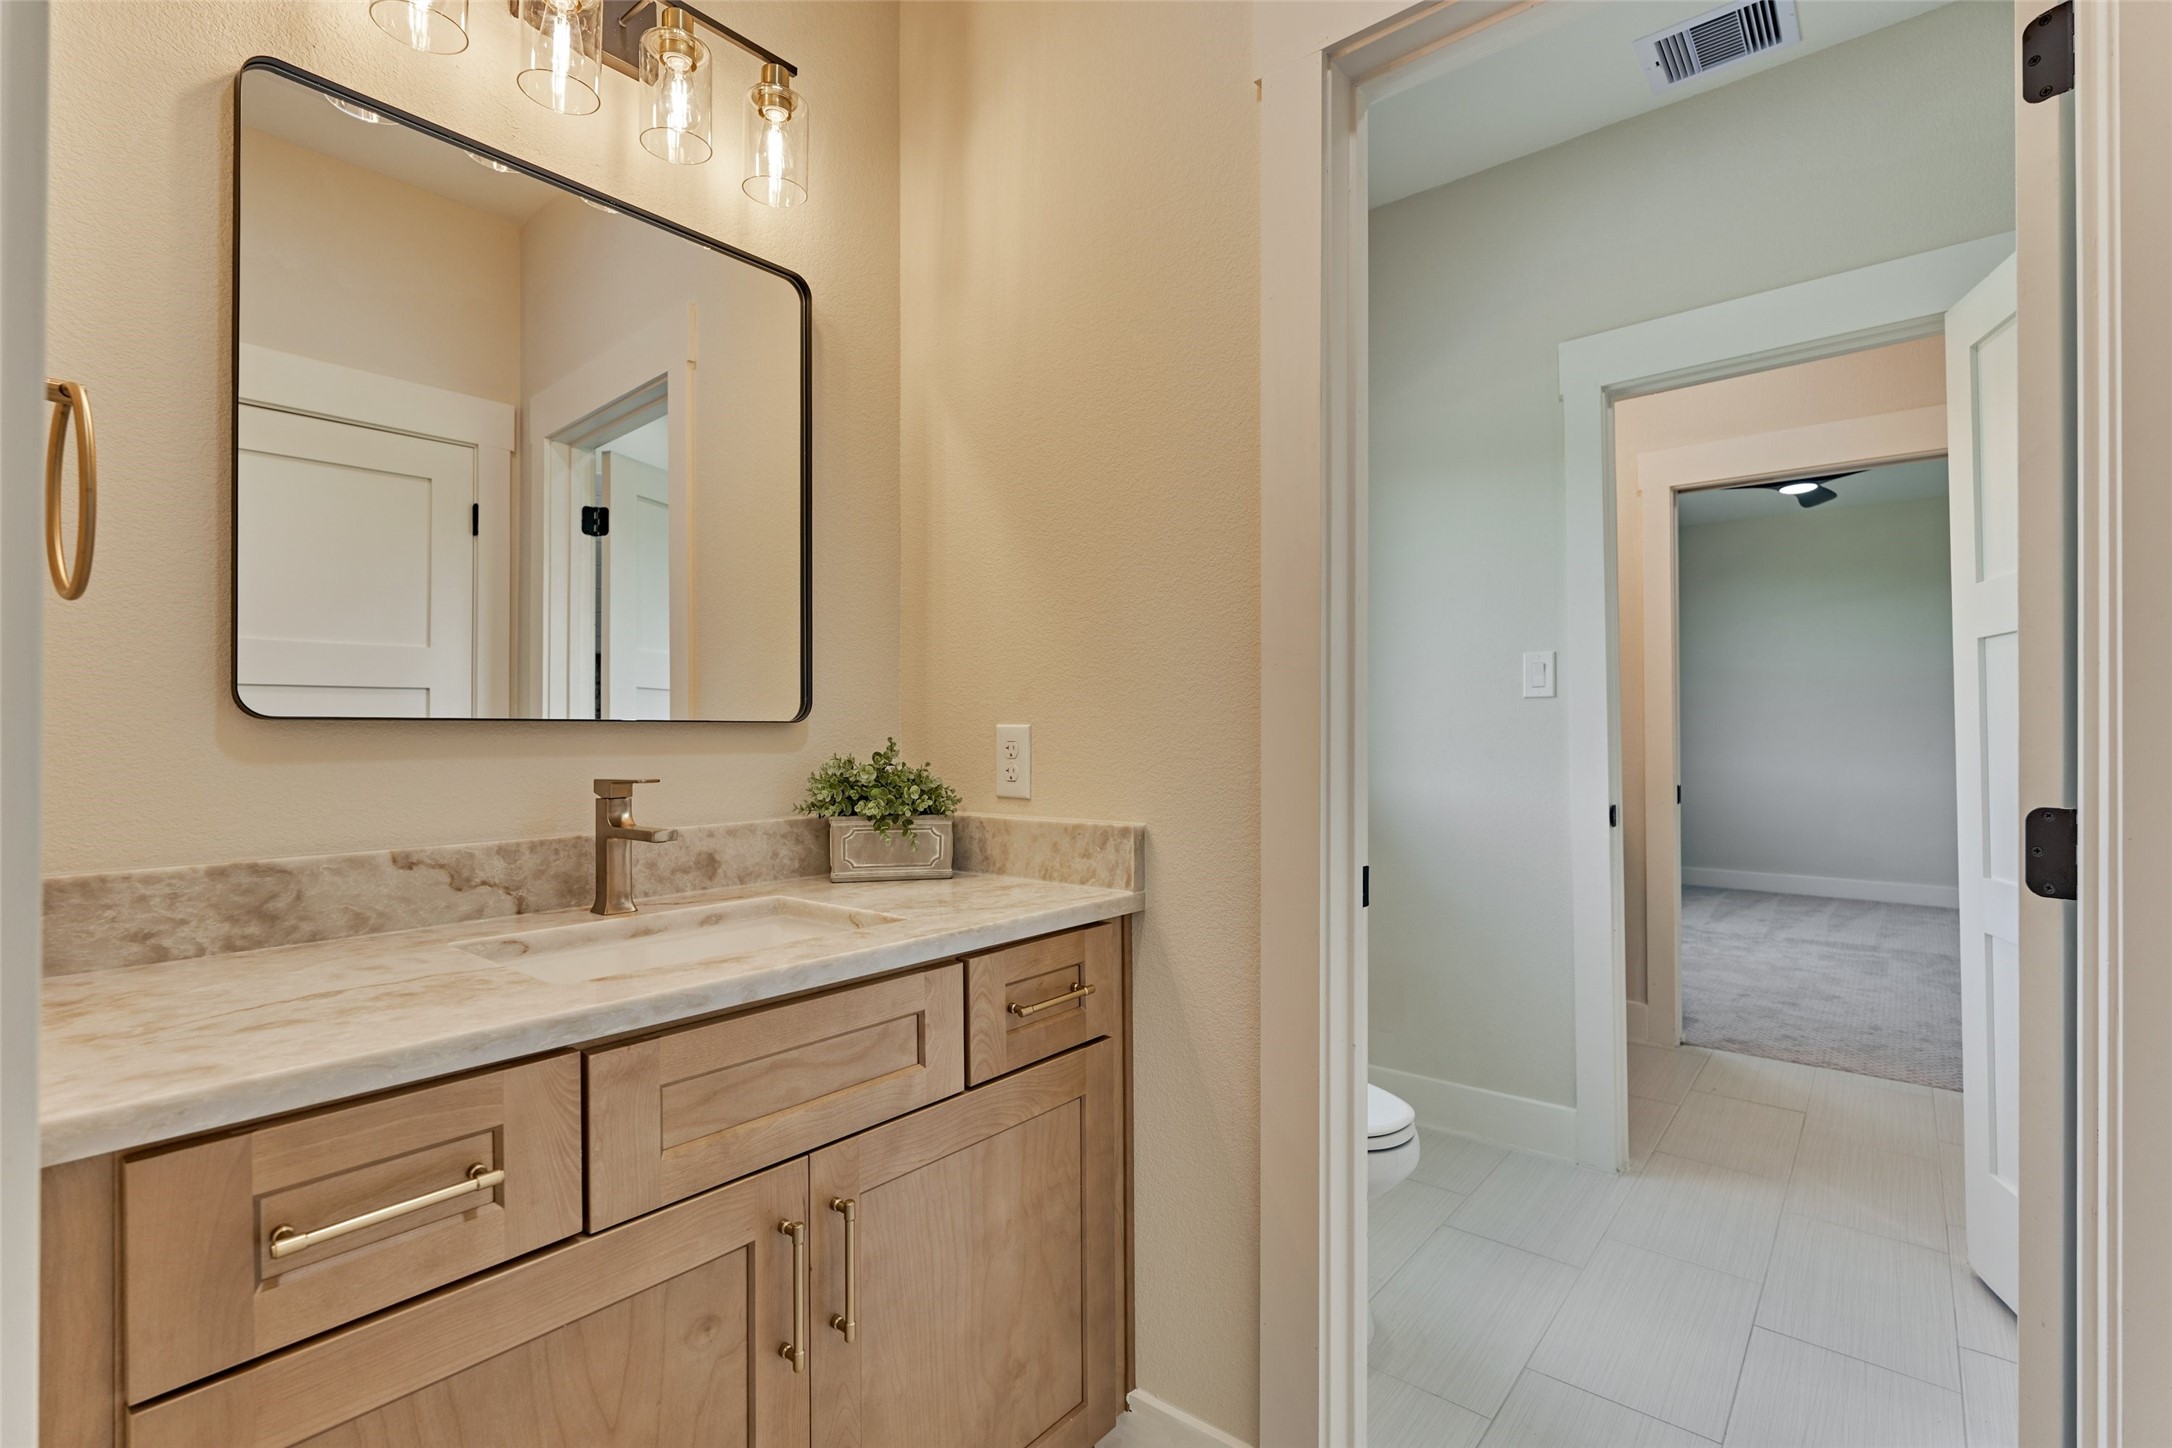
The bedroom 4 side of the Jack-and-Jill bath — a private vanity with natural wood cabinetry, warm gold fixtures, and a large framed mirror, with a shared central toilet and tub. Each bedroom enjoys its own dedicated sink and vanity space.
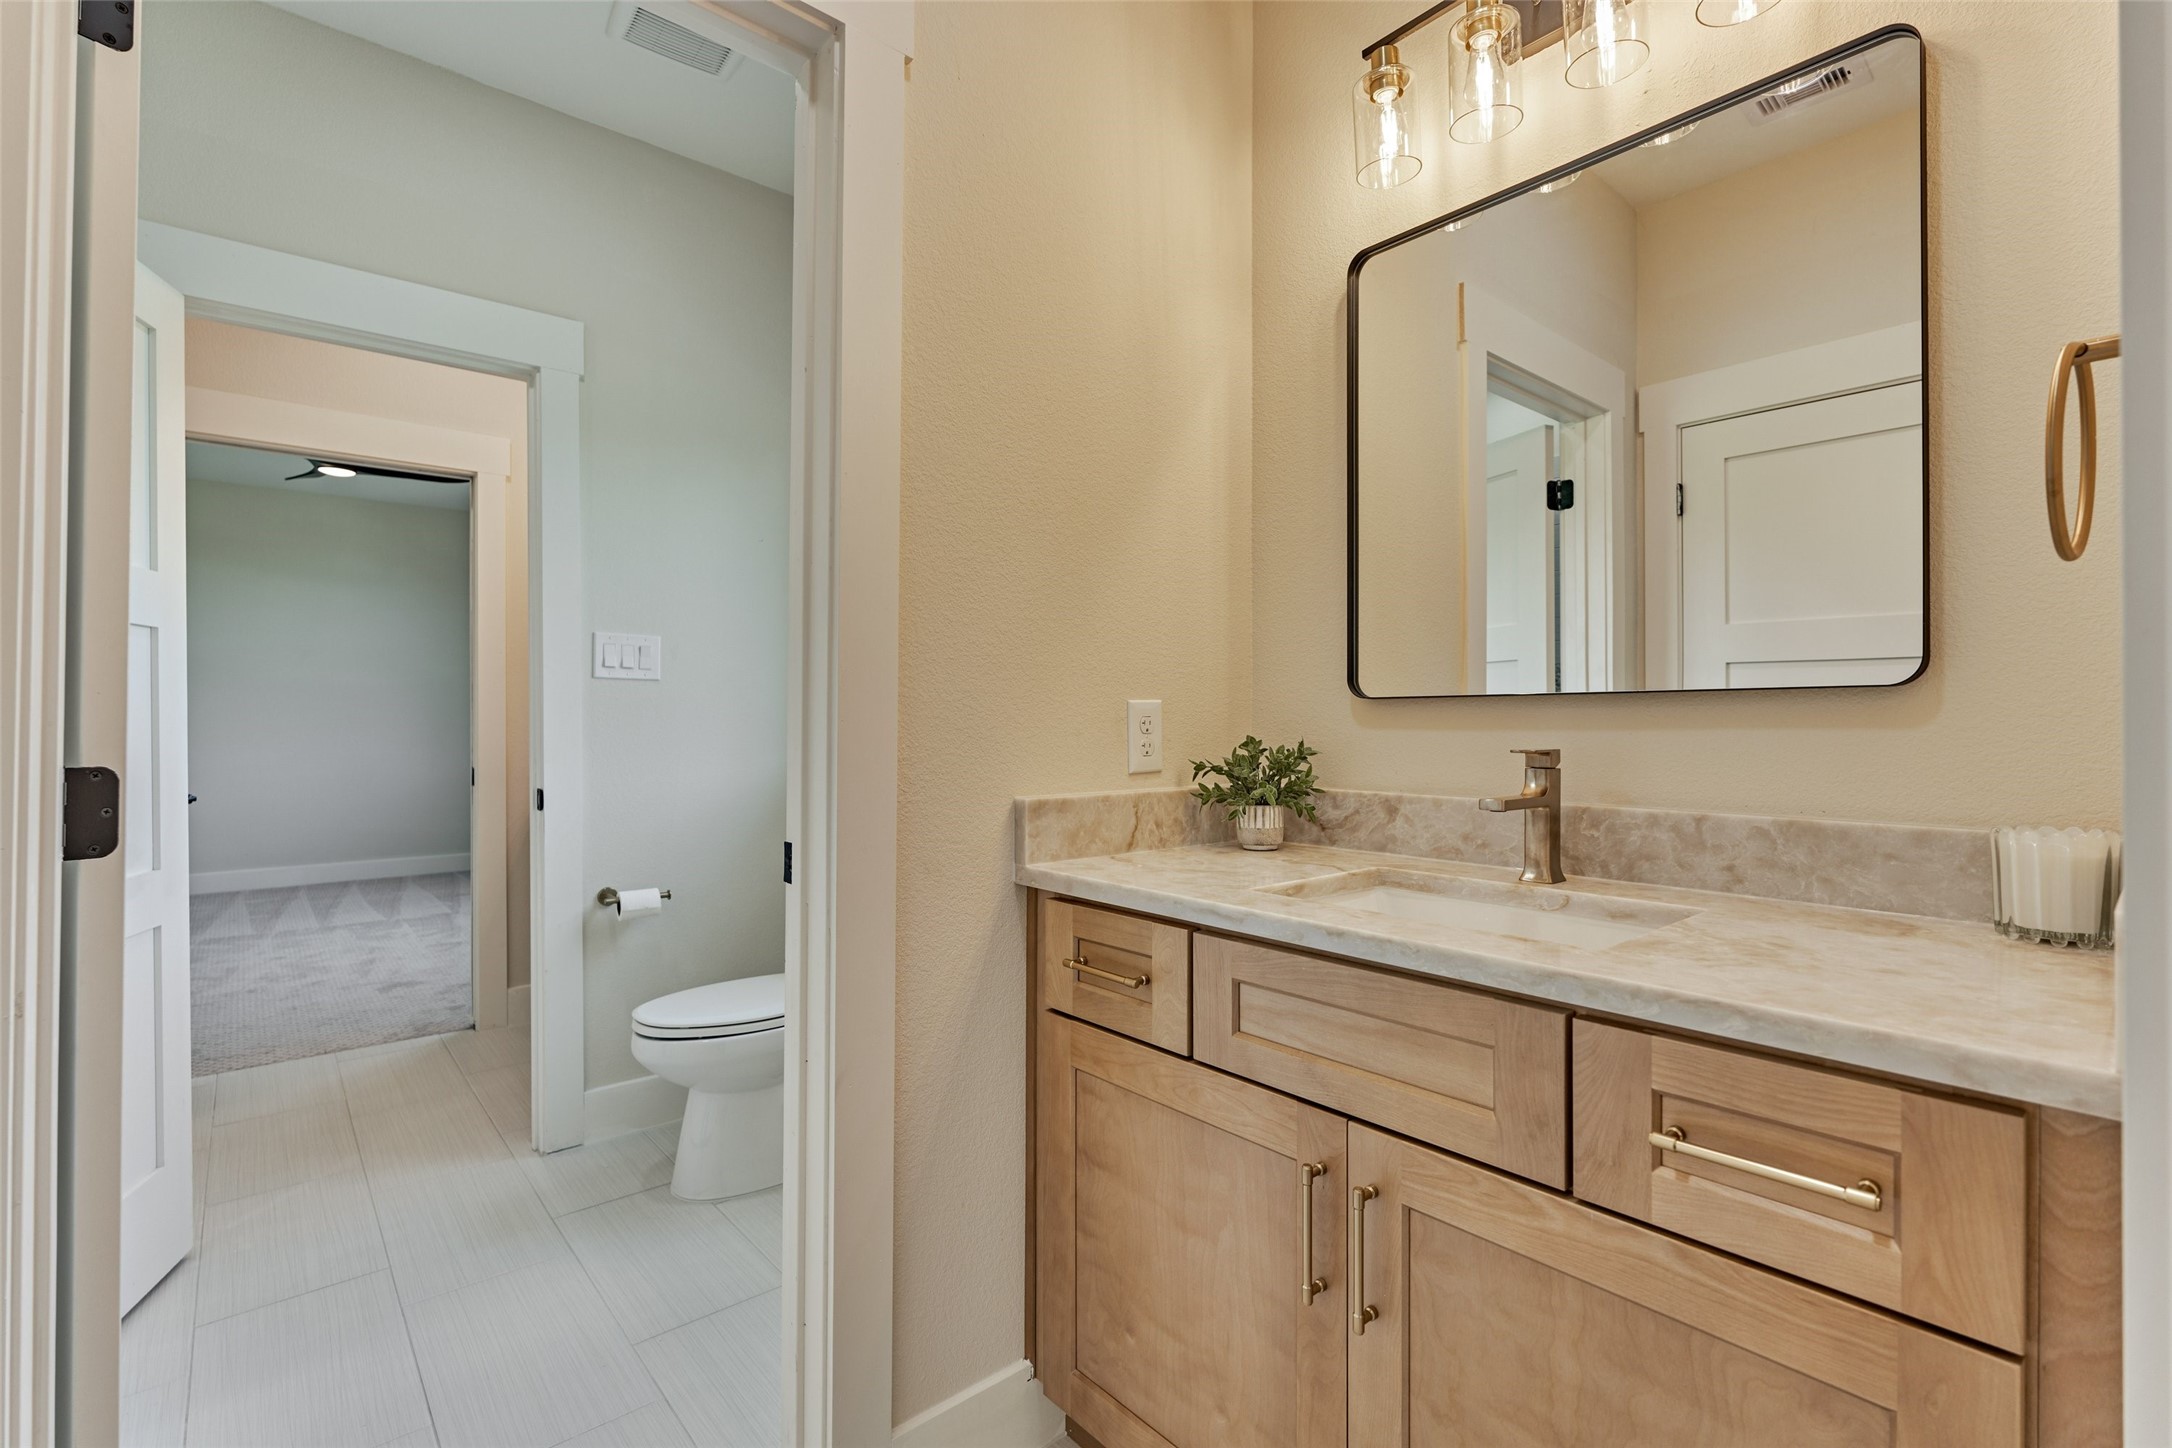
Dedicated full bath for bedroom 5 — equally perfect as a guest bath — with a natural wood vanity, framed mirror, warm gold fixtures, and a subway-tile shower with mosaic accent band. Private, stylish, and ready for family or overnight guests.
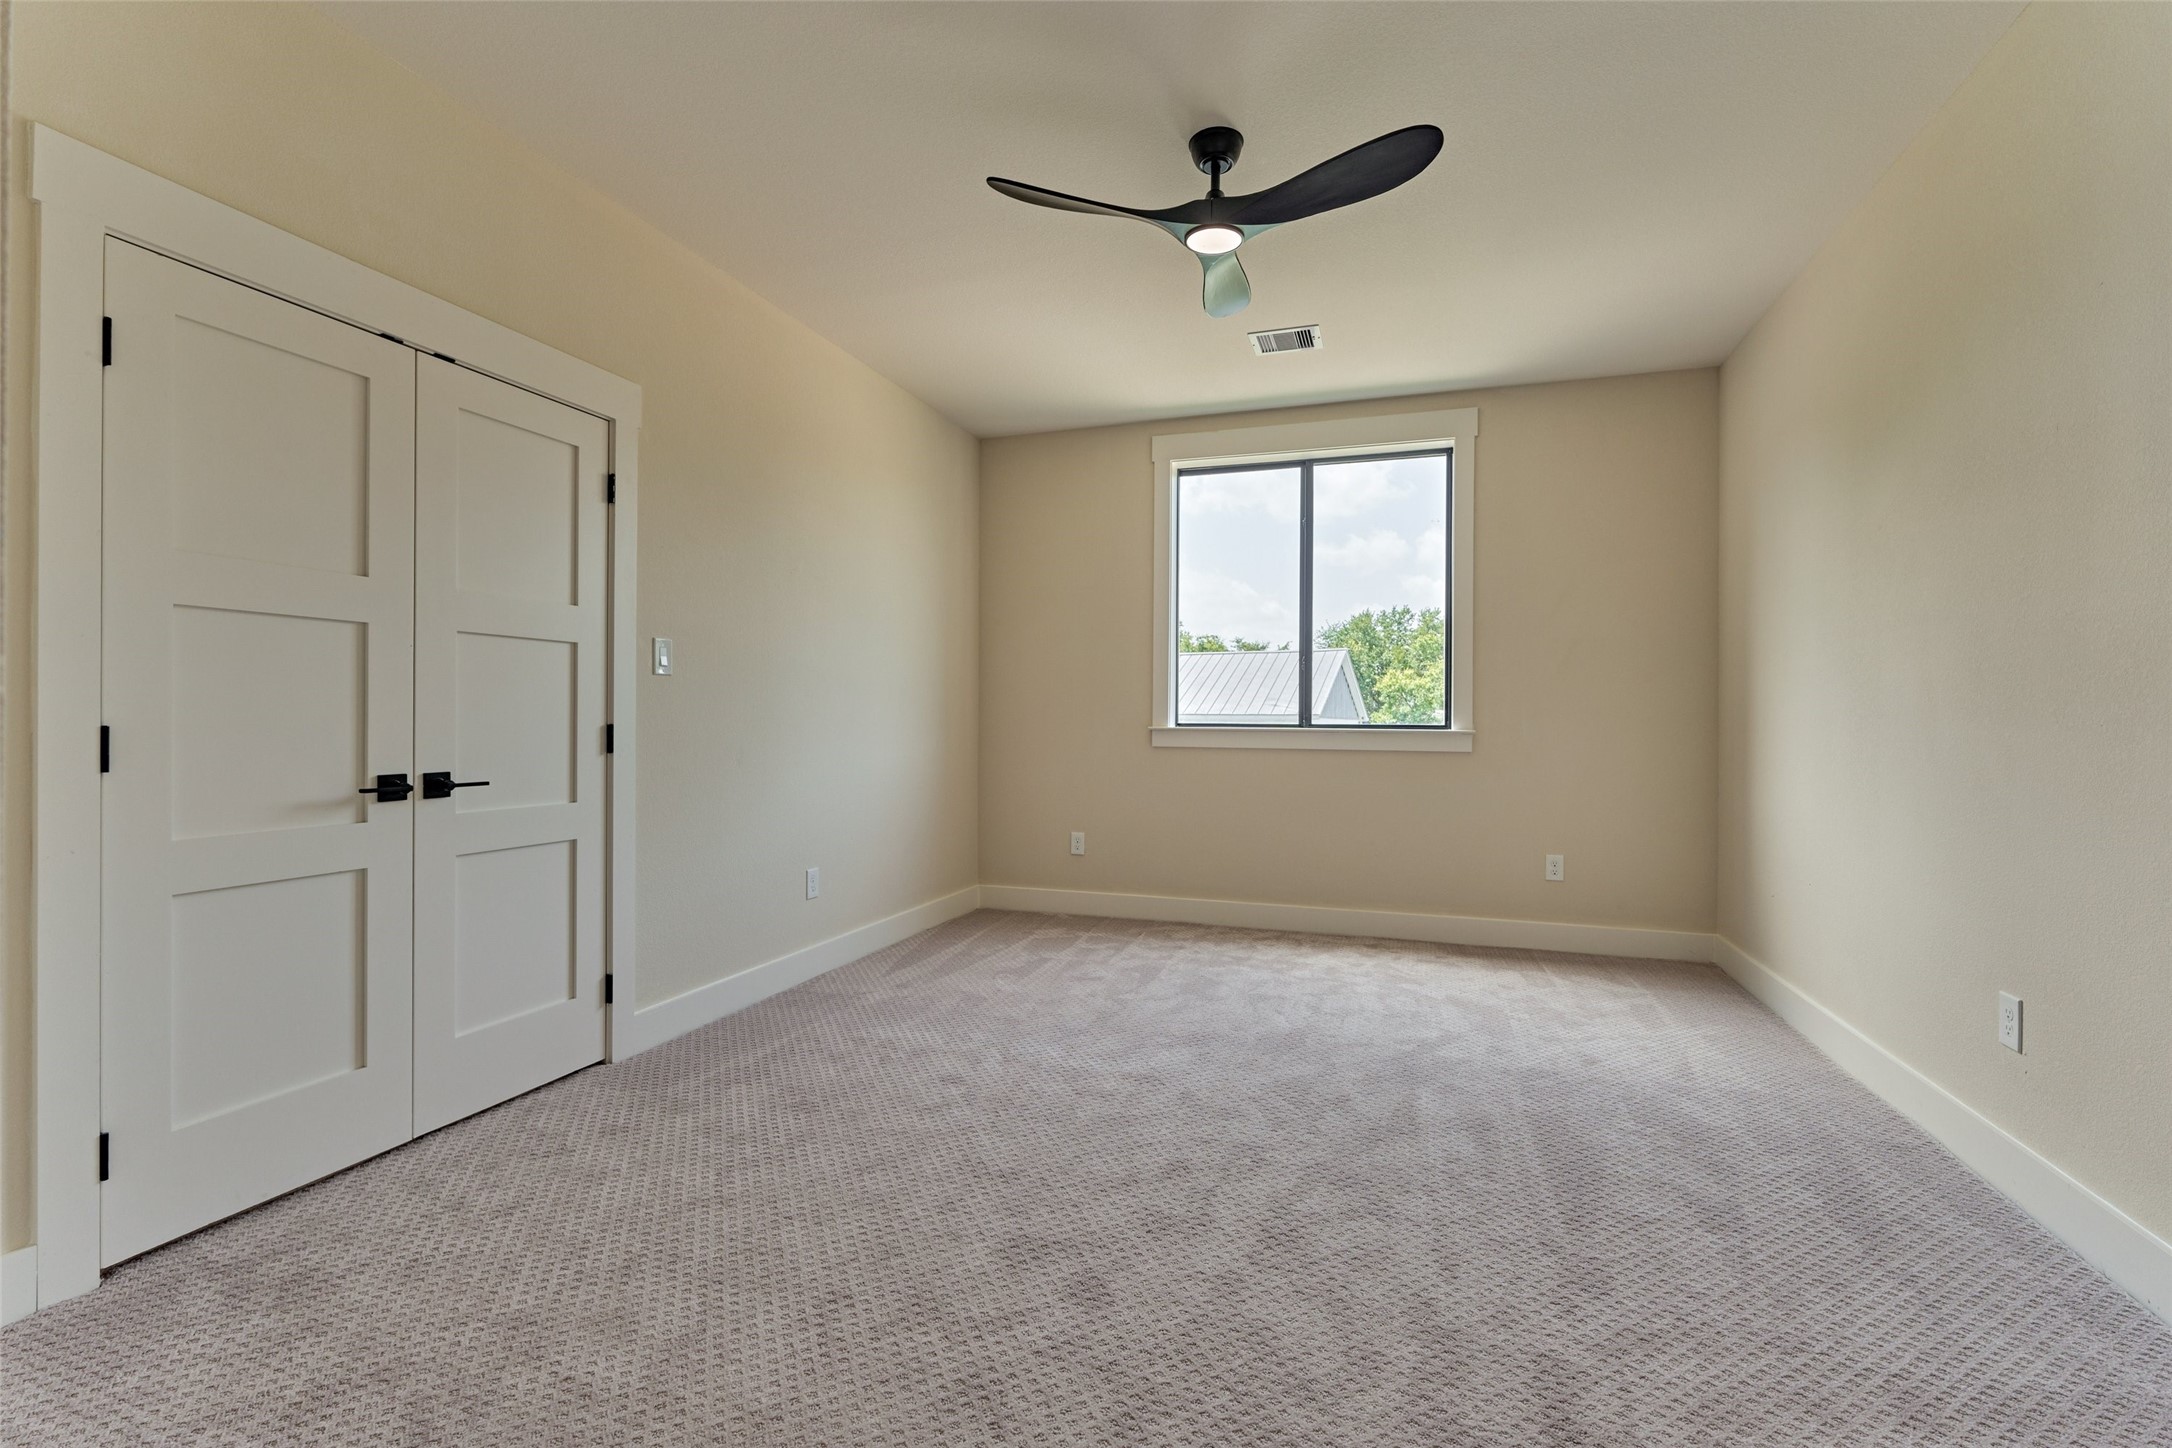
Spacious secondary bedroom with plush carpet, a double-door closet, a large window with a metal-roof and treetop view, and a modern ceiling fan — comfortable, private, and full of surprises.
Walk-in closet with built-in shelving and hanging rods — plus a hidden passage that leads to a secret bonus room. Storage and imagination in one.
The hidden gem: a long, tucked-away secret room accessed through the closet — a huge hit with kids, and an ideal spot for a safe, extra storage, or a private retreat. The kind of feature buyers remember long after the showing.
Where indoor and outdoor living meet — a tongue-and-groove stained wood ceiling, wood ceiling fans, and oversized sliding doors that open straight into the great room's cozy fireplace and built-in shelving. The kind of space made for slow mornings and long evenings alike.
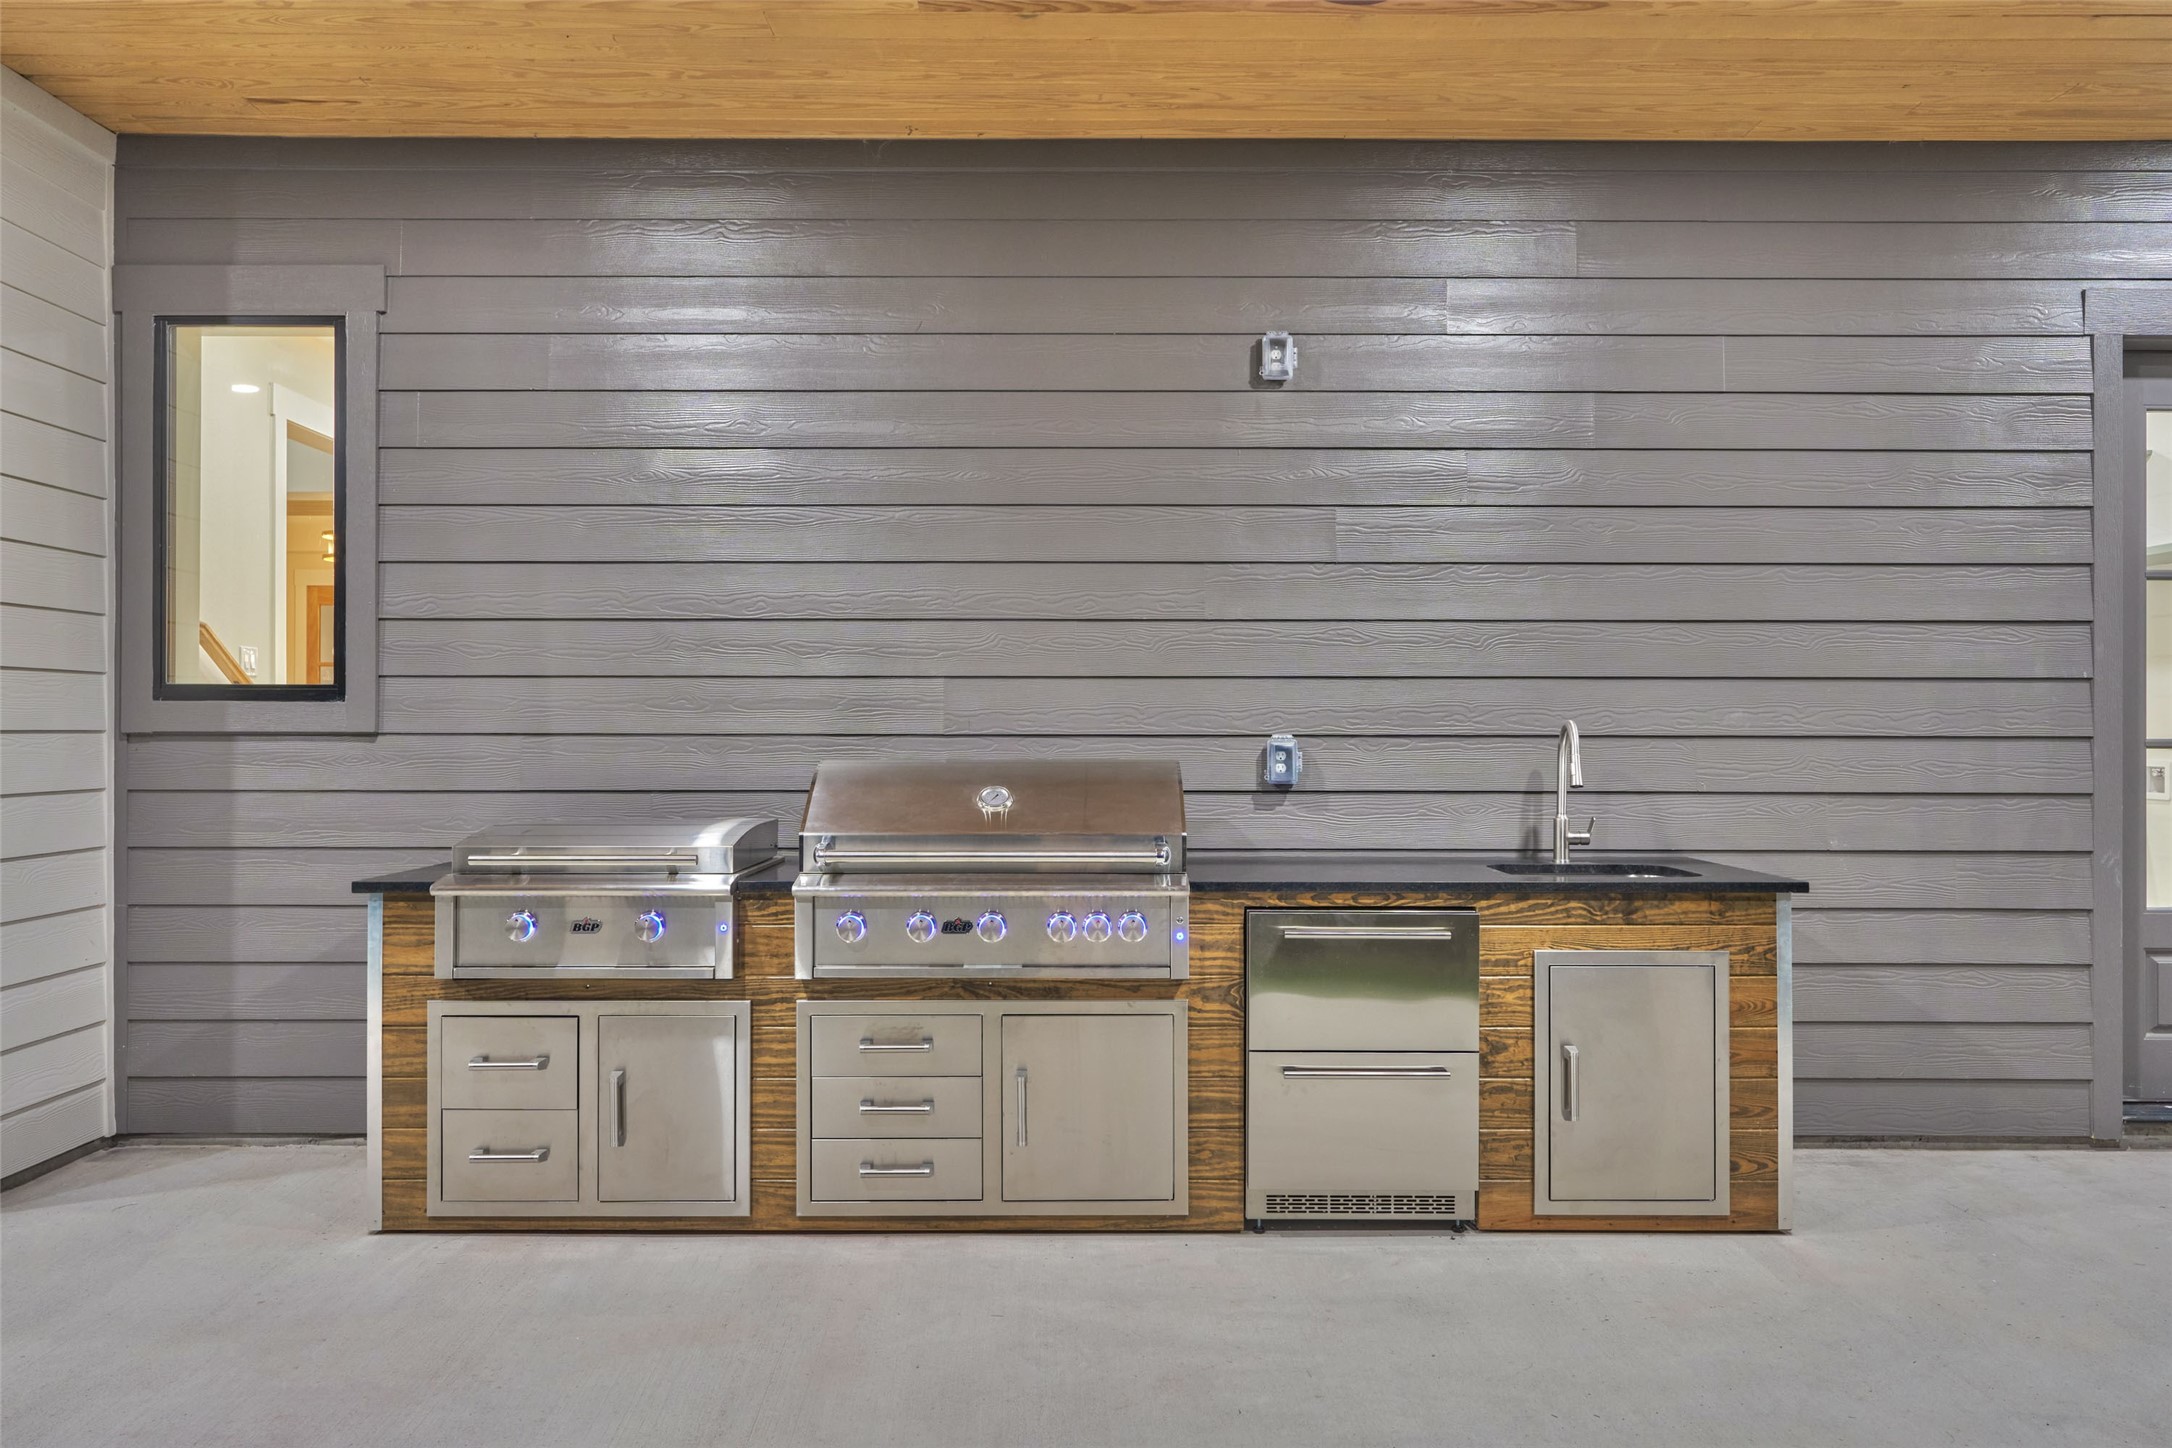
Grill night just got an upgrade. This fully equipped outdoor kitchen — complete with dual grills, sink, fridge, and storage — even has glowing blue LED-lit knobs that turn cooking after dark into its own kind of ambiance. Every detail spared, every evening elevated.
Even the practical details were thoughtfully tucked away — a privacy-fenced area houses the home's generator and propane equipment, with extra room for future pool equipment if desired. A 10-zone front and back irrigation system keeps the grounds effortlessly maintained, inside and out.
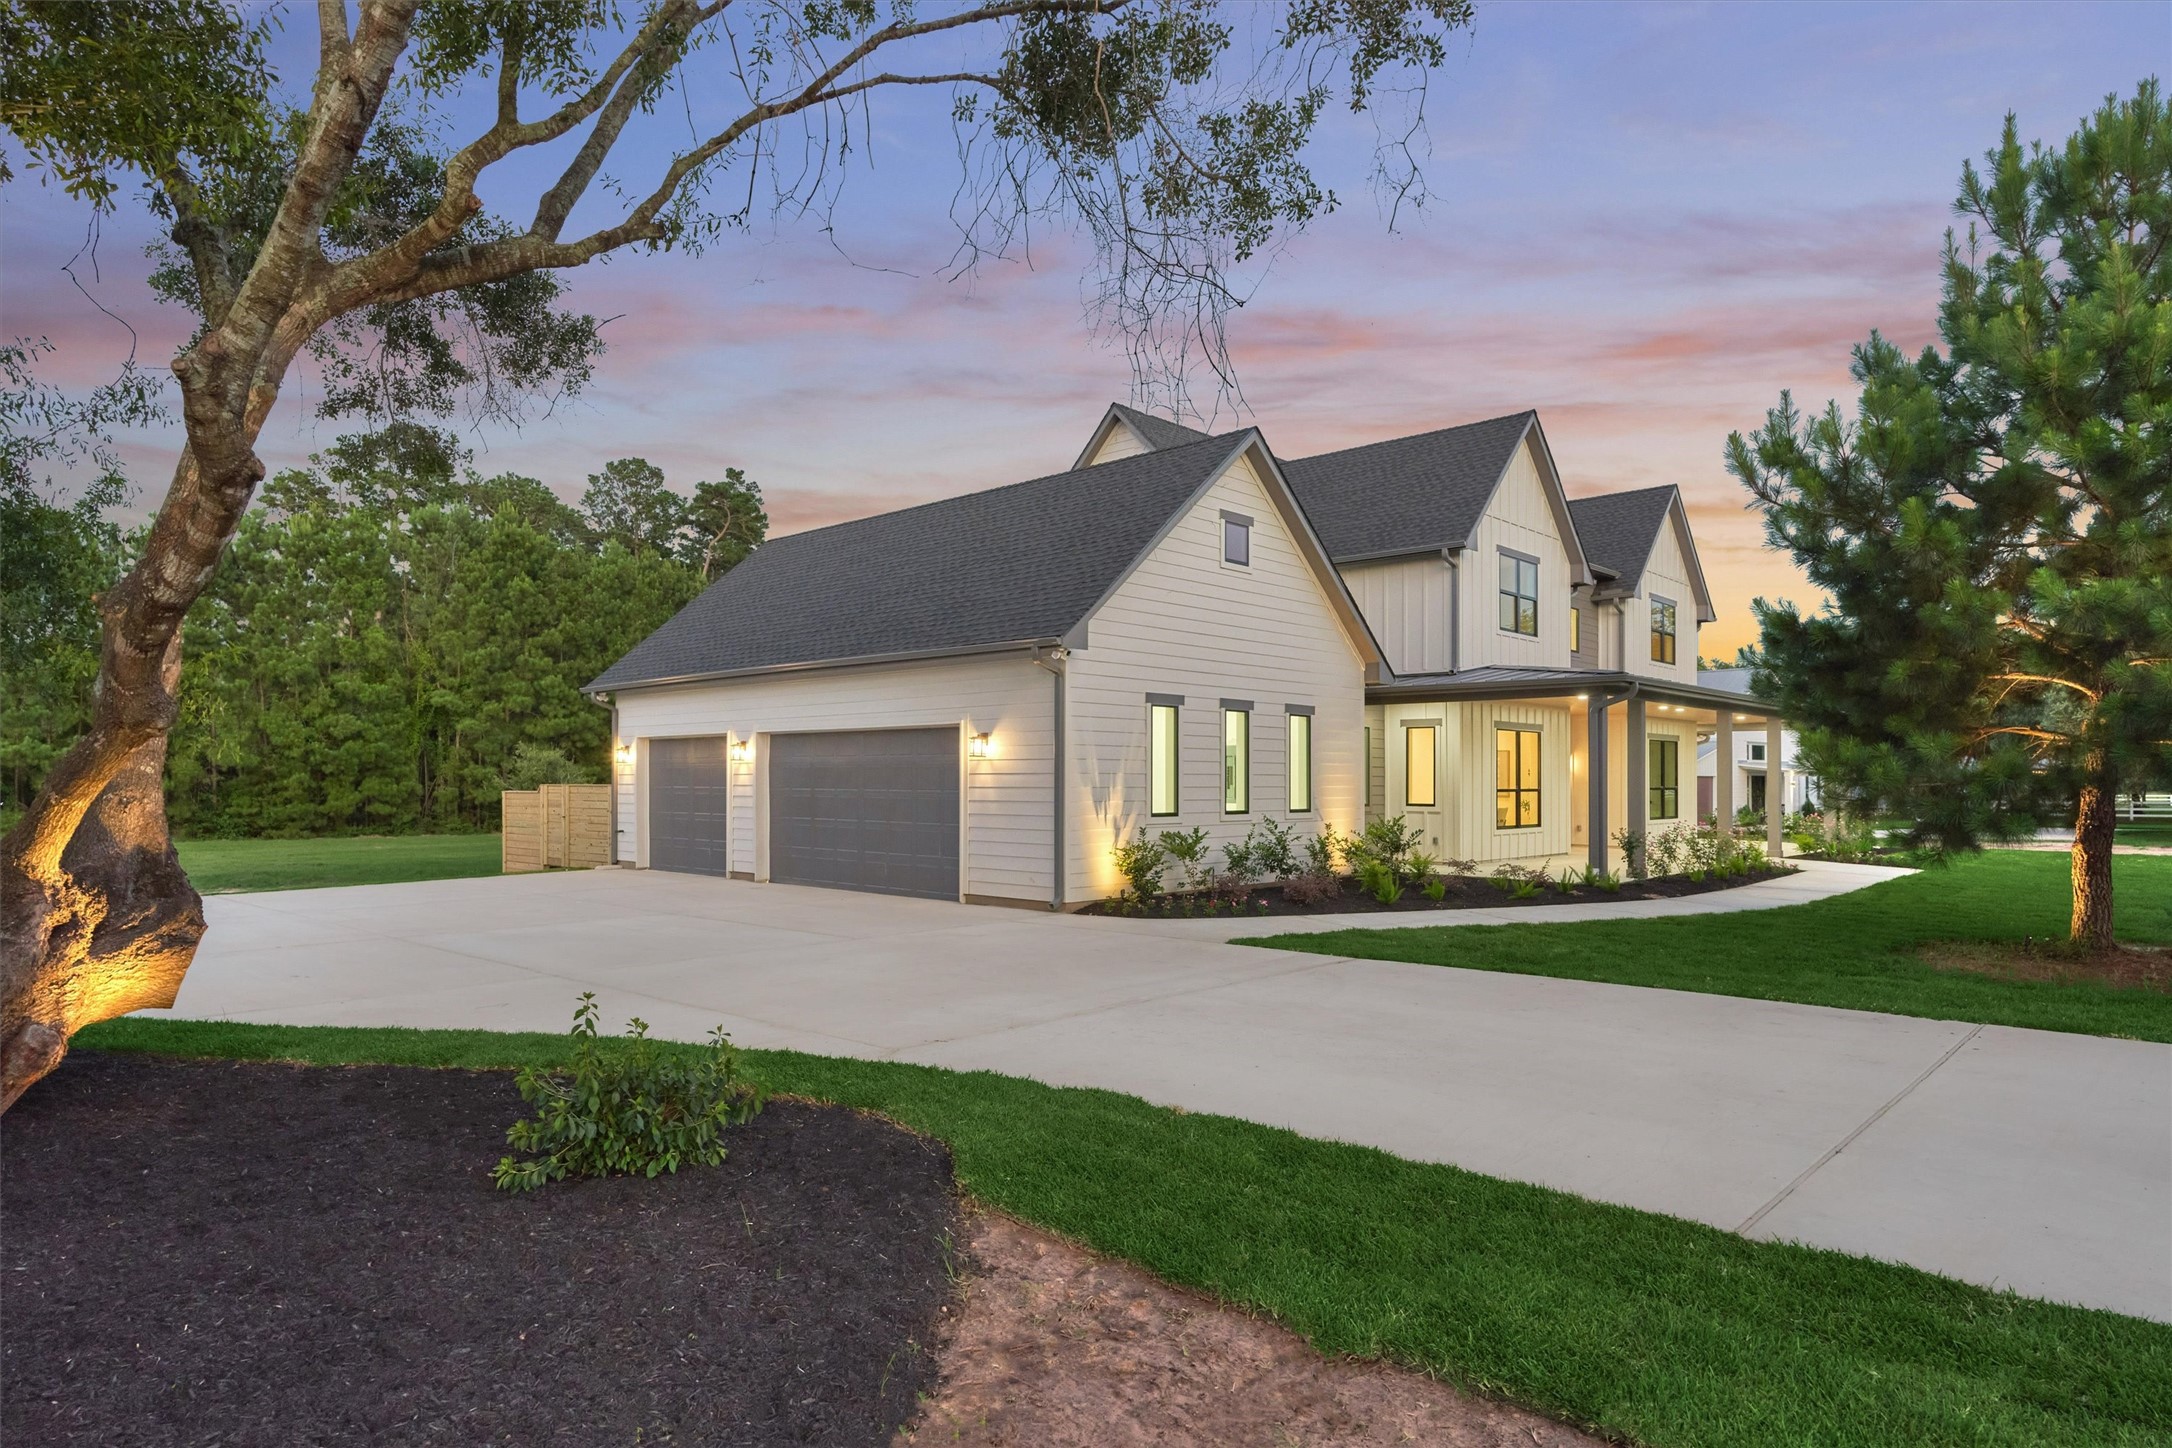
Twilight never looked this good. This modern farmhouse glows from every angle as the sun sets over 1.5 unrestricted acres — mature trees, a flowing front walkway, and warm exterior lighting set the tone before you even walk through the door.
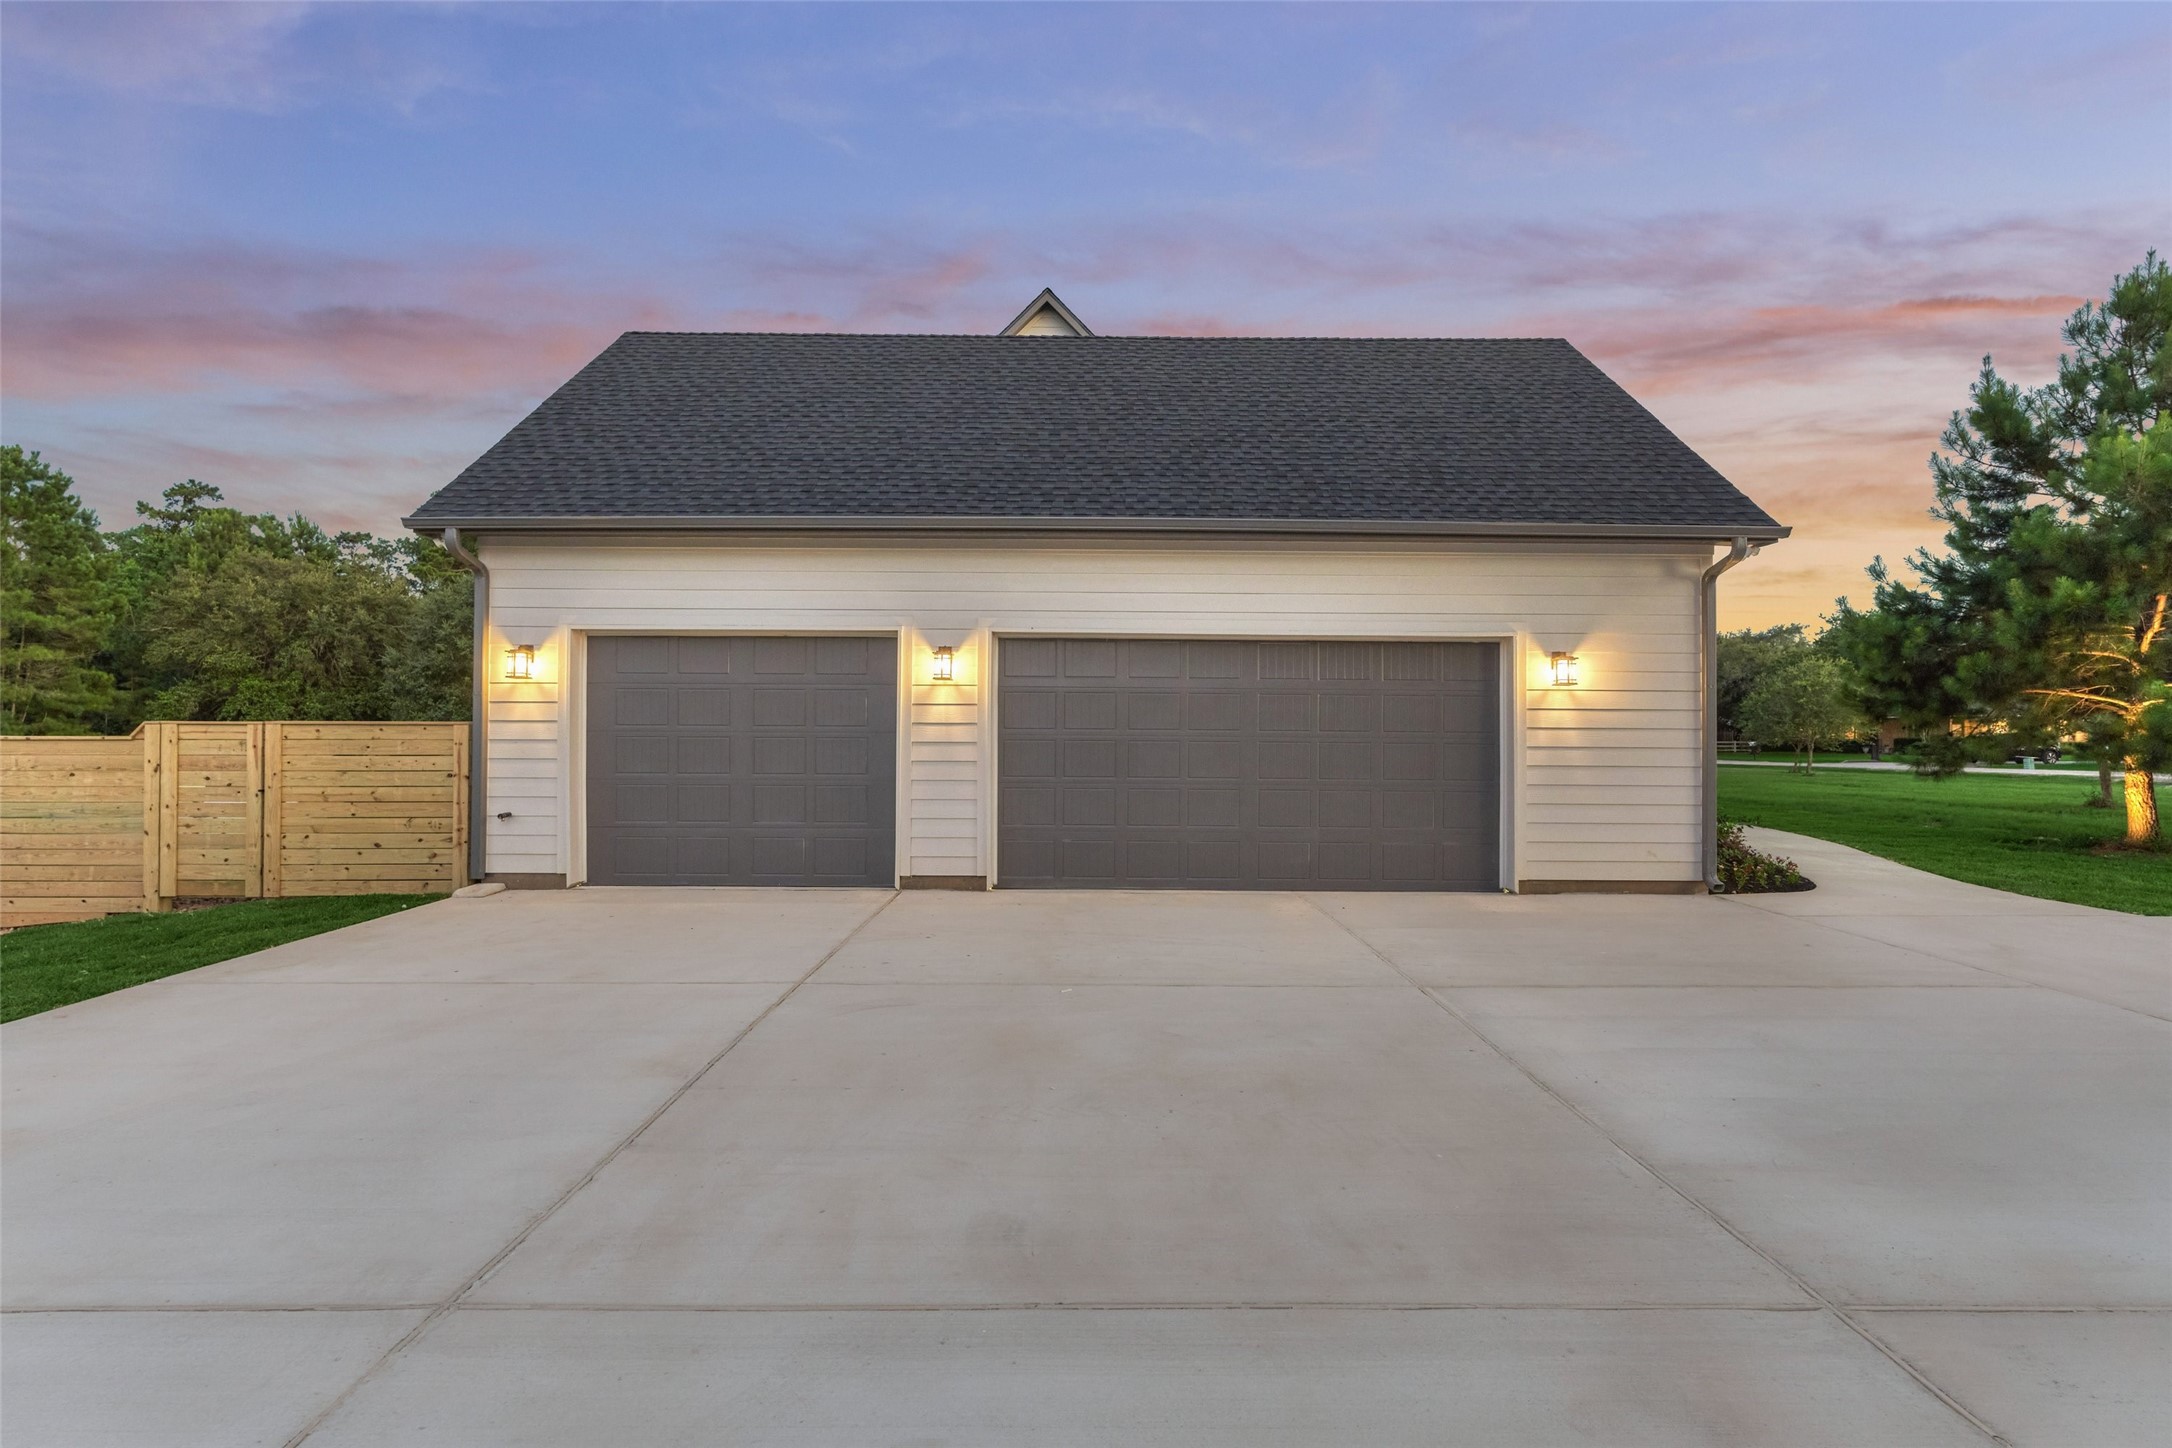
A closer look at the oversized 3-car garage, framed by craftsman-style lighting and timeless board-and-batten accents. Even the everyday spaces here were designed with intention.
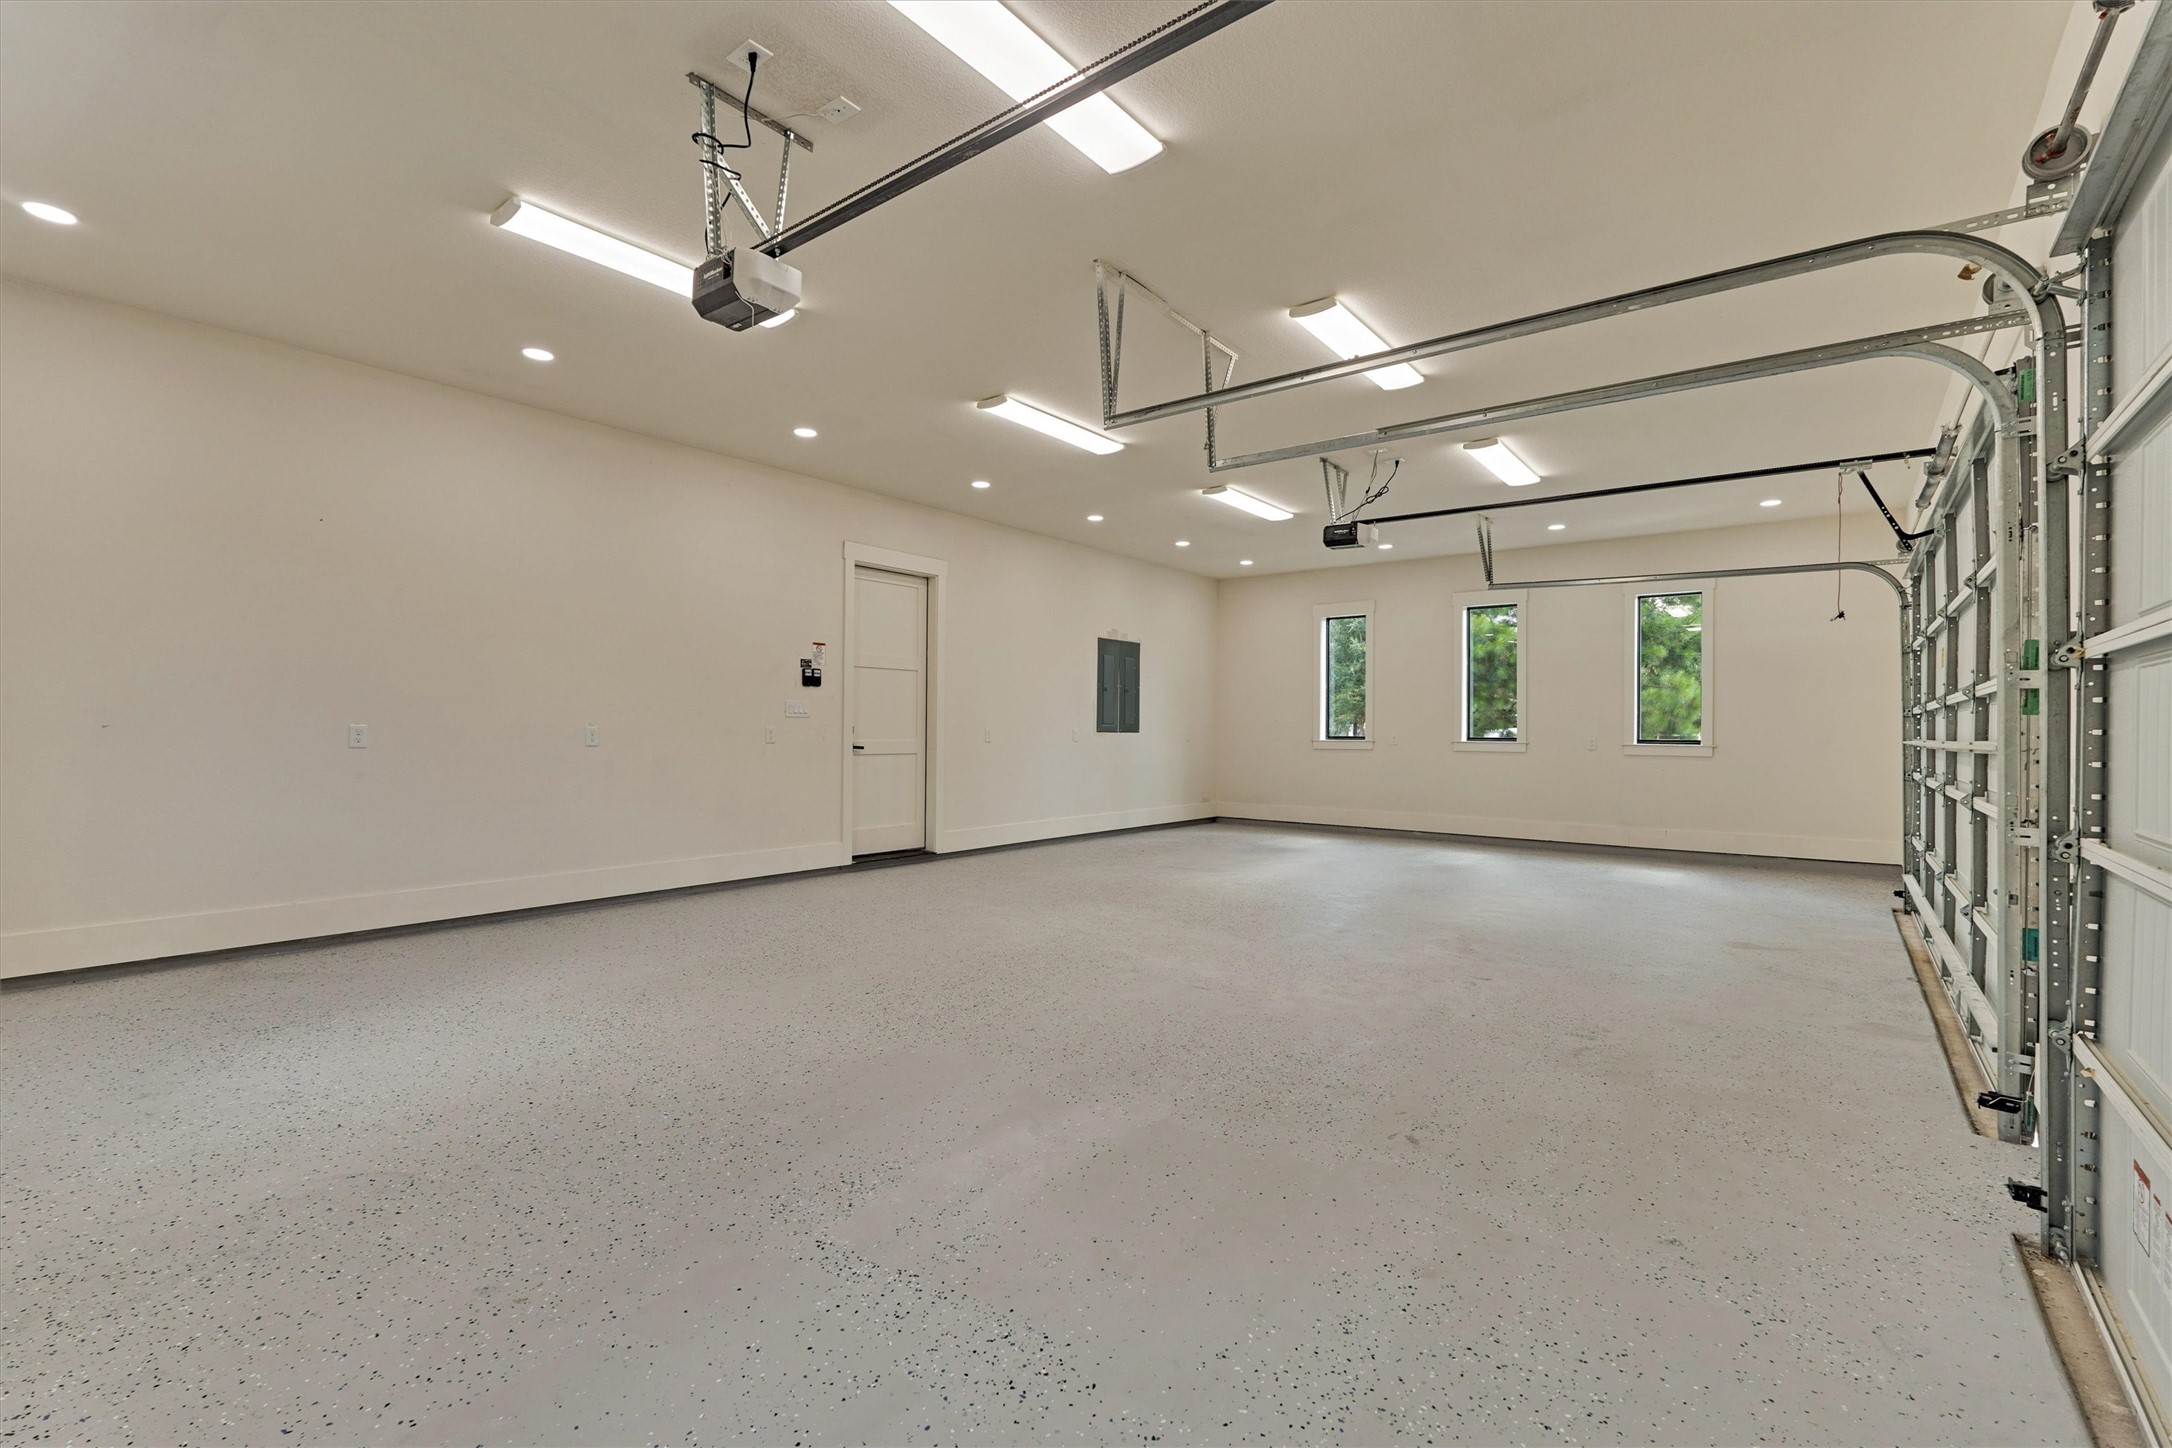
Built for the toys — an oversized 3-car garage with epoxy-coated floors, smart garage door openers, and a 32' back-out zone with 18' wide driveways. Plenty of room for trucks, trailers, and everything in between.
This isn't just a beautiful home — it's a smart investment in lifestyle and location. Low tax rate, top-rated Tomball ISD, and just minutes from shopping and dining in Tomball, Magnolia, and The Woodlands. Acreage living with everyday convenience right at your fingertips.
This is what peace looks like. Tucked away on 1.5 unrestricted acres, this home backs directly to 340-acre Burroughs Park — accessed through your own private fenced entry gate. Enjoy a 7-acre stocked fishing lake, over 8 miles of hiking and biking trails, five playgrounds, multiple sports fields, a 6-acre fenced dog park, picnic pavilions, and a scenic boardwalk with an observation deck. Room to breathe, space to roam, and a backyard that never ends. Call your favorite REALTOR® or contact us for a tour!























.jpg)

