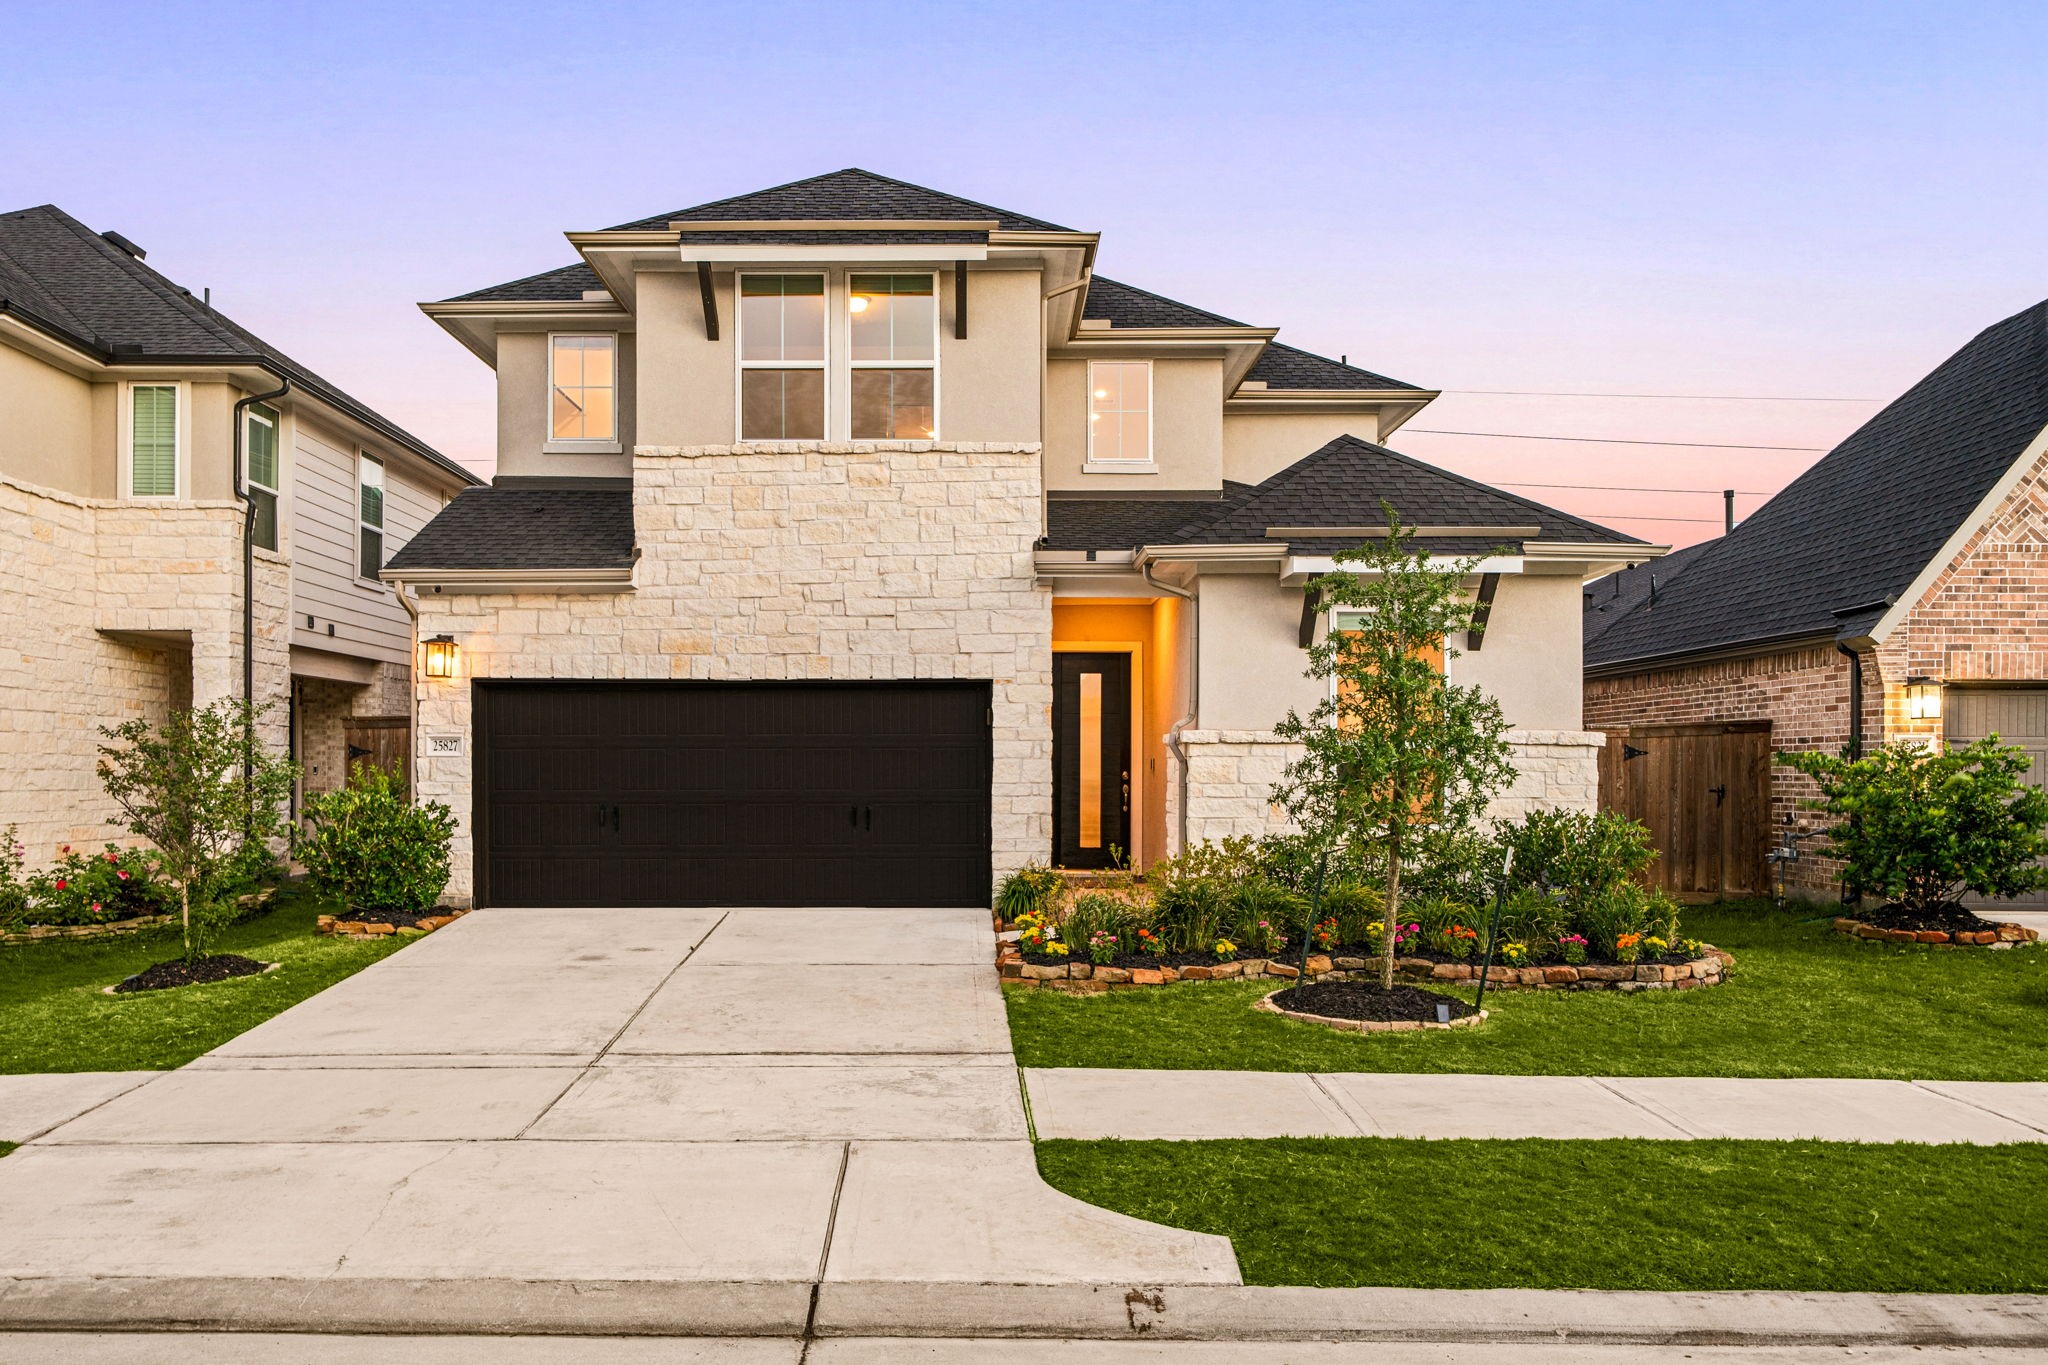
Welcome home to 25827 Rippey Glen Drive, located on a quiet street in Avondale at Terrace at Cinco and zoned to Katy ISD. This beautiful home offers impressive curb appeal with professional landscaping, a striking stone and stucco elevation, a covered front porch, elegant outdoor lanterns, and a double-wide driveway. Enjoy added privacy with no rear neighbors and a desirable location in one of Katy's most sought-after communities.
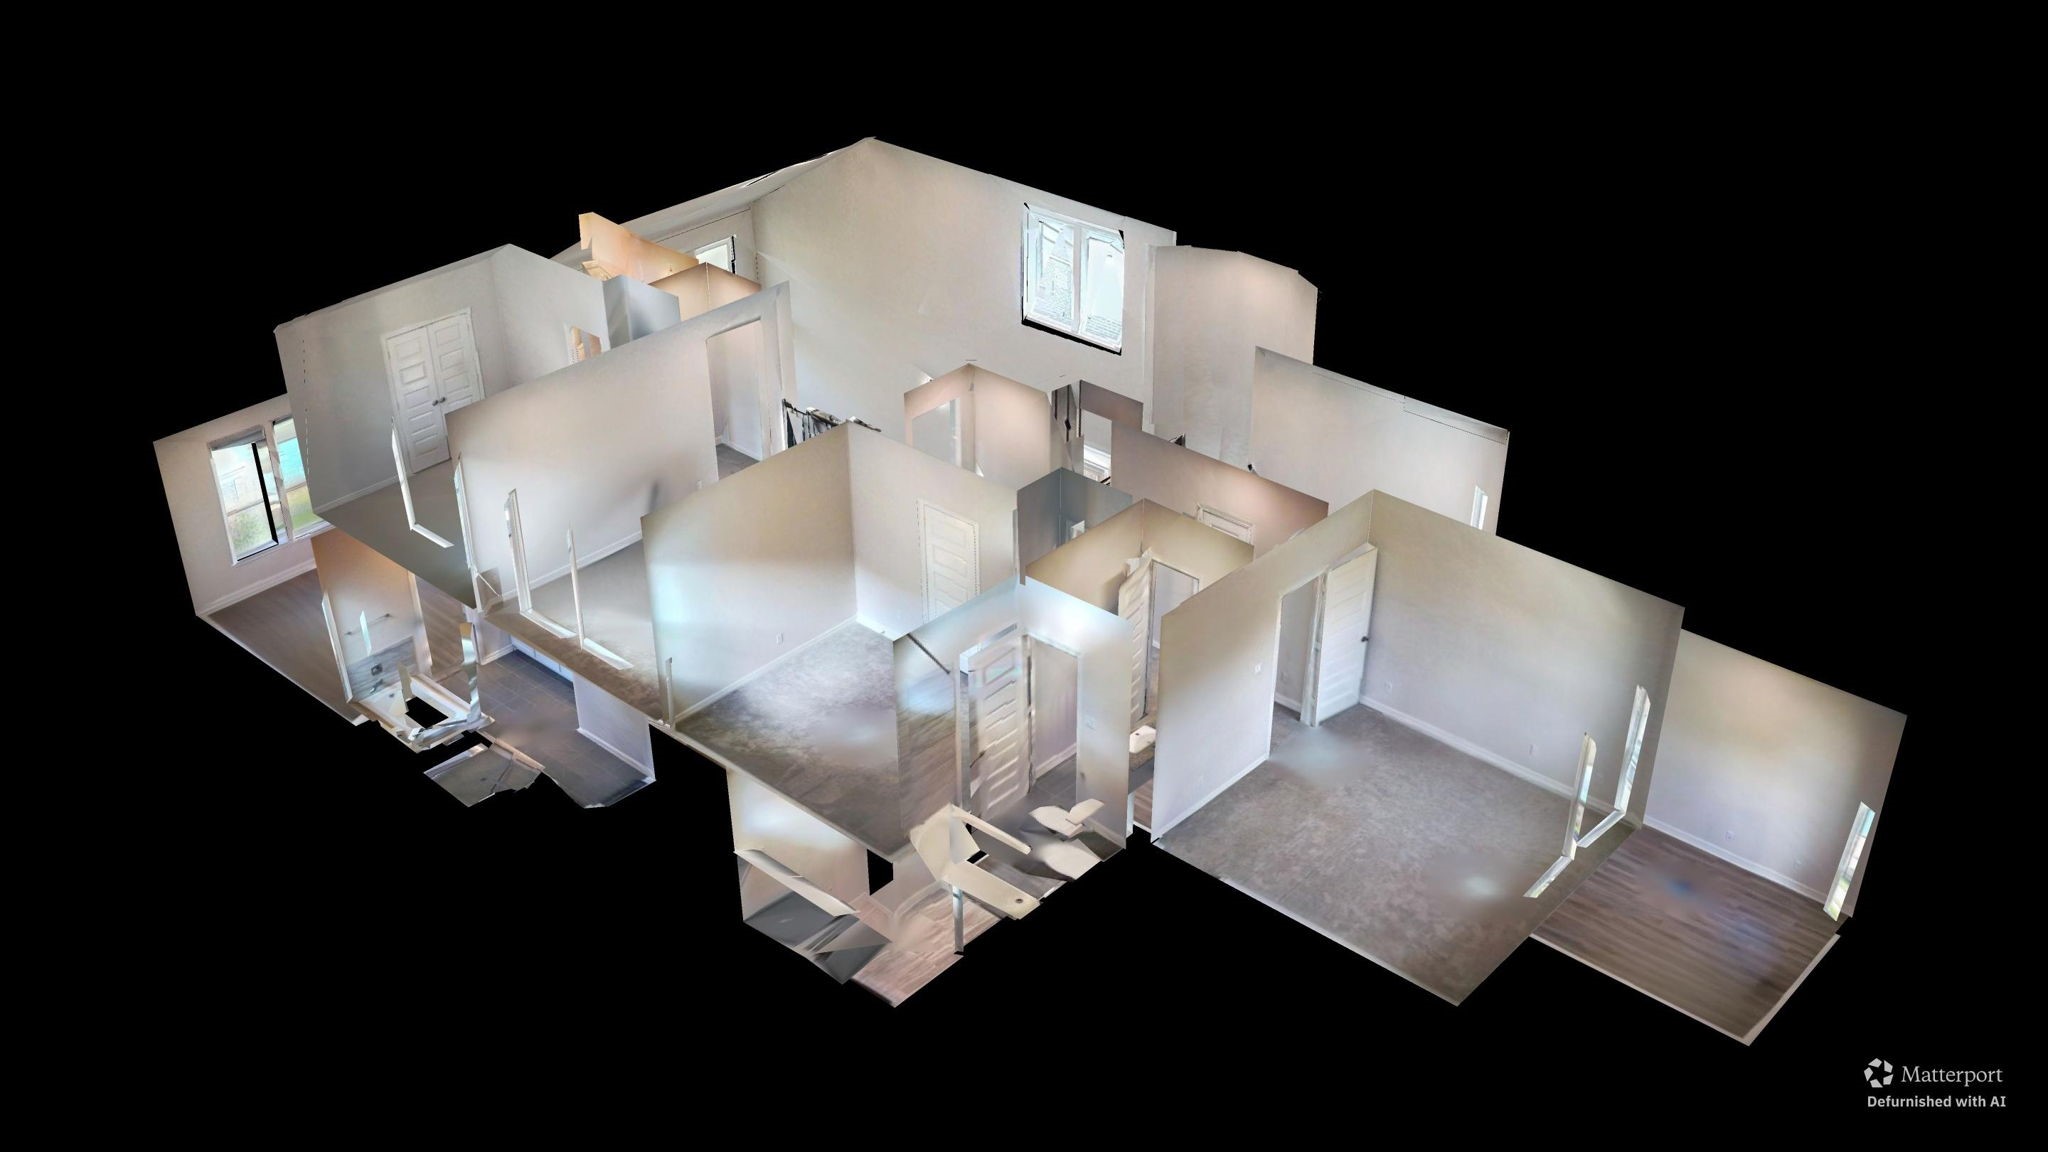
You can tour this absolutely incredible home from the comfort of your own computer in 3D. Do not forget to click the link to the virtual tour and see all this home has to offer!
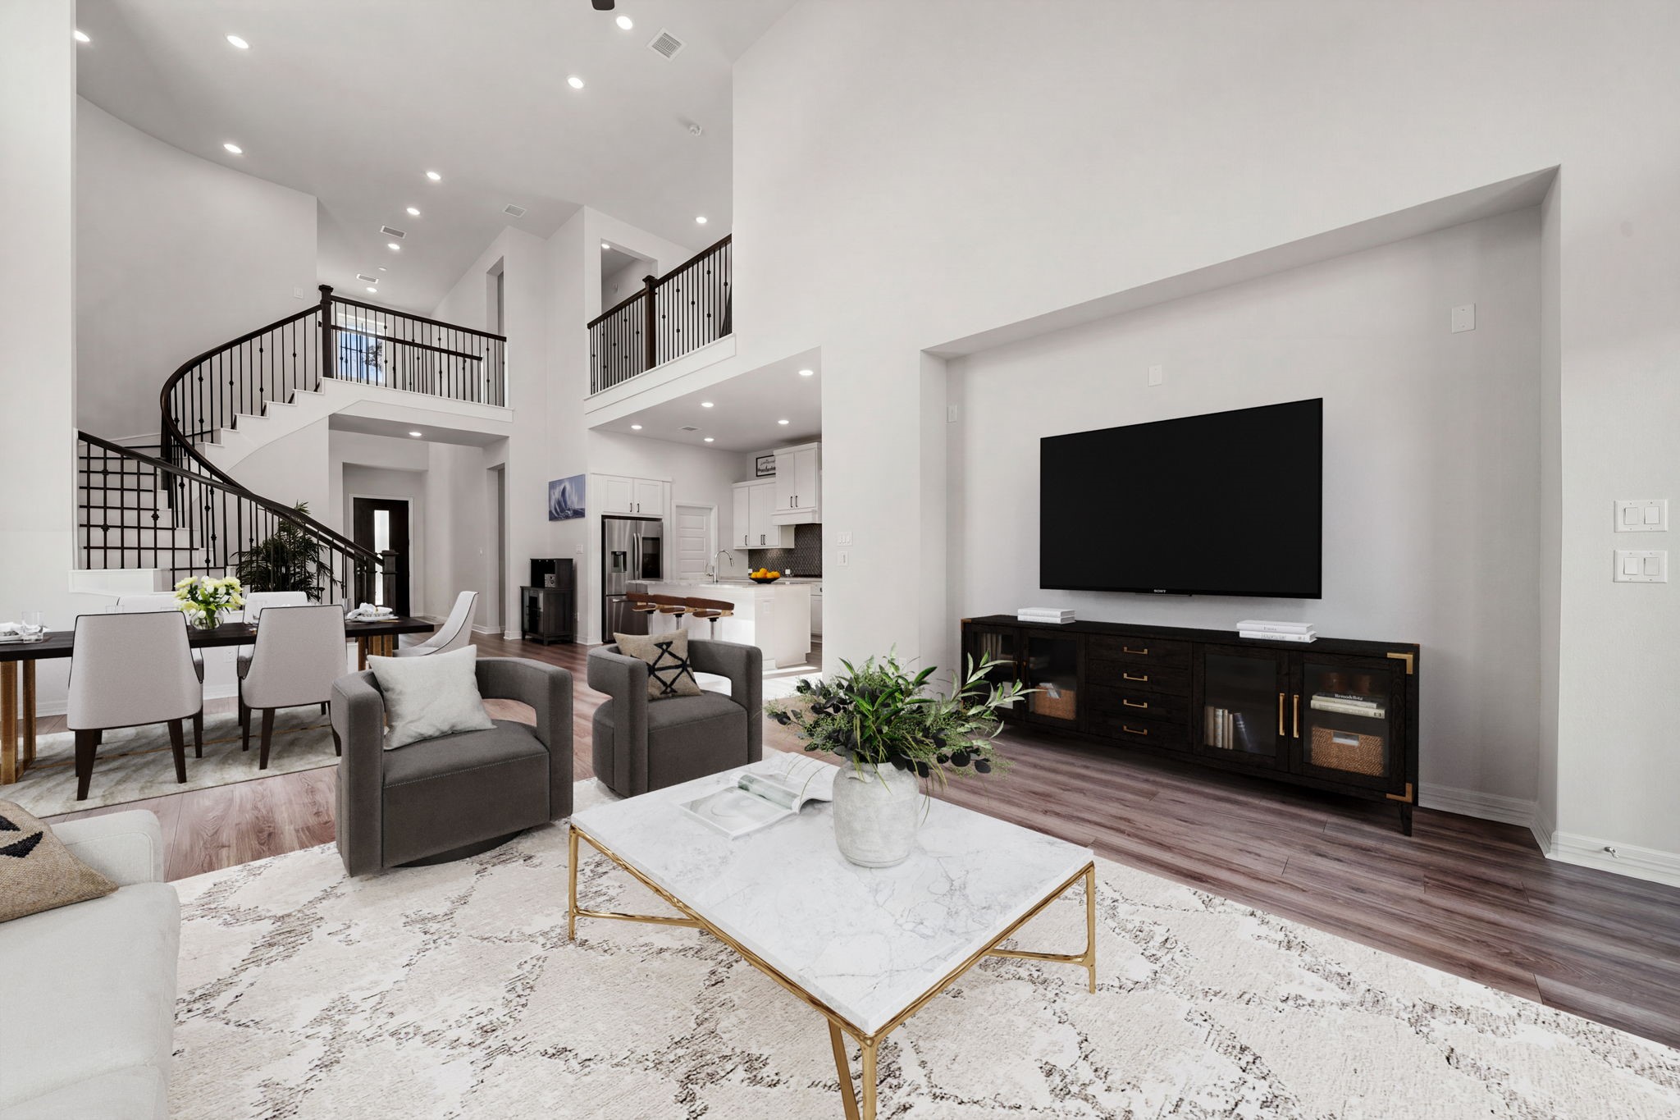
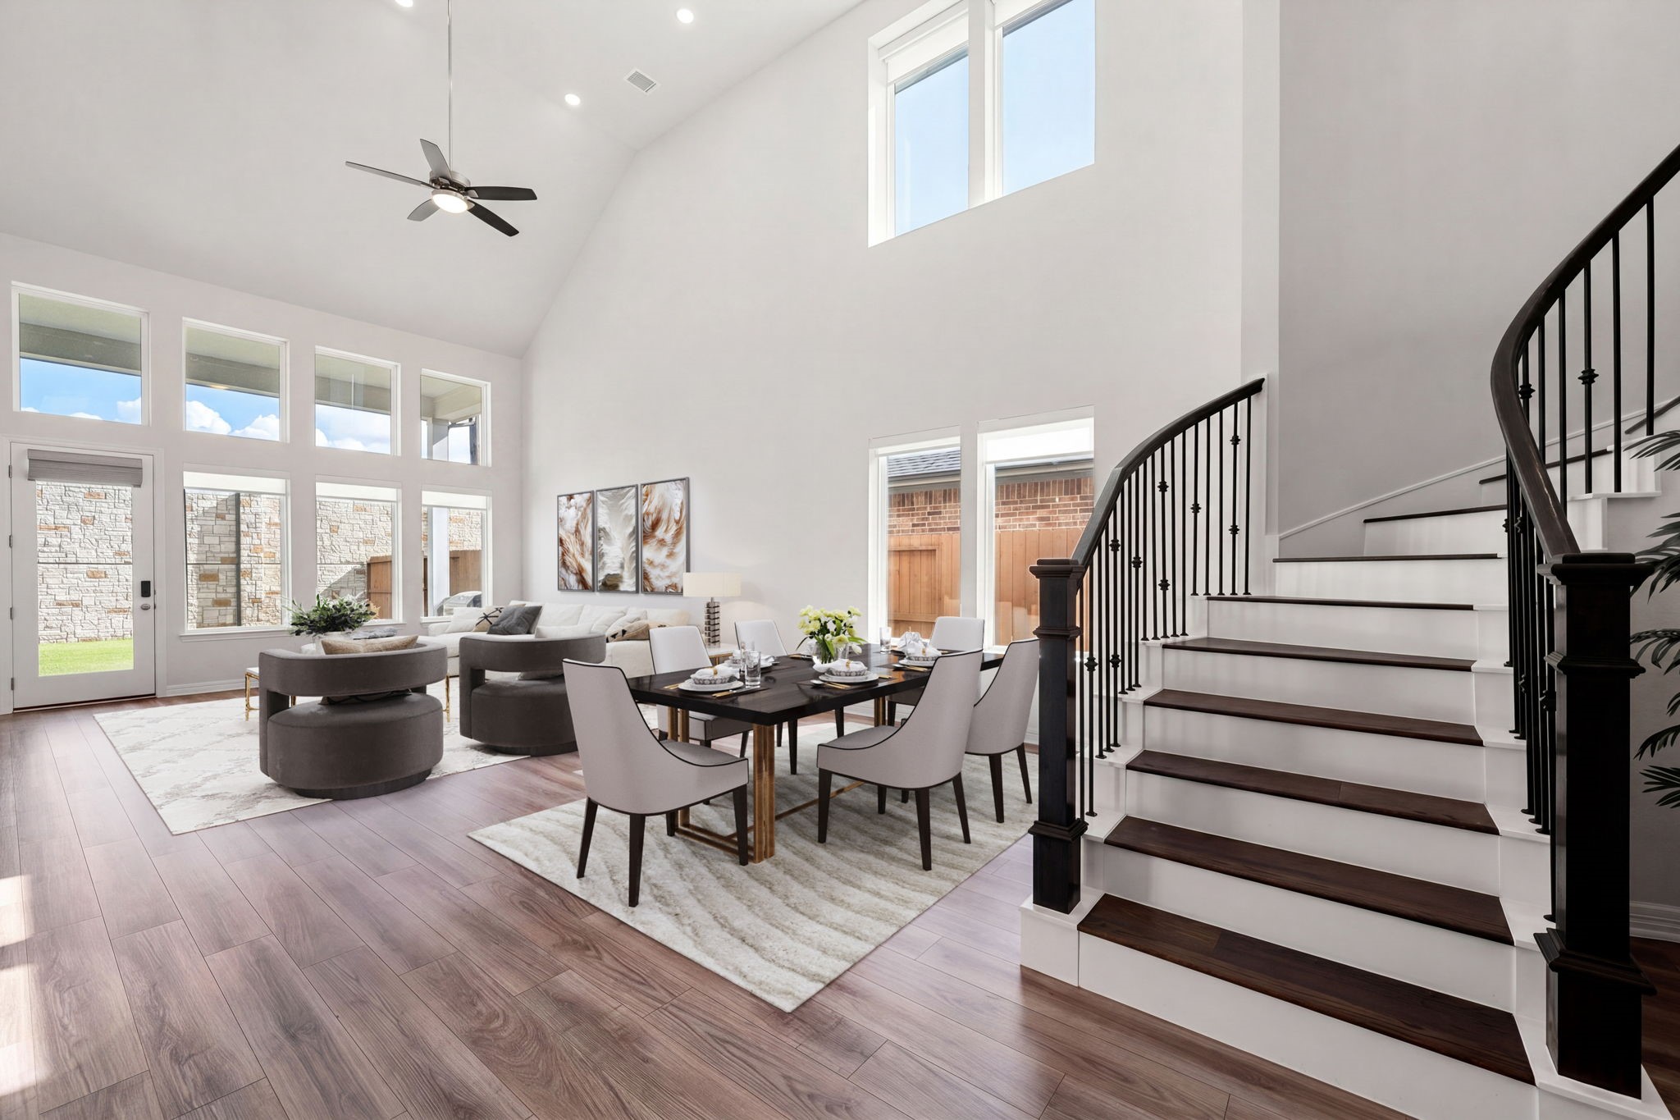
Experience the grandeur of this spectacular double-height living room, boasting soaring high ceilings, brilliant natural light, and durable wood look flooring. A masterfully crafted curved staircase serves as a stunning architectural centerpiece, seamlessly connecting the open-concept main floor to the upper-level gallery.
A masterfully crafted curved staircase serves as a stunning architectural centerpiece, seamlessly connecting the open-concept main floor to the upper-level gallery. Perfect for both lavish entertaining and intimate evenings, this expansive space embodies modern luxury and sophisticated design.
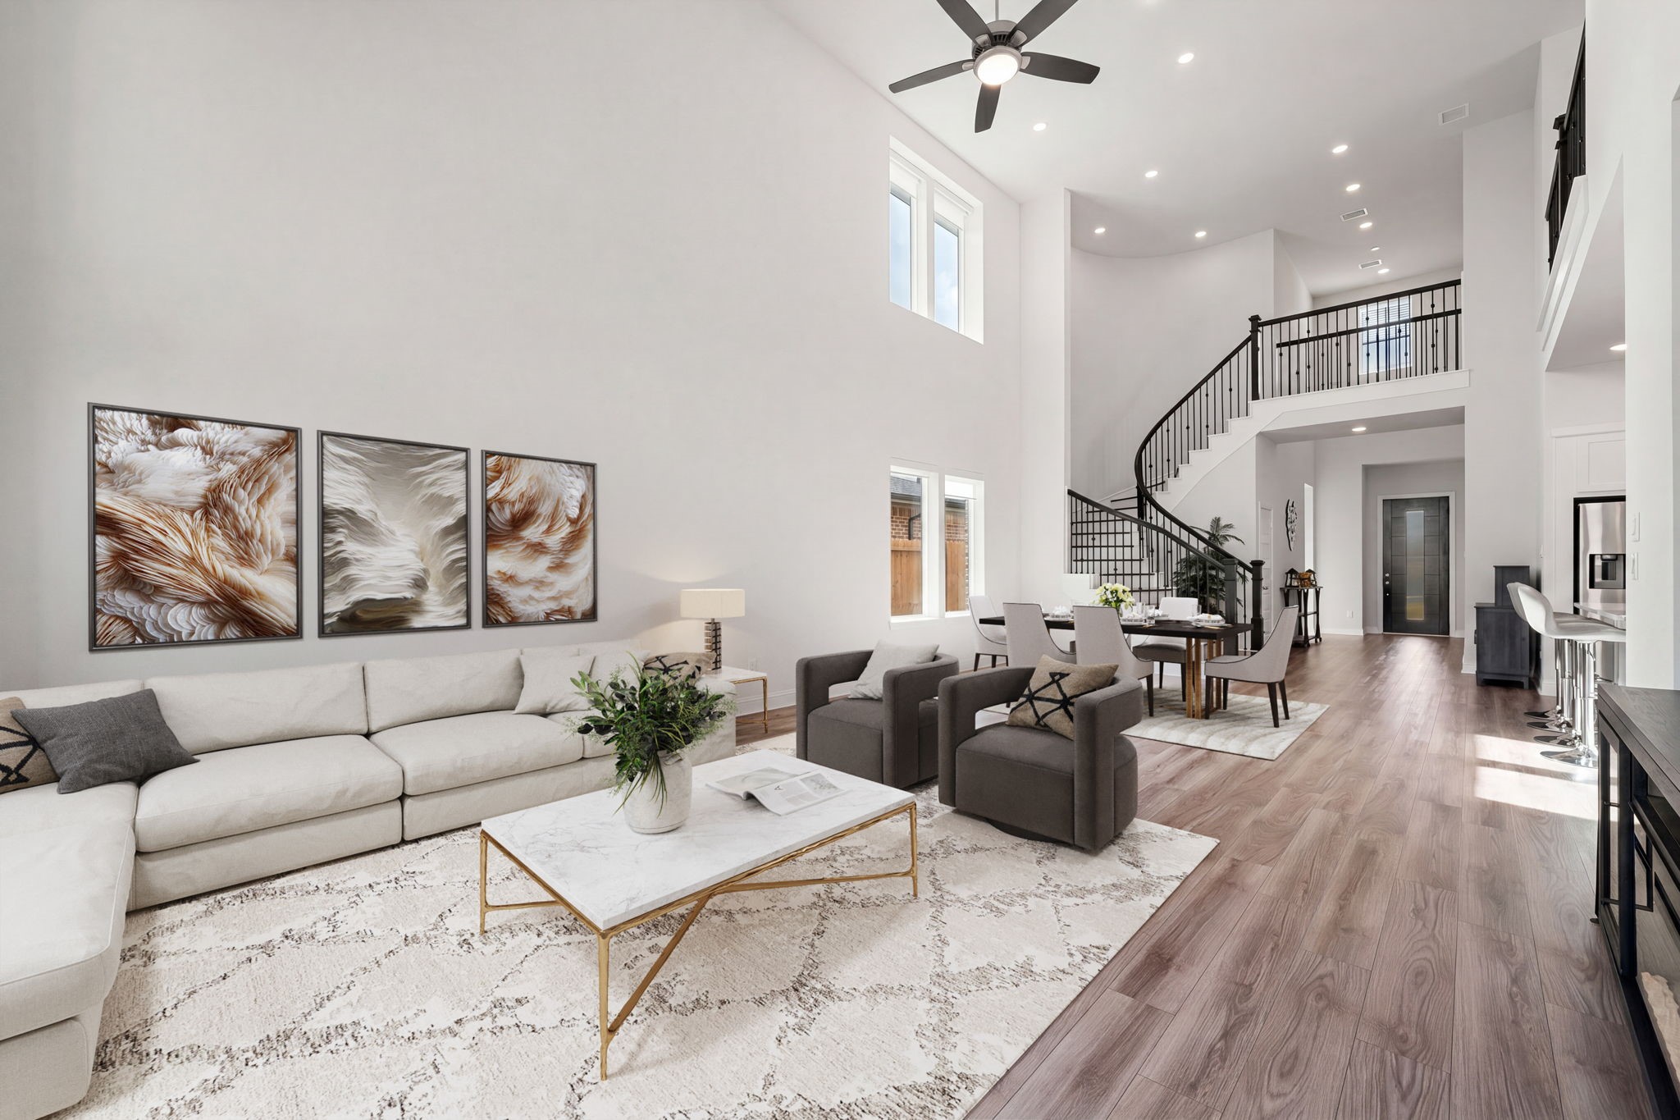
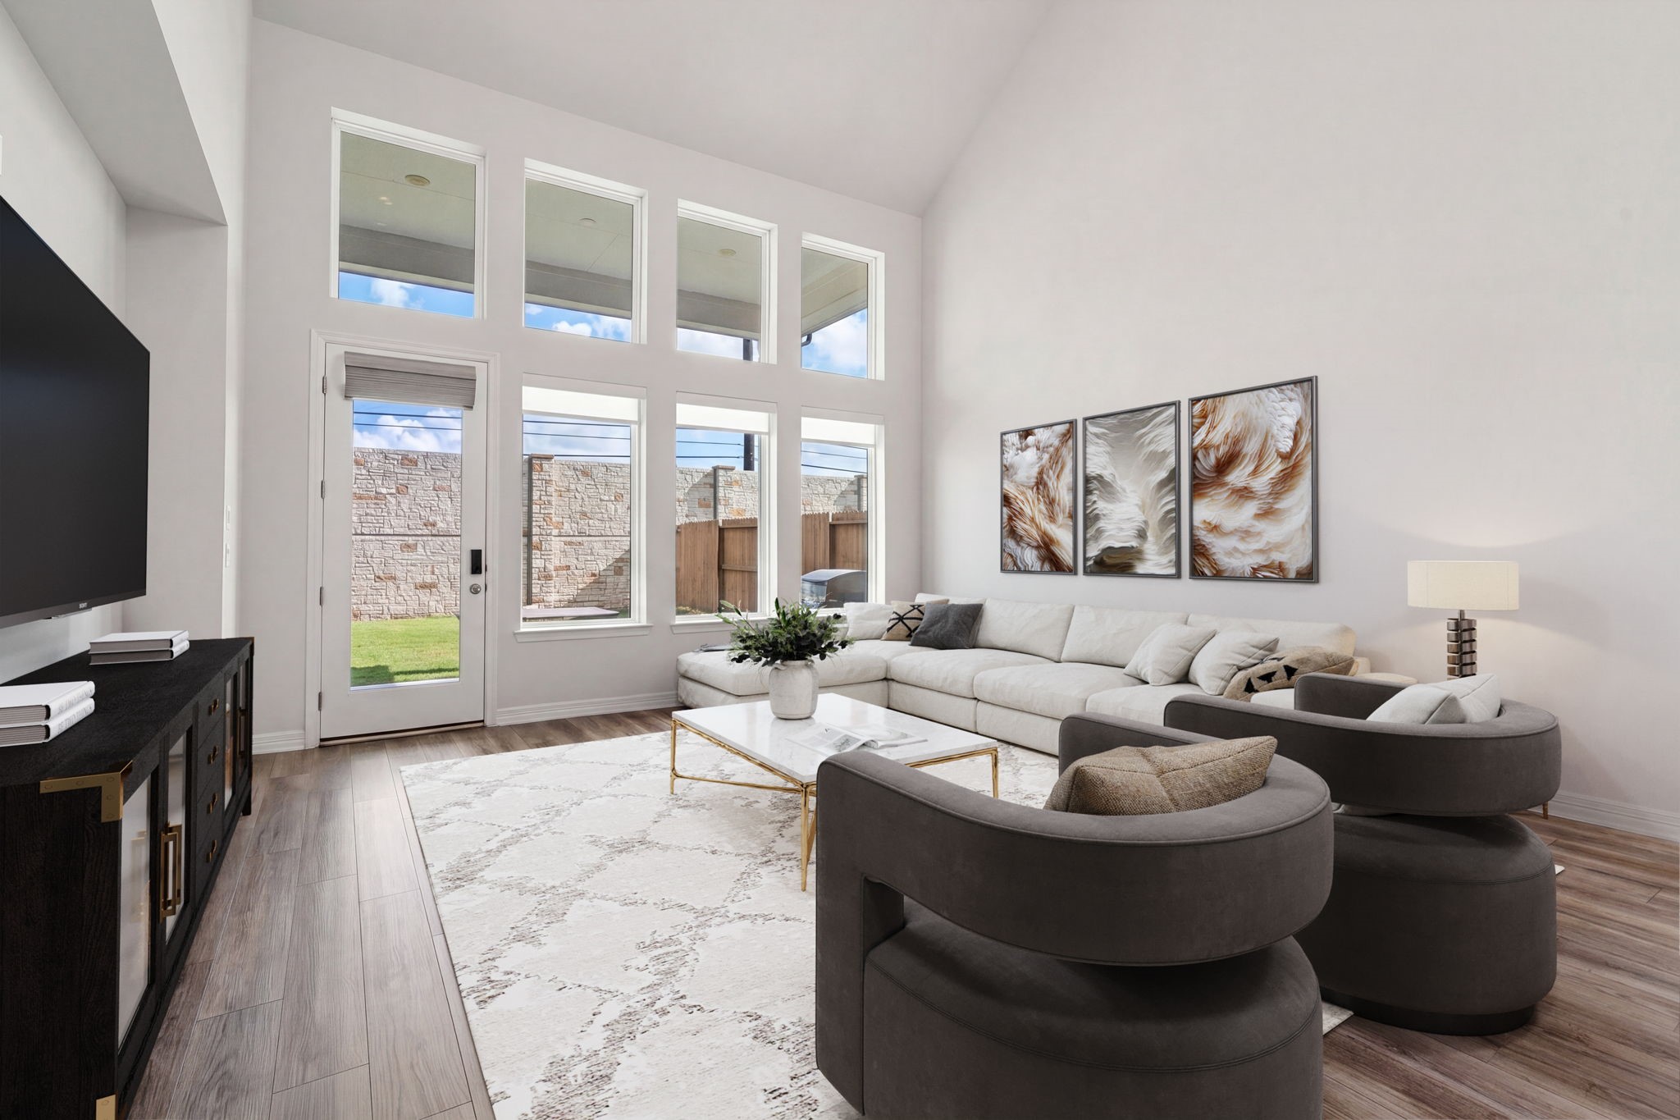
Sun-drenched luxury awaits in this spectacular great room, defined by an extraordinary two-story wall of windows that seamlessly blends indoor elegance with views of the outdoors. Soaring vaulted ceilings amplify the immense sense of scale, while the pristine wide-plank flooring grounds the space in warmth and sophistication.
An exquisite, open-concept main floor seamlessly blends formal dining and grand living areas into one magnificent entertaining space. Soaring two-story vaulted ceilings create an incredible sense of volume, while a stunning curved staircase with elegant iron balusters adds timeless architectural flair. Framed by massive walls of windows that pour in natural light, this flowing layout offers a perfect view of the bright, airy surroundings.
Designed with an effortless flow to the dining areas and grand staircase, this airy architectural masterpiece creates the ultimate footprint for sophisticated, open-concept living.
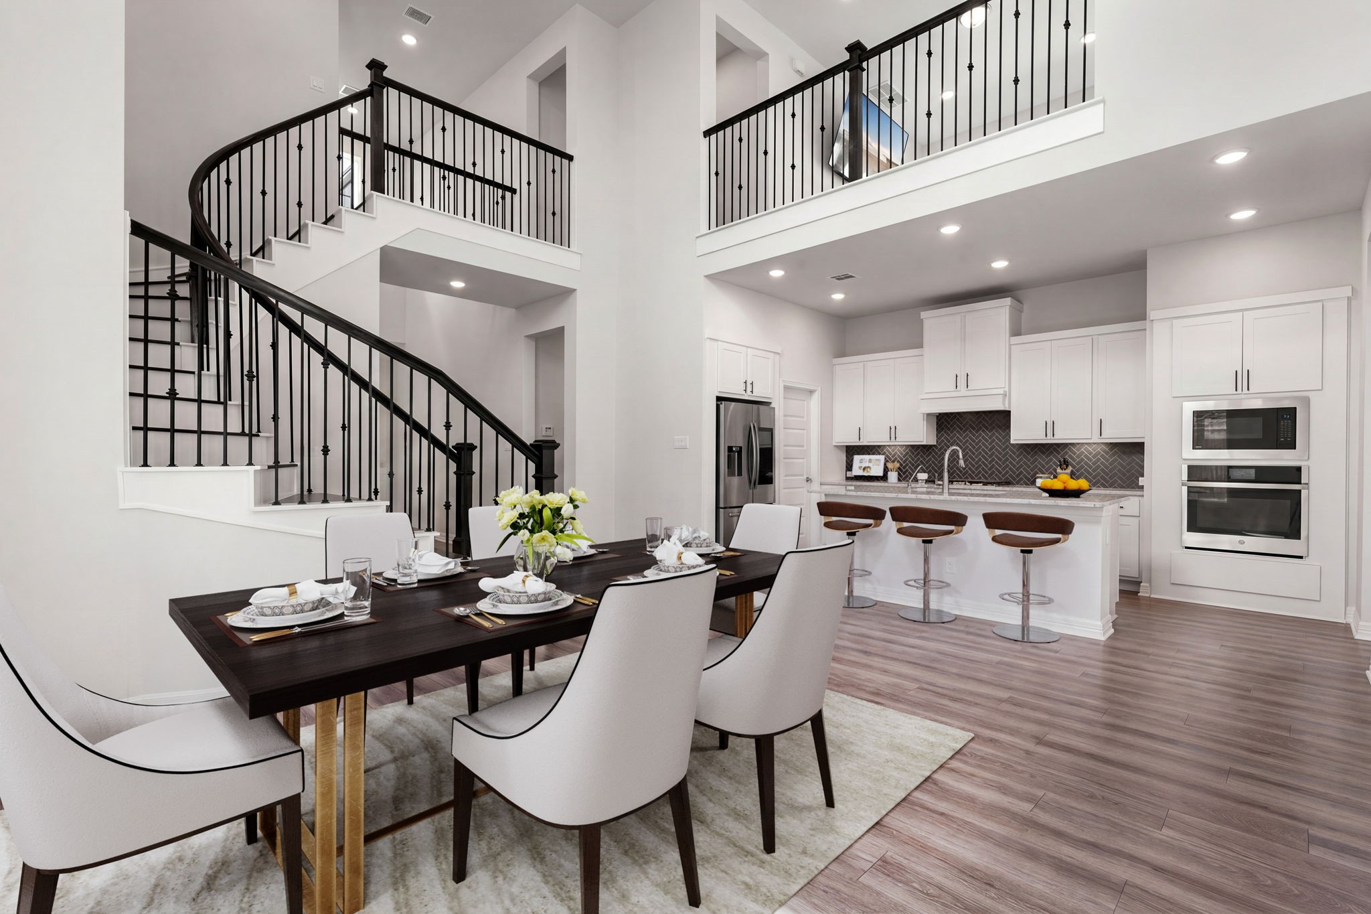
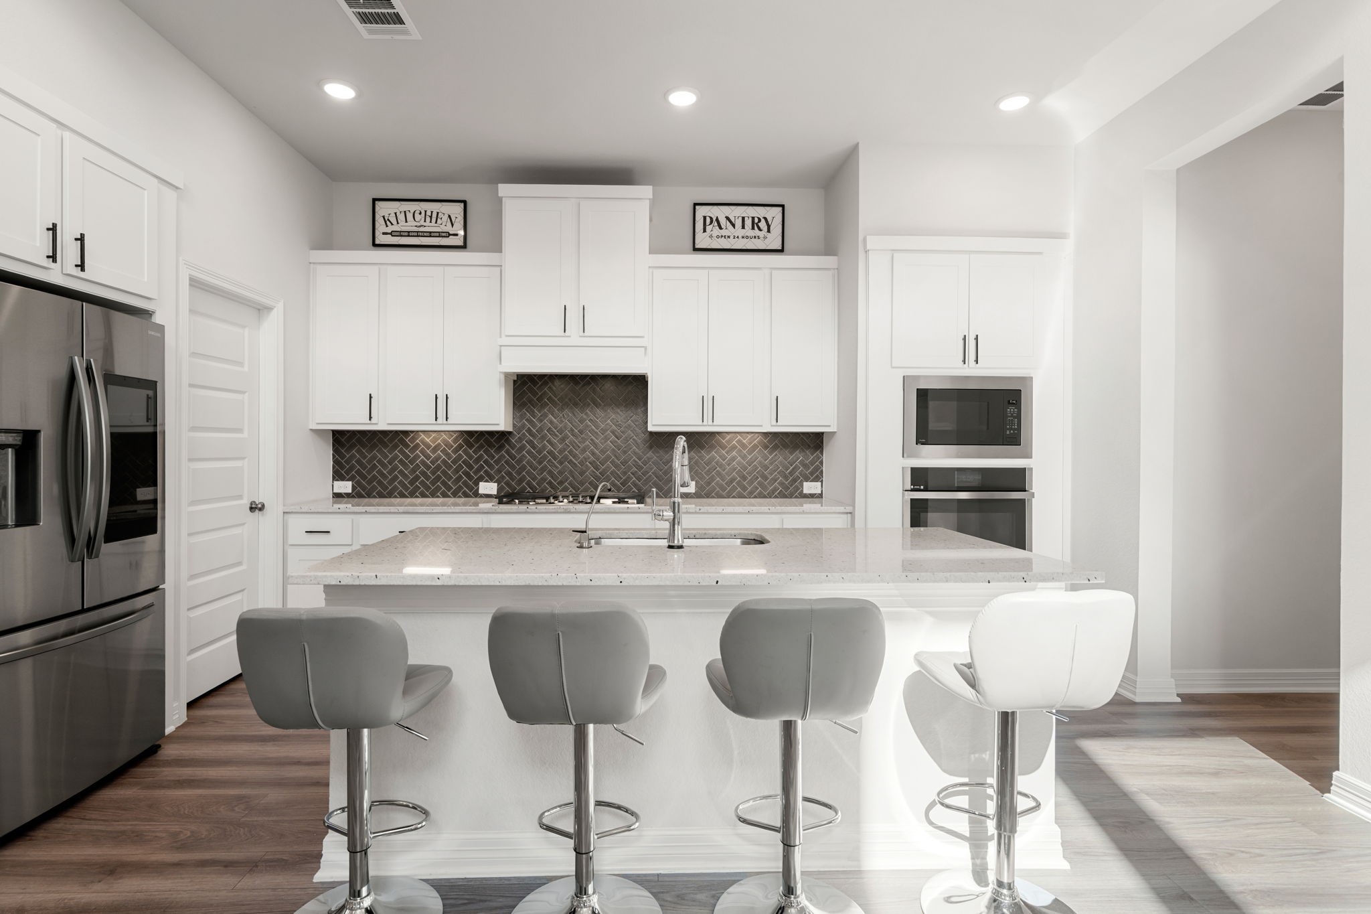
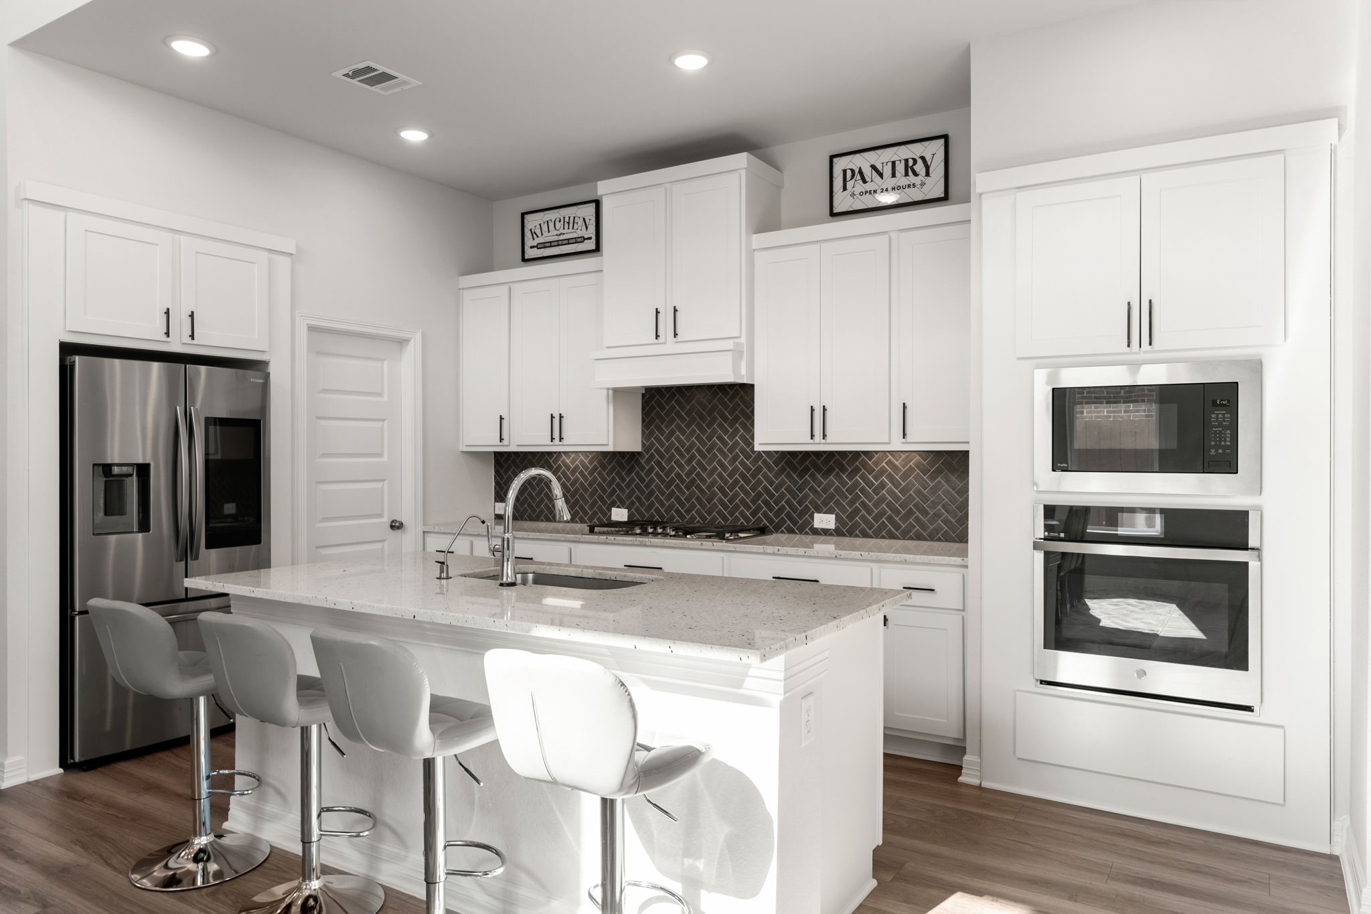
A culinary dream awaits in this sleek, gourmet kitchen designed with premium finishes and ultimate functionality. Crisp white shaker cabinetry offers abundant storage and surrounds a striking dark herringbone tile backsplash that adds sophisticated texture.
A massive central island with sparkling granite countertops serves as the focal point, while high-end stainless steel appliances, including a built-in wall oven and microwave, complete this stunning open-concept workspace.
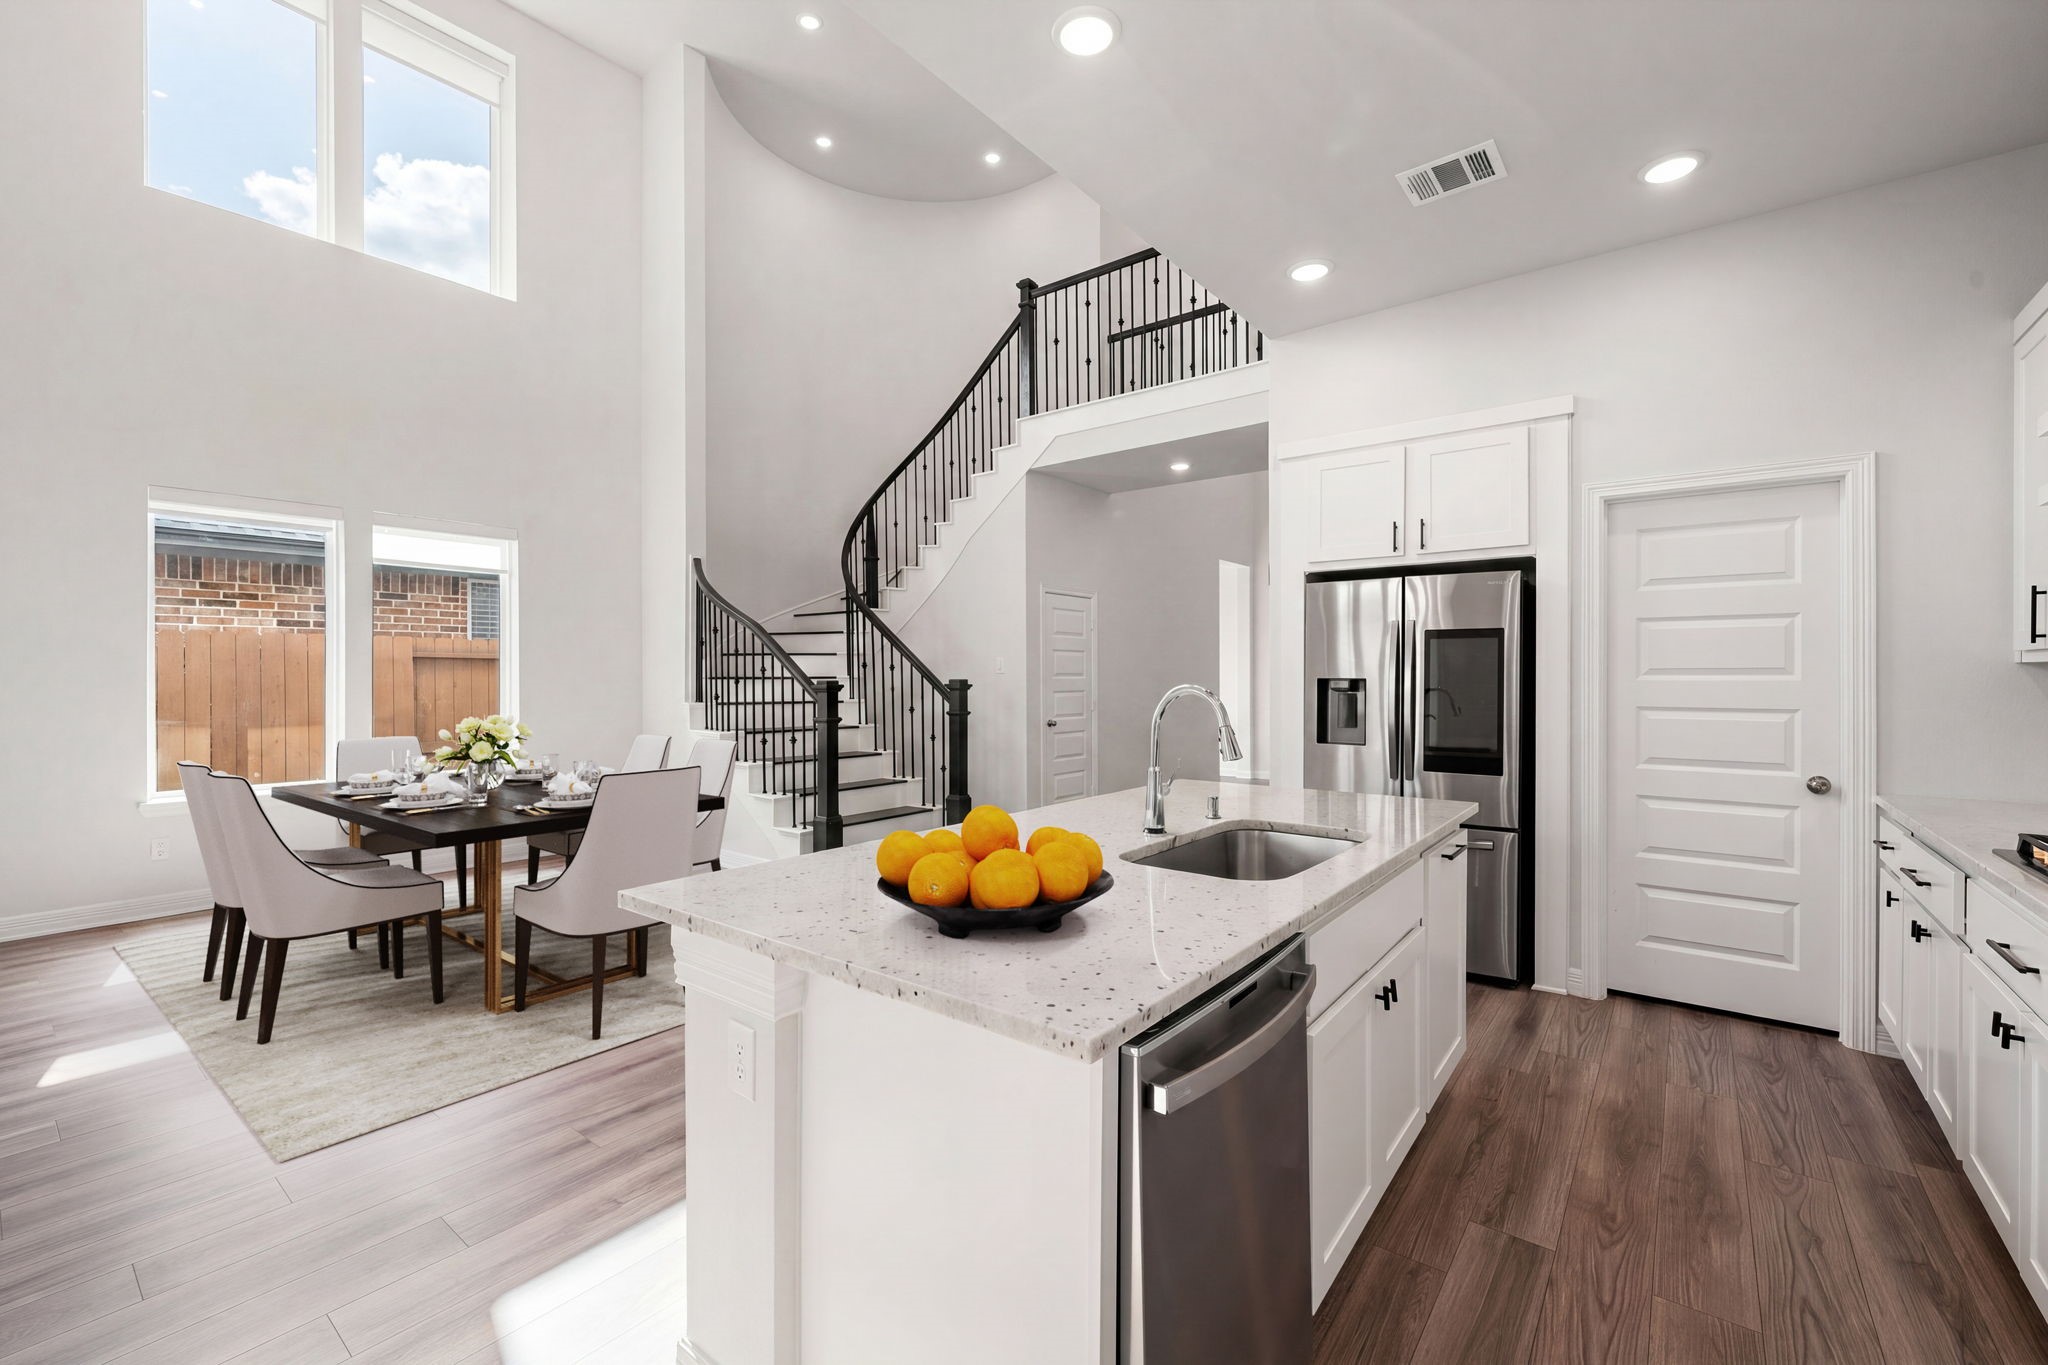
Perfect for entertaining, this brilliantly designed culinary space overlooks a bright casual dining area and the stunning grand staircase. The kitchen features an expansive granite island with an undermount sink and a built-in stainless steel dishwasher, ideal for effortless meal prep and socializing. Soaring double-height ceilings and a towering wall of windows flood the open floor plan with spectacular natural light, creating a bright and airy atmosphere.
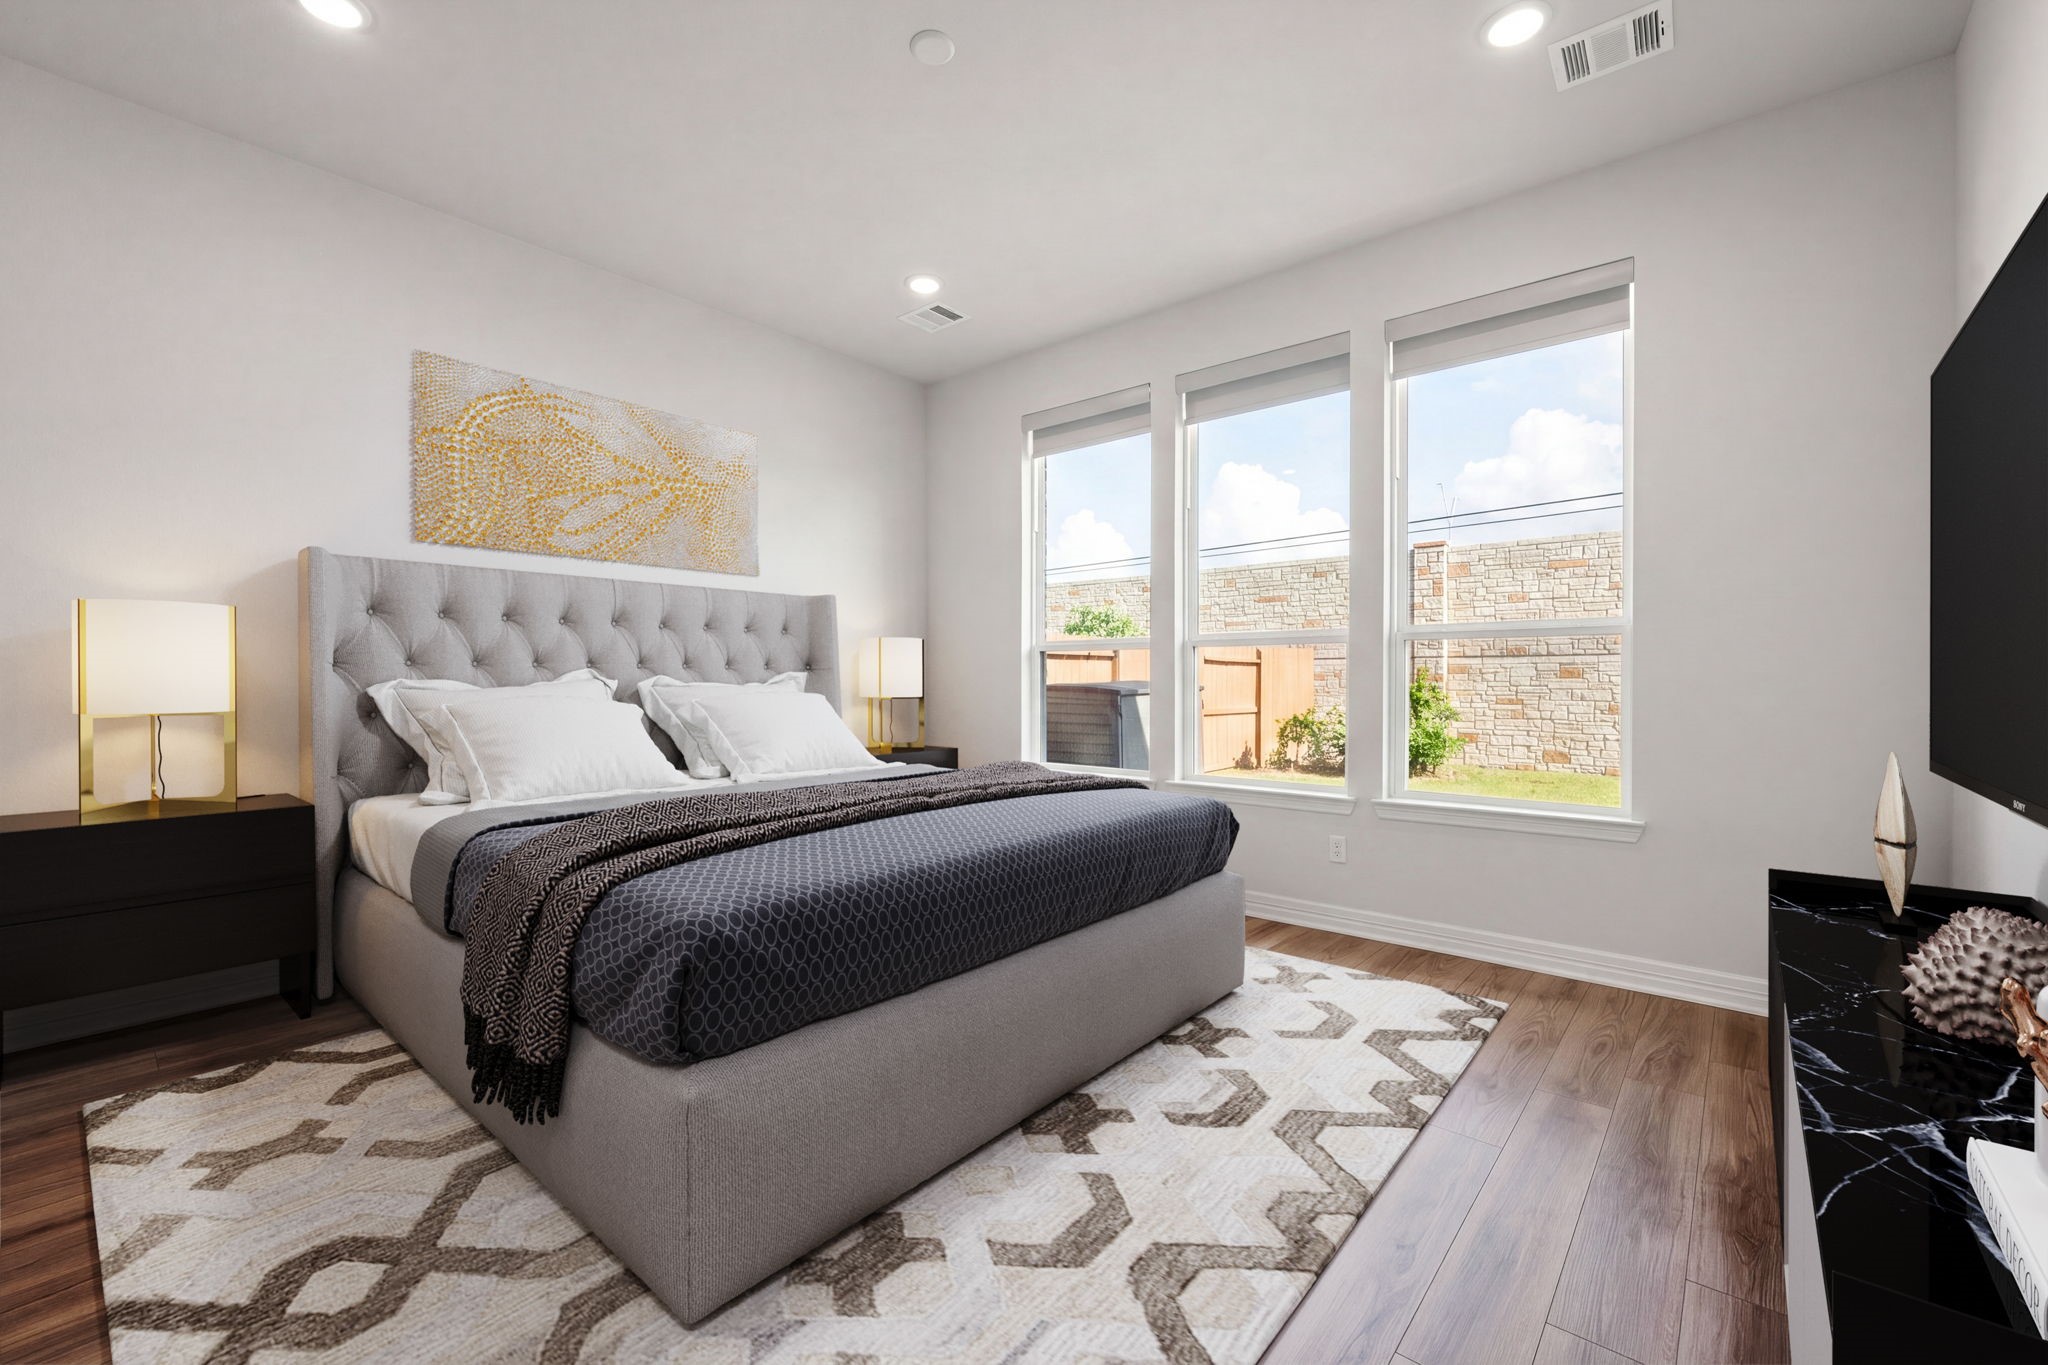
A peaceful retreat awaits in this sprawling primary bedroom suite, offering a serene escape filled with natural light. The expansive space features a large triple-window wall that overlooks the backyard, bringing the outdoors inside. Recessed LED lighting illuminates the clean architectural lines, while rich wide-plank flooring delivers lasting warmth and a touch of modern sophistication to the room's design.
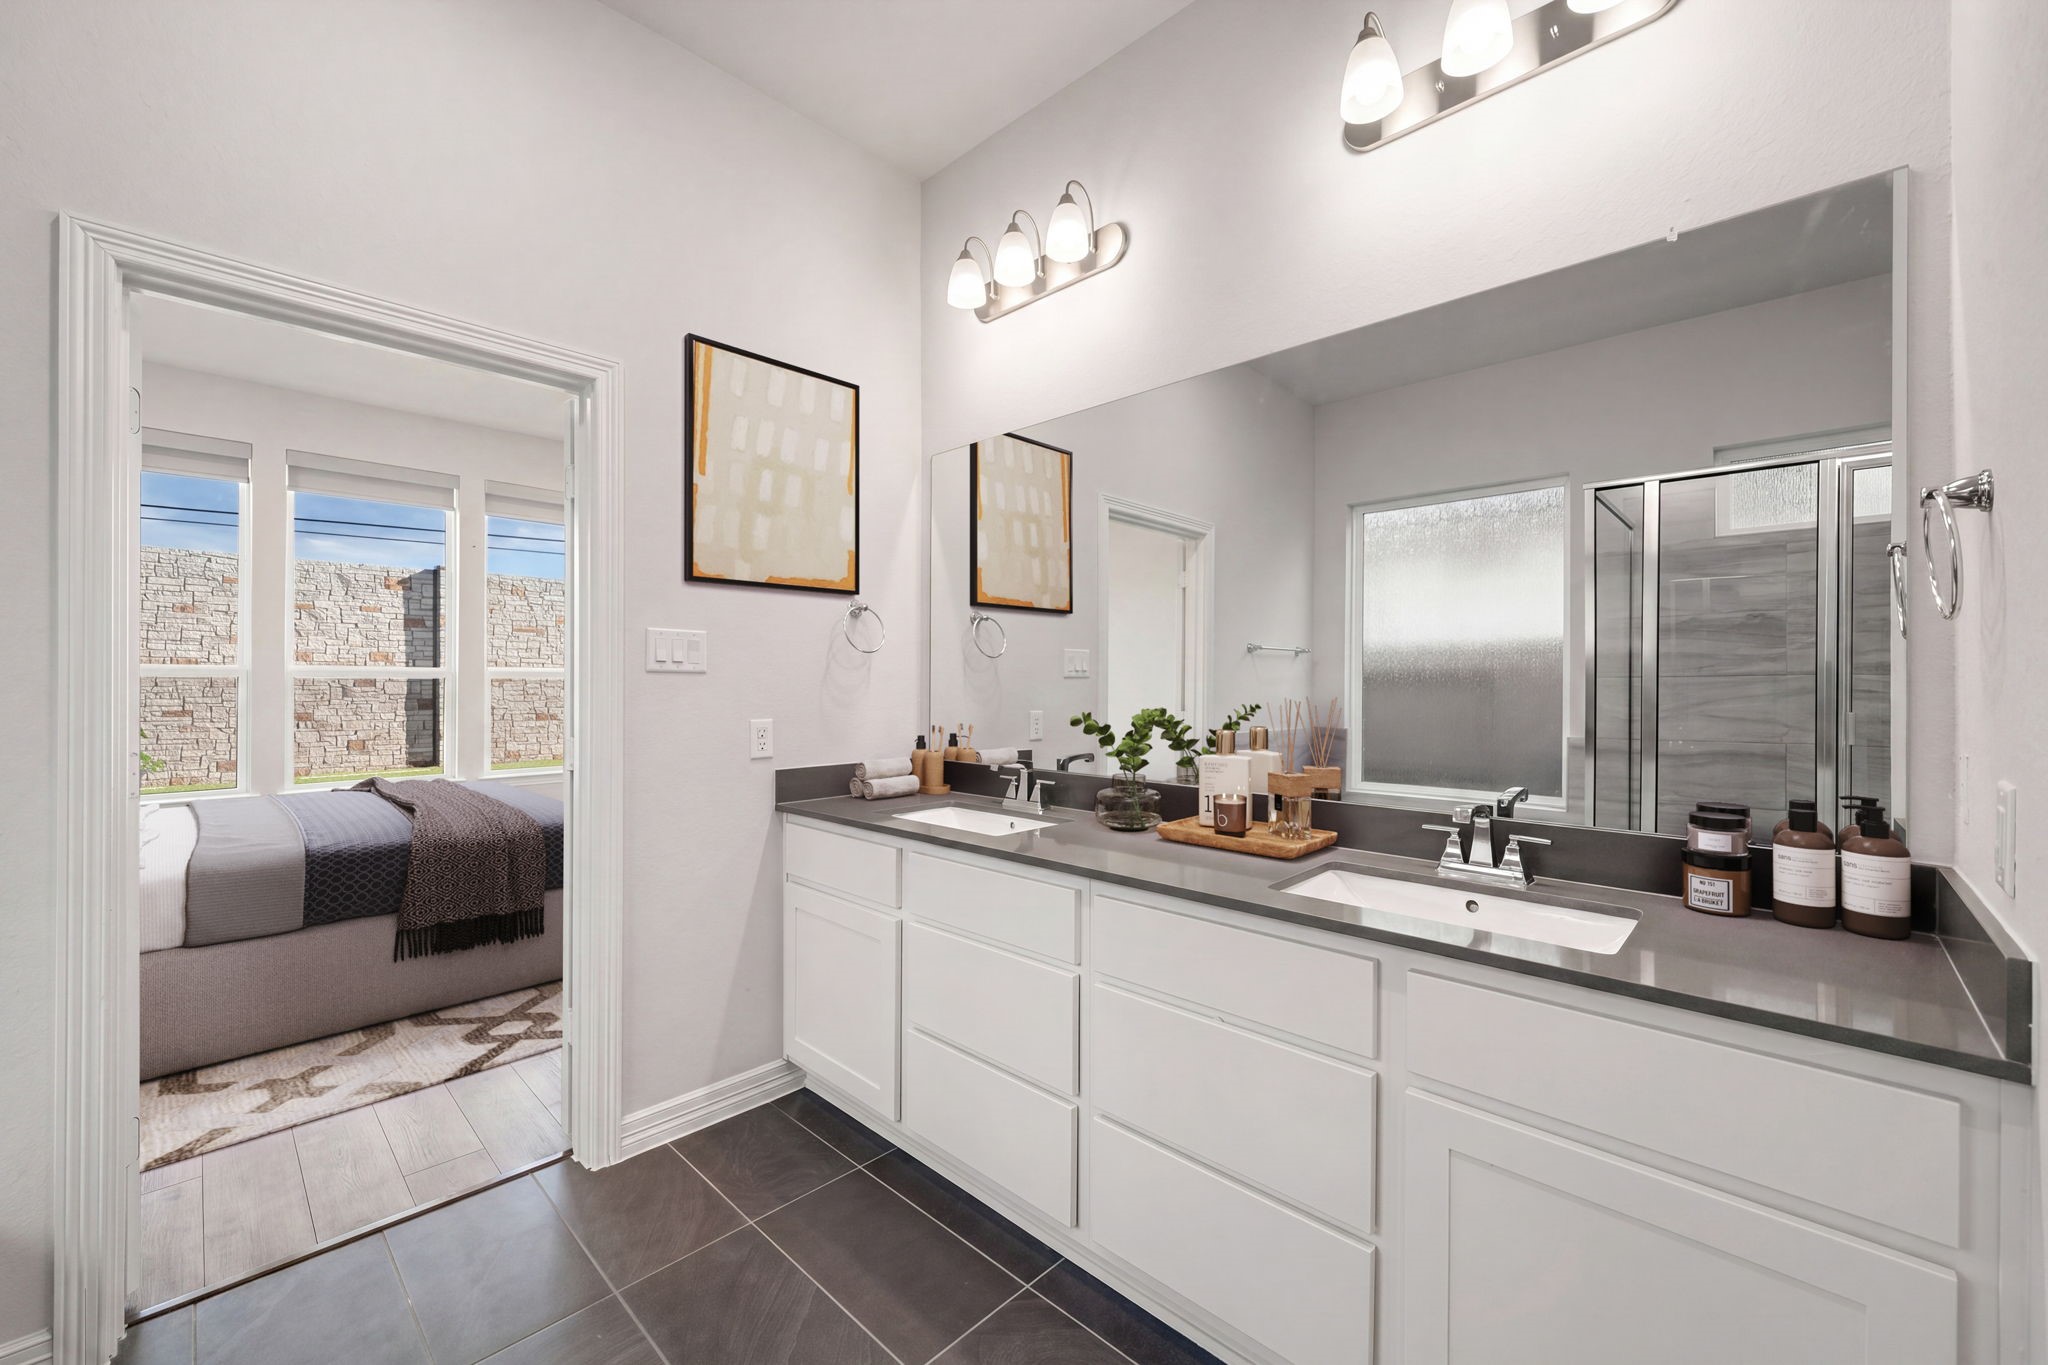
Indulge in a spa-like experience within this luxurious primary en-suite bathroom, meticulously designed with high-end modern finishes. The expansive double vanity features crisp white cabinetry with abundant storage, sleek charcoal granite countertops, and dual undermount sinks with polished chrome fixtures. A massive wall-to-wall mirror reflects bright vanity lighting, while large-format dark floor tile adds a rich, contemporary contrast to the airy room layout.
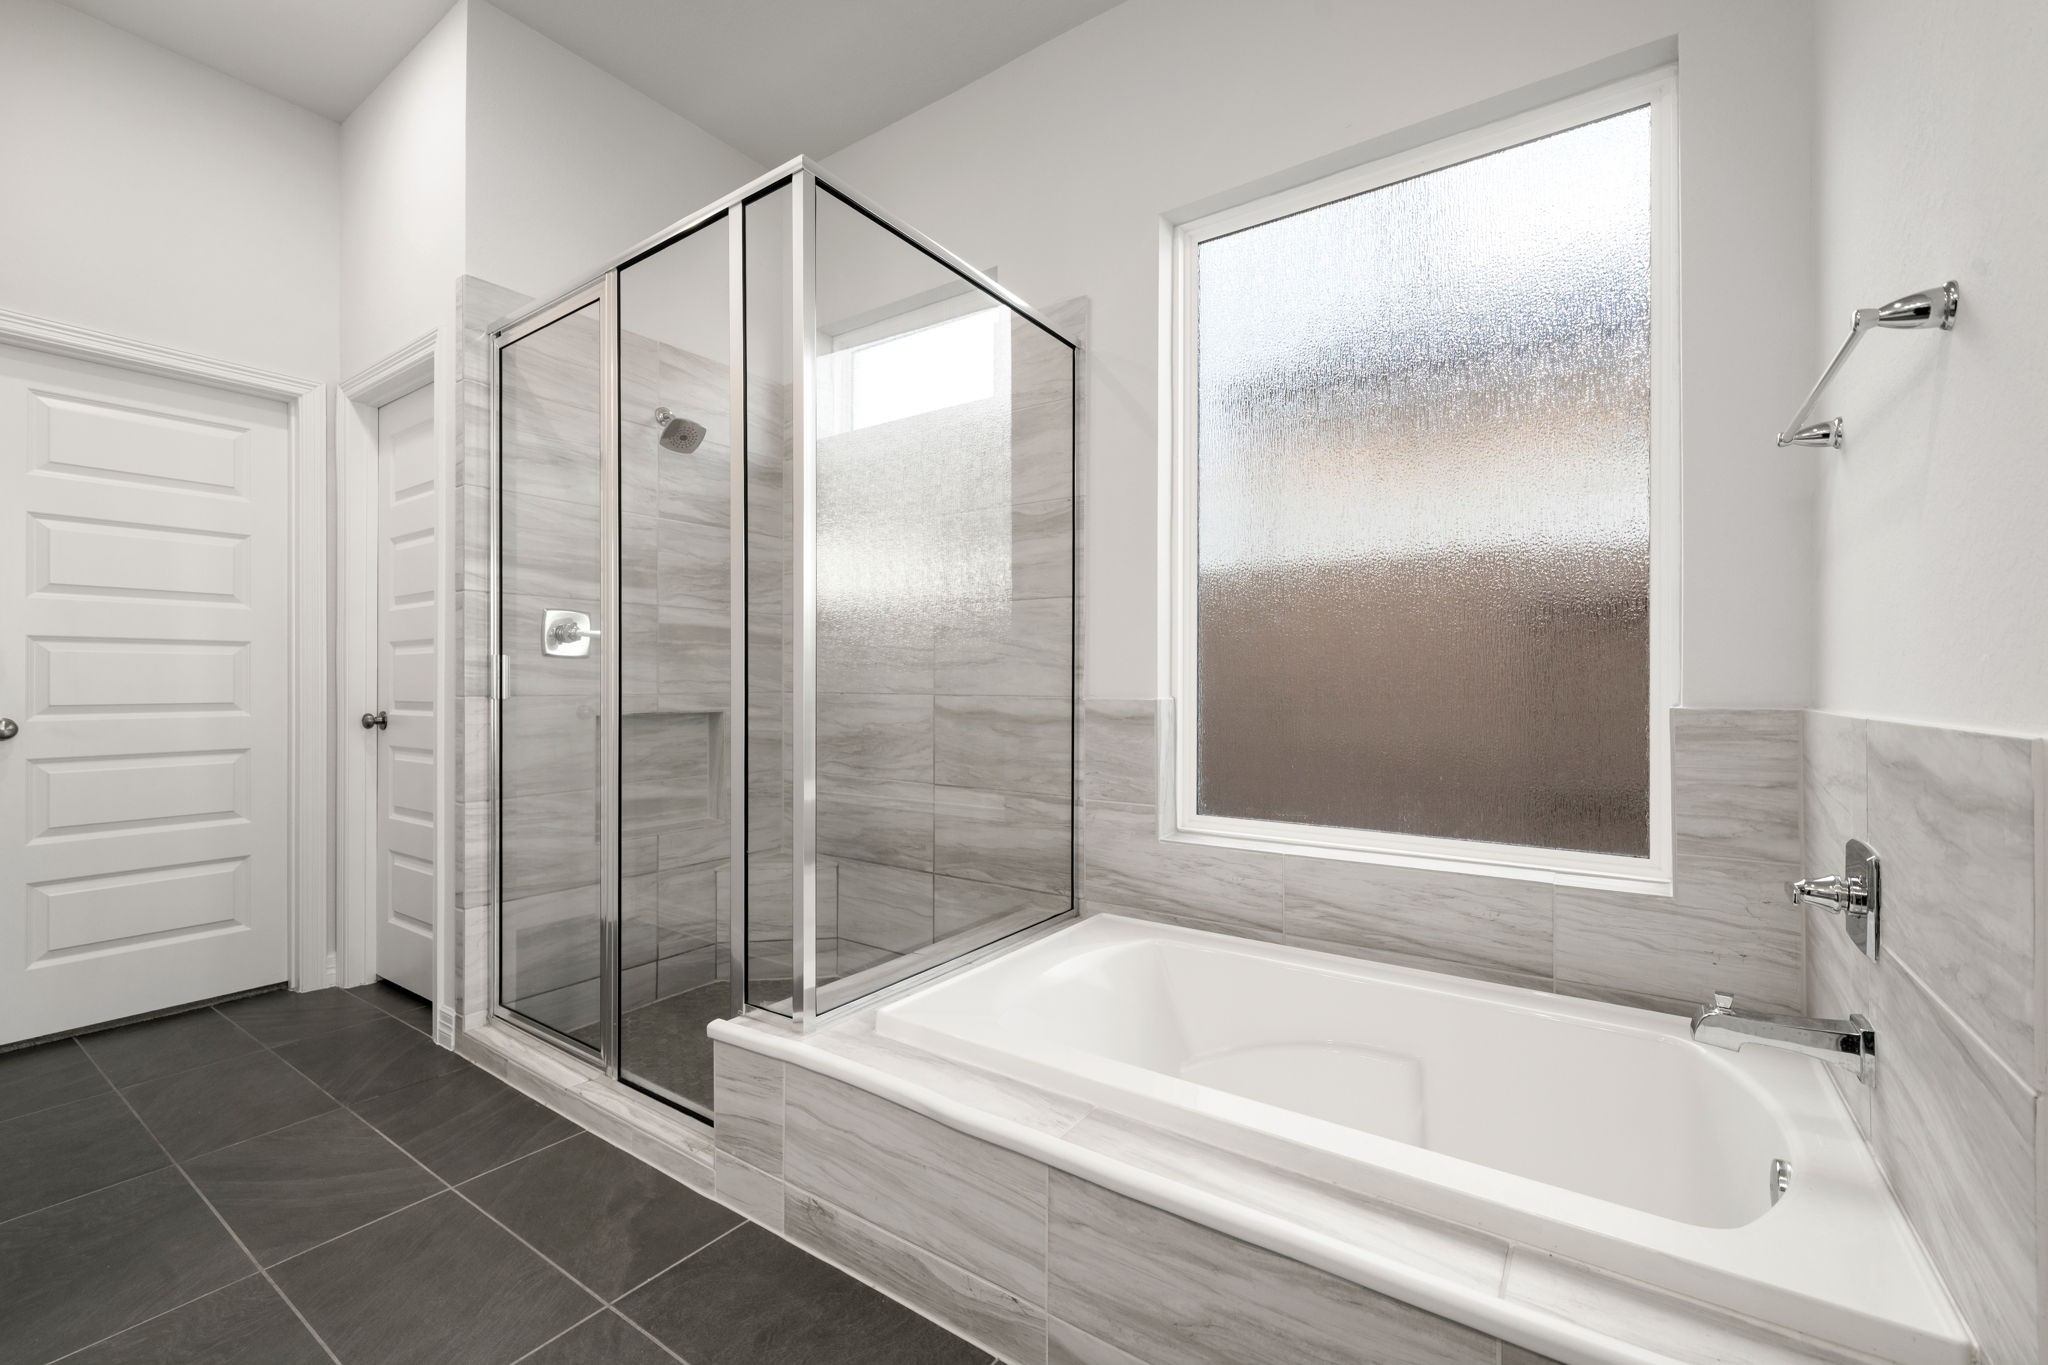
Unwind in your private oasis featuring a luxurious soaking tub nestled under a large privacy-frosted window that lets in soft, ambient light. Right alongside sits a pristine glass-enclosed walk-in shower lined with contemporary gray tiling and accented by elegant chrome hardware. The cohesive look is tied together by upscale stone wainscoting and sophisticated large-format floor tiles, offering the ultimate sanctuary for relaxation.
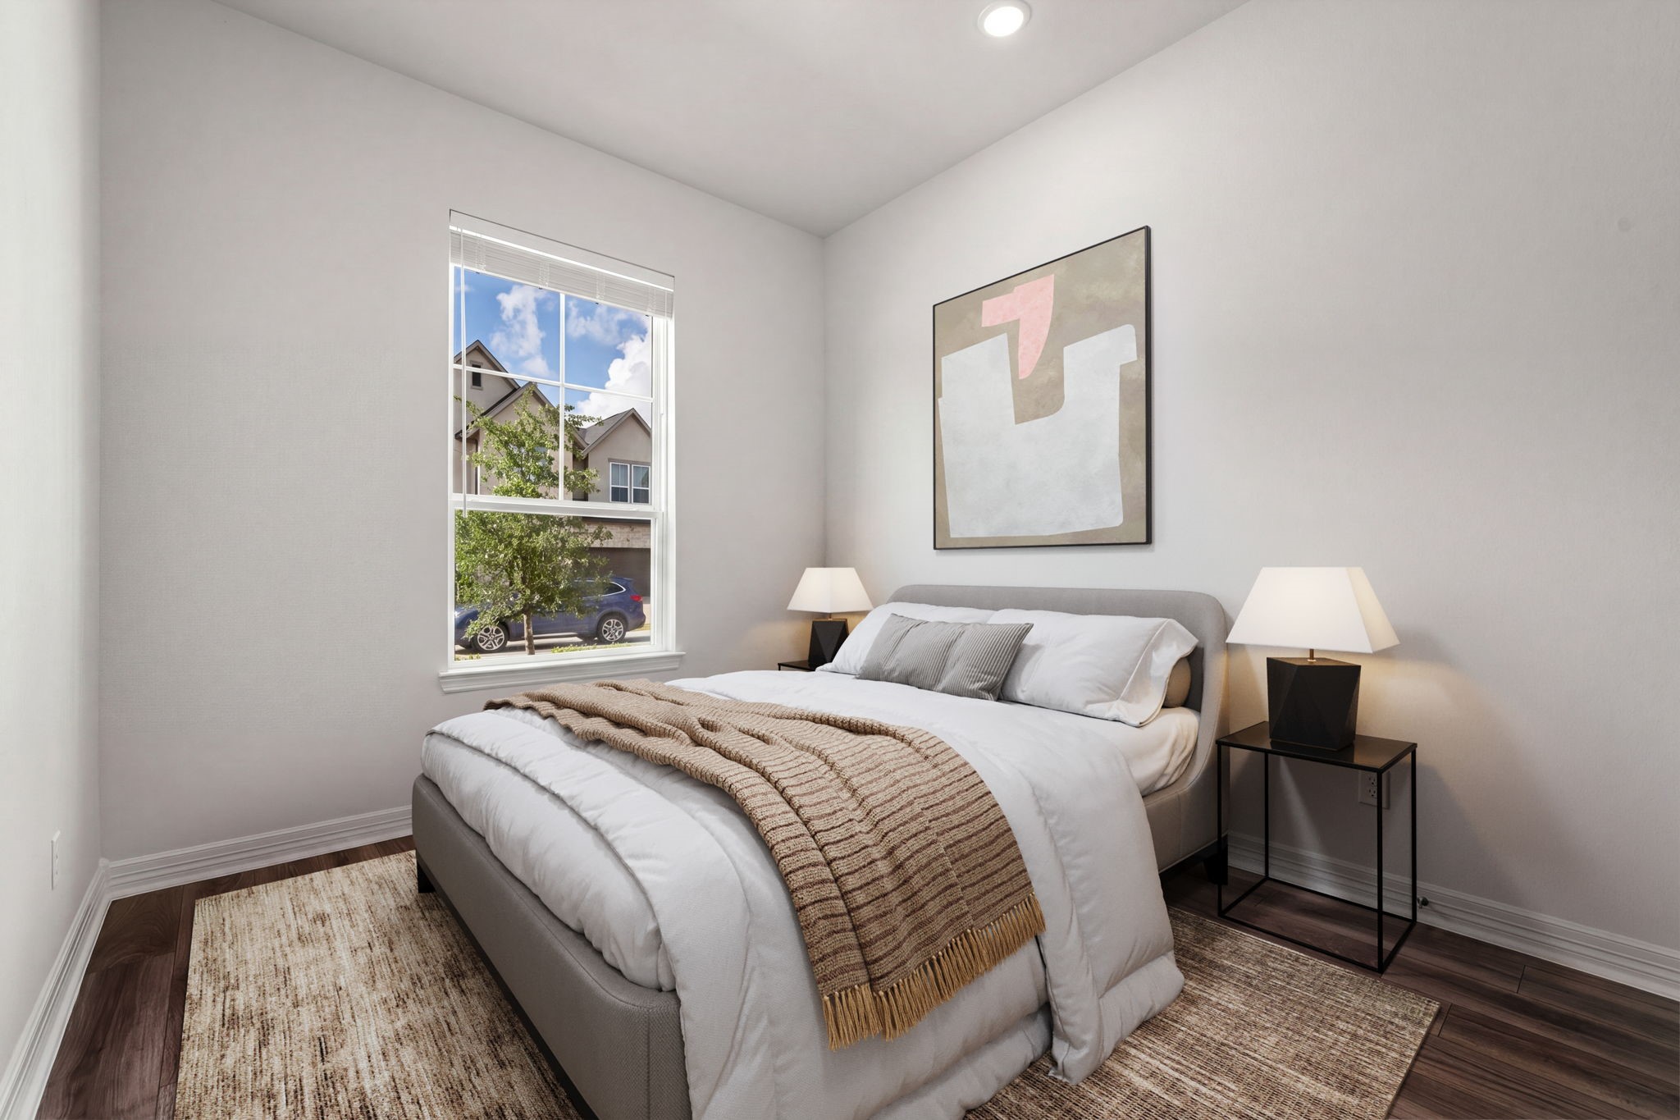
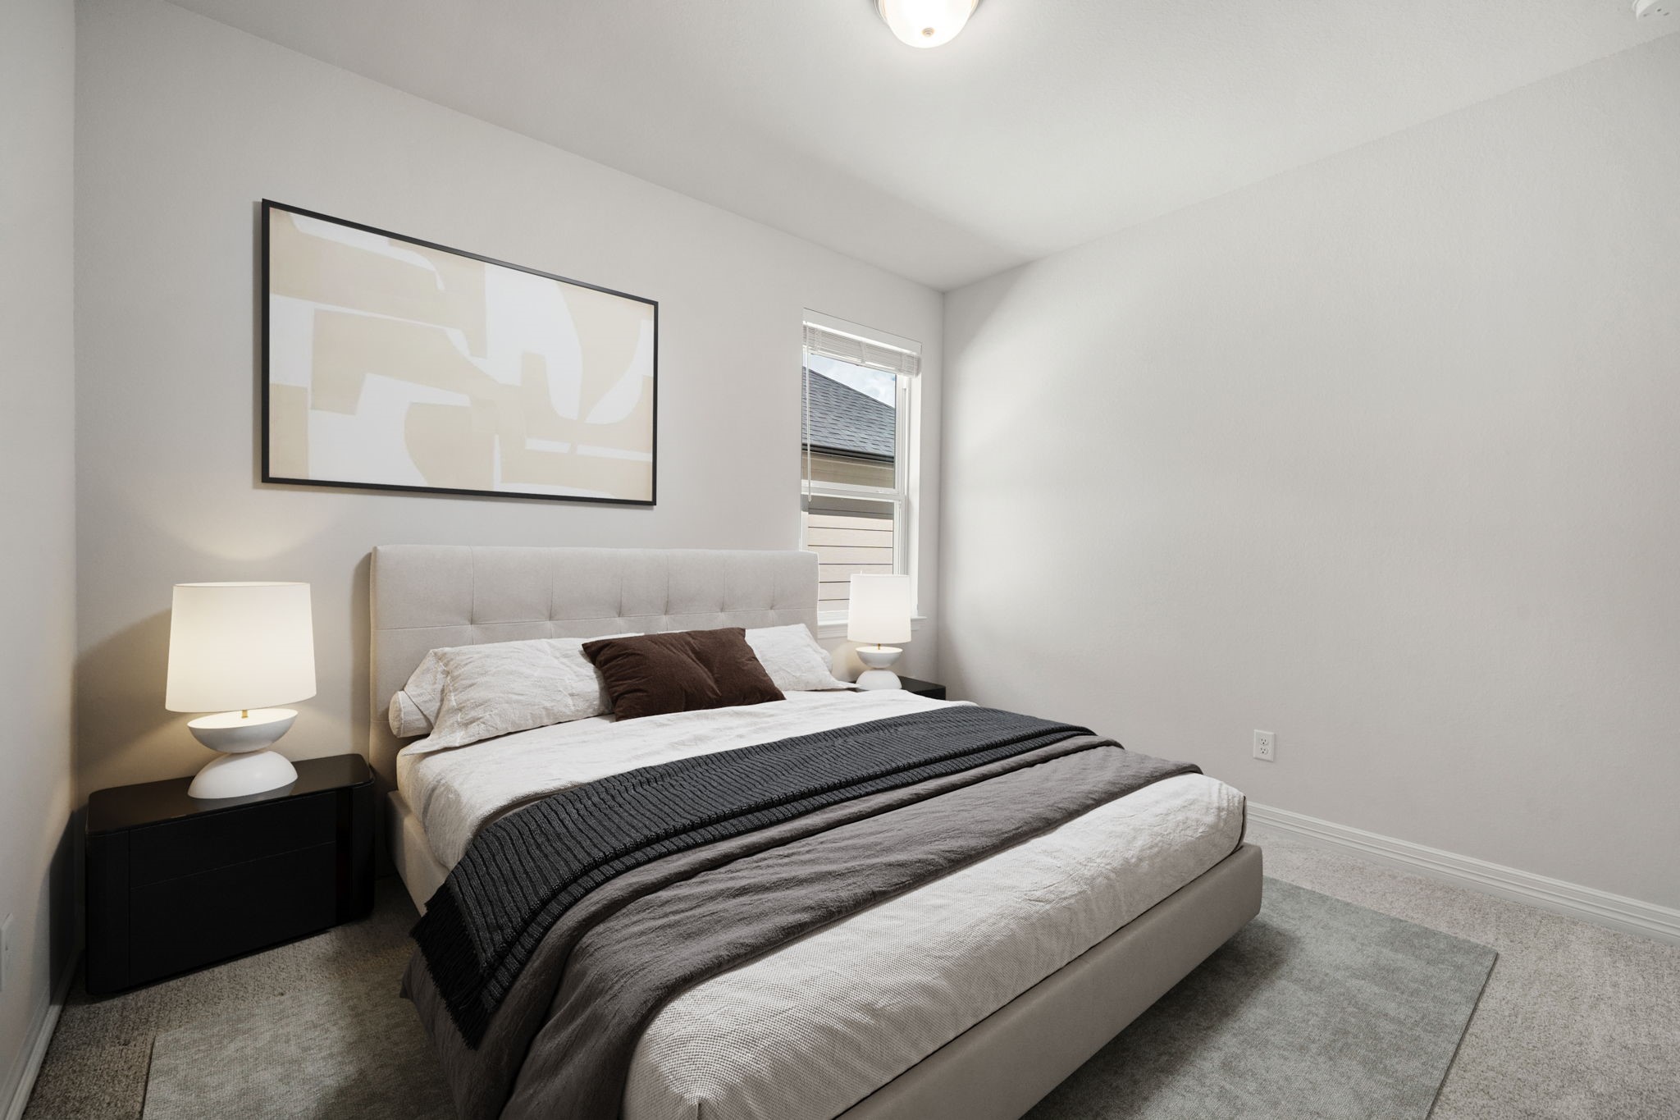
This bright and welcoming secondary bedroom offers the perfect space for family or guests. A large window overlooks the scenic outdoors and fills the room with natural light, complementing the crisp neutral walls. Recessed overhead lighting adds a modern touch, while the warm wide-plank flooring ensures a seamless, high-end feel throughout the home's entire layout.
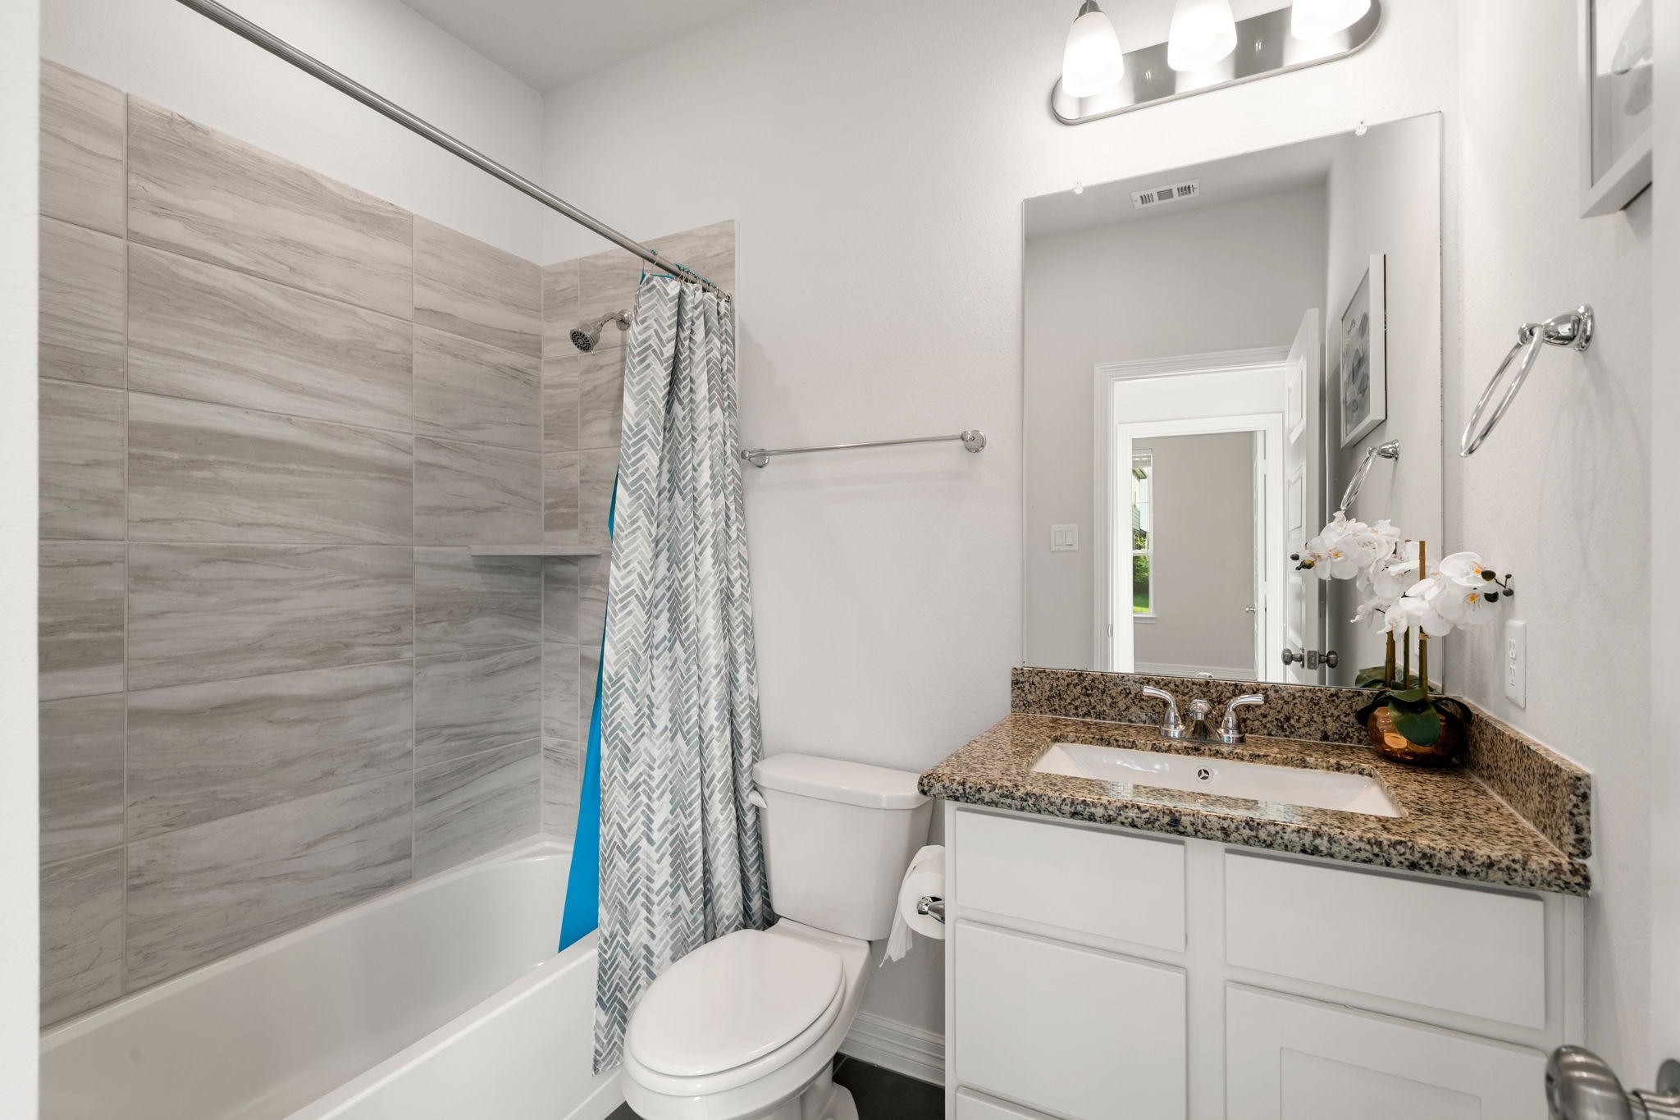
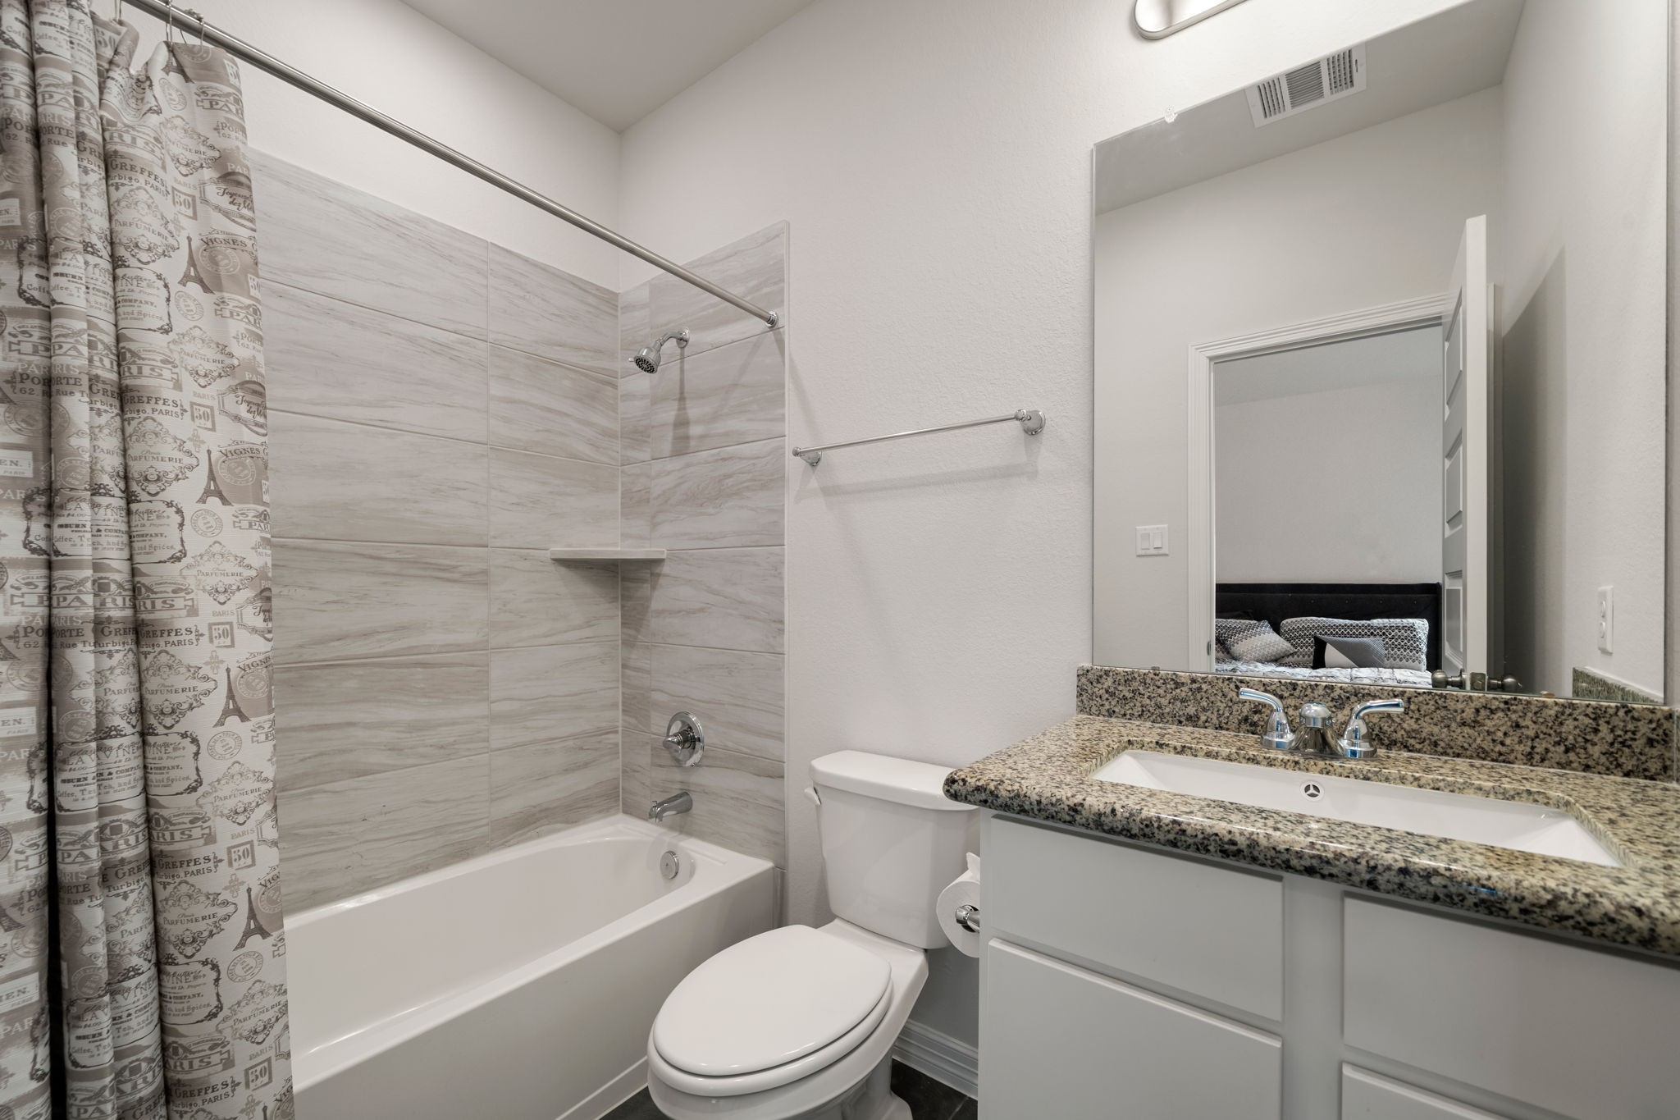
This meticulously finished full guest bathroom balances sophisticated style with functional design. A crisp white single vanity features ample lower cabinet storage, an elegant undermount sink, and a rich granite countertop that adds natural texture. The tub-and-shower combination showcases stunning gray wood-look accent tiling that stretches to the ceiling, perfectly illuminated by a bright, multi-bulb vanity light fixture.
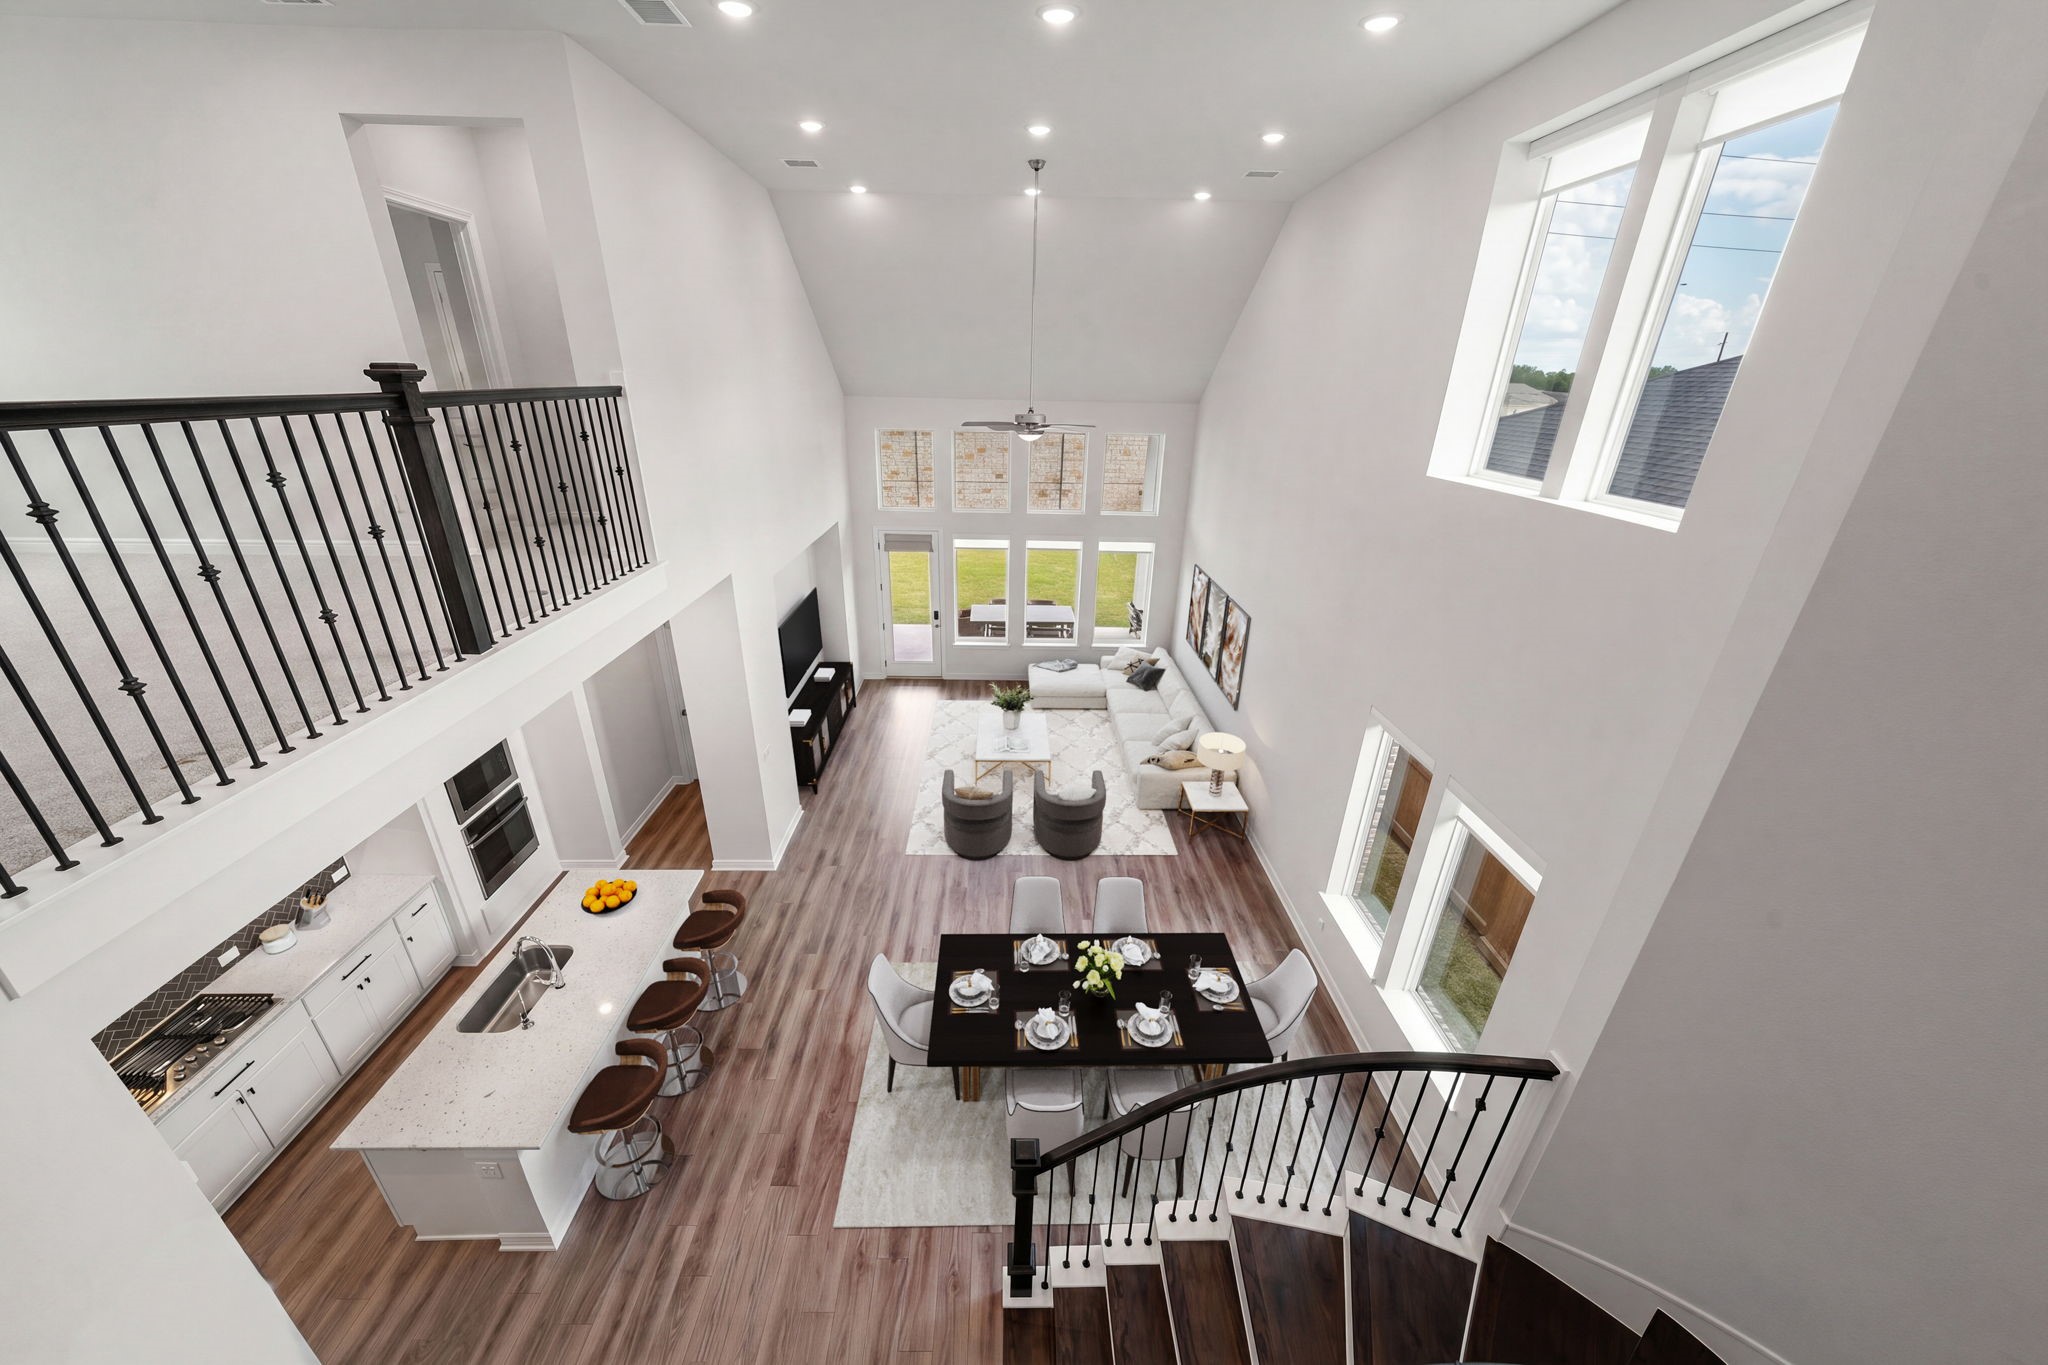
An awe-inspiring bird’s-eye perspective captures the immense scale of this premium open-concept floor plan. The soaring double-height vaulted ceiling is punctuated by bright recessed lighting, creating an incredibly airy ambiance. Below, a massive kitchen island anchors the workspace, flowing seamlessly into the formal dining zone and the grand living room beyond. Framed by multiple tiers of expansive windows, an elegant upper-level catwalk with iron balusters overlooks this masterful, light-filled layout.
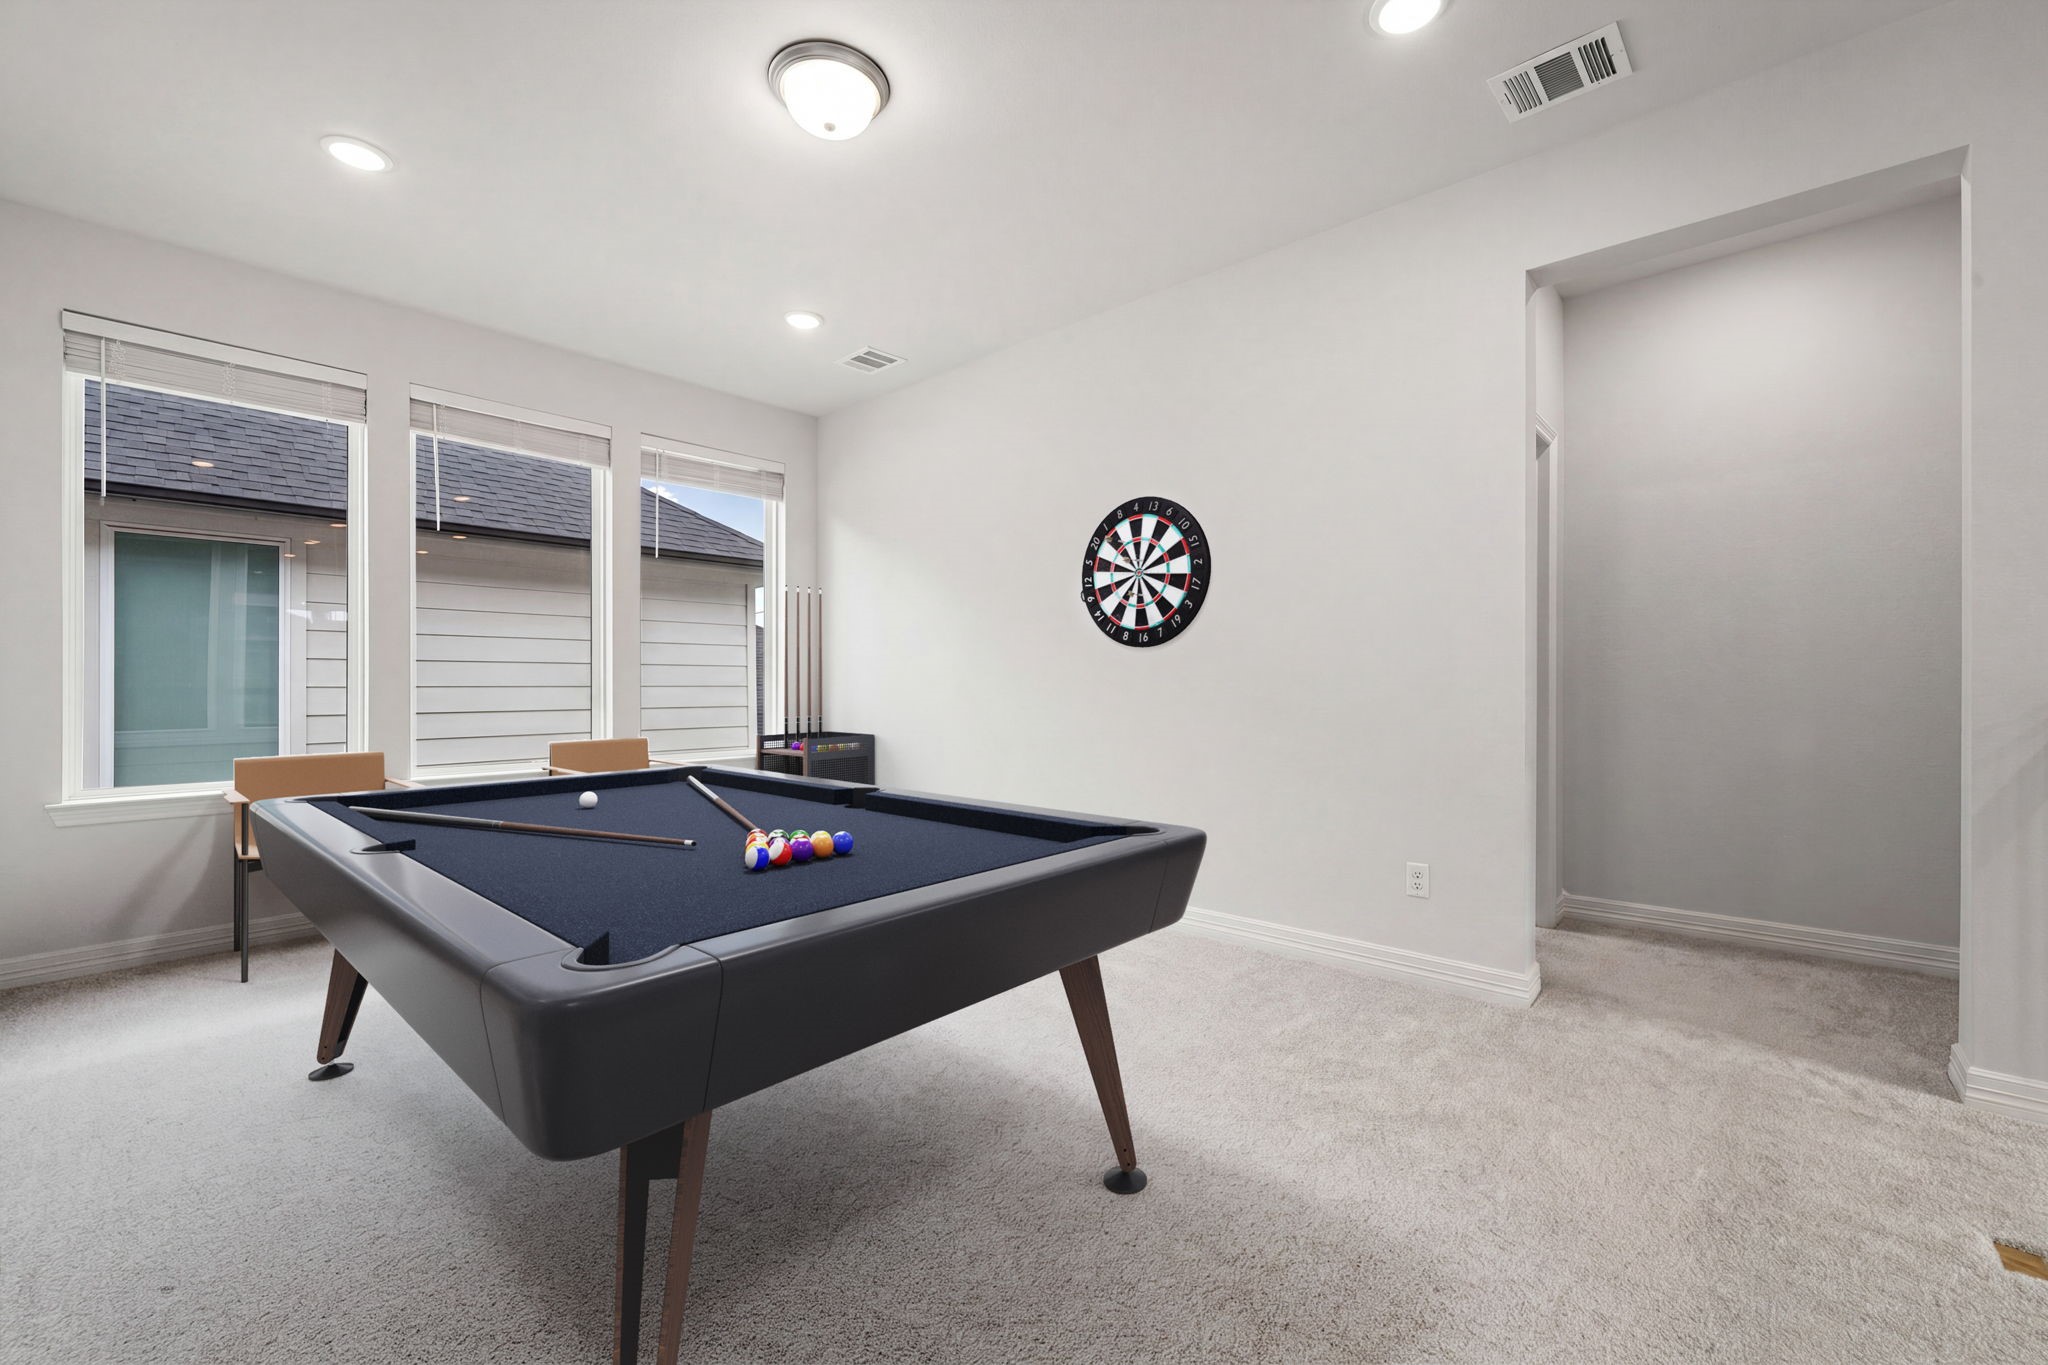
This versatile bonus space offers the ultimate setup for an executive game room, home theater, or secondary living lounge. Bright recessed overhead lighting illuminates the crisp neutral walls and spacious layout, providing endless possibilities for customization. A large triple-window bank overlooks the exterior, infusing the room with abundant natural light while maintaining a private and peaceful atmosphere.
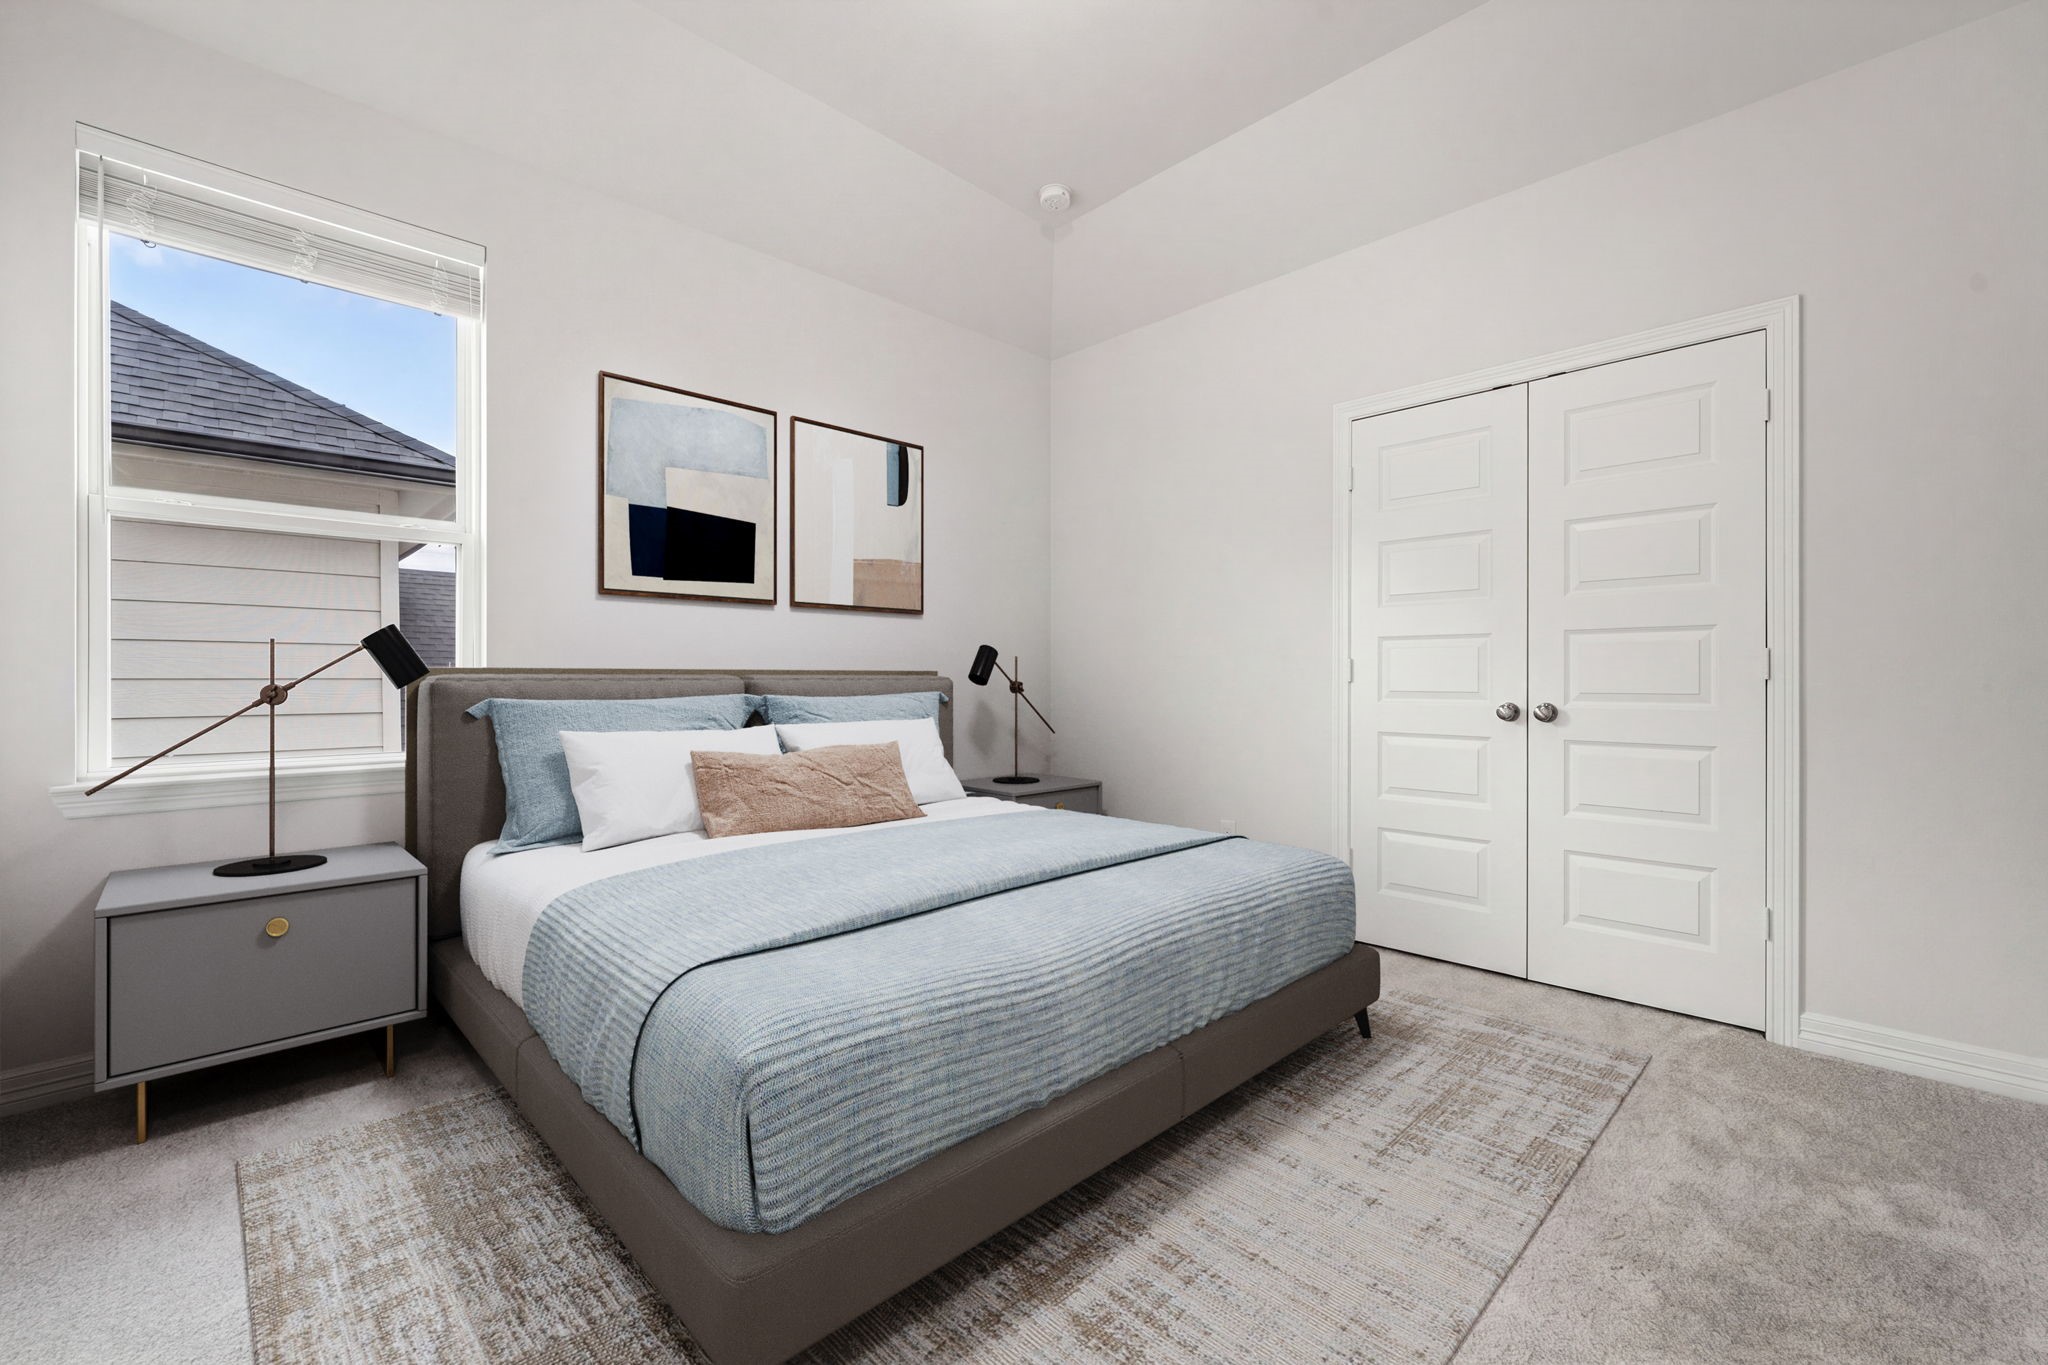
An elegant tray ceiling crowns this spacious and inviting secondary bedroom suite, elevating the overall sense of luxury. The bright interior is illuminated by natural light pouring through a large window, while clean white double doors conceal a generous closet space. Styled with a premium palette of neutral tones, the pristine flooring and crisp walls make this room an ideal sanctuary for guests or family.
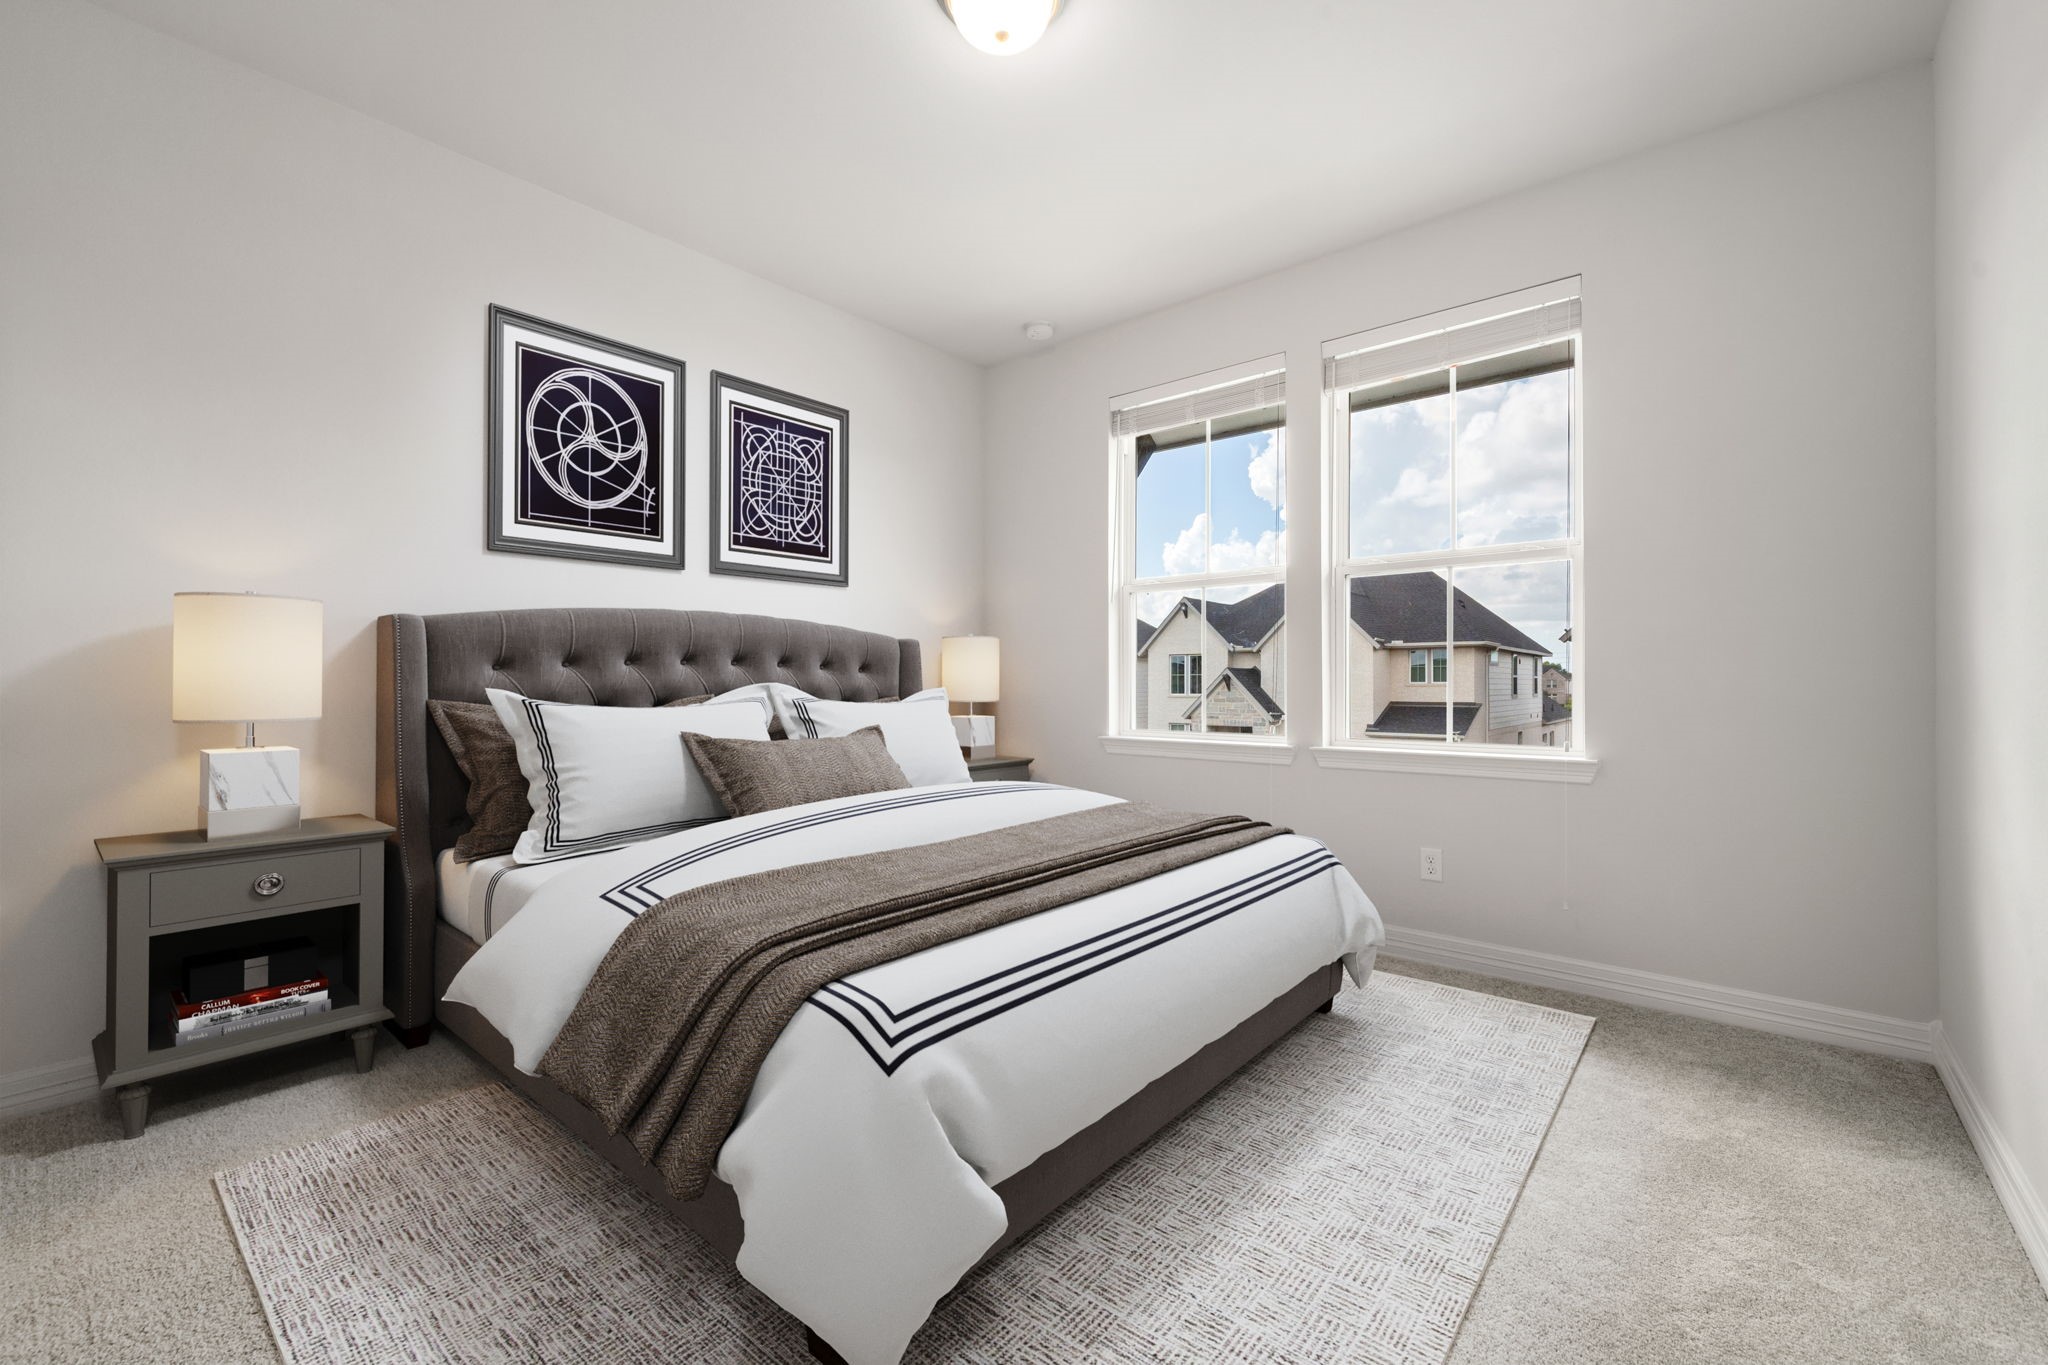
An additional, well-appointed bedroom suite offers a bright and comfortable retreat for family members or overnight guests. Dual picture windows bring in beautiful views of the neighborhood and fill the space with cheerful morning light. Finished with fresh neutral paint, crisp white trim, and plush flooring, this adaptable room seamlessly coordinates with the home’s elevated design standards.
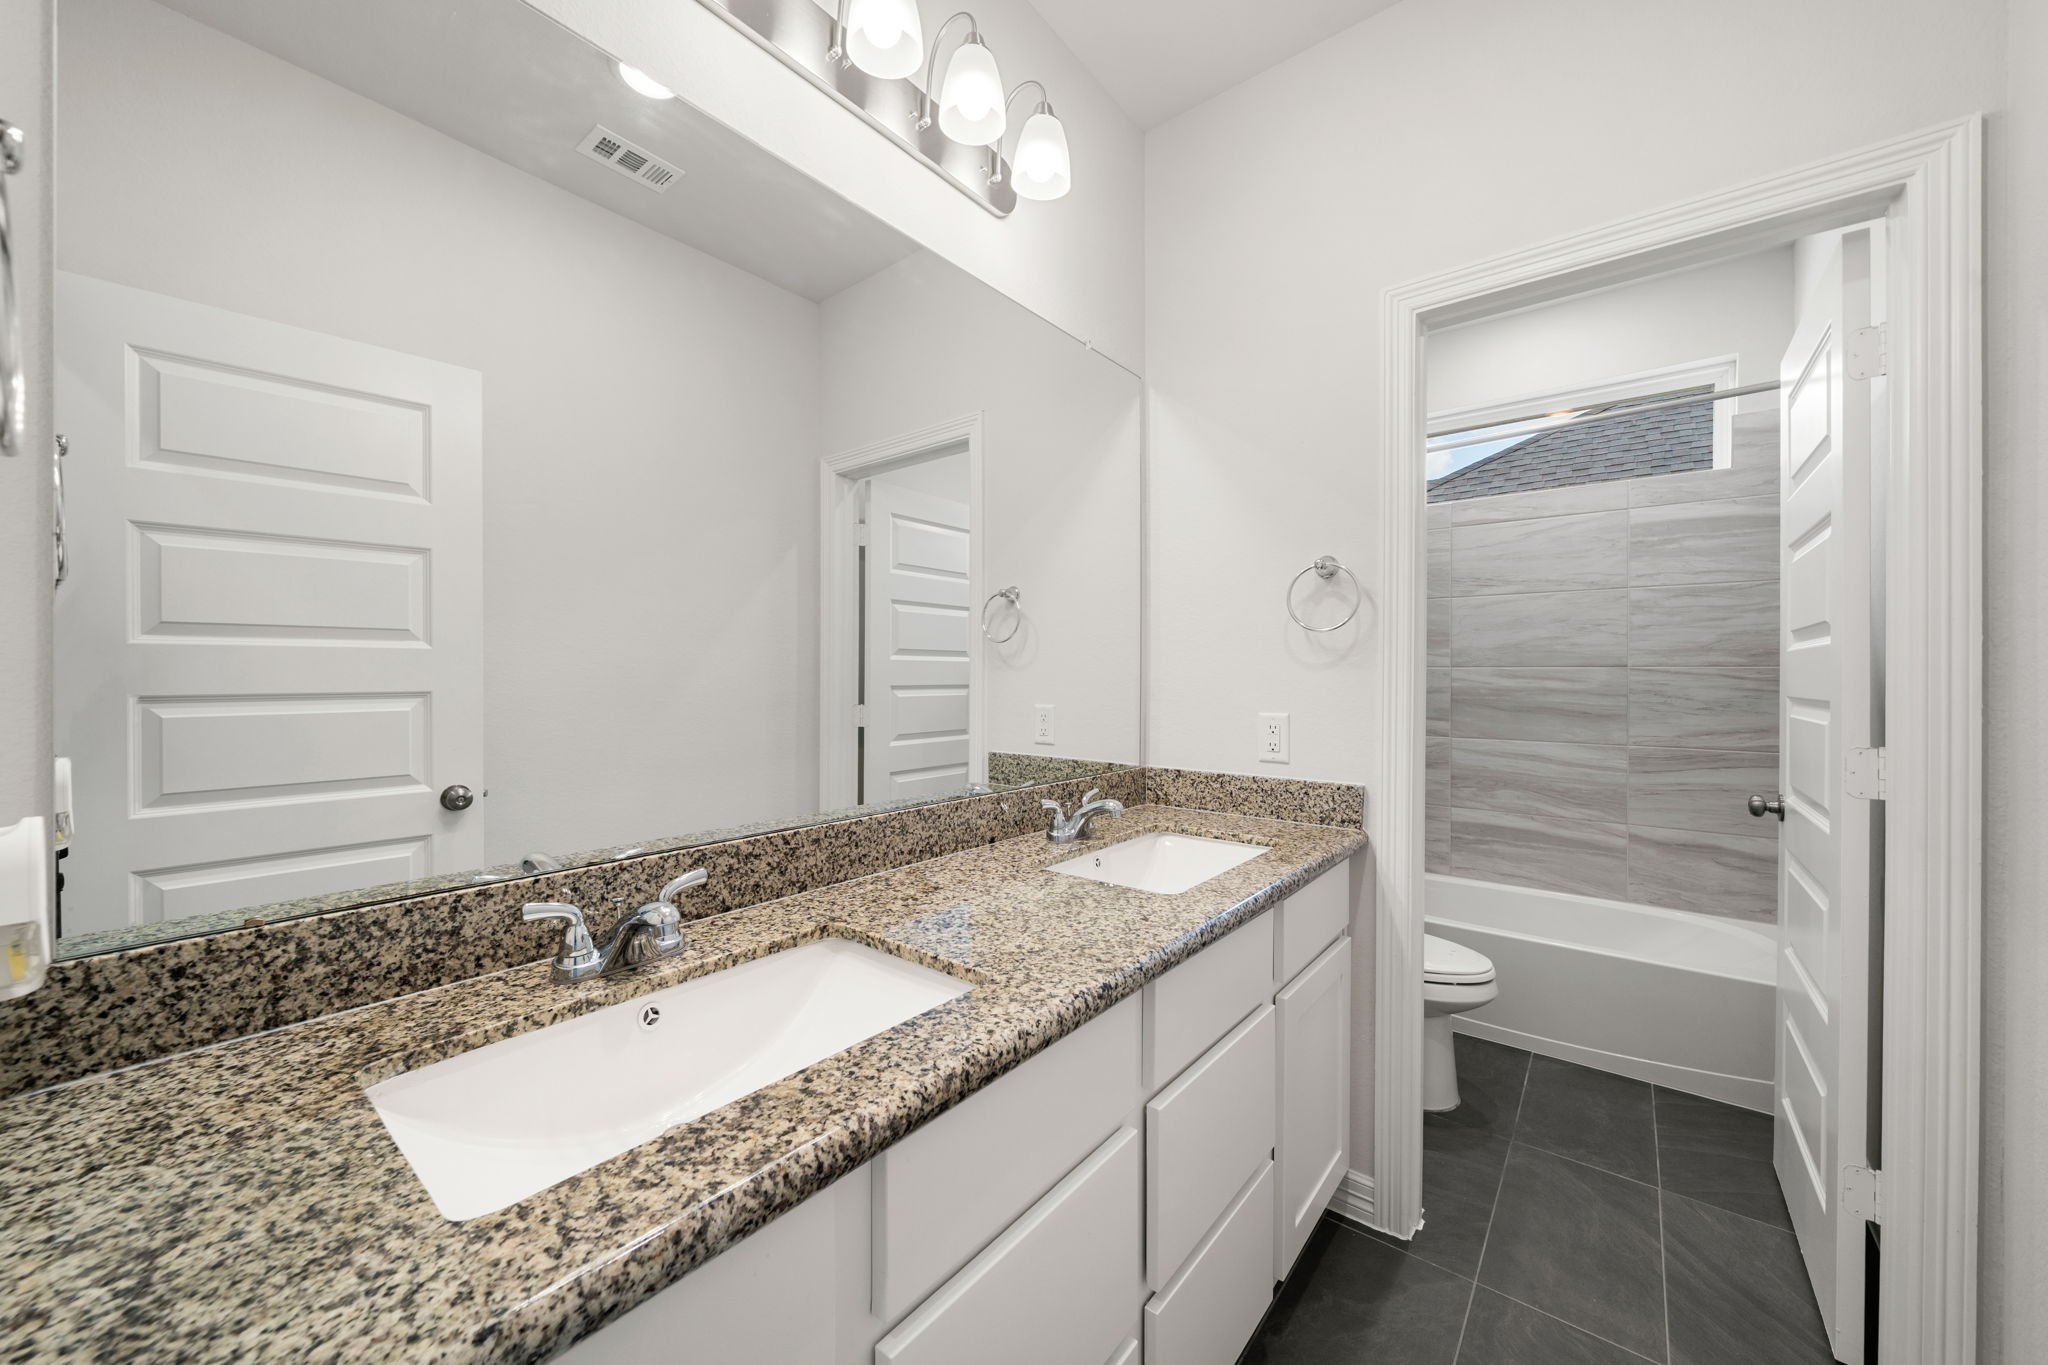
This brilliantly designed secondary bathroom features an expansive double vanity, making it perfect for sharing. The setup showcases dual undermount sinks set into premium granite countertops, crisp white cabinetry with abundant storage, and a massive wall-to-wall mirror illuminated by bright multi-bulb vanity lighting. A private doorway separates the vanity area from the shower and tub space, maximizing functionality and privacy for family or guests.
Another beautifully designed secondary bedroom highlights the home’s exceptional layout and consistent design quality. The bright space is framed by crisp white trim and a neutral color palette that easily accommodates any styling preference. A well-positioned window welcomes soft natural light, while plush flooring underfoot provides added warmth and comfort to this ideal guest or family retreat.
Designed with both style and functionality in mind, this full secondary bathroom offers an exceptional setup for guests or family. The bright vanity area features crisp white cabinetry with abundant storage, an elegant undermount sink, and a rich granite countertop that adds sophisticated texture. A pristine shower-and-tub combination is lined with contemporary wood-look wall tiling, bringing a cohesive, modern flair to the space.
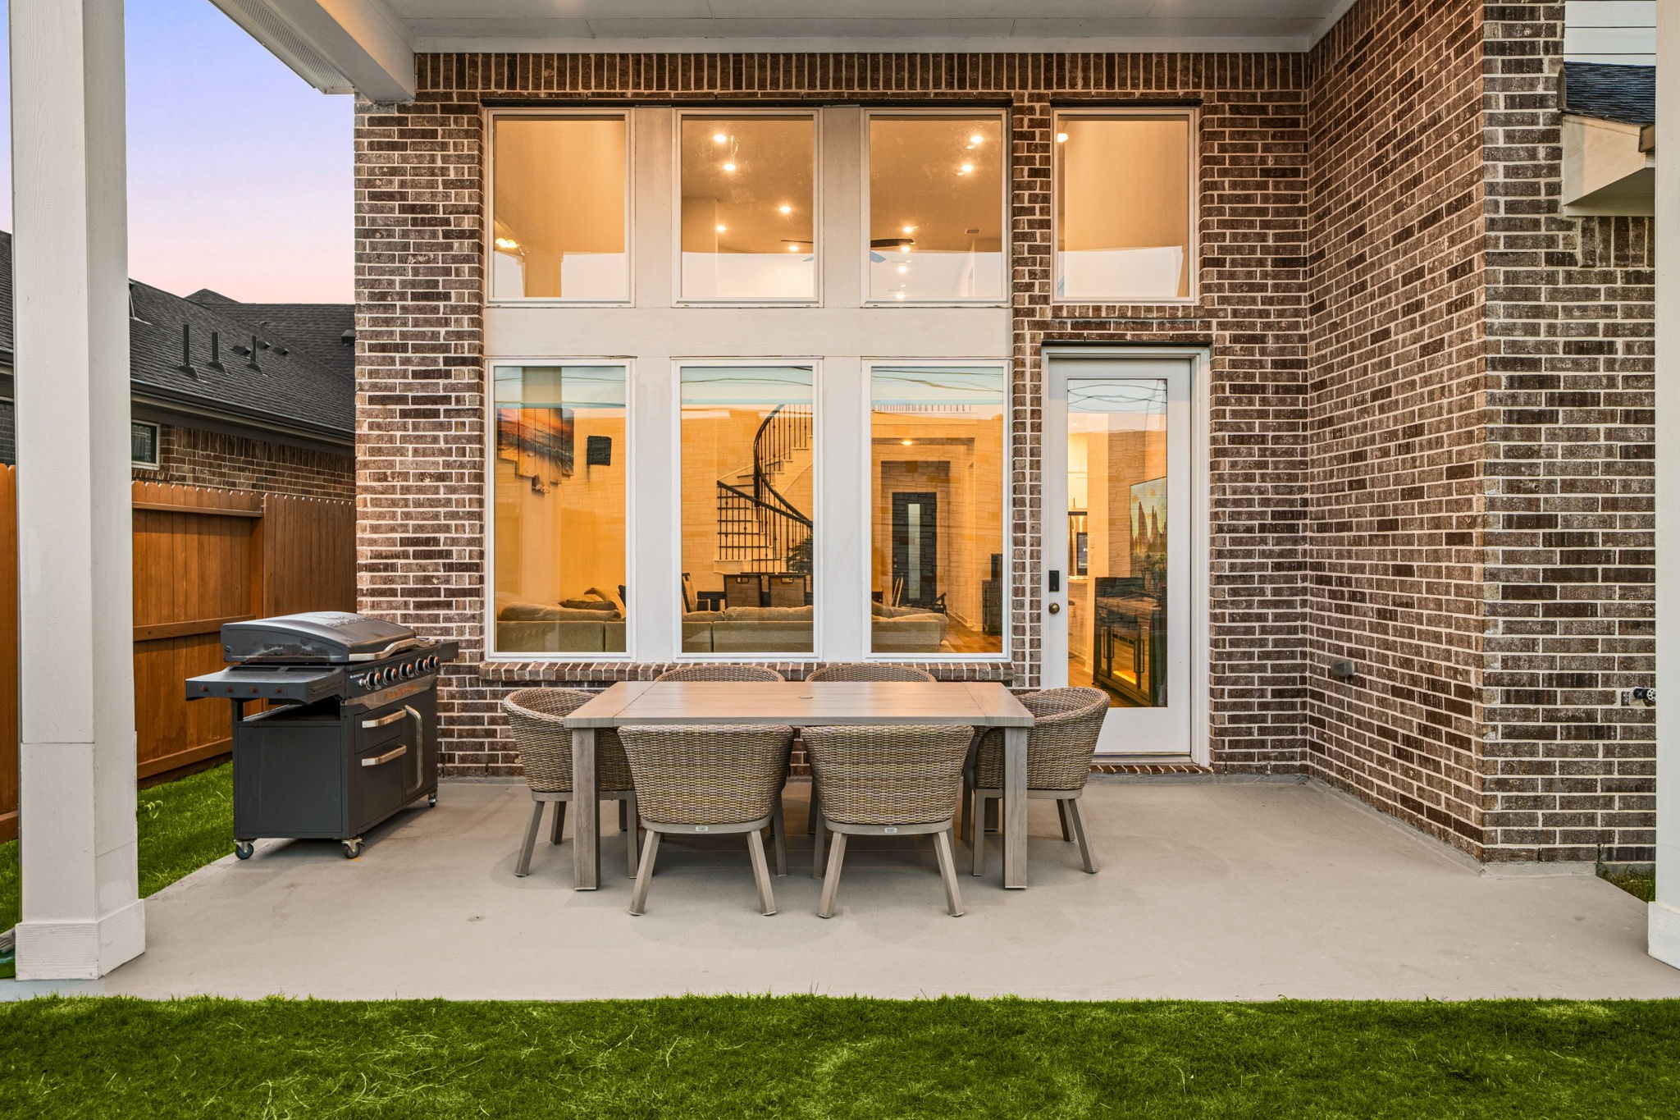
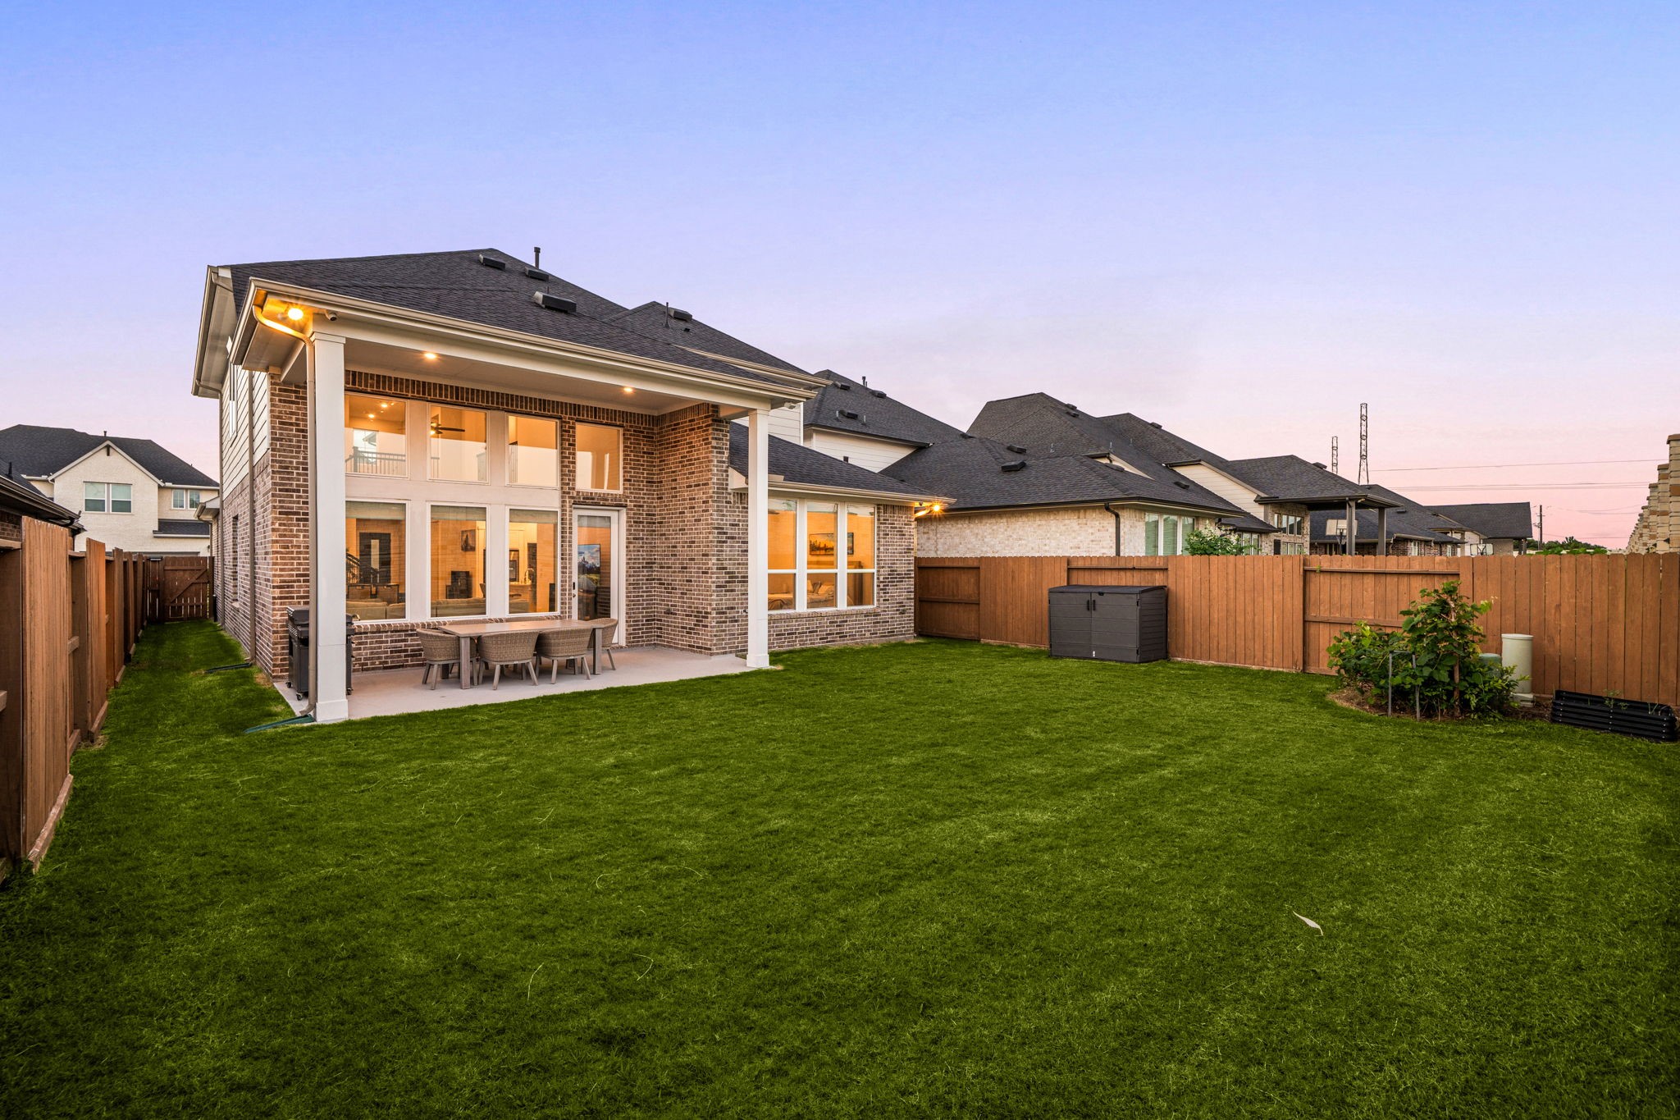
This exceptional outdoor living space features a spacious covered patio, perfect for year-round dining and entertaining. Framed by a classic brick exterior, the area boasts a soaring double-height wall of windows that seamlessly integrates the indoor and outdoor environments. A glass-paneled door provides direct access to the main living areas, while the concrete foundation overlooks a tidy patch of green lawn, creating an inviting backyard retreat.
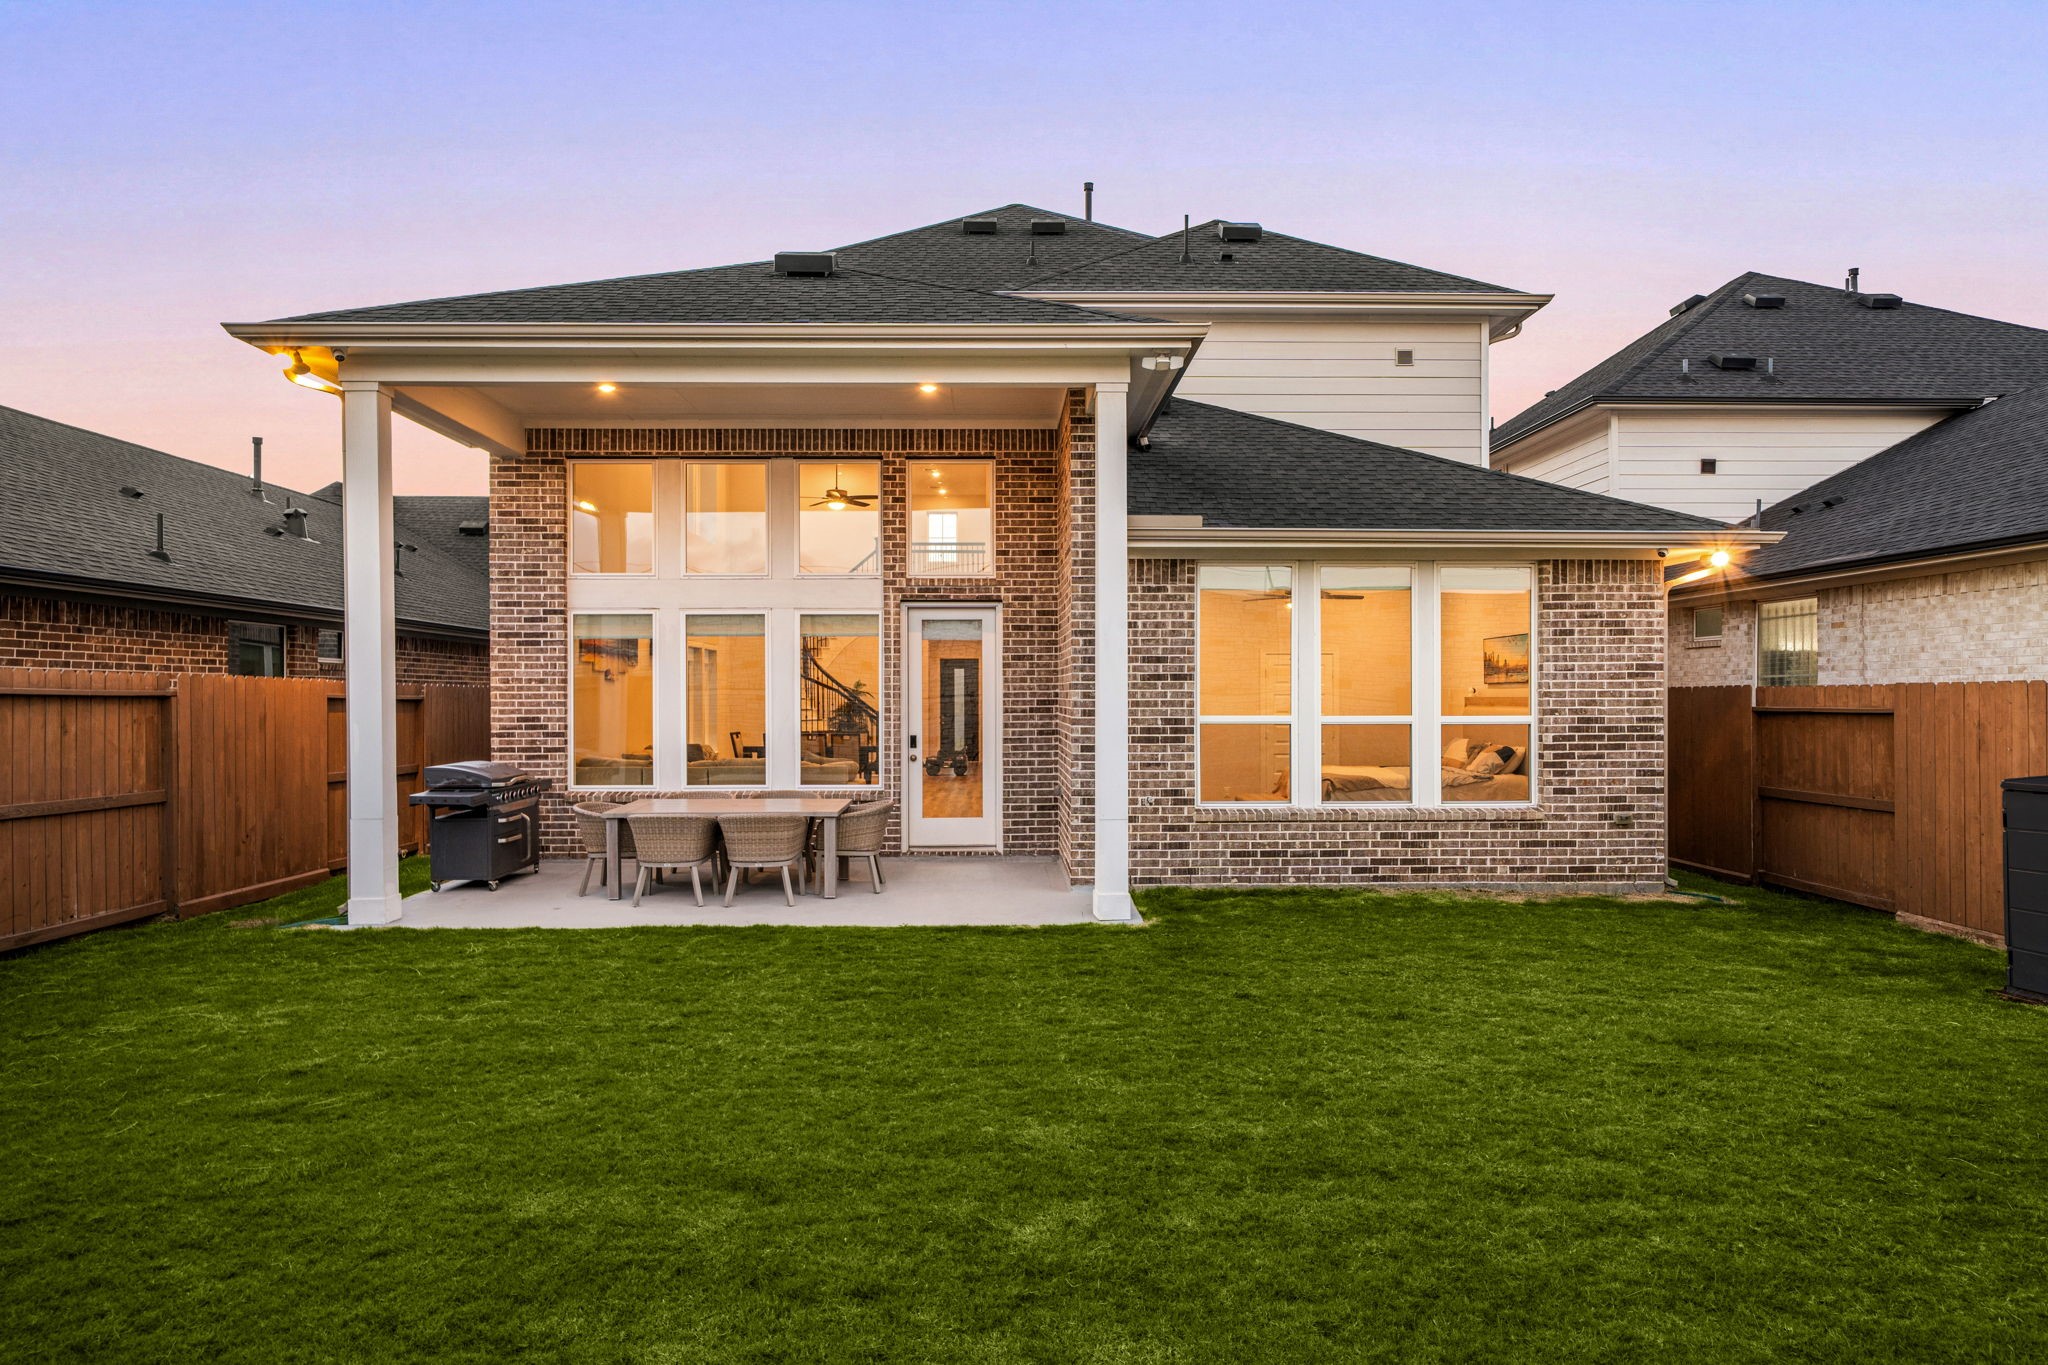
An expansive, fully fenced backyard oasis serves as the crown jewel of this premium lot, offering a perfect blend of privacy and open-air luxury. The sweeping green lawn frames a magnificent brick and stone exterior, anchored by a deep covered patio with integrated recessed lighting. Towering walls of windows cast a warm, inviting glow across the grounds, highlighting a design optimized for seamless indoor-outdoor living and grand-scale backyard entertaining.
aptured from a wide perspective, this expansive backyard showcases the impressive scale and premium layout of the lot. A sprawling, manicured green lawn offers endless possibilities for outdoor recreation, gardening, or a future pool oasis. Enclosed by tall privacy fencing, the property features a striking brick and stone elevation accented by a grand covered patio and towering tiers of windows that cast a warm, luxurious glow over the entire outdoor setting.
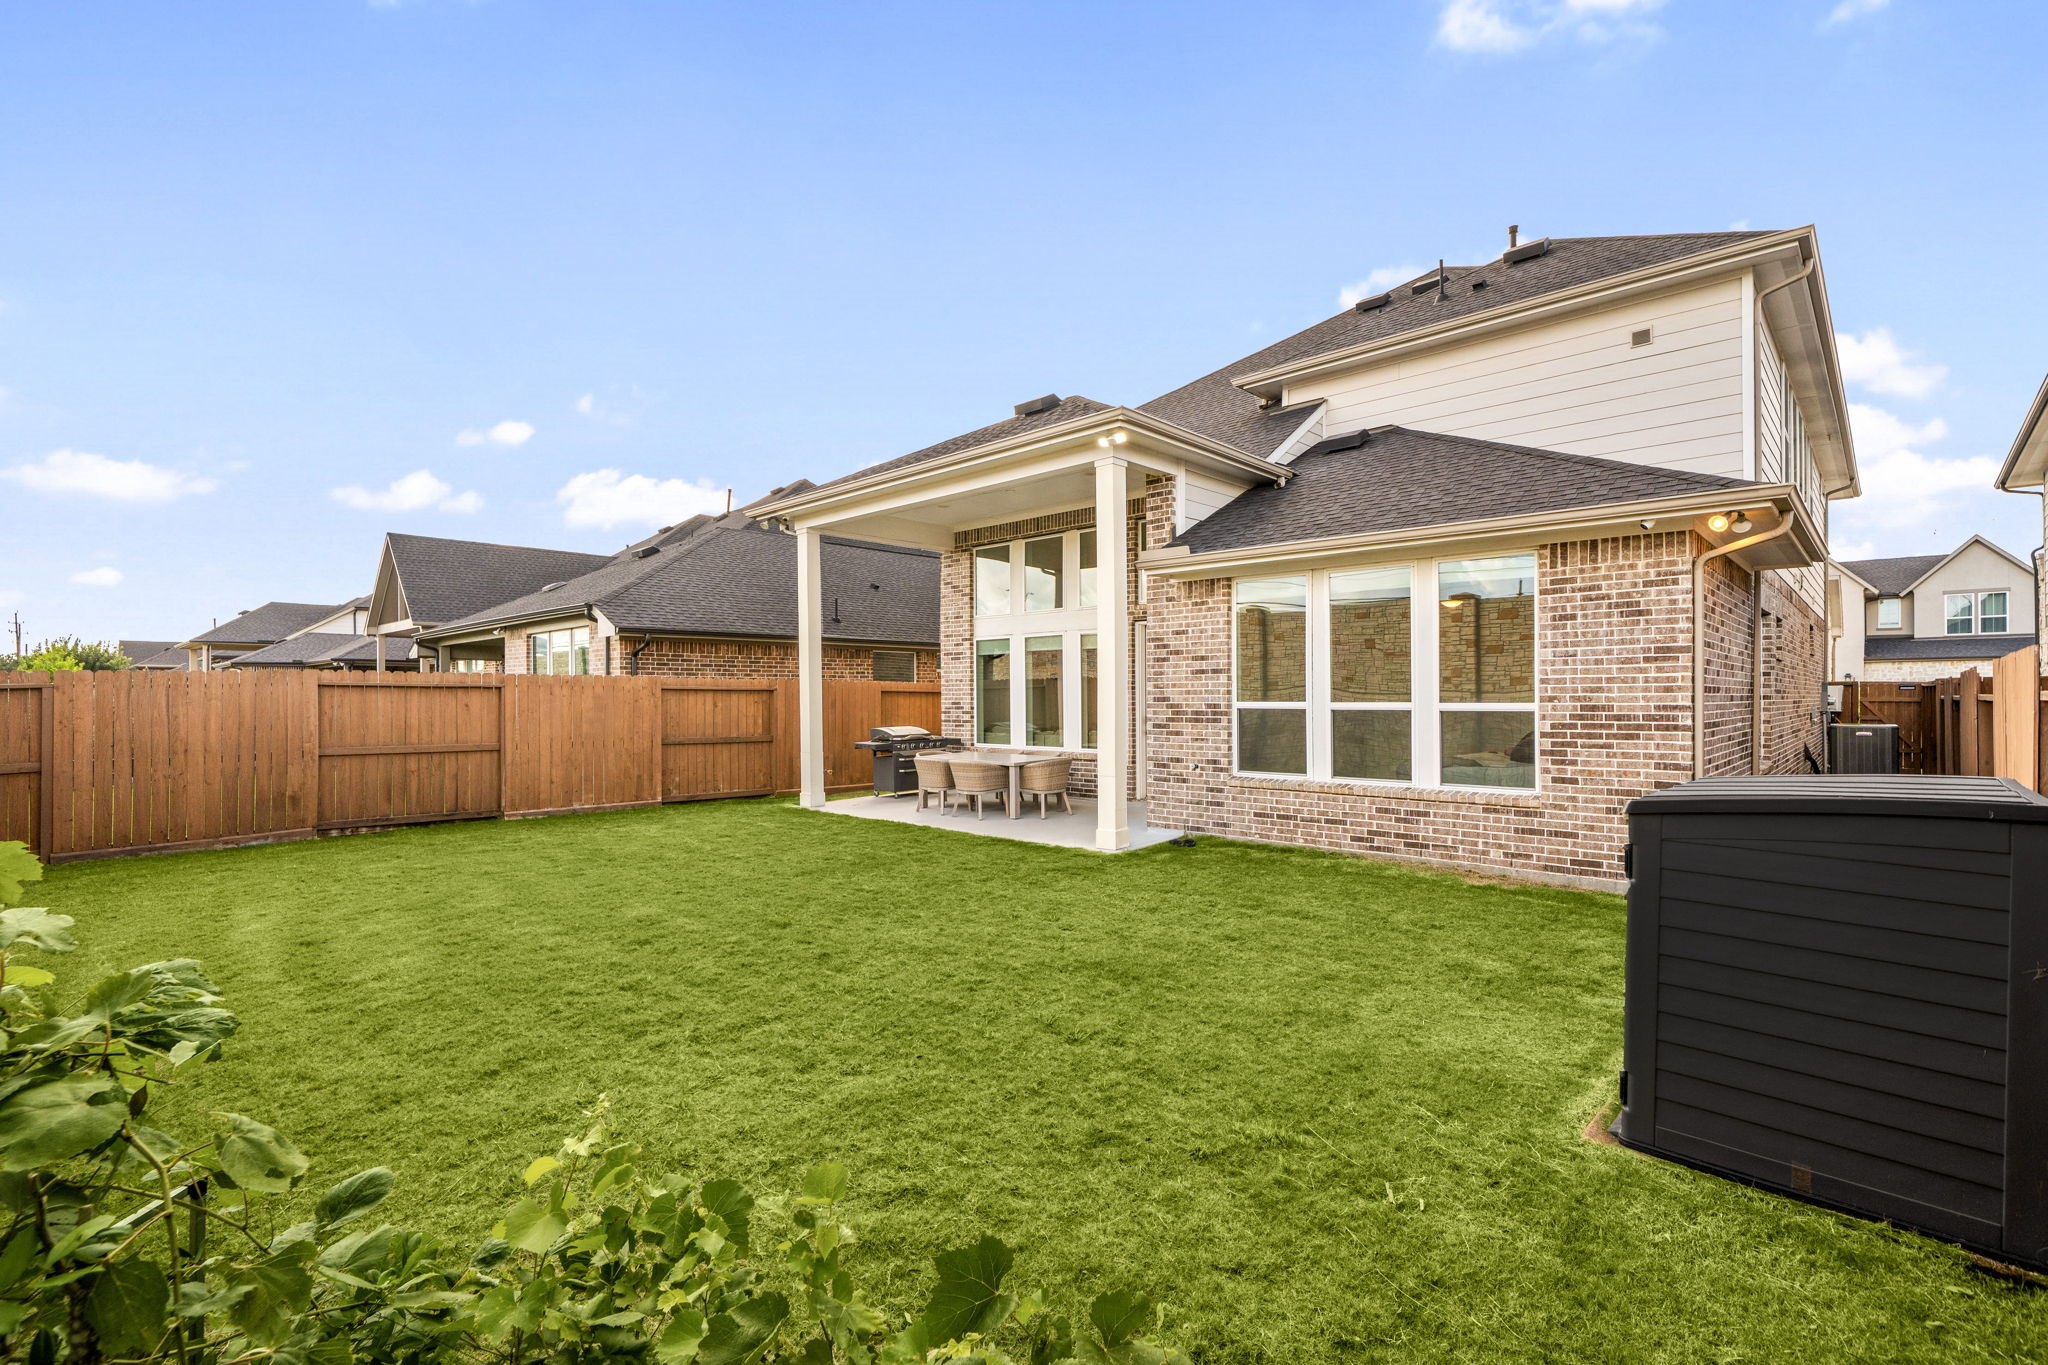
Bathed in vibrant daylight, this alternative view of the expansive backyard highlights the excellent lot depth and private outdoor environment. A meticulous, lush green lawn wraps around the rear of the home, framed by a handsome privacy fence. The premium brick and stone craftsmanship stands out clearly under a clear blue sky, emphasizing the home's striking architectural lines, deep covered patio, and massive window walls.
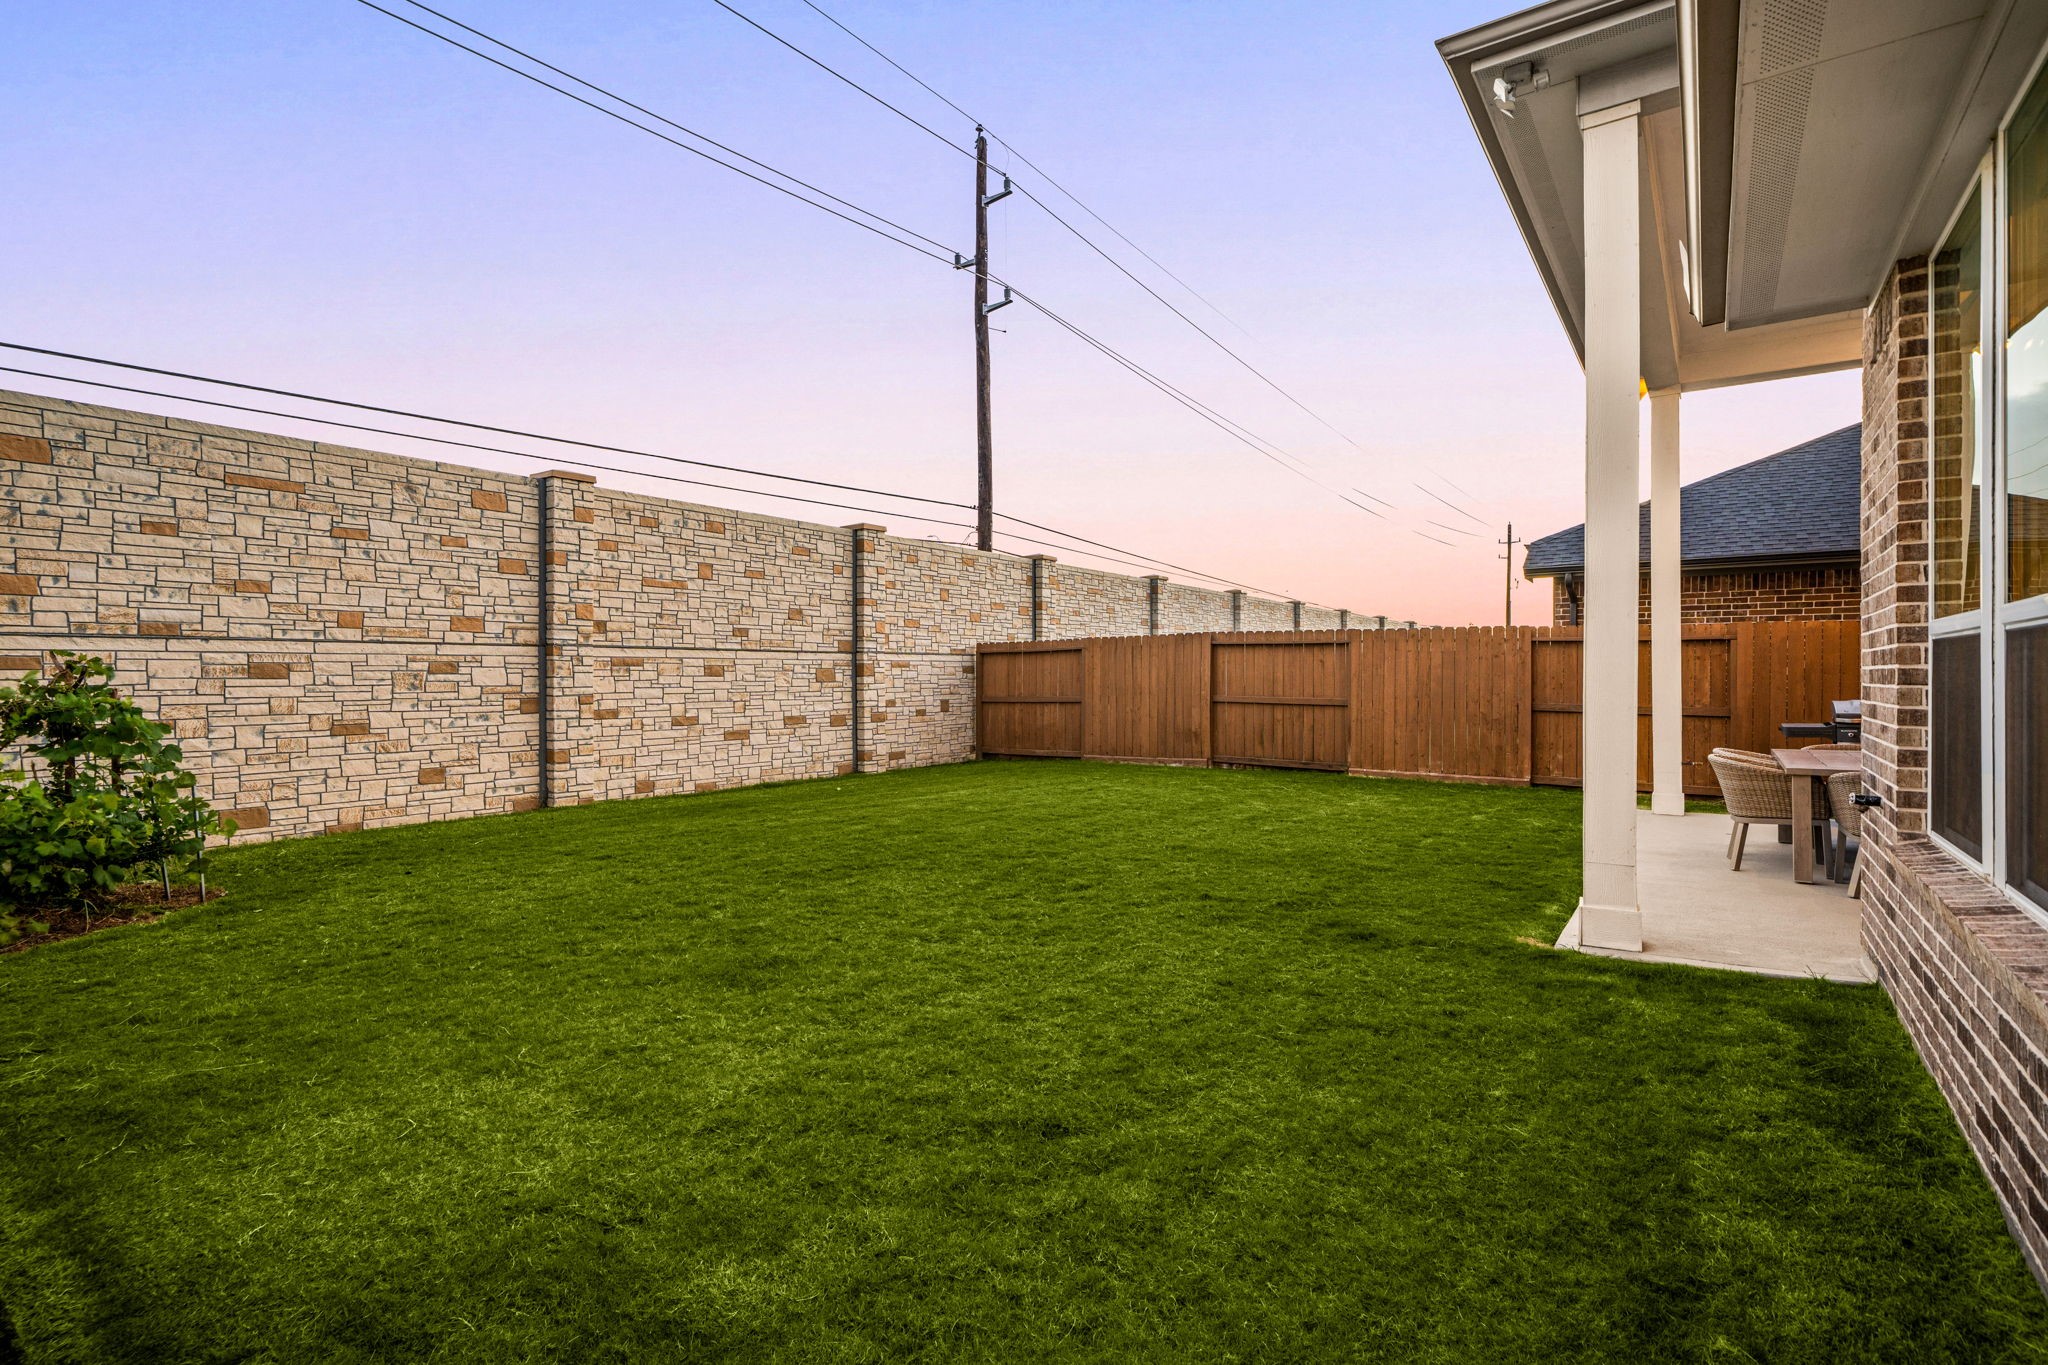
An alternative vantage point of the backyard highlights a premium stone perimeter wall that delivers enhanced privacy and structural durability. The manicured green lawn extends outward from the covered patio, providing a secure and serene space framed by a mixture of
Enjoy the best of Katy living in Avondale at Terrace at Cinco, where scenic lakes, walking trails, and beautifully maintained green spaces create a welcoming neighborhood atmosphere. Conveniently located near top-rated Katy ISD schools, shopping, dining, and major commuter routes, this community offers the perfect blend of comfort, convenience, and connection.




.jpg)

