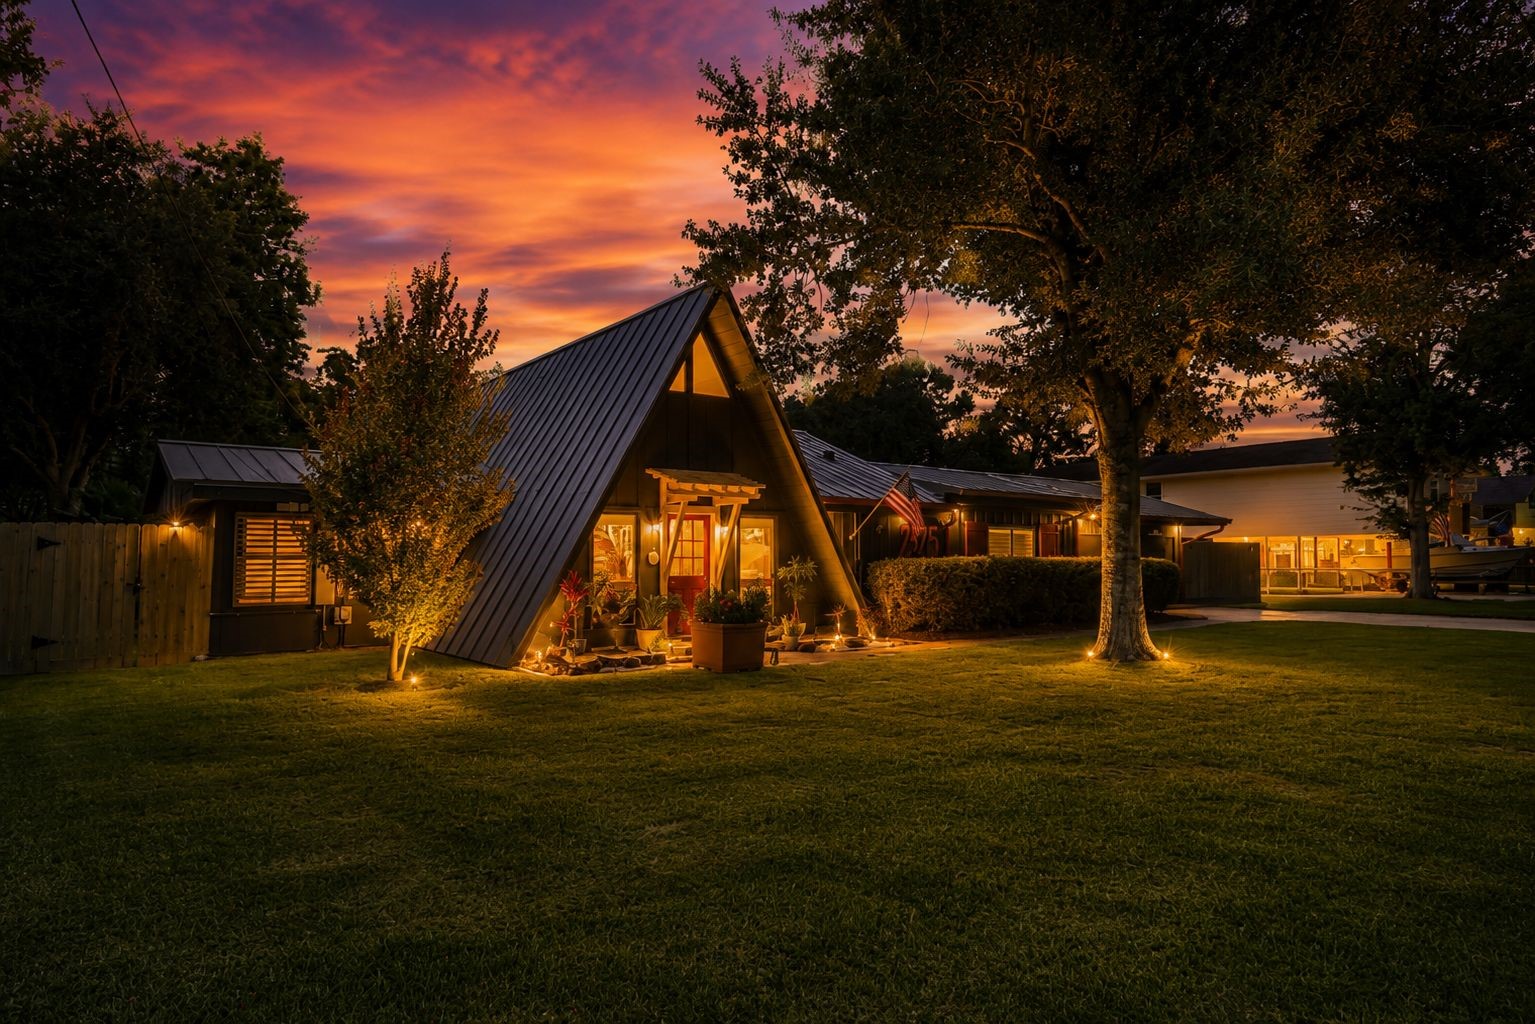
Warm Summer Nights with the comfortable Gulf Breeze... Some Peace and Quiet....Sounds pretty inviting doesn't it. We do get some pretty sunsets...
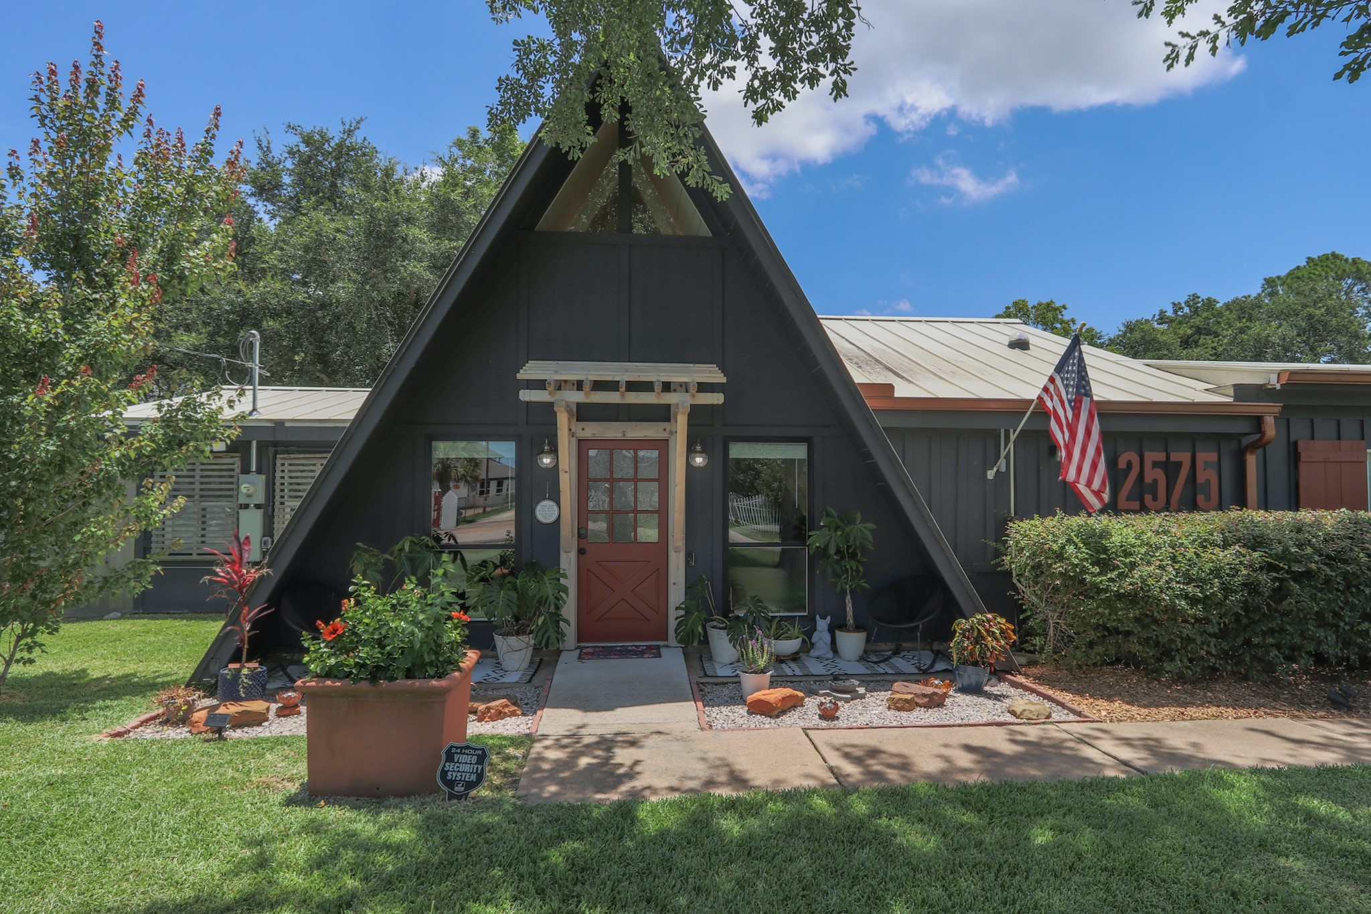
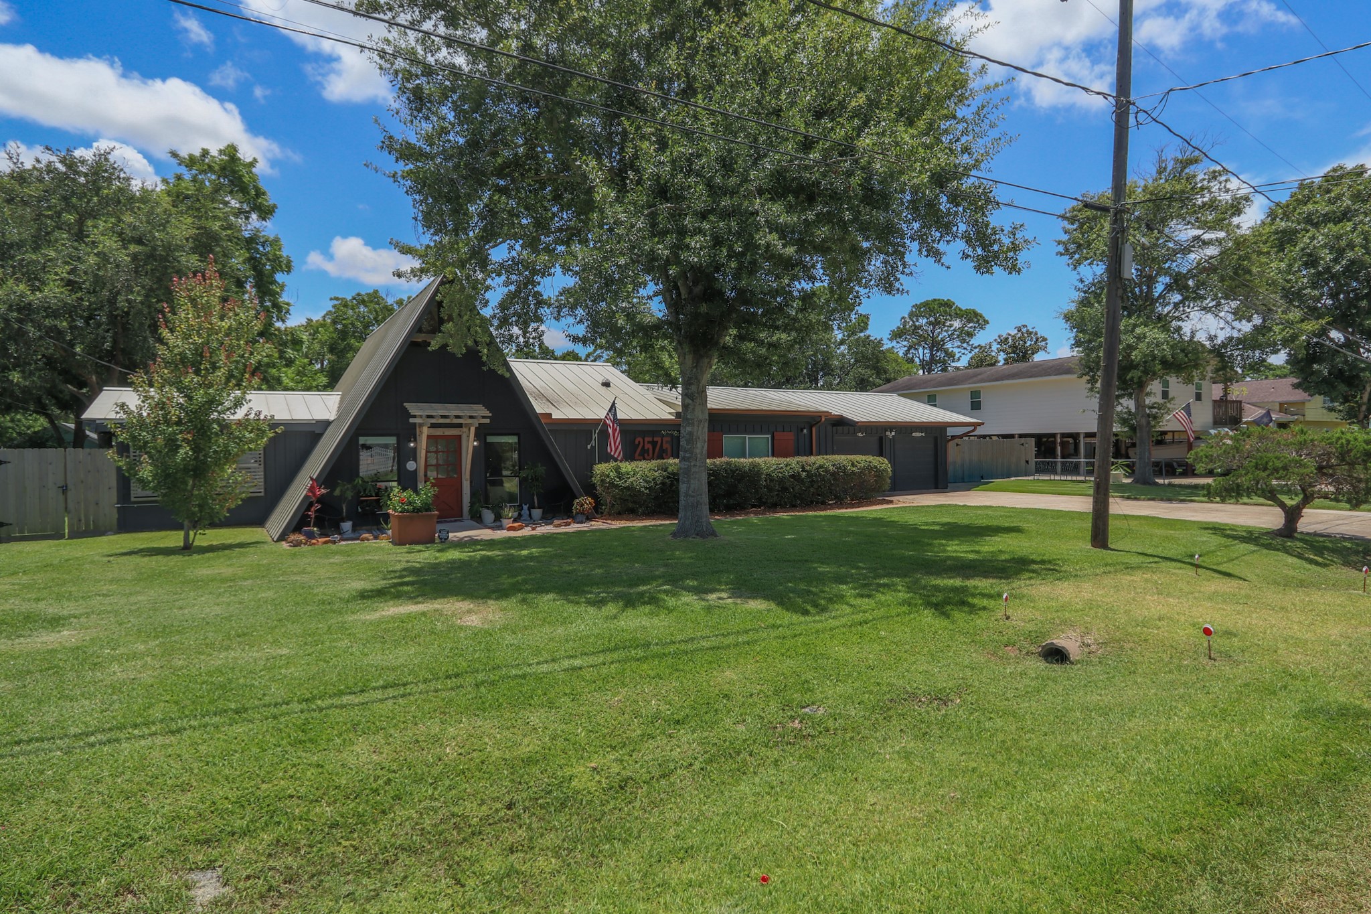
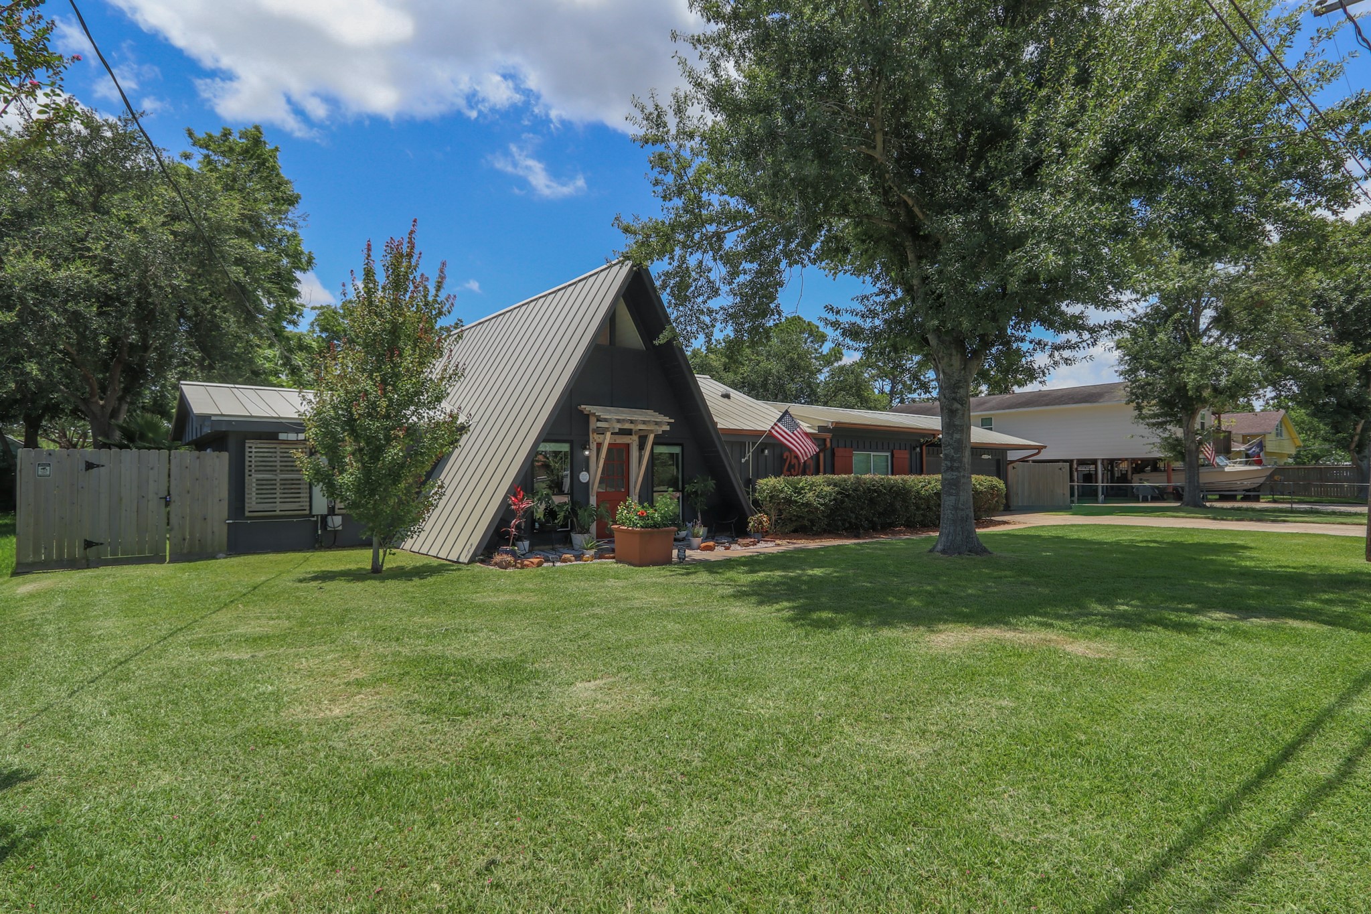

Welcome to 2575 Cliff Drive in Sunny San Leon! Totally Unique and Cool Design, the charcoal gray and bronze accents are fantastic with the white metal roof. A natural wood pergola welcomes you as you enter, the cozy front patio is shaded a good bit of the day between the lovely trees and the eaves of the high pitch roof. This is a very small neighborhood, on the left side right after from Bayshore Park.
You don't want the average "Cookie Cutter" construction where every third house looks just like alike? This place has loads of upgrades but has retained it's unique character & 70's fun style. Perfect place for someone who has an artistic flare or fun personaility!
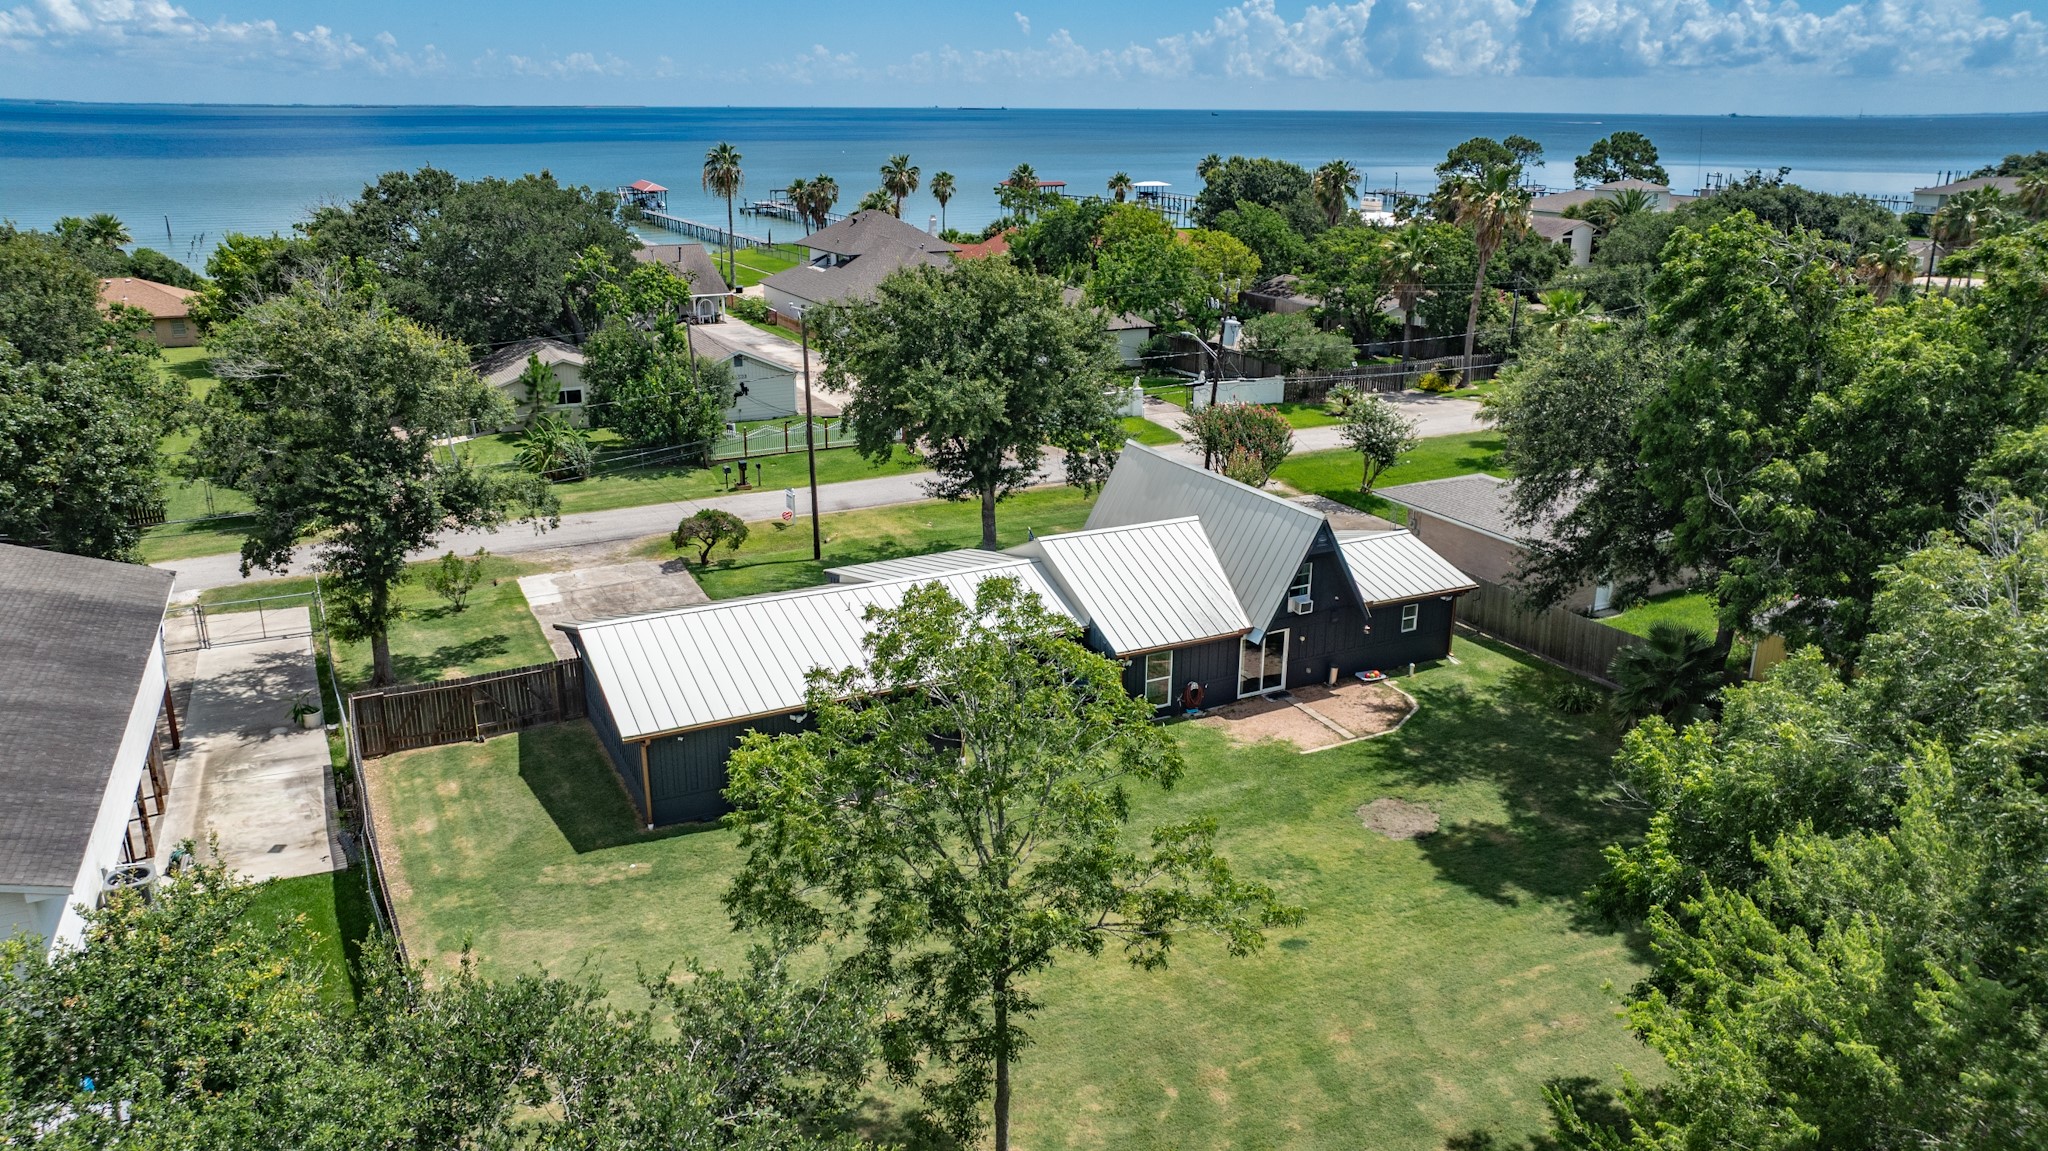
The Off White Metal Roof is perfect for our climate on the Gulf Coast. It offers real long term durability, reflects the sun away the home helping to keep it comfortable as well as looking great for many, many years to come. The almost half acre double lot means you have both a large front and back yard to add your personaility to the exterior!
Oversized 2 Car Garage offers plenty of storage space & 2 cars... Wide drive that could accomodate 4-6 vehicles.
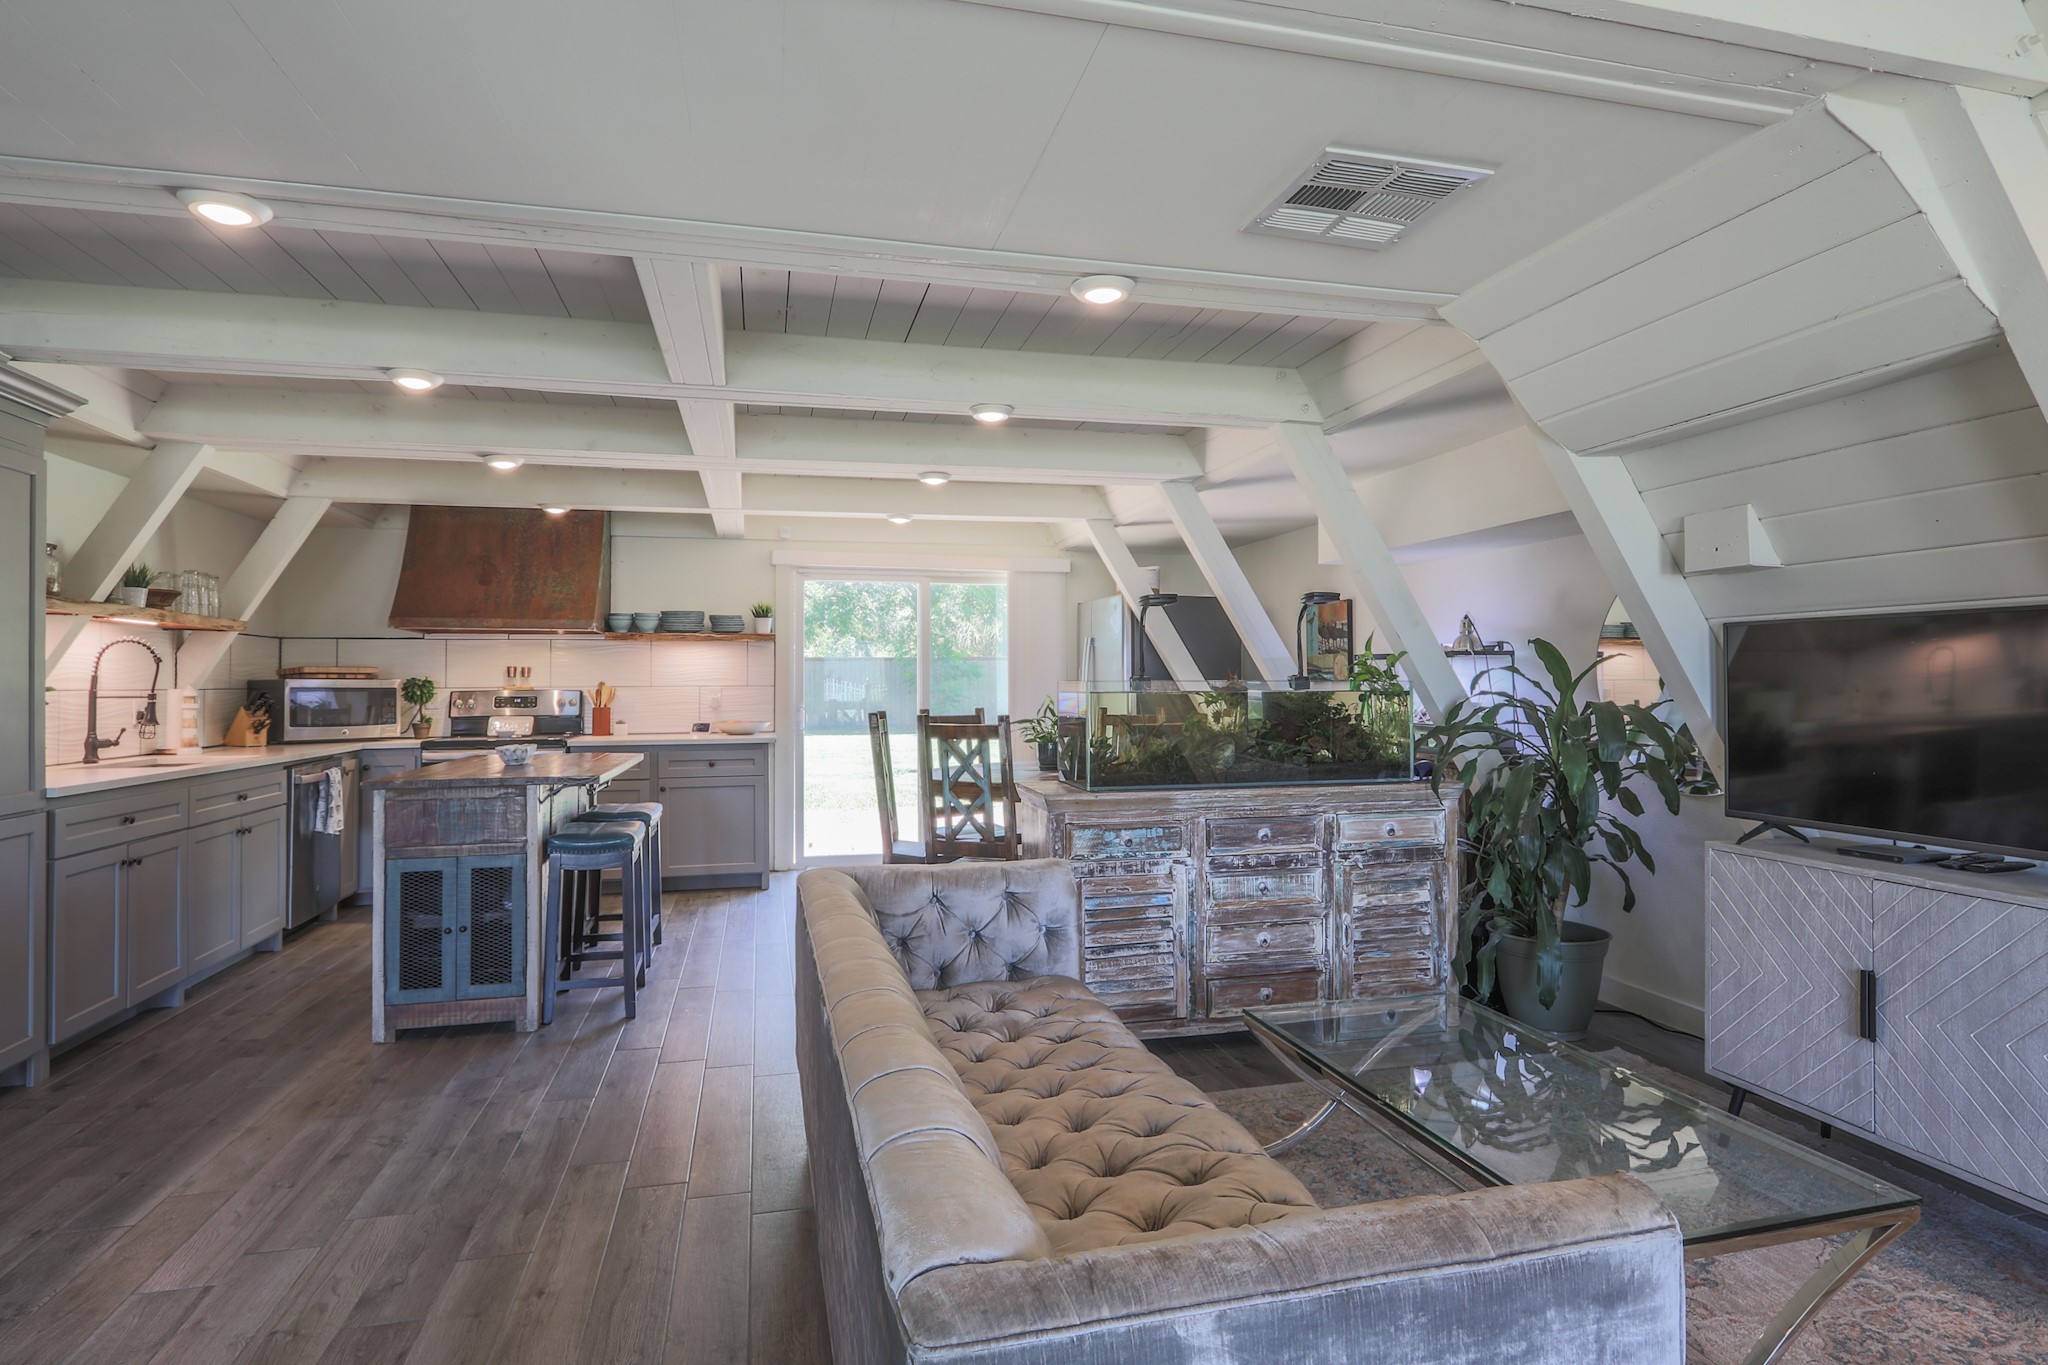
As you enter- the living room, dining space and kitchen are all open and connected... great design to entertain family and/or friends. Take note of the Shiplap and Beam construction overhead, painted out a nice soft white with lots of recessed lighting throughout the home.
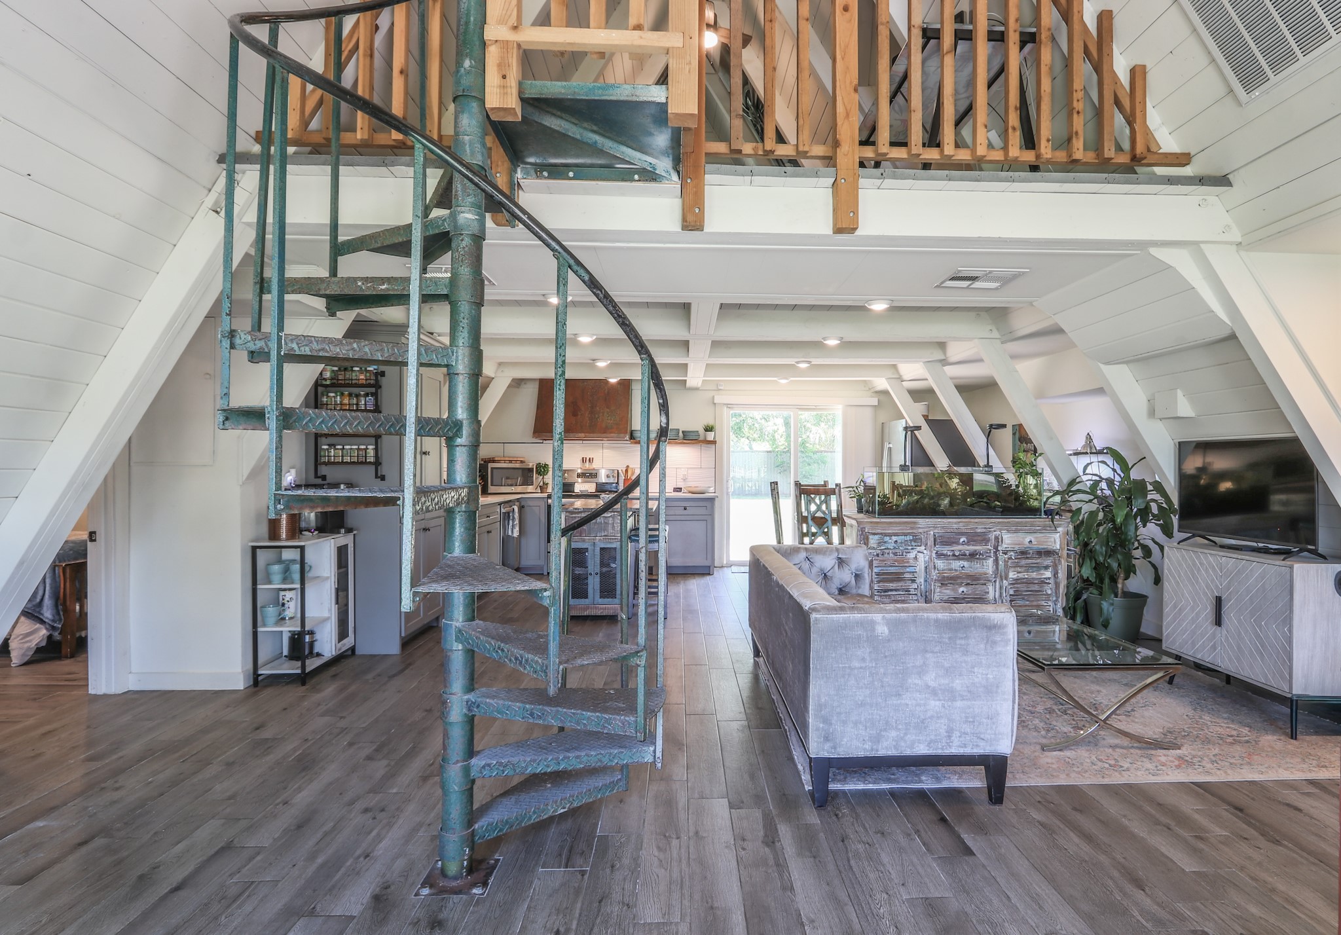
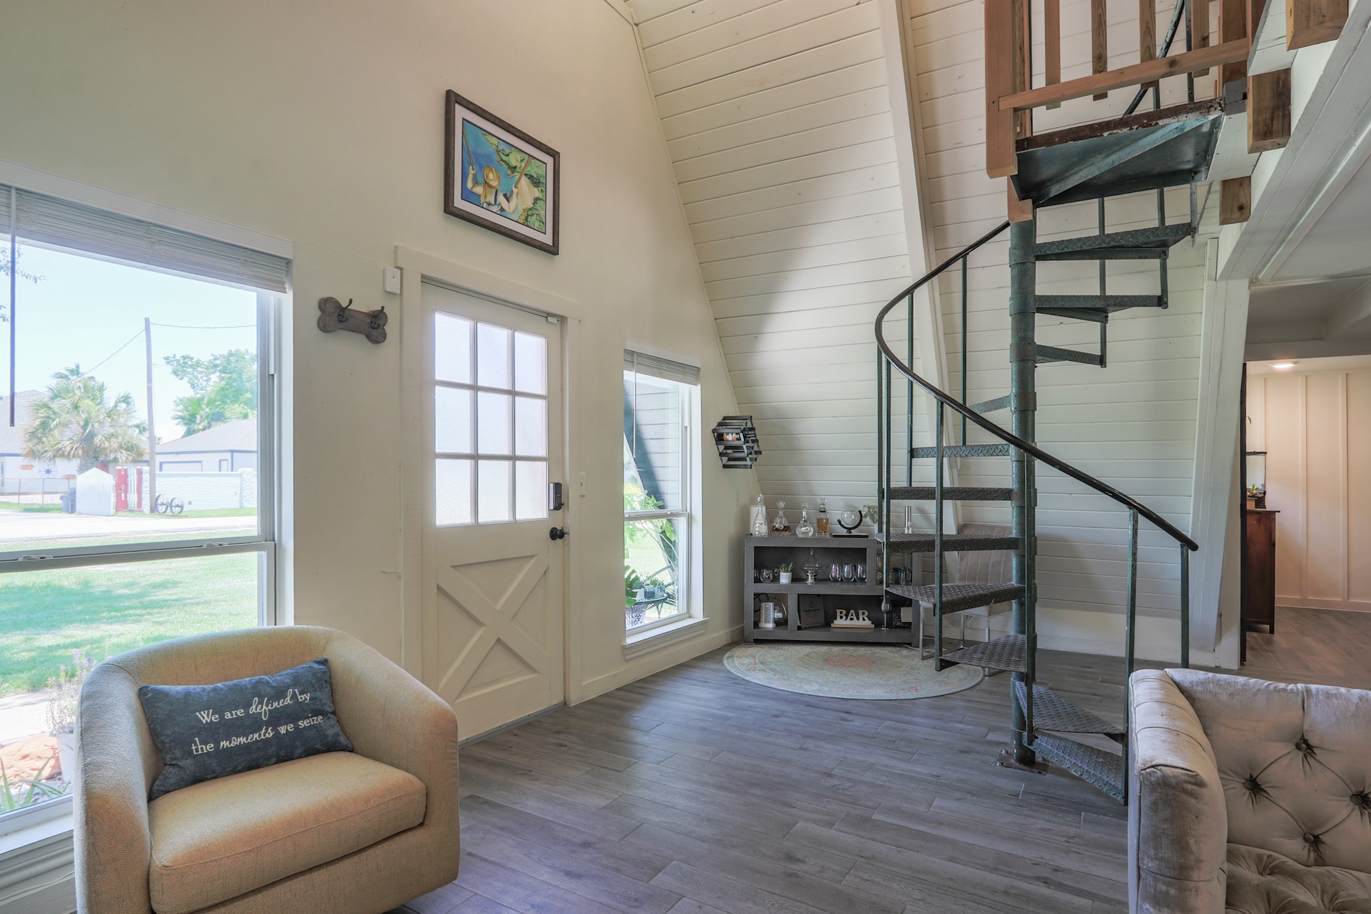
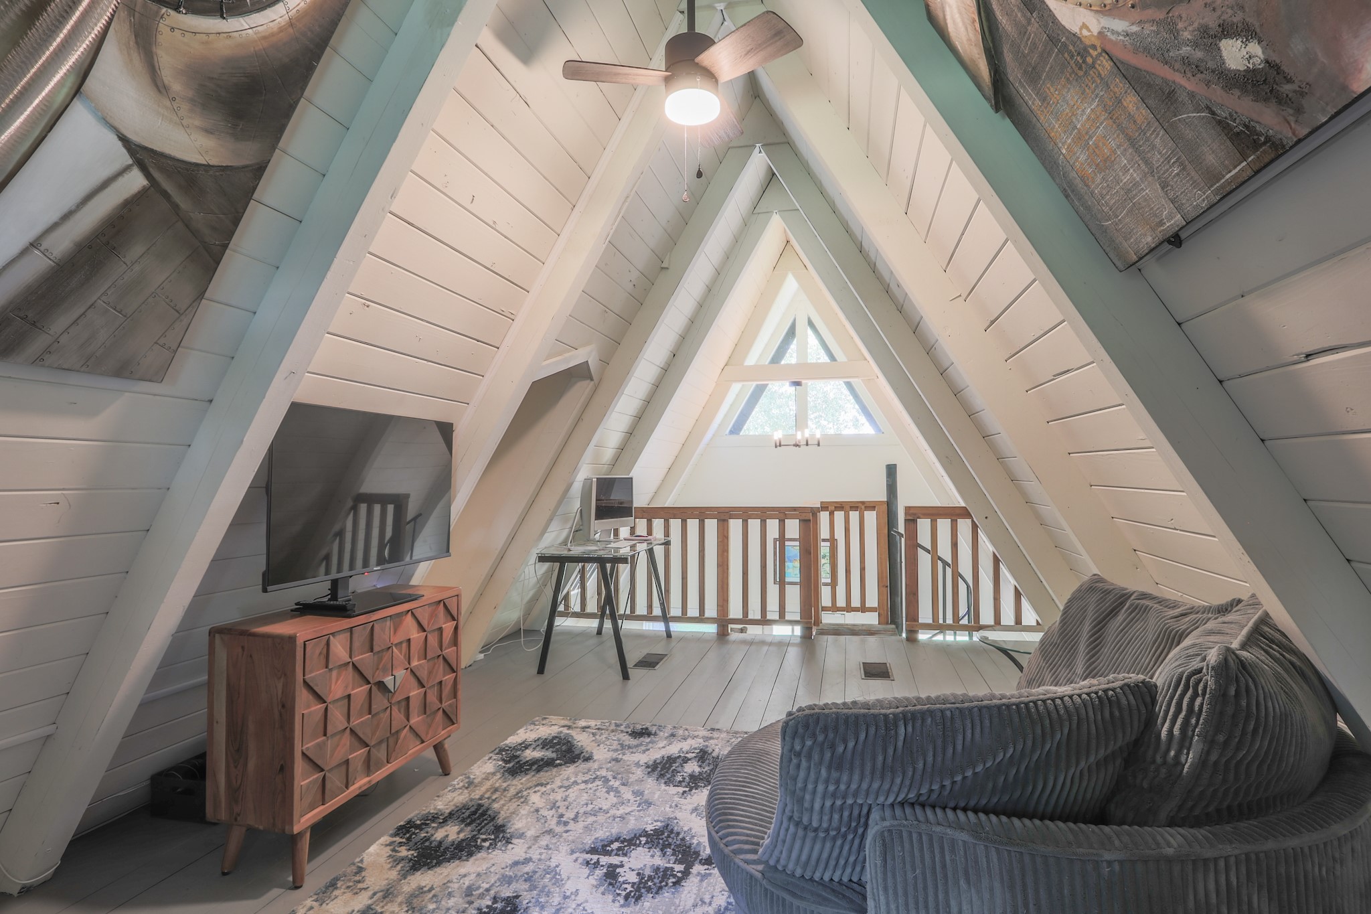
Here is that 70's vibe with a spiral staircase that leads to a sizable loft and bonus room upstairs. The space up there could be used as an office, gameroom, guest suite with the bonus room off the open loft.
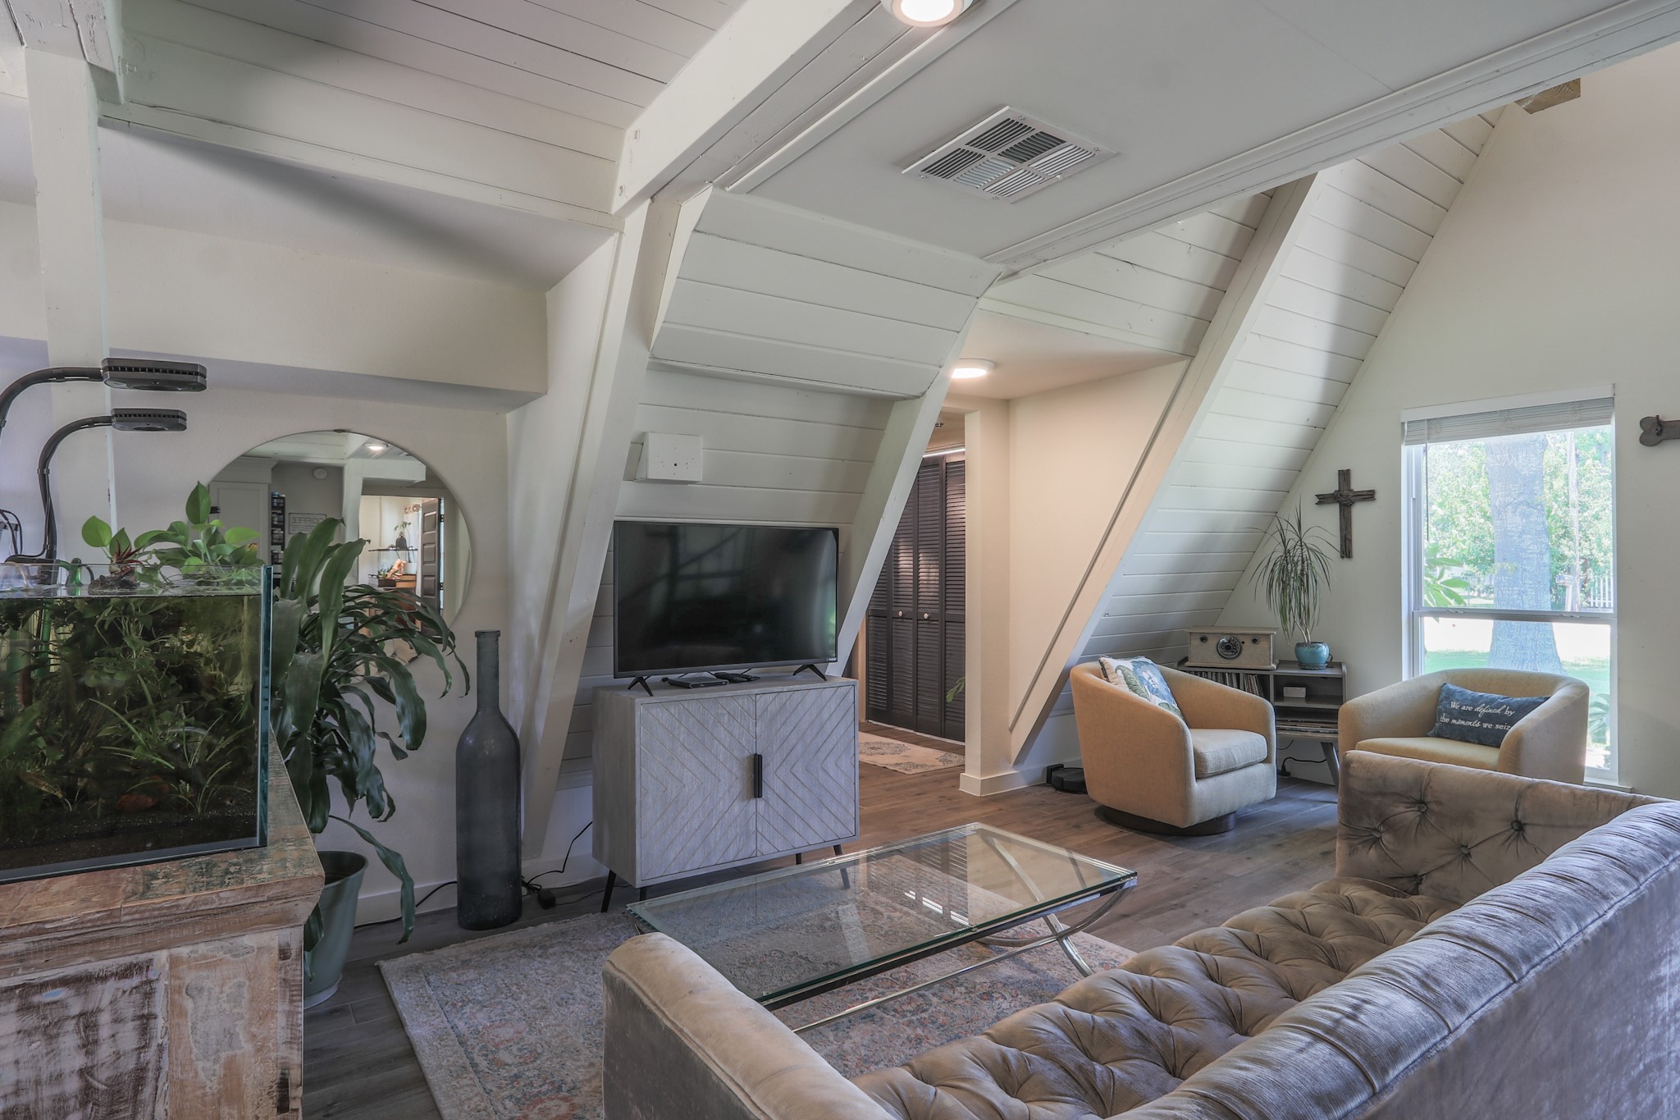
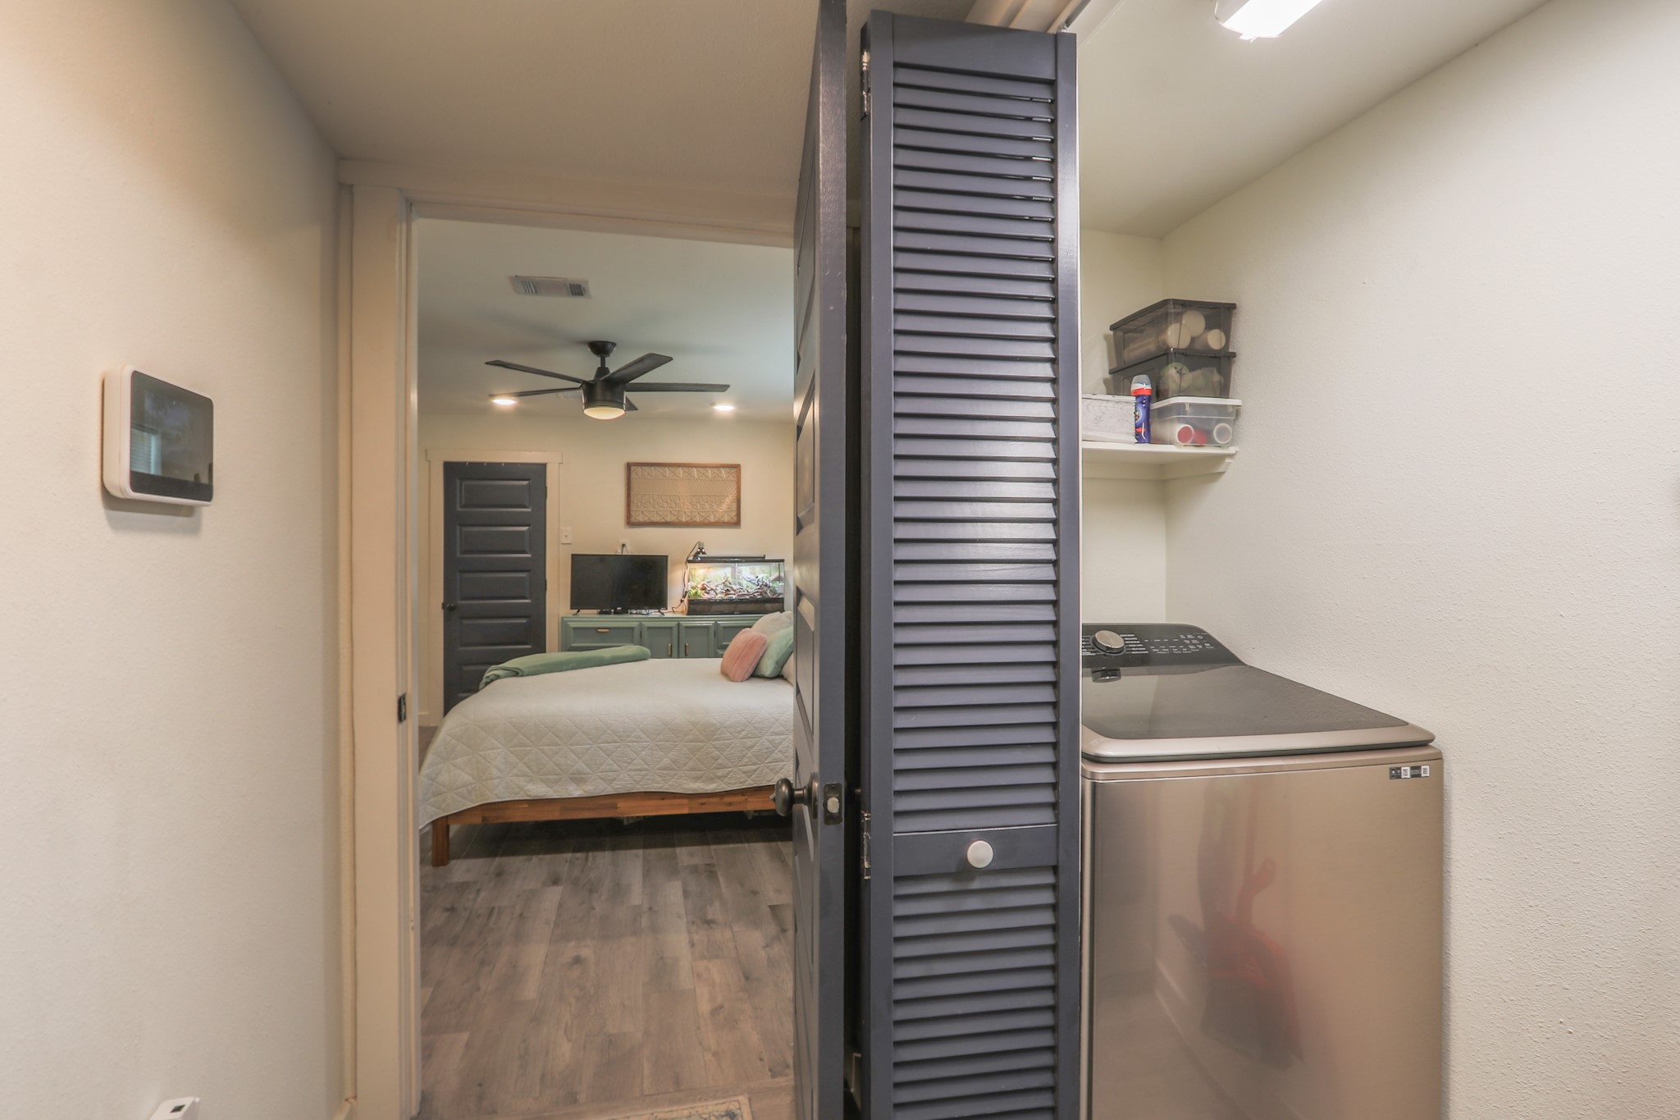
Looking at the living room - Nice windows, great natural light, the large piece with the aquarium on it separates the living space from the breakfast area... without that in the space it is very open and spacious. Doors in hallway is the laundry room.
A closer look at the entry and how it is laid out with the staircase. There is a small sitting space to right and to the left of the front door... The wood look tile floors are in perfect condition and run through the entire home, the color has gray and brown tones in it and will play well with any decor...
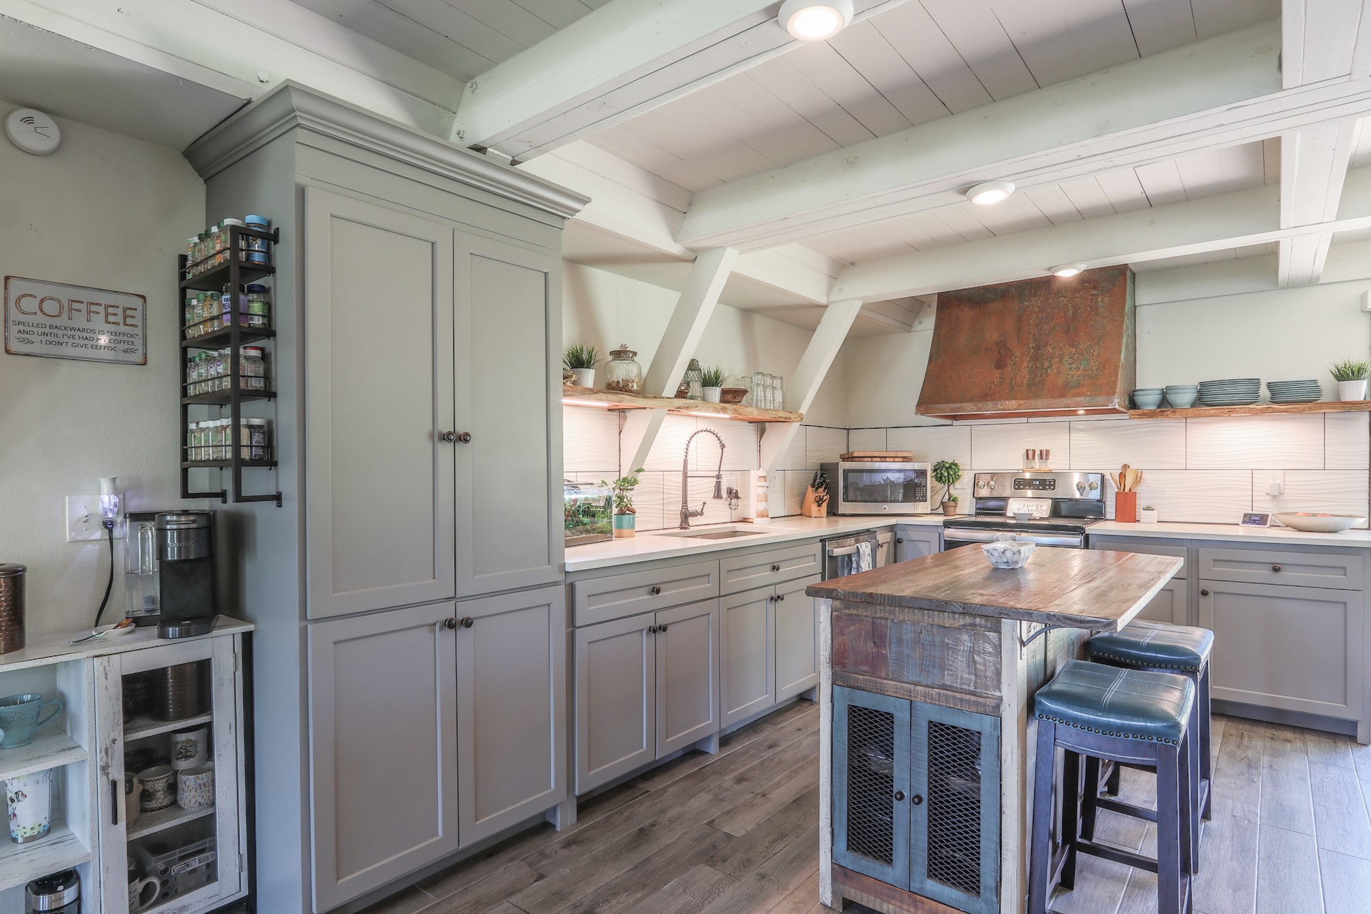
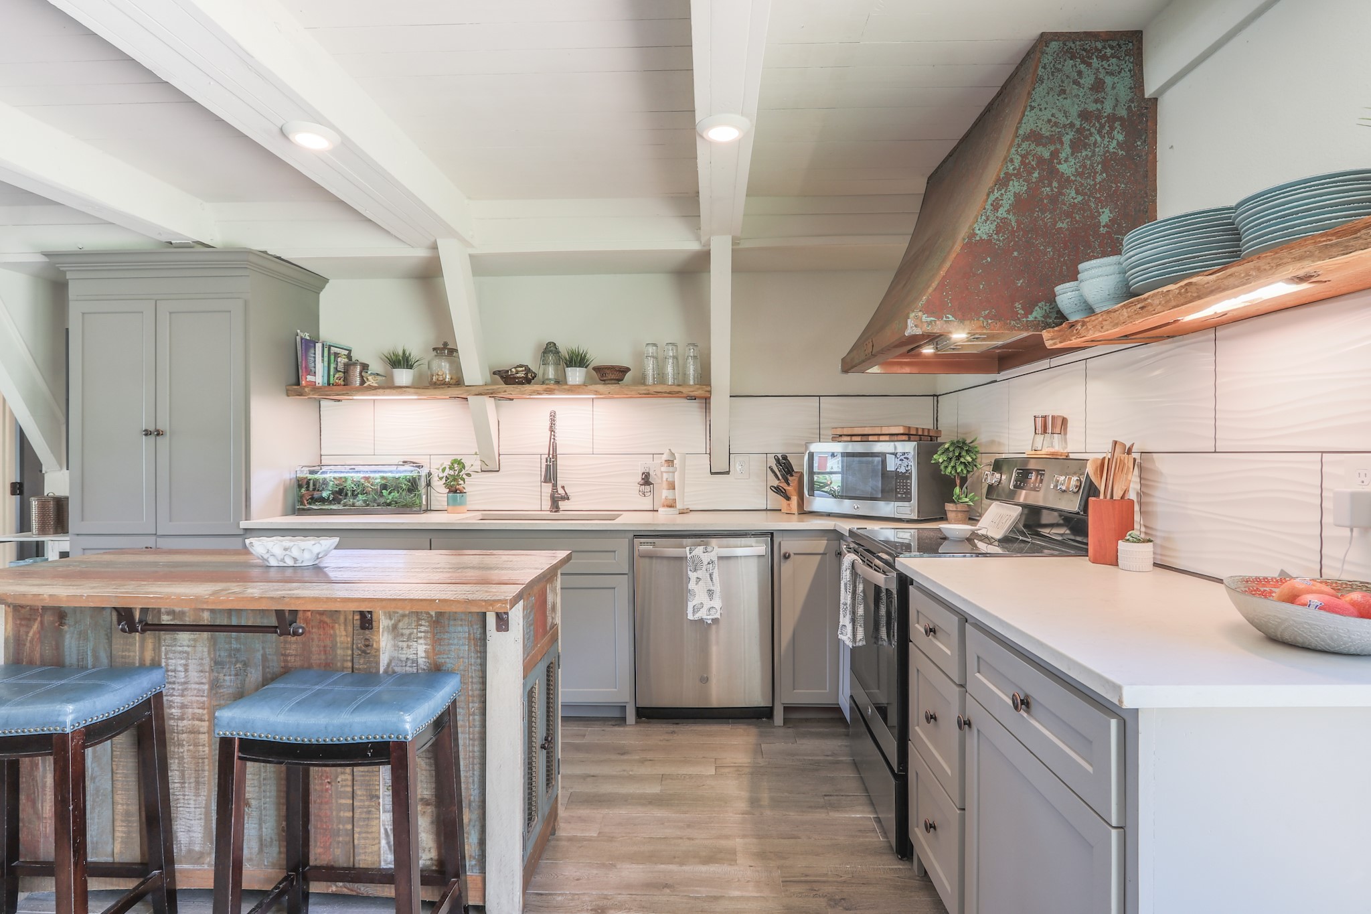
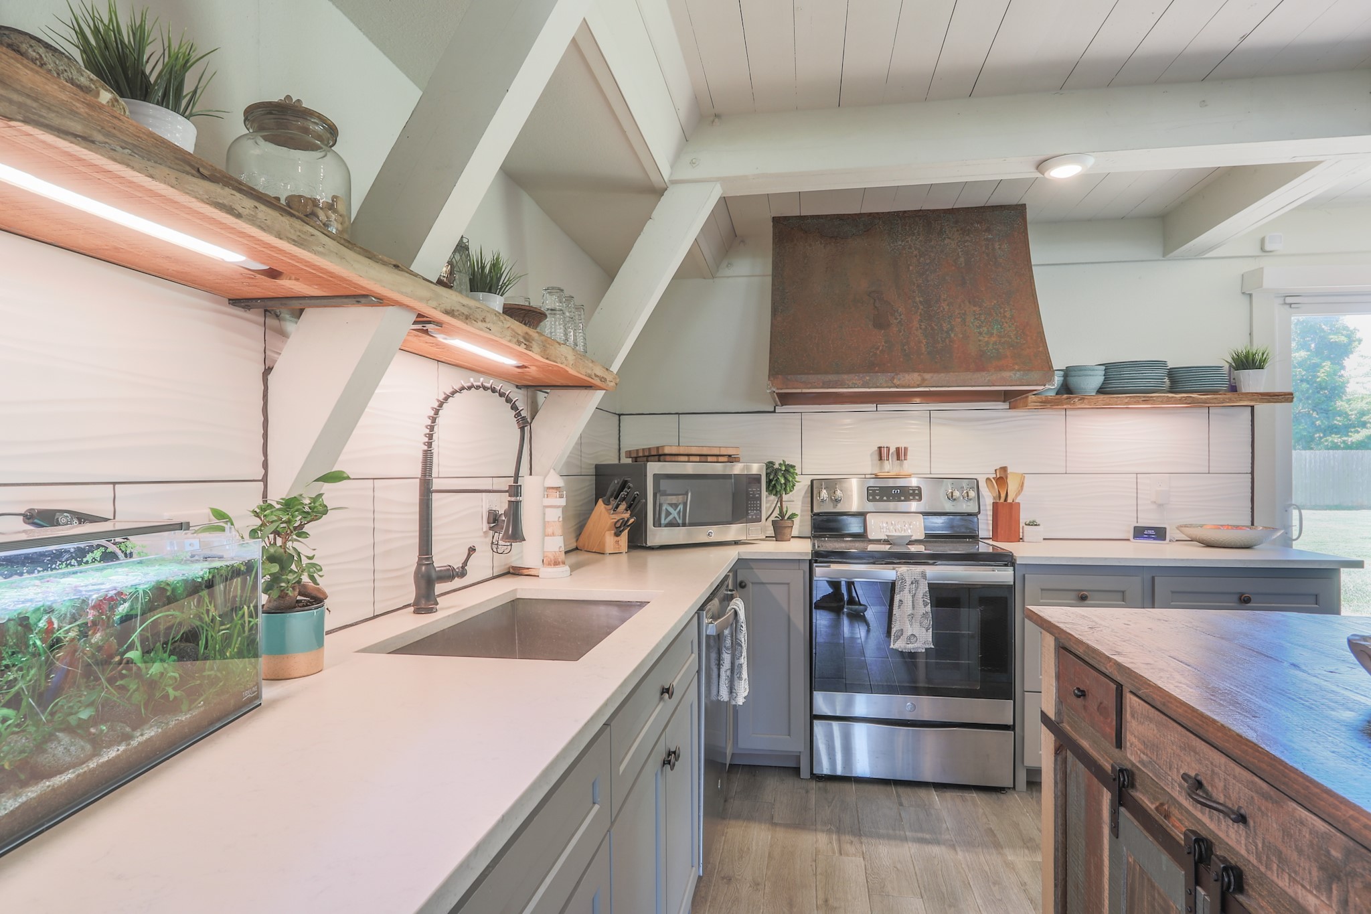
The Kitchen is open, beautiful & well appointed with upgraded cabinets, large pantry cabinets, bright Quartz countertops, very deep stainless steel sink, raw edge wood shelving with lighting beneath & absolutely gorgeous copper vent cover over the range. The island and the bar stools that match it will be left for the new owners enjoyment.
Looking from in front of the sliding glass doors, nice cabinet space storage that includes some drawers for practical storage of skillets and pans... The large tiles featured on the backsplash are oversized making them a breeze to keep clean and they offer some nice texture with the wavy design. It's all the small design choices that really make this home special.
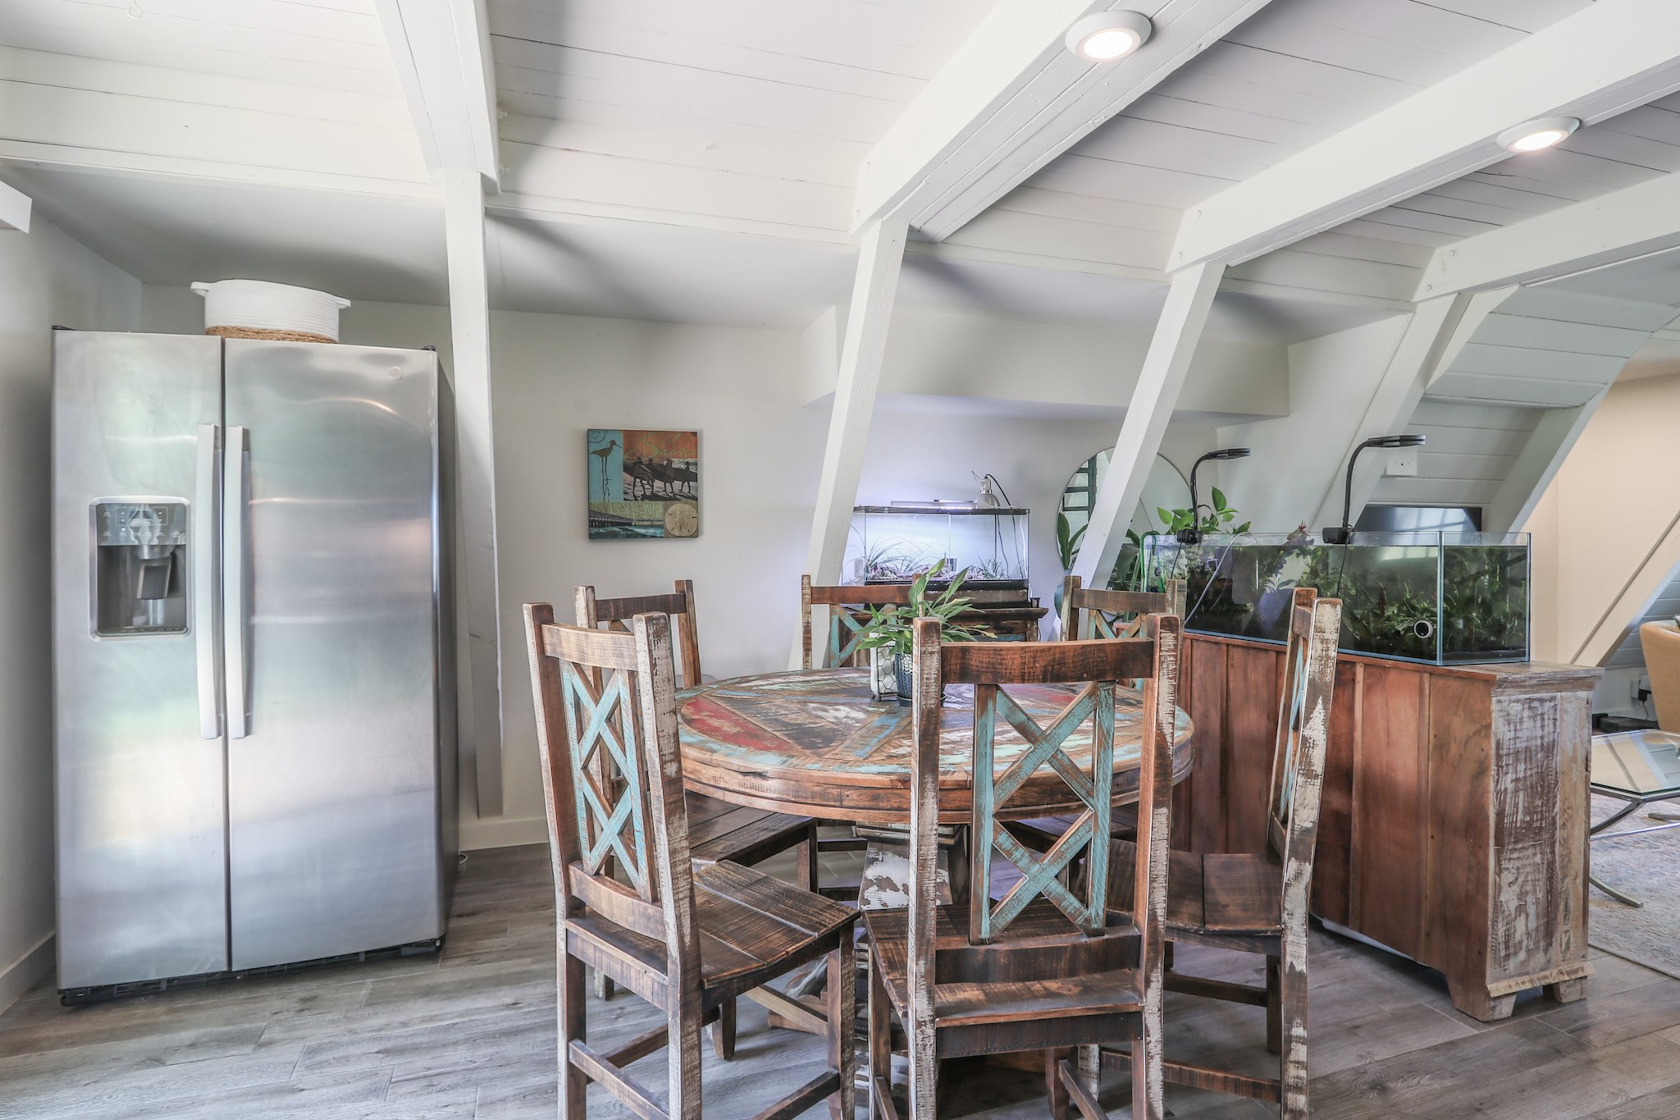
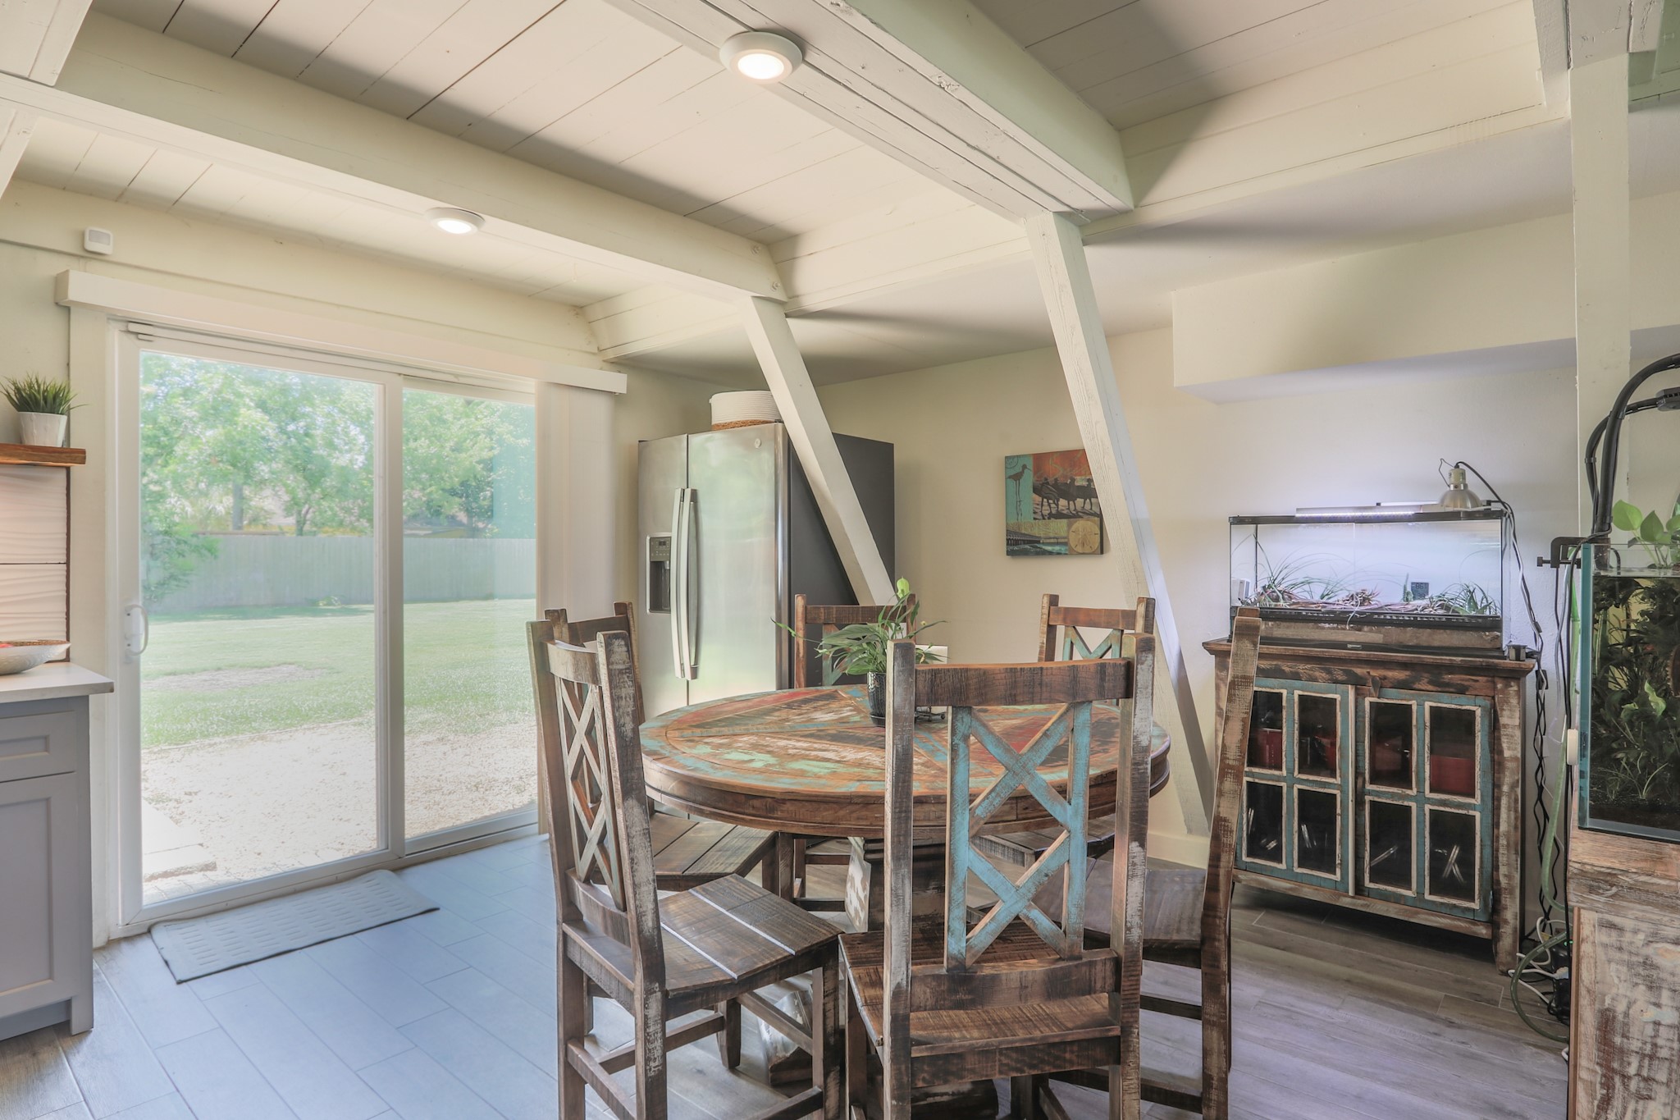
The Breakfast Space... The owners are graciously leaving the refrigerator, dining table and 6 chairs as well as a small buffet that matches the set... All of this goes with the island in the kitchen and just looks like it belongs in this fabulous home.
Natural light floods in for that morning coffee overlooking the huge back yard. Take note of the small buffet with the aquarium on it - that will be left for the new owners with the dining set and island that match it.
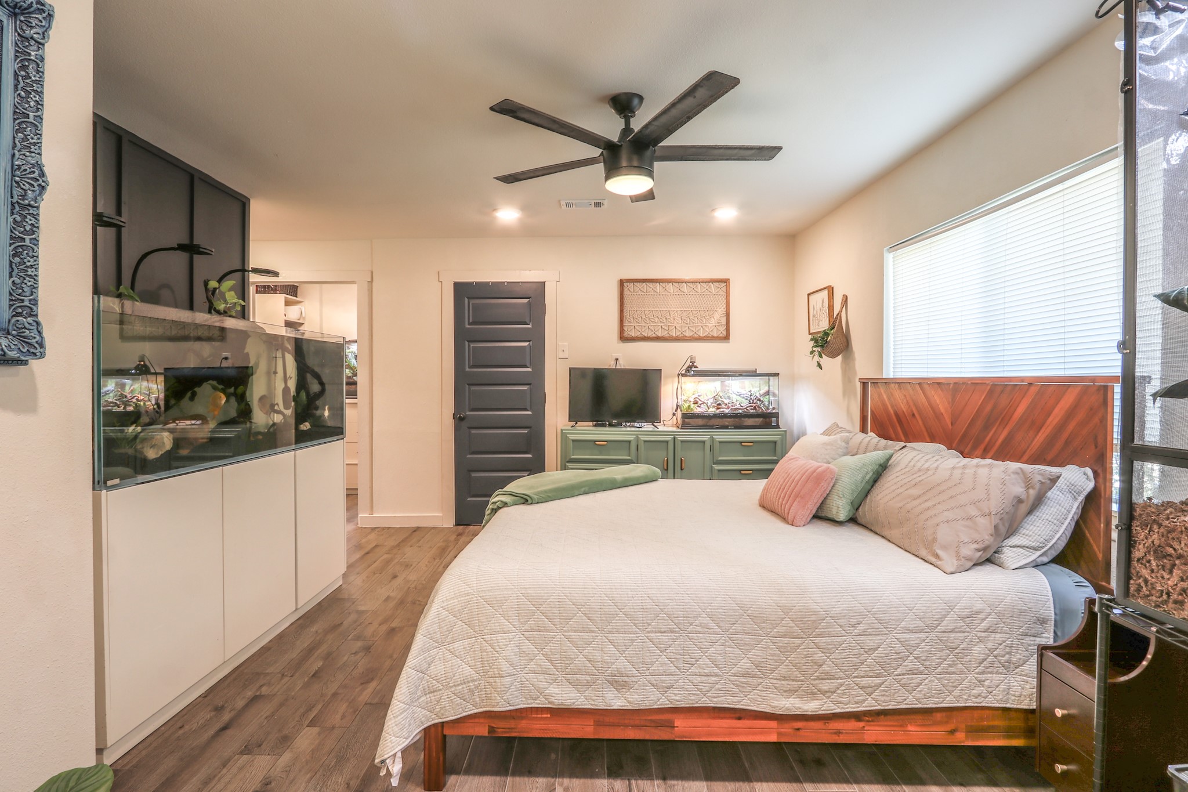
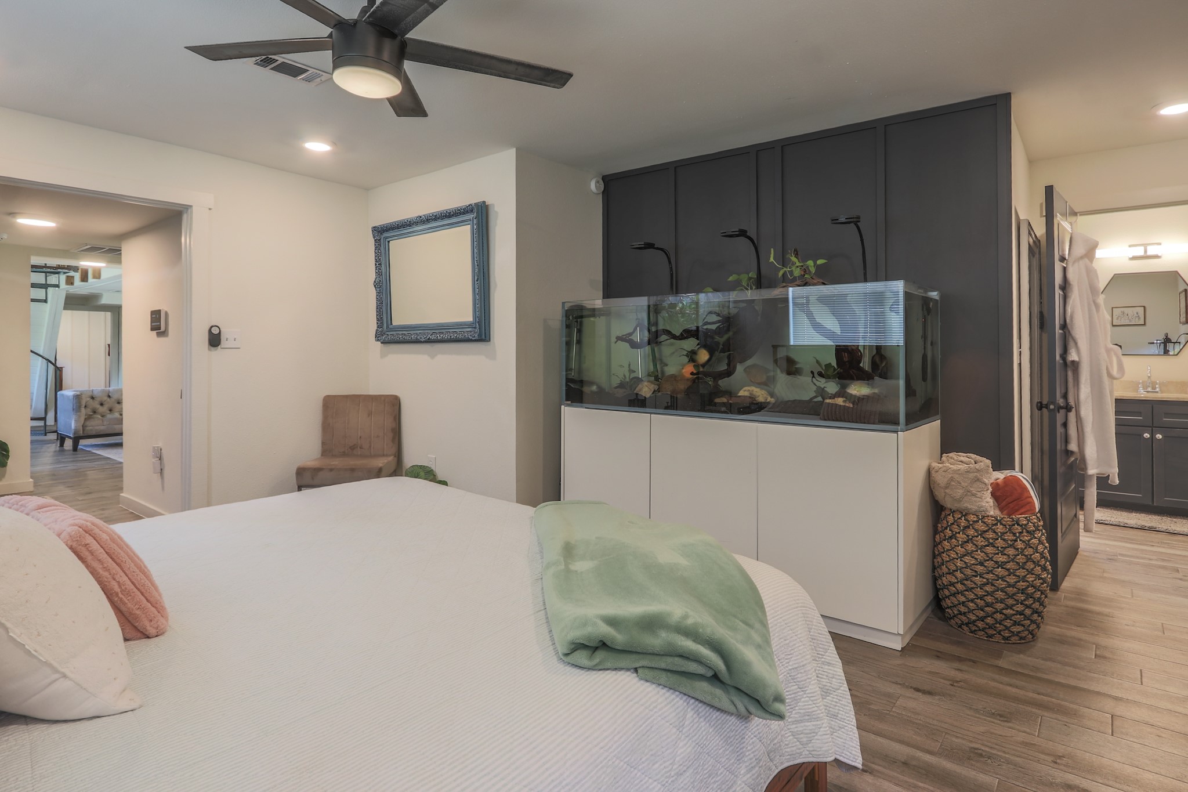
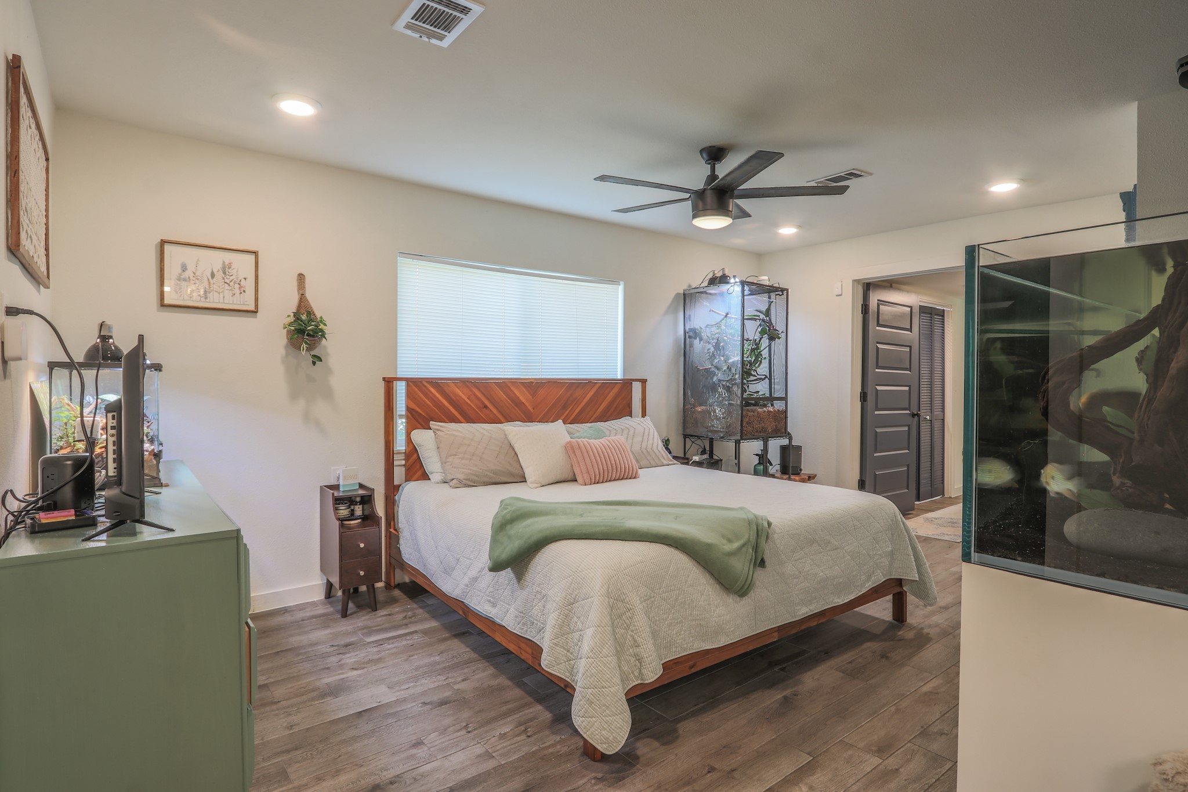
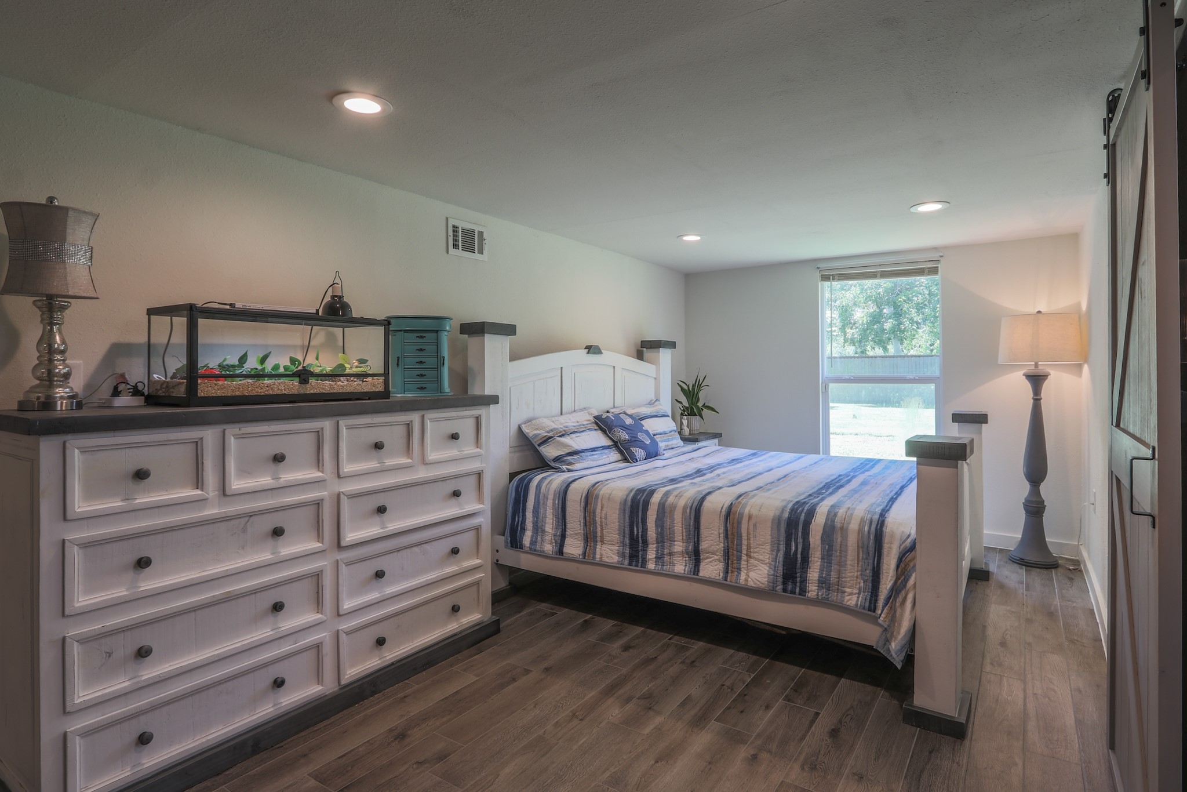
This Primary bedroom is such a generous size with recessed lighting & a modern simple ceiling fan. The Navy 5-panel doors are throughout the home and add such a classic touch to each bedroom. The stylish navy accent wall behind the beautiful 167 gallon Waterbox rimless freshwater aquarium loaded with a variety of fish thriving. A set up of this quality & size is expensive and the current owners would like to gift it to new owners or it can be removed. It will lull you into a peaceful sleep every night!
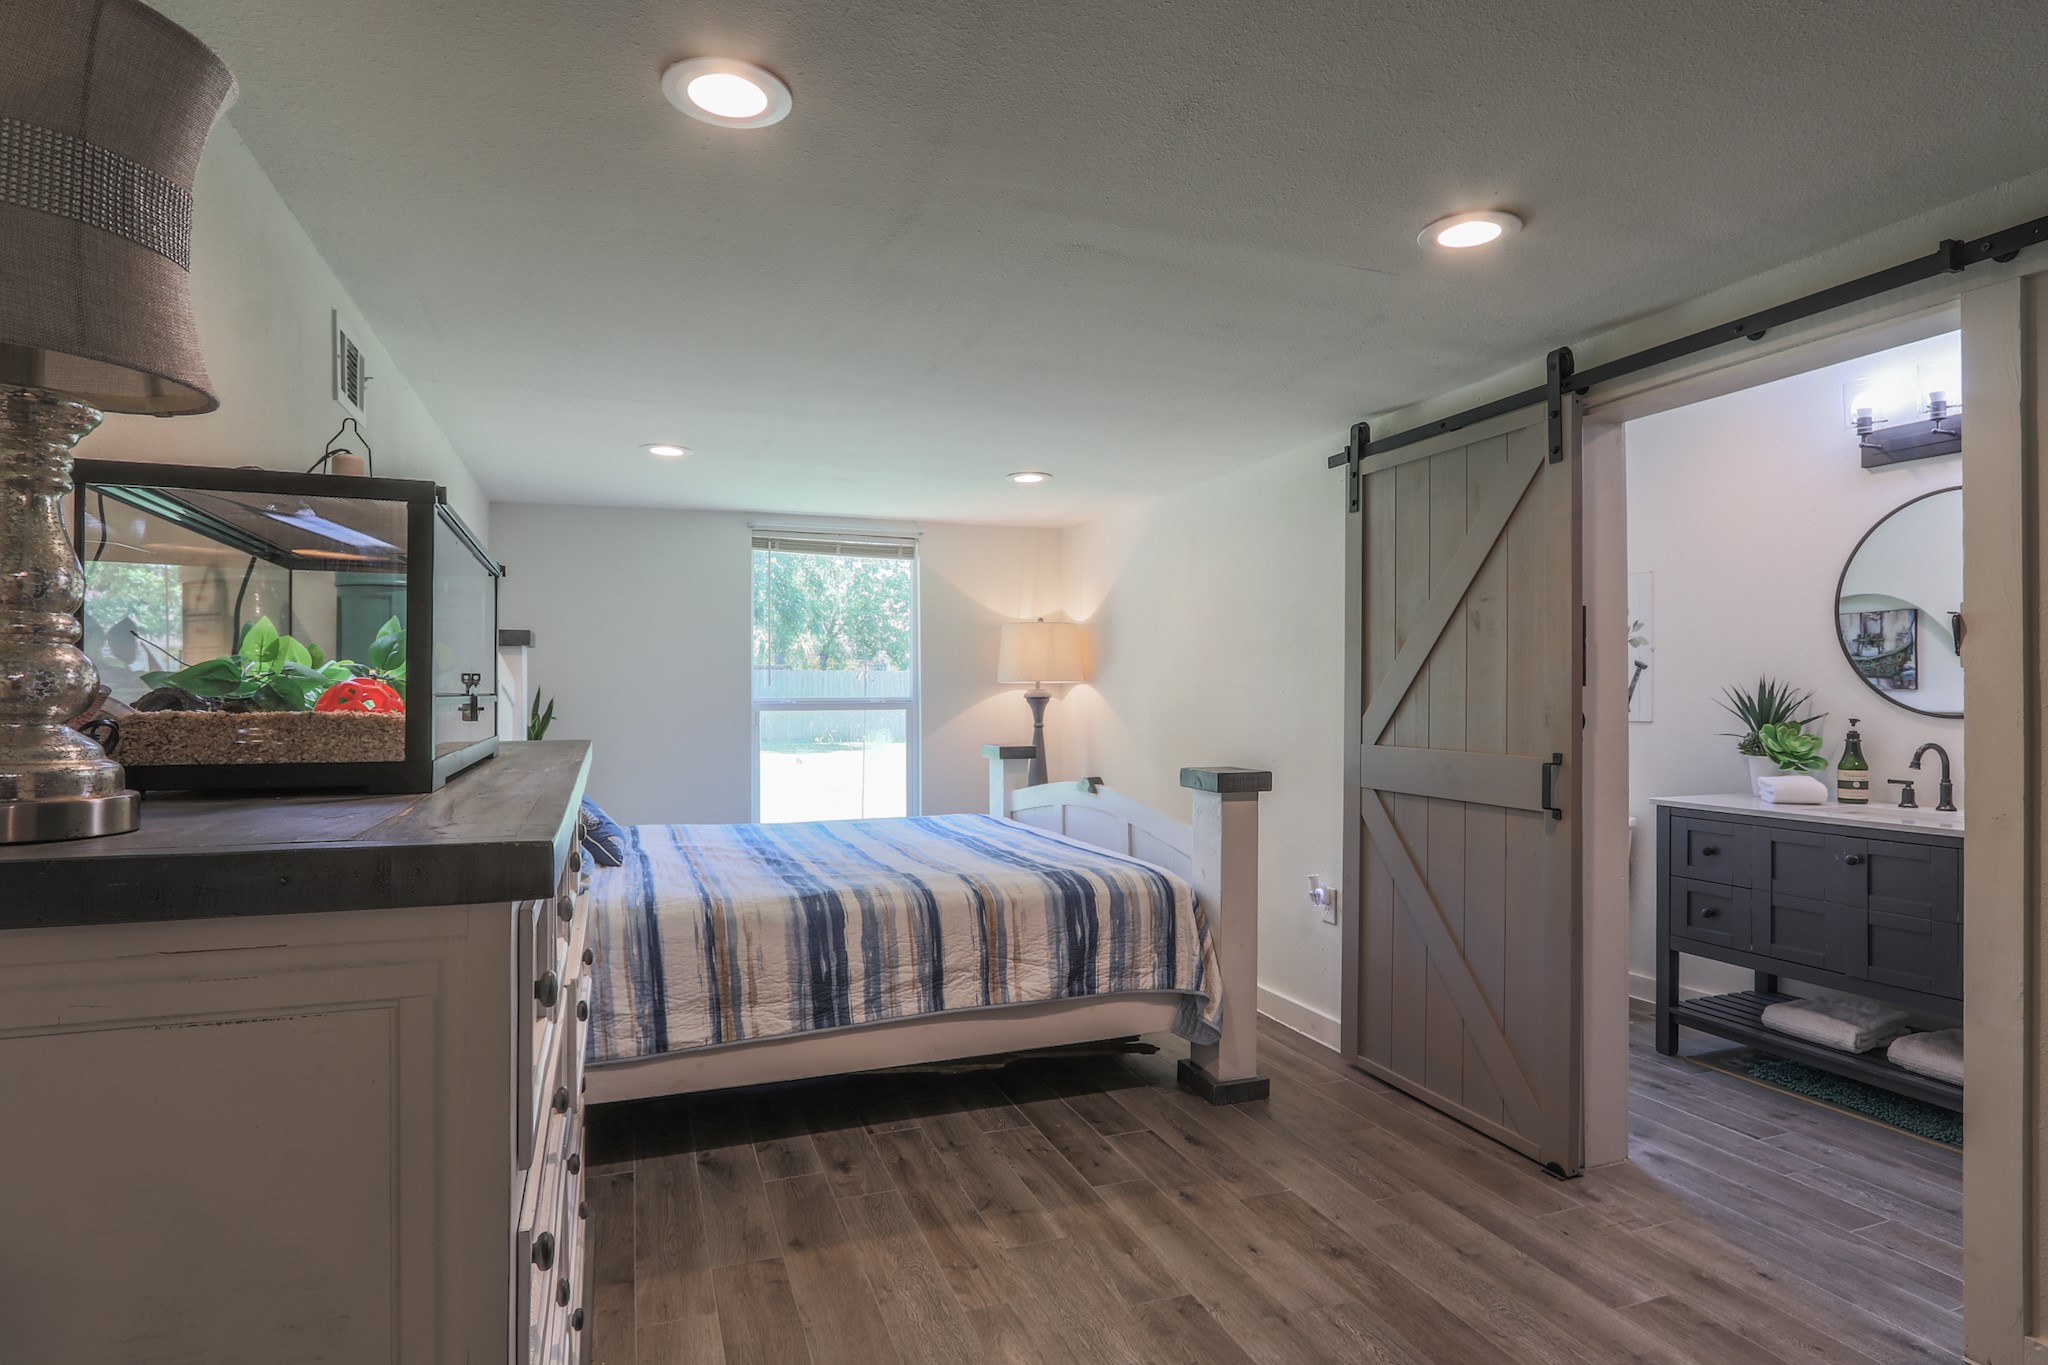
A better view of aquarium and the entrance to the primary suite bath.
Looking back at the primary room from other side.
Such a practical and charming space to prepare meals - as they say - "The kitchen is the Heart of the Home" - You will enjoy the warmth and joy this home exudes...
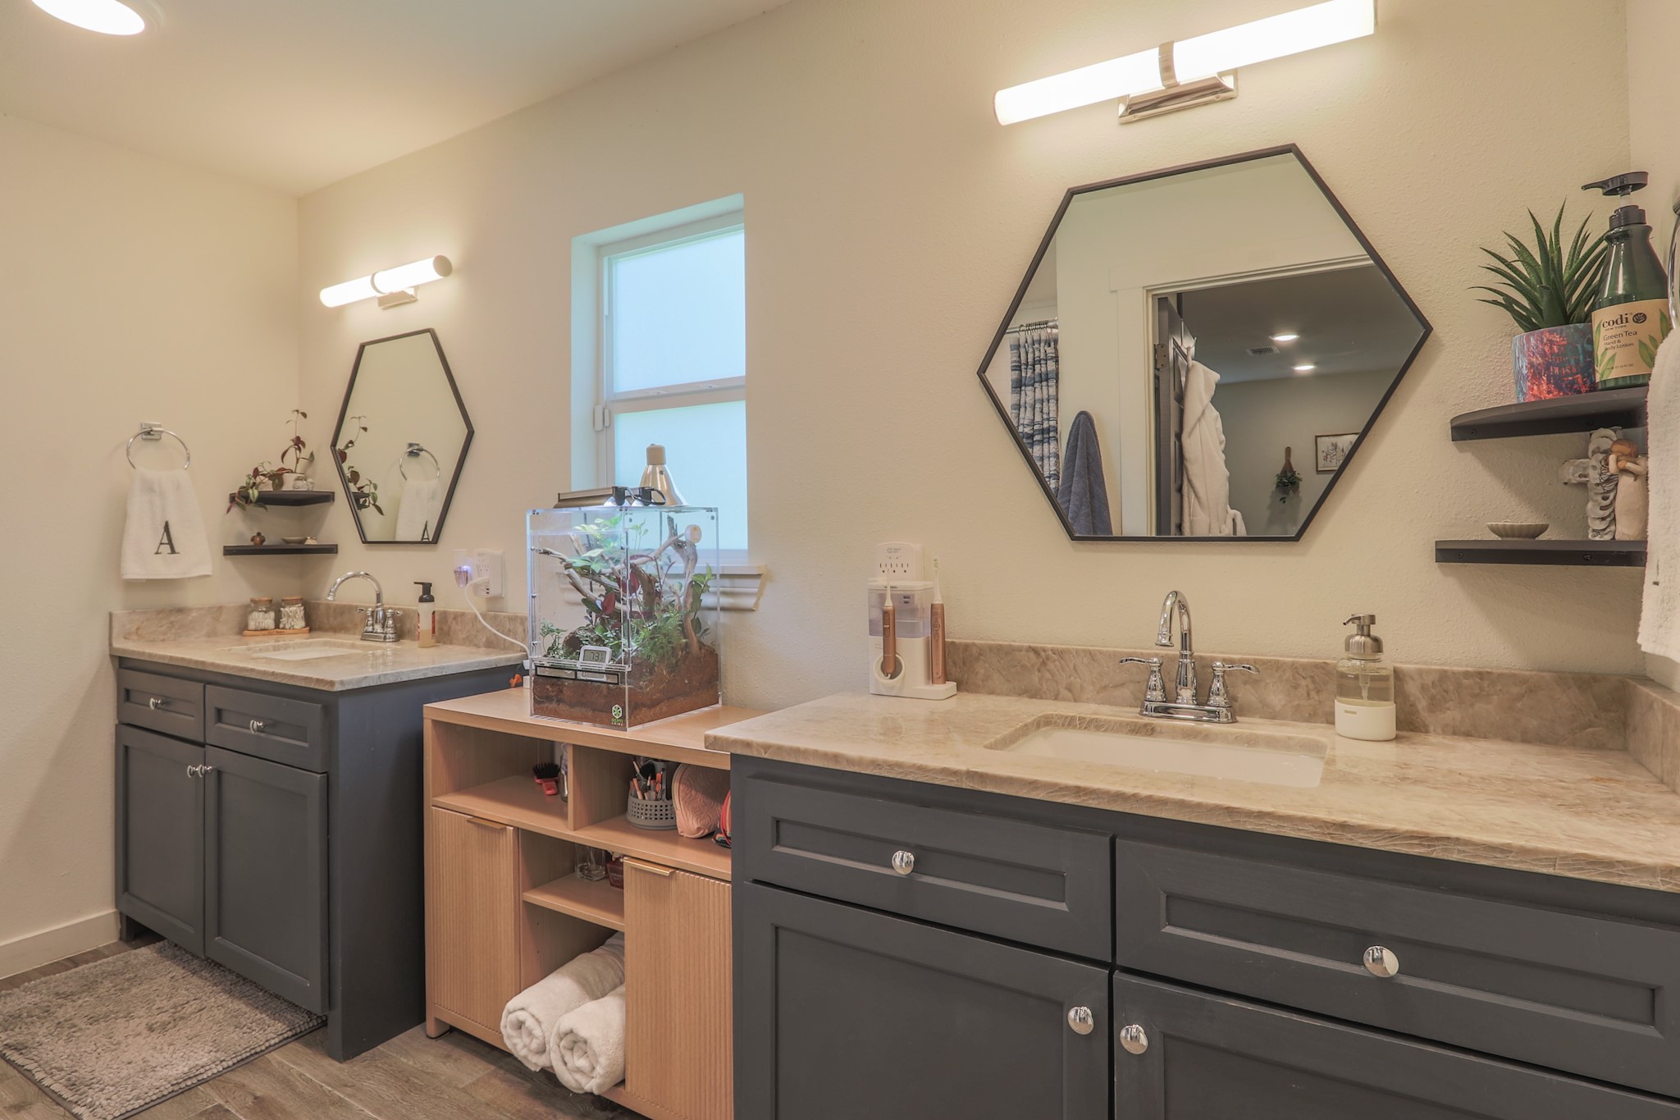
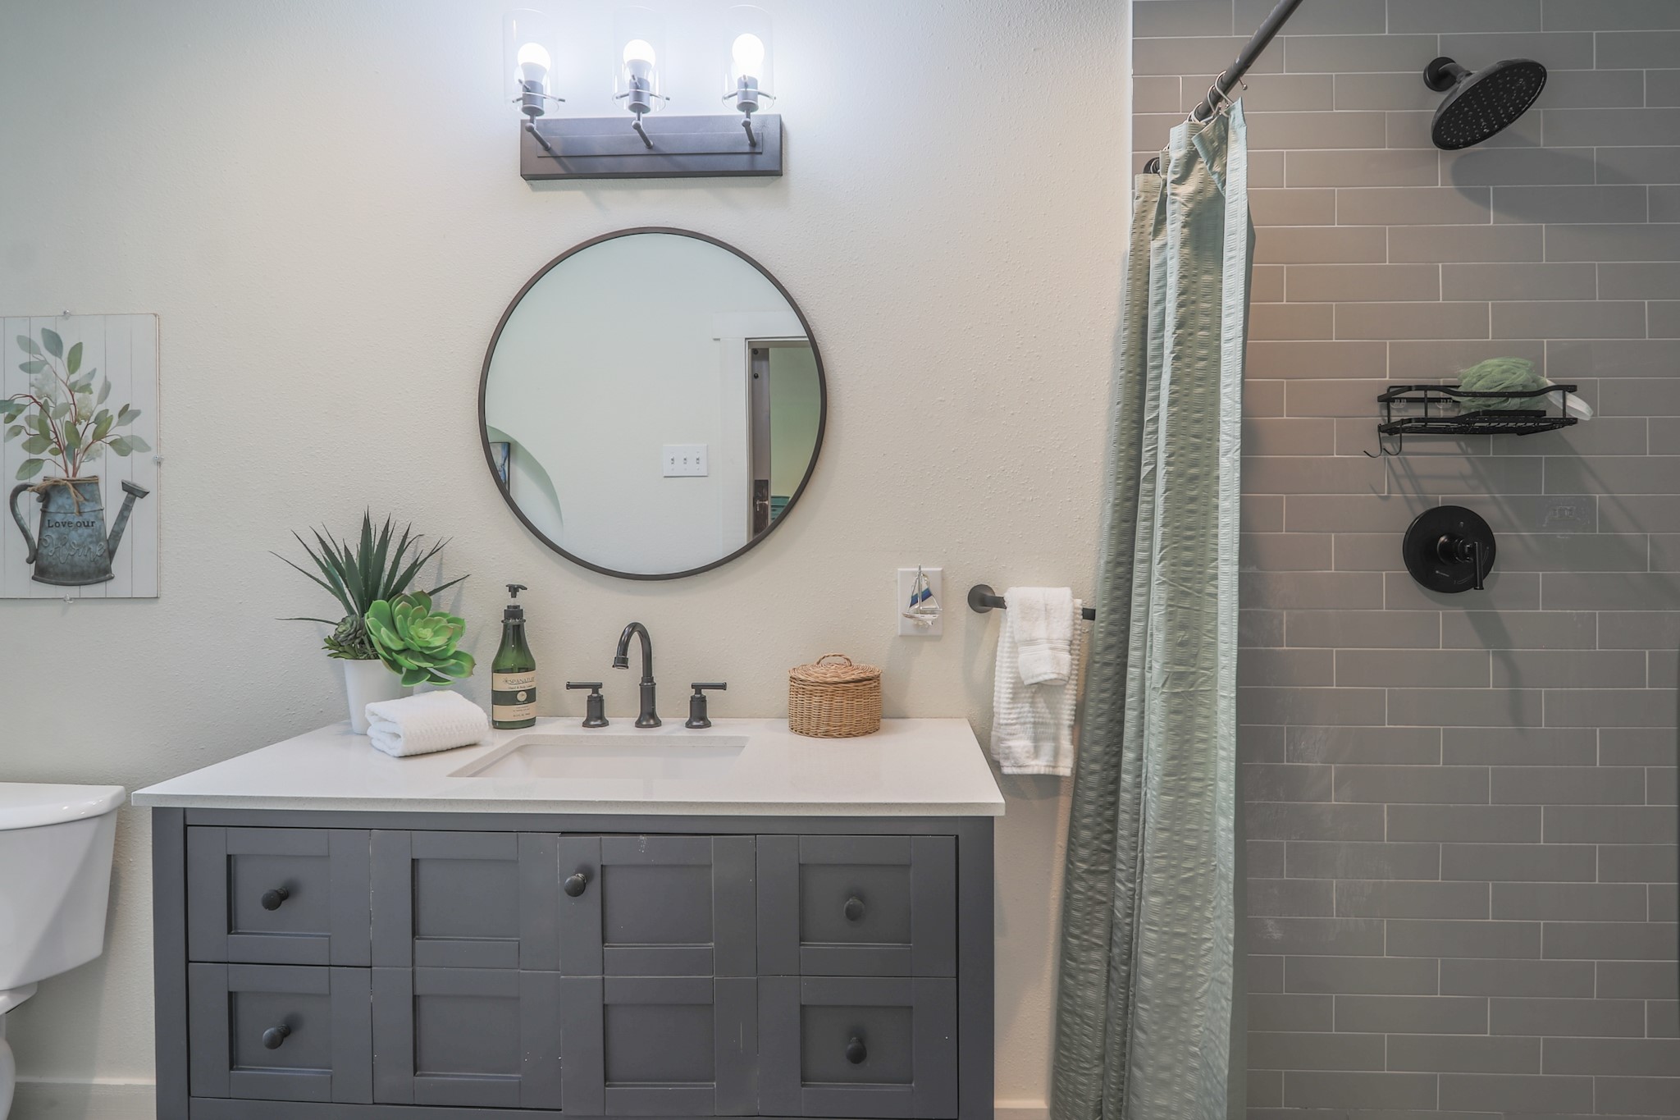
The primary ensuite bath feature modern lighting, mirrors and cabinetry.
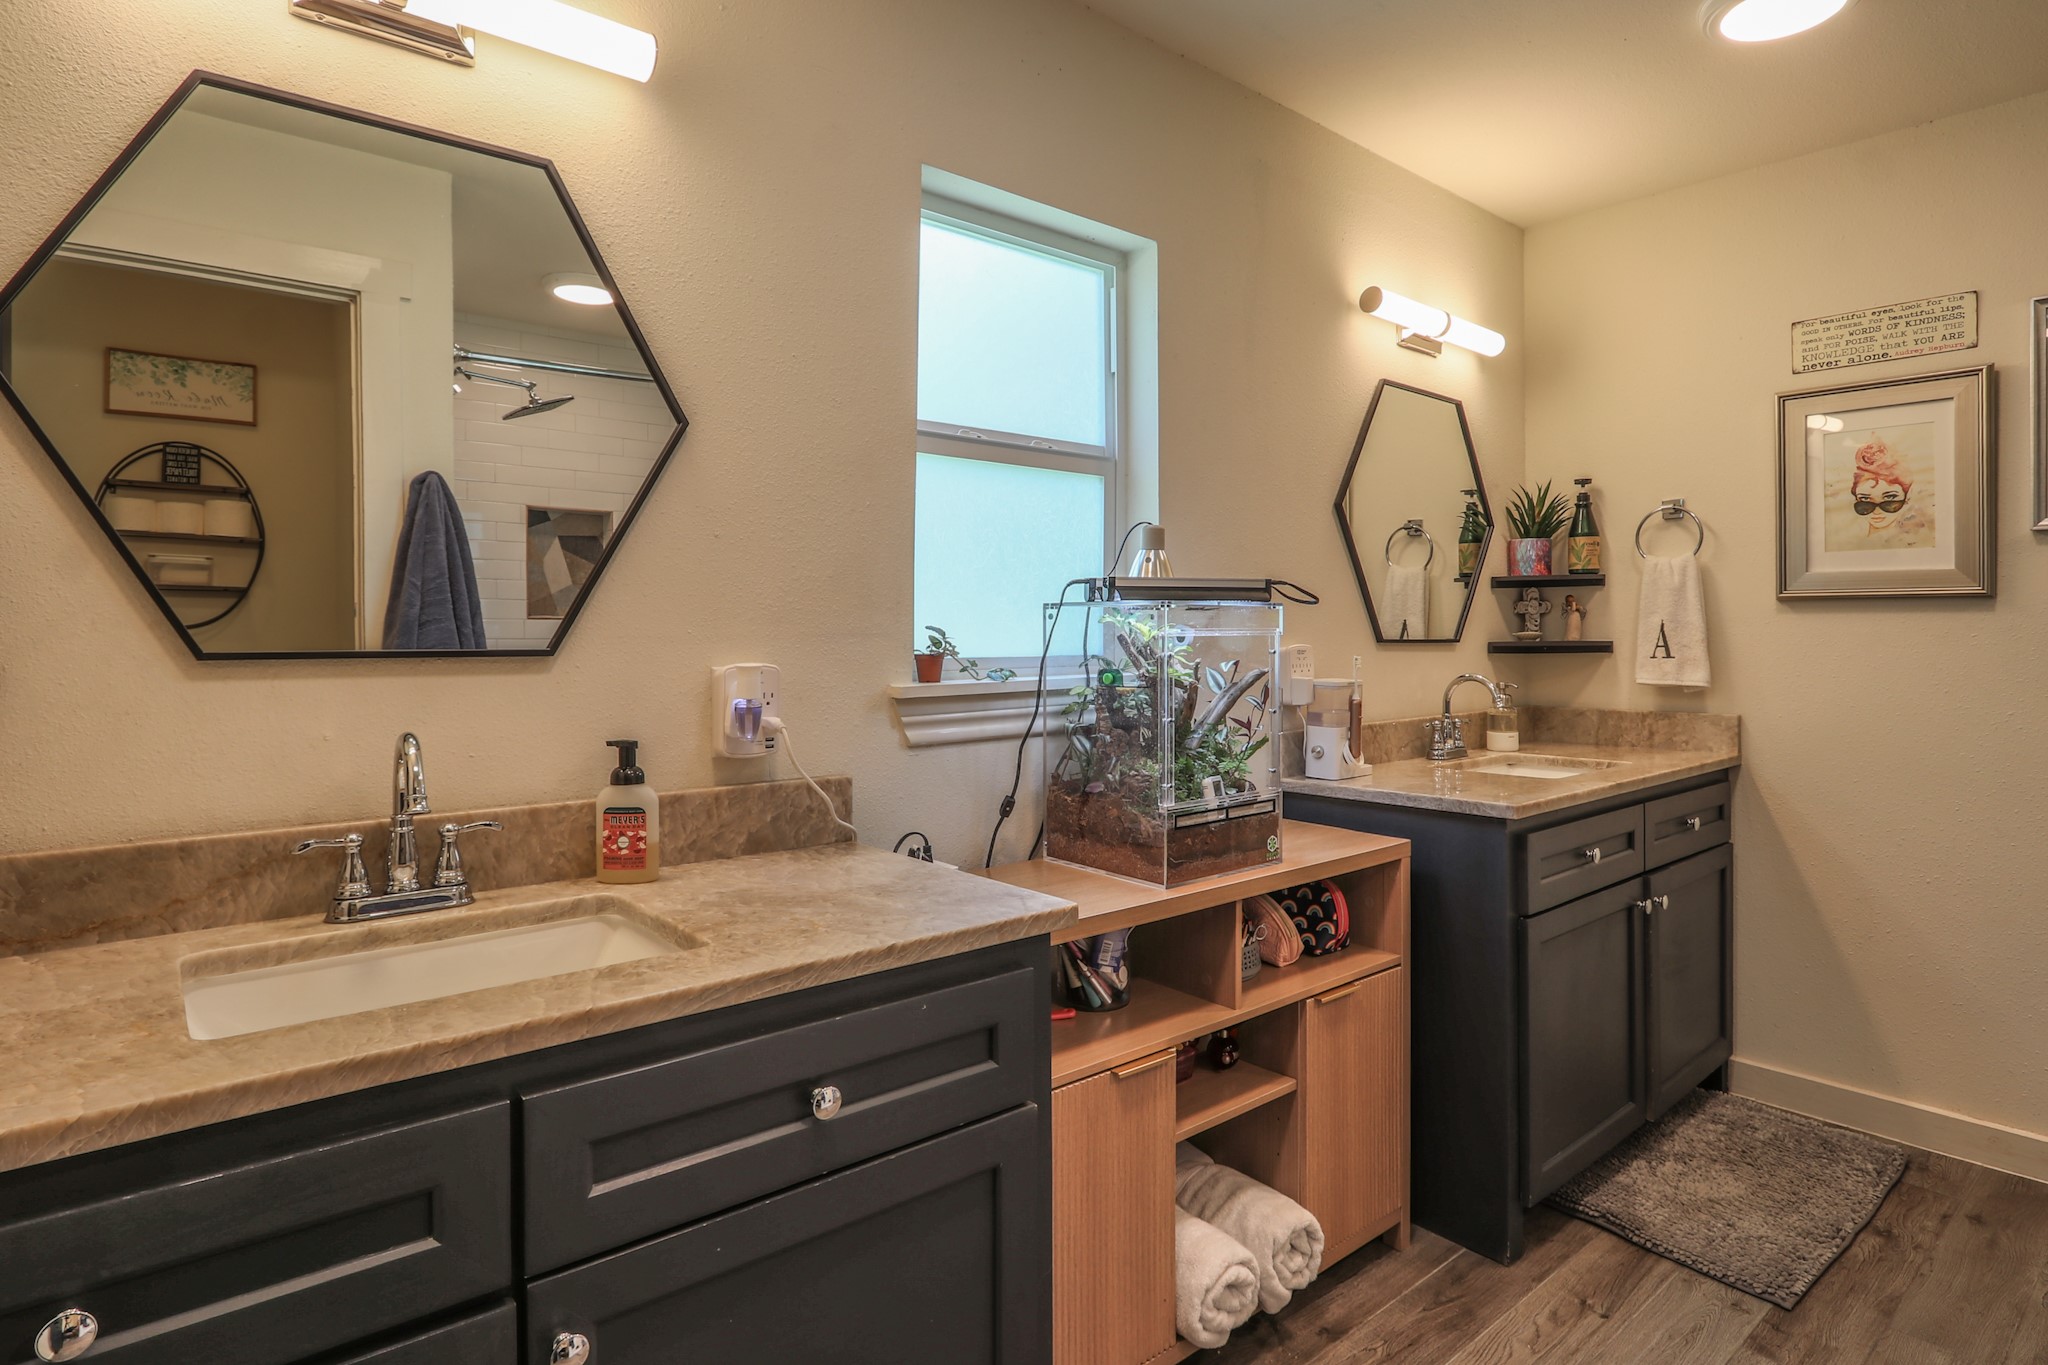
Looking from other side of bath.
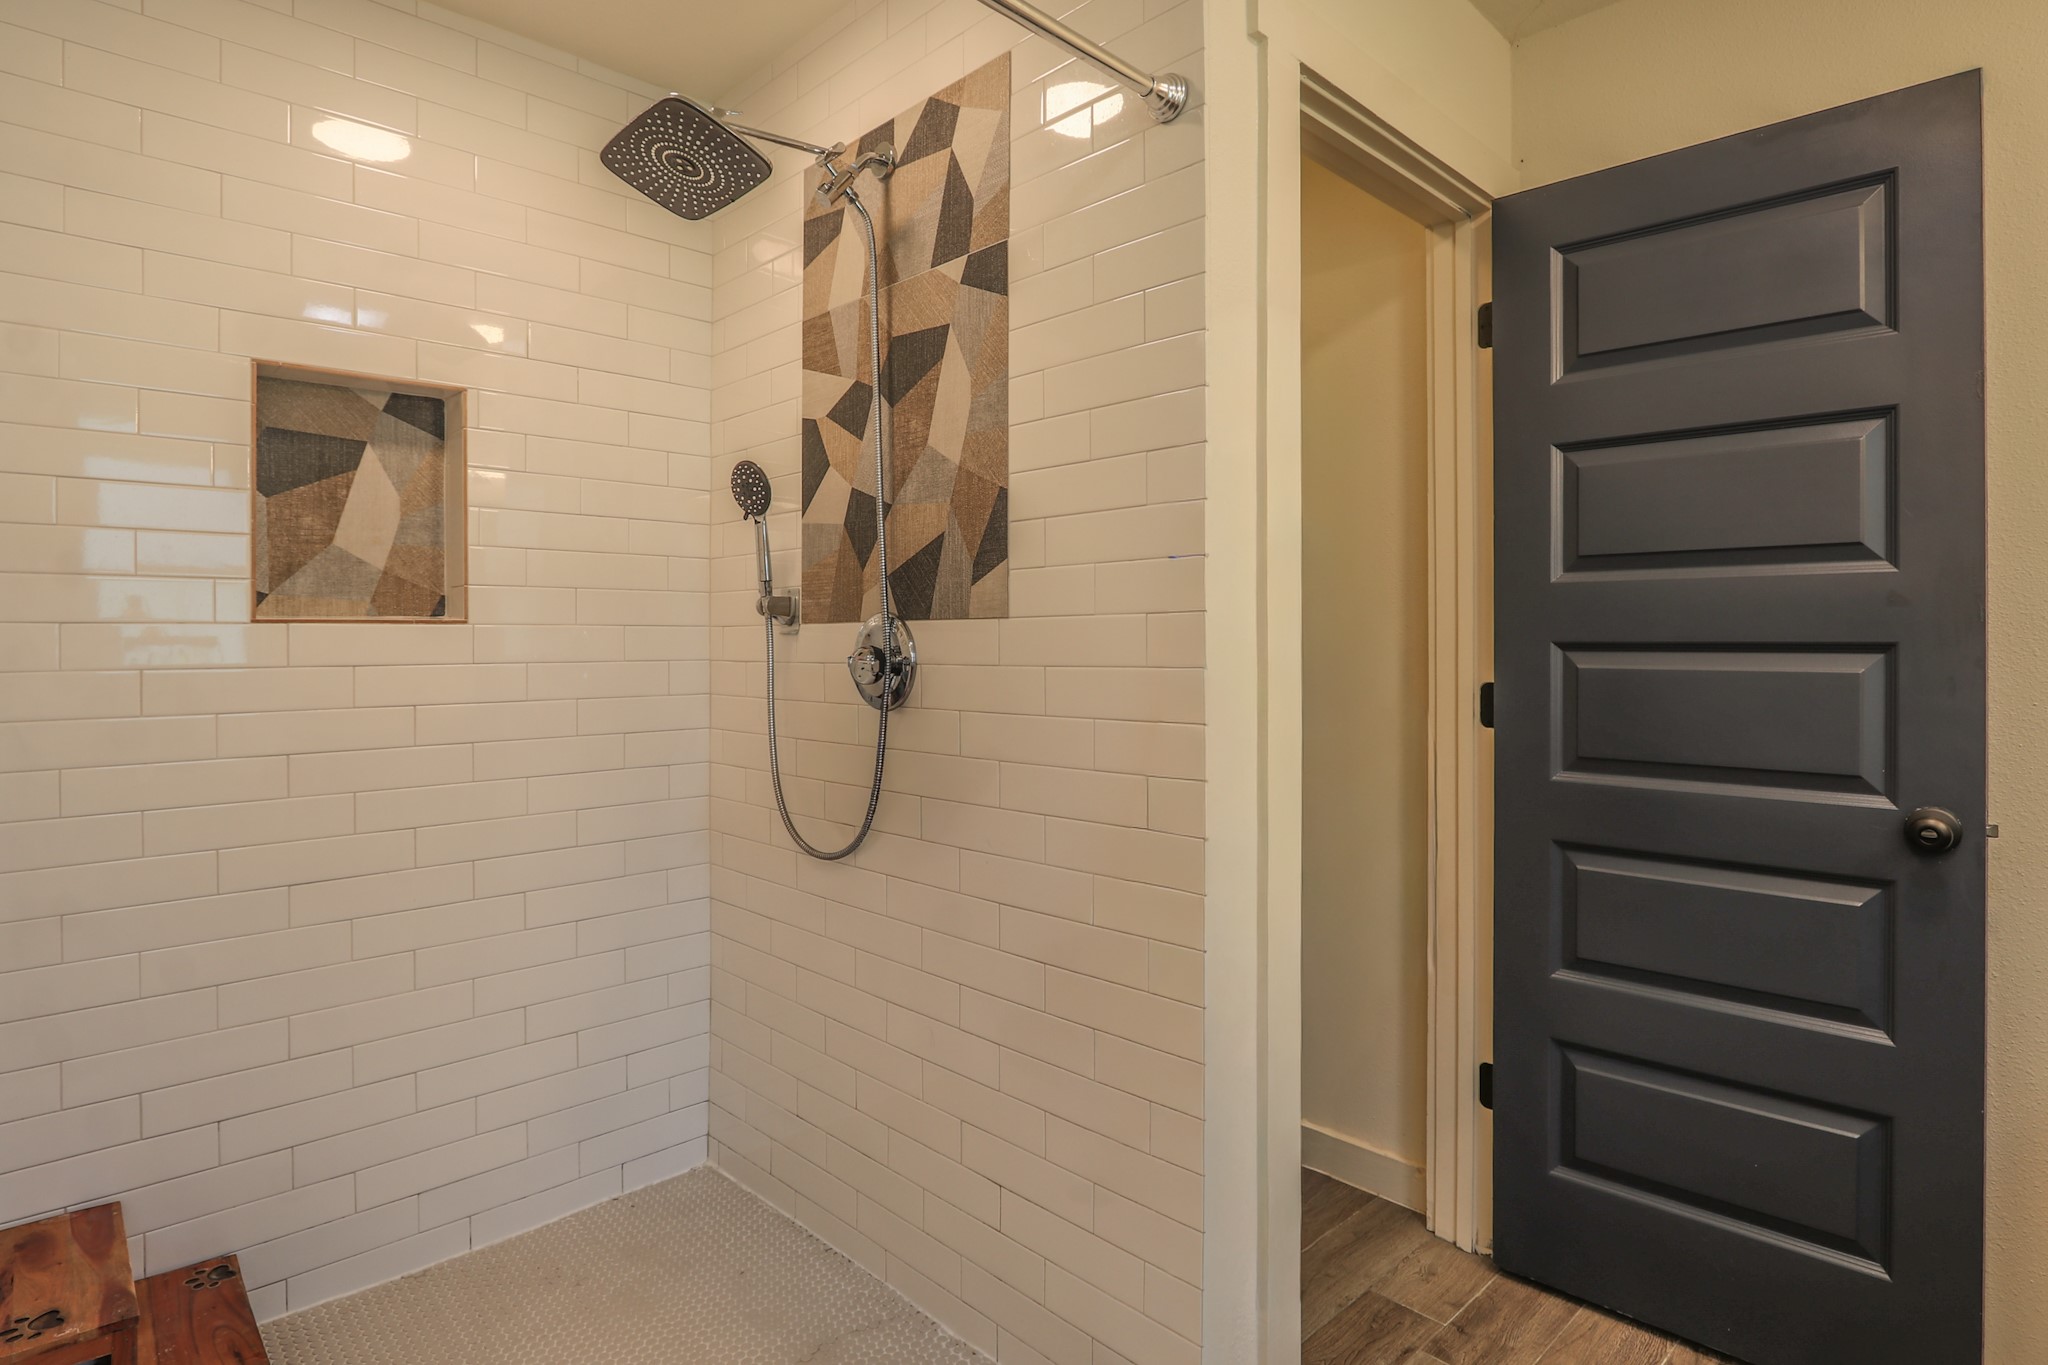
Custom tile shower features nice hardware and really cool accent tiles. Very big shower and easy access... Private Water Closet to the right of the shower.
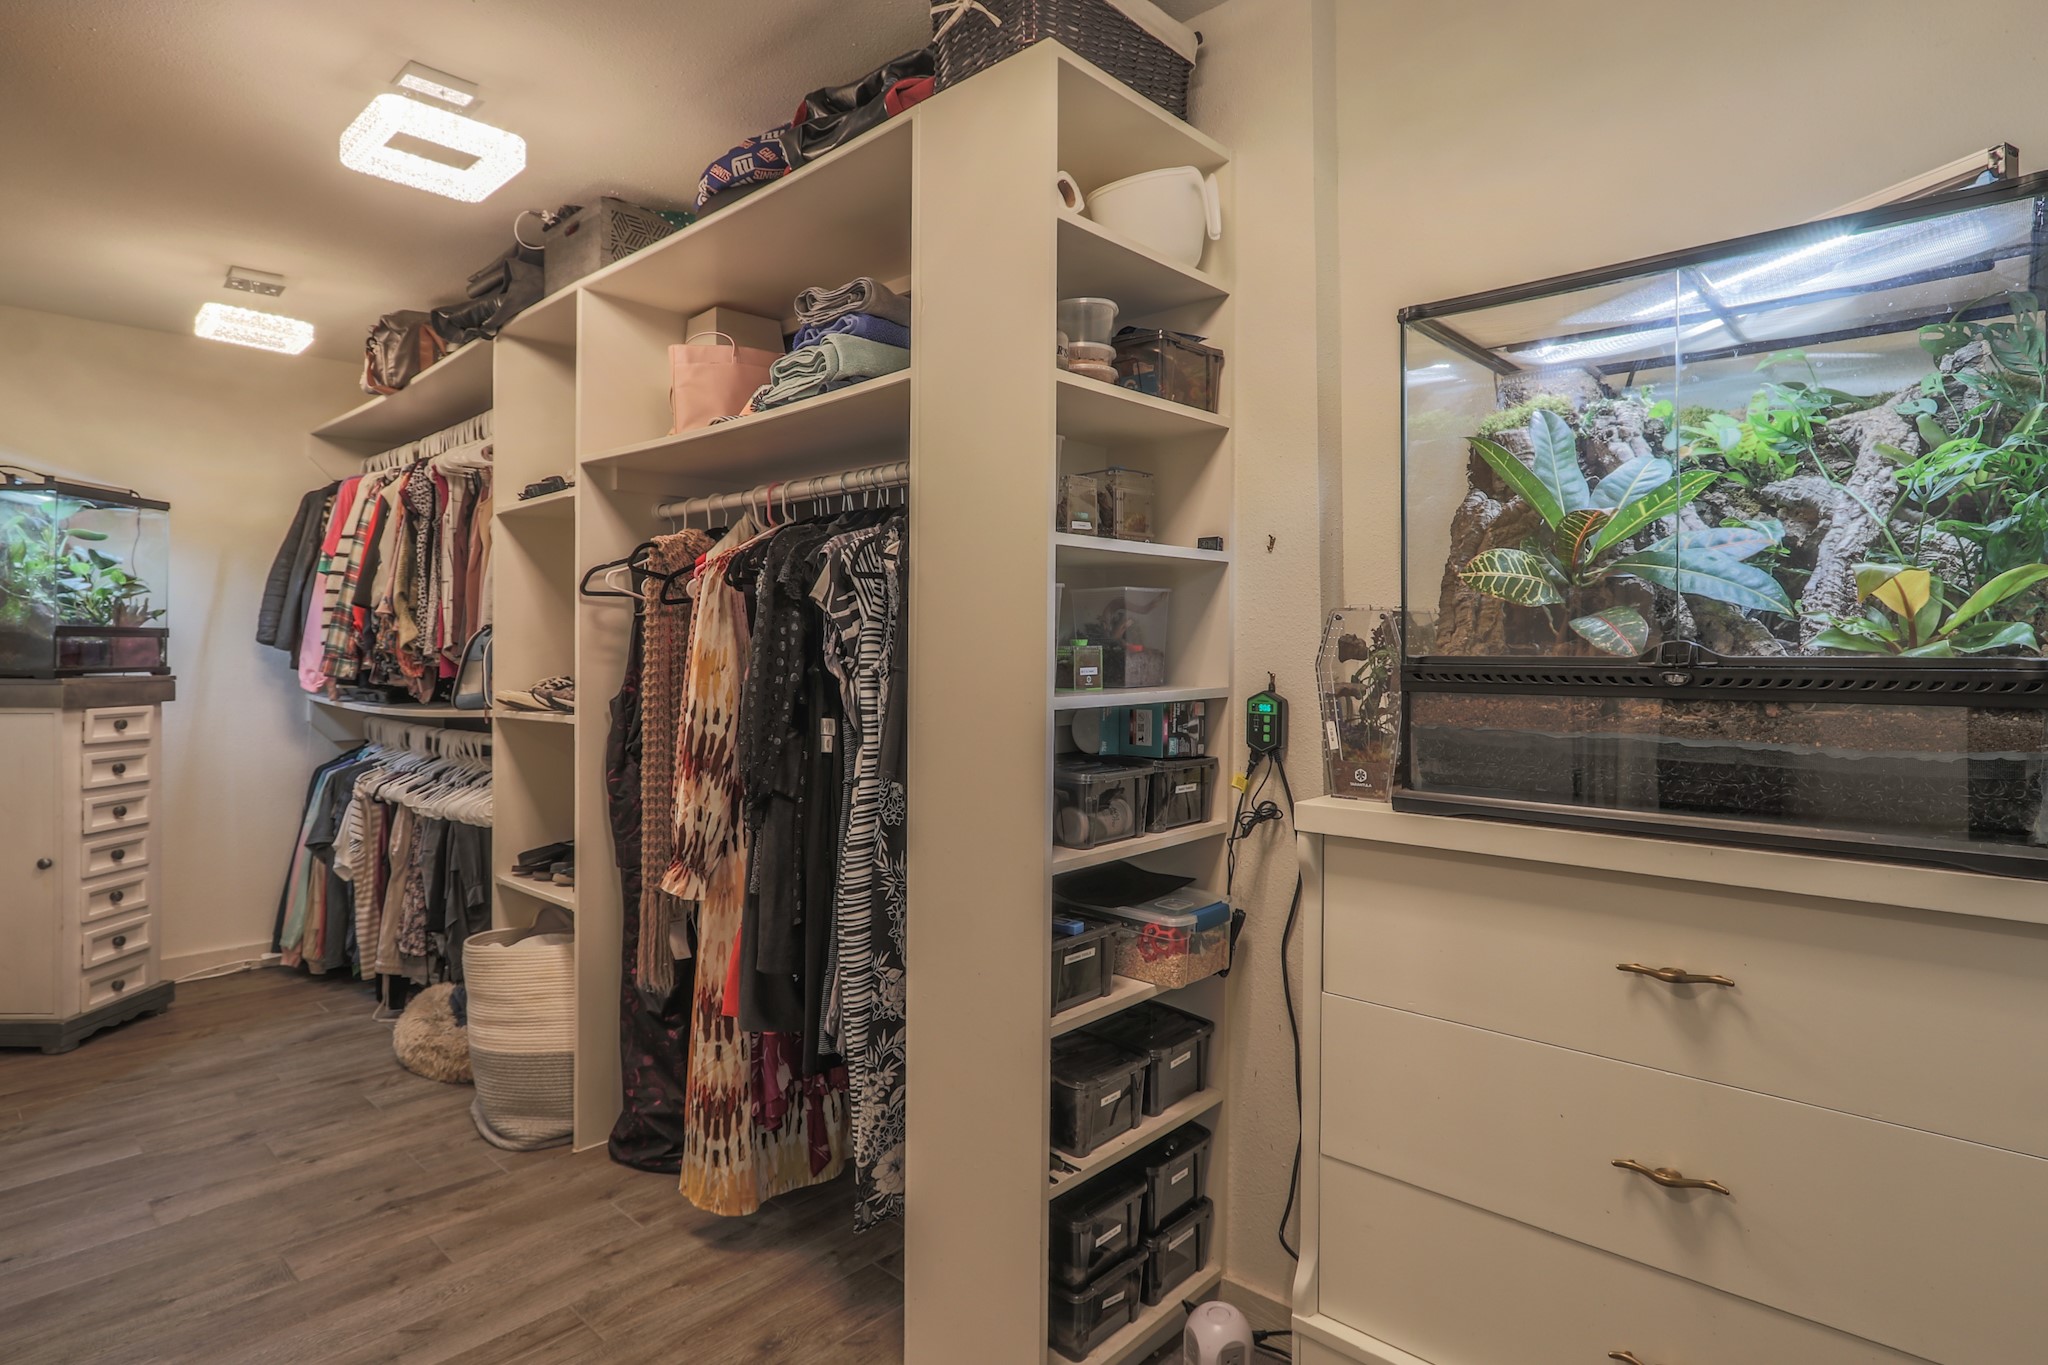
One of the 2 nice sized closets in the primary room.
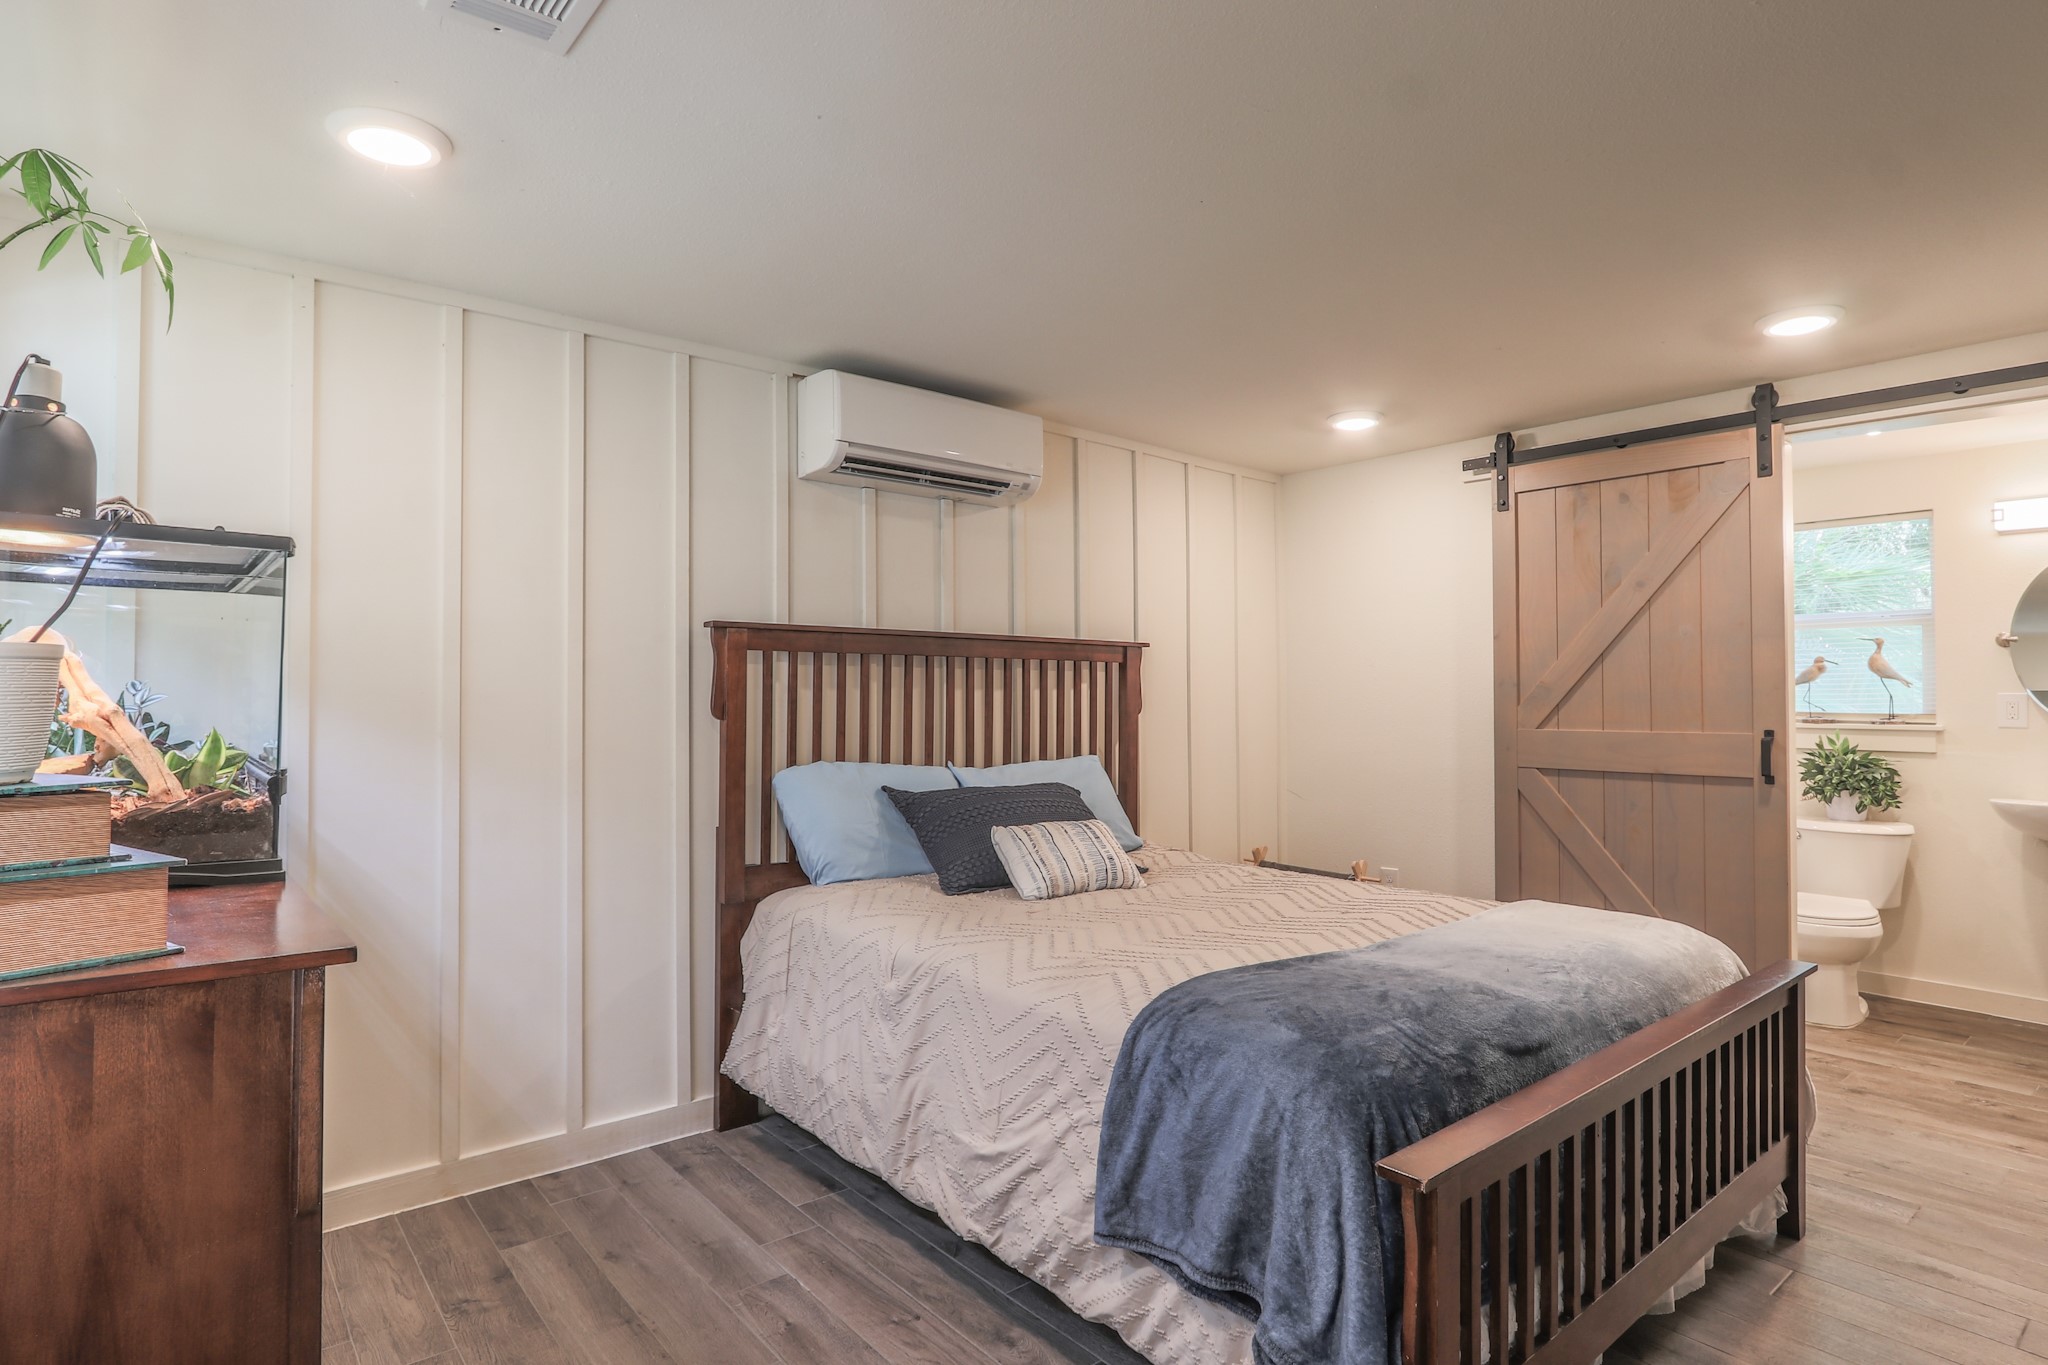
Second Bedroom is also a nice size with recessed lighting and its own private bath behind the decorative sliding barn door.
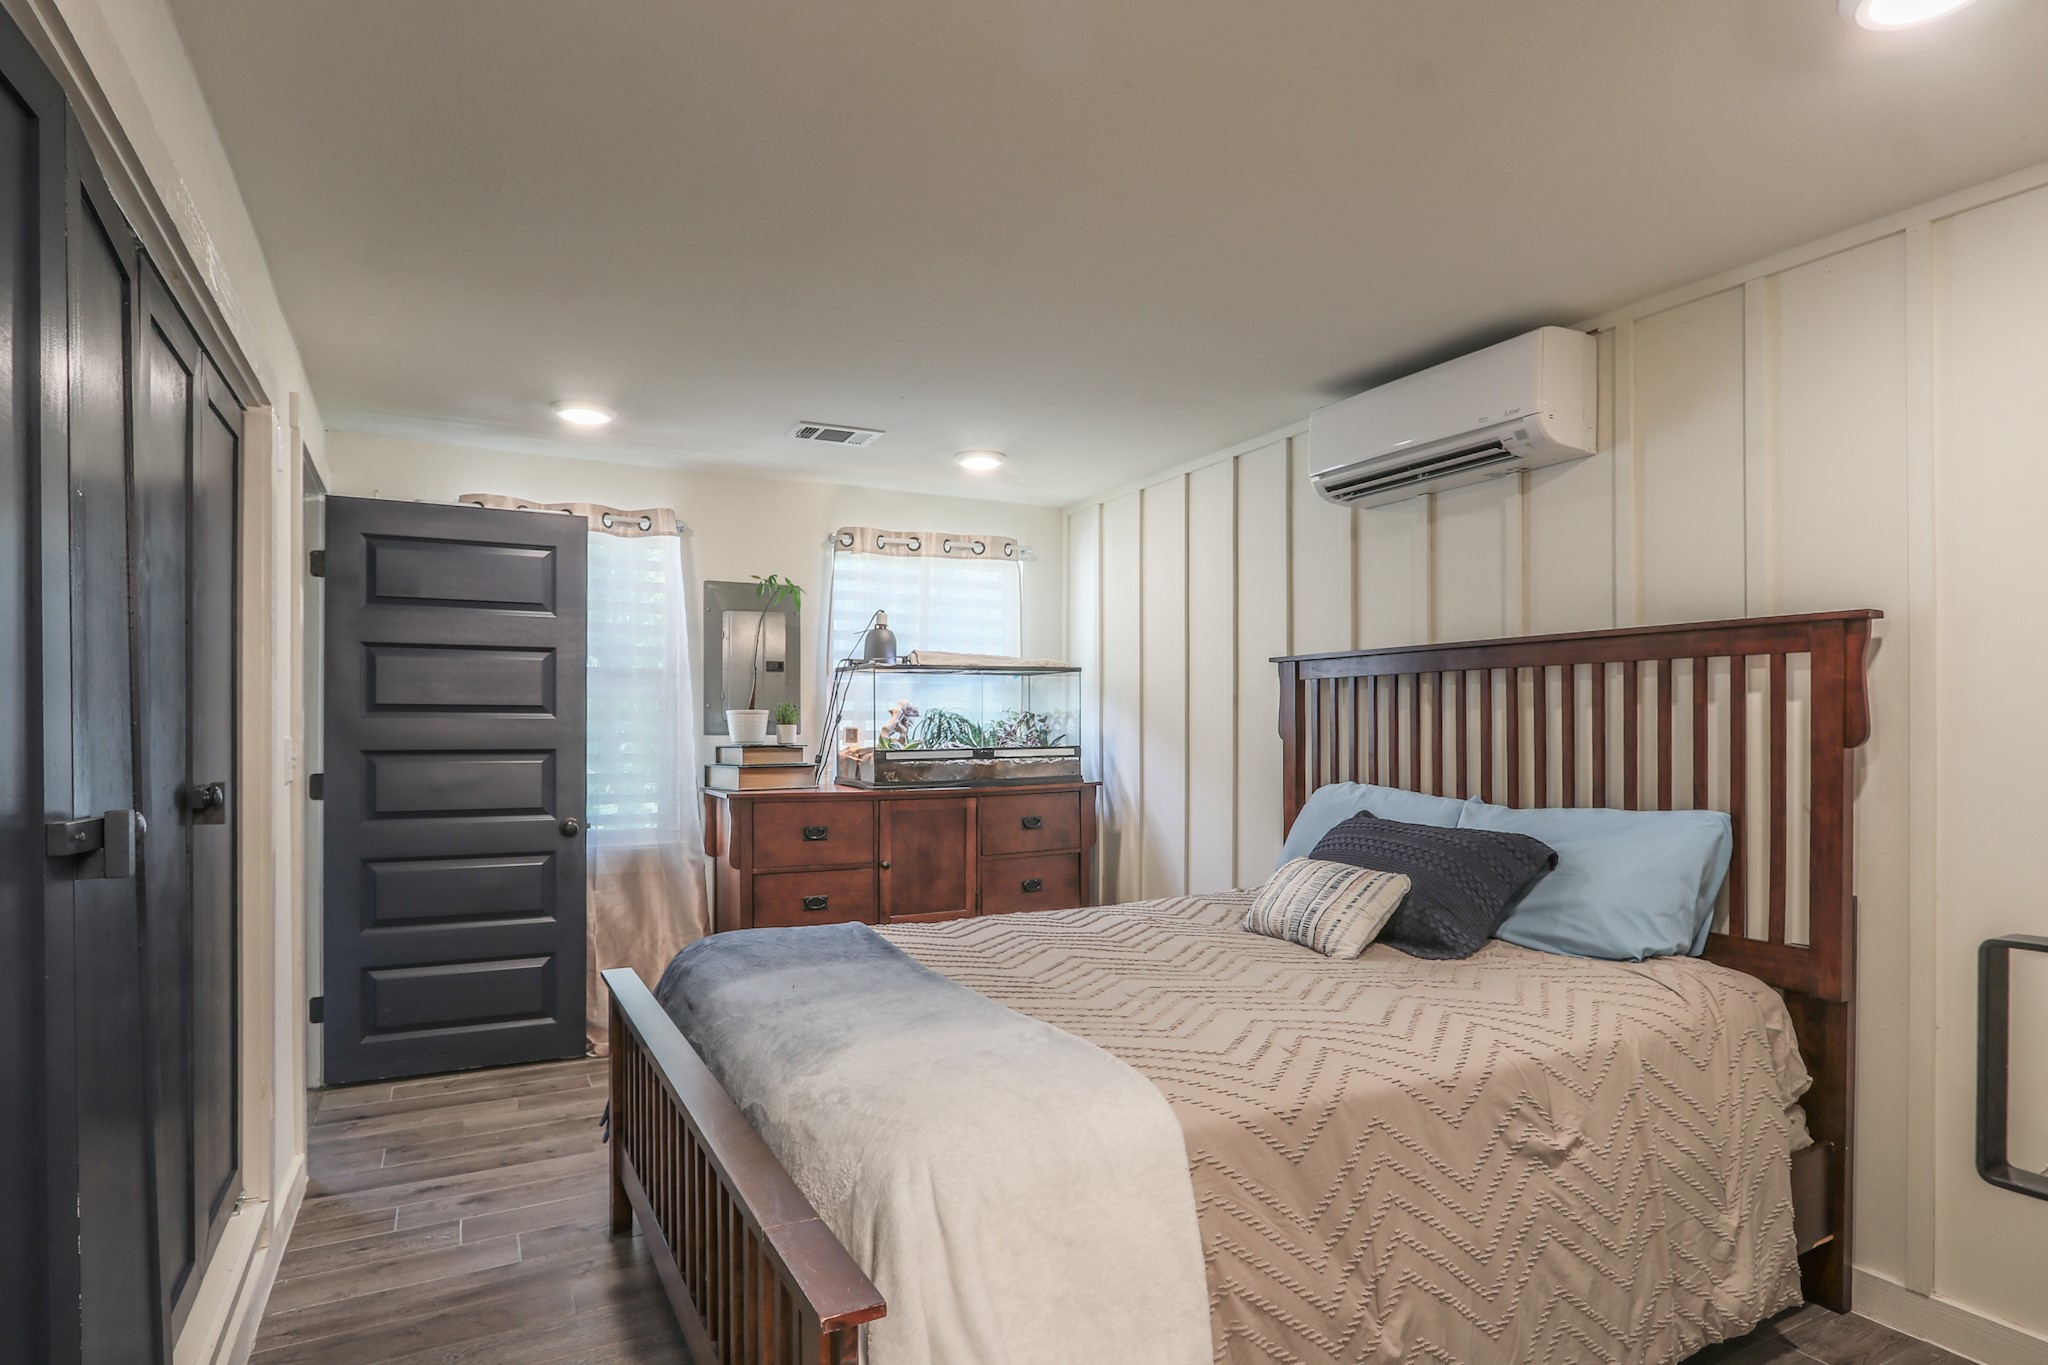
Another view of second bedroom and entrance to bath.
Private bath in second room also has a large custom shower and modern lighting, vanity and mirror.
Third bedroom is on the other side of living area, this room has its own mini split AC, recessed lighting and private bath as well.
Another view shows the navy closet doors and 5 panel door entering the room.
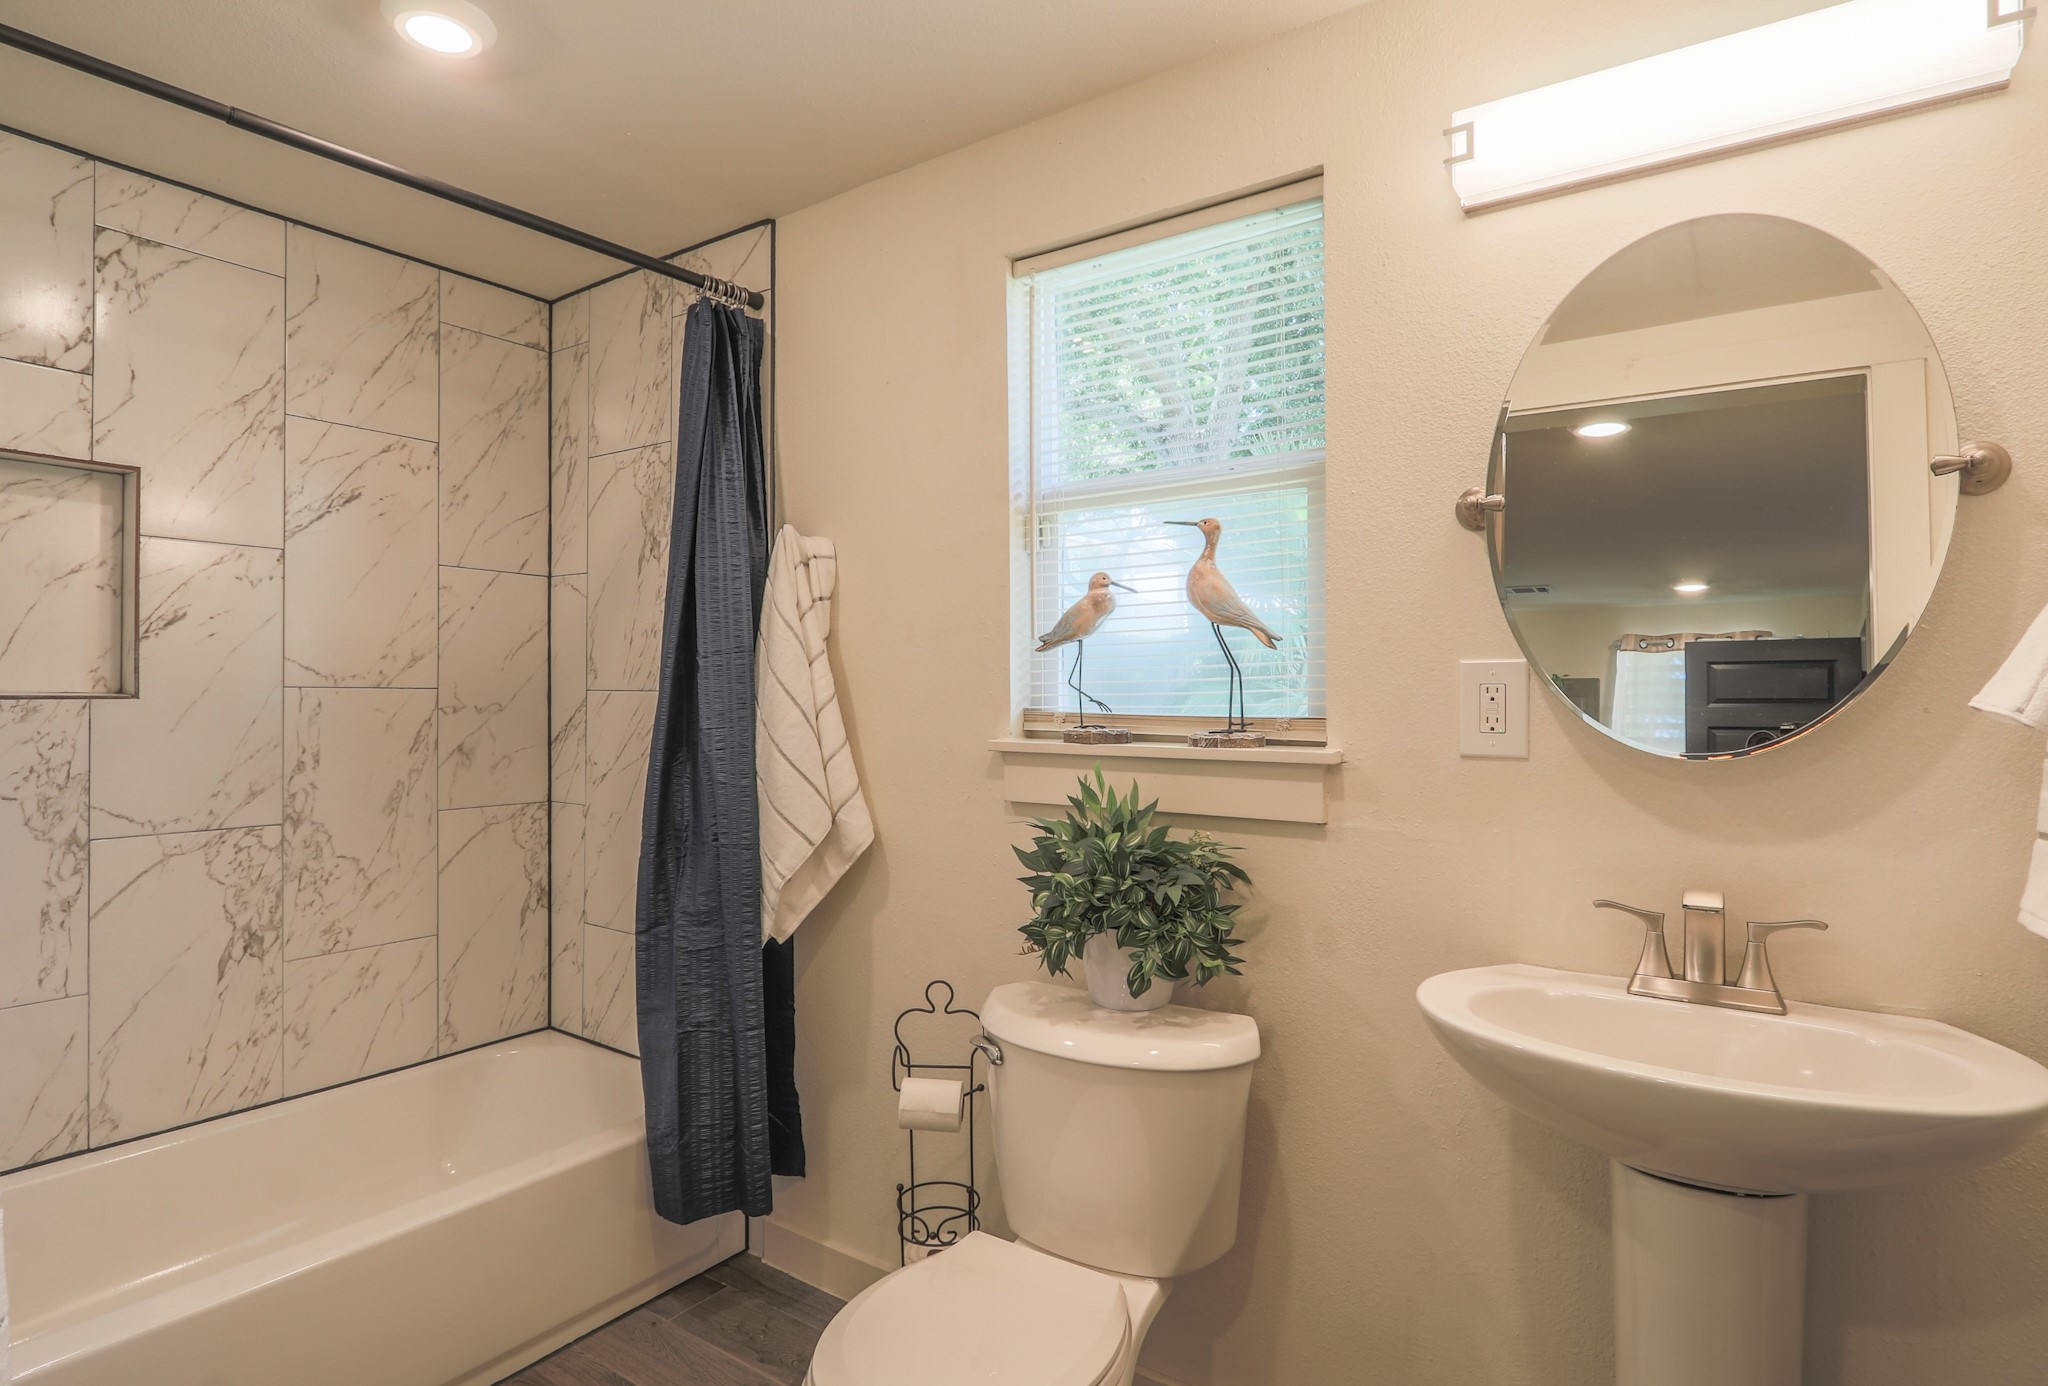
The third bath has a tub and shower combo as well as updated lighting and sink. This room has a nice size linen or storage closet as well.
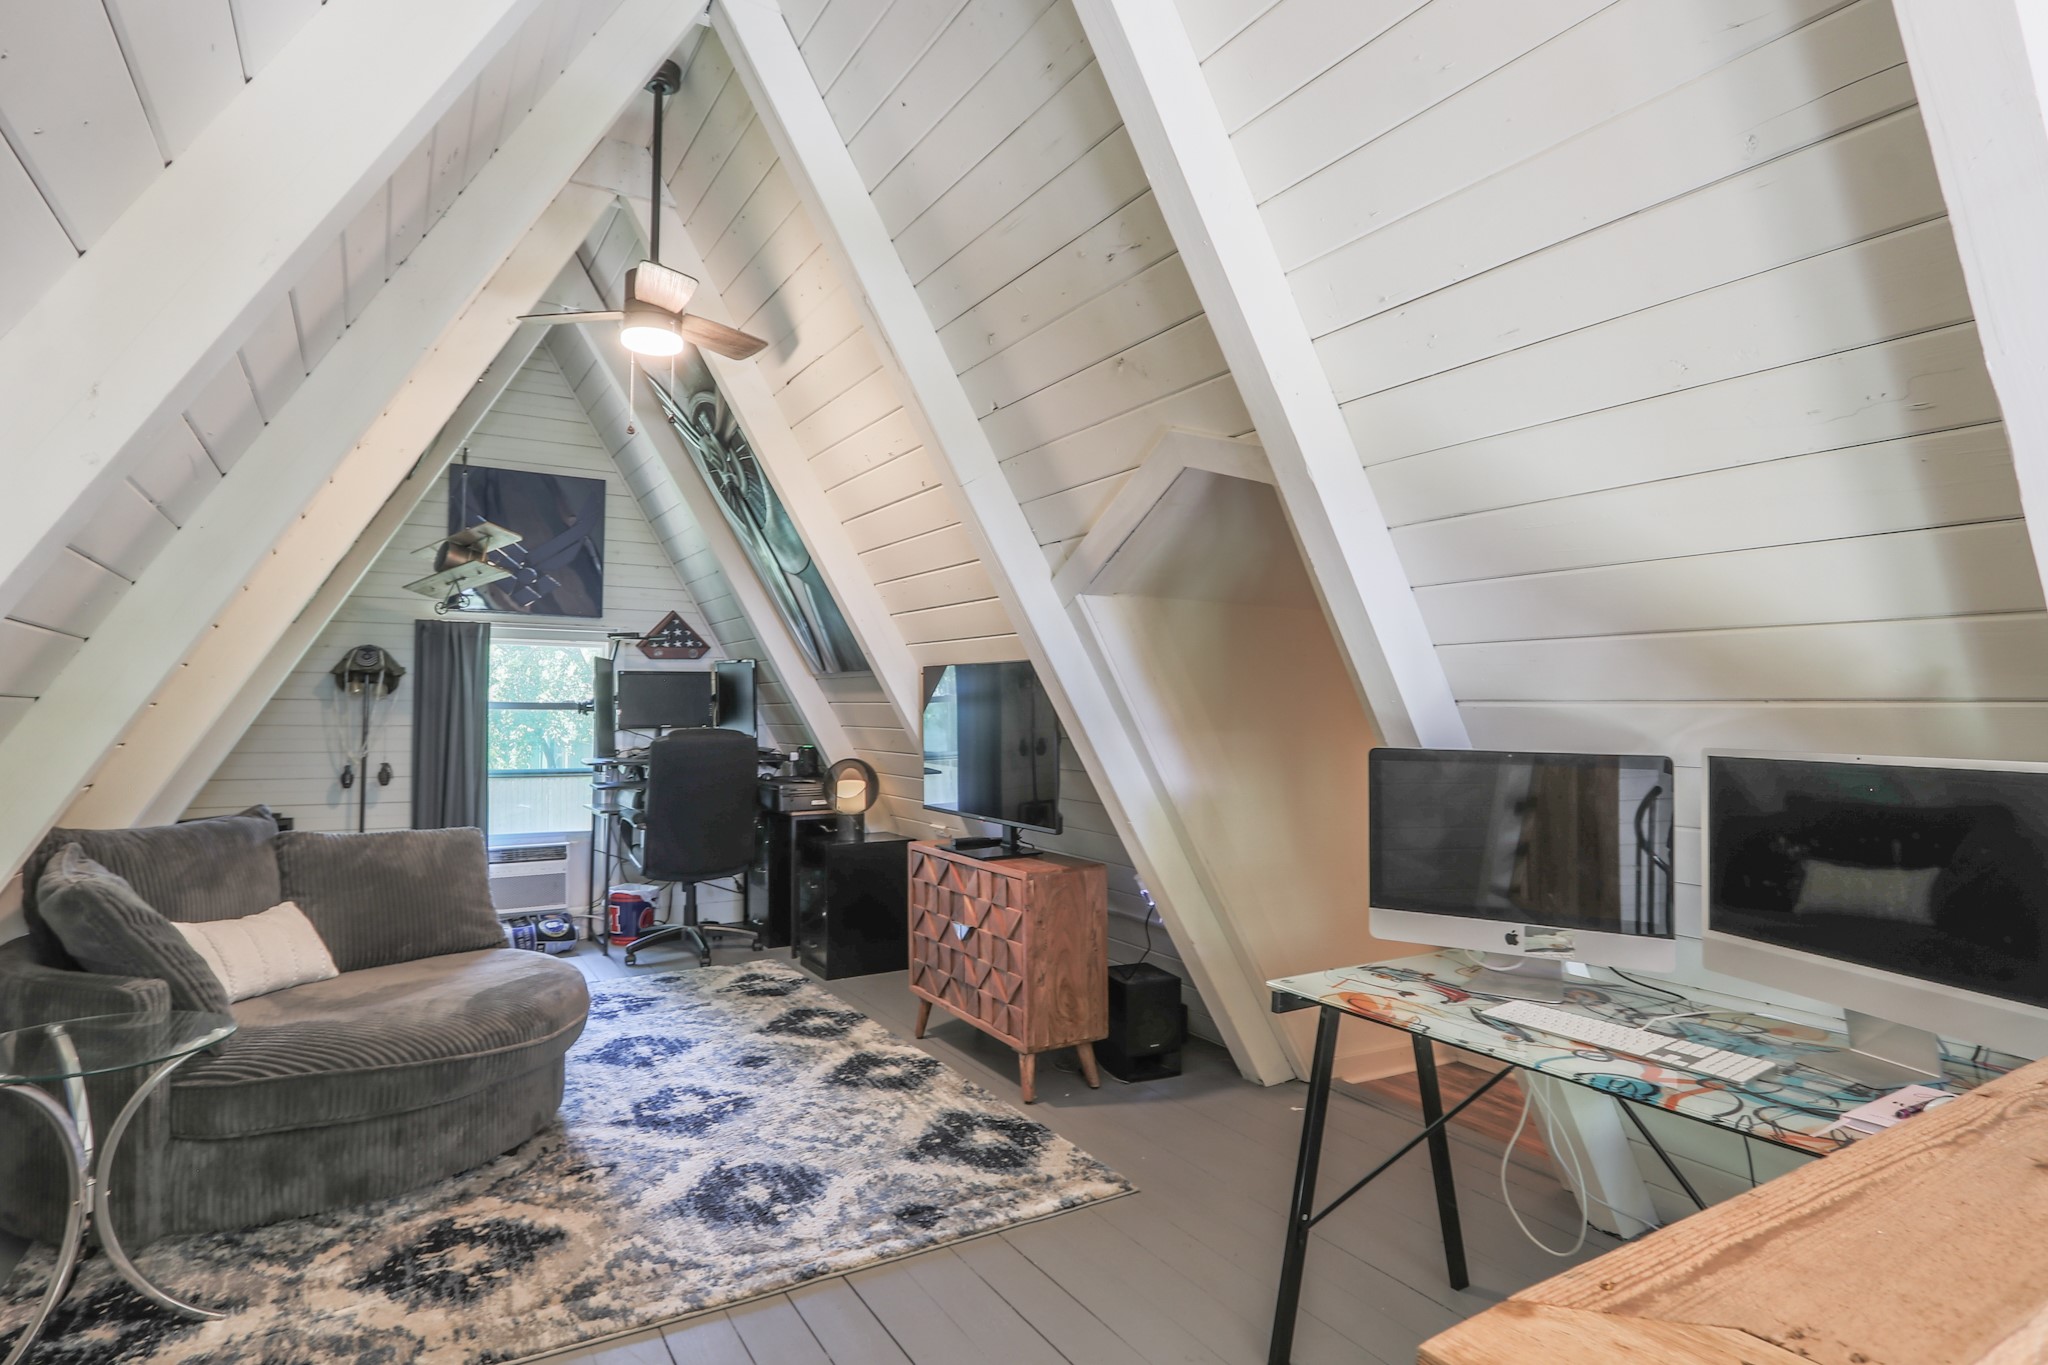
The upper loft with ship lap ceilings, ceiling fan, window unit to keep it comfortable.
The loft overlooks the entry of the home.
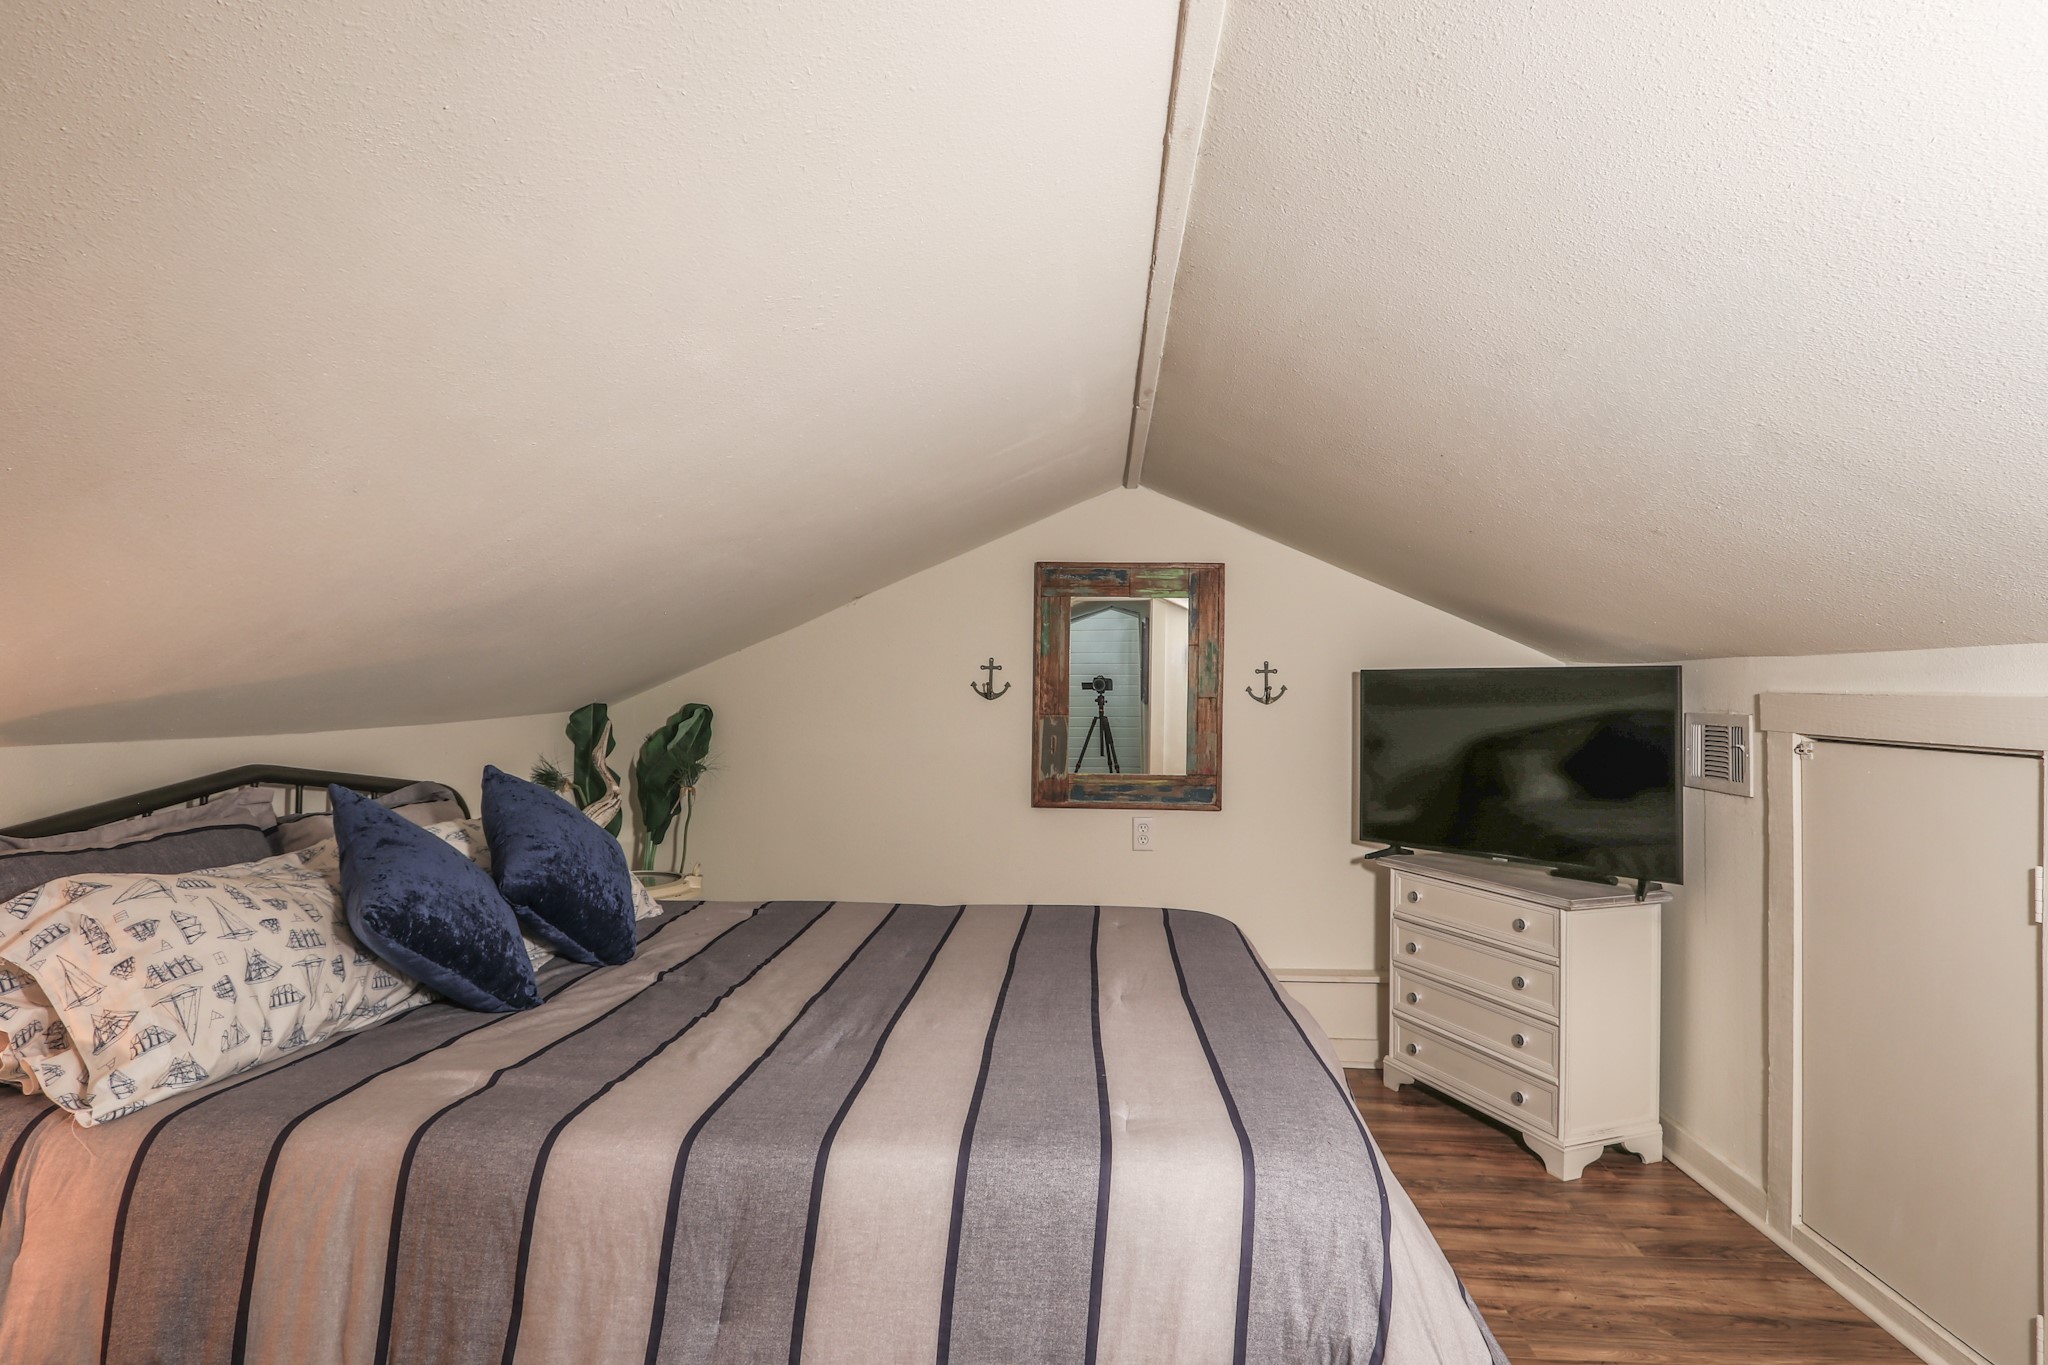
This is the bonus room which they use as a guest suite. The AC is vented into this space and it stays refreshingly cool consistantly!
Laundry Room is conveniently located in the hallway, the owners are generously leaving a lovely washer & dryer set for the new owner. There is storage over both units and space in between for storing your cleaning tools.
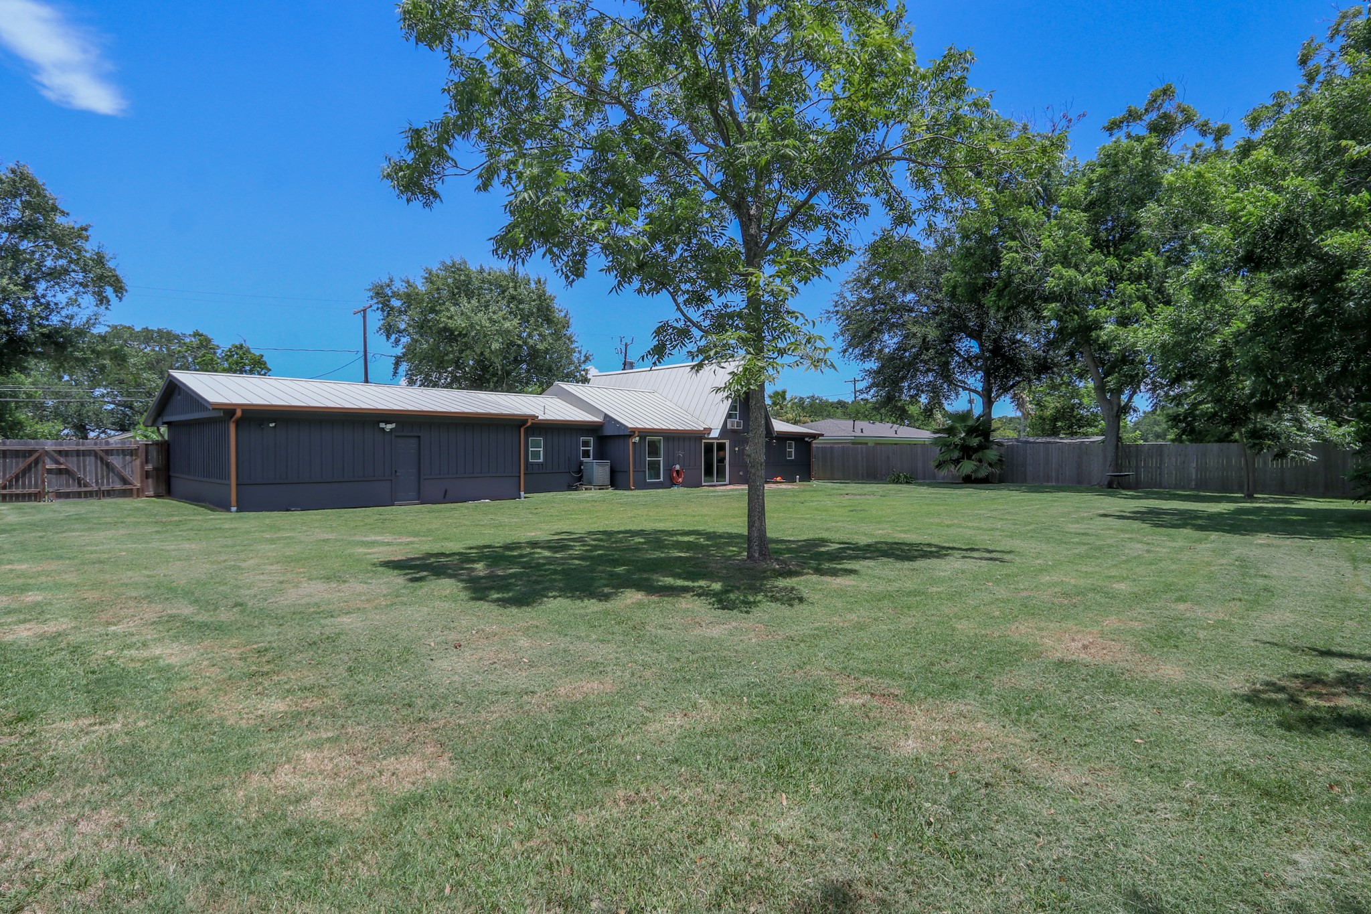
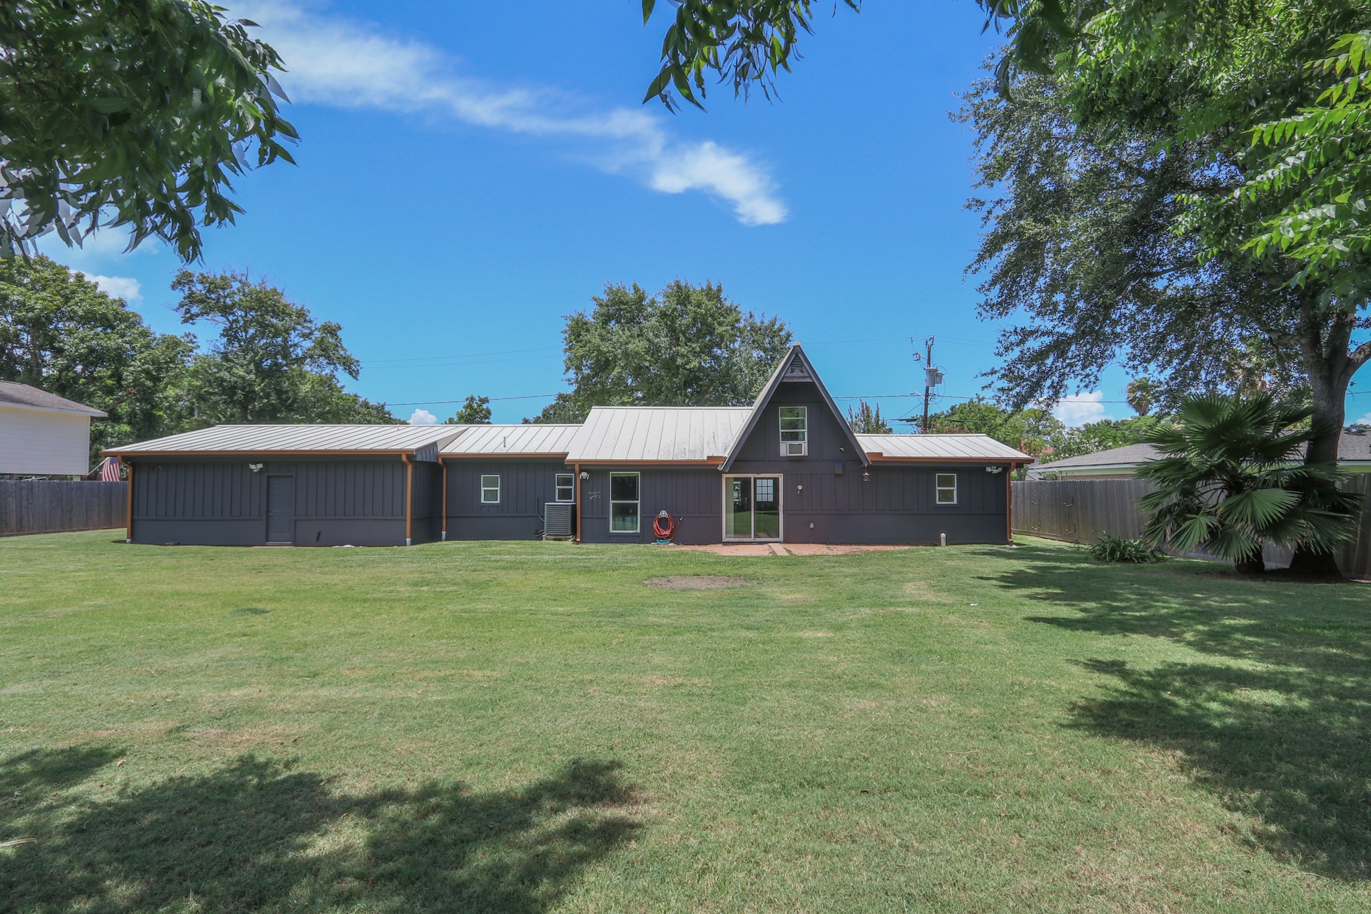
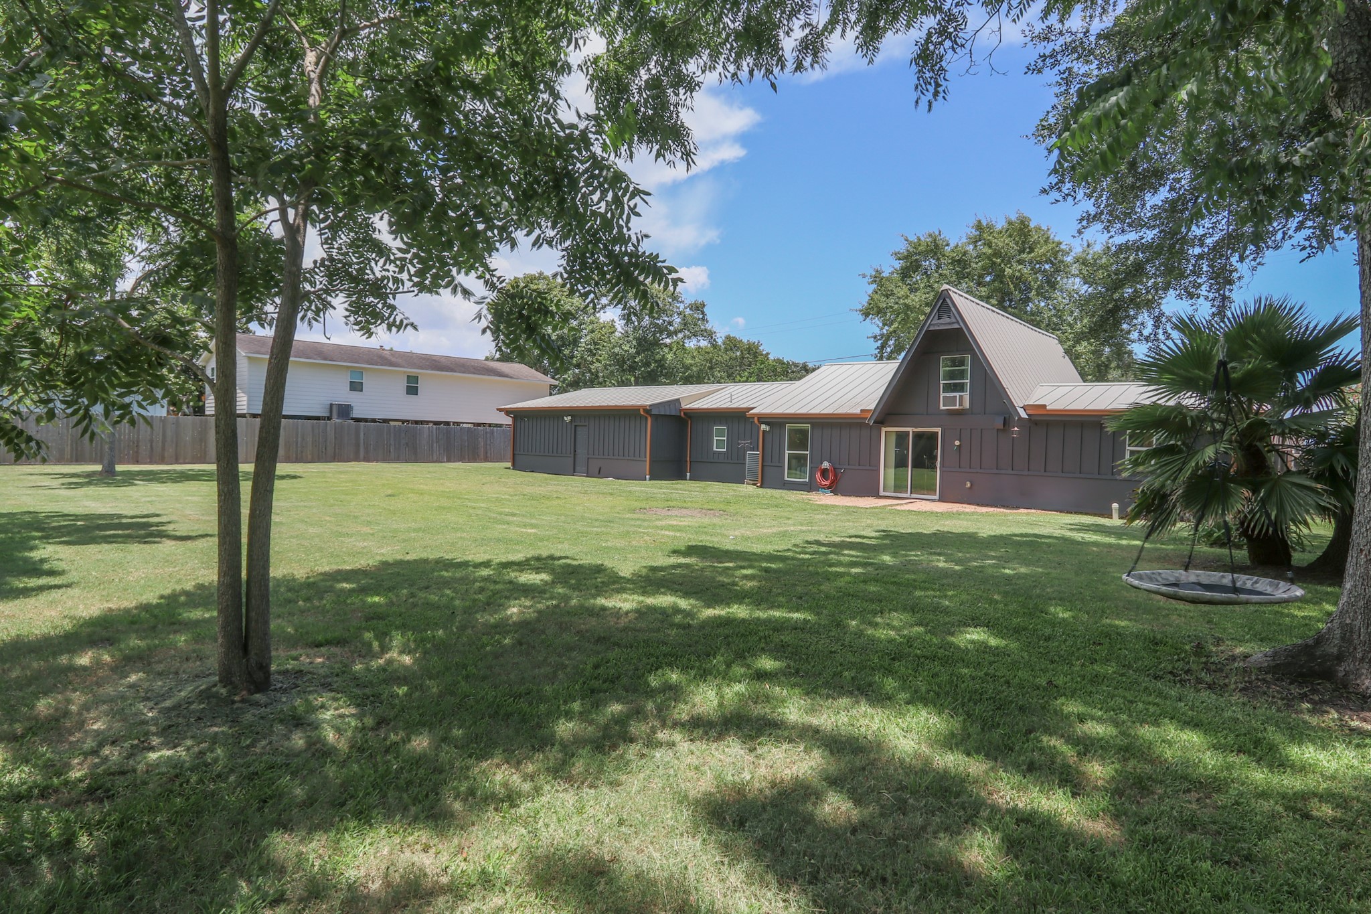
Huge Back Yard - Huge! There was a pool here in the past that the previous resident didn't keep but you could do something like that or have a large covered patio and beautiful gardens... The possibilities are truly as big as your imagination!
There are several massive pecan trees that produce a nice crop each year in the back yard.
Looking back at home from the corner of the yard.
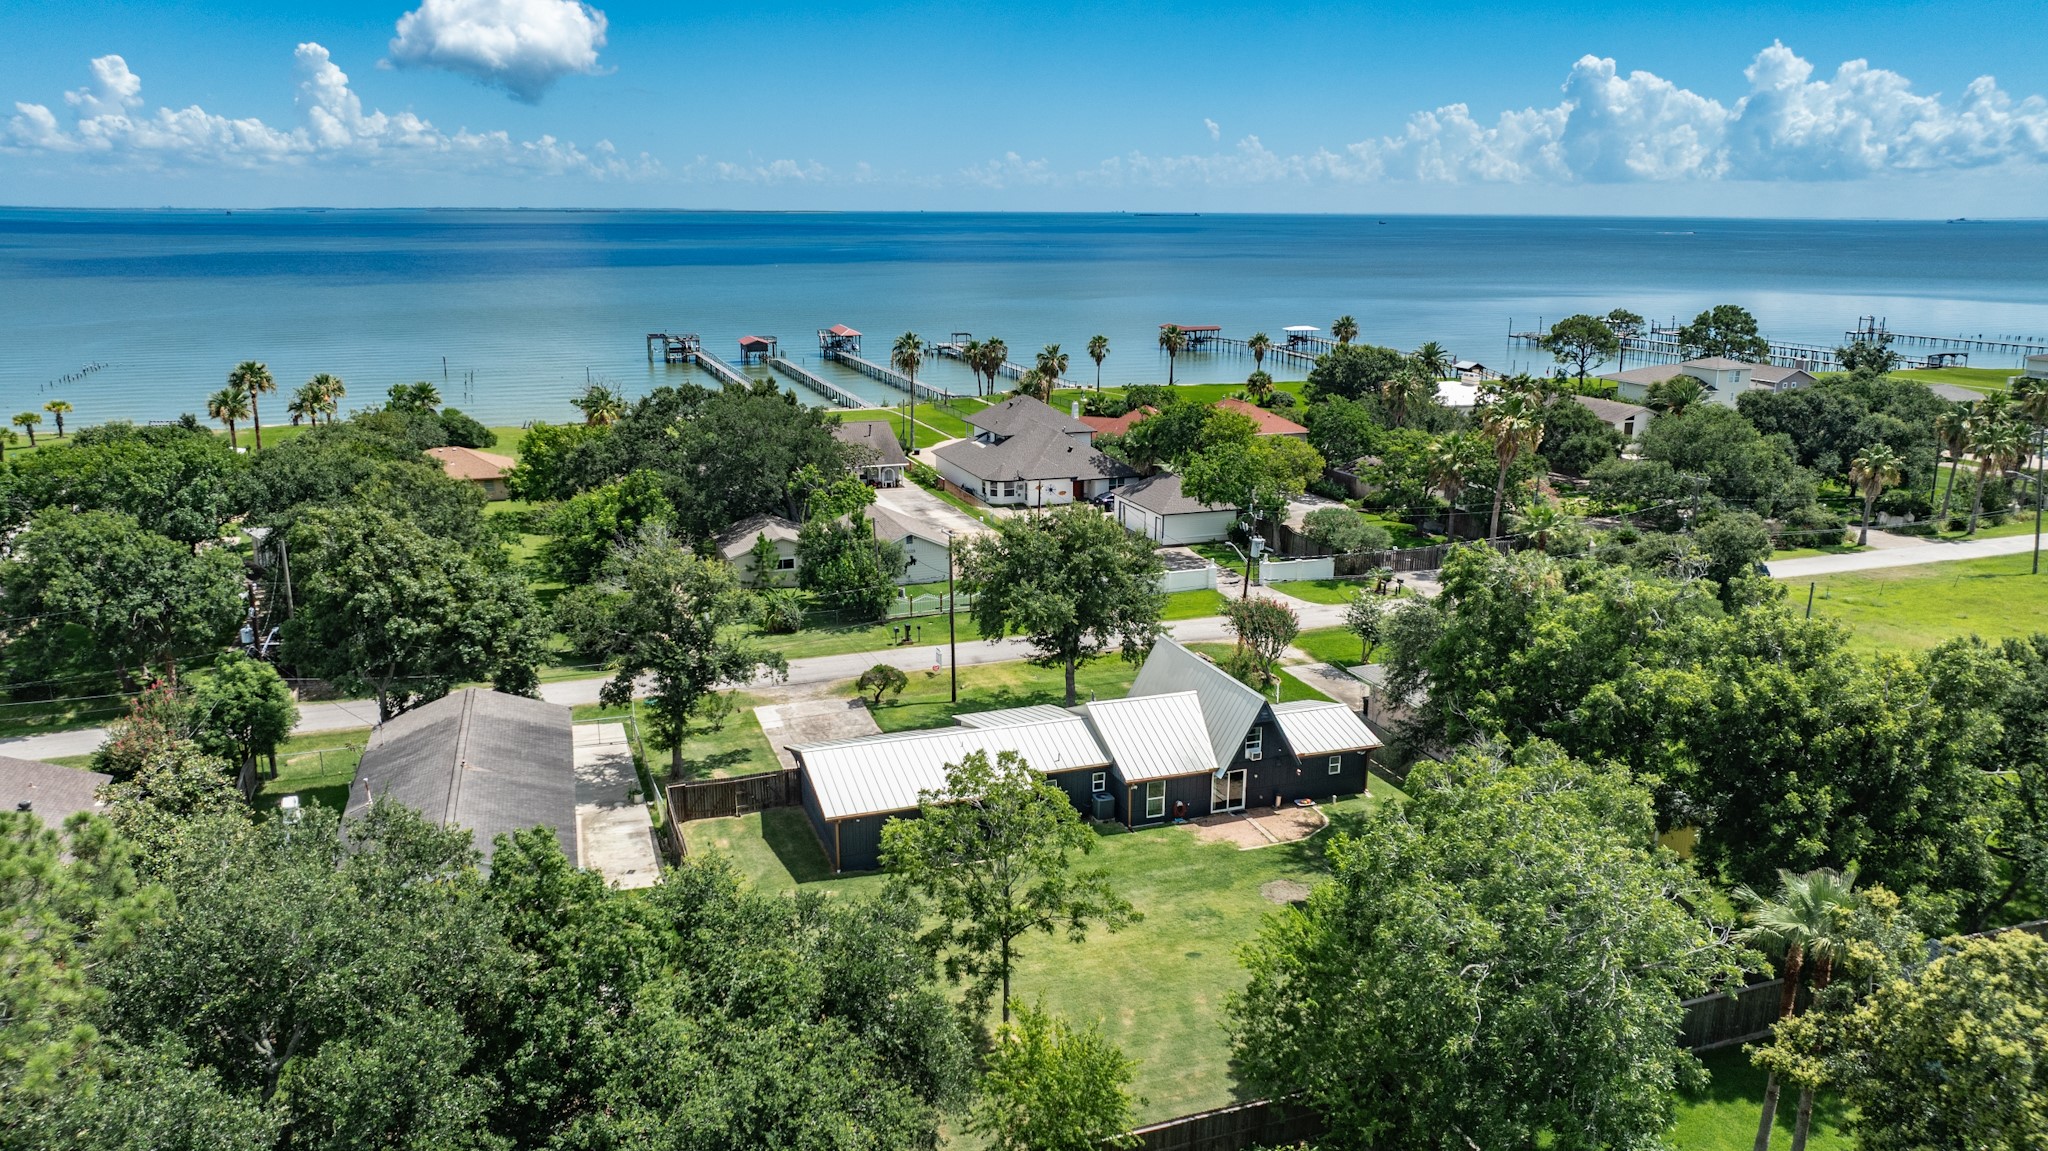
This aeriel shot shows the back of the home and its proximity to the water! Easy to walk around the corner and drop a line in the water or just enjoy the view.
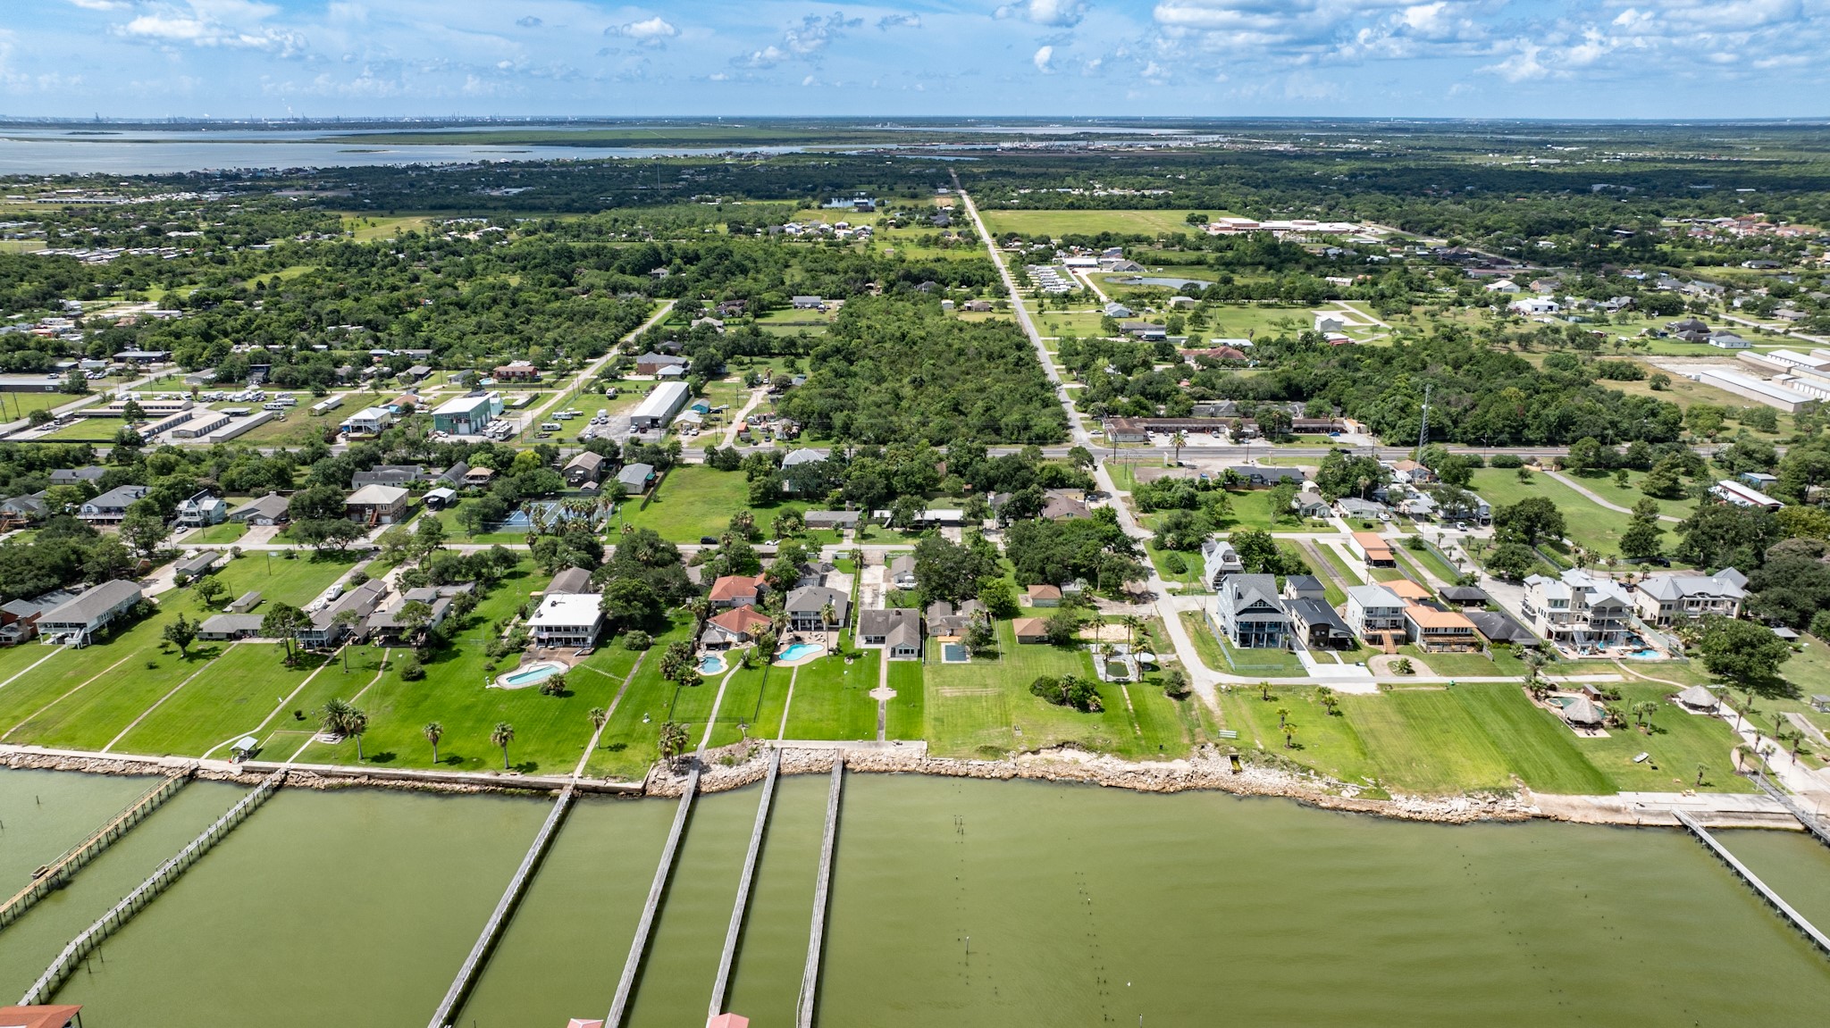
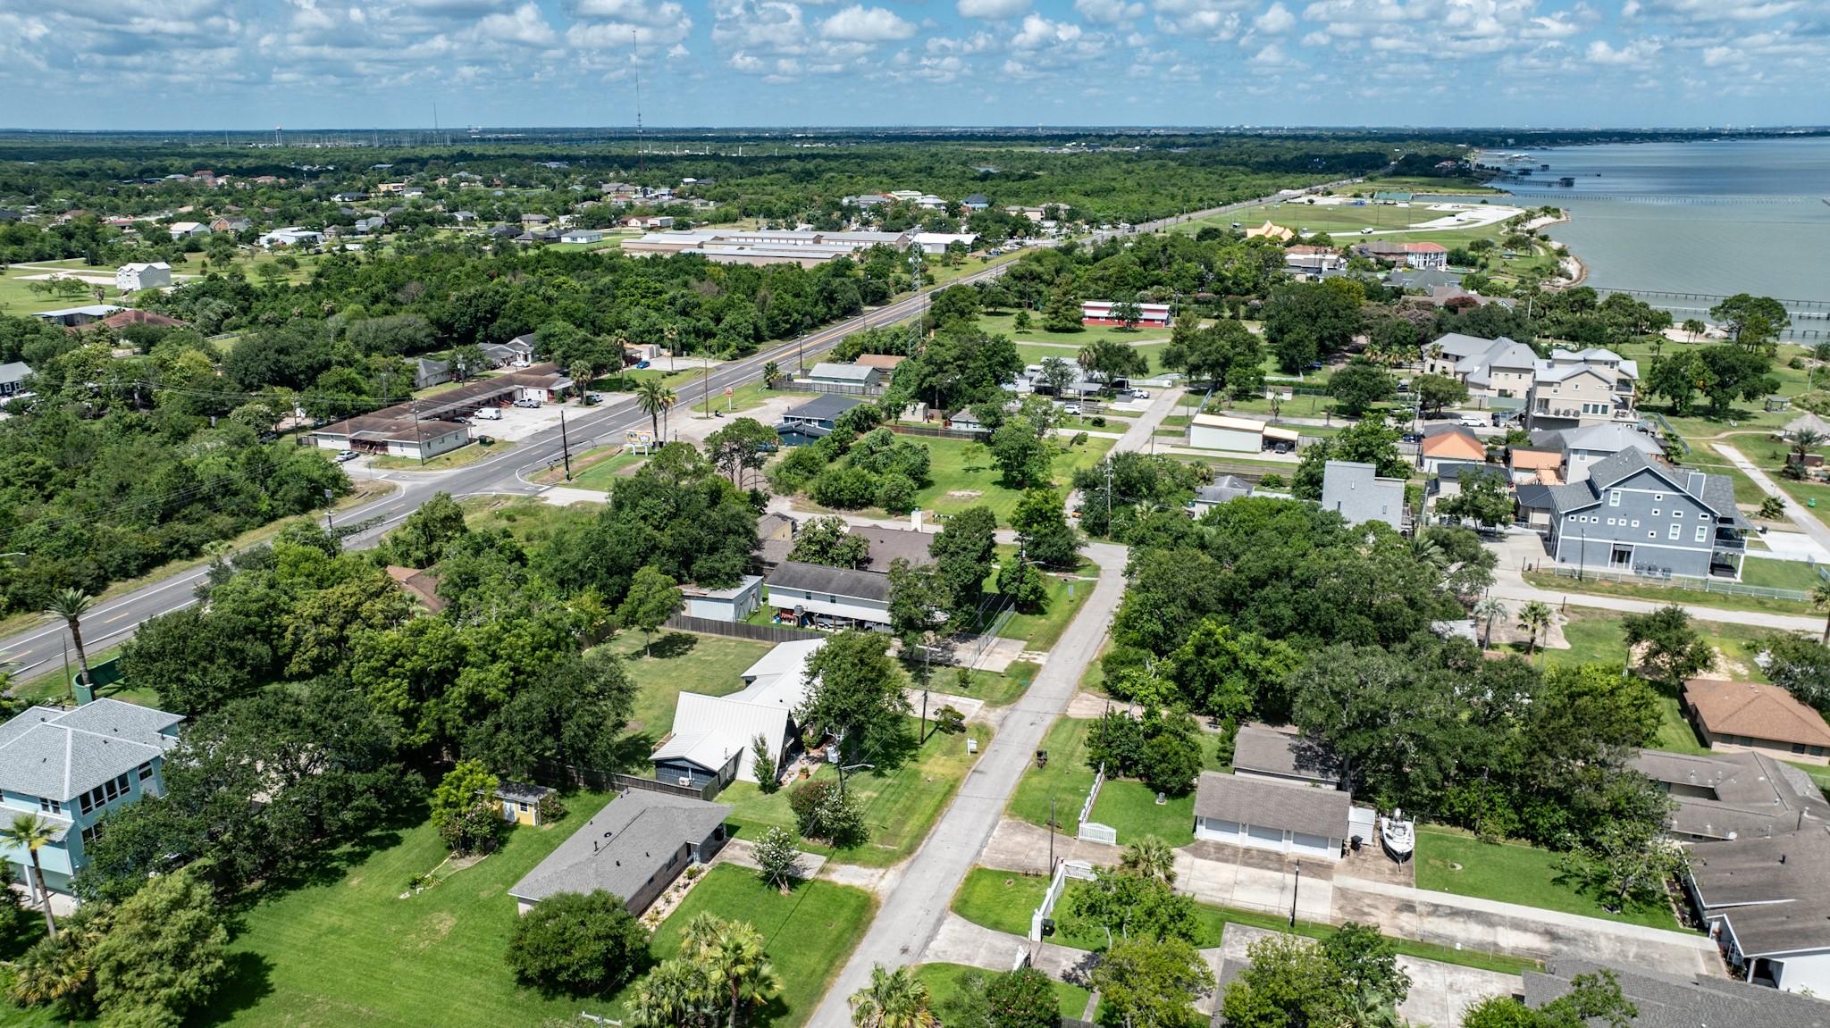
Overhead view of the Bay looking toward the neighborhood.
Another look at the big back yard - notice on the side of the home, there is a large double gate where you could pull a trailer back there if you wanted to store a boat at home.
Side shot shows how close you are to Bayshore Park if you want to put a boat in the water!
Come pay us a visit and enjoy the warmth and comfort of this lovely home...
 Price Reduced Listing
 In-Person: 09/05 1:00 PM - 4:00 PM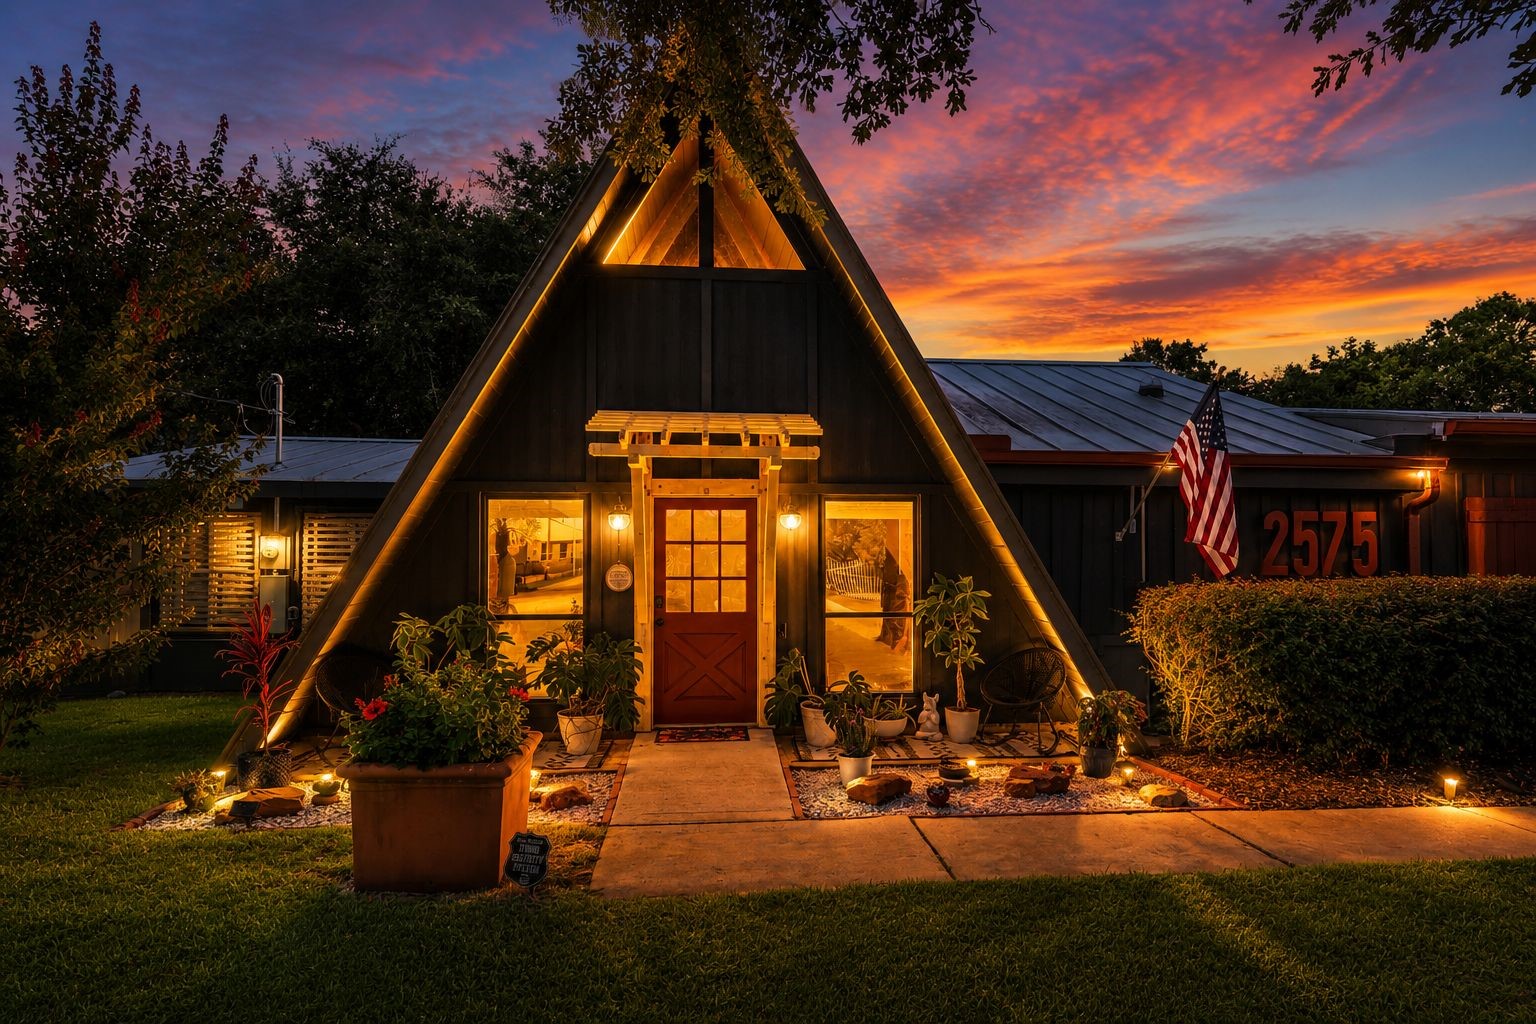



.jpg)

