25722 Haven Lake Drive,Tomball, TX 77375
Tomball, TX 77375

Description
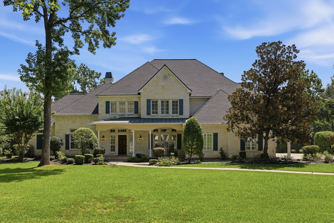
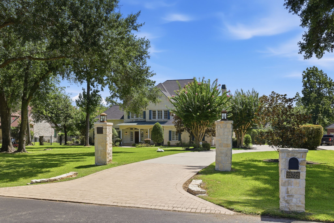
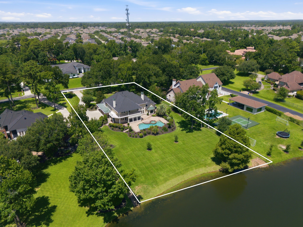
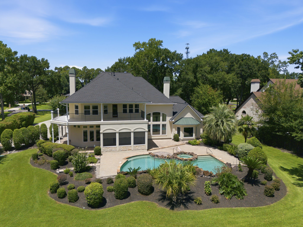
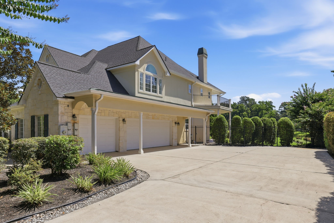
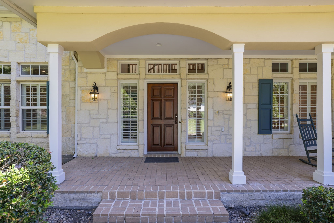
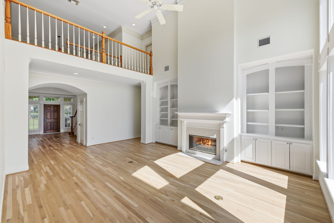
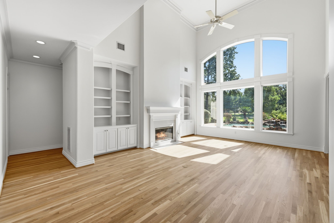
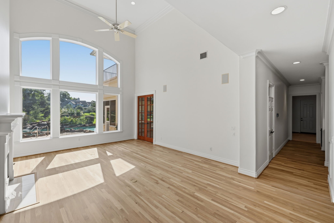
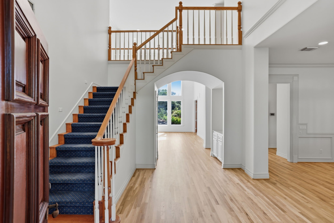
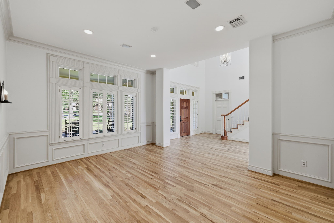
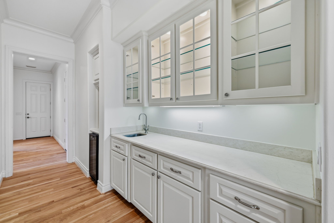
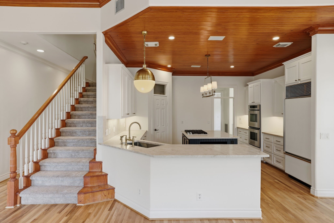
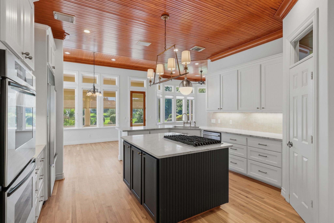
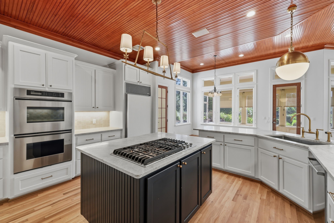
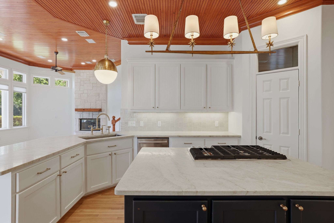
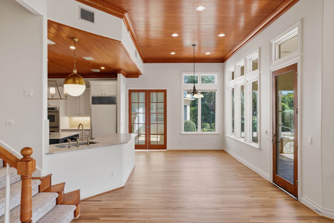
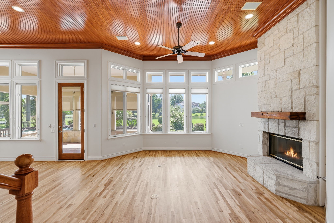
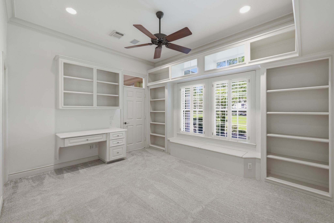
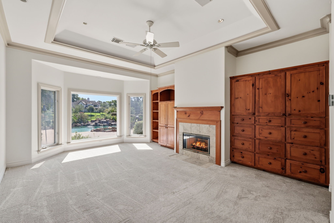
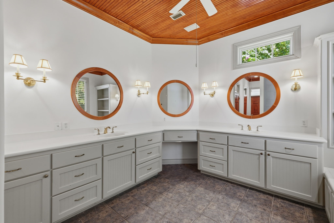
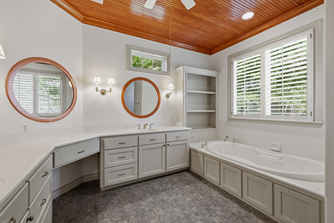
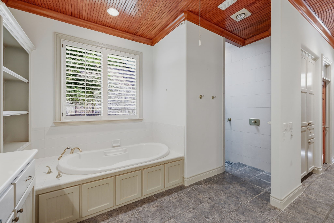
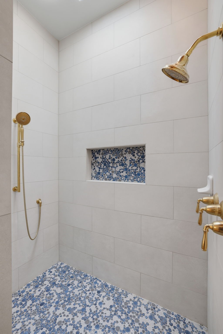
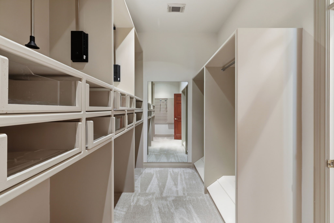
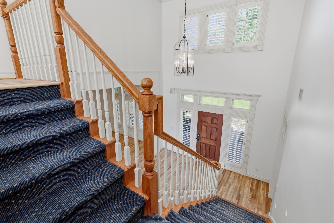
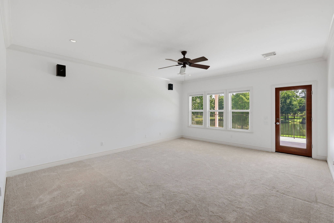
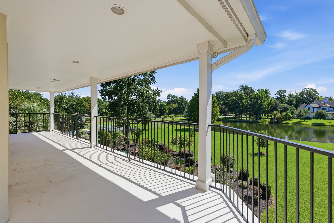
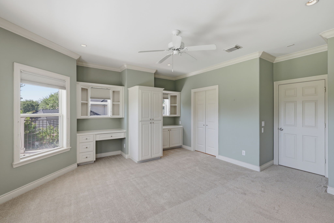
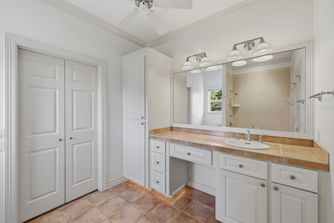
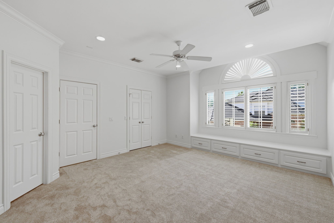
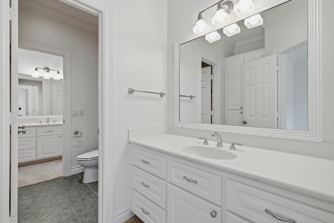
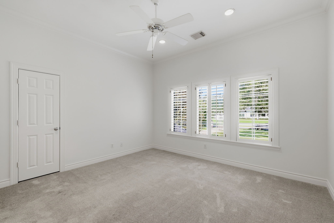
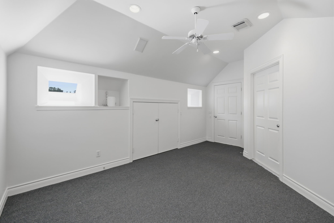
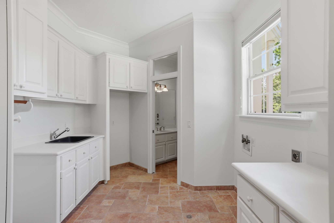
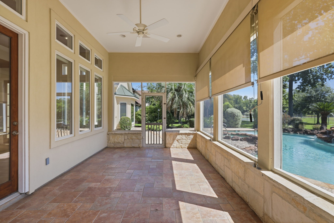
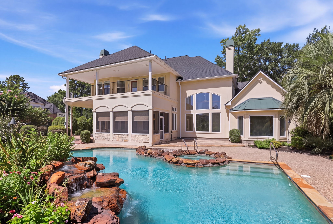
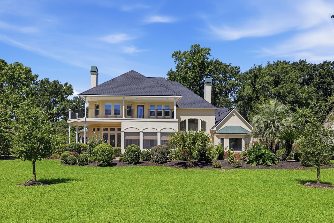
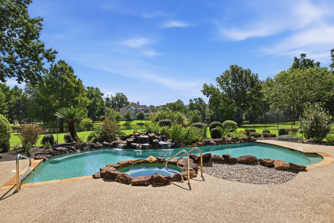
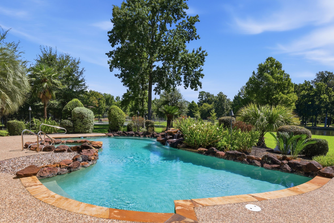
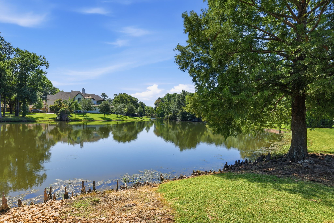
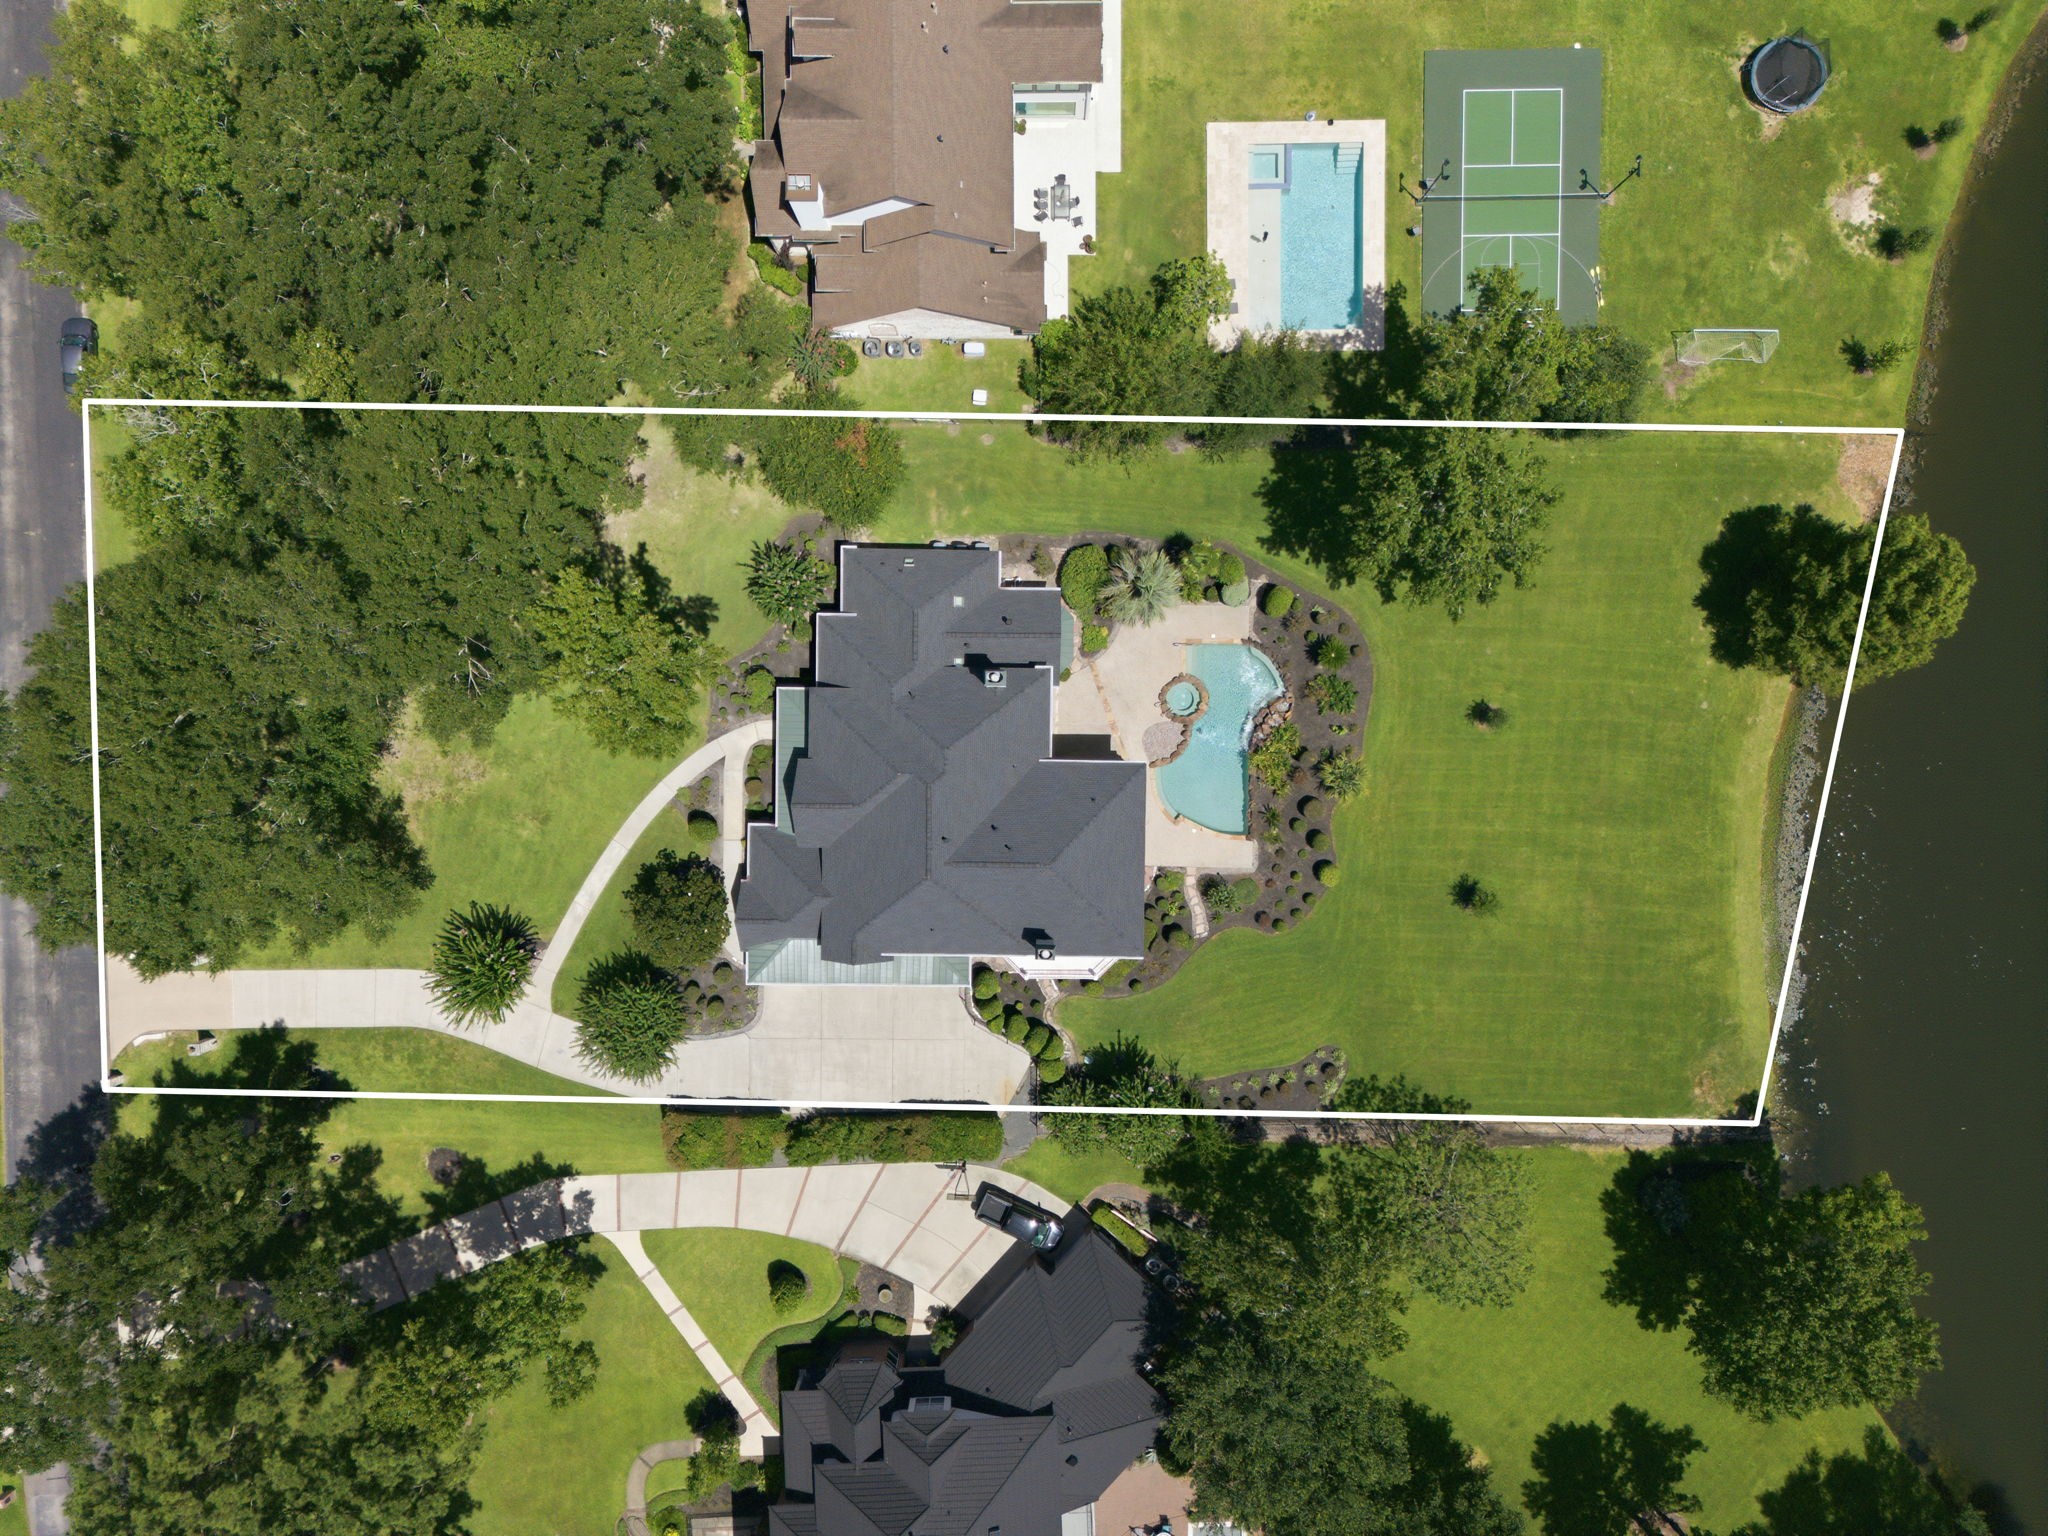
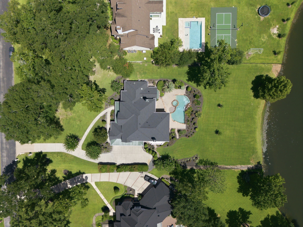
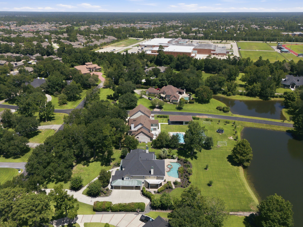
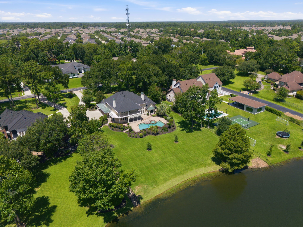
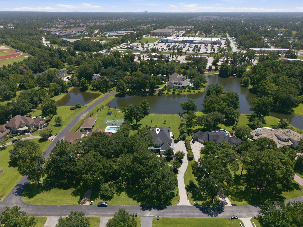
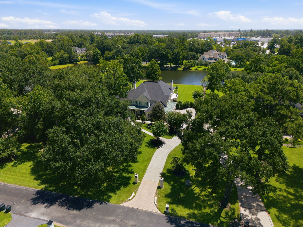
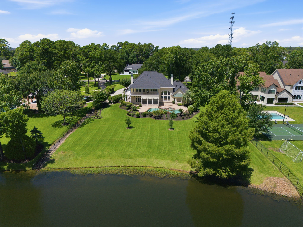
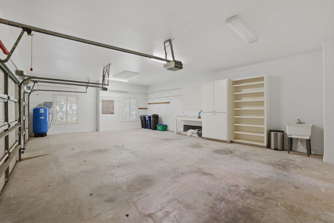
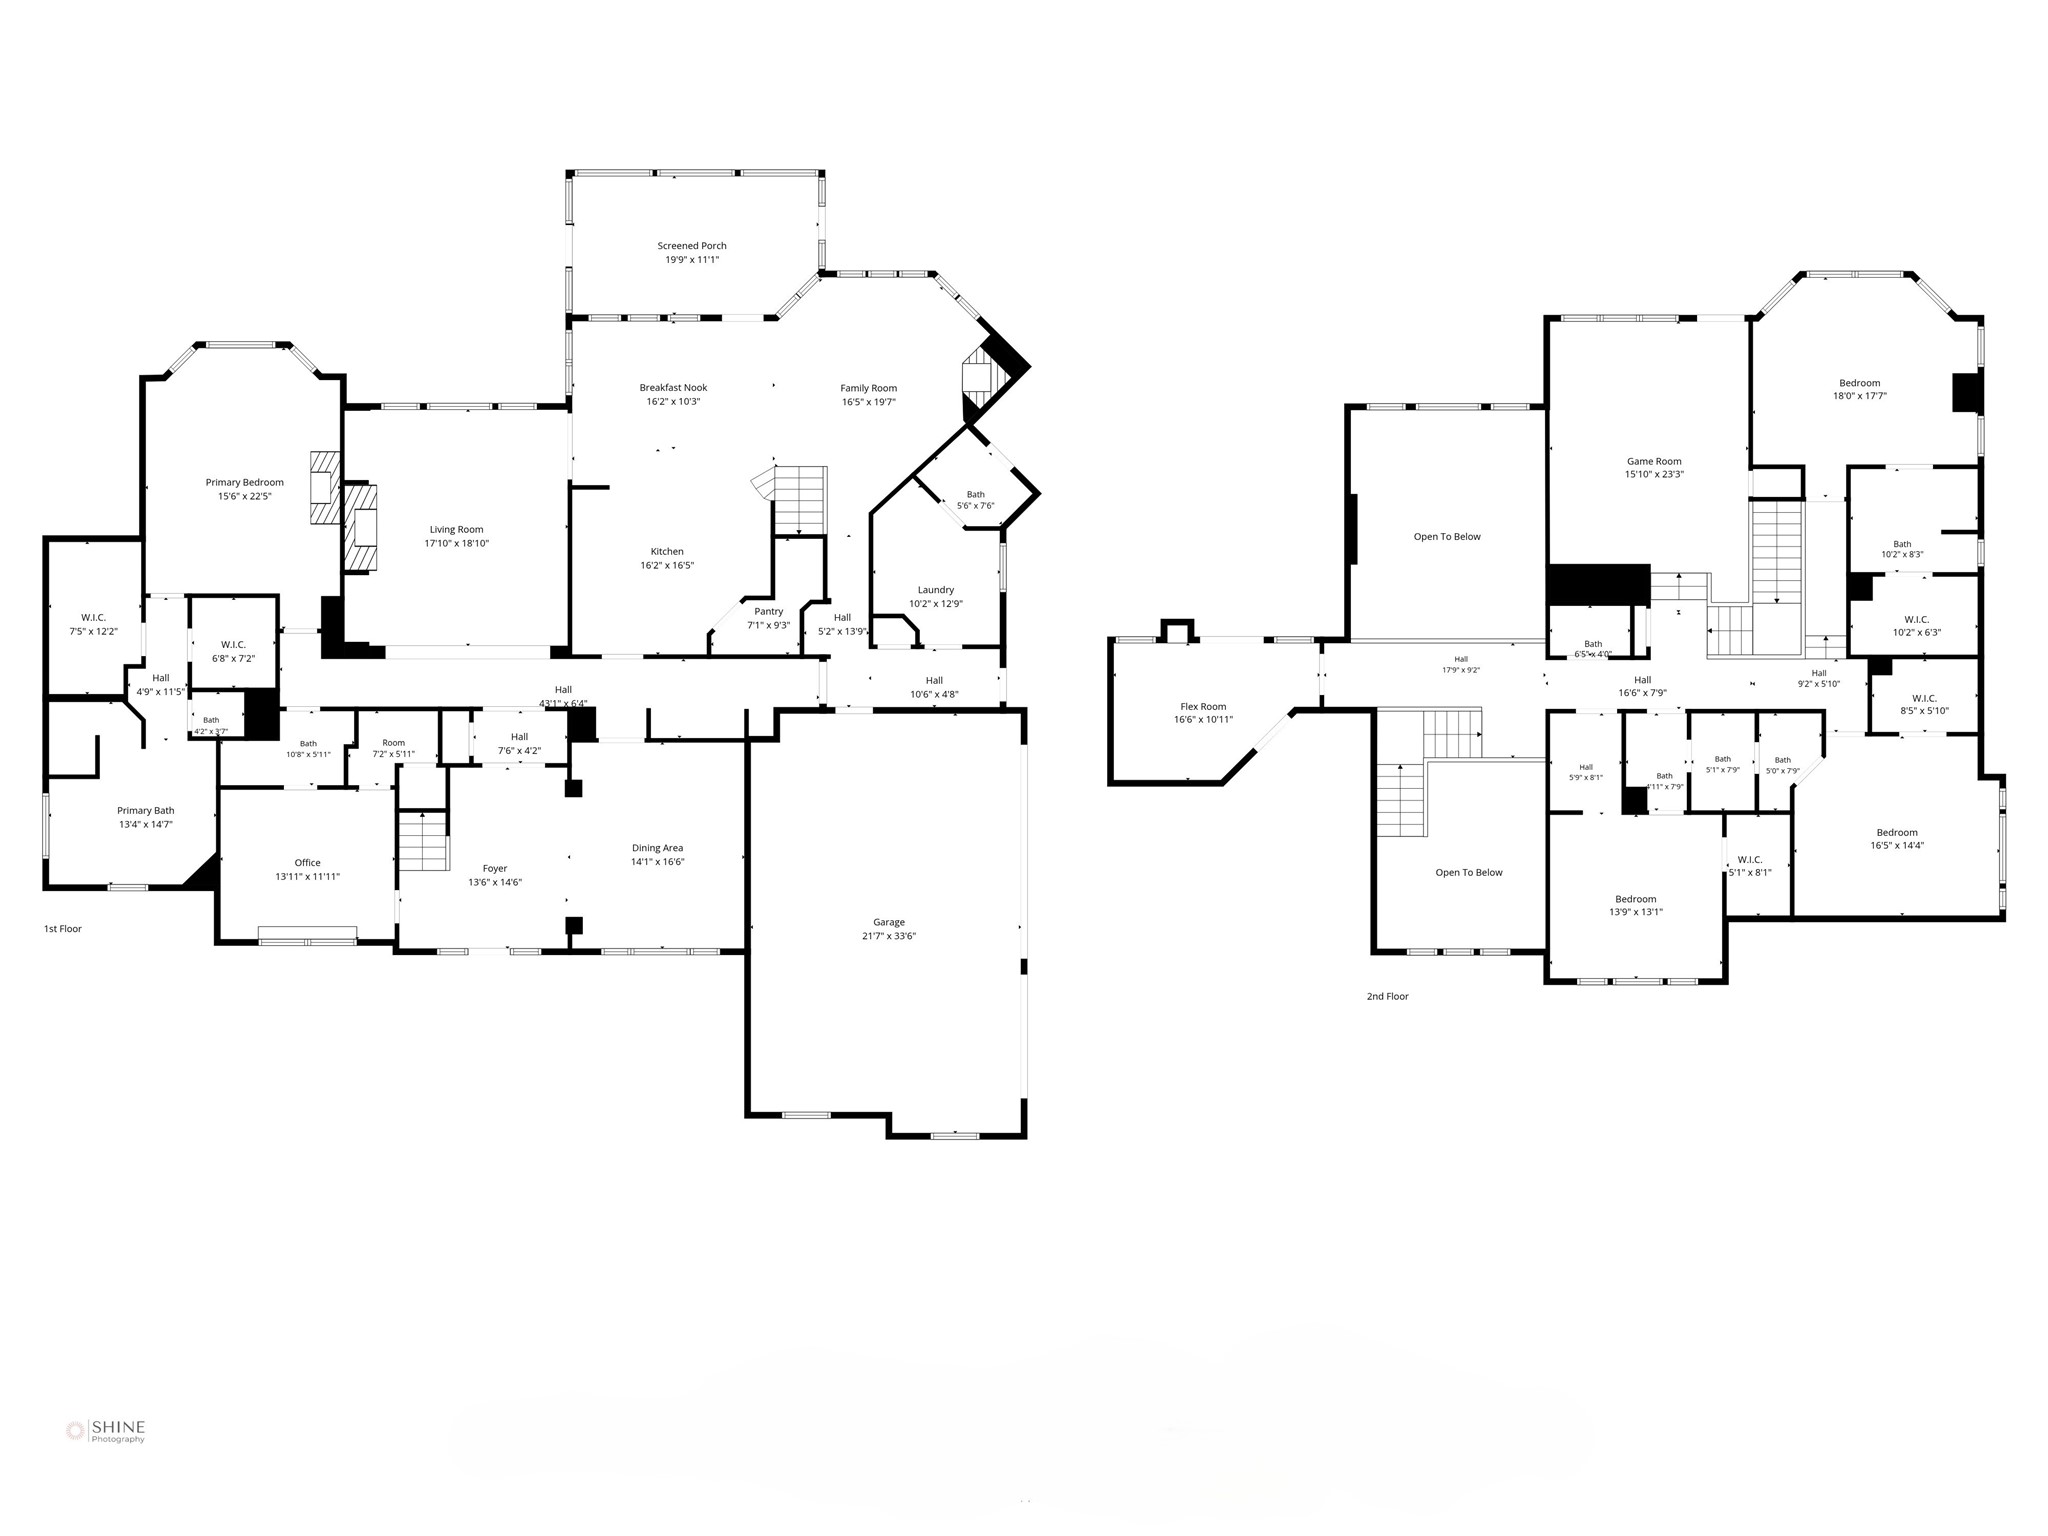
Perfectly situated on a highly coveted waterfront lot in Haven Lake Estates, this timeless custom home blends elegant architecture with outdoor living. A grand foyer welcomes you into light-filled interiors with soaring ceilings, refinished hardwood floors, extensive millwork, fresh crisp paint, and walls of windows showcasing pool and lake views. The chef's kitchen features tongue-and-groove wood ceilings and opens to the breakfast and family room. Offering 5 bedrooms, 4 full baths, 2 half baths, an oversized 3-car garage, game room, workout/storage room, and an expansive balcony, the home is designed for everyday living and effortless entertaining. Outside, enjoy a sparkling pool, large screened patio, lush grounds, and panoramic waterfront views on an oversized estate lot. With the perfect balance of privacy and convenience, this exceptional property is just minutes from The Woodlands, premier shopping, dining, top-rated private schools, and Houston's major business corridors.
Details
| MLS # | 85004074 |
|---|---|
| Listing Type | For Sale |
| Style | House |
| HOA Dues | $2,180 |
| Sub-Type | Resale |
| Status | Active Under Contract |
| Year | 1998 |
| Days On Site | 37 |
| Listing Provided By | Keller Williams Realty The Woodlands | Kaley Davis |
Features
| Bed(s) | 5 |
|---|---|
| Bath(s) | 6 Total |
| SQ Feet | 5,576 |
| Garage | 3 |
| Pool | Yes |
| Story(s) | 2 |
| Acreage | 1.00 |
| Water Front | Yes |
| Property View | Yes |
Exterior
| Lot Features | Subdivision, Views, Waterfront |
|---|
Parking
| Garage Yes / No | Yes |
|---|---|
| Parking Features | Additional Parking, Attached, Garage, Garage Door Opener, Oversized |
Taxes
| Tax Annual Amount | 21150 |
|---|
Location
| Community Features | Gutters |
|---|
Area Information
| State | TX |
|---|---|
| County | Harris |
| City | Tomball |
| Zip Code | 77375 |
| Area | 14 |
| Subarea | Tomball |
| Community Name | Haven Lake Estates |
| Listing VS Median (in Haven Lake Estates) | |
Price: $1,250,000 low | high Med: $1,079,000 sqft: 5,576 low | high Med: 4,663 $ / sqft: $224 low | high Med: $231 On site: 37 low | high Med: 50 | |
Request a showing
Request a showing
Contact
Learn More About This Property

| State | TX |
|---|---|
| County | Harris |
| City | Tomball |
| Zip Code | 77375 |
| Area | 14 |
| Subarea | Tomball |
| Community Name | Haven Lake Estates |
| Listing VS Median (in Haven Lake Estates) | |
Price: $1,250,000 low | high Med: $1,079,000 sqft: 5,576 low | high Med: 4,663 $ / sqft: $224 low | high Med: $231 On site: 37 low | high Med: 50 | |


.jpg)

Land & Ranch 210.483.7500 | Bandera 830.850.6700 | Global Luxury 210.483.5700 | Coldwell Banker Commercial Alamo City 210.483.6250
North Central San Antonio / Stone Oak 210.483.7070 | Harper Property Management 210.483.7040 | Relocation Services 210.483.7121
North West San Antonio 210.483.0000 | Laredo 956.722.4822 | Coldwell Banker Commercial International Gateway 956.937.2867
