Welcome home to 25717 Merino Court! Situated on a premium corner lot in a quiet cul-de-sac, this beautiful 5-bedroom home offers exceptional curb appeal and one of the largest lots in the neighborhood.
Enjoy the benefits of a spacious corner homesite with extra yard space, beautiful landscaping, and a welcoming front elevation designed for modern living.
Situated on a premium corner lot at the end of a quiet cul-de-sac, this home offers extra space, added privacy, and standout curb appeal.
Rare oversized lot with additional yard space and only one direct side neighbor. A location like this doesn't come along often in newer construction communities.
One of the largest lots in the neighborhood! Enjoy a spacious backyard with room for pets, play, entertaining, gardening, or future outdoor living additions.
Bird's-eye view showcasing the home's impressive lot size, corner positioning, and expansive backyard space.
A rare opportunity to own a home with both a large lot and a versatile 5-bedroom floor plan, including two bedrooms conveniently located downstairs.
The oversized side yard provides additional outdoor space for pets, play, entertaining, or future backyard enjoyment. The full sprinkler system helps keep the lawn looking its best year-round.
Built with convenience in mind, this move-in ready home includes transferable builder warranties, transferable appliance warranties, and a tankless water heater for added efficiency and peace of mind.
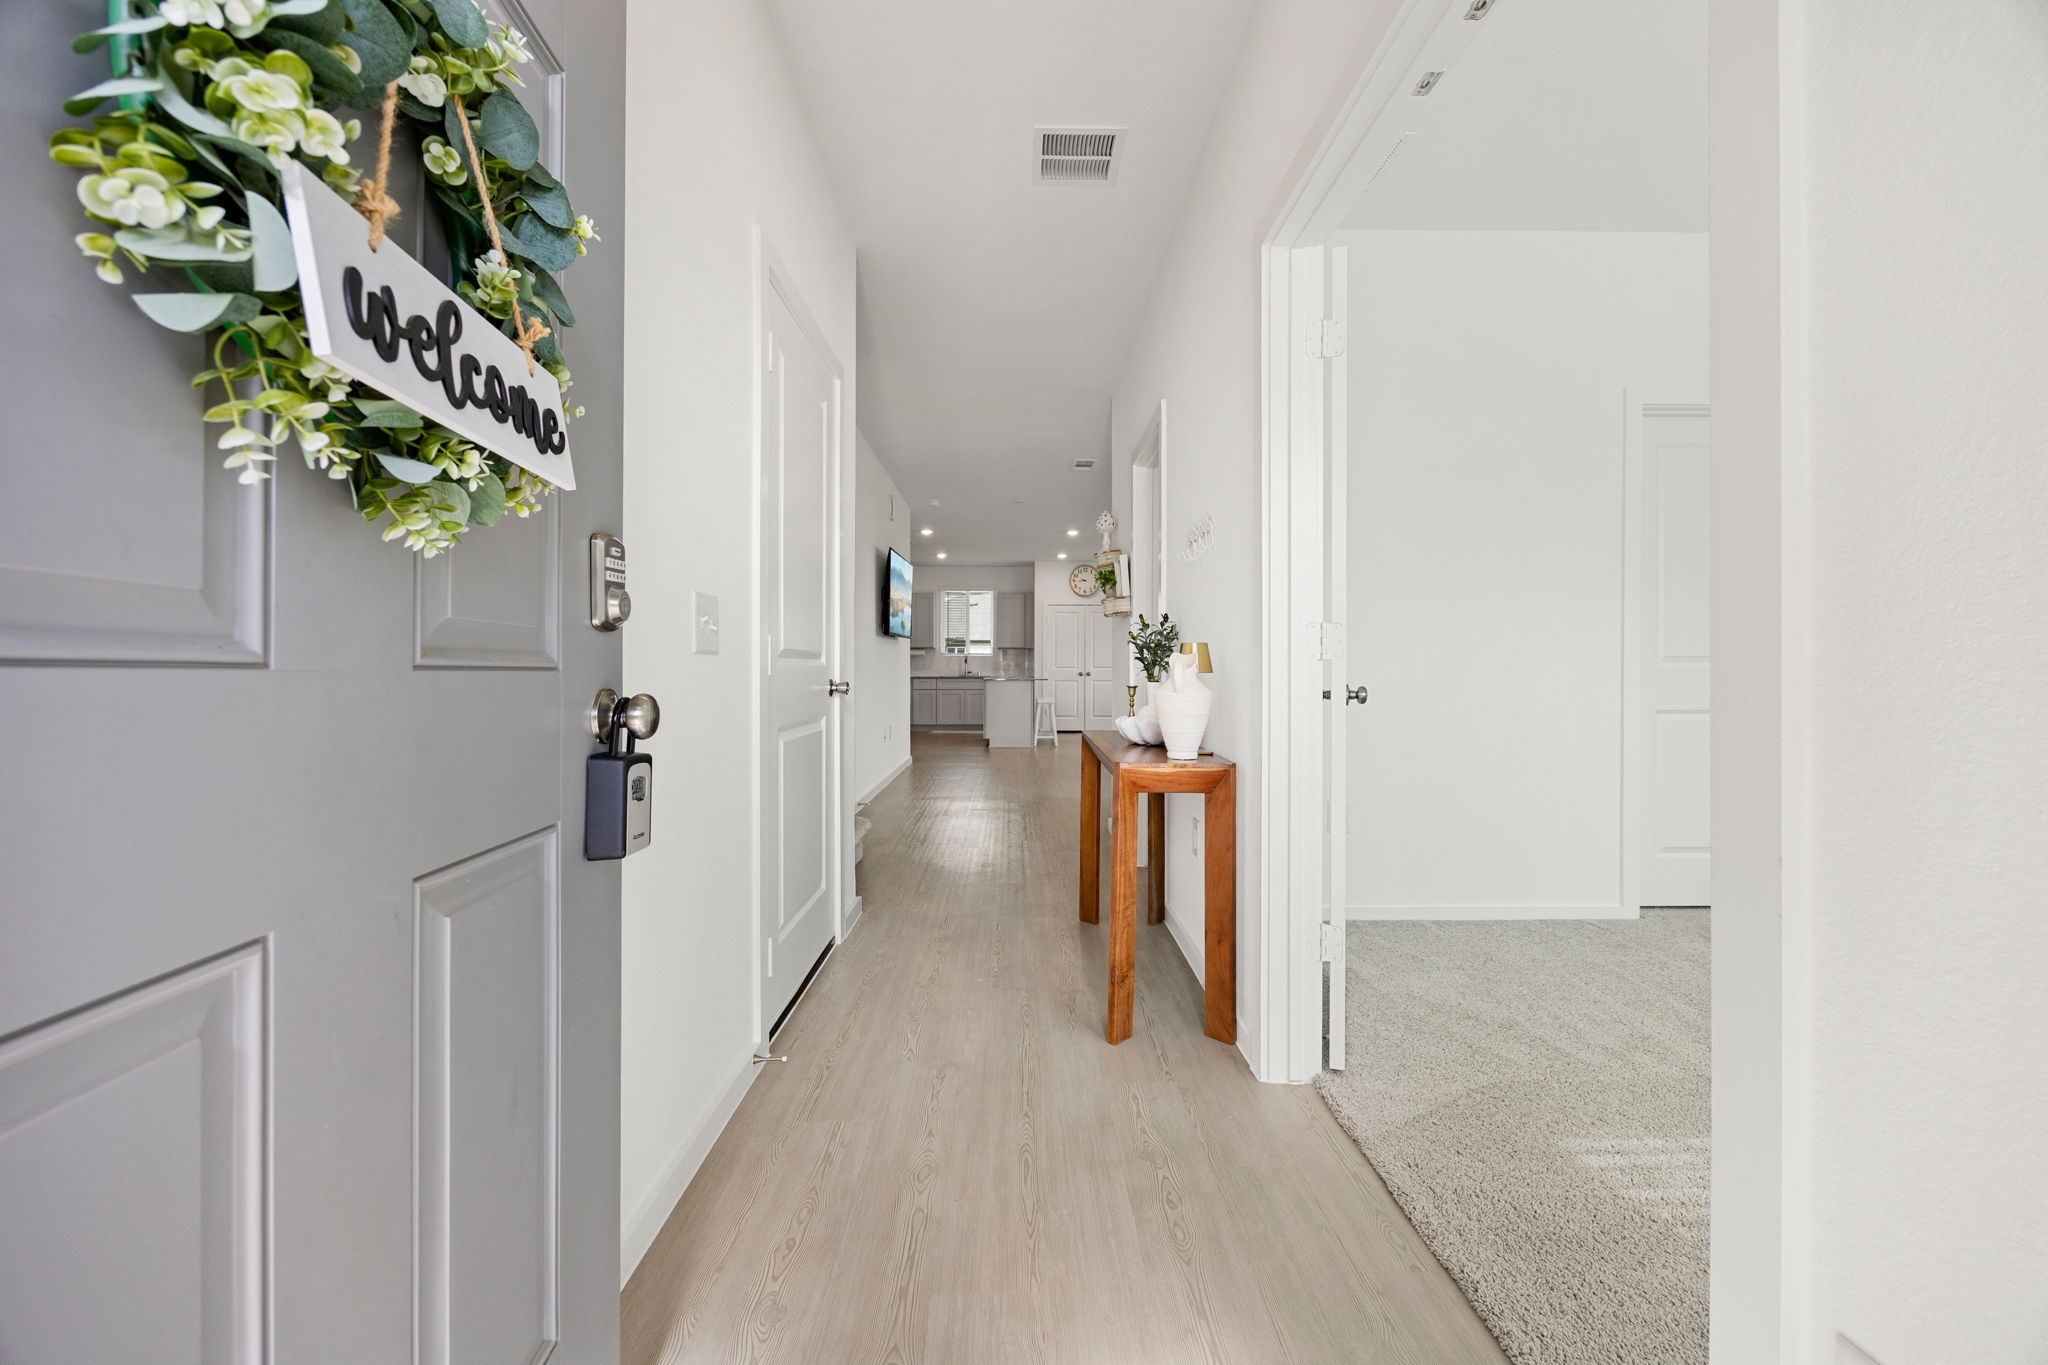
Step inside to a bright and welcoming entryway featuring durable flooring, neutral finishes, and a functional layout that flows seamlessly into the heart of the home.
The spacious foyer creates an inviting first impression and provides convenient access to the downstairs secondary bedroom, half bath, and main living areas.
Natural light fills the open-concept living room, offering the perfect space for gathering with family and friends while maintaining sightlines to the kitchen and dining area.
Designed for both comfort and functionality, the expansive living area provides plenty of room for entertaining, relaxing, or creating your ideal furniture layout.
The open-concept layout keeps everyone connected, offering seamless flow between the living room, dining area, and kitchen—perfect for entertaining or everyday life.
The open floor plan effortlessly connects the living room, dining space, and kitchen, making everyday living and hosting a breeze. Large windows throughout create a bright and airy atmosphere.
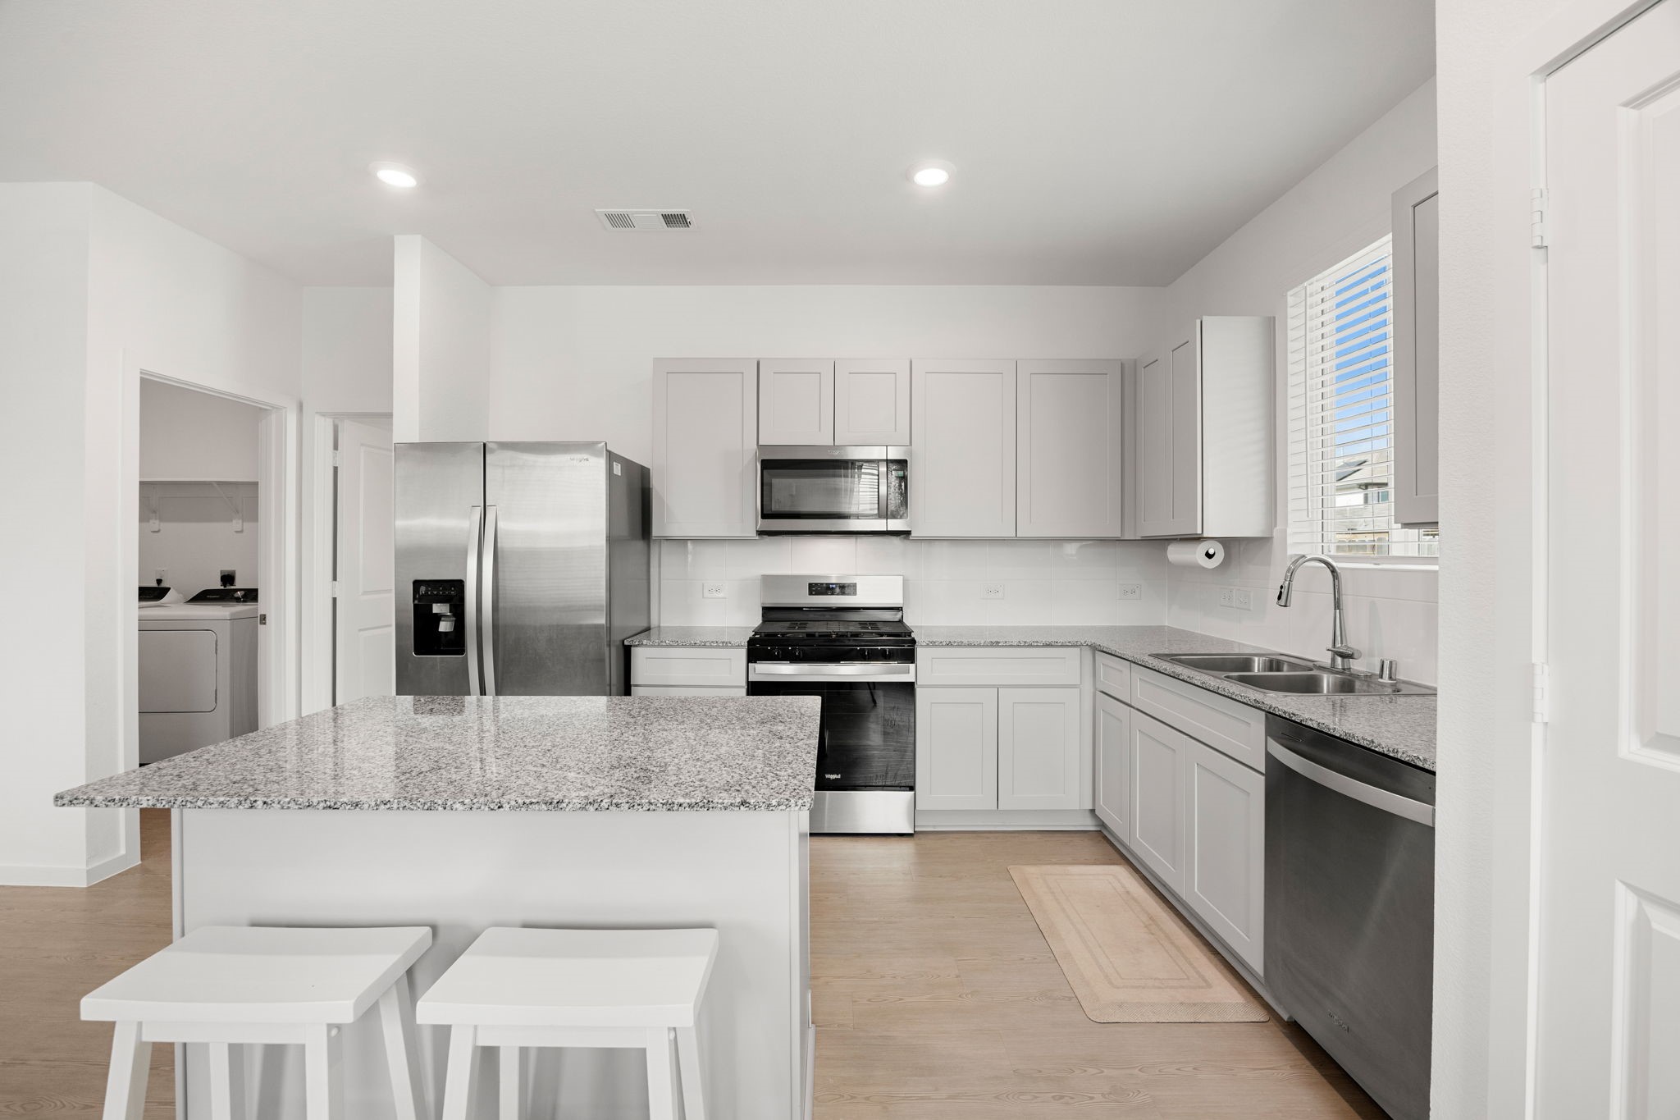
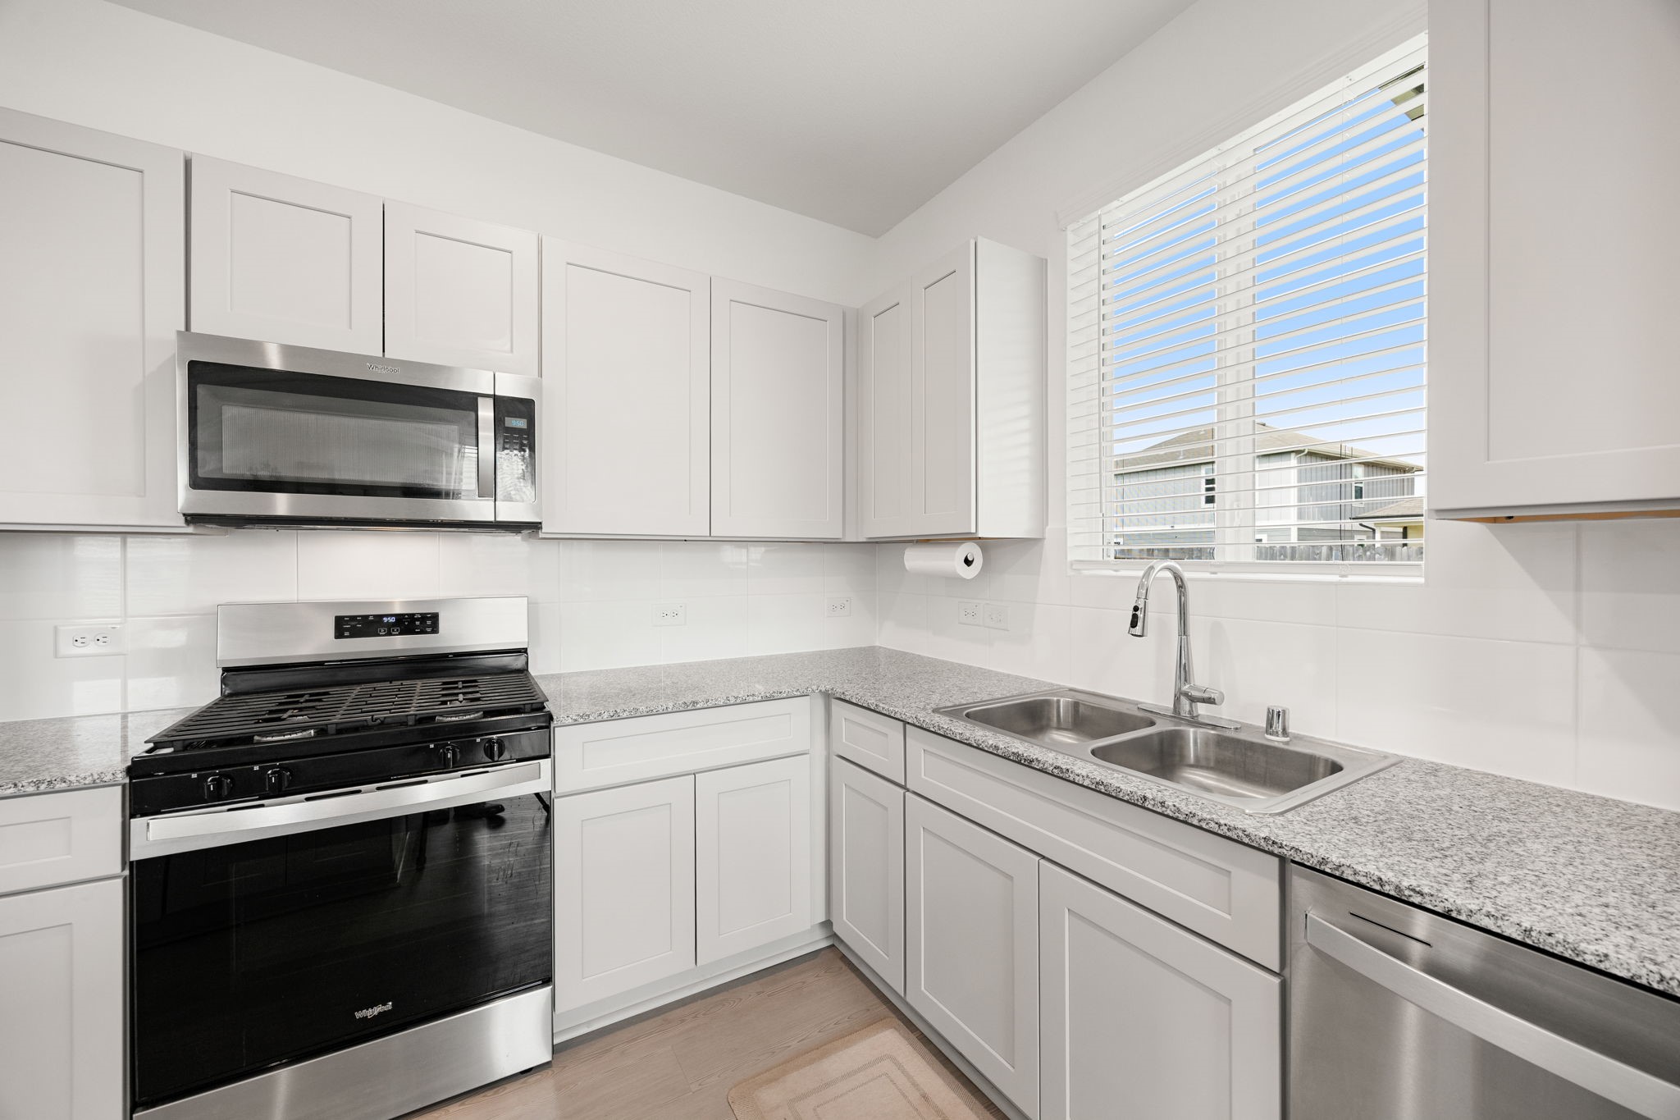
The heart of the home features a spacious kitchen with granite countertops, stainless steel appliances, ample cabinet storage, and a large center island ideal for meal prep and casual dining.
Designed with both style and function in mind, the kitchen showcases sleek finishes, generous counter space, and views into the main living area so you never miss a moment.
The spacious island provides additional seating and workspace, while the double sink, subway tile backsplash, and abundant cabinetry make daily tasks a breeze. As an added bonus, the refrigerator stays with the home.
Soft-close cabinetry, granite countertops, and stainless steel appliances create a modern, move-in ready kitchen that blends beauty with practicality.
The thoughtfully designed open-concept layout offers clear sightlines from the kitchen to the dining and living areas, creating a welcoming space for everyday living and entertaining.
Enjoy gathering around the spacious island, the perfect spot for morning coffee, homework sessions, or serving guests during special occasions.
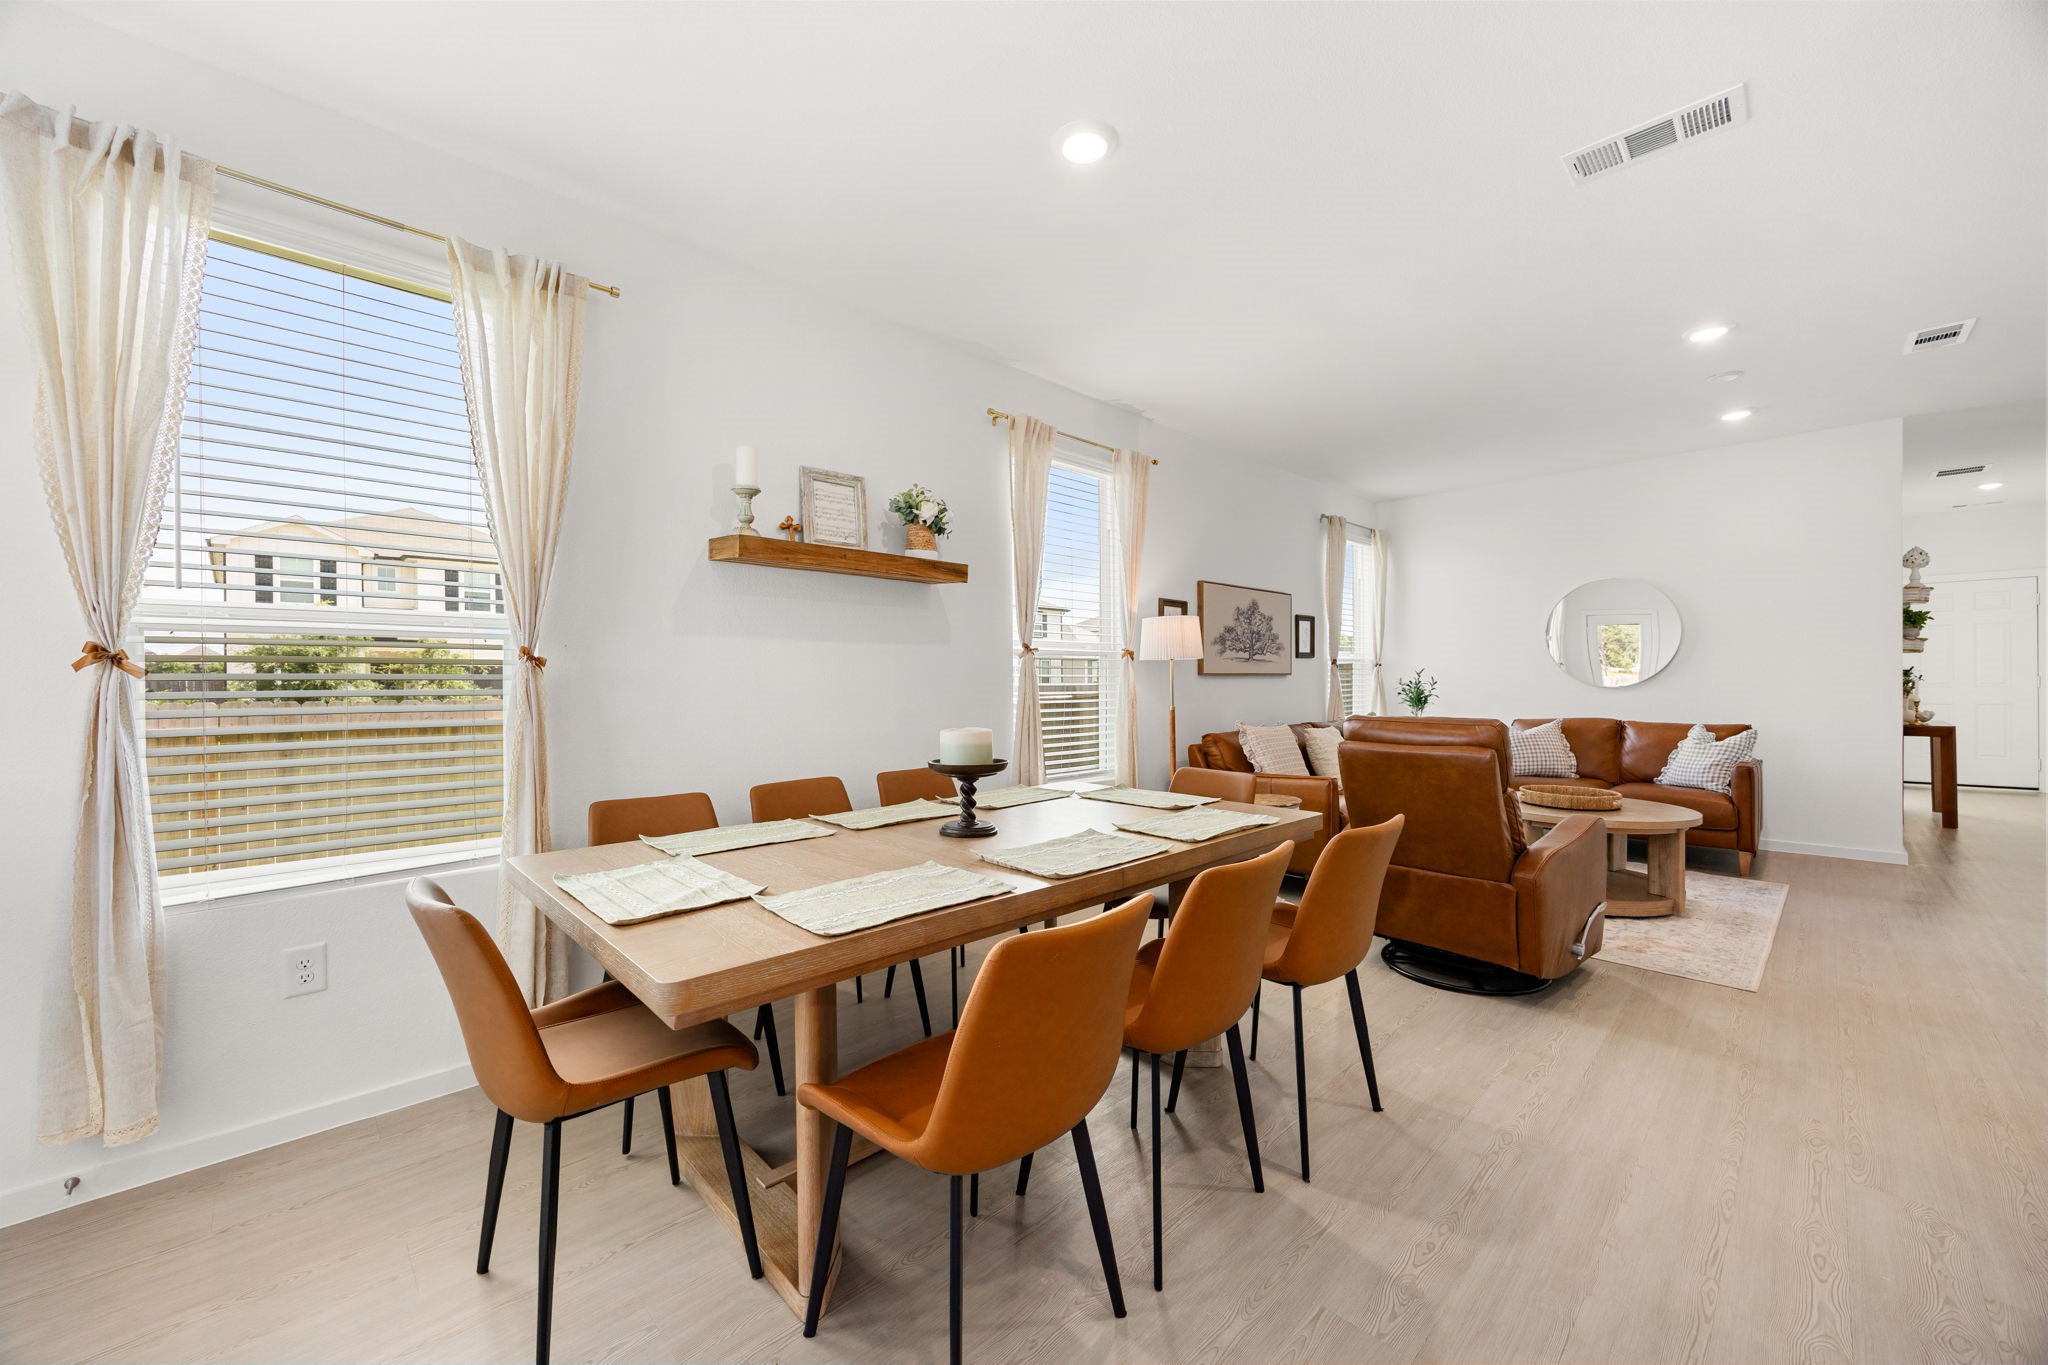
The dedicated dining area easily accommodates a large table and is surrounded by natural light, making family dinners and holiday gatherings feel even more inviting.
The seamless flow between the dining room and living room creates a spacious, connected atmosphere while maintaining defined spaces for relaxing and entertaining.
Retreat to the spacious first-floor primary suite, offering plenty of room for a king-sized bed and additional furnishings. Large windows fill the space with natural light, creating a peaceful and relaxing atmosphere at the end of the day.
The spacious first-floor primary suite offers a private retreat with plenty of room for a king-sized bed and additional furnishings.
The primary bathroom features dual sinks, abundant counter space, modern finishes, and a functional layout designed to make busy mornings easier.
The primary bath combines thoughtful design and everyday convenience with a large vanity, private water closet, spacious shower, and direct access to the walk-in closet.
Unwind in the oversized walk-in shower featuring stylish subway tile surround, a built-in ledge, and plenty of space to start or end your day in comfort.
The generously sized walk-in closet provides exceptional storage space with room for clothing, shoes, seasonal décor, and more.
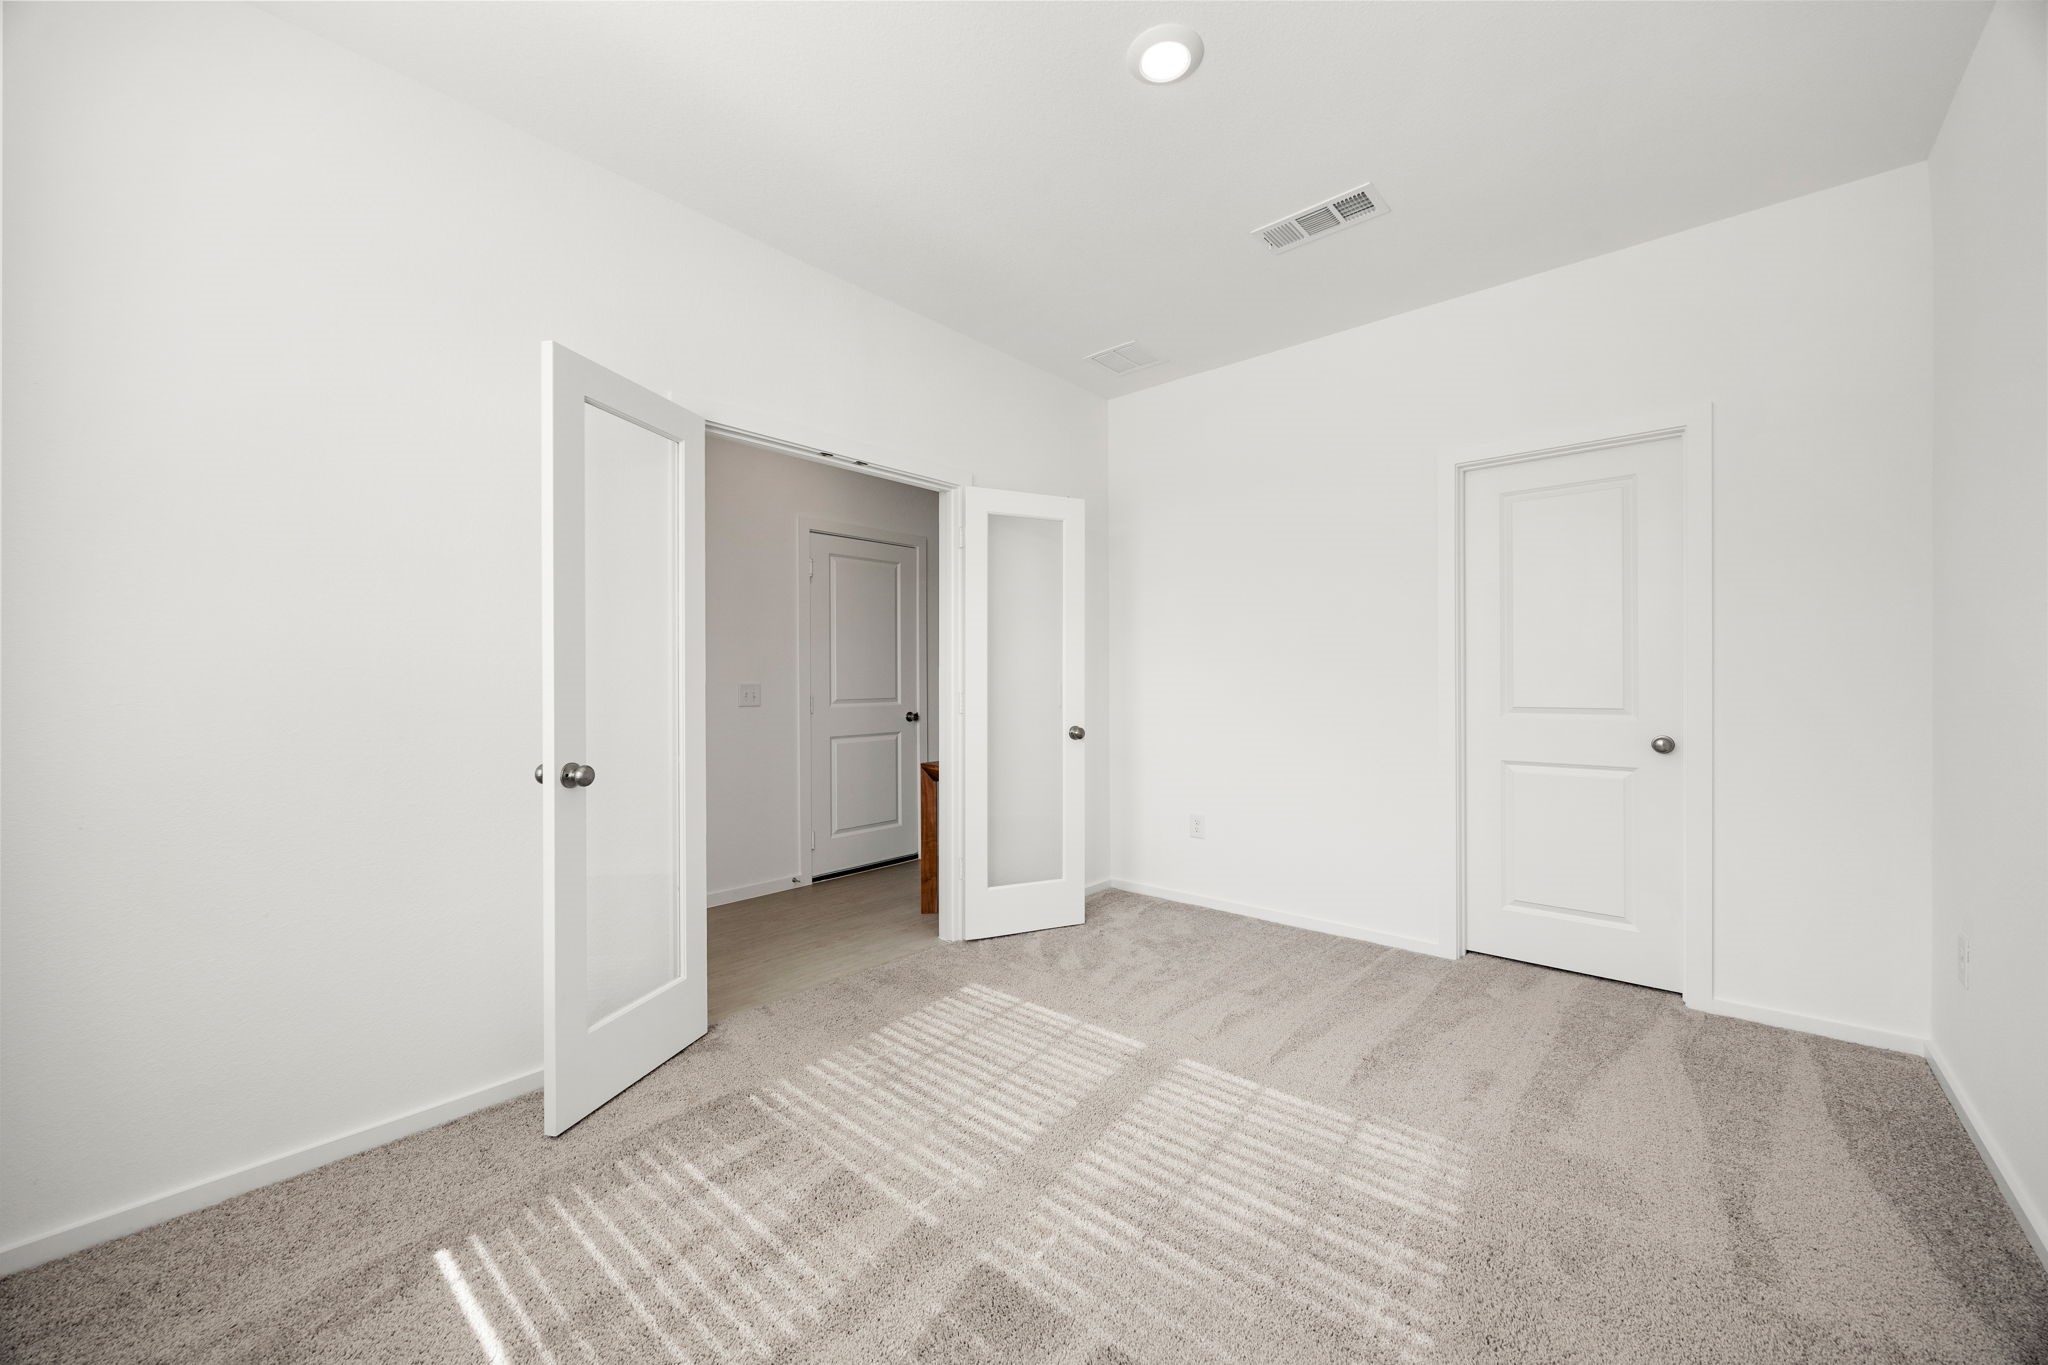
The downstairs secondary bedroom offers incredible flexibility with generous square footage, making it ideal as a guest room, home office, playroom, or fifth bedroom. Complete with French doors and a massive walk-in closet, this versatile space adapts to your needs.
The downstairs secondary bedroom offers flexibility for guests, a home office, nursery, or multigenerational living, all conveniently located near the main living areas.
A conveniently located first-floor powder bath provides easy access for guests while keeping private living spaces separate.
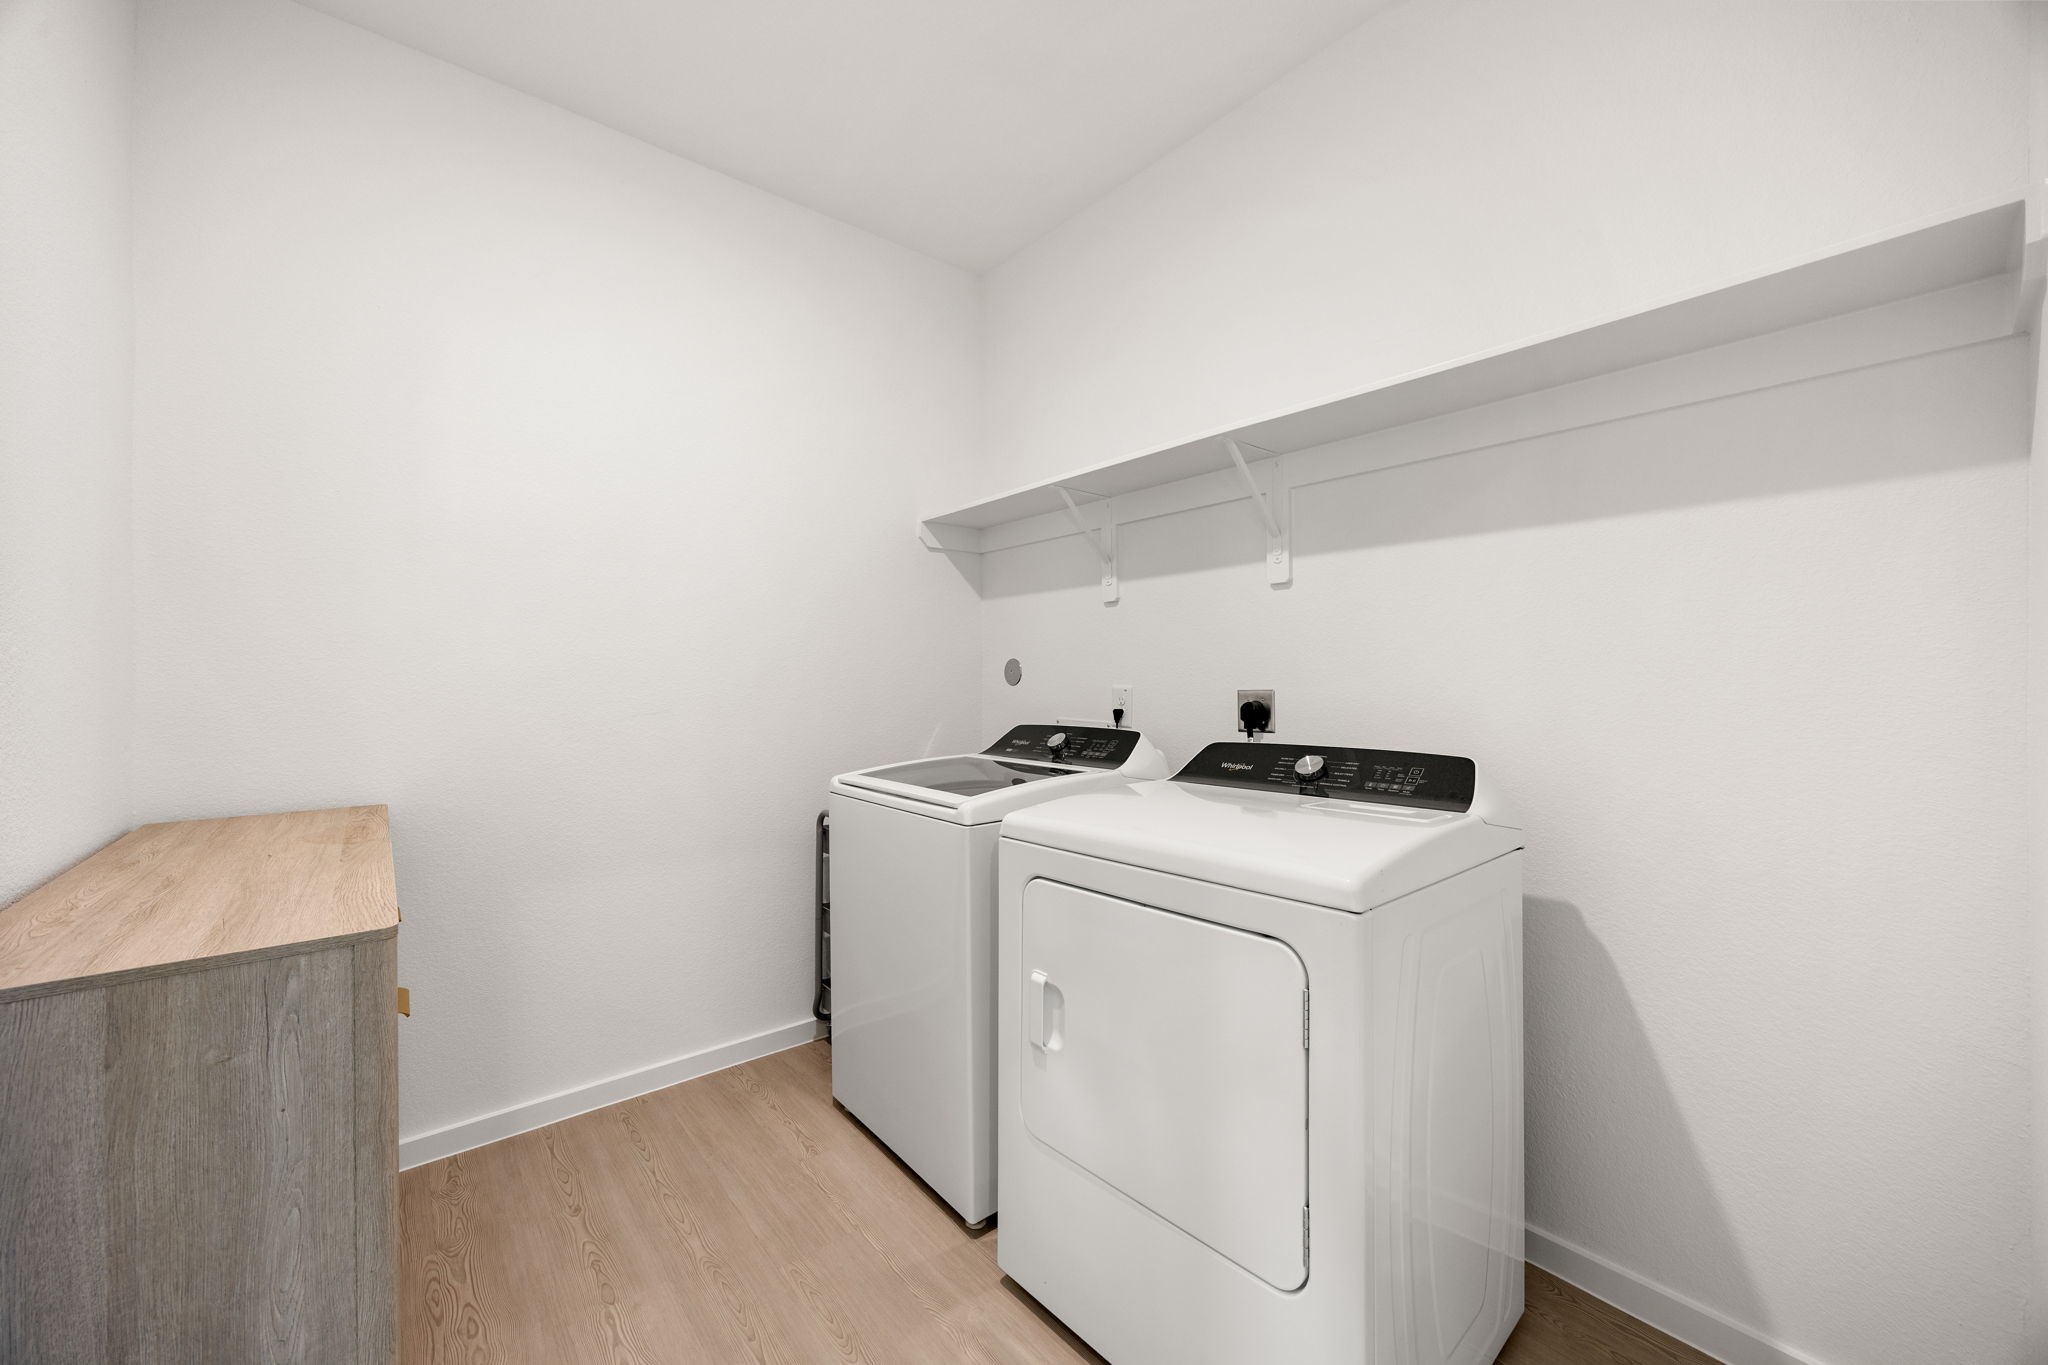
Convenient indoor utility room with additional storage space. Refrigerator, washer, and dryer are included, making this home truly move-in ready.
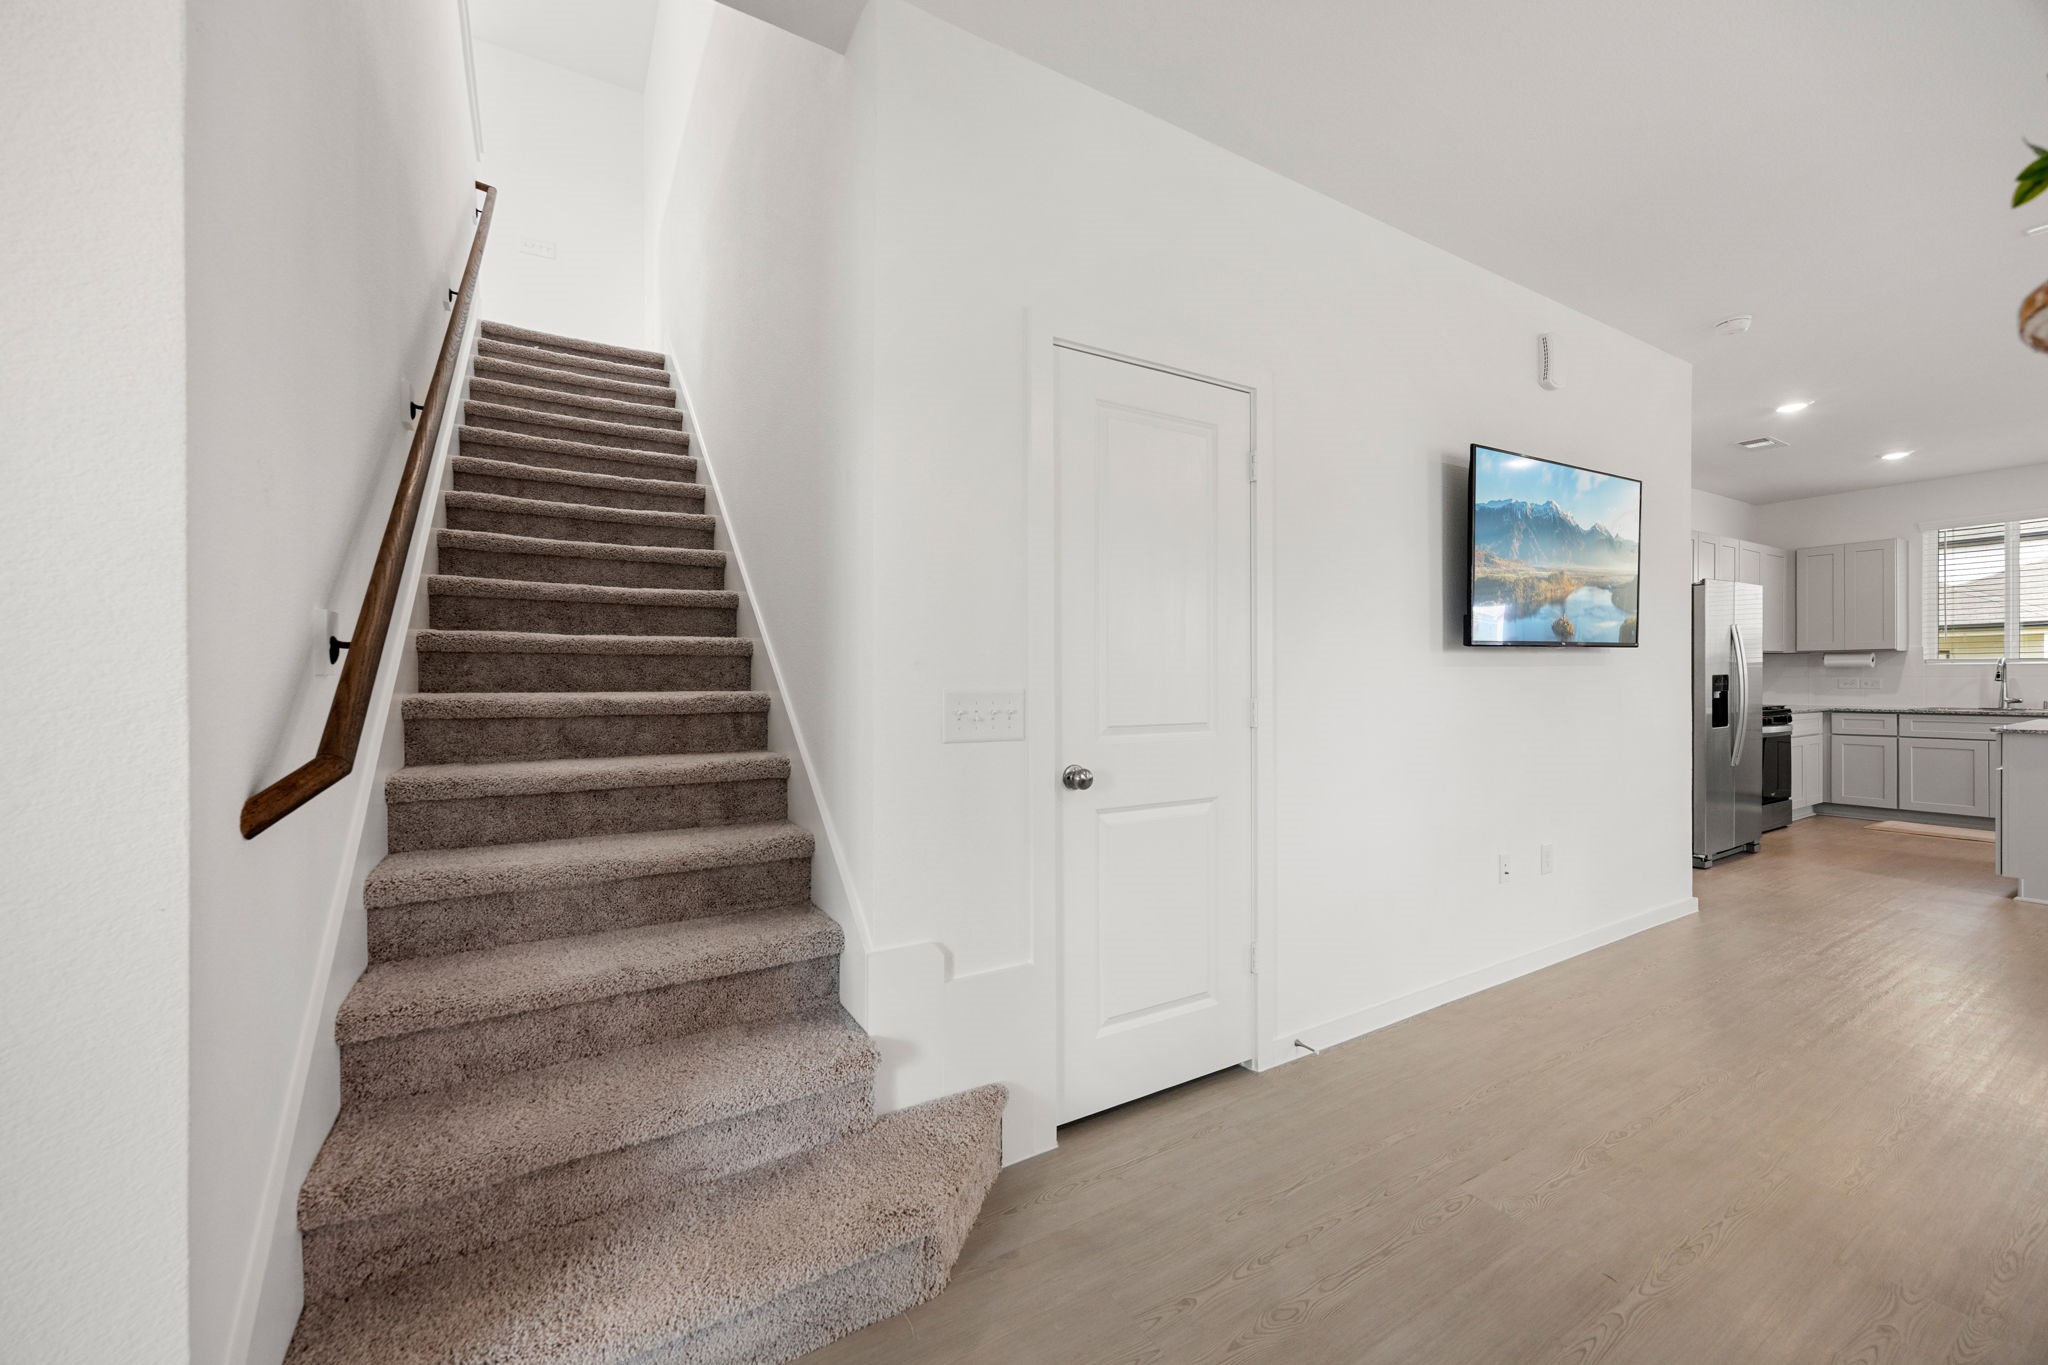
The staircase leads to a spacious second level, creating a functional separation between entertaining spaces downstairs and private living areas upstairs.
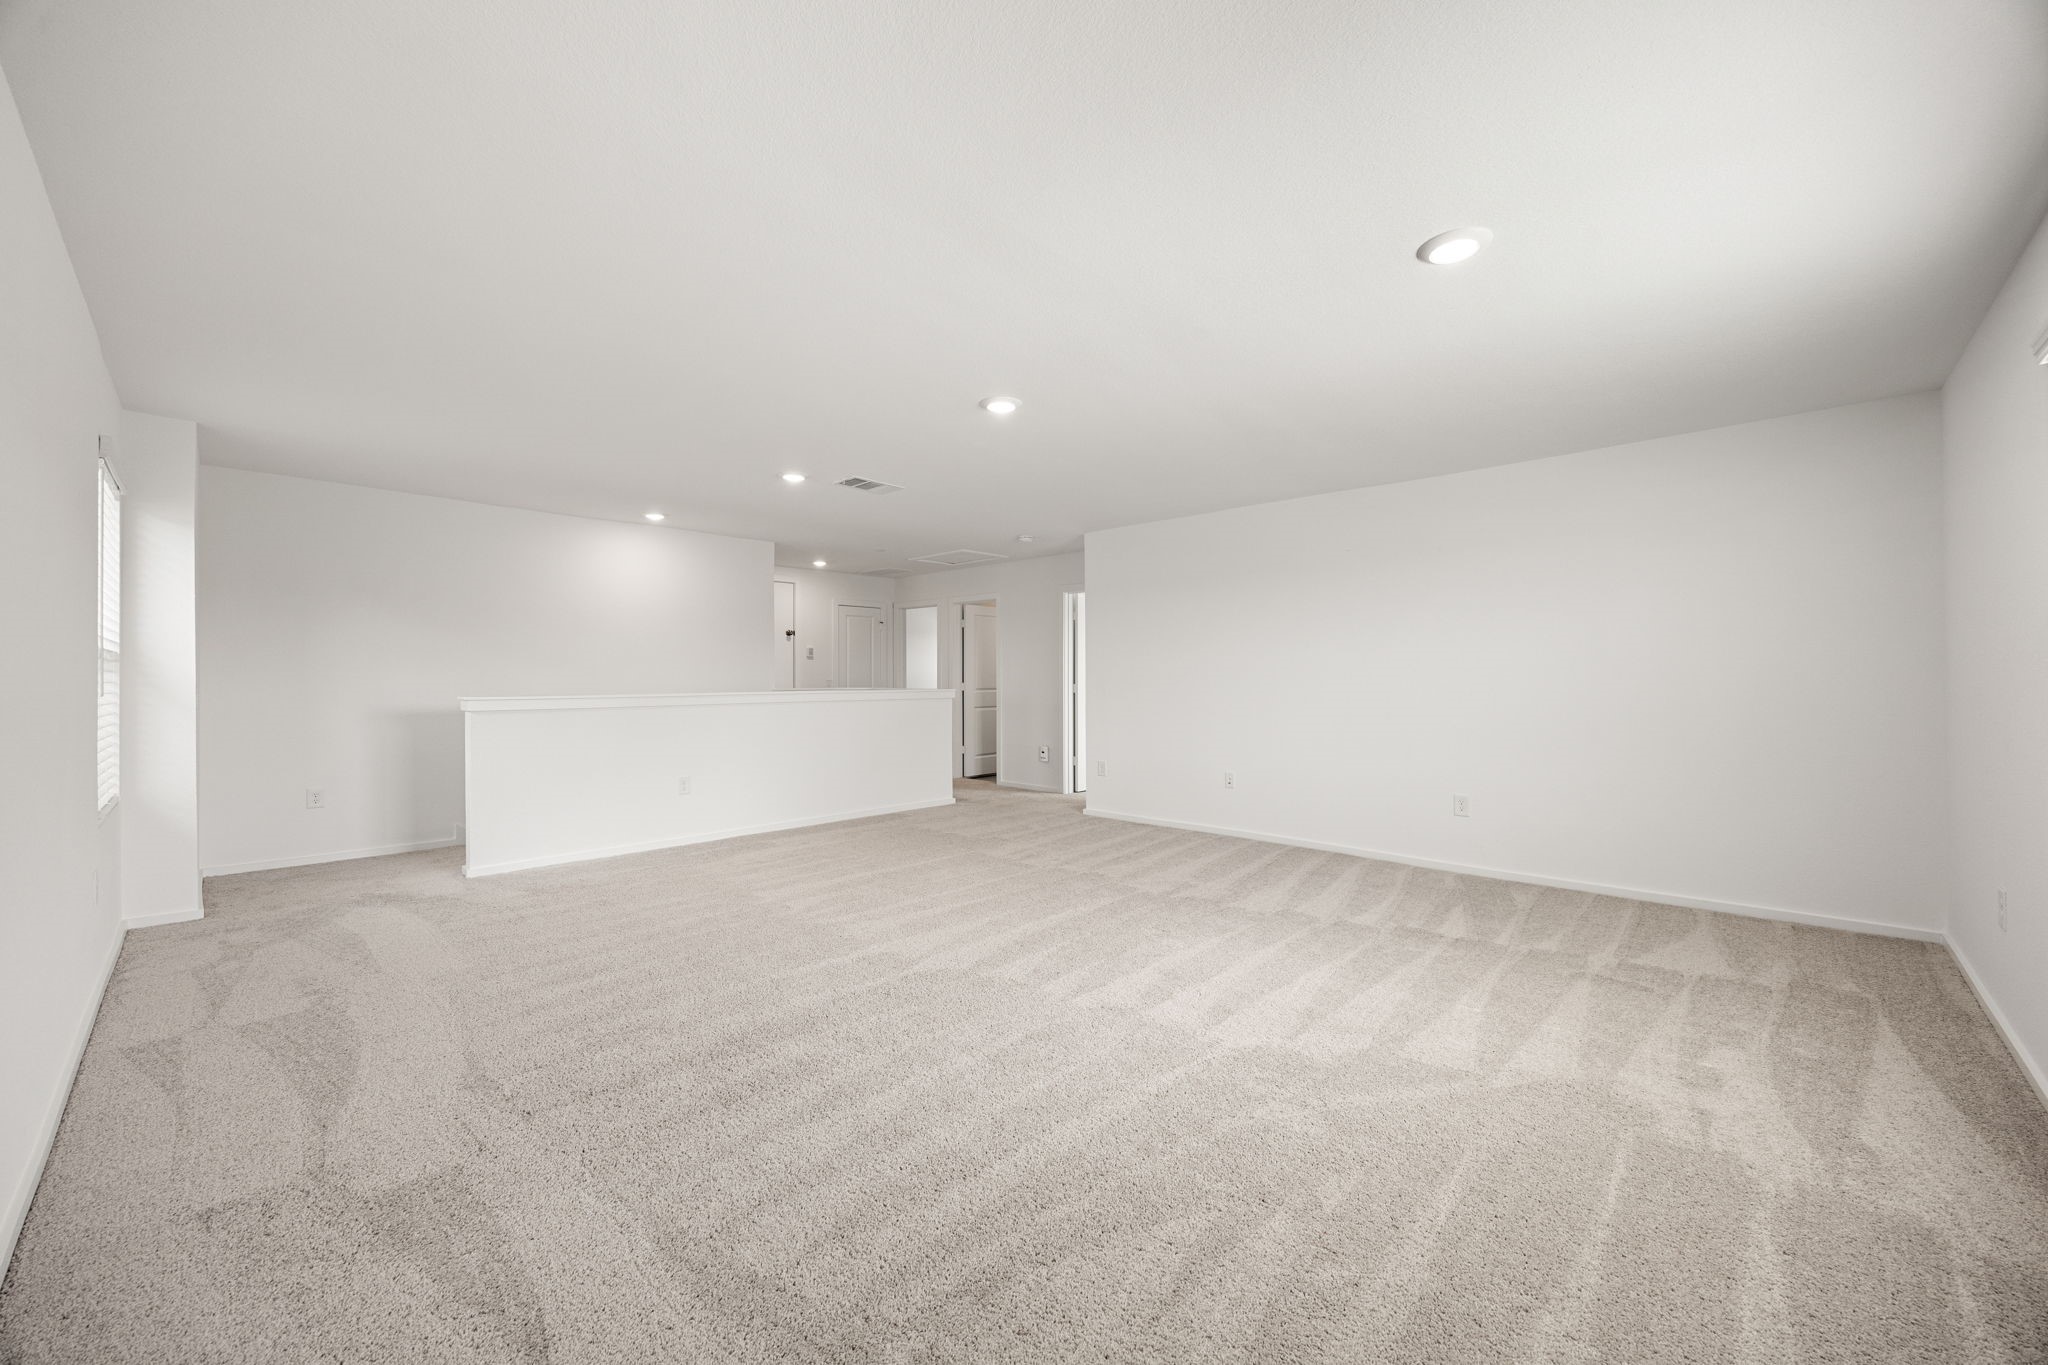
Upstairs you'll find a massive game room with endless possibilities. Whether you need a media room, playroom, homeschool space, home gym, or second living area, this flexible space can easily adapt to your needs.
A massive upstairs game room provides the perfect flex space for a media room, playroom, homeschool area, home gym, office, or second living room. The possibilities are endless.
Natural light fills this expansive game room, creating a bright and inviting space for family movie nights, gaming, hobbies, or entertaining.
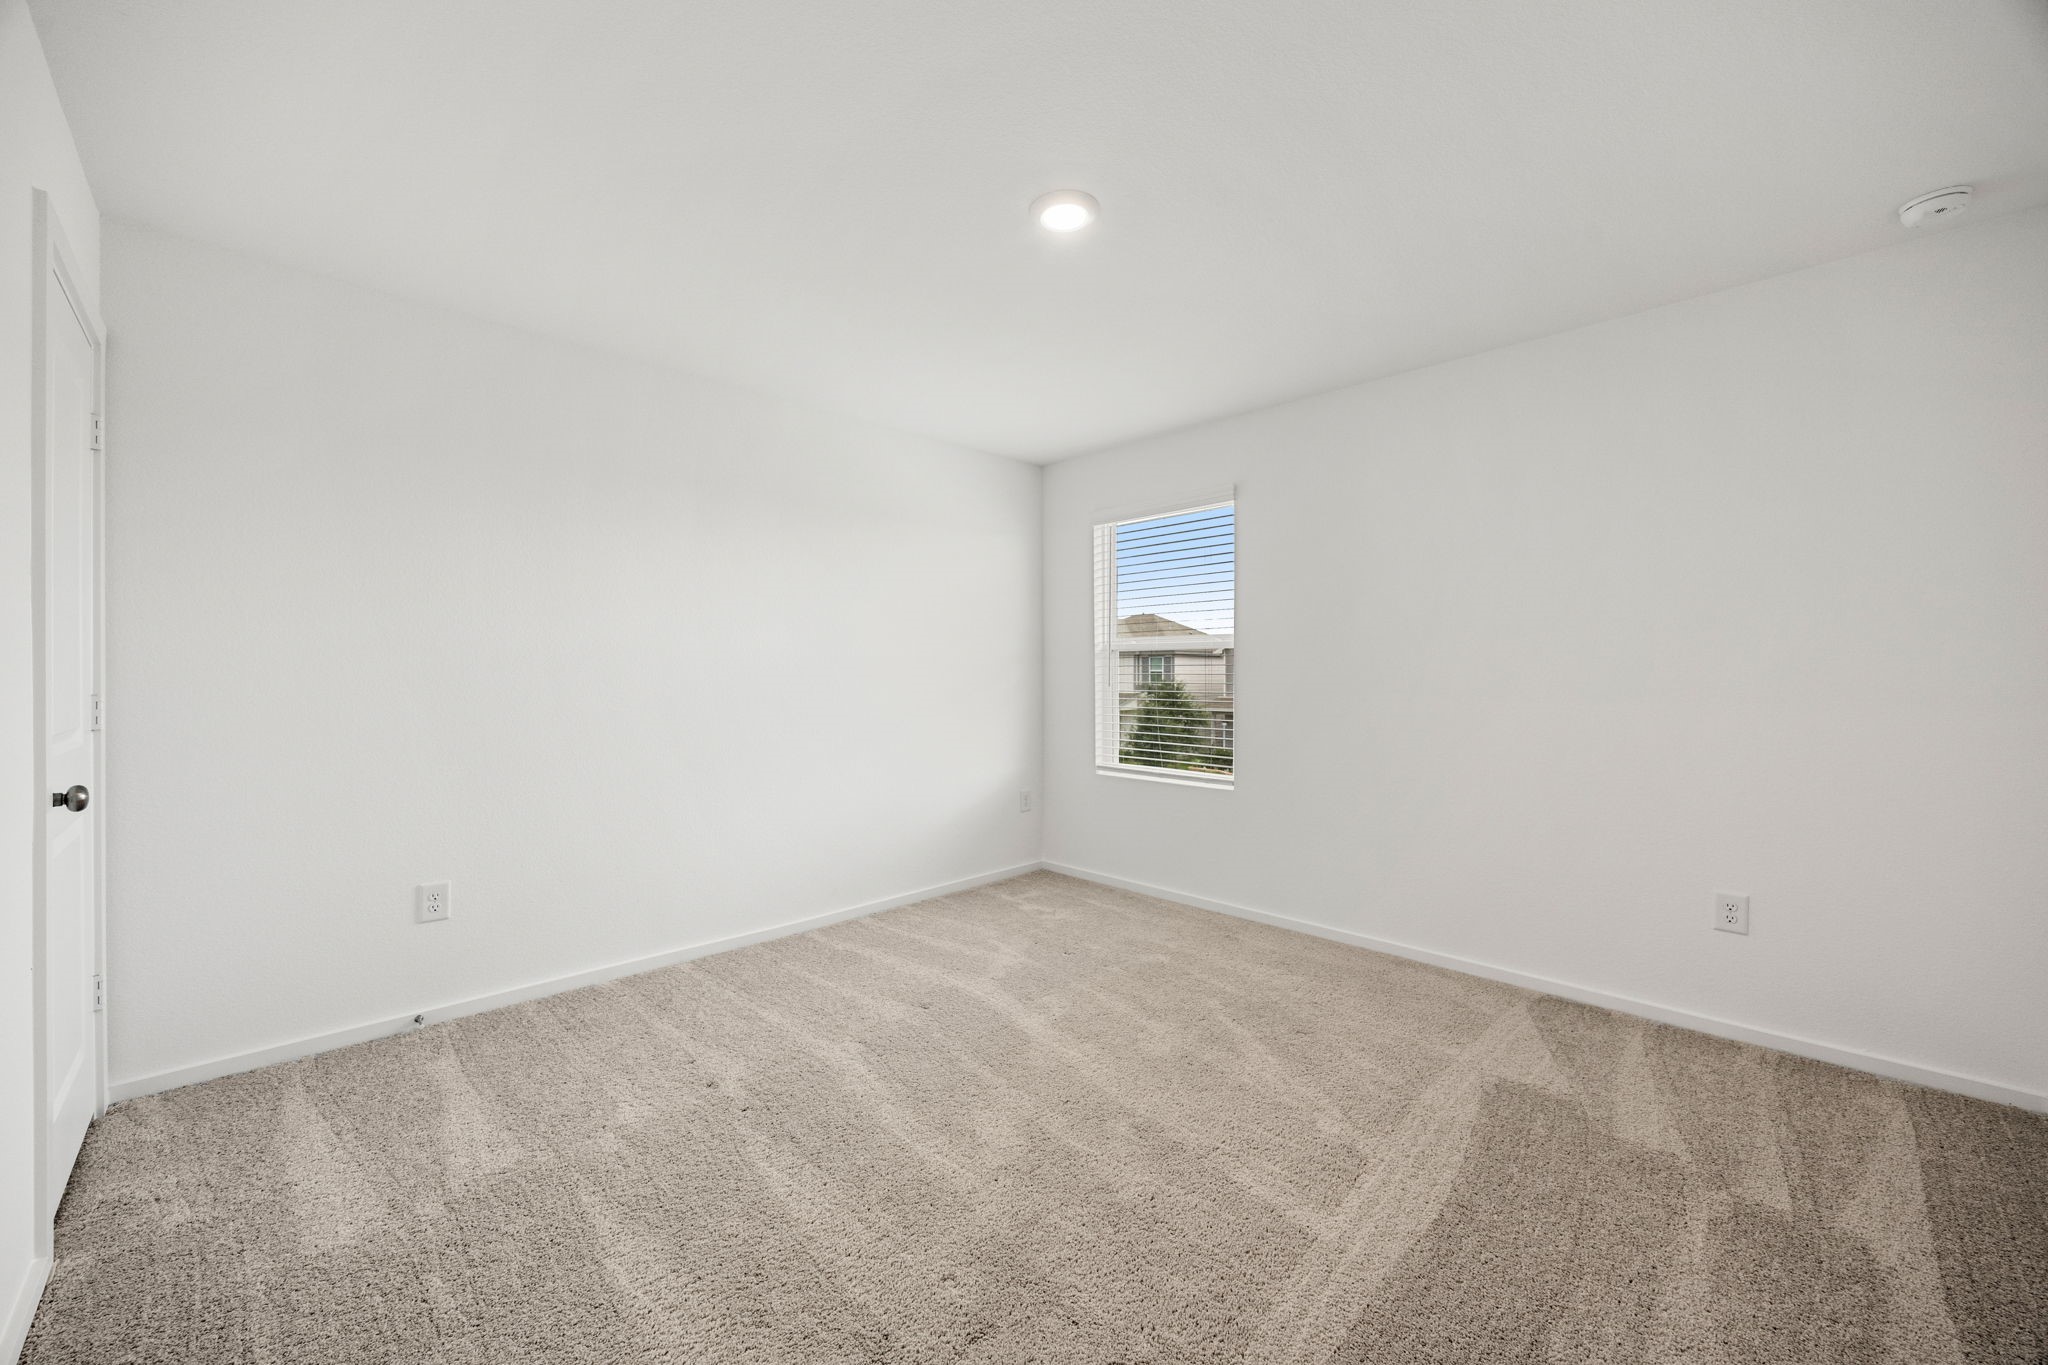
This spacious secondary bedroom features abundant natural light, neutral finishes, and a versatile layout ready to accommodate family, guests, or a home office.
Generously sized with a large window and ample wall space, this bedroom offers comfort and flexibility for a variety of needs.
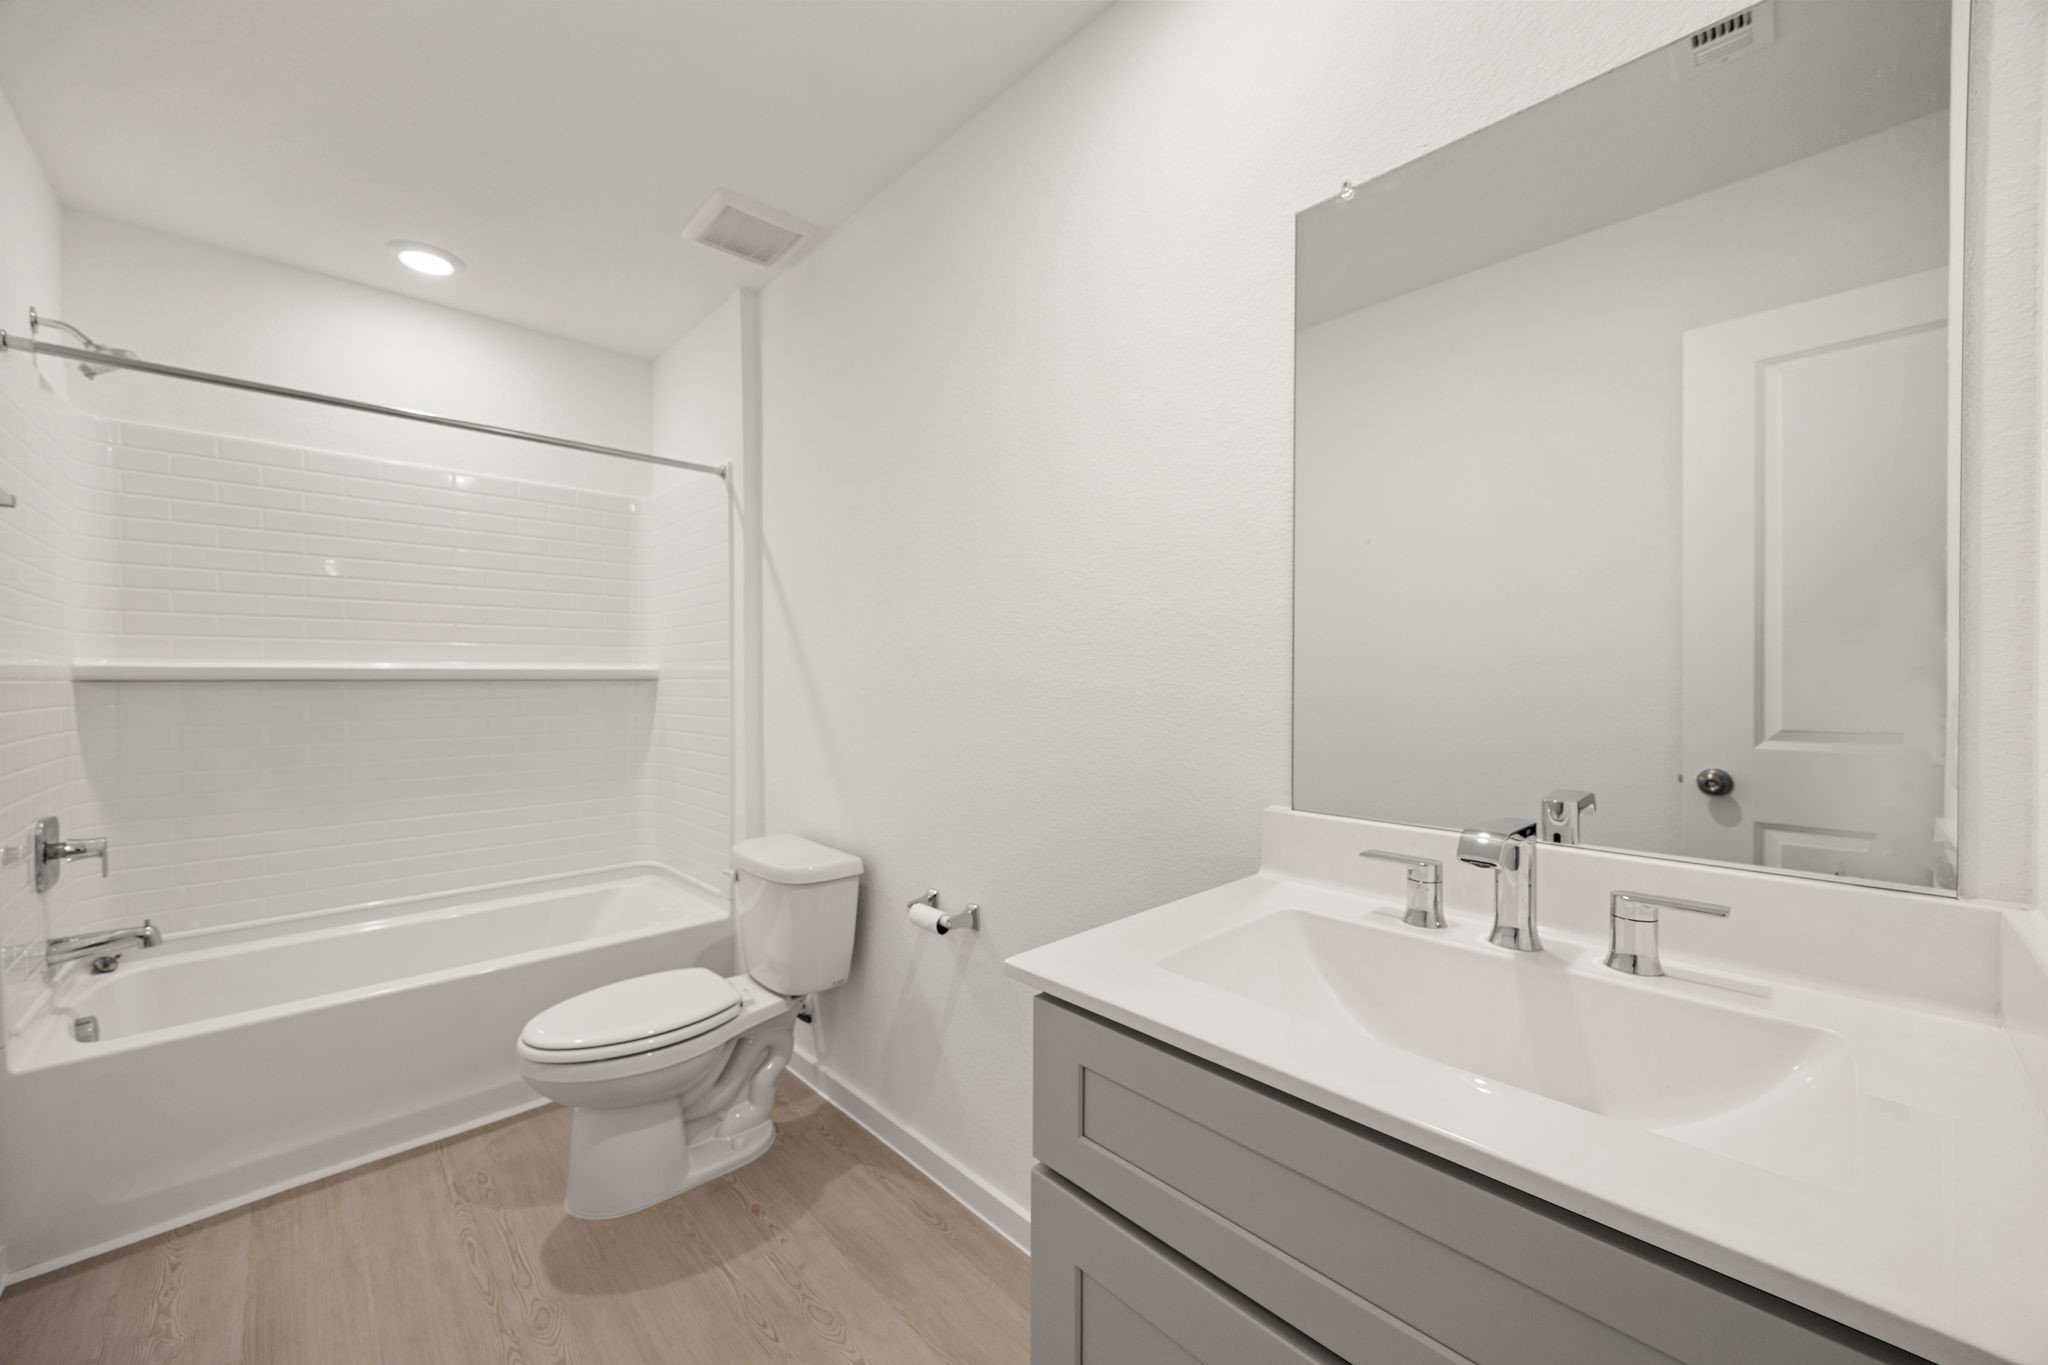
The upstairs full bath features modern finishes, a large vanity with storage, and a tub/shower combination conveniently located near the secondary bedrooms and game room.
Bright and spacious secondary bedroom featuring neutral finishes, plush carpet, and a large window that fills the room with natural light.
Generous proportions provide flexibility for a bedroom, guest room, nursery, or home office while maintaining plenty of space for furniture.
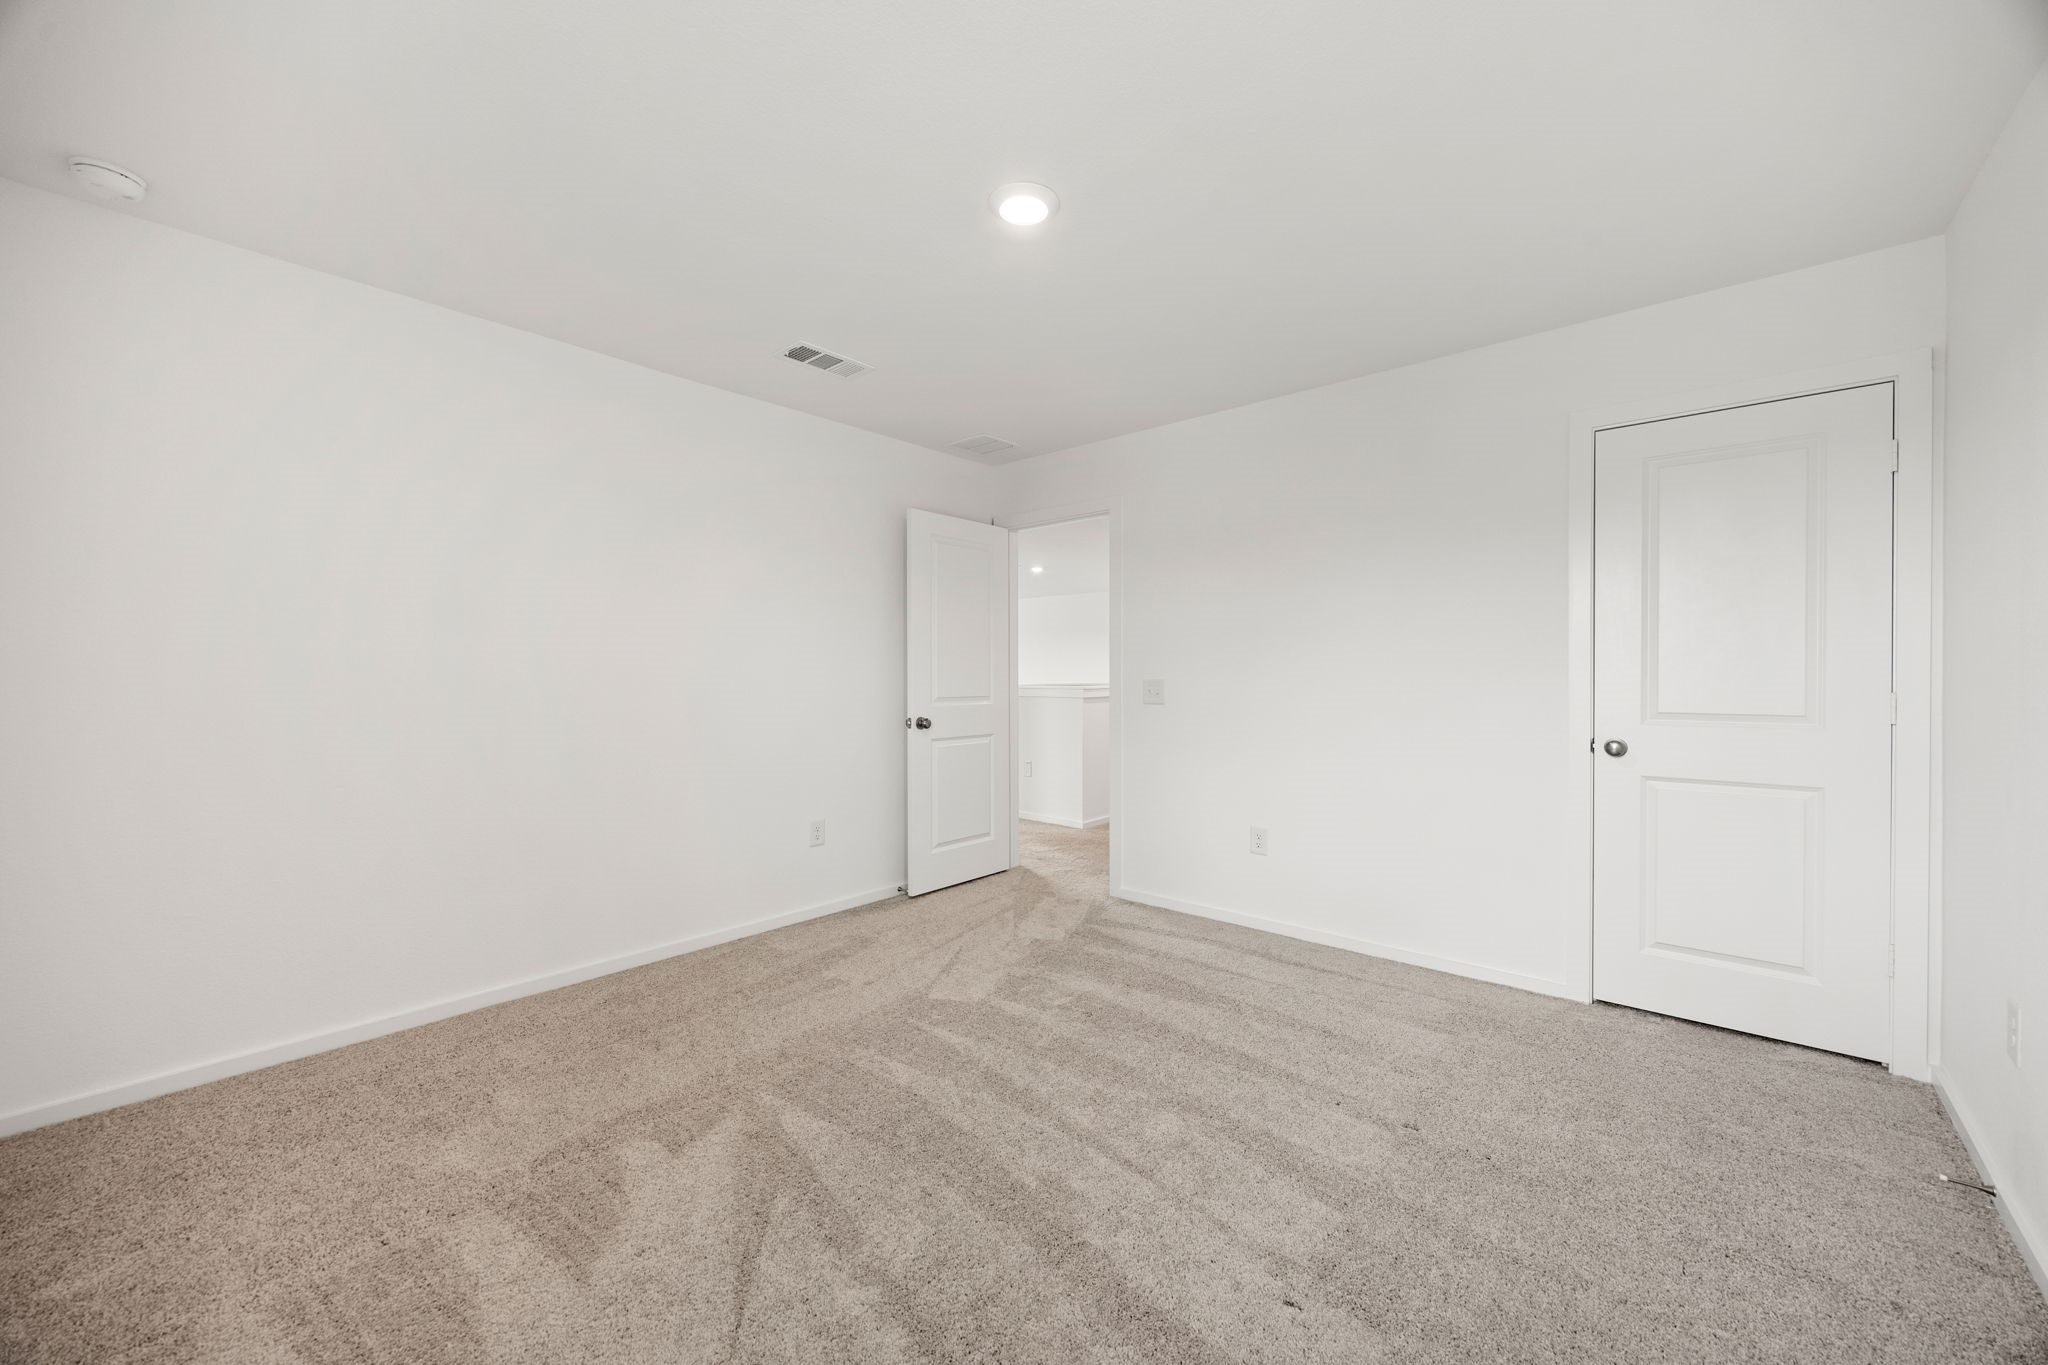
Another well-sized secondary bedroom with a functional layout and abundant natural light, perfect for family members or guests.
Clean lines, neutral colors, and ample wall space create a blank canvas ready for your personal style.
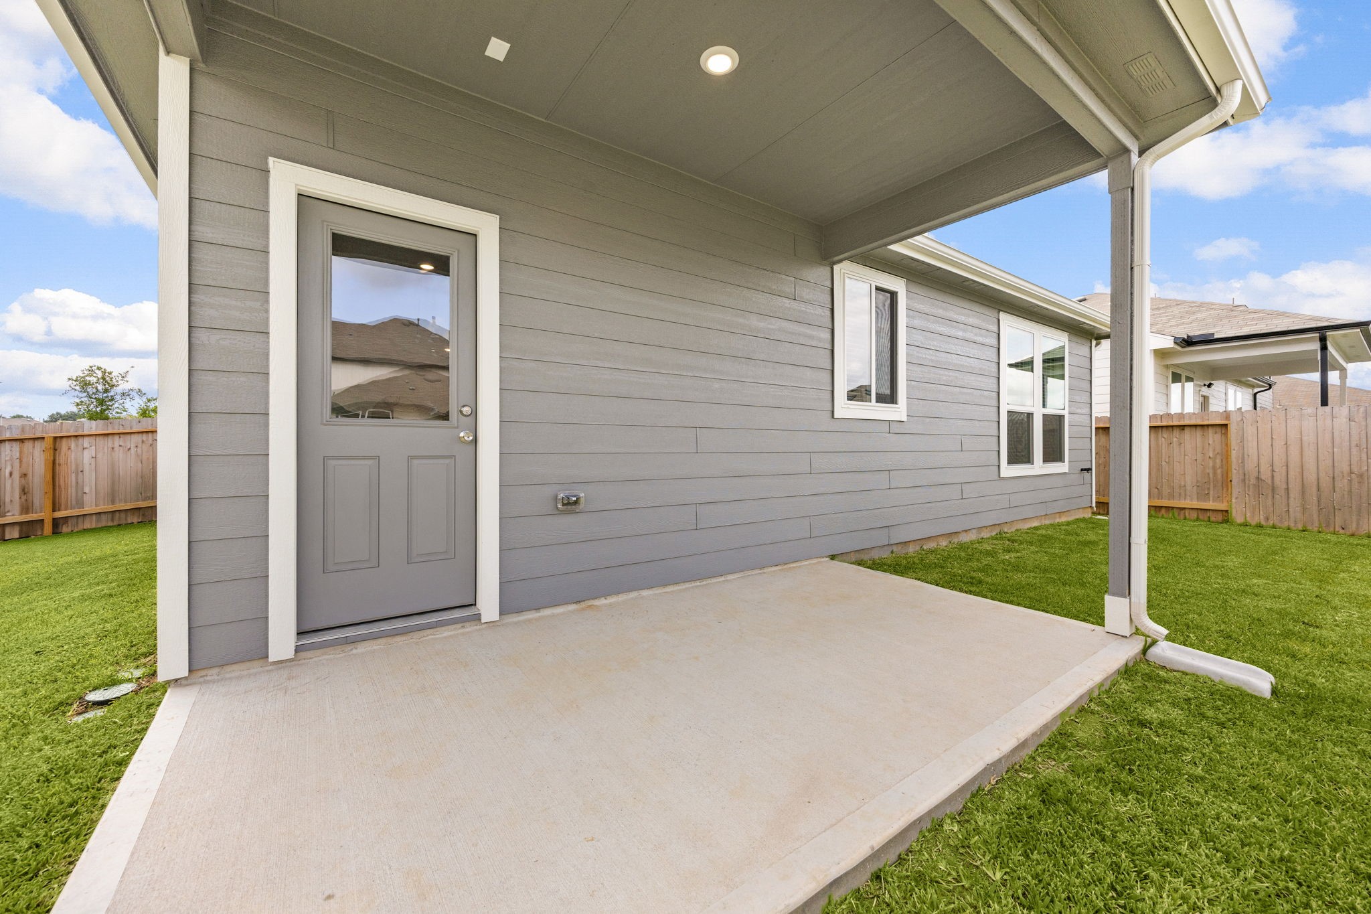
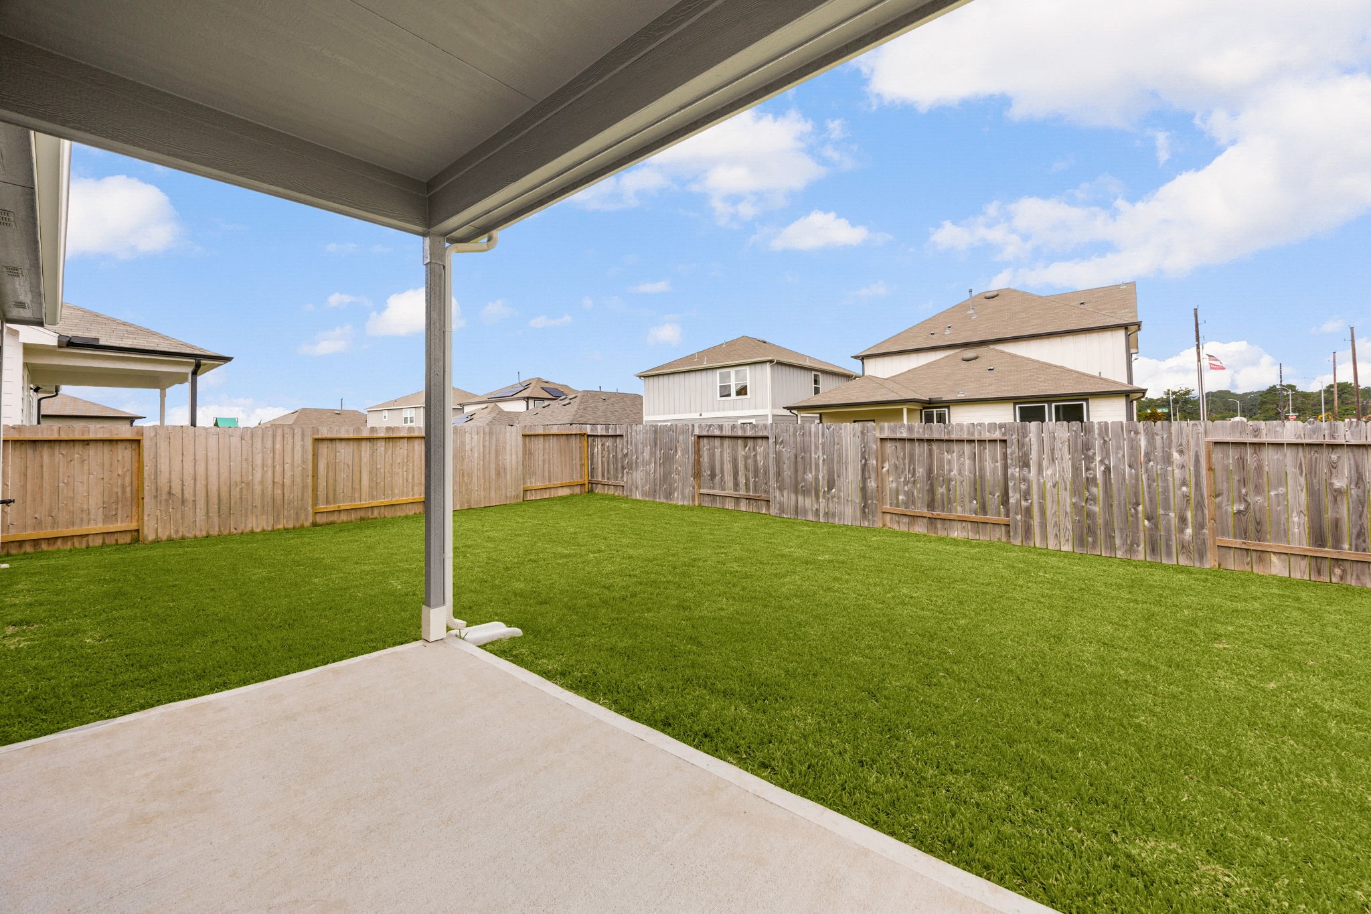
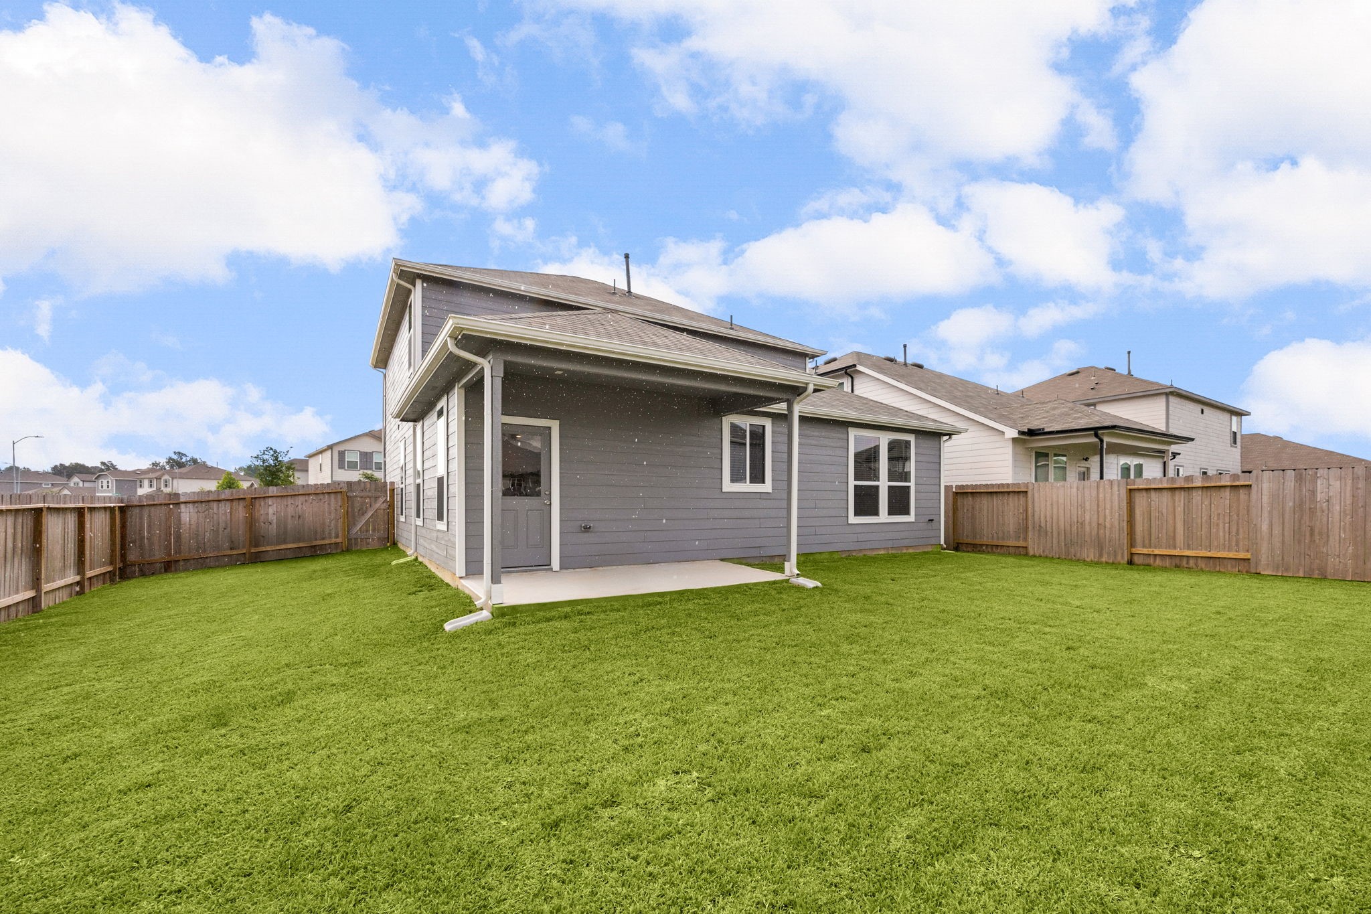
Covered back patio offers the perfect space for morning coffee, outdoor dining, or relaxing while enjoying the backyard.
Fully fenced backyard with plenty of green space for play, pets, and entertaining.
Spacious backyard provides endless possibilities for outdoor living and recreation.
Enjoy a low-maintenance backyard with a covered patio and plenty of room to make it your own.
Thoughtfully designed outdoor space offers the perfect balance of usable yard and easy upkeep.
Located in a growing community with easy access to major roadways, shopping, dining, and everyday conveniences while still enjoying the feel of a quiet neighborhood retreat.

























.jpg)

