25710 Crisp Spring Lane,Spring, TX 77373
Spring, TX 77373

Description
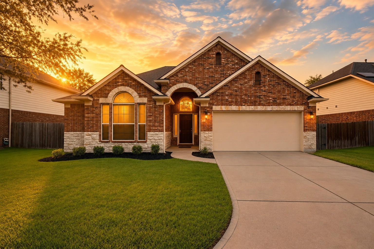
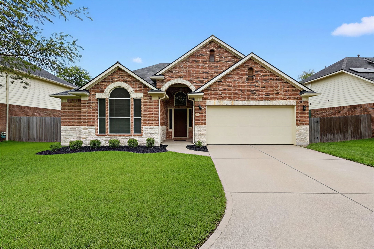
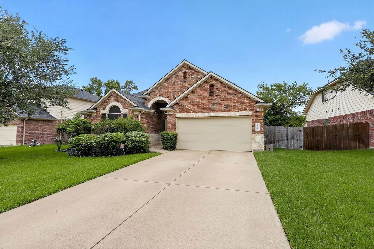
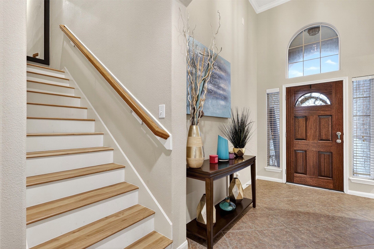
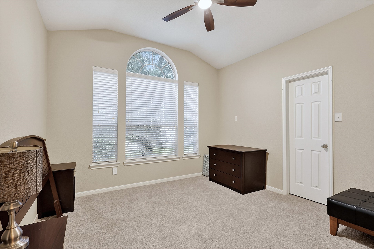
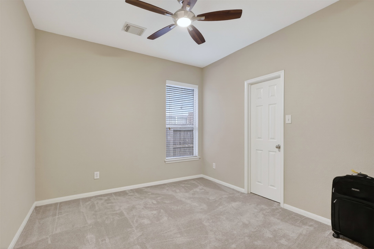
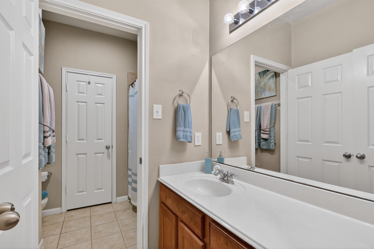
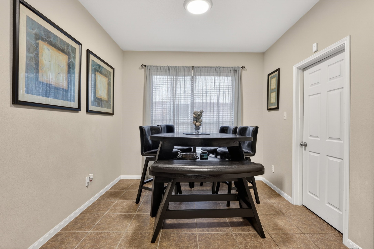
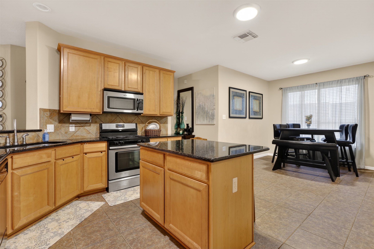
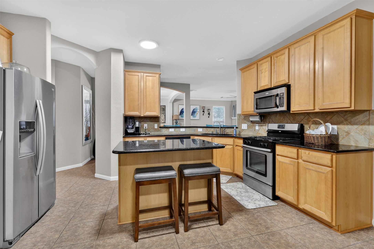
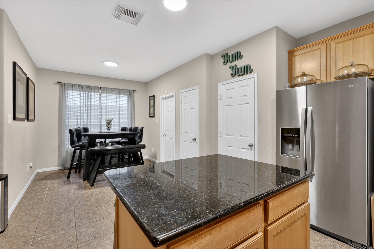
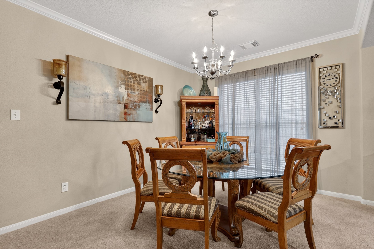
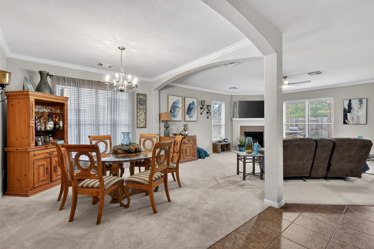
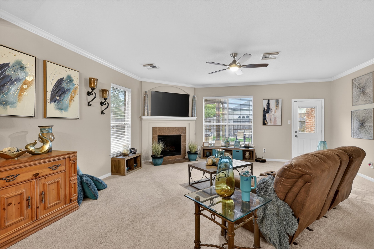
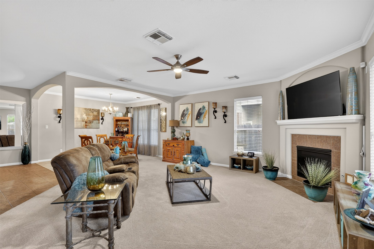
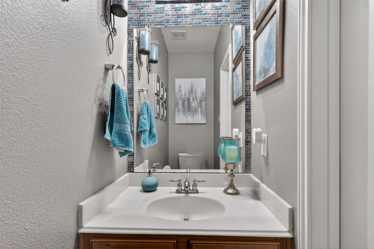
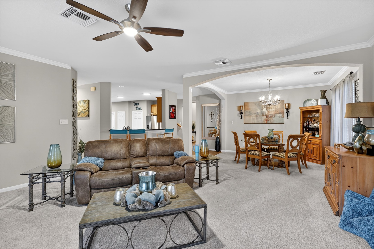
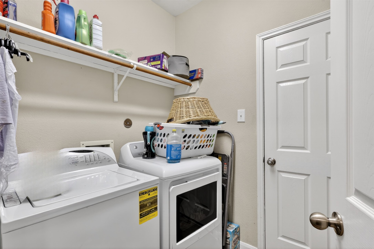
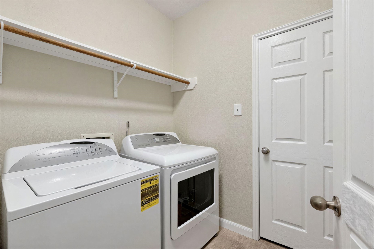
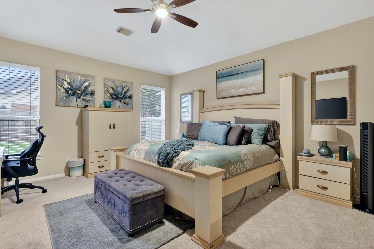
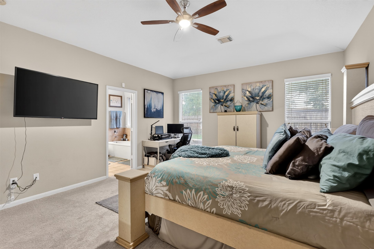
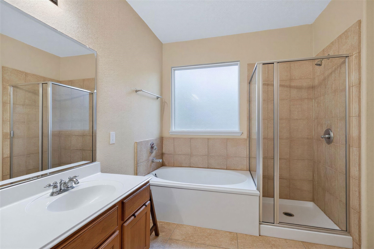
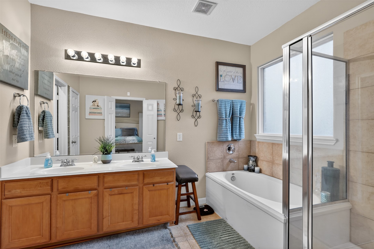
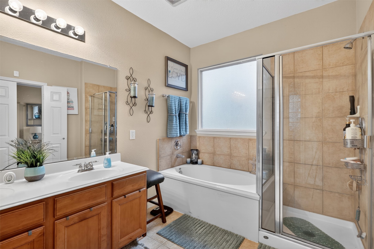
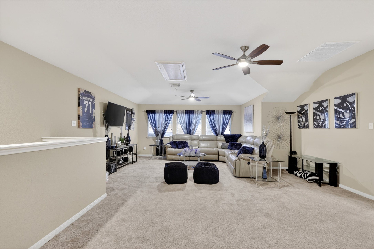
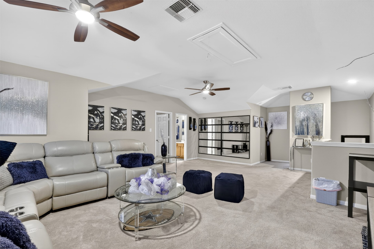
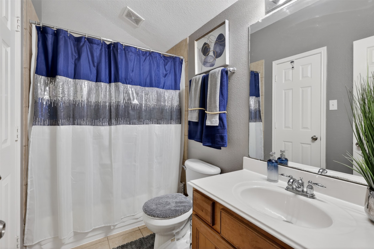
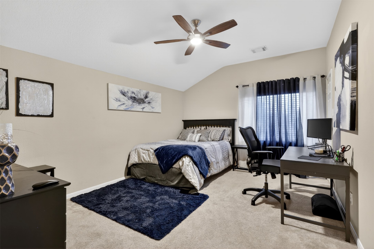
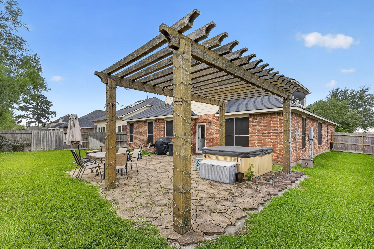
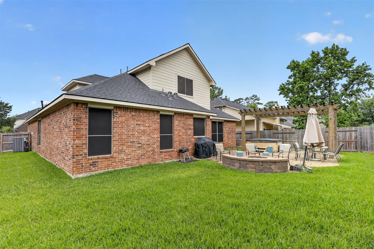
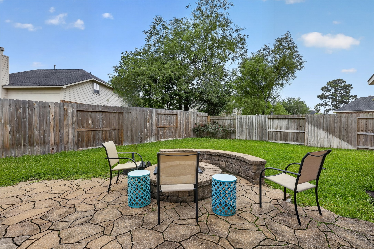
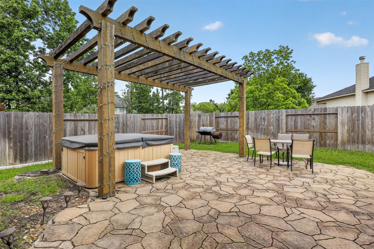
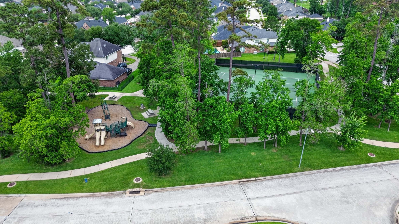
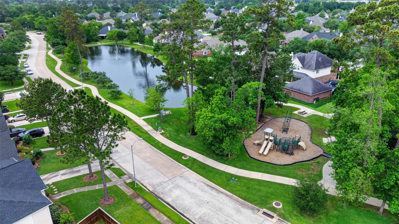
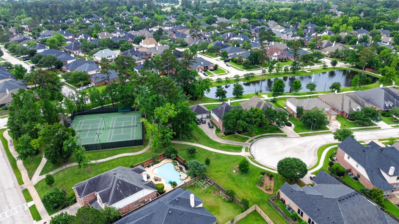
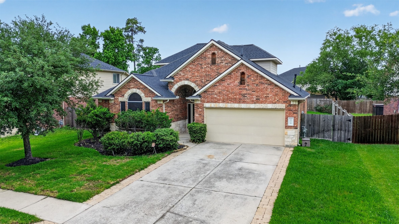
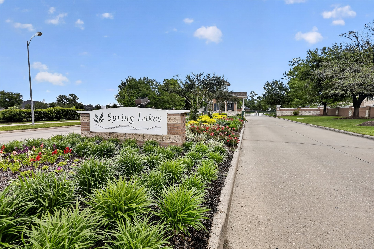
Your Next Chapter Starts Here in Spring Lakes! -New Price. New Opportunity. Same Incredible Home. Discover exceptional value in this move-in-ready 4-bedroom, 3.5-bath home with 3,100+ sq. ft. in the desirable Spring Lakes community! Perfect for multigenerational living, the flexible floor plan offers spacious living, entertaining, and work-from-home options. Enjoy major updates including a new roof (2023), HVAC (2022), furnace (2025), fence (2023), downstairs carpet (2026), and energy-efficient solar screens. Relax in your private backyard oasis featuring a pergola, spa, and firepitideal for year-round gatherings. Conveniently located near I-45, The Woodlands, shopping, dining, parks, and medical facilities. Combining space, style, and peace of mind, this price-improved Spring TX home is an incredible opportunity. Schedule your private tour today!
Details
| MLS # | 10516708 |
|---|---|
| Listing Type | For Sale |
| Style | House |
| HOA Dues | $815 |
| Sub-Type | Resale |
| Status | Active |
| Year | 2007 |
| Days On Site | 132 |
| Listing Provided By | Keller Williams Realty Professionals | TaMeka Martin |
Features
| Bed(s) | 4 |
|---|---|
| Bath(s) | 4 Total |
| SQ Feet | 3,140 |
| Garage | 2 |
| Story(s) | 1 |
| Acreage | 0.18 |
Exterior
| Lot Features | Subdivision, Pond On Lot |
|---|
Parking
| Garage Yes / No | Yes |
|---|---|
| Parking Features | Attached, Garage, Garage Door Opener |
Taxes
| Tax Annual Amount | 10296 |
|---|
Location
| Community Features | Master Planned Community |
|---|
Area Information
| State | TX |
|---|---|
| County | Harris |
| City | Spring |
| Zip Code | 77373 |
| Area | 12 |
| Subarea | Spring East |
| Community Name | Spring Lakes Sec 14 |
| Listing VS Median (in Spring Lakes Sec 14) | |
Price: $399,990 low | high Med: $201,118 sqft: 3,140 low | high Med: 2,818 $ / sqft: $127 low | high Med: $64 On site: 132 low | high Med: 101 | |
Request a showing
Request a showing
Contact
Learn More About This Property

| State | TX |
|---|---|
| County | Harris |
| City | Spring |
| Zip Code | 77373 |
| Area | 12 |
| Subarea | Spring East |
| Community Name | Spring Lakes Sec 14 |
| Listing VS Median (in Spring Lakes Sec 14) | |
Price: $399,990 low | high Med: $201,118 sqft: 3,140 low | high Med: 2,818 $ / sqft: $127 low | high Med: $64 On site: 132 low | high Med: 101 | |


.jpg)

Land & Ranch 210.483.7500 | Bandera 830.850.6700 | Global Luxury 210.483.5700 | Coldwell Banker Commercial Alamo City 210.483.6250
North Central San Antonio / Stone Oak 210.483.7070 | Harper Property Management 210.483.7040 | Relocation Services 210.483.7121
North West San Antonio 210.483.0000 | Laredo 956.722.4822 | Coldwell Banker Commercial International Gateway 956.937.2867
