
Description
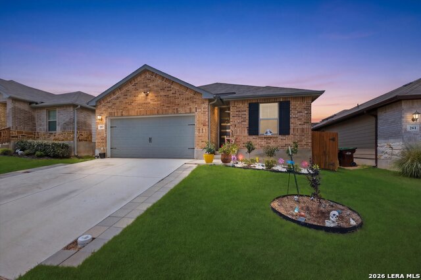
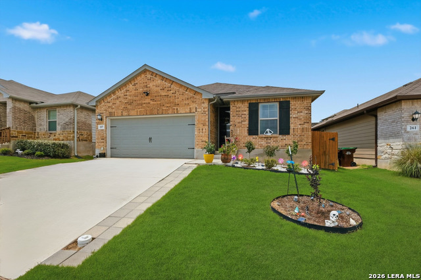
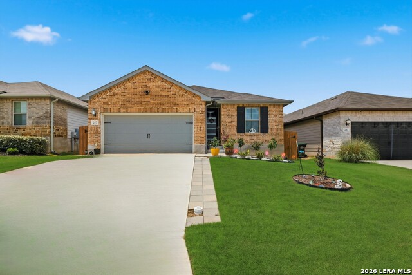
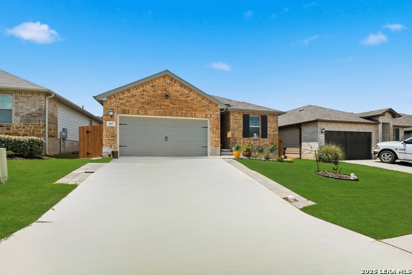
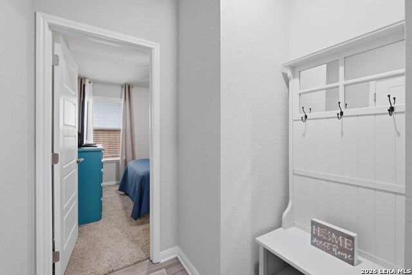
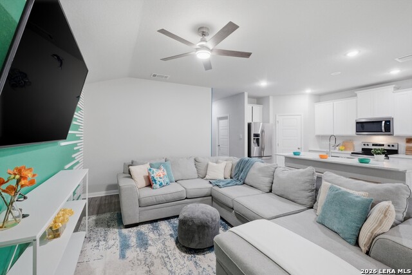
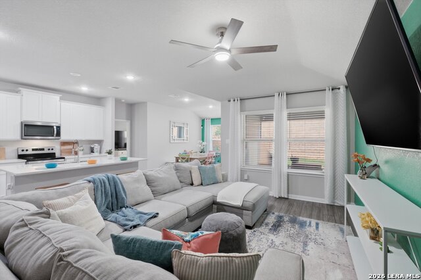
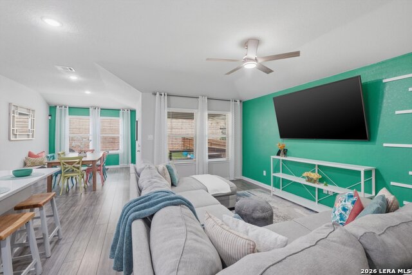
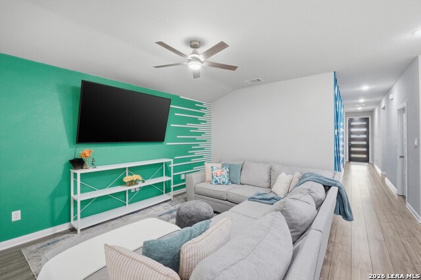
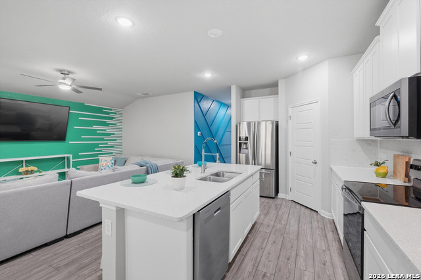
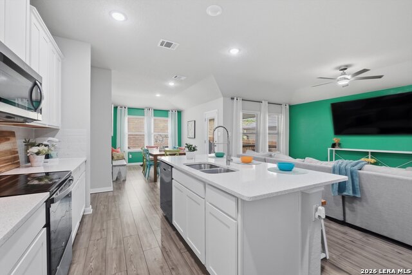
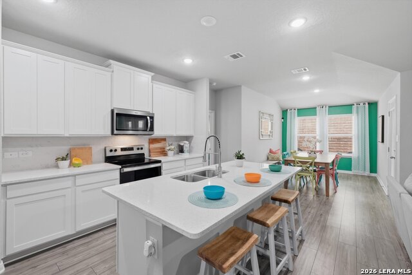
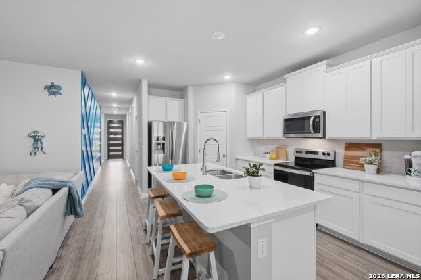
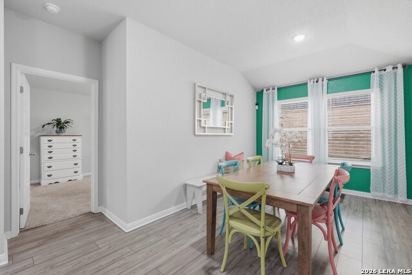
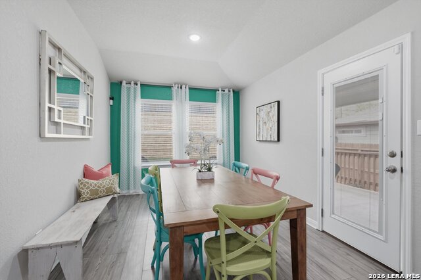
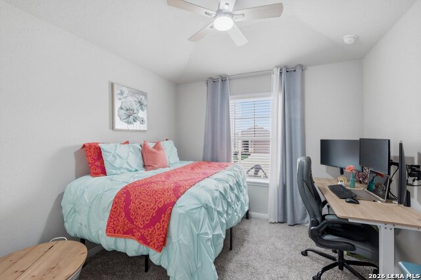
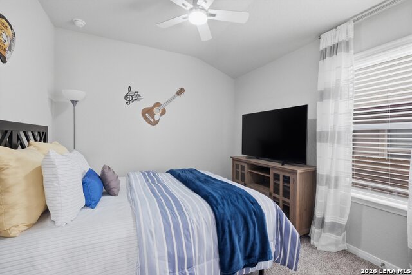
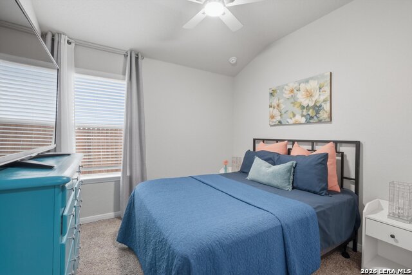
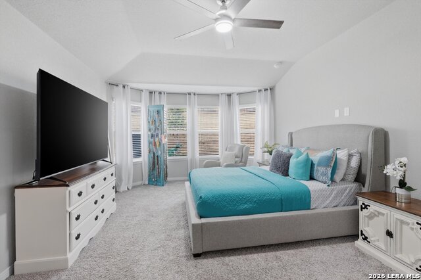
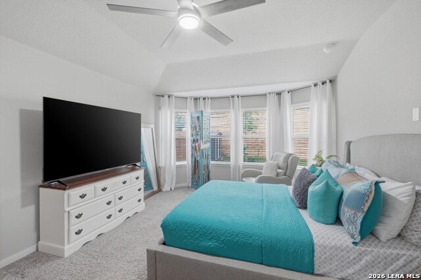
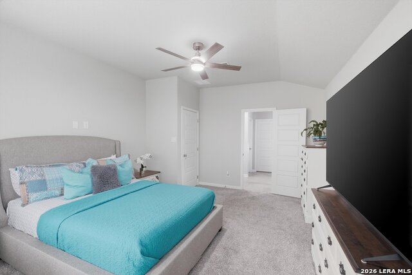
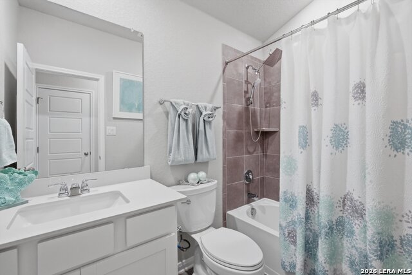
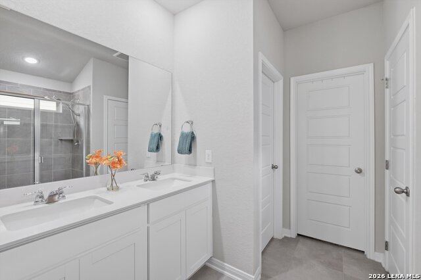
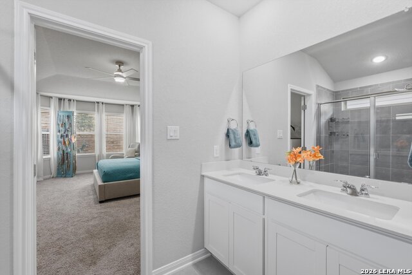
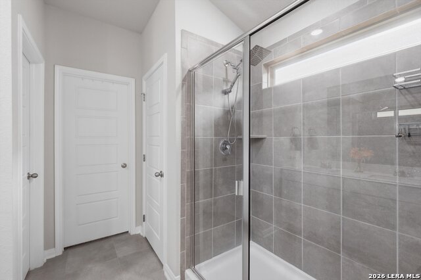
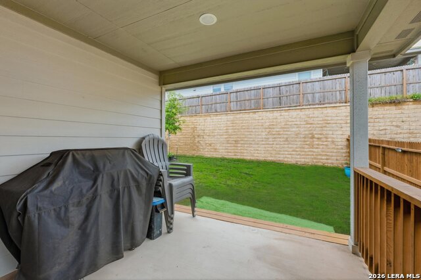
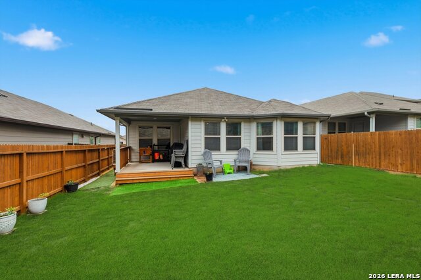
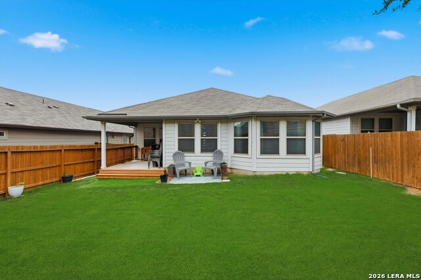
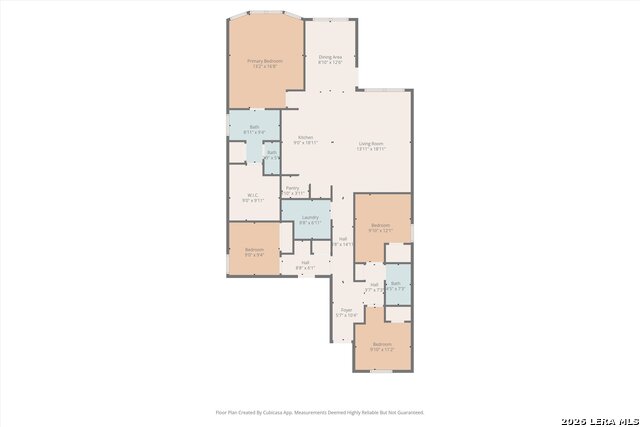
Welcome to this beautifully maintained one-story home where modern design and a smart open-concept layout create a space that feels both functional and inviting. From the moment you step inside, you're greeted by a bright, seamless flow connecting the living, dining, and kitchen areas-ideal for everyday living and effortless entertaining. The kitchen serves as the heart of the home, featuring a spacious island, quartz countertops, ample cabinetry, and a walk-in pantry, all designed to keep everything within reach while staying connected to the main living space. The thoughtfully designed floor plan places all bedrooms on the main level, offering both convenience and privacy, with comfortable secondary bedrooms and a well-appointed primary suite that provides a relaxing retreat. Step outside to a covered patio with an extended, opened-up porch-perfect for hosting gatherings or enjoying quiet evenings overlooking the backyard. The outdoor space also includes a privacy fence with extended sides, sprinkler system, gutters, added lighting, and a storage shed for extra functionality. Built with energy efficiency in mind, the home includes double pane windows, foam insulation, Energy Star appliances, and a programmable thermostat, along with a water softener and owned security system. Located in a welcoming community with a pool, park, playground, and BBQ areas, and served by top-rated schools, this home offers comfort, convenience, and a layout that truly works for today's lifestyle. This is where your next chapter begins!
Details
| MLS # | 1961089 |
|---|---|
| Listing Type | For Sale |
| Style | House |
| Status | Active |
| Year | 2023 |
| Days On Site | 125 |
| Listing Provided By | Keller Williams Heritage | Ana Warmke |
Features
| Bed(s) | 4 |
|---|---|
| Bath(s) | 2 Total |
| SQ Feet | 1,738 |
| Garage | 2 |
| Story(s) | 1 |
| Acreage | 0.14 |
Interior
| Interior | One Living Area |
|---|---|
| Heating | Central |
| Heating Fuel | Electric |
| Fireplace | Not Applicable |
| Number Of Fireplaces | 0 |
Exterior
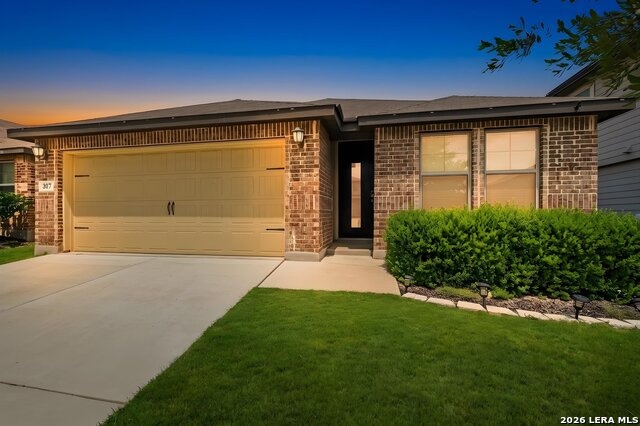
| Exterior | Brick, Siding |
|---|---|
| Exterior Features | Patio Slab, Covered Patio, Privacy Fence, Sprinkler System, Double Pane Windows, Storage Building/Shed, Has Gutters |
| Roof | Composition |
| Foundation | Slab |
Parking
| Garage Parking | Two Car Garage, Attached |
|---|
Utilities
| Waterorsewer | Water System |
|---|
Taxes
| Tax Property Id | 1G1877200302800000 |
|---|---|
| Taxed By Mltpl Counties | No |
| Total Tax | 4528.88 |
Area Information
| State | TX |
|---|---|
| County | Guadalupe |
| City | Cibolo |
| Zip Code | 78108 |
| Area | Guadalupe |
| Community Name | LEGENDARY TRAILS |
| School District | Schertz-Cibolo-Universal City IS |
| Elementary School | John A Sippel |
| High School | Byron Steele High |
| Listing VS Median (in LEGENDARY TRAILS) | |
Price: $340,000 low | high Med: $355,494 sqft: 1,738 low | high Med: 2,068 $ / sqft: $196 low | high Med: $174 On site: 125 low | high Med: 138.5 | |
Market Activity 78108
Request a showing
Request a showing
Contact
Learn More About This Property

| State | TX |
|---|---|
| County | Guadalupe |
| City | Cibolo |
| Zip Code | 78108 |
| Area | Guadalupe |
| Community Name | LEGENDARY TRAILS |
| School District | Schertz-Cibolo-Universal City IS |
| Elementary School | John A Sippel |
| High School | Byron Steele High |
| Listing VS Median (in LEGENDARY TRAILS) | |
Price: $340,000 low | high Med: $355,494 sqft: 1,738 low | high Med: 2,068 $ / sqft: $196 low | high Med: $174 On site: 125 low | high Med: 138.5 | |


.jpg)

Land & Ranch 210.483.7500 | Bandera 830.850.6700 | Global Luxury 210.483.5700 | Coldwell Banker Commercial Alamo City 210.483.6250
North Central San Antonio / Stone Oak 210.483.7070 | Harper Property Management 210.483.7040 | Relocation Services 210.483.7121
North West San Antonio 210.483.0000 | Laredo 956.722.4822 | Coldwell Banker Commercial International Gateway 956.937.2867
