
Description
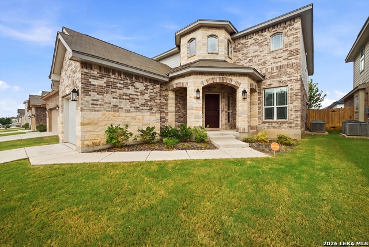
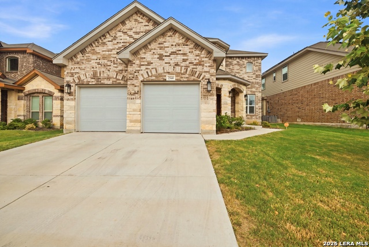
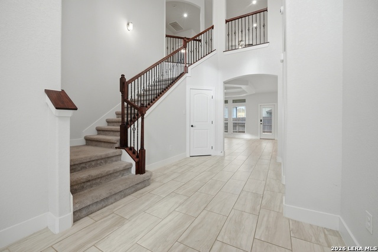
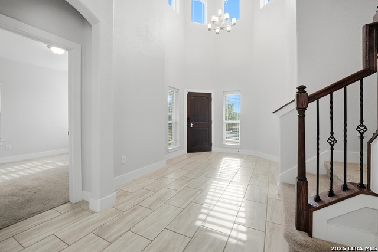
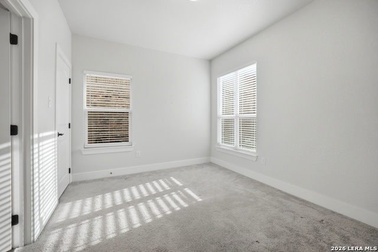
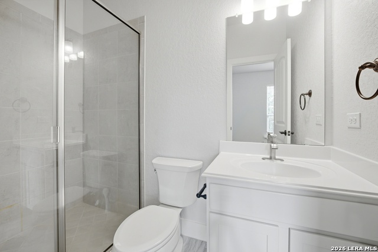
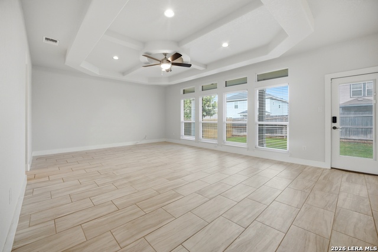
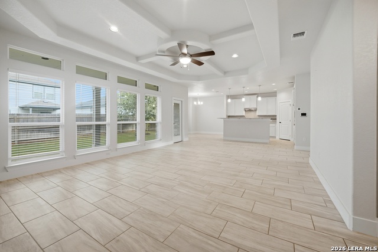
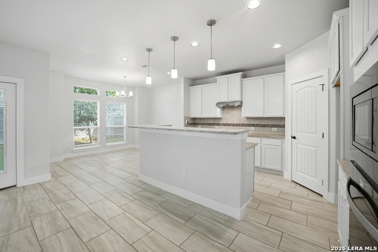
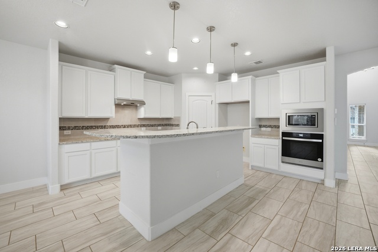
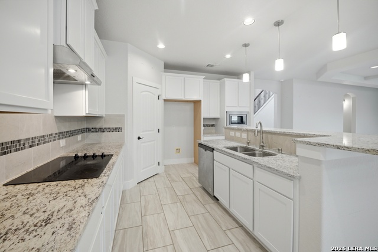
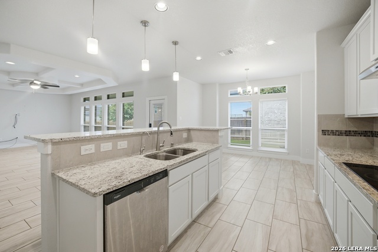
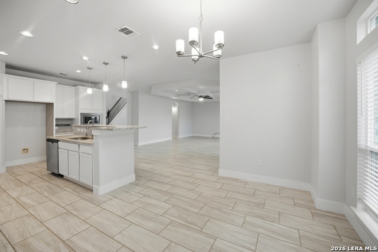
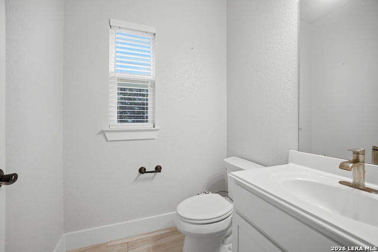
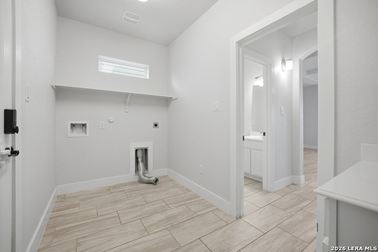
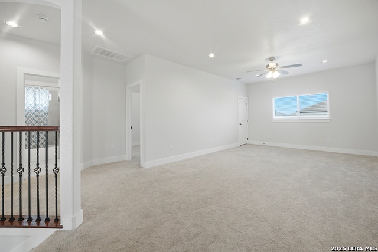
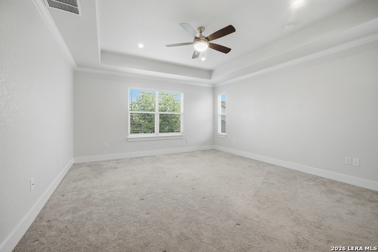
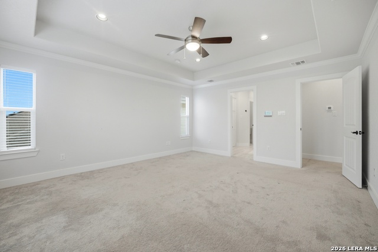
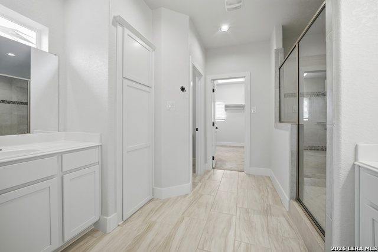
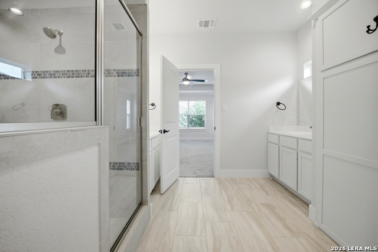
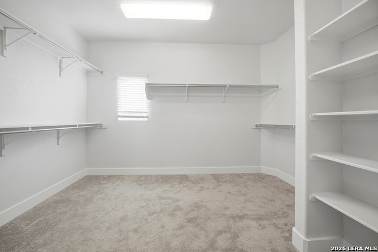
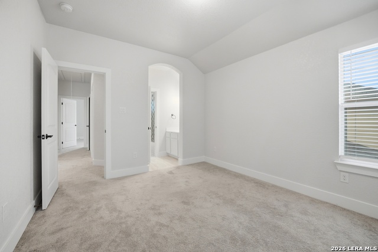
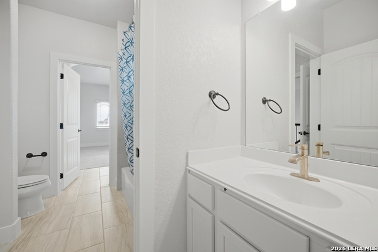
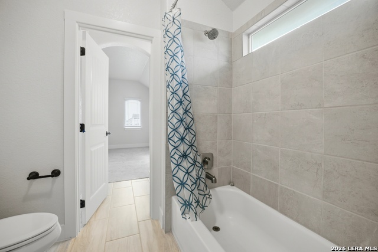
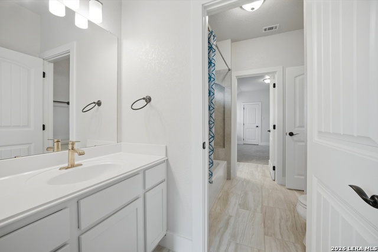
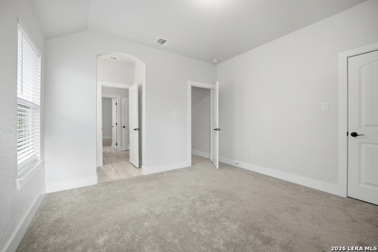
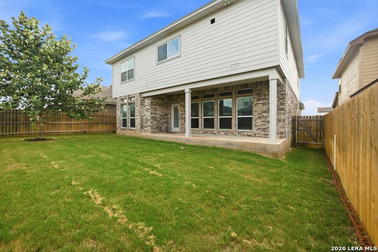
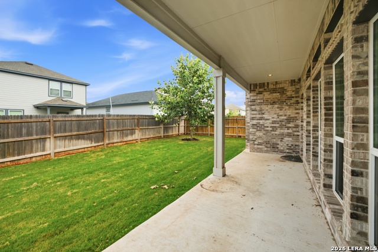
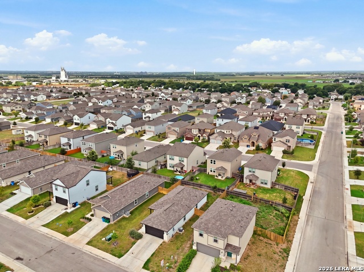
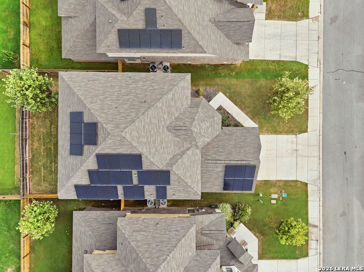
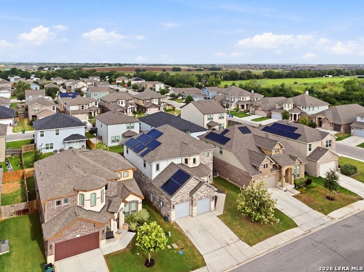
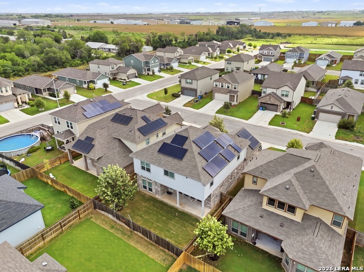
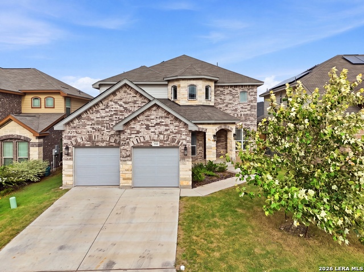
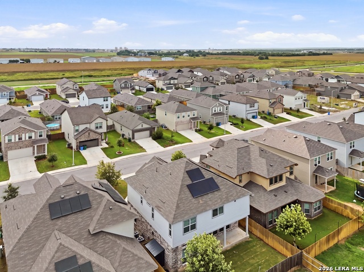
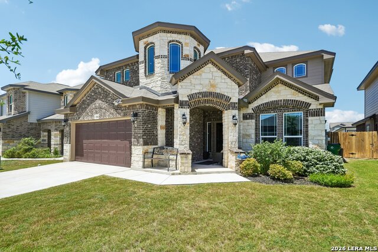
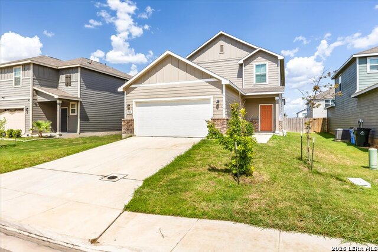
This stunning 4-bedroom, 3.5-bath home offers an impressive combination of space, style, and functionality. The stone-and-brick exterior, covered entry, and manicured landscaping create beautiful curb appeal, while soaring ceilings and abundant natural light make an immediate impression inside. The open-concept floor plan connects the spacious living area, dining space, and kitchen, creating an ideal setting for entertaining and everyday living. The kitchen features granite countertops, a large island with seating, ample cabinetry, stainless steel appliances, and a walk-in pantry. A private downstairs mother-in-law suite provides comfort and flexibility, while the upstairs Jack-and-Jill bathroom allows each secondary bedroom convenient bathroom access. The spacious primary suite includes a tray ceiling, dual vanities, an oversized walk-in shower, generous storage, and a large walk-in closet. A massive upstairs loft or game room offers plenty of space for movie nights, entertaining, or an additional living area. With every bedroom offering convenient access to a bathroom, this thoughtfully designed home is both functional and inviting. Conveniently located near I-10, shopping, dining, and everyday amenities, this beautiful home is ready for its next owner.
Details
| MLS # | 2004861 |
|---|---|
| Listing Type | For Sale |
| Style | House |
| Status | Active |
| Year | 2022 |
| Days On Site | 27 |
| Listing Provided By | eXp Realty | Jane Vallarta |
Features
| Bed(s) | 4 |
|---|---|
| Bath(s) | 4 Total |
| SQ Feet | 3,062 |
| Garage | 2 |
| Story(s) | 2 |
| Acreage | 0.13 |
Interior
| Interior | Two Living Area, Island Kitchen, Walk-In Pantry, Game Room, High Ceilings, Open Floor Plan |
|---|---|
| Heating | Central |
| Heating Fuel | Electric |
| Fireplace | Not Applicable |
Exterior
| Exterior | 4 Sides Masonry, Cement Fiber |
|---|---|
| Roof | Composition |
| Foundation | Slab |
Parking
| Garage Parking | Two Car Garage |
|---|
Utilities
| Waterorsewer | Water System |
|---|
Taxes
| Tax Property Id | 1G1404201448400000 |
|---|---|
| Taxed By Mltpl Counties | No |
| Total Tax | 7121 |
Area Information
| State | TX |
|---|---|
| County | Guadalupe |
| City | Seguin |
| Zip Code | 78155 |
| Area | Guadalupe |
| Community Name | HIDDENBROOKE |
| School District | Seguin |
| Elementary School | Mcqueeney |
| High School | Seguin |
| Listing VS Median (in HIDDENBROOKE) | |
Price: $429,000 low | high Med: $274,990 sqft: 3,062 low | high Med: 1,510 $ / sqft: $140 low | high Med: $182 On site: 27 low | high Med: 146 | |
Market Activity 78155
Request a showing
Request a showing
Contact
Learn More About This Property

| State | TX |
|---|---|
| County | Guadalupe |
| City | Seguin |
| Zip Code | 78155 |
| Area | Guadalupe |
| Community Name | HIDDENBROOKE |
| School District | Seguin |
| Elementary School | Mcqueeney |
| High School | Seguin |
| Listing VS Median (in HIDDENBROOKE) | |
Price: $429,000 low | high Med: $274,990 sqft: 3,062 low | high Med: 1,510 $ / sqft: $140 low | high Med: $182 On site: 27 low | high Med: 146 | |


.jpg)

Land & Ranch 210.483.7500 | Bandera 830.850.6700 | Global Luxury 210.483.5700 | Coldwell Banker Commercial Alamo City 210.483.6250
North Central San Antonio / Stone Oak 210.483.7070 | Harper Property Management 210.483.7040 | Relocation Services 210.483.7121
North West San Antonio 210.483.0000 | Laredo 956.722.4822 | Coldwell Banker Commercial International Gateway 956.937.2867
