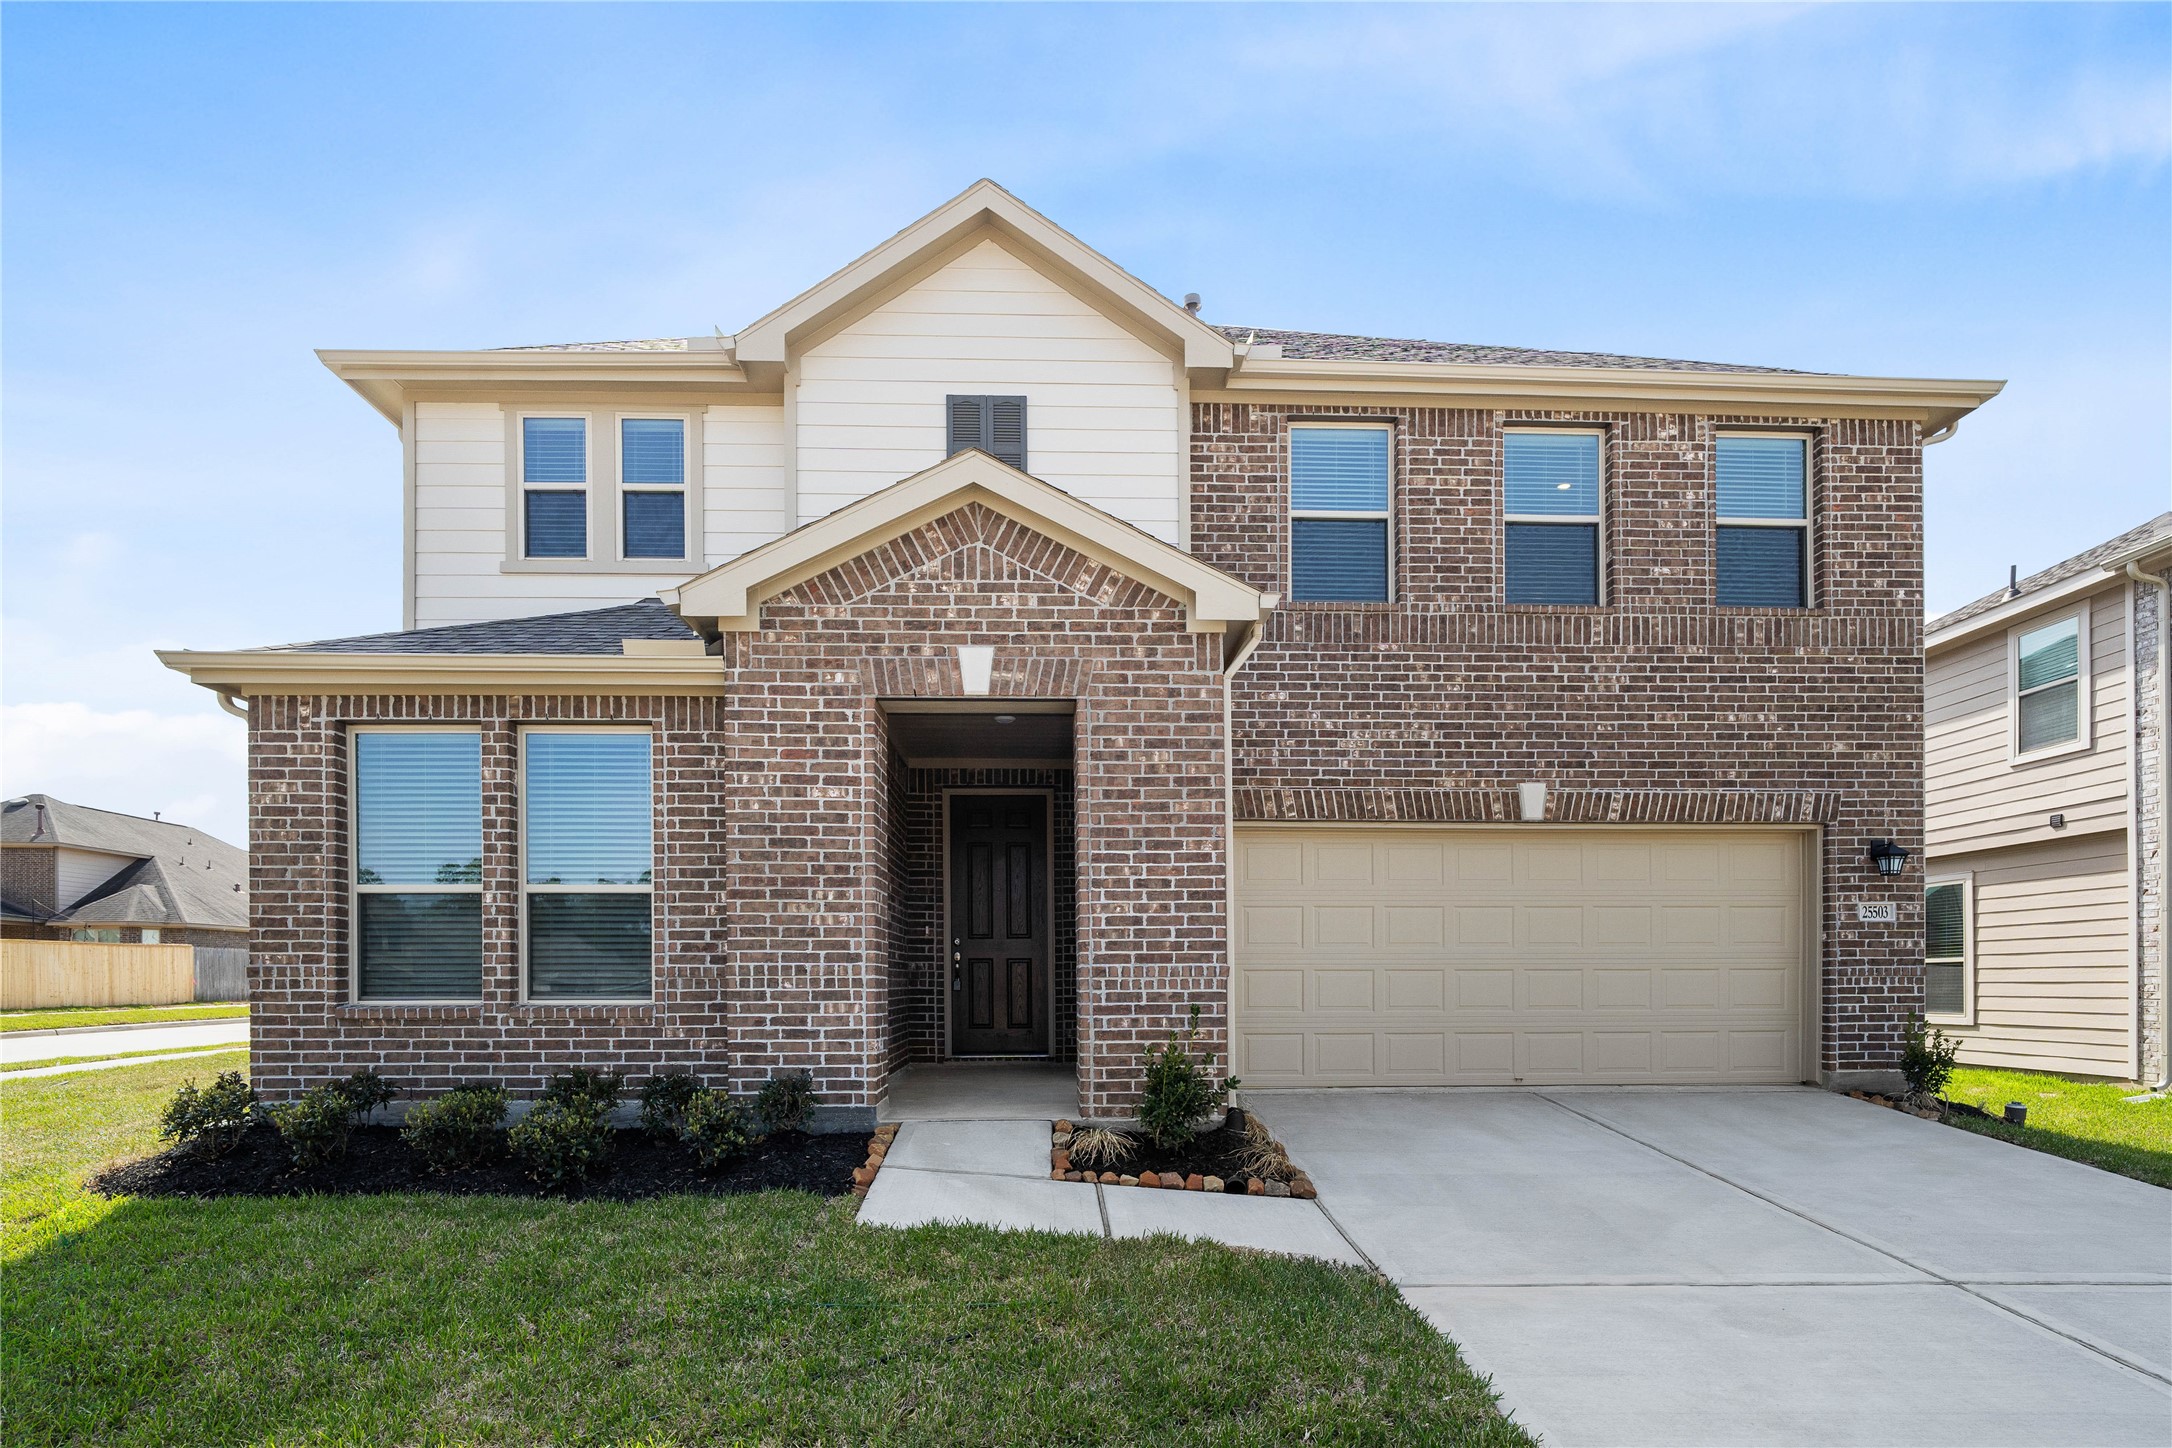
Welcome home to 25503 Alpine Switchback Drive located in Breckenridge Forest and zoned to Spring ISD!
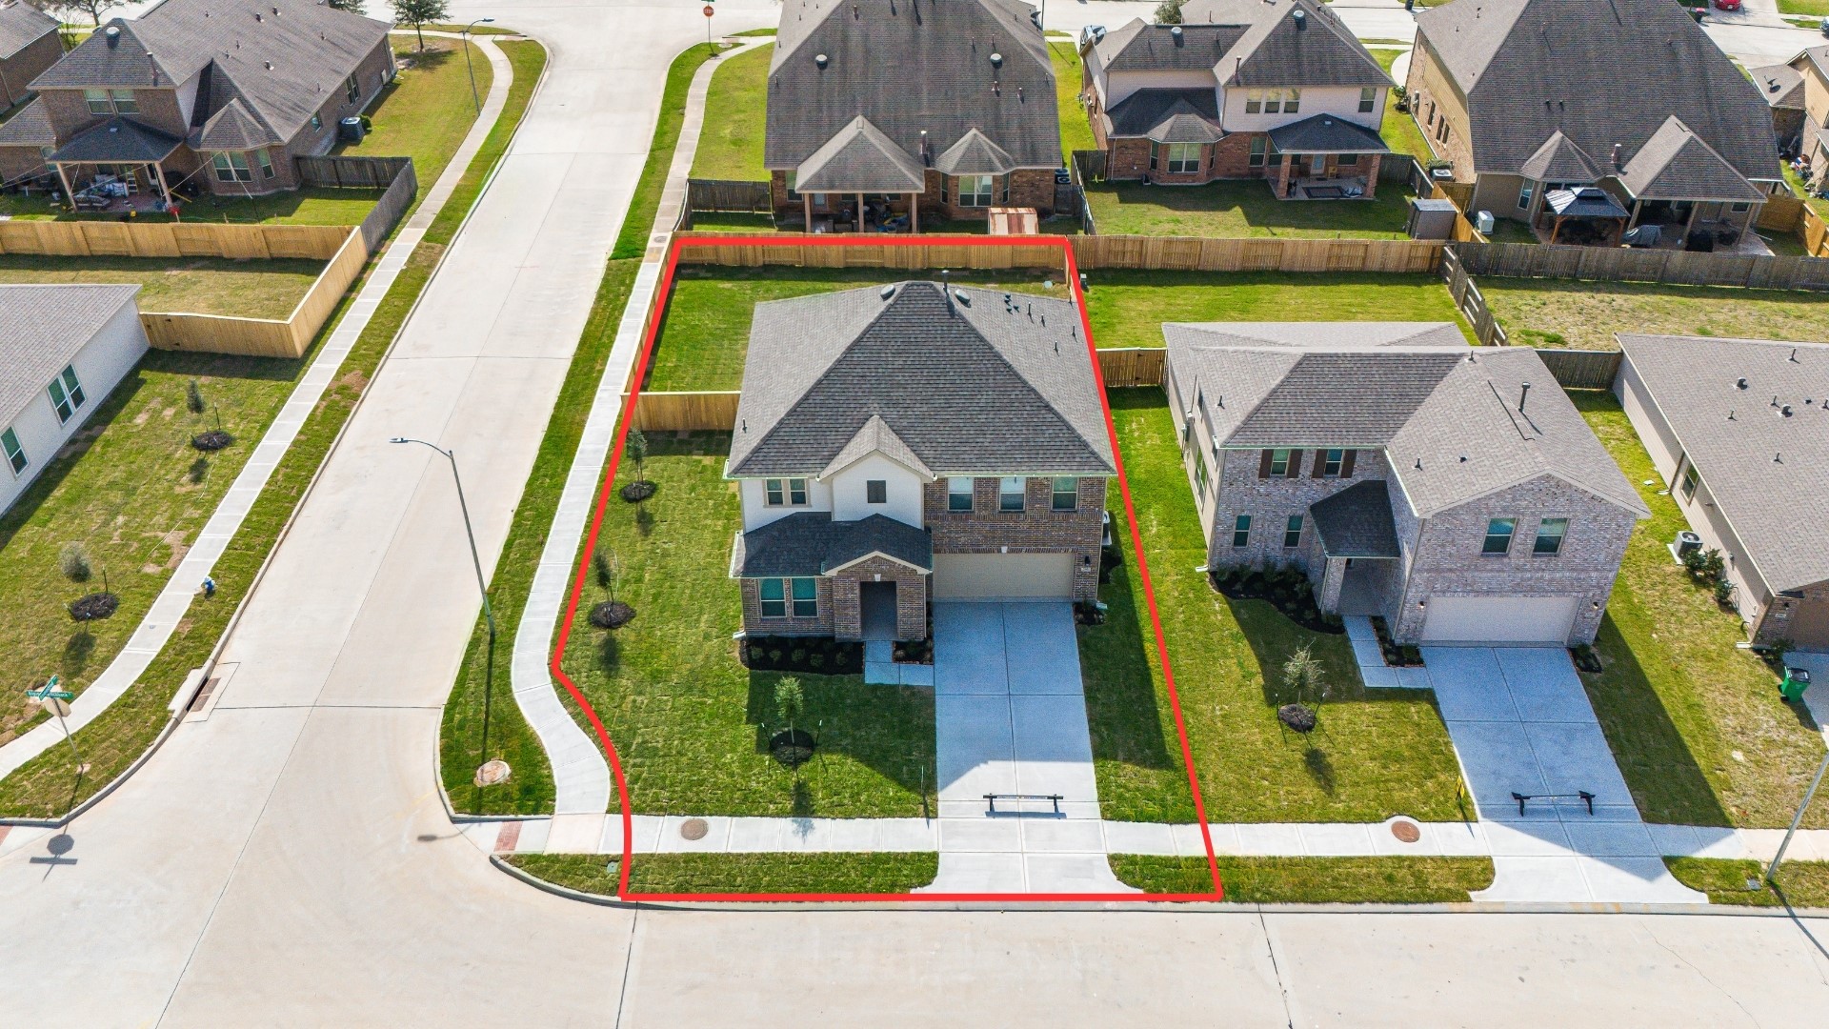
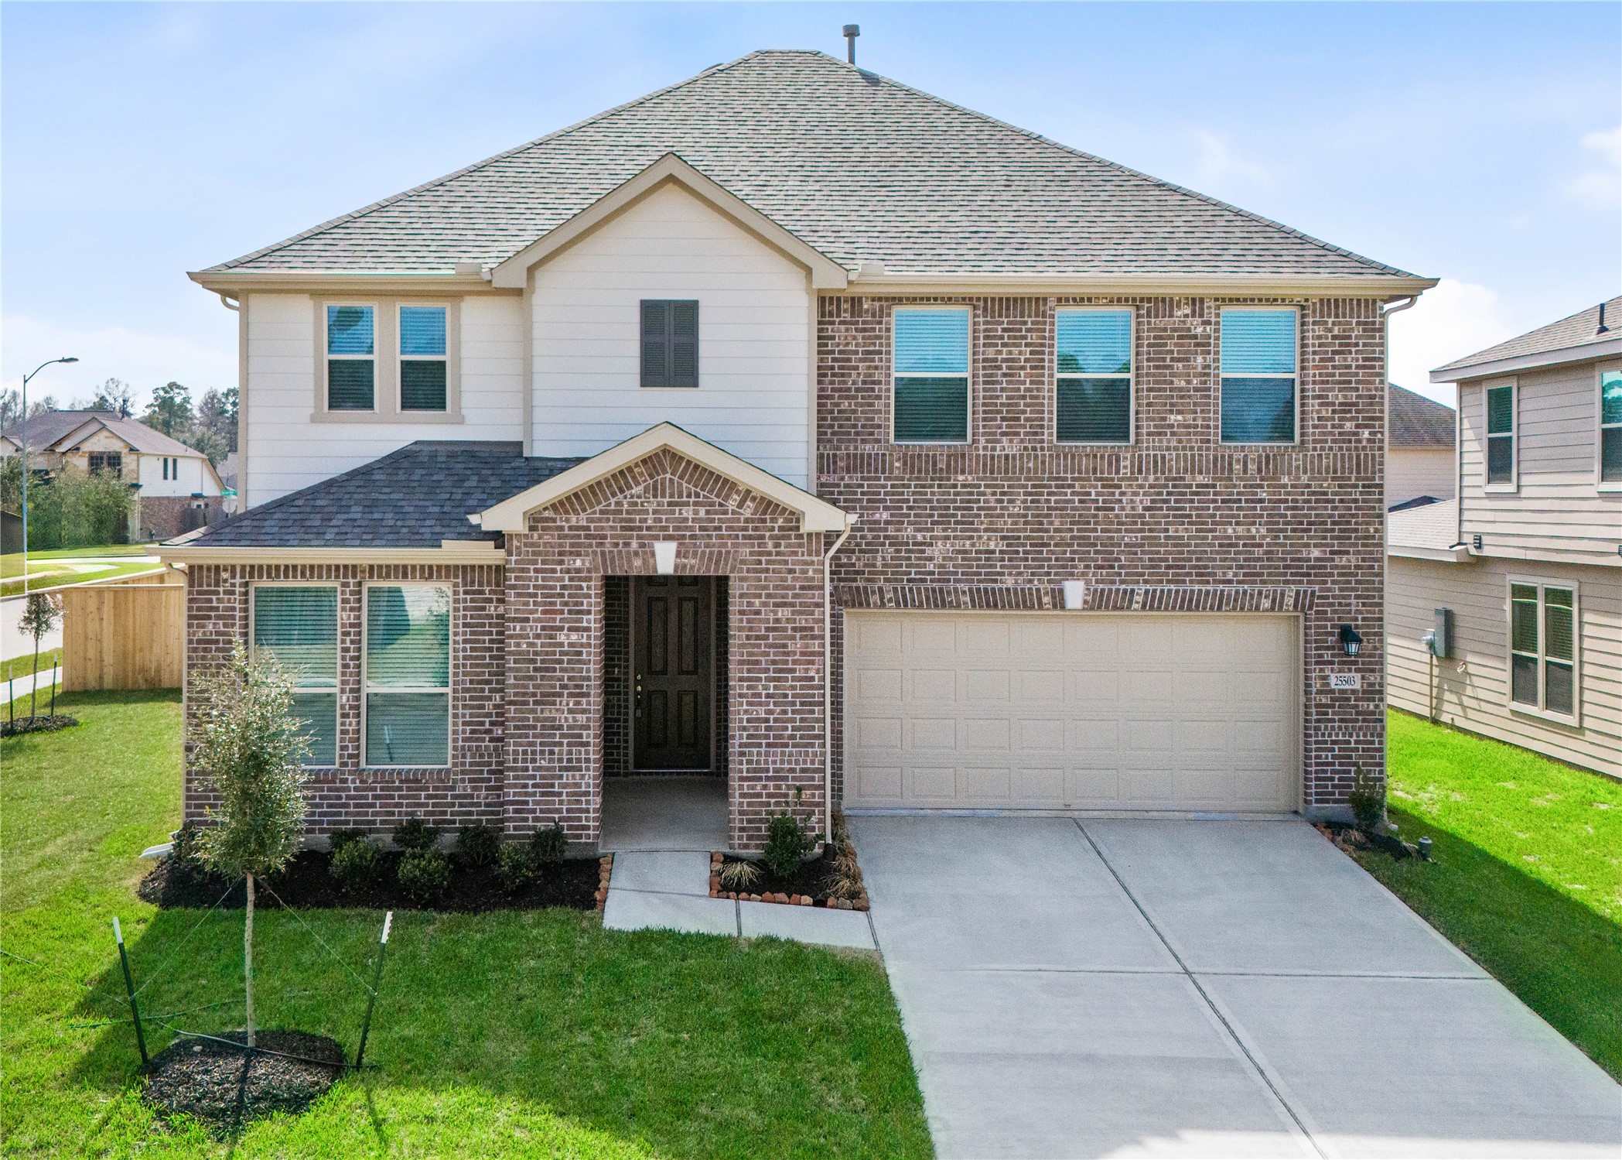
Amazing aerial shot of this gorgeous KB Home home situated on a large CORNER LOT. Featuring lush landscaping, well manicured front lawn and a wonderful back.
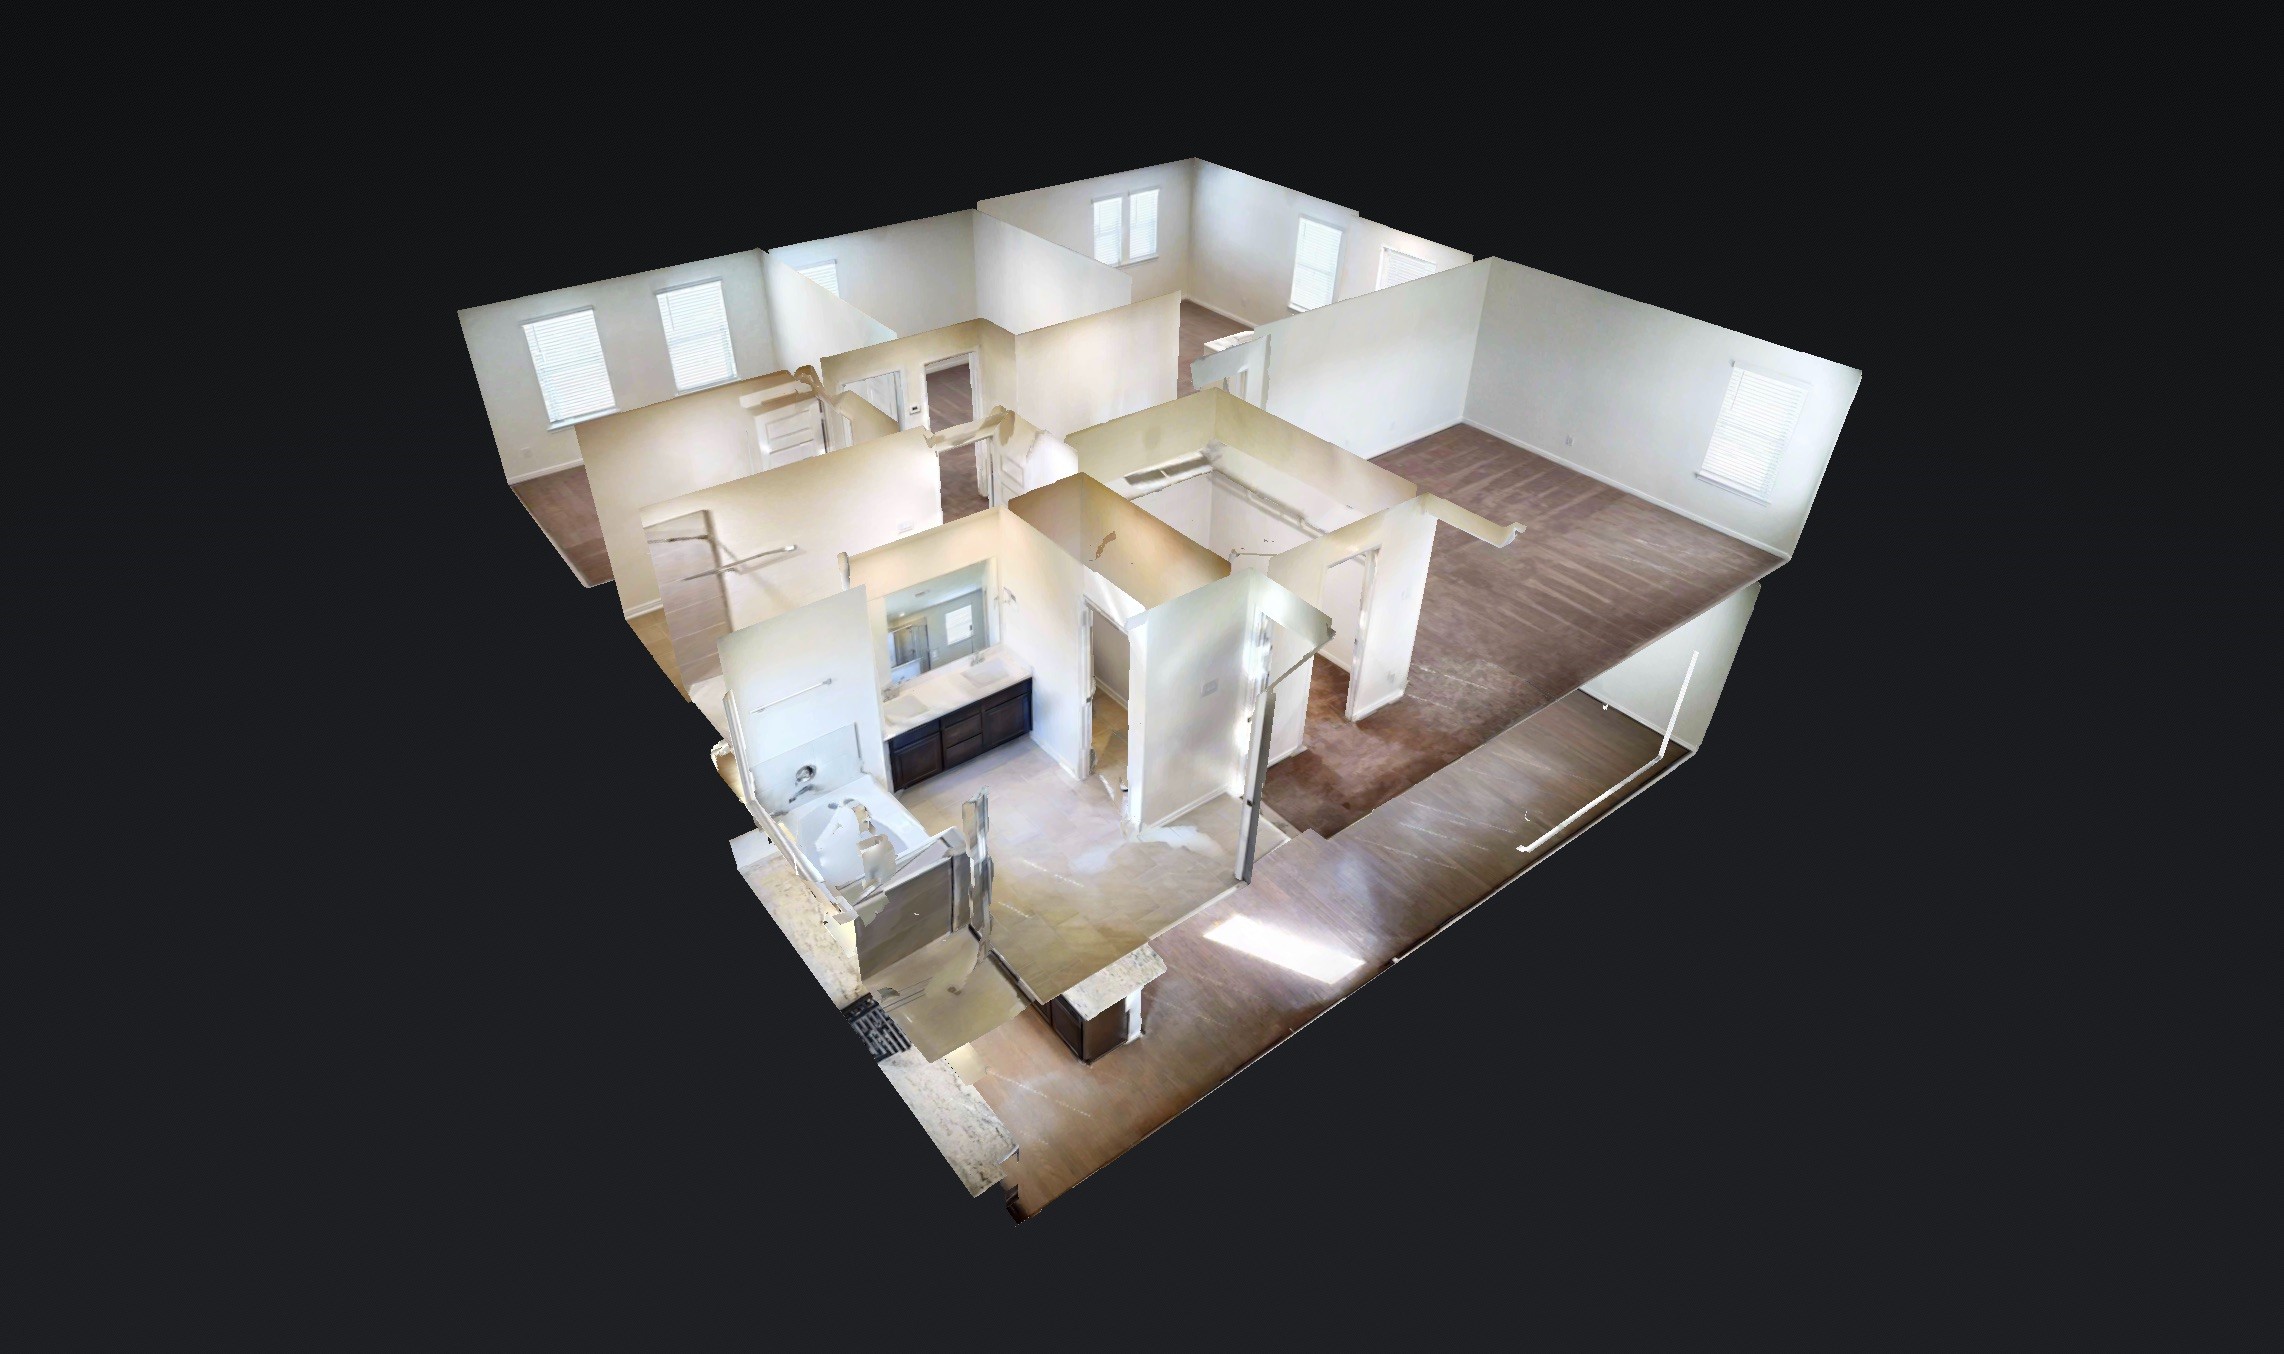
You can tour this absolutely incredible home from the comfort of your own computer in 3D. Do not forget to click the link to the virtual tour and see all this home has to offer!
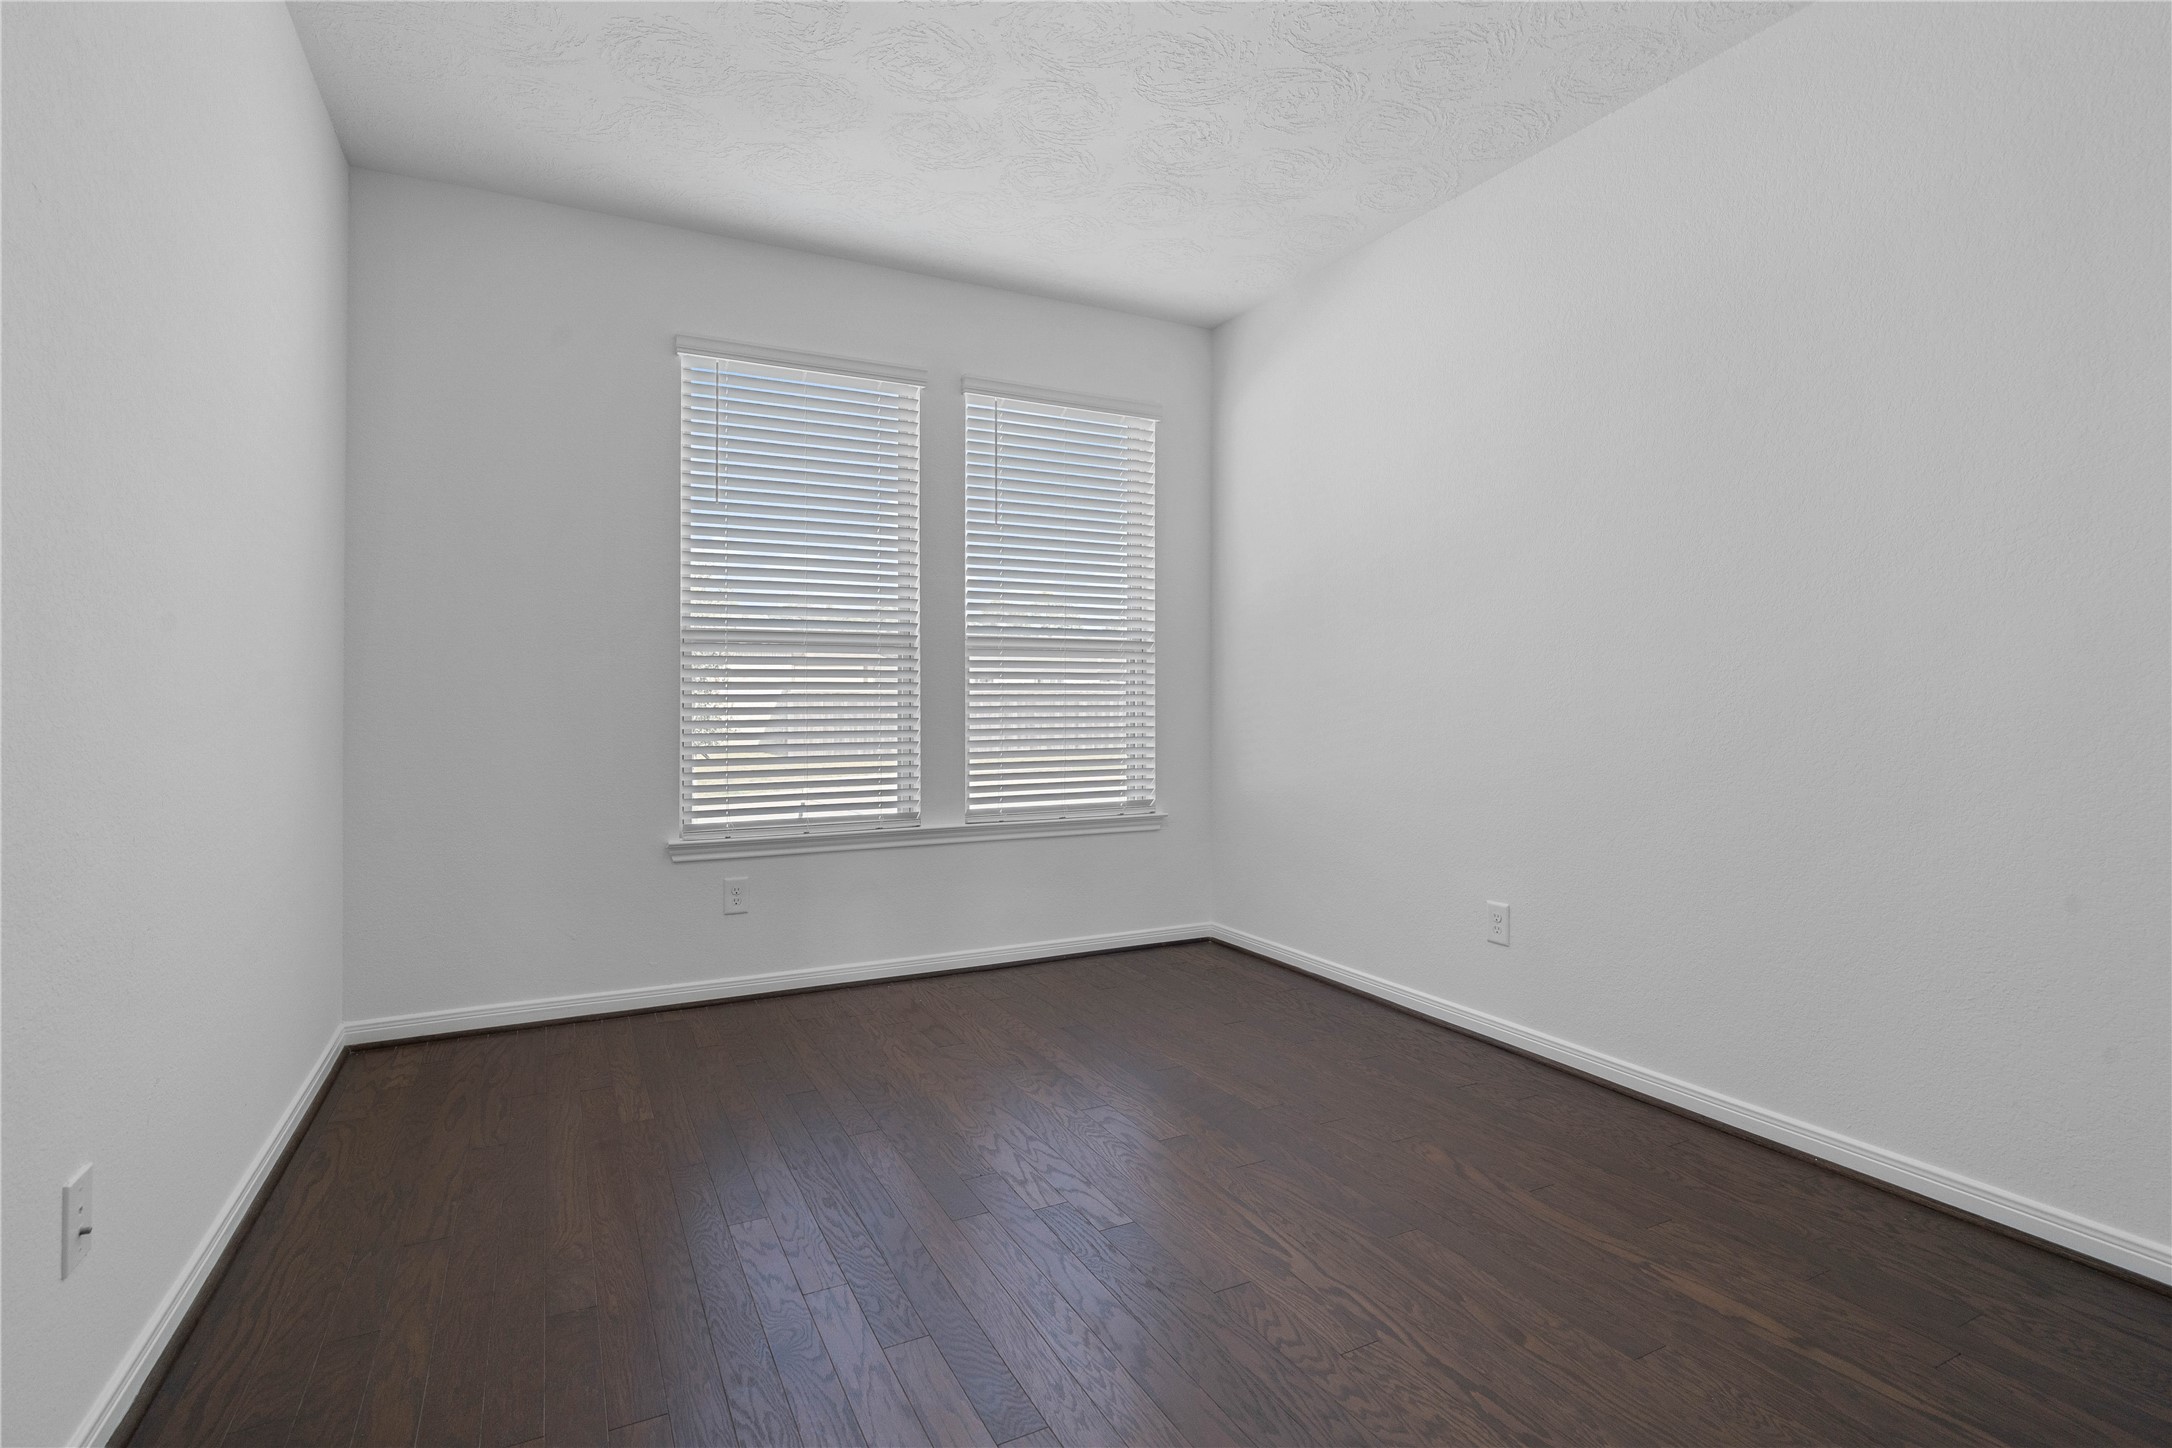
Quietly nestled in front of the home is the handsome den featuring engineered wood flooring, high ceilings, large windows with privacy blinds and neutral paint.
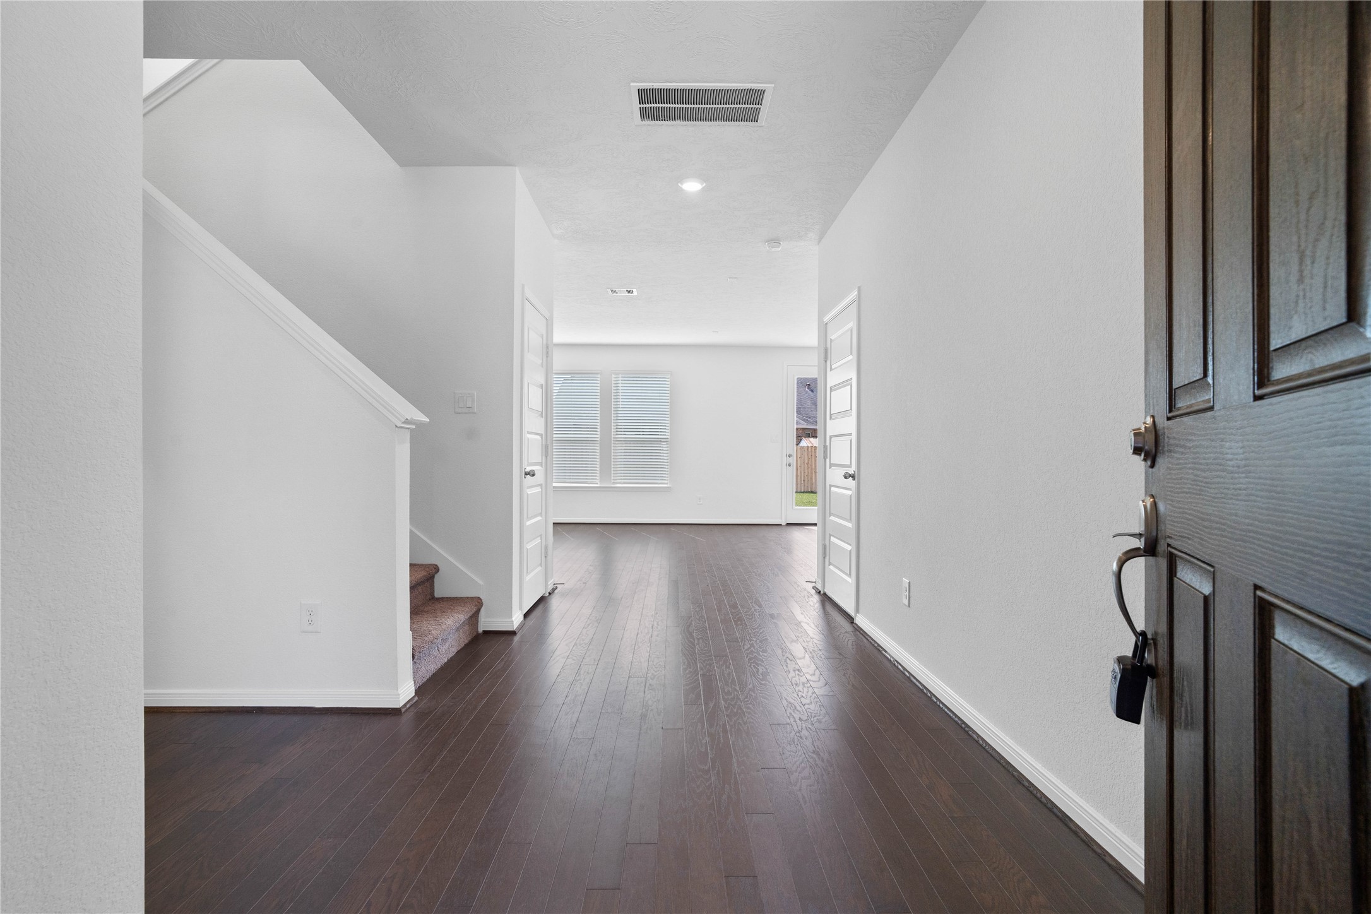
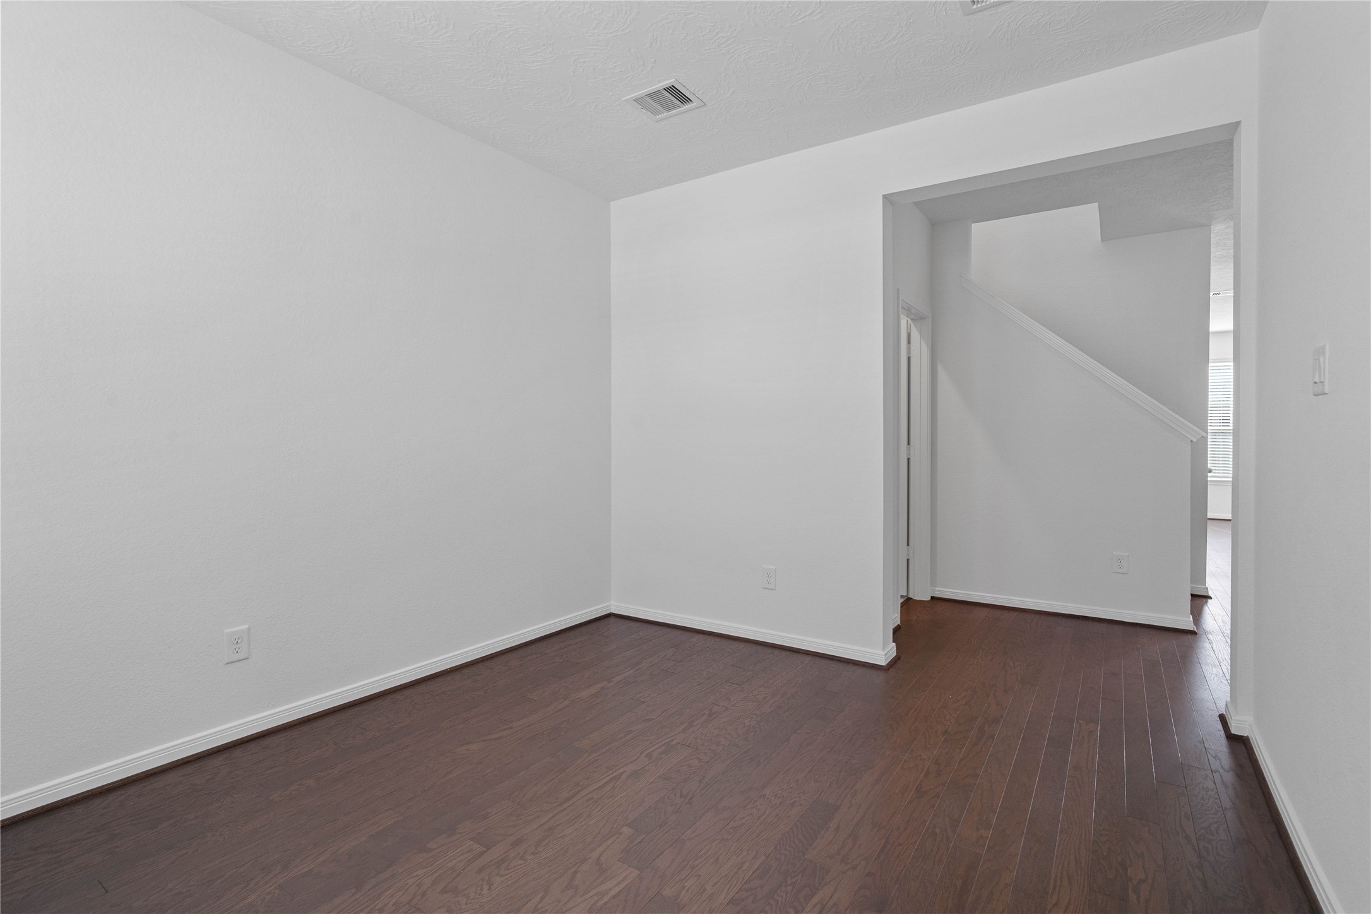
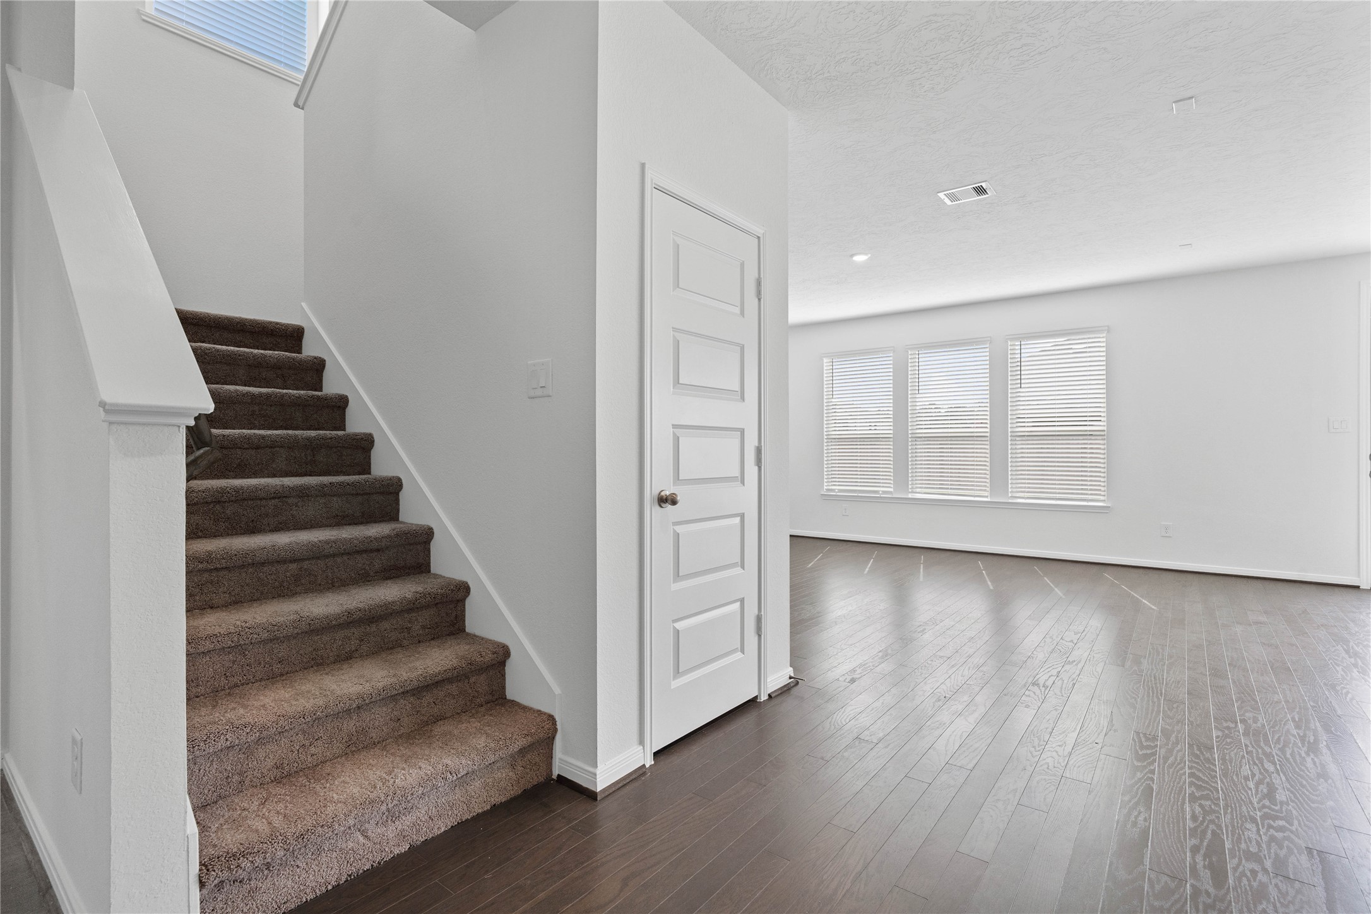
Additional view from Den into hallway. On the left is the powder room and stair ahead is the Great Room beyond the staircase.
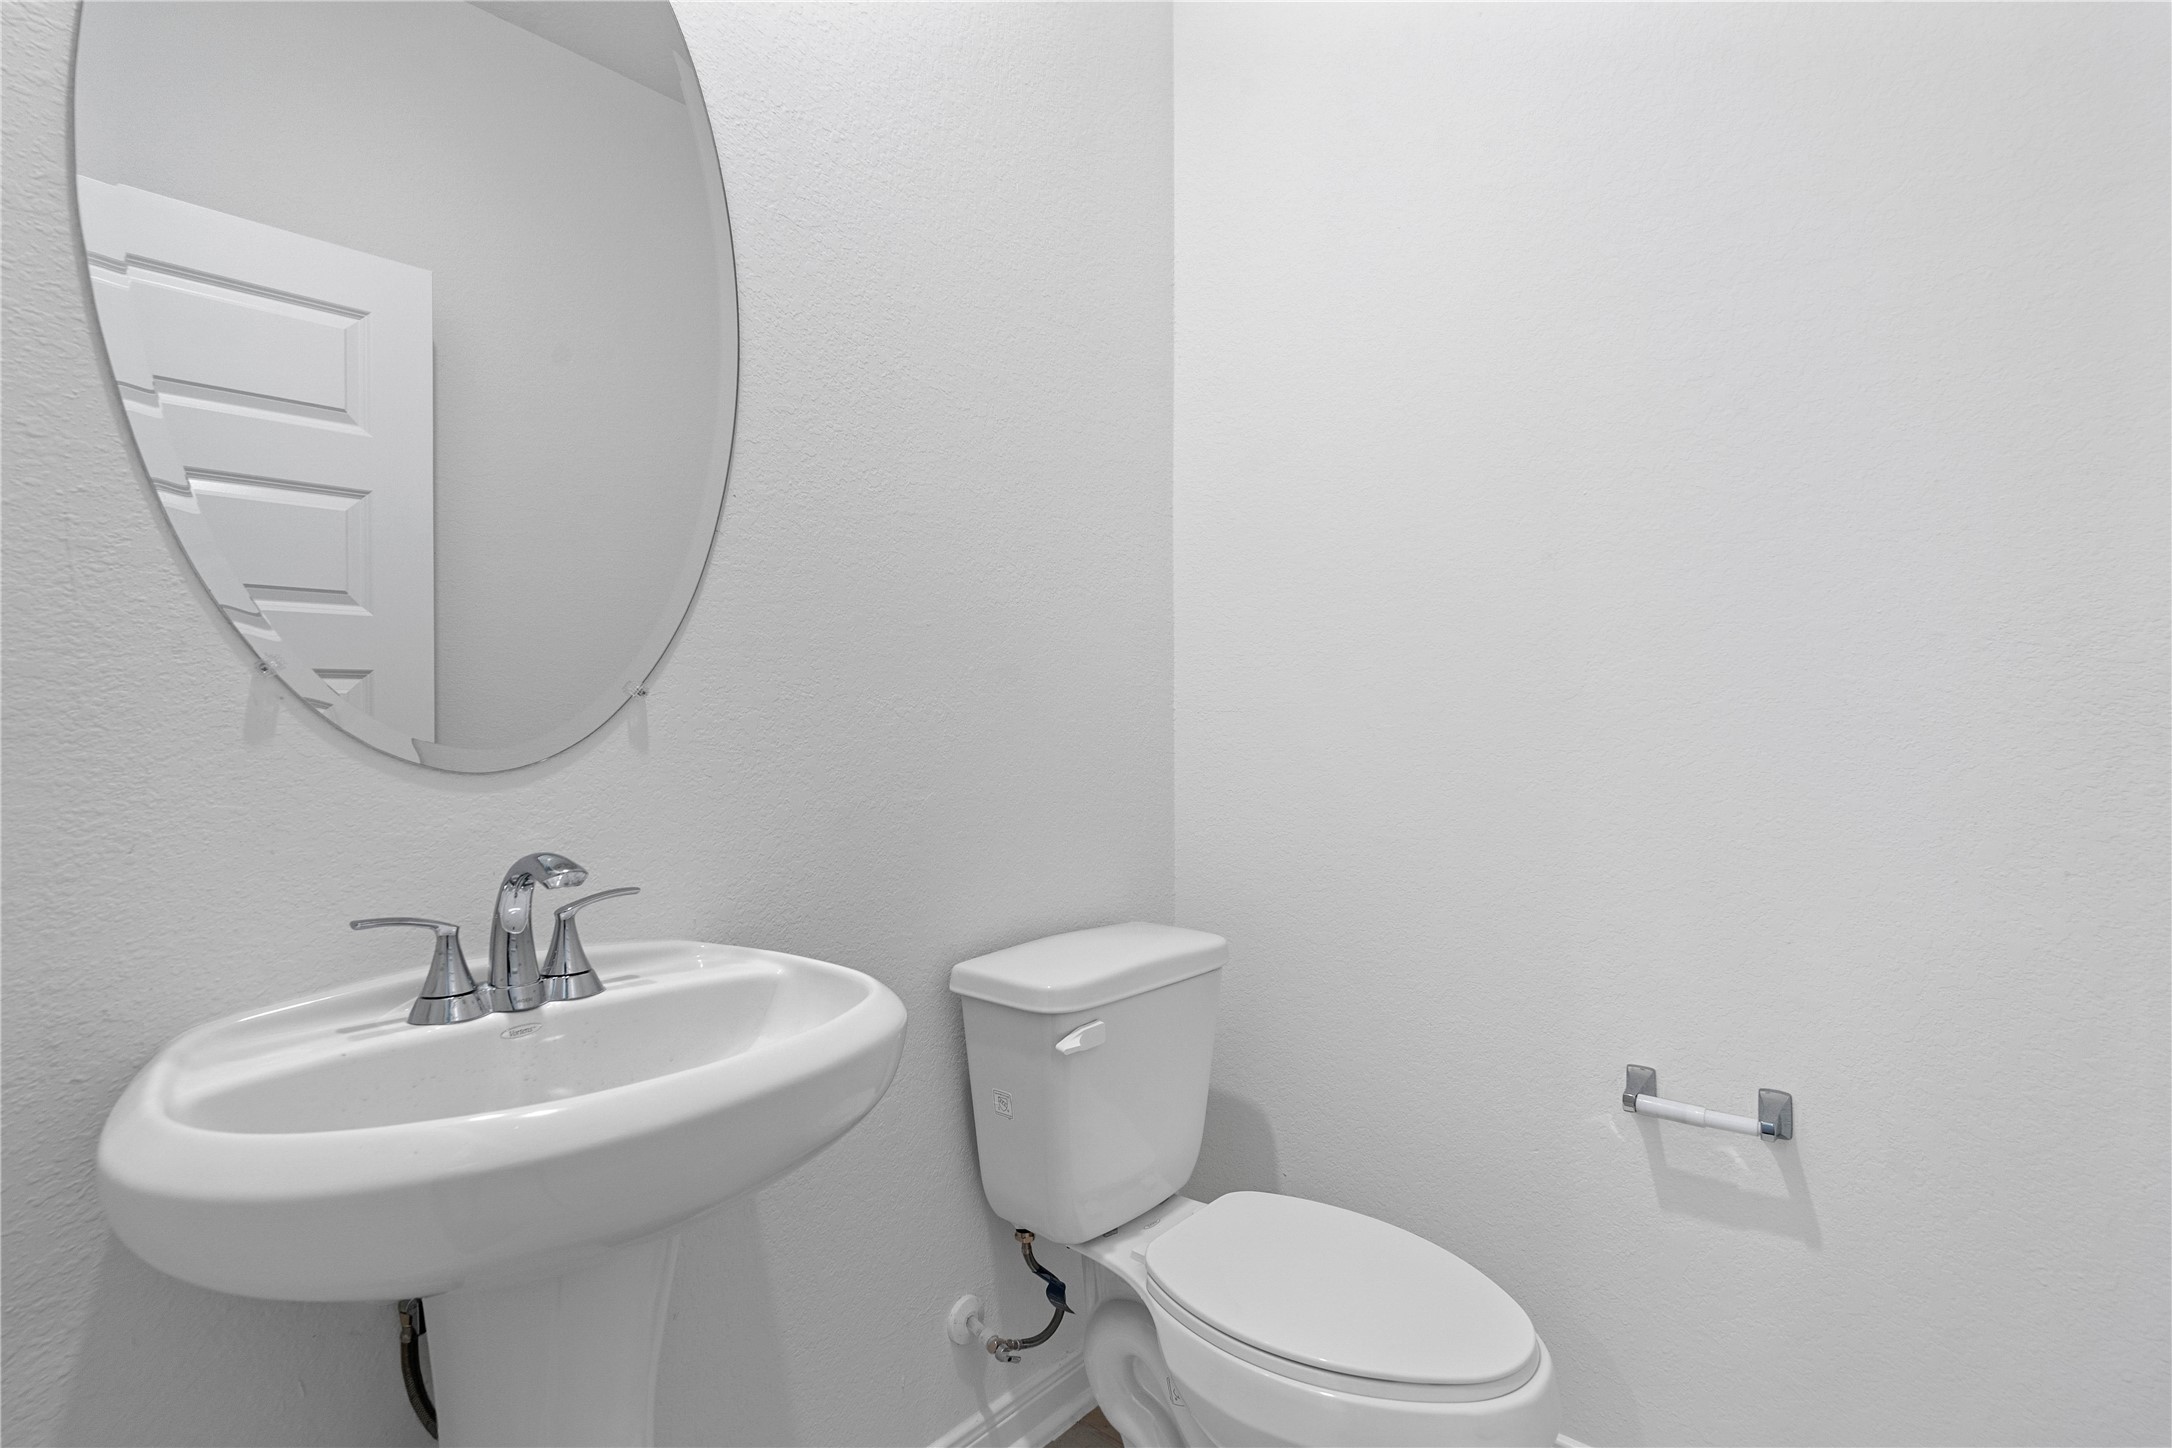
The powder bathroom features engineered wood flooring, custom paint, pedestal sink with Moen faucet, and oval mirror.
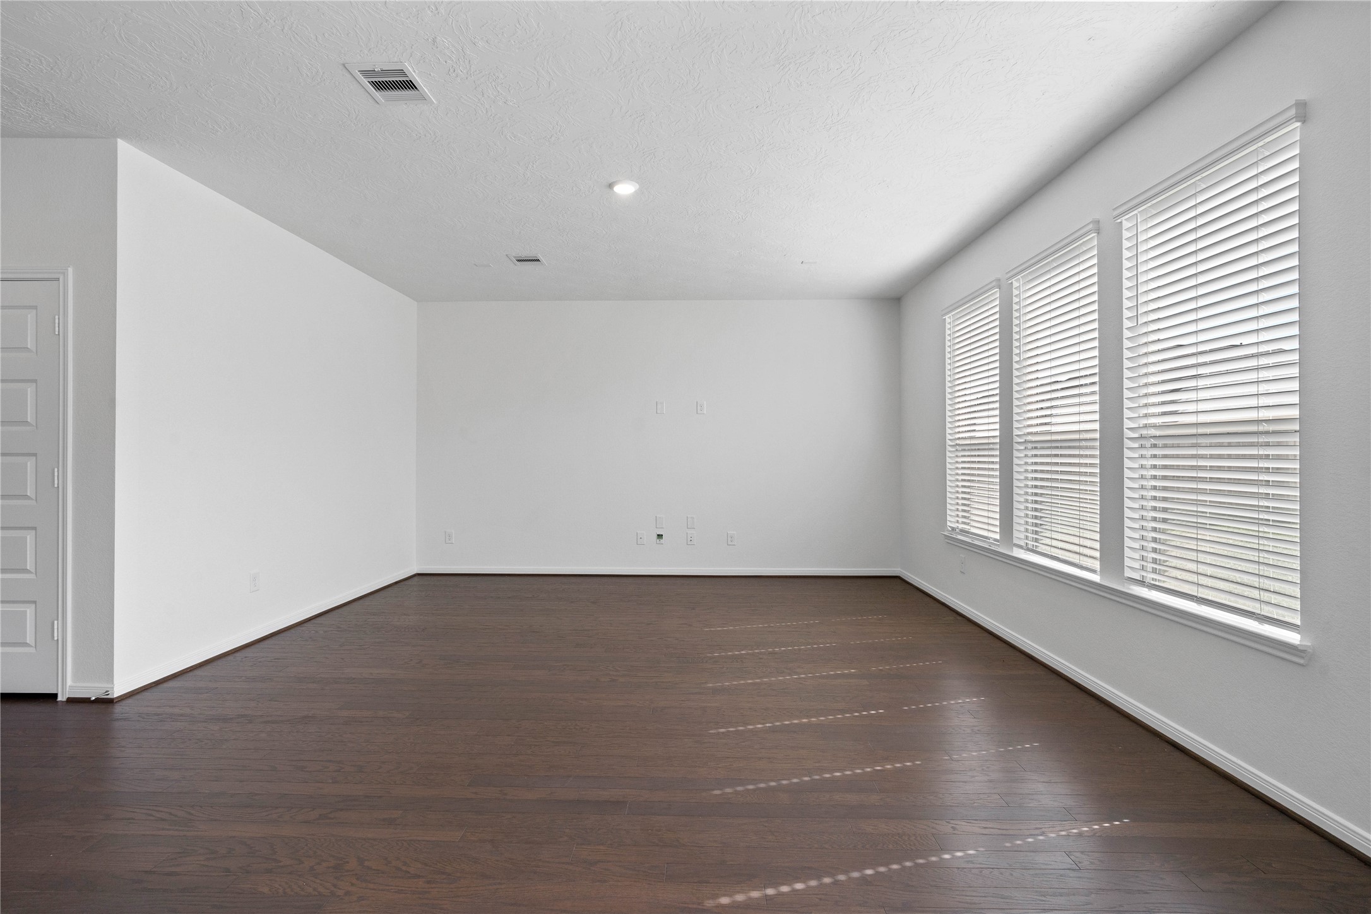
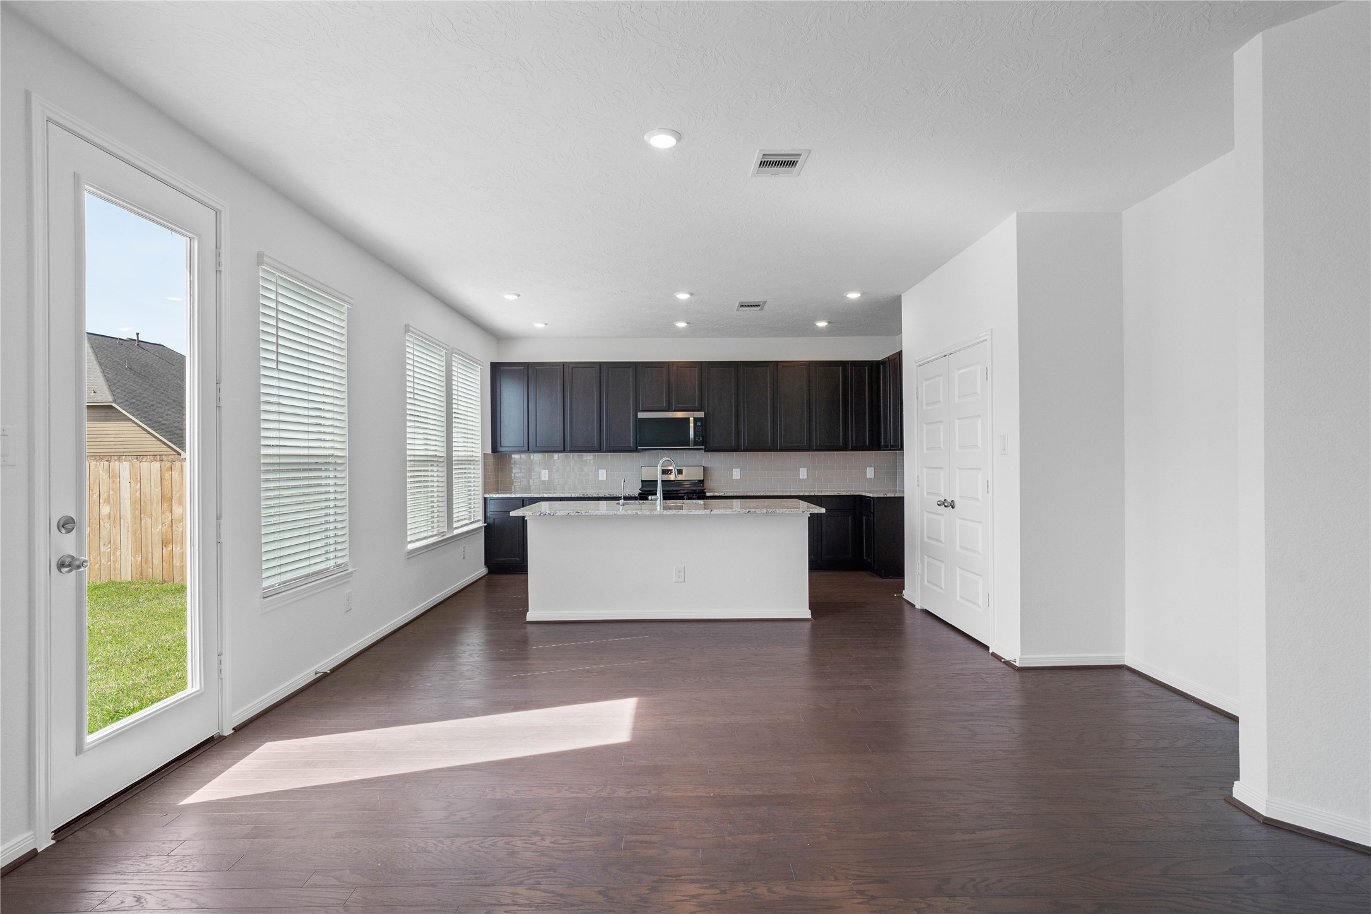
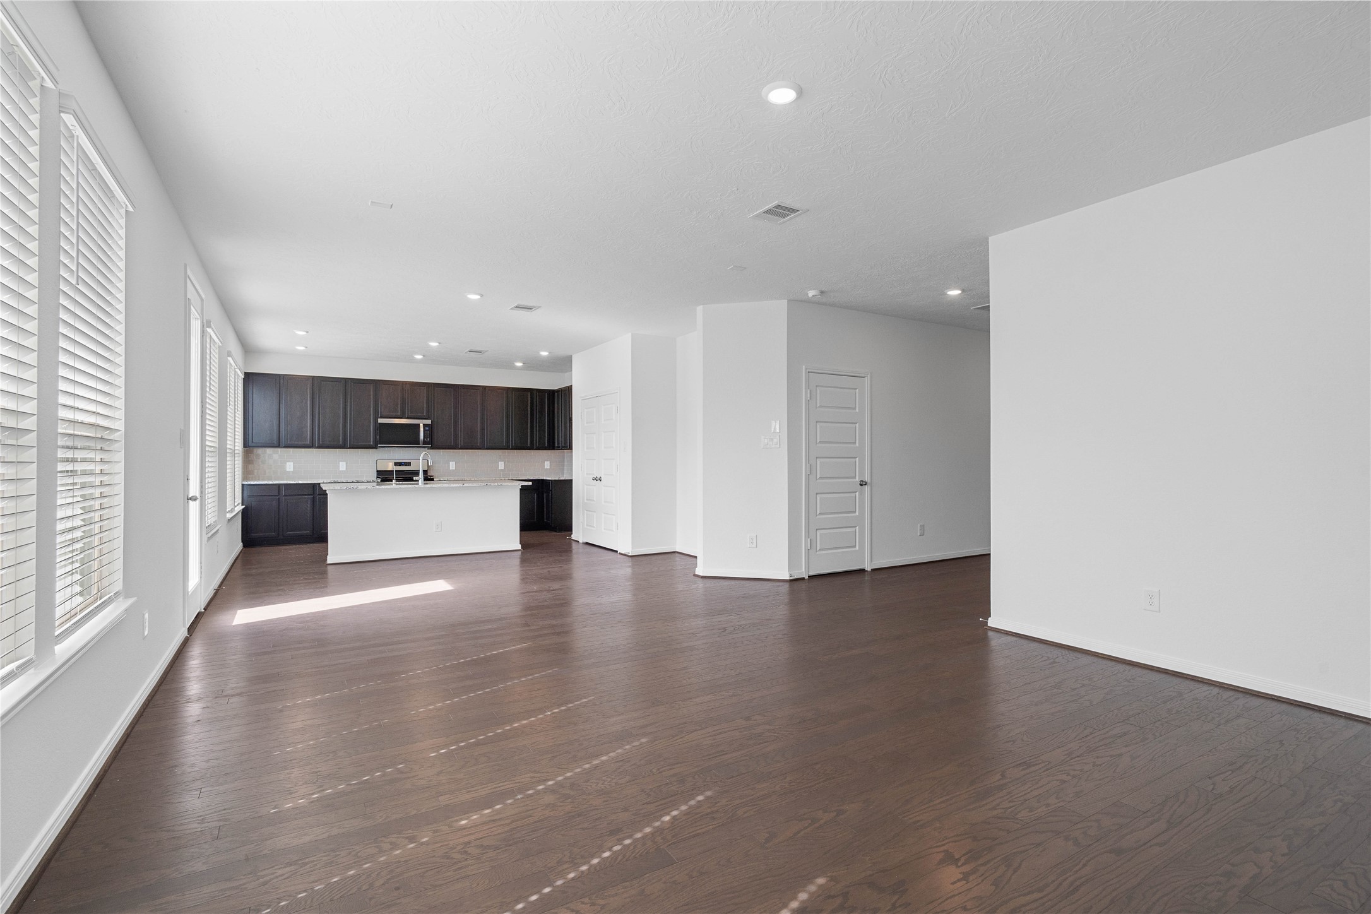
This light and bright spacious Great Room is the perfect layout for entertaining or just relaxing. Whether it's simply a night in or entertaining family and friends, this home has ample open space for everyone to enjoy! Featuring engineered wood flooring, large windows with blinds, high ceilings, recessed lighting, and wonderful access to the kitchen and dining area.
Make memories gathered around the table with your family and friends! This dining room features high ceilings, large windows, and easy access to the kitchen and family room. A patio door is also featured through this dining area into the backyard green space.
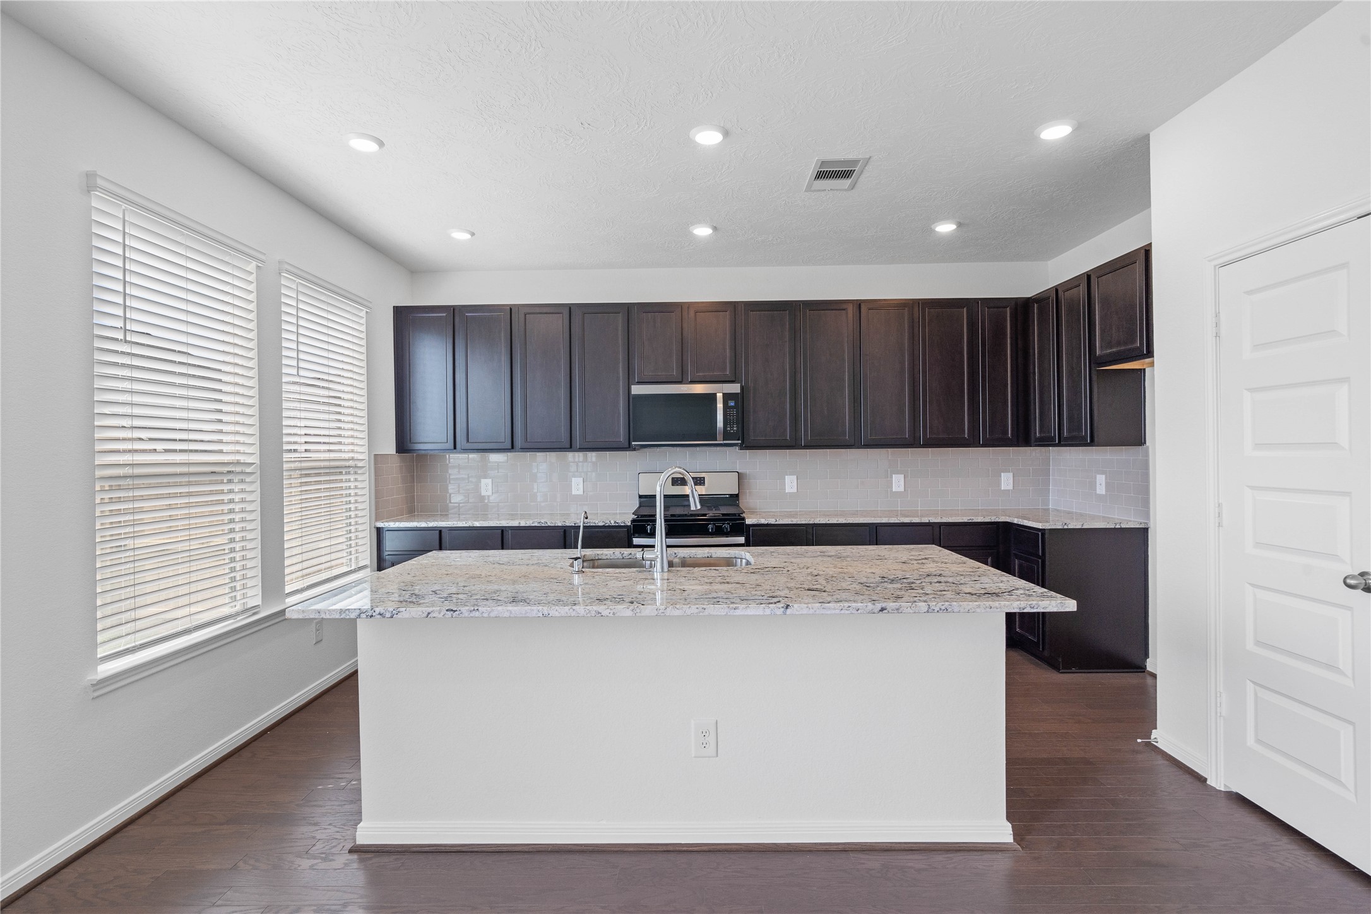
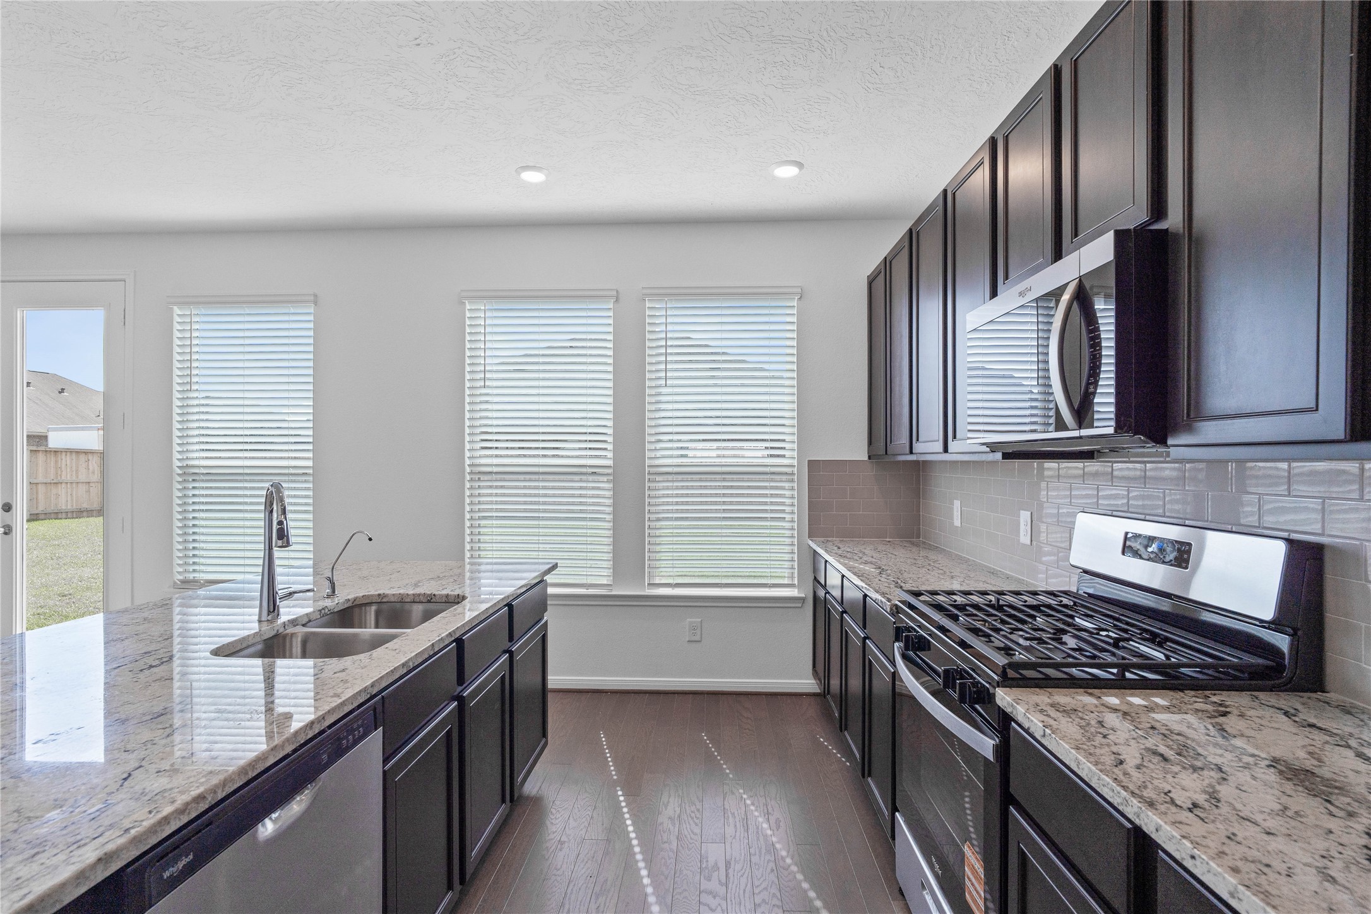
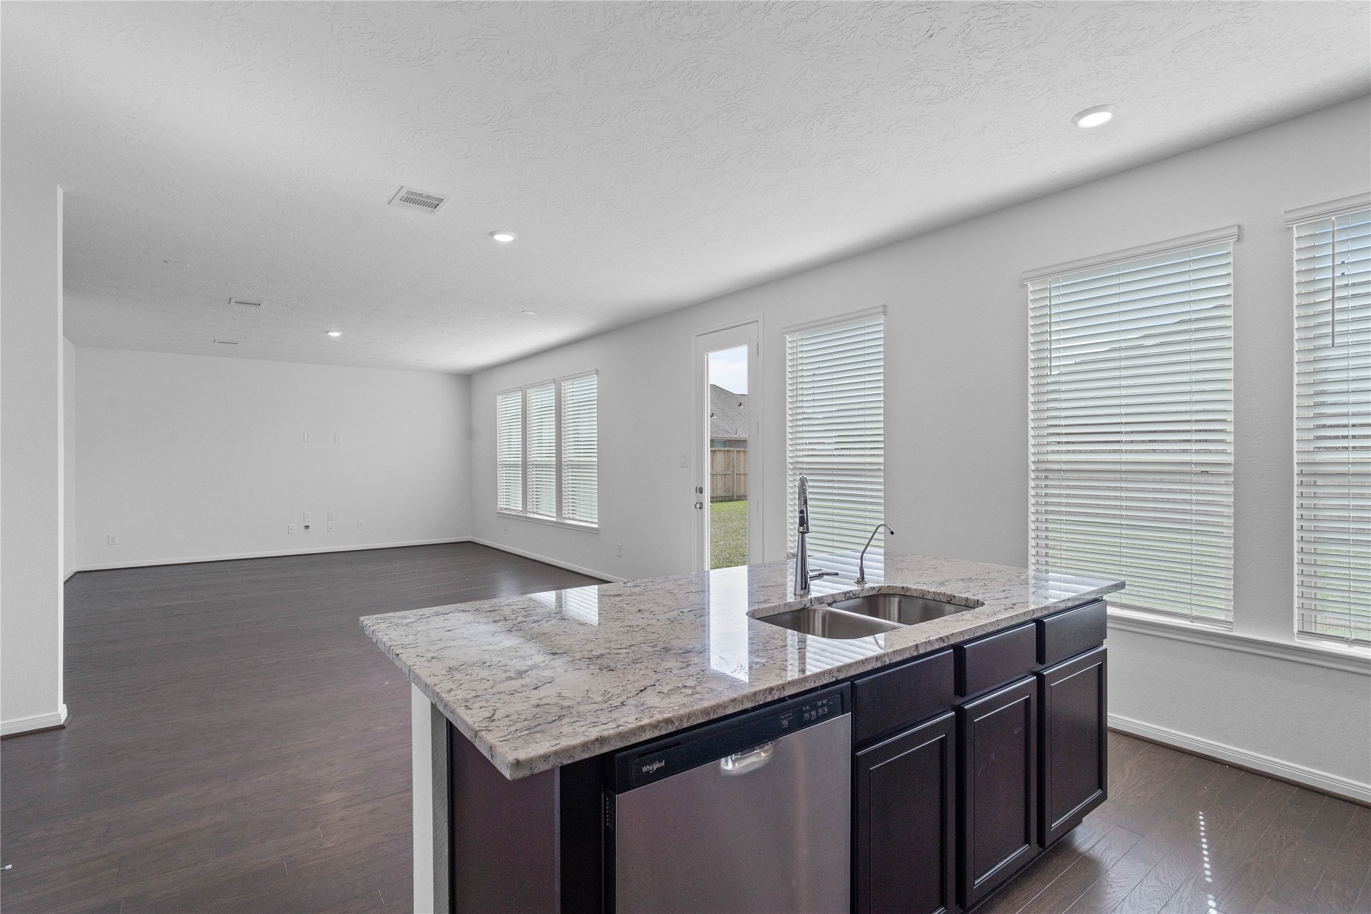
This gorgeous kitchen features a large kitchen island and added breakfast bar to kitchen countertop!
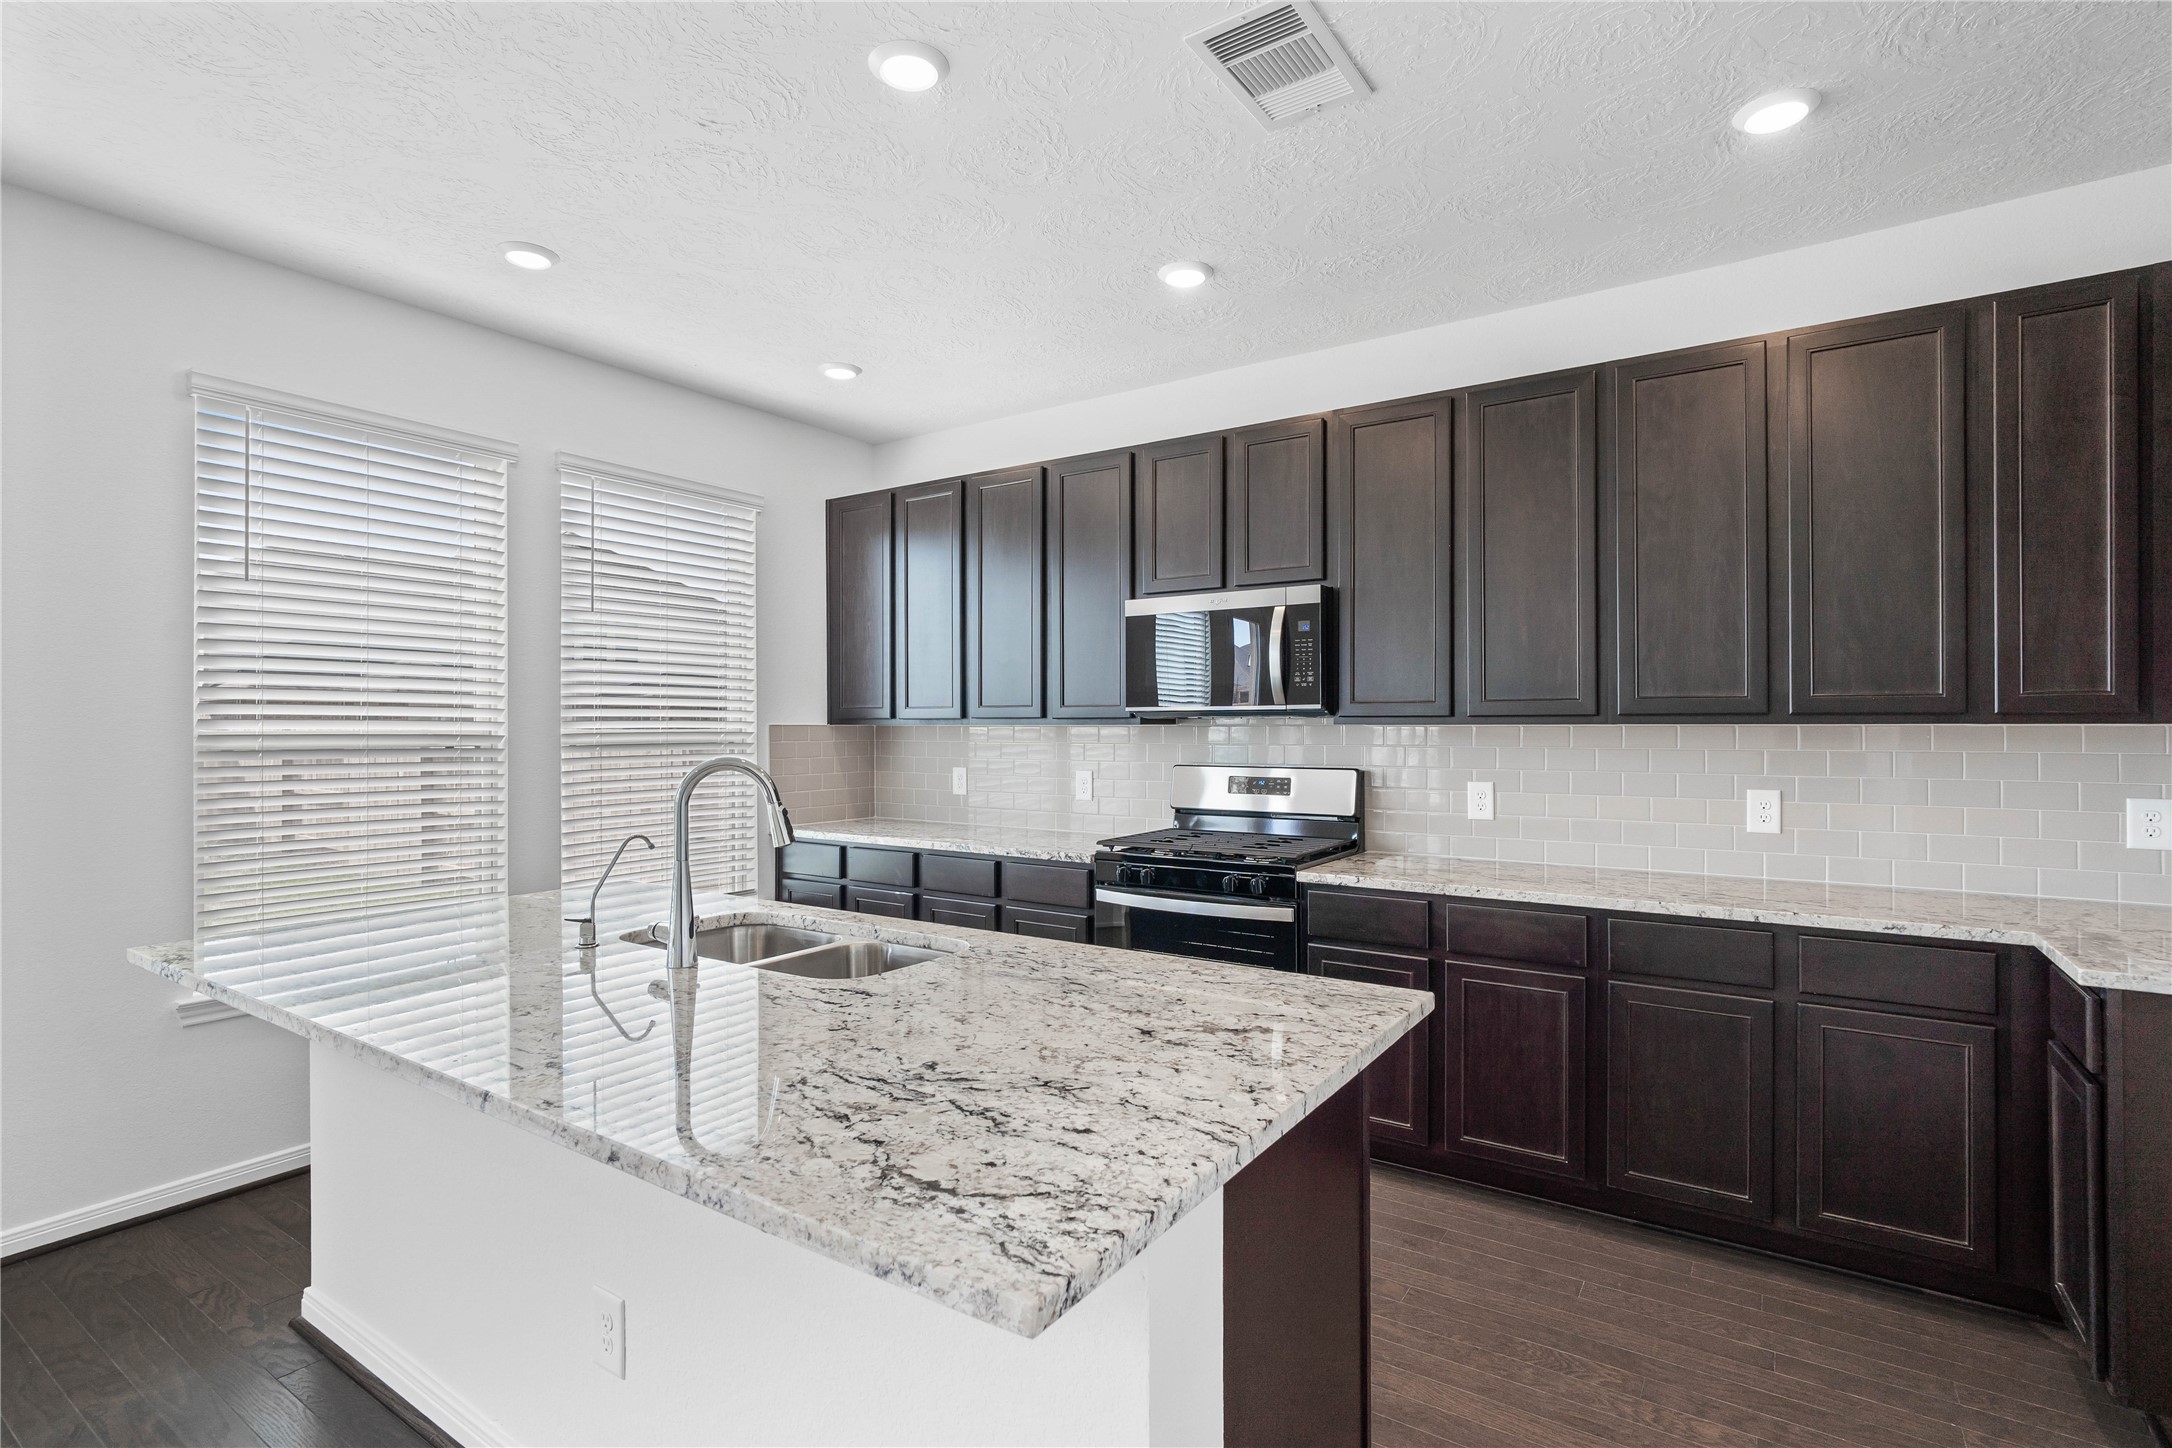
This spacious kitchen features high ceilings, Woodmont Belmont Flat Panel cabinets in White with matte black pulls, Granite countertops in Luna Pearl, Whirlpool stainless steel appliances, Daltile black tile backsplash, recessed lighting, pendant lighting, and a pantry all overlooking your huge family room.
Beautiful view of the kitchen island with granite countertop, extended breakfast bar.
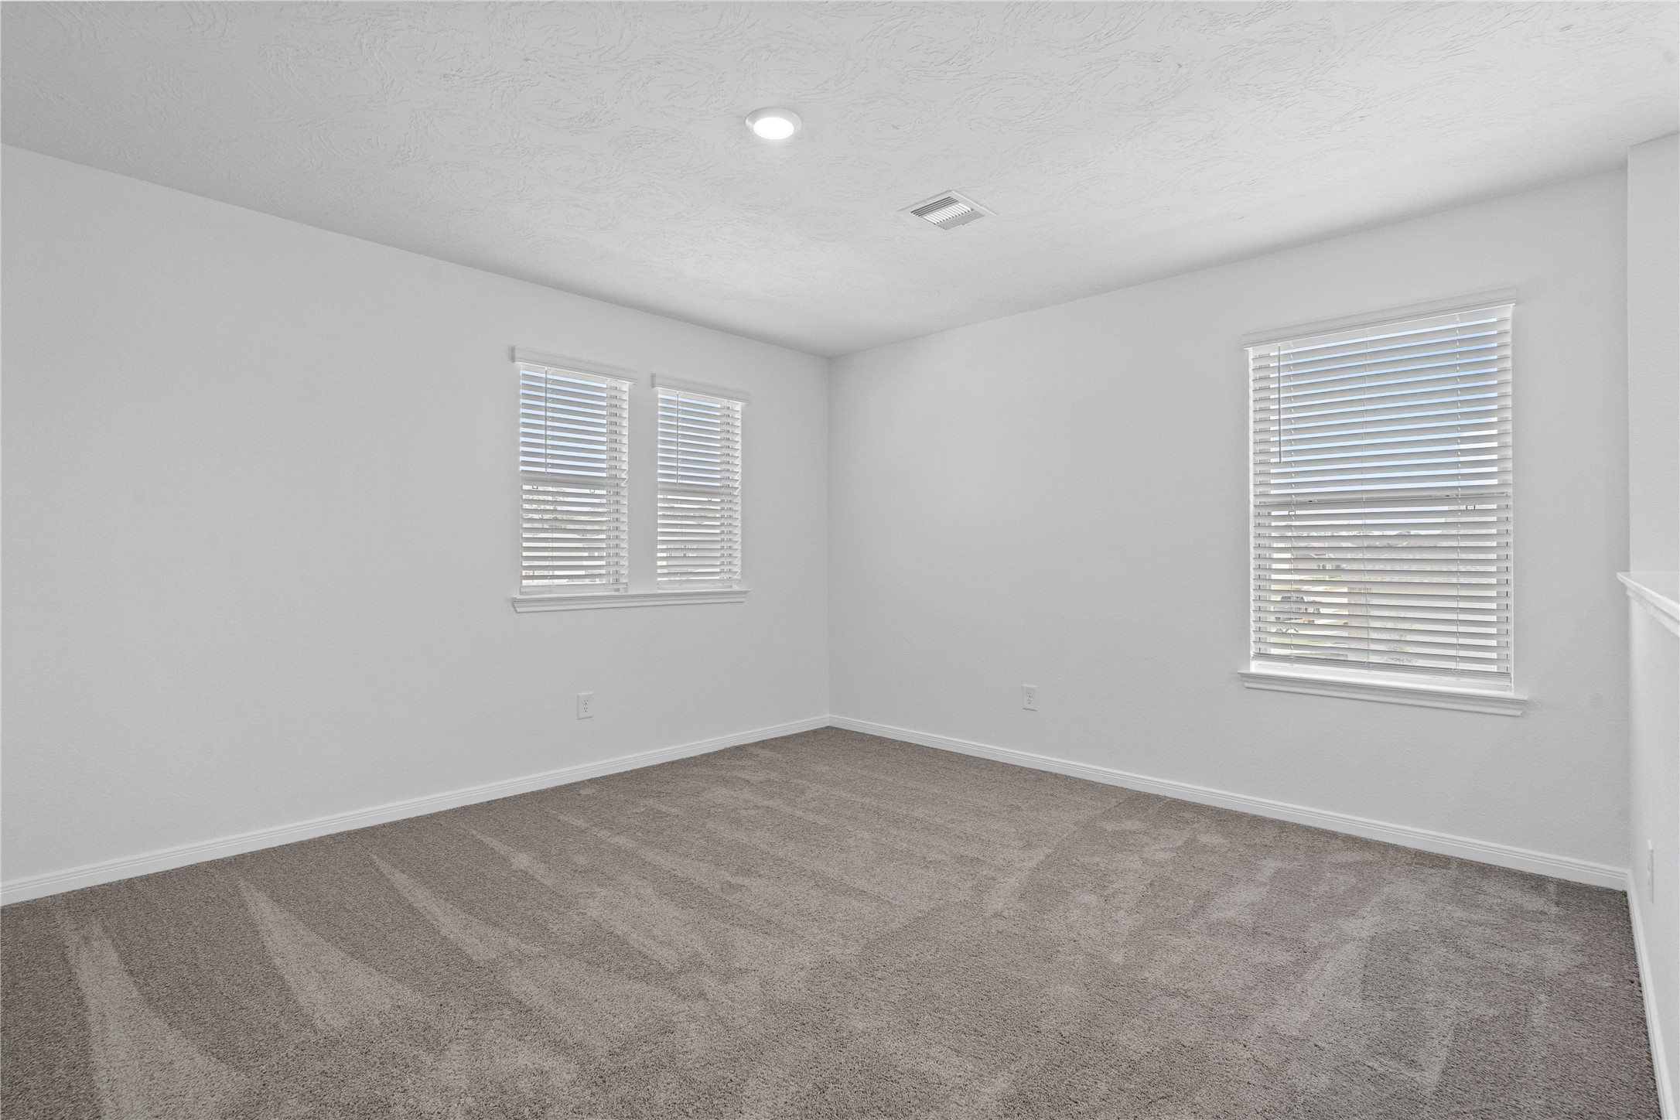
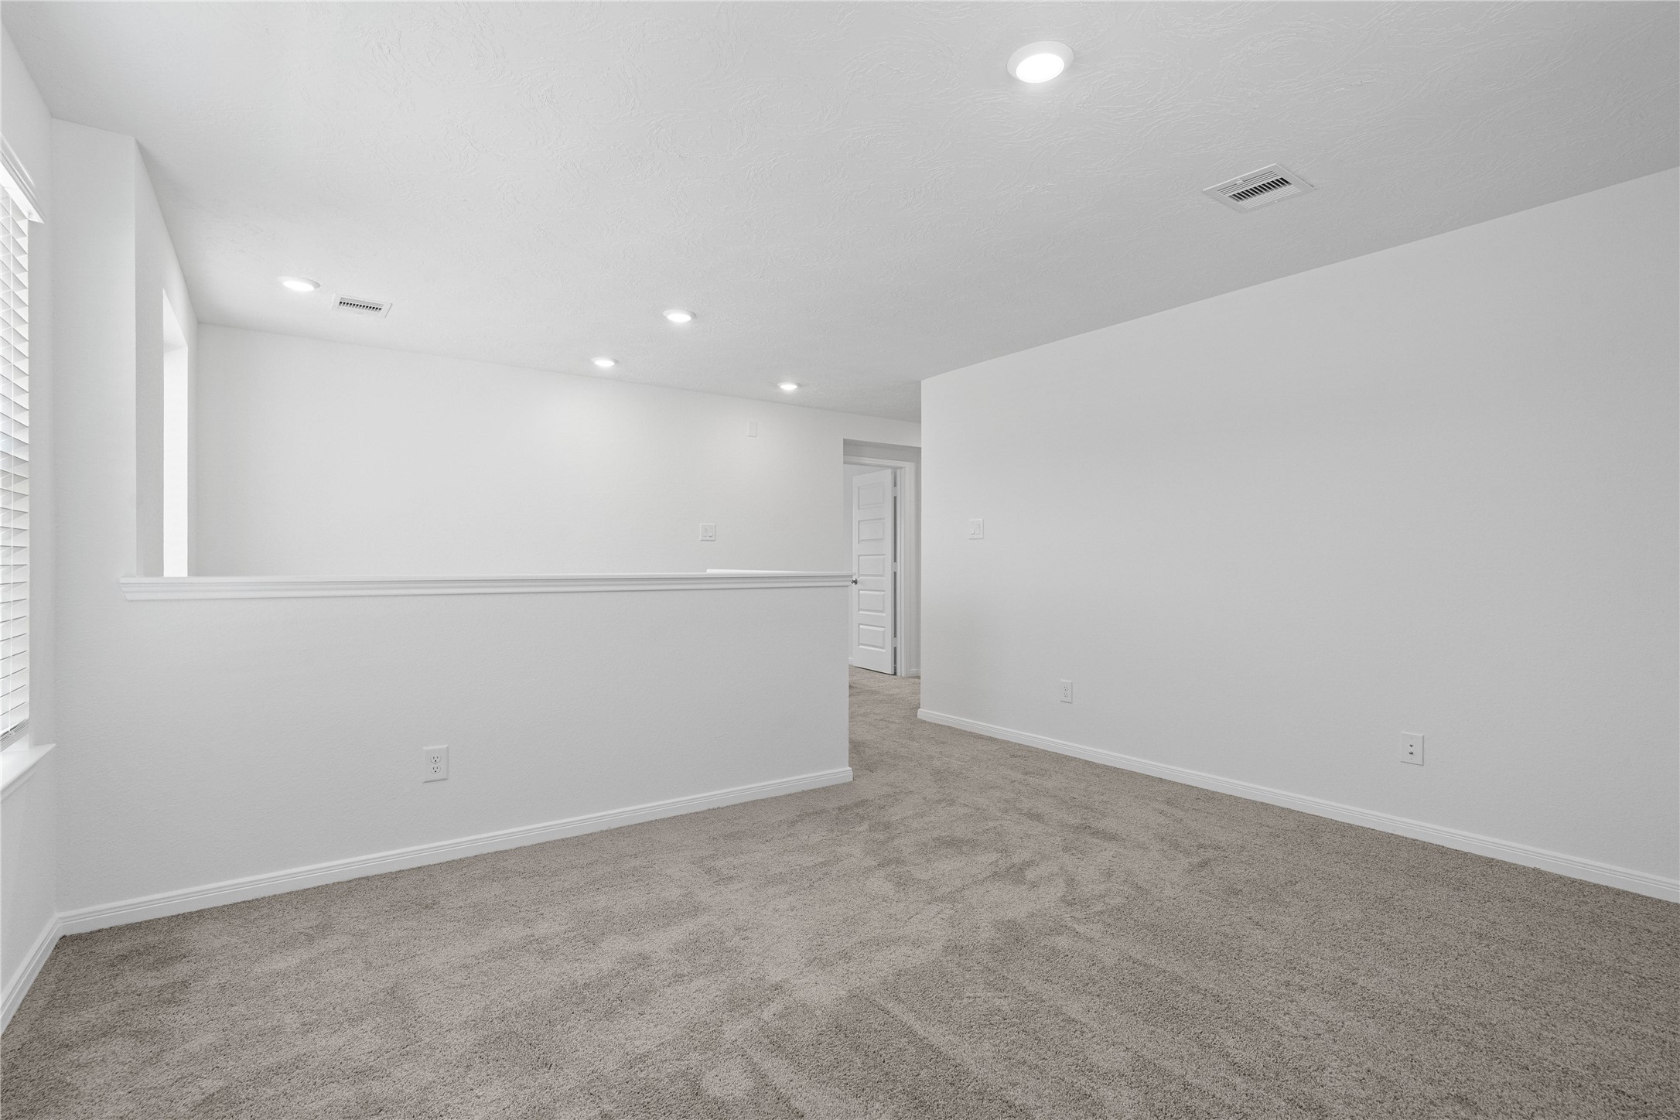
Come upstairs and enjoy a day of leisure in this fabulous and spacious game room! This is the perfect hangout spot or adult game room, this space features plush carpet, high ceiling, recessed lighting, custom paint and plenty of windows that will add natural light!
Additional view from game room.
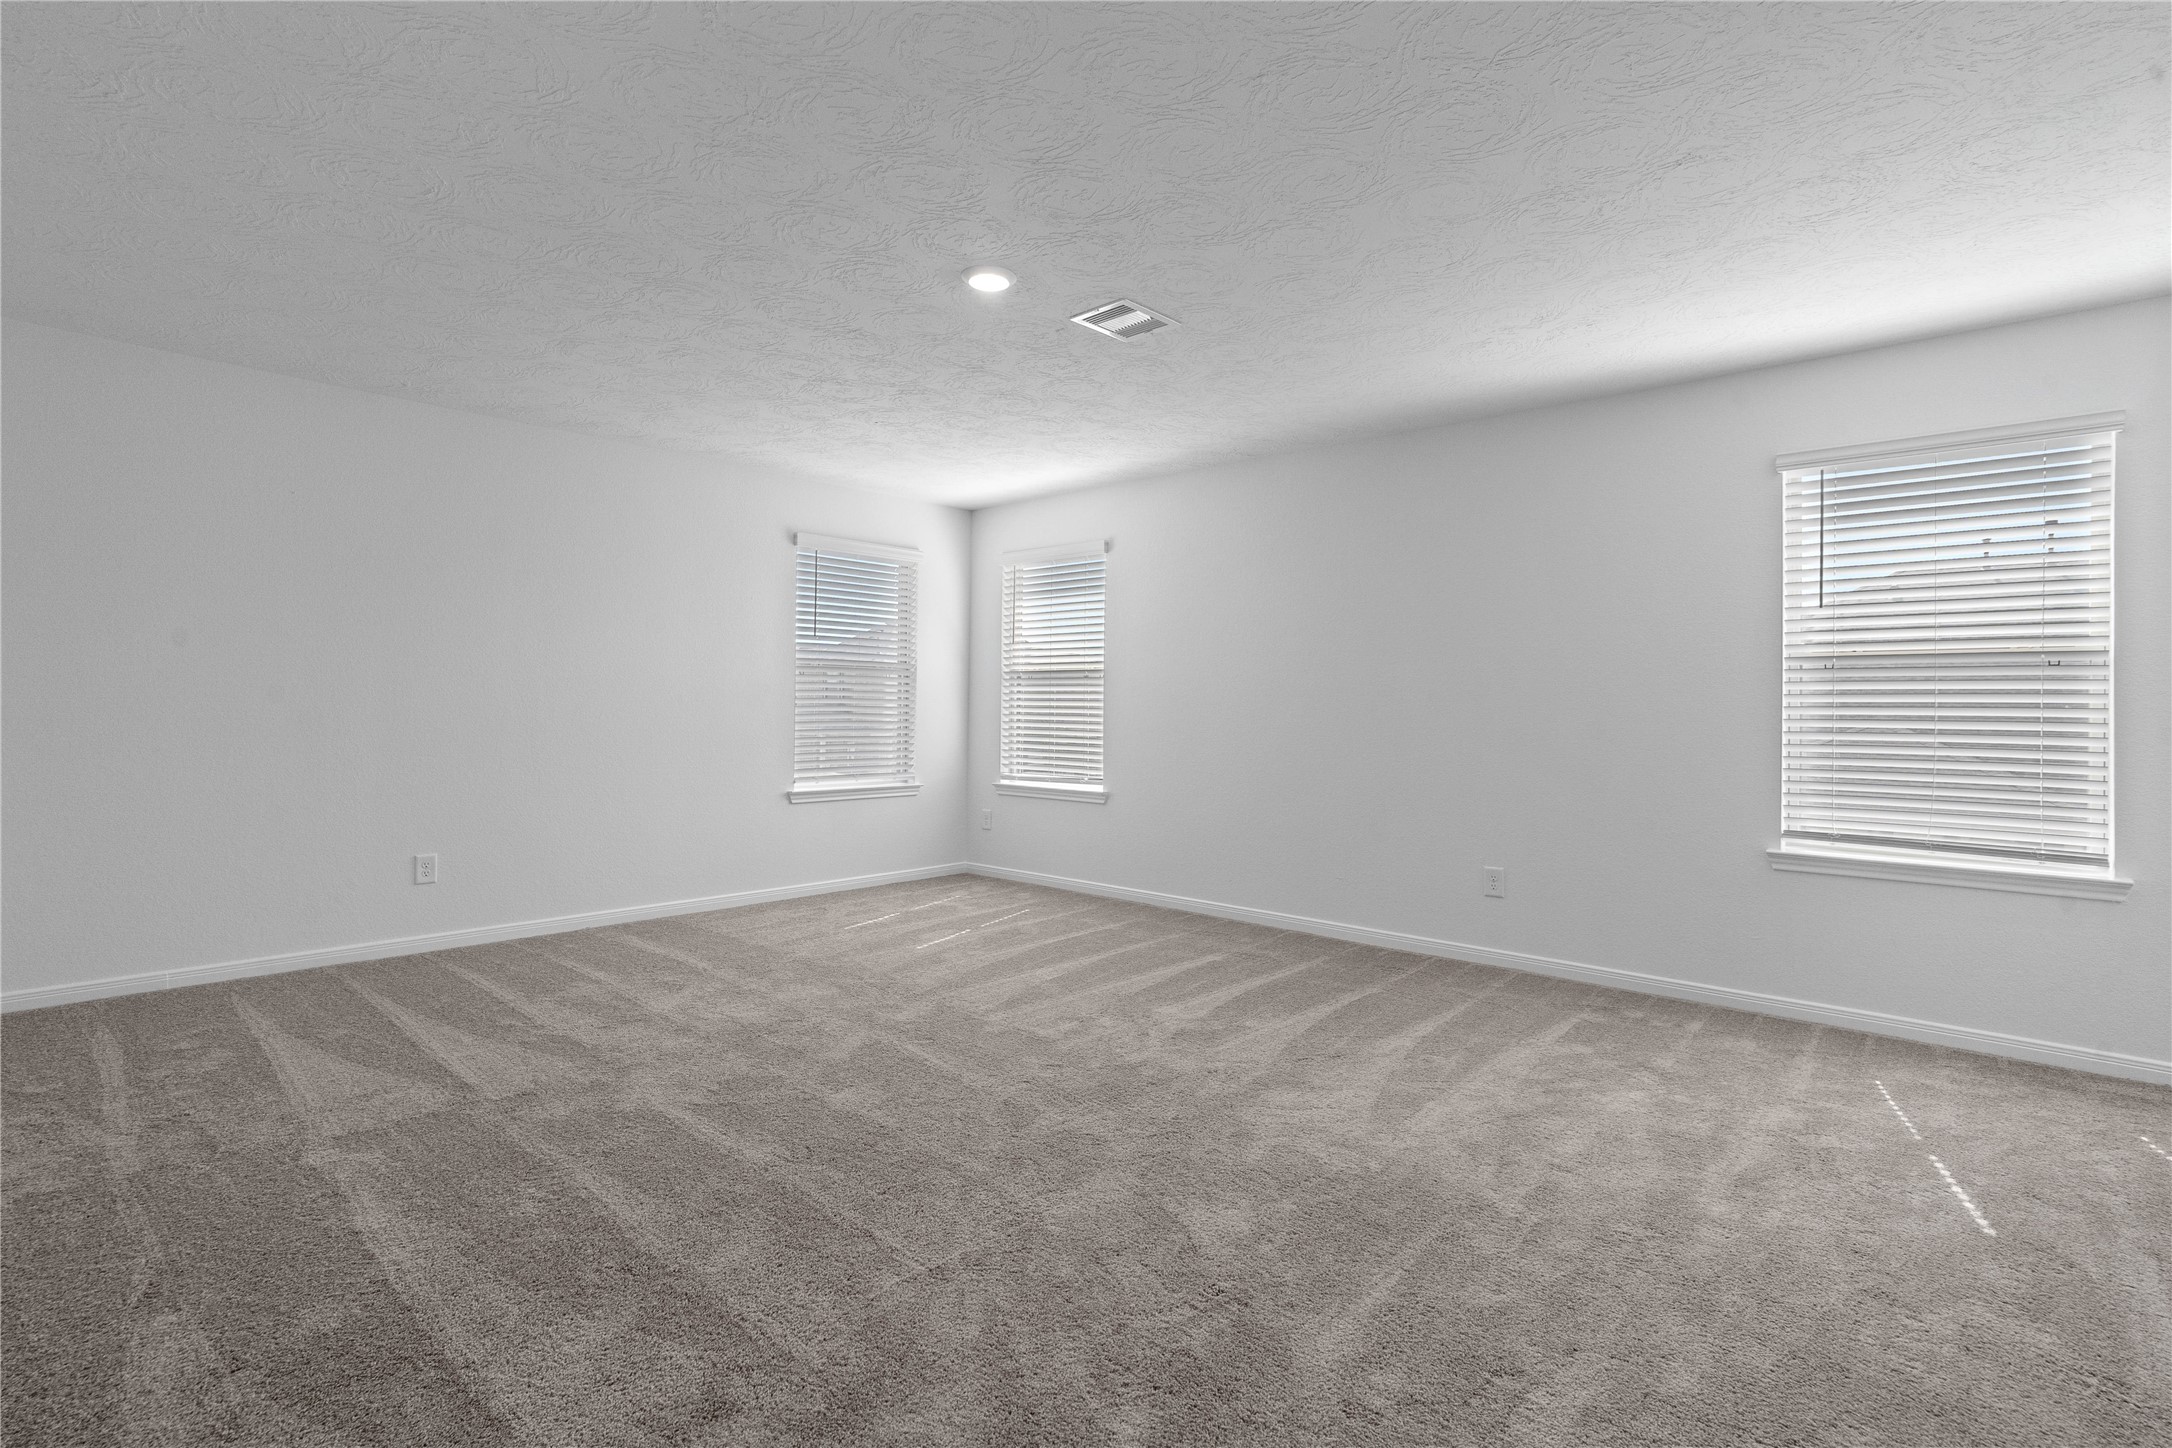
Come and unwind after a long day in this magnificent and spacious primary suite! This room features plush carpet, neutral paint, high ceiling, and large windows fitted with blinds.
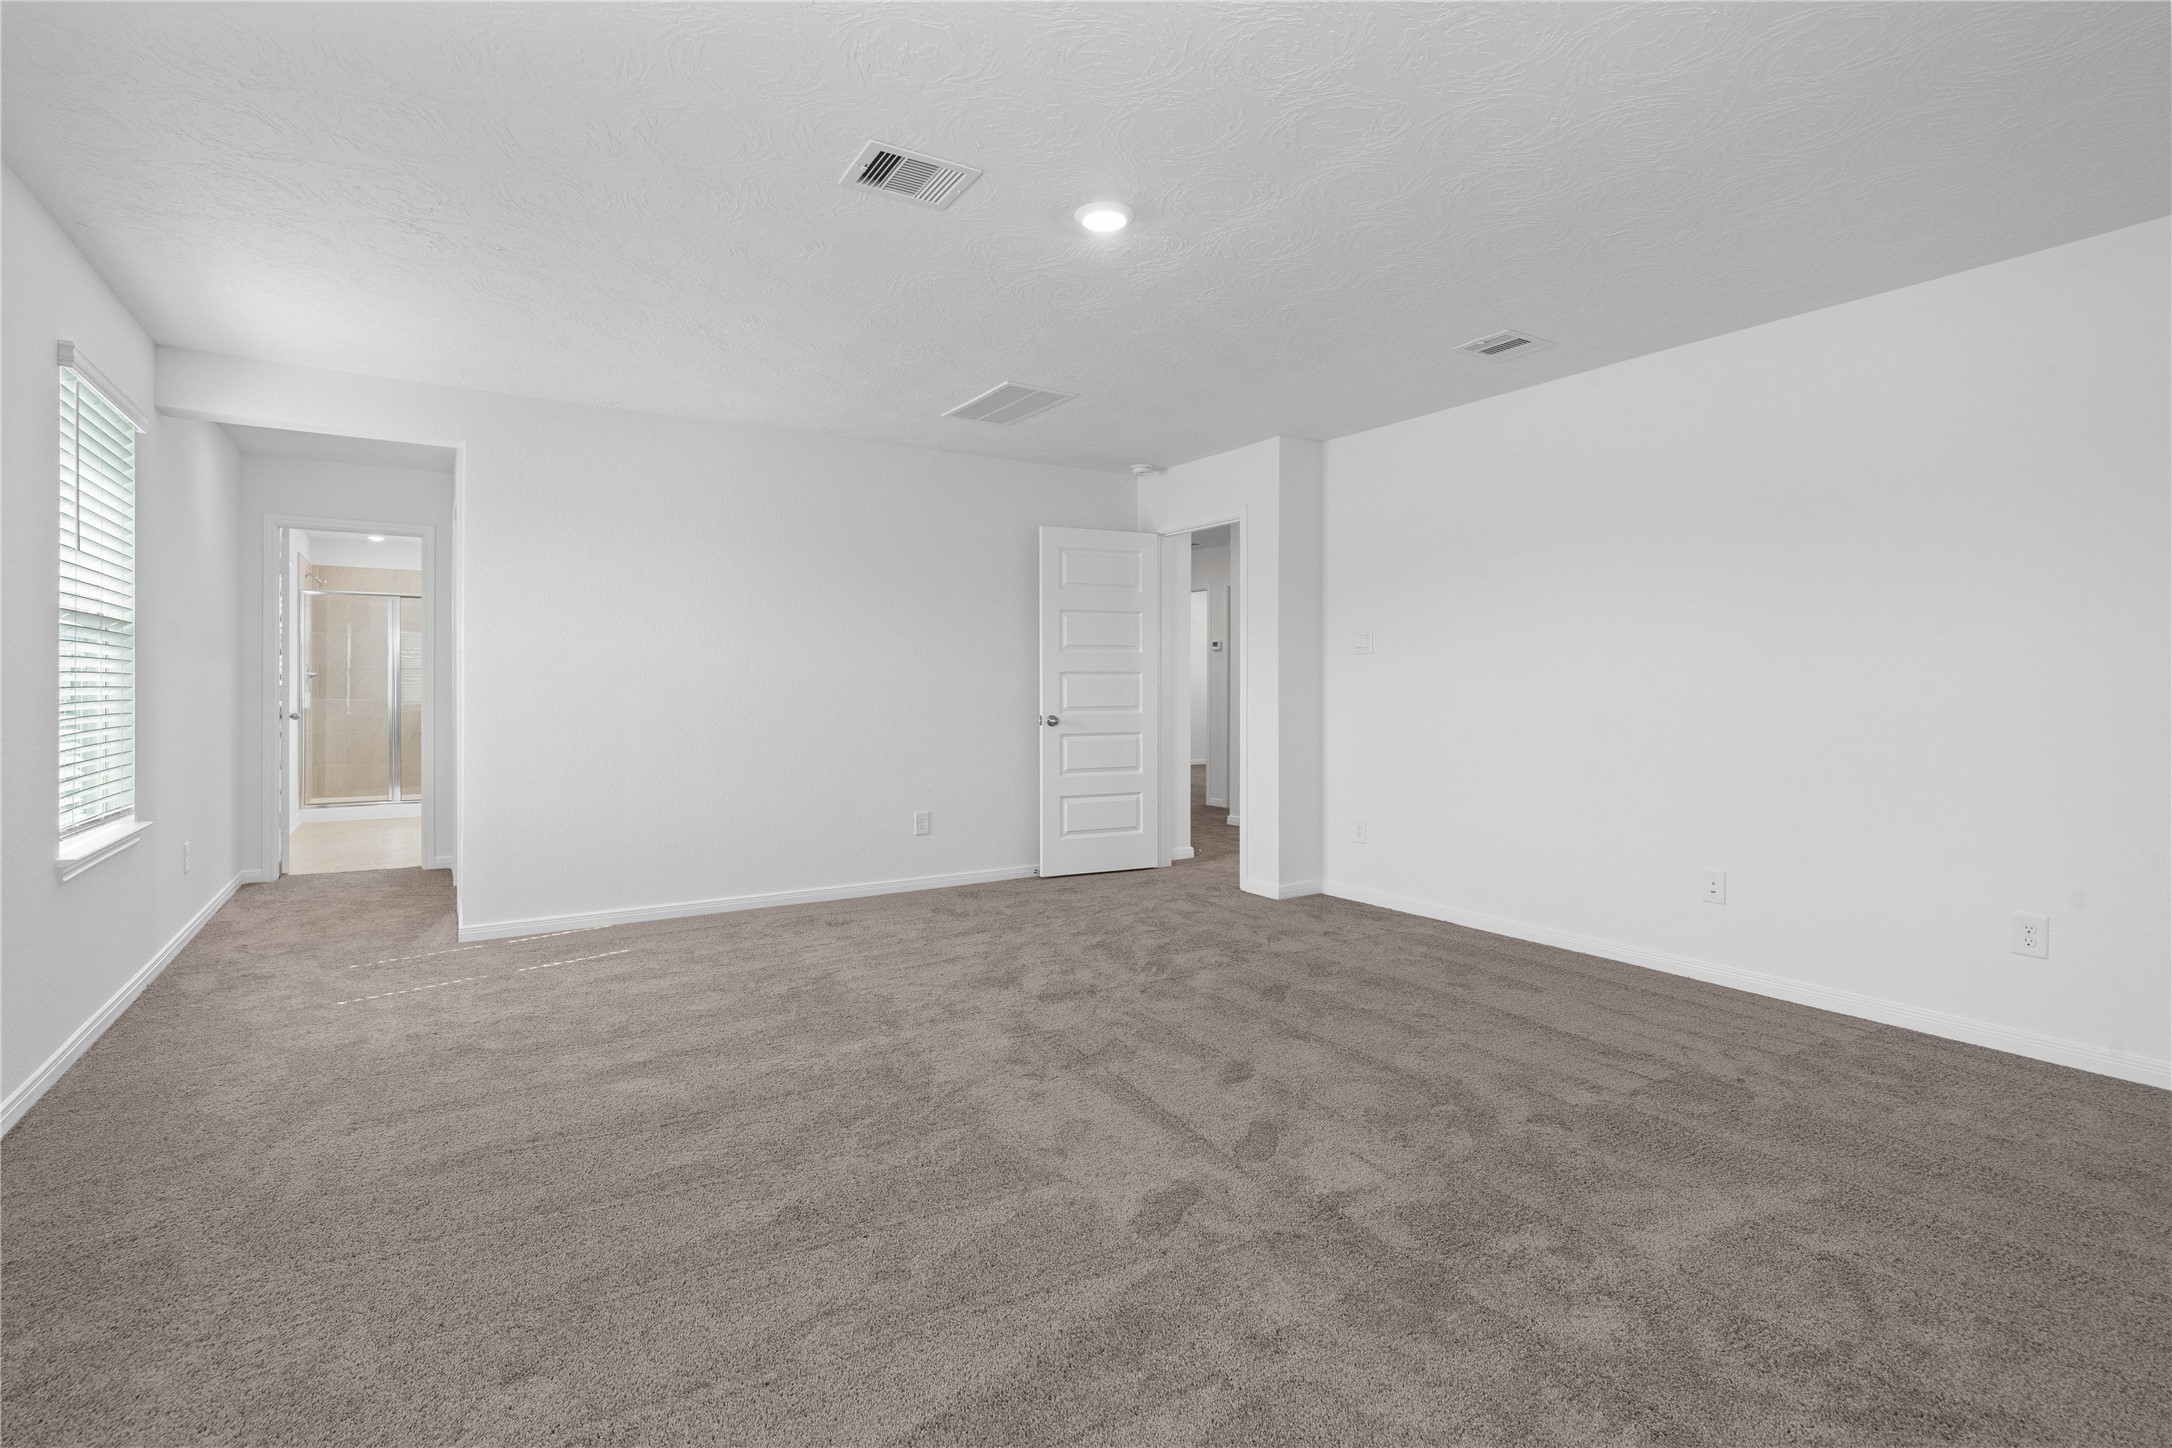
Primary bedroom looking down towards the walk-in closet and primary bathroom.
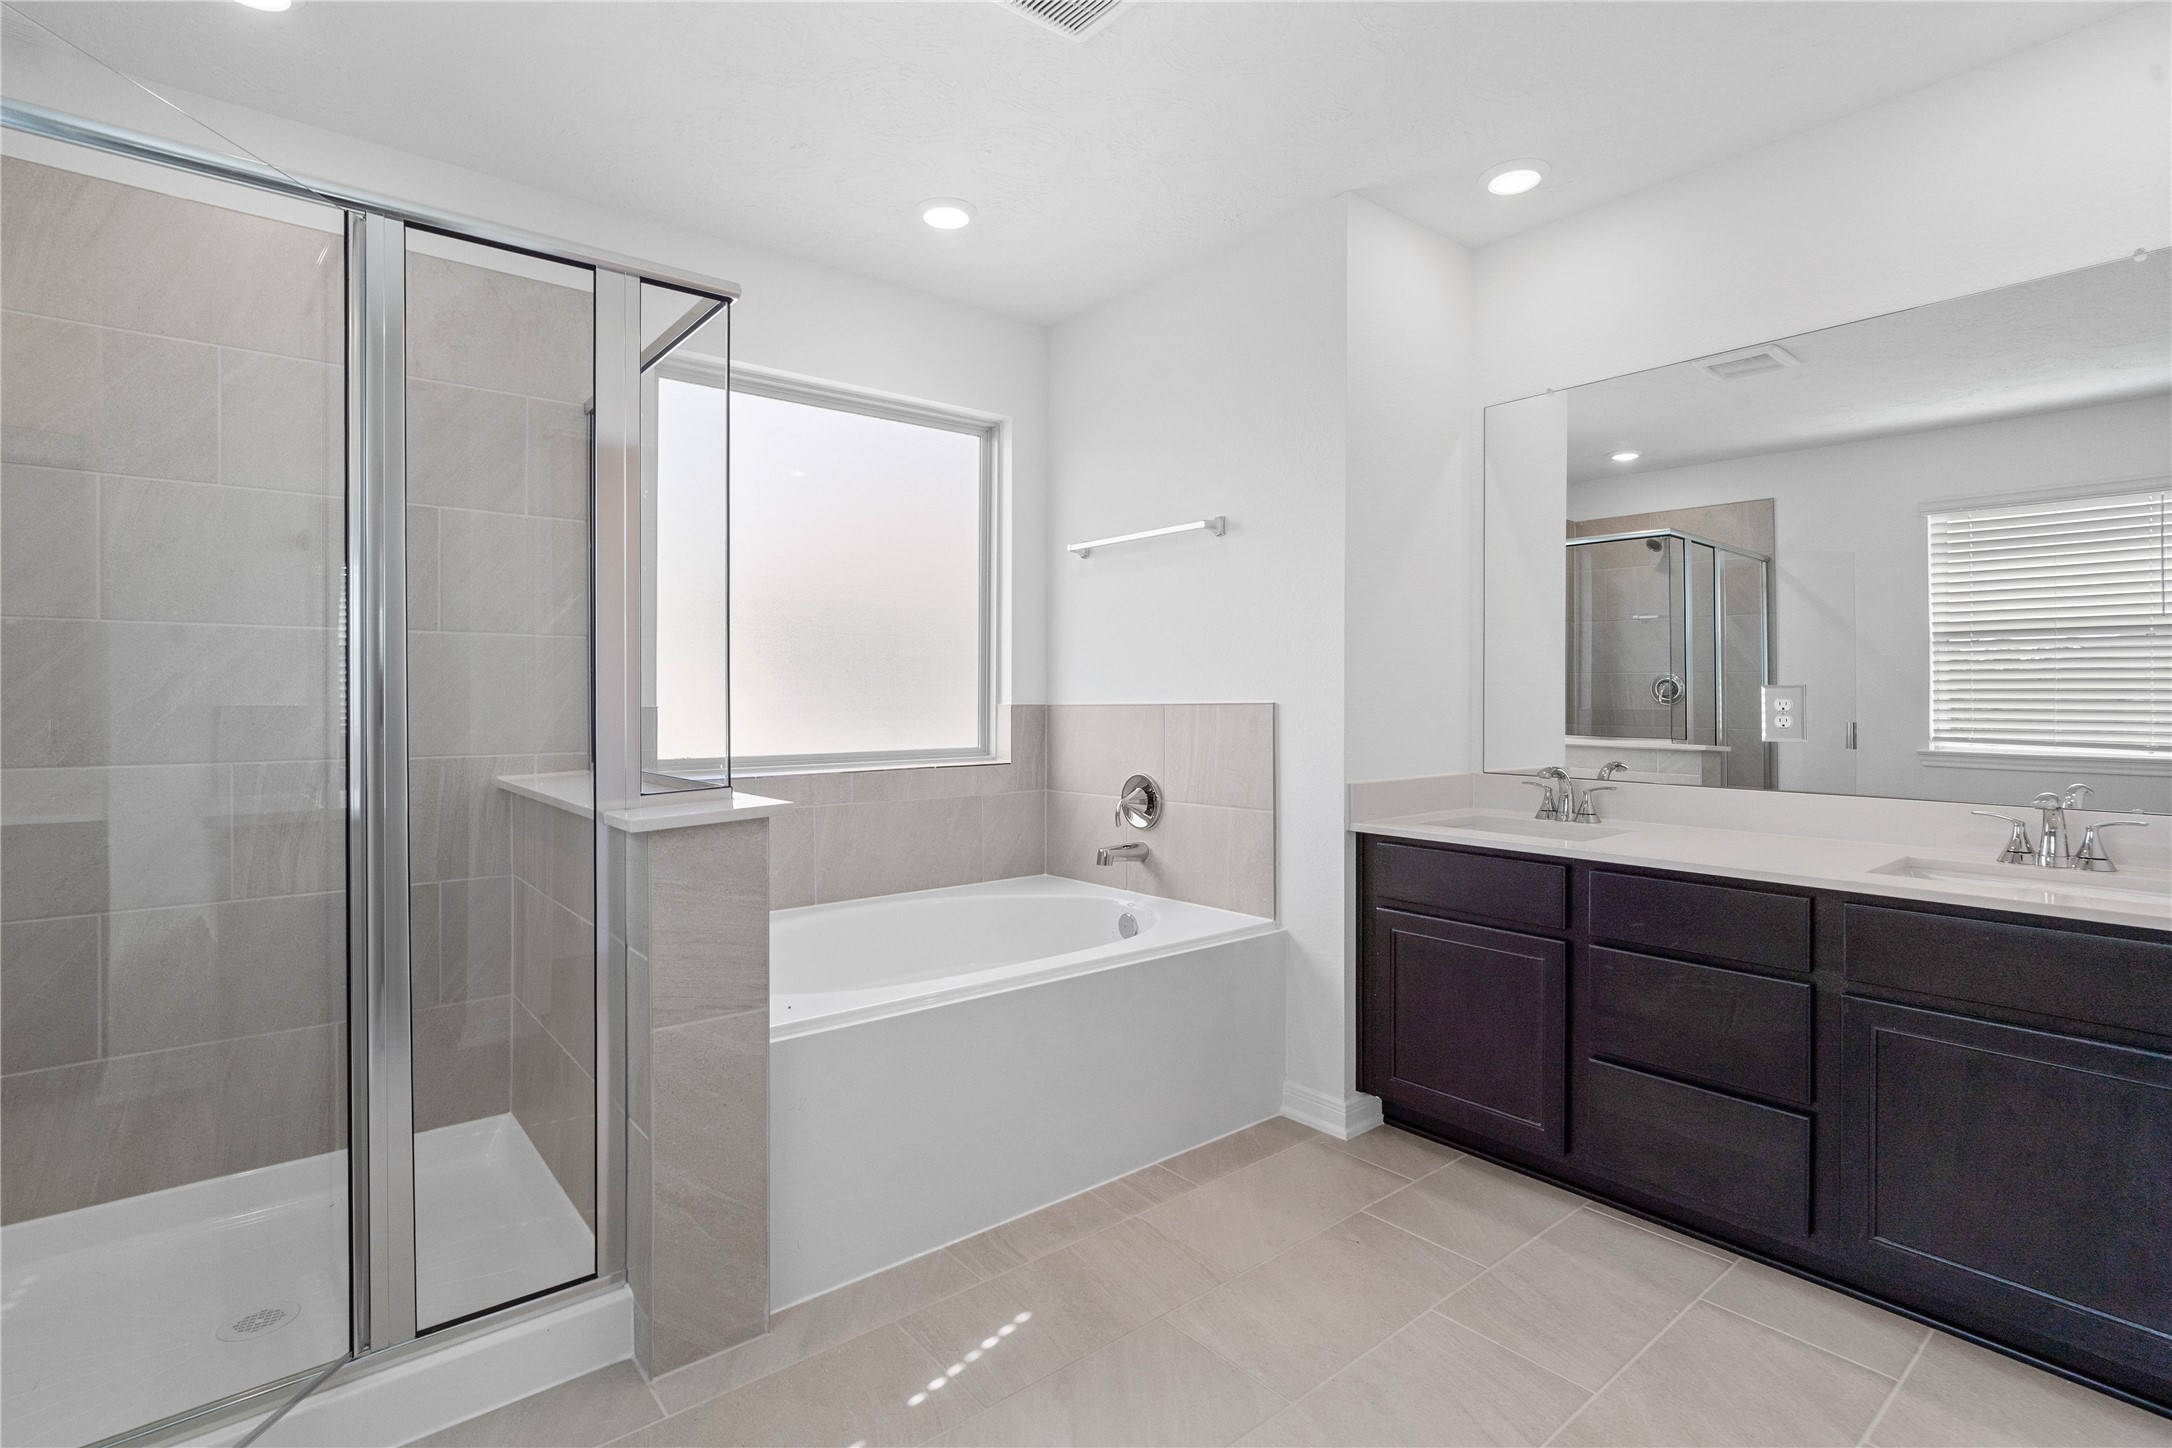
This primary bathroom is definitely move-in ready! Featuring dual sinks, stained cabinets with light countertops, mirror, high ceilings, neutral paint, soaking tub, walk-in shower with tile surround, dark sleek fixtures, and modern finishes.
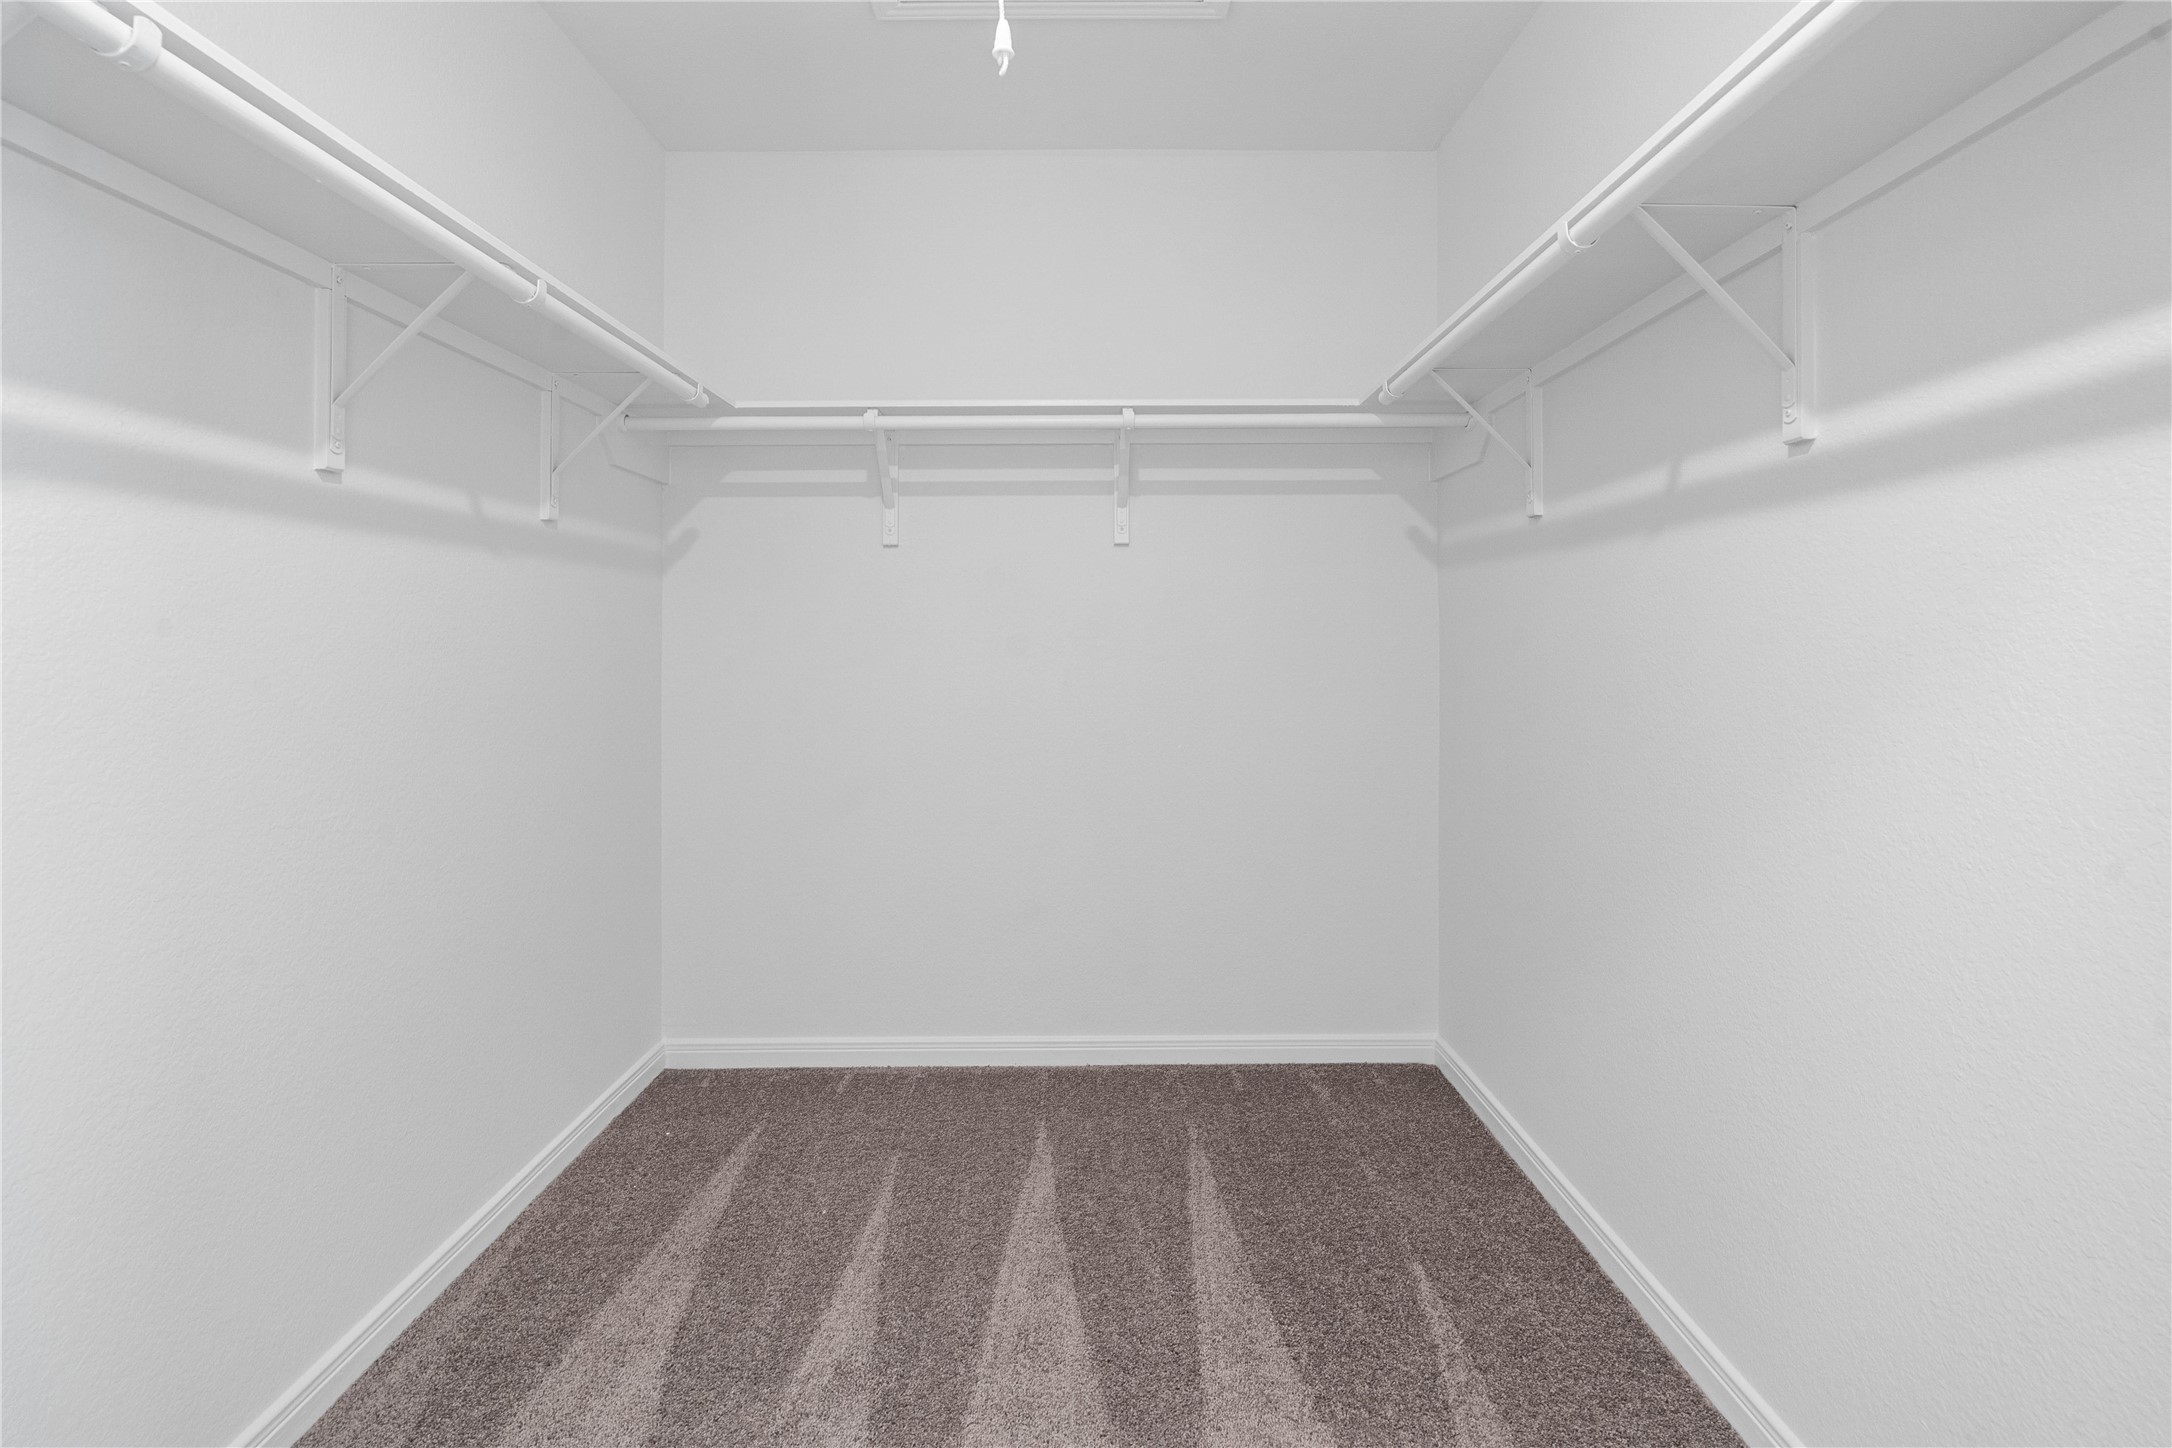
The primary walk-in closet features high shelving for seasonal storage while keeping your daily essentials within reach.
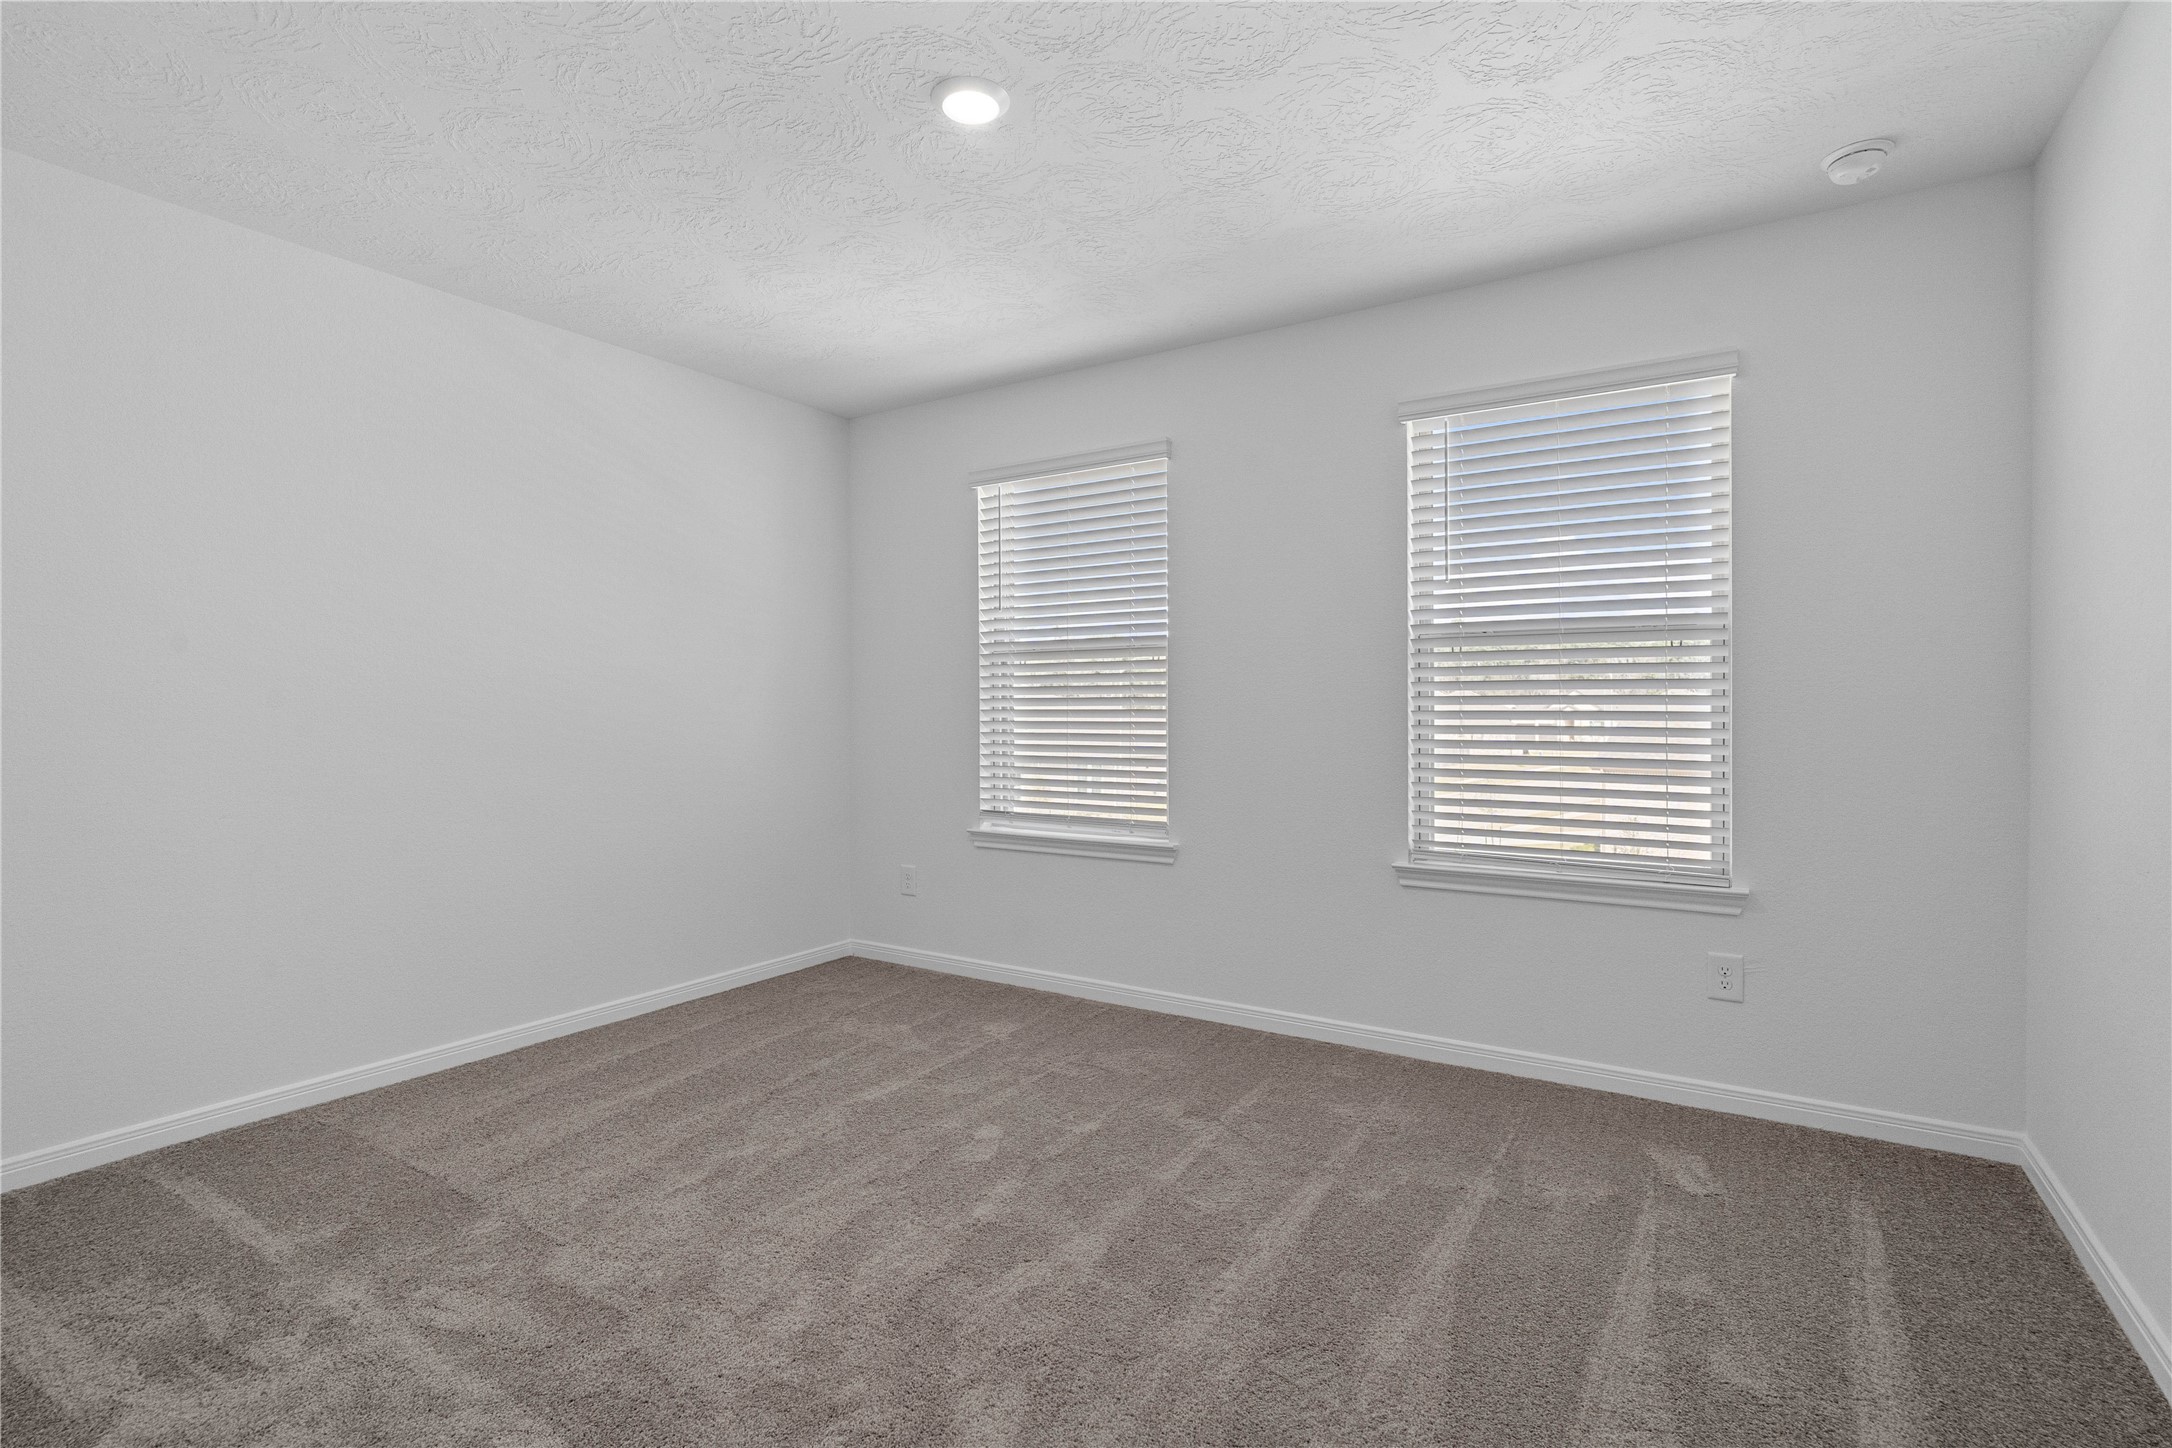
Secondary bedroom features plush carpet, neutral paint, recessed lighting, windows with blinds, and closet space.
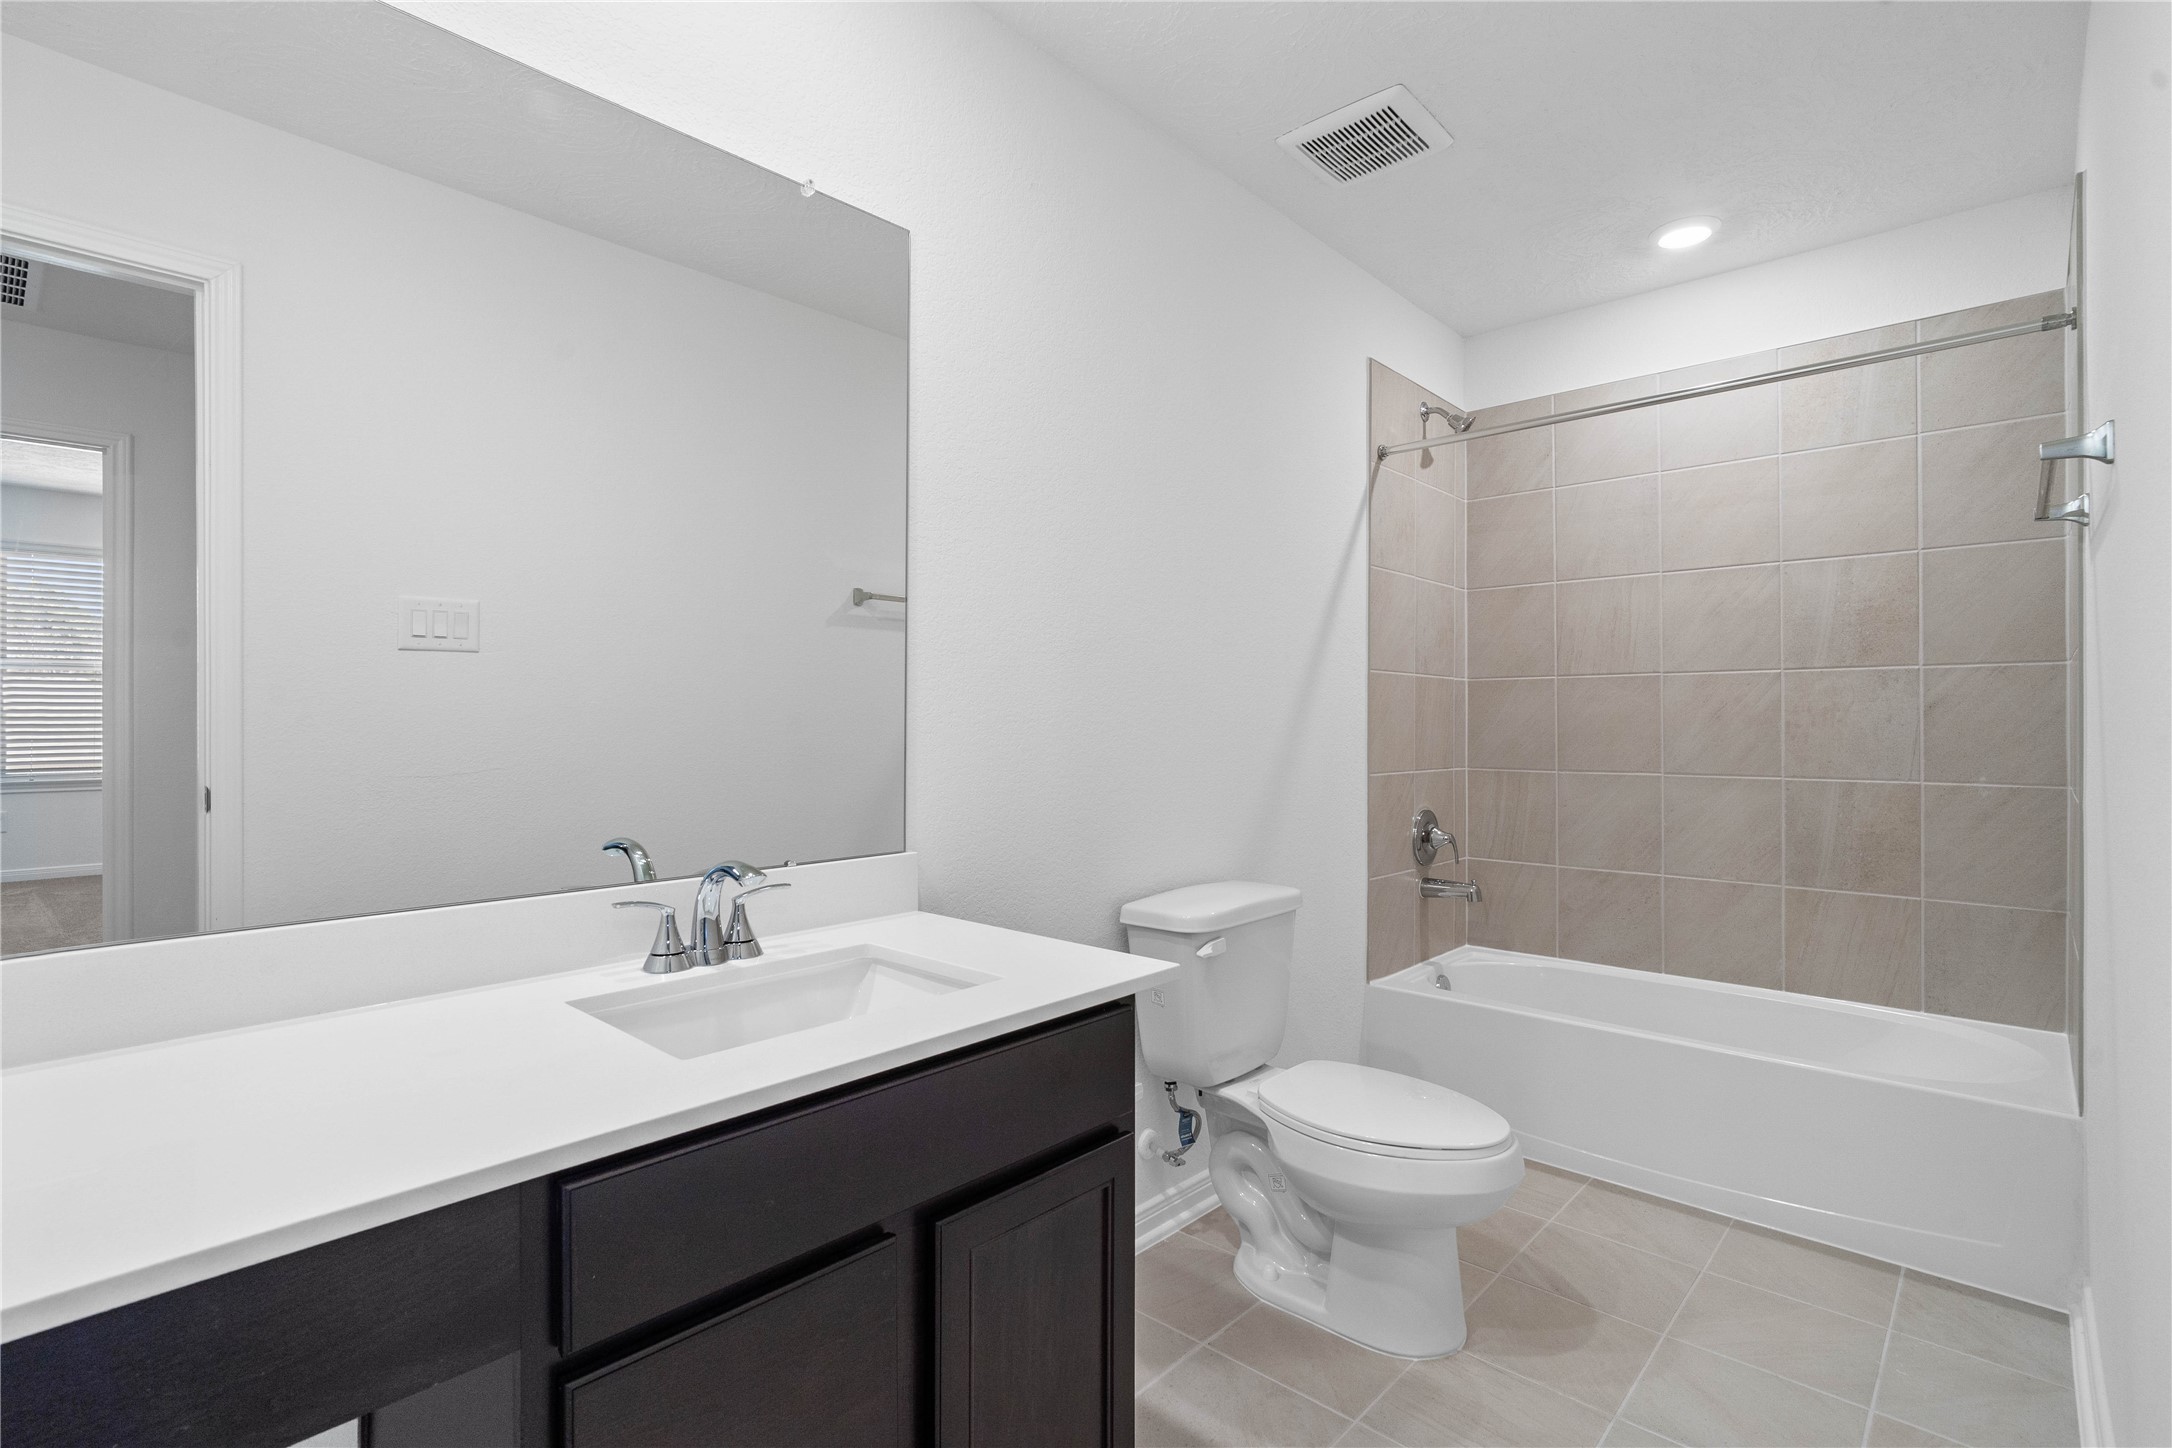
The secondary bathroom showcases tile flooring, a bath/shower combo with Daltile tile surround, a vanity with knee space and stunning light countertop, a mirror, sleek fixtures, and contemporary finishes throughout.
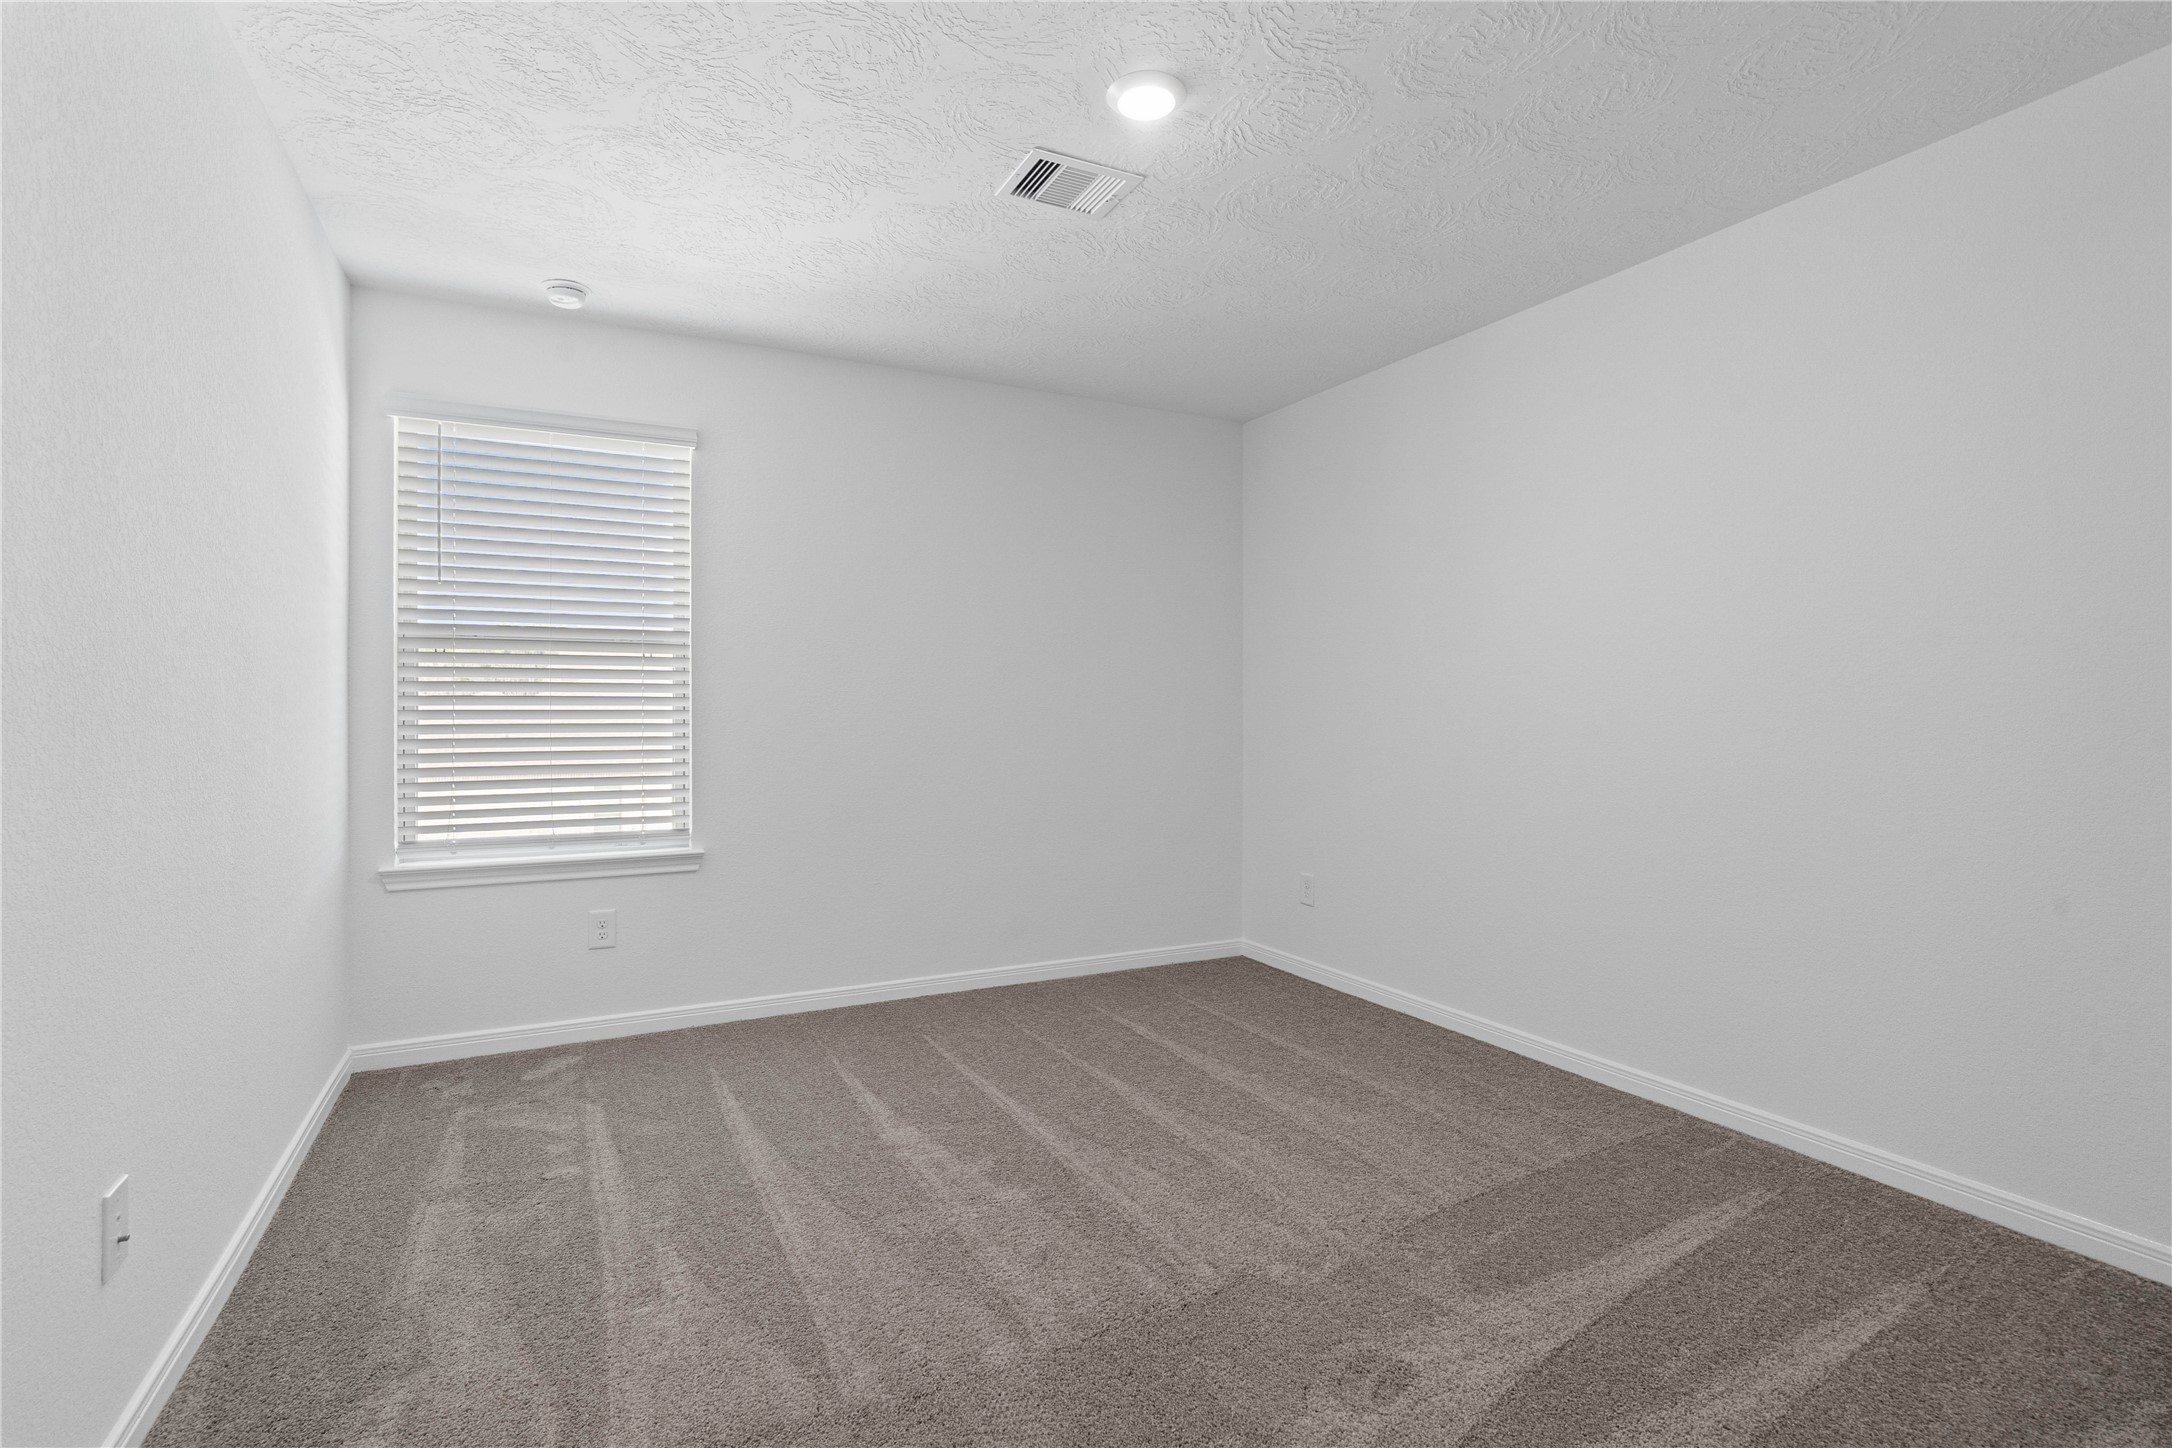
This secondary bedroom offers comfort and style with plush carpeting, neutral paint tones, recessed lighting, large window with blinds, and closet.
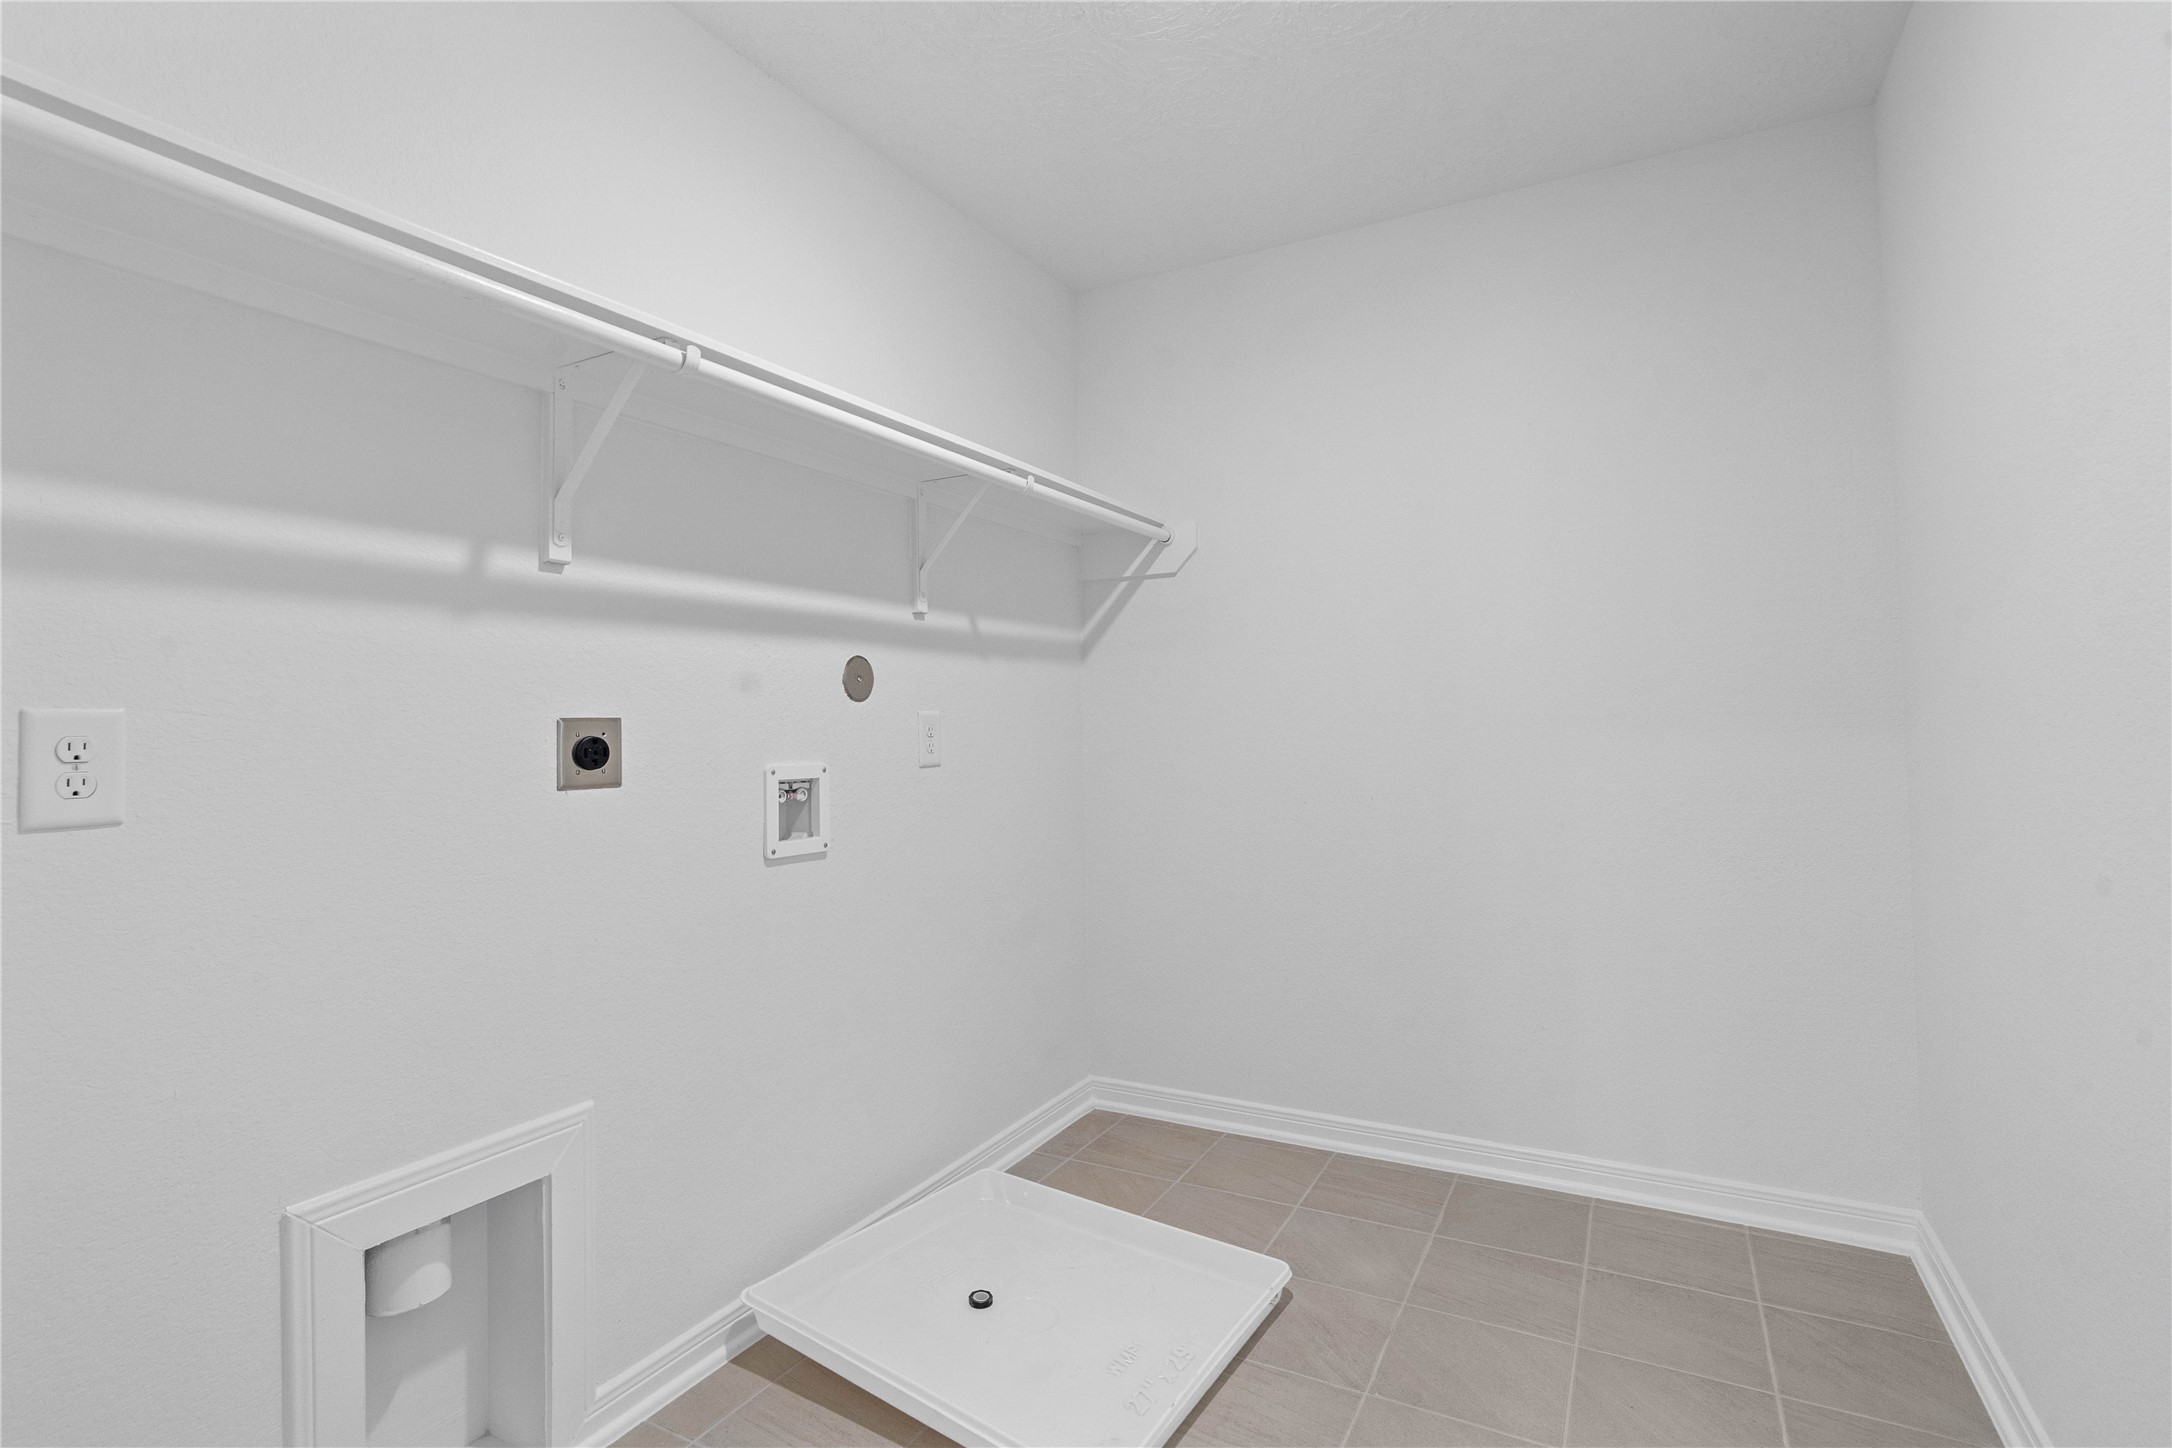
The laundry room conveniently located on the second floor is ready to move in. The open shelf offers quick access to essentials while keeping things airy and bright.
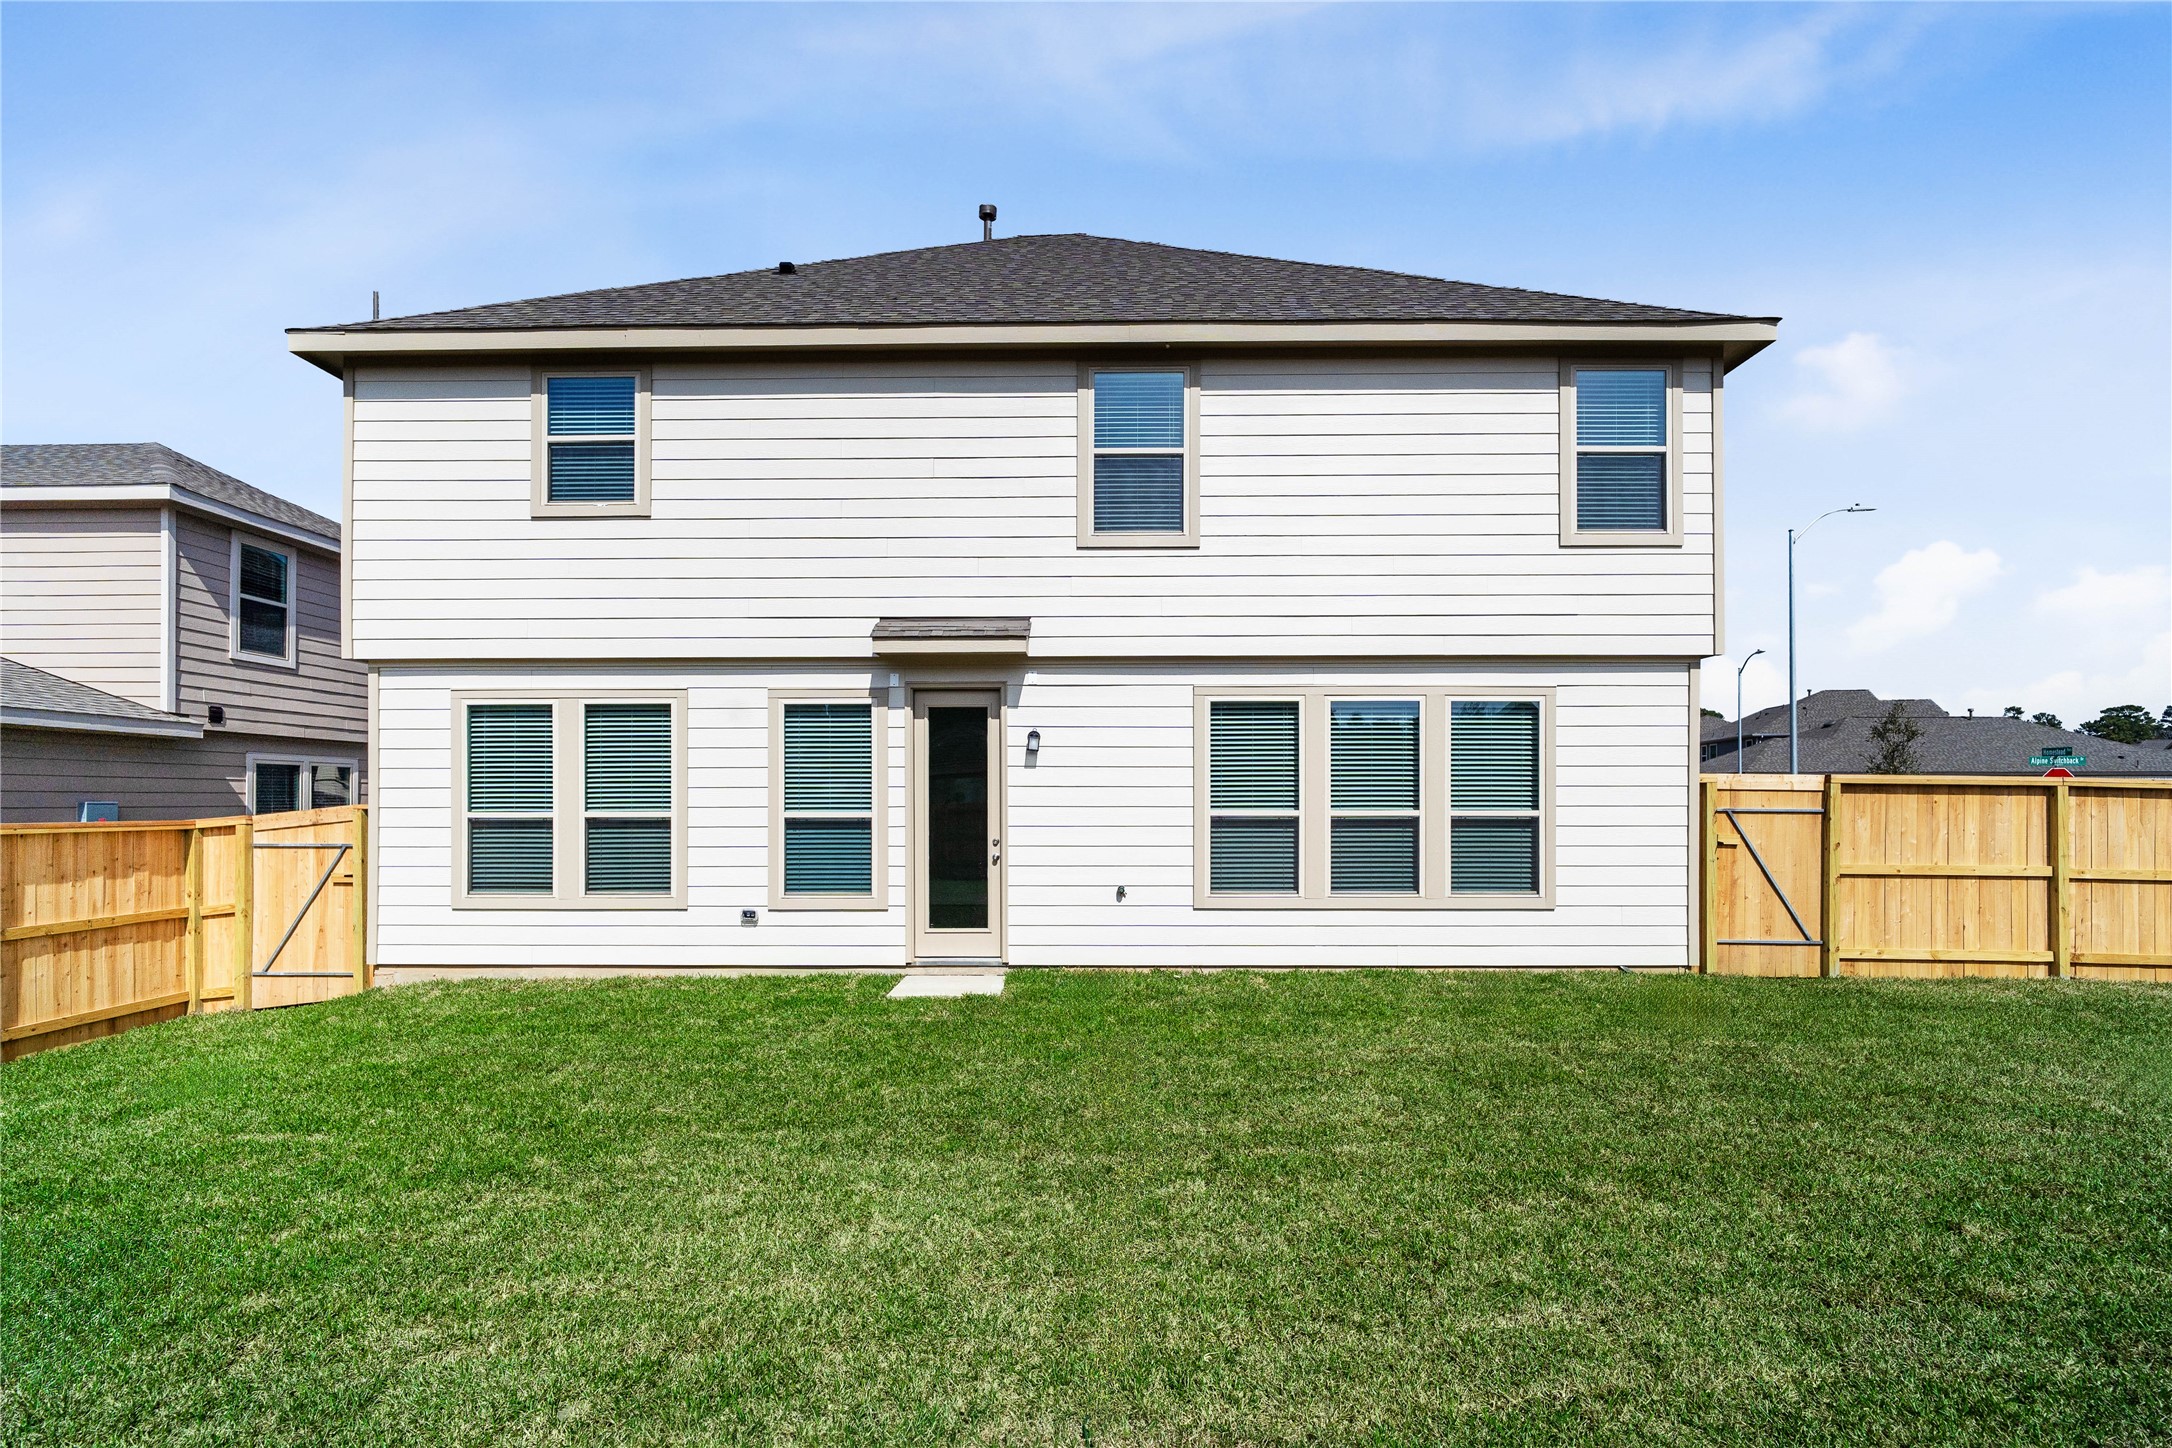
Come and see this spacious backyard. There is plenty of room for the kids to play and adults to relax!
You don't want to miss all this gorgeous home has to offer! Call to schedule your showing today!
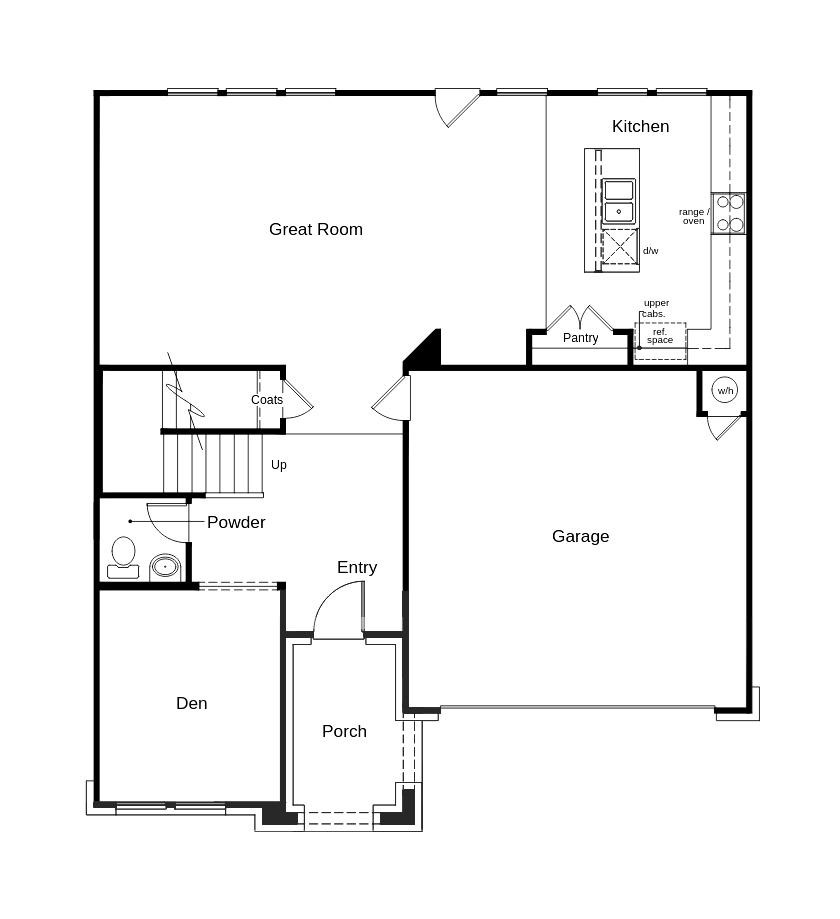
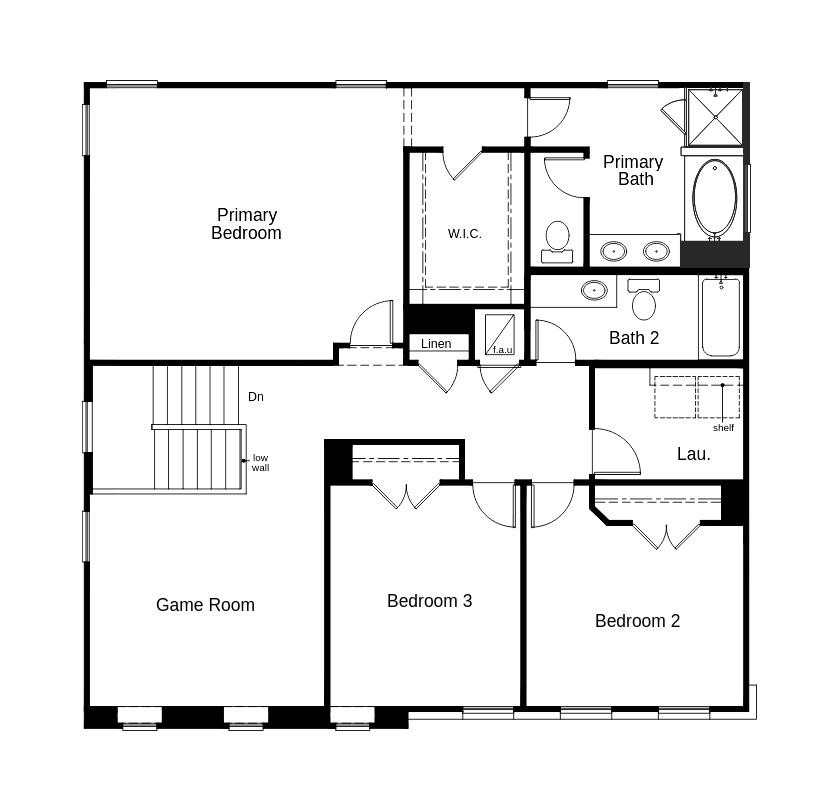
This floor plan features 3 bedrooms, 2 full baths and over 2,400 square feet of living space.
This floor plan features 3 bedrooms, 2 full baths and over 2,400 square feet of living space.
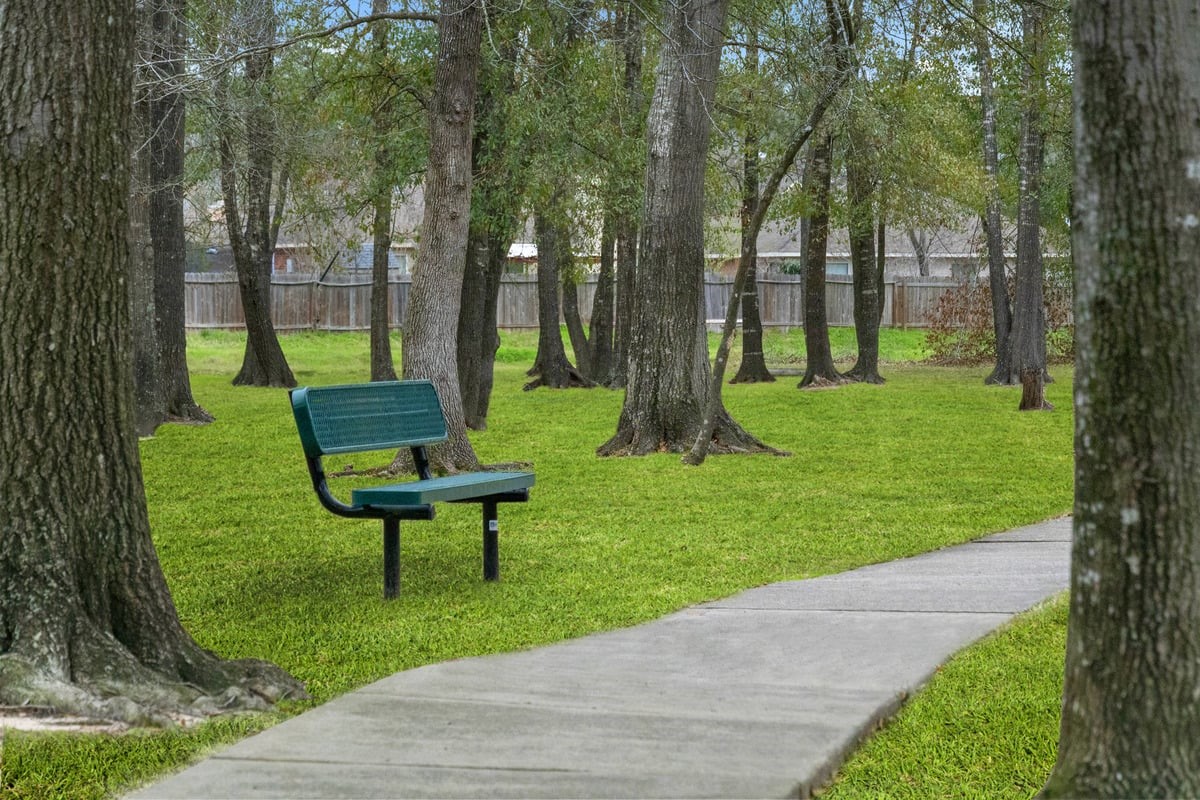
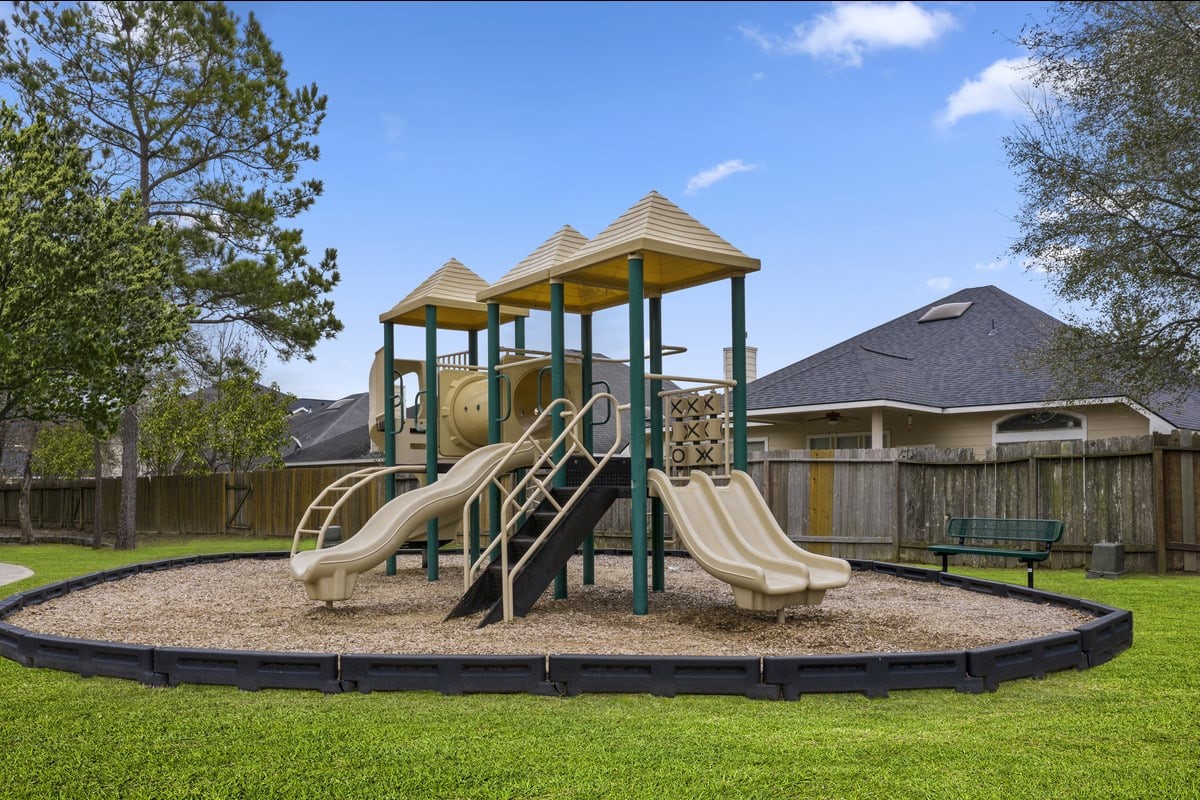
Welcome to Breckenridge Forest, a community of new homes in Spring, TX.




.jpg)

