2543 Sage Brush Lane,Sugar Land, TX 77479
Sugar Land, TX 77479

Description
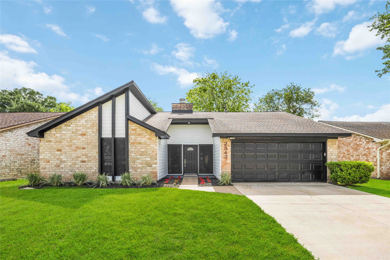
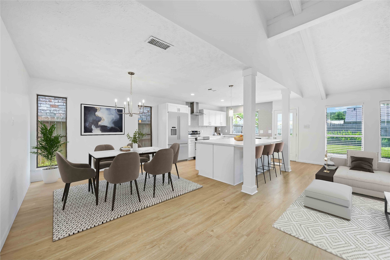
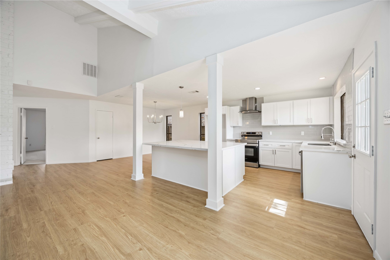
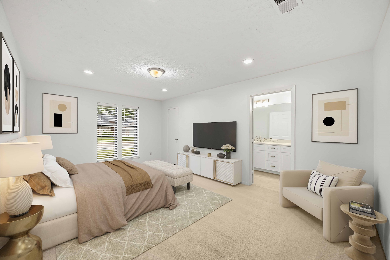
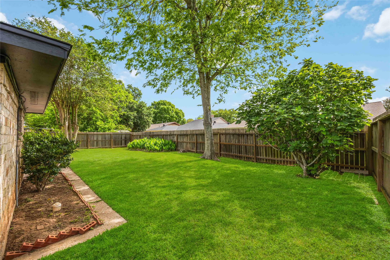
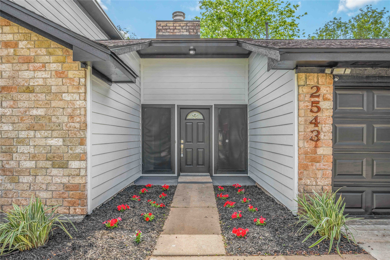
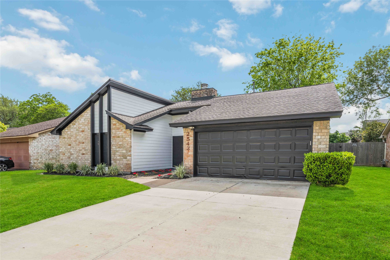
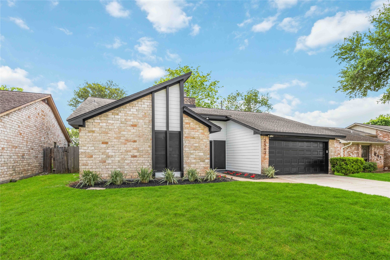
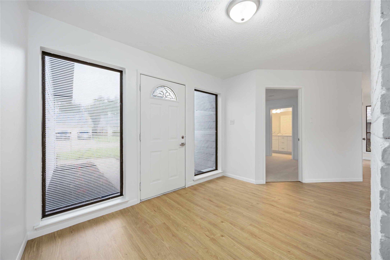
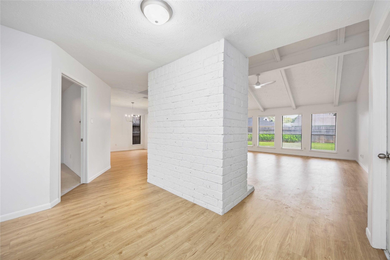
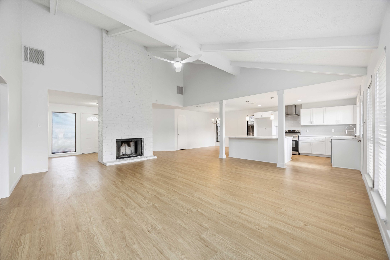
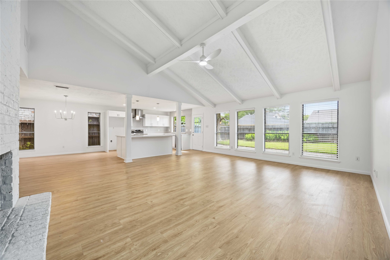
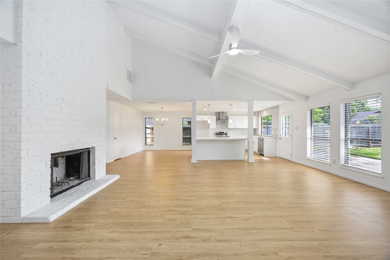
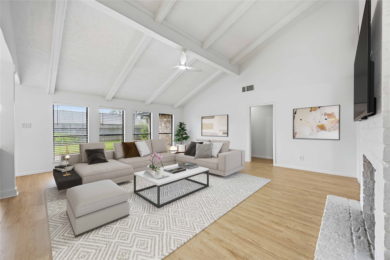
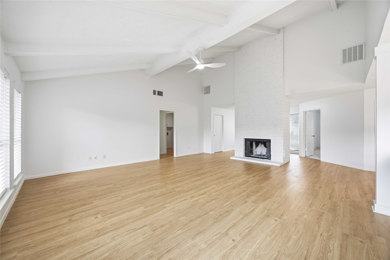
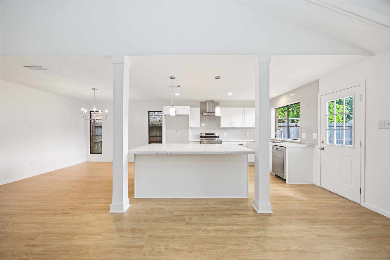
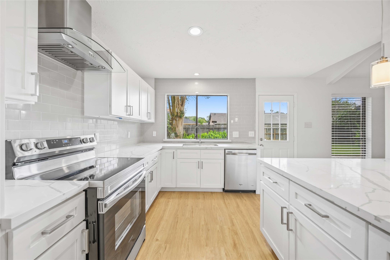
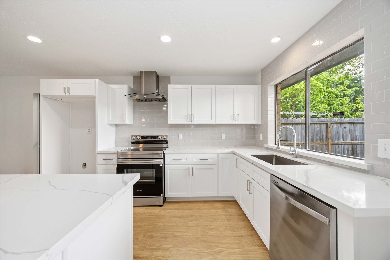
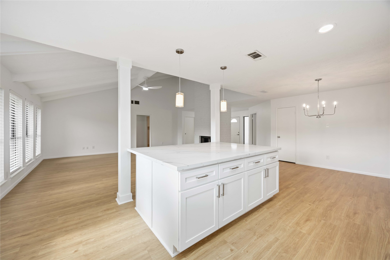
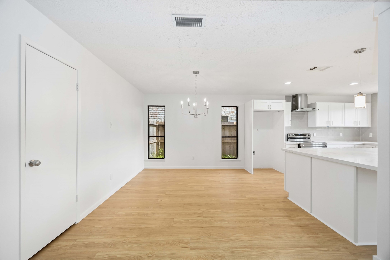
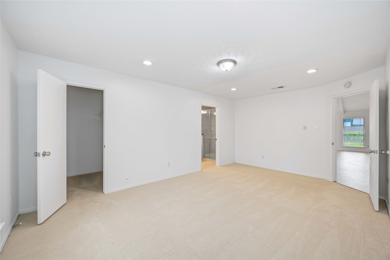
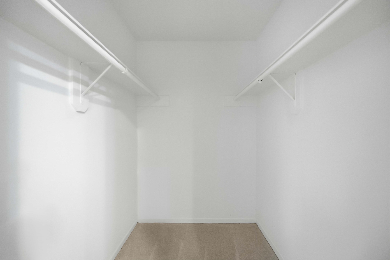
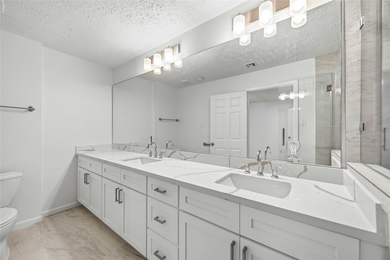
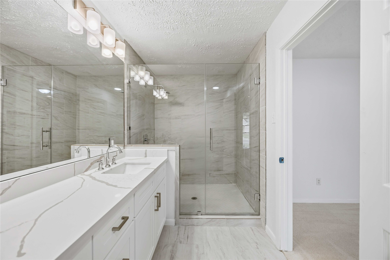
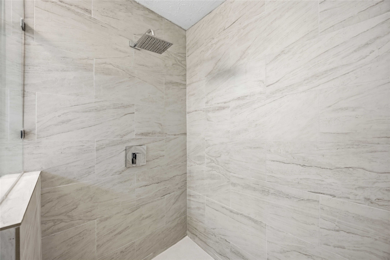
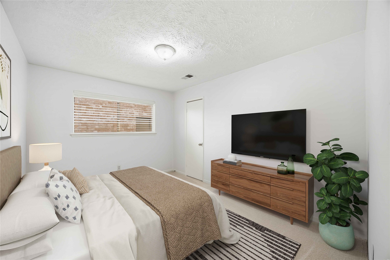
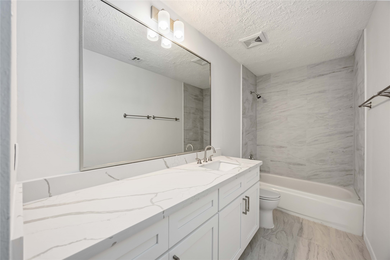
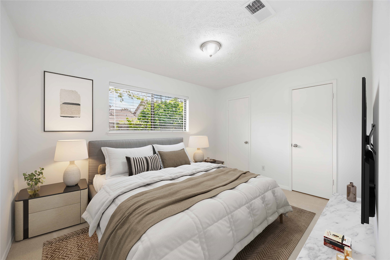
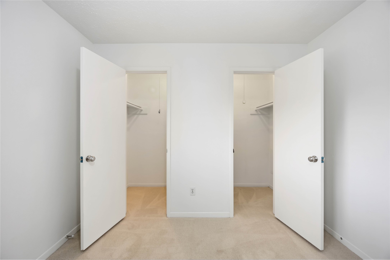
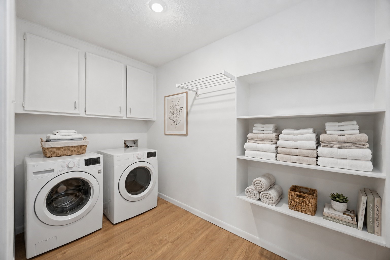
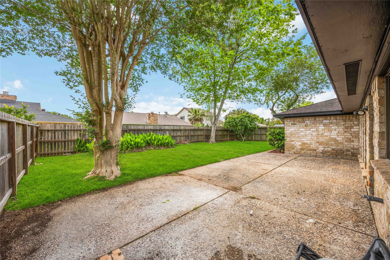
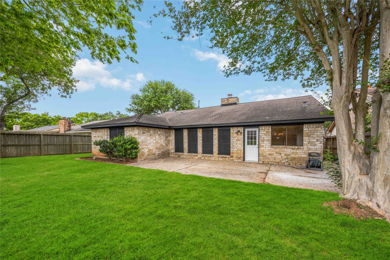
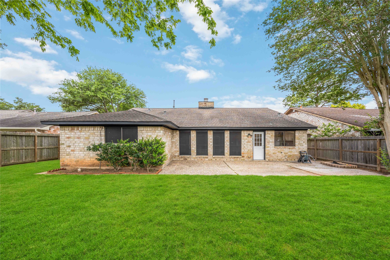
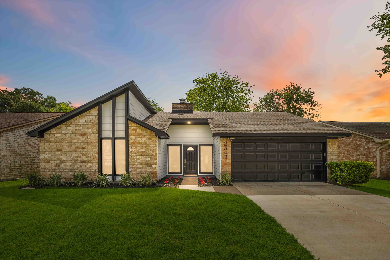
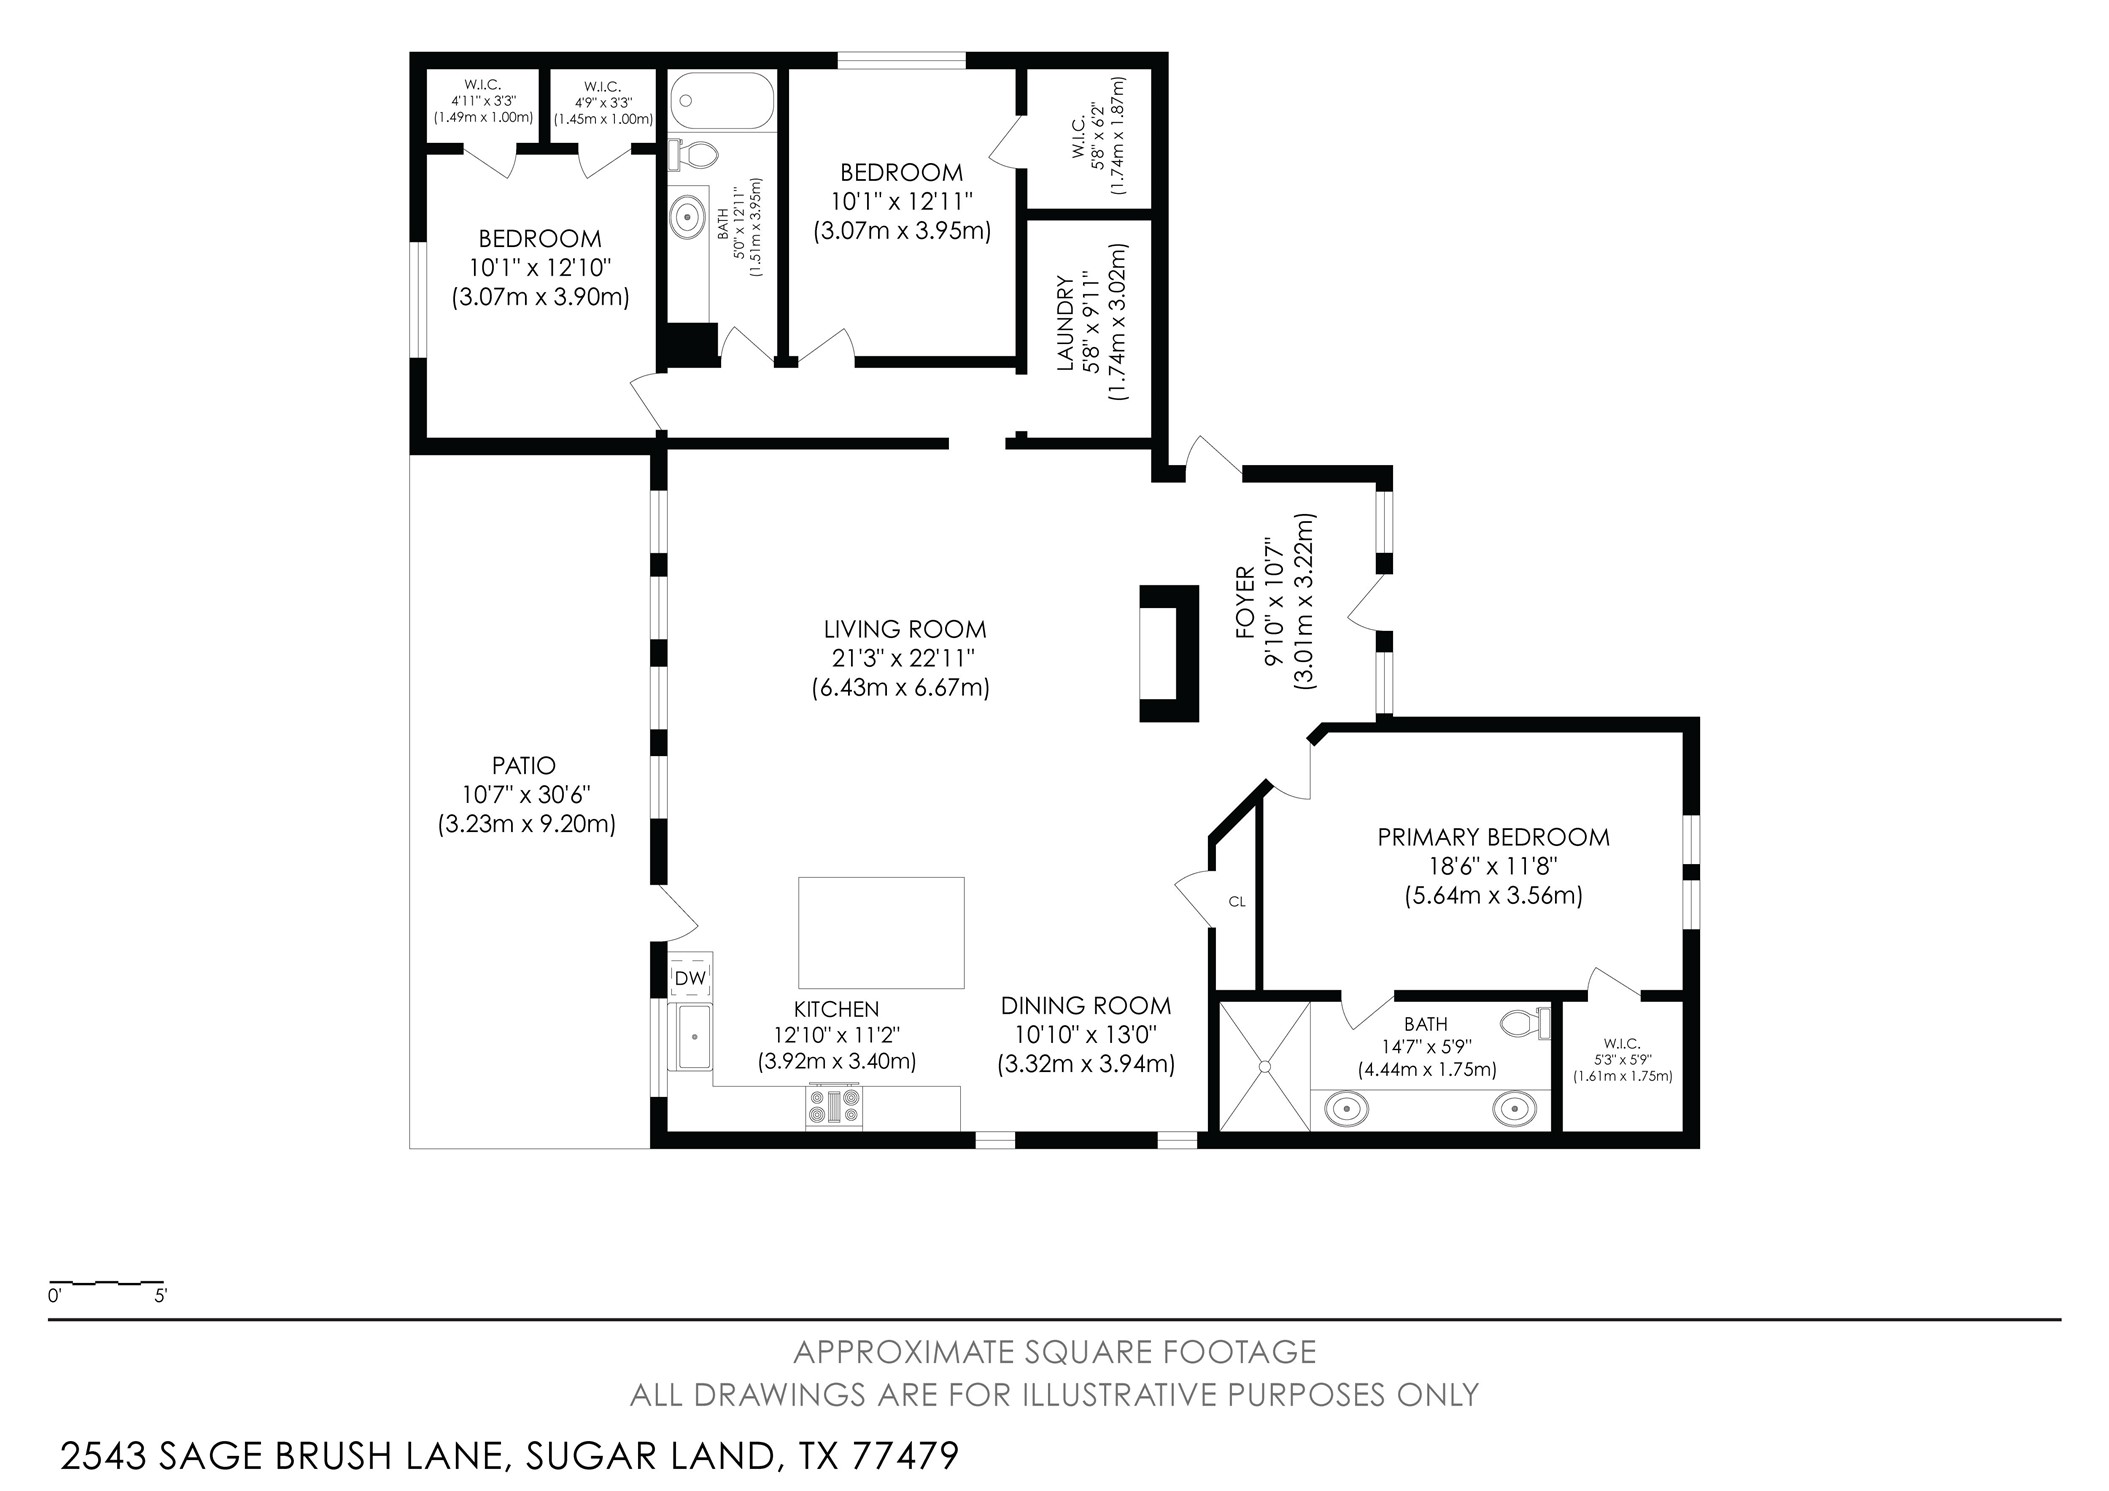
MOVE-IN READY in the heart of Sugar Land! This beautifully renovated 3-bedroom, 2-bath home in Settlers Park offers modern finishes, quality upgrades, and a bright open-concept layout designed for everyday comfort and entertaining. The spacious living area features vaulted ceilings, abundant natural light, and a cozy brick fireplace that flows into the updated kitchen with a large quartz island, soft-close cabinetry, stainless sink, modern fixtures, and NEW SAMSUNG RANGE. The private primary suite feels like a spa retreat with an oversized frameless glass walk-in shower, updated lighting, modern fixtures, soft-close cabinetry, and wall-to-wall mirror. Secondary bedrooms feature new carpet and fresh finishes, plus an updated secondary bath. Additional highlights include NEW FLOORING throughout, updated lighting and faucets, NEW water heater, spacious patio, newer fence, and updated driveway. Conveniently located near schools, parks, shopping, dining, and major commuter routes.
Details
| MLS # | 34745194 |
|---|---|
| Listing Type | For Sale |
| Style | House |
| HOA Dues | $534 |
| Sub-Type | Resale |
| Status | Pending |
| Year | 1978 |
| Days On Site | 56 |
| Listing Provided By | Keller Williams Realty Southwest | Jimmy Villanueva |
Features
| Bed(s) | 3 |
|---|---|
| Bath(s) | 2 Total |
| SQ Feet | 1,907 |
| Garage | 2 |
| Pool | Yes |
| Story(s) | 1 |
| Acreage | 0.16 |
Exterior
| Lot Features | Subdivision |
|---|
Parking
| Garage Yes / No | Yes |
|---|---|
| Parking Features | Attached, Driveway, Garage, Garage Door Opener |
Taxes
| Tax Annual Amount | 5398 |
|---|
Location
| Community Features | Community Pool, Master Planned Community, Curbs |
|---|
Area Information
| State | TX |
|---|---|
| County | Fort Bend |
| City | Sugar Land |
| Zip Code | 77479 |
| Area | 29 |
| Subarea | Sugar Land South |
| Community Name | Settlers Park |
| Listing VS Median (in Settlers Park) | |
Price: $399,900 low | high Med: $299,900 sqft: 1,907 low | high Med: 1,513 $ / sqft: $210 low | high Med: $198 On site: 56 low | high Med: 25 | |
Request a showing
Request a showing
Contact
Learn More About This Property

| State | TX |
|---|---|
| County | Fort Bend |
| City | Sugar Land |
| Zip Code | 77479 |
| Area | 29 |
| Subarea | Sugar Land South |
| Community Name | Settlers Park |
| Listing VS Median (in Settlers Park) | |
Price: $399,900 low | high Med: $299,900 sqft: 1,907 low | high Med: 1,513 $ / sqft: $210 low | high Med: $198 On site: 56 low | high Med: 25 | |


.jpg)

Land & Ranch 210.483.7500 | Bandera 830.850.6700 | Global Luxury 210.483.5700 | Coldwell Banker Commercial Alamo City 210.483.6250
North Central San Antonio / Stone Oak 210.483.7070 | Harper Property Management 210.483.7040 | Relocation Services 210.483.7121
North West San Antonio 210.483.0000 | Laredo 956.722.4822 | Coldwell Banker Commercial International Gateway 956.937.2867
