
Description
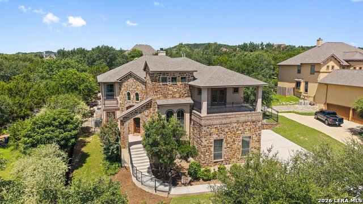
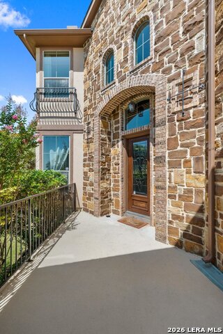
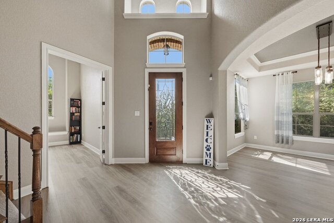
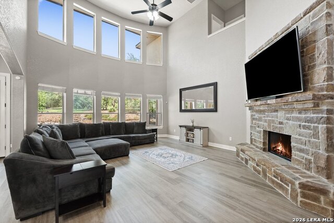
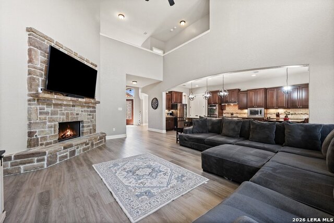
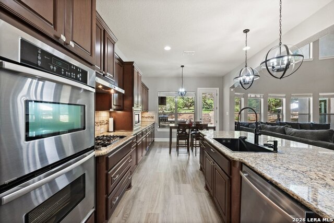
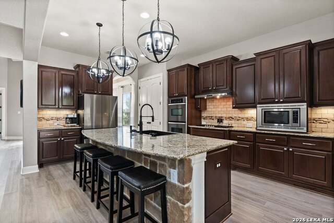
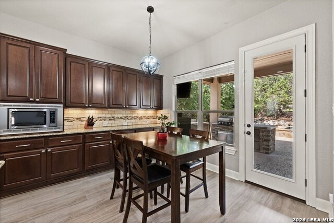
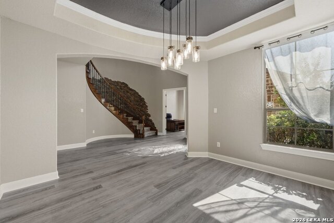
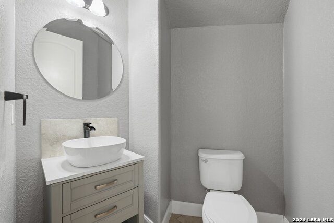
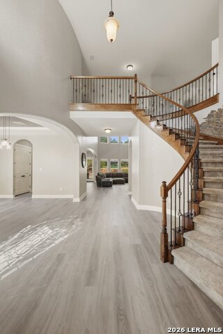
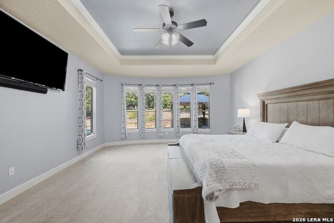
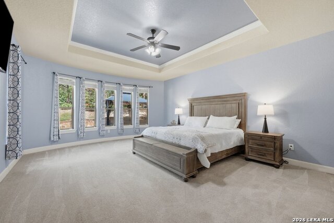
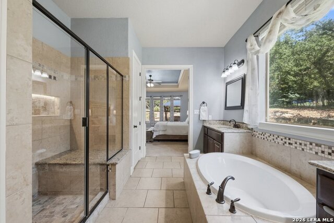
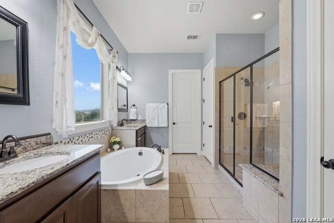
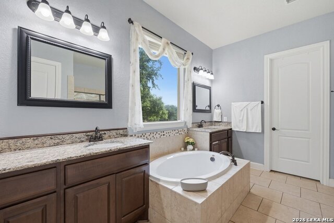
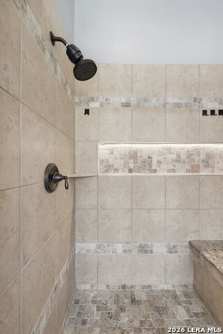
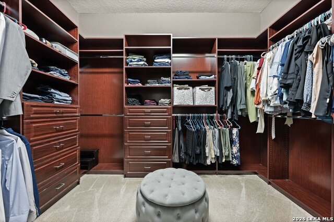
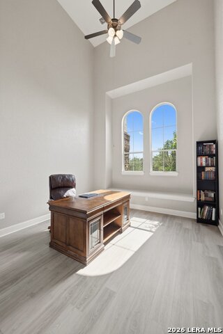
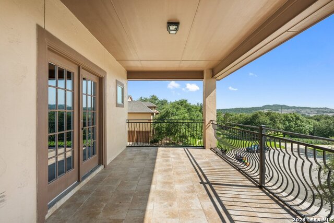
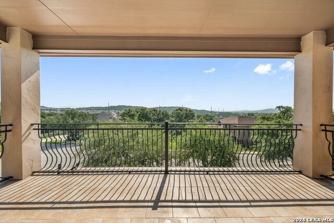
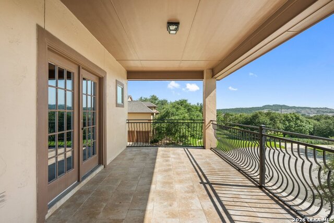
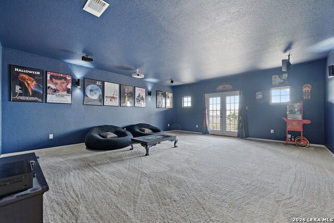
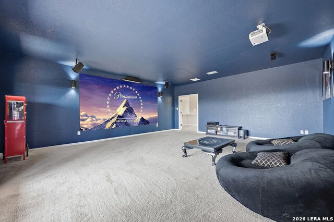
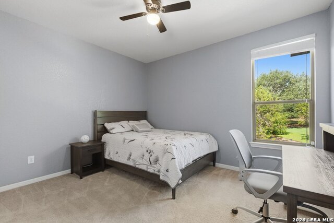
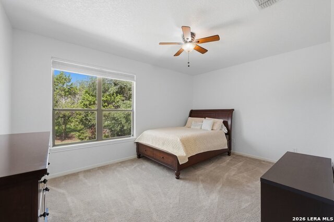
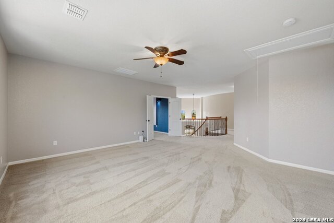
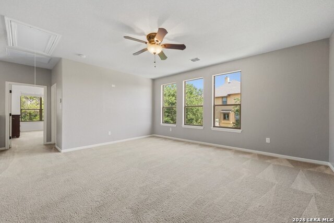
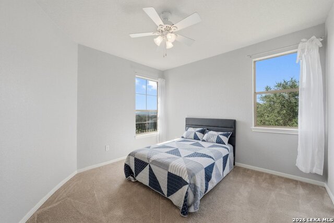
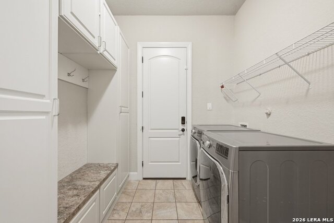
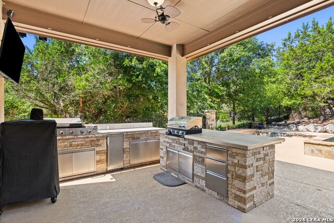
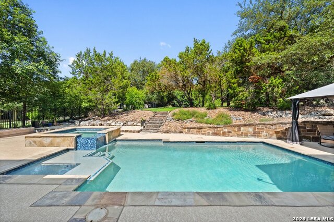
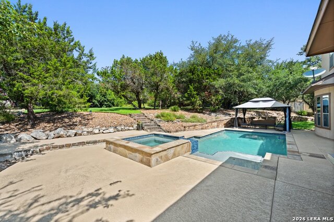
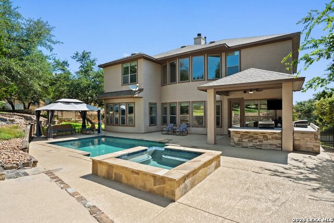
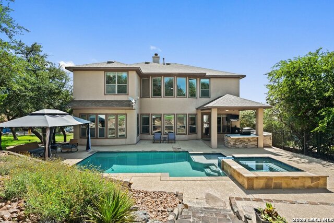
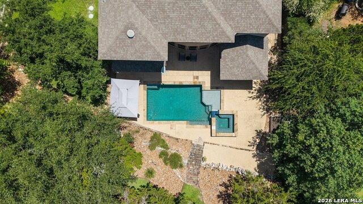
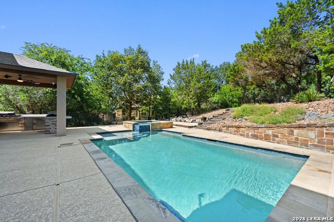
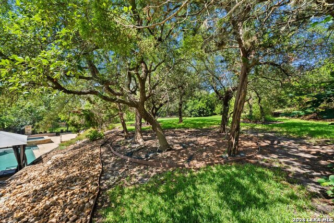
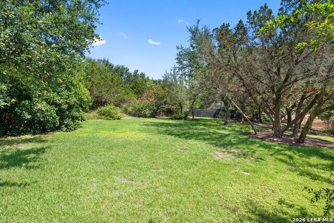
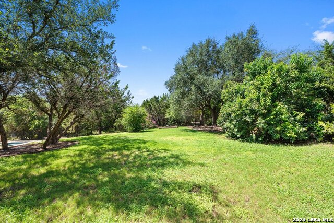
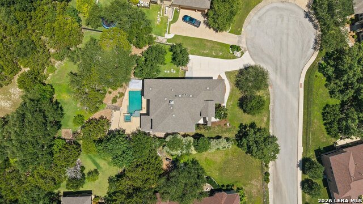
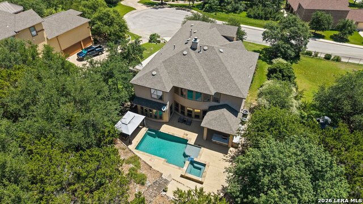
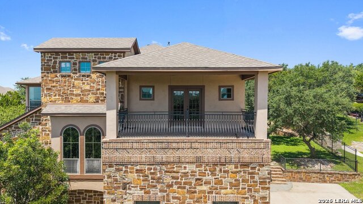
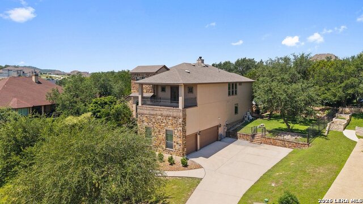
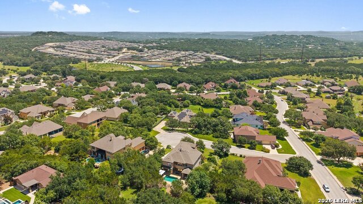
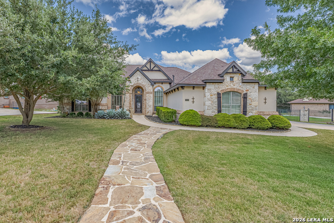
Located in the desirable Sundance Ranch community, this exceptional Mercedes Custom Home offers 4 bedrooms, 3.5 baths, a private study, game room, media room, and a spacious 3-car garage across 4,251 square feet of thoughtfully designed living space. The versatile floor plan provides the perfect balance of functionality and comfort, with generous living areas ideal for both entertaining and everyday living. Recent updates by the current owner include beautiful luxury vinyl plank flooring and a stunning backyard transformation featuring a custom Pool Concepts pool and spa, creating a true resort-style retreat. An outdoor kitchen further enhances the outdoor living experience, making this home ideal for hosting family and friends year-round. For added peace of mind, the home was professionally pre-inspected prior to listing, and the seller has completed the recommended repairs, allowing buyers to purchase with confidence. Combining custom craftsmanship, spacious interiors, exceptional outdoor amenities, and a proactive approach to preparing the home for sale, this Sundance Ranch residence offers an outstanding opportunity to enjoy the Boerne lifestyle with convenient access to shopping, dining, and major thoroughfares.
Details
| MLS # | 2000373 |
|---|---|
| Listing Type | For Sale |
| Style | House |
| Status | Active |
| Year | 2010 |
| Days On Site | 44 |
| Listing Provided By | Tom Guajardo Real Estate | Tomas Guajardo |
Features
| Bed(s) | 4 |
|---|---|
| Bath(s) | 4 Total |
| SQ Feet | 4,251 |
| Garage | 3 |
| Pool | Yes |
| Story(s) | 2 |
| Acreage | 0.54 |
Interior
| Interior | Three Living Area, Separate Dining Room, Island Kitchen, Breakfast Bar, Walk-In Pantry, Study/Library, Game Room, Media Room, Utility Room Inside, High Ceilings, Open Floor Plan, Laundry Main Level, Walk in Closets |
|---|---|
| Heating | Central |
| Heating Fuel | Natural Gas |
| Fireplace | One, Family Room, Heatilator |
| Number Of Fireplaces | 1 |
Exterior
| Exterior | 4 Sides Masonry, Stone/Rock, Stucco |
|---|---|
| Exterior Features | Covered Patio, Wrought Iron Fence, Partial Sprinkler System, Mature Trees, Outdoor Kitchen |
| Roof | Composition |
| Foundation | Slab |
Parking
| Garage Parking | Three Car Garage, Attached, Side Entry |
|---|
Utilities
| Waterorsewer | Water System, Septic |
|---|
Taxes
| Tax Property Id | 046891040210 |
|---|---|
| Taxed By Mltpl Counties | No |
| Total Tax | 15105 |
Area Information
| State | TX |
|---|---|
| County | Bexar |
| City | Boerne |
| Zip Code | 78006 |
| Area | Bexar |
| Community Name | SUNDANCE RANCH |
| School District | Northside |
| Elementary School | Sara B McAndrew |
| High School | Clark |
| Listing VS Median (in SUNDANCE RANCH) | |
Price: $849,333 low | high Med: $849,333 sqft: 4,251 low | high Med: 4,251 $ / sqft: $200 low | high Med: $200 On site: 44 low | high Med: 44 | |
Market Activity 78006
Request a showing
Request a showing
Contact
Learn More About This Property

| State | TX |
|---|---|
| County | Bexar |
| City | Boerne |
| Zip Code | 78006 |
| Area | Bexar |
| Community Name | SUNDANCE RANCH |
| School District | Northside |
| Elementary School | Sara B McAndrew |
| High School | Clark |
| Listing VS Median (in SUNDANCE RANCH) | |
Price: $849,333 low | high Med: $849,333 sqft: 4,251 low | high Med: 4,251 $ / sqft: $200 low | high Med: $200 On site: 44 low | high Med: 44 | |
 | $865,00025310 Wild SageBoerne, TX 78006 |
 | $845,00010515 Campo ViejoBoerne, TX 78006 |


.jpg)

Land & Ranch 210.483.7500 | Bandera 830.850.6700 | Global Luxury 210.483.5700 | Coldwell Banker Commercial Alamo City 210.483.6250
North Central San Antonio / Stone Oak 210.483.7070 | Harper Property Management 210.483.7040 | Relocation Services 210.483.7121
North West San Antonio 210.483.0000 | Laredo 956.722.4822 | Coldwell Banker Commercial International Gateway 956.937.2867
