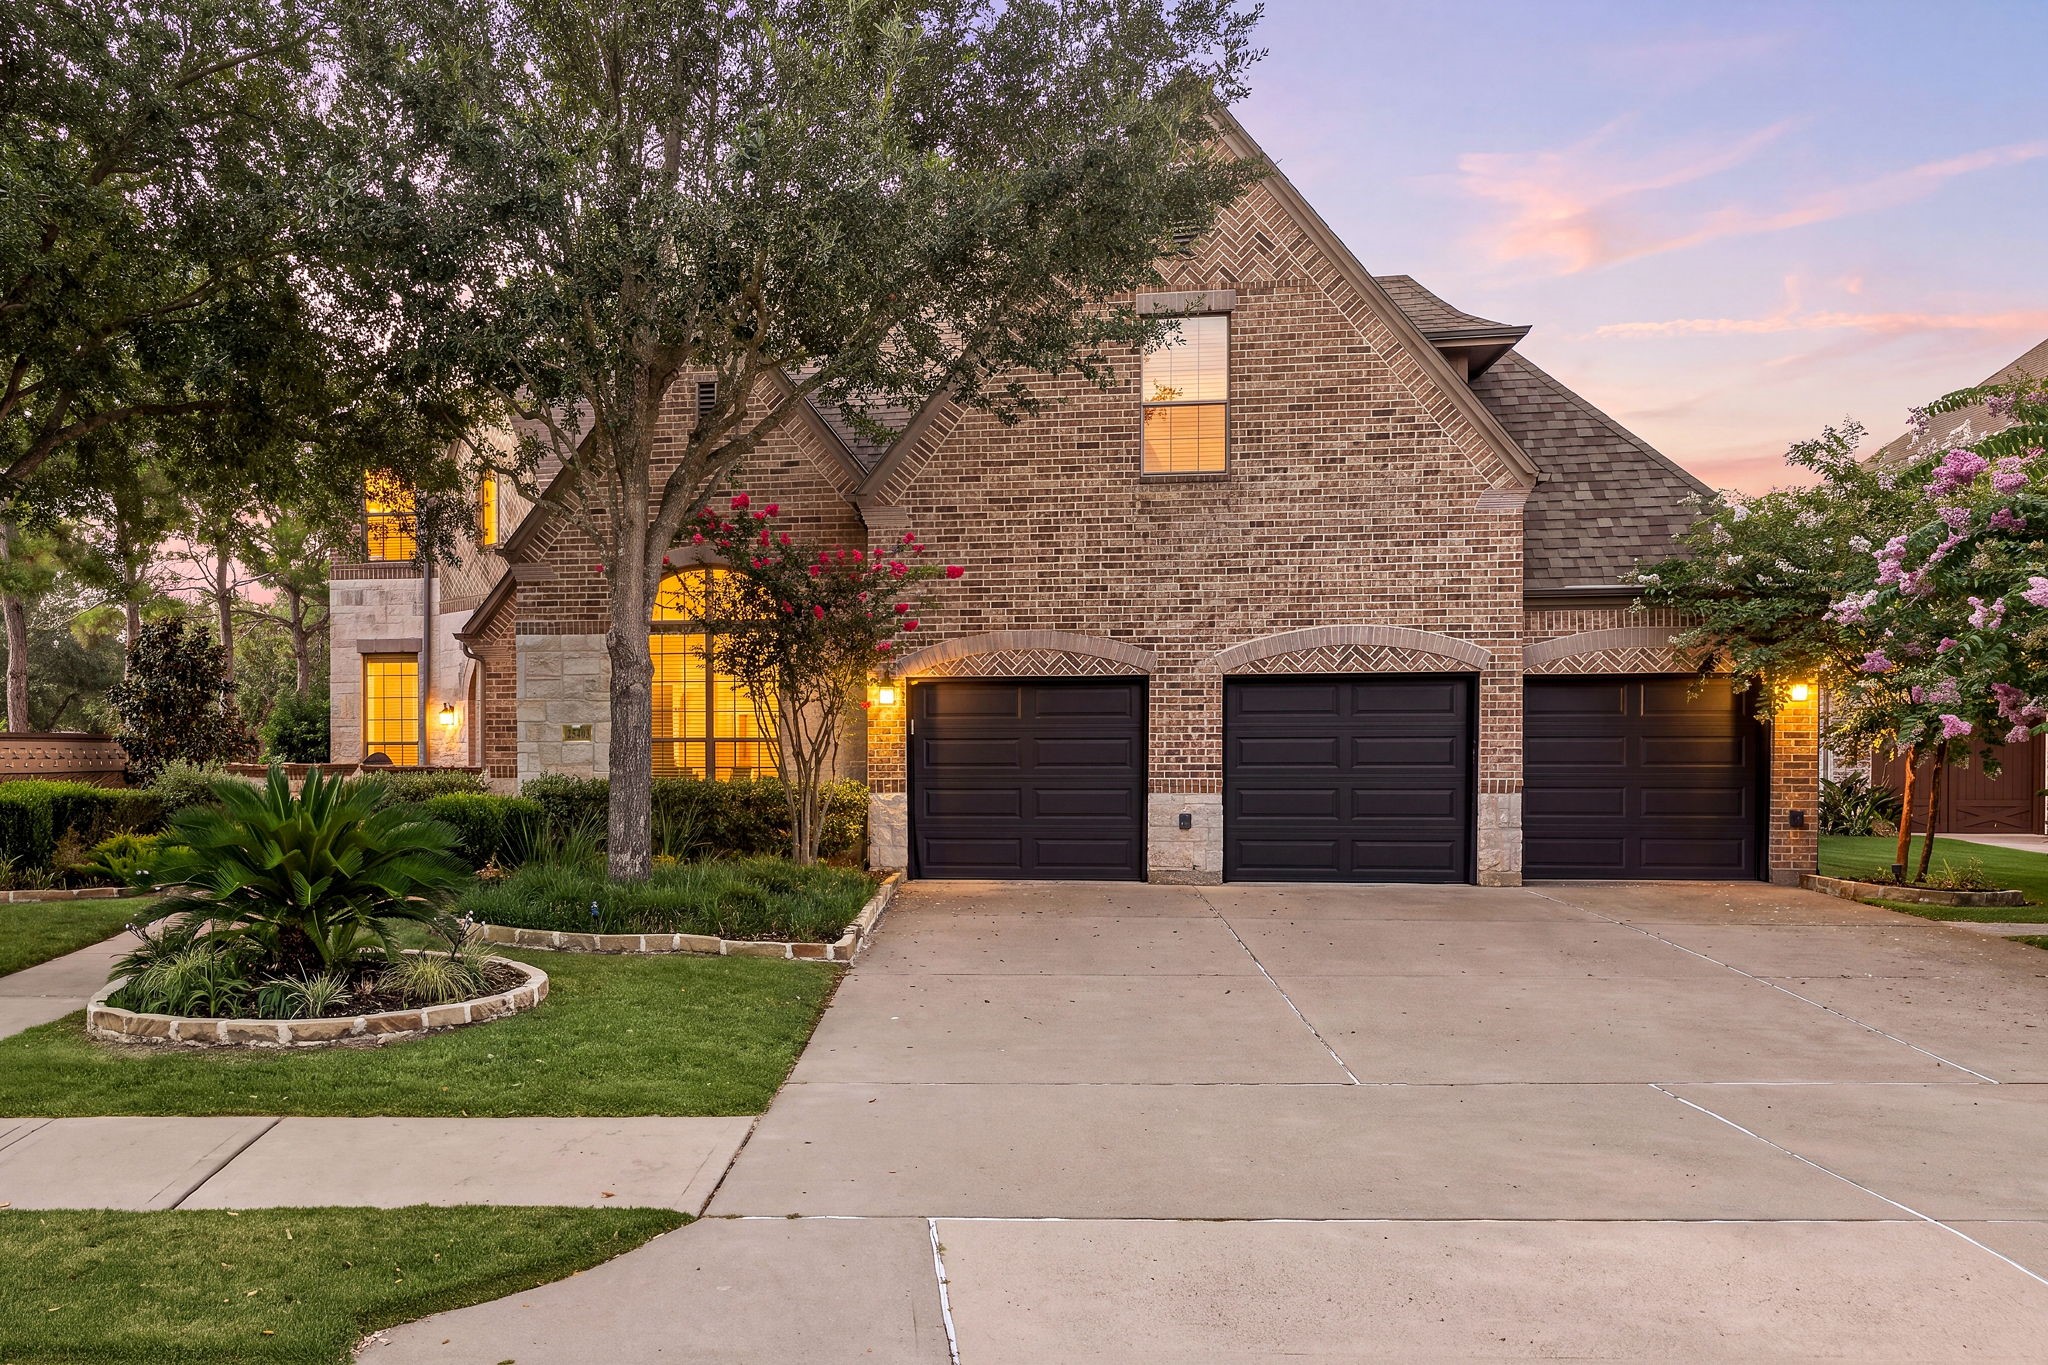
Welcome home to 25403 Madison Falls Lane located on a quiet street in Cross Creek Ranch and zoned to Katy ISD! This stunning home has lovely curb appeal, a well-manicured lawn, beautiful landscaping, stone/brick elevation, dark stained front door with glass detailing, covered front porch, traditional style, dark stained shutters, beautiful outdoor lanterns and a double wide driveway!
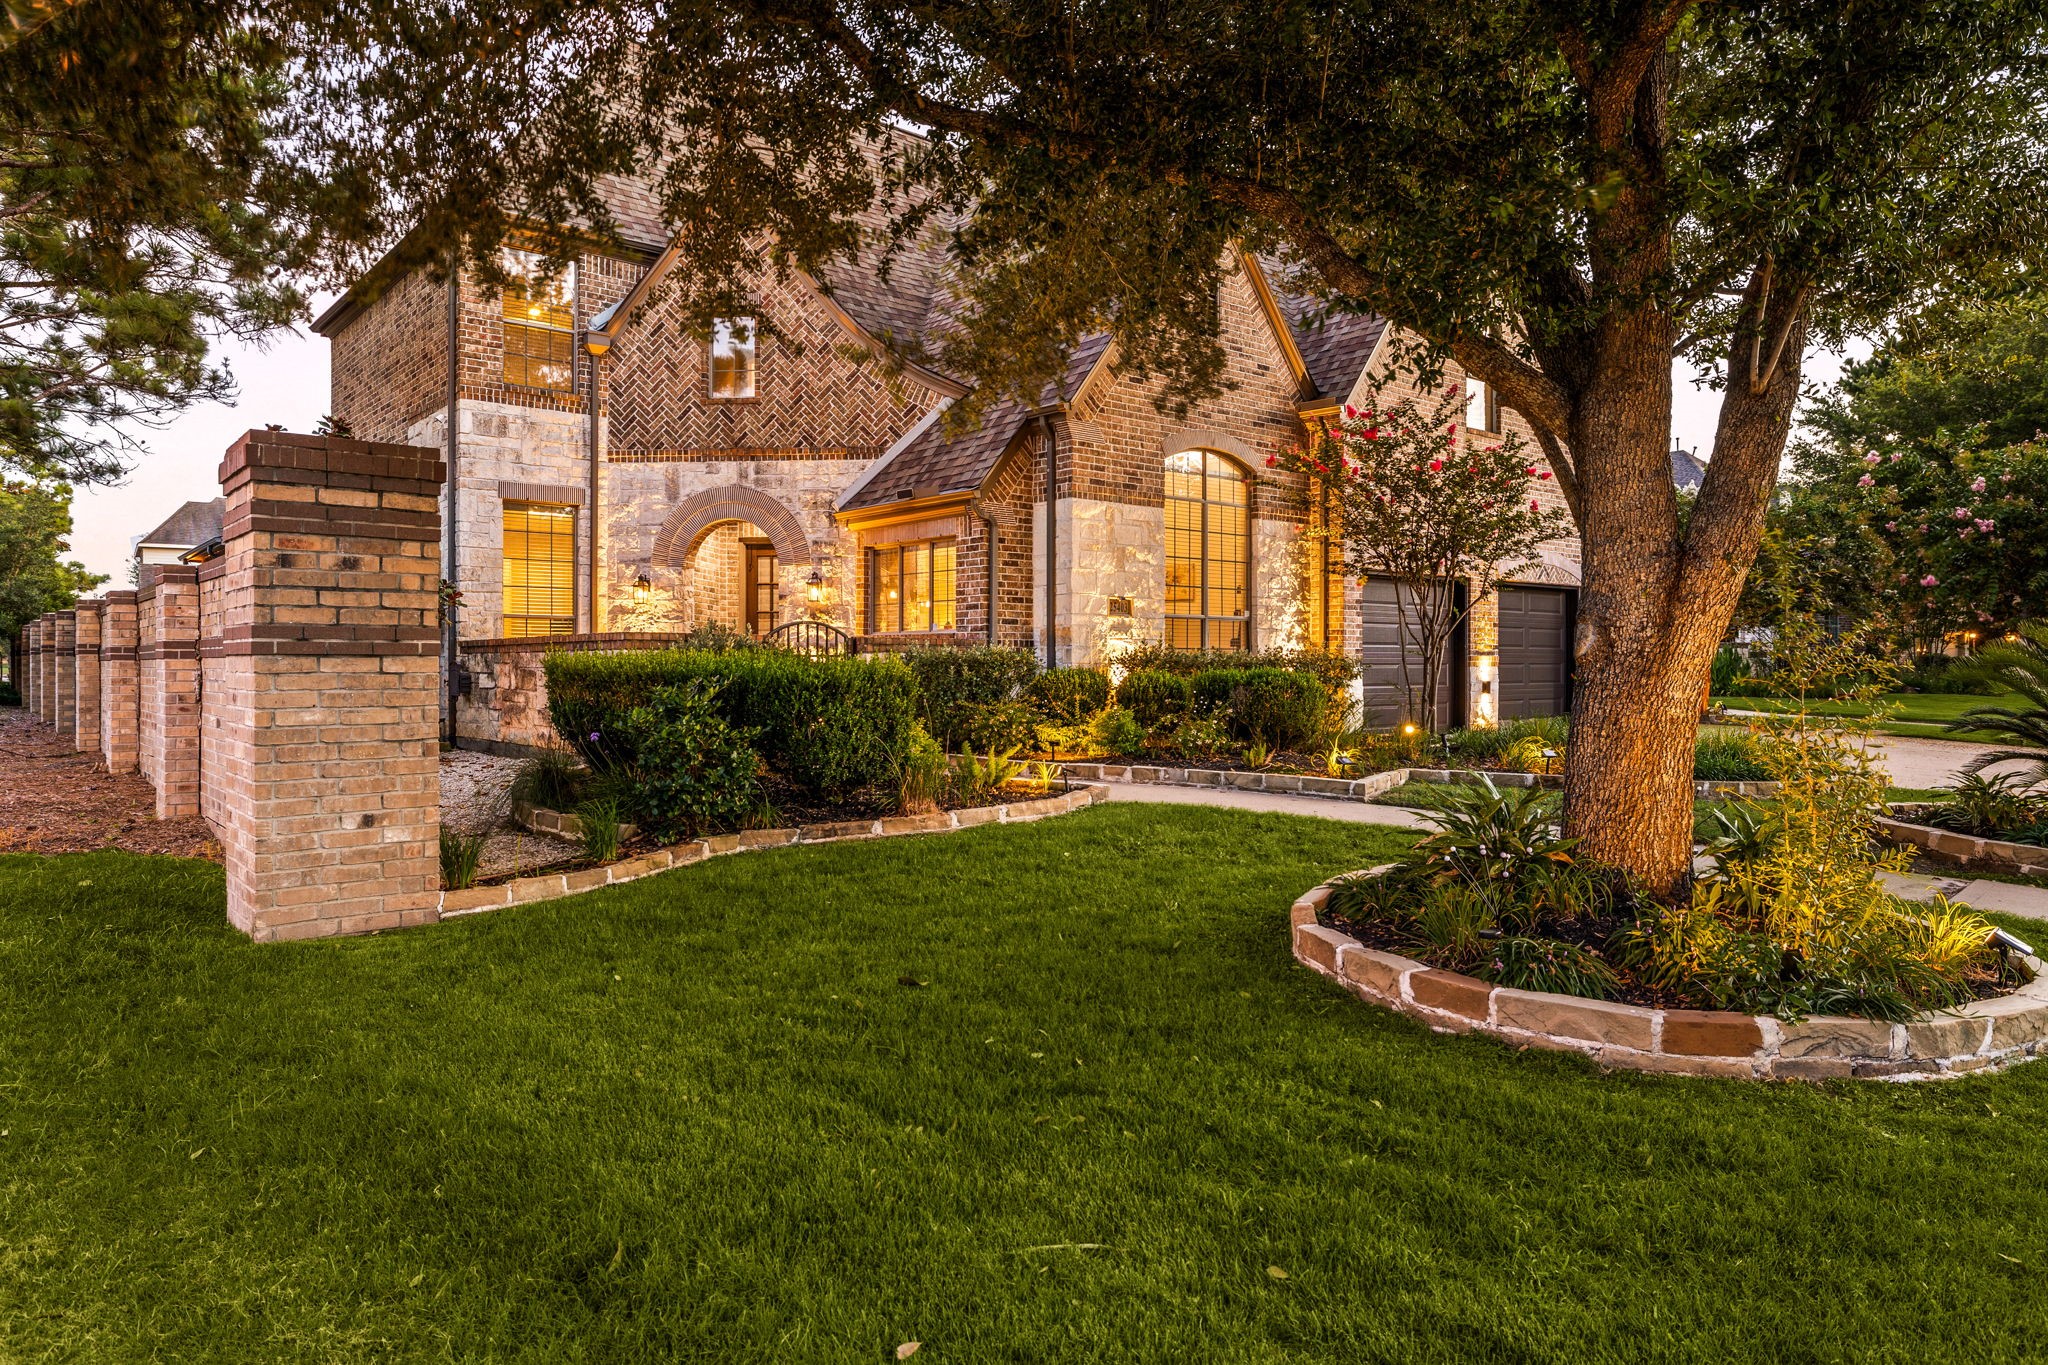
A breathtaking twilight view showcasing this home's striking brick and stone elevation, arched windows, mature oak tree, manicured landscaping, and elegant landscape lighting, true curb appeal at its finest.
This home sits on a large lot with ample yard space in front and the back, lush landscaping and a well-maintained yard. Plenty of space to accommodate guest parking and situated on a quiet street in the Cinco Ranch Southwest Community.
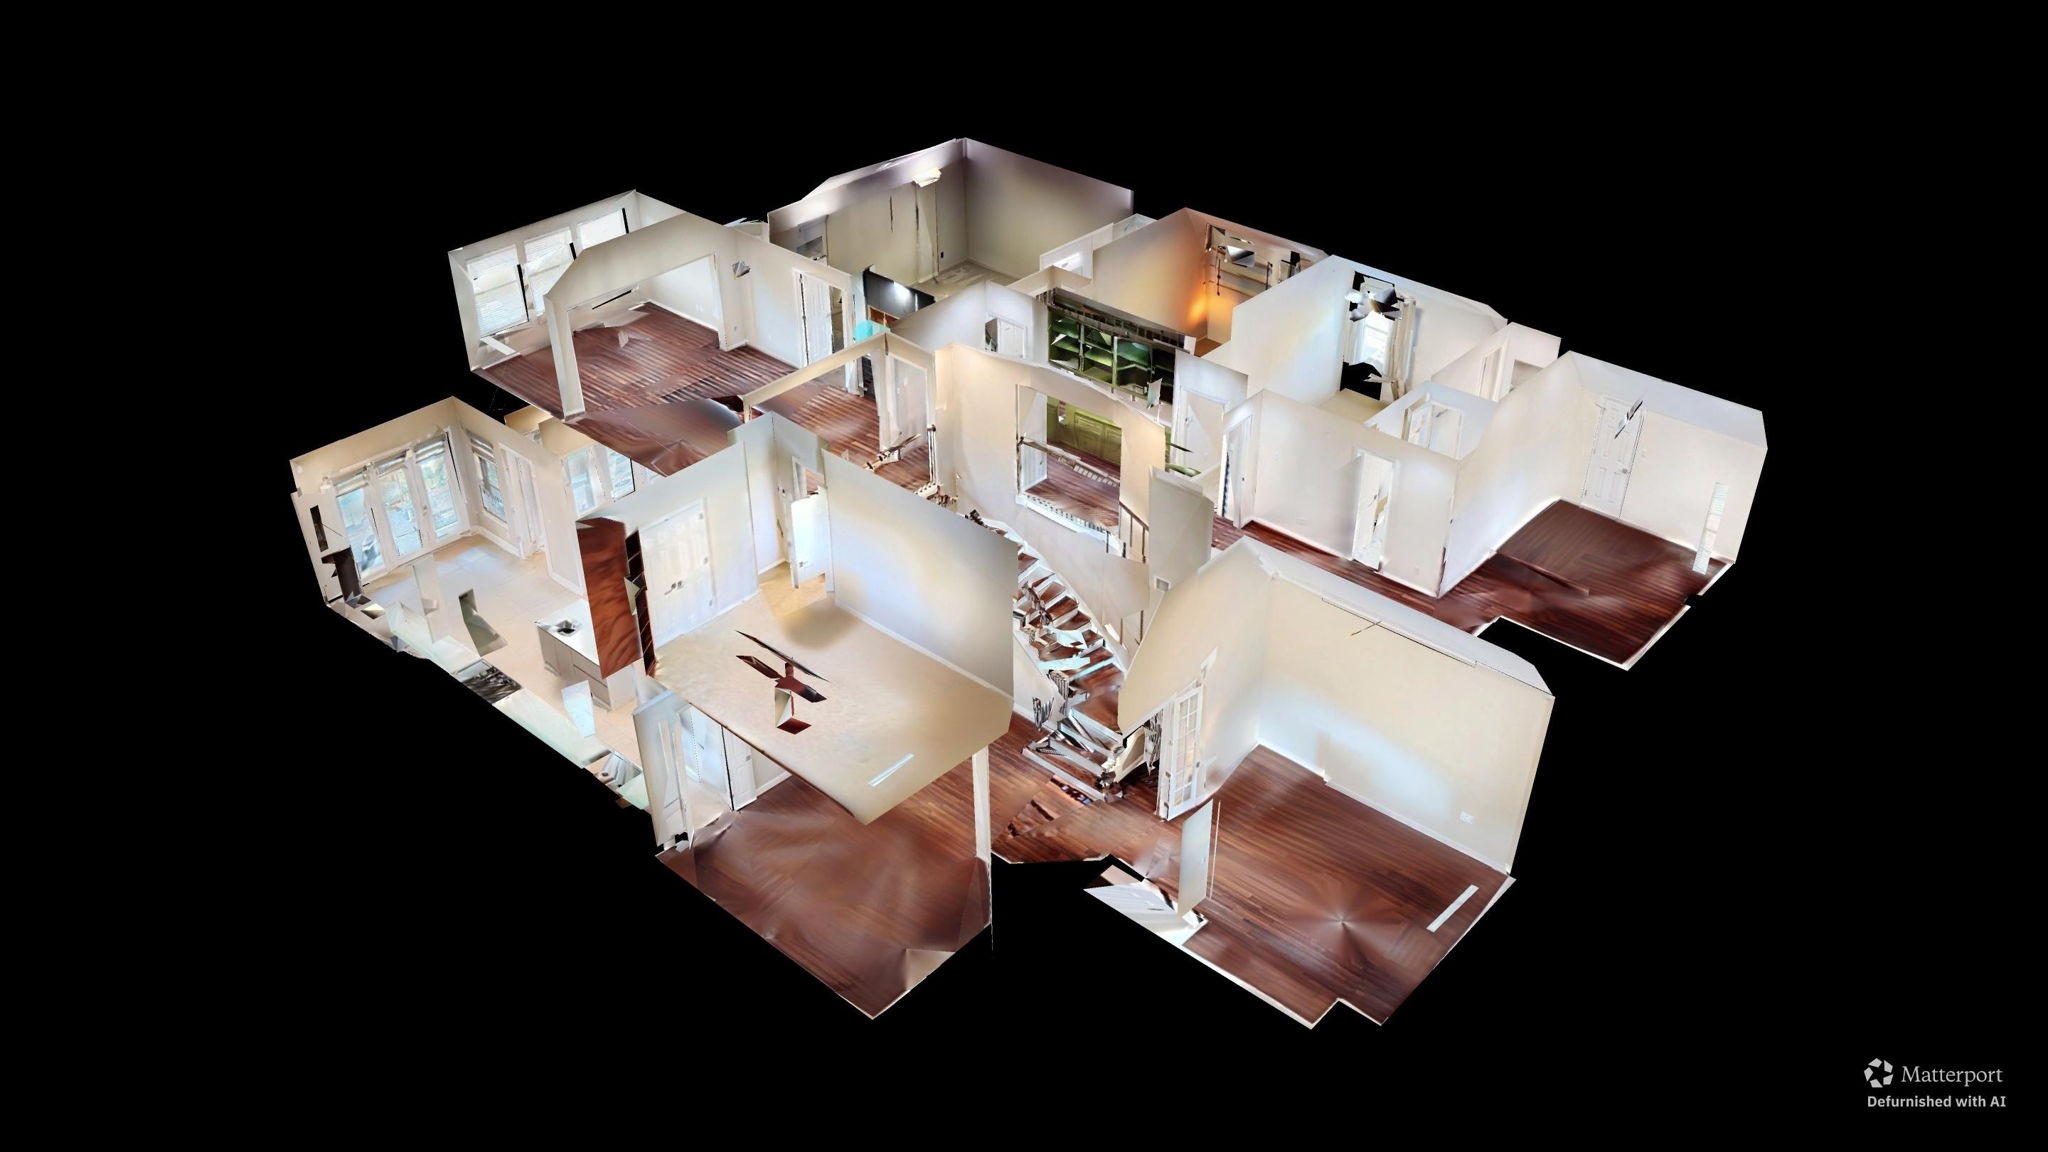
You can tour this absolutely incredible home from the comfort of your own computer in 3D. Do not forget to click the link to the virtual tour and see all this home has to offer!
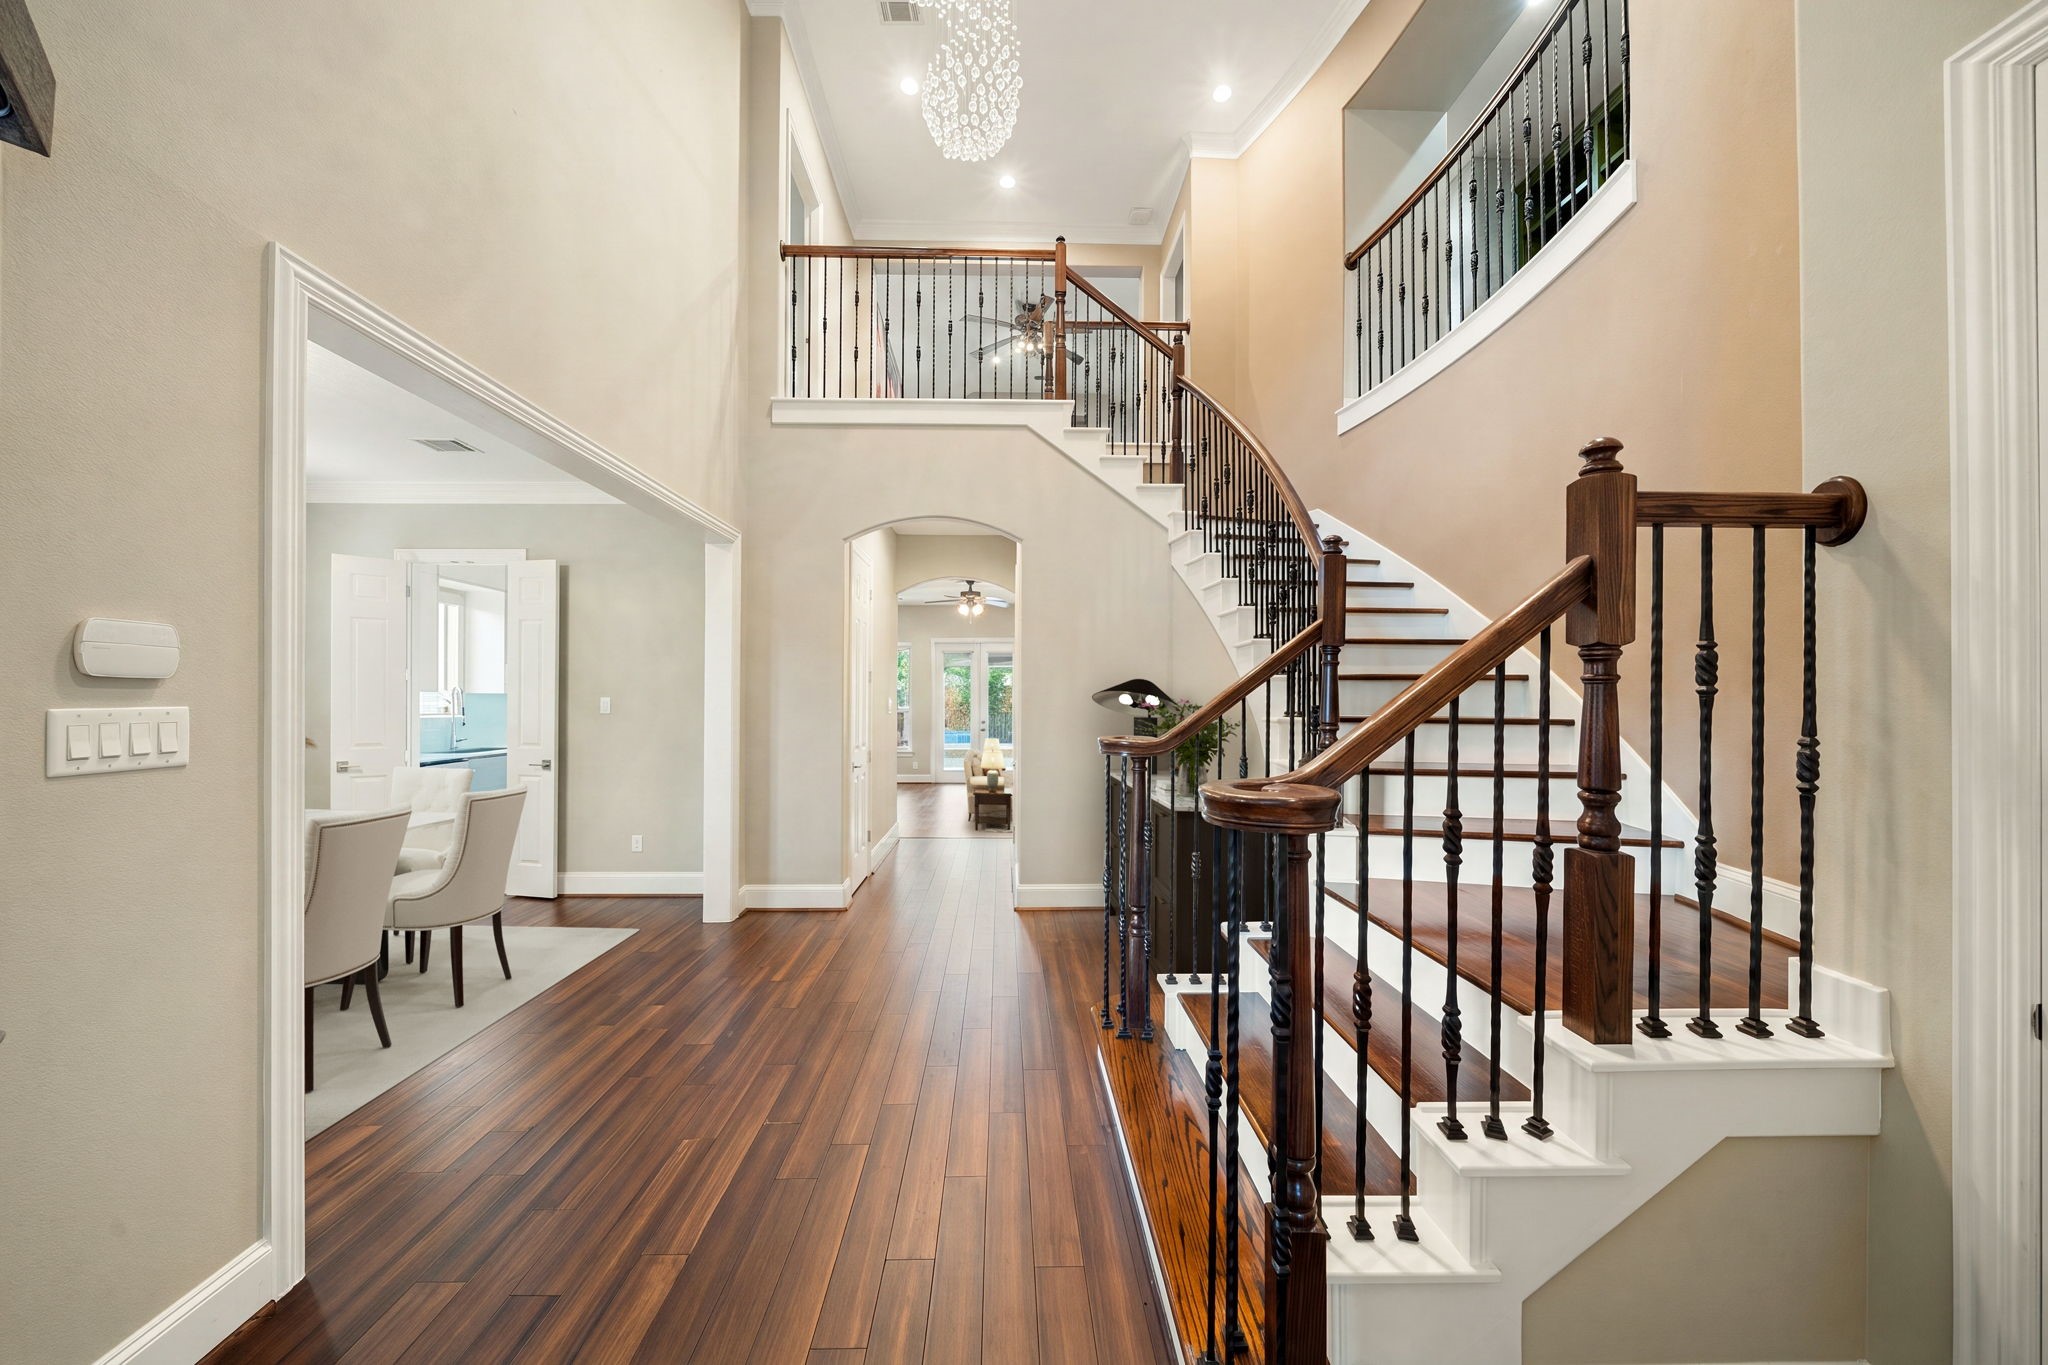
The grand entryway makes a stunning first impression, showcasing a sophisticated sweeping staircase adorned with rich wood treads and elegant wrought-iron balusters. Towering two-story ceilings create a dramatic sense of scale, beautifully accented by a sparkling statement chandelier above. *Virtually Staged
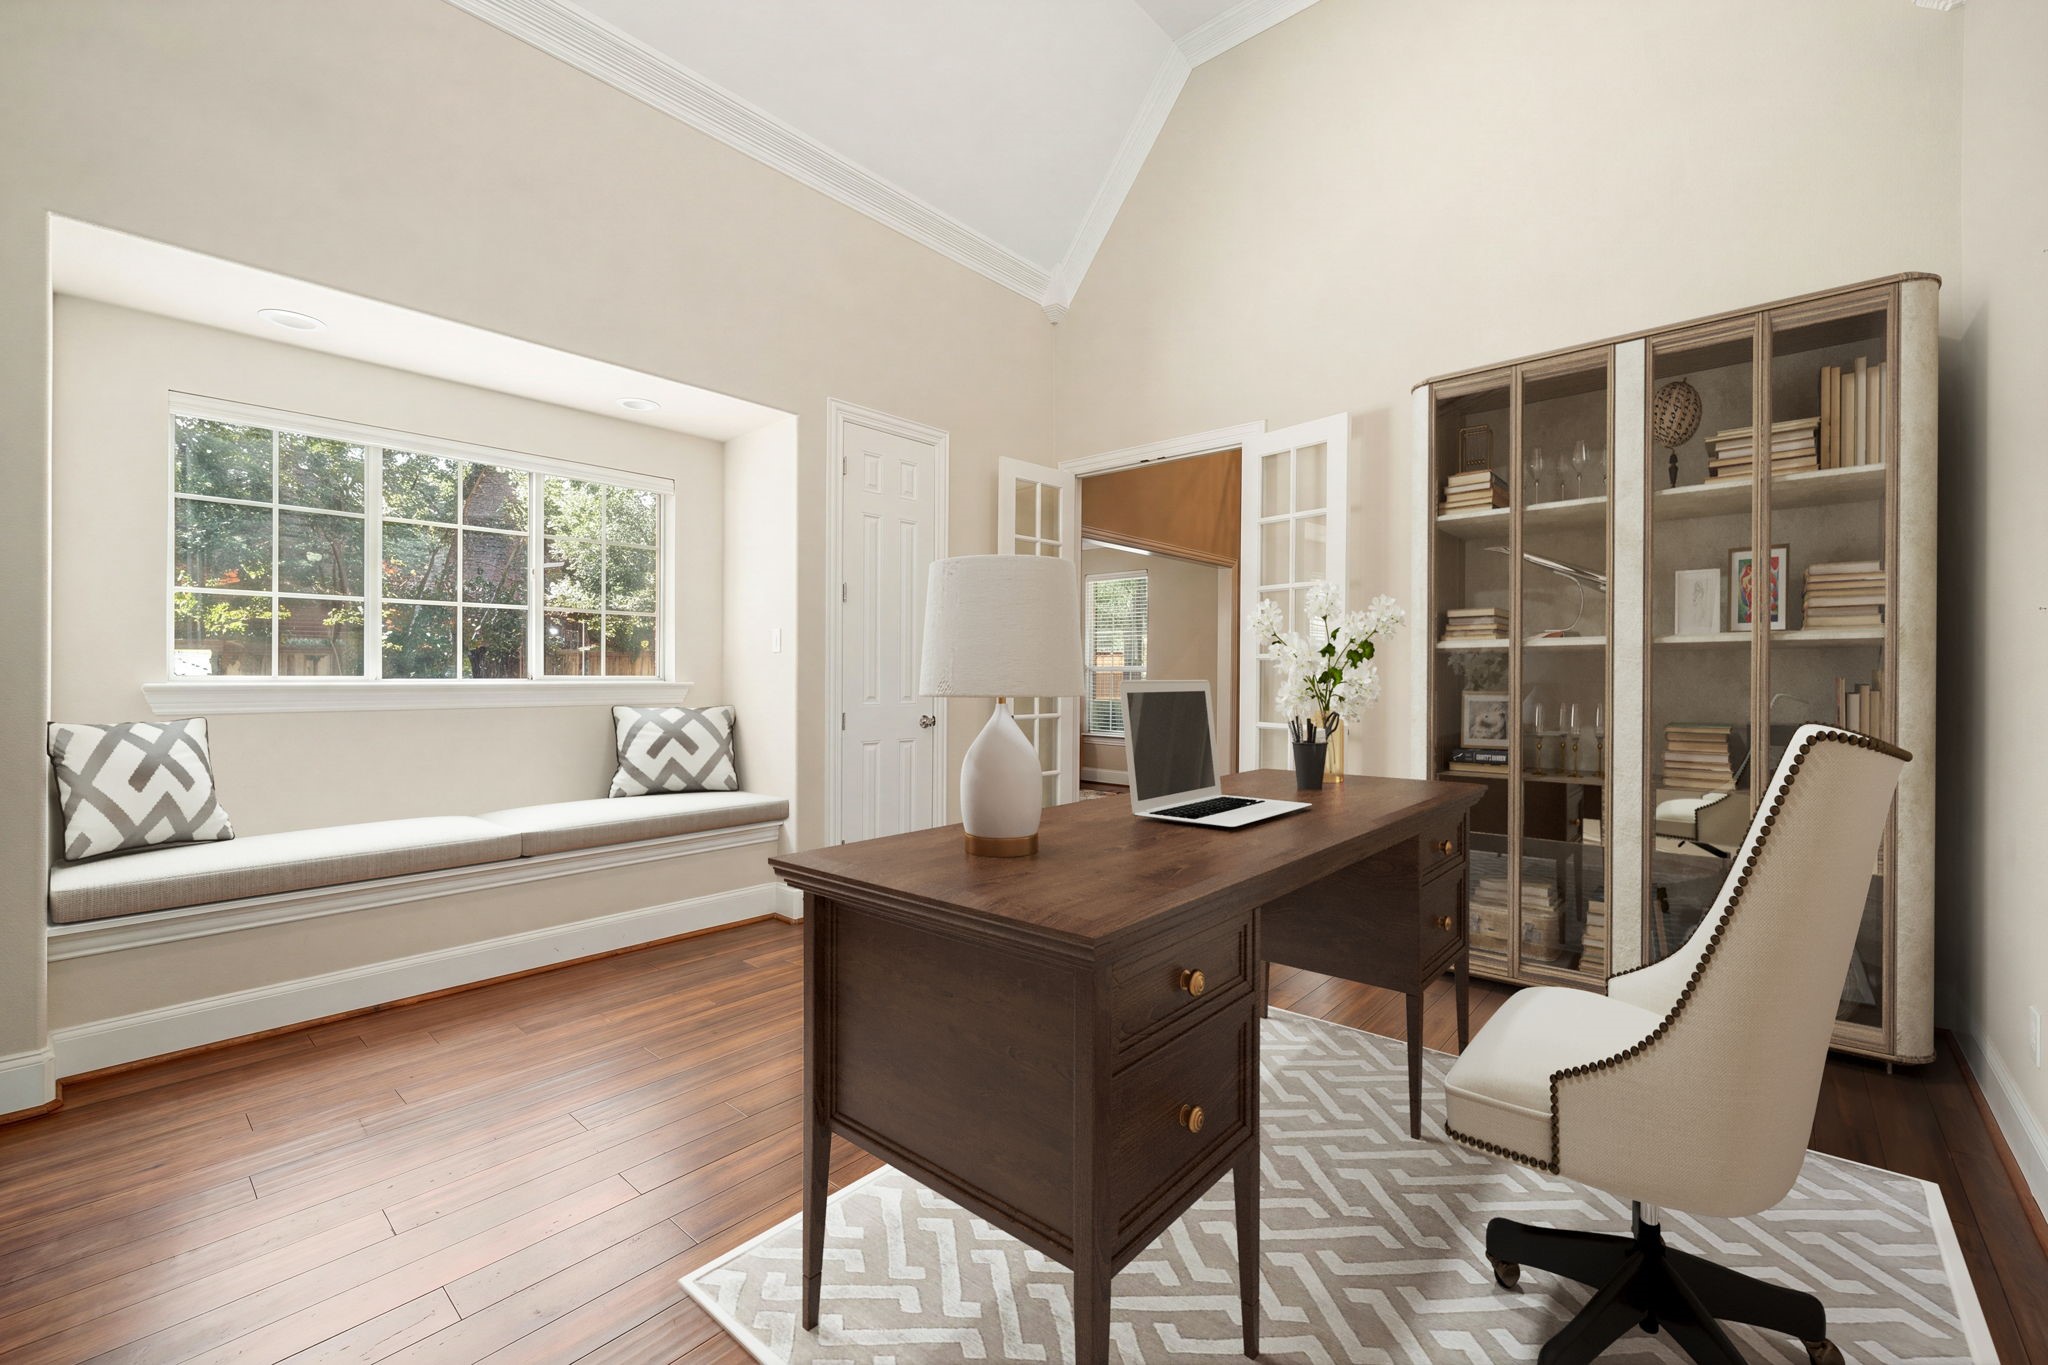
This dedicated home office features a vaulted ceiling, wood flooring, French doors, and a charming window seat, the perfect space to envision working from home or curling up with a good book. *Virtually Staged
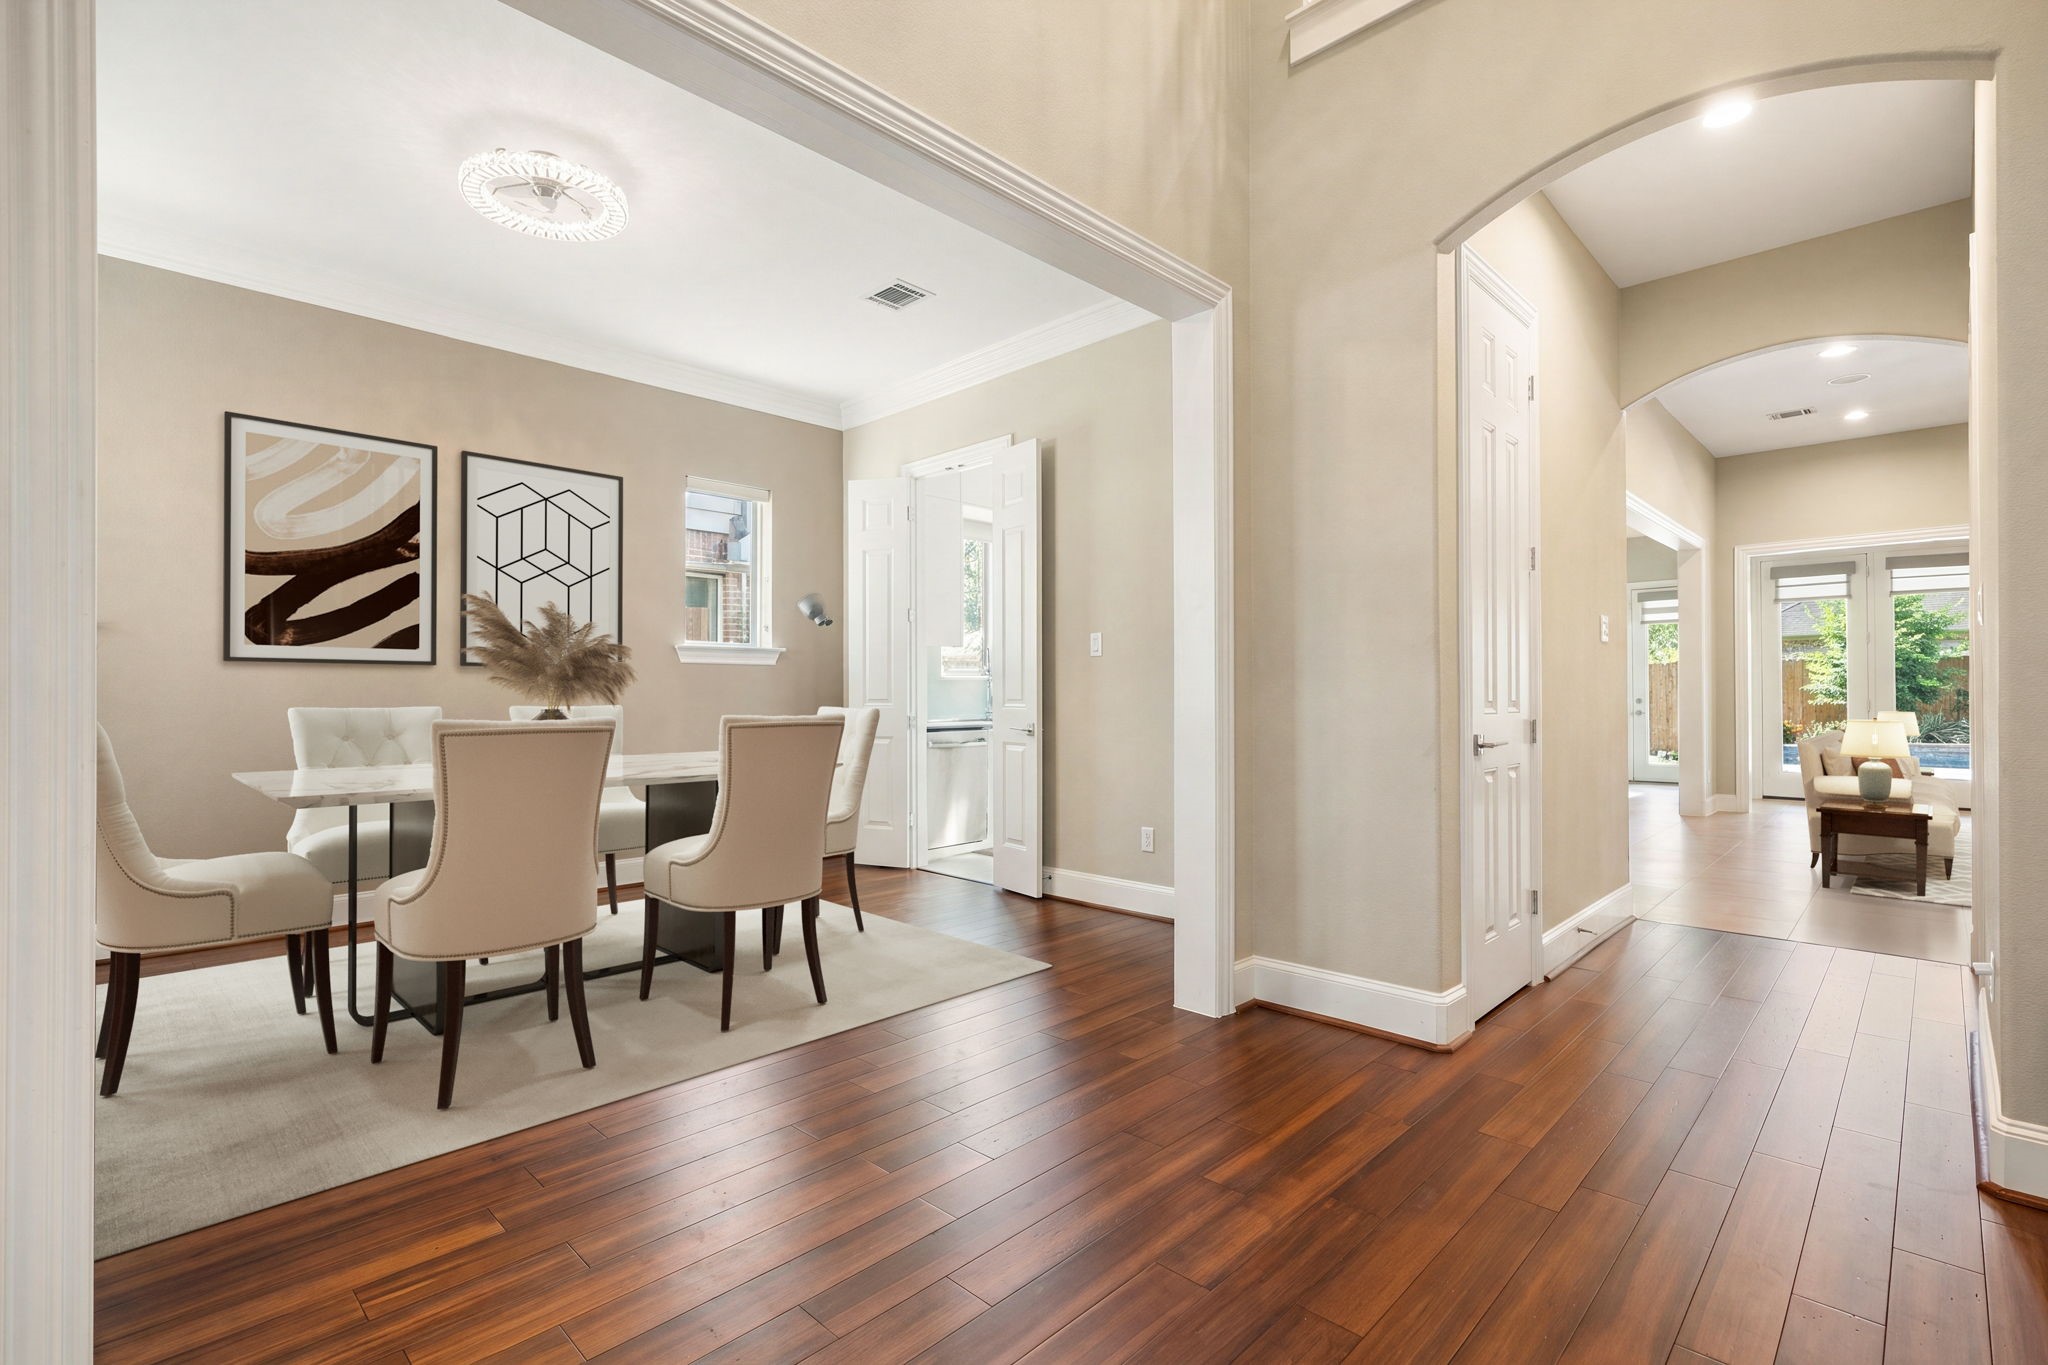
Upon entering the home, you are greeted by an expansive open entryway featuring rich hardwood flooring that flows seamlessly into a sun-drenched formal dining room. Arched entryways and wide cased openings provide a sophisticated architectural transition, connecting the welcoming foyer directly to the main living spaces. This bright, versatile layout effortlessly guides you deeper into the heart of the home, offering an immediate sense of warmth and upscale design. *Virtually Staged
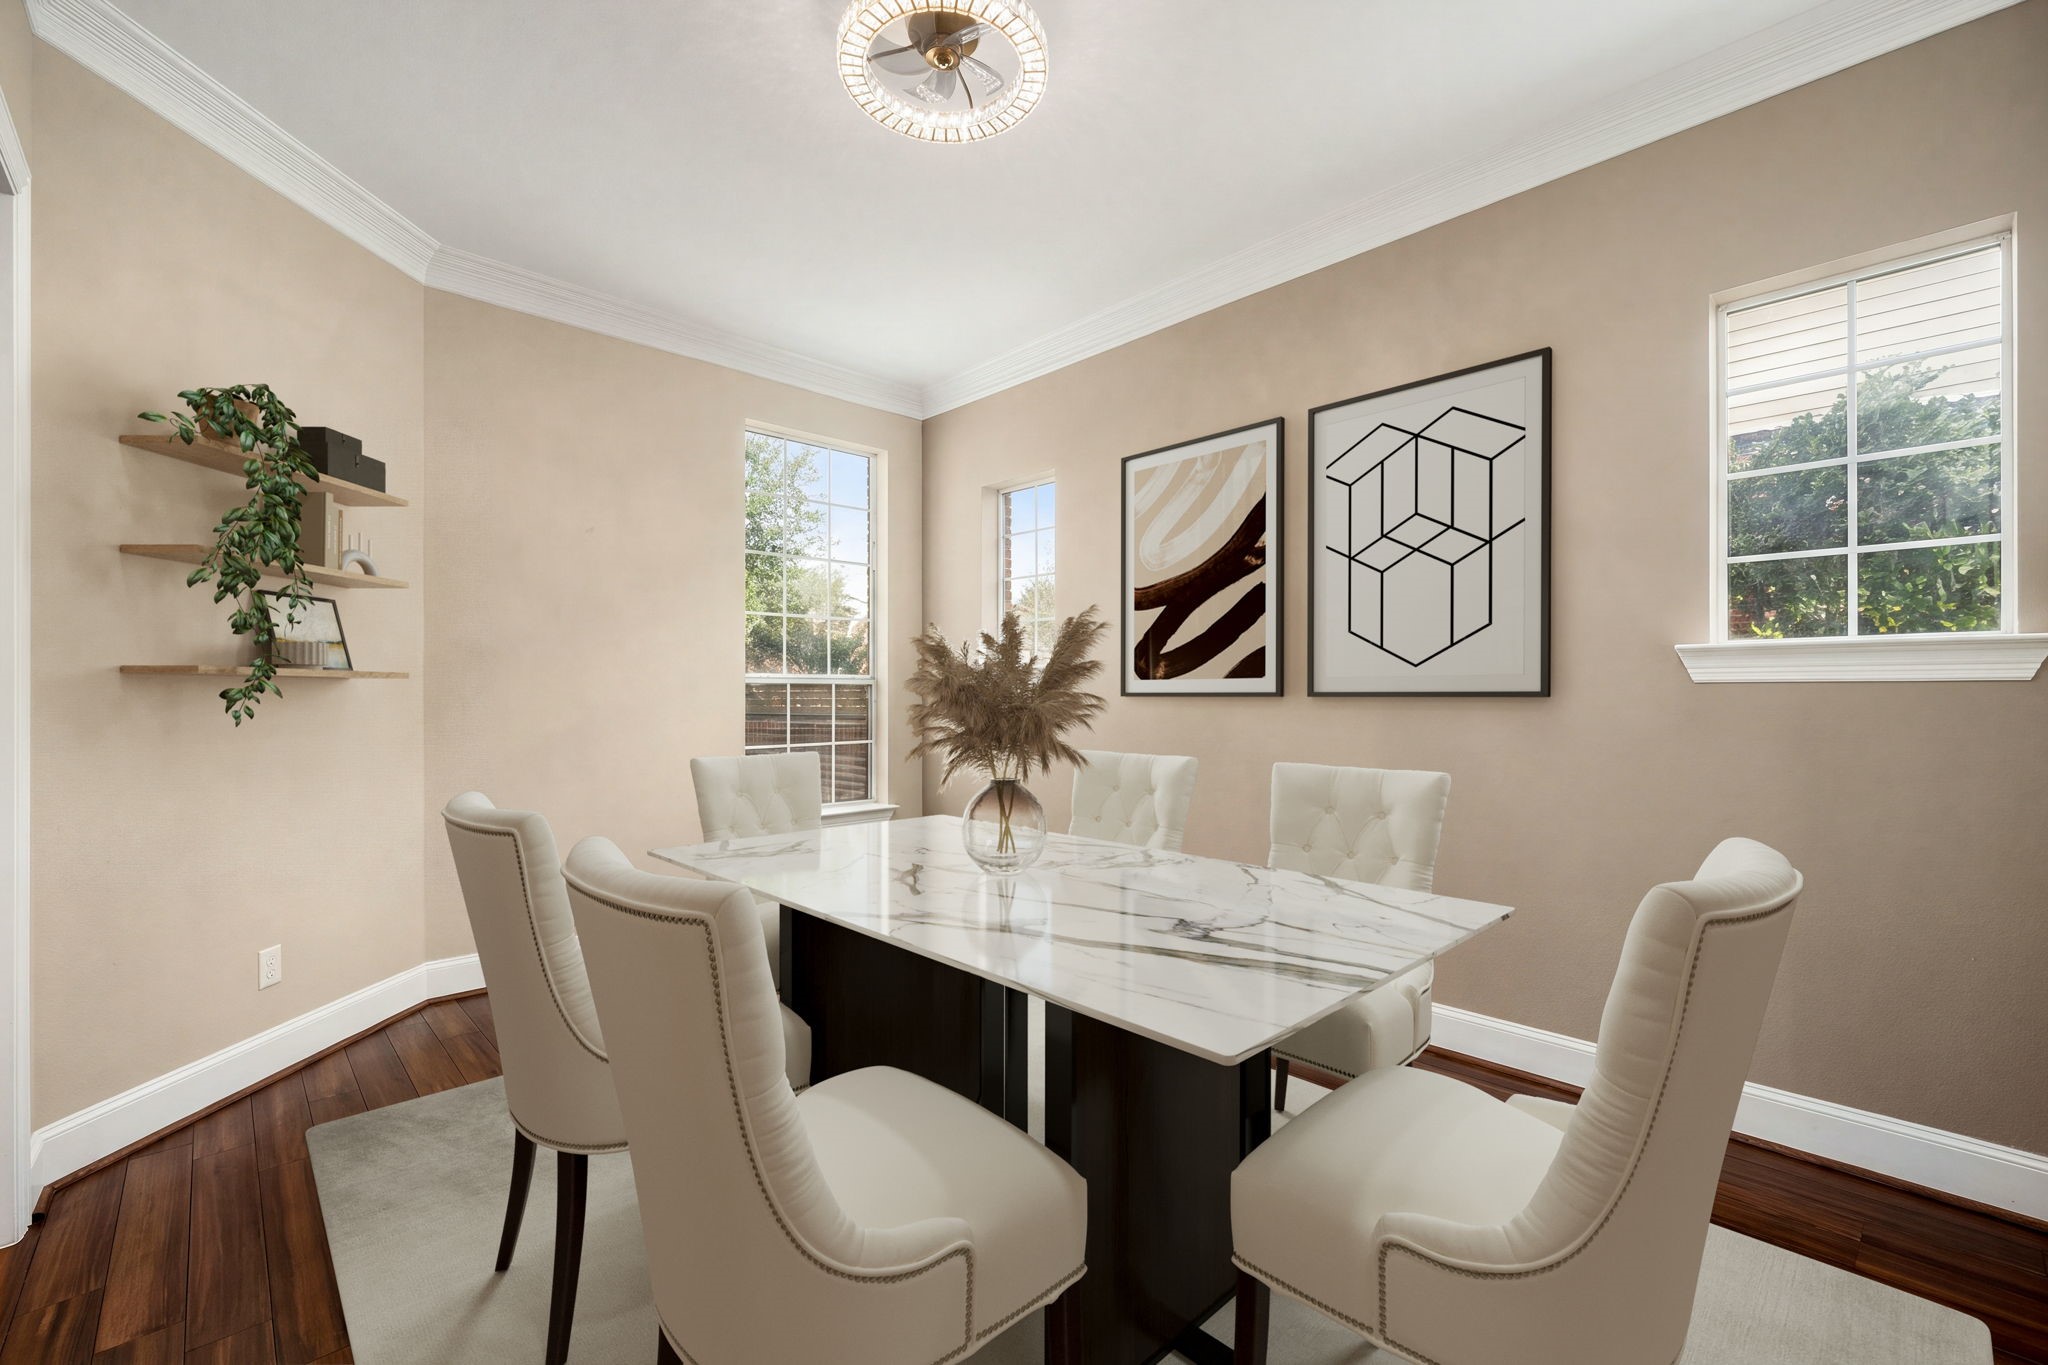
An elegant space designed for memorable entertaining, this formal dining room showcases rich hardwood floors seamlessly paired with classic crown molding and a sophisticated neutral palette. *Virtually Staged
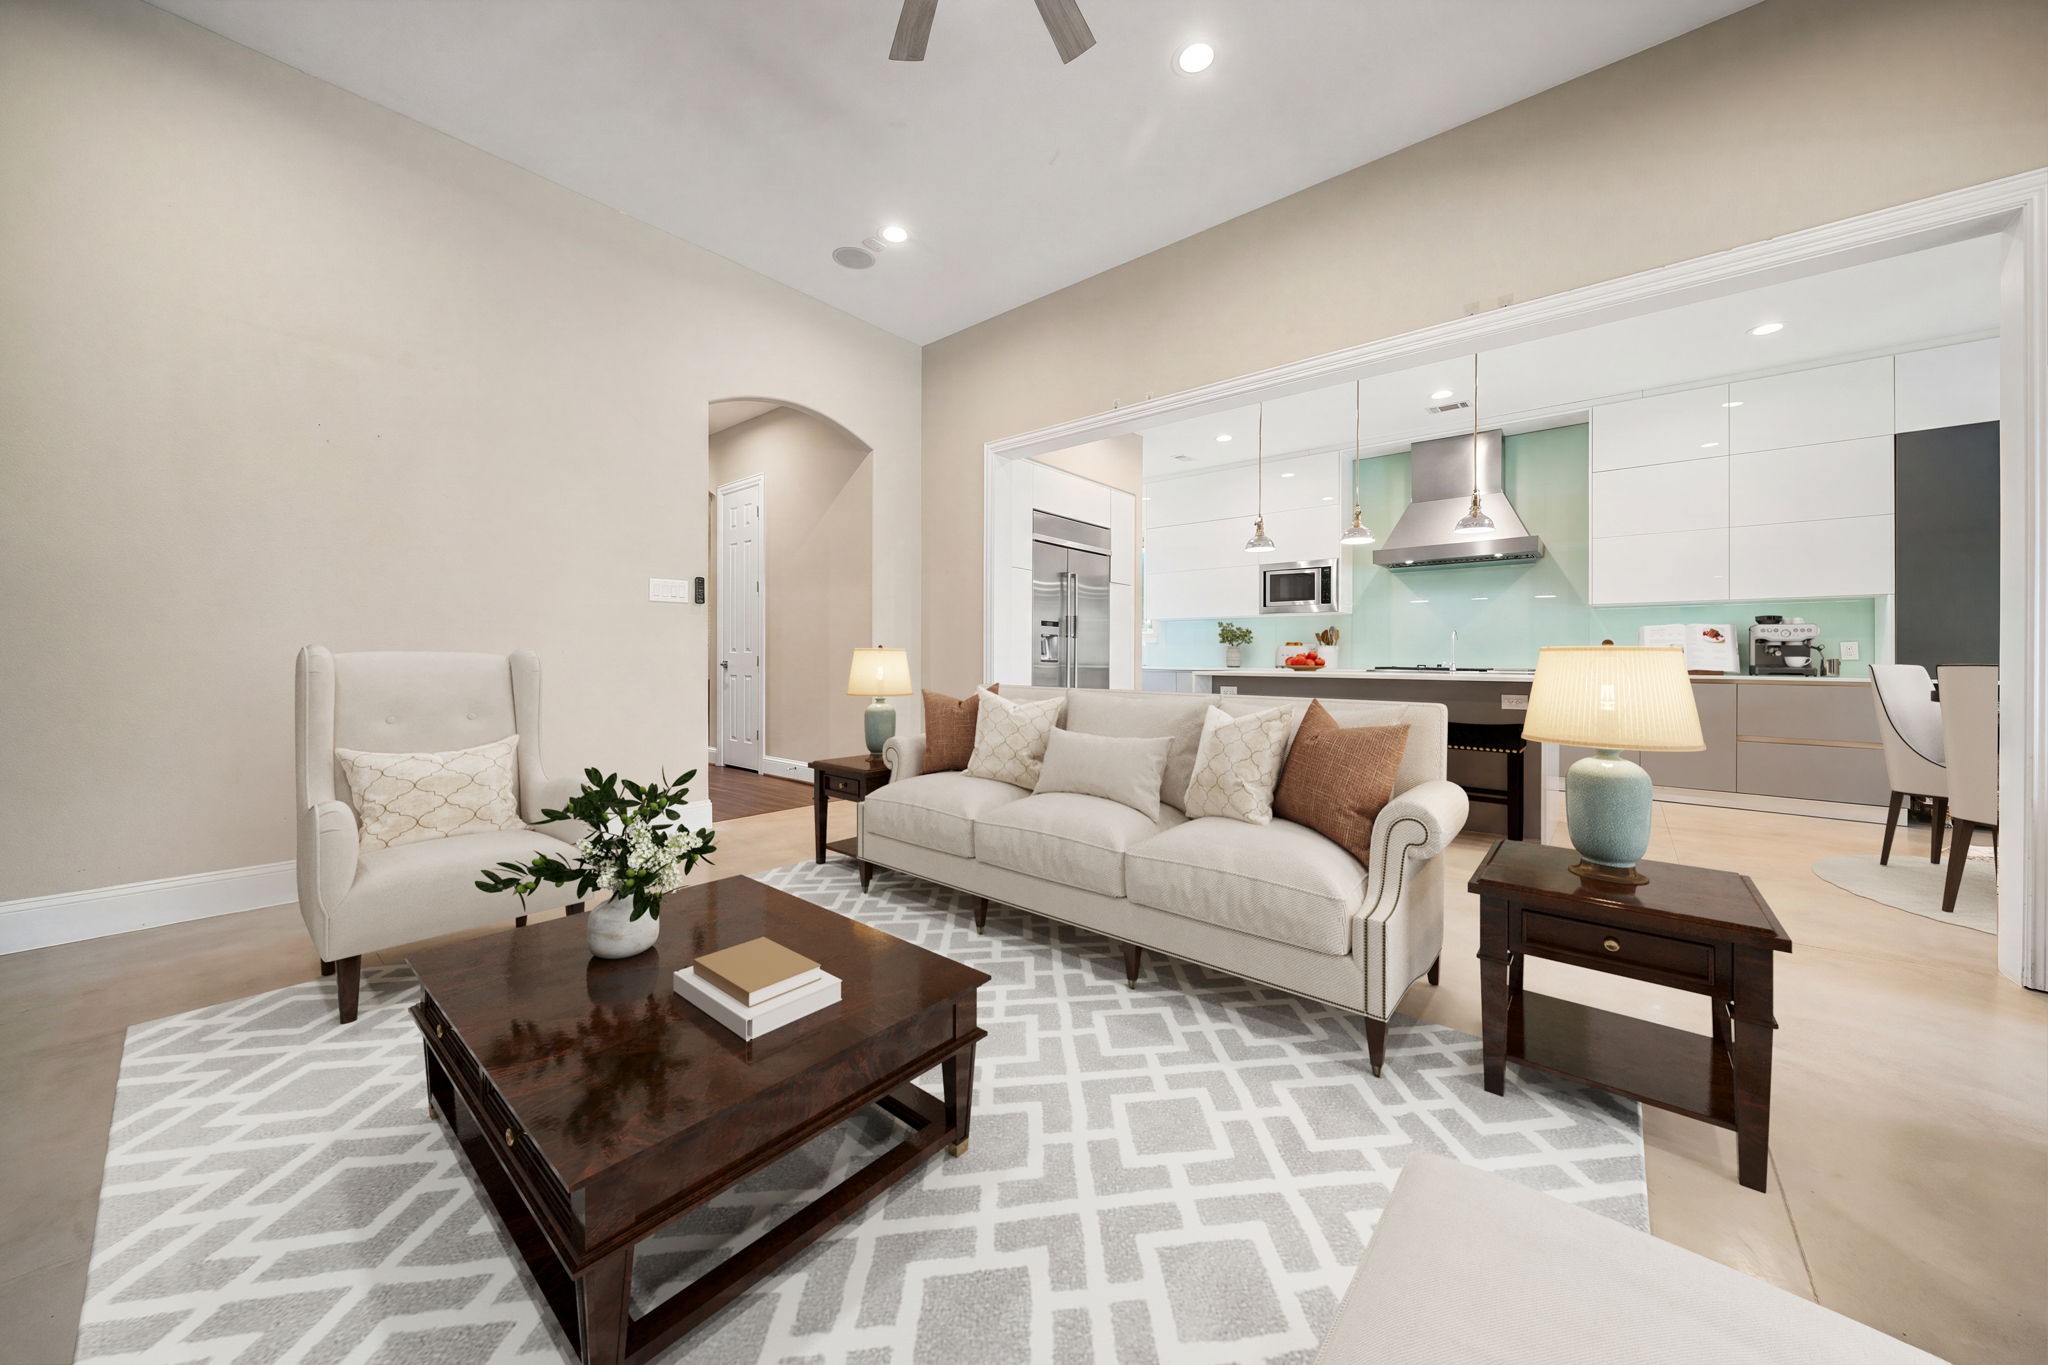
This commanding view showcases the home's seamless open-concept design, capturing the effortless transition from the family room directly into the modern kitchen. *Virtually Staged
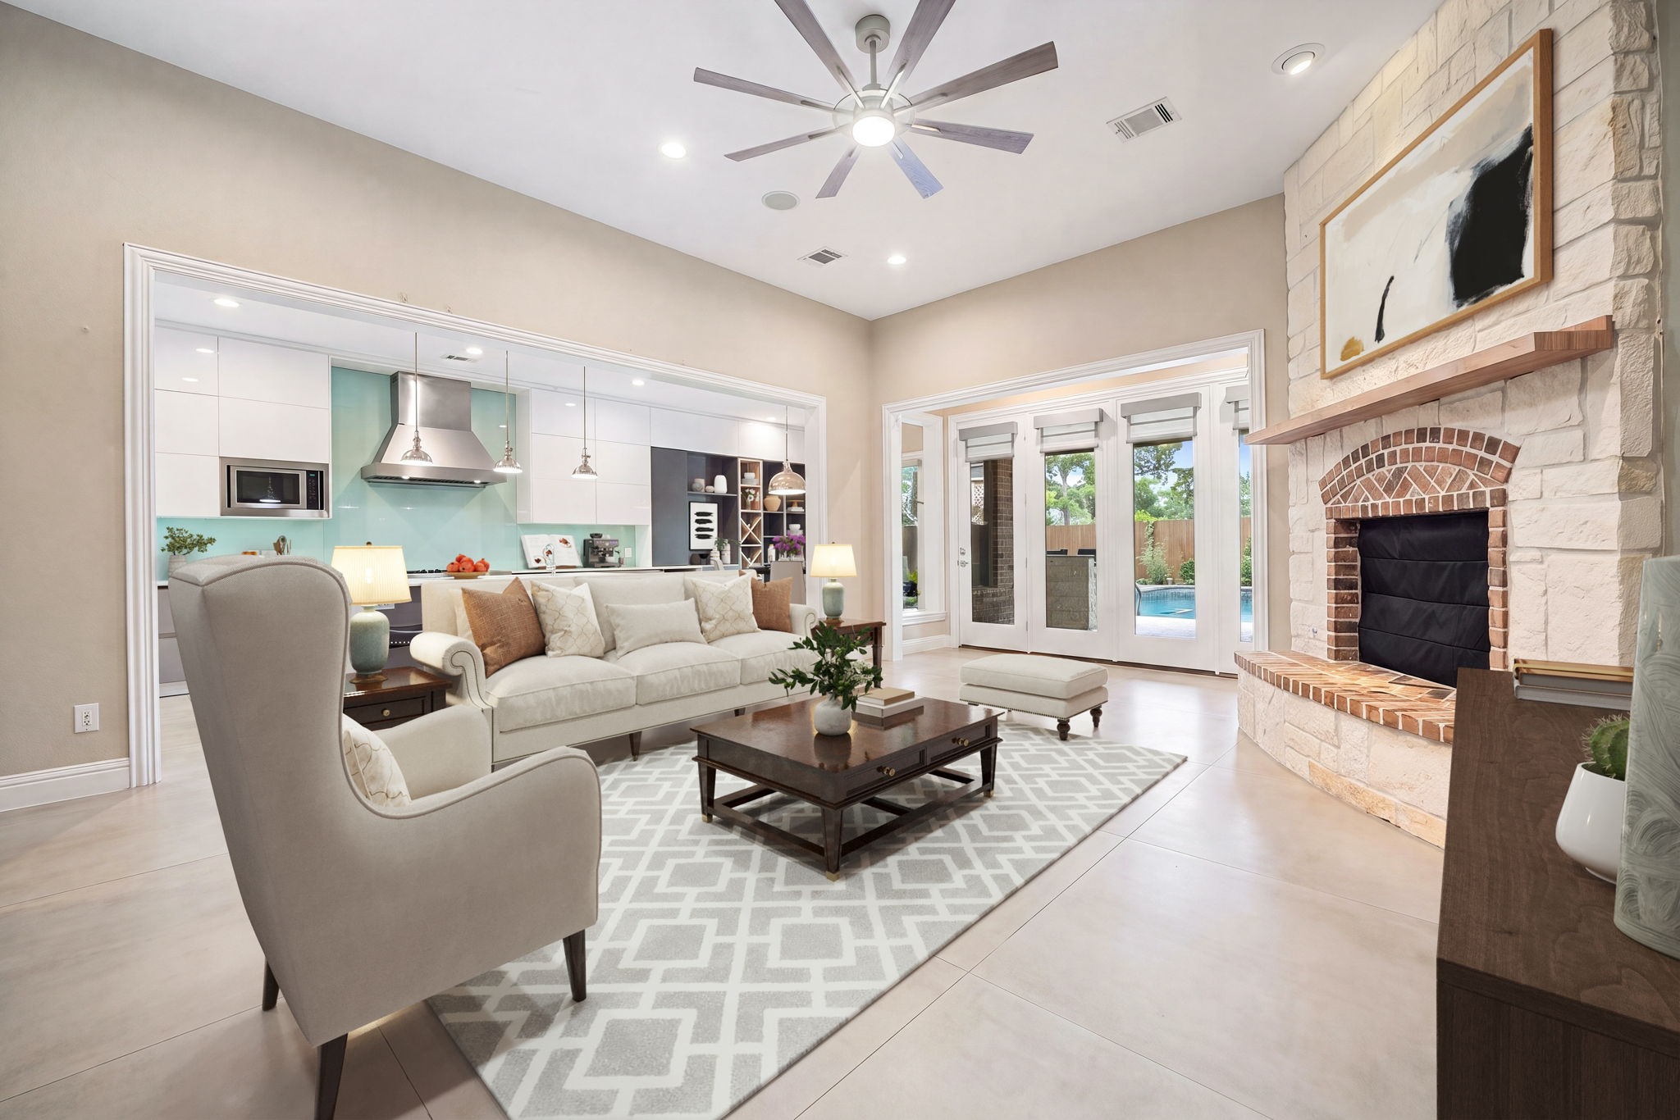
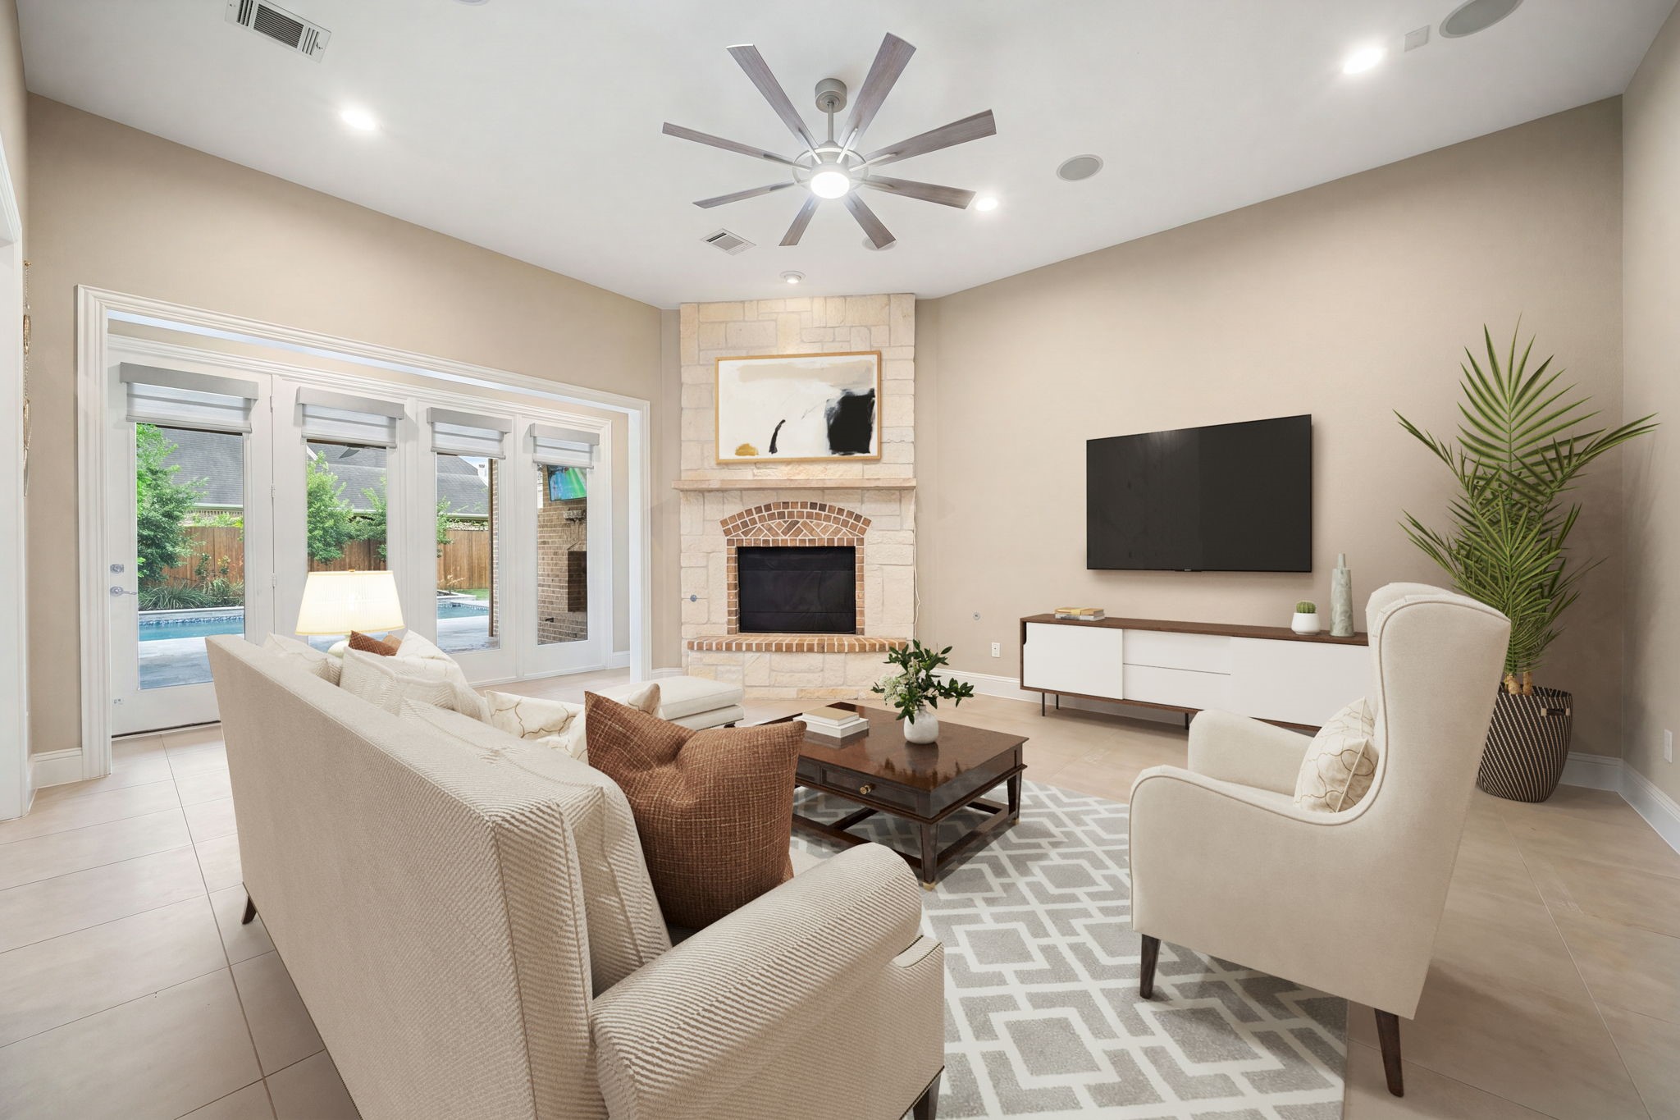
This airy family room features neutral tile flooring and high ceilings accented by integrated sound speakers and a contemporary multi-blade ceiling fan. A floor-to-ceiling corner stone fireplace with a brick-lined hearth serves as a handsome architectural centerpiece. Expansive French door with integrated transom windows line the wall, flooding the space with natural light while framing serene views of the backyard pool area. *Virtually Staged
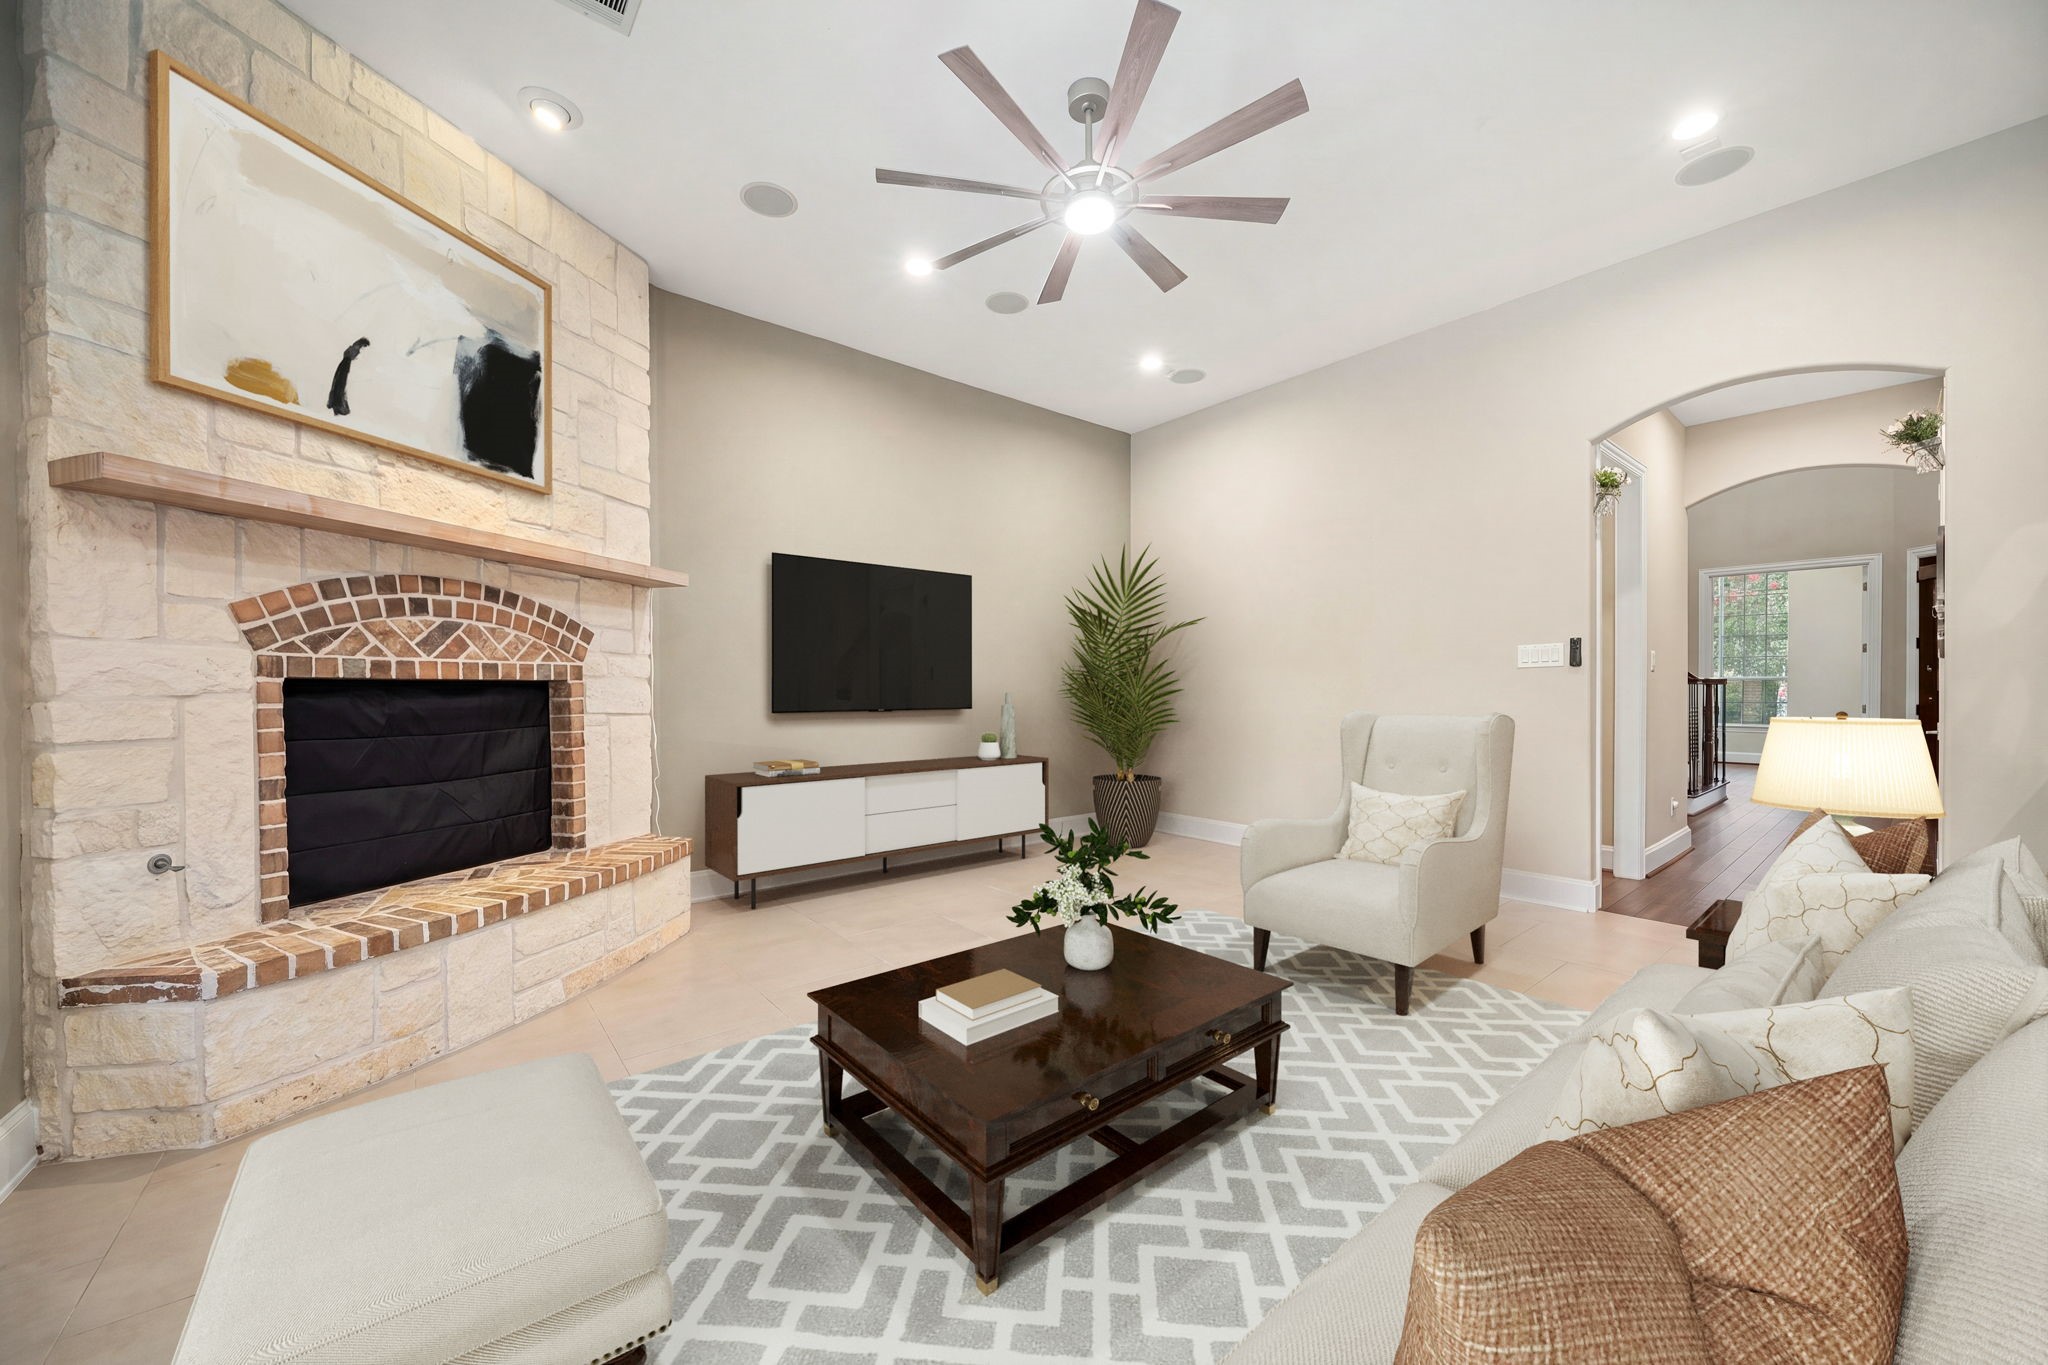
An additional angle of the spacious family room showcases the impressive craftsmanship of the floor-to-ceiling Austin stone fireplace and its brick-accented hearth. Seamless sightlines reveal a classic arched transition leading back into the main hallway and grand entryway foyer. *Virtually Staged
This open-concept family room features soaring ceilings and crisp neutral walls, offering a bright and airy atmosphere for daily living. A wide architectural casing provides seamless sightlines directly into the modern kitchen, enhancing the home's interconnected layout. Recessed lighting, built-in ceiling speakers, and an arched transition doorway highlight the home's meticulous craftsmanship and functional design. *Virtually Staged
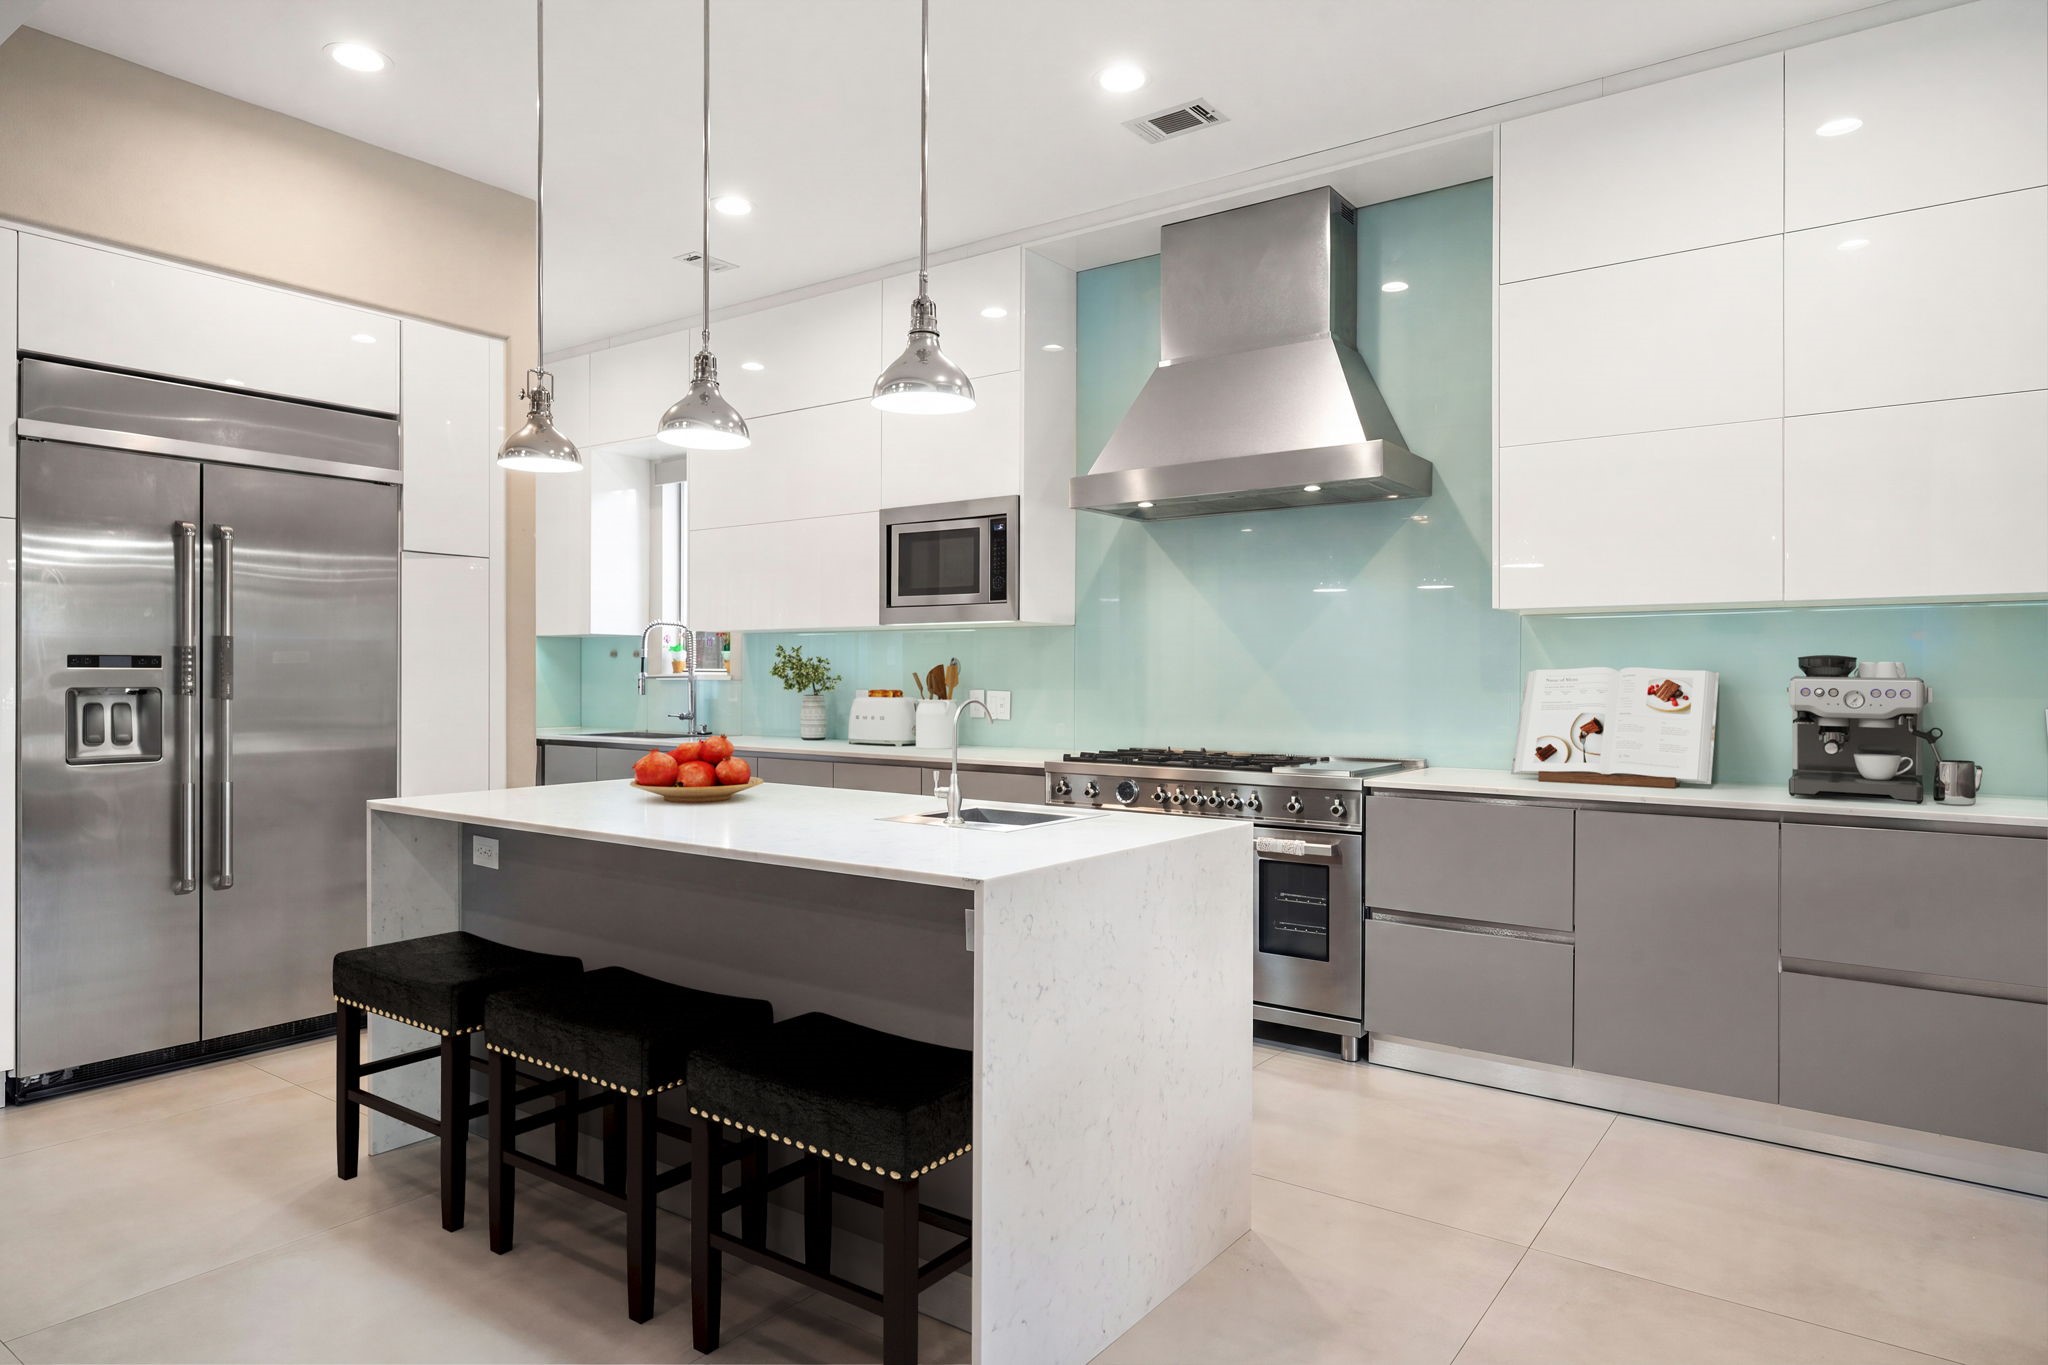
This sleek modern kitchen features a designer glass tile backsplash, a large island with seating, a professional-style range with vent hood, and stainless steel appliances throughout. *Virtually Staged
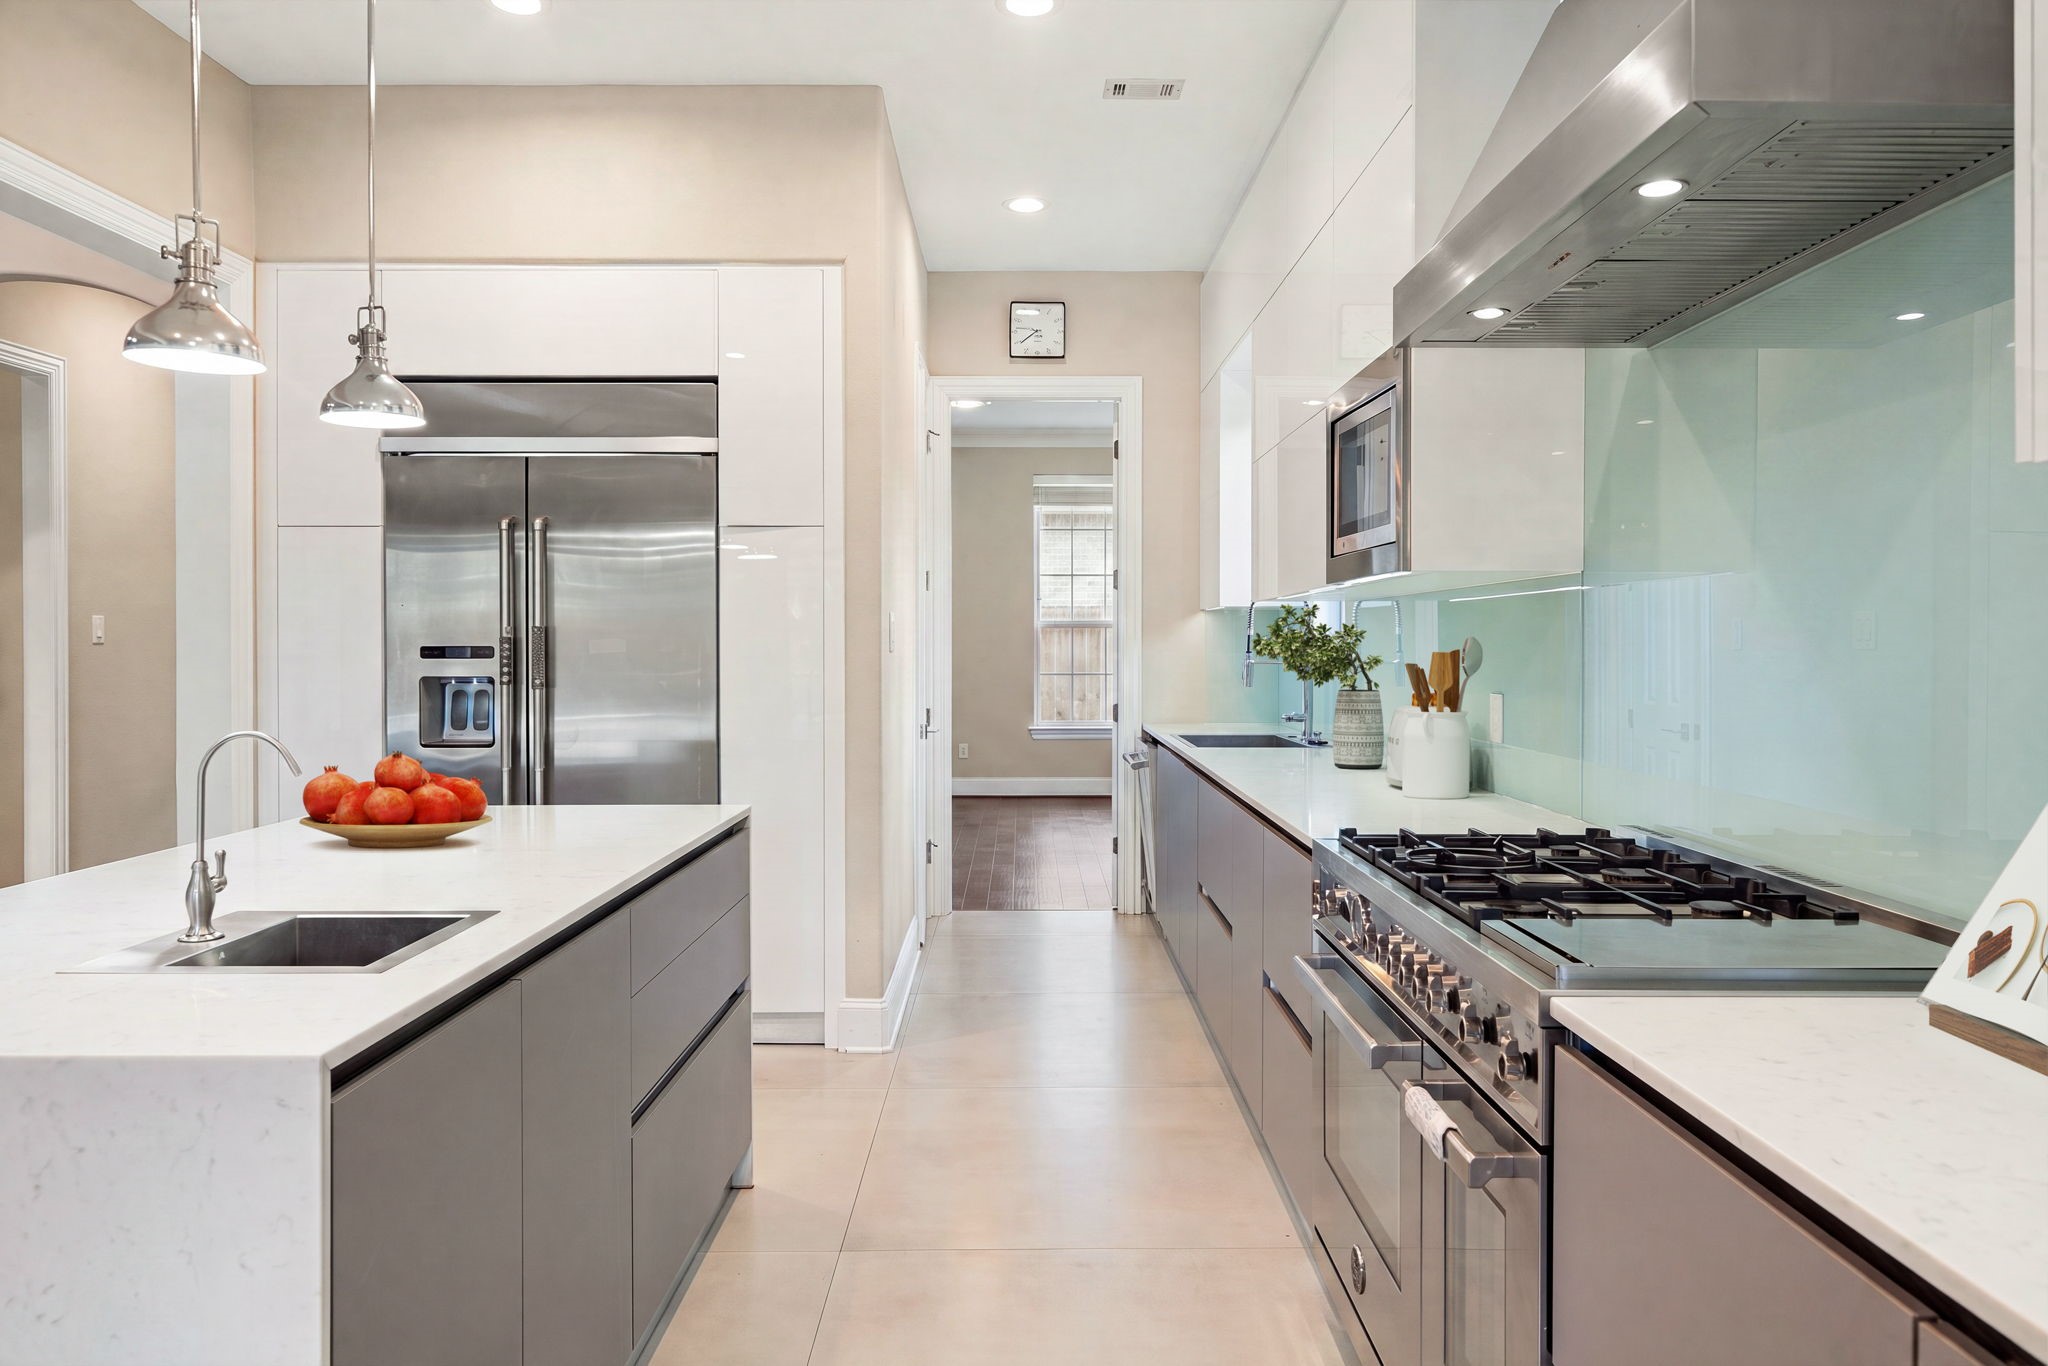
The kitchen offers ample counter space, high-gloss cabinetry, a professional range, and a built-in refrigerator, with an open flow to the rest of the home. *Virtually Staged
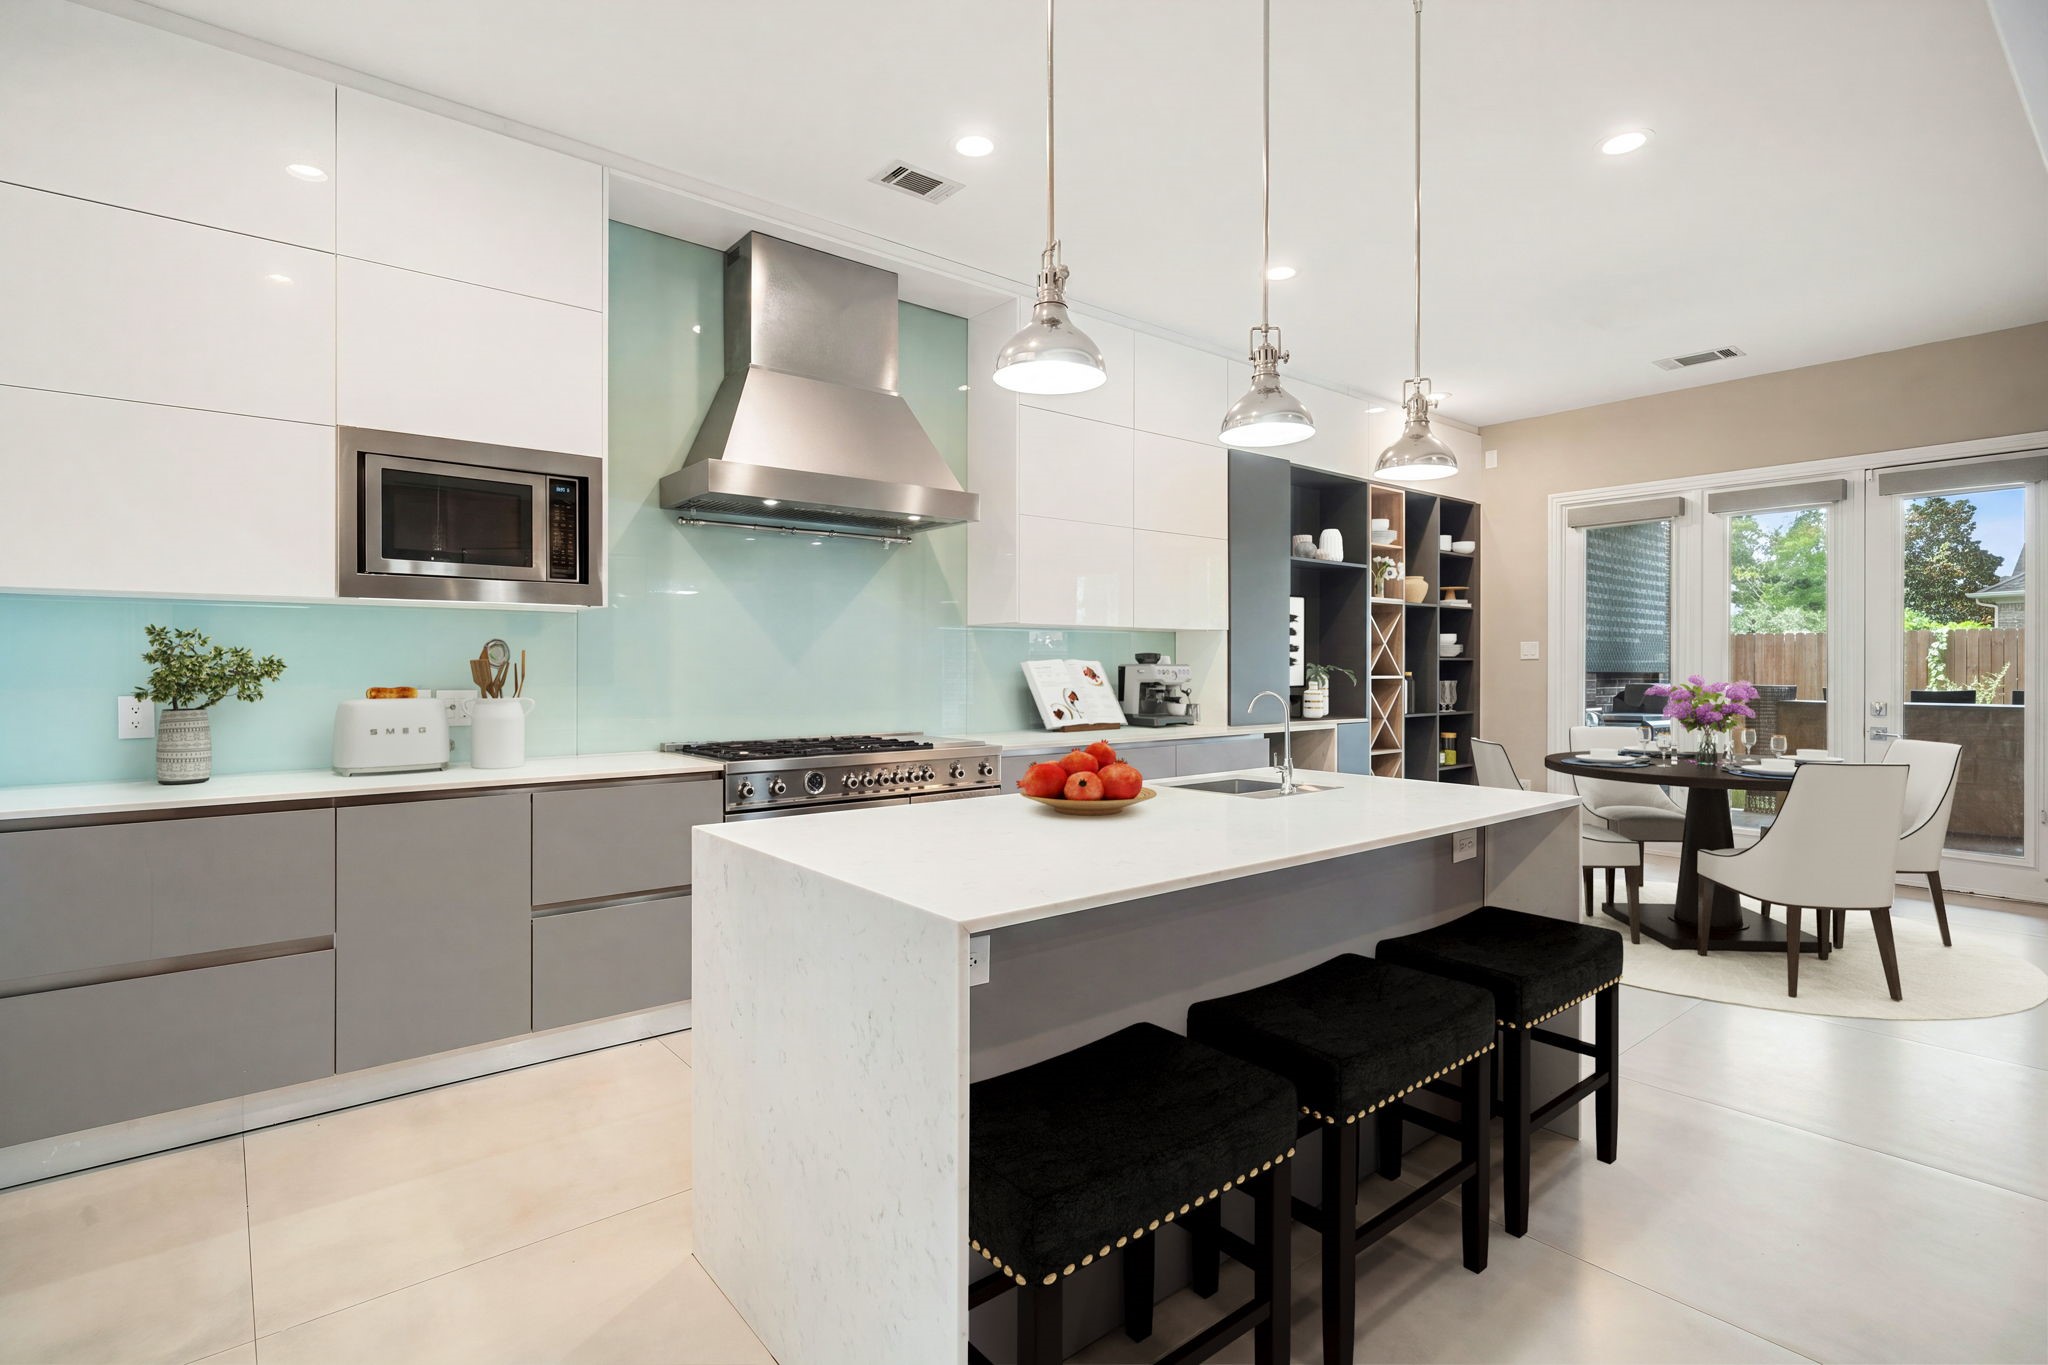
This gourmet kitchen features a large center island, sleek cabinetry, a glass tile backsplash, and open sightlines to the adjacent dining area, perfect for entertaining. *Virtually Staged
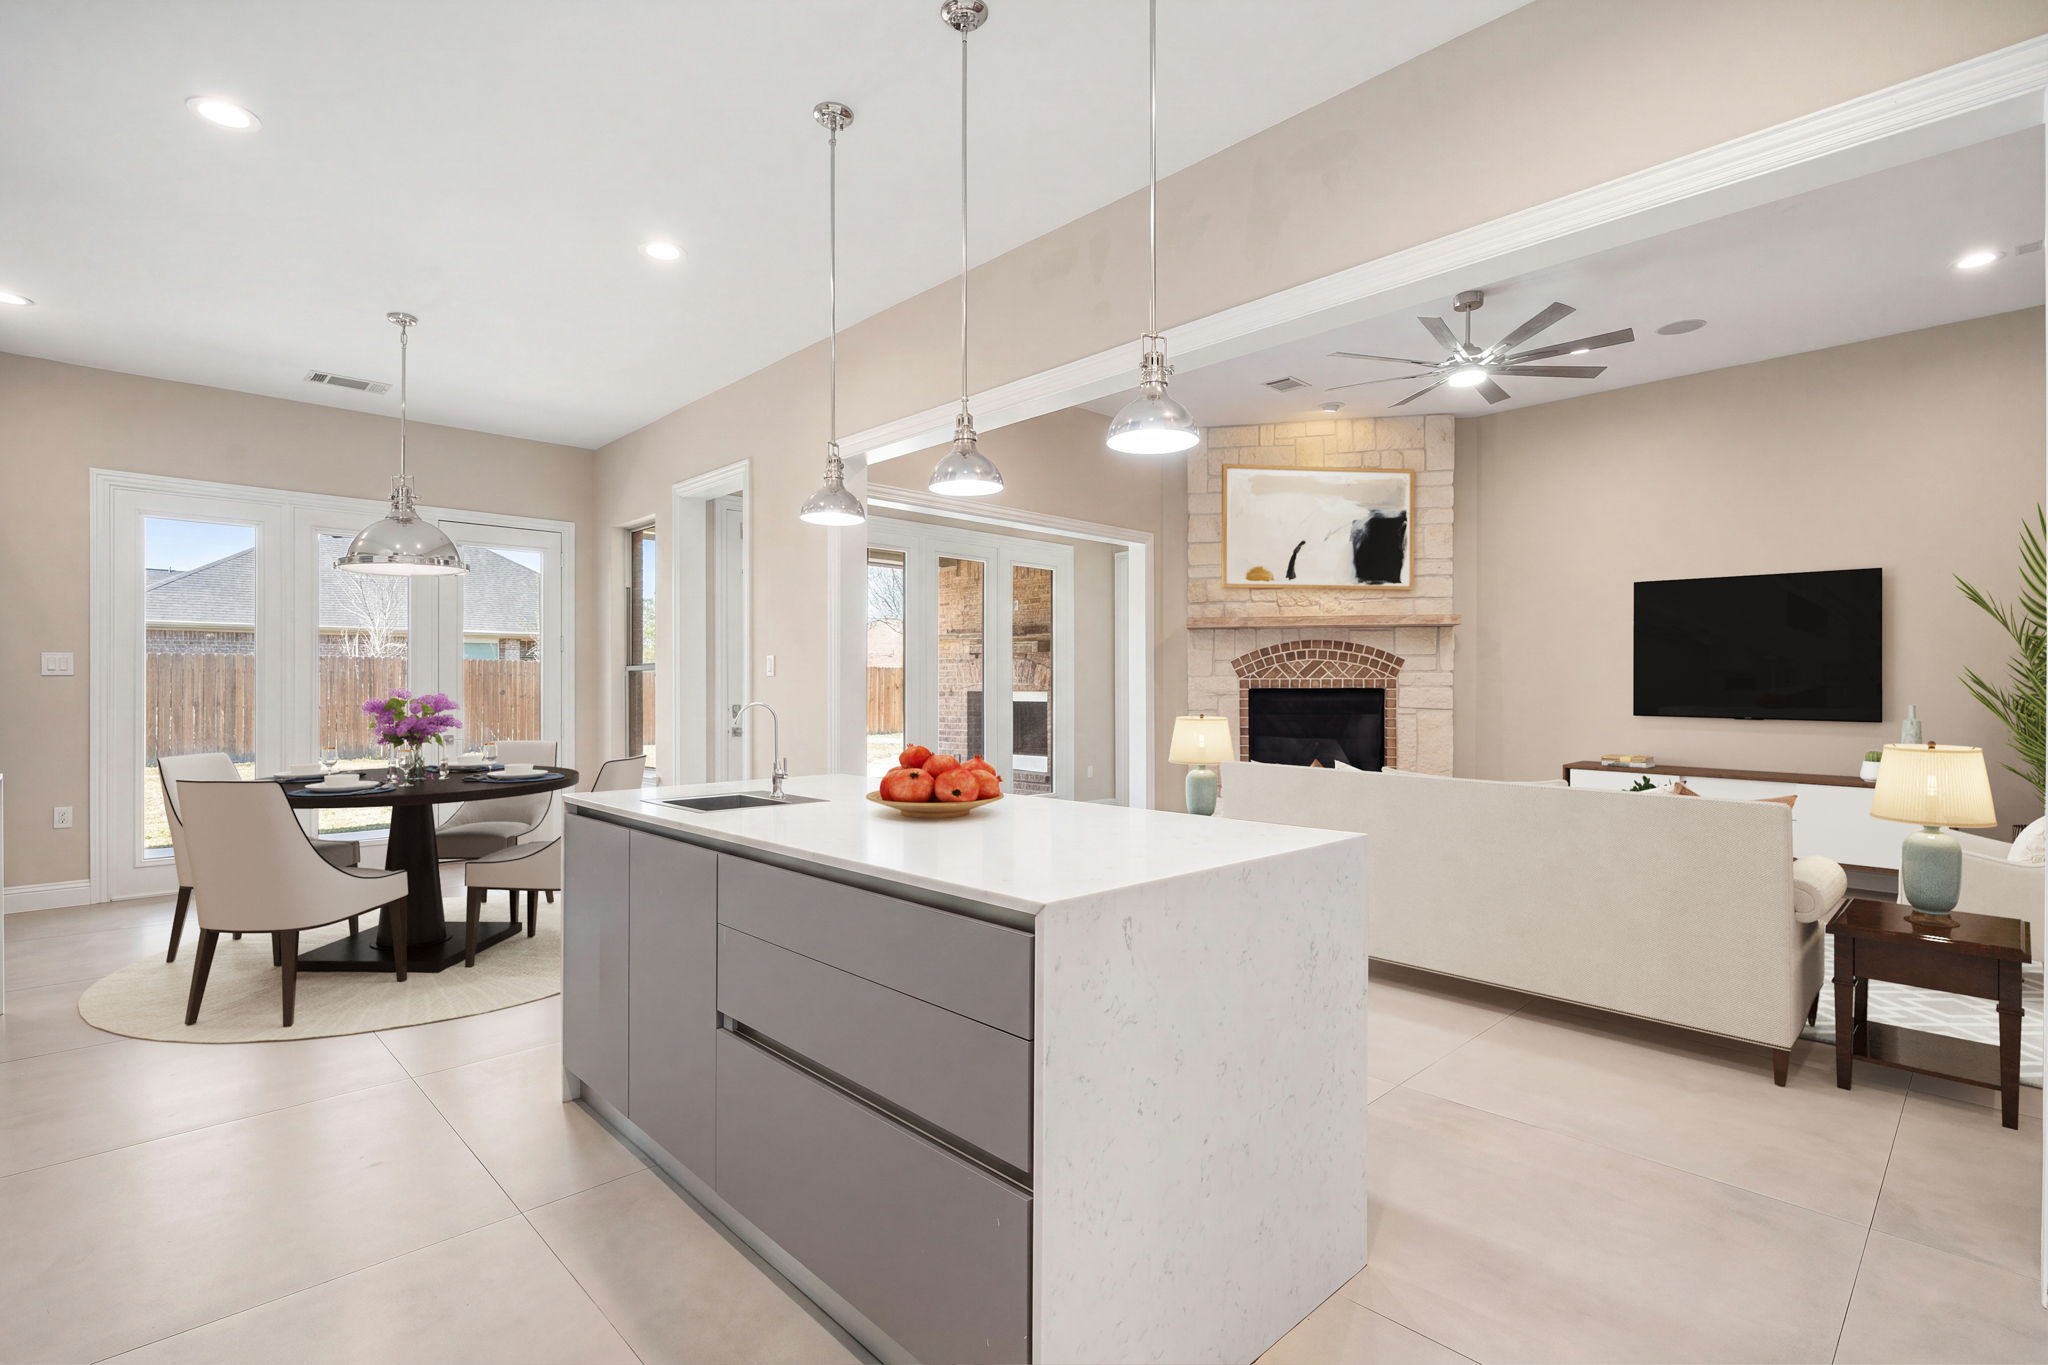
An open concept layout connects the kitchen, dining area, and living room, complete with a stone fireplace, ceiling fan, and French doors leading to the backyard — ideal for everyday living and entertaining alike. *Virtually Staged
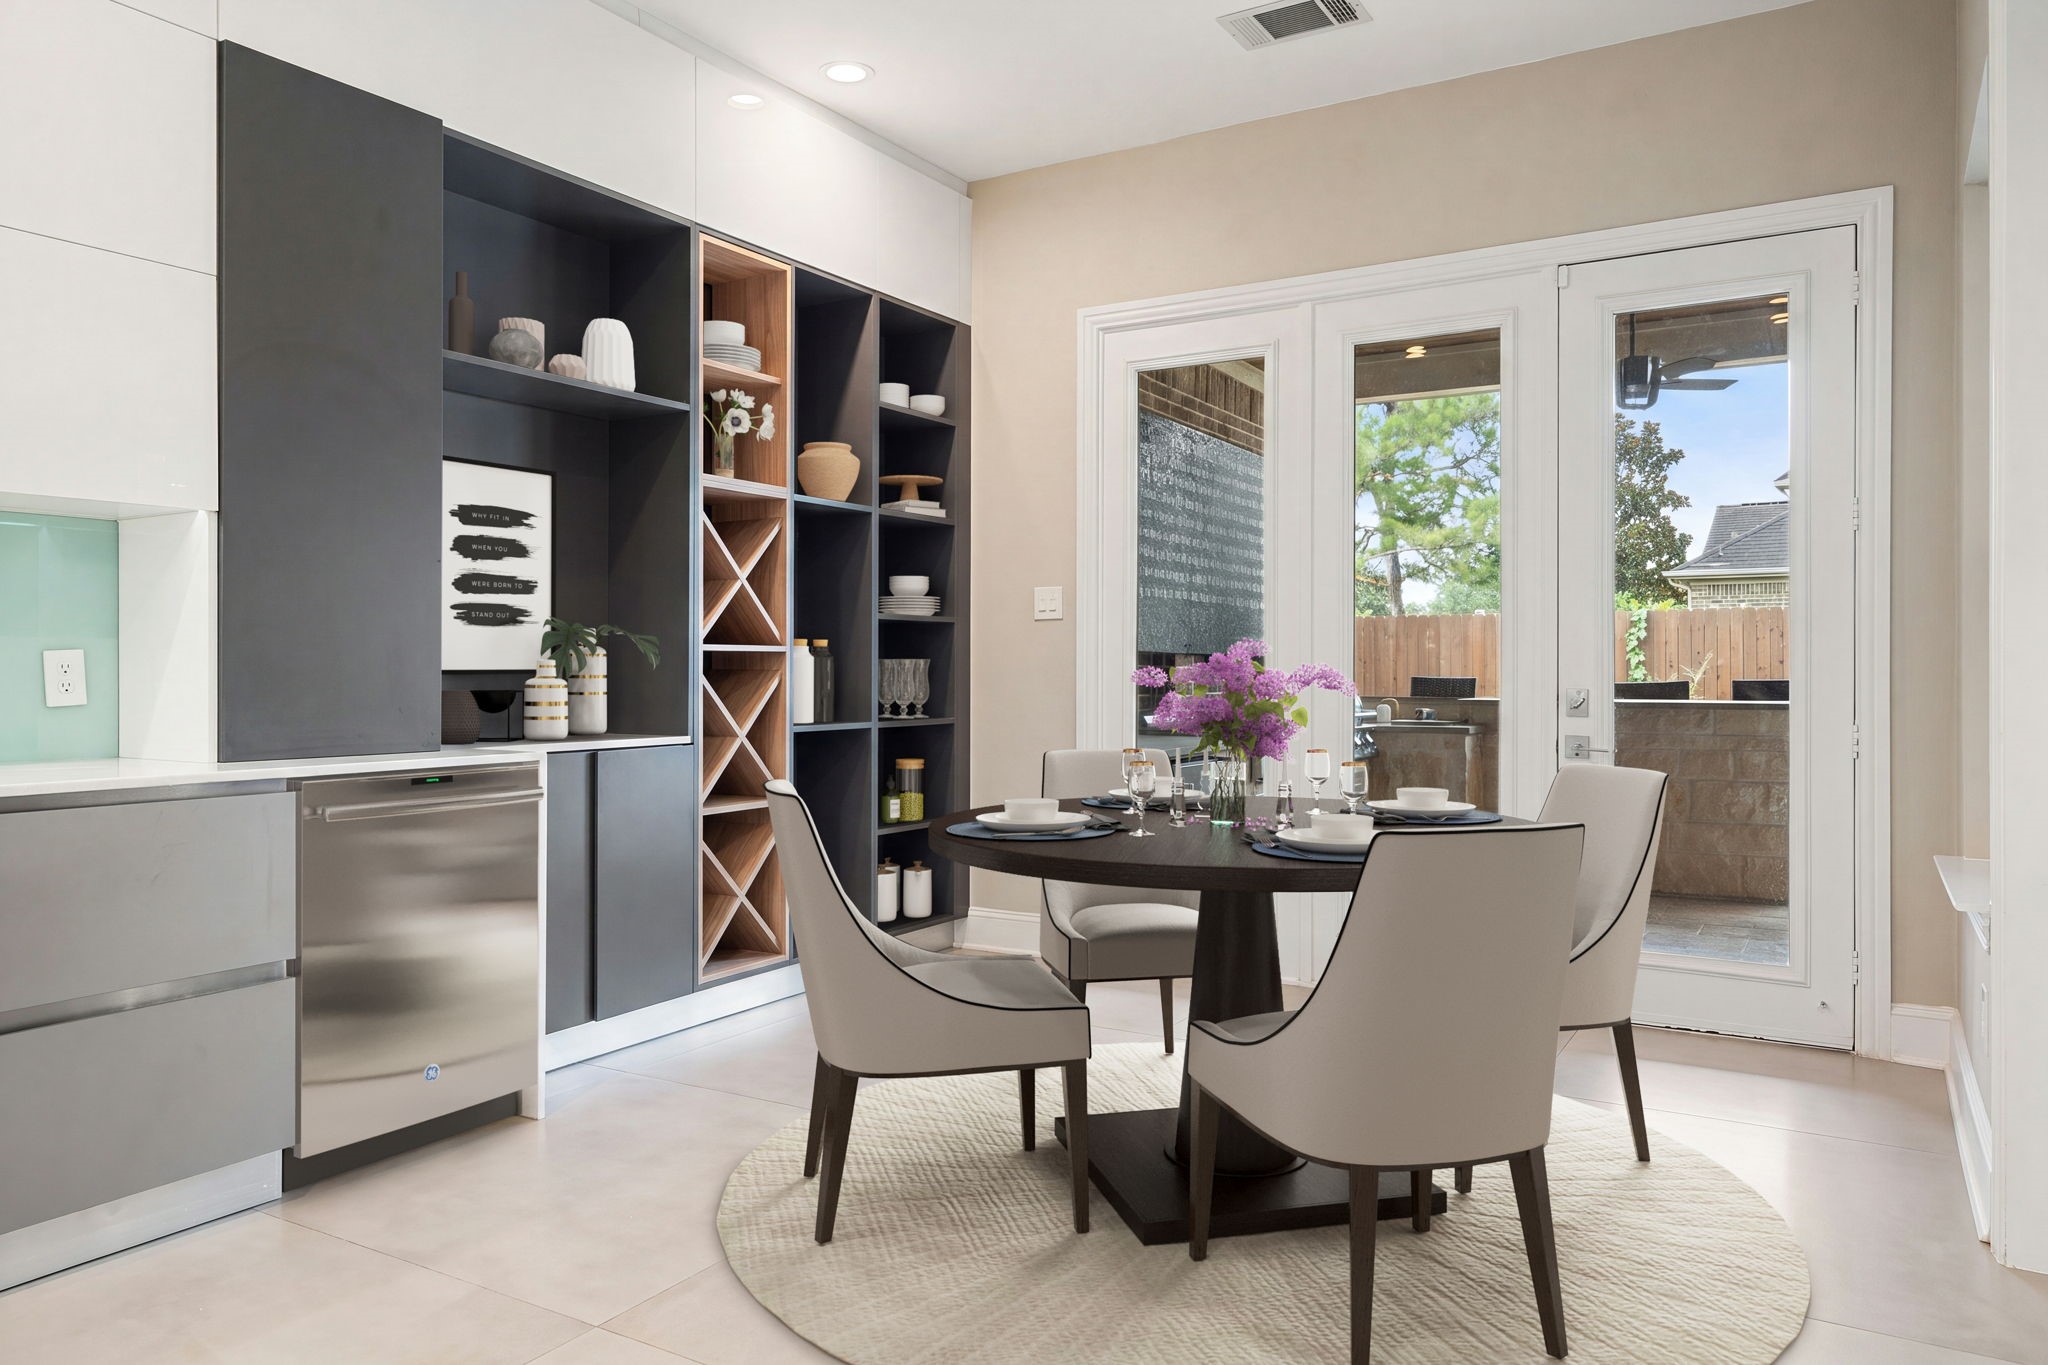
The breakfast nook features a premium built-in beverage station and custom storage wall. The cabinetry incorporates integrated wine shelving and display cubbies. Expansive double French doors flood the space with natural light while offering direct, effortless access to the outdoor living area and patio kitchen. *Virtually Staged
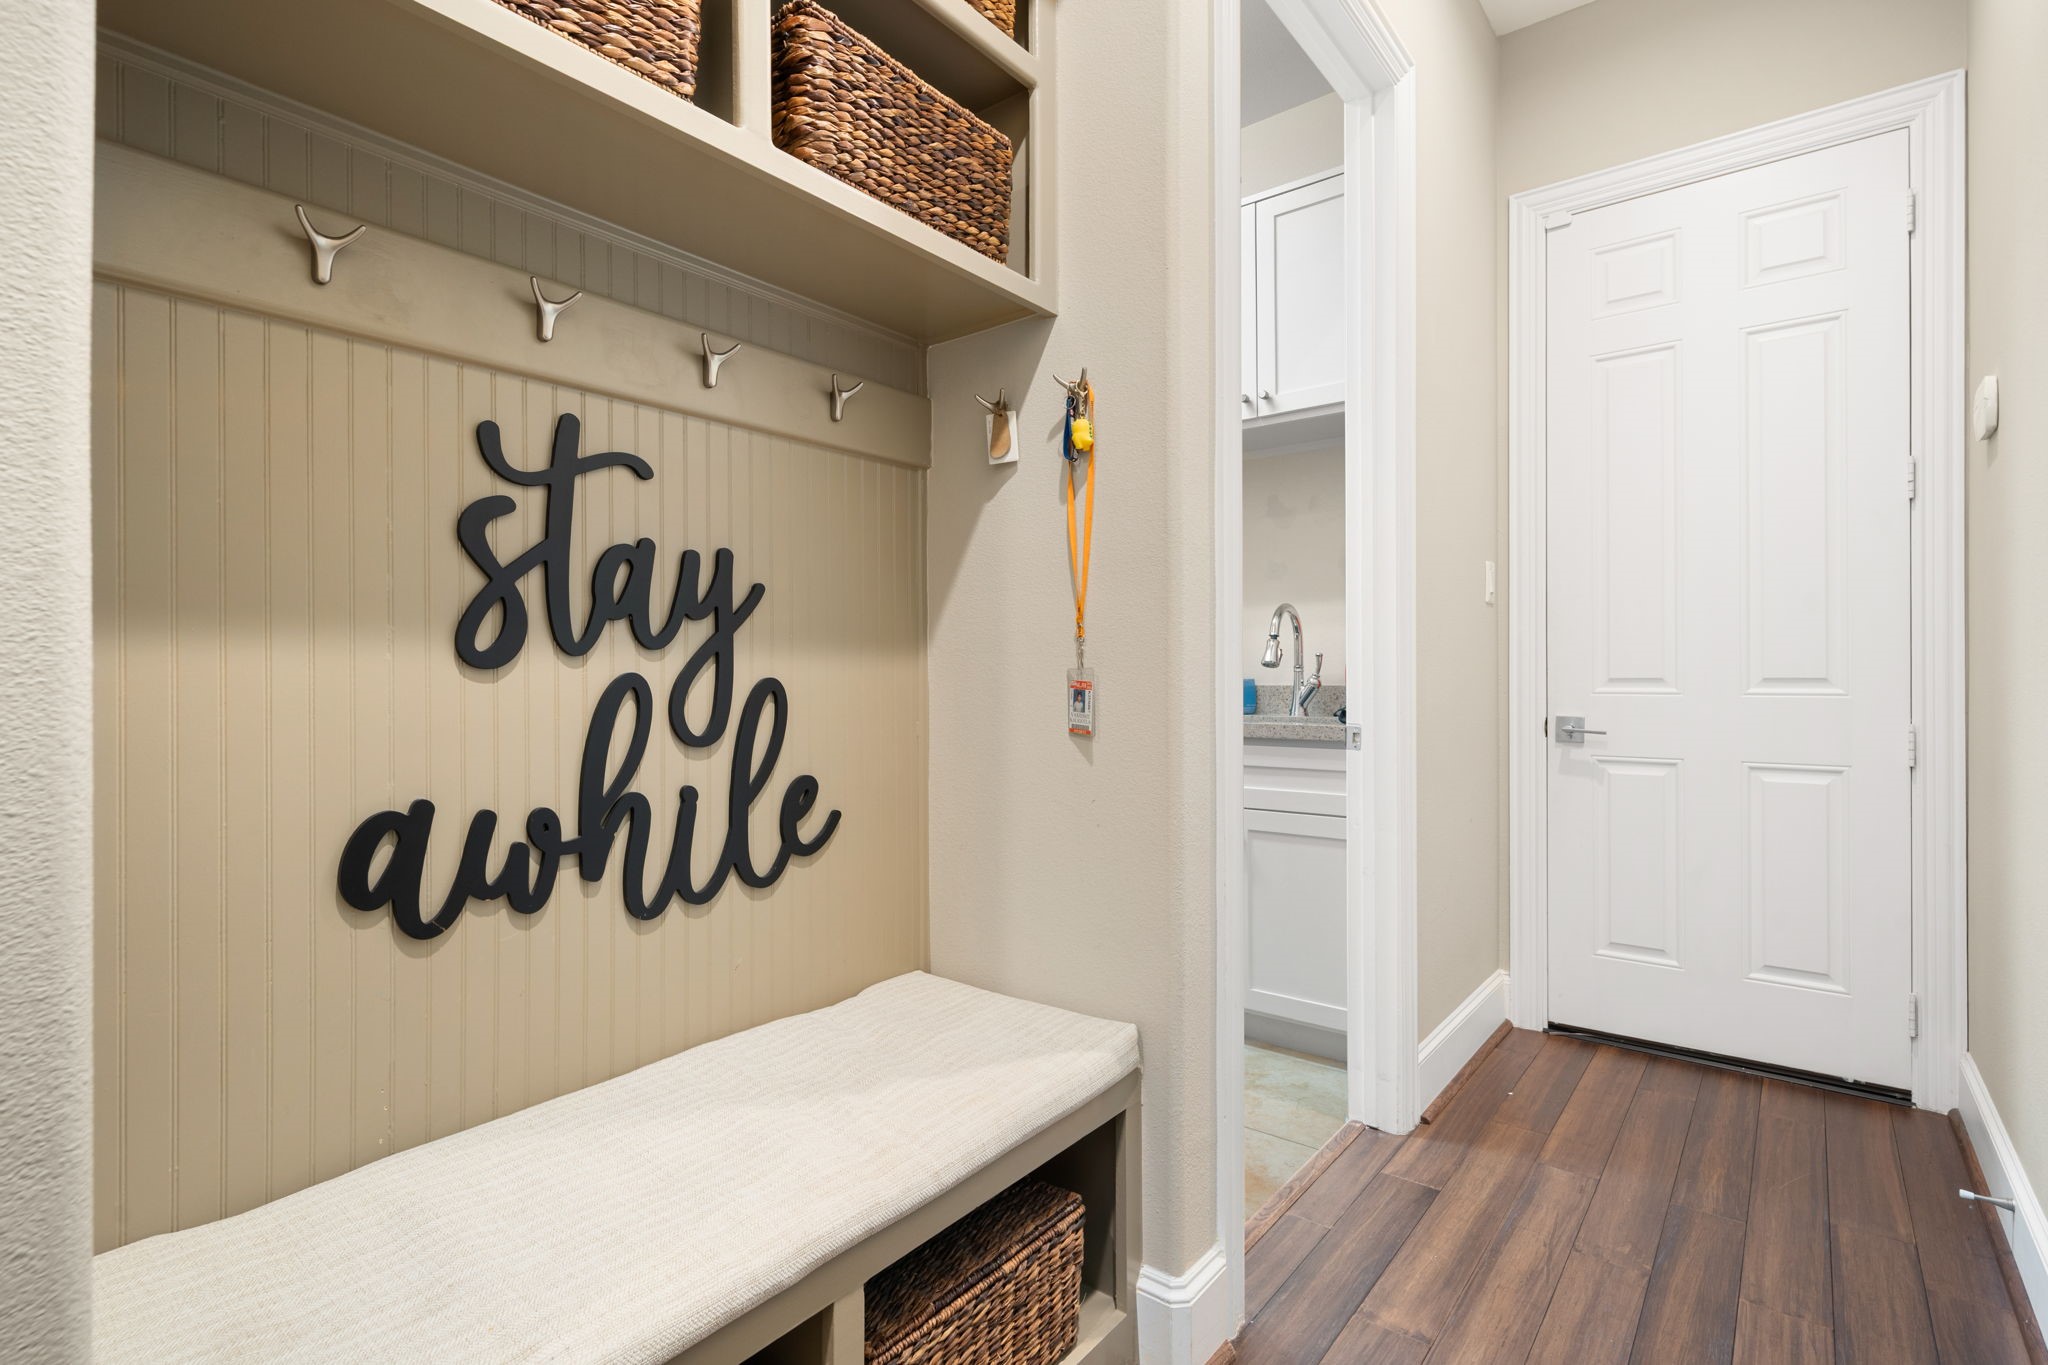
This highly functional mudroom drop zone provides exceptional organization right off the garage entrance, showcasing a custom built-in storage bench with open shelving cubbies. Detailed vertical beadboard backing features durable, integrated storage hooks for everyday convenience.
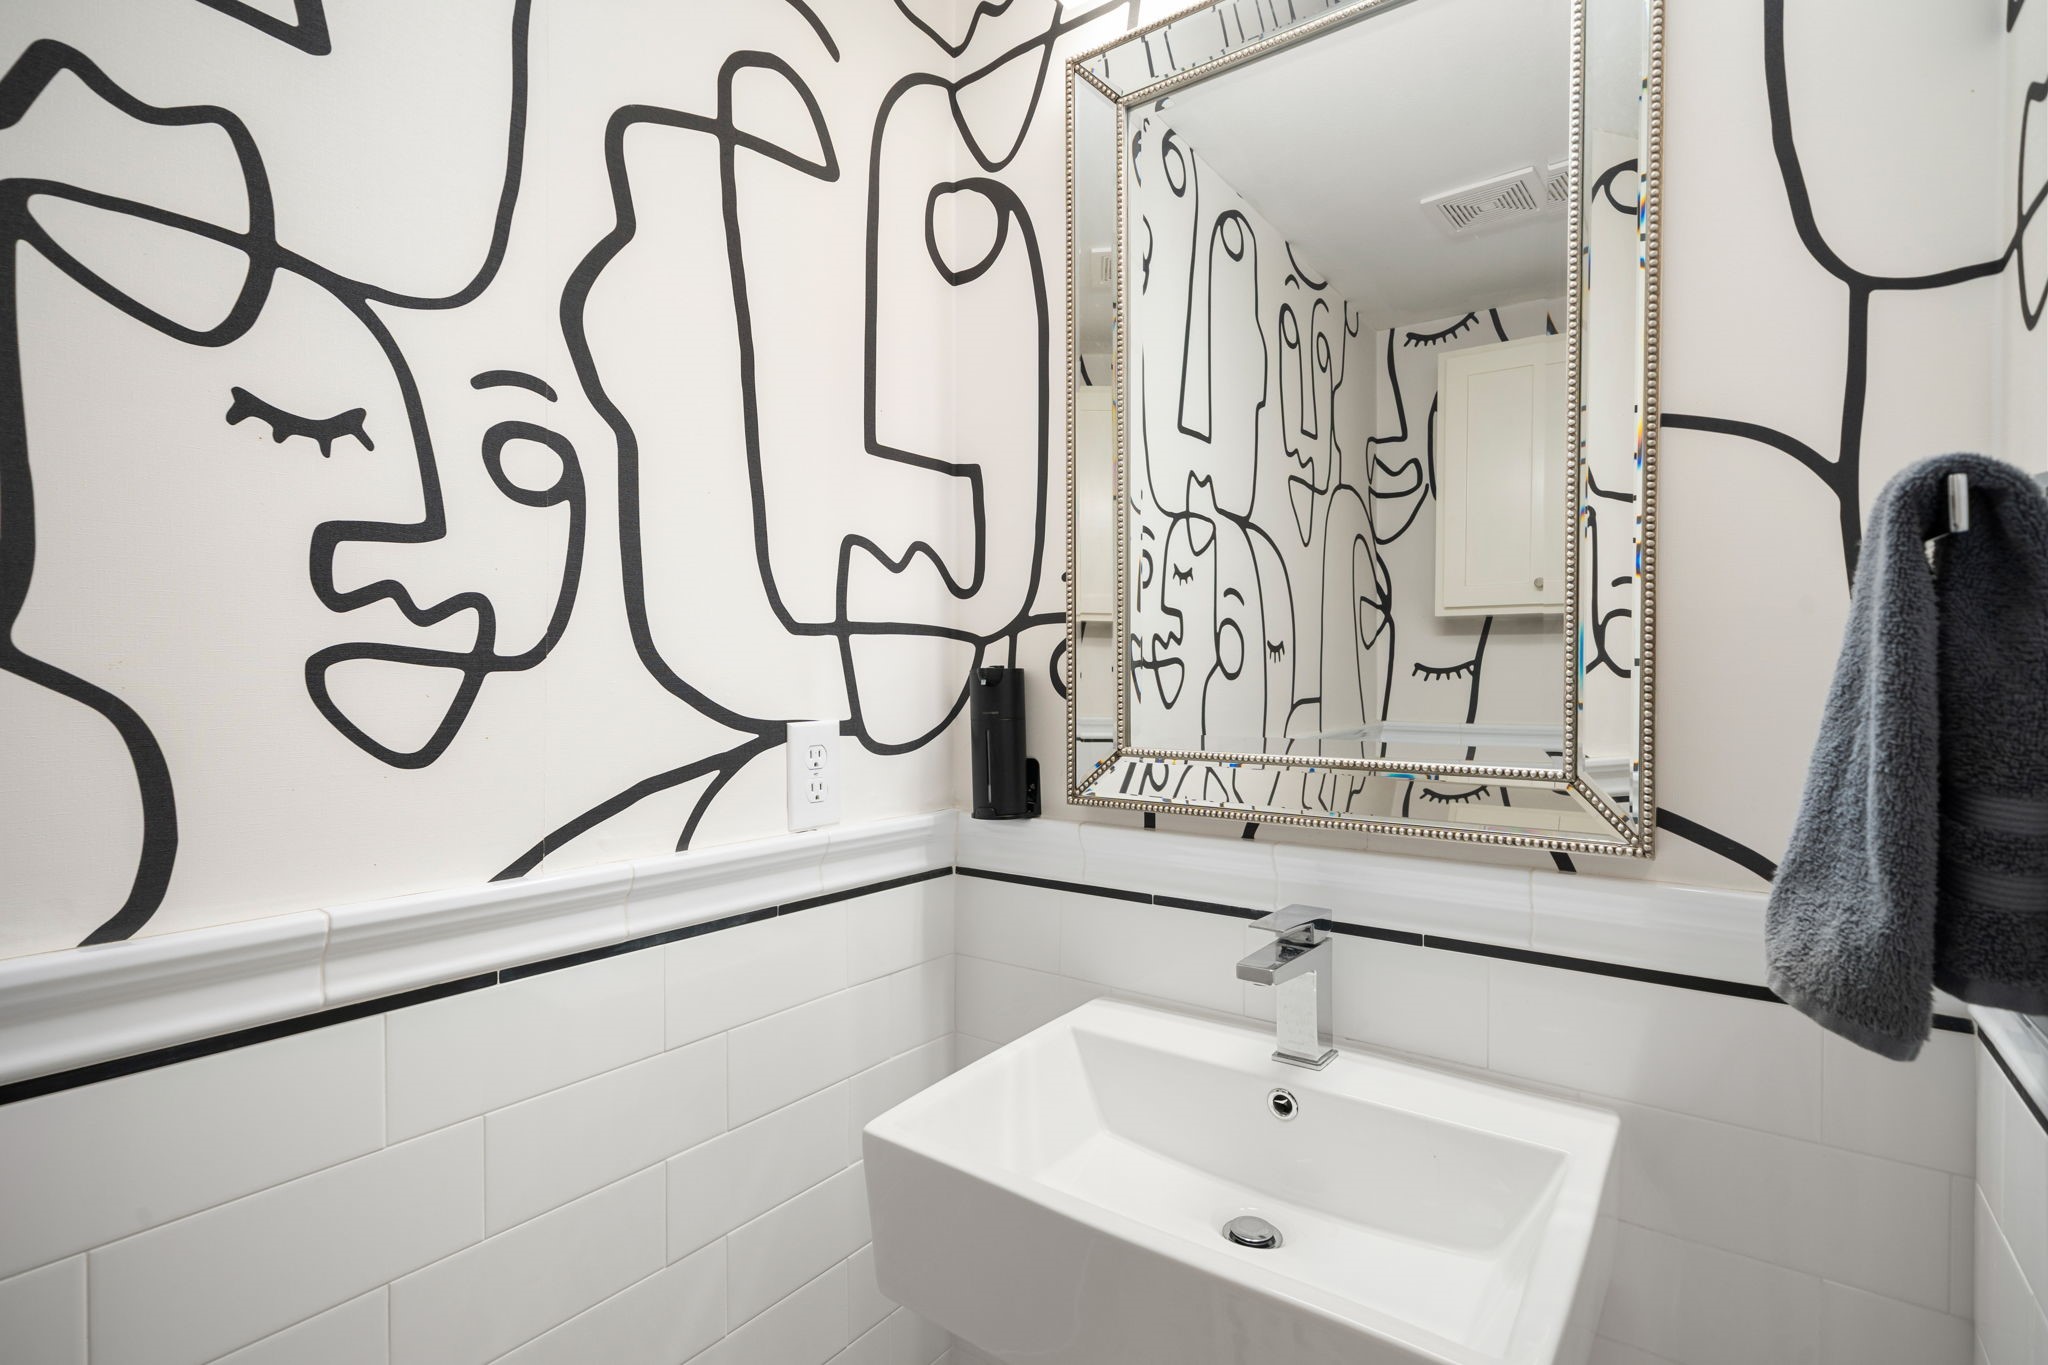
A striking half bath featuring eye-catching statement wallpaper, a wall-mounted sink, and modern chrome fixtures, a true design statement for guests.
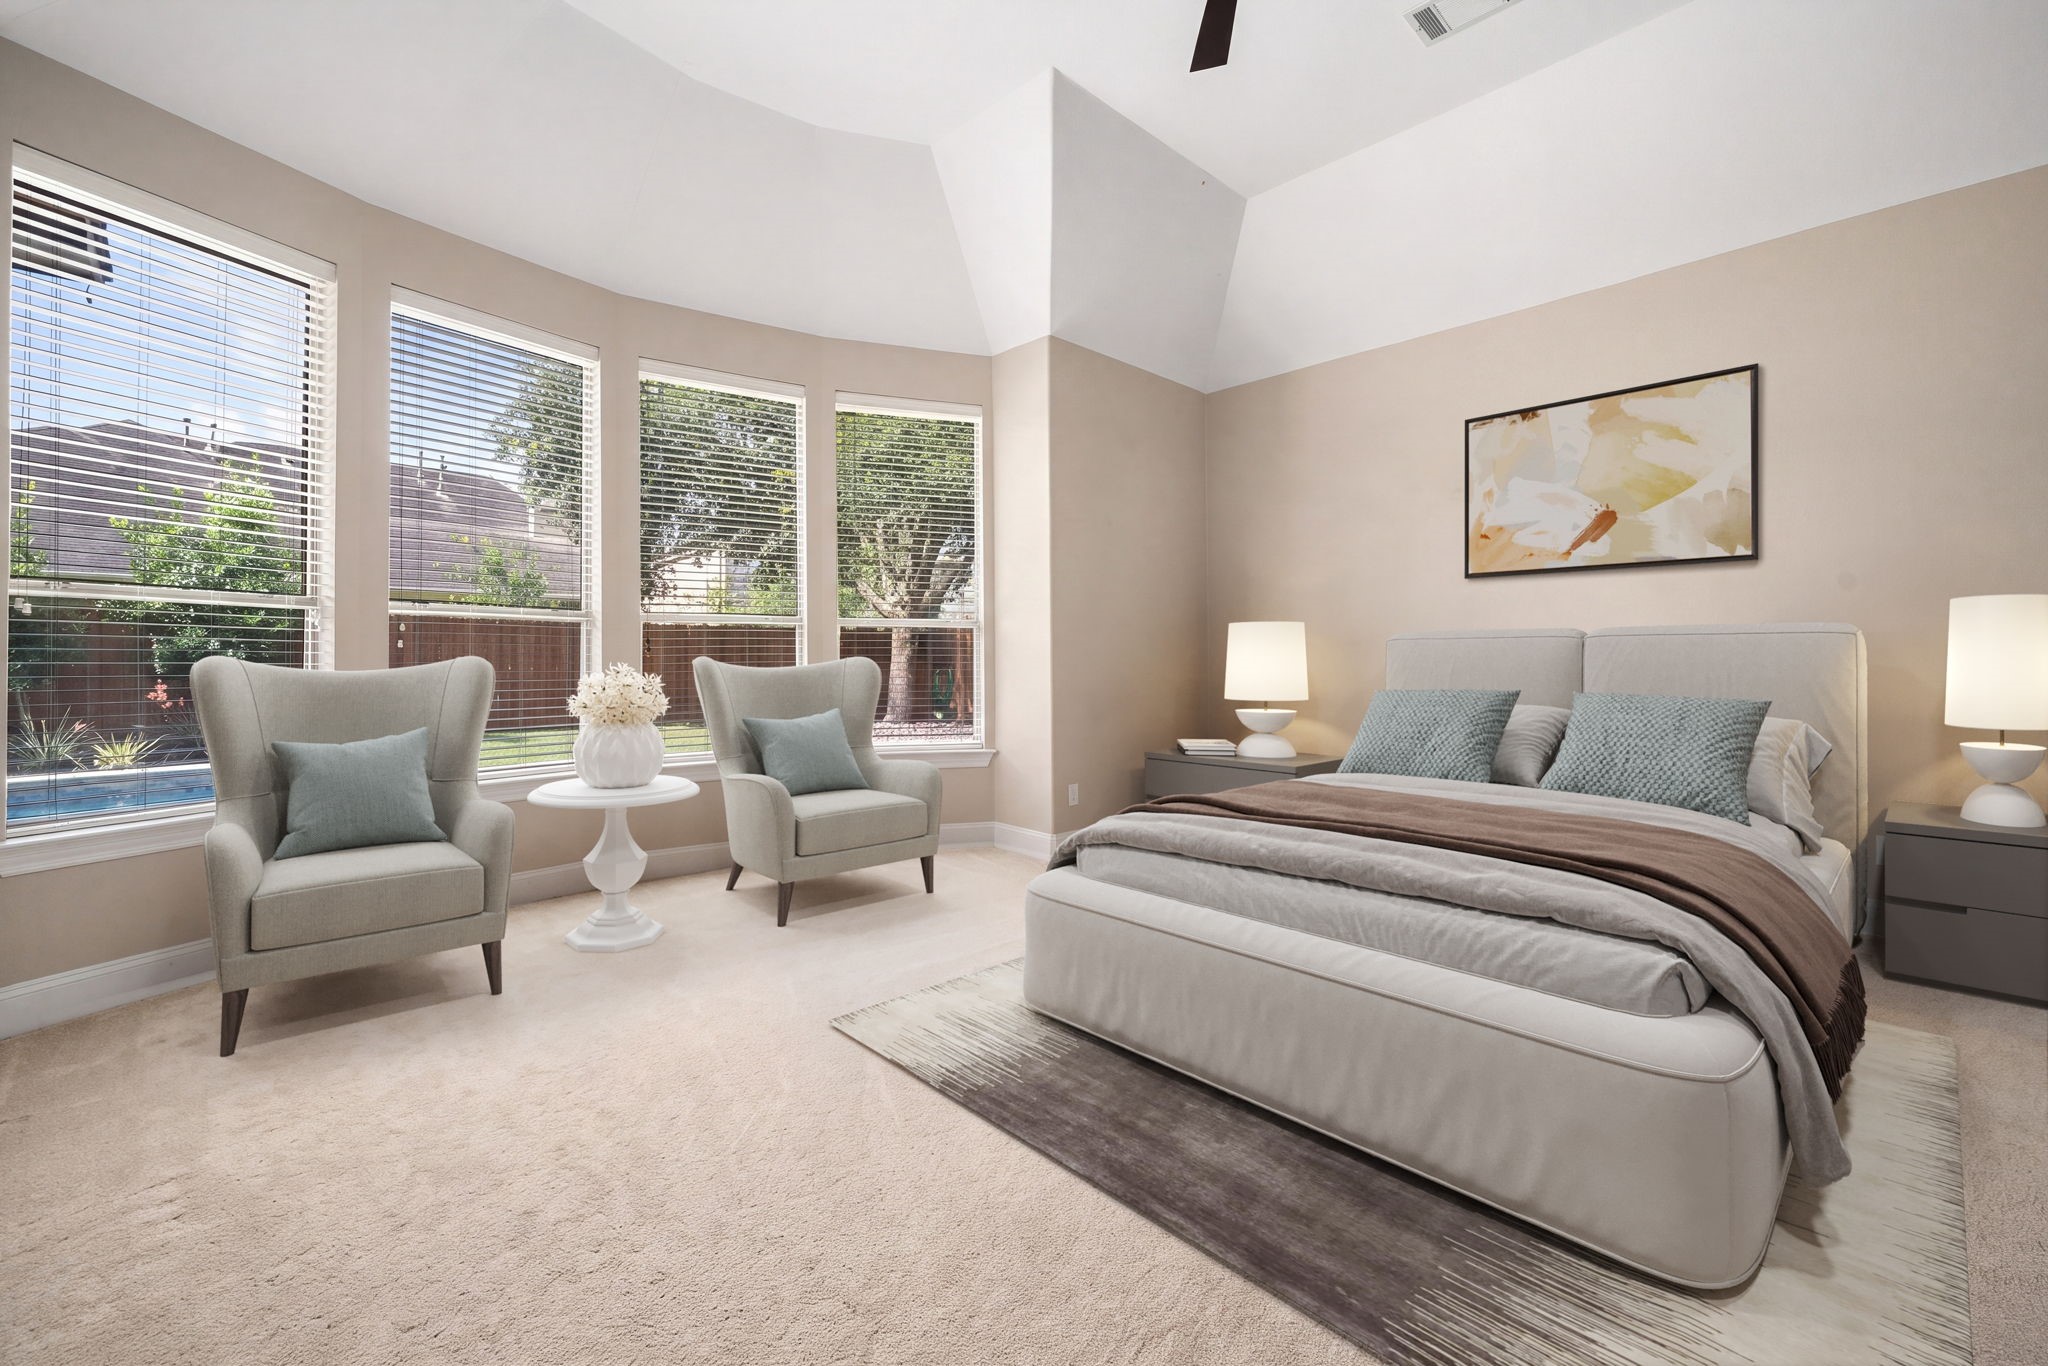
The luxurious primary suite serves as a peaceful retreat, showcasing a striking tray ceiling architecture that enhances the room's grand sense of scale. A dramatic bay window alcove features a wall of four large windows, flooding the space with natural light while offering tranquil views of the backyard pool area. Finished with a neutral paint palette, plush carpeting, and recessed lighting, this spacious sanctuary offers a private and sophisticated escape. *Virtually Staged
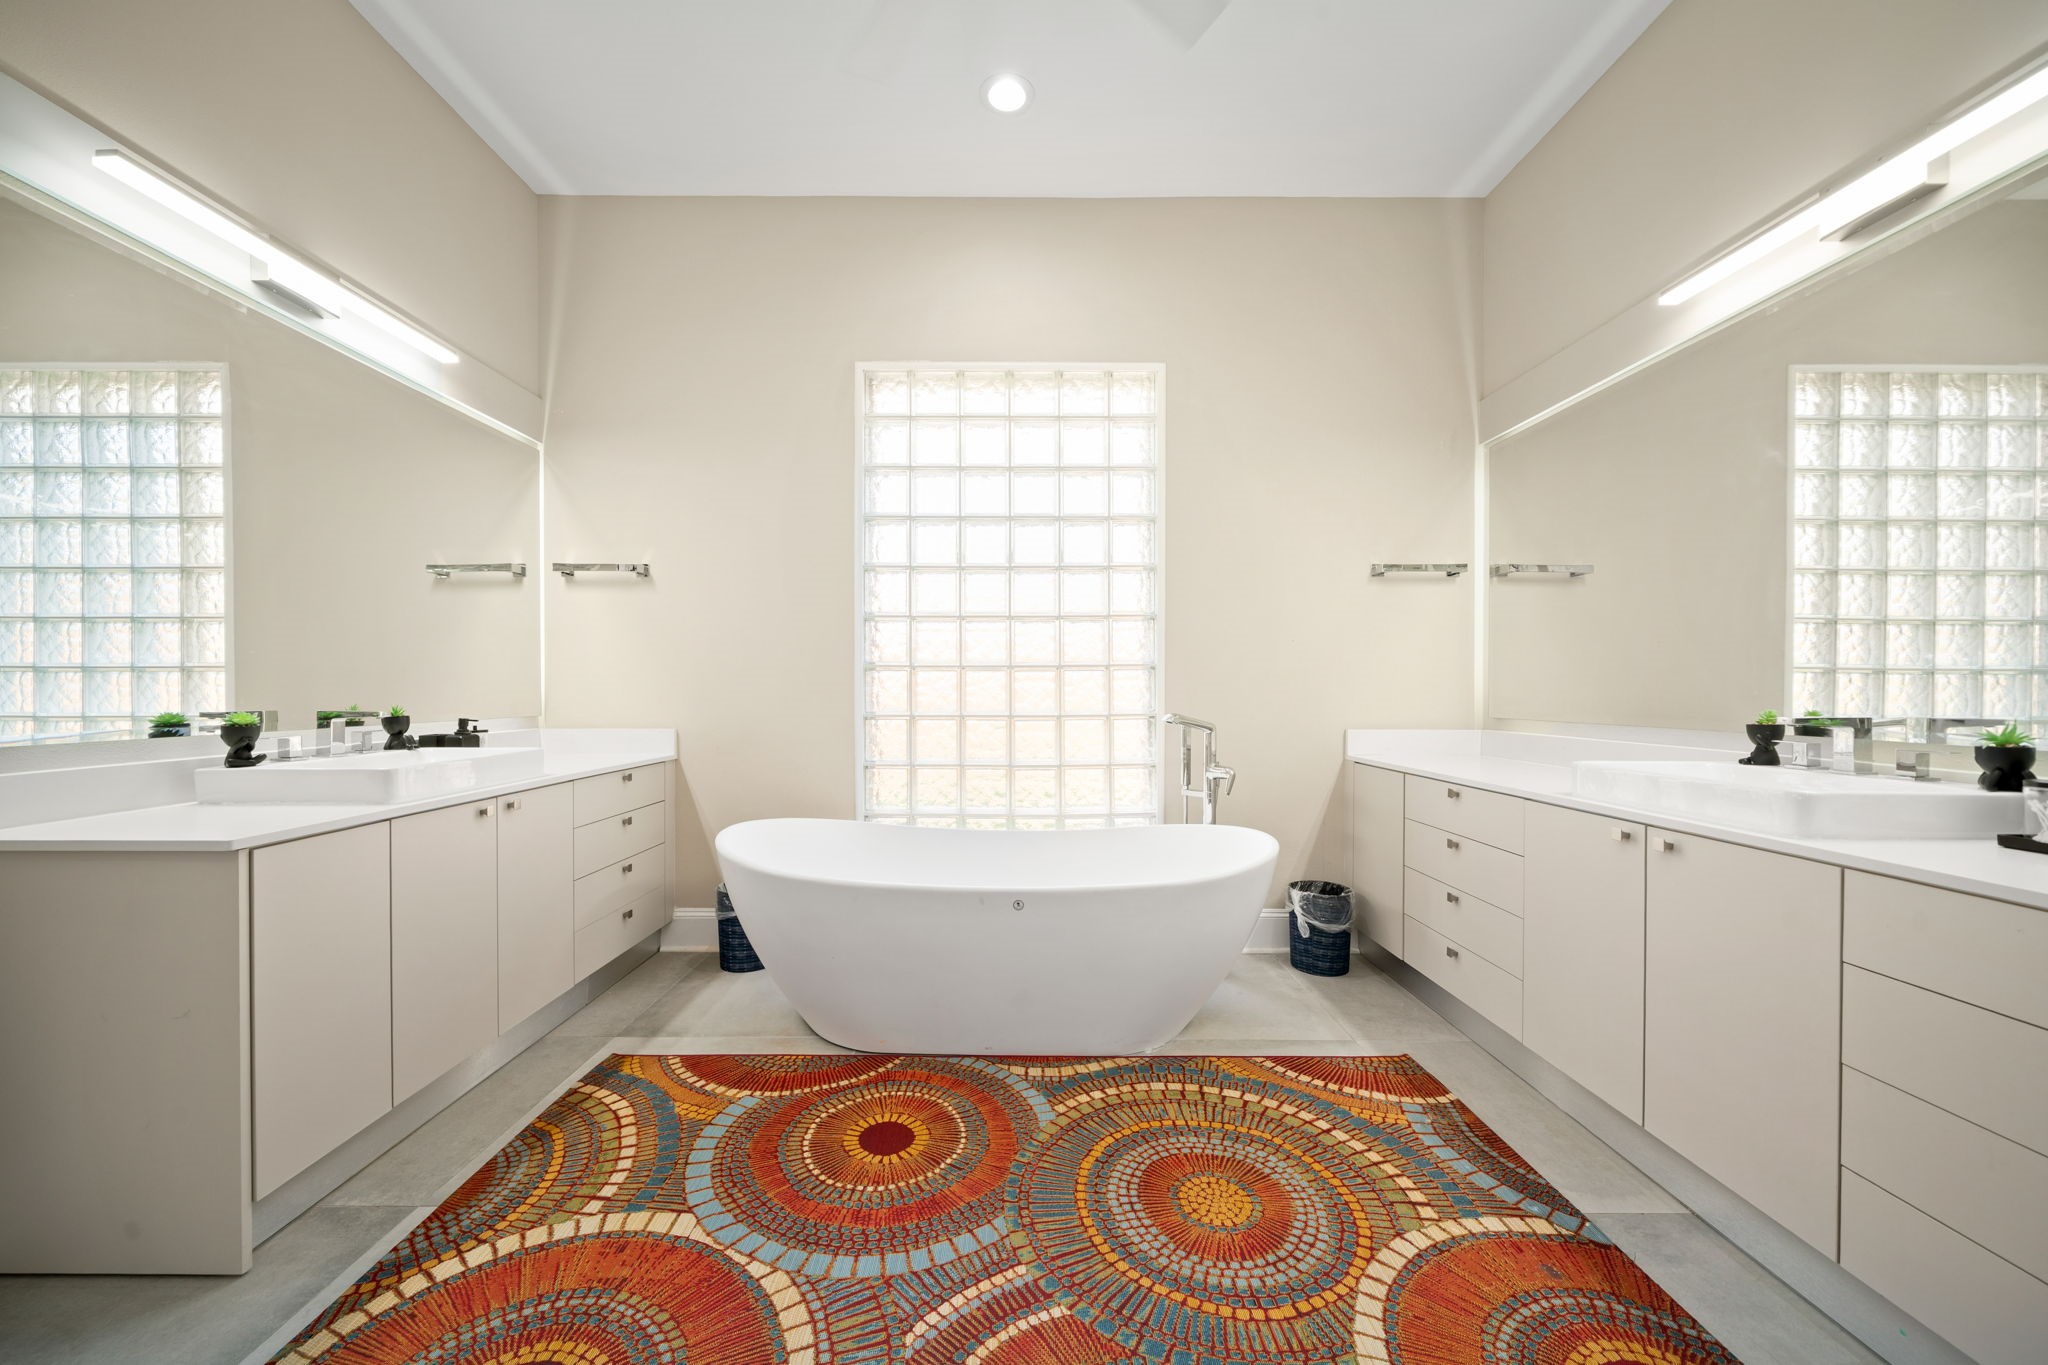
The primary bathroom features a symmetrical dual-vanity layout with extensive flat-panel cabinetry and clean quartz countertops. A modern, freestanding soaking tub serves as the room's central focal point, positioned beneath a massive privacy glass-block window that brings in abundant natural light. Large-format tile flooring, massive mirrored walls with integrated modern lighting, and sleek chrome fixtures complete this serene, spa-like retreat.
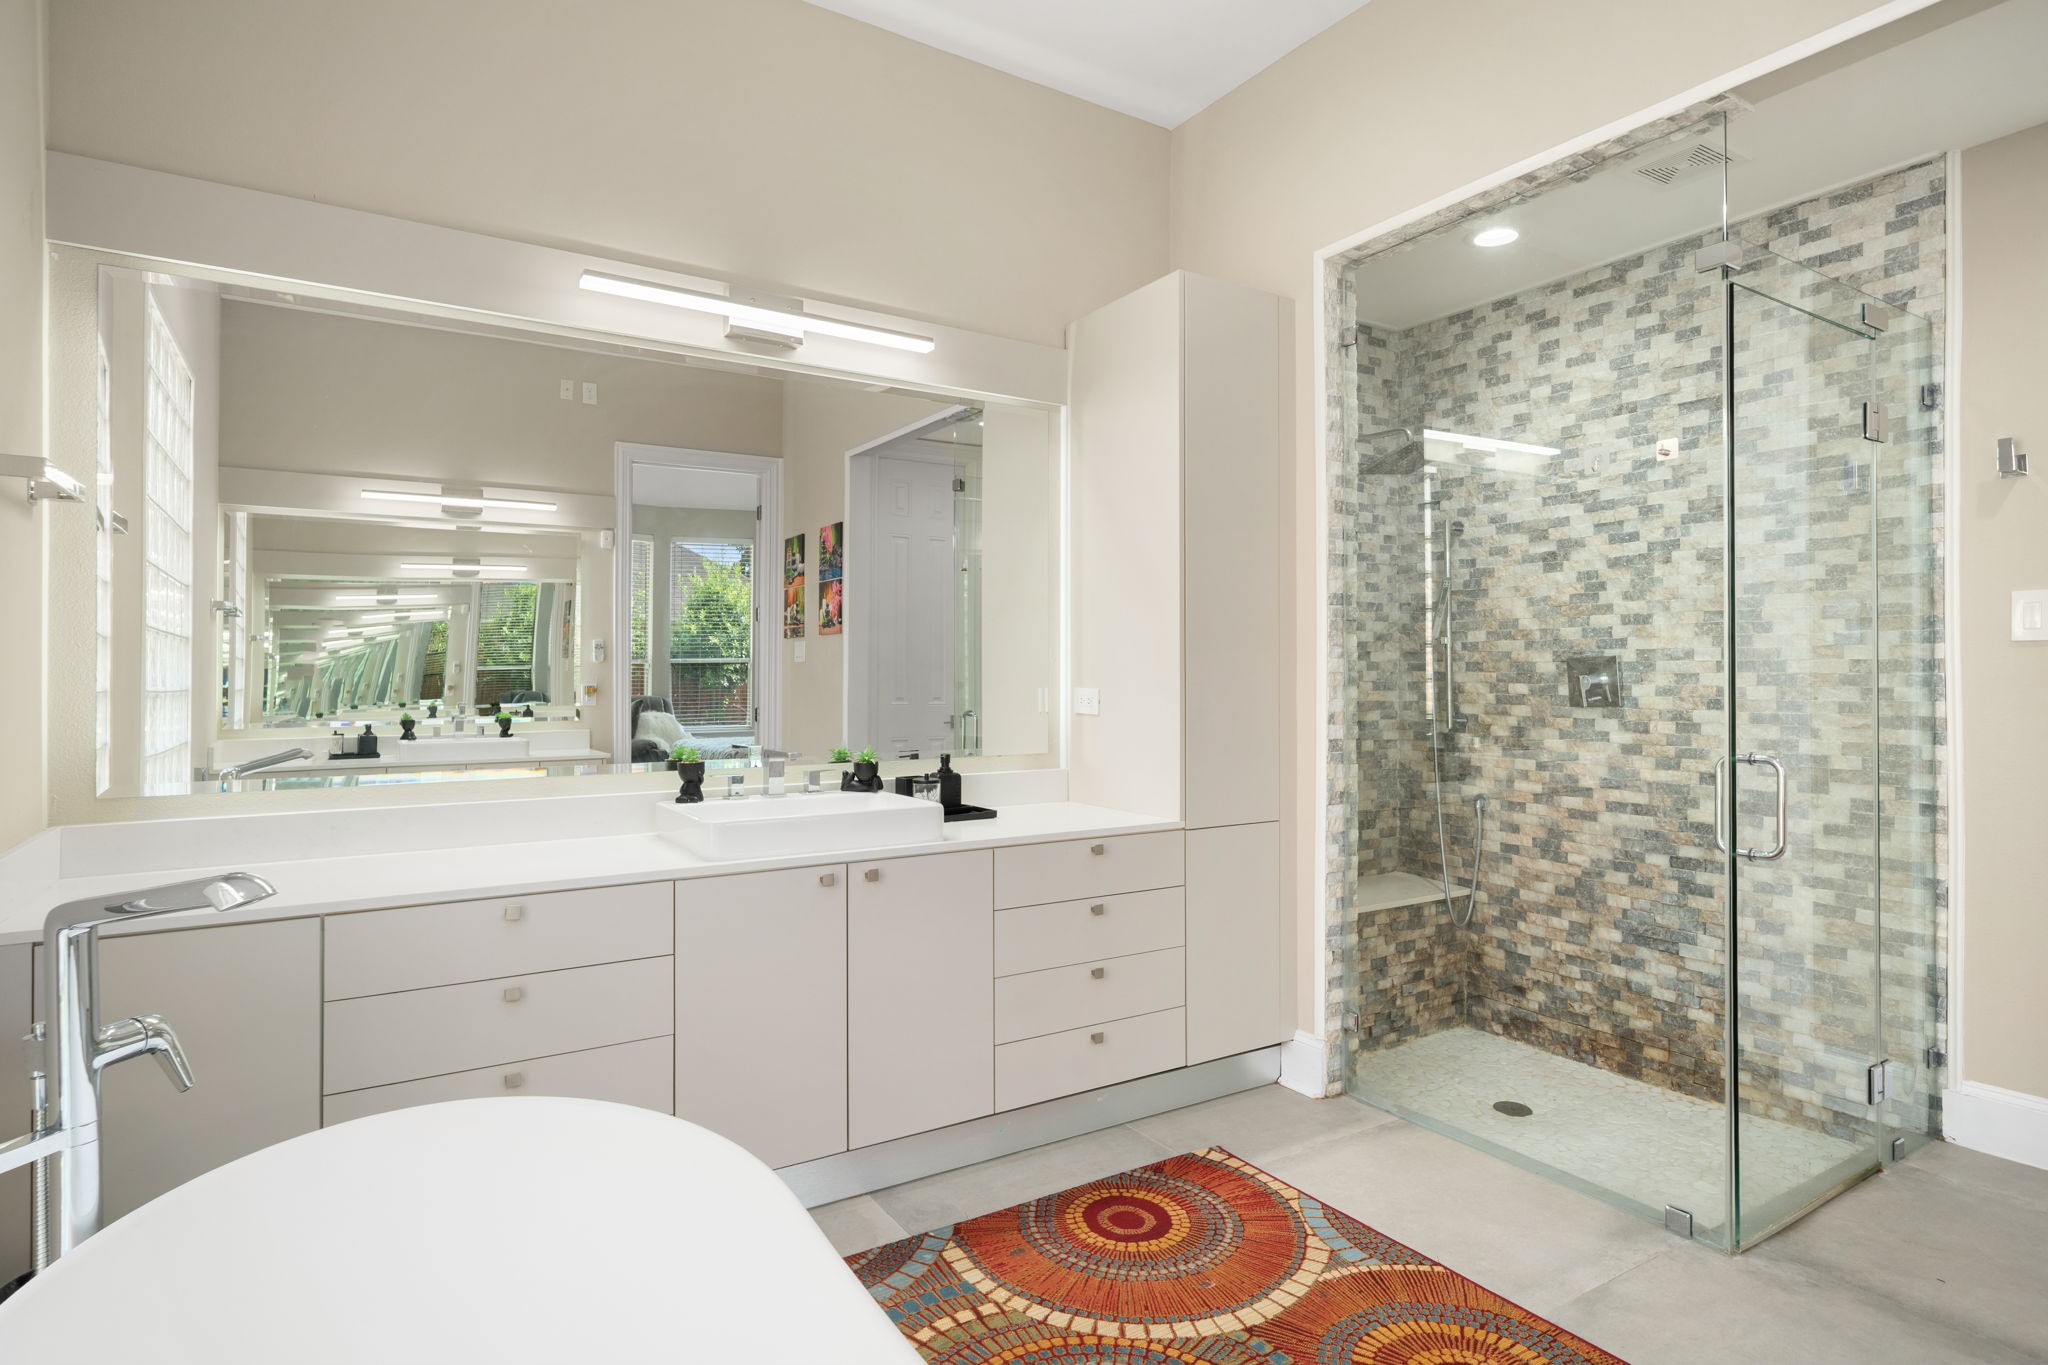
This luxurious primary bath features a freestanding soaking tub, a dual vanity with vessel sink and ample storage, and a stunning walk-in shower with designer stone tile, a built-in bench, and a rainfall showerhead.
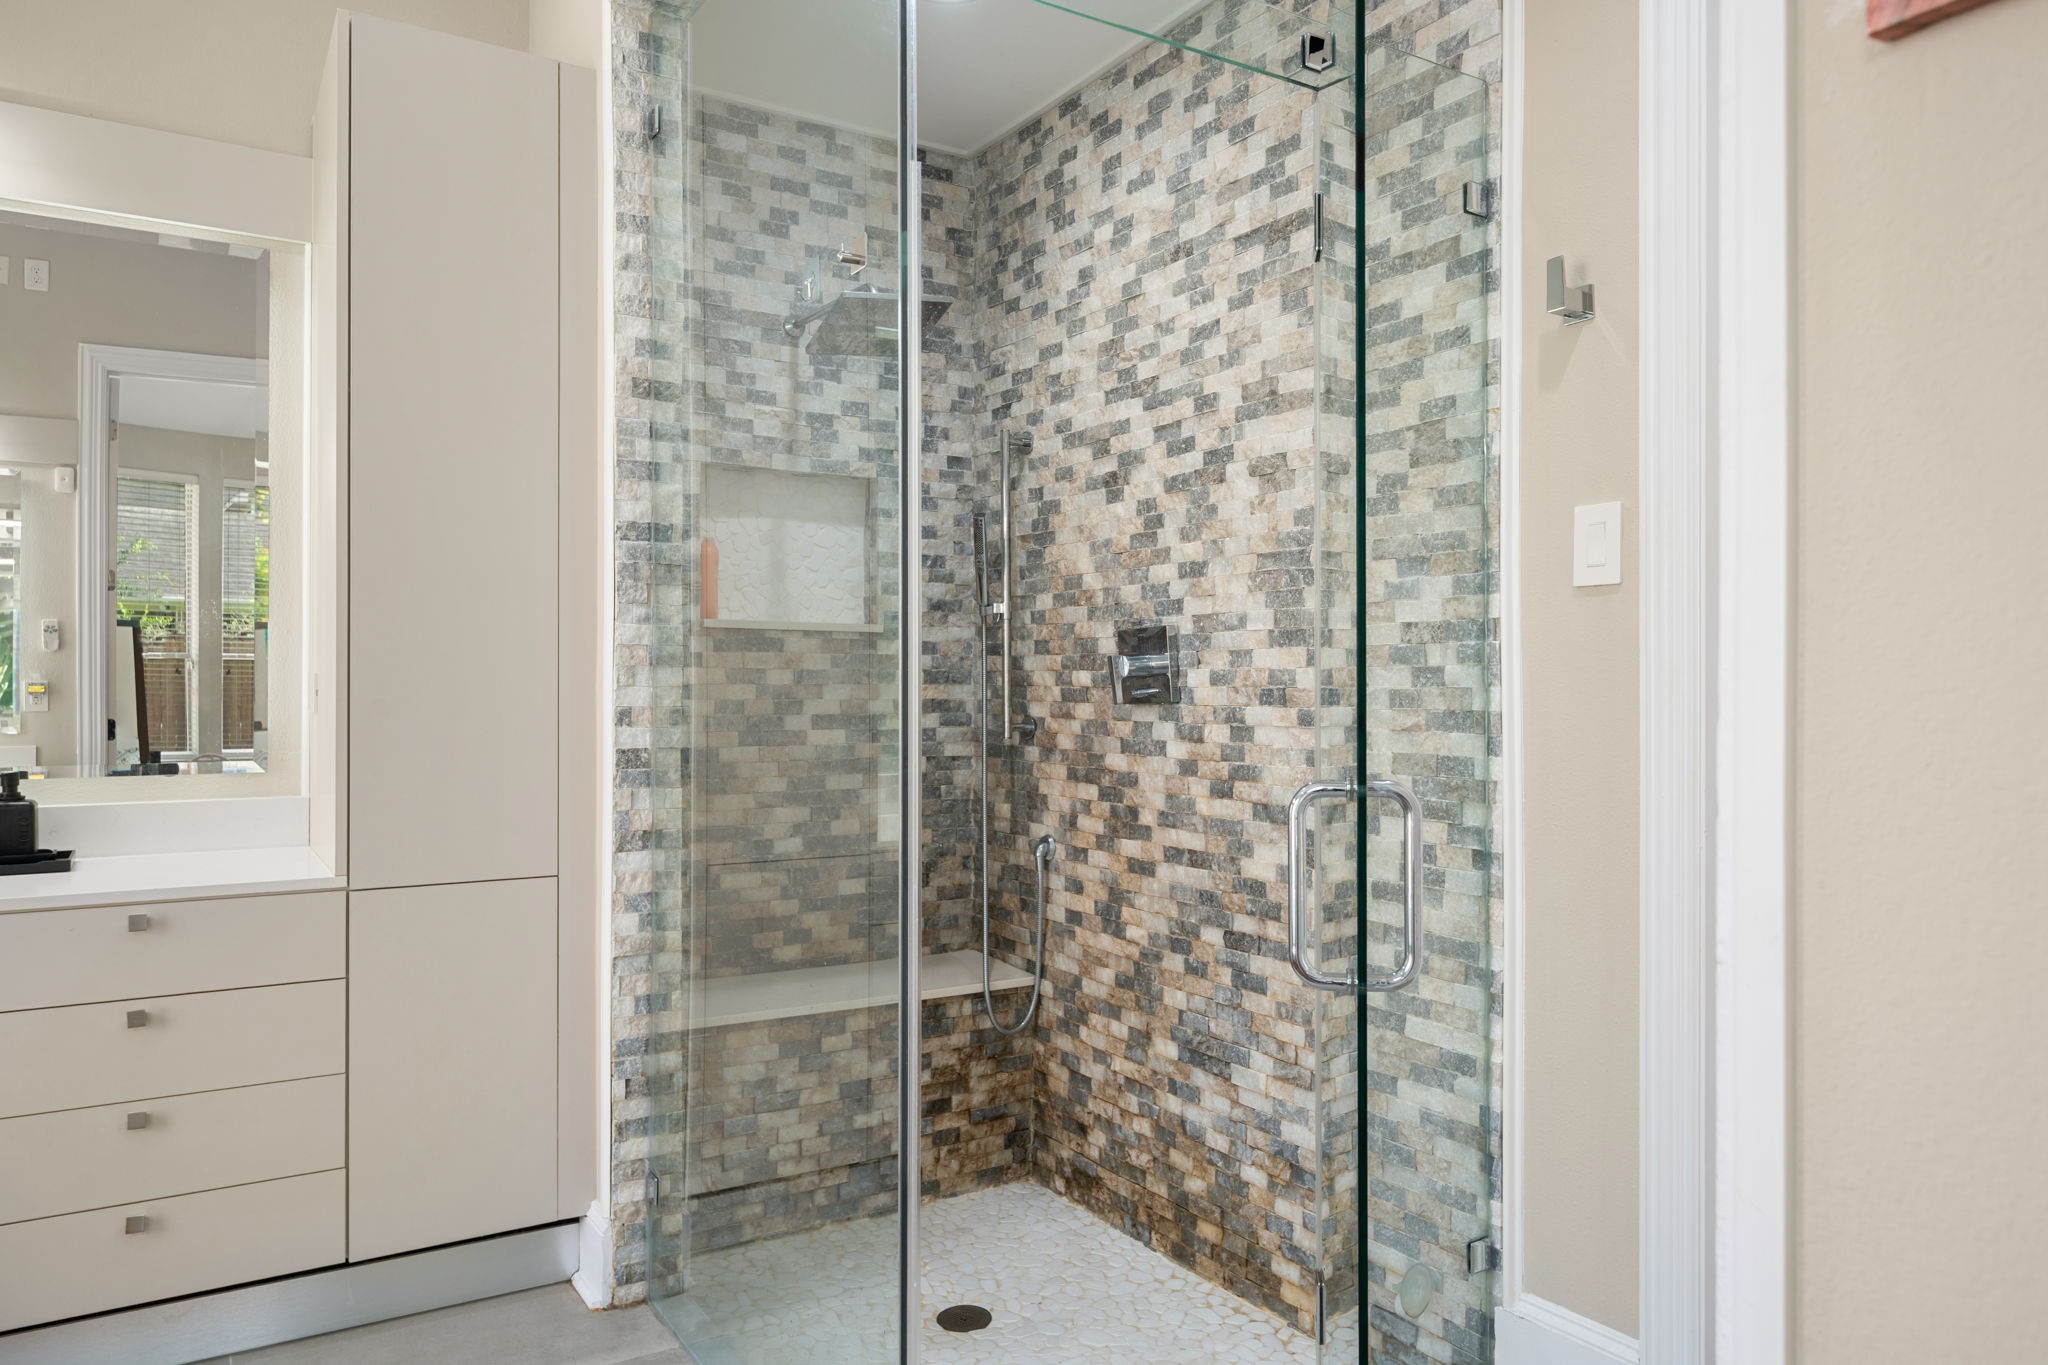
An intimate view of the primary bathroom showcases a stunning walk-in shower enclosed in seamless frameless glass. The shower features striking floor-to-ceiling mosaic stone tile walls, a built-in stone bench, and an integrated storage niche.
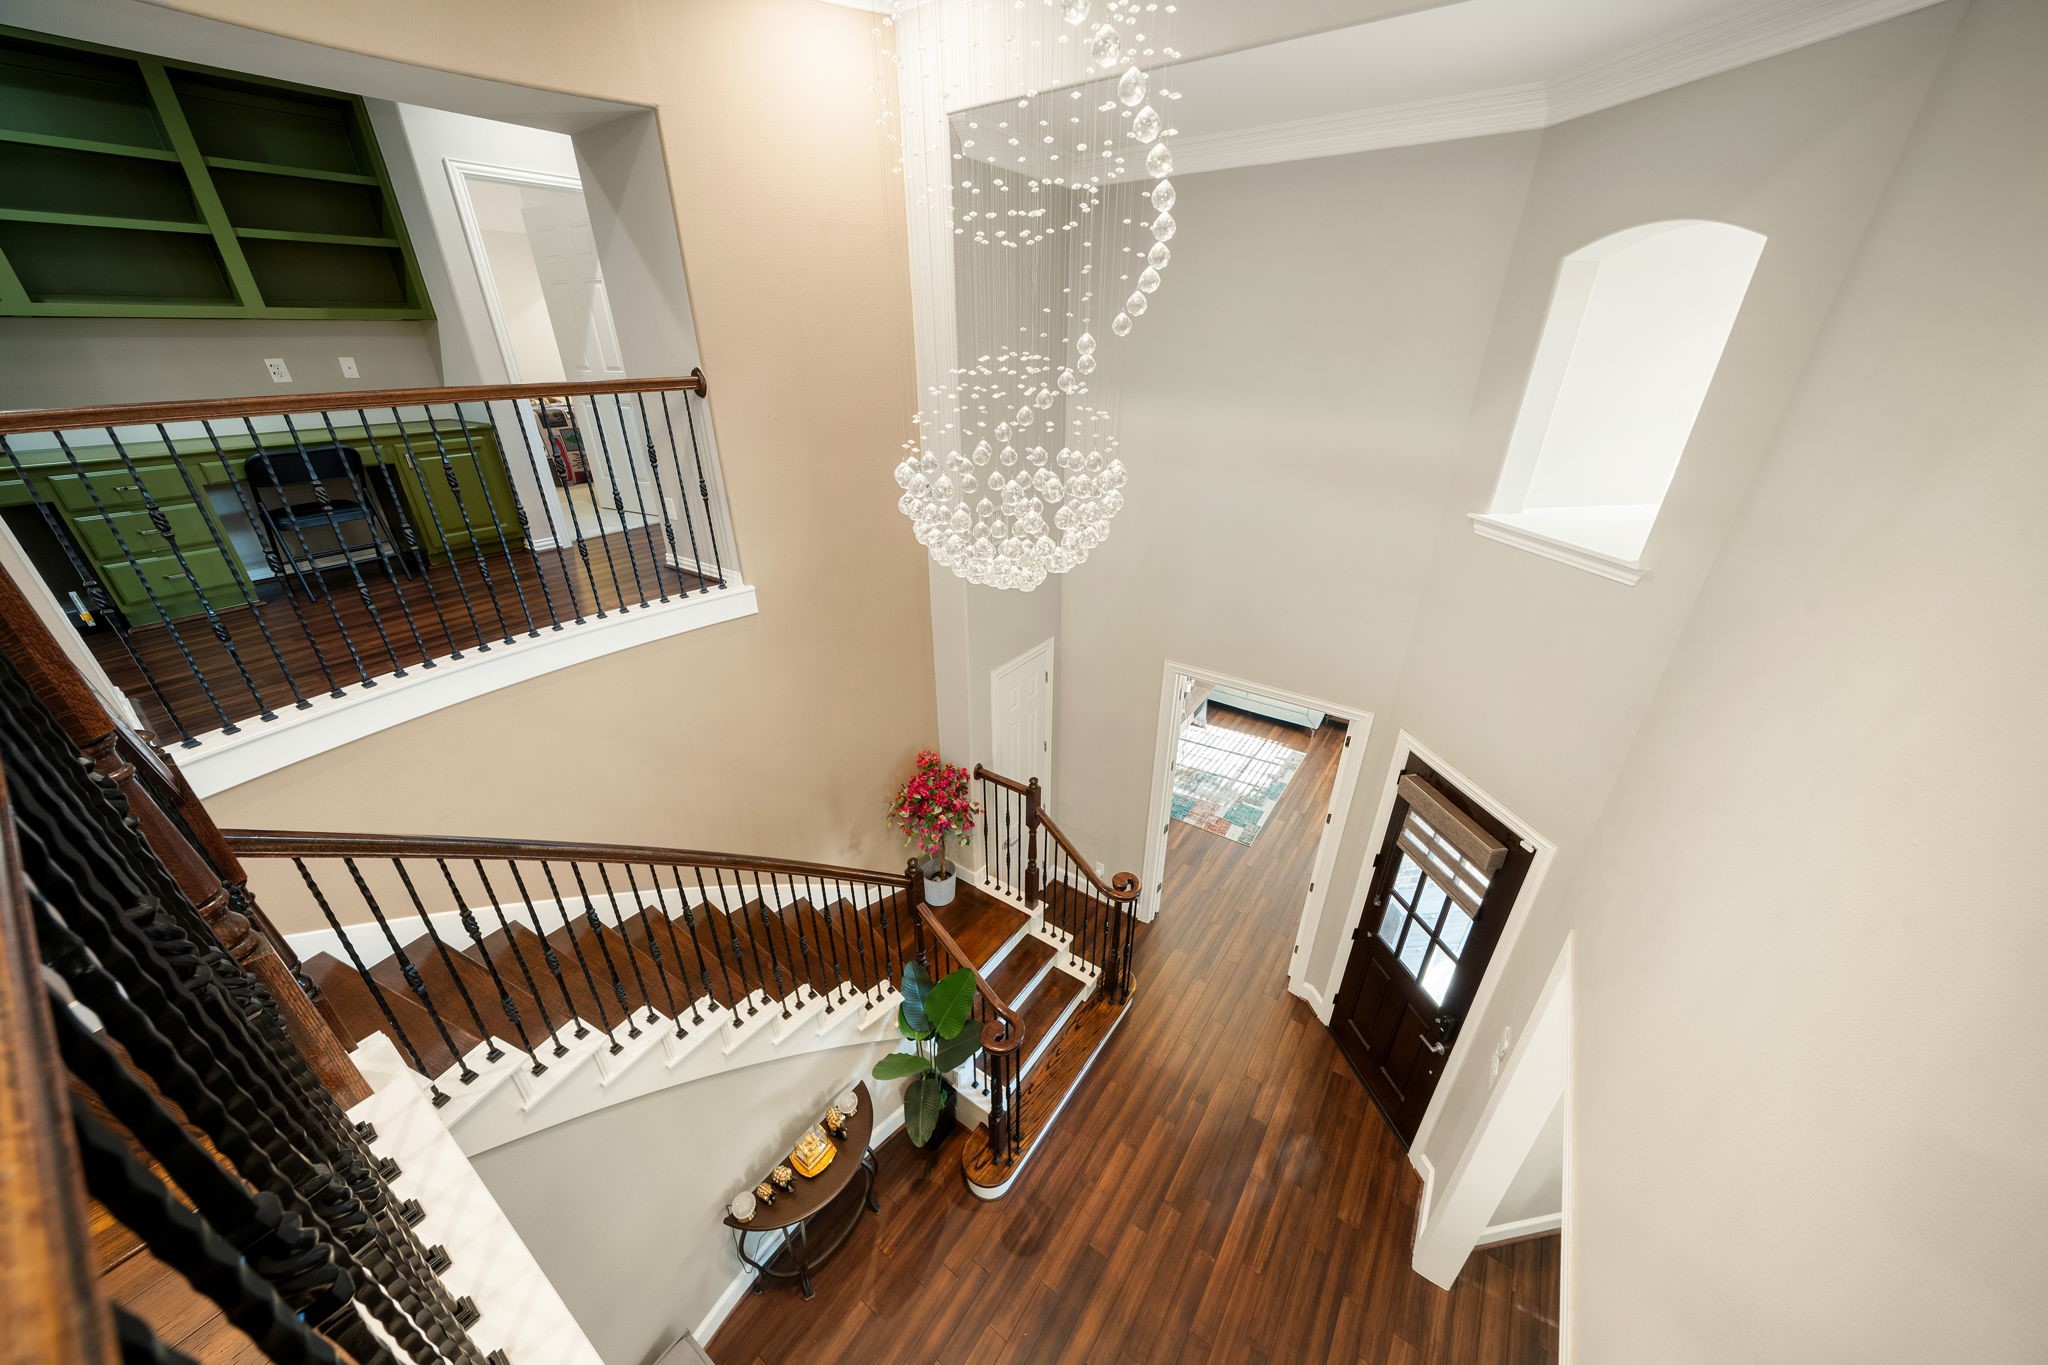
A stunning birds-eye perspective from the upper level showcases the magnificent architectural scale of the grand entryway. The towering two-story foyer is anchored by rich hardwood flooring and a sweeping staircase featuring elegant wrought-iron balusters. Suspended from above, a dramatic, multi-tiered crystal bubble chandelier serves as a breathtaking centerpiece.
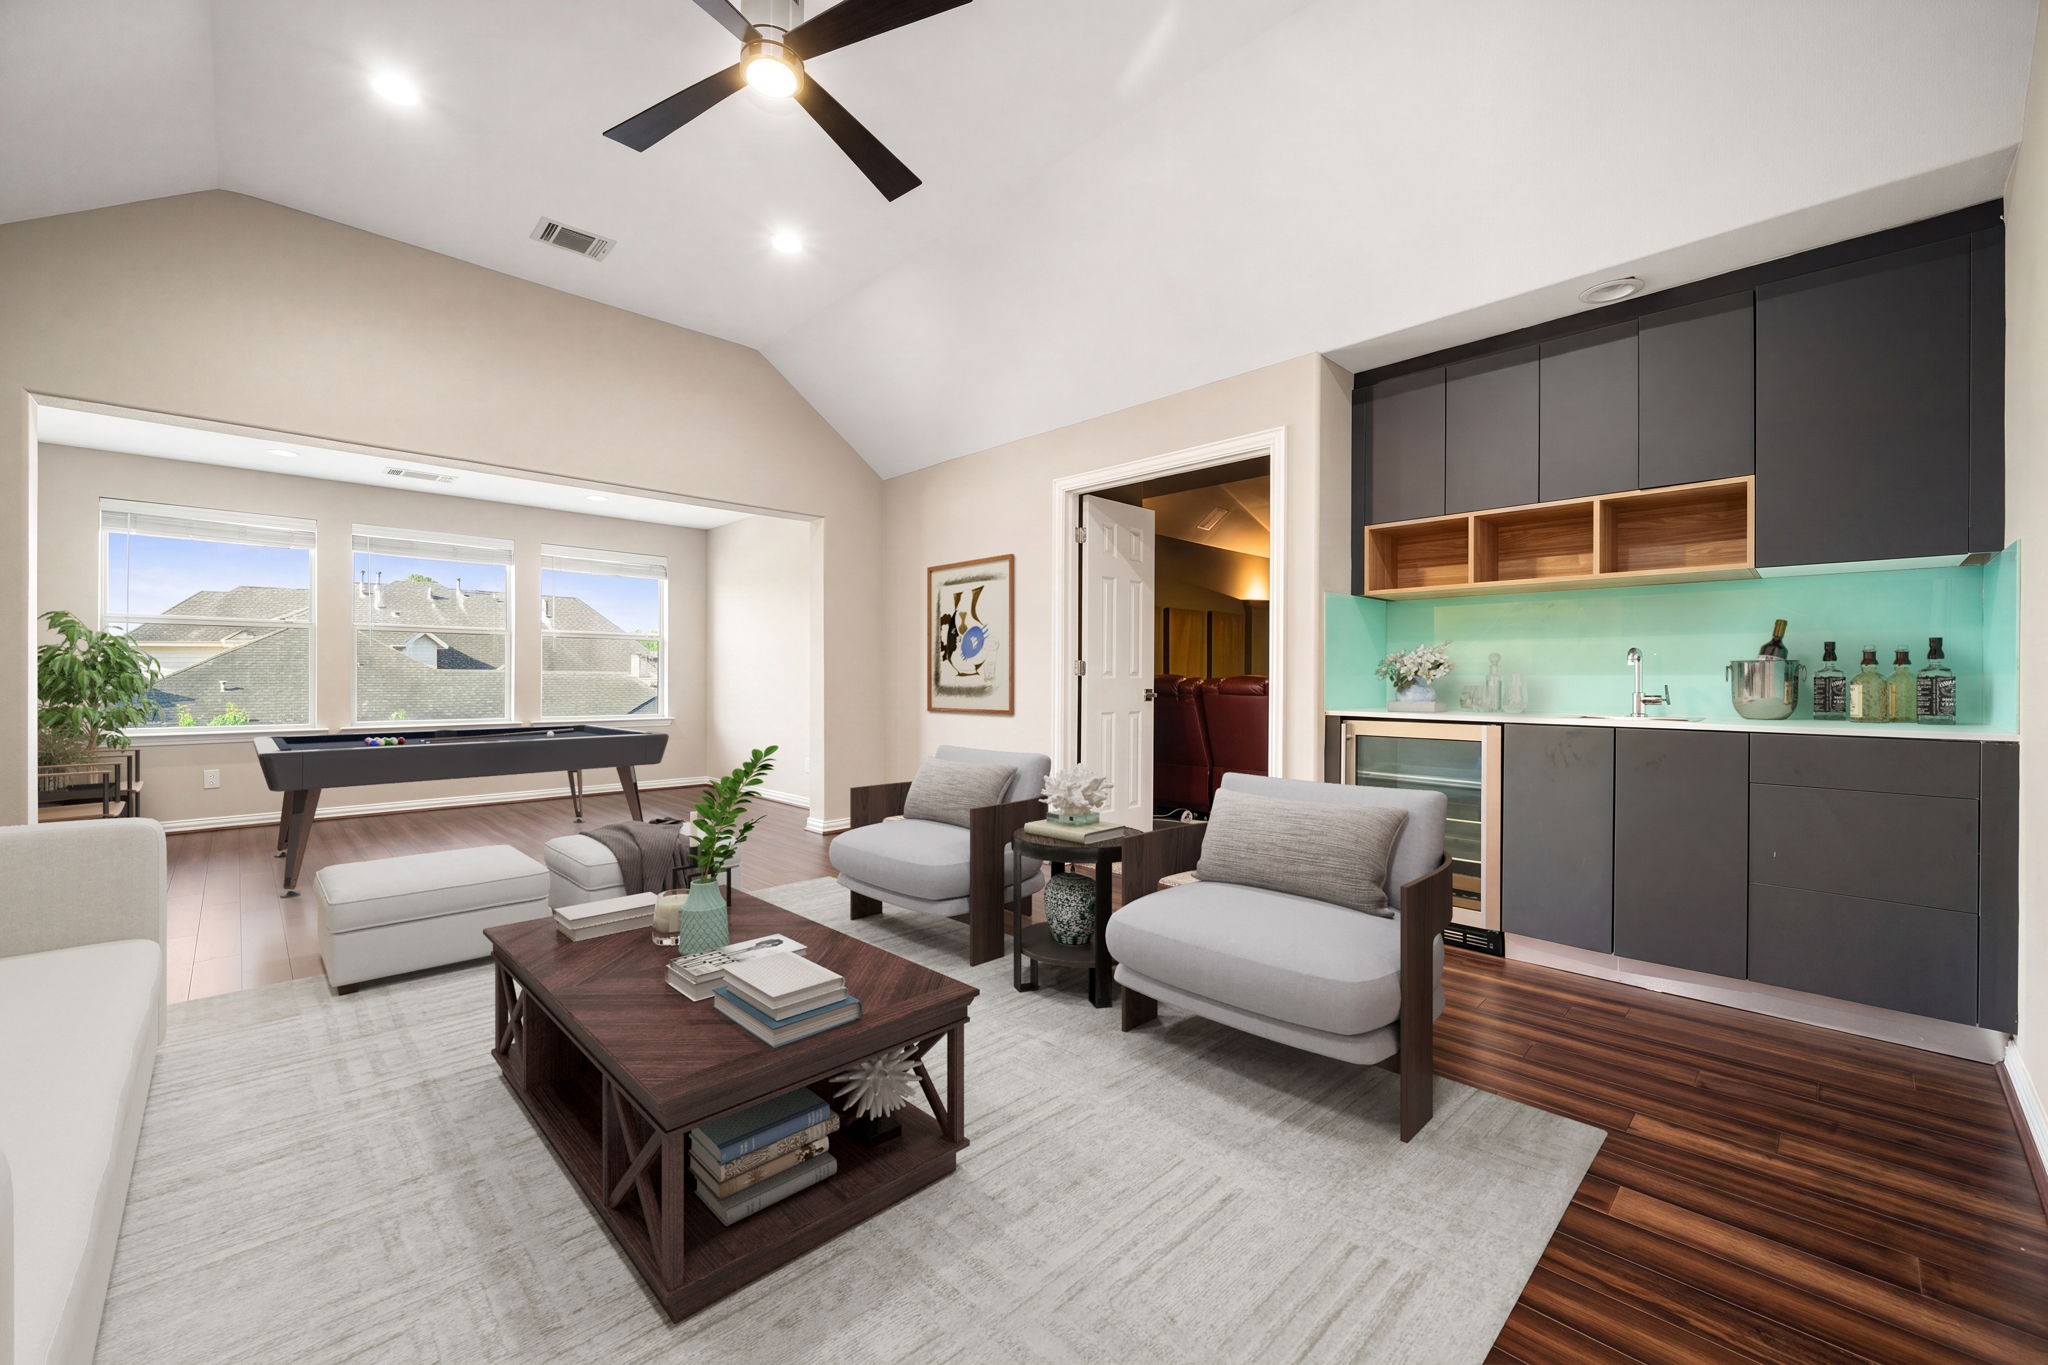
Ustairs game room features soaring vaulted ceilings and a massive alcove ideal for a game table, office or study center. A sleek, modern wet bar serves as the centerpiece of the room, complete with custom flat-panel cabinetry, open wood shelving, a minimalist glass-tile backsplash, and a built-in stainless steel wine cooler. Perfect for hosting, the room enjoys rich hardwood flooring, recessed lighting, and excellent natural light from a bank of three large windows. *Virtually Staged
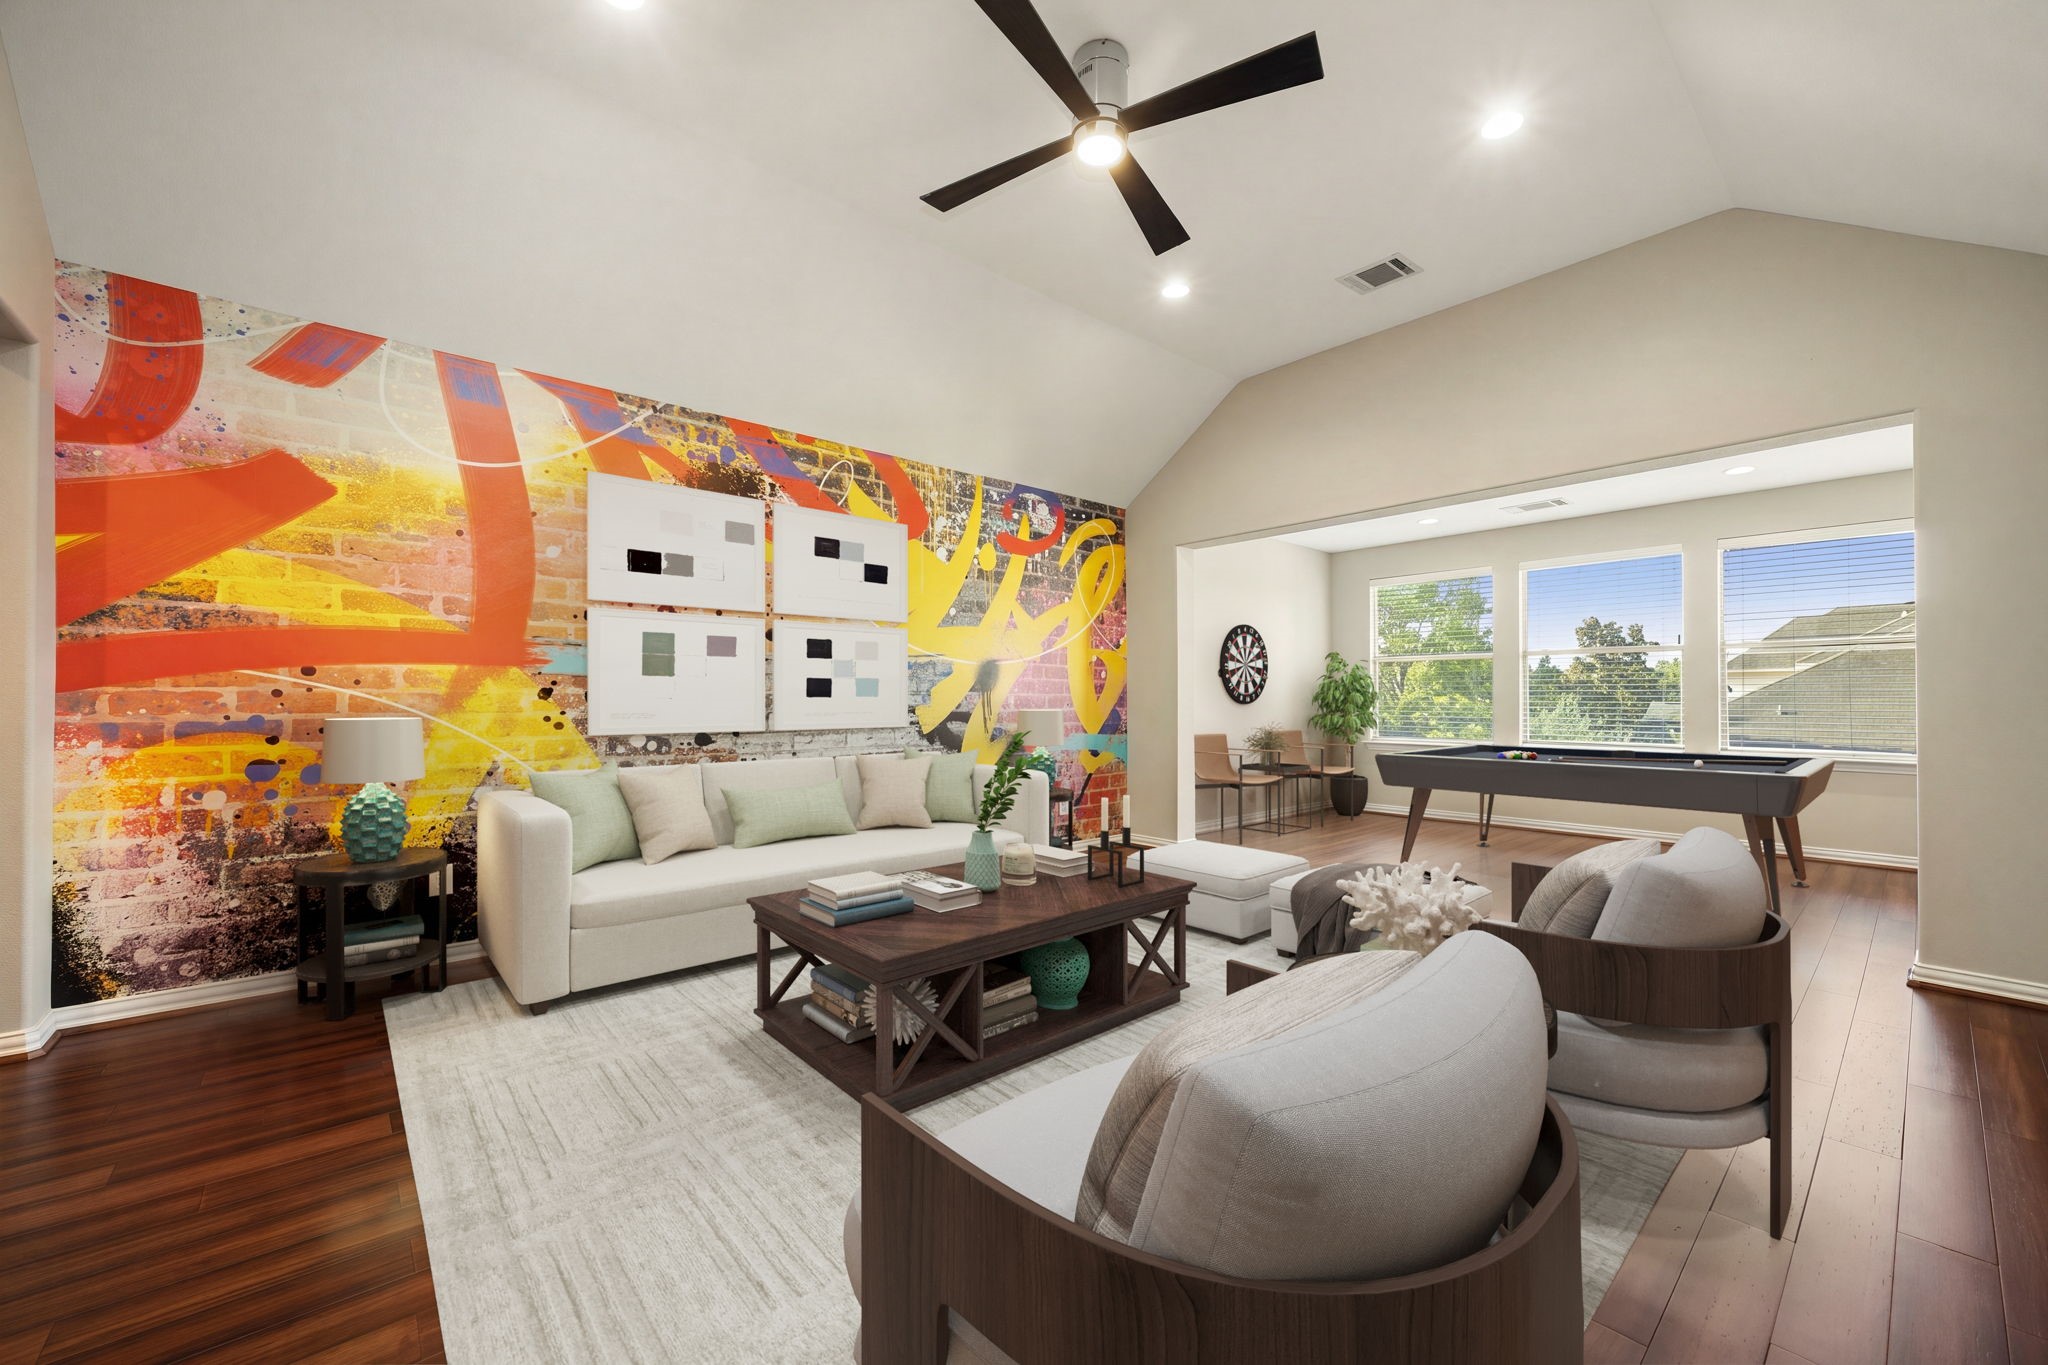
An alternate view of this impressive game room highlights a striking, full-scale custom accent wall that injects vibrant character and artistic energy into the space. *Virtually Staged
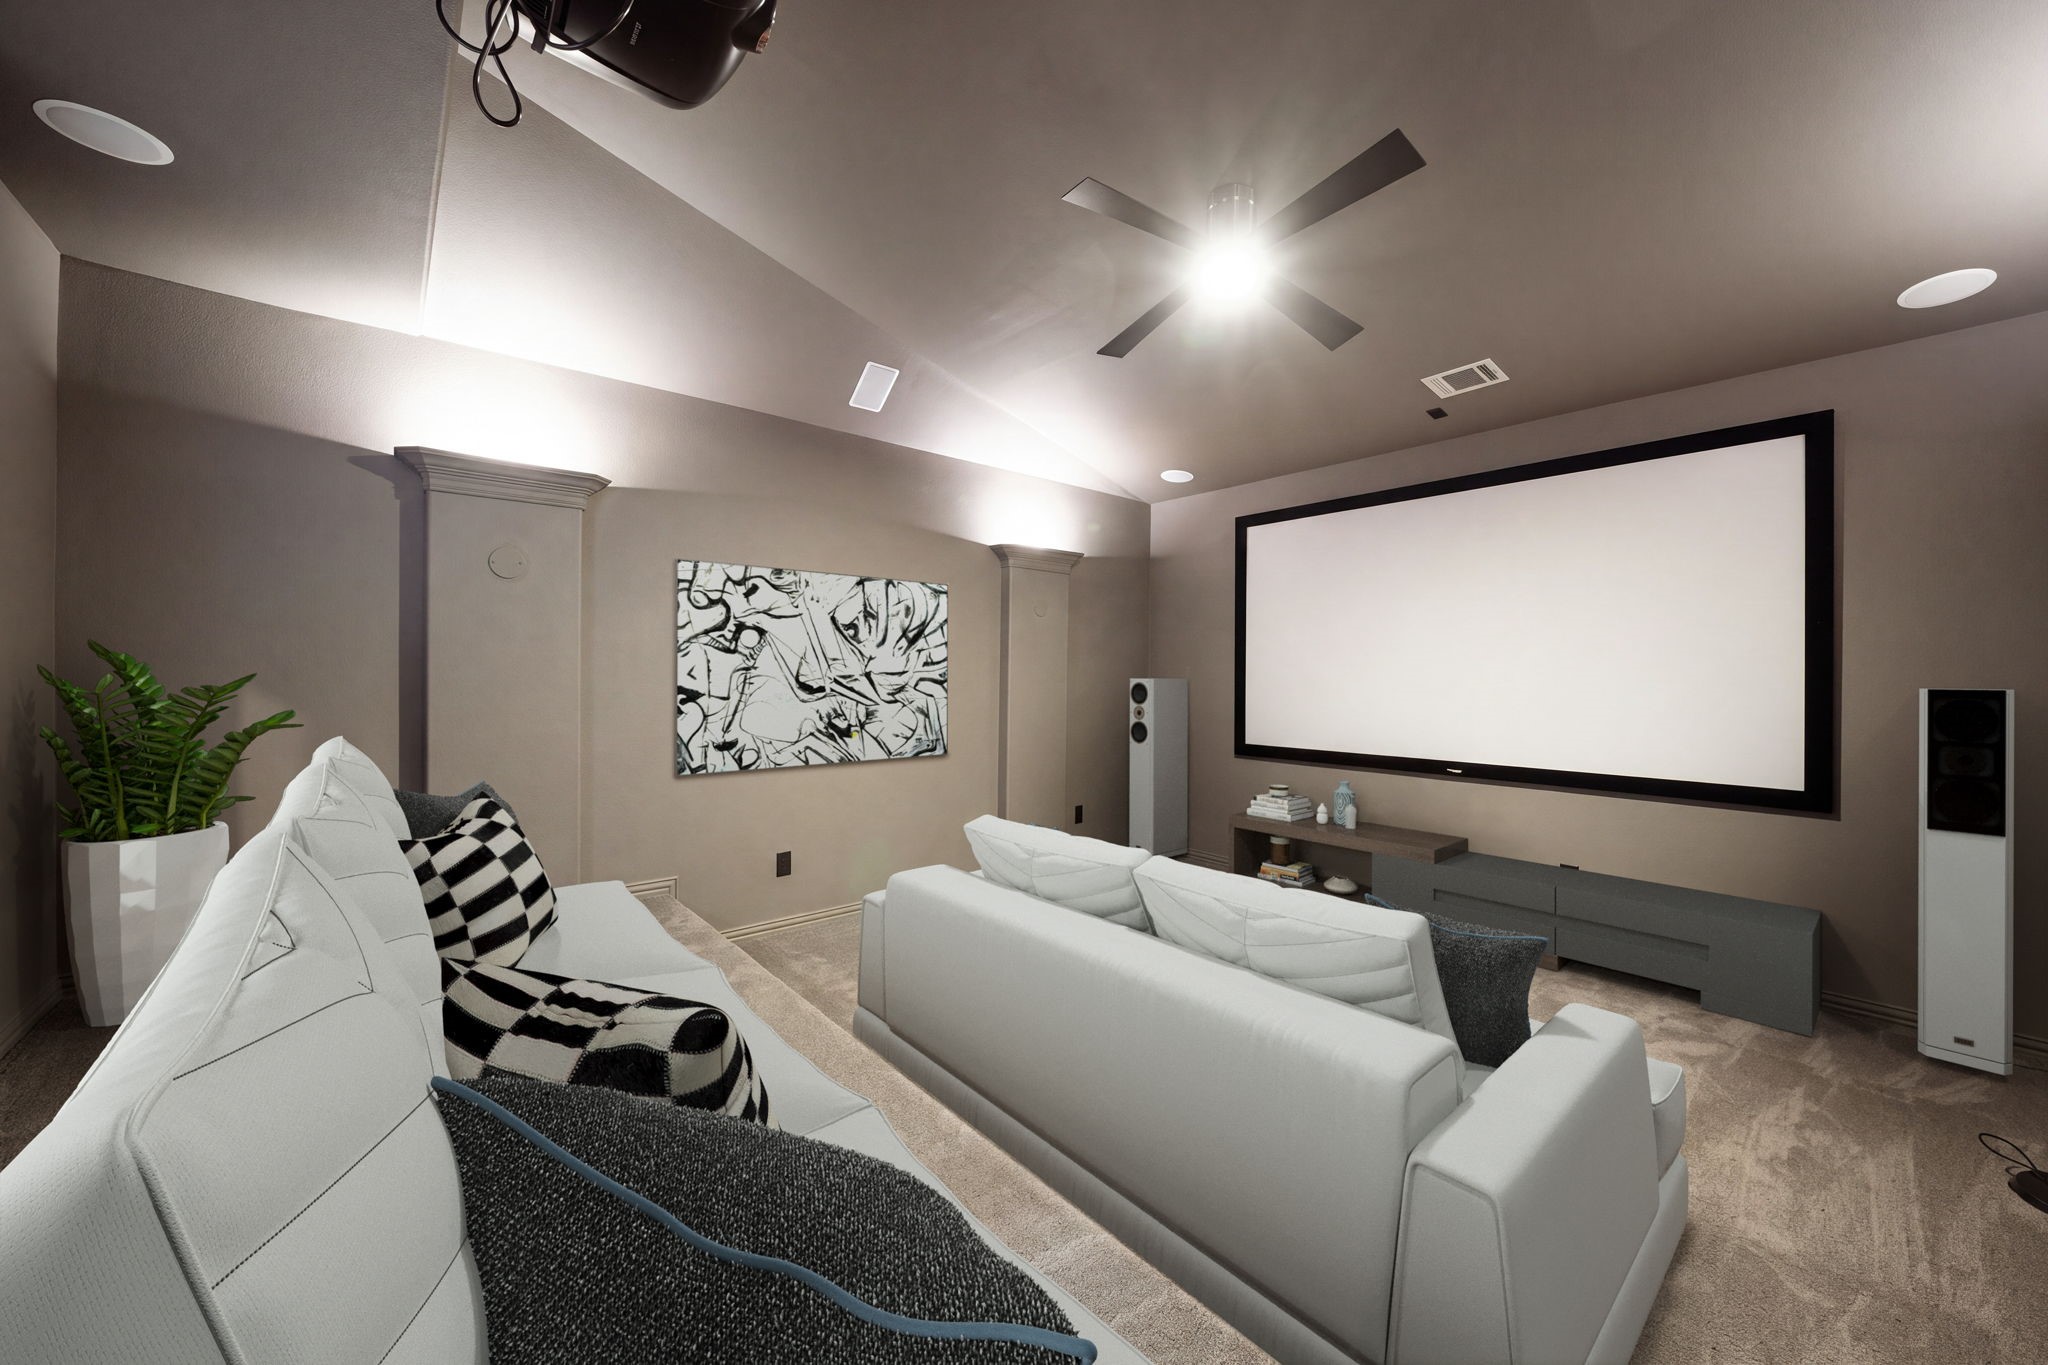
This dedicated media room offers an authentic theater experience, featuring professional multi-level tiered seating platforms and premium plush carpeting. The space is engineered for optimal audio-visual performance with a deep moody paint palette, integrated surround sound speakers, wall-mounted uplighting sconces, and a ceiling-mounted projector system. Architectural columns and a vaulted ceiling add a sophisticated touch to this ultimate entertainment retreat. *Virtually Staged
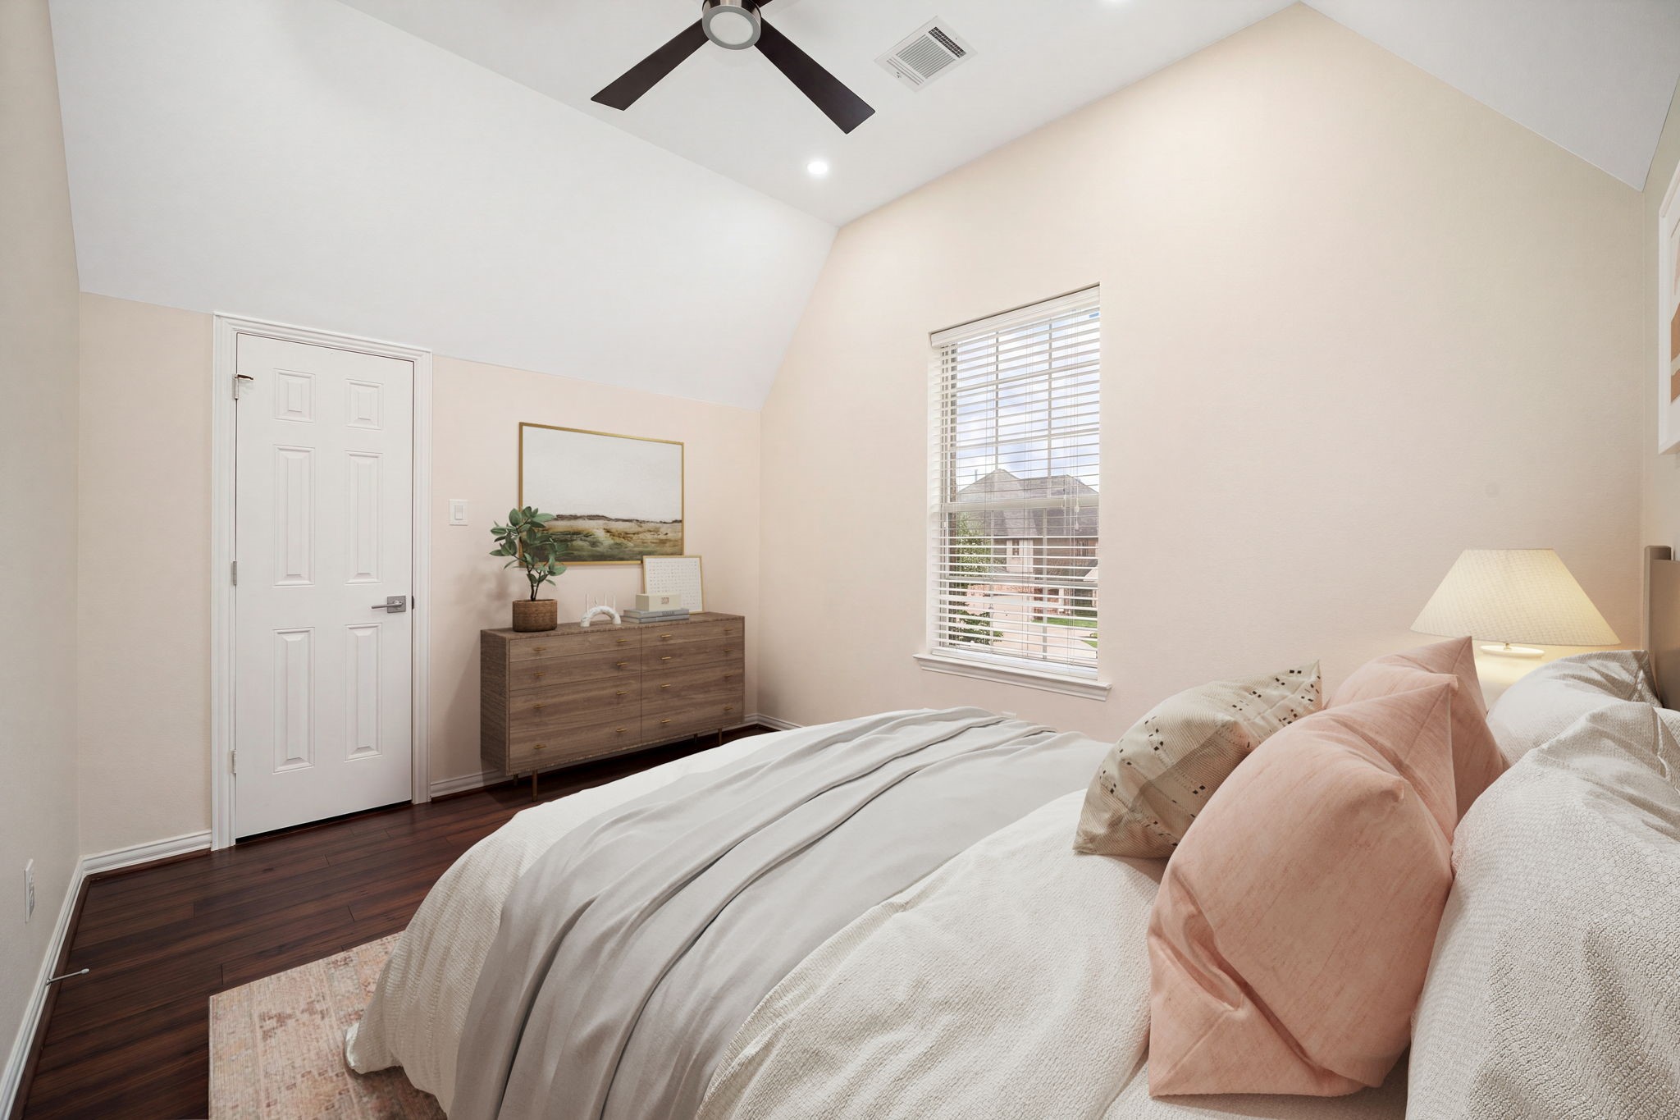
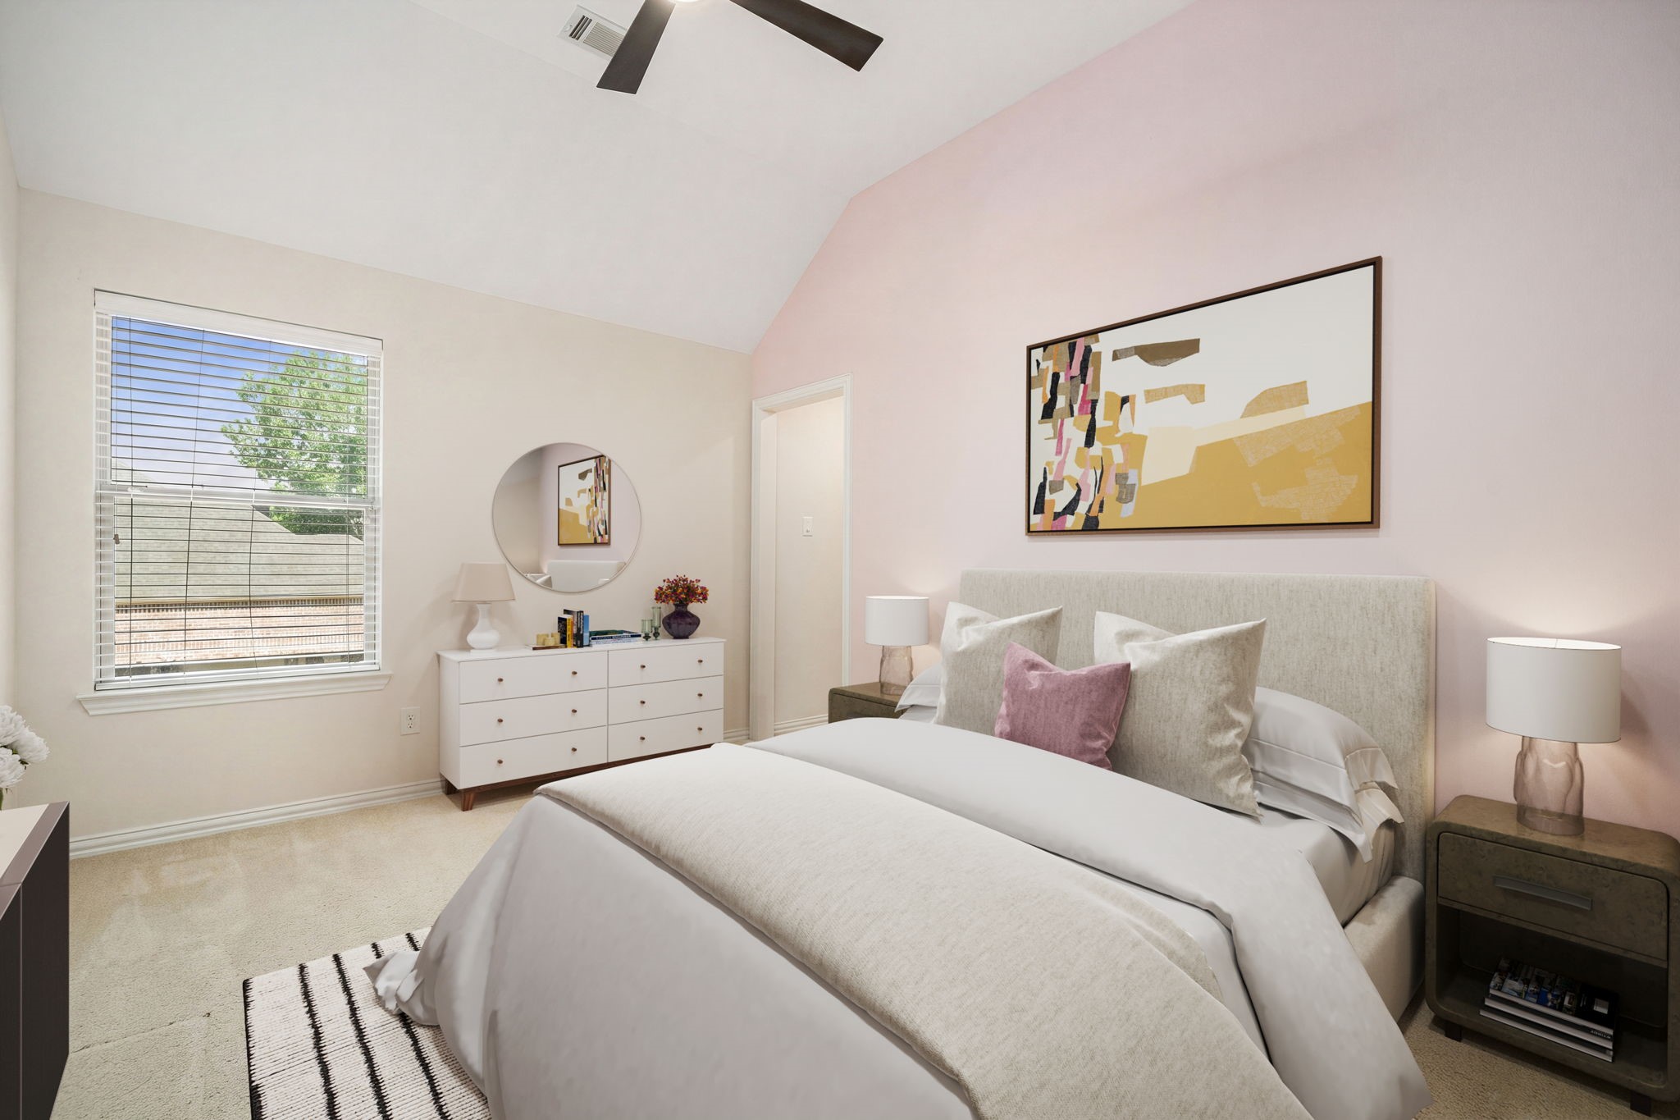
A bright secondary bedroom featuring a vaulted ceiling, ceiling fan, wood-look flooring, and a window overlooking the neighborhood. *Virtually Staged
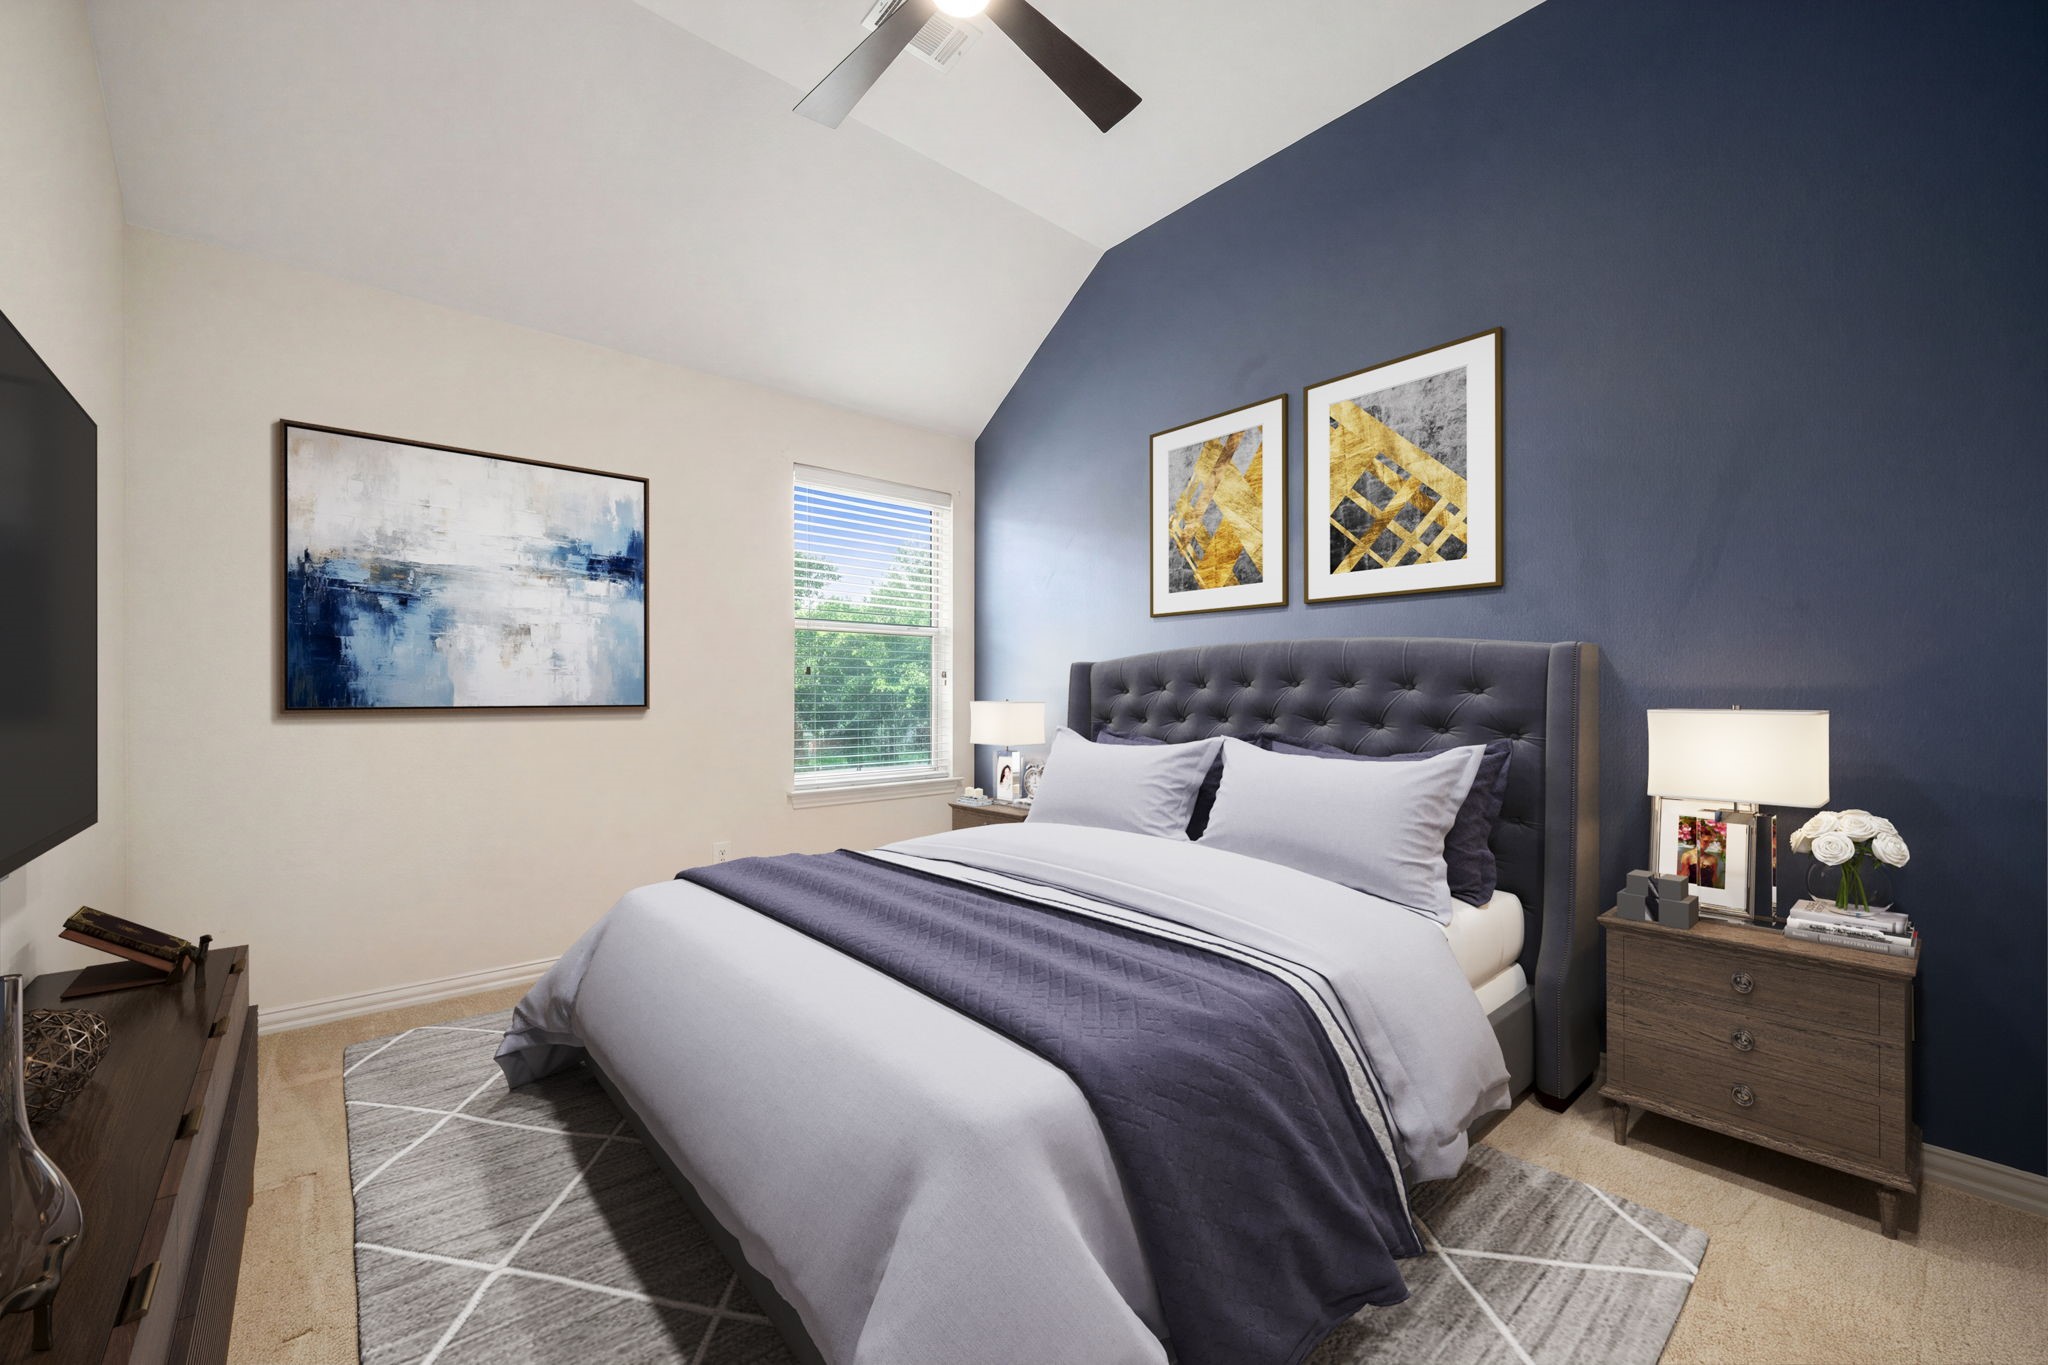
This spacious secondary bedroom offers a vaulted ceiling, ceiling fan, plush carpet, and plenty of natural light — a comfortable retreat for family or guests. *Virtually Staged
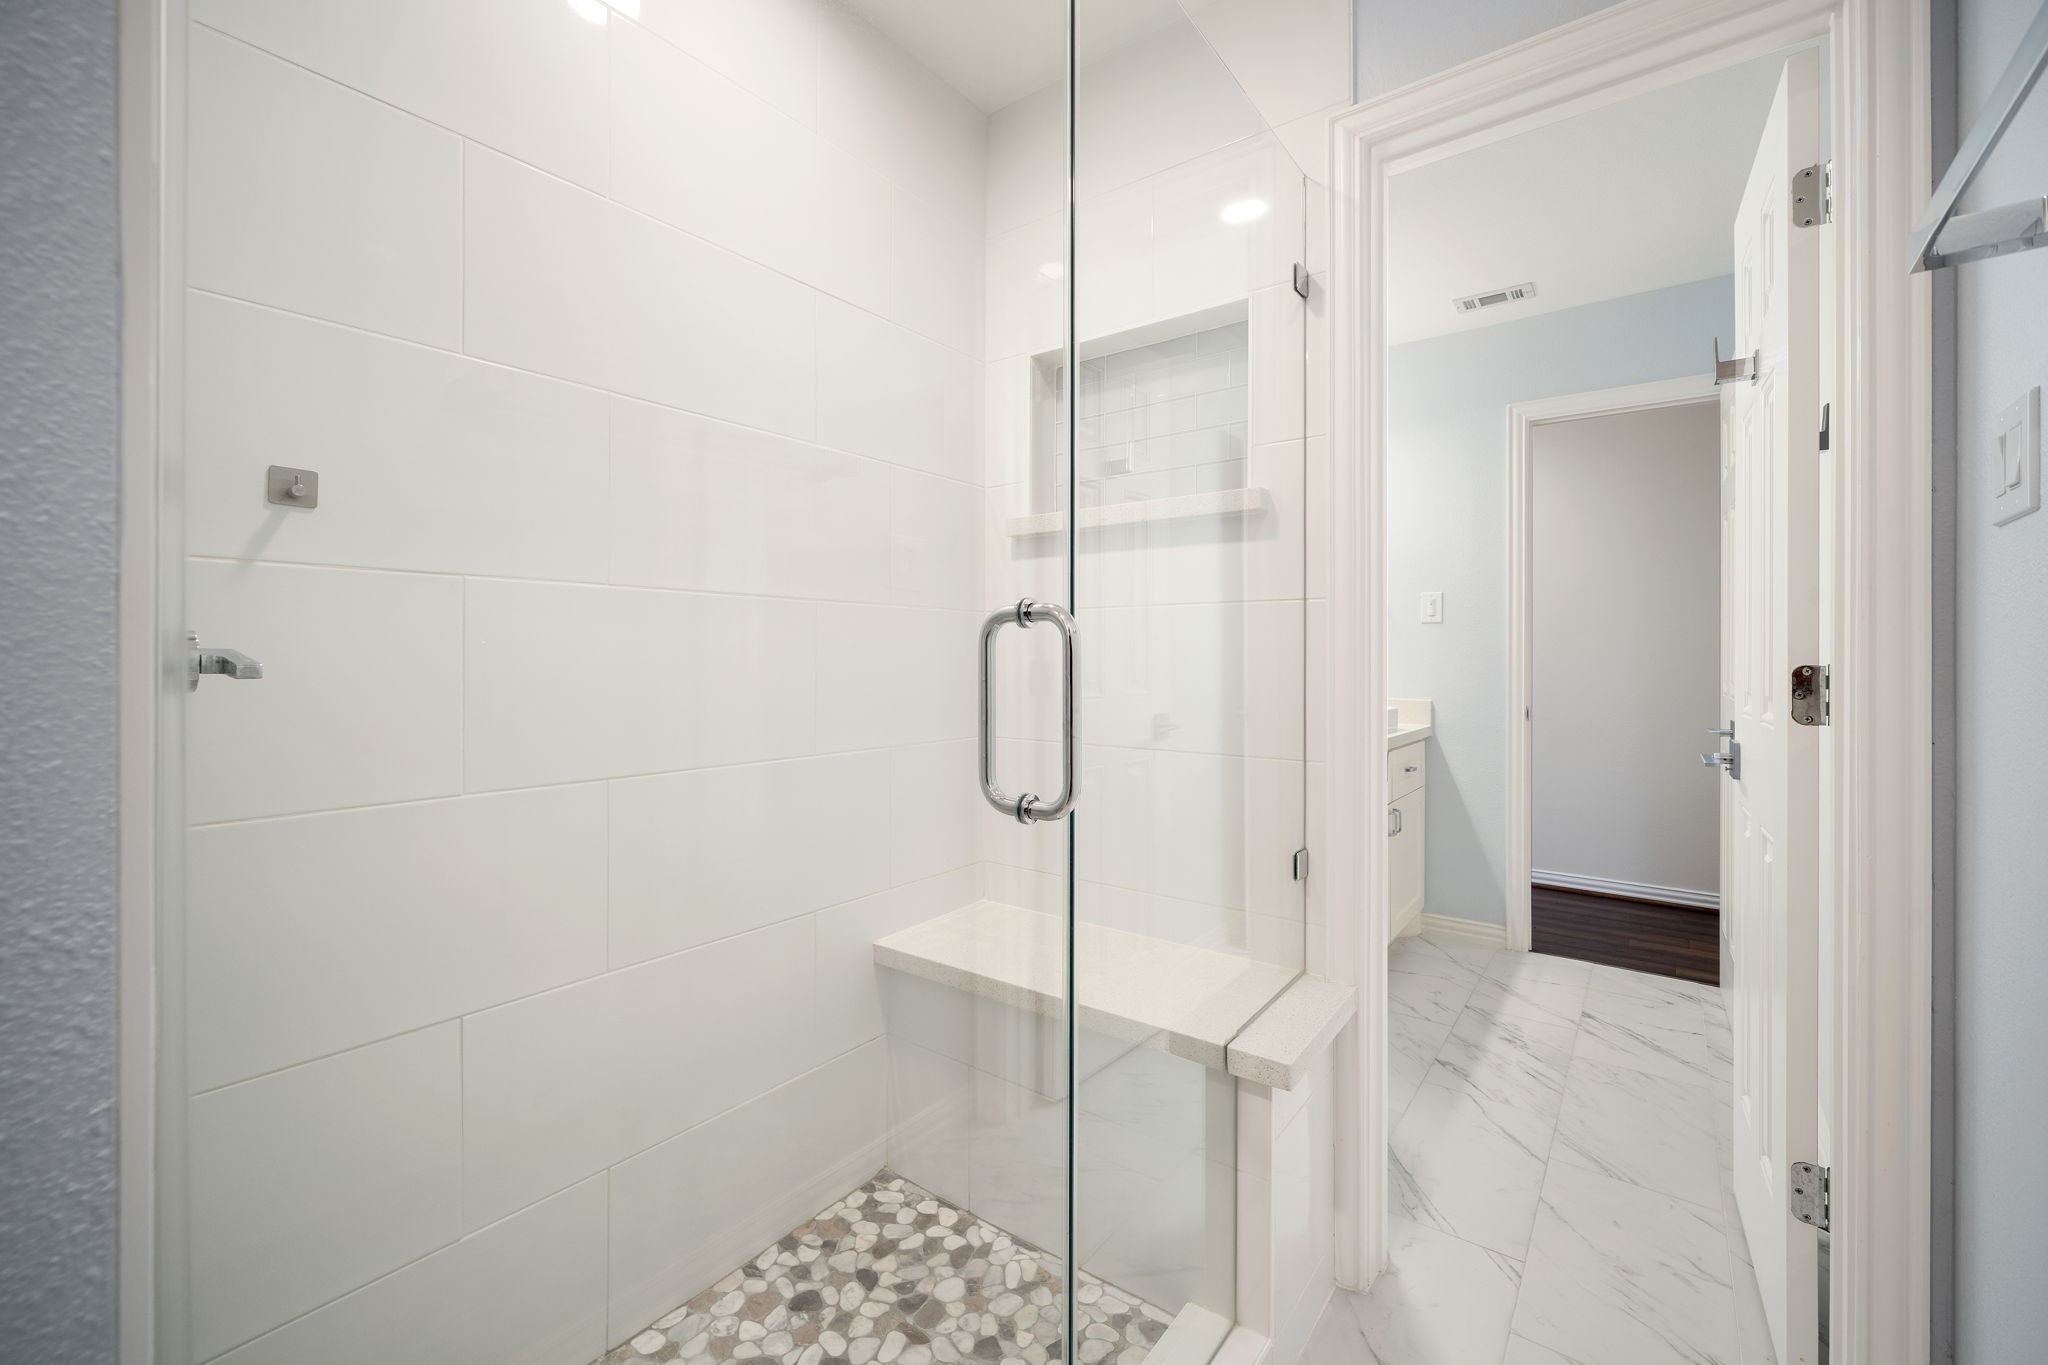
This spacious walk-in shower features floor-to-ceiling tile, a built-in bench, a tiled niche, and a frameless glass enclosure, a spa-like retreat.
A generously sized secondary bedroom with a vaulted ceiling, ceiling fan, and soft carpet flooring, offering flexible space for a bedroom or media area. *Virtually Staged
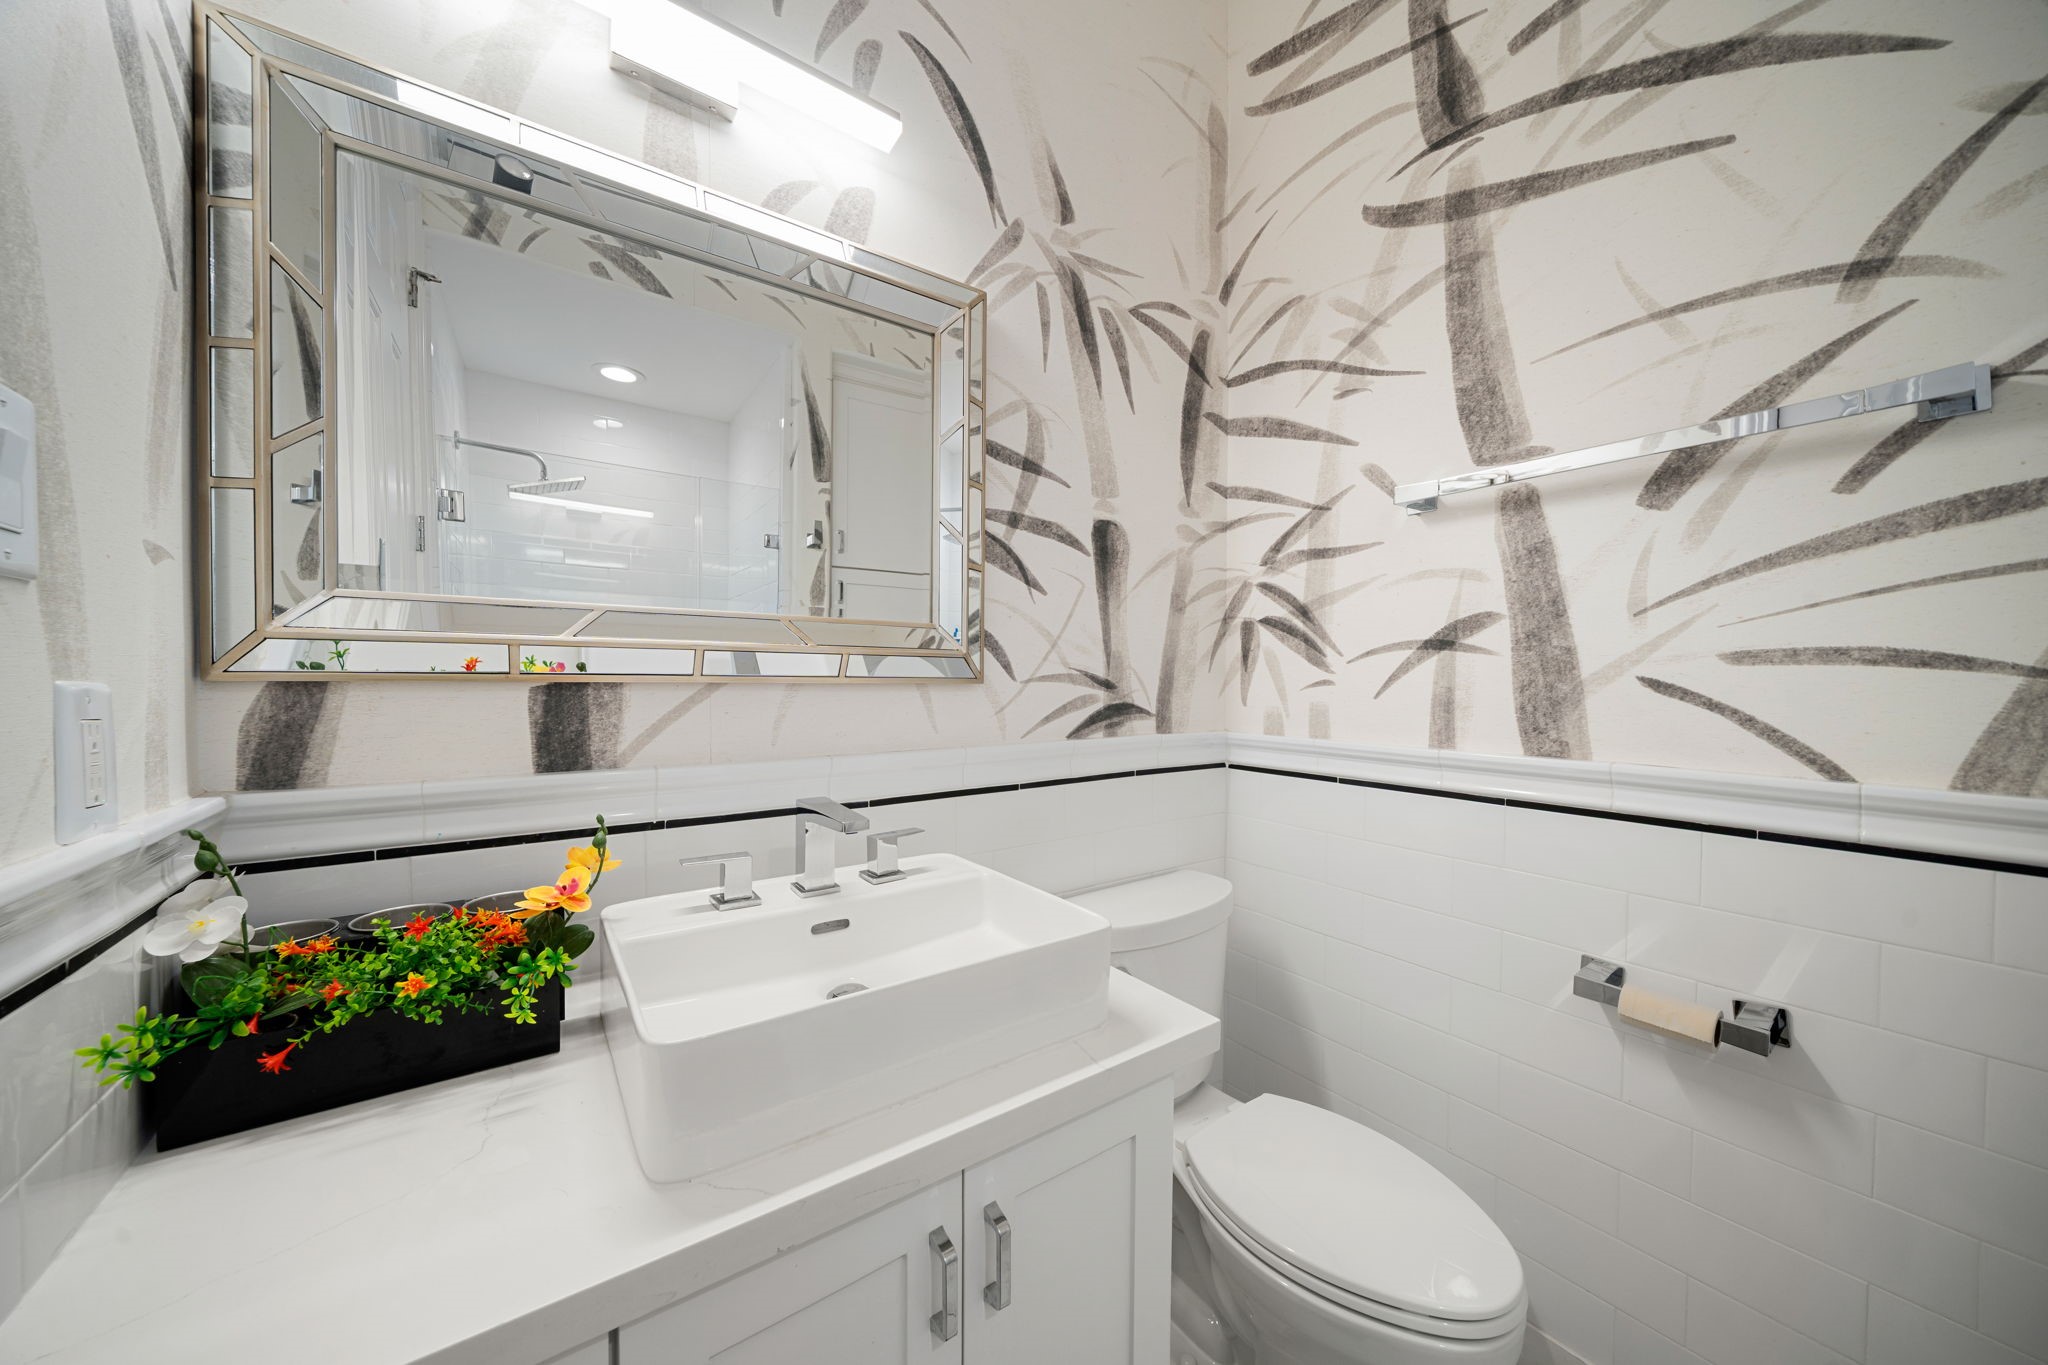
This designer bathroom showcases bold botanical wallpaper, a vessel sink, sleek modern fixtures, and a walk-in shower with a rainfall showerhead.
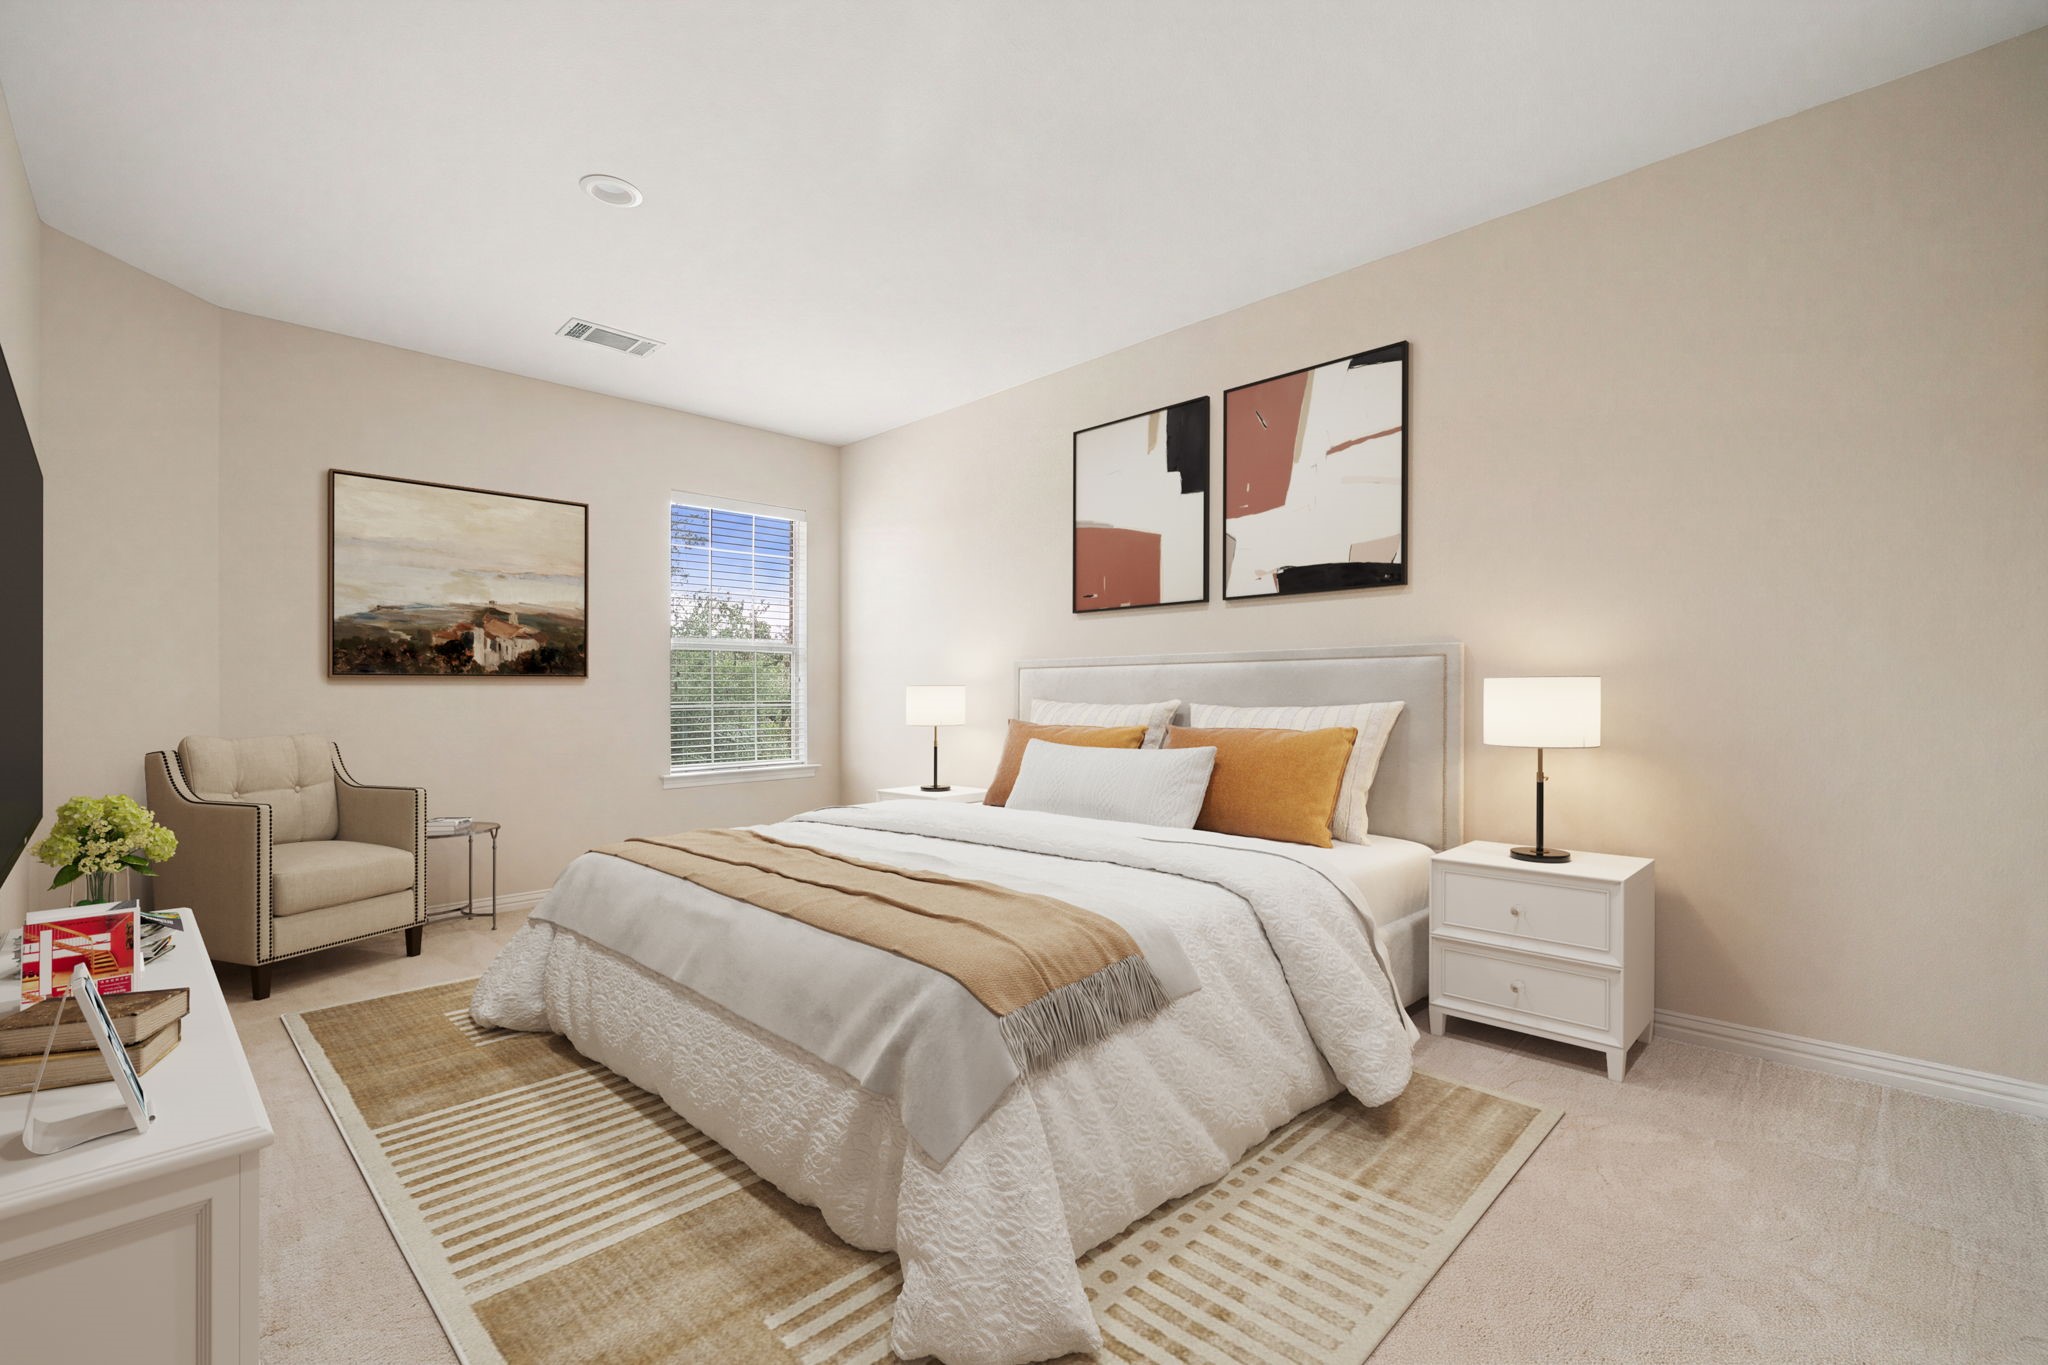
This secondary bedroom features plush carpet, ample natural light, and a versatile layout, perfect as a guest room or home office. *Virtually Staged
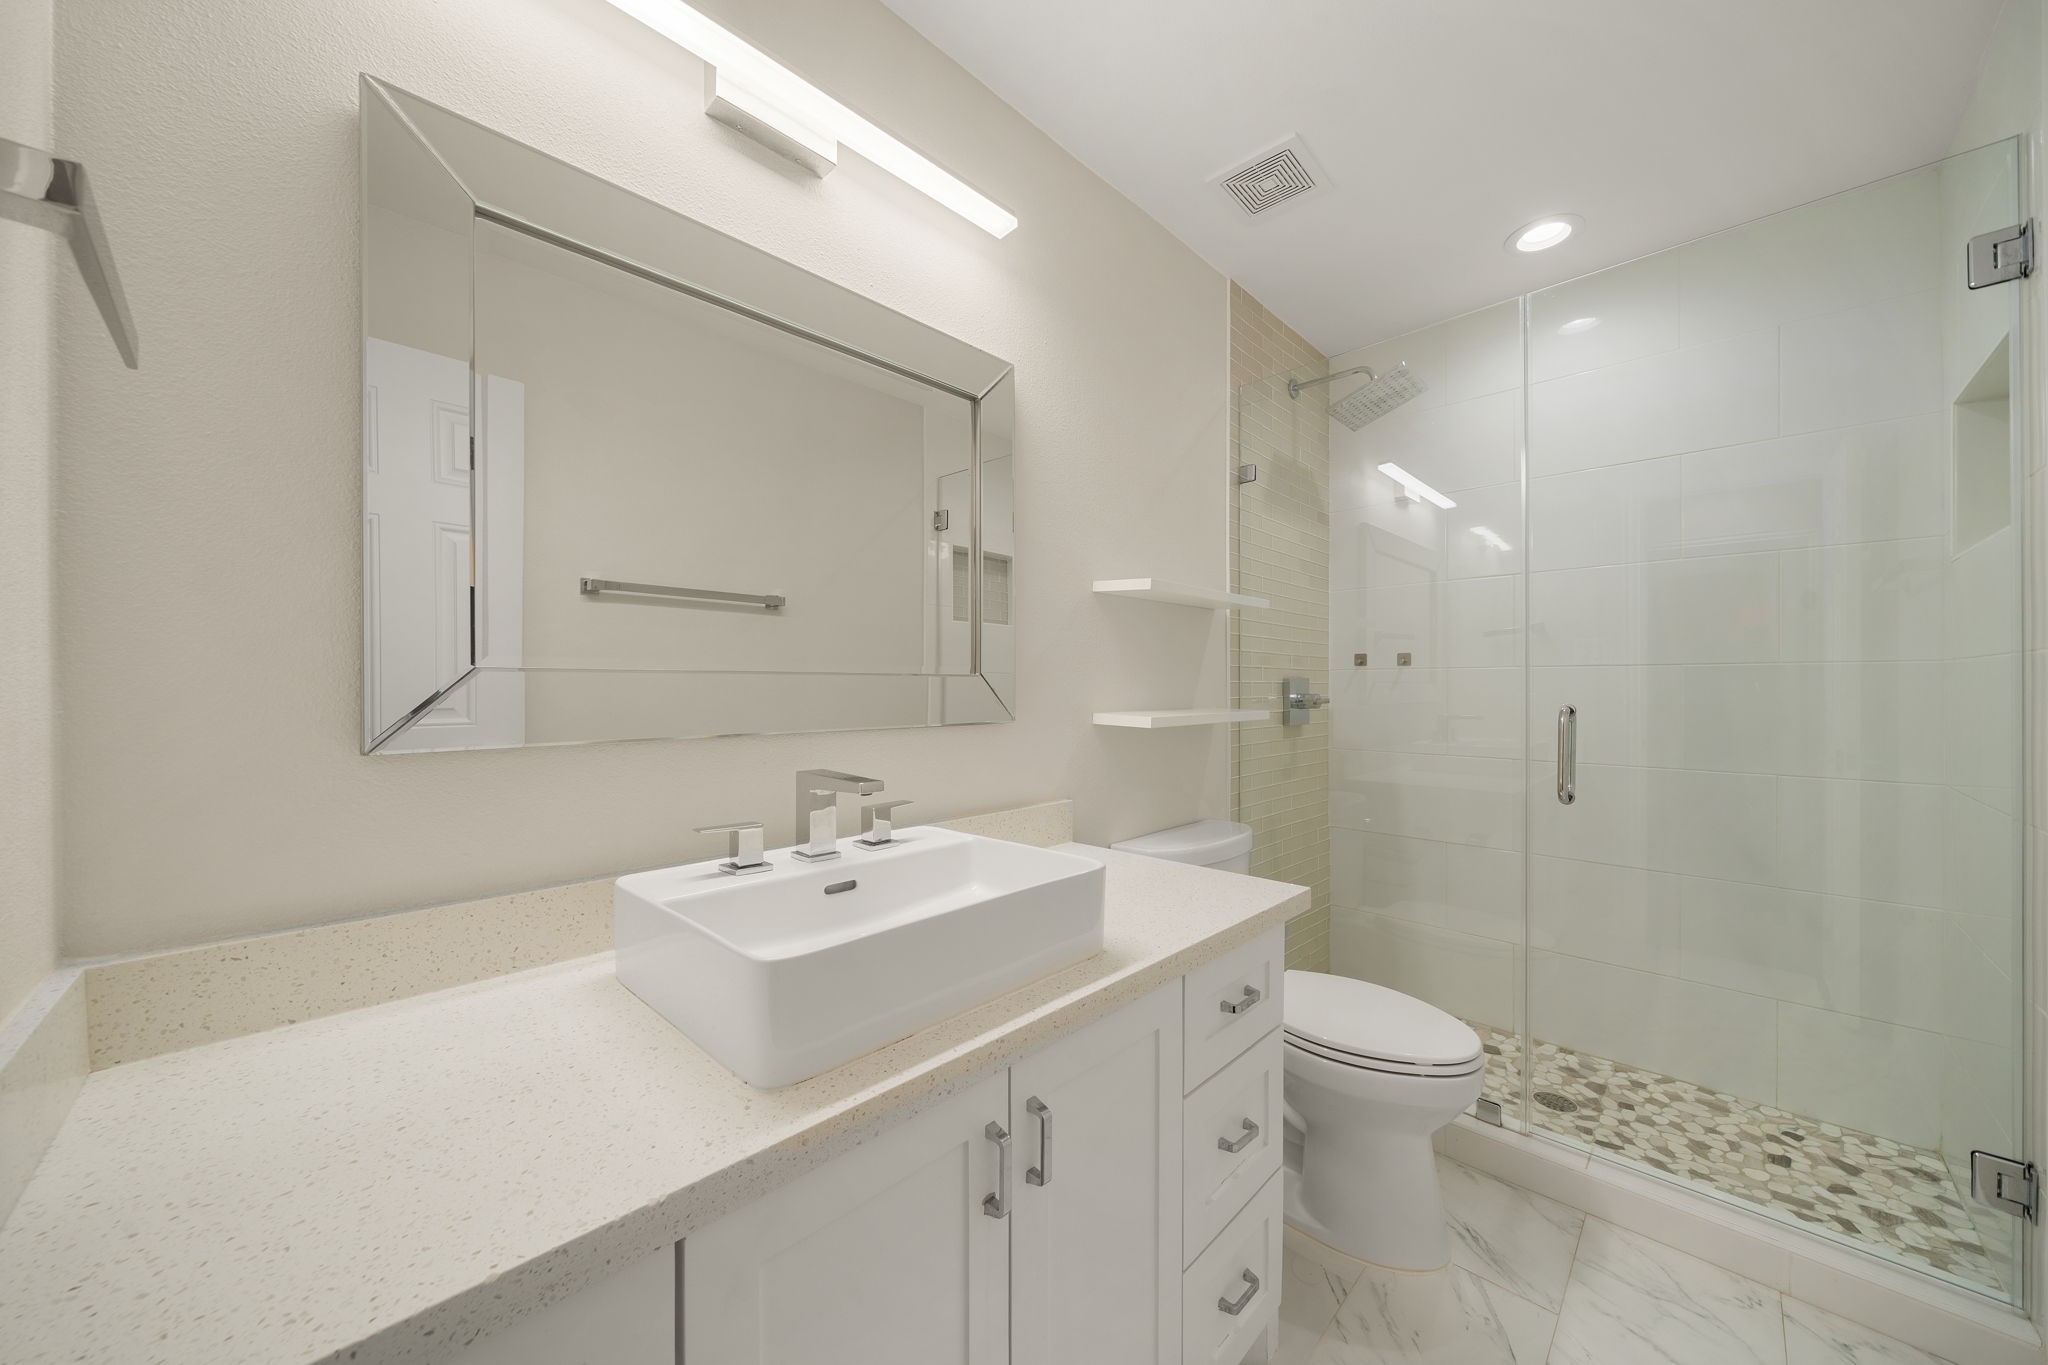
This beautifully updated bathroom features a vessel sink with quartz countertop, floating shelves, and a walk-in glass shower with a rainfall showerhead and pebble tile flooring.
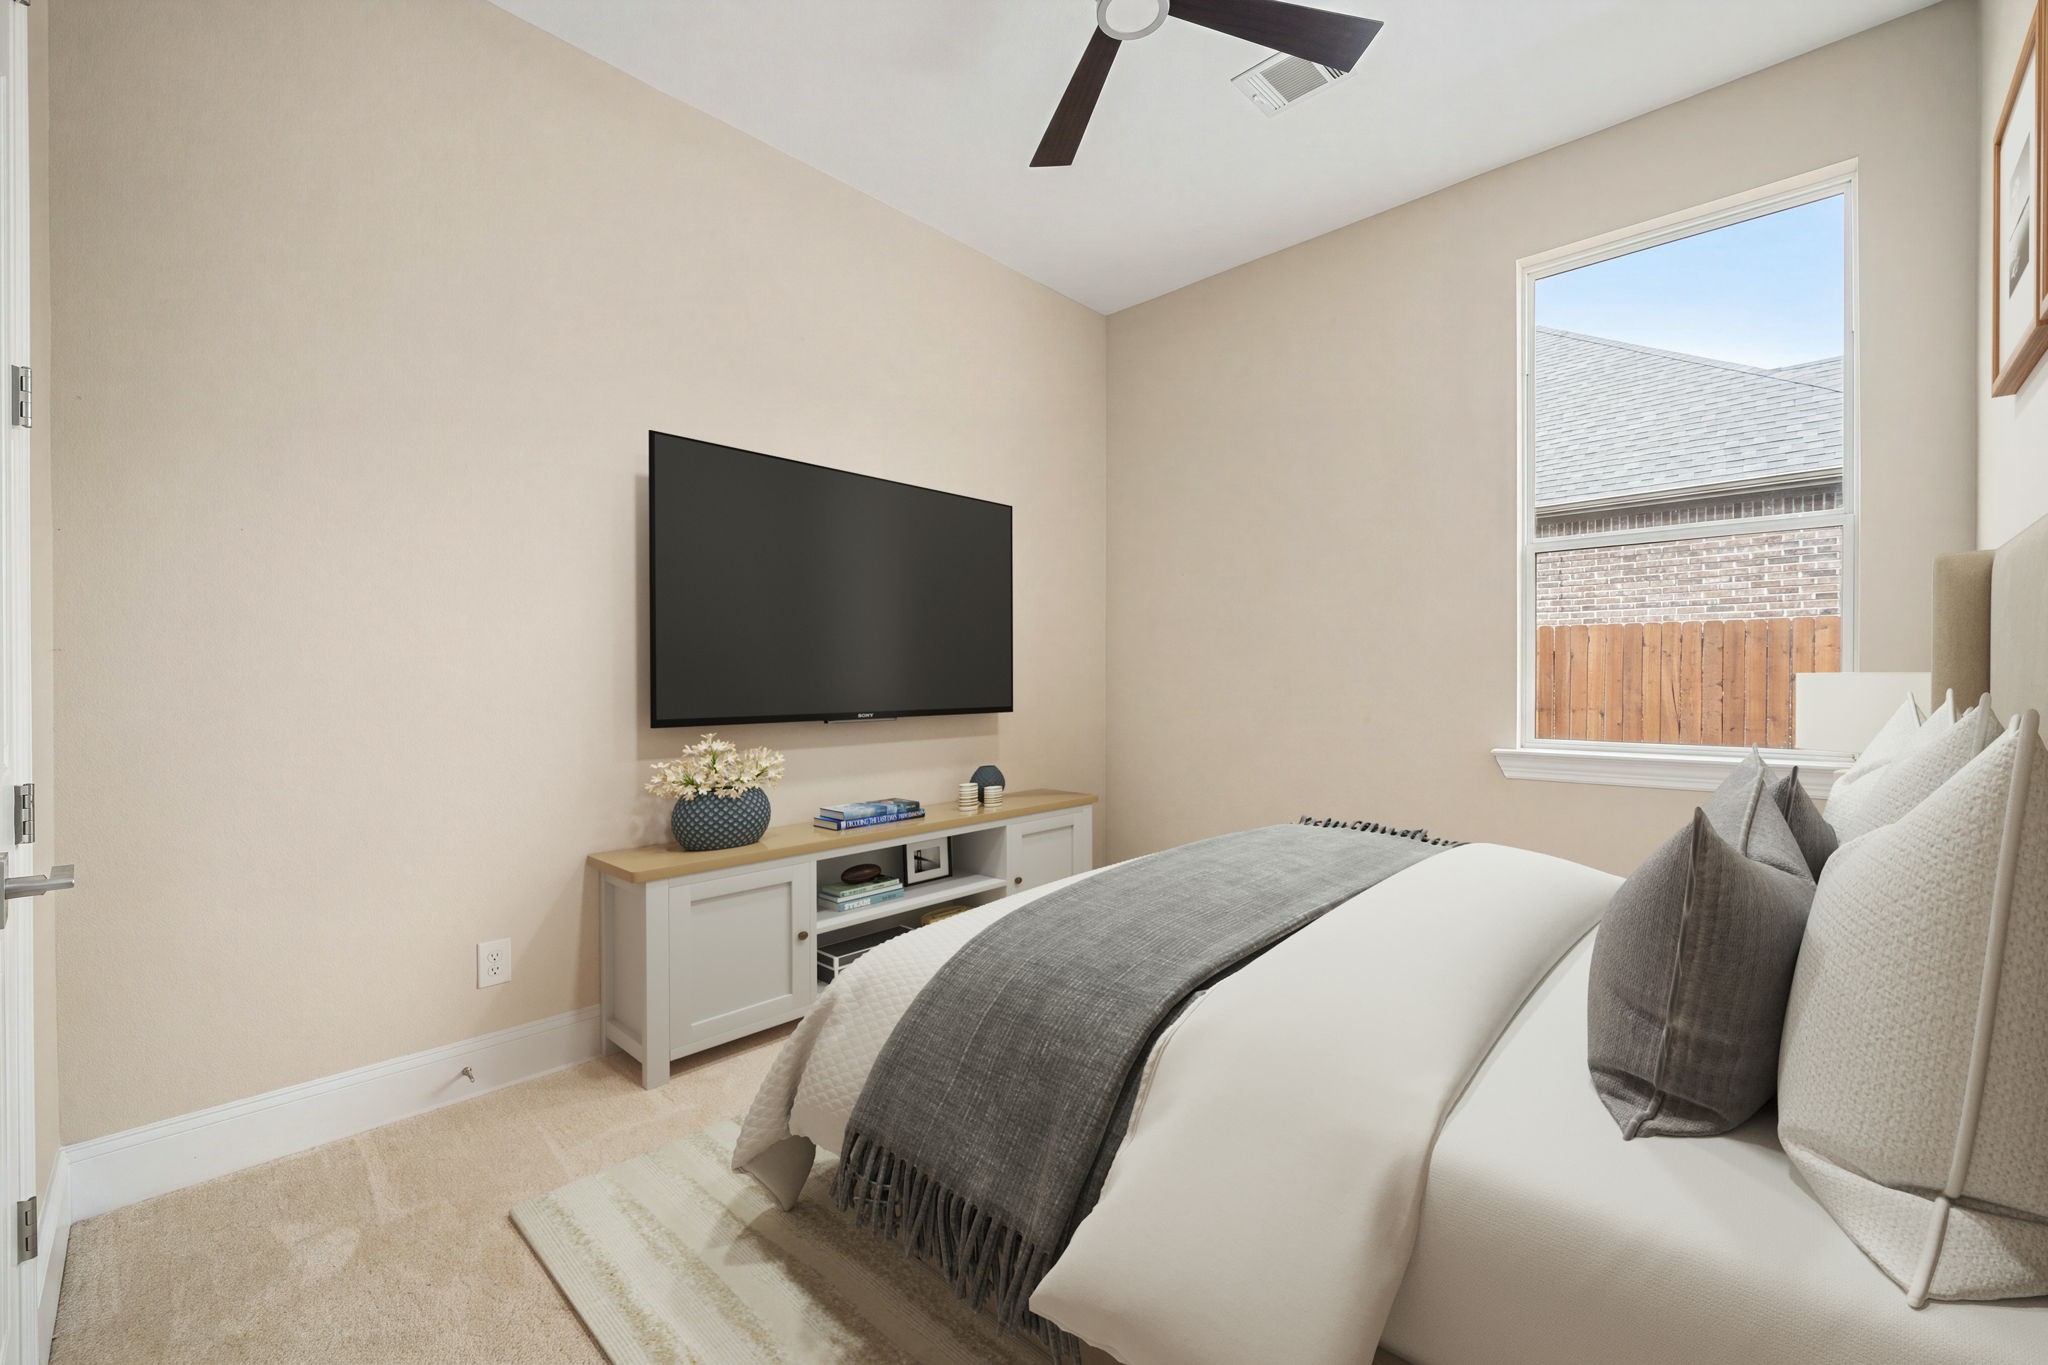
A cozy secondary bedroom with a ceiling fan, soft carpet, and a window overlooking the backyard, ideal for family or guests. *Virtually Staged
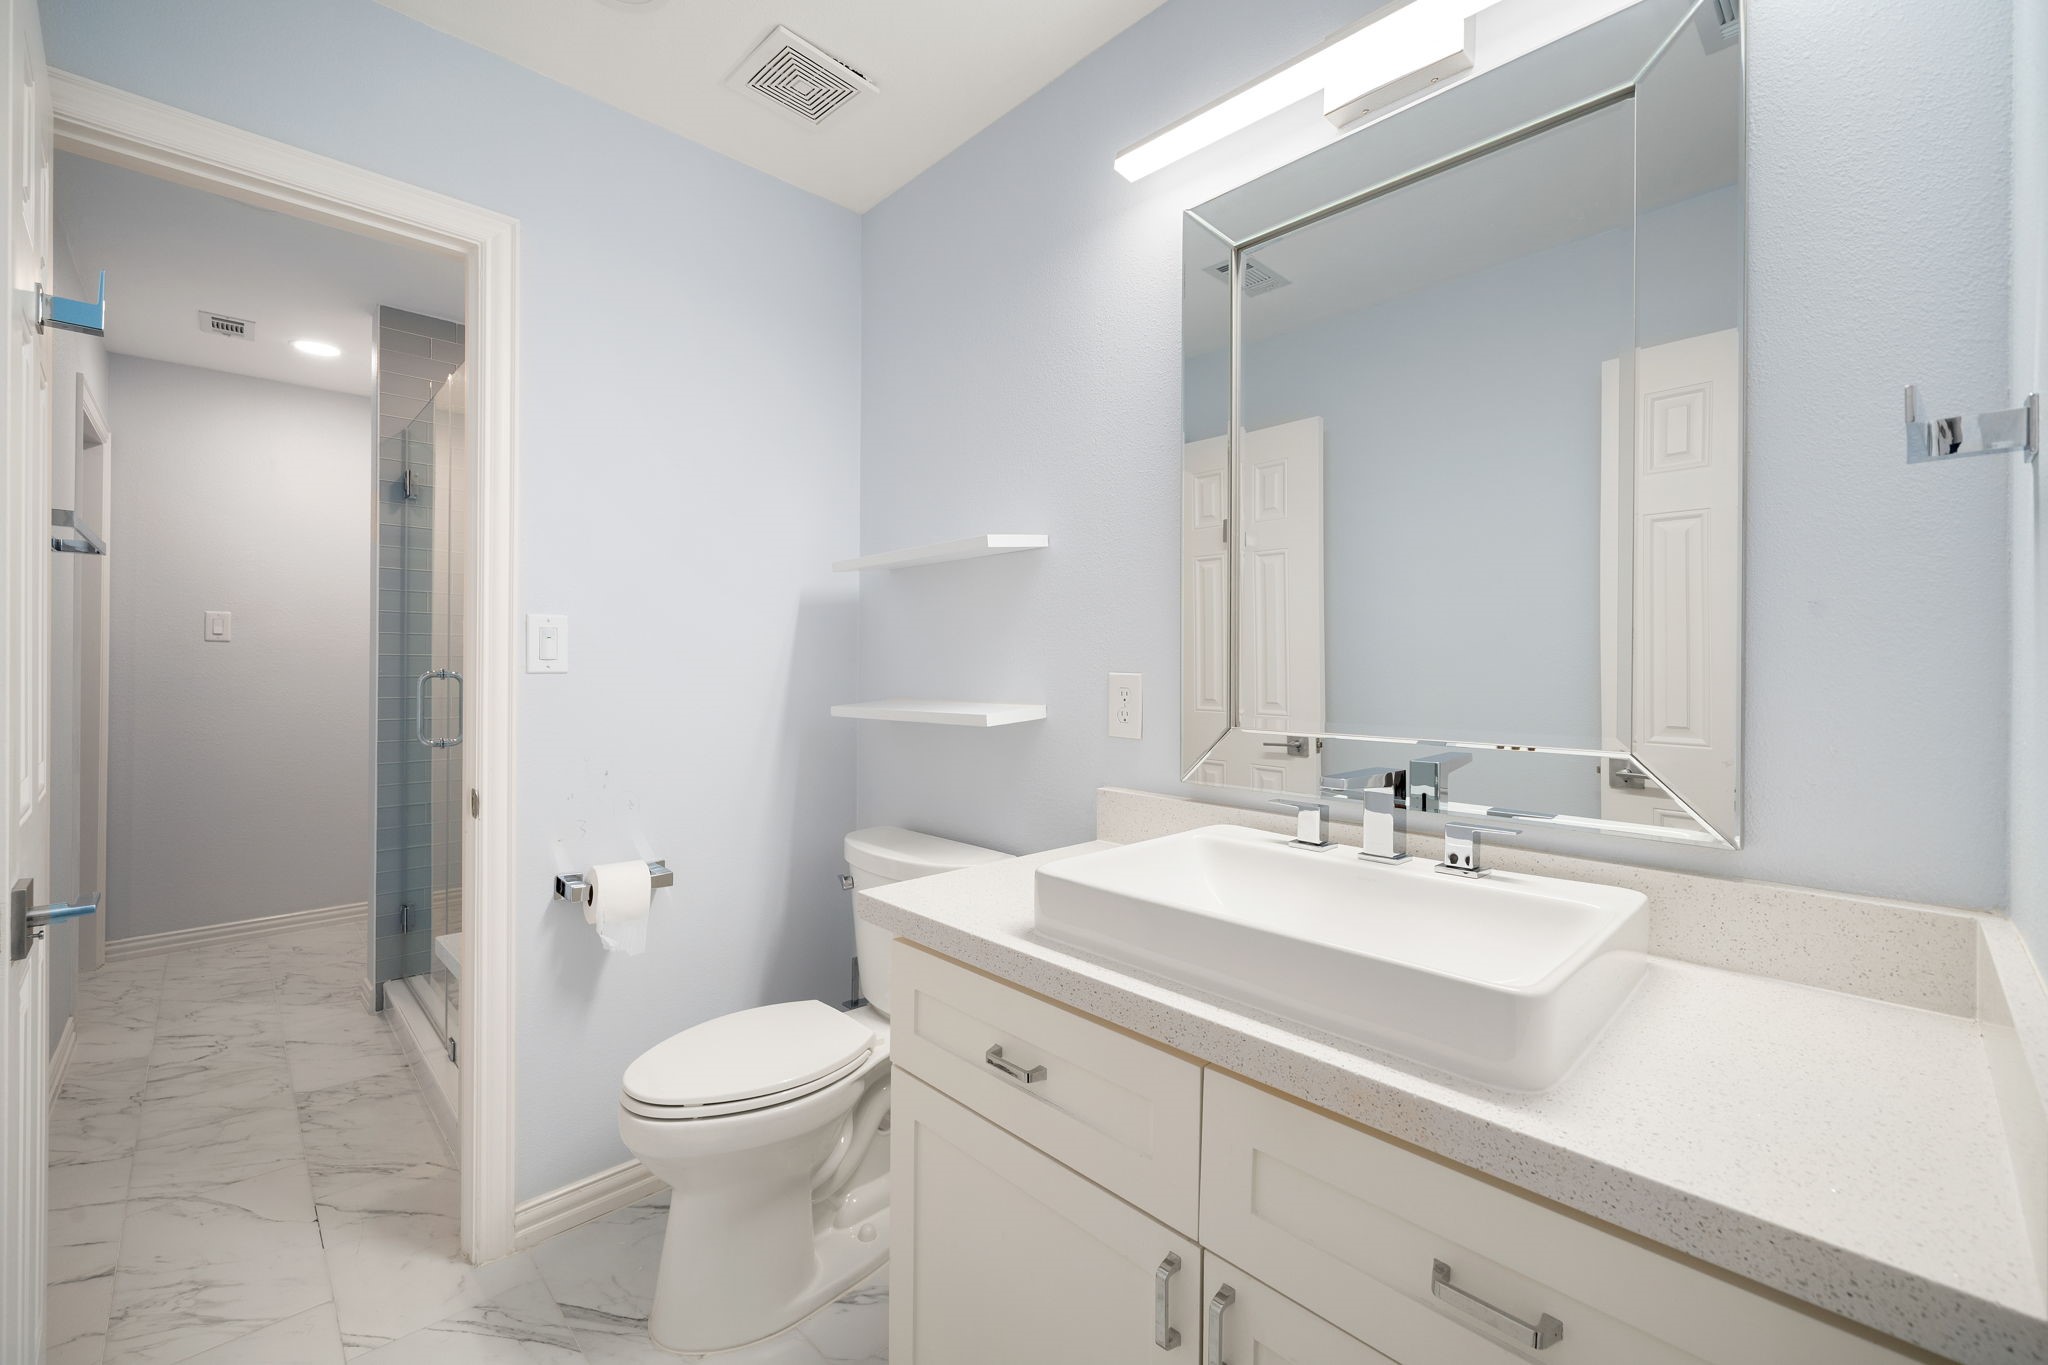
A stylish full bathroom featuring a vessel sink with quartz countertop, floating shelves, marble-look tile flooring, and a separate glass-enclosed shower.
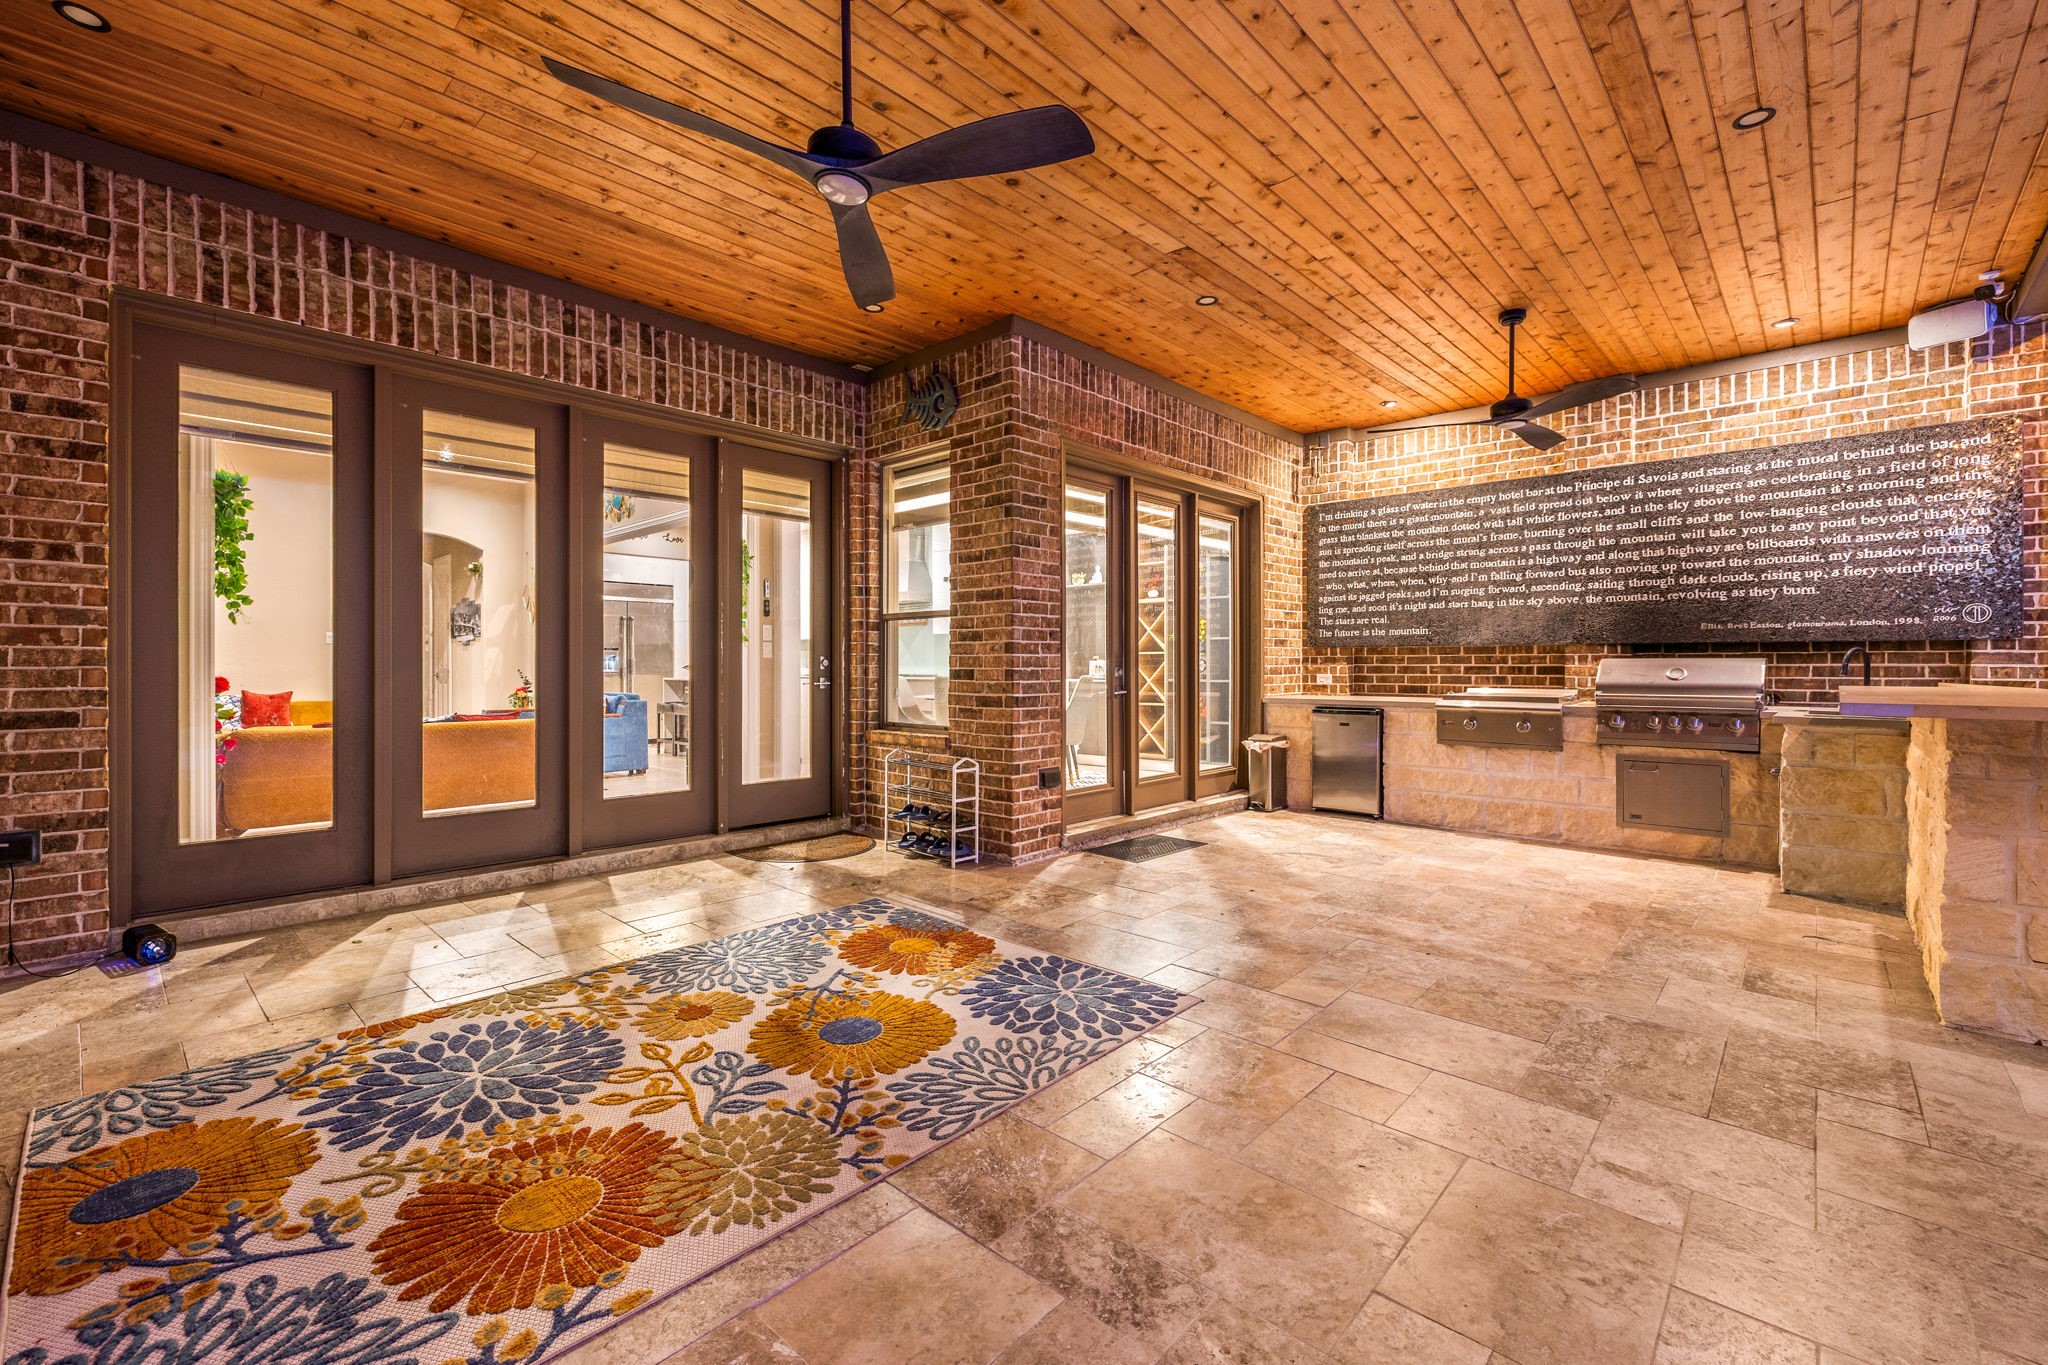
This impressive covered patio features a wood-paneled ceiling, ceiling fan, and a fully equipped outdoor kitchen with a built-in grill, fridge, and bar seating, ideal for outdoor entertaining.
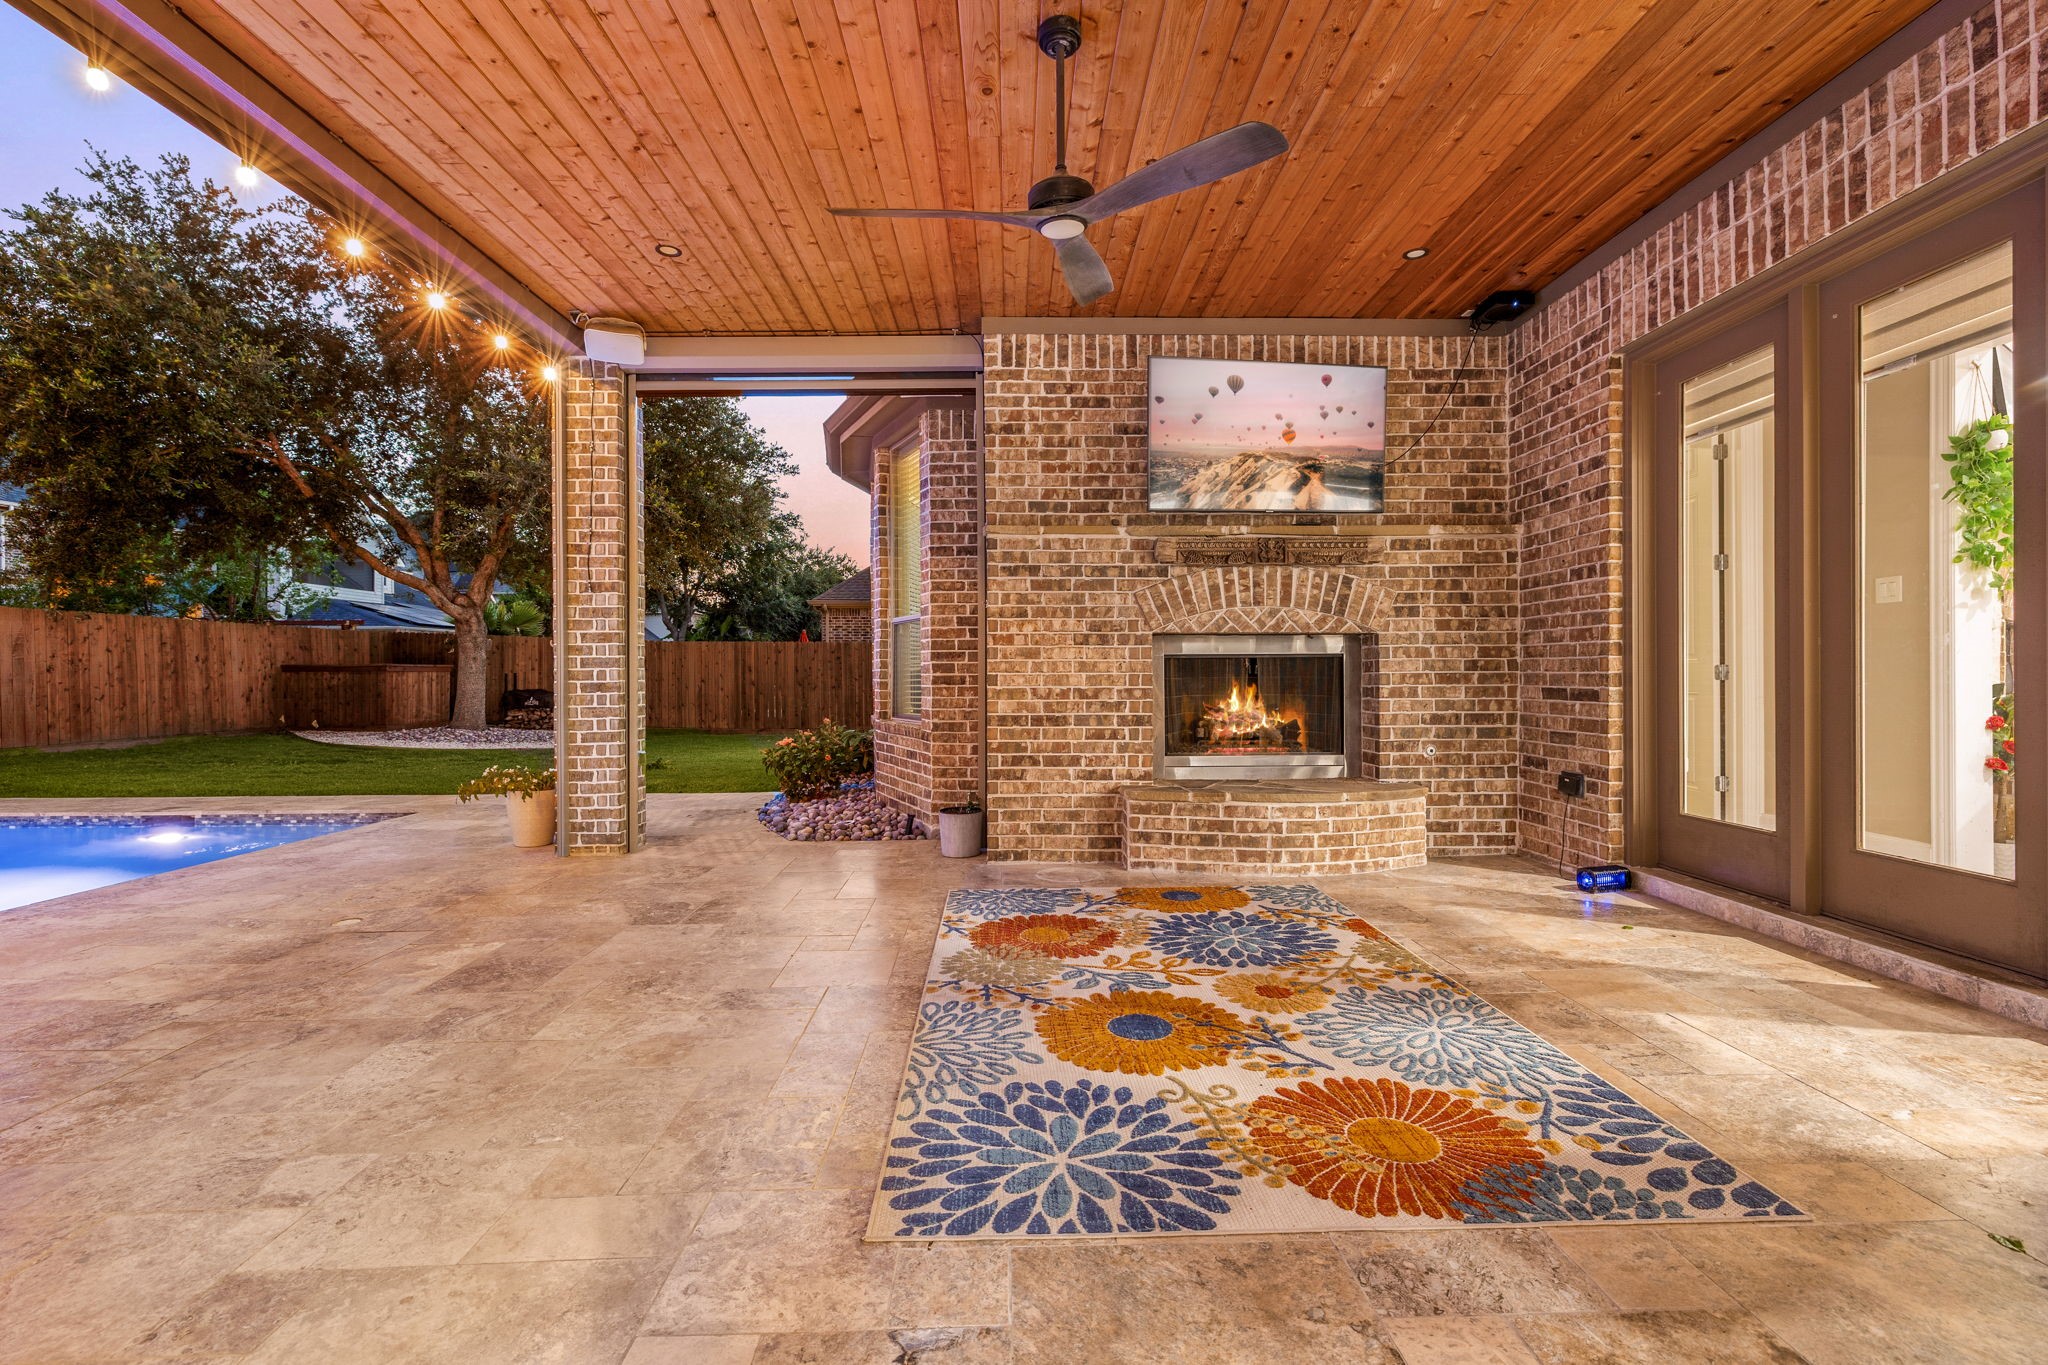
Enjoy cozy evenings poolside with this covered patio's outdoor fireplace, mounted TV, and ceiling fan, all overlooking the sparkling pool and lush backyard.
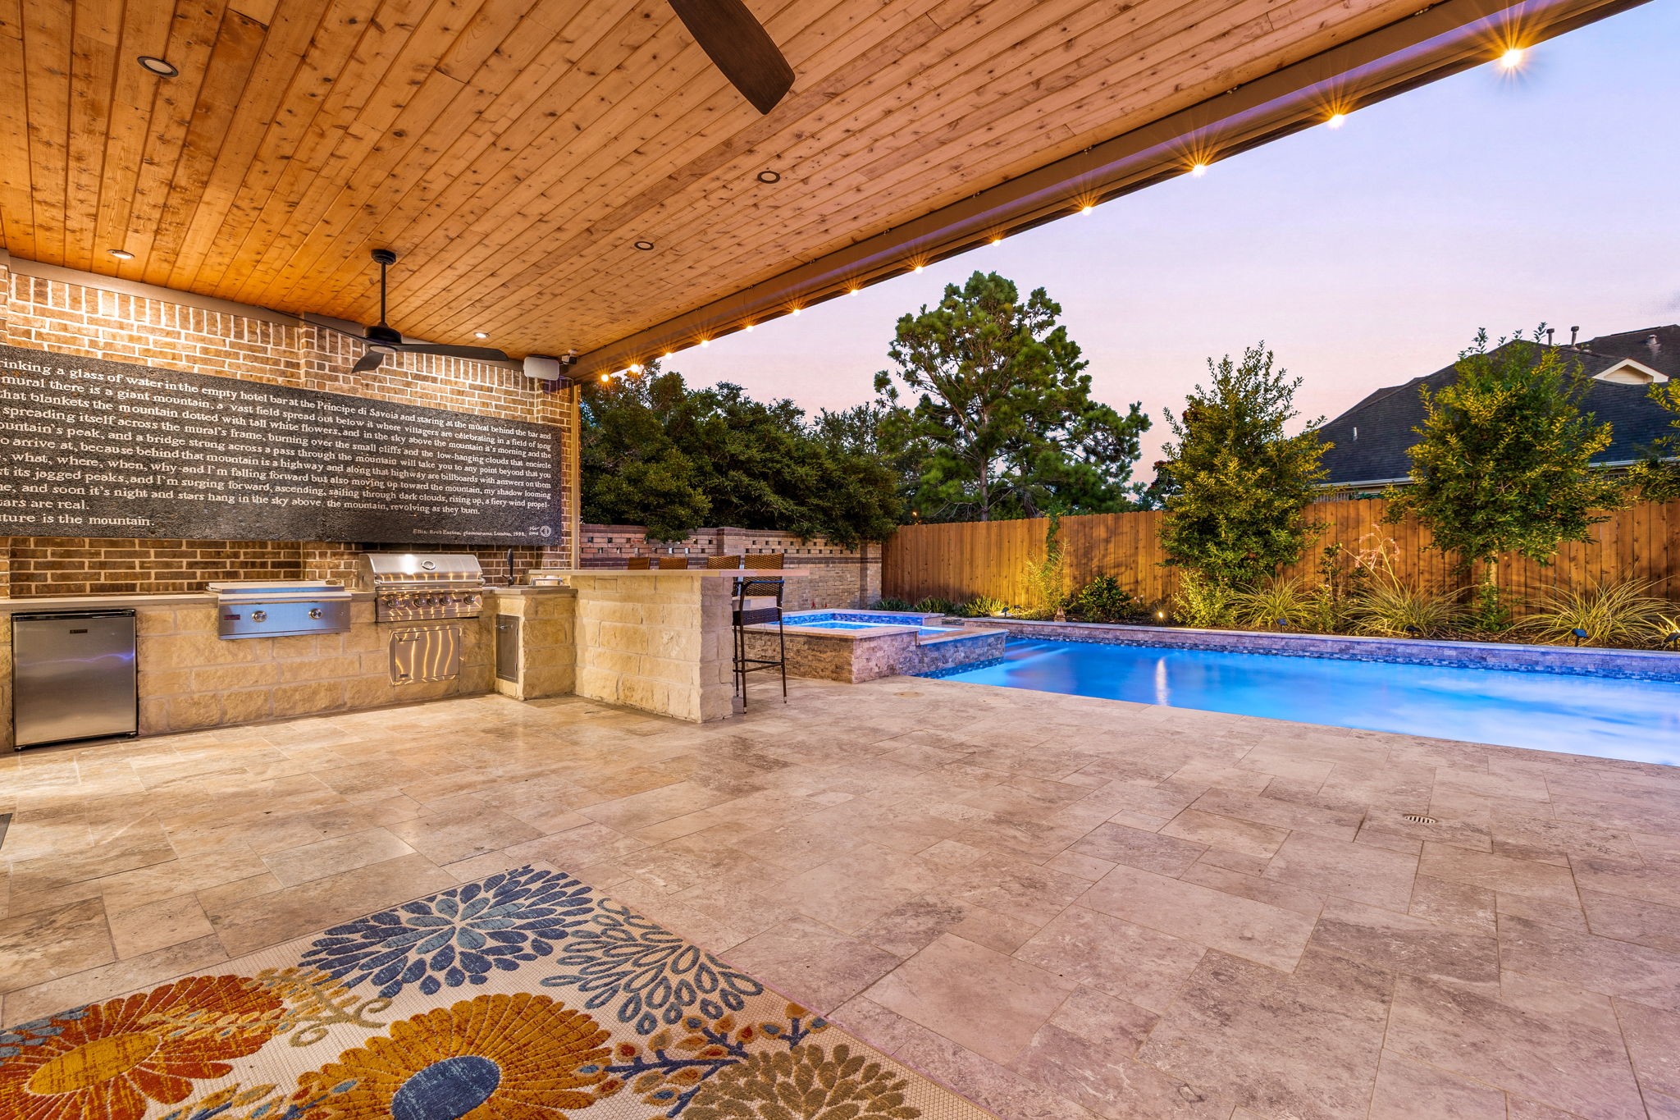
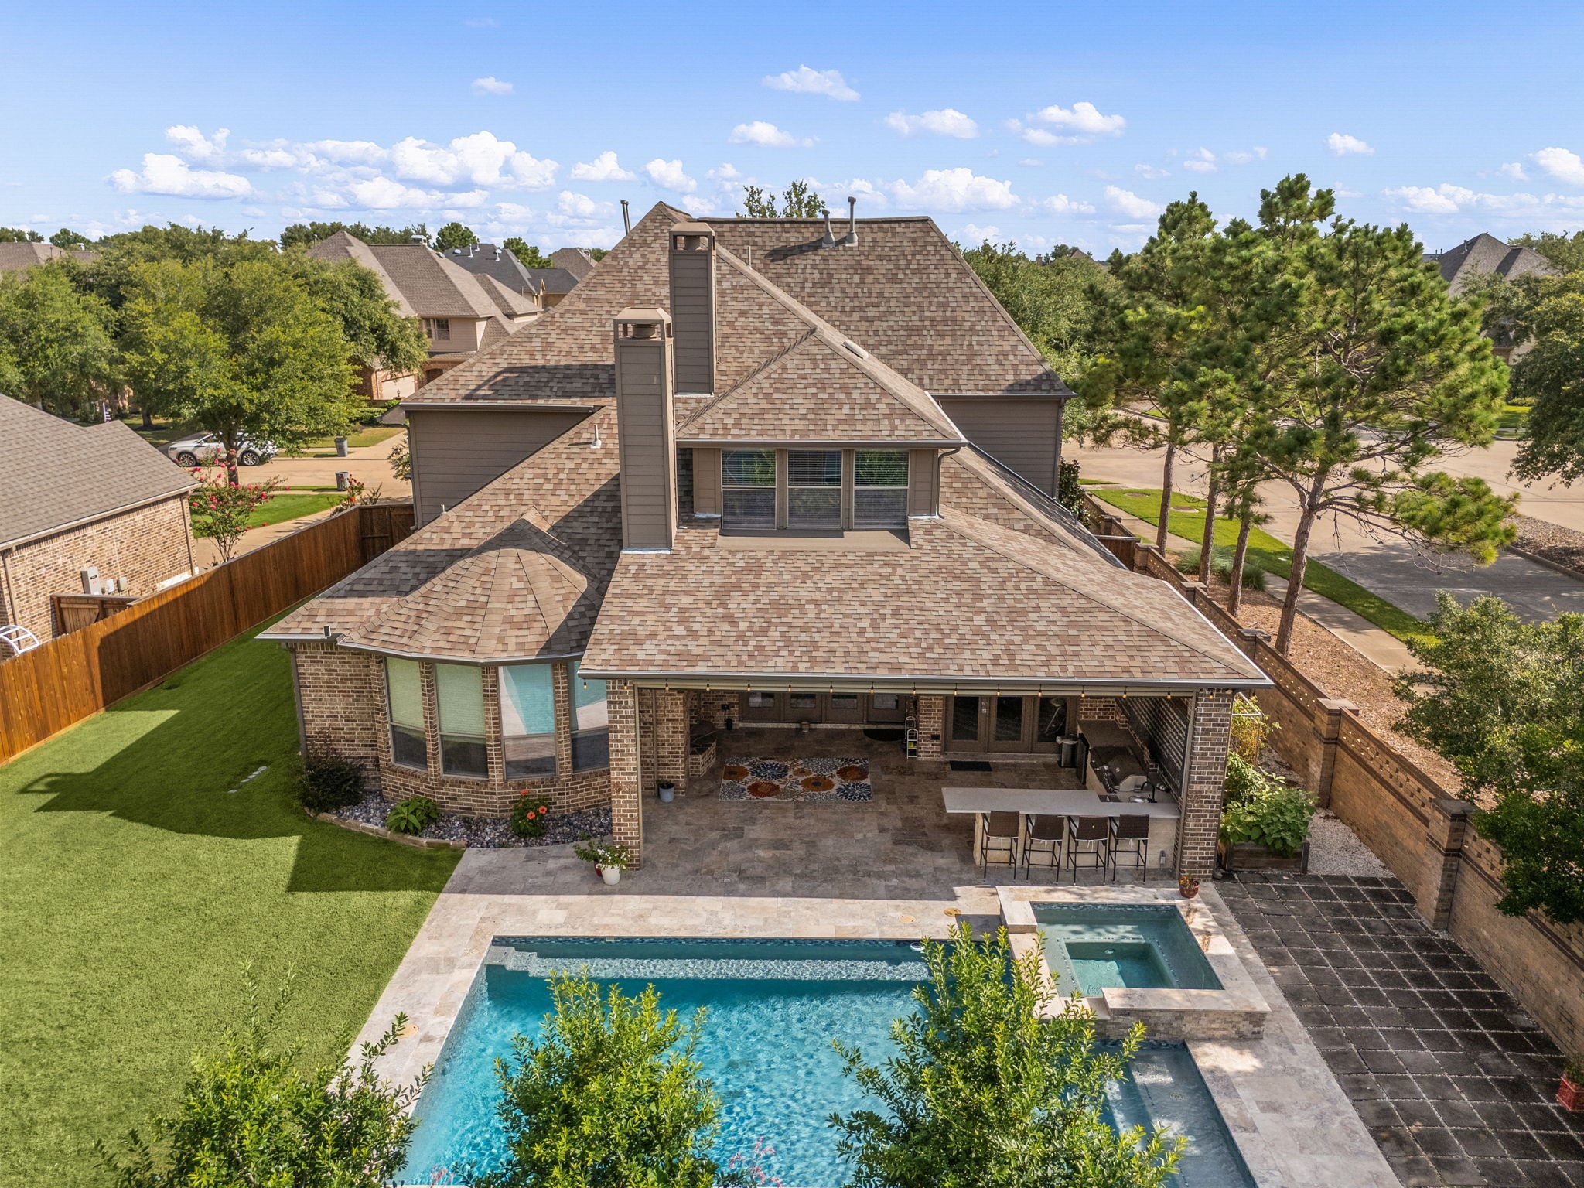
The outdoor kitchen and covered patio offer the perfect vantage point for taking in the pool and spa, framed by mature trees and privacy fencing.
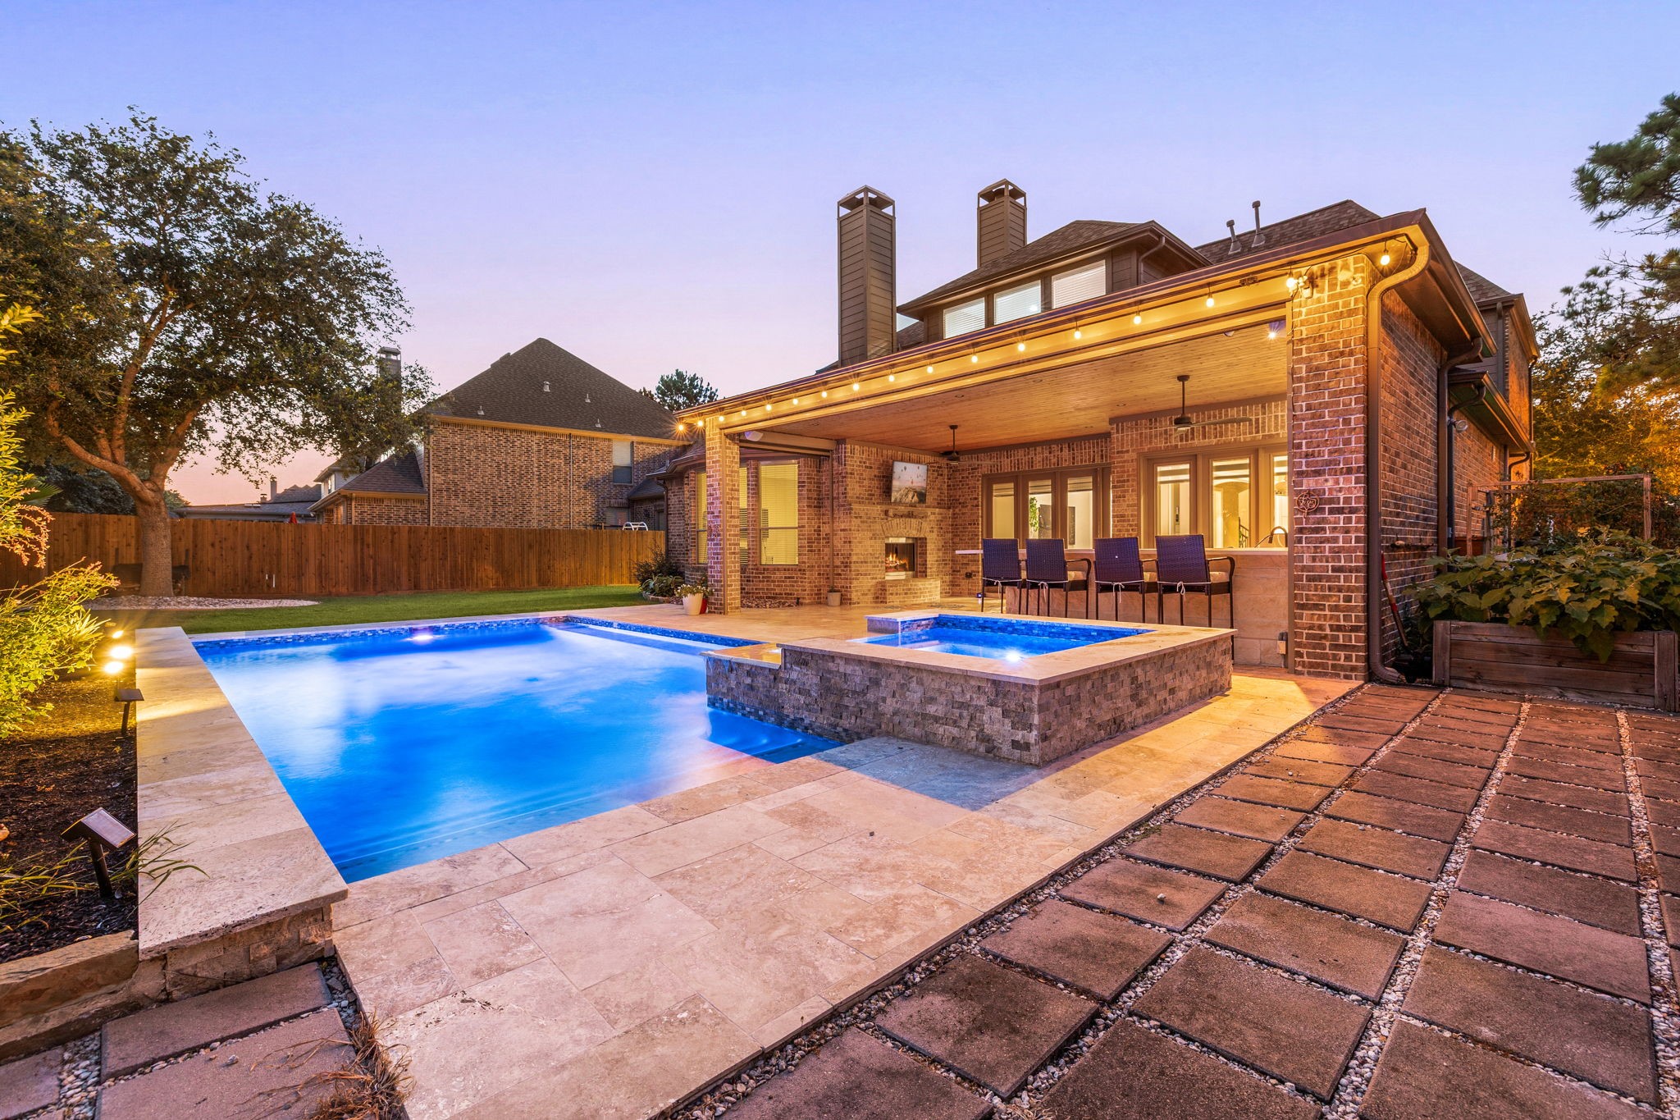
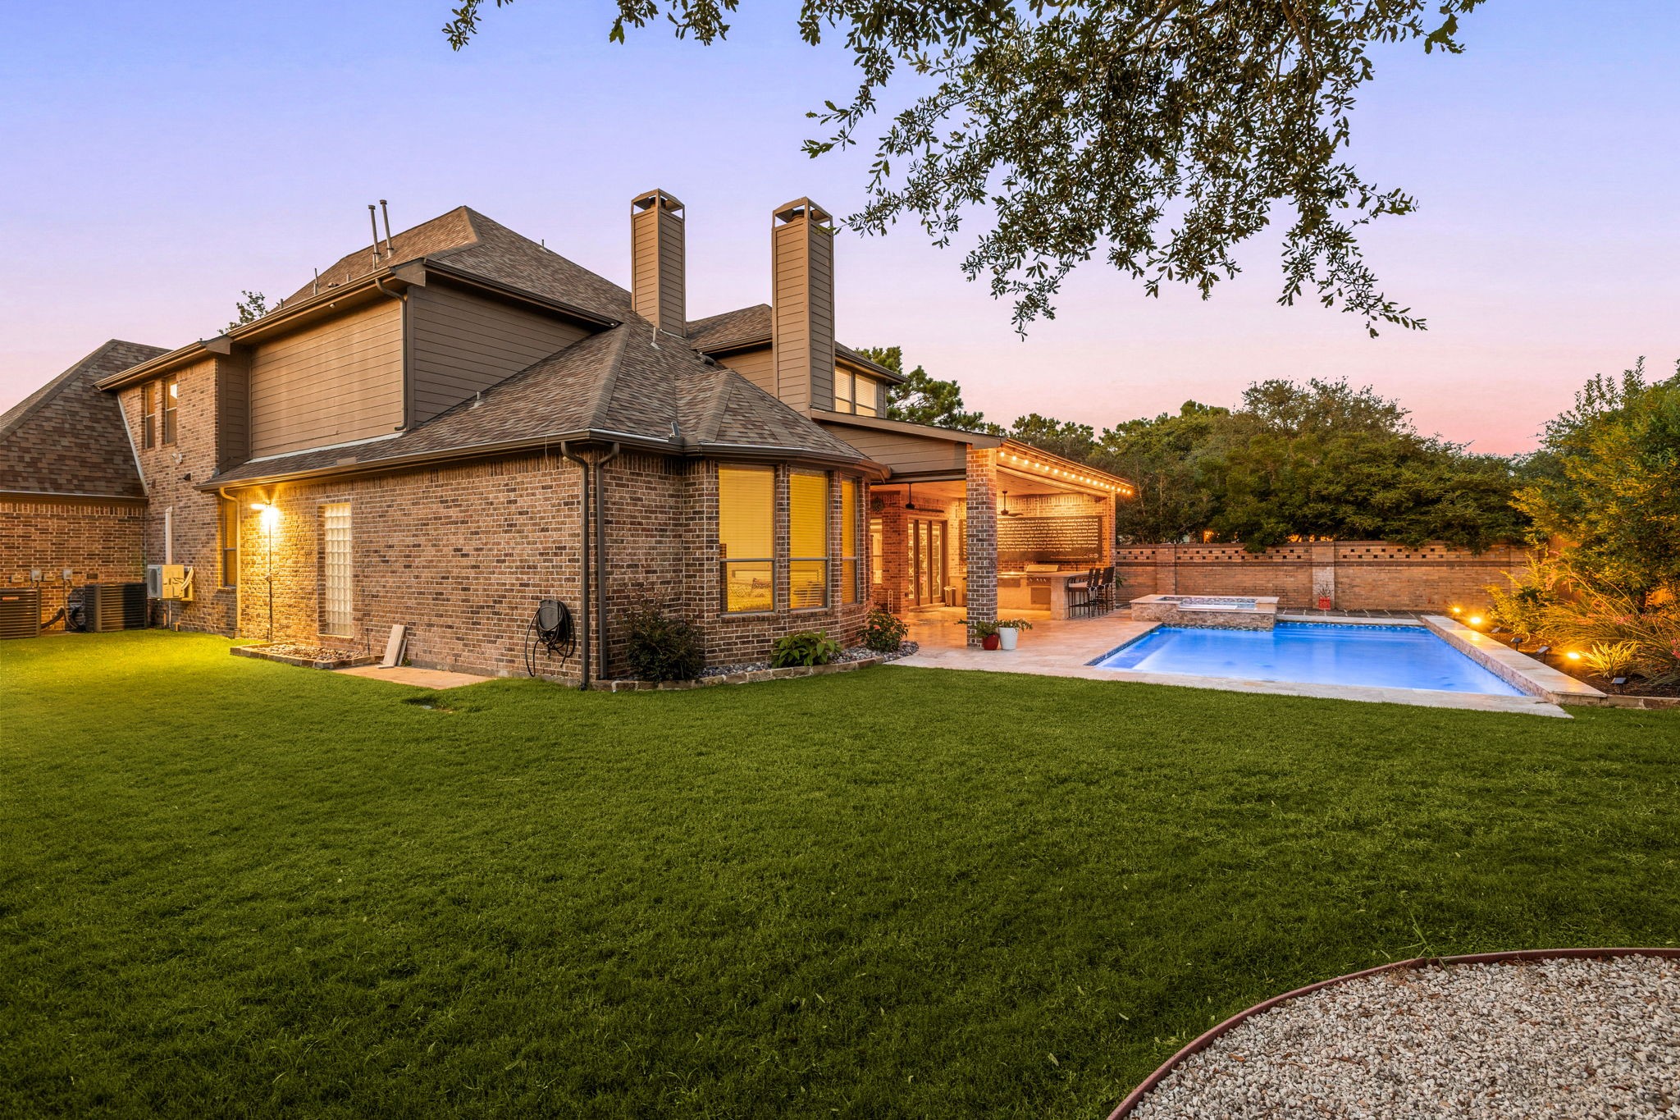
A stunning twilight view of the pool and raised spa, framed by a covered patio with string lighting and an outdoor fireplace, the ultimate backyard retreat.
This spacious backyard showcases a sparkling pool, spa, and covered outdoor living space, illuminated beautifully at twilight.
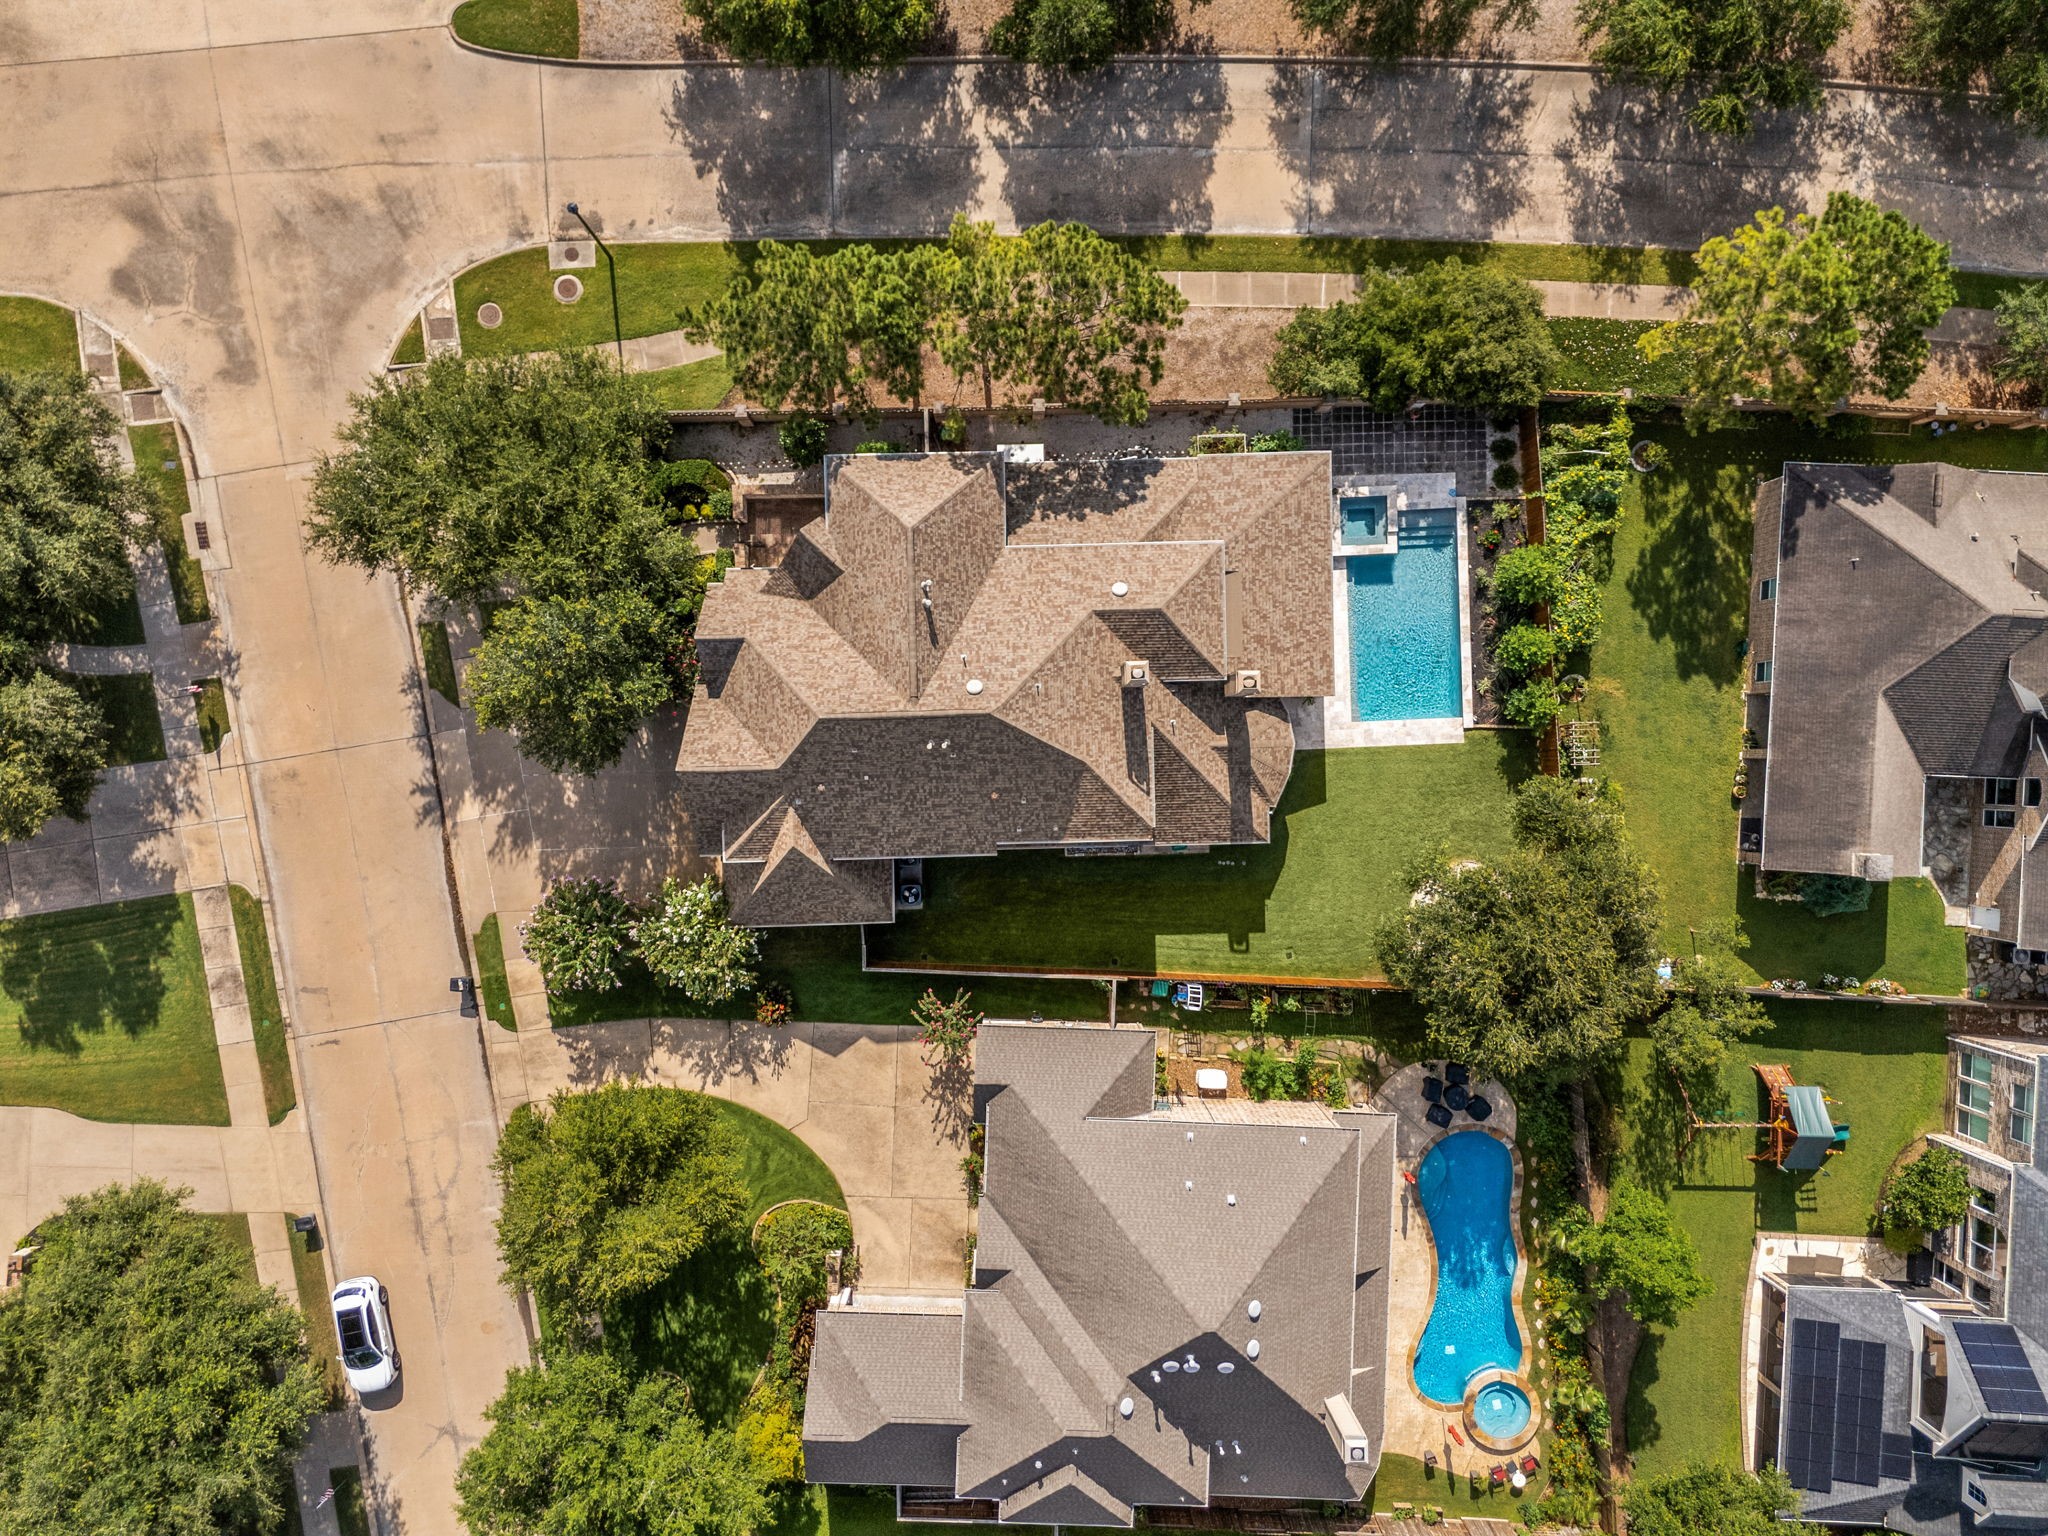
An aerial view highlights the home's expansive backyard oasis, featuring a pool, spa, covered patio, and outdoor kitchen, all set on a generous, private lot.
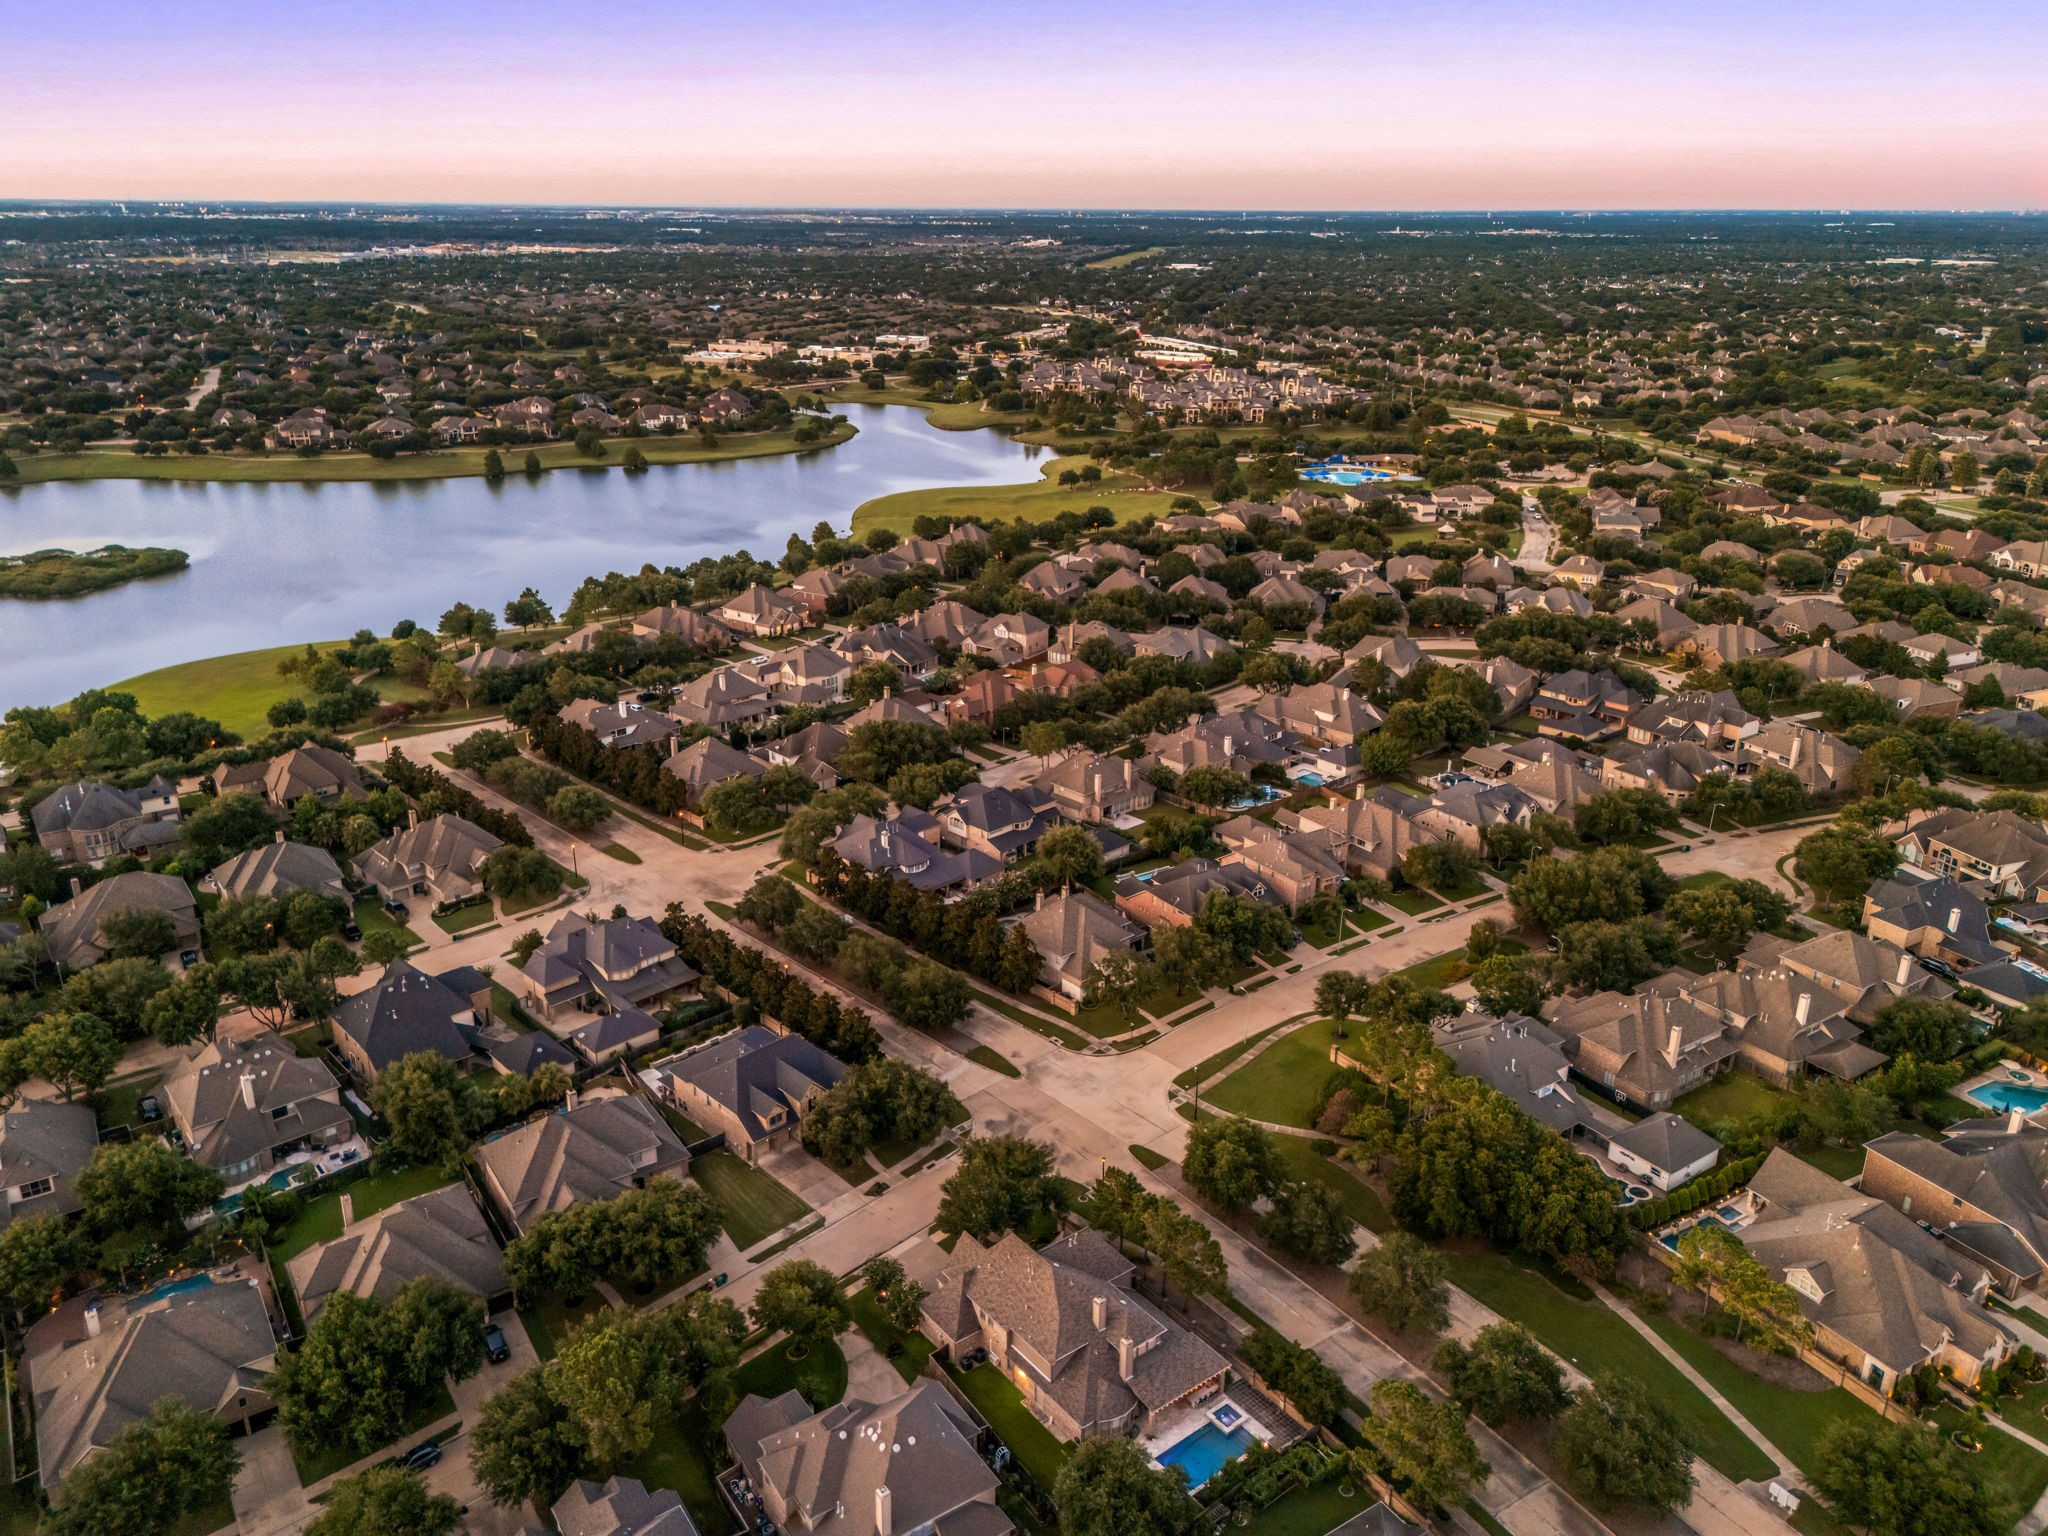
A breathtaking aerial view of Cinco Ranch Southwest at dusk, showcasing tree-lined streets, mature landscaping, and the community's scenic lake.
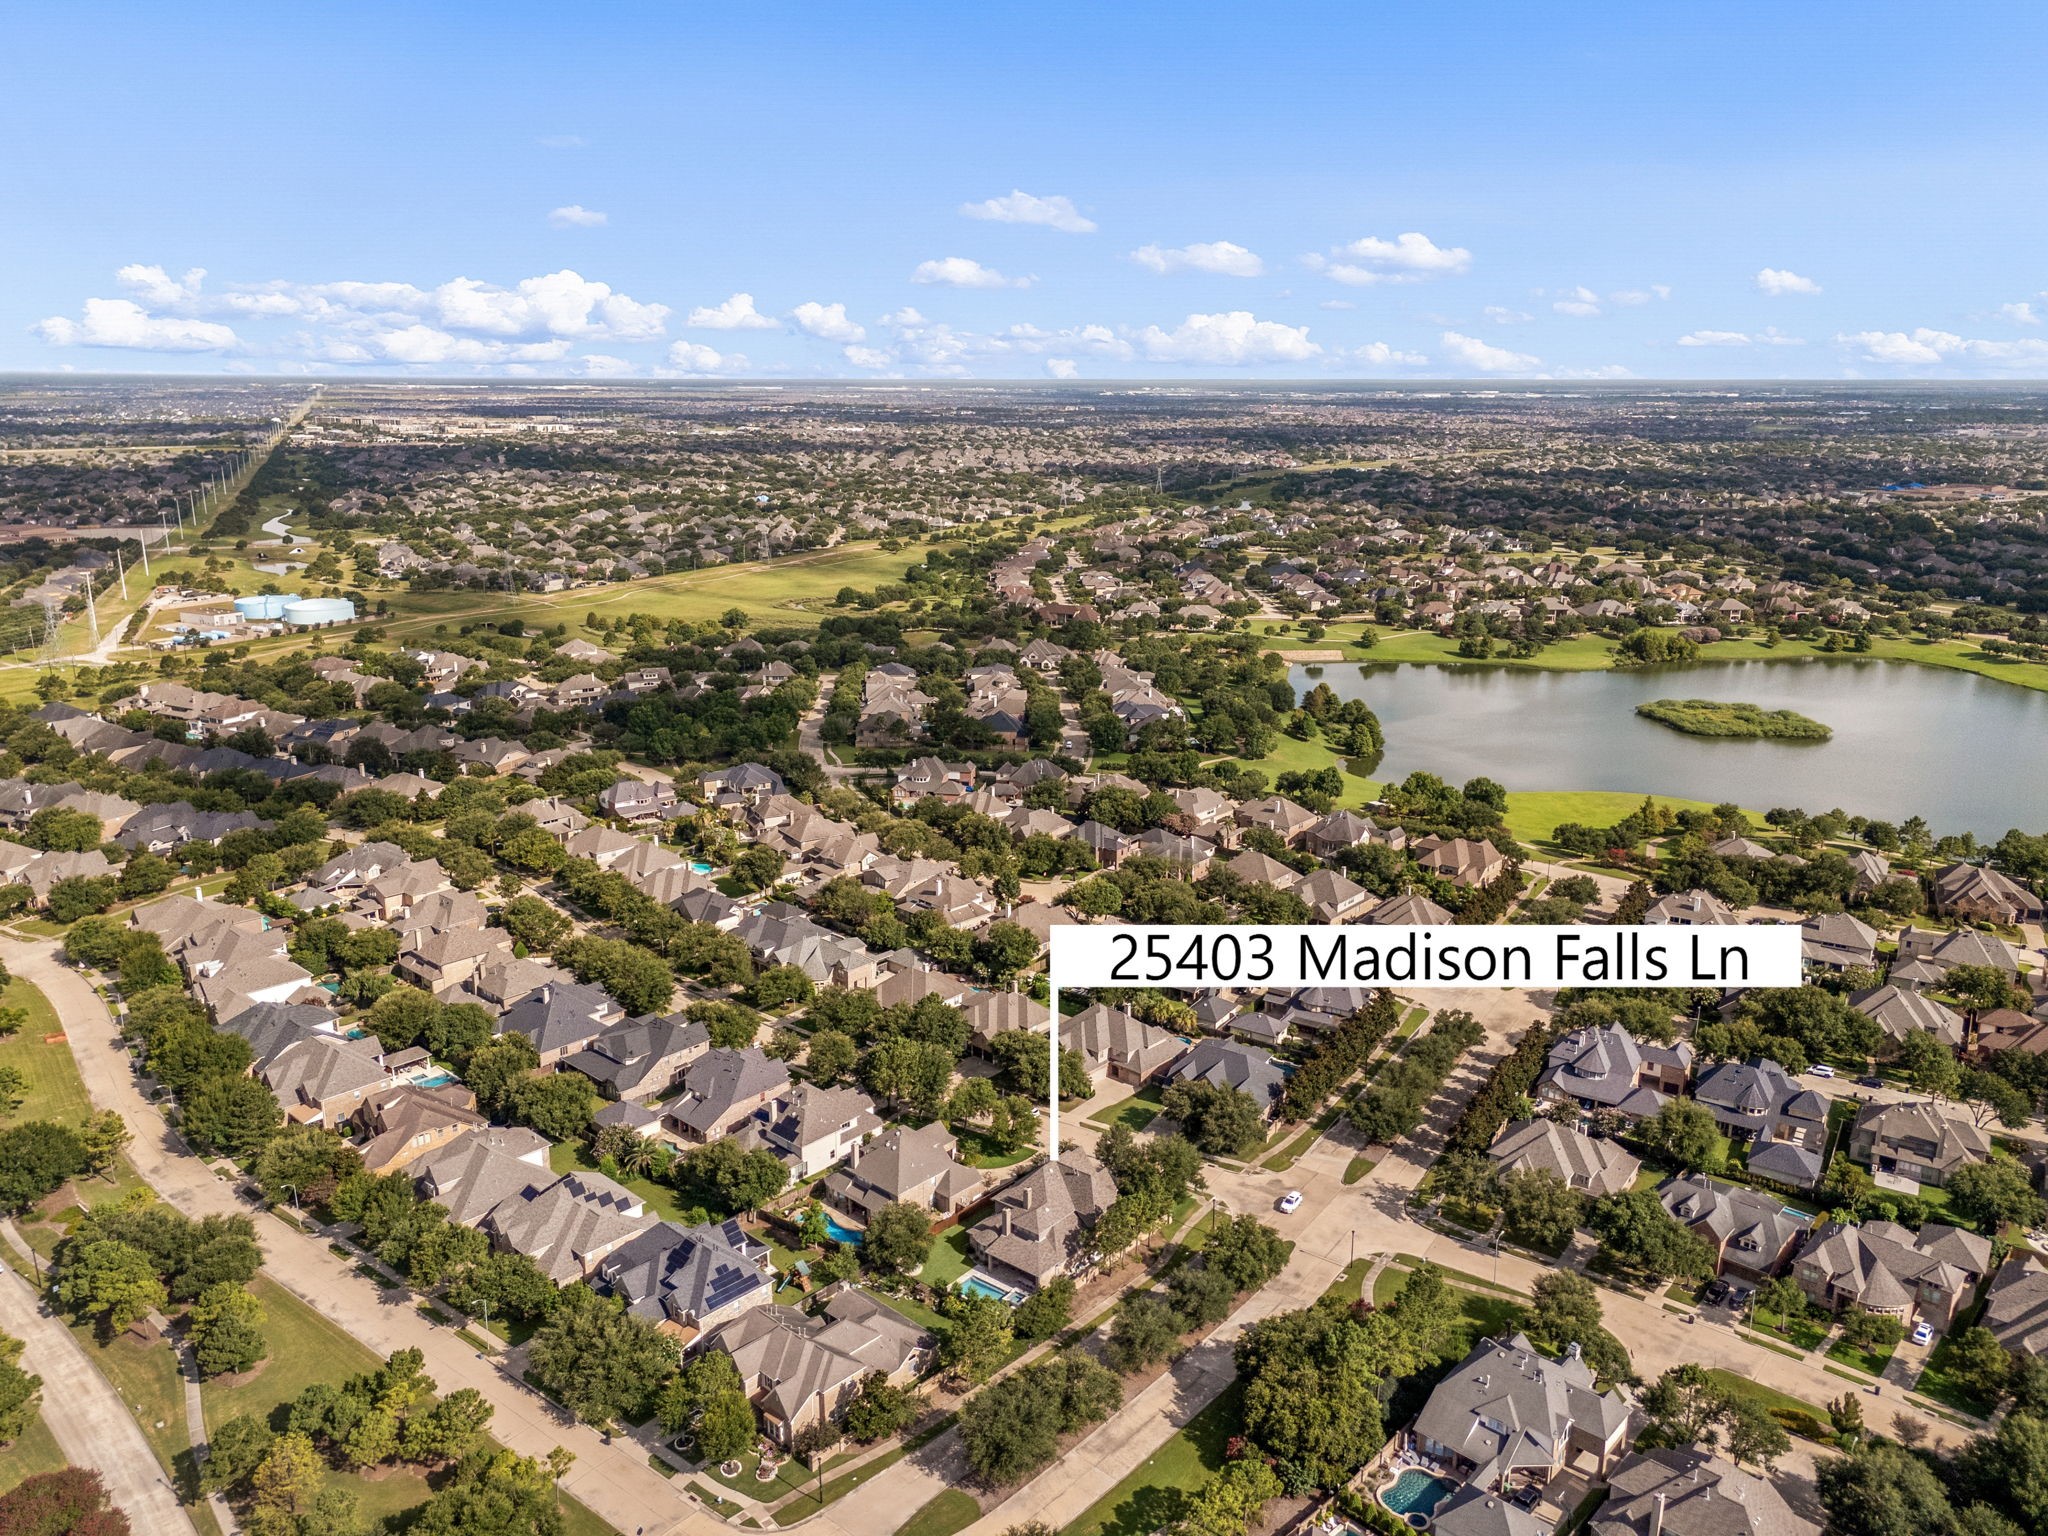
An aerial view highlighting the location of 25403 Madison Falls Ln within Cinco Ranch Southwest, just moments from the community's picturesque lake and walking trails.
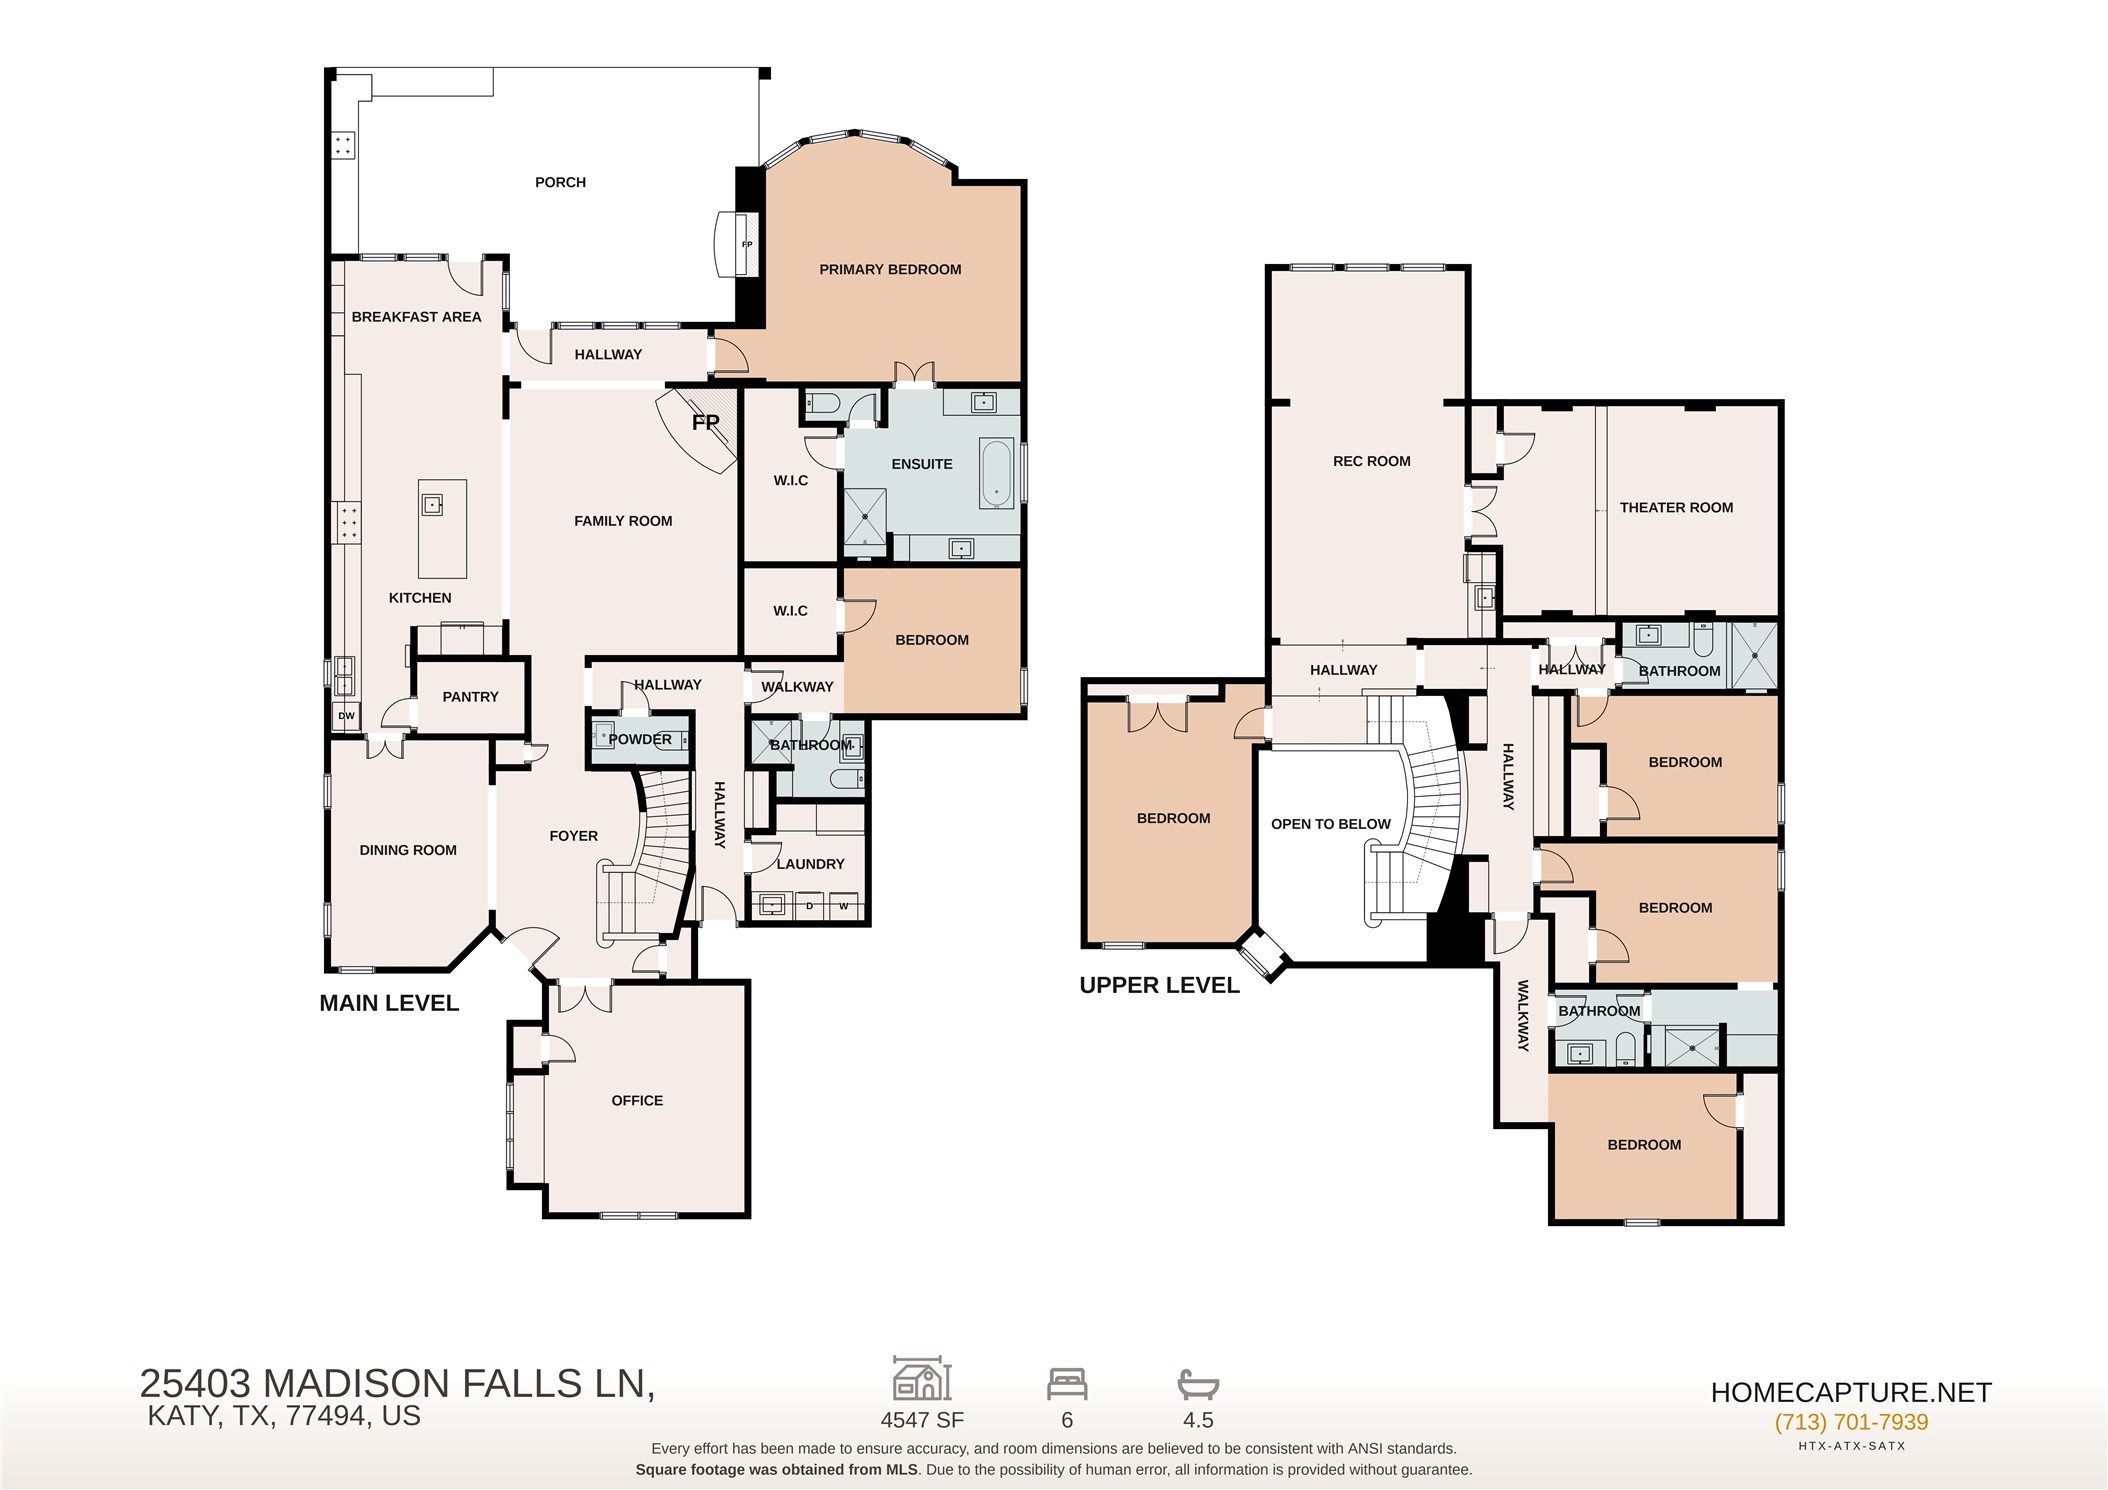



.jpg)

