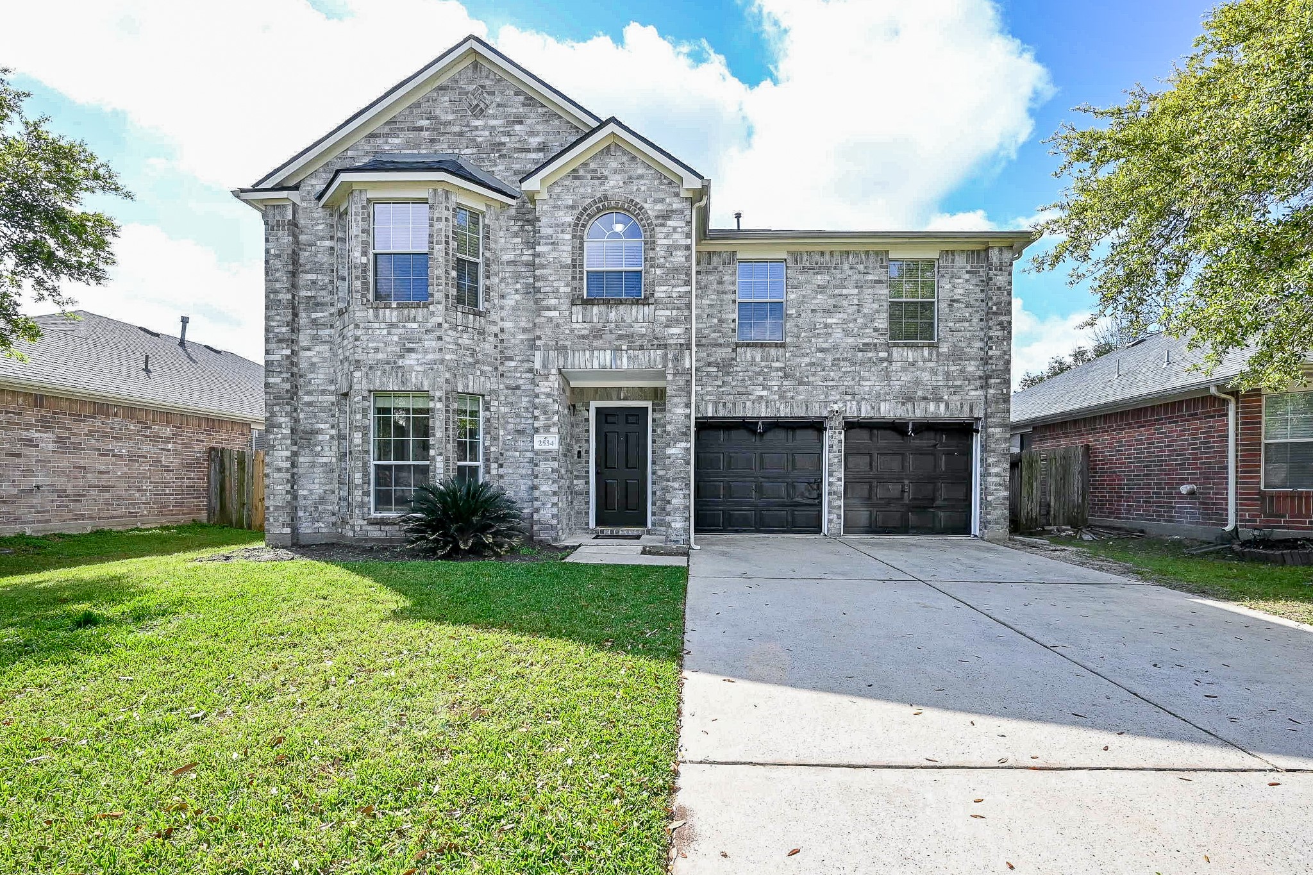
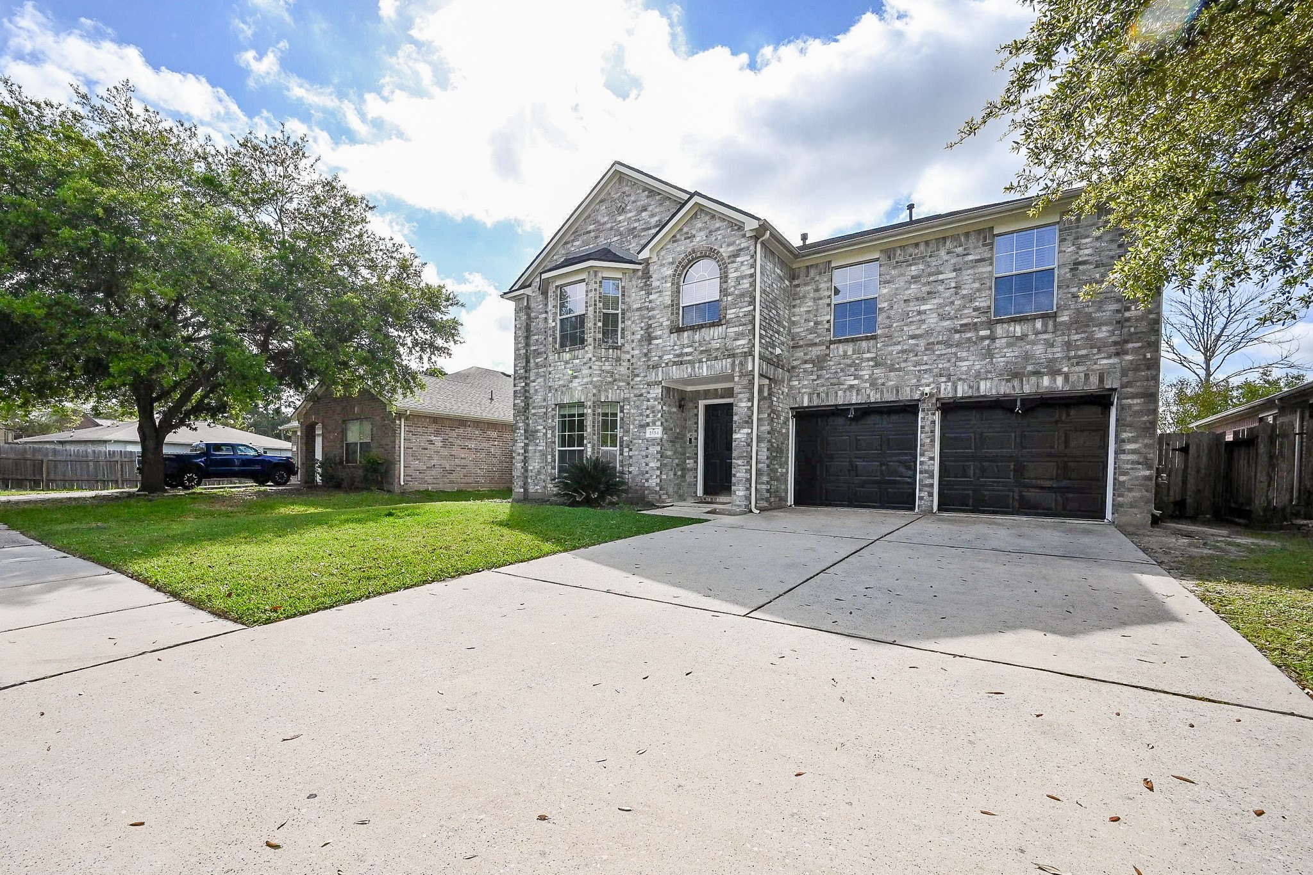
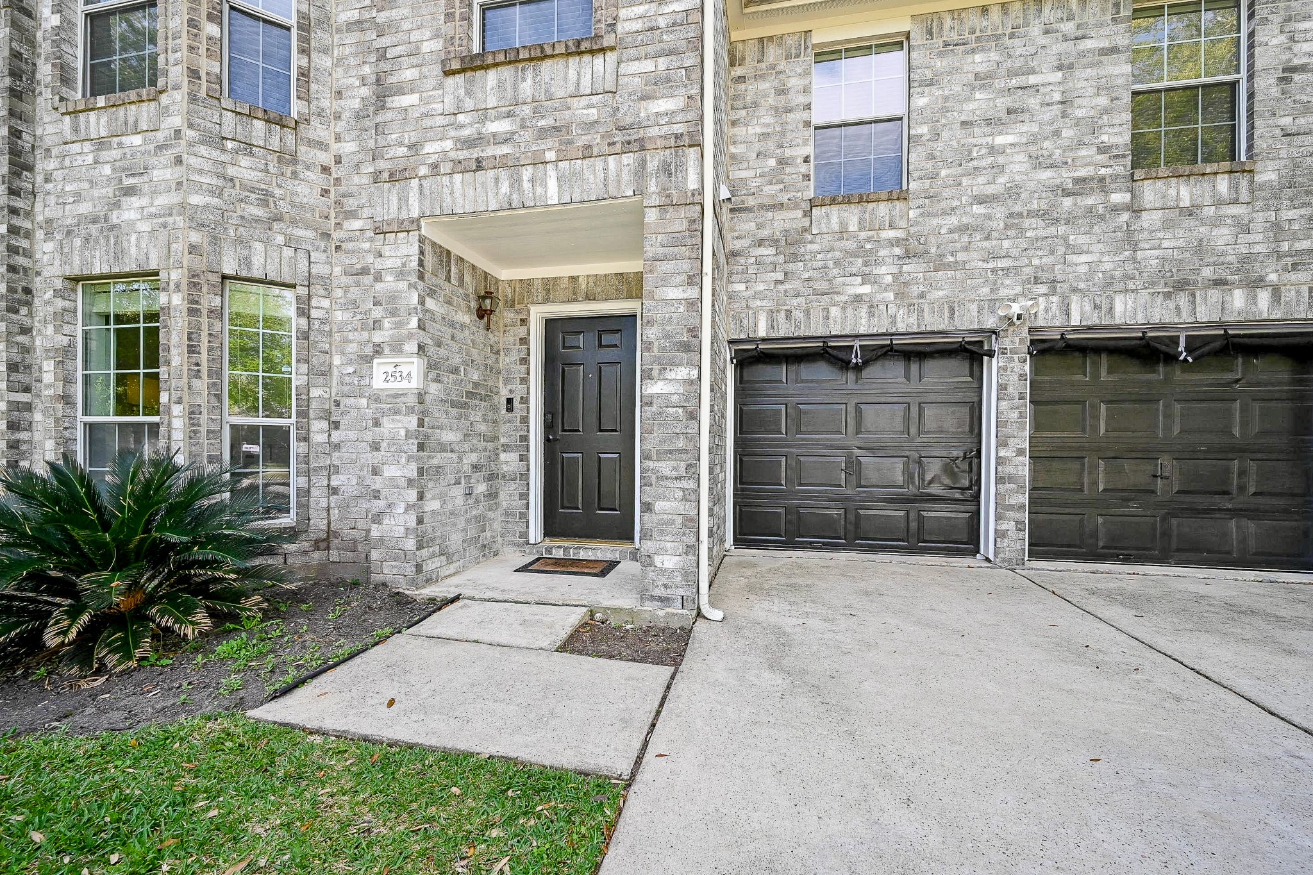
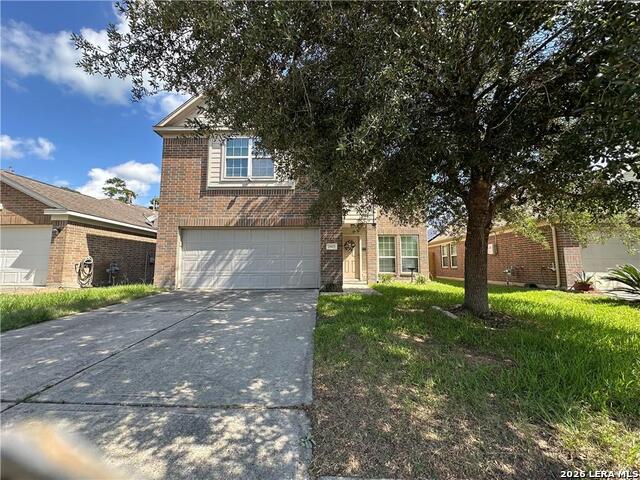
Welcom home to this gorgeous two-story home that features a brick exterior with a double garage. The front lawn is spacious, and the house has large windows for ample natural light.
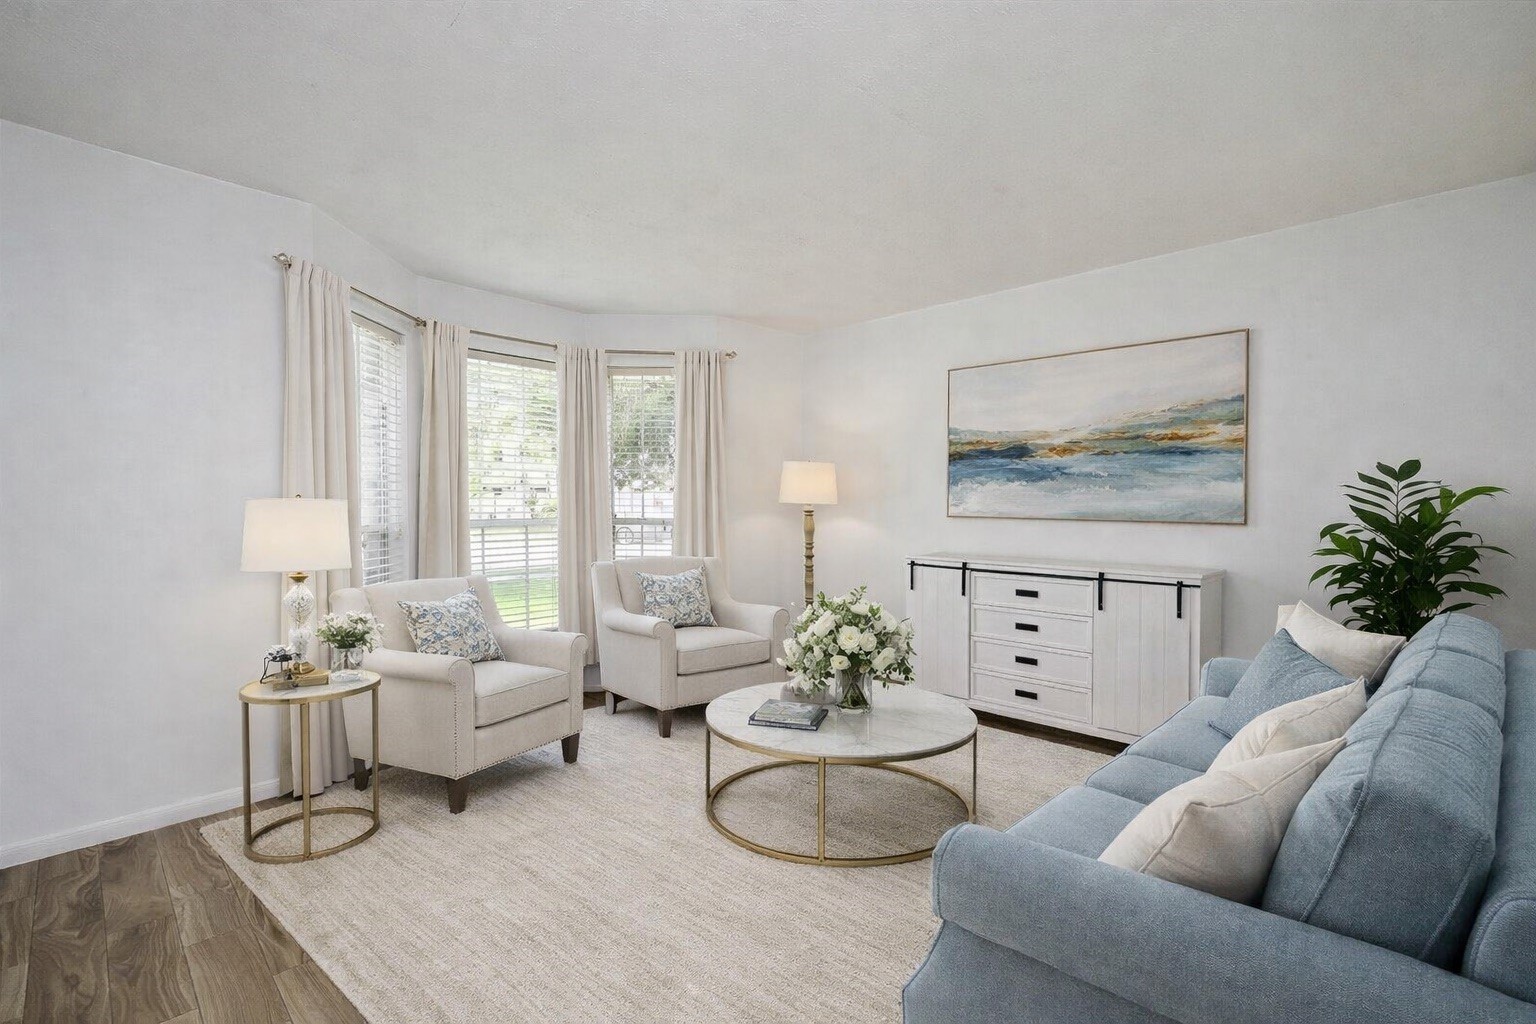
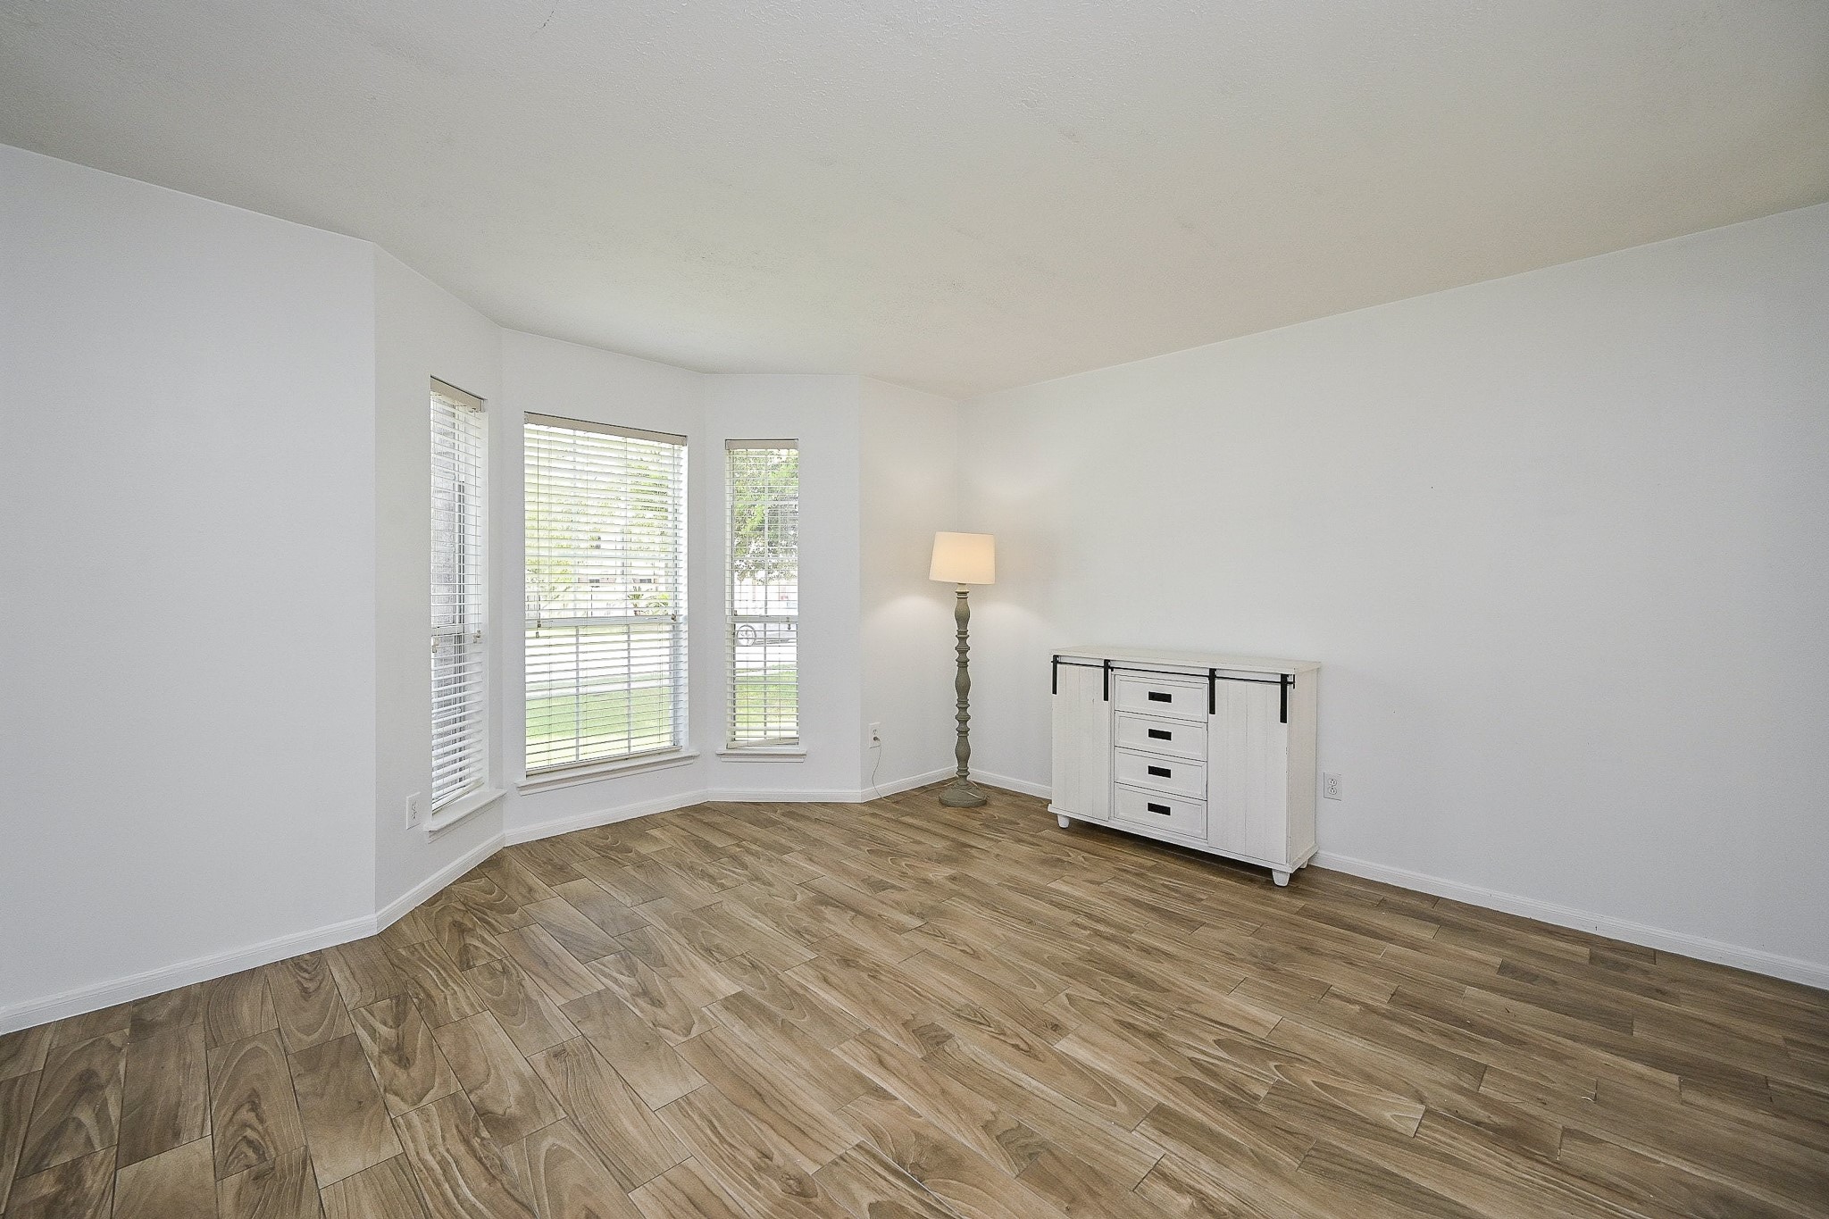
Experience the allure of this virtually staged living room, where elegant furnishings and soft lighting create a welcoming and serene atmosphere.
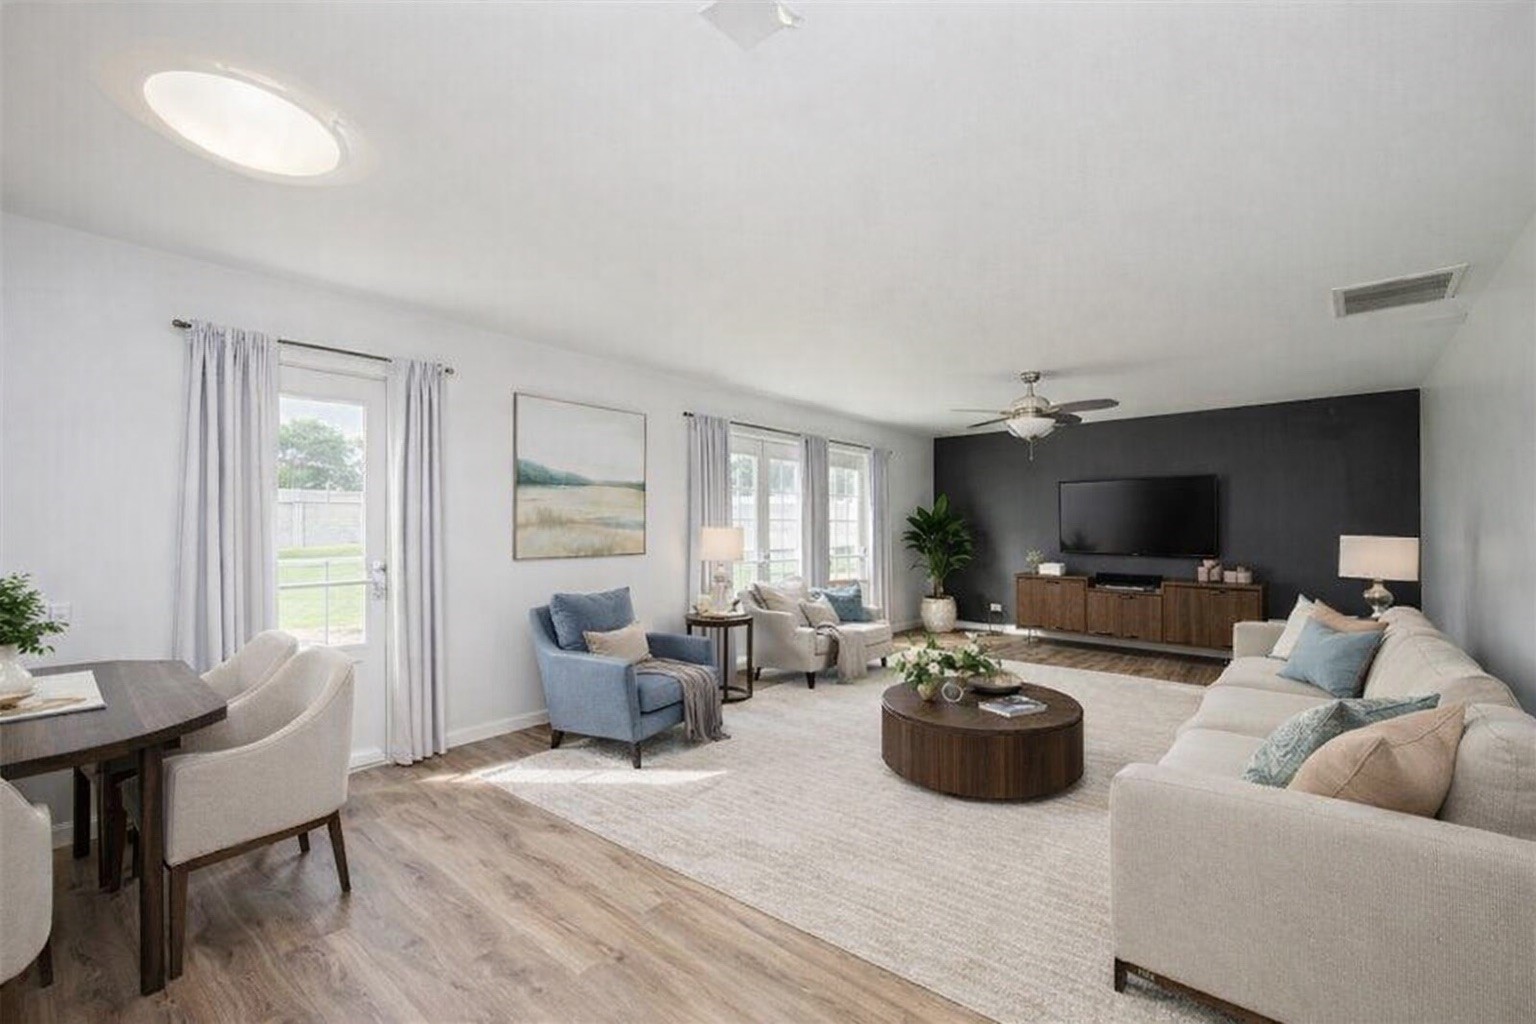
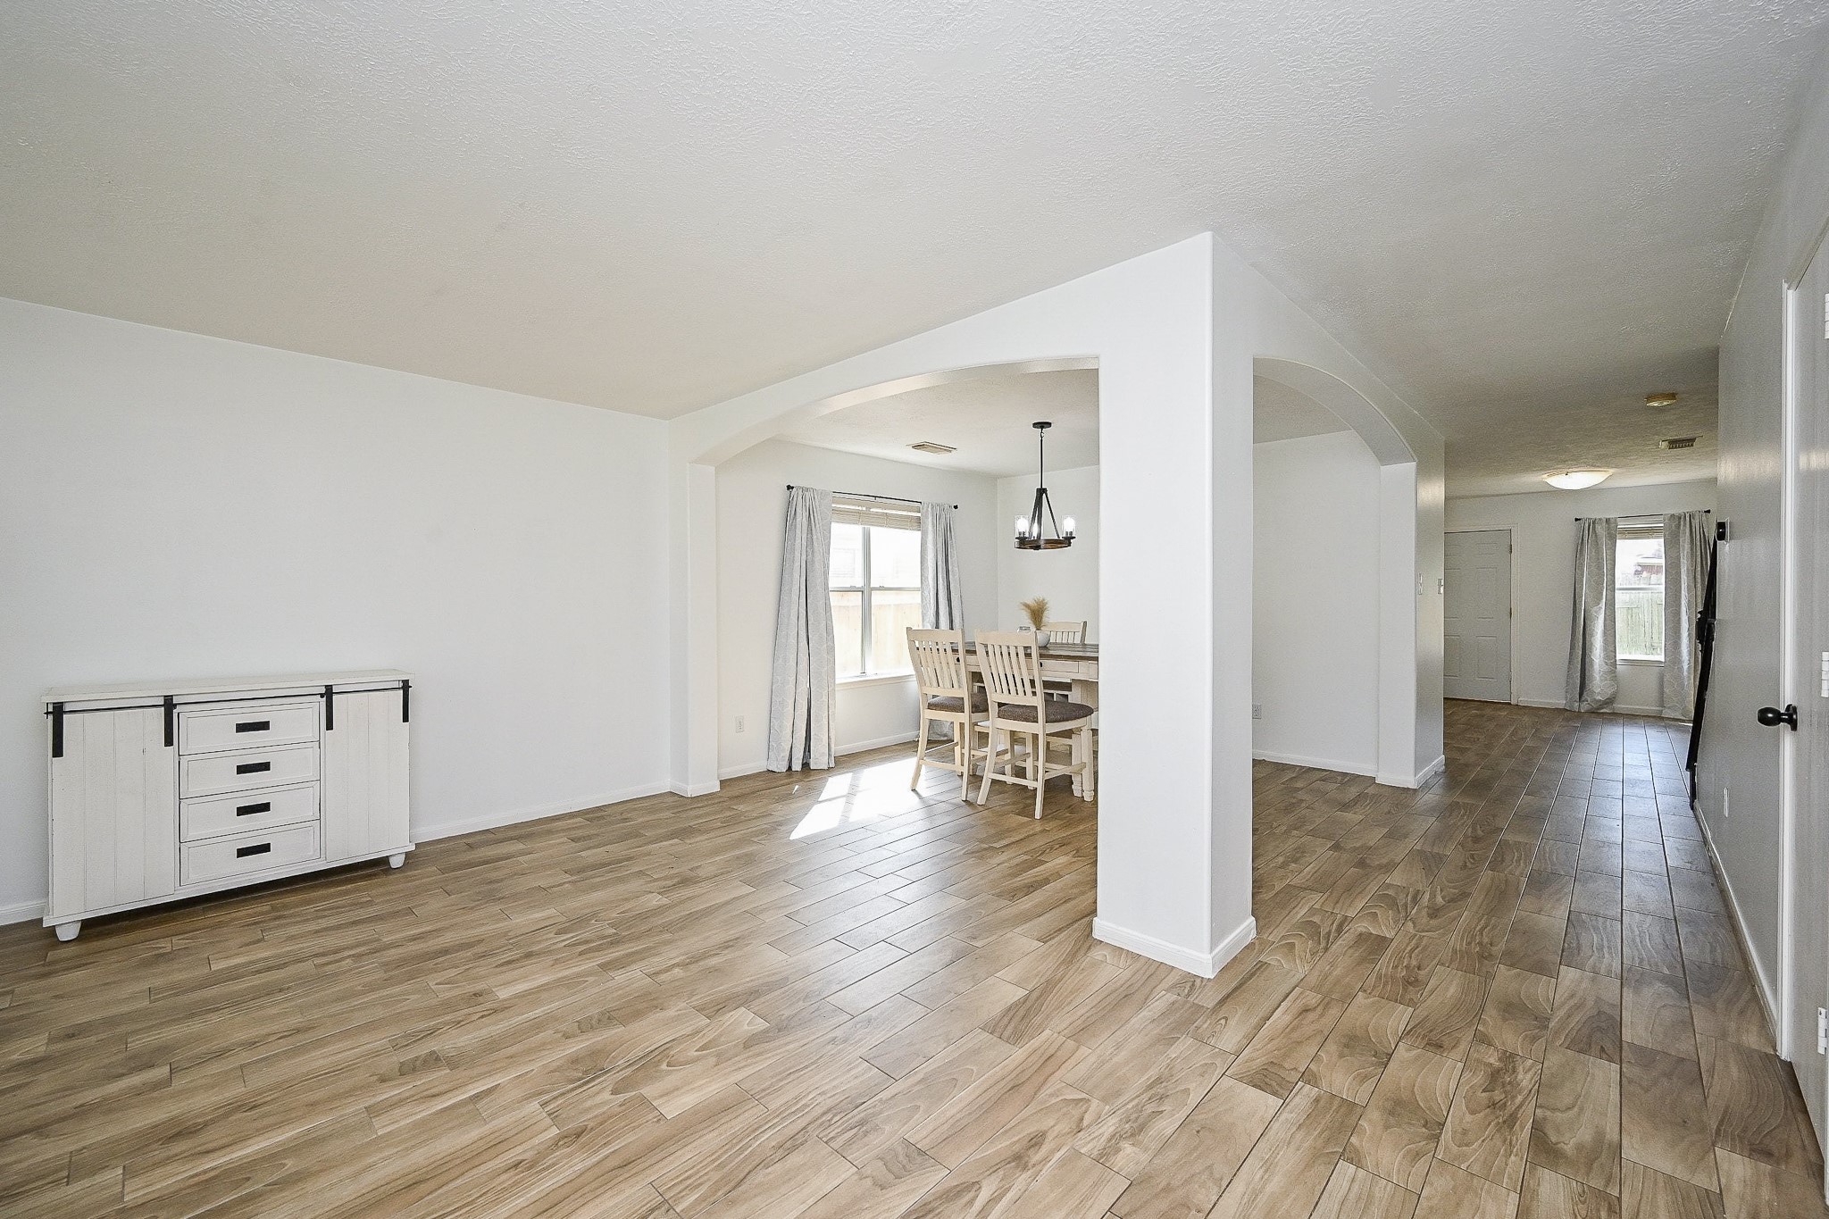
Experience the inviting charm of this virtually staged living space that opens into the dining area and kitchen.
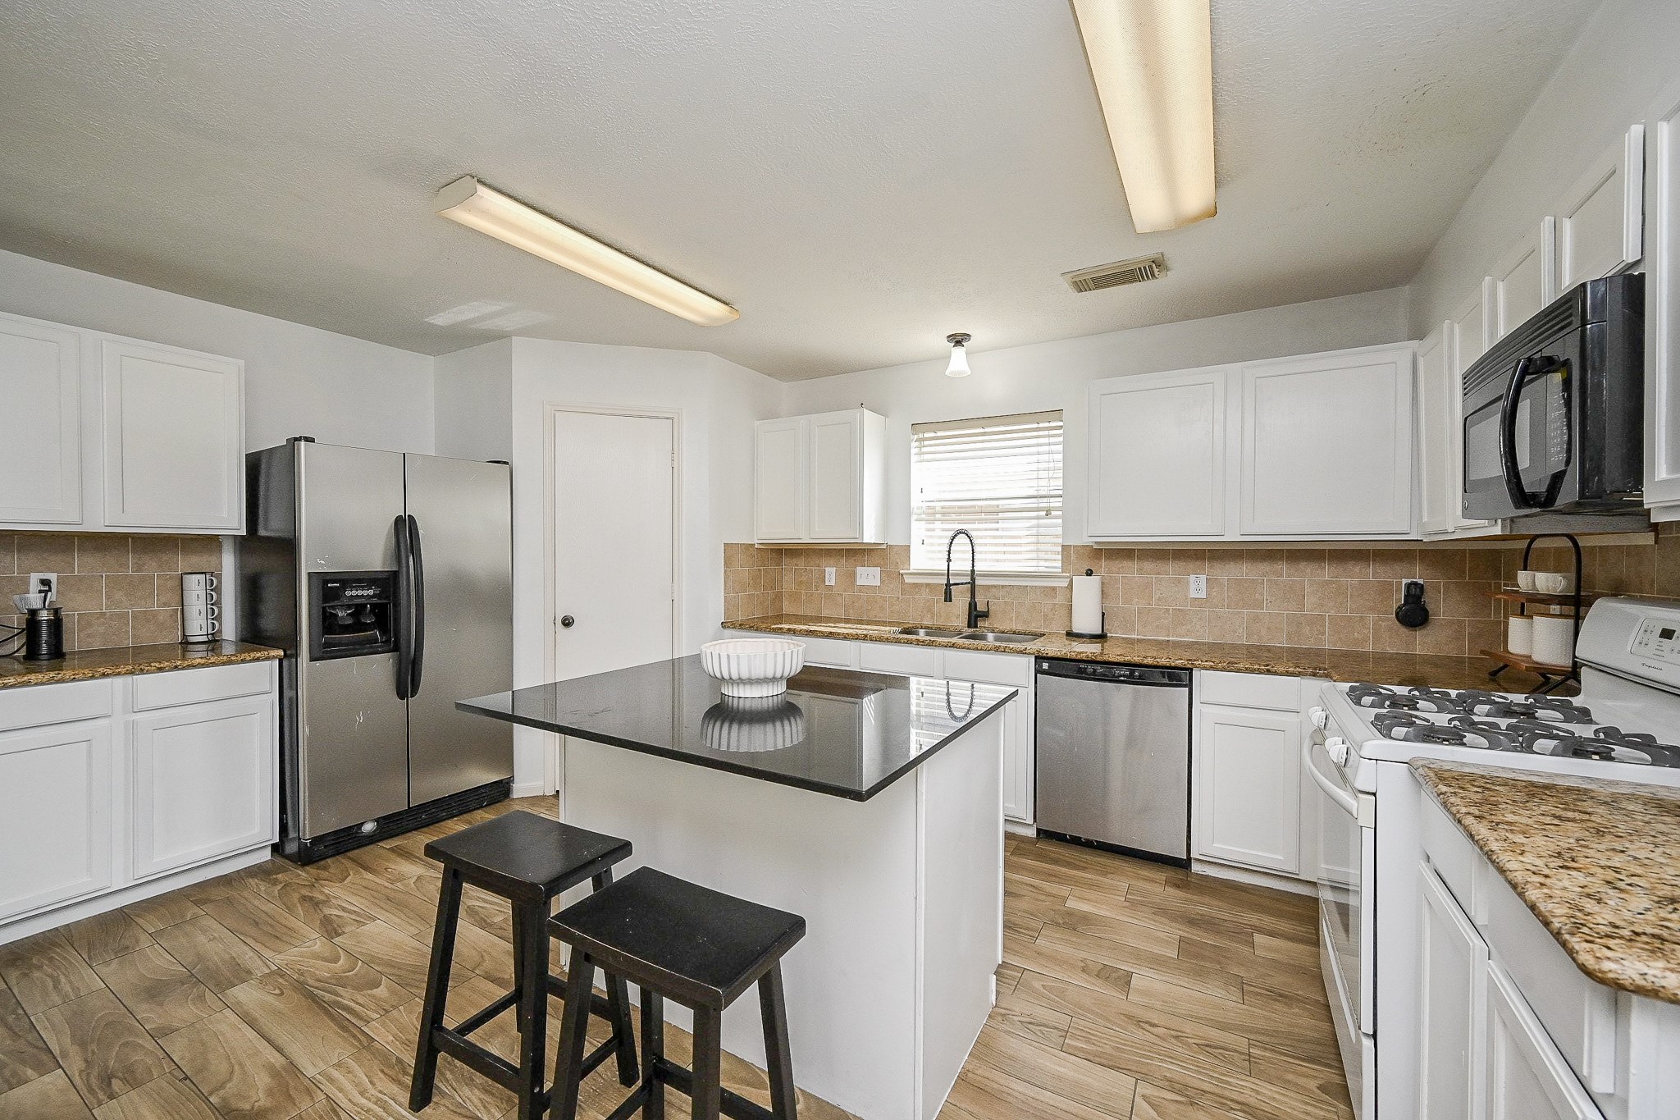
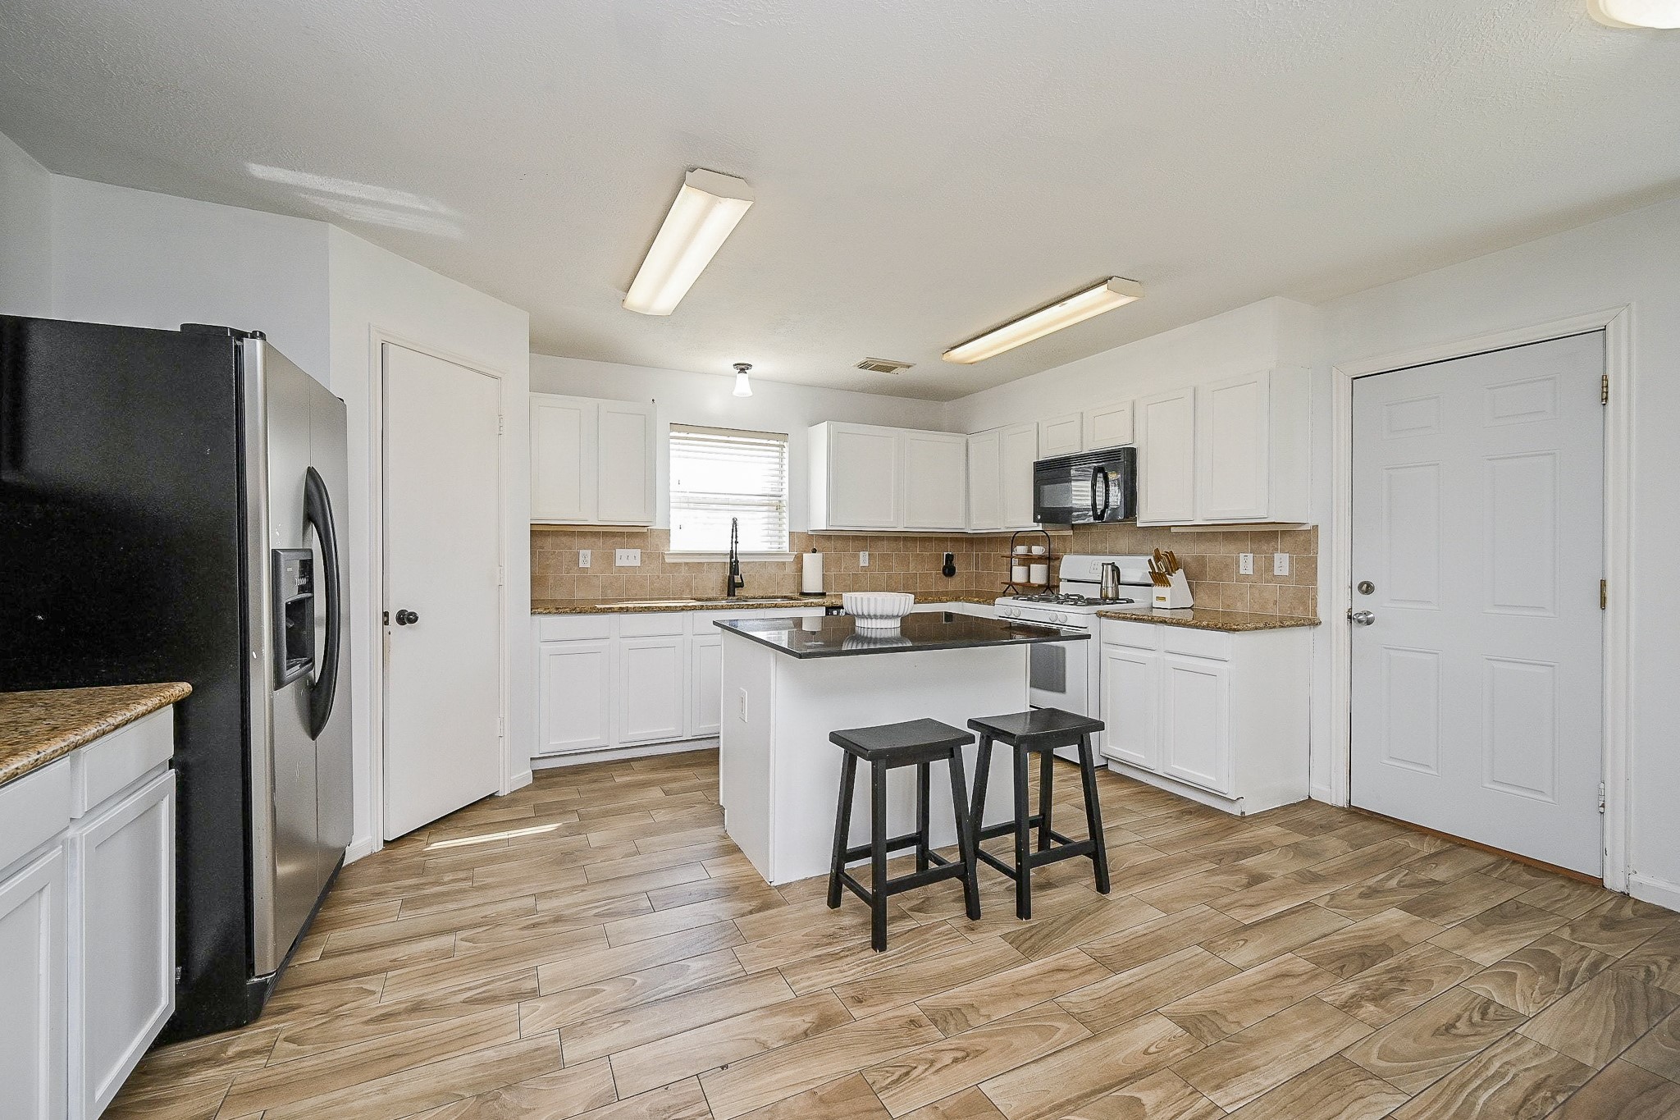
This spacious kitchen features granite countertops, and ample white cabinetry. The central island includes seating, perfect for casual dining, and the wood-look flooring adds warmth to the space.
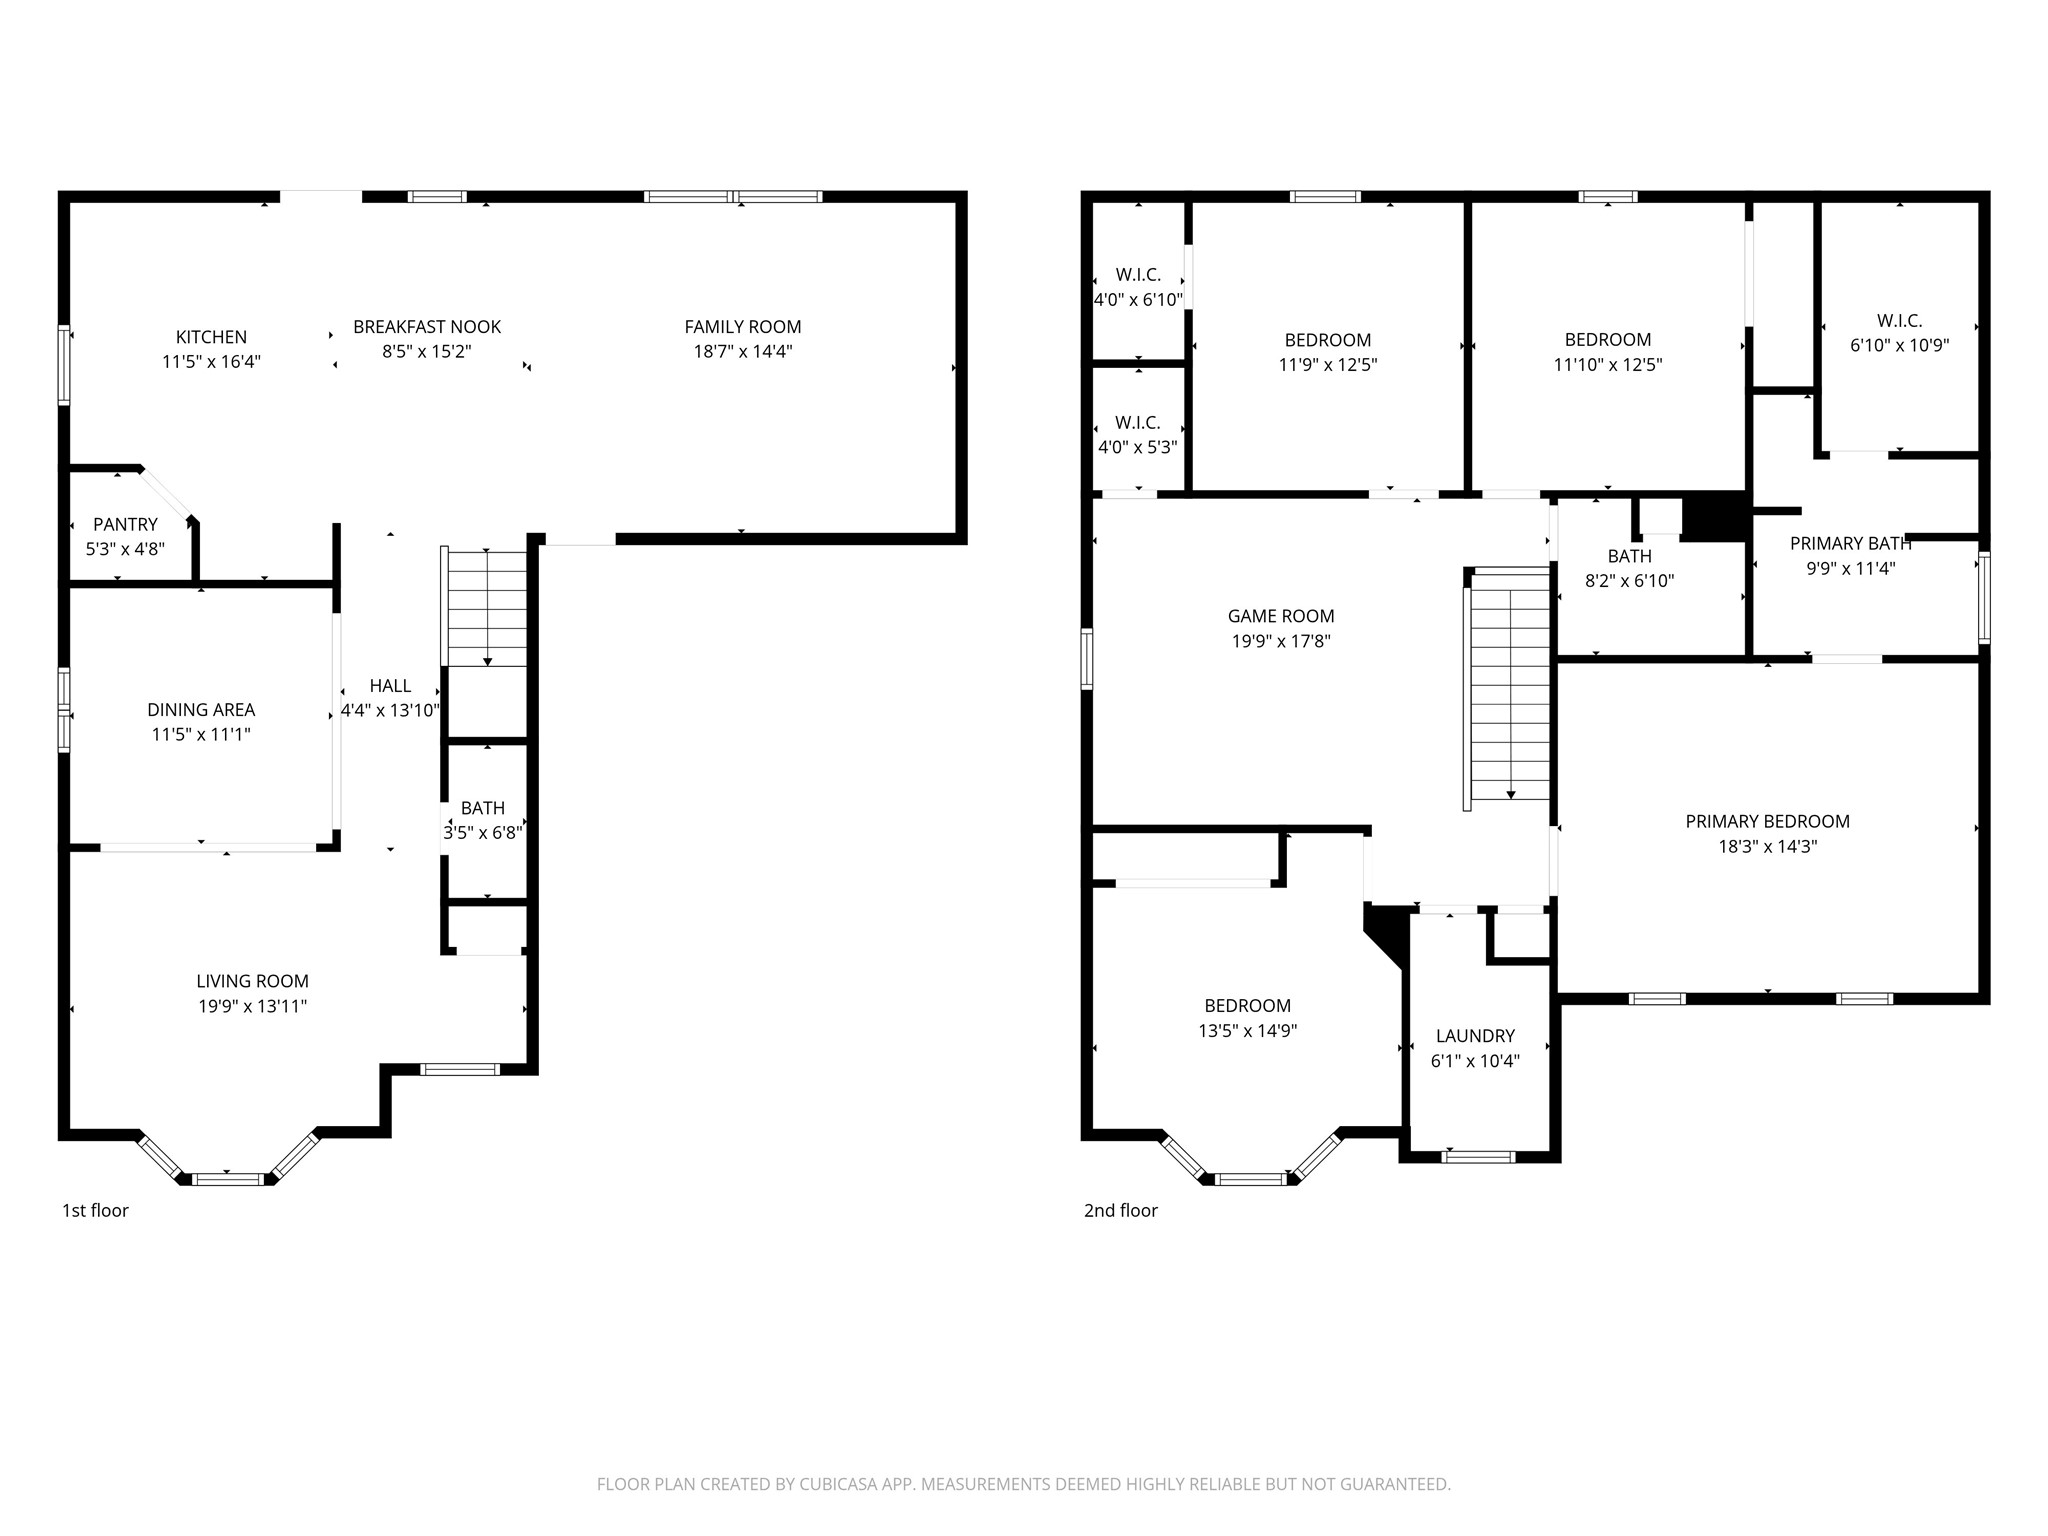
Take a look at the floorplan and how it could be a great fit for you and your family! Upstairs you have a large game room with 3 bedrooms and a convenient laundry so laundry never gets taken downstairs! The primary bedroom is huge! You will love relaxing in this suite. If having those you love nearby at night, this is the floorplan for you!
This home features a large double car driveway leading to a two-car garage. The front yard is well-maintained with a lush lawn and mature trees from the neighbors that offers shade without covering the beautifyl elevation this home offers.
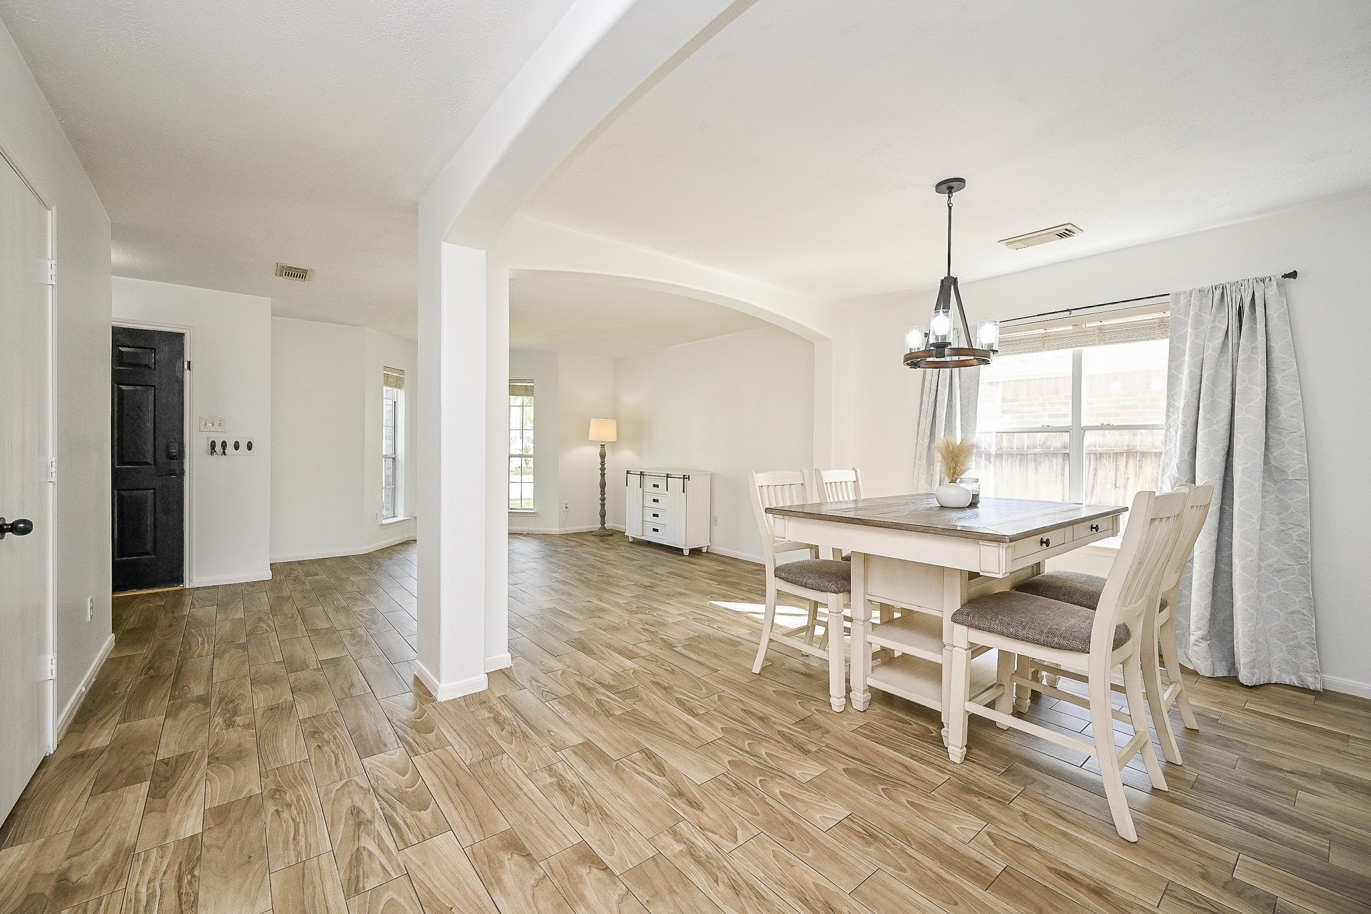
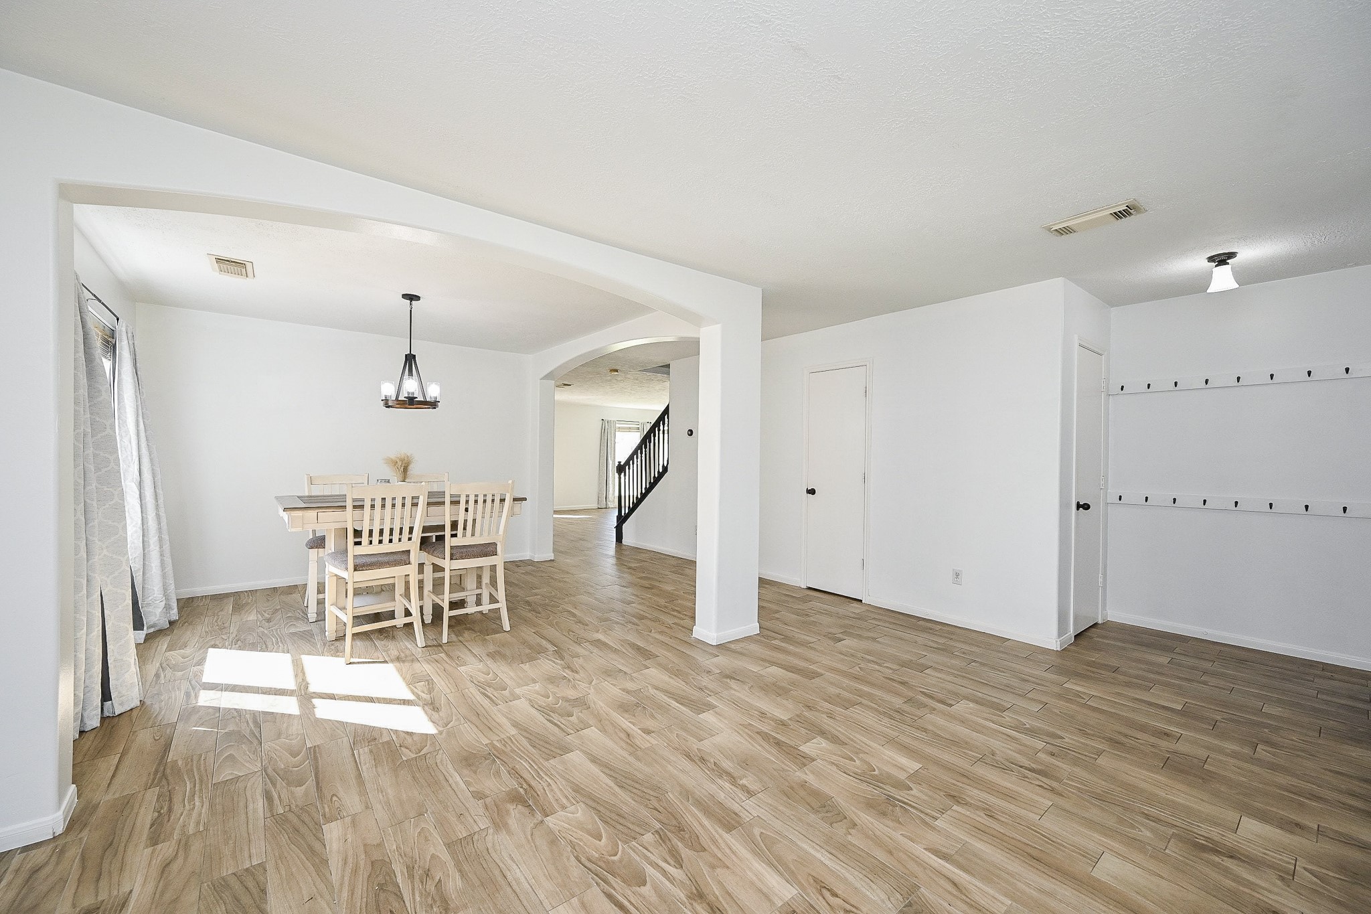
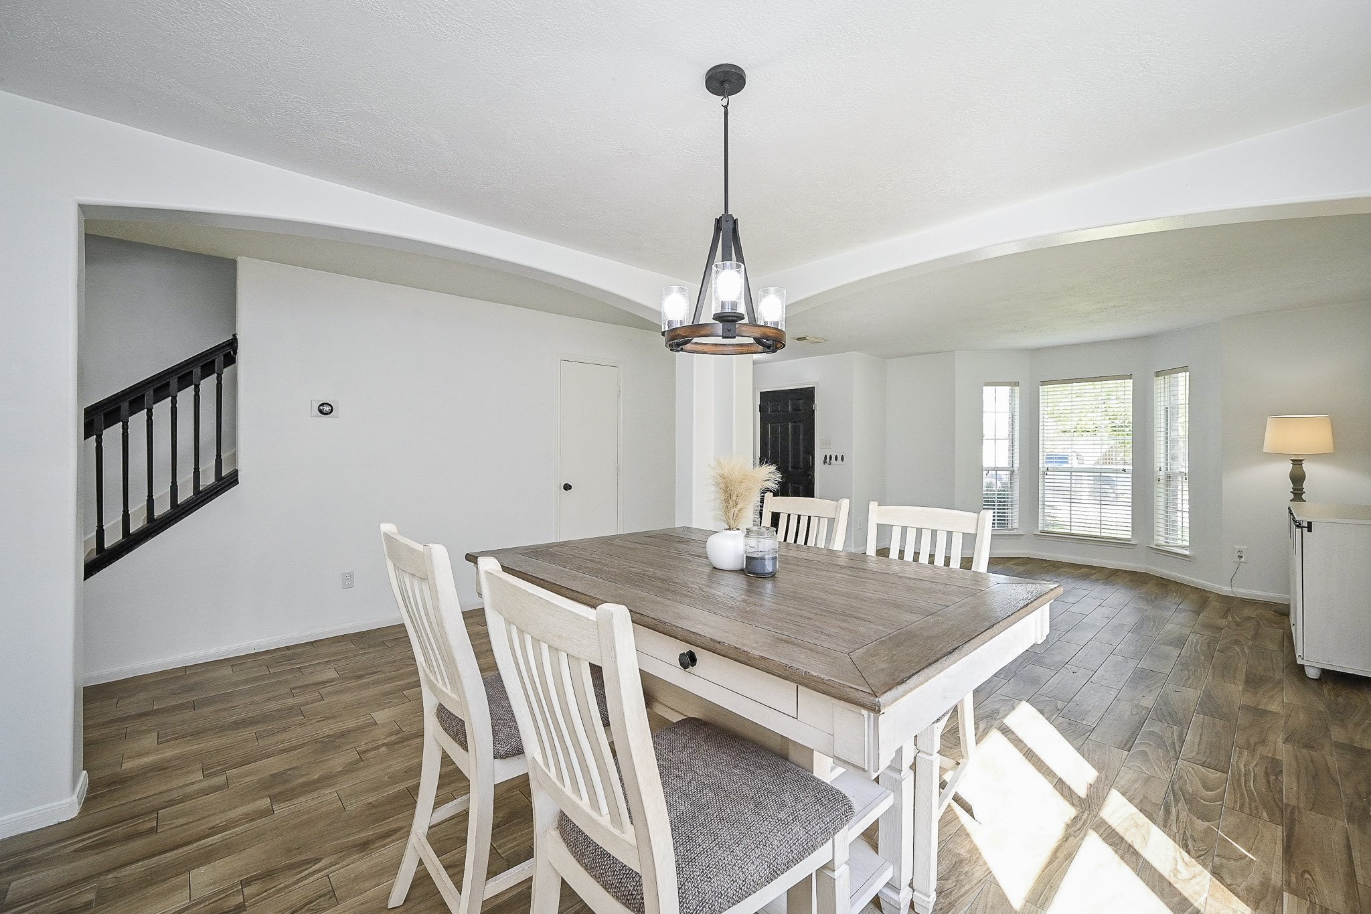
Enter into the open-concept dining and living area with wood-look flooring, neutral freshly painted walls, and ample natural light. The dining space features a modern chandelier and a large window with curtains, creating a welcoming and airy atmosphere.
This bright, open-concept living space features wood-look tile flooring and neutral walls. It includes a dining area with a modern chandelier and large windows for natural light. The room is spacious and versatile, ideal for various furniture arrangements.
This room features light wood flooring, large bay windows for natural light, and a neutral color scheme, creating a bright and inviting space.
This photo showcases a spacious, open dining area with wood-like flooring, neutral walls, and ample natural light.
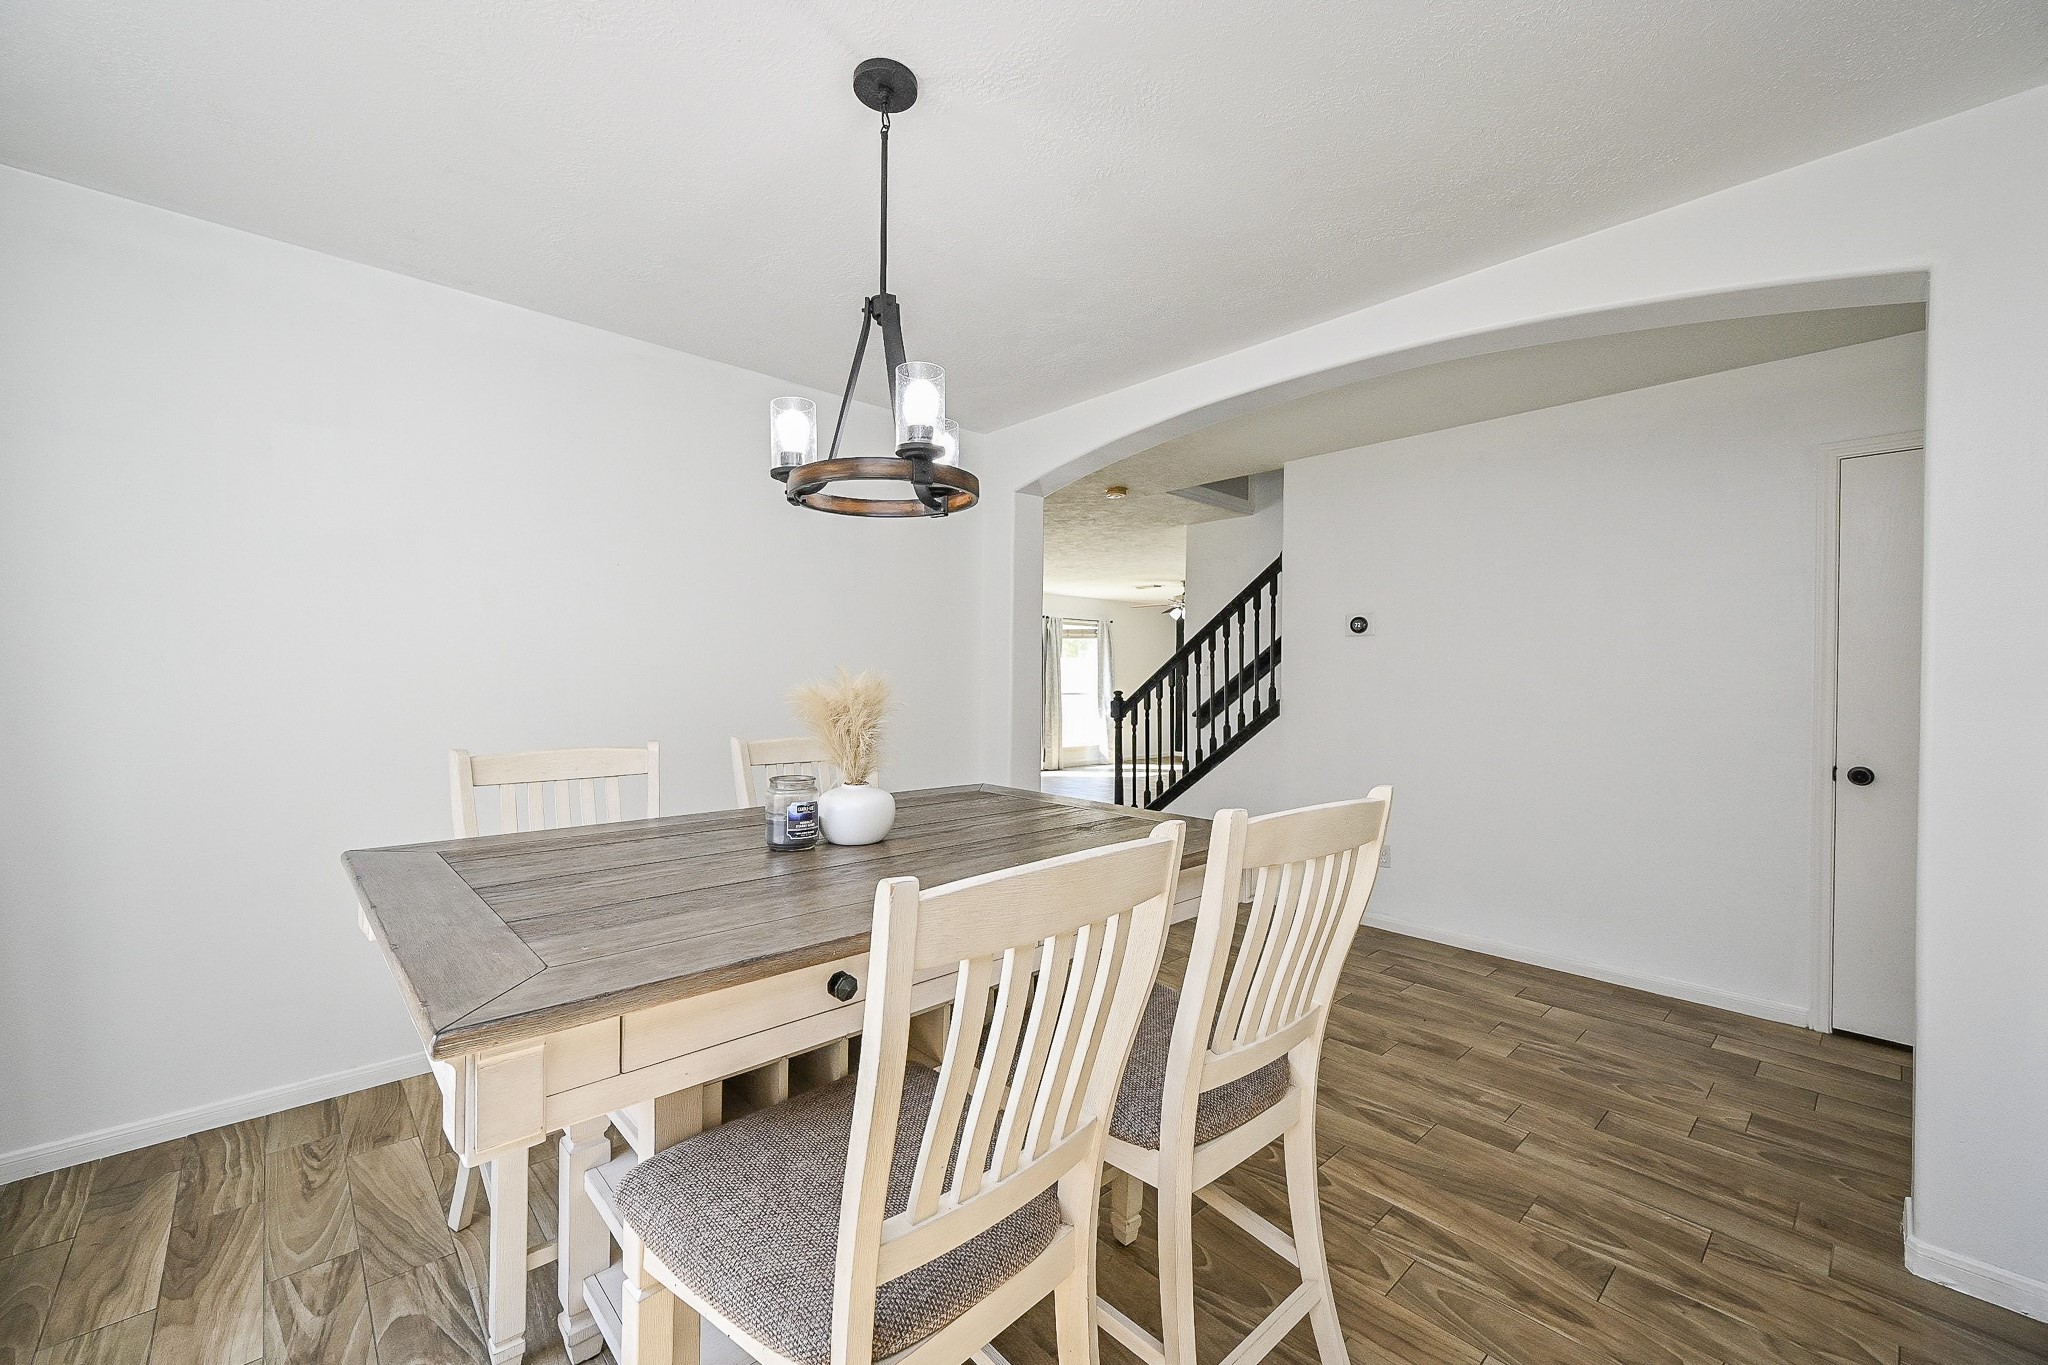
This formal dining room is the perfect spot to host your holiday dinners and family get togethers.
Bright and inviting this formal dining area features wood look tile flooring, and a modern chandelier. The open ayout leads to a cozy formal living space that can also be used as a study. You will love the large windows for ample natural light.
This spacious kitchen boasts sleek white cabinetry, wood-look tile flooring, and a central granite topped island with seating space. Granite counters and a bright and sunny window over the sink.
You will love this bright, spacious kitchen!
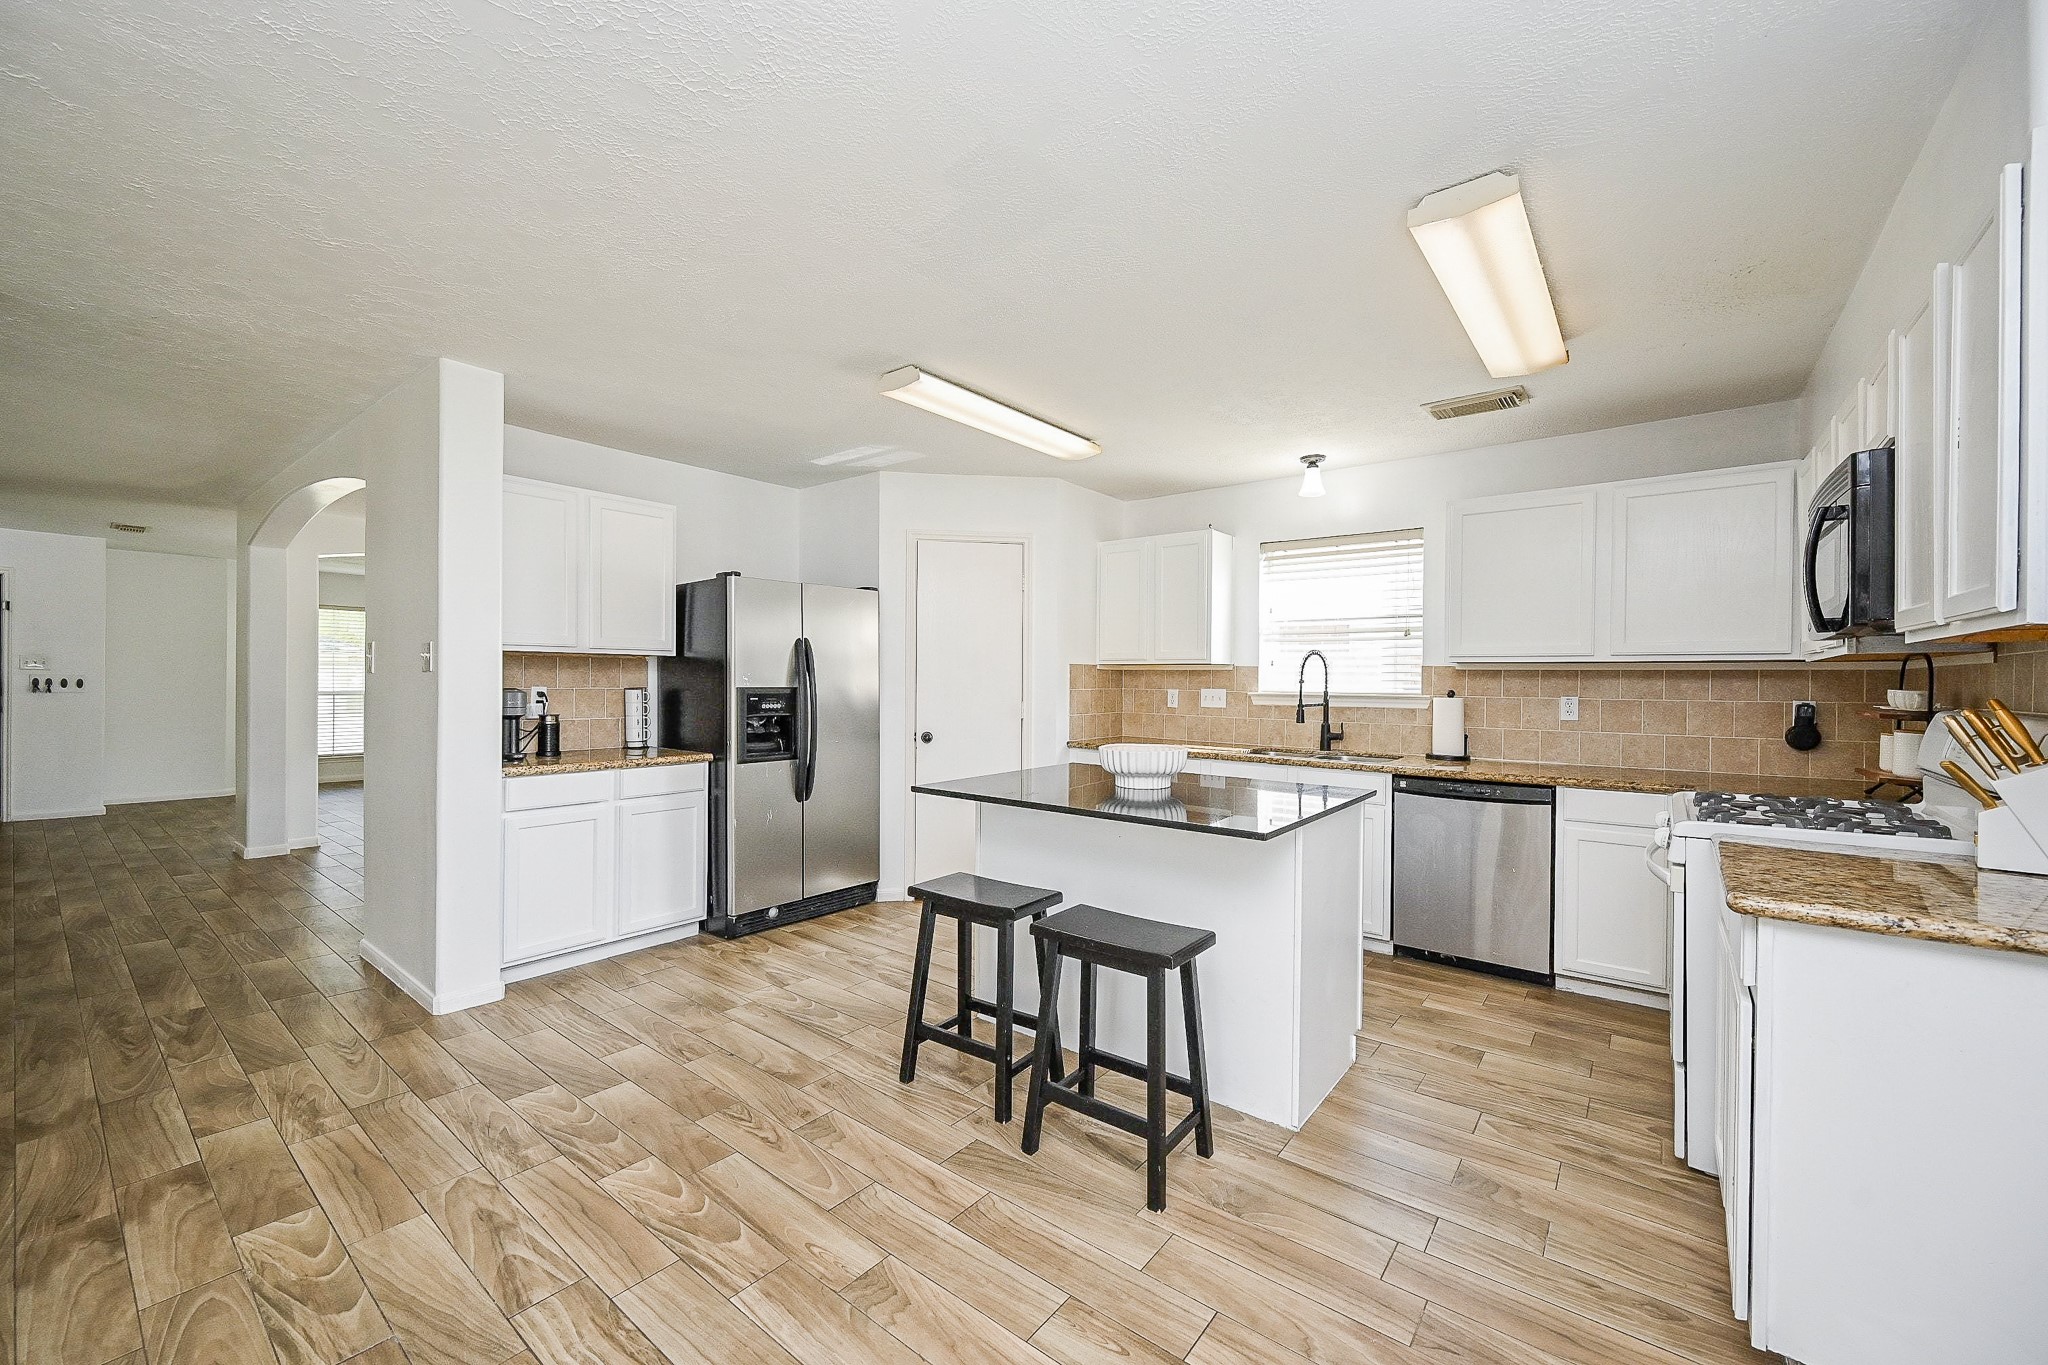
Bright and open living space with modern kitchen featuring stainless steel appliances, a large island, and wood-look flooring. There's ample natural light and a spacious area for entertaining.
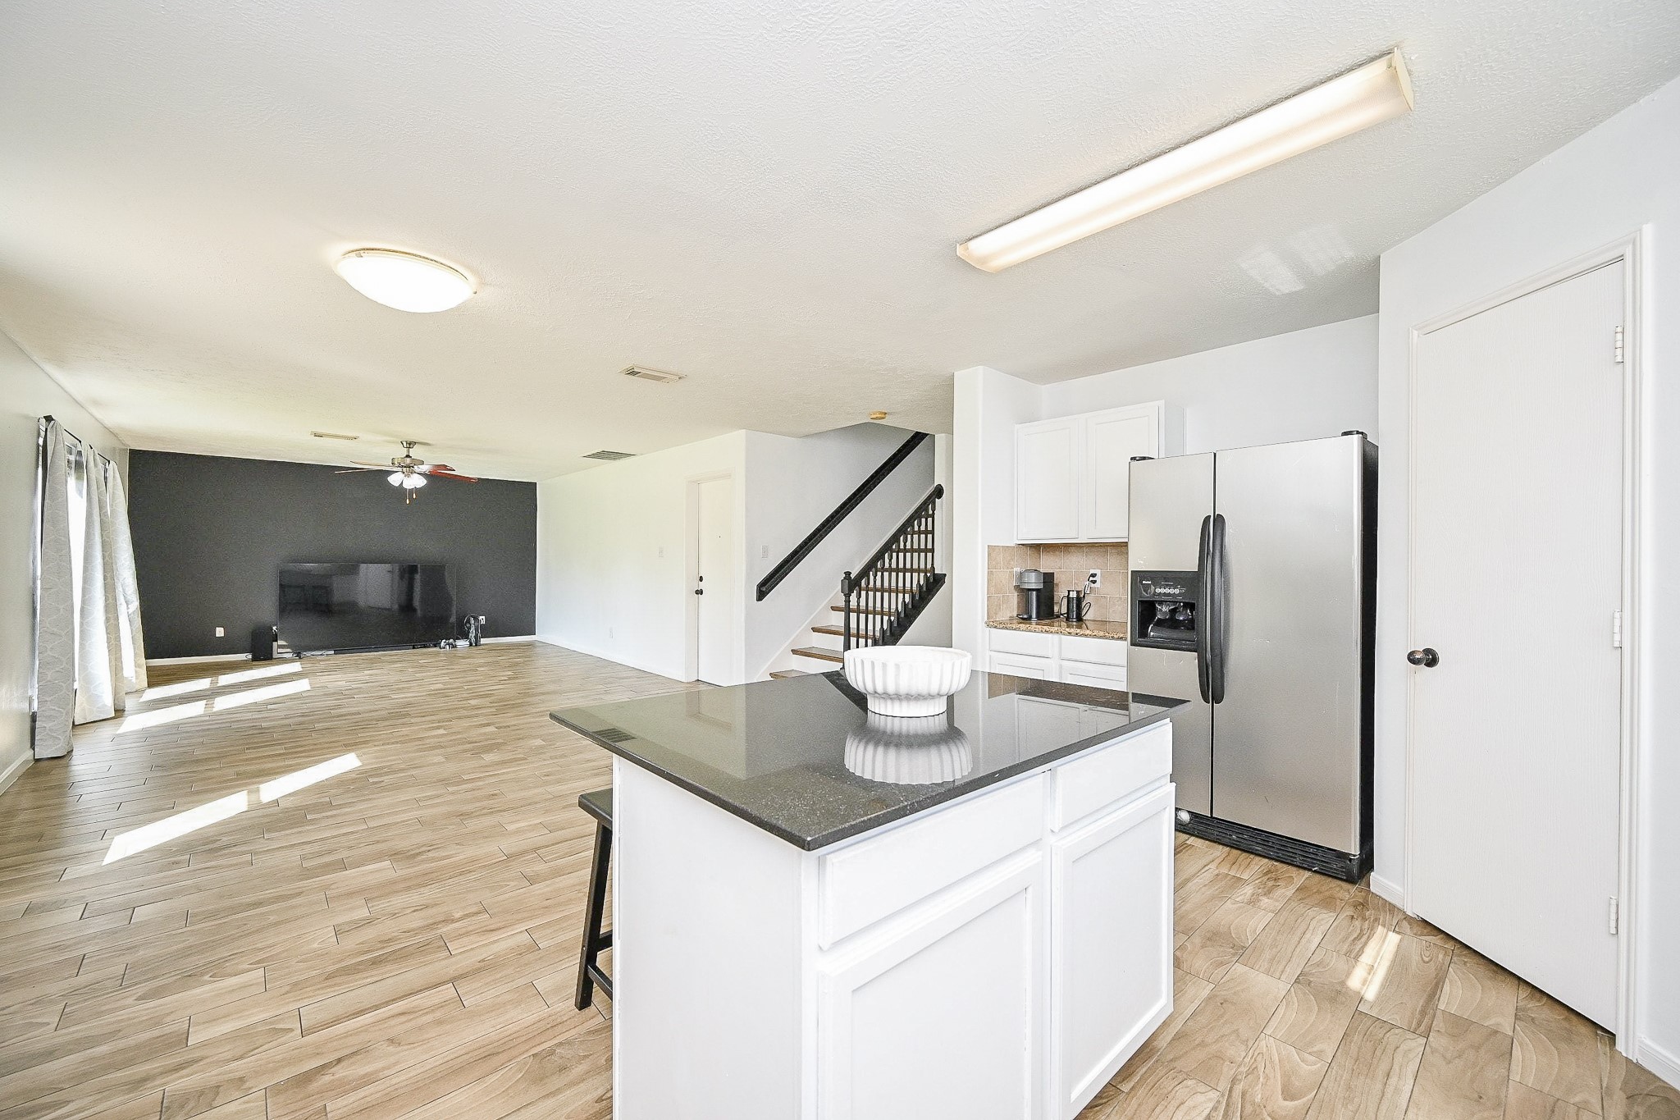
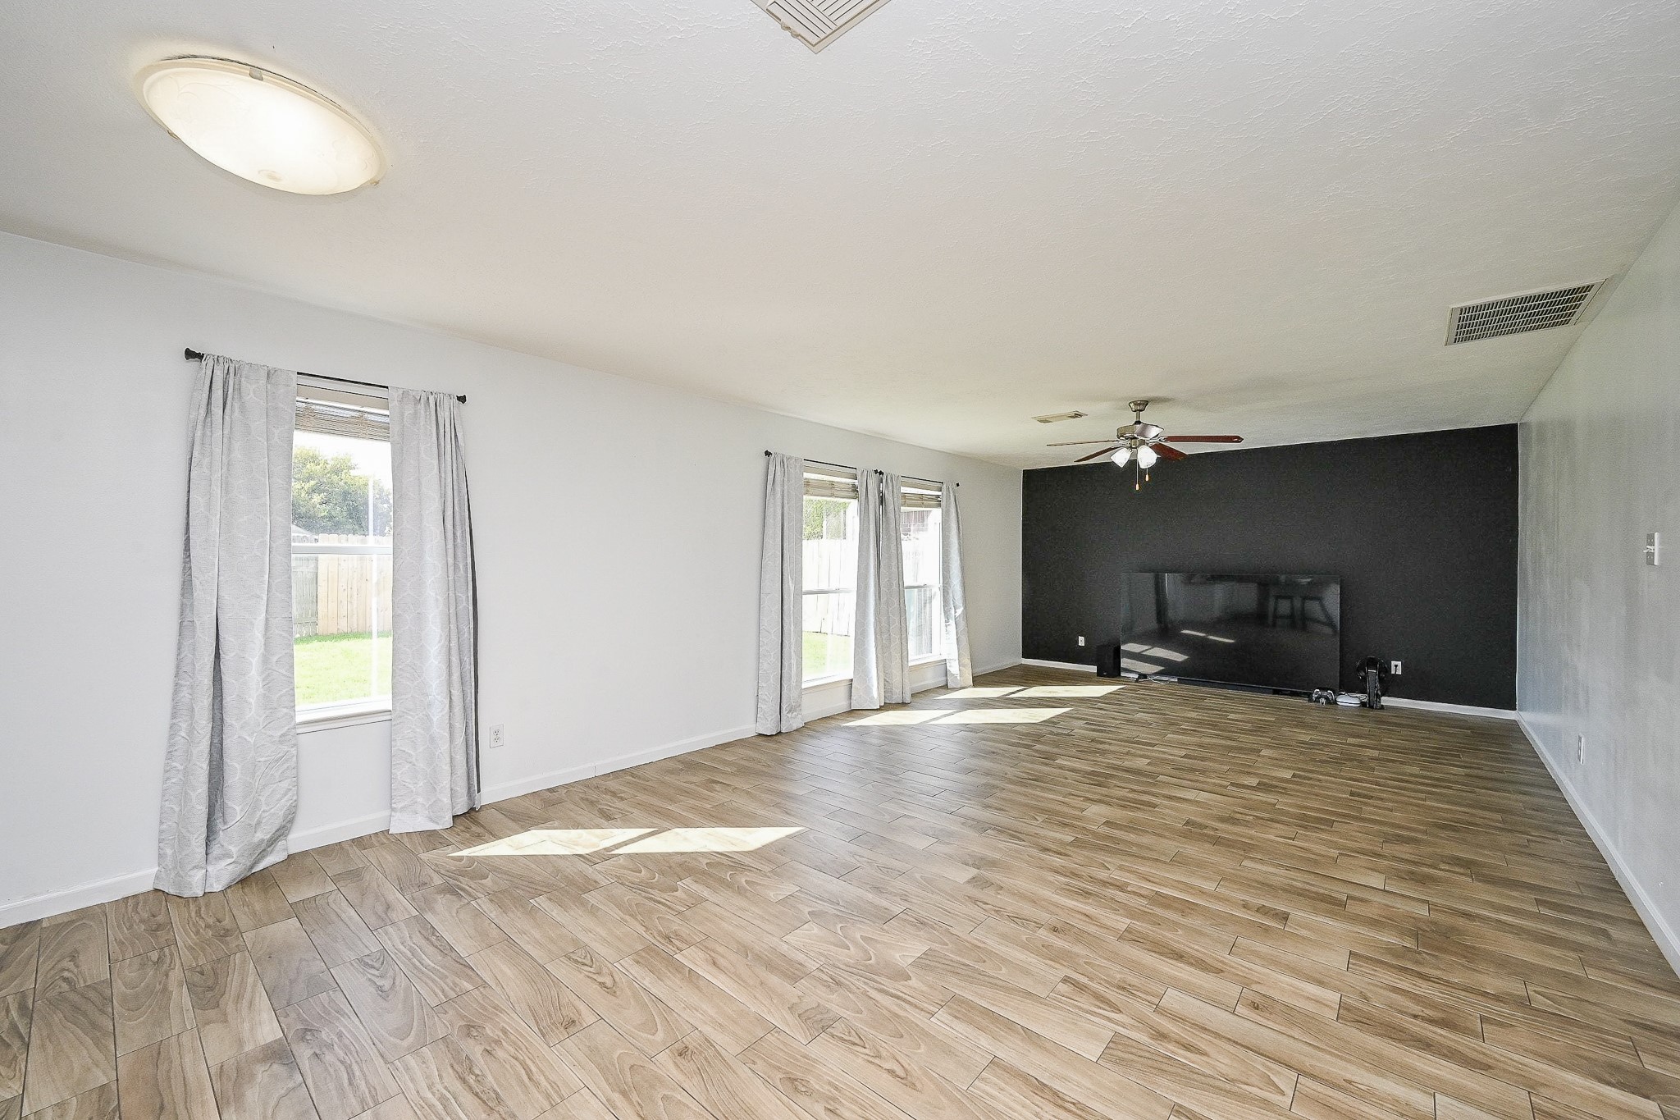
Spacious living room with wood-look tile flooring, ample natural light from multiple windows, and a ceiling fan. Features a modern black accent wall ideal for entertainment setup.
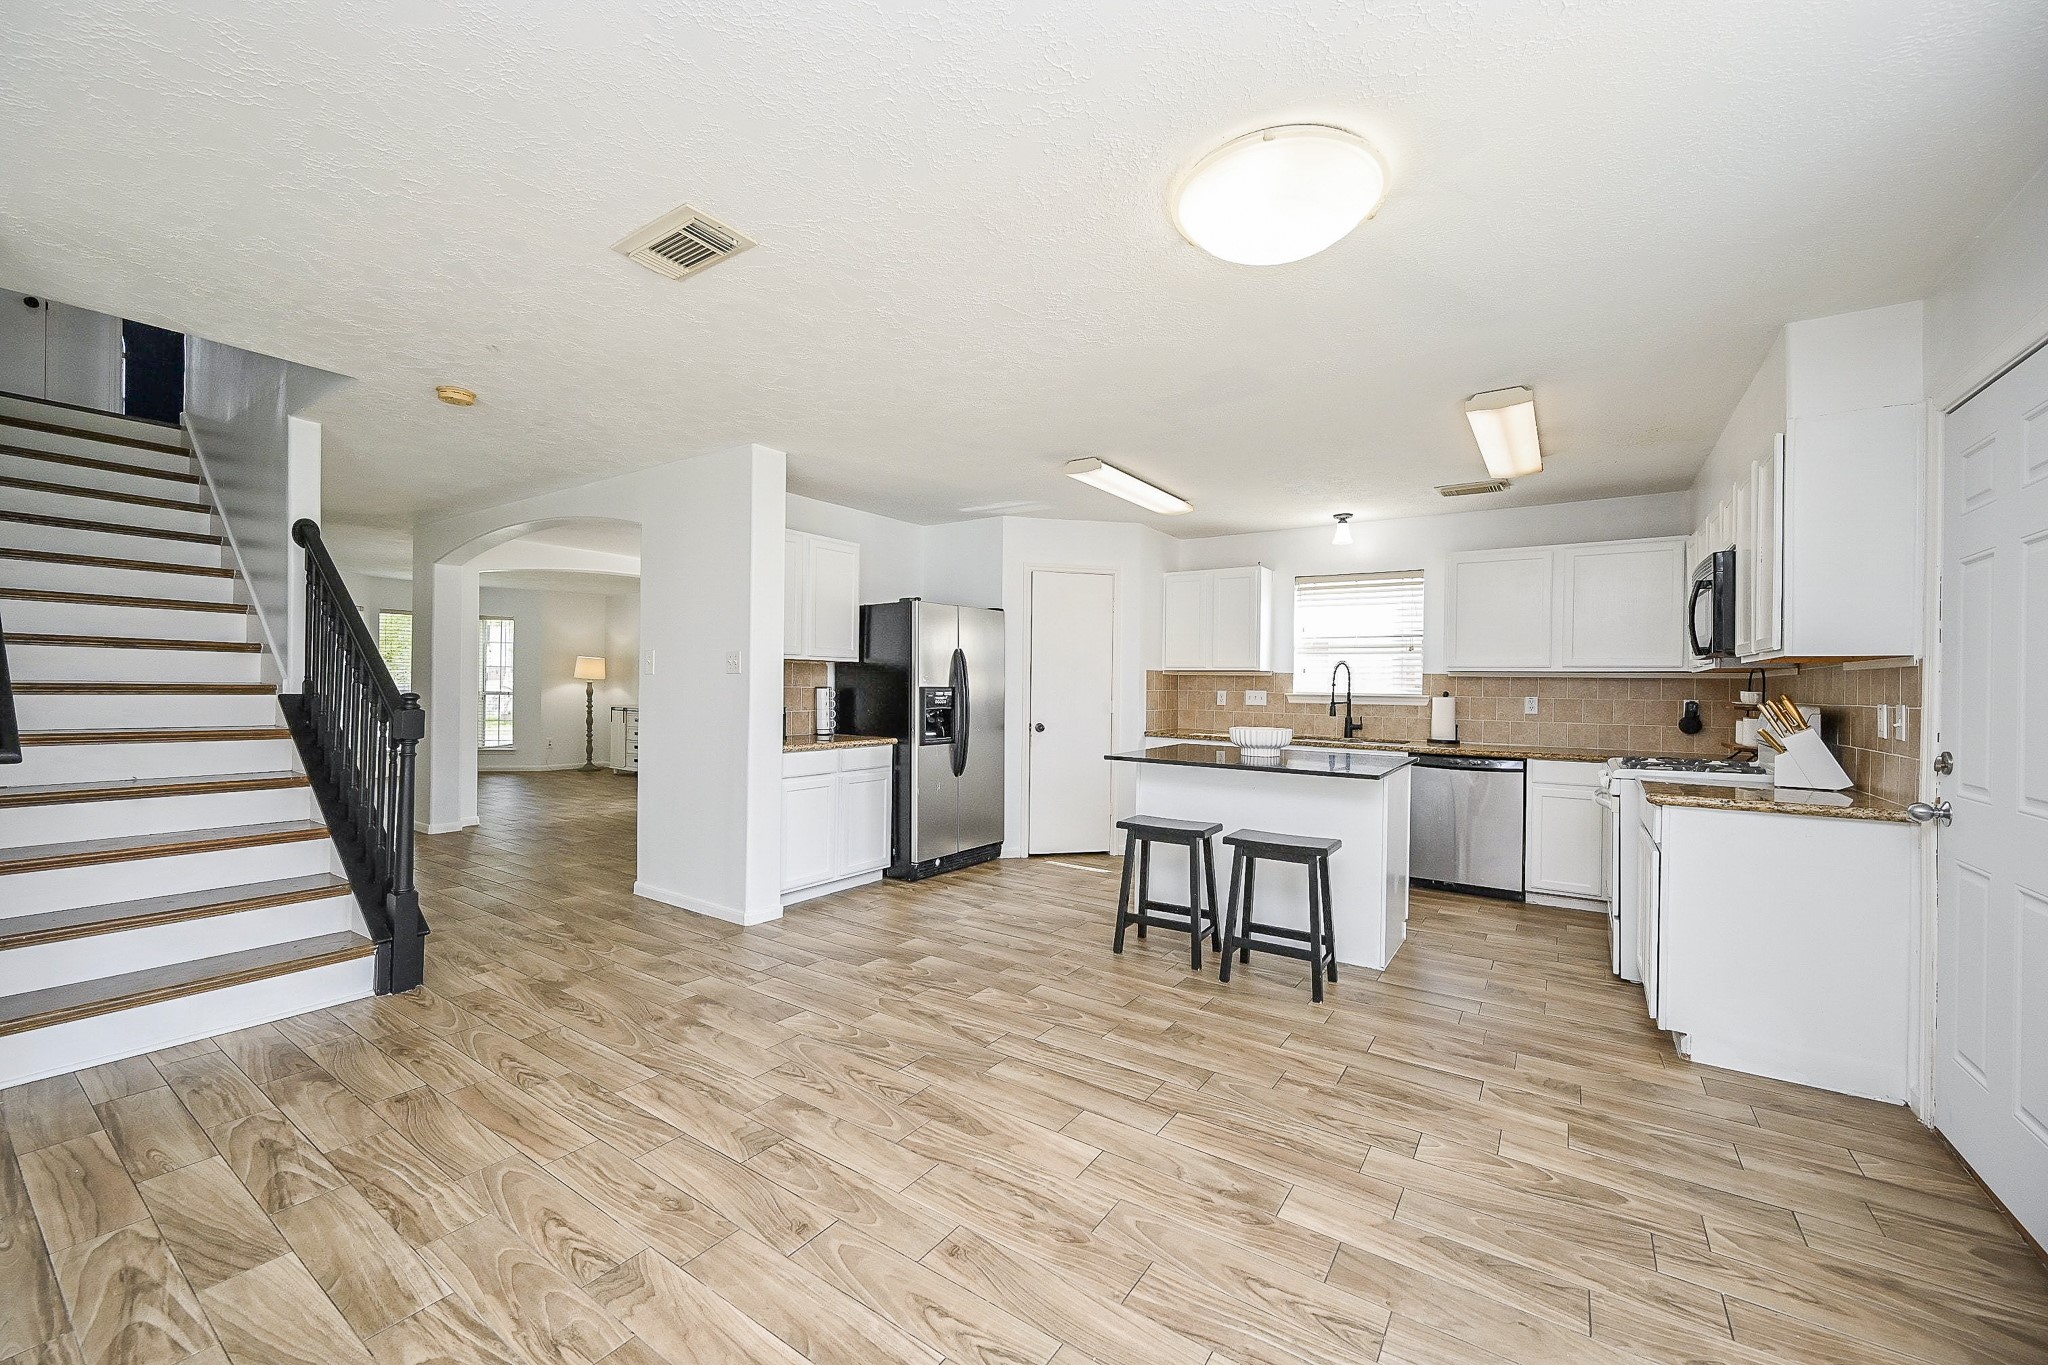
This photo showcases a spacious, open-plan kitchen and dining area with , ample cabinetry, and sleek wood look -style flooring. A staircase leads to the upper level with 4 bedrooms, and there's plenty of natural light in this home!
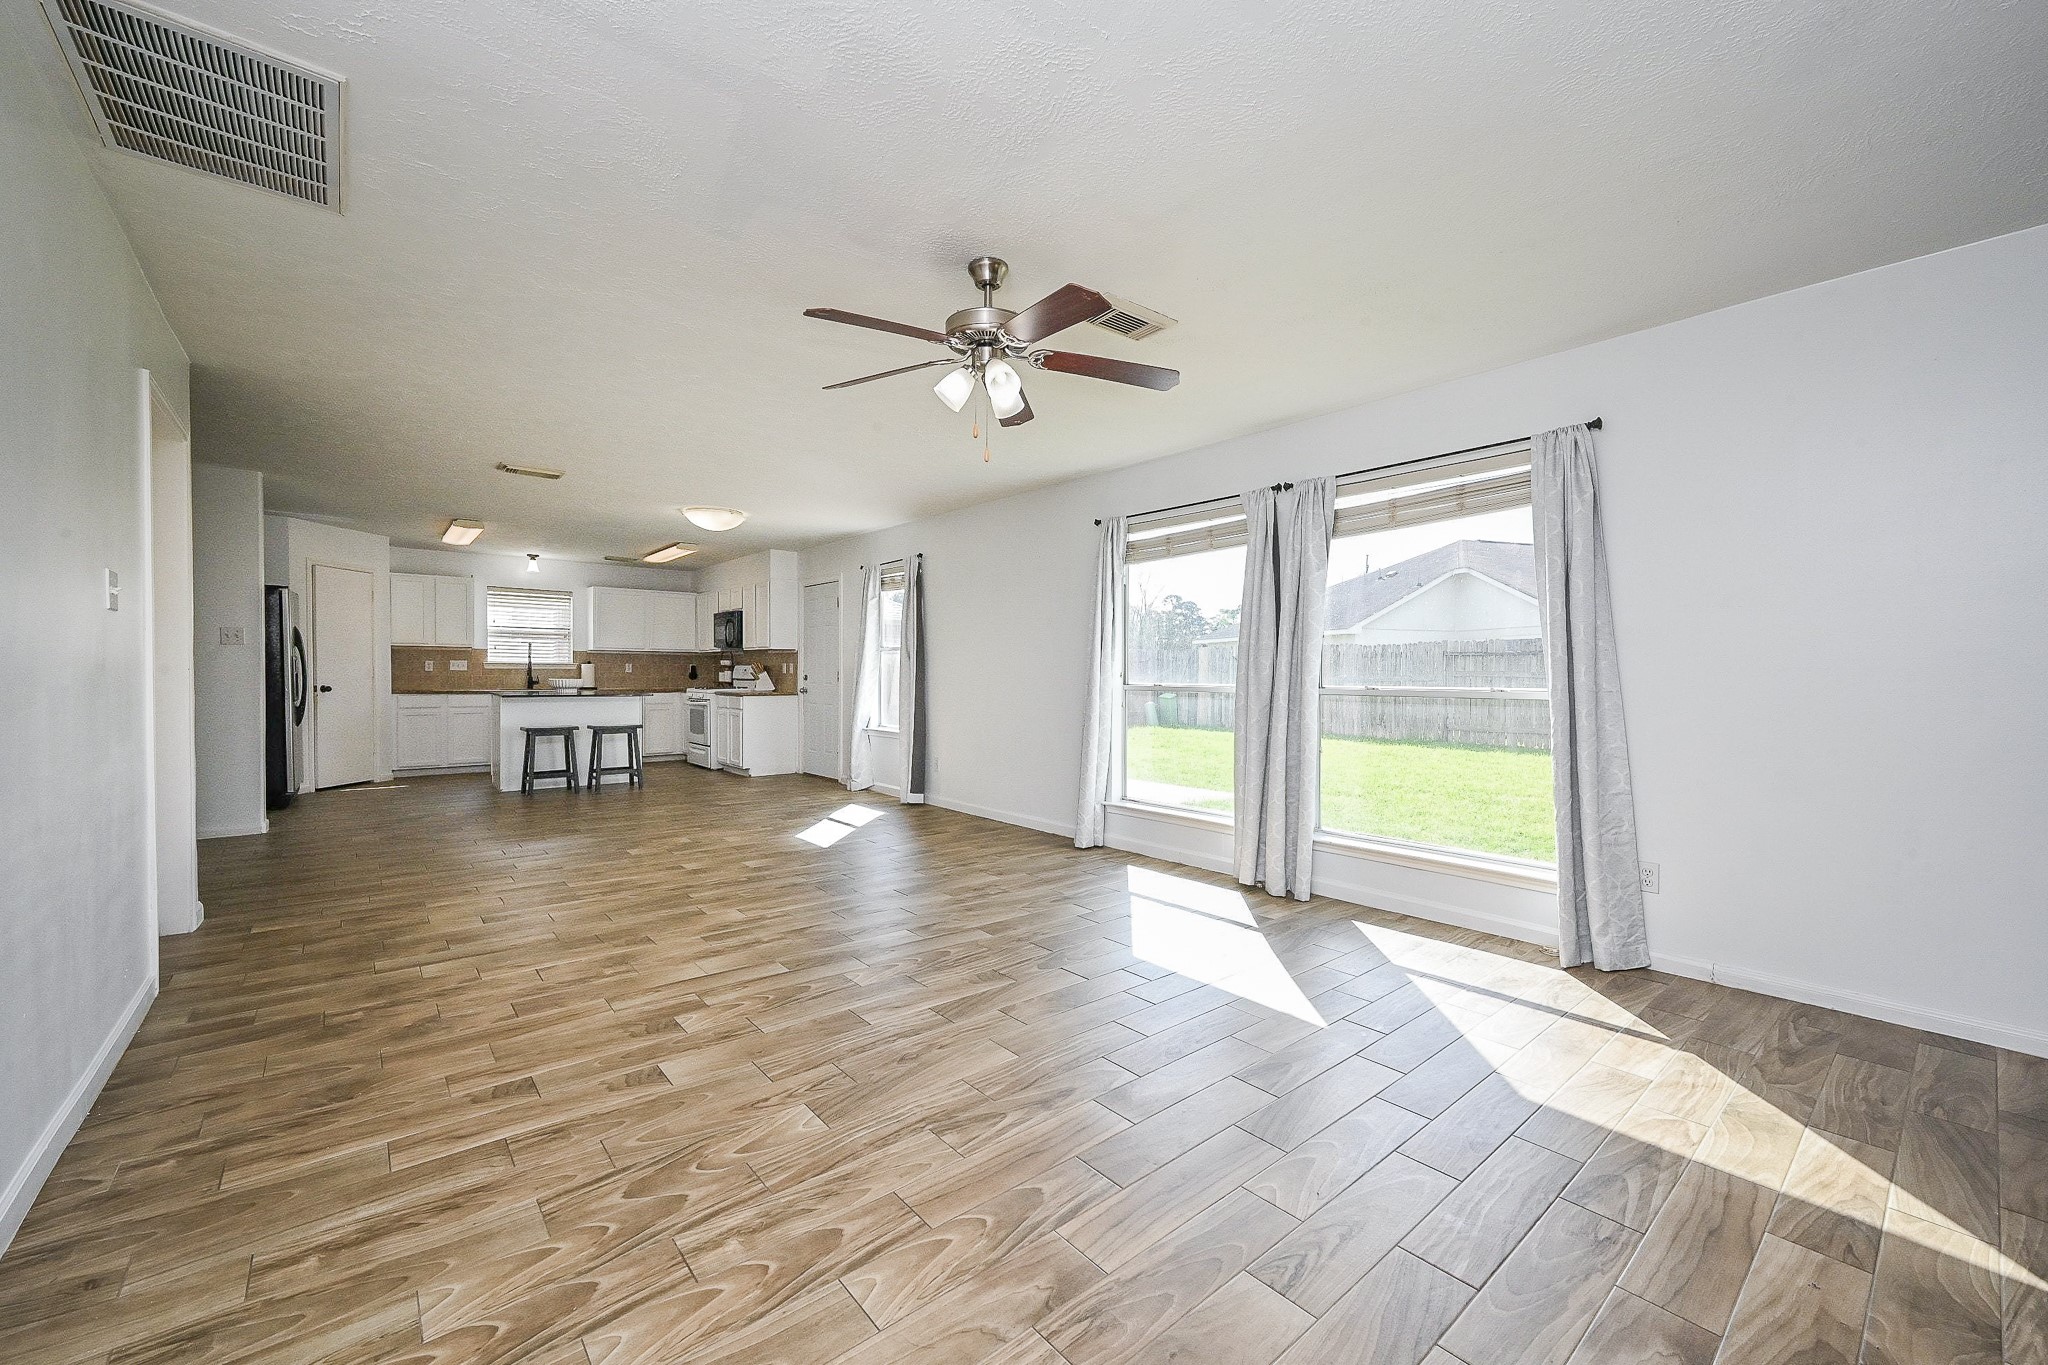
A spacious and bright open-concept living area with wood-style flooring, large windows offering plenty of natural light, and a ceiling fan. It seamlessly connects to a modern kitchen with white cabinets and a central island, making it perfect for entertaining.
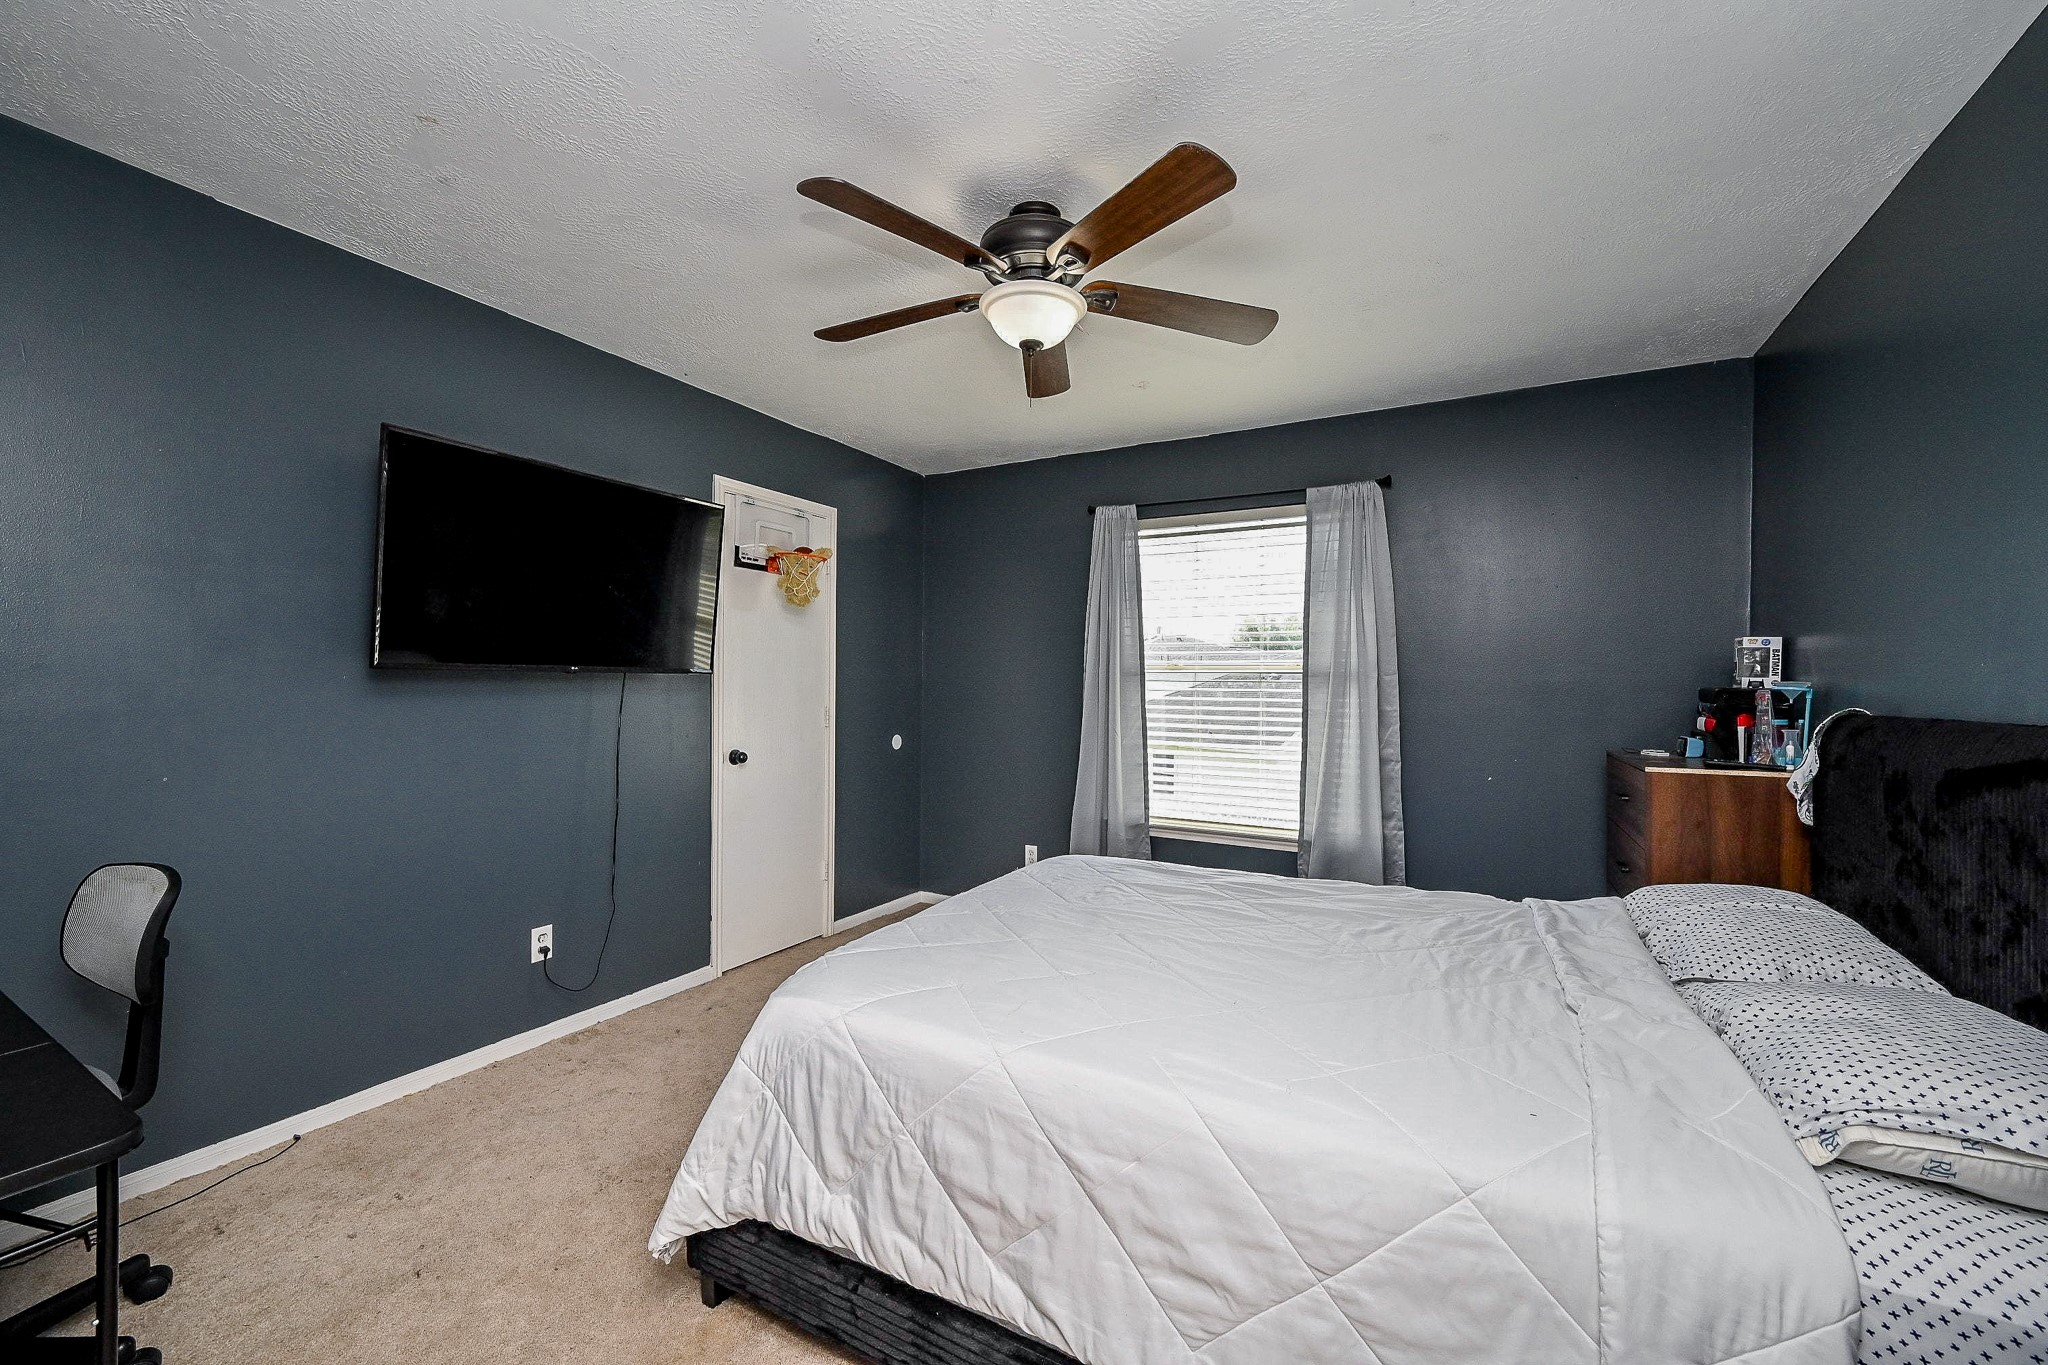
This bedroom features a cozy setup with dark walls and carpeted flooring. It has a ceiling fan, a mounted TV, and a window allowing natural light. The TV mount stays!
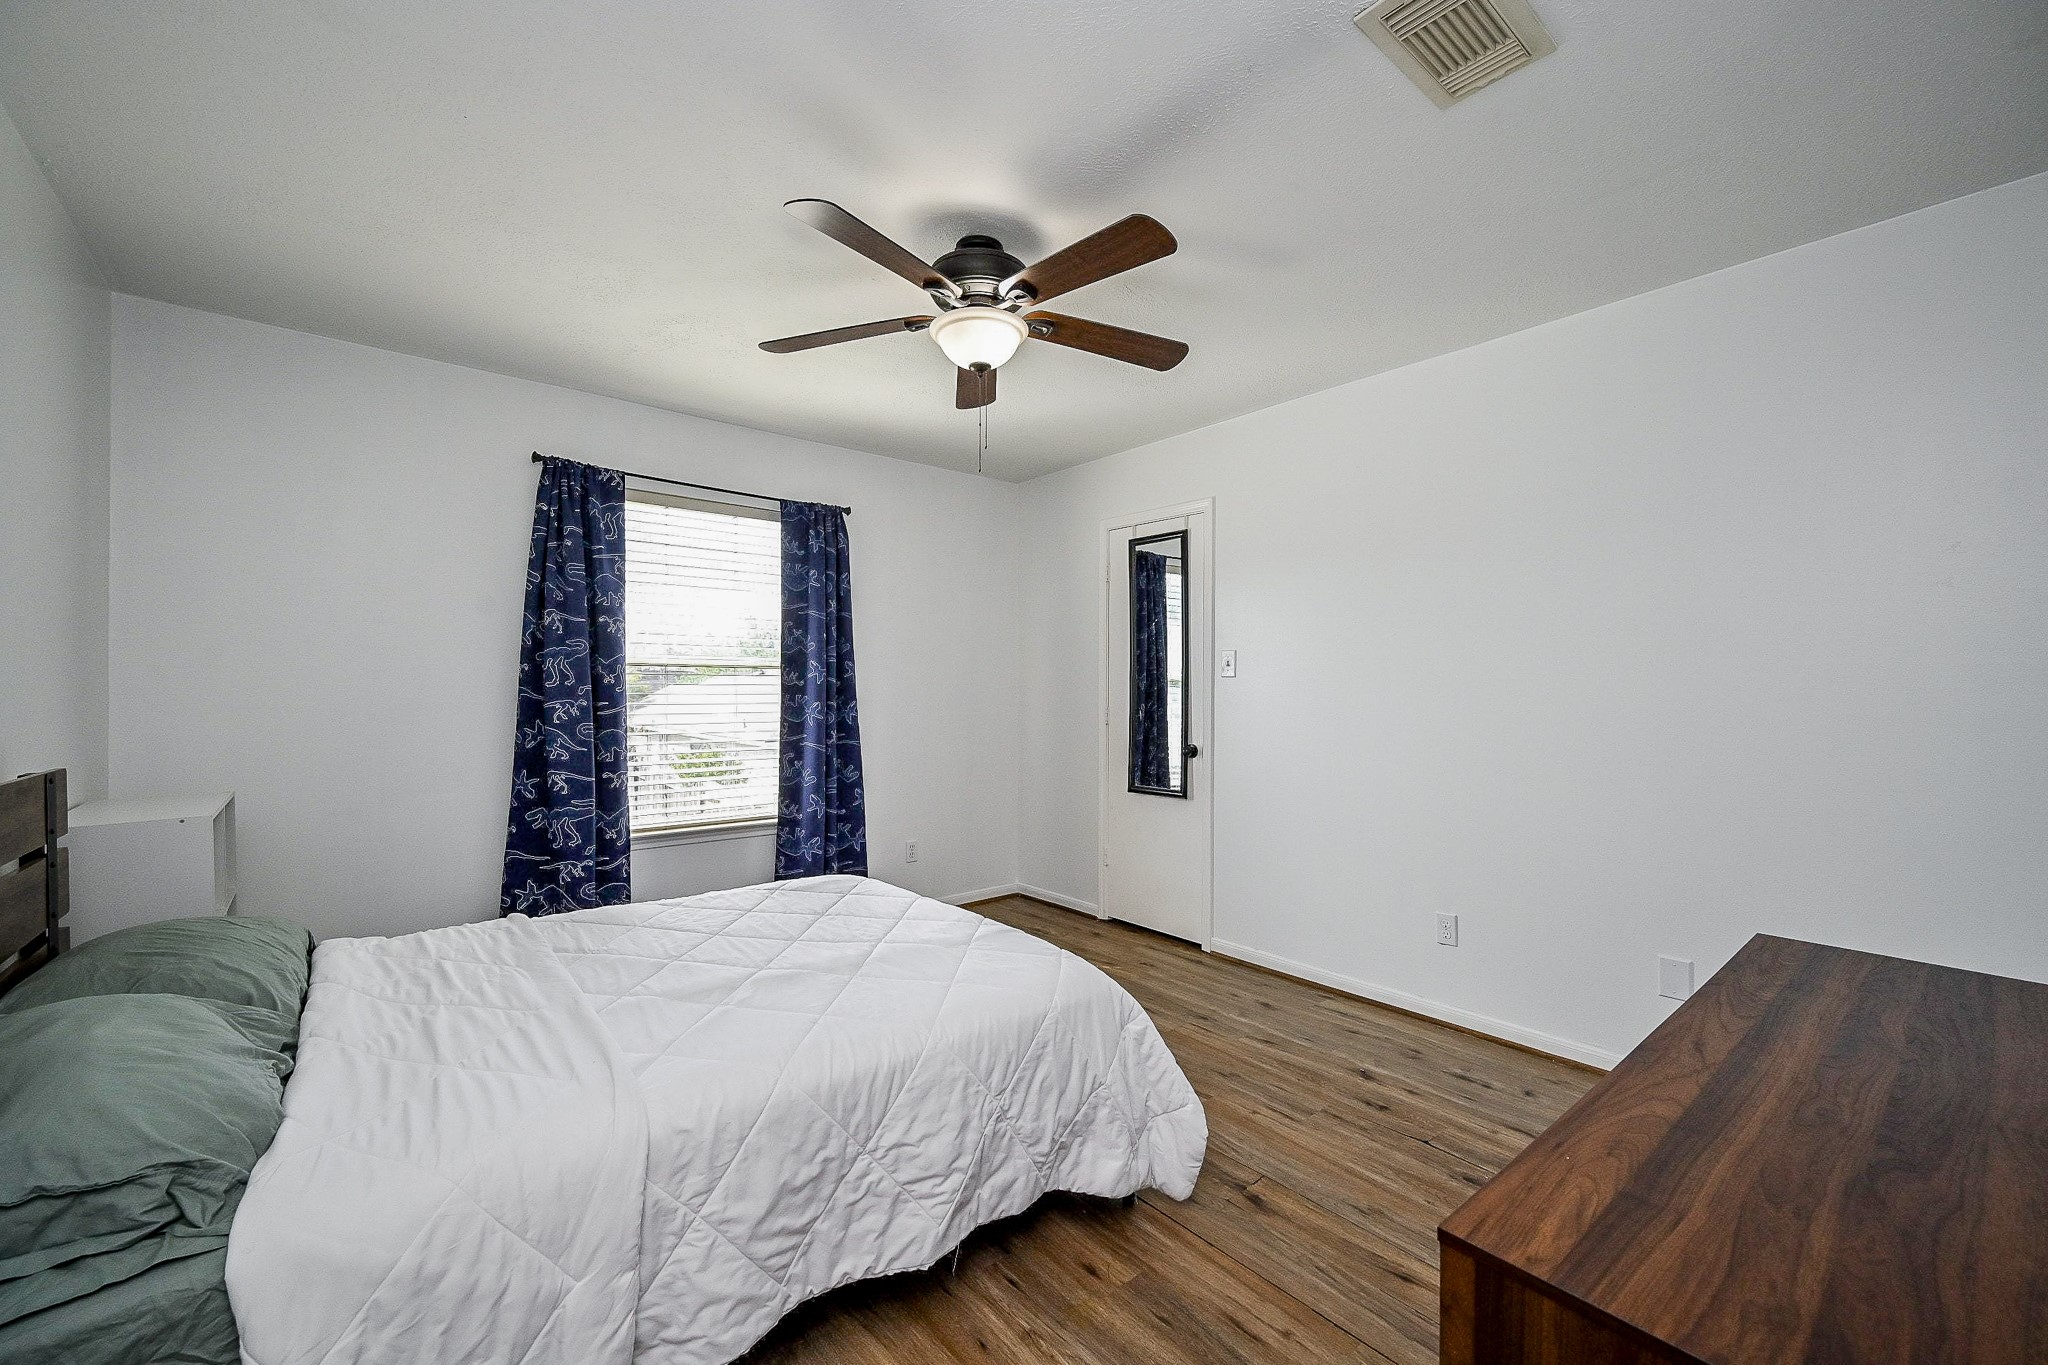
This bedroom features a clean, design with white walls and laminate flooring and a ceiling fan to help keep you cool!
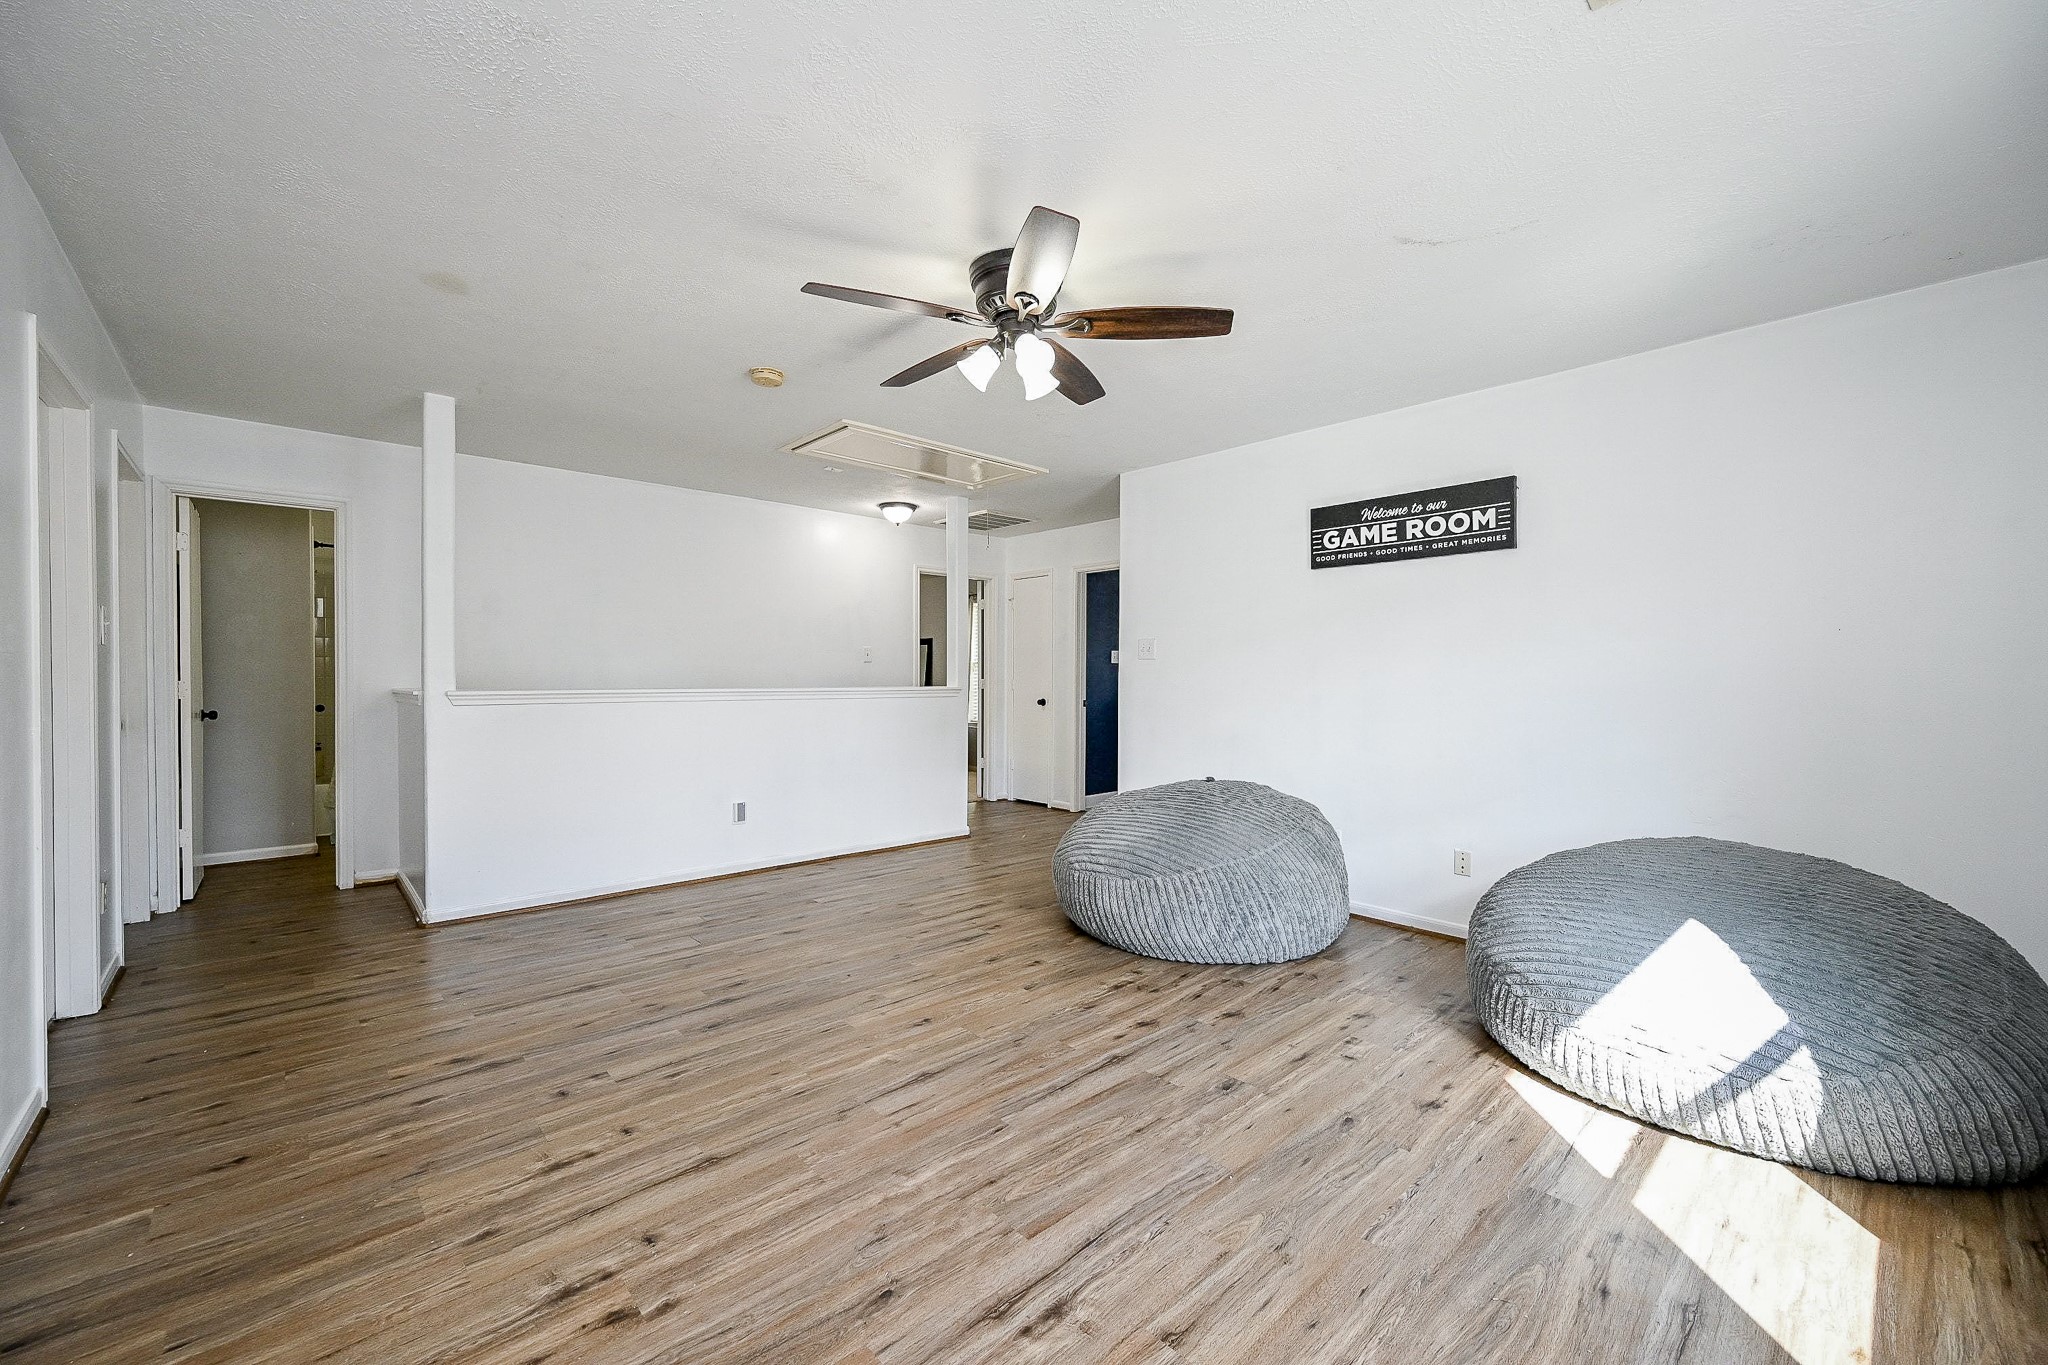
This bright and spacious game room featuring laminate wood flooring, a ceiling fan, and plenty of natural light is the perfect spot for some family fun!
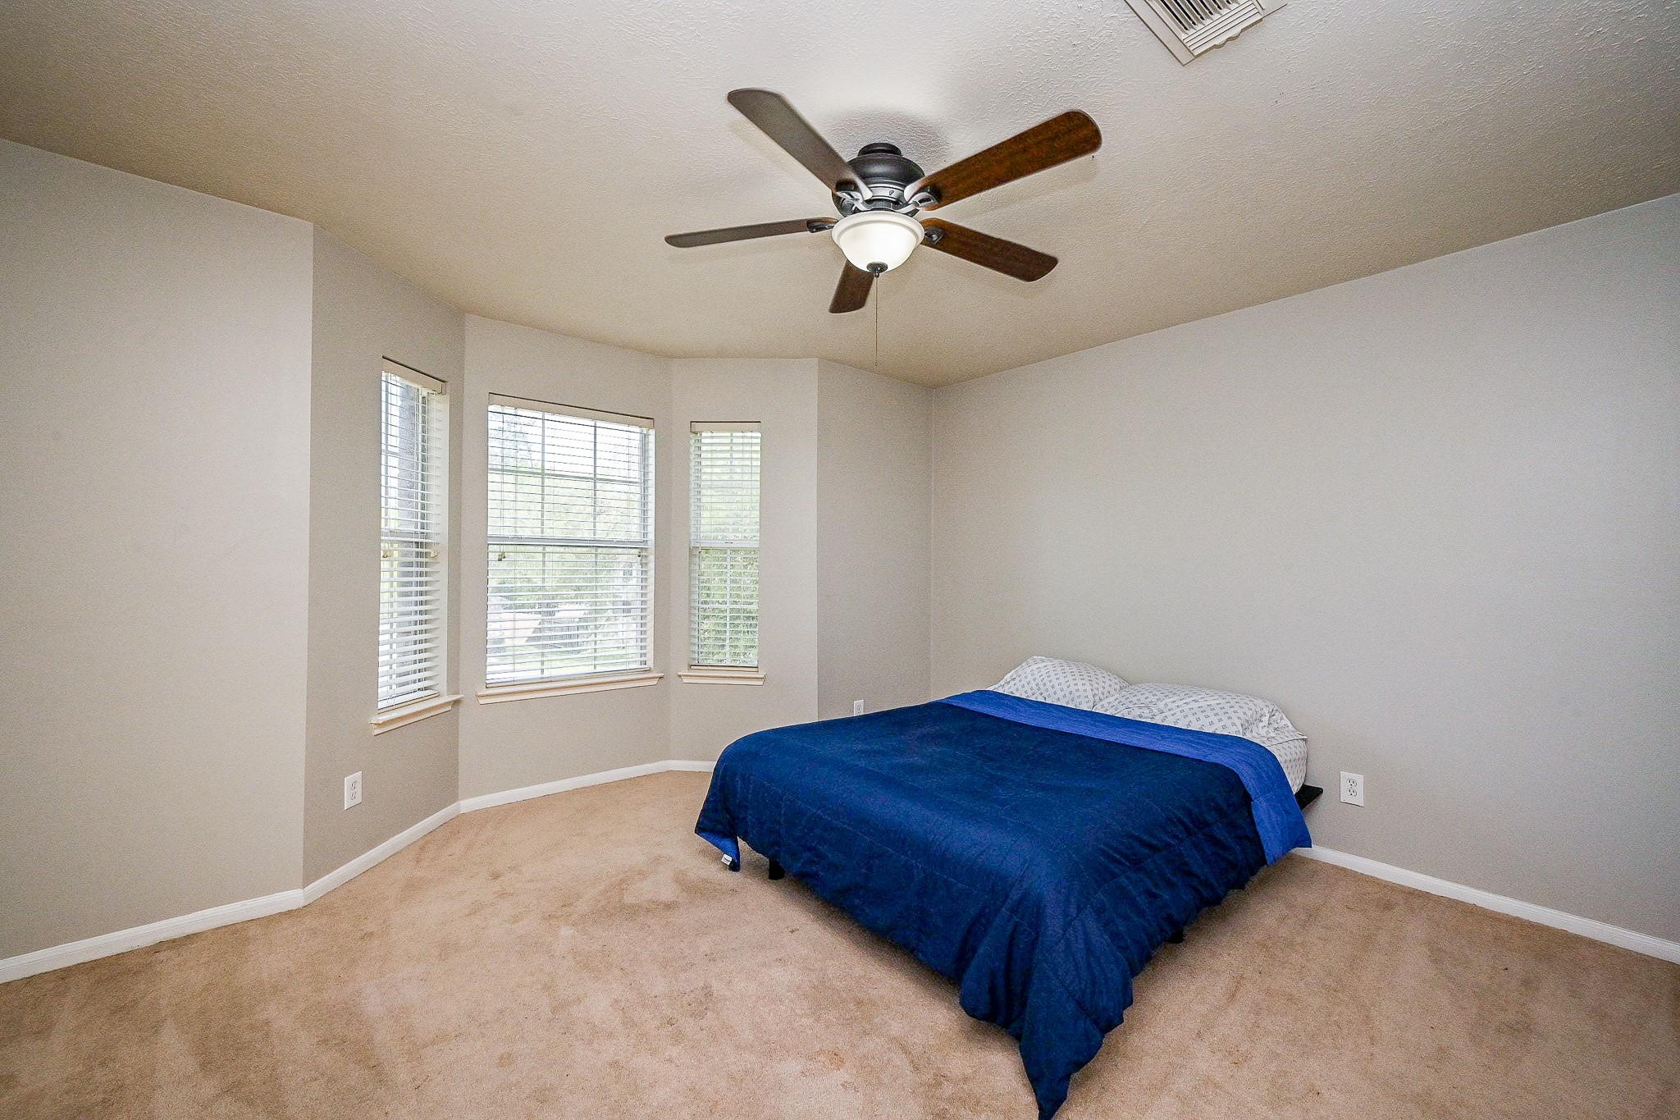
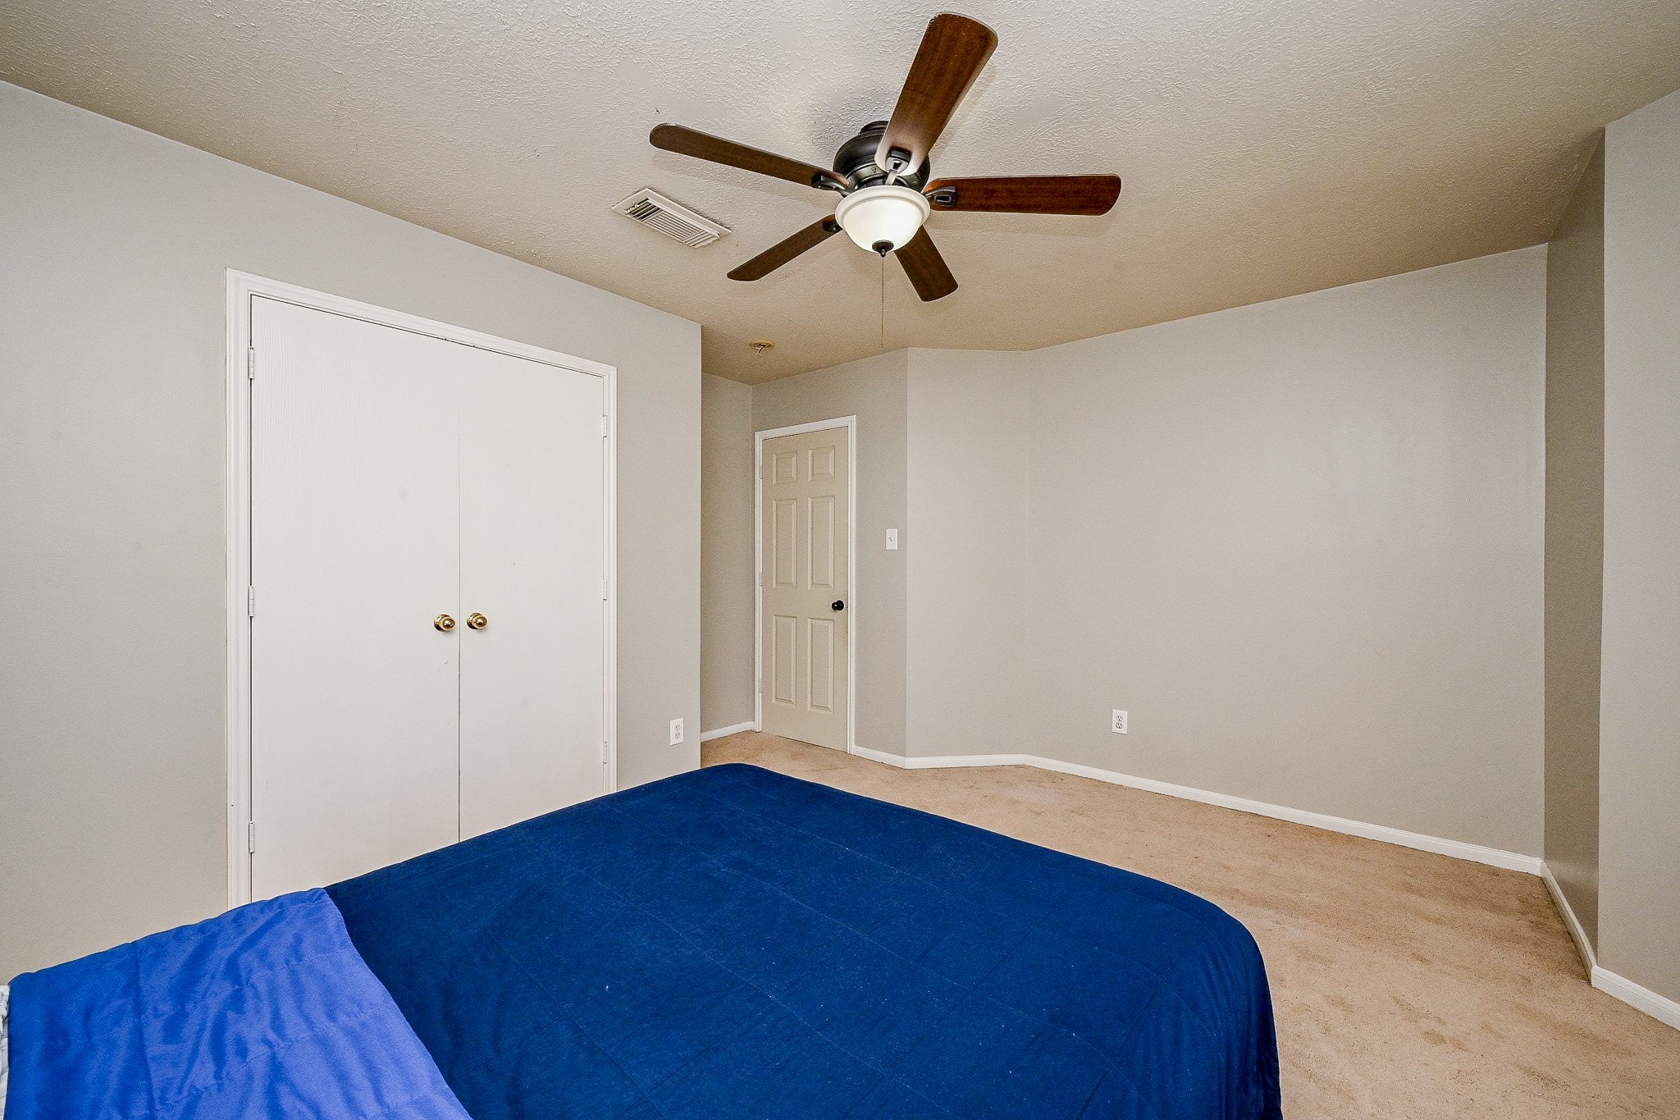
This bright, spacious bedroom features a bay window, neutral walls, and a ceiling fan.
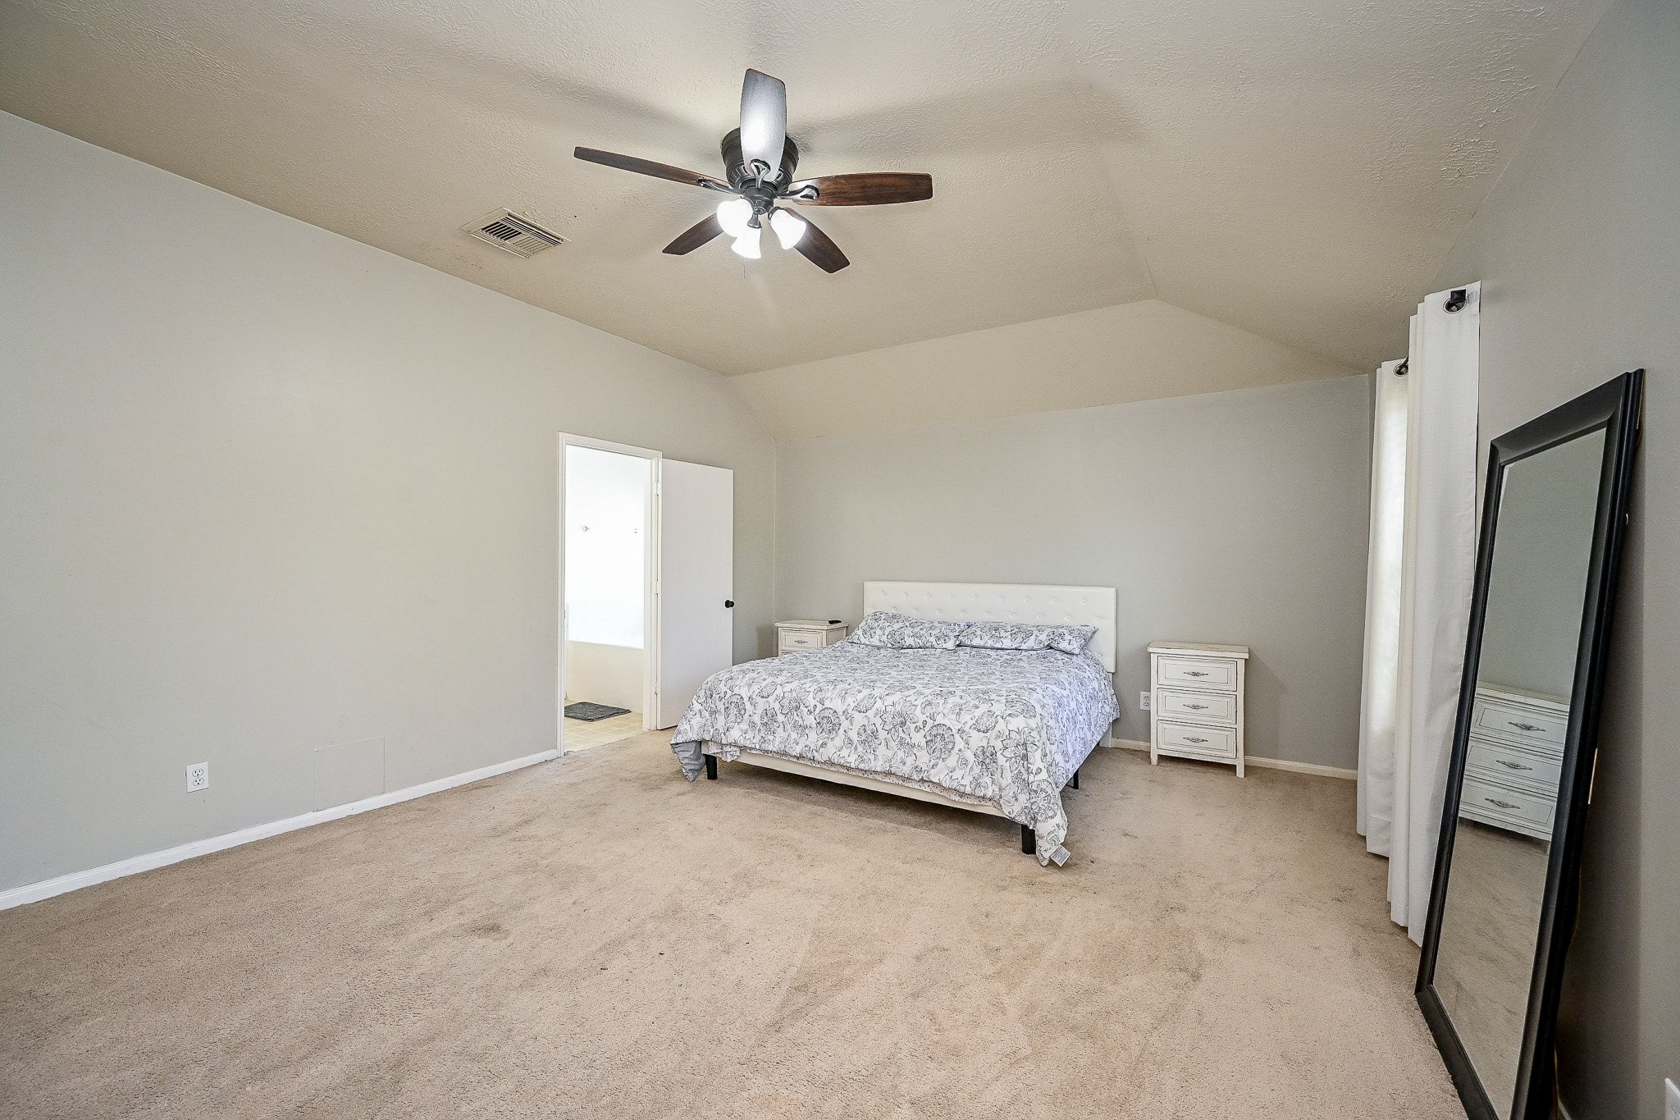
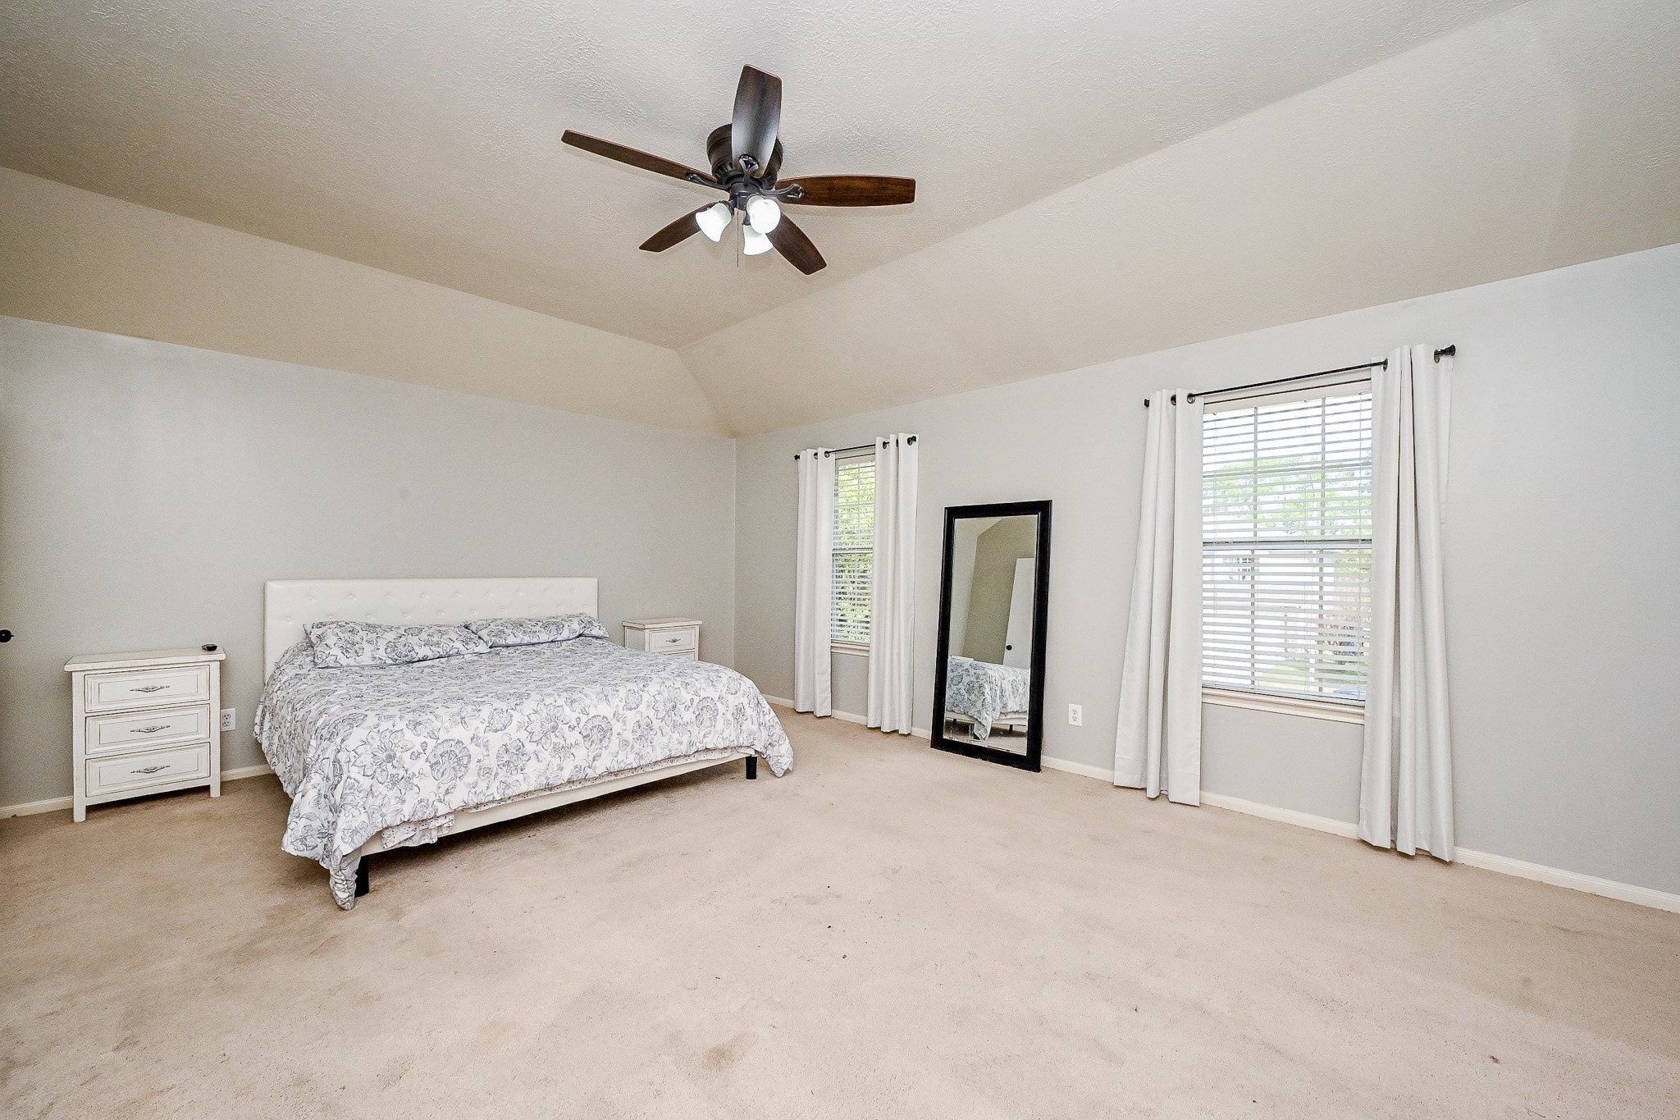
This spacious primary bedroom and ensuite bath are located upstairs along with 3 other bedrooms. Great for a family that wants to have the bedrooms on the same floor.
Such a spacious primary bedroom with high ceilings and lots of natural light.
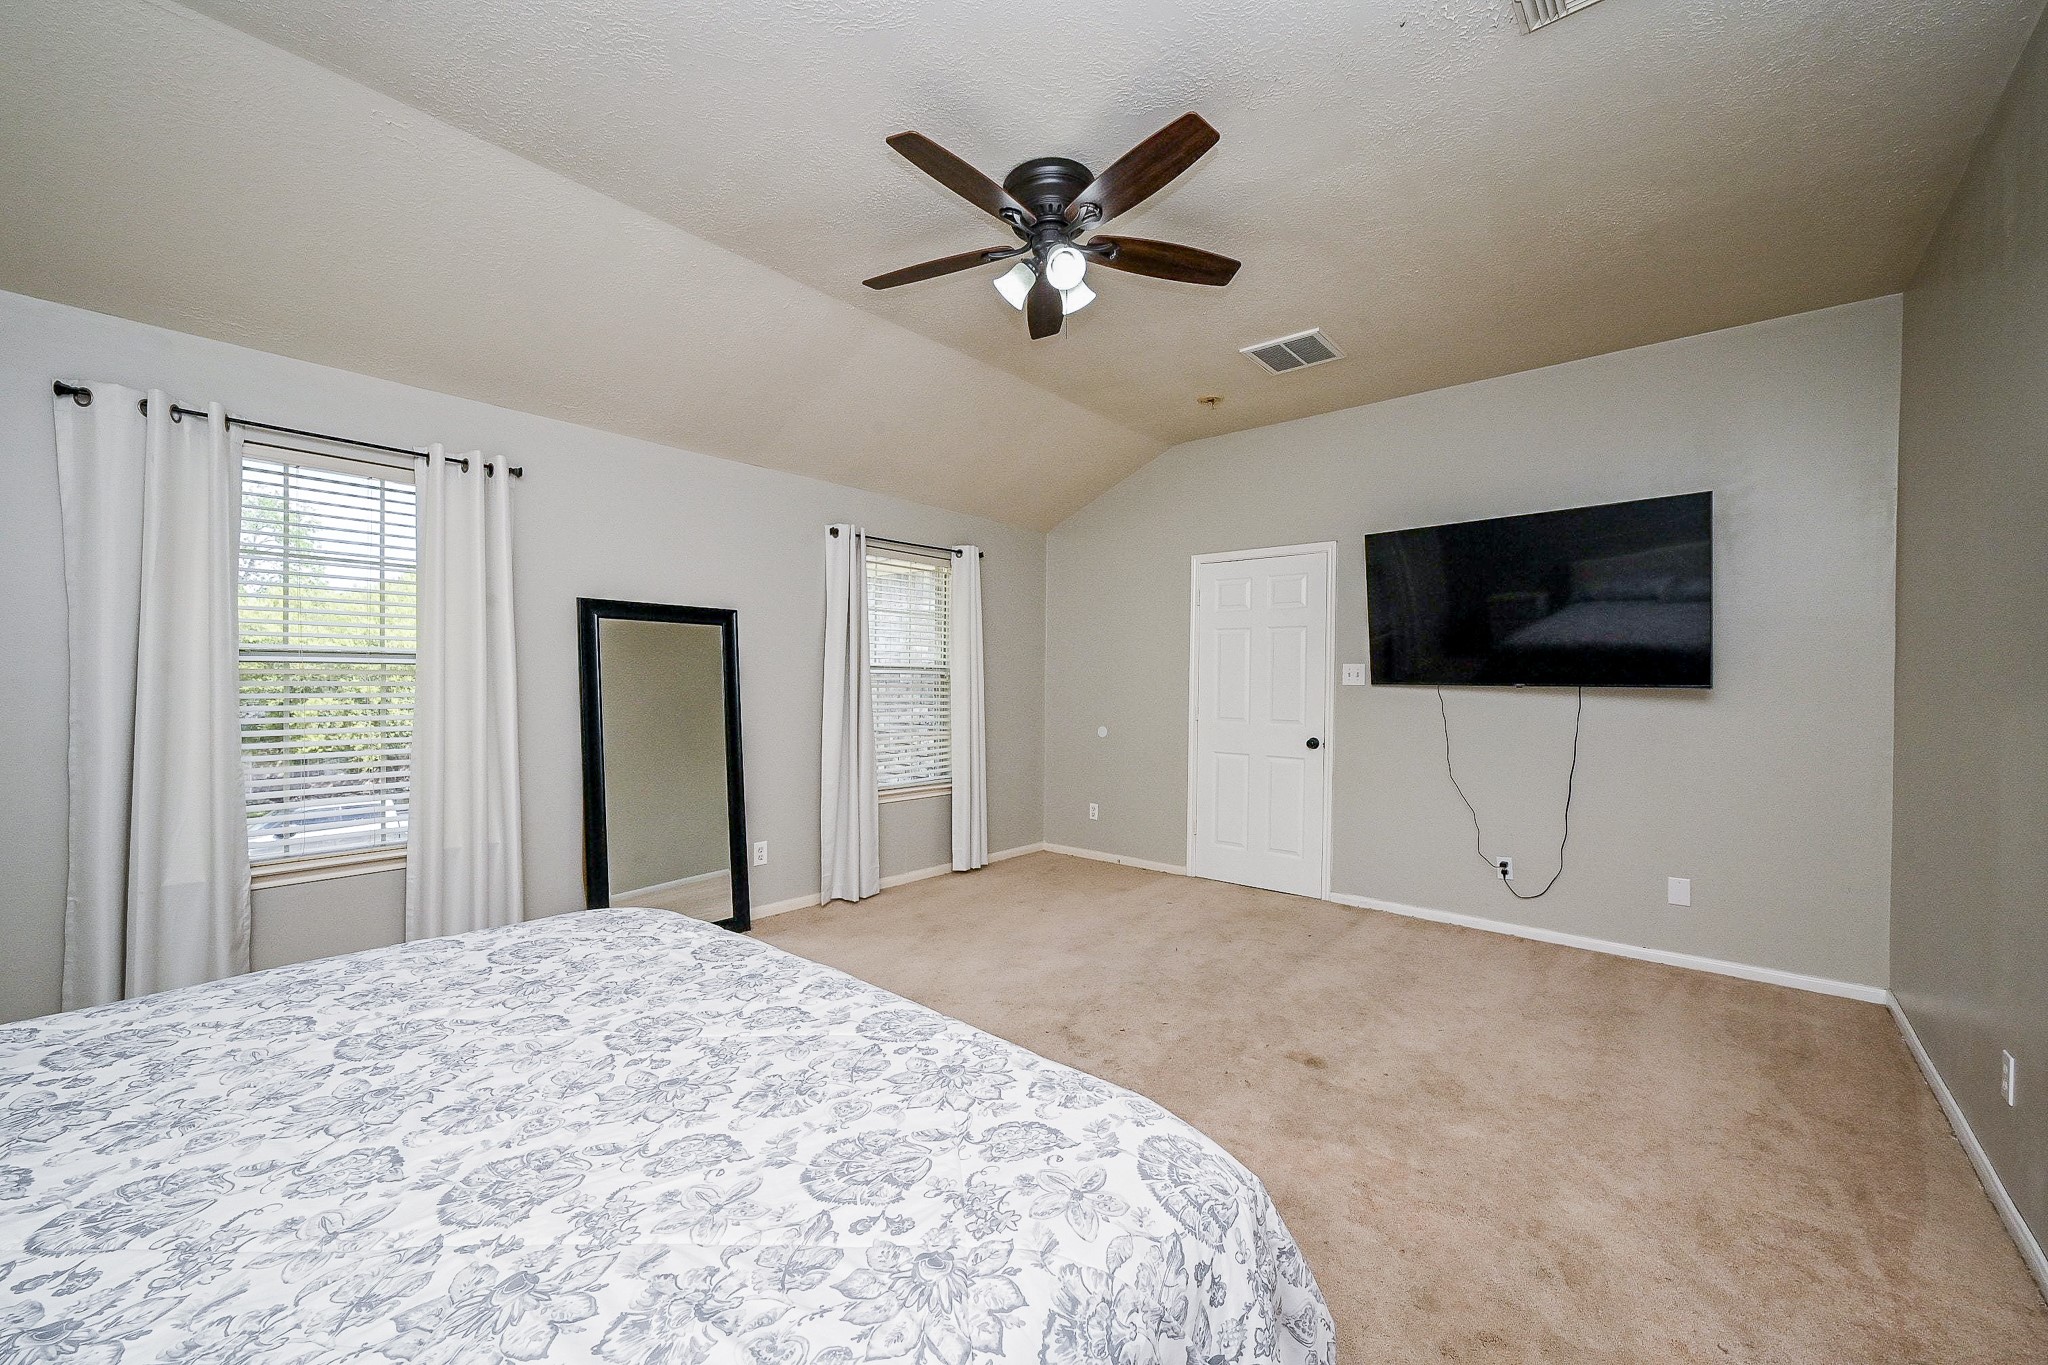
Another view of the primary room. The TV mount stays with the home.
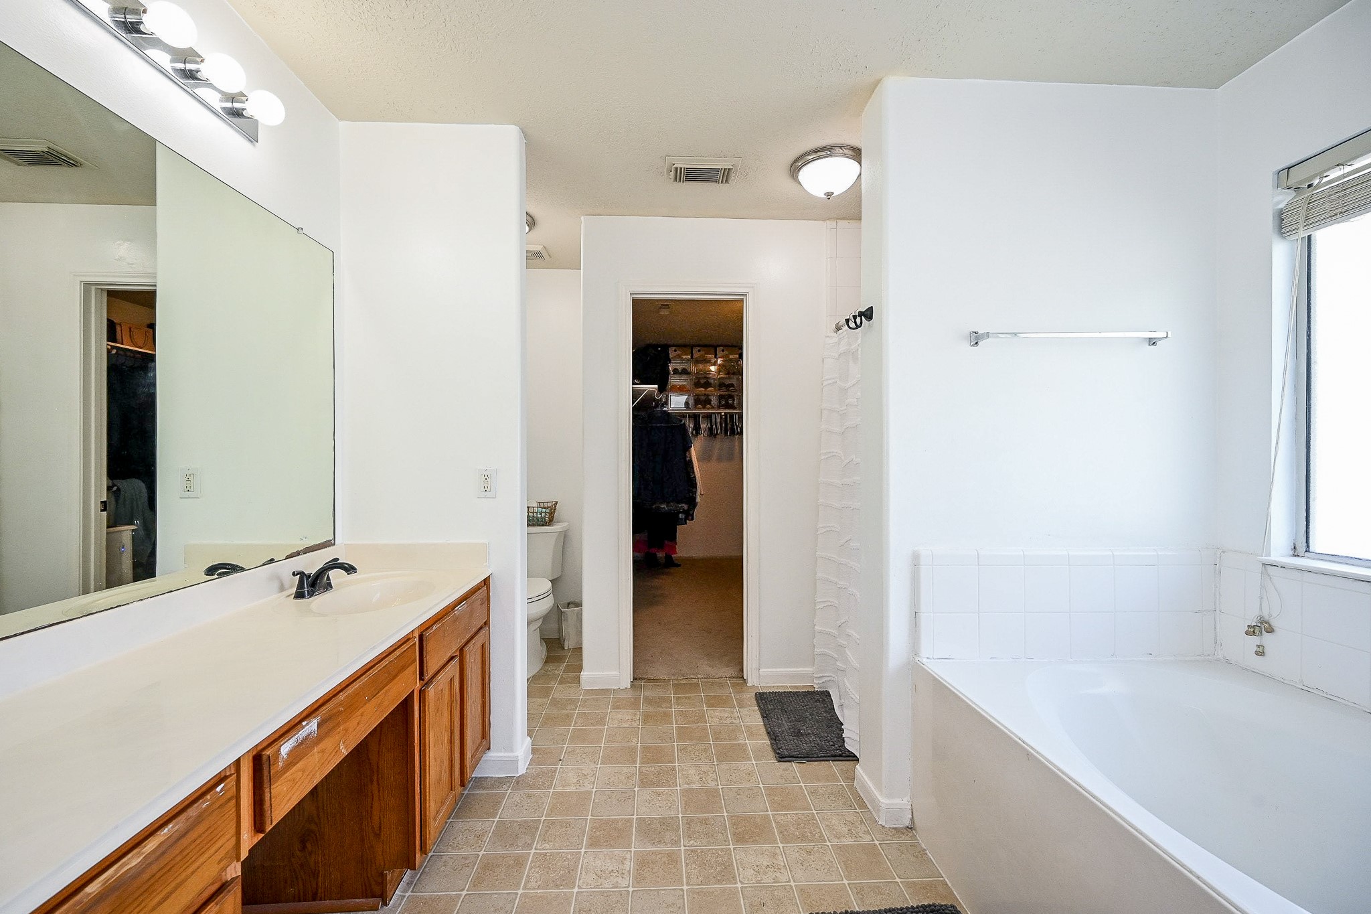
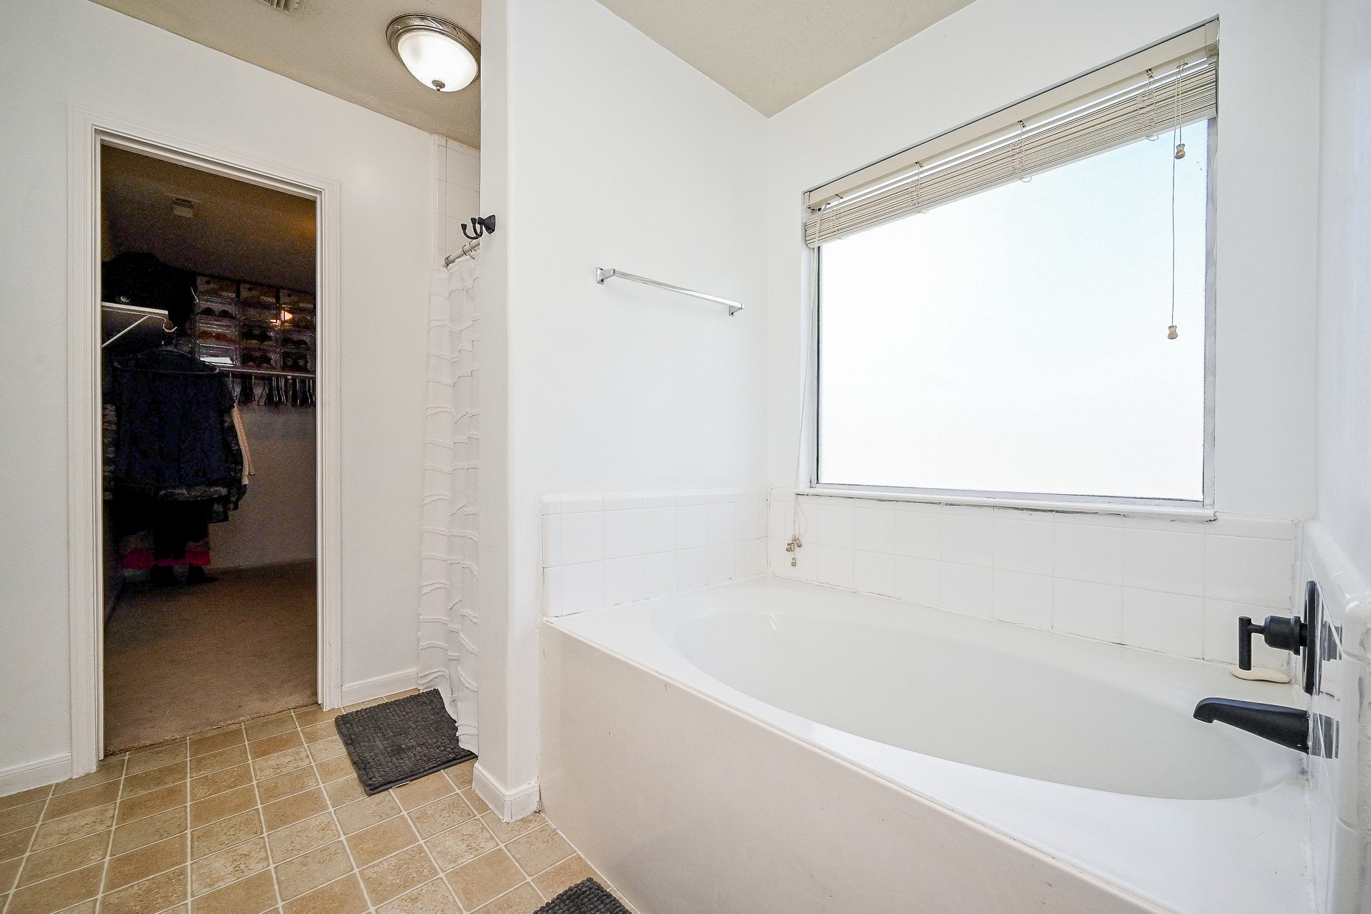
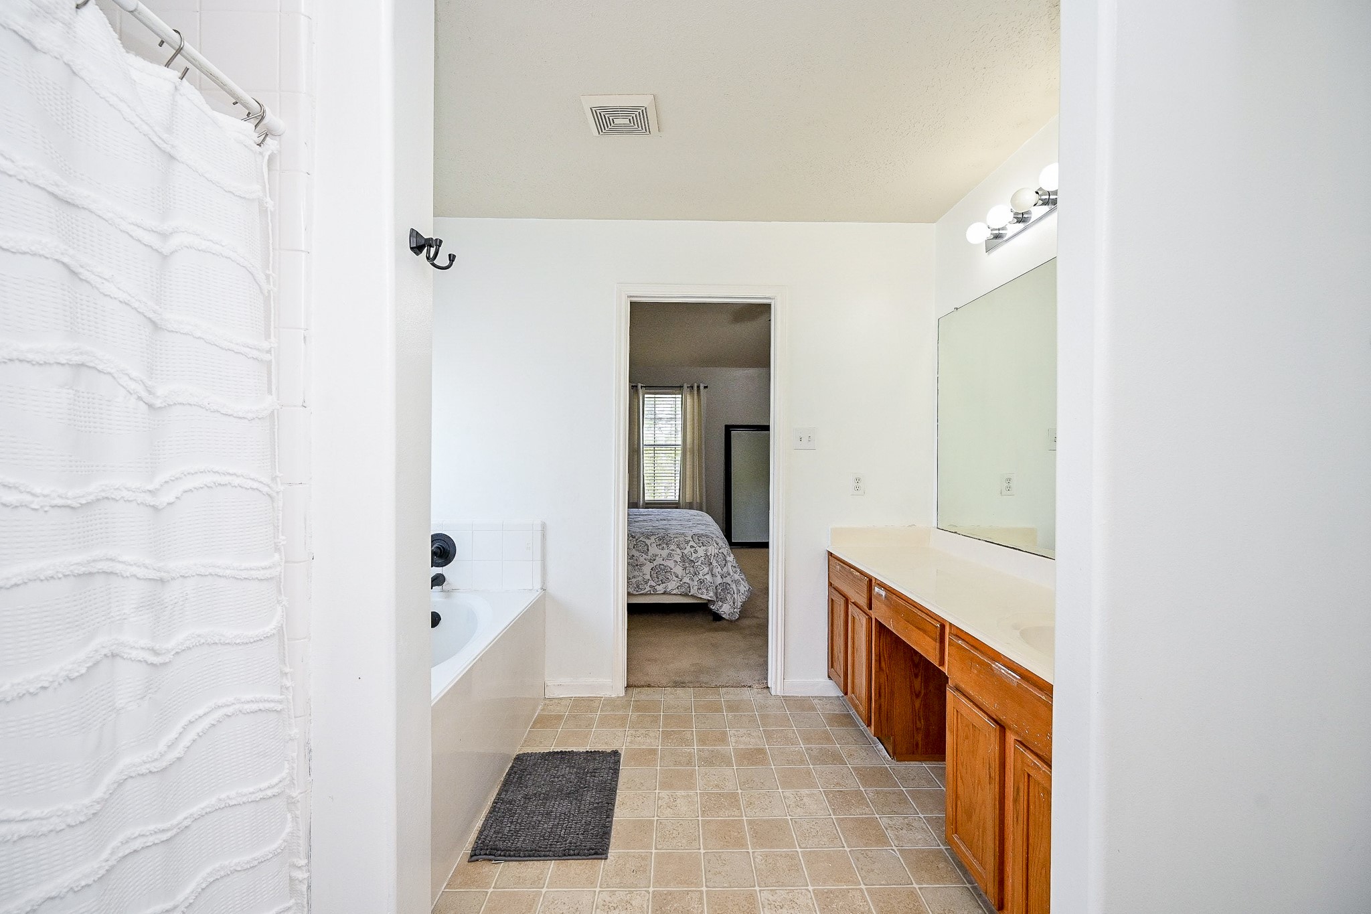
The primary bathroom is just off of the primary room. It features a large walk in closet and separate soaking tub and shower.
This bathroom features a spacious bathtub with a large frosted window for natural light. It connects to a walk-in closet, providing convenient access and ample storage space. The room is bright and functional, perfect for relaxing and organizing.
Another view of the primary bath connecting to the bedroom.
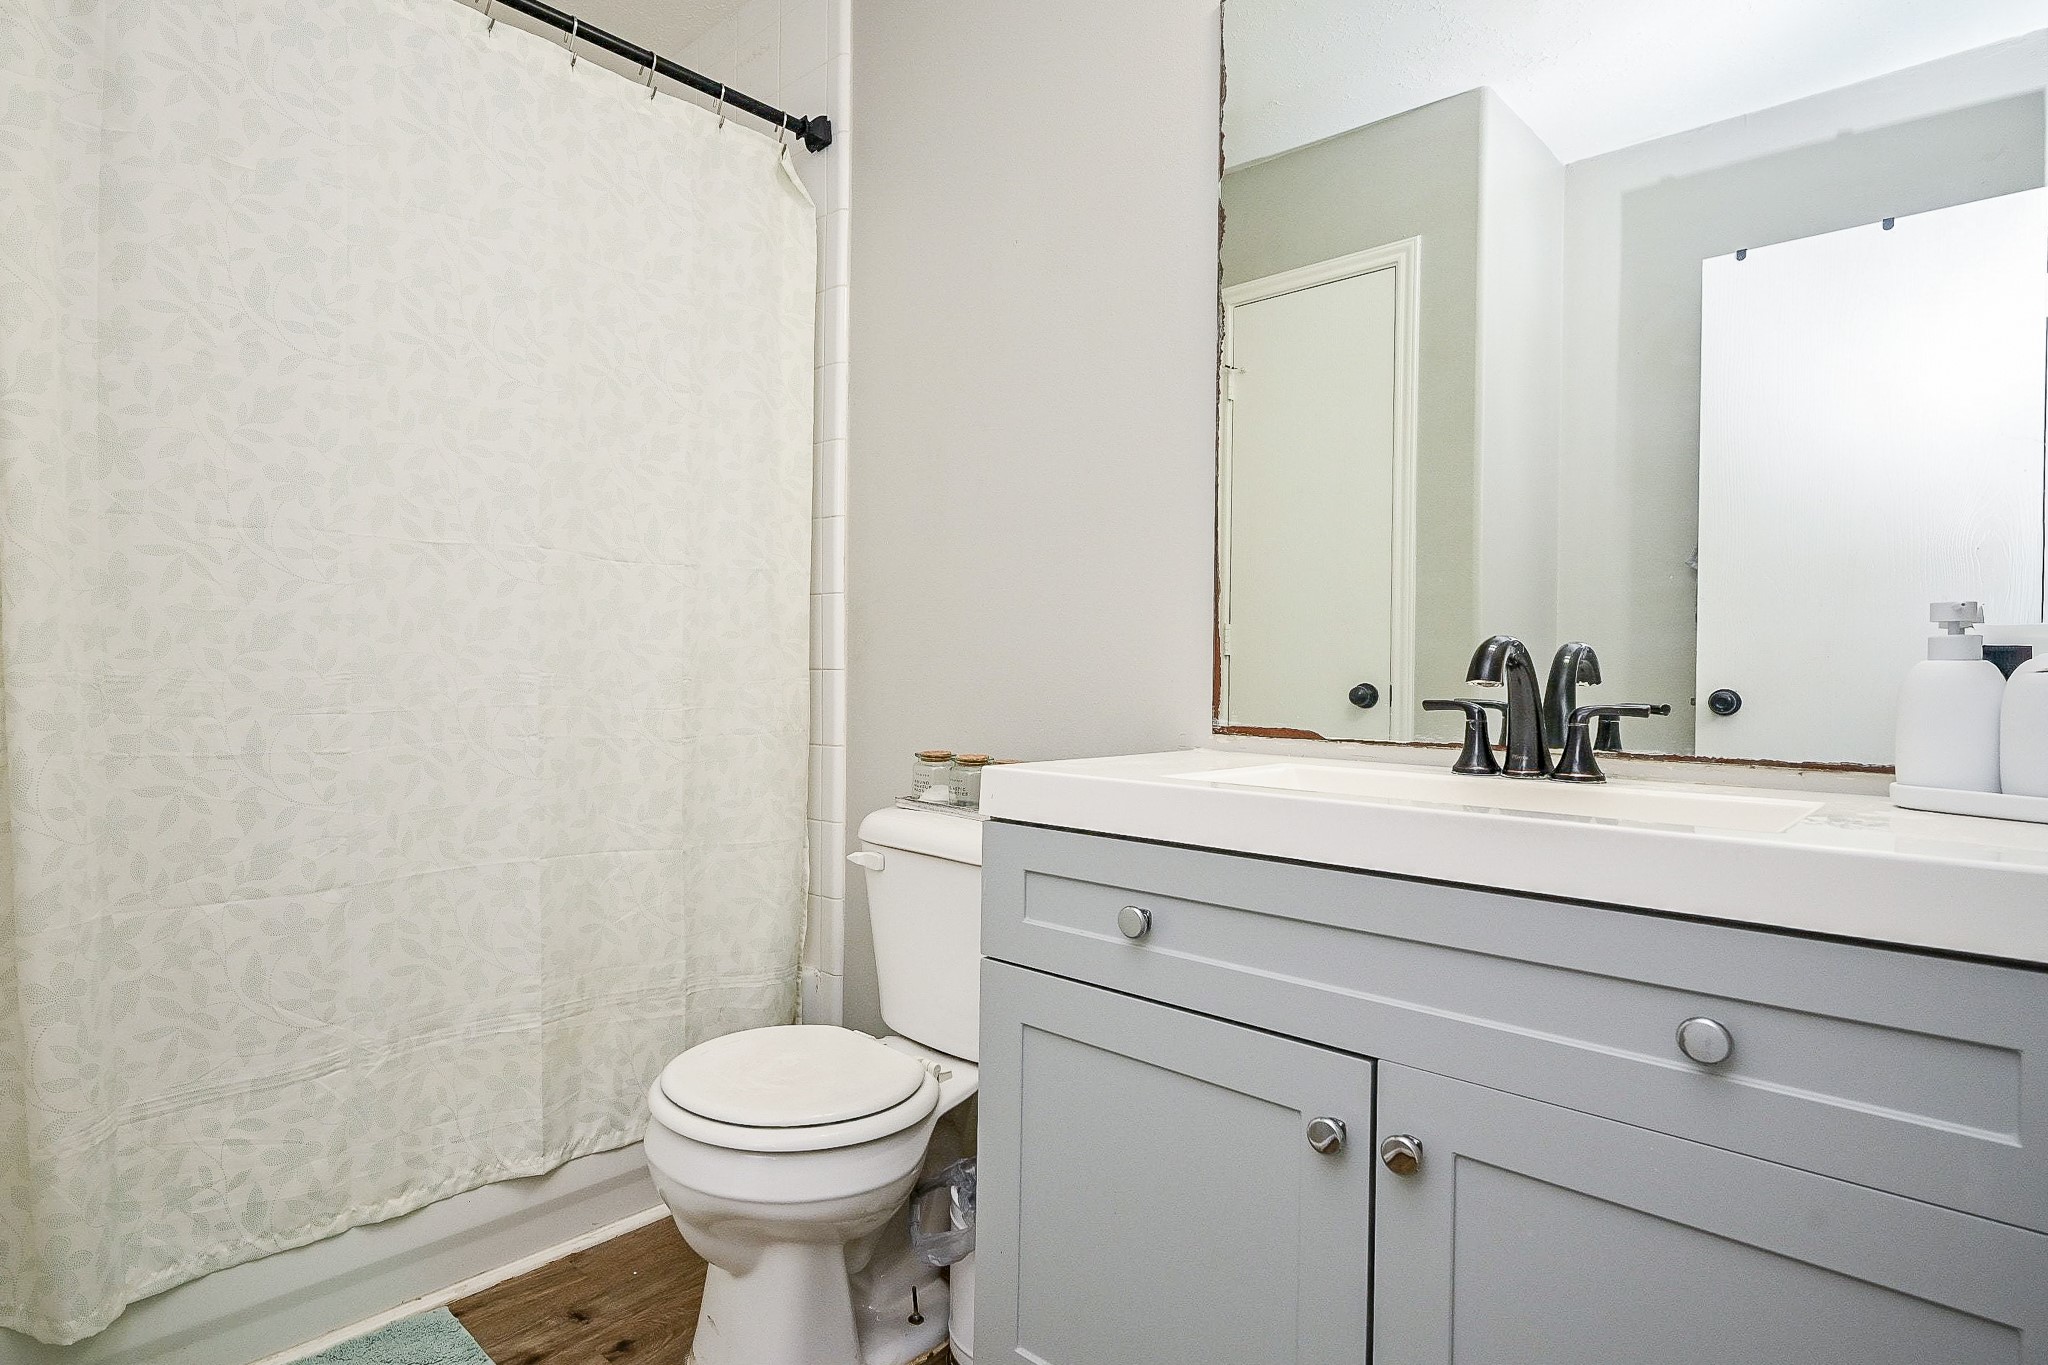
The upstairs bath for the secondary bedrooms features an updated vanity and a tub/shower combo.
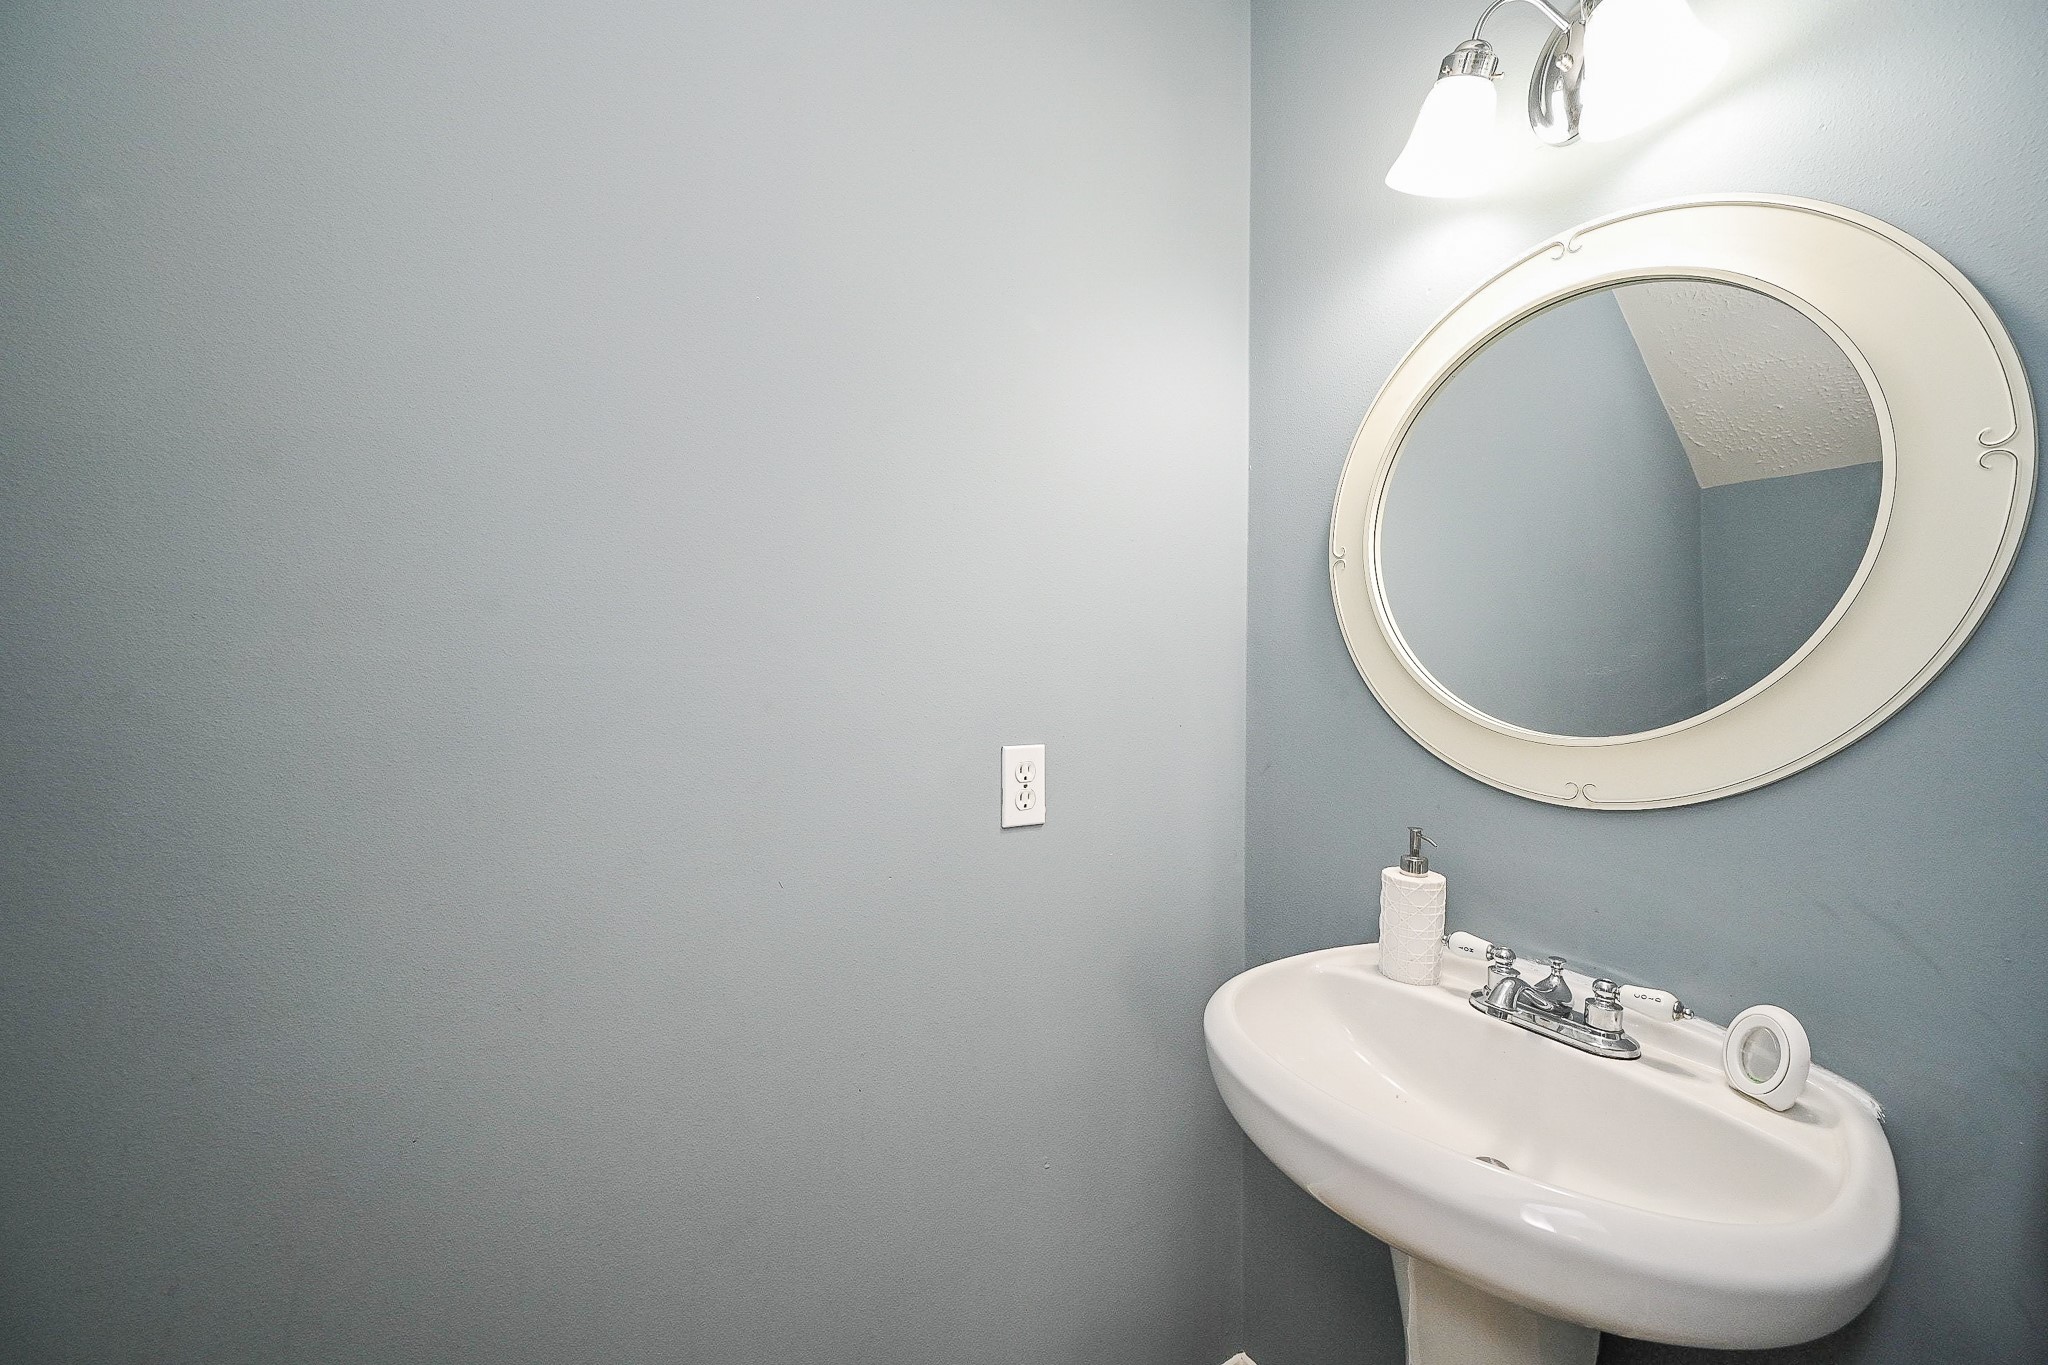
It's great to have a half bath for guests.
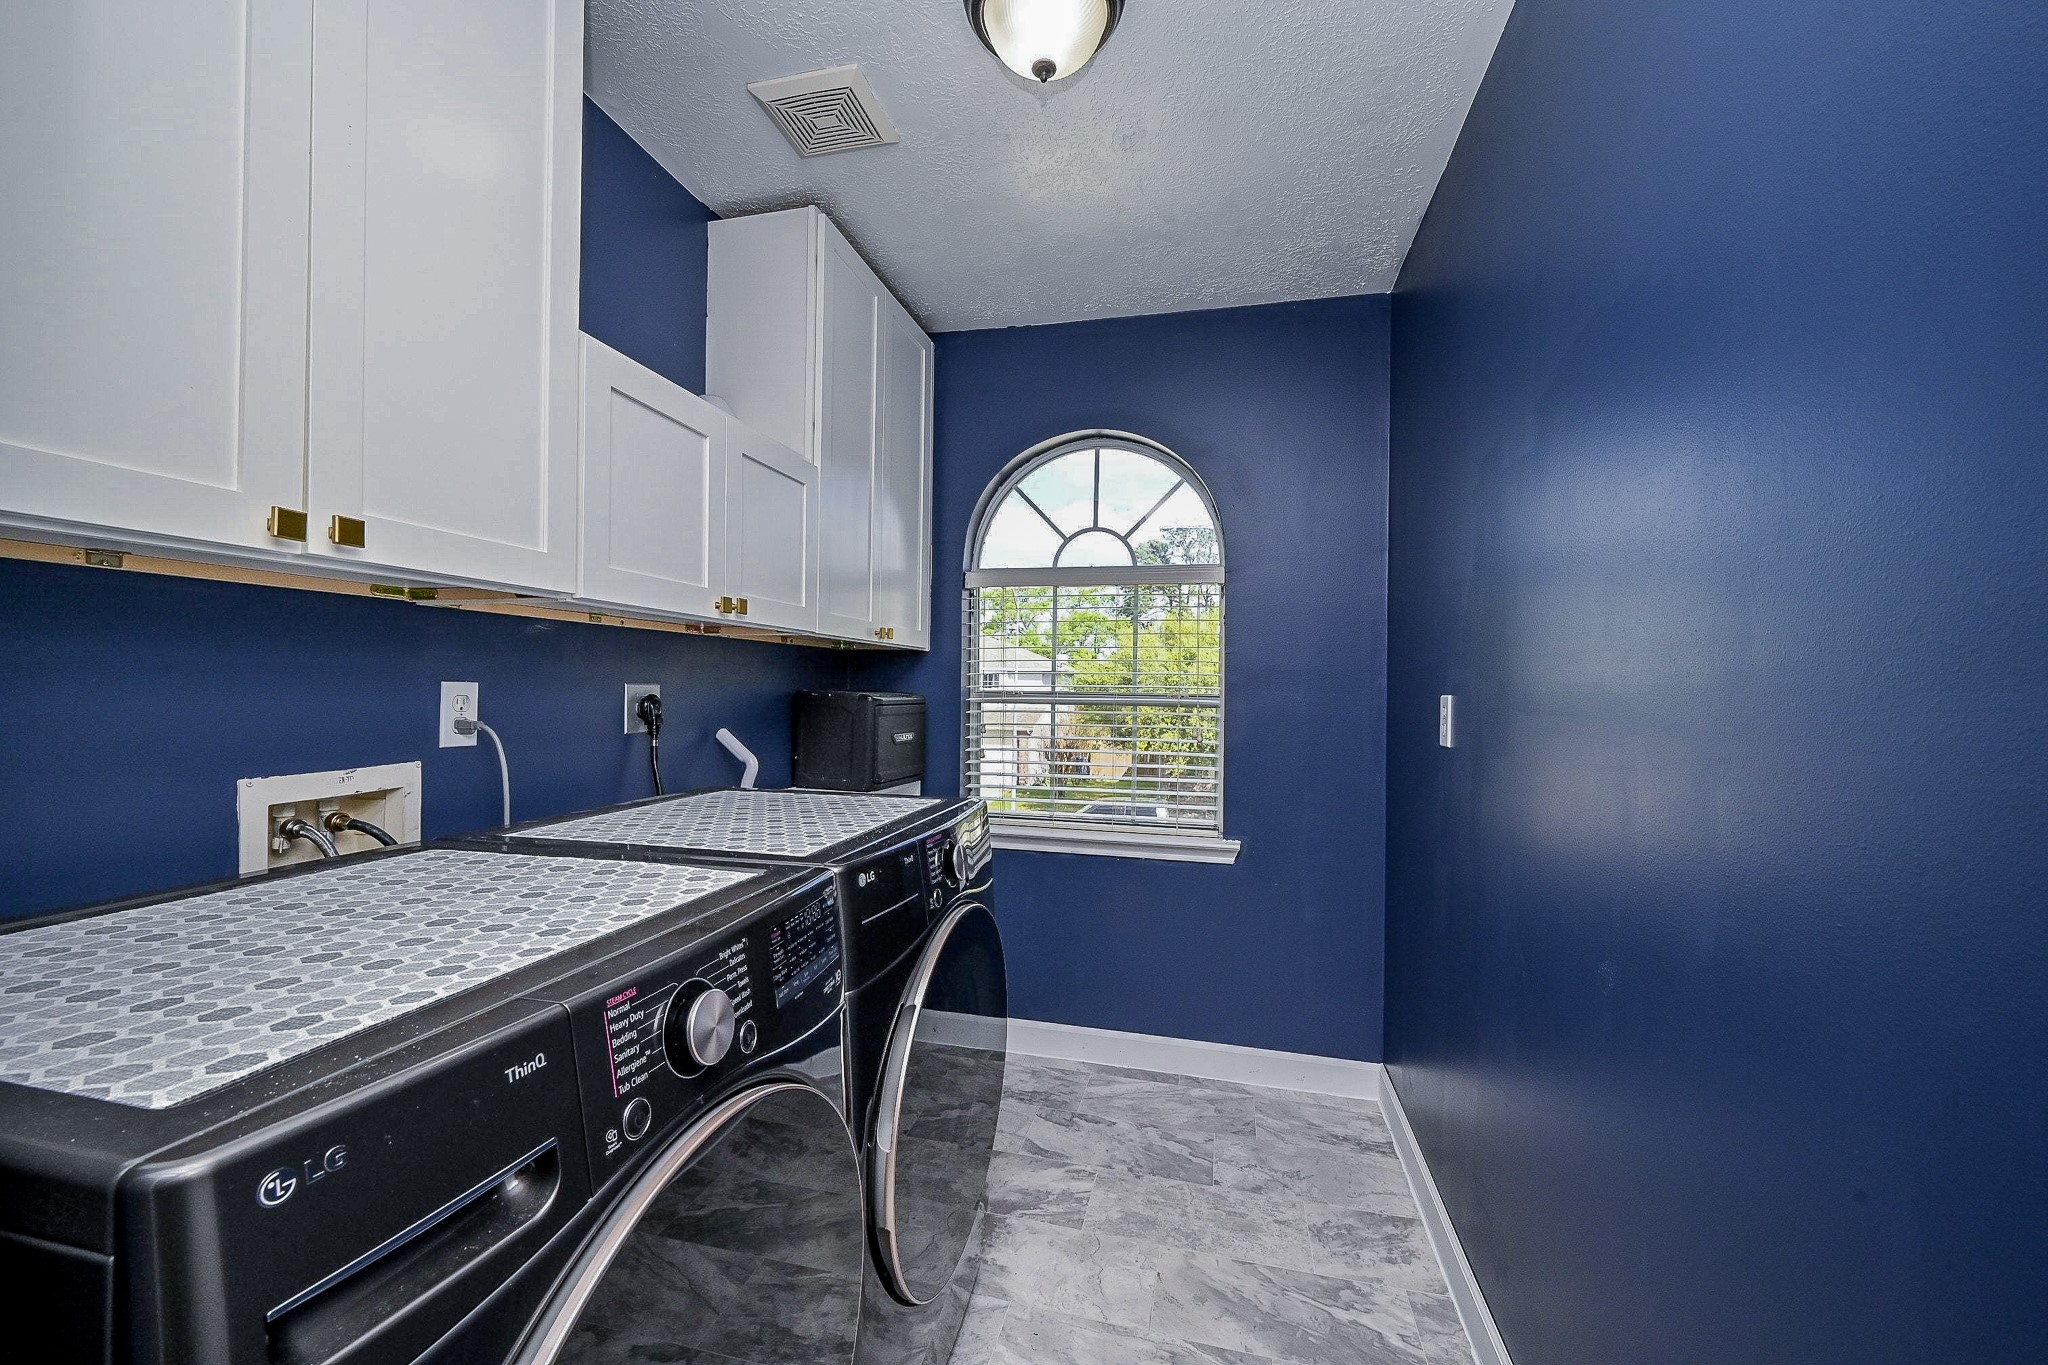
Don't you just love a window in the laundry room for natural light! New flooring in this spacious laundry room located upstairs. No need to haul clothes up and down the stairs.
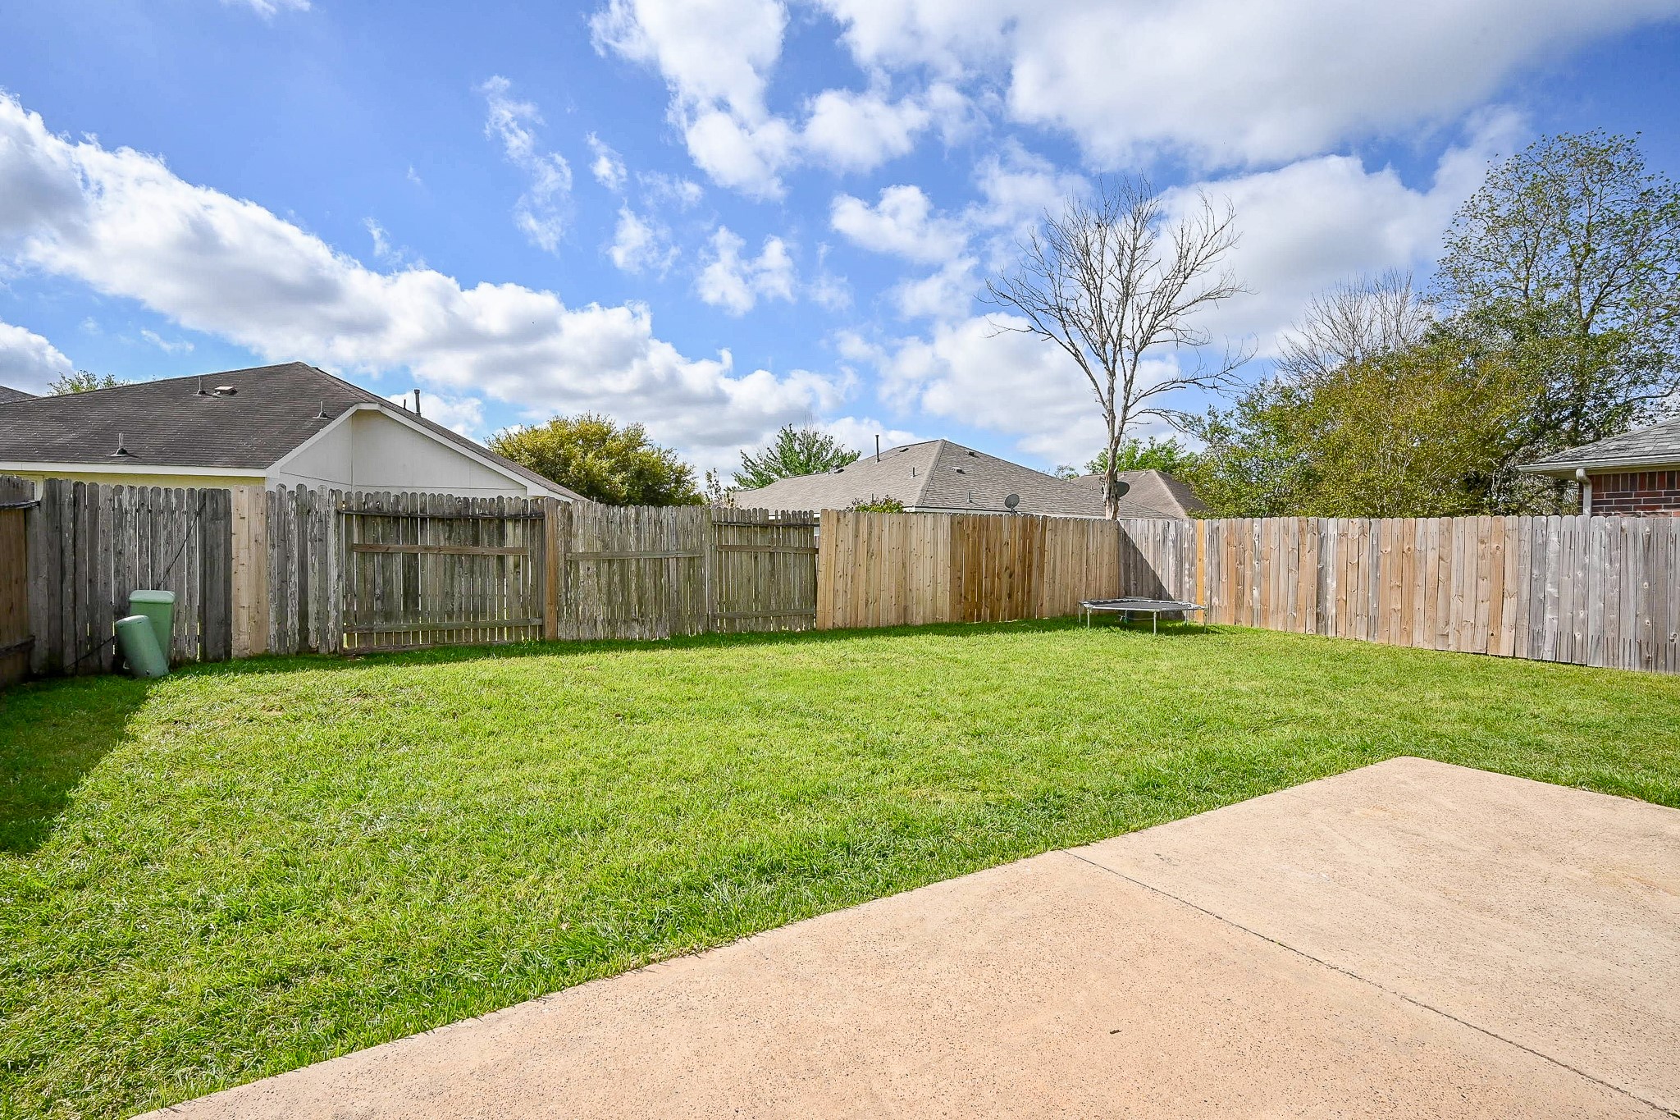
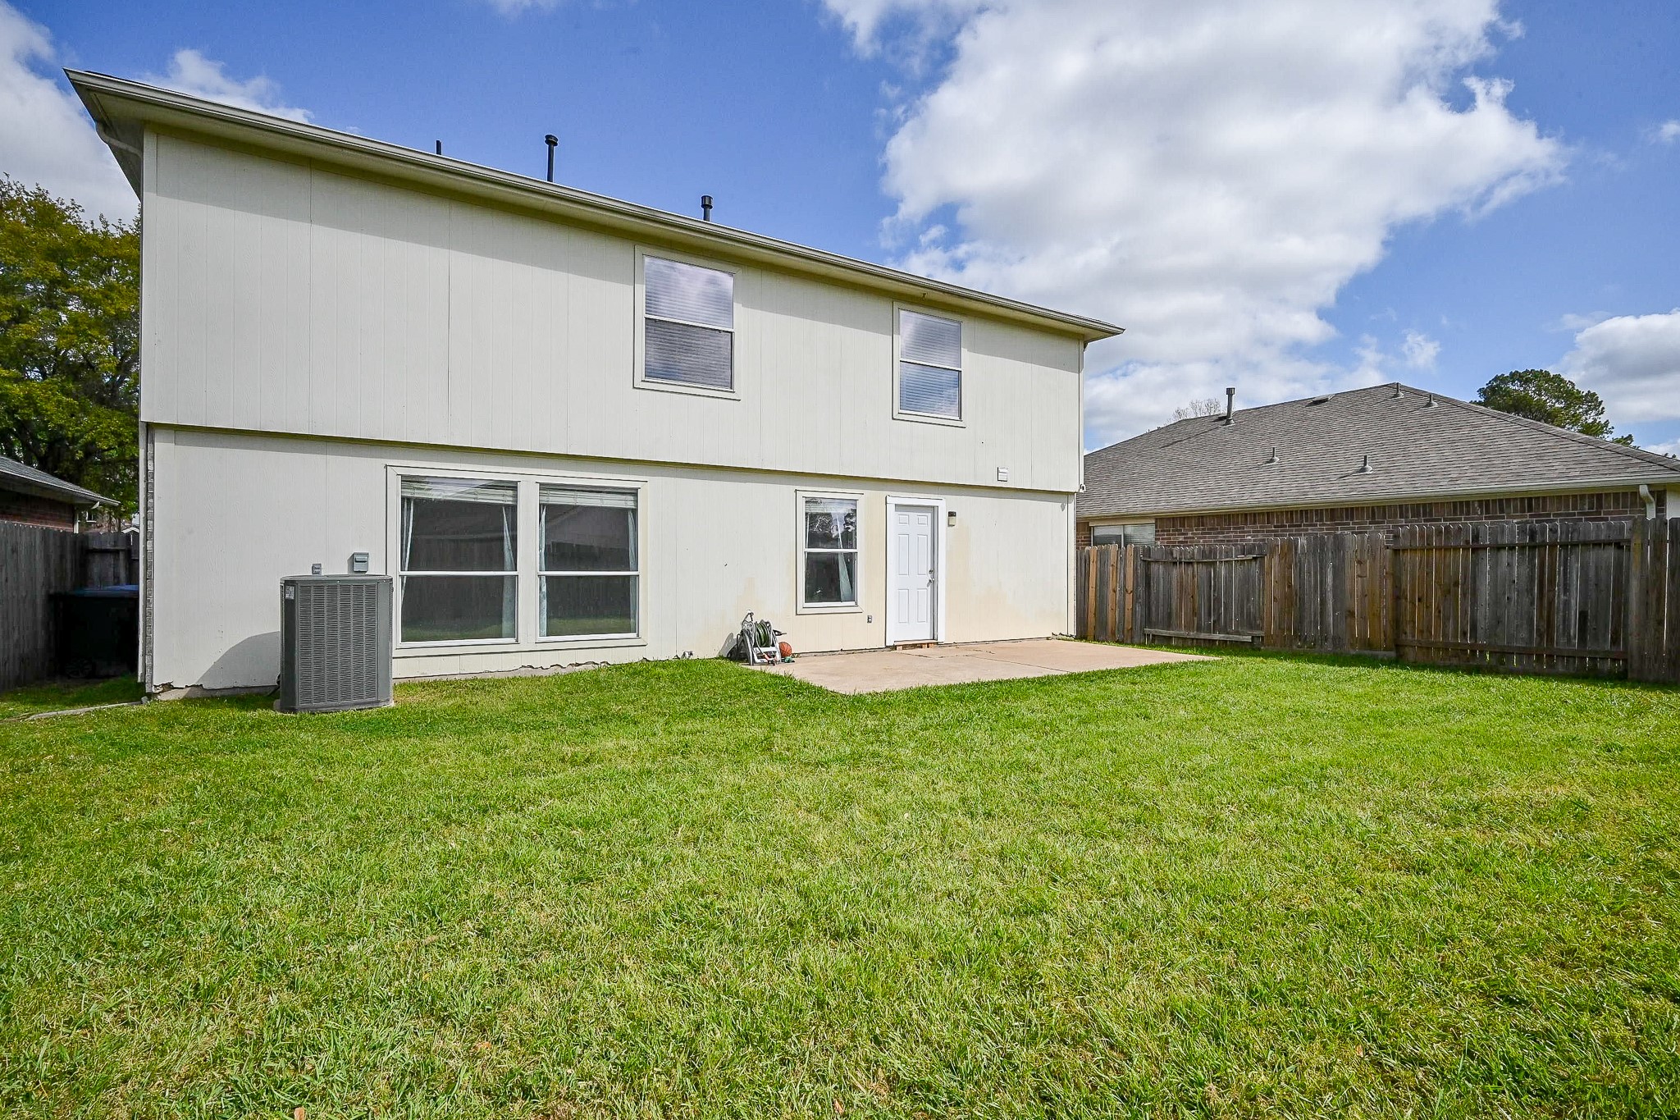
Enjoy this spacious backyard with a well-maintained lawn, surrounded by a wooden fence for privacy. The area includes a patio space, ideal for outdoor activities and relaxation.






.jpg)

