Breathtaking twilight curb appeal welcomes you to this elegant two-story stone and stucco home at 25319 Driftwood Harbor Lane — interior lights glow warmly against a stunning orange and purple evening sky, with lush green landscaping framing every beautiful detail. SOME PHOTOS AI ENHANCED.
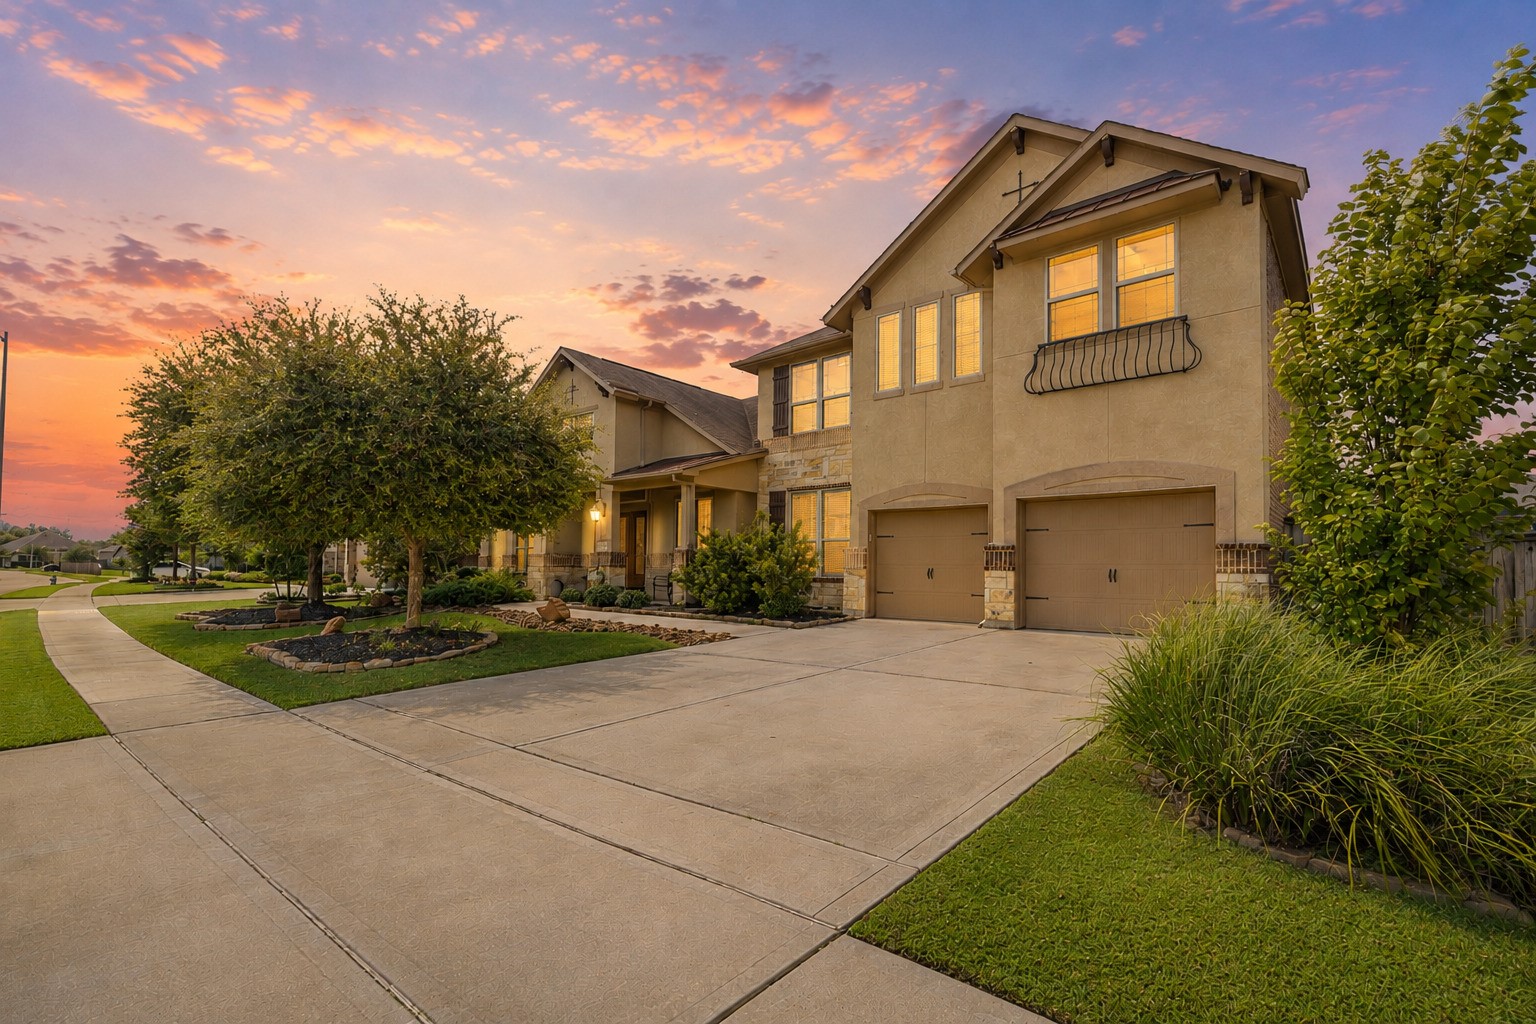
A picture-perfect twilight view from the driveway showcases the home's gorgeous stone and stucco exterior, graceful arched entryway, and spacious garage under a brilliant sunset sky that makes this home truly unforgettable from the very first glance.
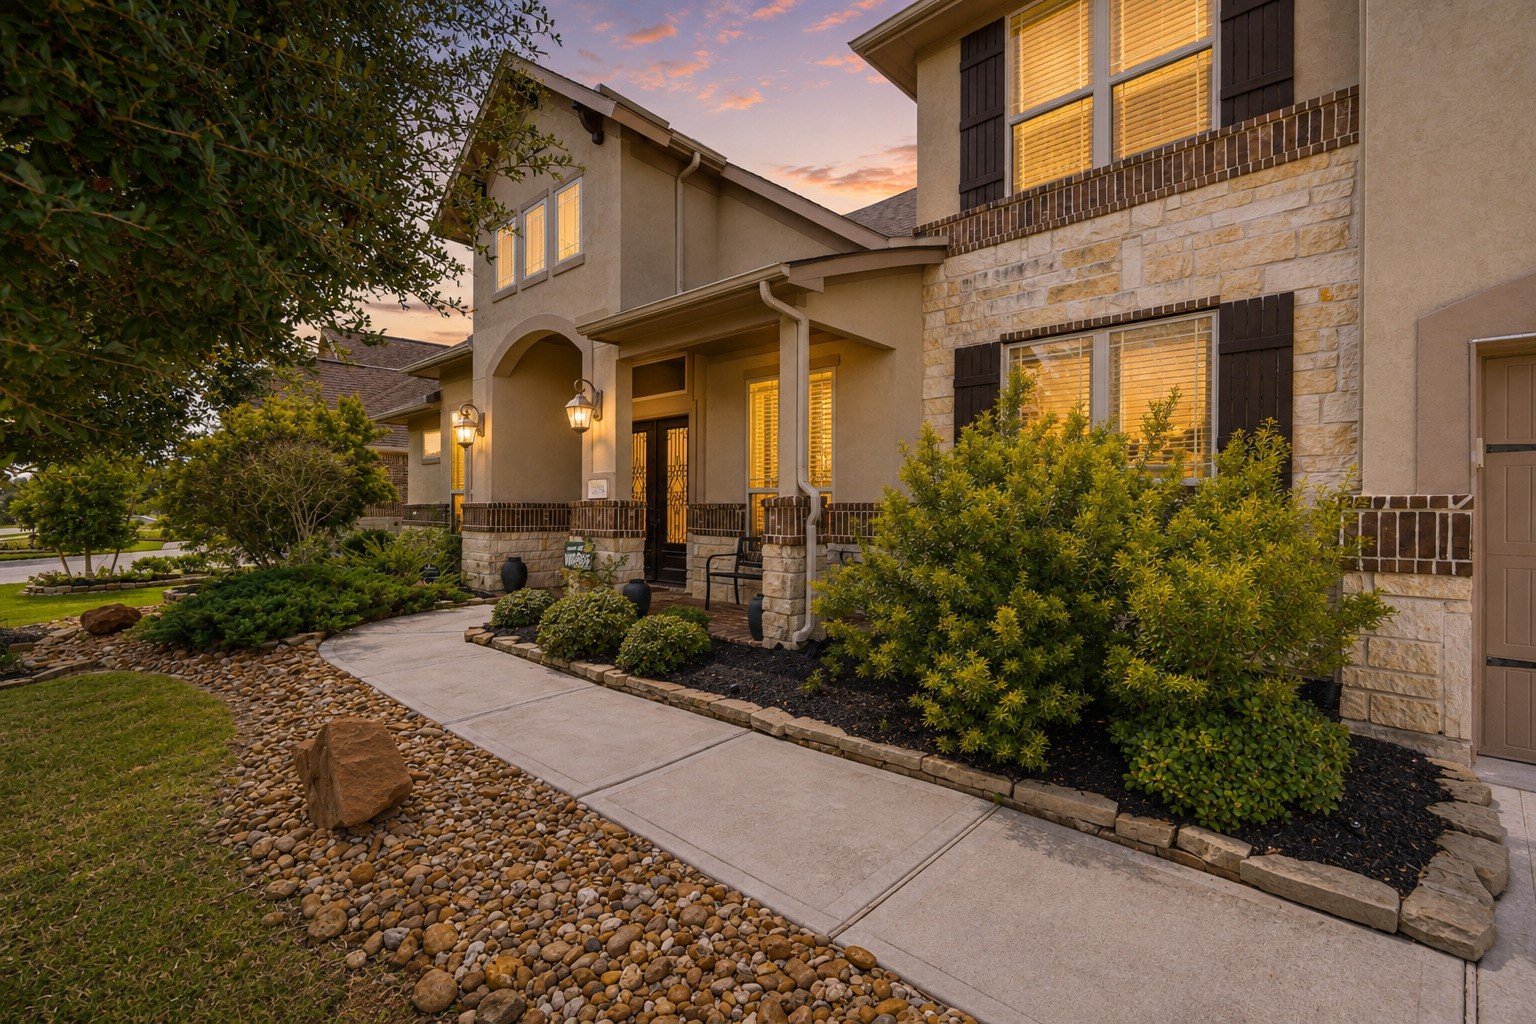
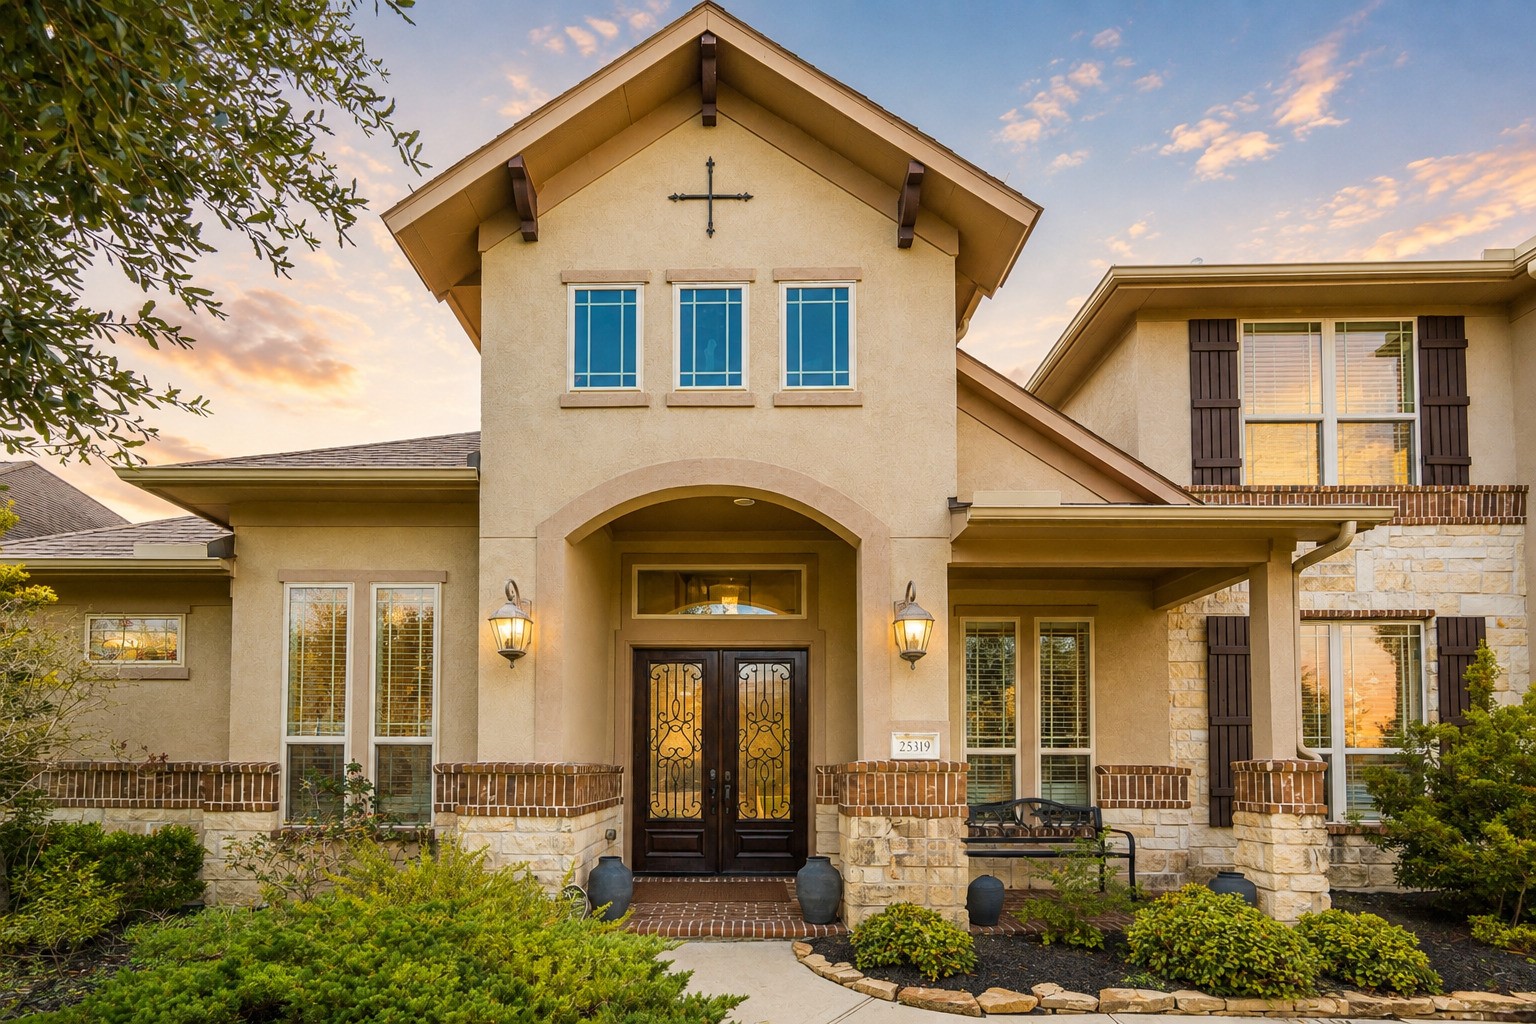
The grand section, front entry up close reveals exquisite stone column work, a beautiful arched front door, and warm architectural lighting that creates an inviting and sophisticated first impression every single time you arrive home.
Classic stone and stucco architecture meets charming curb appeal in this stunning daytime exterior — featuring blue shutters, a graceful arched entryway, and meticulously maintained landscaping that sets this home apart from the rest of the street.
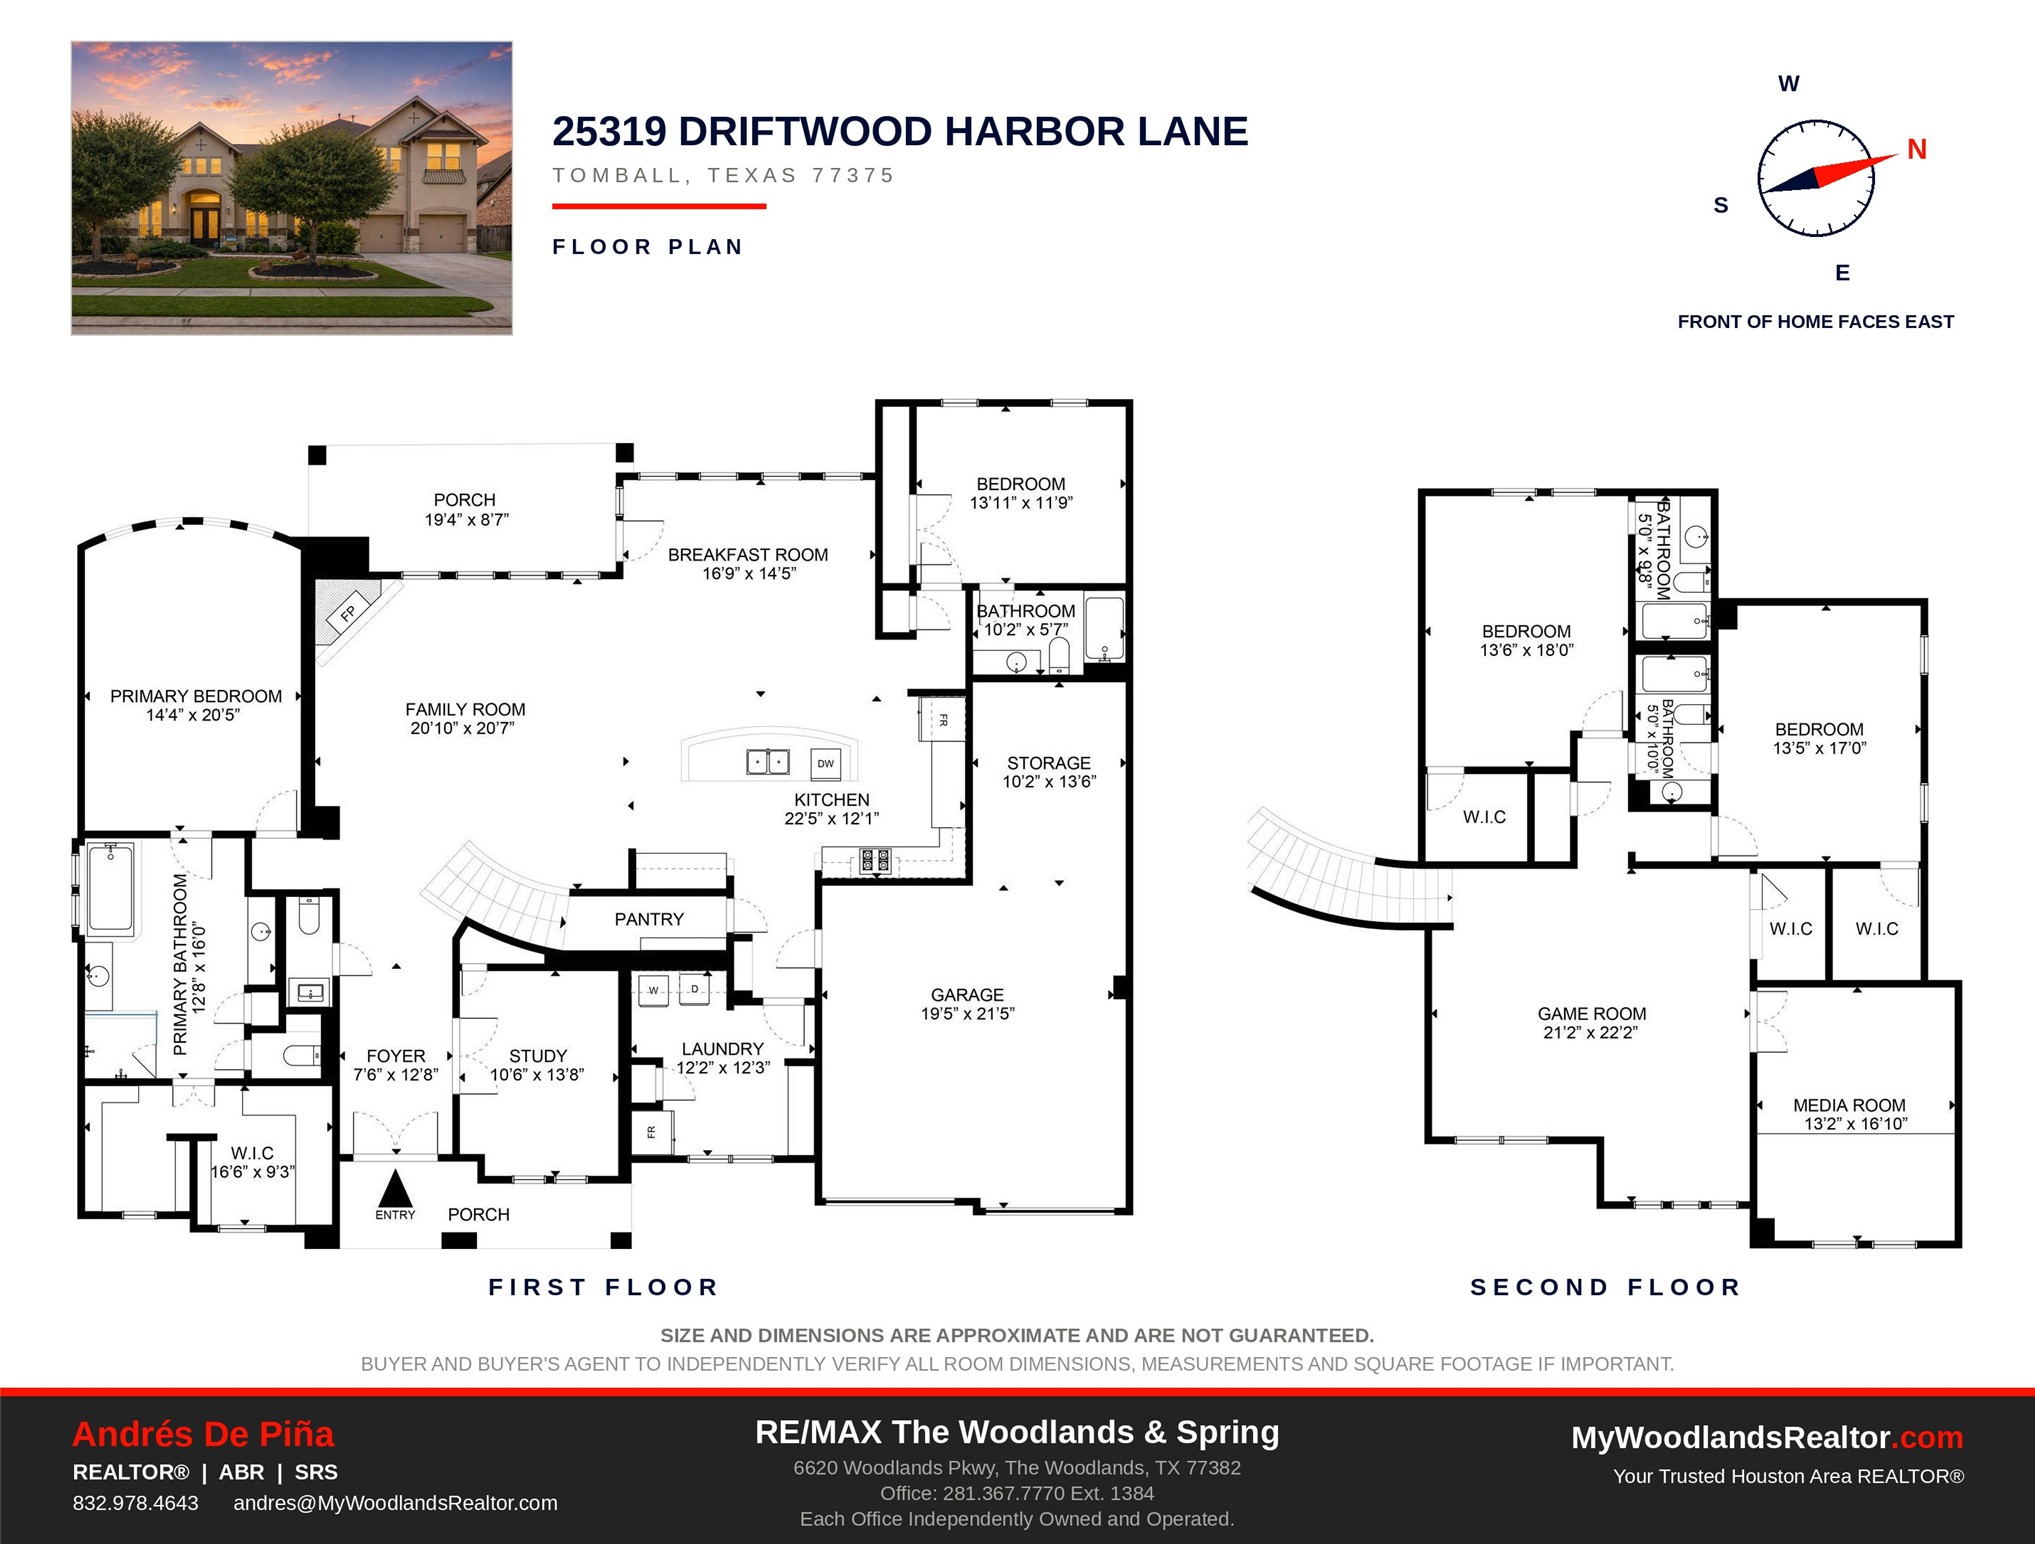
Detailed floor plan for 25319 Driftwood Harbor Lane in Lakes at Creekside — a thoughtfully designed layout showcasing spacious rooms, open-concept living areas, and a seamless, functional flow across all levels of this beautiful home.
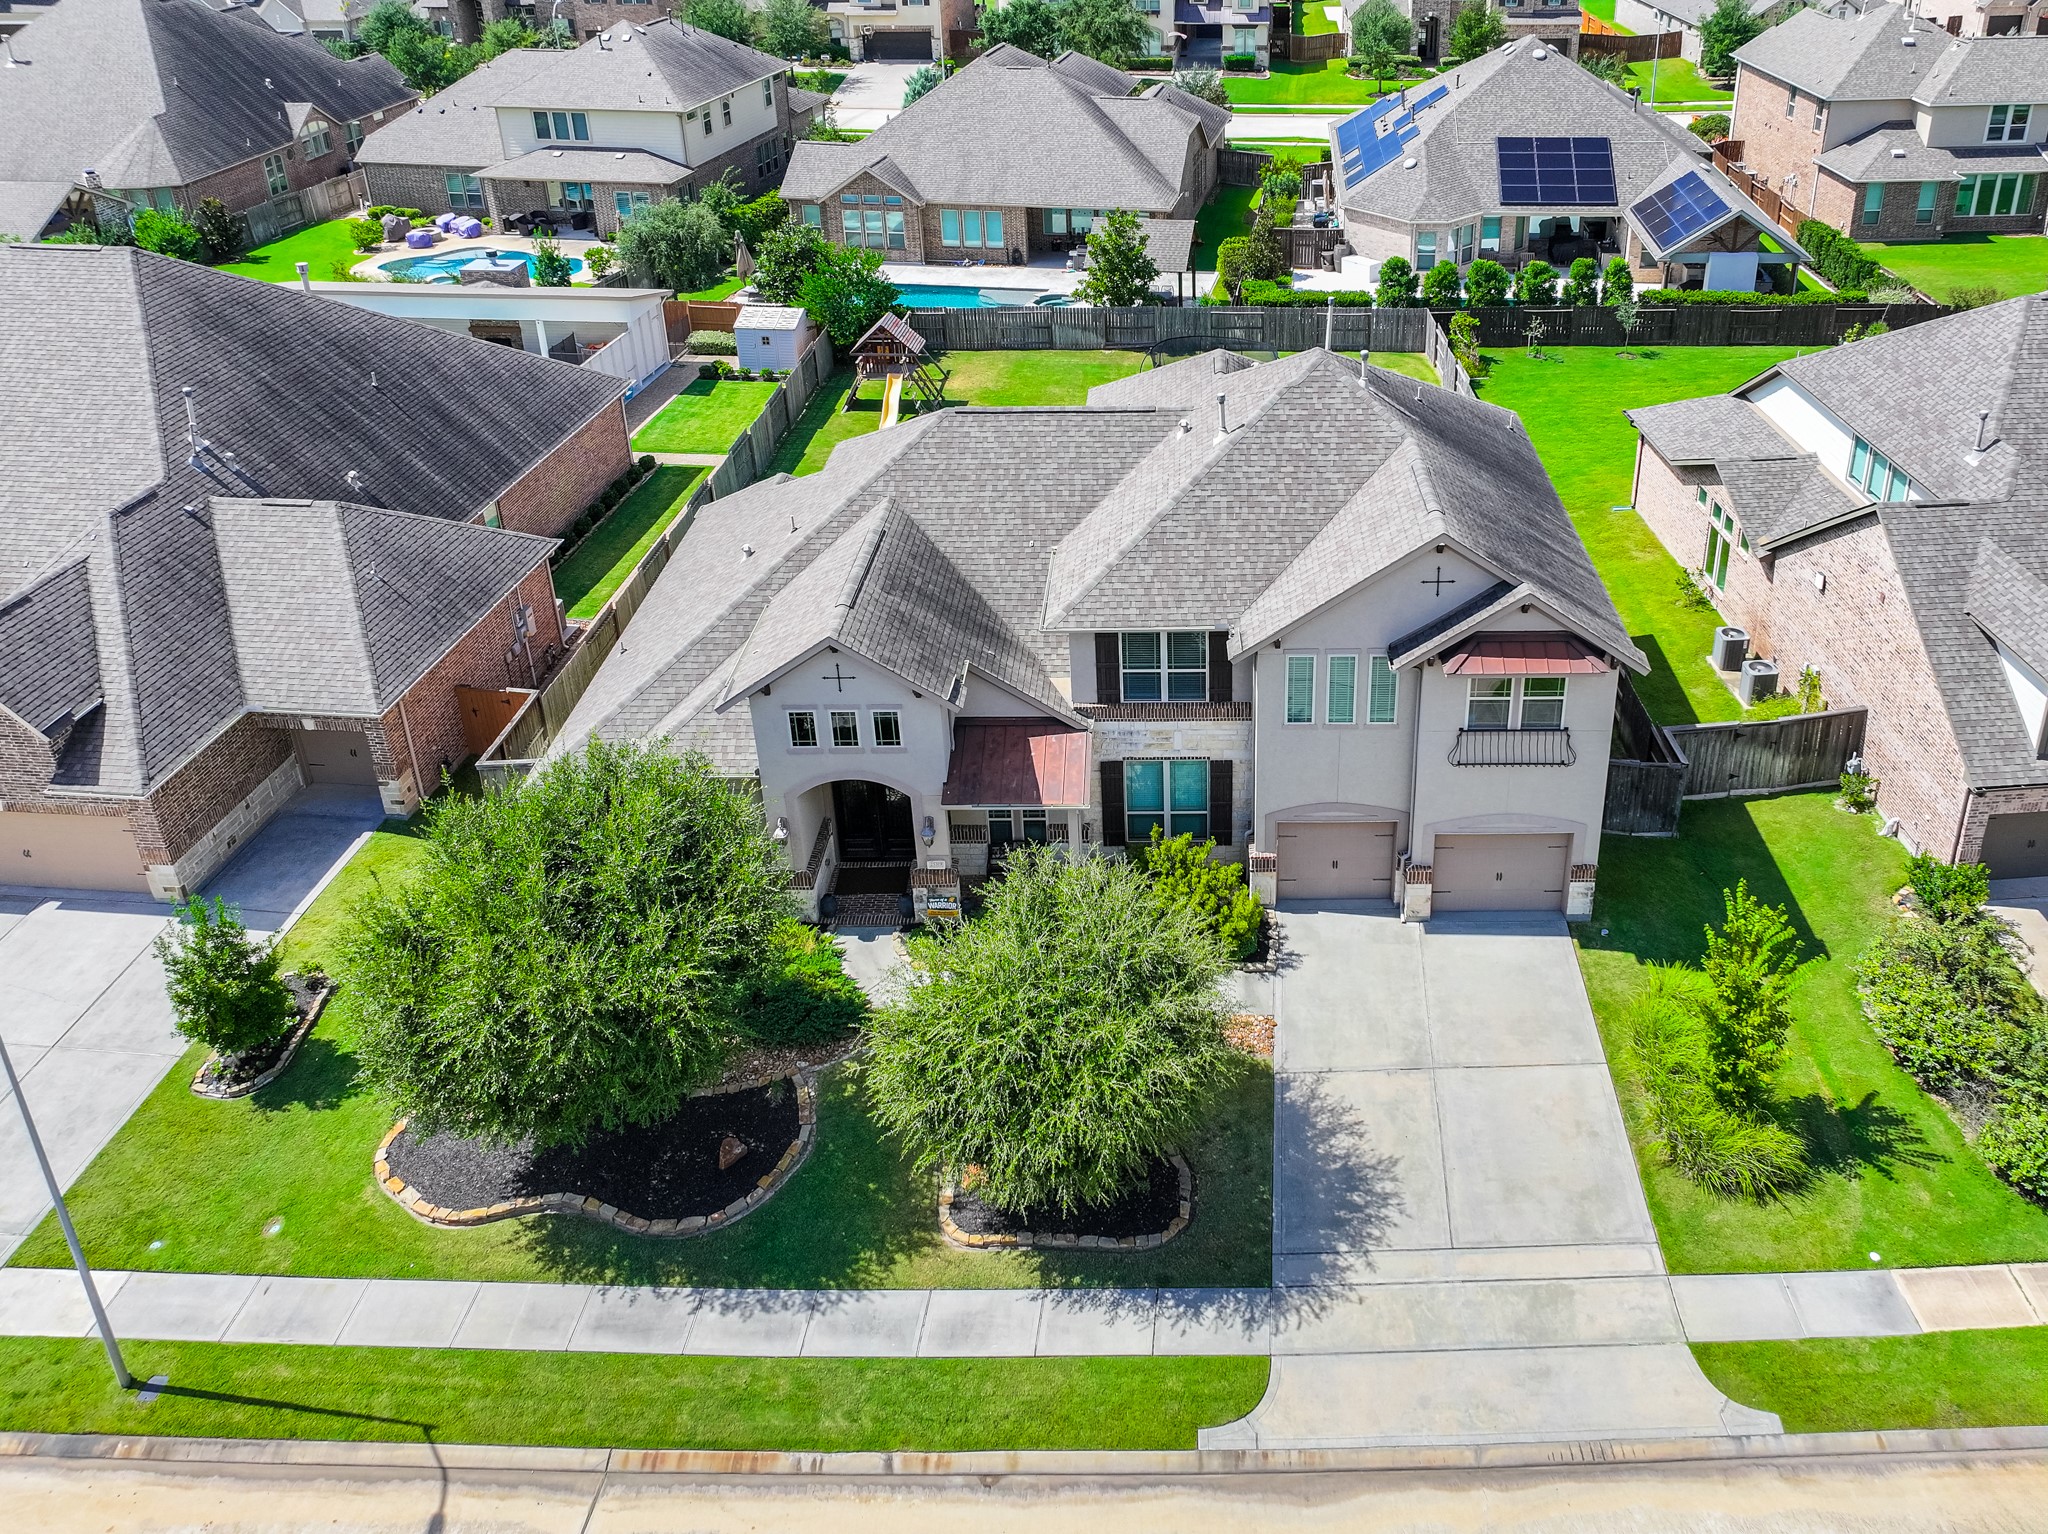
Aerial view directly above 25319 Driftwood Harbor Lane reveals a generous lot with a beautifully maintained lawn, mature trees, and exceptional outdoor space that makes this property stand out from above within the Lakes at Creekside community.
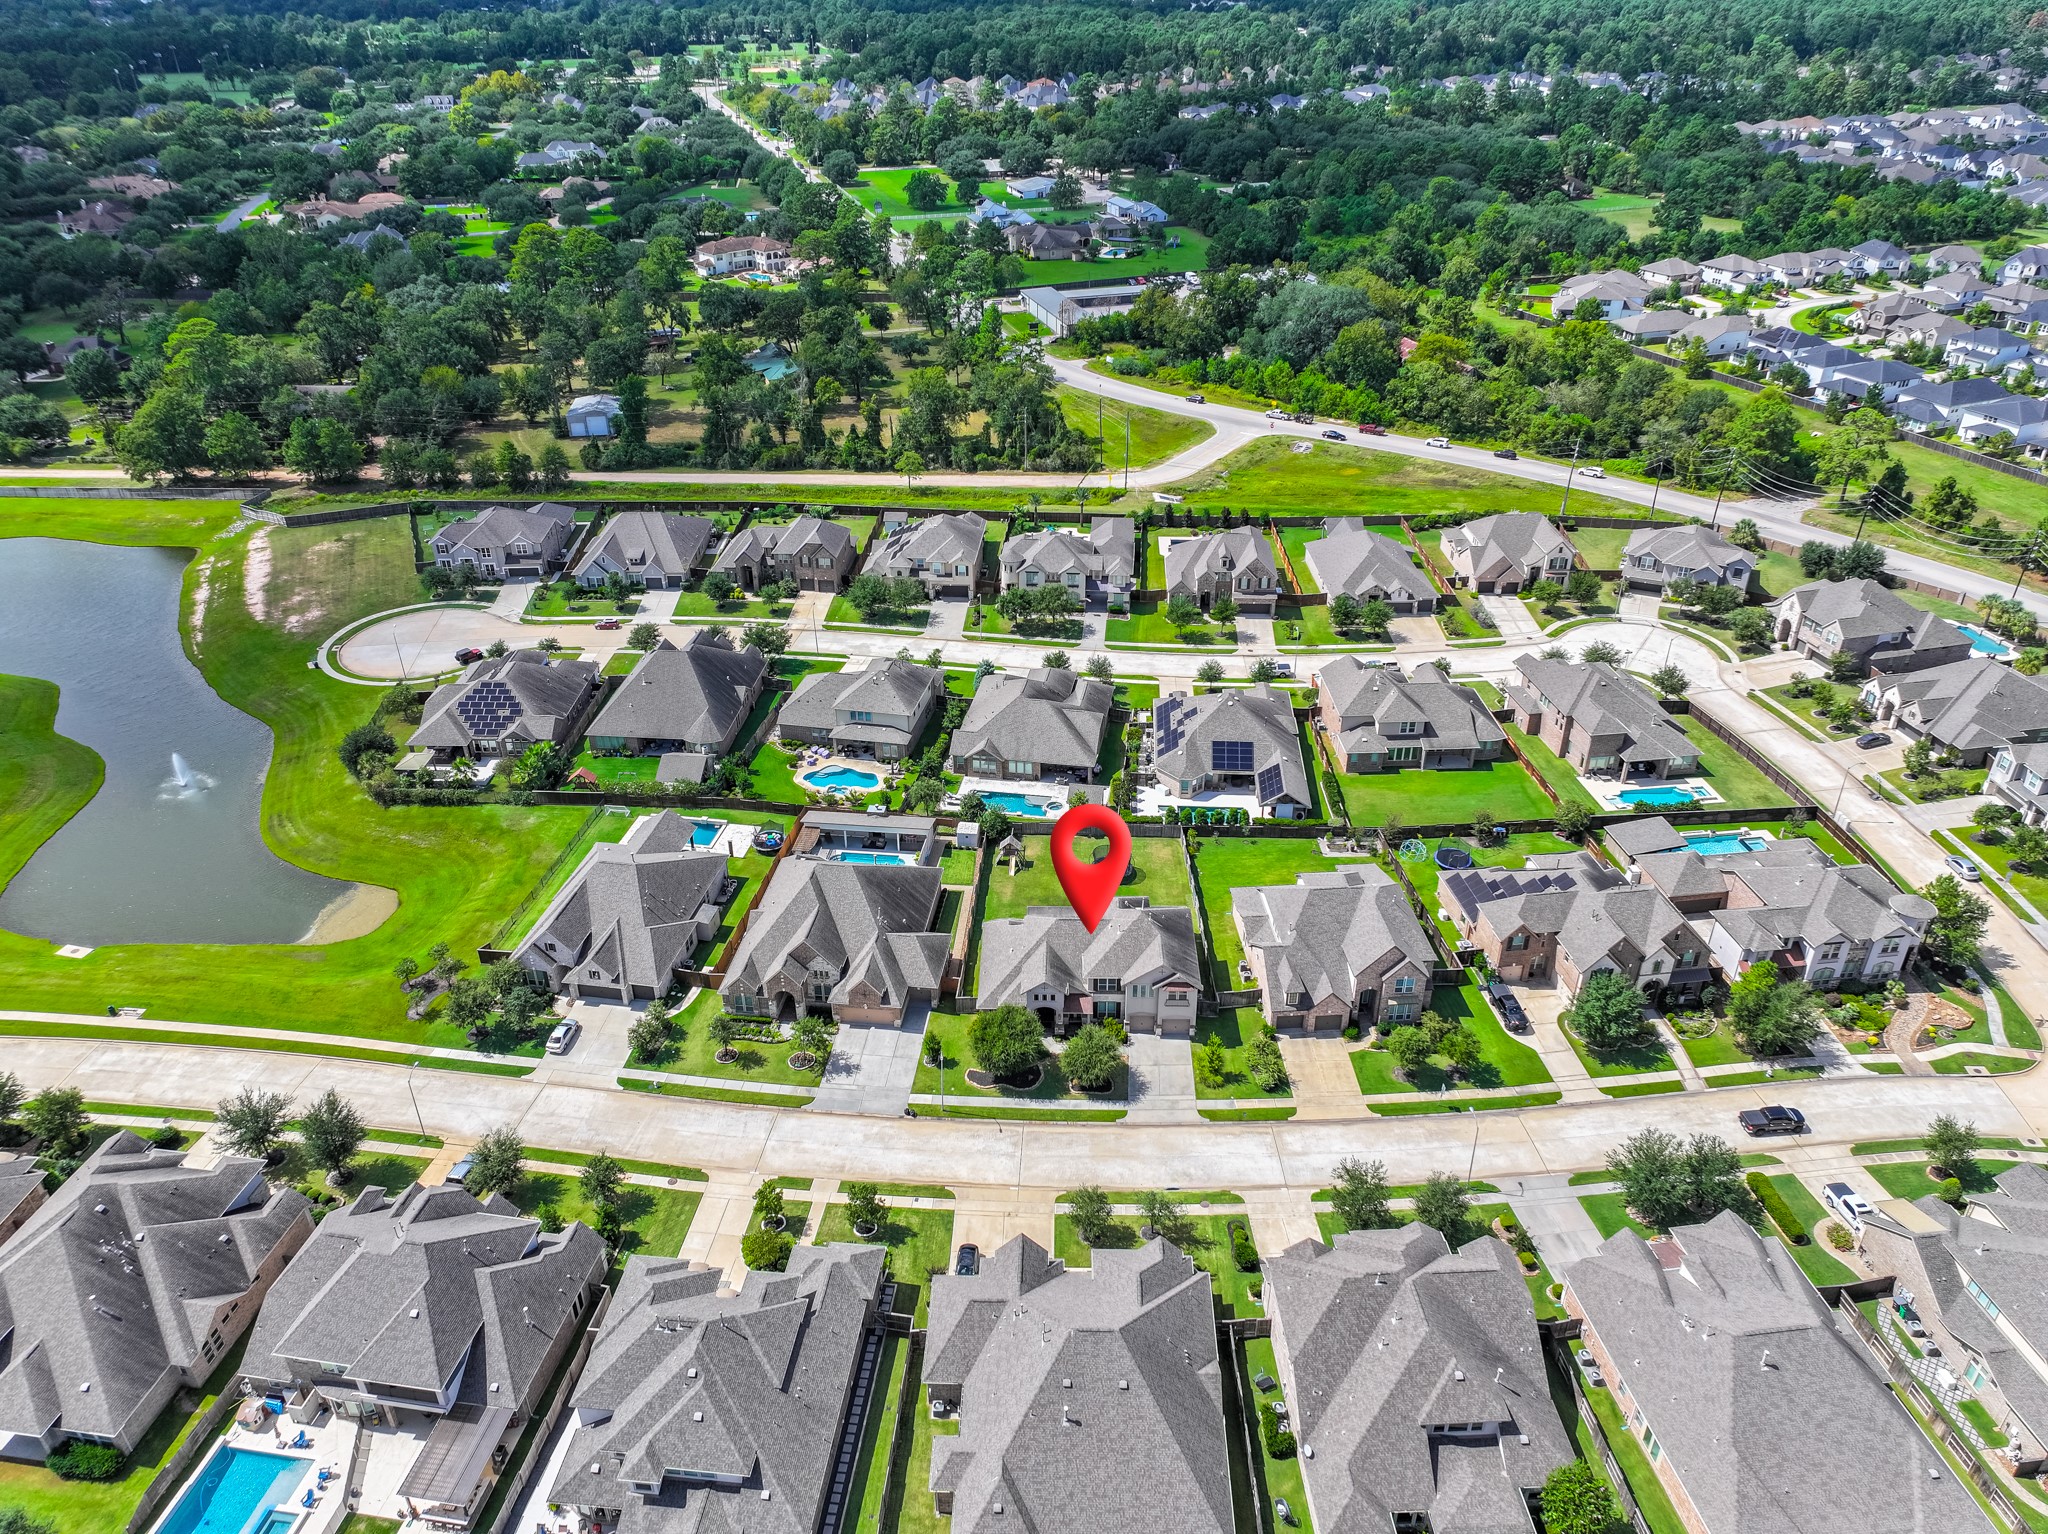
Neighborhood aerial with location marker highlights this home's prime position within Lakes at Creekside — enjoy tree-lined streets, manicured greenbelts, and a welcoming sense of community right outside your front door every single day.
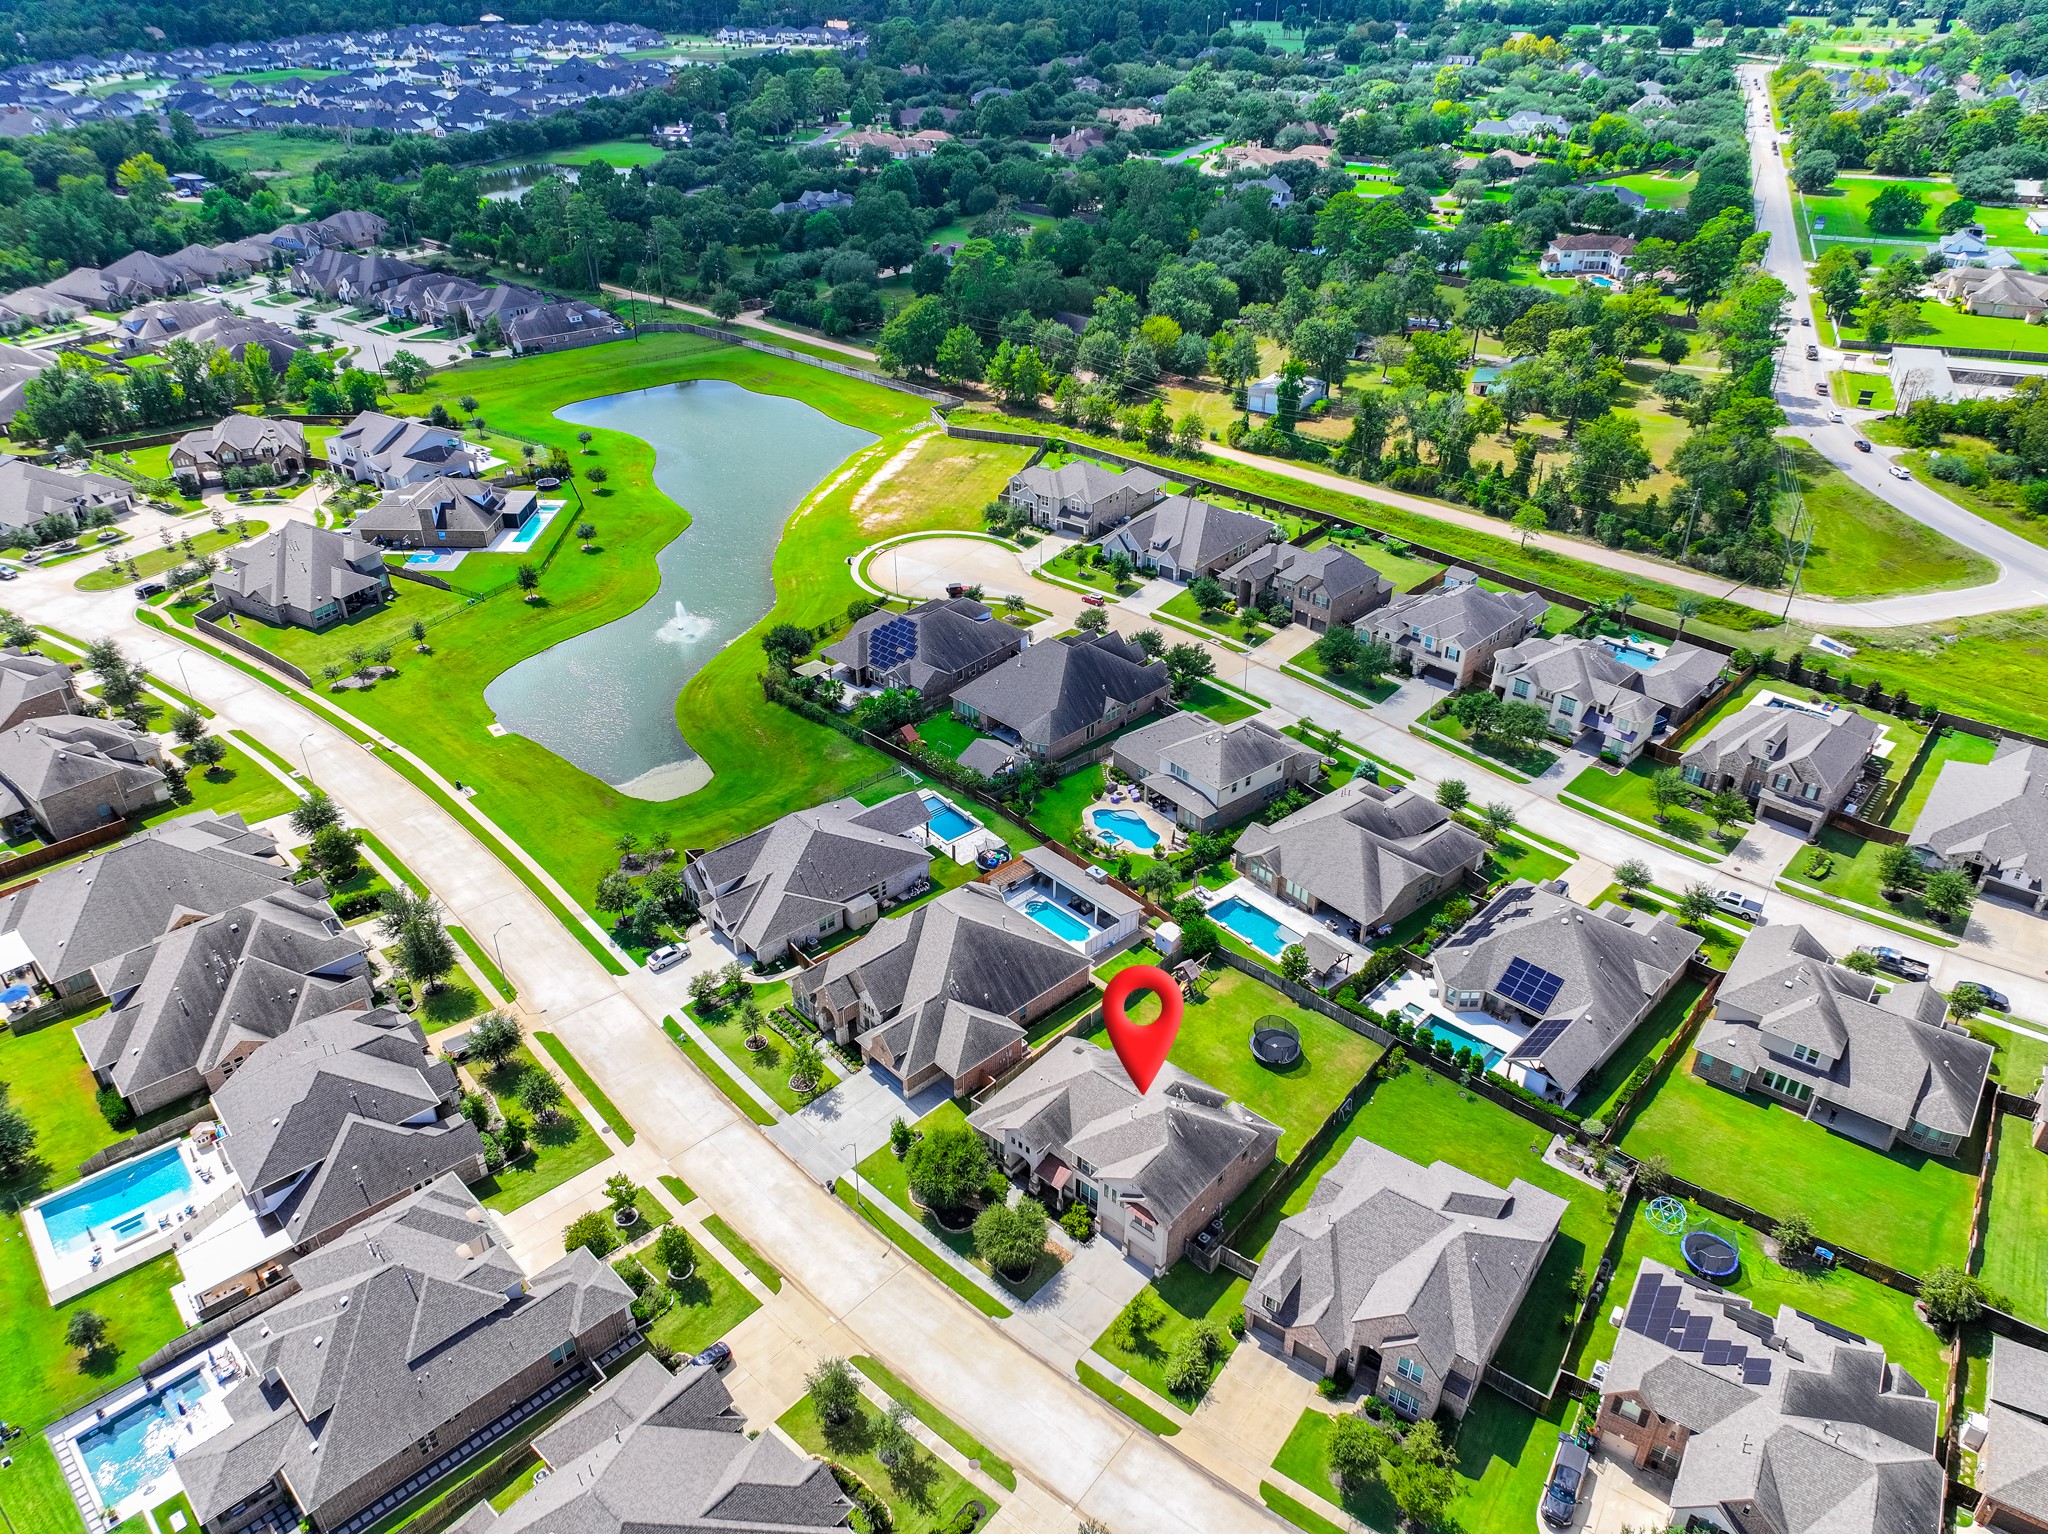
Aerial perspective with community marker shows this home's convenient proximity to nearby lake and water features — enjoy peaceful water views and the natural beauty of the Lakes at Creekside neighborhood setting throughout every season.
Soaring aerial shot of the neighborhood reveals a stunning water feature and lake just moments from the home — the Lakes at Creekside community offers a rare blend of lush greenery, wide-open spaces, and serene lakeside living.
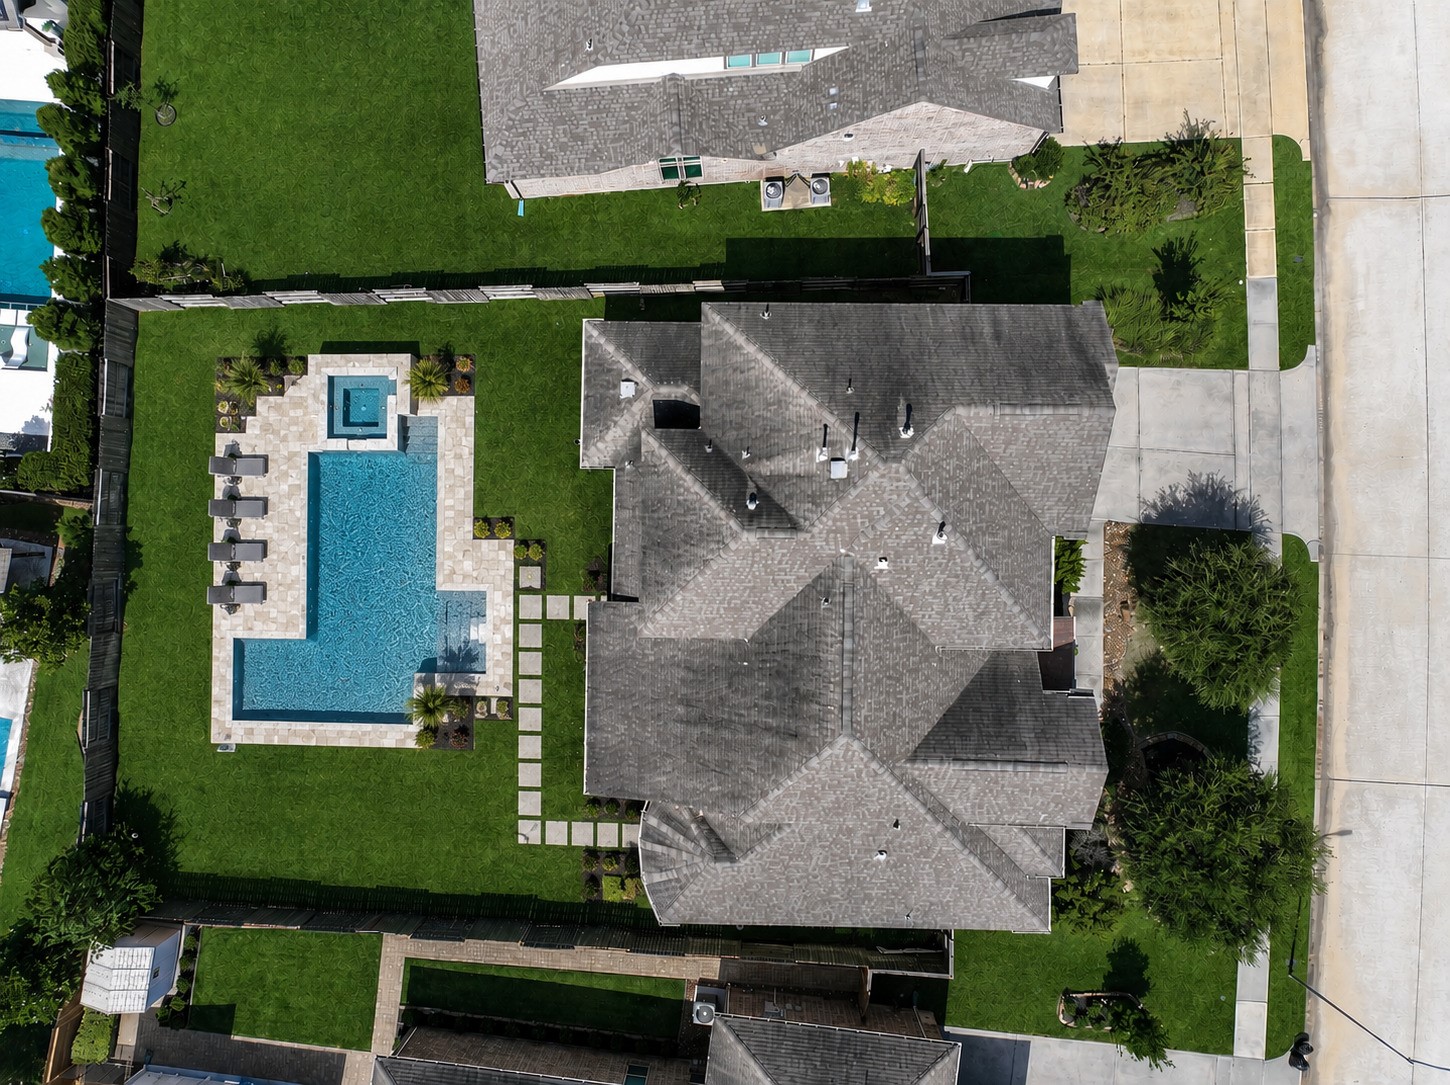
Build your own pool as this example in the photo or consider the community pool and amenity center at Lakes at Creekside is a resort-style retreat right in the neighborhood — featuring a beautiful pool, open green spaces, and recreational areas that are perfect for the whole family to enjoy.
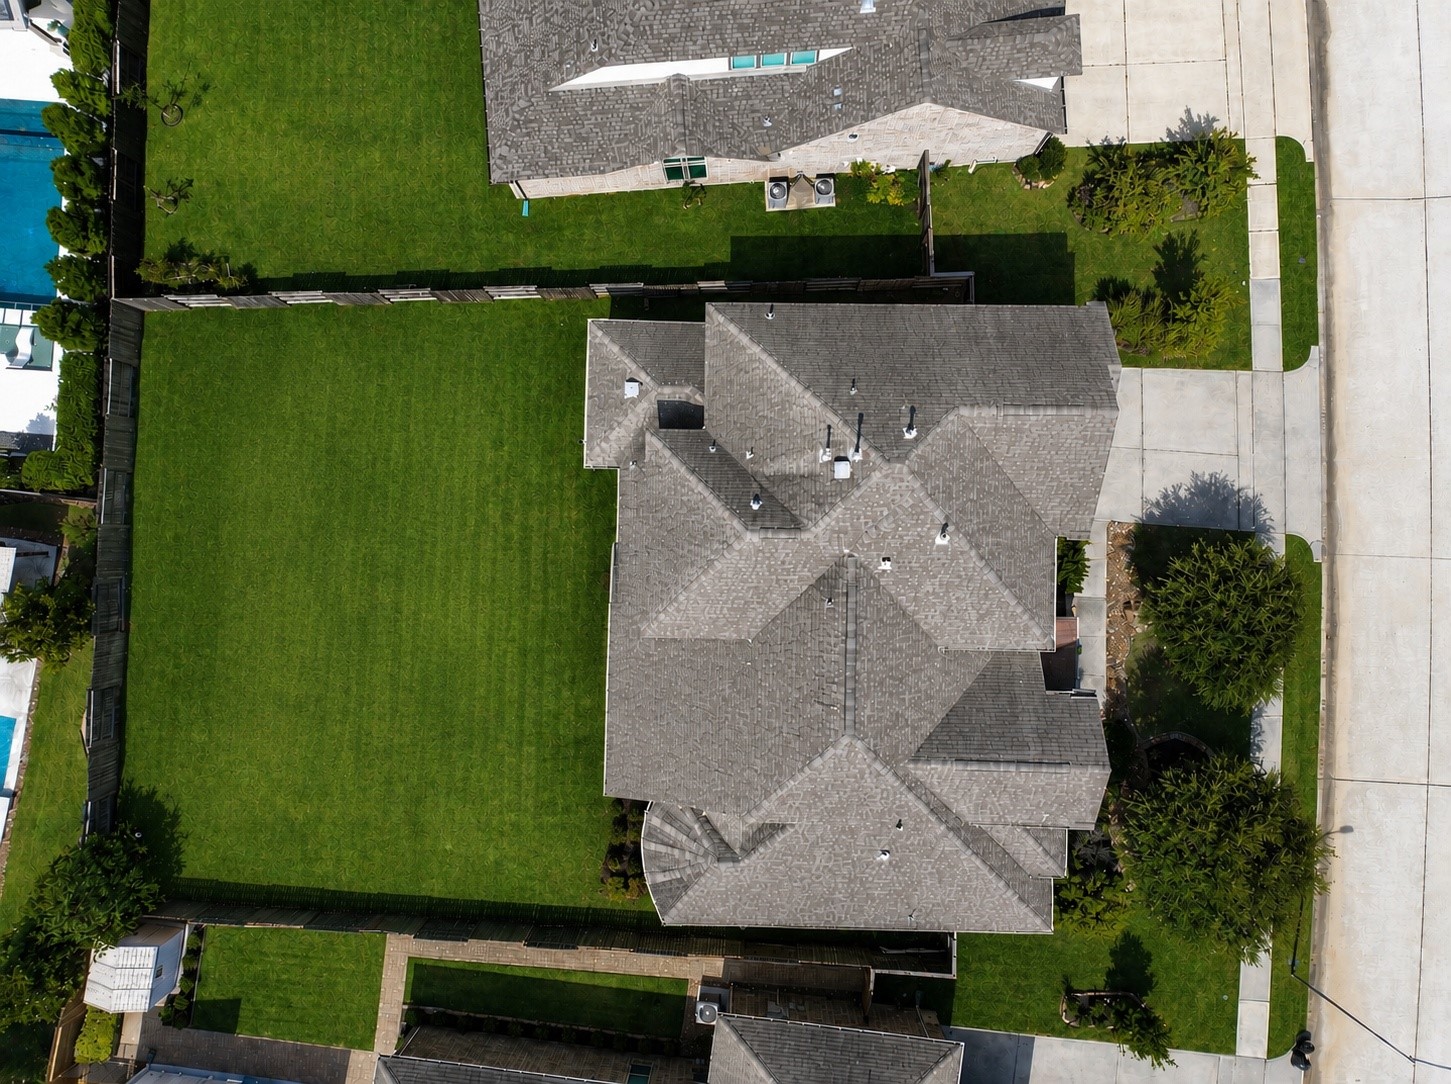
Aerial view looking directly down at 25319 Driftwood Harbor Lane showcases the home's exceptional roofline, pristine green lawn, and mature landscaping — a beautifully maintained property with outstanding outdoor presence from every angle.
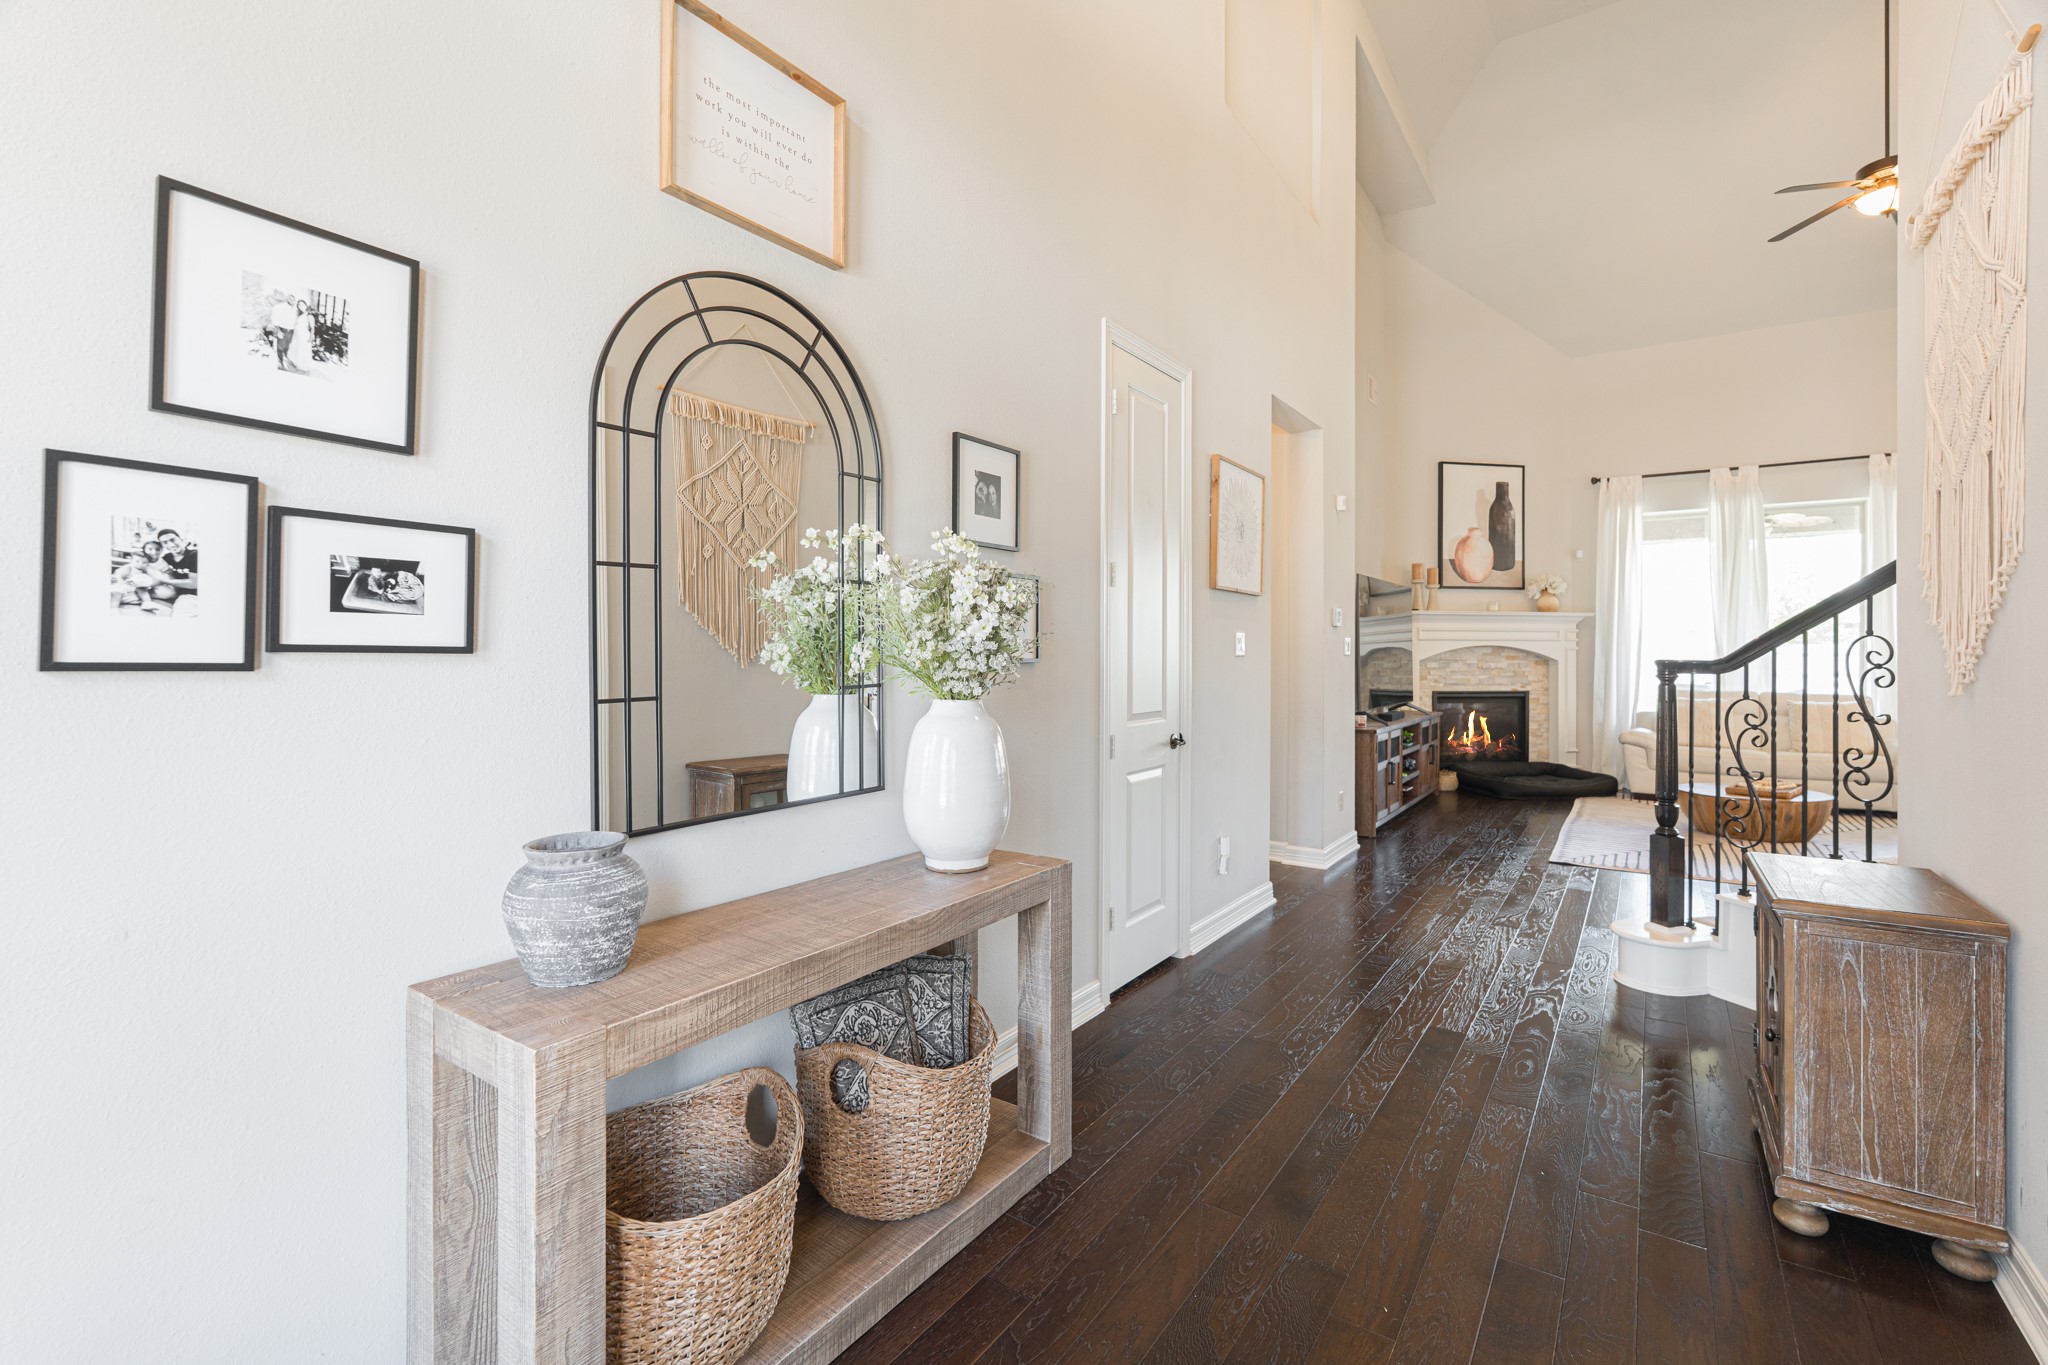
A grand foyer sets the tone with a soaring arched doorway, elegant console table with decorative accents, rich dark hardwood floors, and a sweeping staircase — this entryway makes a lasting and memorable first impression on every guest.
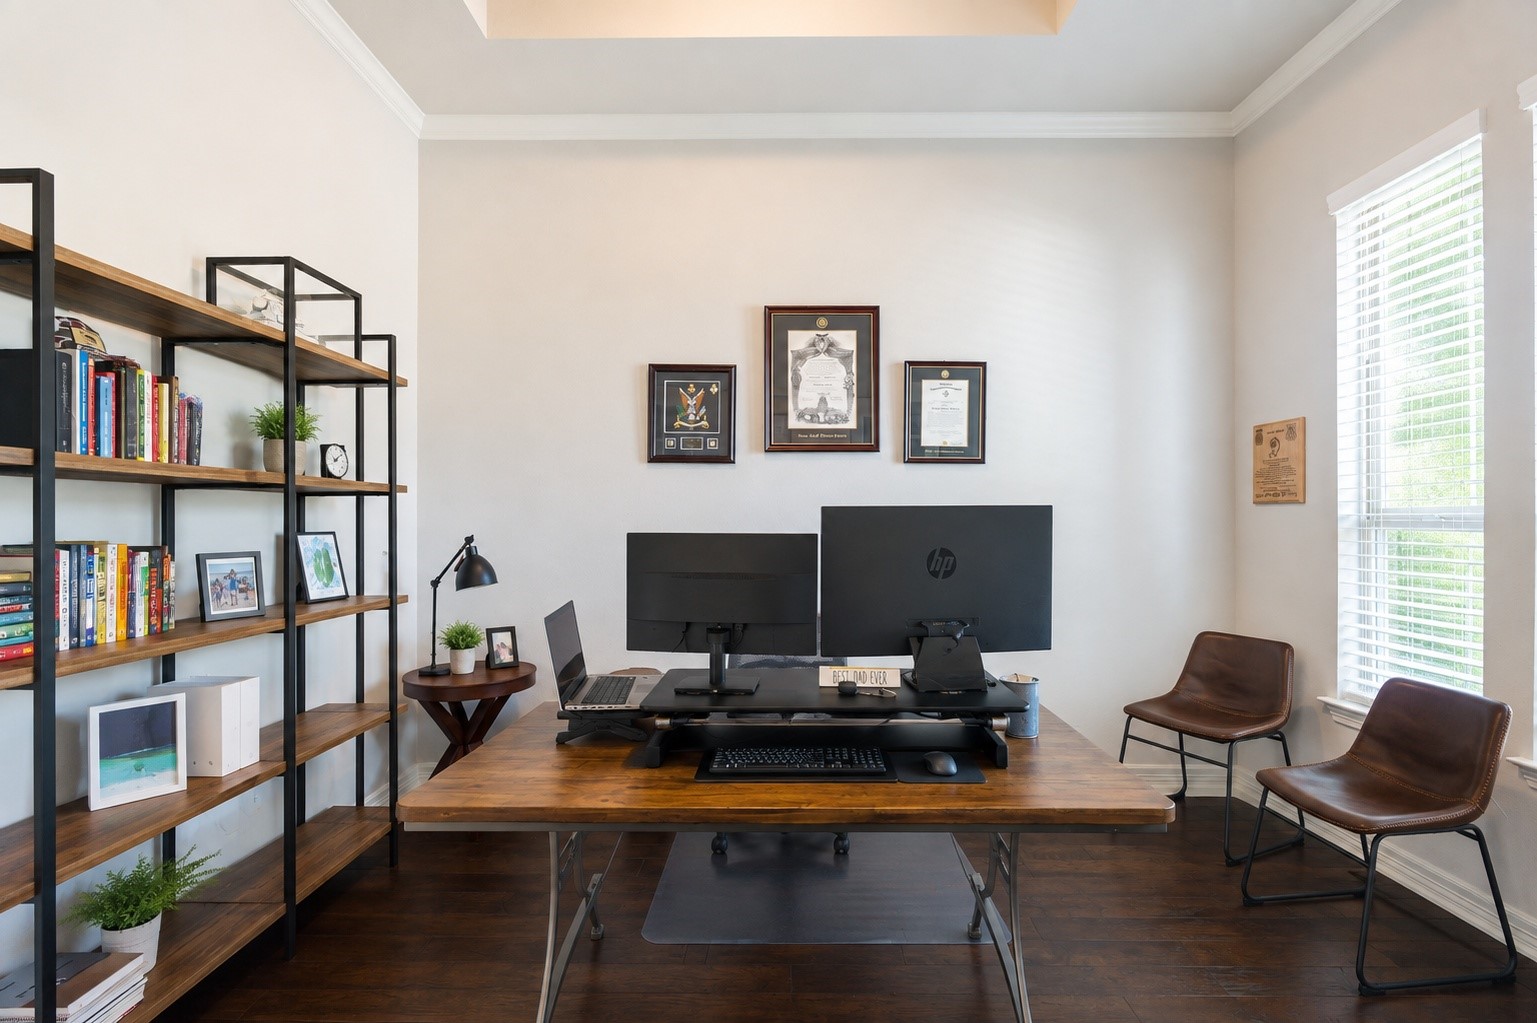
The sophisticated home office area has room for custom built-in shelving, a sleek media console, and rich dark hardwood floors — a versatile and stylish space that works beautifully as a formal sitting room, study, or dedicated home office.
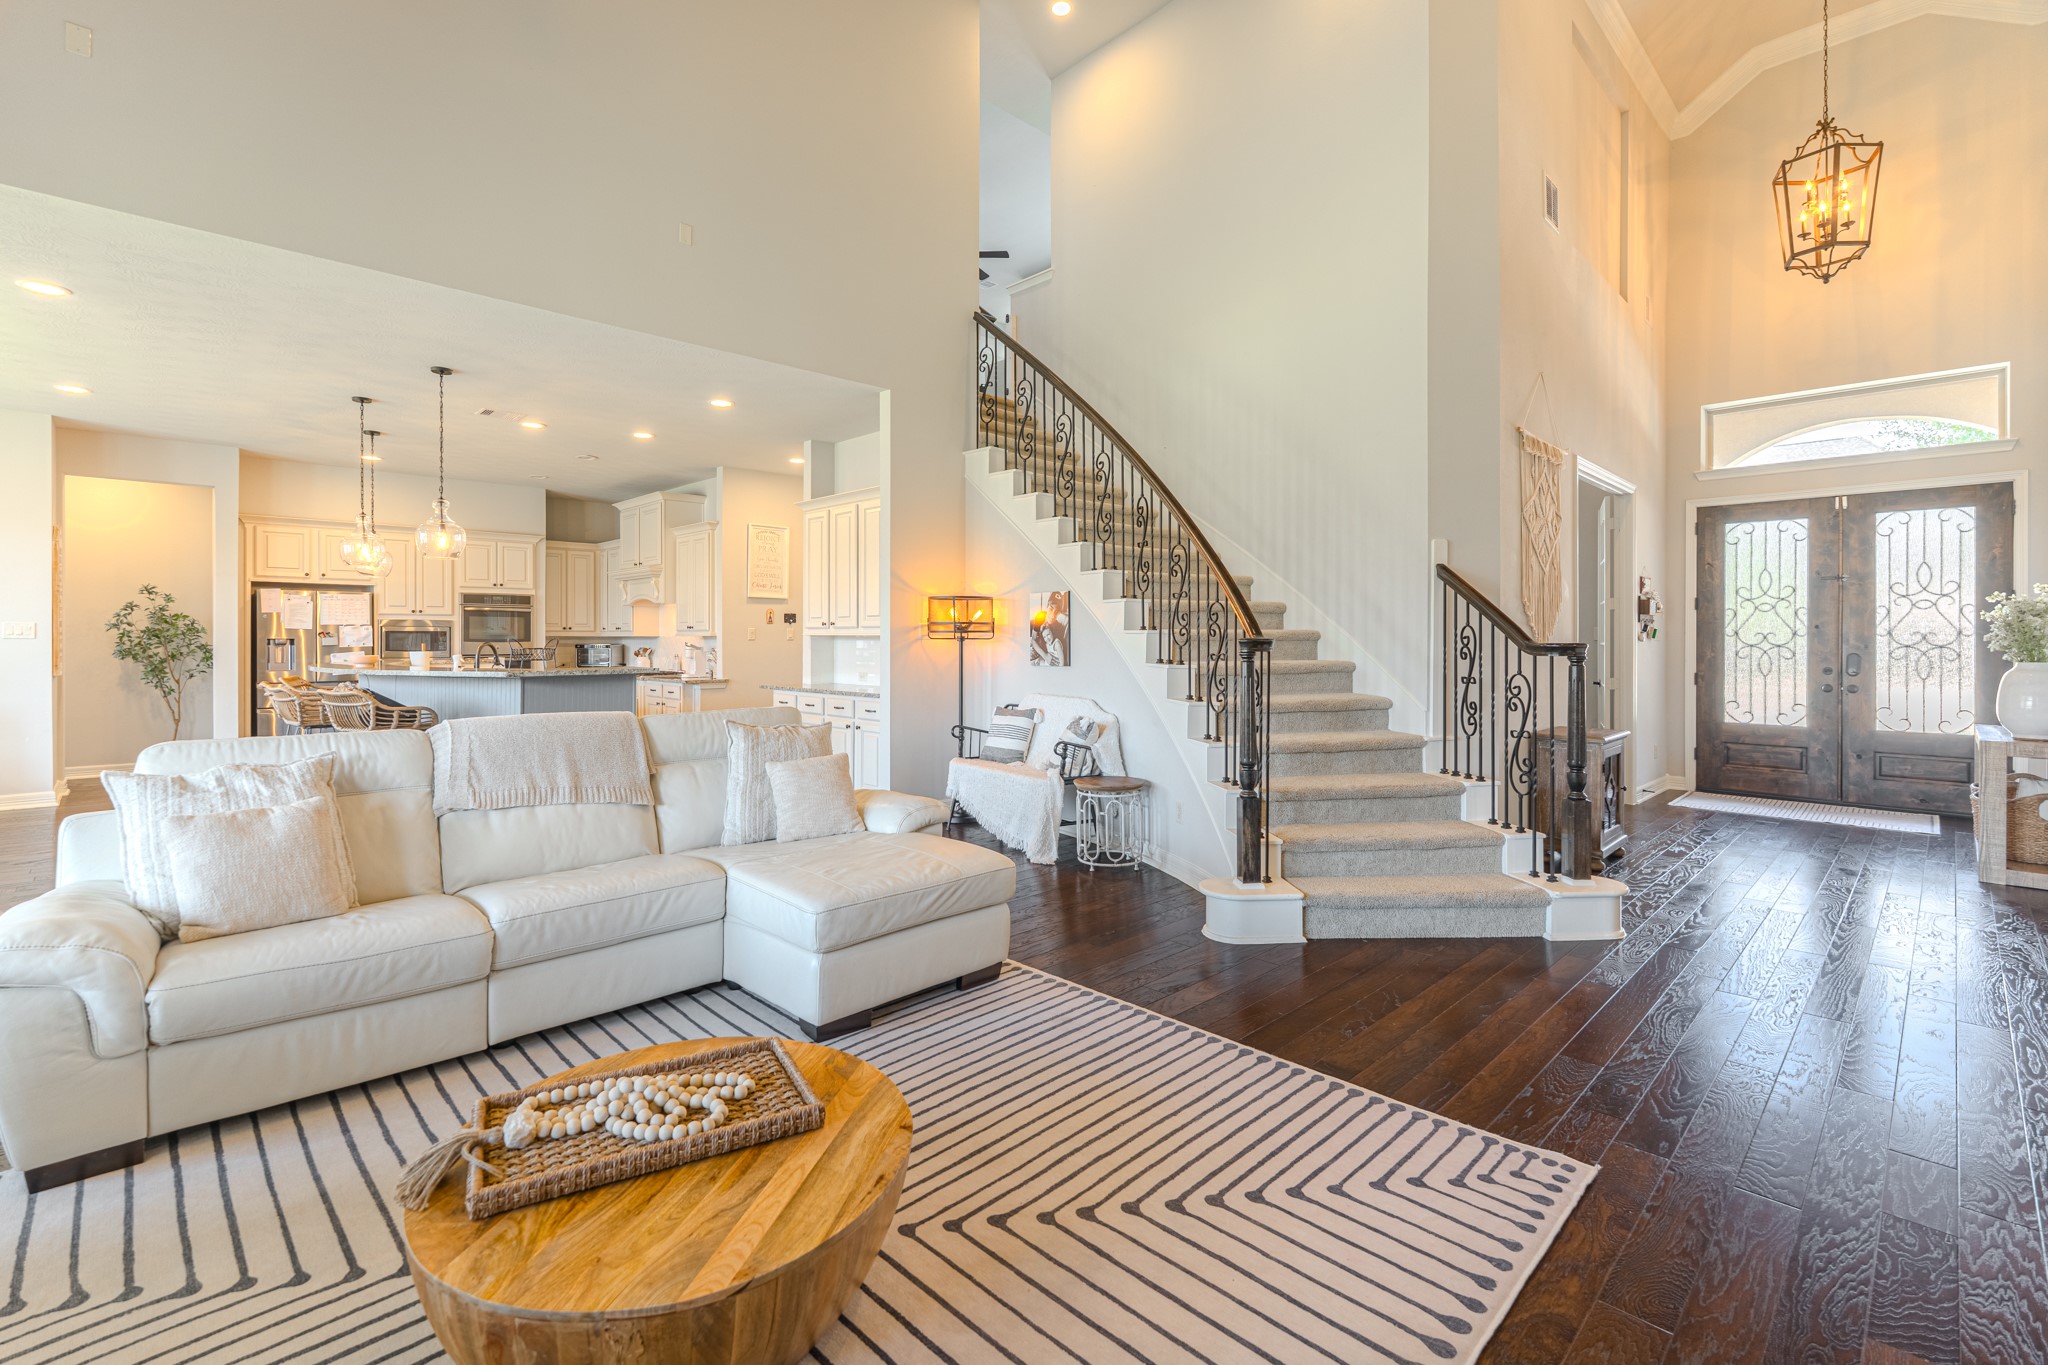
The open and airy living room centers around crisp white sofas and a graceful staircase, with soaring ceilings and an open-to-above design that fills the space with natural light and an incredible sense of volume and grandeur.
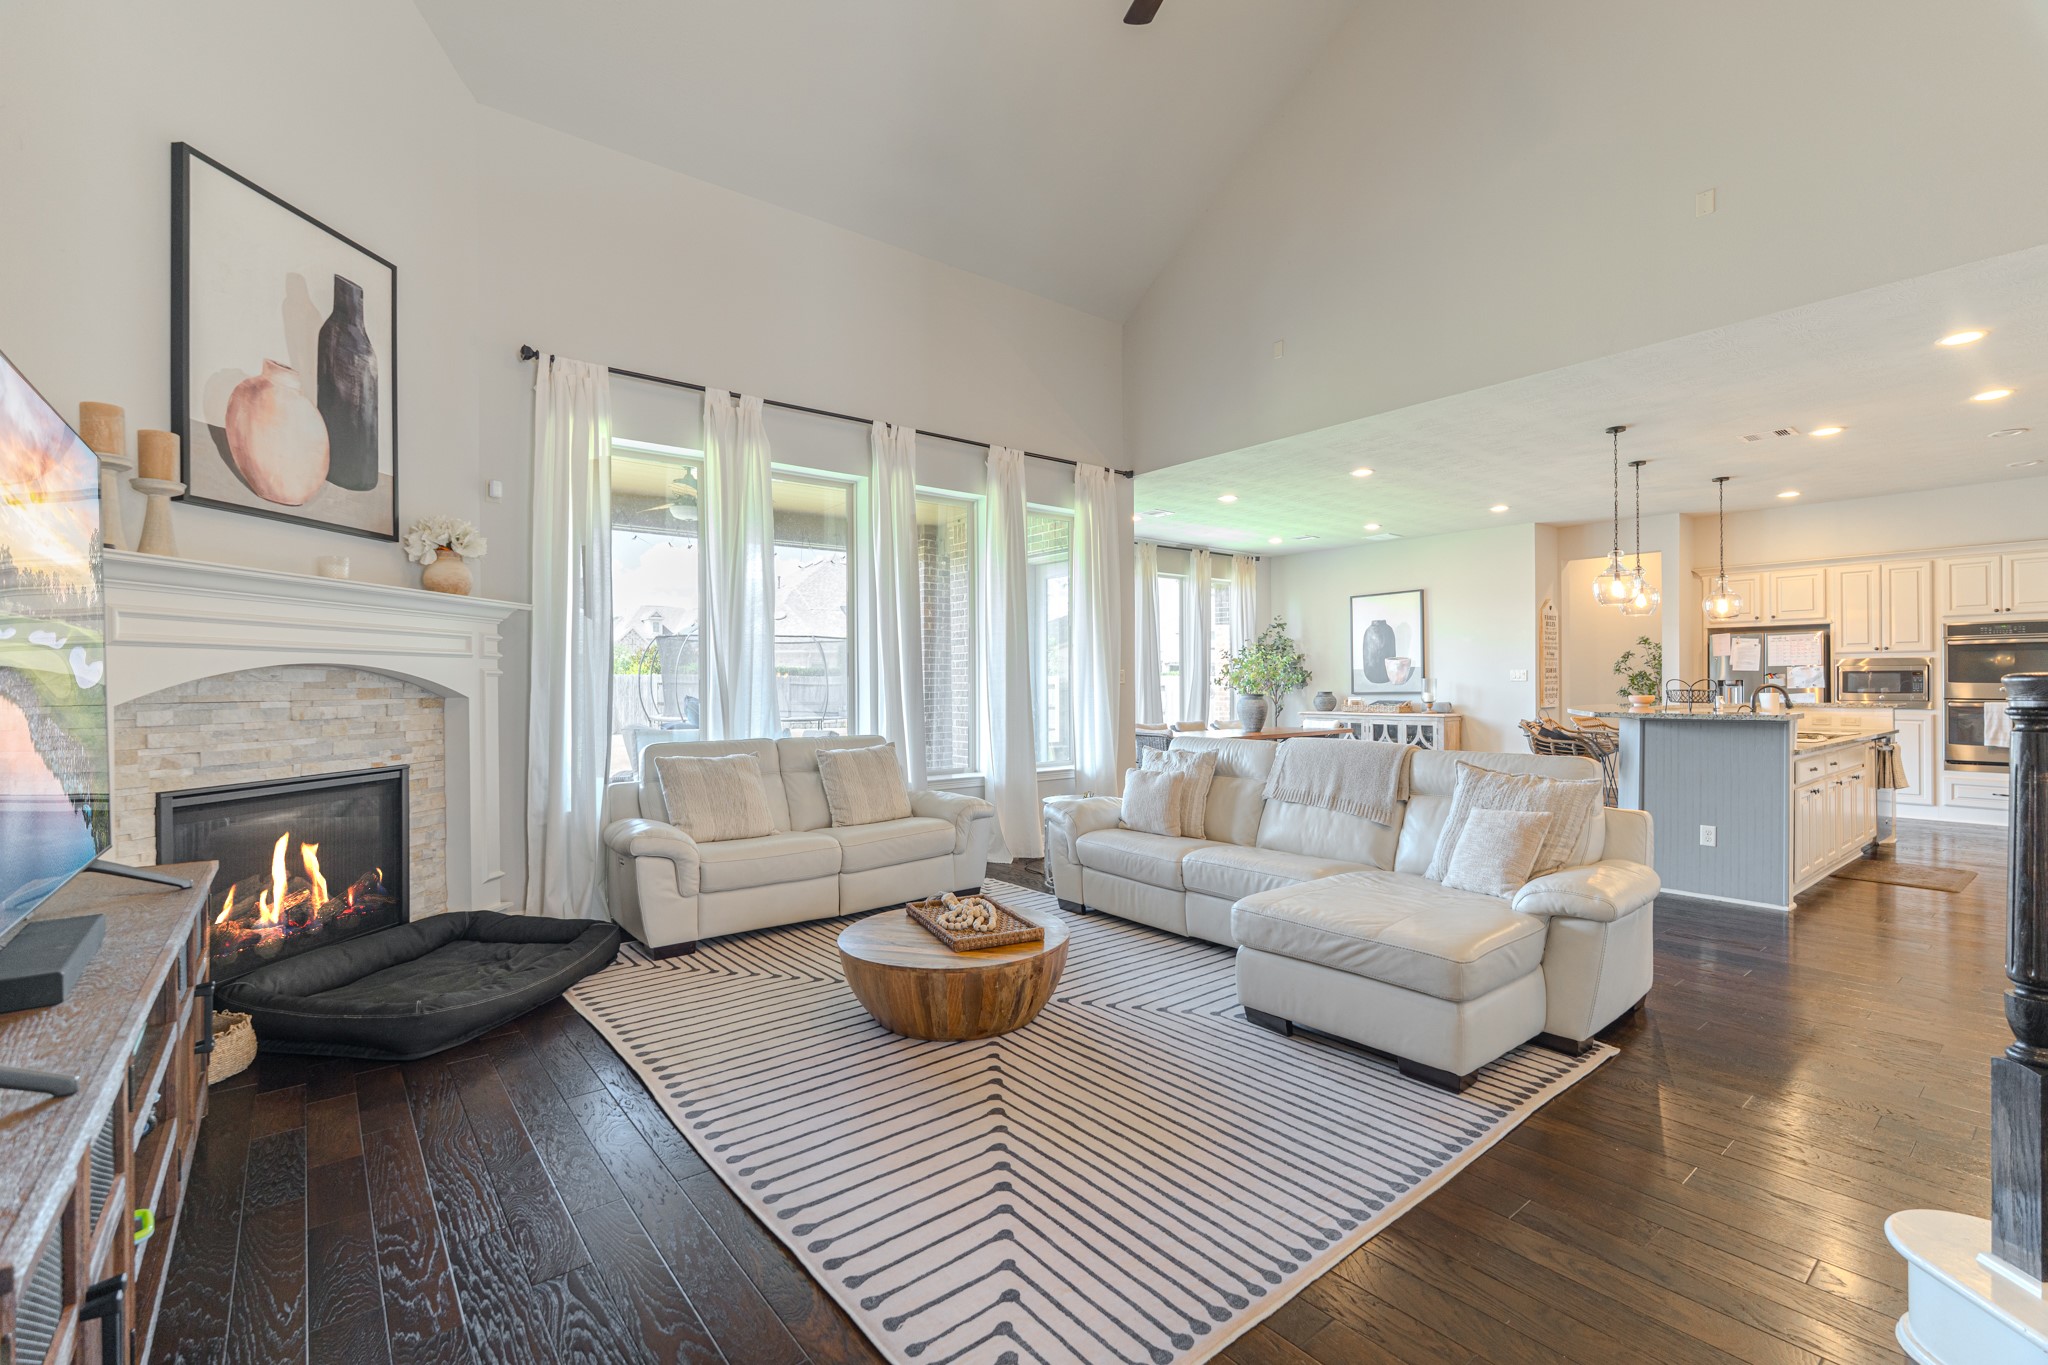
Gather around the stunning fireplace in this beautifully appointed living room — white sofas, dark hardwood floors, and an abundance of natural light create a warm and inviting atmosphere that is perfect for relaxed everyday living.
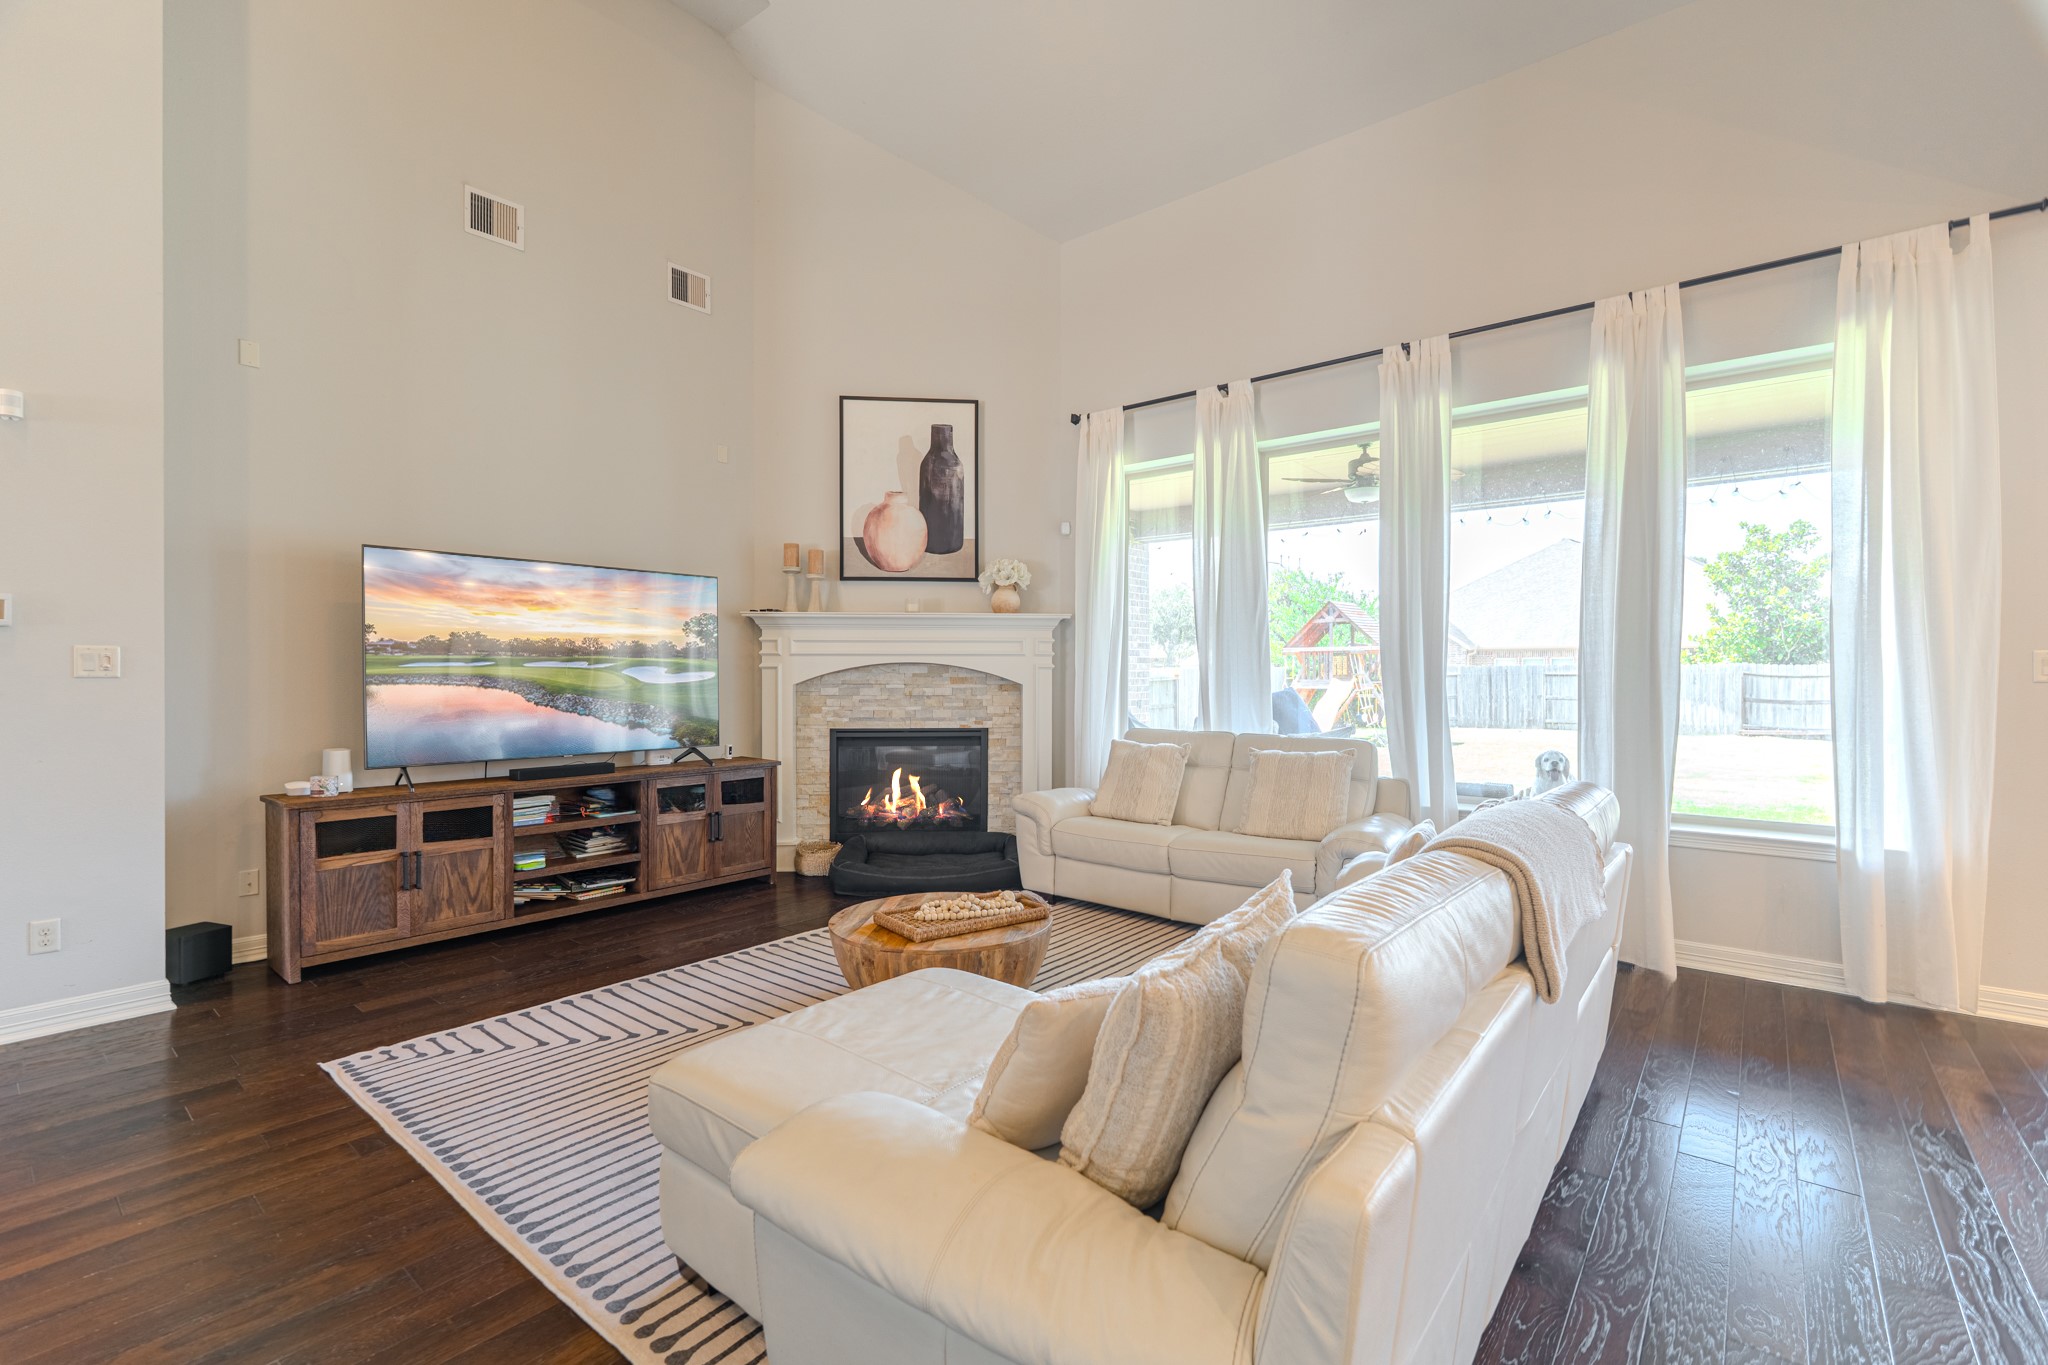
Another angle of the spacious main living room reveals plush white seating, a classic area rug, and oversized windows that flood the room with natural light — a bright and beautiful space designed for comfortable, elevated everyday living.
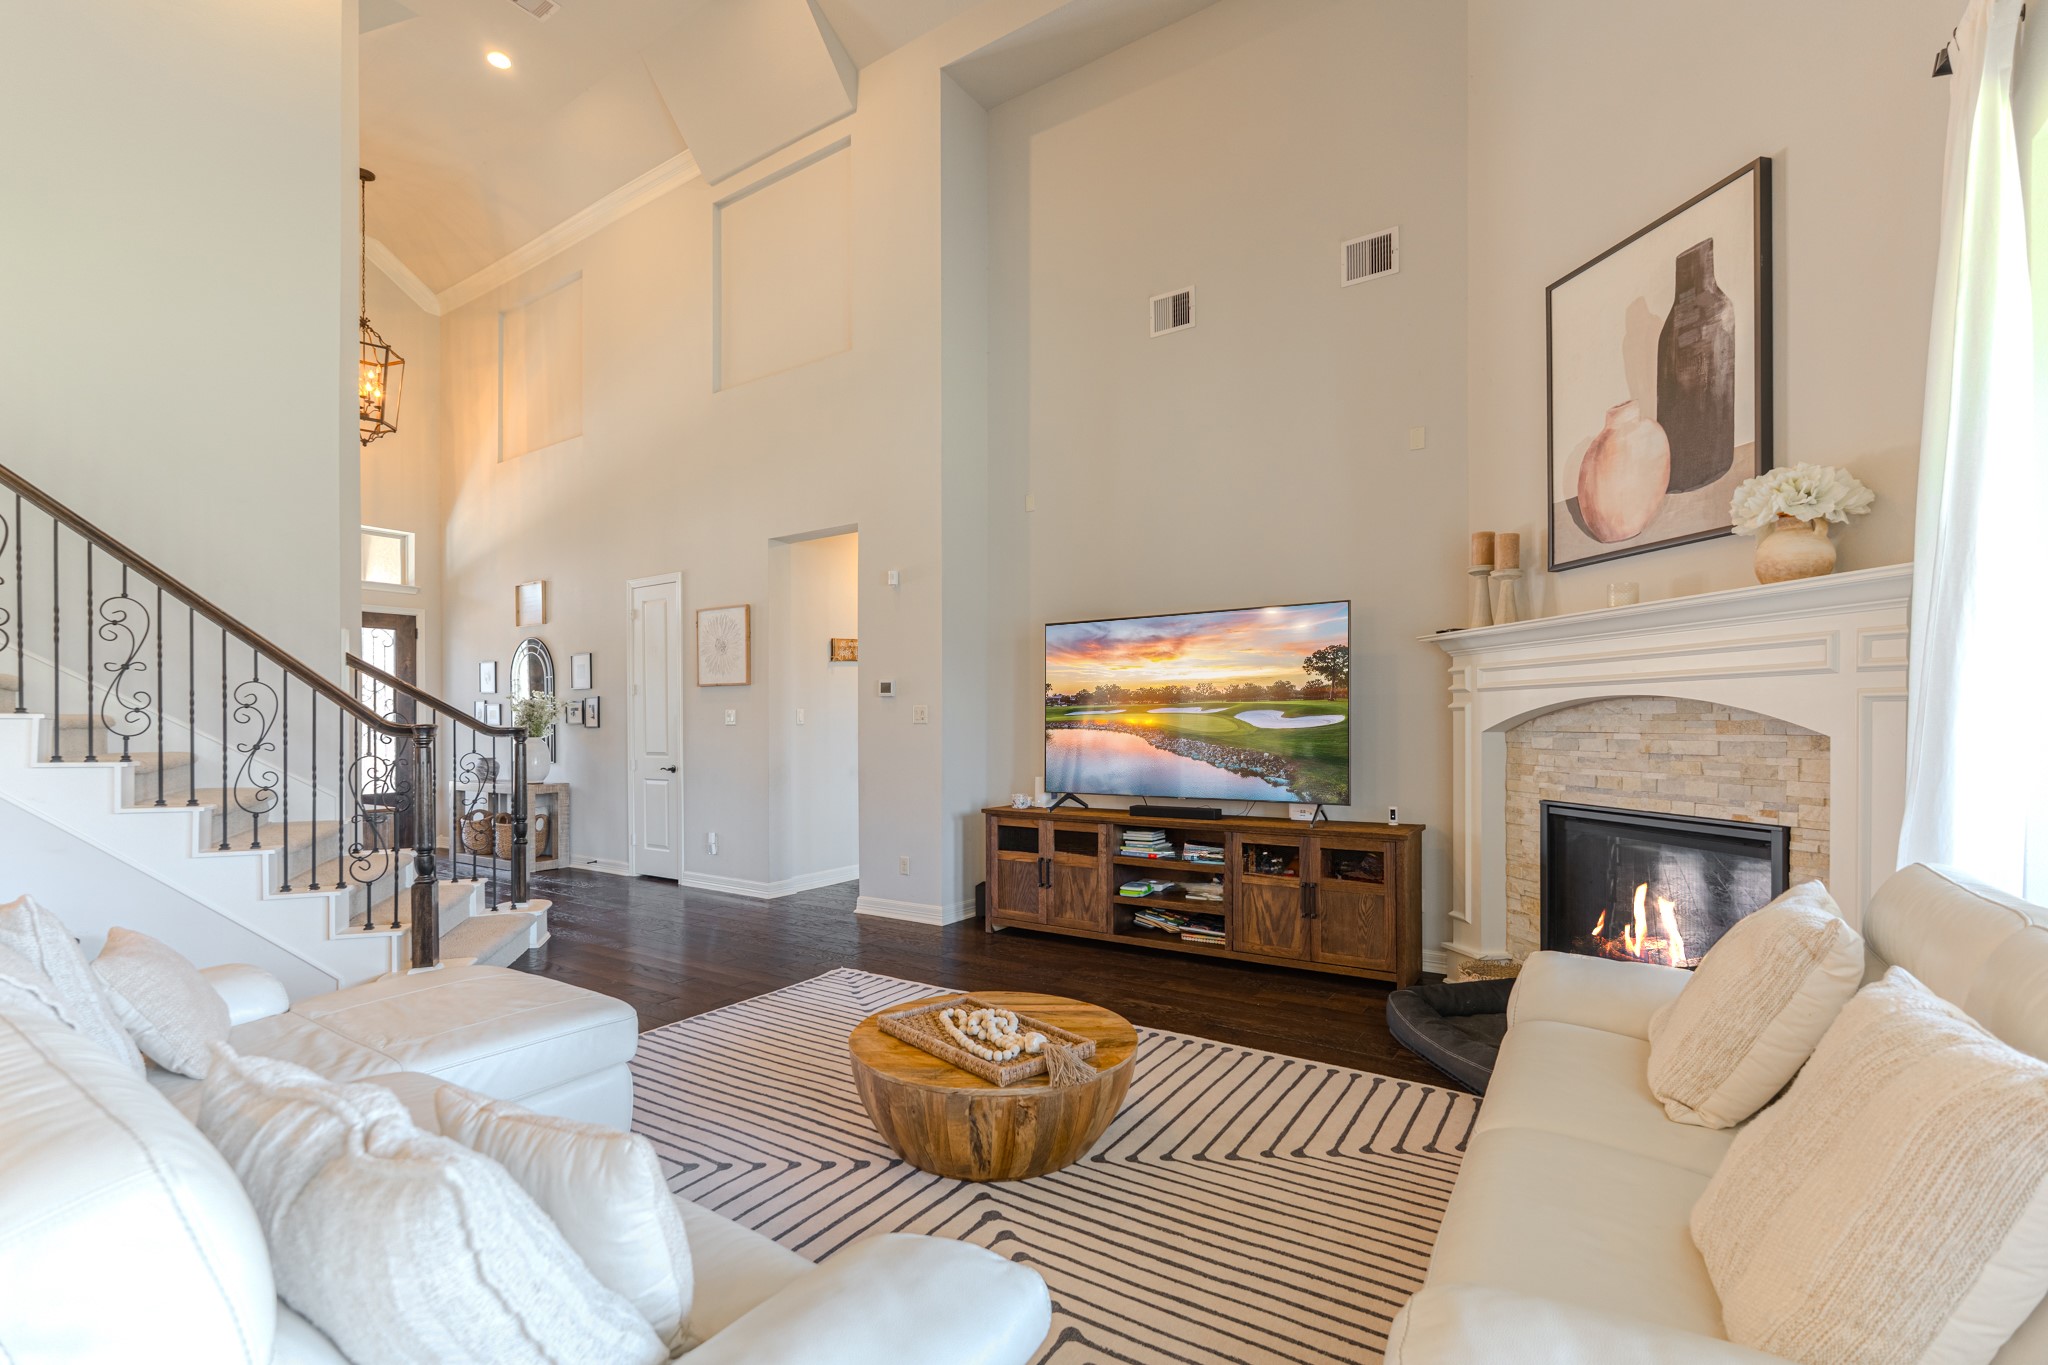
The fireplace becomes the elegant focal point of this living room — a classic stone surround, framed artwork above, cozy seating arrangement, and the sweeping staircase visible beyond all come together to create a stunning interior space.
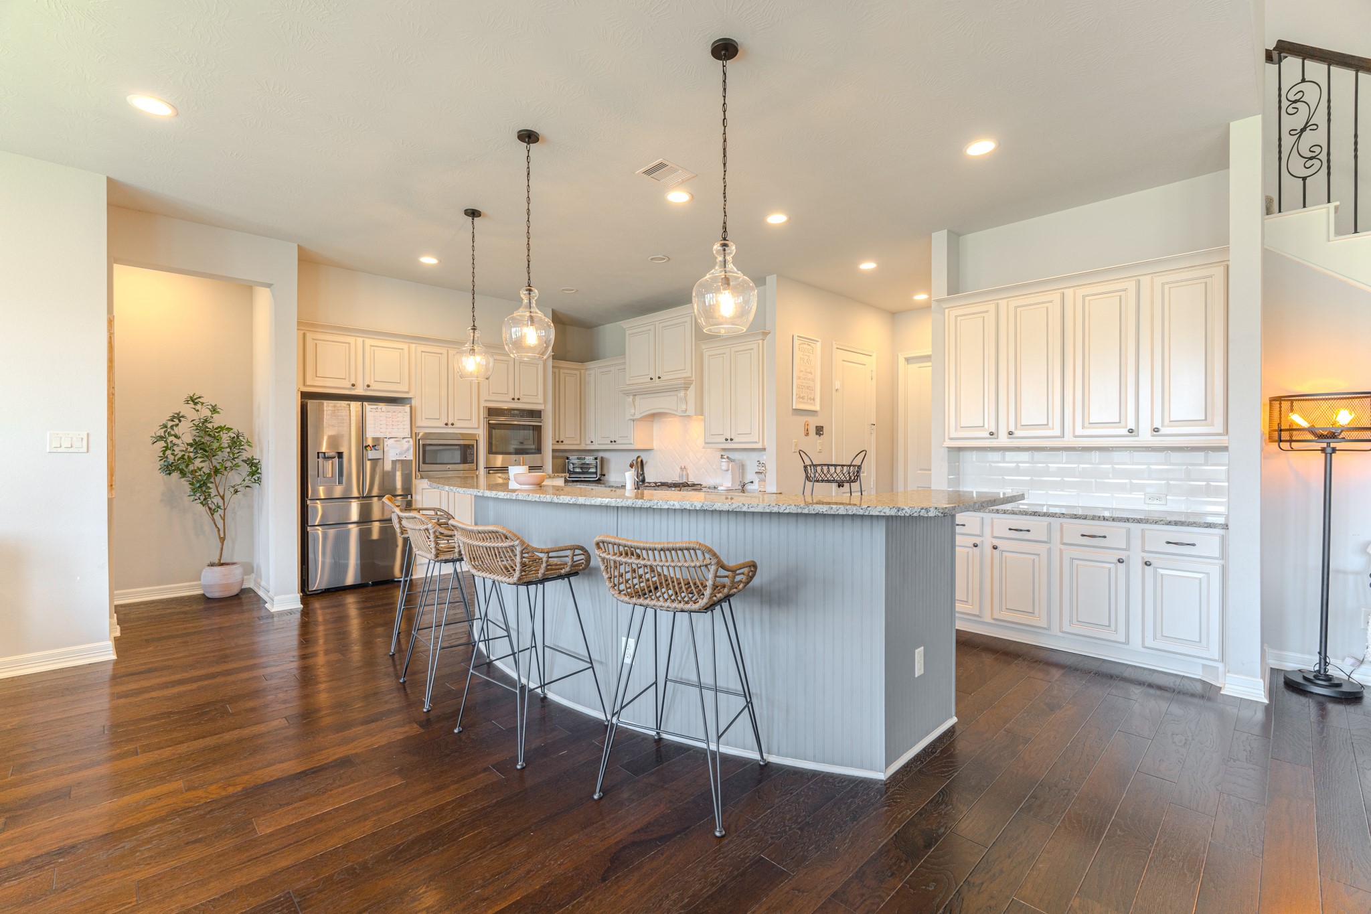
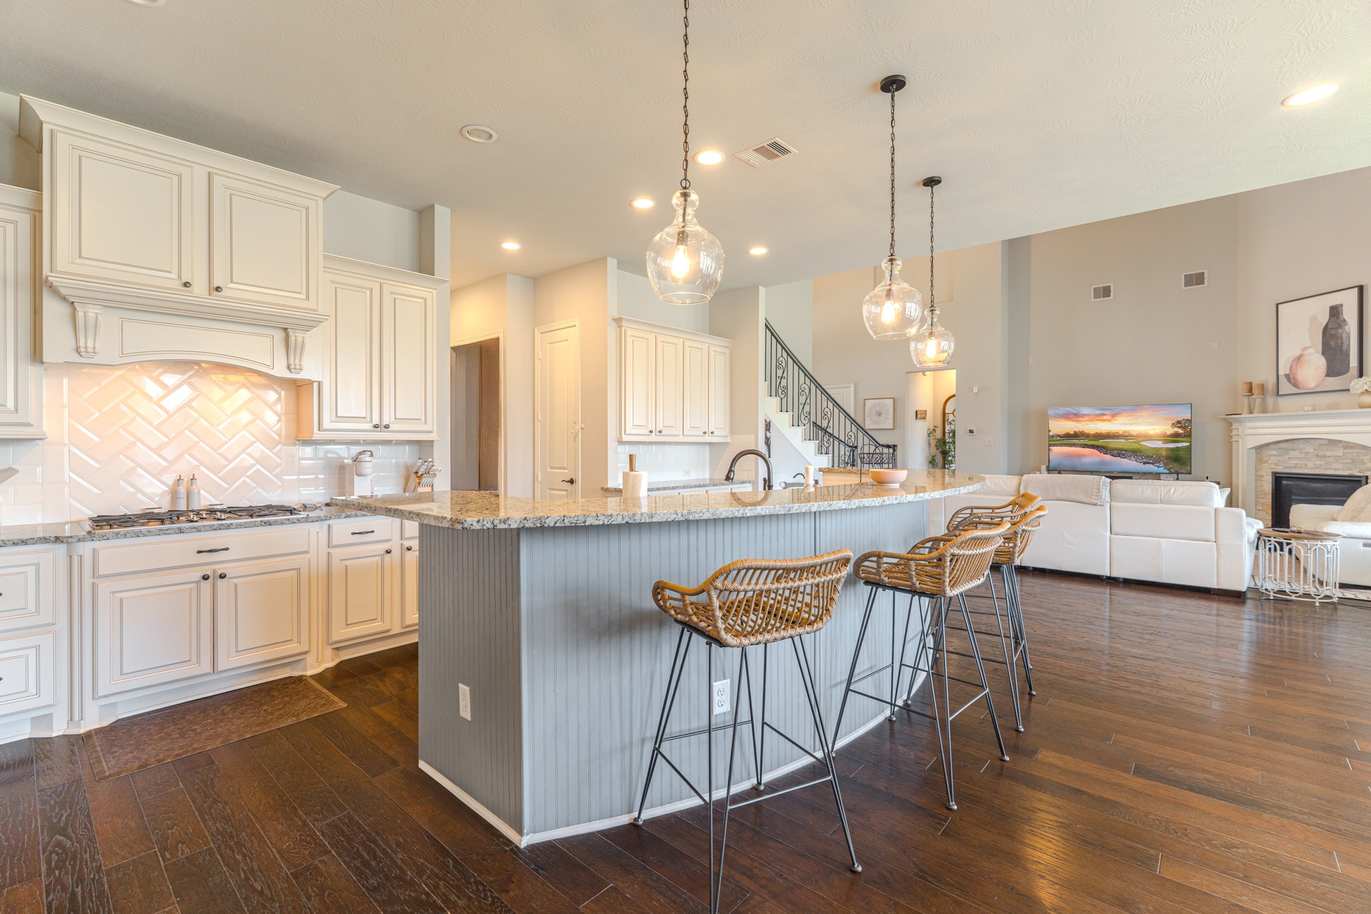
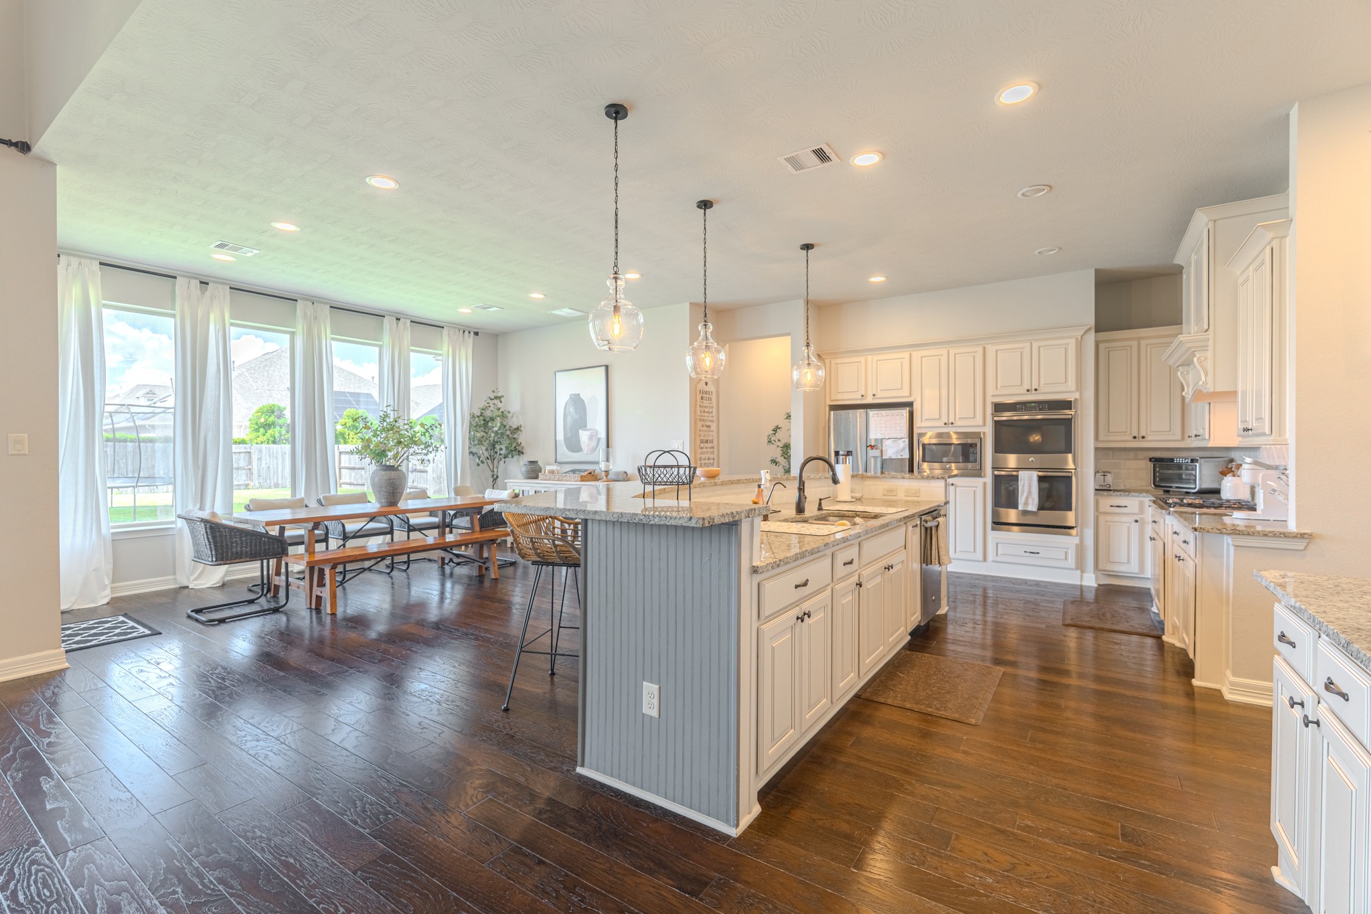
This chef's kitchen is an absolute dream — white shaker cabinets, a large center island with bar seating, gleaming pendant lights, and rich dark hardwood floors create a beautiful and highly functional culinary space you will love every day.
A second angle of the gorgeous kitchen showcases the generous island, designer pendant lighting, and seamless connection to the main living area — with the staircase visible in the background, this open floor plan flows beautifully.
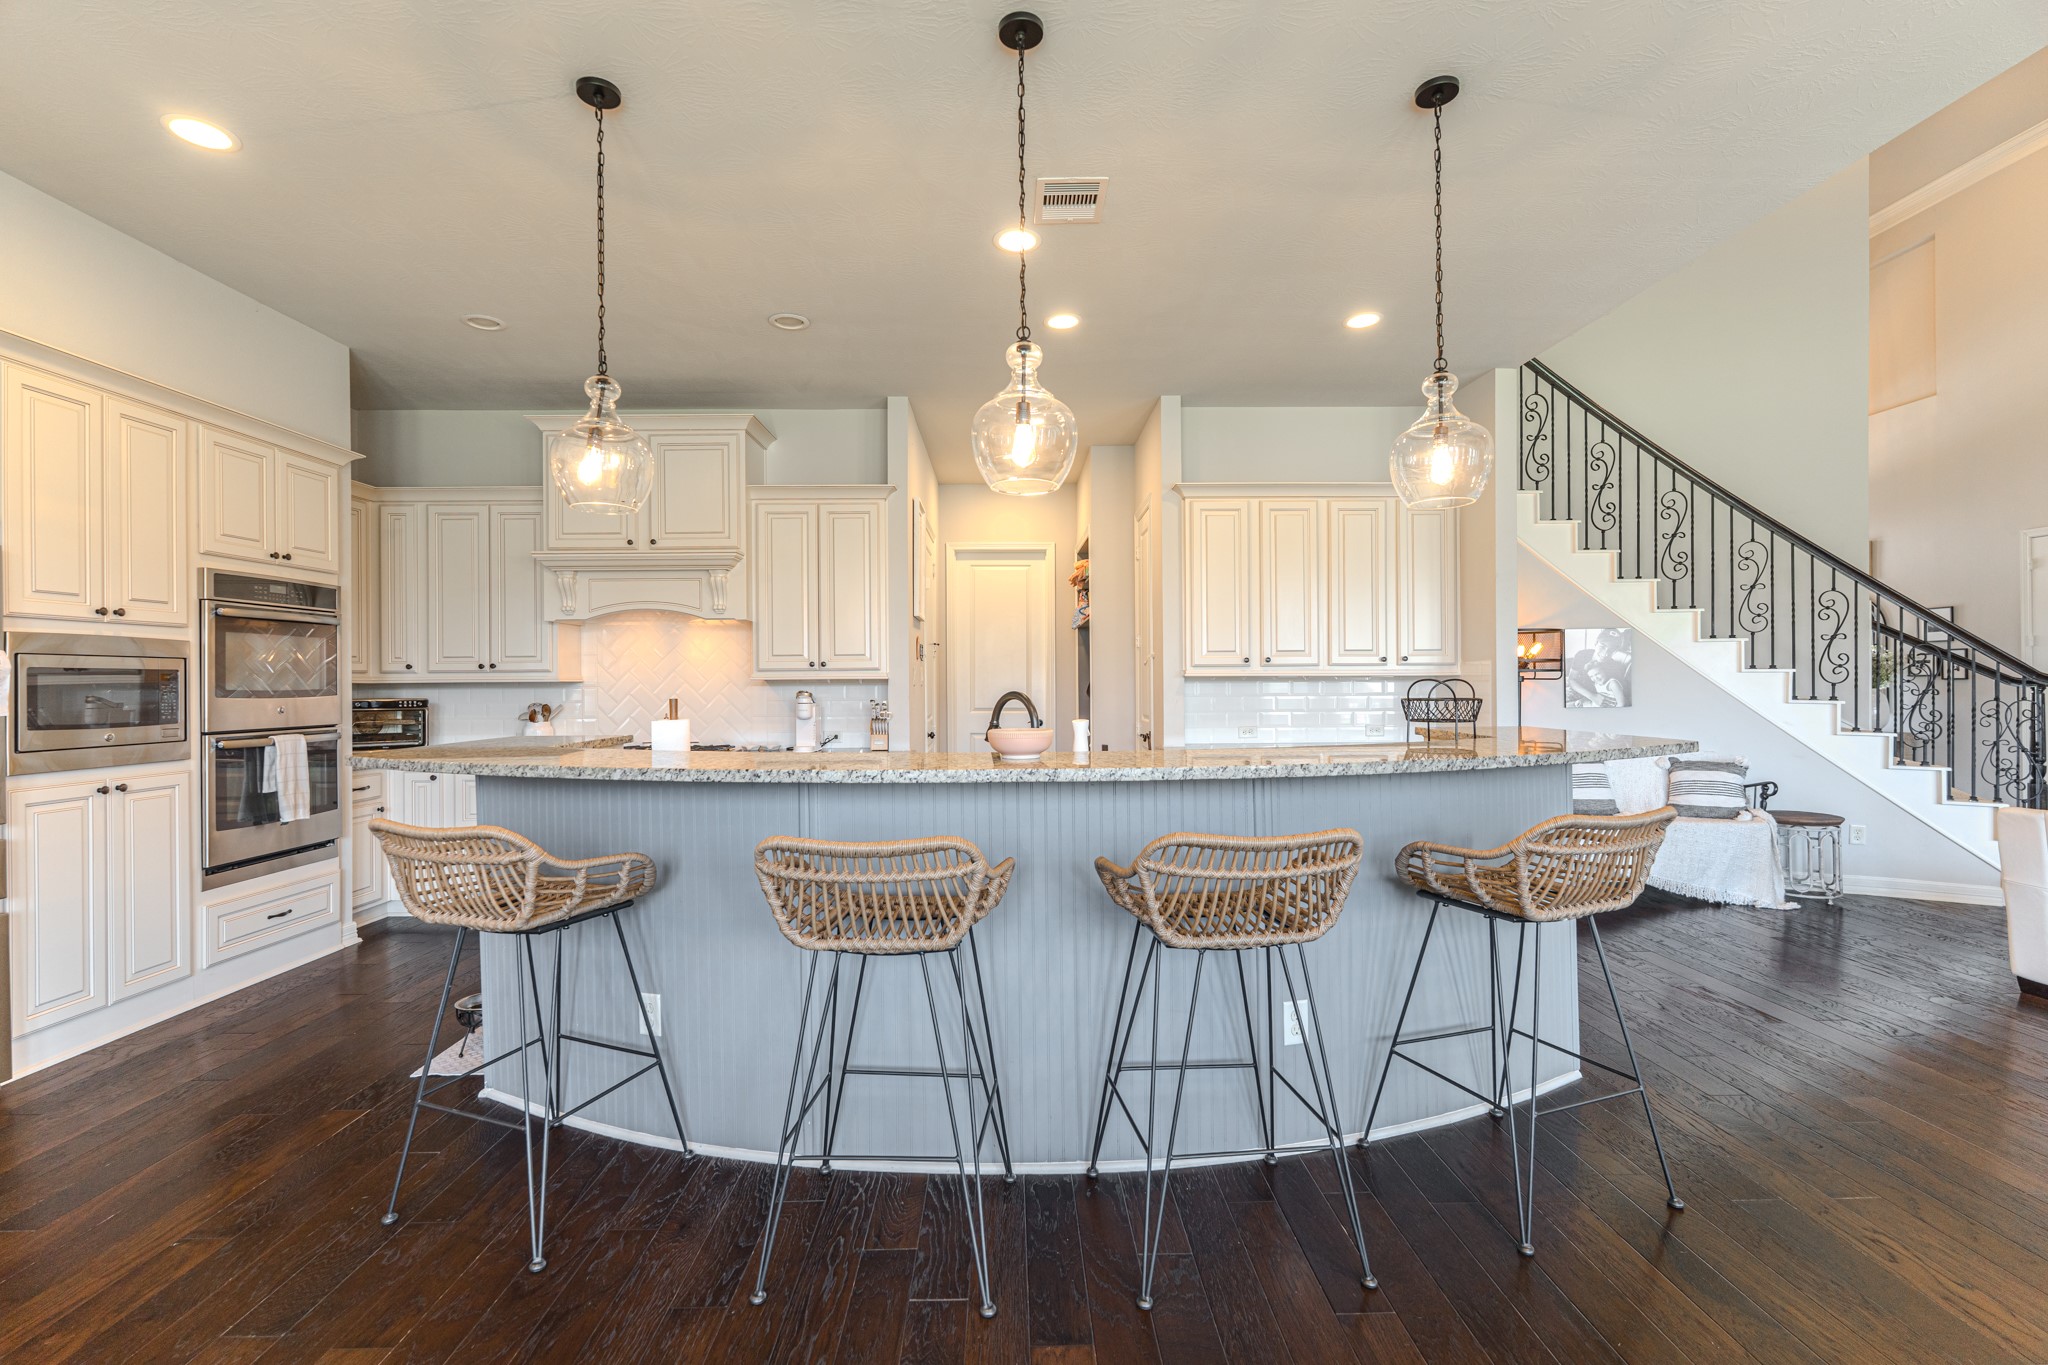
The expansive kitchen island takes center stage in this wide-angle view — ample bar seating, an open curved layout, and a seamless connection to both the living and dining areas make this kitchen the true heart of the home.
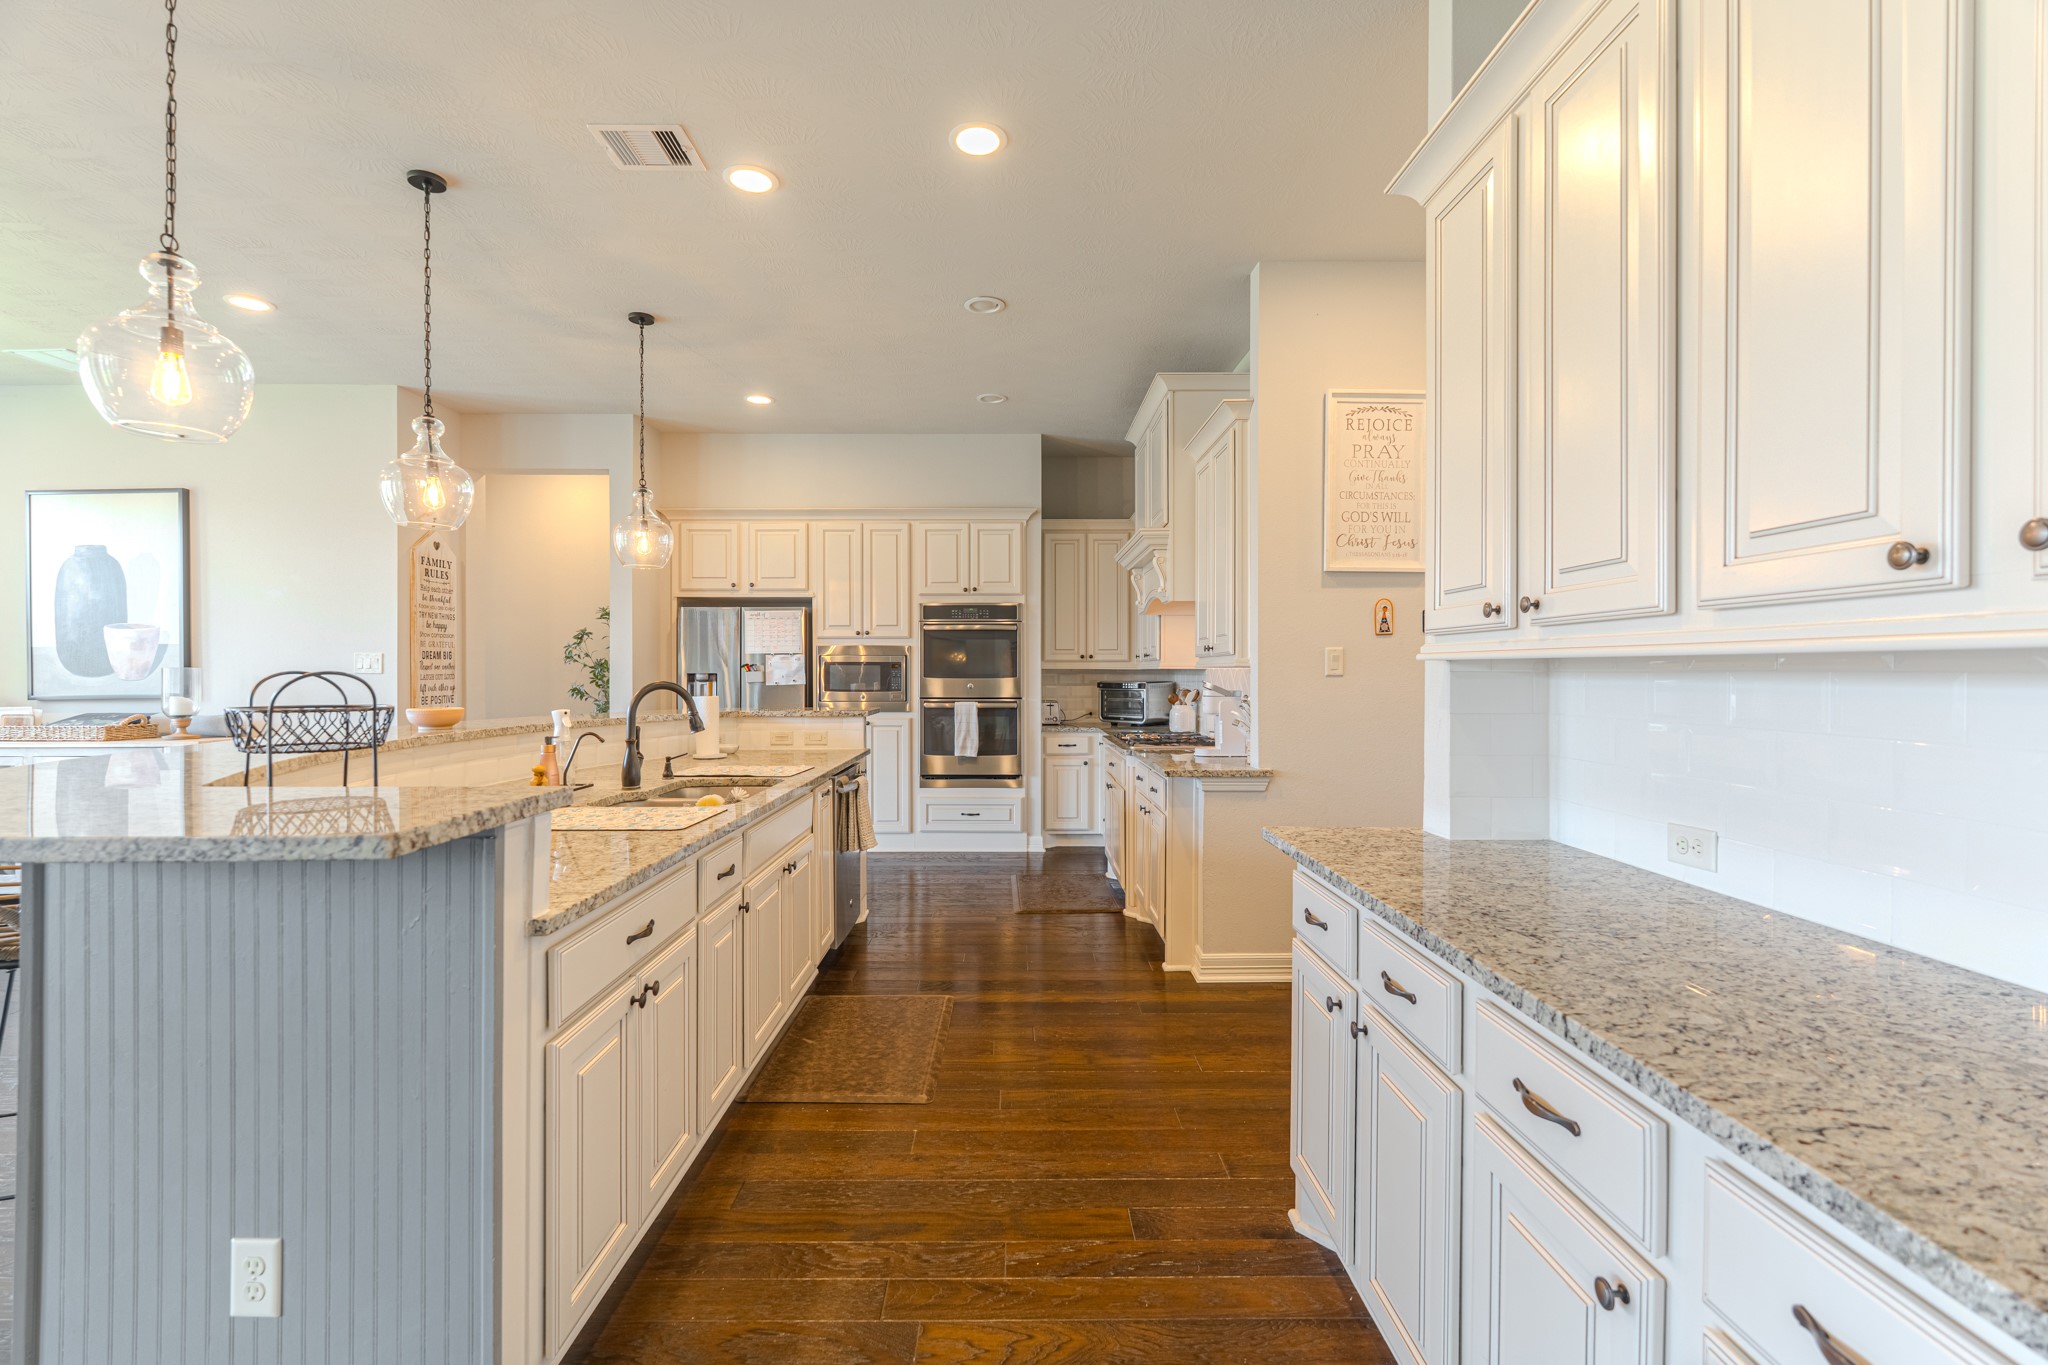
The kitchen's extended layout reveals a dedicated prep area or butler's pantry with white upper cabinets and rich dark hardwood floors — exceptional storage and work space make this kitchen as functional as it is beautiful for daily cooking.
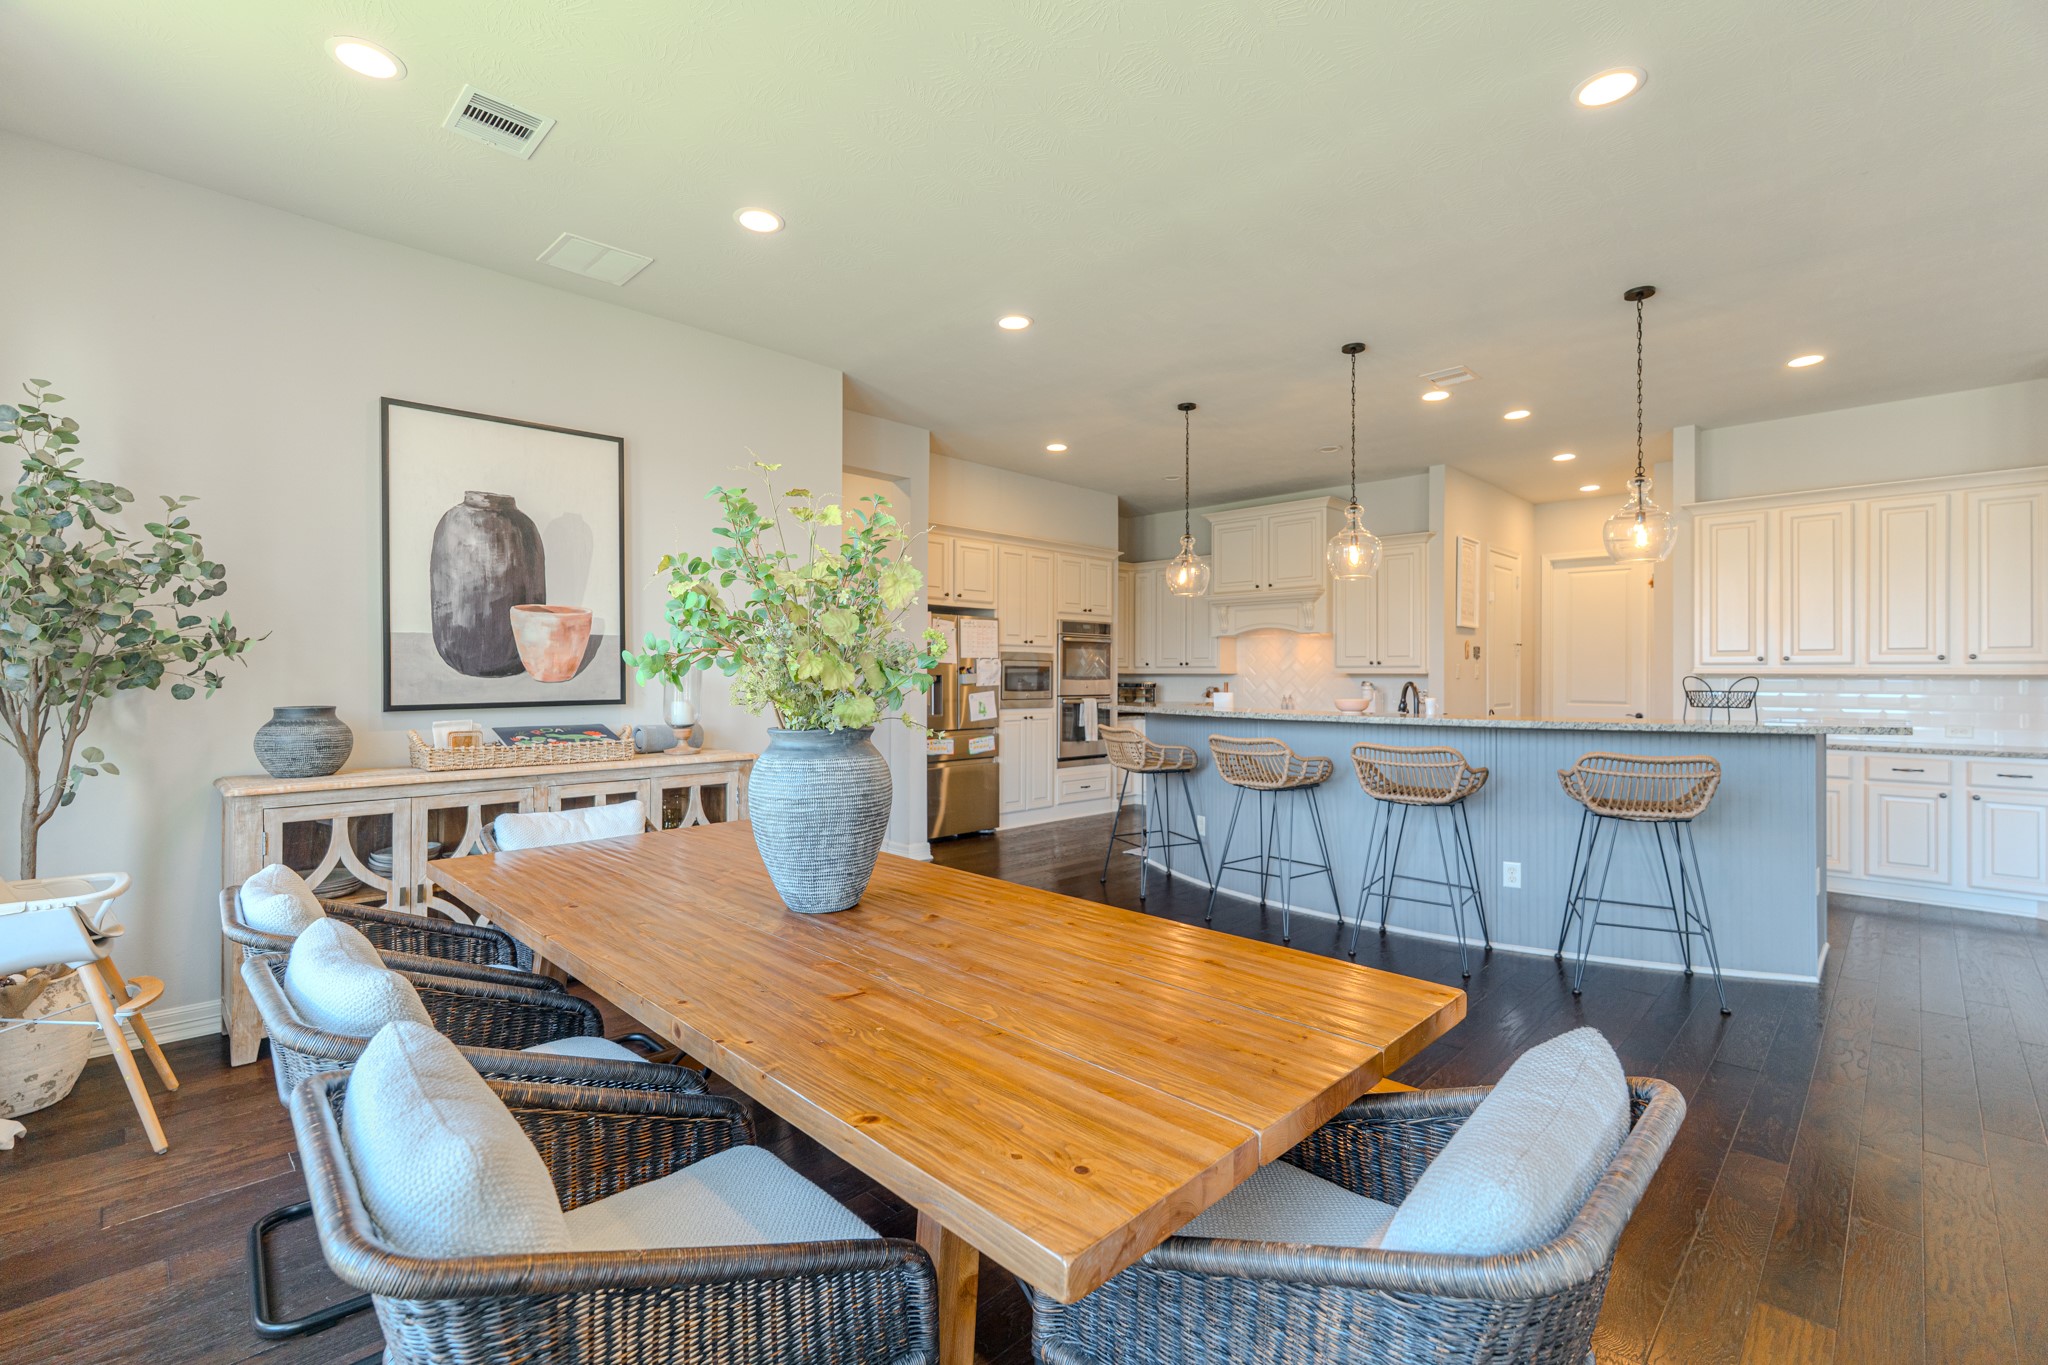
Looking from the kitchen toward the dining area, the seamless open-concept flow is on full display — pendant lights illuminate the island as beautiful natural light pours through windows into the bright and welcoming adjacent dining space.
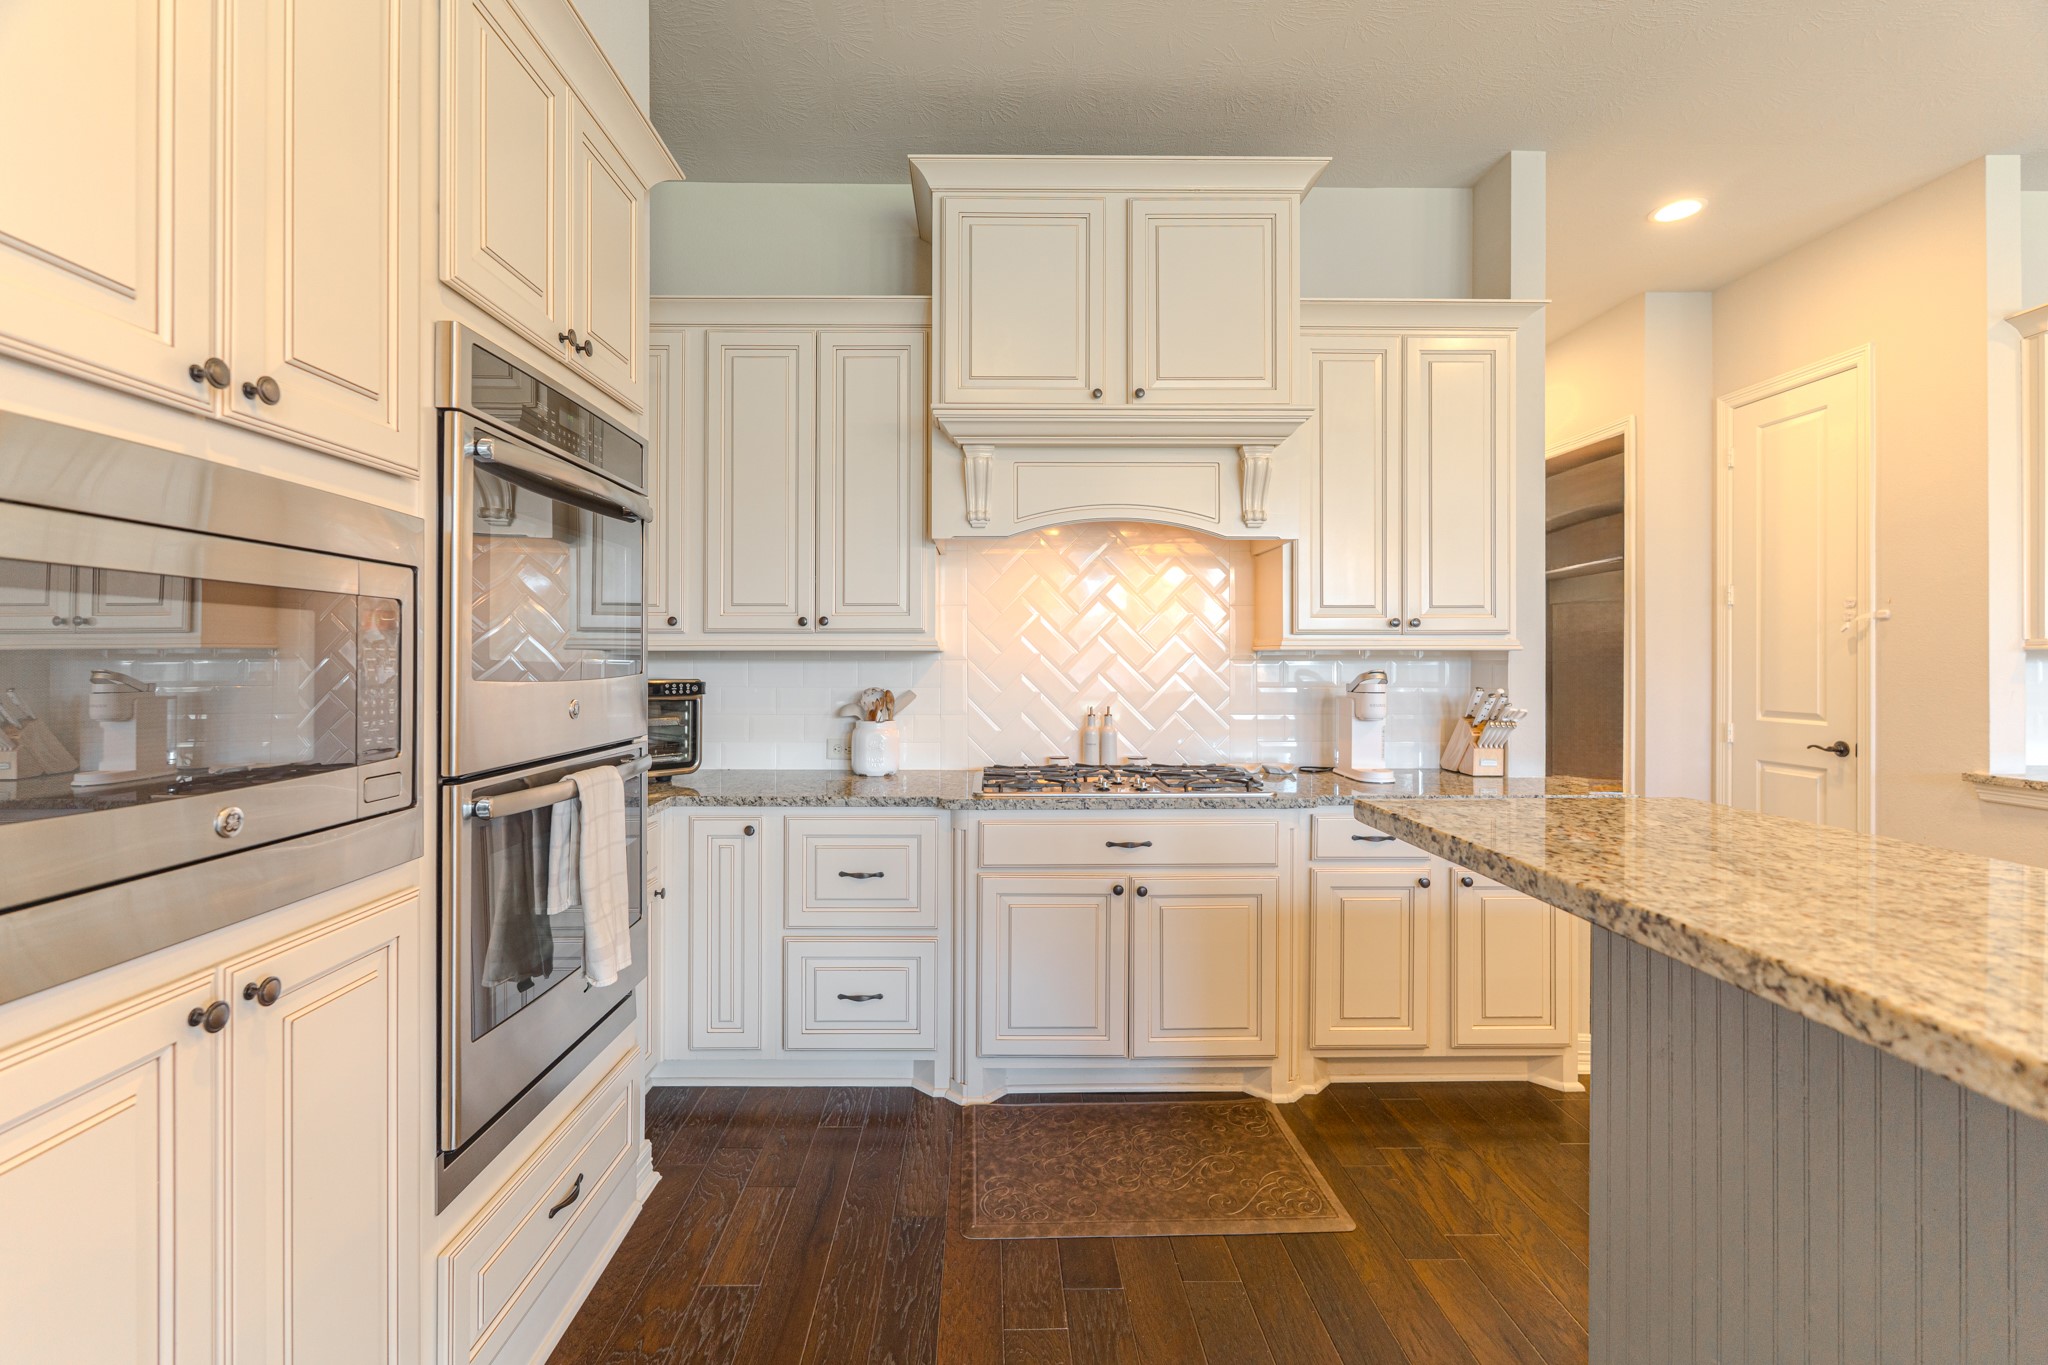
Kitchen details shine in this close-up view featuring built-in double ovens, a sleek refrigerator, and crisp white cabinetry throughout — thoughtfully designed for the home chef who values both stunning aesthetics and practical functionality.
The main dining room is a bright and welcoming gathering space featuring a rectangular table with bench seating, stylish chairs, and floor-to-ceiling windows that bathe the room in natural light and beautifully frame the greenery outside.
The breakfast or dining area features a stunning wood dining table, a designer pendant light overhead, and an easy visual connection to the kitchen island — a perfect everyday space for morning coffee, casual meals, and everyday family dining.
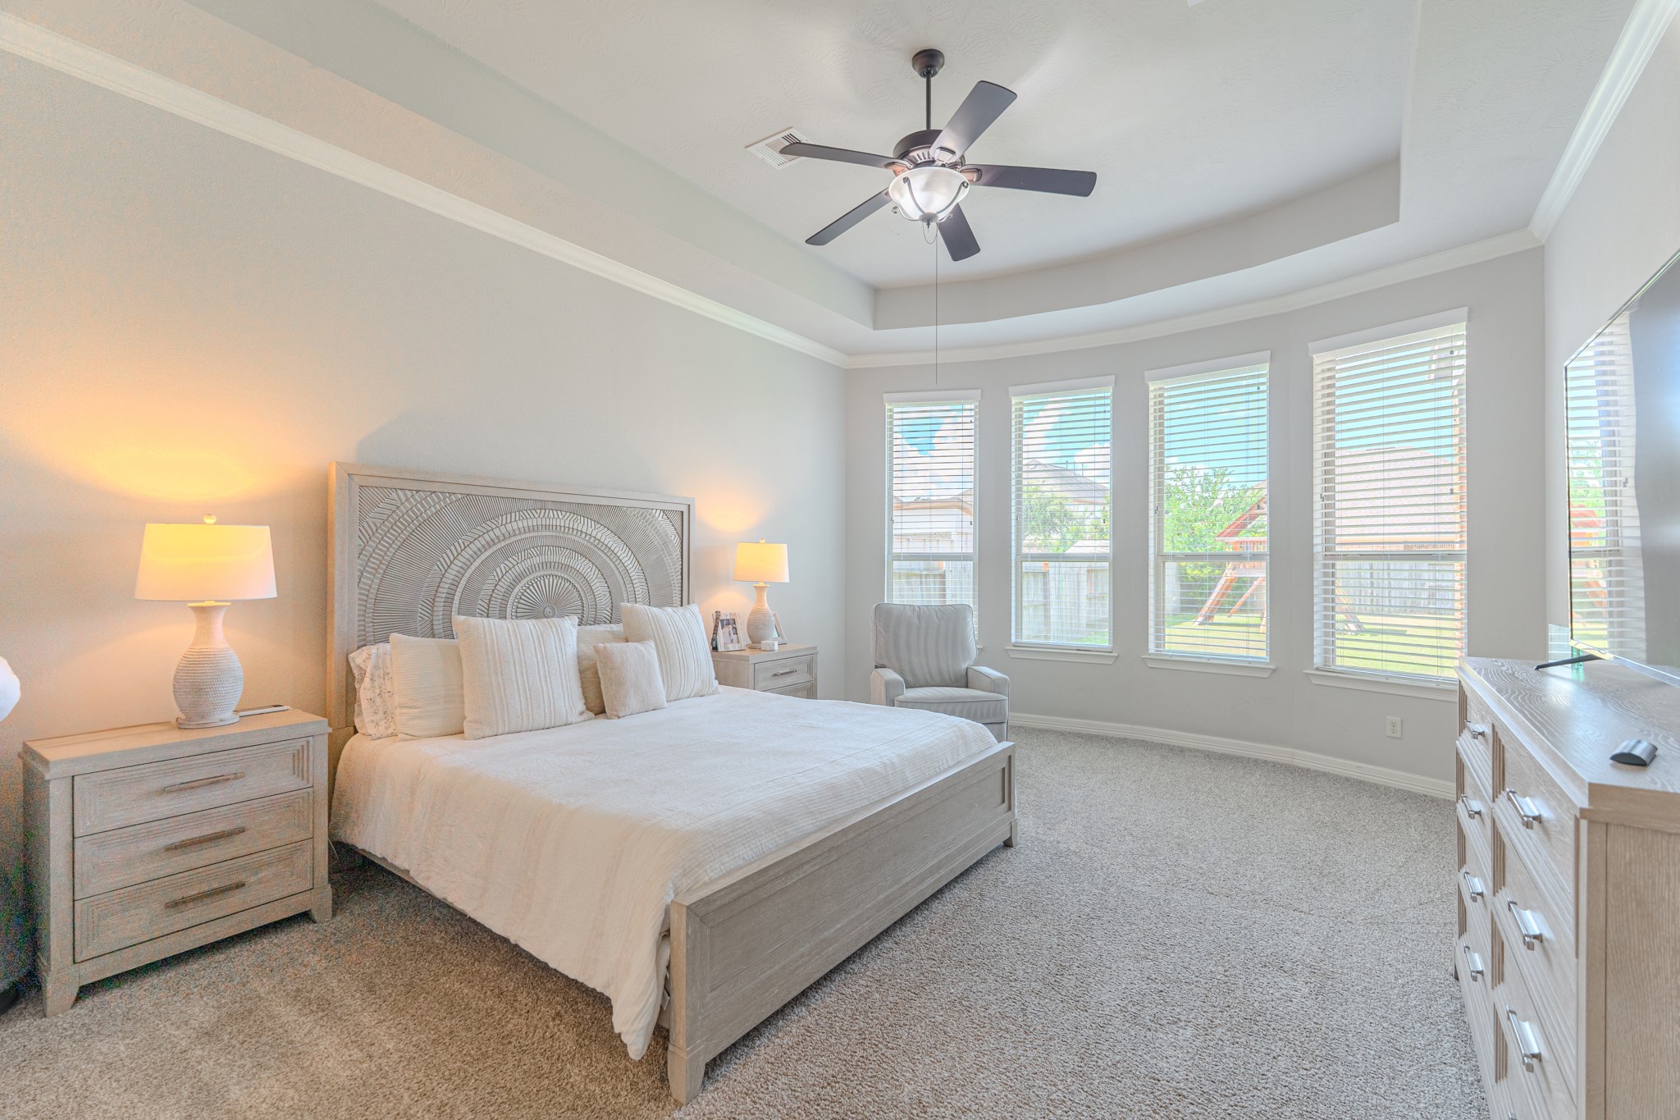
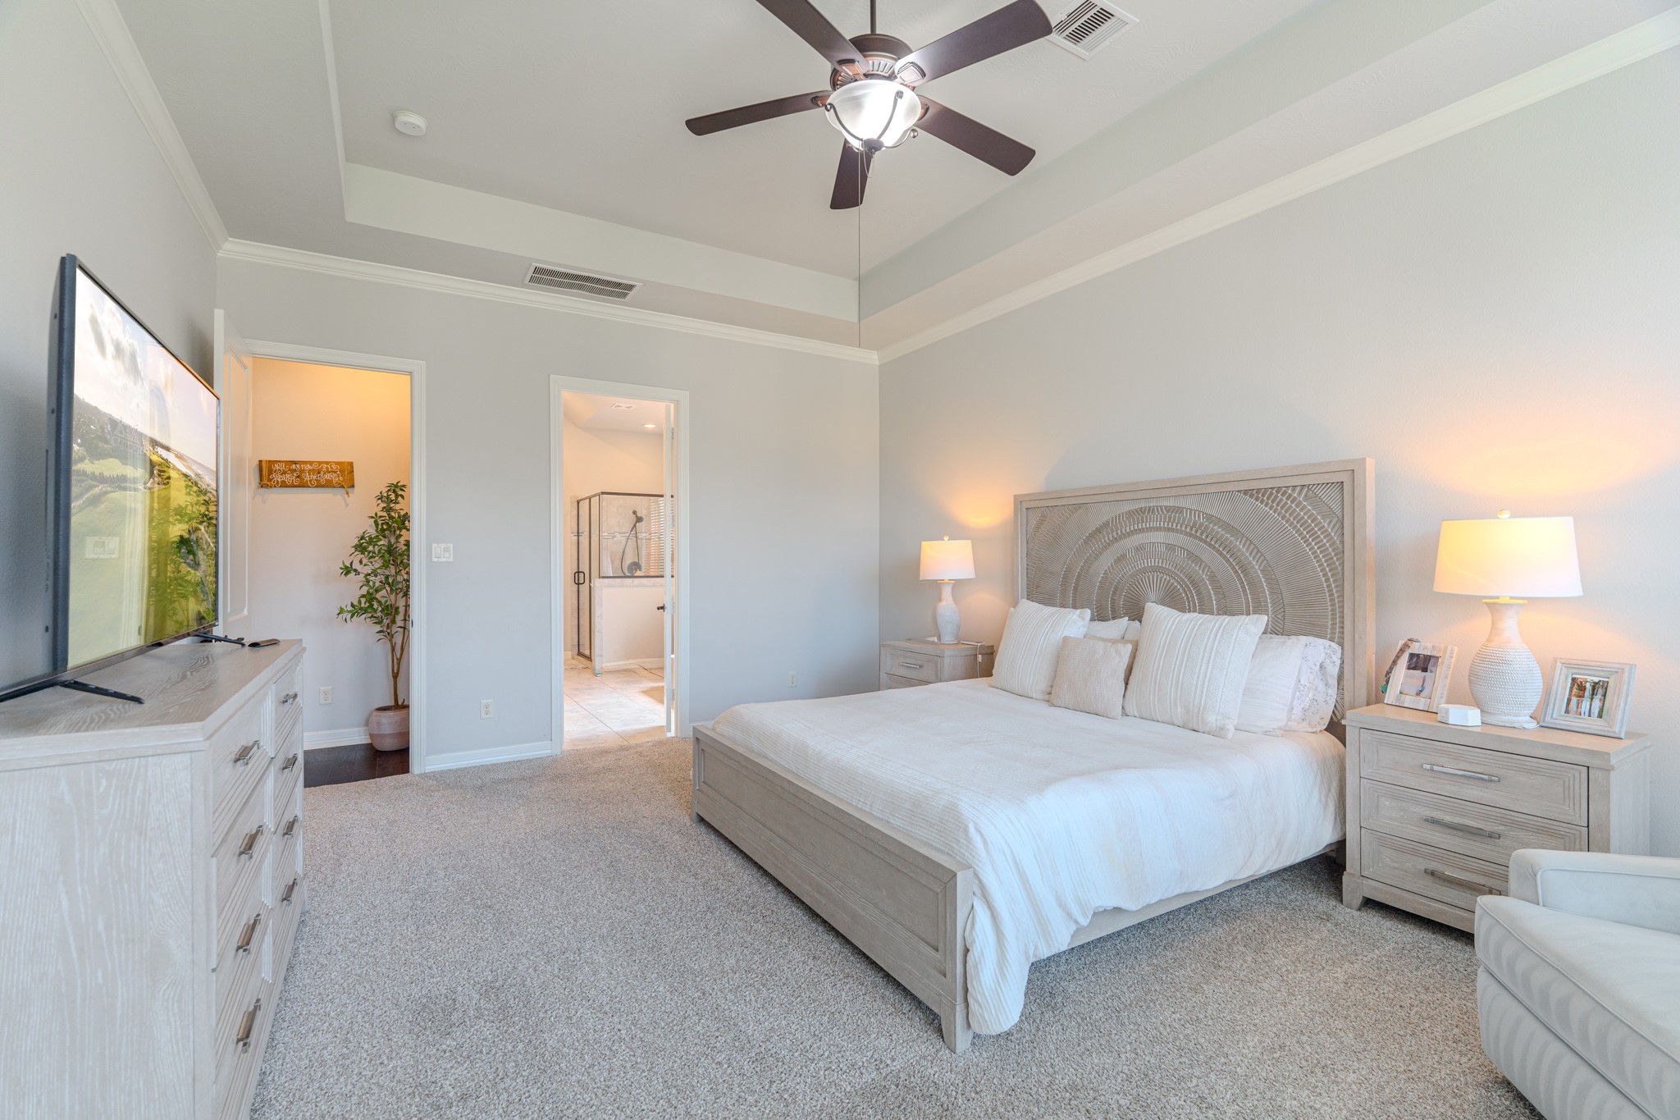
The spacious primary bedroom is a peaceful and luxurious retreat featuring a ceiling fan, neutral tones, plush carpet, and natural light filtering through large windows — a serene sanctuary designed for ultimate rest and comfort.
Another angle of the primary bedroom showcases a ceiling fan, elegant tray ceiling, and ample natural light — this generously sized owner's retreat offers a peaceful and private atmosphere with plenty of room to truly unwind.
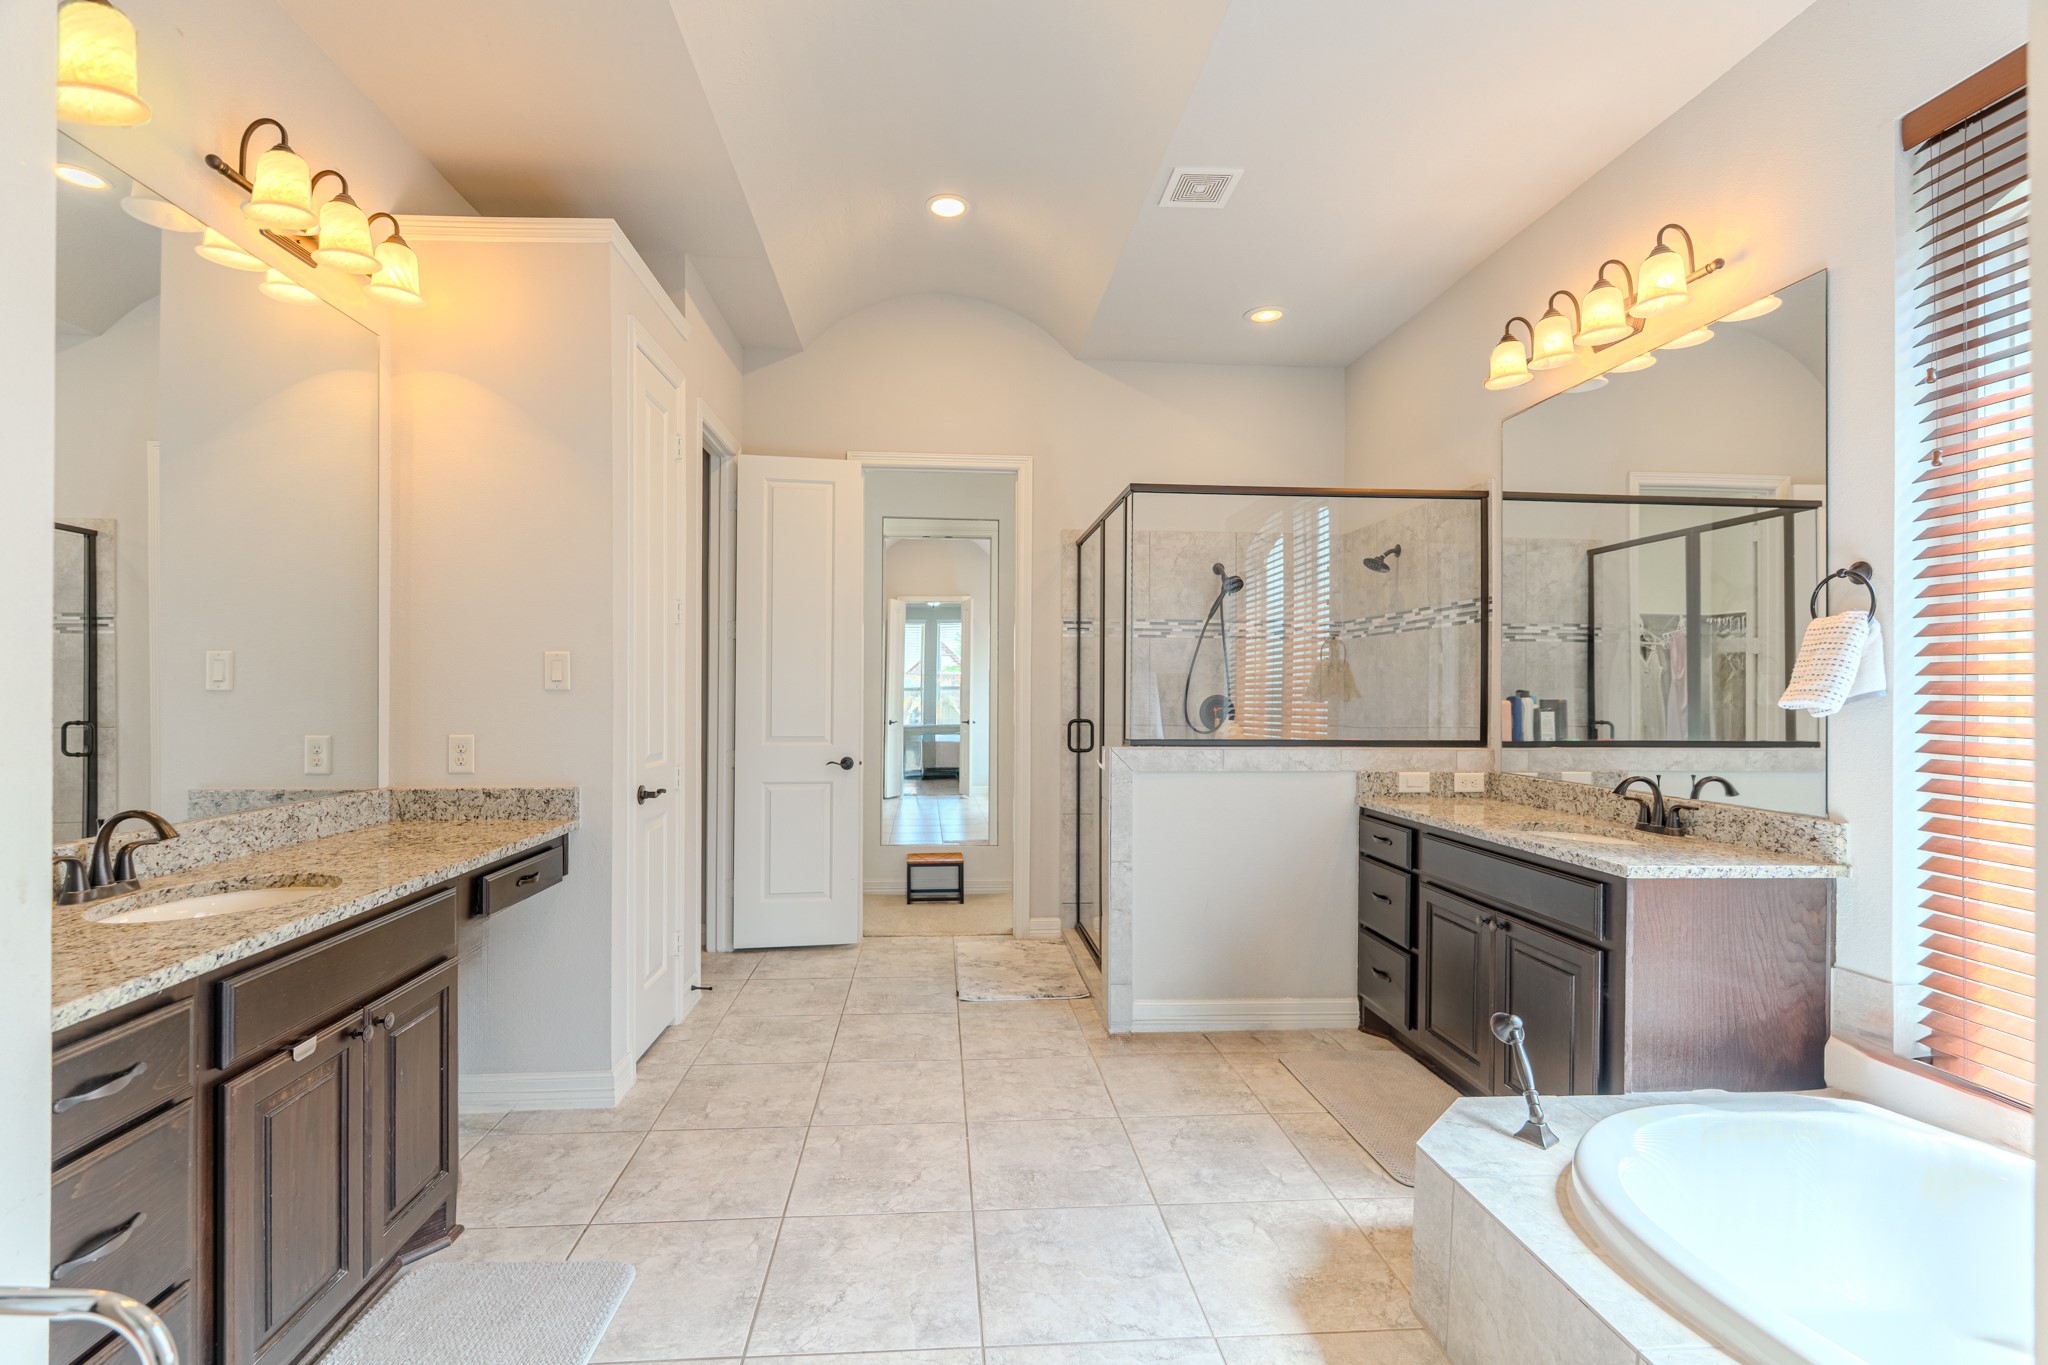
The primary bathroom is a spa-worthy escape featuring double vanities with rich dark wood cabinetry, a deep soaking tub, elegant tile floors, and warm lighting that creates a luxurious and relaxing atmosphere every single morning.
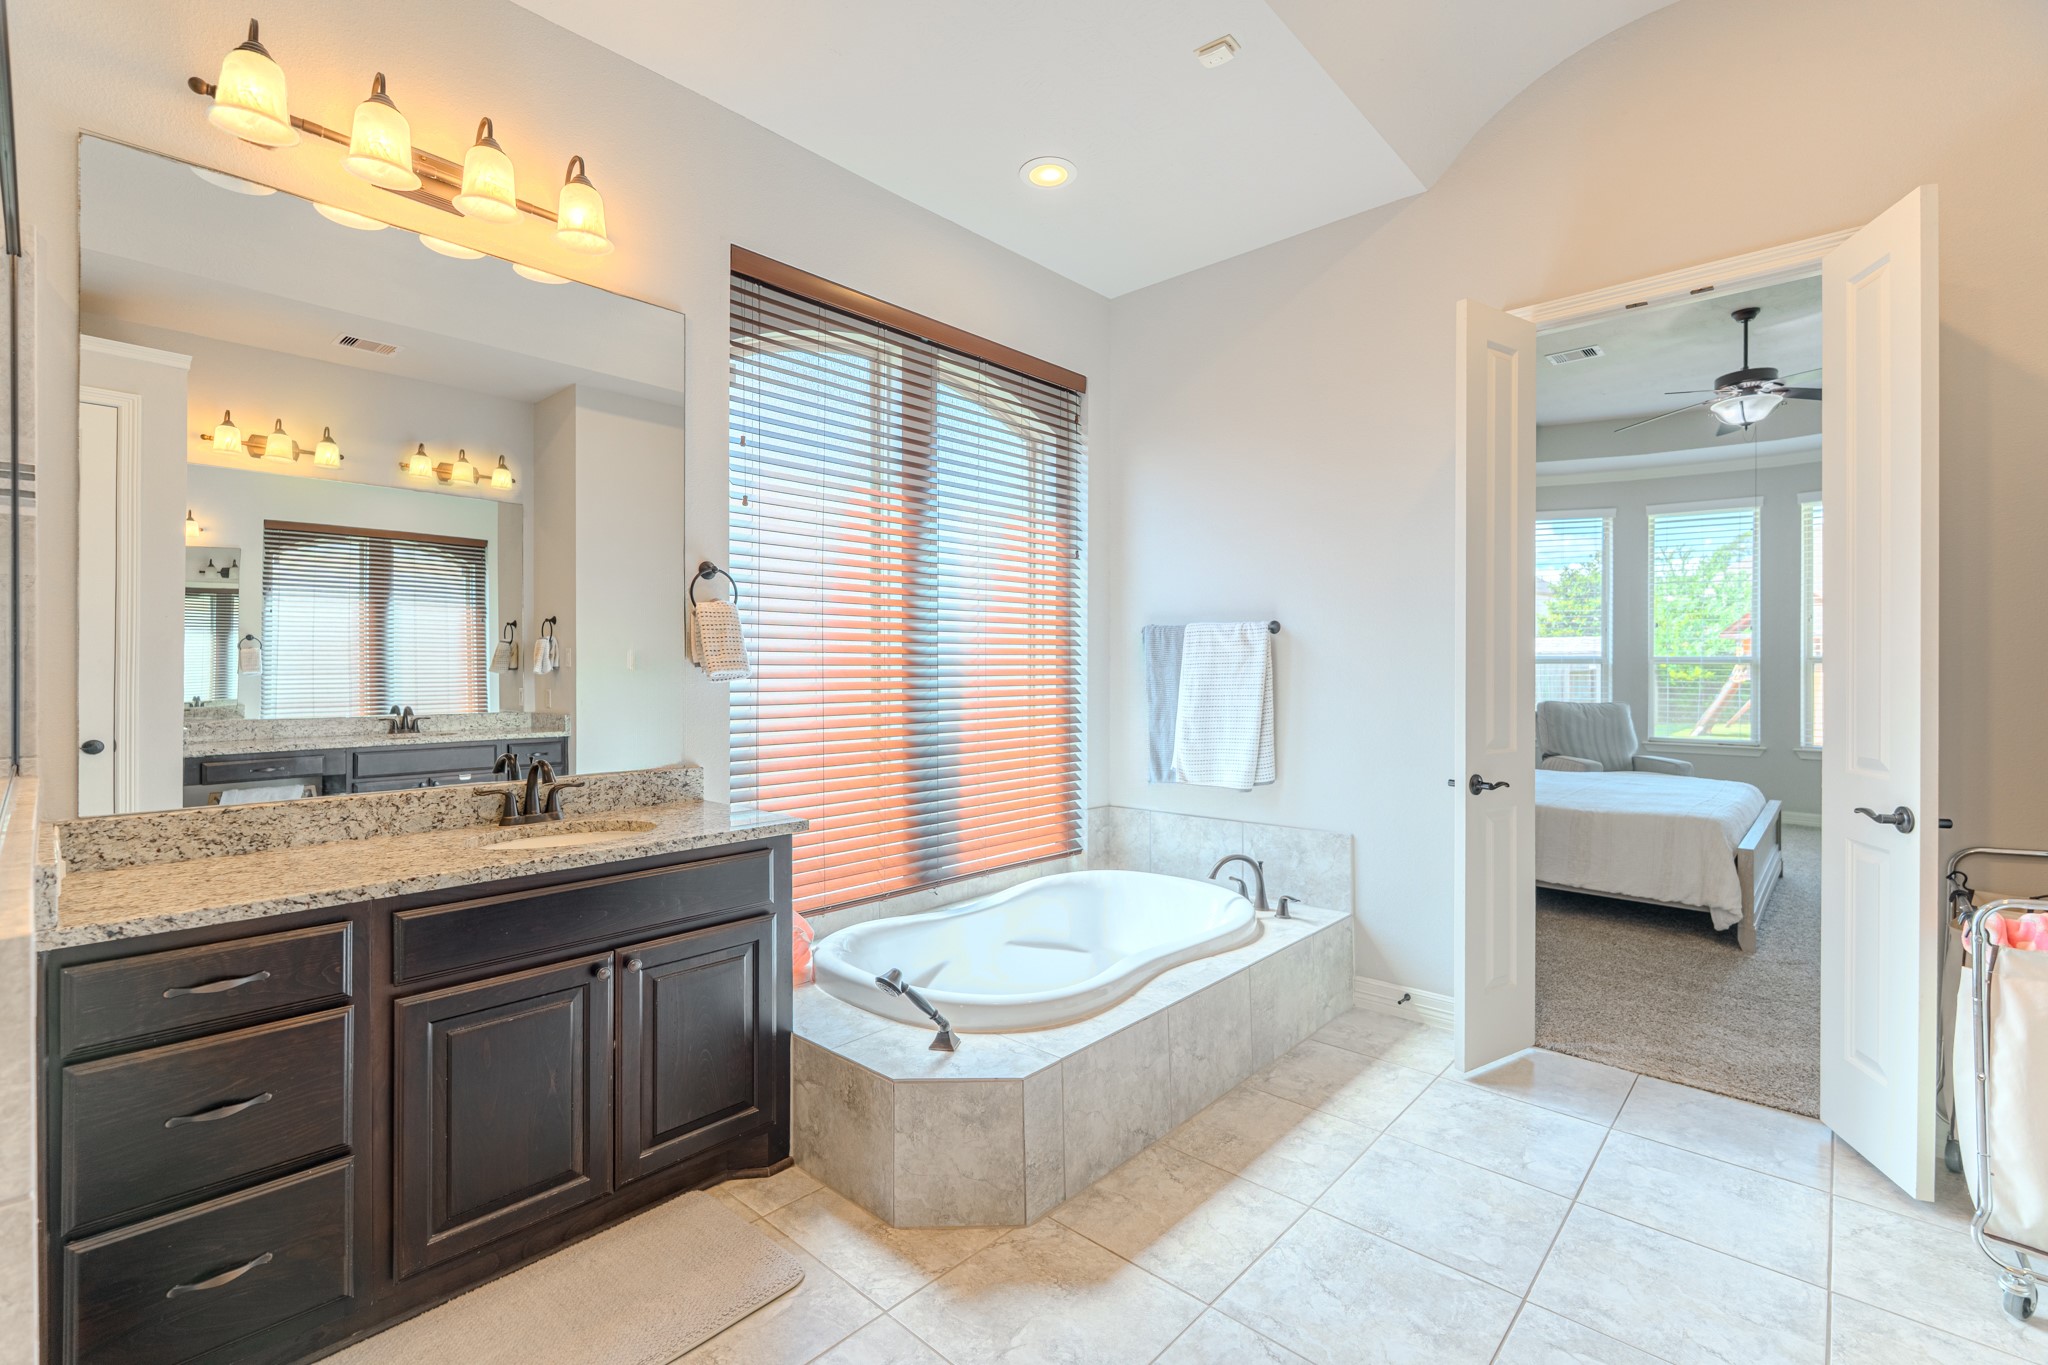
Centered around a gorgeous soaking tub, this primary bath offers the ultimate in relaxation — dark wood double vanities, sleek mirrors, and a serene tile design complete this beautiful spa-inspired retreat within your own home.
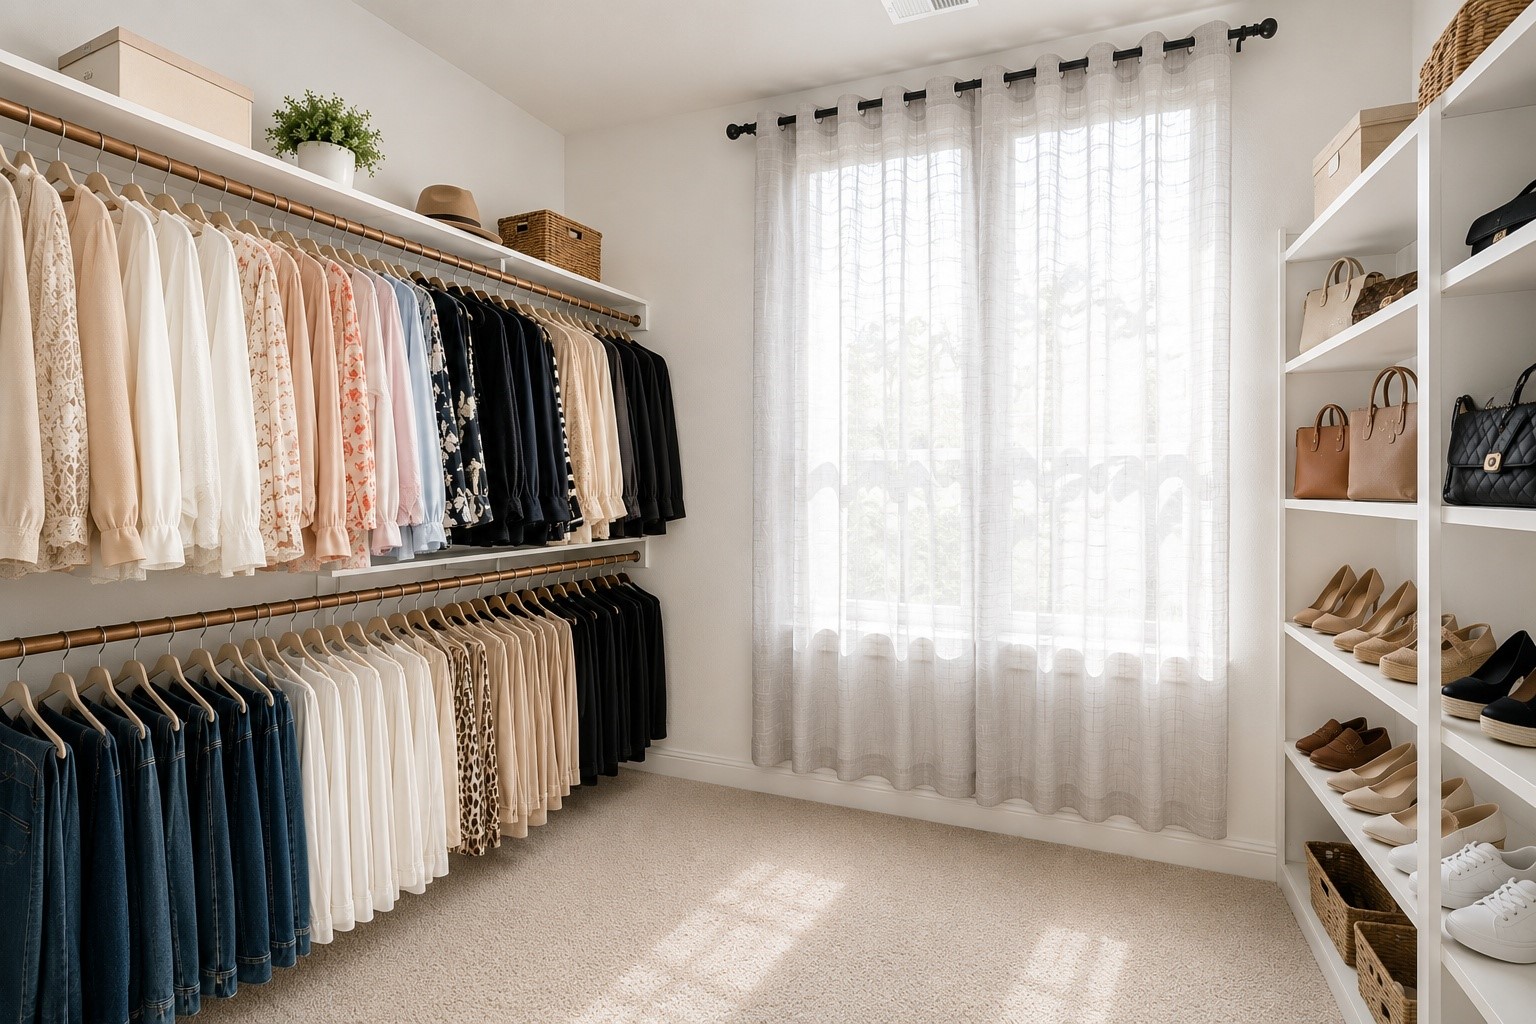
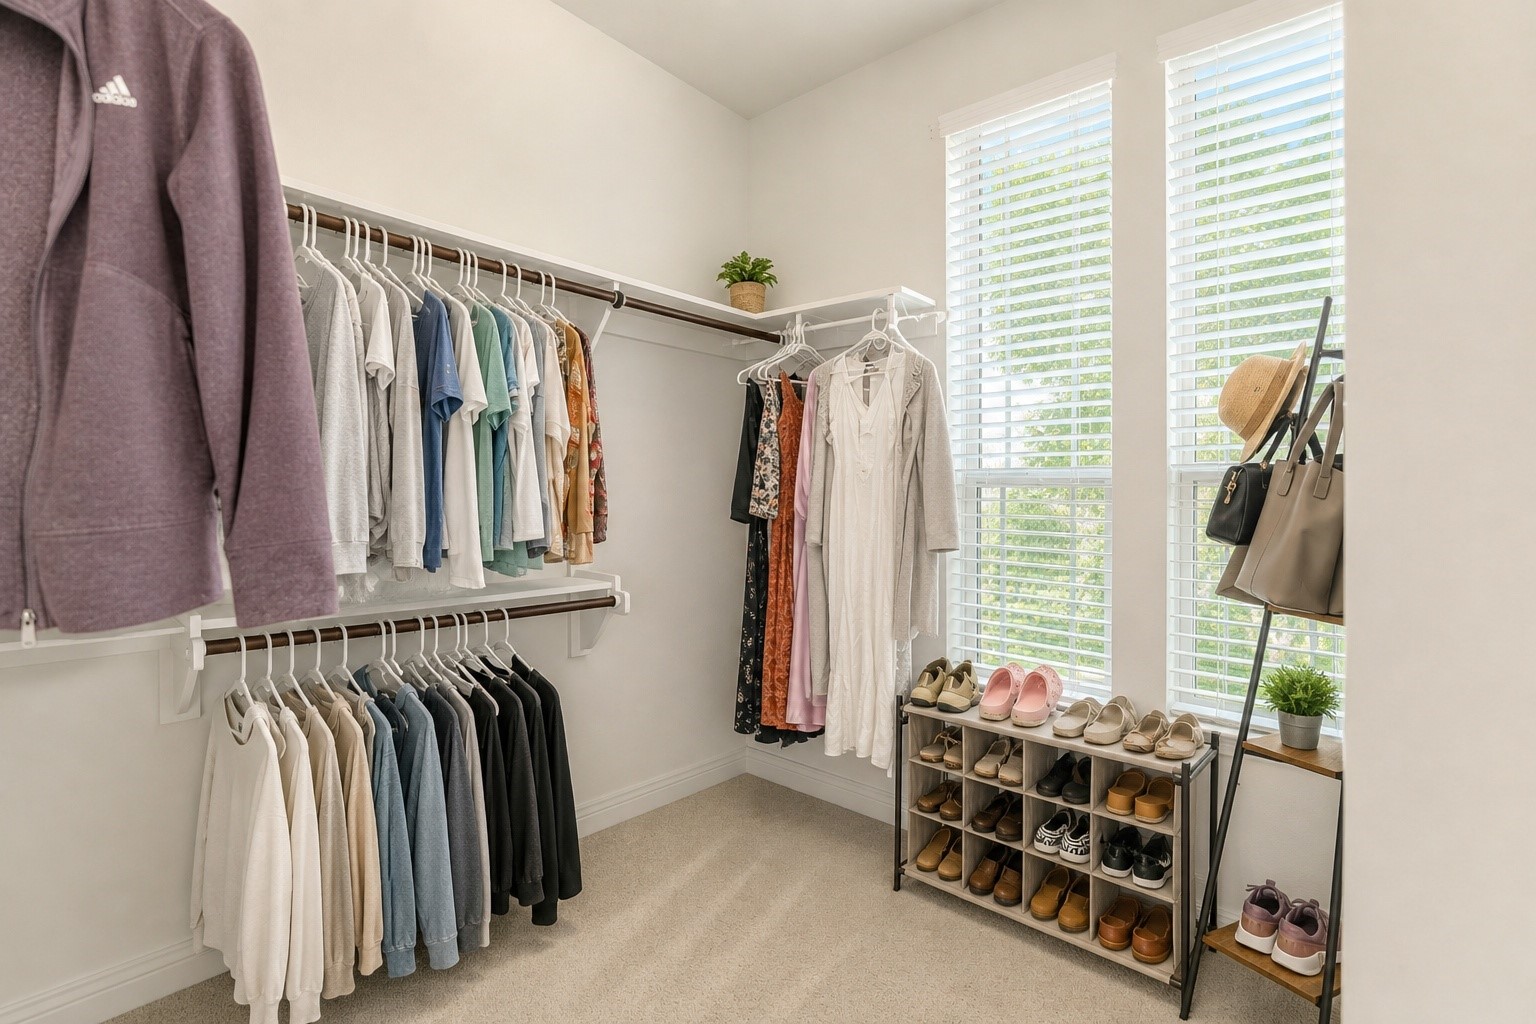
The primary walk-in closet features generous hanging sections, and a bright window for natural light — an organized and spacious closet designed to keep everything perfectly in its place with ease.
This well-organized walk-in closet features open shelving units with dedicated hanging space, cubbies, and natural light — thoughtfully designed to maximize storage capacity and keep clothing and accessories perfectly in order every day.
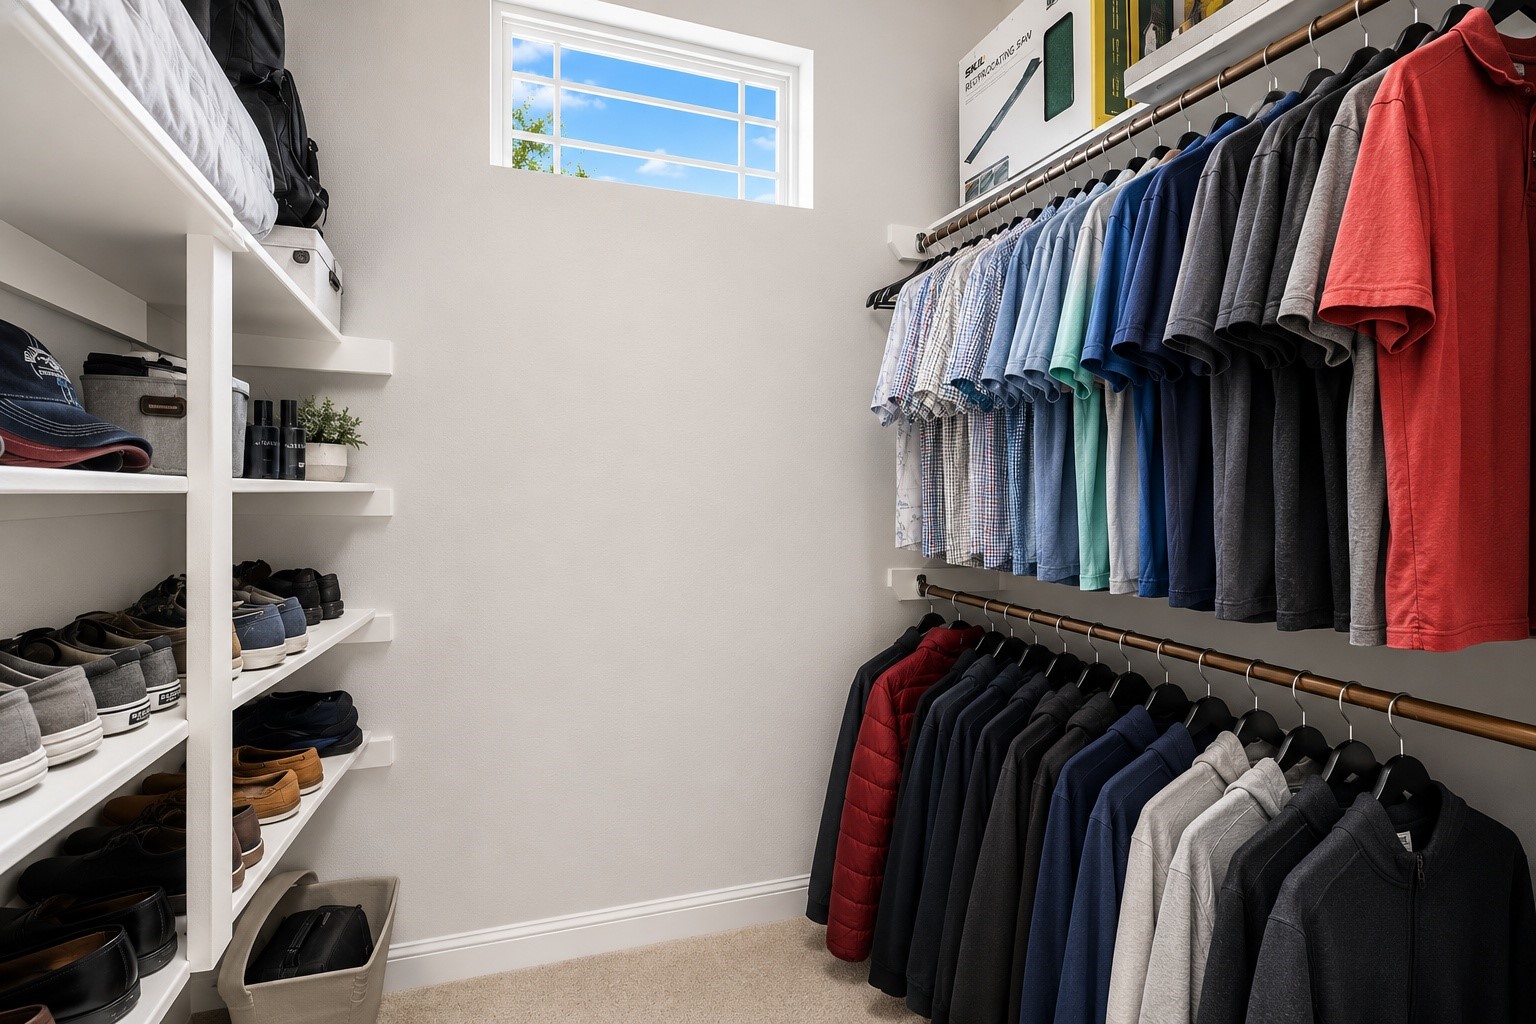
A second walk-in closet or wardrobe space offers shelf organizers with dedicated hanging sections for shirts, jackets, and more — thoughtfully designed storage that makes getting dressed feel effortless every morning.
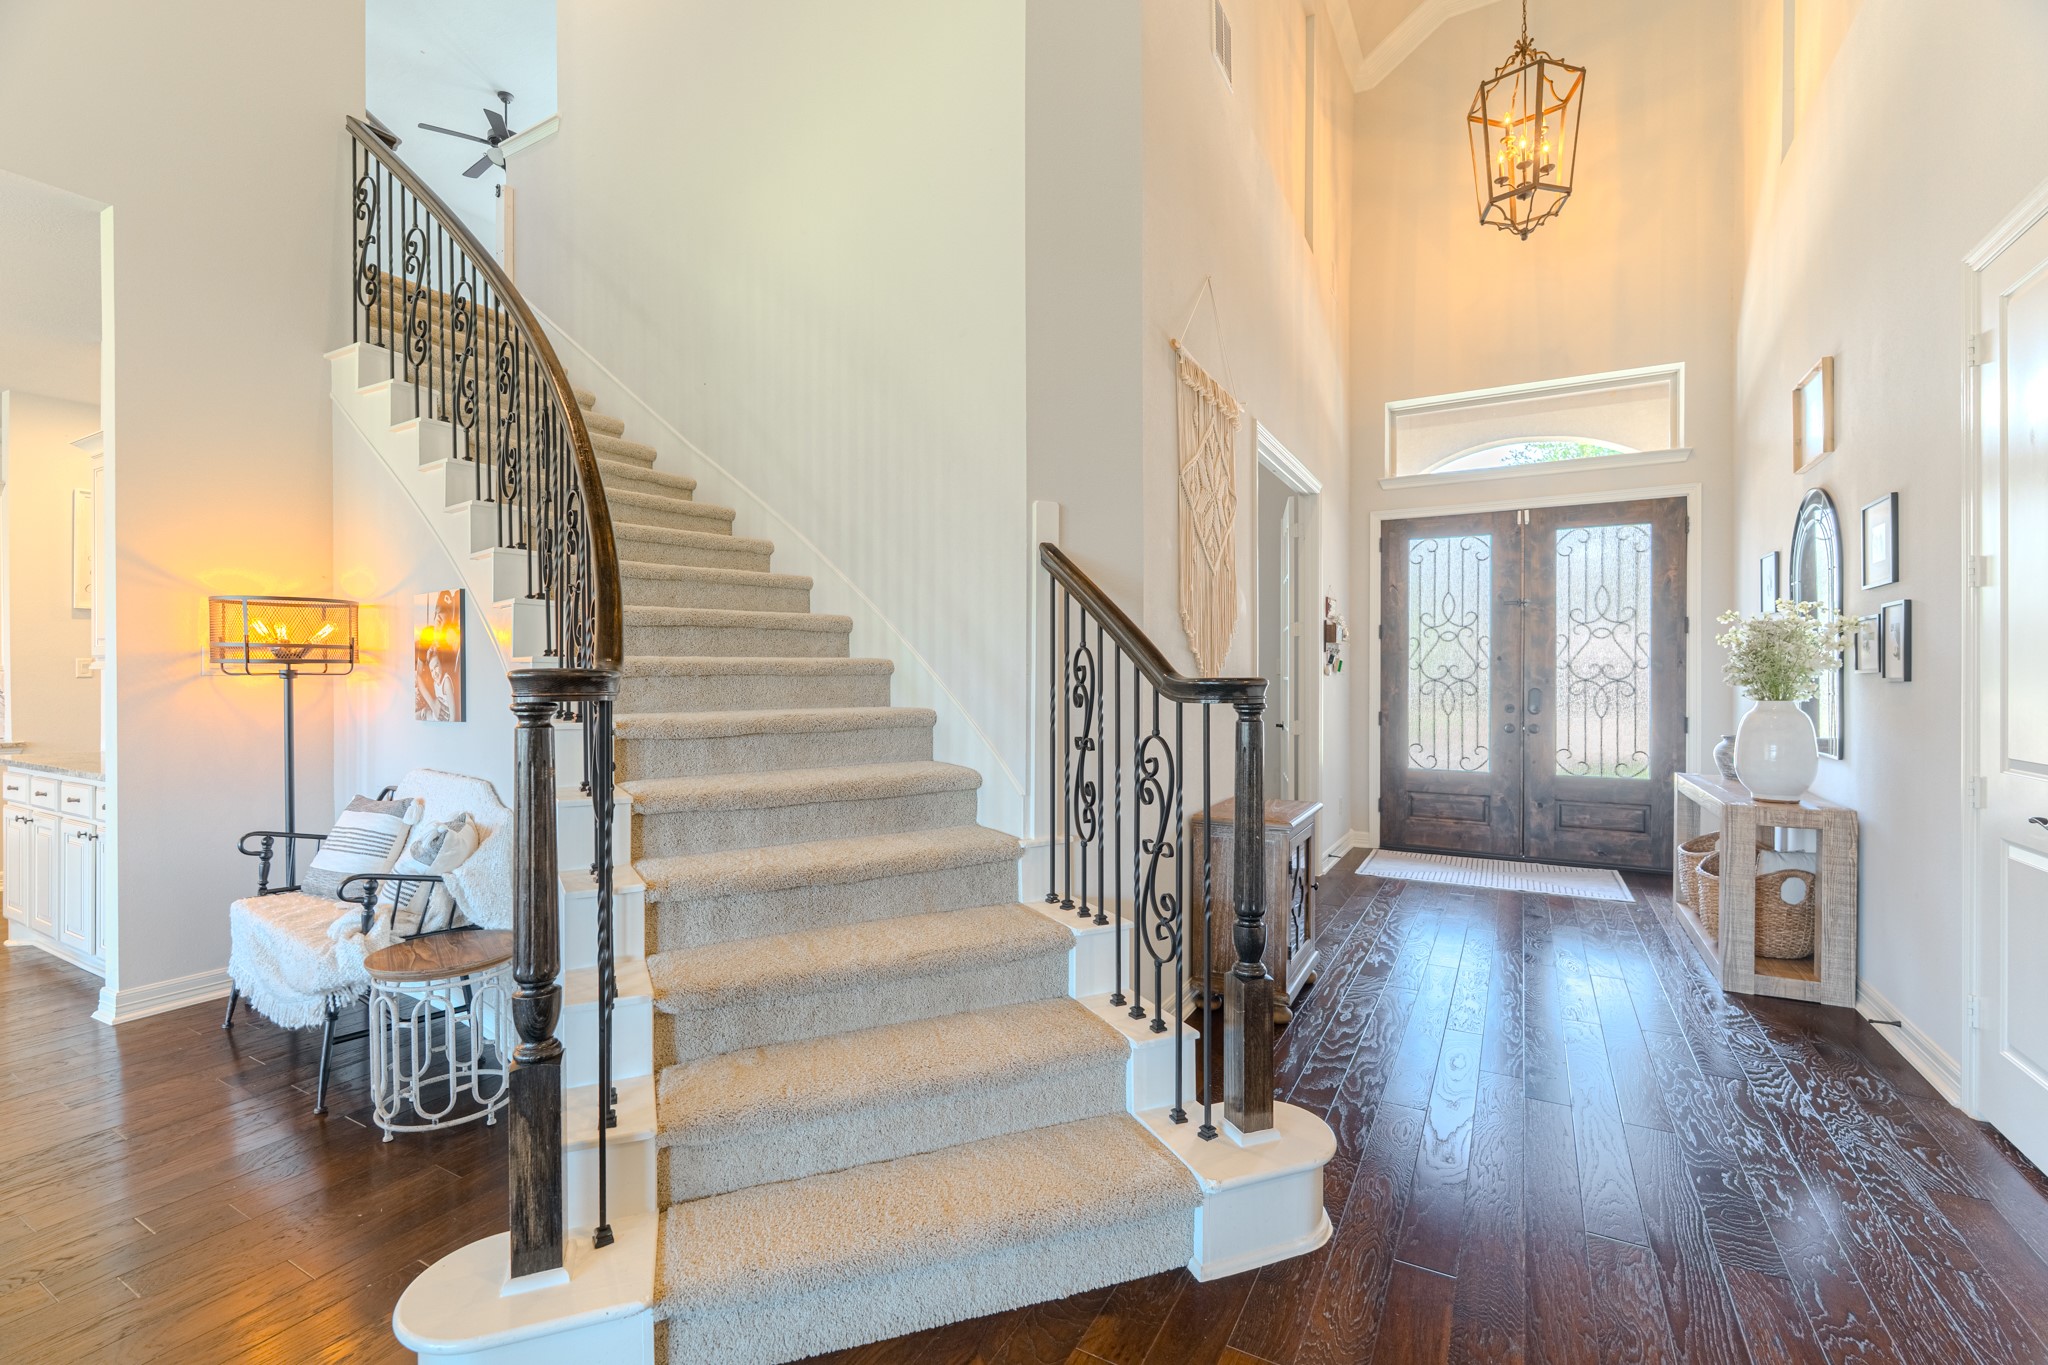
The grand staircase is a true showpiece — a gracefully curved iron-railed design anchors the two-story foyer, complemented by rich dark hardwood floors, a beautiful light fixture overhead, and natural light cascading from above.
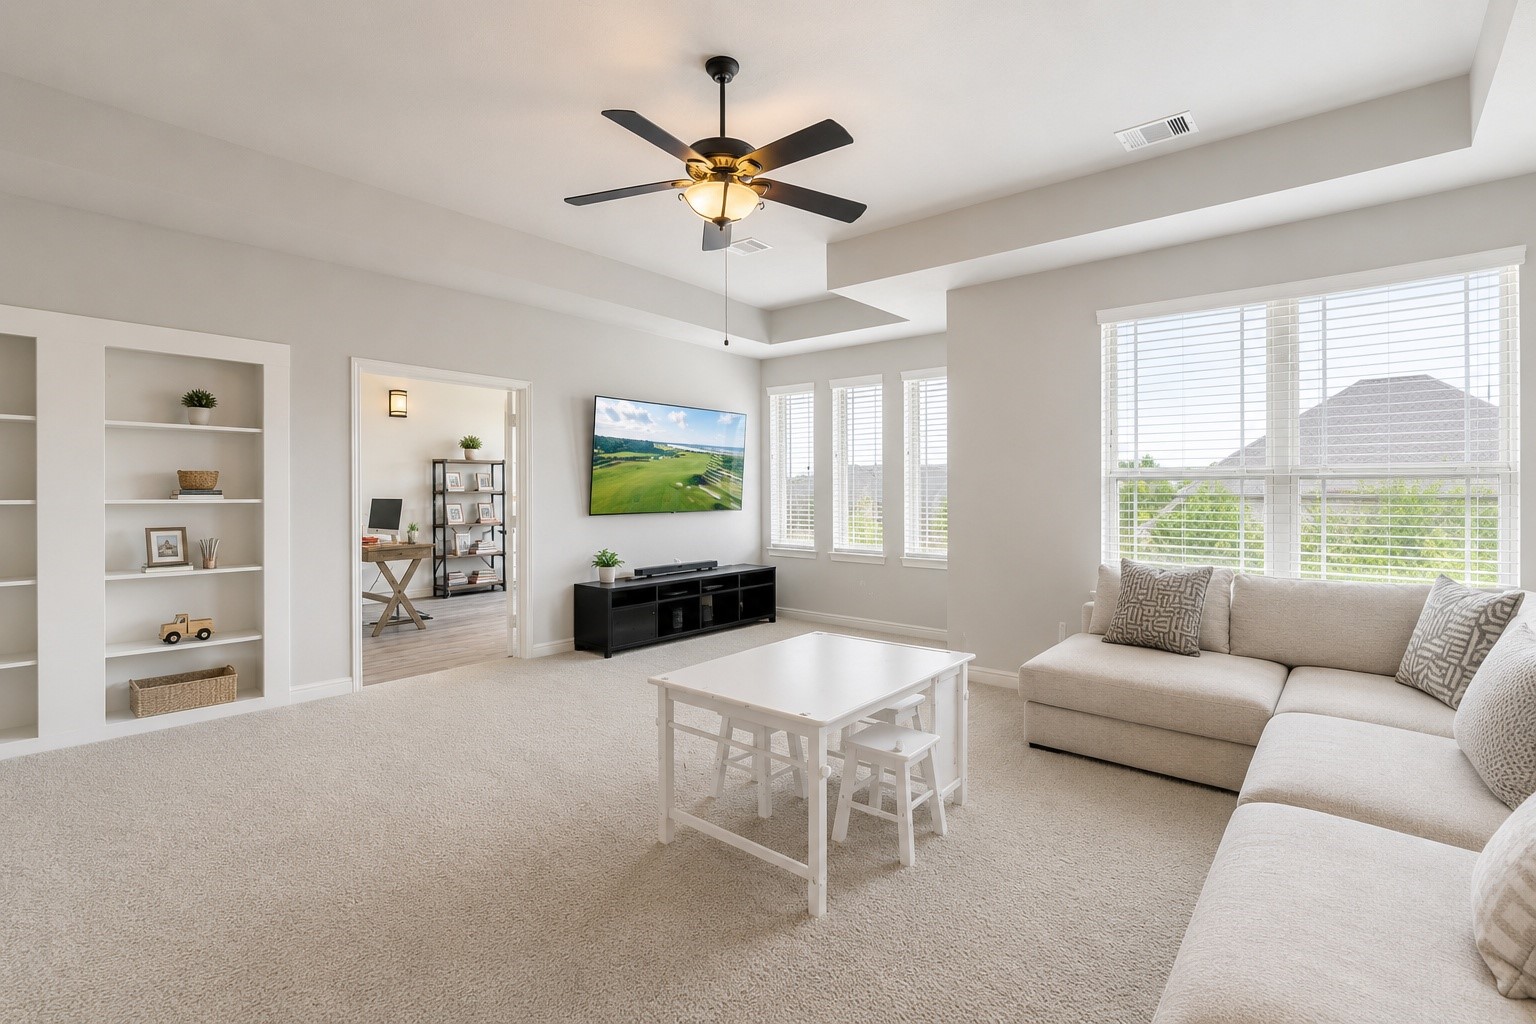
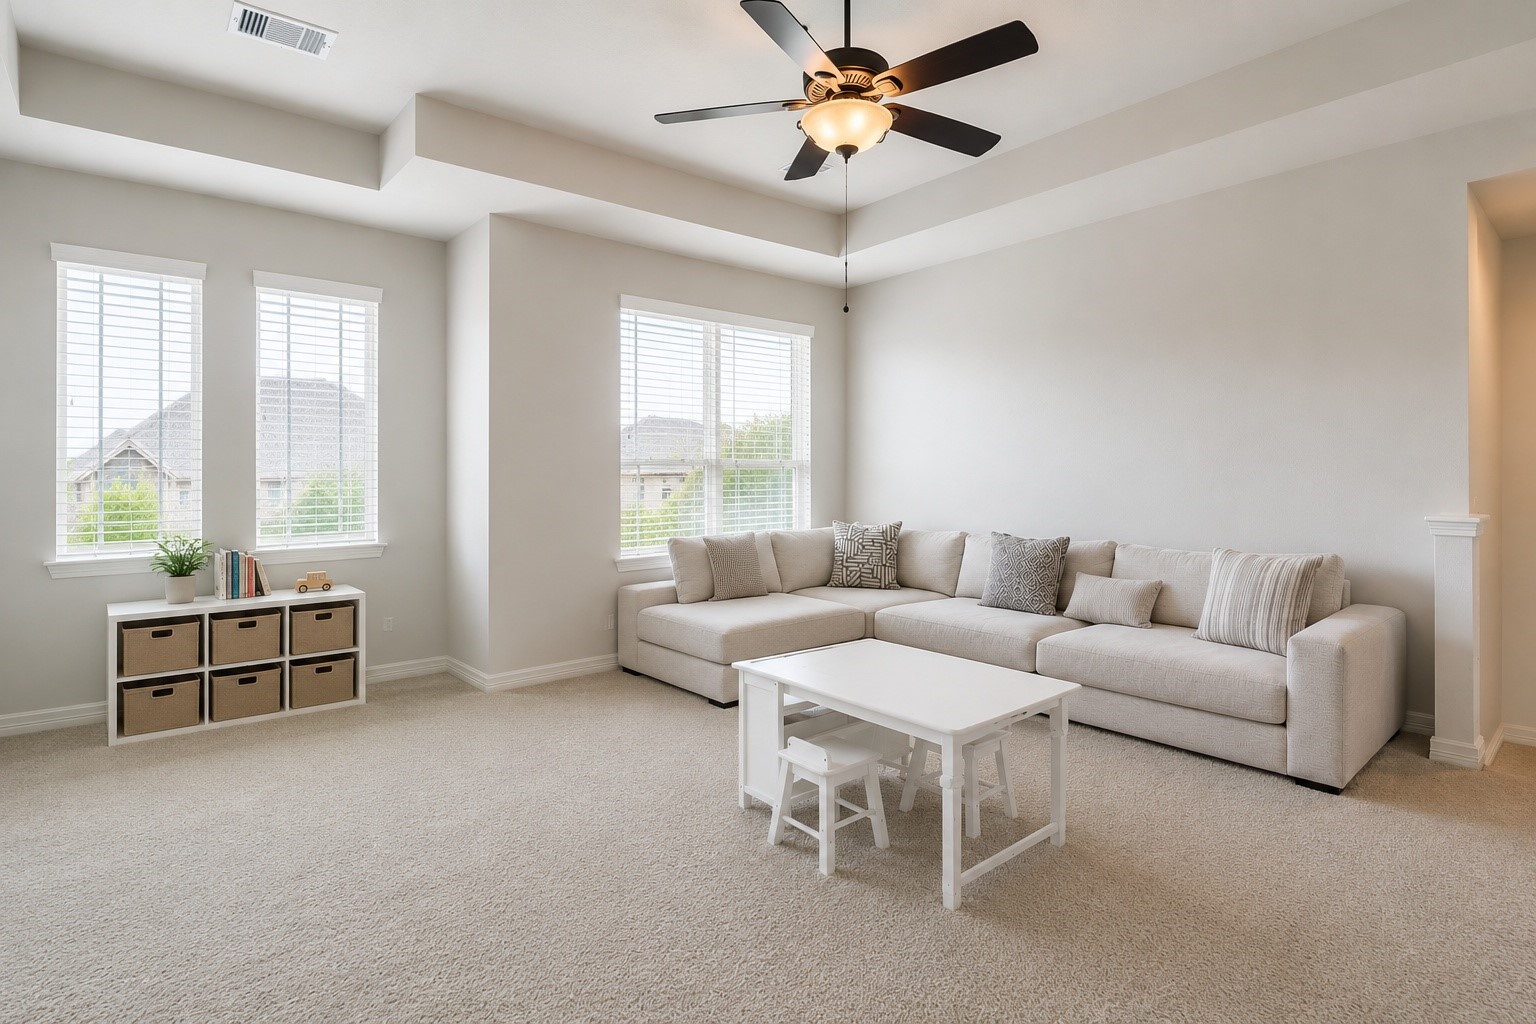
An incredible upstairs game room or bonus room offers endless possibilities — a ceiling fan, plush carpet, comfortable sectional seating, and media space make this a perfect retreat for entertaining, relaxing, or family movie nights.
Another view of the spacious game room highlights the large windows for natural light, generous open floor space, ceiling fan, and soft carpet — a versatile and inviting area ideal for hosting, gaming, and making memories together.
Media room off of the gameroom currently used as kids private work desk or study features a clean, modern aesthetic with a functional desk, industrial-style bookshelf, comfortable sofa for relaxed reading, and handsome hardwood floors — ideal for productive 2nd office for work-from needs or kids homework days.
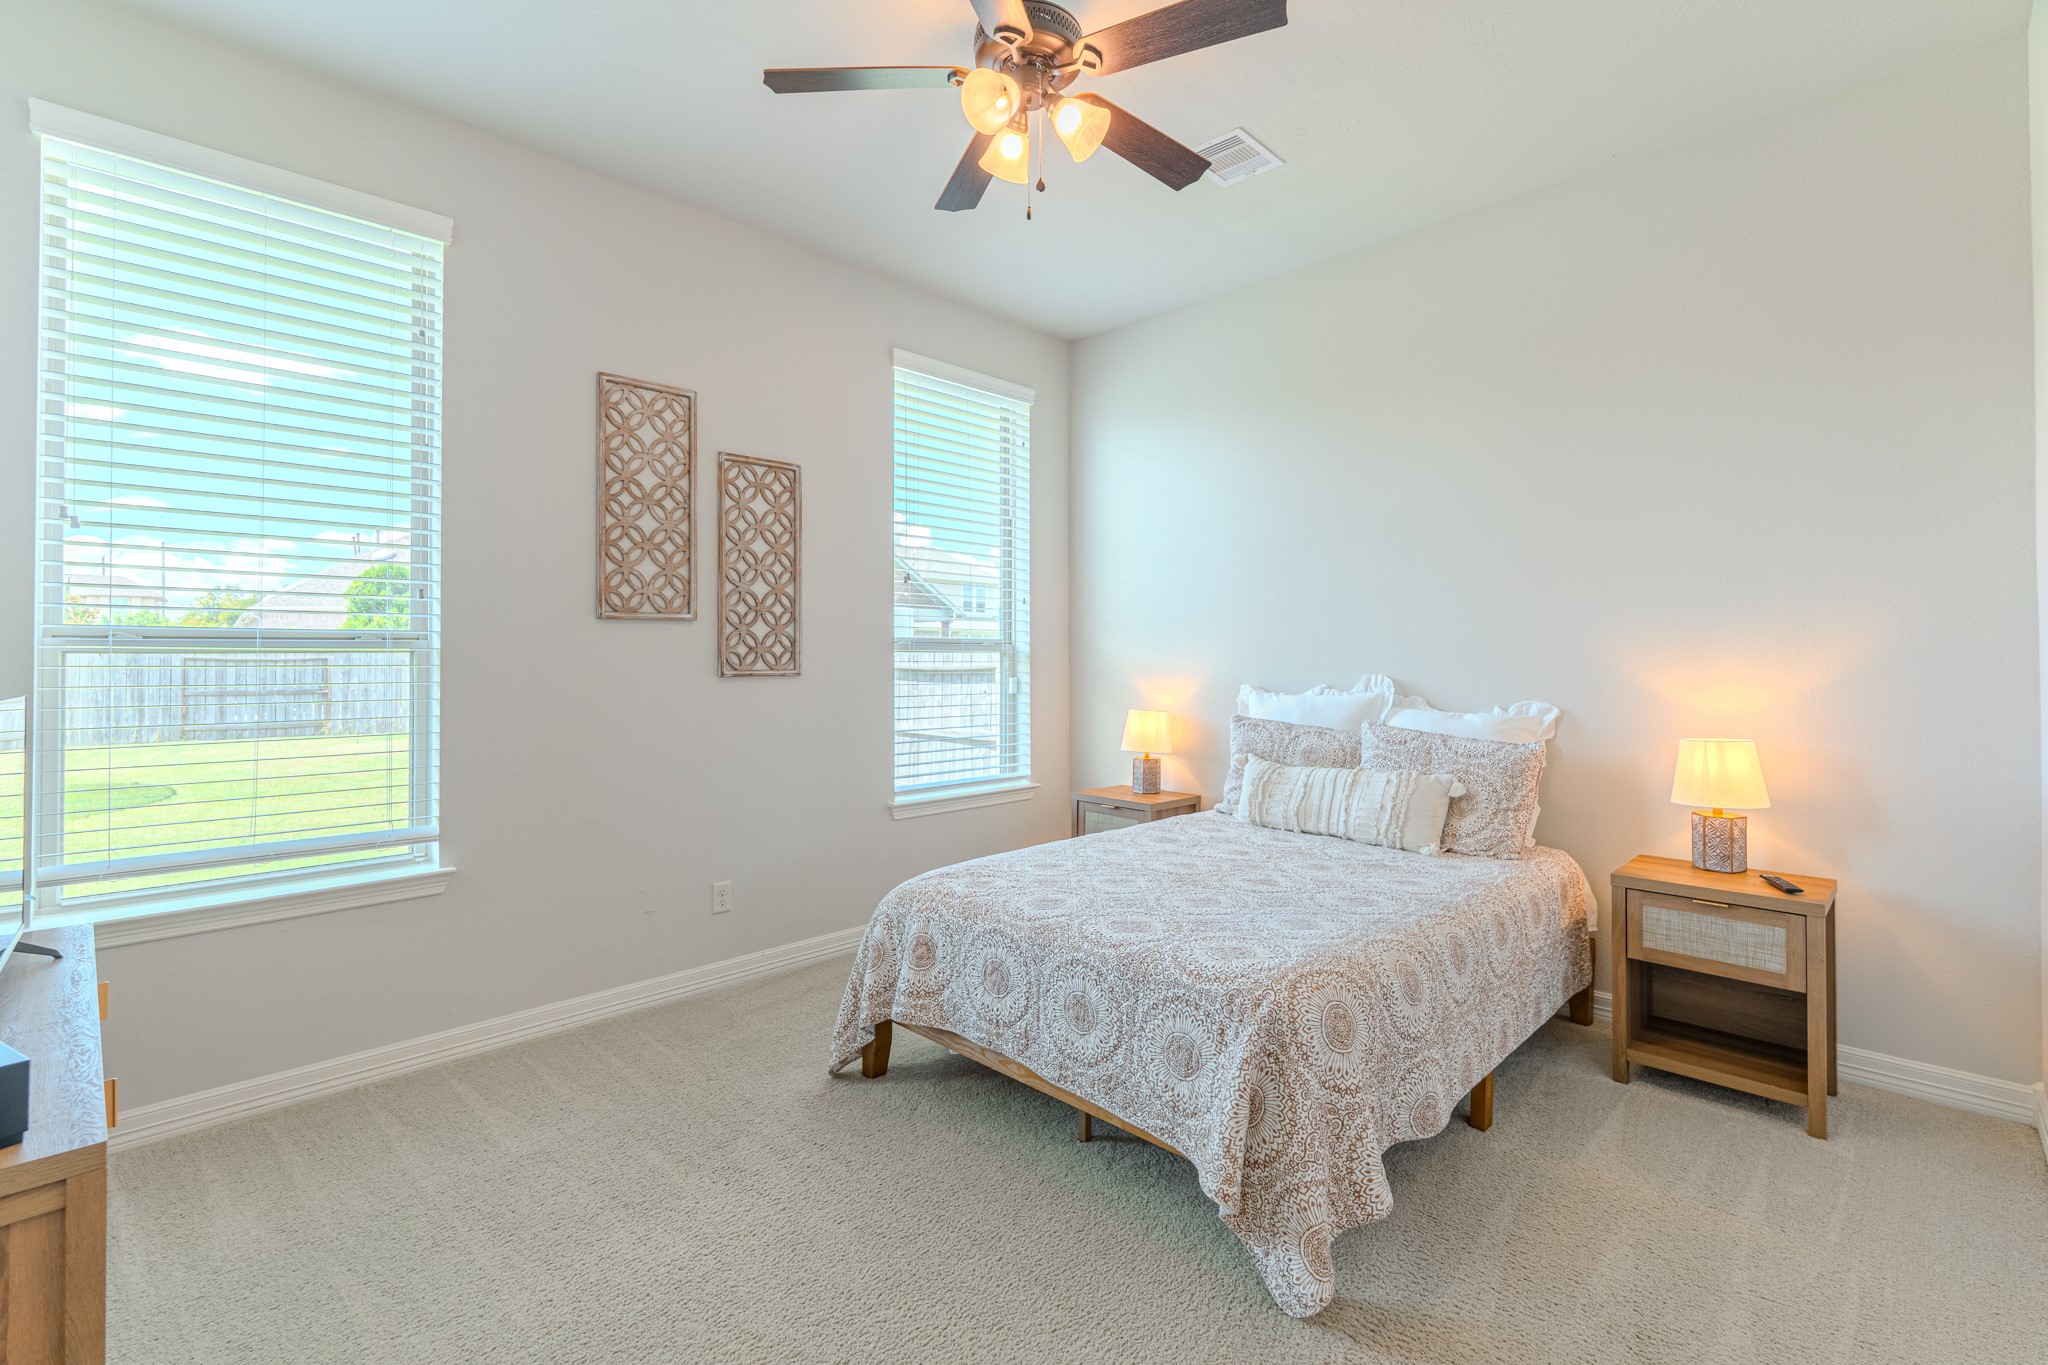
A comfortable and versatile secondary bedroom downstairs features a ceiling fan, soft natural light from bright windows, plush carpet, and a neutral color palette — an ideal guest suite or secondary living space on the main floor.
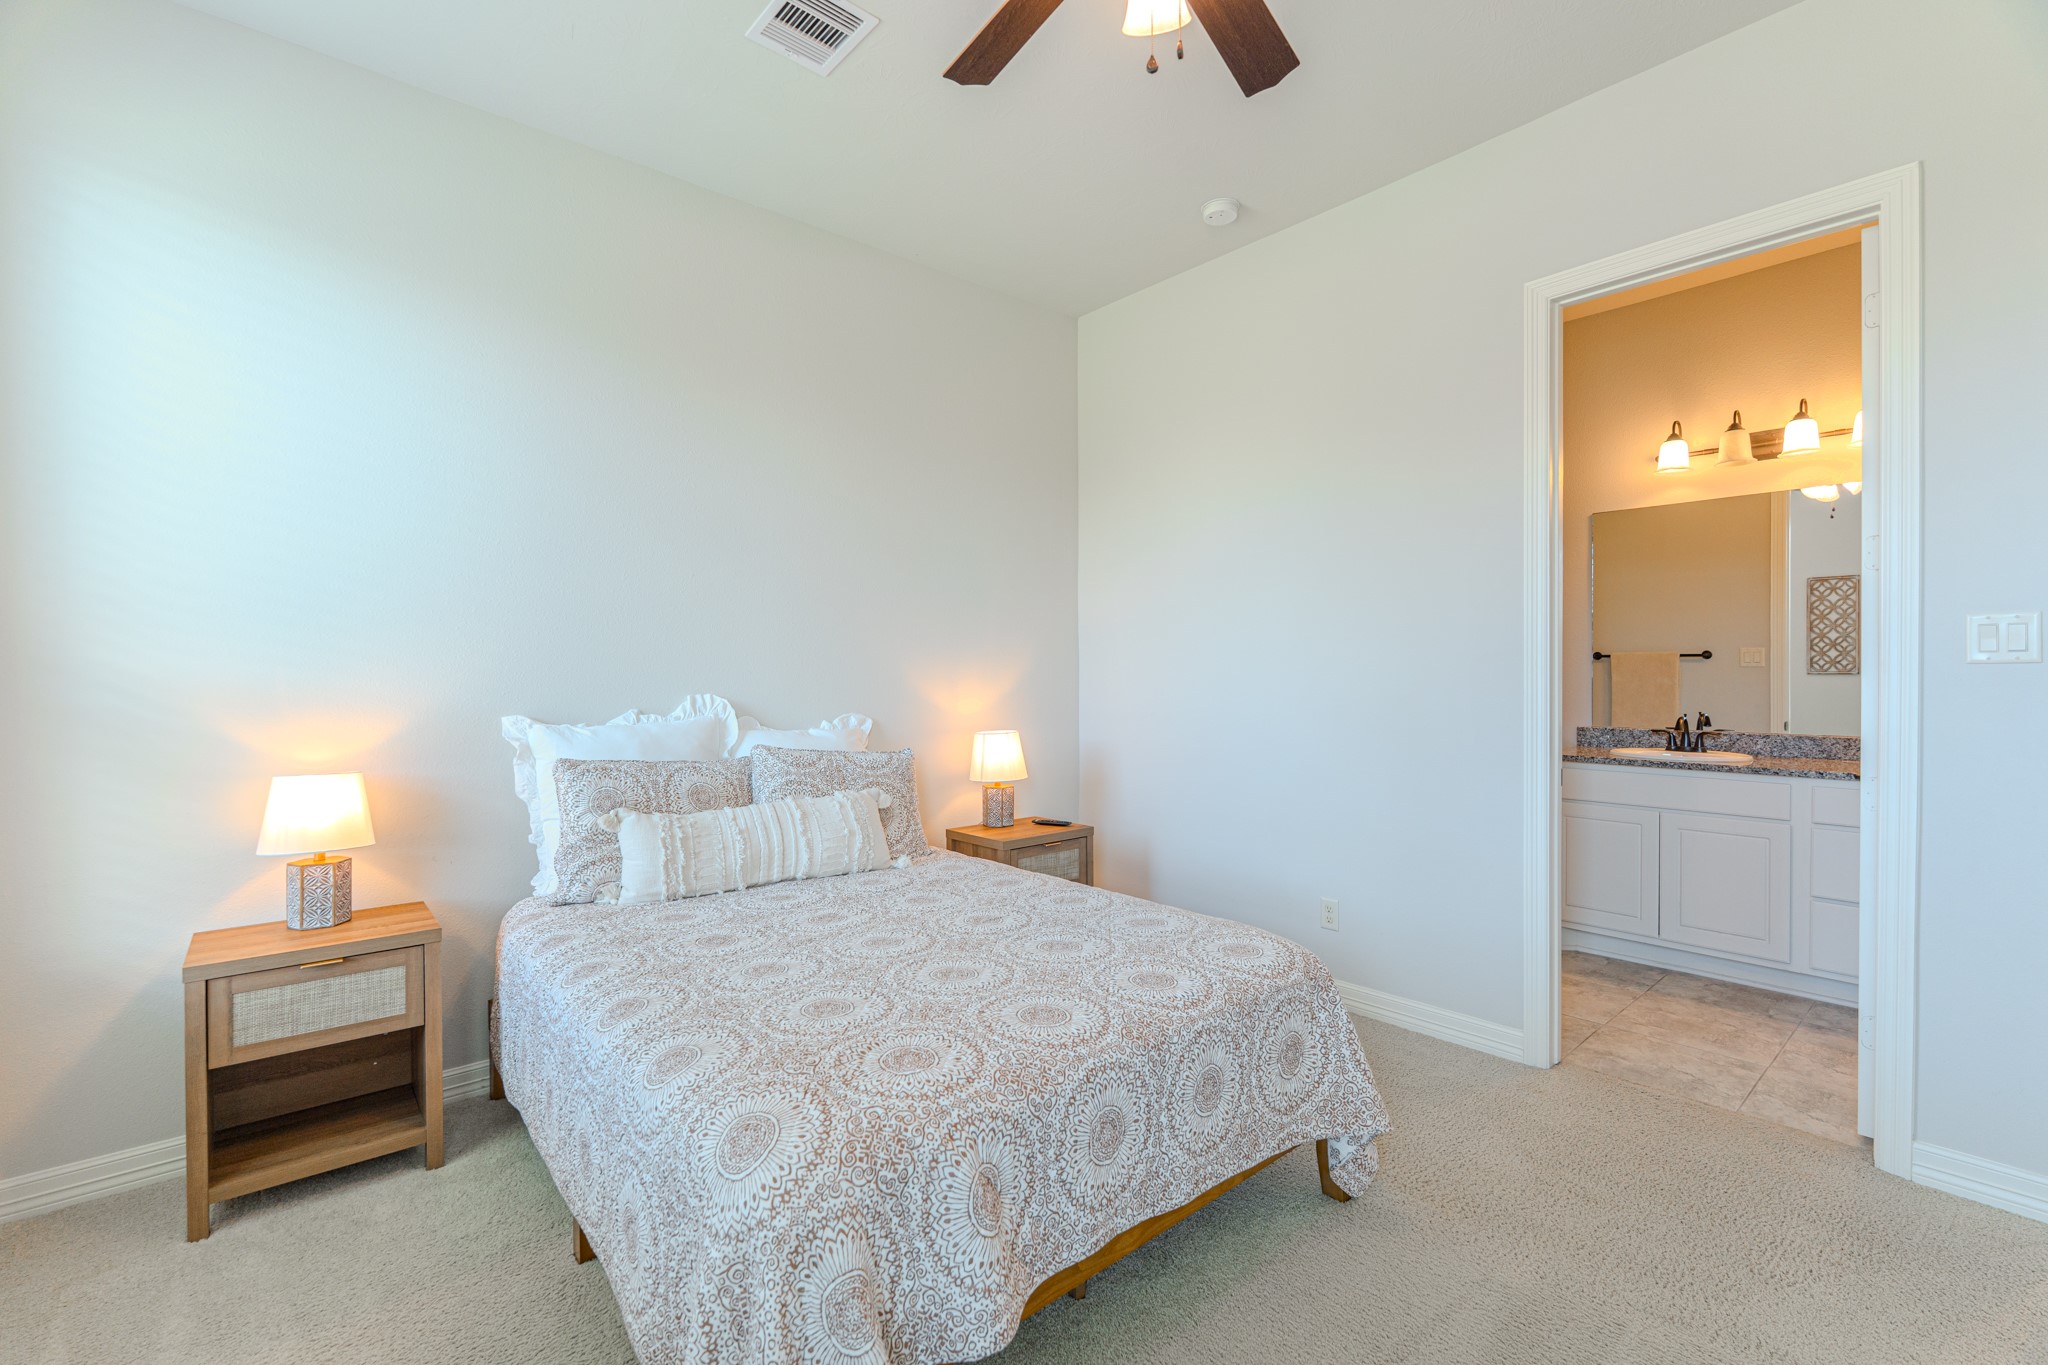
This additional downstairs bedroom offers a welcoming and peaceful atmosphere with an upholstered headboard, soft bedside lighting, neutral-toned walls, and plush carpet — a restful and flexible room ideal for guests or multi-generational living.
The ensuite bathroom serving the downstairs bedroom features a beautifully tiled walk-in shower, a well-appointed vanity with mirror, and clean neutral finishes — a private and convenient bath that adds tremendous value to this home.
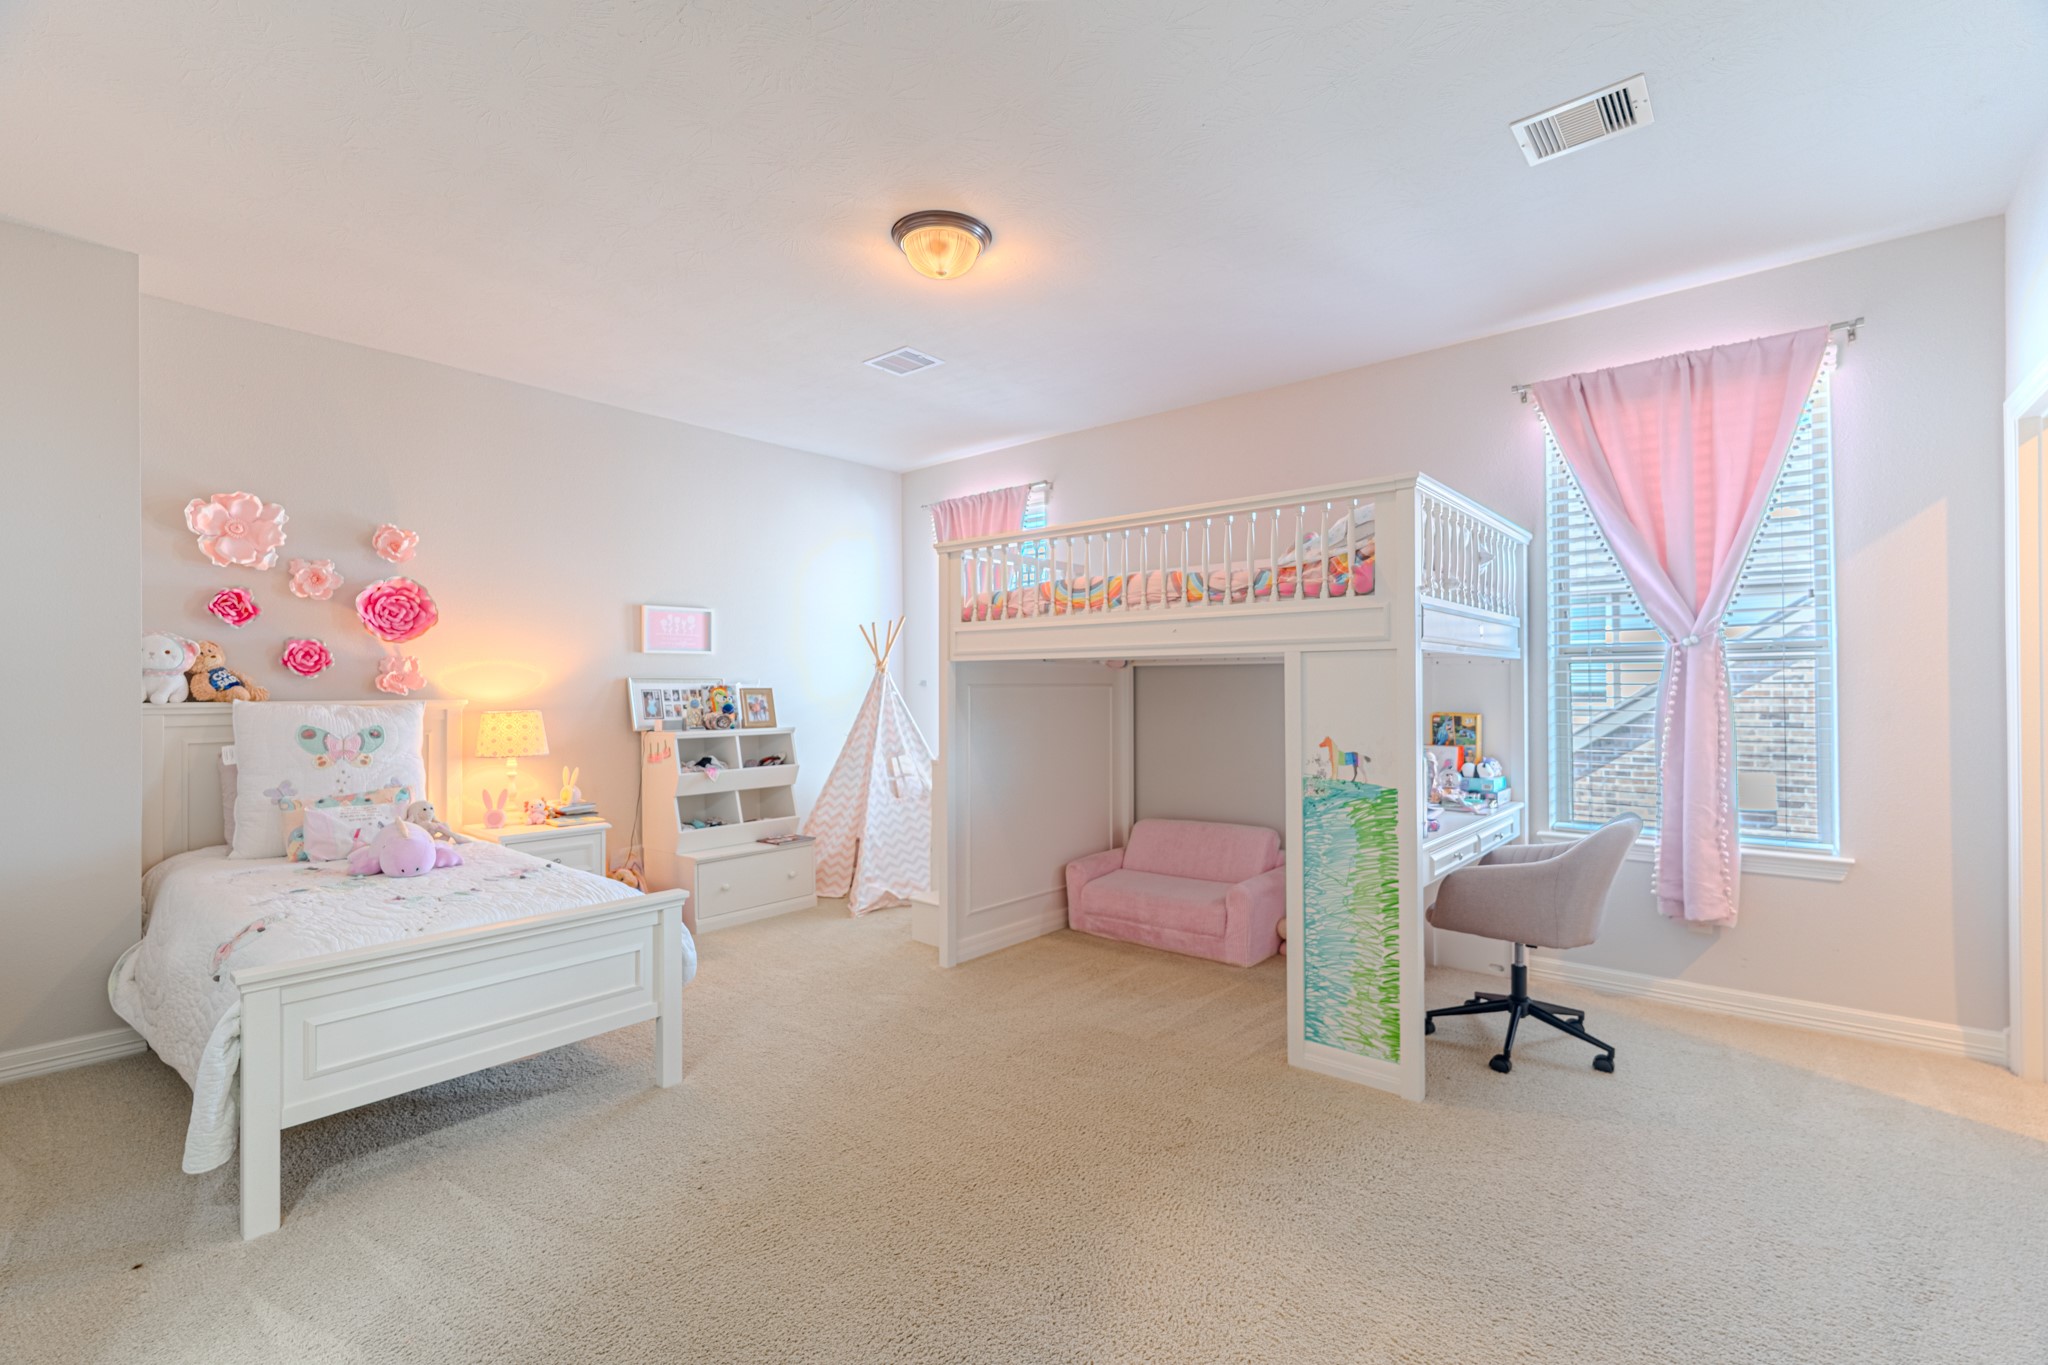
This charming kids' bedroom brings the fun with whimsical pink and teal decor, a creative loft or bunk-style bed, and colorful curtains — a playful and imaginative space that any child would absolutely love to call their very own.
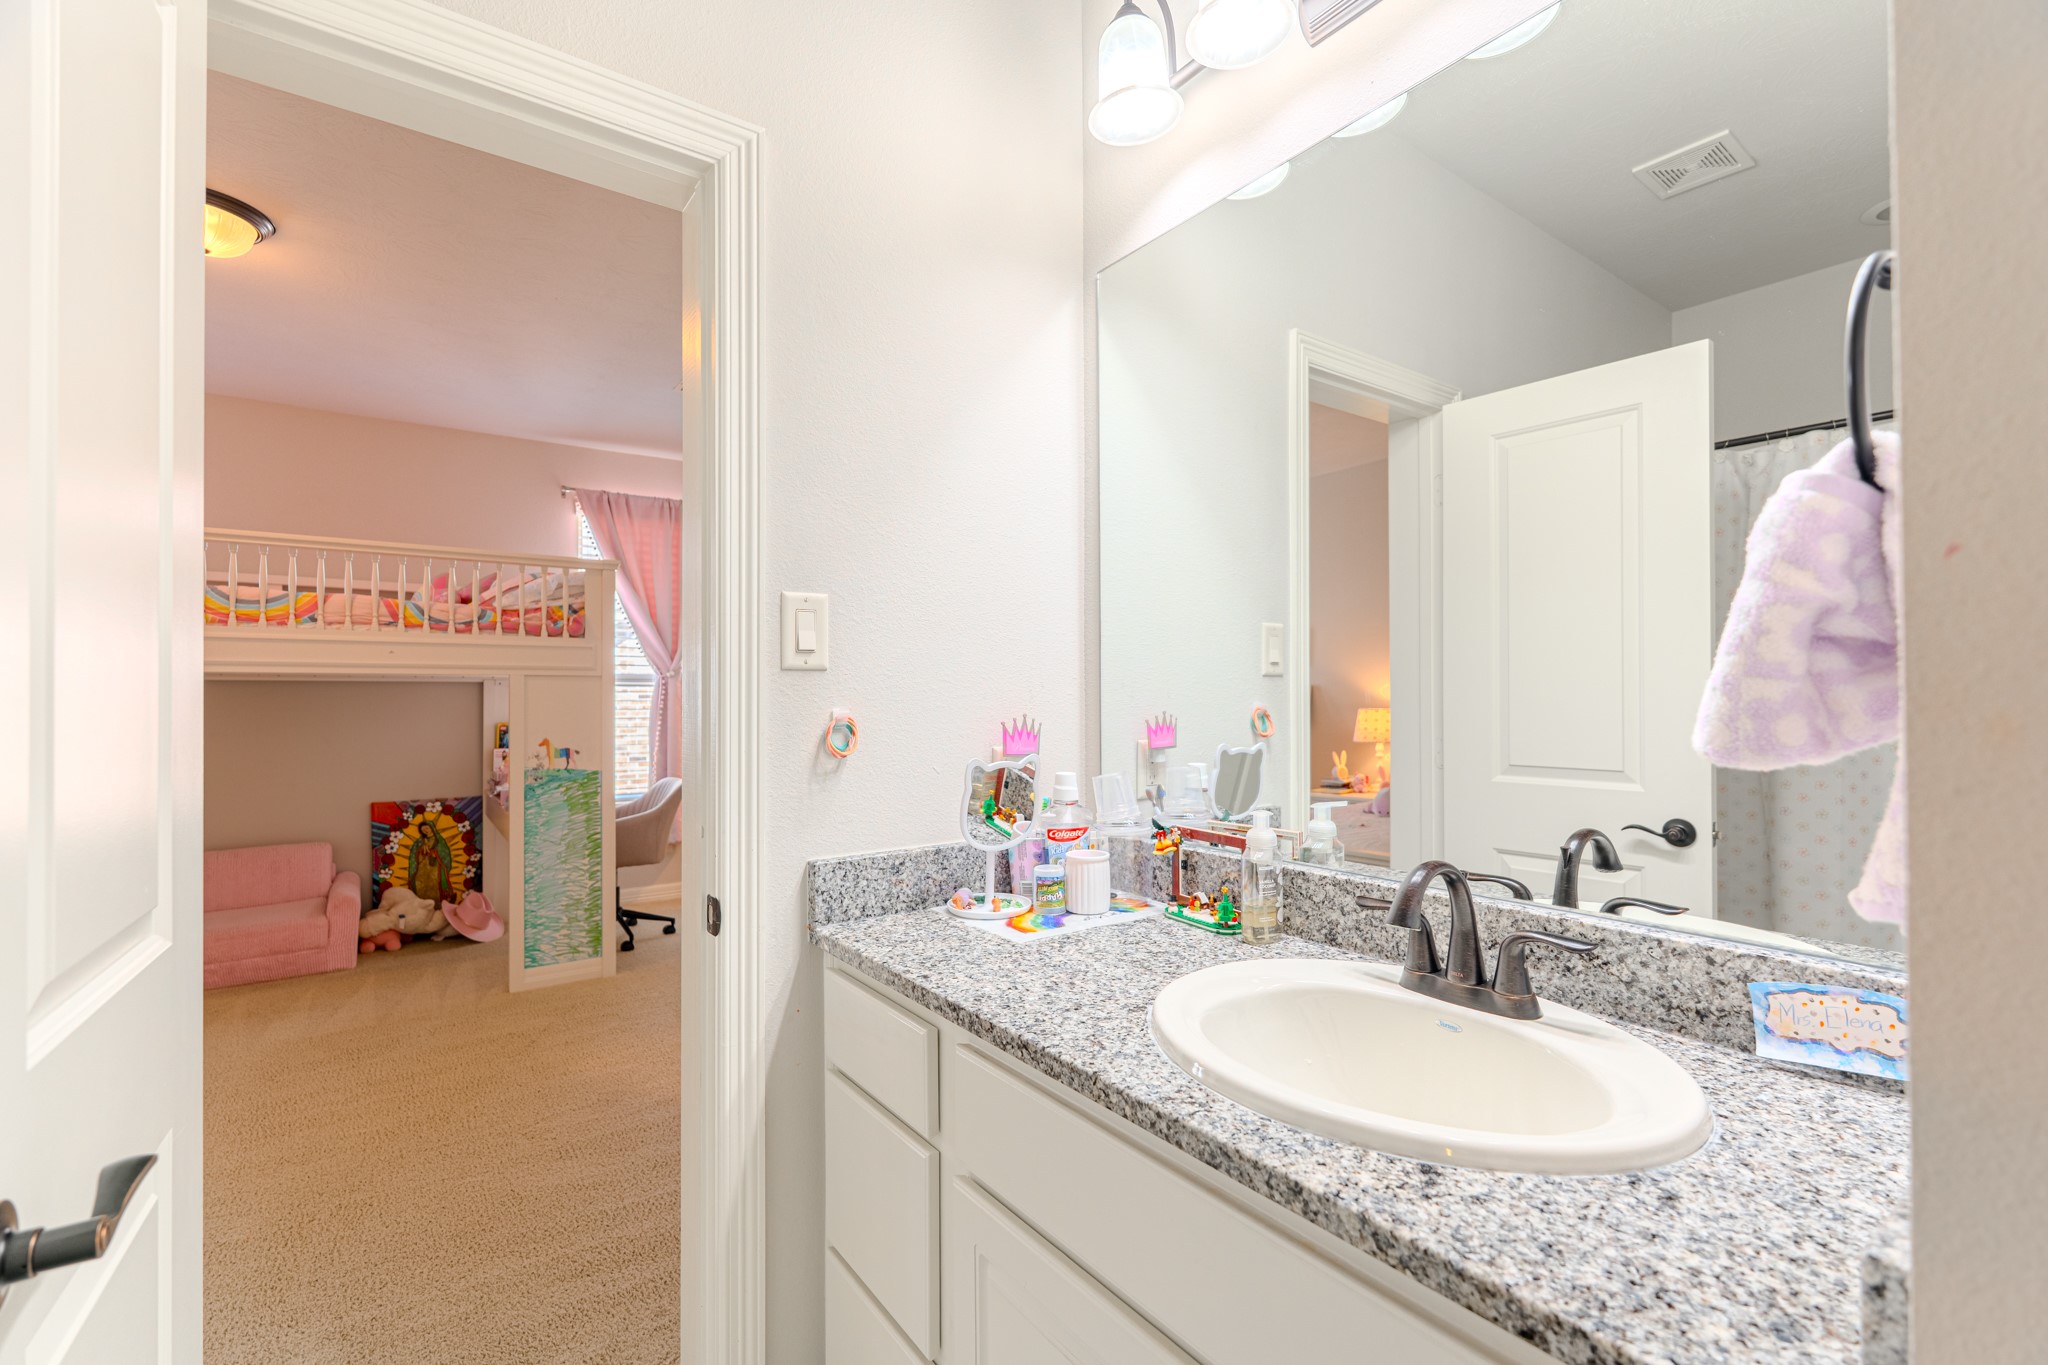
A clean and bright secondary bathroom features a vanity with mirror, toilet, and light neutral tile throughout — well-maintained and functional, this bath conveniently serves the secondary bedrooms with a classic and timeless design.
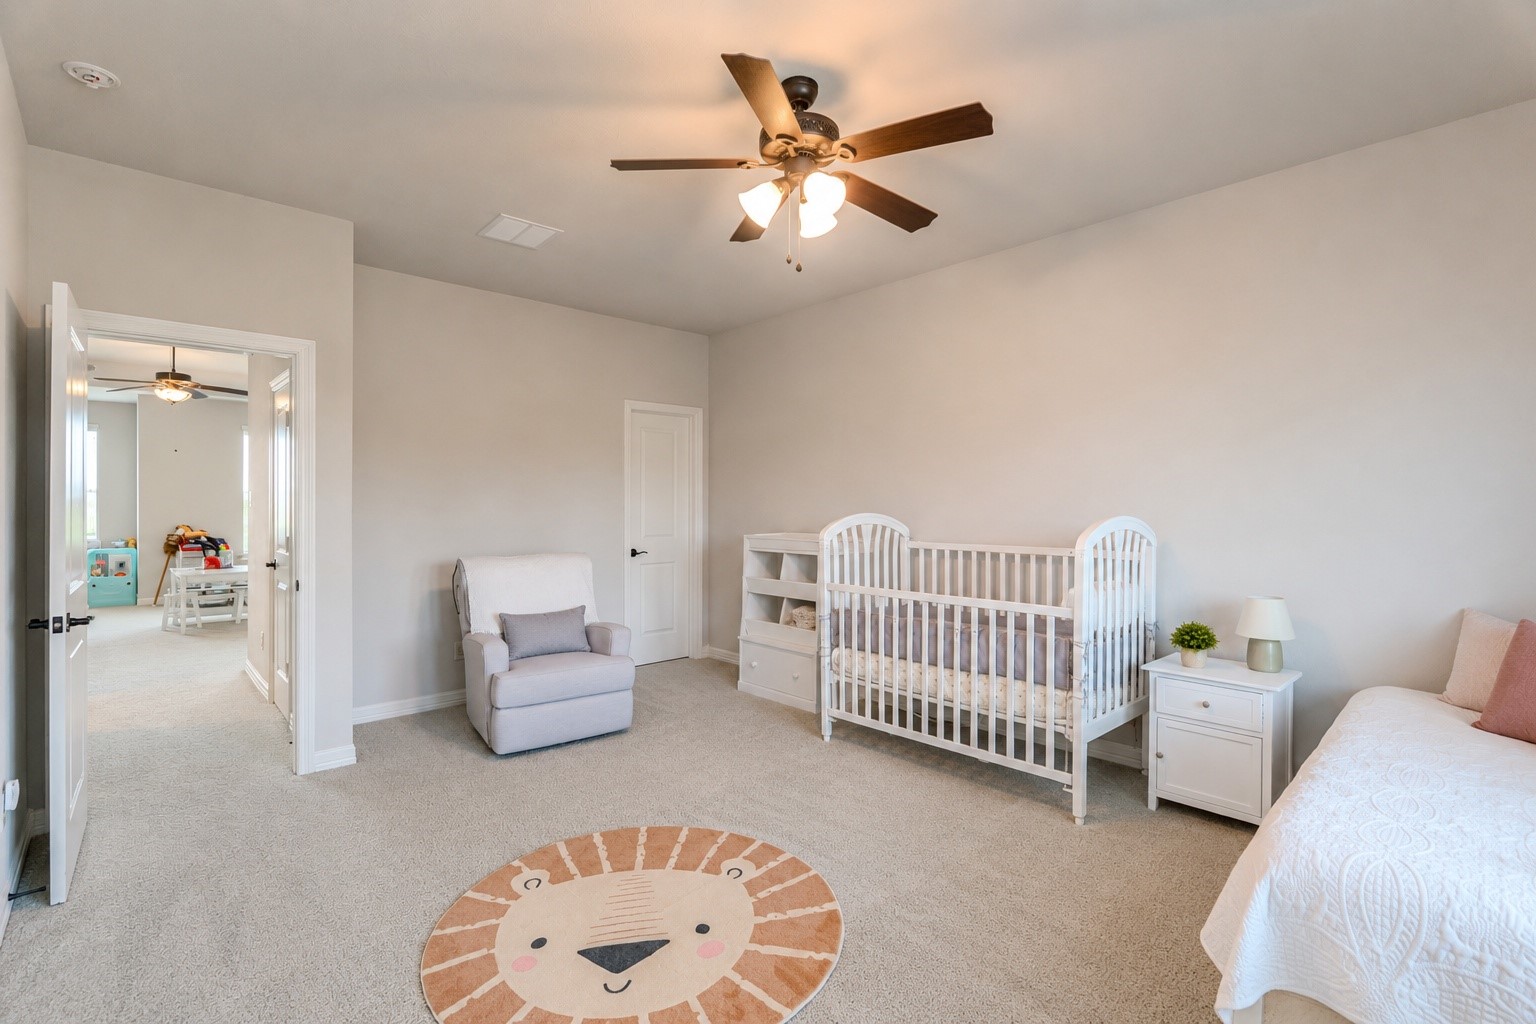
A sweet and serene nursery features a classic white crib, ceiling fan, a soft circular area rug, and gentle natural light — a calming and lovingly designed space ready to welcome a little one into a warm and nurturing home environment.
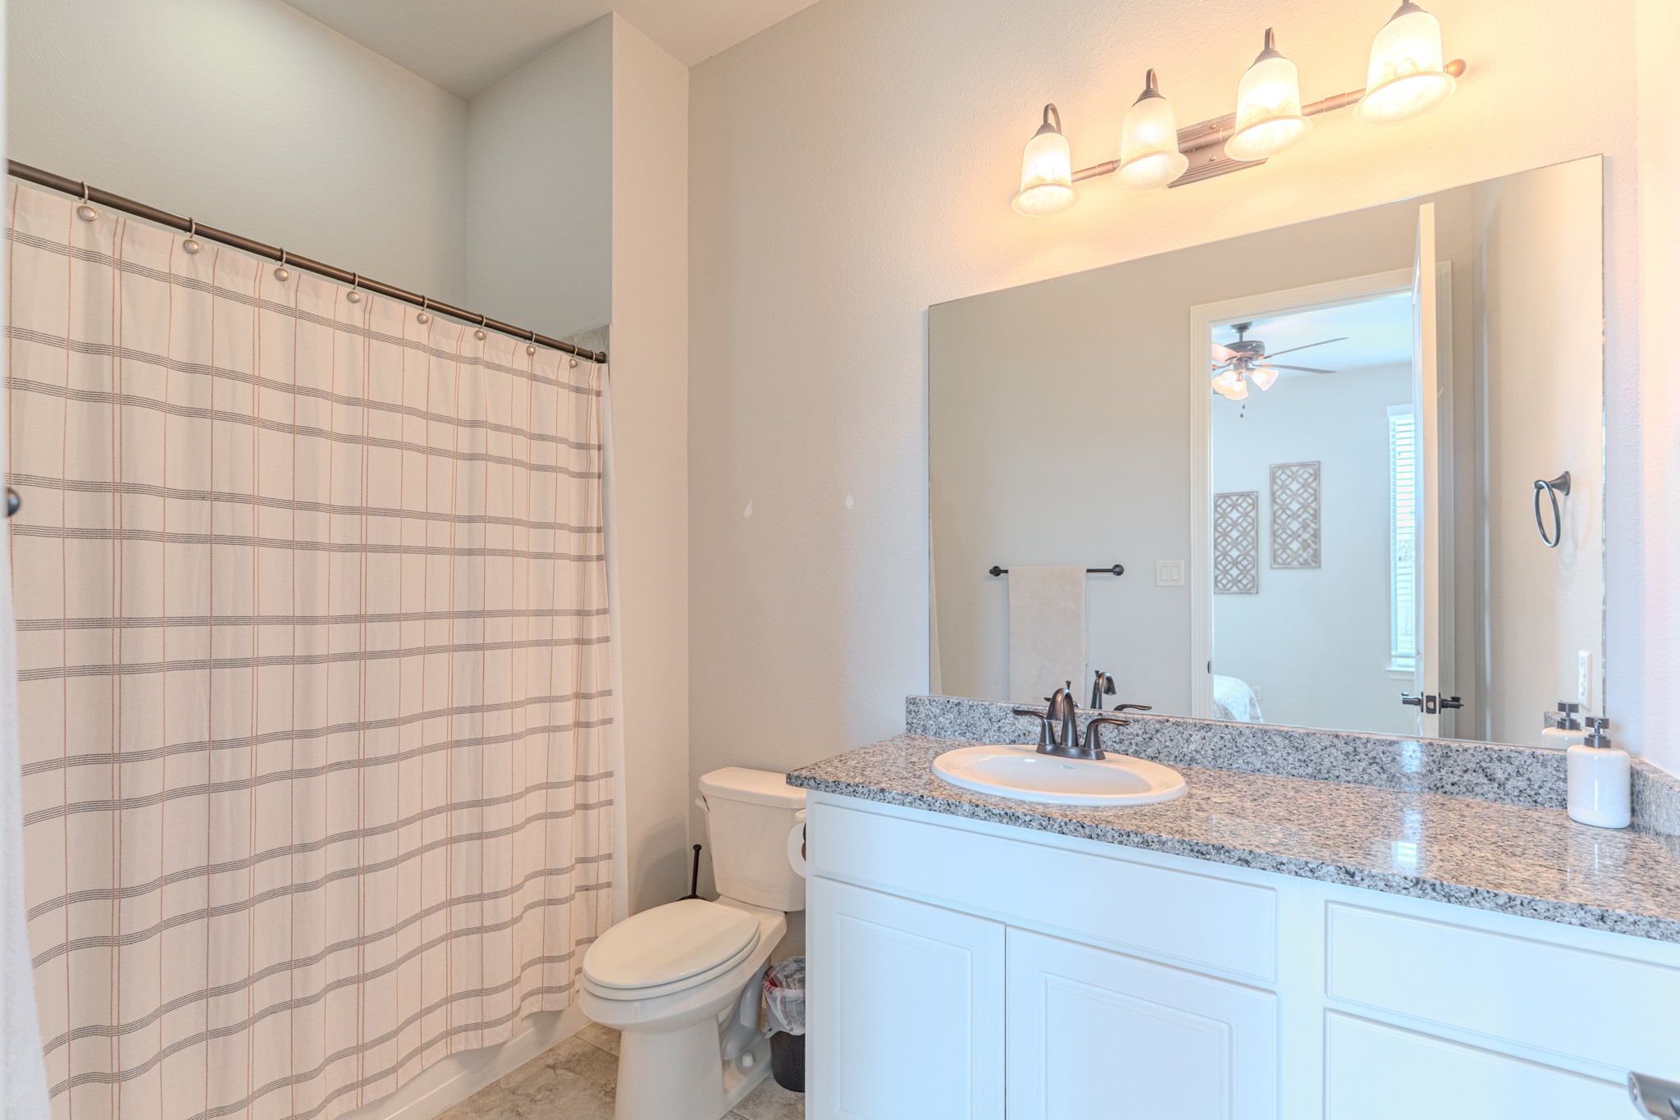
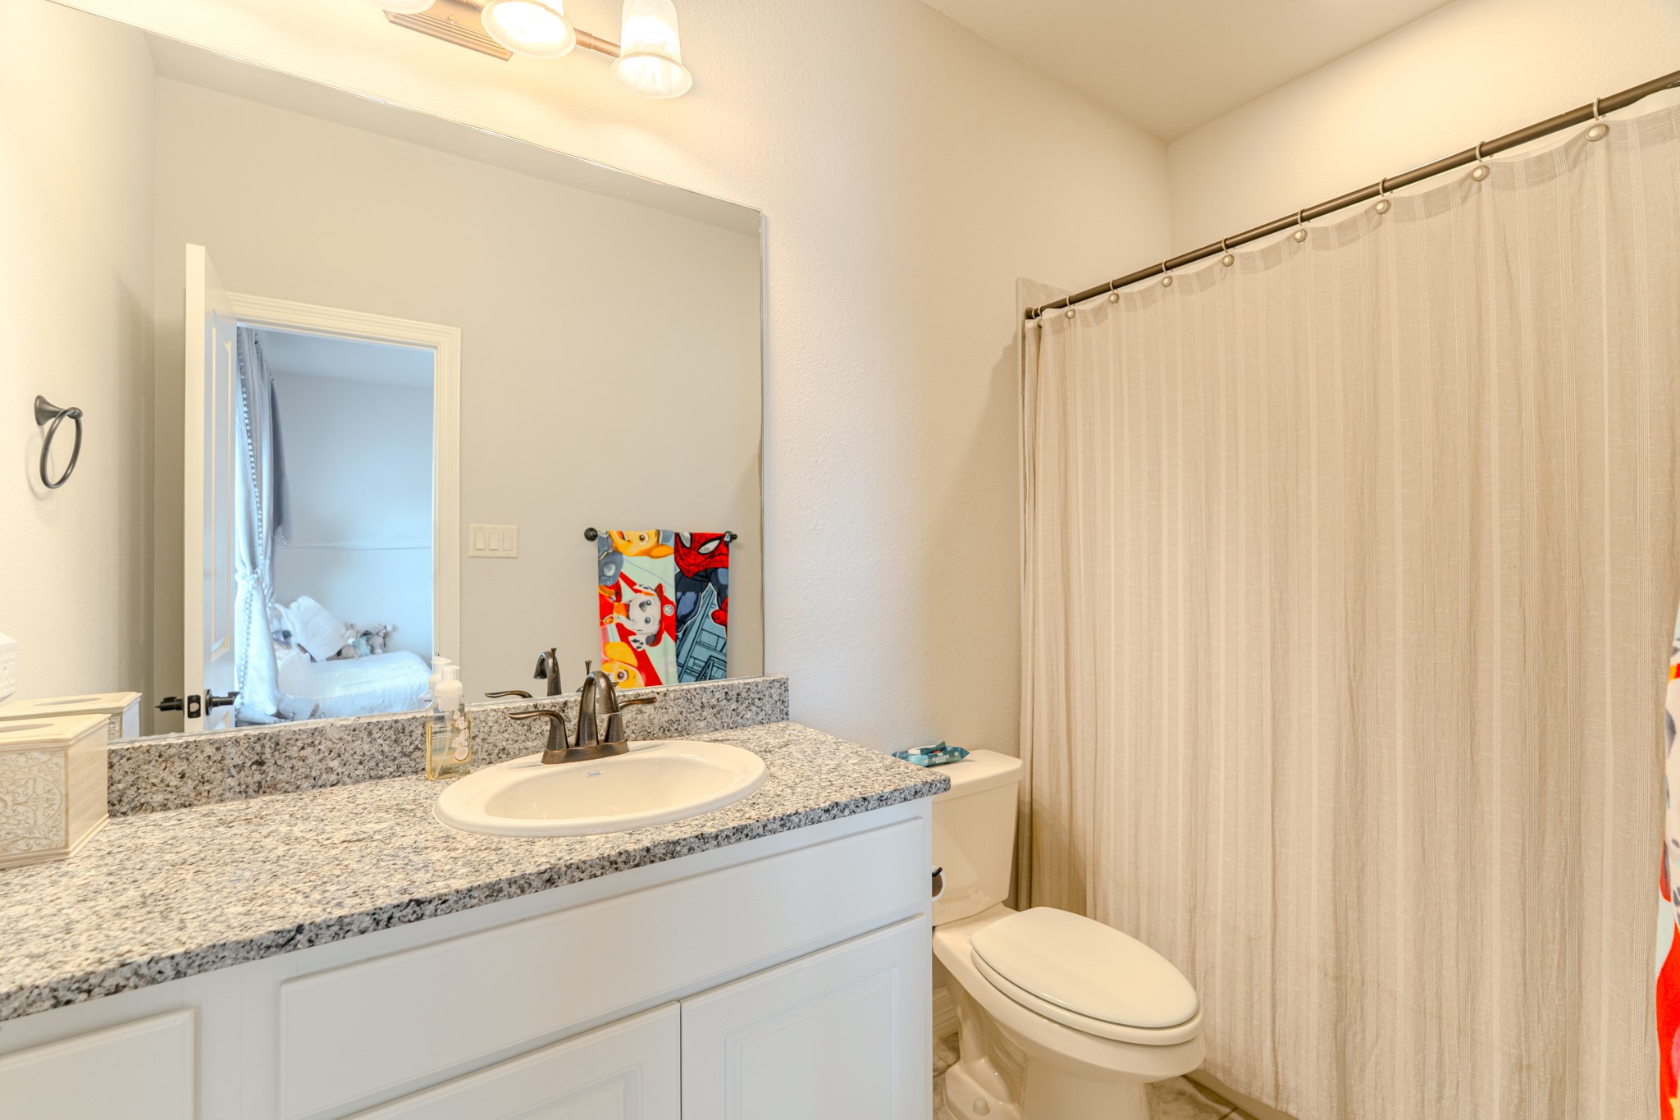
This clean and bright secondary bathroom features a vanity with mirror, toilet, and a shower with curtain — well-designed and neutral-toned, this bath provides comfortable and stylish functionality for the secondary bedrooms in this home.
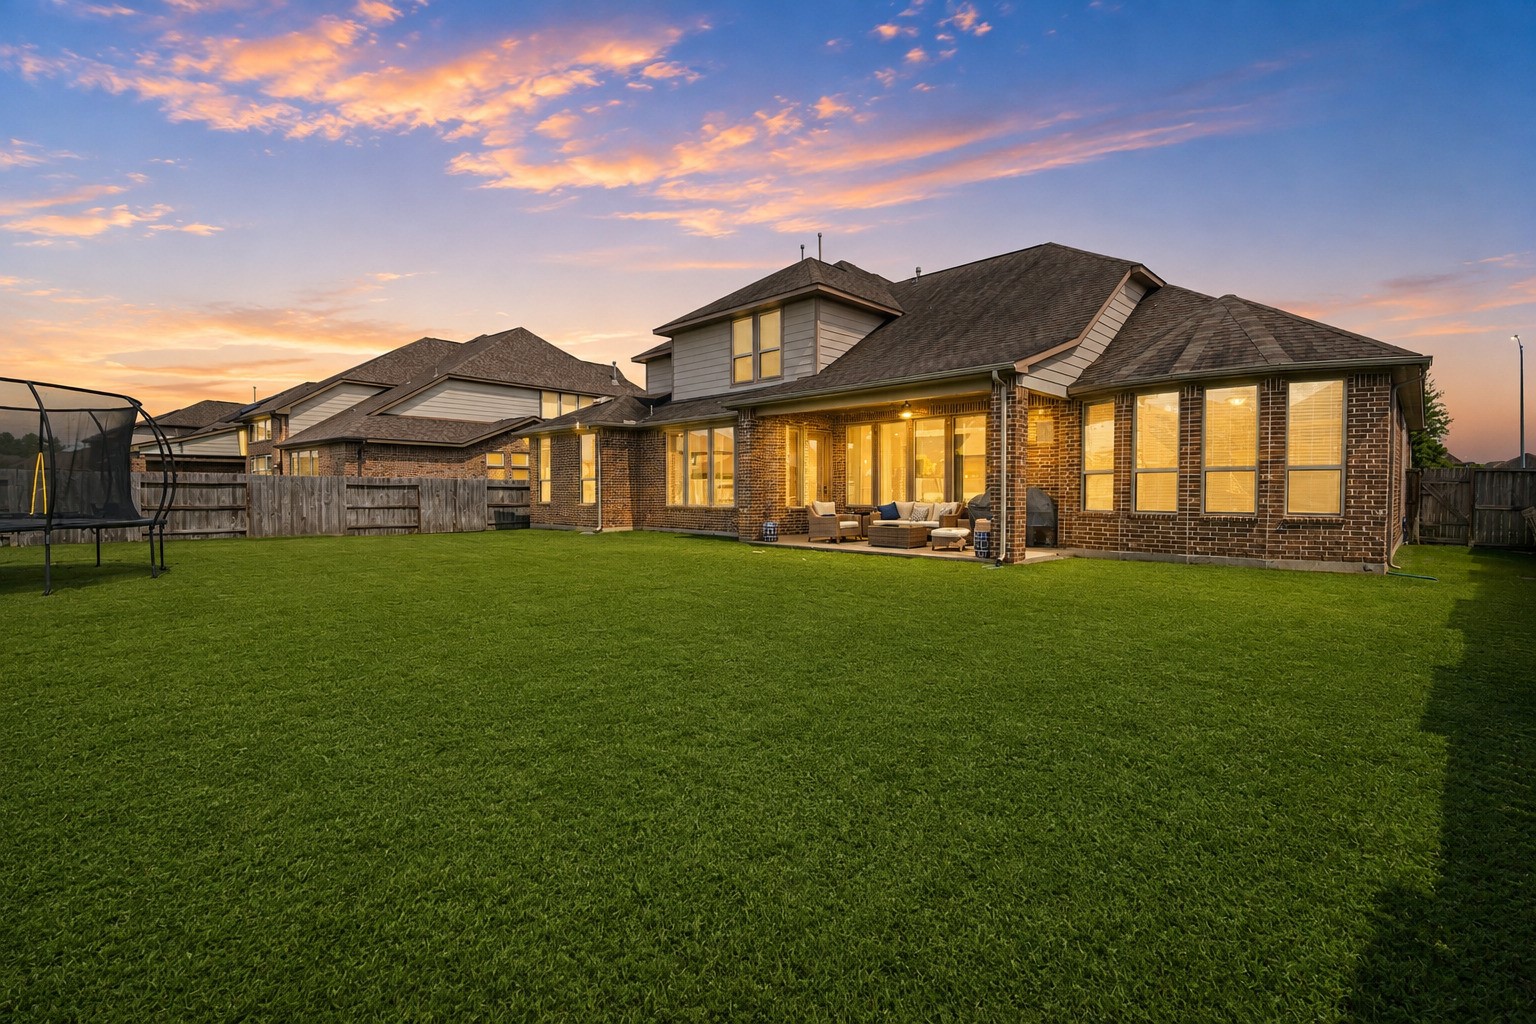
The spacious backyard glows at twilight in this gorgeous rear exterior shot — a lush and expansive green lawn, a beautiful rear elevation, and warm interior lights against the evening sky make this an entertainer's dream come true.
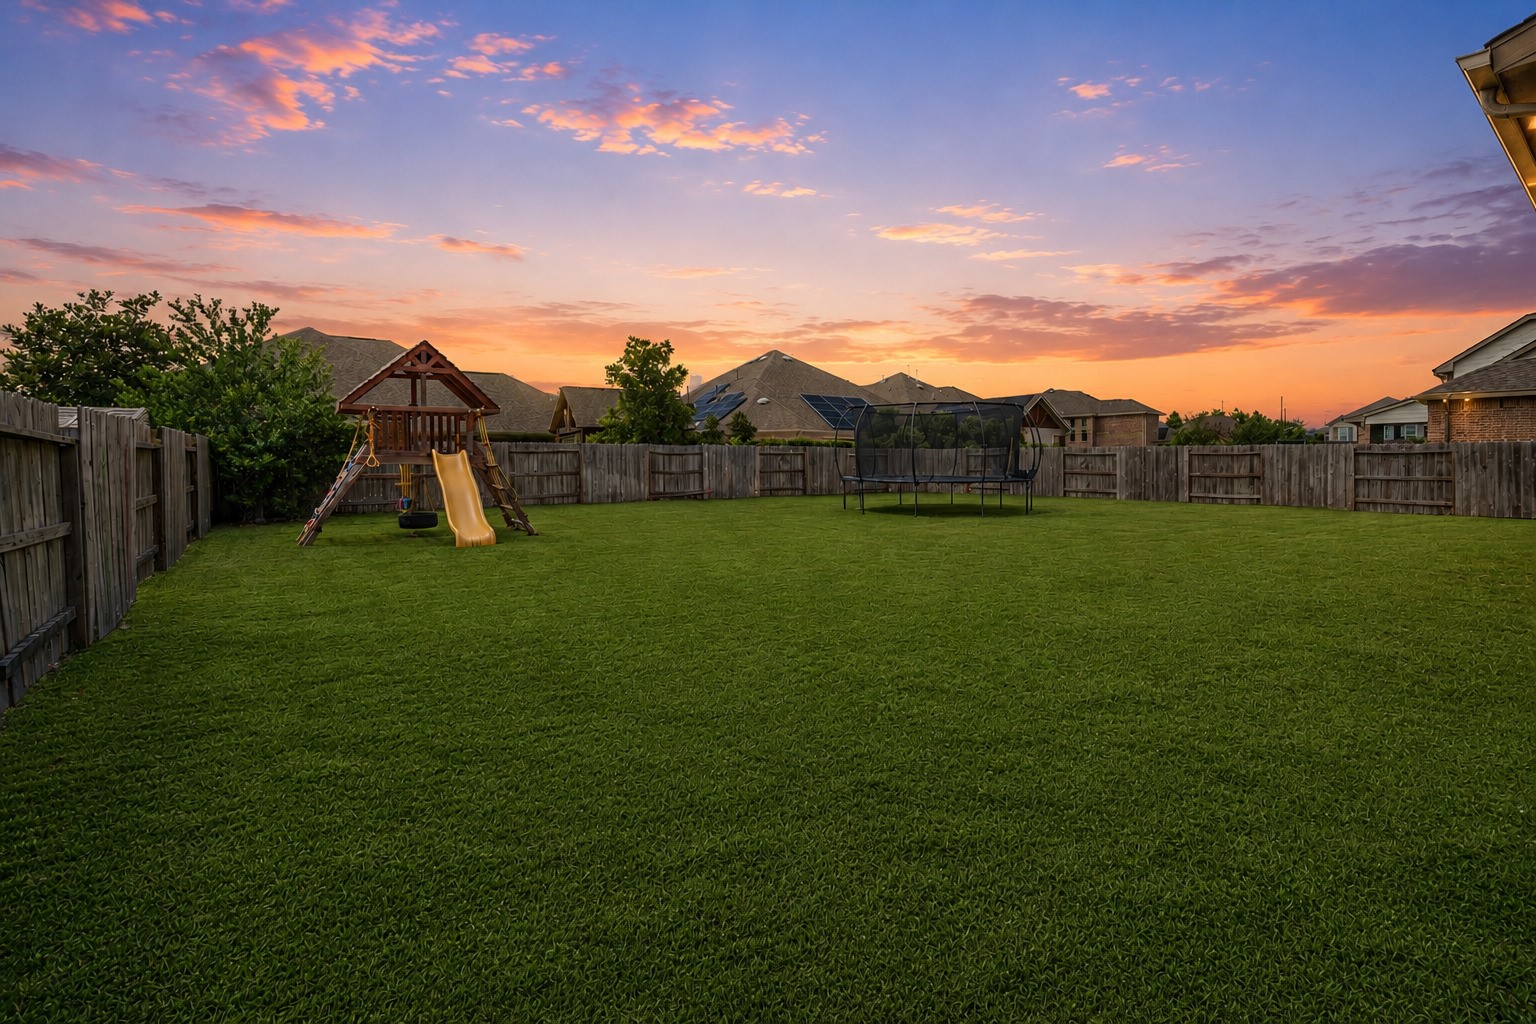
The backyard is a kid's dream and an entertainer's delight — a generous lush green lawn, a charming wooden play structure with swings, and a breathtaking twilight sky filled with pinks and purples make this outdoor space truly special.
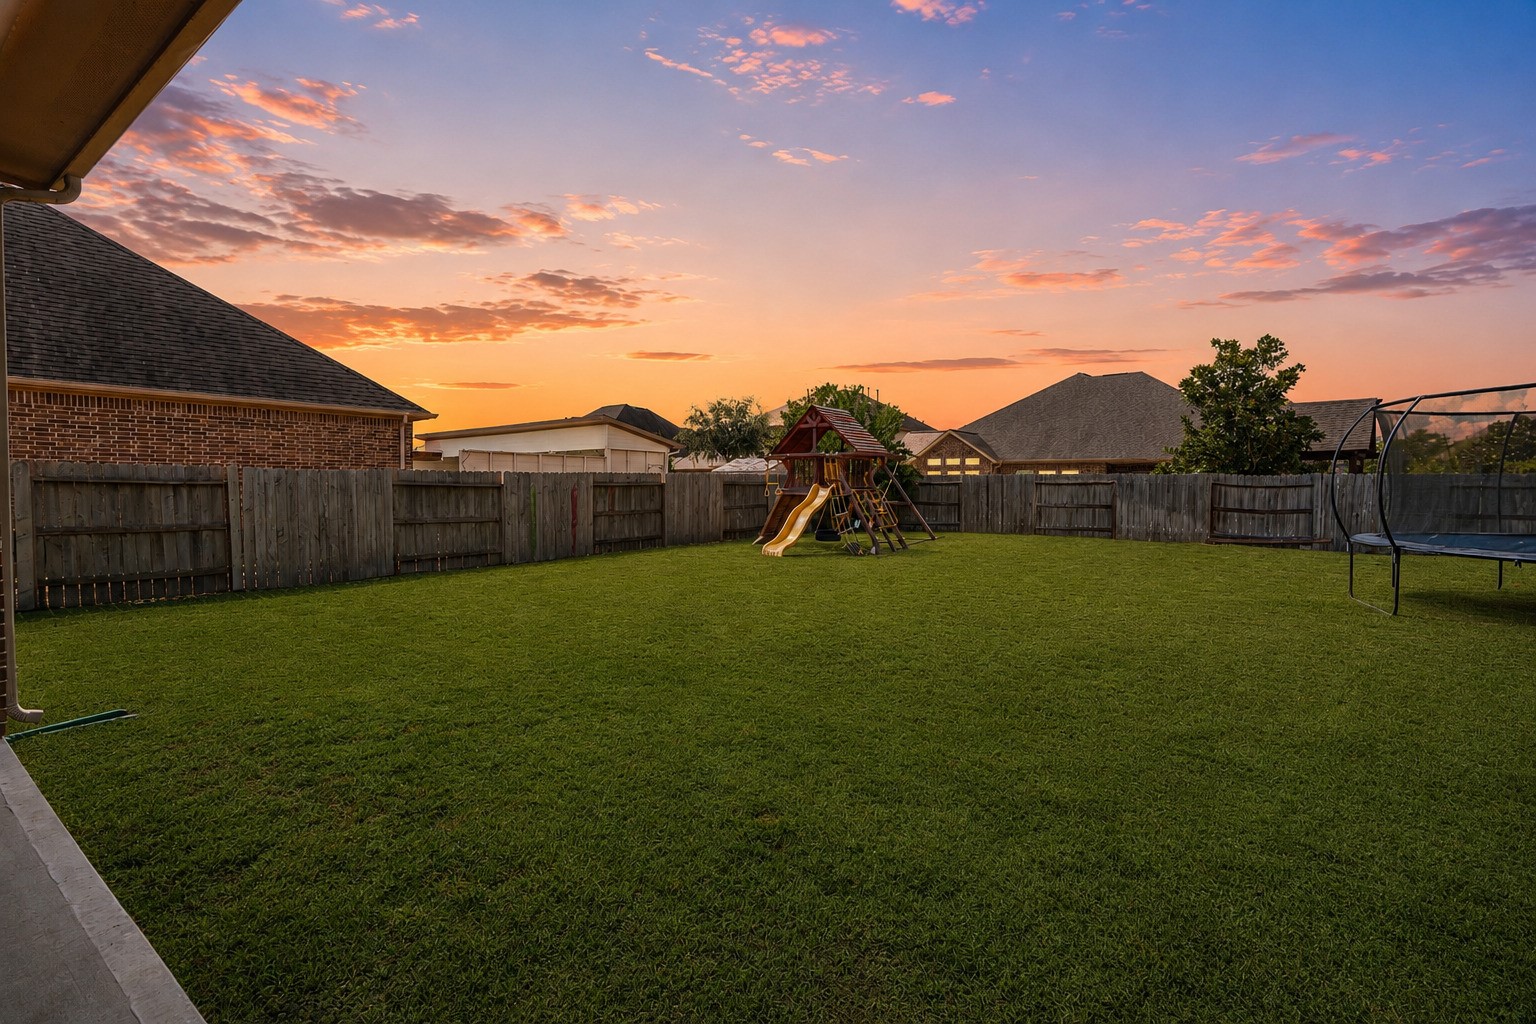
Looking across the wide and beautifully maintained backyard at dusk, this rear view captures the full depth of the outdoor space — lush green grass, a play structure in the distance, and a stunning purple and pink sunset sky overhead.
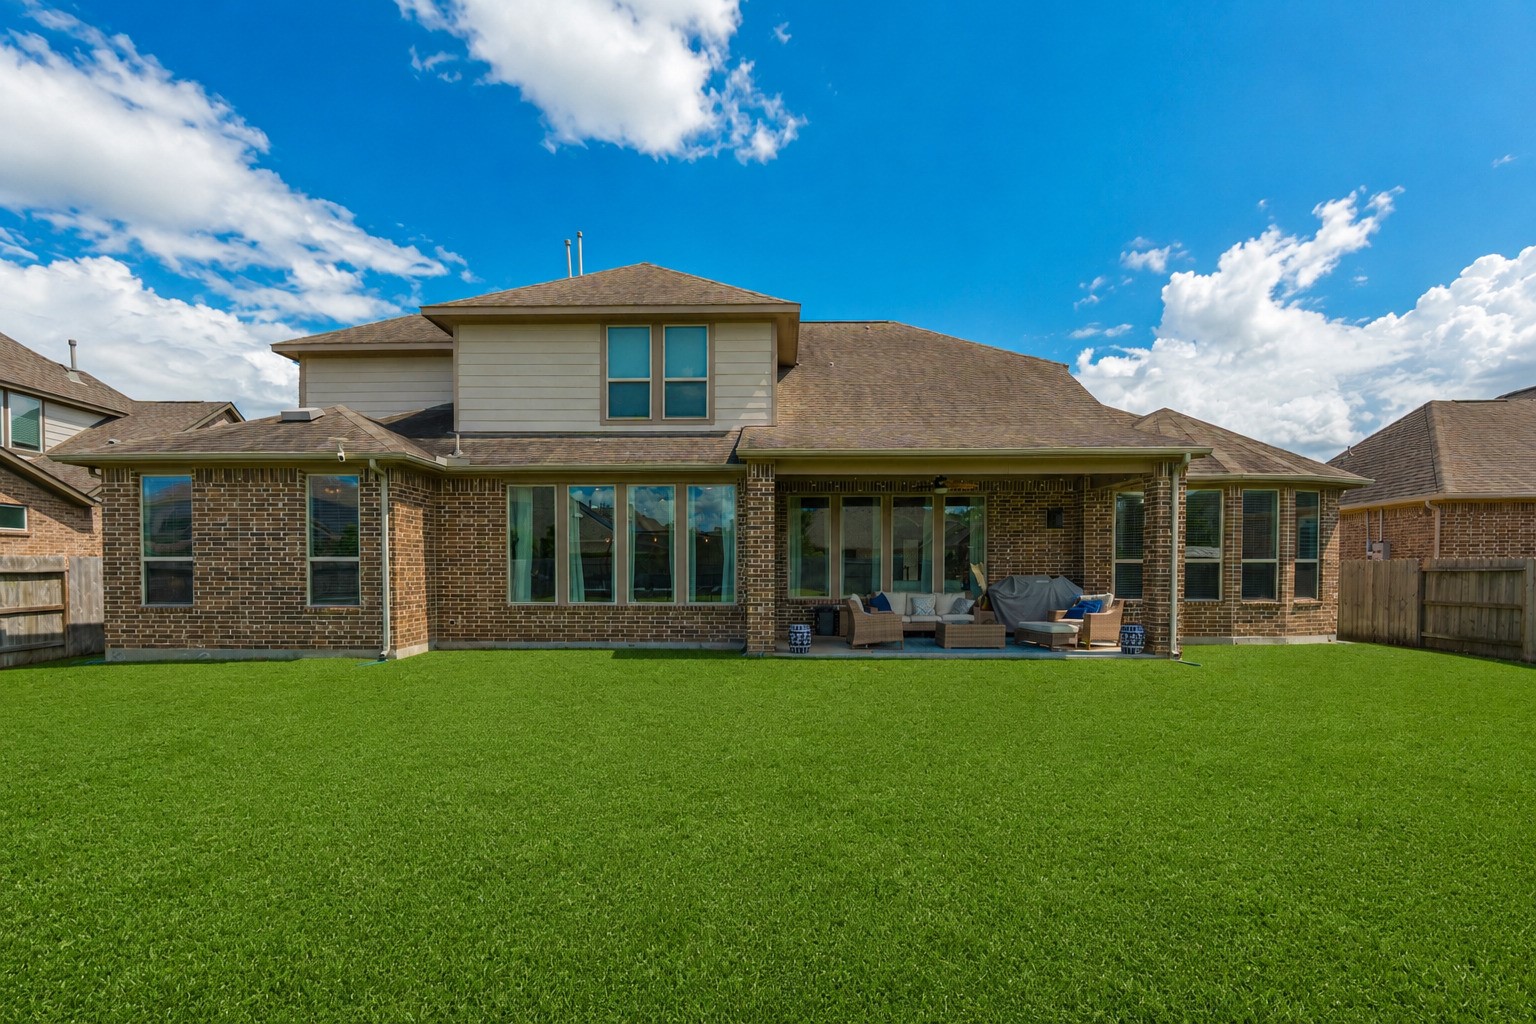
The rear exterior in daylight shows the home's attractive back elevation, covered outdoor living area, and beautifully landscaped green lawn — a private backyard ready for outdoor dining, weekend entertaining, and everyday family enjoyment.
The Lakes at Creekside community pool is a true neighborhood gem — a resort-style pool with a water slide, open recreation areas, and a spectacular twilight sky overhead make this amenity one of the neighborhood's most beloved features.
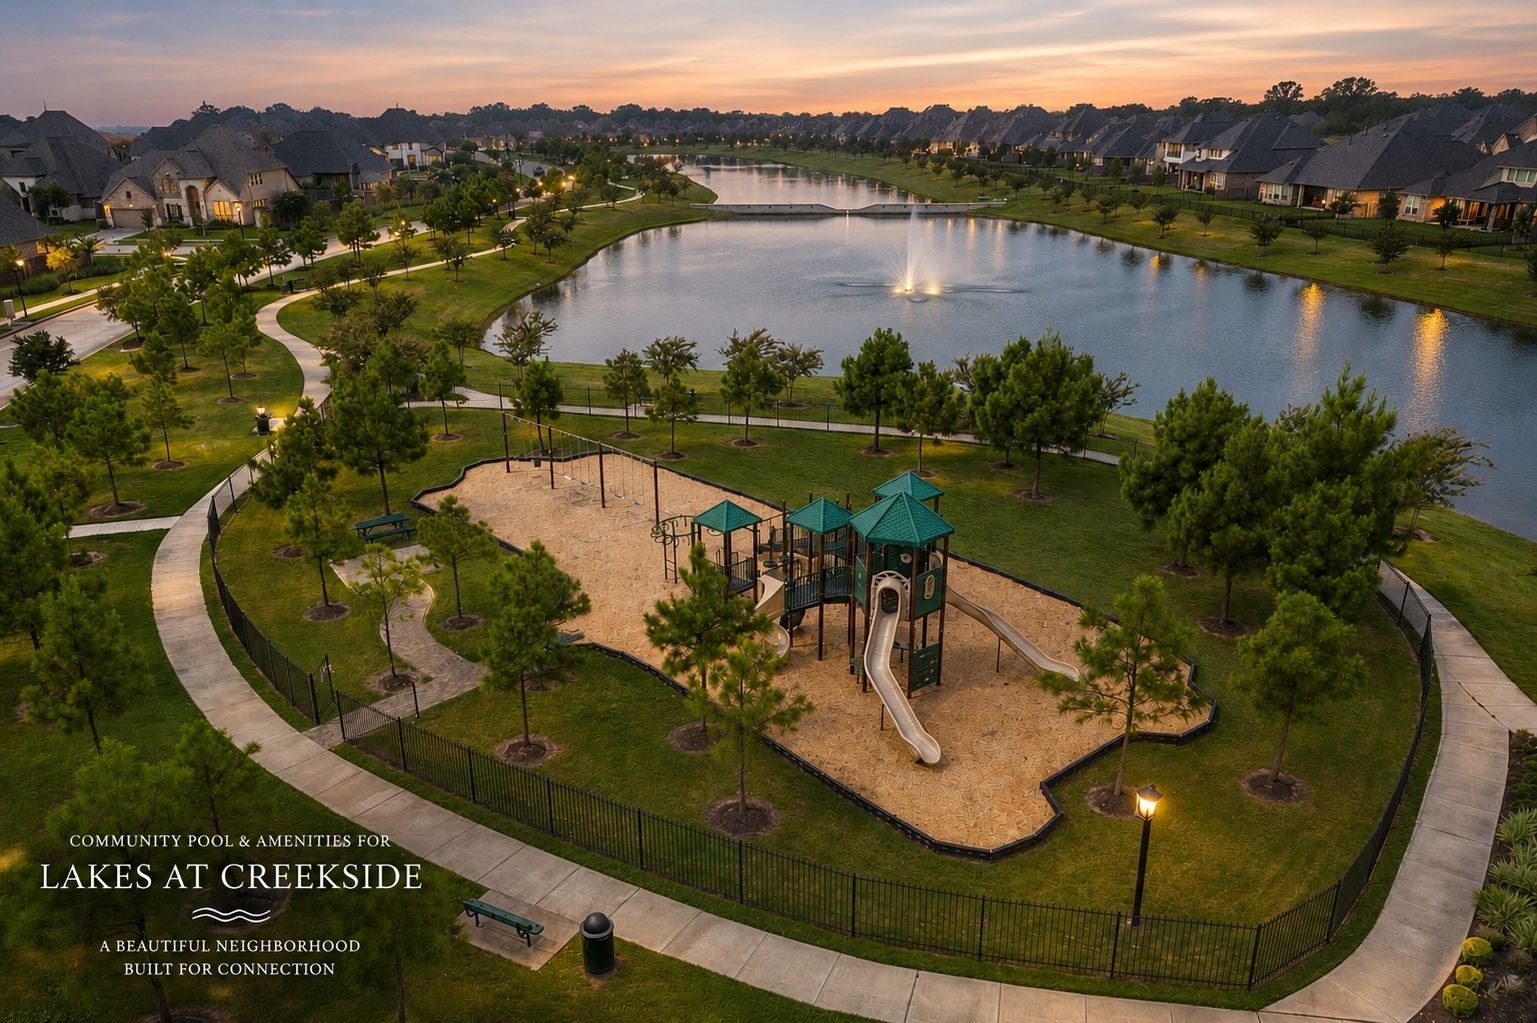
An aerial view of Lakes at Creekside reveals an impressive community park, playground, and greenspace alongside a sparkling lake — residents enjoy resort-style amenities just steps from home in this beautifully master-planned neighborhood.
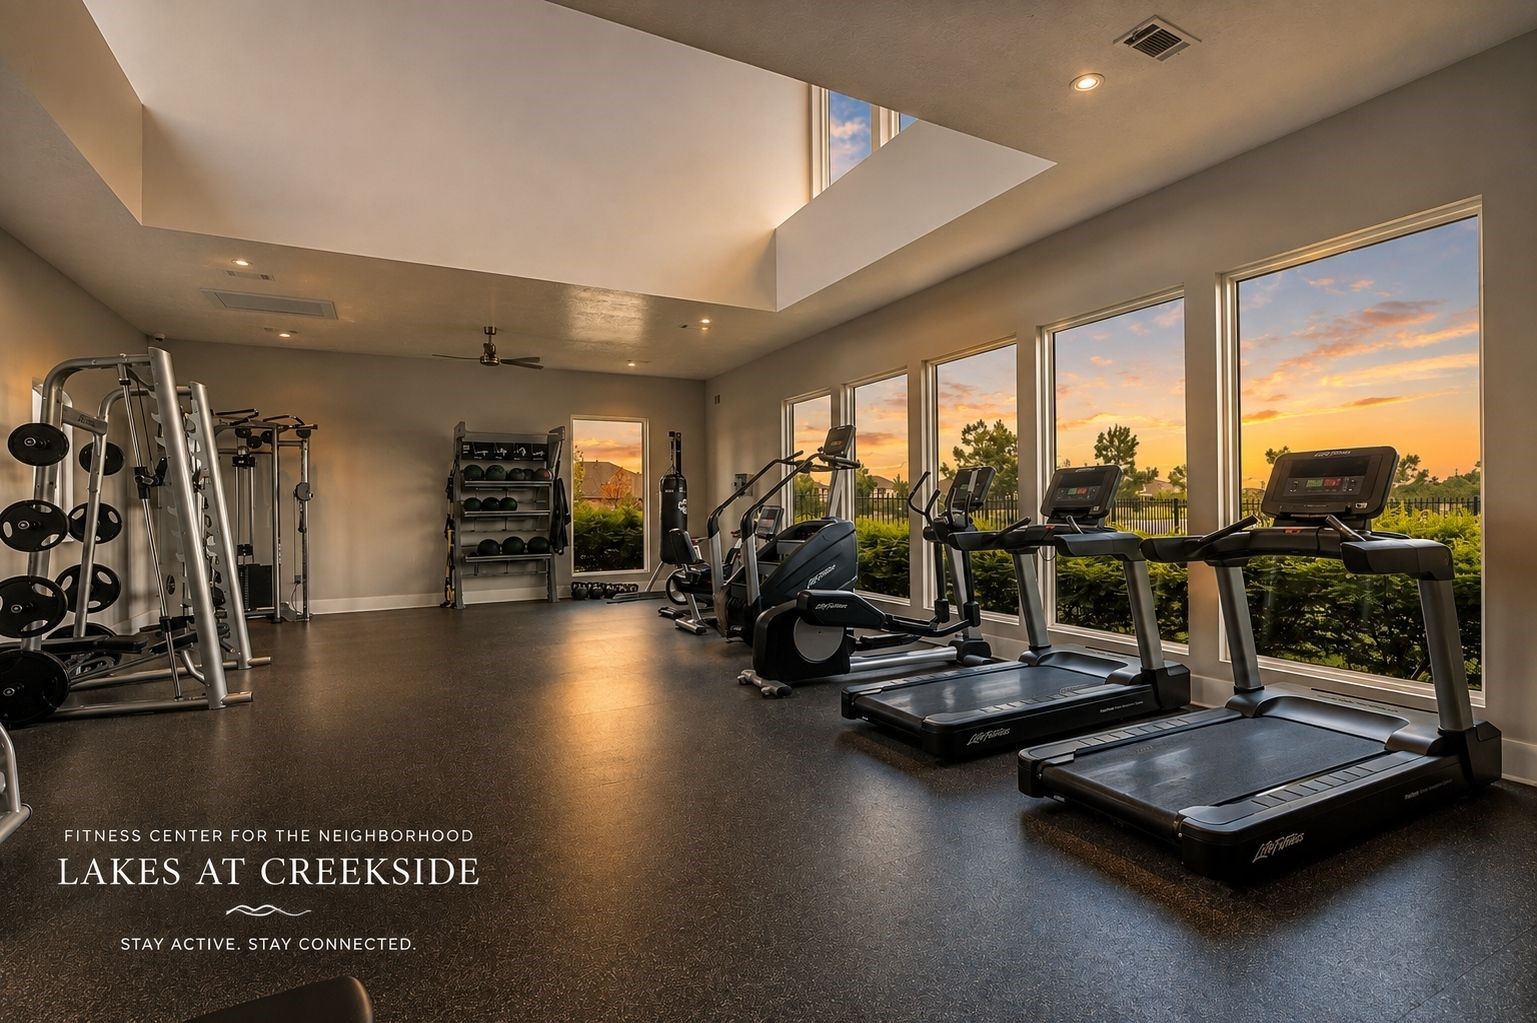
The Lakes at Creekside fitness center is a state-of-the-art indoor gym featuring modern equipment, expansive glass windows, and a sleek contemporary design — stay active and healthy without ever having to leave this exceptional community.
 New Listing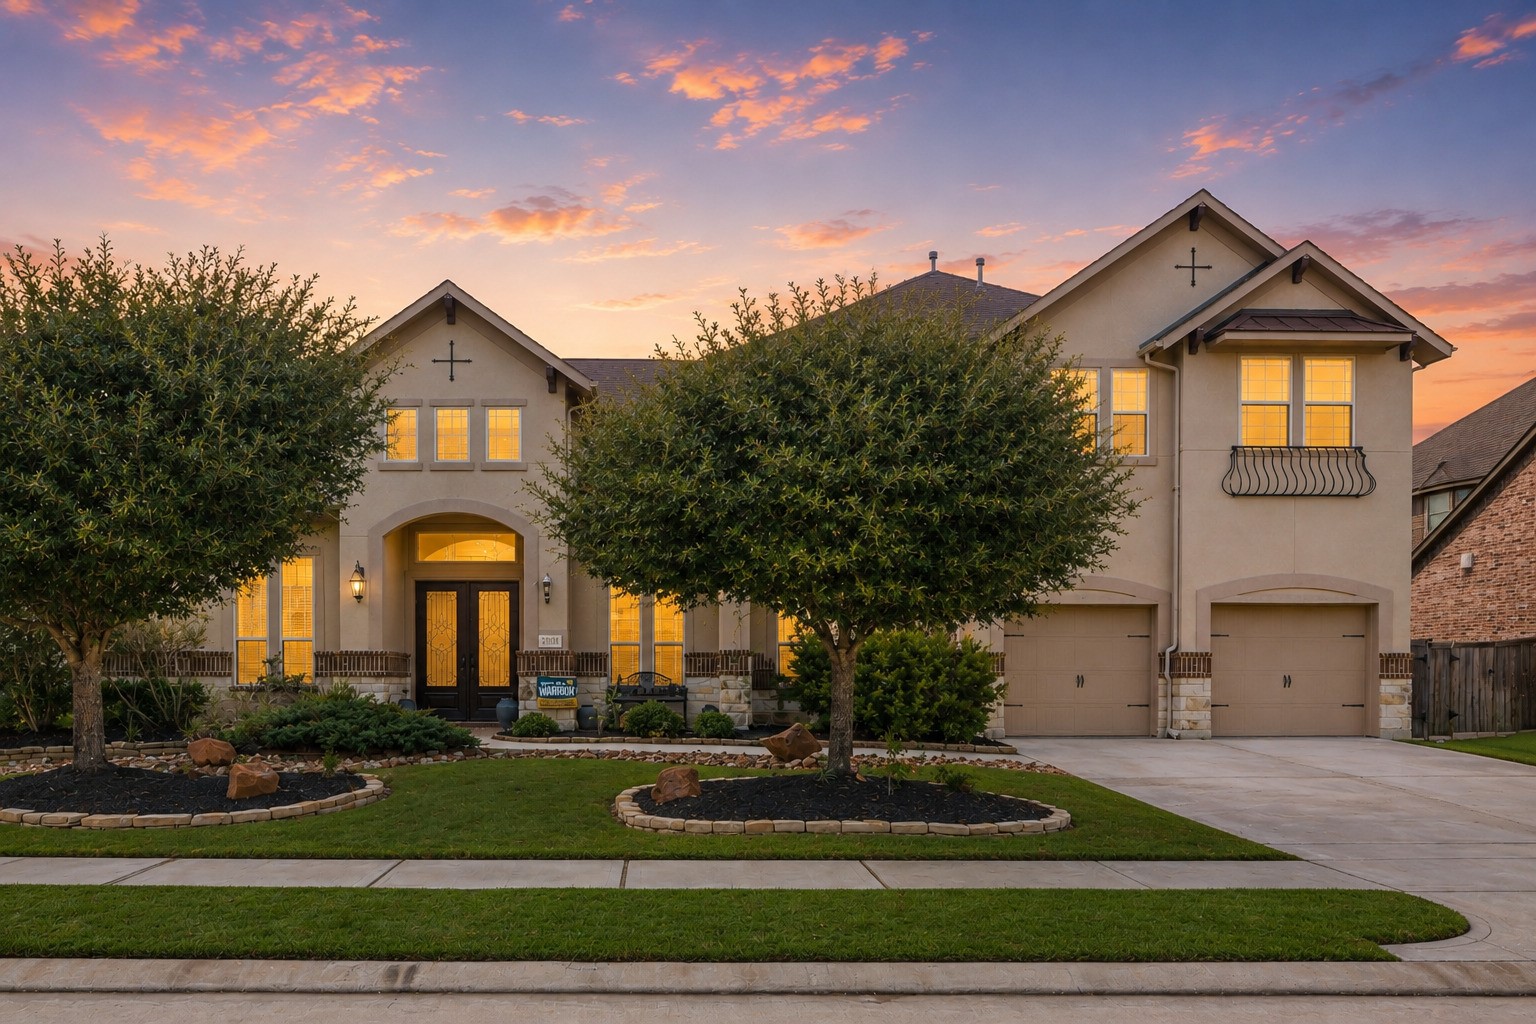







.jpg)

