 Price Reduced Listing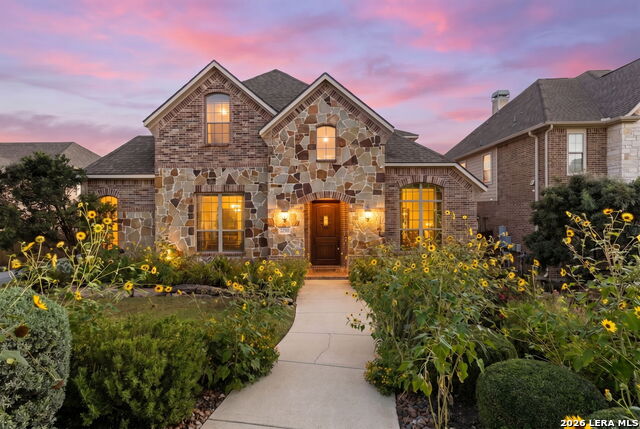
25315 River Rnch,San Antonio, TX 78255
San Antonio, TX 78255

Description
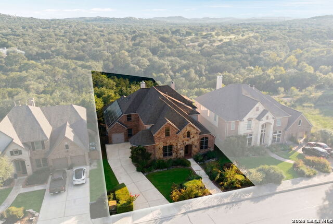
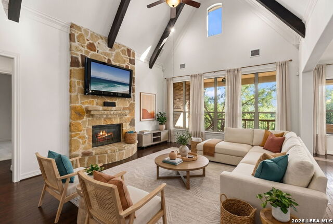
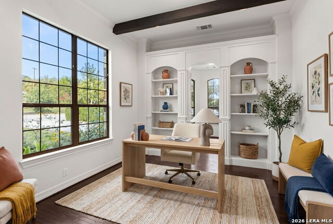
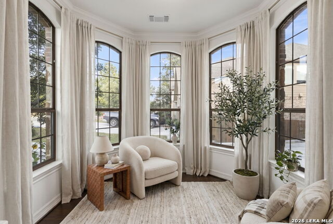
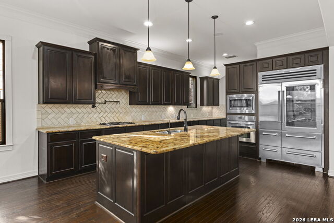
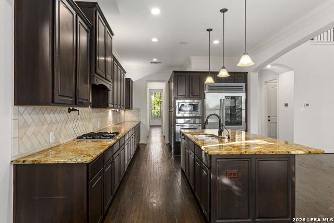
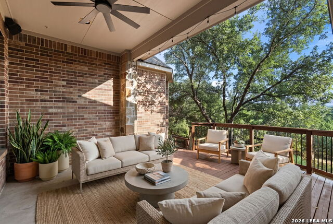
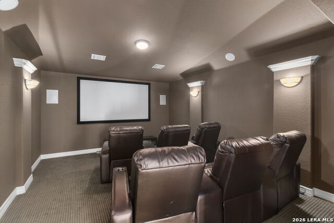
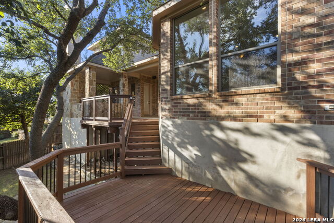
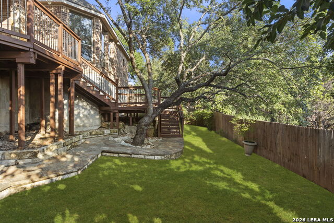
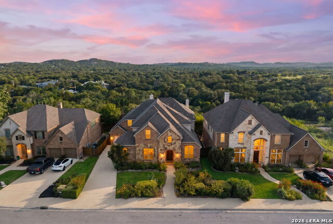
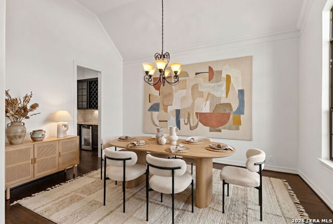
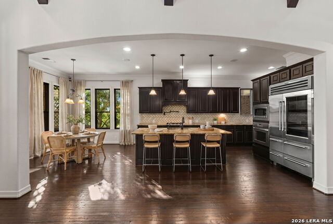
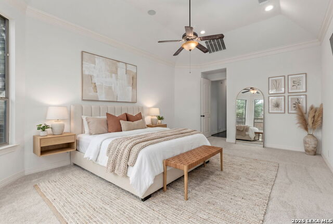
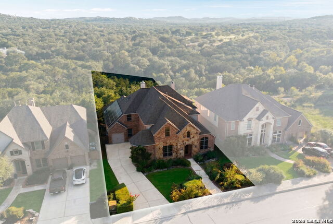
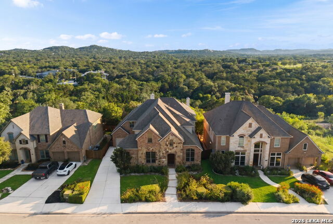
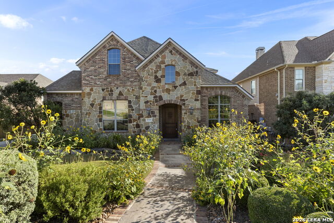
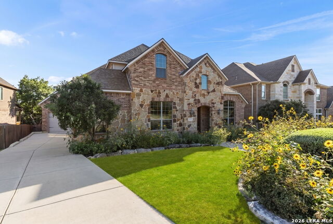
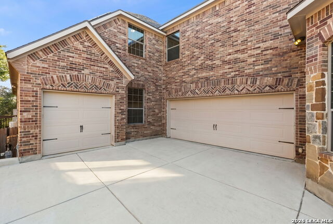
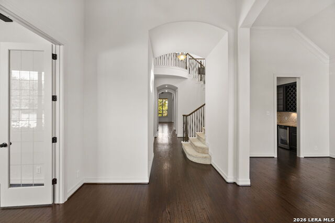
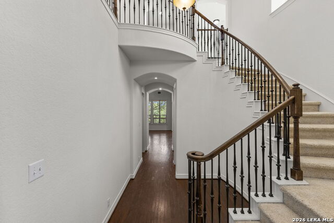
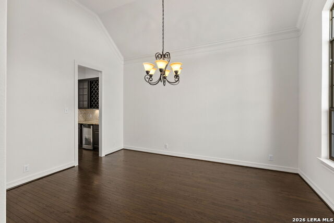
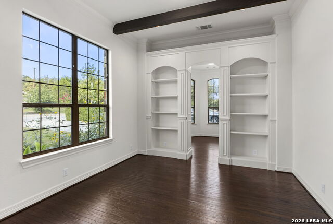
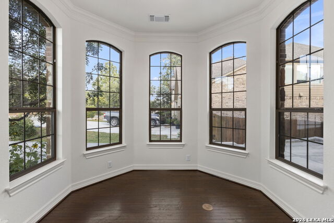
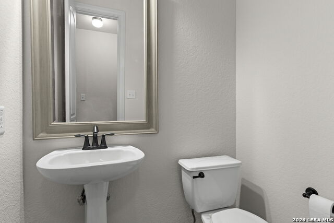
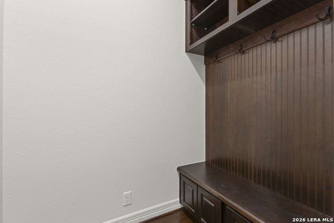
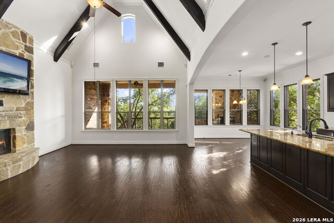
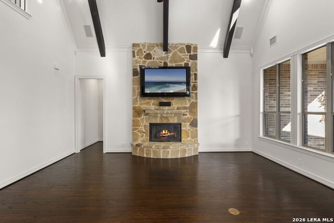
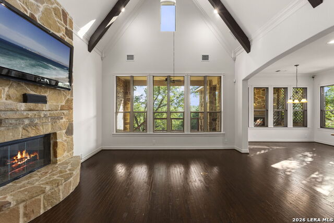
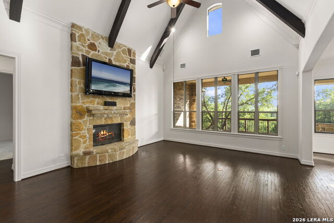
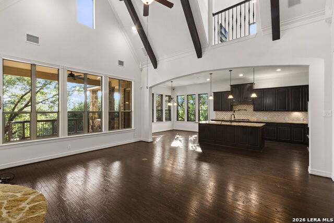
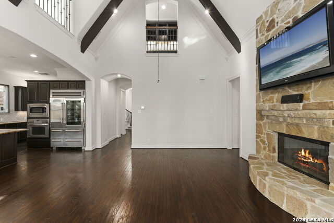
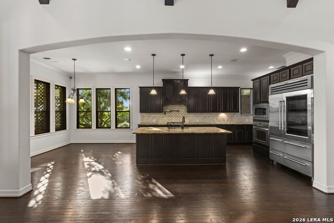
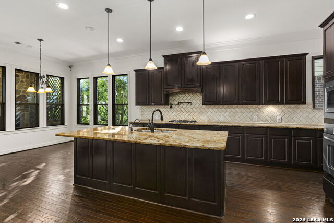
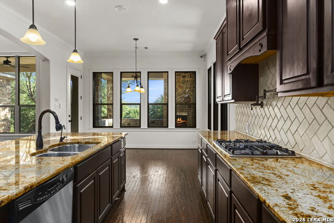
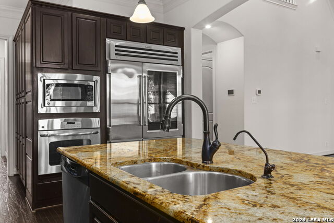
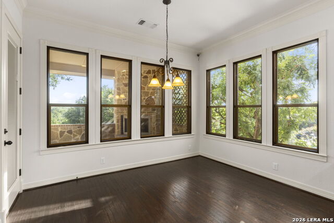
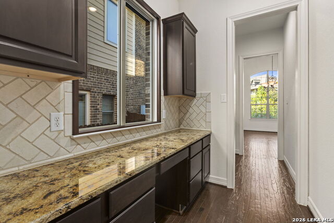
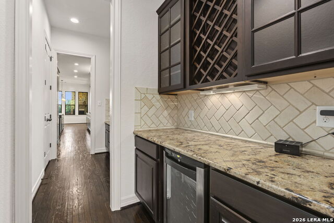
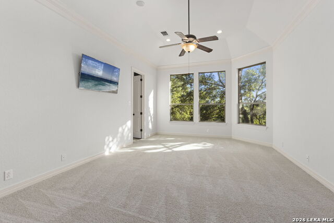
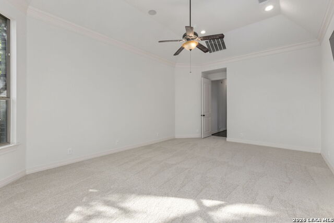
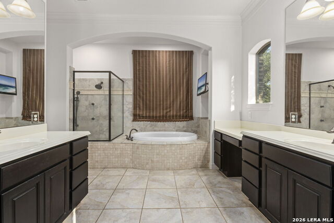
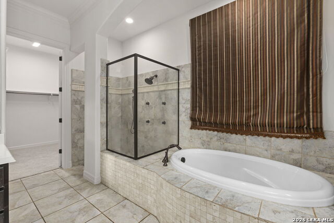
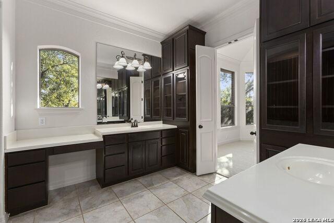
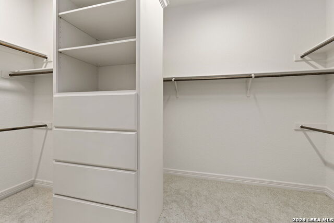
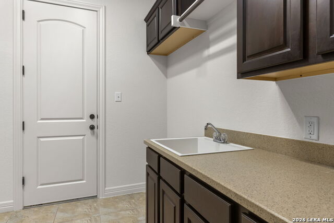
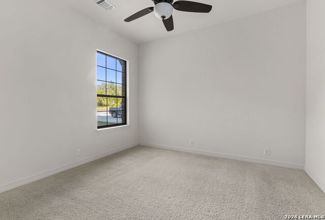
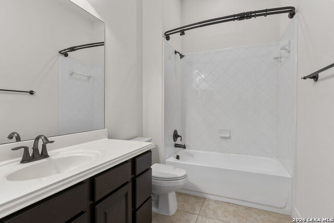
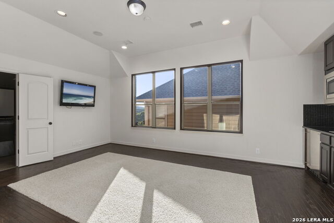
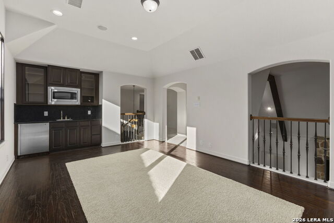
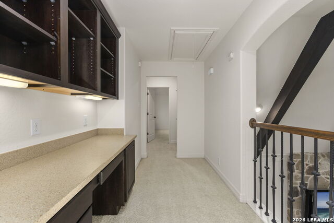
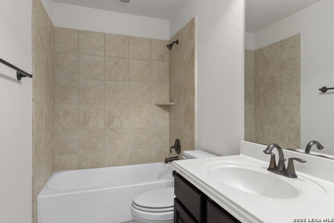
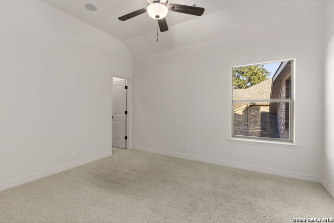
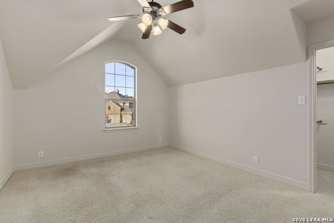
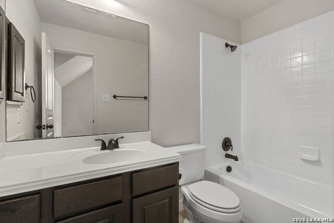
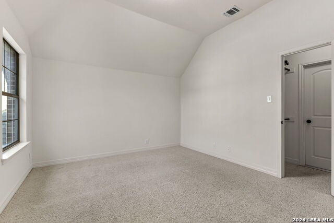
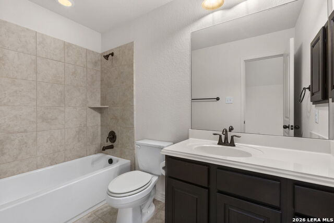
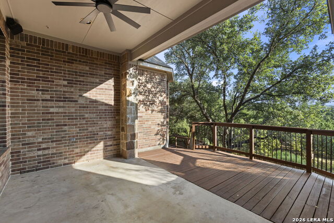
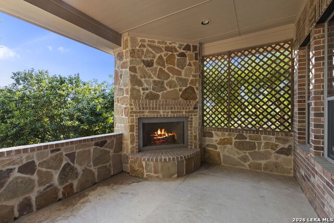
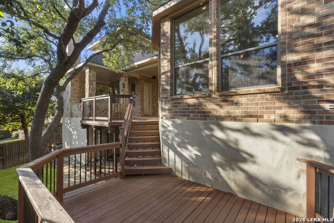
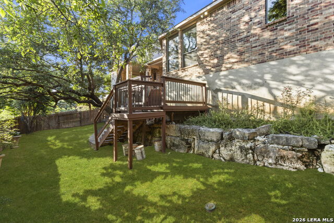
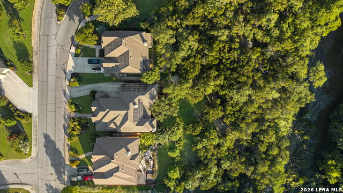
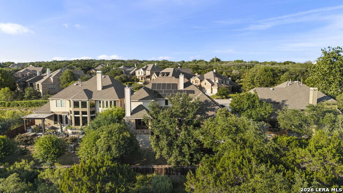
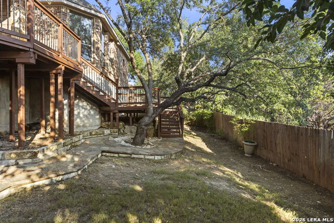
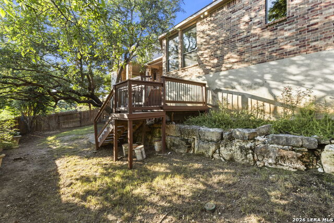
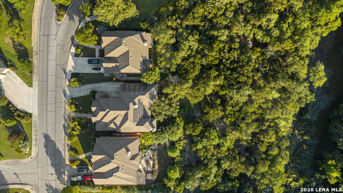
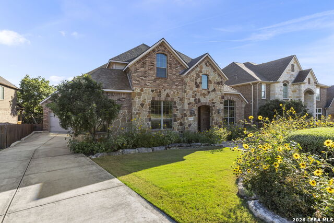
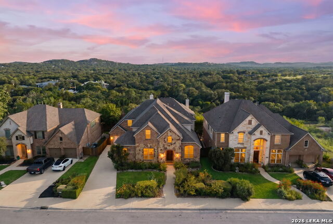
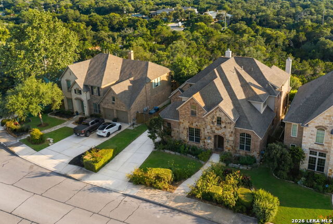
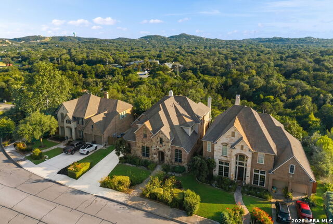
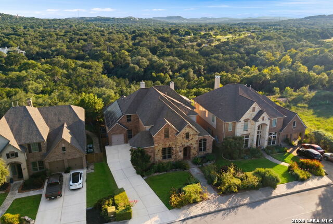
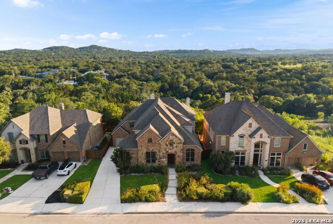
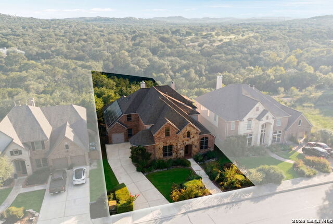
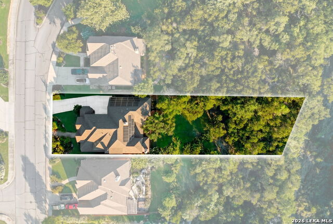
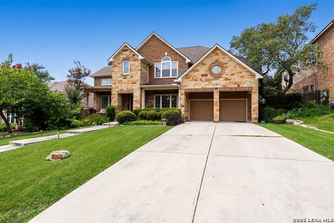
Former Model Home with Breathtaking Hill Country Views! This stunning 2-story, 5-bed/5.5-bath home offers 4,932 sqft of luxury living in the highly sought-after River Rock Ranch community. Situated on an expansive homesite with an additional owned lot backing to a scenic walking trail, this exceptional residence was designed for entertaining and everyday comfort. Features include soaring ceilings, hand-scraped hardwood floors, fresh interior paint, 10-inch crown molding, Sonos surround sound, and a Control4 Home Automation System. The chef's kitchen features a Sub-Zero refrigerator, gas cooking with a convenient pot filler above the cooktop, a butler's pantry, two wine refrigerators, and abundant cabinetry, all opening to the expansive family room with a fireplace. Thoughtfully designed with wide hallways and open living spaces, the home also features a stunning private library and executive office adorned with custom built-in shelving. Two dining areas, a spacious media room, and an adjoining wet bar provide the perfect setting for entertaining. Four of the five bedrooms feature private en-suite bathrooms, offering exceptional comfort and privacy for family and guests. The primary suite includes a spa-inspired bath with multiple shower heads and luxury spray fixtures for a true resort-style experience. Step outside to enjoy beautifully curated landscaping featuring vibrant flowering beds, decorative landscape borders, mature greenery, a covered patio, outdoor fireplace, and incredible Hill Country views. The electric-controlled luxury theater chairs, projector, and movie screen convey, creating the ultimate entertainment experience. Additional highlights include a 3-car garage with one bay offering single-entry access, 10-foot ceilings, and ceiling-mounted storage, custom blinds, a wired security system, abundant built-in electrical conveniences including floor and cabinet outlets, 4 HVAC units with 3-zone climate control, two 80-gallon water heaters, owned solar panels, and premium upgrades throughout. Located in Northside ISD, this exceptional home offers luxury, technology, privacy, and unforgettable views. WELCOME HOME!
Details
| MLS # | 1993146 |
|---|---|
| Listing Type | For Sale |
| Style | House |
| Status | Price Change |
| Year | 2009 |
| Days On Site | 74 |
| Listing Provided By | Real Broker, LLC | Alexis Weigand |
Features
| Bed(s) | 5 |
|---|---|
| Bath(s) | 6 Total |
| SQ Feet | 4,932 |
| Garage | 3 |
| Story(s) | 2 |
| Acreage | 0.42 |
Interior
| Interior | Two Living Area, Separate Dining Room, Eat-In Kitchen, Two Eating Areas, Island Kitchen, Breakfast Bar, Walk-In Pantry, Study/Library, Game Room, Media Room, Utility Room Inside, Secondary Bedroom Down, High Ceilings, Open Floor Plan |
|---|---|
| Heating | Central |
| Heating Fuel | Natural Gas |
| Fireplace | Living Room, Gas |
| Number Of Fireplaces | 2 |
Exterior
| Exterior | Brick, Stone/Rock |
|---|---|
| Roof | Composition |
| Foundation | Slab |
Parking
| Garage Parking | Three Car Garage, Side Entry |
|---|
Utilities
| Waterorsewer | Water System, Sewer System |
|---|
Taxes
| Tax Property Id | 047091650030 |
|---|---|
| Taxed By Mltpl Counties | No |
| Total Tax | 10798.86 |
Area Information
| State | TX |
|---|---|
| County | Bexar |
| City | San Antonio |
| Zip Code | 78255 |
| Area | Bexar |
| Community Name | RIVER ROCK RANCH |
| School District | Northside |
| Elementary School | Sara B McAndrew |
| High School | Clark |
| Listing VS Median (in RIVER ROCK RANCH) | |
Price: $775,000 low | high Med: $695,000 sqft: 4,932 low | high Med: 3,831 $ / sqft: $157 low | high Med: $181 On site: 74 low | high Med: 32 | |
Market Activity 78255
Request a showing
Request a showing
Contact
Learn More About This Property

| State | TX |
|---|---|
| County | Bexar |
| City | San Antonio |
| Zip Code | 78255 |
| Area | Bexar |
| Community Name | RIVER ROCK RANCH |
| School District | Northside |
| Elementary School | Sara B McAndrew |
| High School | Clark |
| Listing VS Median (in RIVER ROCK RANCH) | |
Price: $775,000 low | high Med: $695,000 sqft: 4,932 low | high Med: 3,831 $ / sqft: $157 low | high Med: $181 On site: 74 low | high Med: 32 | |


.jpg)

Land & Ranch 210.483.7500 | Bandera 830.850.6700 | Global Luxury 210.483.5700 | Coldwell Banker Commercial Alamo City 210.483.6250
North Central San Antonio / Stone Oak 210.483.7070 | Harper Property Management 210.483.7040 | Relocation Services 210.483.7121
North West San Antonio 210.483.0000 | Laredo 956.722.4822 | Coldwell Banker Commercial International Gateway 956.937.2867
