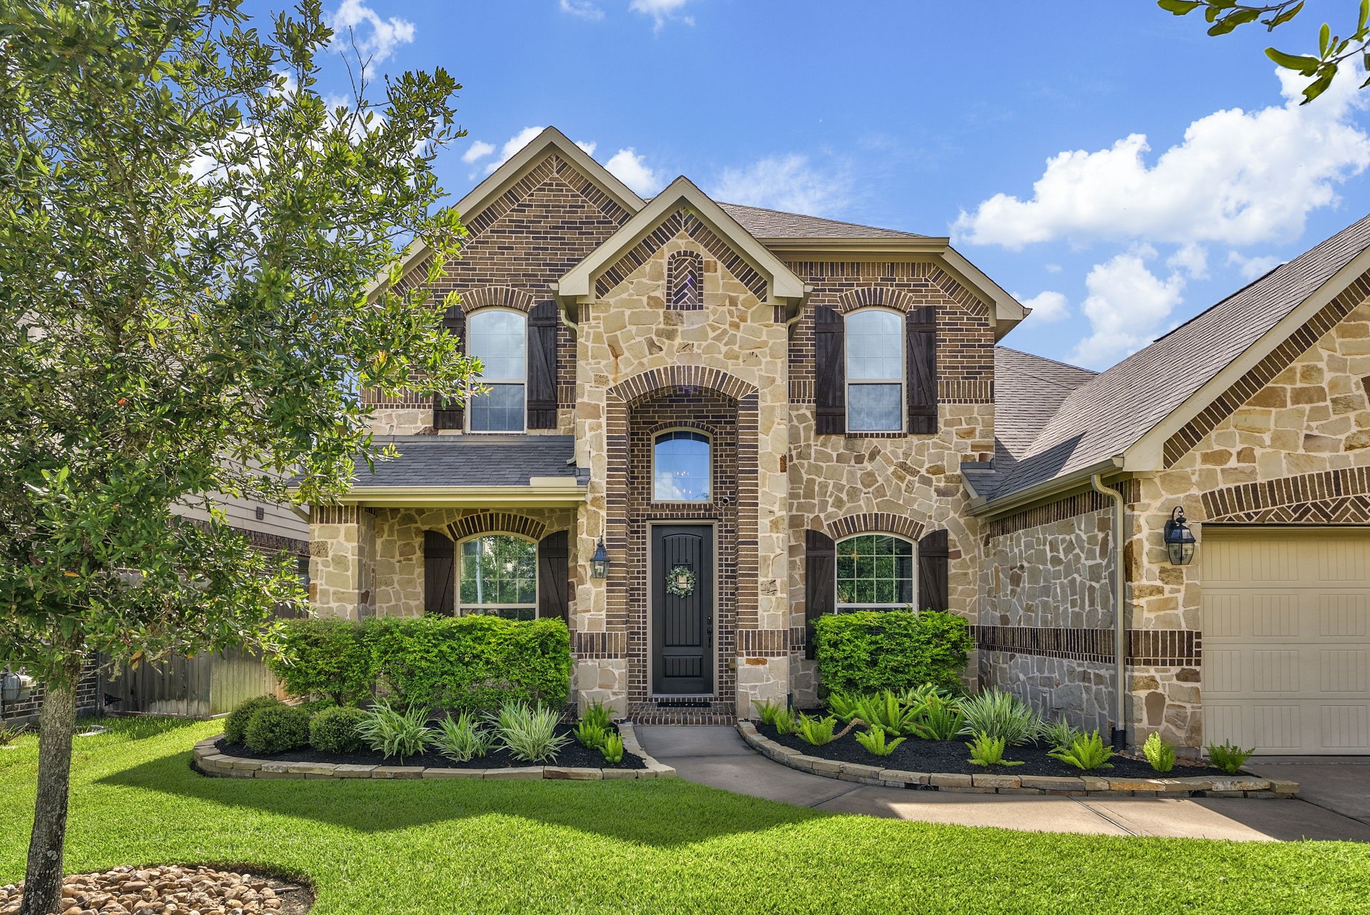
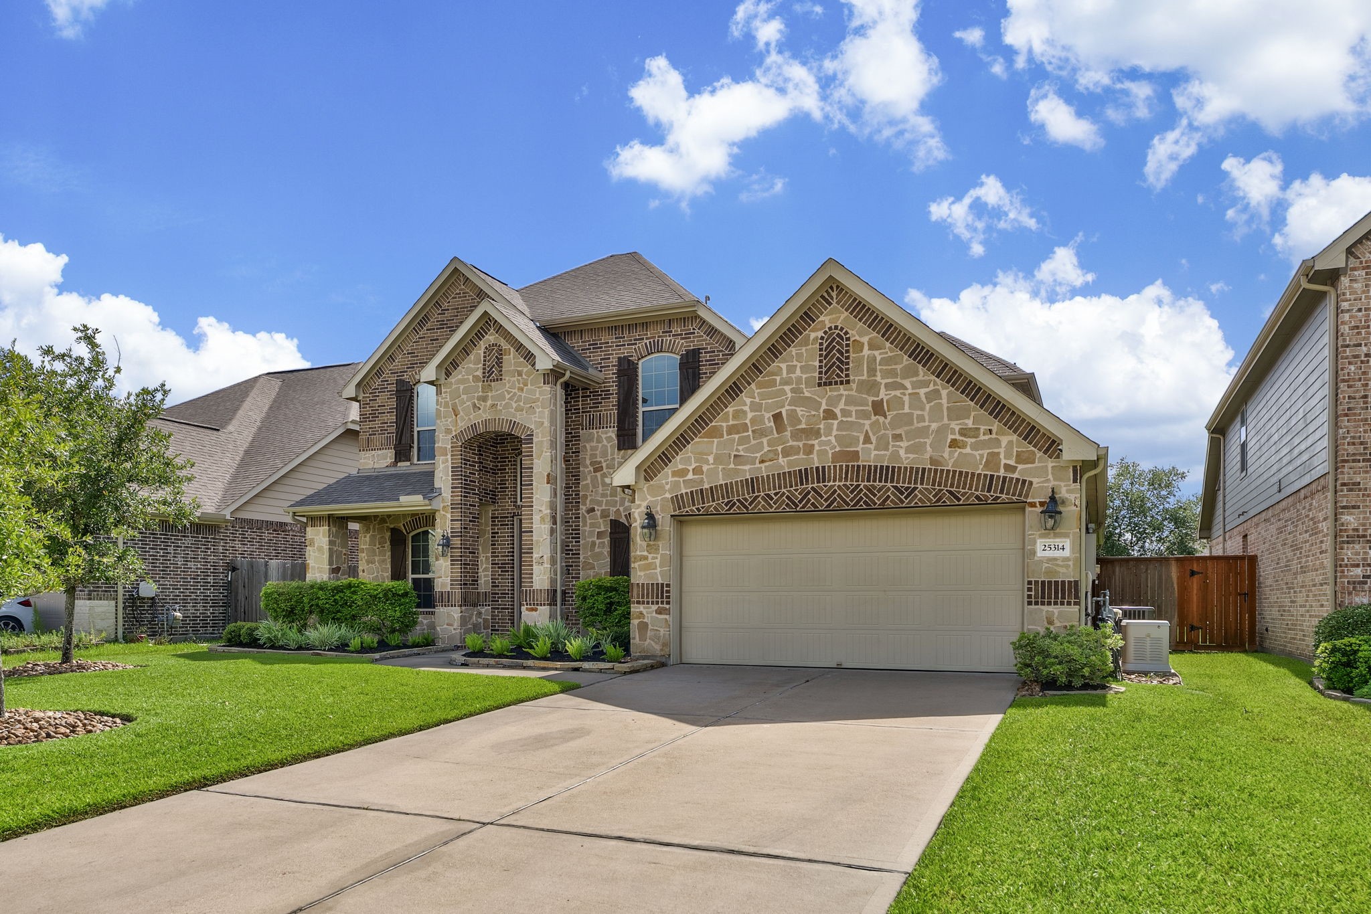
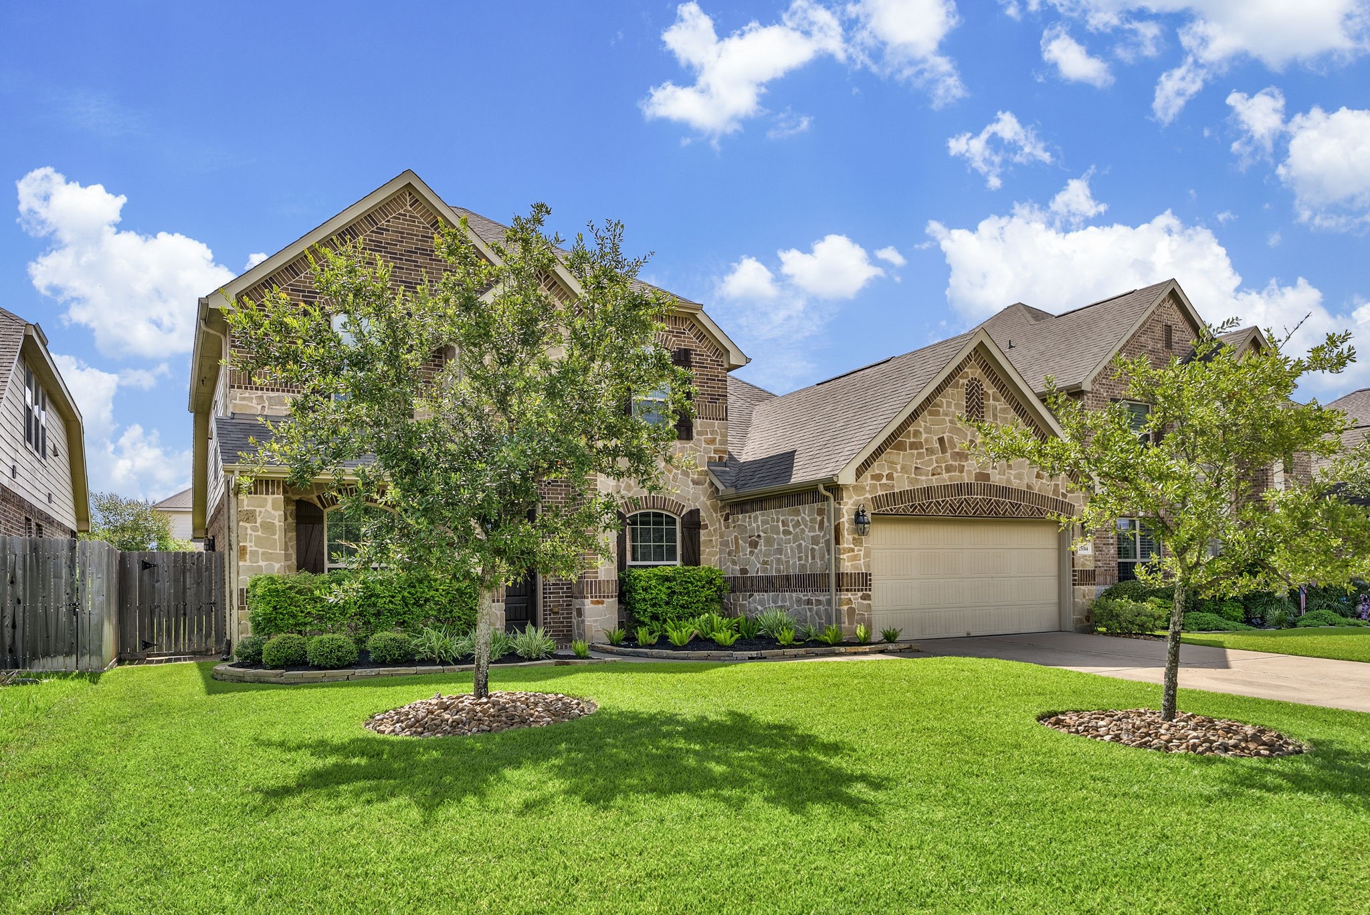
This beautiful two-story home has been immaculately maintained by the original owners and features a charming stone and brick facade, a welcoming arched entryway, and a well-maintained front yard with lush landscaping.
Located in sought-after Auburn Lakes, this home offers access to stocked catch/release fishing ponds, walking trails, a resort-style pool, splash pad, fitness center, clubhouse, and playgrounds. Just minutes from The Woodlands, Grand Parkway, IH-45, shopping, dining, and major employers, with zoning to exemplary French Elementary School in Klein ISD.
Enjoy peace of mind with a whole-home Generac standby generator, professionally installed in 2021 and backed by an extended transferable warranty through 2028, ensuring uninterrupted power when you need it most.
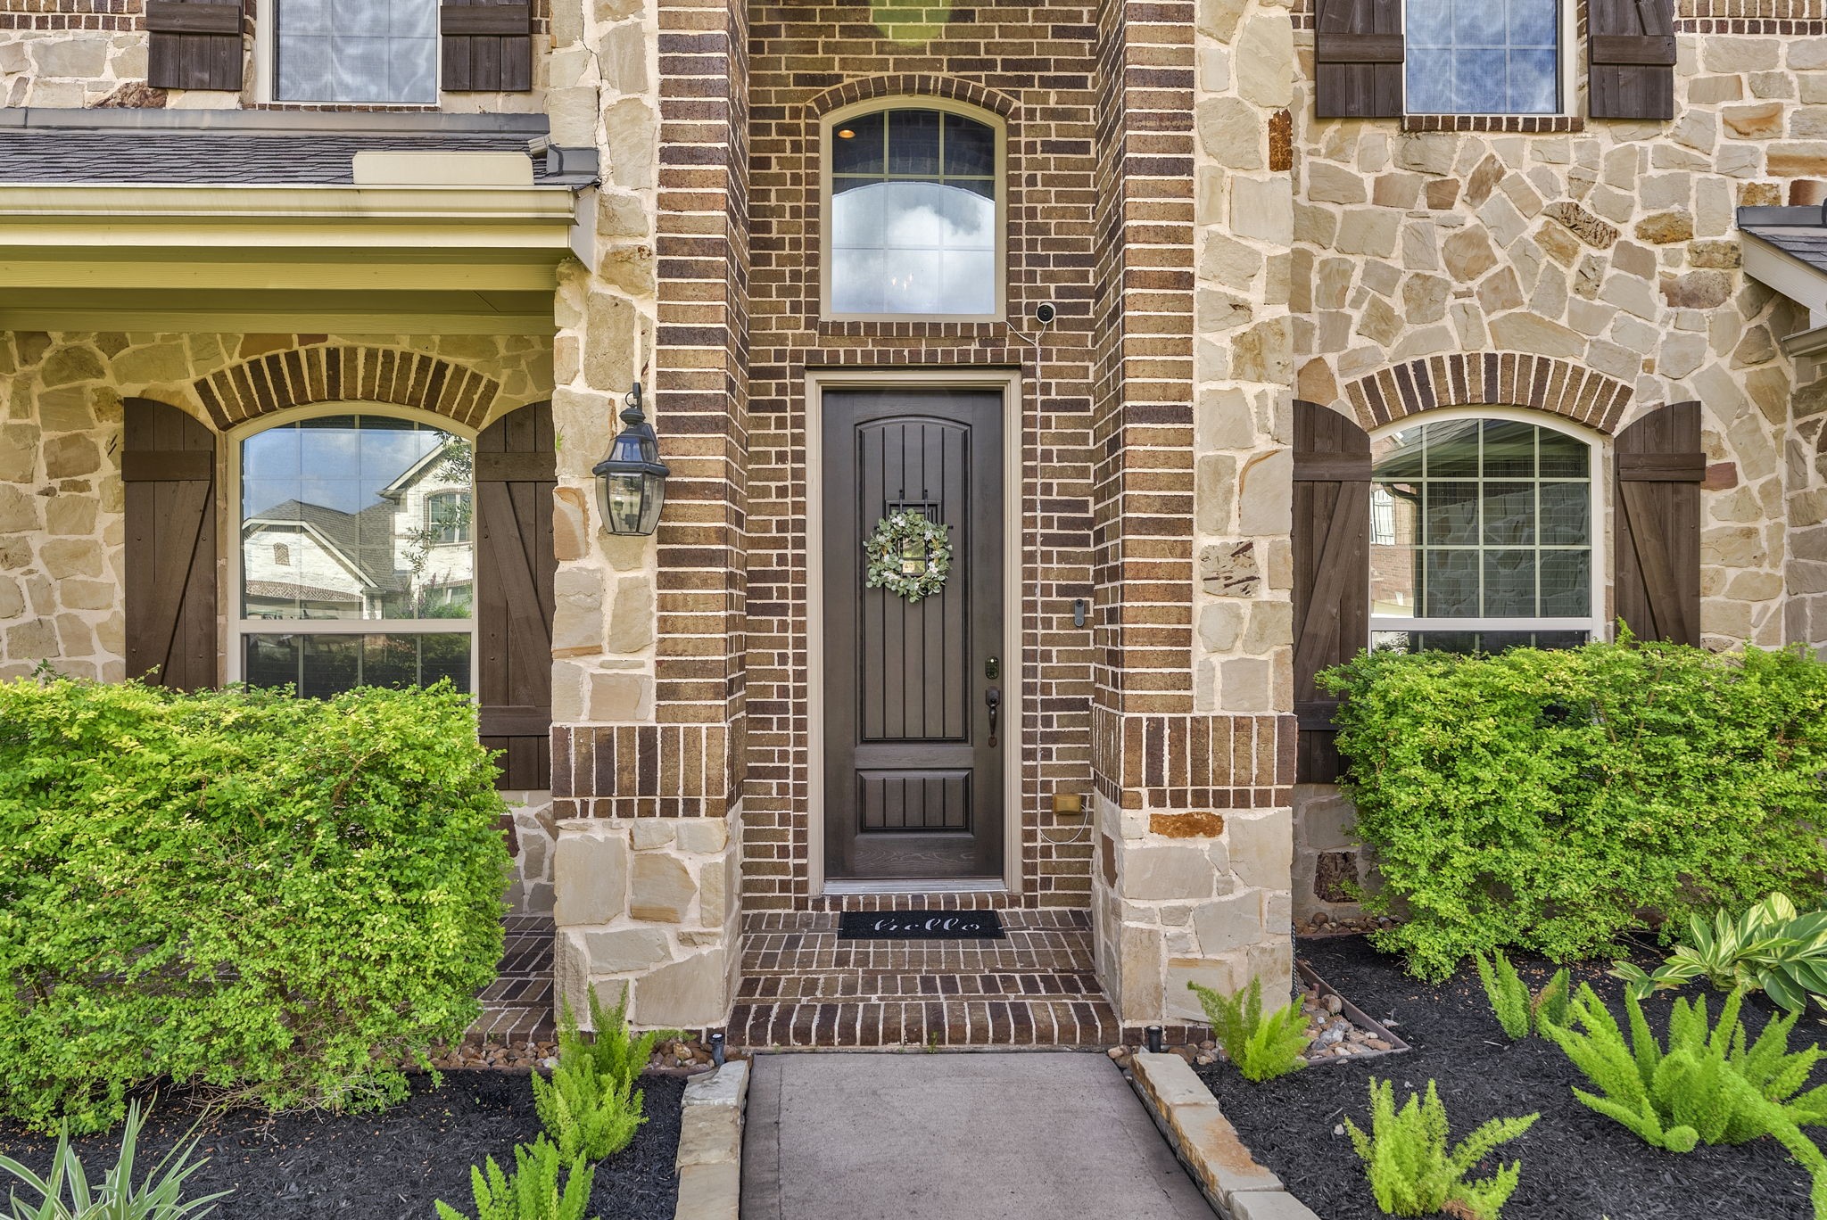
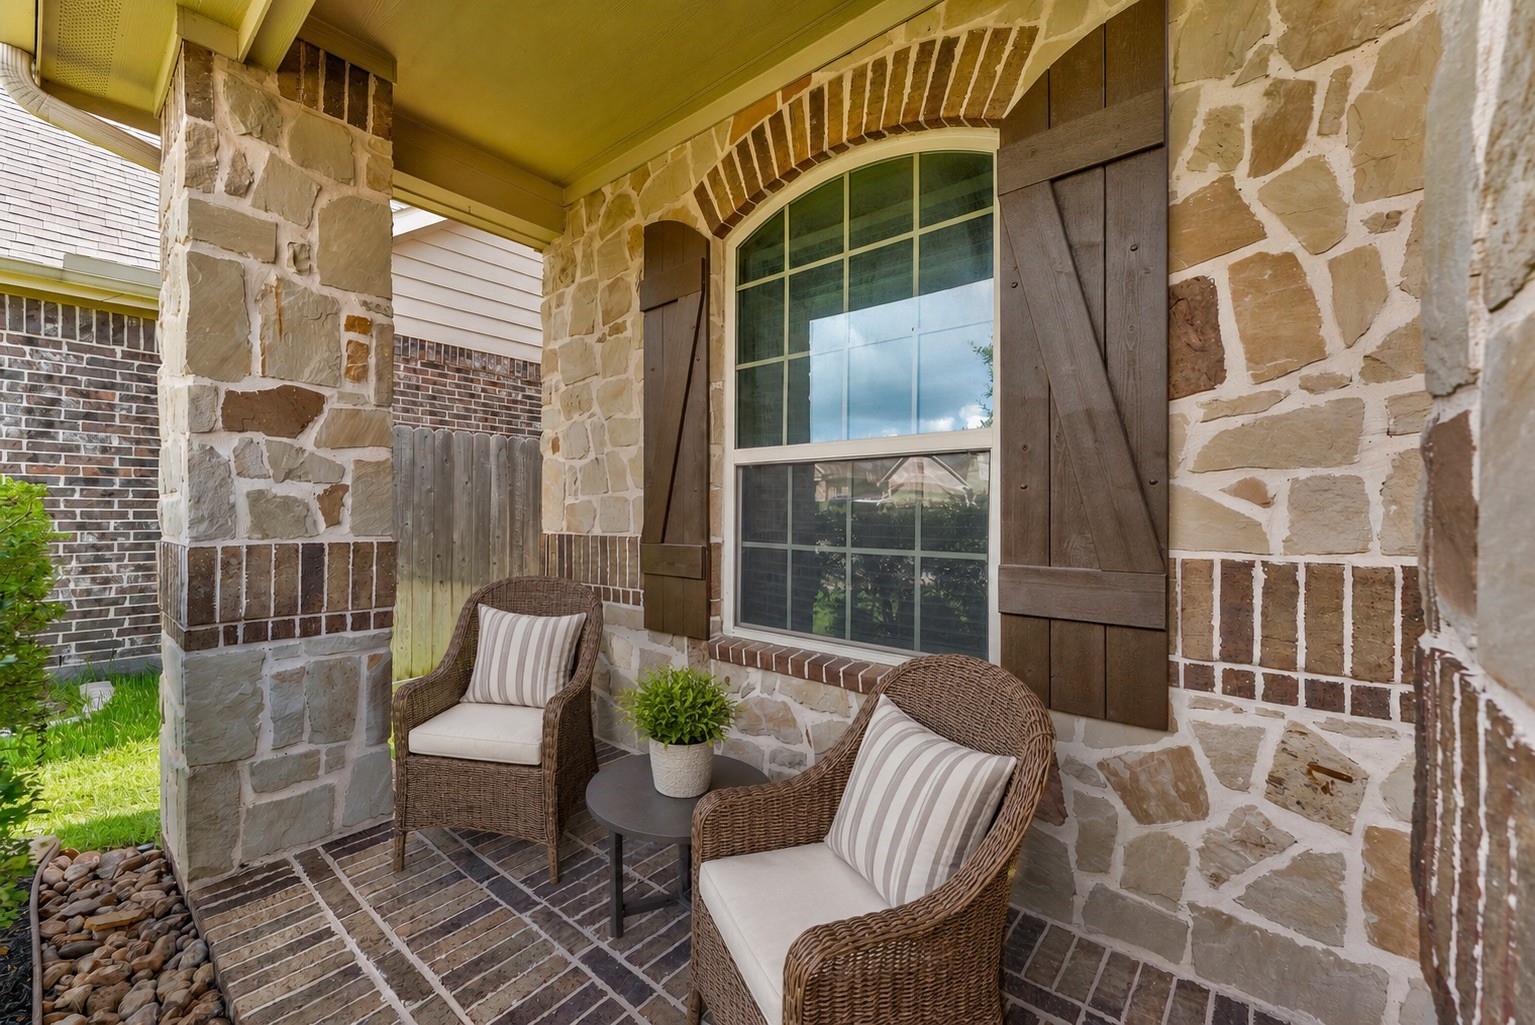
The home's charming entrance sets the tone with a stately front door accented by two arched shuttered windows, creating beautiful curb appeal and an inviting first impression.
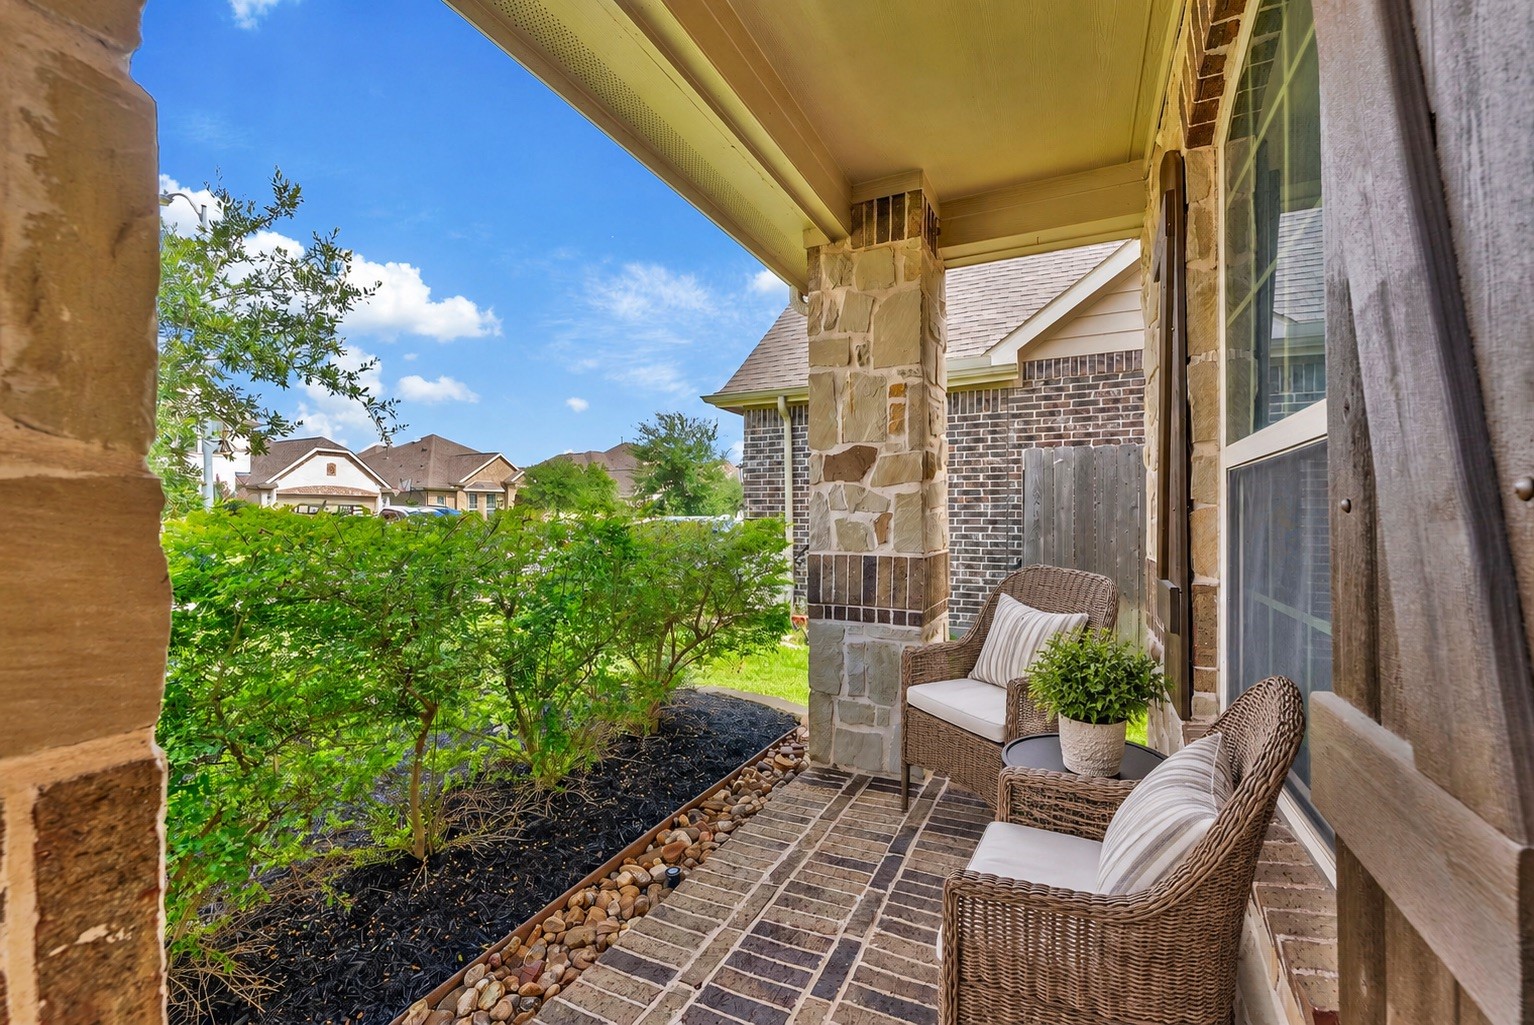
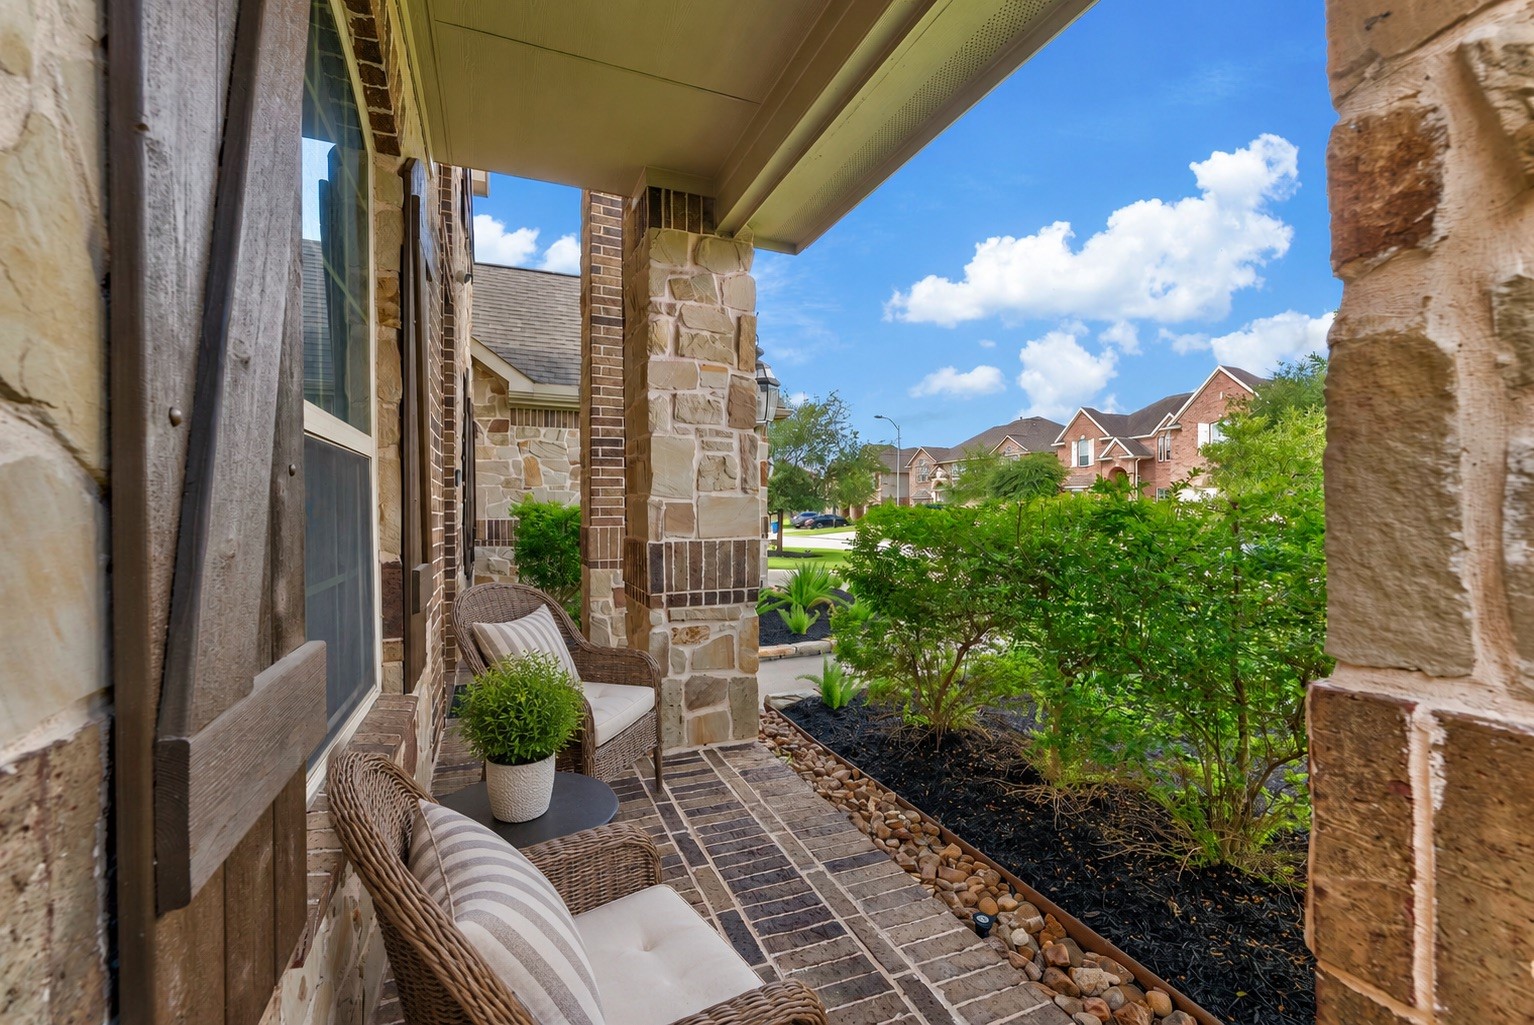
The charming front porch is perfect for relaxing and the manicured landscaping provides privacy.
The upgraded smart sprinkler system provides added convenience and helps maintain beautiful curb appeal year-round.
Notice the charming, large window with rustic wooden shutters, adding to the cozy, inviting ambiance.
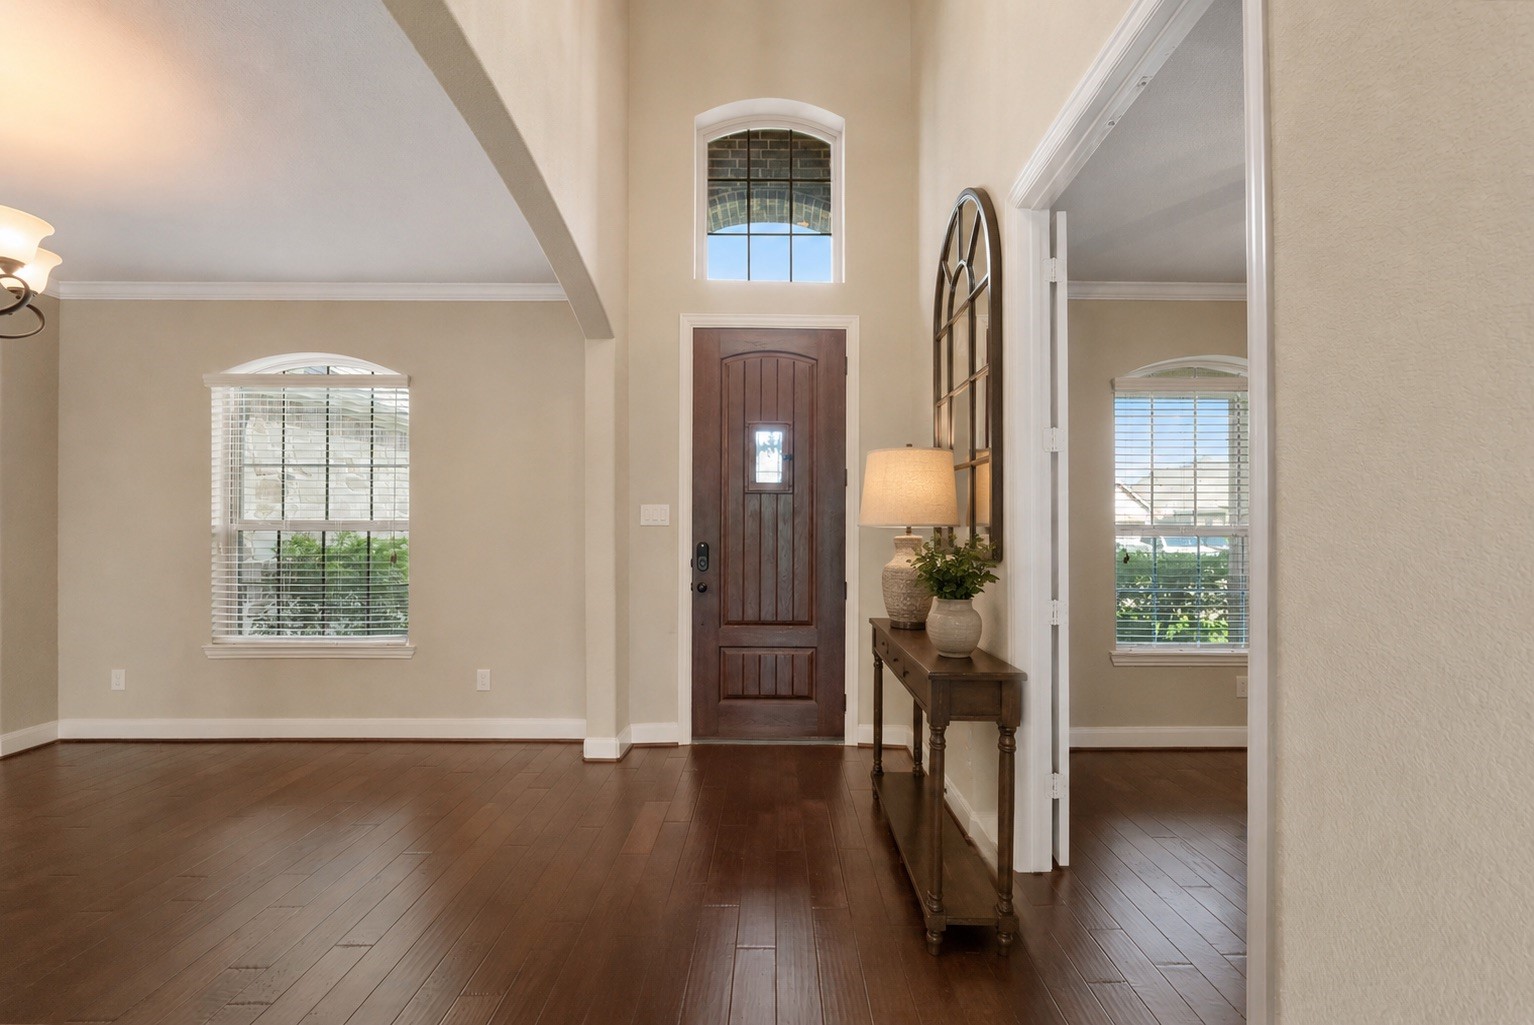
Step inside to an inviting entryway featuring soaring ceilings, abundant natural light, rich hardwood flooring, and an arched window overhead. The adjacent formal dining room and private at-home office/study are bathed in natural light from oversized windows, creating a warm, welcoming ambiance and an impressive first impression.
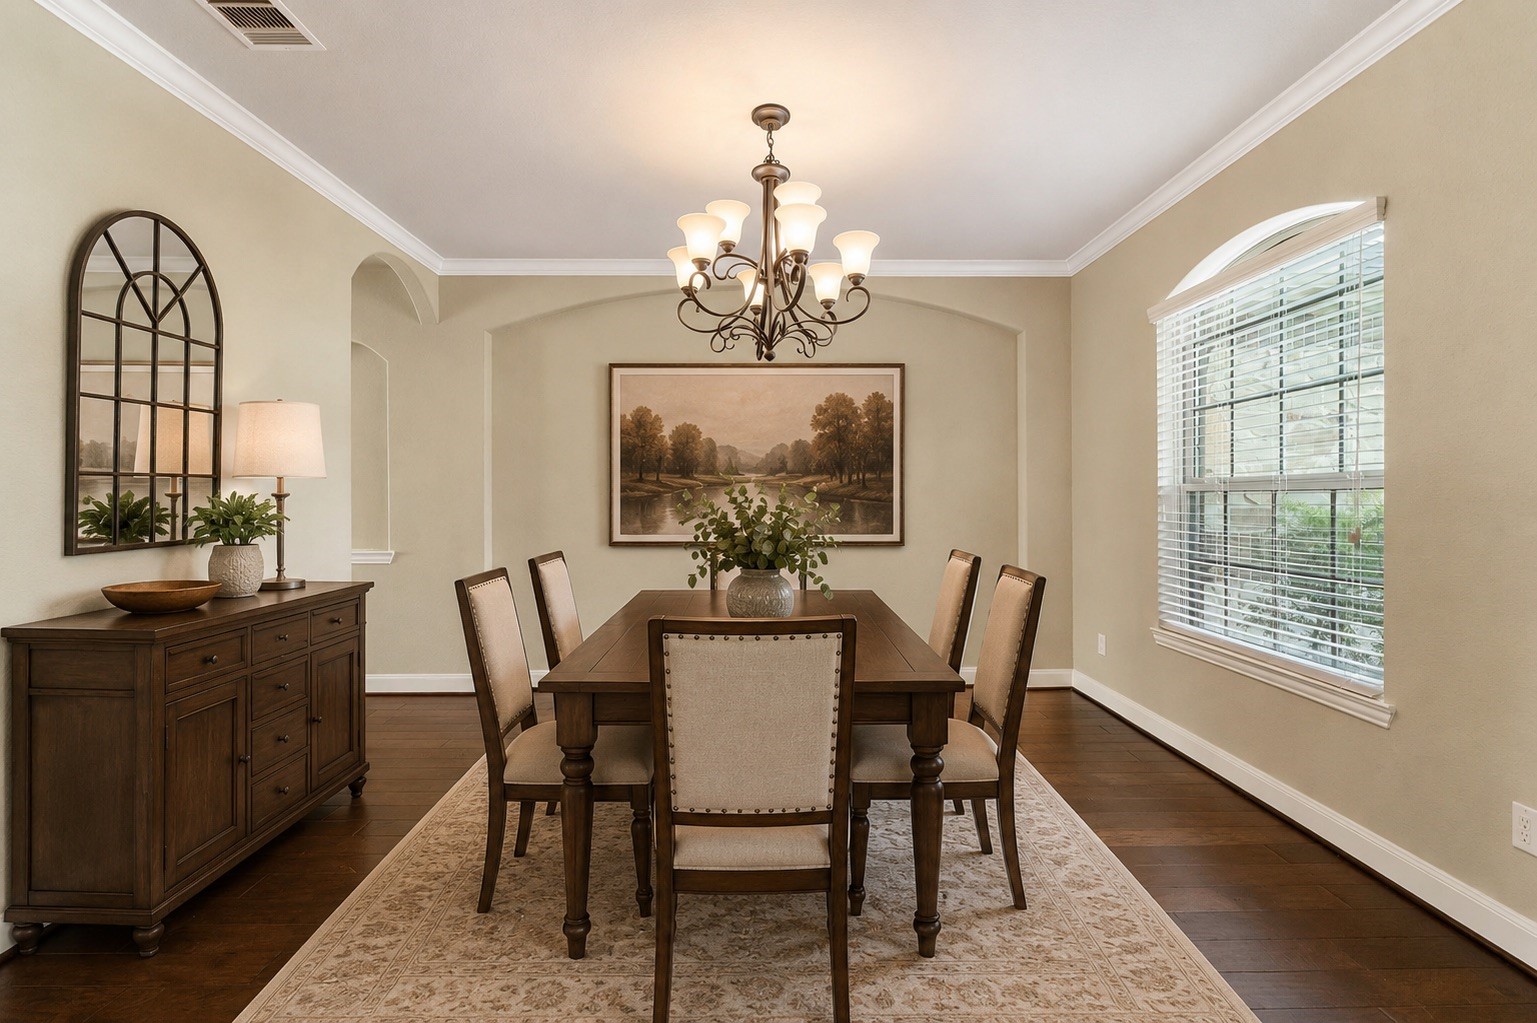
This dining room features warm, neutral tones with elegant crown molding.
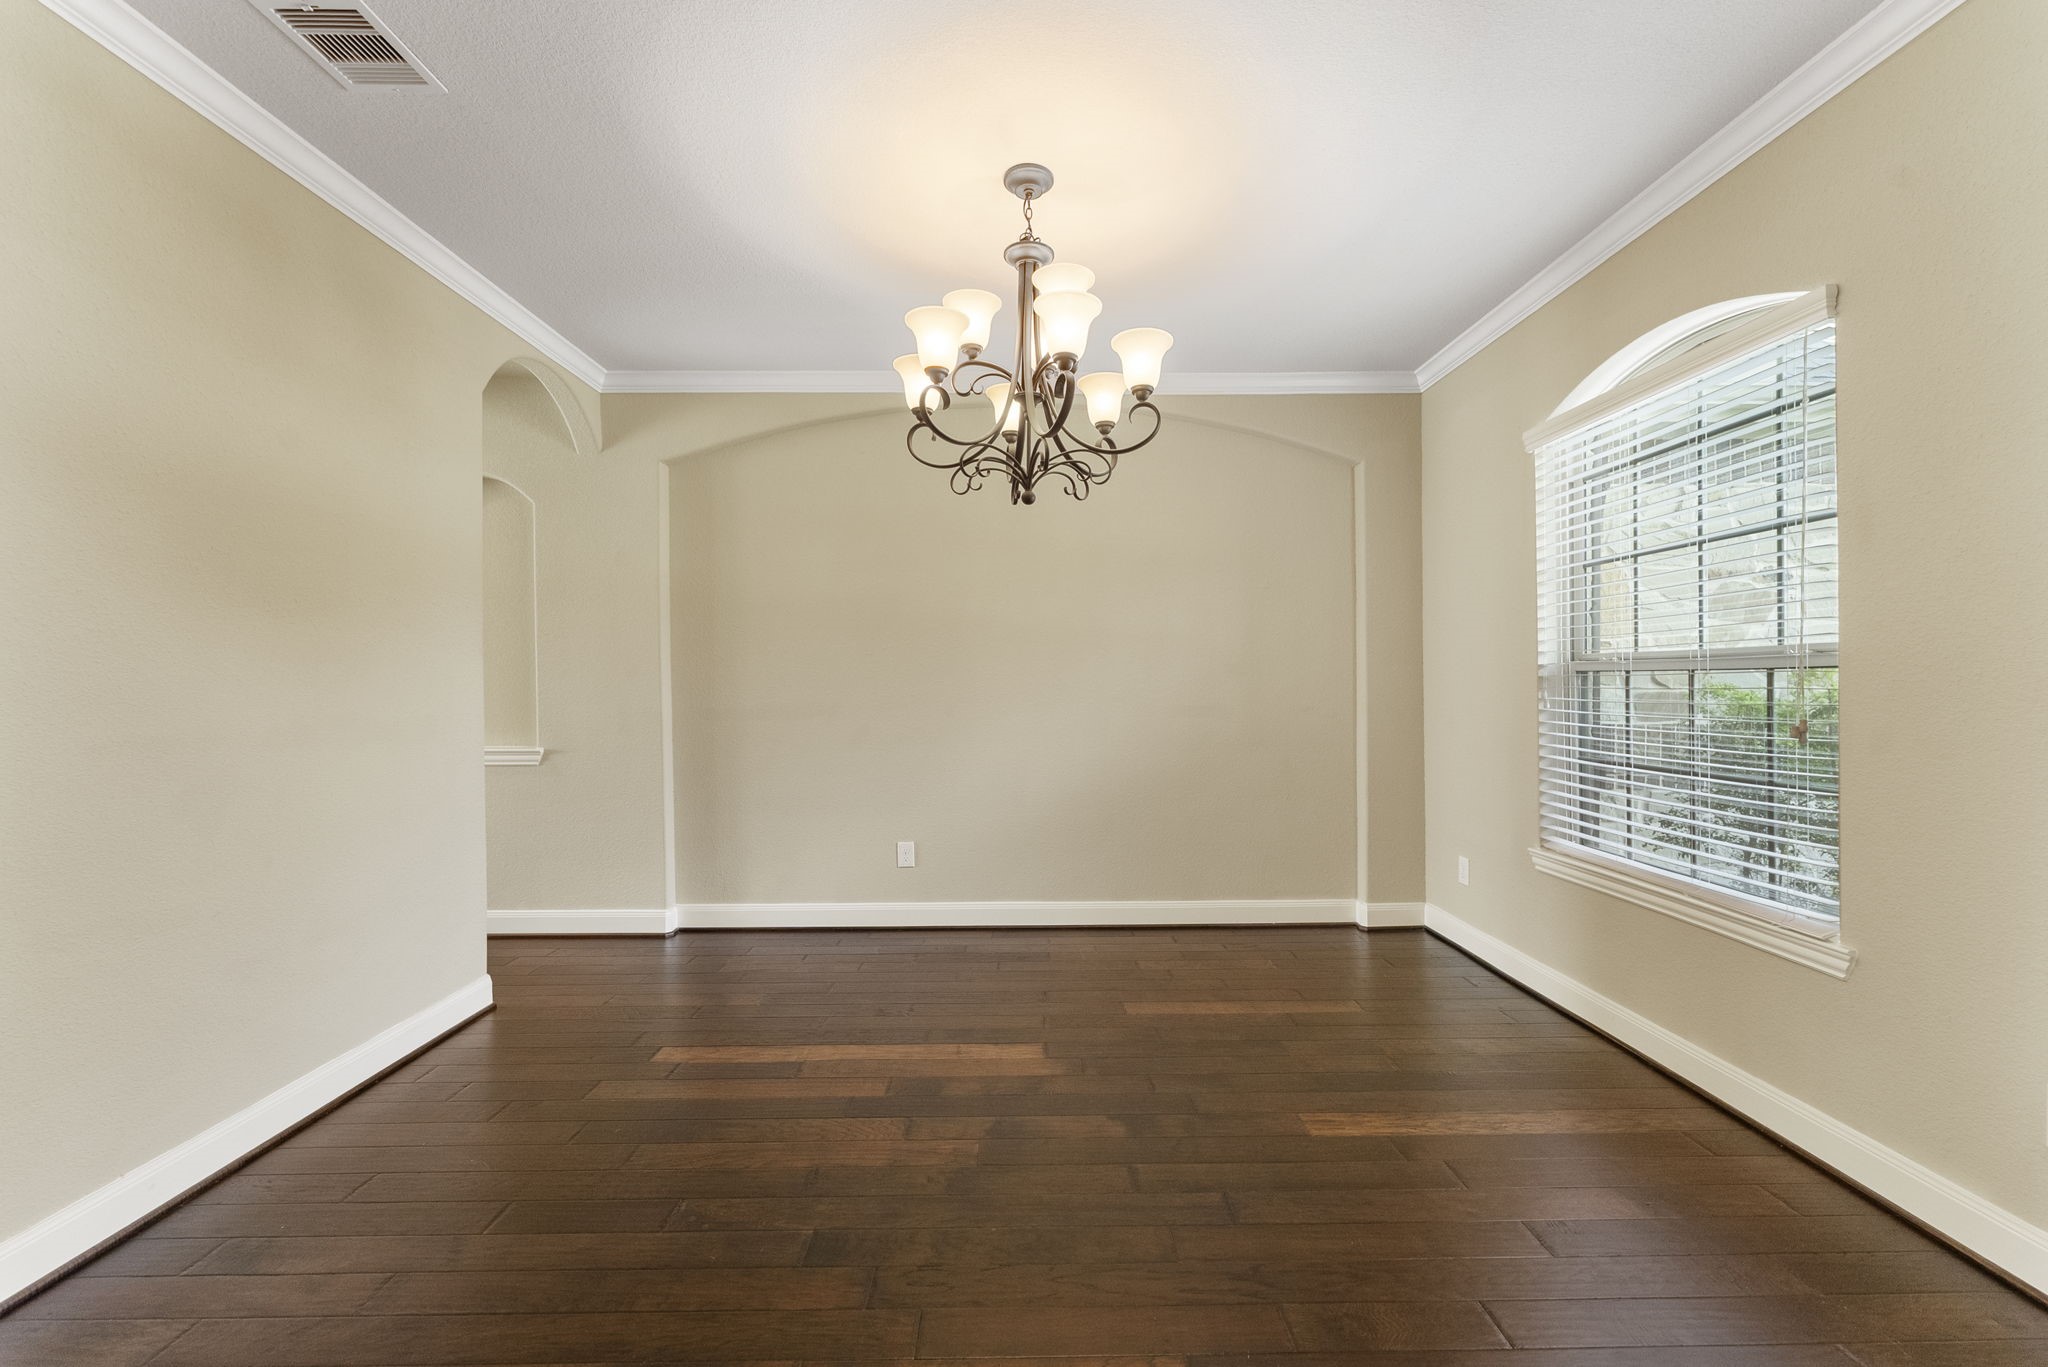
This photo showcases the bright, elegant dining room with hardwood floors, neutral walls, and a stylish chandelier. Large windows allow natural light to fill the space, creating a warm and inviting atmosphere.
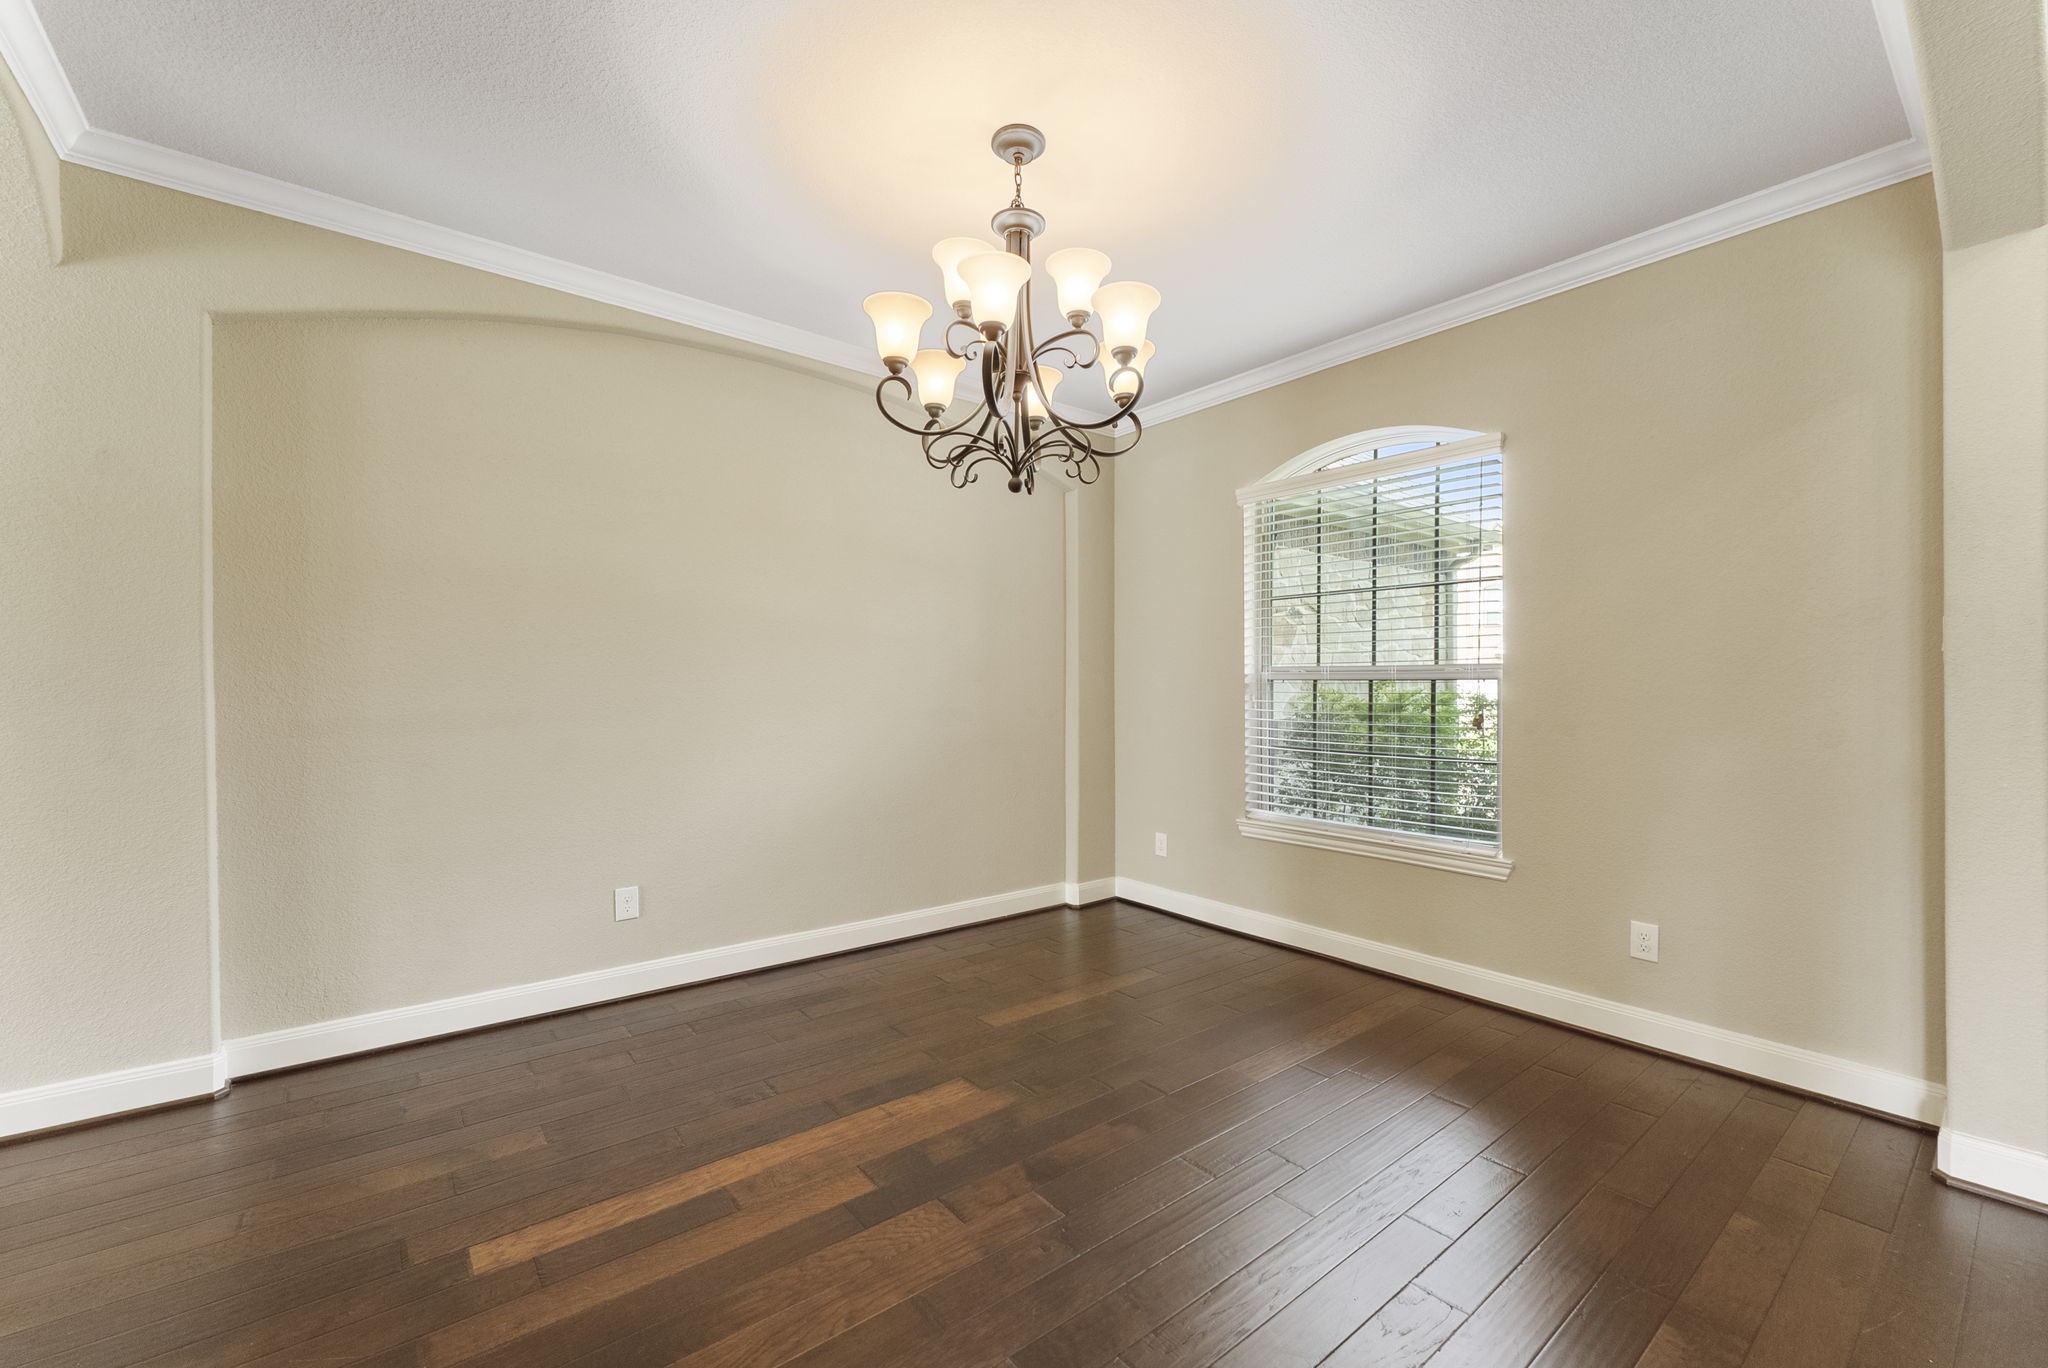
Additional view of the formal dining room, showcasing a different angle.
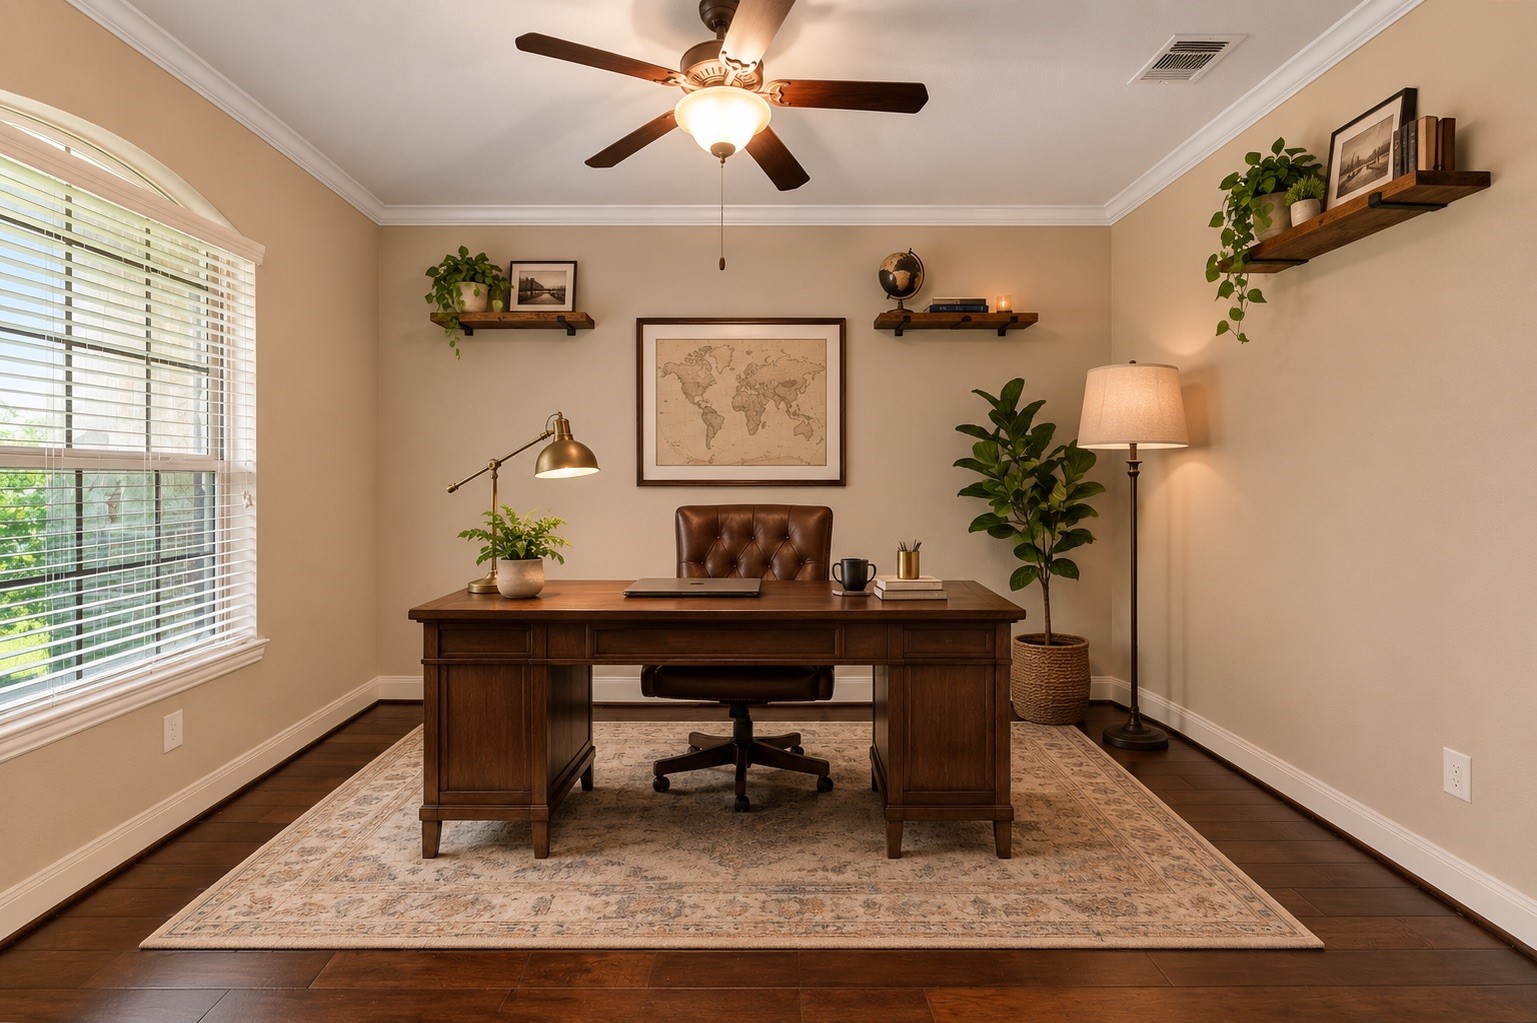
Filled with natural light, this spacious study features wood flooring, a large window, and a ceiling fan, making it the perfect space for an at-home office, library, or flex room.
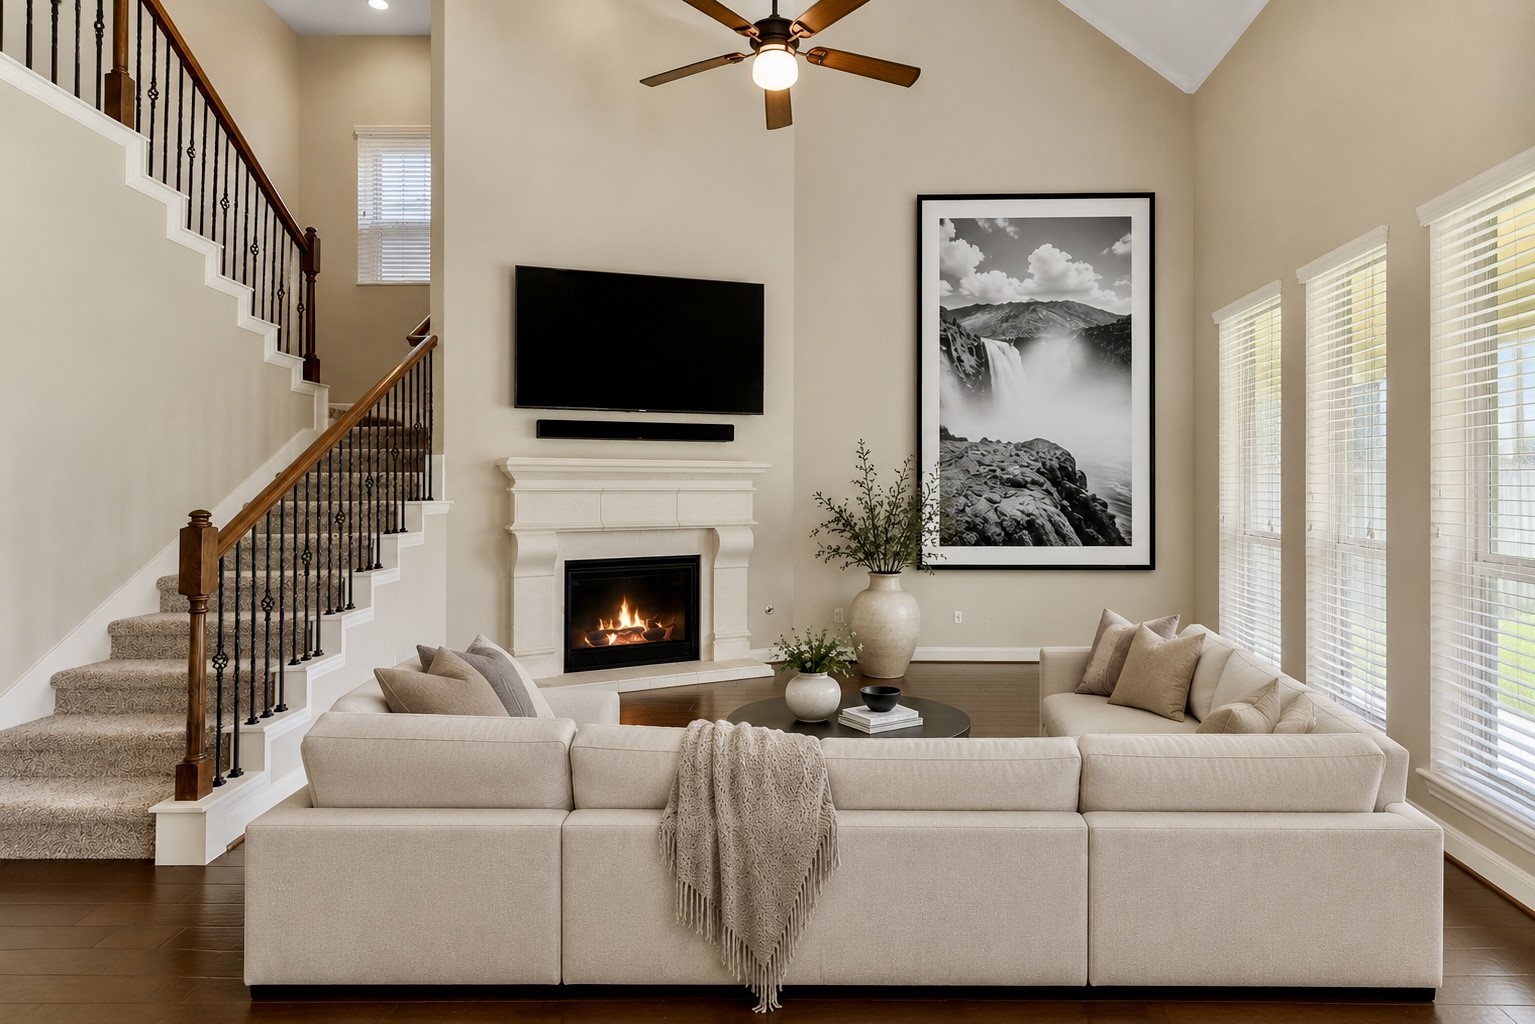
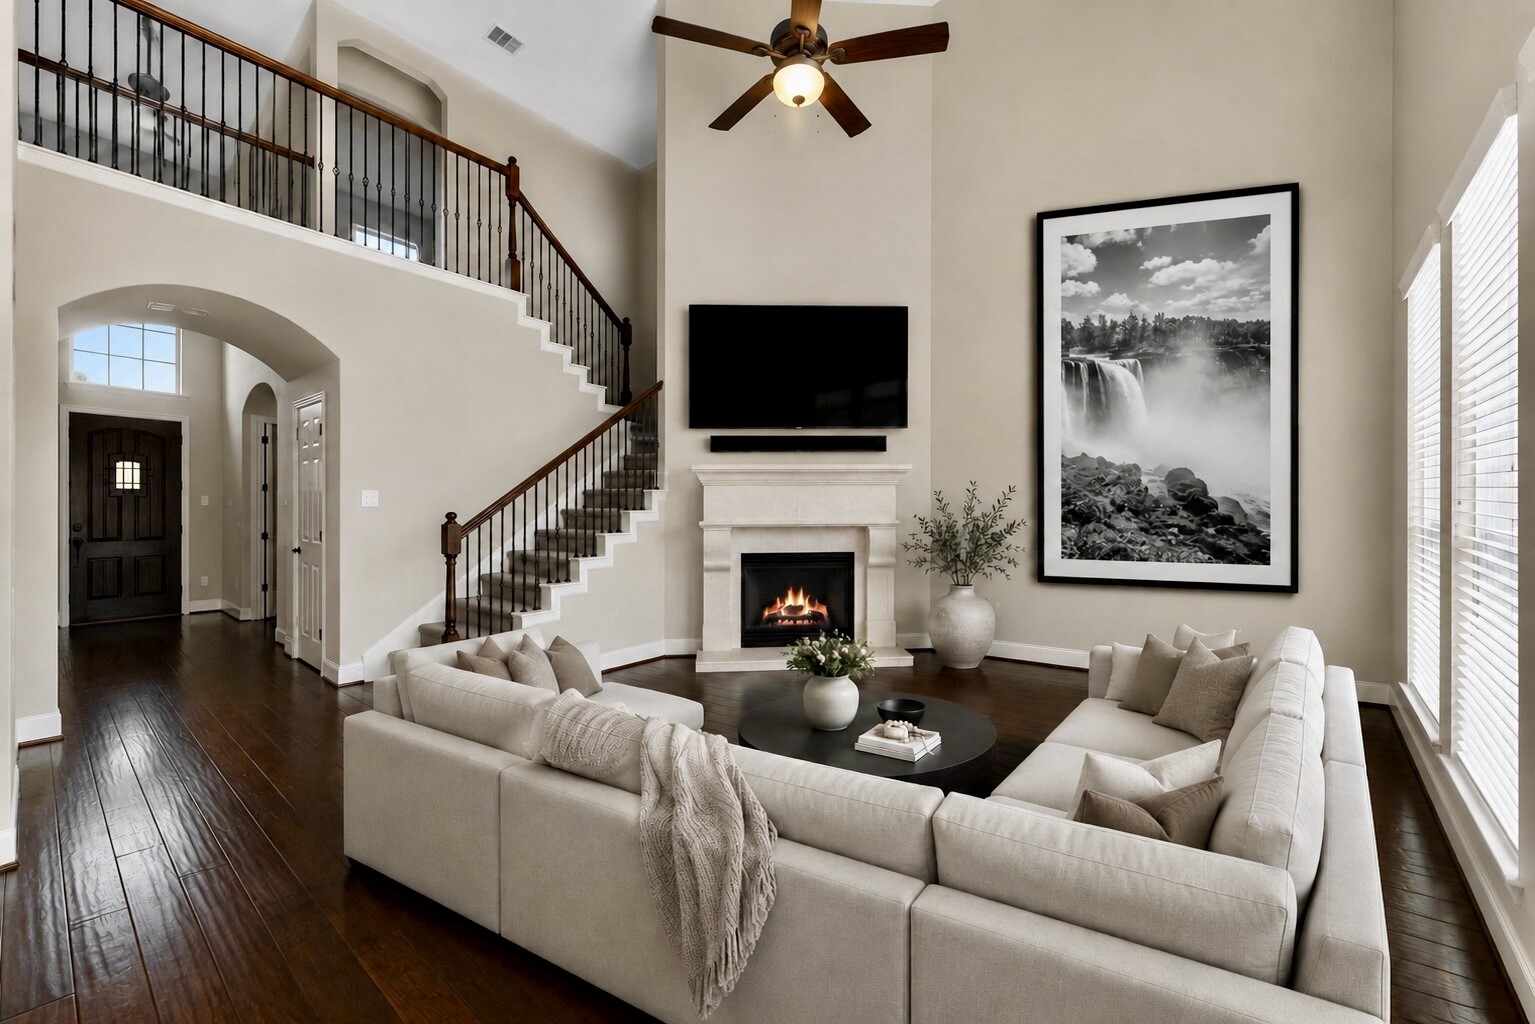
The inviting living room features soaring ceilings, abundant natural light, a cozy fireplace, rich wood flooring, and a neutral color palette. A stately staircase with a decorative railing enhances the home's timeless charm.
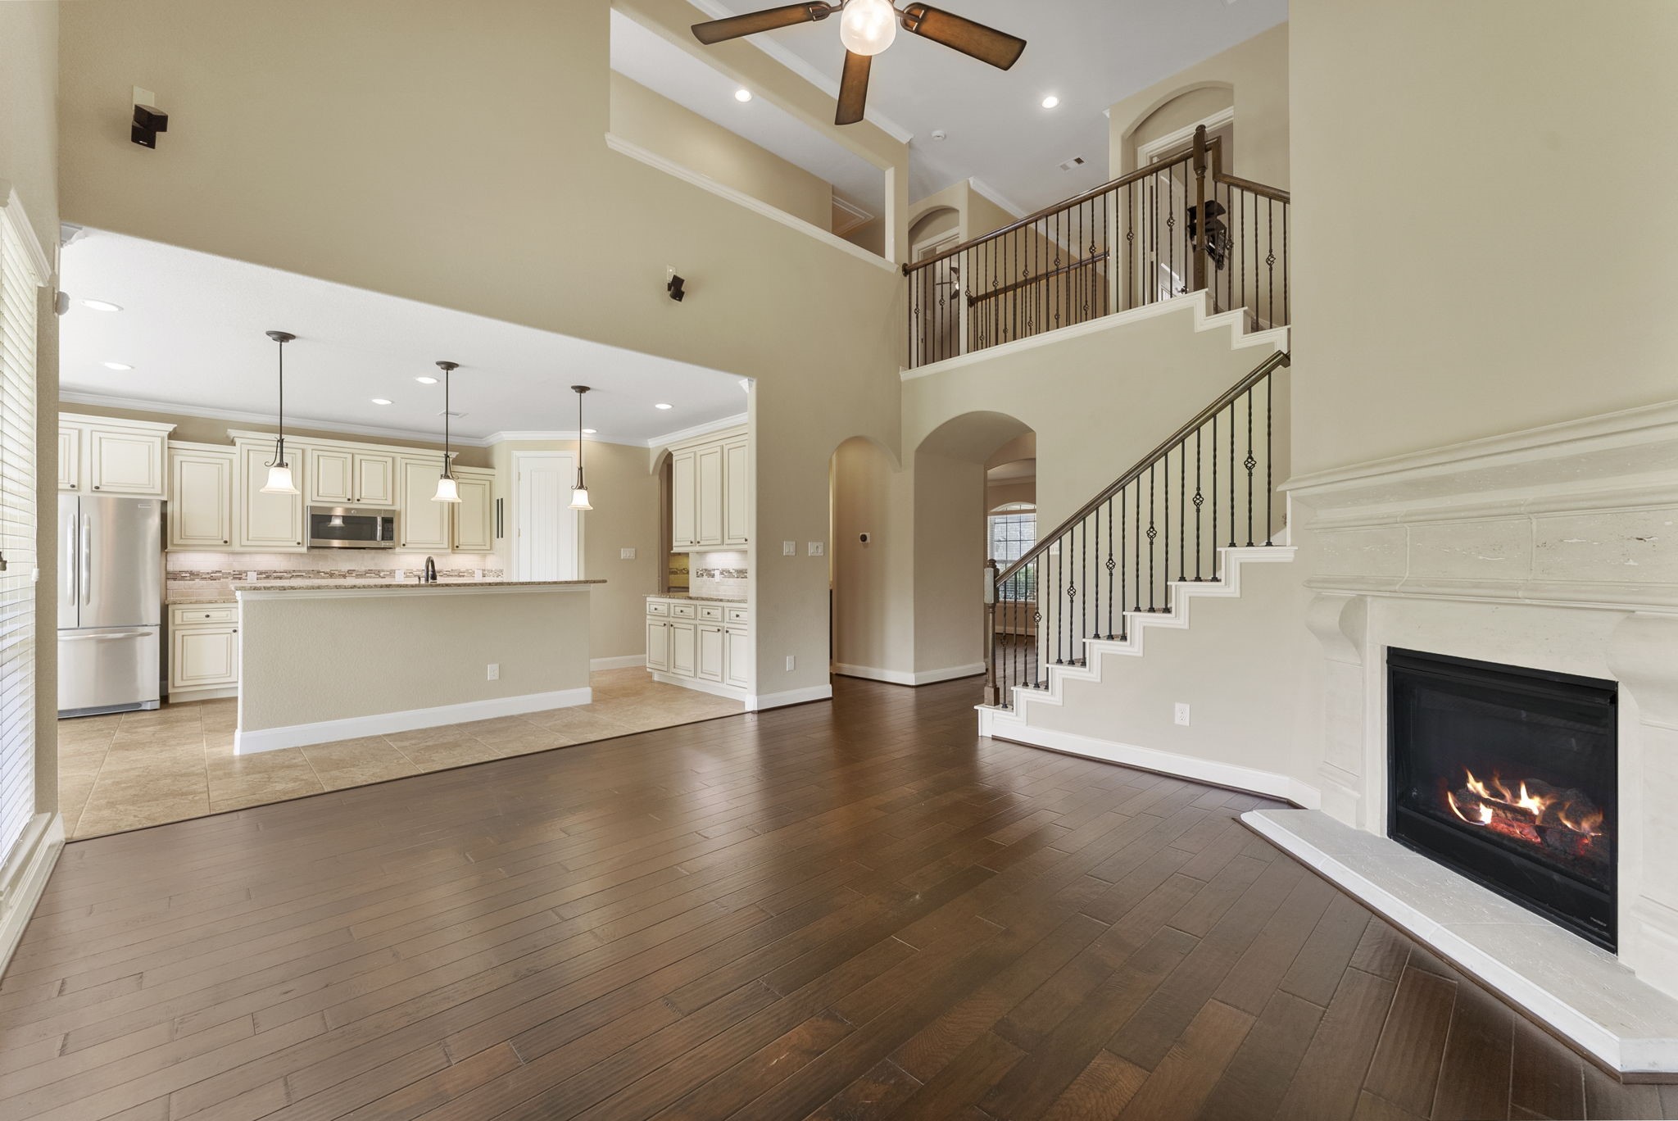
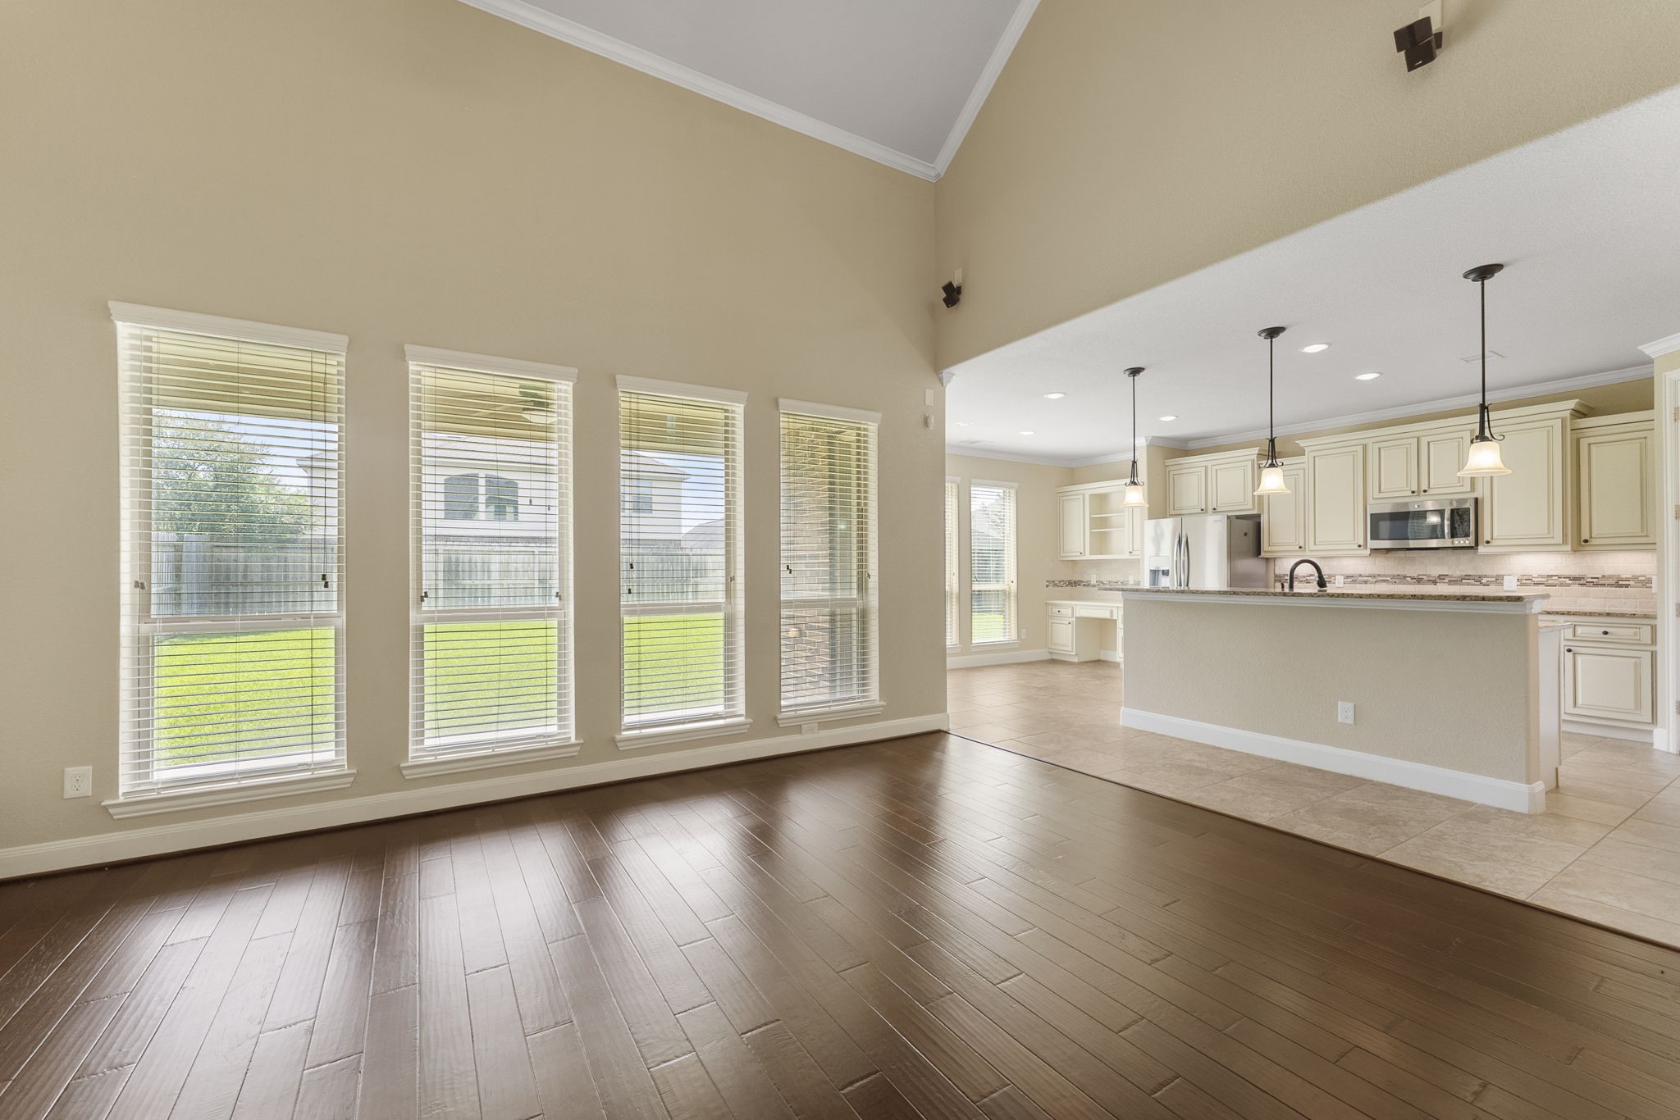
Designed for both everyday living and entertaining, the open-concept family room flows seamlessly into the kitchen, creating the perfect gathering place.
The versatile family/living room can easily be tailored to fit any lifestyle.
The wall of windows invites an abundance of natural light and provides relaxing views of the private backyard.
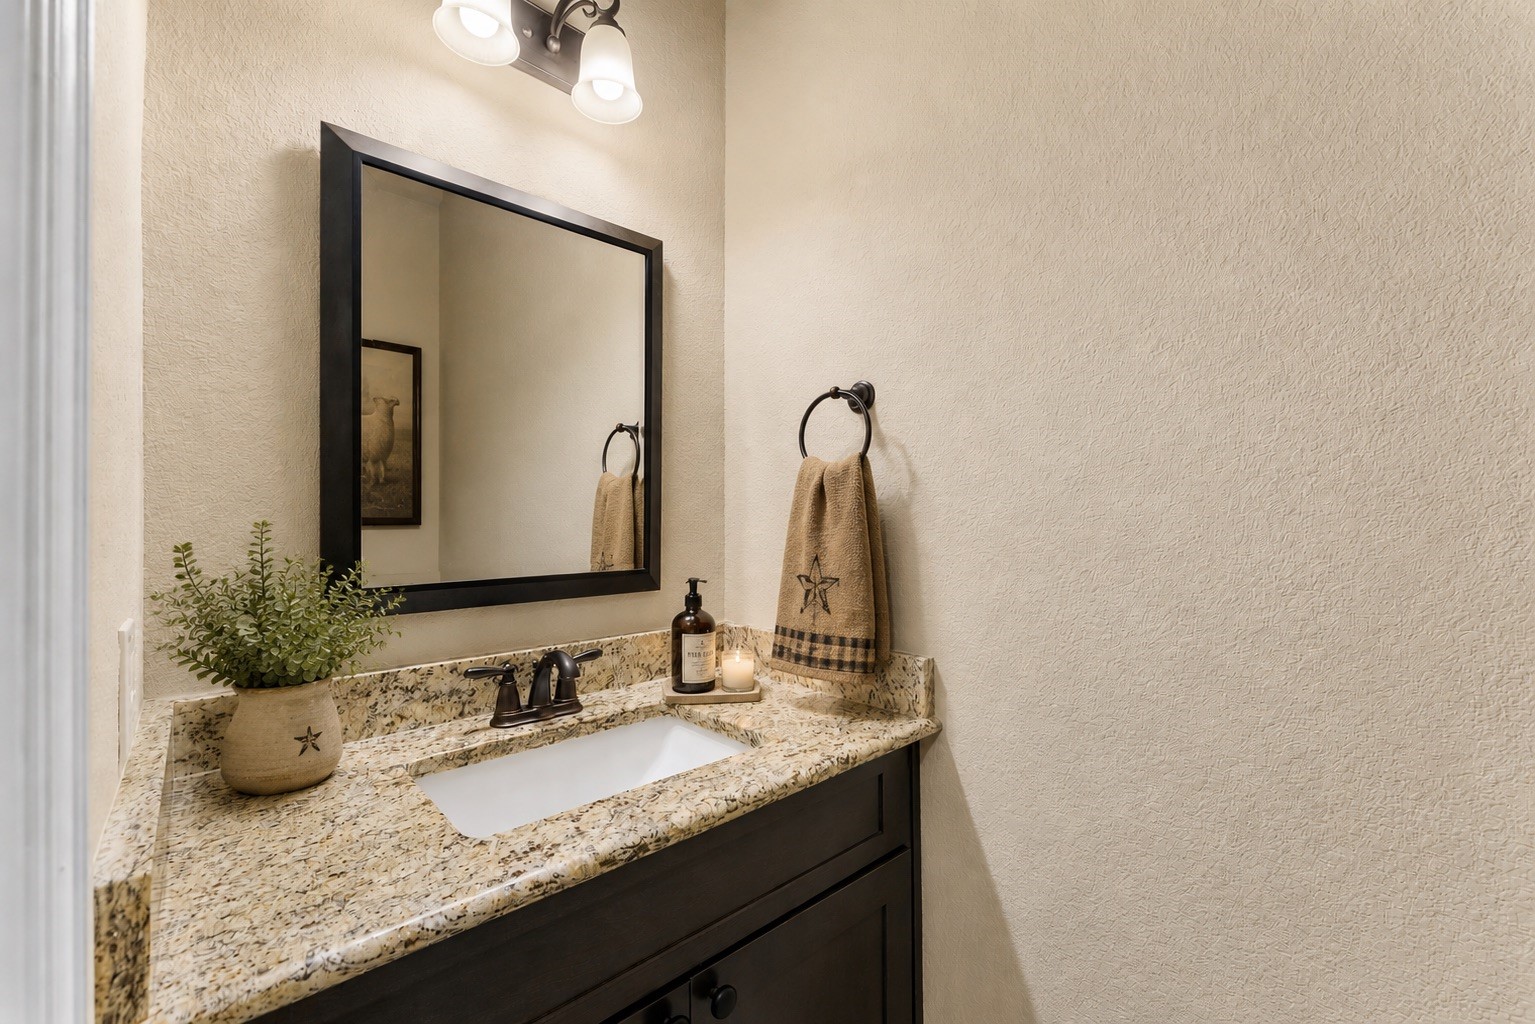
This is a cozy and convenient half bathroom was remodeled with a granite countertop, dark wood vanity, updated light fixture, and a stylish framed mirror.
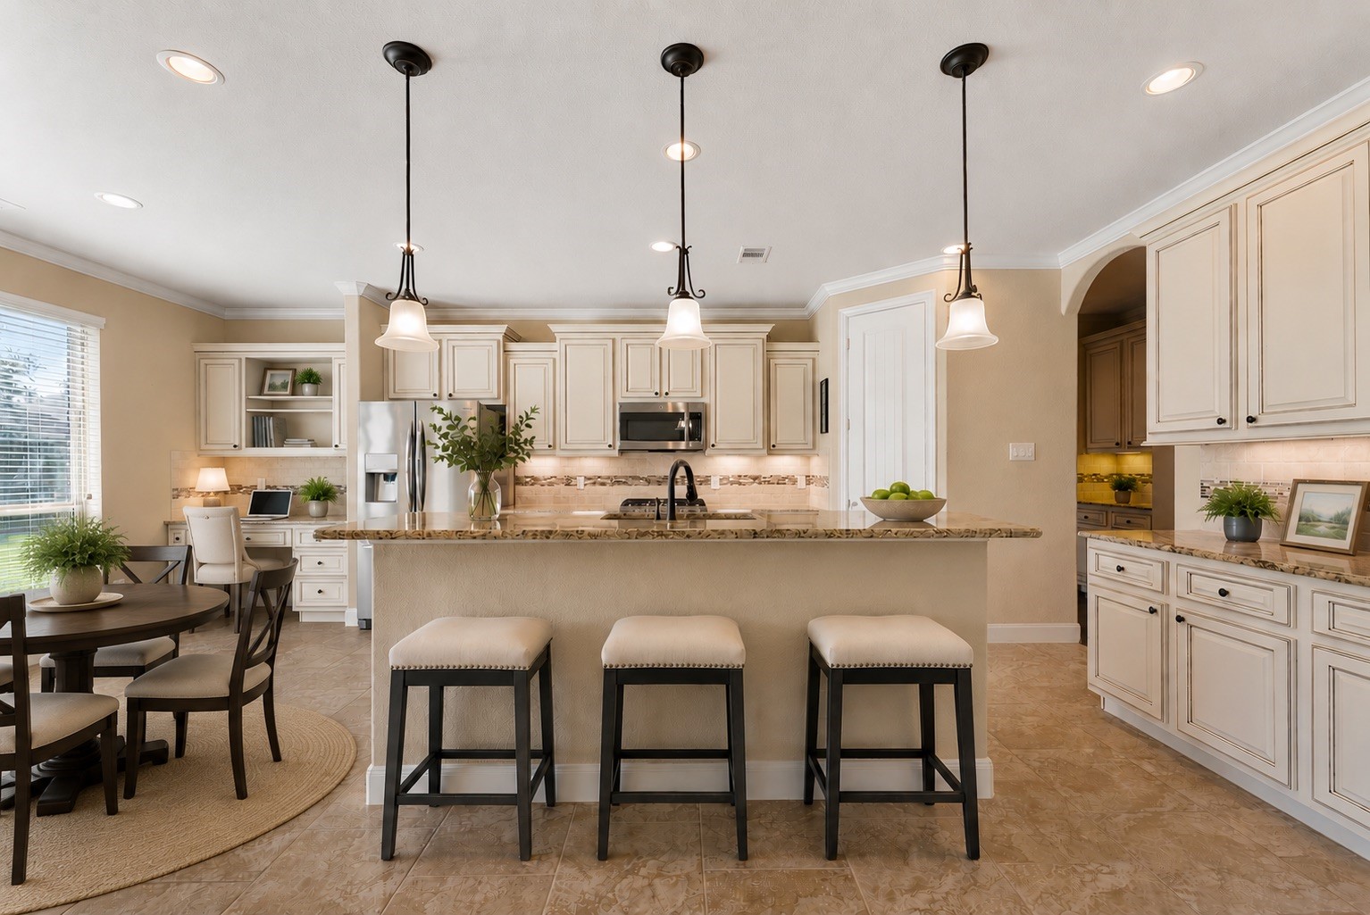
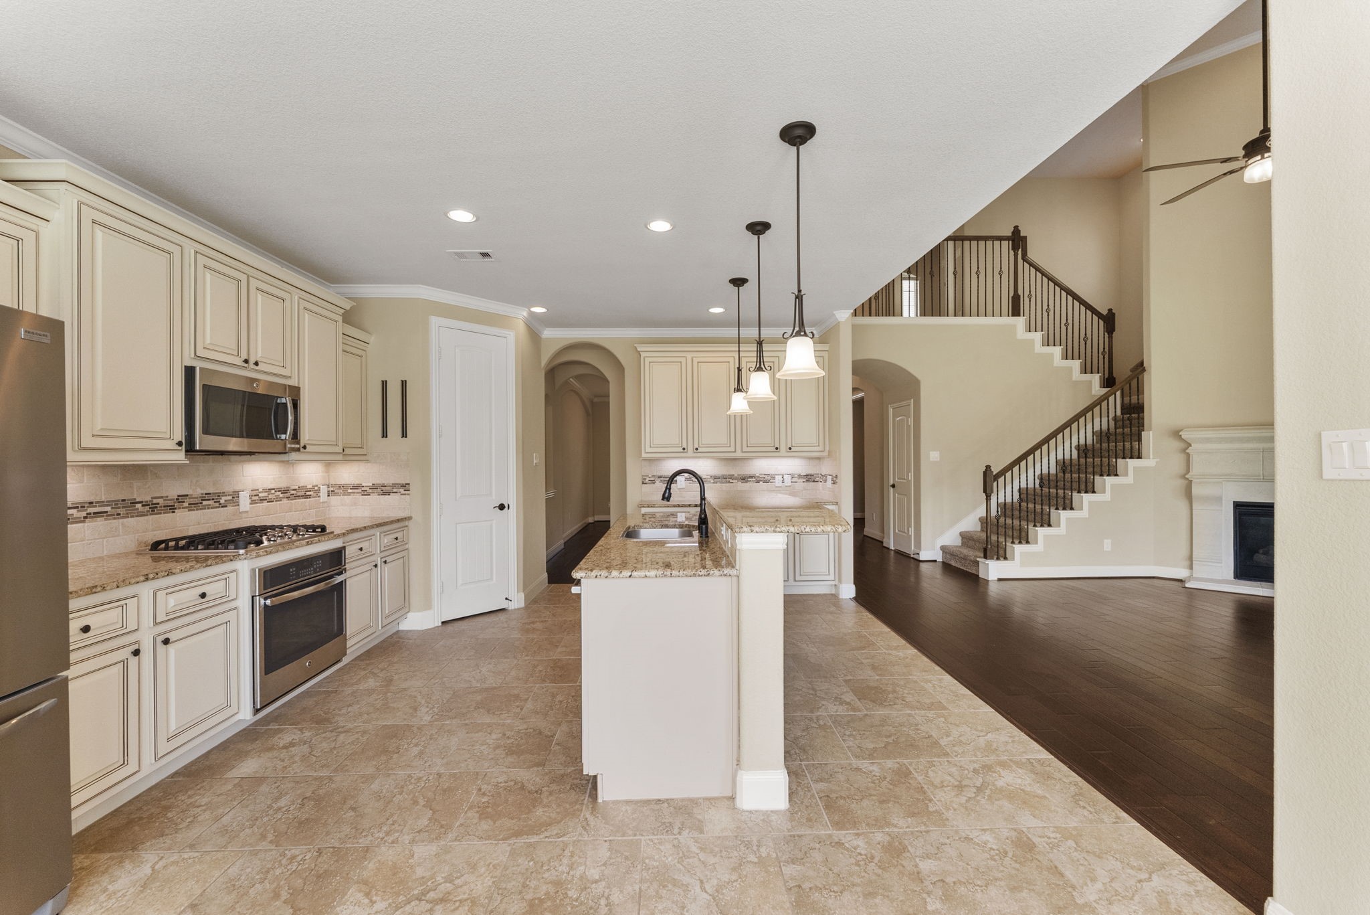
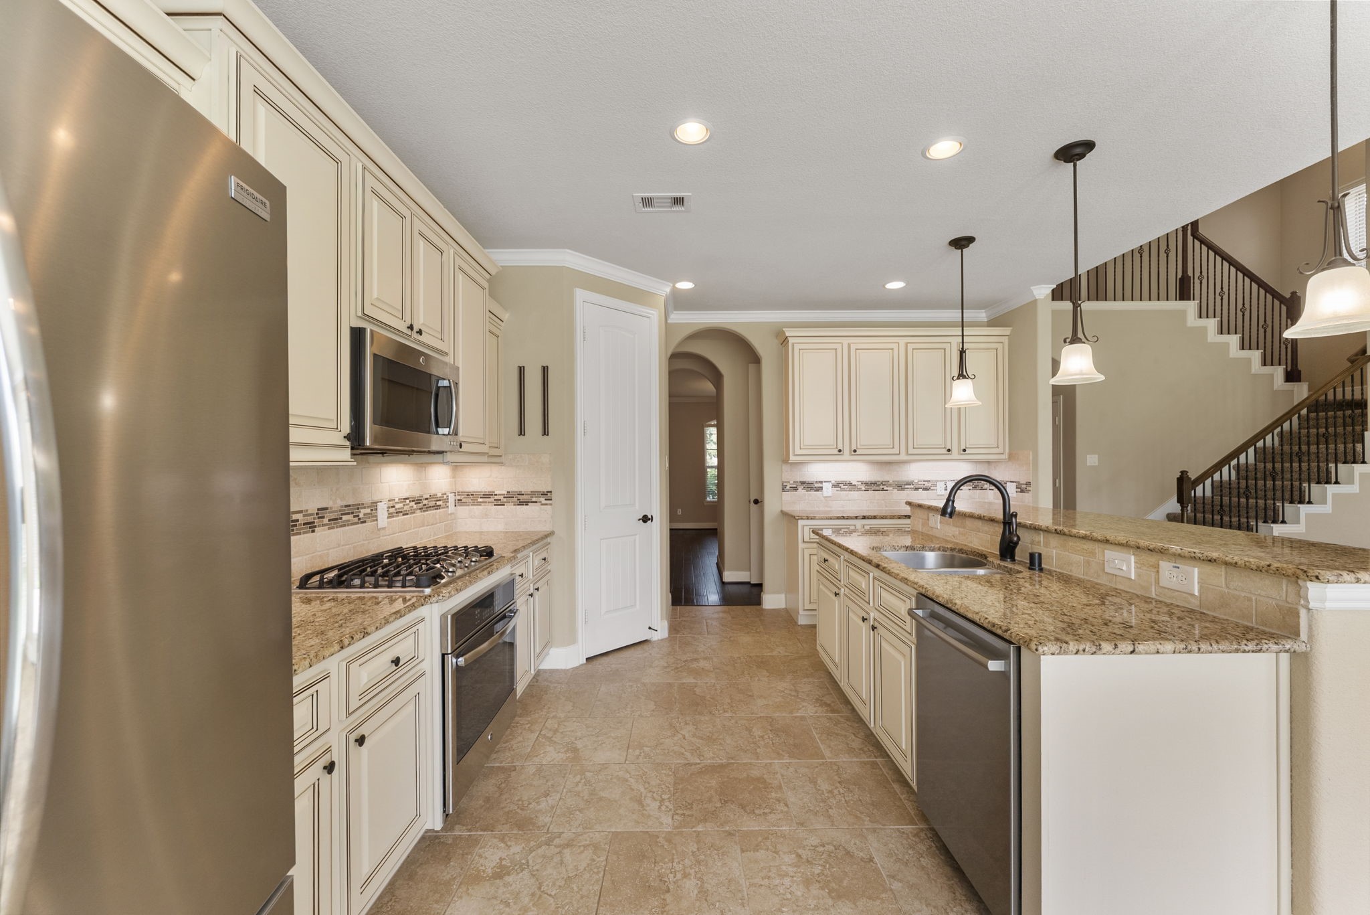
This kitchen is a chef's dream! Featuring a warm, inviting design with beautiful cabinets, a spacious granite island with seating, and stylish pendant lighting. The open layout includes a cozy but spacious dining area, stainless steel appliances, and ample natural light, creating a perfect space for cooking and entertaining.
If you've been searching for a home that feels almost brand new, this is it. The immaculate kitchen immediately showcases the remarkable level of care and maintenance found throughout the home.
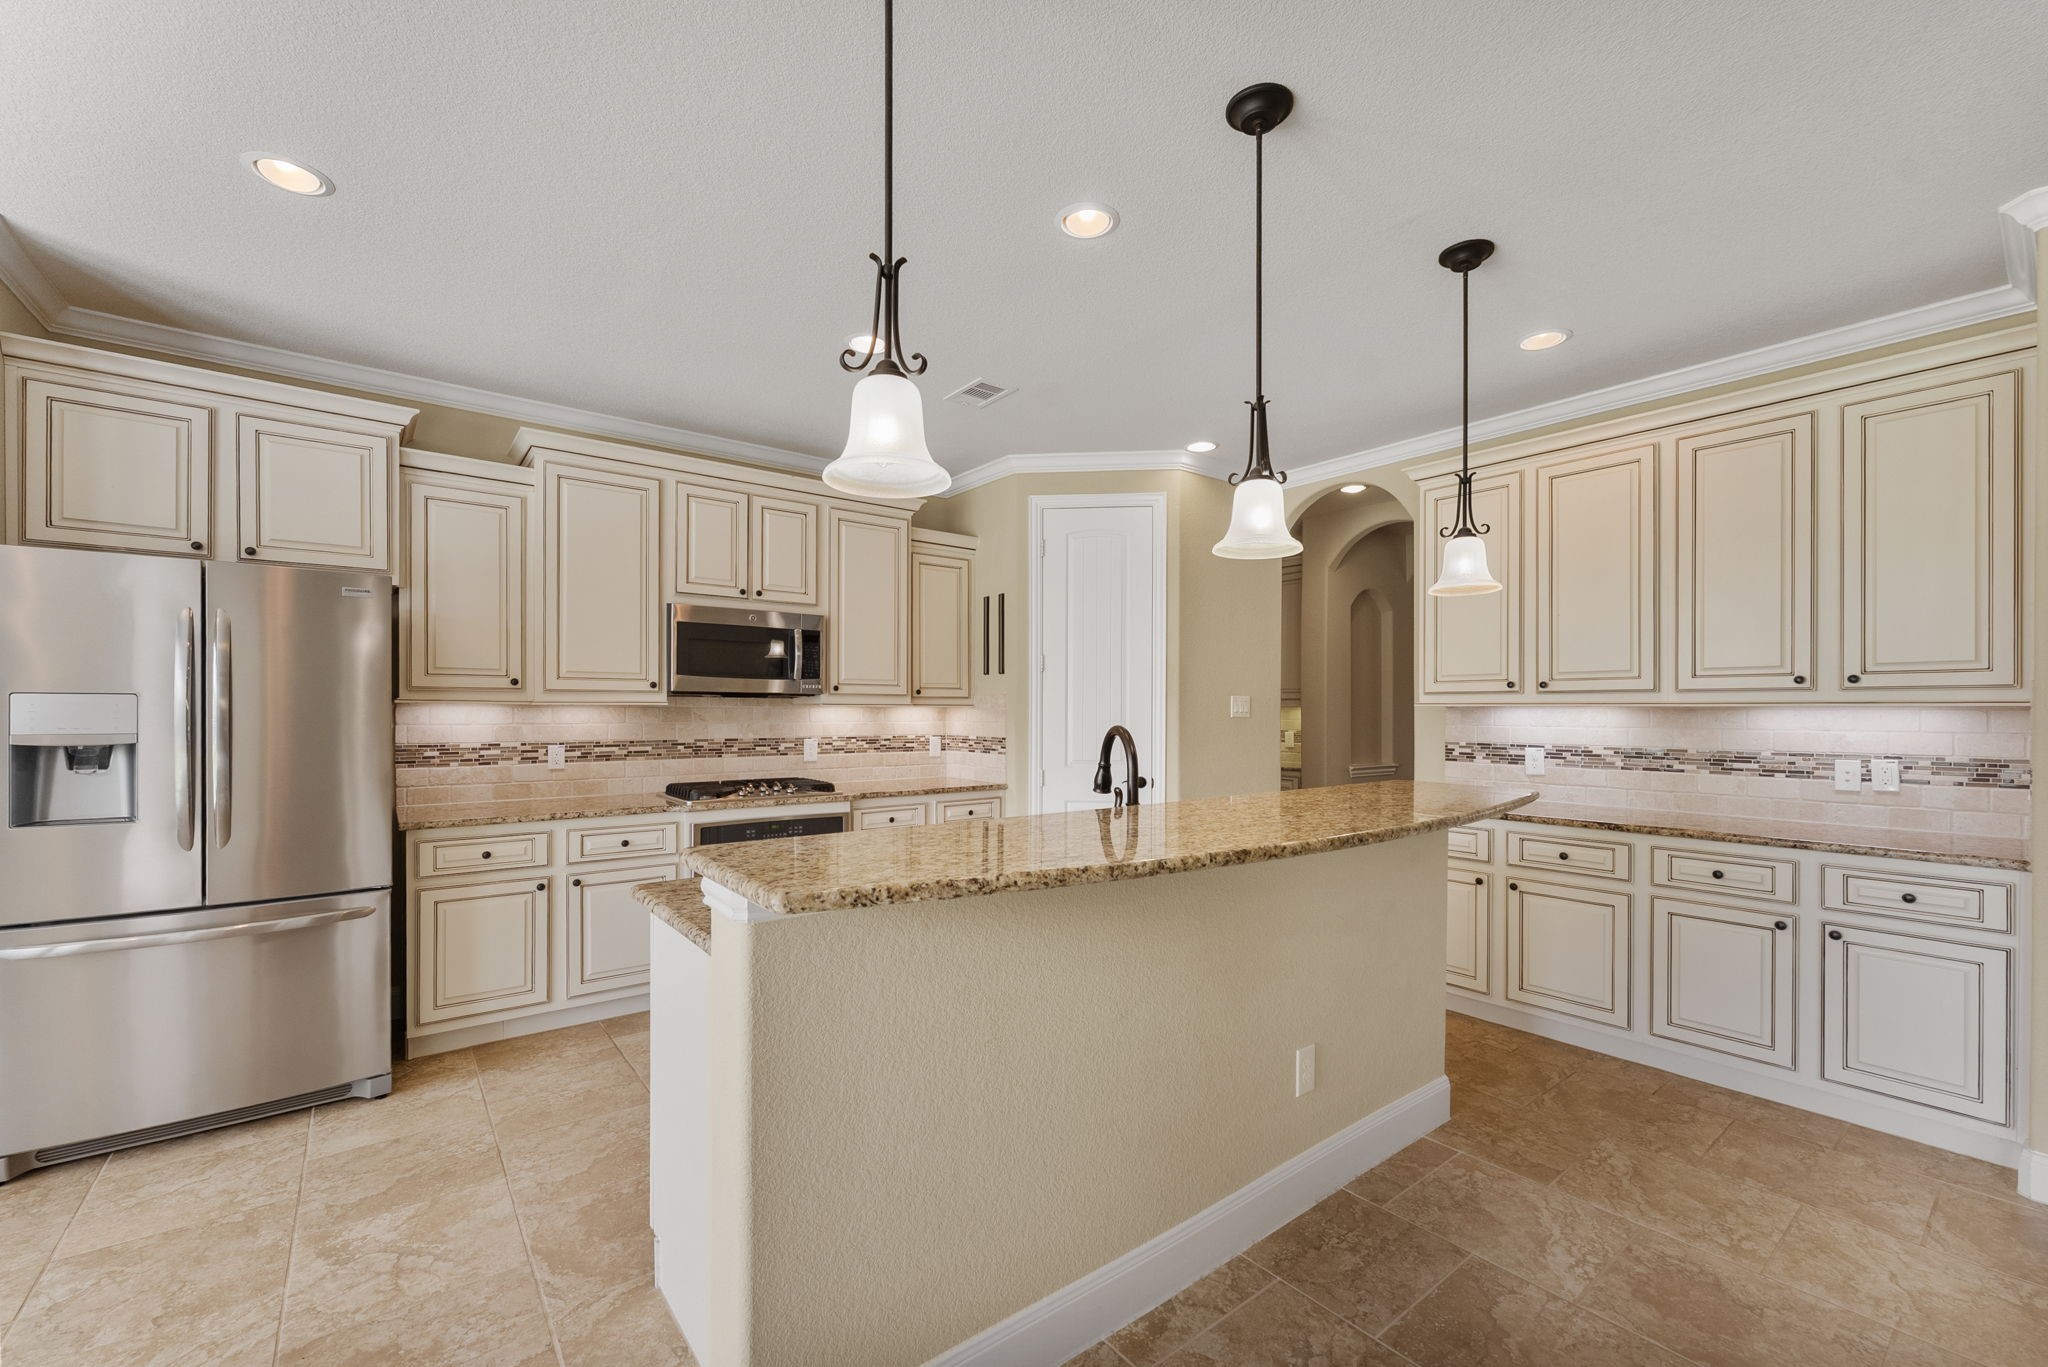
The kitchen offers generous cabinet and countertop space, providing the perfect balance of functionality and style while offering abundant storage and workspace for everyday living and effortless entertaining.
Additional view of the beautiful kitchen.
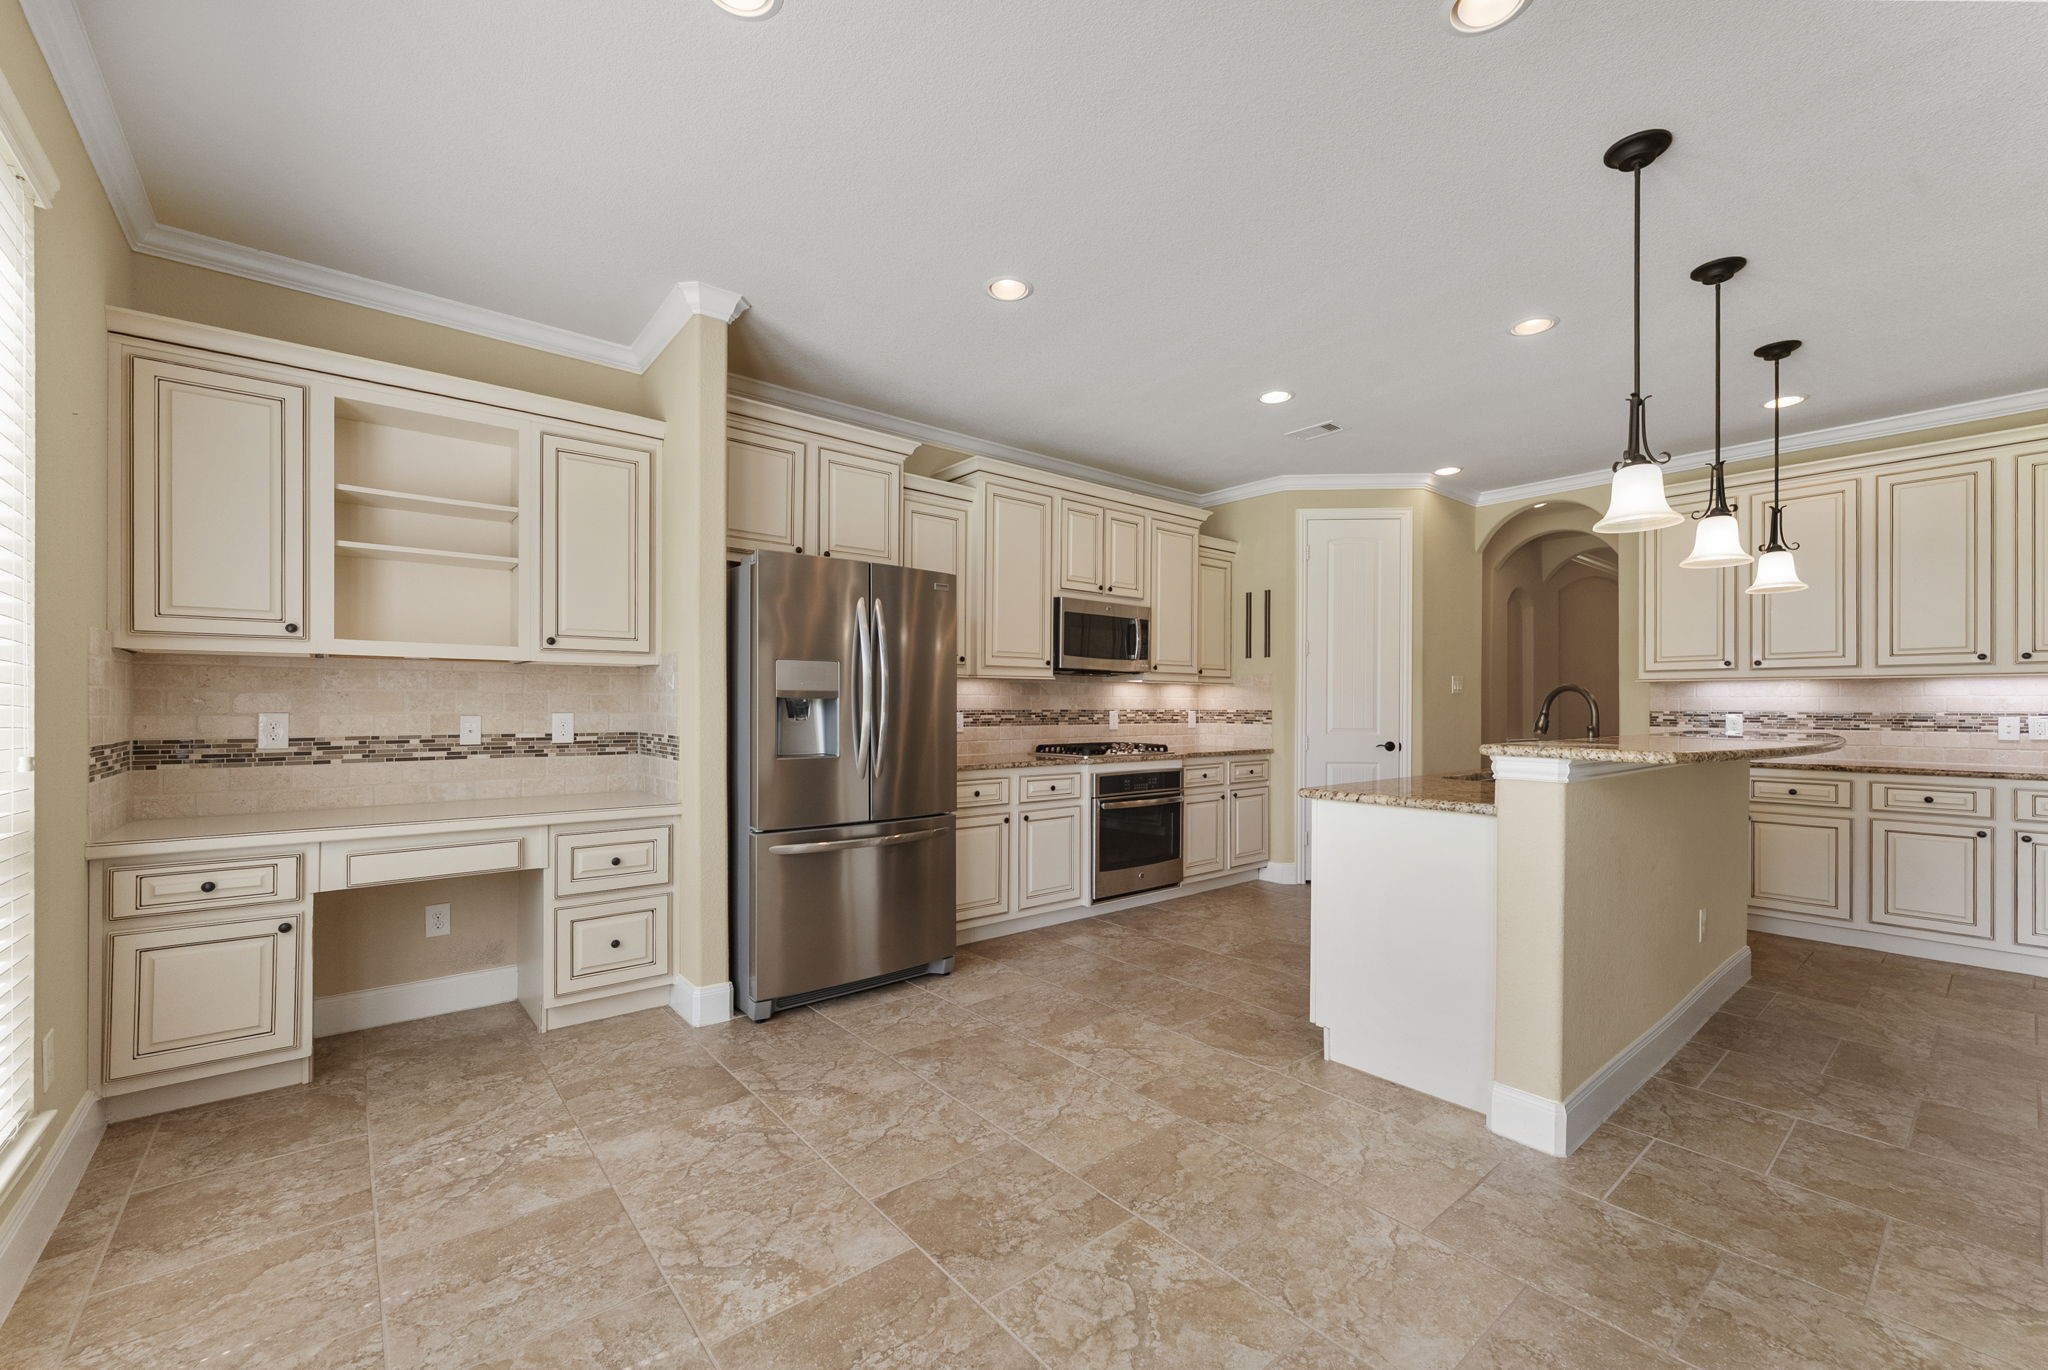
Imagine preparing holiday feasts, gathering with family and friends, and creating lasting memories in this exceptional kitchen.
Thoughtful custom touches include a built-in desk, a spacious center island with elegant pendant lighting, and a stylish tile backsplash.
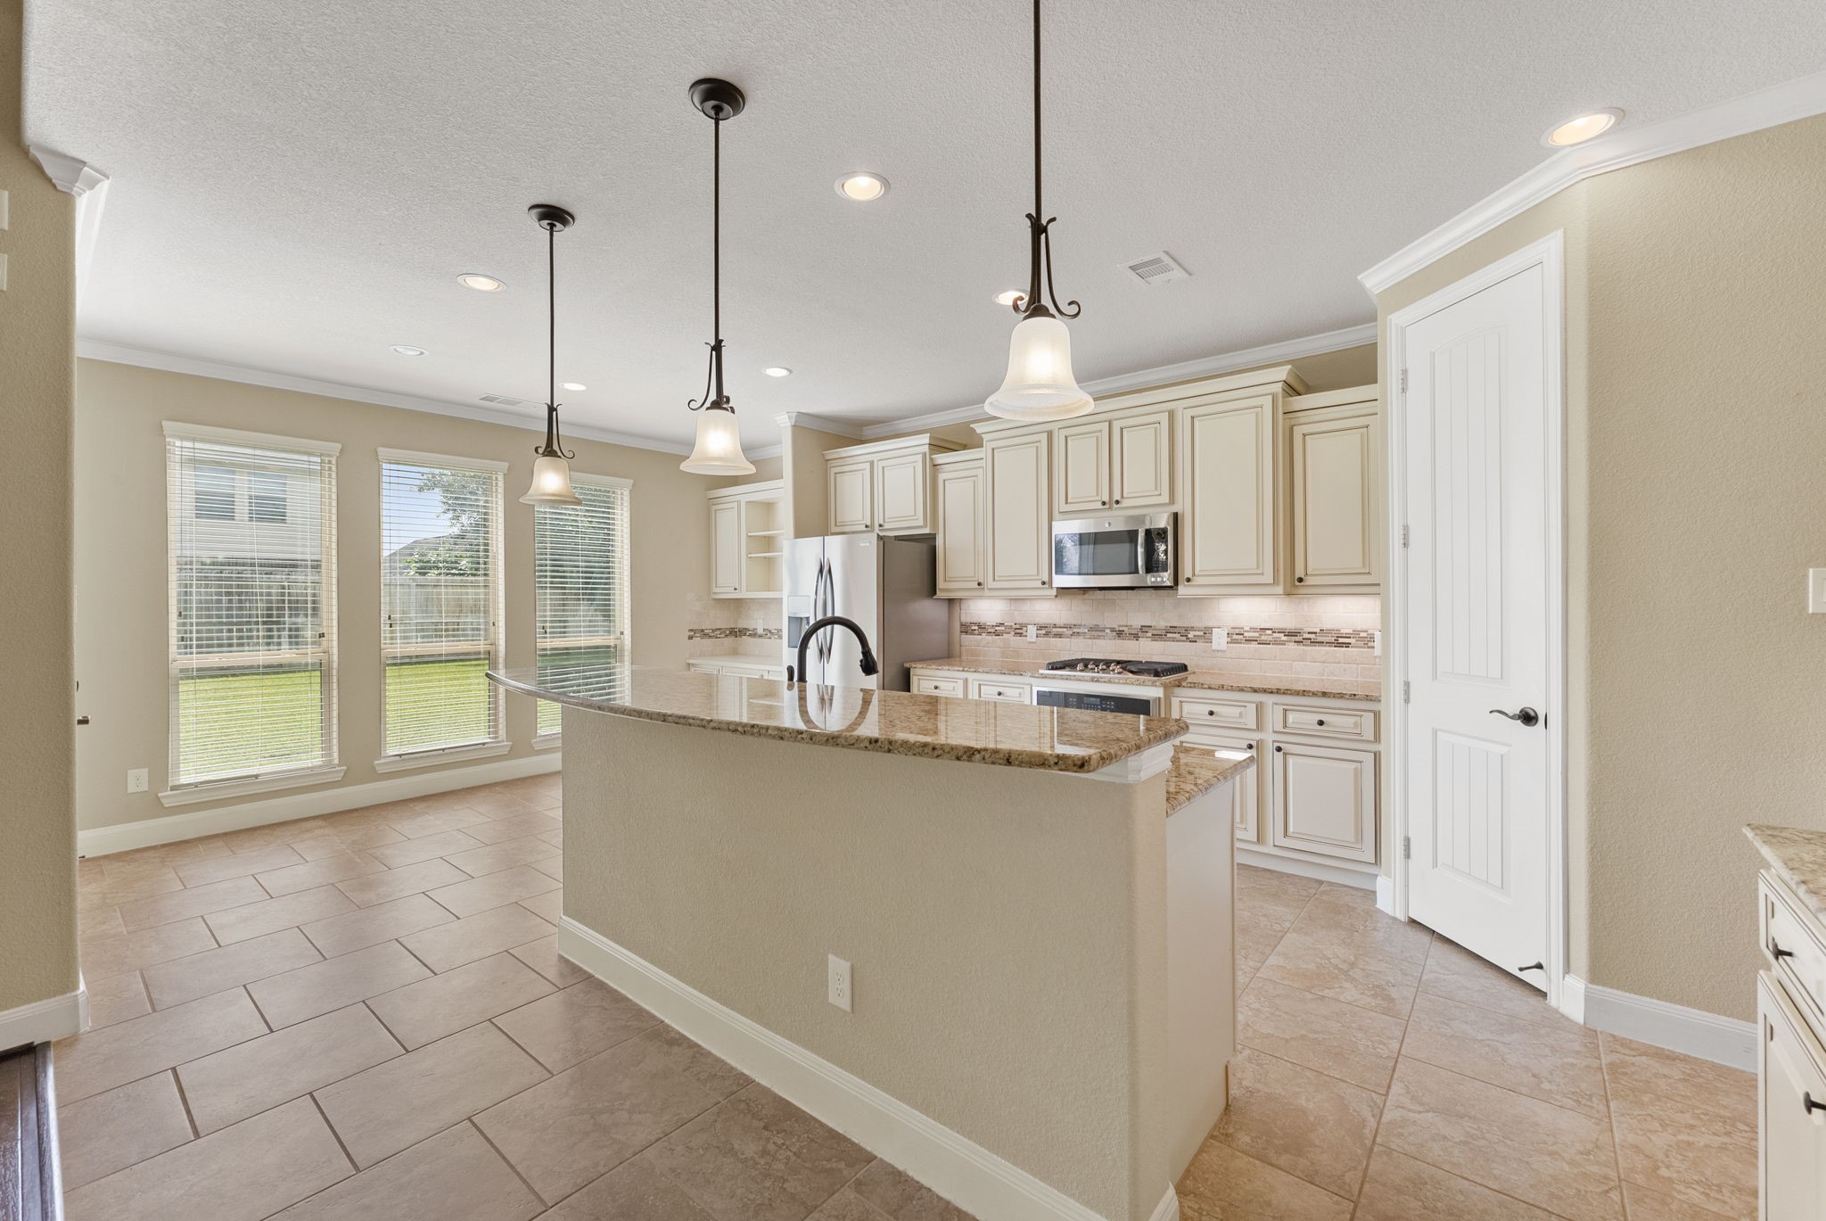
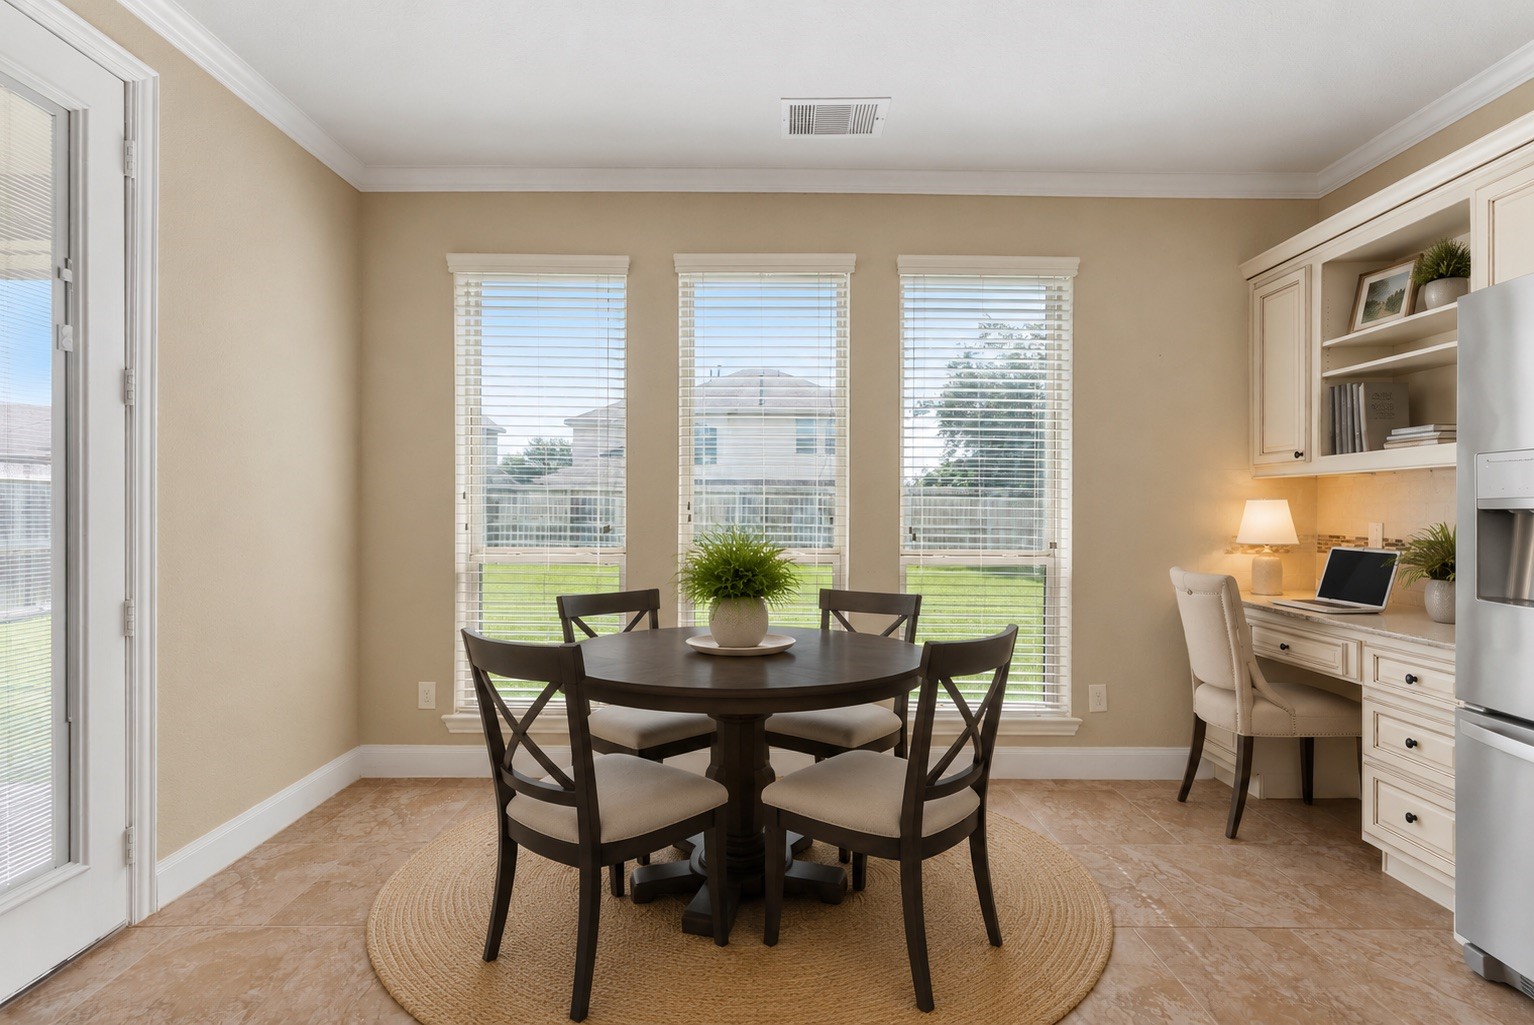
The bright dining area offers endless back yard views.
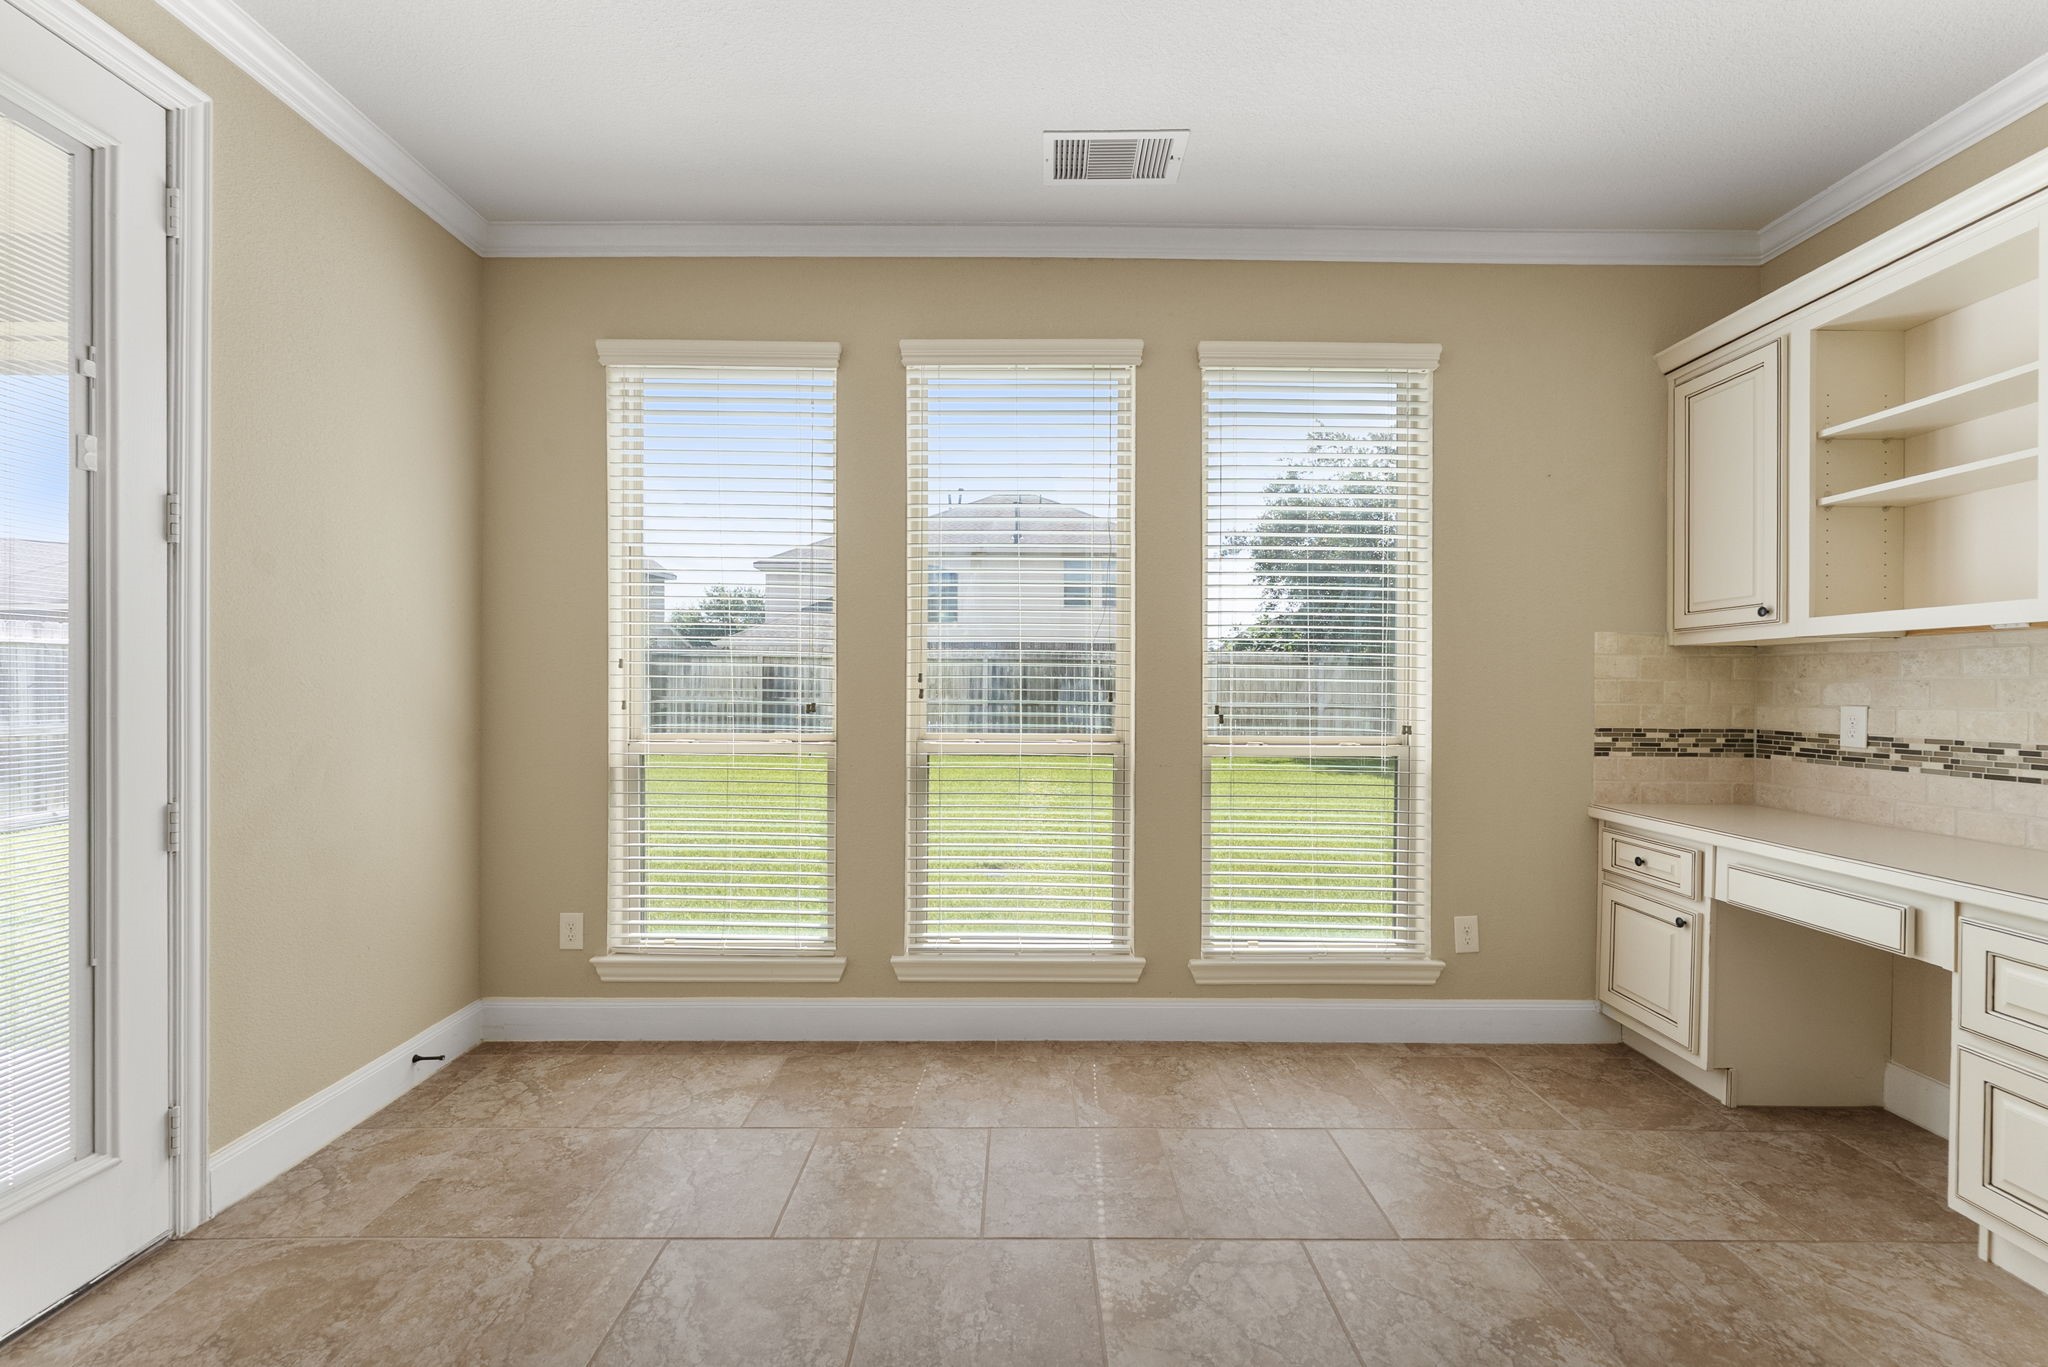
Unstaged breakfast area showcasing the spacious layout.
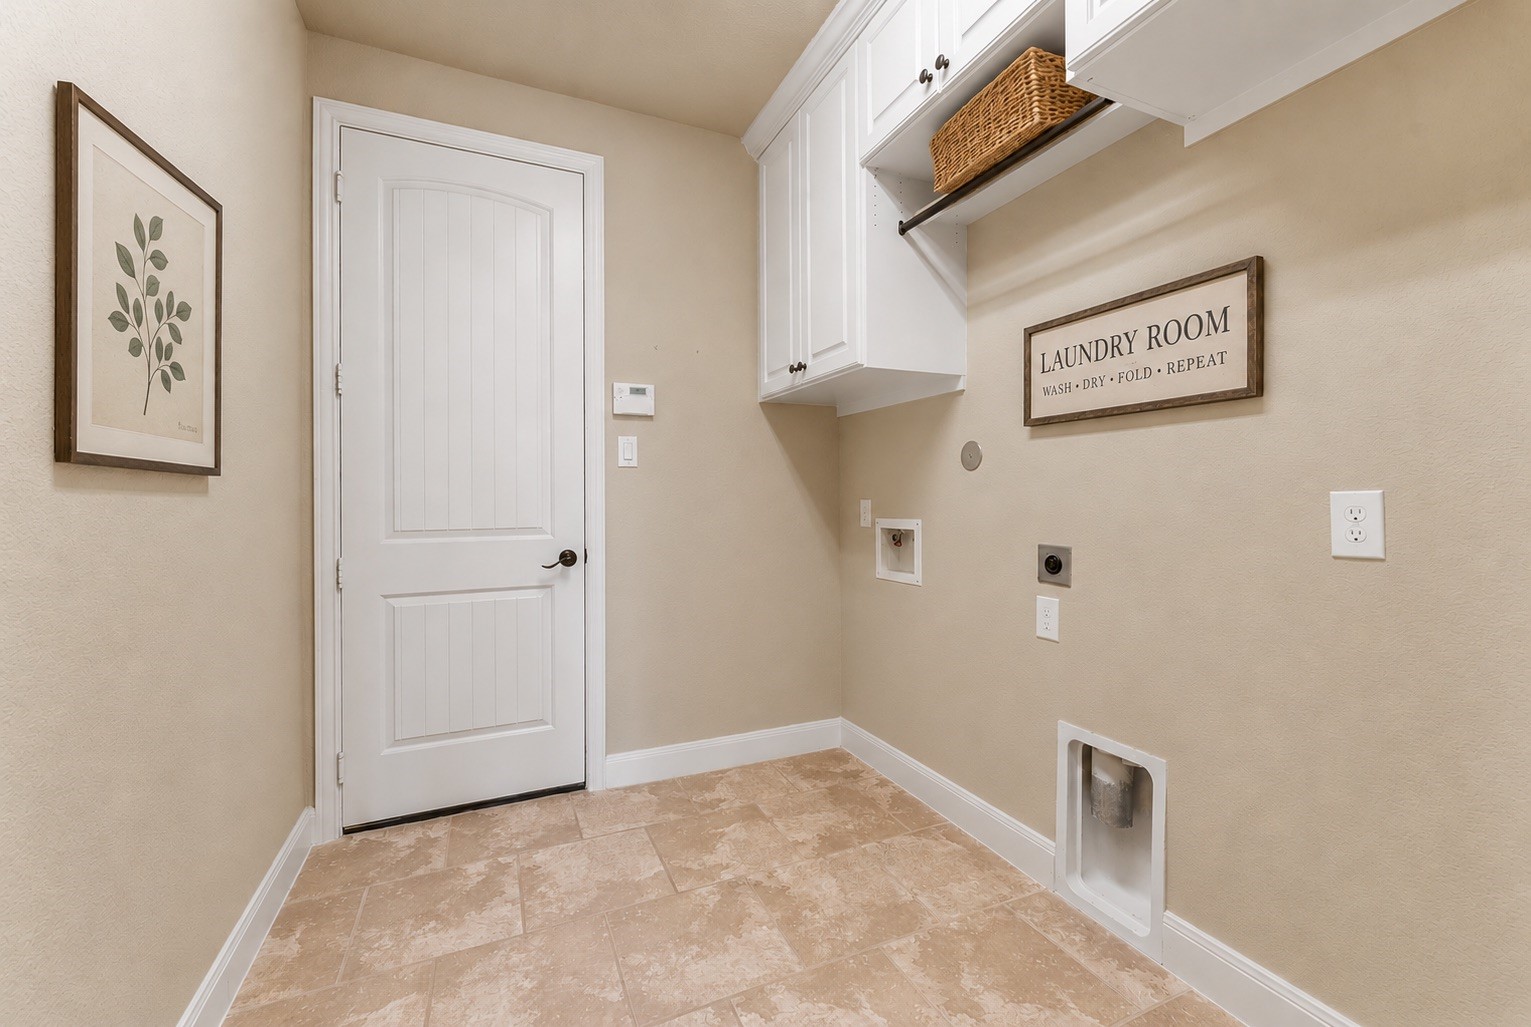
Bright and spacious laundry room with tiled flooring and Closet Factory built-ins.
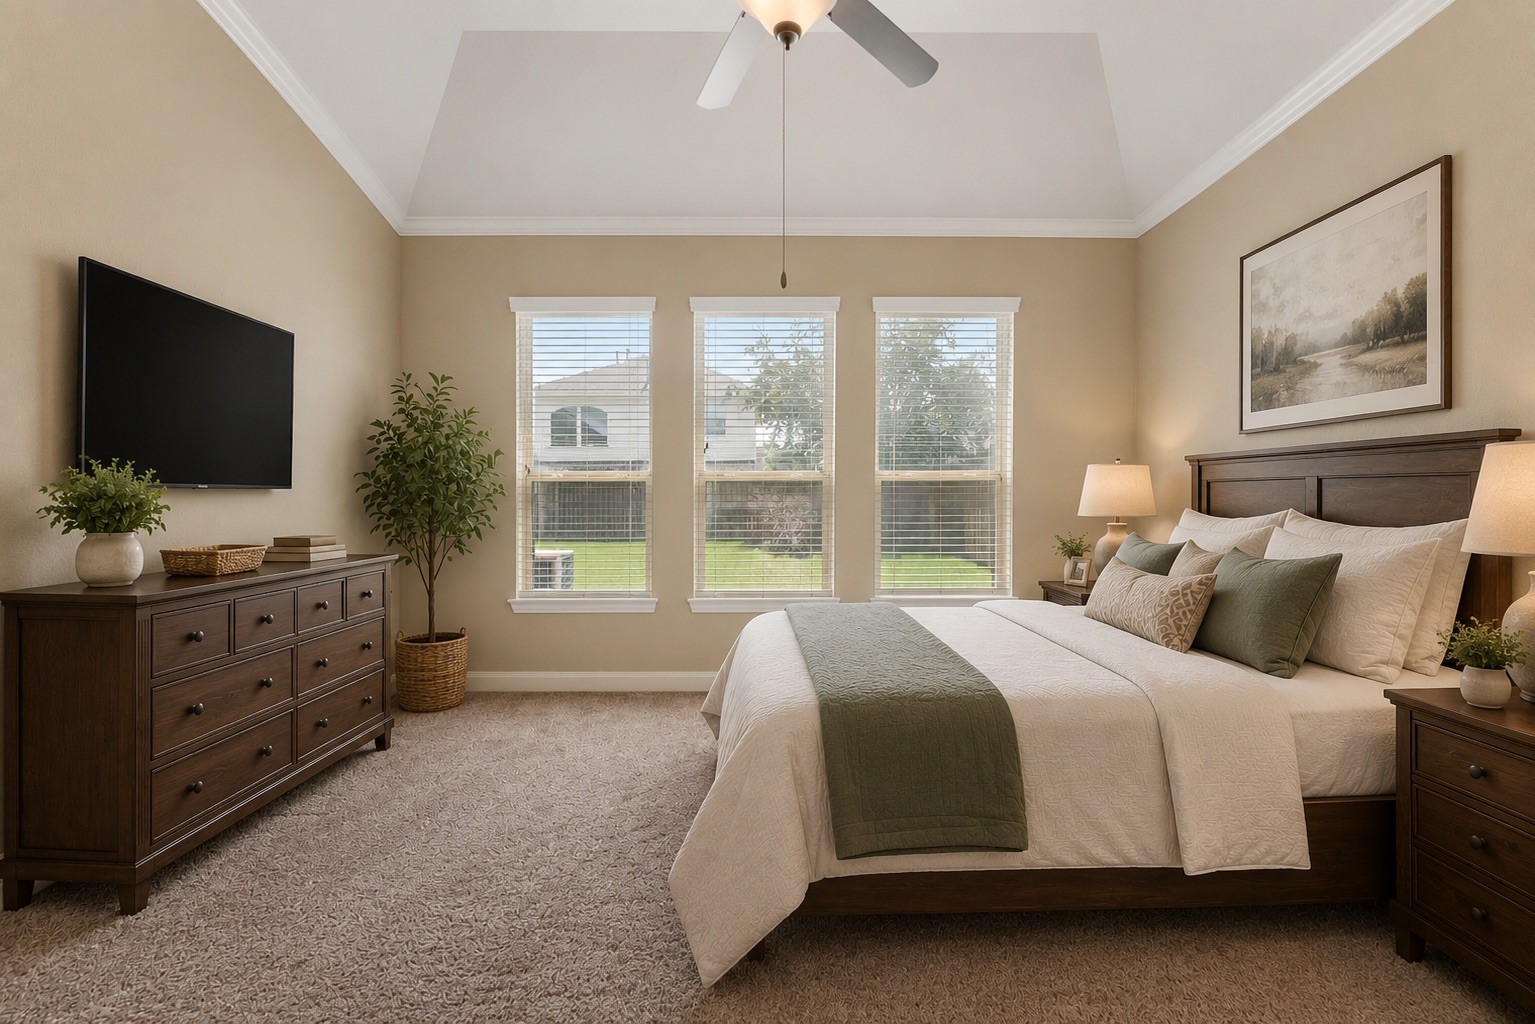
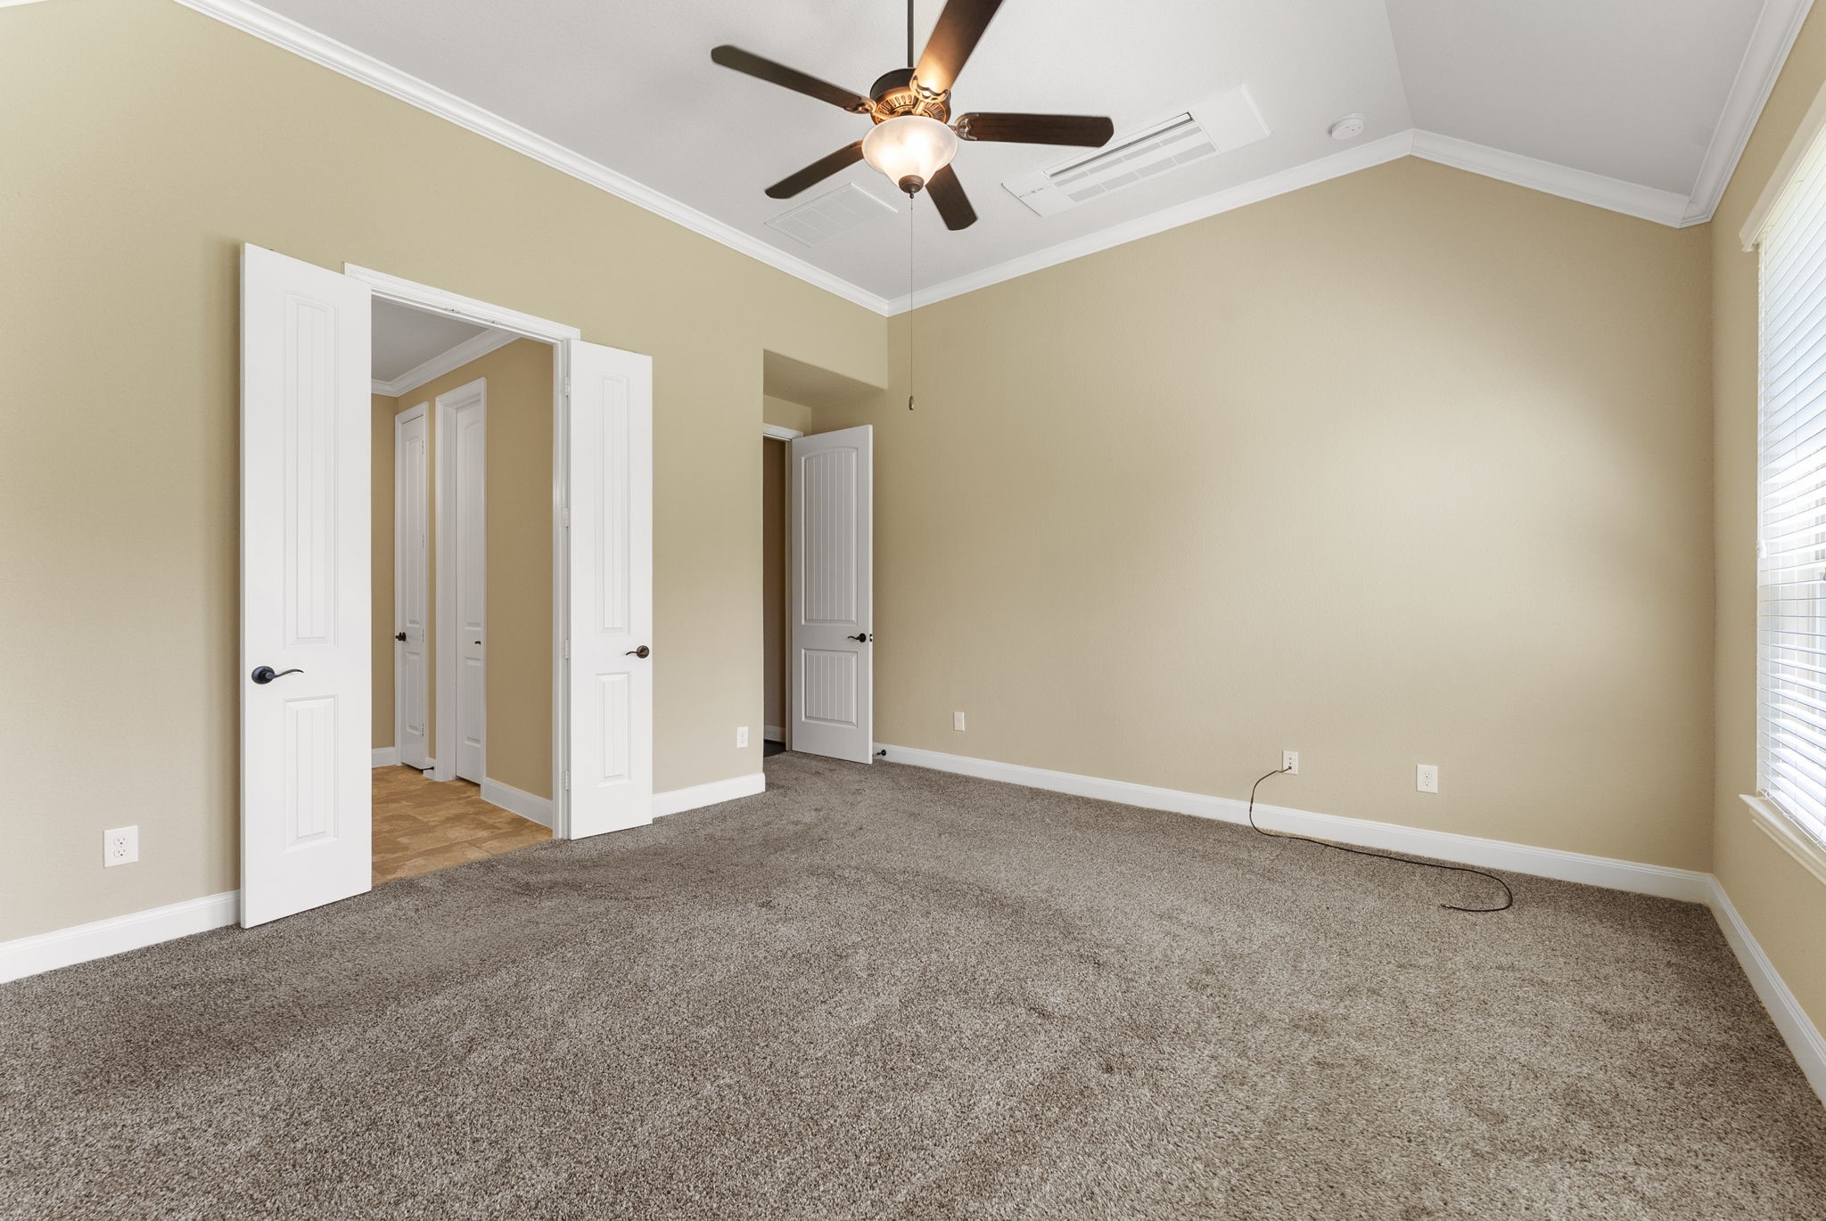
This spacious private, primary bedroom features a vaulted ceiling, large windows, and neutral tones for a cozy feel.
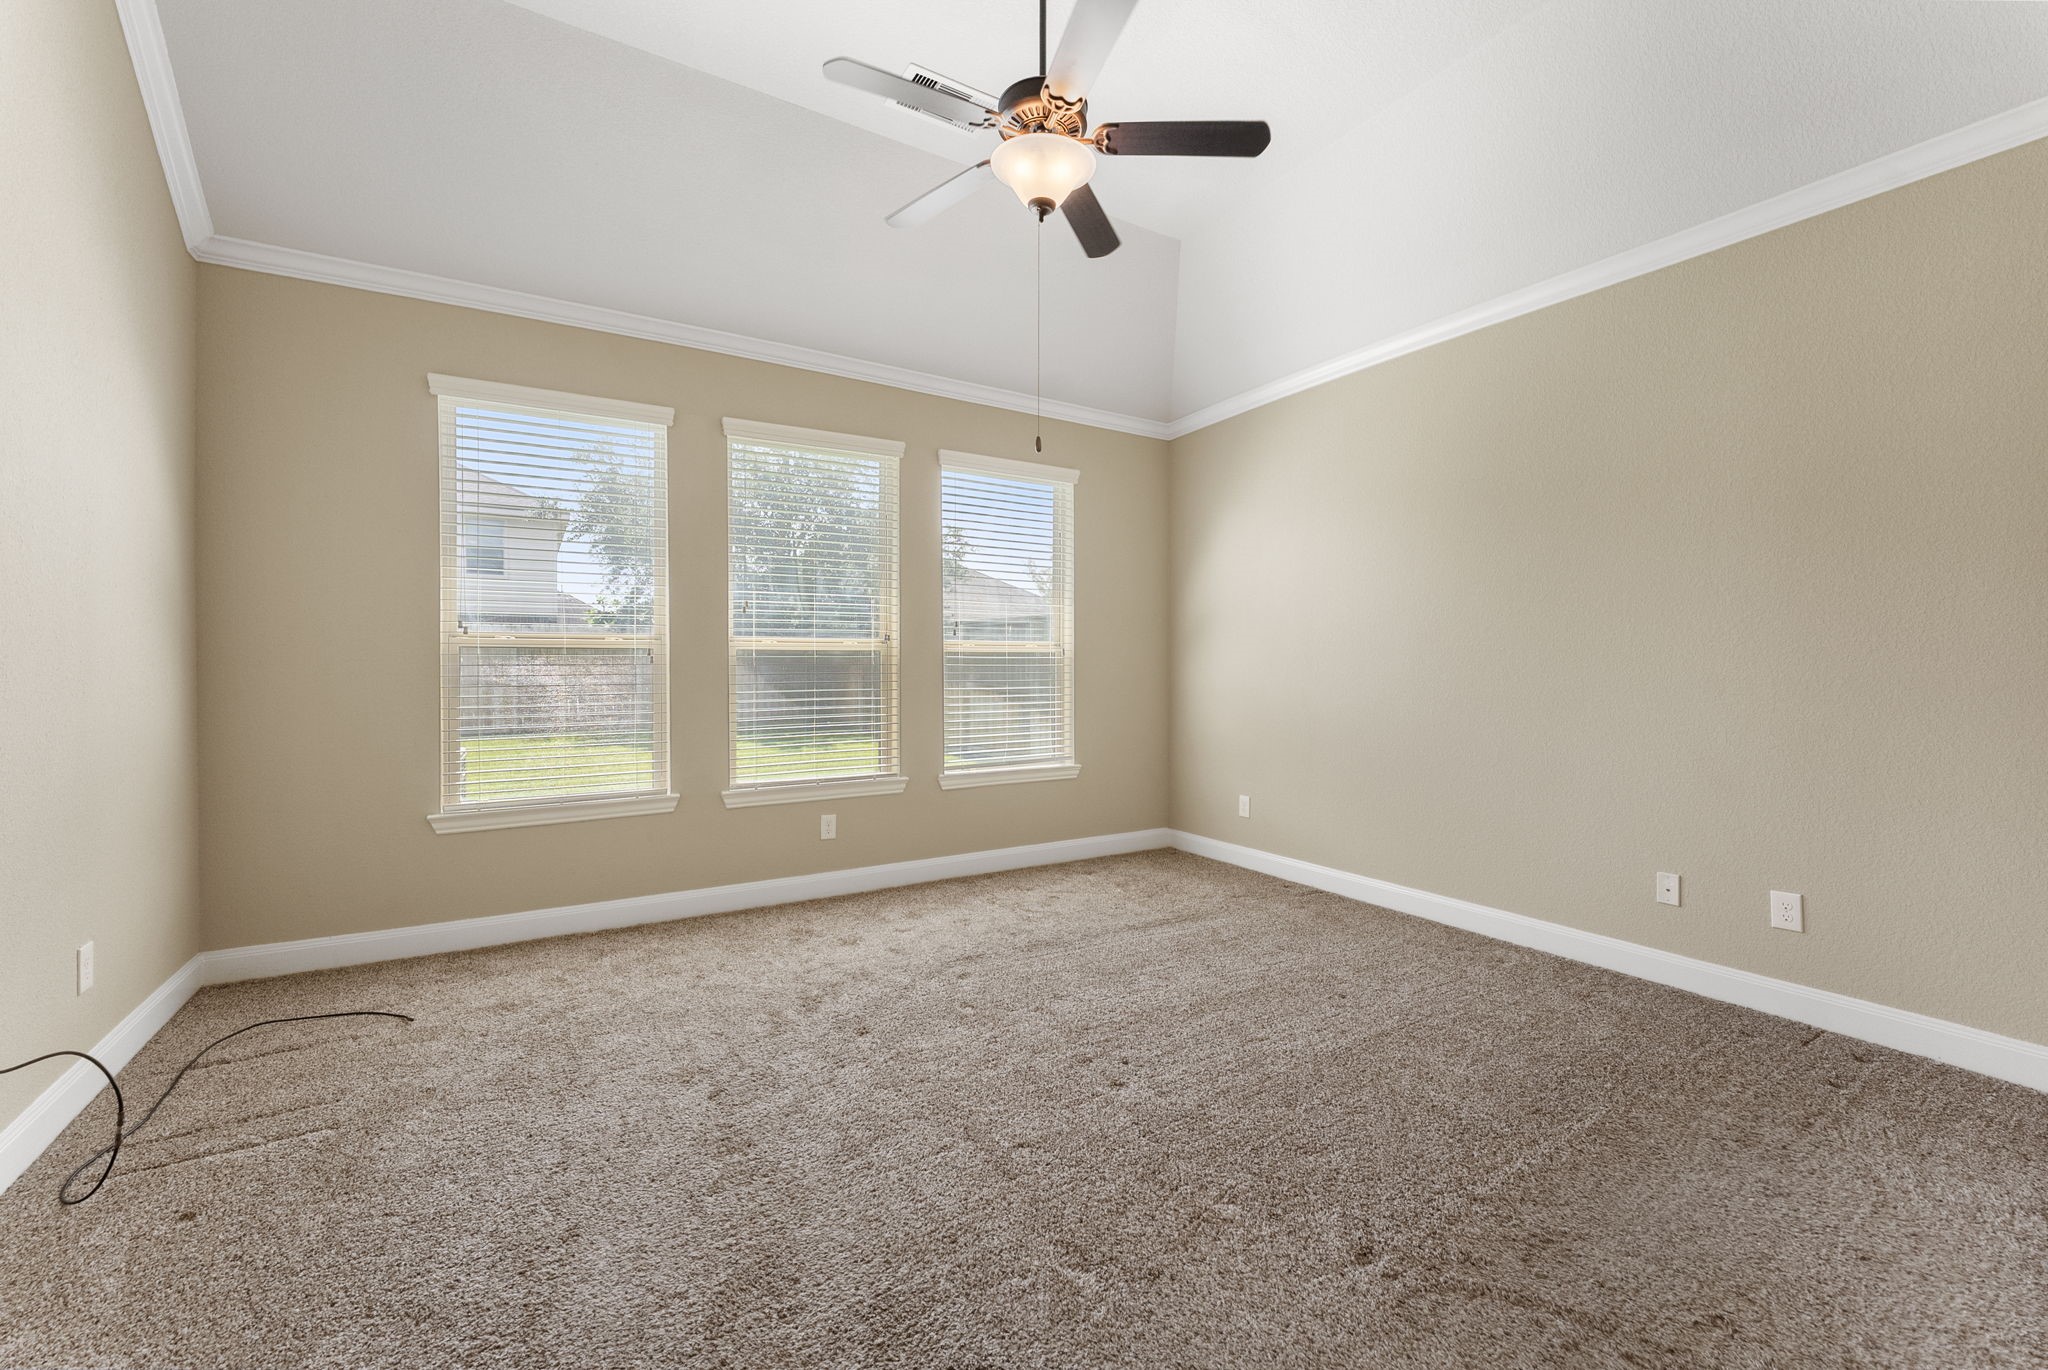
Unstaged primary retreat showcasing the spacious layout.
Alternate view of the primary suite highlighting the double-door entry to the ensuite bathroom and spacious walk-in closet.
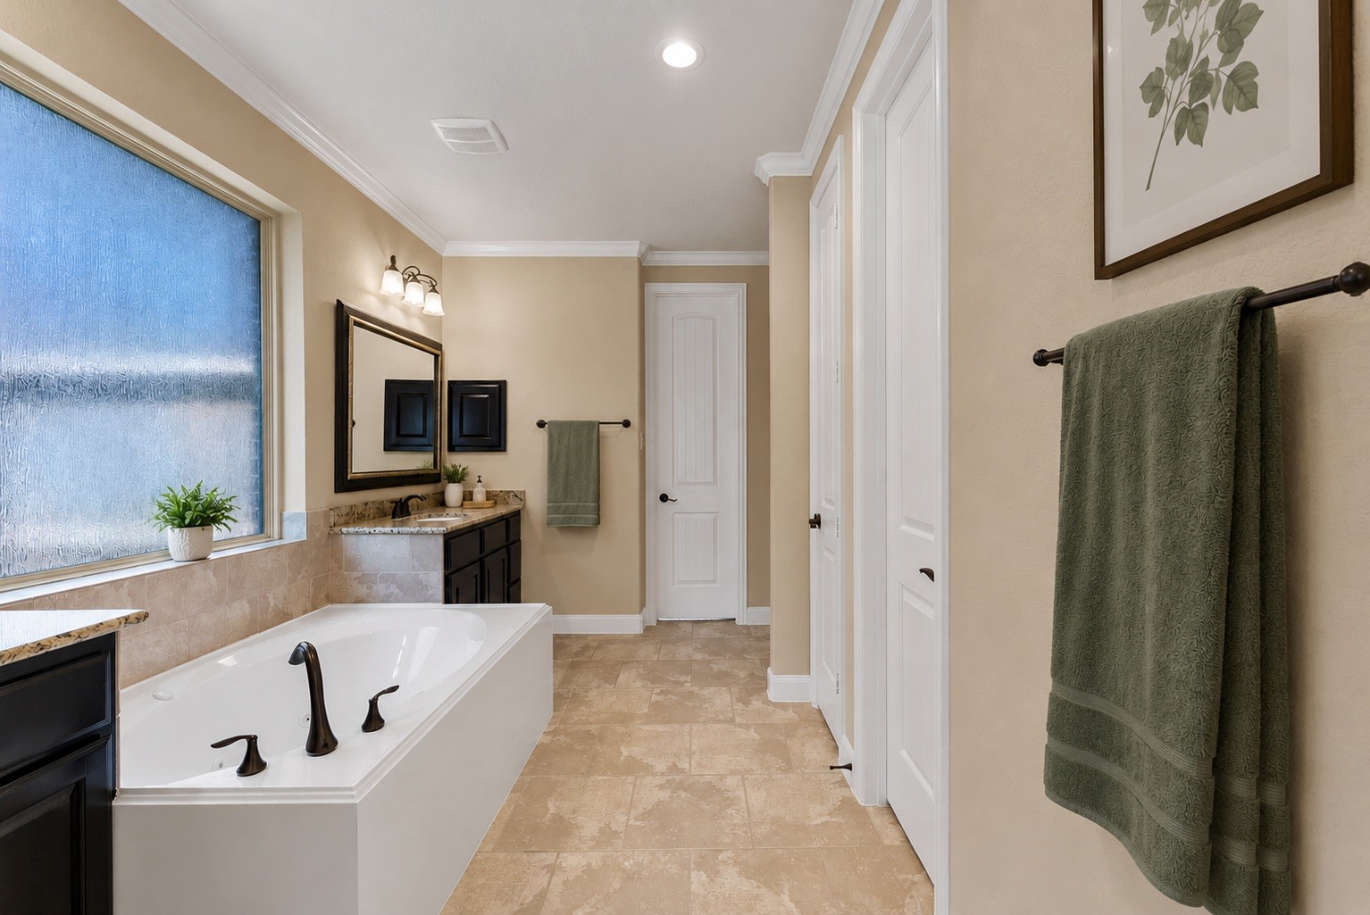
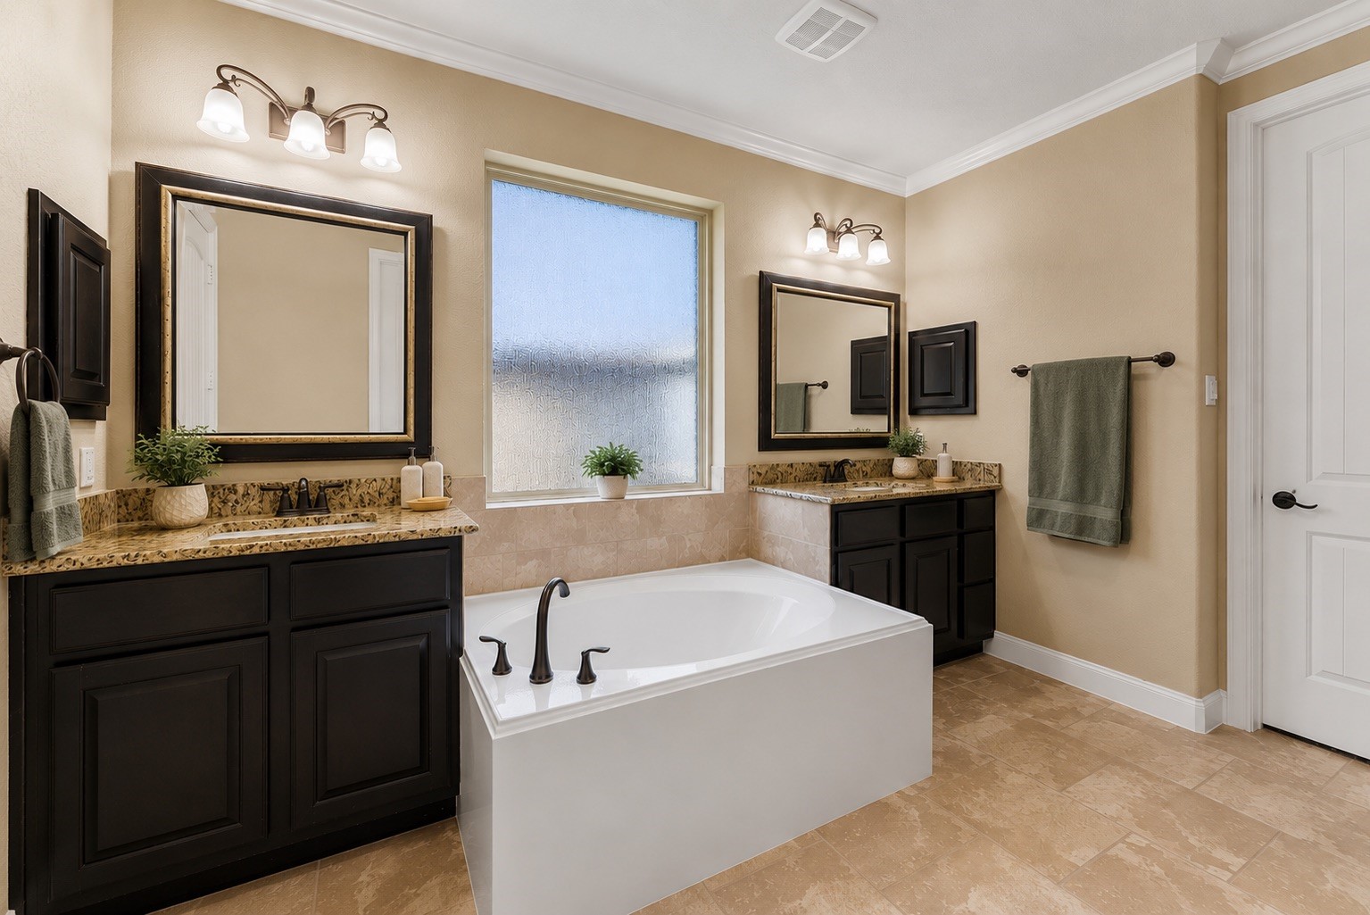
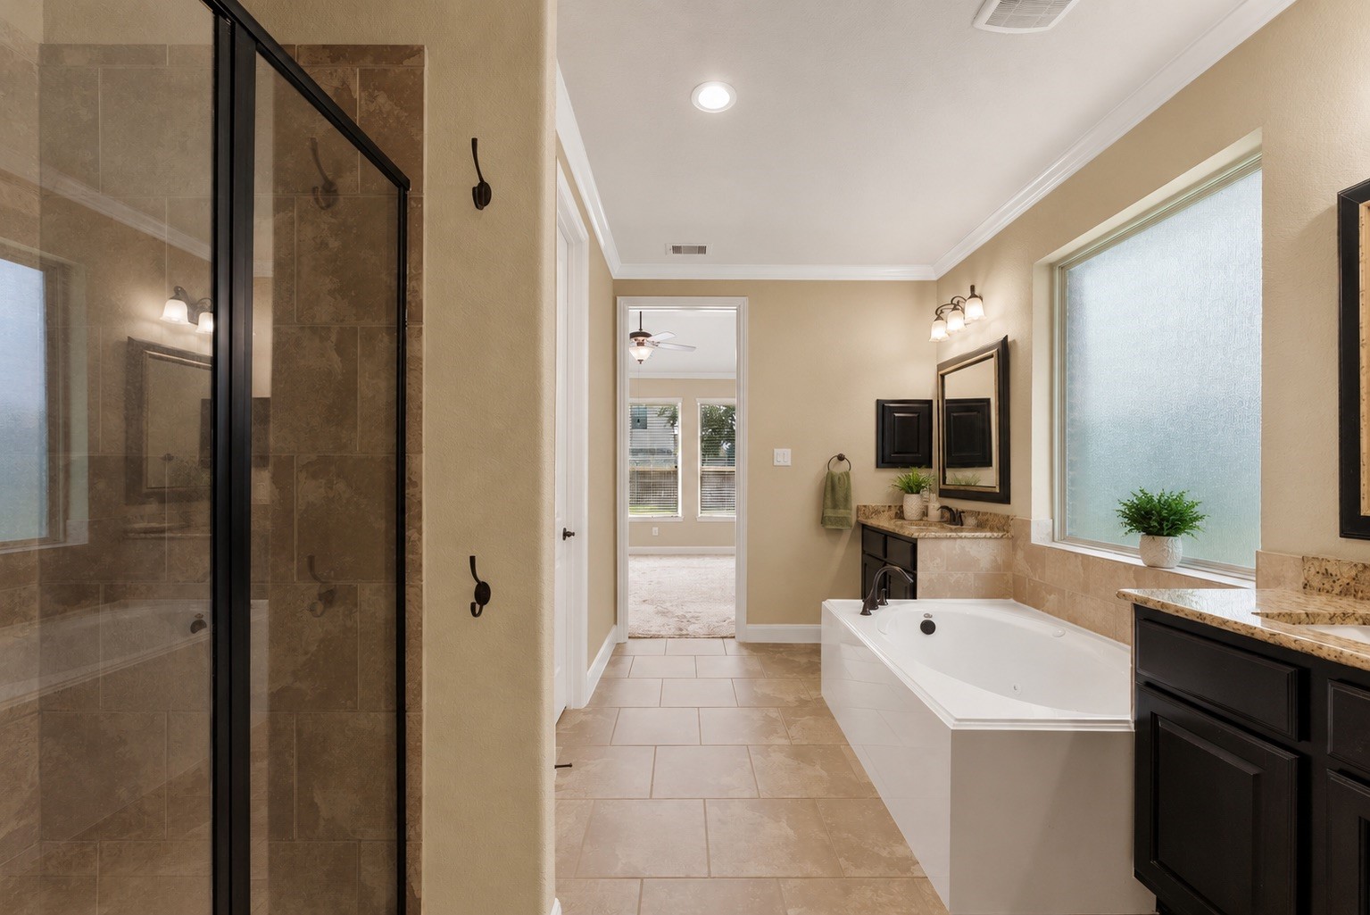
The primary bathroom features a spacious layout with a large soaking tub, elegant fixtures, and dual sinks with granite countertops. Natural light flows through the frosted window, complementing the neutral tones and modern design.
Another view of the primary bathroom.
No detail was overlooked, even the primary bathroom features beautiful crown molding.
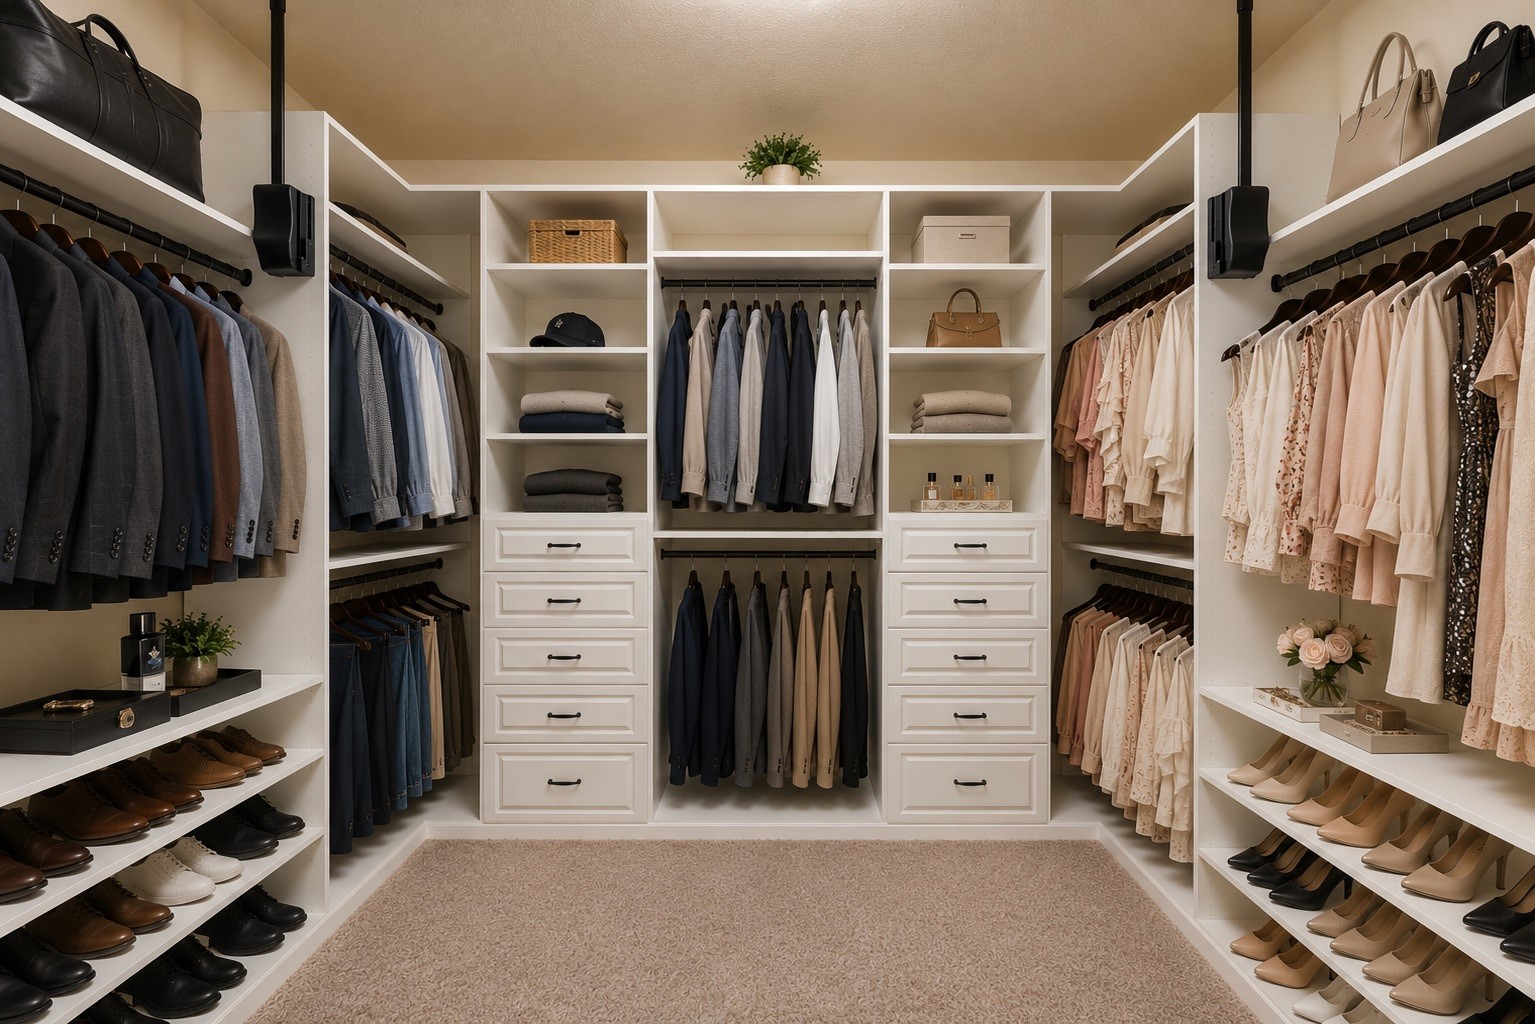
Designed by Closet Factory, this impressive walk-in closet showcases custom shelving, abundant hanging space, built-in drawers, and premium pull-down hanging rods that make the most of every inch of storage while providing effortless access to seasonal and everyday wardrobe essentials.
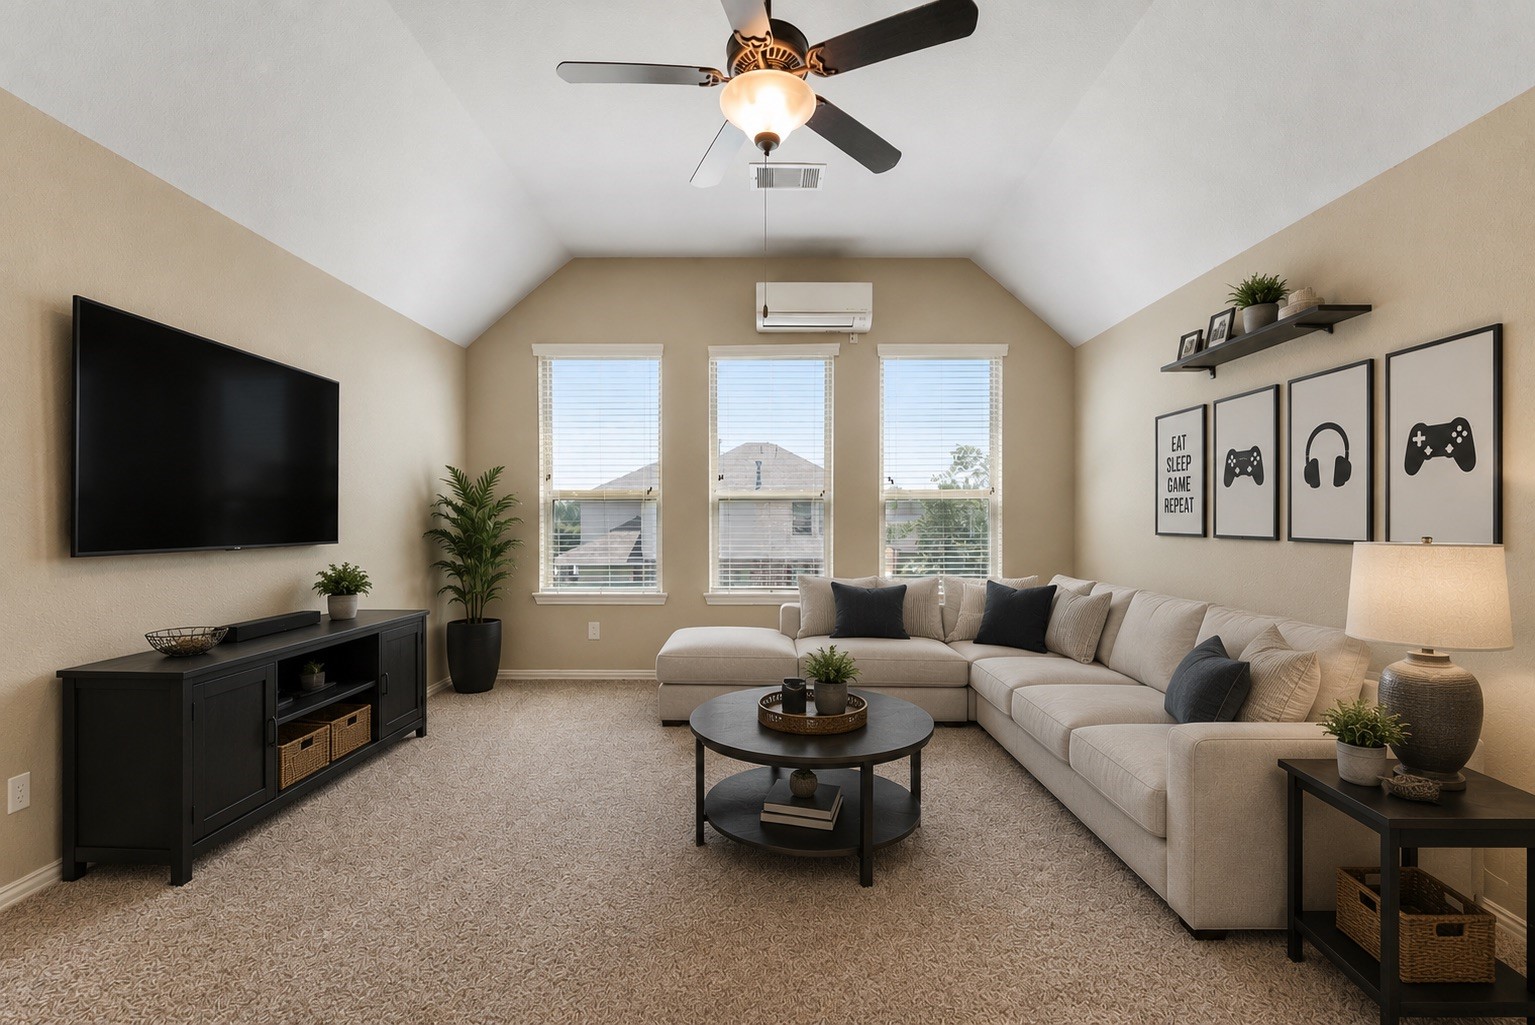
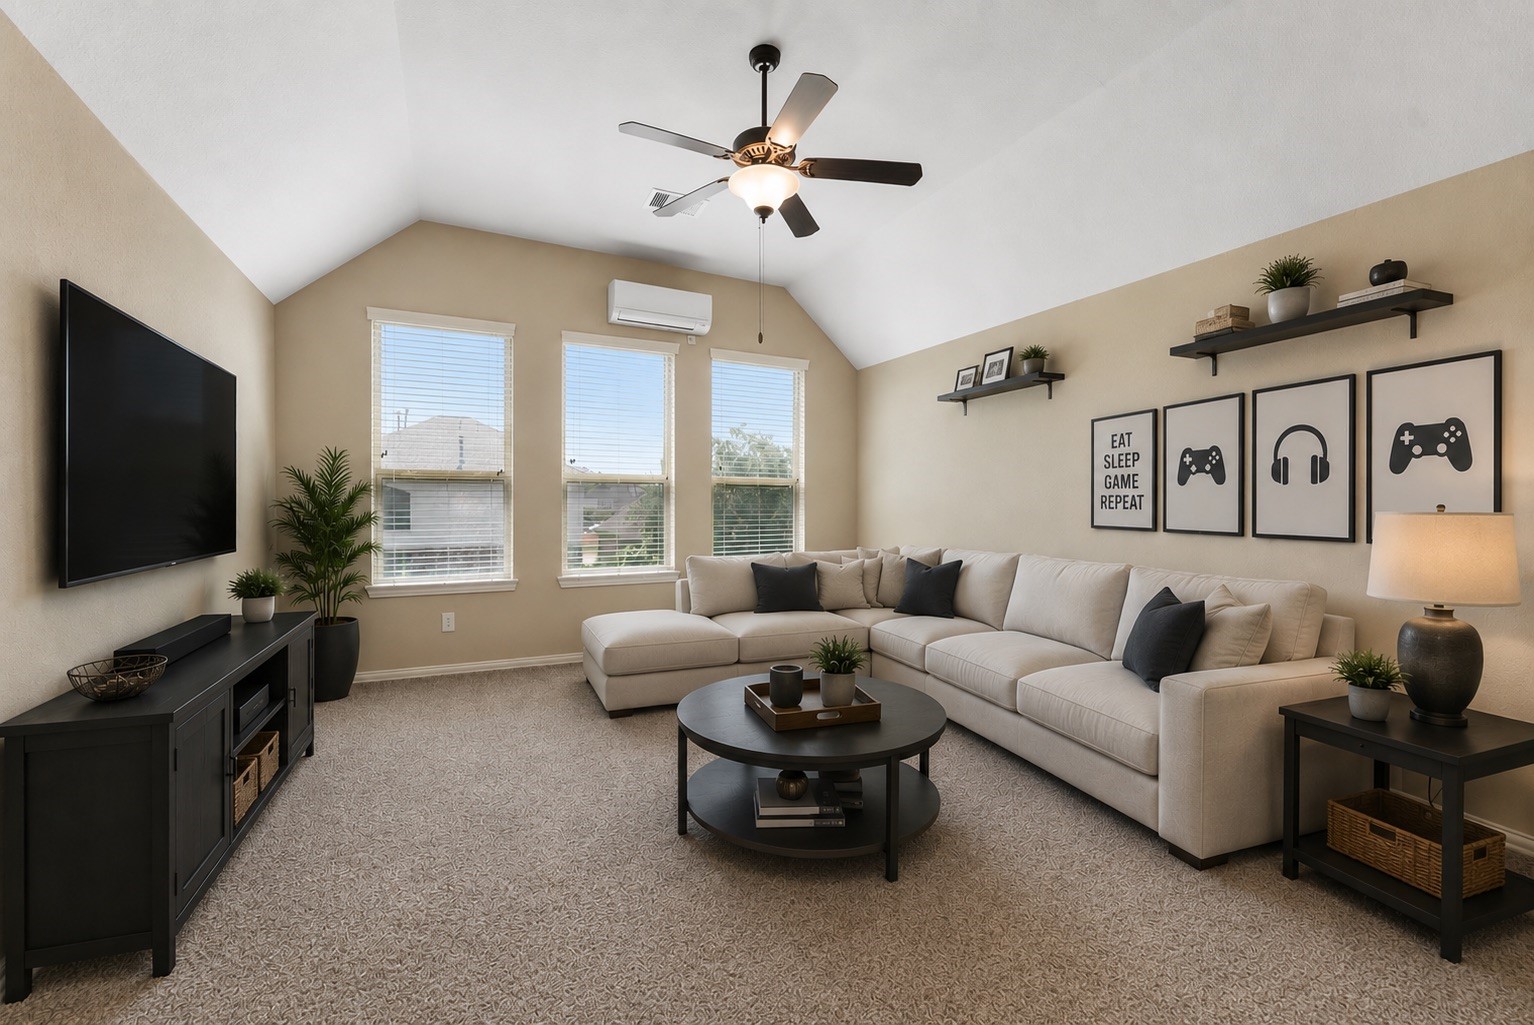
The upstairs game room offers the perfect space for entertaining or relaxing and is enhanced by vaulted ceilings, abundant natural light, and a dedicated mini-split system (2024) for year-round comfort and energy efficiency.
The upstairs game room offers exceptional versatility, making it ideal as a media room, playroom, craft room, home gym, or second living area, the possibilities are endless!
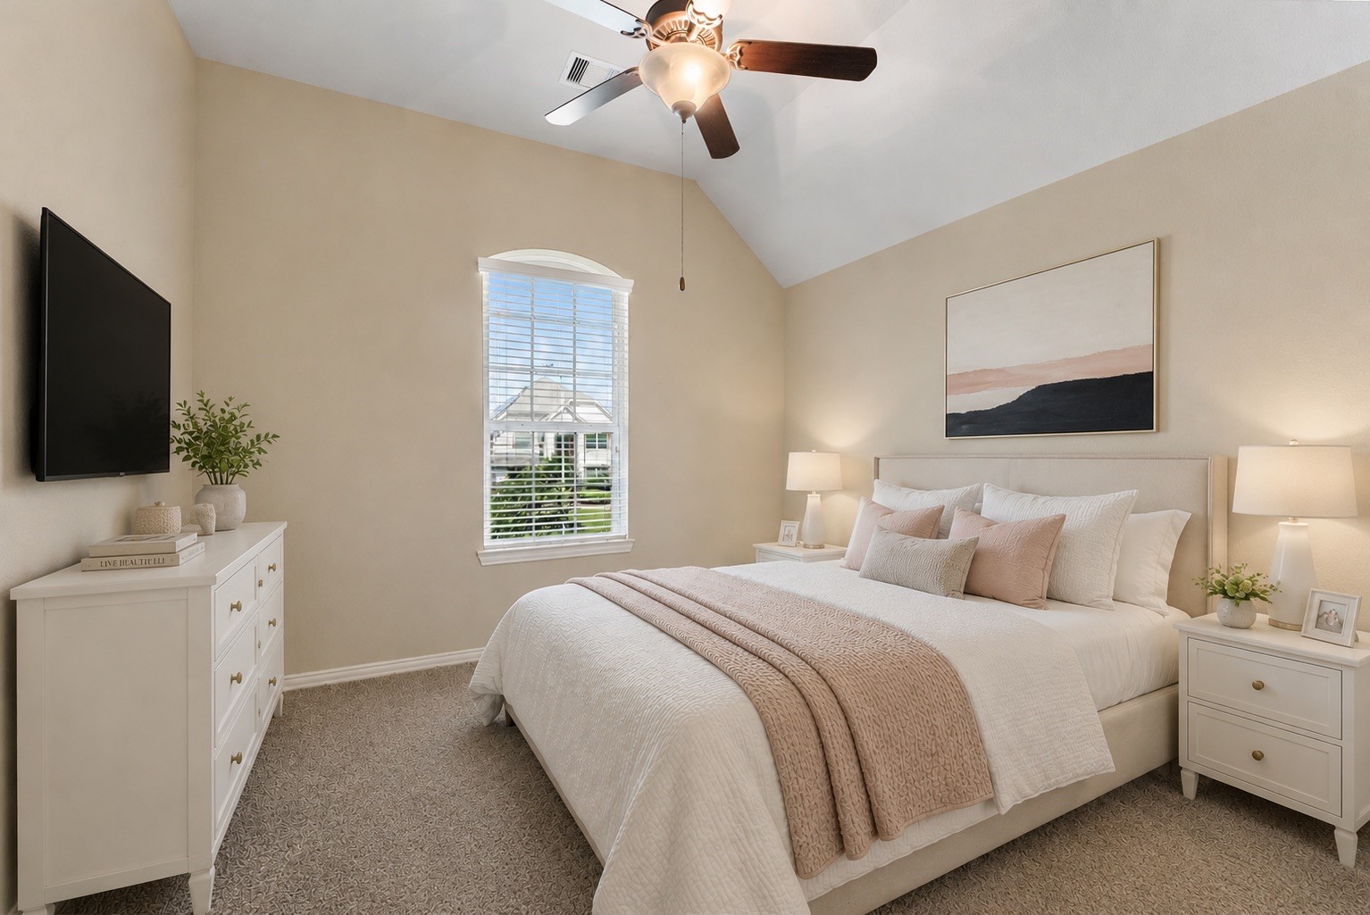
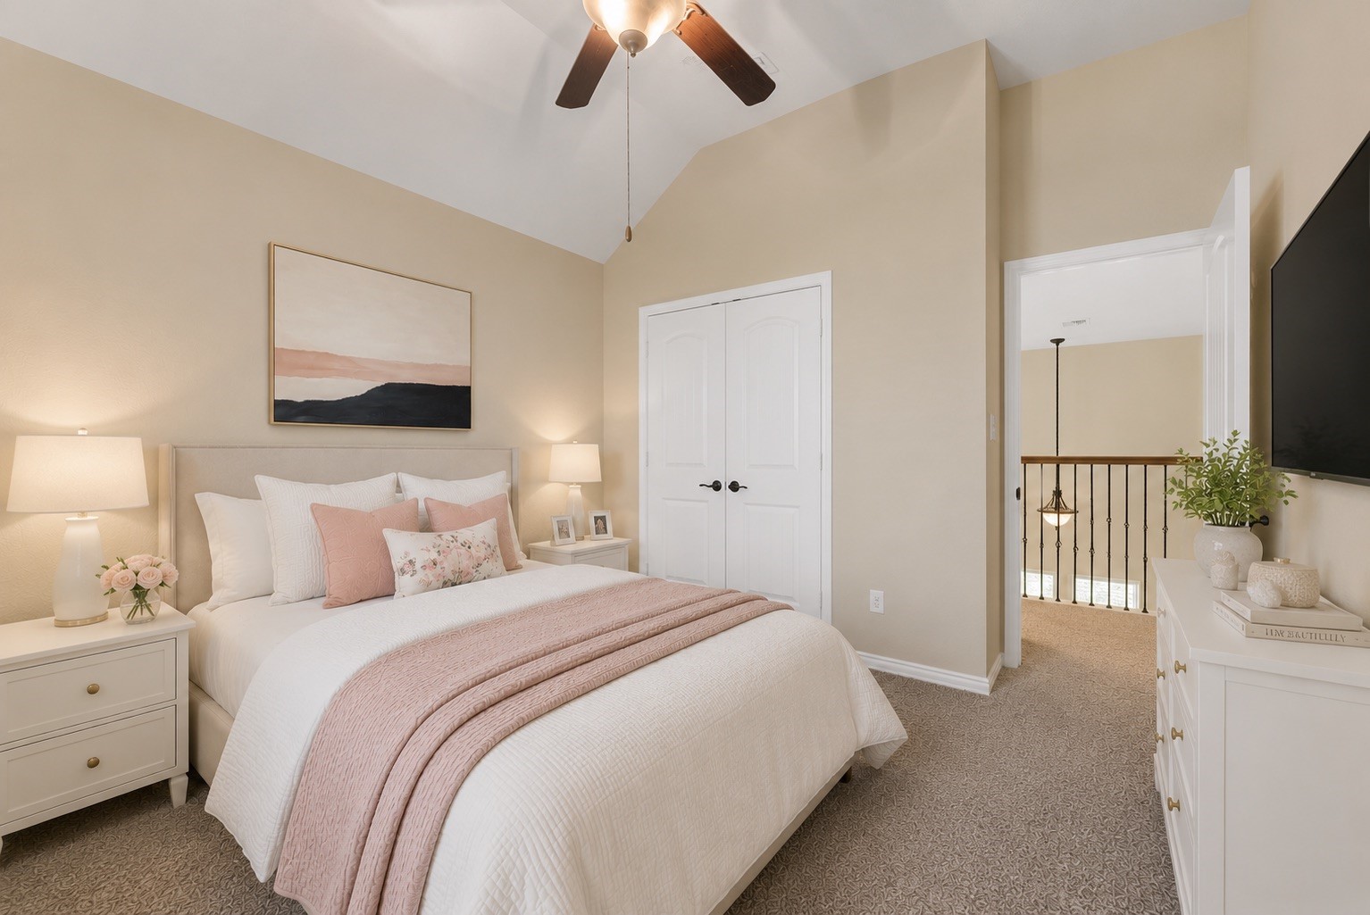
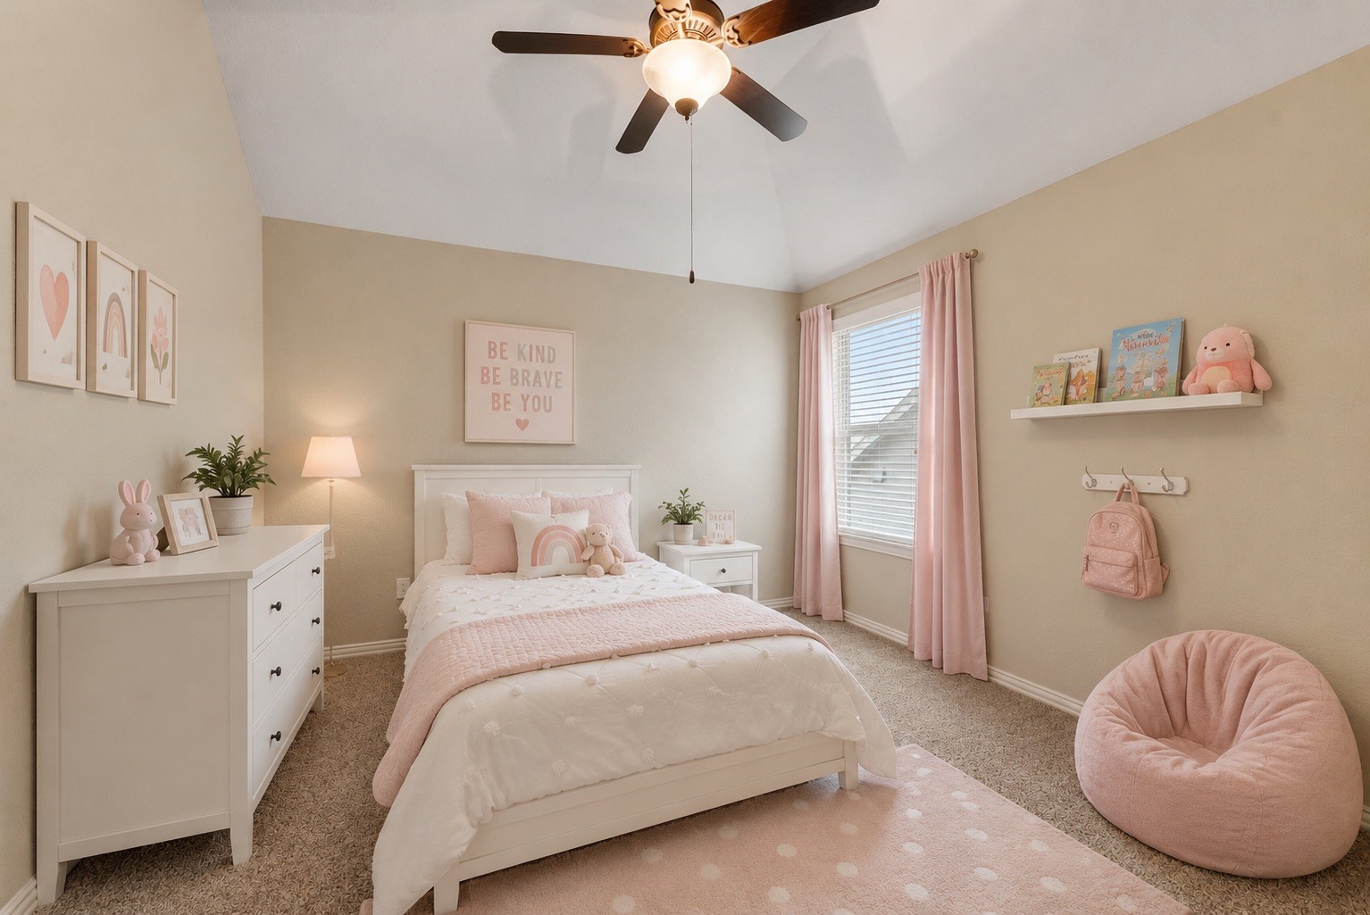
The first secondary bedroom upstairs welcomes you with soft neutral tones, a vaulted ceiling with a ceiling fan, abundant natural light from a large window, and a warm, inviting atmosphere.
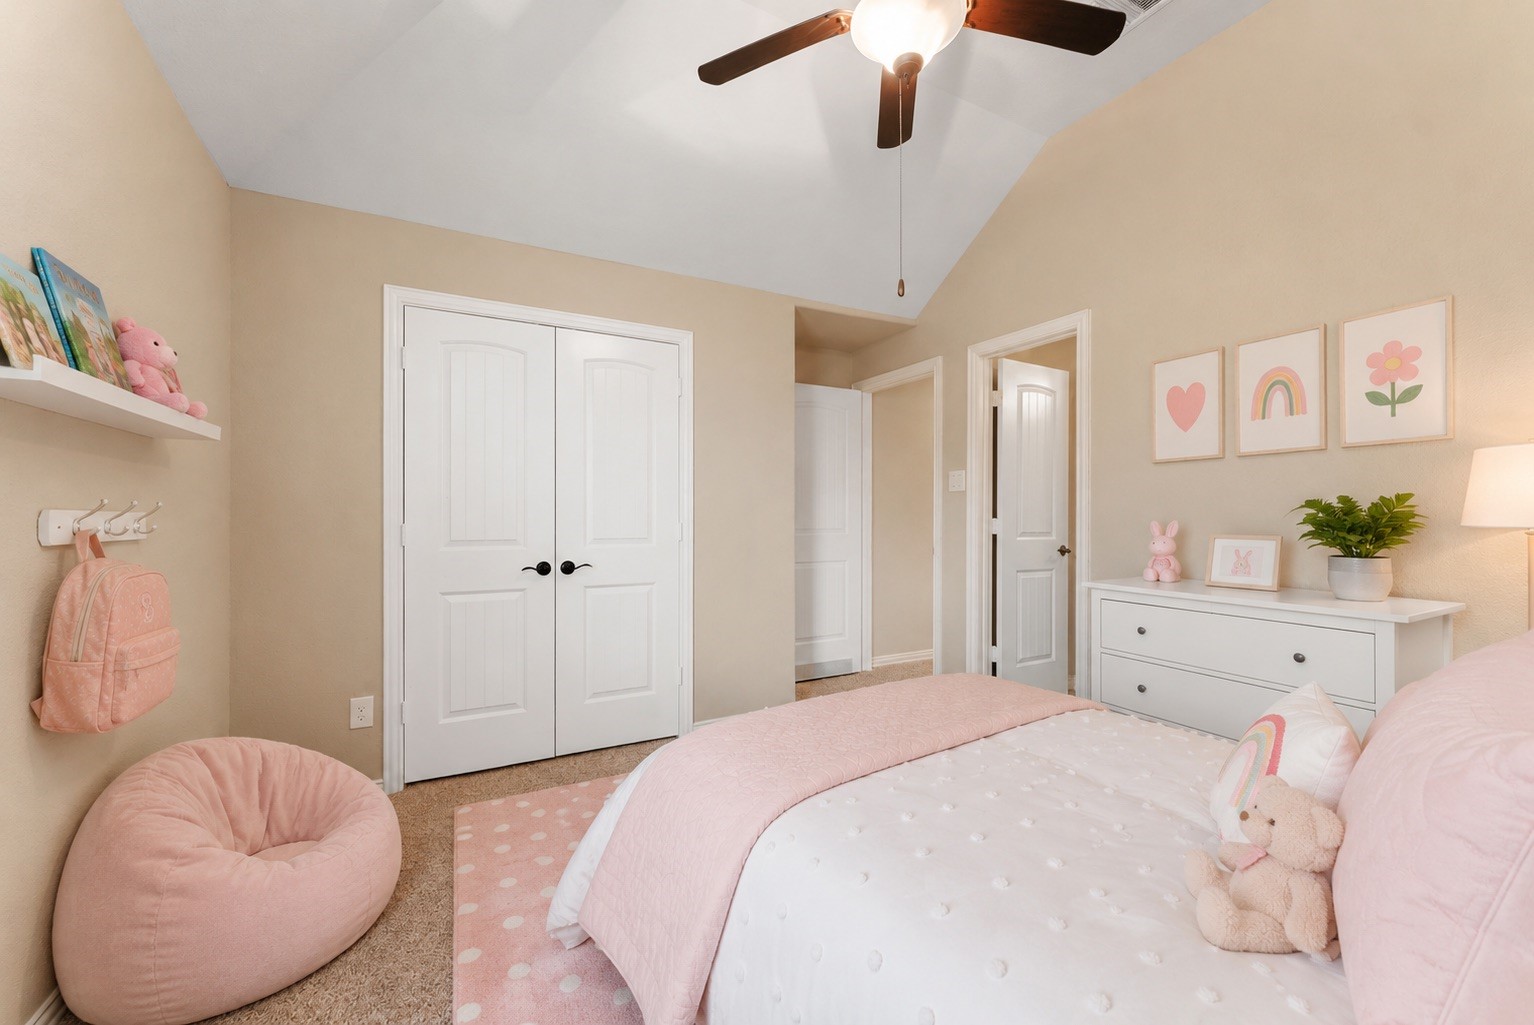
Alternate view of the previously featured secondary bedroom.
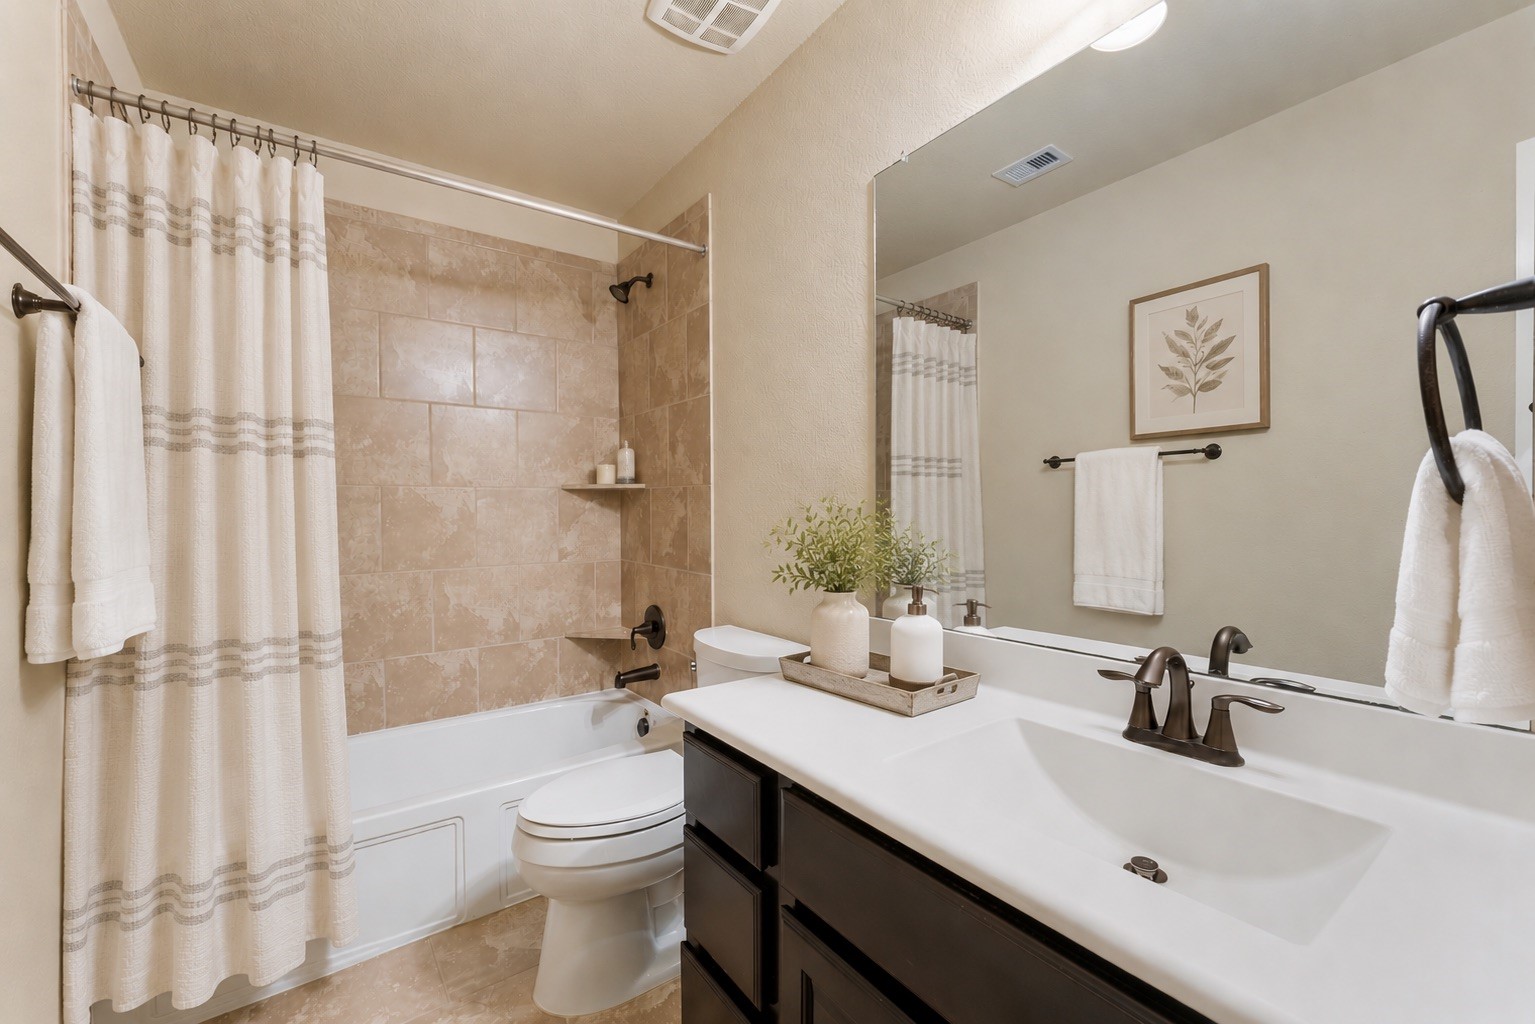
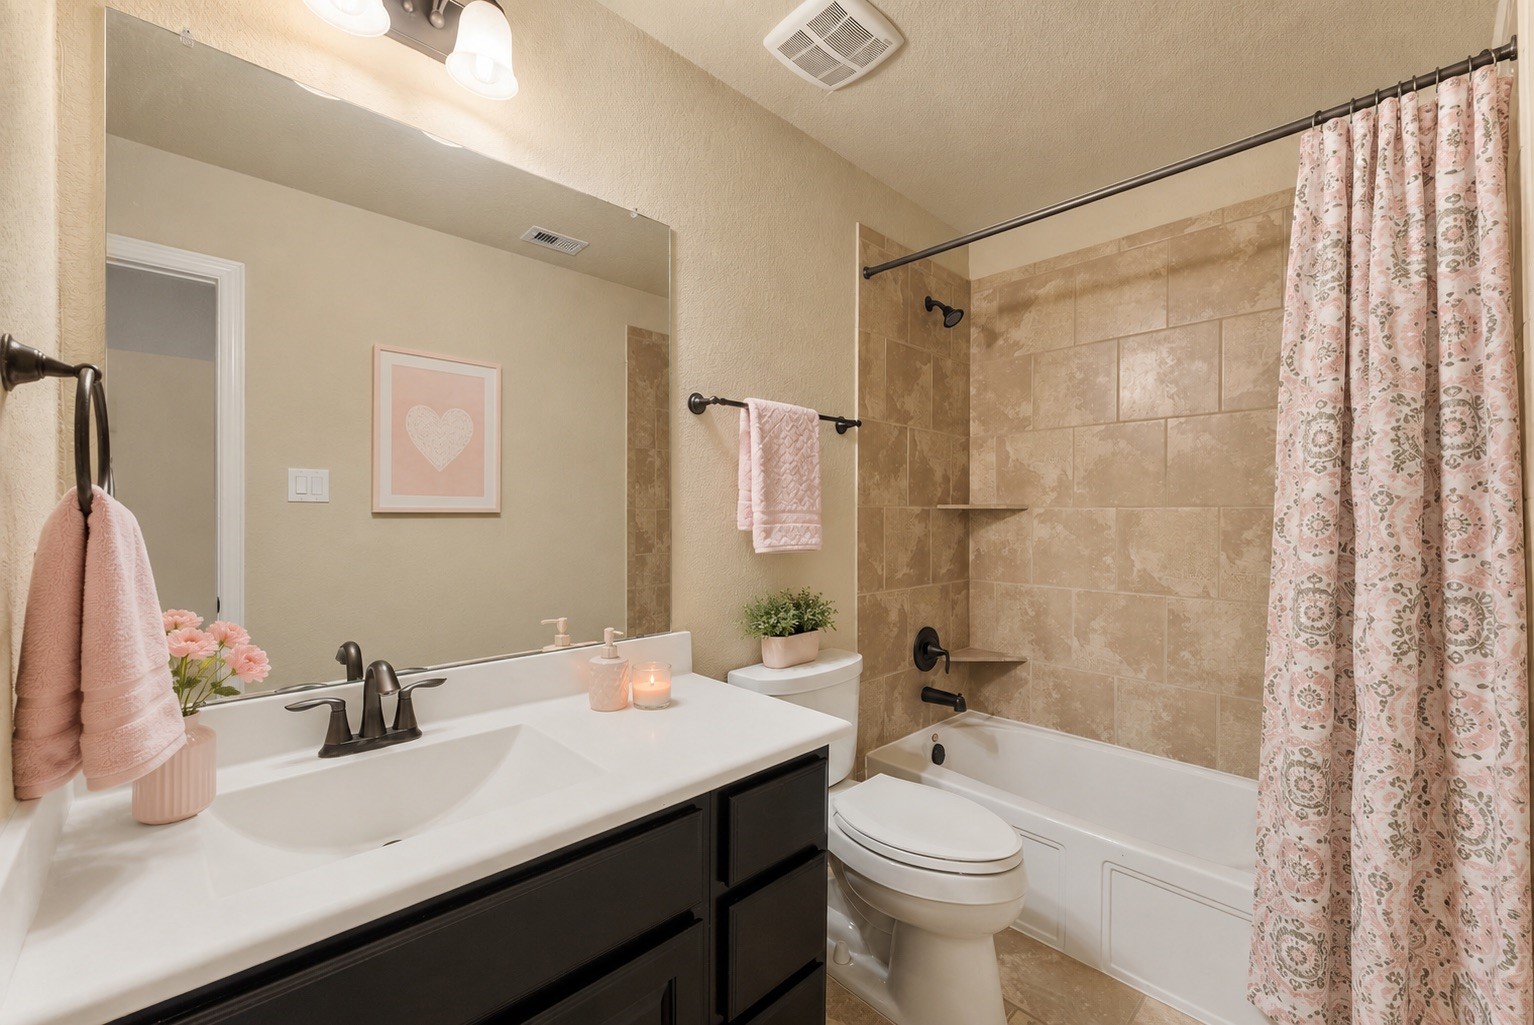
This beautifully appointed secondary bathroom features a spacious vanity with ample counter space, a tub/shower combination with tile surround, and timeless finishes. It also offers convenient access to the upstairs game room and two of the secondary upstairs bedrooms.
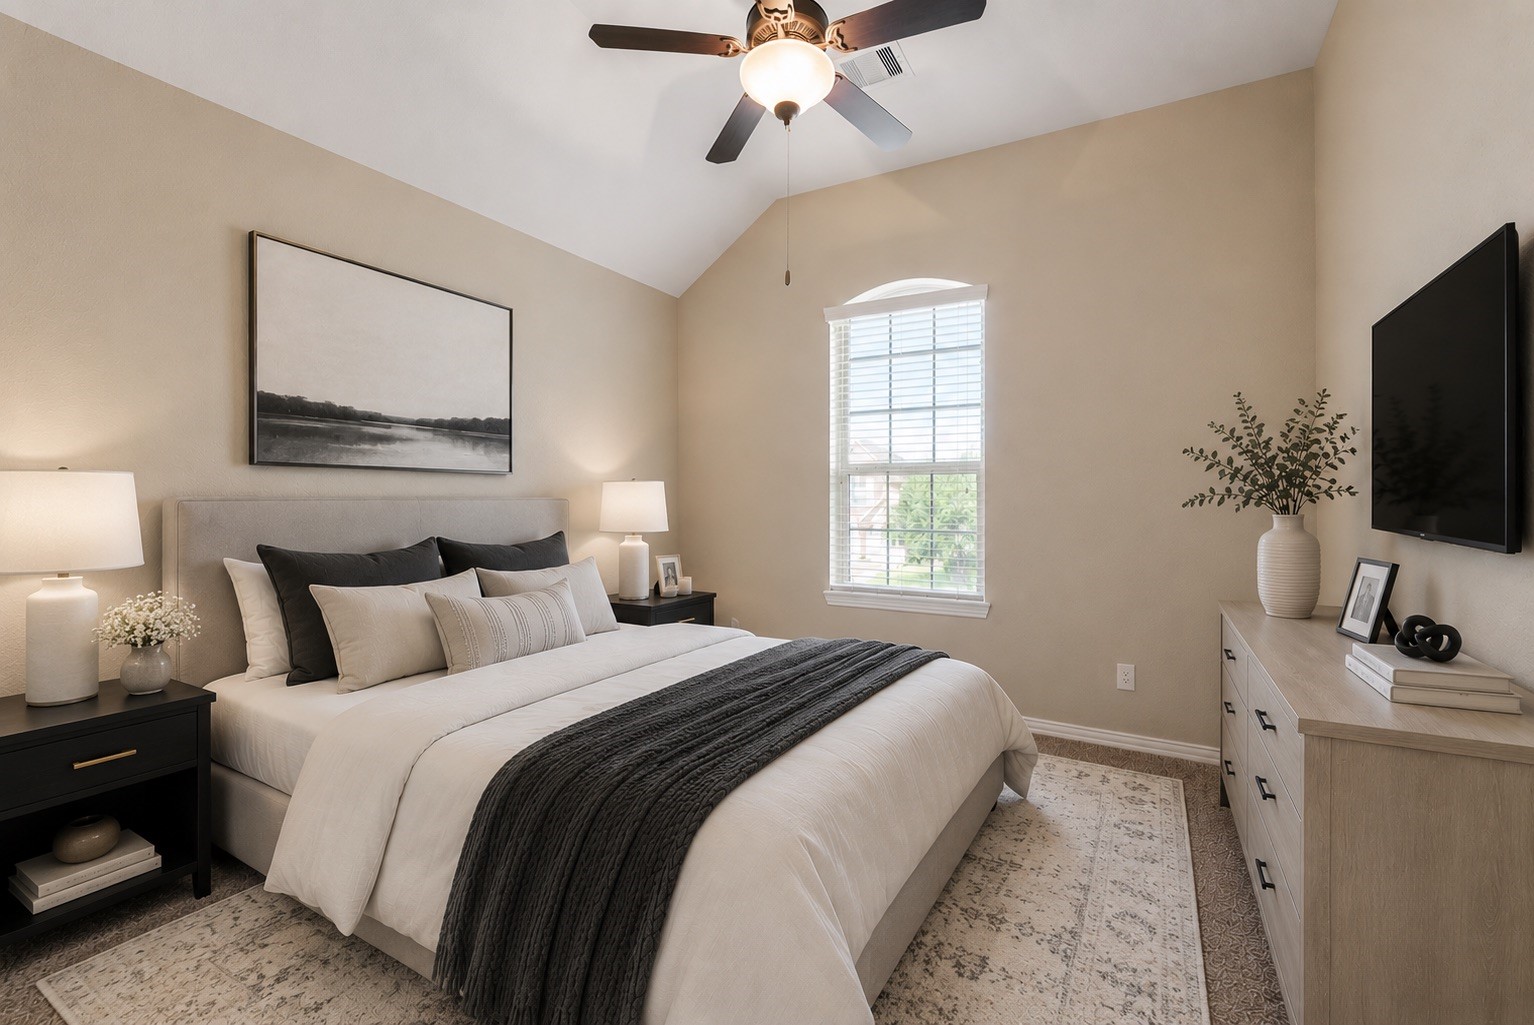
The middle secondary bedroom upstairs features a vaulted ceiling, ceiling fan, and a large arched window that fills the room with natural light. Its neutral color palette makes it easy to personalize for any stage of life.
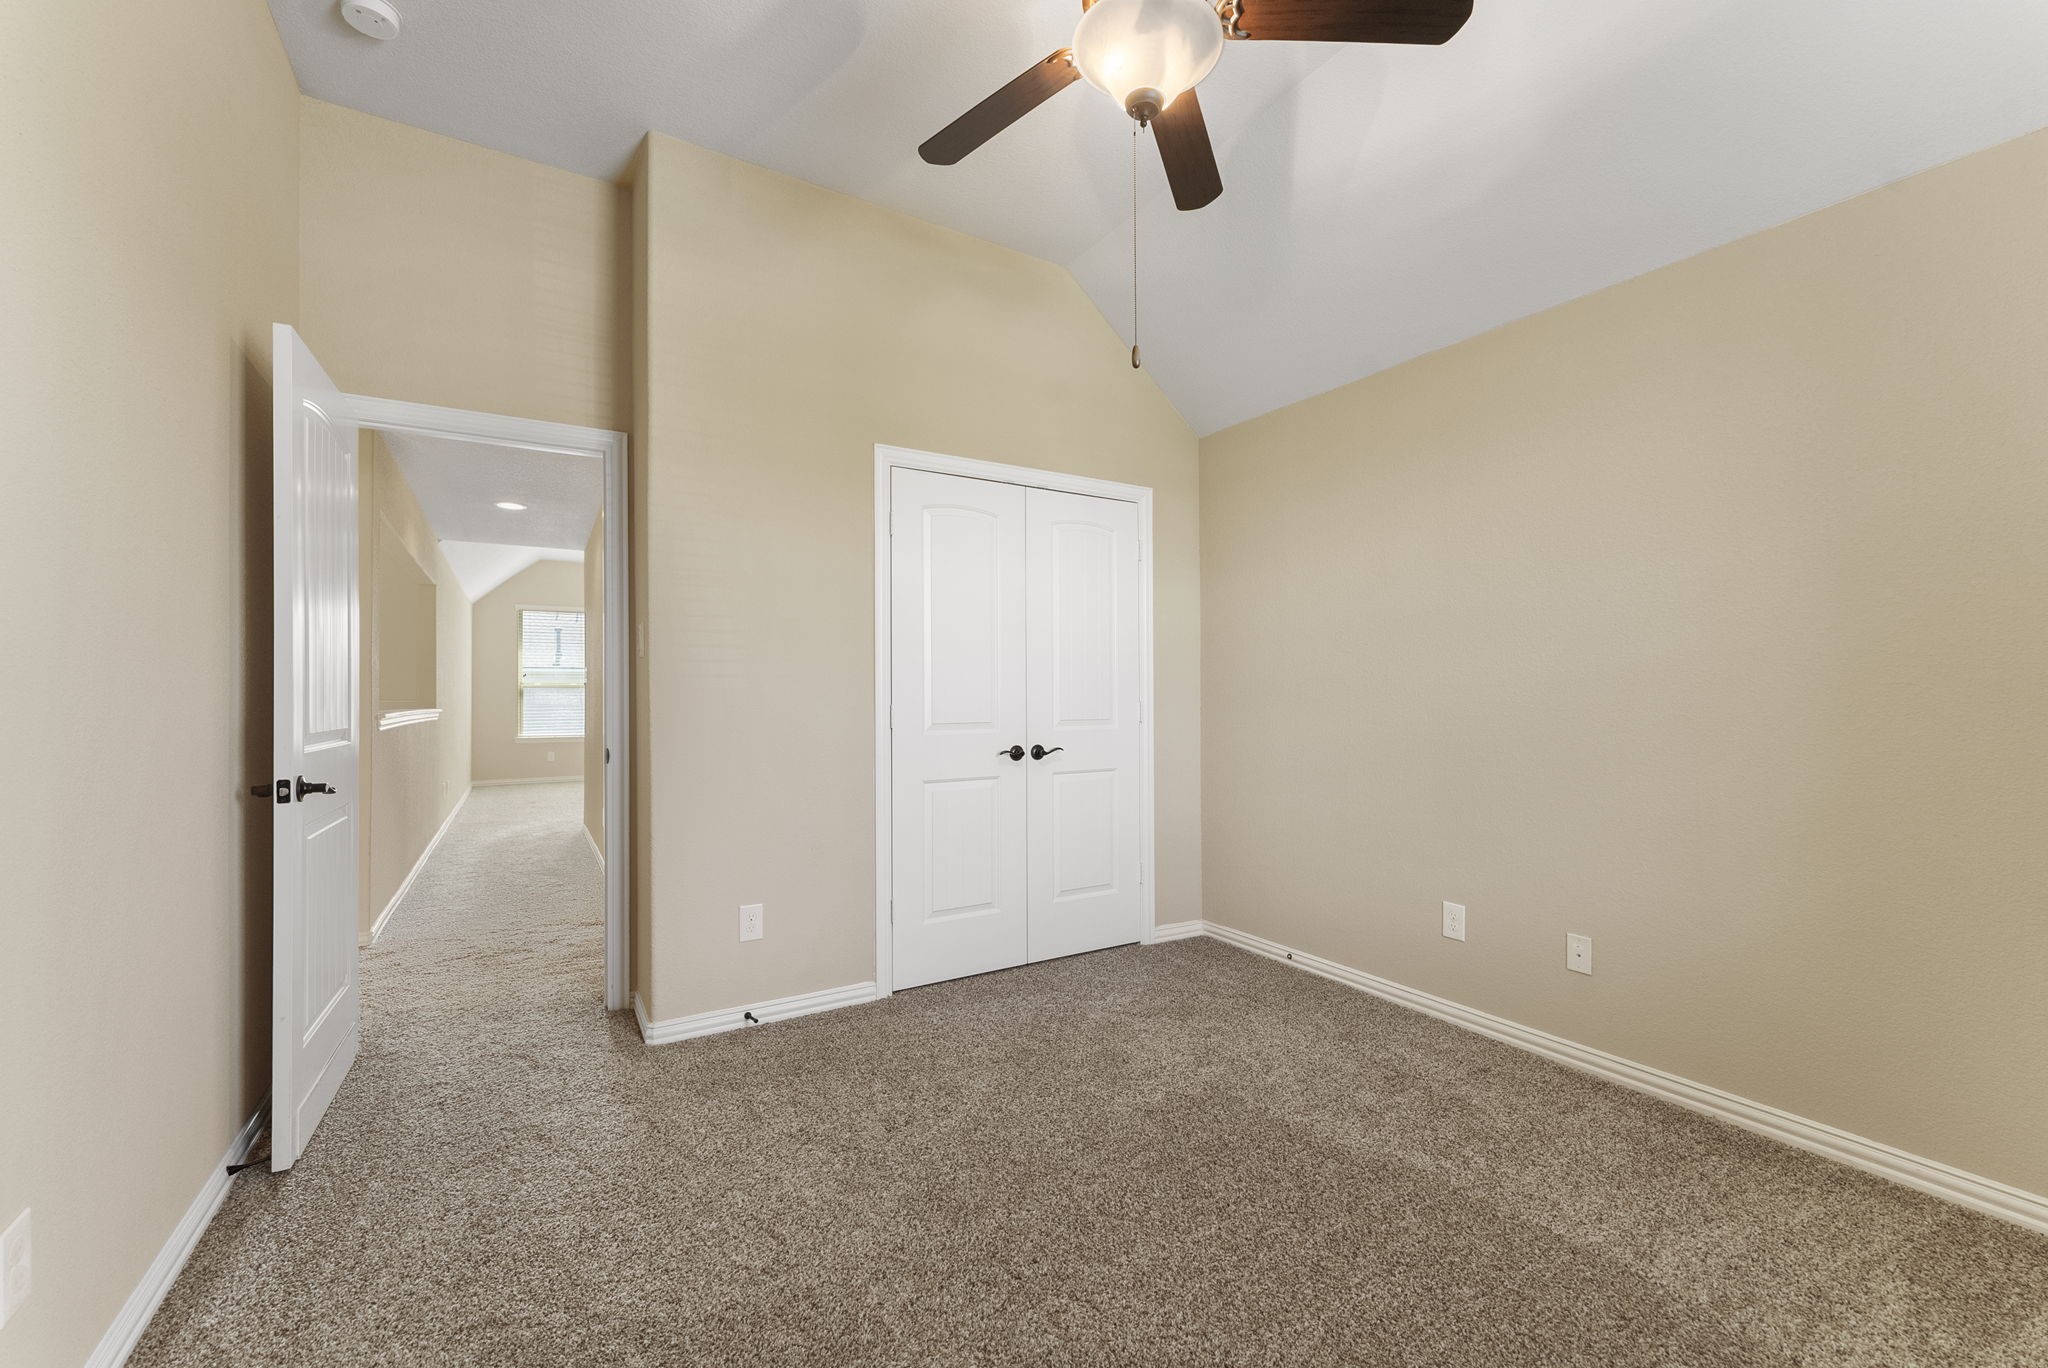
Additional view of the previously pictured secondary bedroom, showcasing the closet.
Privately situated at the end of the upstairs hall, this spacious secondary bedroom offers a vaulted ceiling, ceiling fan, natural light, and direct access to its own ensuite full bathroom, making it perfect for guests, teens, or multigenerational living.
Additional view of the previously pictured secondary bedroom, showcasing the closet and en-suite bathroom entrance, pictured on your right.
The ensuite bathroom continues the home's timeless design with a spacious vanity, generous counter space, and a classic tile-surround tub/shower combination.
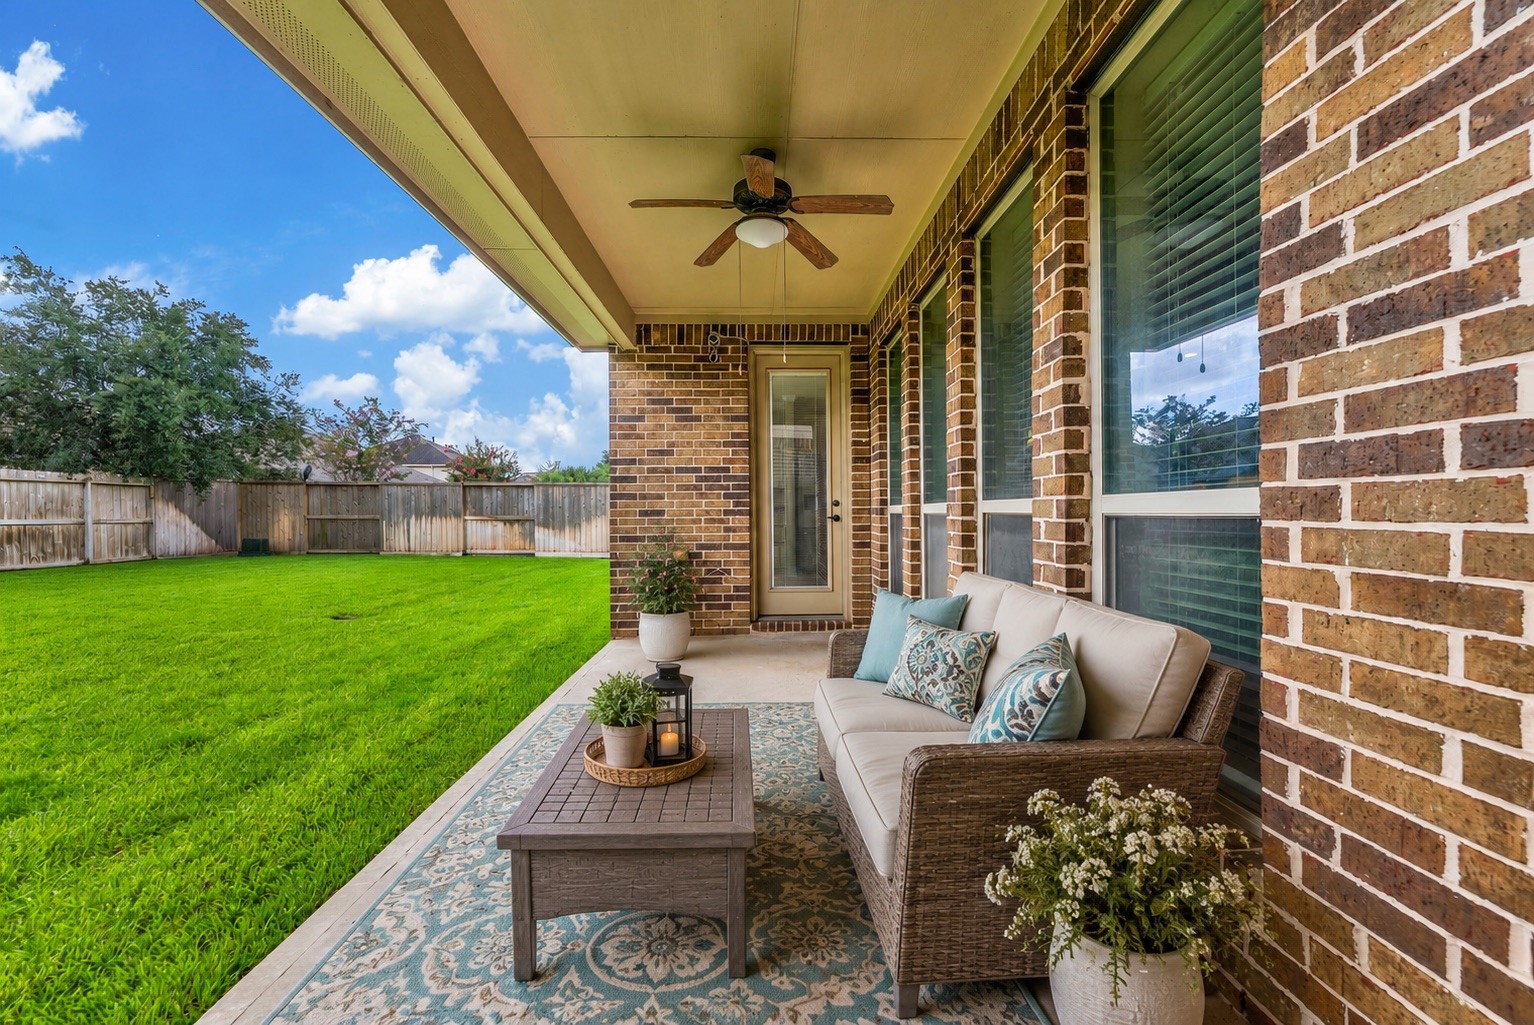
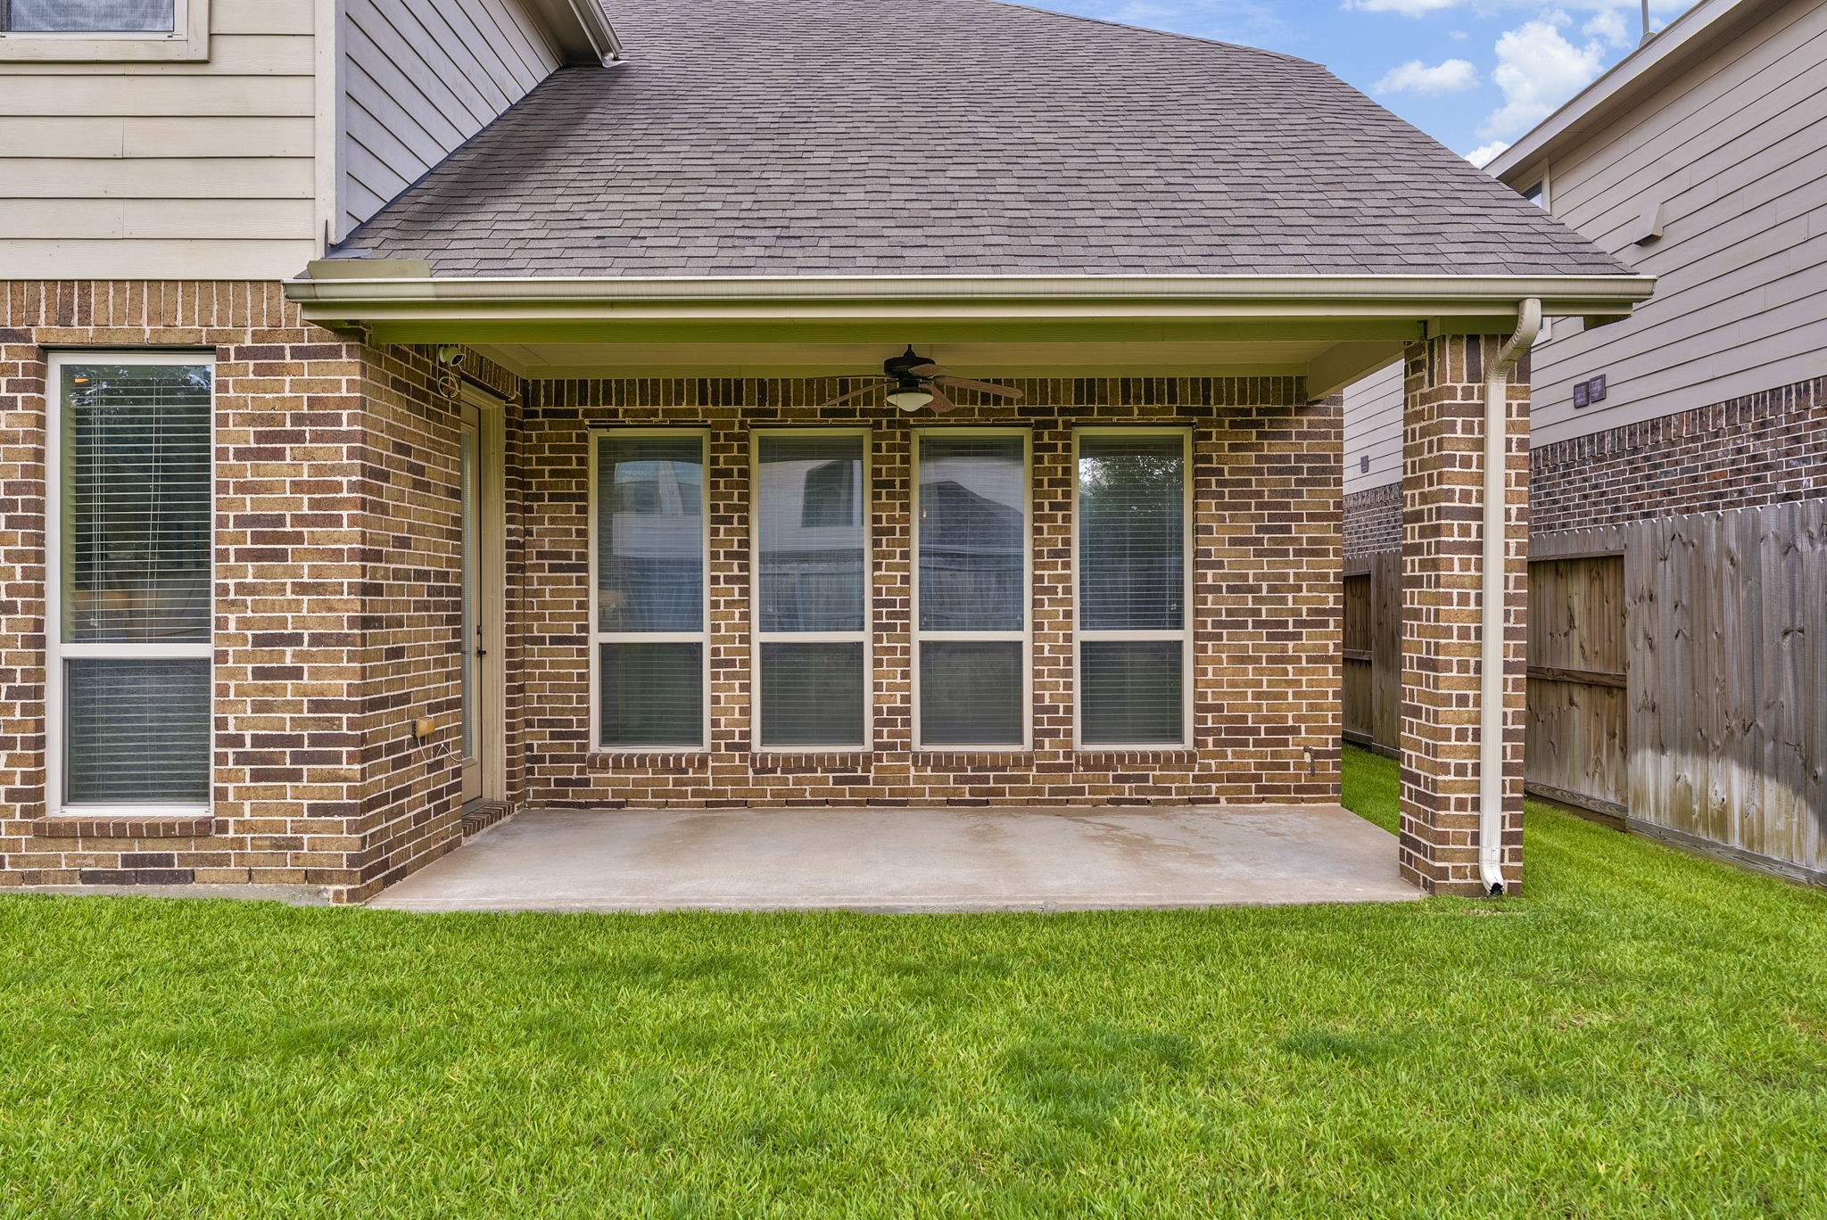
The inviting covered patio features a ceiling fan for year-round comfort and overlooks the spacious, well-maintained backyard. With plenty of room to add a custom pool and outdoor living space, this backyard is the perfect canvas for creating your own private oasis.
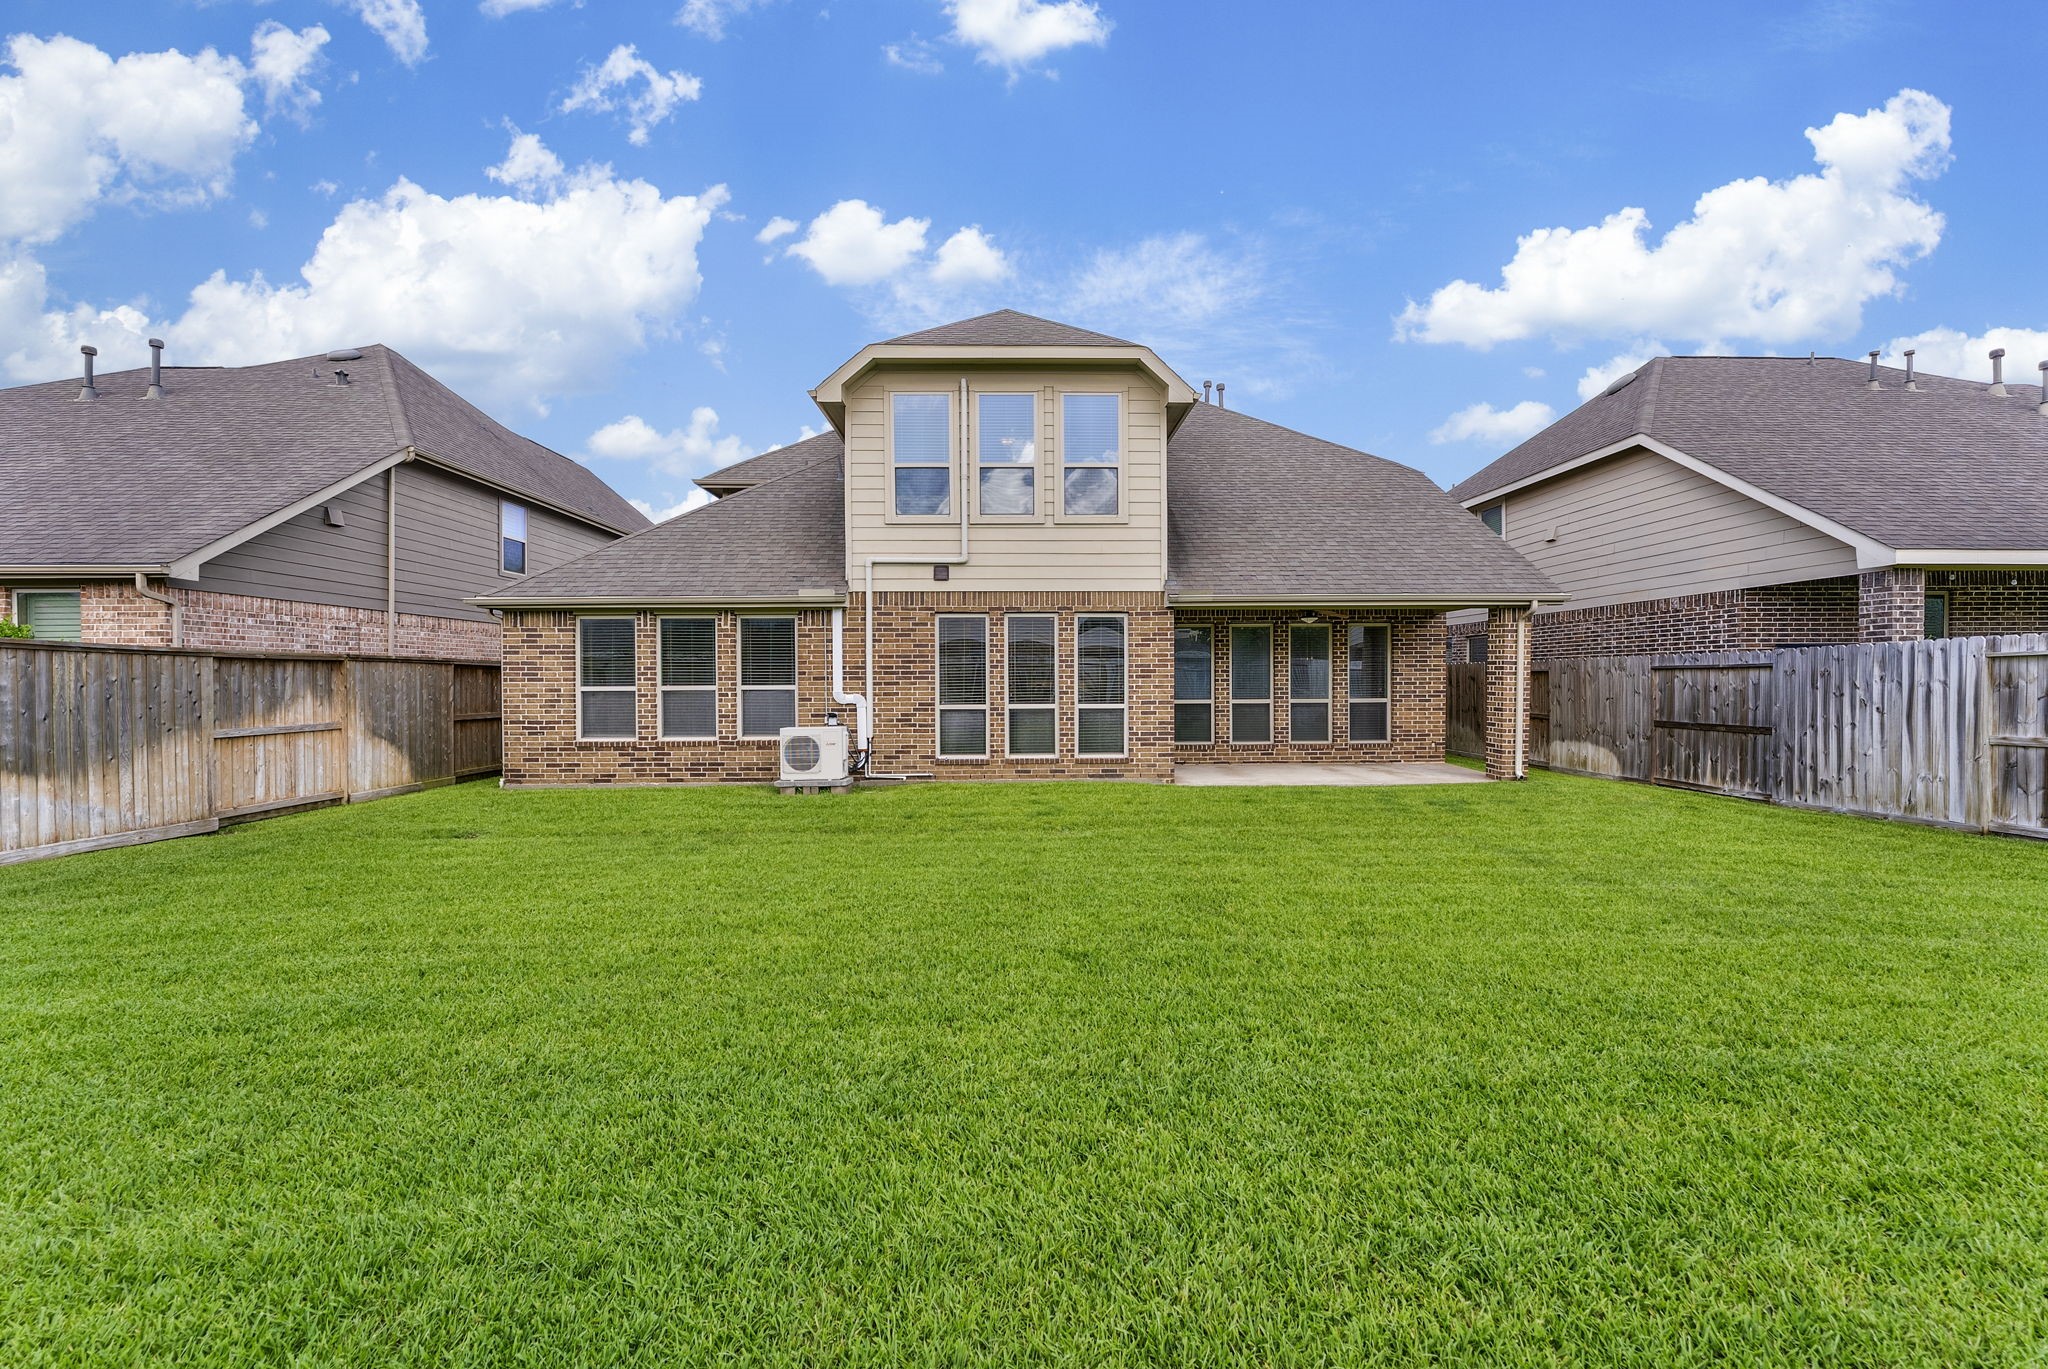
Admire the home's timeless, low-maintenance brick exterior, inviting covered patio, and abundance of tall windows that bring natural light into the living spaces while framing backyard views.
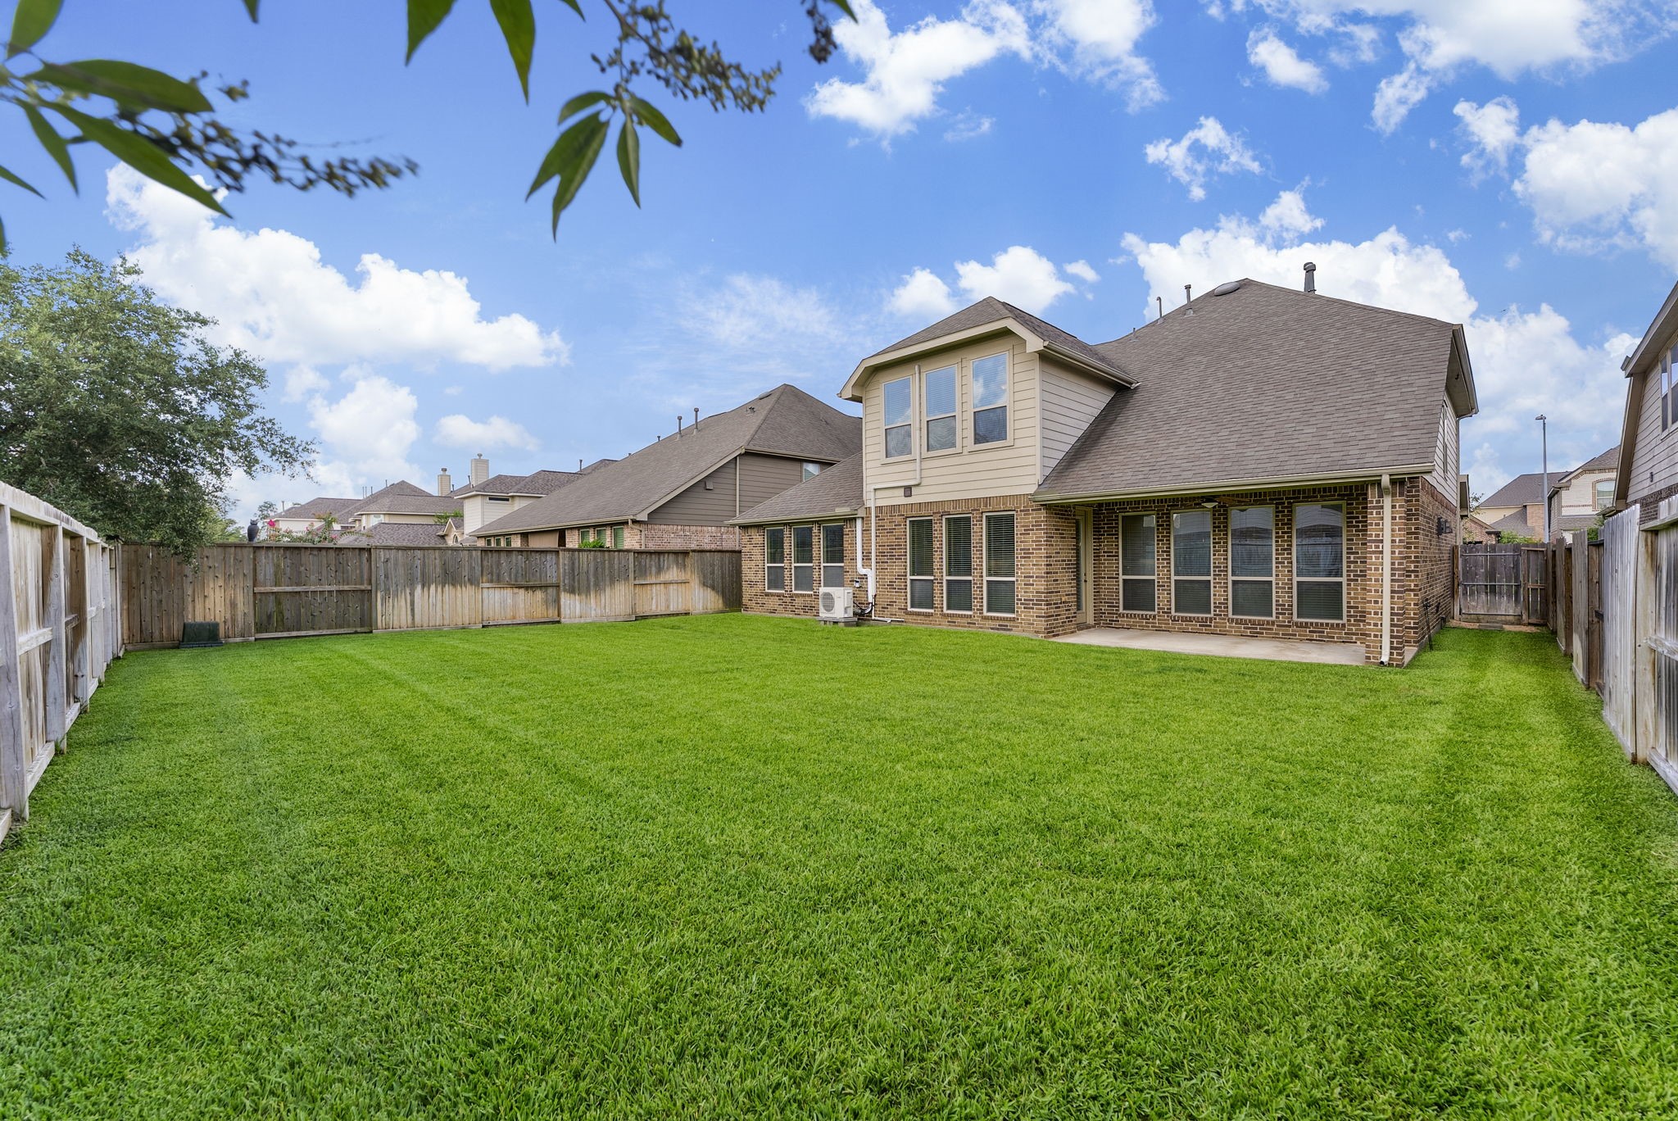
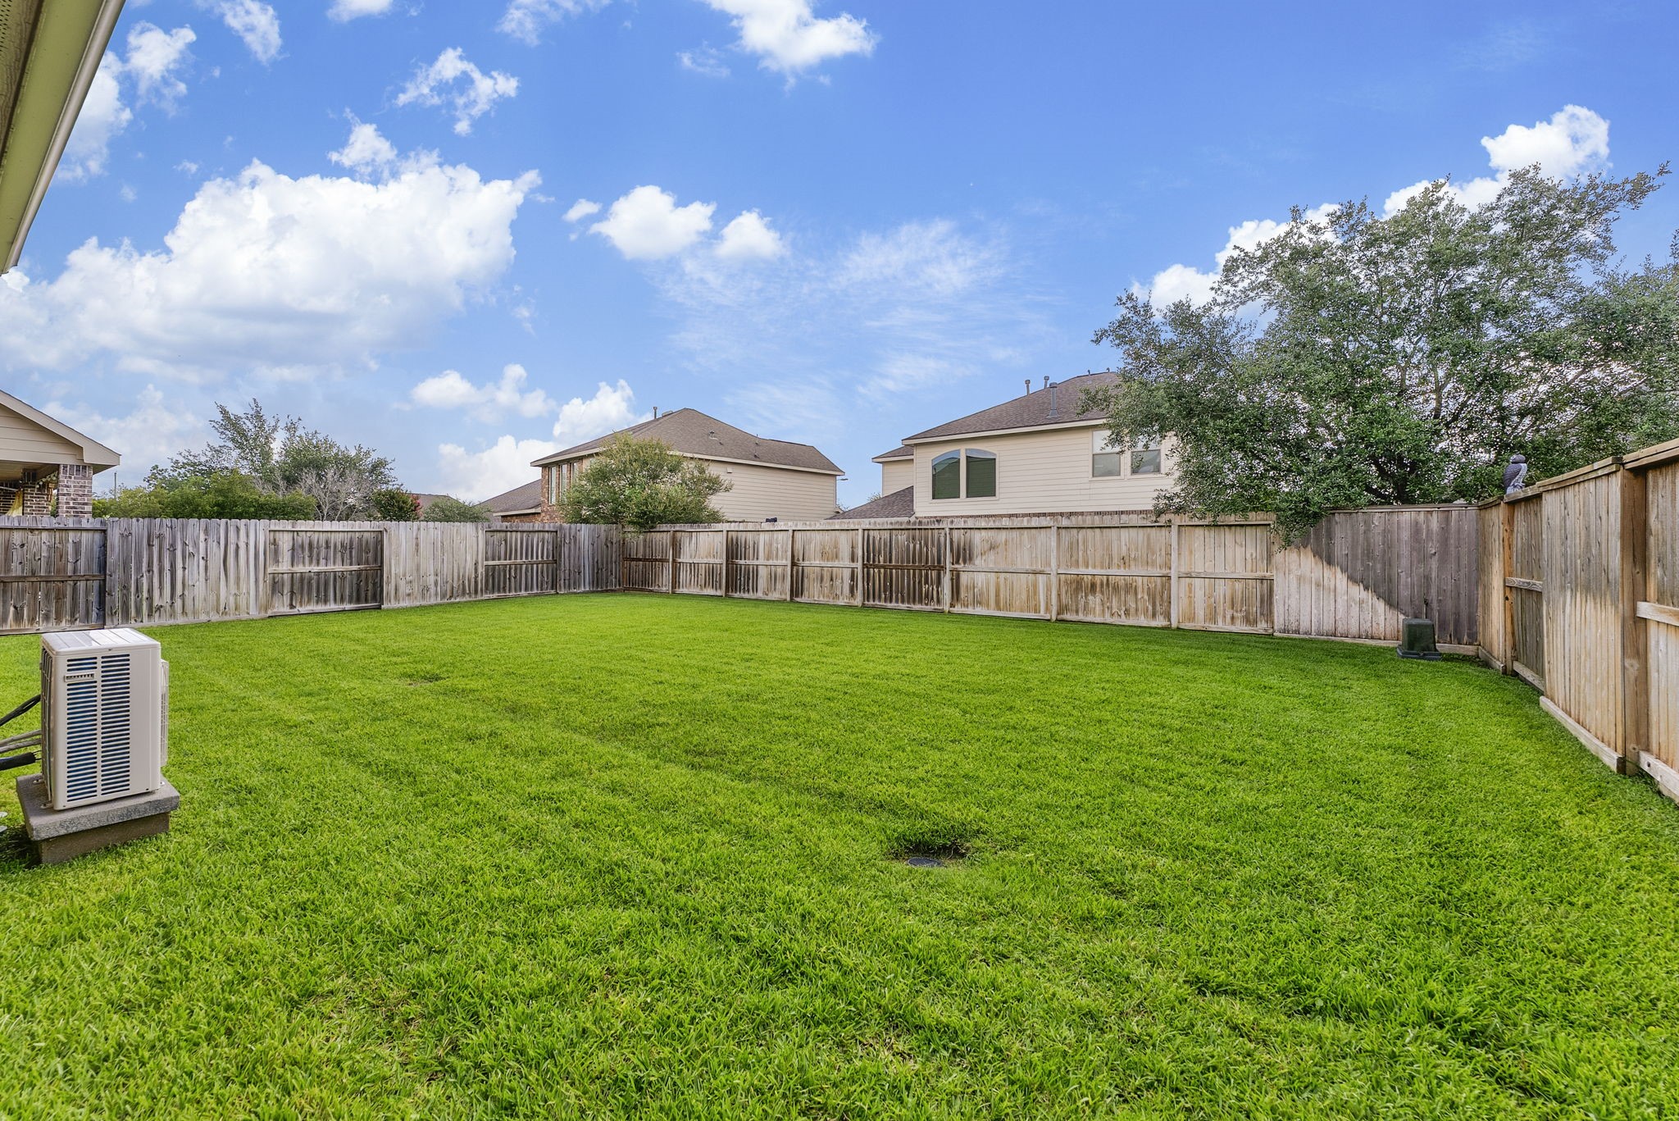
Enjoy the spacious, fully fenced backyard with plenty of room to create the outdoor oasis you've always envisioned. Whether relaxing, entertaining, or adding a pool, the possibilities are endless.
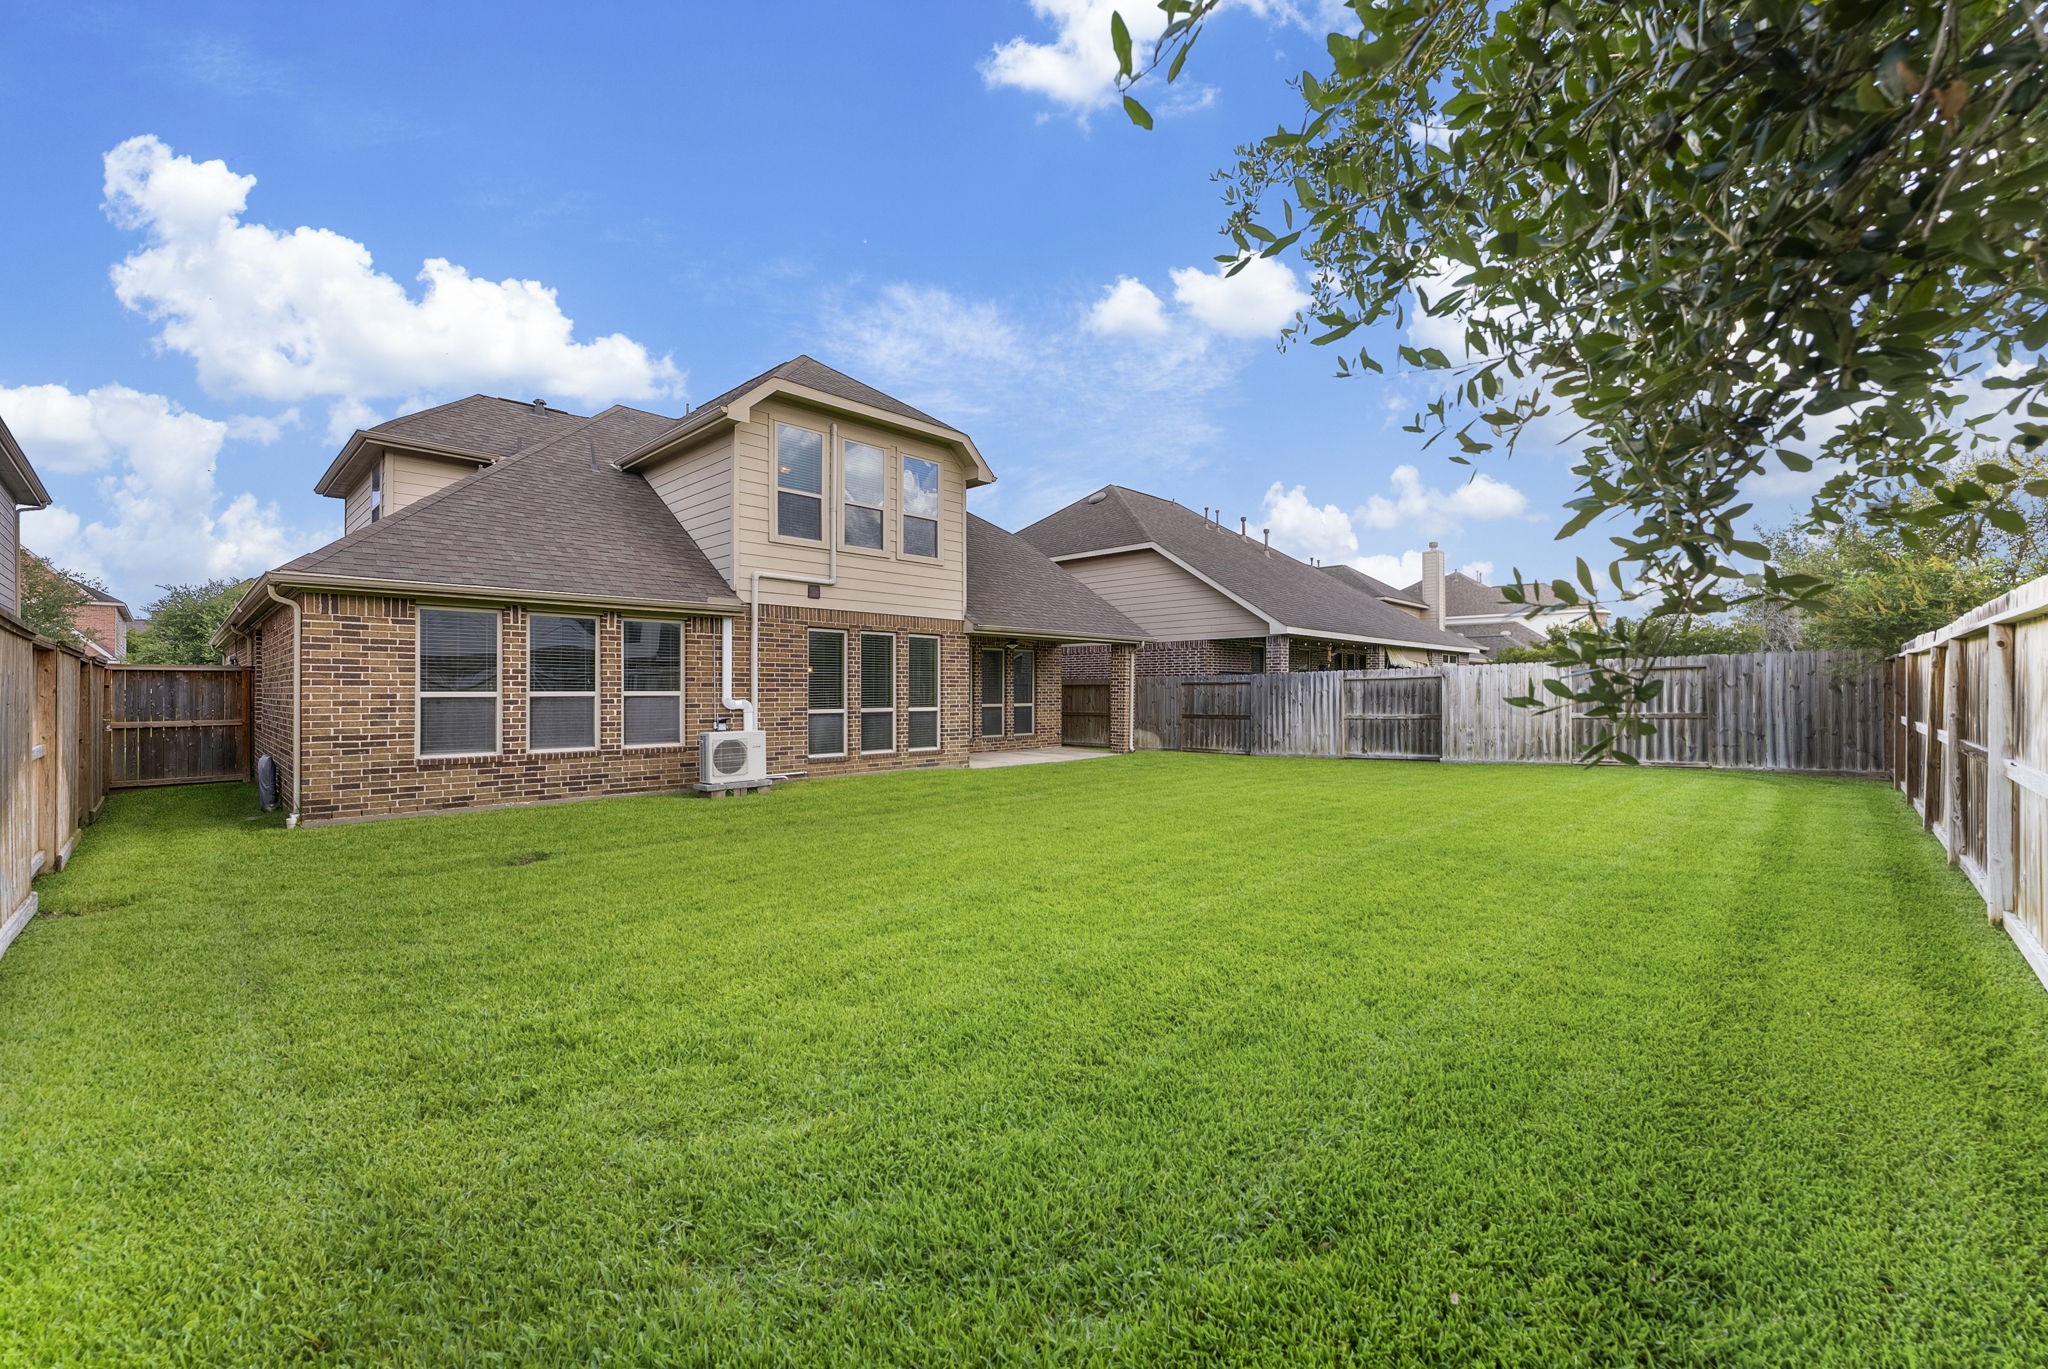
Another view of the fully fenced backyard showcasing the incredible space and endless possibilities for creating your dream outdoor oasis.
Another look at the beautifully maintained backyard.
Enjoy the expansive backyard with room to relax, entertain, or design the backyard oasis you've always wanted. Homes this well cared for don't come along often so, schedule your private tour today!



.jpg)

