
25308 Battle Lk,San Antonio, TX 78260
San Antonio, TX 78260










Description
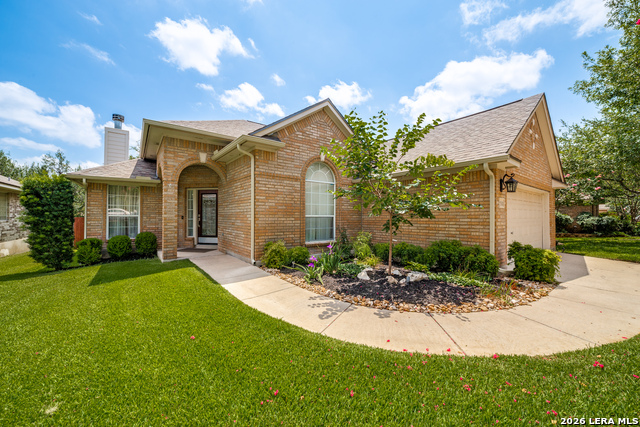
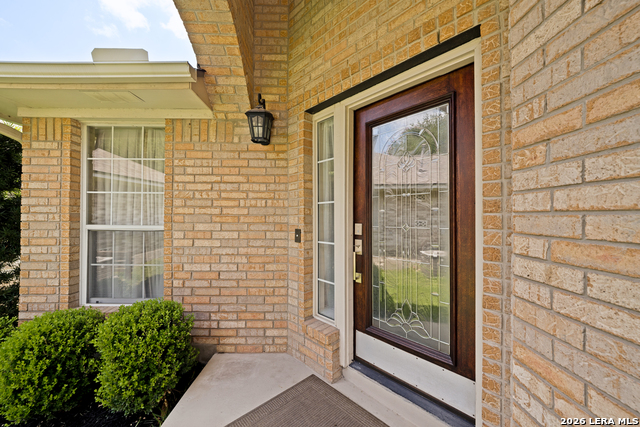
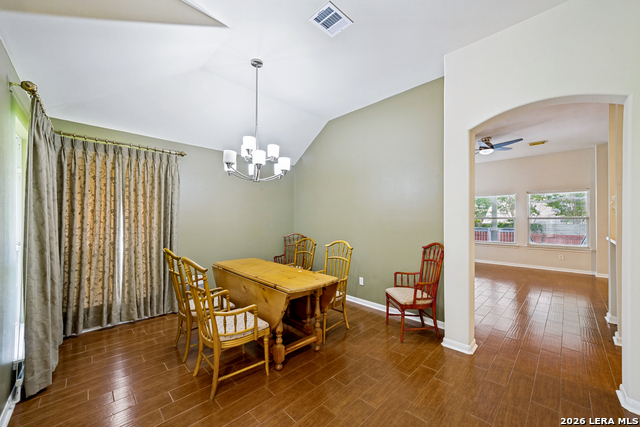
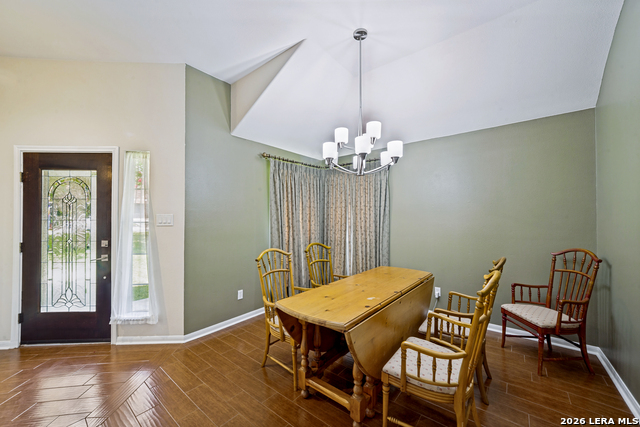
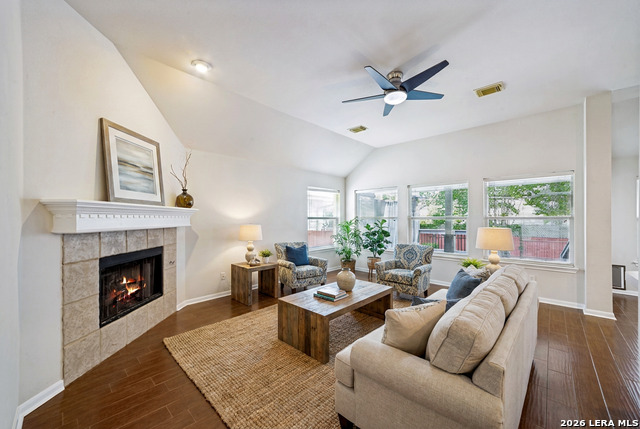
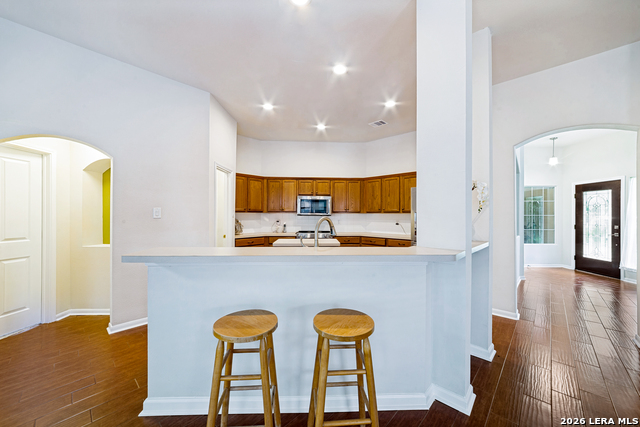
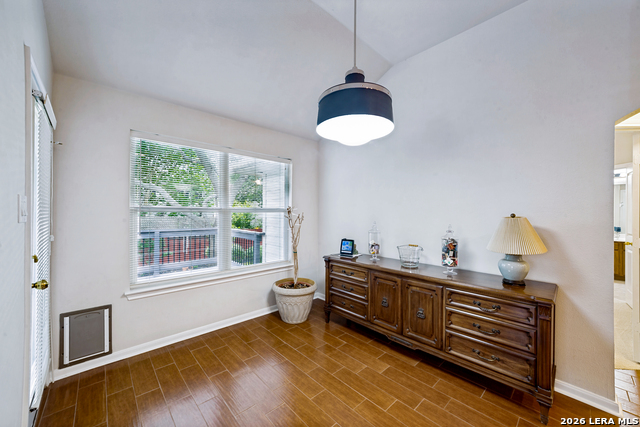
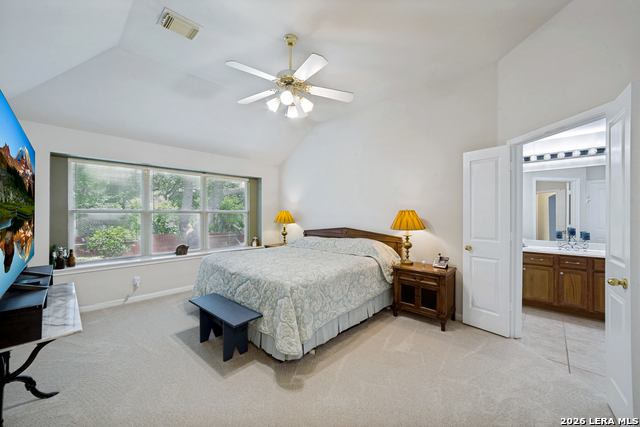
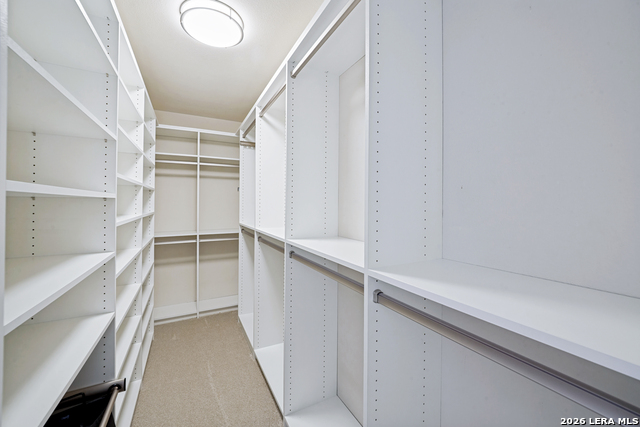
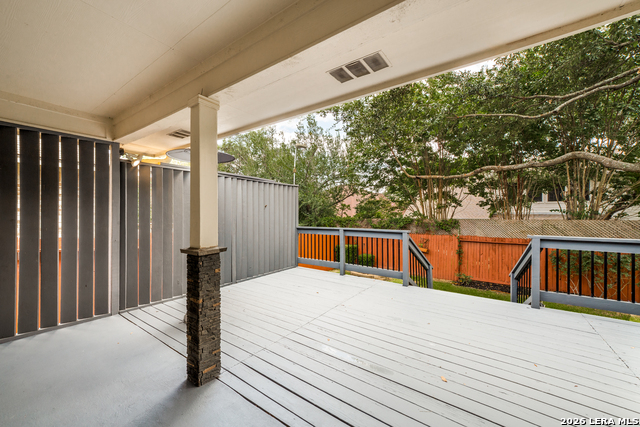
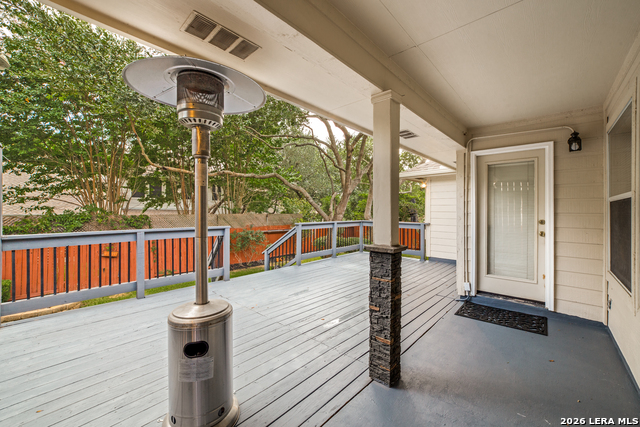
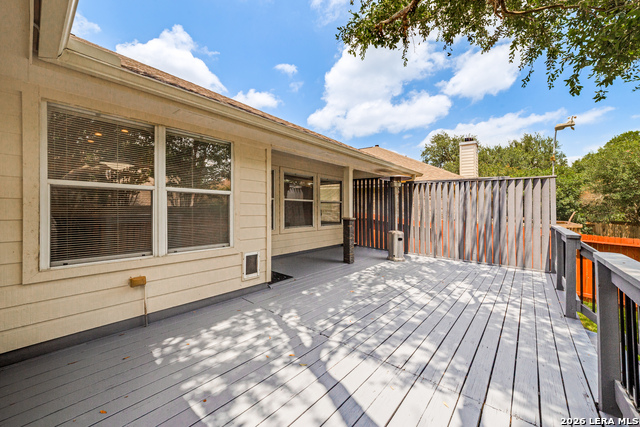
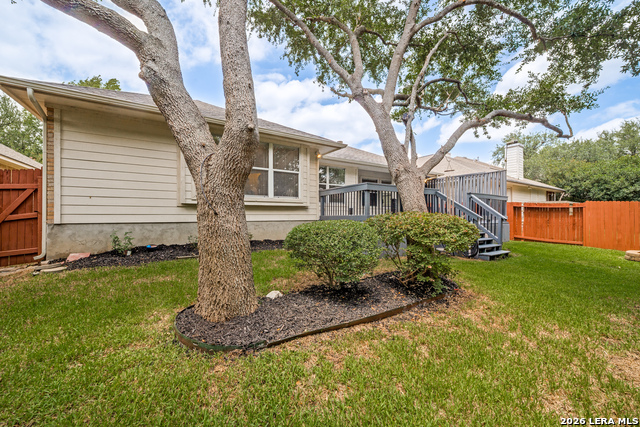
Located in the gated community of Canyon Springs, this one-story home offers a comfortable layout with 3 bedrooms, a dedicated study or flex room, and inviting indoor and outdoor spaces. The brick exterior, arched entry, landscaped front yard, and mature trees create great curb appeal, while the interior features high ceilings, abundant natural light, and multiple areas designed for everyday living and entertaining. Inside, the home offers a spacious living area with a fireplace, large windows overlooking the backyard, and an easy flow into the kitchen and dining spaces. The kitchen includes an island, breakfast bar seating, generous cabinet storage, stainless steel appliances, and convenient connection to the main living areas. A separate dining room and additional flex space provide options for a home office, hobby room, sitting area, or workout space. The primary suite features a vaulted ceiling, large windows, and an en suite bath with dual vanities, a soaking tub, and a separate shower. Outside, enjoy a large, elevated deck, shaded yard, mature trees, fresh fencing, and landscaped areas that create a private setting for relaxing or entertaining. With its flexible floor plan, outdoor living space, and desirable gated community setting, this Canyon Springs home is ready to welcome its next owner.
Details
| MLS # | 2003569 |
|---|---|
| Listing Type | For Sale |
| Style | House |
| Status | Active |
| Year | 2000 |
| Days On Site | 34 |
| Listing Provided By | Coldwell Banker D'Ann Harper | Bernadette Almendarez |
Features
| Bed(s) | 3 |
|---|---|
| Bath(s) | 2 Total |
| SQ Feet | 1,998 |
| Garage | 2 |
| Story(s) | 1 |
| Acreage | 0.15 |
Interior
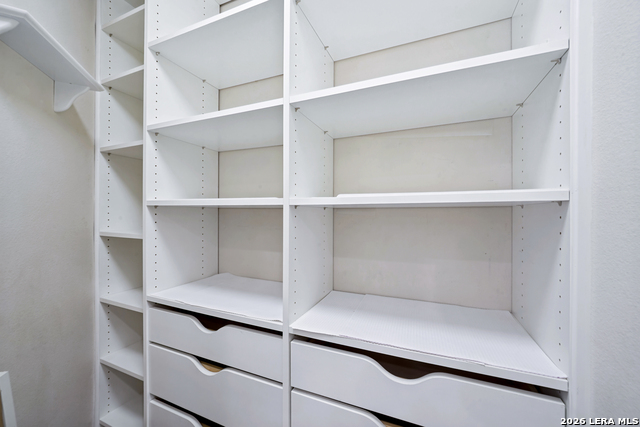
| Interior | One Living Area, Separate Dining Room, Breakfast Bar, Walk-In Pantry, Utility Room Inside, 1st Floor Lvl/No Steps, Cable TV Available, High Speed Internet, All Bedrooms Downstairs, Laundry Main Level, Laundry Room, Walk in Closets |
|---|---|
| Heating | Central |
| Heating Fuel | Electric |
| Fireplace | One |
| Number Of Fireplaces | 1 |
Exterior
| Exterior | Brick |
|---|---|
| Exterior Features | Deck/Balcony, Privacy Fence, Sprinkler System |
| Roof | Composition |
| Foundation | Slab |
Parking
| Garage Parking | Two Car Garage |
|---|
Utilities
| Waterorsewer | Water System |
|---|
Taxes
| Tax Property Id | 049291190060 |
|---|---|
| Taxed By Mltpl Counties | No |
| Total Tax | 7213 |
Area Information
| State | TX |
|---|---|
| County | Bexar |
| City | San Antonio |
| Zip Code | 78260 |
| Area | Bexar |
| Community Name | CANYON SPRINGS |
| School District | North East I.S.D. |
| Elementary School | Tuscany Heights |
| High School | Ronald Reagan |
| Listing VS Median (in CANYON SPRINGS) | |
Price: $415,000 low | high Med: $560,000 sqft: 1,998 low | high Med: 3,533 $ / sqft: $208 low | high Med: $159 On site: 34 low | high Med: 80 | |
Market Activity 78260
Request a showing
Request a showing
Listed By
Learn More About This Property

| State | TX |
|---|---|
| County | Bexar |
| City | San Antonio |
| Zip Code | 78260 |
| Area | Bexar |
| Community Name | CANYON SPRINGS |
| School District | North East I.S.D. |
| Elementary School | Tuscany Heights |
| High School | Ronald Reagan |
| Listing VS Median (in CANYON SPRINGS) | |
Price: $415,000 low | high Med: $560,000 sqft: 1,998 low | high Med: 3,533 $ / sqft: $208 low | high Med: $159 On site: 34 low | high Med: 80 | |


.jpg)

Land & Ranch 210.483.7500 | Bandera 830.850.6700 | Global Luxury 210.483.5700 | Coldwell Banker Commercial Alamo City 210.483.6250
North Central San Antonio / Stone Oak 210.483.7070 | Harper Property Management 210.483.7040 | Relocation Services 210.483.7121
North West San Antonio 210.483.0000 | Laredo 956.722.4822 | Coldwell Banker Commercial International Gateway 956.937.2867
