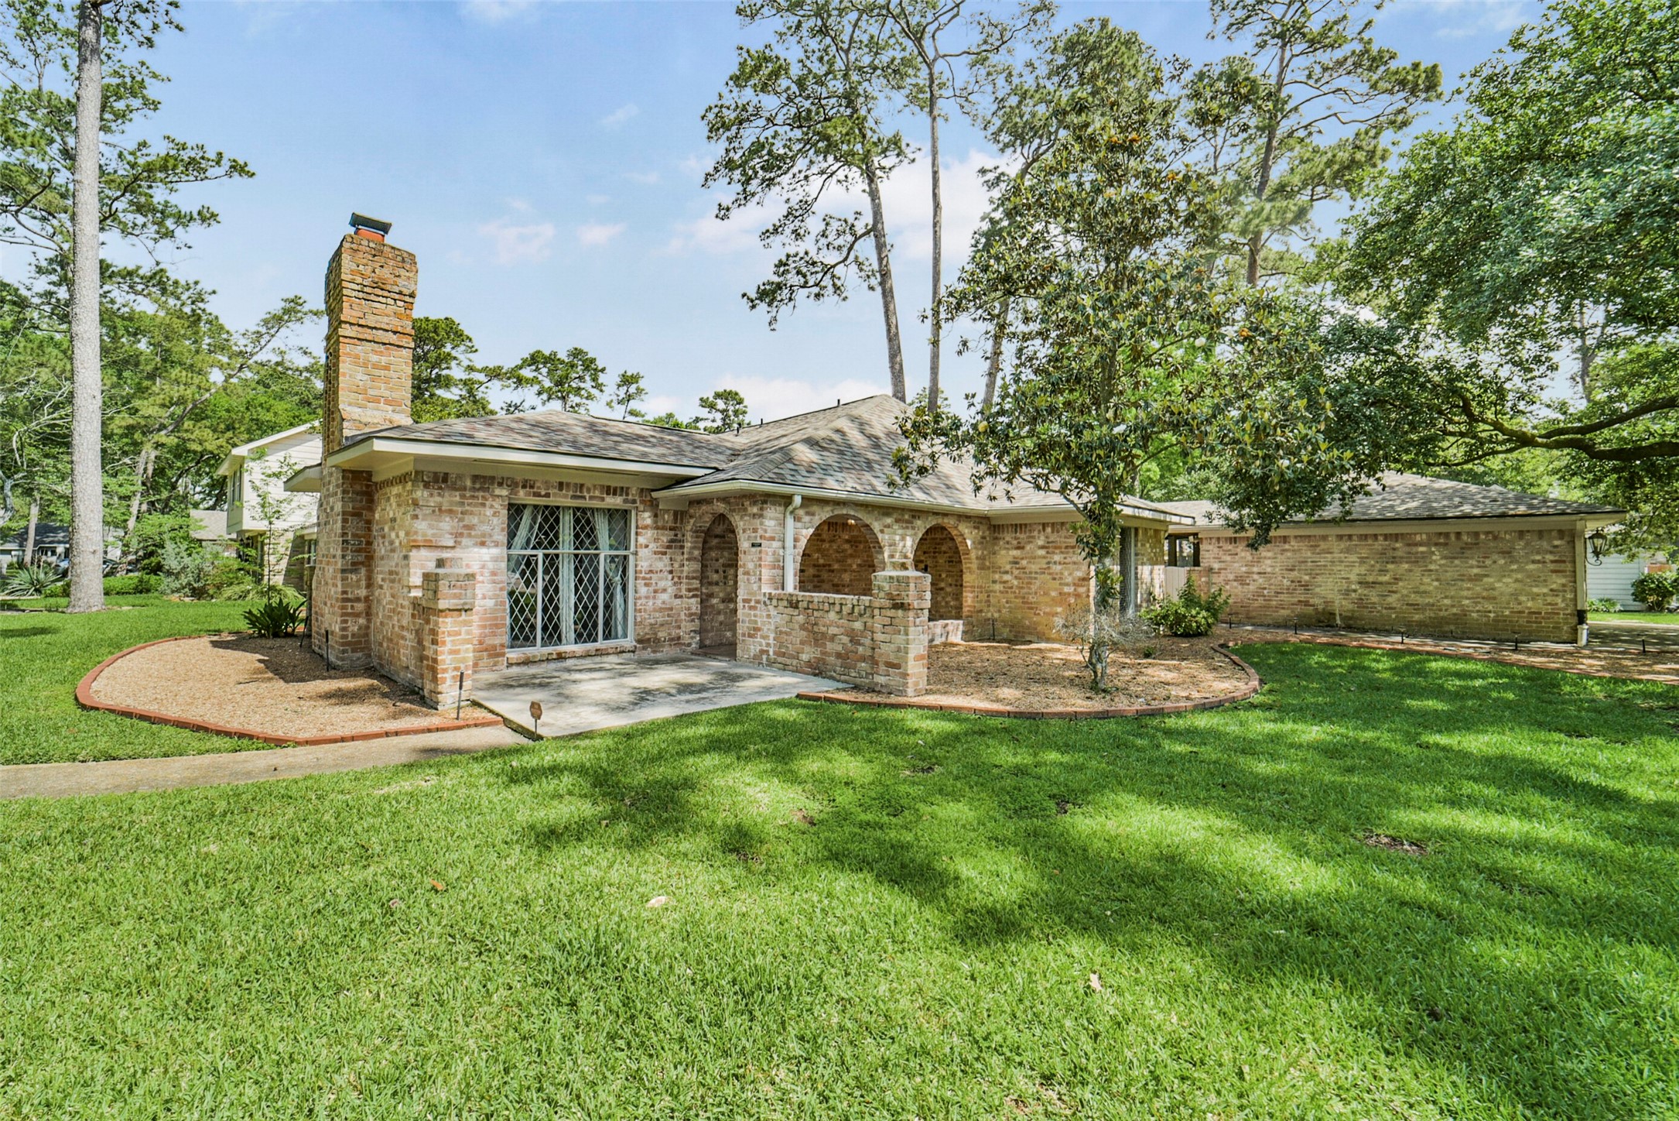
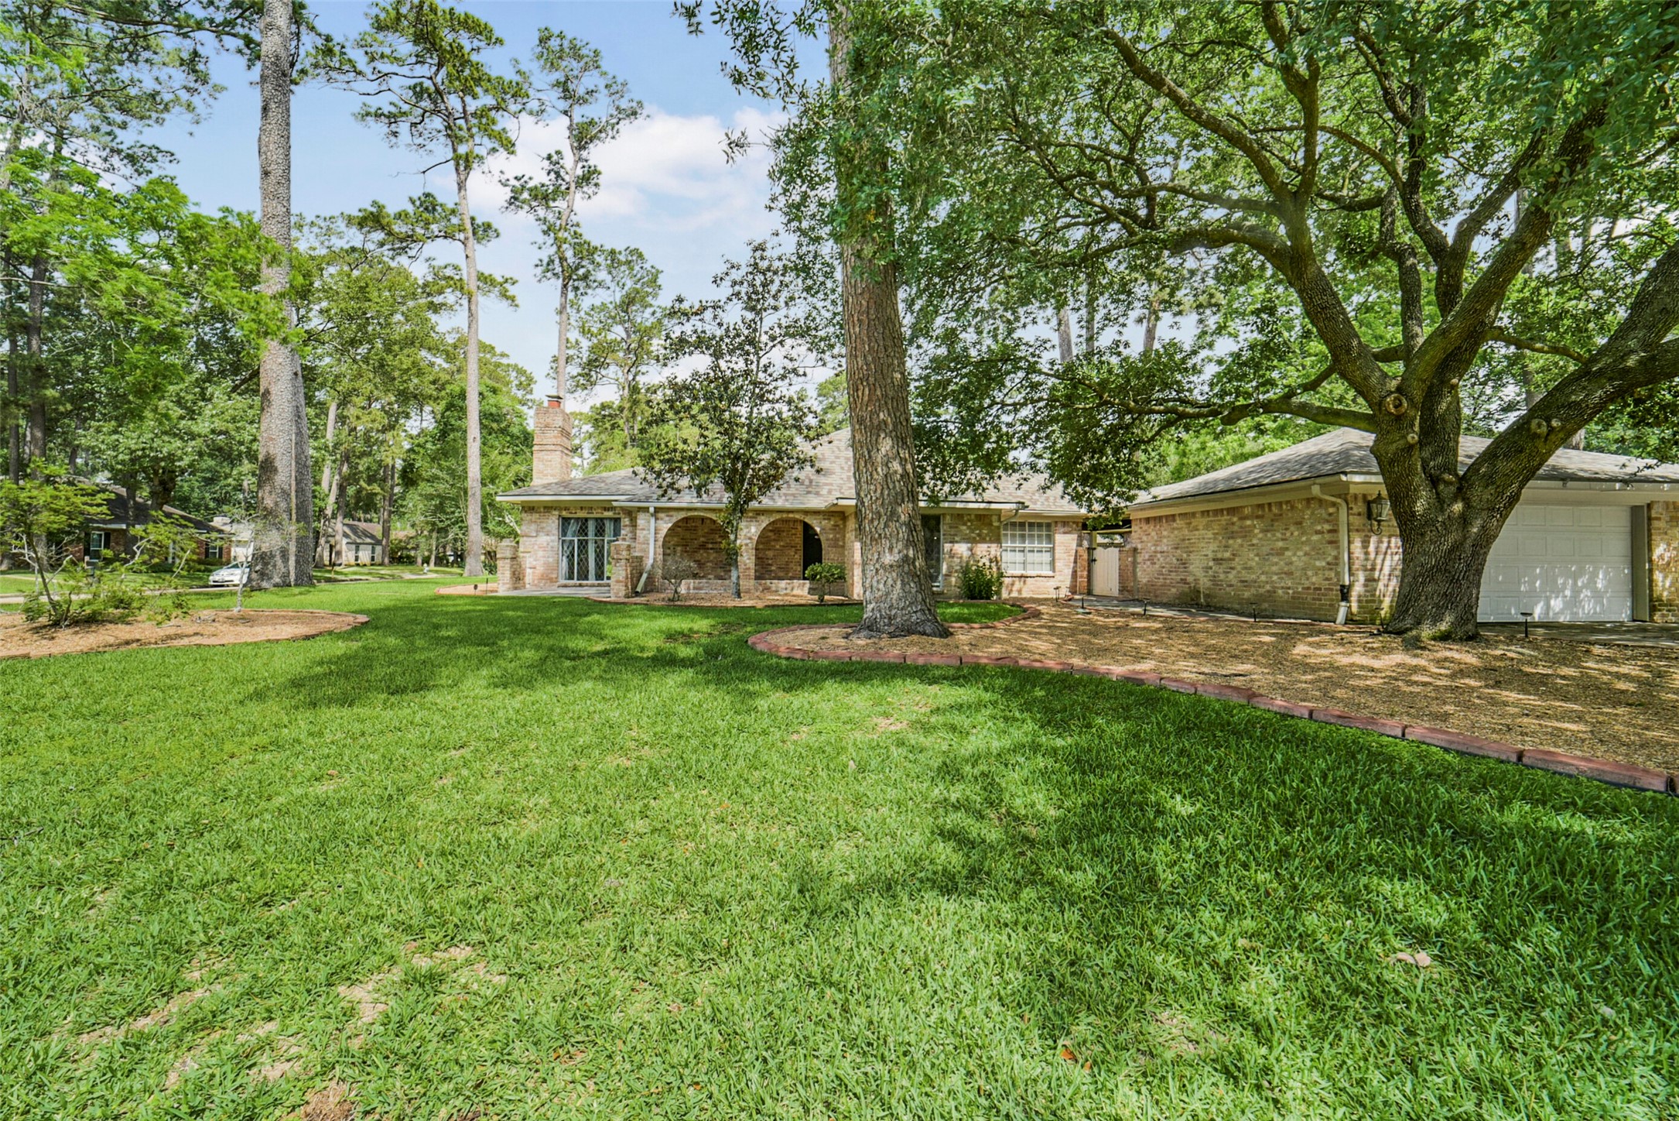
Discover timeless charm in this inviting brick home, featuring a welcoming arched entryway, nestled among lush greenery and mature trees, offering a serene retreat right at your doorstep.
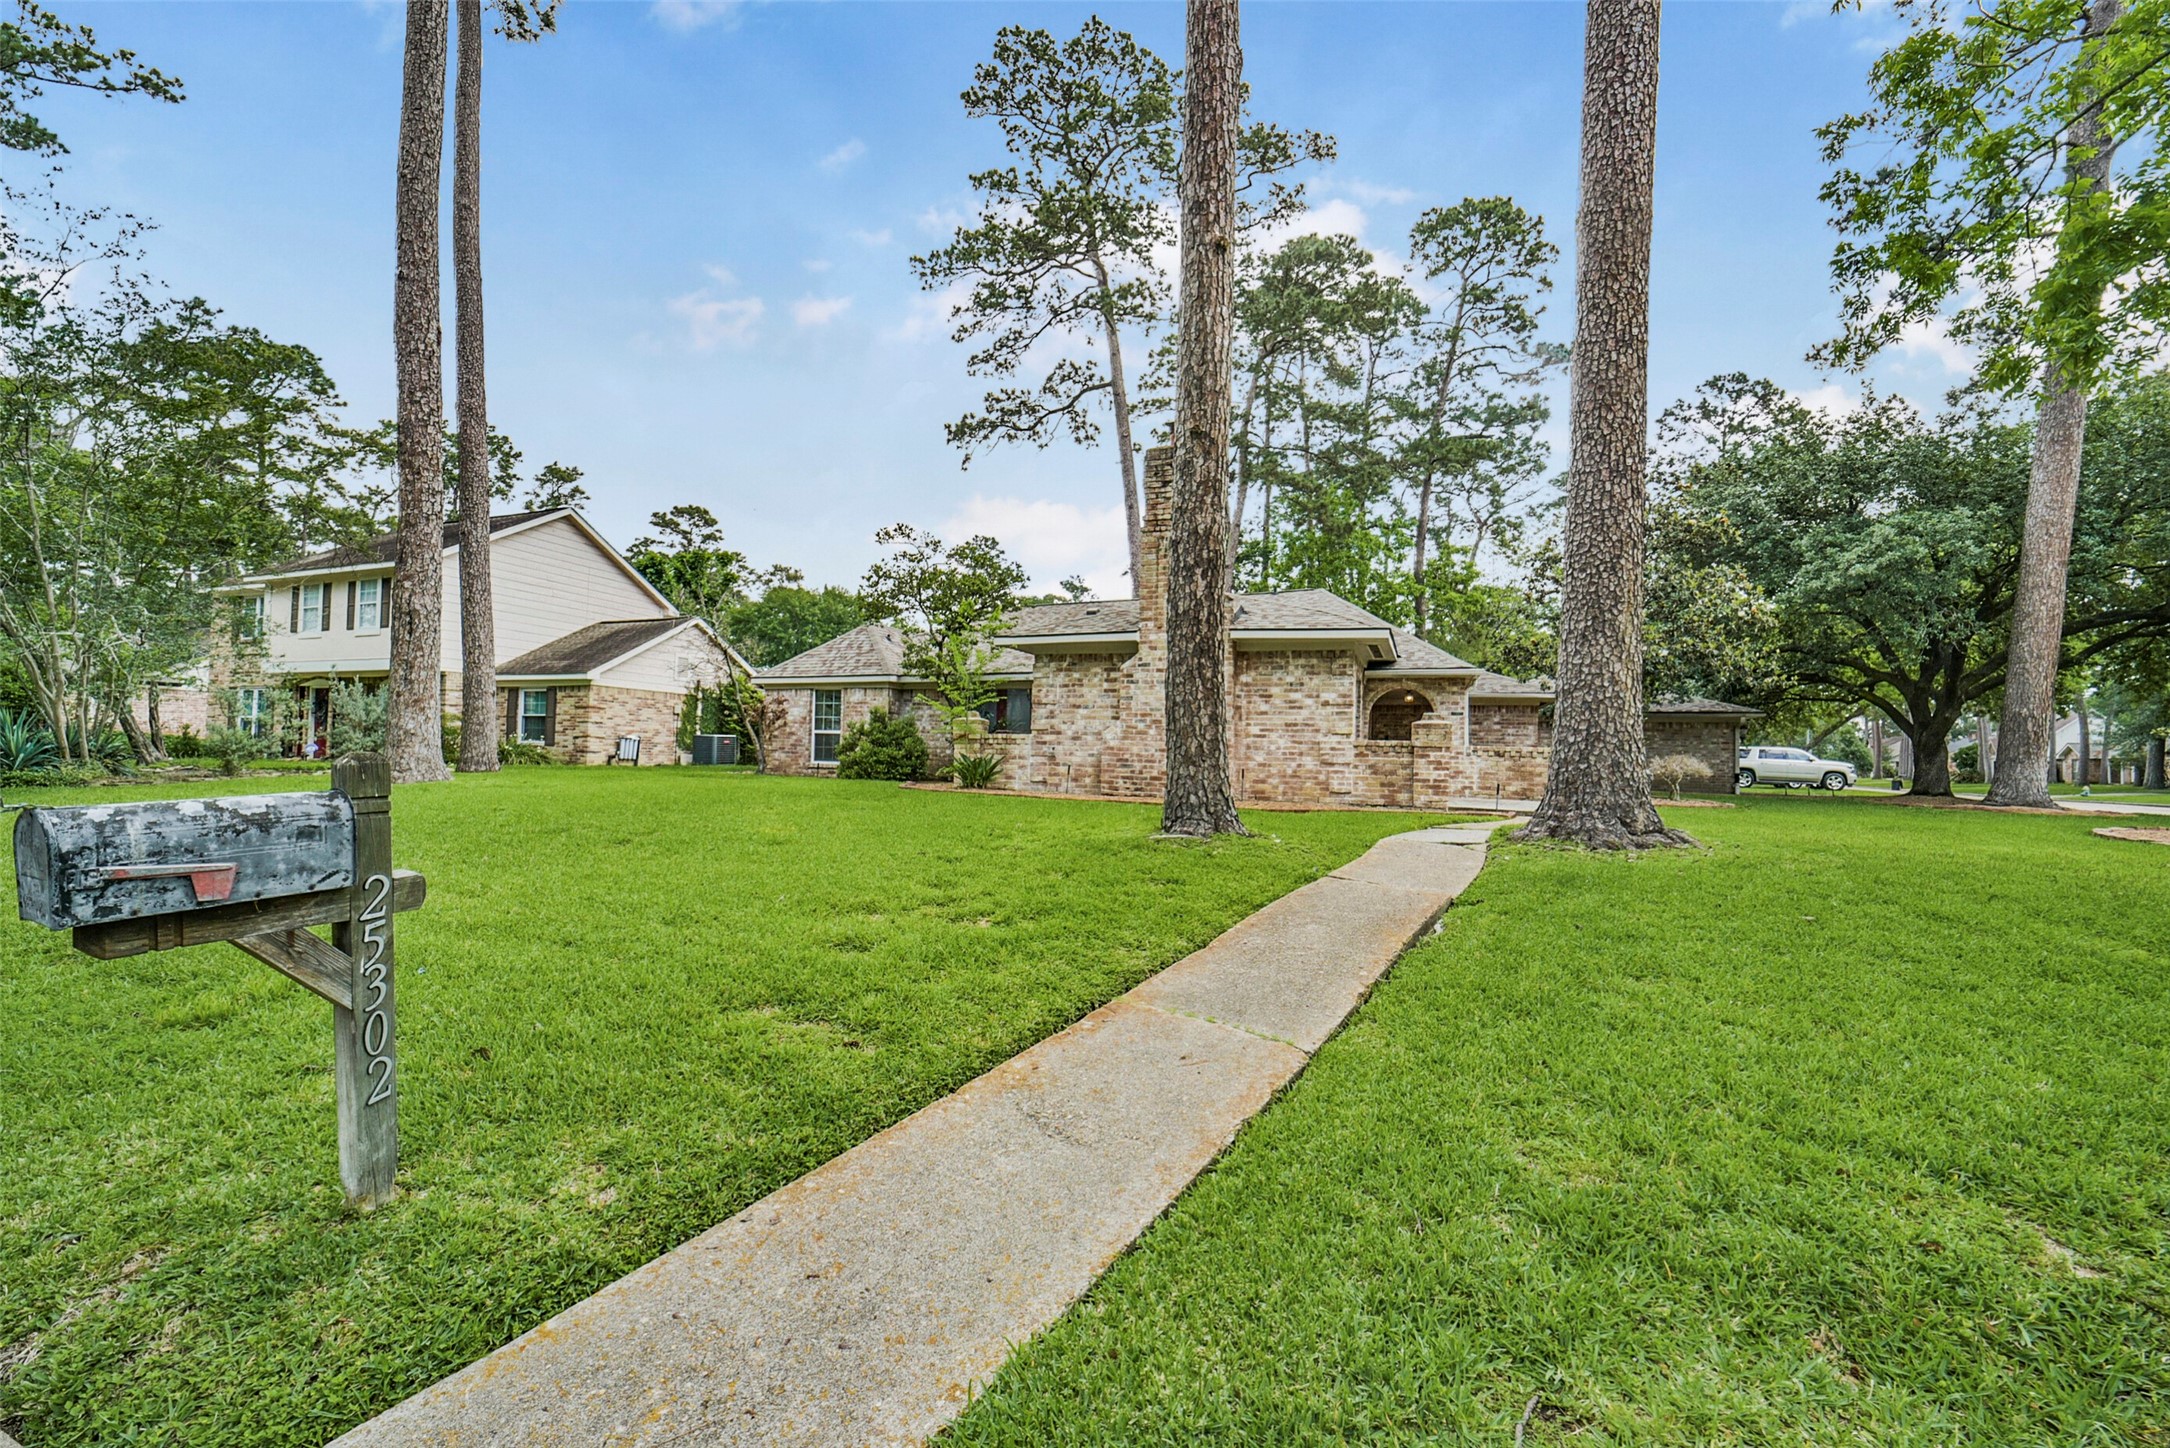
Charming brick home with a spacious front lawn, lined by tall trees. The property features a long driveway and is set in a lush, green neighborhood. Perfect for those seeking a serene, suburban setting.
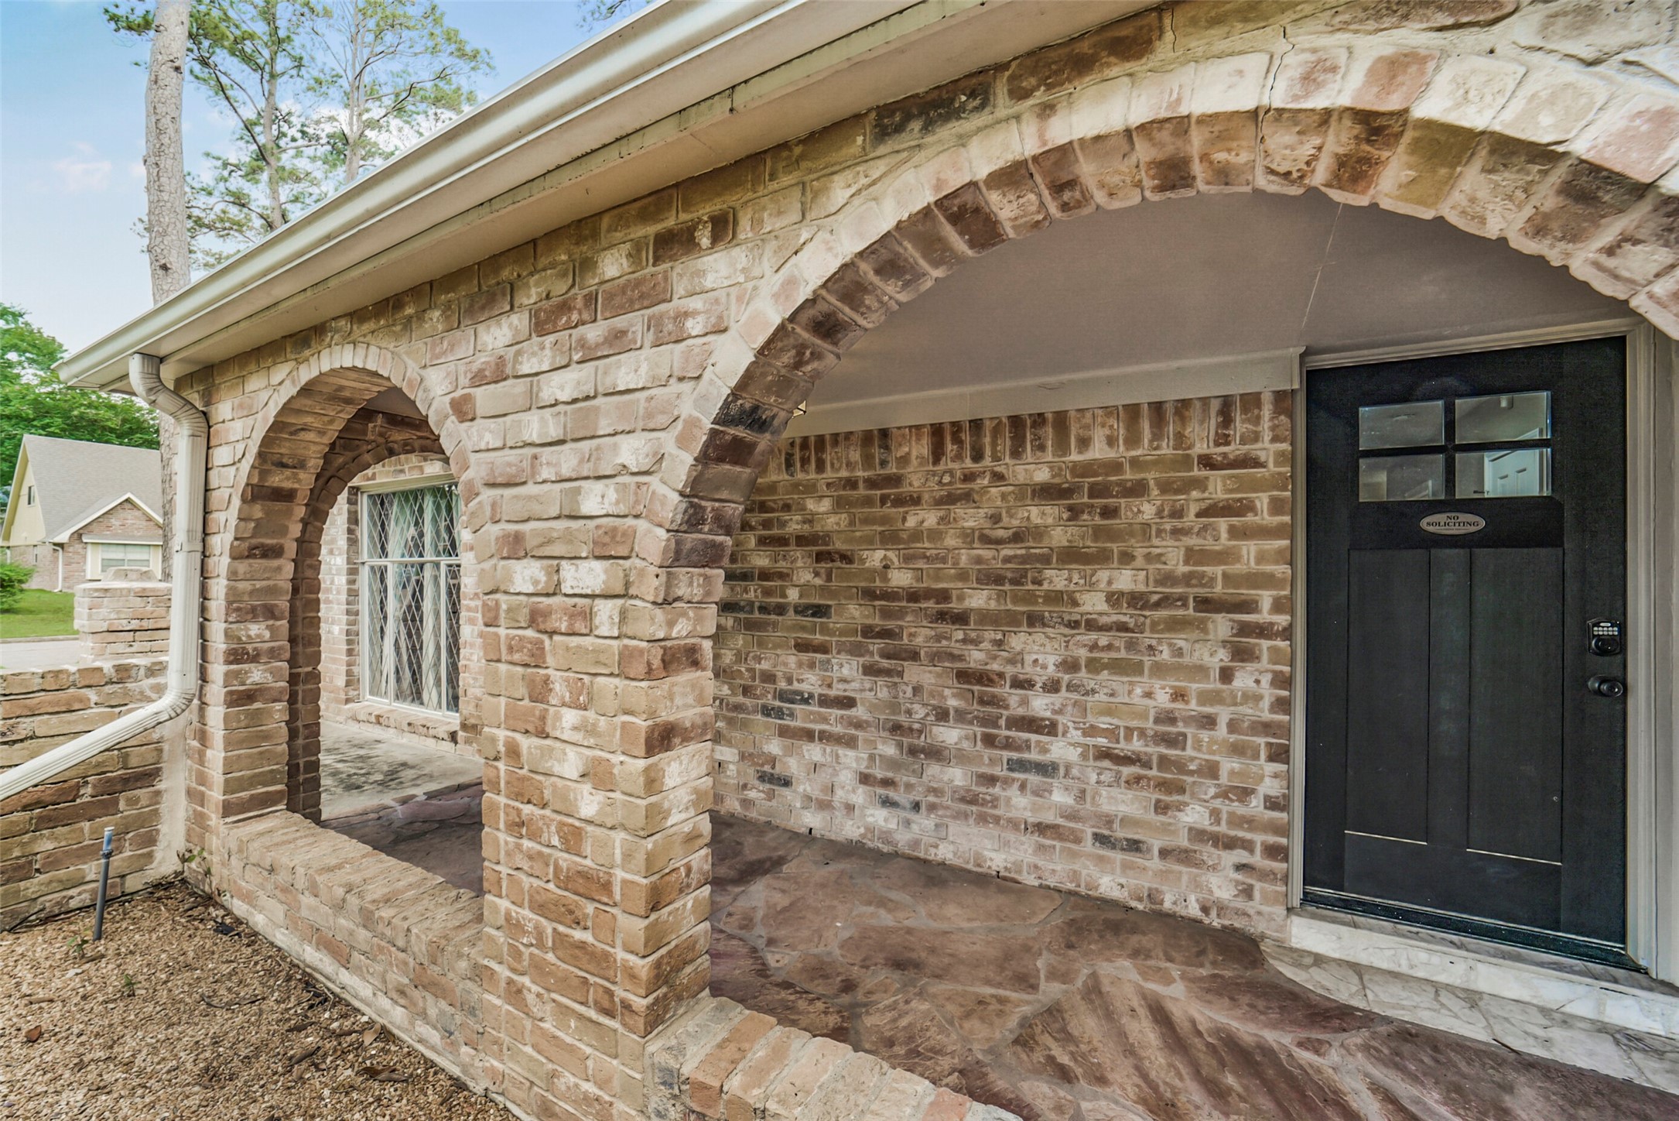
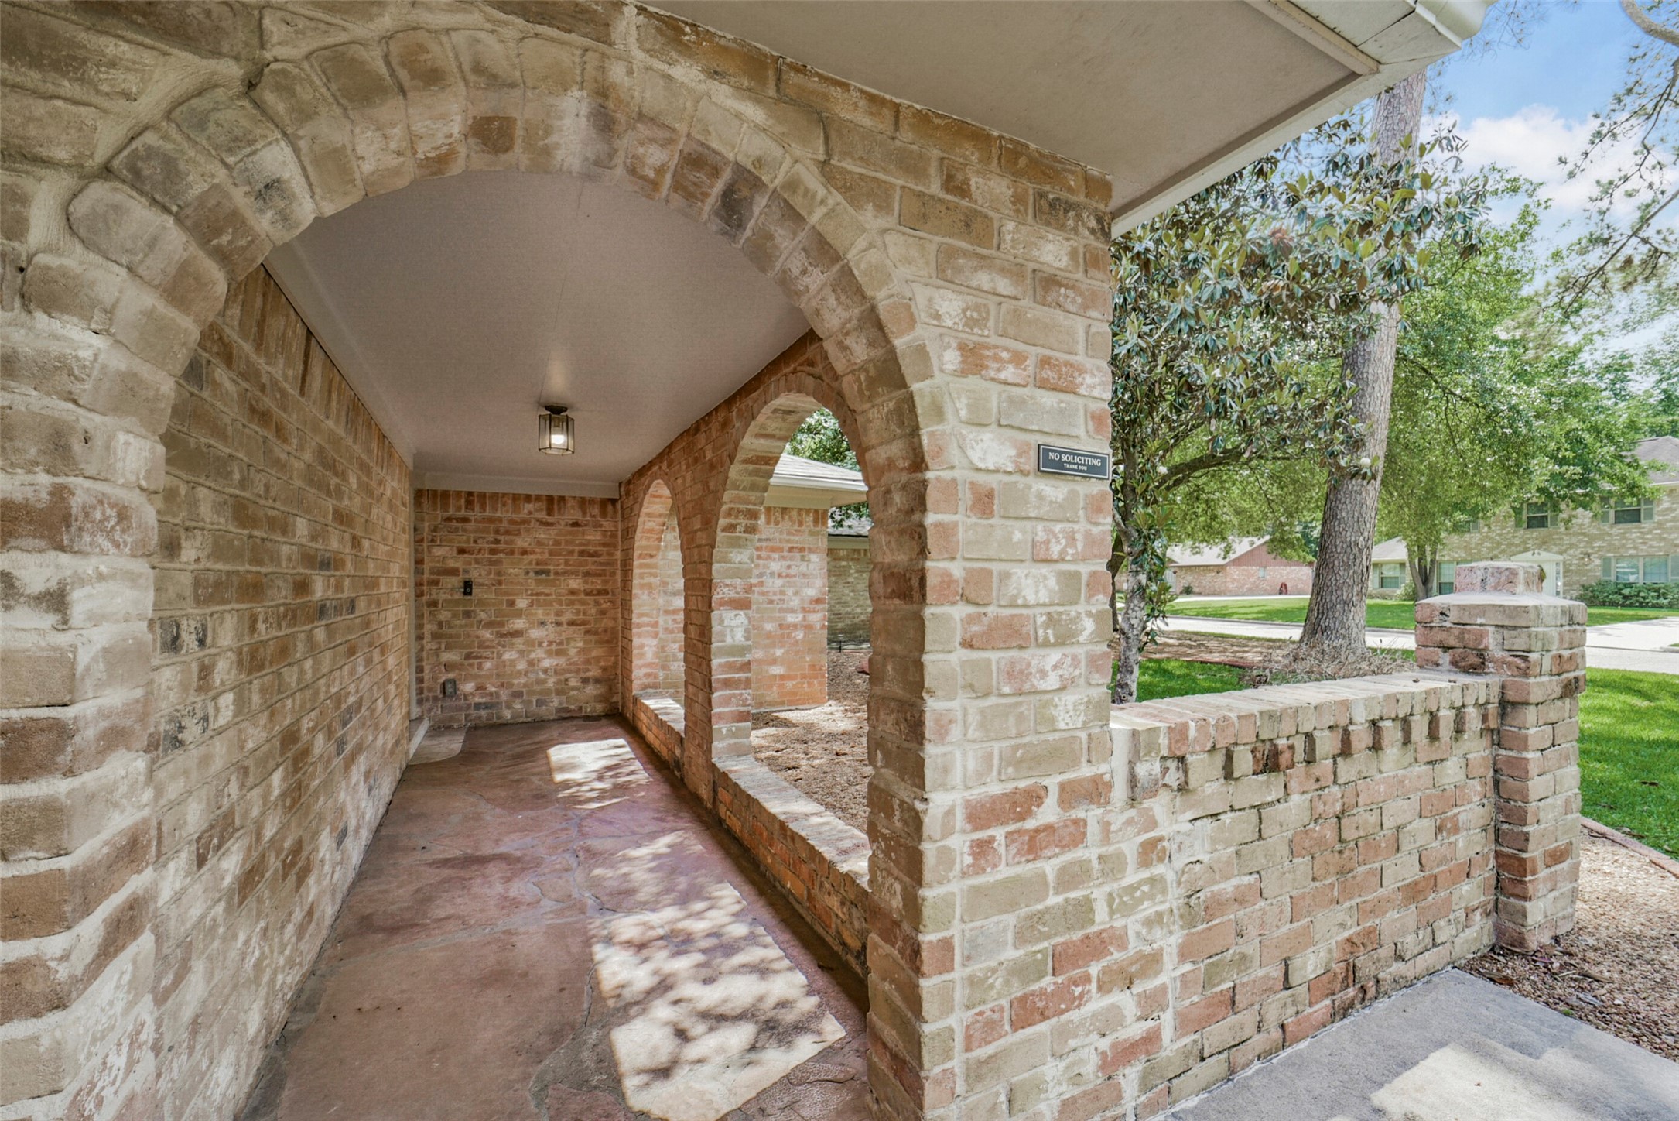
This inviting entrance features artistic brick arches leading up to the front door, offering a welcoming first impression.
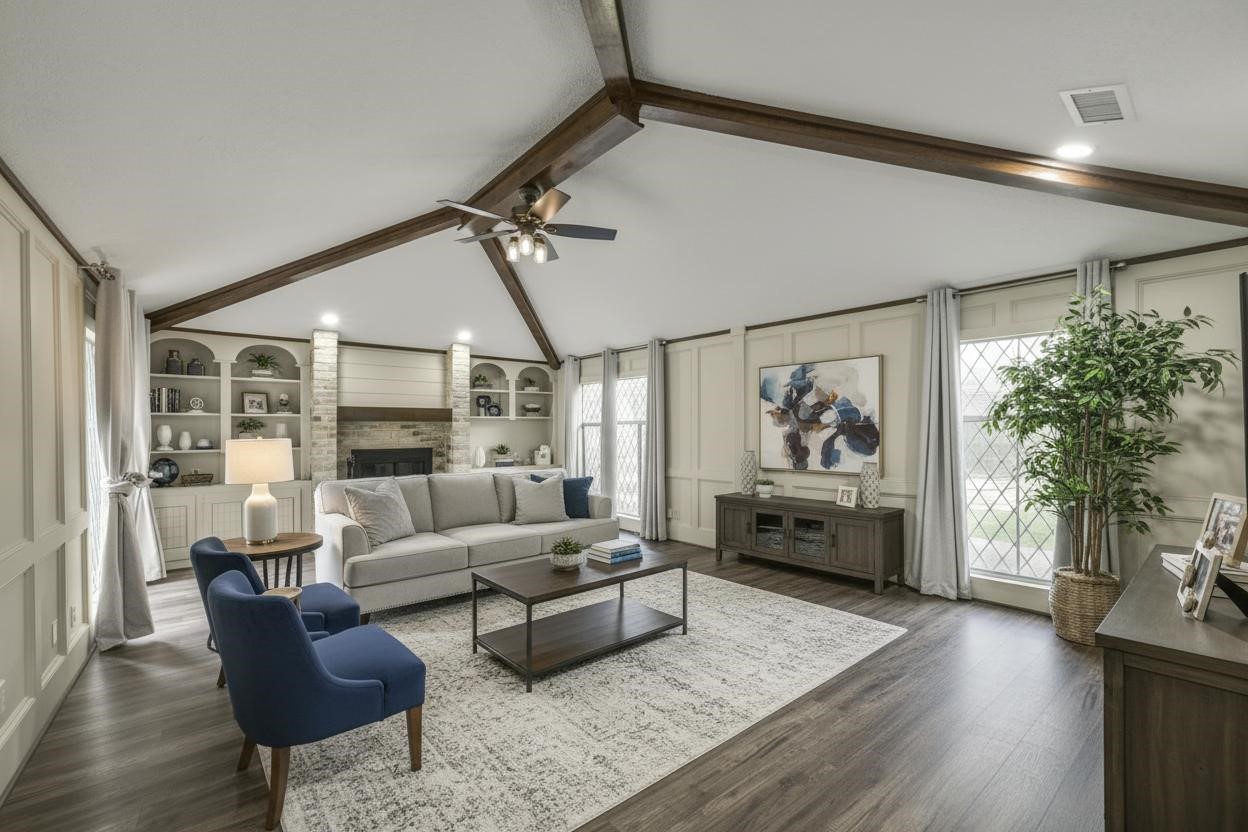
Living Room - Virtually Staged.
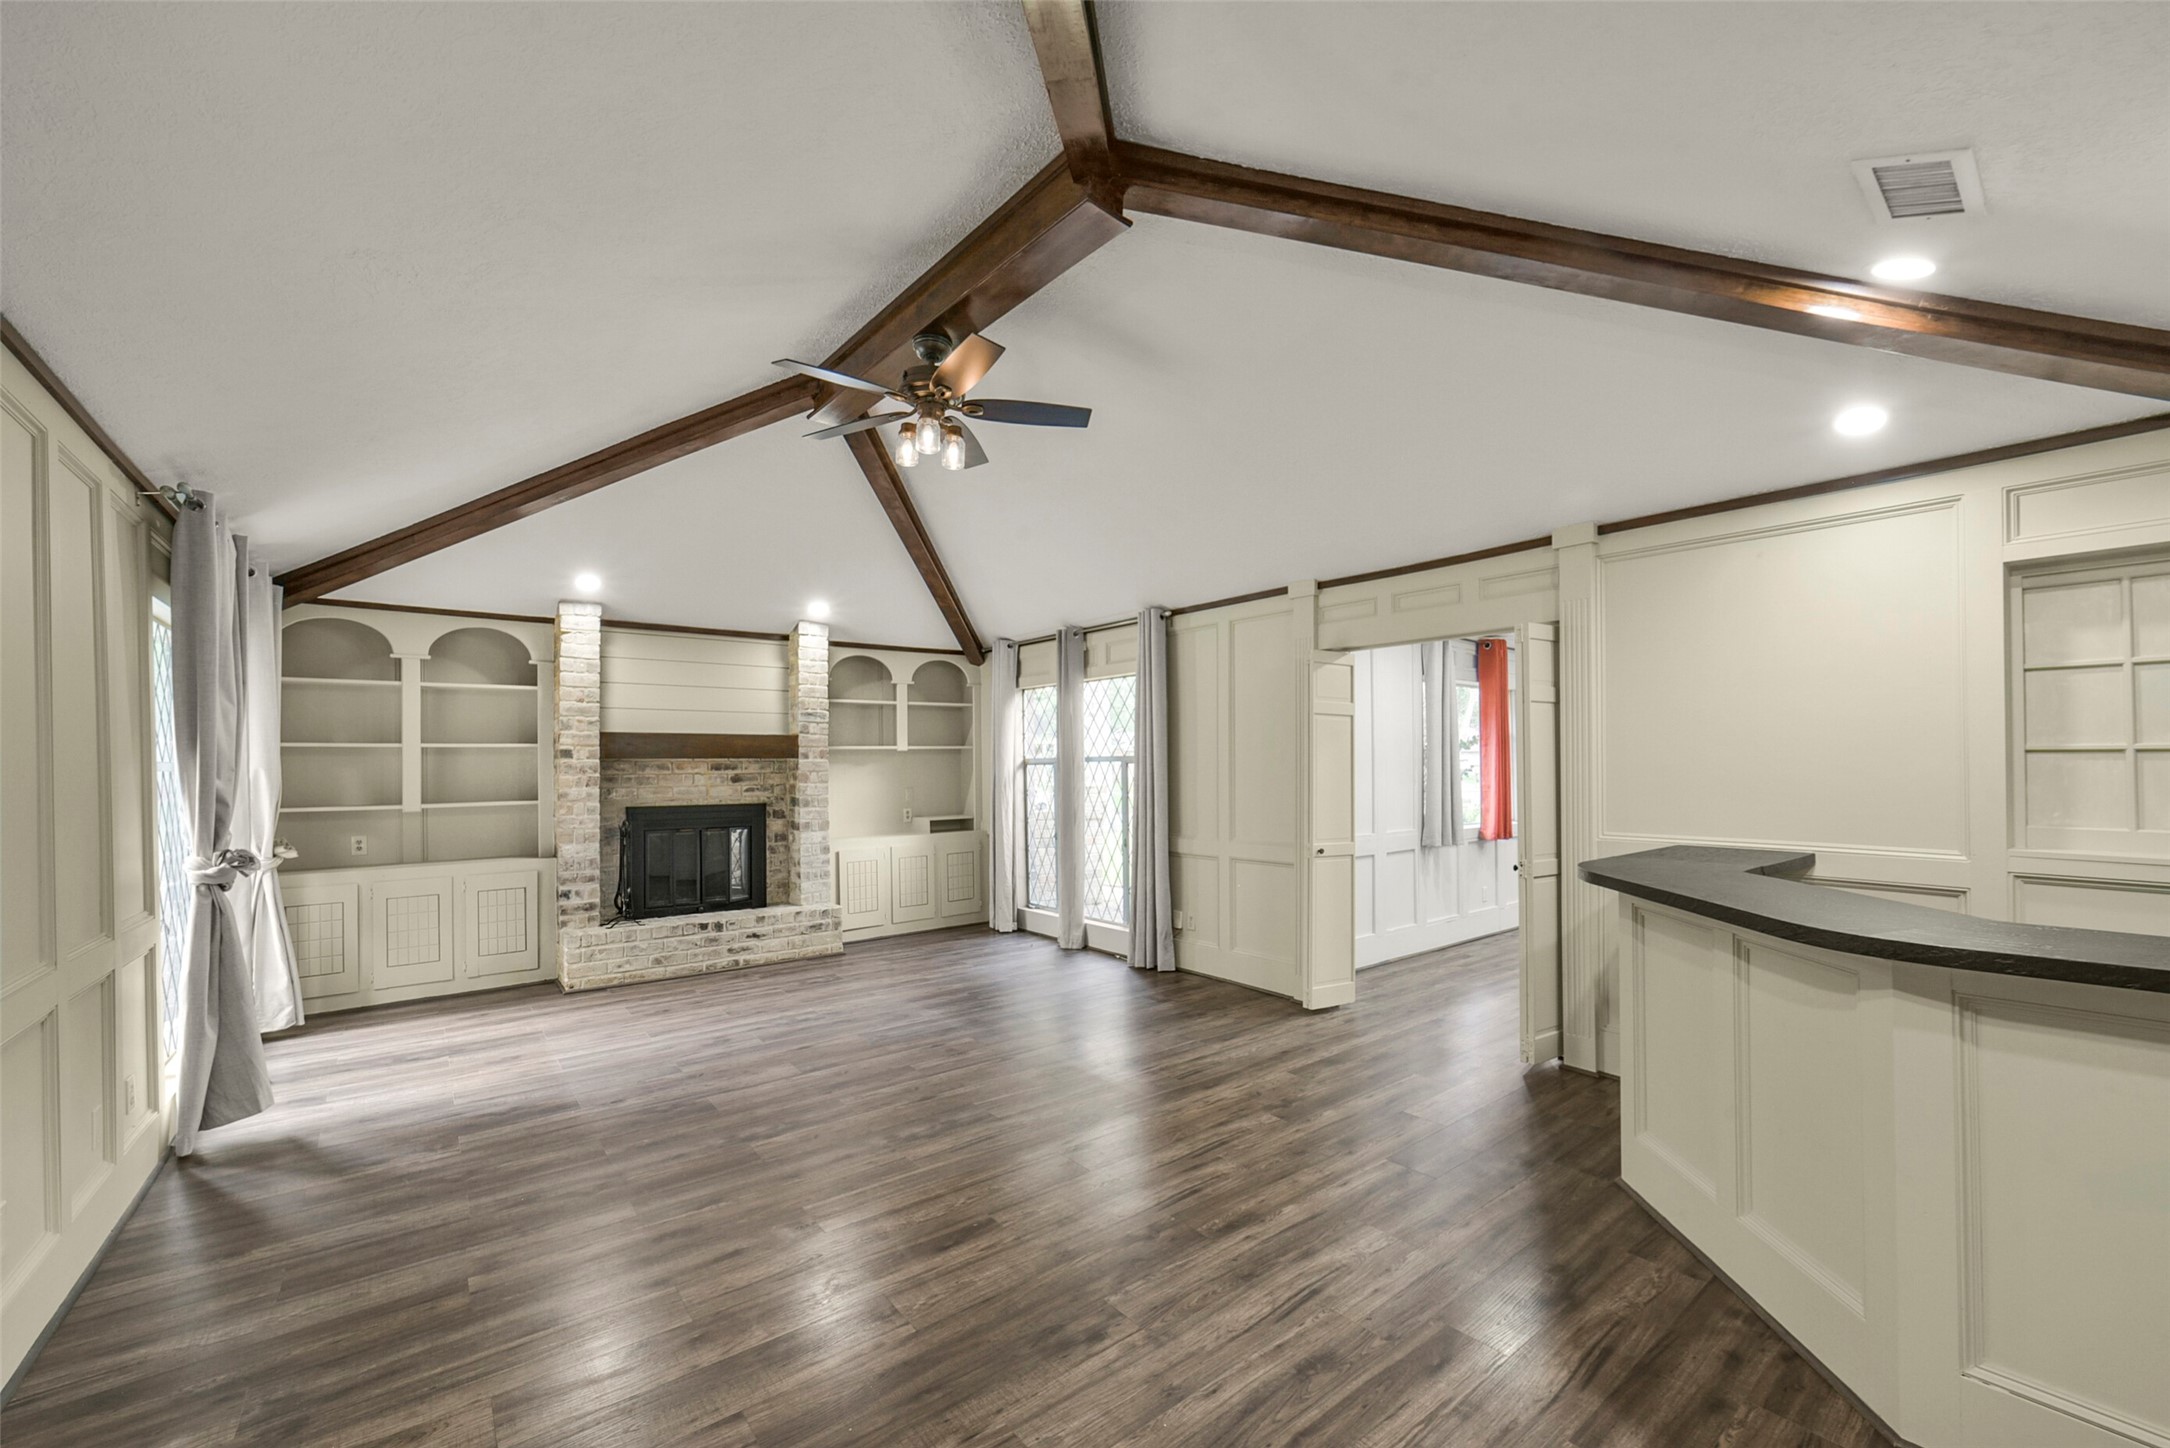

This spacious living room features a vaulted ceiling with exposed wooden beams, a cozy brick fireplace, built-in shelving, and elegant wainscoting. The room is bright with large windows and includes a convenient bar area, perfect for entertaining.
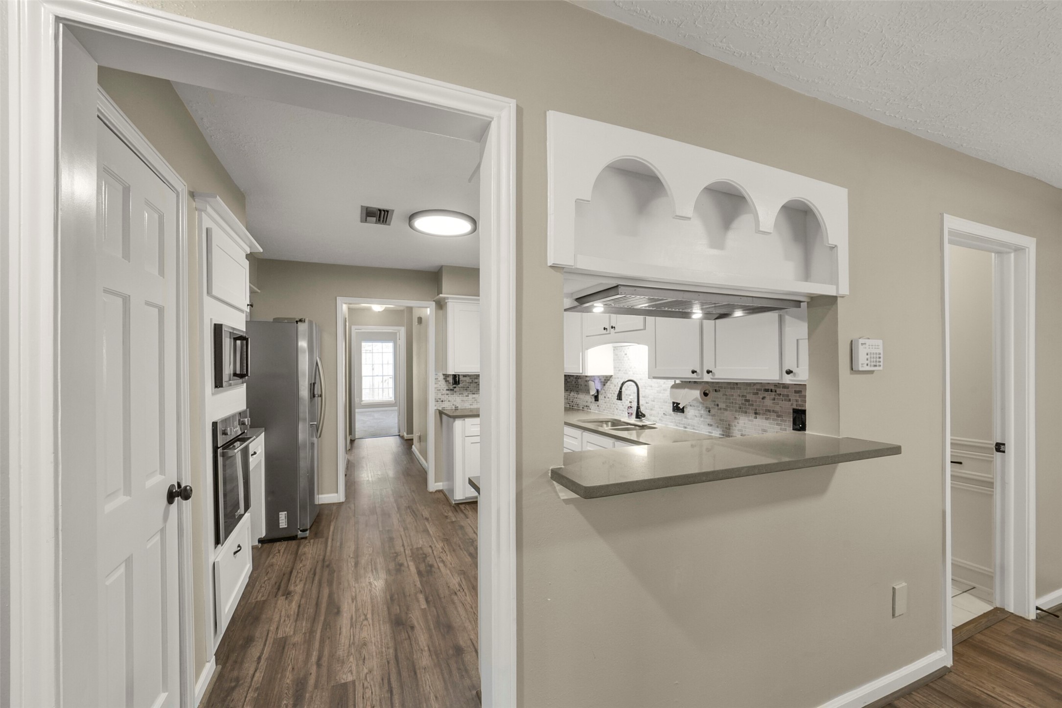
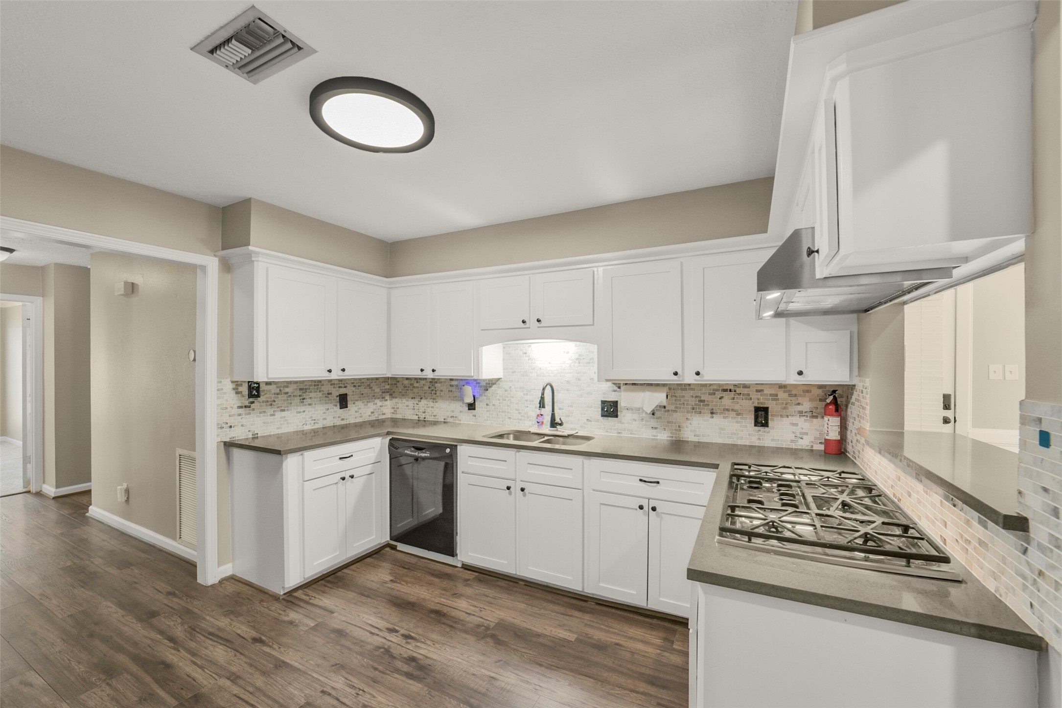
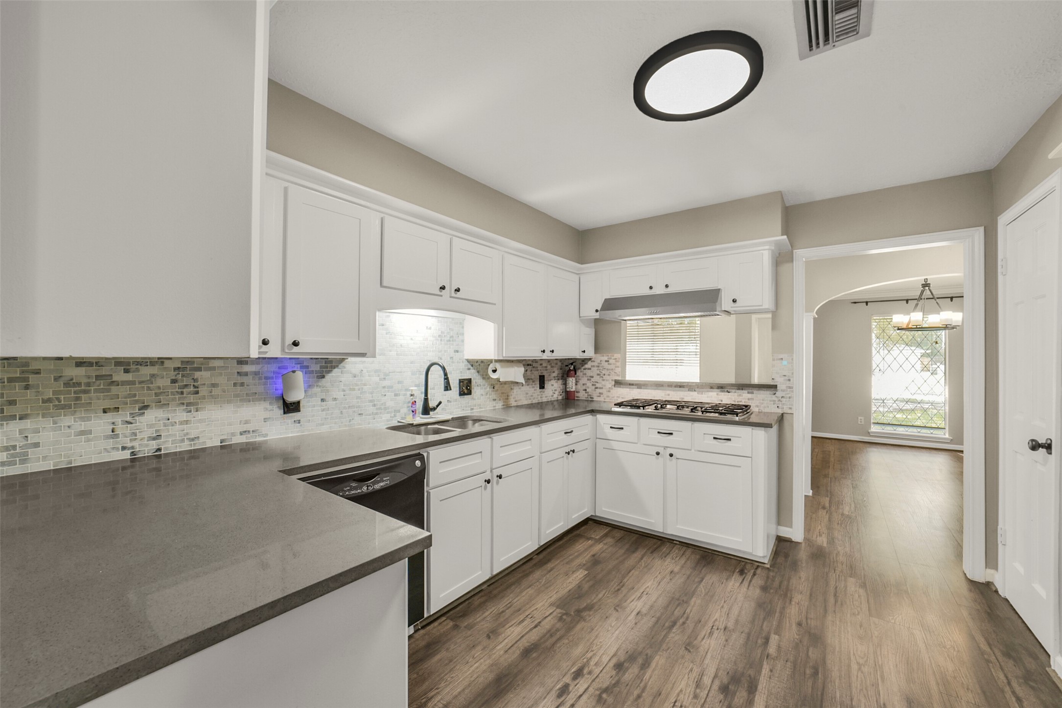
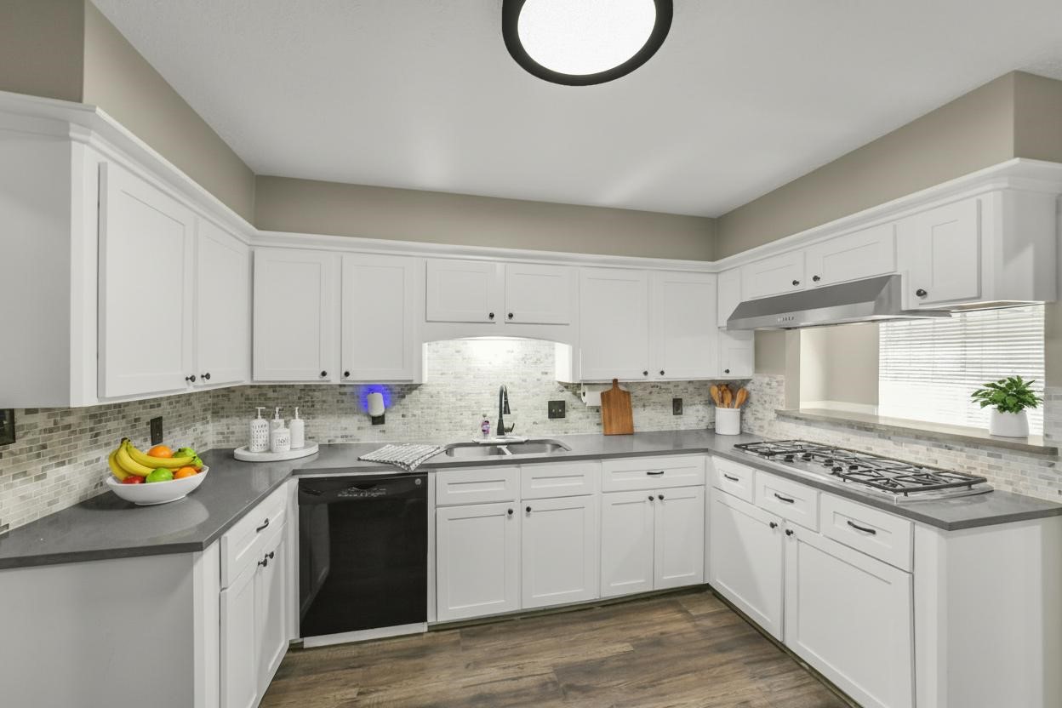
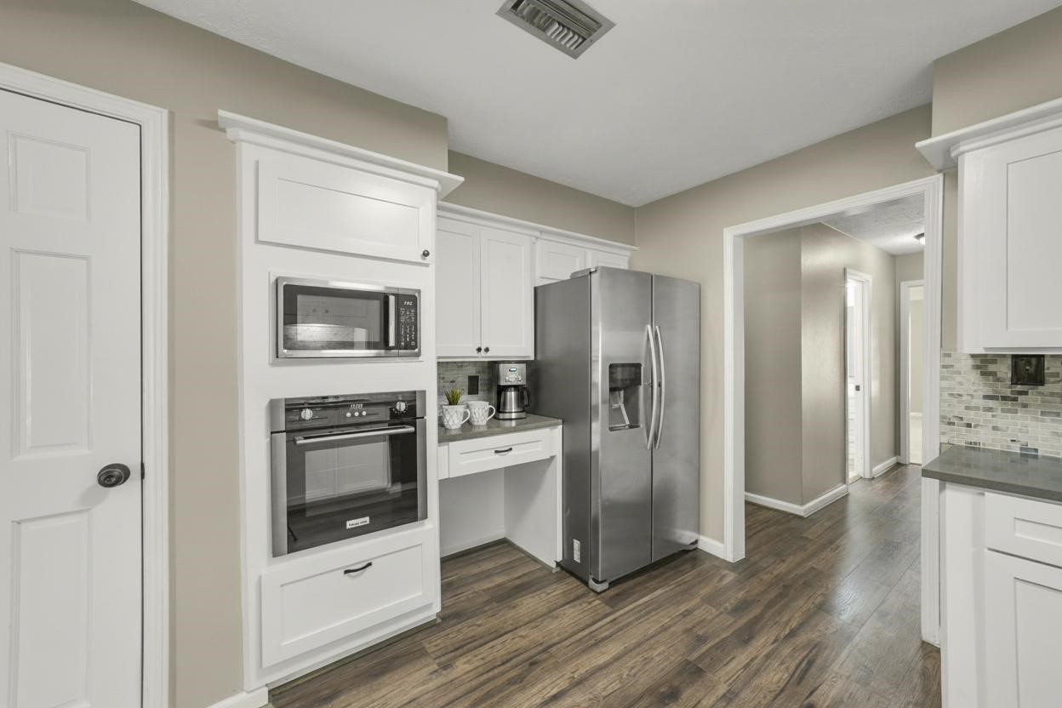
This kitchen features modern white cabinetry, a stylish tile backsplash, and stainless steel appliances. It has a spacious layout with ample counter space and a sleek gas cooktop, complemented by wood flooring and recessed lighting.
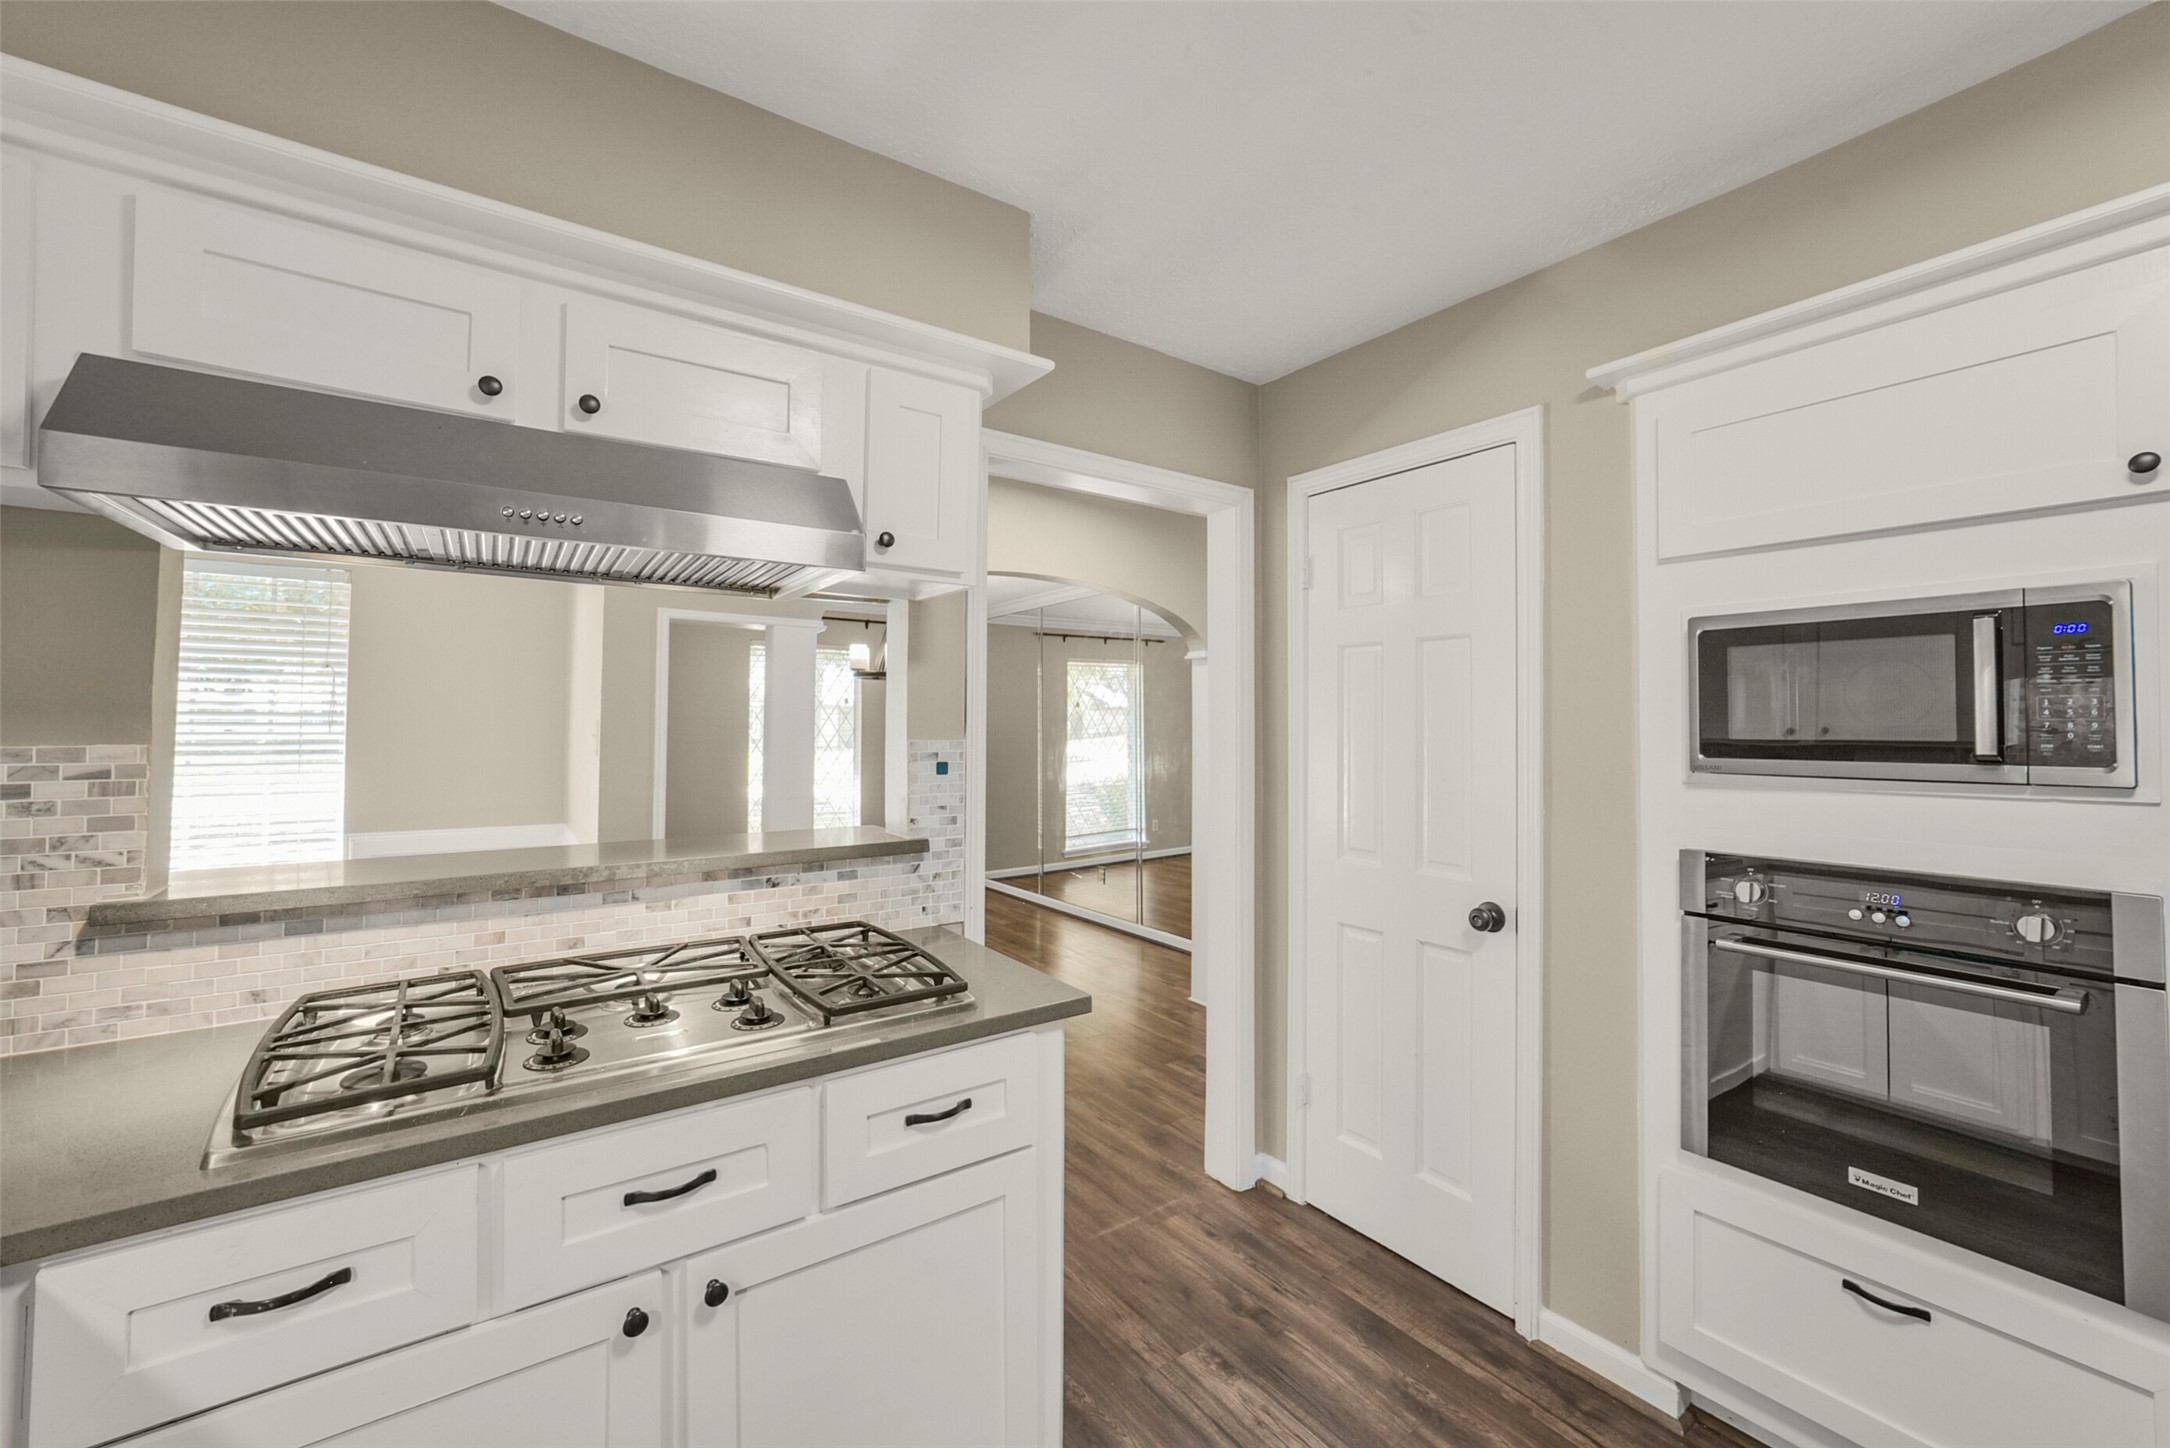
This modern kitchen boasts sleek white cabinetry and a convenient gas cooktop, seamlessly integrated with a microwave, oven, and refrigerator for a streamlined cooking experience.
Quartz Countertops - Virtually Staged.
Coffee Bar Nook - Virtually Staged.
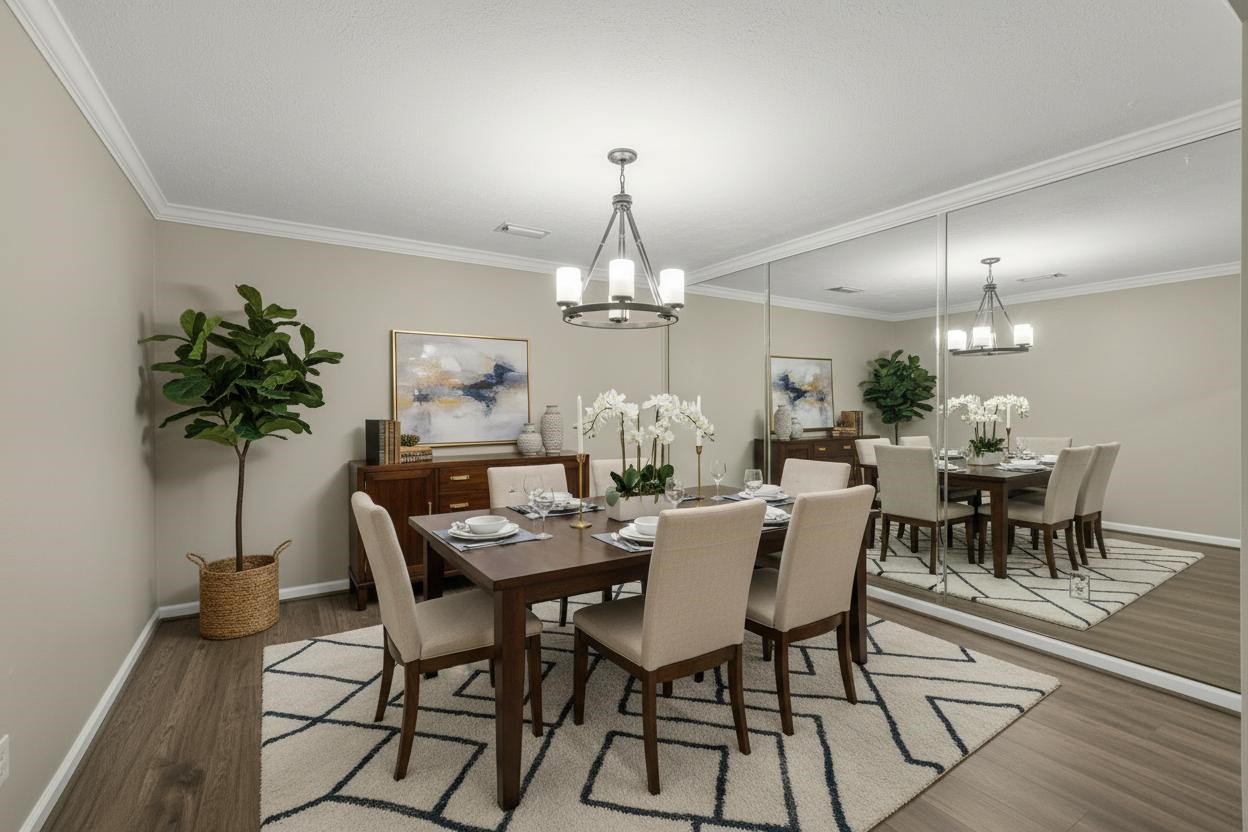
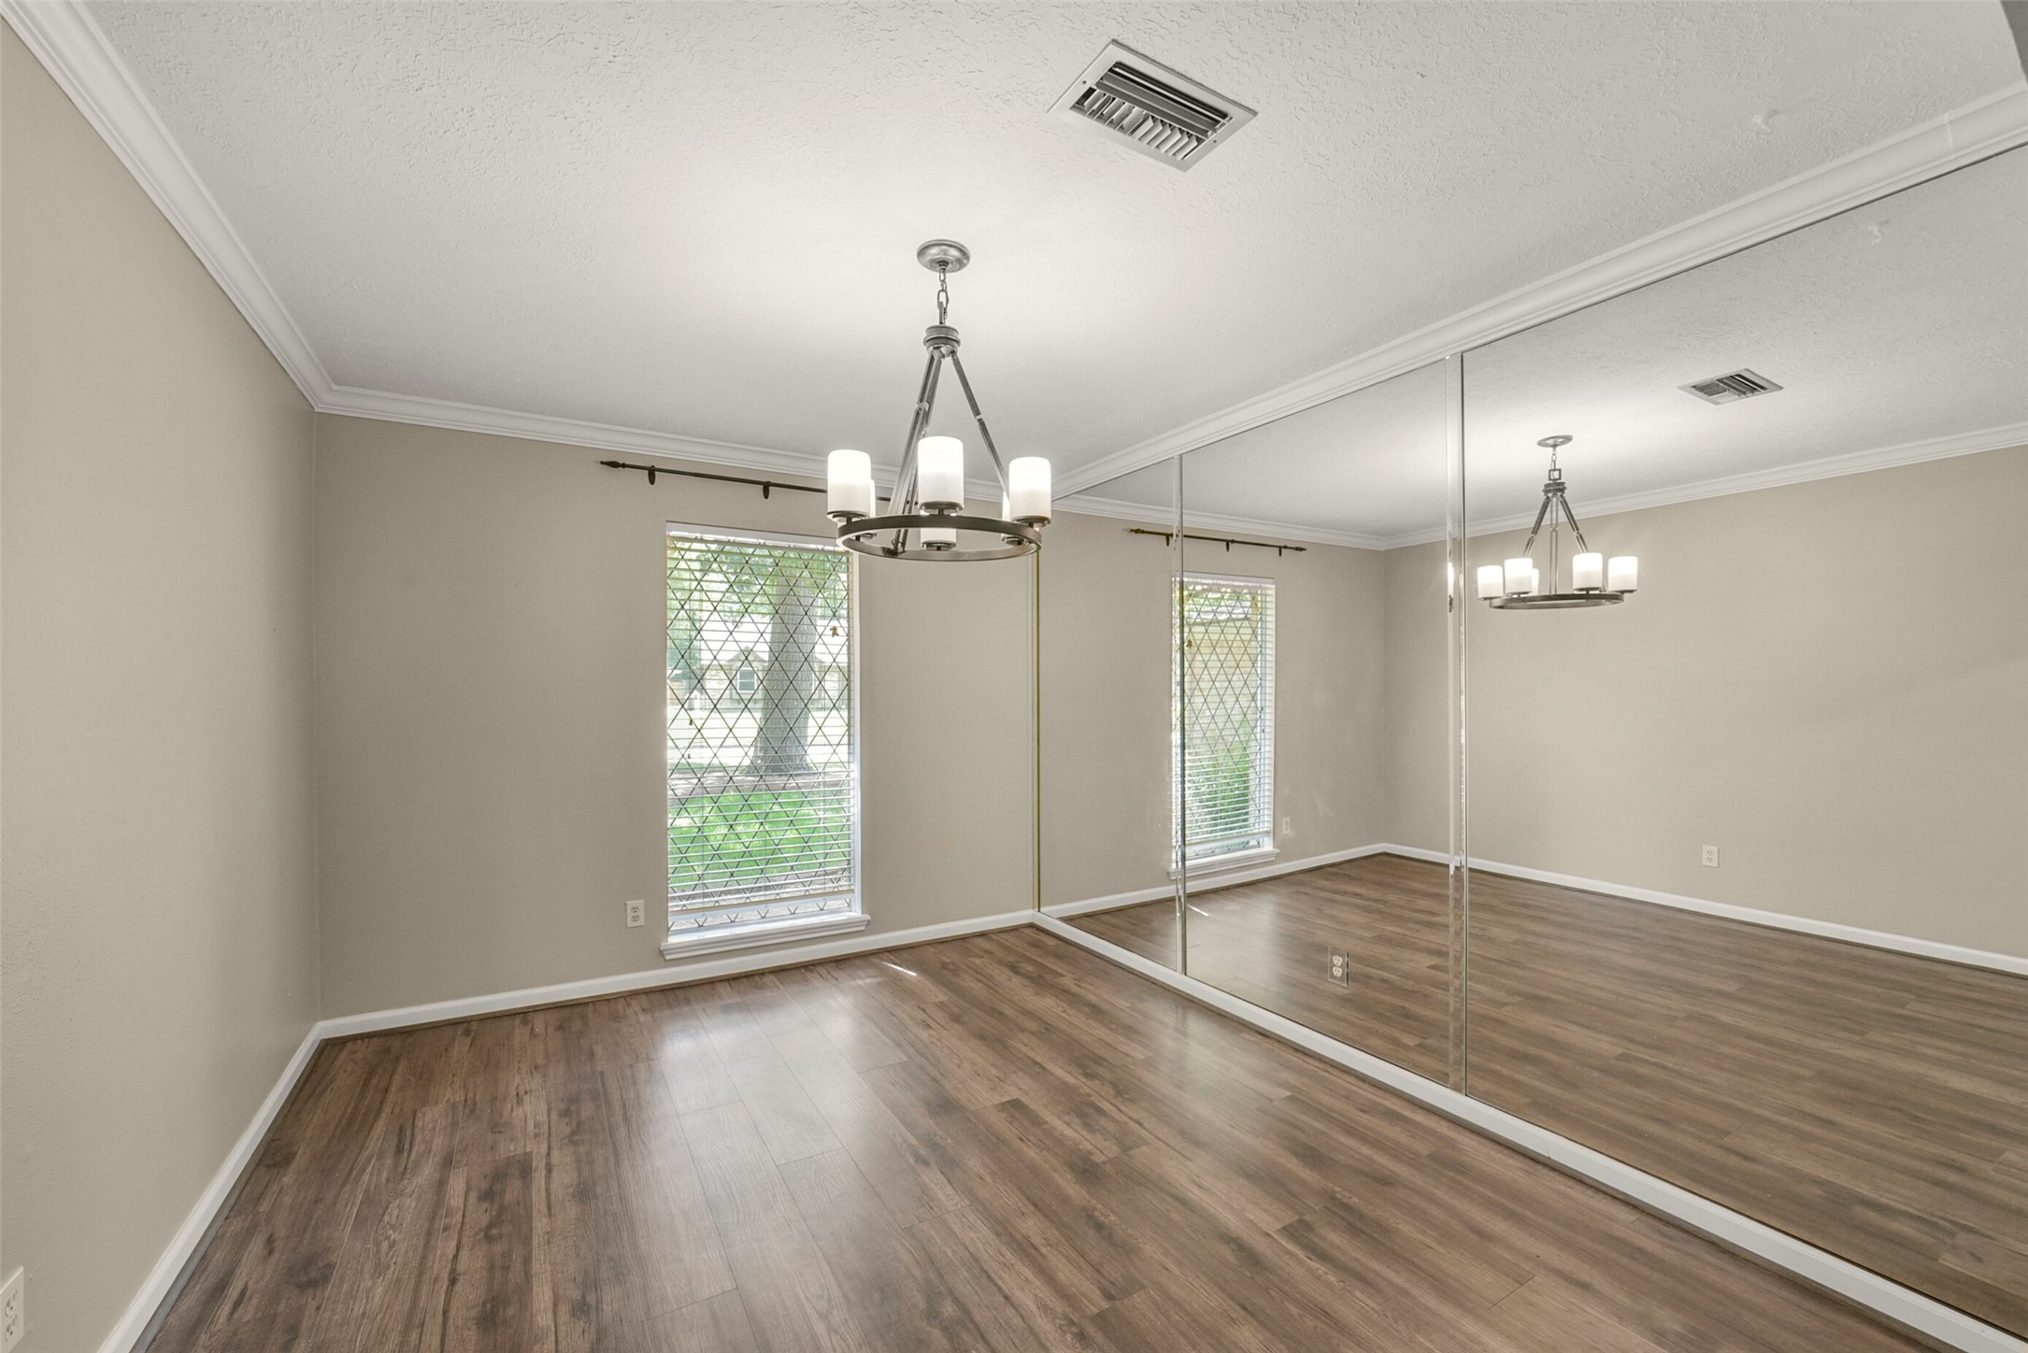
Formal Dining - Virtually Staged.
This elegant dining room features warm wood floors, a chic chandelier, and expansive mirrored walls reflecting natural light from charming lattice windows, creating a bright and inviting space perfect for gatherings.
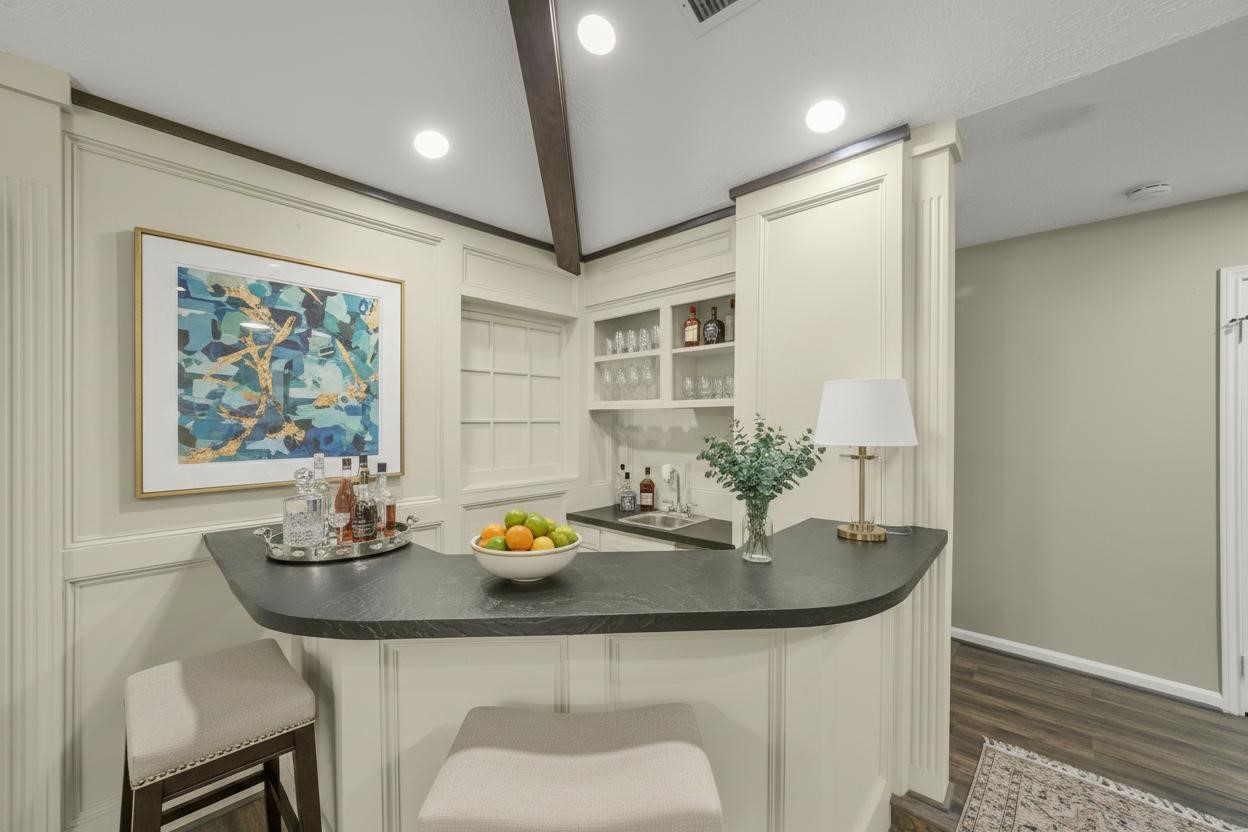
Wet Bar - Virtually Staged.
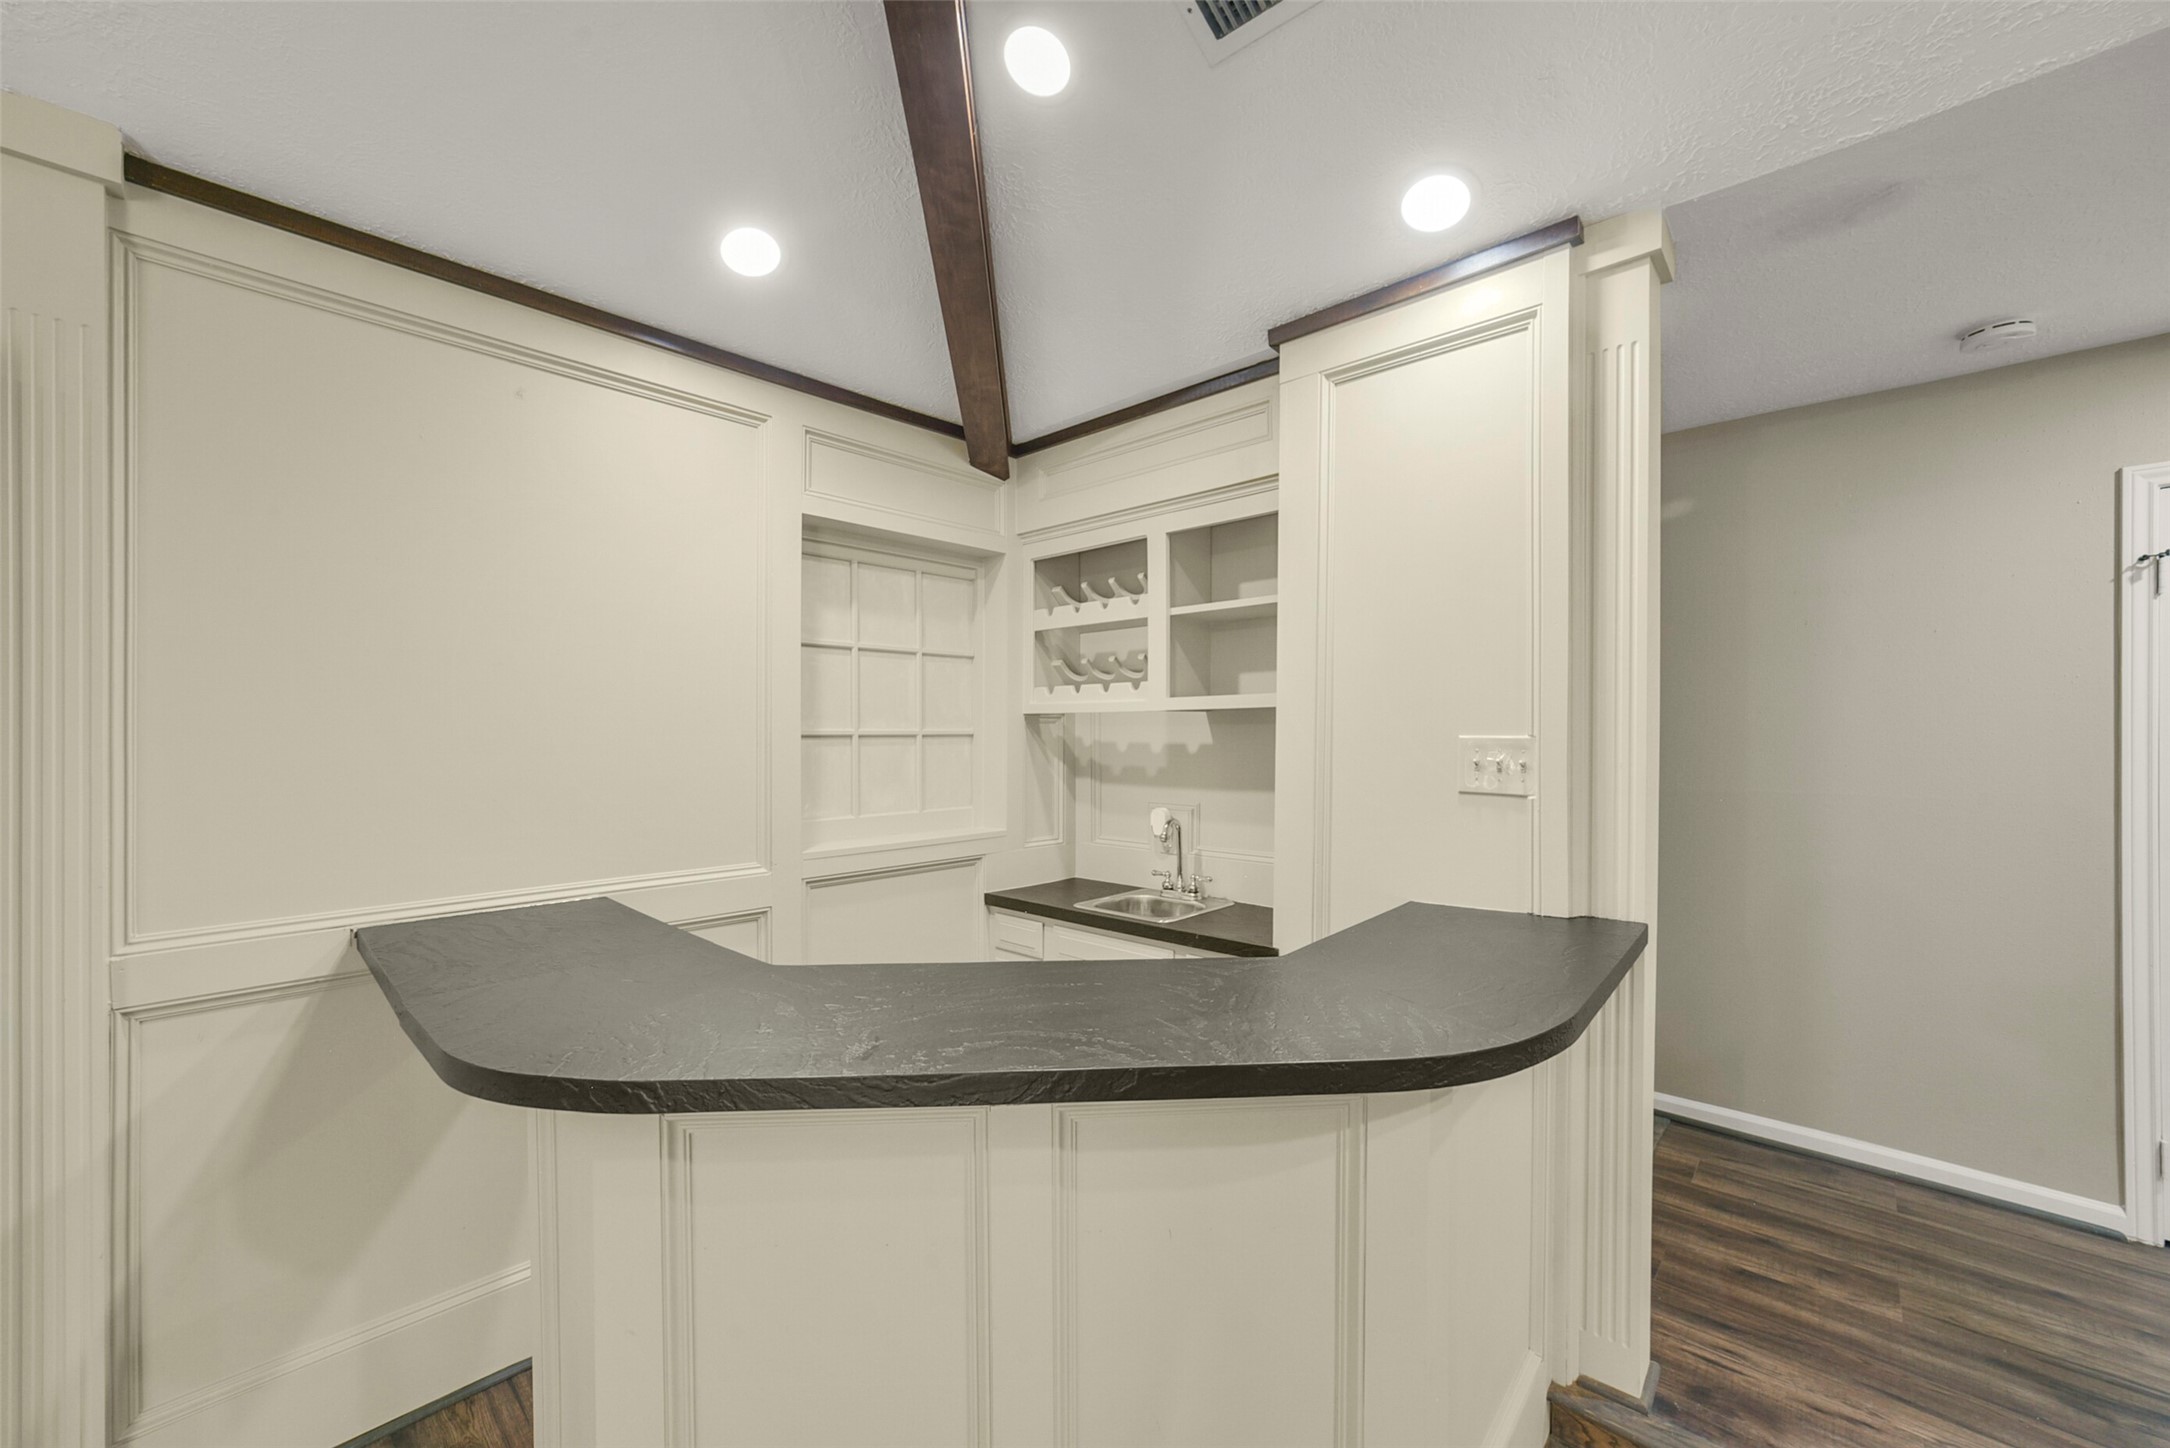
This inviting wet bar features sleek countertops and ample shelving, perfect for entertaining and adding a touch of elegance to your home gatherings.
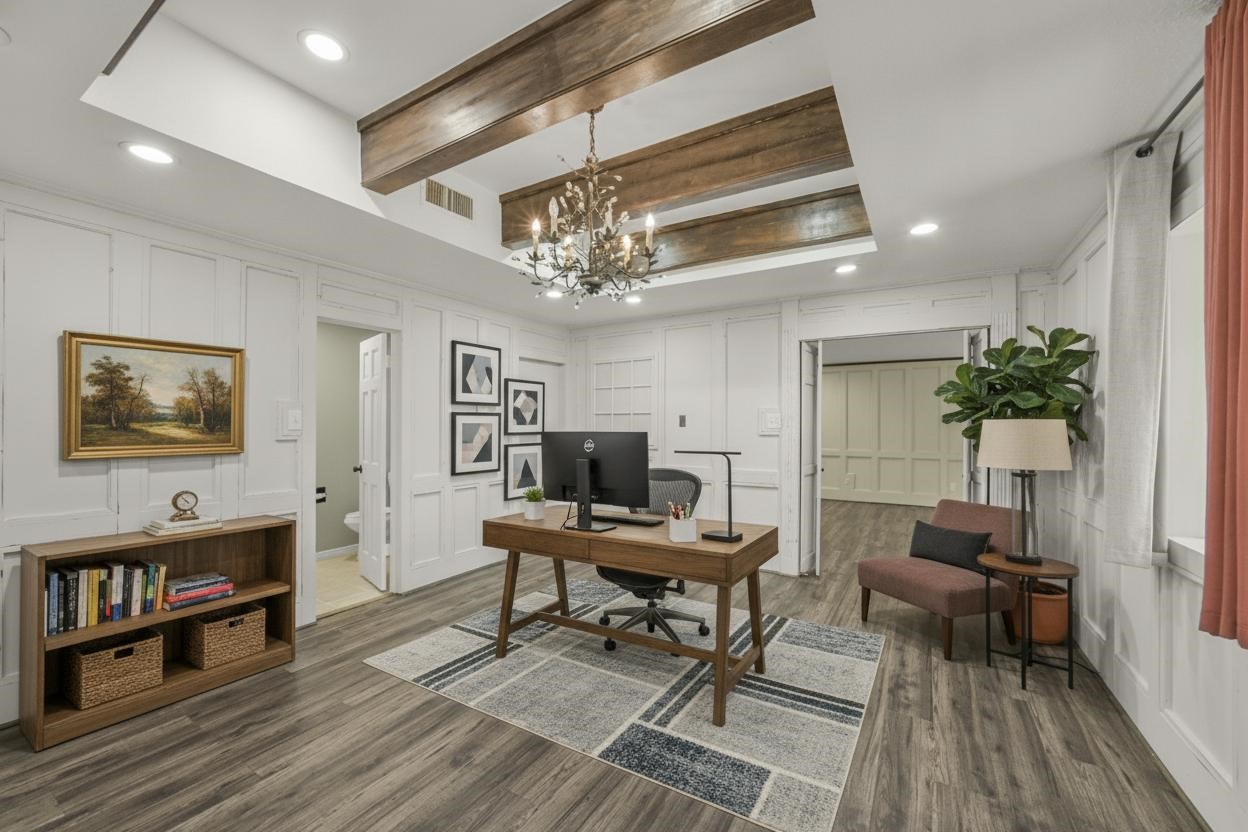
Formal Dining Room or Office - Virtually Staged Photo.
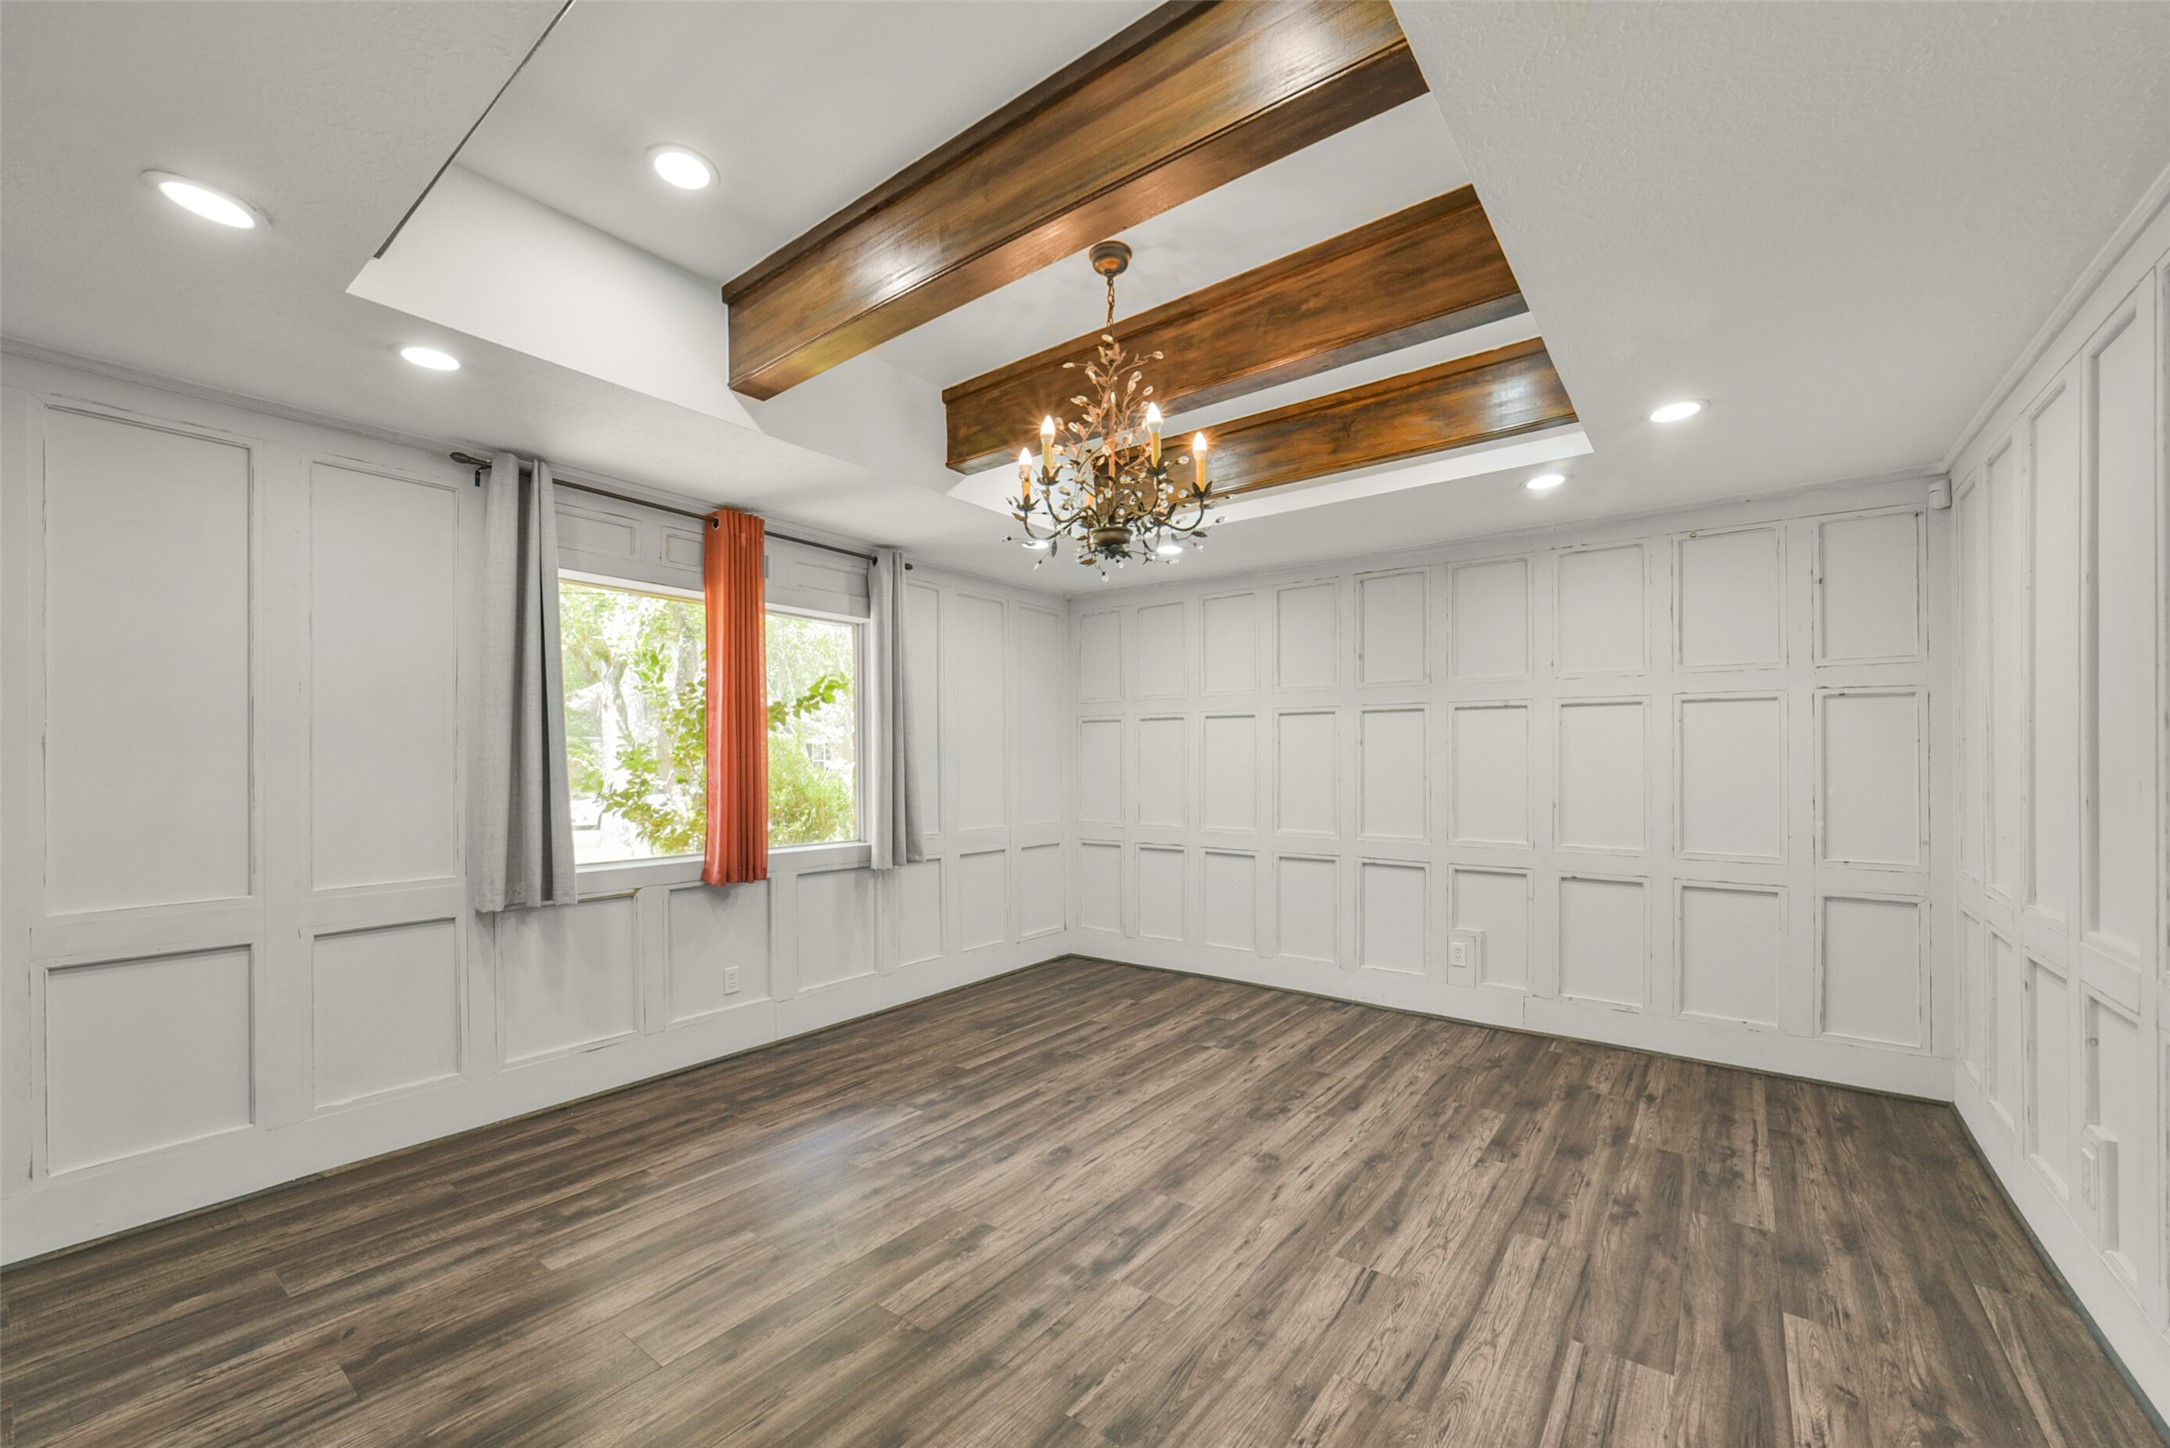
This formal dining room exudes elegance with its rich wood-beamed ceiling, exquisite chandelier, and expansive, light-filled space framed by stylish paneled walls. Could also be used as an office.
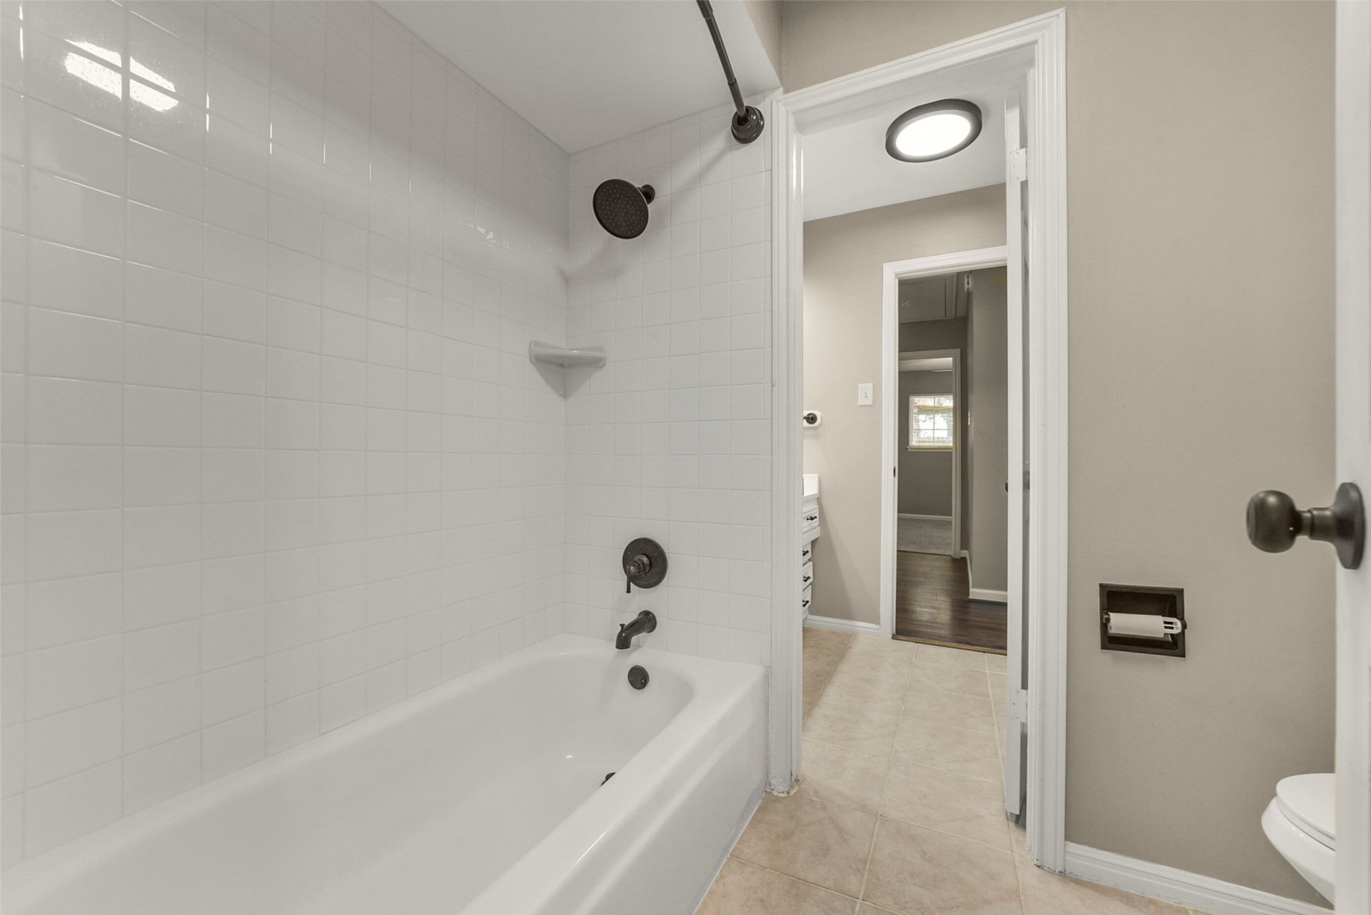
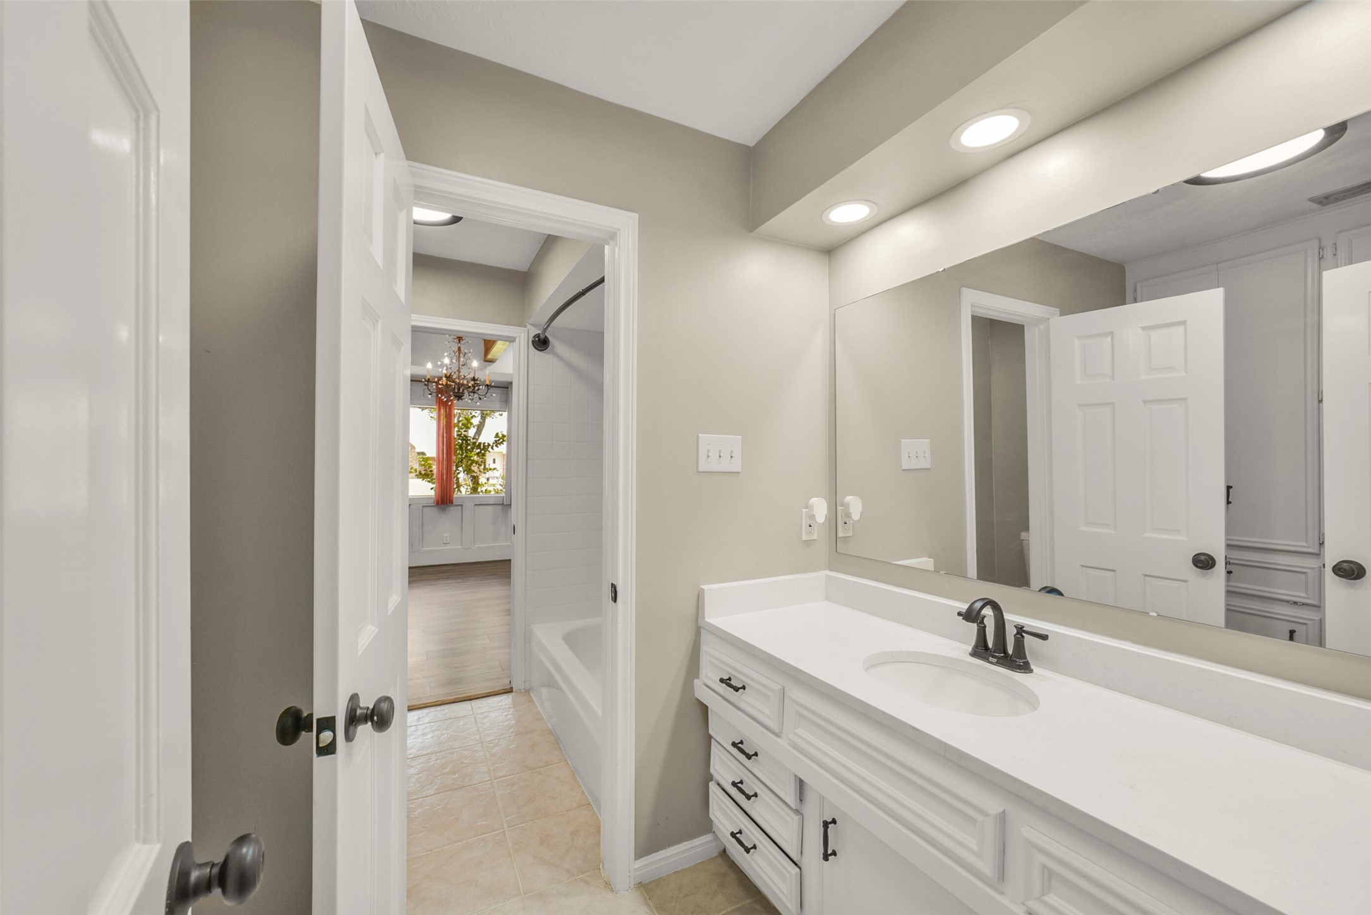
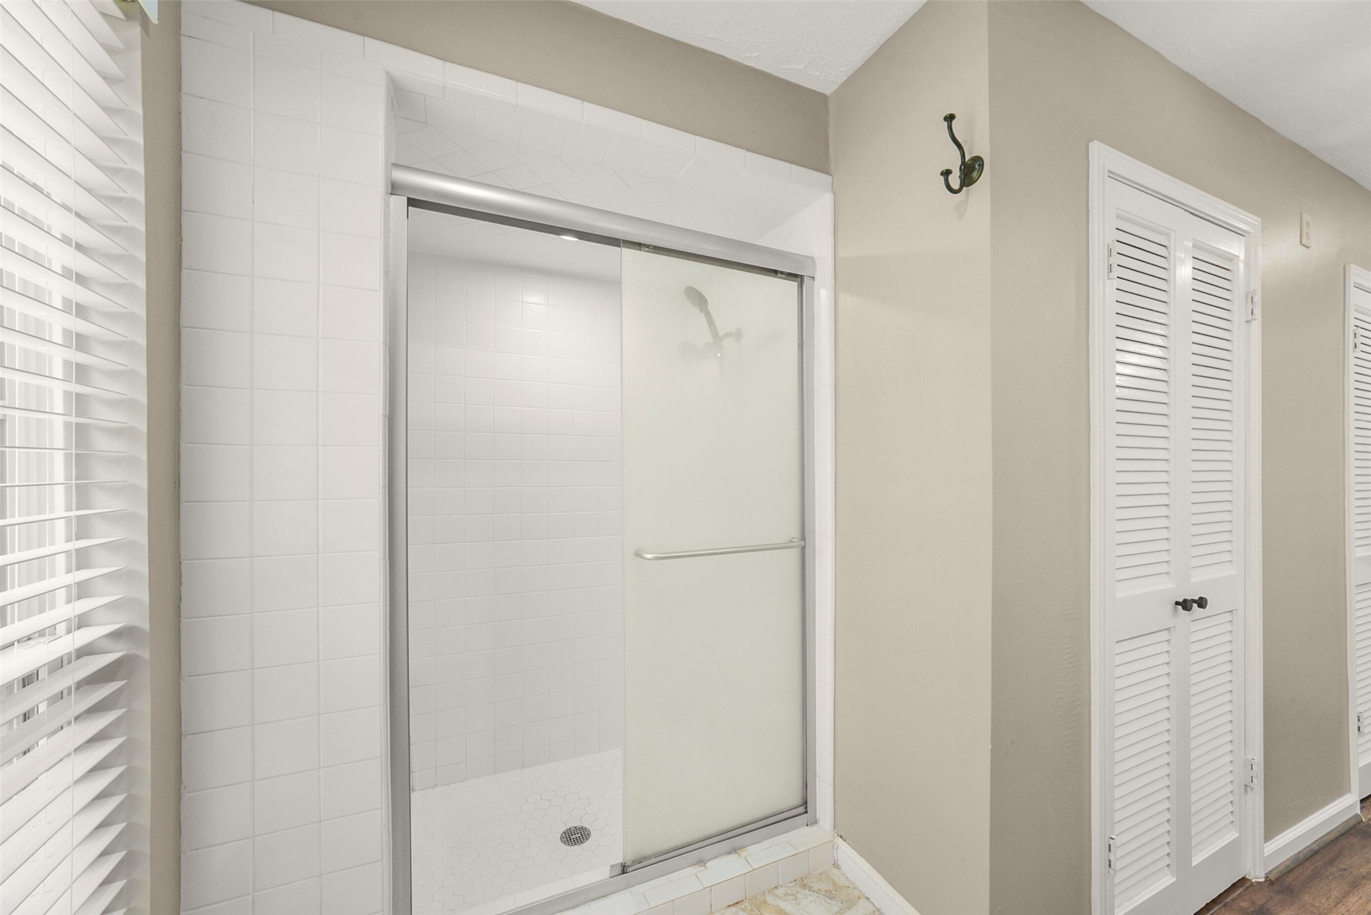
This secondary bathroom features a clean, white tiled shower and bathtub with modern fixtures. The neutral walls and tile flooring create a bright and inviting space, with an open doorway leading to the hallway.
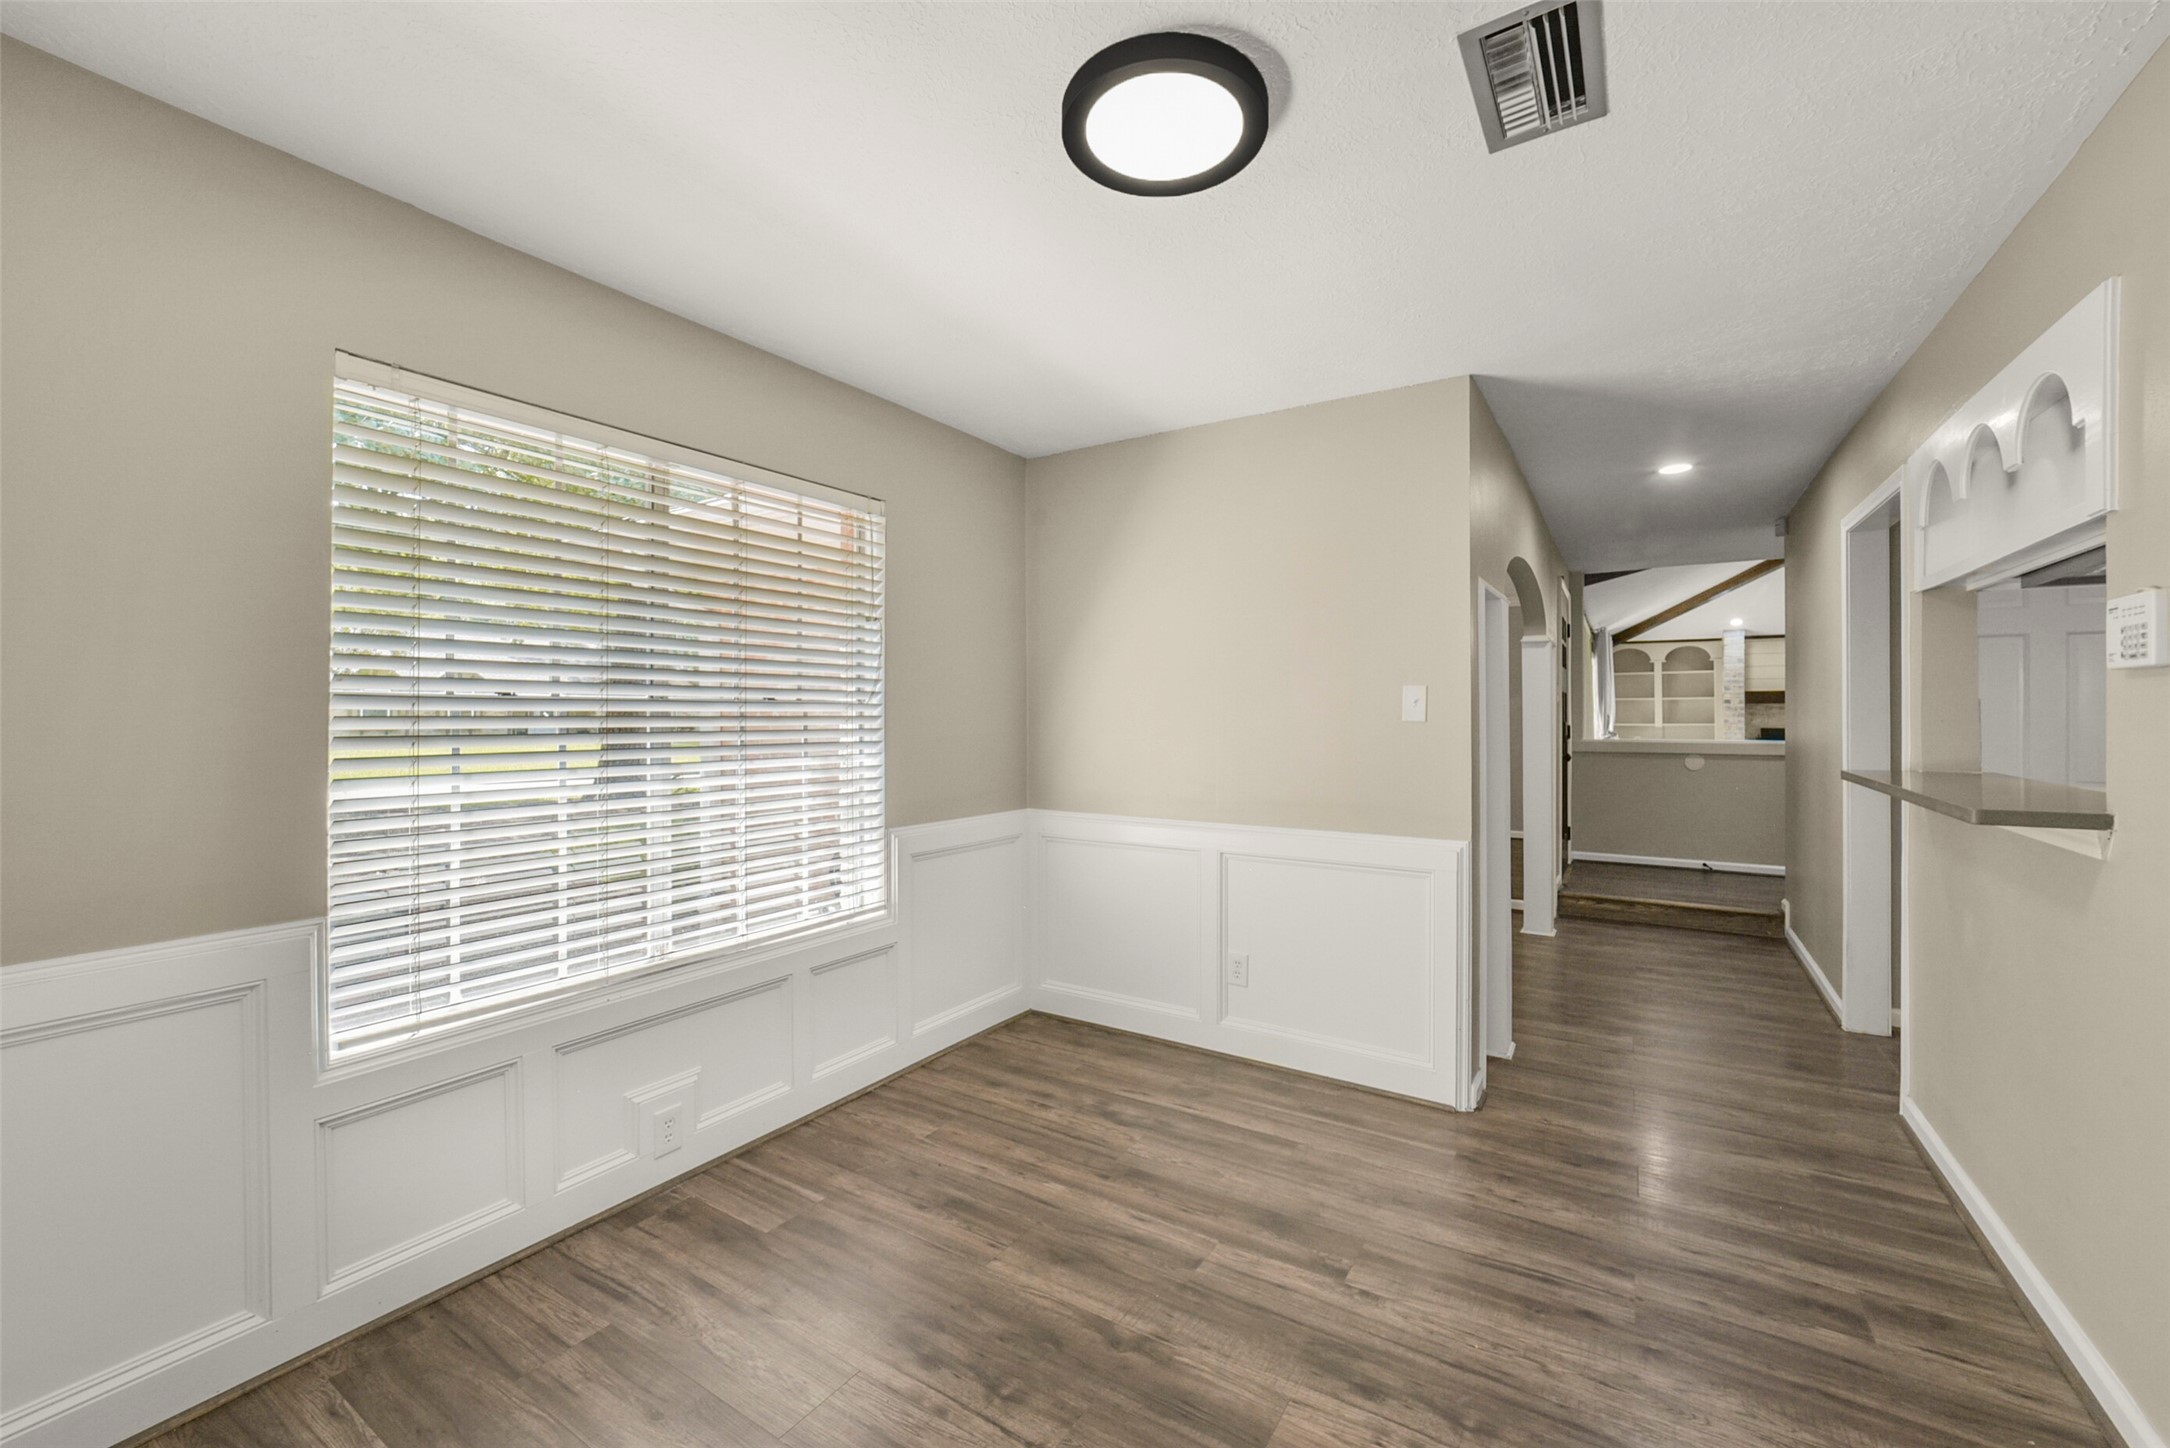
This breakfast area features hardwood flooring and a large window with blinds, allowing plenty of natural light. It has wainscoting along the walls, a modern ceiling light, and leads into a hallway with built-in shelves, offering a cozy and inviting space.
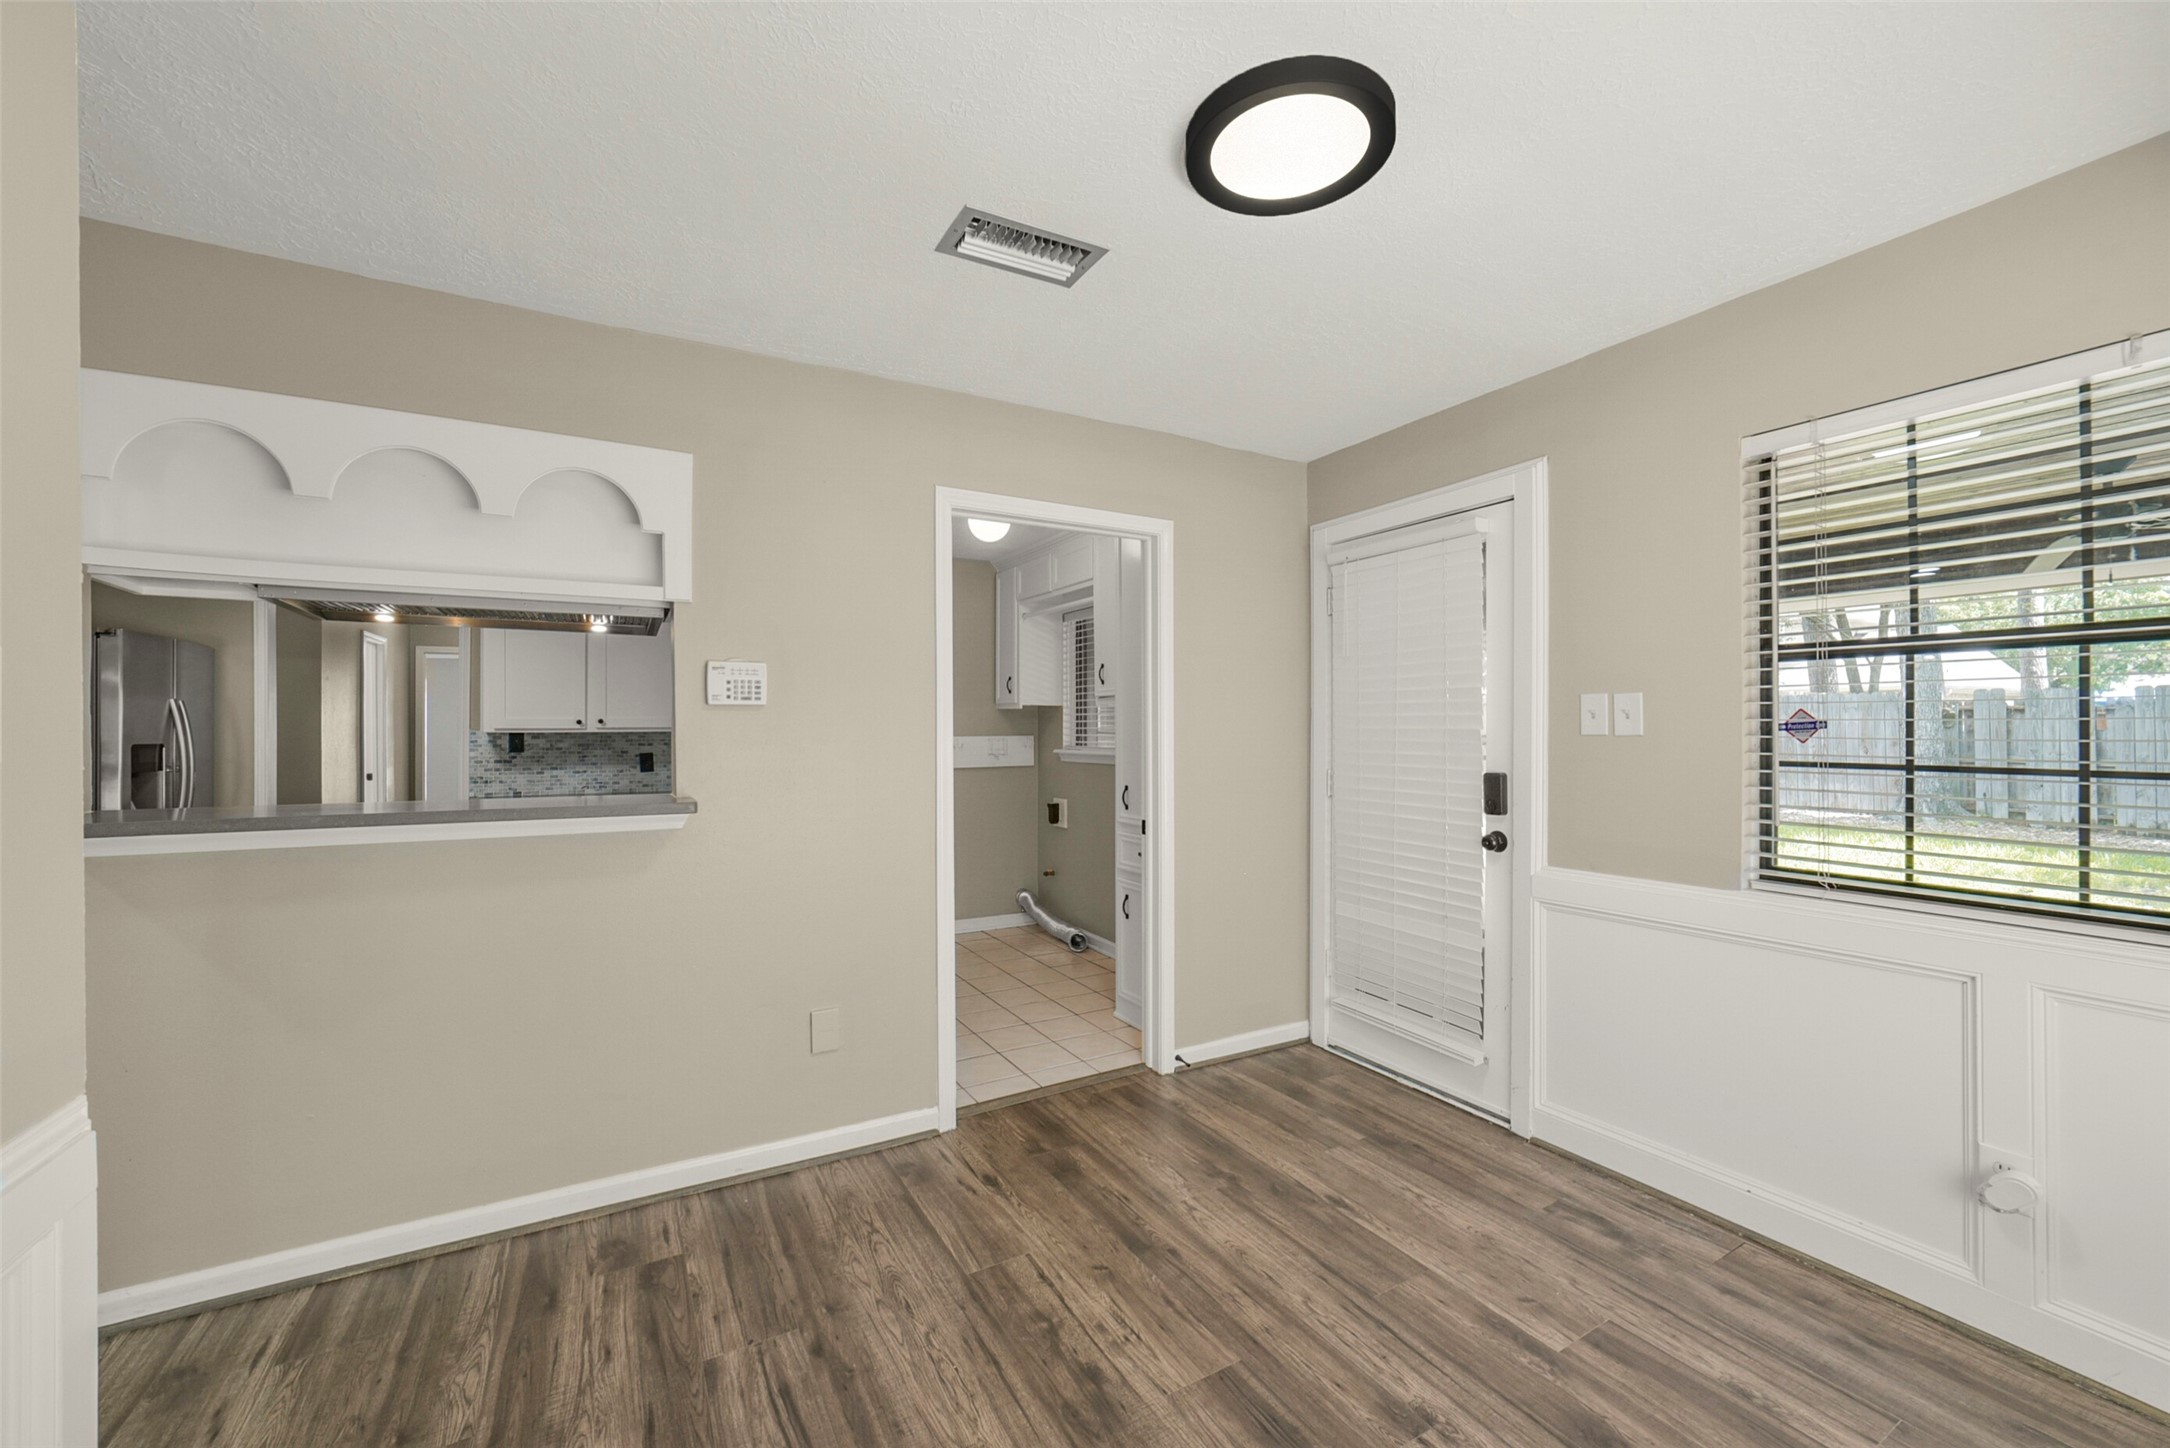
Another view of the breakfast area
The utility room with tiled flooring, featuring connections for a washer and dryer. It has a window for natural light and white cabinetry for storage.
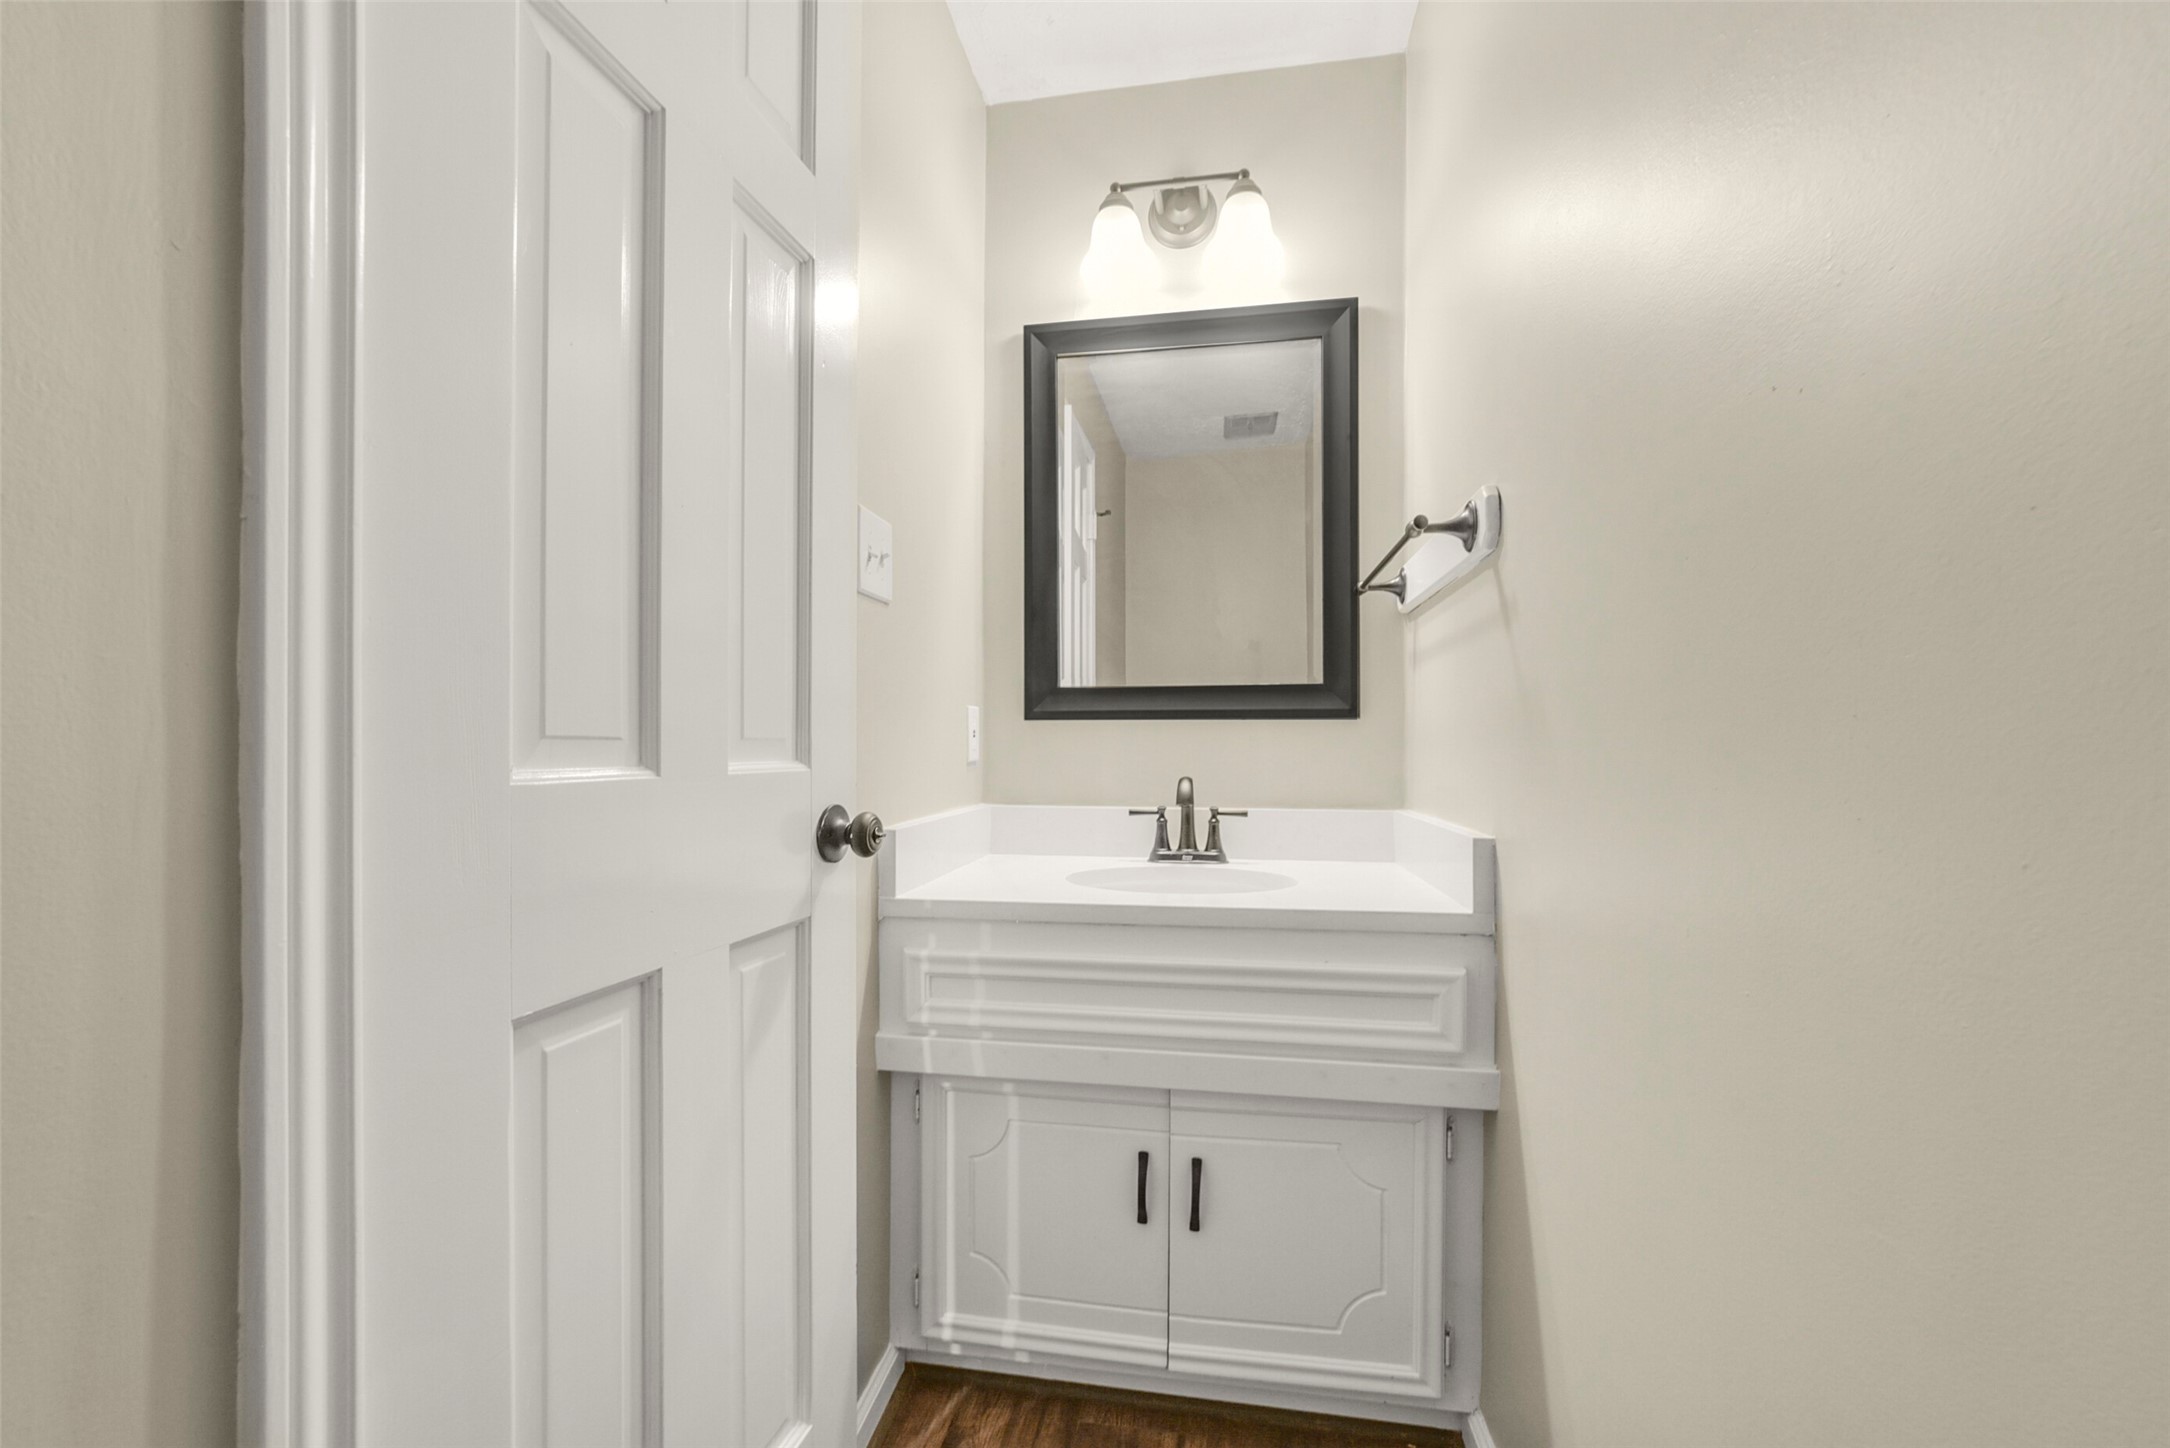
This is guest bathroom has a white vanity and sink, featuring a large mirror and modern light fixture. Neutral walls and wood flooring create a clean, inviting space.
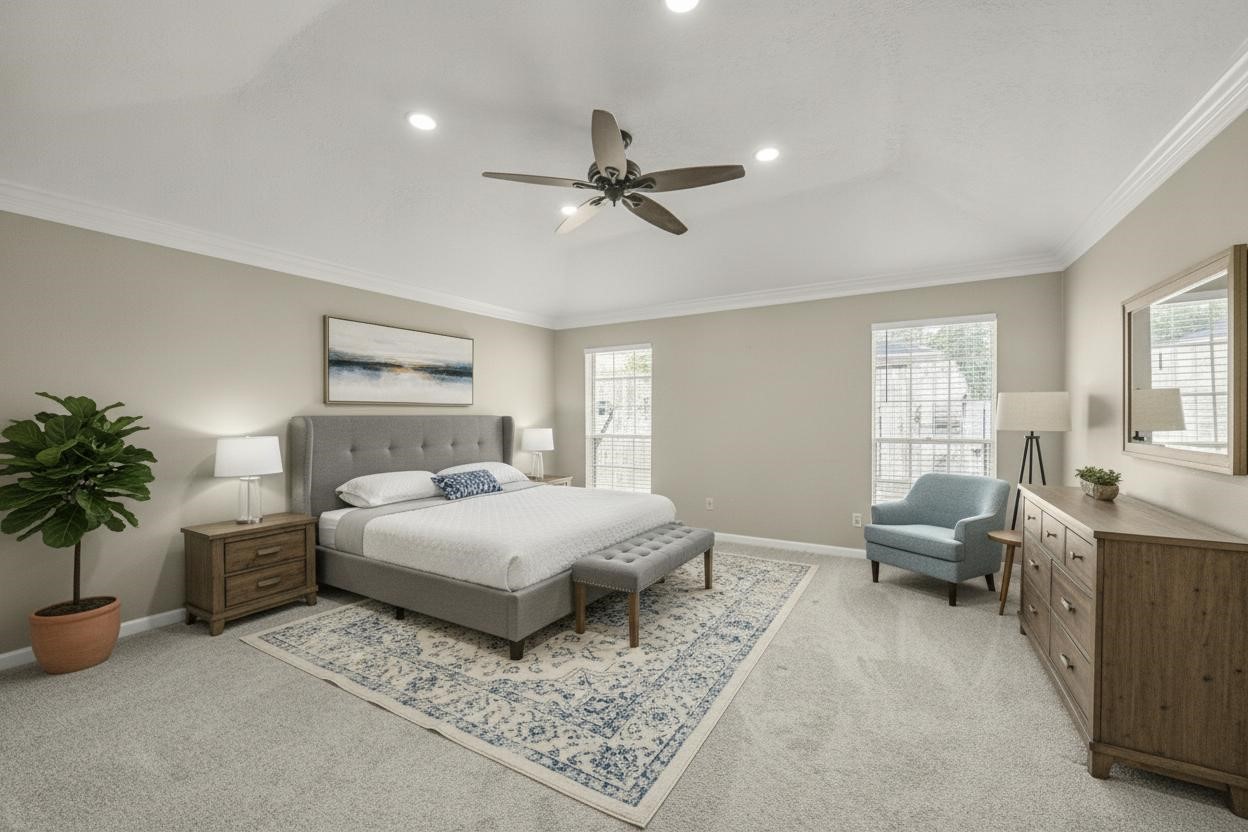
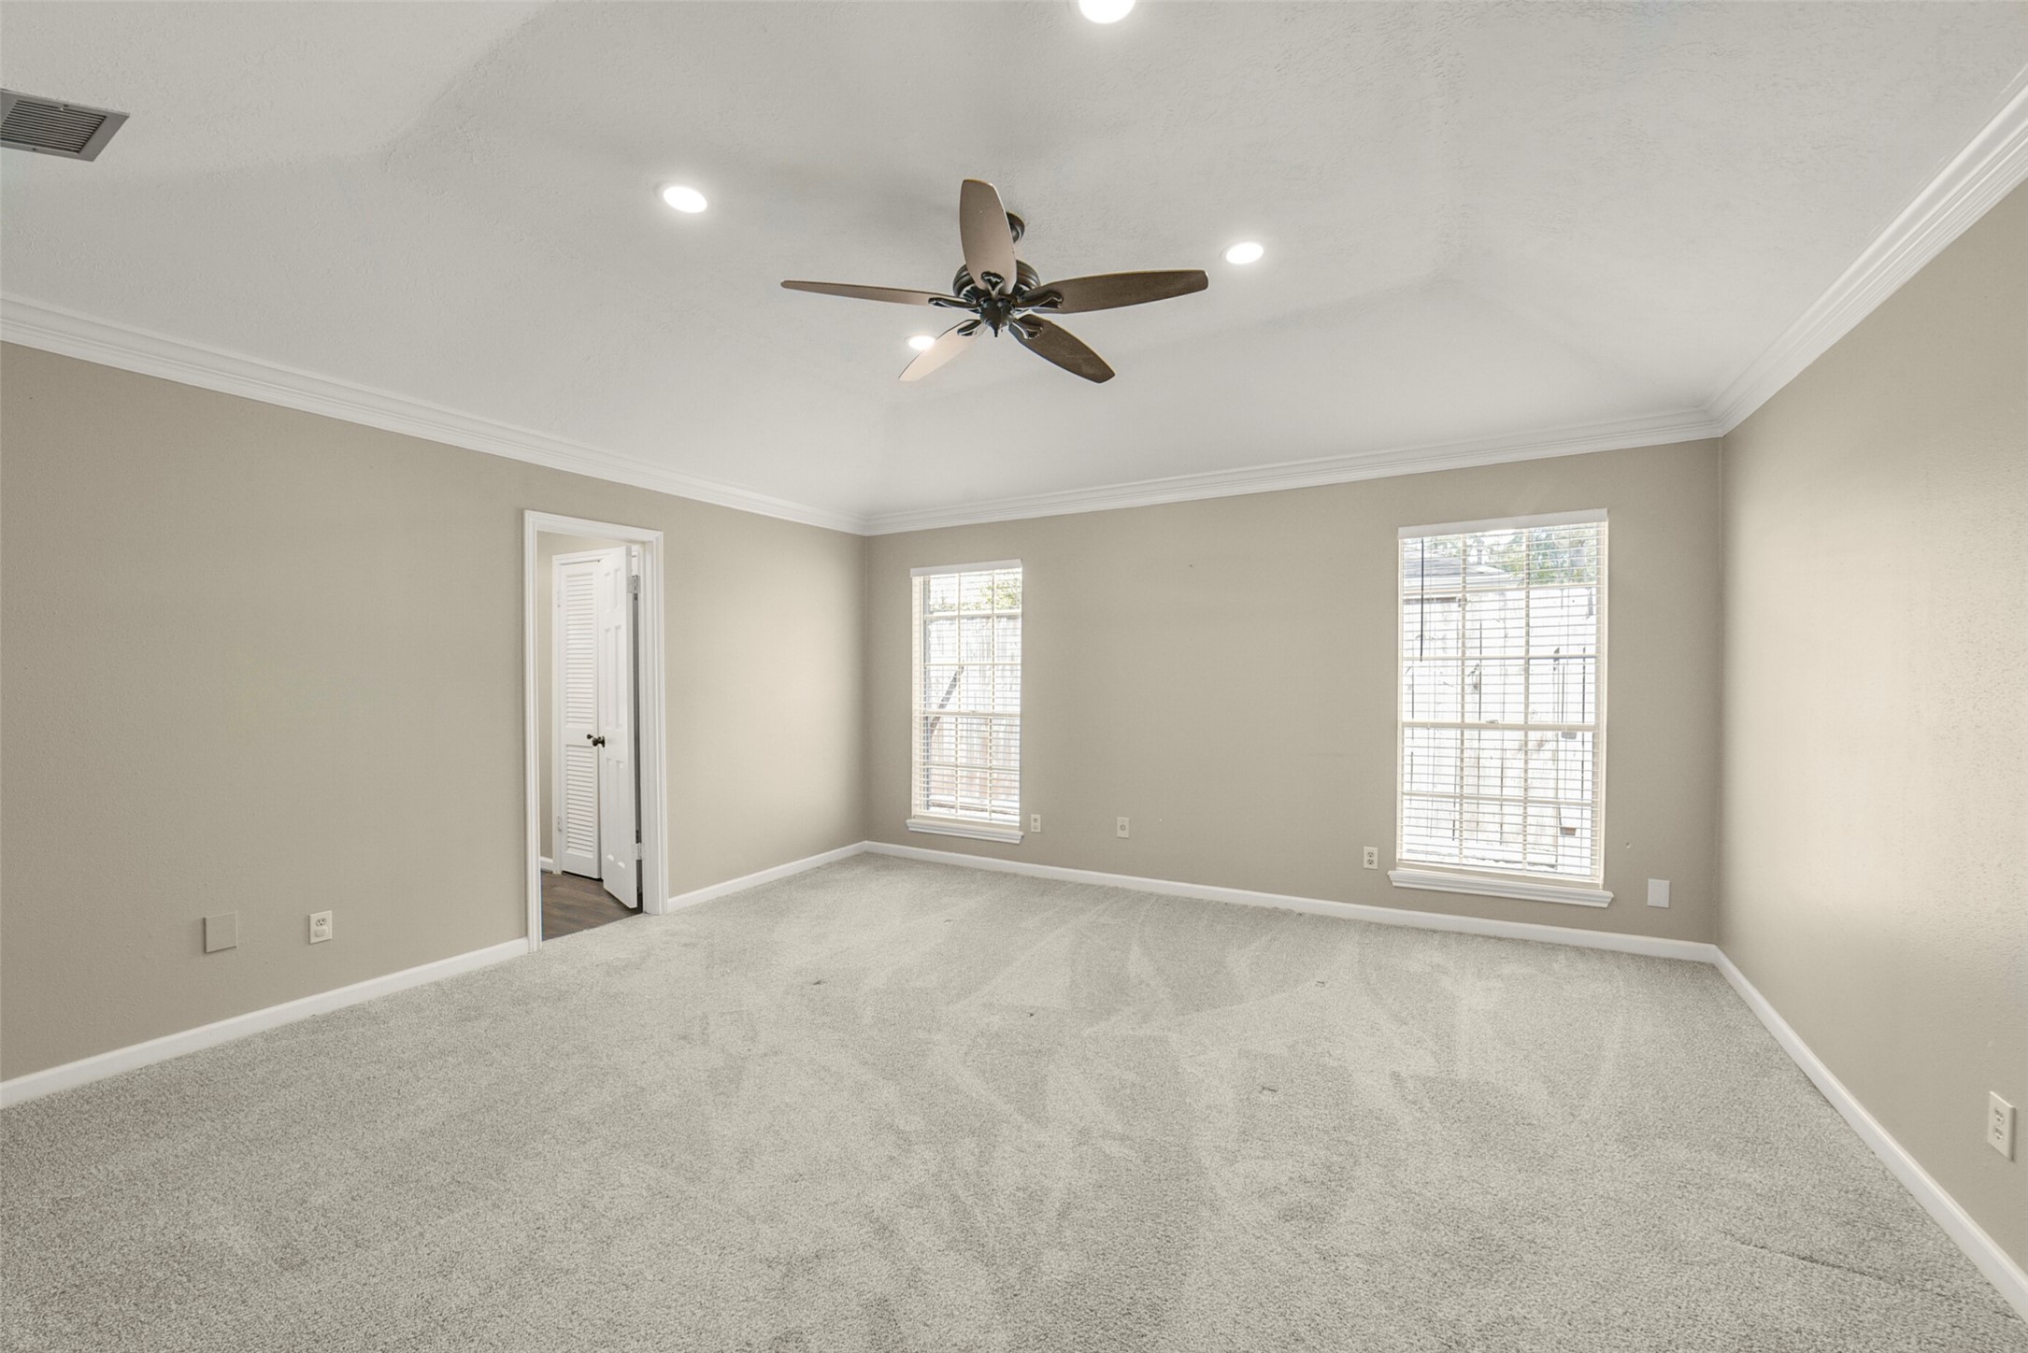
This Primary Bedroom features soft beige walls, plush carpeting, and ample natural light from two large windows. It includes recessed lighting, a ceiling fan, and access to an adjoining bathroom.
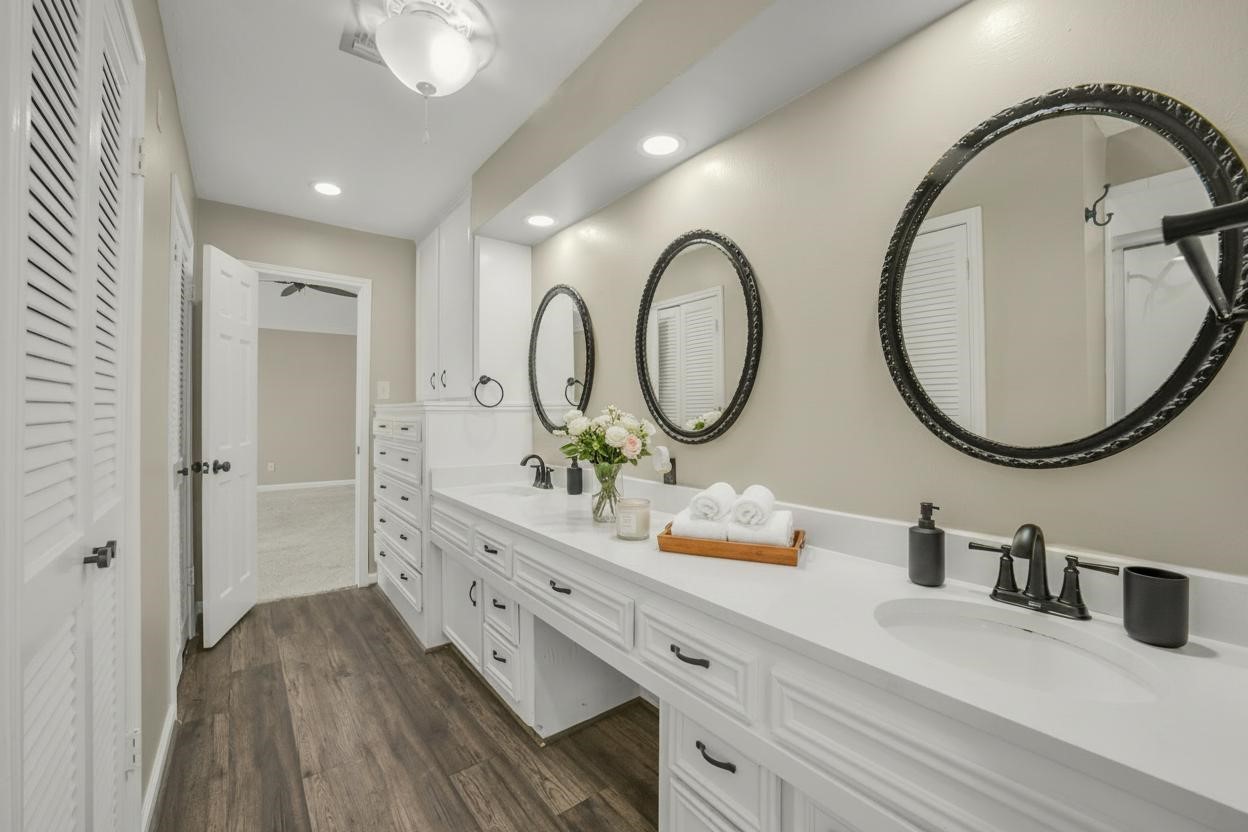
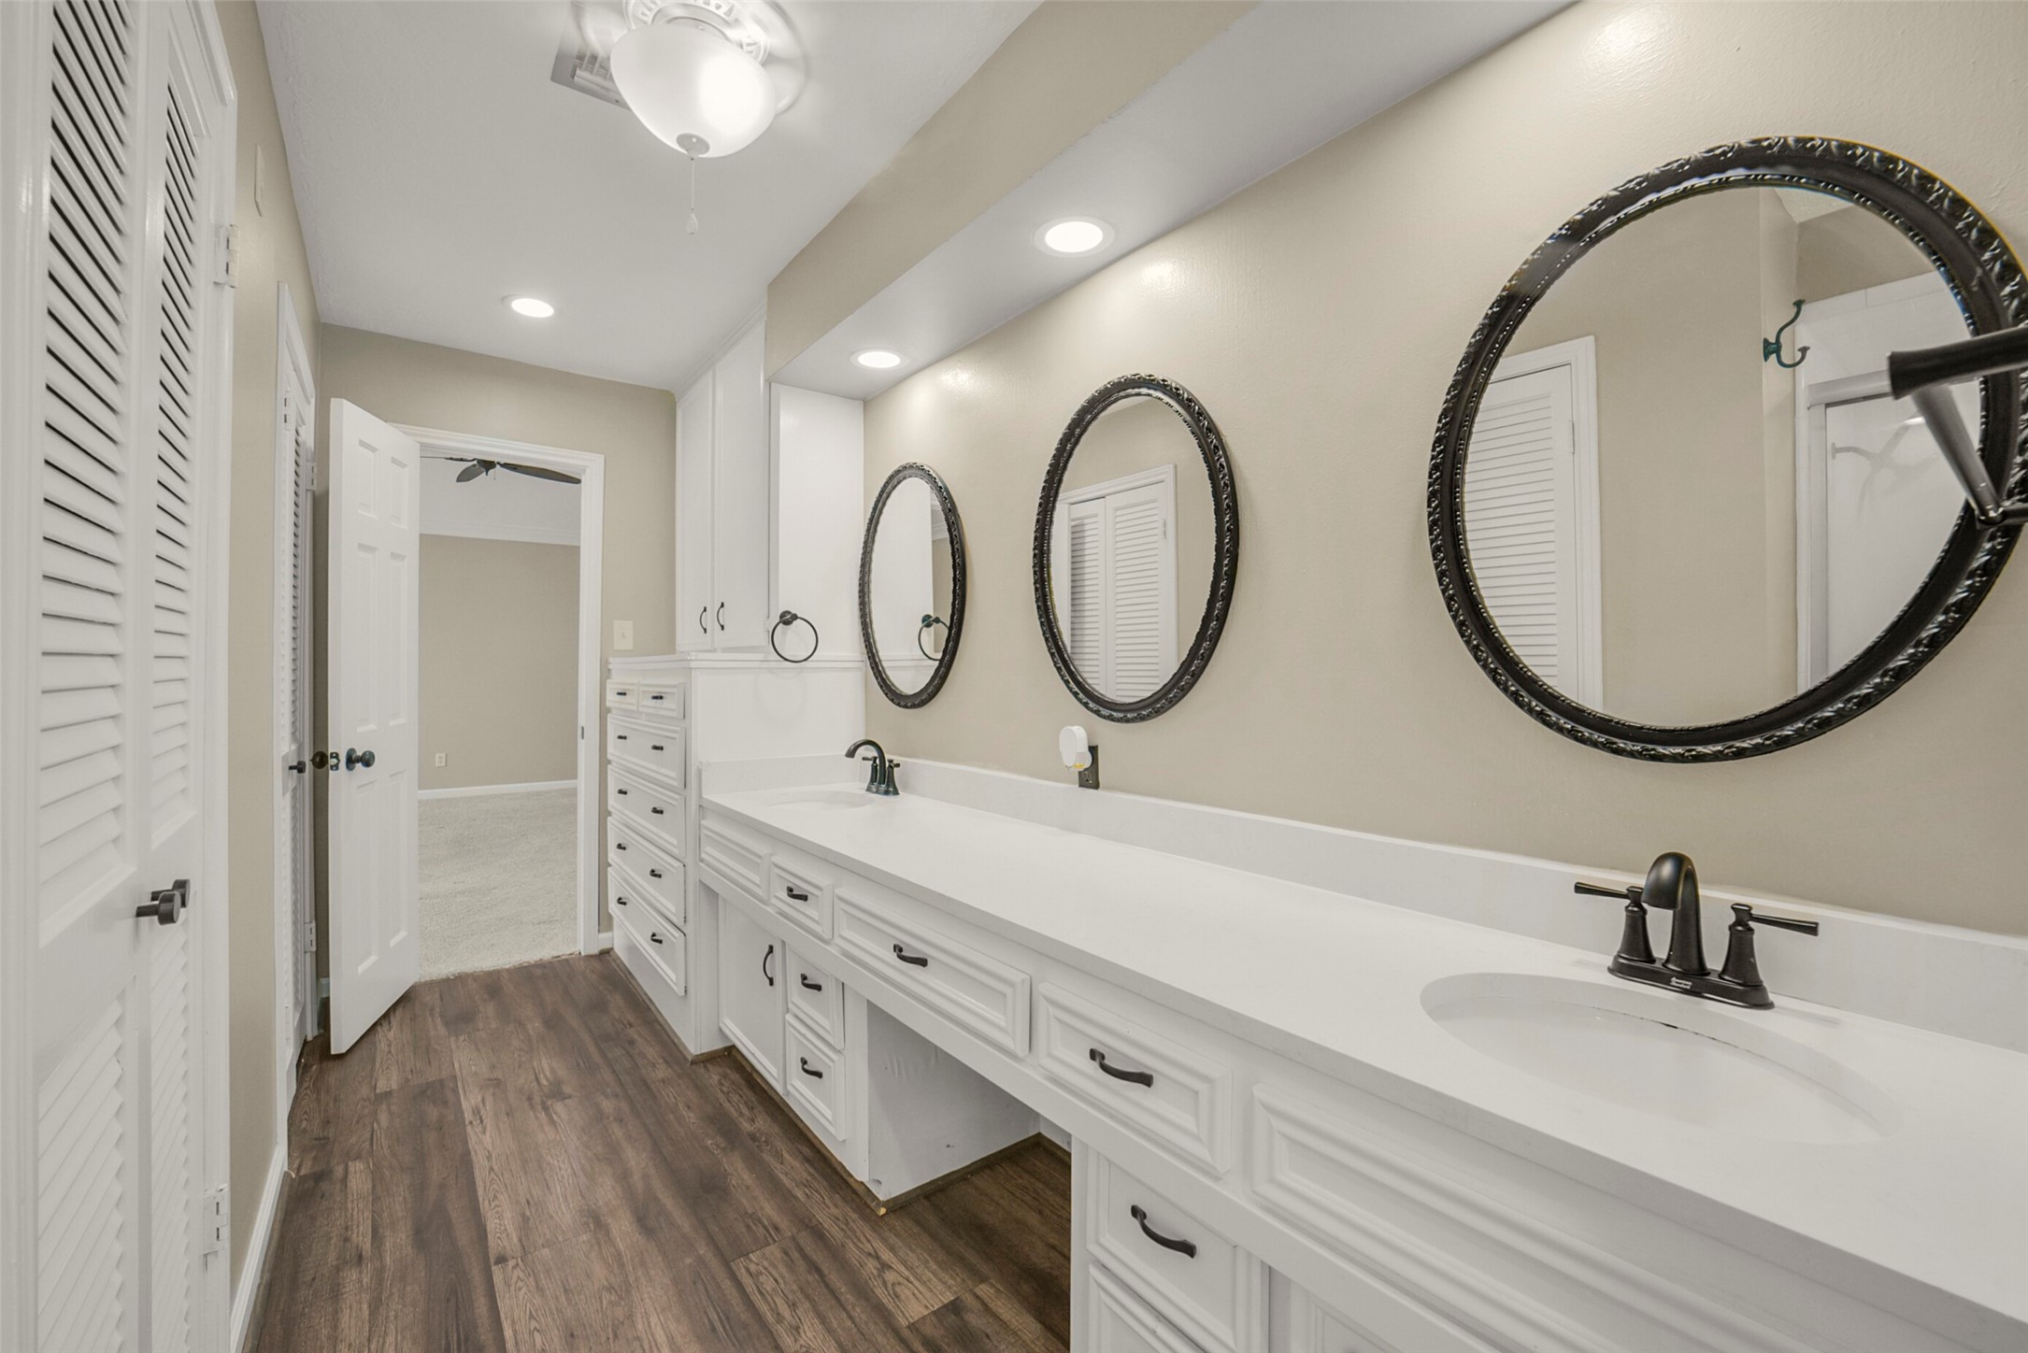
Double Vanity - Virtually Staged.
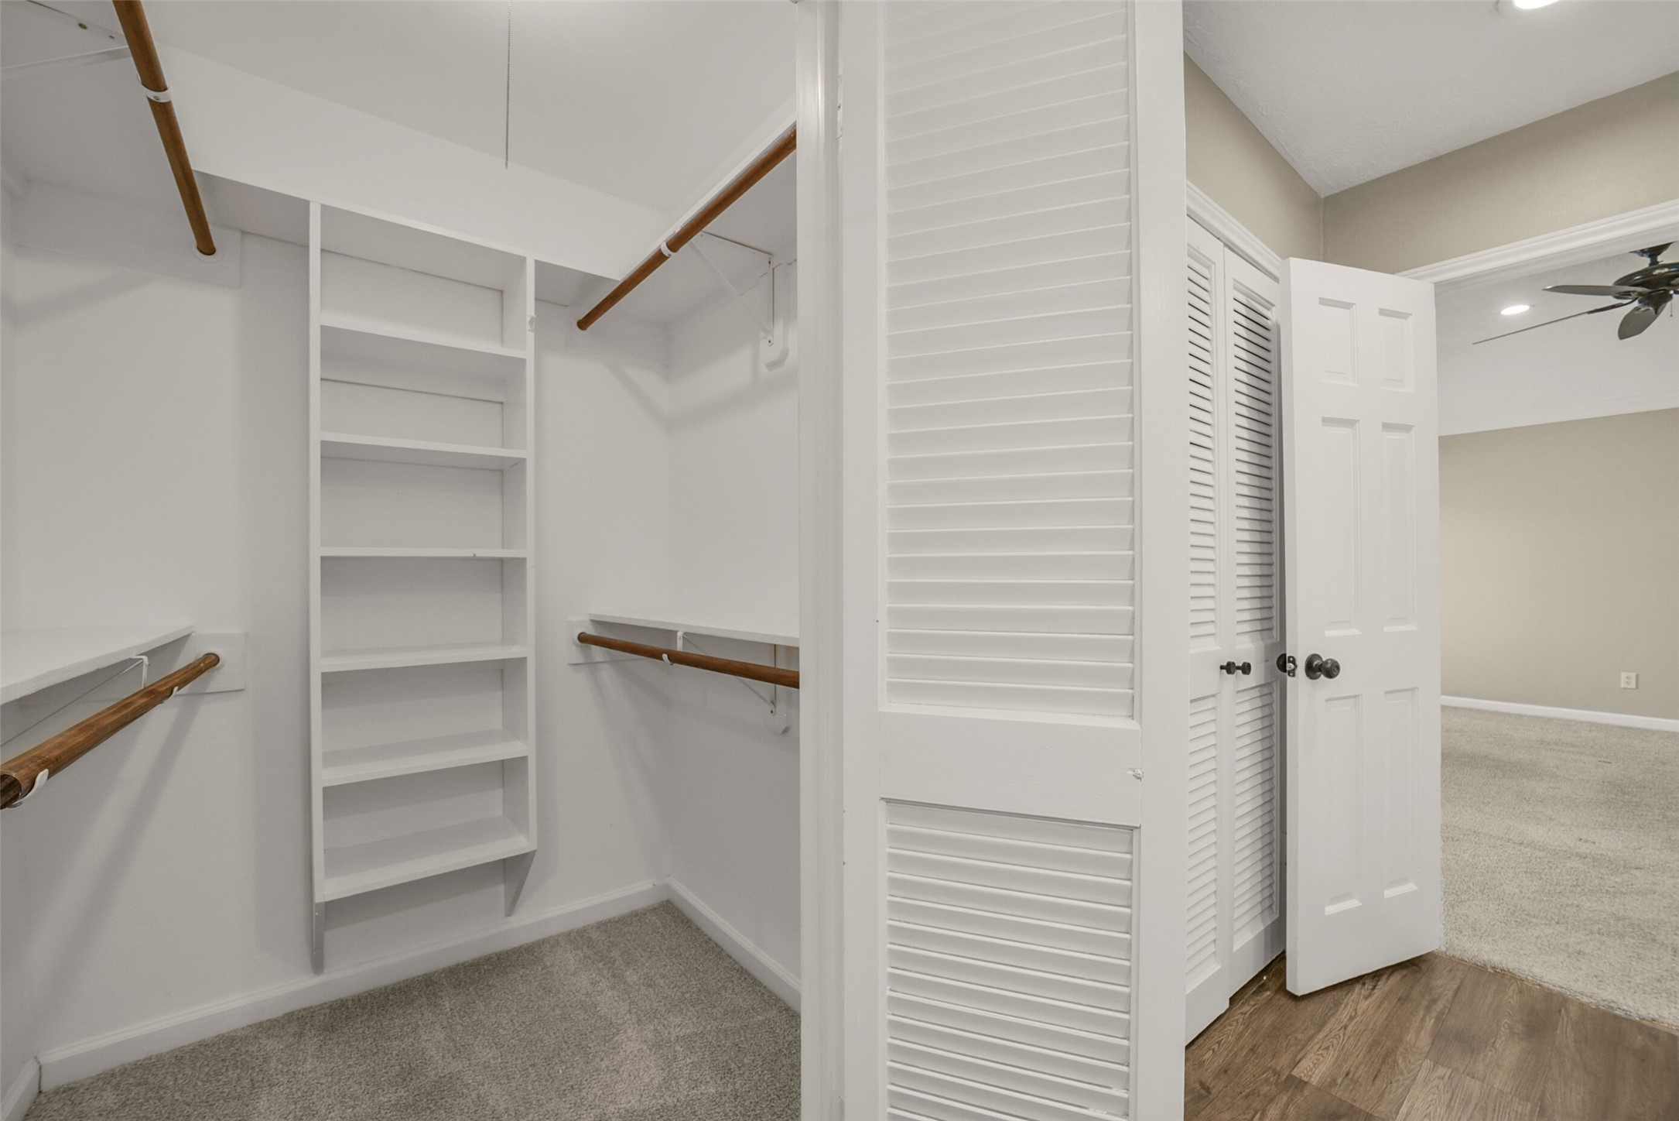
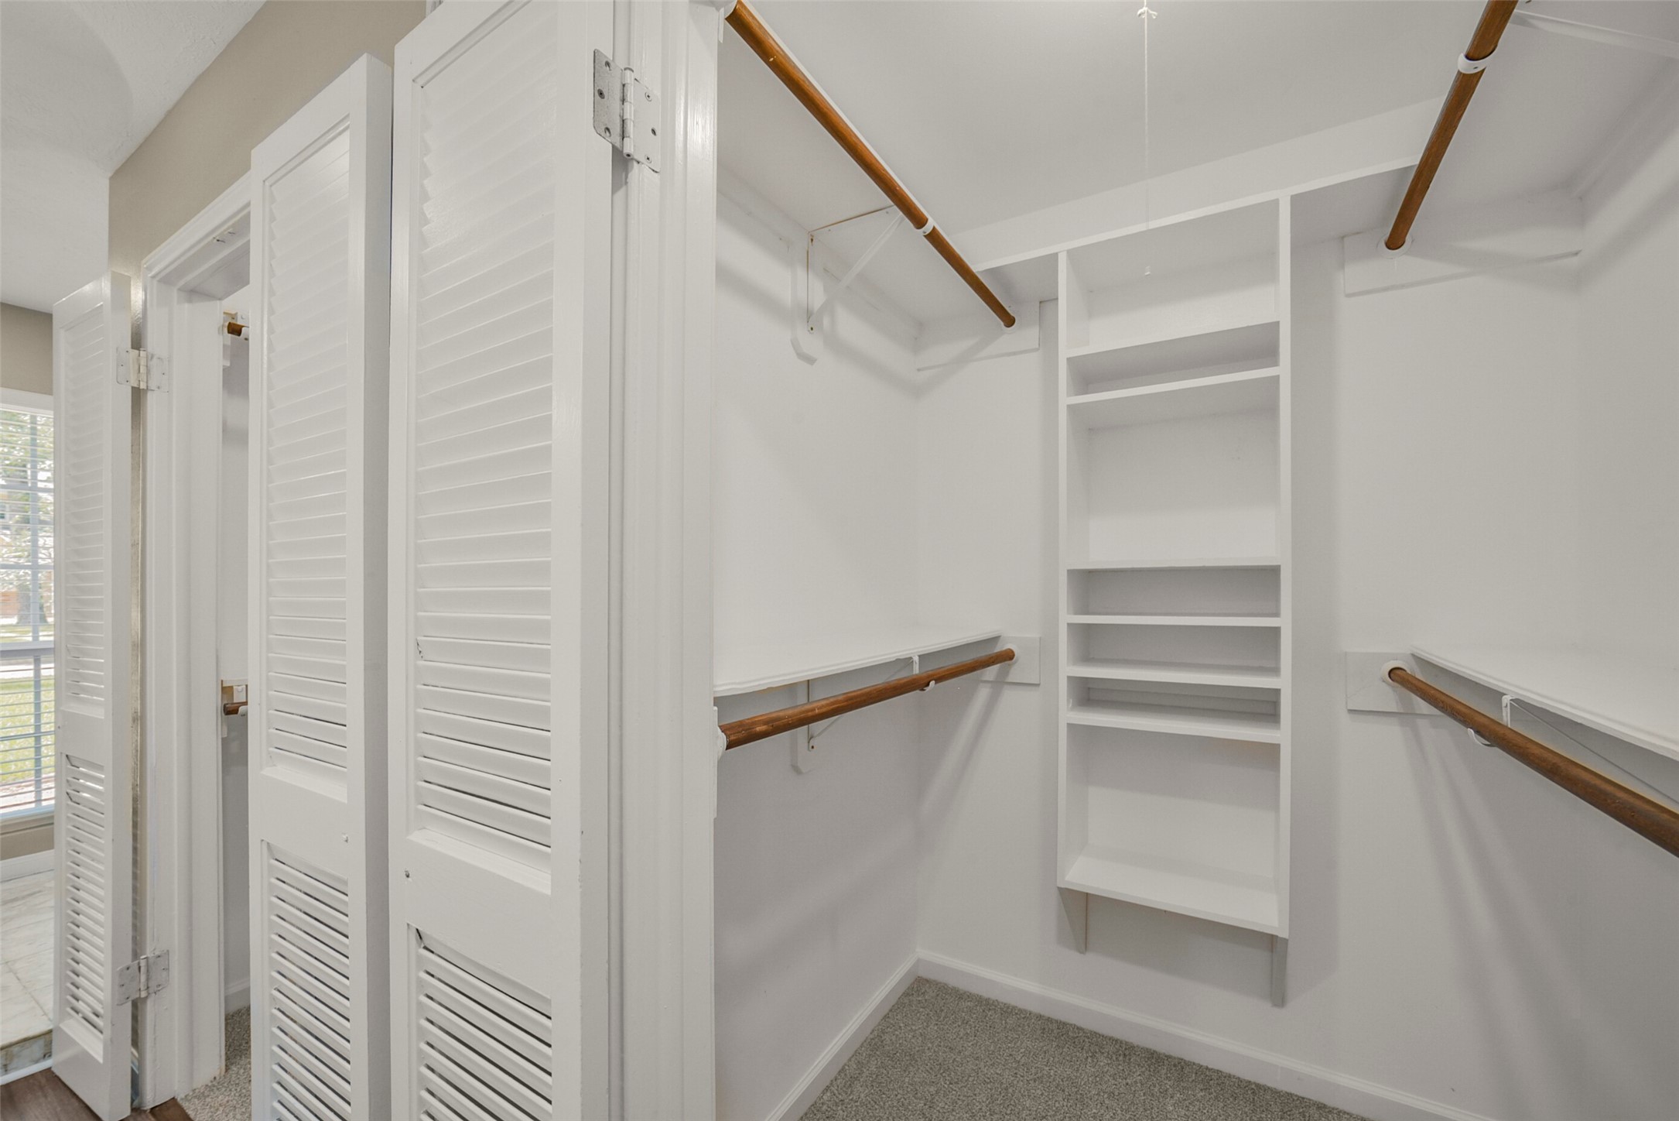
Walk In Closets with Built Ins
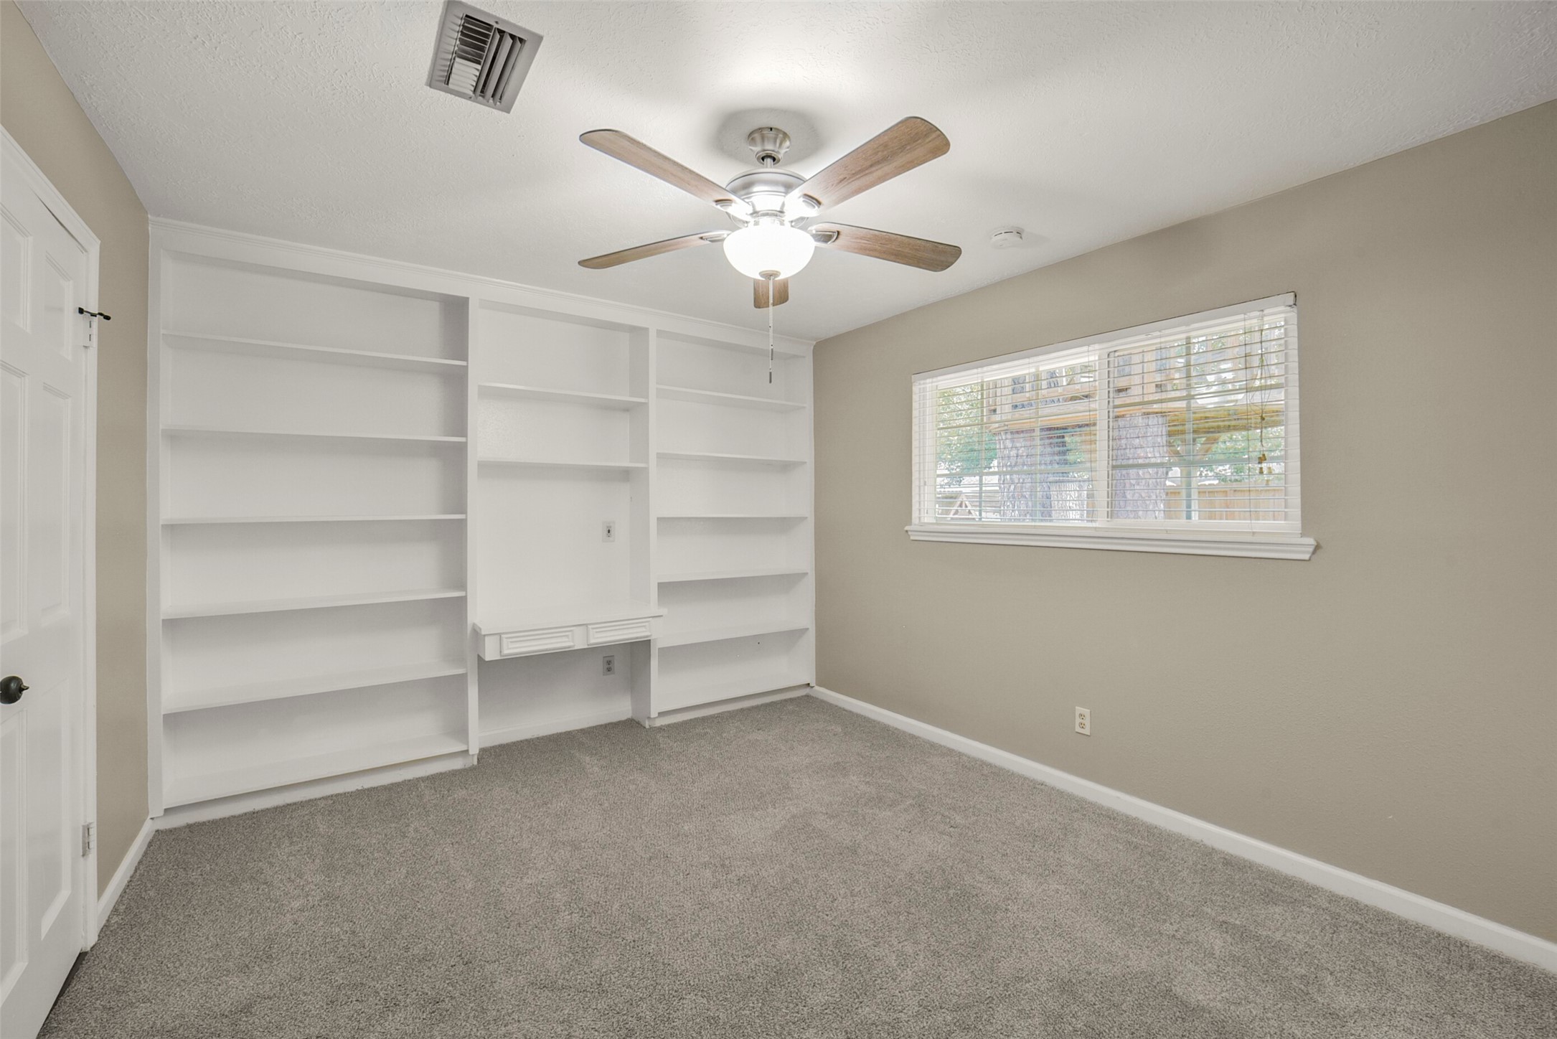
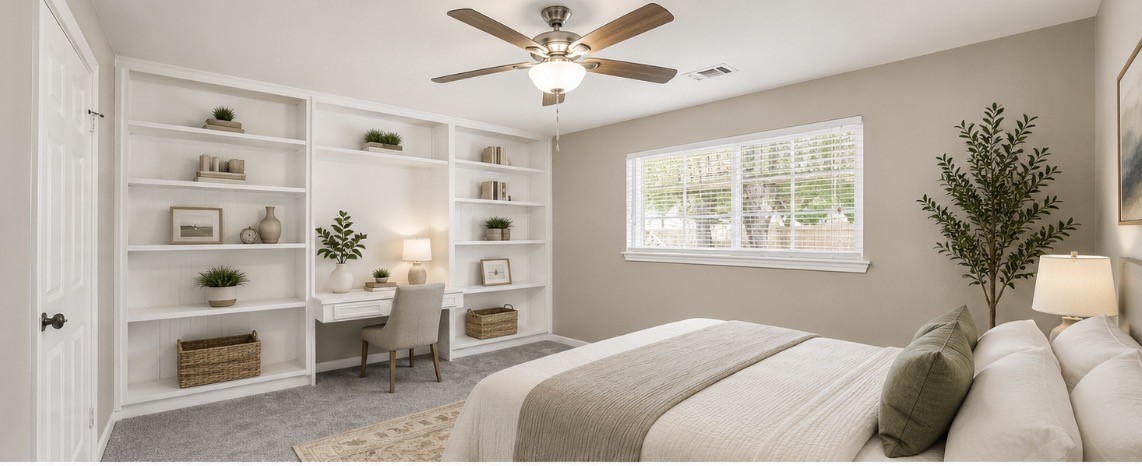
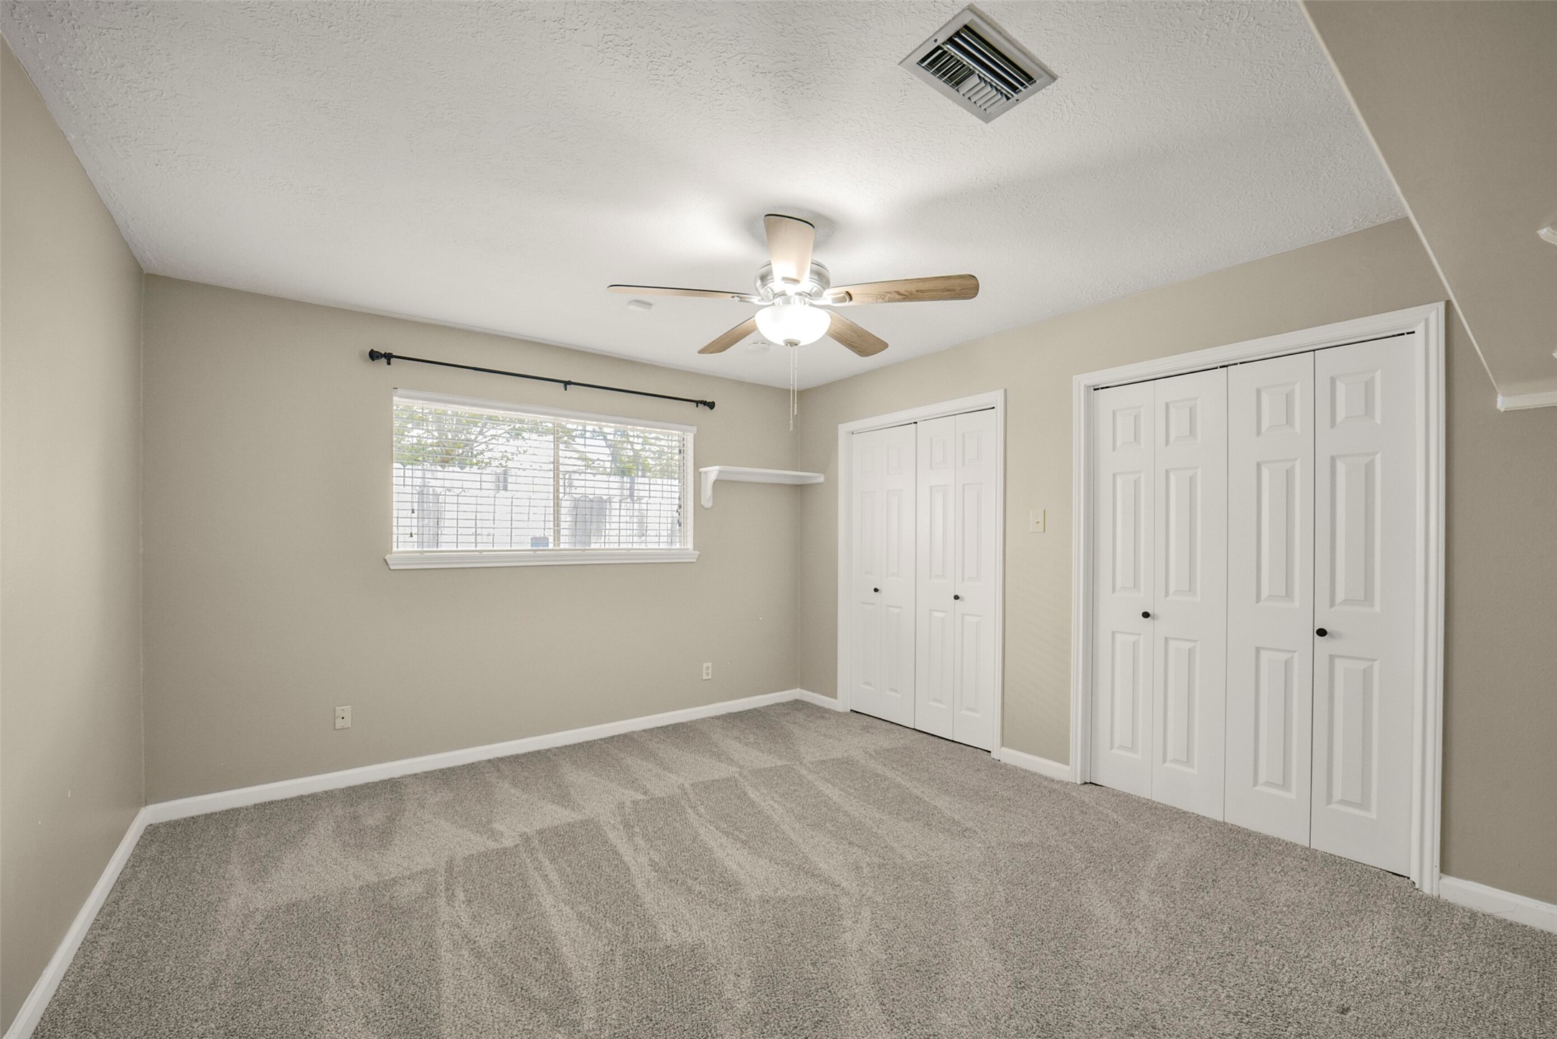
This is a secondary bedroom, featuring sleek built-ins for ample storage and a bright, inviting atmosphere.
Another view of this bedroom - virtually staged.
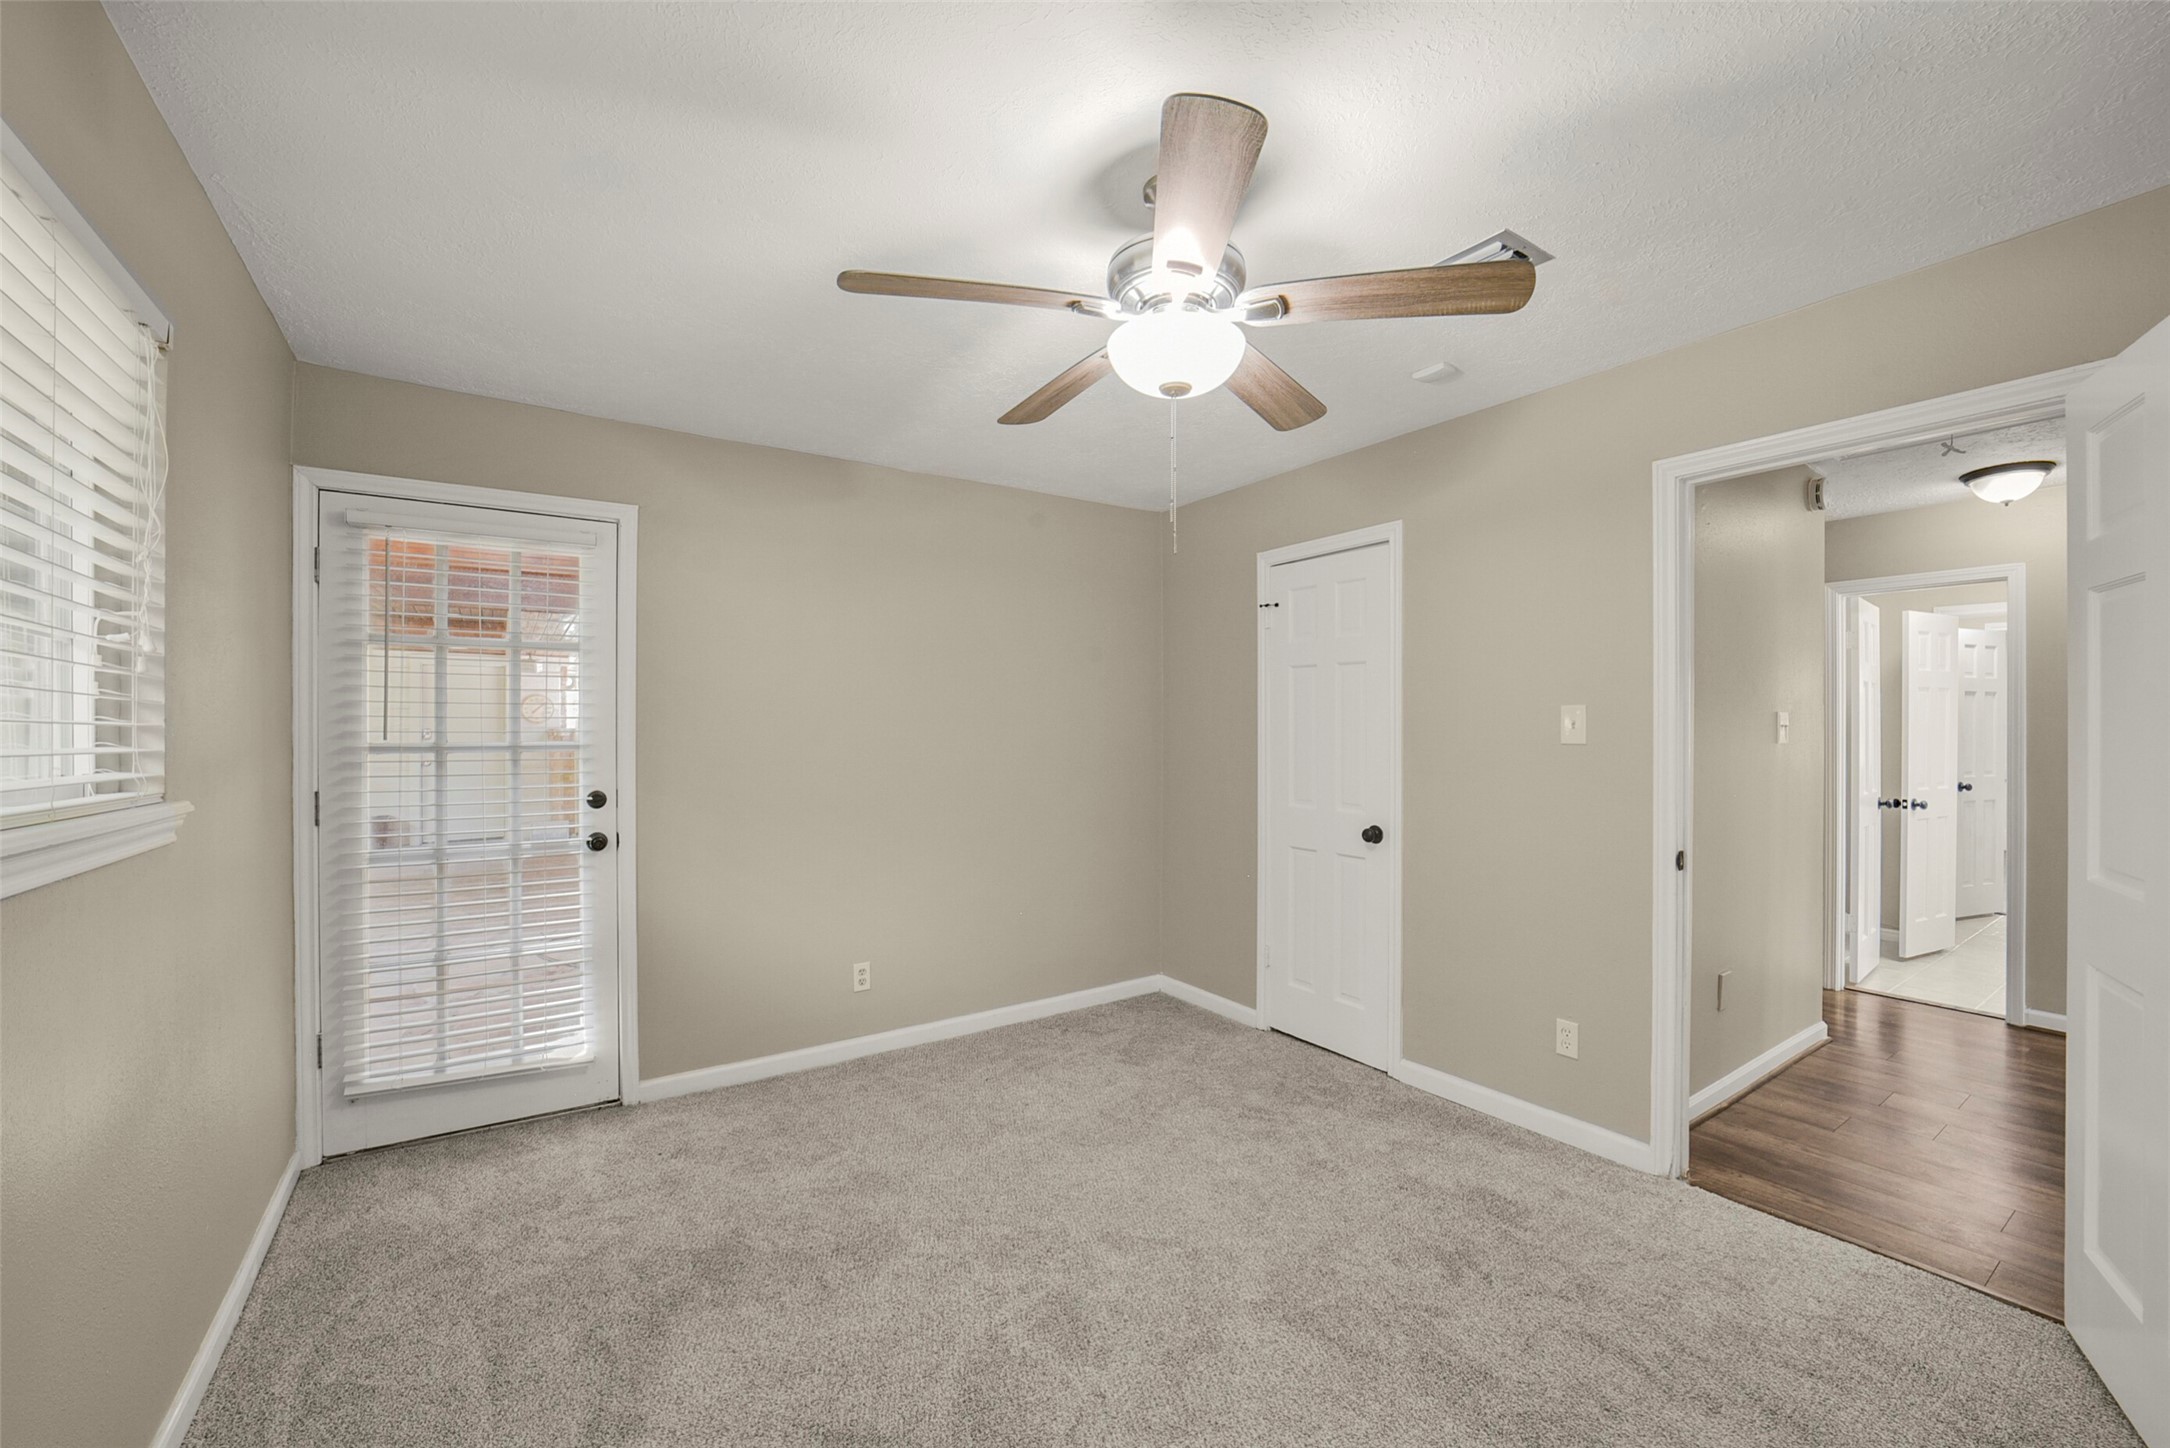
Another view of this secondary bedroom that leads to the backyard.
Secondary bedroom virtually staged.
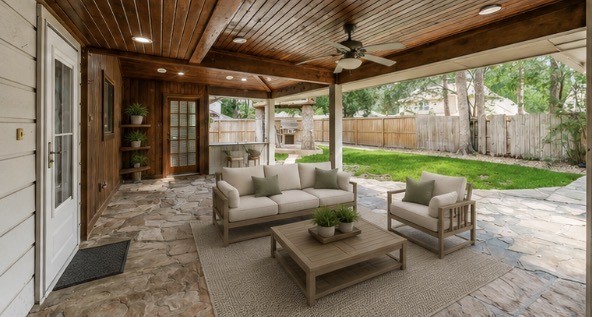
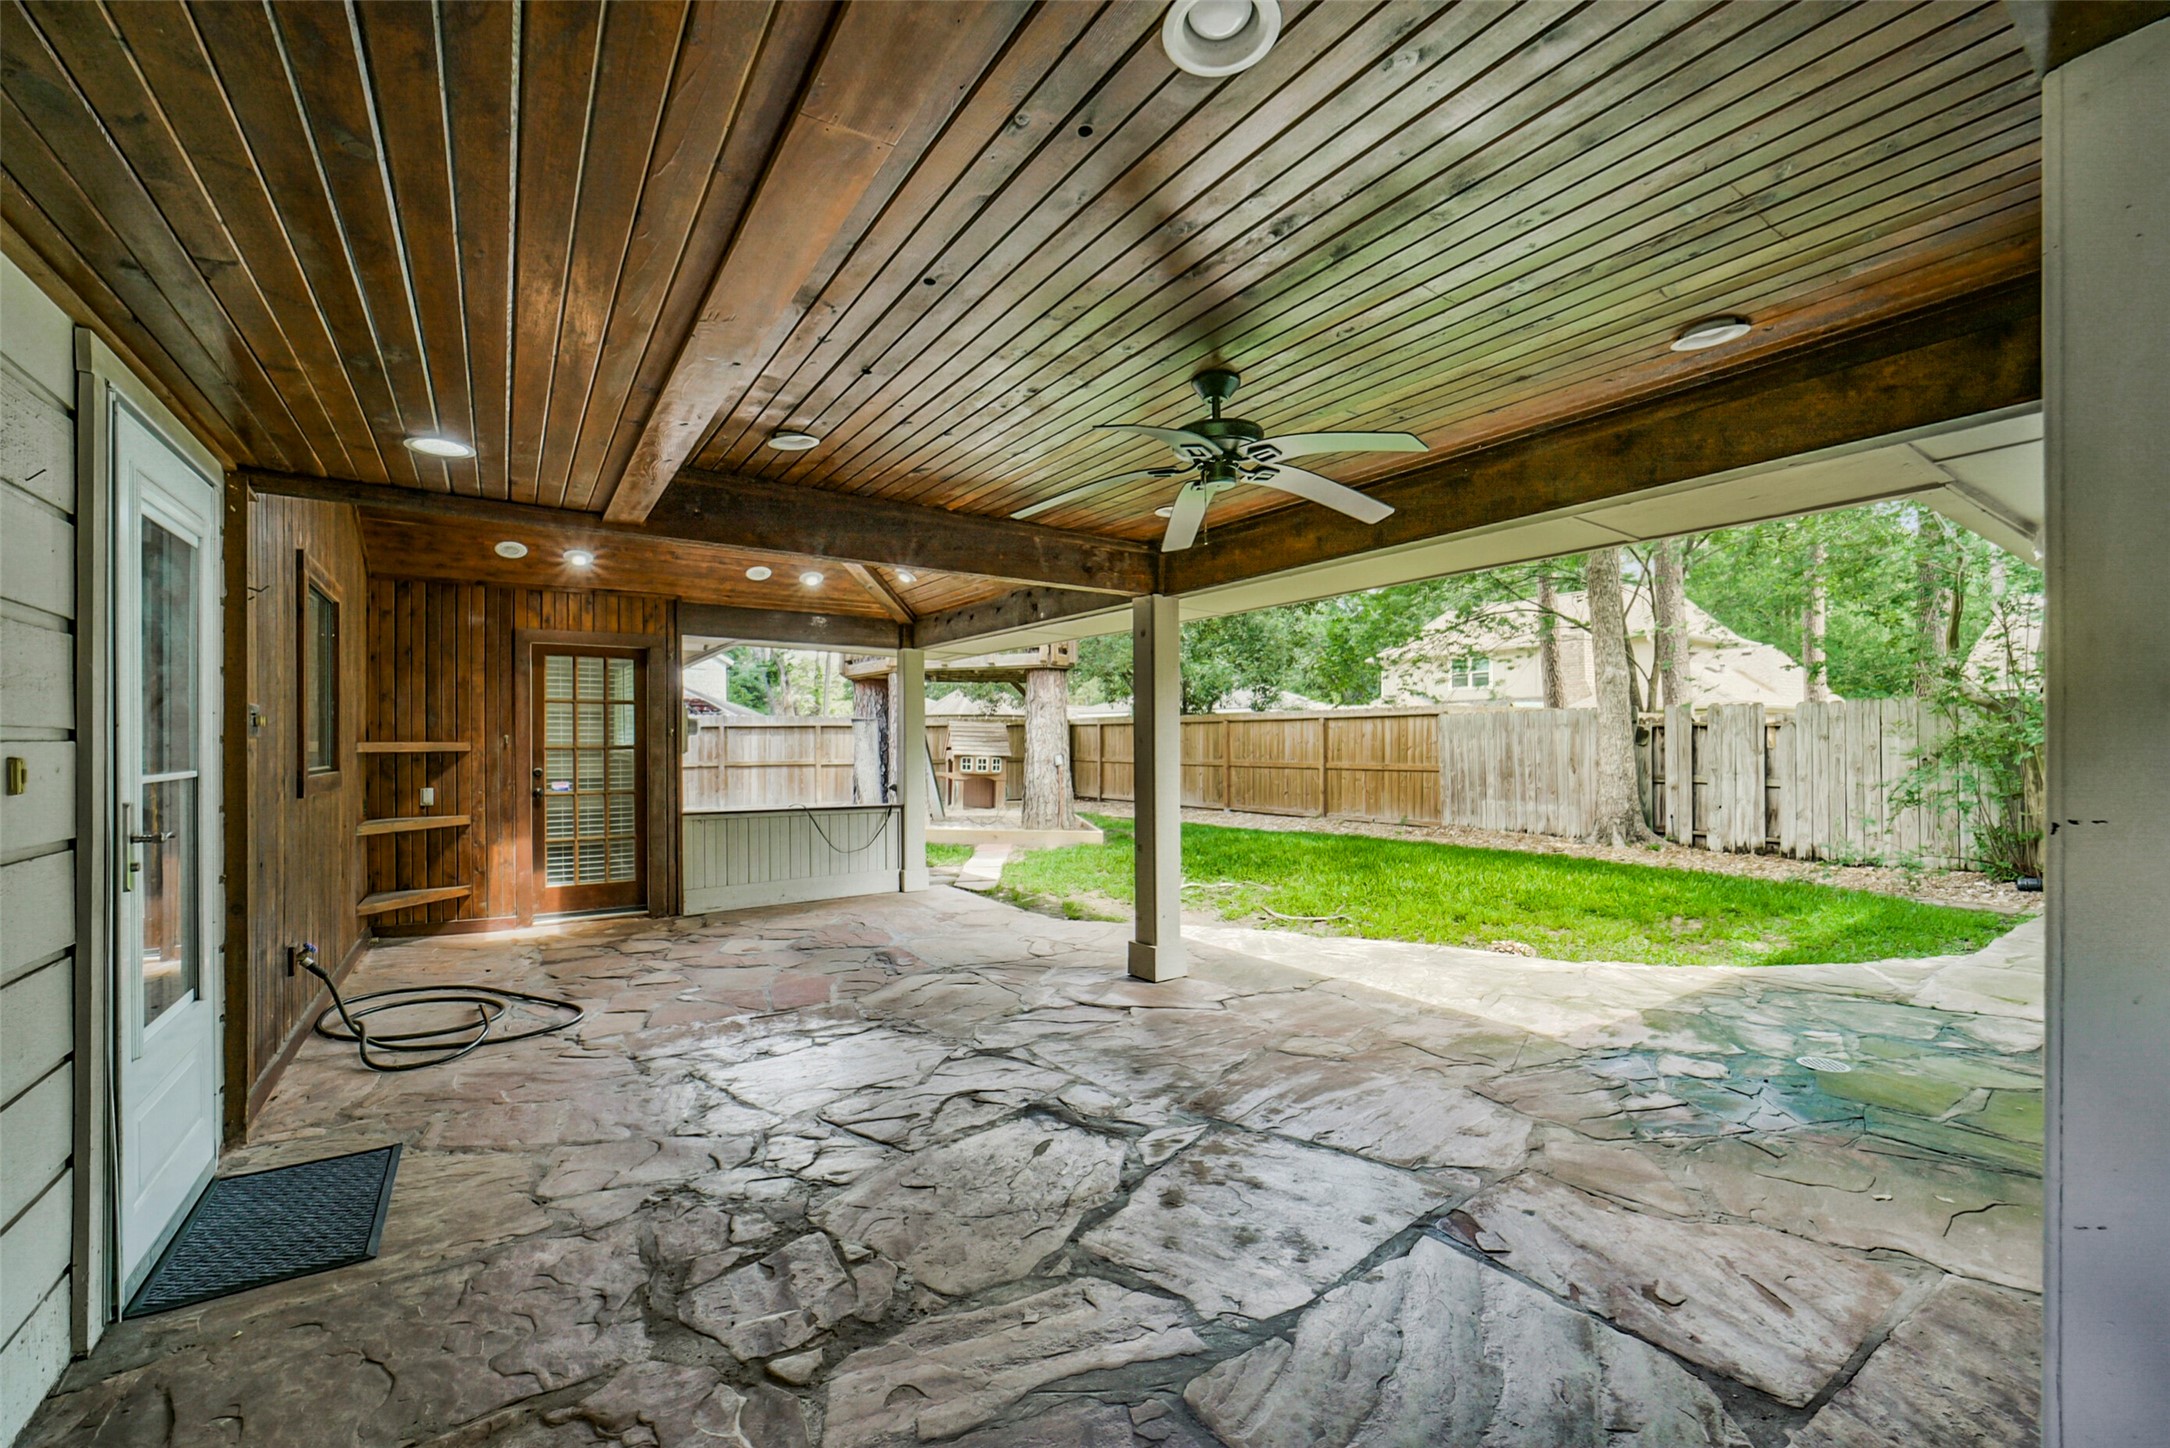
Relax under this oversized patio while the family plays outside - virtually staged.
Discover the perfect outdoor retreat with this inviting back patio, elegantly adorned with Arizona Flagstone, ideal for relaxation and entertaining.
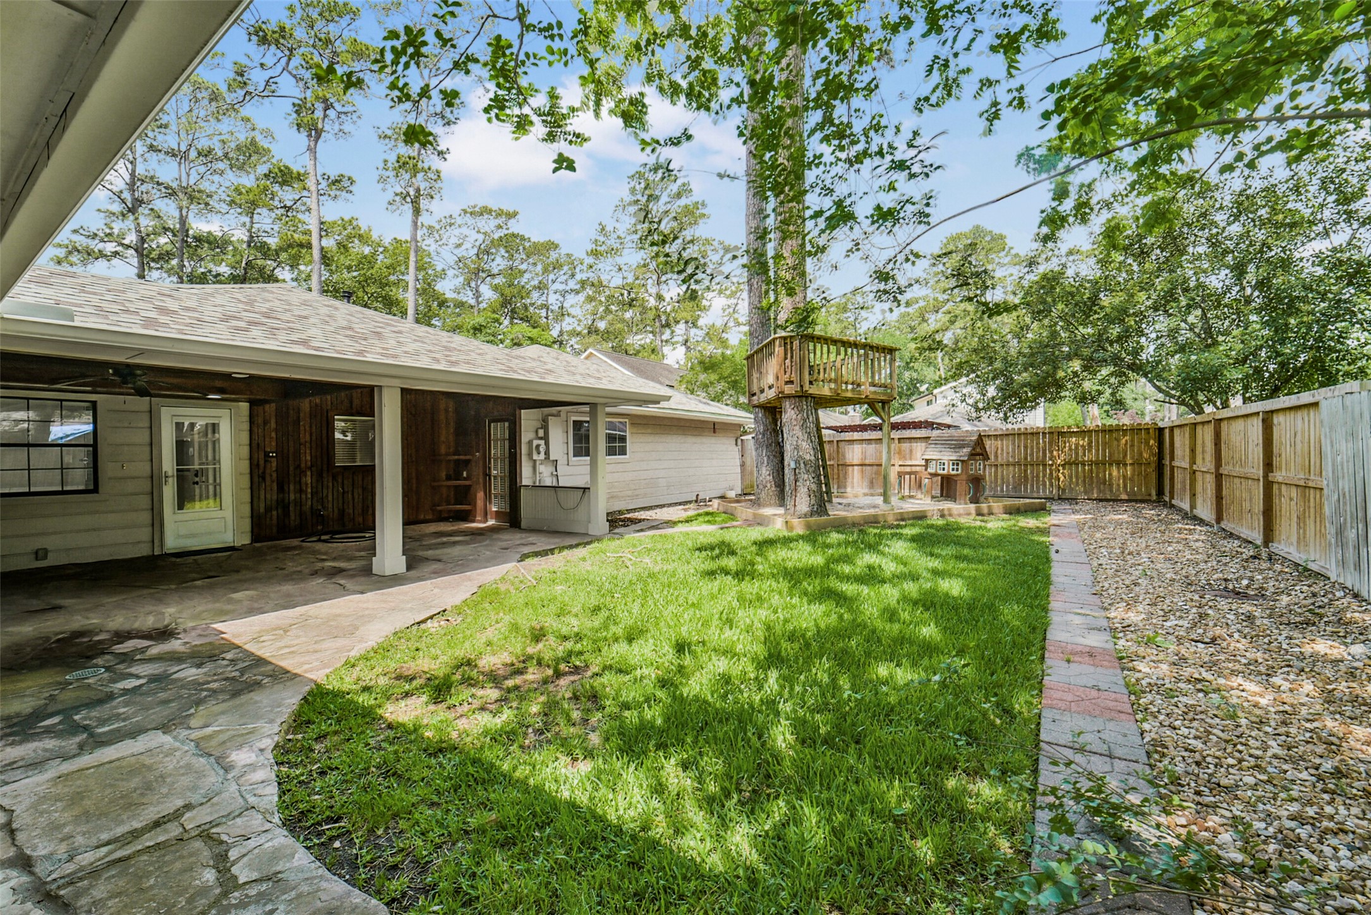
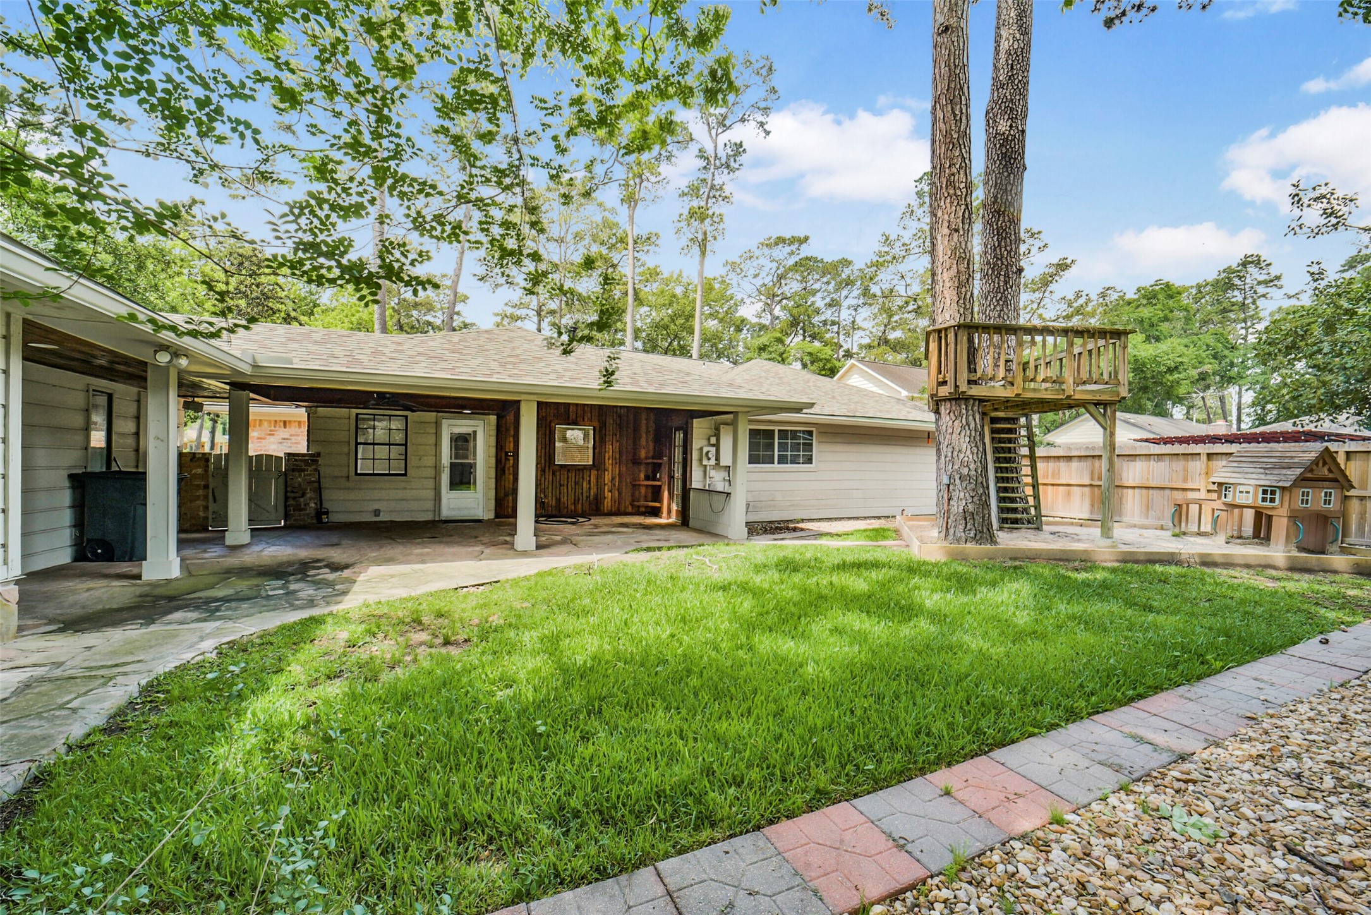
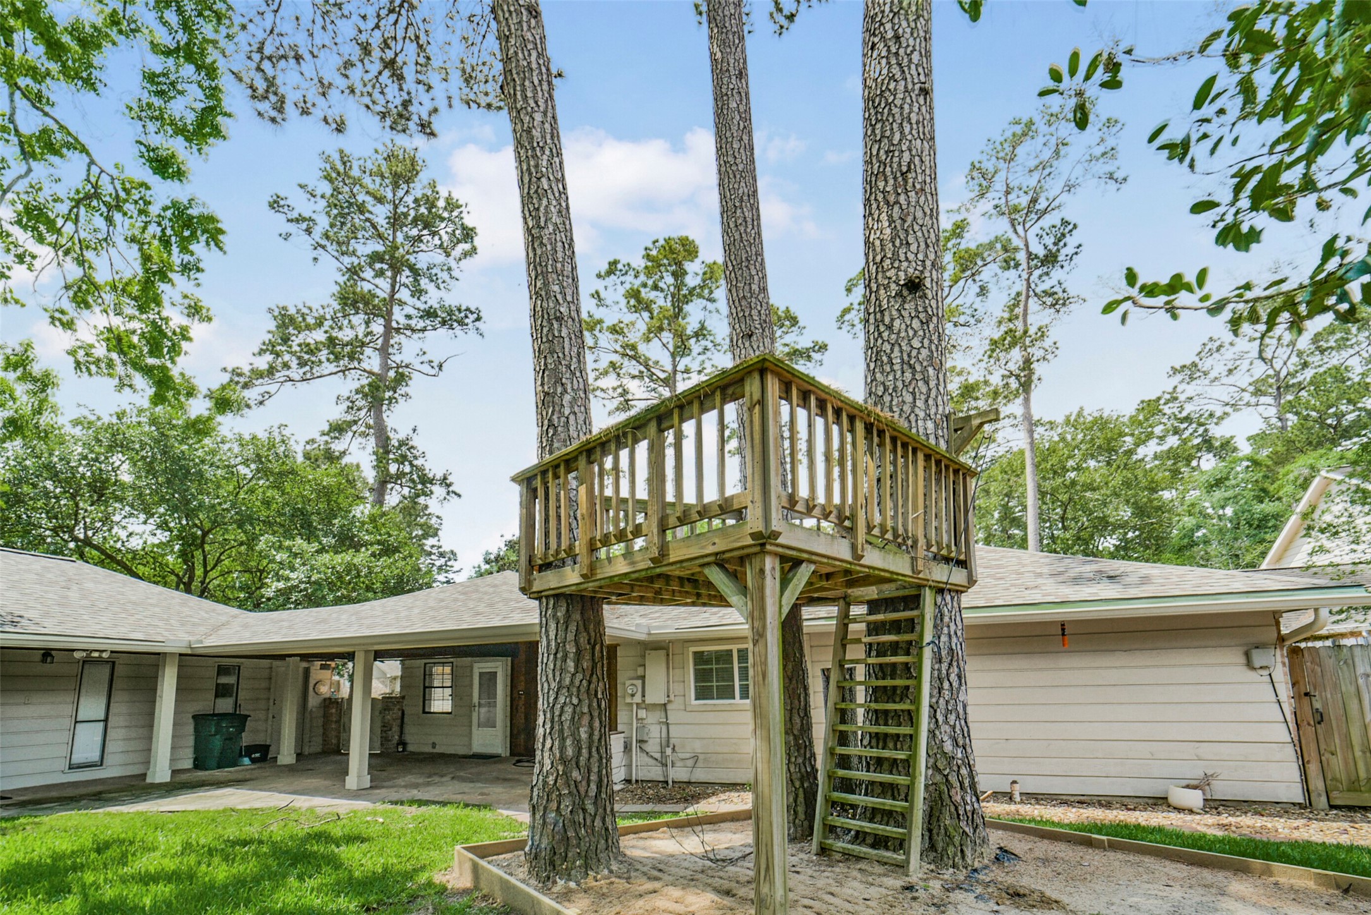
Charming backyard with a covered patio and lush green lawn. Features a treehouse built around a large tree and a wooden playhouse, perfect for families. Fenced for privacy, with a mix of stone pathways and grass. Ideal for outdoor activities and relaxation.
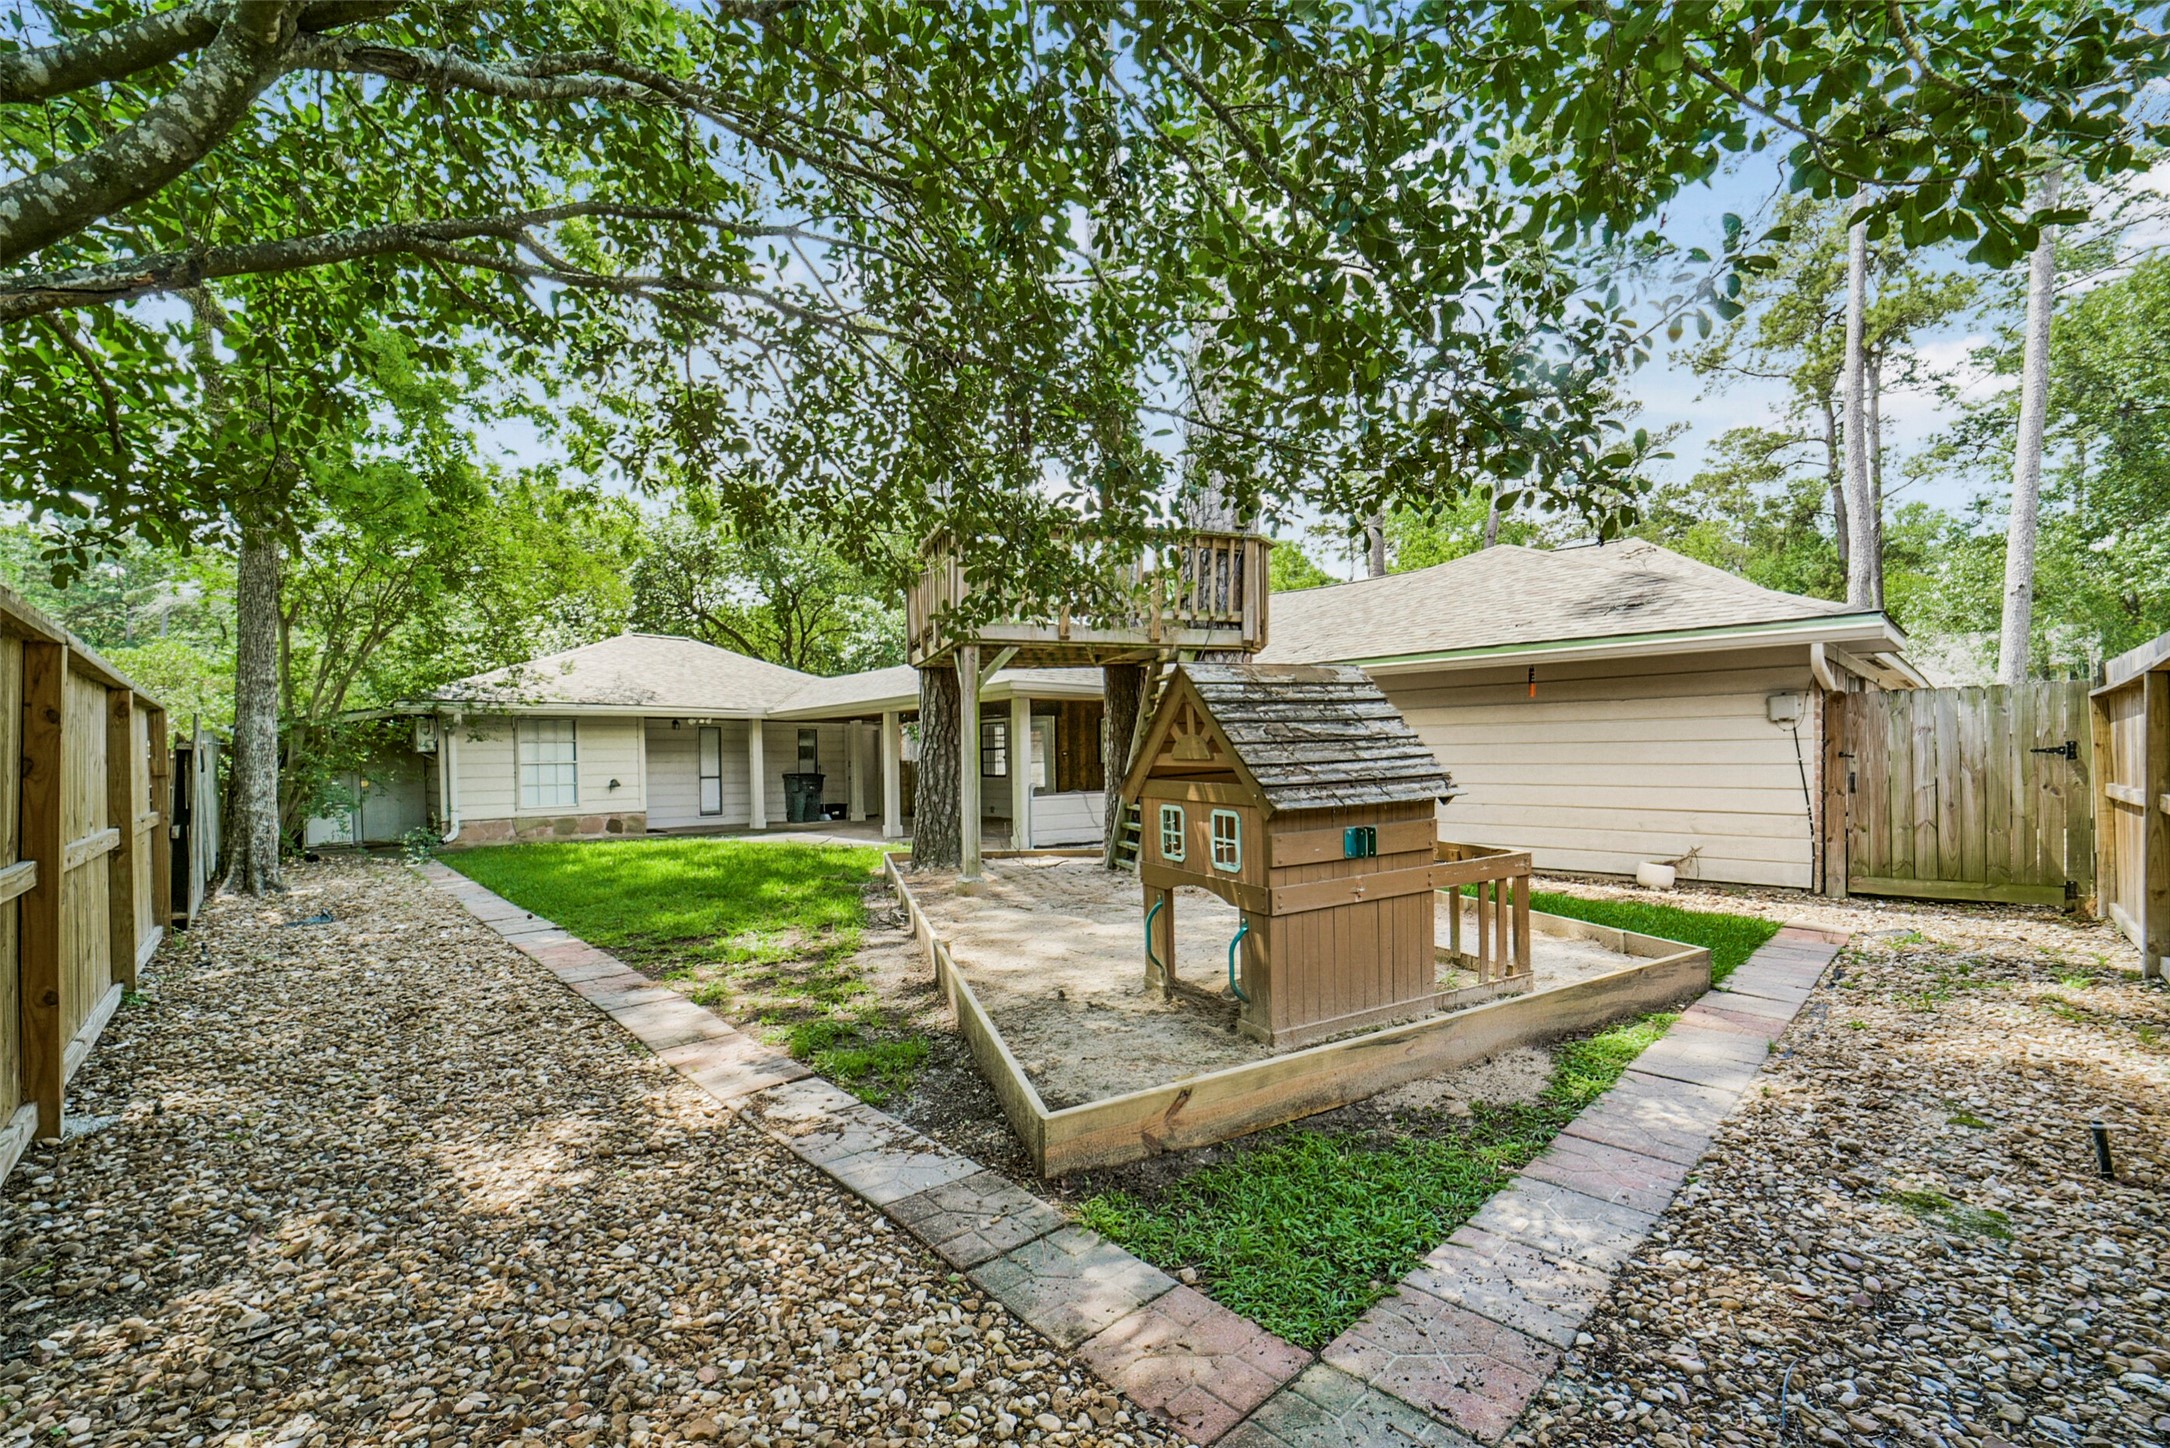
Another view of the backyard with a children's playhouse and sandbox.
Discover endless adventure in this spacious backyard oasis, complete with a charming tree house and a dedicated sand play area for endless family fun.
Additional storage space in the garage.
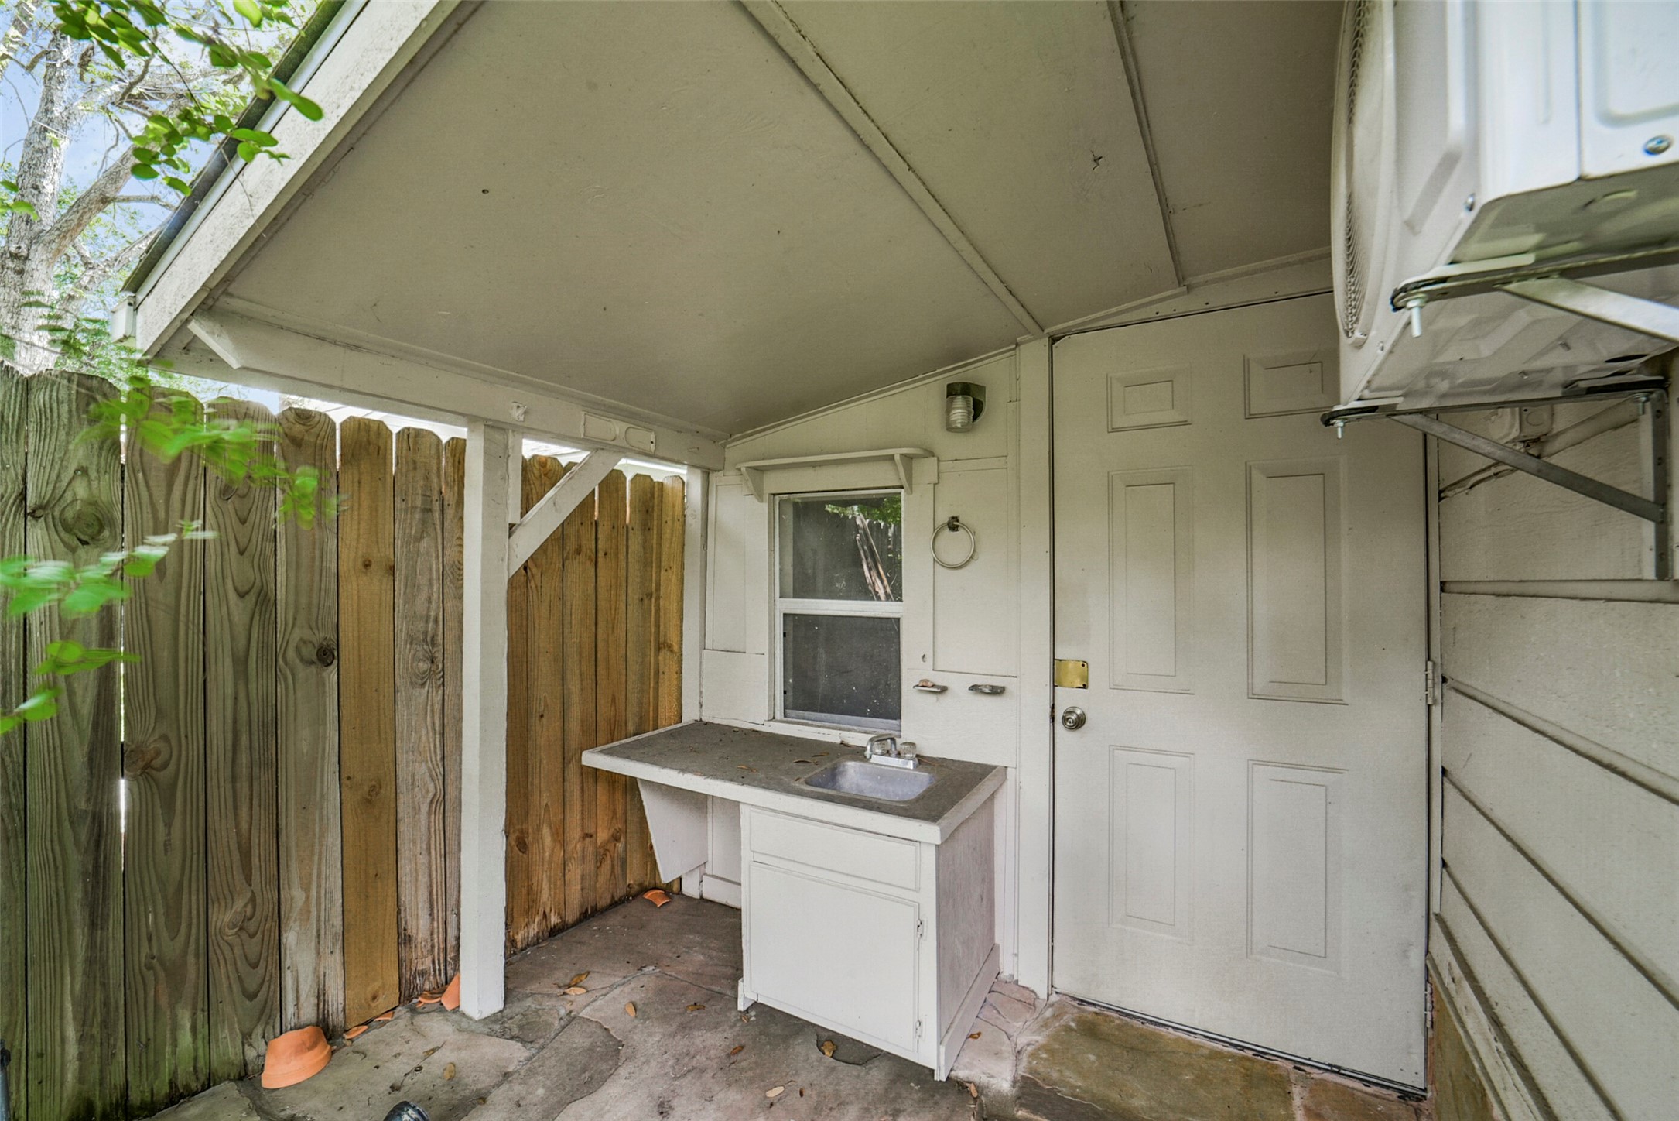
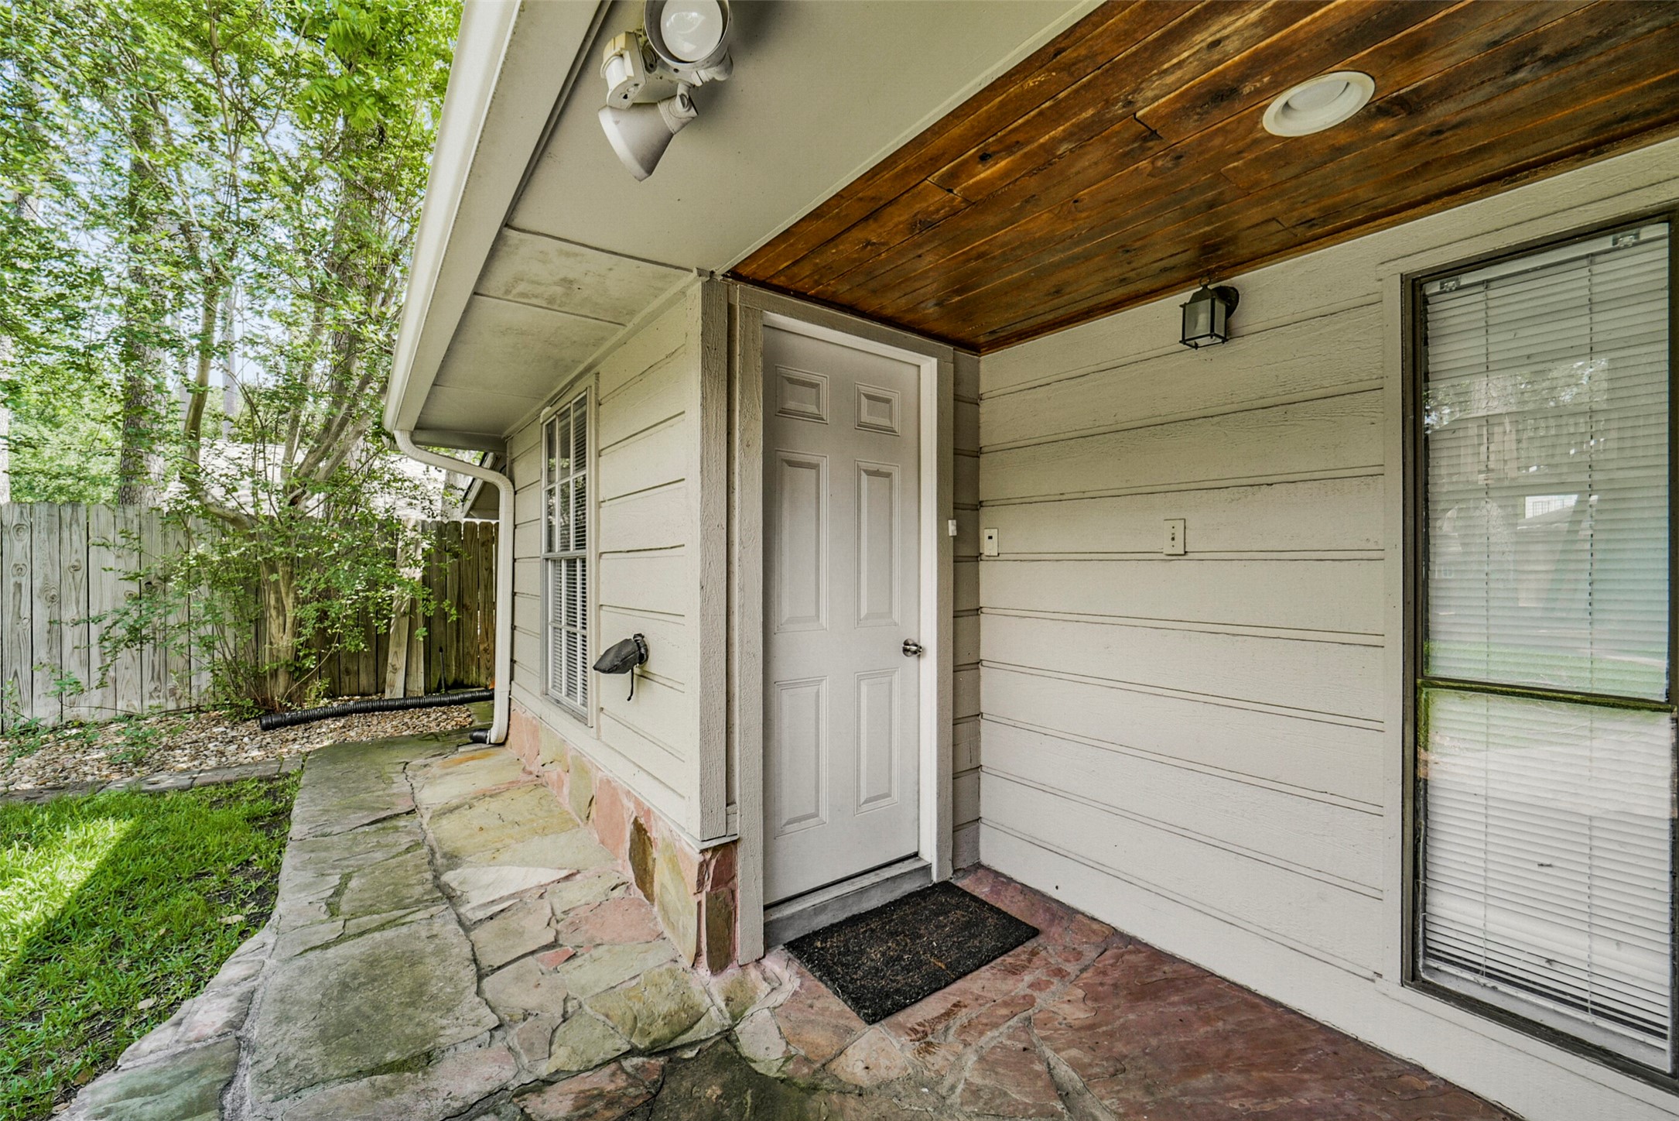
Discover the charm of a versatile 4th bedroom guest suite, offering a cozy retreat with its own private entrance and functional outdoor sink area, perfect for added convenience and privacy.
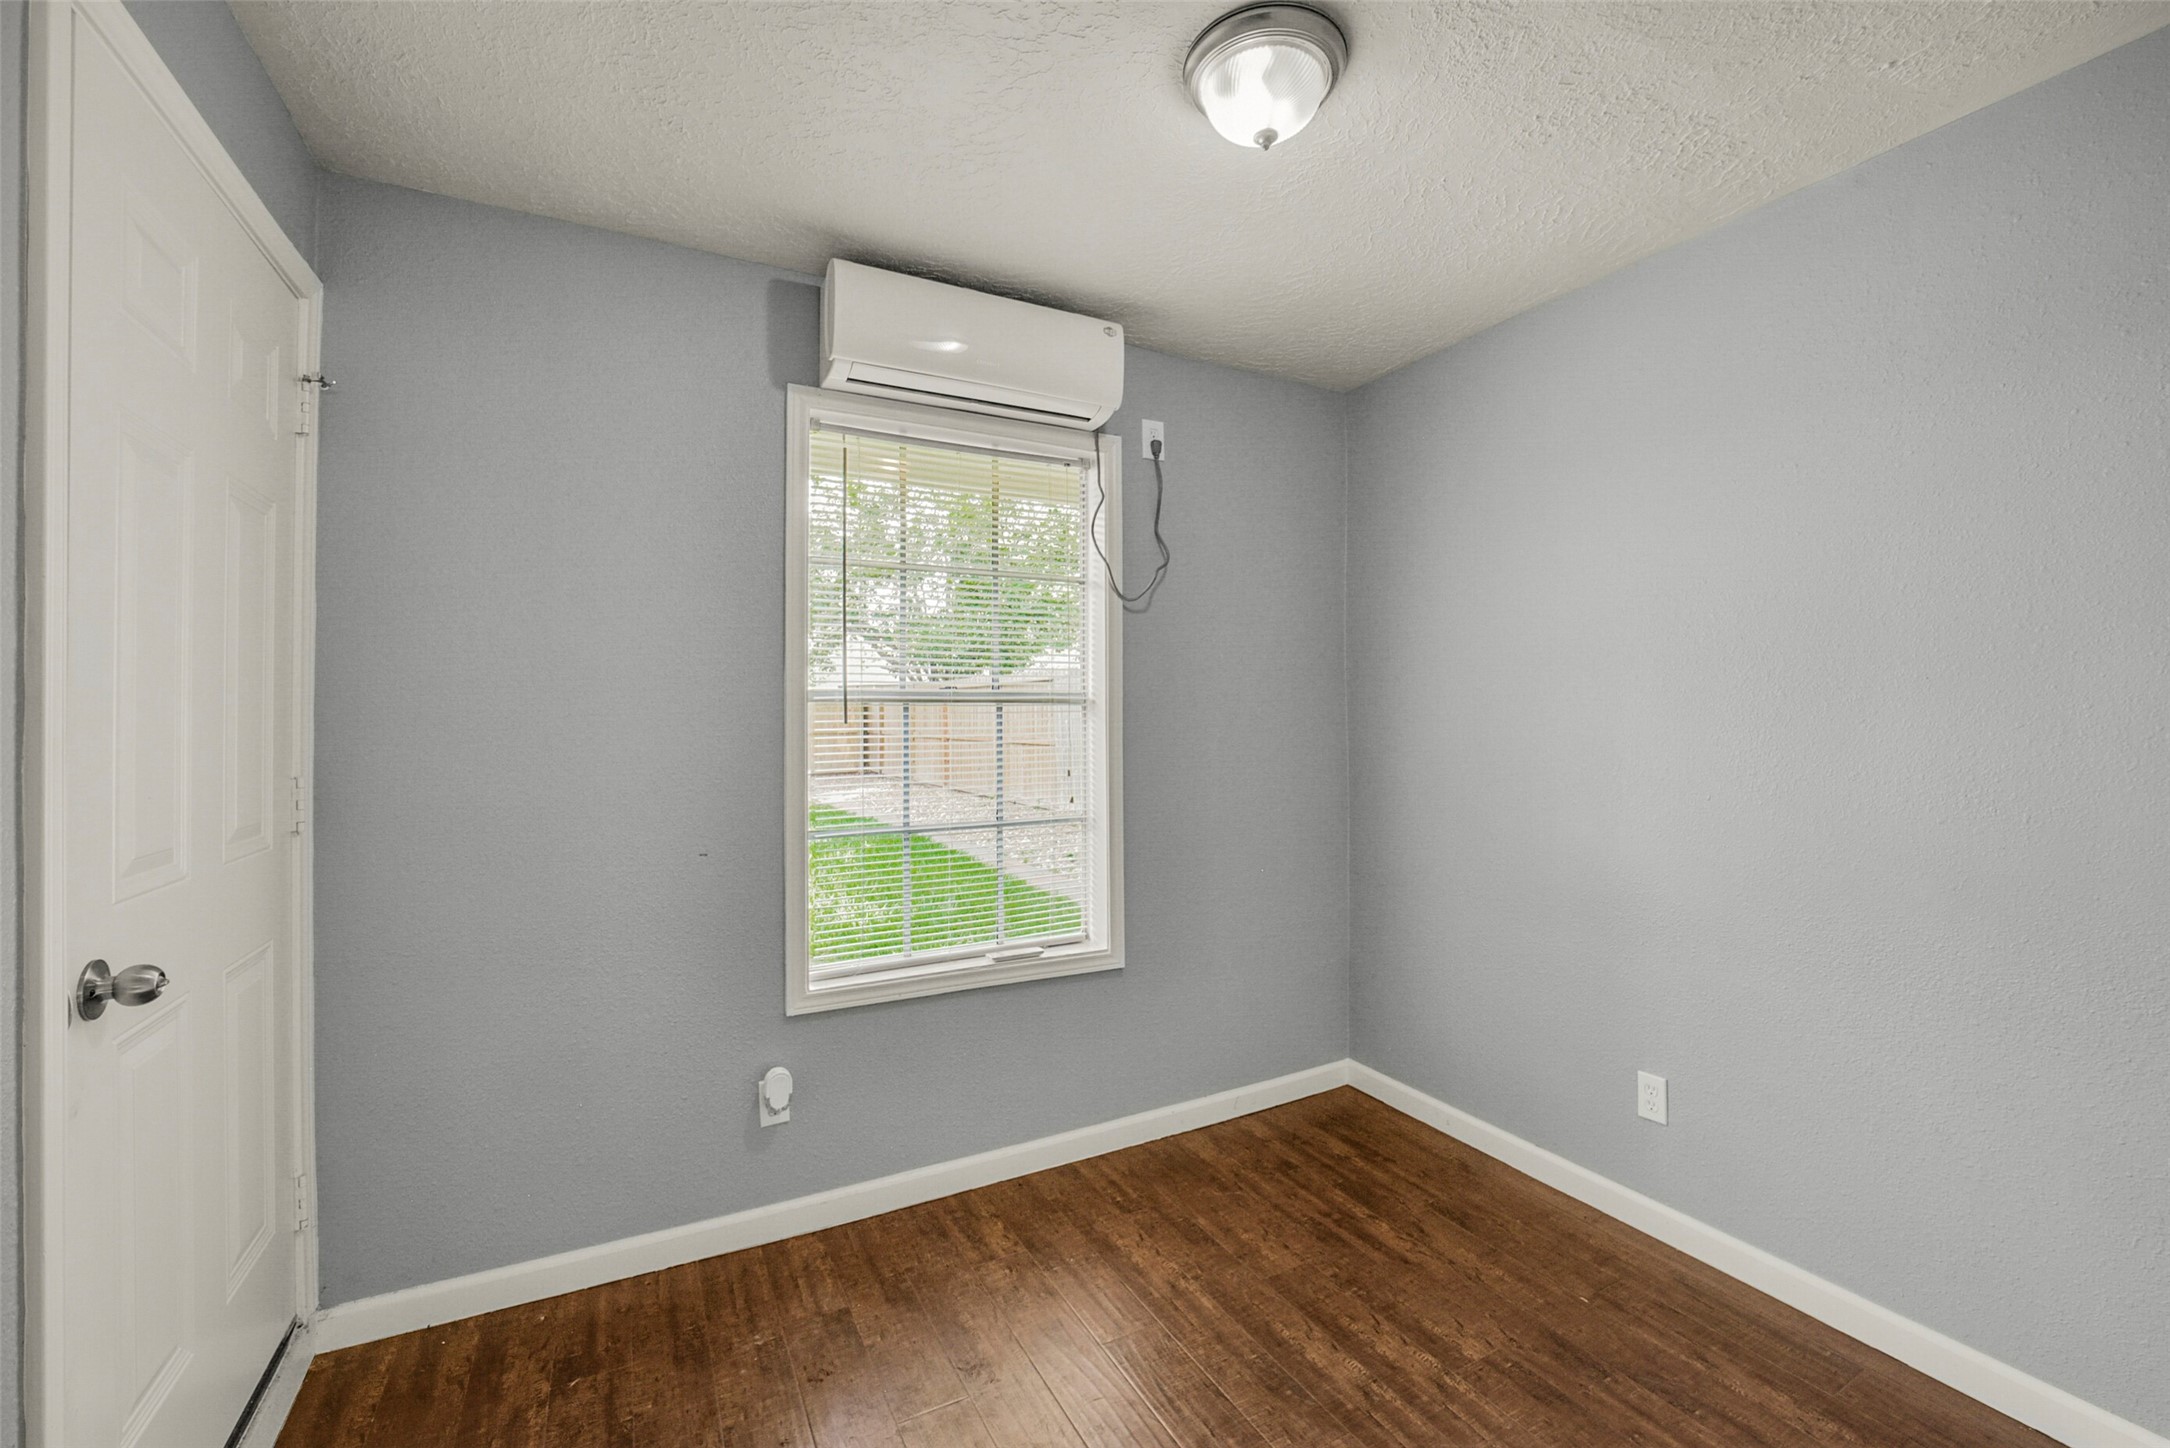
This Guest Suite attached to the garage features wood flooring, and a wall-mounted air conditioning unit.
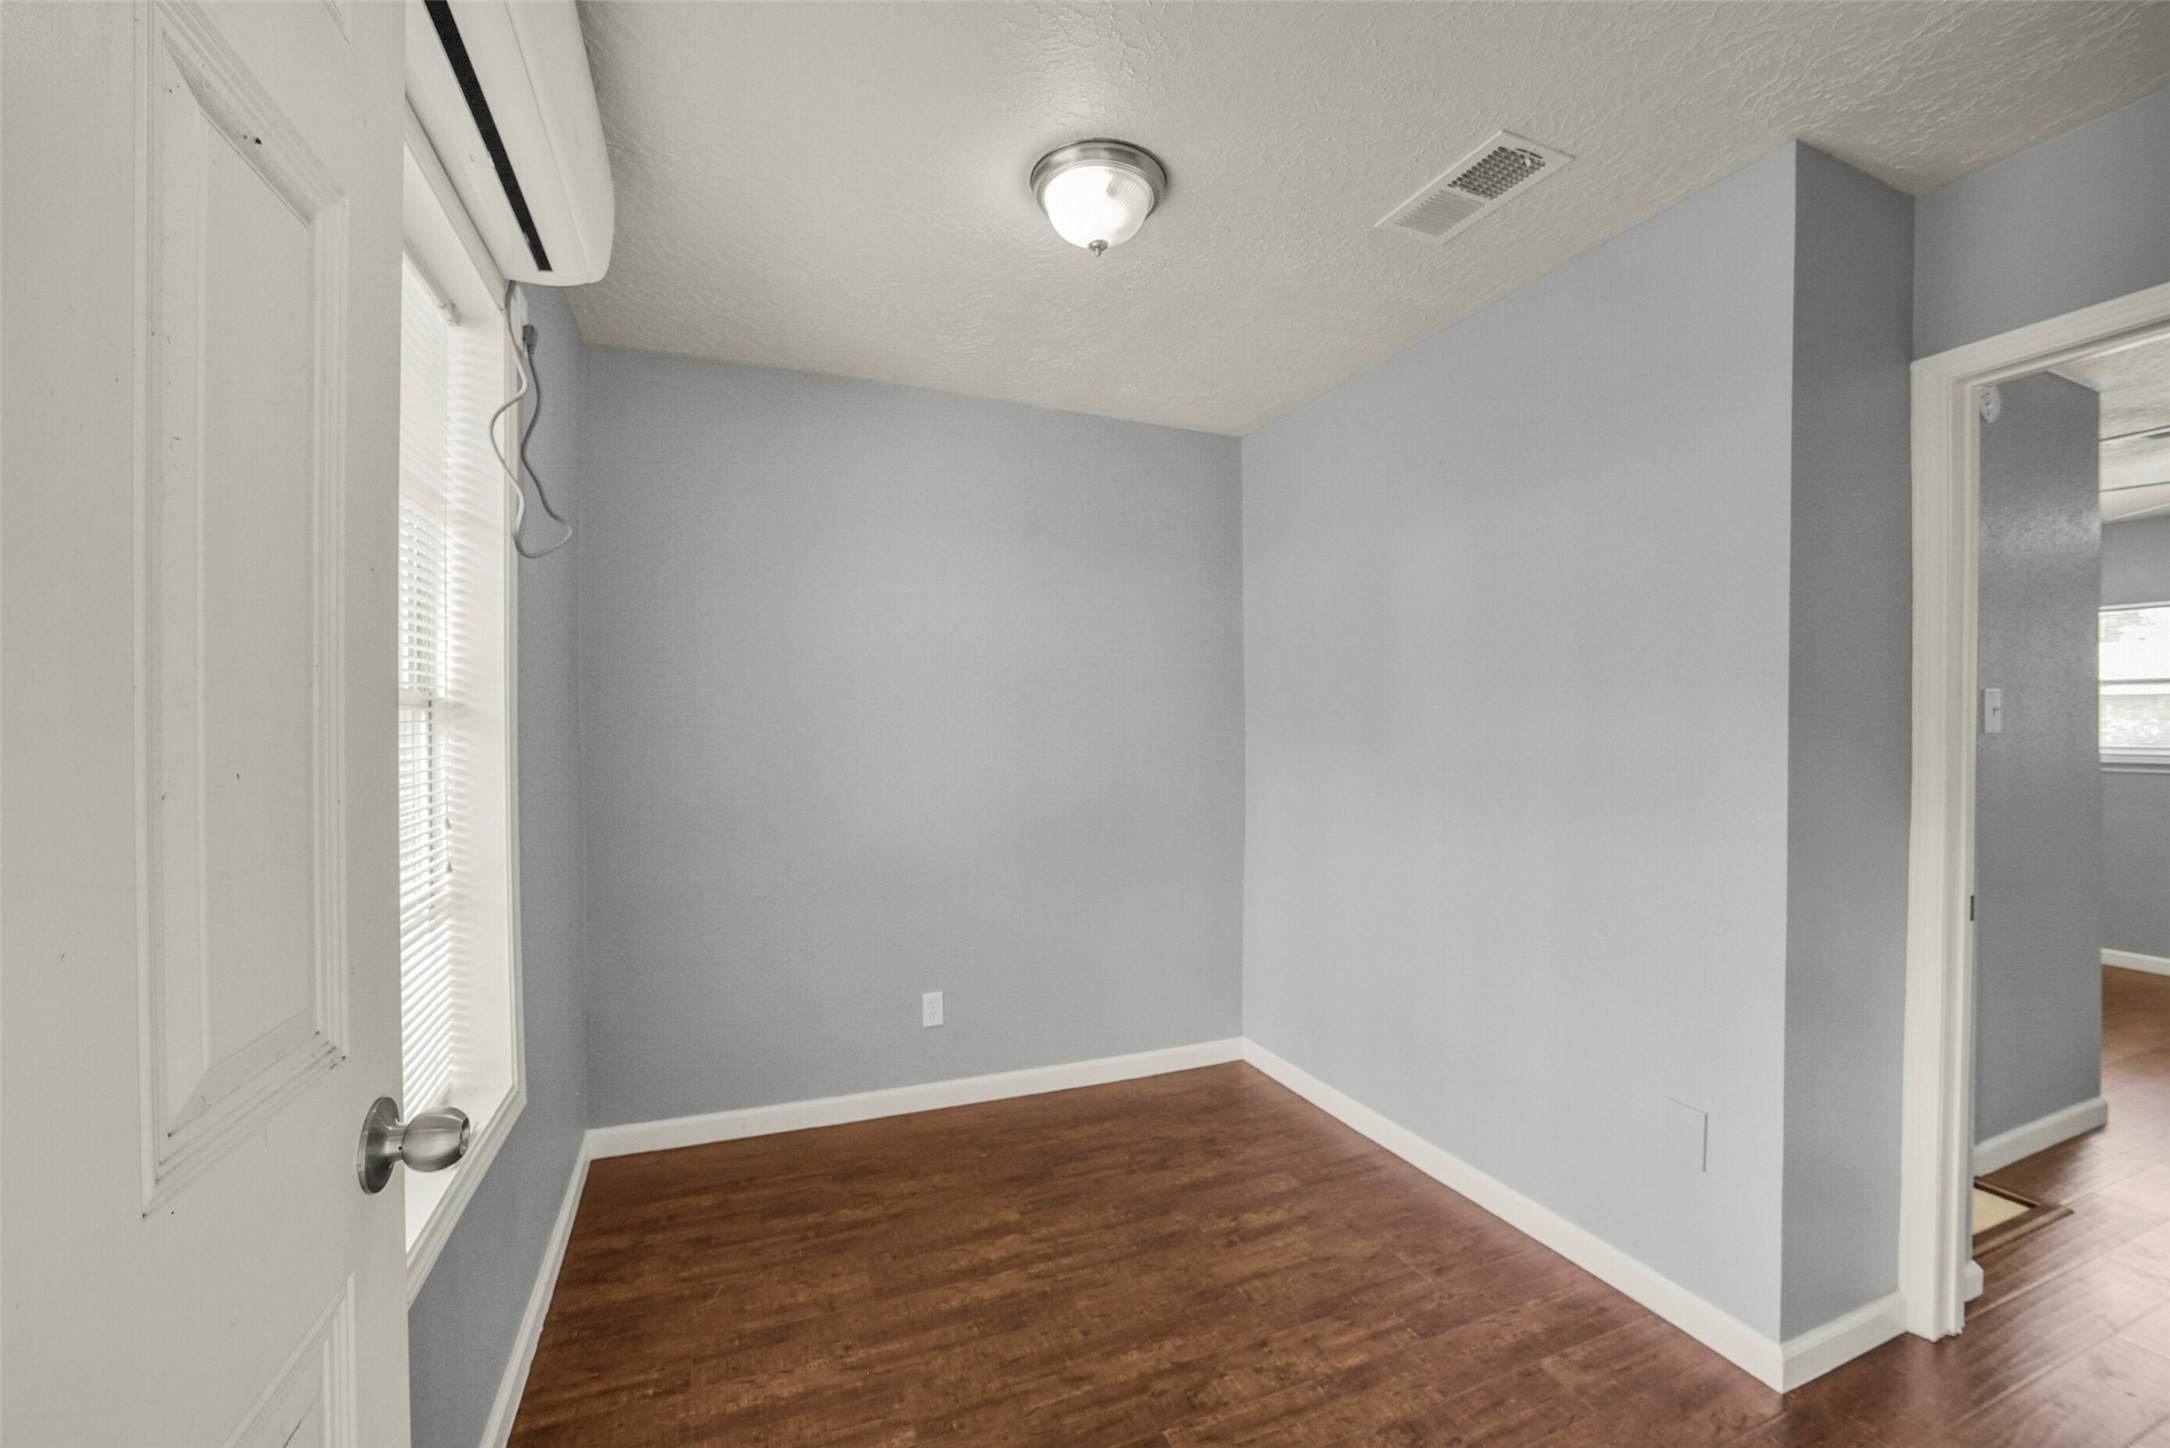
Second bedroom of the Guest Suite
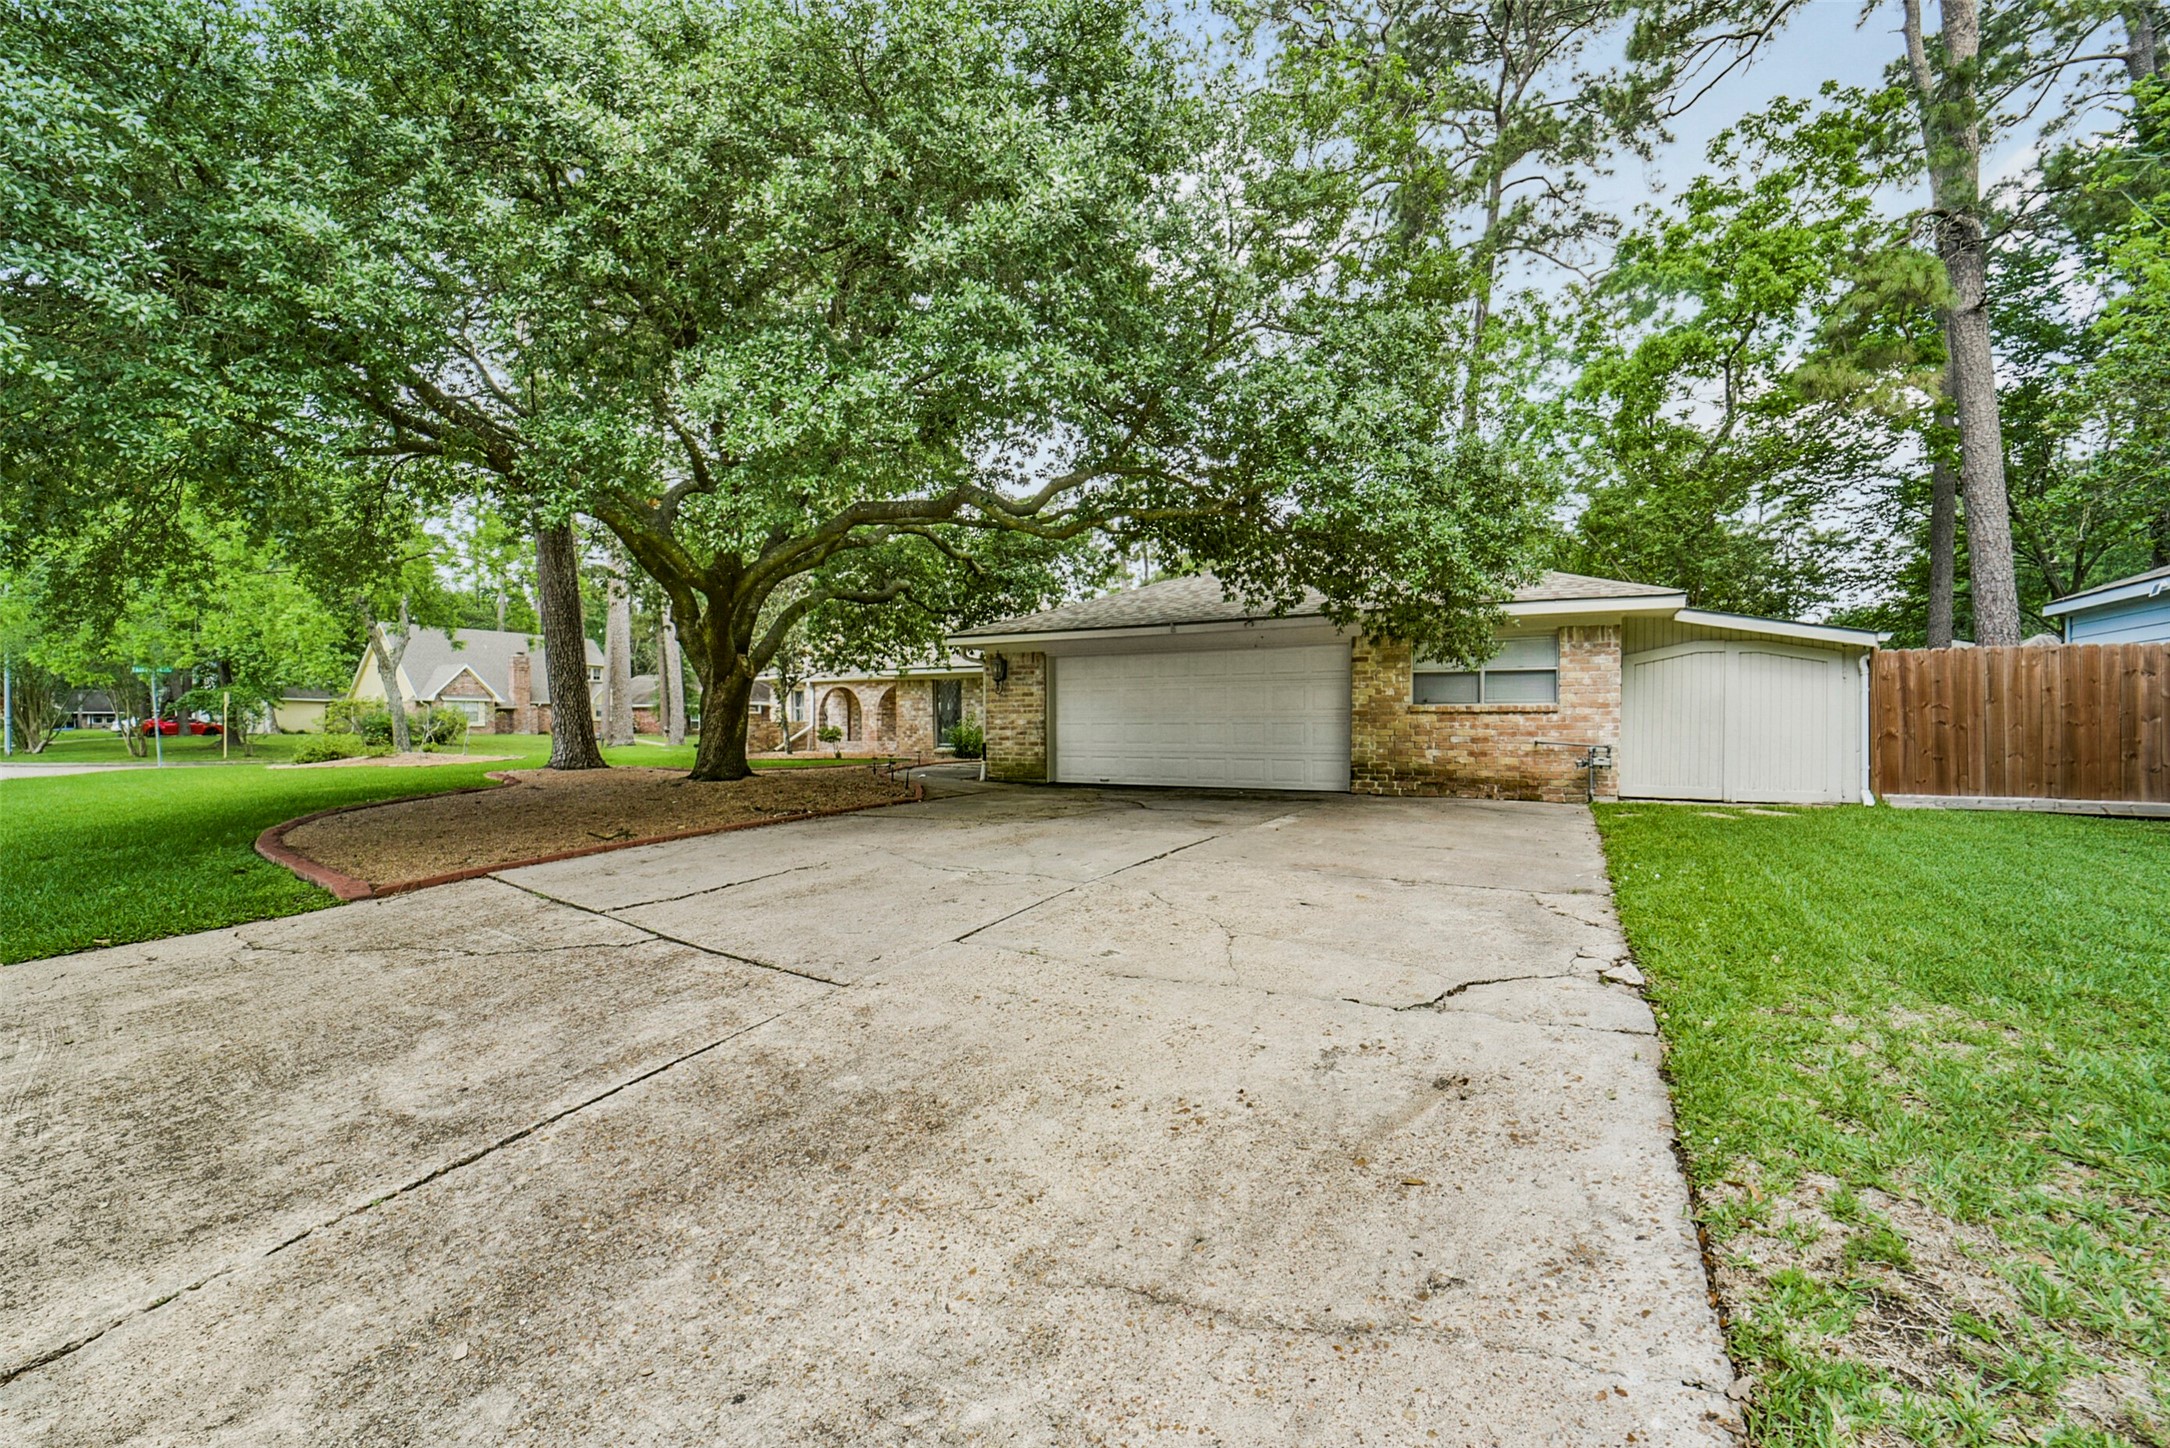
This photo shows a single-story brick home with a spacious driveway and a two-car garage. The front yard features a large, mature tree providing ample shade, and there's a well-maintained lawn bordered by a wooden fence. The neighborhood appears quiet and residential.





.jpg)

