Welcome home to 2522 Rainflower Meadow Lane in Katy, Texas! This stunning four bedroom, four and a half bathroom residence is tucked within the sought after gated community of Avalon at Spring Green and offers a backyard oasis complete with a sparkling pool and spa, along with peaceful green space for added privacy.
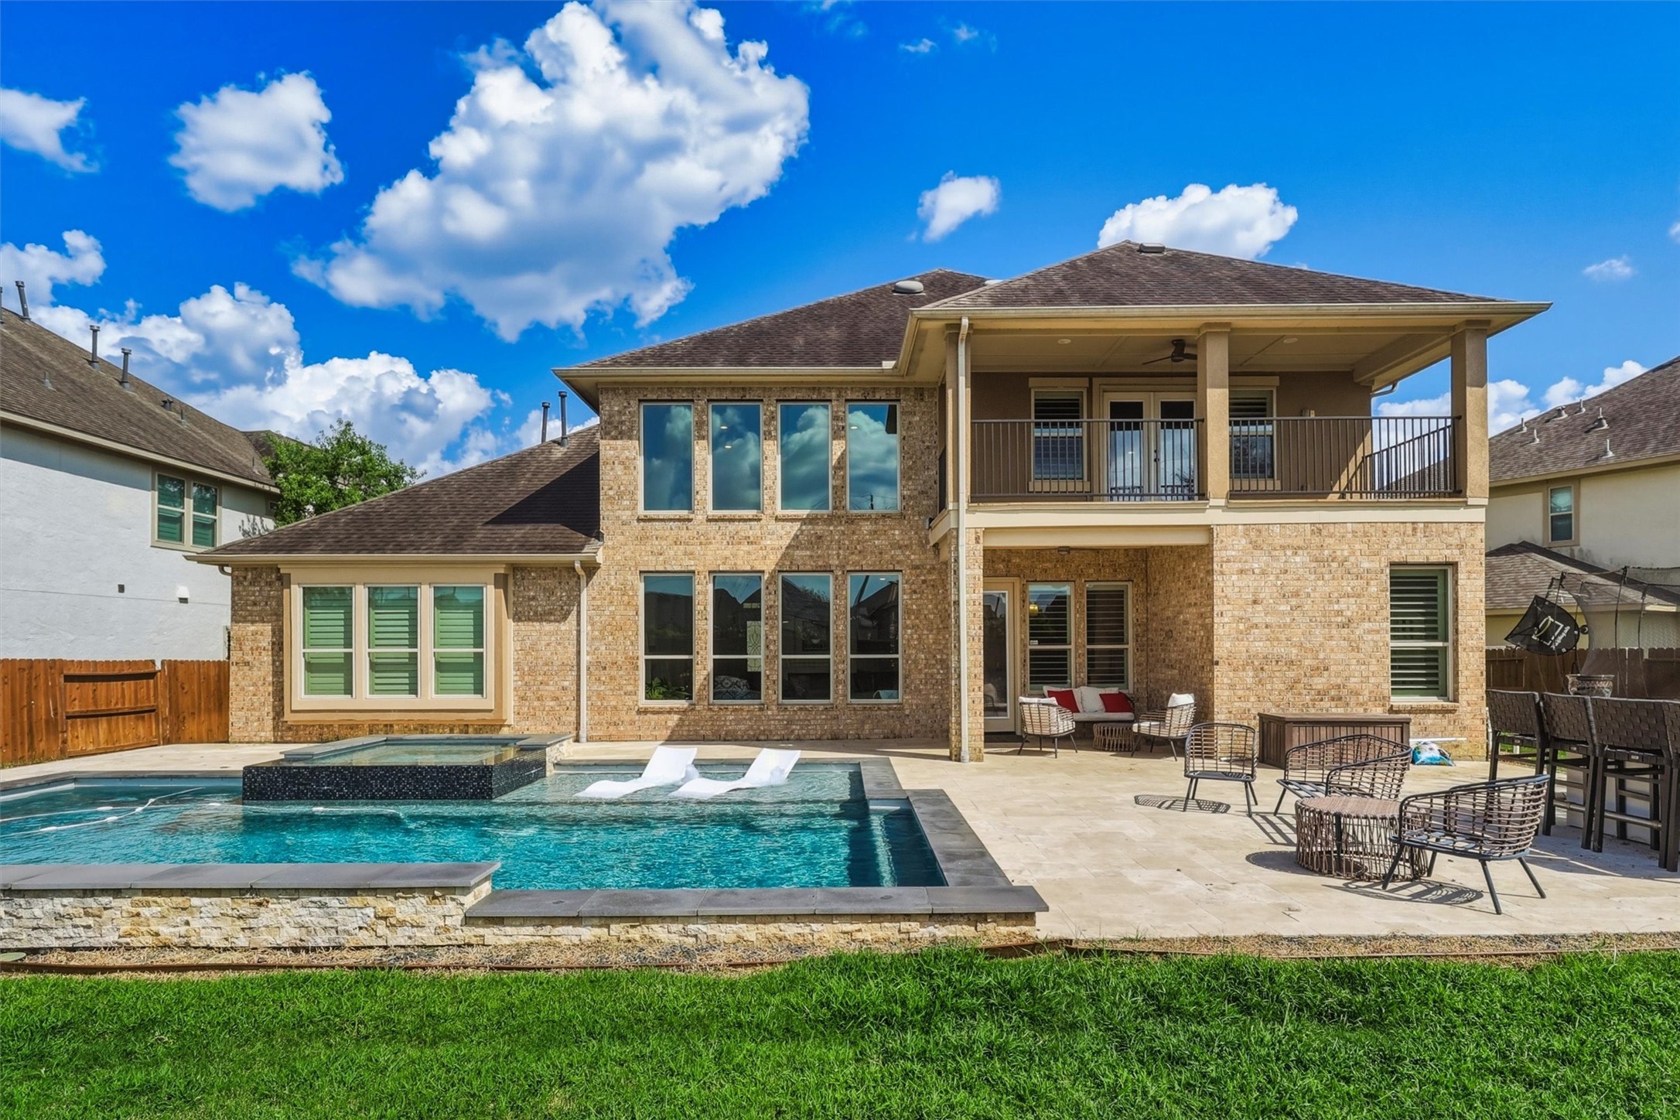
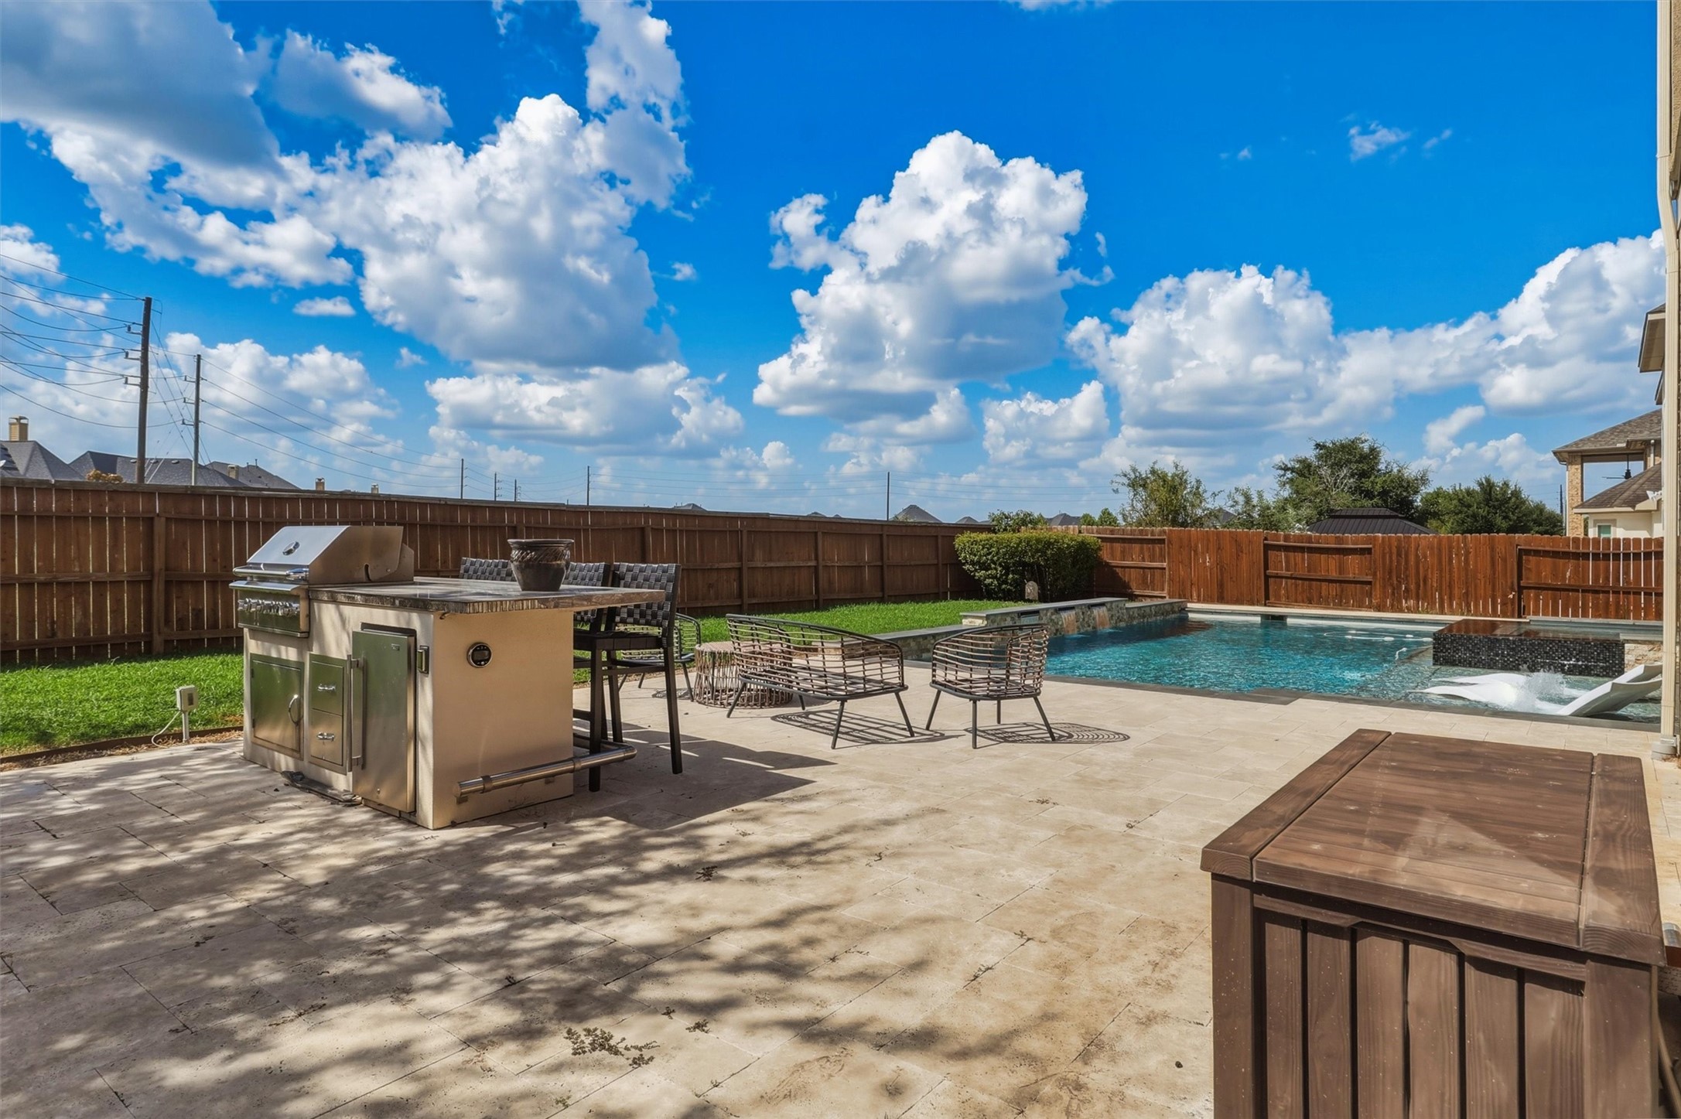
This backyard oasis is an entertainer's dream, featuring a resort style pool and spa, a built in grill with seating, a covered patio, and a private balcony overlooking it all from the second level.
The spacious living room boasts a soaring two story ceiling and a cozy fireplace framed by two arched built ins, perfect for displaying your favorite artwork or decor.
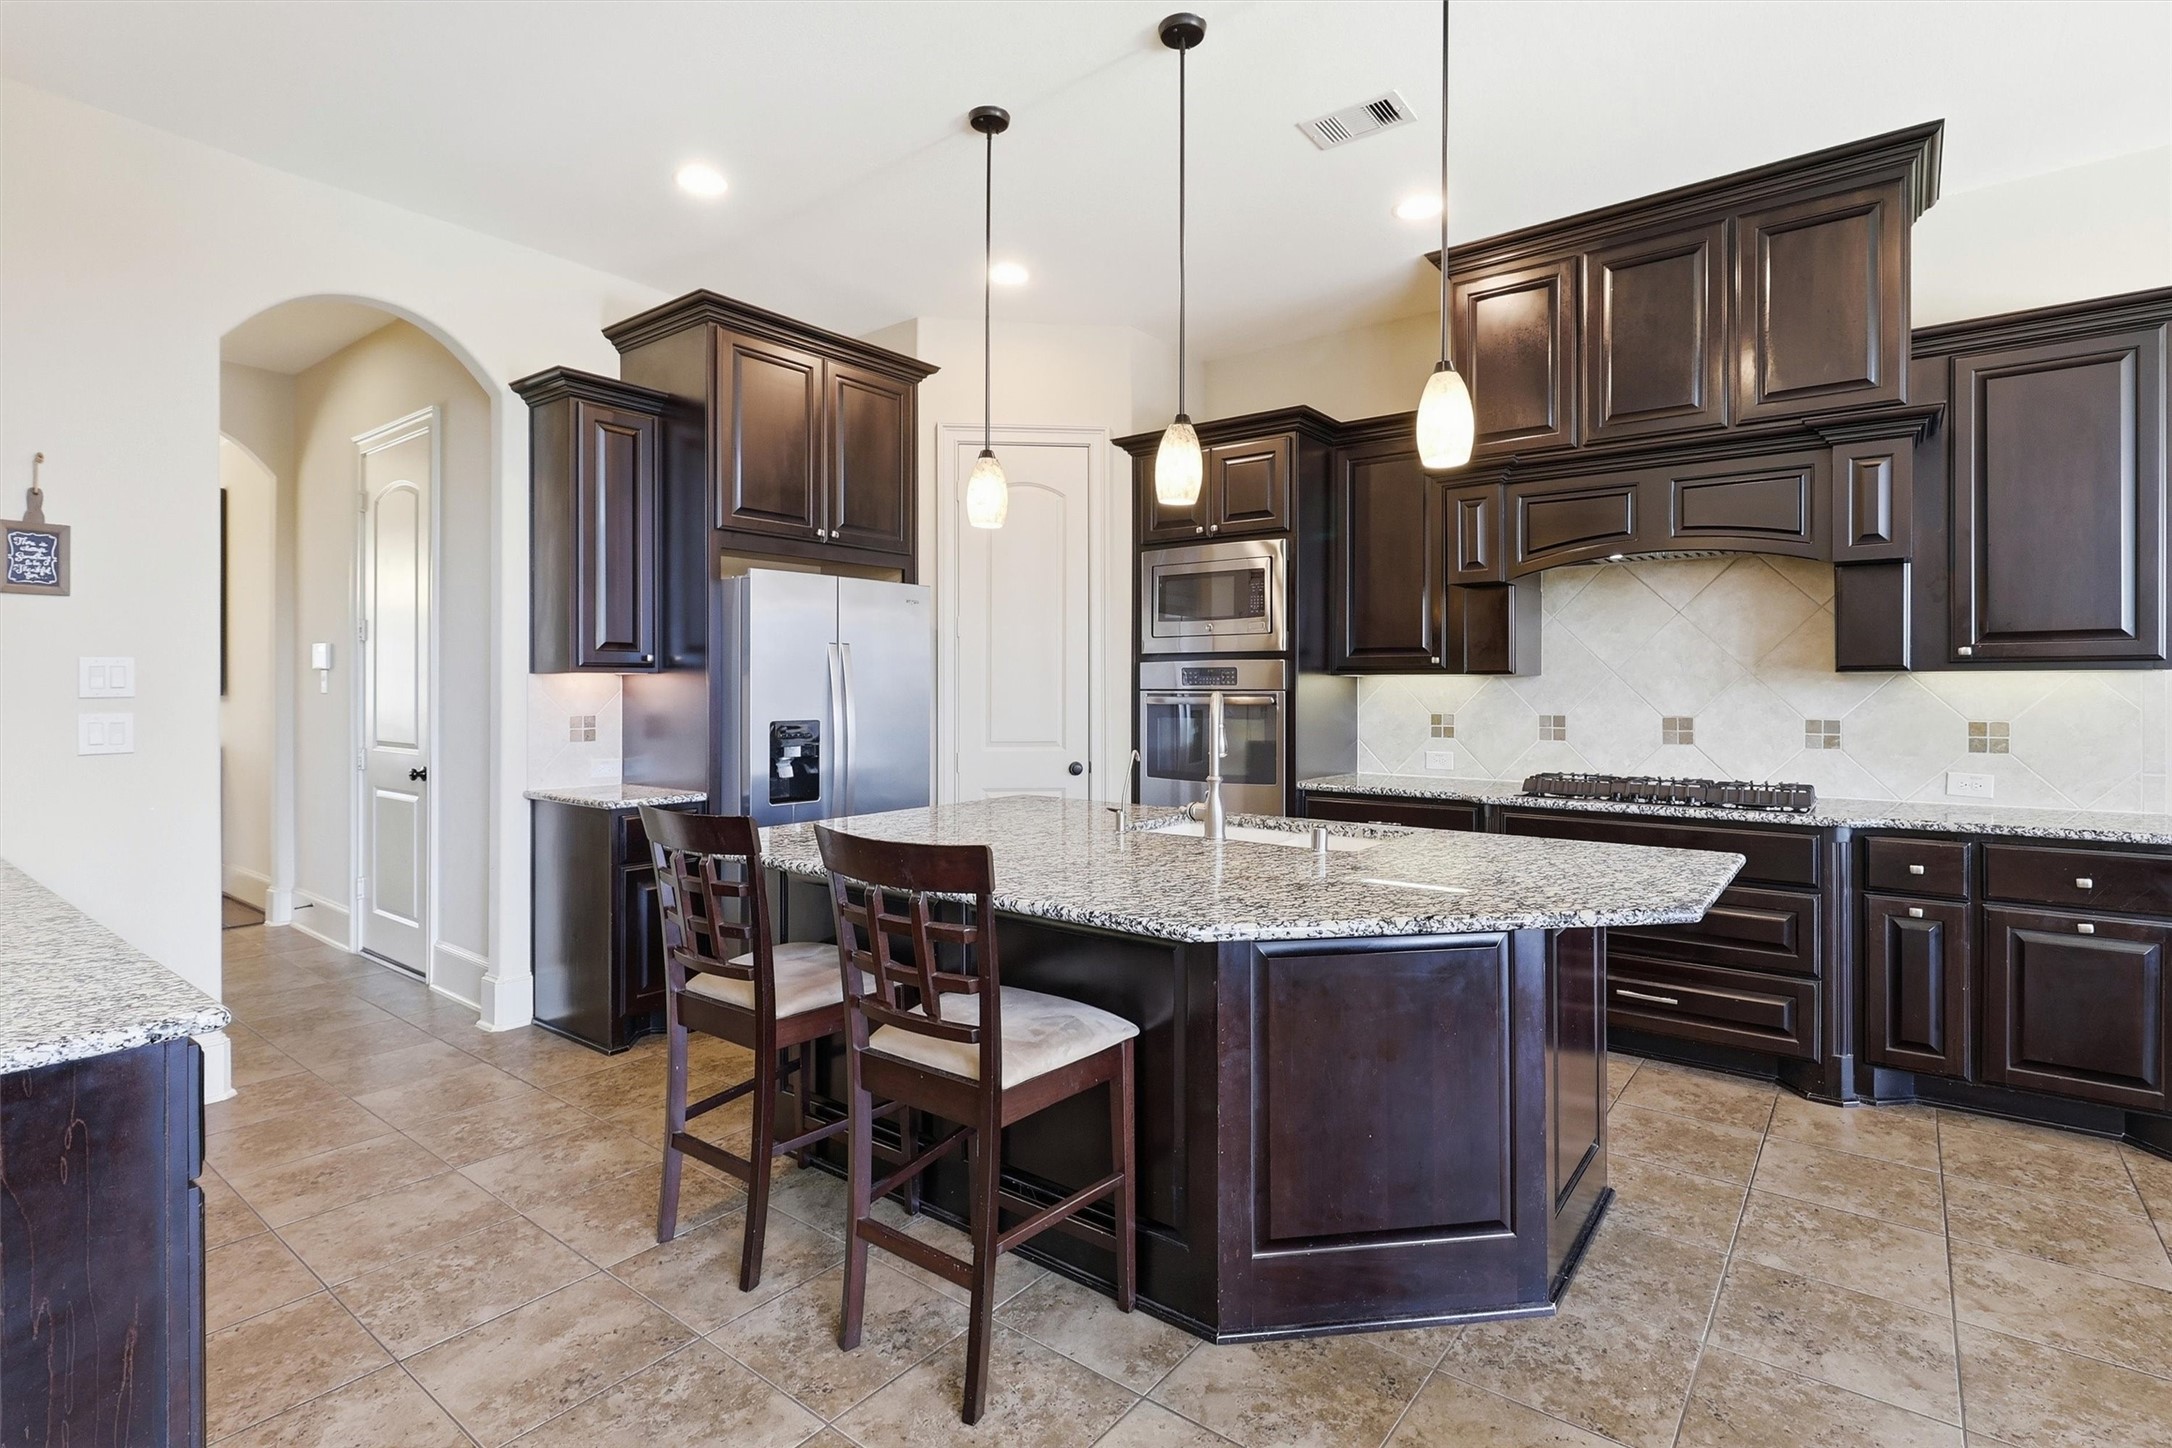
The kitchen is the heart of this home, offering granite countertops, a spacious island with seating, espresso stained cabinetry, and high end stainless steel appliances including a gas cooktop and built in double ovens.
Another highlight of the home is the primary bedroom, featuring a tray ceiling, multiple windows overlooking the backyard, plantation shutters throughout, thick baseboards, and designer carpet.
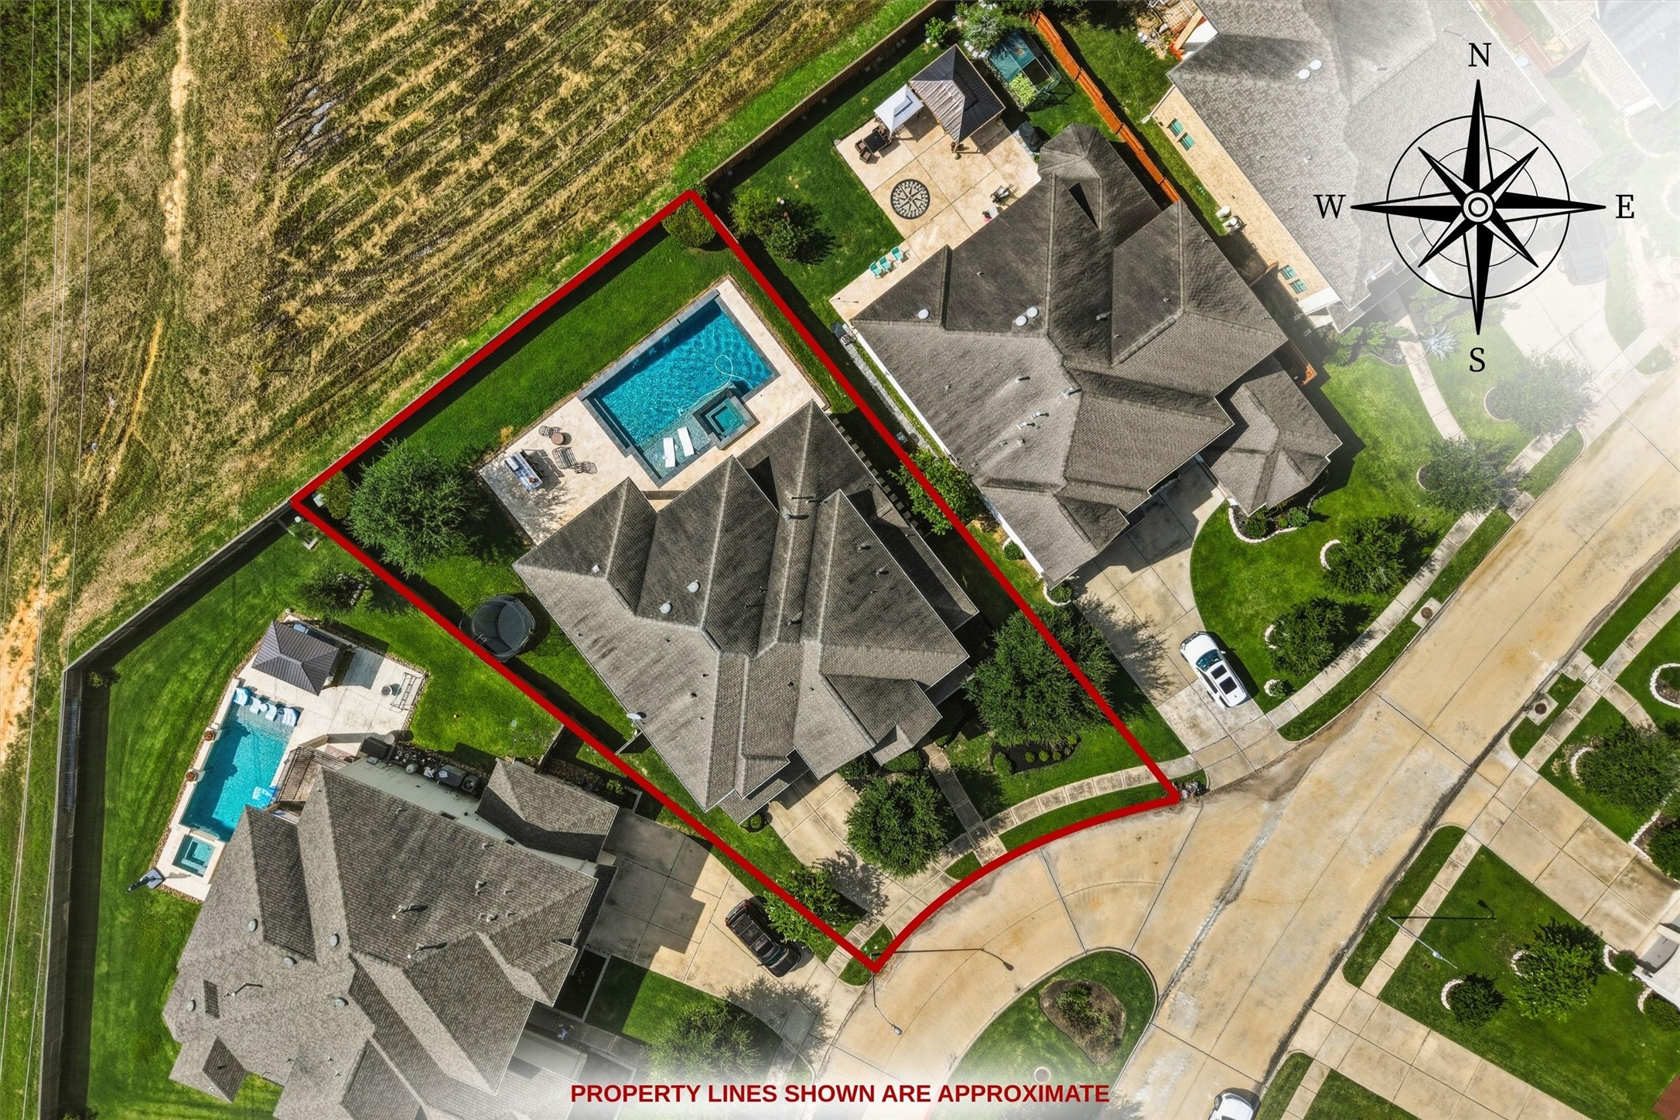
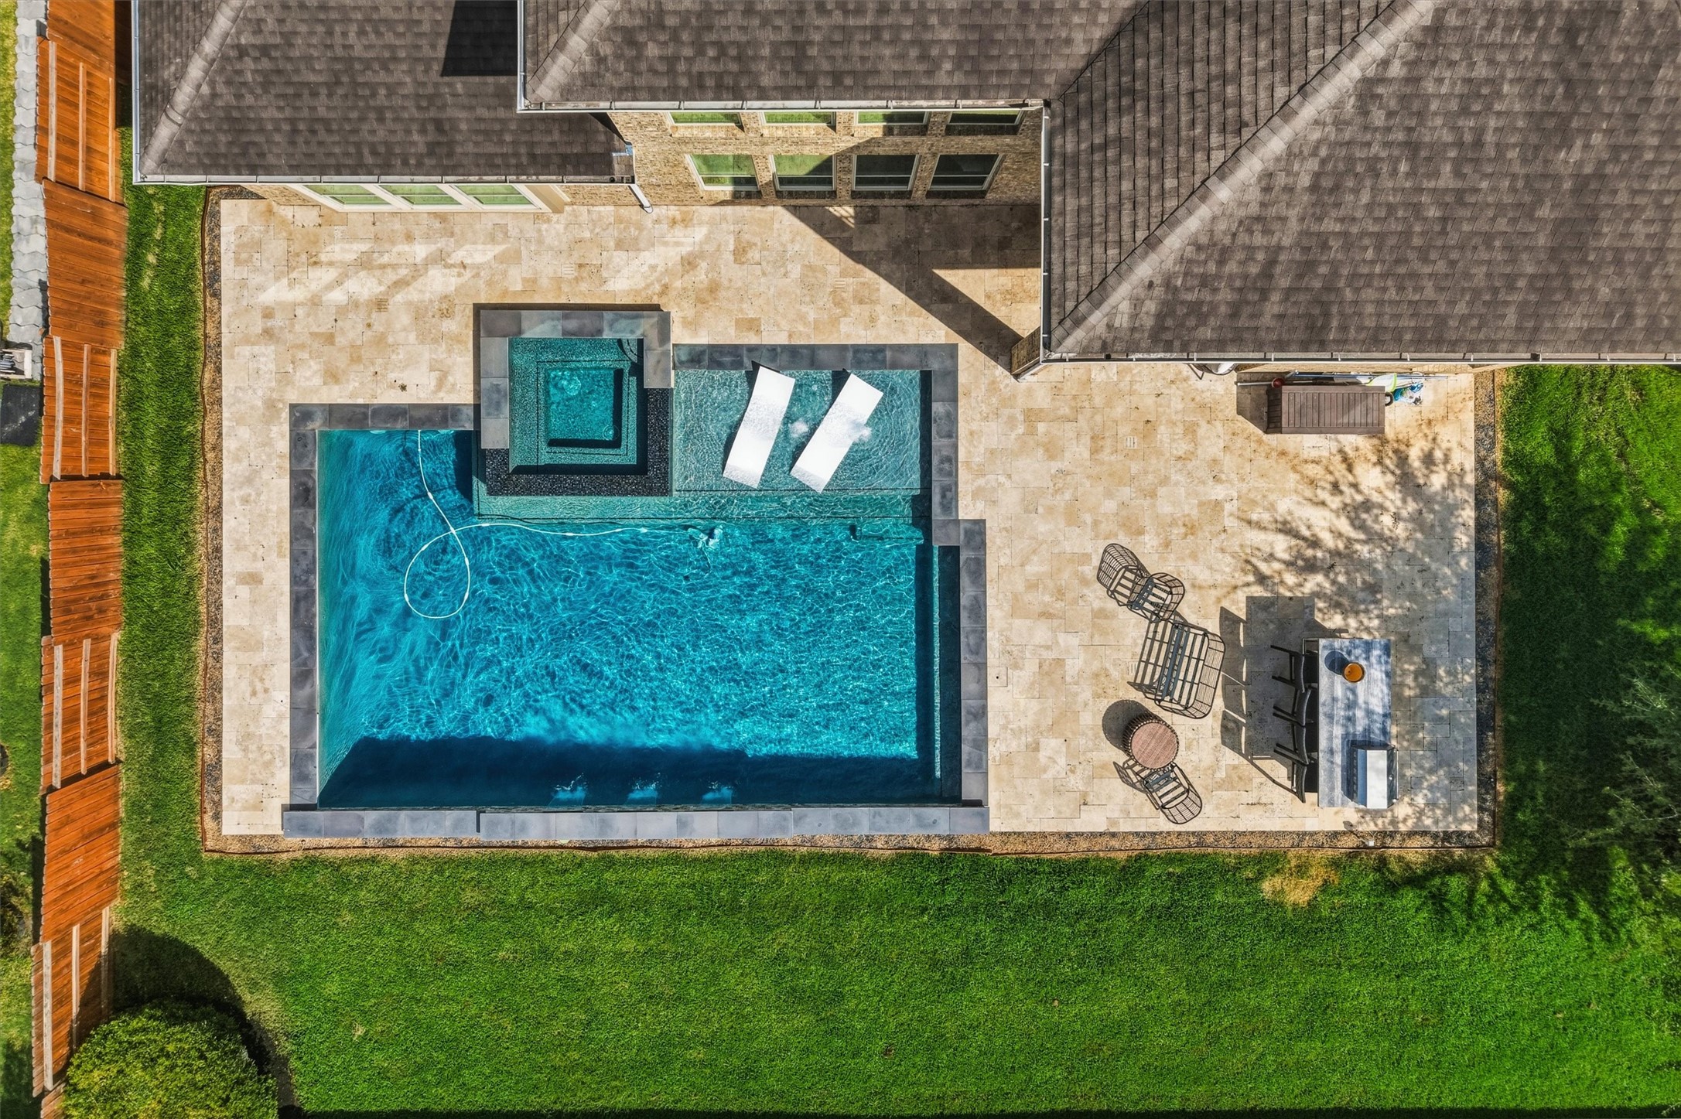
This aerial view showcases the impressive size of the property on over a quarter acre lot and its desirable cul-de-sac location, backing to open land for added privacy with no rear neighbors.
This home showcases masterful architectural design with a stucco exterior, gleaming windows, elegant double front doors, and two separate garage bays leading to the three car garage.
Step inside and you're greeted with an abundance of natural light, designer touches throughout, and a stylish blend of neutral paint, tile, and wood flooring.
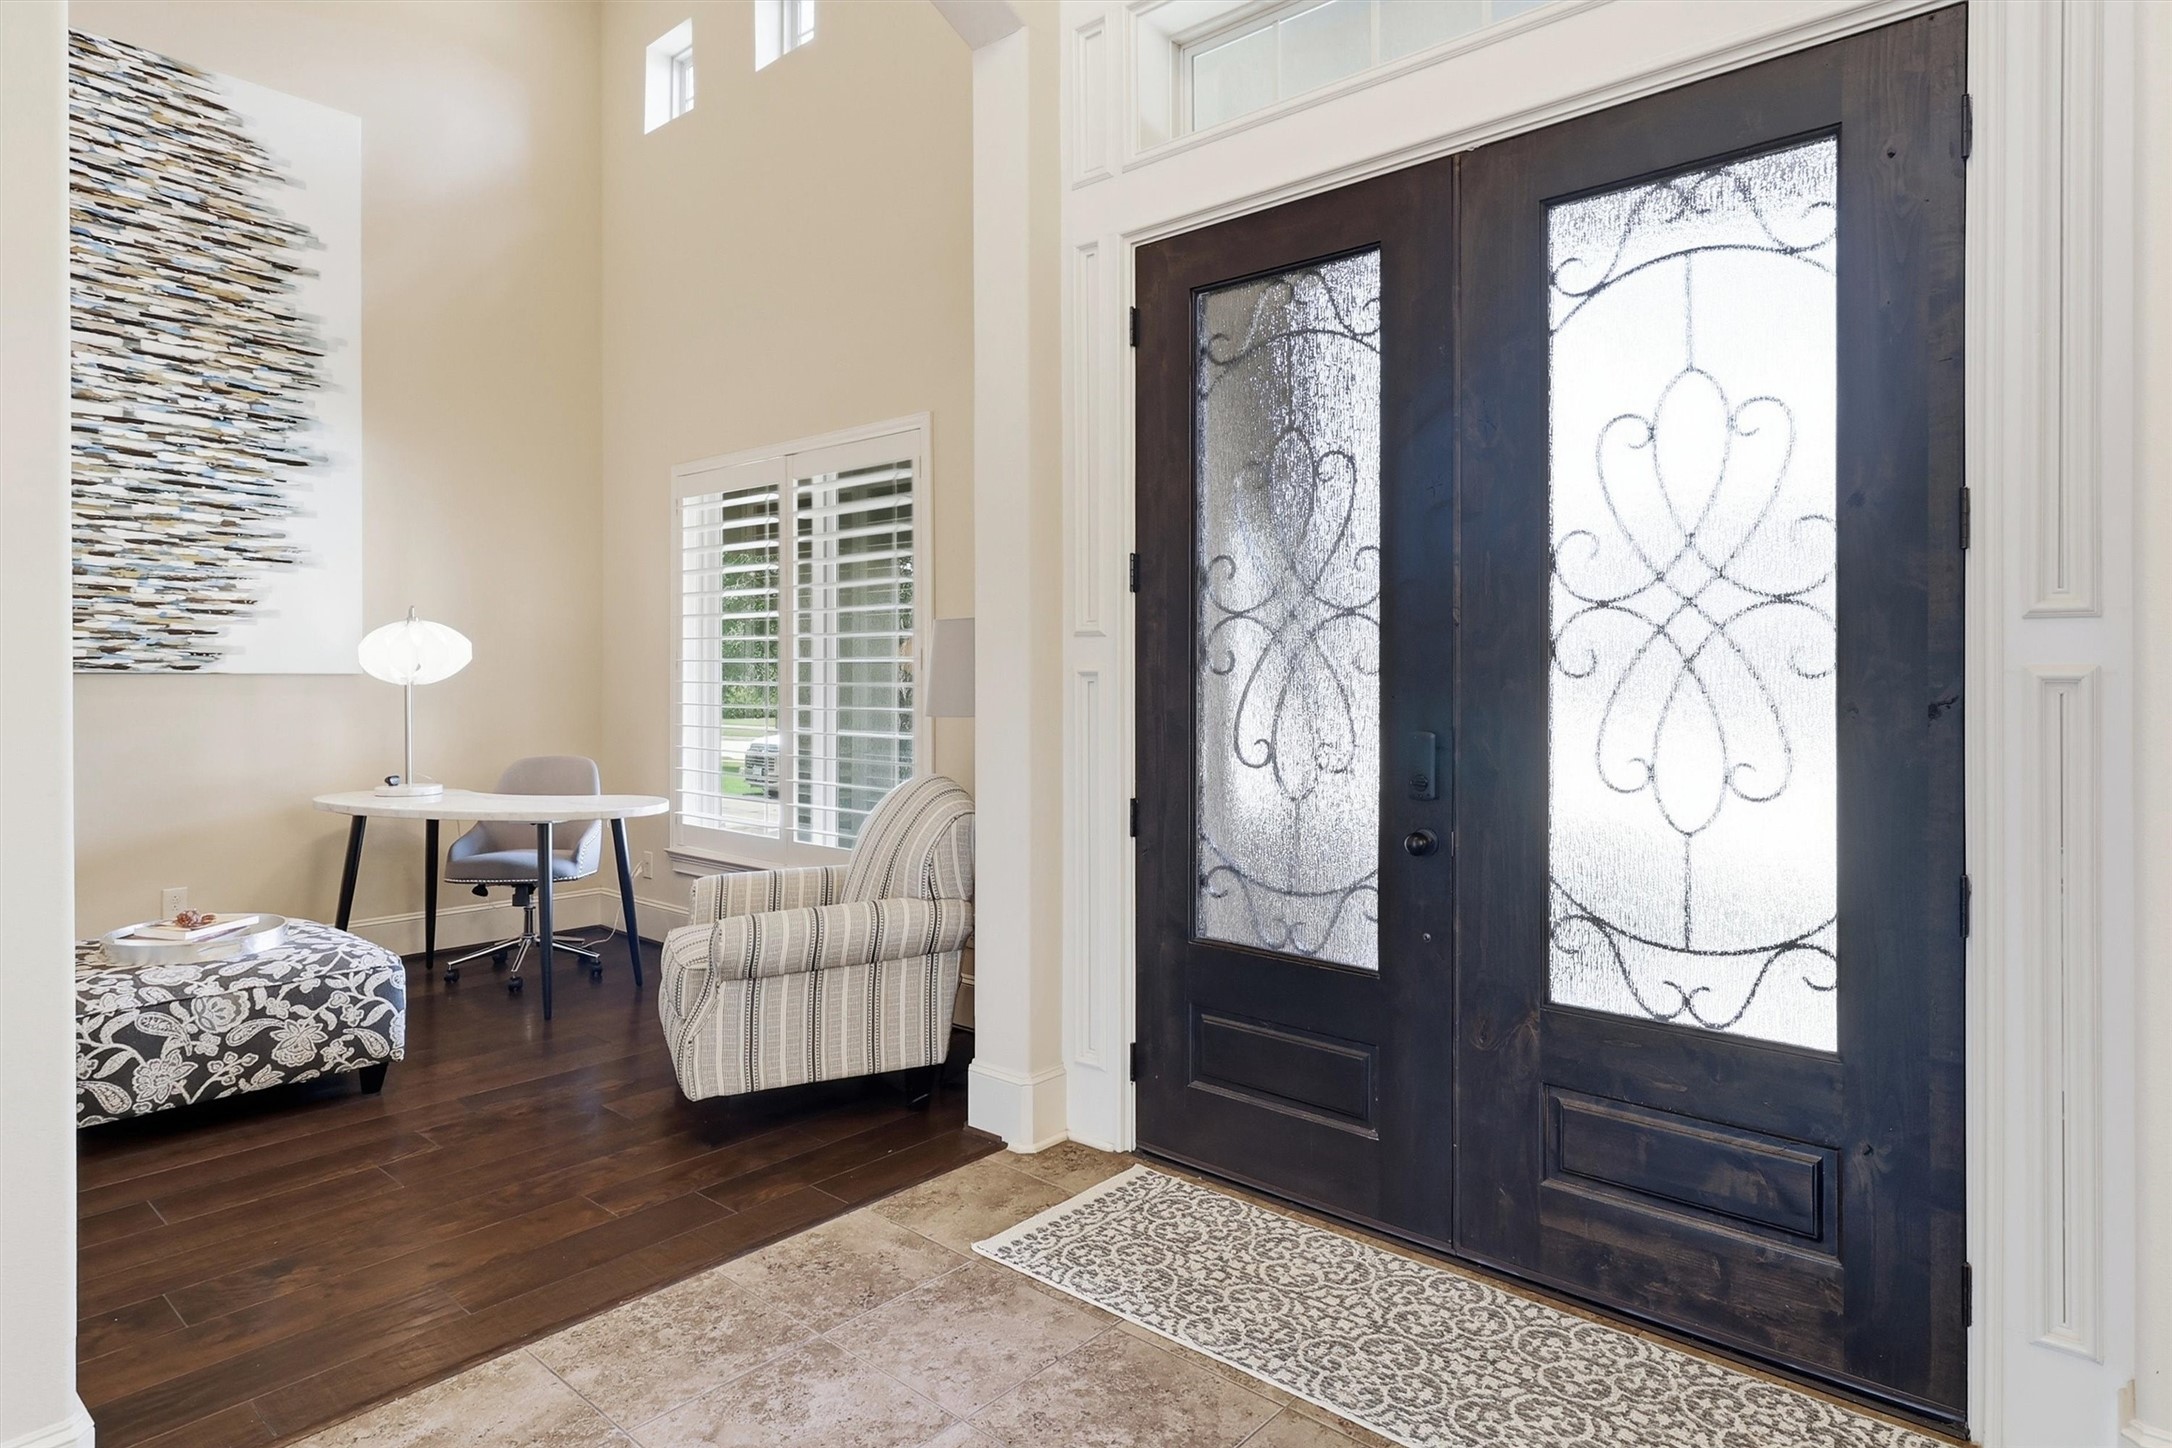
This versatile space features a two story ceiling, wood flooring, and a large window with plantation shutters overlooking the front yard and porch, offering the perfect spot for a home office or additional sitting area.
An alternate view of this wonderful space, ready for you to make it your own. There's plenty of room to bring in your favorite office furniture or formal sofas, making this space easy to tailor to your needs.
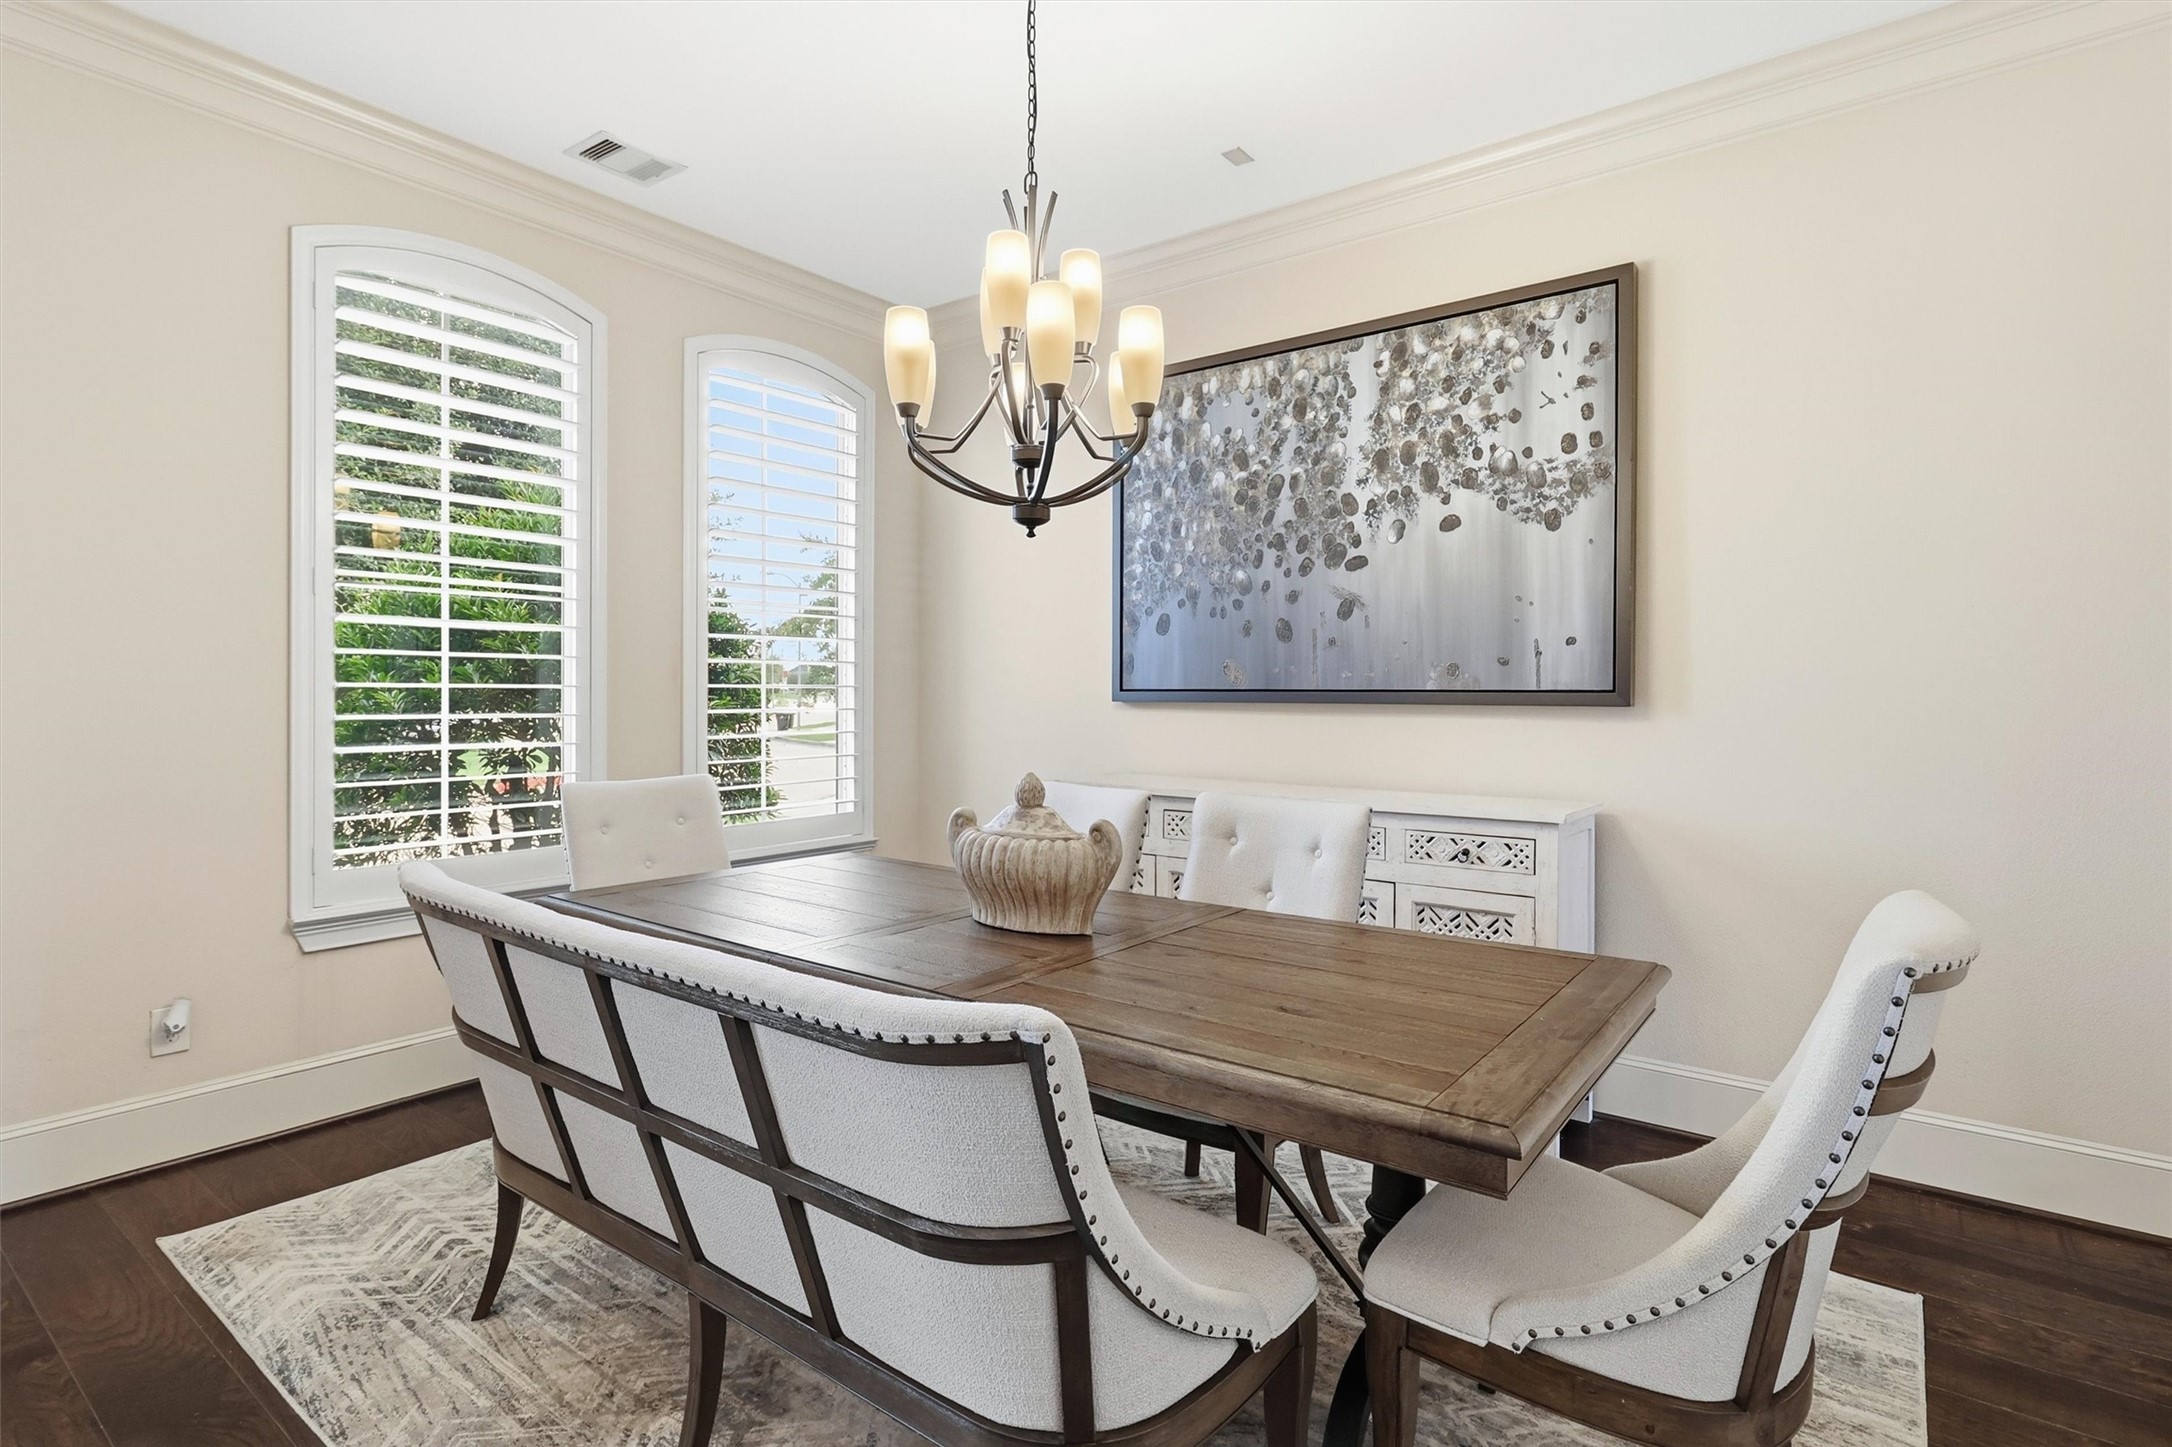
To the left of the entryway you'll find a fabulous dining area, complete with color drenched crown molding, two large arched windows overlooking the front yard with plantation shutters, and wood flooring.
An alternate view of the dining room showcases a gorgeous chandelier overhead and plenty of space for a dining table and chairs to comfortably seat multiple guests. Looking out from the room, stunning archways add architectural interest and flow into the adjoining living space.
The view from the entryway showcases a grand curved staircase leading upstairs to the game room, media room, and secondary bedrooms. Continuing downstairs, neutral tile flooring underfoot offers a stunning vantage point of the living area beyond.
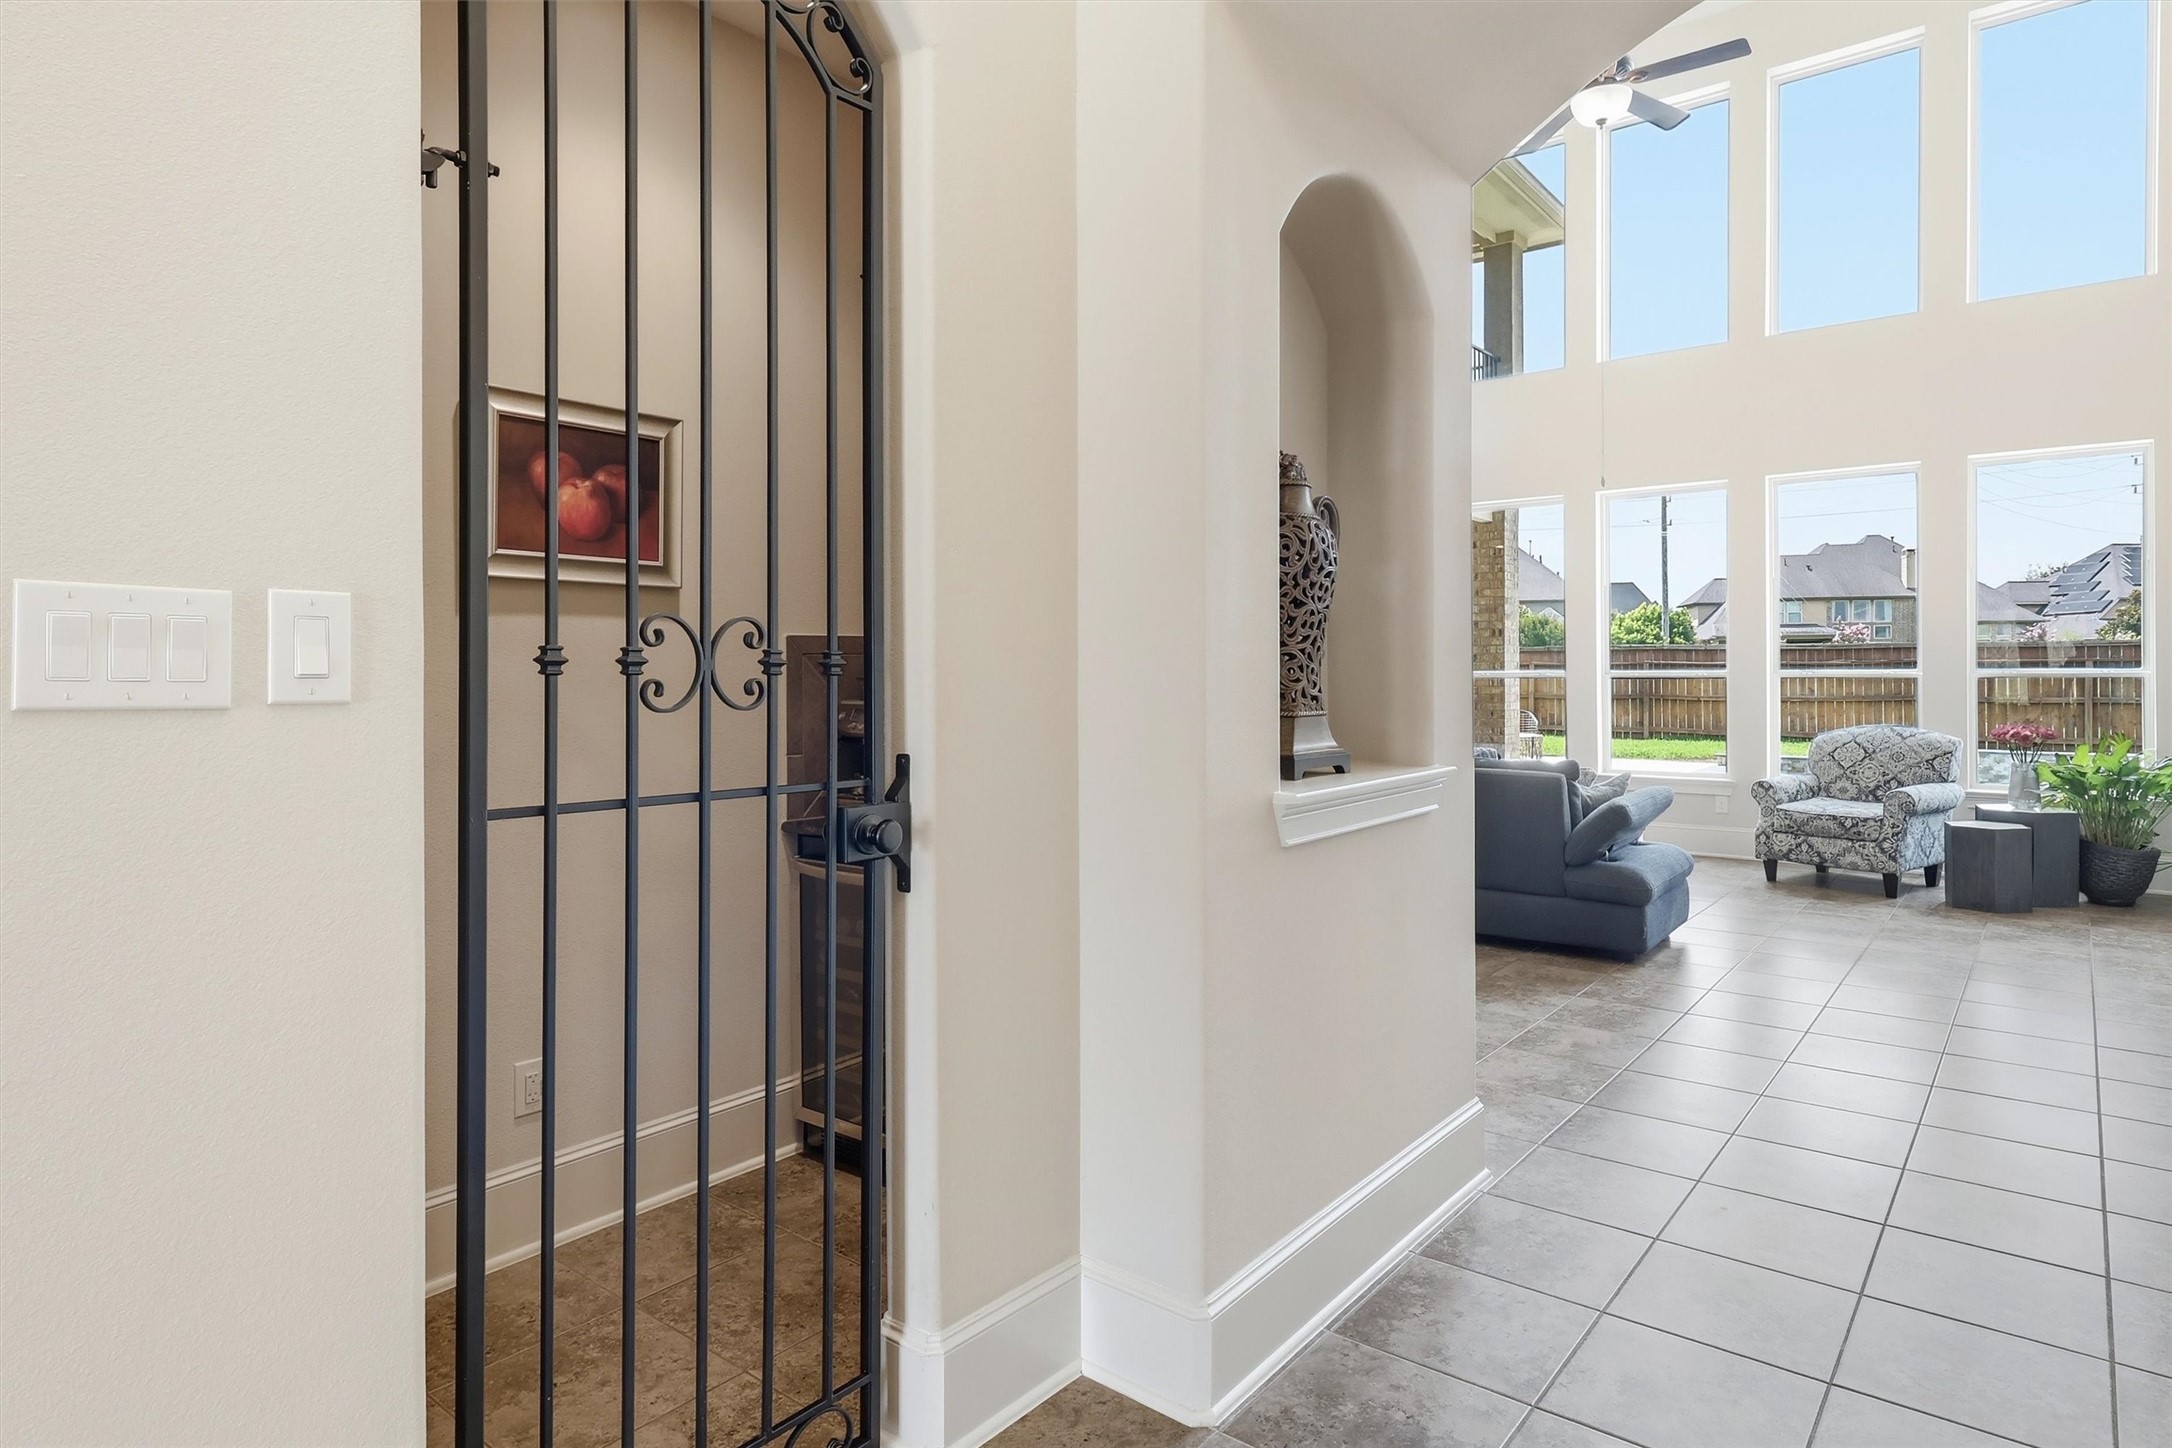
Between the entry and the living room, you'll find a wine bar area tucked behind a wrought iron gated door, adding a designer touch and custom feel to the home.
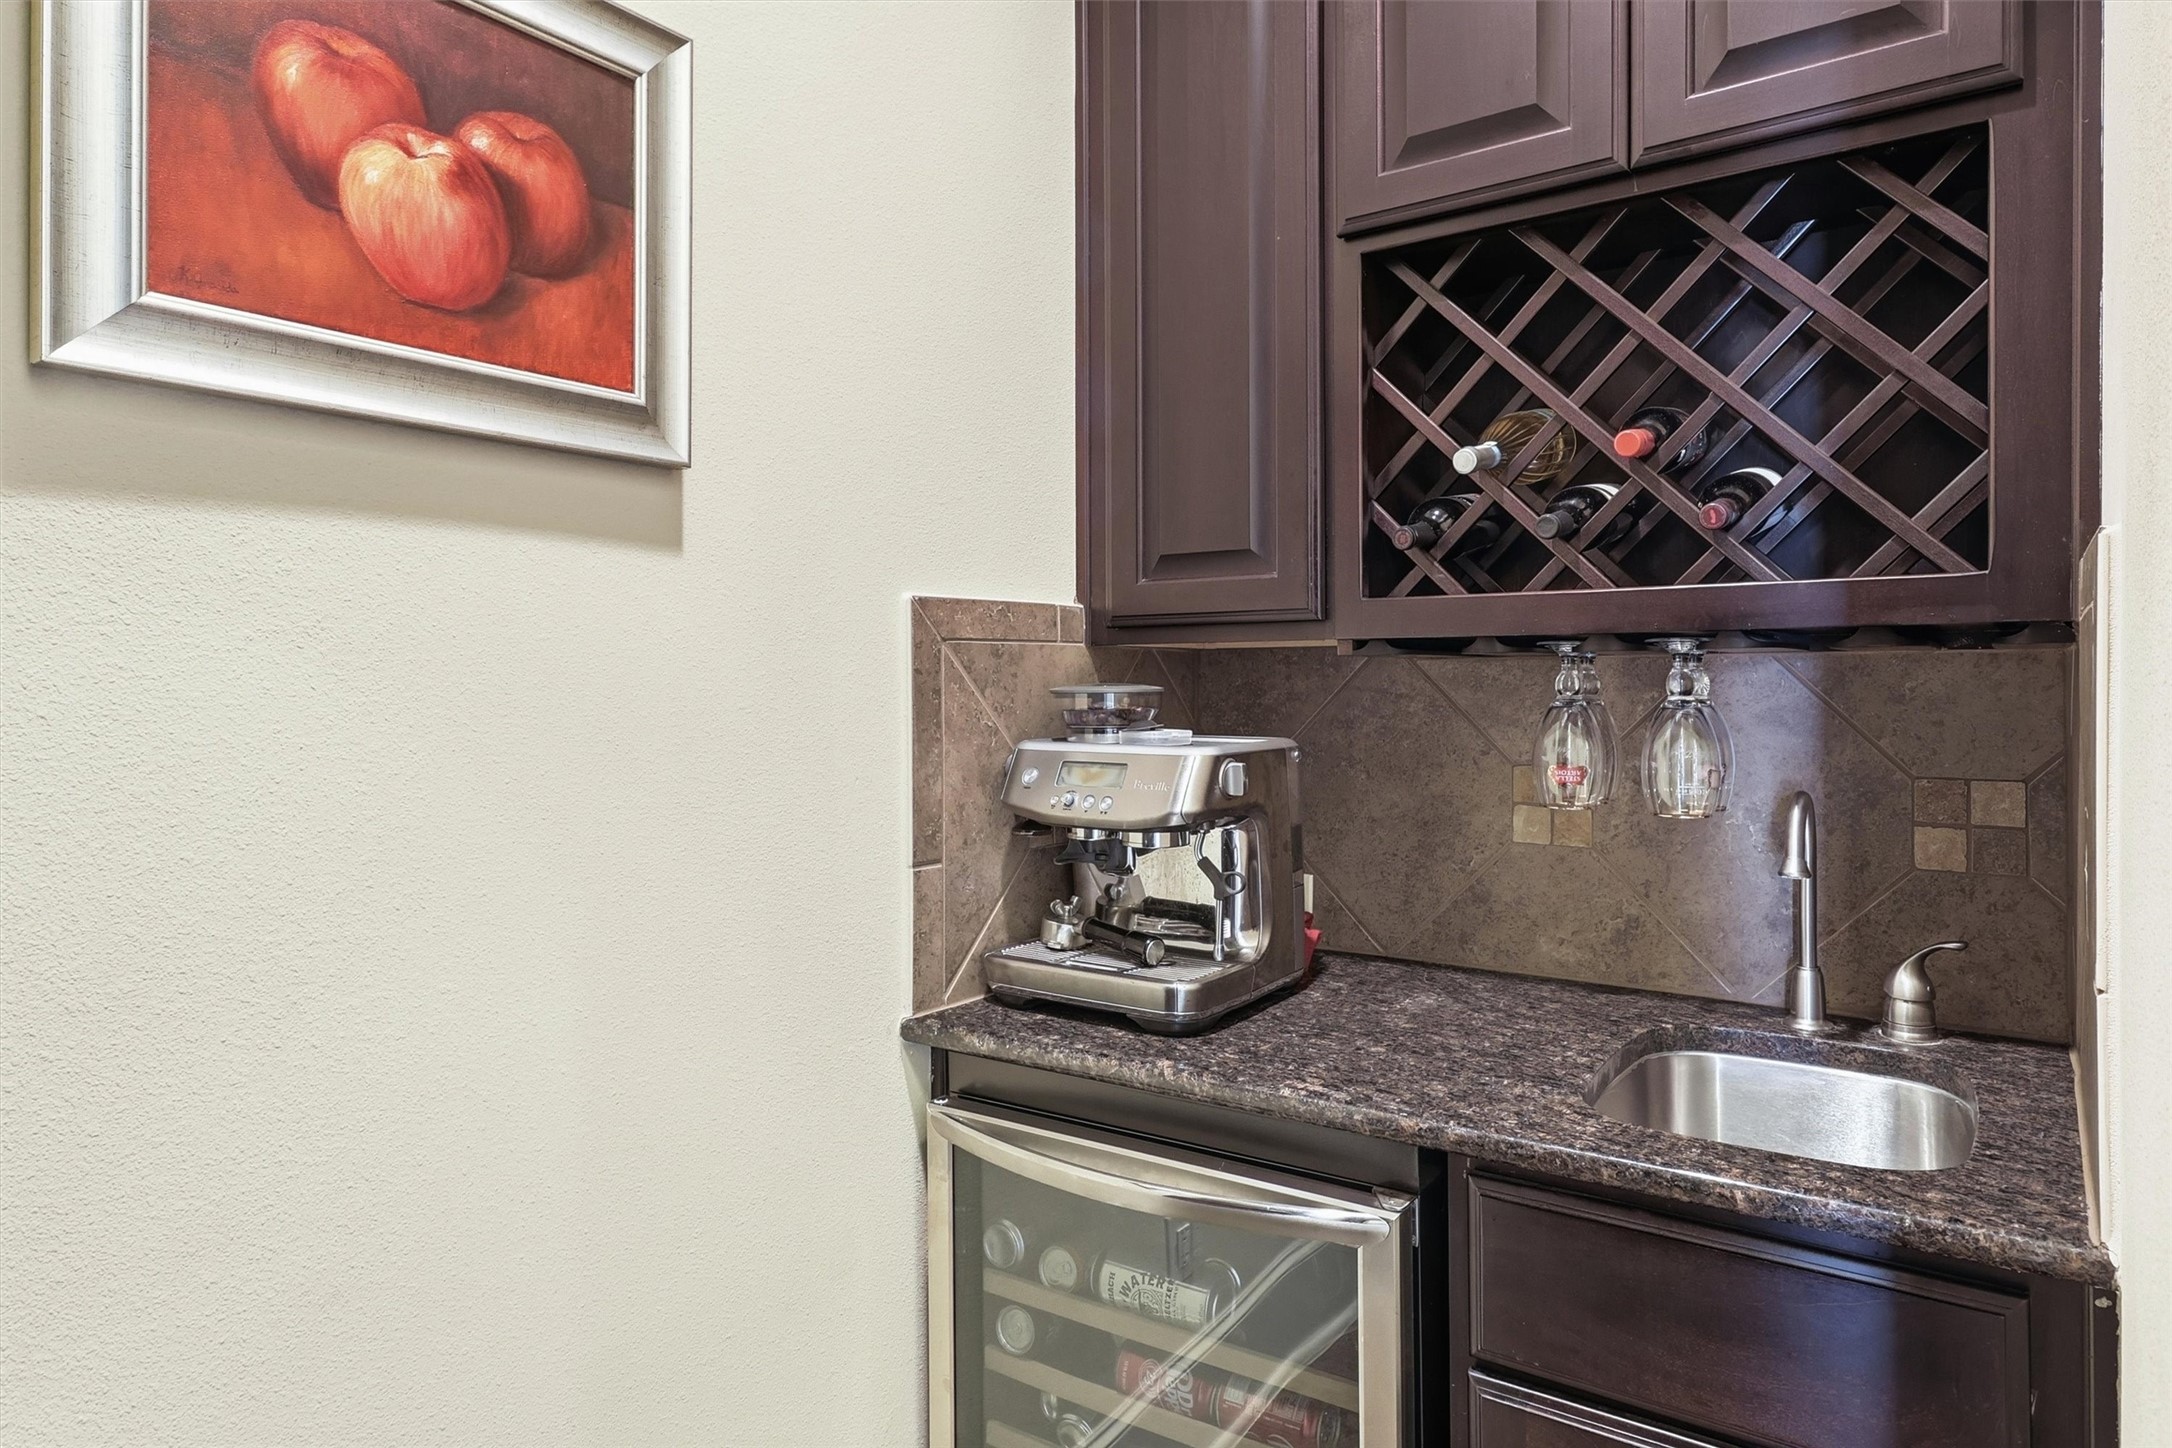
Inside the gated door, you'll find a wet bar complete with a sink, a built in wine rack and stemware storage, a beverage fridge, and additional cabinetry for your fine china.
An alternate view of the entryway highlights the space near the wet bar, that would make a charming area that is perfect for casual drinks and conversation.
Just before the living area, near the wet bar, this spacious powder bathroom offers a stylish vanity, sleek countertop, and a beautifully framed mirror.
A closer view of the living room highlights the built in cabinetry, featuring open shelving perfect for displaying decor and artwork, along with additional cabinet storage for games, movies, or anything else you'd like to keep tucked away but easily accessible.
Two stories of picture windows flood the space with natural light, and the living area offers plenty of room for your favorite sectional or sofa and loveseat combination, making this home an entertainer's dream.
This open concept design offers easy access to all main areas of the home, and looking up you'll catch a beautiful view of the catwalk overlooking the space below.
Welcome to your well equipped kitchen, complete with neutral tile flooring, recessed lighting, and everything you need and more.
The gas cooktop is beautifully framed by a grand vent hood that matches the cabinetry, serving as a striking accent piece that catches your eye.
A wall of stainless steel double ovens and a built in microwave are conveniently located near the range, sink, and pantry to make cooking and preparing meals seamless.
The island offers granite countertops, a double basin sink, a dishwasher conveniently positioned to the right, and a massive breakfast bar with seating for a quick dining option, all illuminated by three stylish pendant lights overhead.
The open concept kitchen flows seamlessly into the breakfast nook and family room, with the island's bar seating and pendant lighting creating the perfect spot to gather.
The breakfast area is sandwiched between the kitchen and living space, complete with a chandelier overhead and a wall of windows overlooking the backyard.
The breakfast area offers plenty of room for a large table and chairs, providing a comfortable, casual dining option.
The laundry room offers washer and dryer connections, built in cabinetry, and a granite countertop with a sink on the opposite wall.
The primary bedroom is a true retreat, featuring multiple windows, designer upgrades, and a private ensuite bathroom.
Welcome to your primary bathroom, complete with dual vanities, a relaxing soaking tub, and a separate walk in shower.
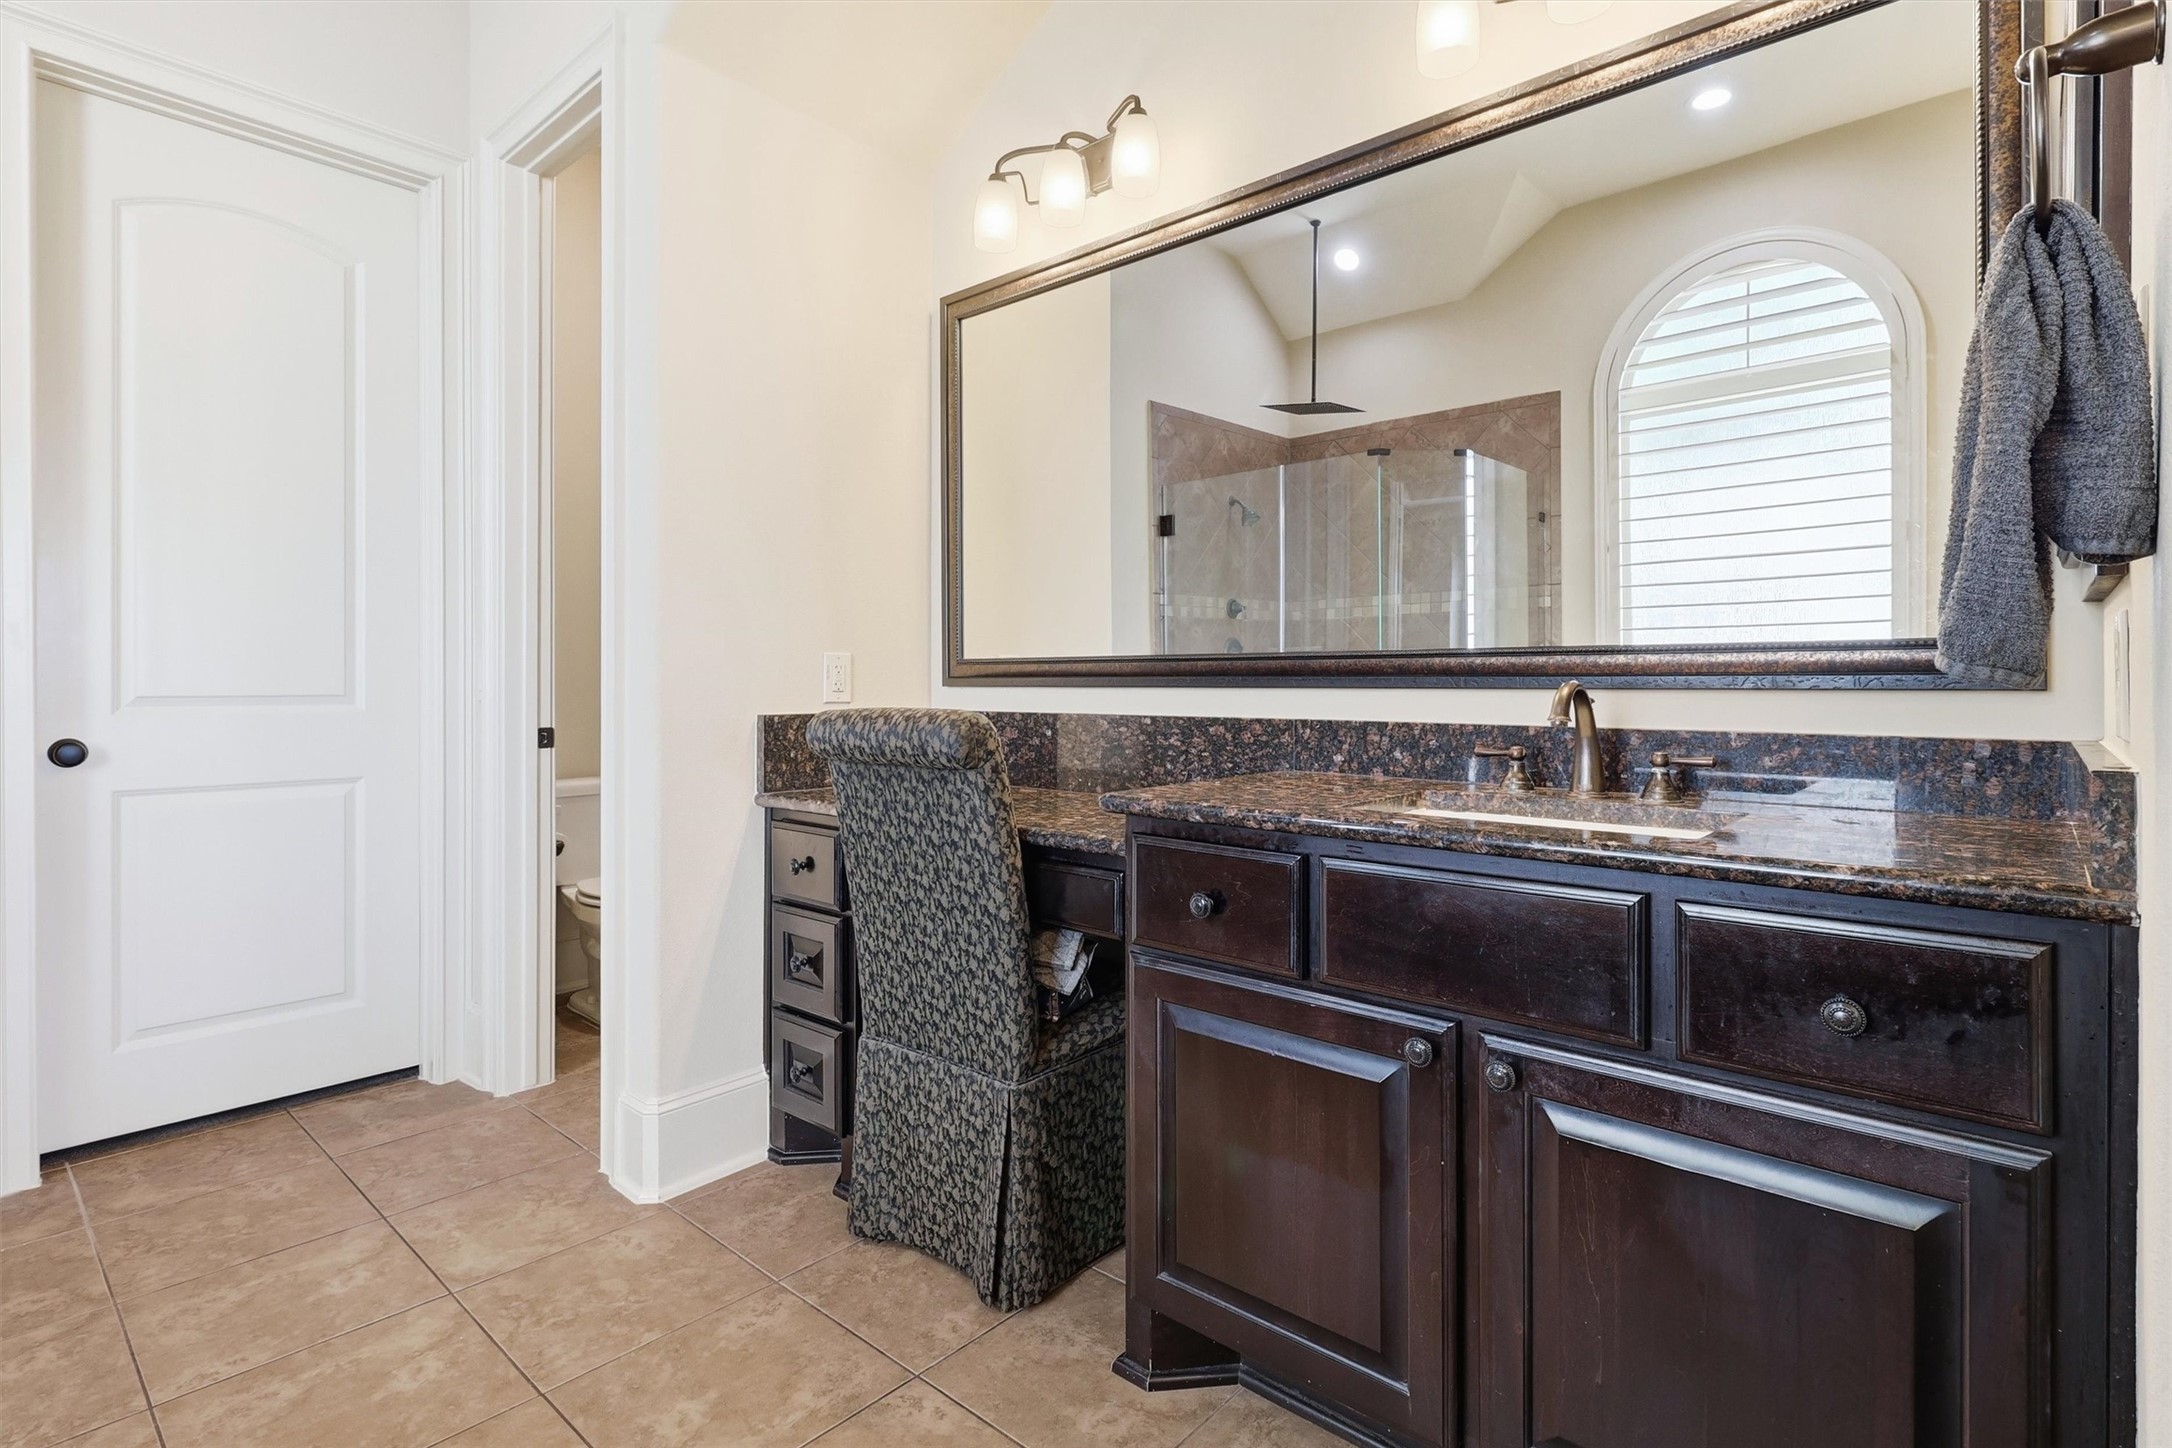
This spacious vanity features a built in seating area, granite countertops, espresso stained cabinetry, and a beautifully framed mirror.
Opposite the larger vanity, a second matching vanity offers his and hers convenience. The soaking tub is situated beneath a large arched window for natural light, while the spa like walk in shower features a rain shower head, a frameless glass enclosure, and neutral tile surround.
Guest bedroom number one offers plush carpet, neutral paint, a plantation shuttered window, and a ceiling fan.
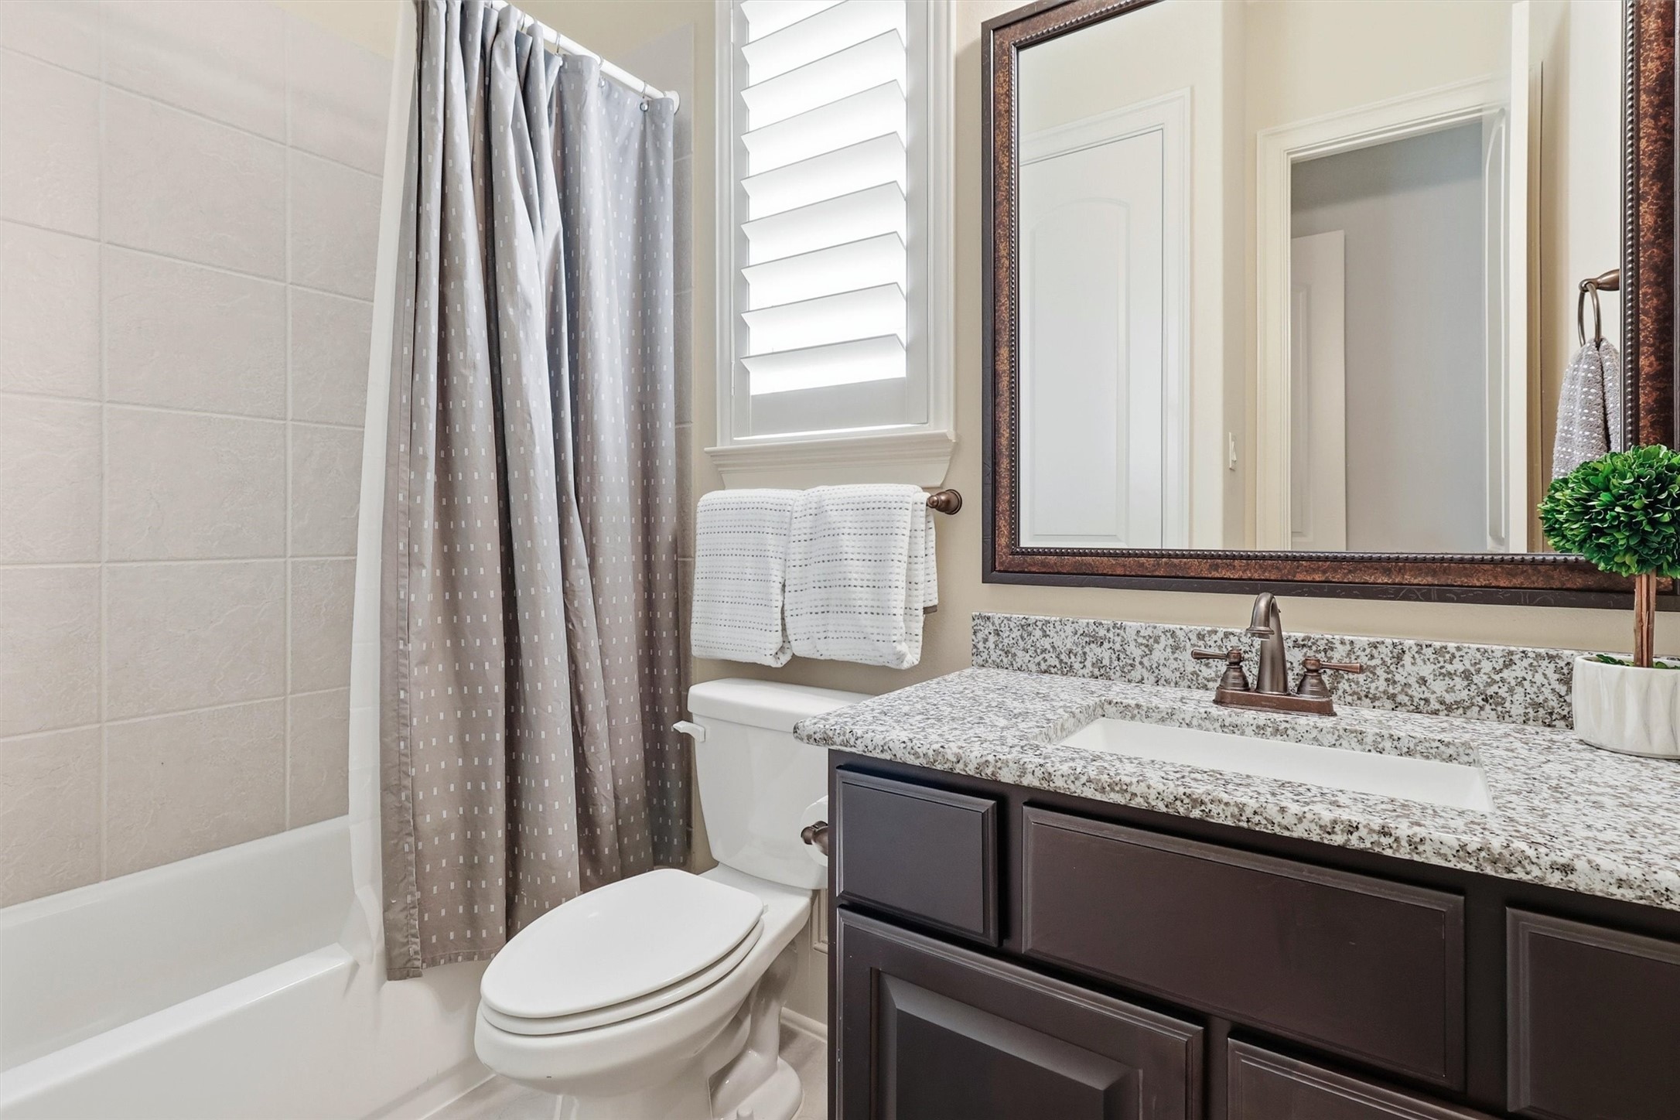
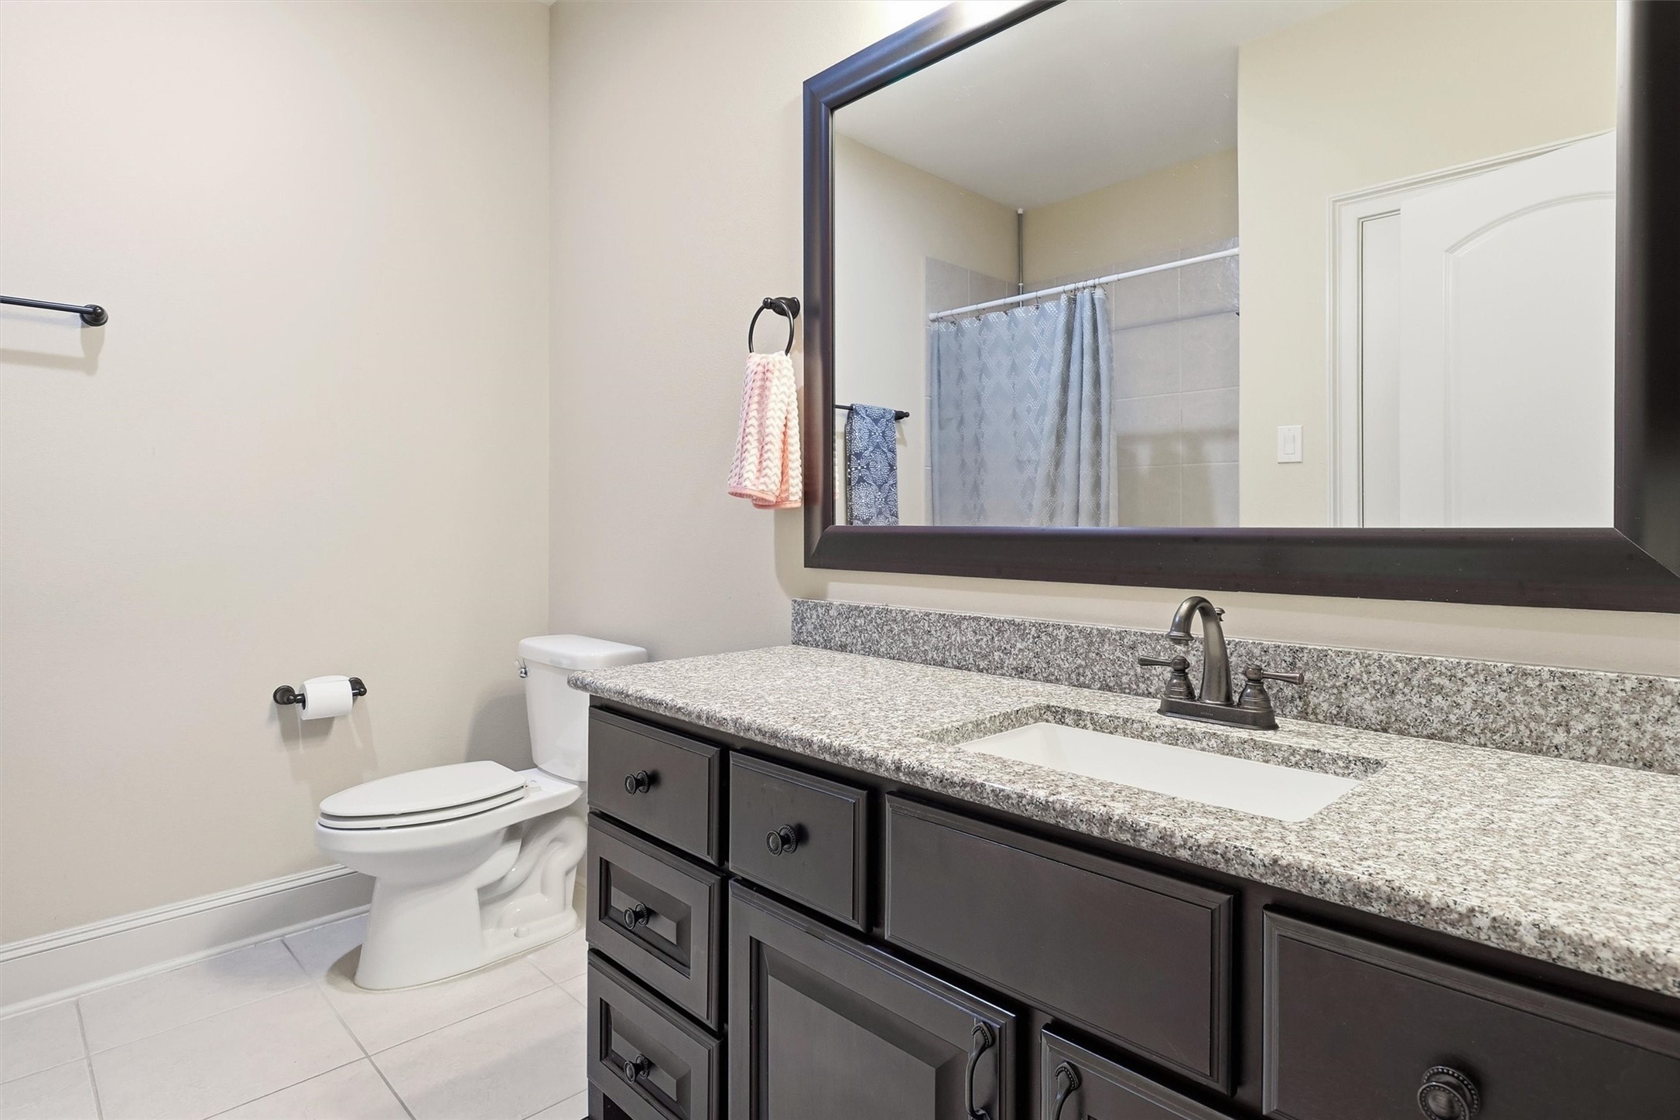
Just steps away from the guest bedroom, this ensuite bathroom features a vanity with granite countertops, a beautifully framed mirror, and a tub and shower combination. A window floods the space with natural light.
Upstairs you'll find a convenient built in study area, along with the game room, media room, and additional bedrooms.
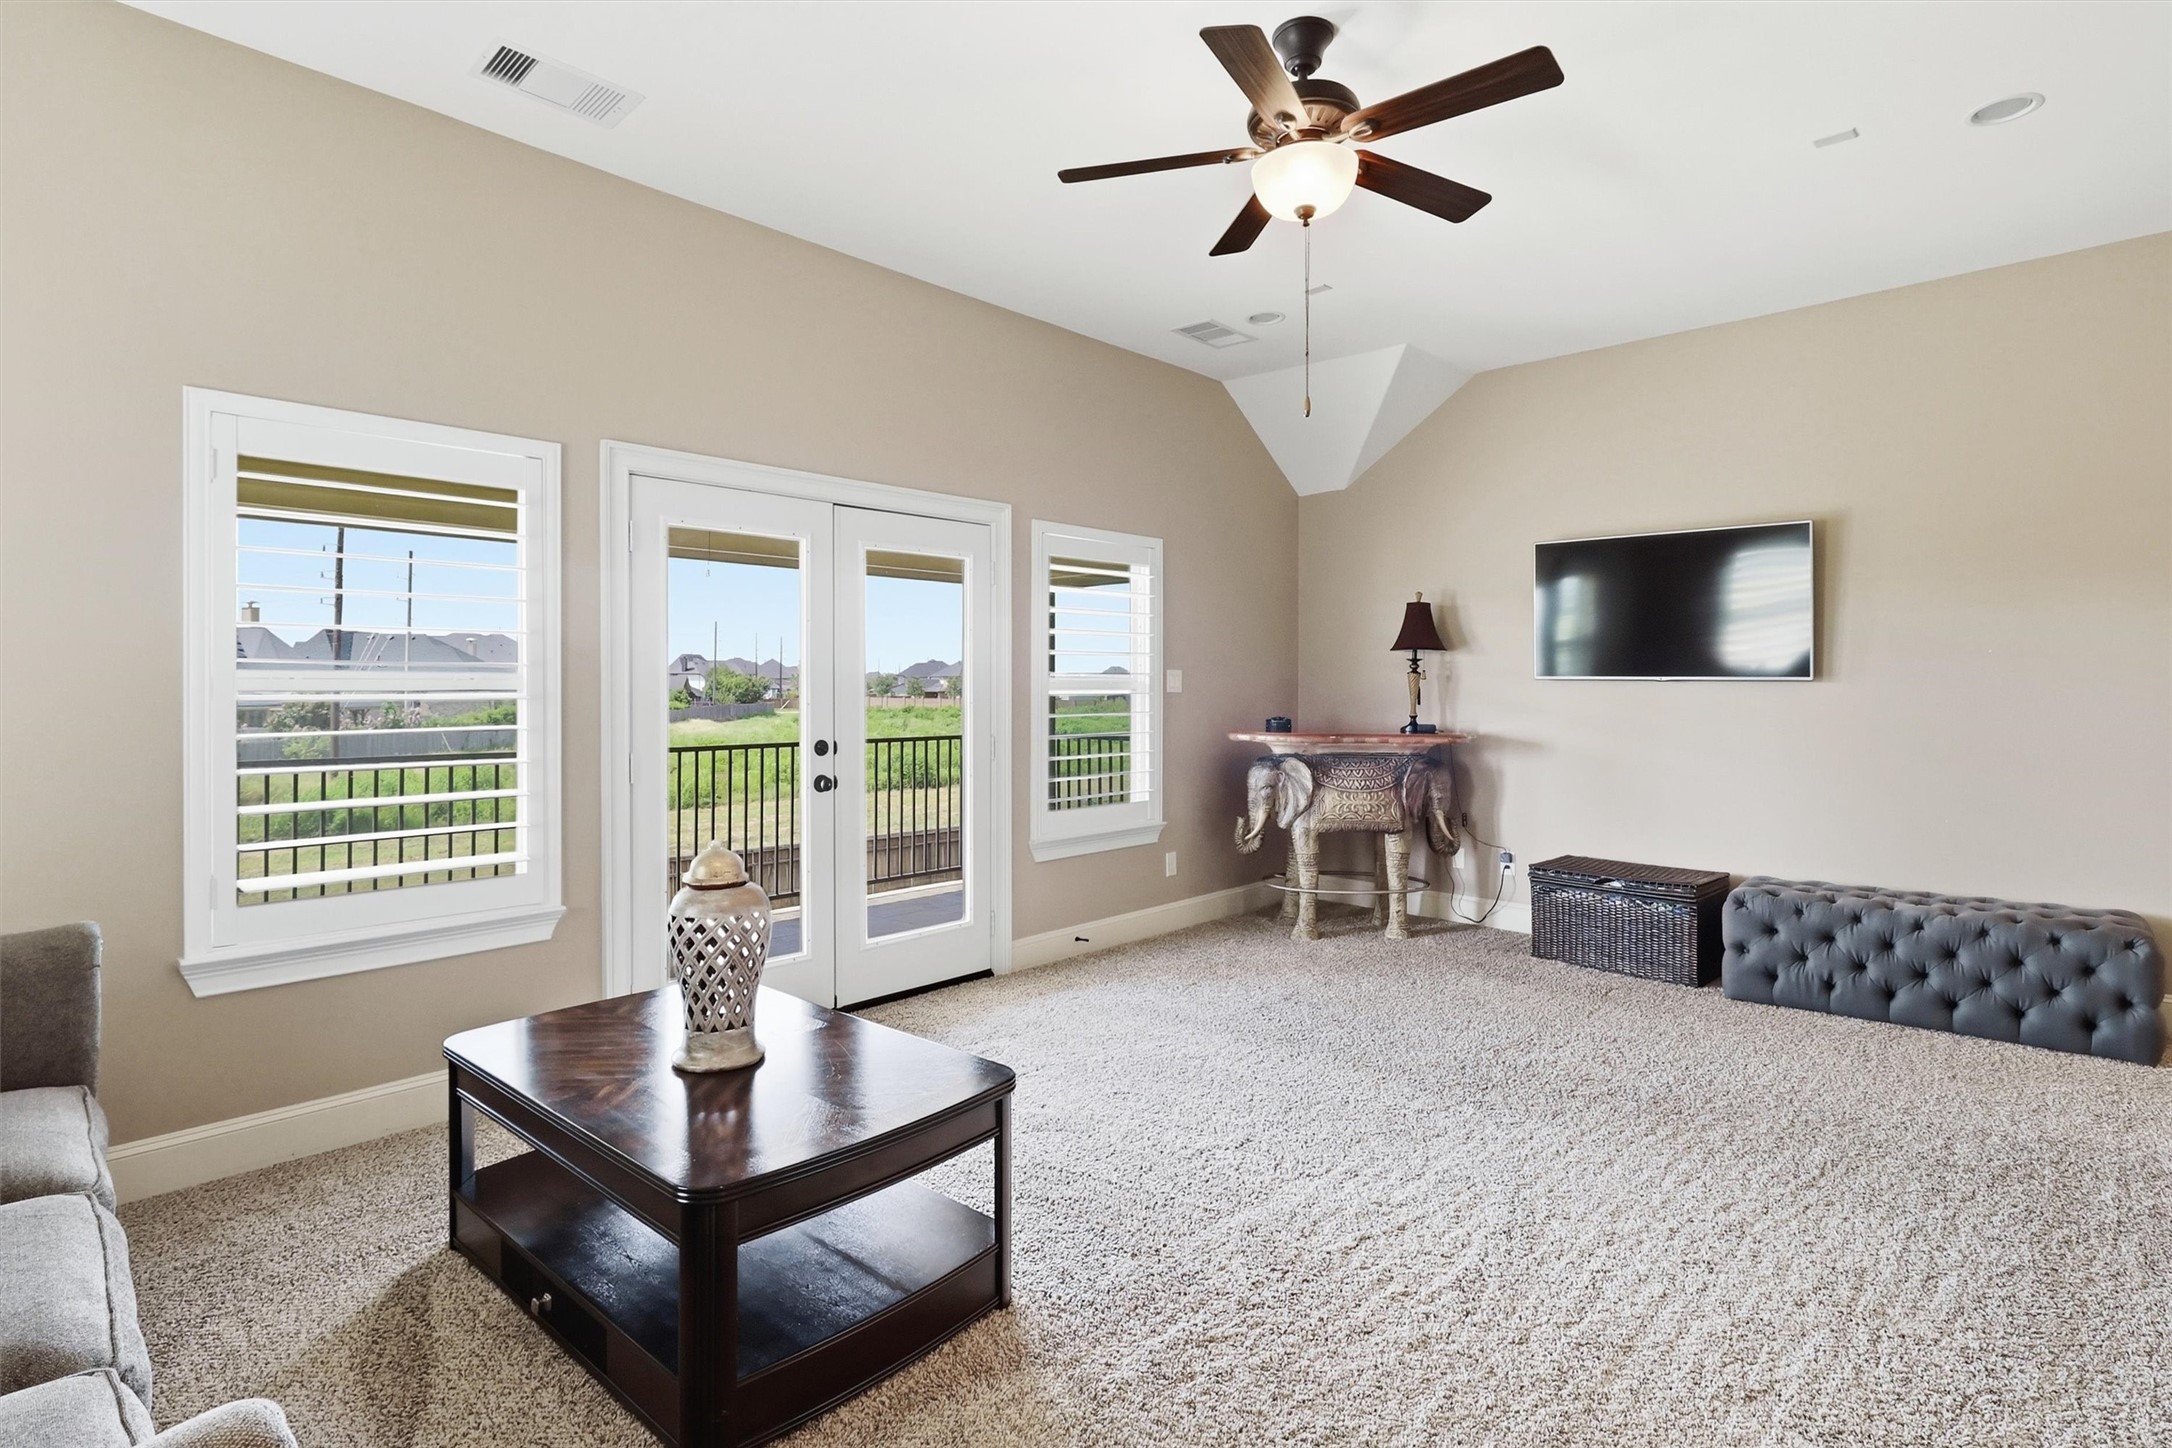
Welcome to your massive game room, serving as a secondary living area ready for your pool table, arcade games, and more, with direct access to the balcony.
This space also offers plush carpet, decorator paint, a ceiling fan, and a wall of windows with plantation shutters, along with a sizable wall perfect for mounting a TV or storing media equipment.
Step off the game room onto this wonderful balcony space, complete with a ceiling fan and iron railing overlooking the backyard and greenspace beyond.
An alternate view of the balcony highlights the tranquil, wide open scenery and peaceful backyard setting below.
Just off the game room, you'll find a separate media room complete with wall sconces and plenty of space for your media equipment, along with an attached wet bar for storing all your favorite snacks and drinks.
Wet bar number two in this home features a wine rack, stemware storage, a beverage fridge, and granite countertops, with a sink conveniently located opposite the space.
This upstairs guest bedroom features multiple windows, plush carpet, and a ceiling fan.
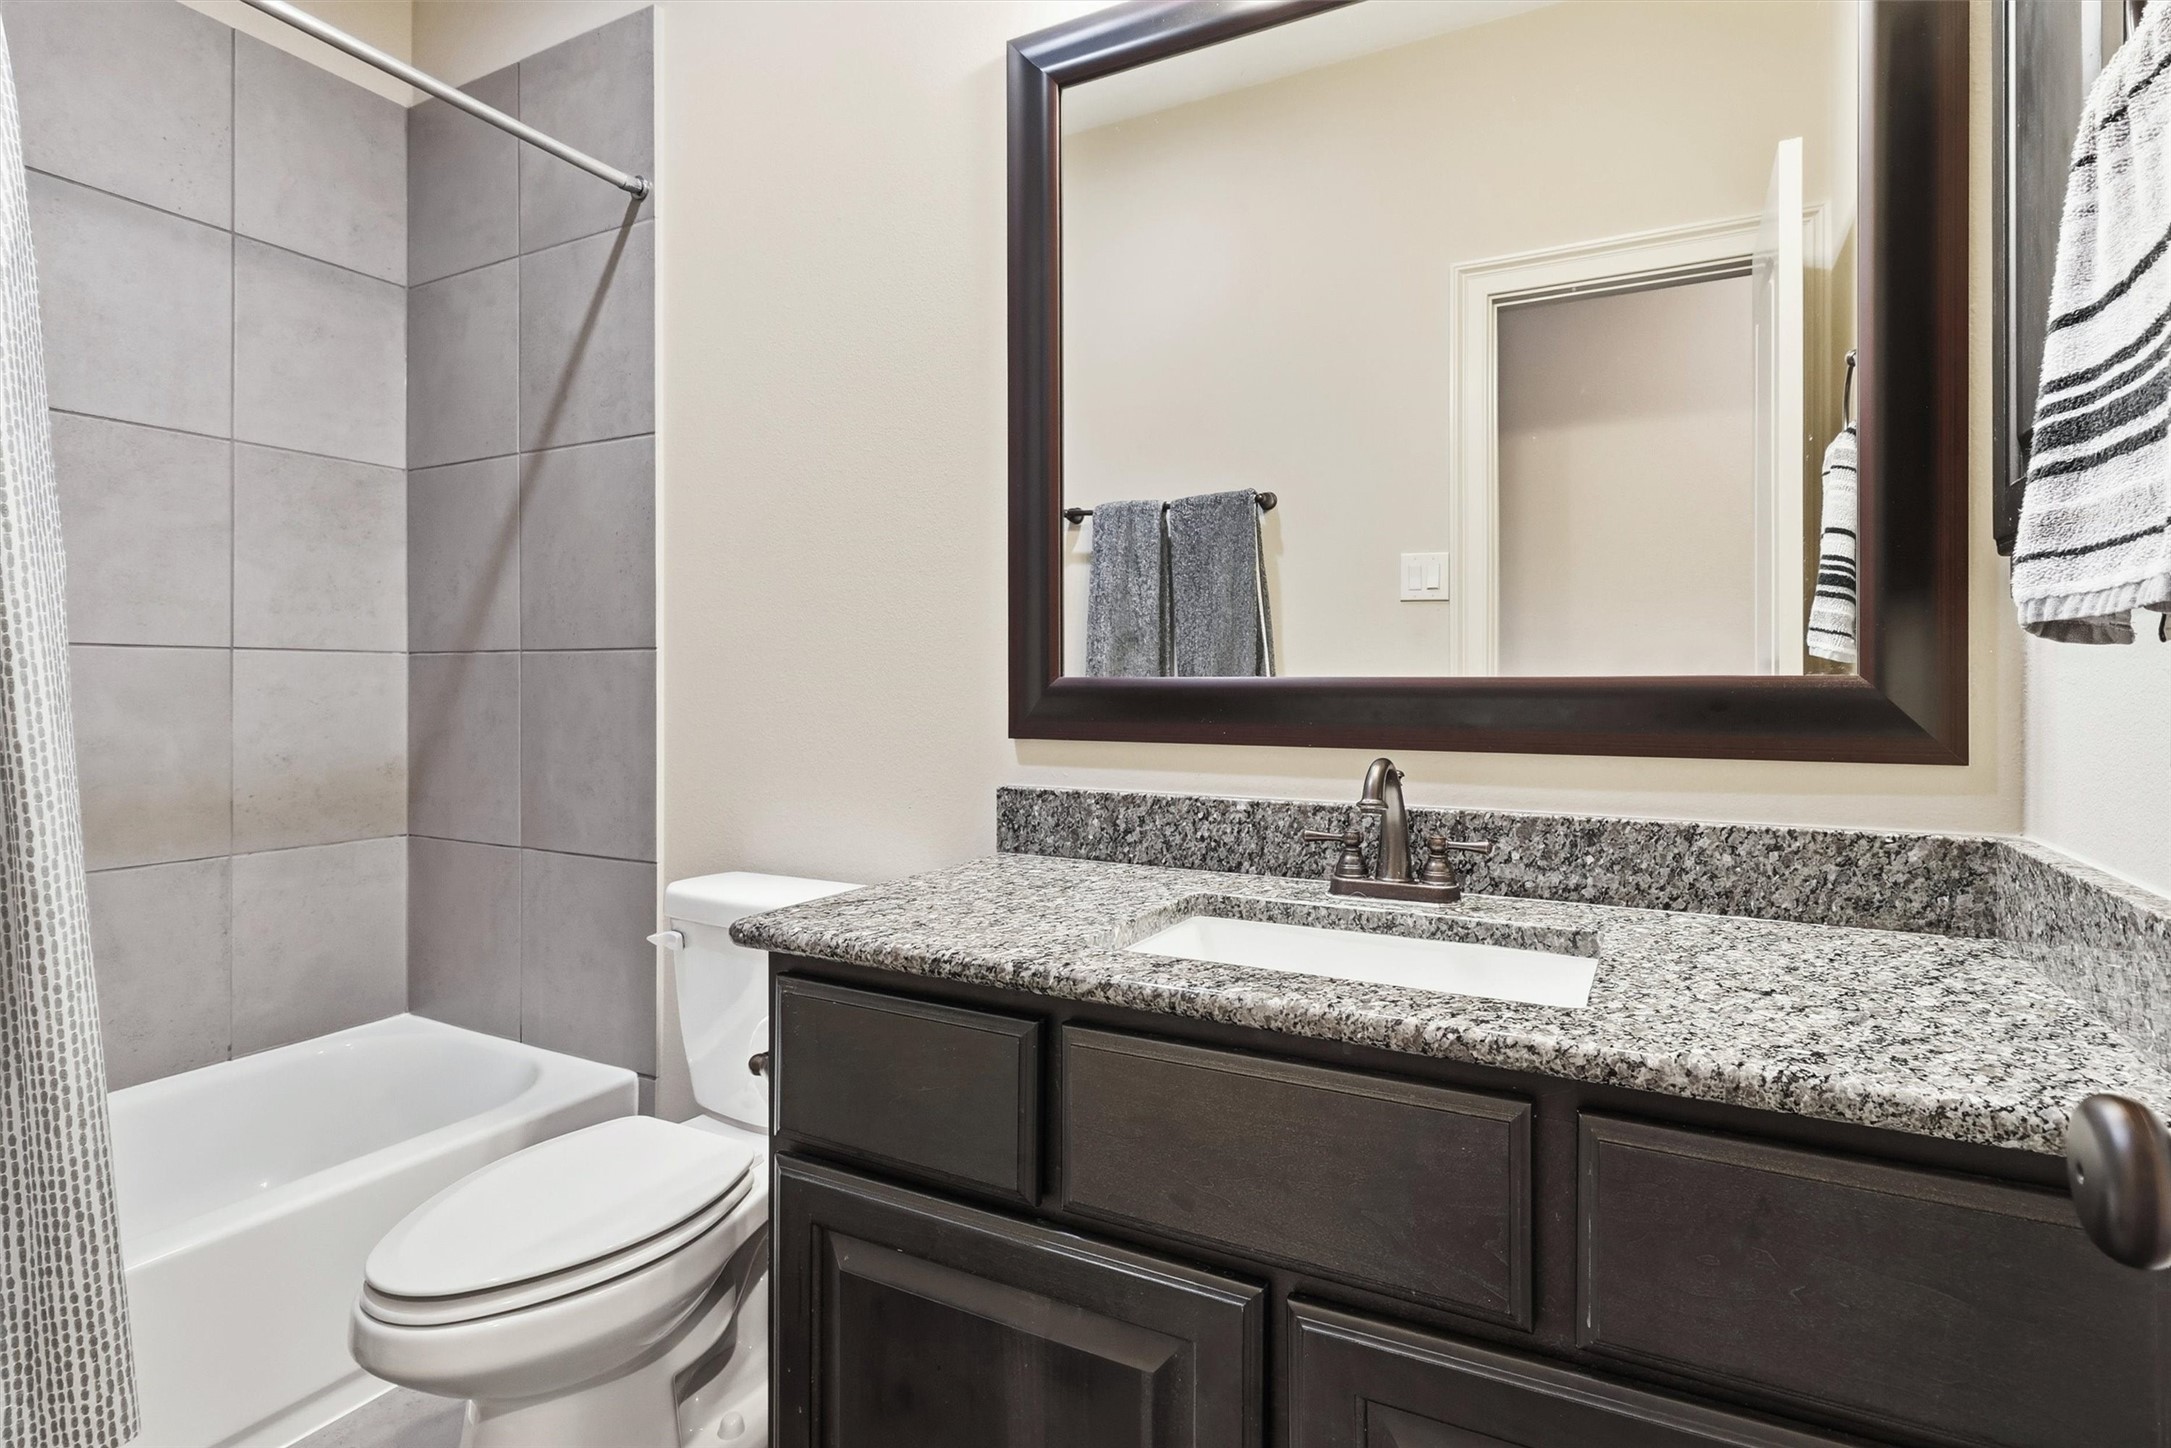
This bedroom also boasts an ensuite bathroom with a vanity, granite countertops, a framed mirror, and a tub and shower combination with tile surround.
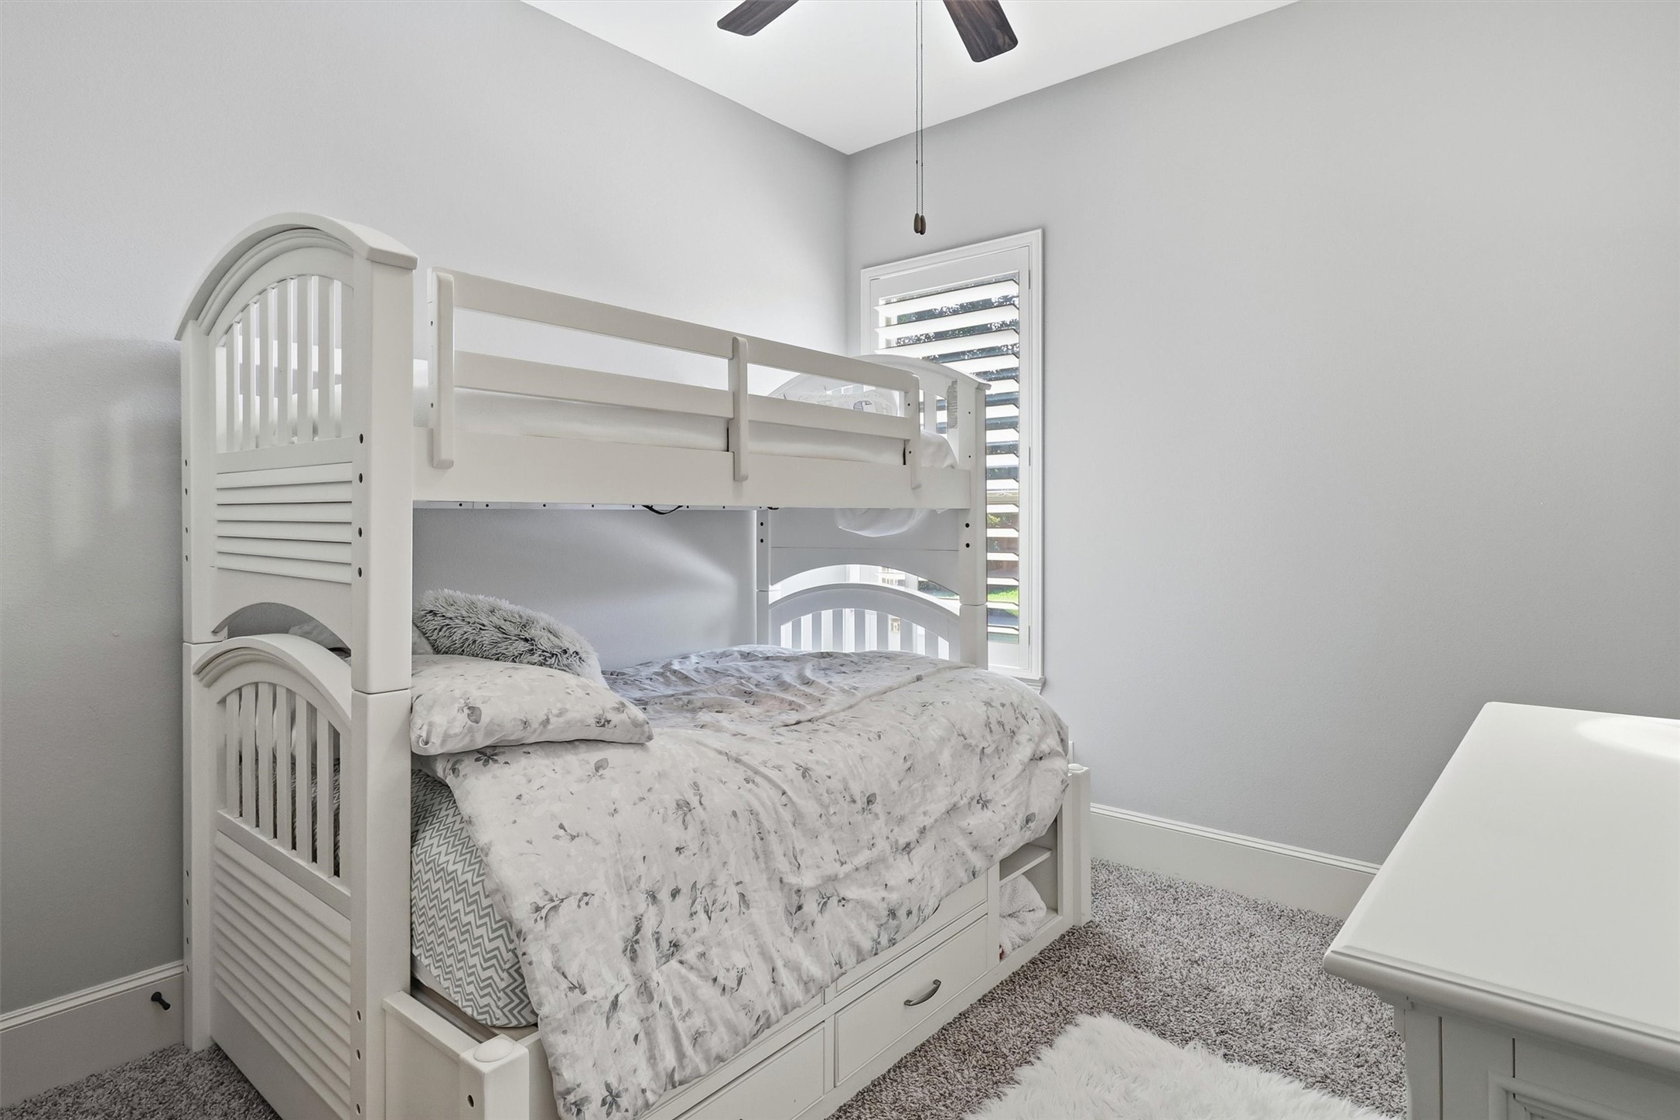
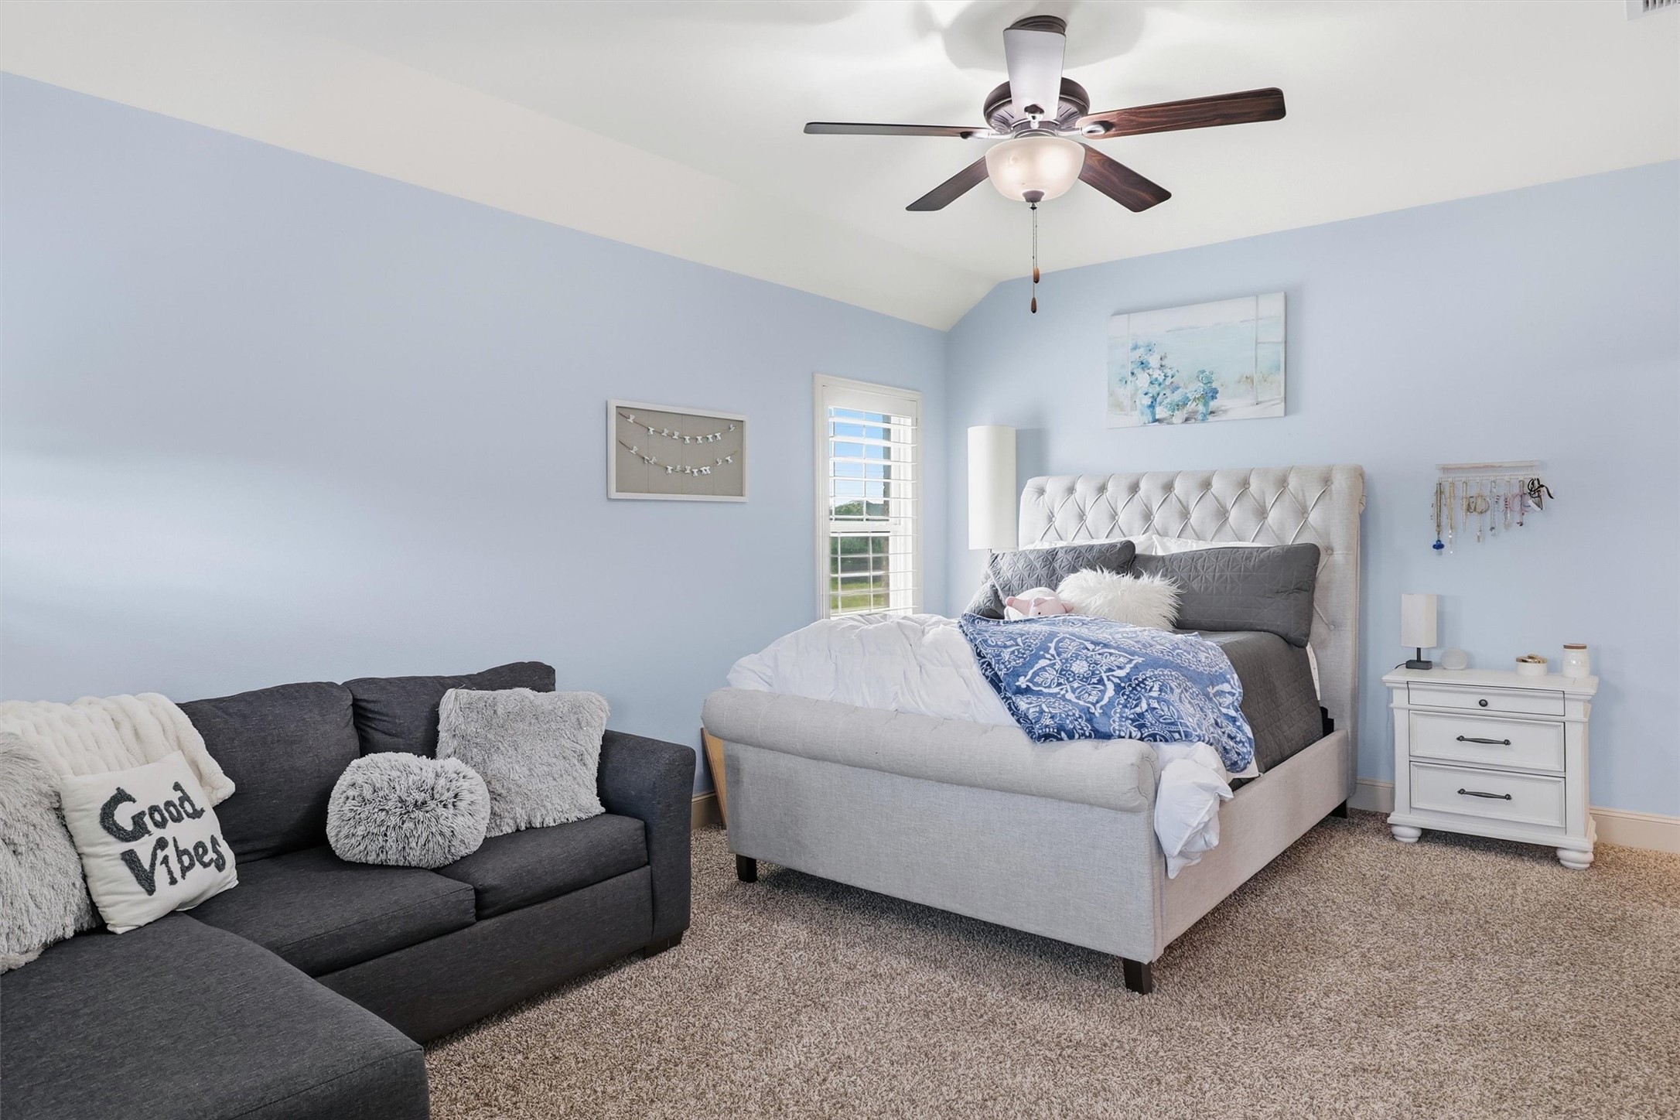
This guest bedroom also offers plush carpet, a ceiling fan, designer paint, and plenty of room for multiple furniture pieces.
This ensuite bathroom is very spacious, featuring a massive vanity with an undermount sink, a framed mirror, and a tub and shower combination.
The brick exterior extends into the backyard, where a stunning pool and spa await, offering everything you need and more for entertaining guests.
Beautiful coping surrounds the pool, complemented by sleek waterfall features and a sun shelf perfect for lounging in the water. A separate square spa offers the ideal spot to unwind.
An abundance of decking offers plenty of room for outdoor patio furniture, along with a built in grill featuring stainless steel cabinetry and a bar area for casual seating.
This aerial view showcases the resort style pool amenities, while the surrounding decking adds dimension and elegance to the backyard space.
This aerial shot highlights the home's placement within the sought after community, complete with picturesque lake views nearby. 2522 Rainflower Meadow Lane is ready for its new owners! Call today to schedule your private tour.




















.jpg)

