25207 Lake View Dr,Spicewood, TX 78669
Spicewood, TX 78669


Description
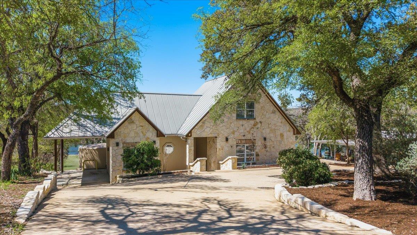
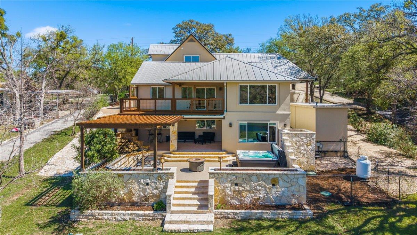
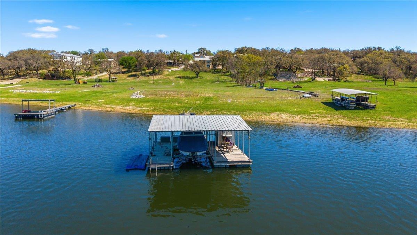
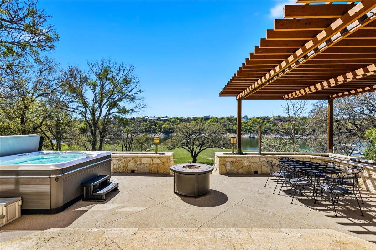
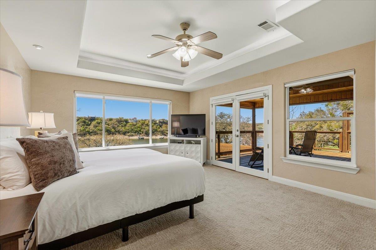
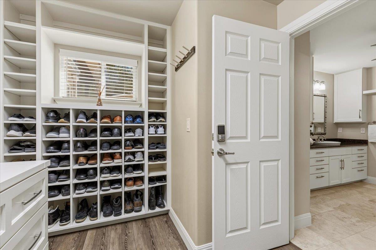
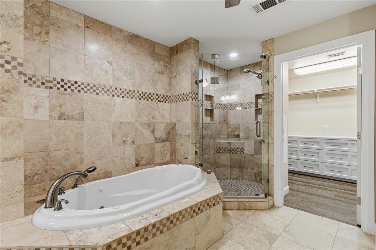
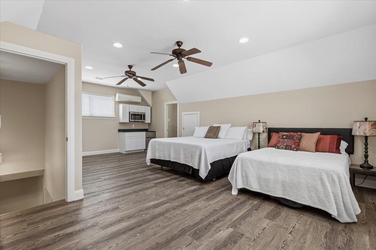
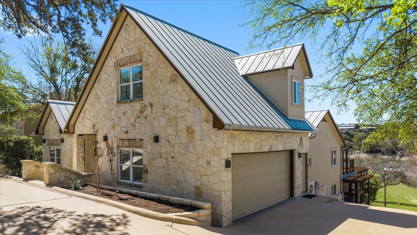
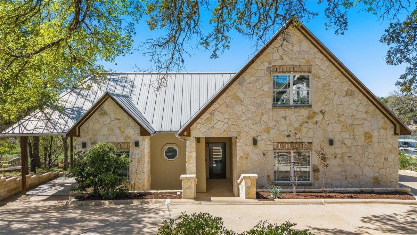
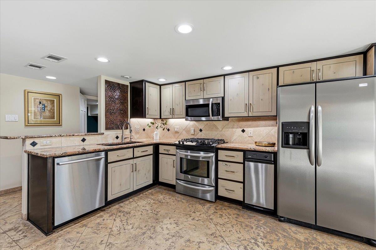
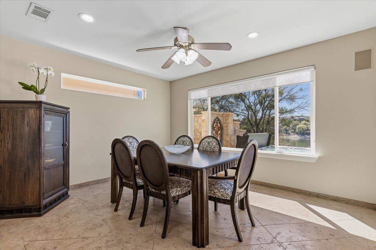
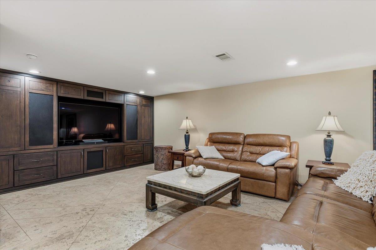
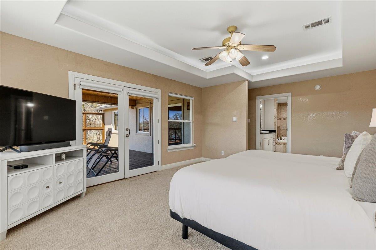
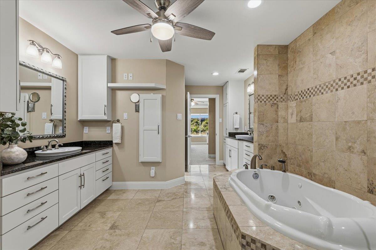
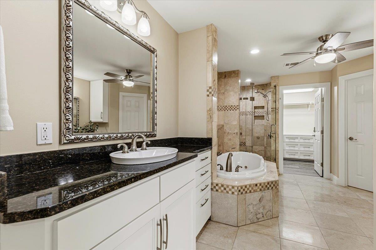
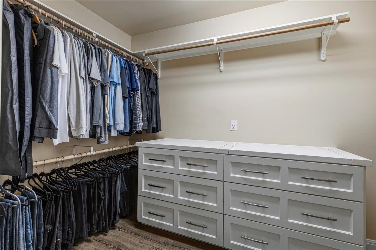
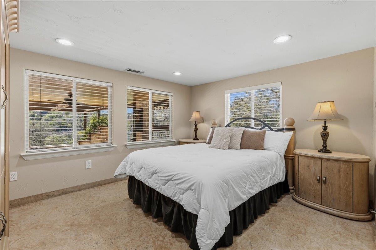
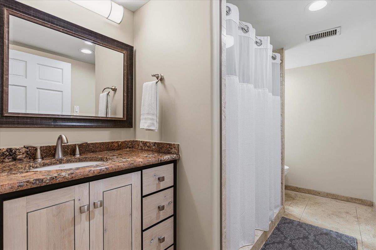
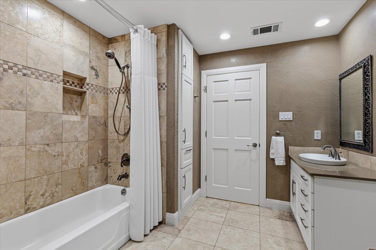
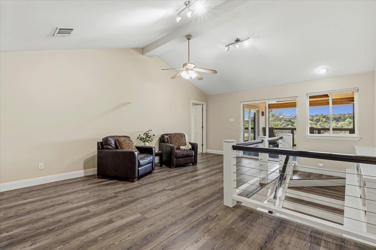
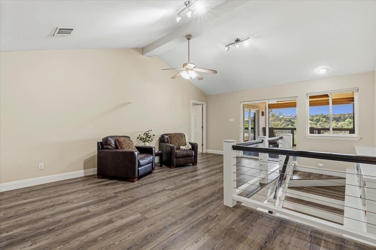
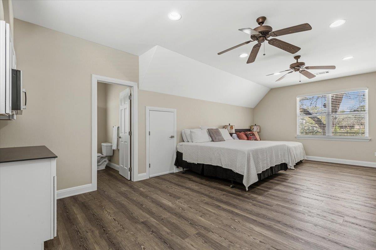
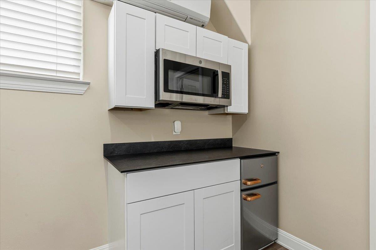
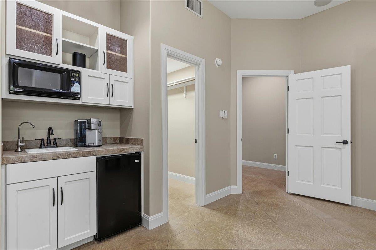
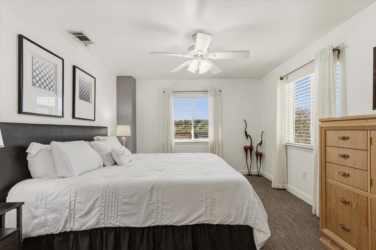
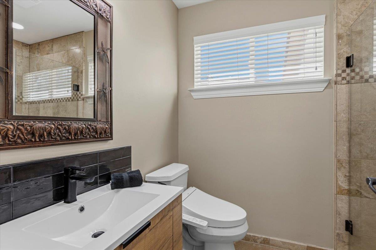
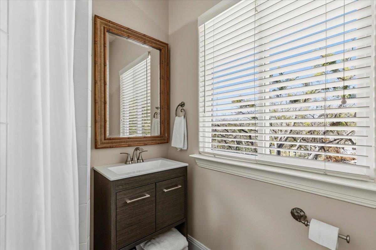
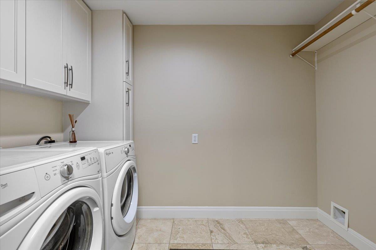
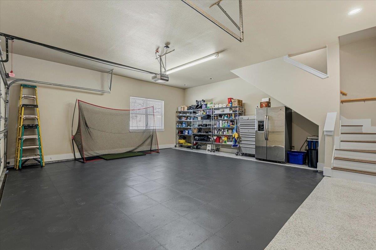
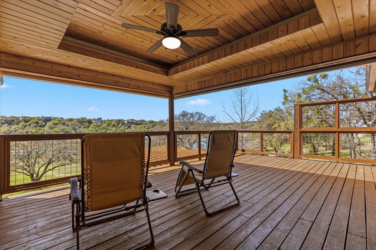
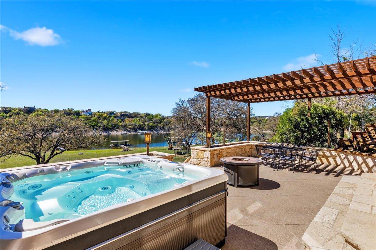
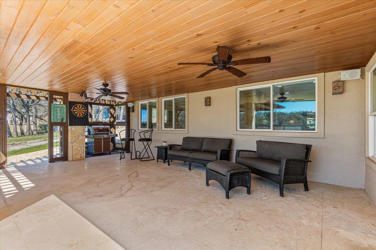
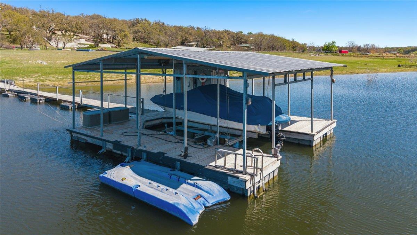
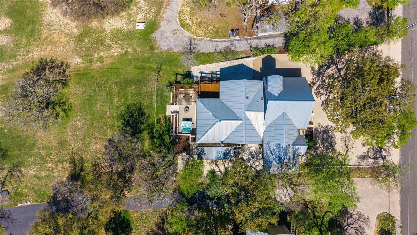
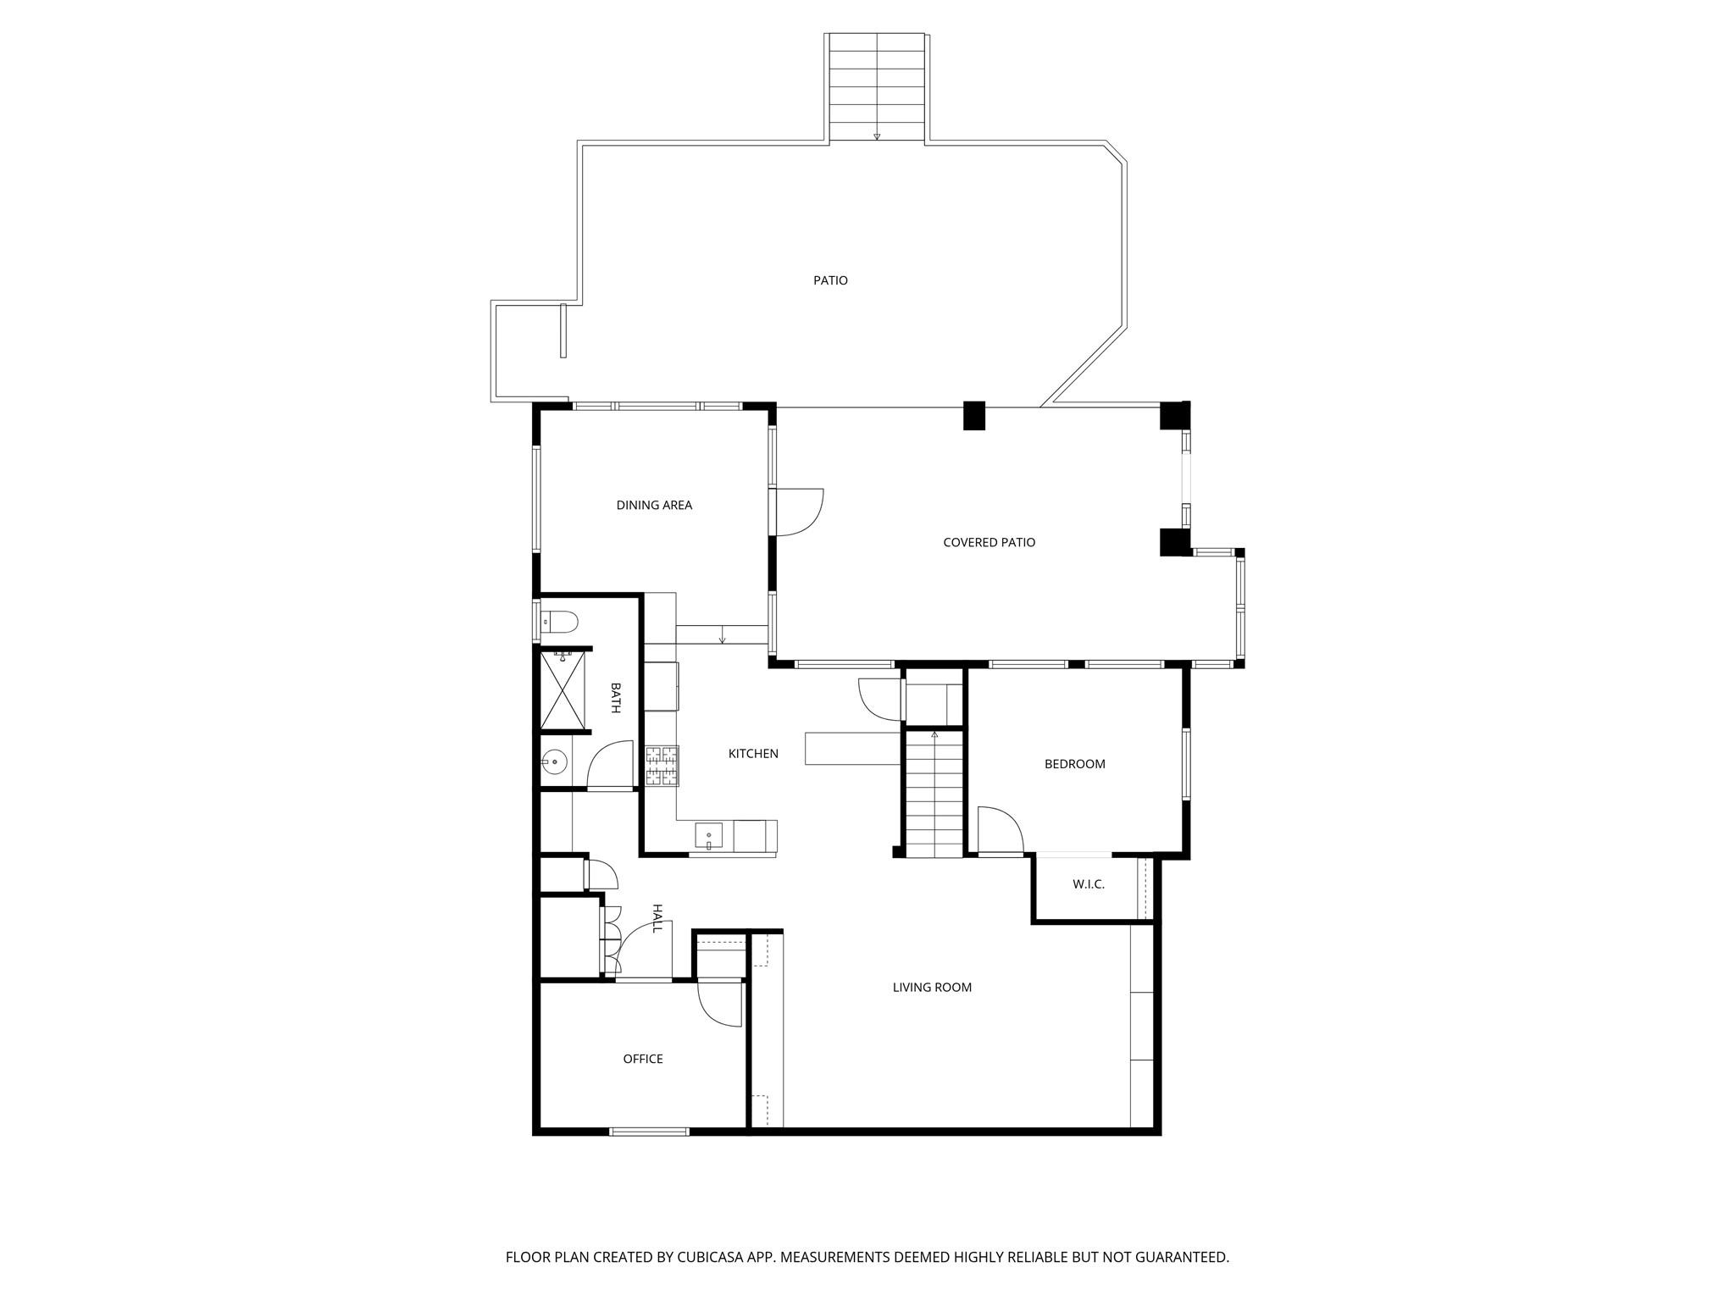
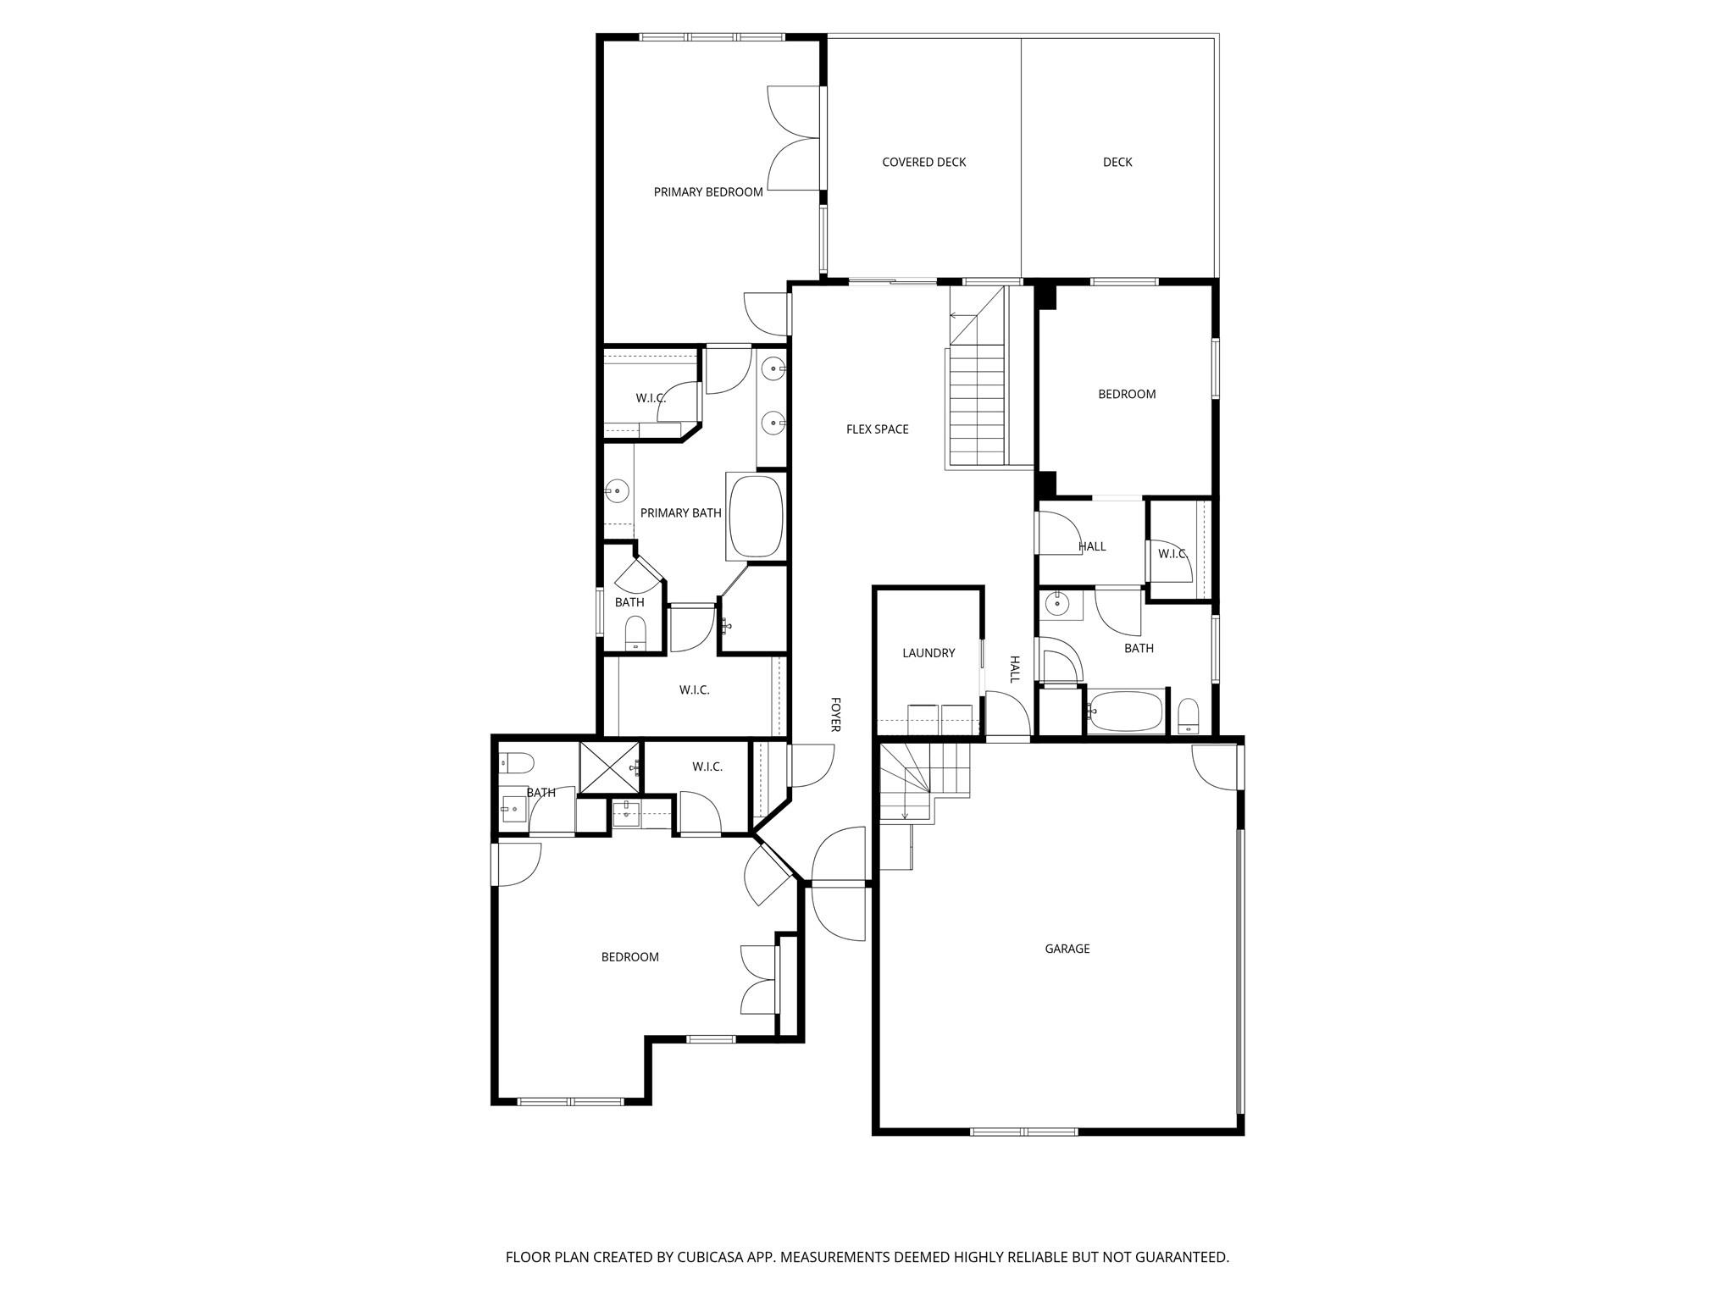
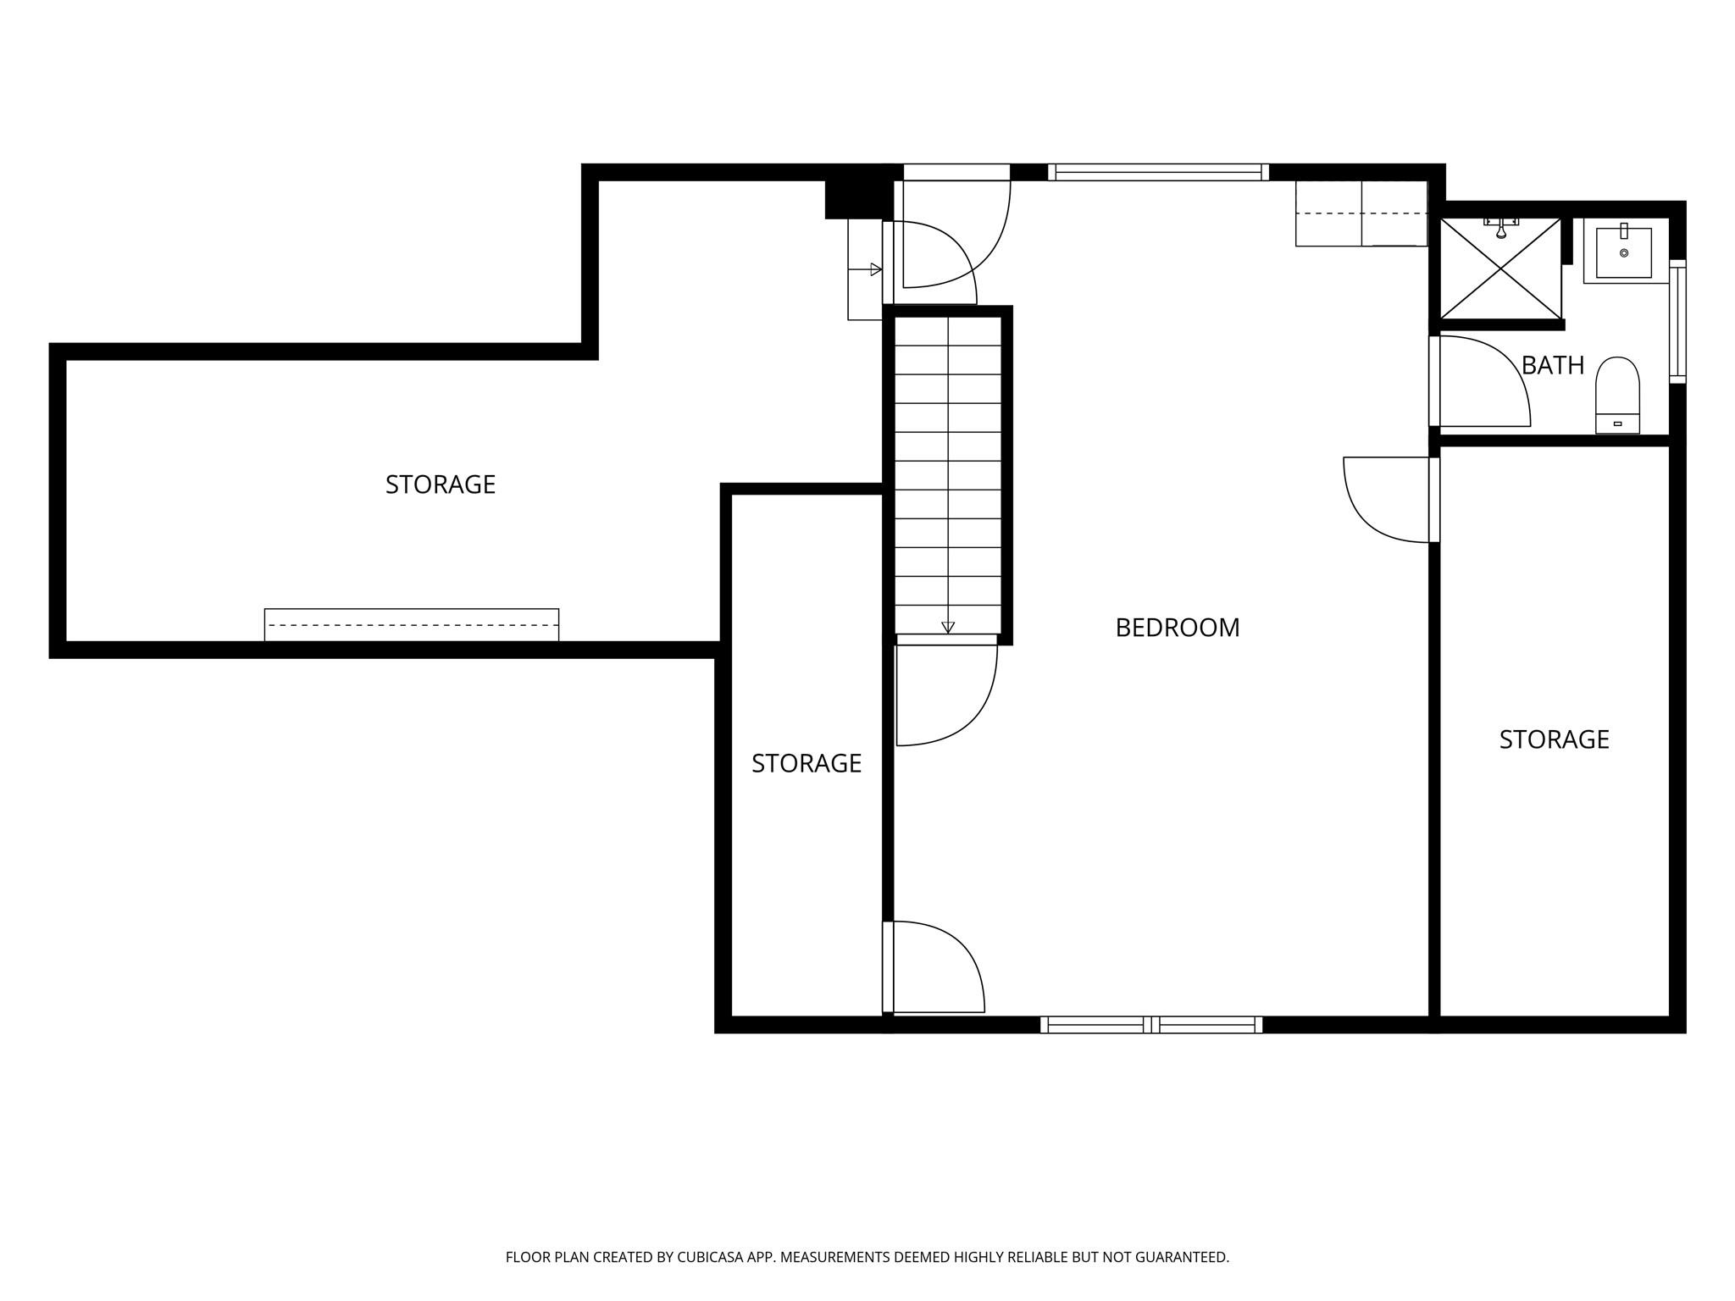
Welcome to your private Pedernales River retreat, a completely remodeled 5-bedroom, 5-bathroom luxury home offering 3,634 sq ft of impeccable living, breathtaking river views, and stunning Texas sunsets every single evening. Built in 2001 and fully reimagined to like-new condition, this property features rolling drivable waterfront access, option to purchase completely furnished, and is truly turn-key and ready from day one.What truly sets this home apart is the self-contained guest suite featuring its own kitchenette and two large beds, perfect for generating rental income, hosting extended family, or capitalizing on short-term rental opportunities. With few deed restrictions, a low tax rate, and excellent VRBO potential, this home is as smart an investment as it is a dream residence.No detail was overlooked in this masterful renovation. Enjoy travertine floors, Venetian plaster walls, Arcusstone surfaces inside and out, granite countertops, solid wood built-in cabinetry, vaulted ceilings, a wet bar, and a dedicated entertainment room. The primary suite features a spacious walk-in closet and a soaking jetted tub, while a superior 24-gauge standing seam metal roof, exceptional insulation, and quality construction throughout ensure lasting comfort and peace of mind for decades to come.Outdoors, a gentle grassy slope leads to the Pedernales River with a private boat dock, expansive stone patios, a pergola, jacuzzi, fire pit, and a full outdoor game and grilling area with ceiling fans, all framed by mature native Texas trees and lush native landscaping. A beautifully finished garage with interior entrance, circle driveway with stone pavers, stone planter boxes, and ample additional parking complete this extraordinary package. Private, quiet, and unlike anything else on the market. Seller Financing Available.
Details
| MLS # | 6390644 |
|---|---|
| Listing Type | For Sale |
| Style | House |
| Sub-Type | Resale |
| Status | Active |
| Year | 2001 |
| Days On Site | 159 |
| Listing Provided By | JBGoodwin REALTORS WL | Aubrey Shaw |
Features
| Bed(s) | 5 |
|---|---|
| Bath(s) | 5 Total |
| SQ Feet | 3,634 |
| Garage | 2 |
| Car Port | Yes |
| Acreage | 1.00 |
| Water Front | Yes |
| Property View | Hill Country, Neighborhood, Pano |
Interior
| Interior Features | Bar, Breakfast Bar, Built-in Features, Ceiling Fan(s), Ceiling-High, Tray Ceiling(s), Ceiling-Vaulted, Granite Counters, Entrance Foyer, High Speed Internet, Interior Steps, Open Floorplan, Primary Bedroom on Main, Recessed Lighting, Soaking Tub, Storage, Study/Home Office, Walk-In Closet(s) |
|---|---|
| Cooling | Ceiling Fan(s), Central Air |
| Heating | Central, Propane |
| Appliances | Bar Fridge, Dishwasher, Dryer, Gas Range, Microwave, Oven, Gas Oven, Range, Refrigerator, Washer, Water Softener |
| Fireplace Features | Fire Pit |
| Fireplaces Total | 0 |
| Window Features | Blinds, Screens |
| Flooring | Carpet, Stone, Tile, Vinyl, Wood |
Exterior
| Exterior Features | Balcony, Barbecue, Boat Dock - Private, Boat Ramp, Exterior Steps, Gas Grill, Gutters Full, Lighting, Private Entrance, Private Yard, Satellite Dish |
|---|---|
| Roof | Metal |
| Foundation Details | Slab |
| Lot Features | Back Yard, Front Yard, Gentle Sloping, Landscaped, Native Plants, Private, Public Maintained Road, Sloped Down, Sprinkler - Automatic, Trees-Large (Over 40 Ft), Trees-Medium (20 Ft - 40 Ft), Trees-Moderate, Views |
| Patio And Porch Features | Awning(s), Covered, Deck, Patio, Porch, Rear Porch, Side Porch |
| Fencing | None |
| Construction Materials | Concrete, Frame, Masonry – All Sides, Plaster, Stone, Stucco |
| Security Features | Carbon Monoxide Detector(s), Smoke Detector(s) |
Parking
| Parking Features | Attached Carport, Boat, Carport, Circular Driveway, Concrete, Door-Multi, Driveway, Garage, Garage Door Opener, Garage Faces Side, Inside Entrance, Lighted, Off Street, Open, Outside, Oversized, Paved, Private |
|---|---|
| Garage Spaces | 2 |
Utilities
| Utilities | Above Ground, Cable Available, Electricity Connected, High Speed Internet, Other, Sewer Connected, Water Connected |
|---|---|
| Sewer | Private Sewer, Septic Tank |
Other
| List Aor | Austin Board Of Realtors |
|---|
Taxes
| Property | 8948 |
|---|
Area Information
| State | TX |
|---|---|
| County | Travis |
| City | Spicewood |
| Zip Code | 78669 |
| Area | LS |
| Community Name | Pedernales |
| School District | Lake Travis ISD |
| Elementary School | West Cypress Hills |
| High School | Lake Travis |
| Listing VS Median (in Pedernales) | |
Price: $1,200,000 low | high Med: $705,000 sqft: 3,634 low | high Med: 2,196 $ / sqft: $330 low | high Med: $320 On site: 159 low | high Med: 74 | |
Request a showing
Request a showing
 Listings courtesy of Austin Board of REALTORS® MLS as distributed by MLS GRID.
Based on information submitted to the MLS GRID as of August 31, 2026 at 12:42:08 AM PDT All data is obtained from various sources and may not have been verified by broker or MLS GRID. Supplied Open House Information is subject to change without notice. All information should be independently reviewed and verified for accuracy. Properties may or may not be listed by the office/agent presenting the information.
The Digital Millennium Copyright Act of 1998, 17 U.S.C. § 512 (the “DMCA”) provides recourse for copyright owners who believe that material appearing on the Internet infringes their rights under U.S. copyright law. If you believe in good faith that any content or material made available in connection with our website or services infringes your copyright, you (or your agent) may send us a notice requesting that the content or material be removed, or access to it blocked. Notices must be sent in writing by email to [email protected].
“The DMCA requires that your notice of alleged copyright infringement include the following information: (1) description of the copyrighted work that is the subject of claimed infringement; (2) description of the alleged infringing content and information sufficient to permit us to locate the content; (3) contact information for you, including your address, telephone number and email address; (4) a statement by you that you have a good faith belief that the content in the manner complained of is not authorized by the copyright owner, or its agent, or by the operation of any law; (5) a statement by you, signed under penalty of perjury, that the information in the notification is accurate and that you have the authority to enforce the copyrights that are claimed to be infringed; and (6) a physical or electronic signature of the copyright owner or a person authorized to act on the copyright owner’s behalf. Failure to include all of the above information may result in the delay of the processing of your complaint.
Contact
Learn More About This Property

| State | TX |
|---|---|
| County | Travis |
| City | Spicewood |
| Zip Code | 78669 |
| Area | LS |
| Community Name | Pedernales |
| School District | Lake Travis ISD |
| Elementary School | West Cypress Hills |
| High School | Lake Travis |
| Listing VS Median (in Pedernales) | |
Price: $1,200,000 low | high Med: $705,000 sqft: 3,634 low | high Med: 2,196 $ / sqft: $330 low | high Med: $320 On site: 159 low | high Med: 74 | |


.jpg)

Land & Ranch 210.483.7500 | Bandera 830.850.6700 | Global Luxury 210.483.5700 | Coldwell Banker Commercial Alamo City 210.483.6250
North Central San Antonio / Stone Oak 210.483.7070 | Harper Property Management 210.483.7040 | Relocation Services 210.483.7121
North West San Antonio 210.483.0000 | Laredo 956.722.4822 | Coldwell Banker Commercial International Gateway 956.937.2867
