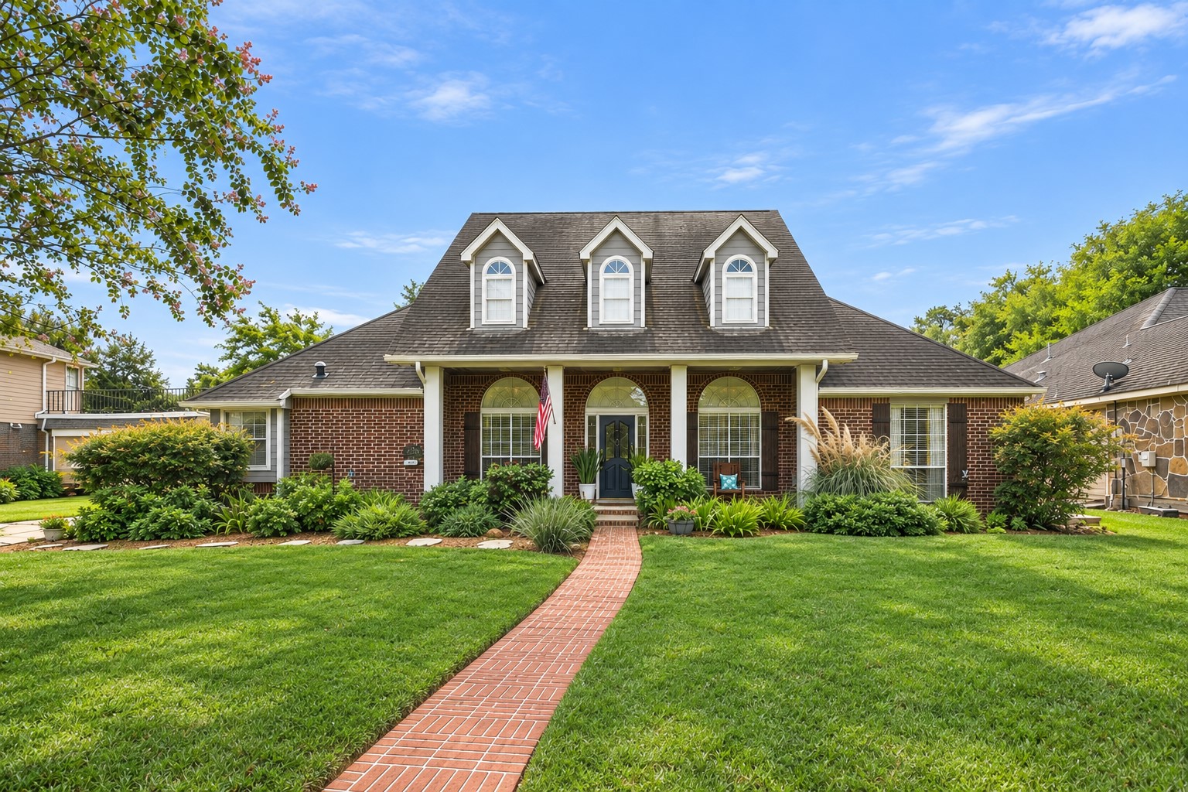
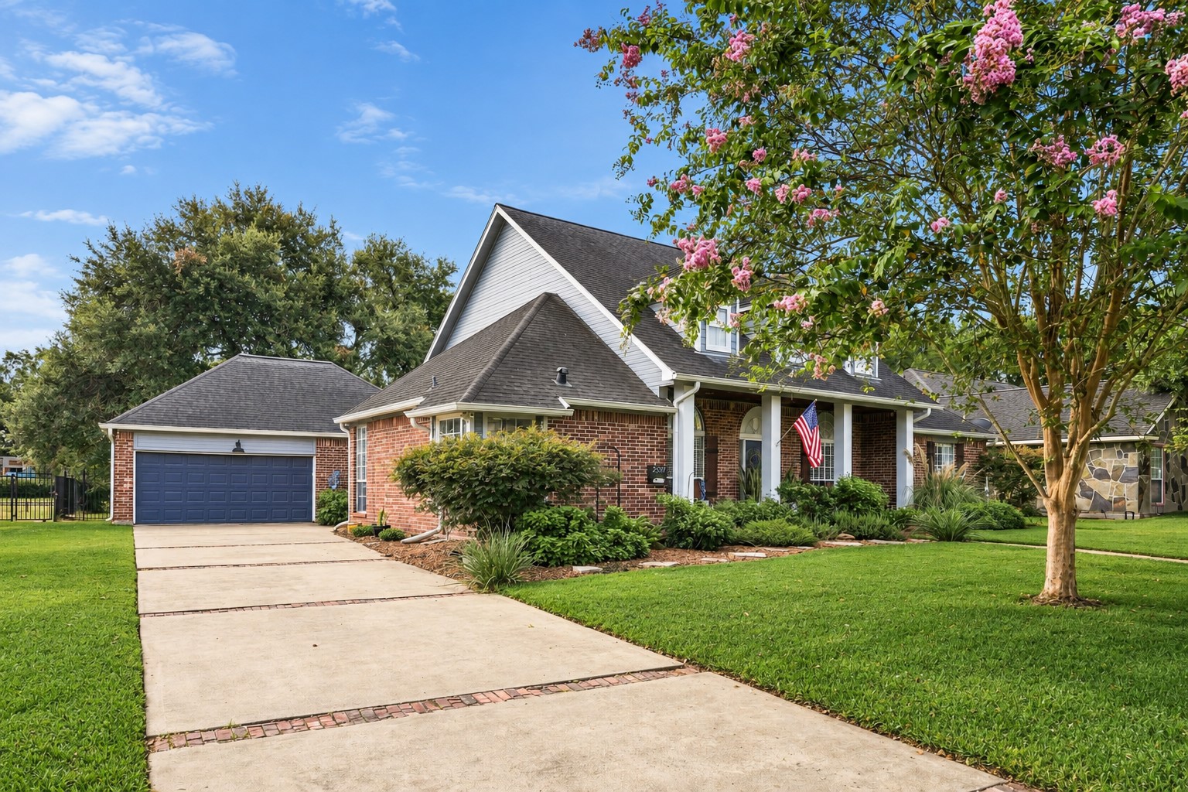
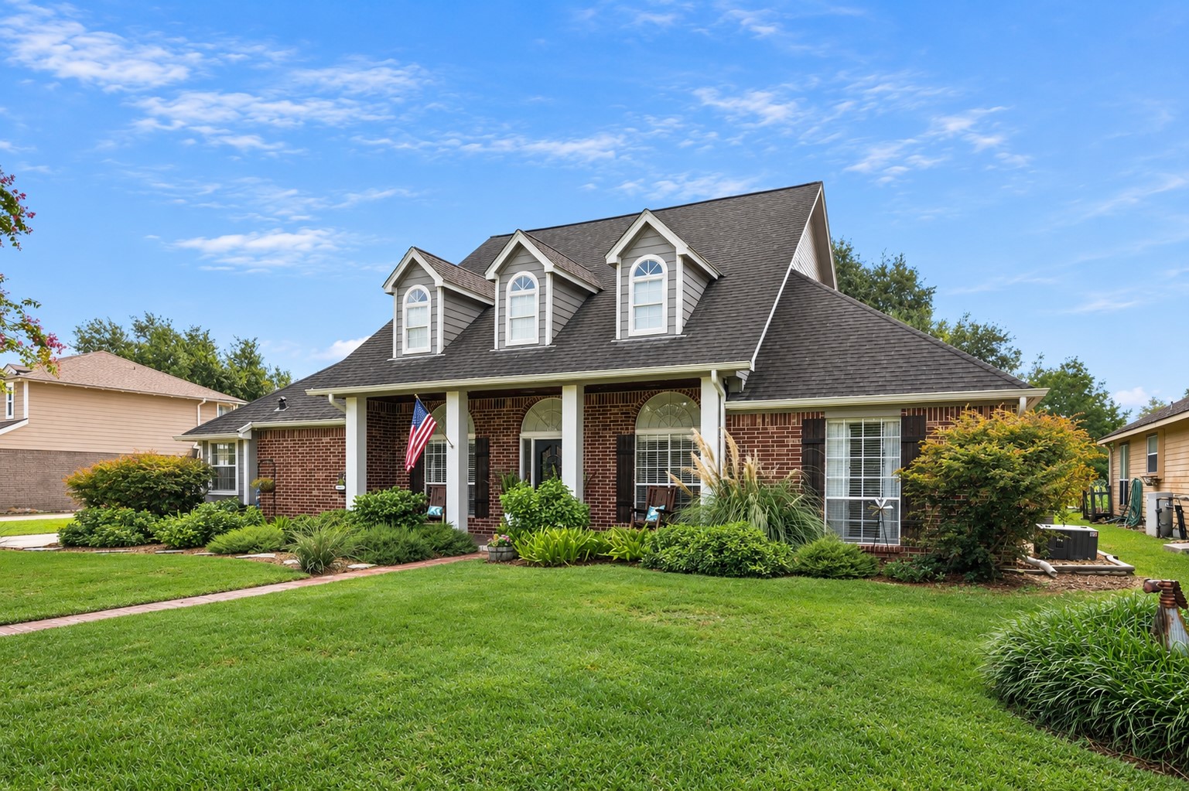
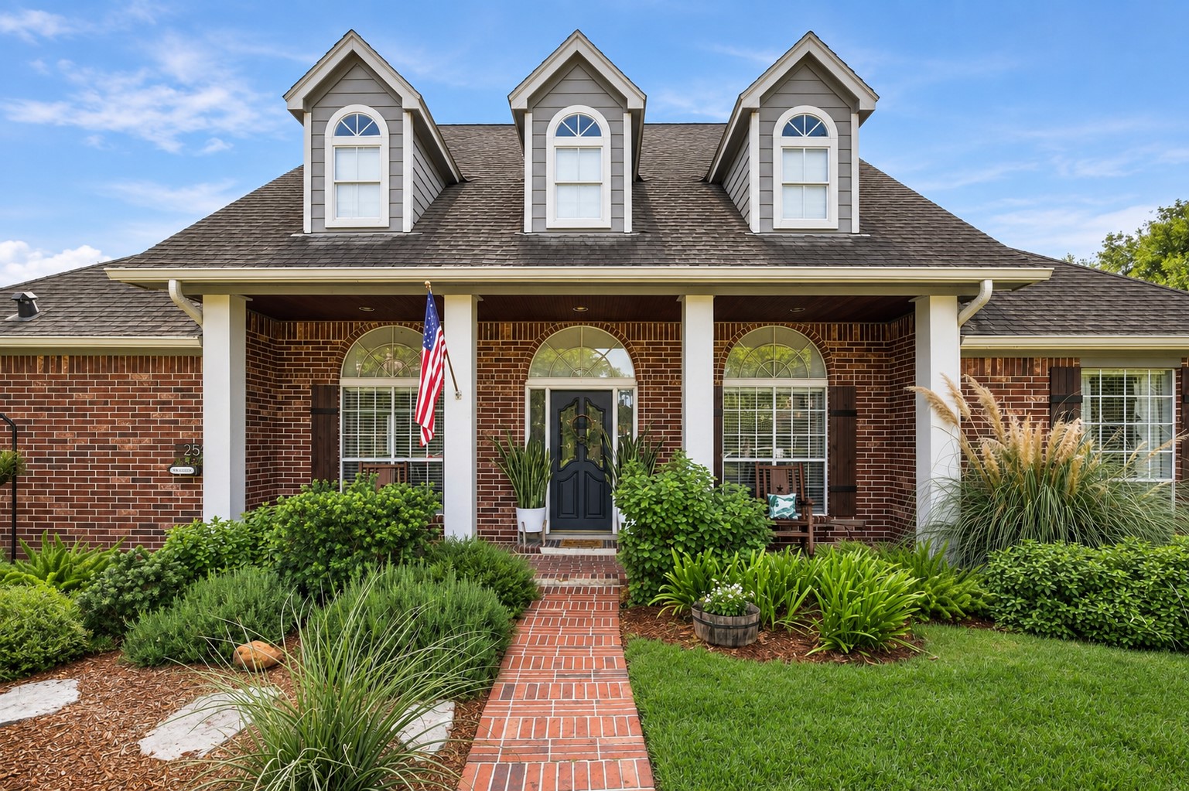
Resting on an oversized lot with a covered front porch that offers a welcoming Southern feel, you'll find this beautiful example of golf course living!
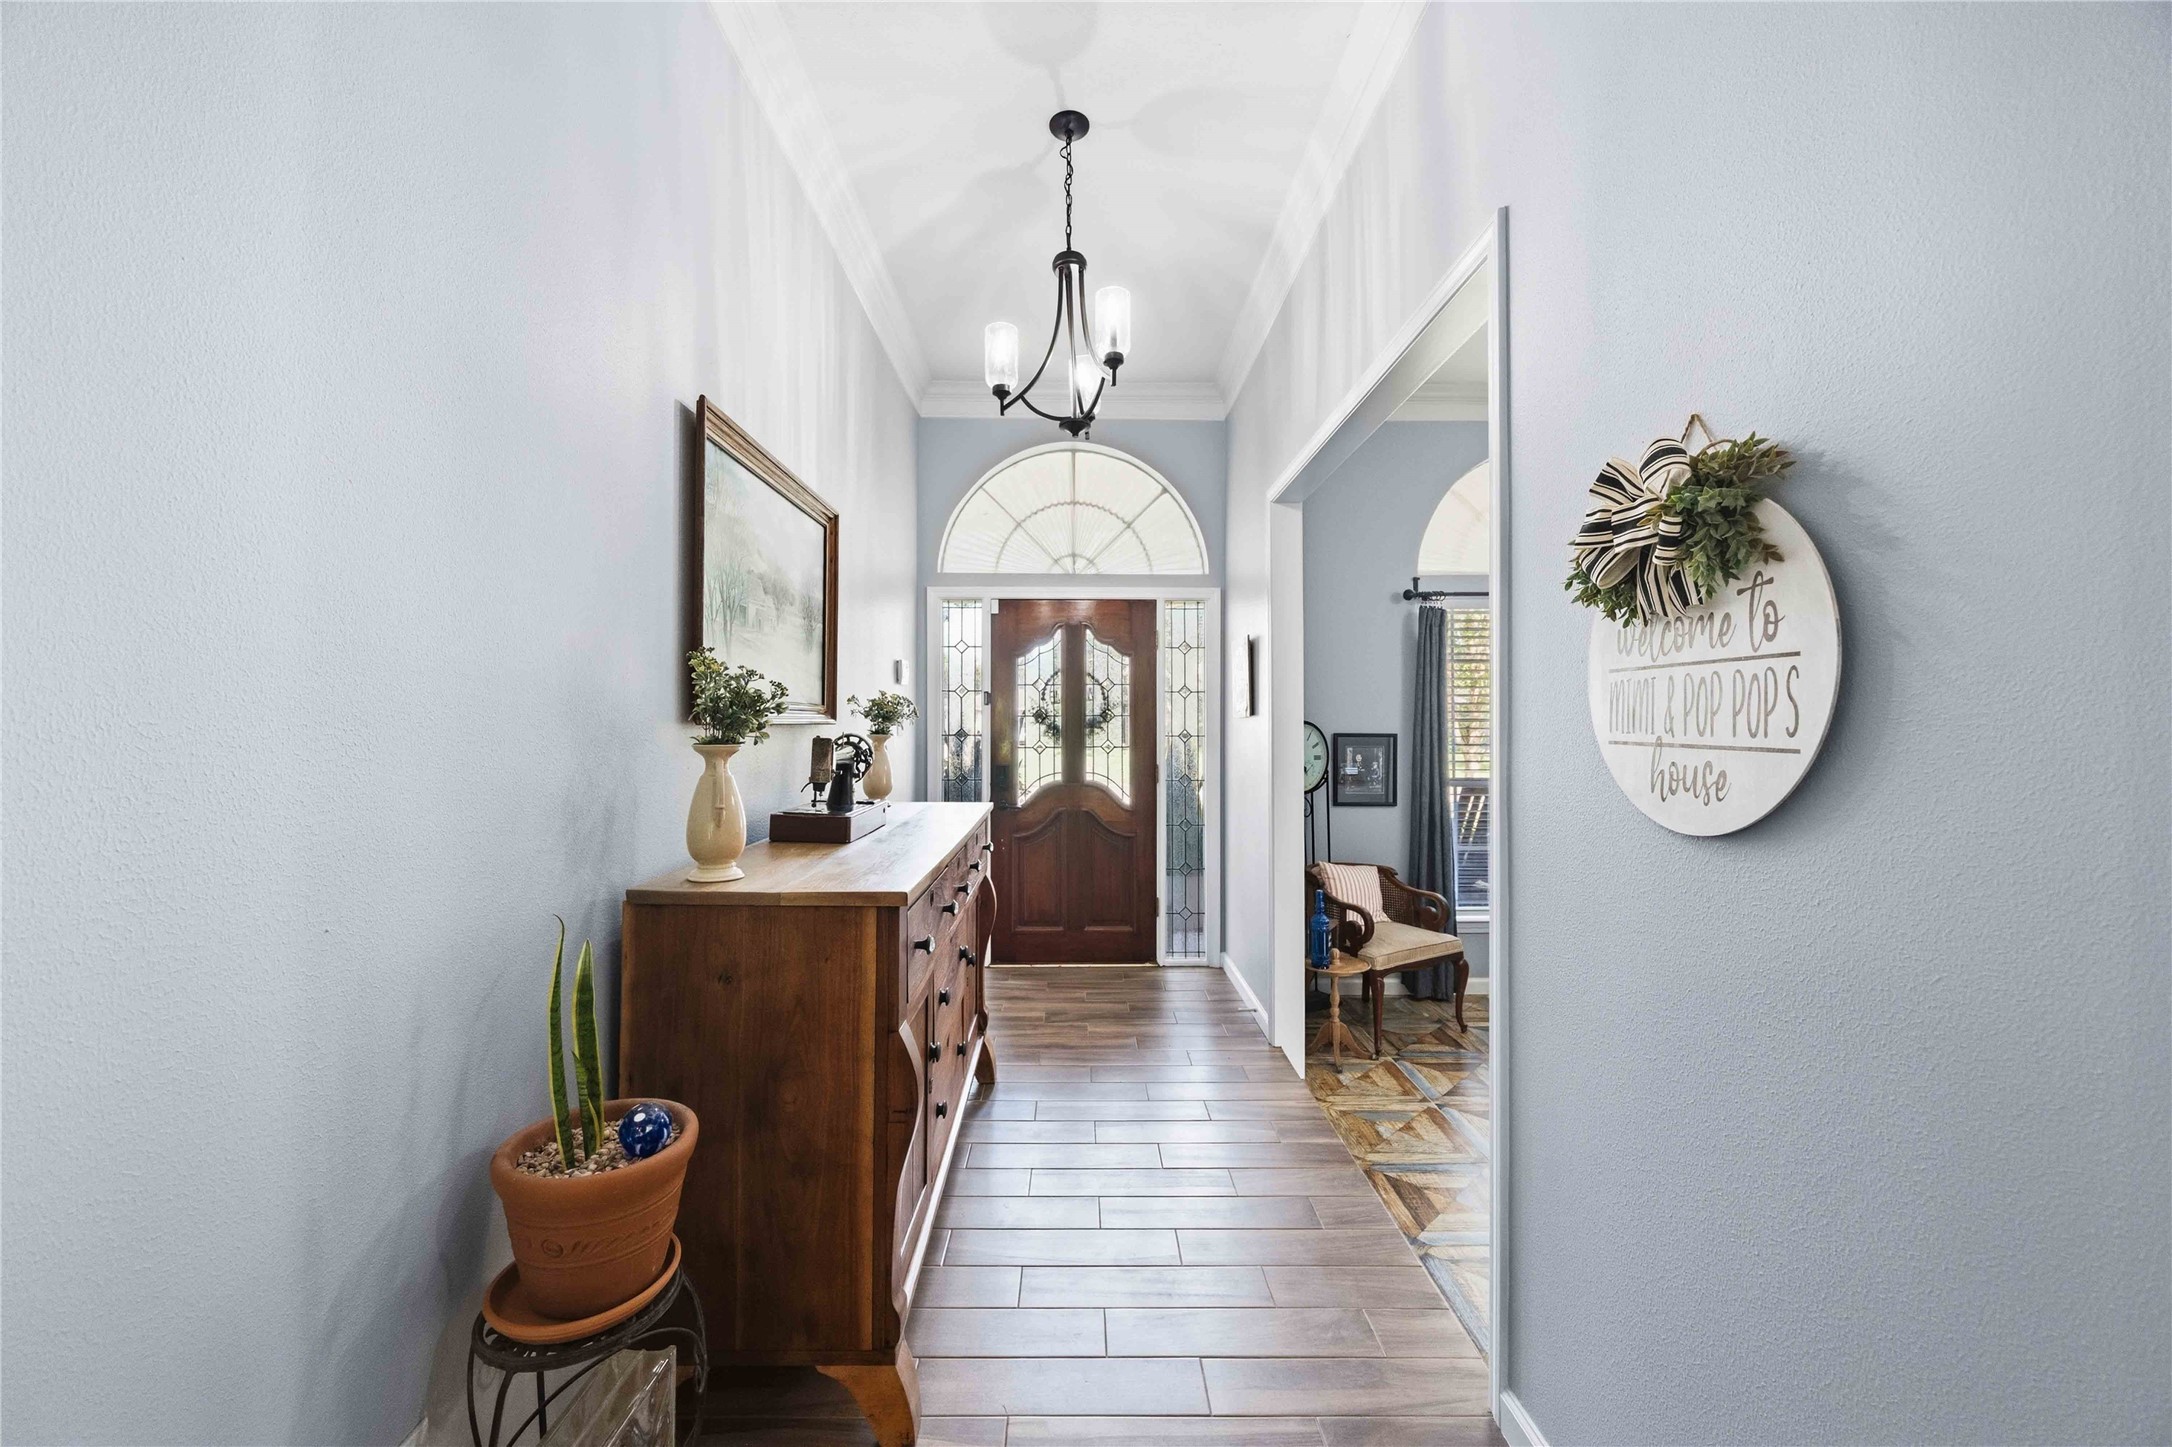
Upon entry, you'll be immediately drawn to gorgeous tile plank floors that reflect the home's abundant natural light. The first room is a formal dining room.
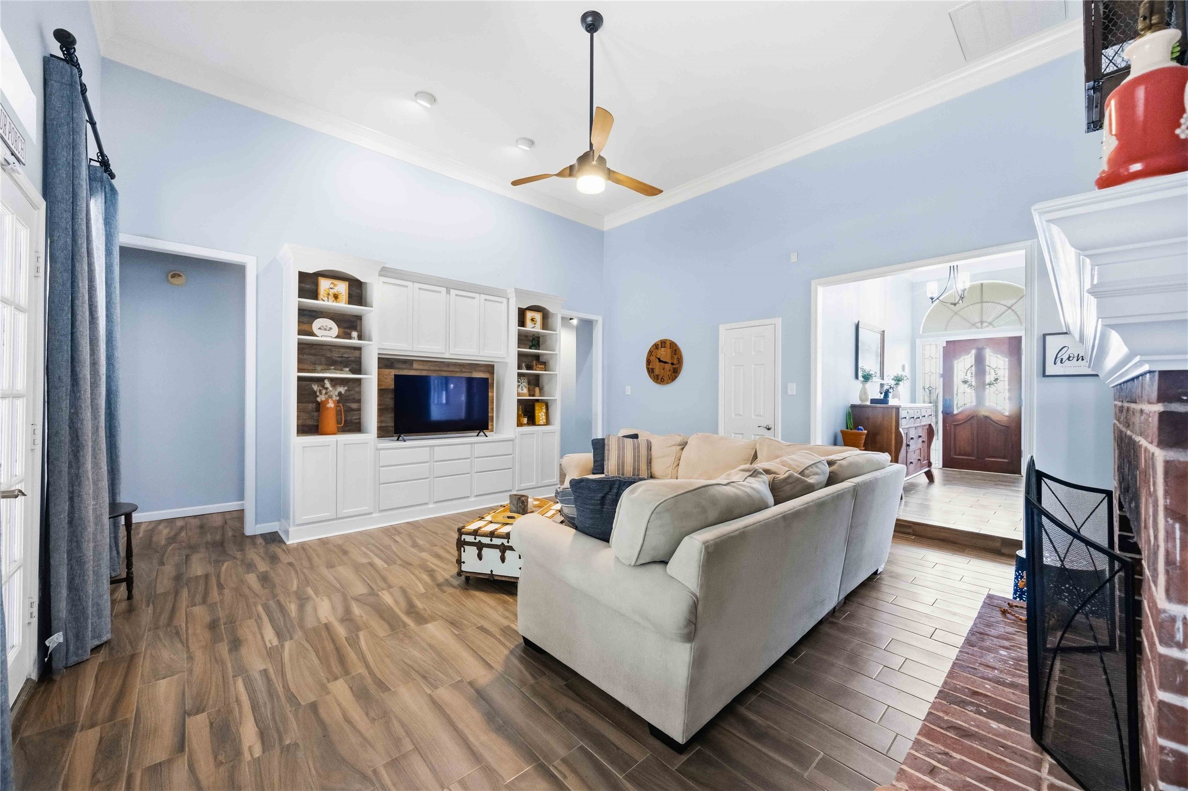
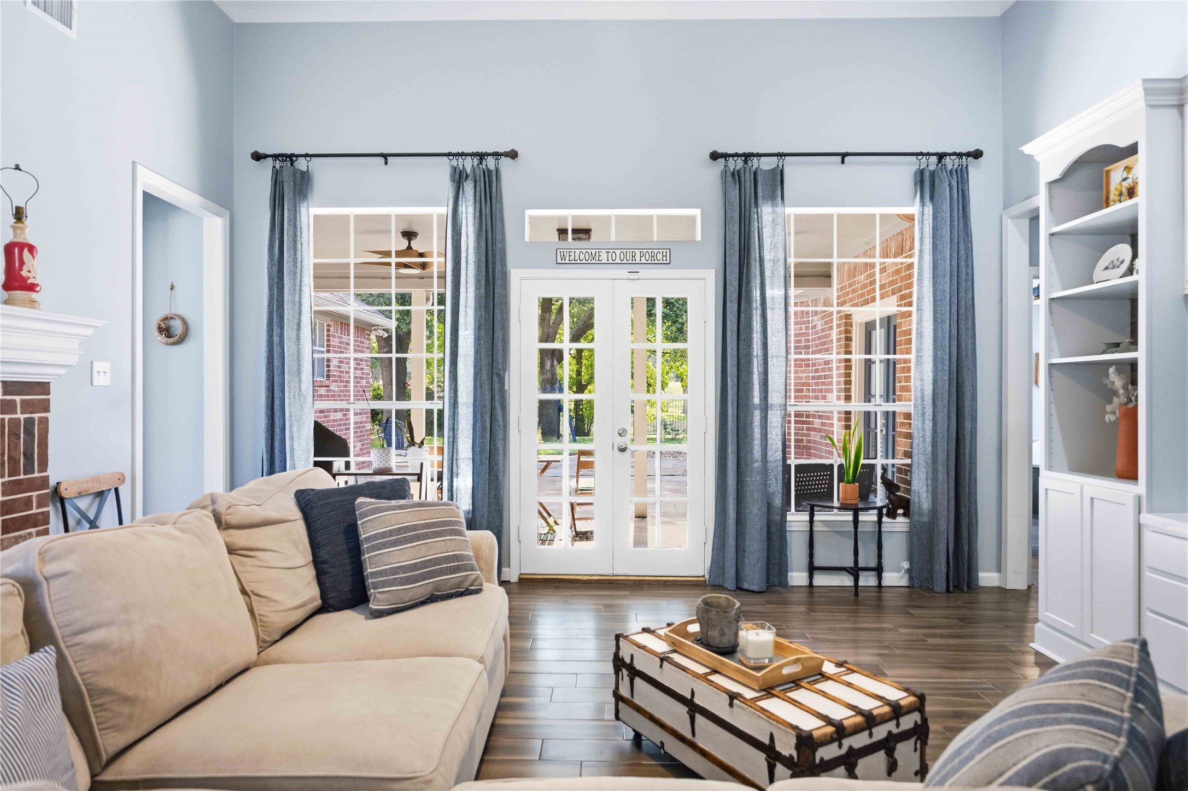
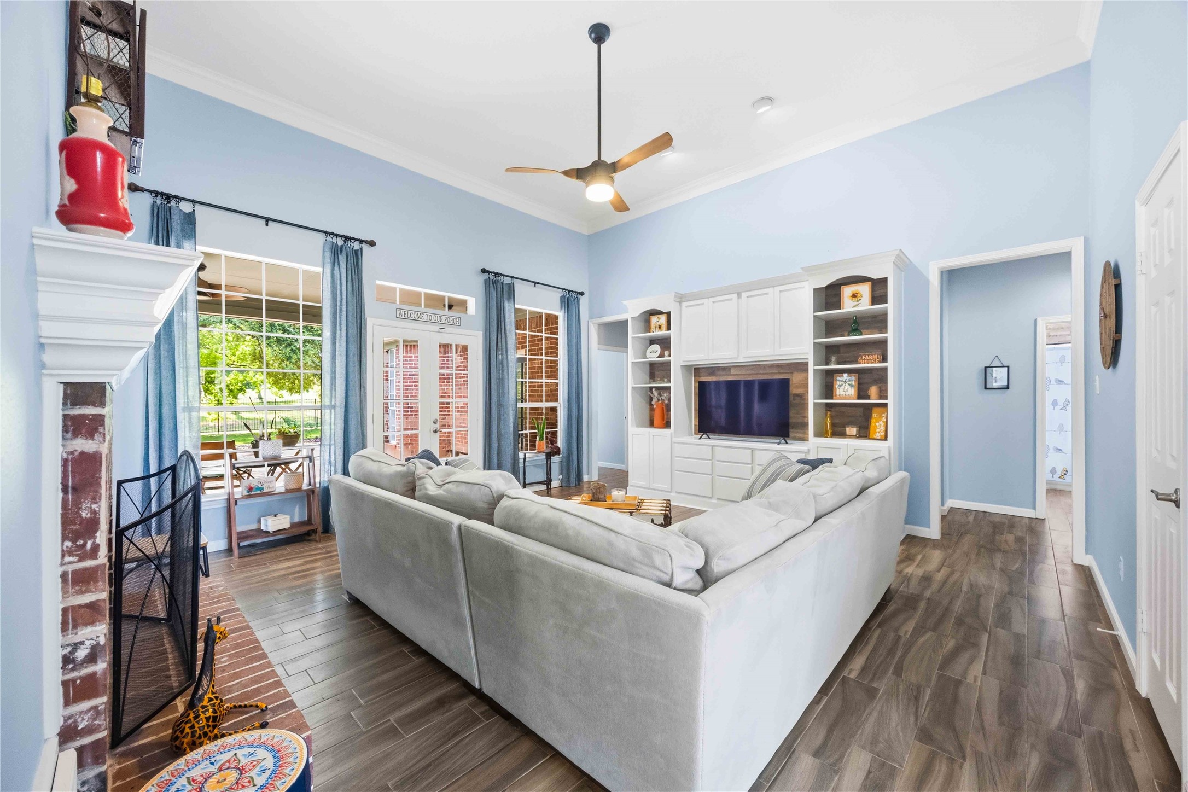
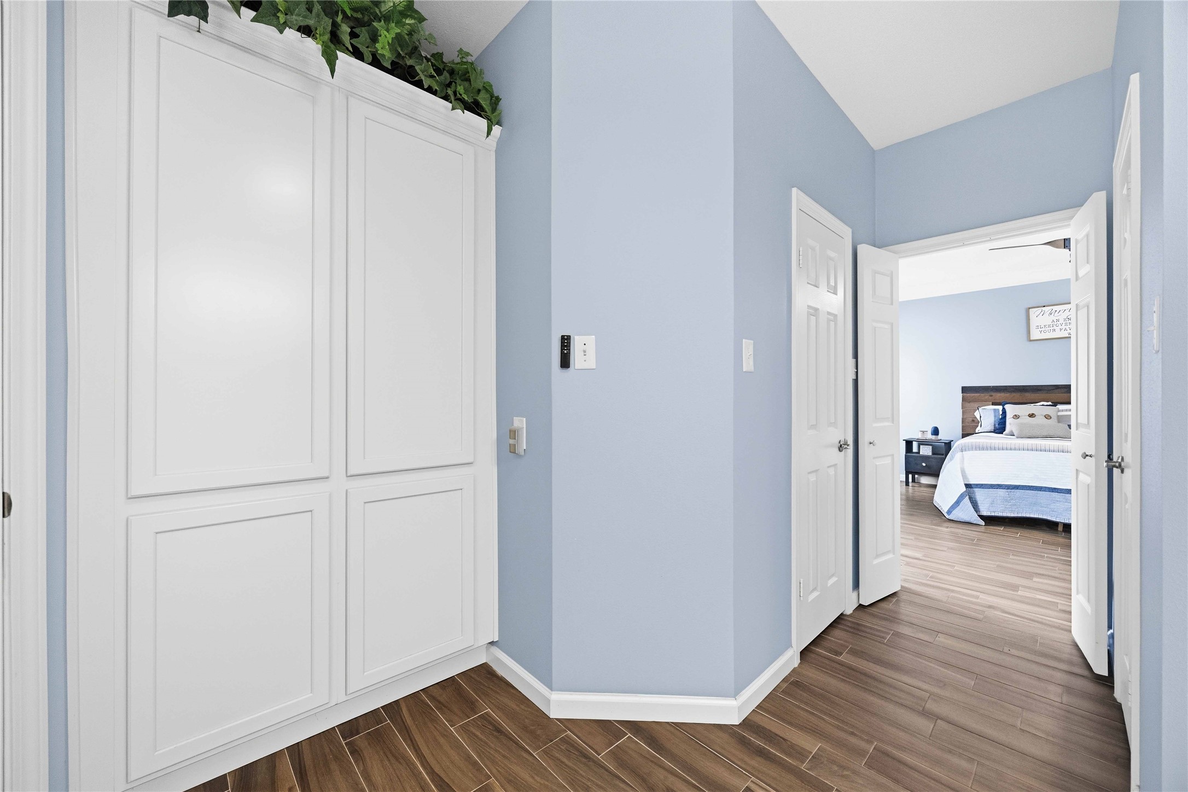
The family room offers a gas log fireplace with a lovely hearth and a large built-in unit ideal for decor, a television, and plenty of storage. Two hallway entrances flank the wall unit; the left leads to the primary suite, and the right opens to 3 secondary bedrooms.
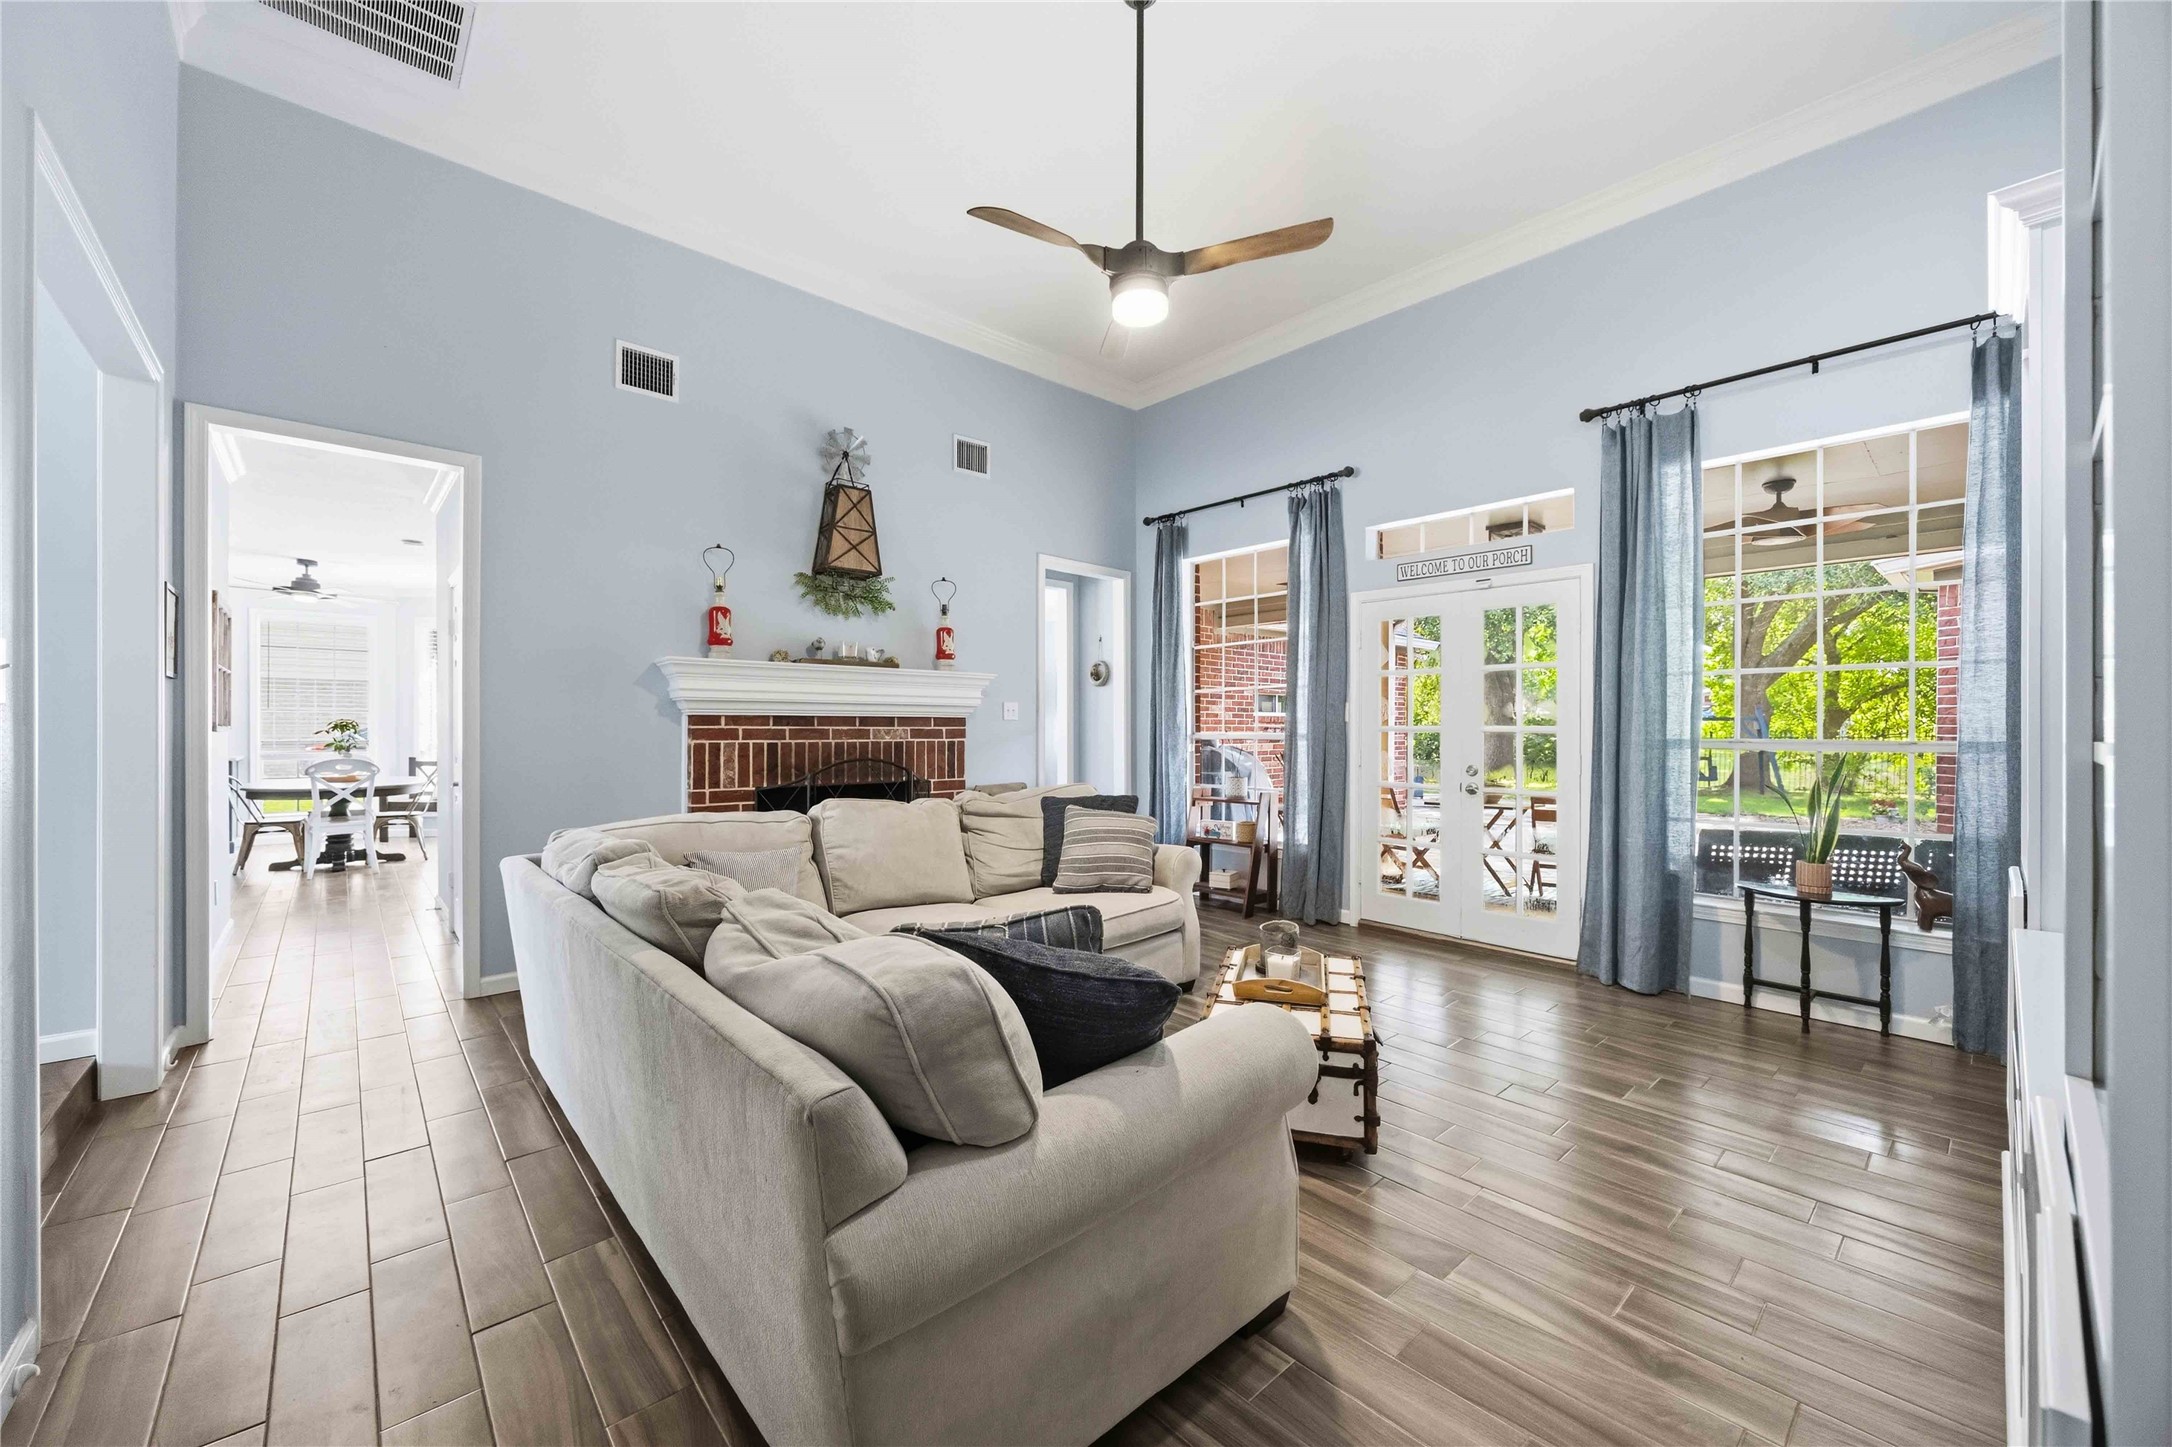
Another view of the family room showcases the beautiful flooring, high ceilings trimmed with crown molding, and a gorgeous view of a spectacular backyard.
French doors offer access to an elegant covered patio with a view of the Quail Valley Golf Course.
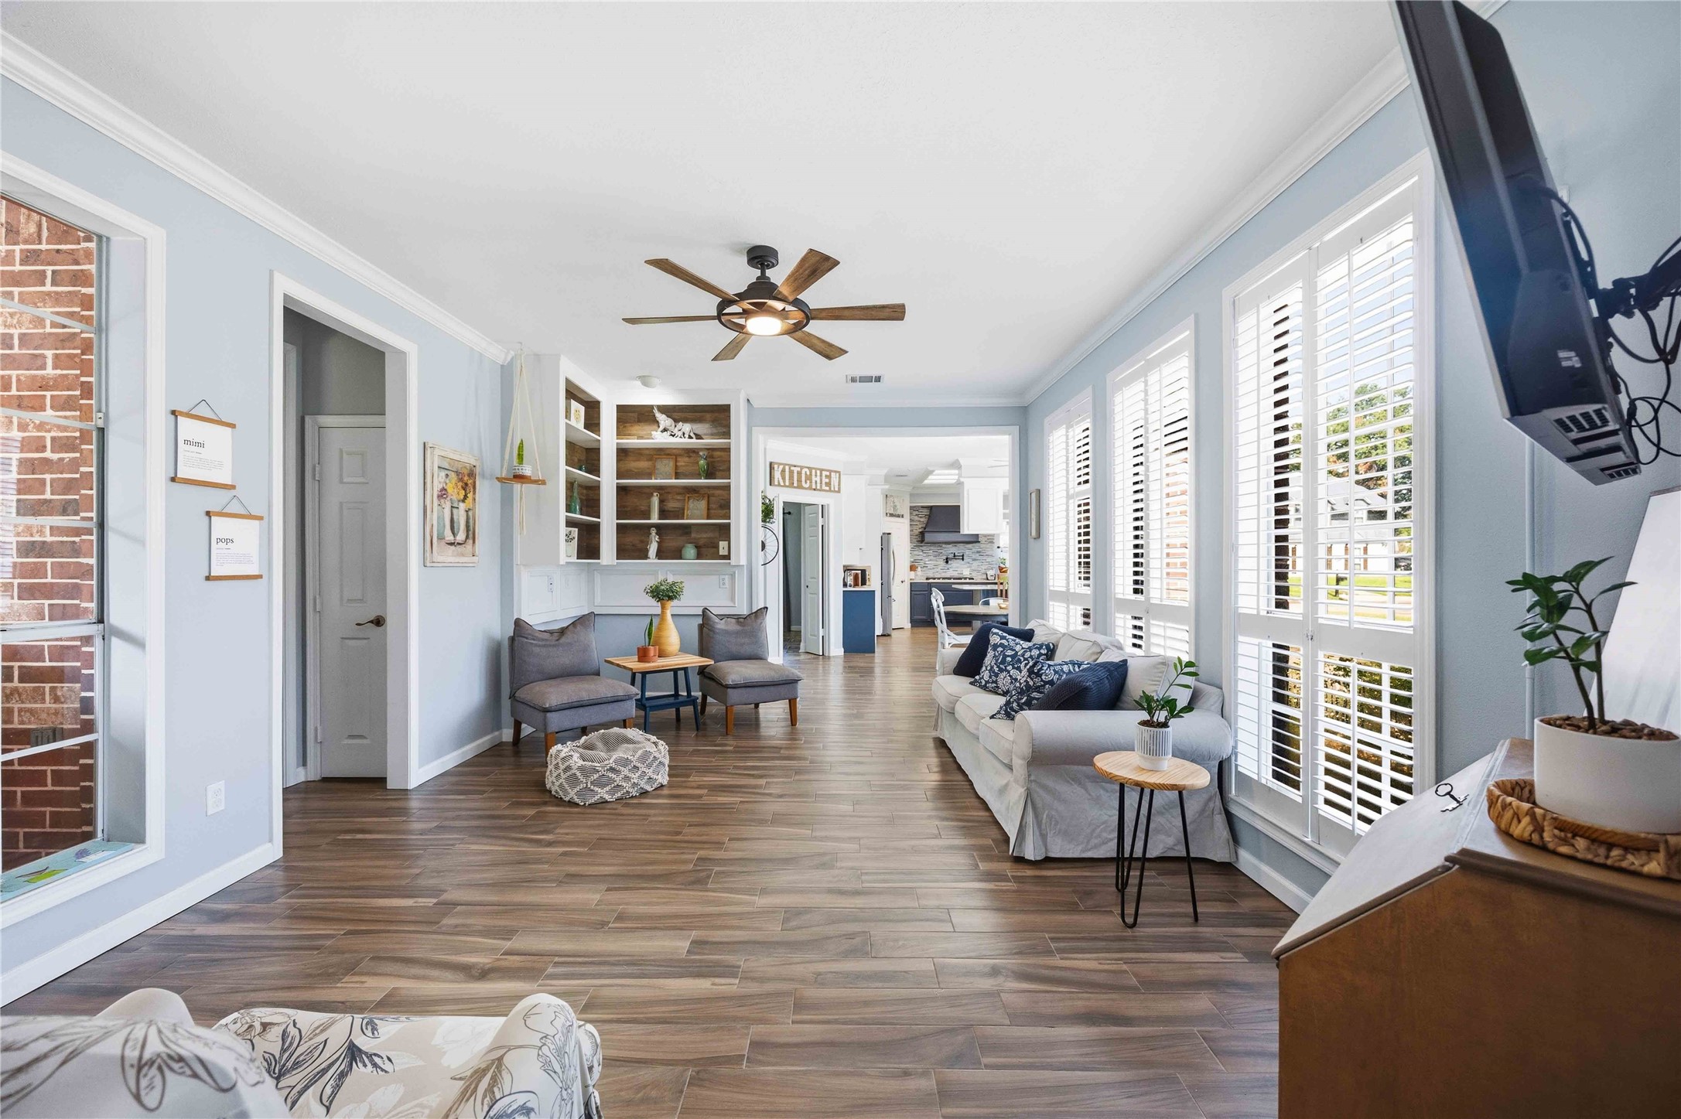
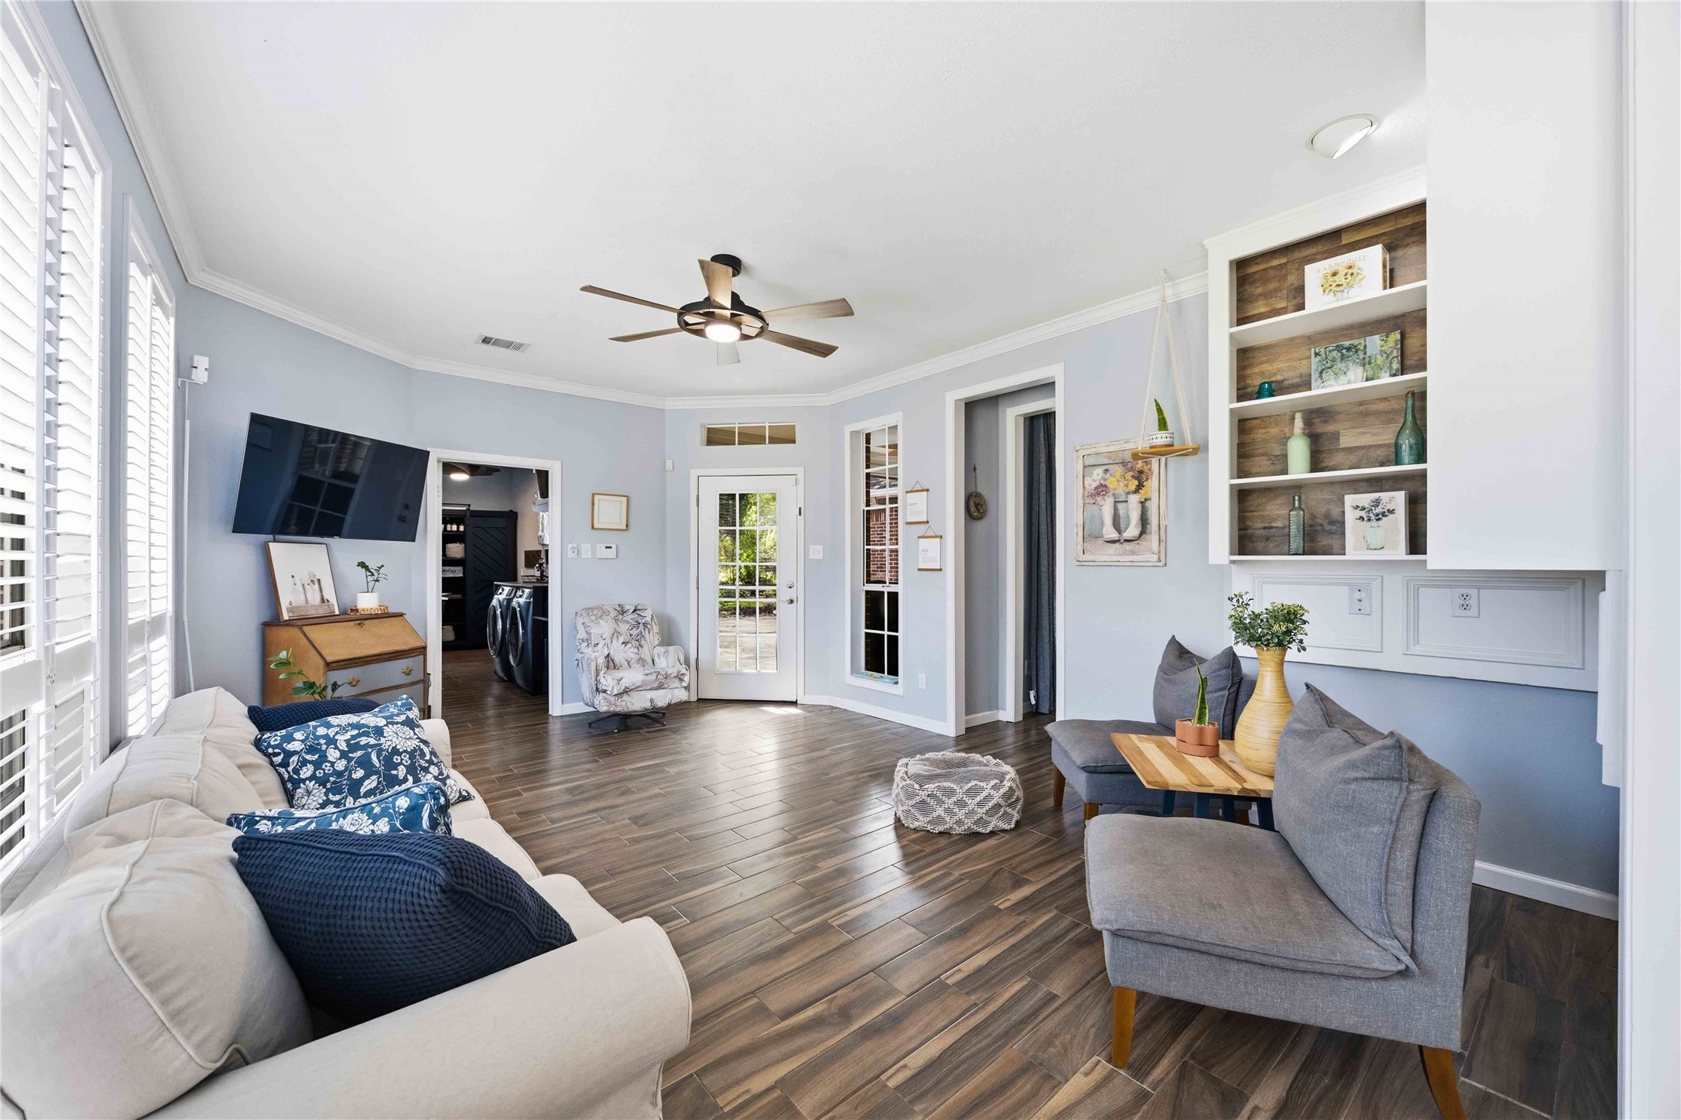
Spacious and welcoming, you'll find space for an oversized couch or sectional as well as all of your favorite decor. The updated ceiling fan with lighting is one of 10 that have been installed throughout the home.
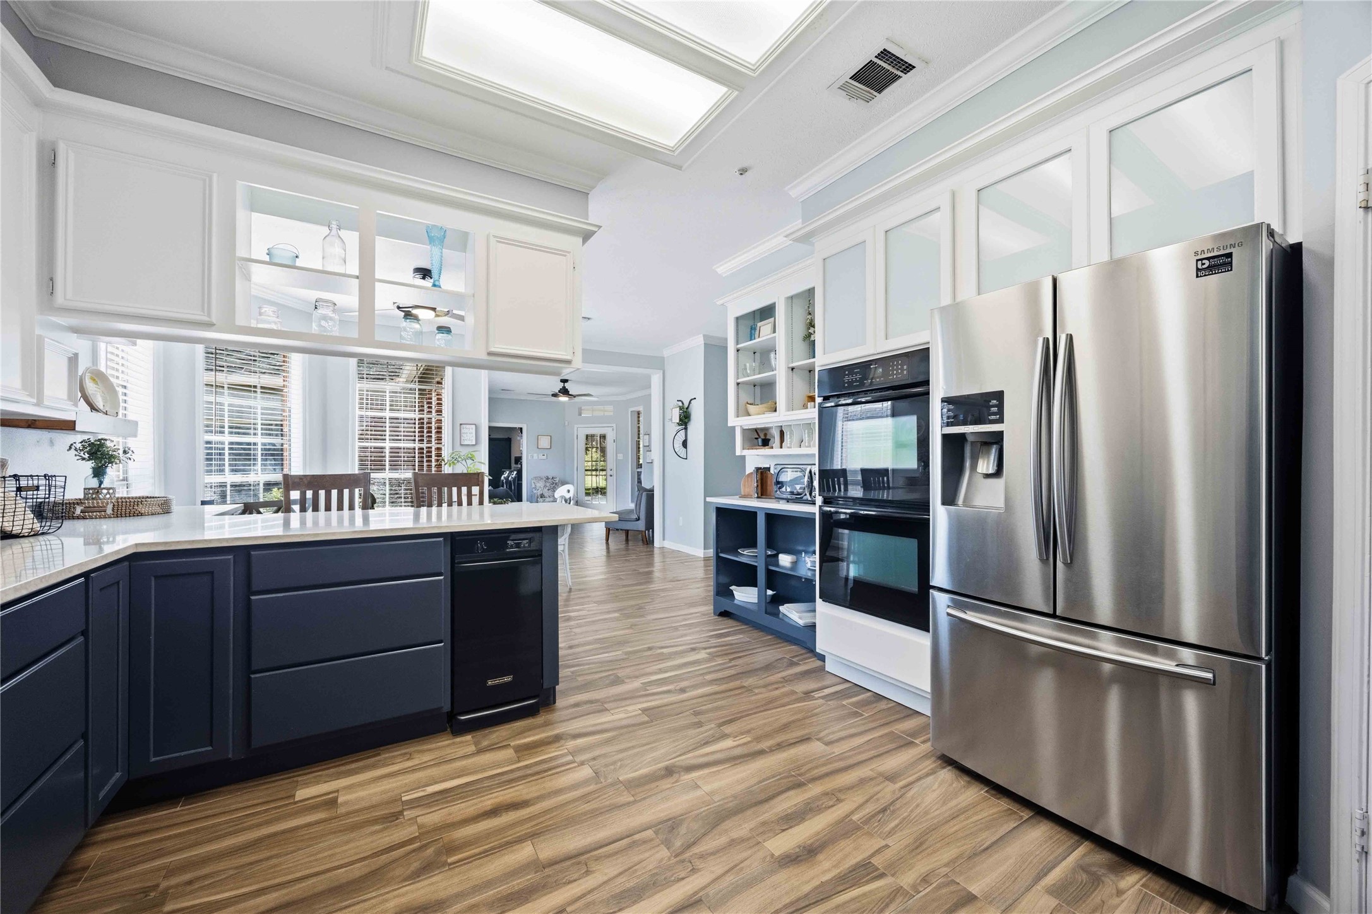
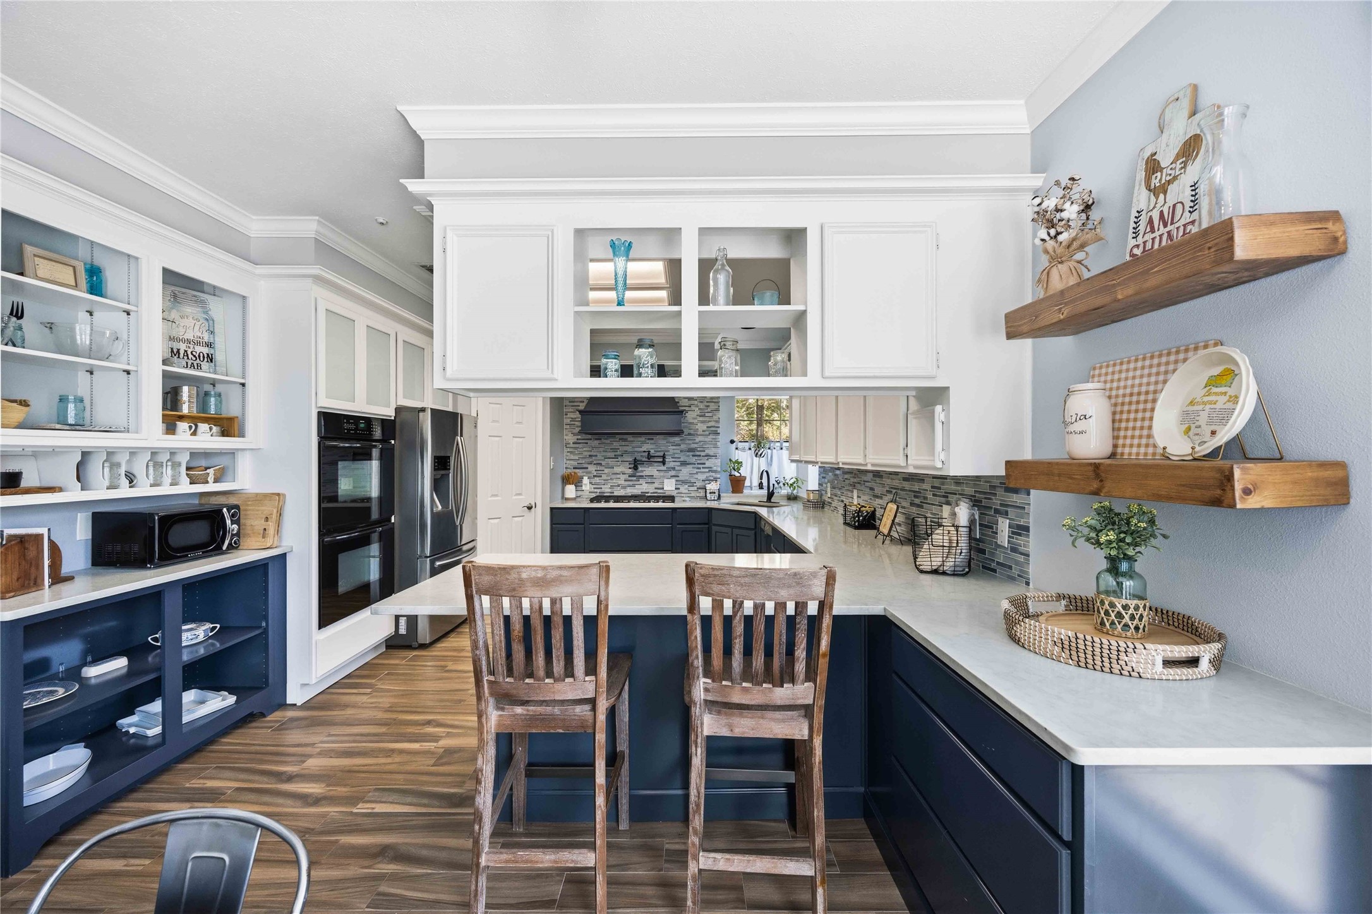
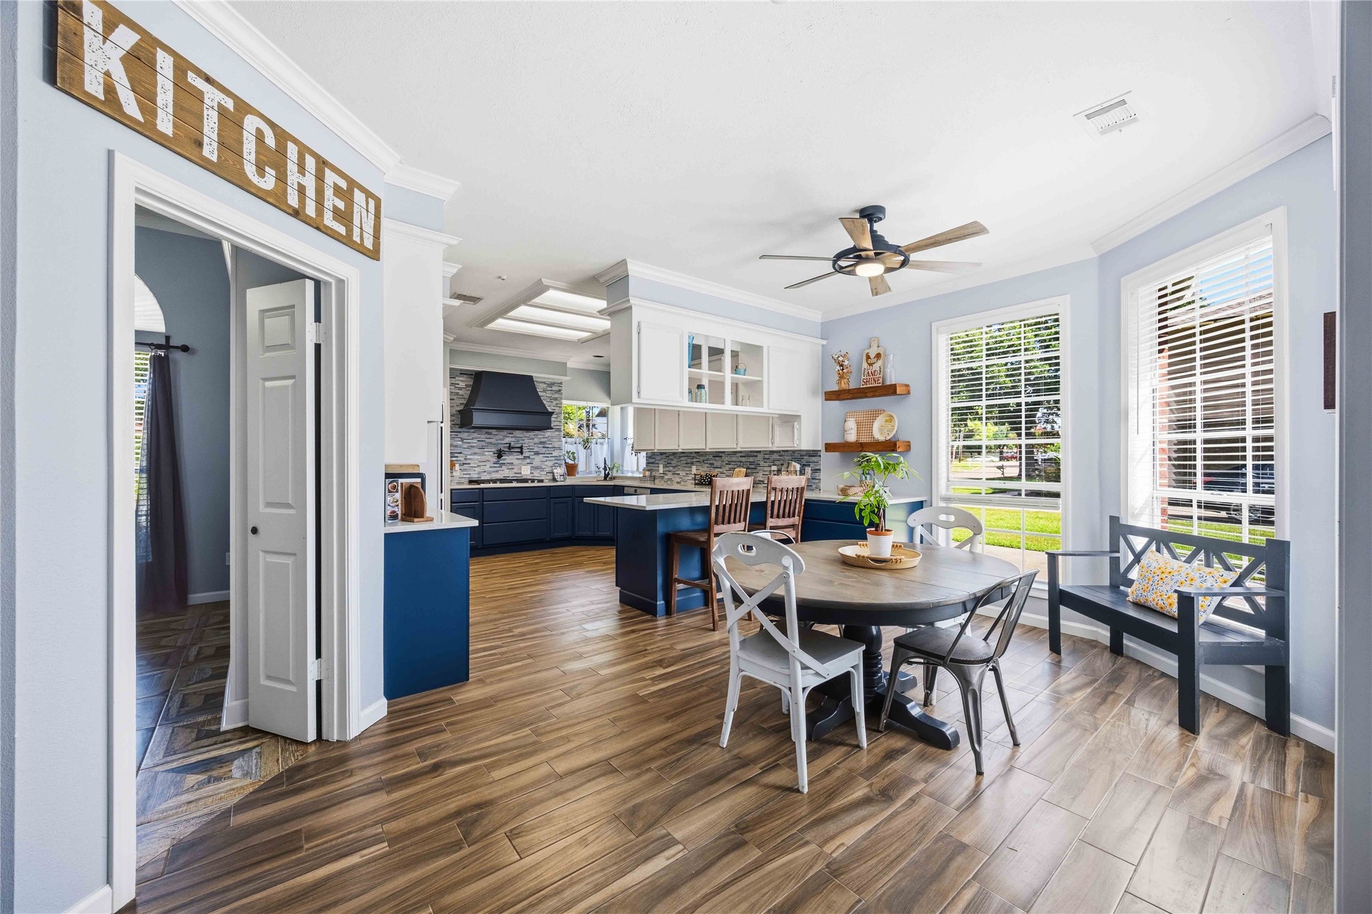
Boasting elegant quartz countertops and plenty of storage, this ideal kitchen includes updated open cabinets, a walk-in pantry, and a cozy breakfast bar.
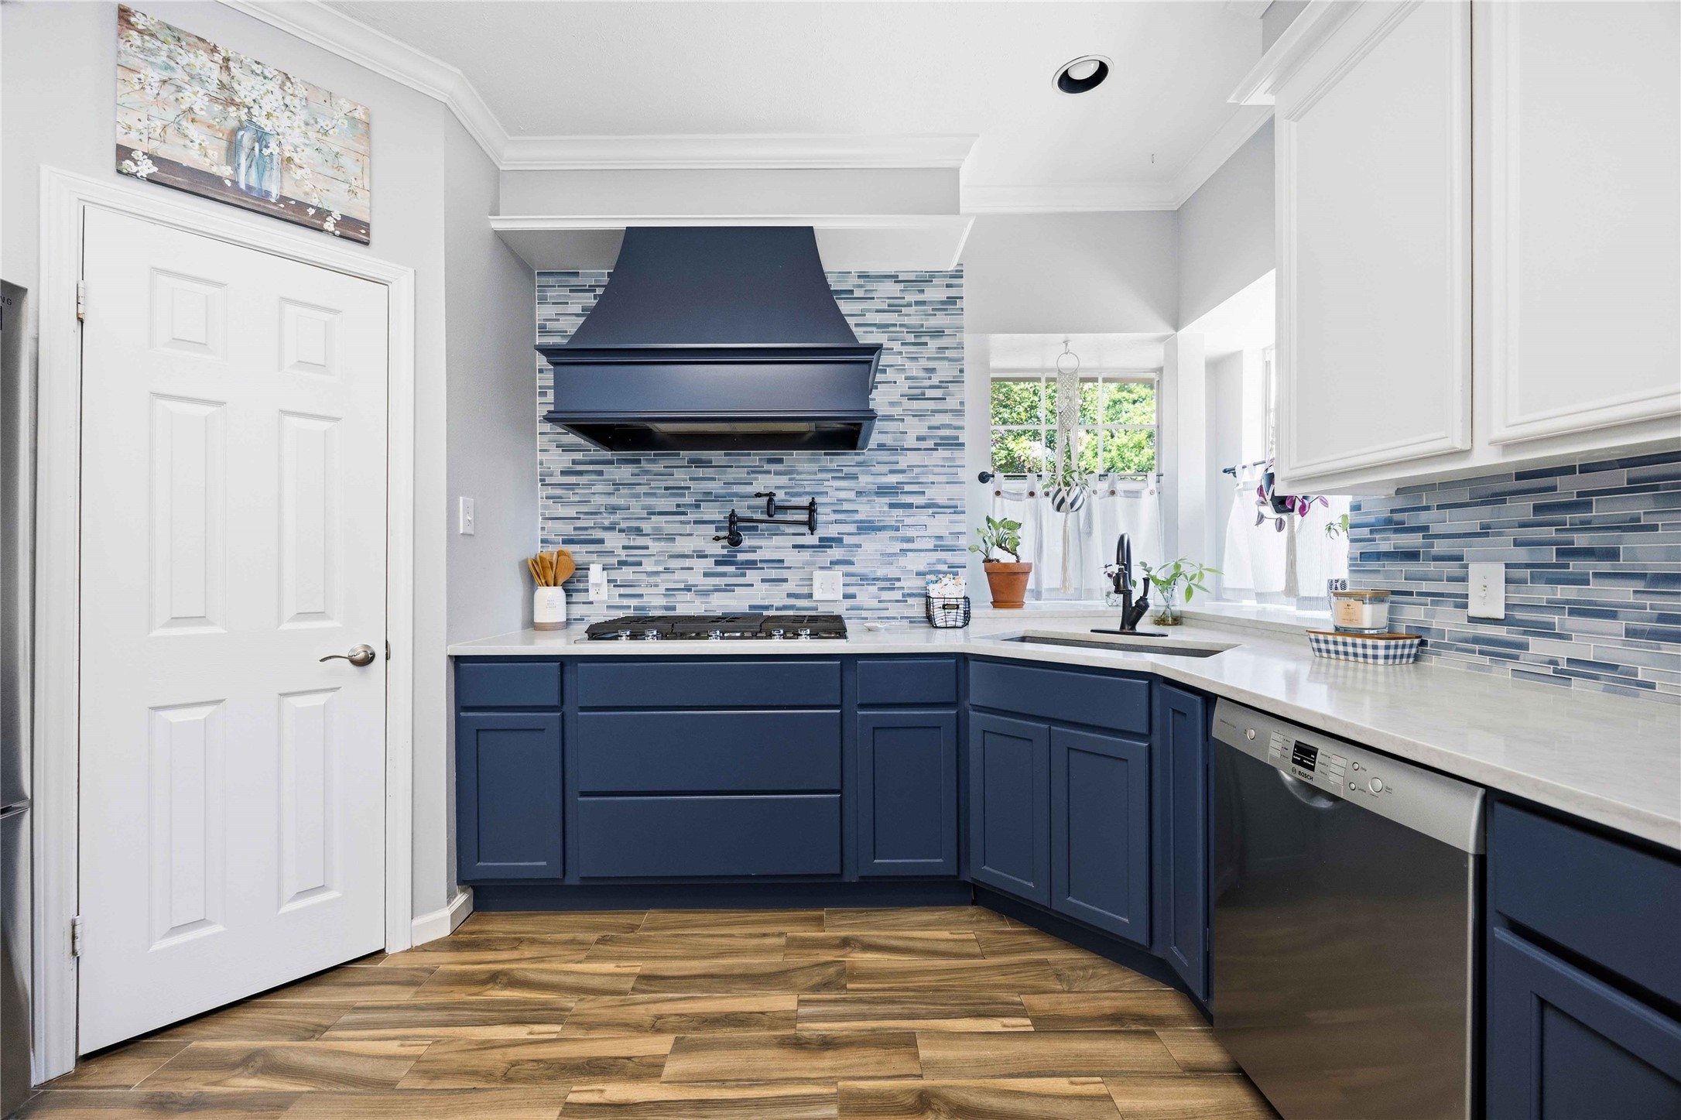
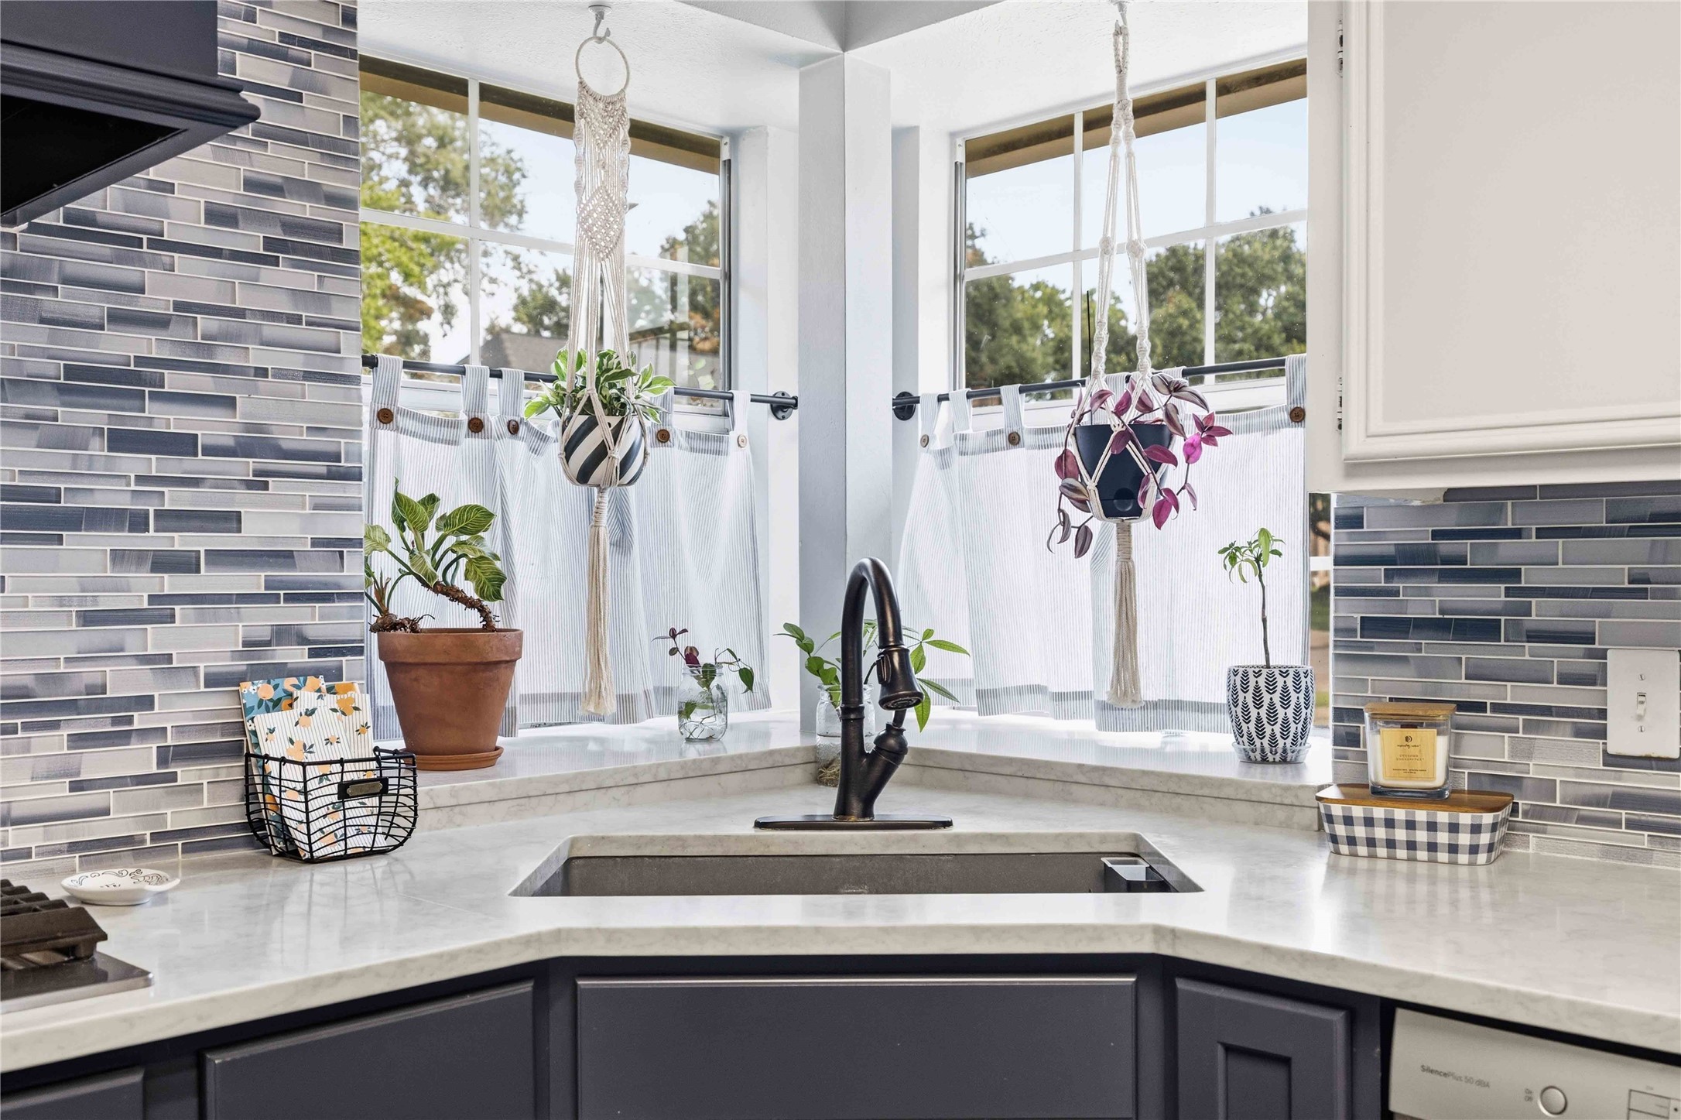
The white walls and counters beautifully contrast the deep blues of the cabinets. The colors are joined together well with the elegant mosaic tile backsplash. Notice the pot filler above the gas range and the pots and pans drawers below the stove. An attractive pair of corner windows adds extra light to this open, airy space.
Under the sink, you'll find an installed cold-water filtration system. This ideal kitchen has everything you'll need close at hand.
From the adjoined breakfast nook, enjoy this view of the kitchen, which showcases the open shelving on the left, a breakfast bar in the center, and handmade wood block floating shelves on the right.
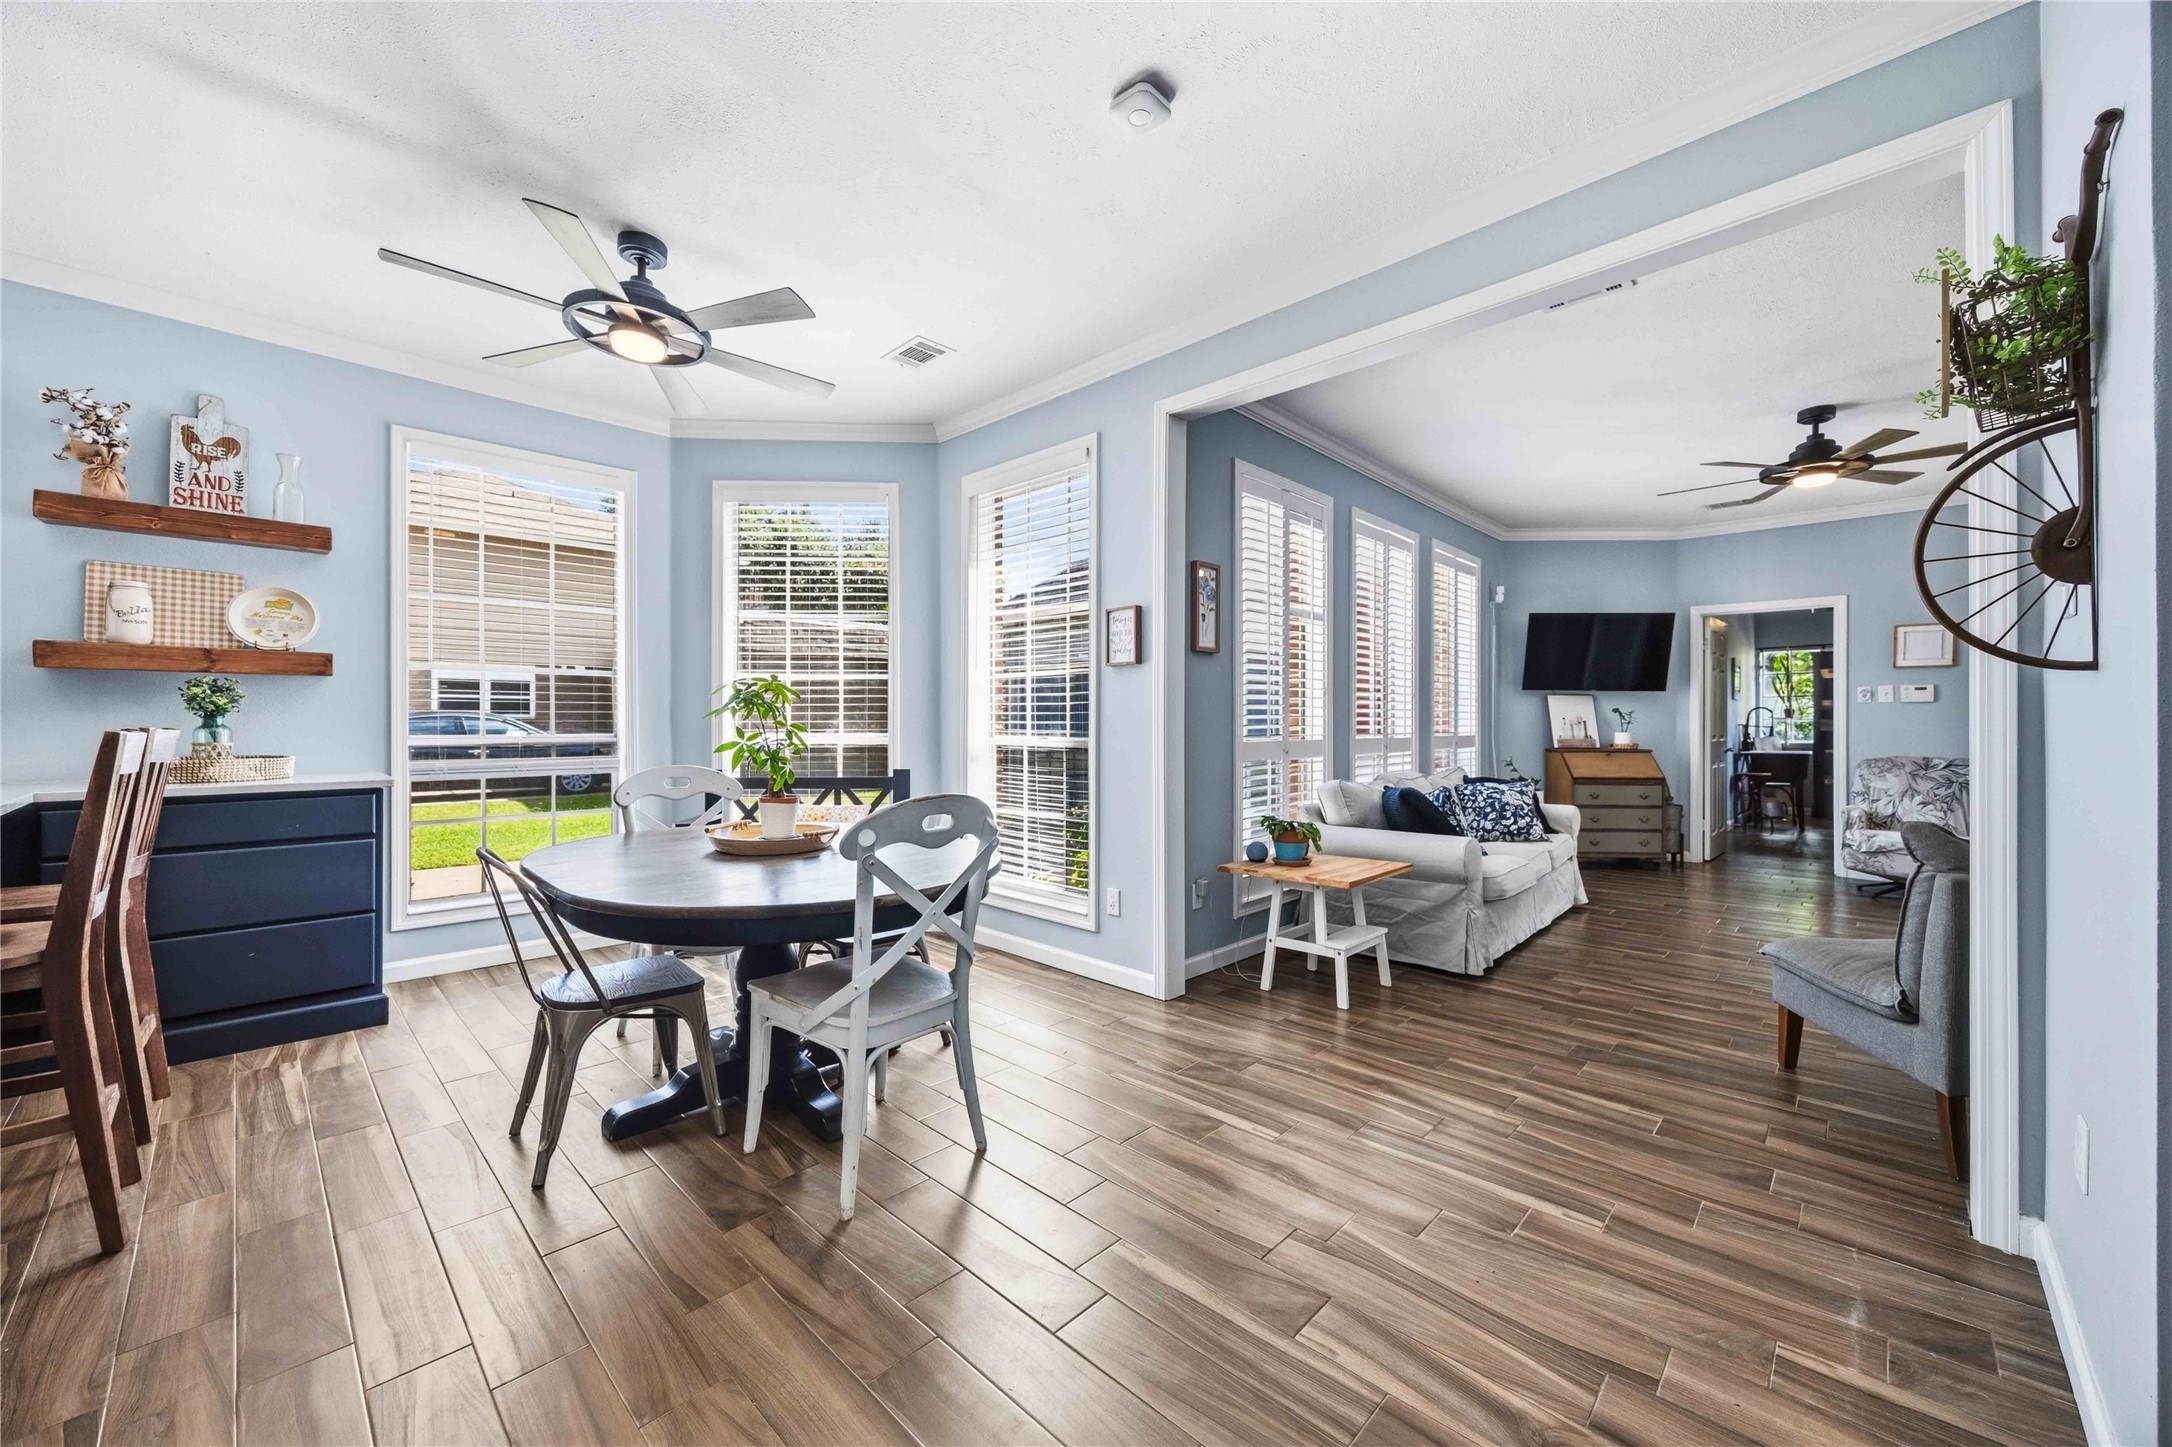
New blinds have been added throughout the home, including what you see here in the breakfast nook and adjacent flex space.
This enticing flex space might serve as a second living space, a reading room, a lounge space, or anything else that fits your needs.
Another view of the flex space features built-in shelving and access to the backyard. On the left is the opening that leads to a terrific oversized laundry room.
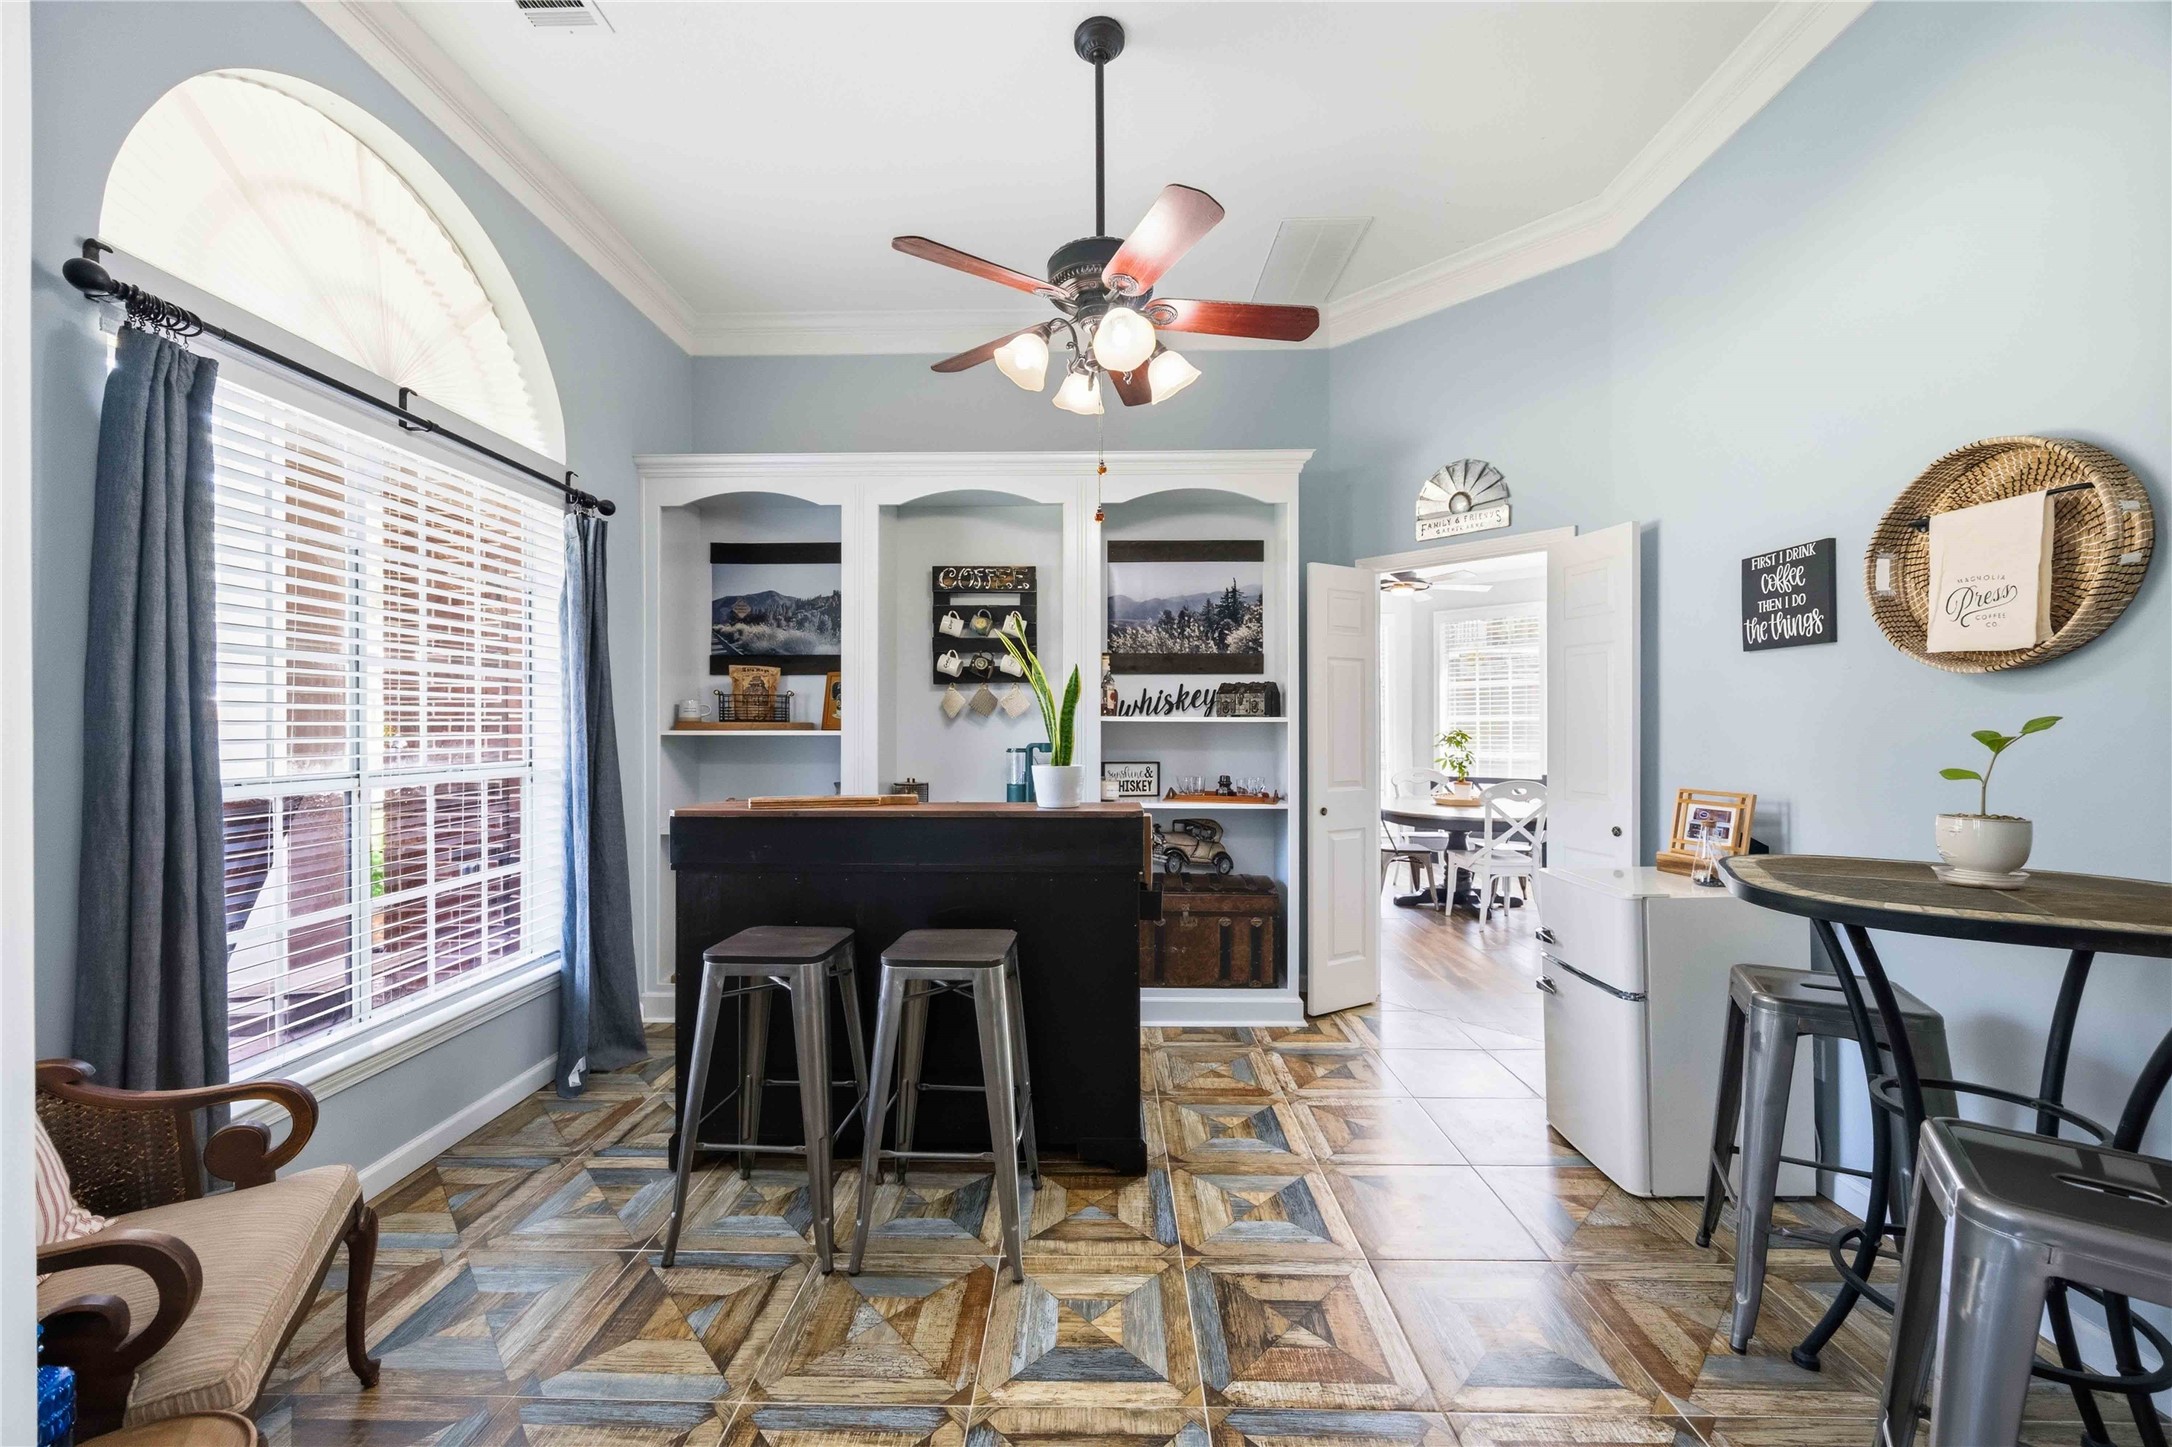
On the left of the breakfast nook, through double doors, is the formal dining room. Every detail of this home has been thoughtfully planned and updated.
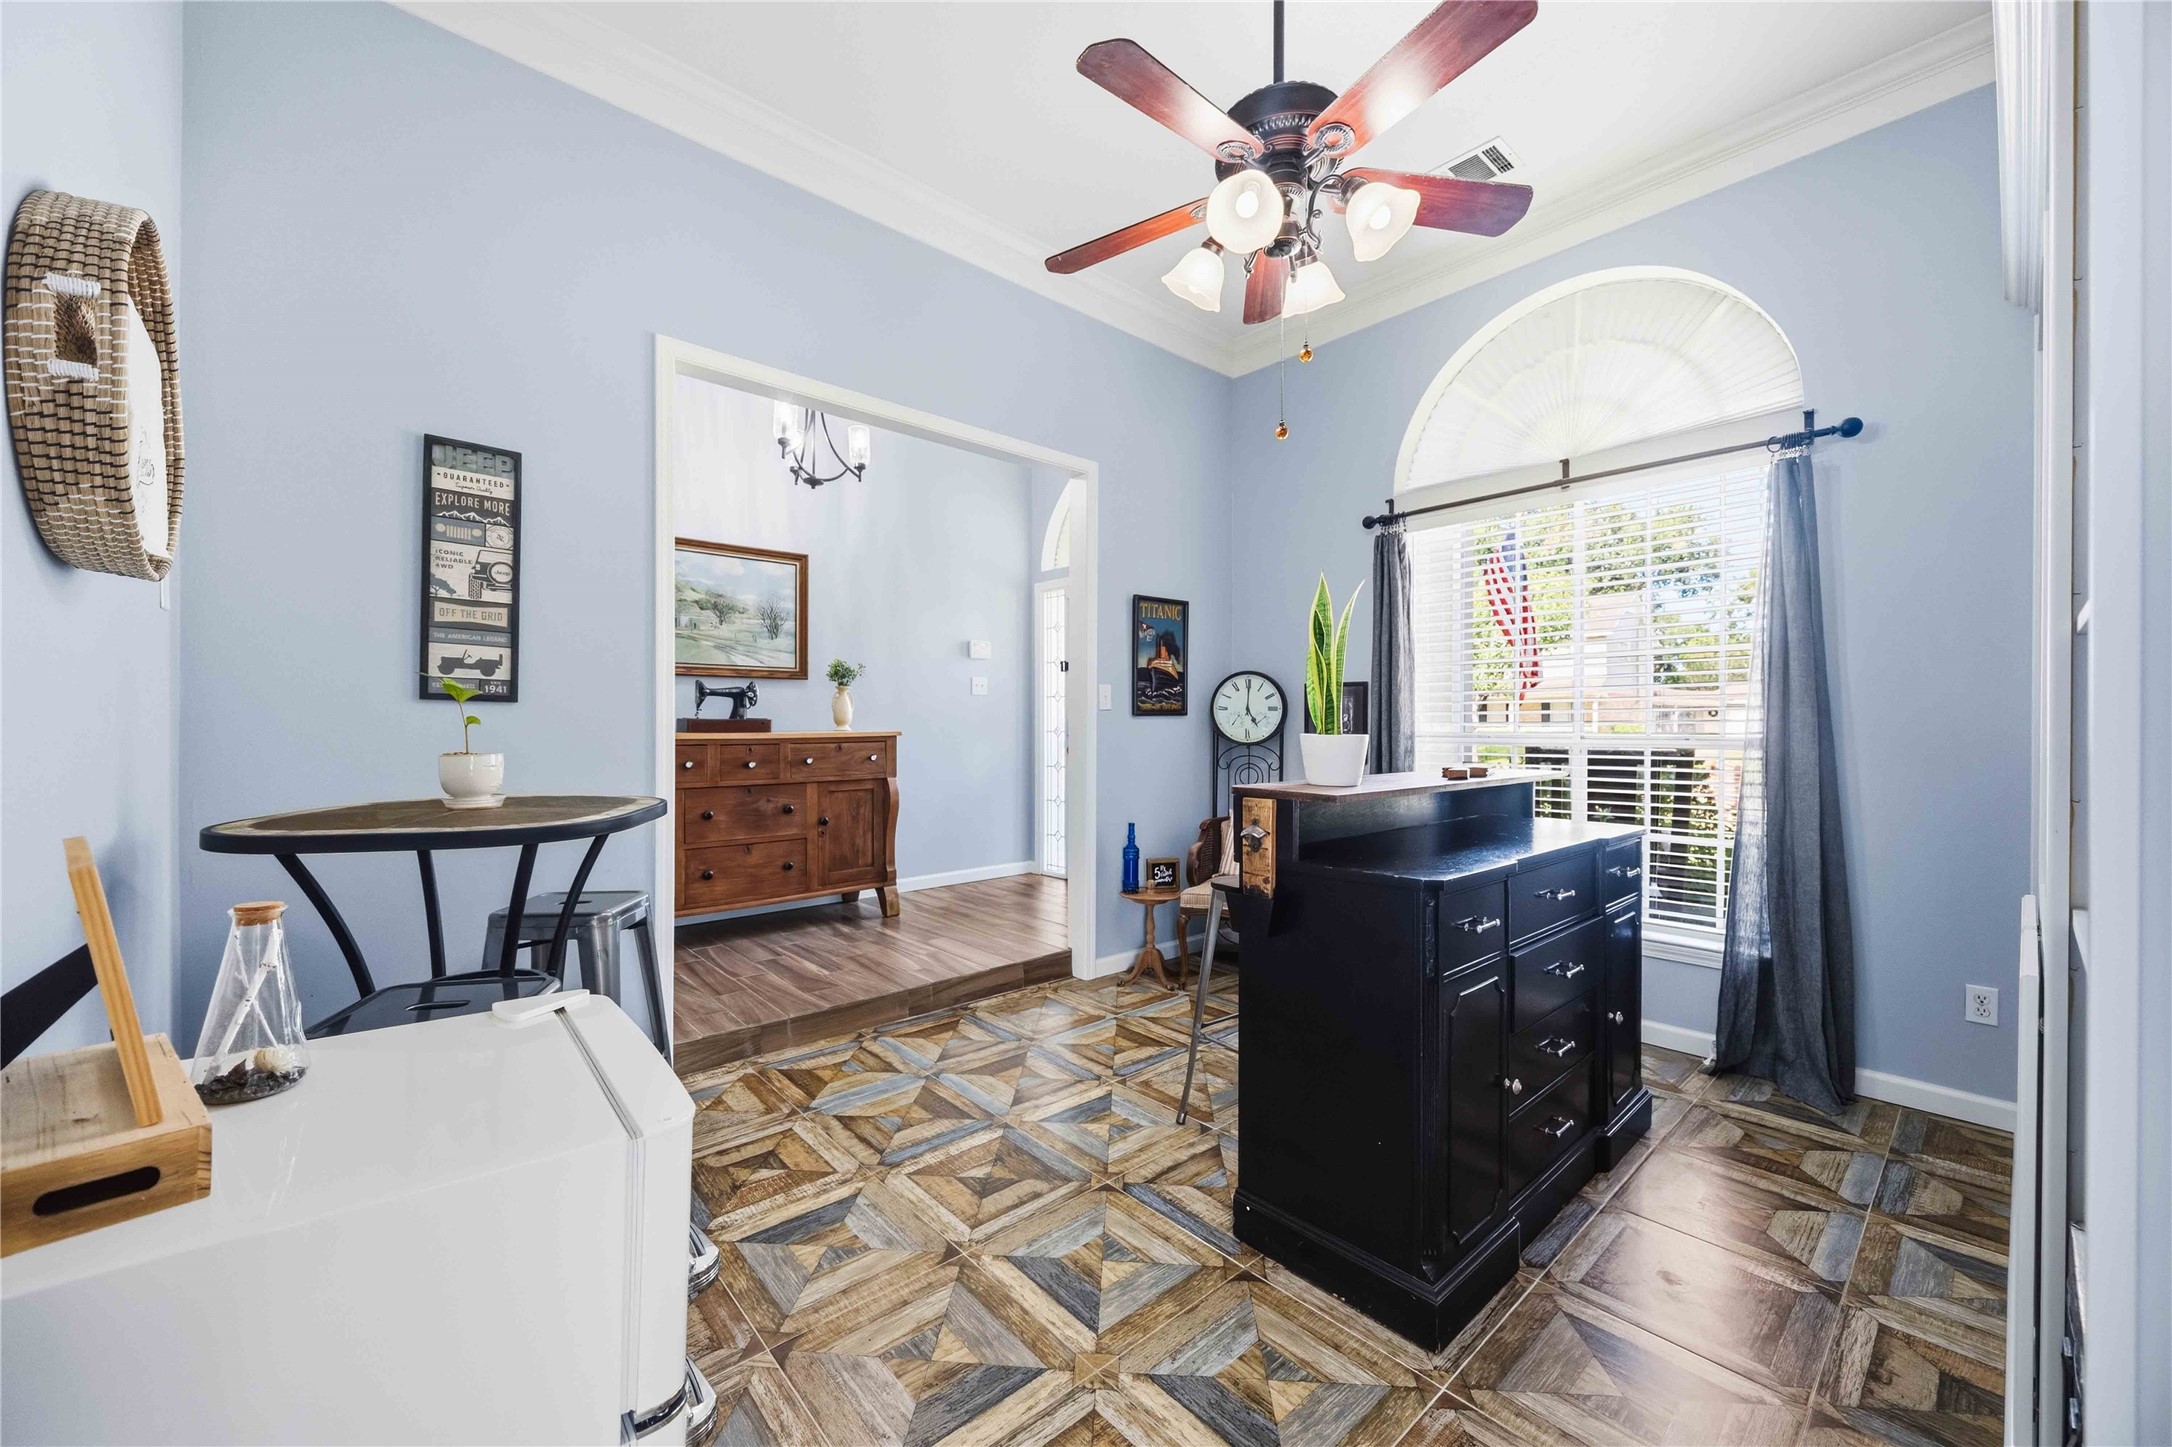
Upon entering the home, on the left is the formal dining room. Currently, it is being utilized as a dry bar, which makes entertaining easy! The addition of French doors could turn this into an office as well. This home offers so many options.
Another view of the formal dining room/dry bar just off the entry.
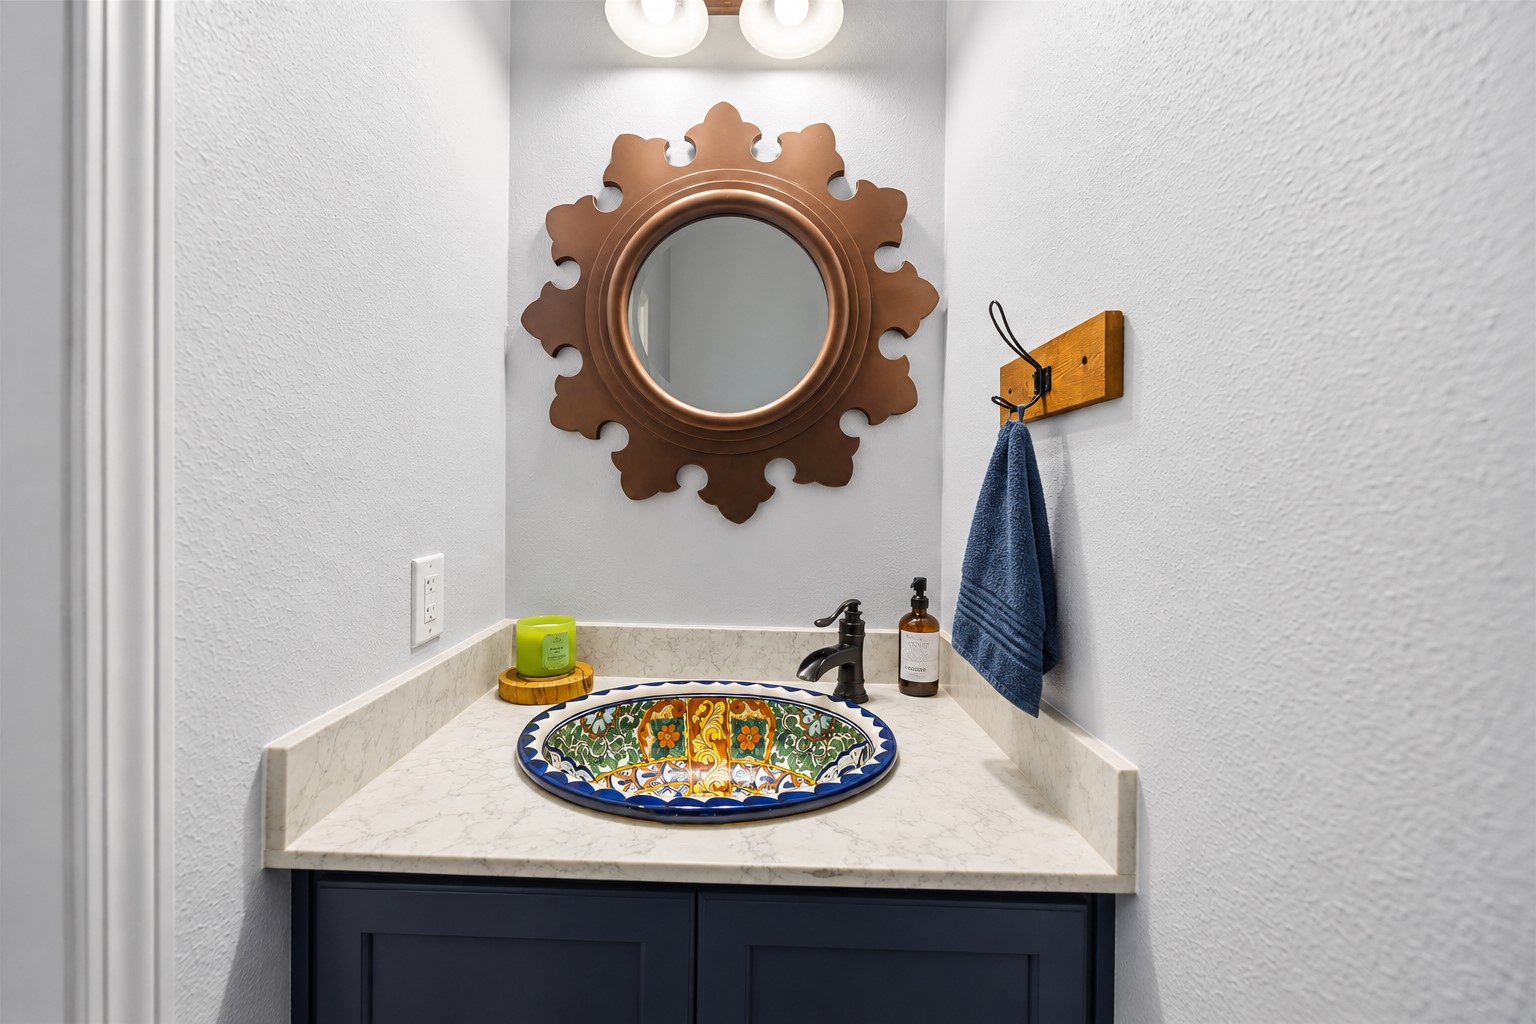
A convenient half bath offers a unique mirror, a gorgeous vessel sink, a wooden towel rack, and 2 wooden floating shelves (not seen in this view)
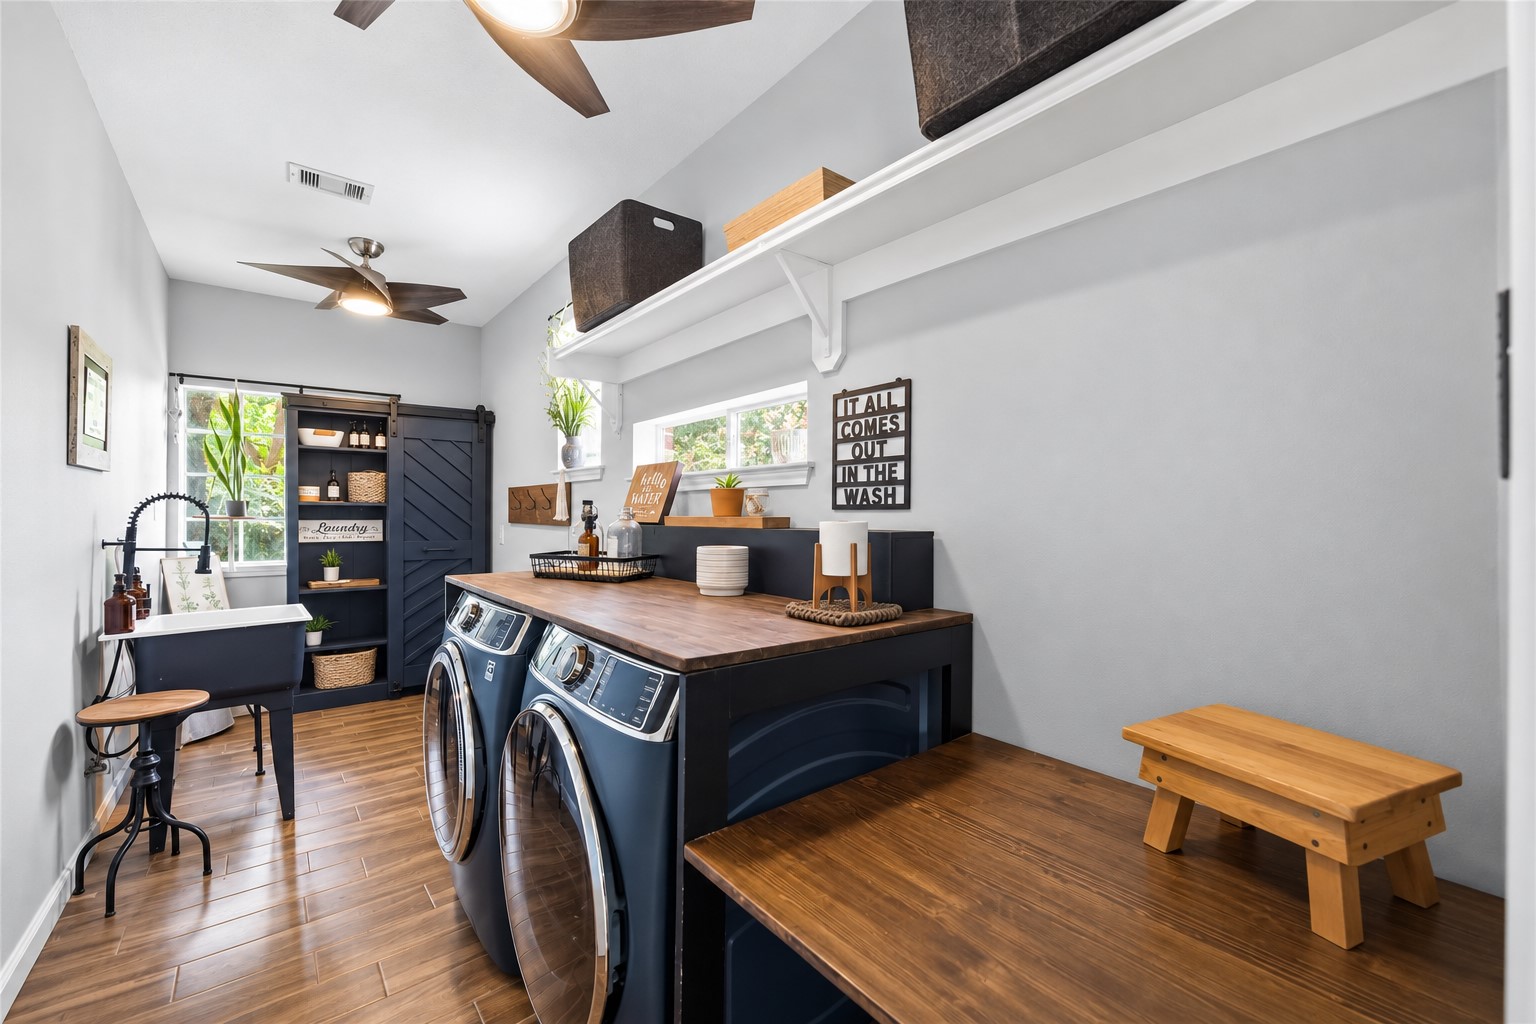
Check out this incredible laundry room! From the handmade wooden countertop over the washer and dryer to the folding space on the right, this room allows plenty of space for your tasks. Notice the shelving in the back with the barn door cover, ideal for storing laundry items or showcasing stylish bins and containers for everyday living.
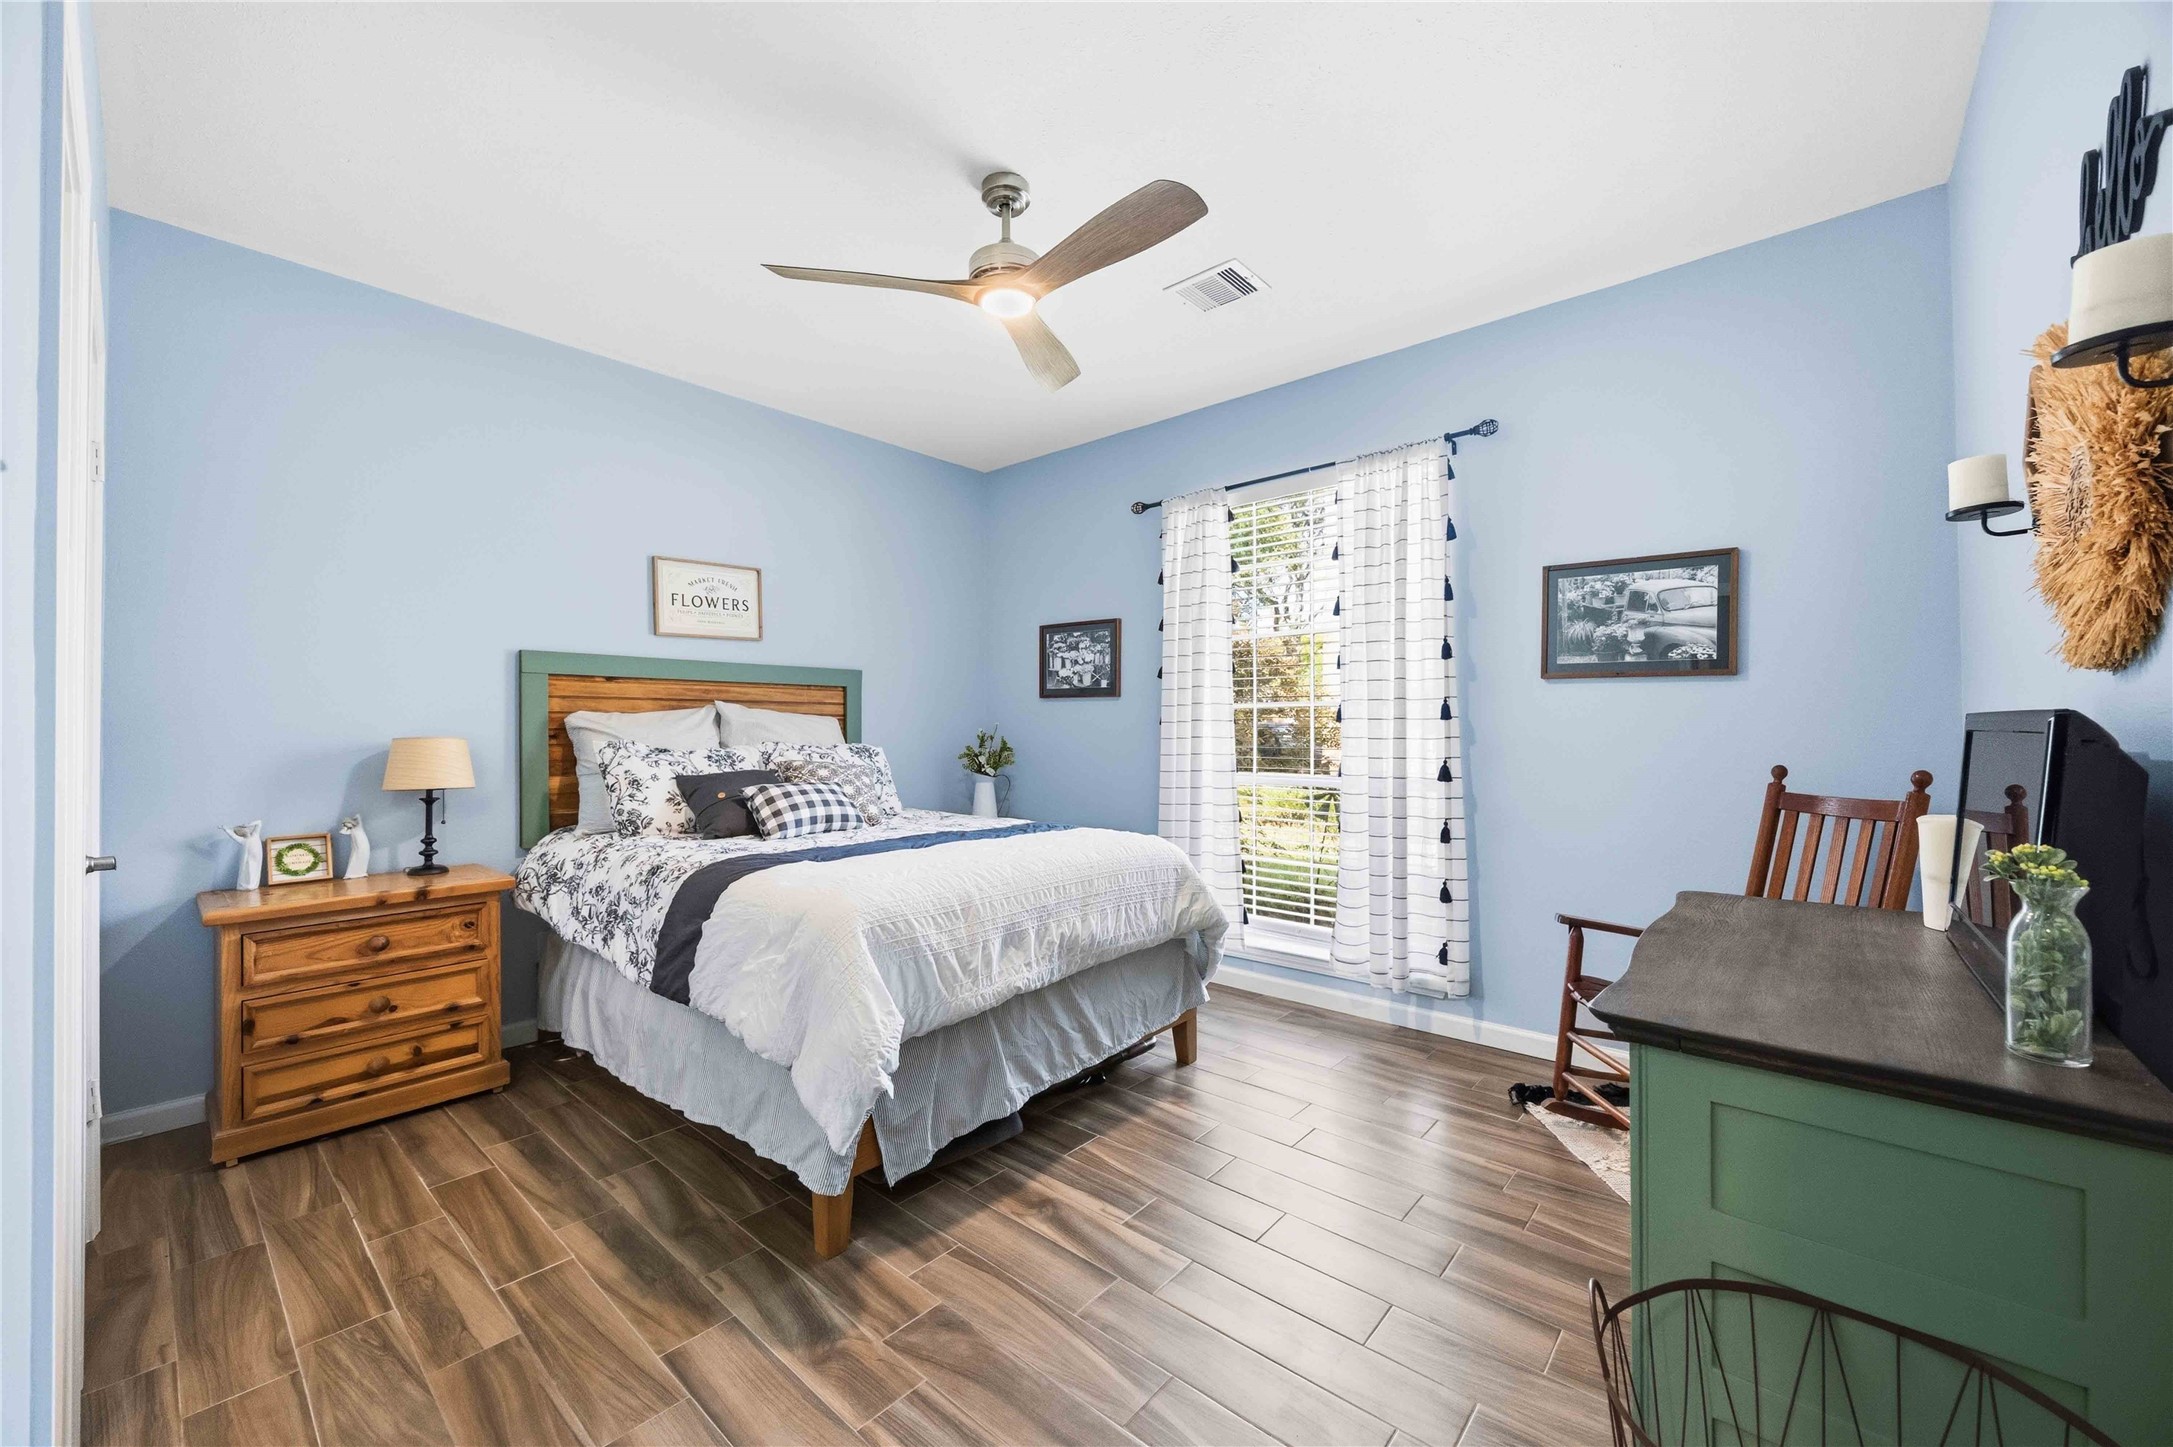
Bedroom 1 is roomy enough for a queen- or king-sized bed and still has space for dressers and side tables. It overlooks the front yard.
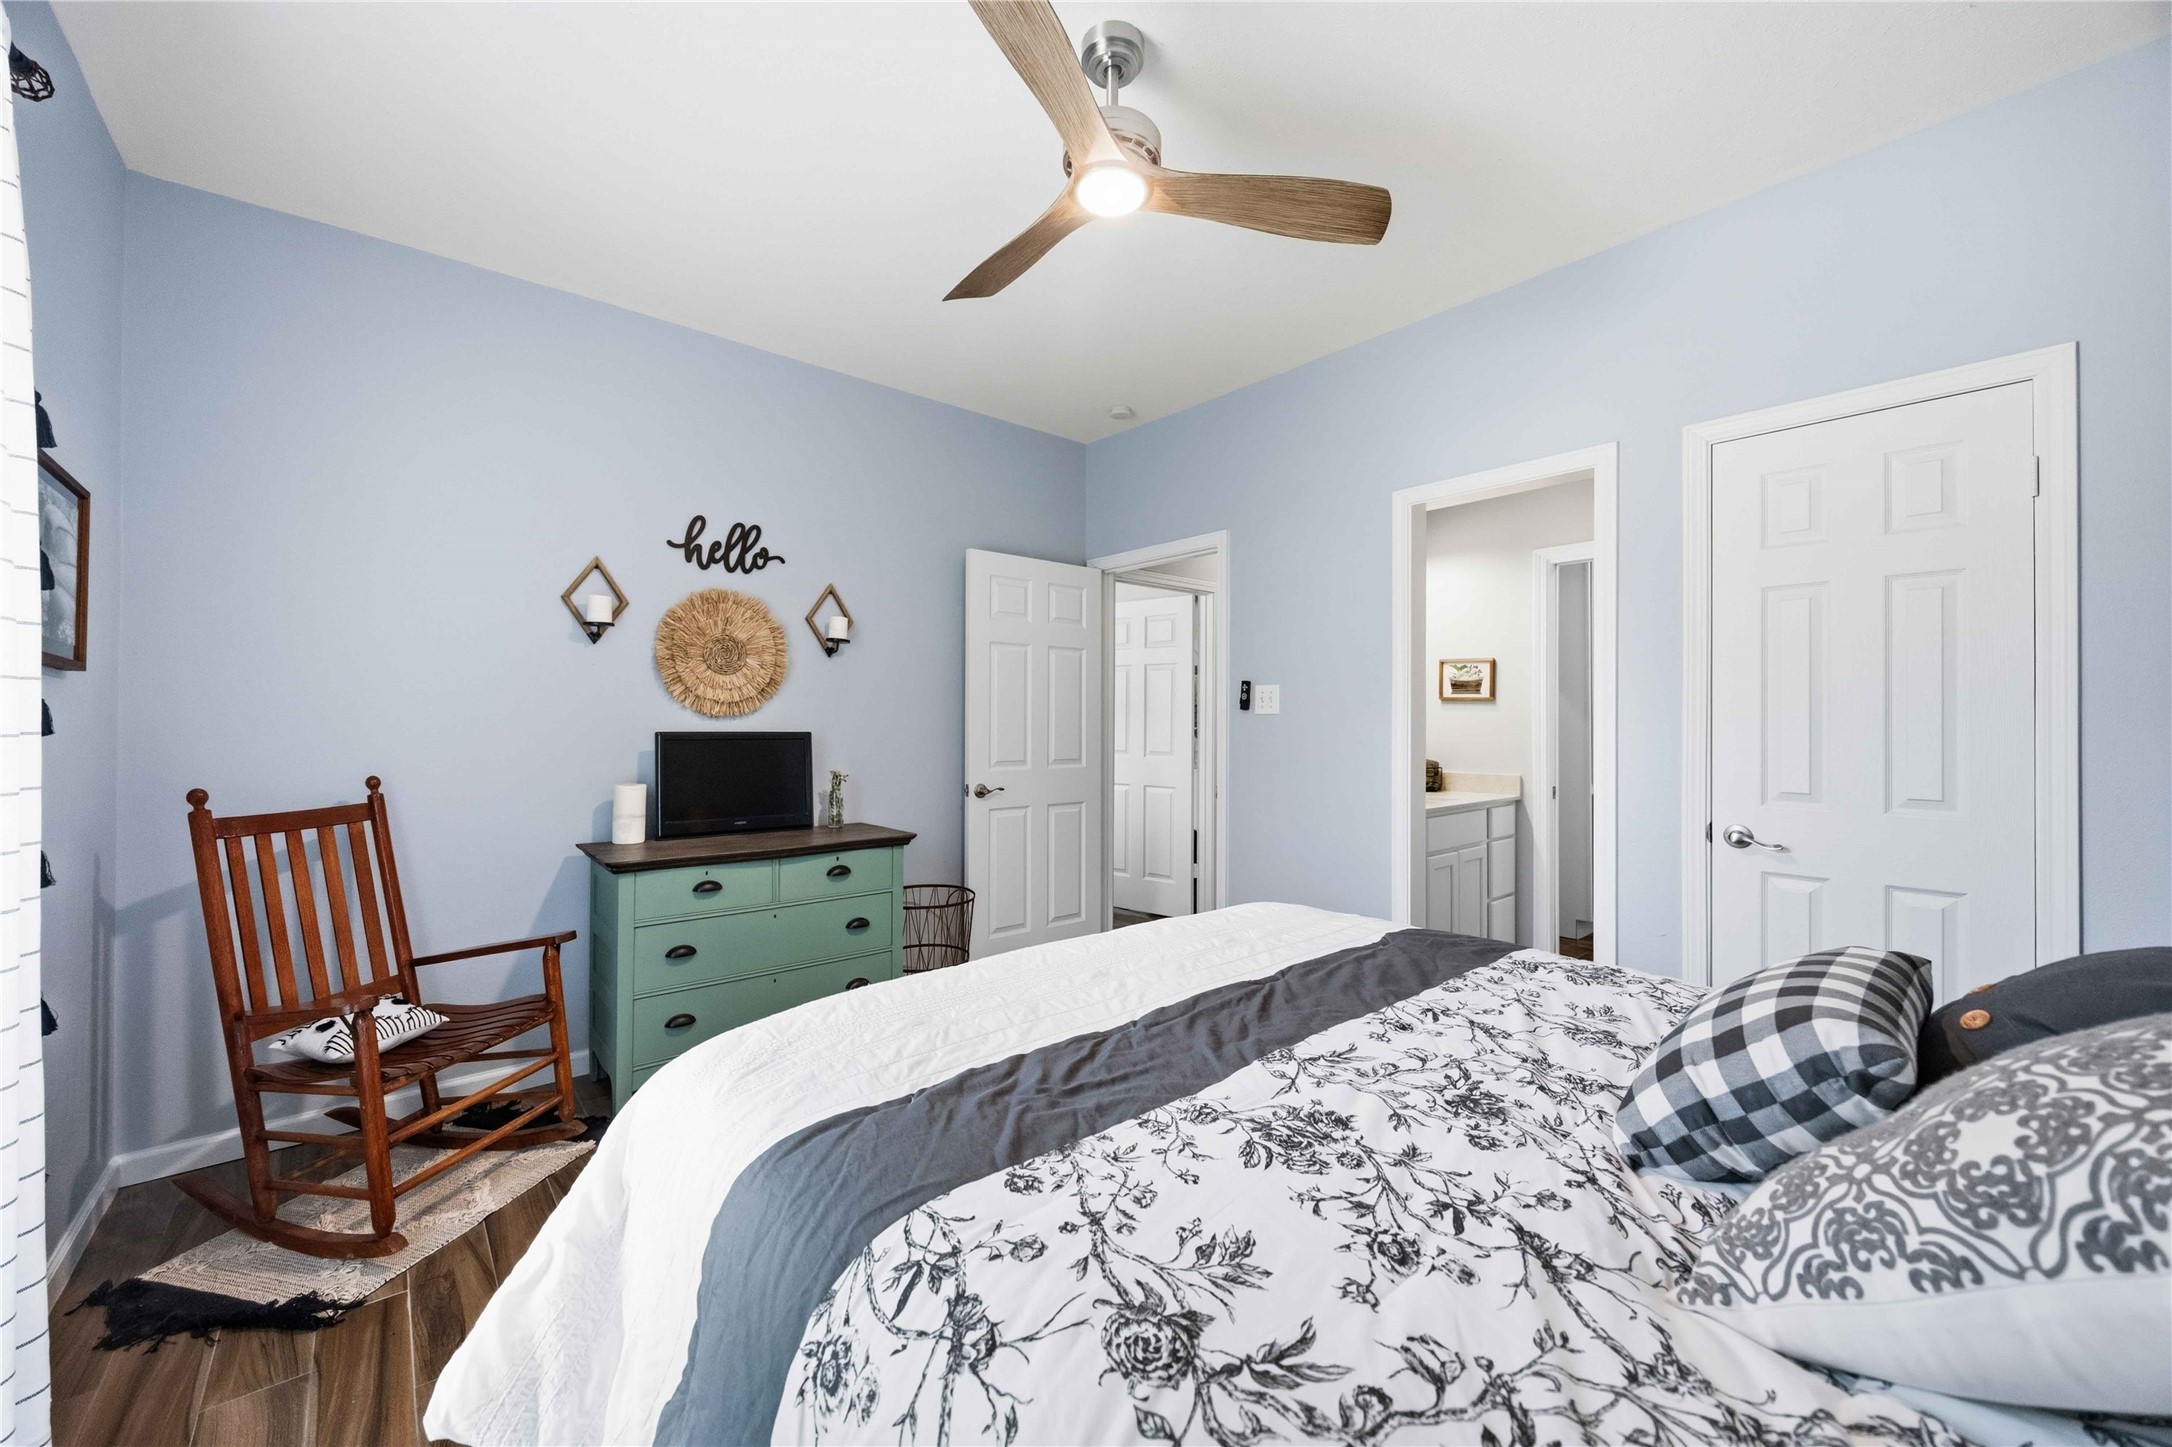
This view of Bedroom 1 shows the entrance to the Hollywood bath shared with Bedroom 2.
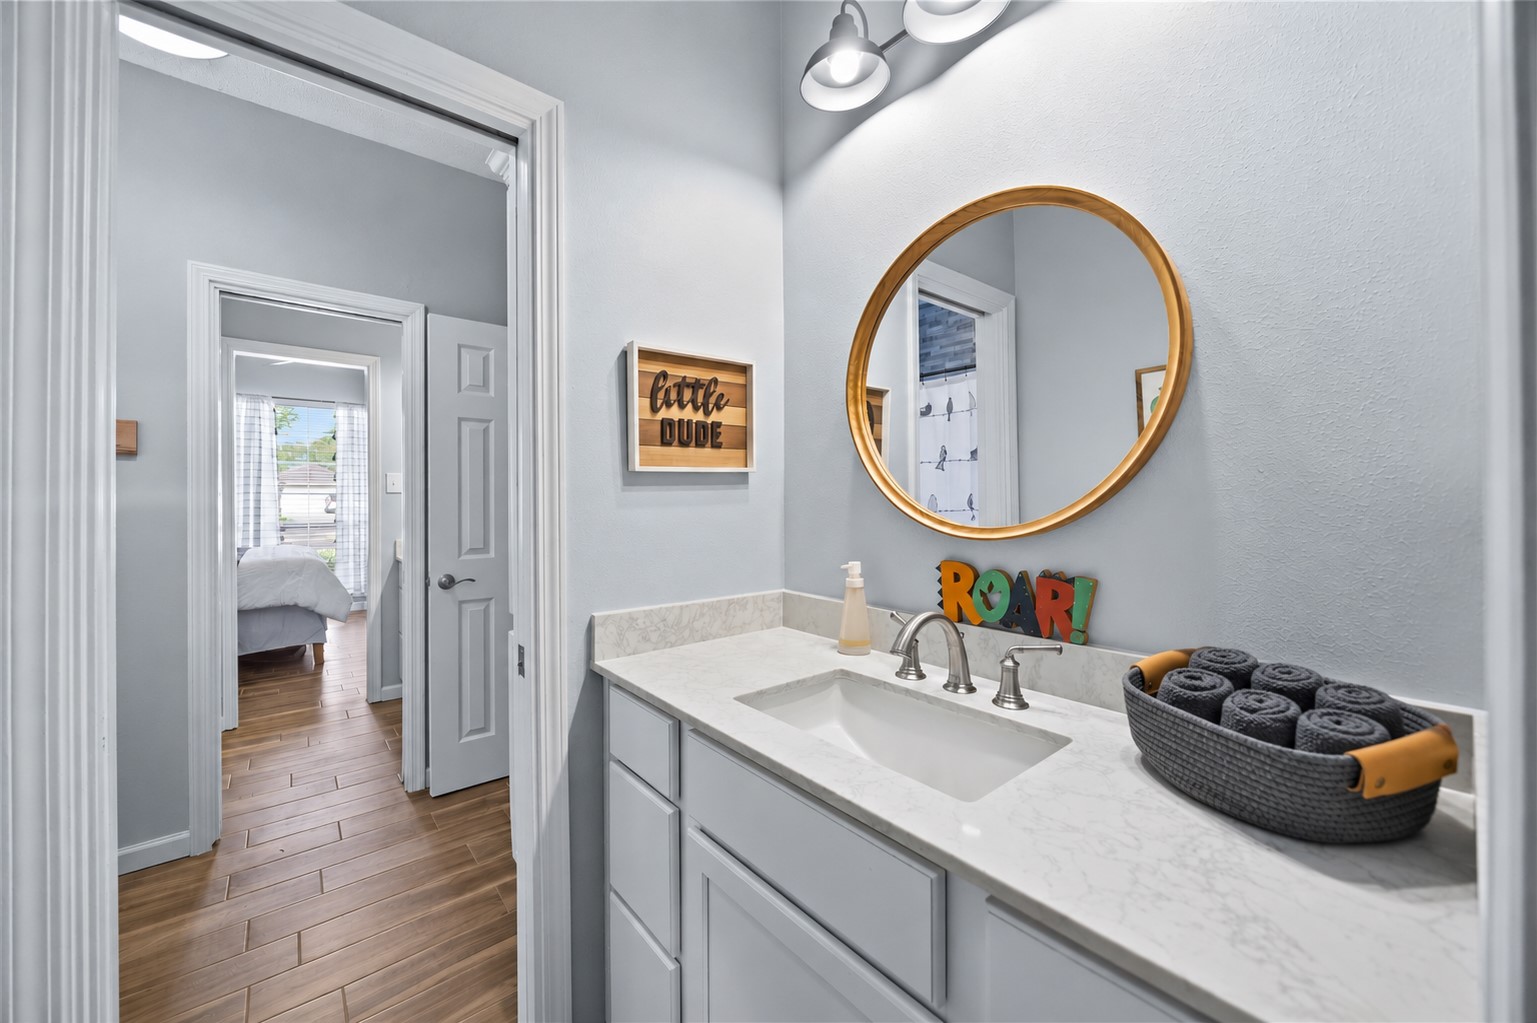
The vanity area of the Hollywood bath leads to the shared space between Bedrooms 1 and 2.
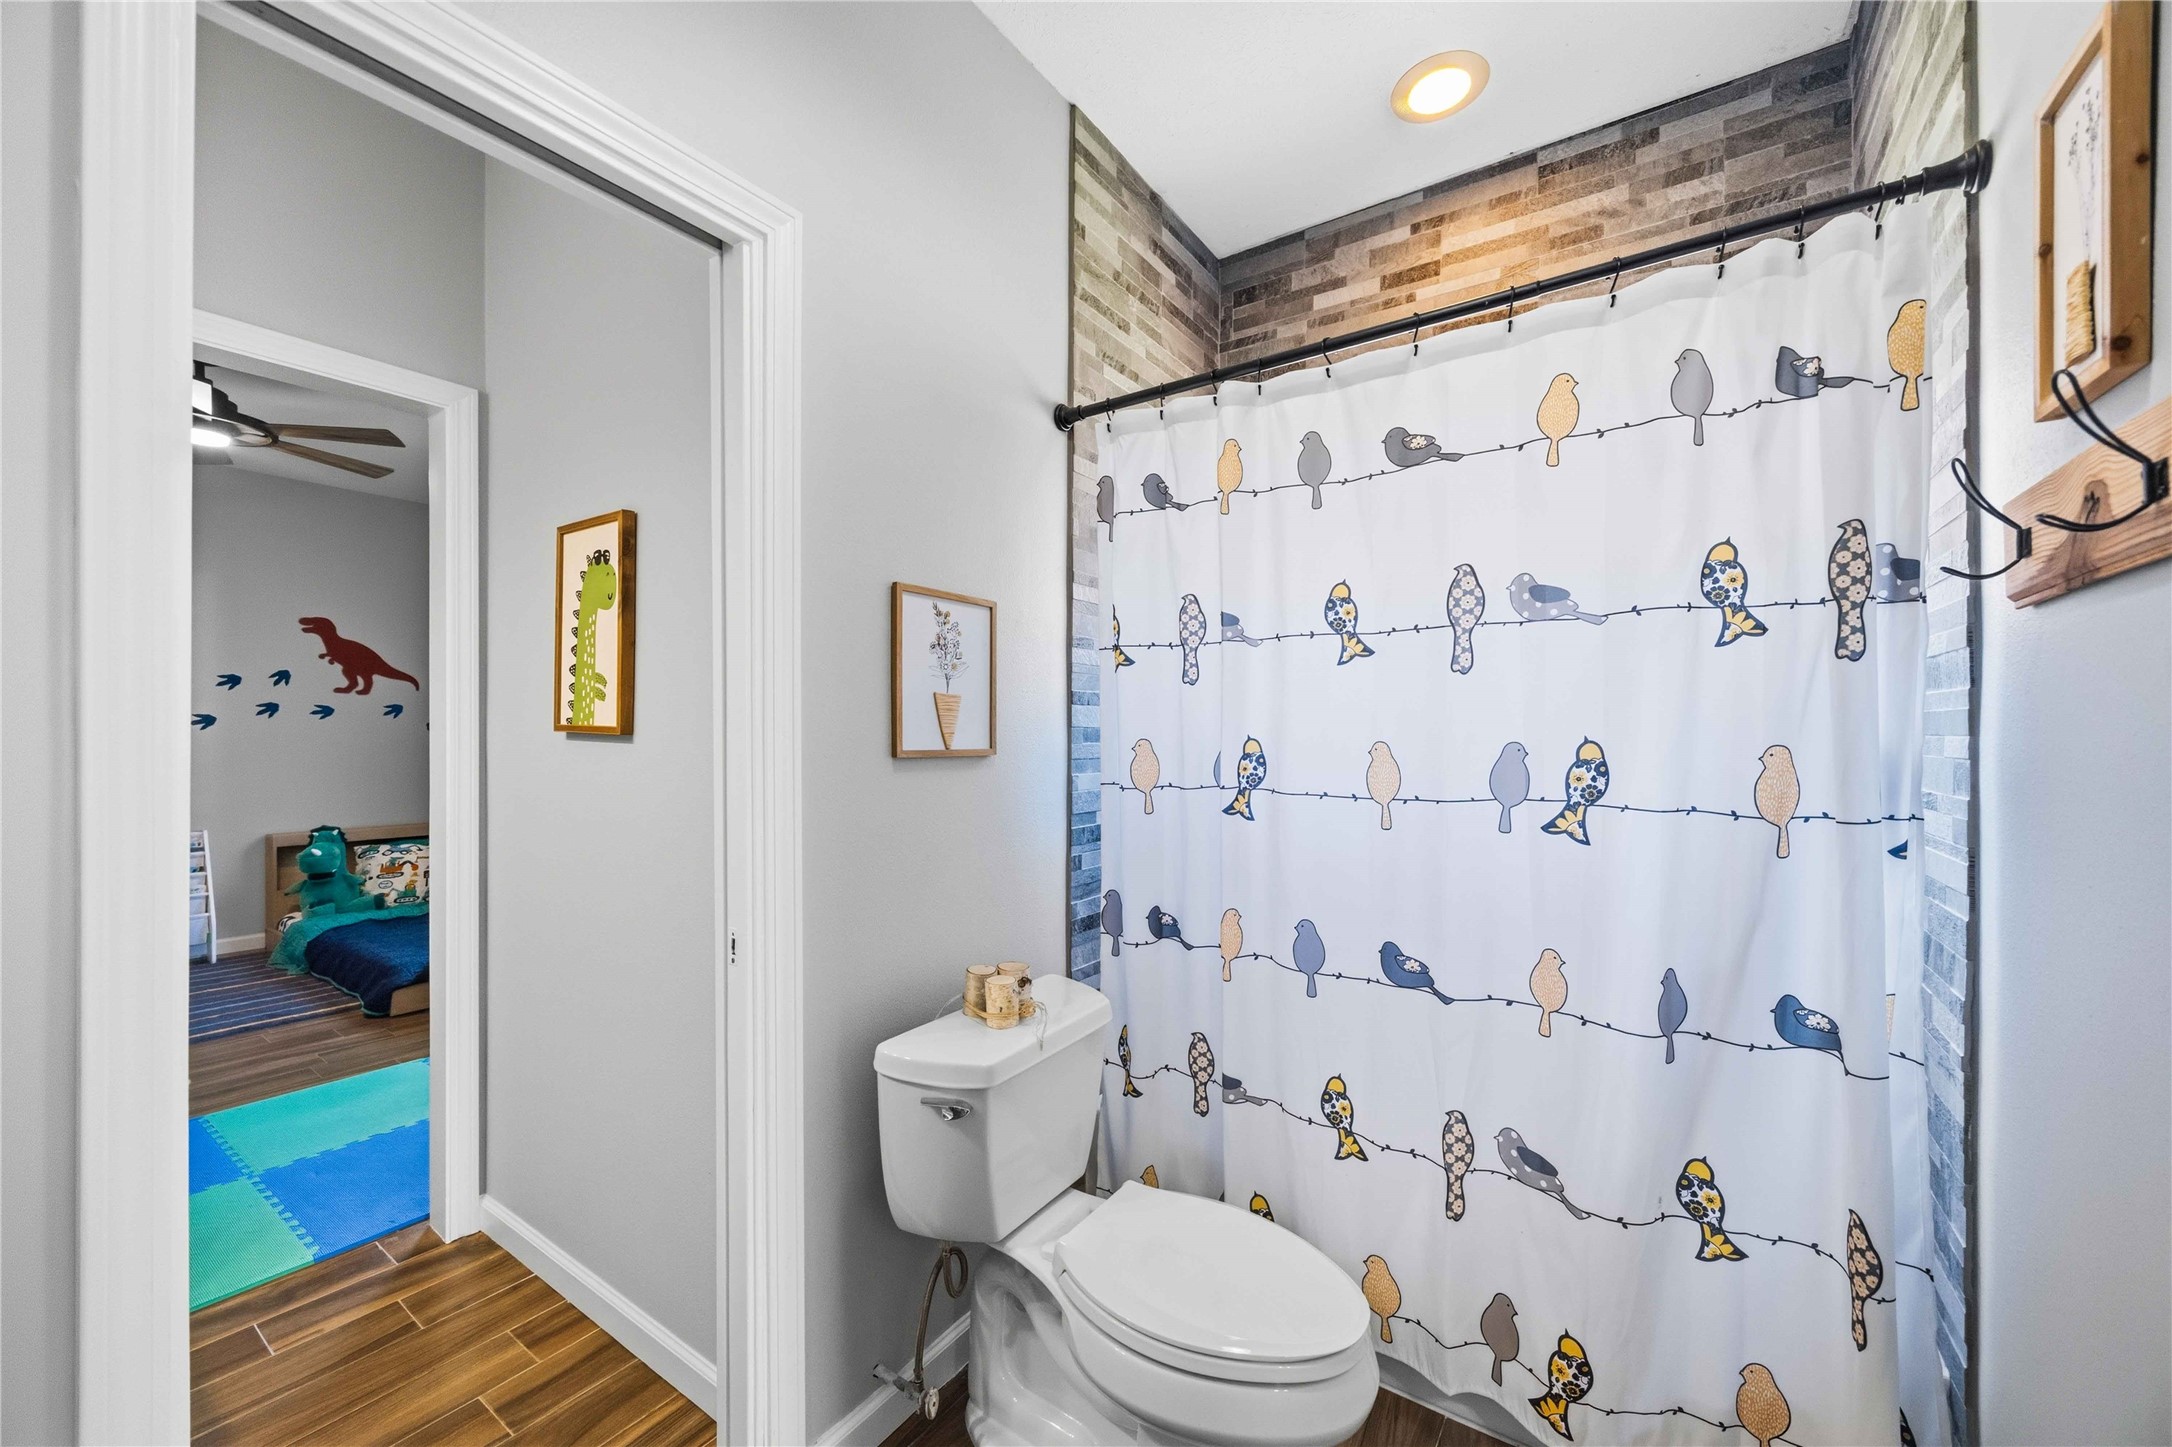
The central portion of the Hollywood bath includes a tub and shower combination. It joins the vanity space for Bedroom 2.
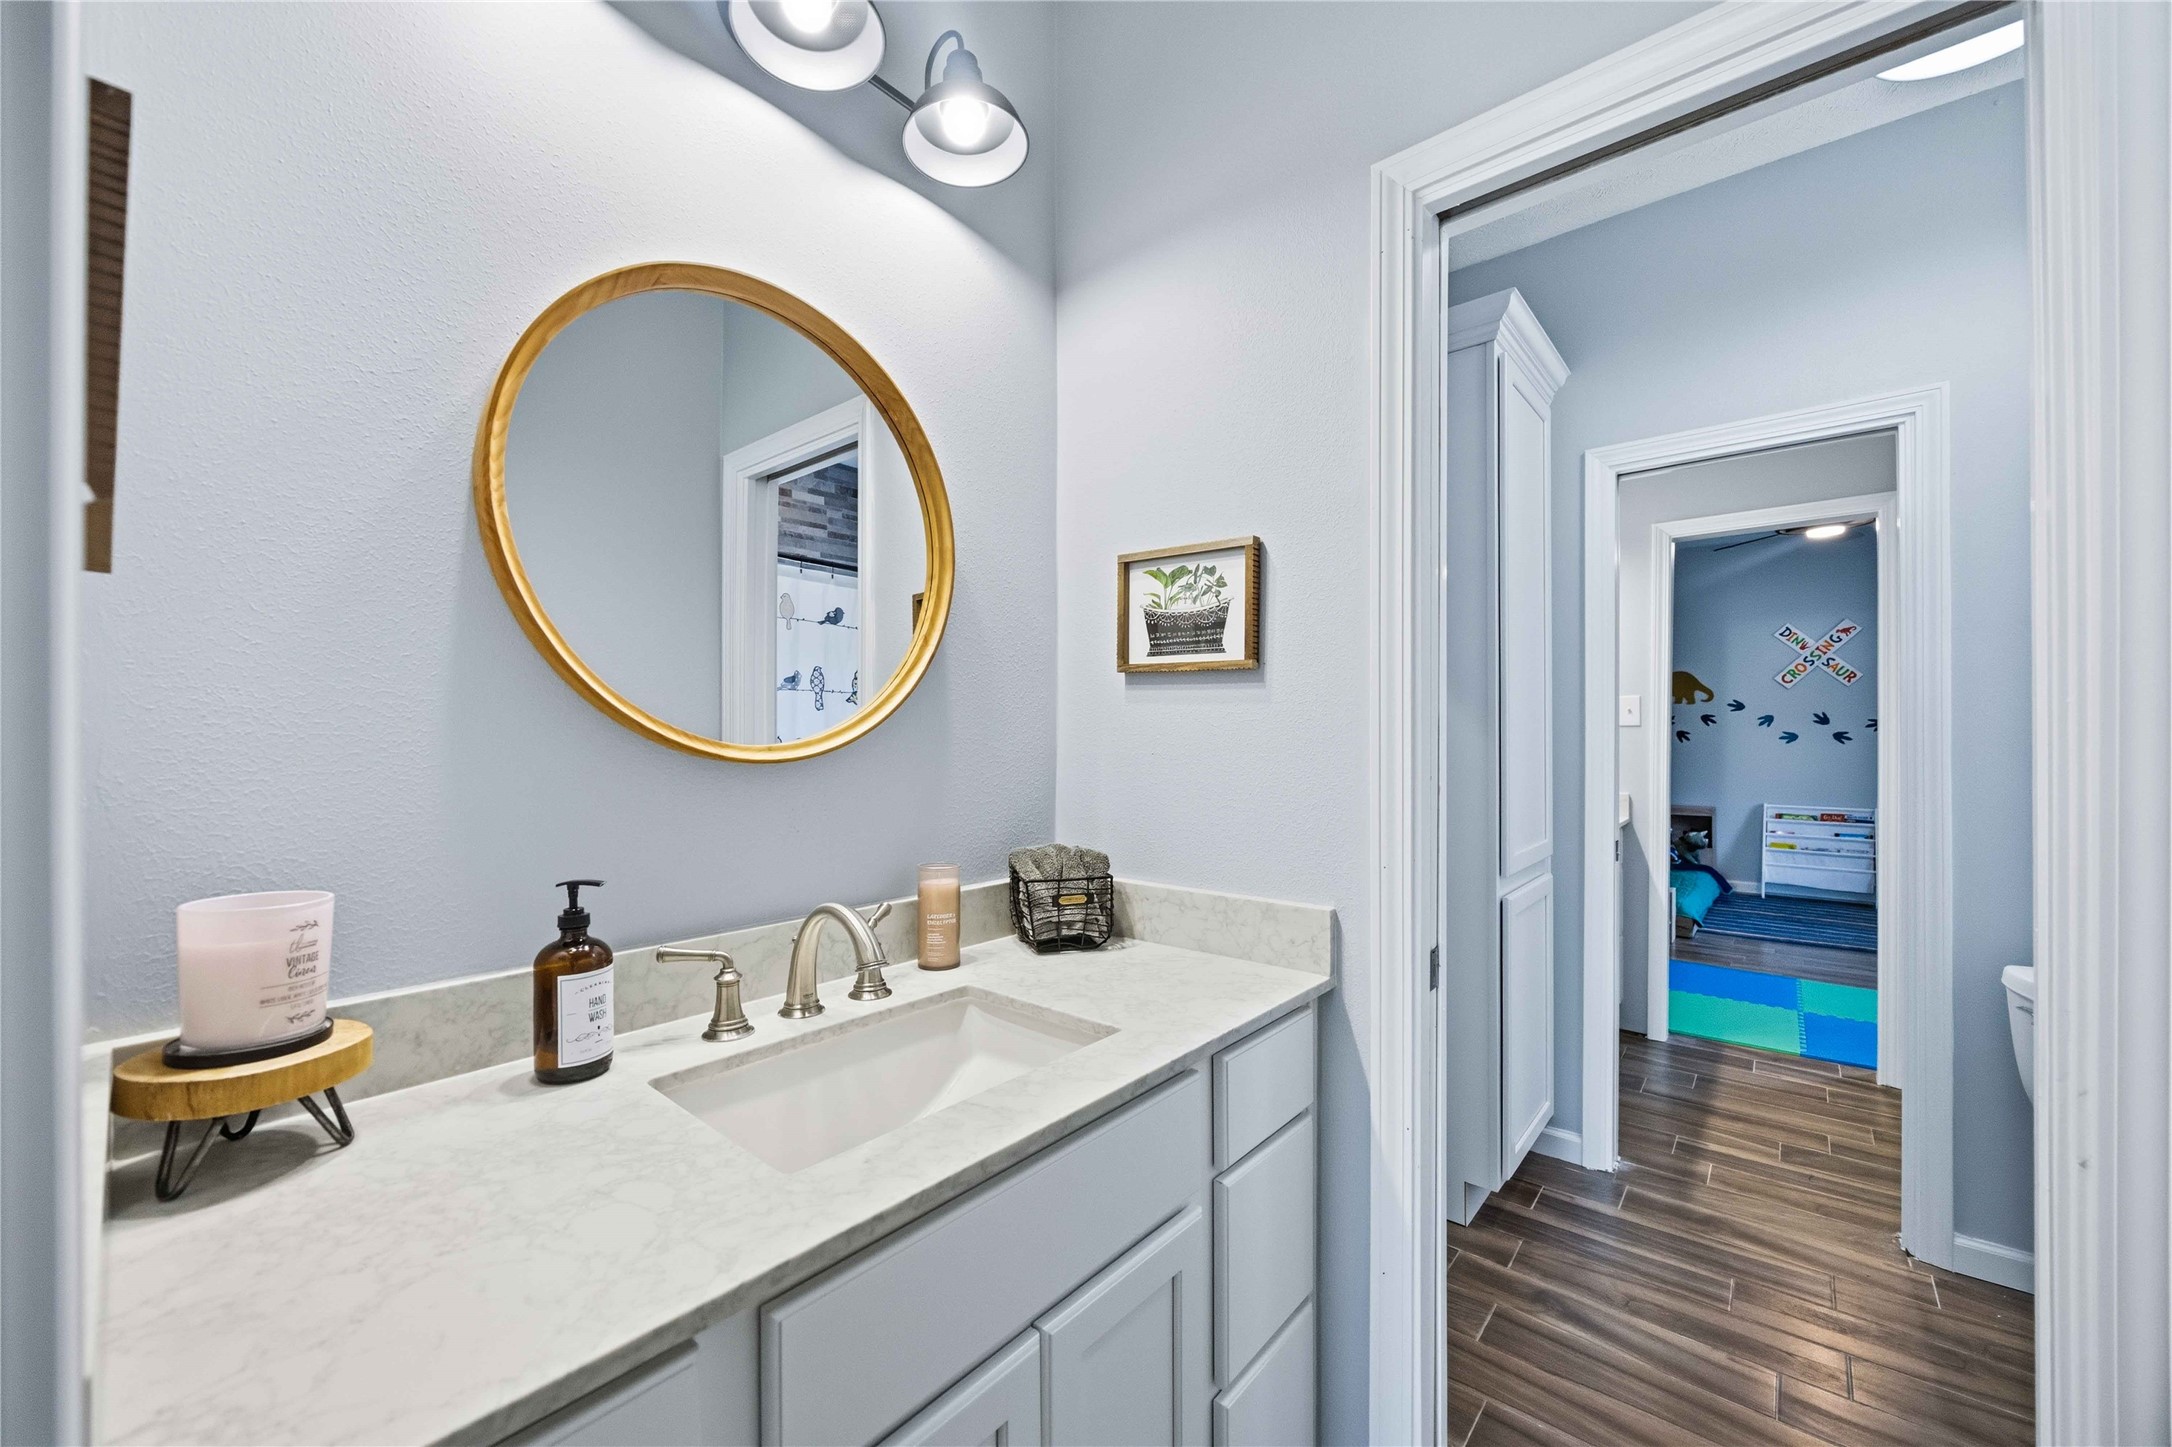
The second side of the shared bath
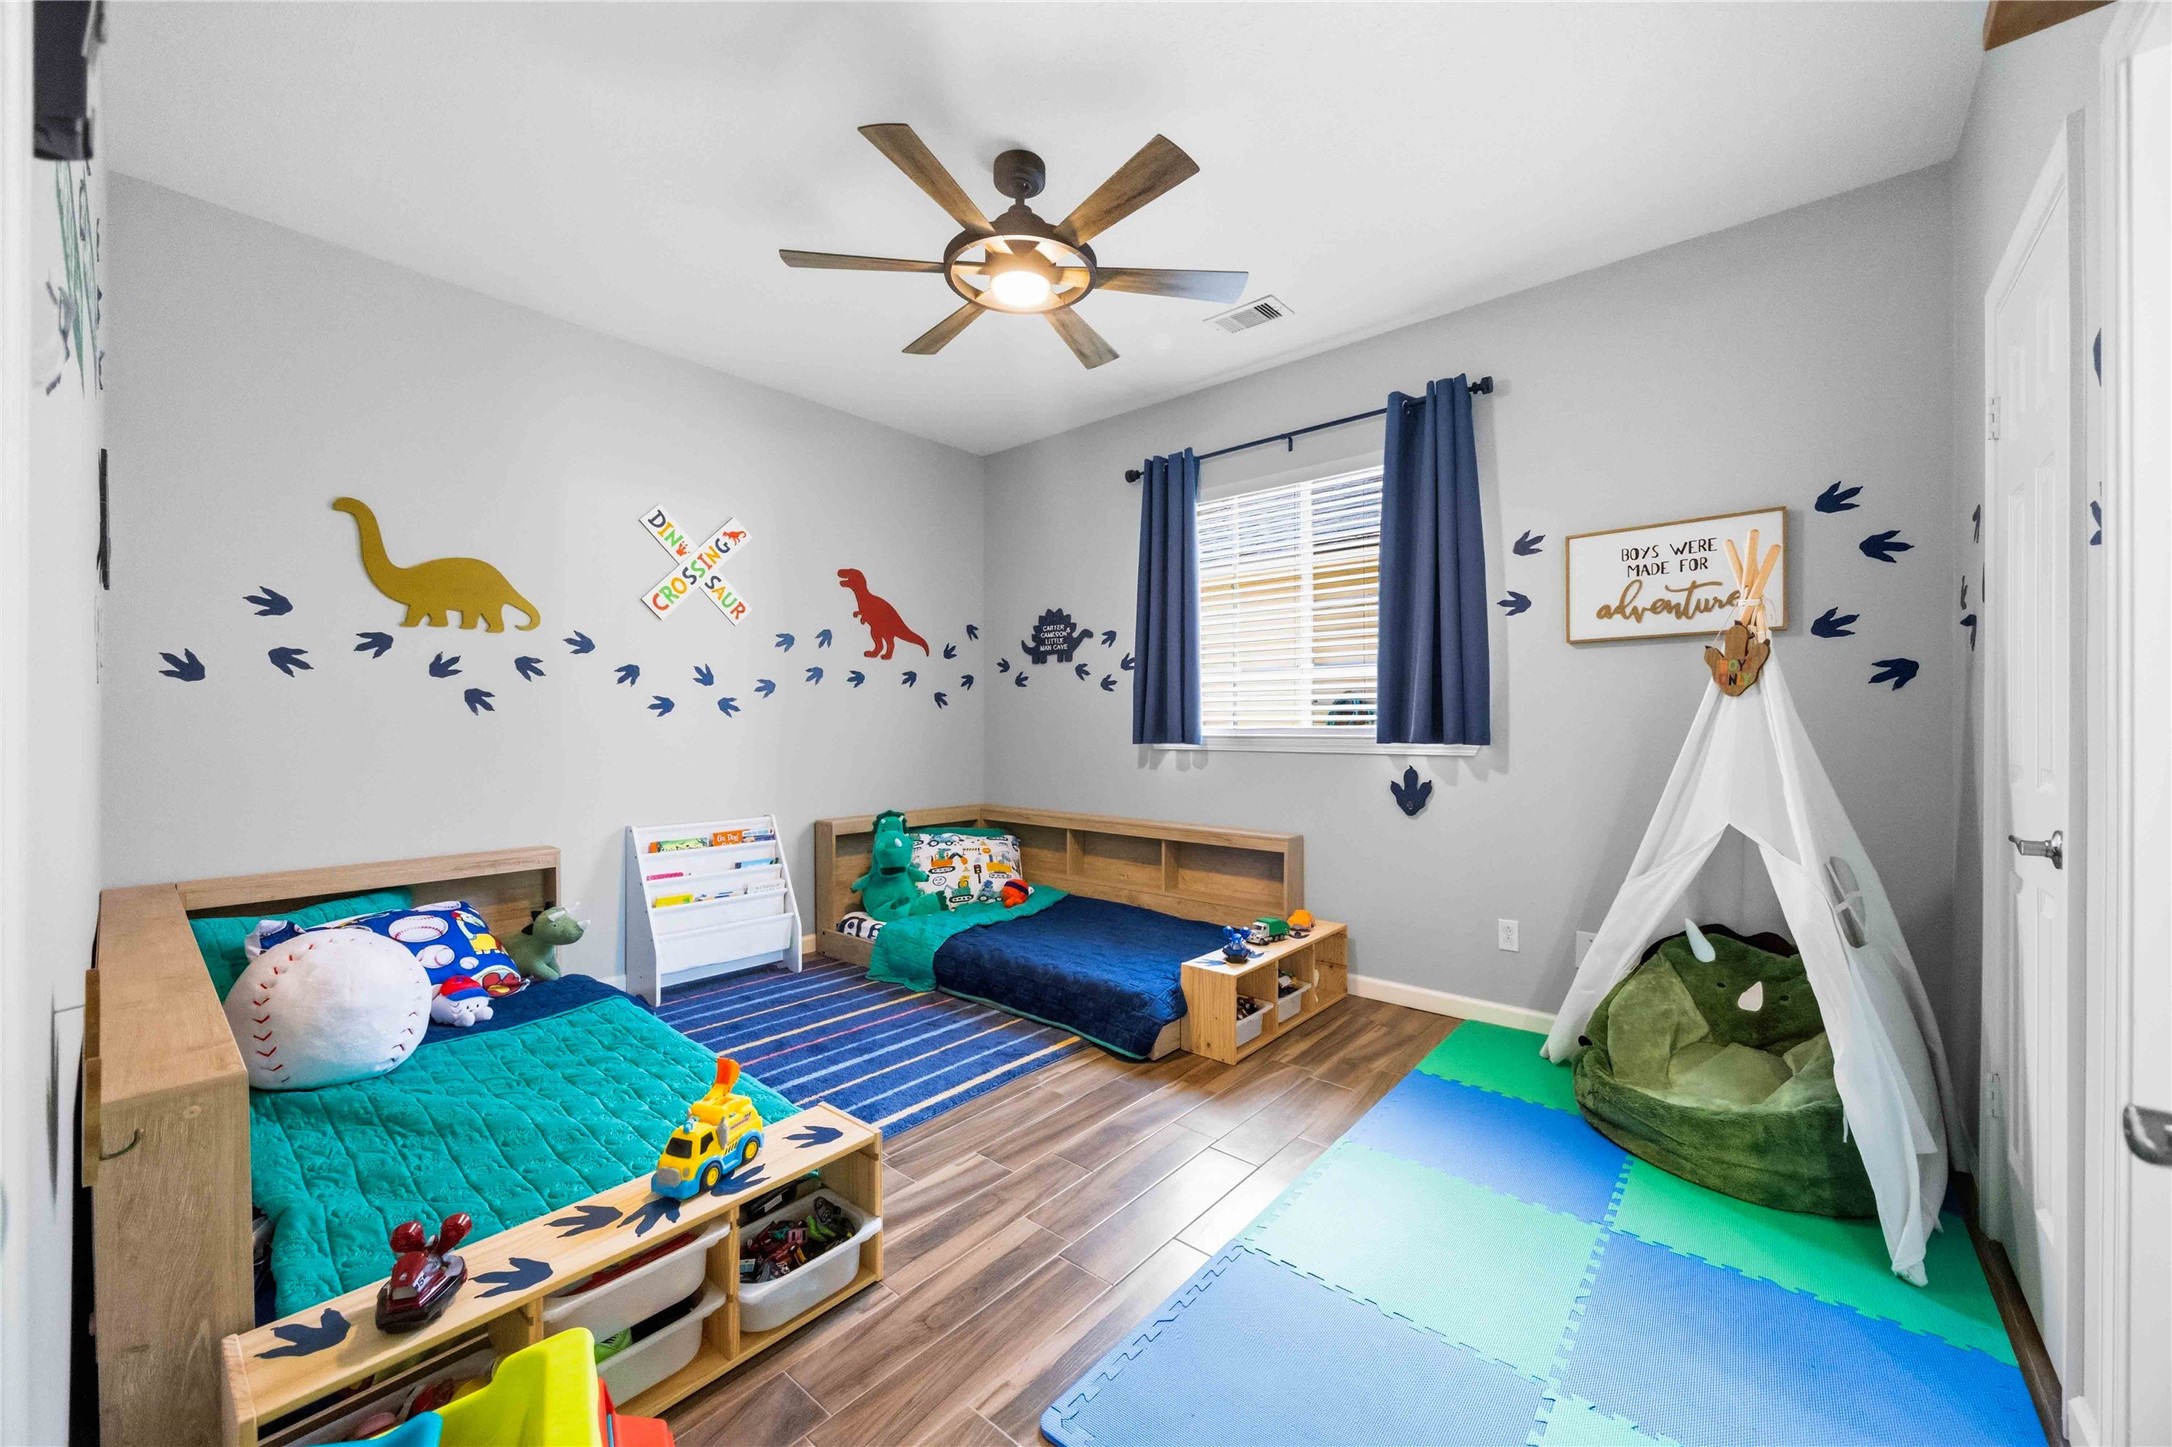
Bedroom 2 is spacious and inviting. A large side window overlooks the side of the home.
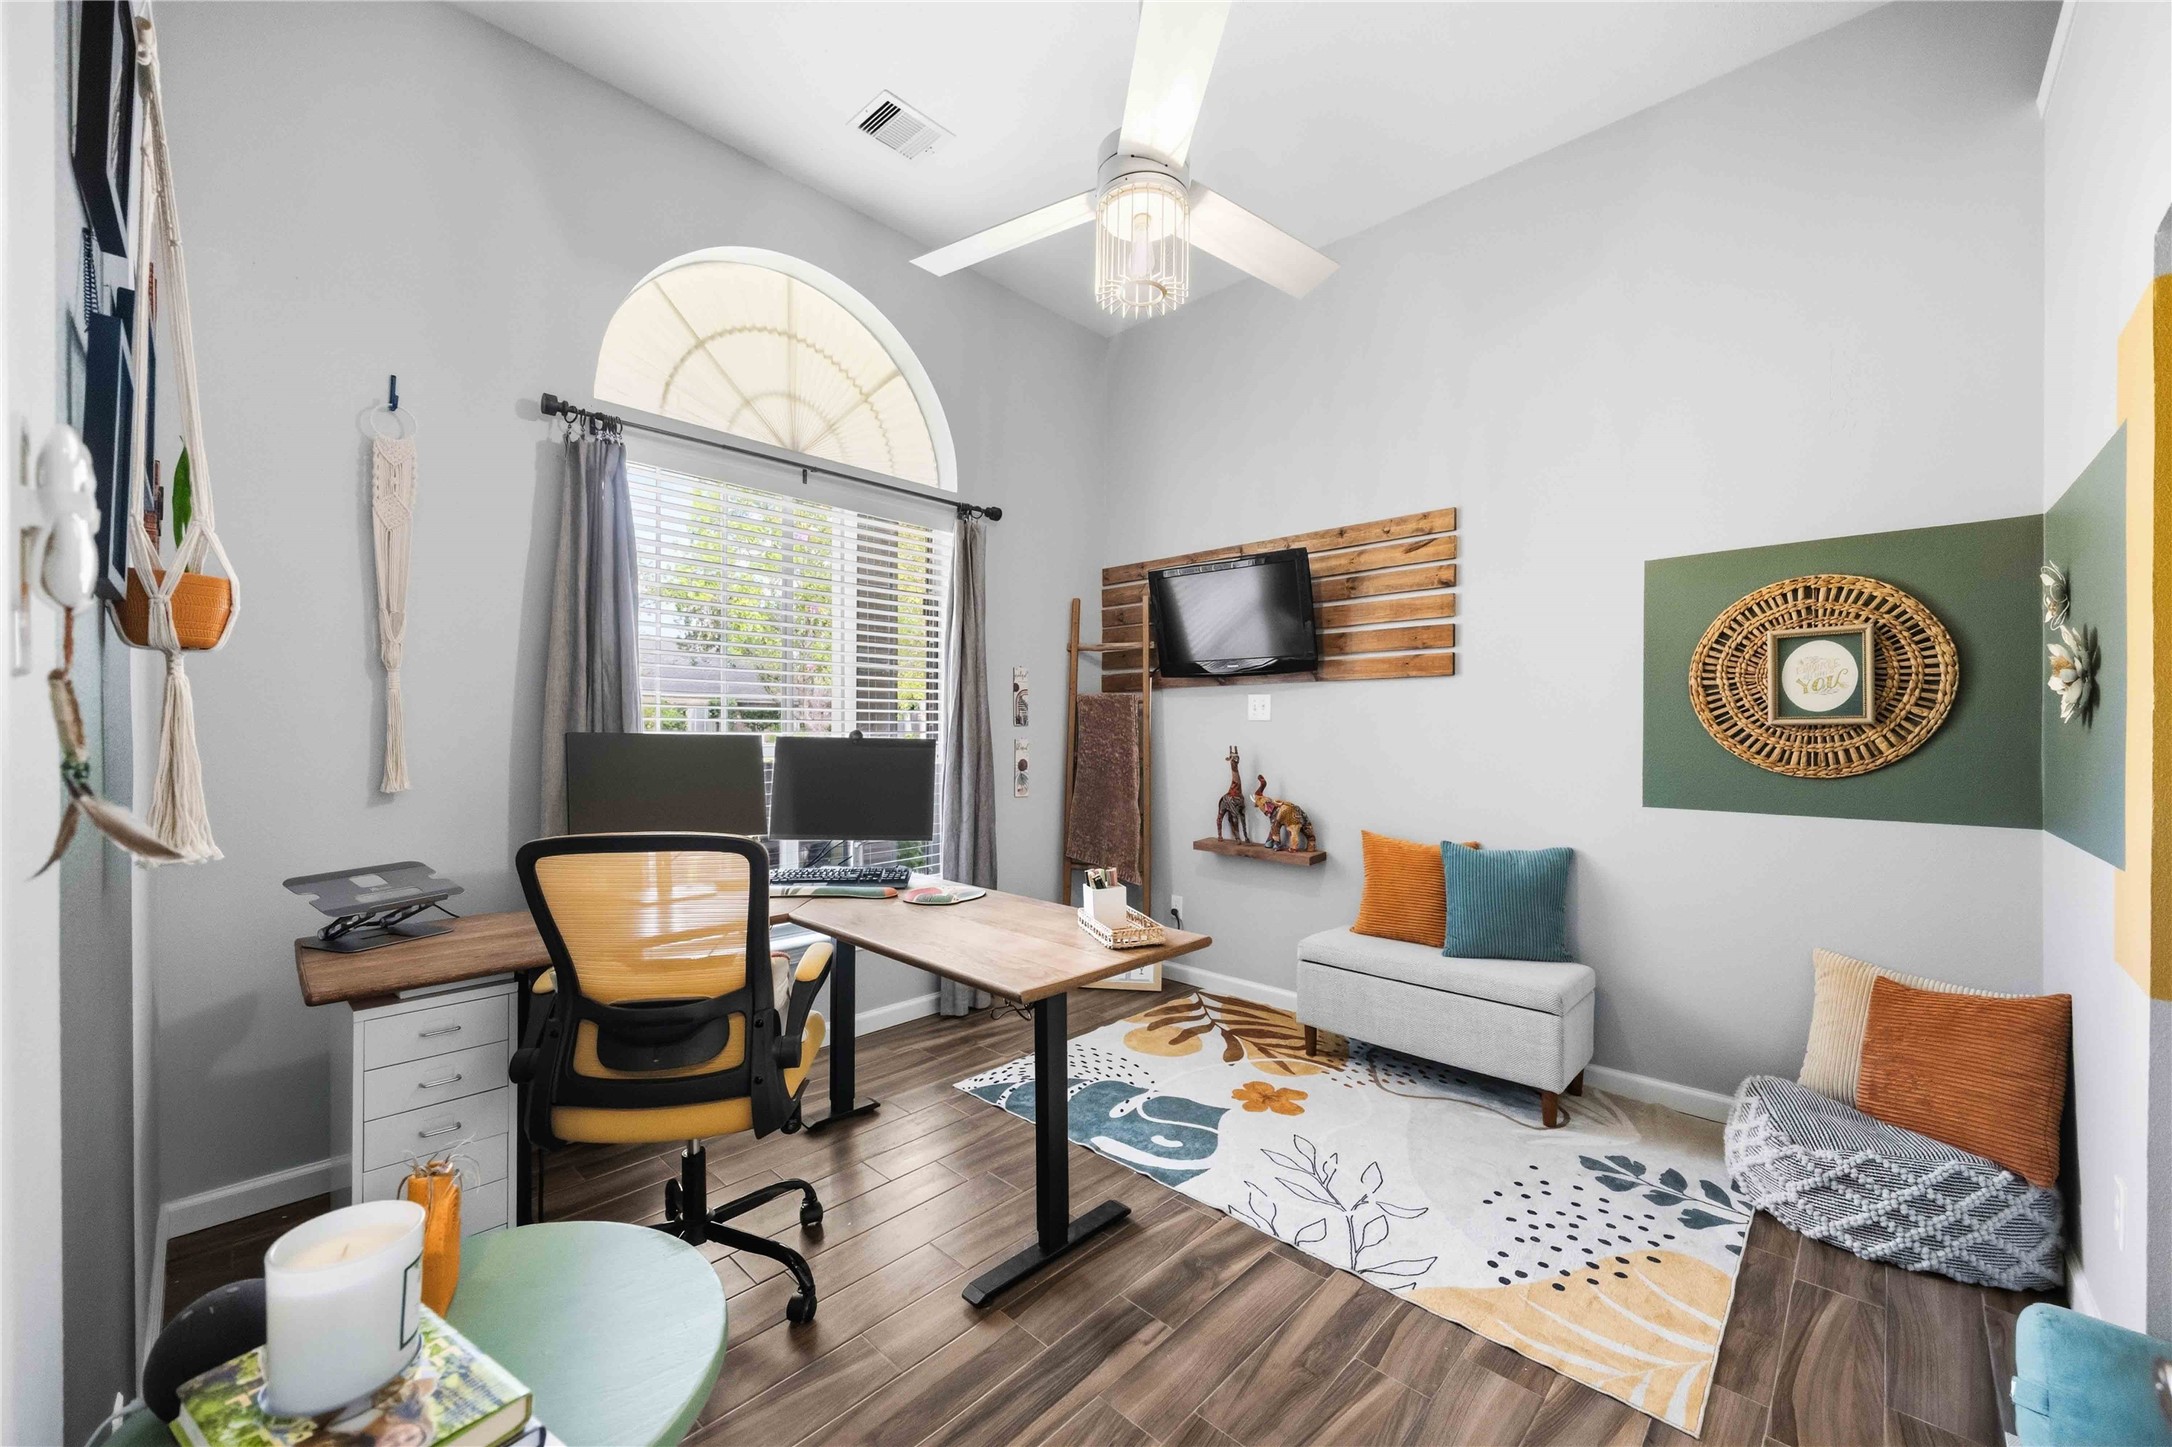
Bedroom 3 is currently being utilized as an office space. It might also make a great craft room, play room, or nursery.
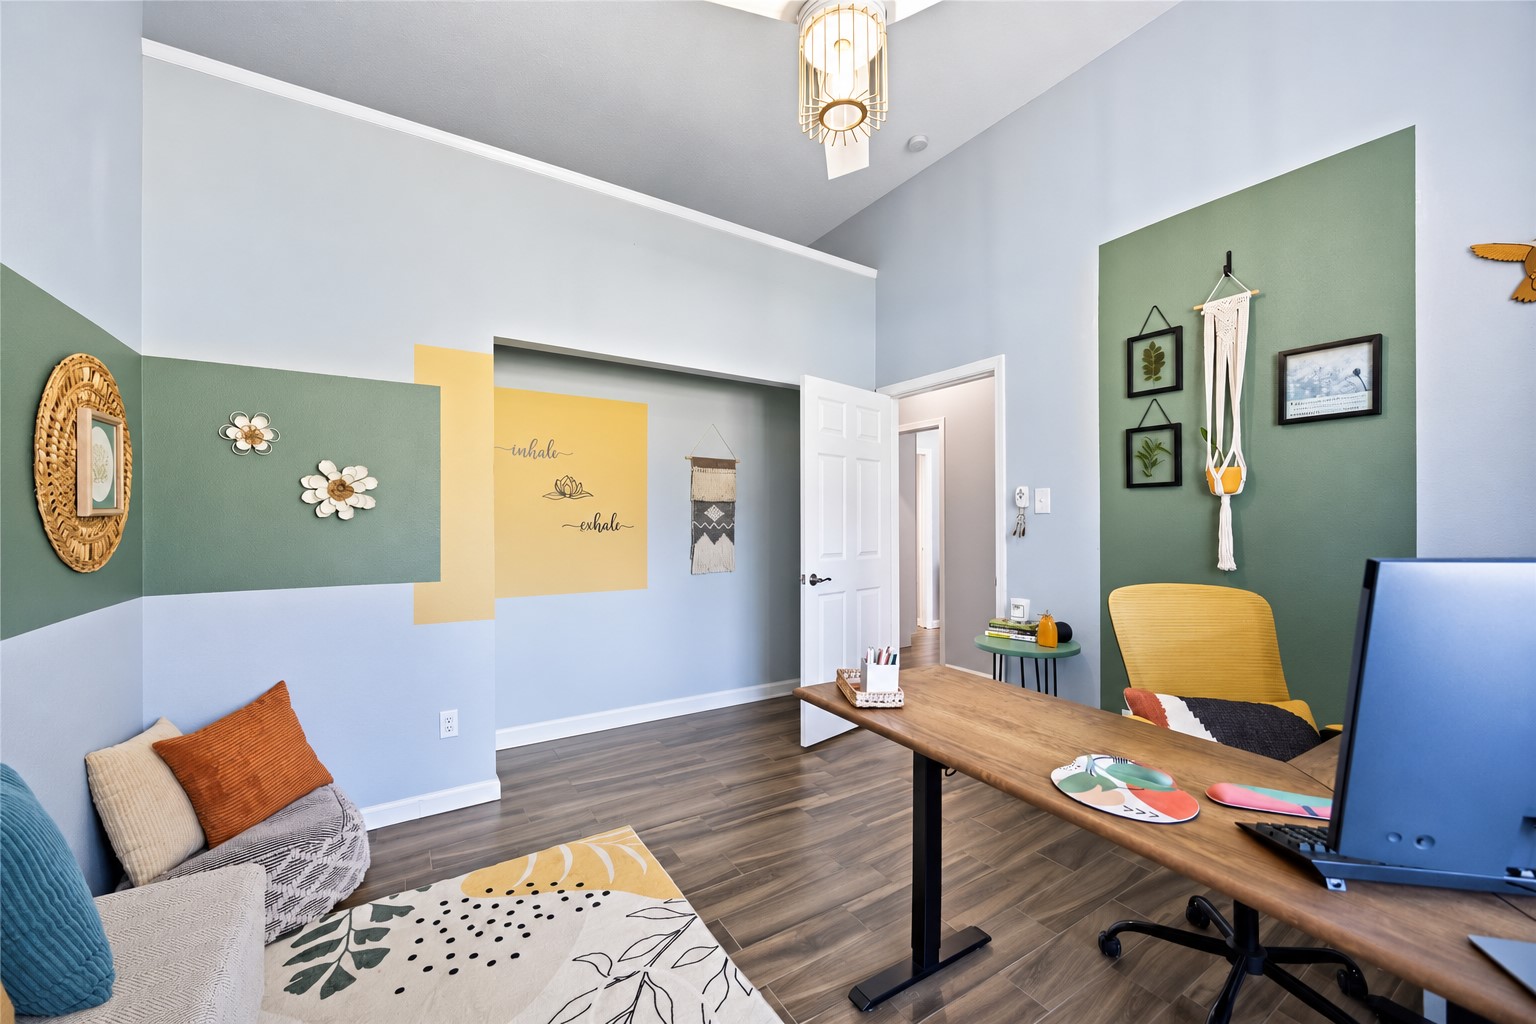
This view of Bedroom 3 accentuates the recessed space by the door. Imagine what you might do with this setting.
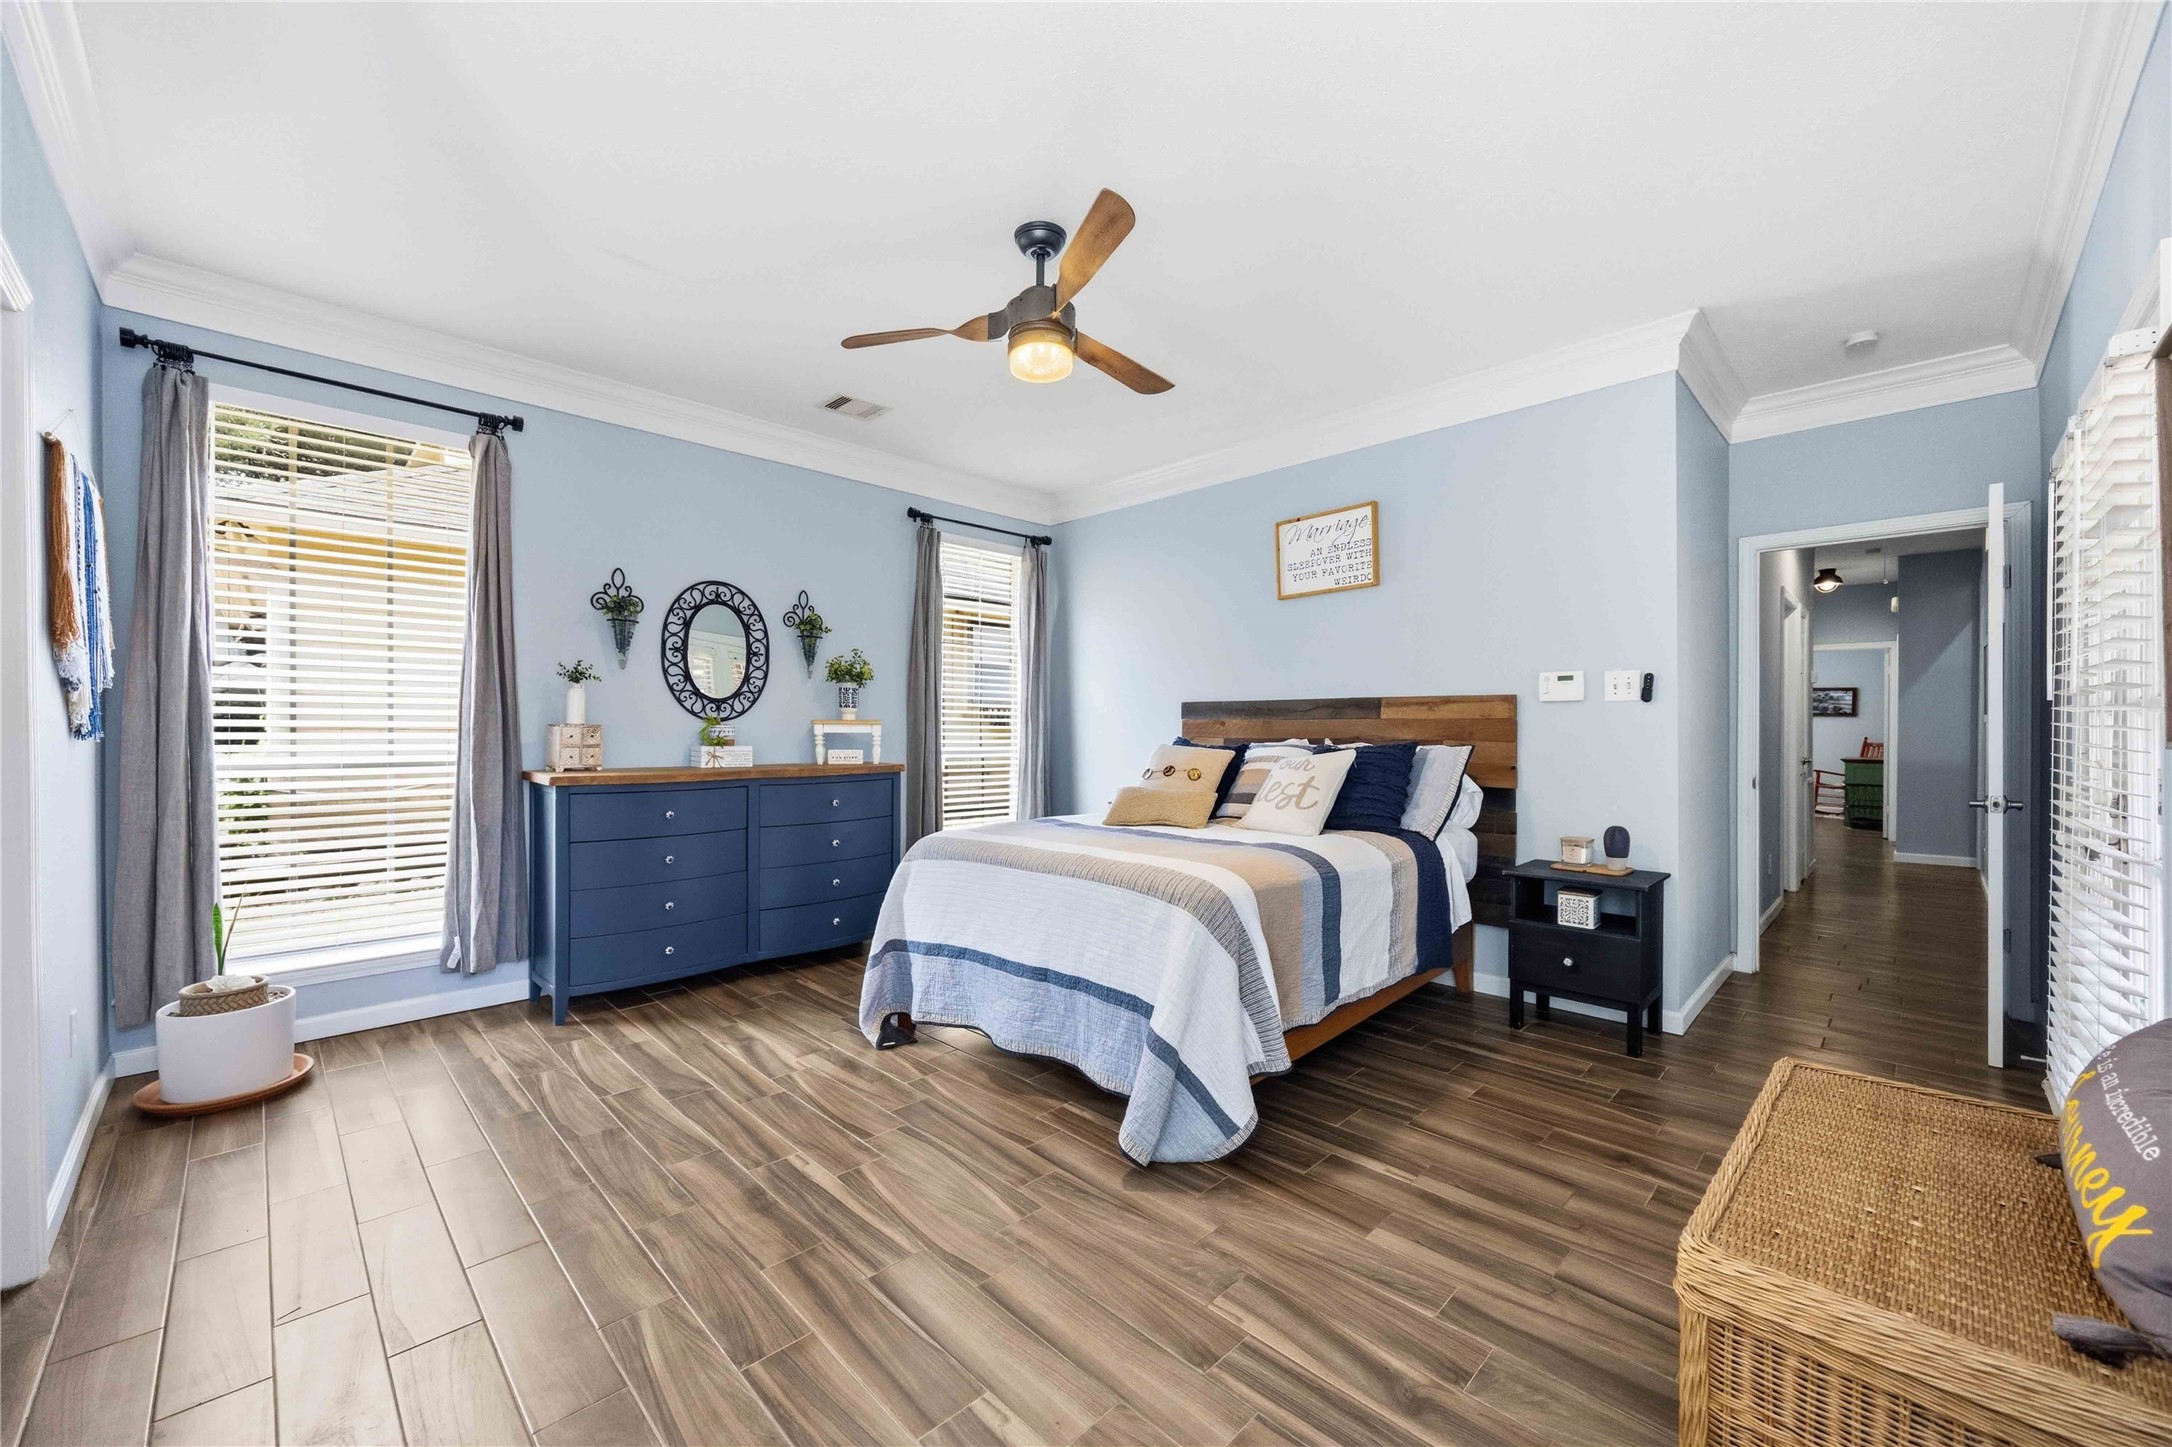
On the other side of the home, near the backyard, you'll enjoy this spacious primary suite.
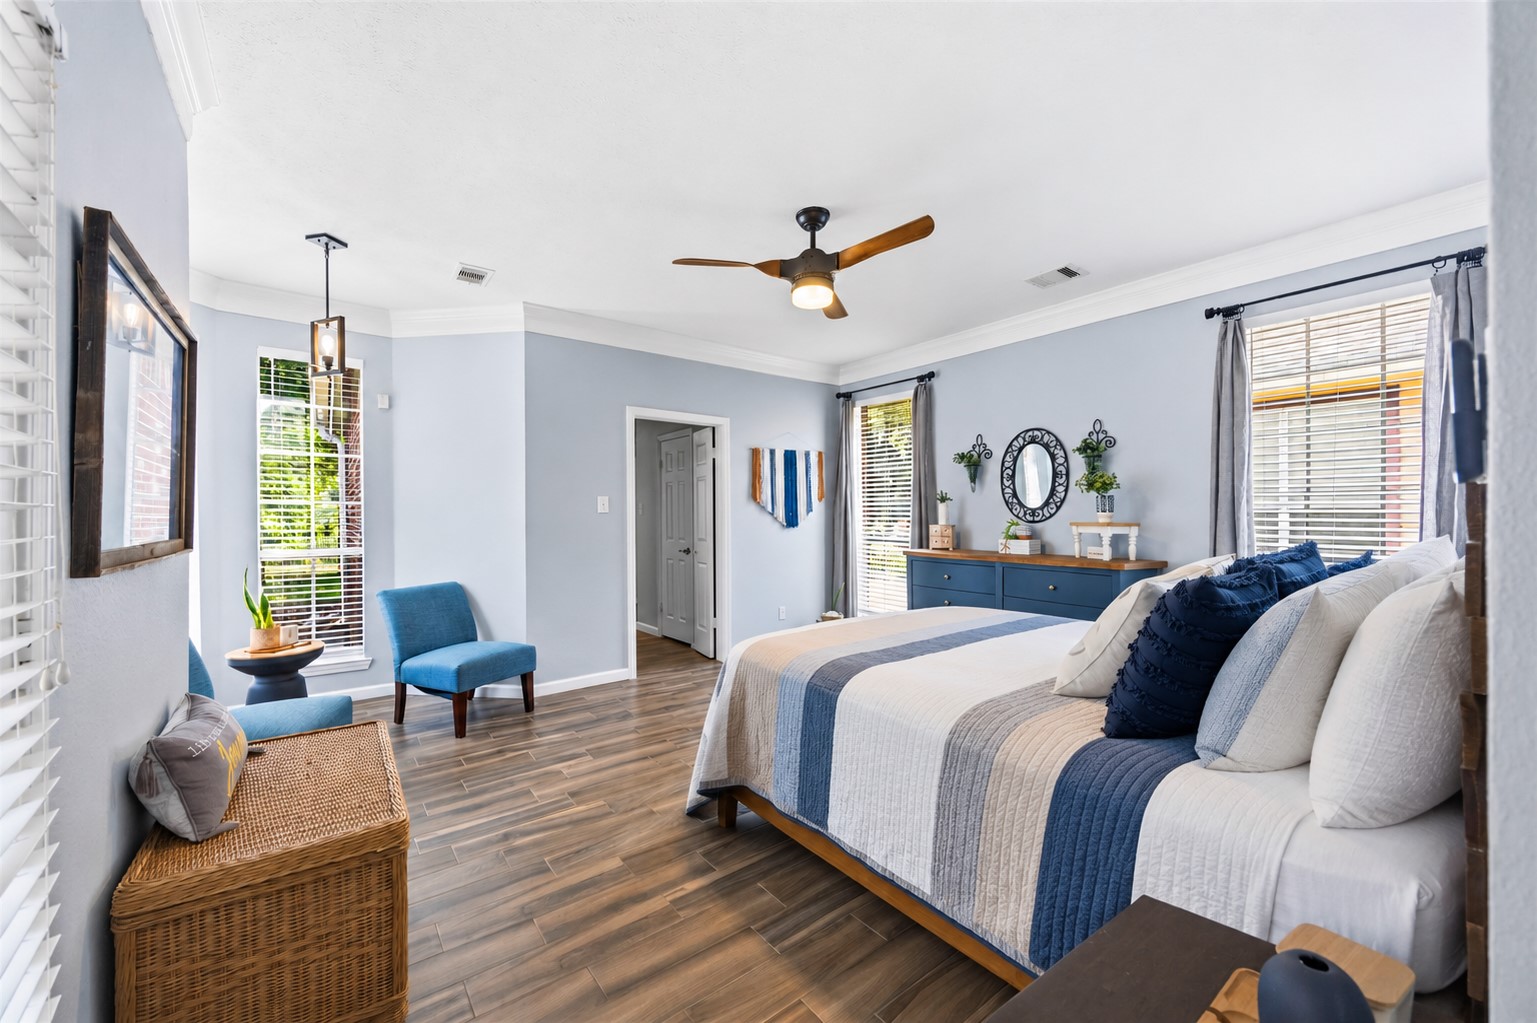
High ceilings, a sitting space, and plenty of room for a variety of setups, you'll love coming home to your private retreat.
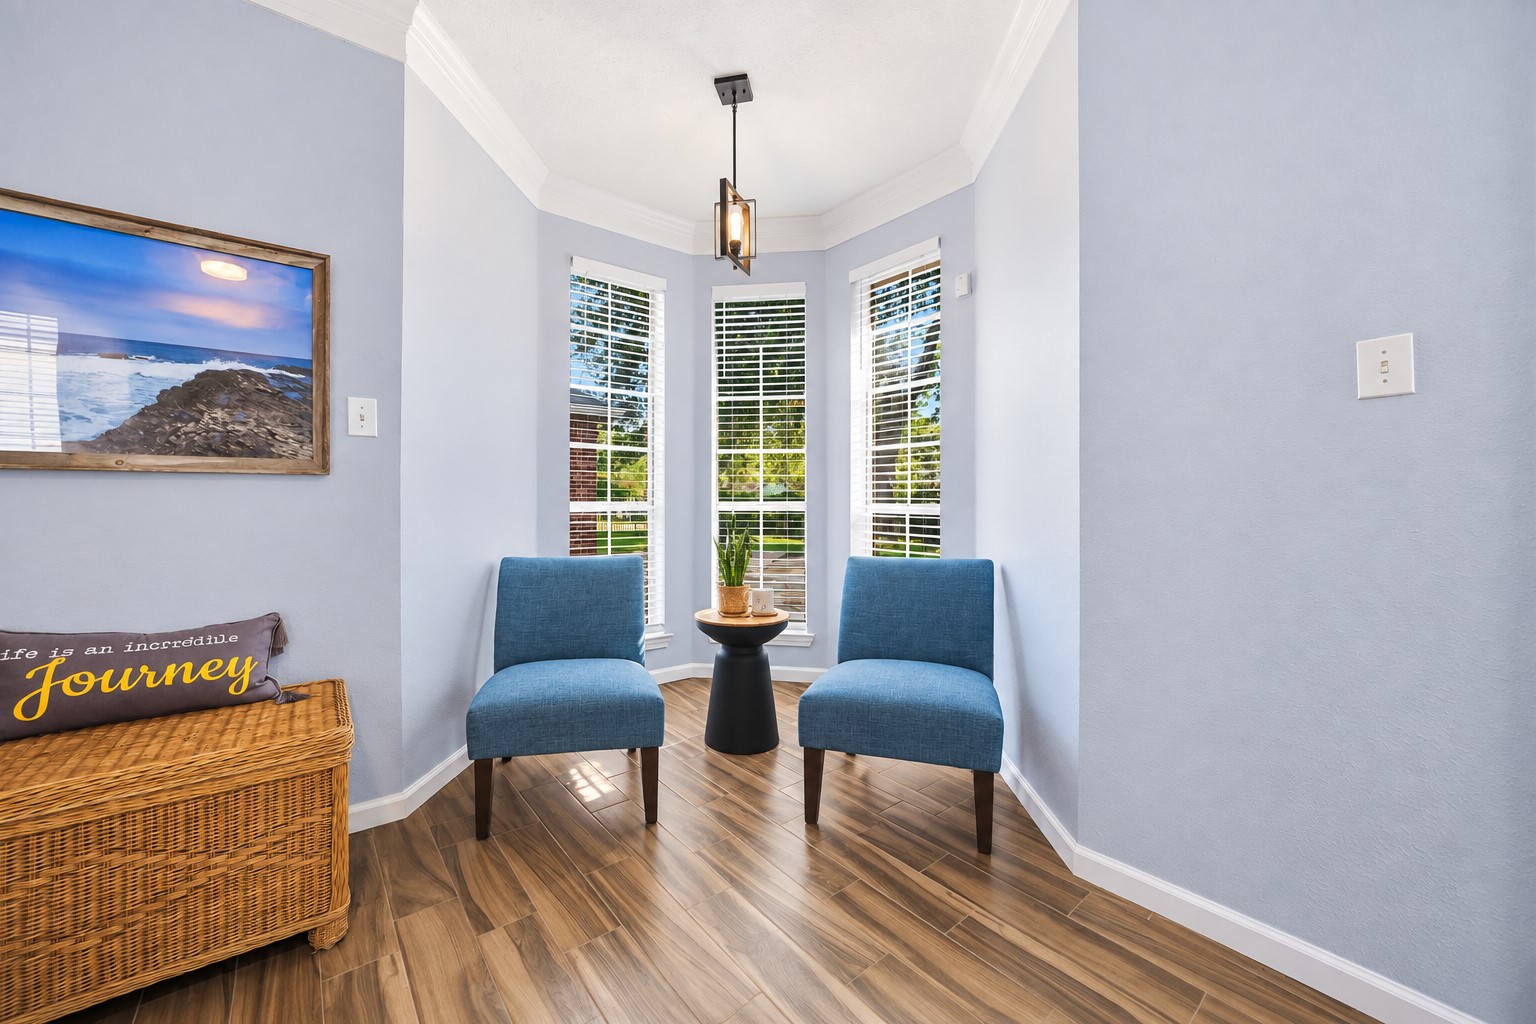
A cozy nook for morning coffee or a quiet spot to read and unwind
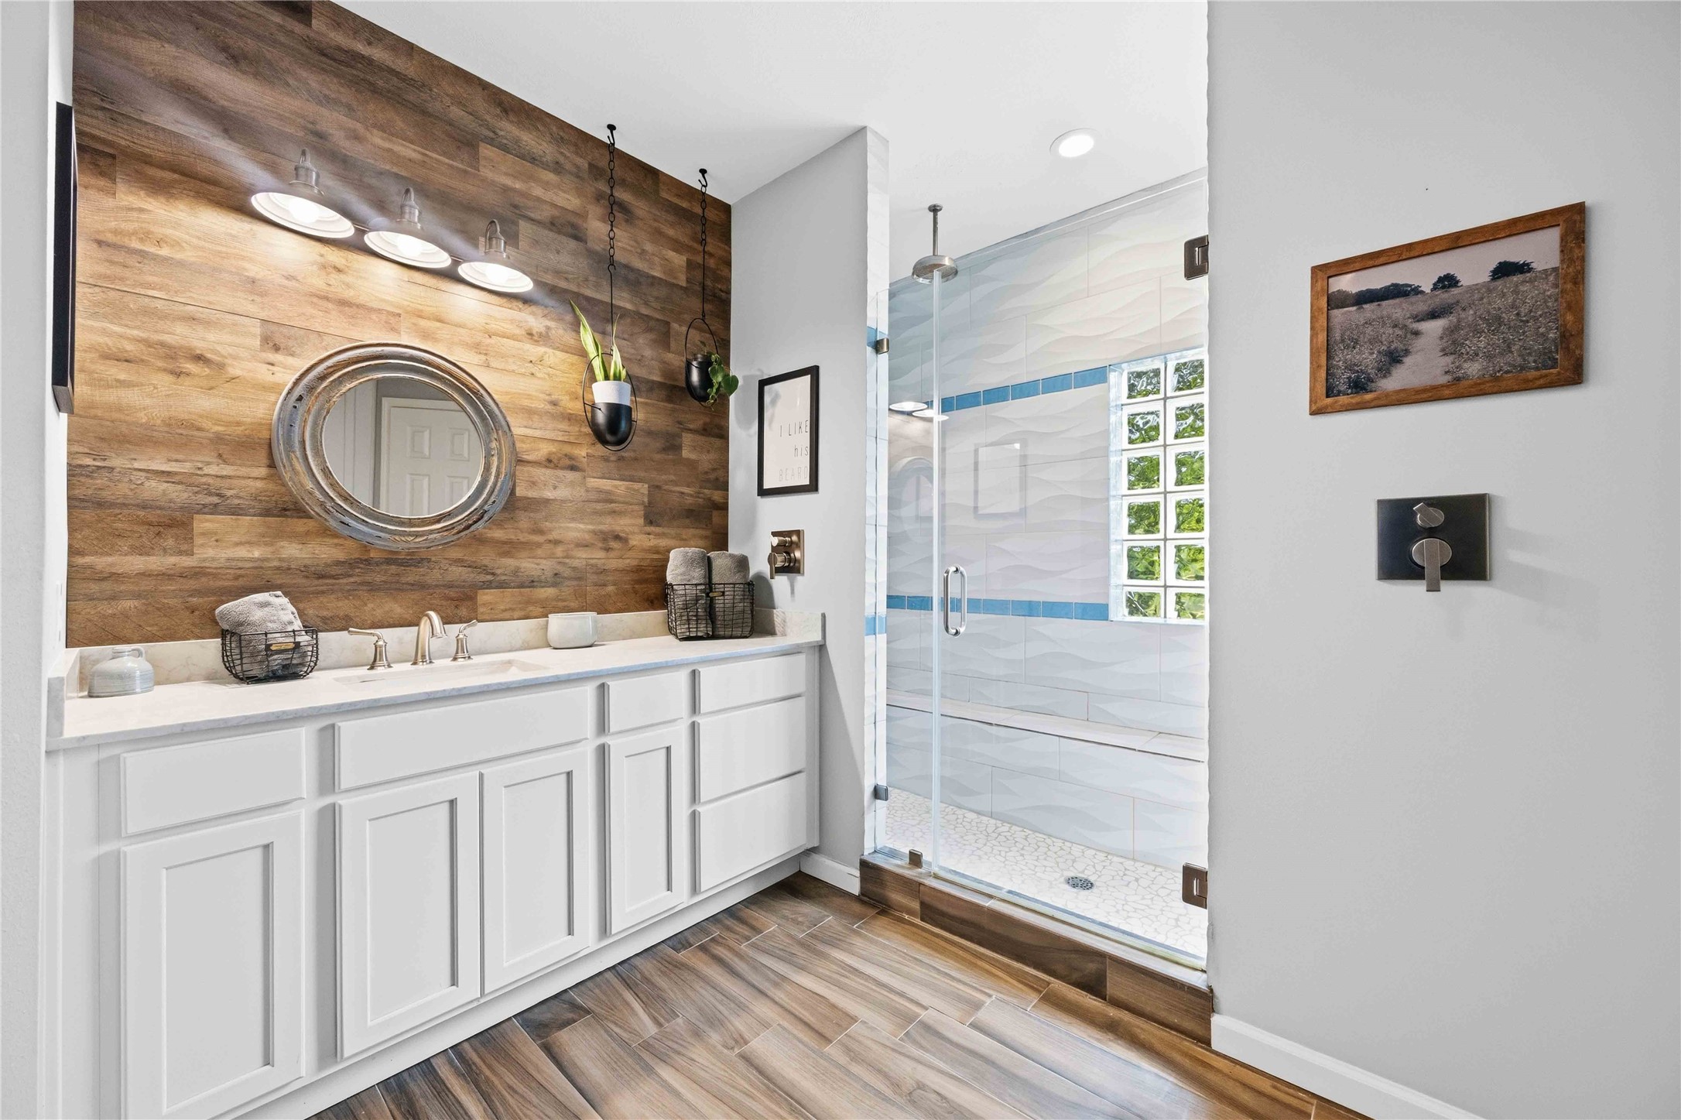
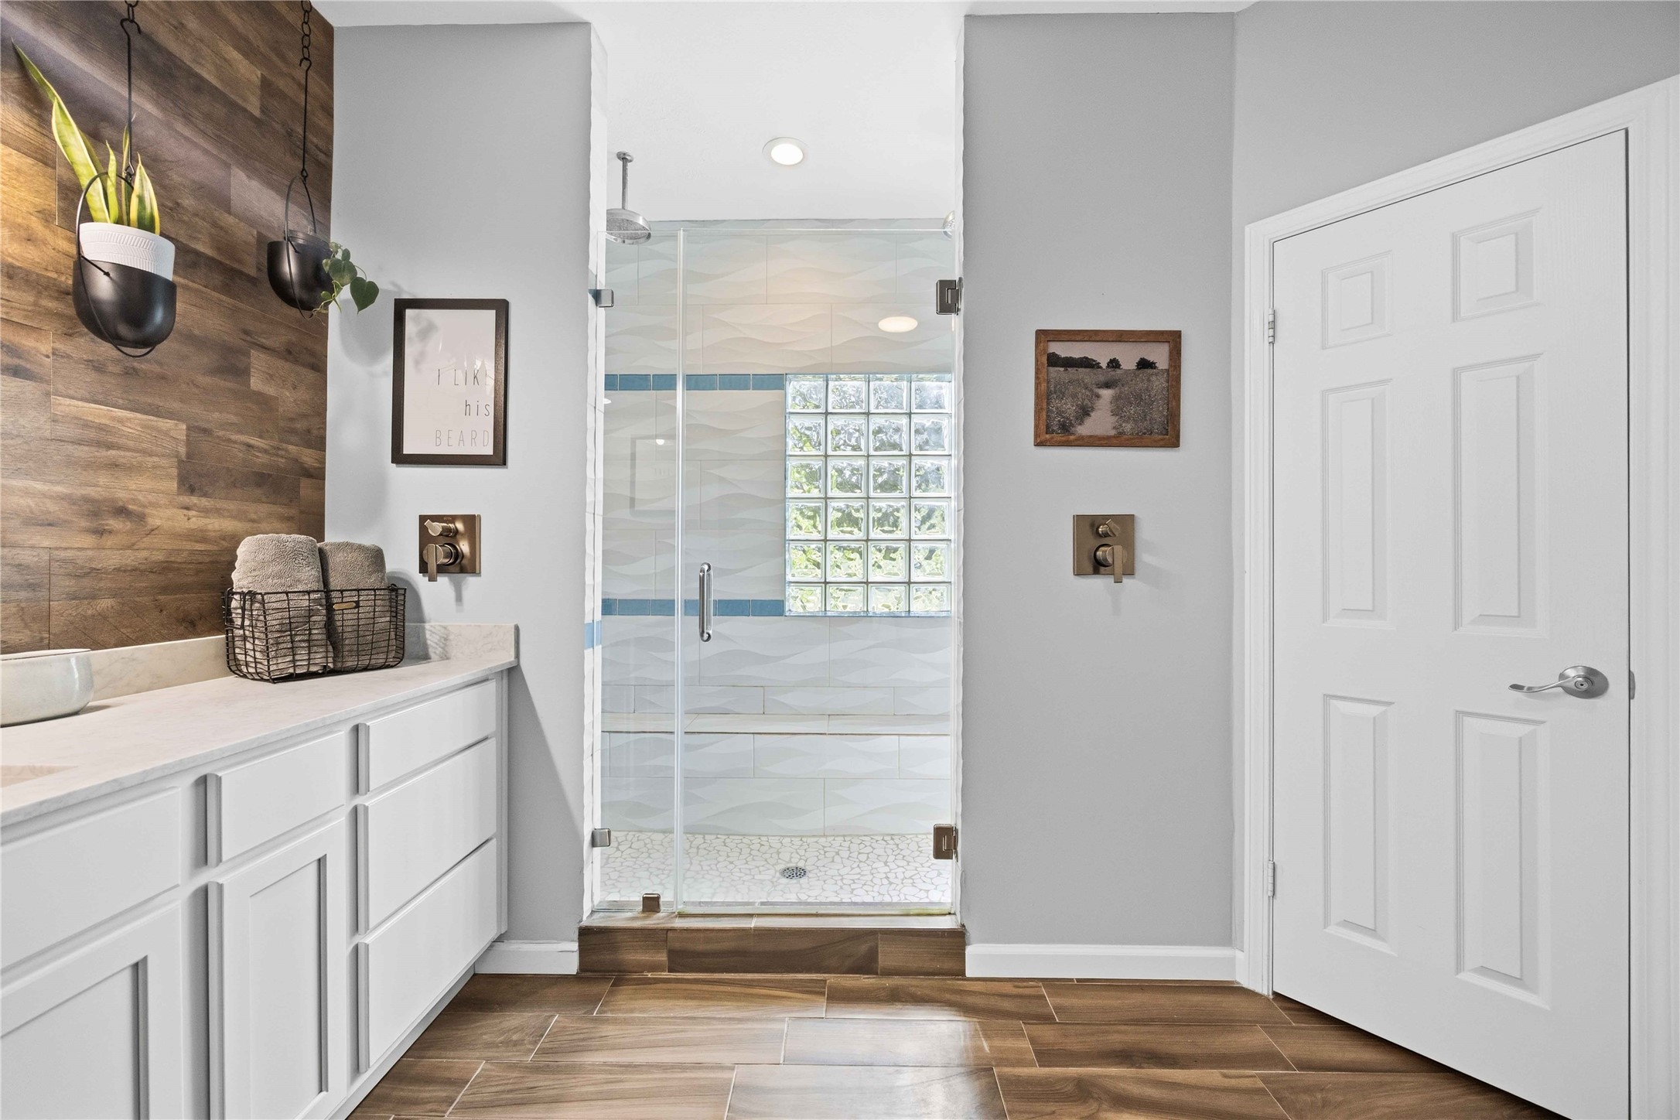
A luxurious primary bath features a horizontal, wood-paneled backdrop to the shared vanity. Below it is another installed cold-water filtration system. To the right is an oversized, frameless shower.
Roomy enough for two, you'll love the space to get ready each day. Step into the shower and admire the updates.
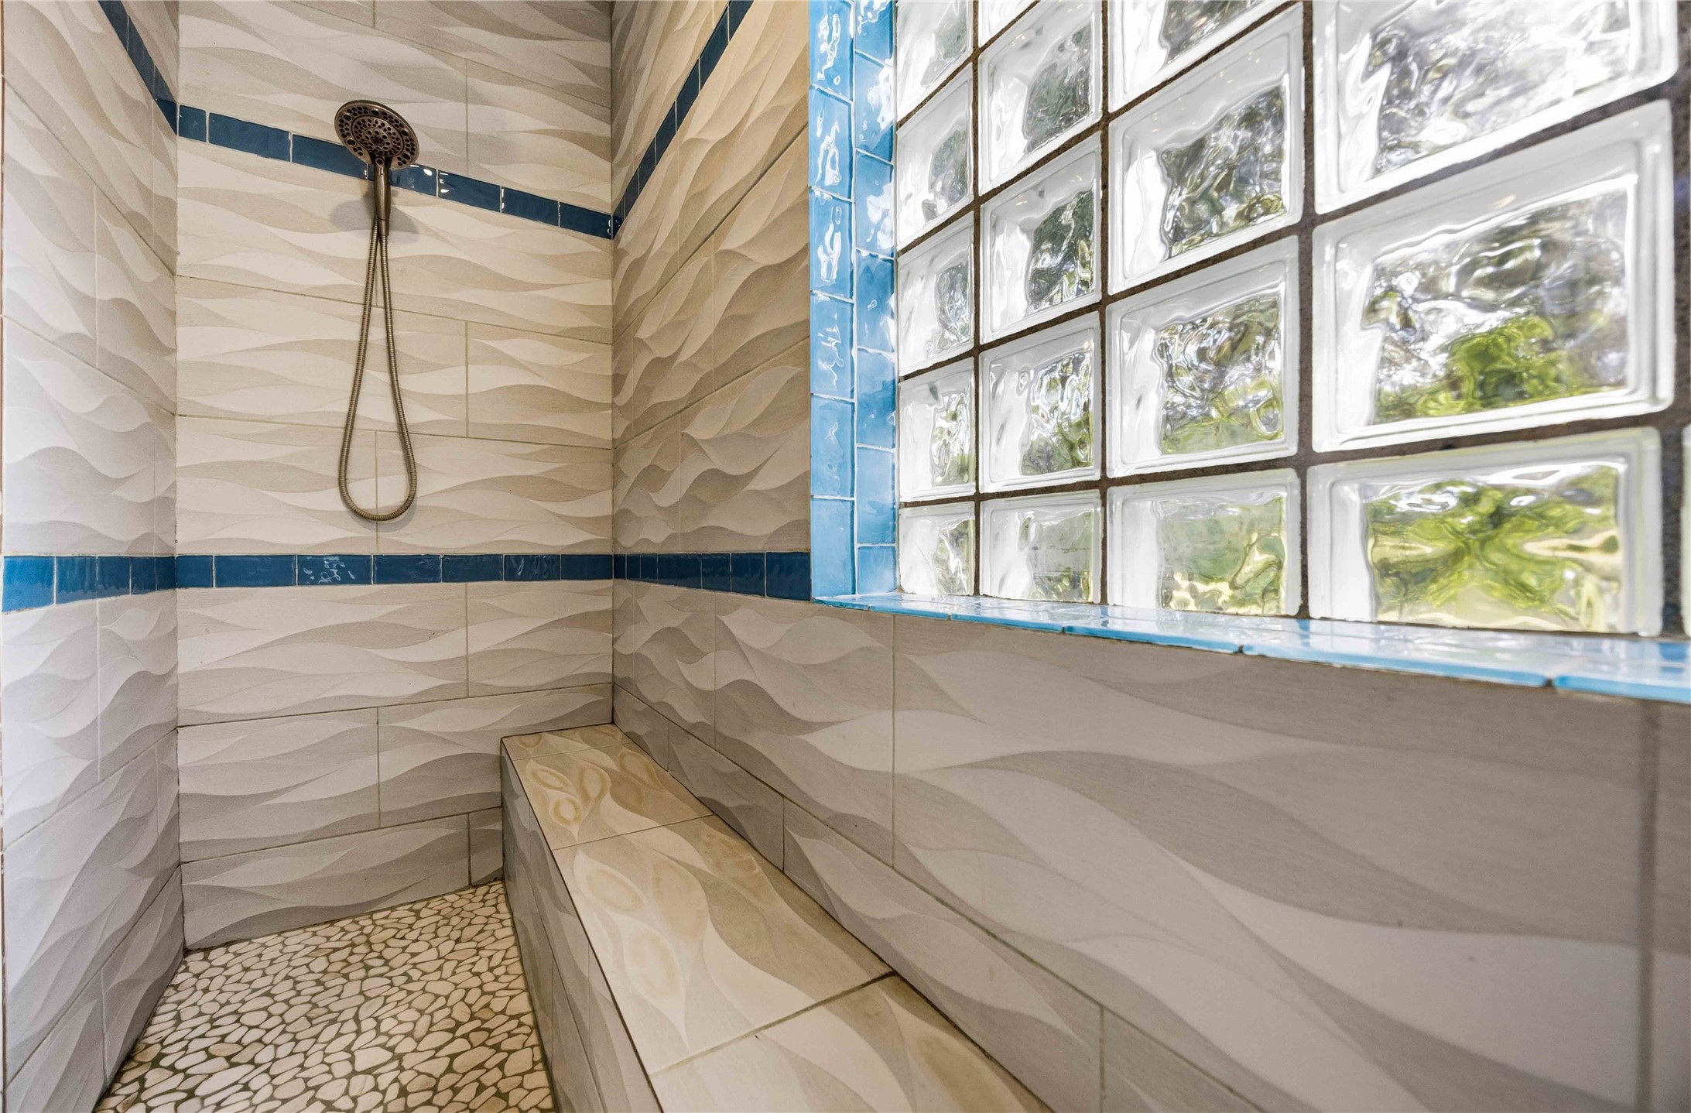
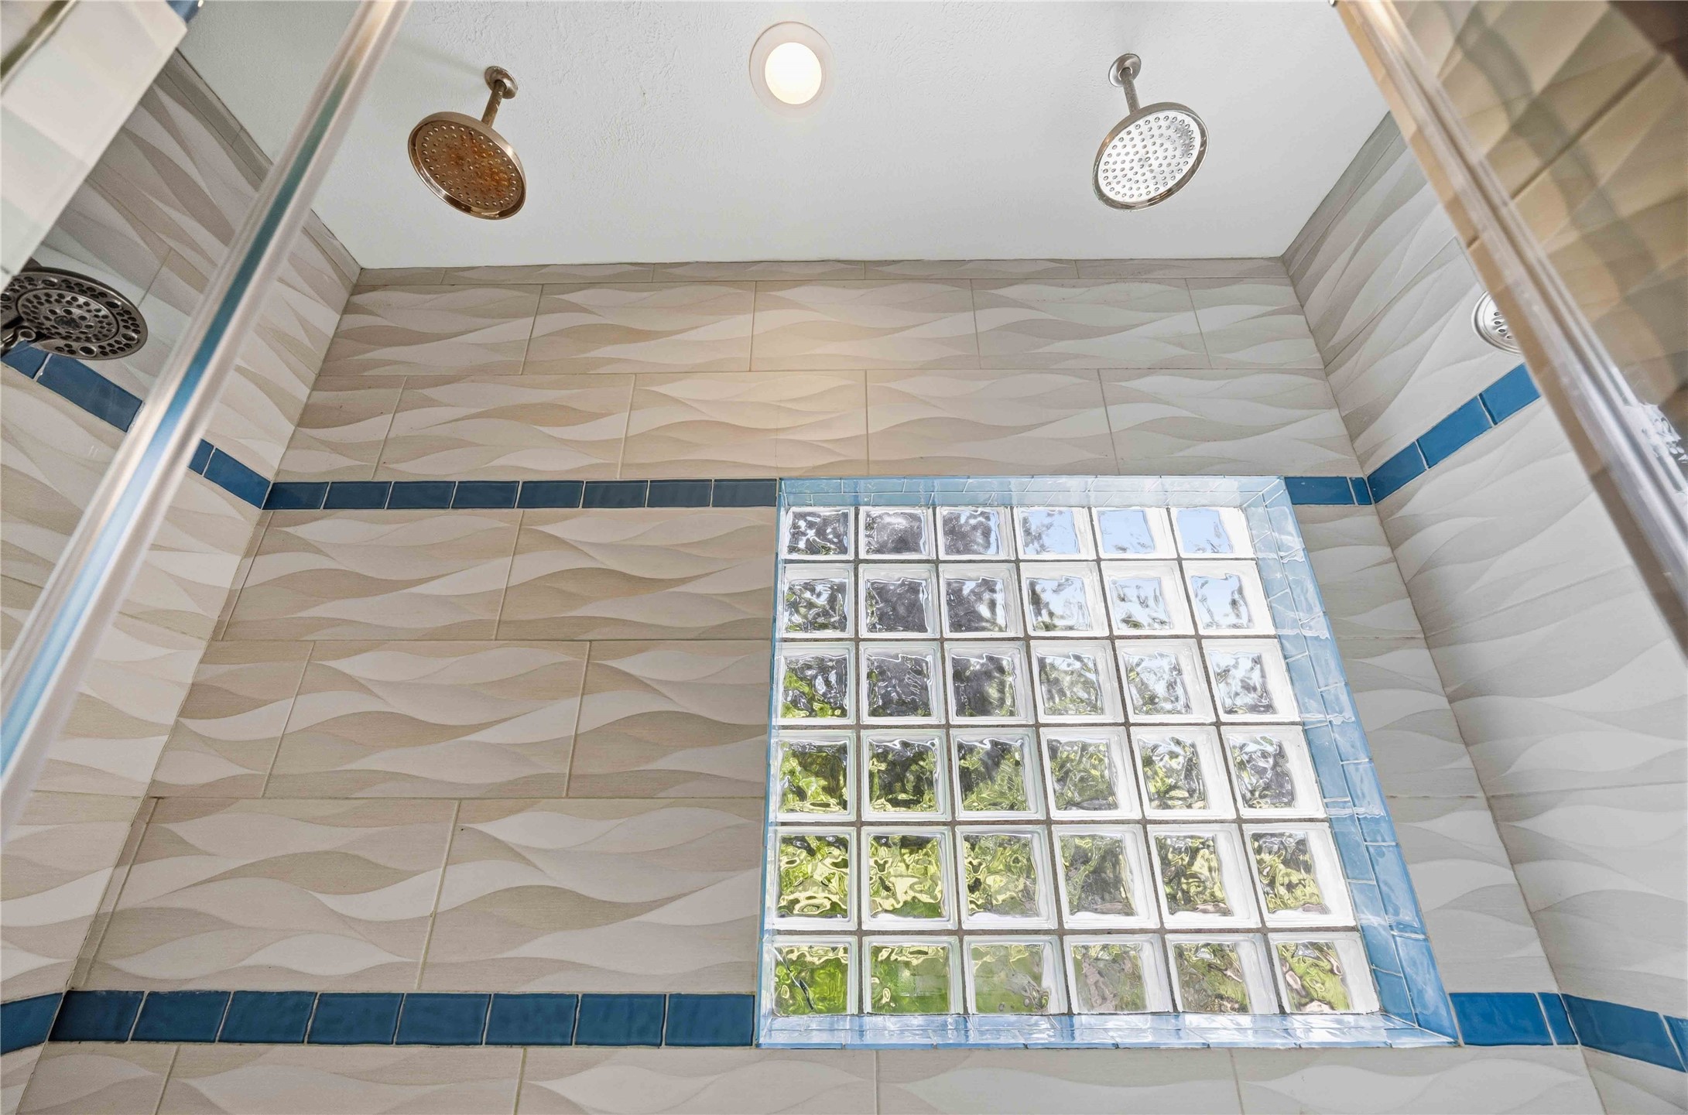
With tile surround that includes an accent color and a privacy window, this incredible shower has a long built-in bench for safety and convenience.
Multiple shower heads bring spa-like vibes.
Plenty of closet space and linen storage help to keep the primary bath neat and tidy.
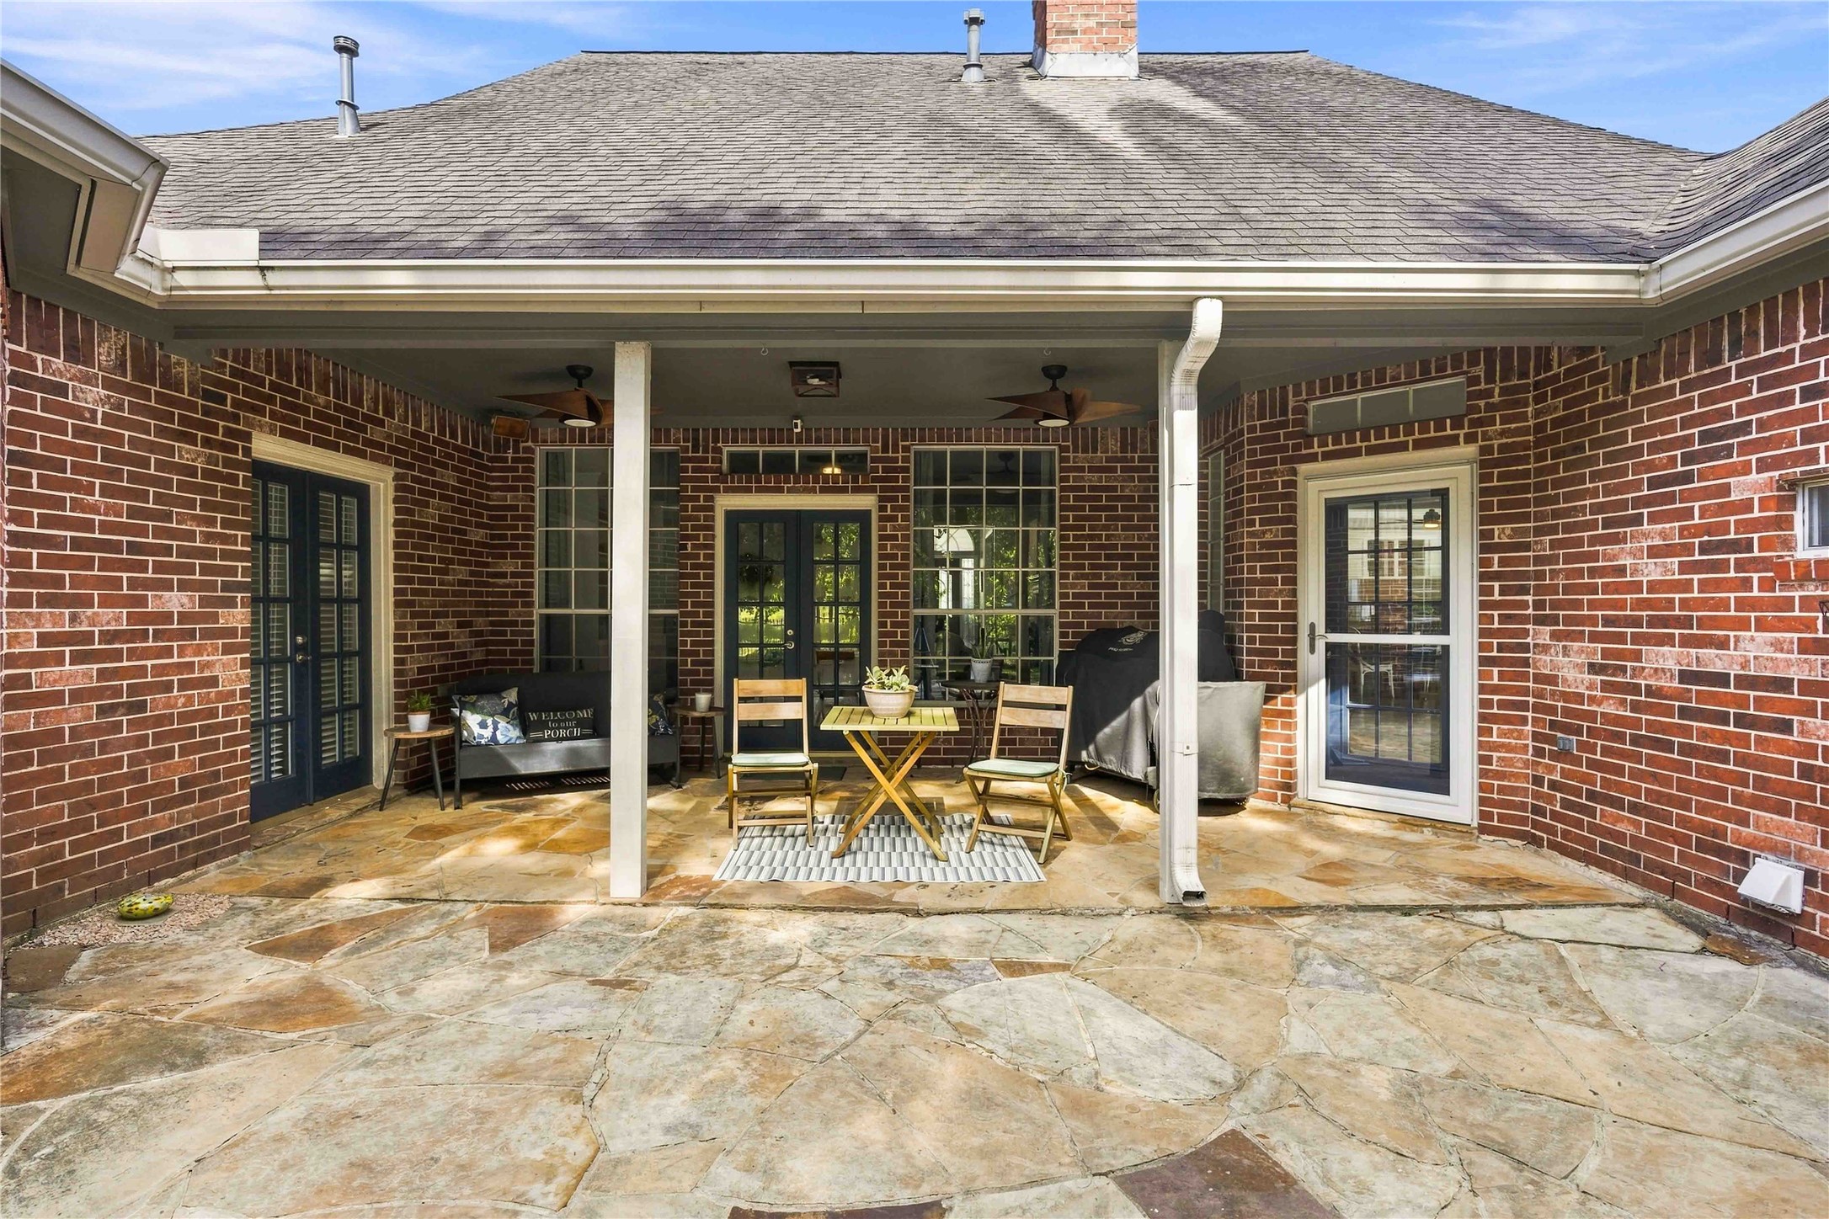
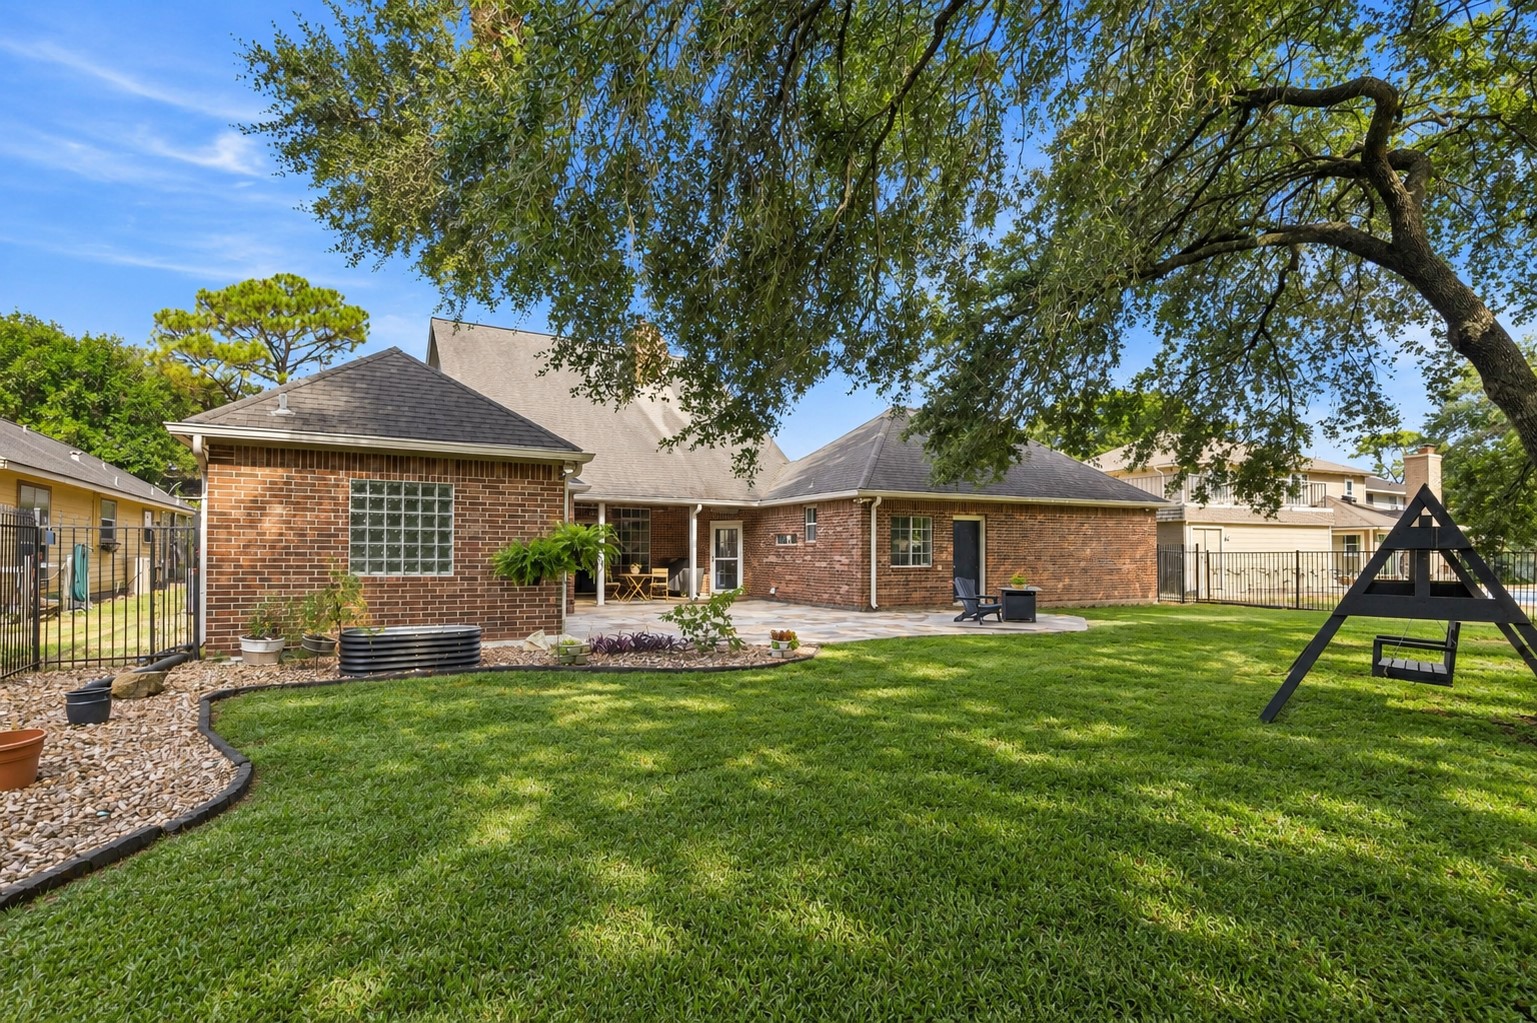
With multiple access points, the covered patio is a natural extension of the family room. This is an ideal spot for outdoor dining, grilling, or relaxation.
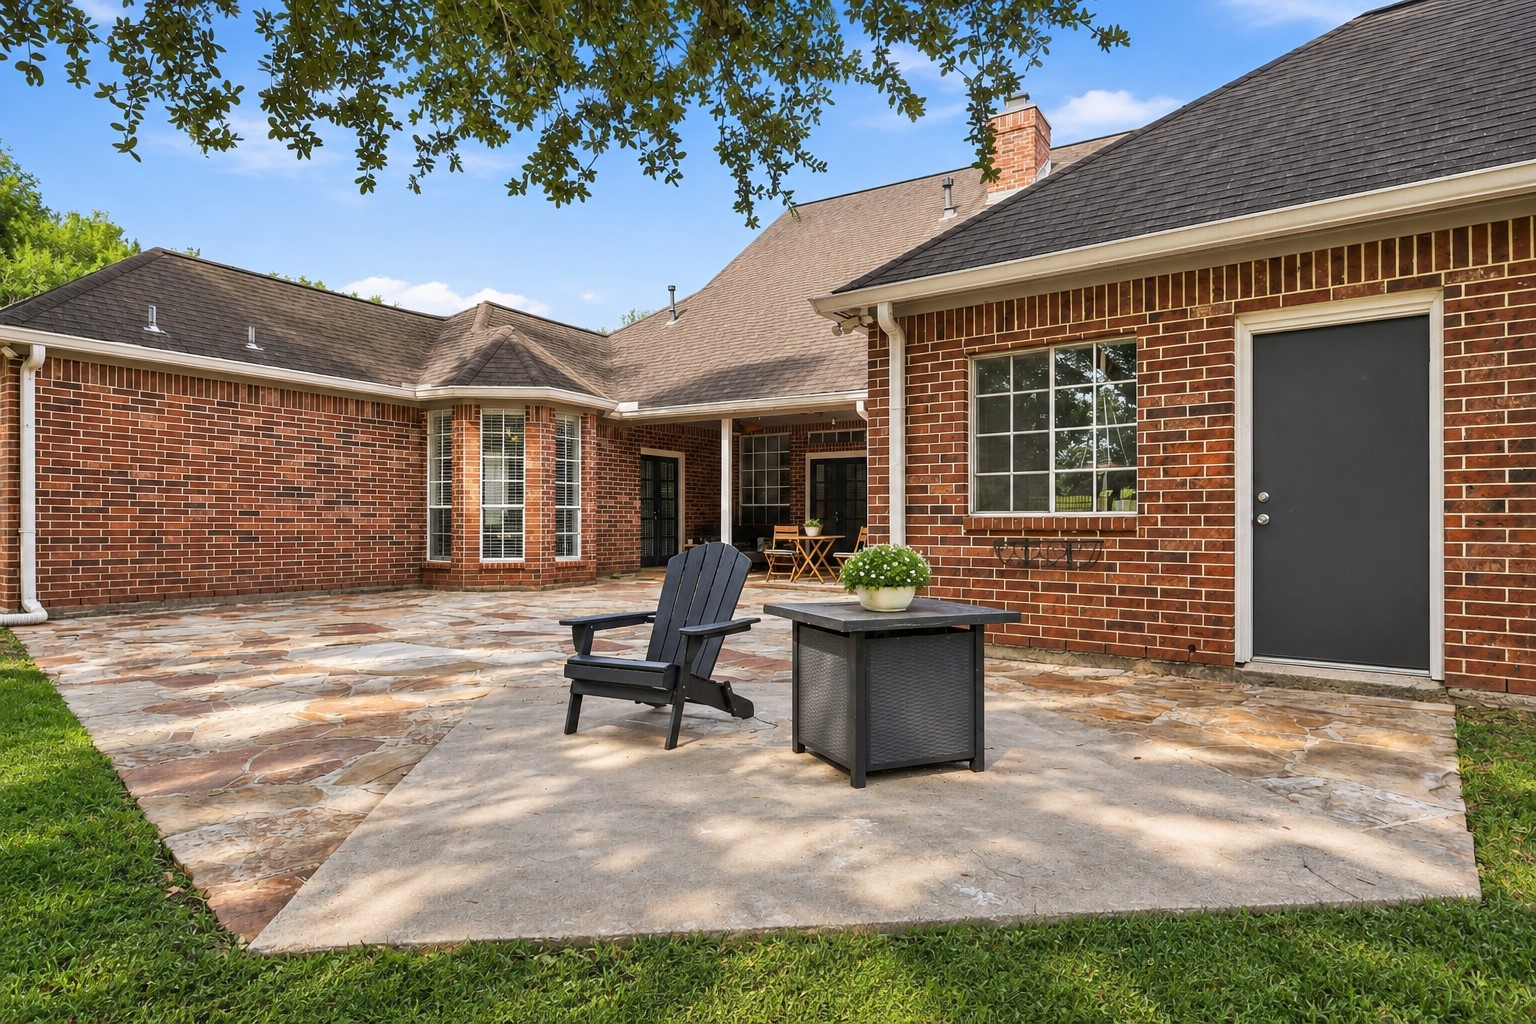
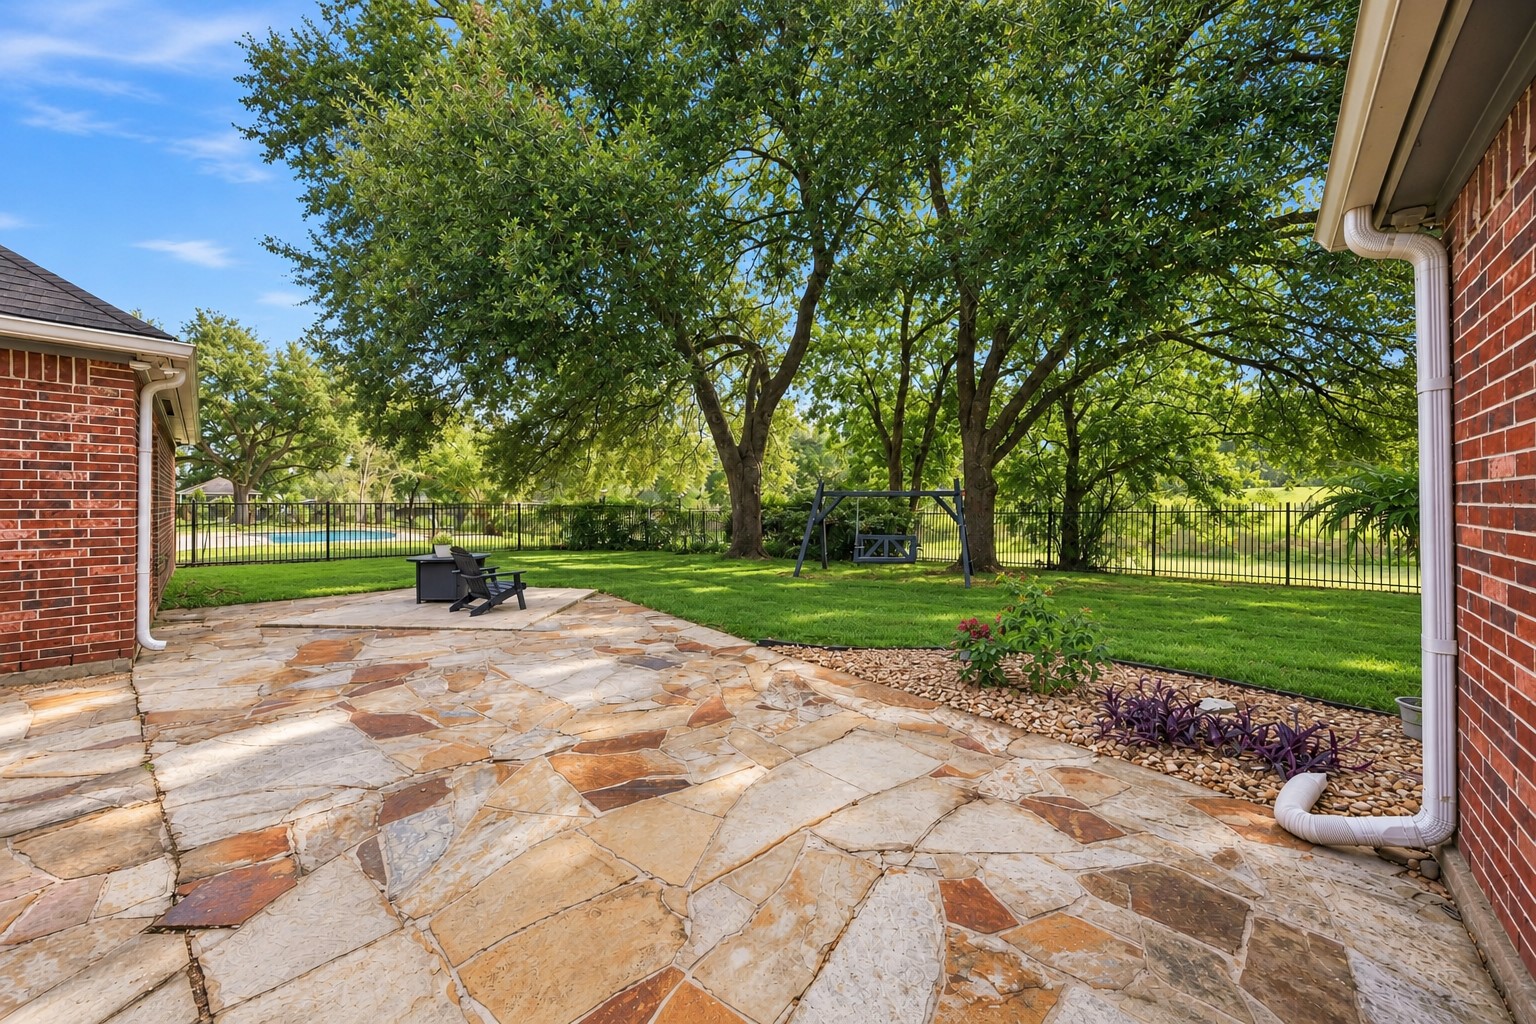
The covered patio extends to a larger uncovered area. Add some lounge chairs and perhaps a fire pit, and you'll have all the makings for a backyard party.
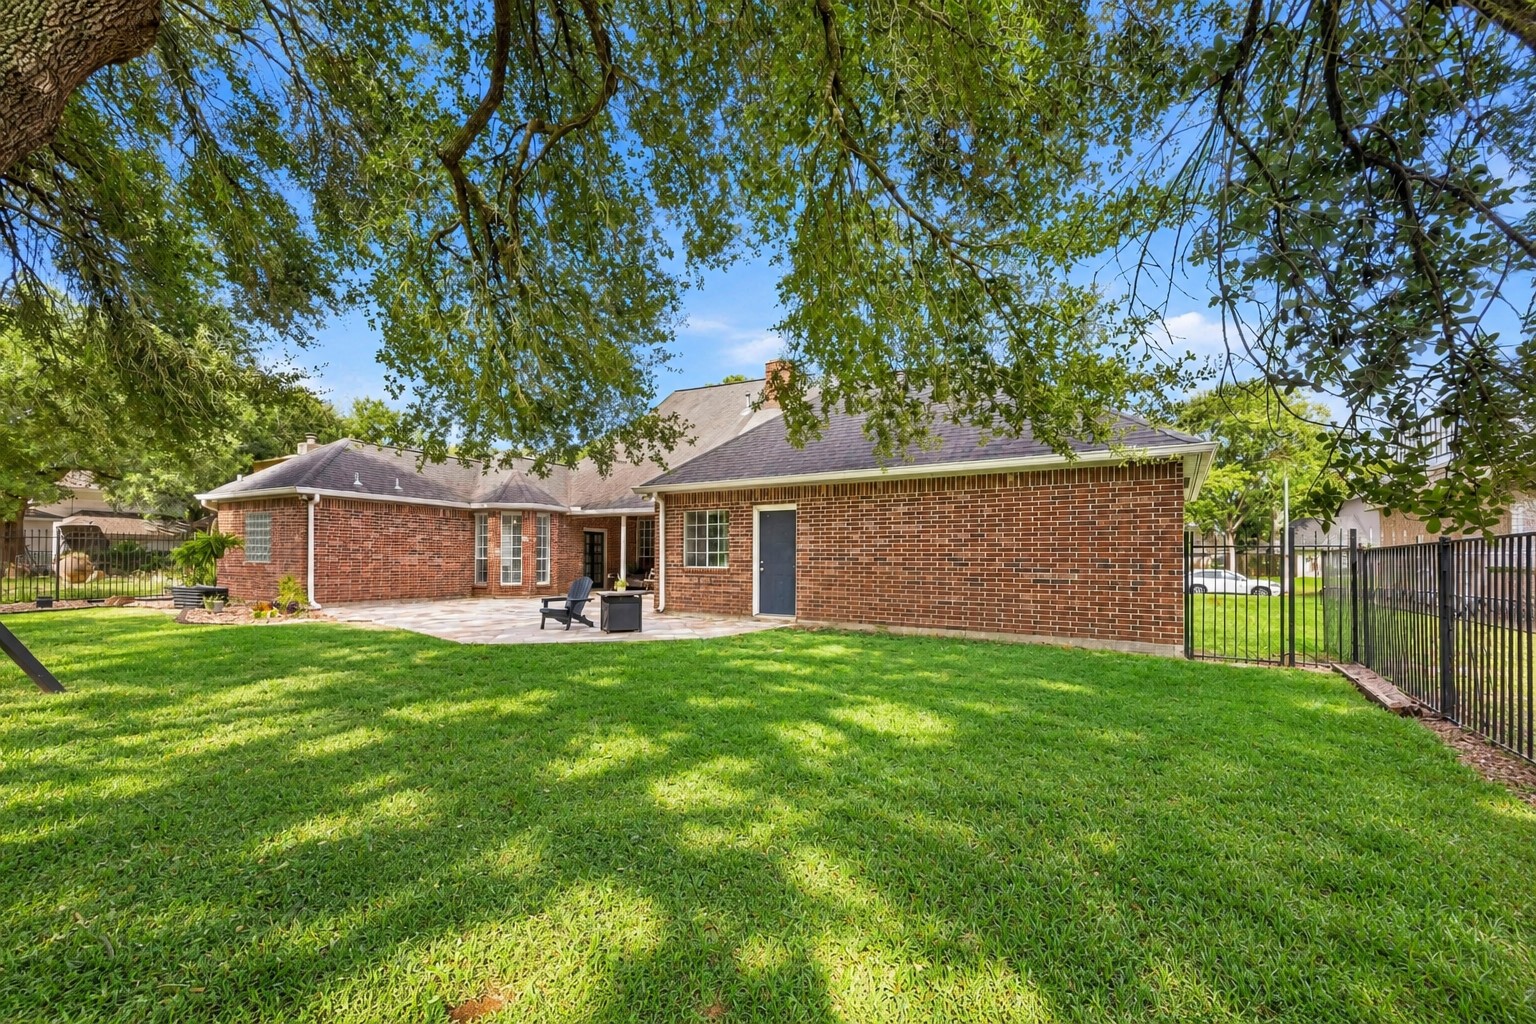
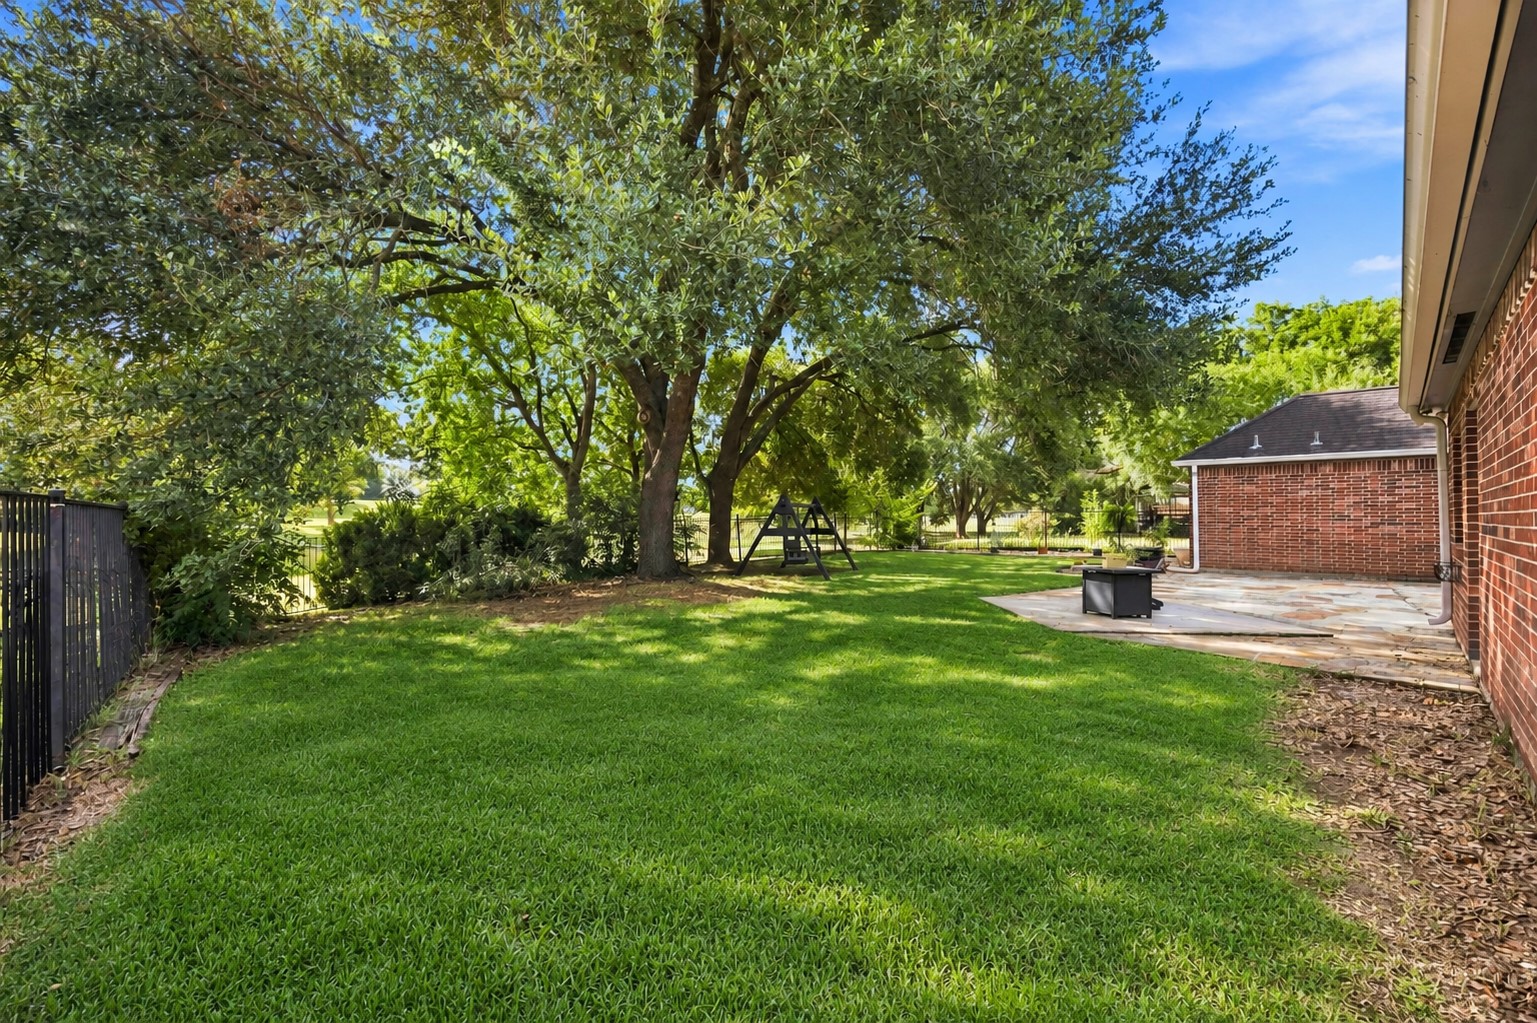
The sandstone-paved patio joins the backyard that offers a golf course view and plenty of shade.
Backyard landscaping includes the addition of rocks for drainage. 6-inch gutters have been added to the full exterior as well.
As you can see, there is quite a bit of yard space for play equipment, a picnic table, or running room for pets.
See-through metal fences add depth to an already sizable backyard.
This gorgeous home offers updates that include fresh exterior paint, including the trim, front door, and garage door, 6-inch gutters all around, wood shutters, a new chimney cap, and a sprinkler system in the front yard. A new breaker box and service panel includes a generator hookup for ease of mind.
Thoughtful updates inside and out add to the beauty of this ideal Quail Valley home.
Make your appointment today to tour this sensational home. It's a showstopper!
Your opportunity to call Quail Valley home awaits!




.jpg)

