
Description
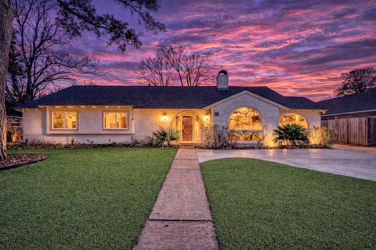
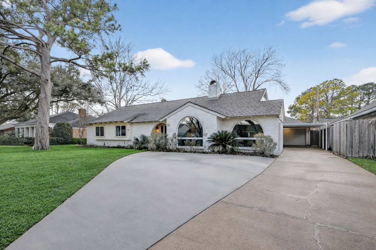
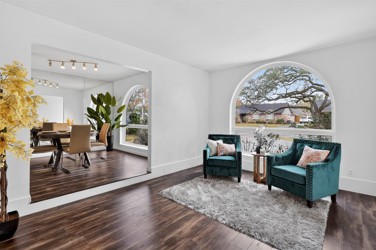
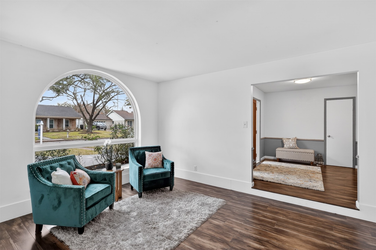
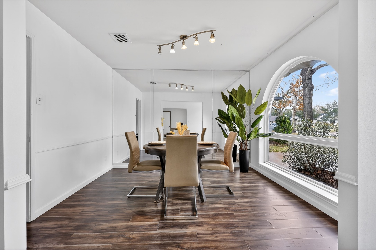
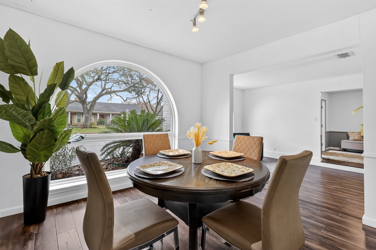
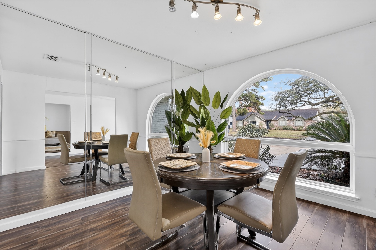
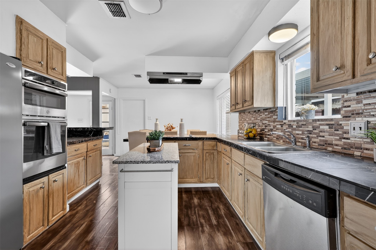
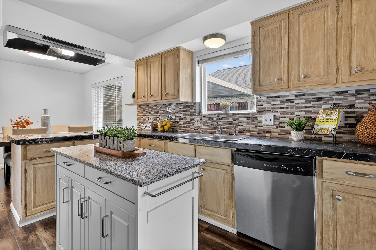
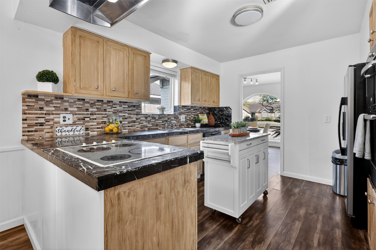
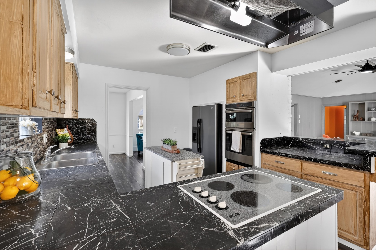
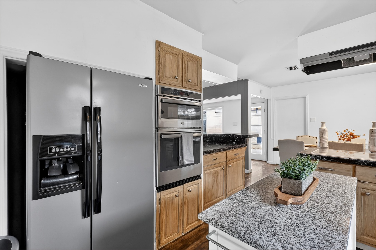
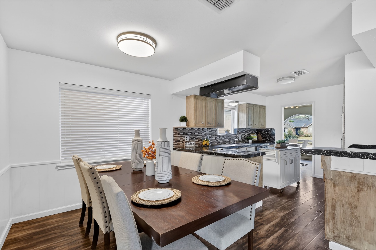
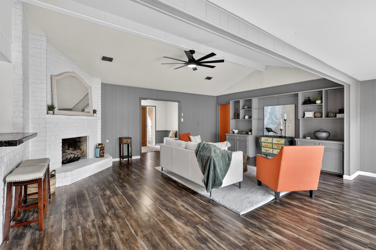
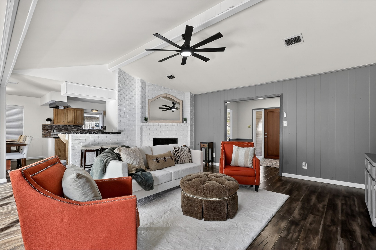
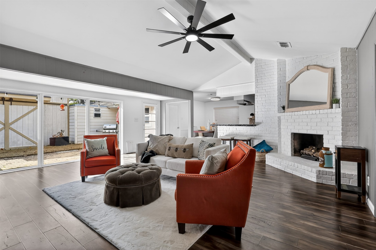
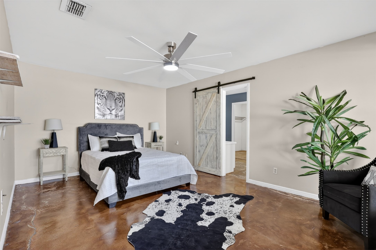
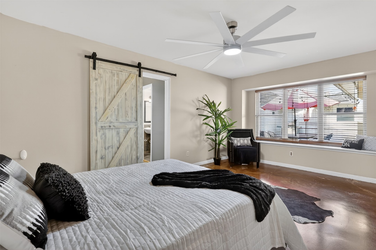
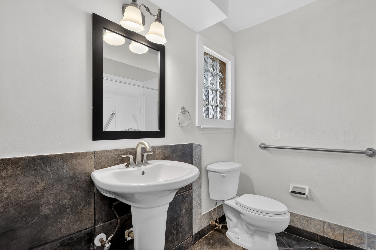
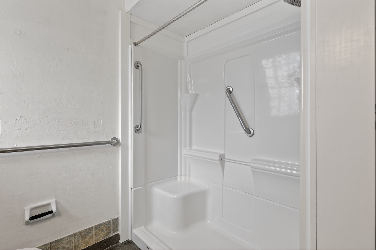
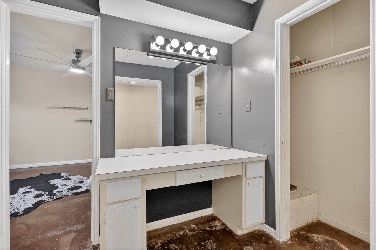
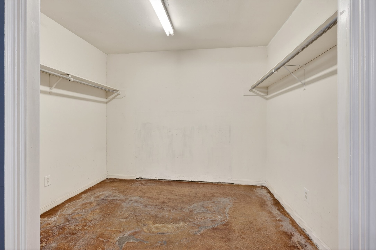
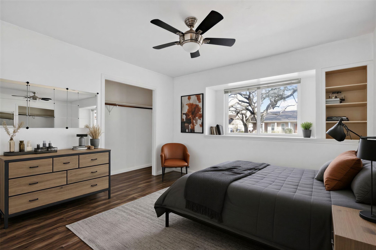
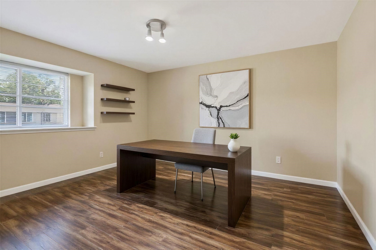
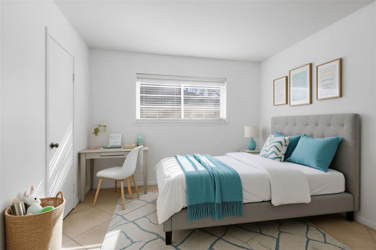
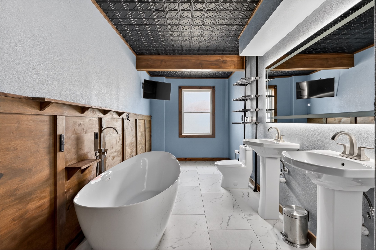
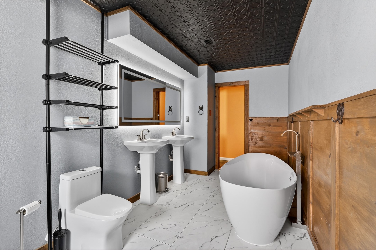
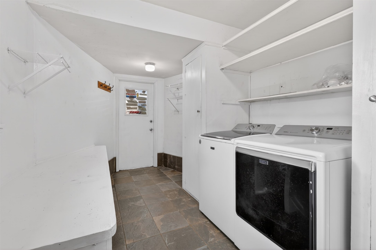
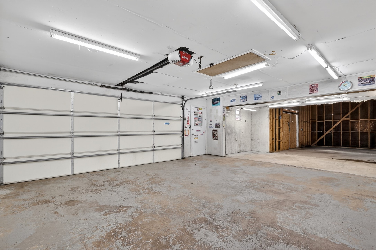
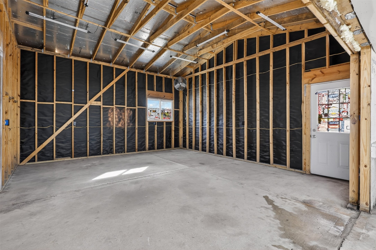
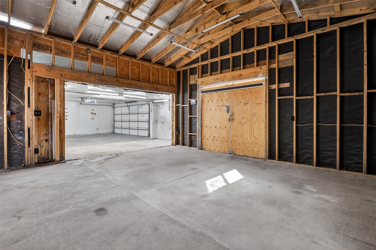
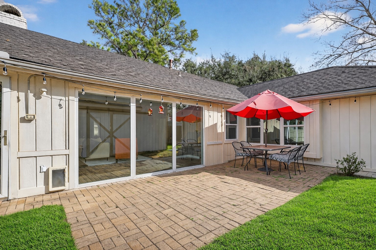
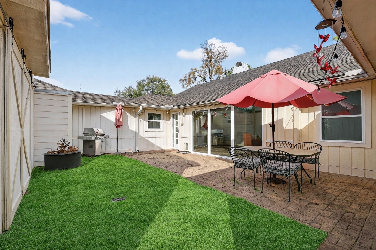
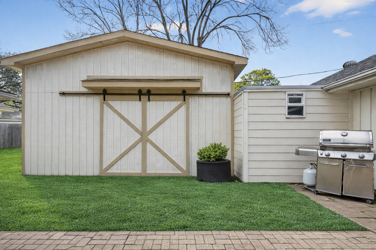
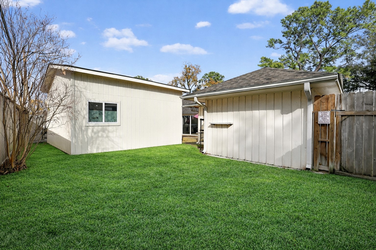
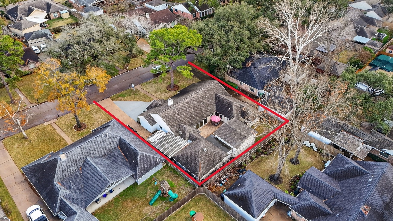
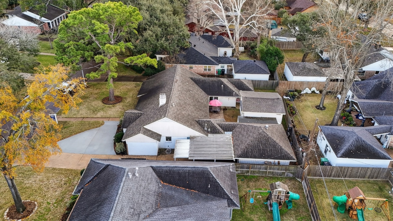
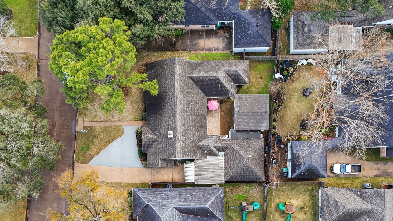
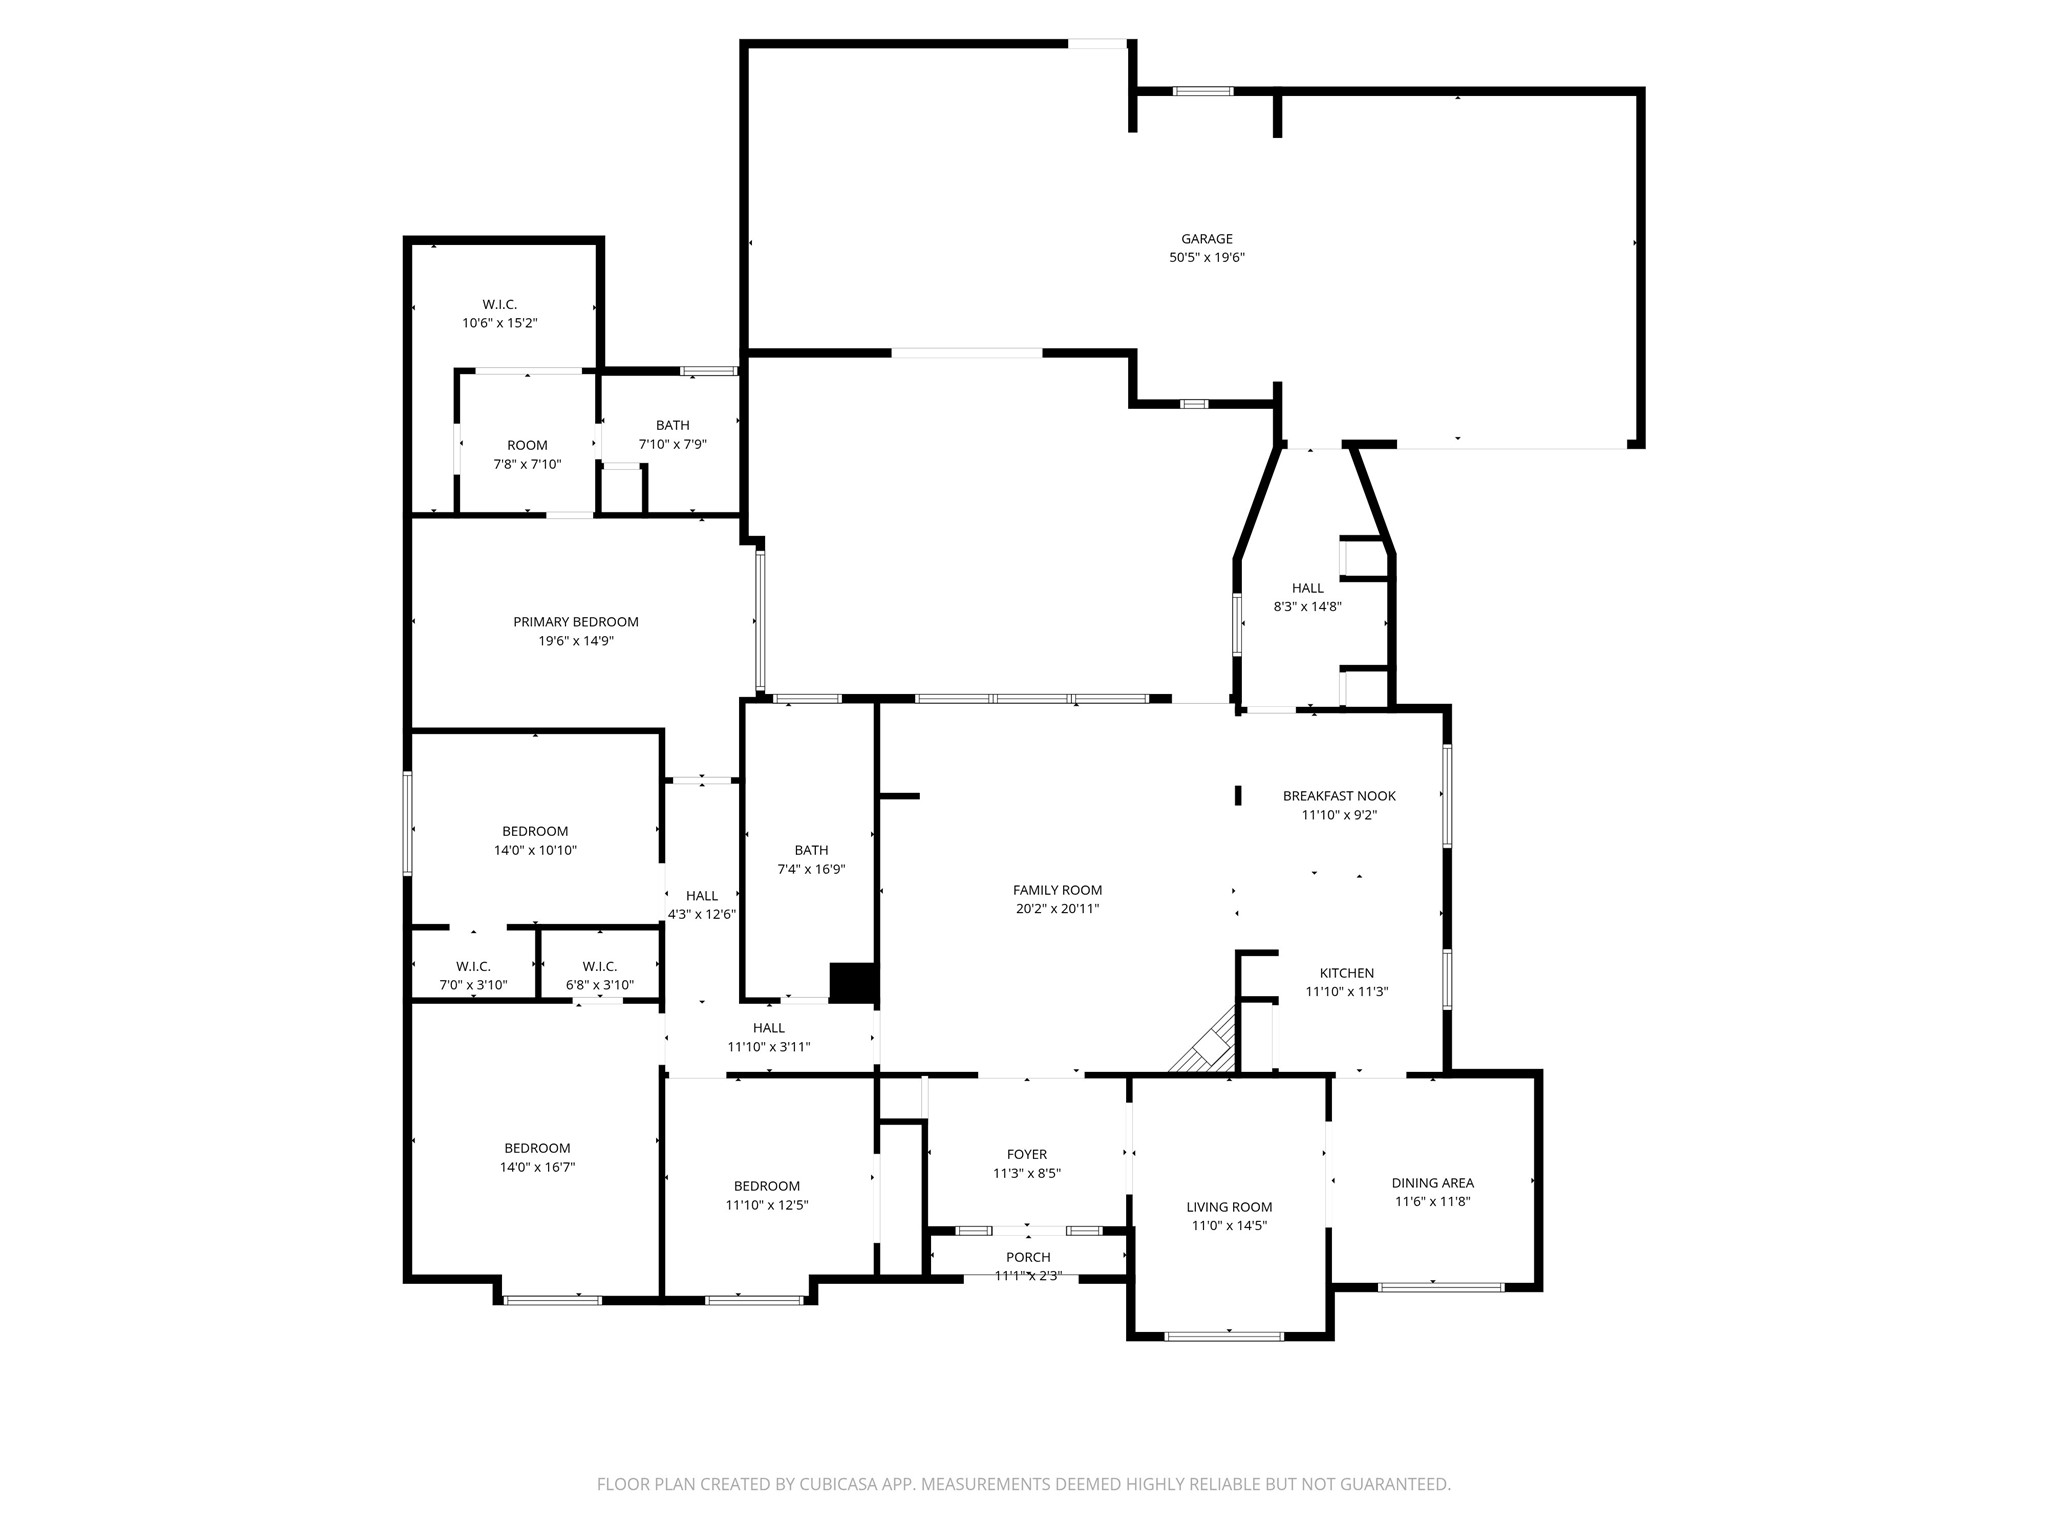
Welcome home to this amazing single-story residence! Thoughtful updates and custom details make this home stand out, including a striking hand-carved front door imported from Indonesia. Large argon-filled double-pane windows and recently added blown-in attic insulation enhanced energy efficiency. Major system updates include HVAC system and water heater in 2022, as well as roof replacement in 2024. The recently remodeled bathrooms feature modern finishes and tasteful design. A remote-controlled access gate adds privacy and convenience. A massive workshop attached to the two-car garage can accommodate a car lift, making it ideal for automotive enthusiasts and hobbyists. The home offers a functional floor plan with inviting living spaces and a spacious backyard perfect for entertaining or gardening. Conveniently located with easy access to major roadways, shopping, dining, and everyday amenities. Experience all this home has to offer! Call today to schedule your private showing!
Details
| MLS # | 33646469 |
|---|---|
| Listing Type | For Sale |
| Style | House |
| HOA Dues | $337 |
| Sub-Type | Resale |
| Status | Active |
| Year | 1966 |
| Days On Site | 206 |
| Listing Provided By | Realty Of America, LLC | Tricia Turner |
Features
| Bed(s) | 4 |
|---|---|
| Bath(s) | 2 Total |
| SQ Feet | 2,900 |
| Garage | 2 |
| Story(s) | 1 |
| Acreage | 0.21 |
Exterior
| Lot Features | Subdivision |
|---|
Parking
| Garage Yes / No | Yes |
|---|---|
| Parking Features | Attached, Garage, Garage Door Opener |
Taxes
| Tax Annual Amount | 10532 |
|---|
Location
| Community Features | Curbs, Gutters |
|---|
Area Information
| State | TX |
|---|---|
| County | Harris |
| City | Houston |
| Zip Code | 77080 |
| Area | 24 |
| Subarea | Spring Branch |
| Community Name | Spring Shadows |
| Listing VS Median (in Spring Shadows) | |
Price: $460,000 low | high Med: $535,000 sqft: 2,900 low | high Med: 2,427 $ / sqft: $159 low | high Med: $221 On site: 206 low | high Med: 11 | |
Request a showing
Request a showing
Contact
Learn More About This Property

| State | TX |
|---|---|
| County | Harris |
| City | Houston |
| Zip Code | 77080 |
| Area | 24 |
| Subarea | Spring Branch |
| Community Name | Spring Shadows |
| Listing VS Median (in Spring Shadows) | |
Price: $460,000 low | high Med: $535,000 sqft: 2,900 low | high Med: 2,427 $ / sqft: $159 low | high Med: $221 On site: 206 low | high Med: 11 | |


.jpg)

Land & Ranch 210.483.7500 | Bandera 830.850.6700 | Global Luxury 210.483.5700 | Coldwell Banker Commercial Alamo City 210.483.6250
North Central San Antonio / Stone Oak 210.483.7070 | Harper Property Management 210.483.7040 | Relocation Services 210.483.7121
North West San Antonio 210.483.0000 | Laredo 956.722.4822 | Coldwell Banker Commercial International Gateway 956.937.2867
