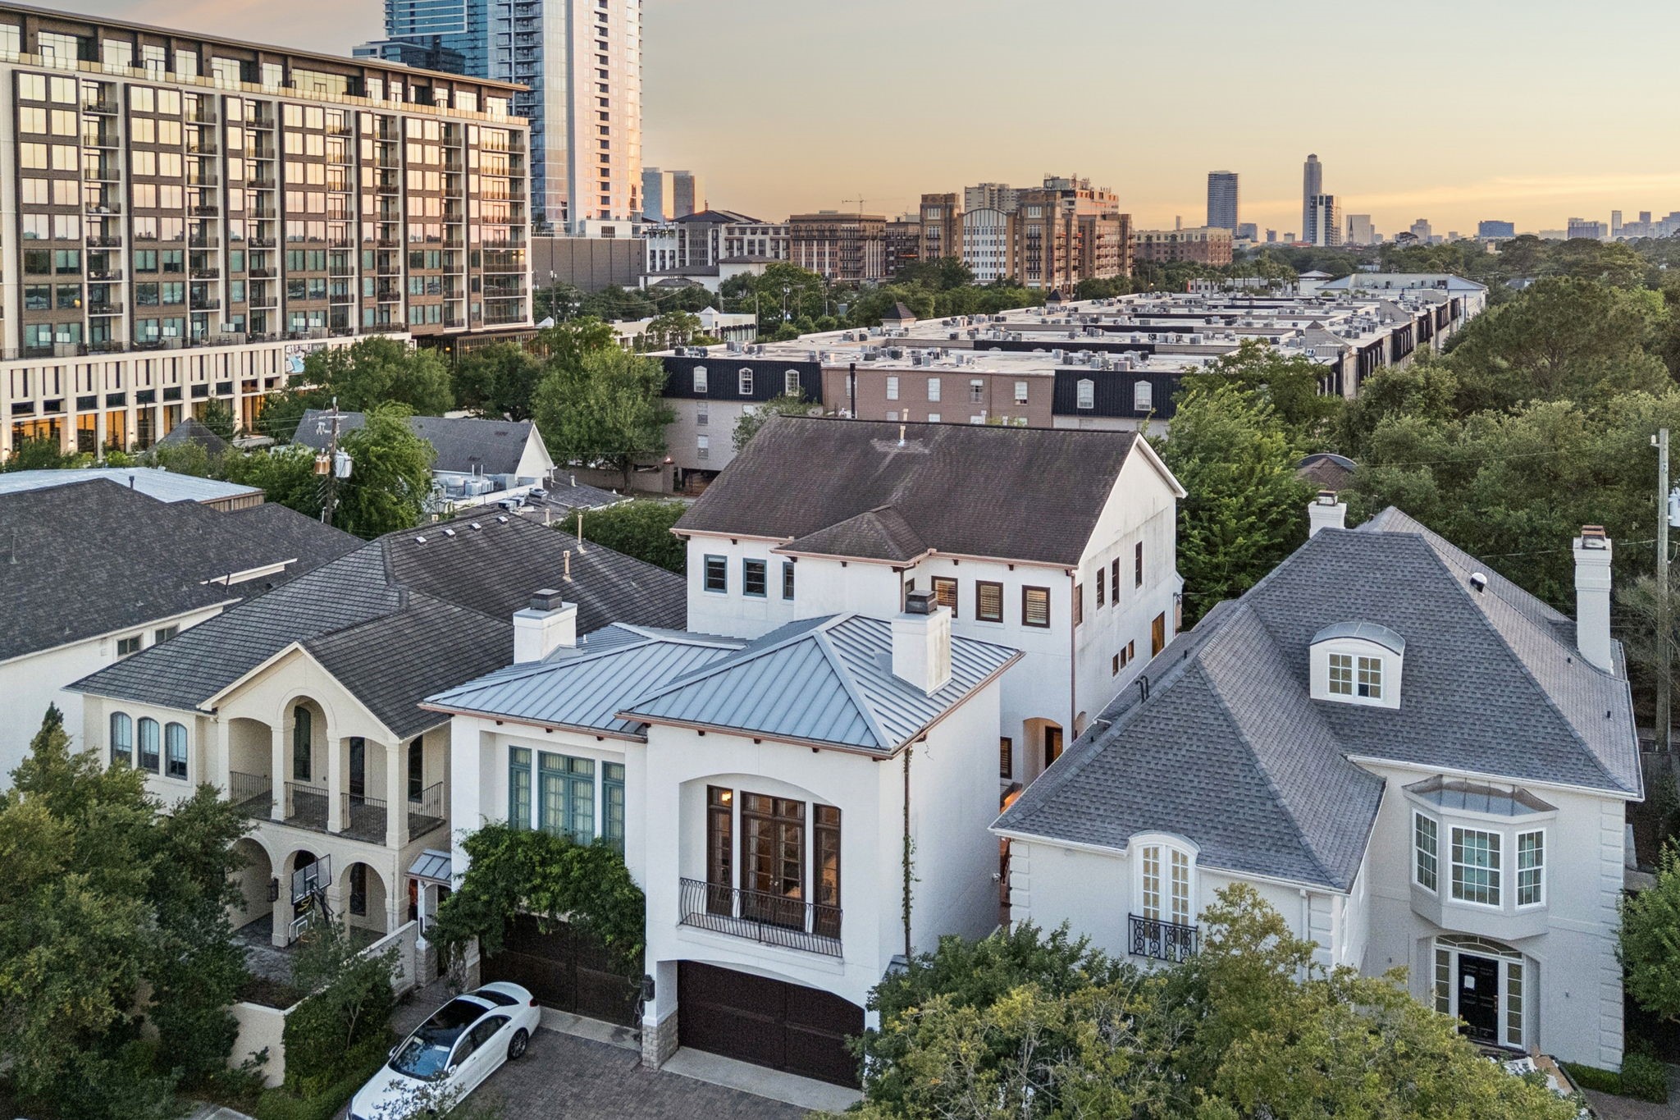
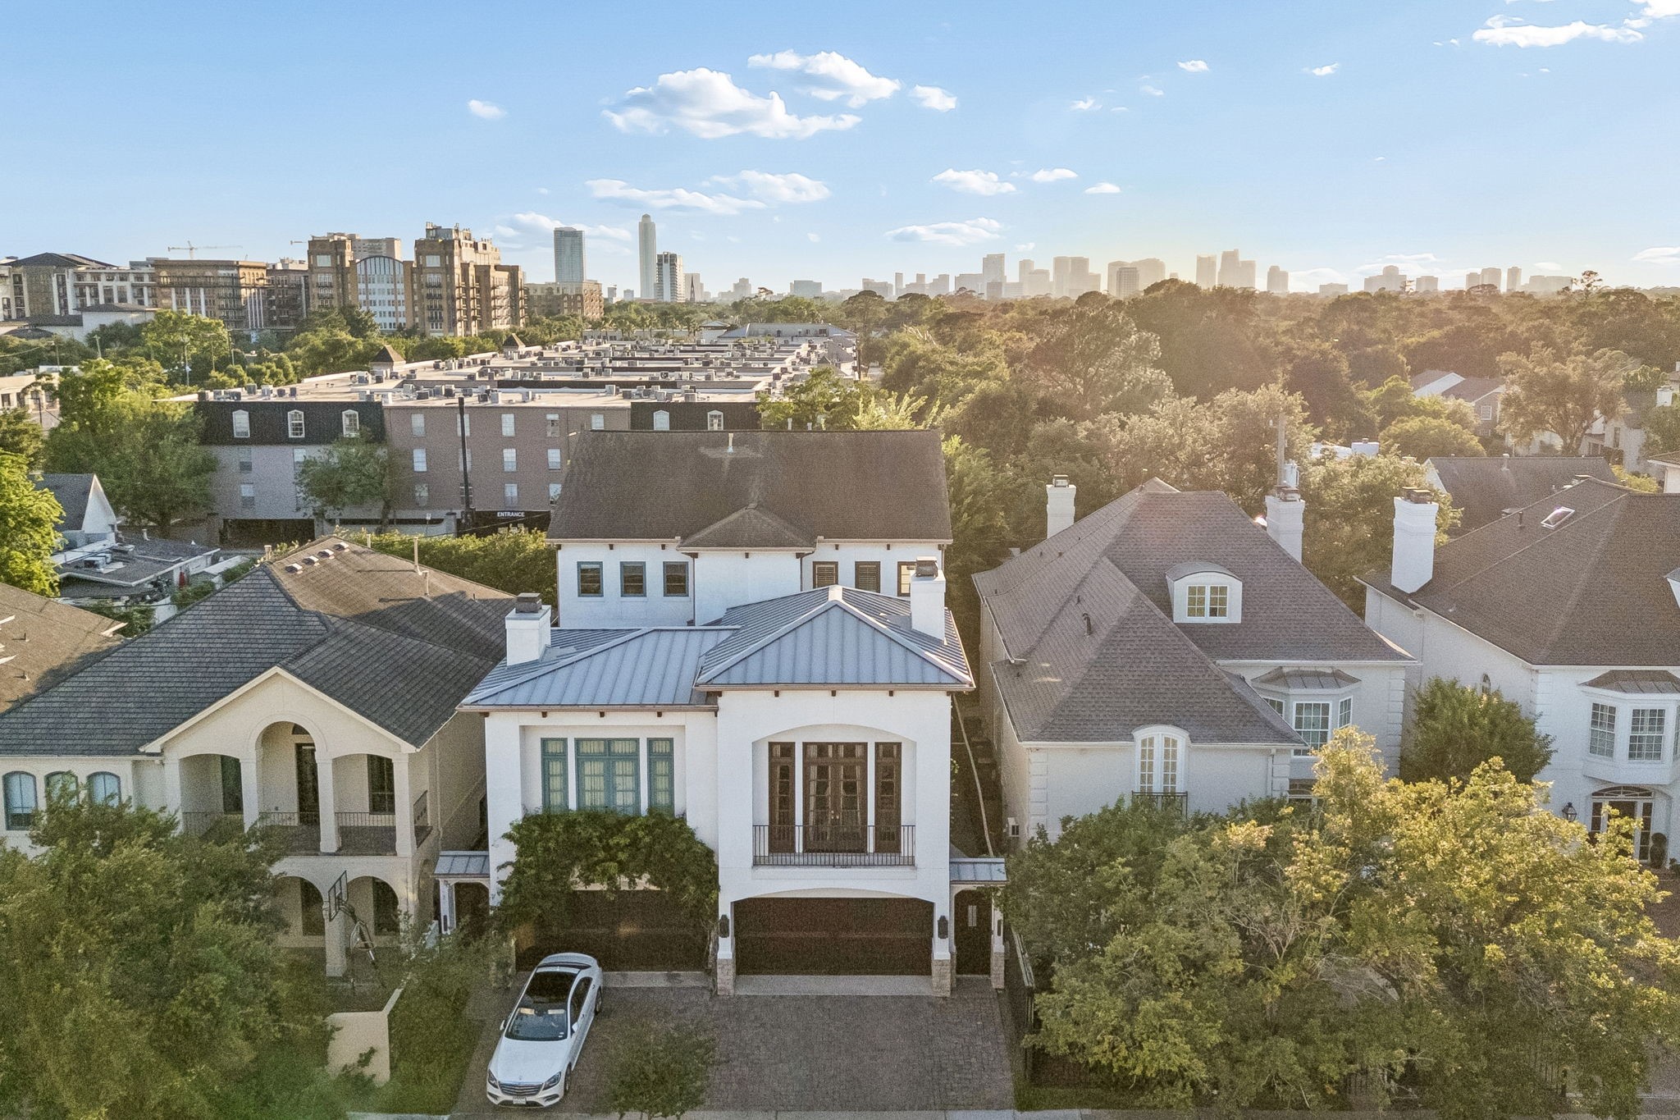
An exceptional residence within the enclave of Glendower Court, this extensively reimagined home offers refined interiors & sophisticated entertaining spaces across 3 luxurious levels.
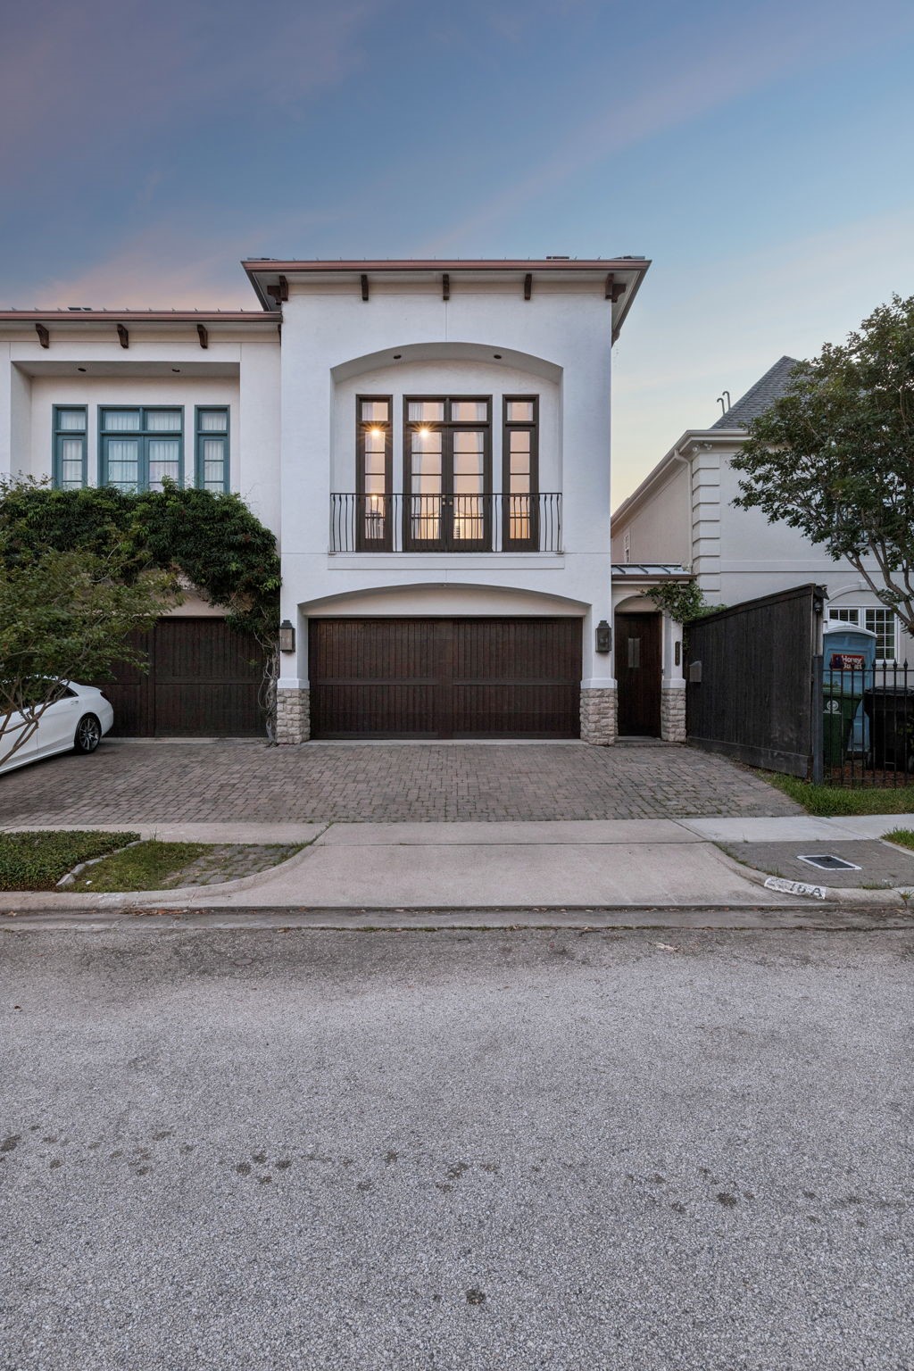
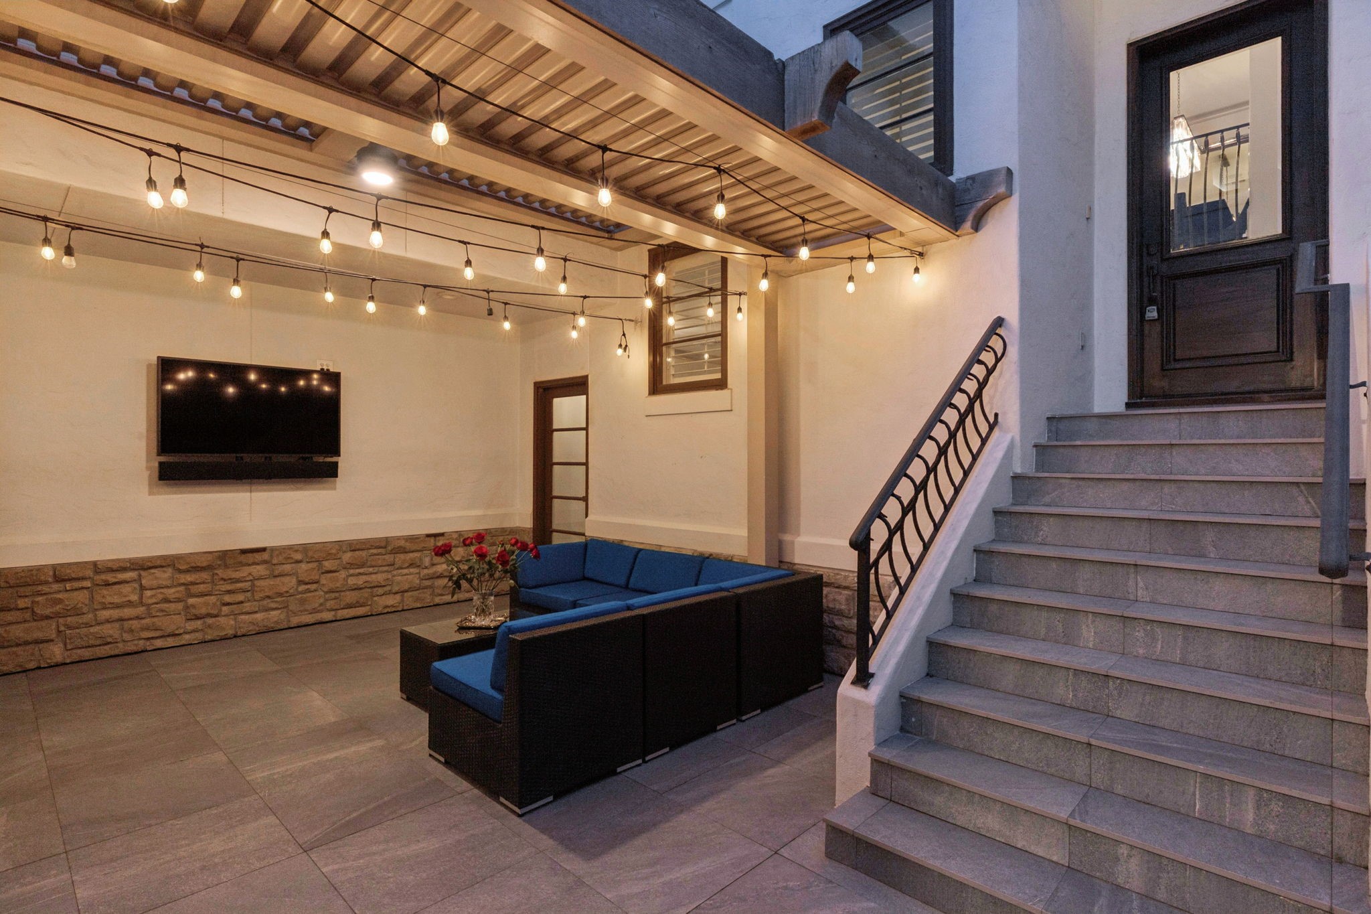
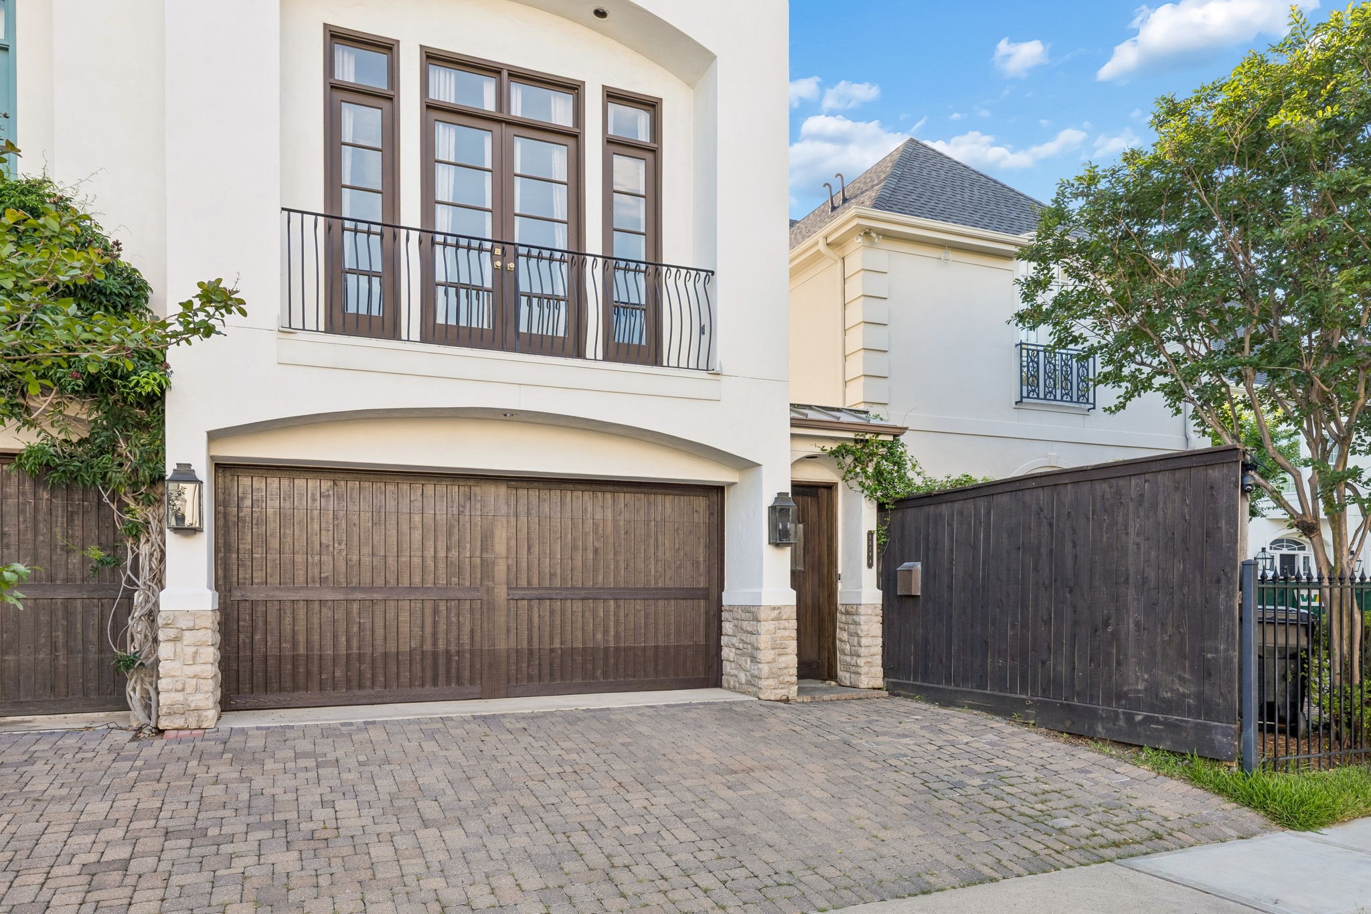
Enjoy the privacy of a fully fenced courtyard-style setting with gated keypad entry, creating an inviting arrival experience for residents and guests alike.
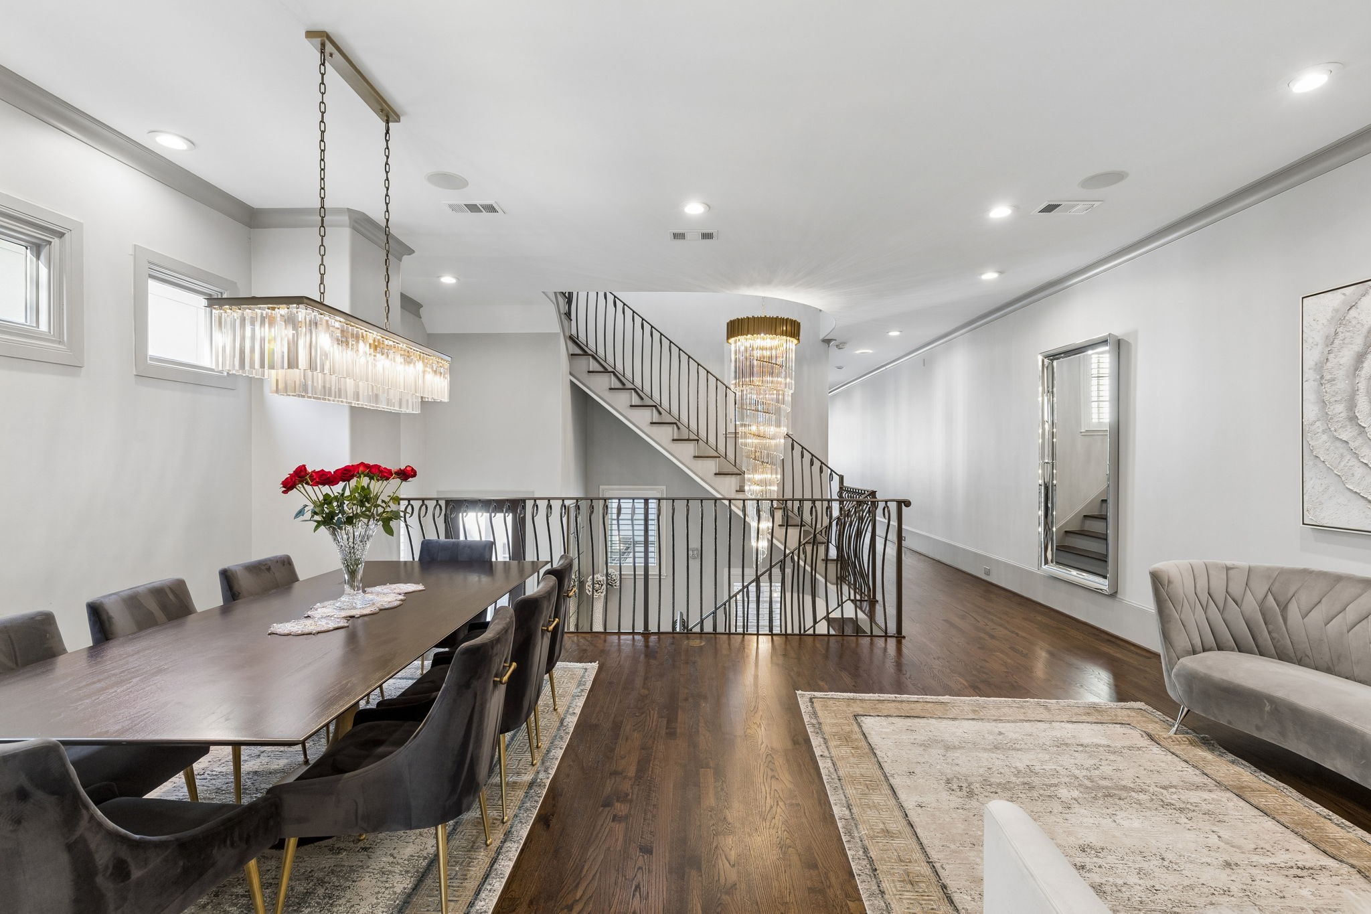
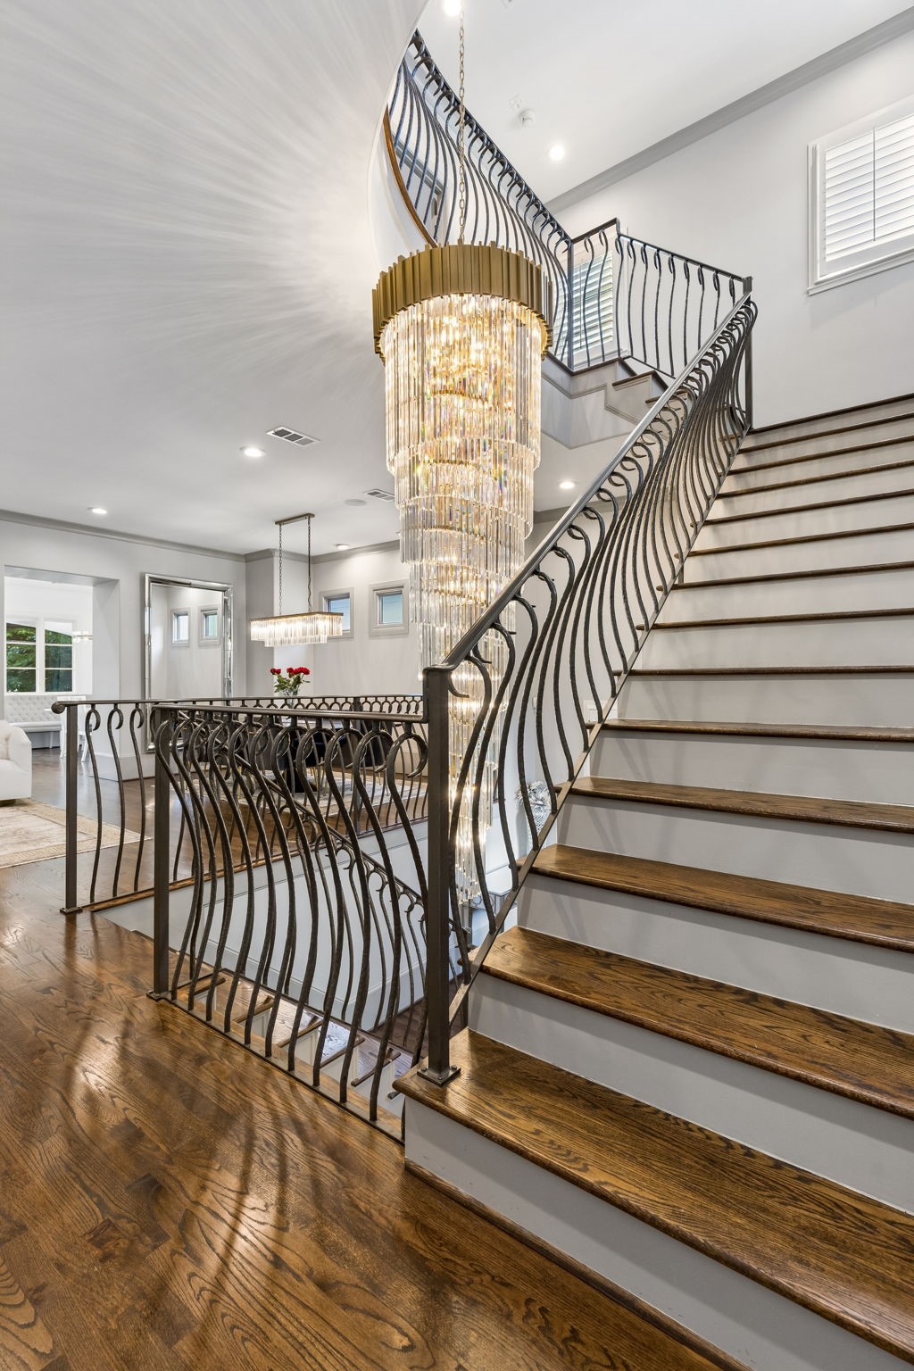
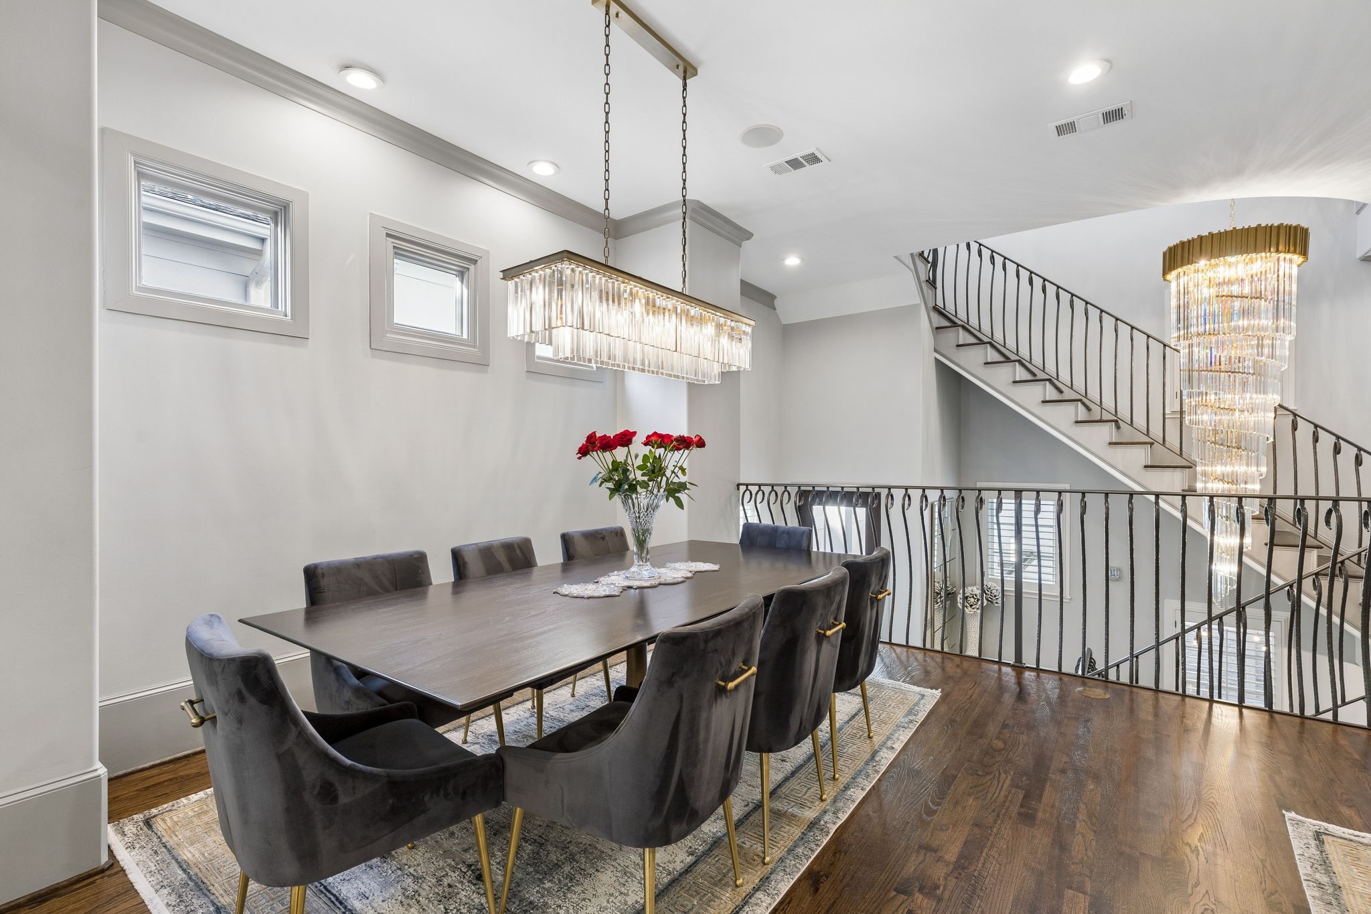
The open-concept dining and sitting areas are beautifully framed by an elegant staircase and illuminated by a spectacular cascading crystal chandelier, enhancing the home's grand scale and timeless sophistication.
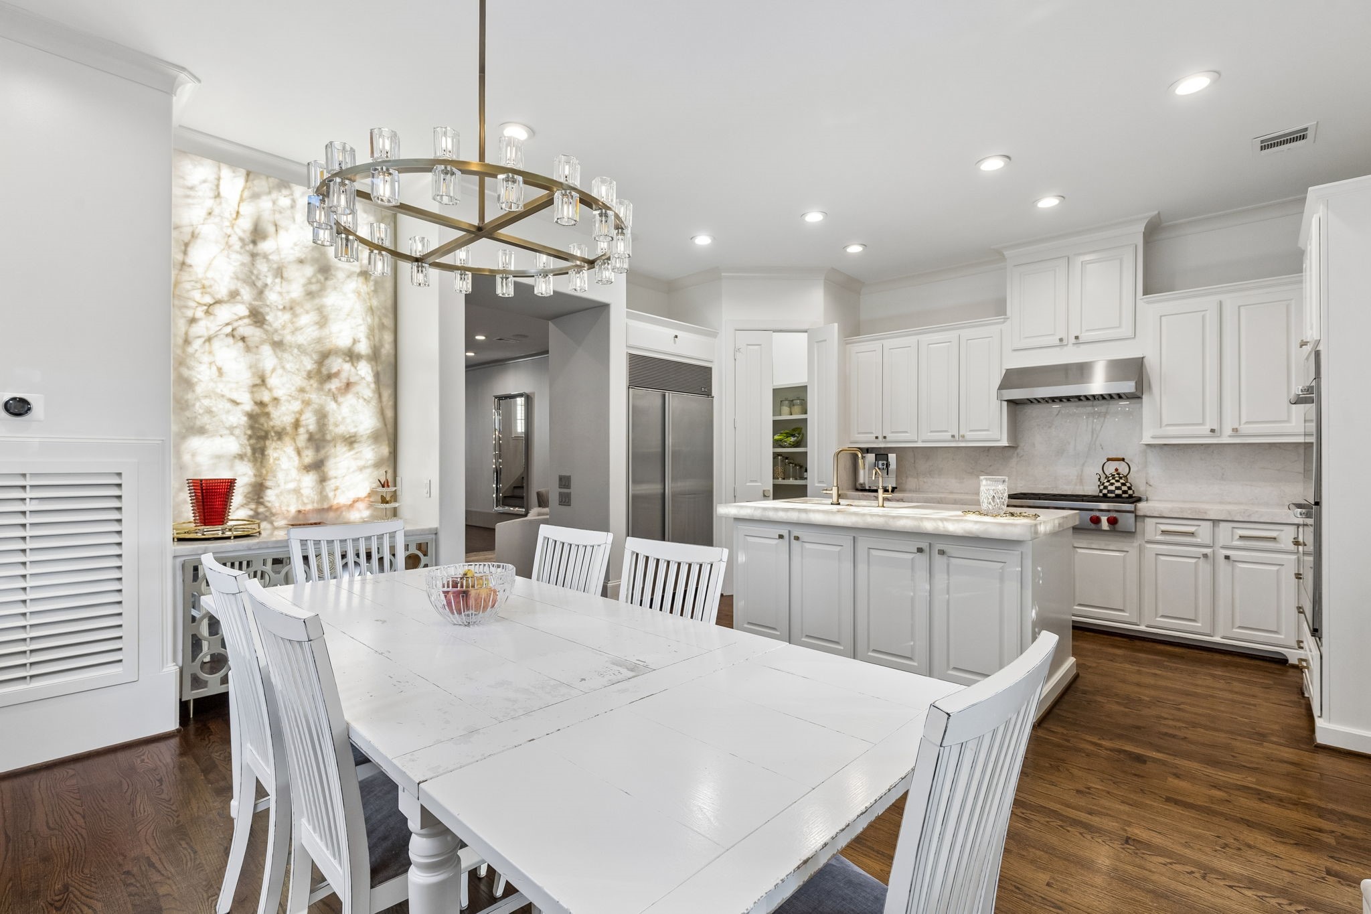
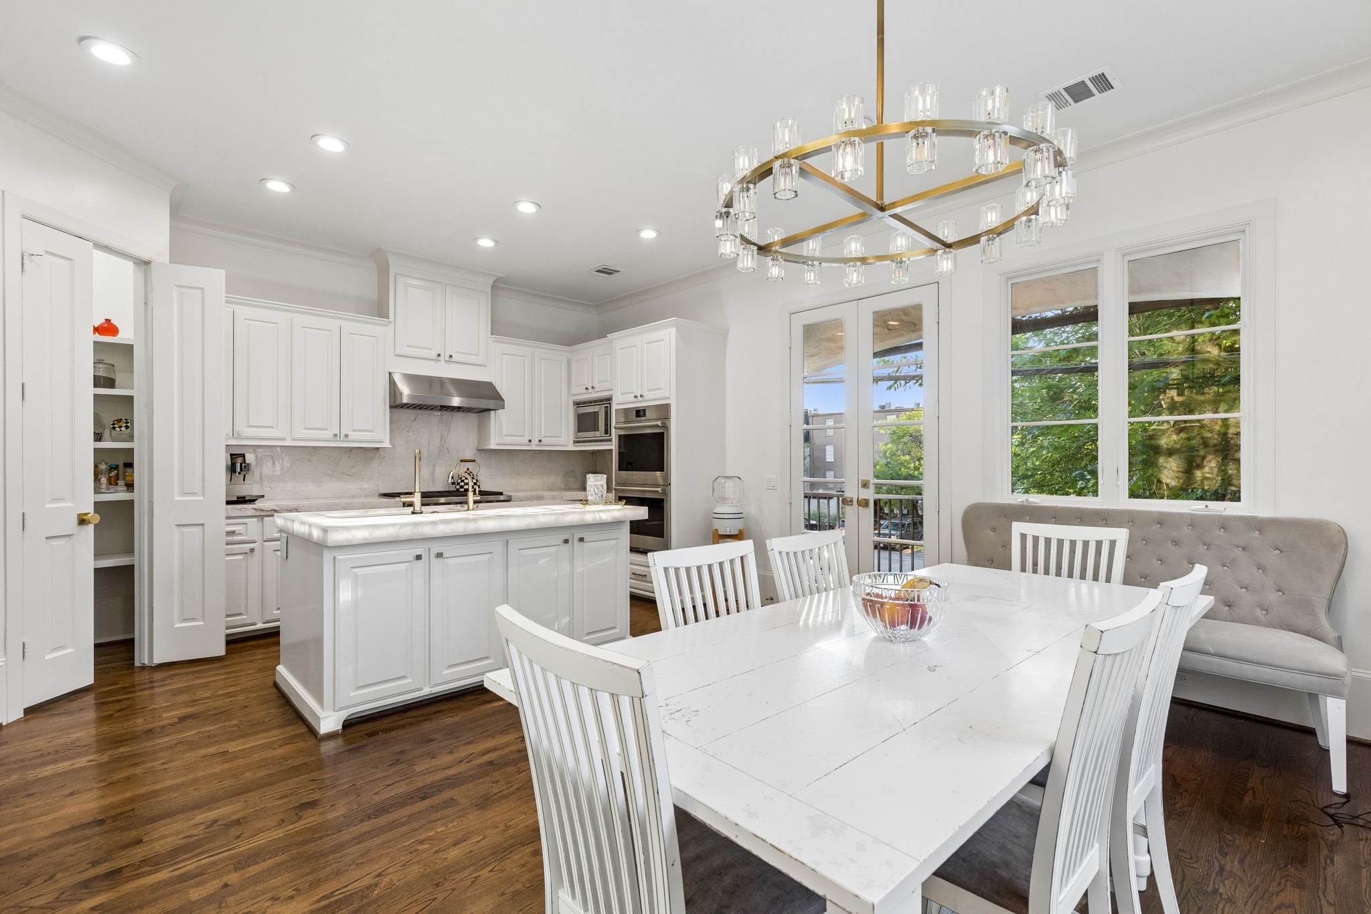
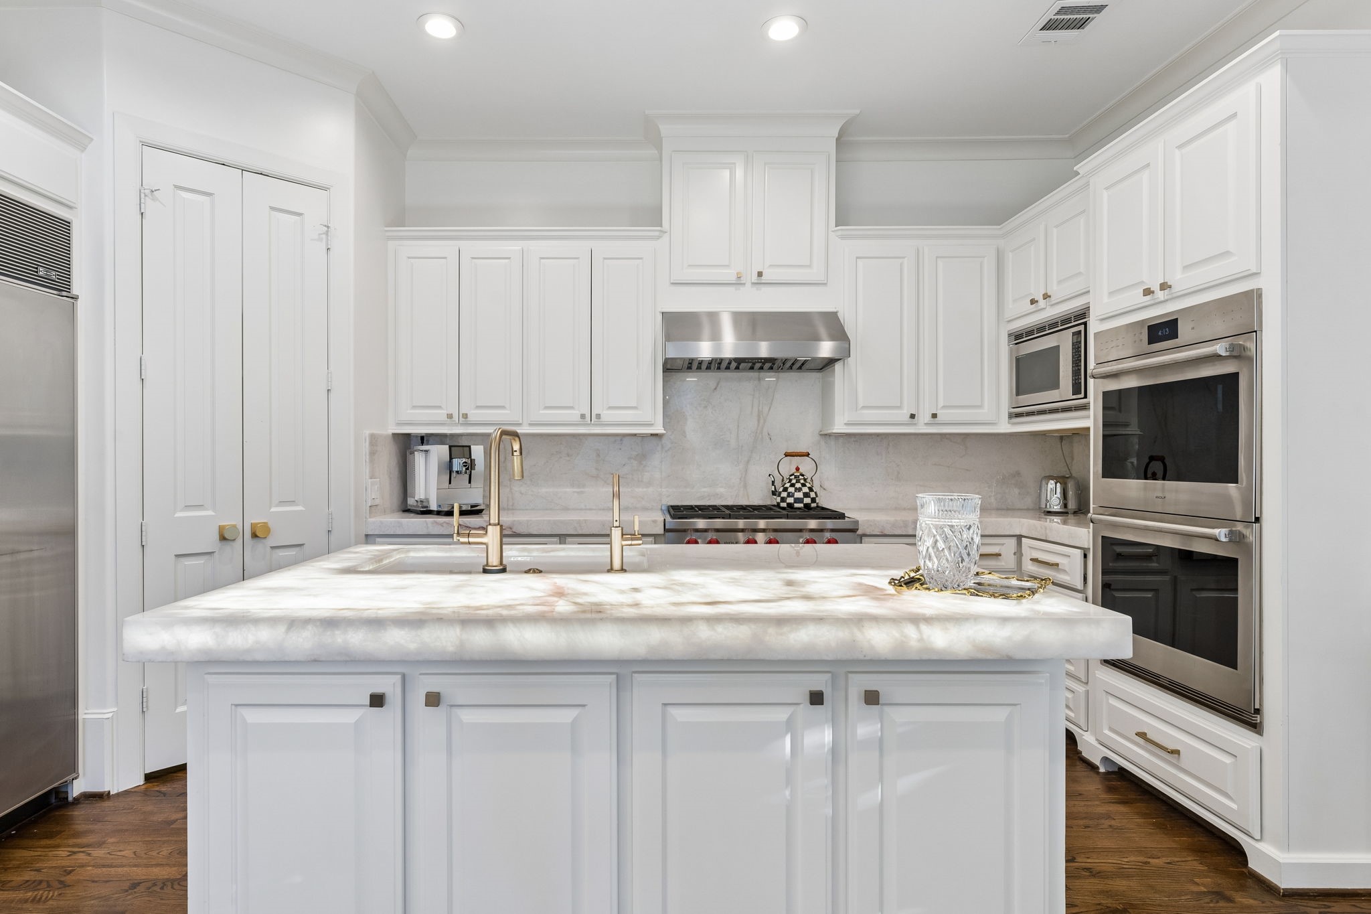
Thoughtfully designed for everyday living and elegant entertaining, the kitchen spans approximately 11'7" x 17'9" and features a professional-grade suite of Wolf appliances, including a gas cooktop and double ovens, paired with a Sub-Zero refrigerator. Rich quartzite countertops and an illuminated island provide a striking focal point, while the spacious 4'9" x 4' walk-in pantry with custom built-in shelving ensures abundant, organized storage.
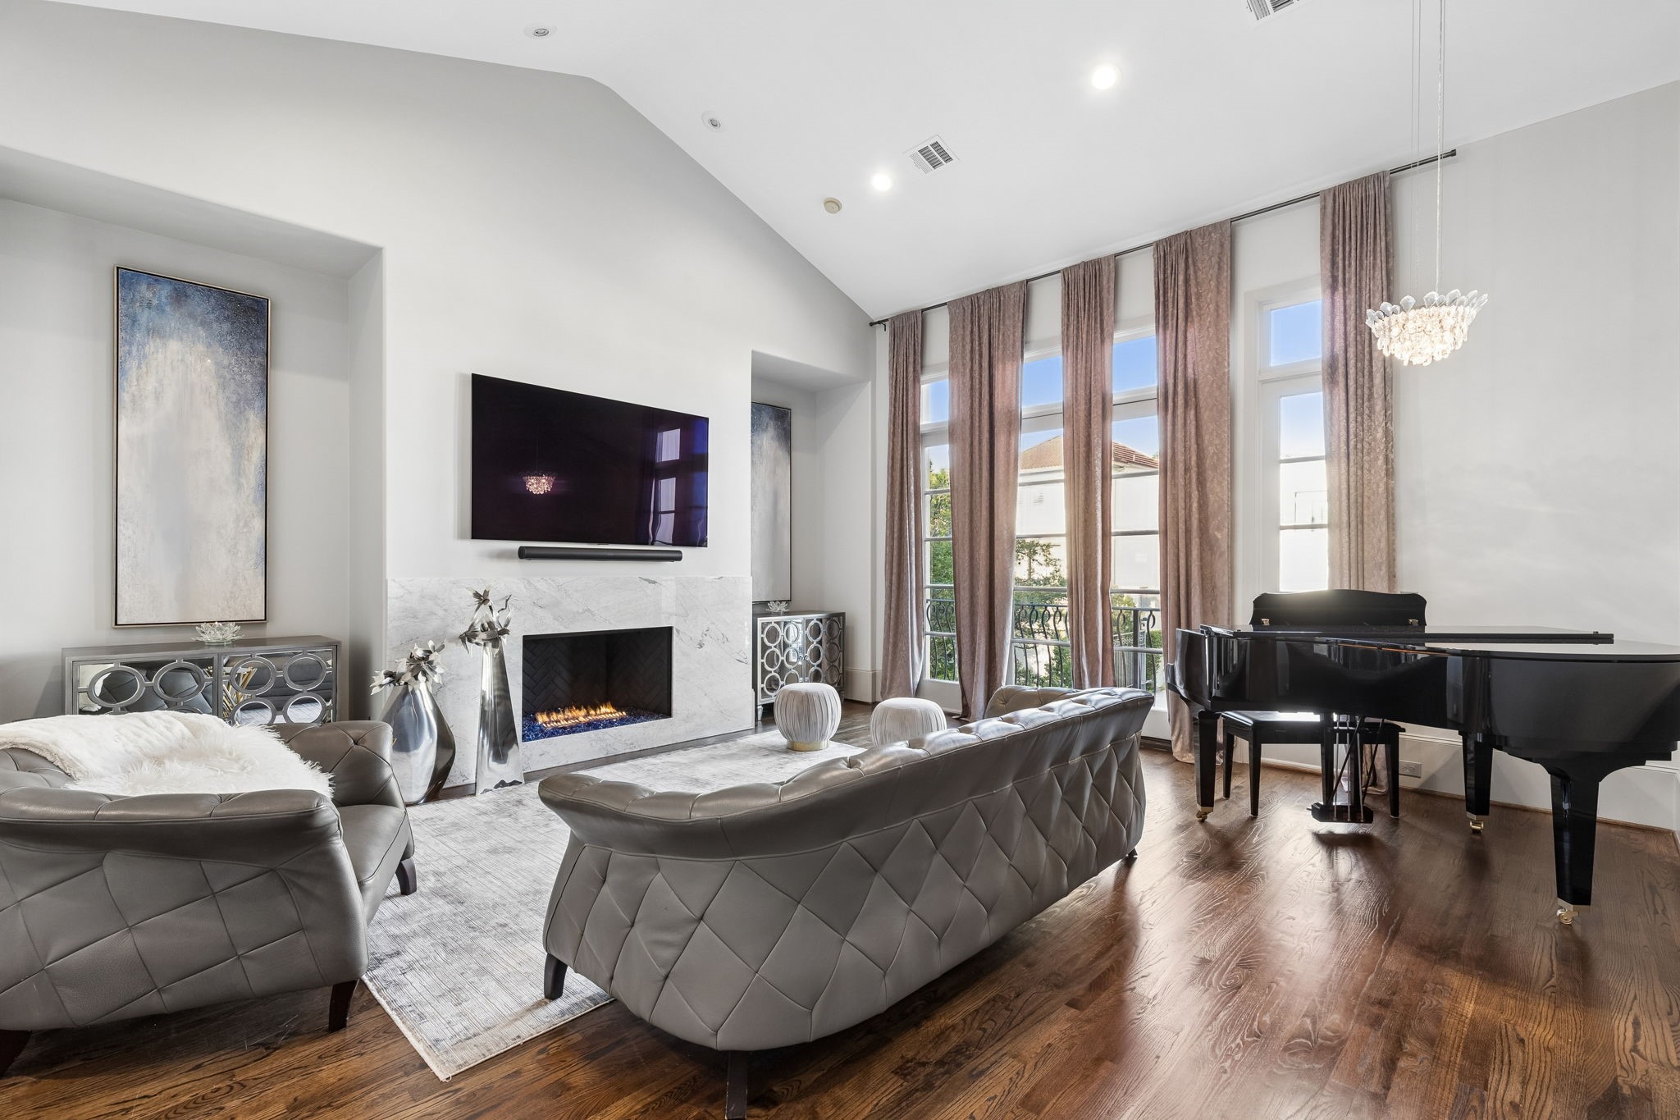
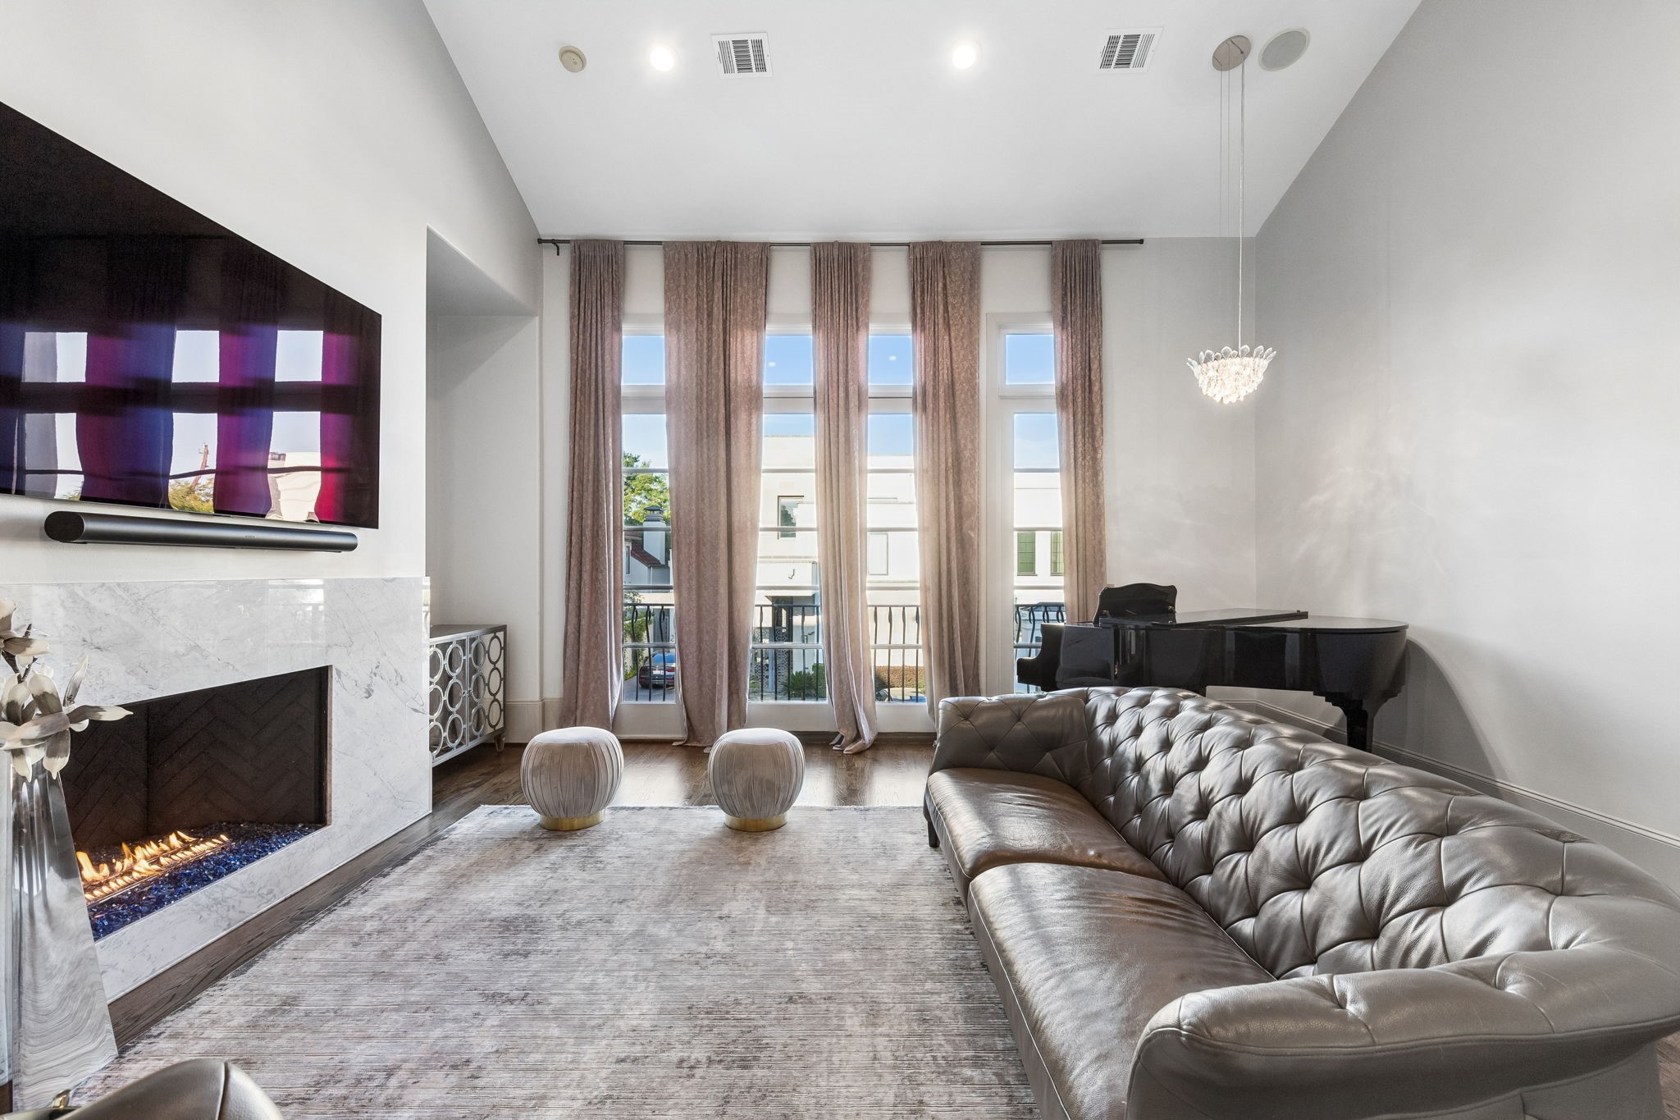
Designed to make a lasting impression, the expansive 20'10" x 26'5" living room showcases soaring ceilings, a beautiful fireplace, and spectacular two-story windows that bathe the space in natural light while highlighting the home's timeless architectural elegance.
Welcome home to this beautifully renovated three-story residence featuring a striking modern horizontal plank wood front door and timeless architectural appeal.
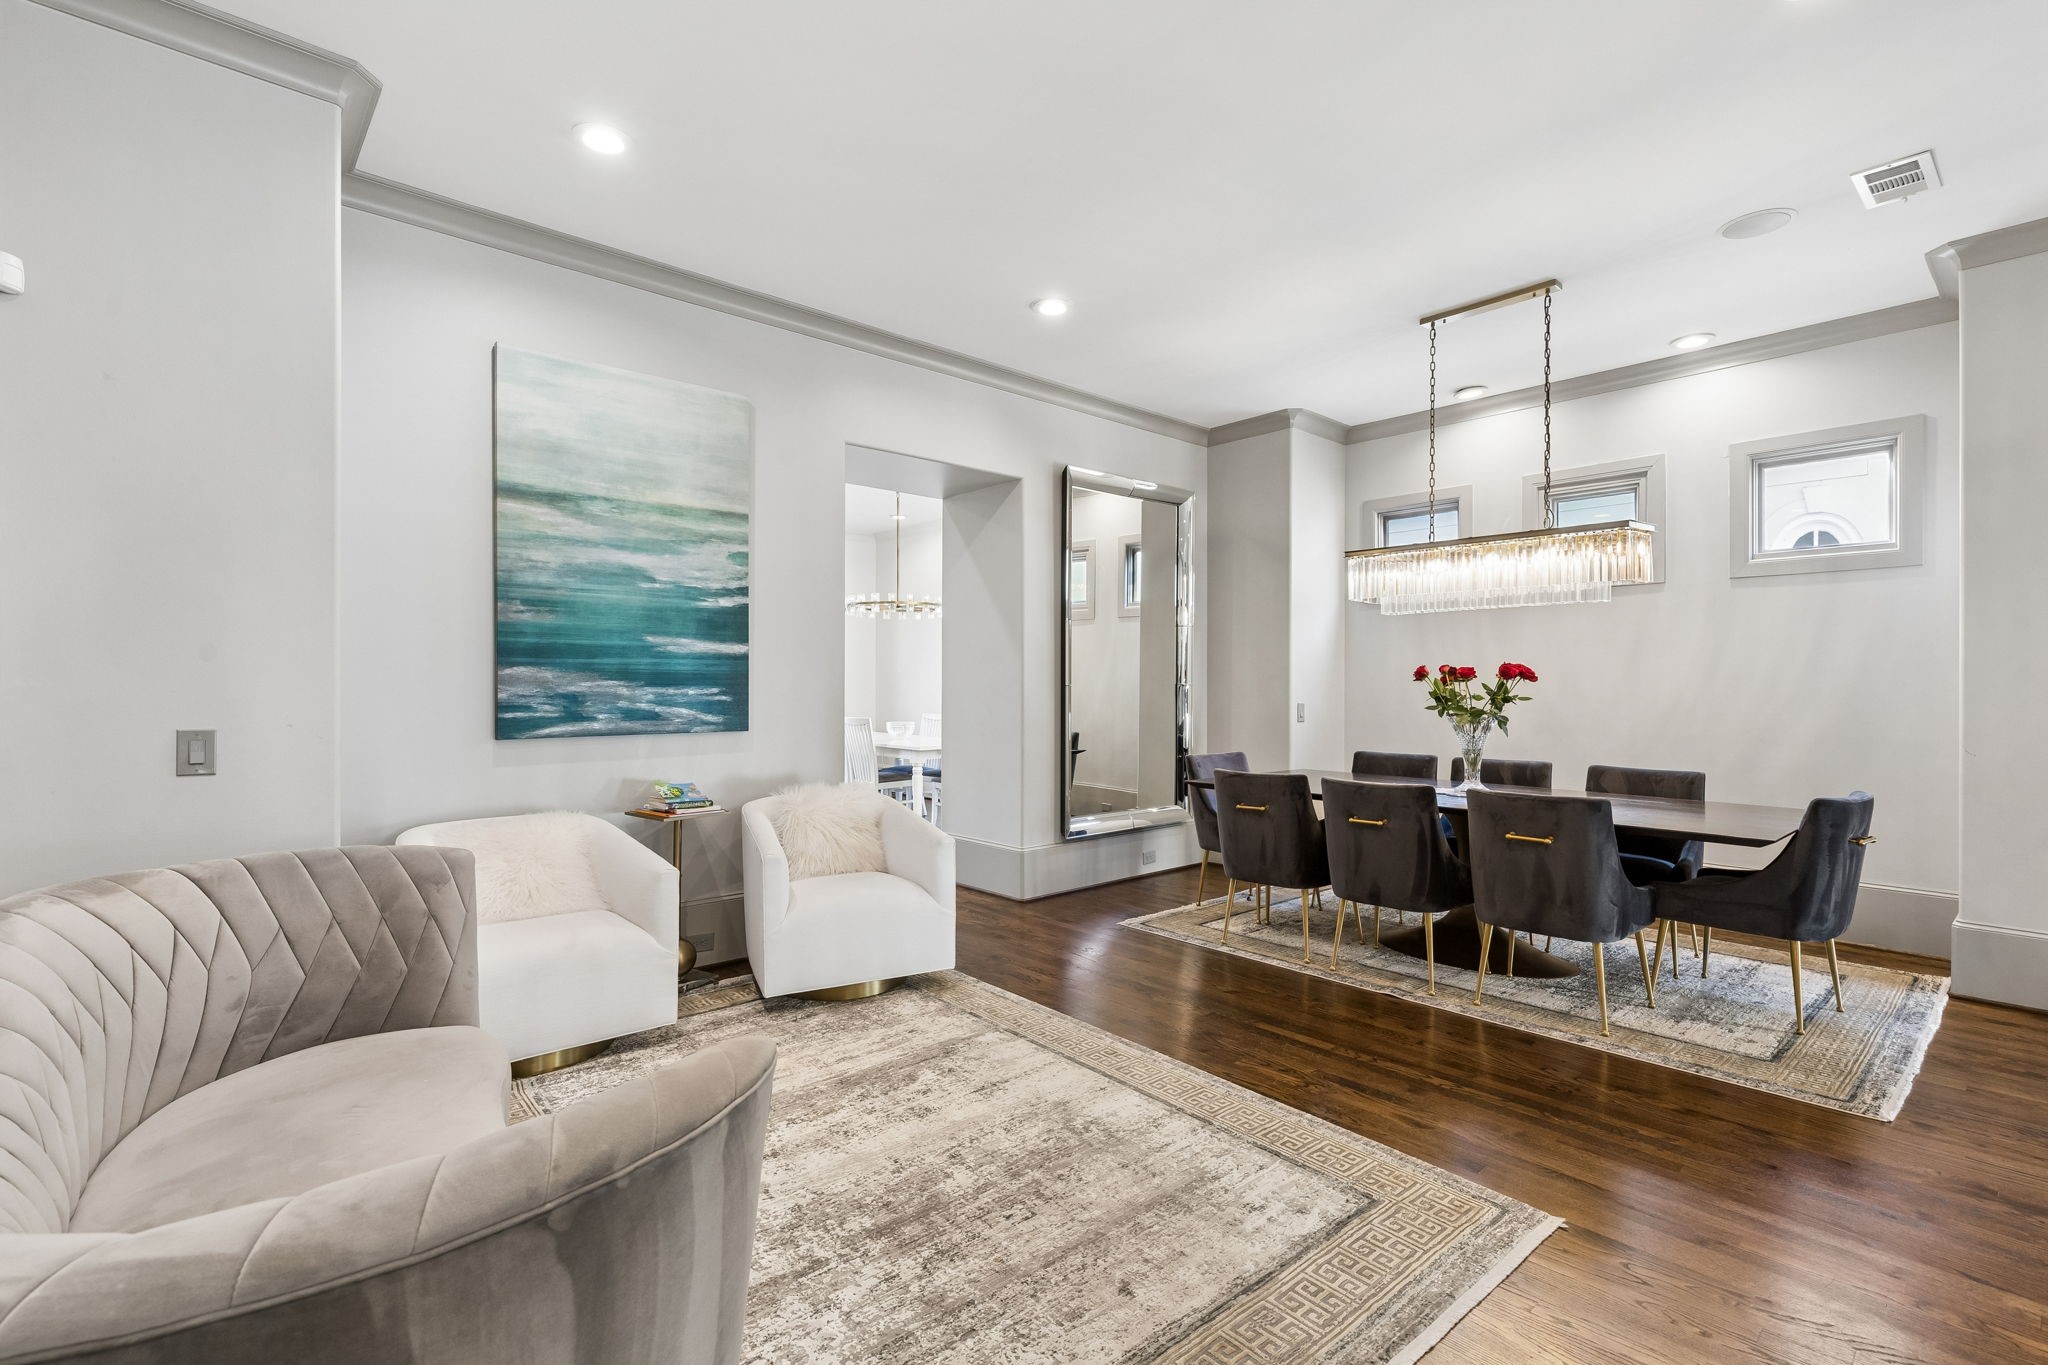
Designed for refined entertaining, the elegant dining room (approximately 8'3" x 13'10") offers an intimate yet sophisticated setting for formal dining. A stunning rectangular crystal linear chandelier anchors the space with timeless elegance, while thoughtfully placed in-floor electrical outlets with brass covers enhance both functionality and design flexibility.
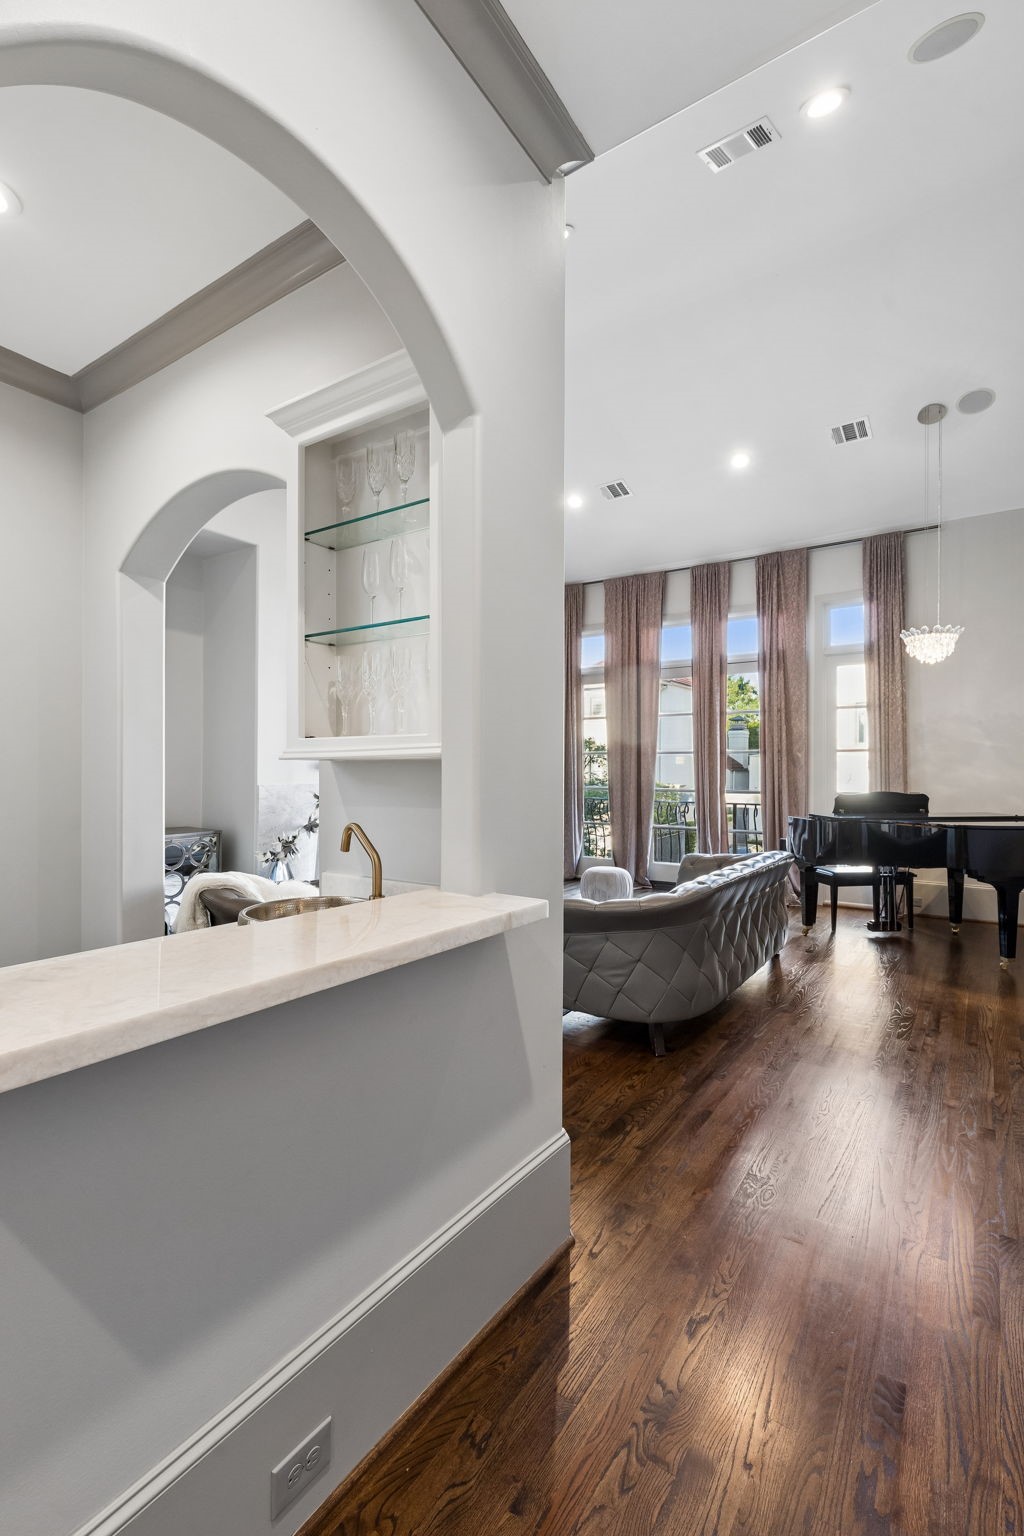
Adjacent to the dining area, a beautiful sitting area creates the perfect setting for pre-dinner cocktails, after-dinner conversation, or quiet moments, adding warmth and sophistication to the space.
Quartzite countertops, a large illuminated Quartzite island, and a Sub-Zero refrigerator combine luxury, beauty, and functionality.
A suite of premium Wolf appliances, including a gas cooktop and double ovens, delivers exceptional culinary performance.
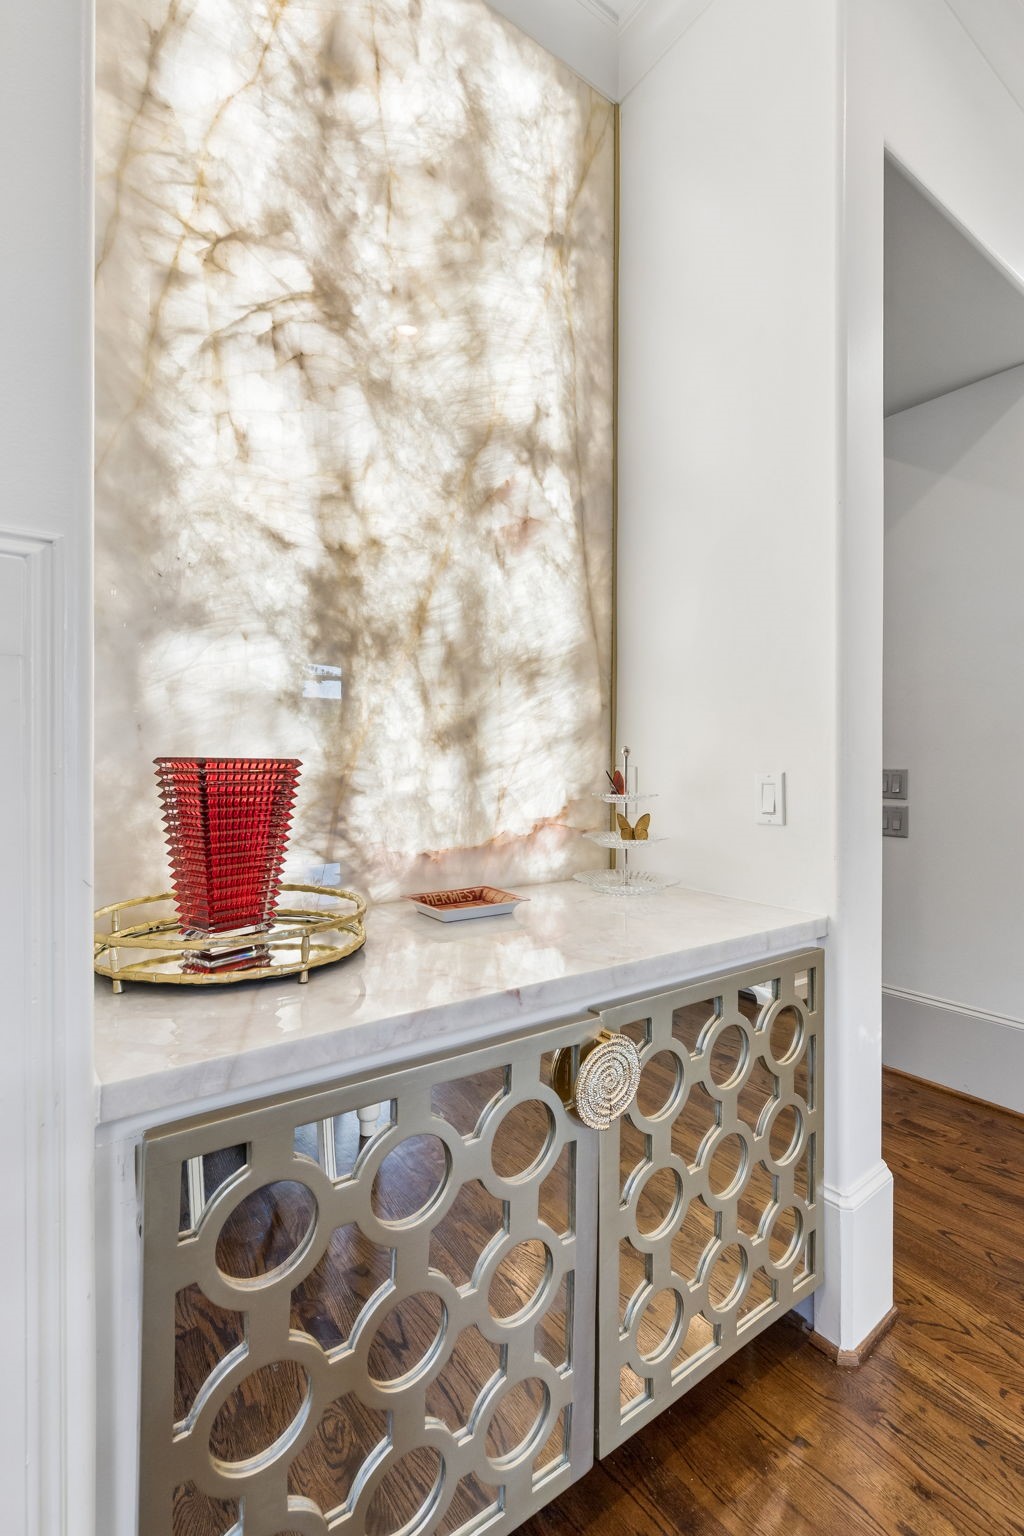
Custom illuminated Quartzite custom wall panel, custom made built-in cabinetry with pull out storage trays.
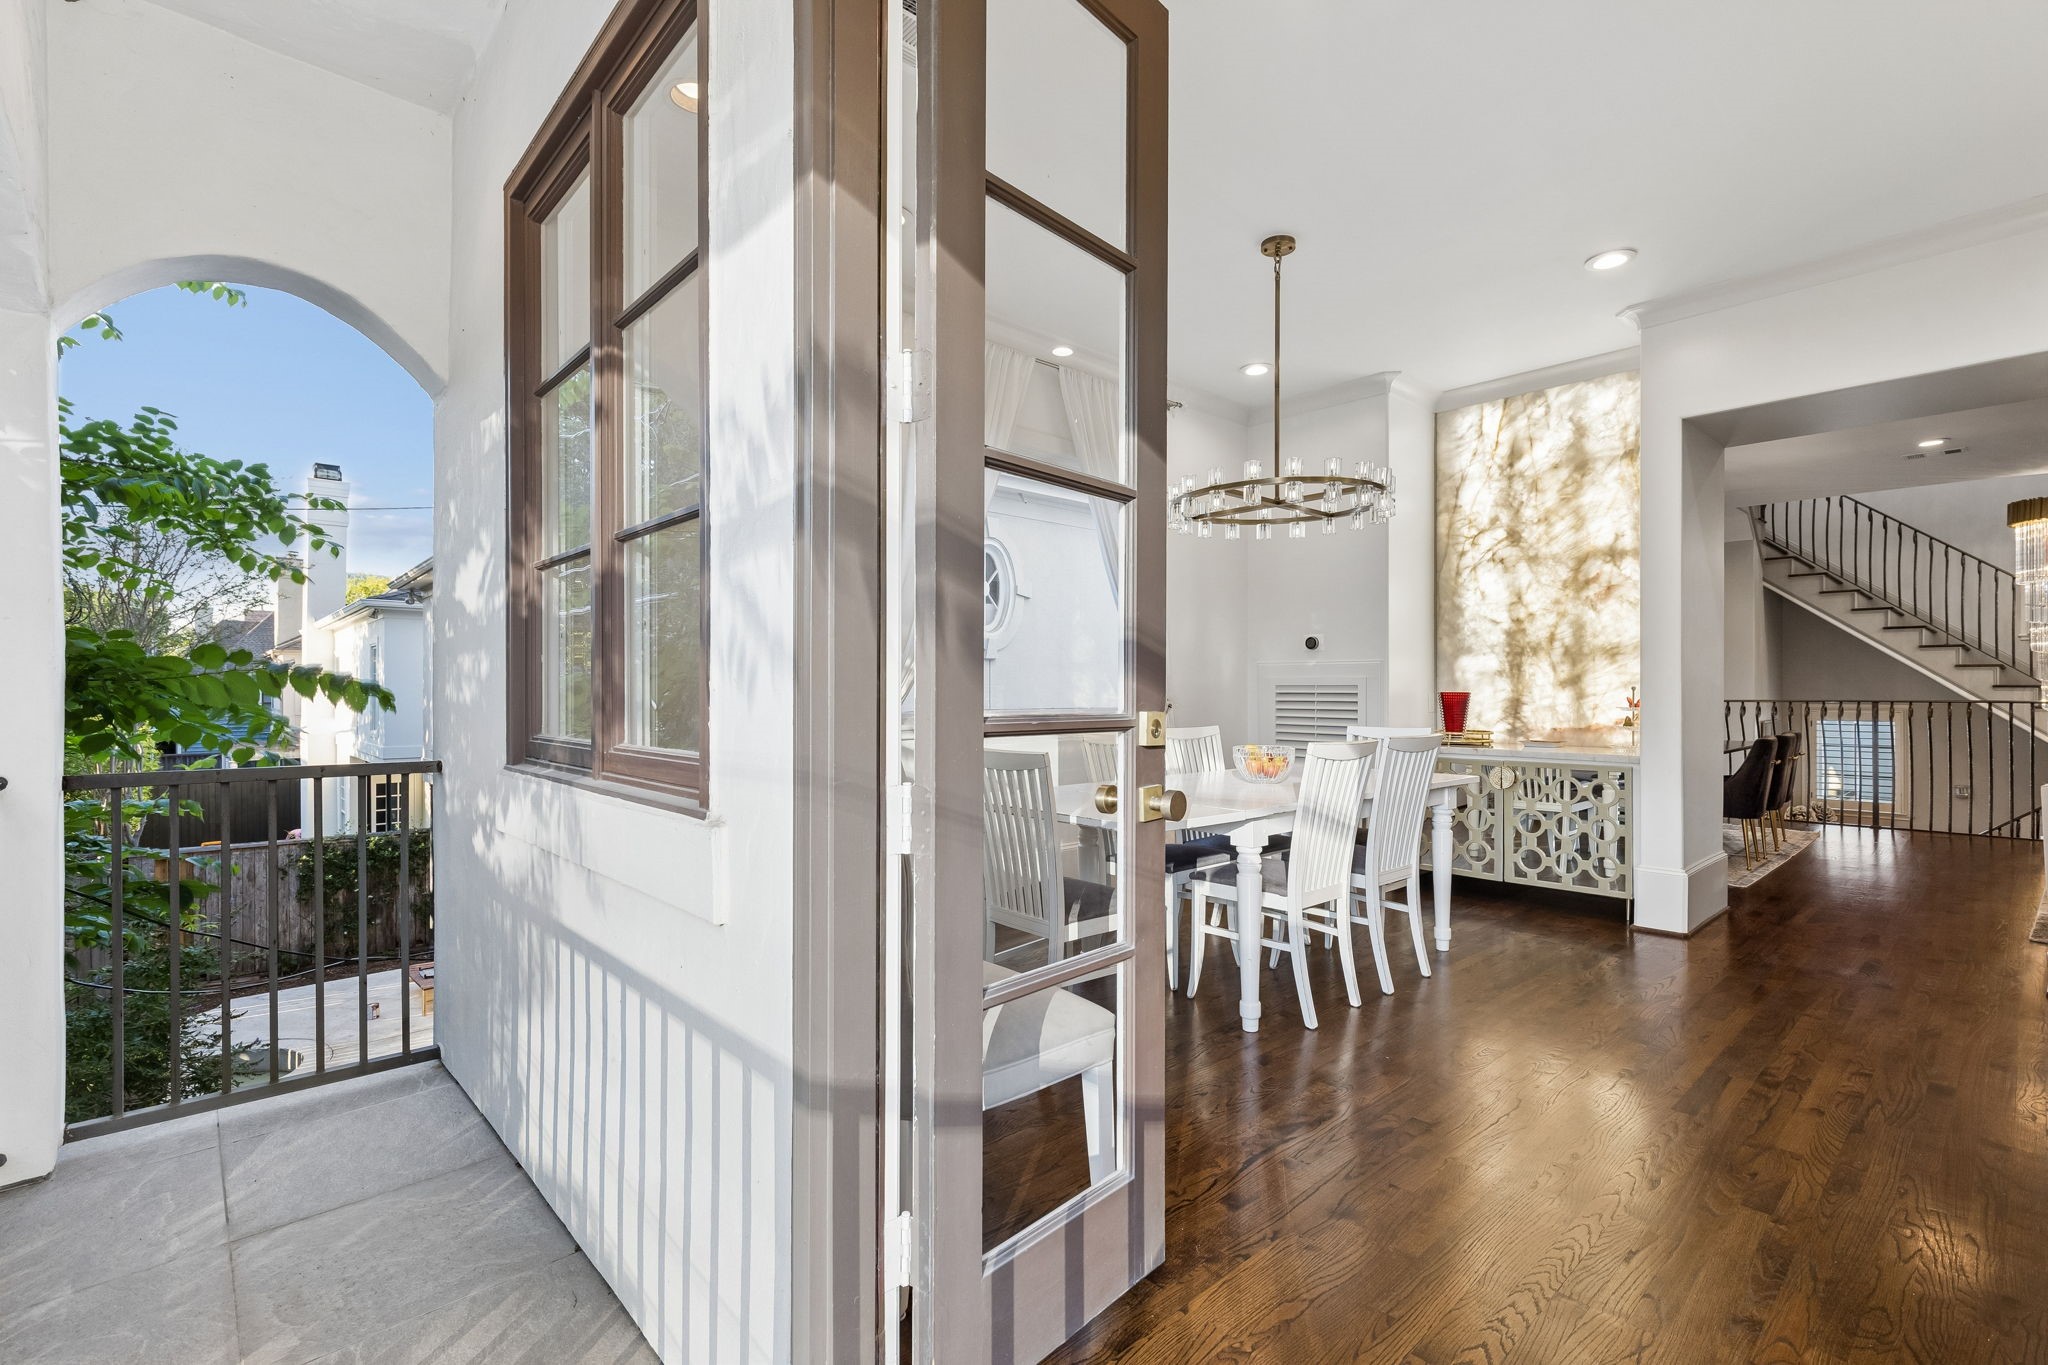
Extending the kitchen's entertaining space, the second-floor balcony rovides the perfect outdoor space for entertaining guests or enjoying a peaceful retreat.
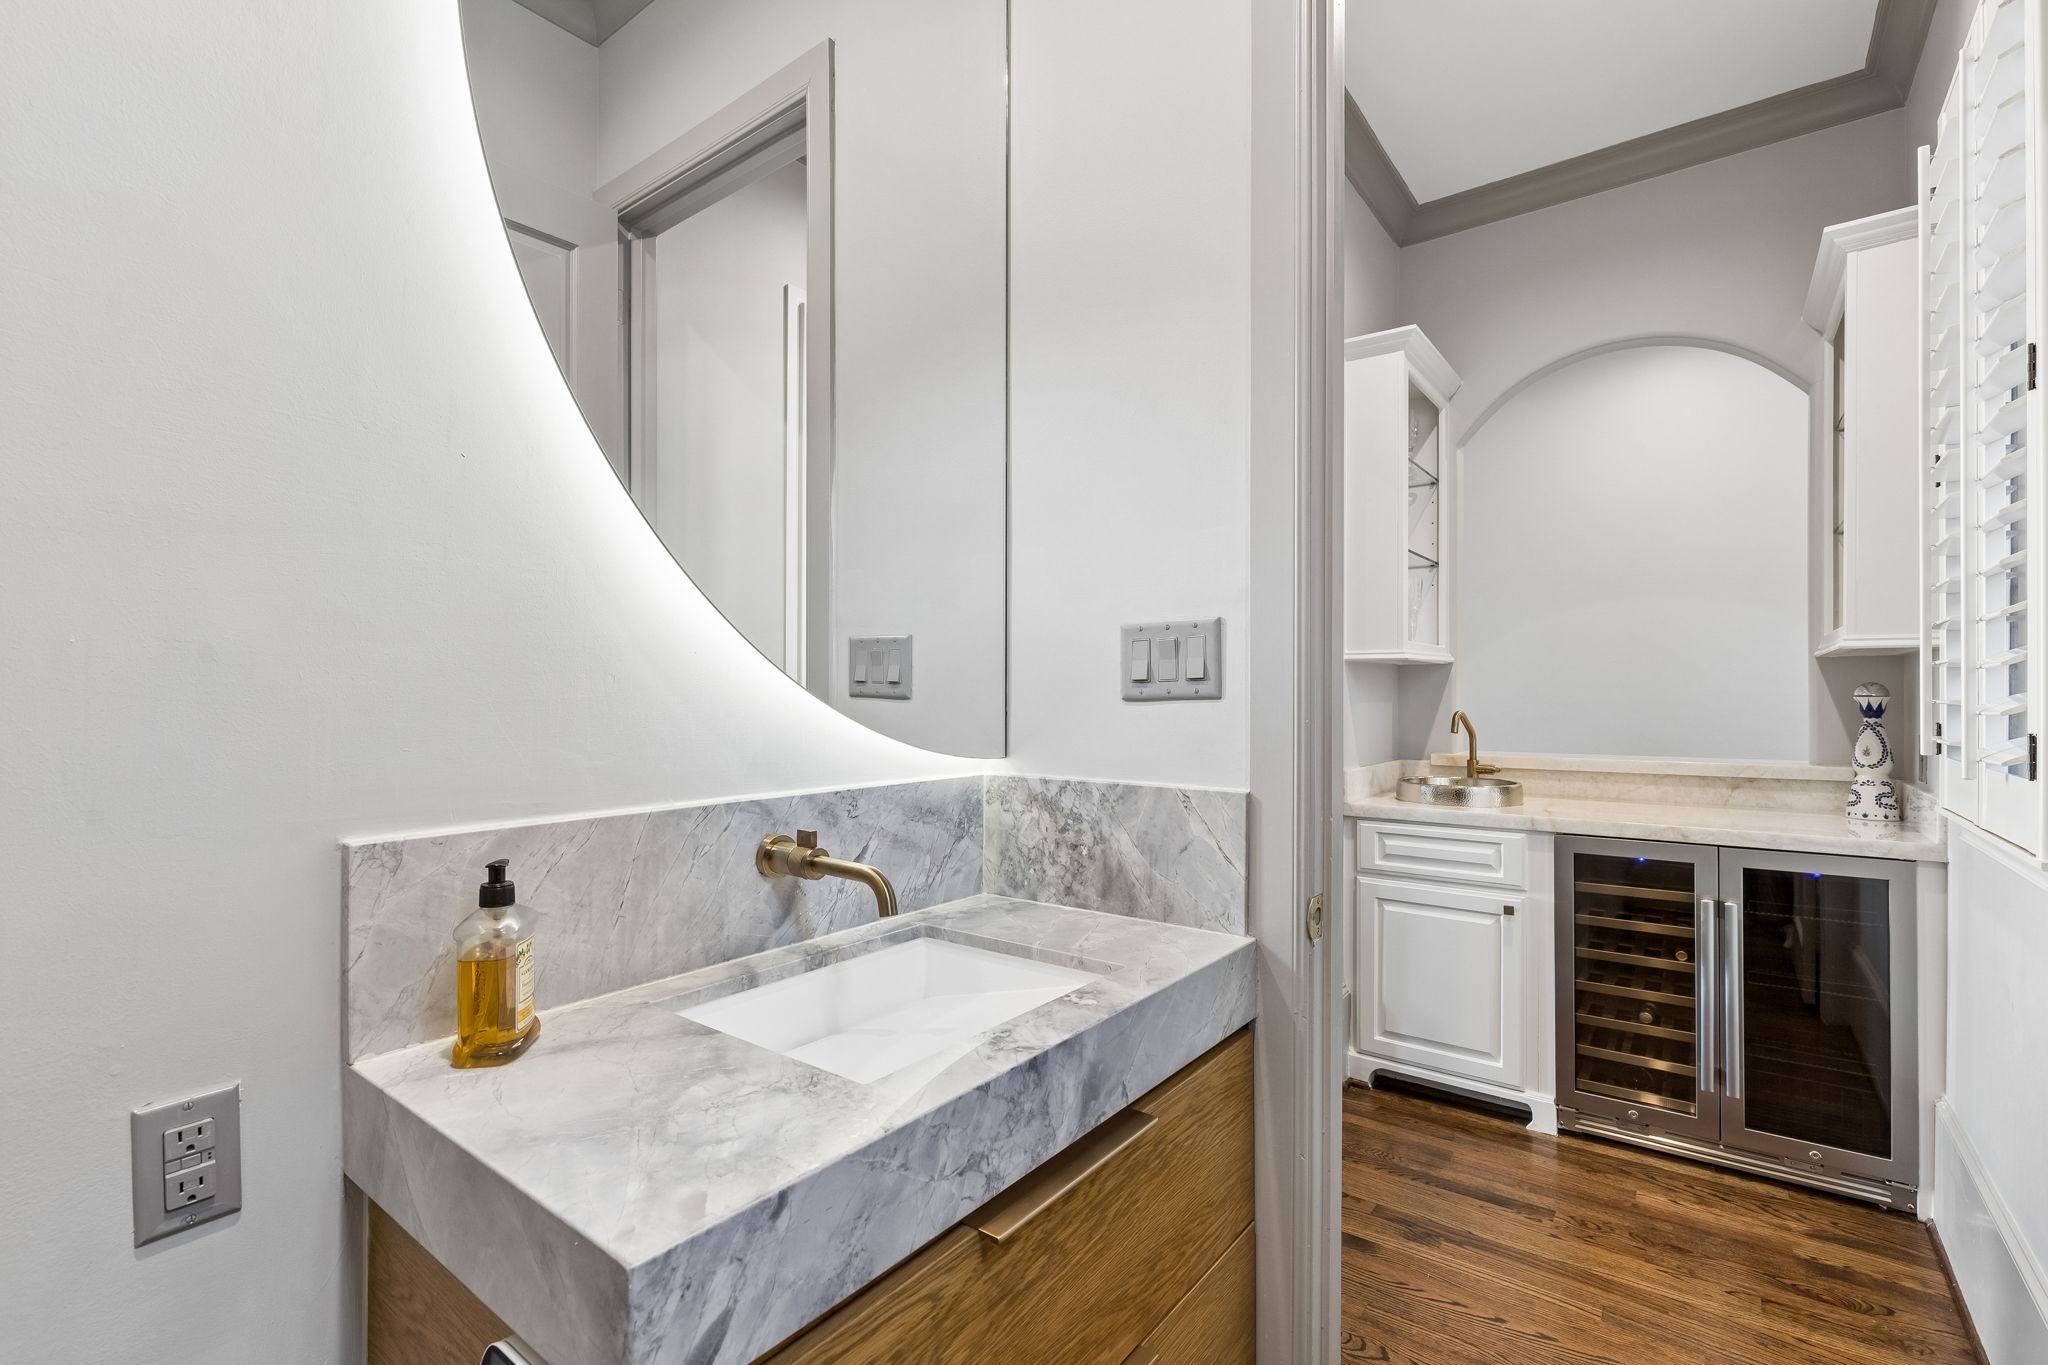
A stylish wet bar featuring hammered sink with a nickel finish, Quartzite countertop, Brizo brushed brass faucet, cabinets and Lanbopro beverage center.
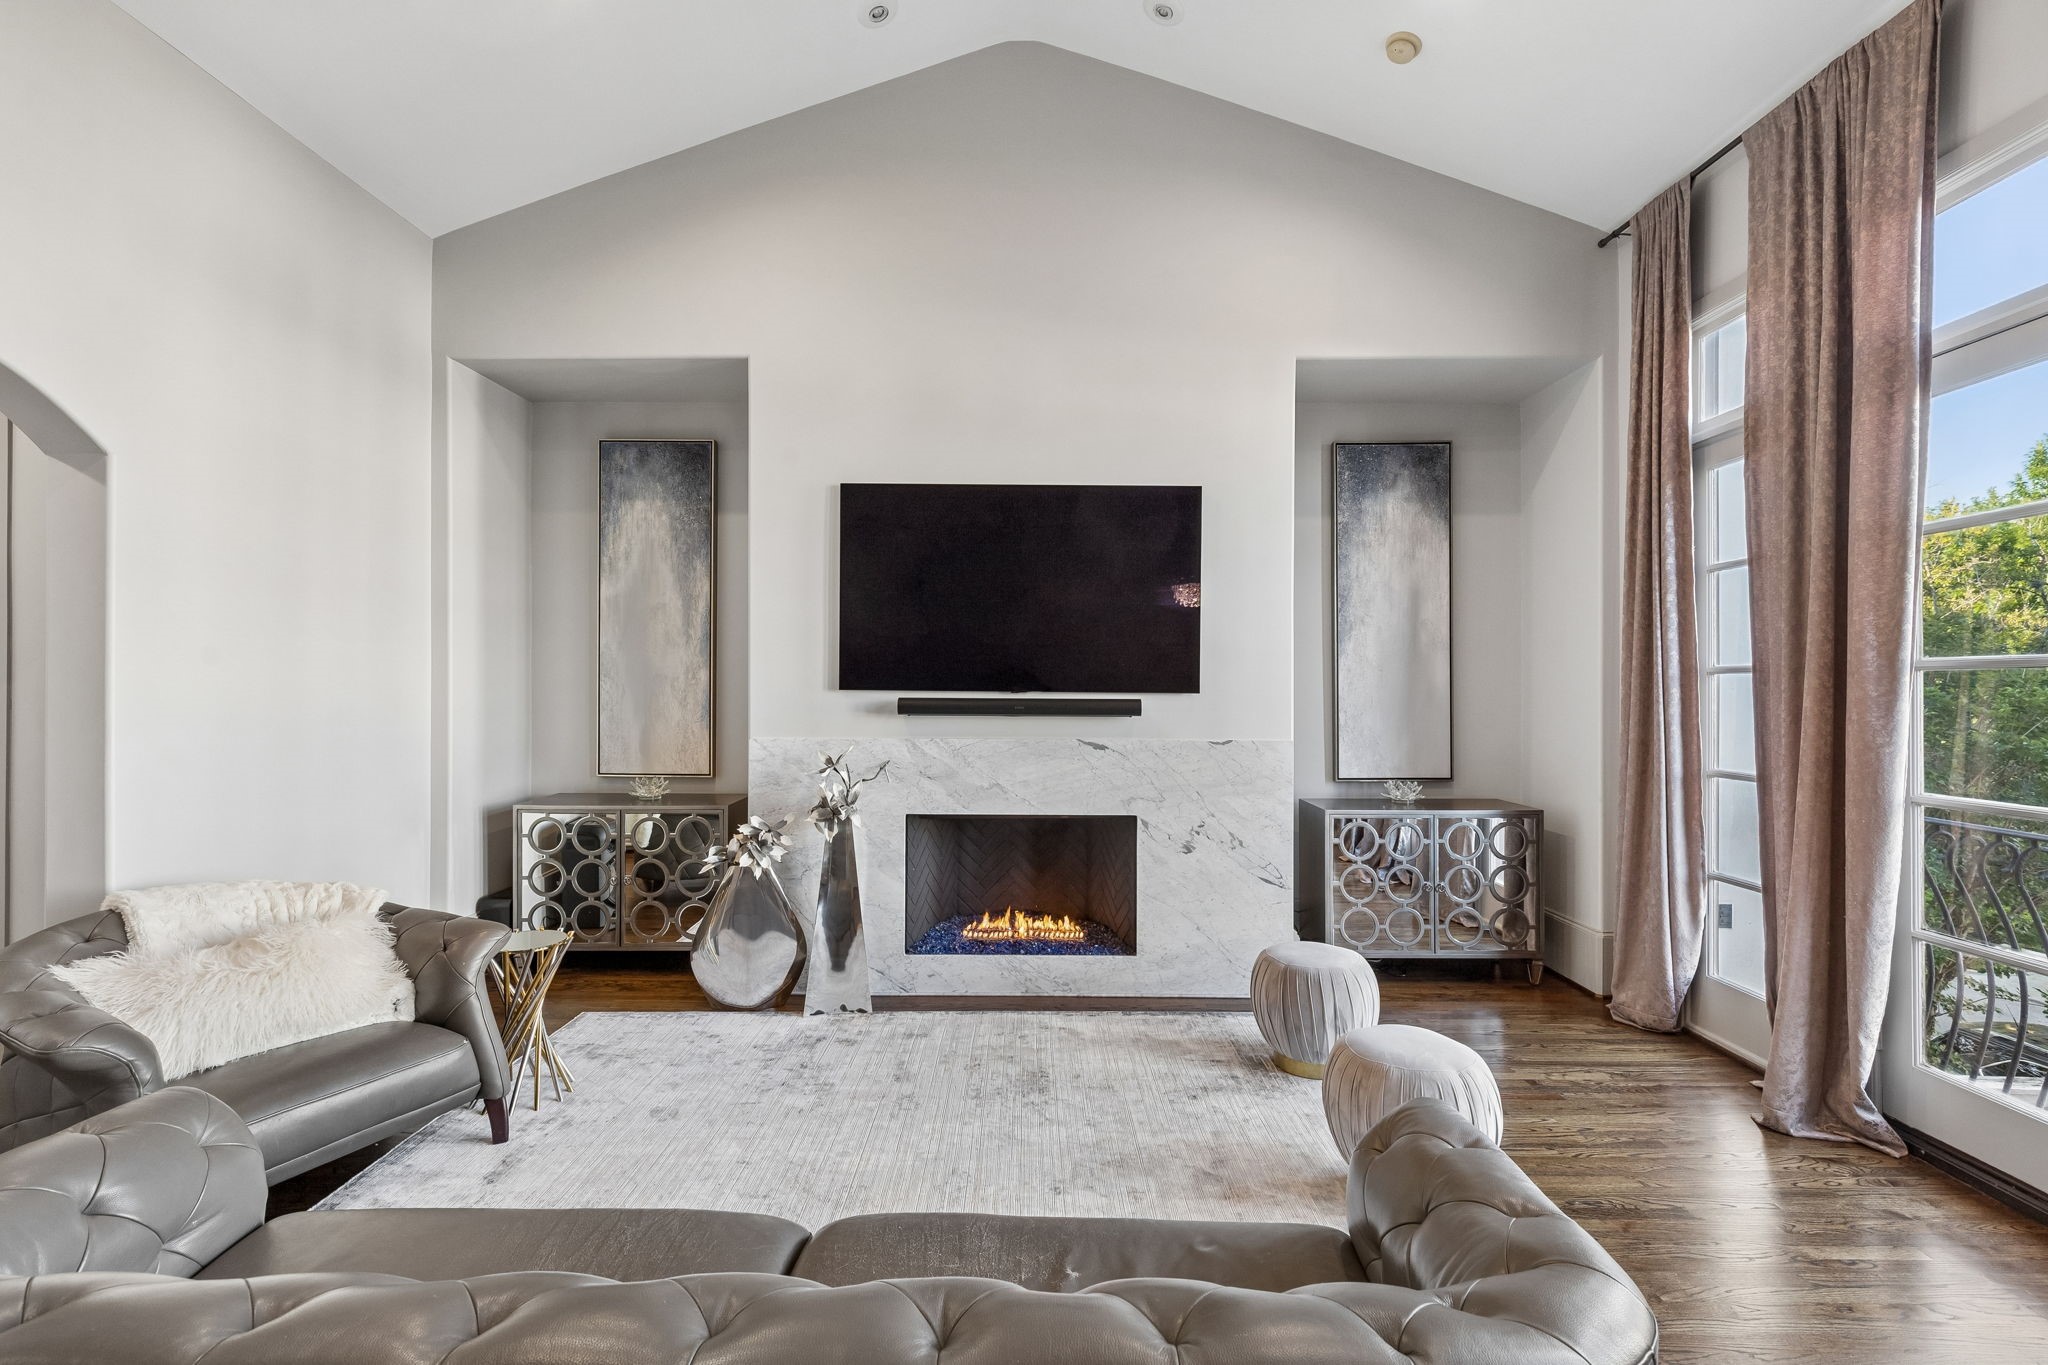
Large vertical windows framed by custom curtains fill the room with natural light while highlighting the beautiful gas fireplace with Marble and 2 cut outs the flank the fireplace.
Measuring approximately 18'8" x 23'2", the family room offers generous space for relaxing, entertaining, and spending time with family and friends.
The powder room measures approximately 6' x 4'10" and offers a Quartzite countertop and contemporary square sink that provide a sleek, modern aesthetic along with the elegant vanity with 2 deep drawers. An automatic high-end toilet and half-moon mirror adds an extra touch of luxury.
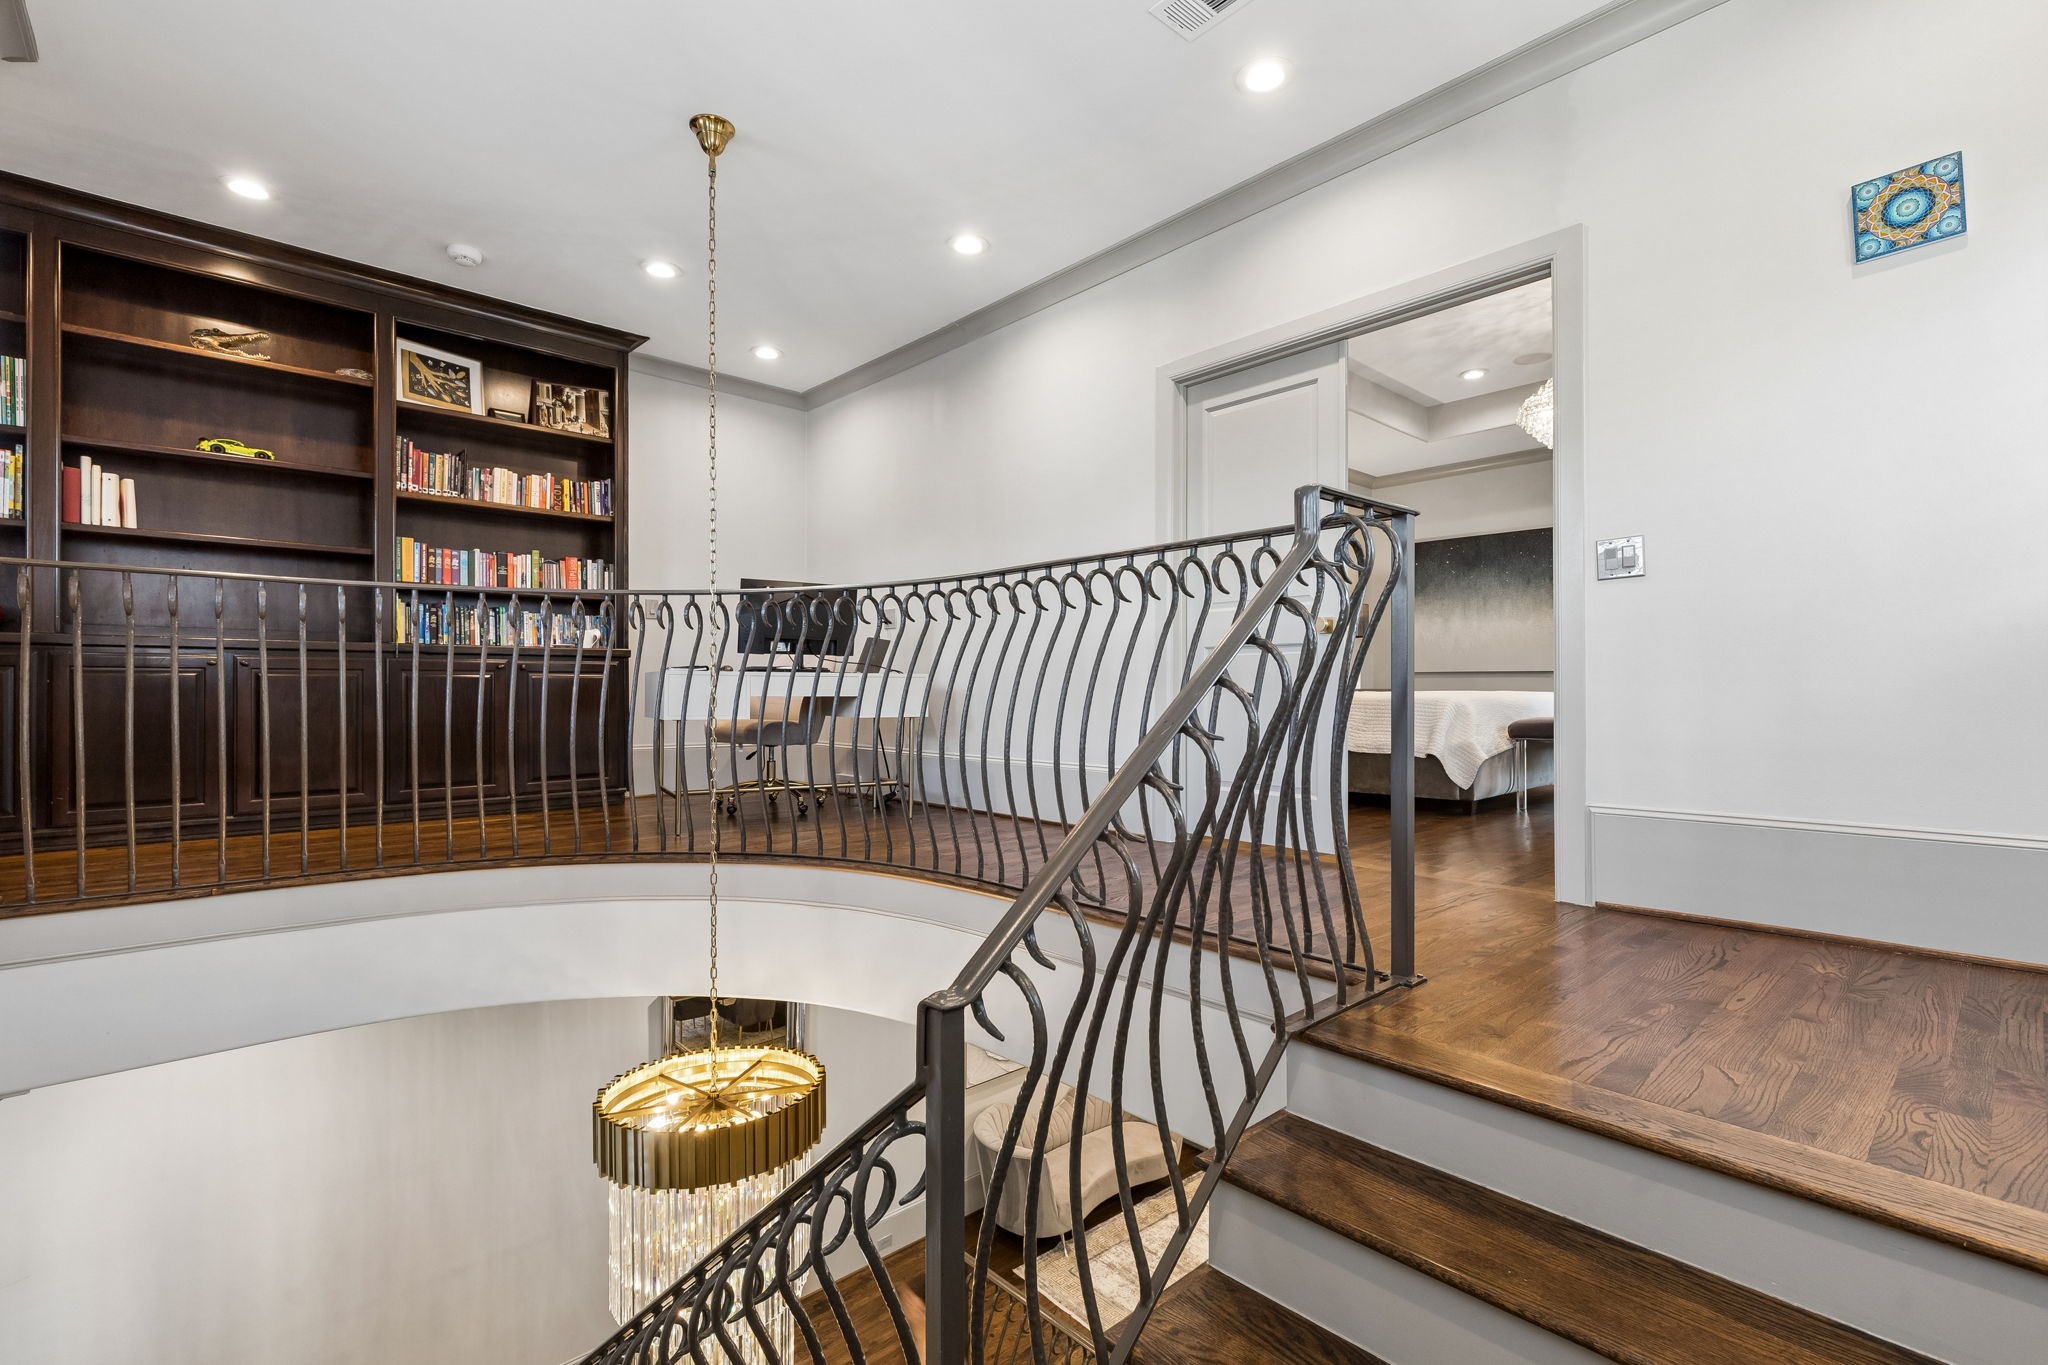
A versatile third-floor landing showcases custom built-in bookcases and cabinetry, with retained plumbing providing the opportunity to create a future wet bar or entertaining space. An inviting space that can easily serve as a reading nook, home office, or cozy lounge area.
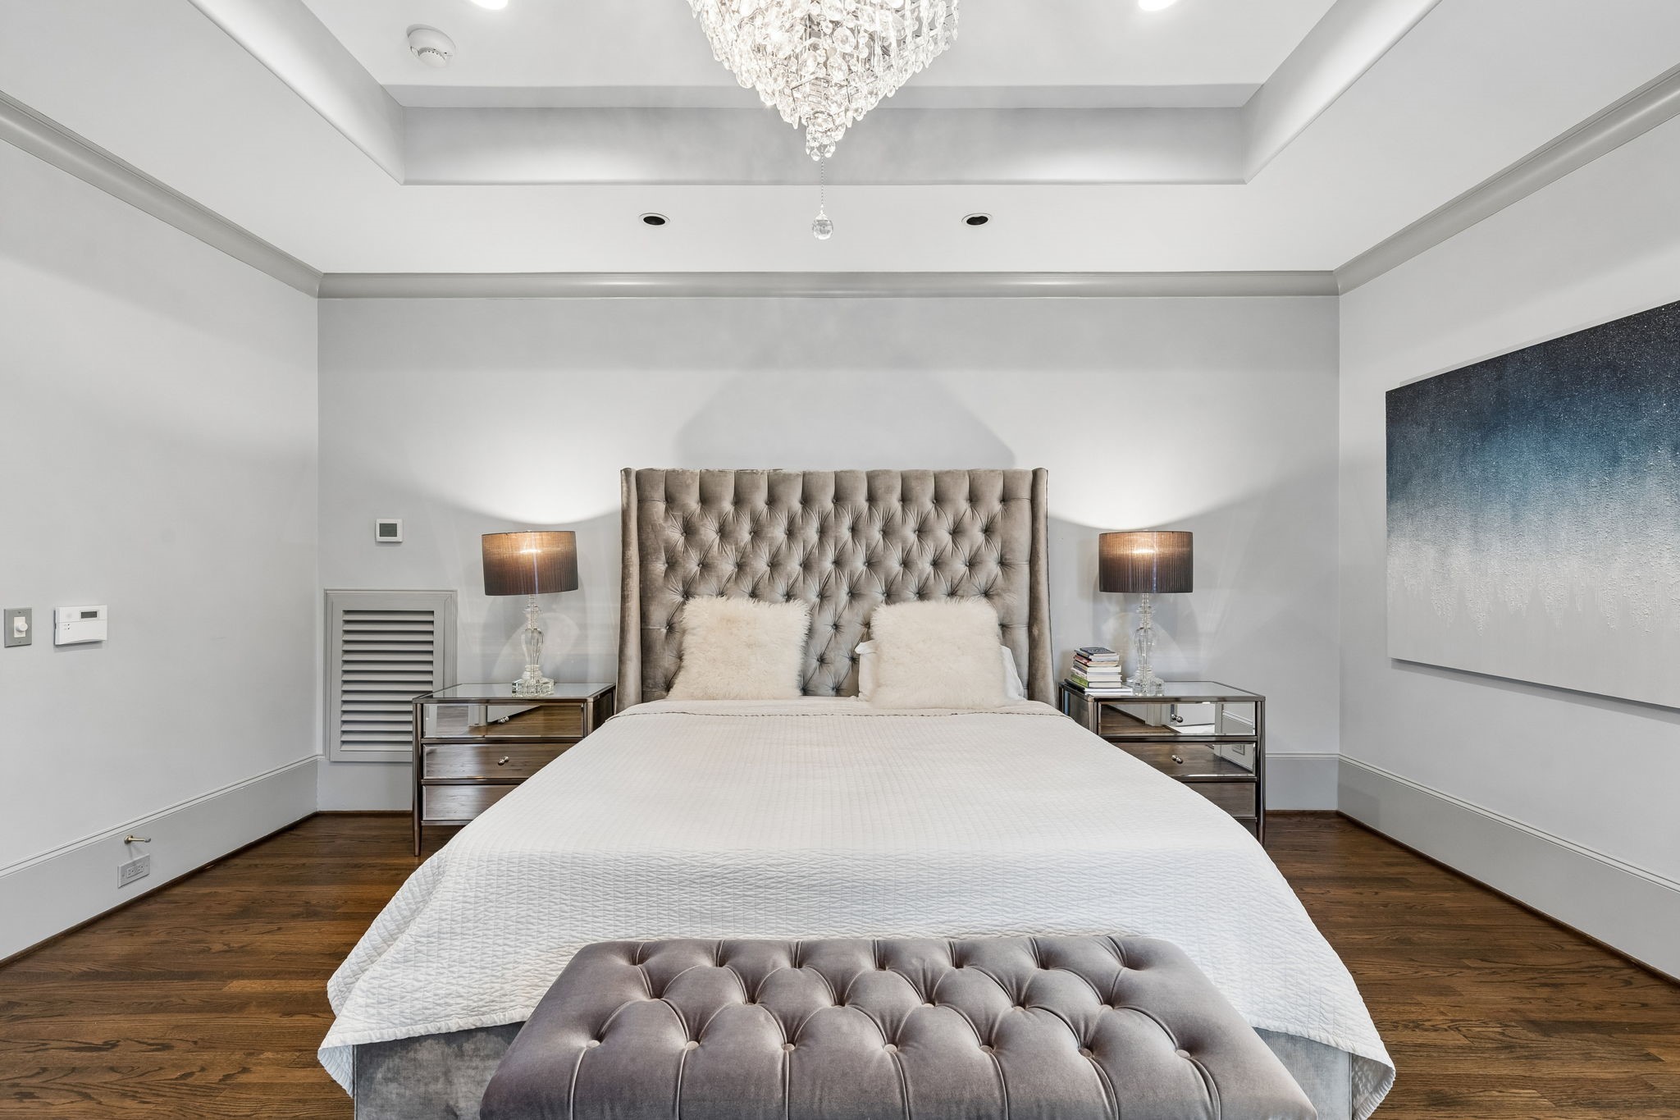
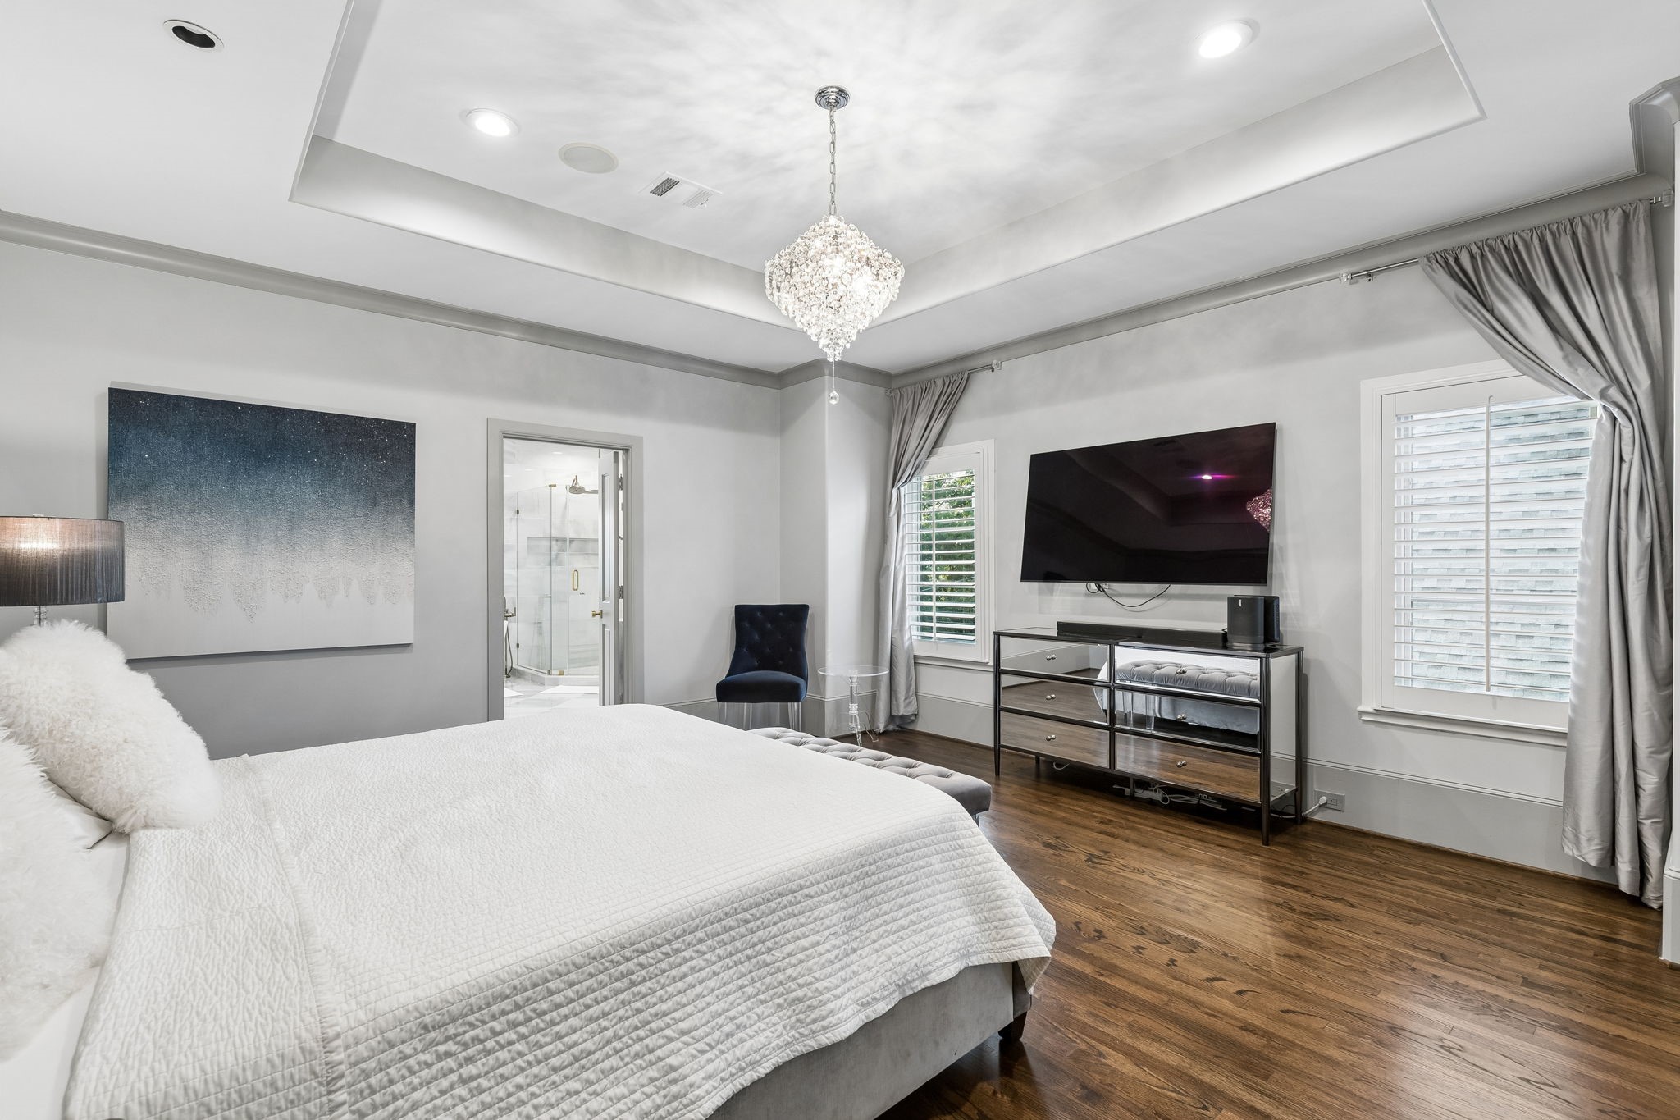
Double-door entry and a beautiful tray ceiling elevate the room's sense of elegance and scale.
Large windows, recessed lighting, and a sparkling tiered crystal chandelier create a bright and luxurious atmosphere
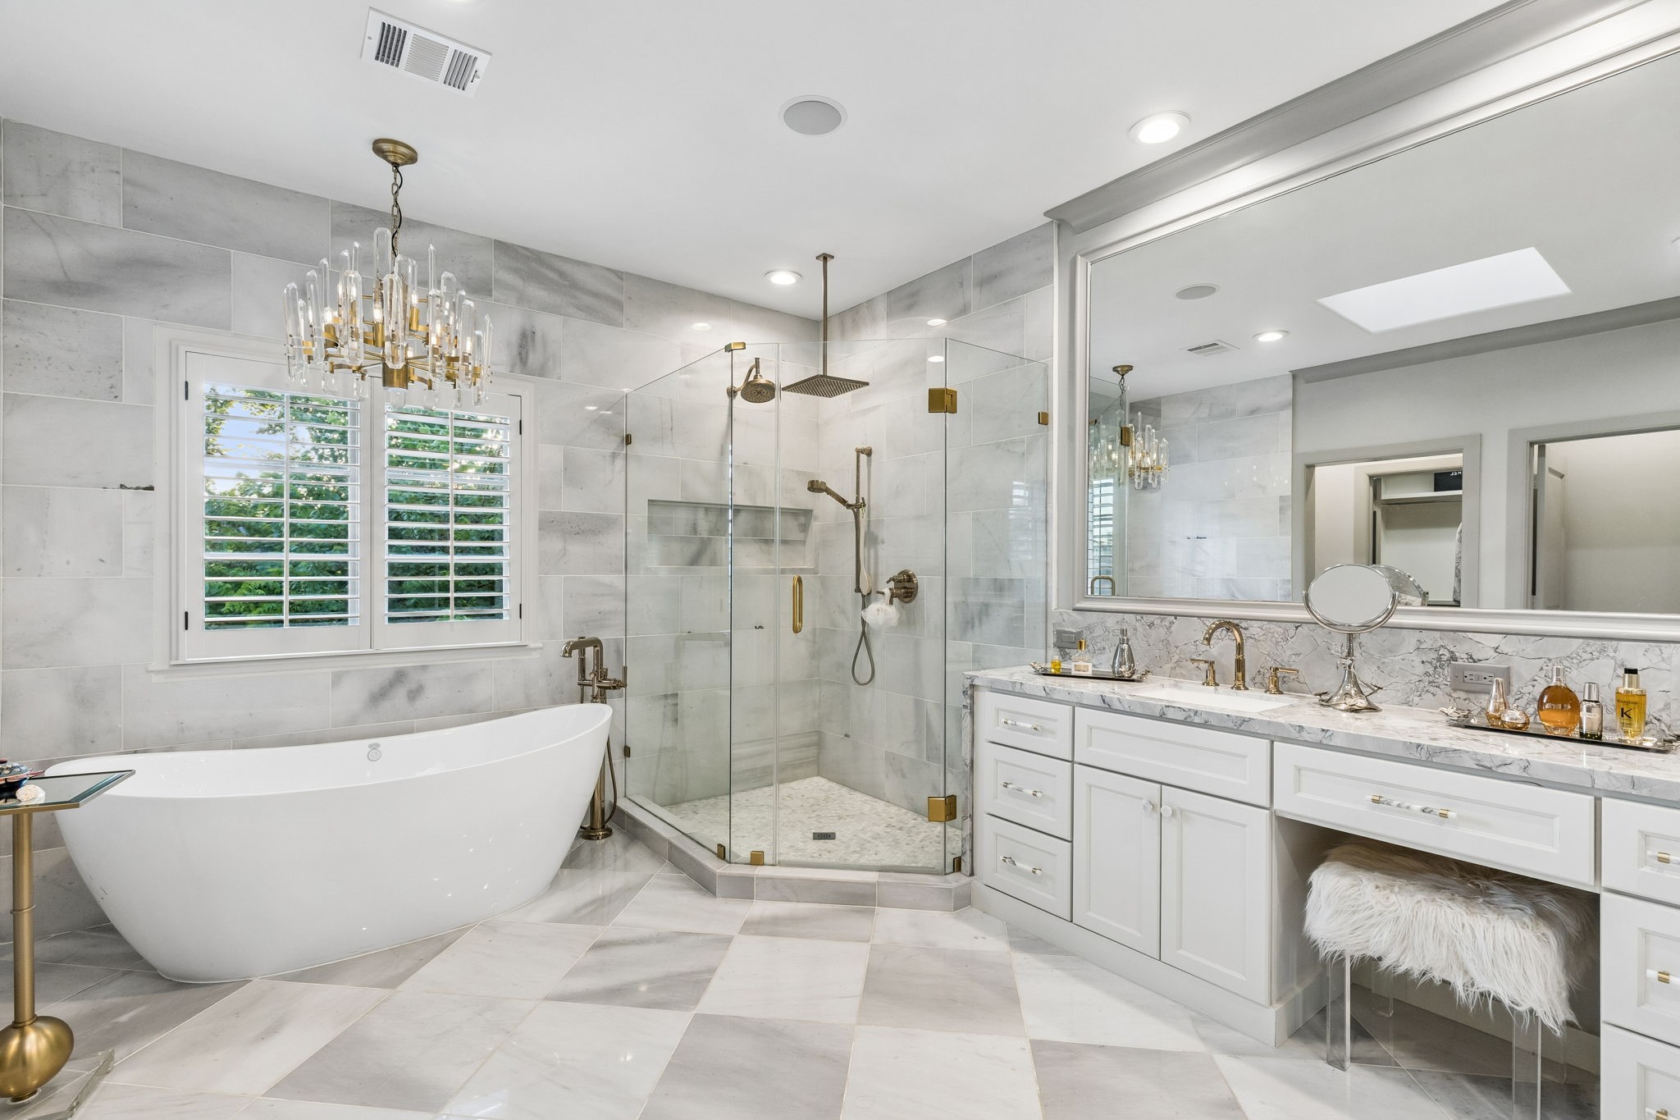
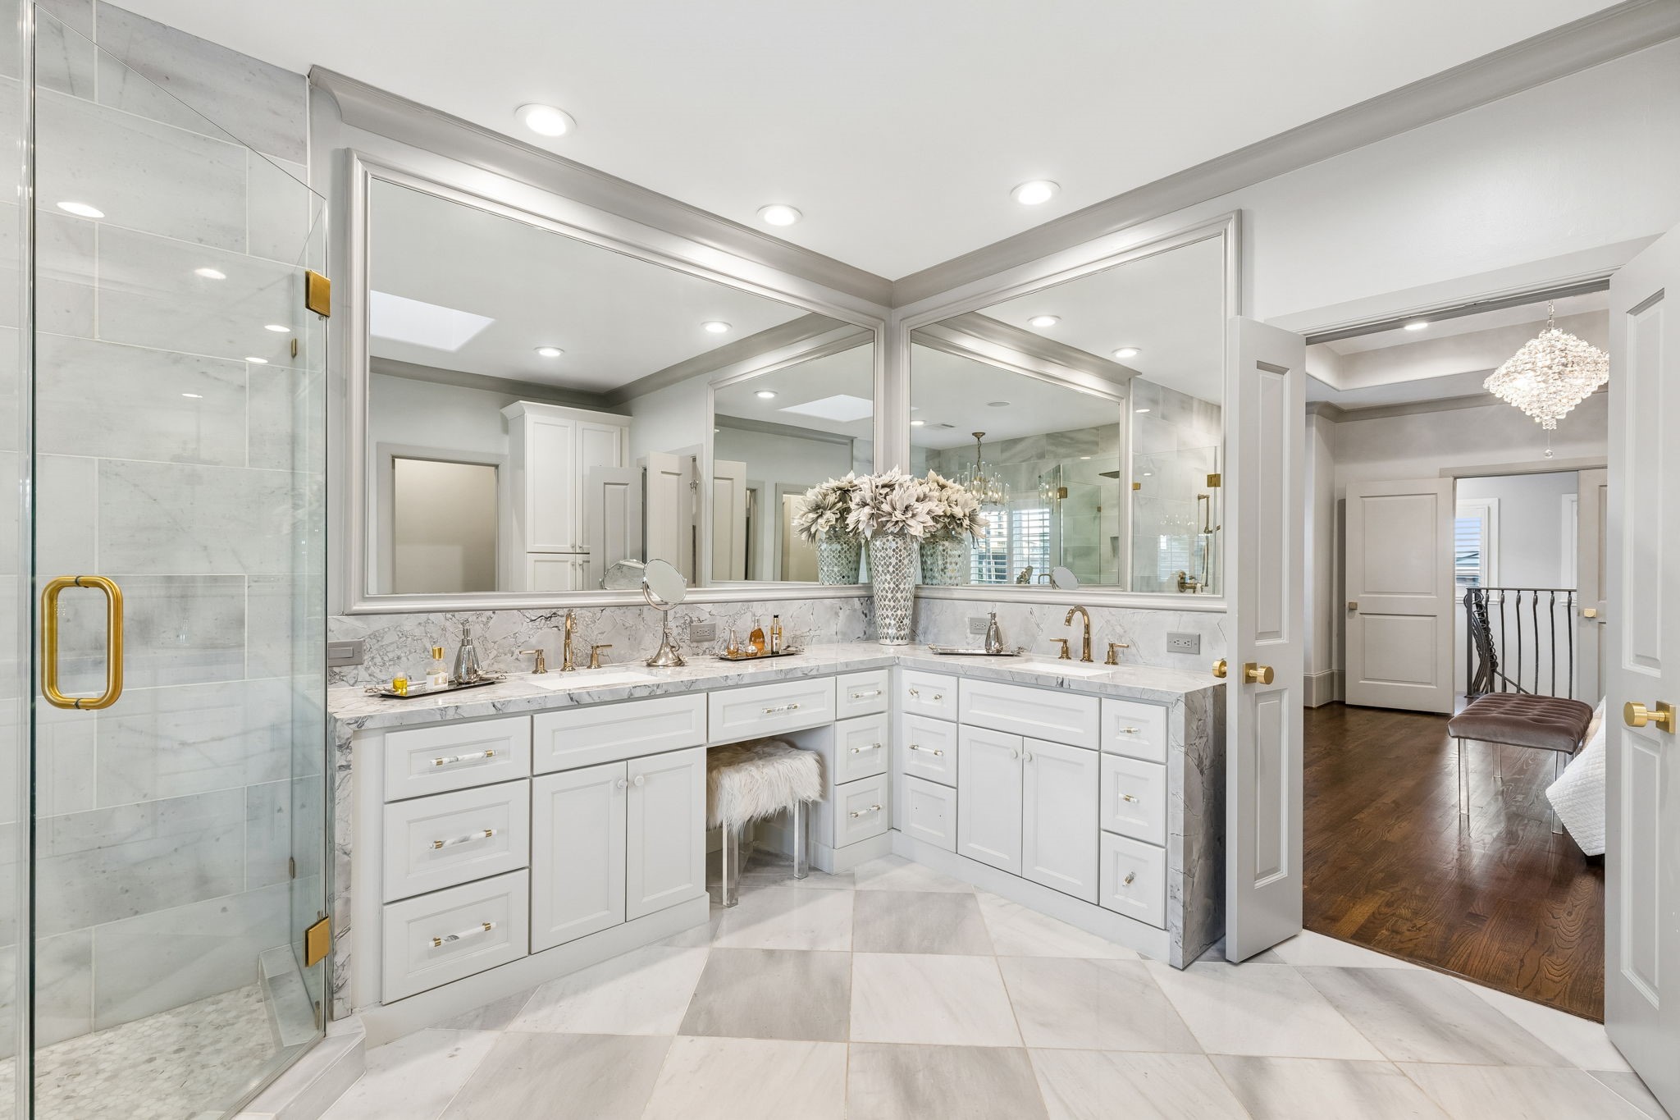
Dual vanities with Quartzite countertops, shaker style cabinetry, and illuminated designer mirrors create a spa-inspired experience.
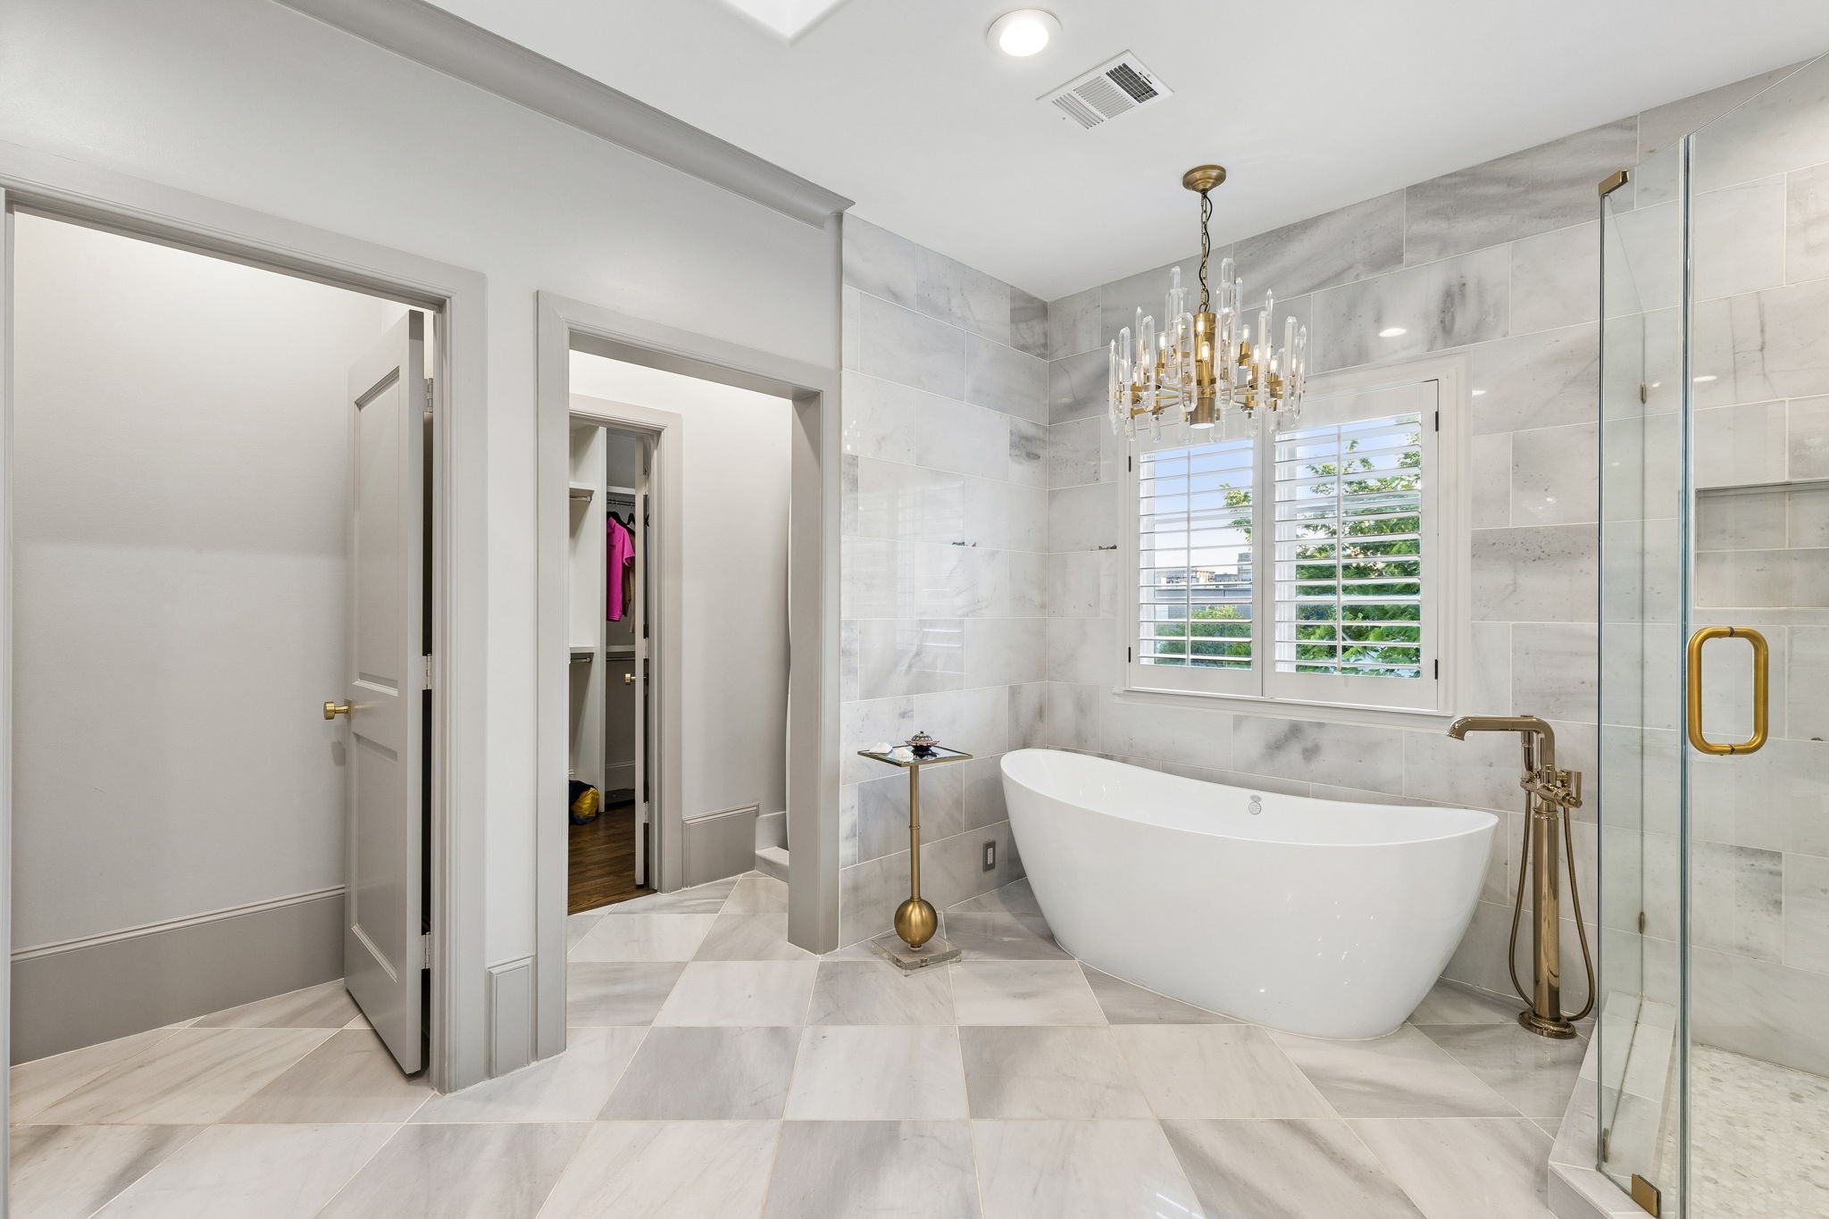
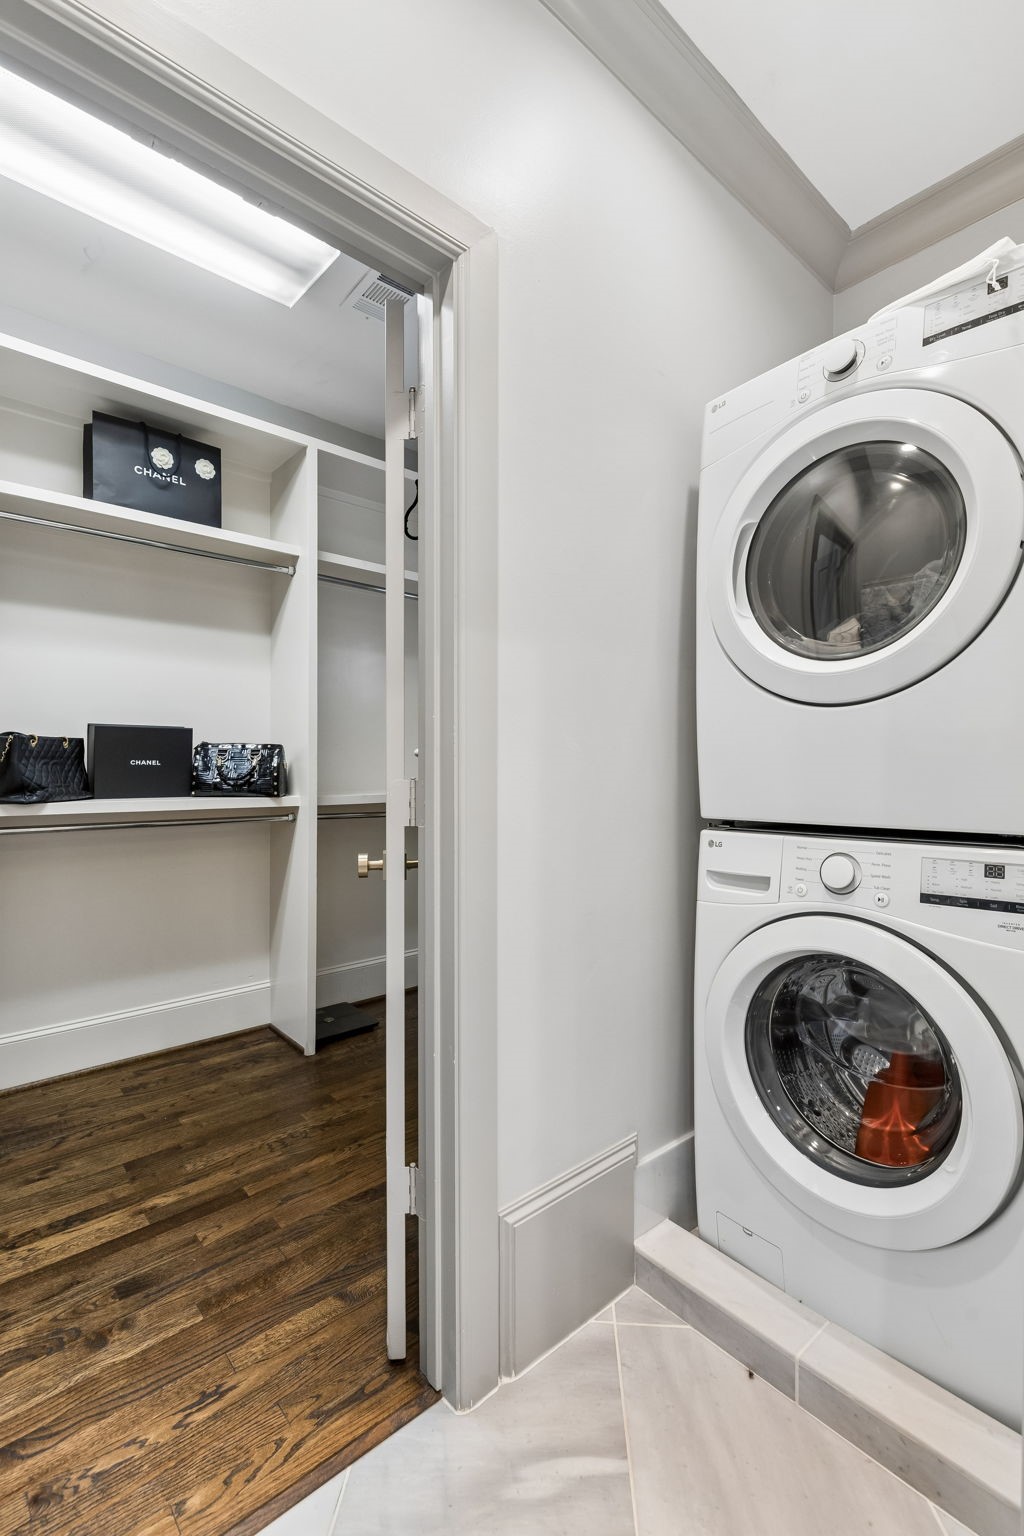
The fully renovated primary bath measures approximately 10'11" x 14'4" and showcases exceptional attention to detail including having a 2’7”x8’2” laundry closet with stacked washer and dryer.
Relax in the soaking tub complemented by modern brass and glass chandelier or enjoy the frameless marble shower with marble surround, elegant brass accents and rain showerhead.
Enhancing the home's thoughtful design, the third-floor bathroom includes a discreet stackable washer and dryer, offering a convenient secondary laundry station that complements the primary laundry room.
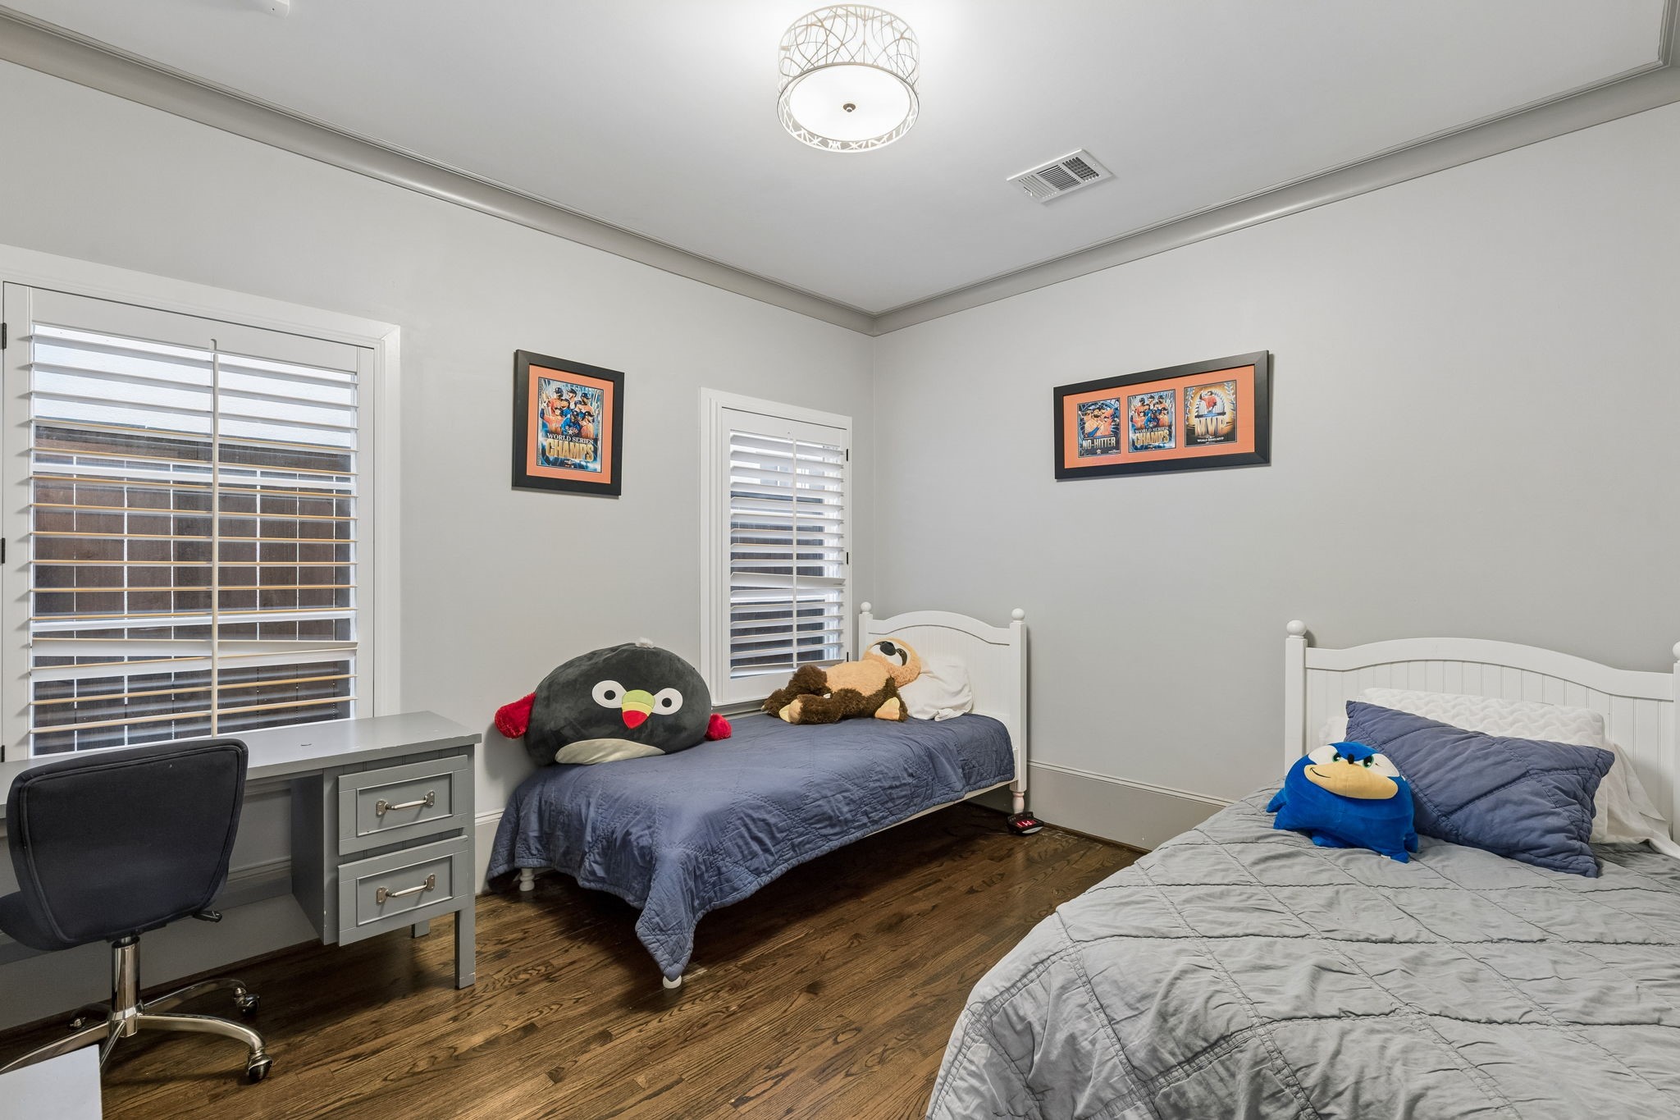
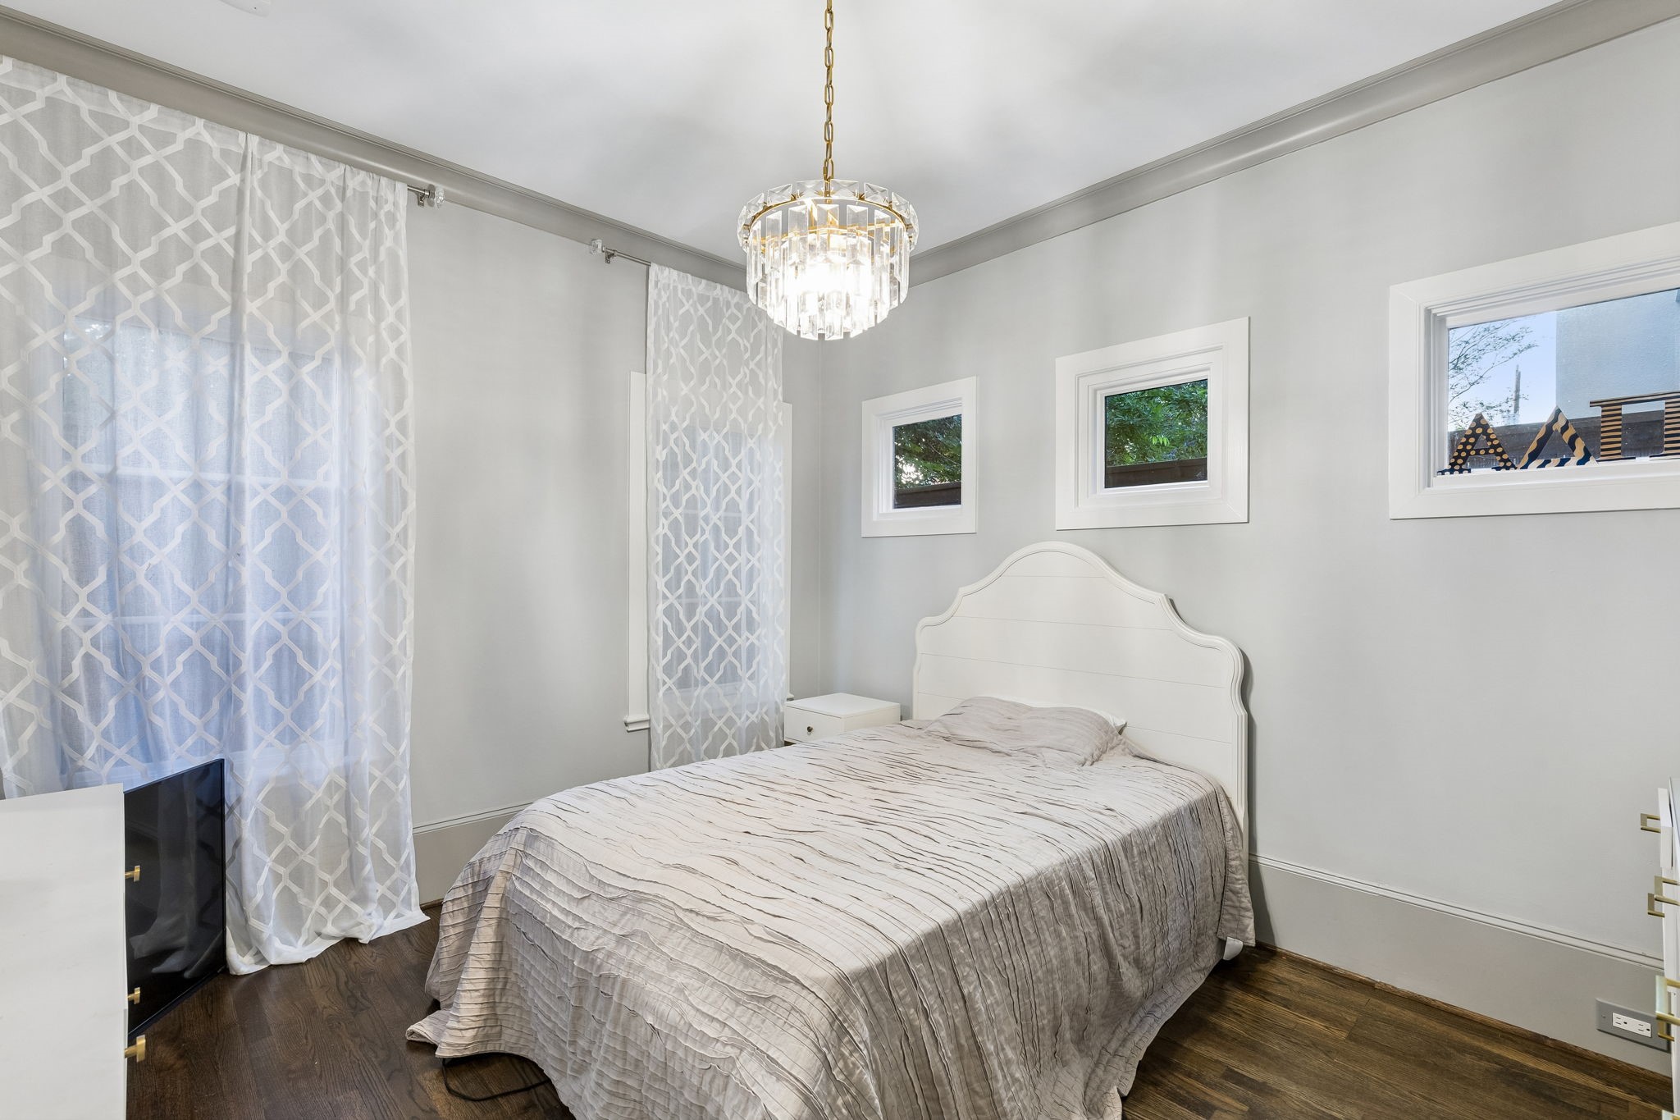
This secondary bedroom is adjacent to the other secondary bedroom and measures approximately 10'11" x 12'1". The bedroom is a comfortable and stylish retreat with a modern crystal drum chandelier that adds elegance to the room.
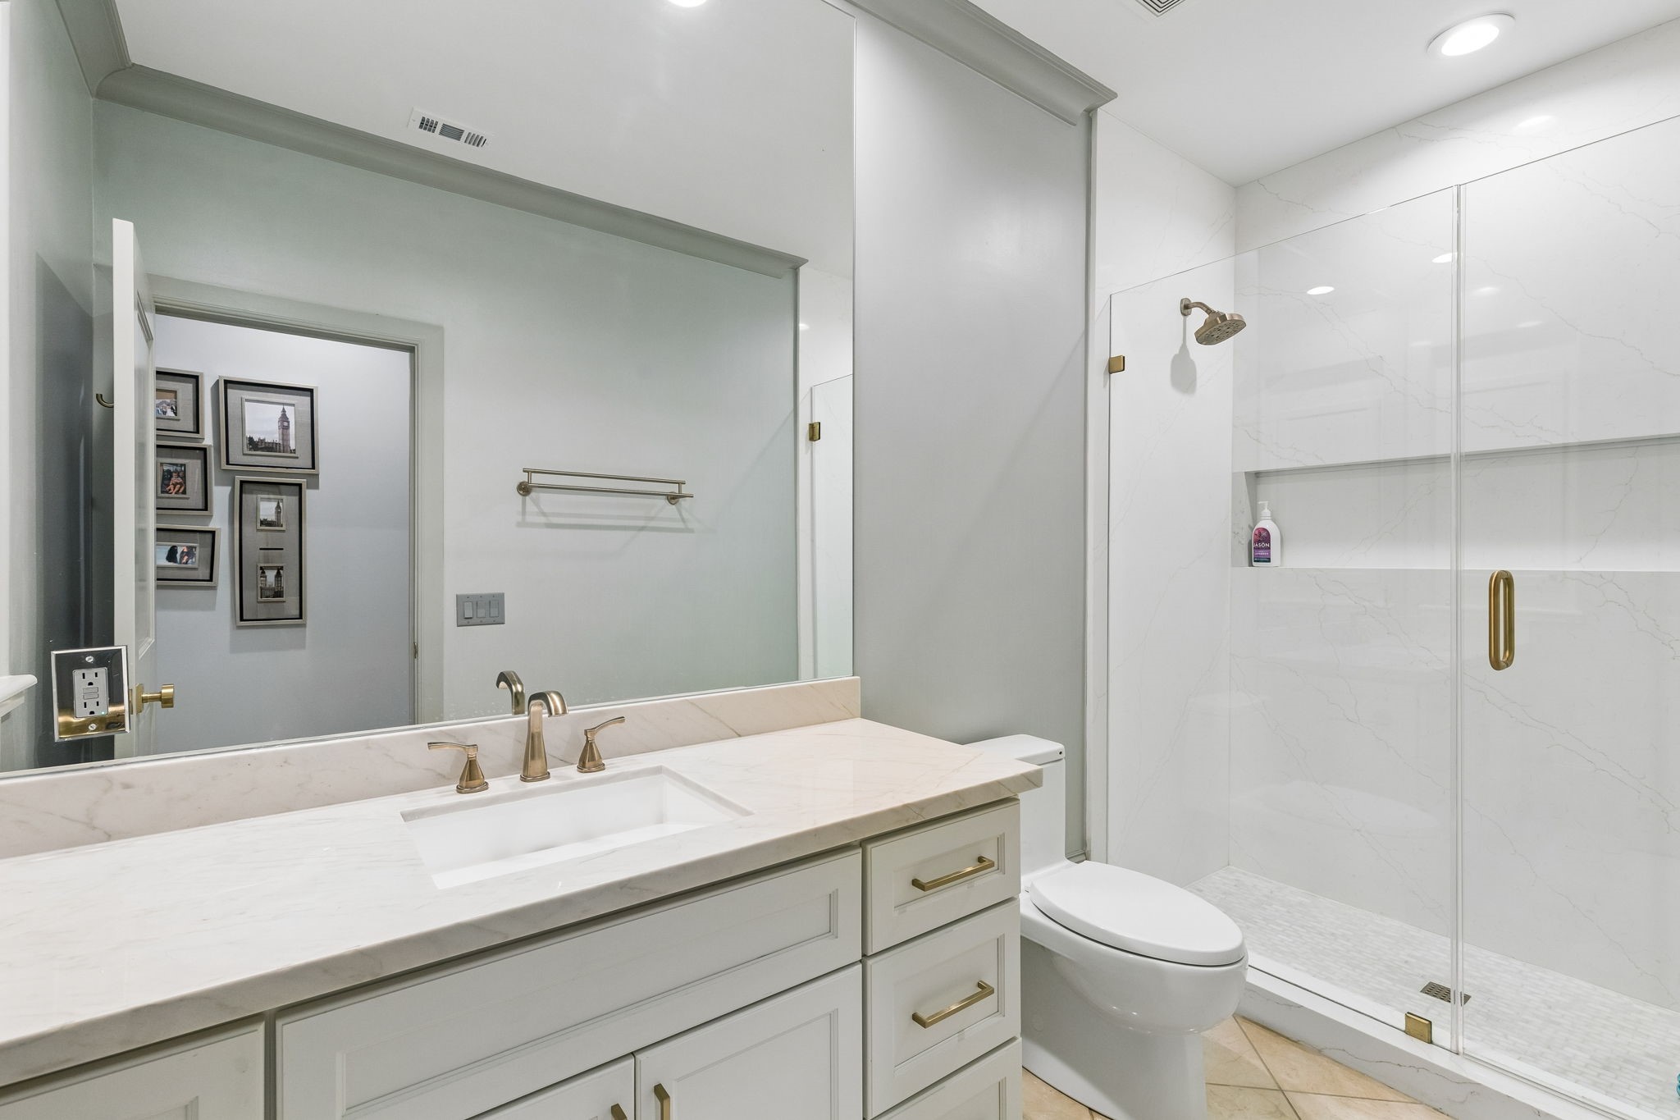
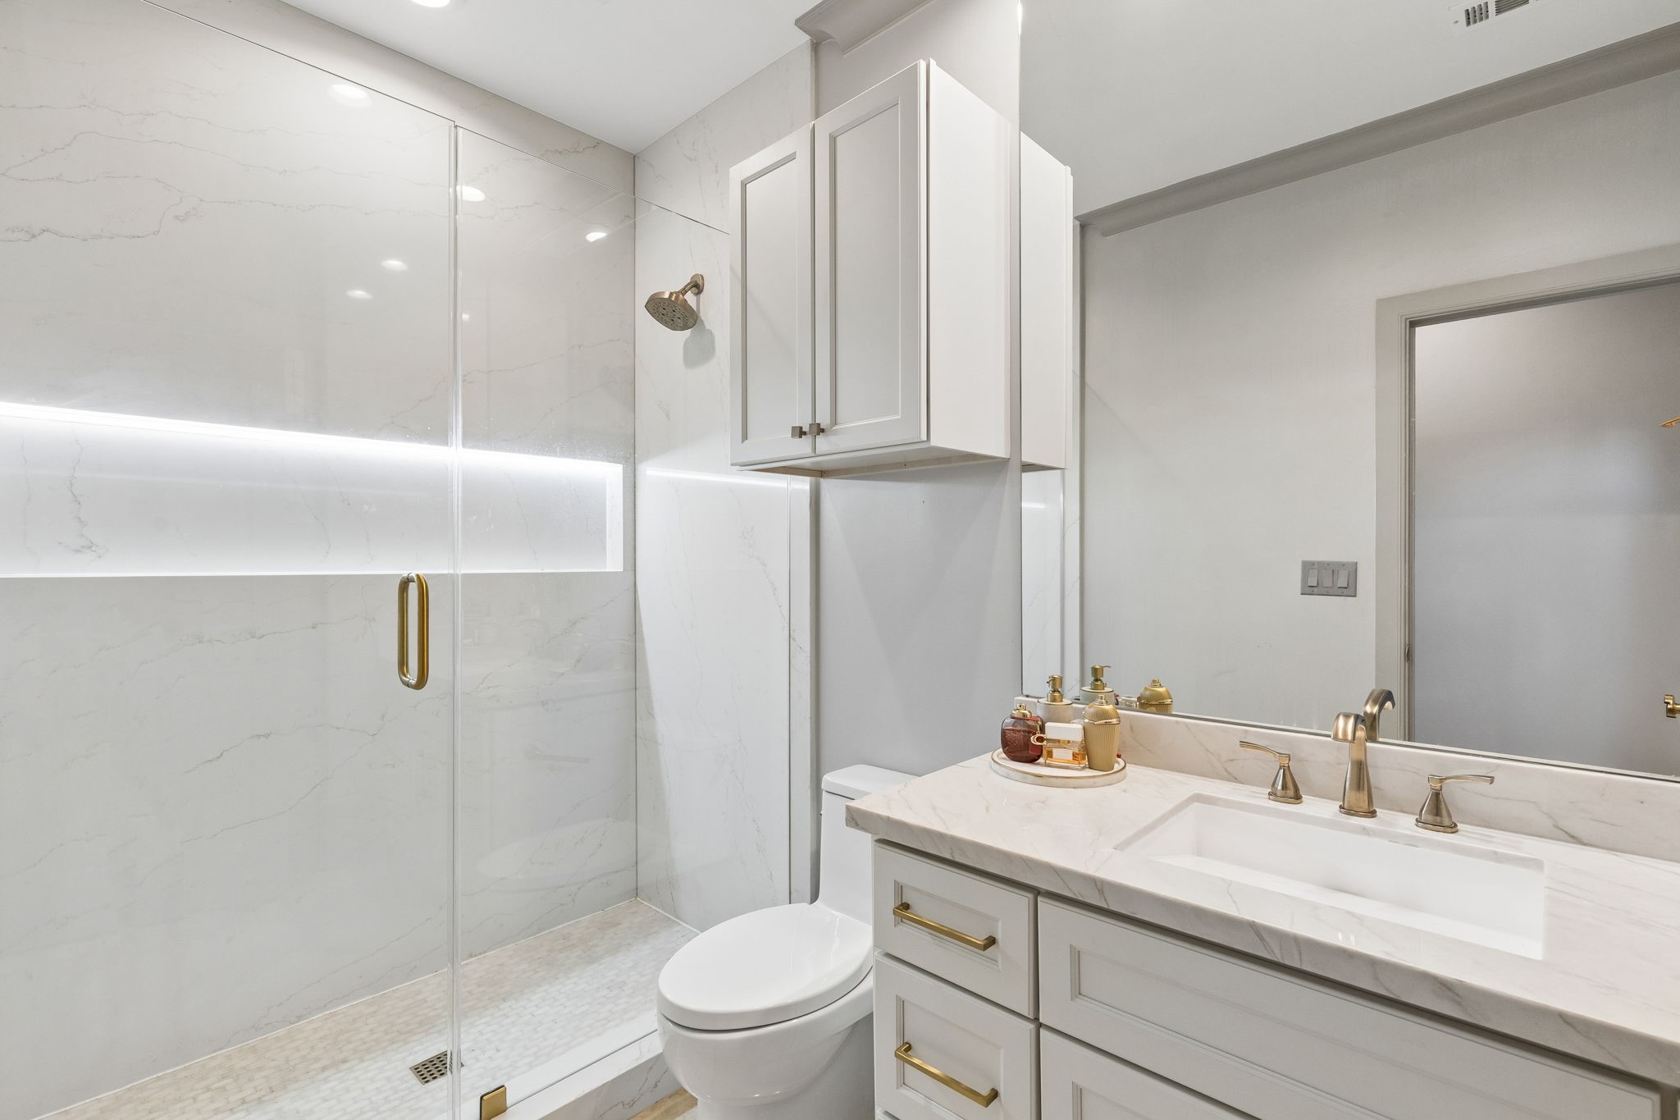
Each secondary bedroom enjoys convenient access to its own dedicated full bathroom, offering privacy for family members and guests. Measuring approximately 5'6" x 11'11", this bathroom offers generous space and thoughtful design and features the same elegant finishes as the other secondary bathroom.
Measuring approximately 10'11" x 12'4", this 1st floor secondary bedroom offers comfort and versatility for guests or family members.
The secondary bathroom measures approximately 5'6" x 9'9" and is beautifully appointed with upscale finishes including Quartzite countertop, shaker-style cabinetry, and brushed brass hardware create a timeless design. A frameless marble shower with Marble surround and lighted shower niche and additional storage cabinet enhance both style and functionality.
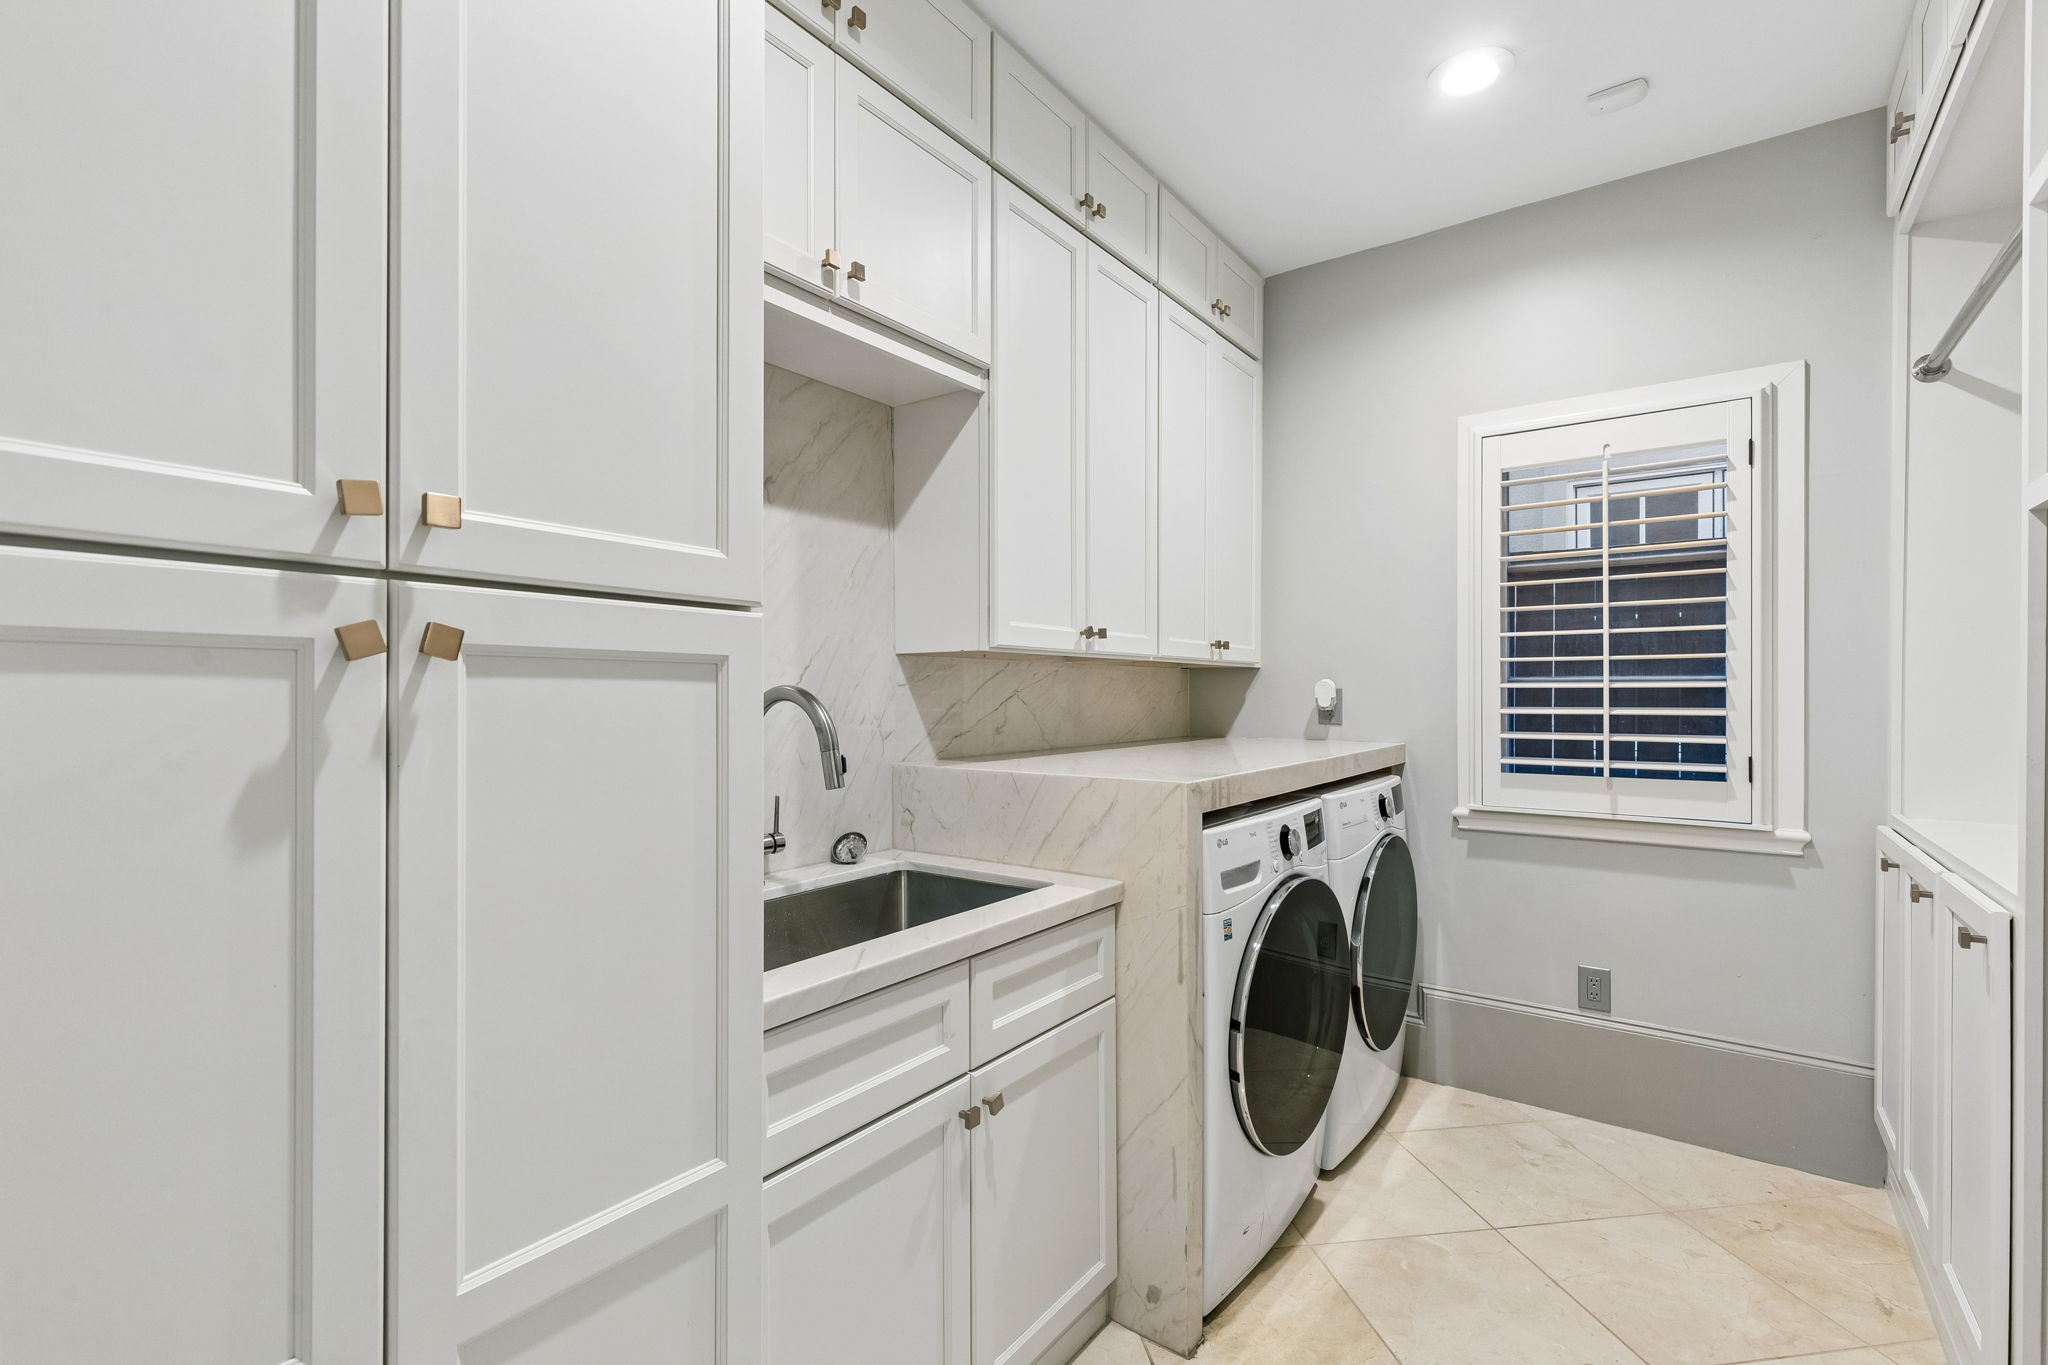
The laundry room measures approximately 10'11" x 7'7" and is designed with Quartzite countertops, wall of shaker-style cabinetry, hanging rack and a utility sink. A climate-controlled 9' x 8' storage closet offers exceptional additional space for seasonal items and household storage.
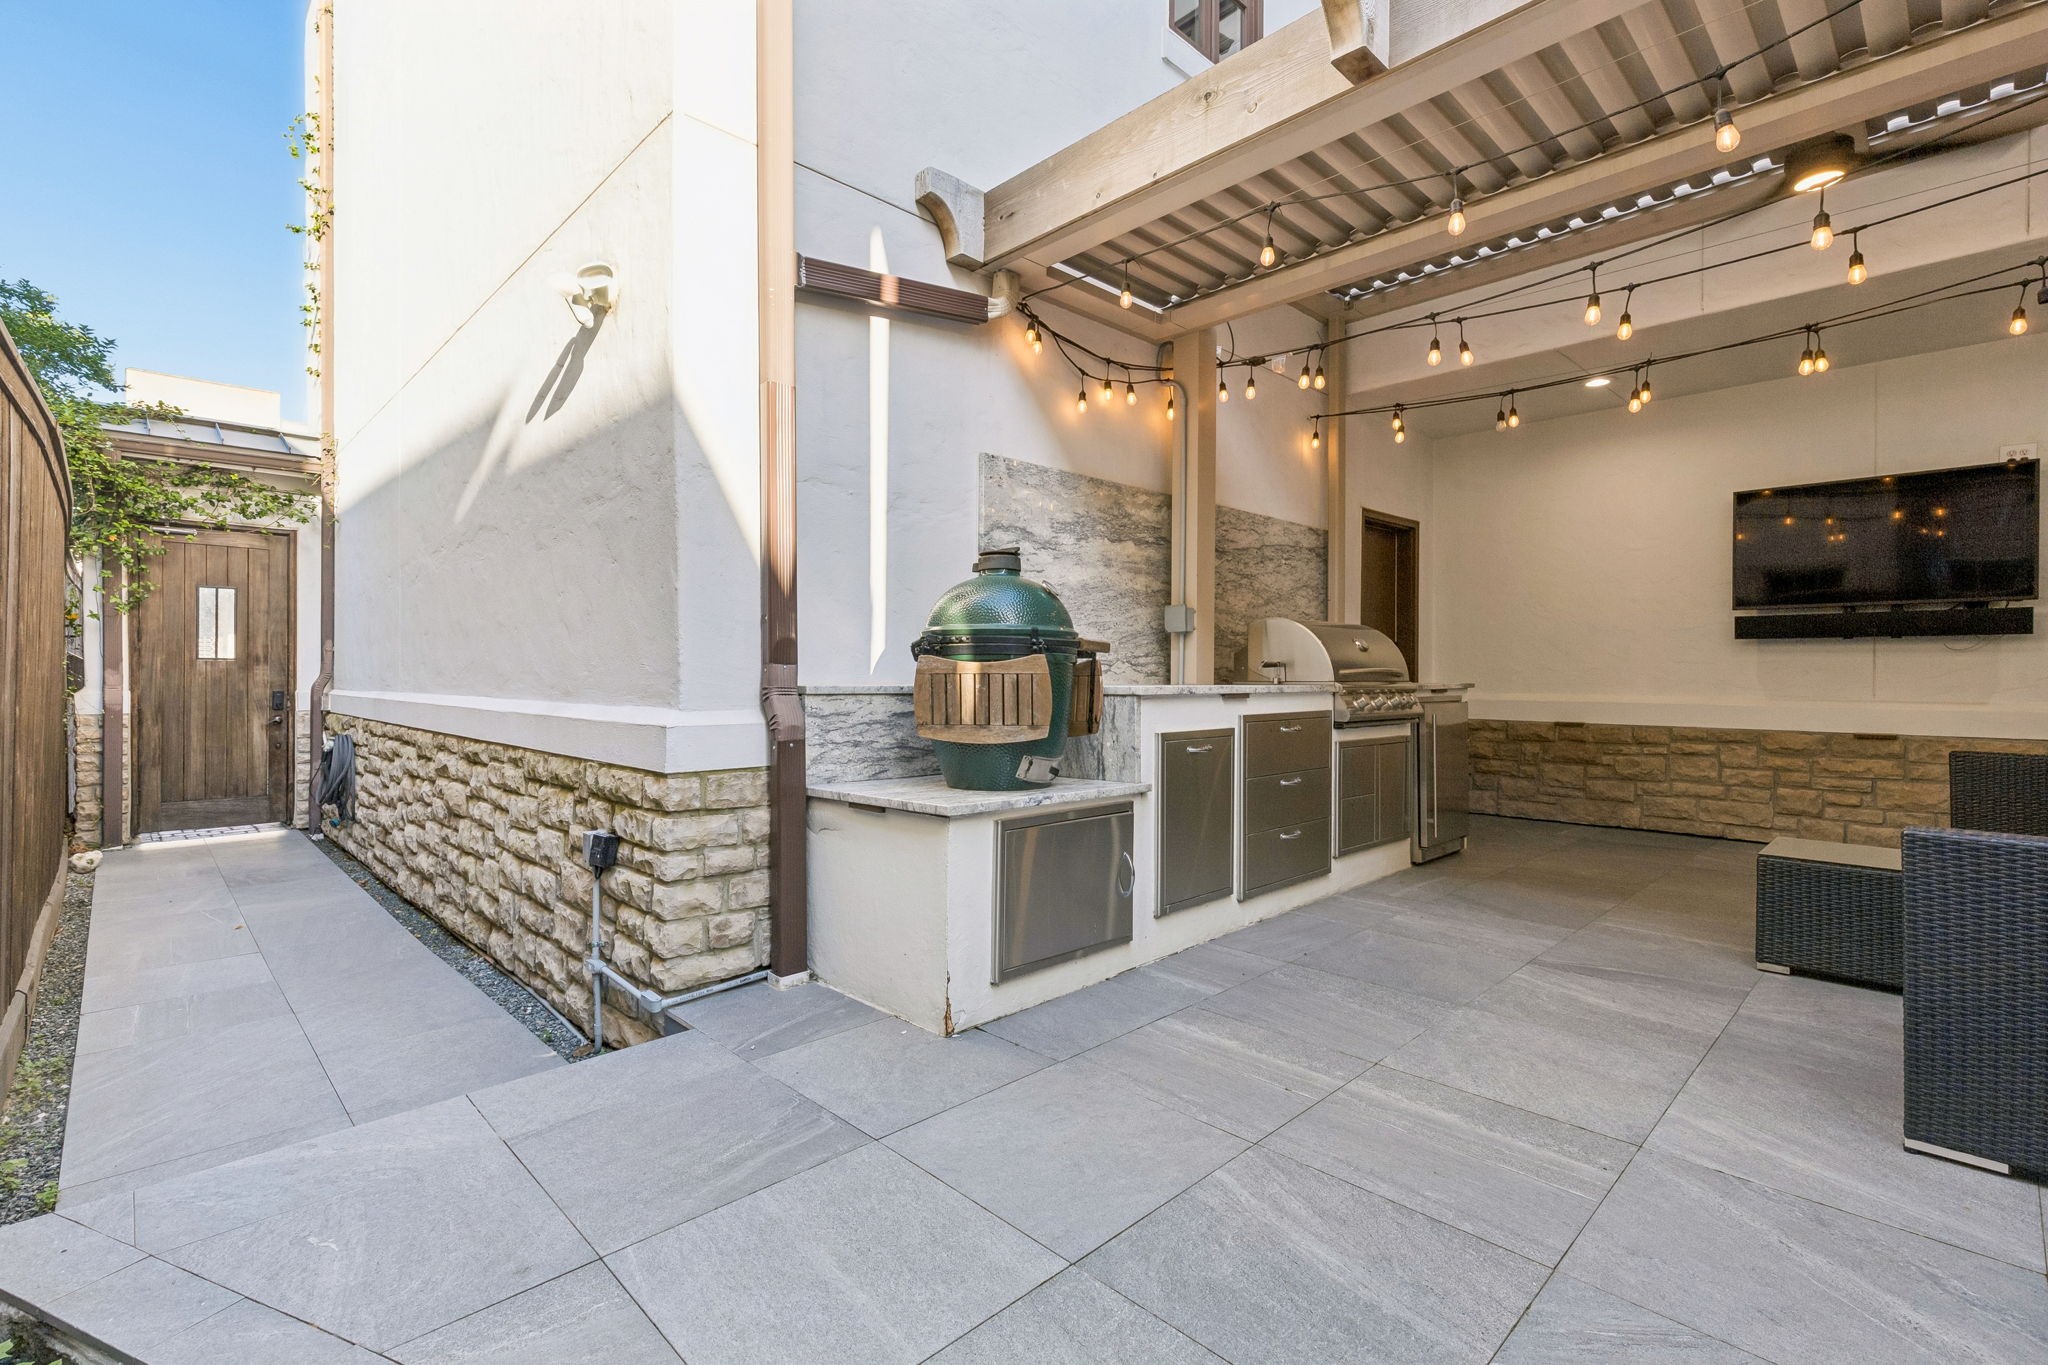
Designed for entertaining, the outdoor kitchen creates a seamless extension of the home's living spaces with a built-in Blackstone grill, Granite countertops and mini refrigerator that adds style and convenience to this outdoor retreat.
Ideally positioned near River Oaks Shopping Center, premier dining, shopping, and everyday conveniences, this location places Houston's best amenities just moments away.
Convenient access to Highway 59 makes commuting throughout Houston effortless while keeping you close to parks, restaurants, and entertainment destinations.
Designed for a lock-and-leave lifestyle, this exceptional home offers a rare blend of convenience, style, and an ideal Inner Loop location.



.jpg)

