
2518 Huebner Park,San Antonio, TX 78248
San Antonio, TX 78248




Description
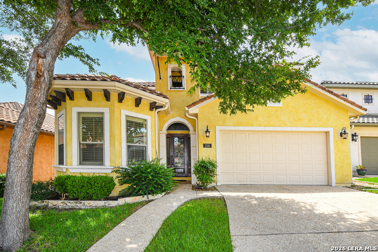
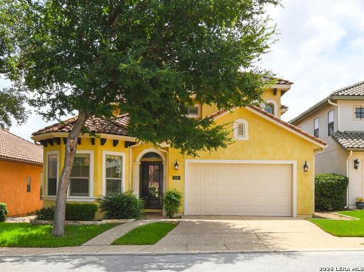
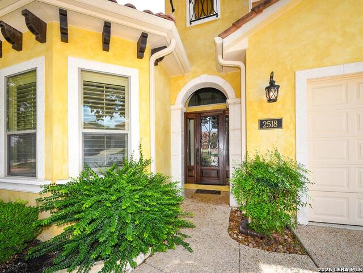
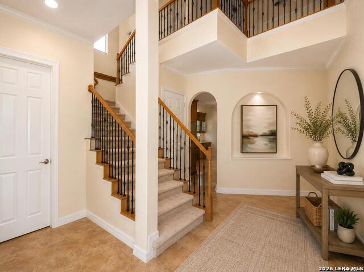
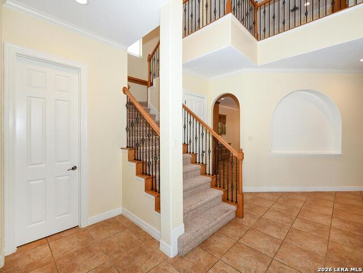
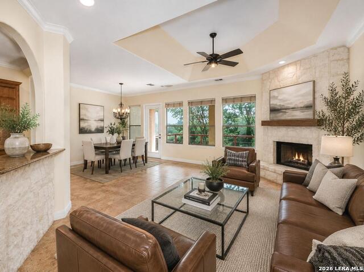
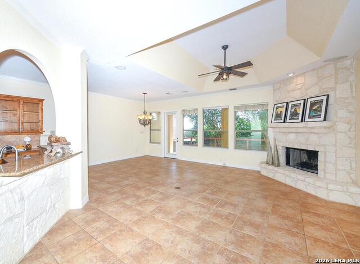
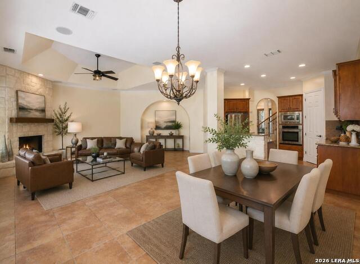
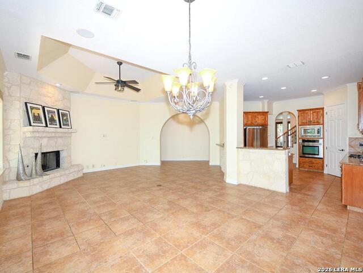
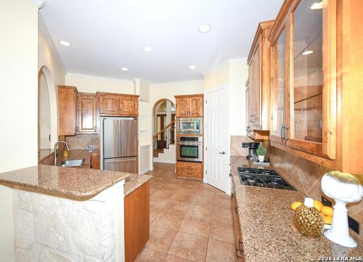
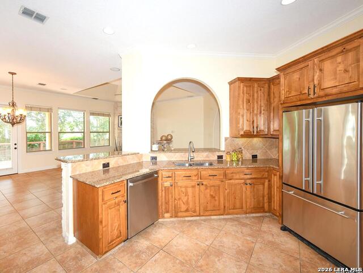
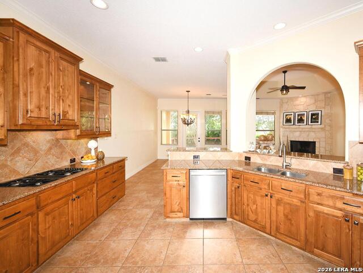
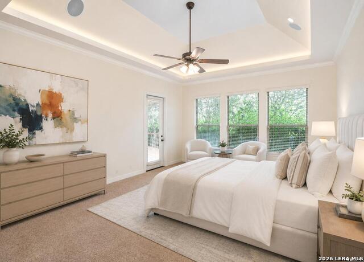
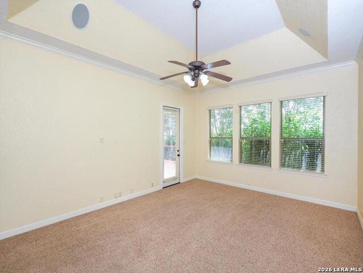
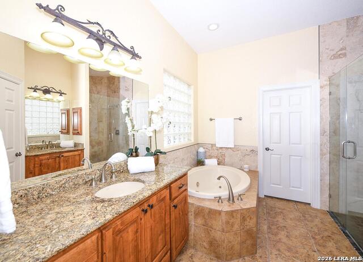
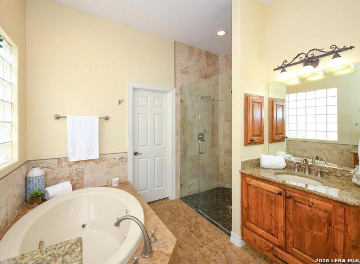
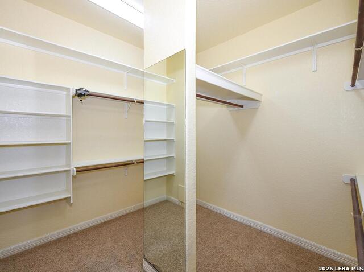
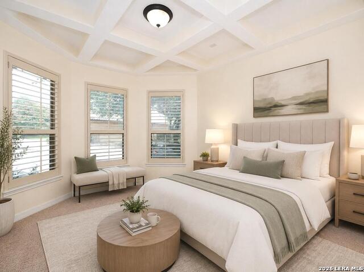
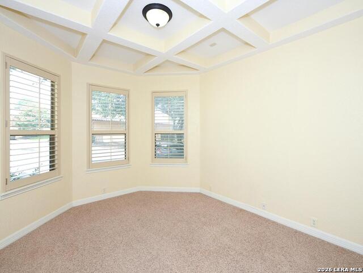
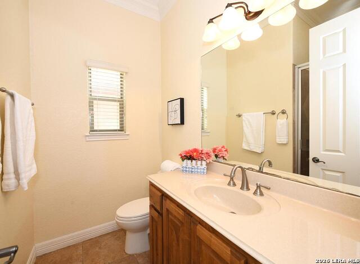
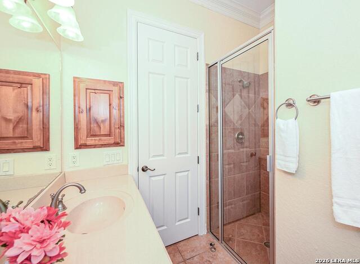
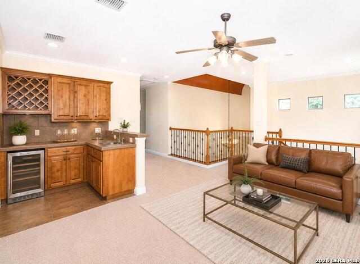
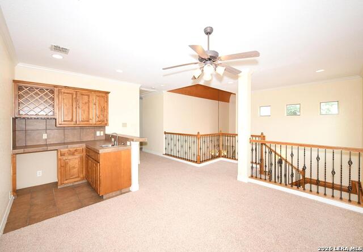
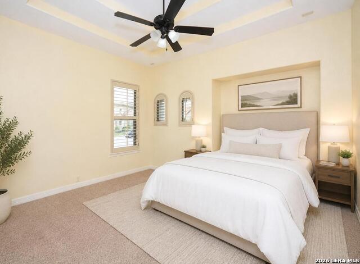
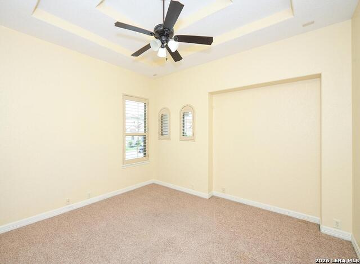
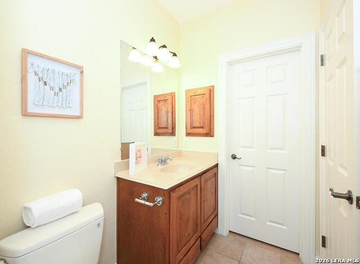
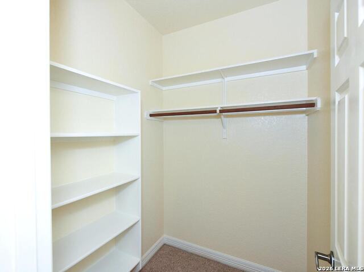
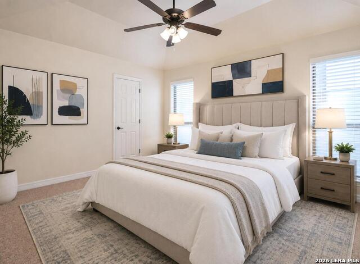
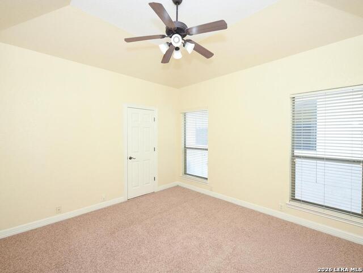
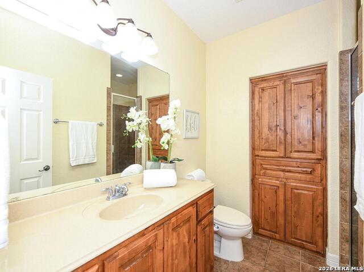
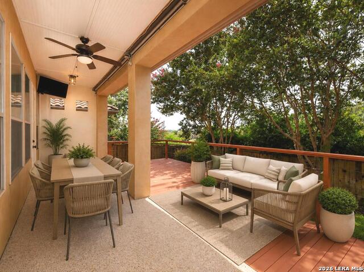
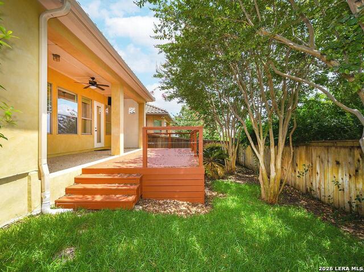
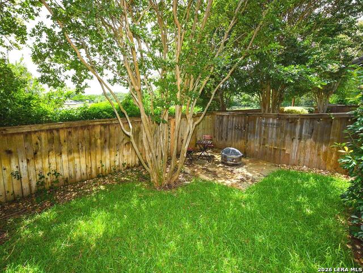
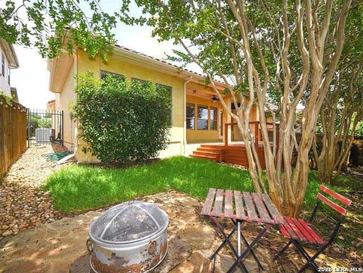
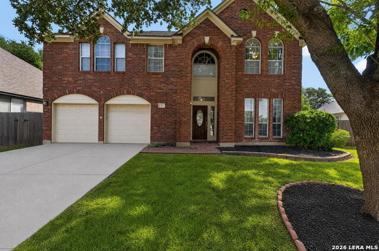
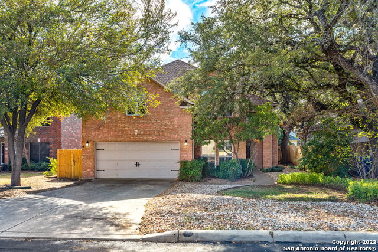
$5000 seller concession--Move-In Ready | 4 Bedrooms | 4 Full Baths | Dual Primary Suites---Move right into this beautifully maintained home featuring 4 spacious bedrooms, 4 full bathrooms, including a luxurious primary suite on the main level and a secondary primary suite upstairs with its own private bath-perfect for multi-generational living or long-term guests. ---A grand entry with soaring ceilings welcomes you into an open-concept floor plan designed for both everyday living and entertaining. The chef's kitchen is the heart of the home, featuring granite countertops, a gas cooktop, built-in oven and microwave, abundant cabinet space, a large pantry, and generous prep areas that make cooking a pleasure. ---The spacious main-level primary retreat offers a private en suite bath and an oversized walk-in closet. Upstairs, you'll find a versatile loft complete with a wet bar, along with the secondary primary suite and additional bedrooms, providing exceptional flexibility for family and guests. ---Step outside to enjoy a large, covered patio and expansive deck, creating the perfect setting for entertaining or relaxing. The backyard is surrounded by a privacy fence and enhanced by mature trees and professional landscaping, offering a peaceful outdoor retreat. ---Additional features include a durable and elegant slate ceramic tile roof, custom finishes throughout, and a functional layout that truly makes this home move-in ready. ---Ideally located just 10 minutes from La Cantera, 15 minutes from The Dominion, and 20 minutes from Downtown San Antonio, you'll enjoy convenient access to premier shopping, dining, entertainment, and major employers while still enjoying the comfort of an established neighborhood.
Details
| MLS # | 2001798 |
|---|---|
| Listing Type | For Sale |
| Style | House |
| Status | Active |
| Year | 2006 |
| Days On Site | 42 |
| Listing Provided By | Premier Realty Group Platinum | Eddie Gonzales |
Features
| Bed(s) | 4 |
|---|---|
| Bath(s) | 4 Total |
| SQ Feet | 2,954 |
| Garage | 2 |
| Story(s) | 2 |
| Acreage | 0.12 |
Interior
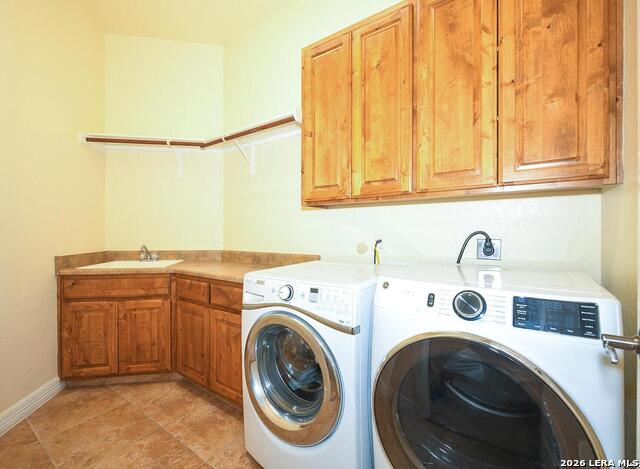
| Interior | One Living Area, Liv/Din Combo, Eat-In Kitchen, Island Kitchen, Breakfast Bar, Game Room, Media Room, Loft, Utility Room Inside, 1st Floor Lvl/No Steps, High Ceilings, Open Floor Plan, Cable TV Available, High Speed Internet, Laundry Main Level, Laundry Room, Walk in Closets |
|---|---|
| Heating | Central |
| Heating Fuel | Natural Gas |
| Fireplace | One |
| Number Of Fireplaces | 1 |
Exterior
| Exterior | Stucco, Rock/Stone Veneer |
|---|---|
| Exterior Features | Covered Patio, Privacy Fence, Wrought Iron Fence, Sprinkler System, Double Pane Windows, Has Gutters, Mature Trees |
| Roof | Tile, Clay |
| Foundation | Slab |
Parking
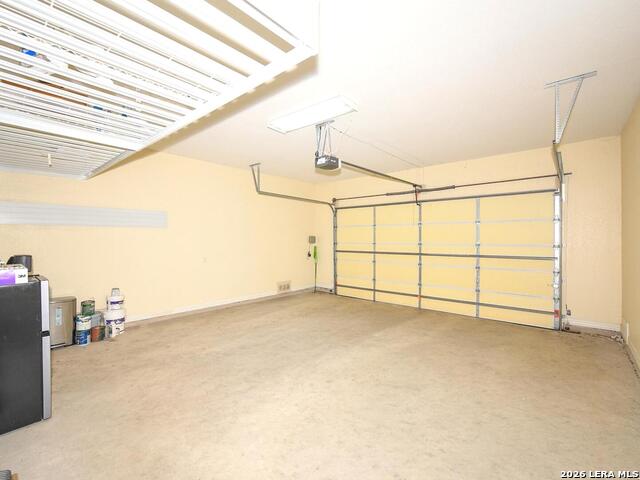
| Garage Parking | Two Car Garage |
|---|
Utilities
| Waterorsewer | Water System, Sewer System |
|---|
Taxes
| Tax Property Id | 183460070090 |
|---|---|
| Taxed By Mltpl Counties | No |
| Total Tax | 11564 |
Area Information
| State | TX |
|---|---|
| County | Bexar |
| City | San Antonio |
| Zip Code | 78248 |
| Area | Bexar |
| Community Name | HUEBNER VILLAGE |
| School District | North East I.S.D. |
| Elementary School | Huebner |
| High School | Churchill |
| Listing VS Median (in HUEBNER VILLAGE) | |
Price: $629,000 low | high Med: $629,000 sqft: 2,954 low | high Med: 2,954 $ / sqft: $213 low | high Med: $213 On site: 42 low | high Med: 42 | |
Market Activity 78248
Request a showing
Request a showing
Contact
Learn More About This Property

| State | TX |
|---|---|
| County | Bexar |
| City | San Antonio |
| Zip Code | 78248 |
| Area | Bexar |
| Community Name | HUEBNER VILLAGE |
| School District | North East I.S.D. |
| Elementary School | Huebner |
| High School | Churchill |
| Listing VS Median (in HUEBNER VILLAGE) | |
Price: $629,000 low | high Med: $629,000 sqft: 2,954 low | high Med: 2,954 $ / sqft: $213 low | high Med: $213 On site: 42 low | high Med: 42 | |




.jpg)

Land & Ranch 210.483.7500 | Bandera 830.850.6700 | Global Luxury 210.483.5700 | Coldwell Banker Commercial Alamo City 210.483.6250
North Central San Antonio / Stone Oak 210.483.7070 | Harper Property Management 210.483.7040 | Relocation Services 210.483.7121
North West San Antonio 210.483.0000 | Laredo 956.722.4822 | Coldwell Banker Commercial International Gateway 956.937.2867
