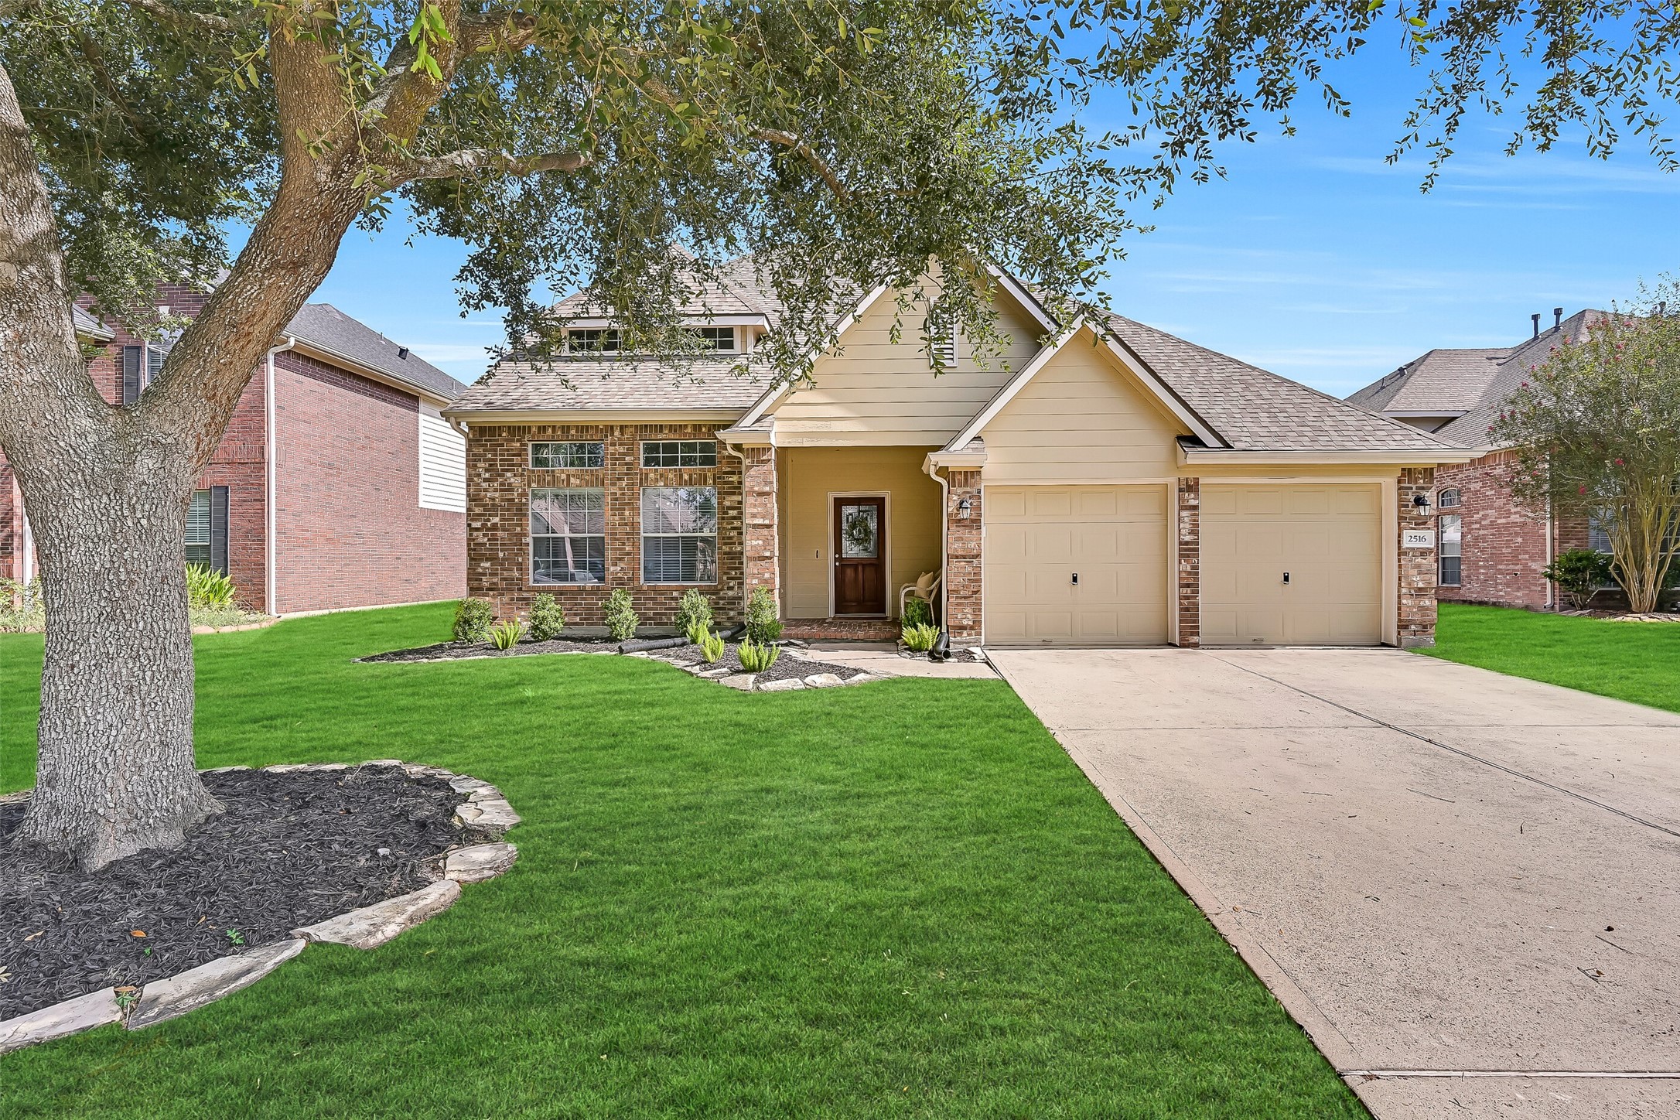
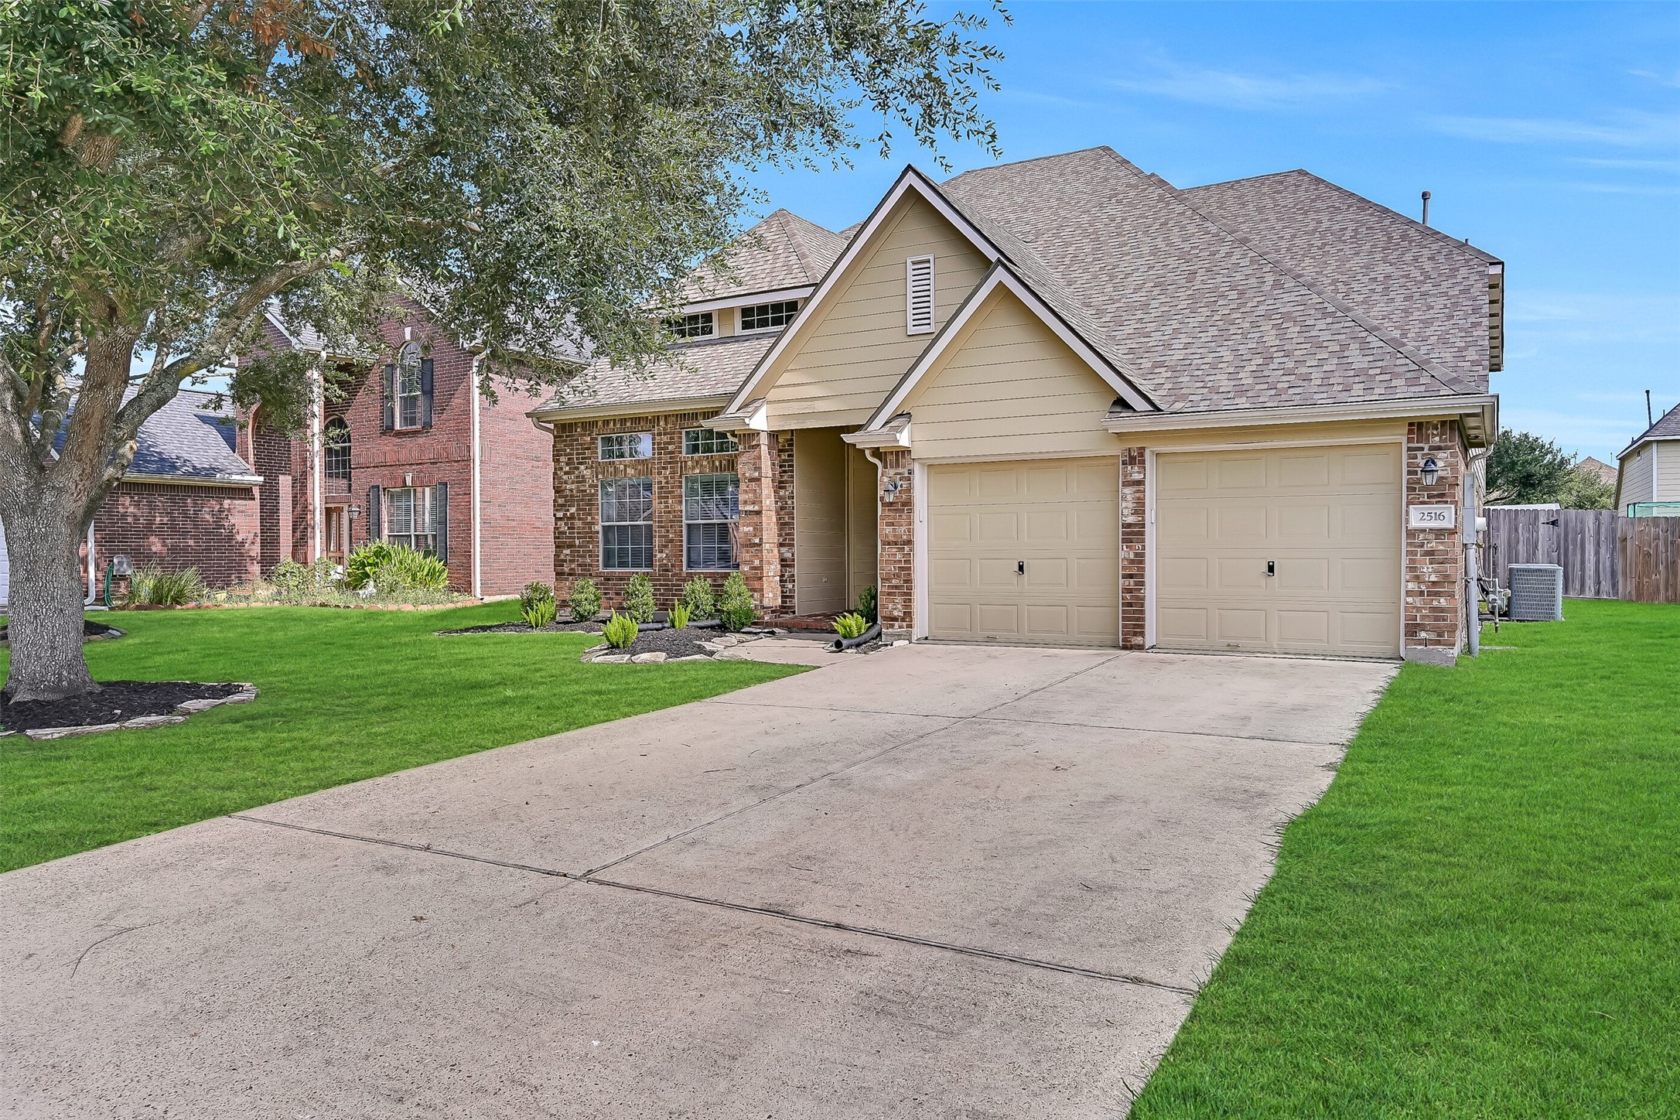
Welcome to 2516 Goldeneye! Tucked near the end of a quiet Brittany Lakes cul-de-sac, this spacious home offers great curb appeal, a mature shade tree, fresh landscaping, covered brick-paver porch & 2023 roof. The extended 2-car garage includes a workbench, pegboard, shelving & bike storage.
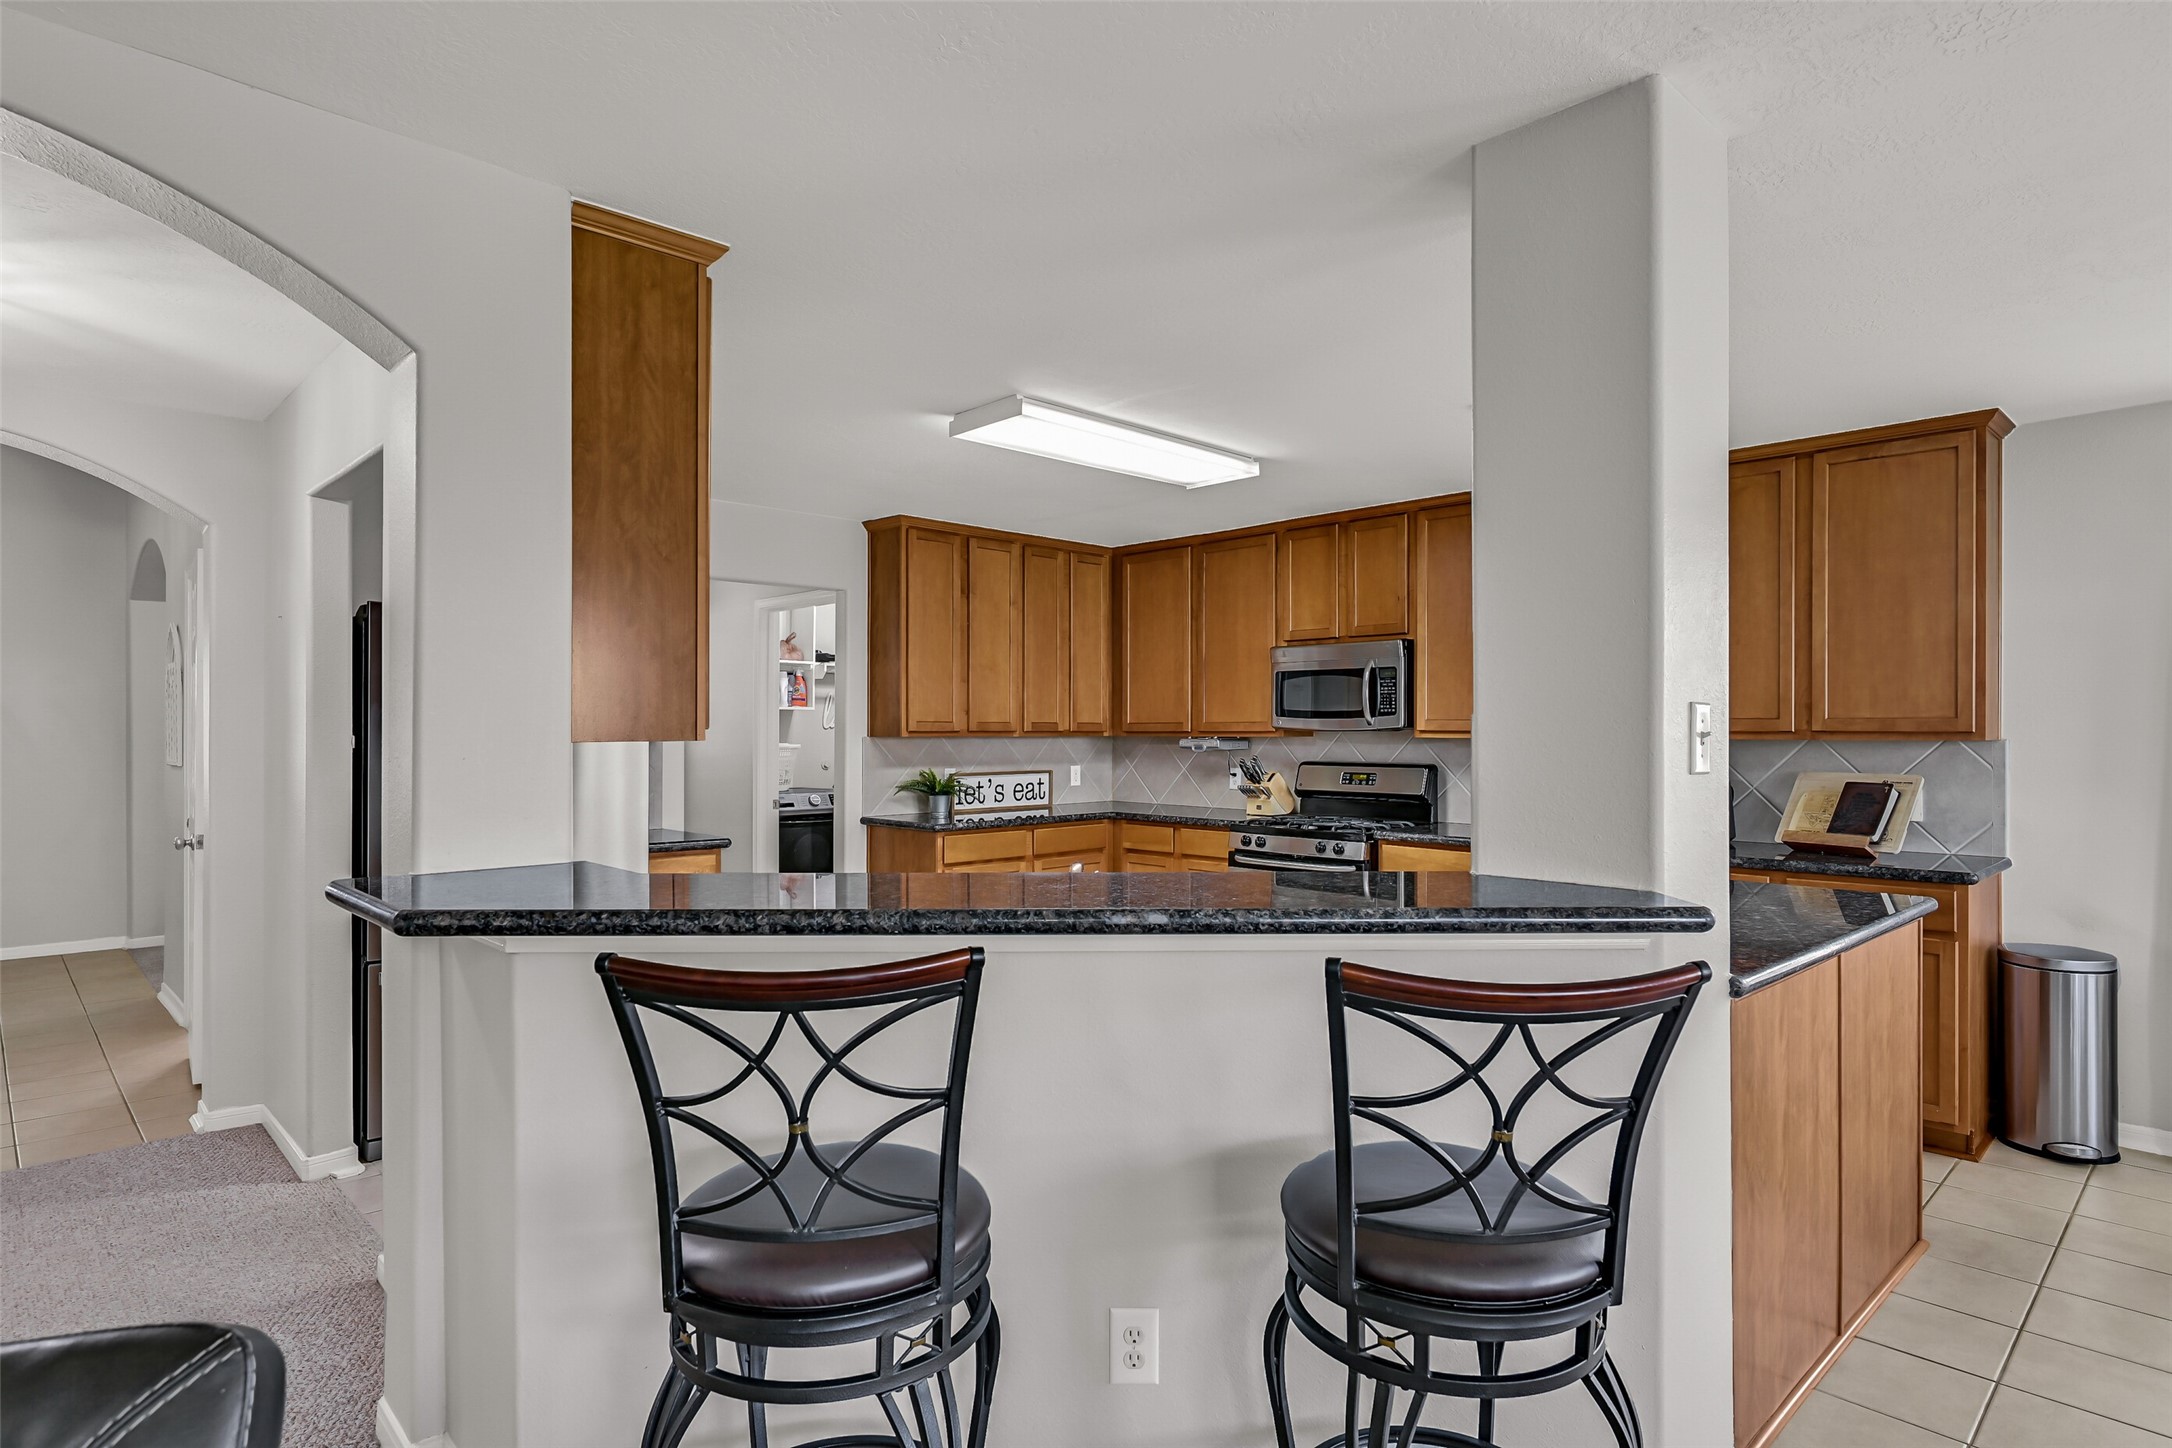
The generously sized kitchen delivers plenty of workspace & storage with granite counters, 42" birch cabinetry, stainless appliances, gas range, tile flooring, wraparound breakfast bar & a large double-door pantry with built-in shelving.
Plenty of room to spread out! The oversized family room easily accommodates substantial furnishings and features neutral finishes, backyard views & arched openings that connect the surrounding spaces. The wraparound breakfast bar keeps the kitchen conveniently within reach.
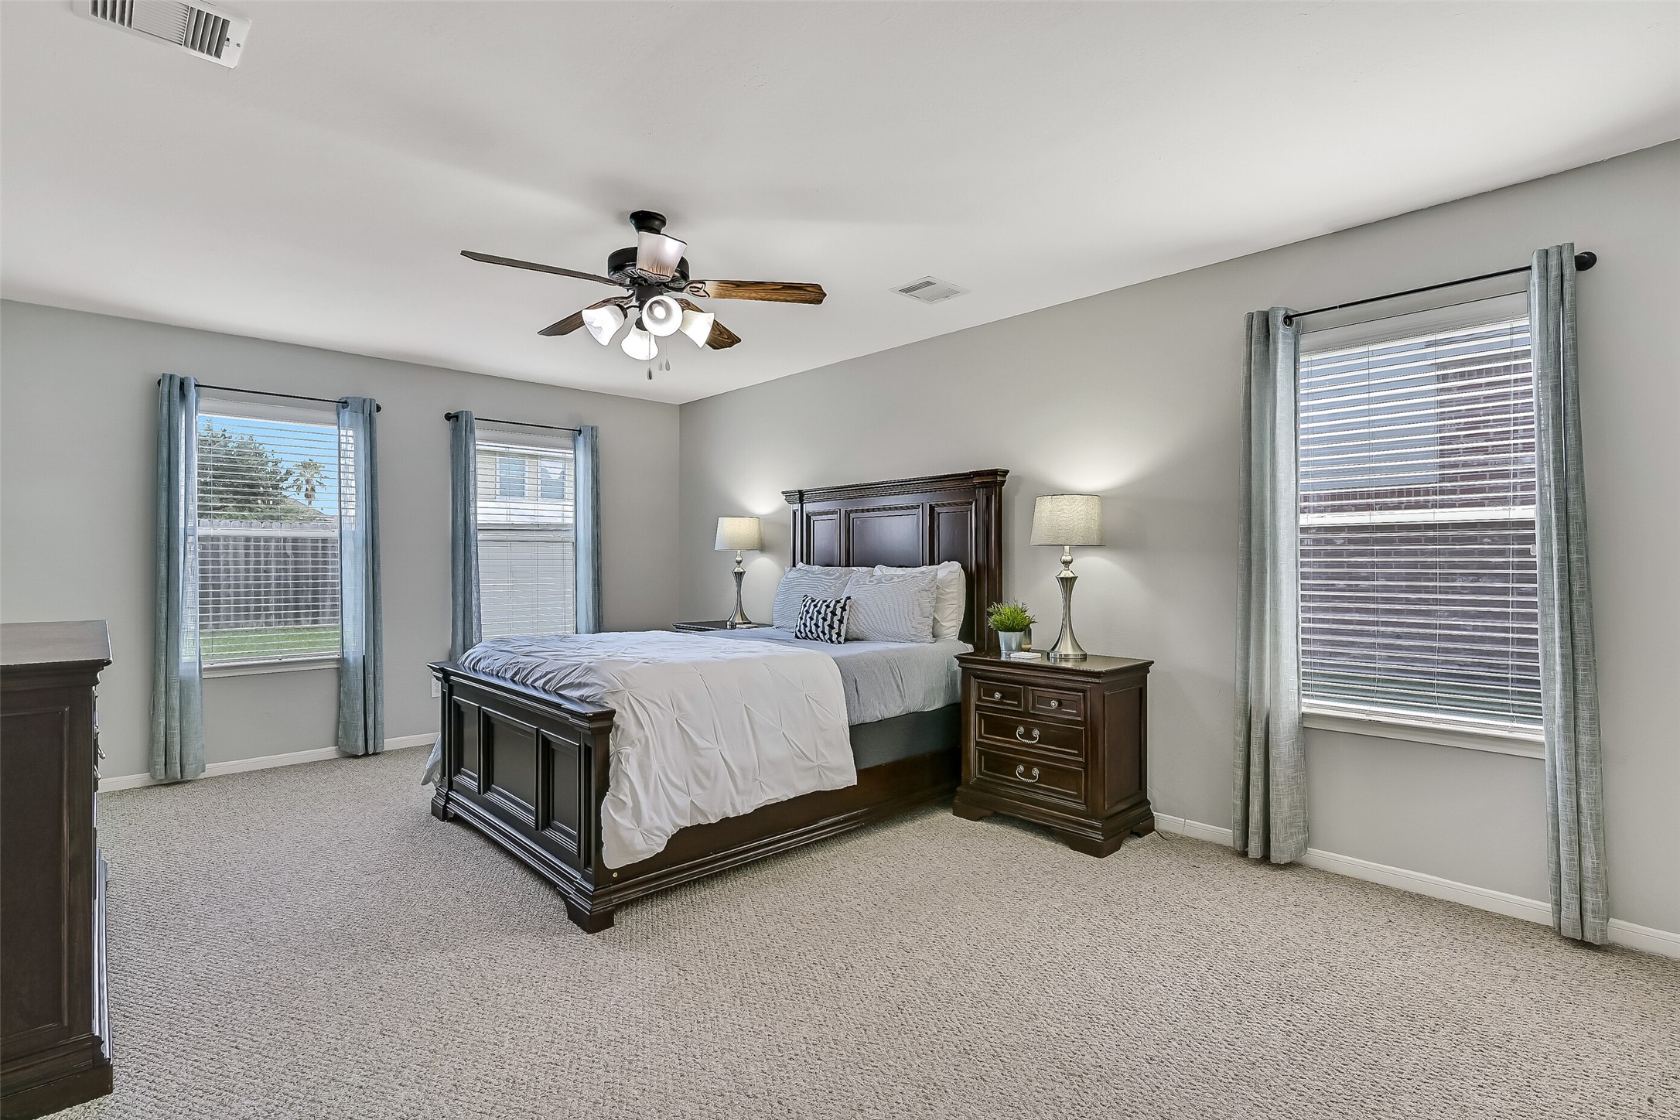
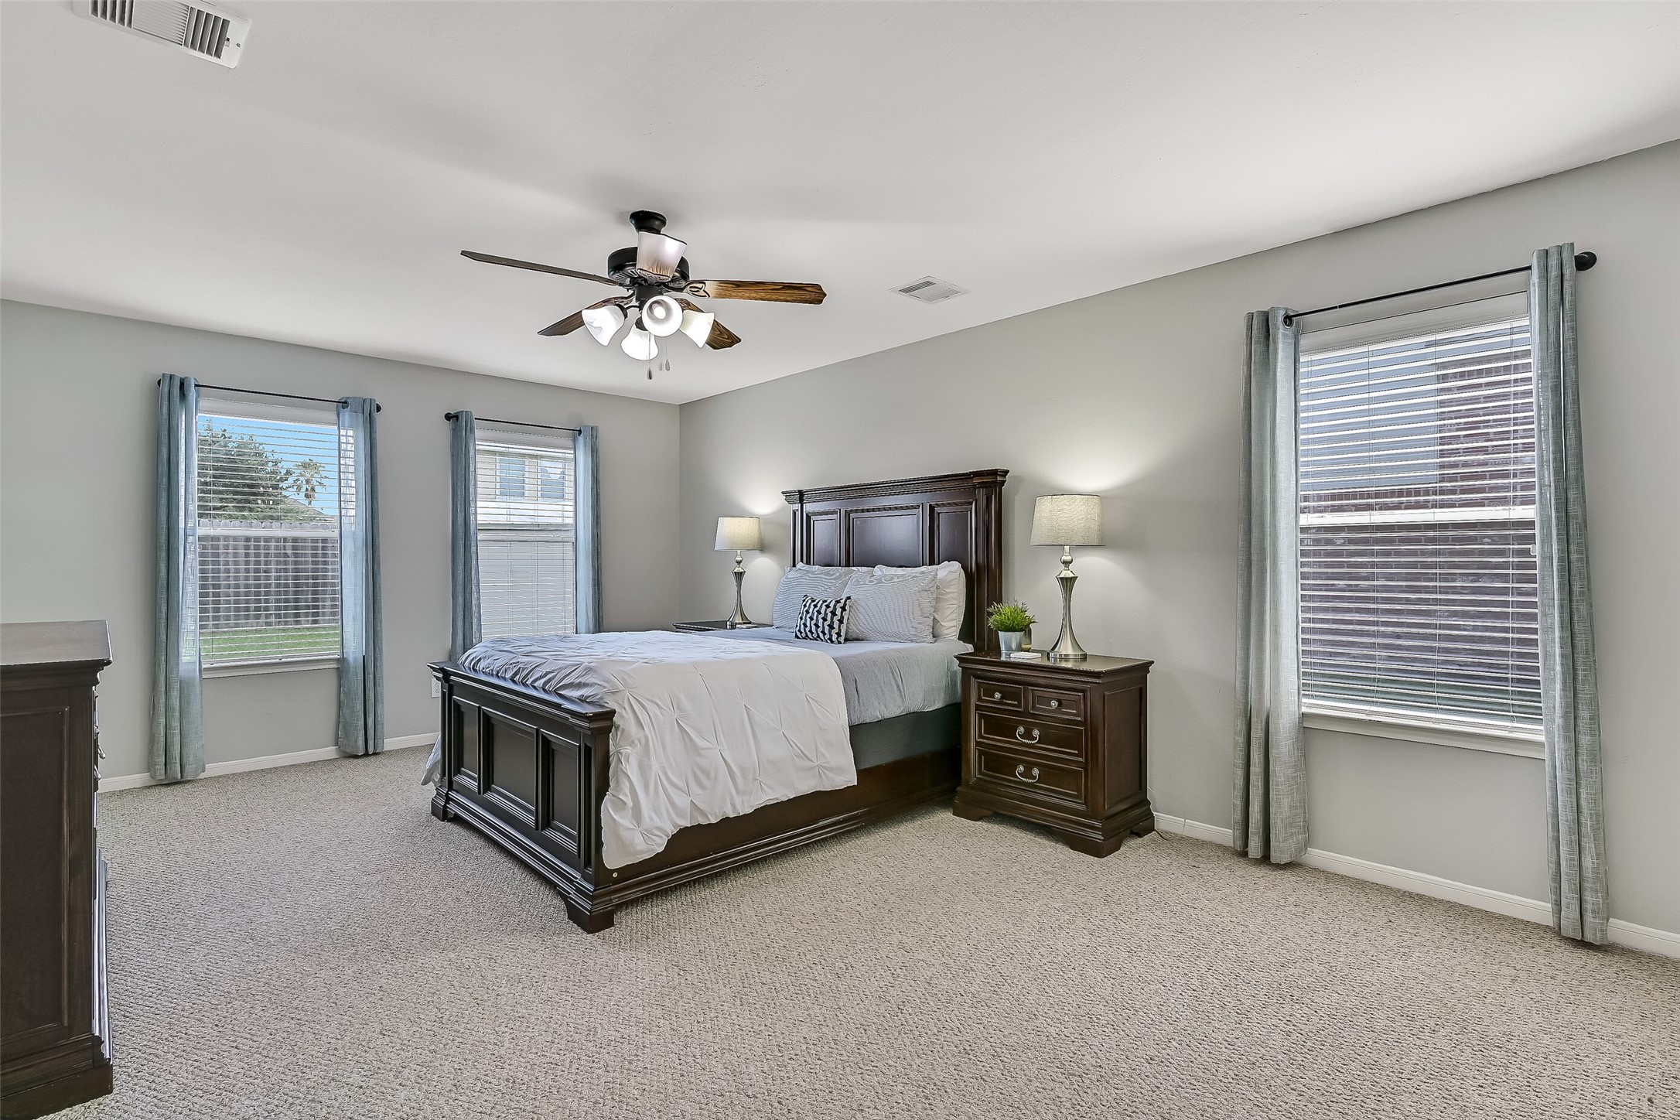
The first-floor primary suite is impressively spacious, with 3 windows providing abundant natural light and plenty of room beyond the bedroom furniture for a sitting area, reading nook or home office. An arched entry leads from the family room to this private retreat.
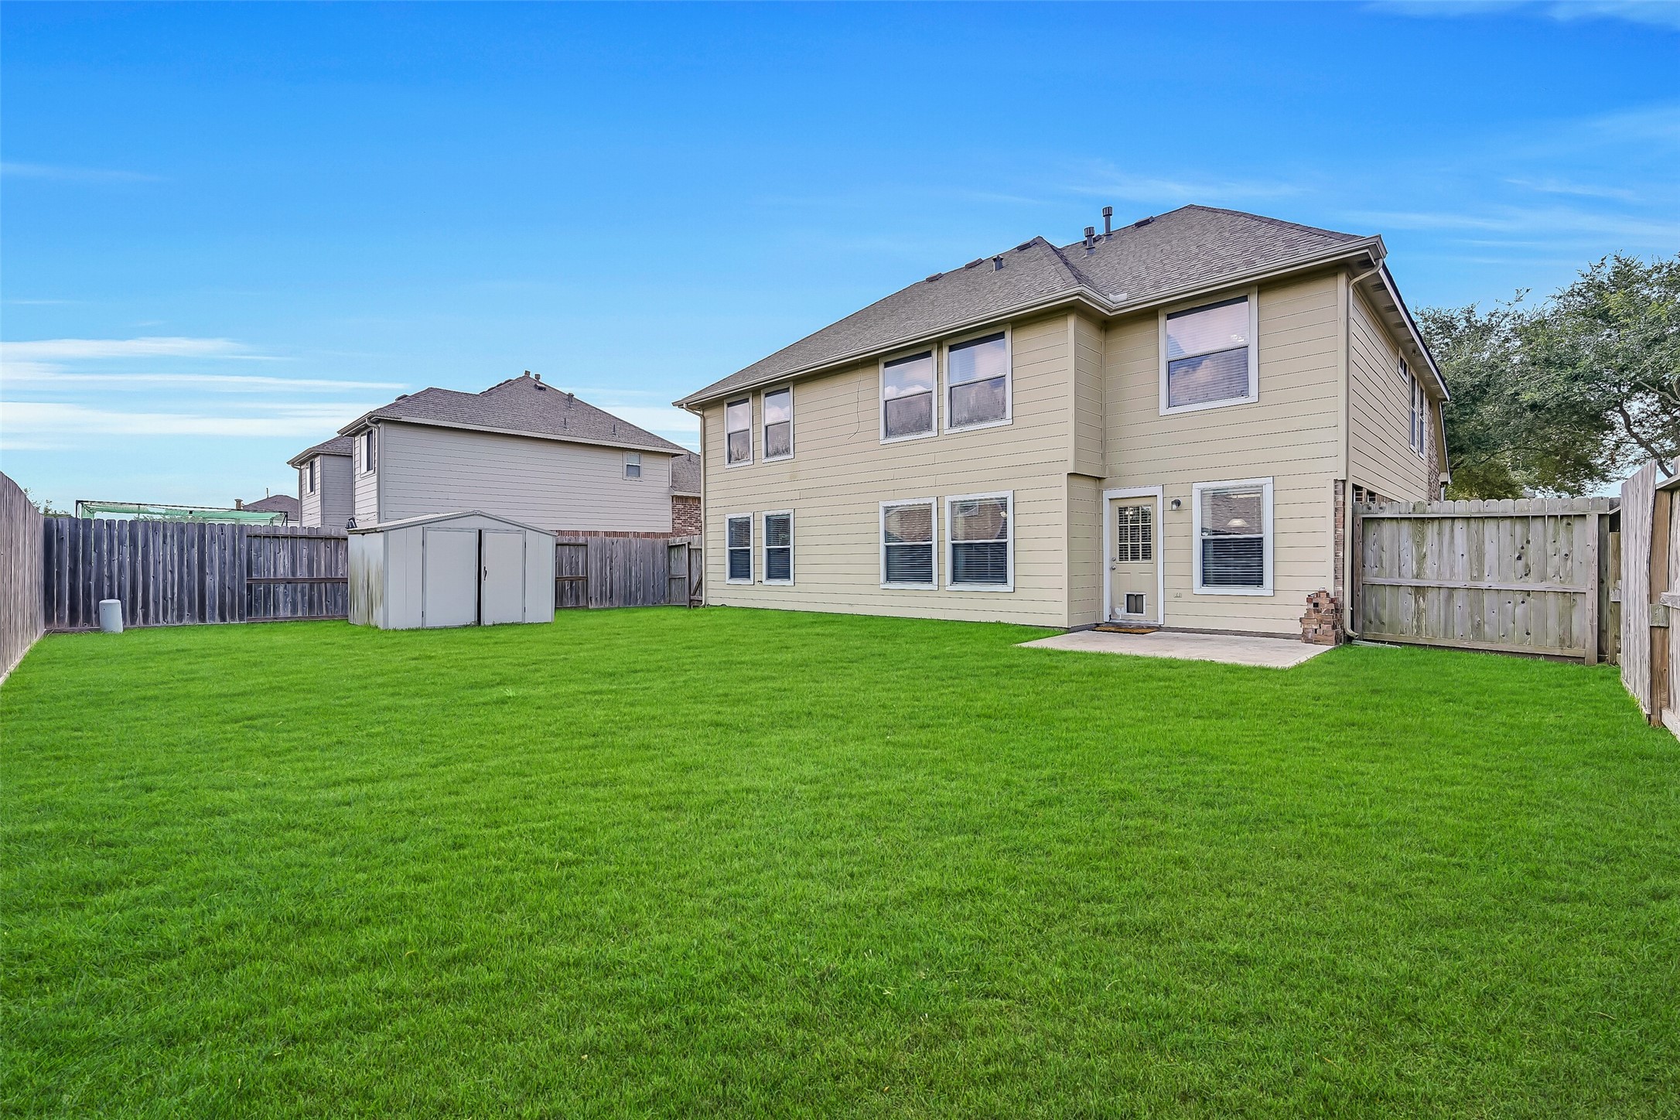
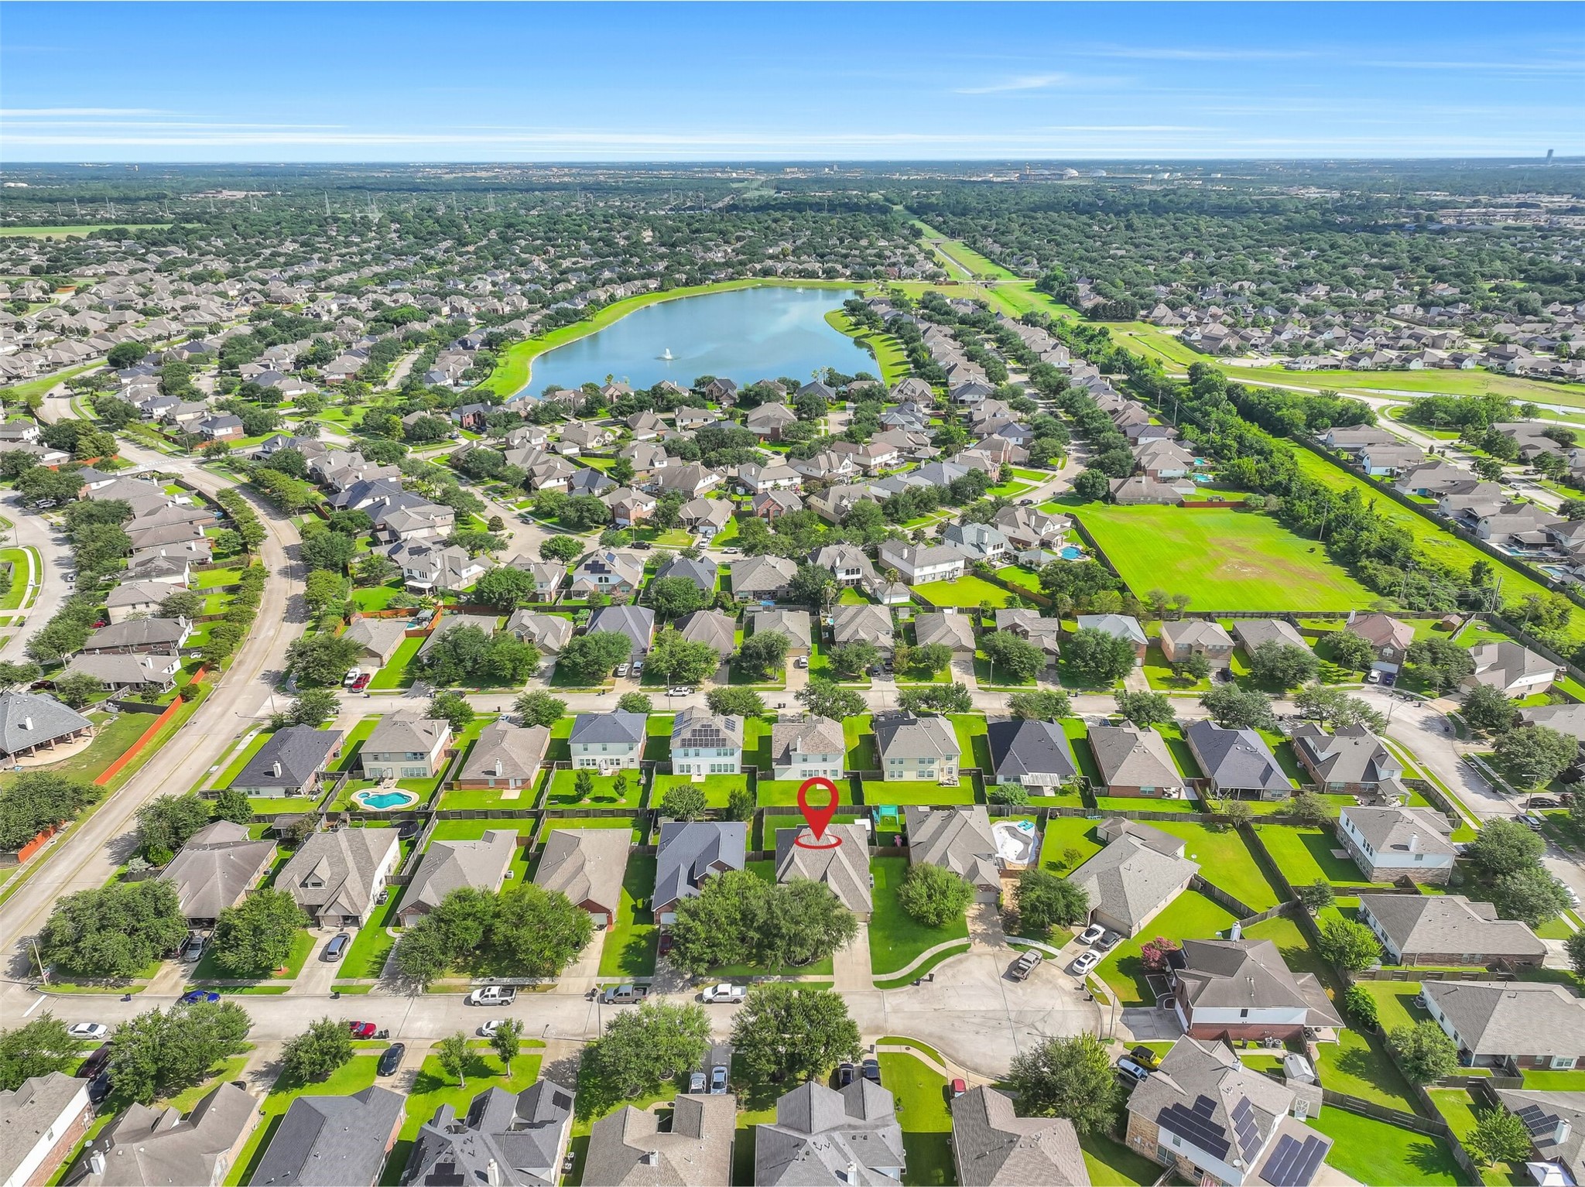
Now THIS is a backyard! The enormous, pool-sized yard provides an incredible amount of usable green space with room to create the outdoor retreat you've been dreaming of. A patio & storage shed are already in place, and this aerial view really showcases the size of the lot.
Welcome to 2516 Goldeneye! Tucked near the end of a quiet Brittany Lakes cul-de-sac, this spacious home offers great curb appeal, a mature shade tree, fresh landscaping, covered brick-paver porch & 2023 roof. The extended 2-car garage includes a workbench, pegboard, shelving & bike storage.
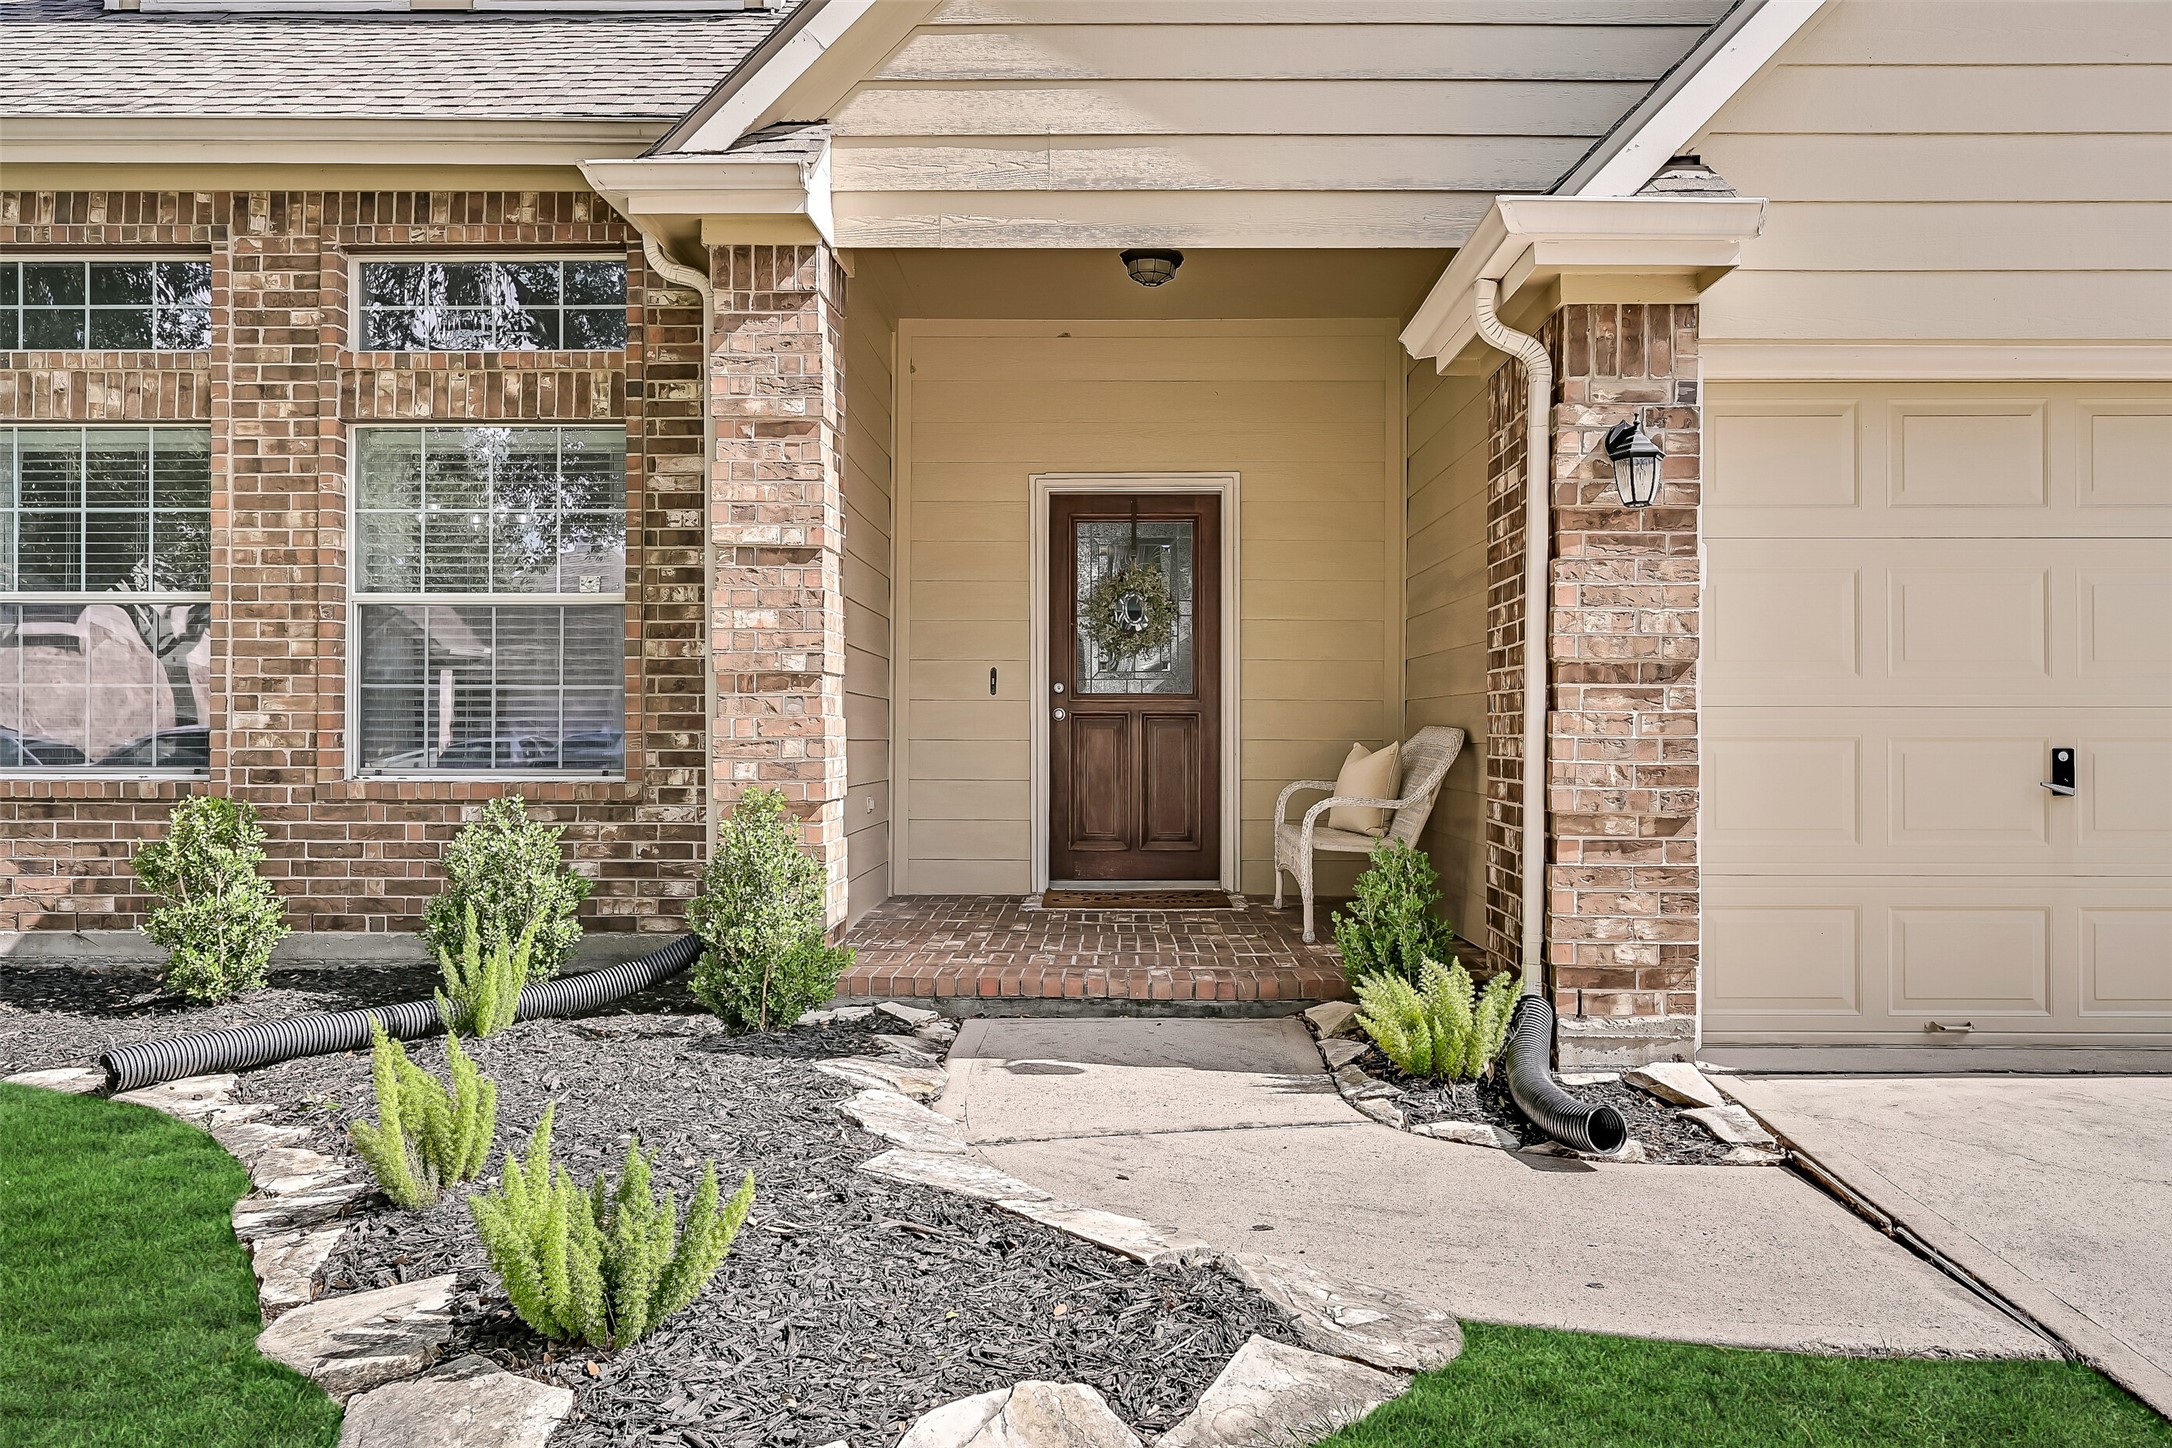
Come on in! Fresh landscaping and natural stone borders frame the walkway to the welcoming covered front porch, where brick pavers & a handsome beveled-glass wood door add character and create a sheltered spot to sit and enjoy the neighborhood.
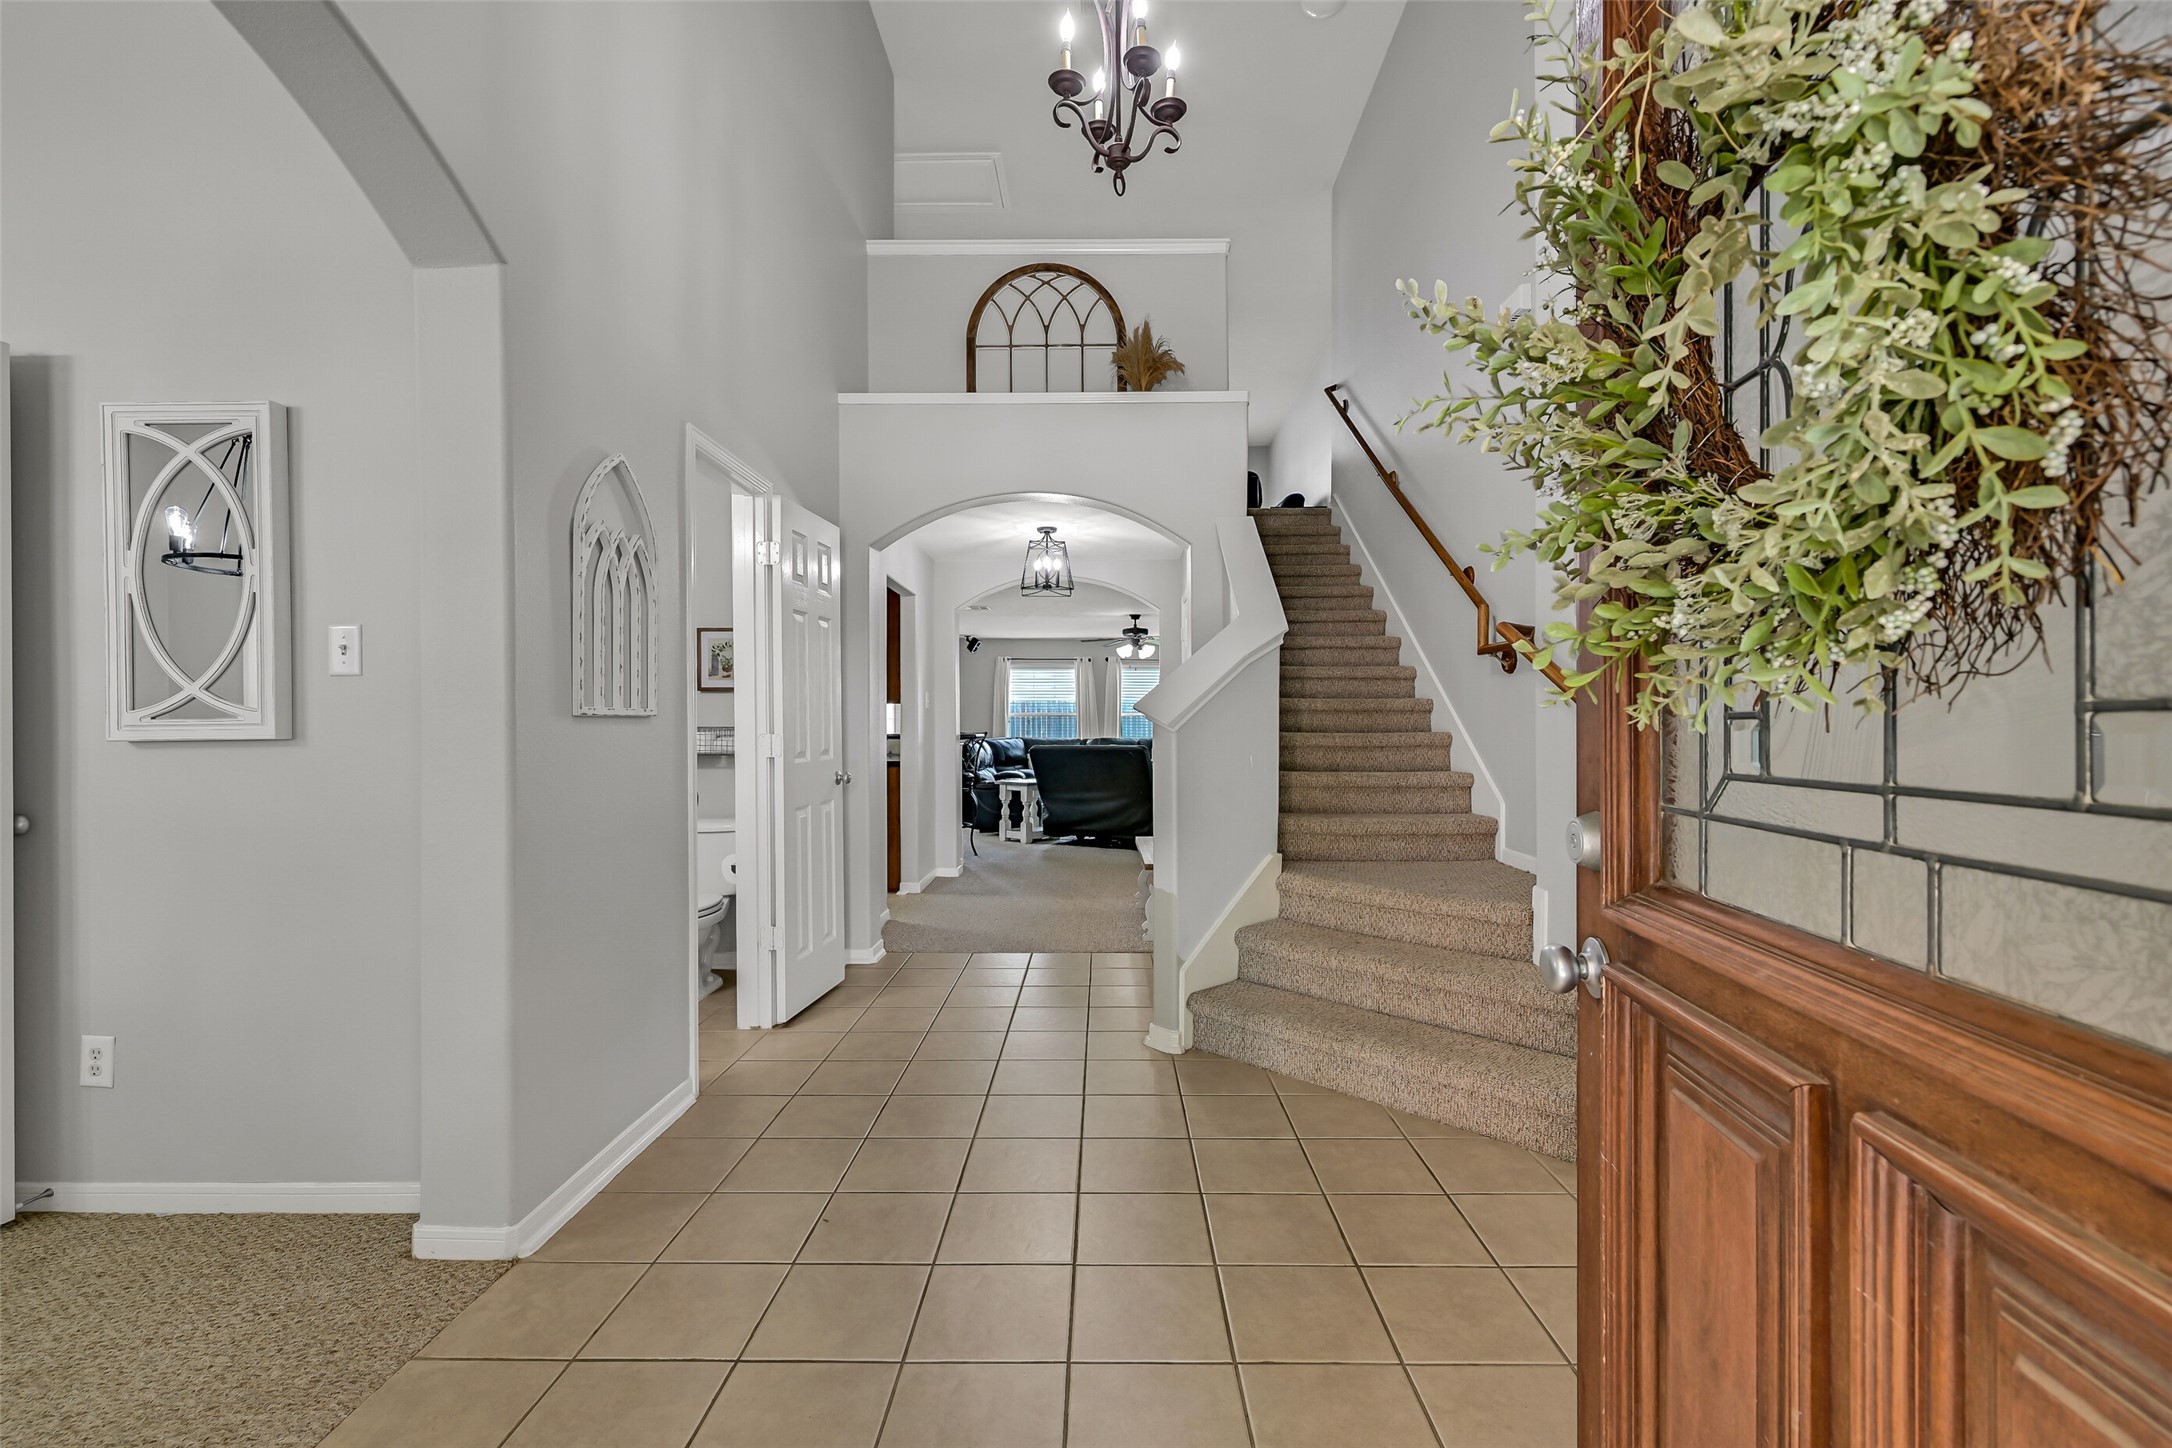
A soaring 2-story entry makes an impressive first impression with tile flooring, a statement chandelier & curved staircase. Architectural arches draw your eye toward the family room, while the formal dining room, powder bath & garage access are conveniently located nearby.
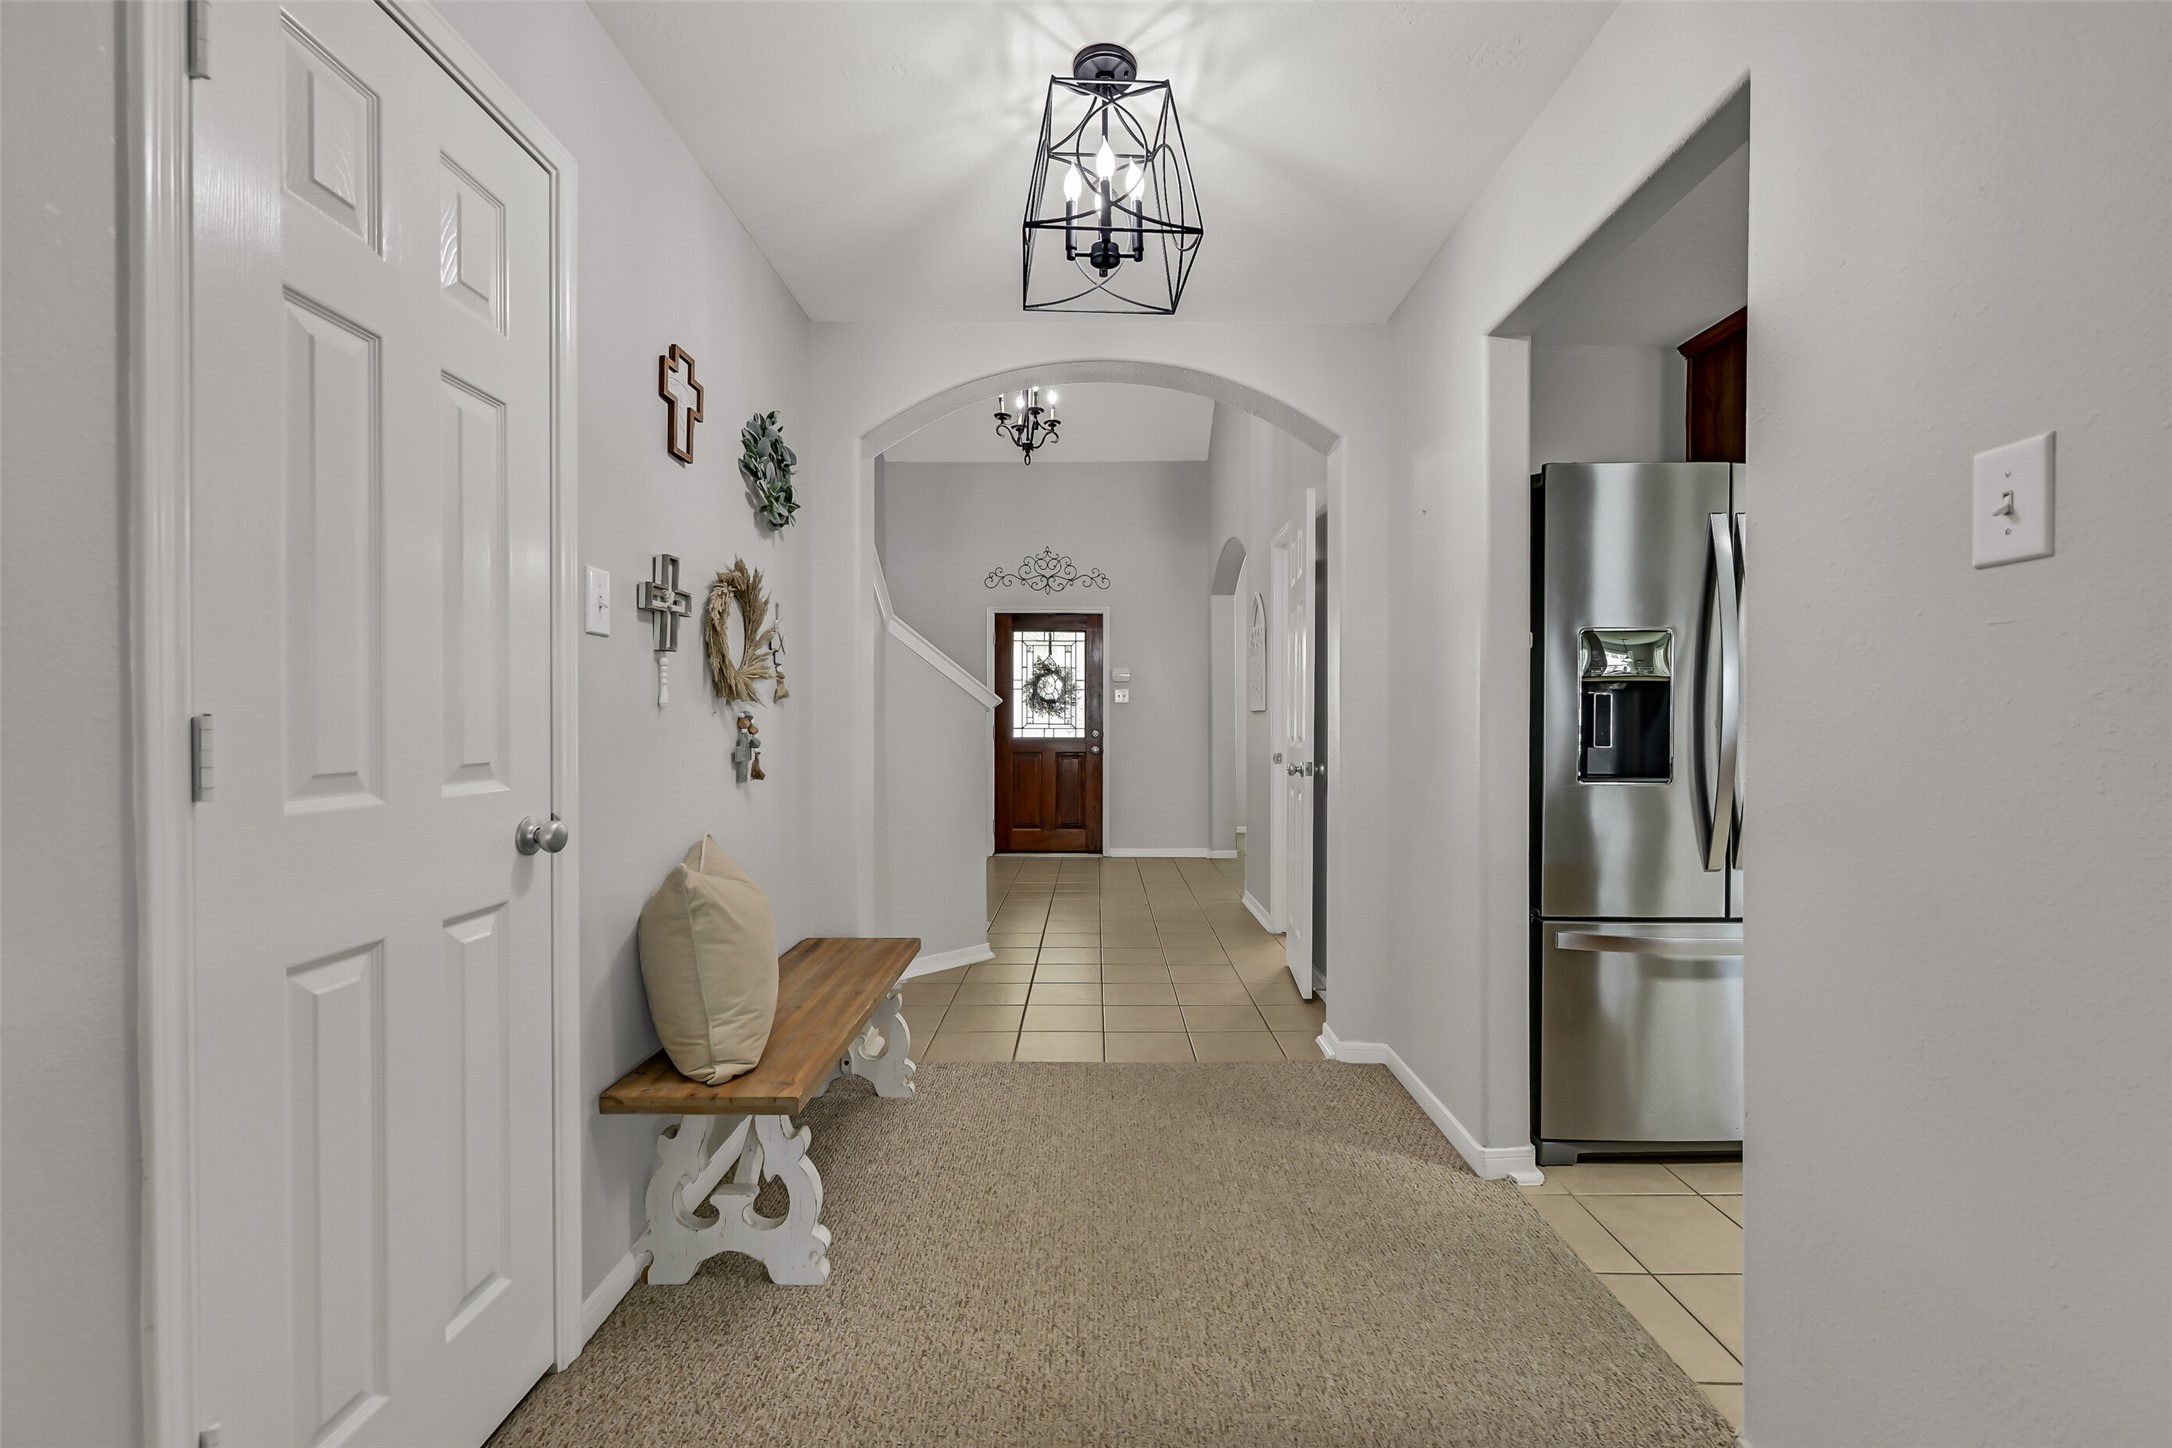
Looking back toward the entry highlights the home's thoughtful flow and architectural details. Don't miss the large closet tucked along this secondary foyer—it wraps beneath the staircase to provide considerably more storage than you might expect!
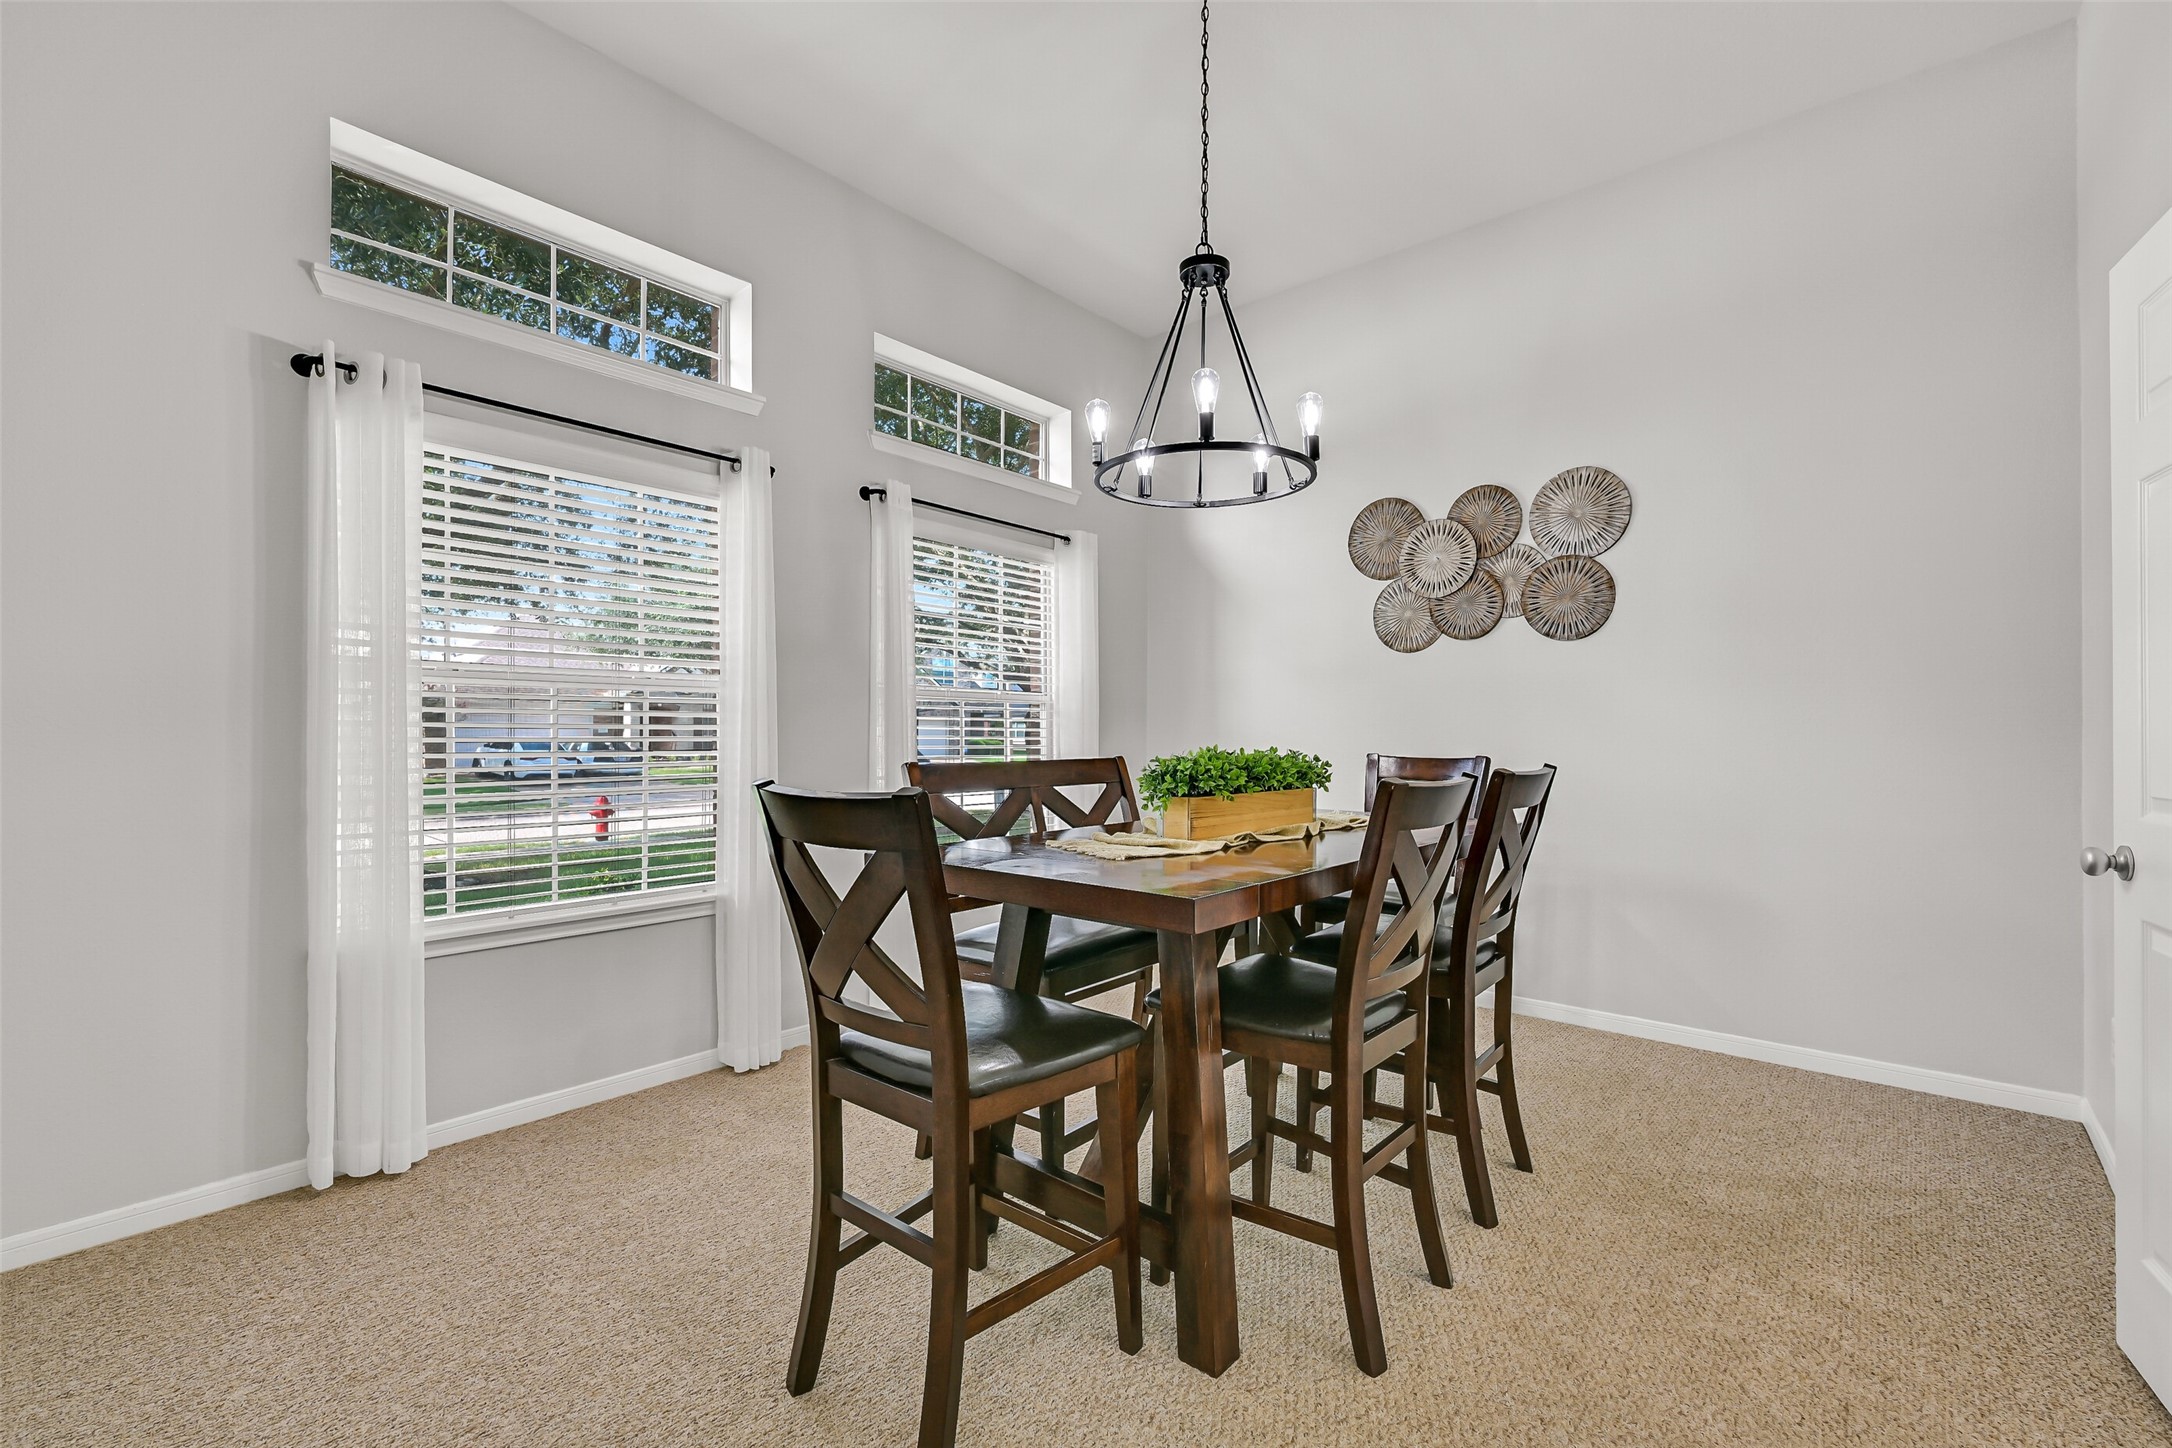
The formal dining room offers an impressive 11' ceiling, tall front-facing windows topped by transoms & a stylish farmhouse-inspired chandelier. Generous proportions provide room for a substantial dining set, while nearby French doors offer convenient kitchen access.
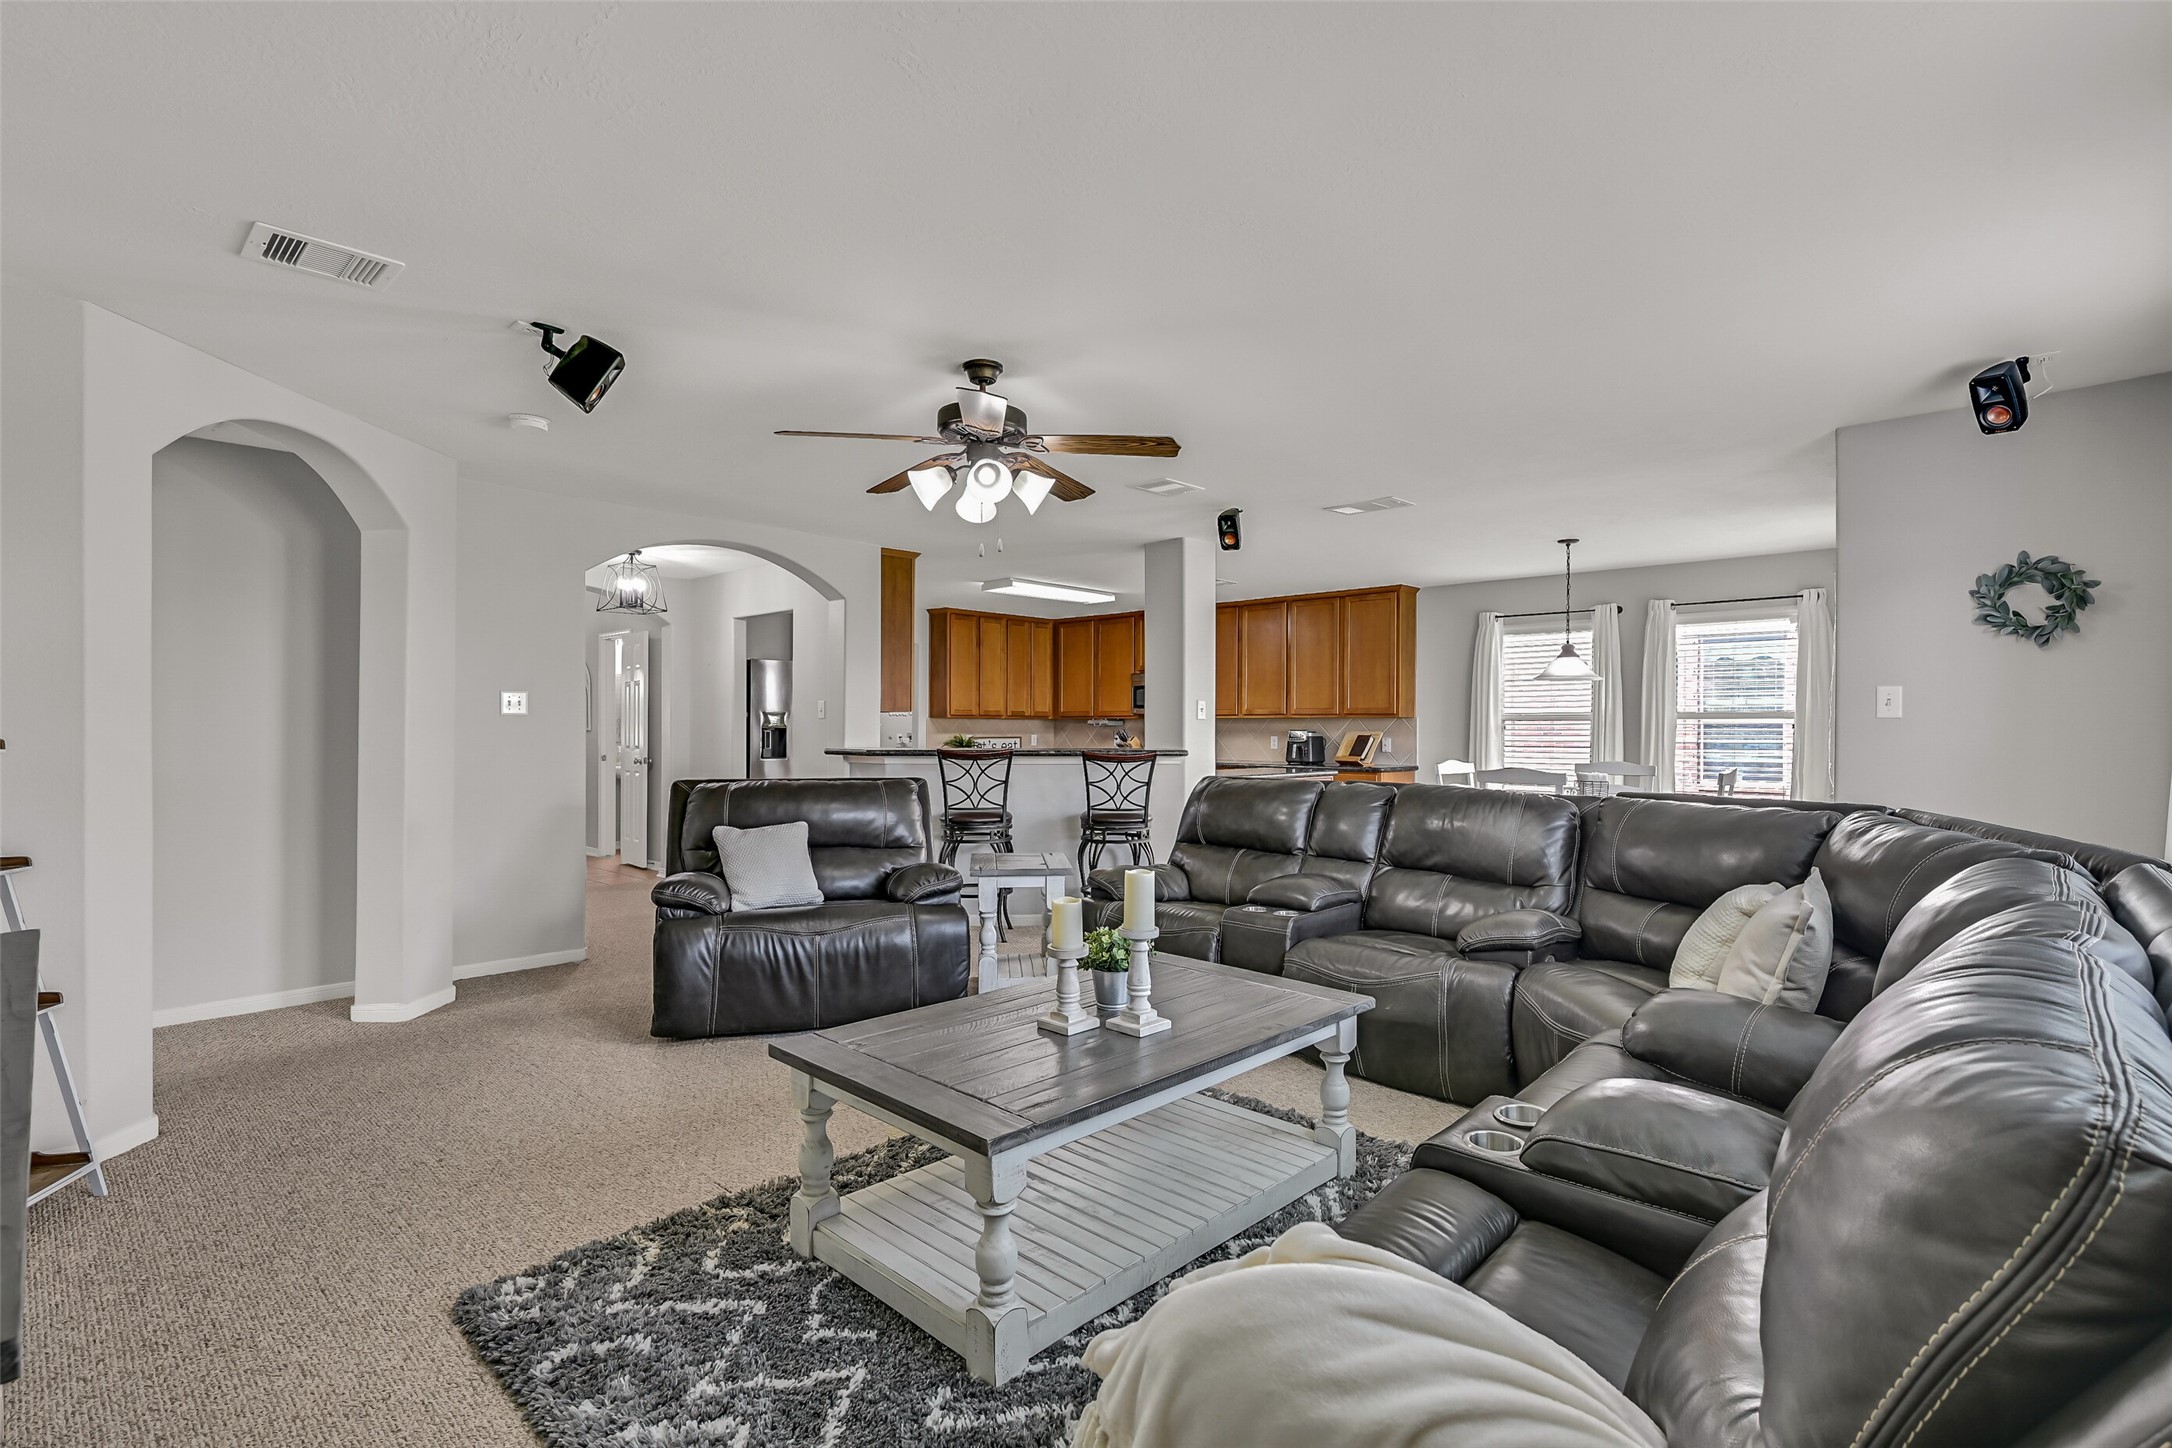
From this angle, you can really appreciate the scale of the family room and its connection to the kitchen & breakfast area. Multiple windows bring in natural light, while wide arched openings and the wraparound breakfast bar create an easy flow between the home's main gathering spaces.
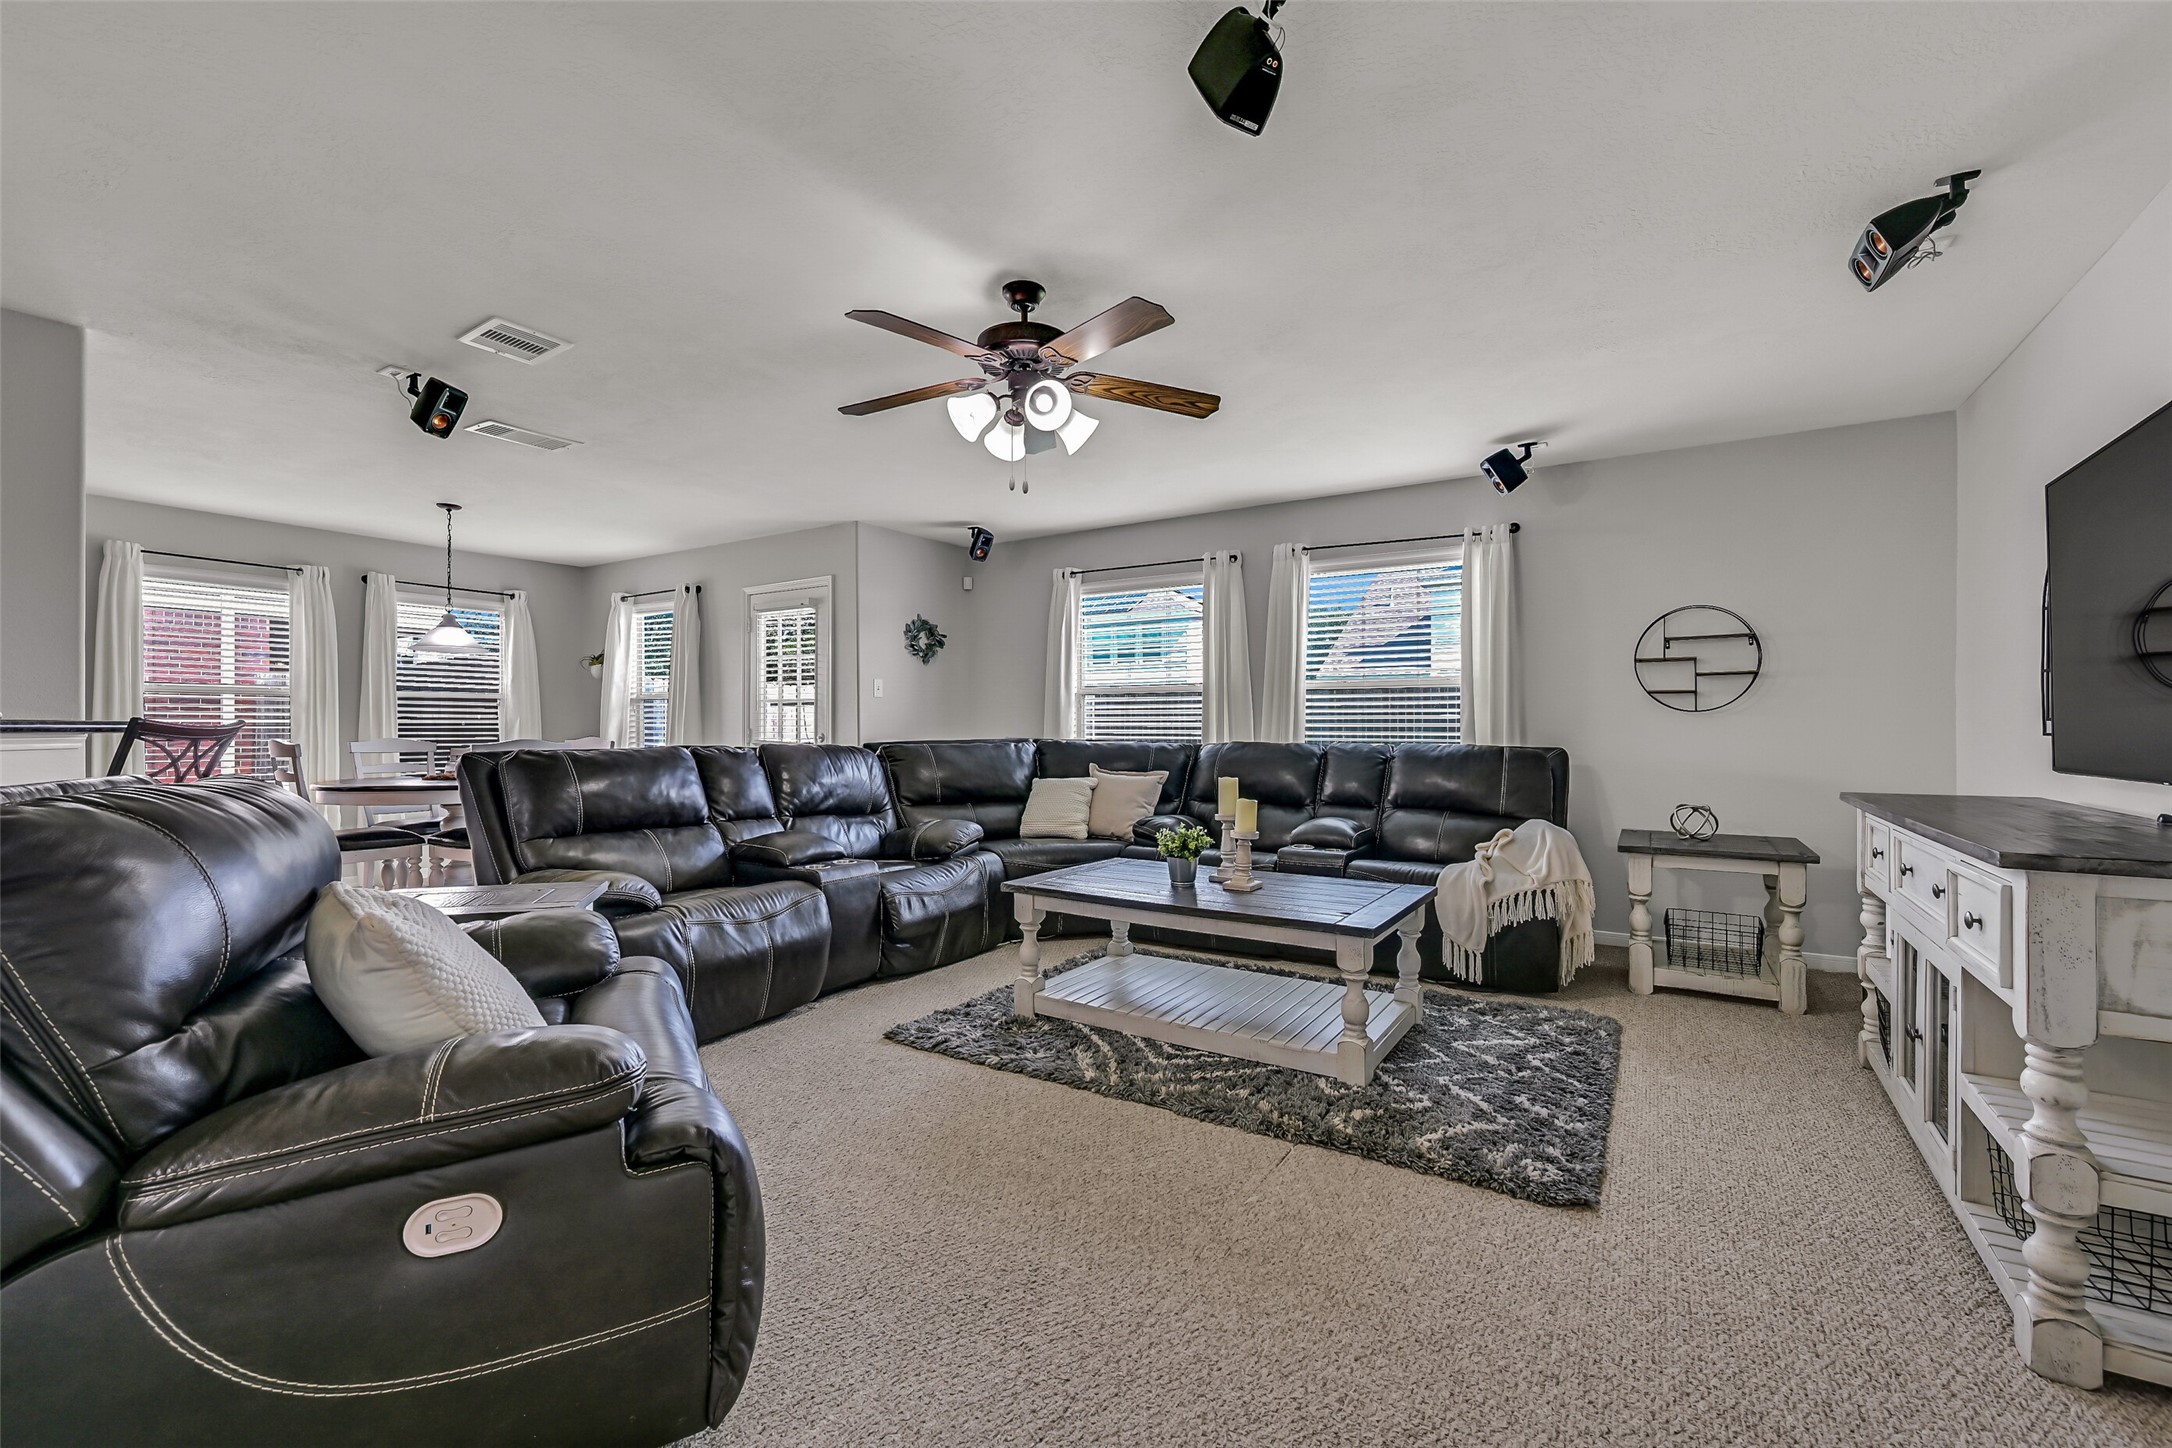
Another look at this remarkably spacious family room! Neutral gray walls and carpet create a versatile backdrop, while numerous windows overlook the backyard. The room is also wired for surround sound; speakers/system are excluded from the sale.
Pull up a seat! The wraparound granite breakfast bar creates a natural gathering spot while connecting the kitchen to the family room. Beyond, abundant 42" cabinetry, stainless appliances and generous counter space make excellent use of this oversized kitchen.
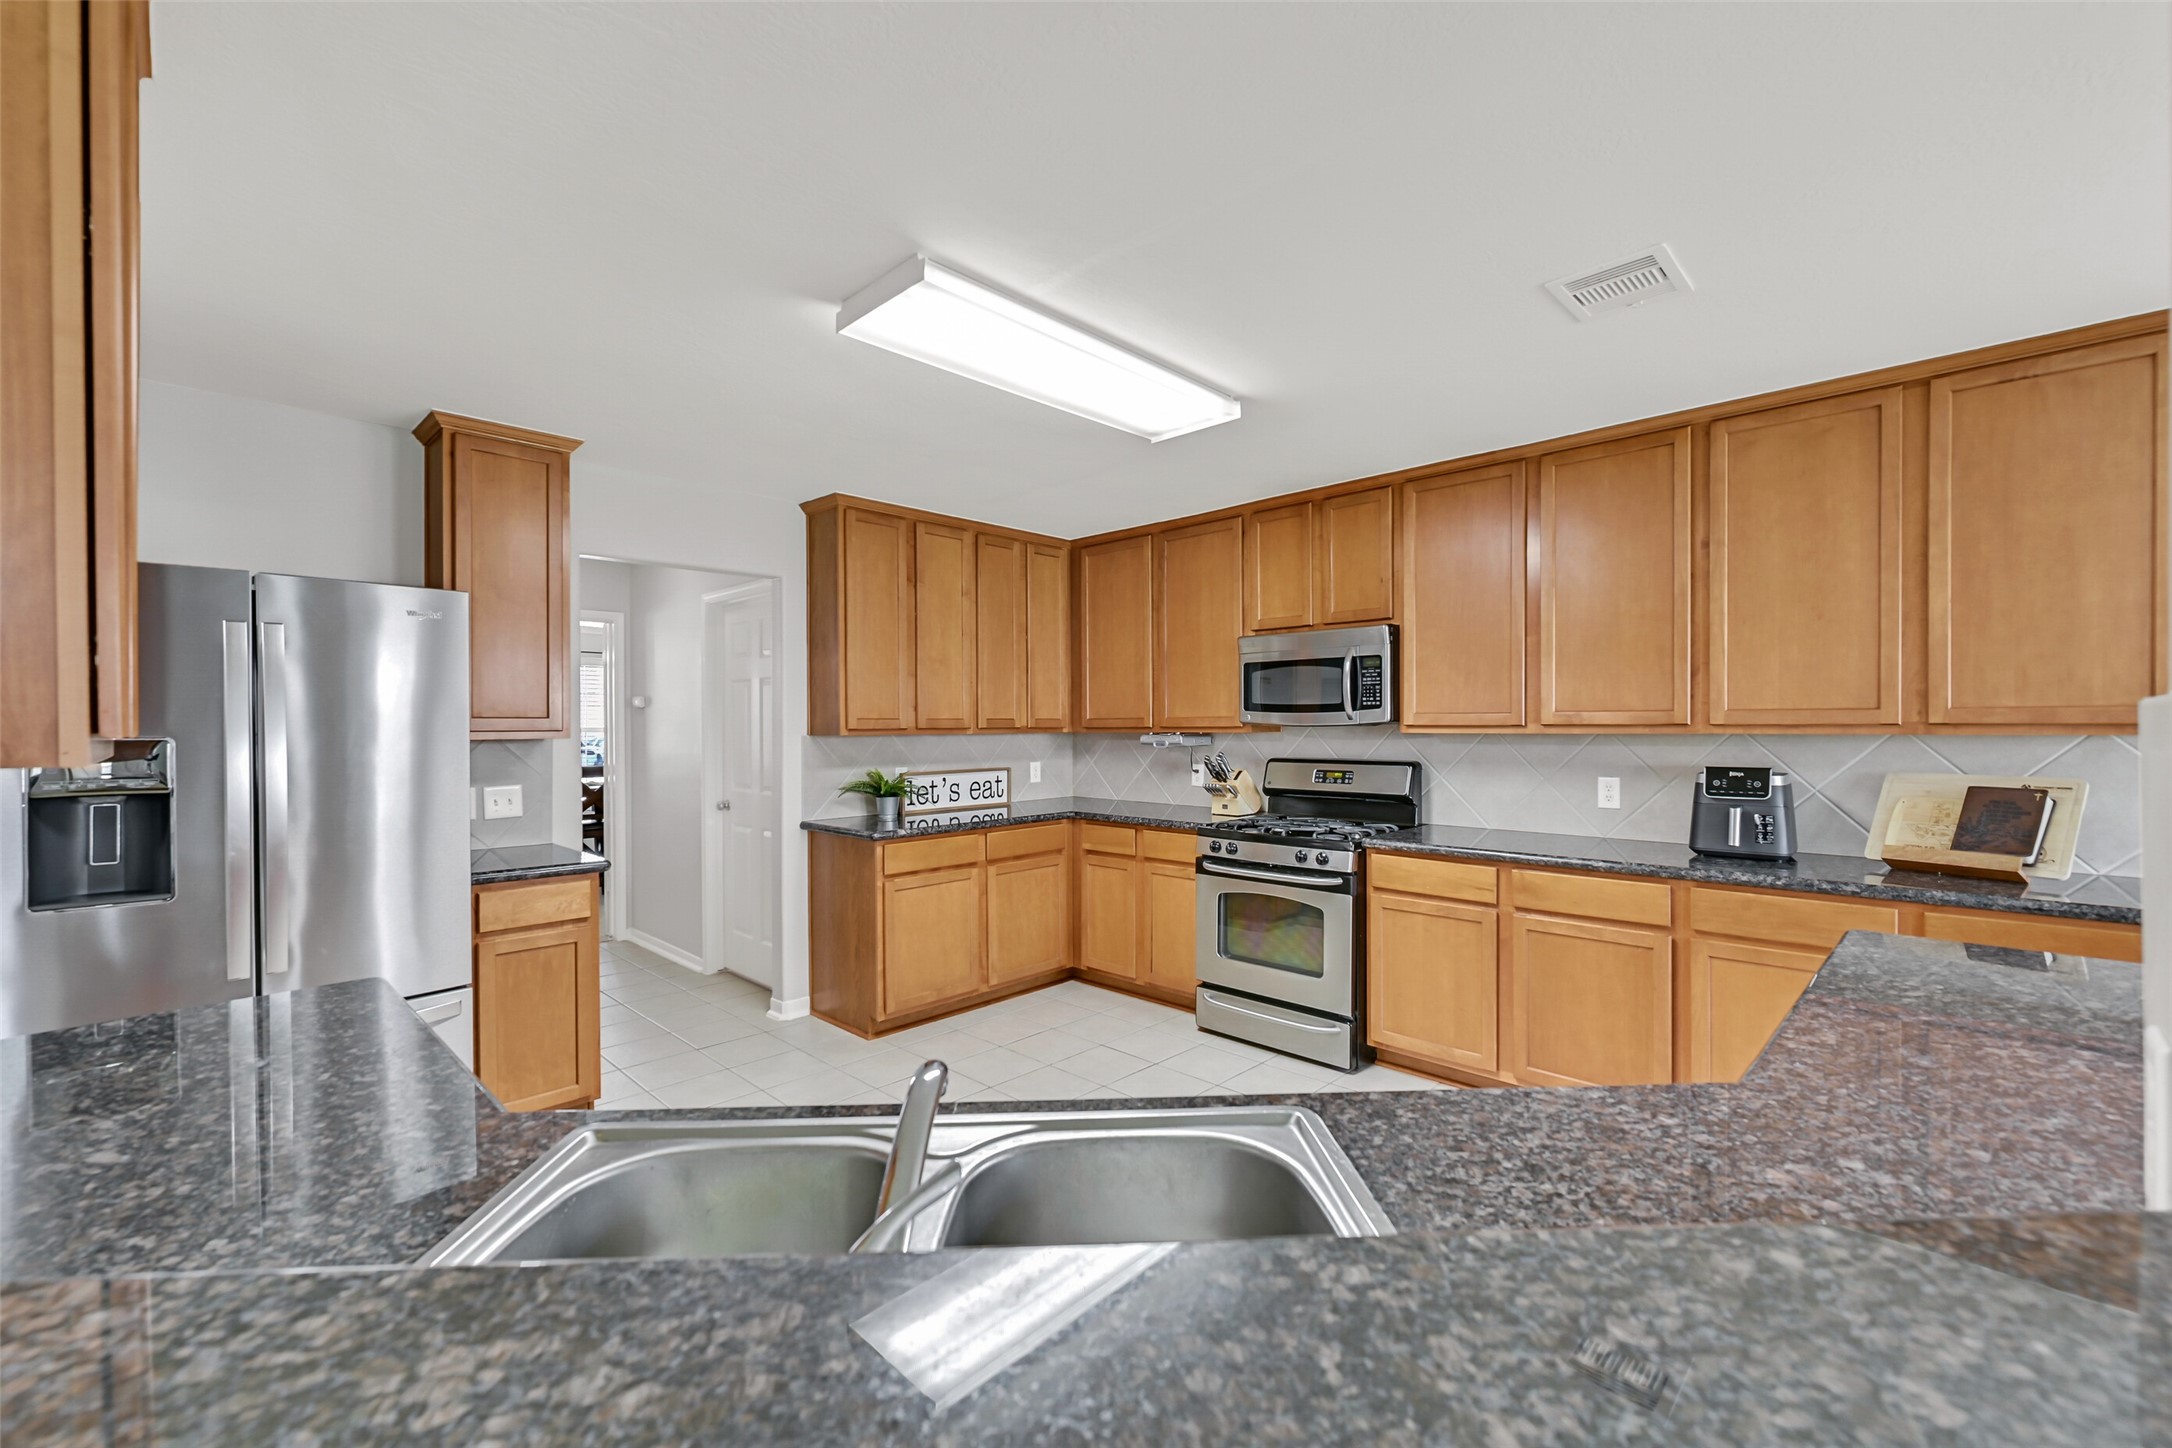
Cabinet space galore! This expansive kitchen surrounds the cook with 42" birch cabinetry, granite counters, stainless appliances, gas range & tile backsplash. A large double-door pantry adds even more storage, while the nearby laundry room offers built-ins & hanging space.
Another angle showcases just how much workspace this kitchen provides. Long stretches of granite counters, abundant upper & lower cabinetry and a large wraparound peninsula offer plenty of room for meal prep, serving and seating while maintaining an open connection to the family room.
Looking toward the breakfast room, the kitchen's open layout becomes even more apparent. Tile flooring continues through both spaces for easy maintenance, while the sink and peninsula overlook the family room—keeping the home's primary gathering areas comfortably connected.
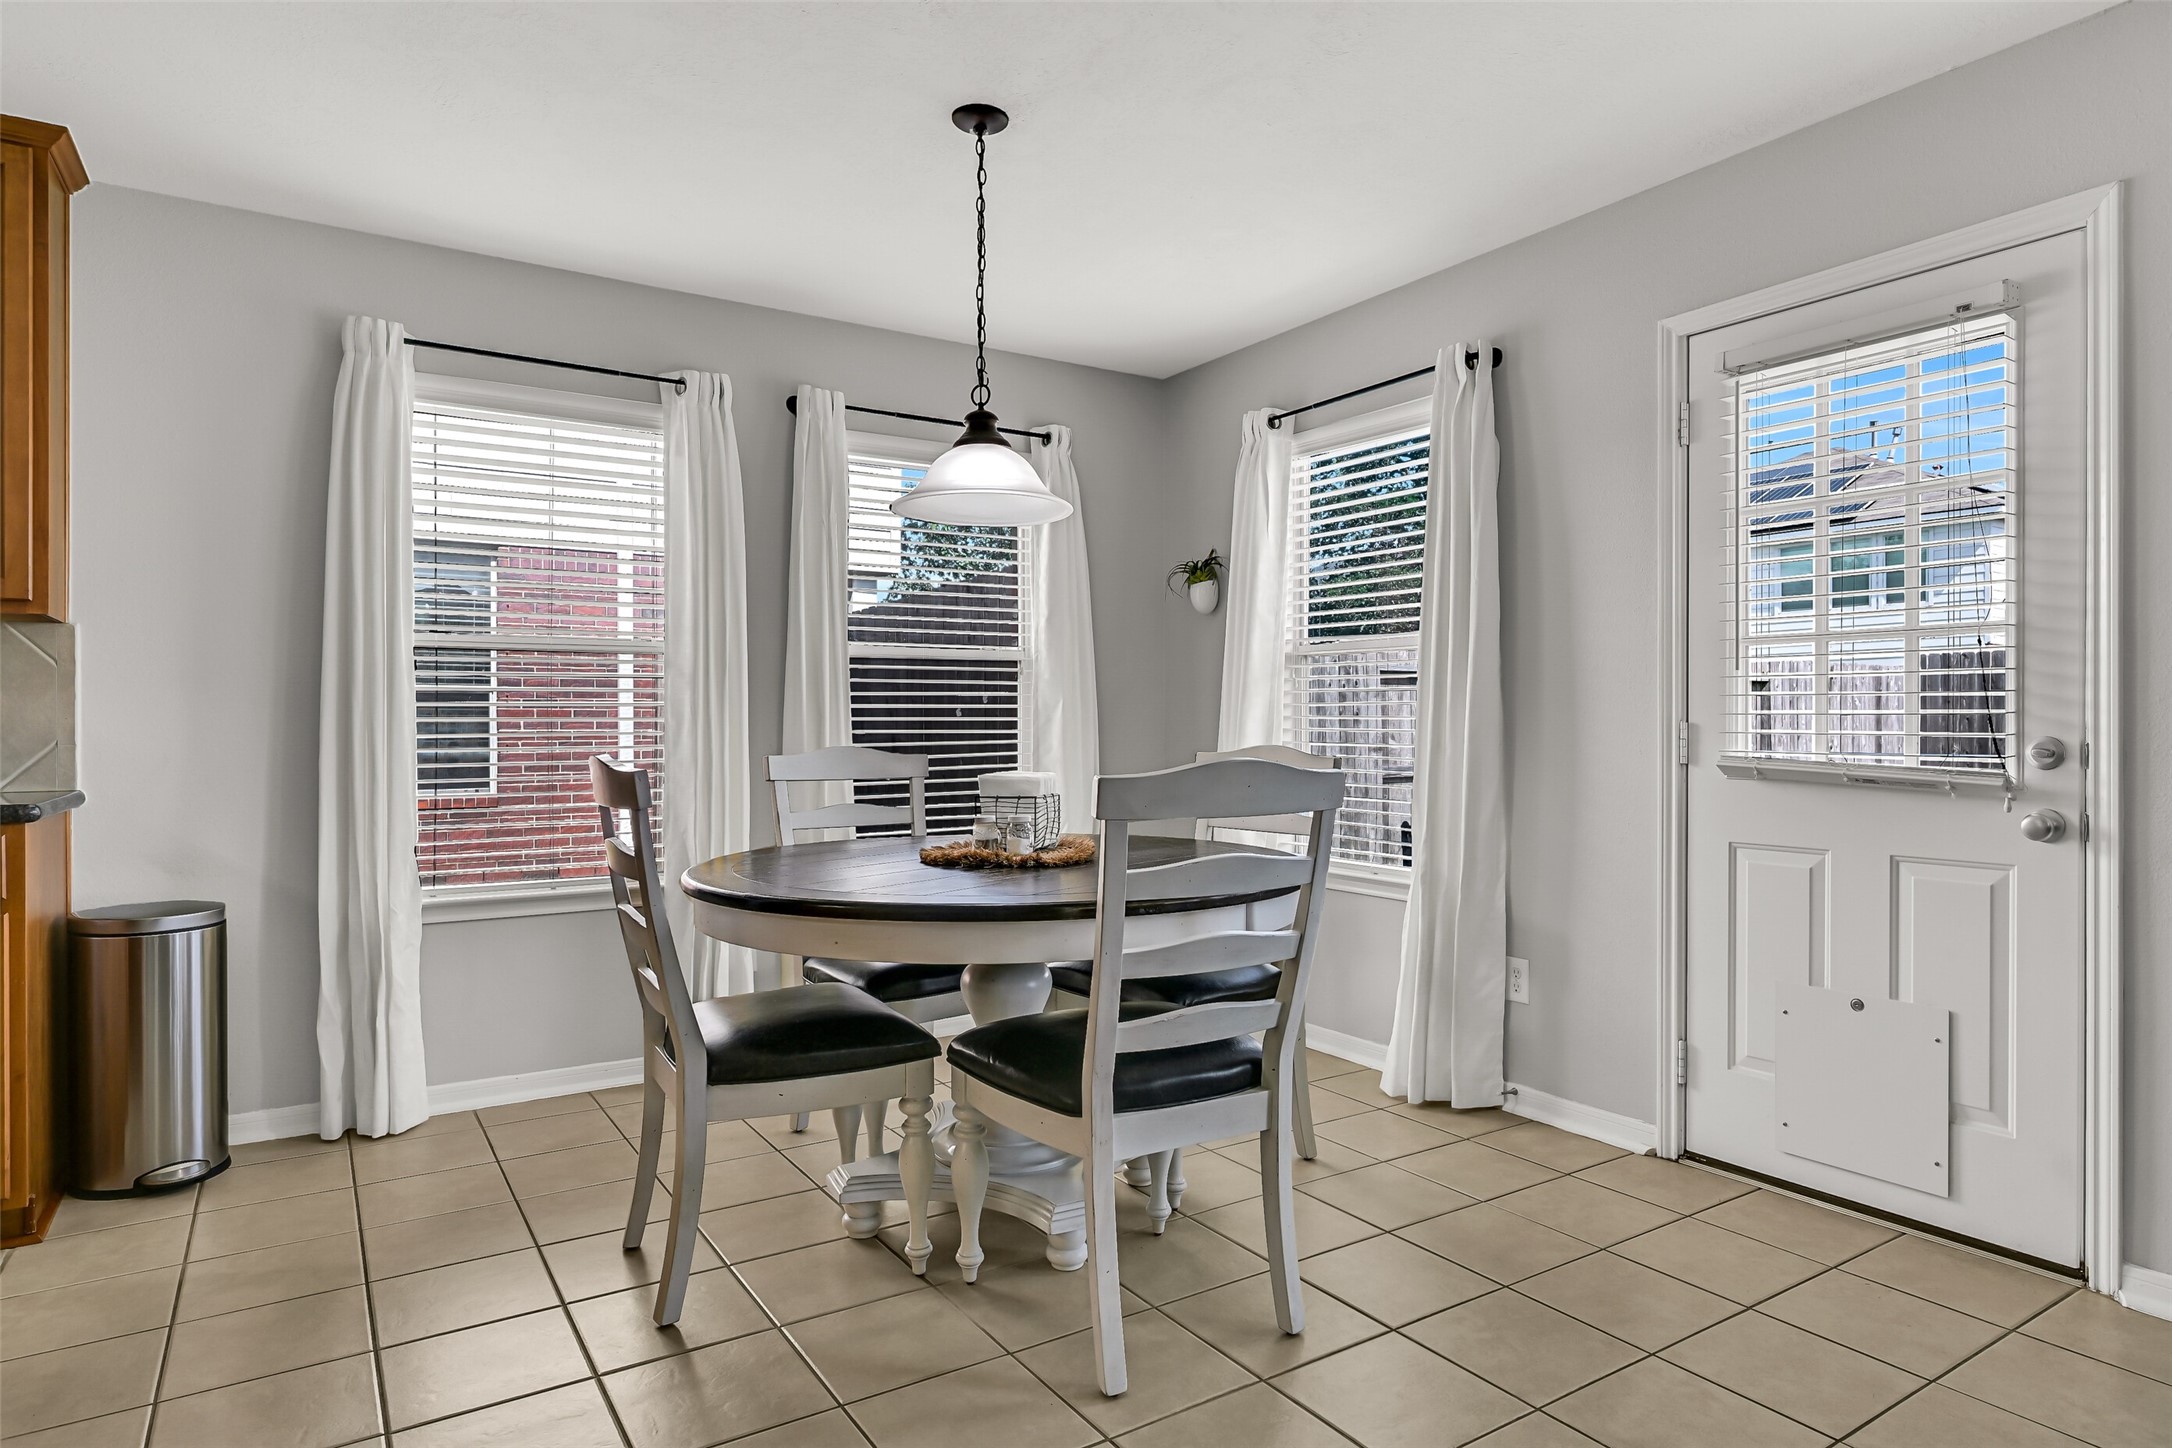
Natural light fills the breakfast room through multiple windows overlooking the backyard. Tile flooring makes this an easy-care dining space, while the nearby back door provides direct access to the patio and enormous yard—perfect for taking meals or gatherings outside.
Located privately on the first floor, the oversized primary suite offers far more than just room for a bed! Three windows brighten the space, while the generous footprint easily allows for a sitting area, exercise space or home office in addition to substantial bedroom furniture.
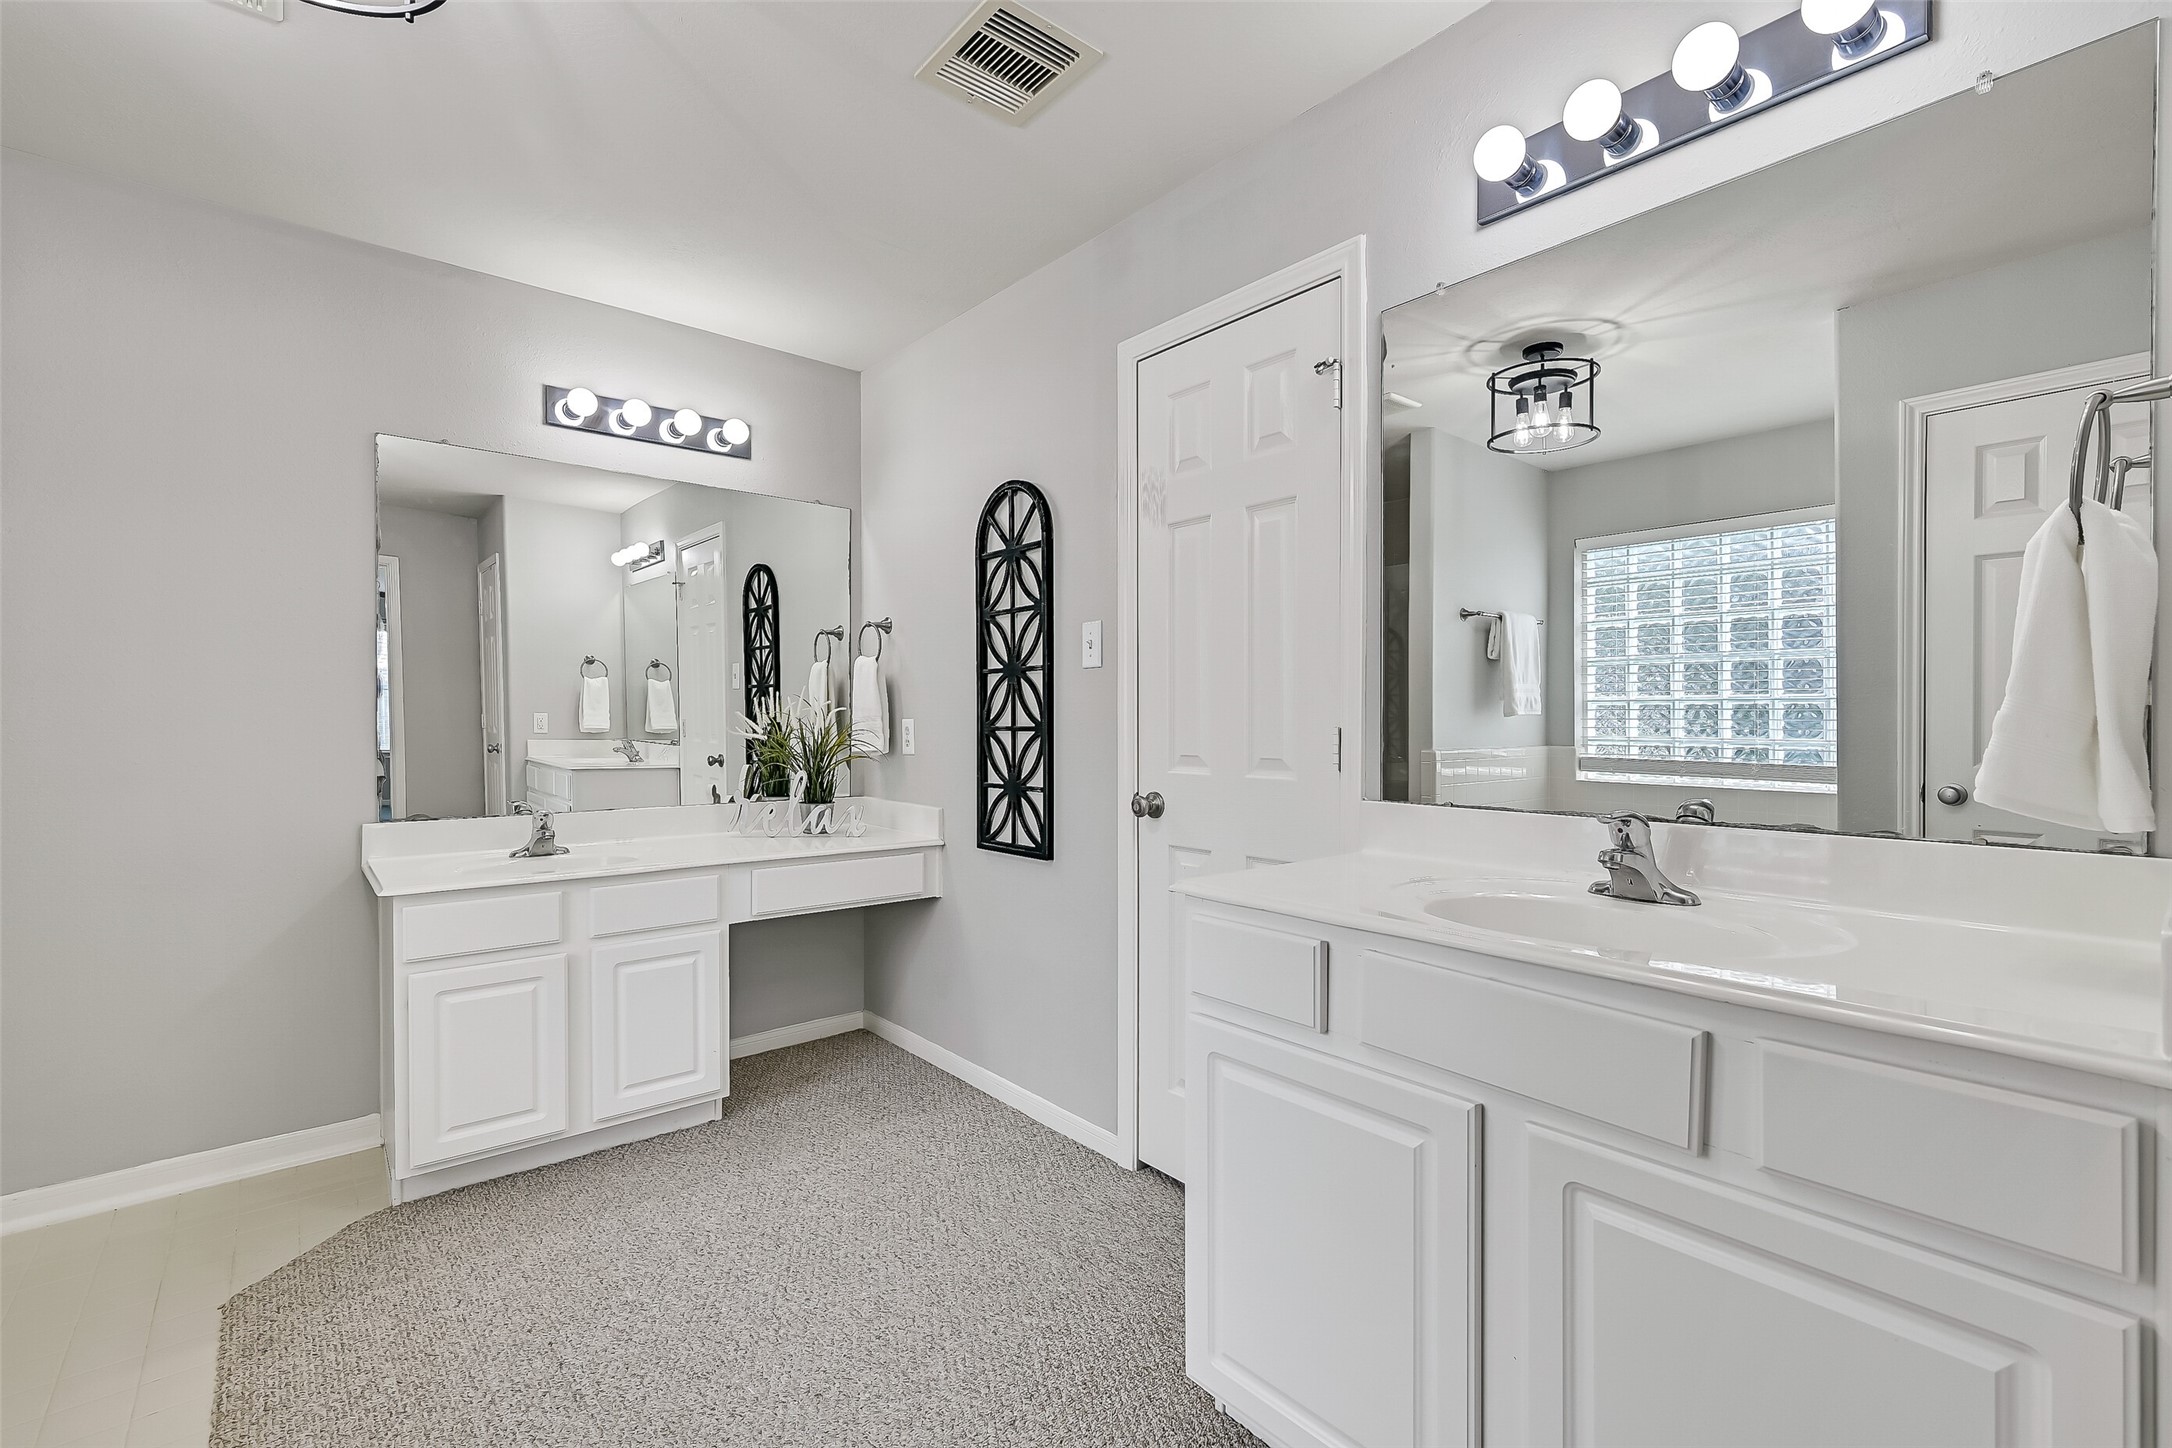
Space continues into the primary bath, where separate vanity areas provide plenty of room to get ready. Neutral finishes keep the space light & bright, and the generous layout also includes a garden tub, separate shower and large closet with built-in shelving.
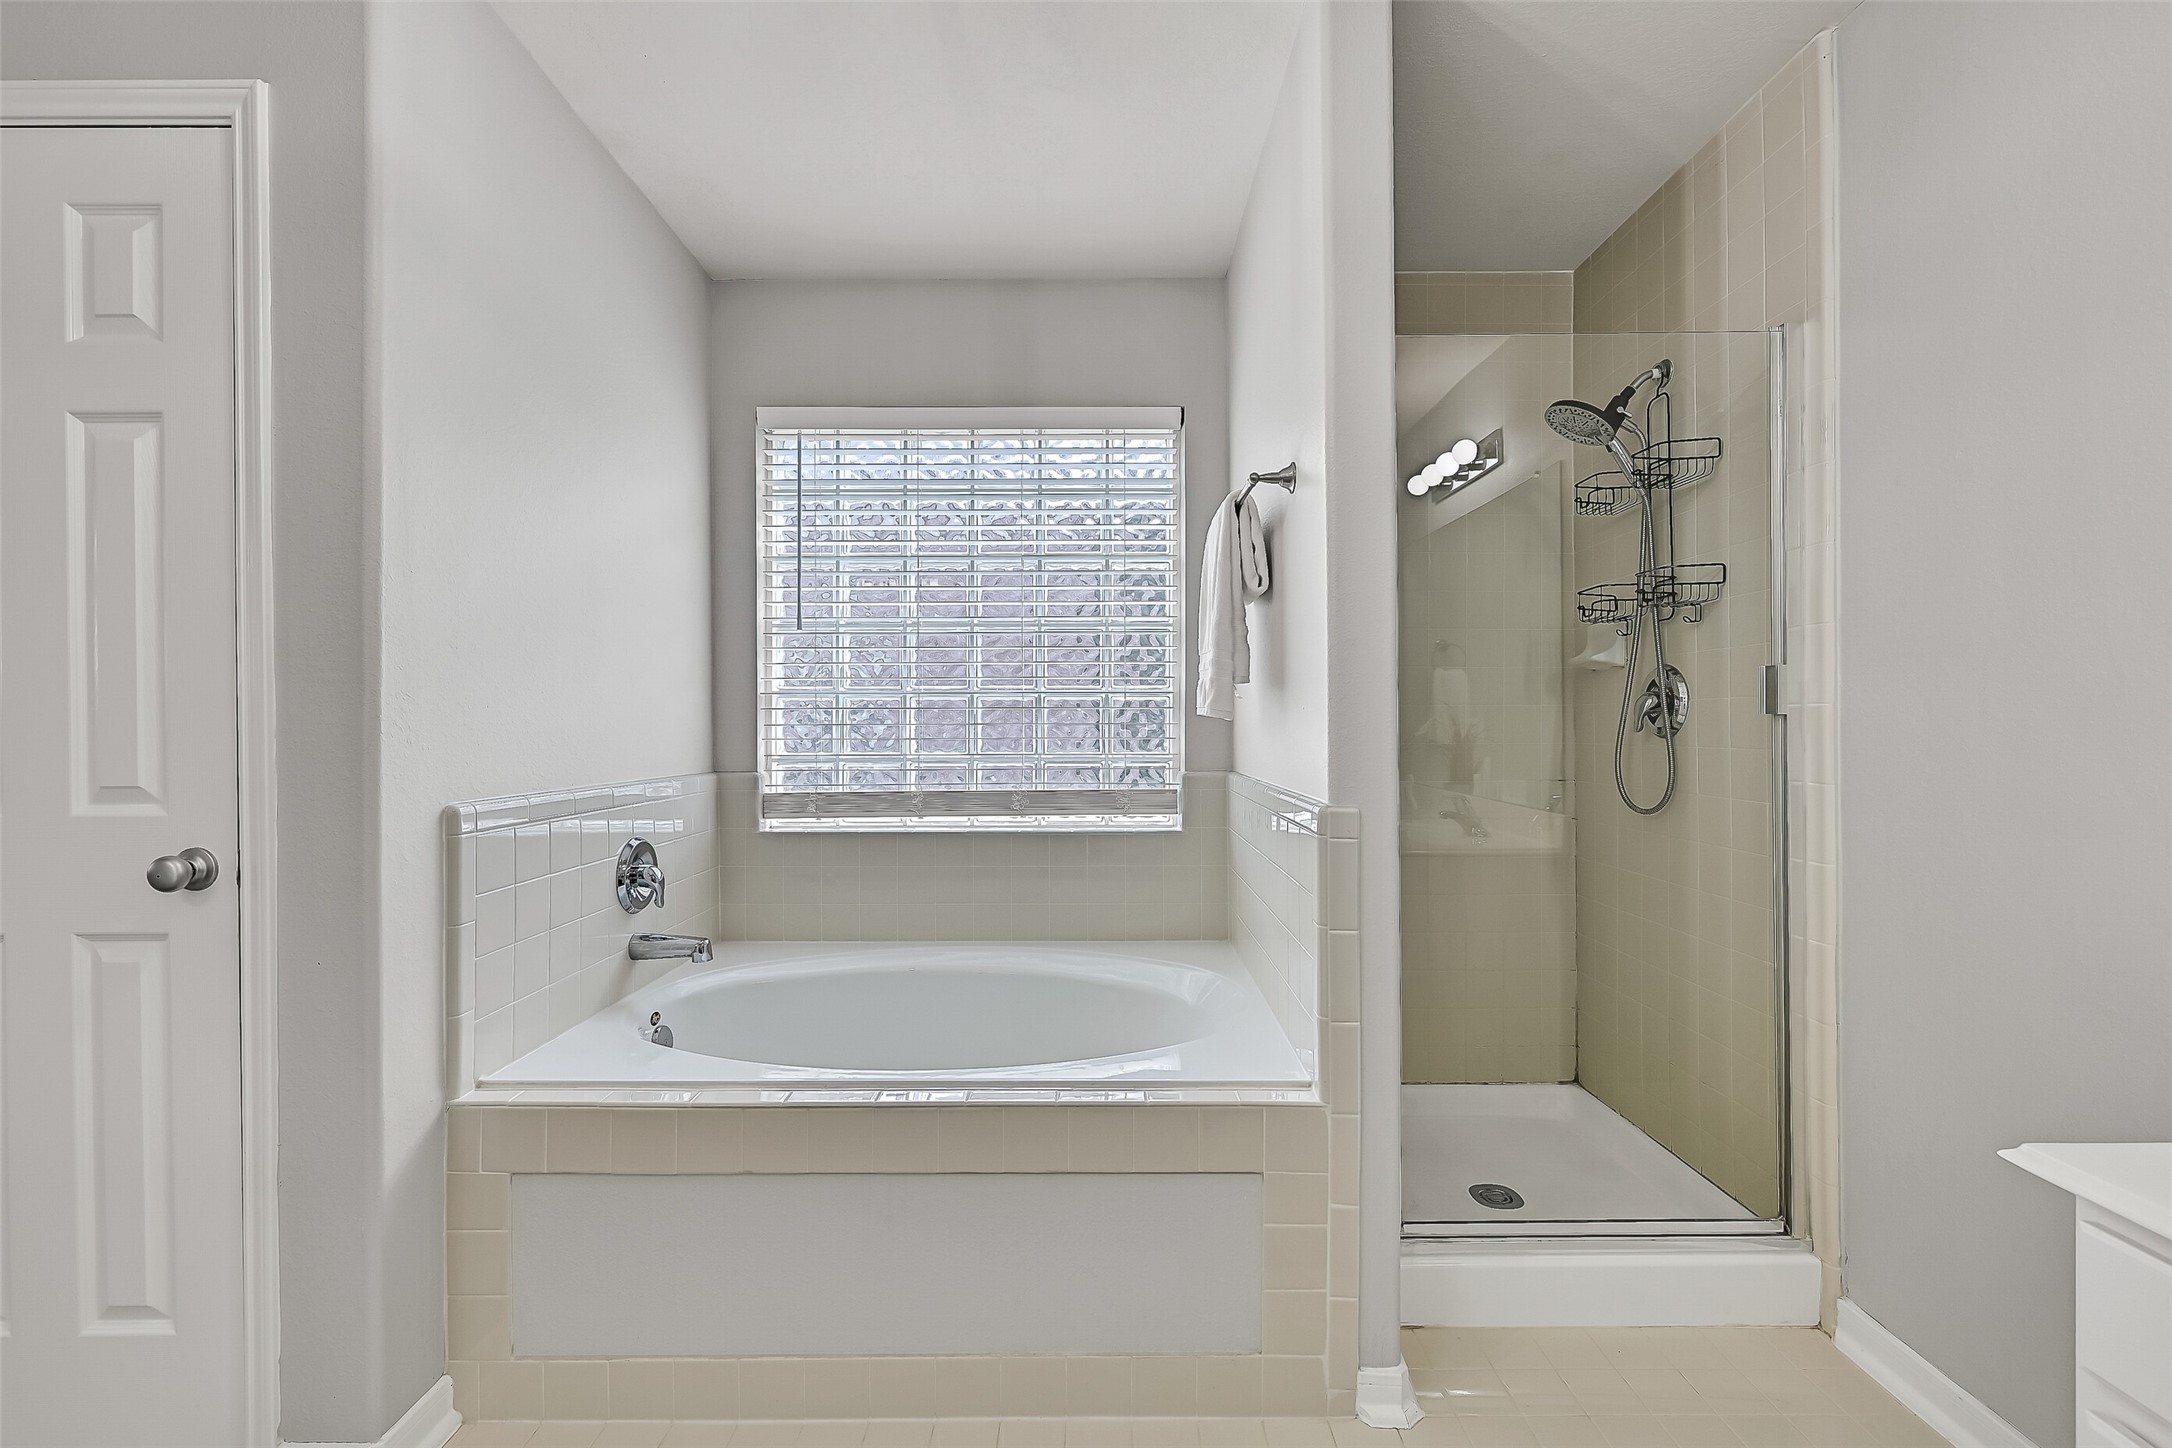
Unwind in the garden tub, tucked beneath a large glass-block window that provides natural light while maintaining privacy. A separate shower with tile extending to the ceiling sits alongside, creating distinct bathing areas within this roomy primary bath.
Head upstairs to a game room that truly earns the name! This massive second living area easily accommodates multiple full-size sofas with plenty of room remaining for a large entertainment setup. Two backyard-facing windows provide natural light, while a ceiling fan adds comfort.
Another angle shows just how much usable space the upstairs game room provides. Beyond the main seating area is a niche overlooking the foyer that could accommodate a desk or shelving—and a closet conceals access to a surprisingly large floored attic storage area.
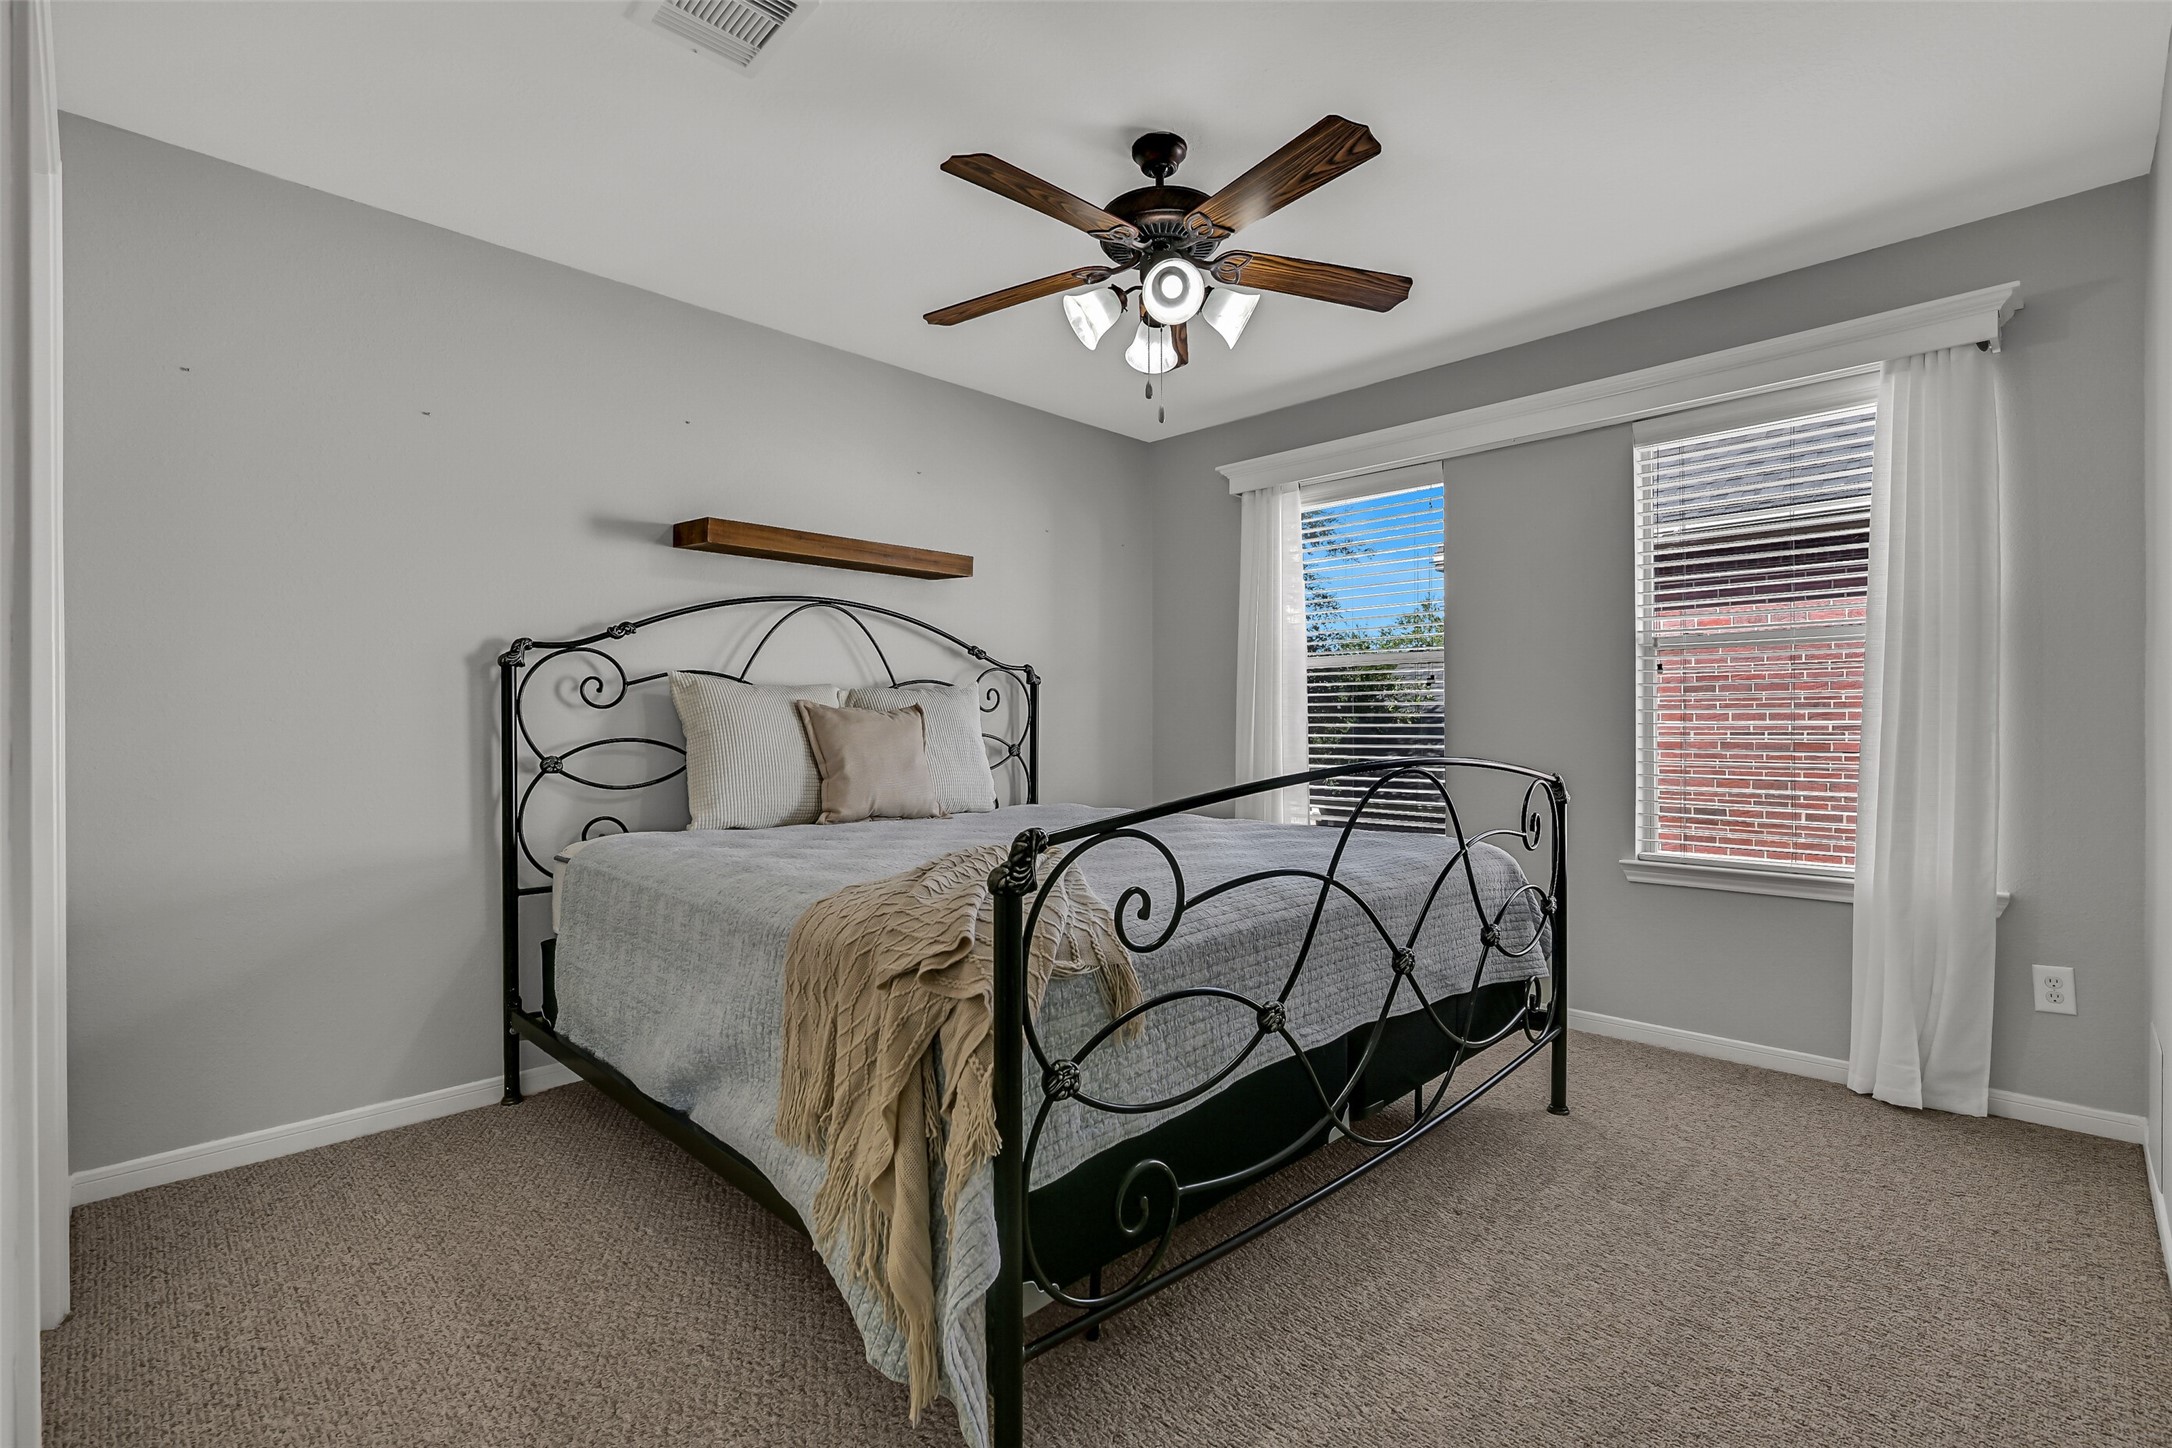
The first of 3 upstairs secondary bedrooms offers generous proportions, neutral finishes, ceiling fan & abundant natural light. There's plenty of room for substantial bedroom furniture, and the agent notes indicate this bedroom can even accommodate a king-size bed.
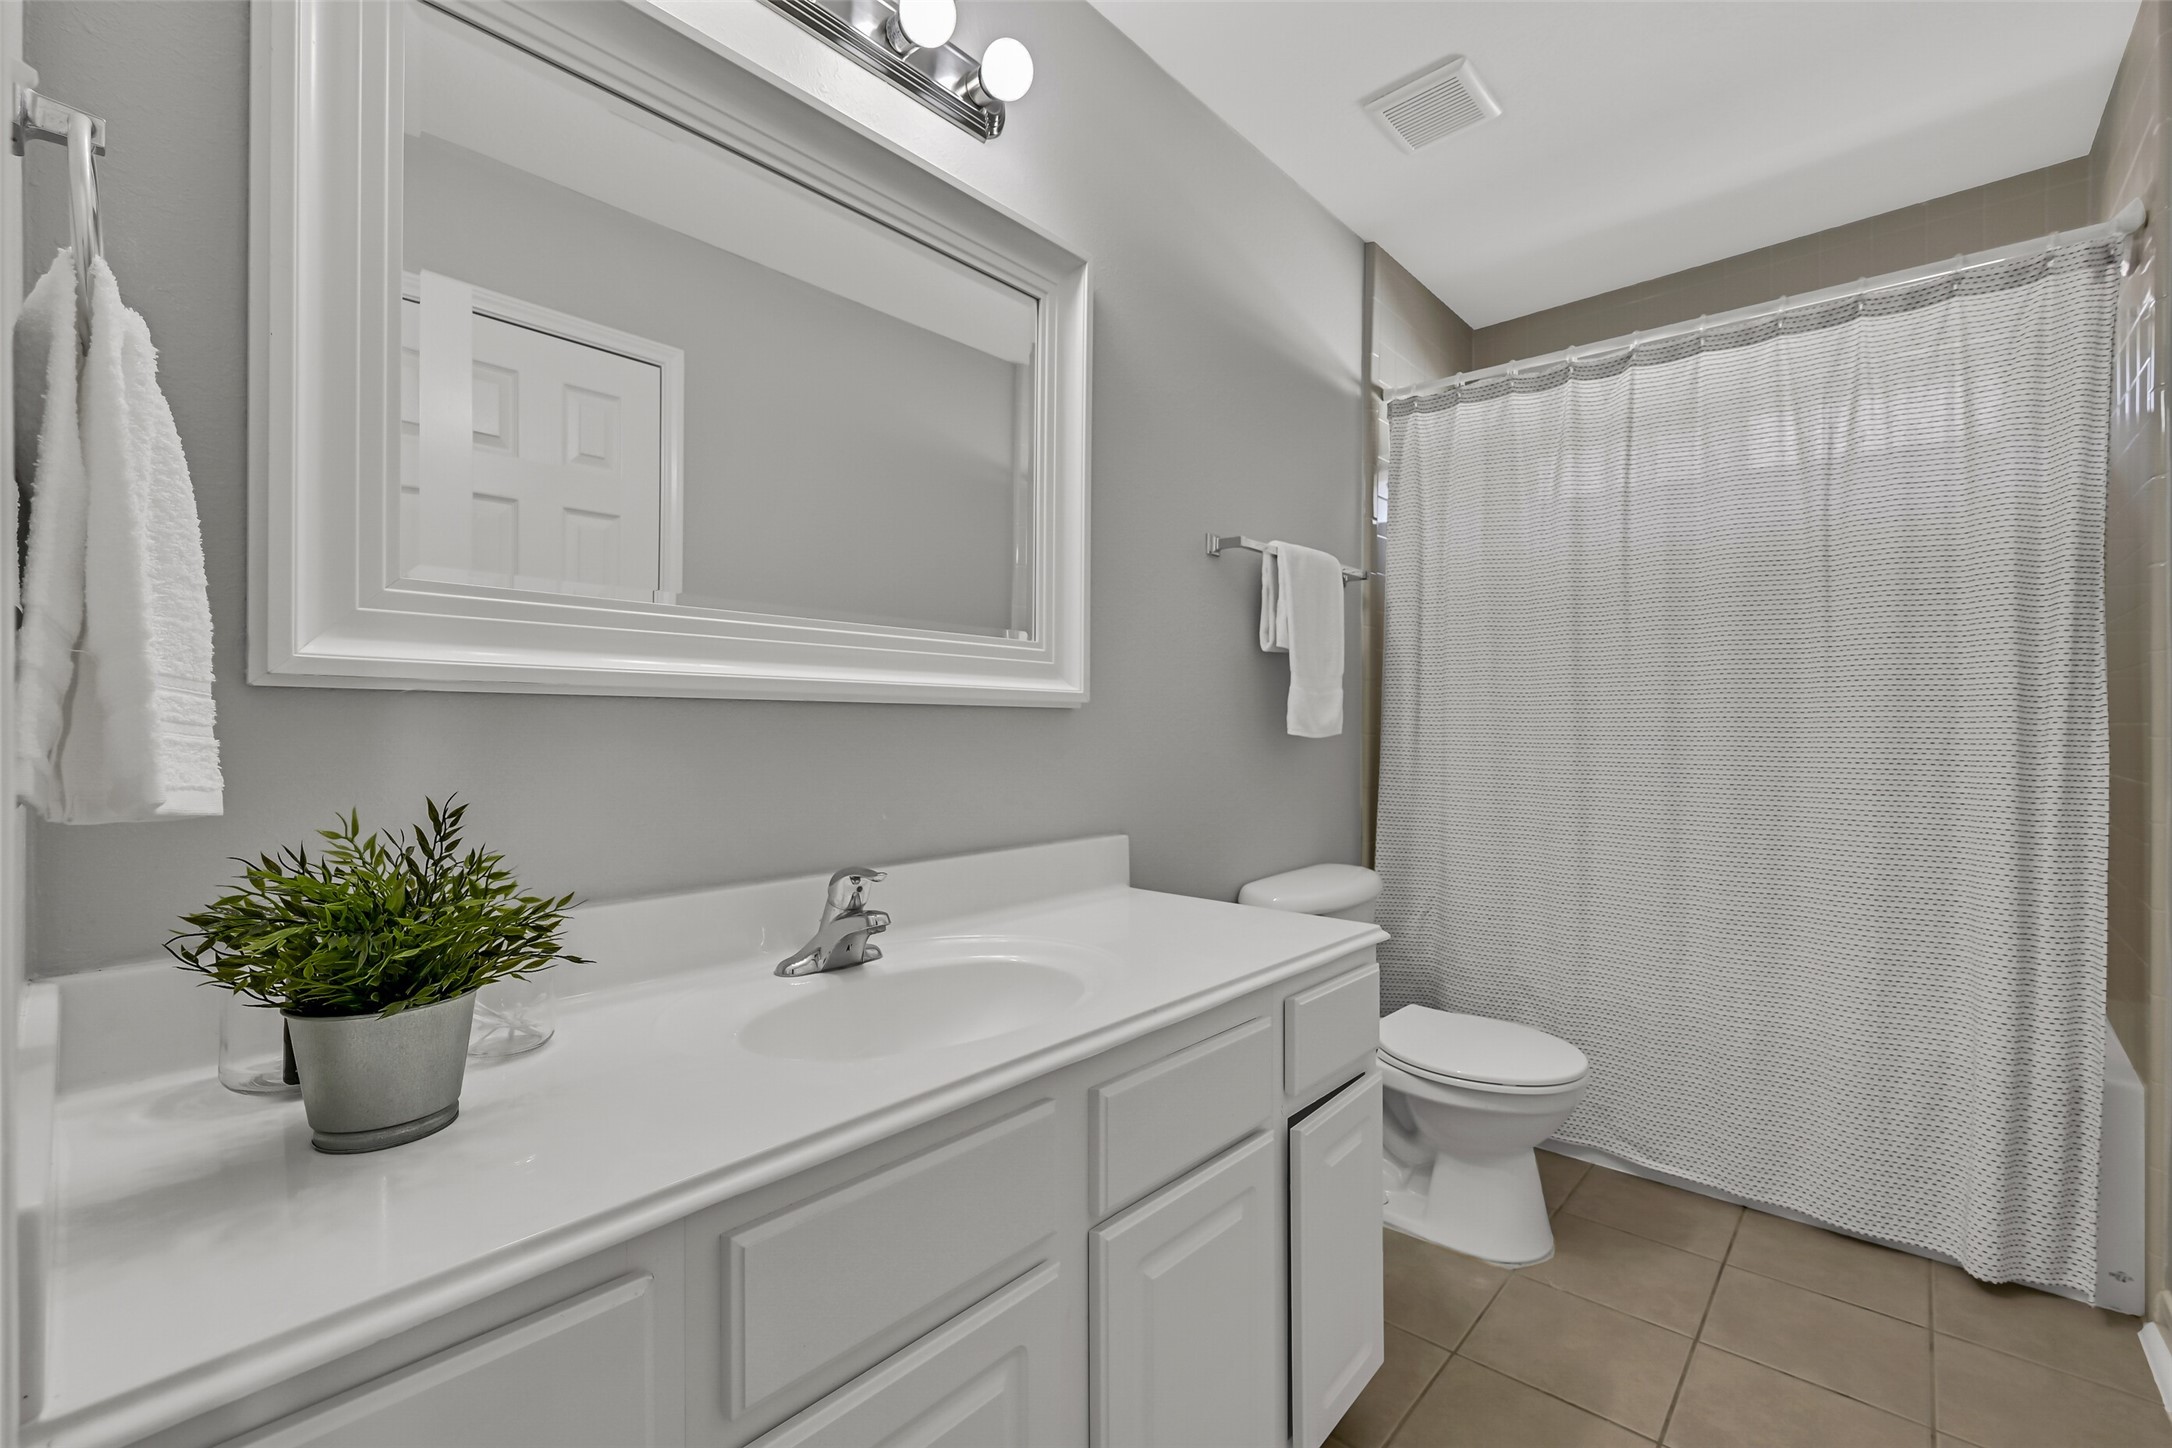
One of 2 full baths upstairs, this guest bath features tile flooring, a long vanity with cultured-marble counter, framed mirror and tub/shower combination with tile extending to the ceiling. A large linen closet provides convenient storage for towels & toiletries.
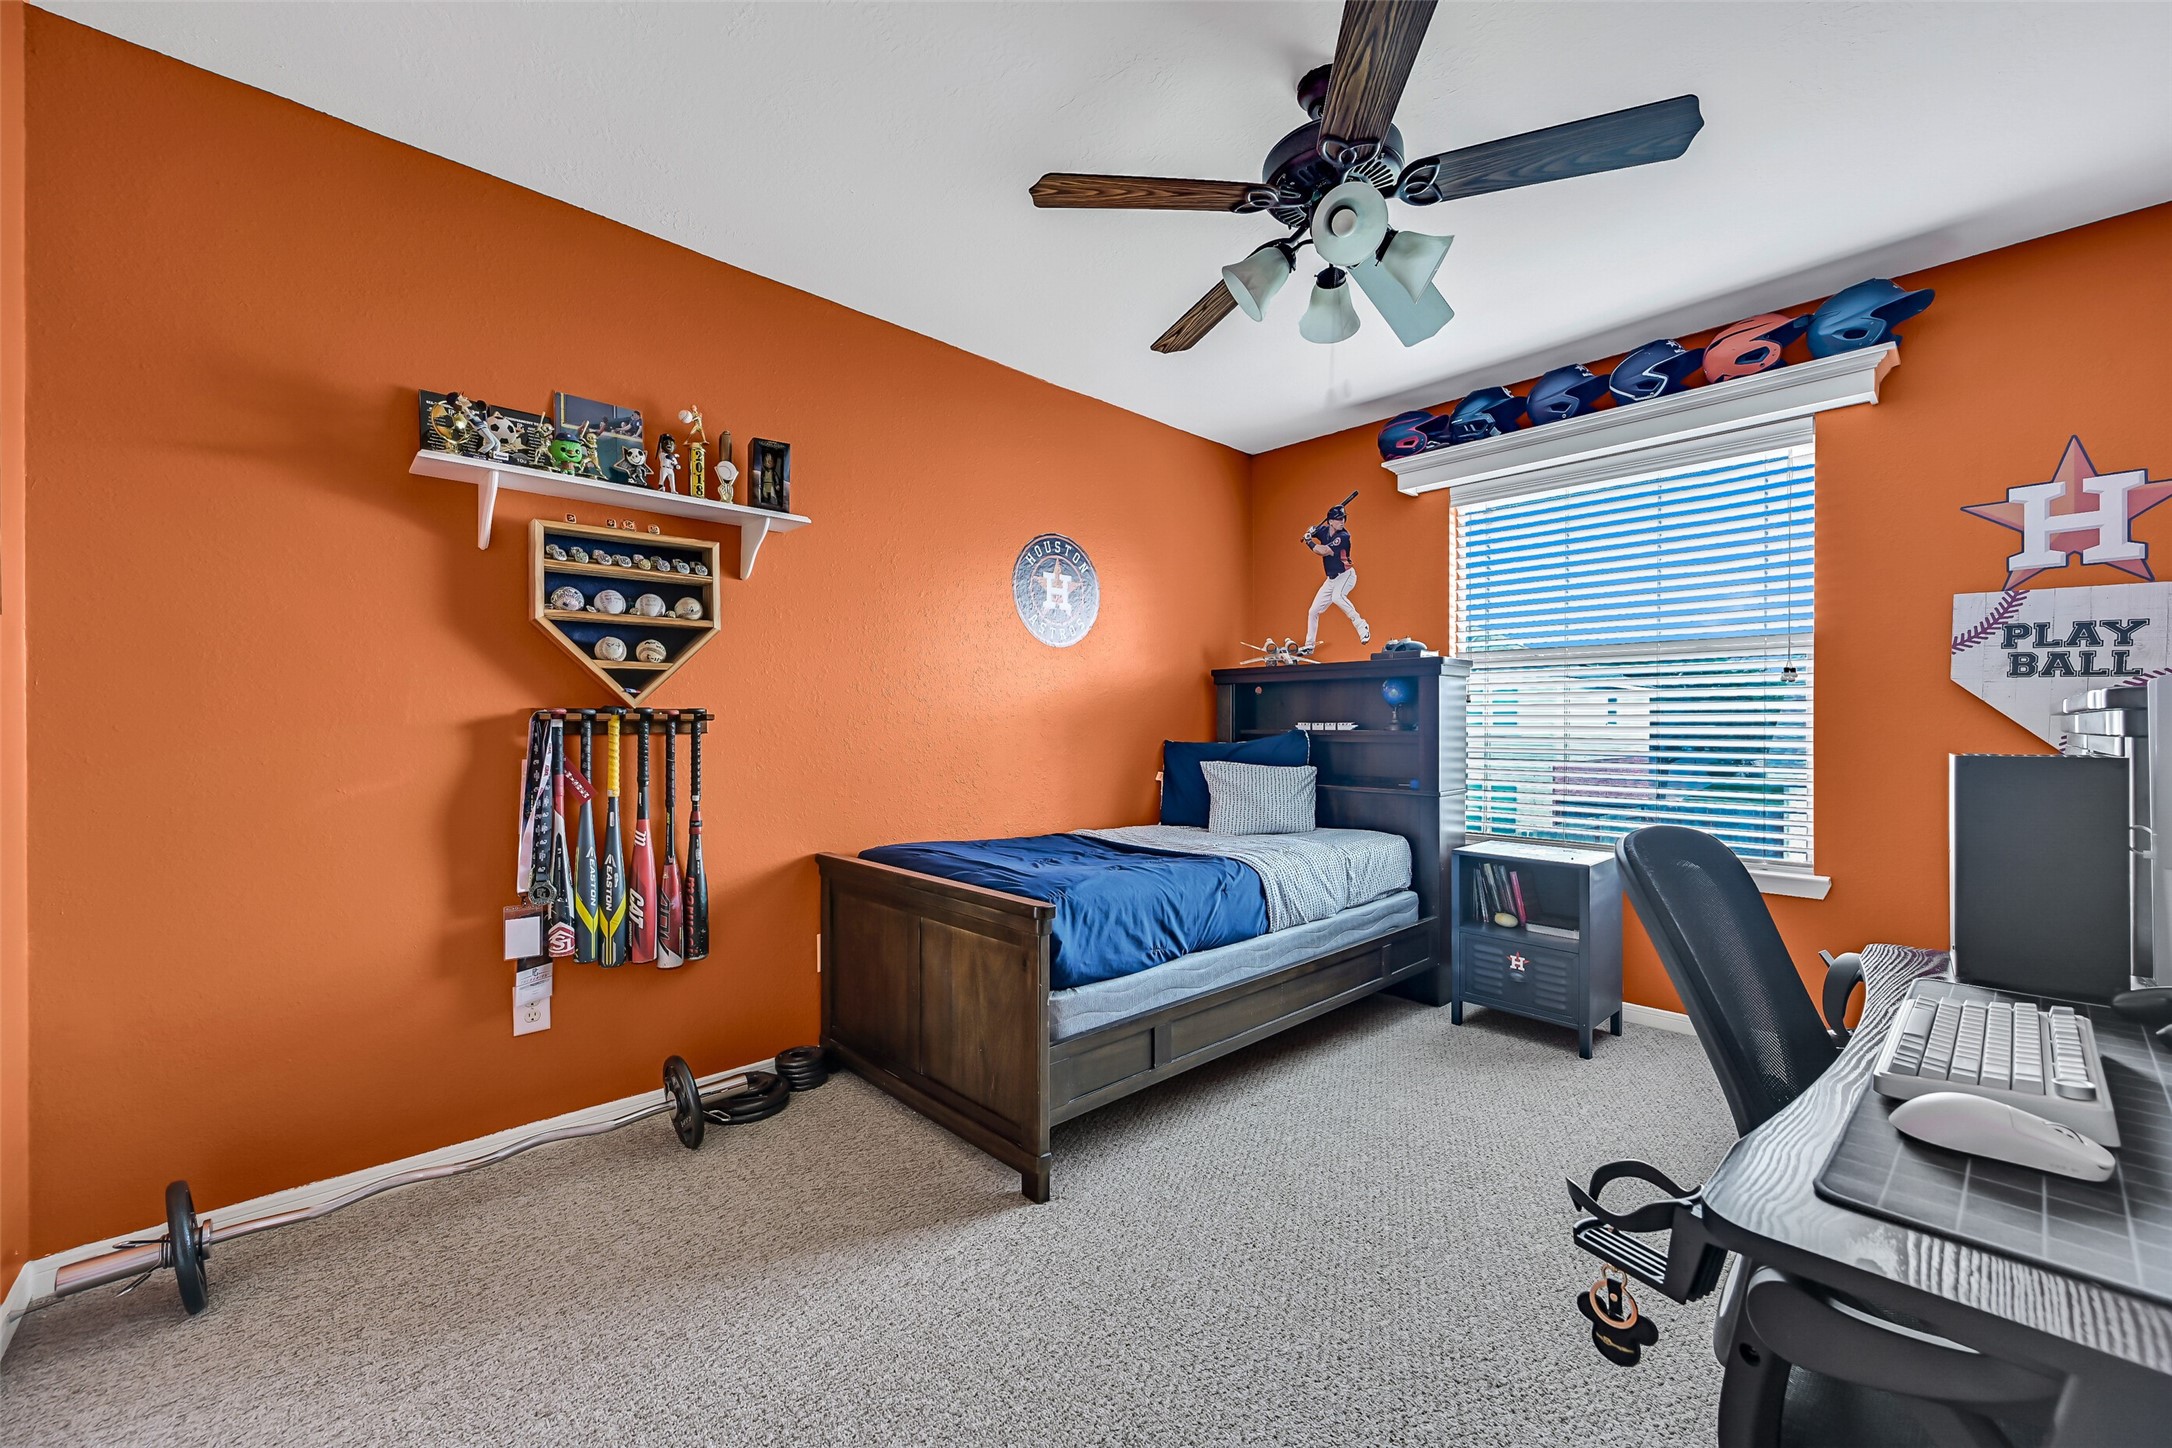
A fun Astros-inspired secondary bedroom proves there's plenty of room to make these spaces your own! This upstairs bedroom features a backyard-facing window, ceiling fan and a large walk-in closet—another example of the impressive storage found throughout the home.
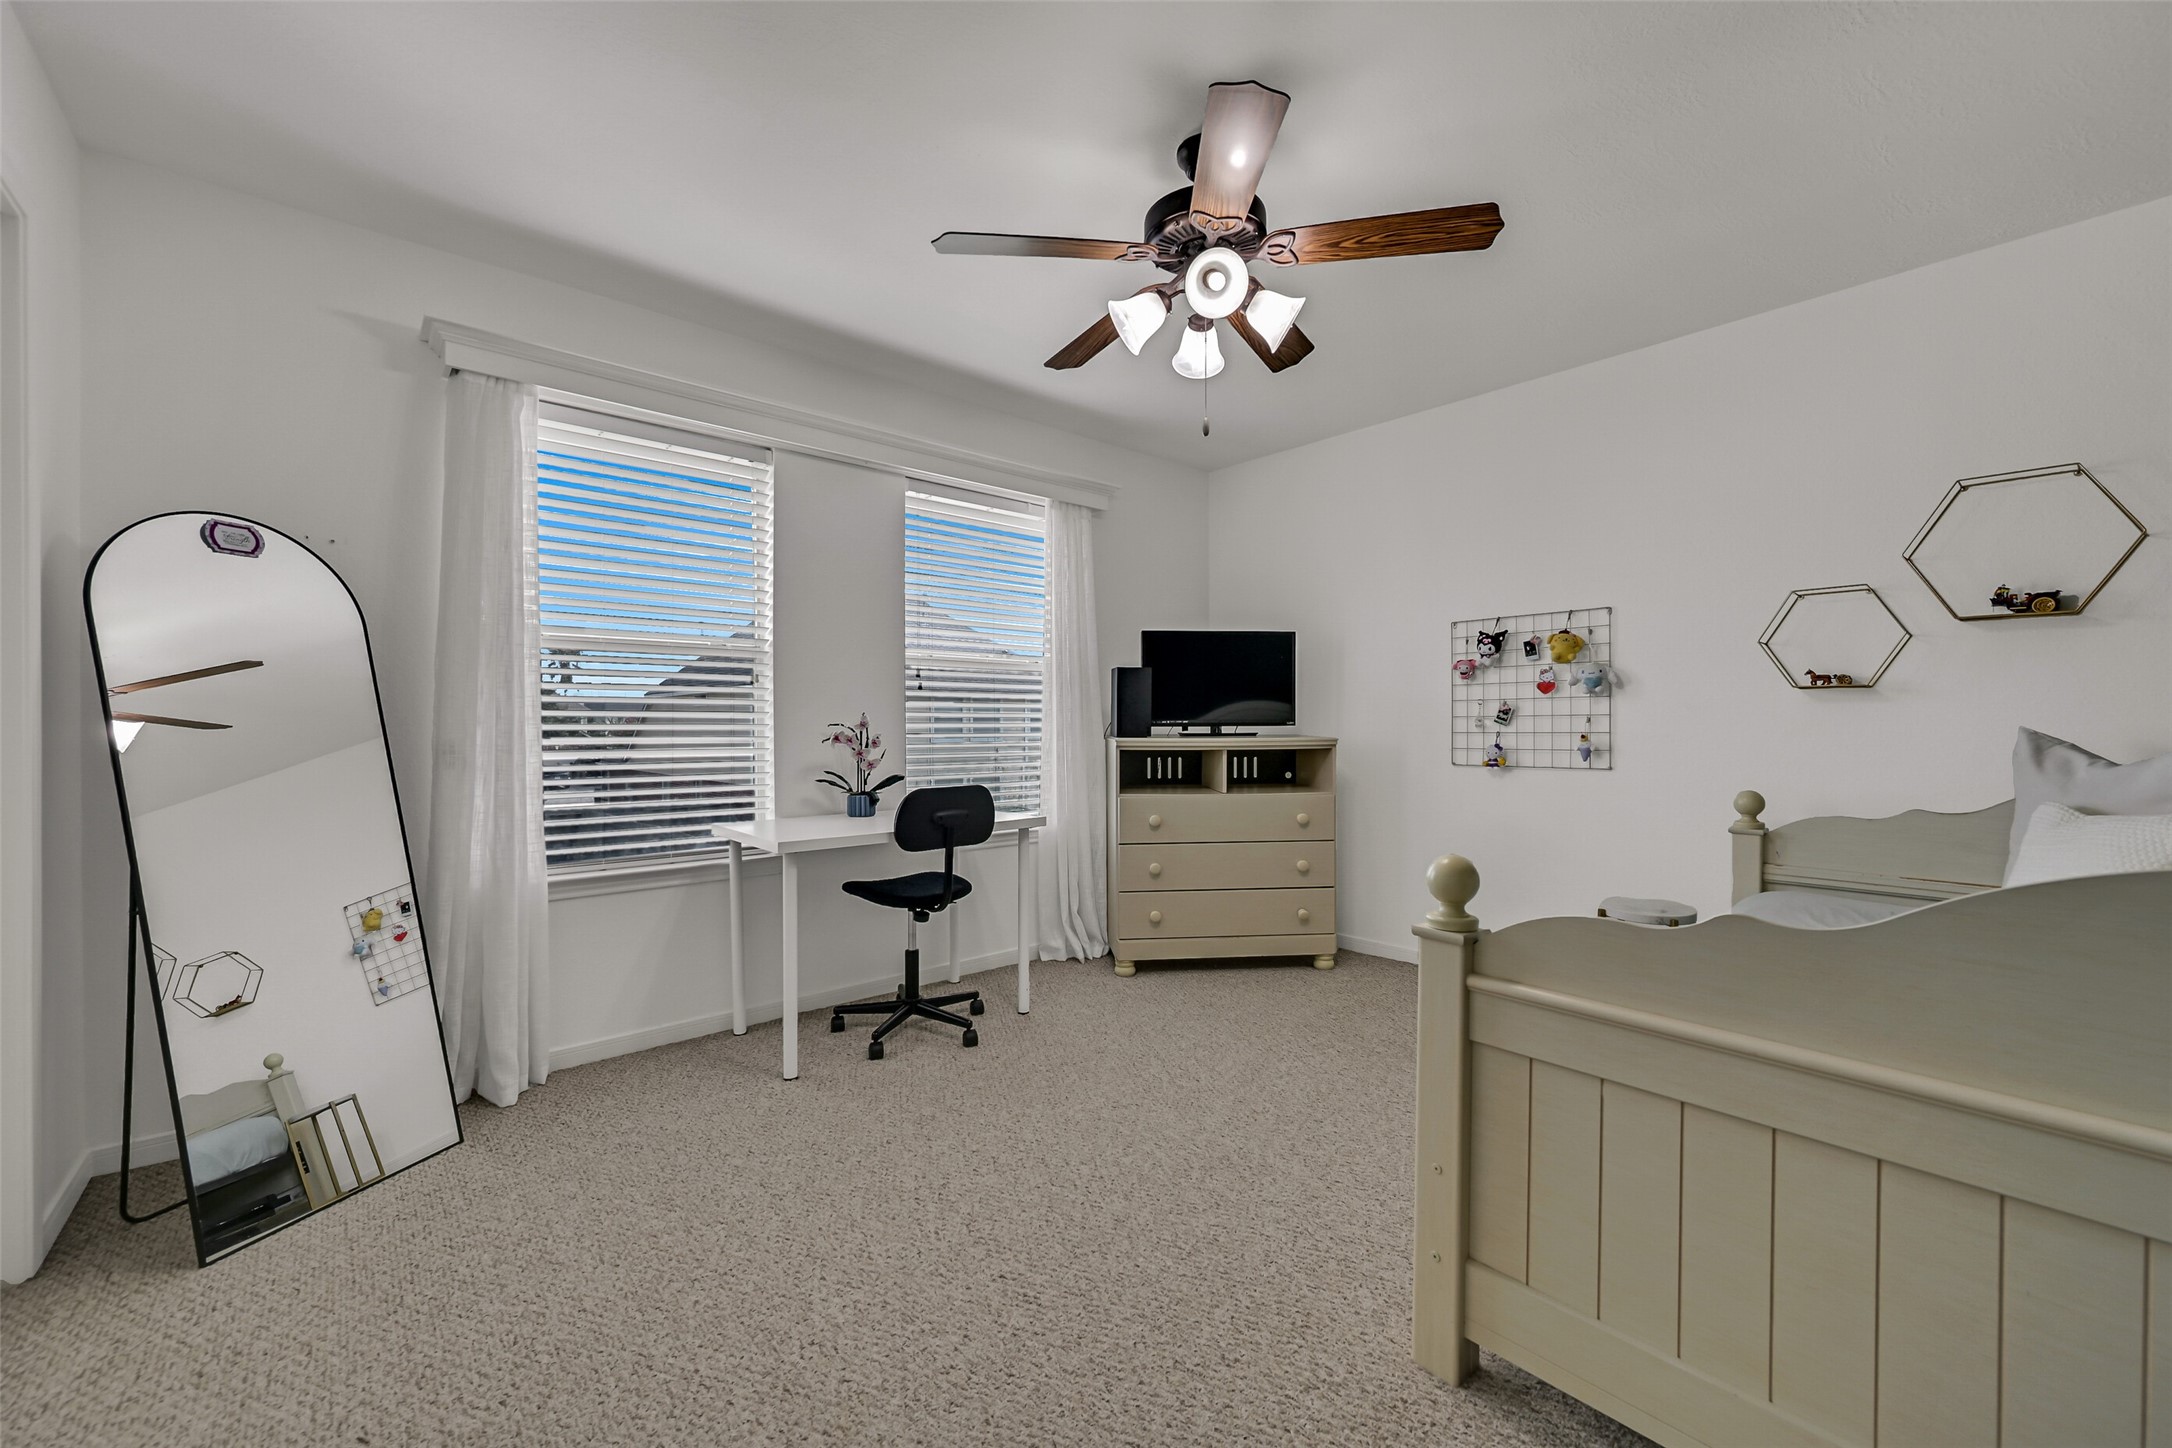
The third upstairs secondary bedroom offers another generously sized space with 2 windows, neutral finishes and a ceiling fan. There's plenty of room for both bedroom and desk furniture, making this a flexible setup for sleeping, studying or working from home.
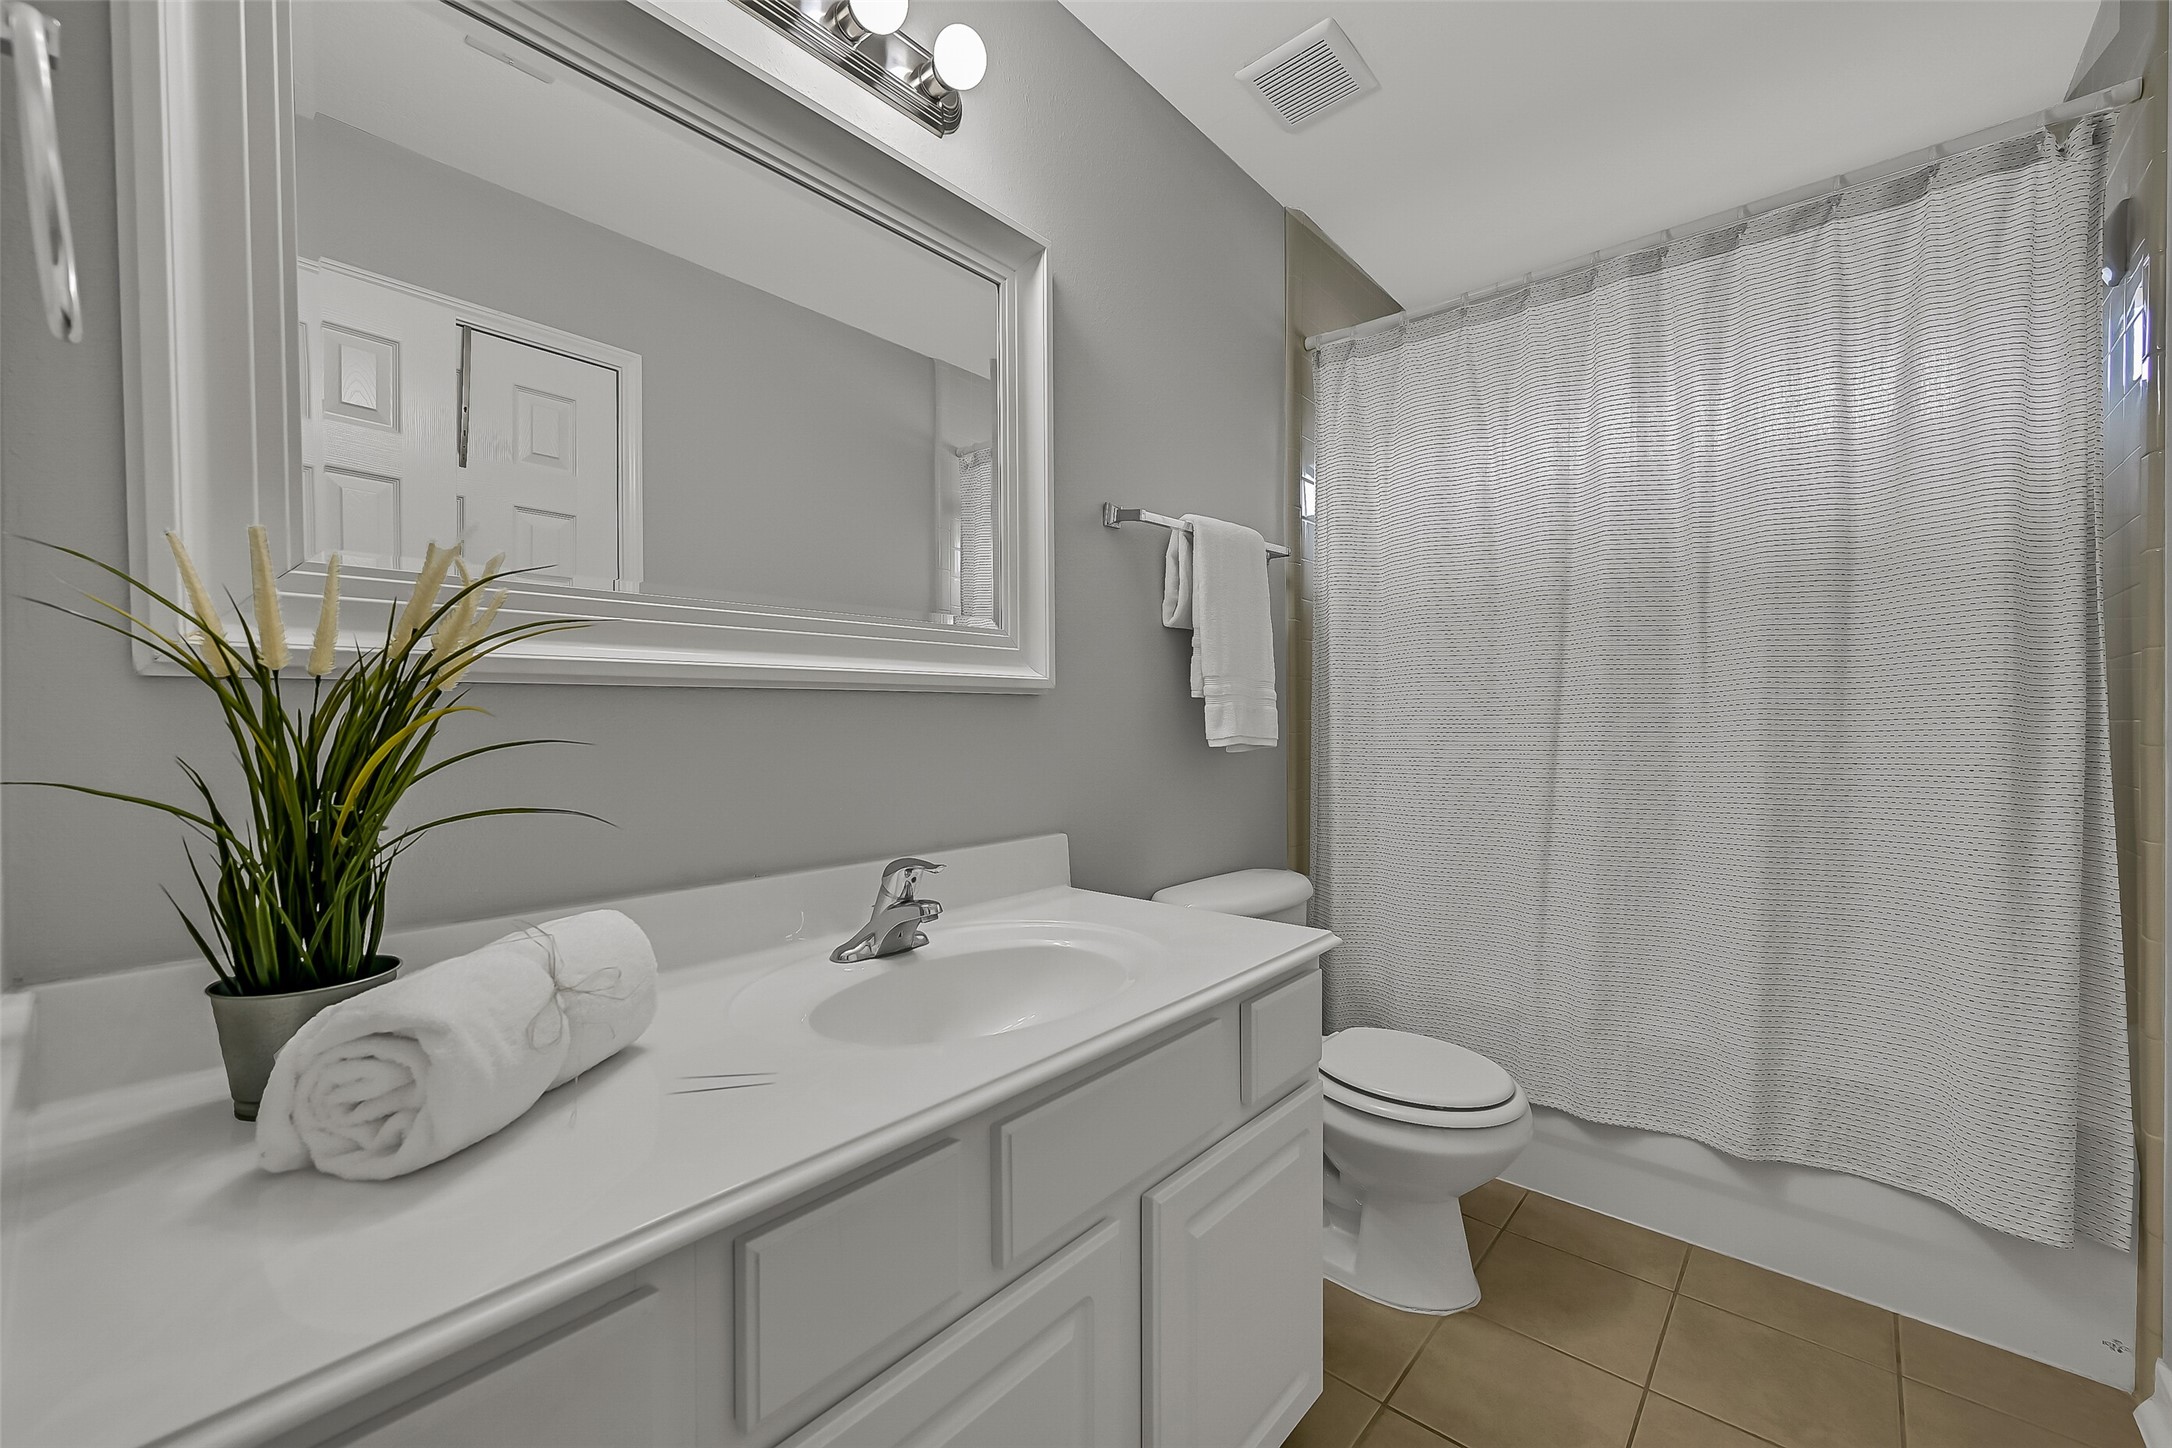
A second full guest bath upstairs serves the nearby bedroom and features tile flooring, a cultured-marble vanity, framed mirror and tub/shower combination with tile surround. A window brings natural light into the bathing area, and another large closet adds valuable storage.
Step outside and imagine the possibilities! The large patio provides an easy starting point for outdoor seating or grilling, but the real star is the expansive lawn beyond. With this much usable space, there's room for play, pets, gardens—and plenty of possibilities for a future pool.
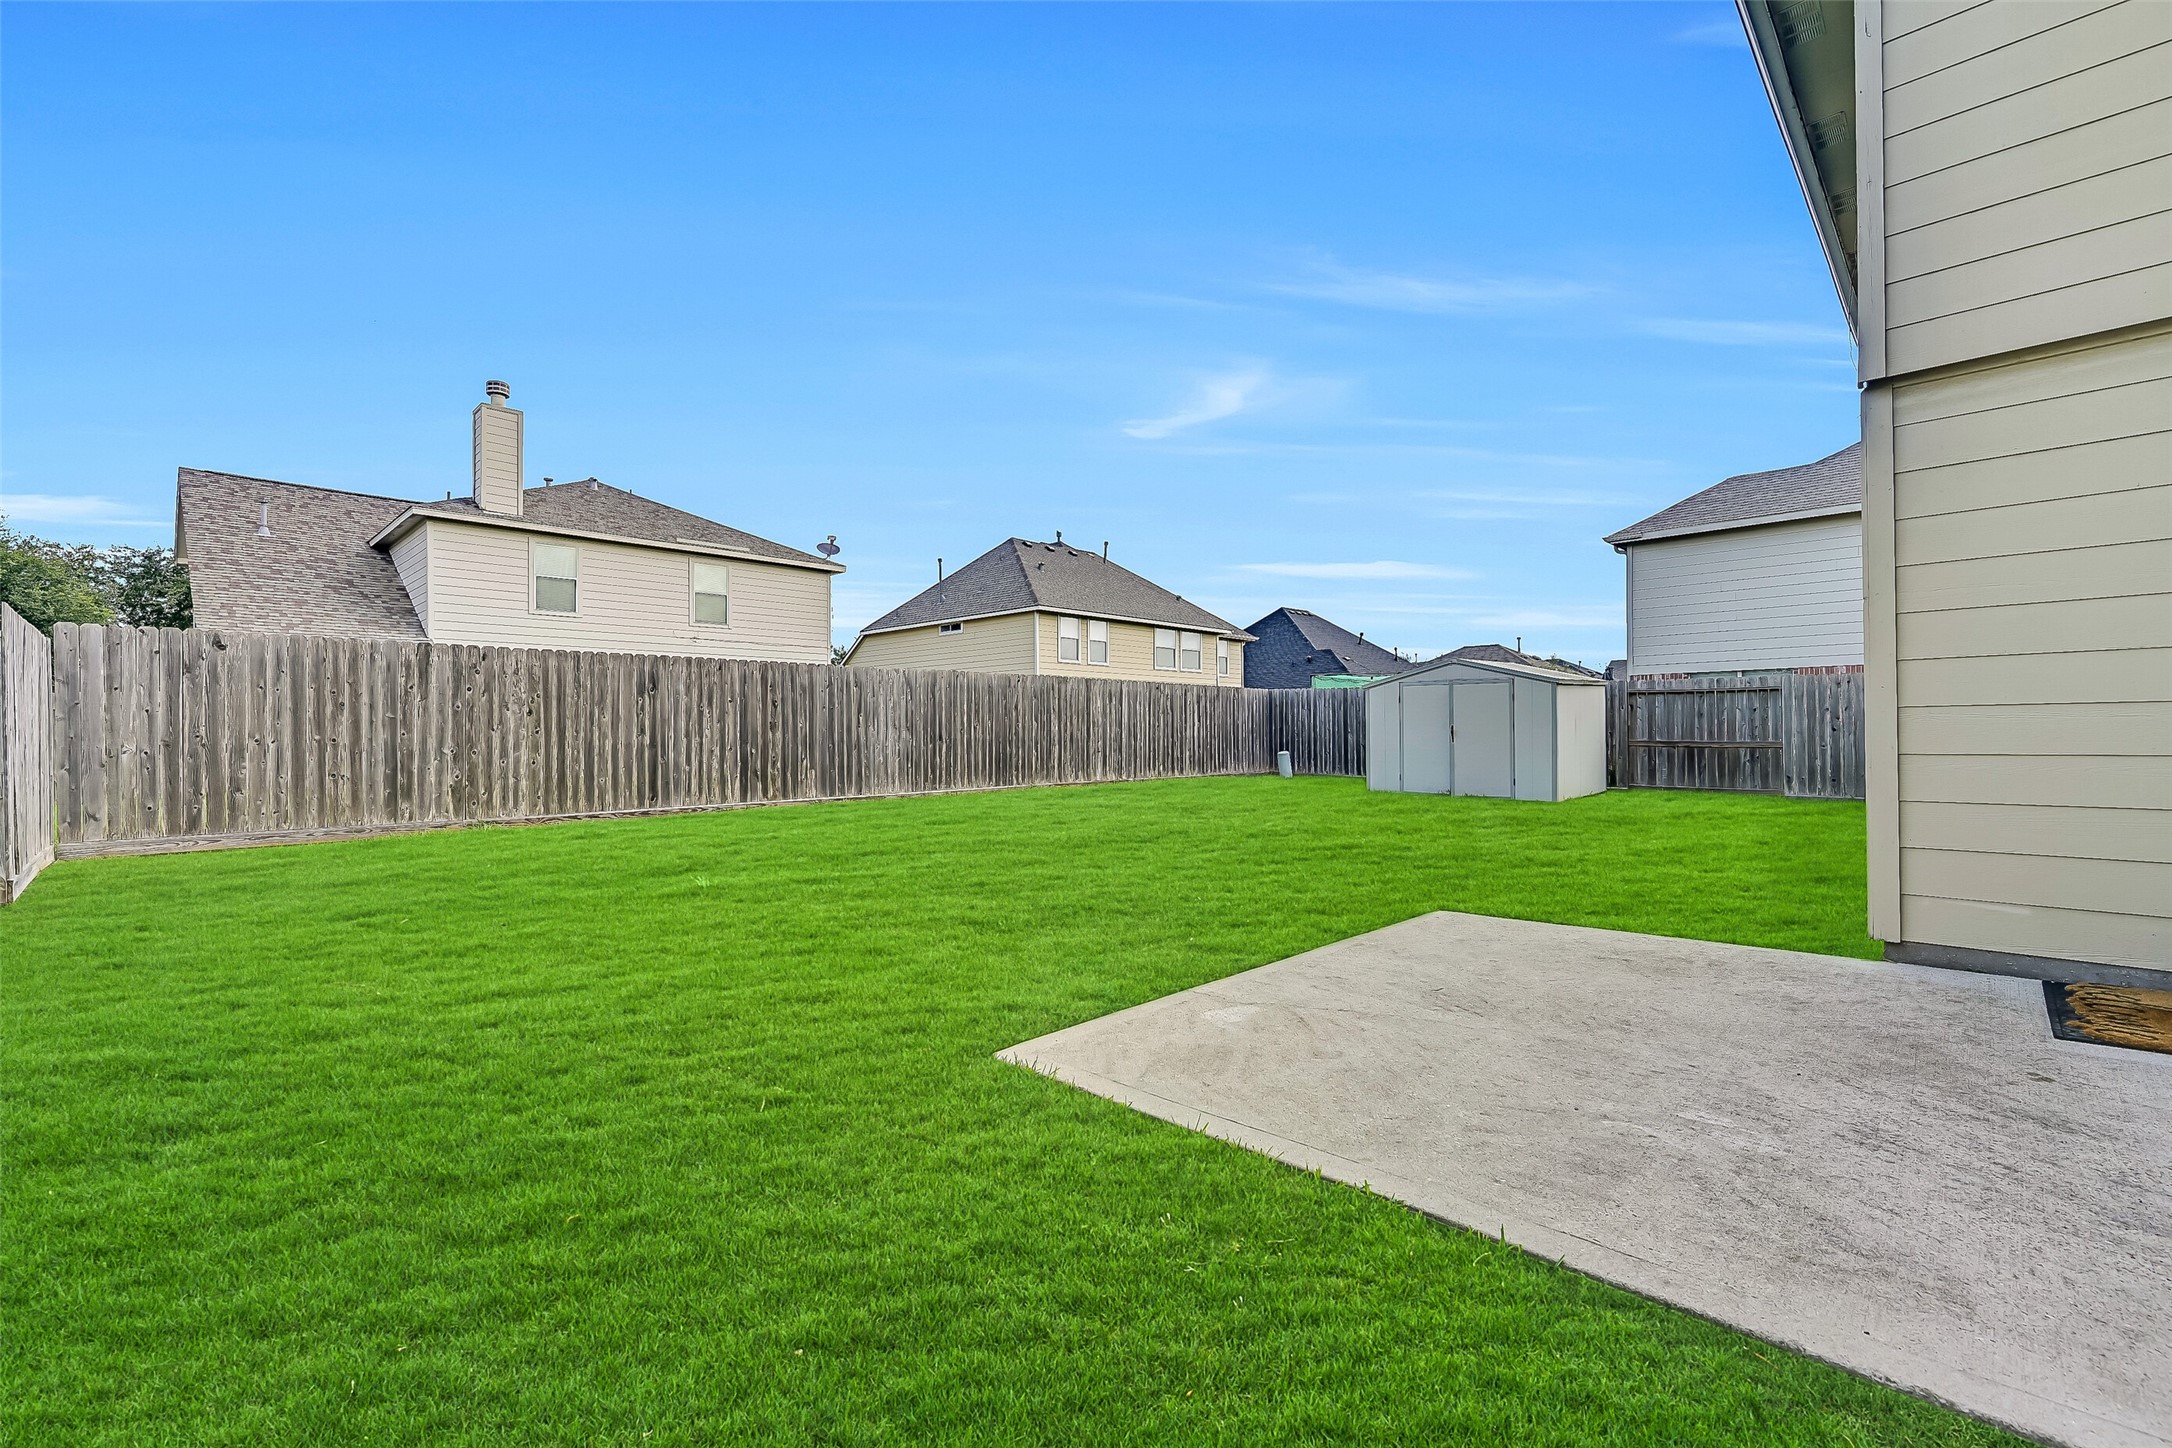
Here's some perspective on just how BIG this backyard really is! The fenced, pool-sized yard offers a broad stretch of open lawn with a storage shed already in place. Whether you envision a pool, expanded patio, play equipment or simply lots of green space, there's room to dream.
Welcome to Brittany Lakes! This aerial view showcases the established League City community and its picturesque neighborhood lake. Residents enjoy an amenity-rich setting with lakes, walking paths, parks, tennis courts and a community pool.
A bird's-eye view puts the Brittany Lakes lifestyle into perspective, with the community's expansive lake and green spaces woven throughout the neighborhood. Convenient access to Hwy 96, FM 646 & I-45 also keeps shopping, dining, entertainment and major employment centers within easy reach.
Charming home with a spacious two-car garage, manicured lawn, and inviting curb appeal in a peaceful neighborhood setting.
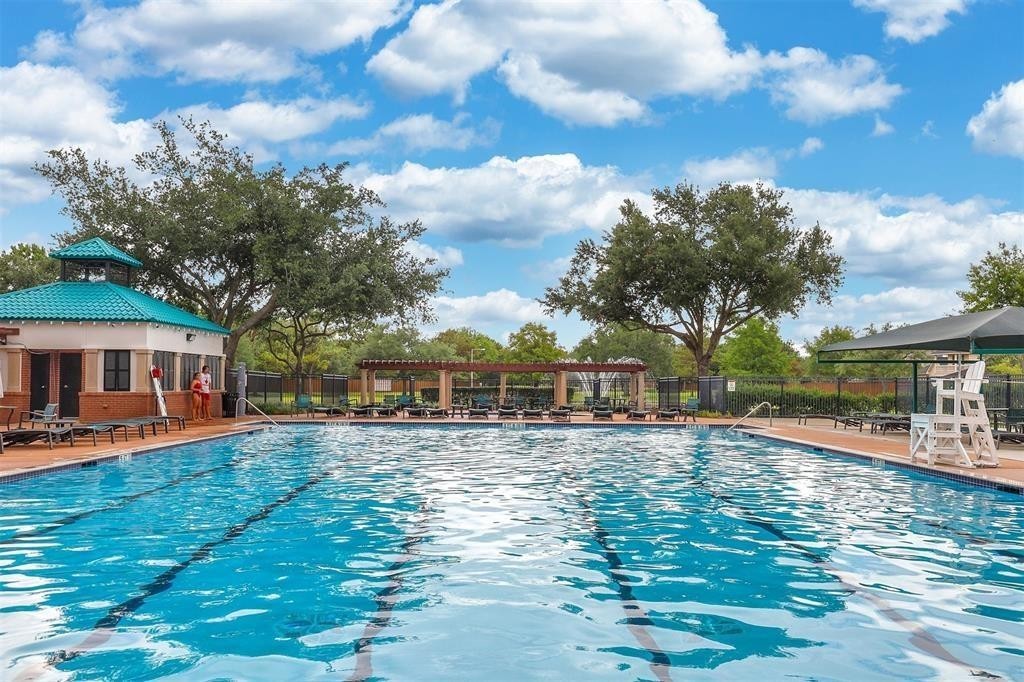
Enjoy resort-style living with this expansive community pool, surrounded by lush greenery and ample seating for relaxation.
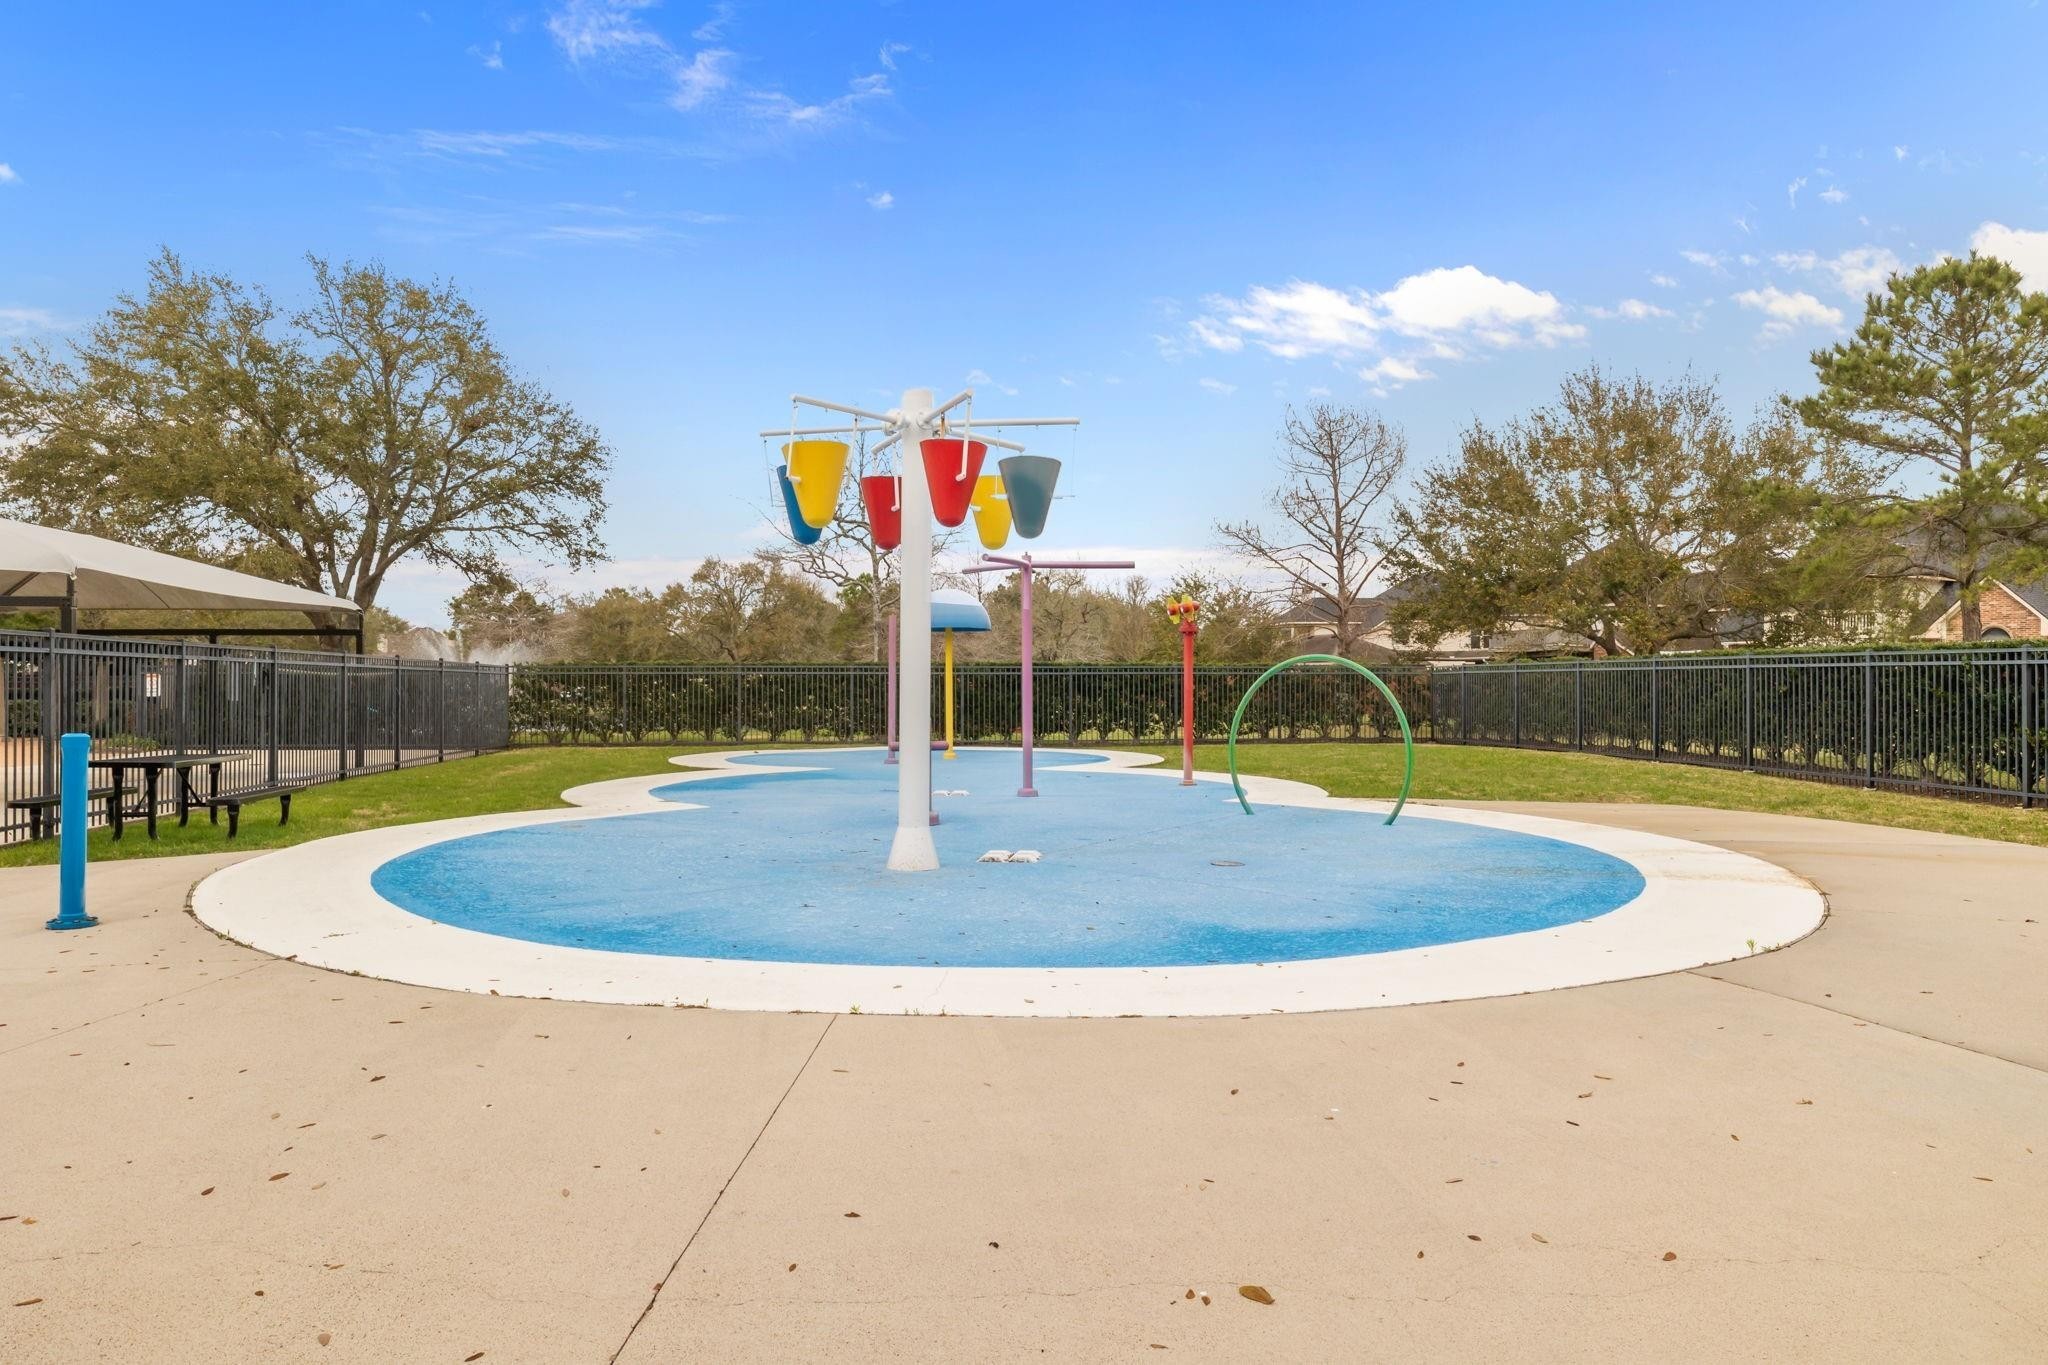
Enjoy family fun at this vibrant community splash pad, perfect for cooling off and playing on sunny days.
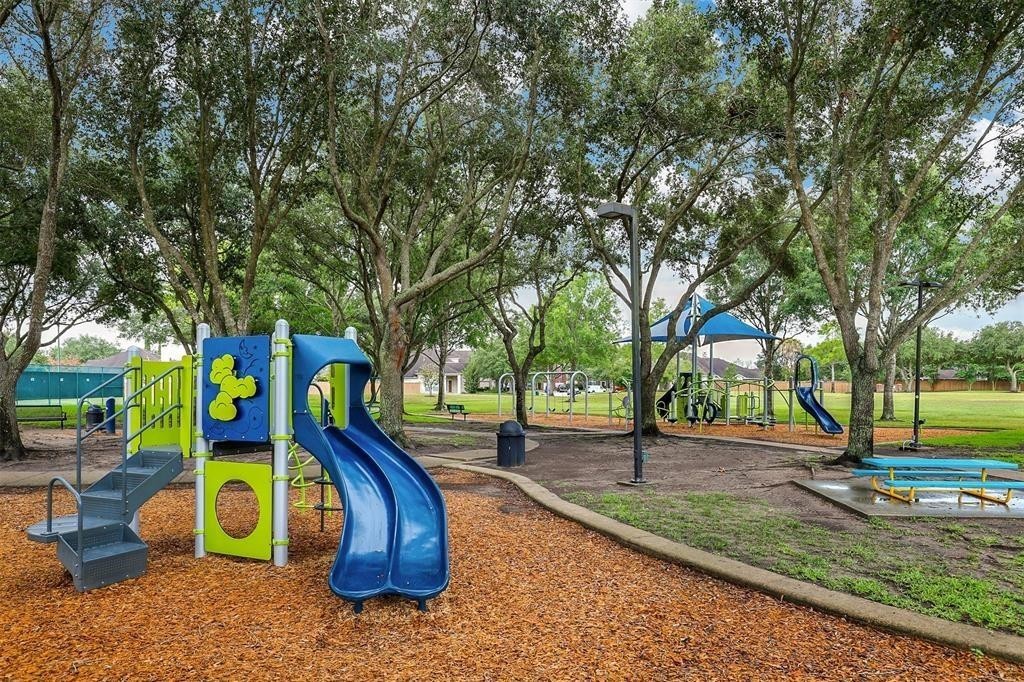
Charming community playground nestled among mature trees, featuring colorful slides and climbing structures, perfect for family fun.
Experience active living with this well-maintained tennis court, surrounded by lush greenery and set under a clear blue sky. Perfect for sports enthusiasts looking to enjoy outdoor recreation.
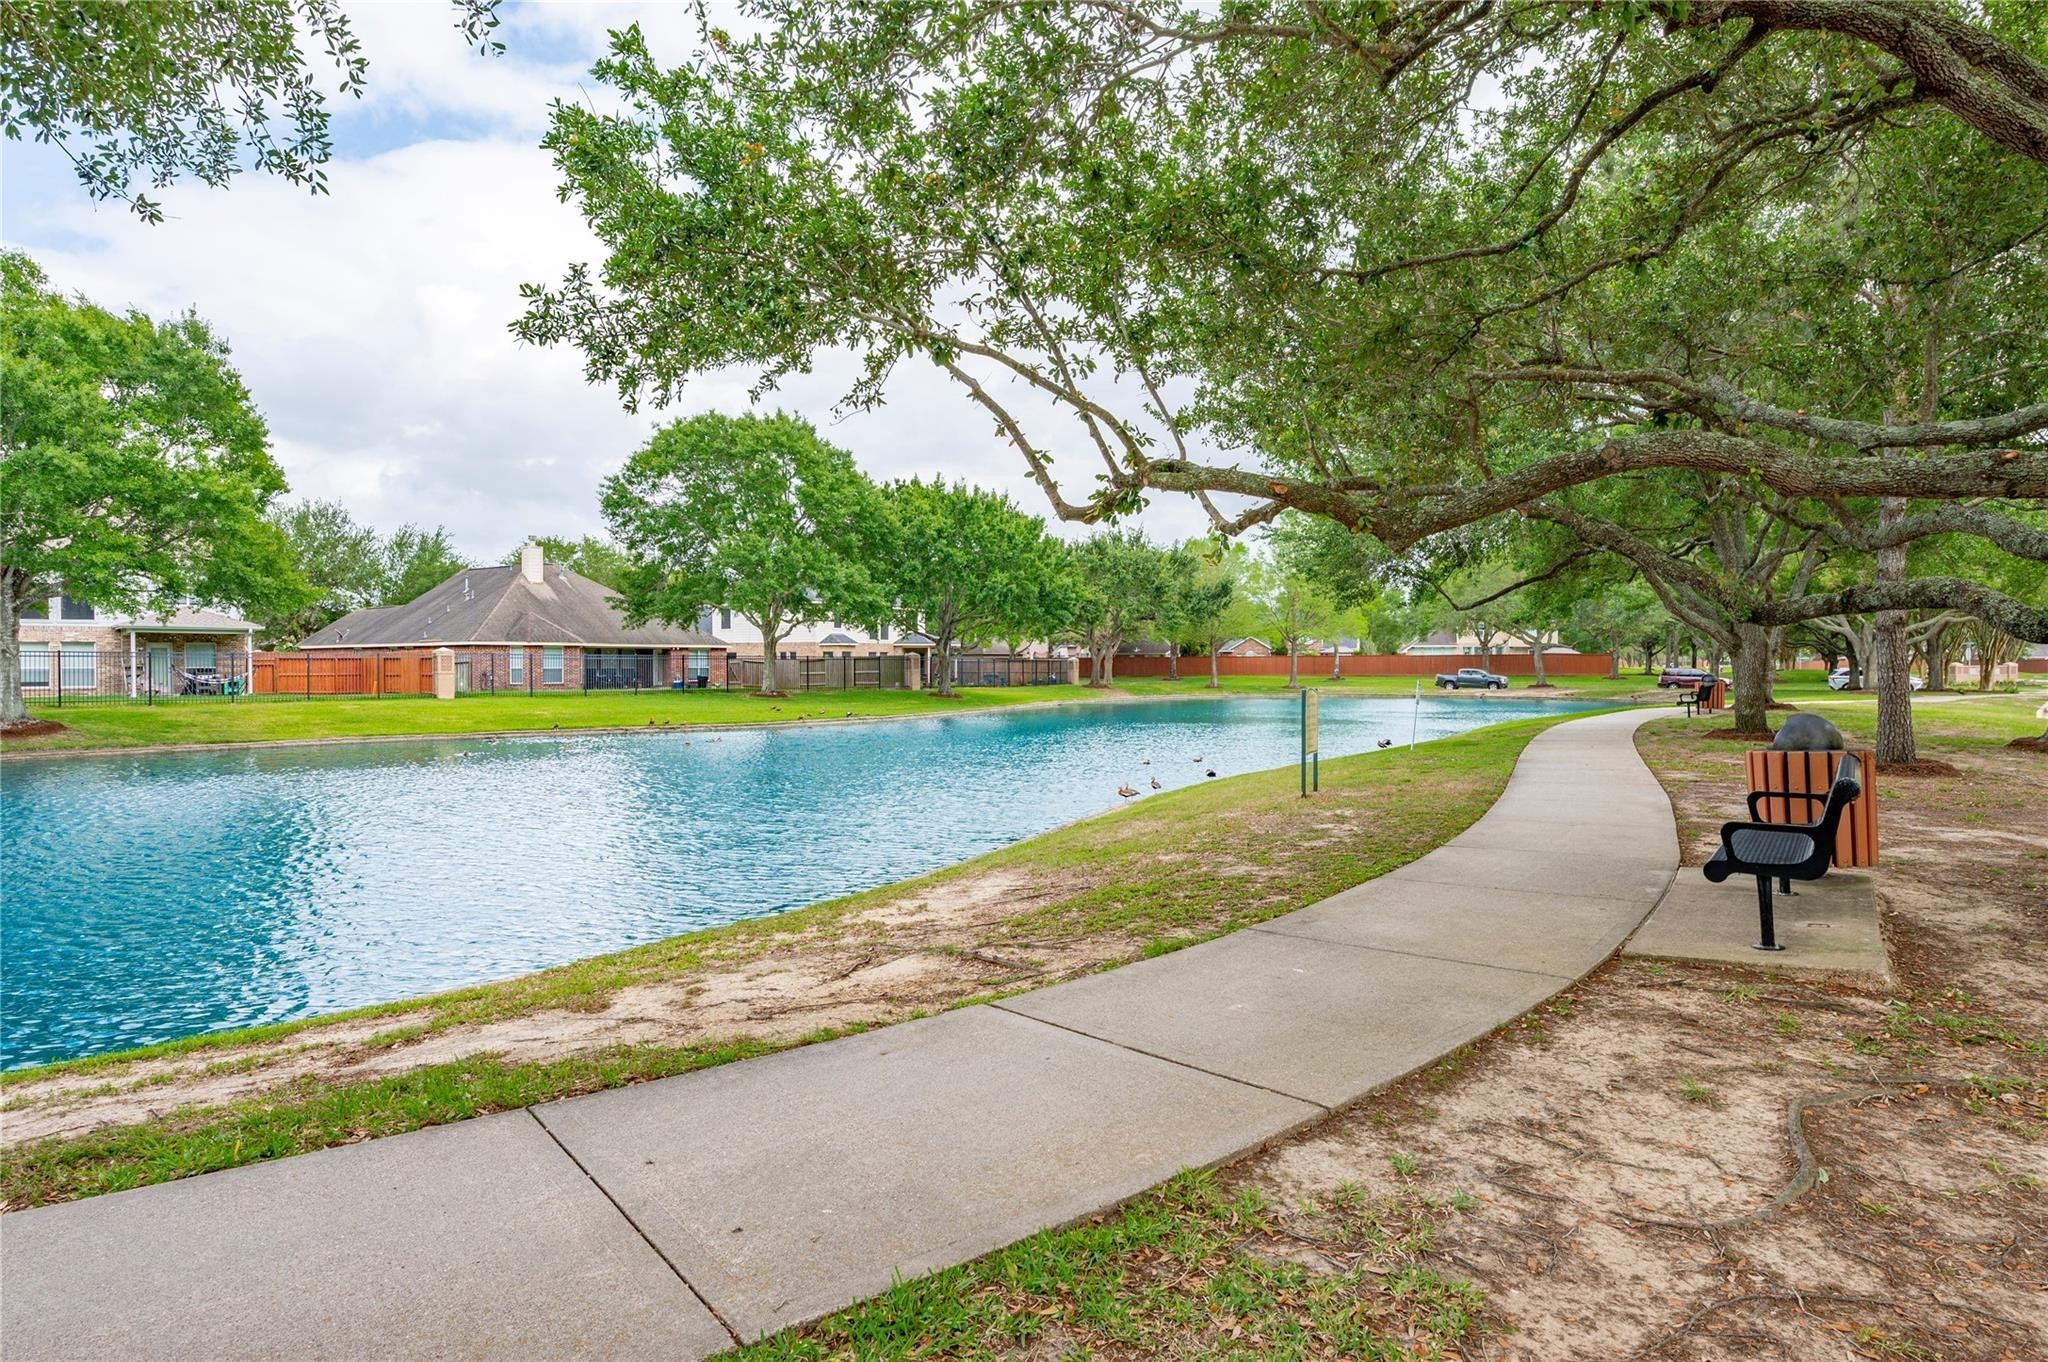
Serene waterfront setting with a paved walking path, lush trees, and inviting benches, perfect for relaxation and enjoying nature.
Serene park setting with a tranquil pond, ducks, and lush trees, perfect for leisurely strolls and outdoor activities.
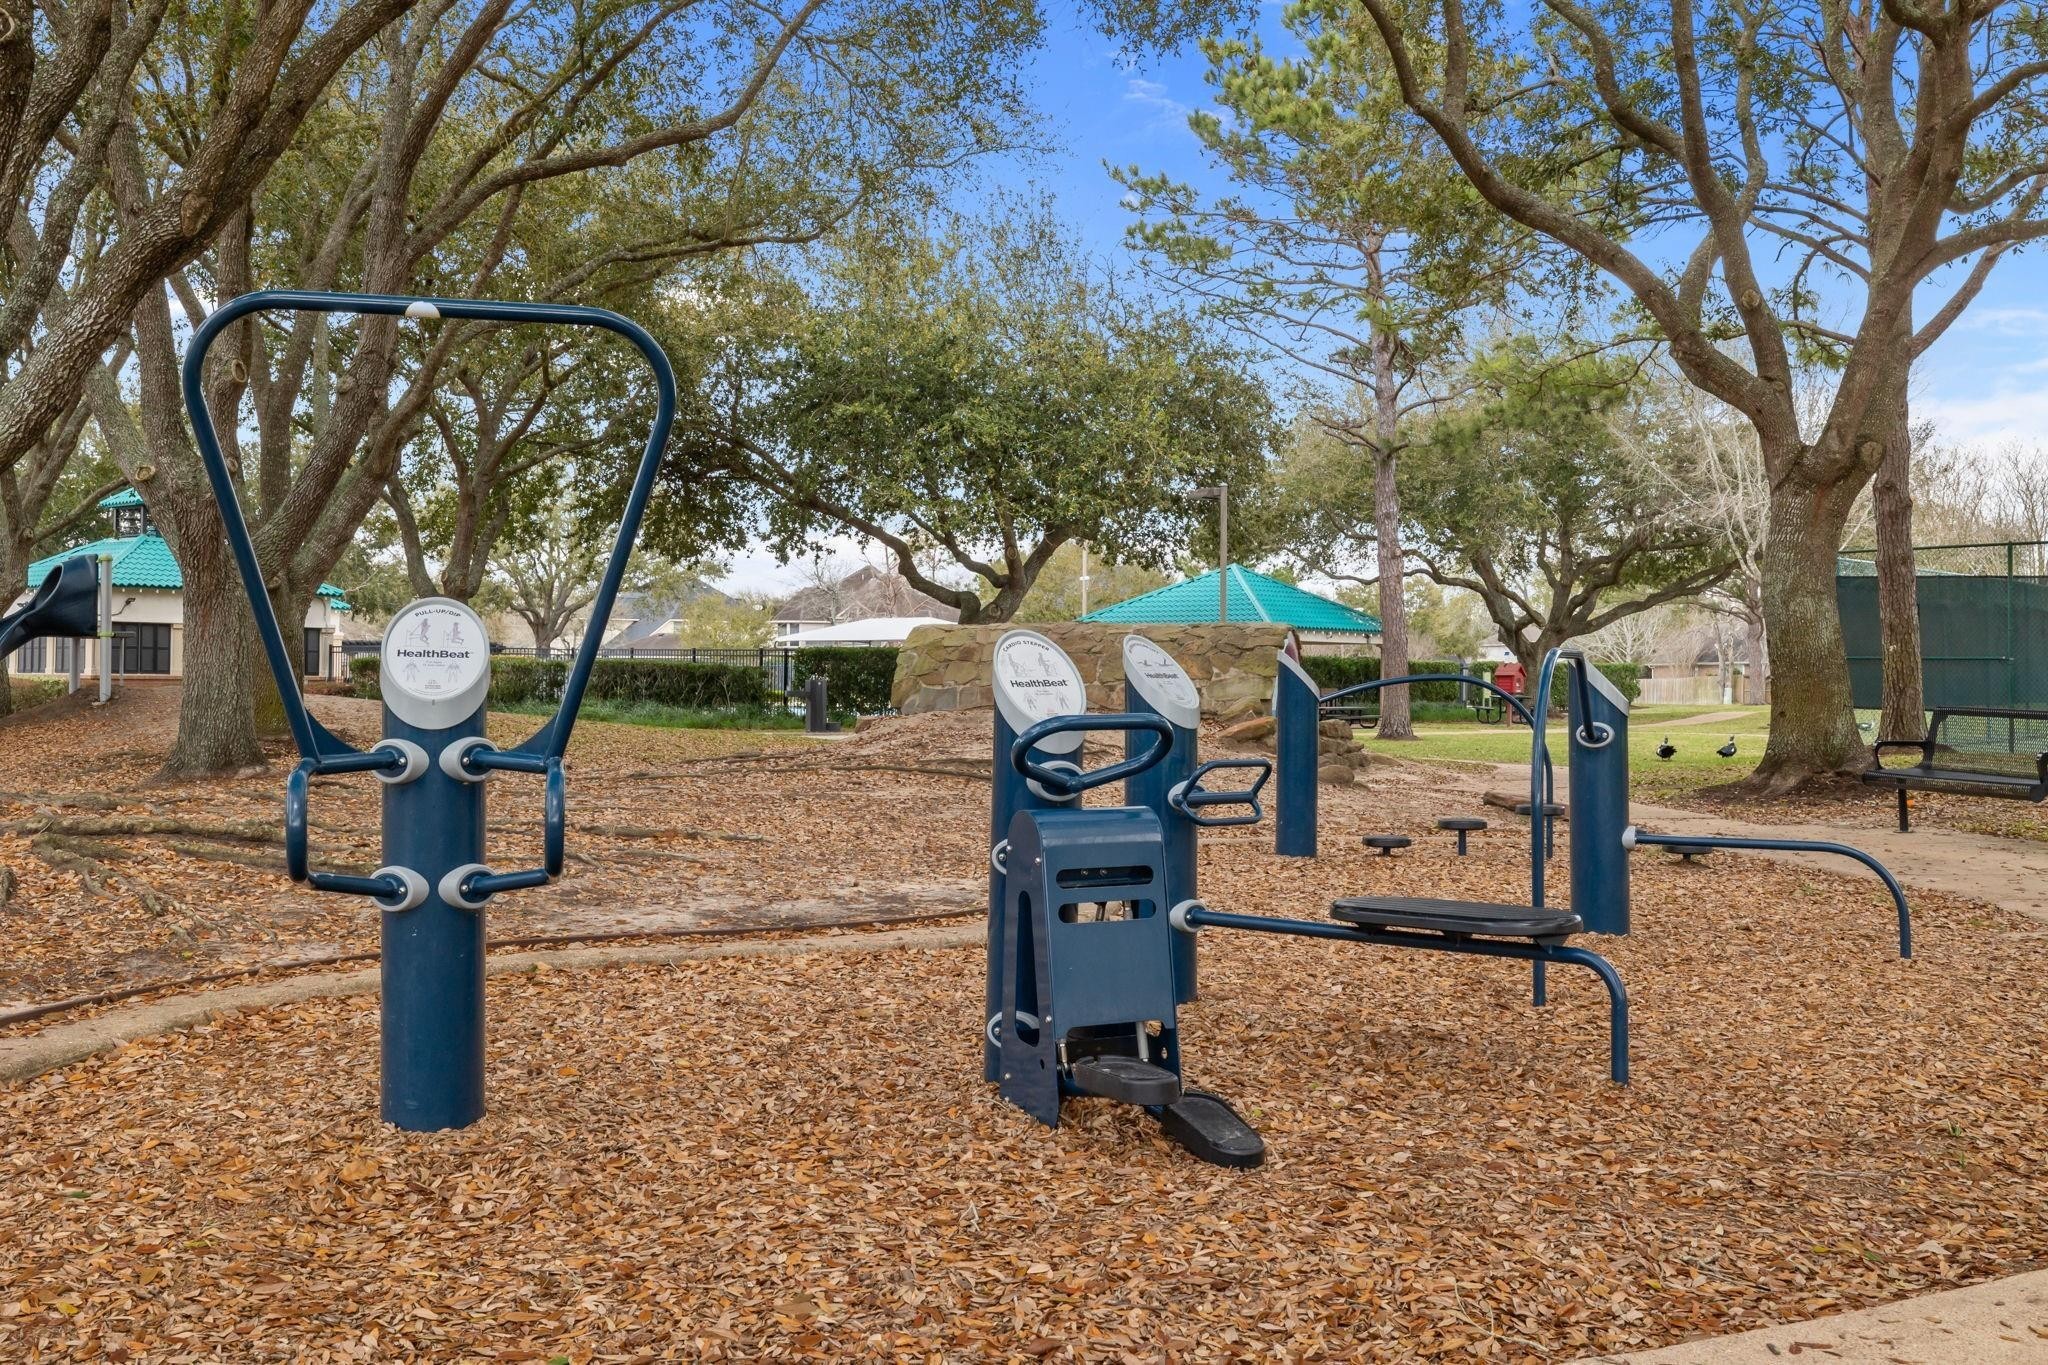
Outdoor gym equipment set in a serene park surrounded by mature trees, perfect for fitness enthusiasts seeking fresh air and exercise.
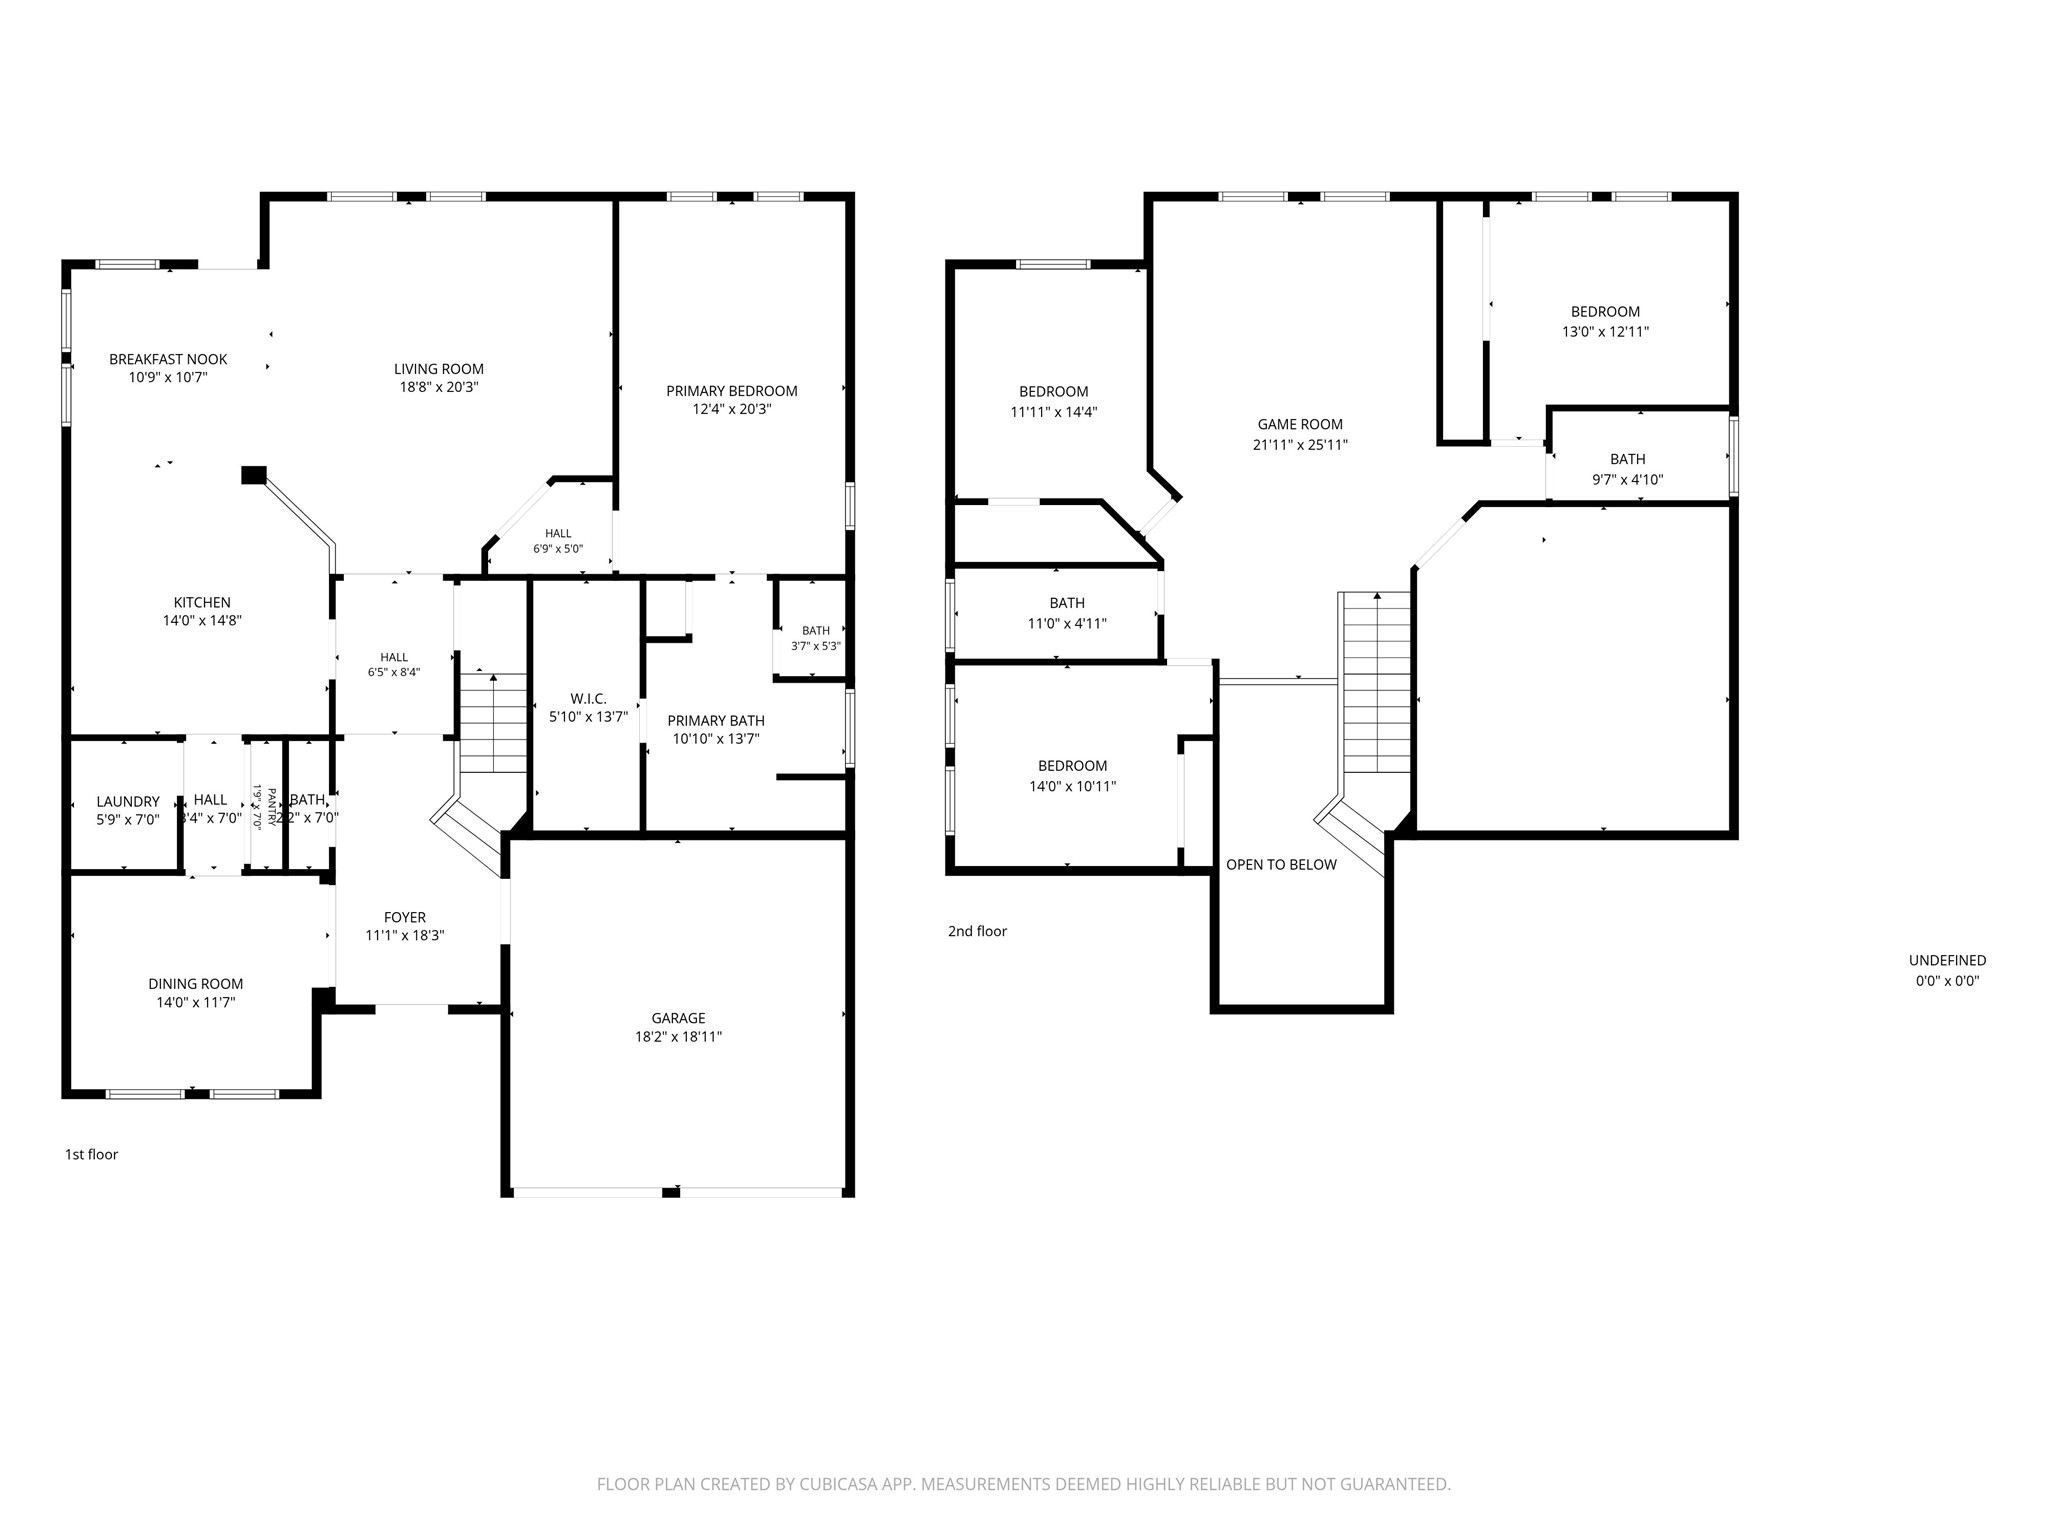
Spacious floor plan featuring a main level with a large living room, dining room, and kitchen with a breakfast nook. Upstairs offers three bedrooms, a game room, and ample storage space.













.jpg)

