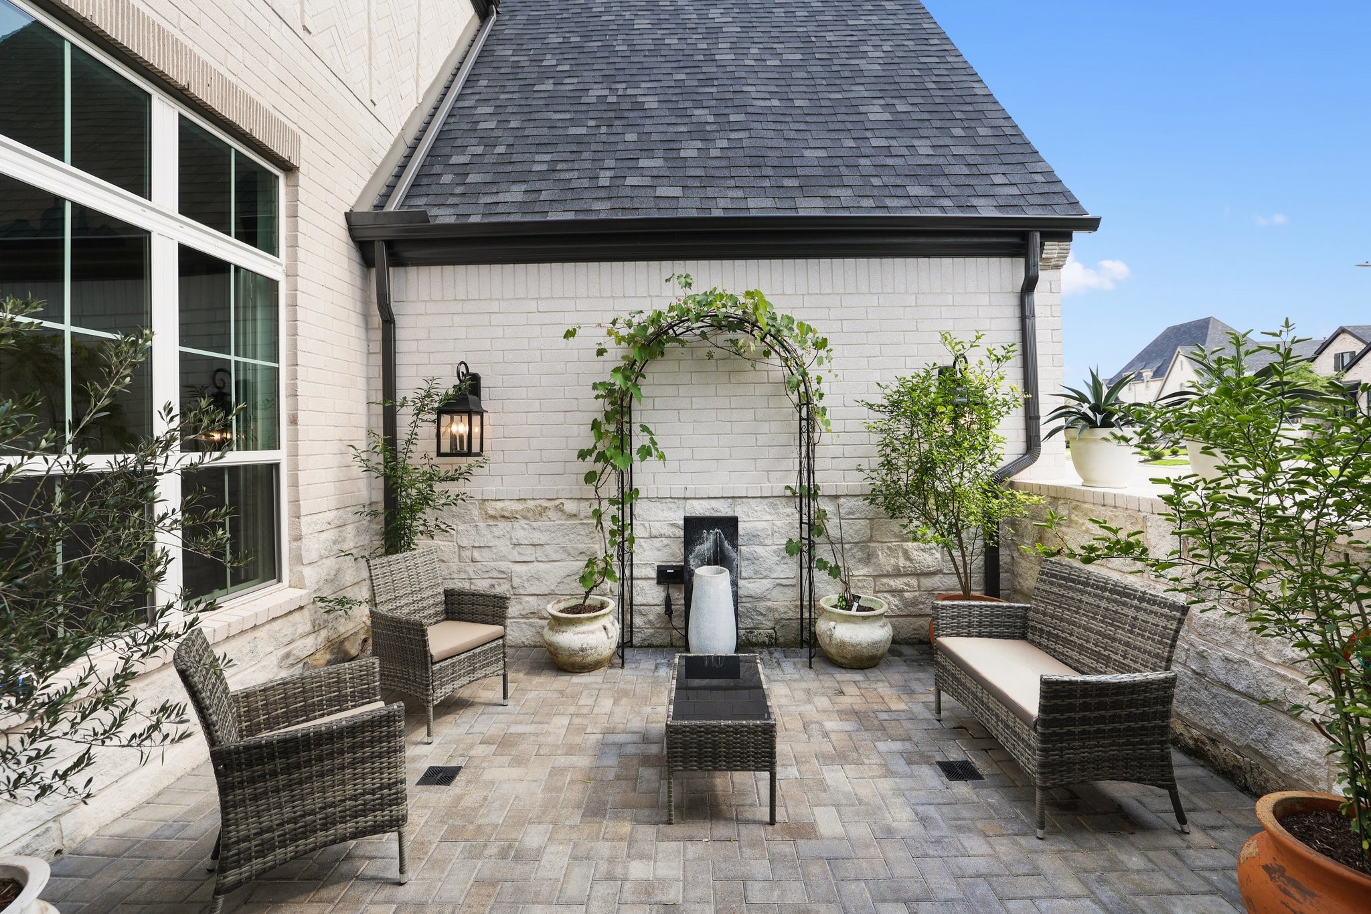
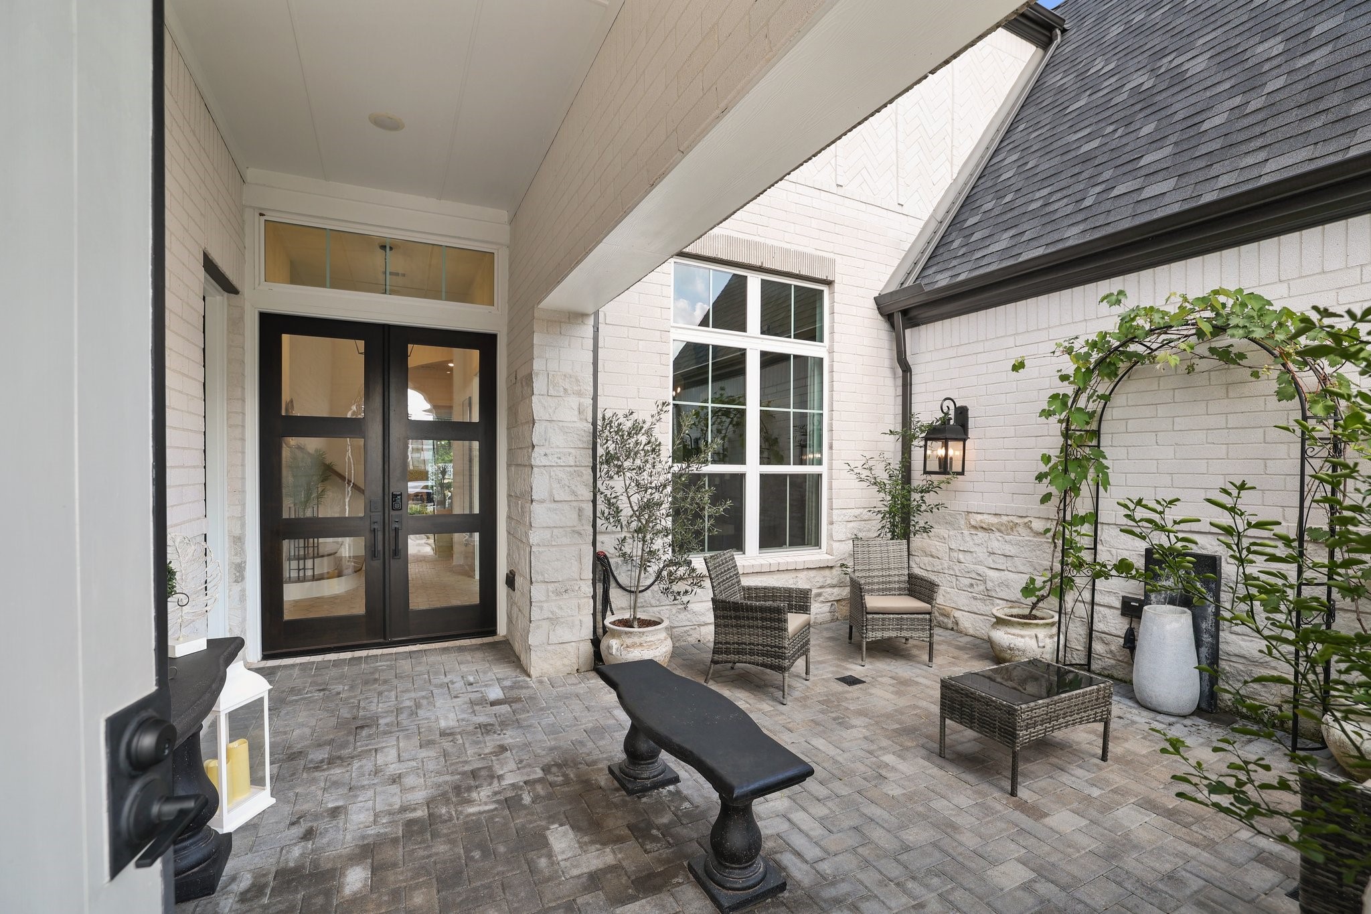
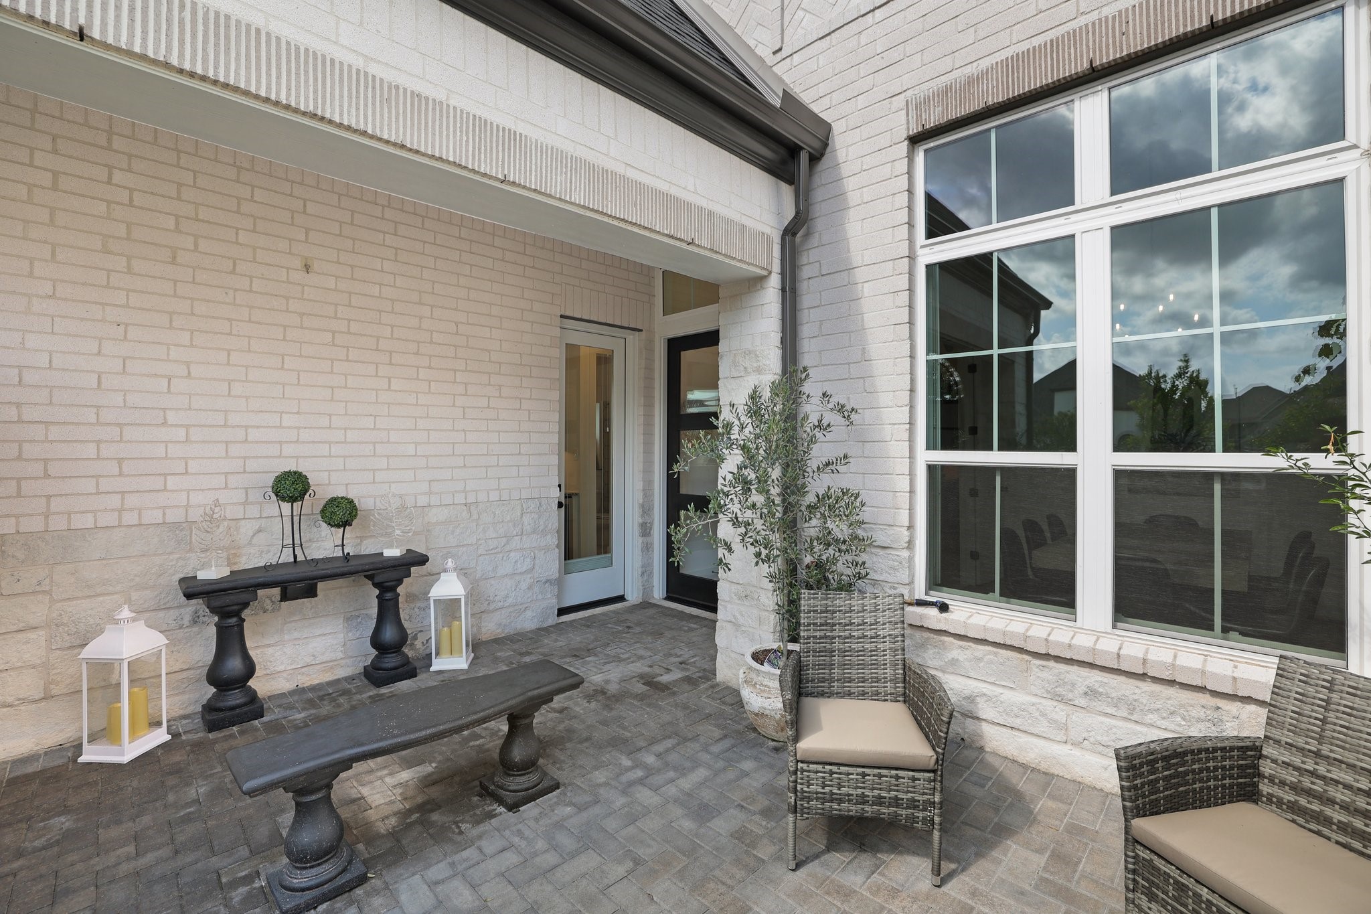
Wonderfully welcoming, the brick paved, and private courtyard makes the welcome a welcoming experience.
Nestled in a charming community, this Highland Home presents an unparalleled living experience, showcasing an extensive array of builder's upgrades, design center finishes, and exceptional additional features.
This Highland Home truly embodies exceptional living, offering a remarkable blend of thoughtful upgrades, designer finishes, and exceptional additional features that make it a standout in the community.
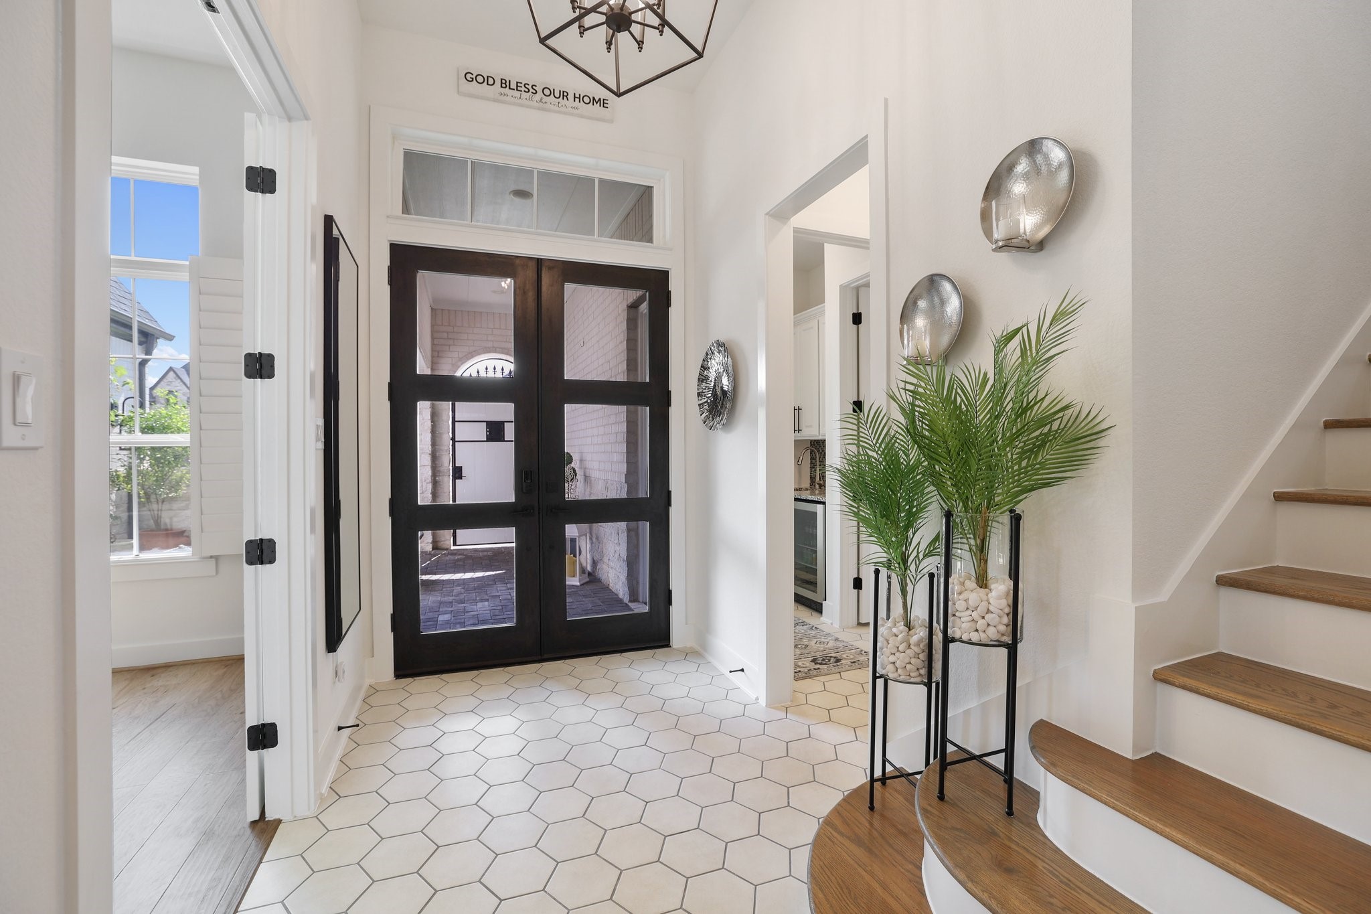
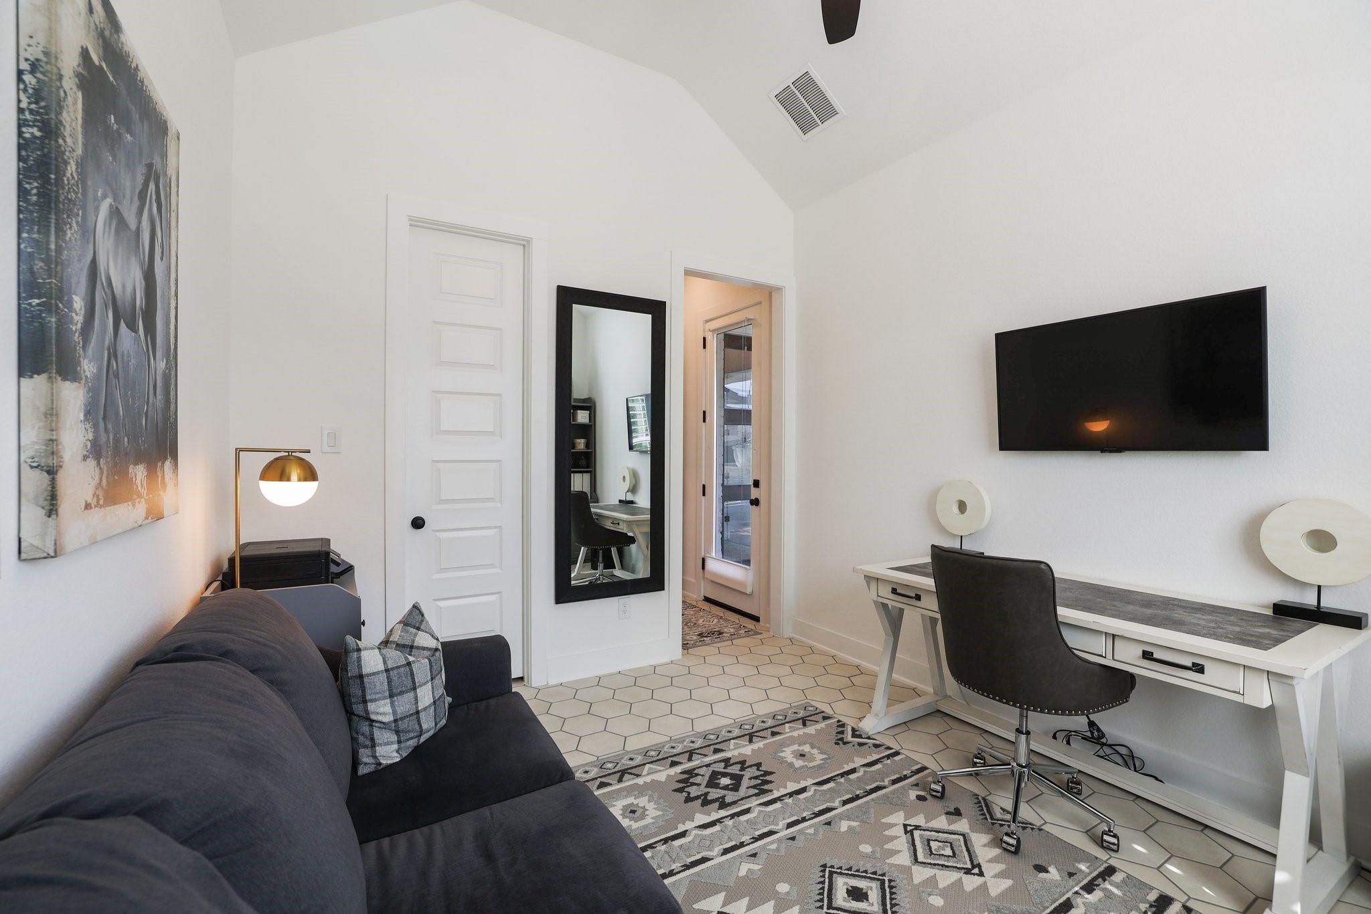
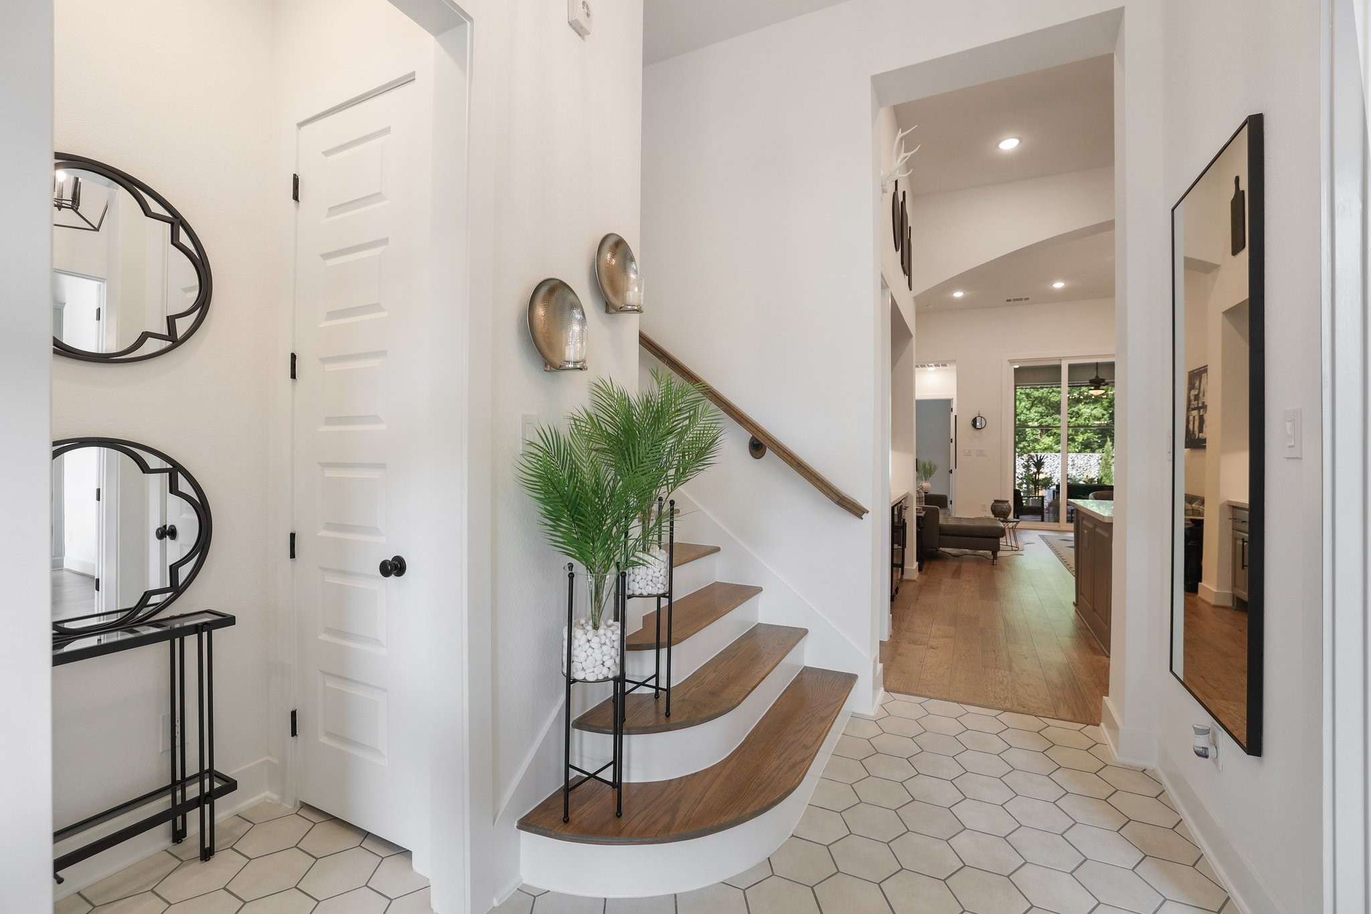
As you step inside, the attention to detail is immediately evident. The front entrance and the casita (front main floor bedroom) feature custom floor tiles.
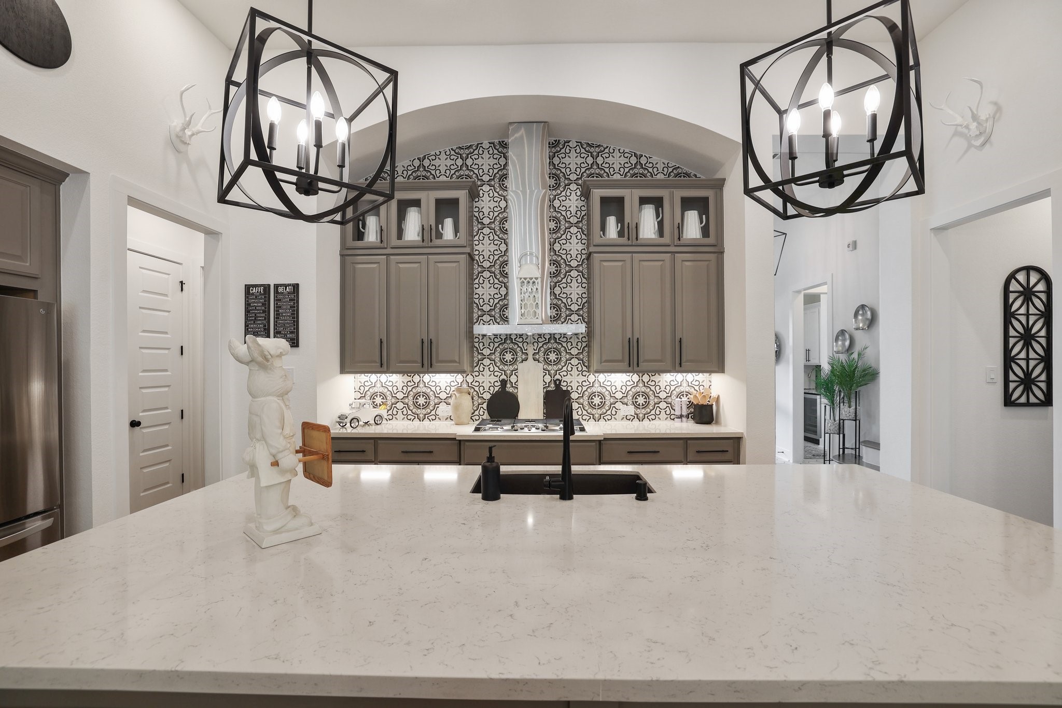
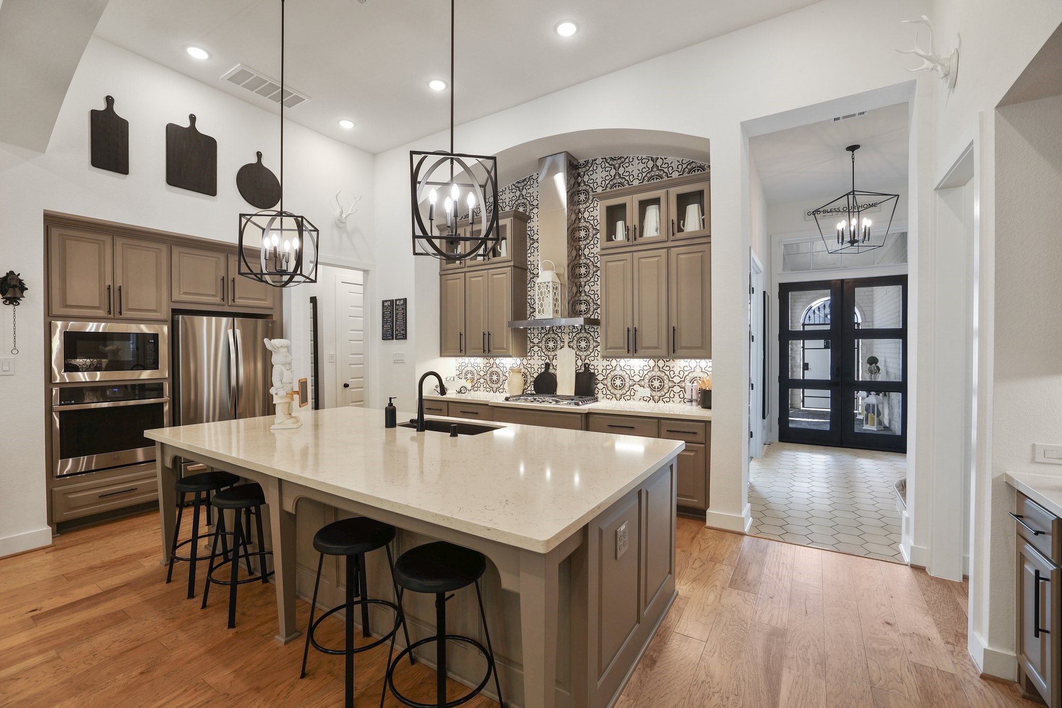
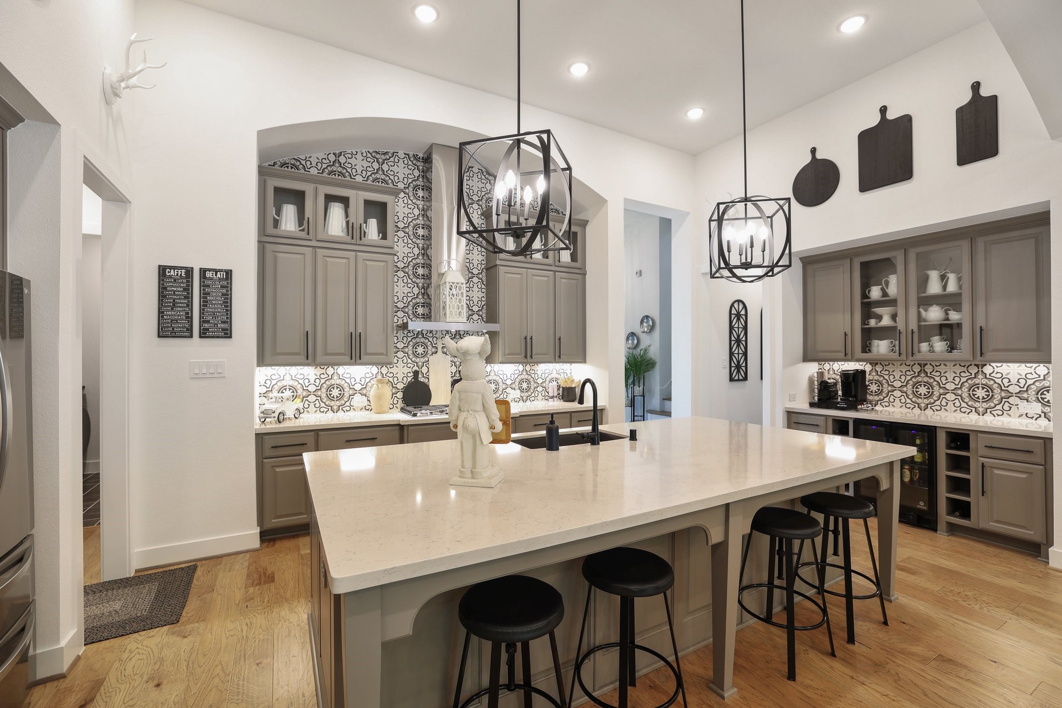
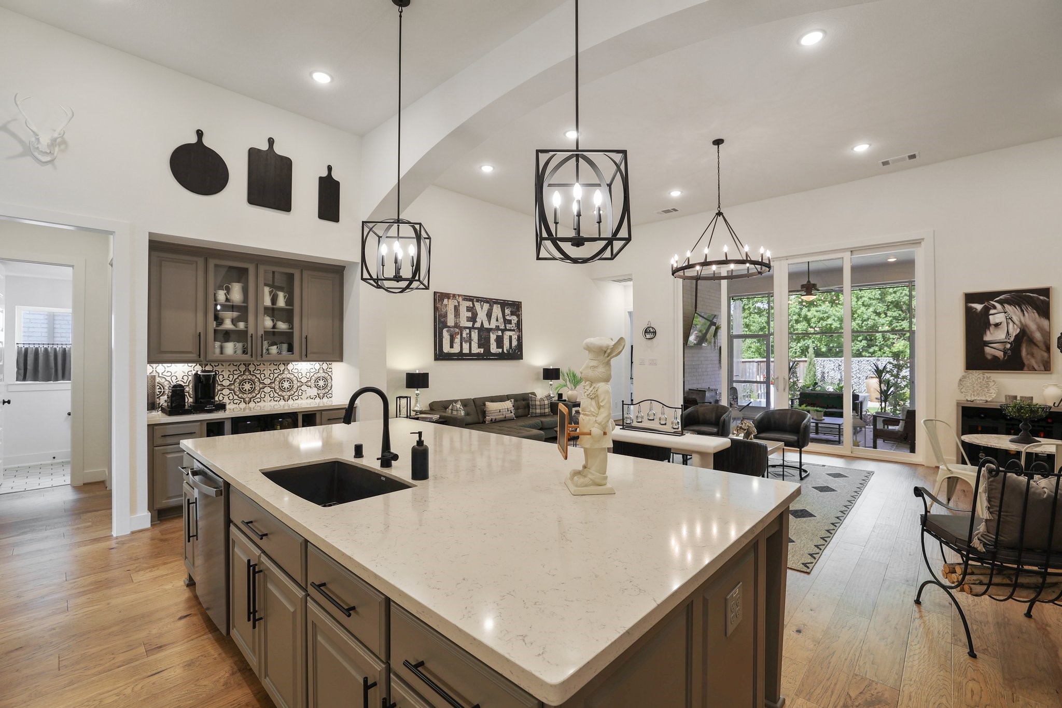
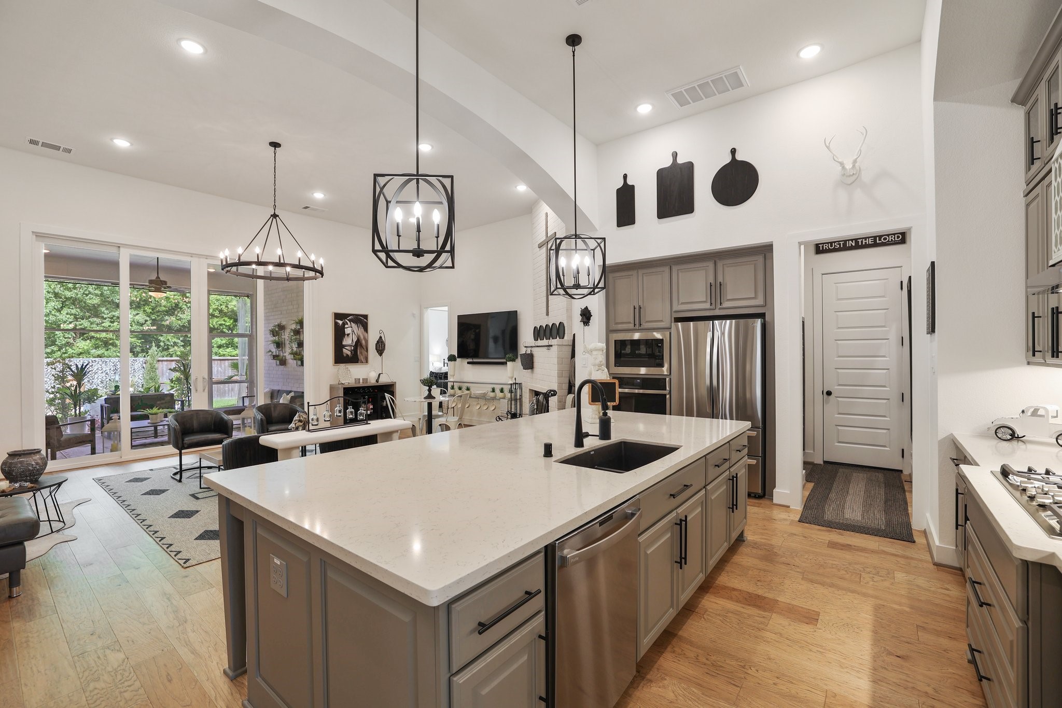
Fashionable and visually interesting, the center island has wood accents, a sleek stone countertop, and industrial-style pendant lights. It is the ideal spot for the kiddos to enjoy their morning cereal or toaster pastries!
Imagine cooking in this marvelous gourmet kitchen. Designed with beauty and function in mind, the layout allows for easy meal preparation for busy mornings and even busier evenings.
Boasting impressive storage, the center island also features an outlet for easy mixing and prepping with small kitchen appliances. Store cookie cutters and cupcake supplies beneath for impromptu baked goodies, which of course always require an urgent need!
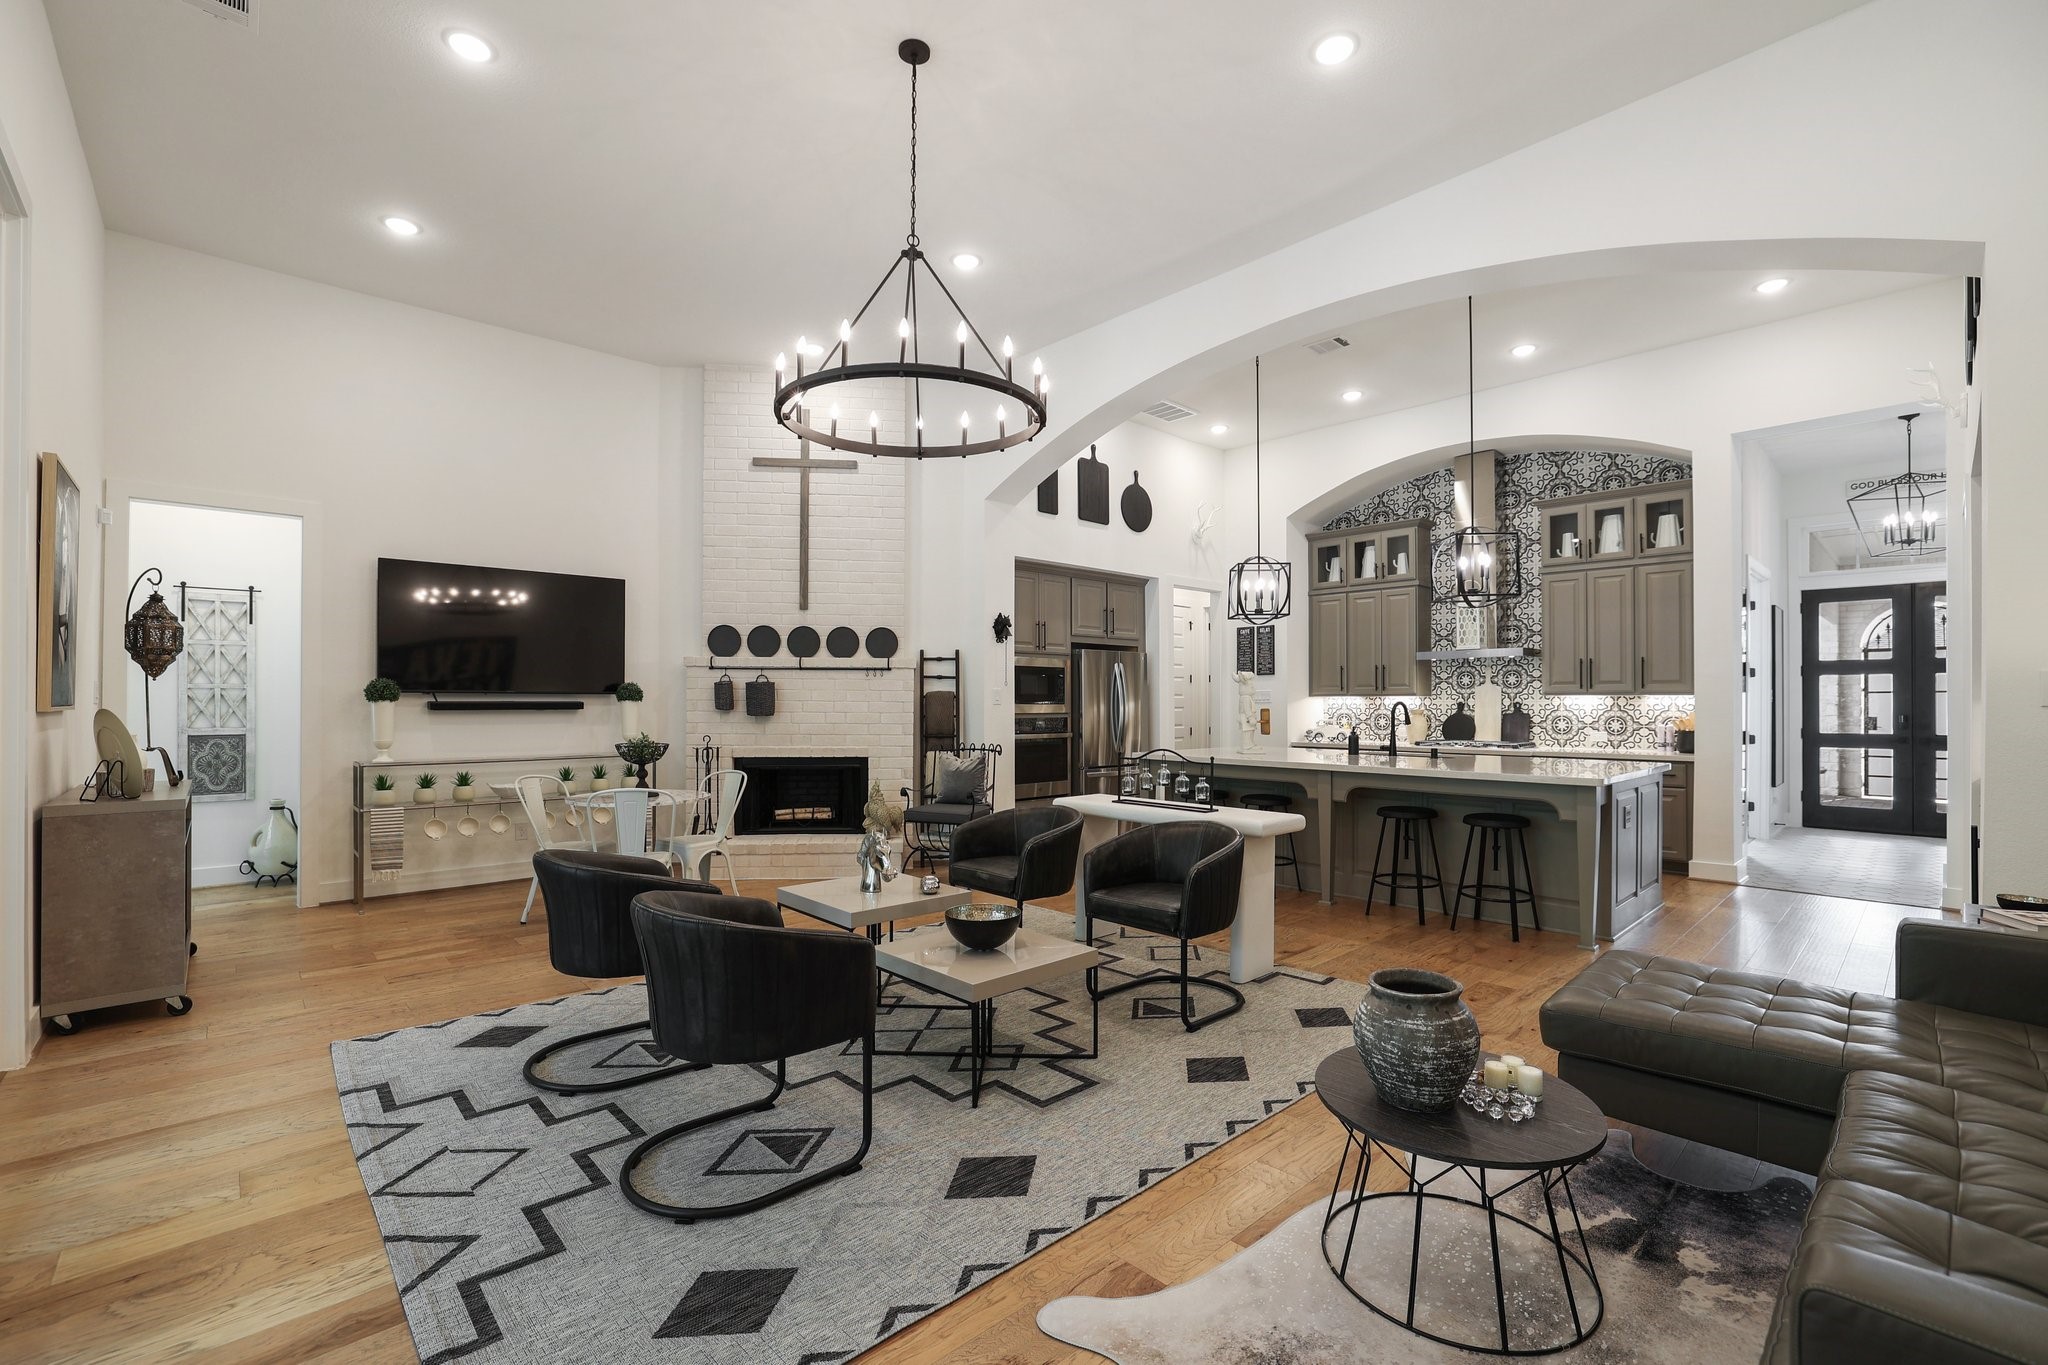
Entertaining is a breeze with an open-concept kitchen and living area. Whip up appetizers for your guests in your air-fryer or enlist their help to bake several dozen cookies for the upcoming charity bake-sale!
Beautifully designed, the kitchen features stainless steel appliances, stunning wood cabinetry, tile backsplash, and a pantry. Cooking not only becomes fun in this space; it becomes fashionable and Instagram-ready!
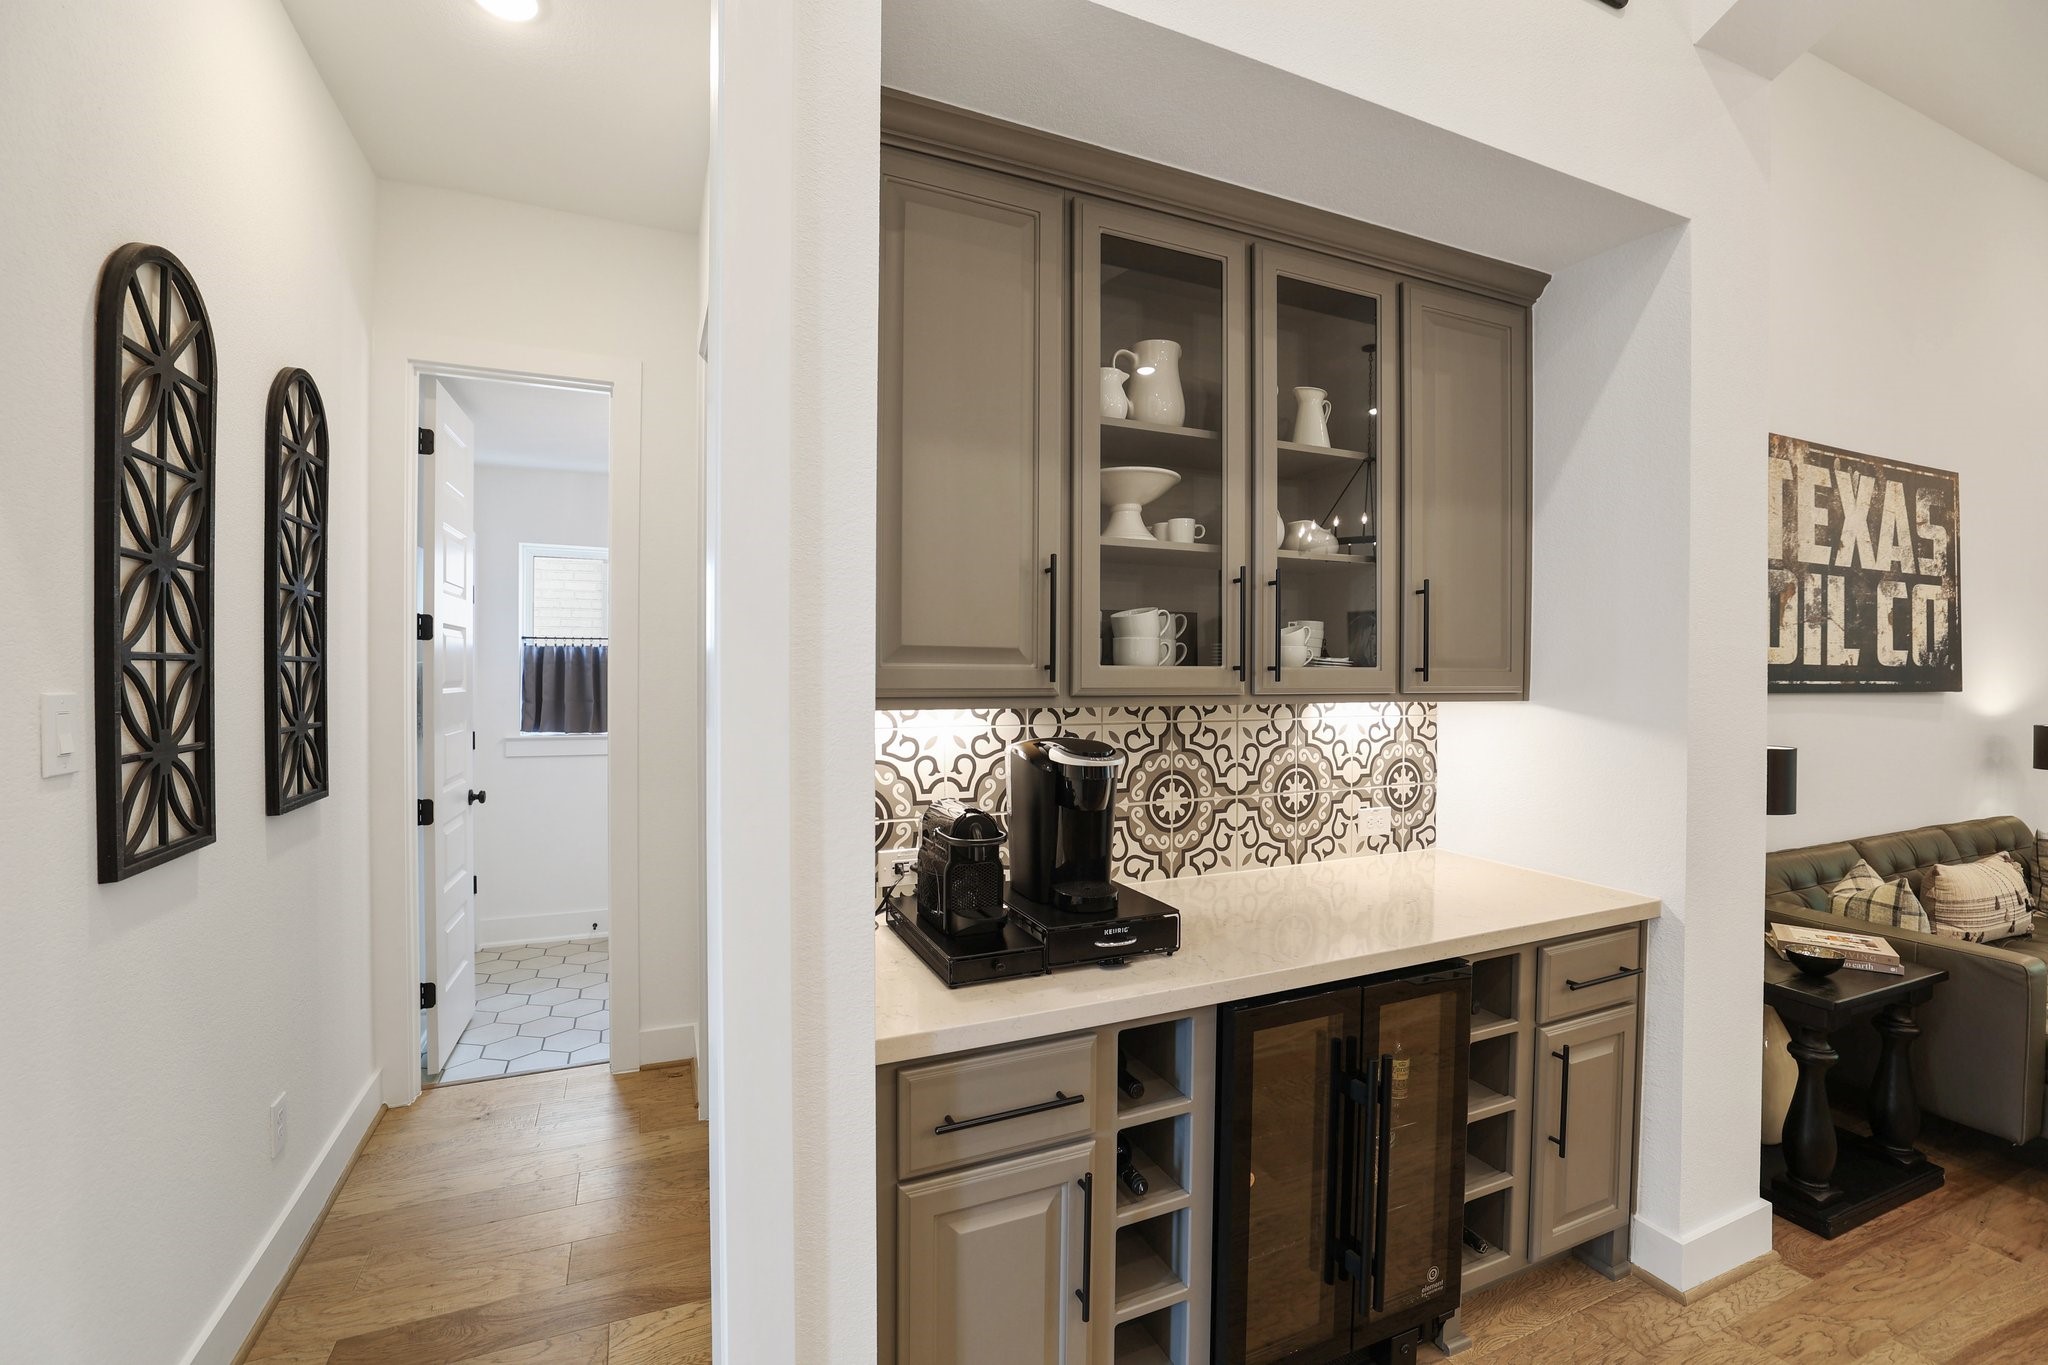
The kitchen is a true showpiece, with custom-designed cabinetry, upgraded backsplash tiles that extend to the ceiling, and a stunning kitchen hutch with a bar fridge.
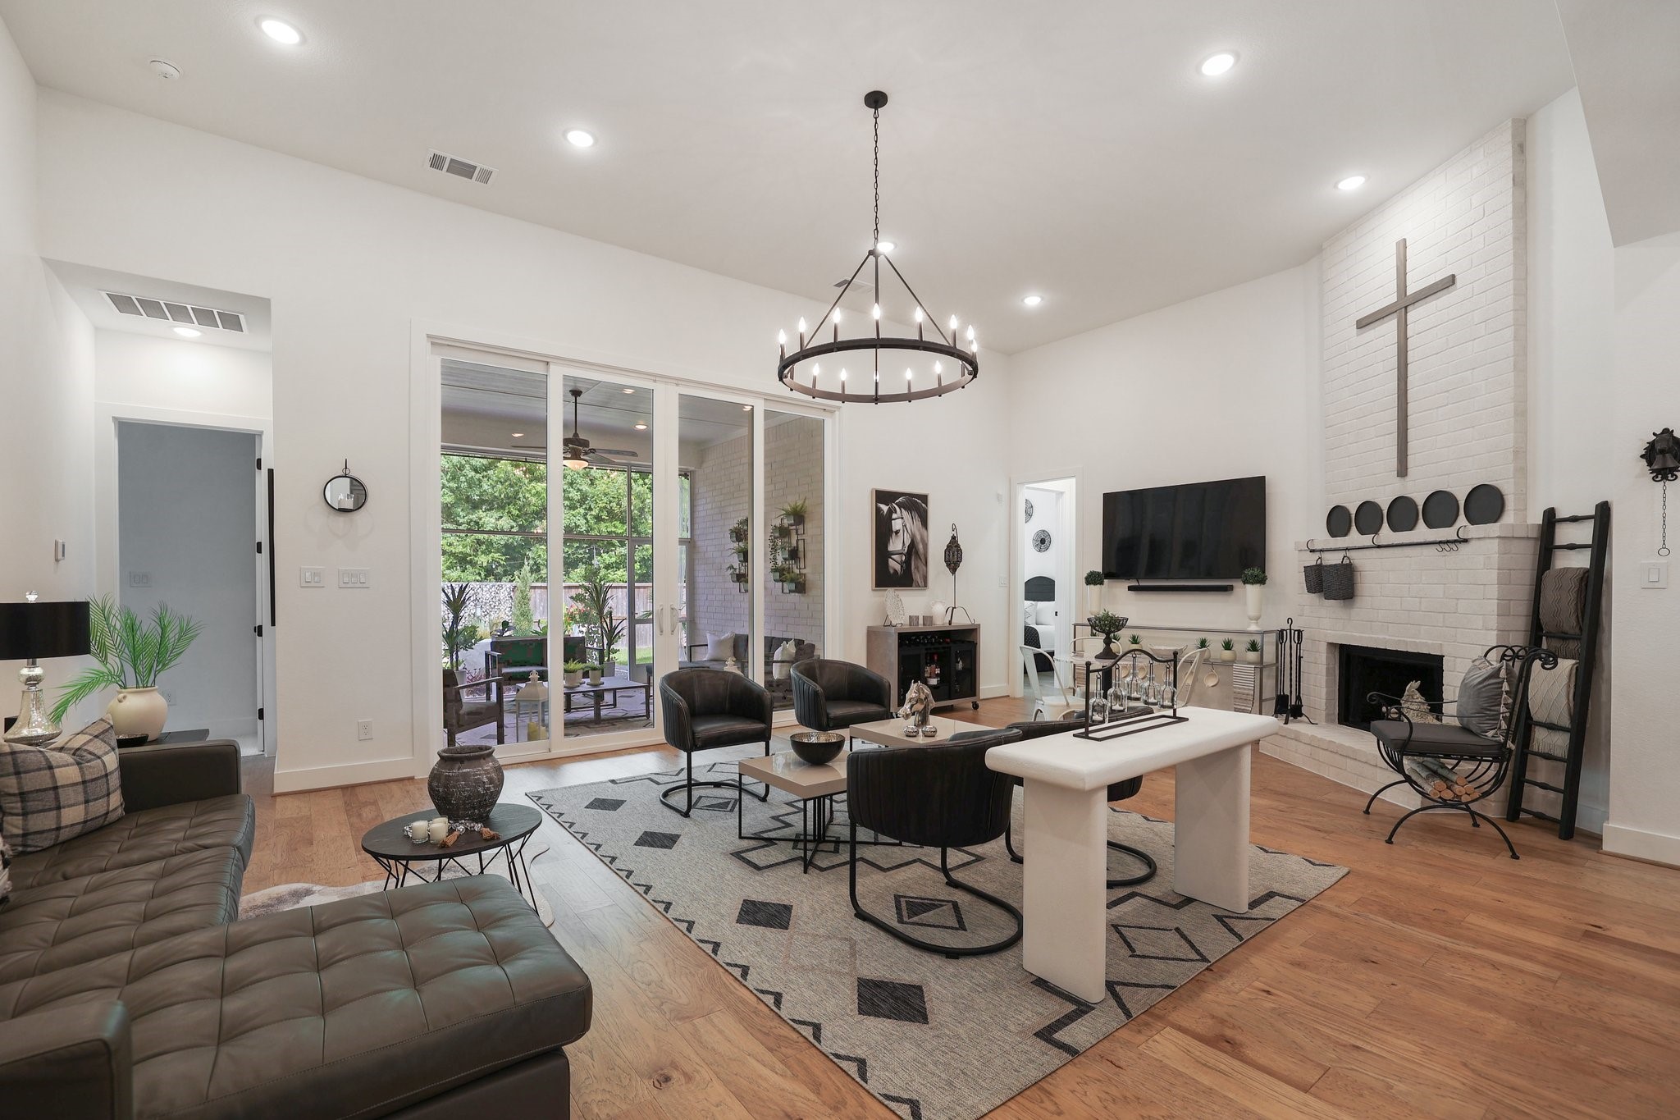
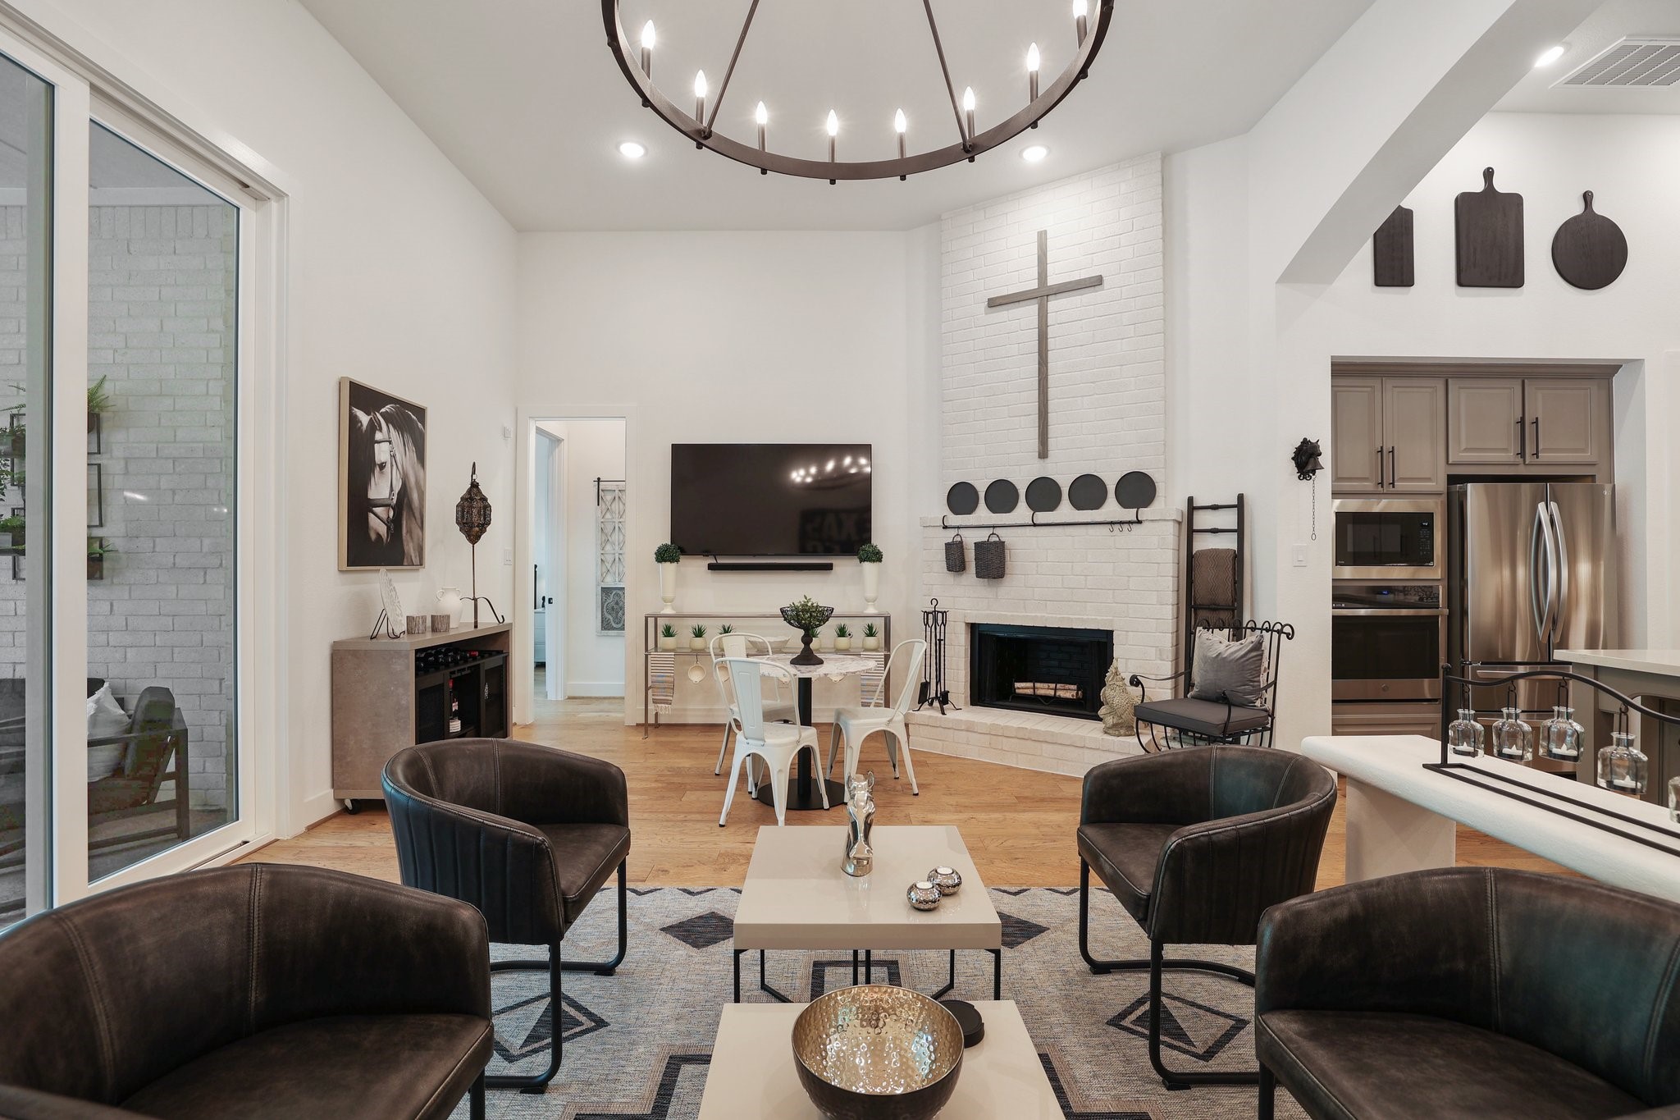
Truly open concept, the family room has clear sights to both the dining area and kitchen. Whether entertaining guests or keeping an eye on the littles, this layout delivers for modern needs and desires.
Welcoming and conveying warmth, the living room offers an inviting space for evening movies or holiday gatherings. Tune into your favorite streaming show, while admiring the cozy fireplace.
Entertaining is a cinch with an open floor plan. Watch the game in the living room, while others gather in the kitchen around the spread of appetizers, chips, and dip.
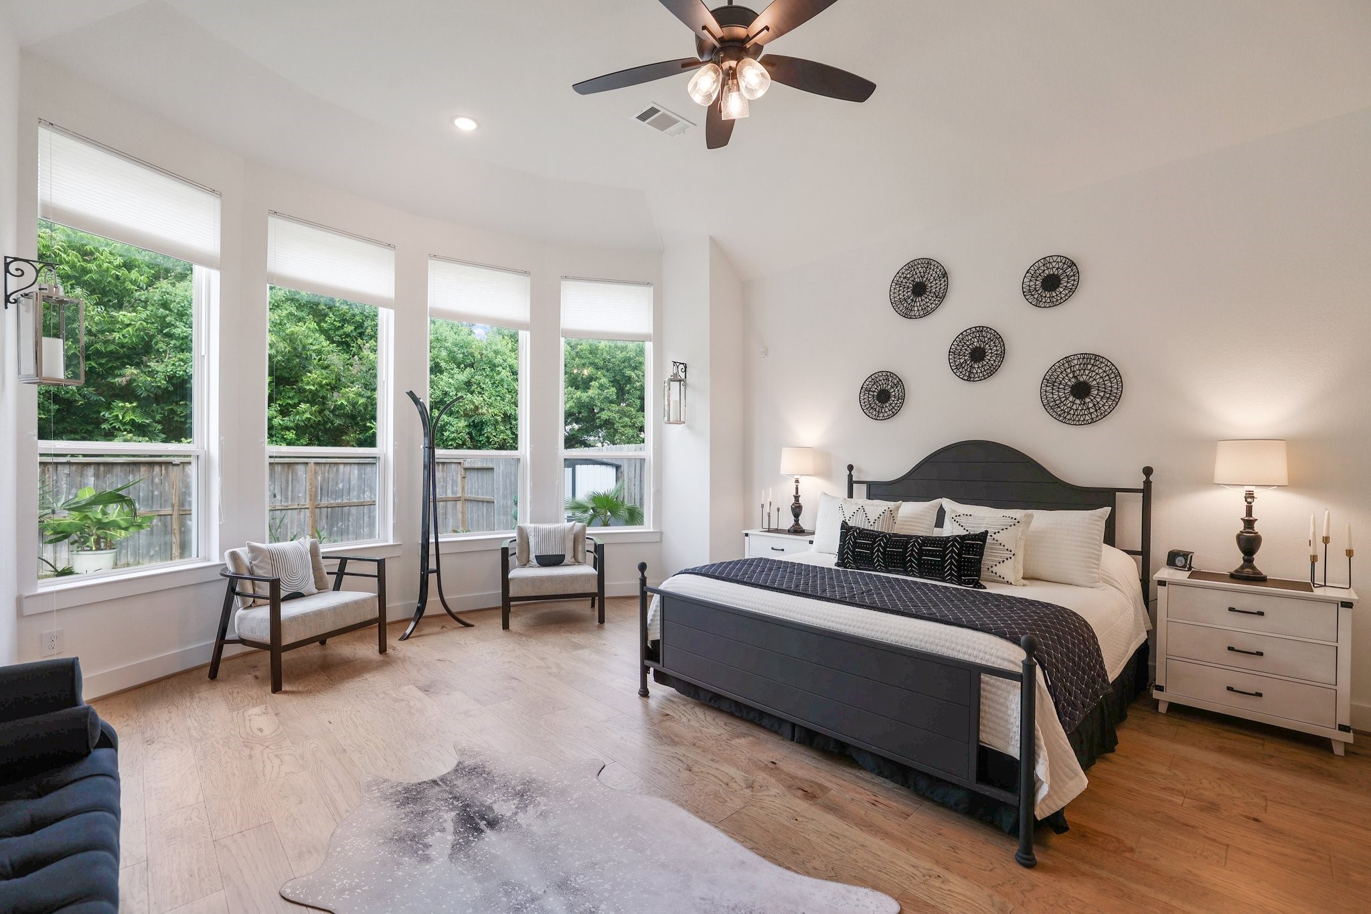
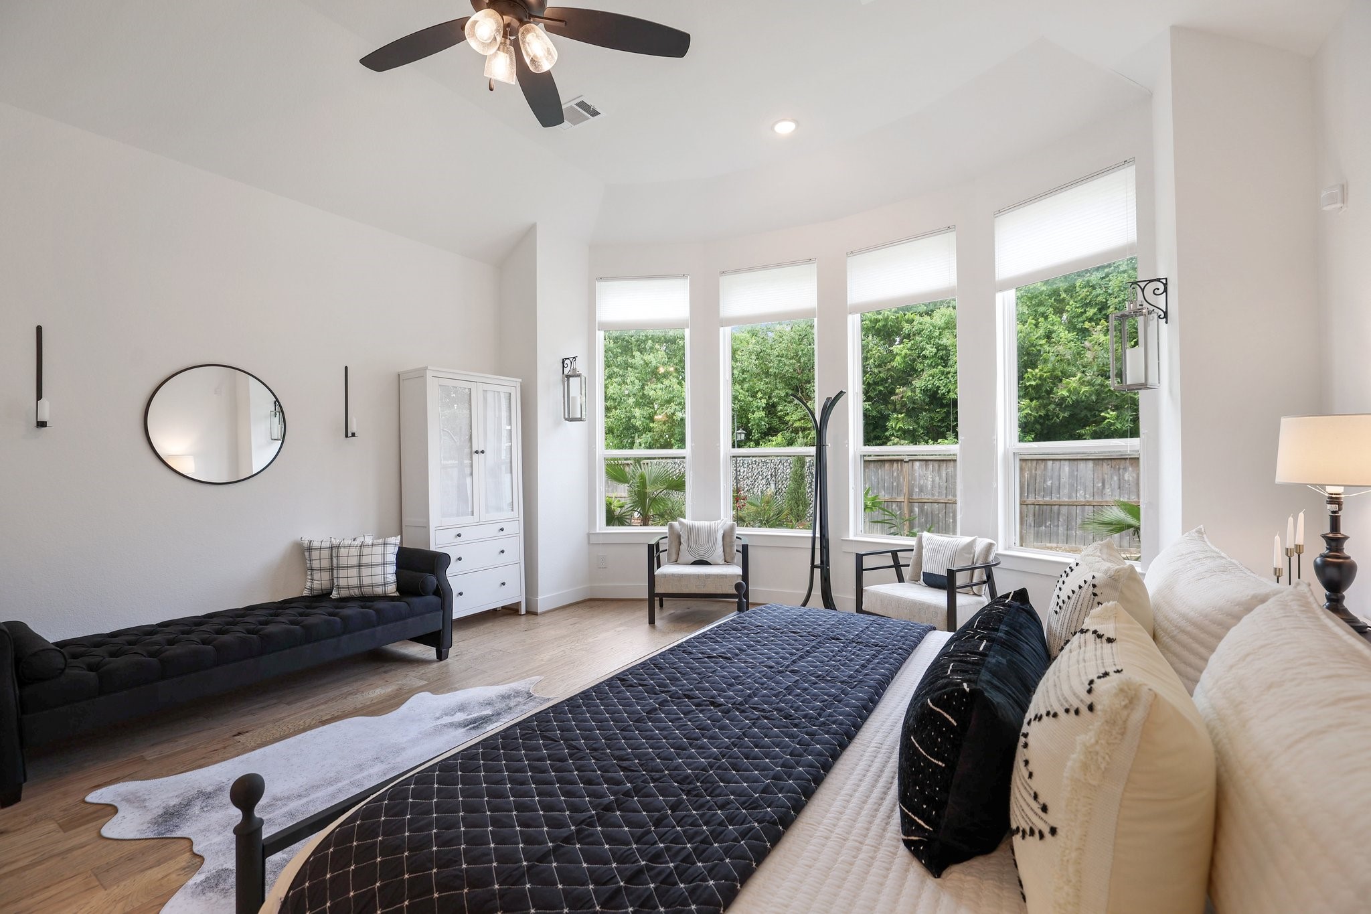
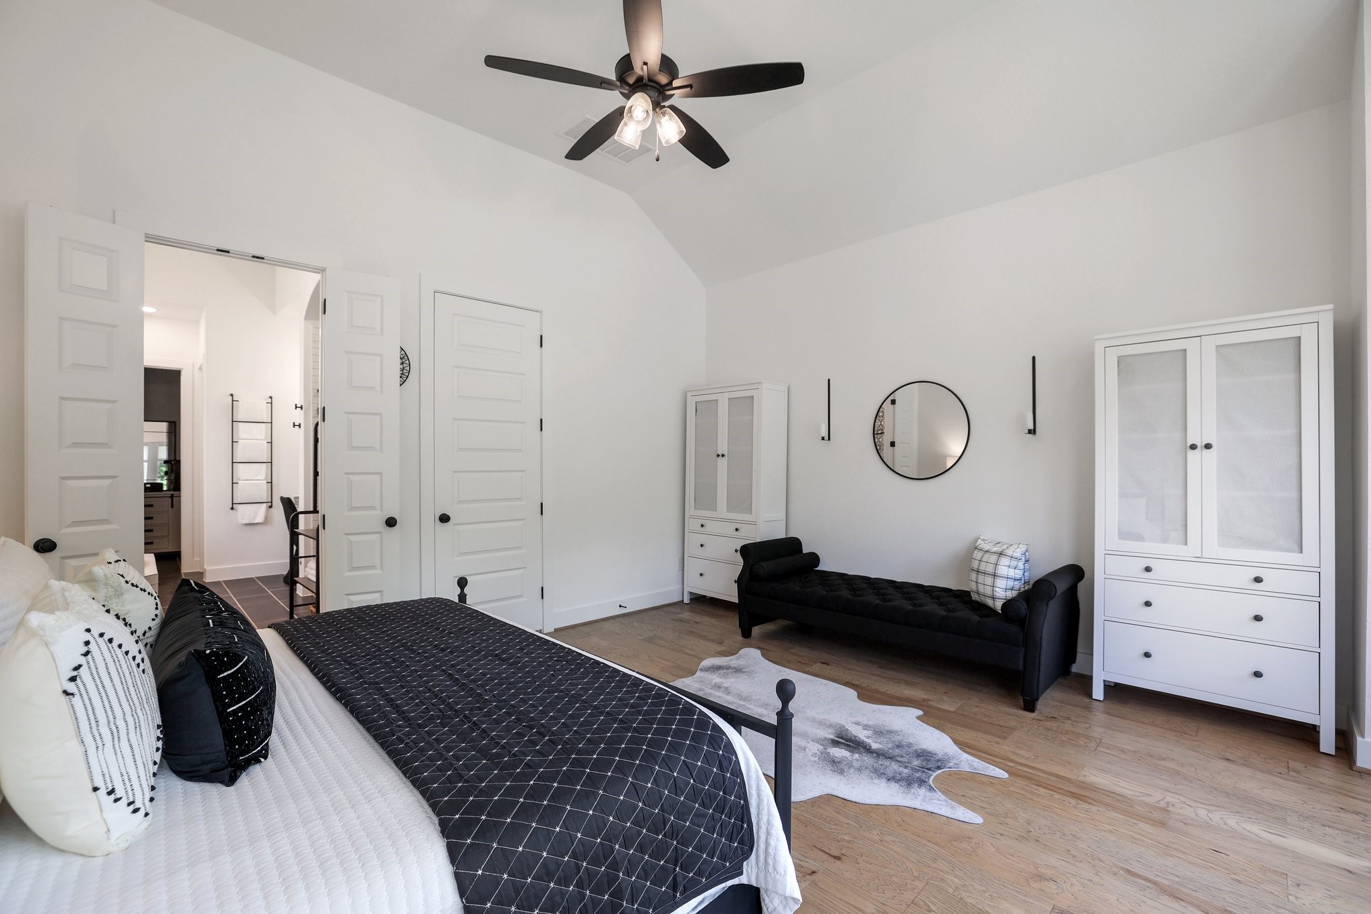
With hints of mid century modern influence, the master bedroom becomes a graceful retreat. Understated, yet polished, the style lends itself to romance and fancifulness.
Several wide windows allow tons of shimmering natural light into the master bedroom. Sit by the window on winter mornings and delight in reading your favorite book on your tablet!
The master bedroom has been expertly extended, offering ample square footage for a truly indulgent retreat.
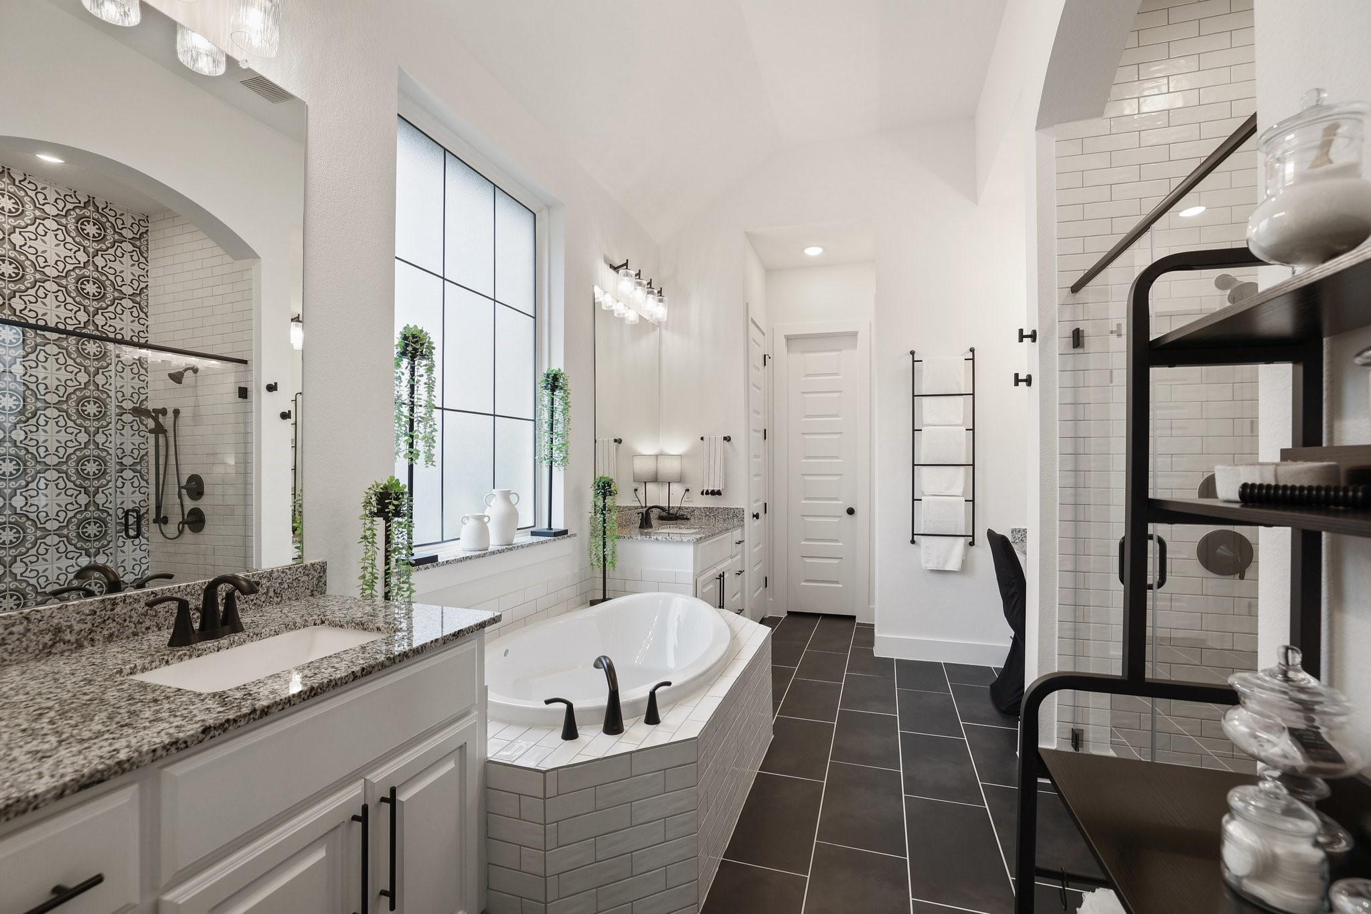
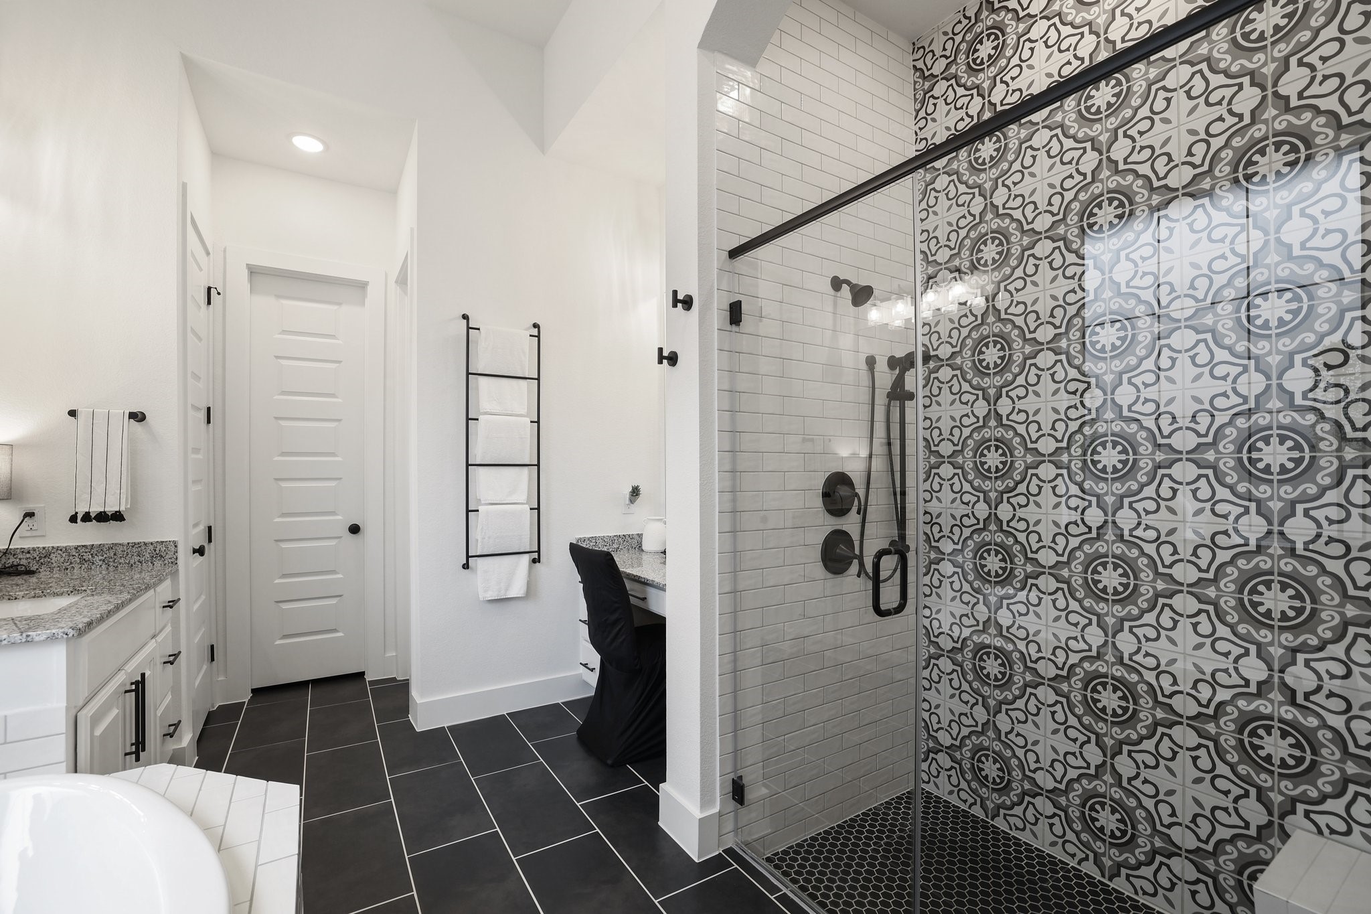
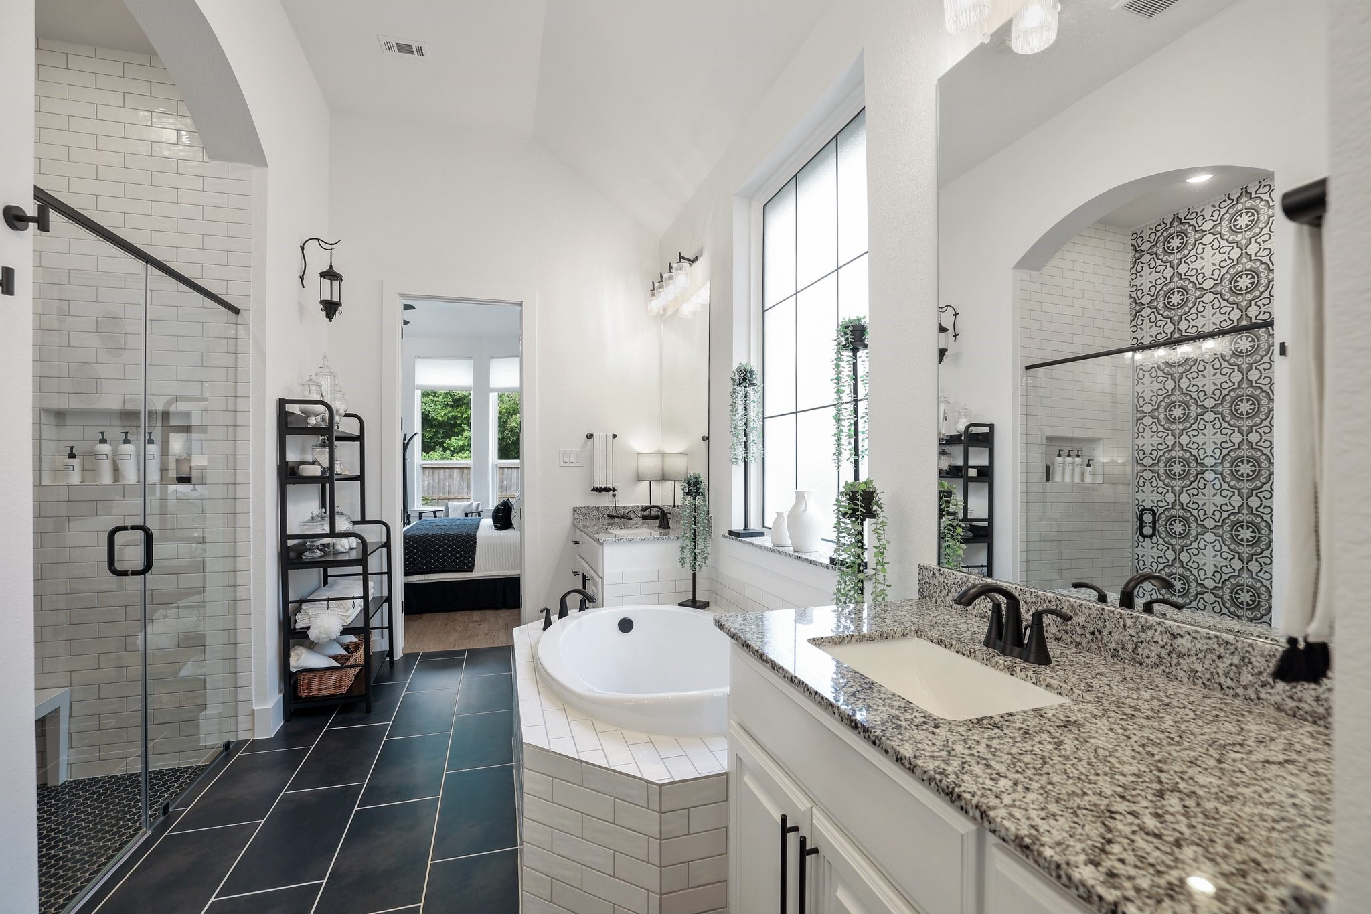
Every master bedroom needs an en suite with class and sophistication! Delivering ample quantities of both, this spa-like sanctuary is well-equipped for the most glamourous of self-care routines.
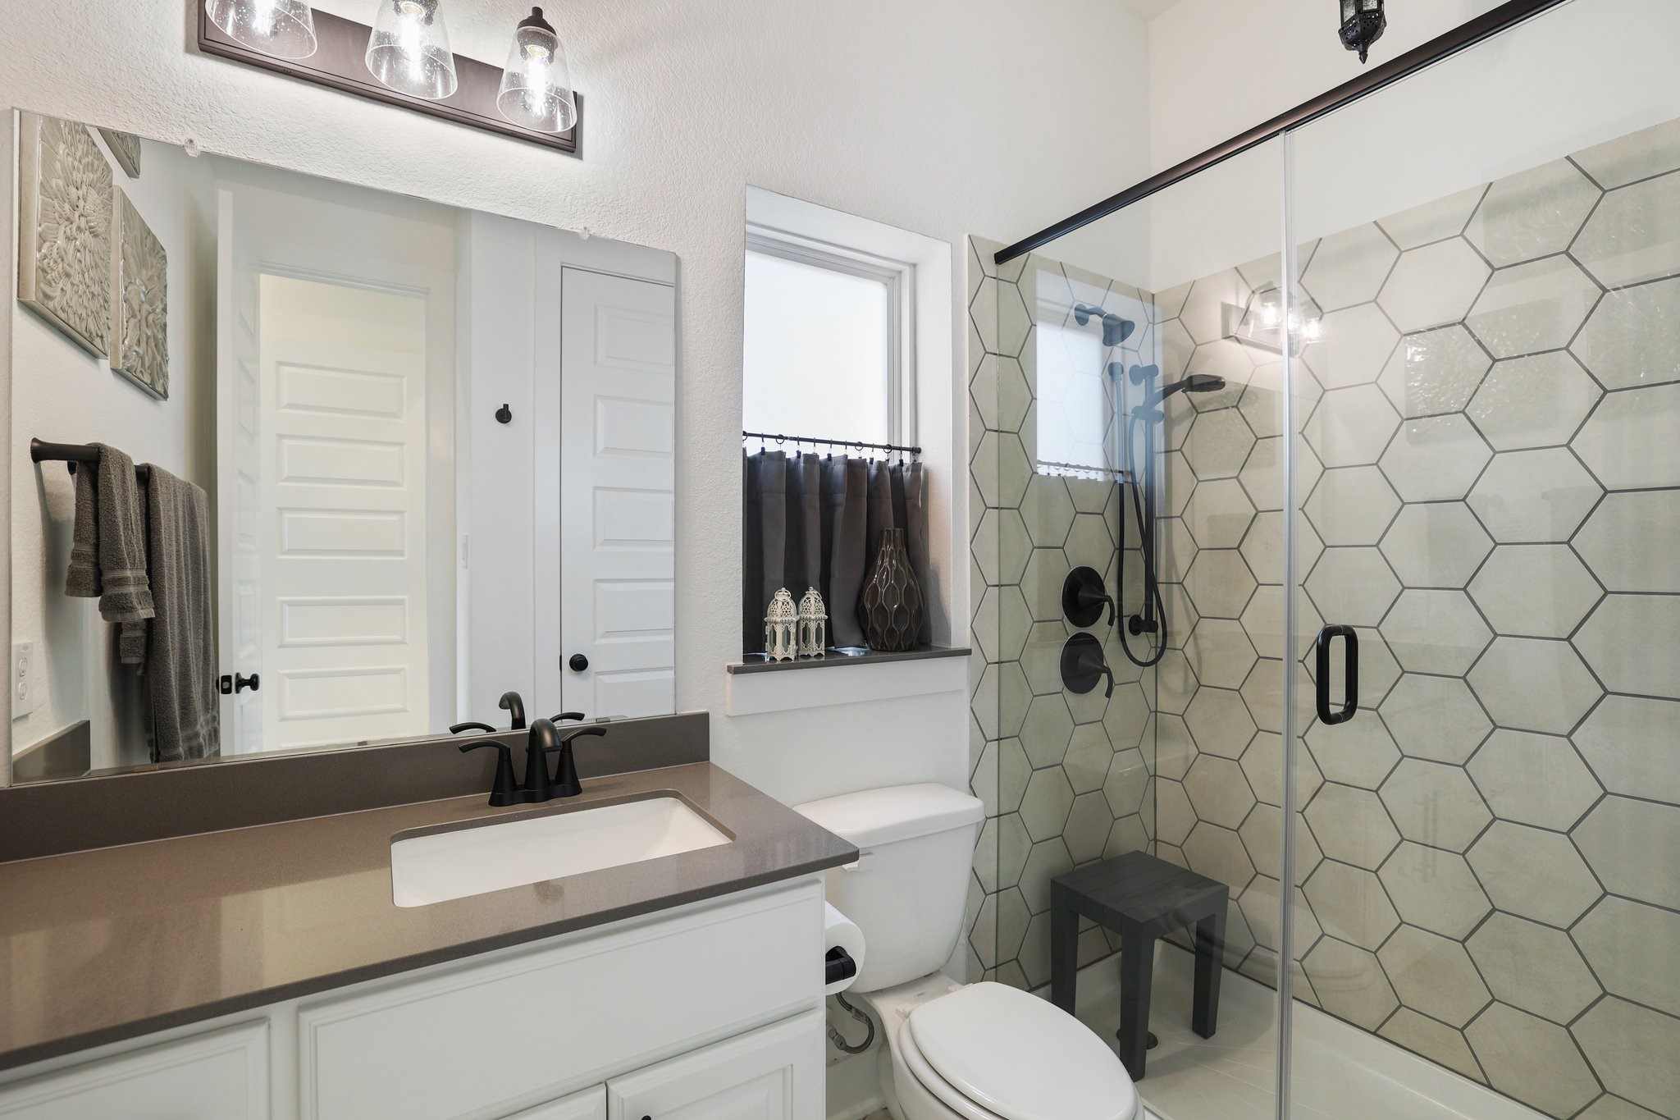
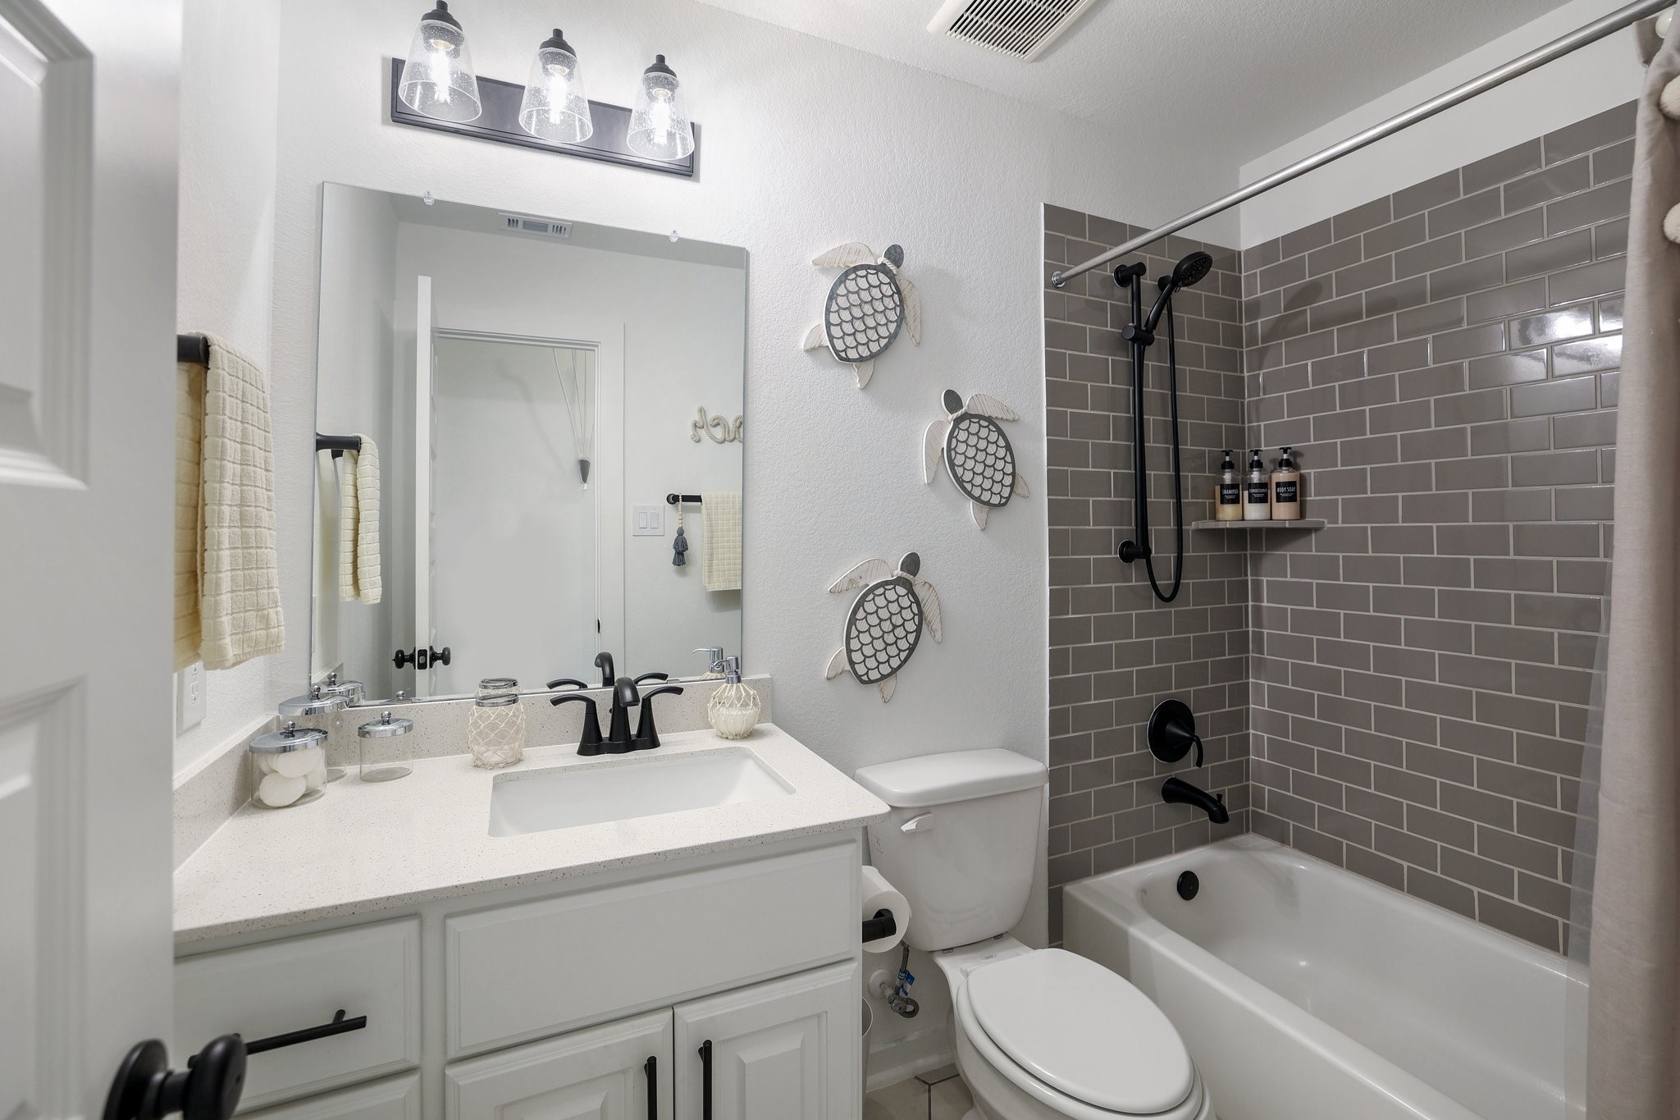
The bathrooms throughout the home have been meticulously upgraded, with designer tile selections and a custom wall tile design that extends to the ceiling height in the primary bathroom shower.
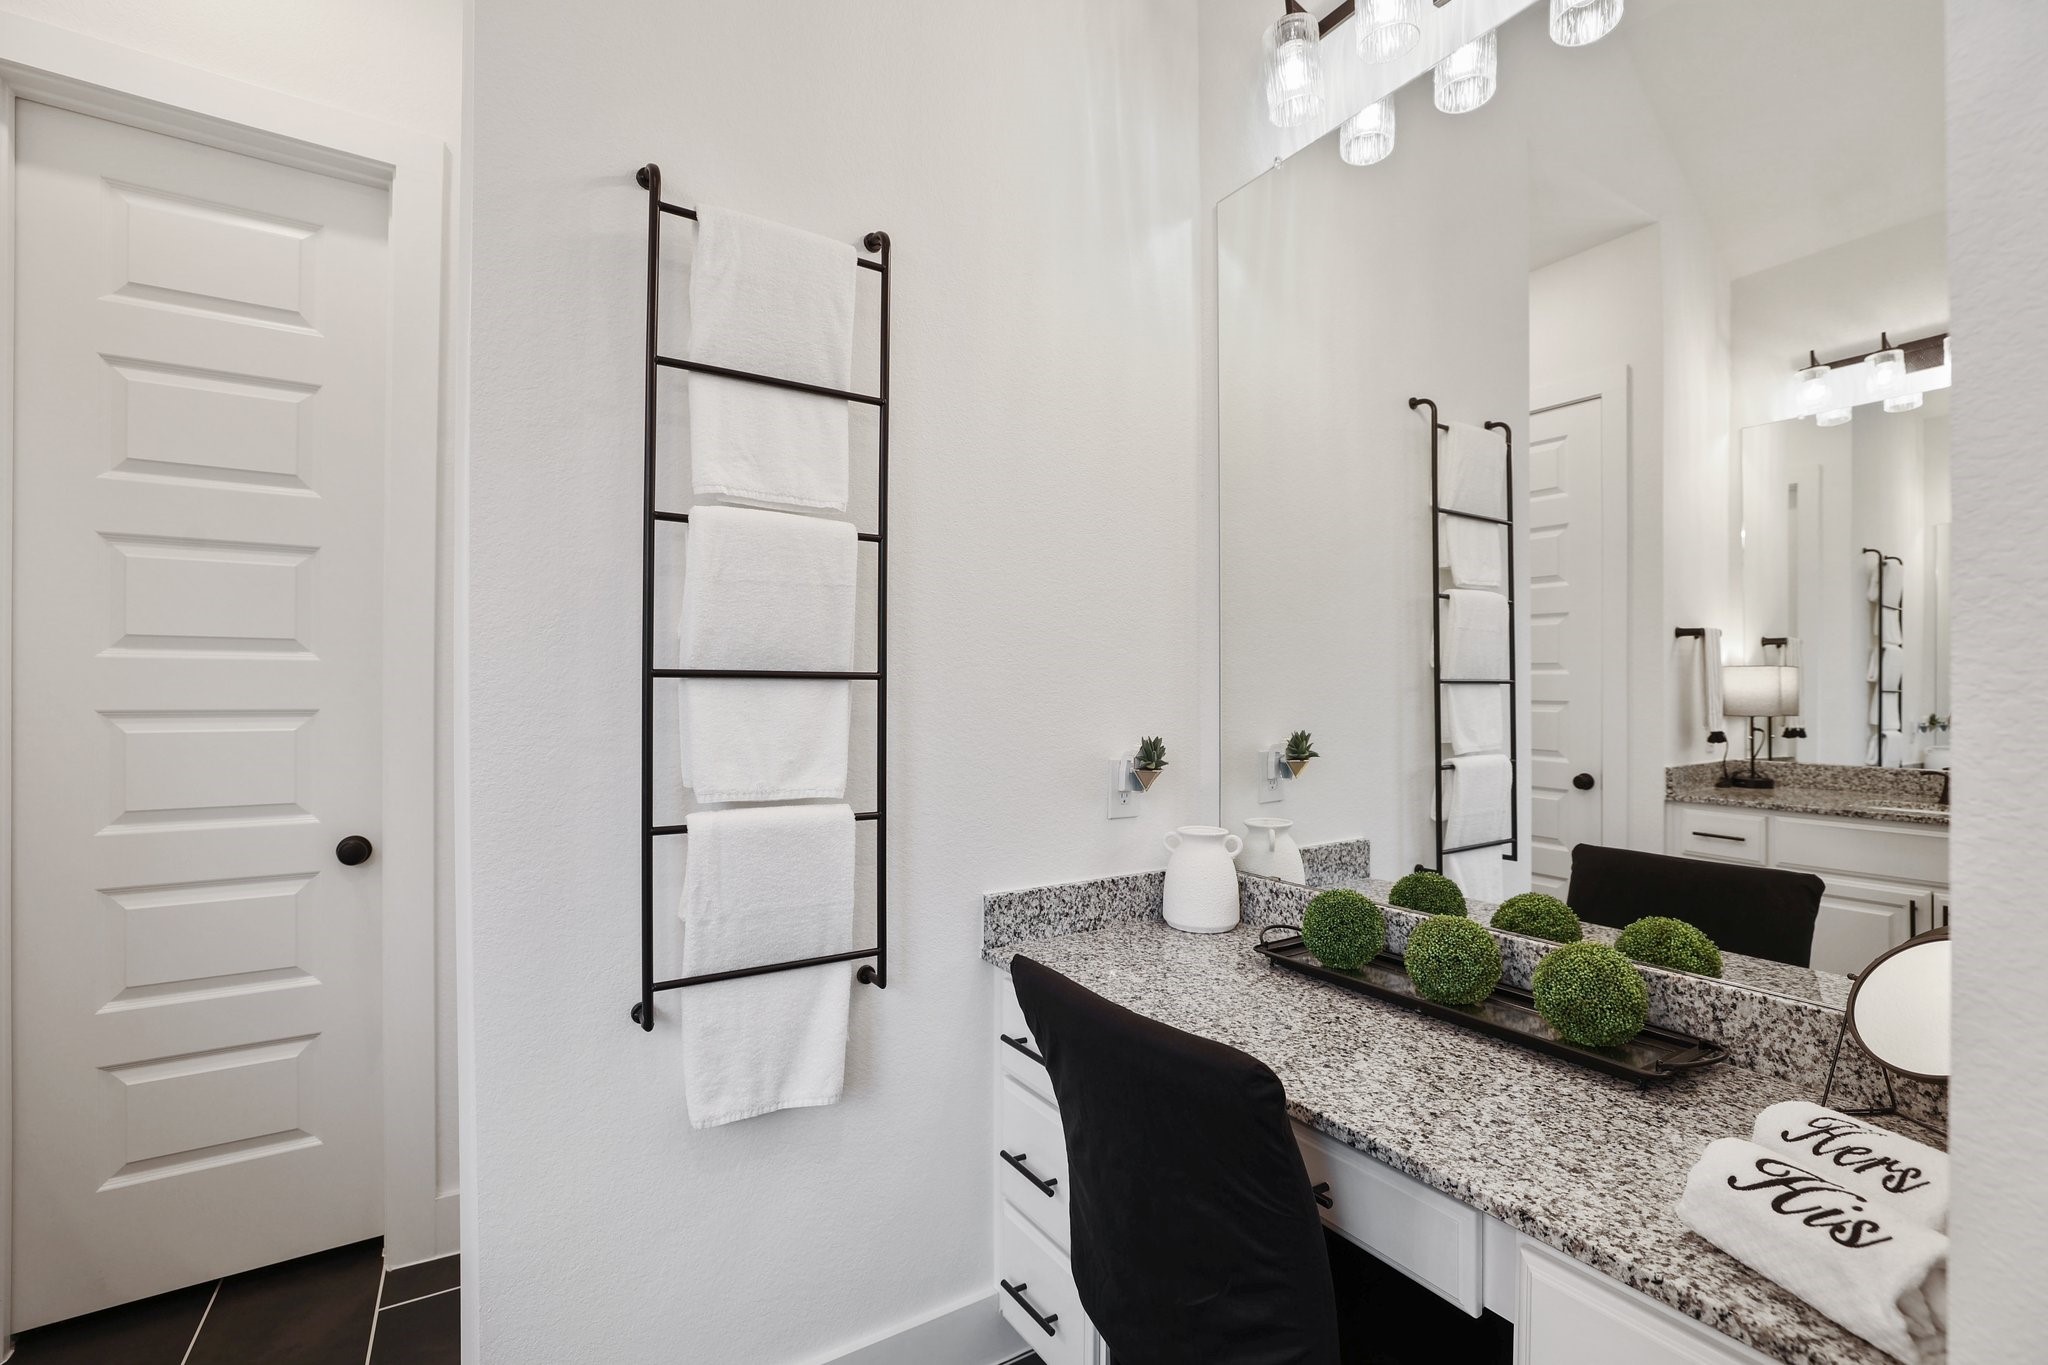
Exquisitely finished, the master bedroom en suite has dual sinks and tons of storage cabinetry for self-care items. Each partner may easily get ready in the morning with ease and comfort.
A built-in makeup vanity turns grooming routines into simple tasks.
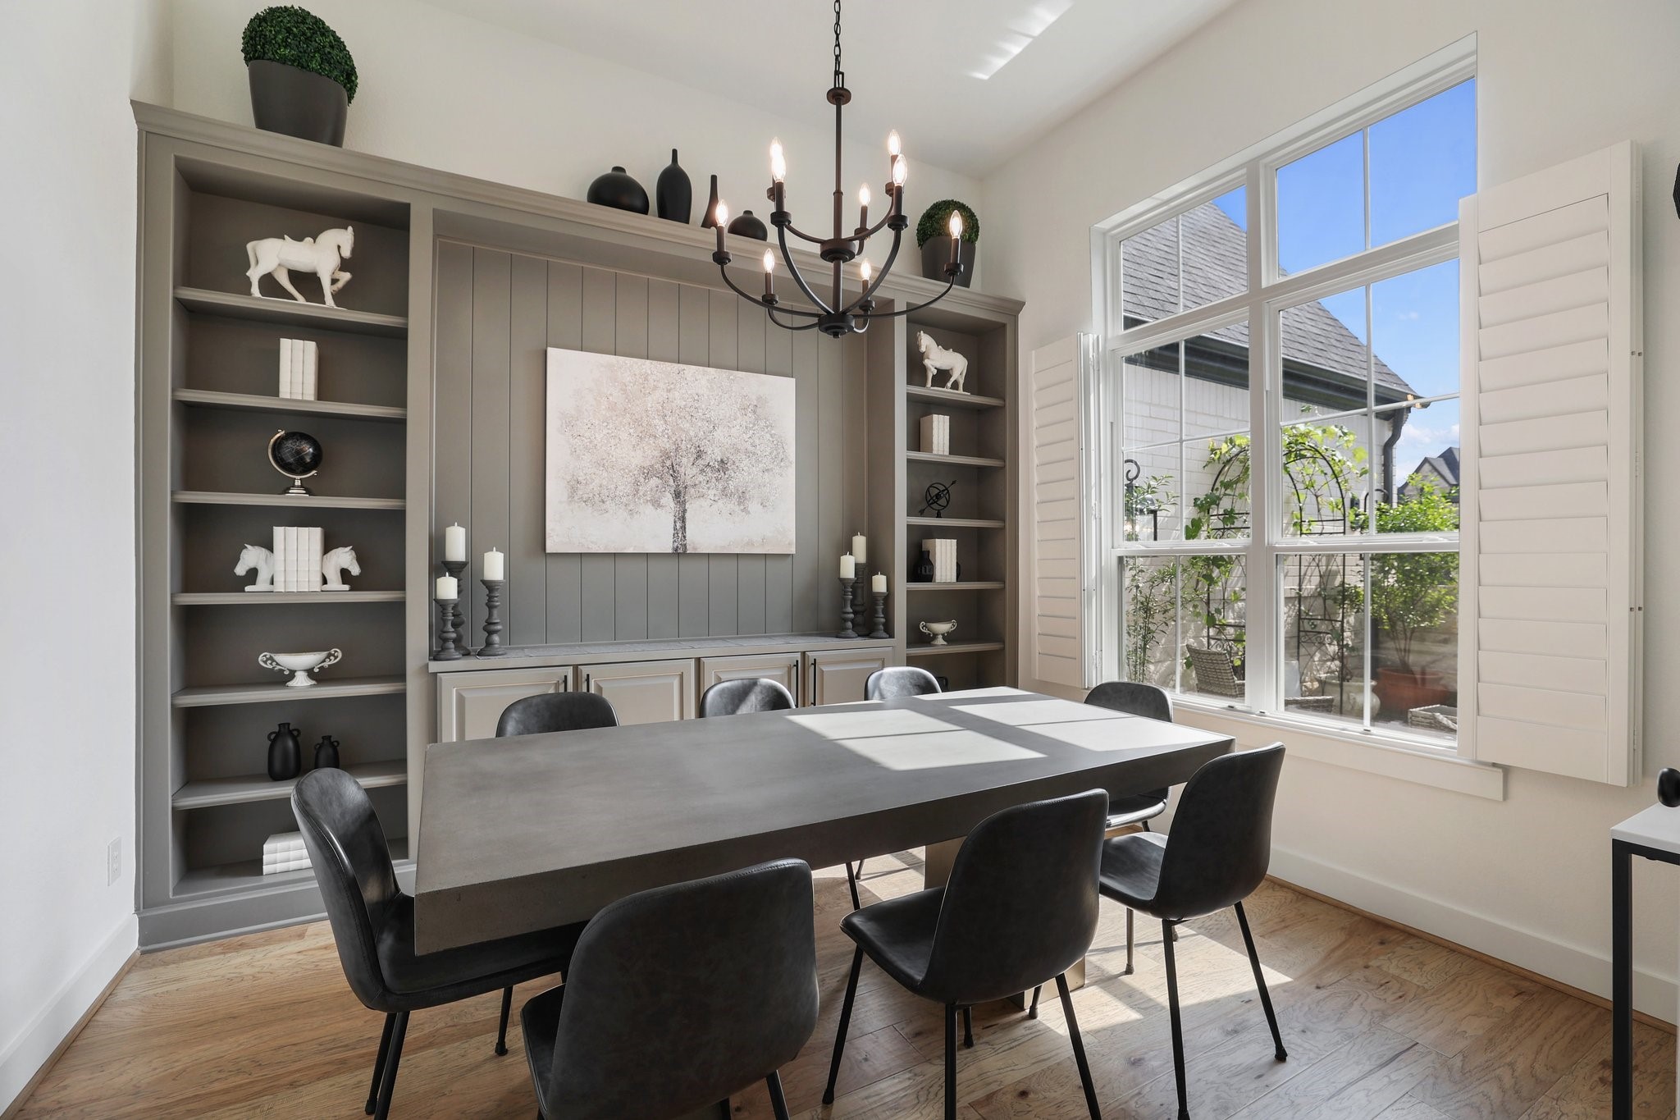
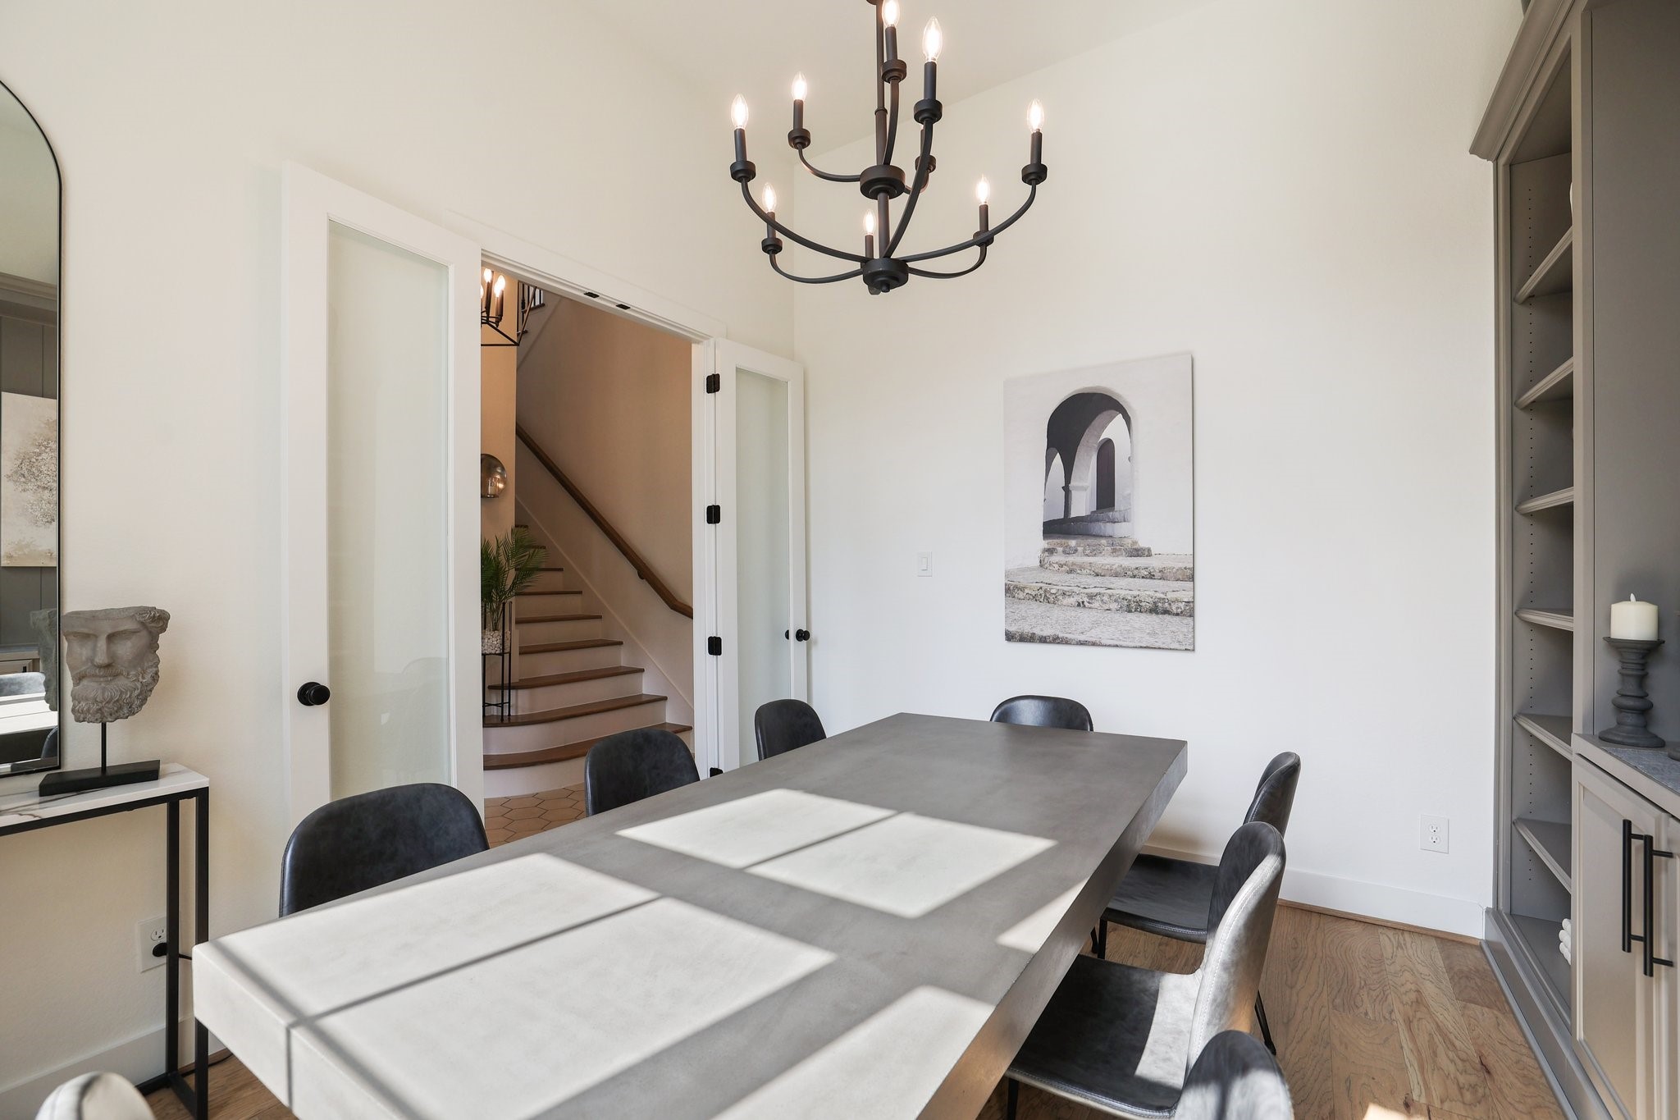
The elegant dining room features a sophisticated and professional aesthetic, making it well-suited as a private office space. The space is characterized by custom built-in cabinetry lining the walls, providing ample storage and display space for office supplies, books, and decorative accents.
Gleaming hardwood floors in a rich, honey-toned finish run throughout the room, lending a warm and timeless ambiance
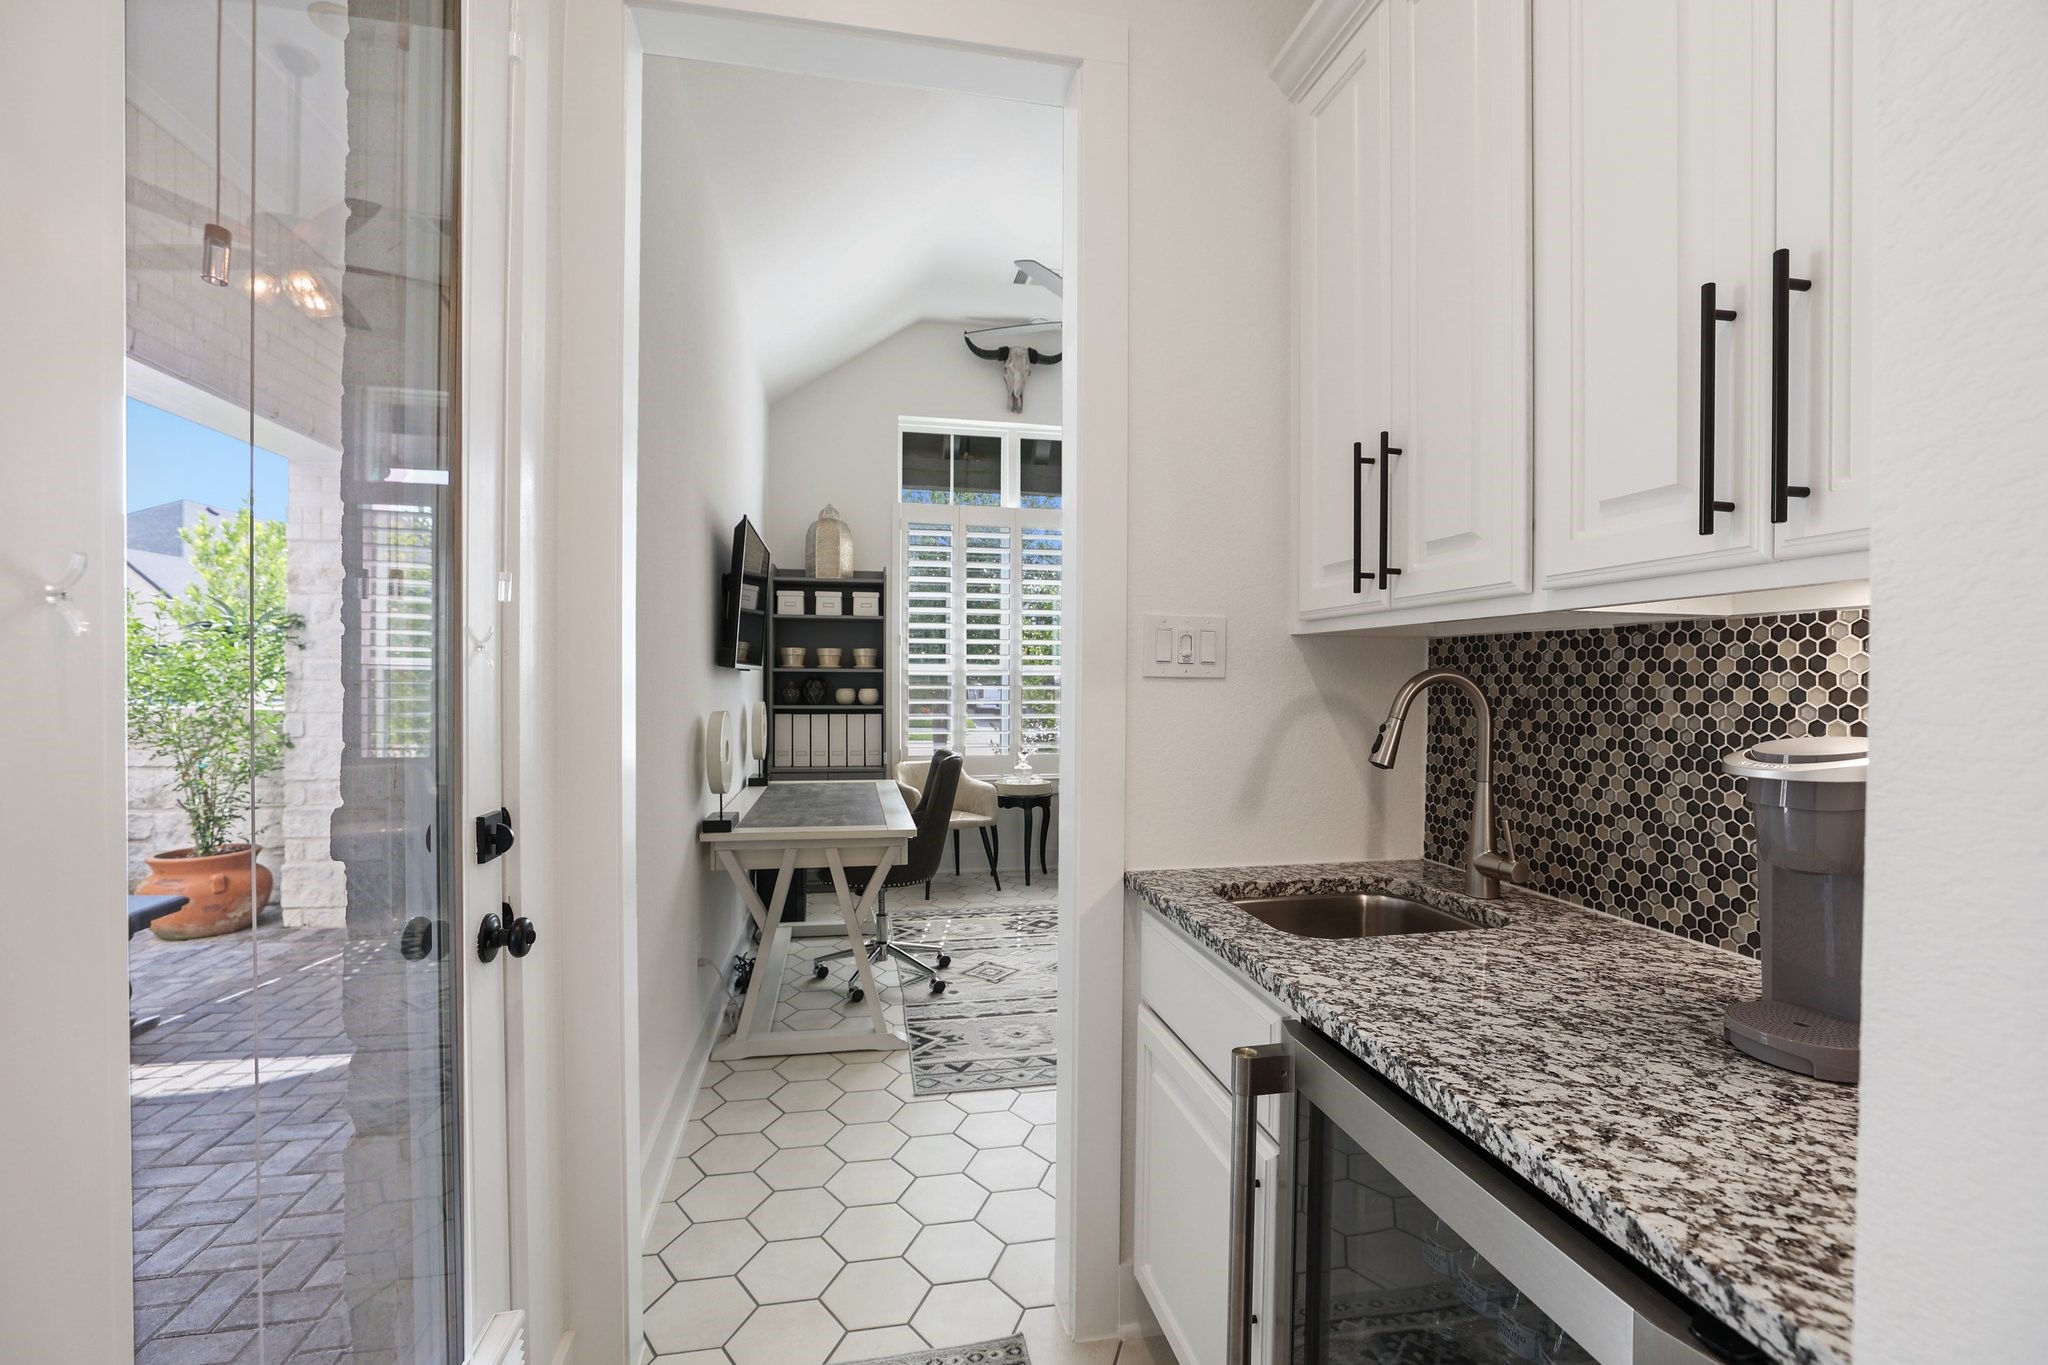
The casita's own exterior access door to the courtyard adds a unique touch, allowing for enhanced privacy and flexibility.
Throughout the home, you find stylish and functional thick plantation shutters. Simultaneously block light from entering the space and provide a traditional touch of design panache.
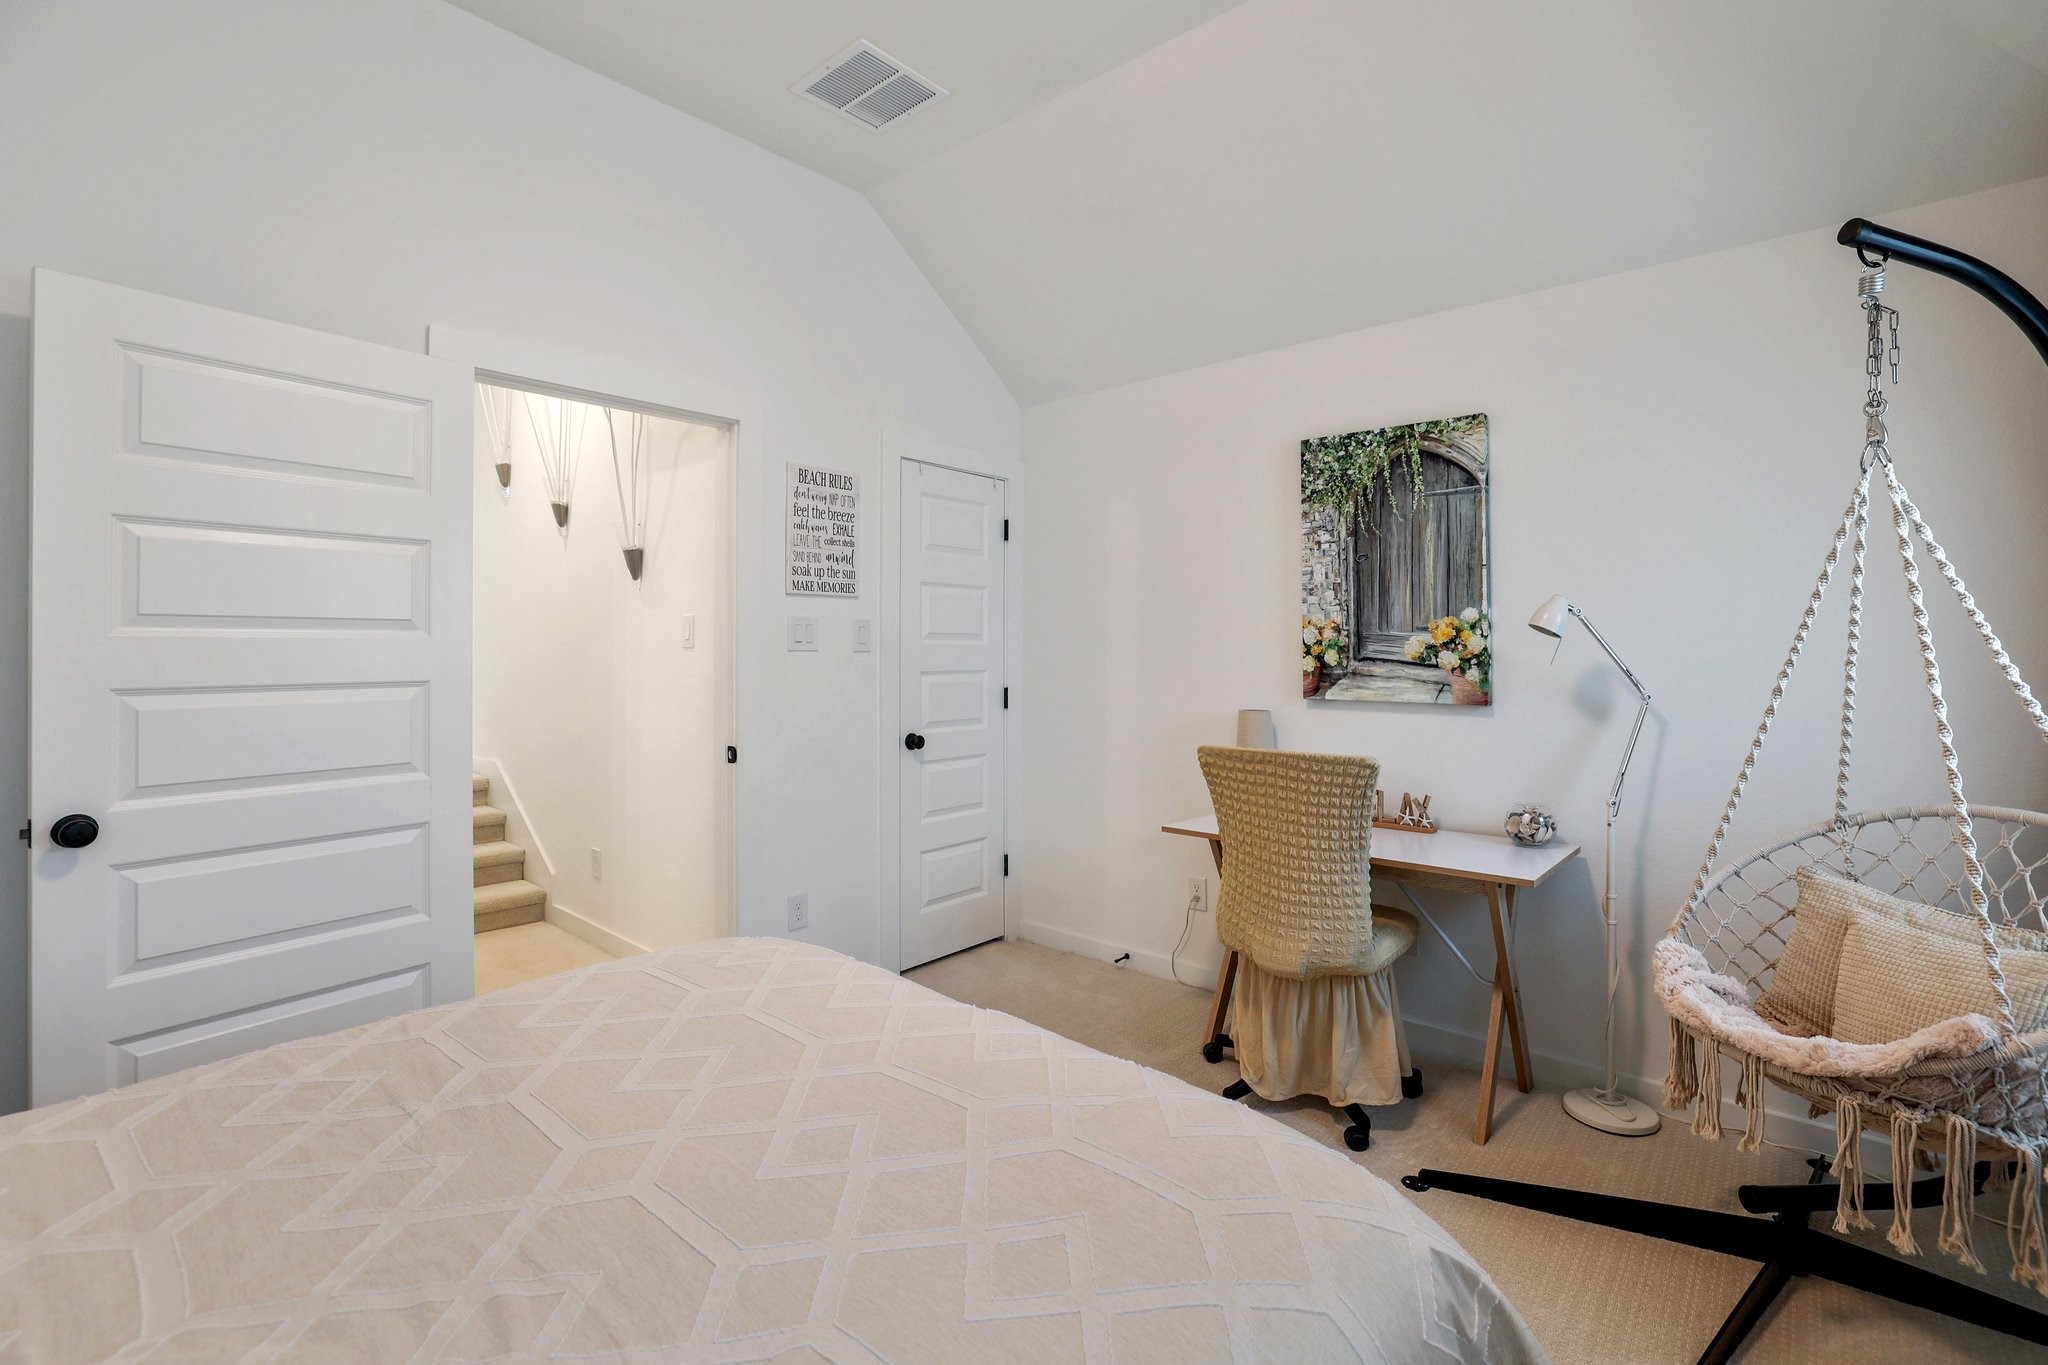
Each bedroom features a dedicated closet for quick and simple storage of clothing, shoes, and accessories.
The casita bathroom has been converted from a tub to a glass-enclosed shower, adding a touch of modern luxury.
The stained wood stair treads with white painted risers add a refined touch to the home's internal aesthetic.
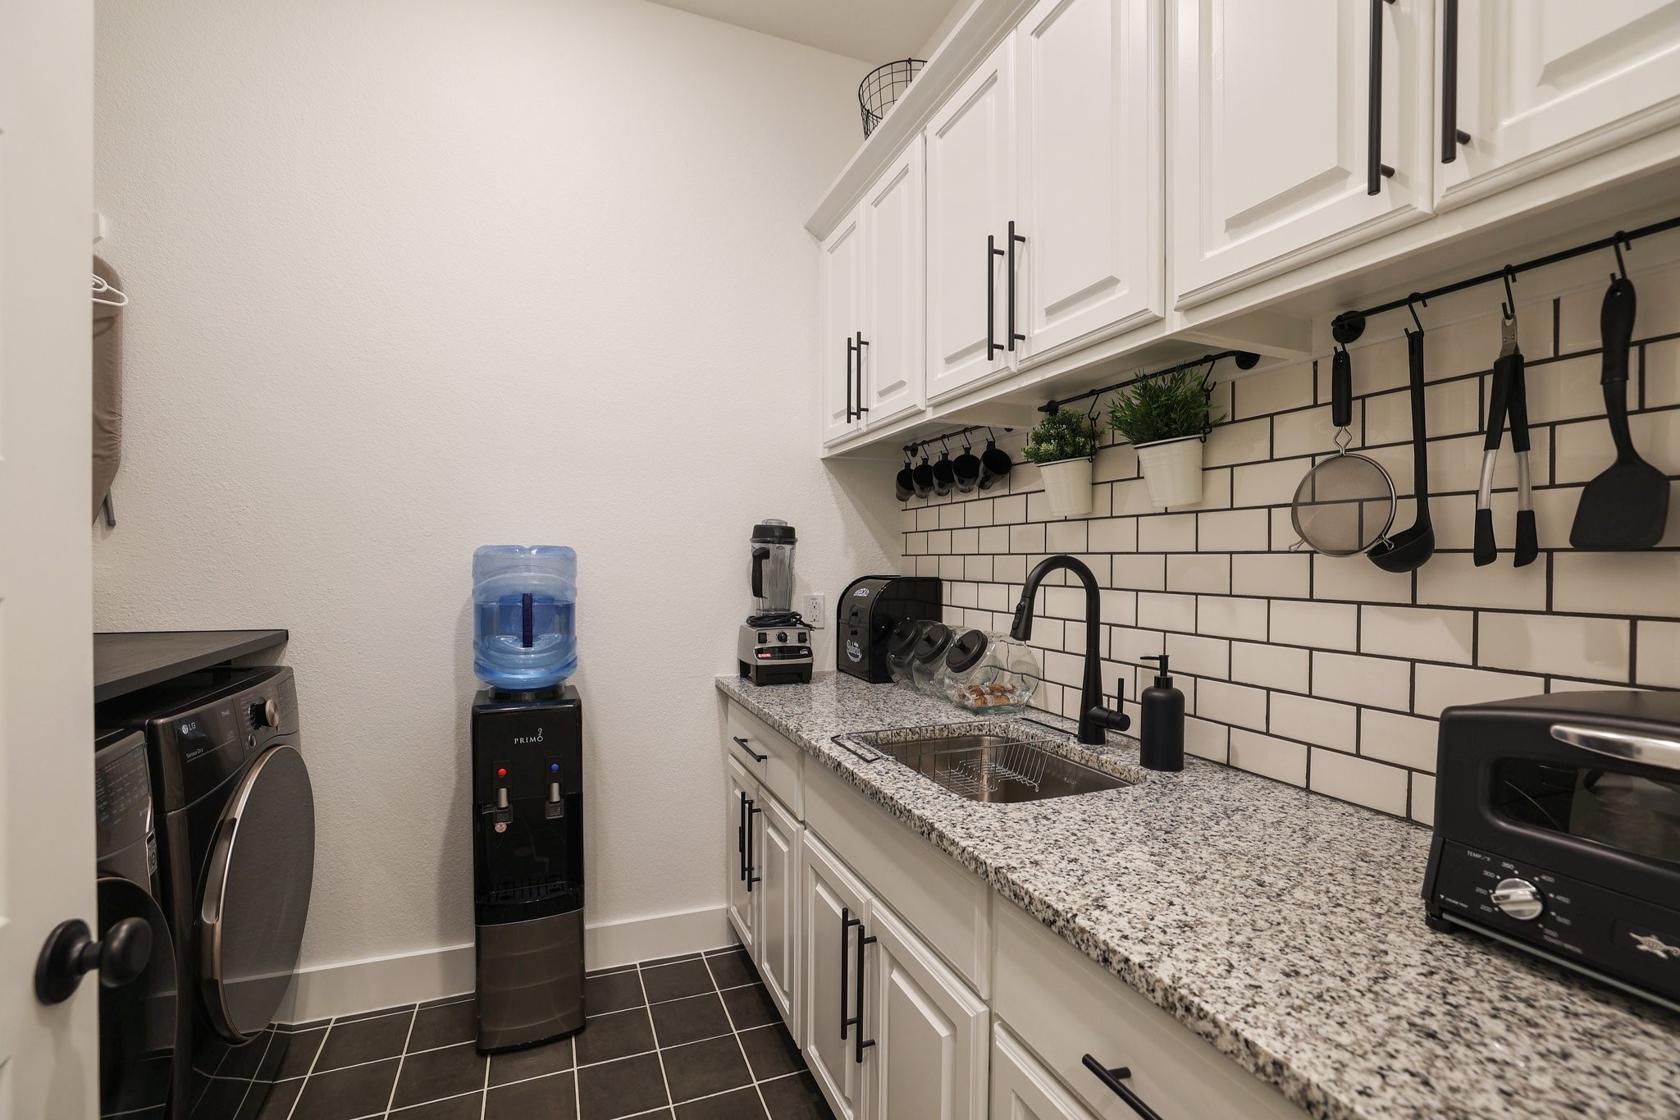
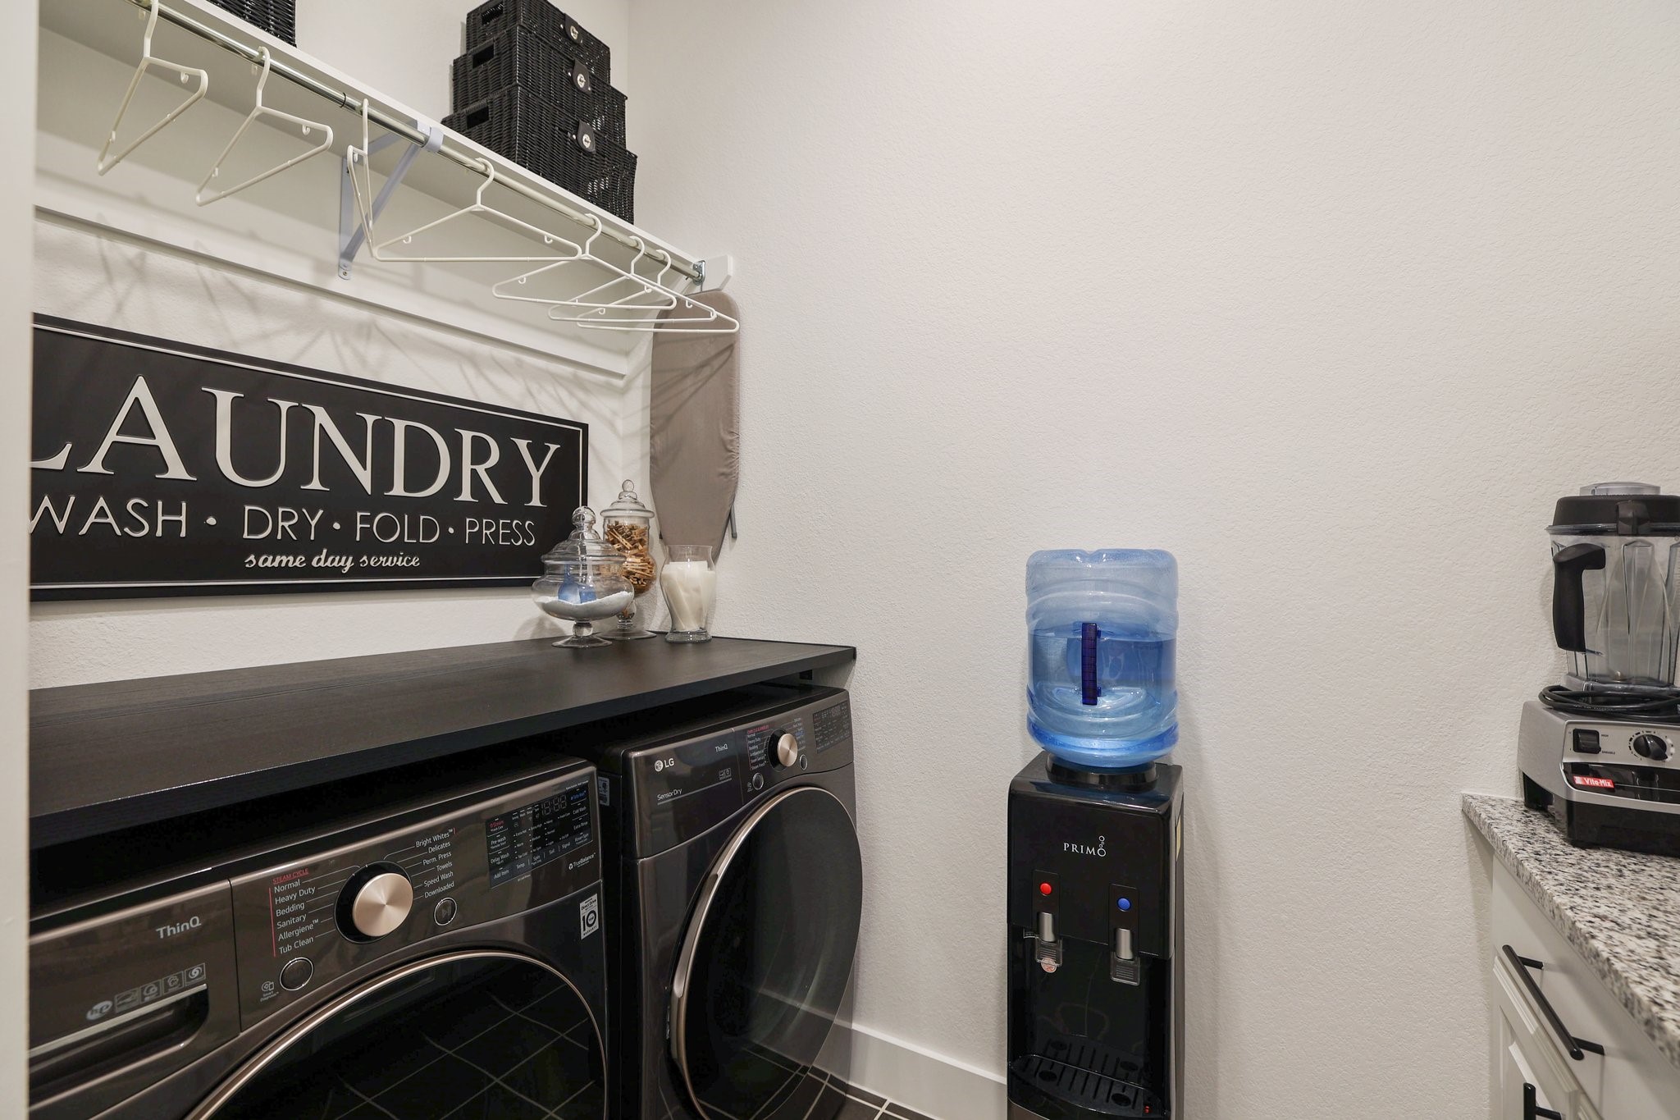
The attention to detail continues in the laundry room, which has been transformed into a butler's pantry with additional cabinetry, a granite countertop, a sink, and electrical outlets for small appliances.
Laundry may be an ongoing chore, but in this home, it will be an easy and fun one!
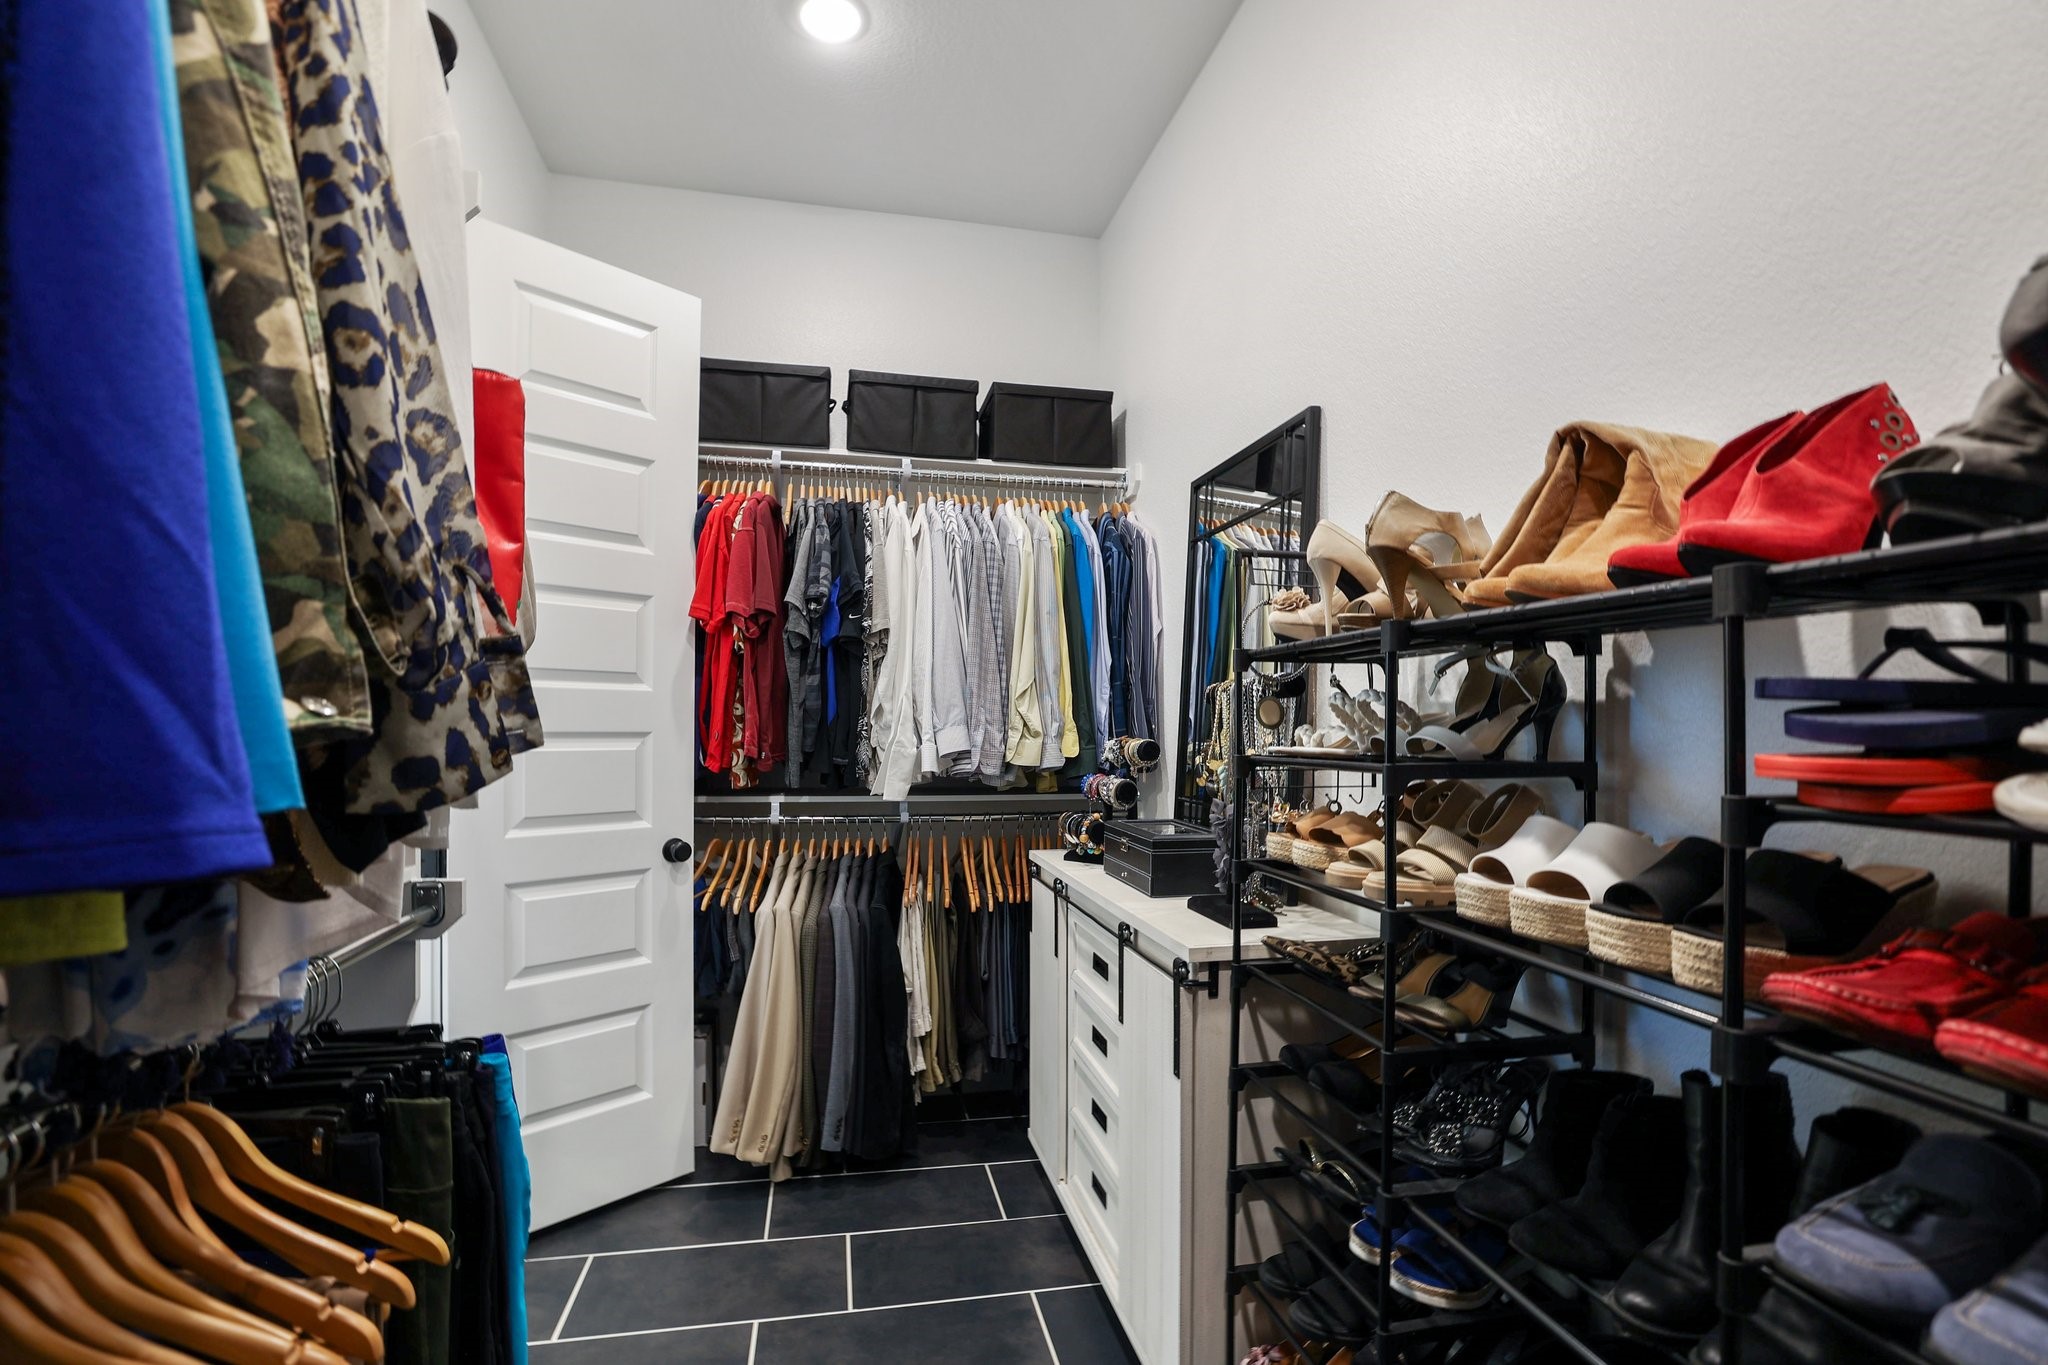
Custom closet organizers keep your clothing tidy and well-organized! Fashionistas find space to hang long dresses and display heels, while casual lads can store their daily wares and occasional suits and ties!
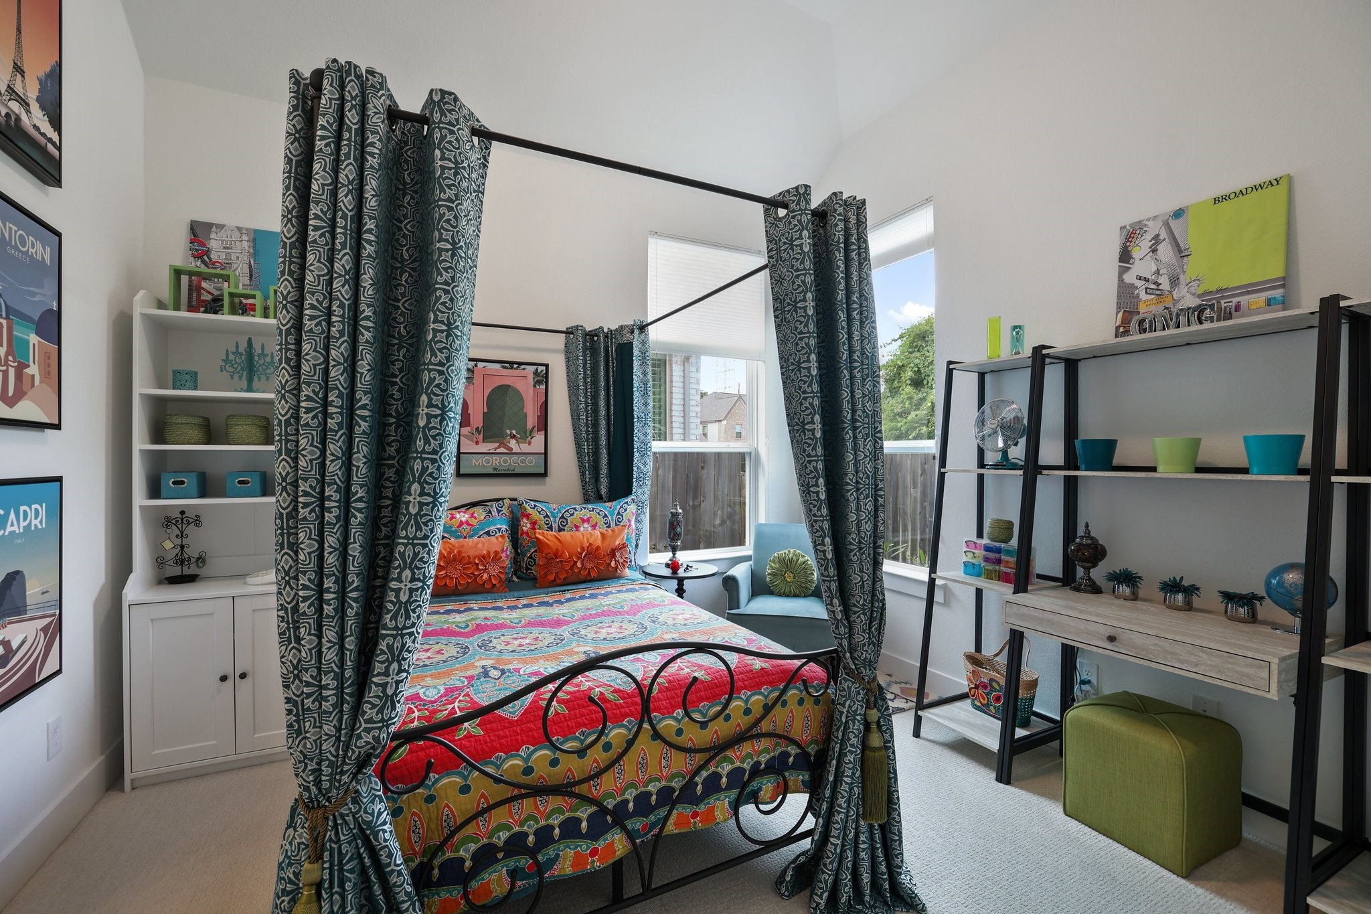
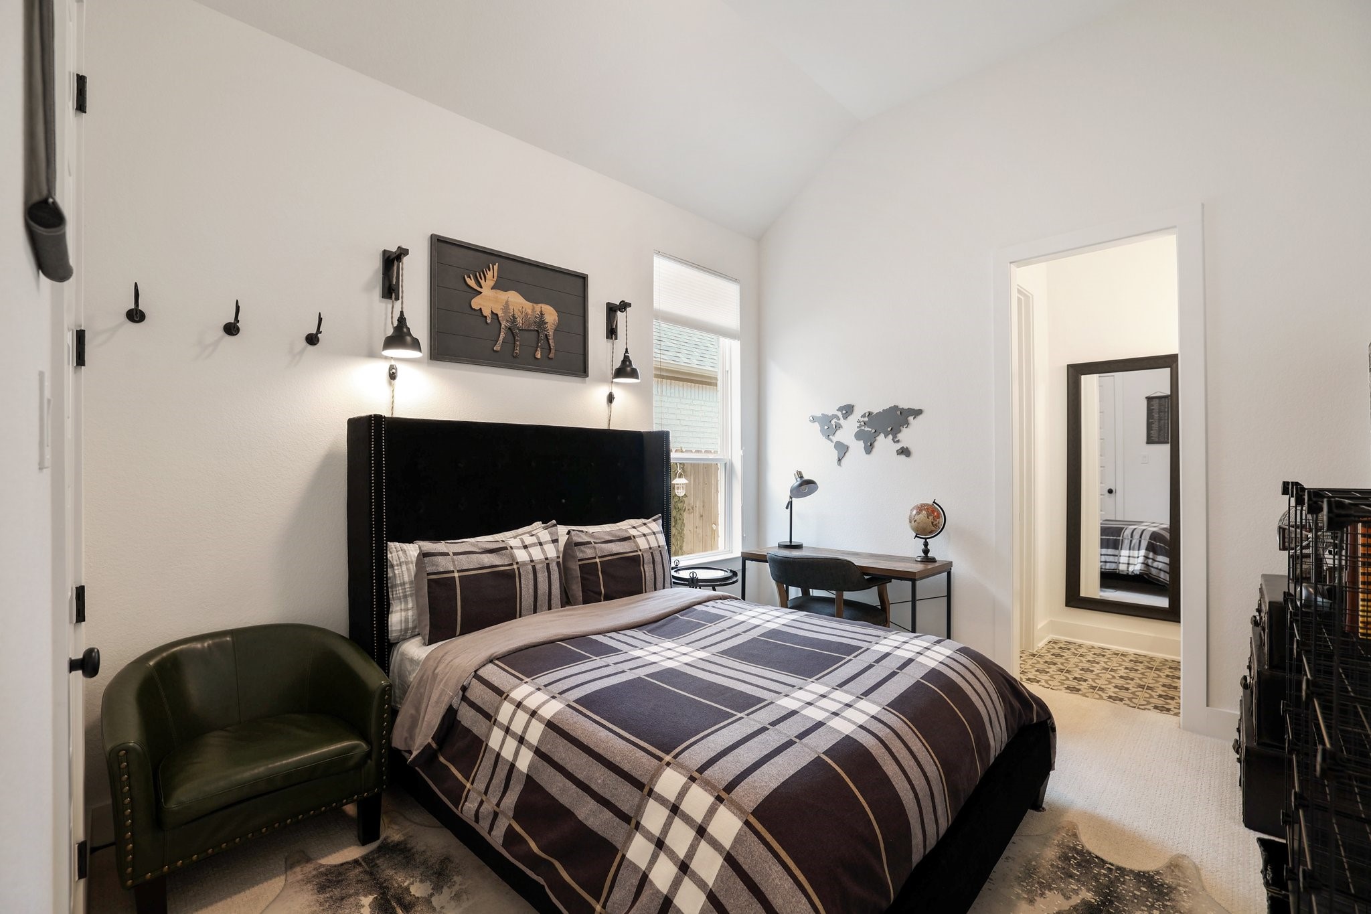
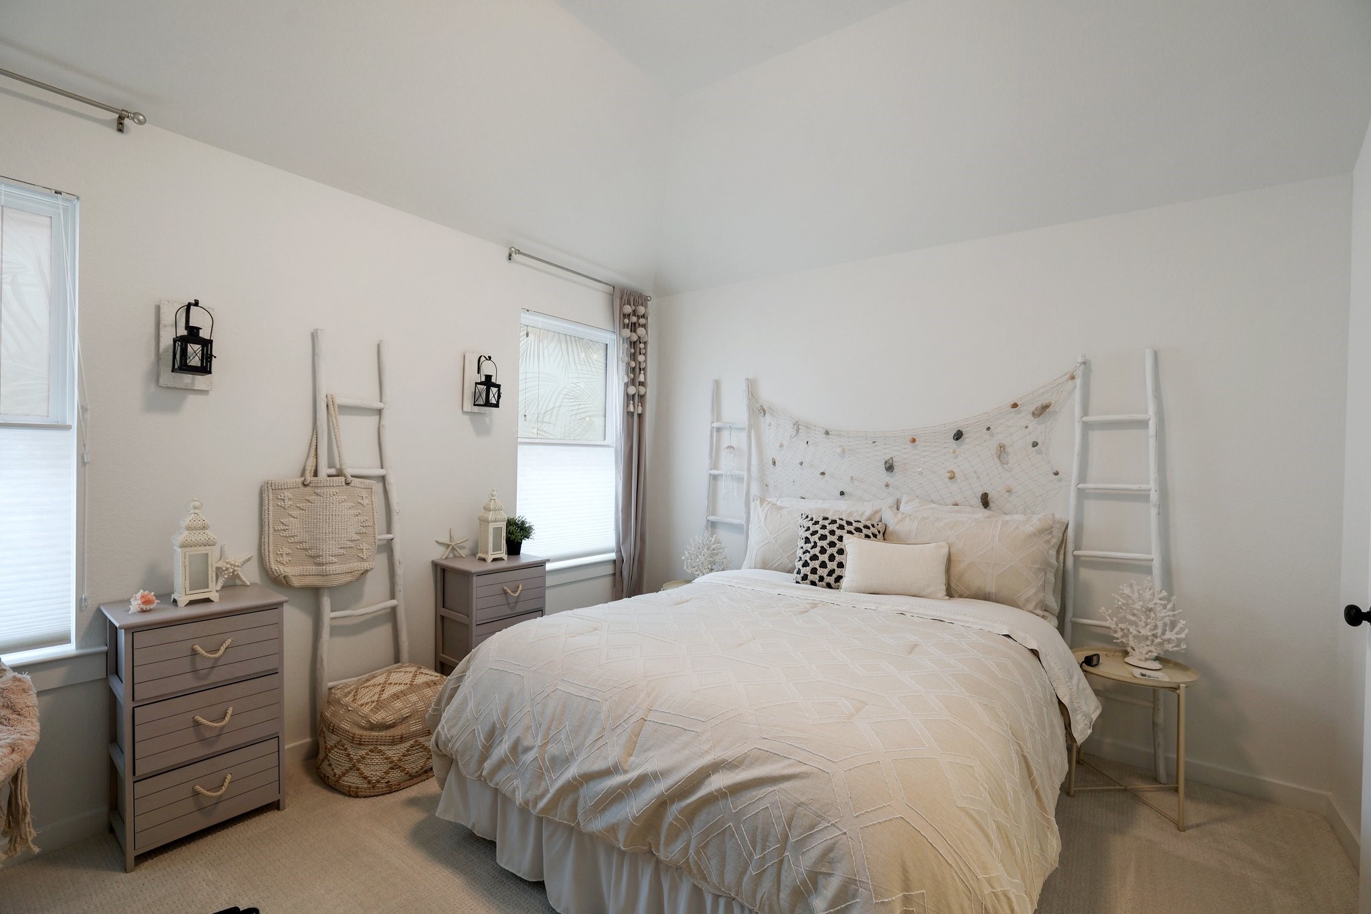
Whether a tiny prince or a little princess, this bedroom is the perfect size for expansion over the years. From the toddler stage to the teens, the rooms are considerate for growth and storage.
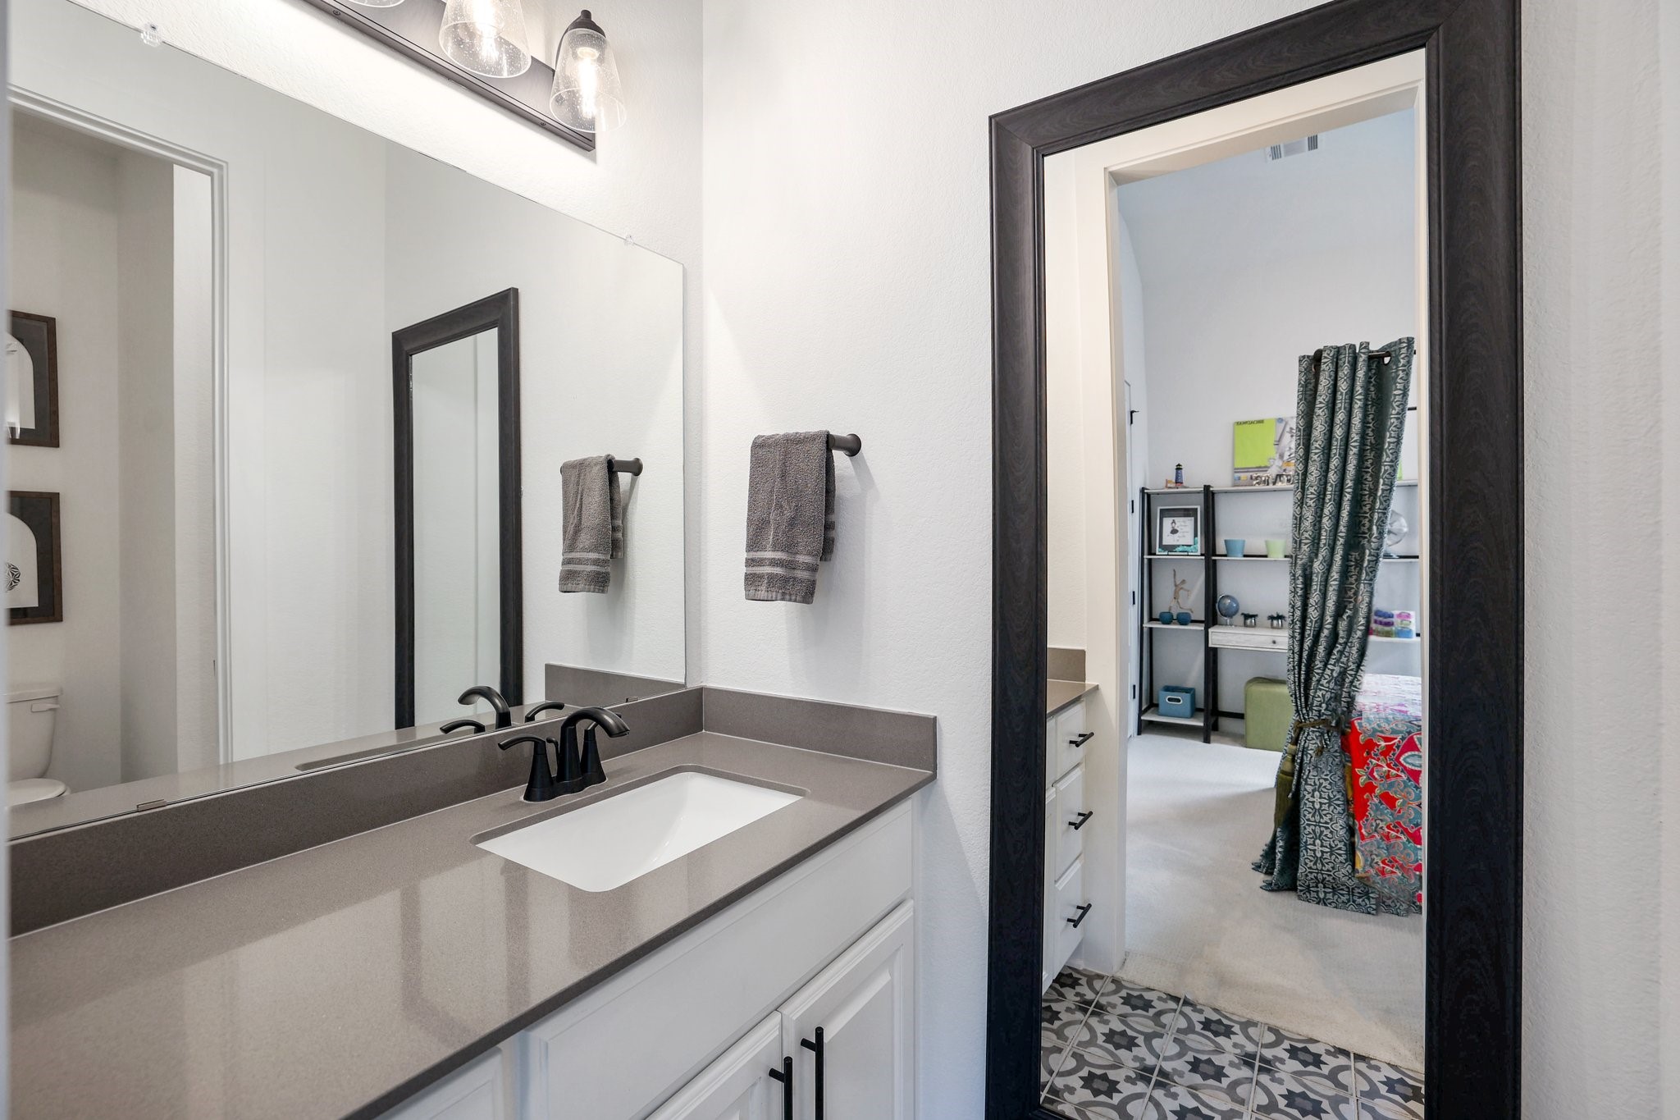
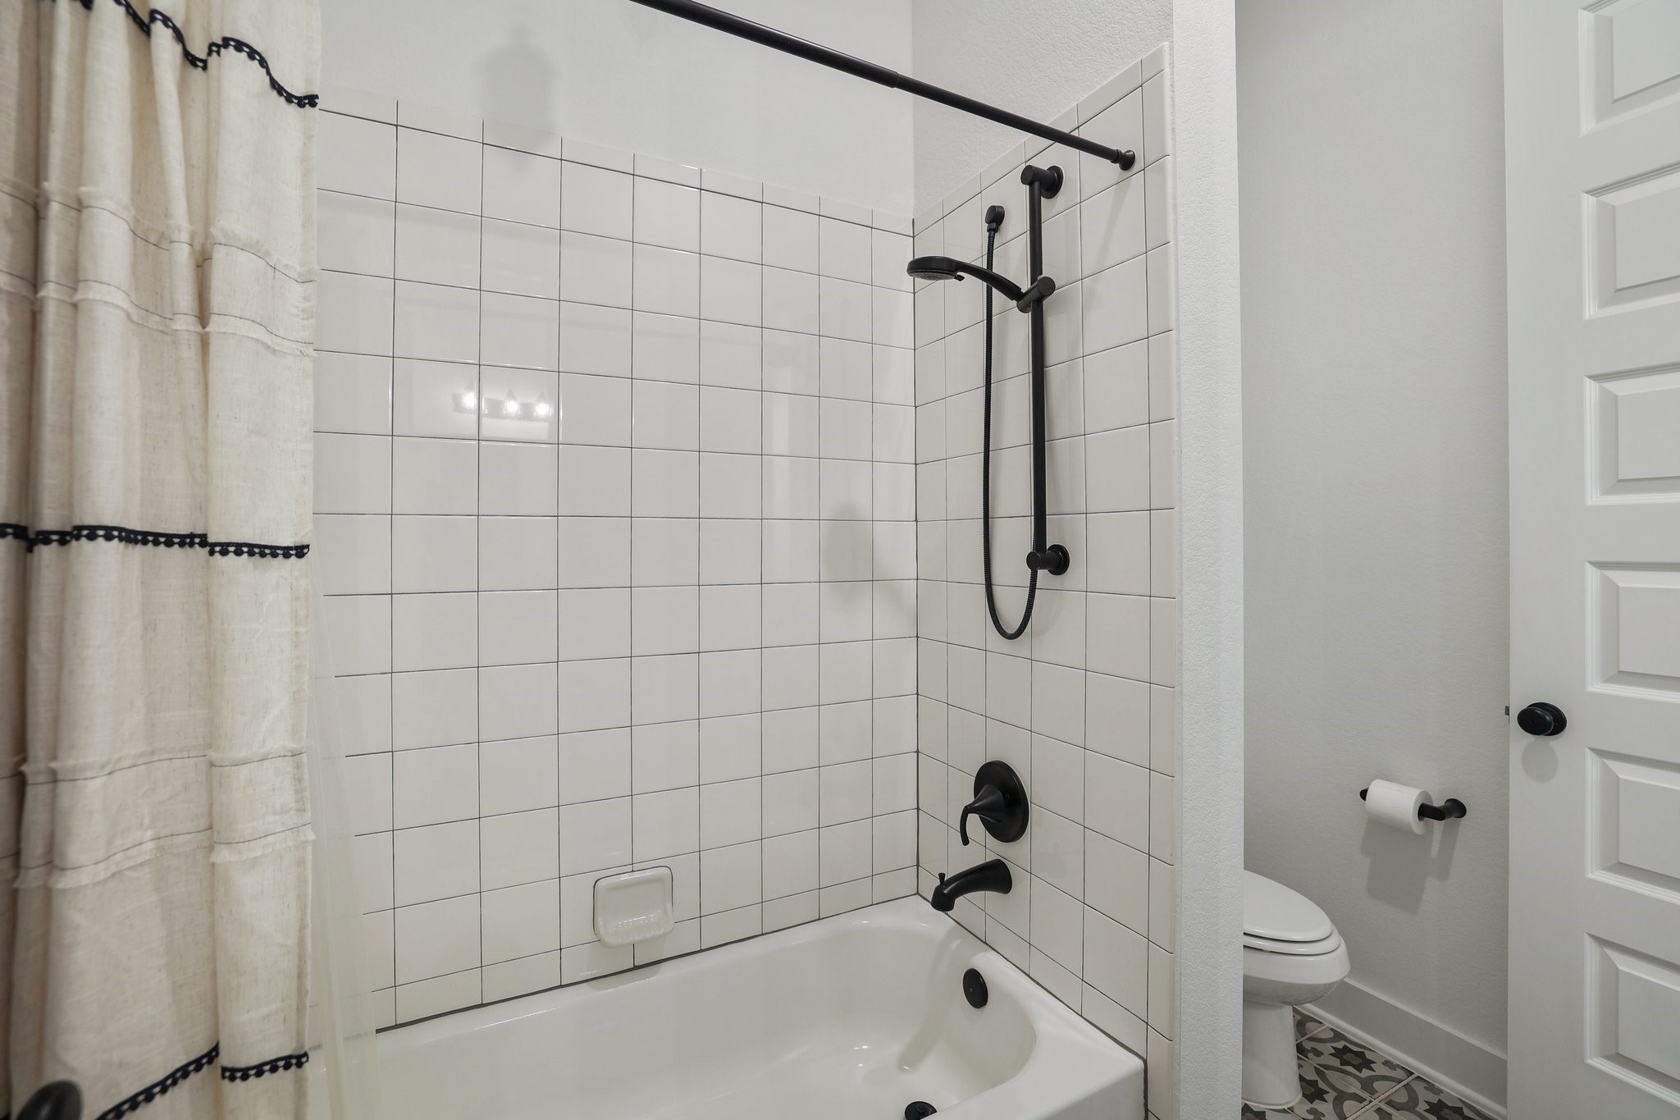
While one brushes their teeth before school, the other may easily take a quick shower before heading off to their studies! Averting morning squabbles achieved!
Jack-and-Jill bathrooms are especially welcome additions to any home with multiple children, guests, or harmlessly quarrelsome family members! Everyone gets what they need and want with an abundant choice of options.
Soothing color schemes are good for the soul, and this home delivers magnificently! The kiddos and your guests will sleep with complete ease in these calming bedrooms.
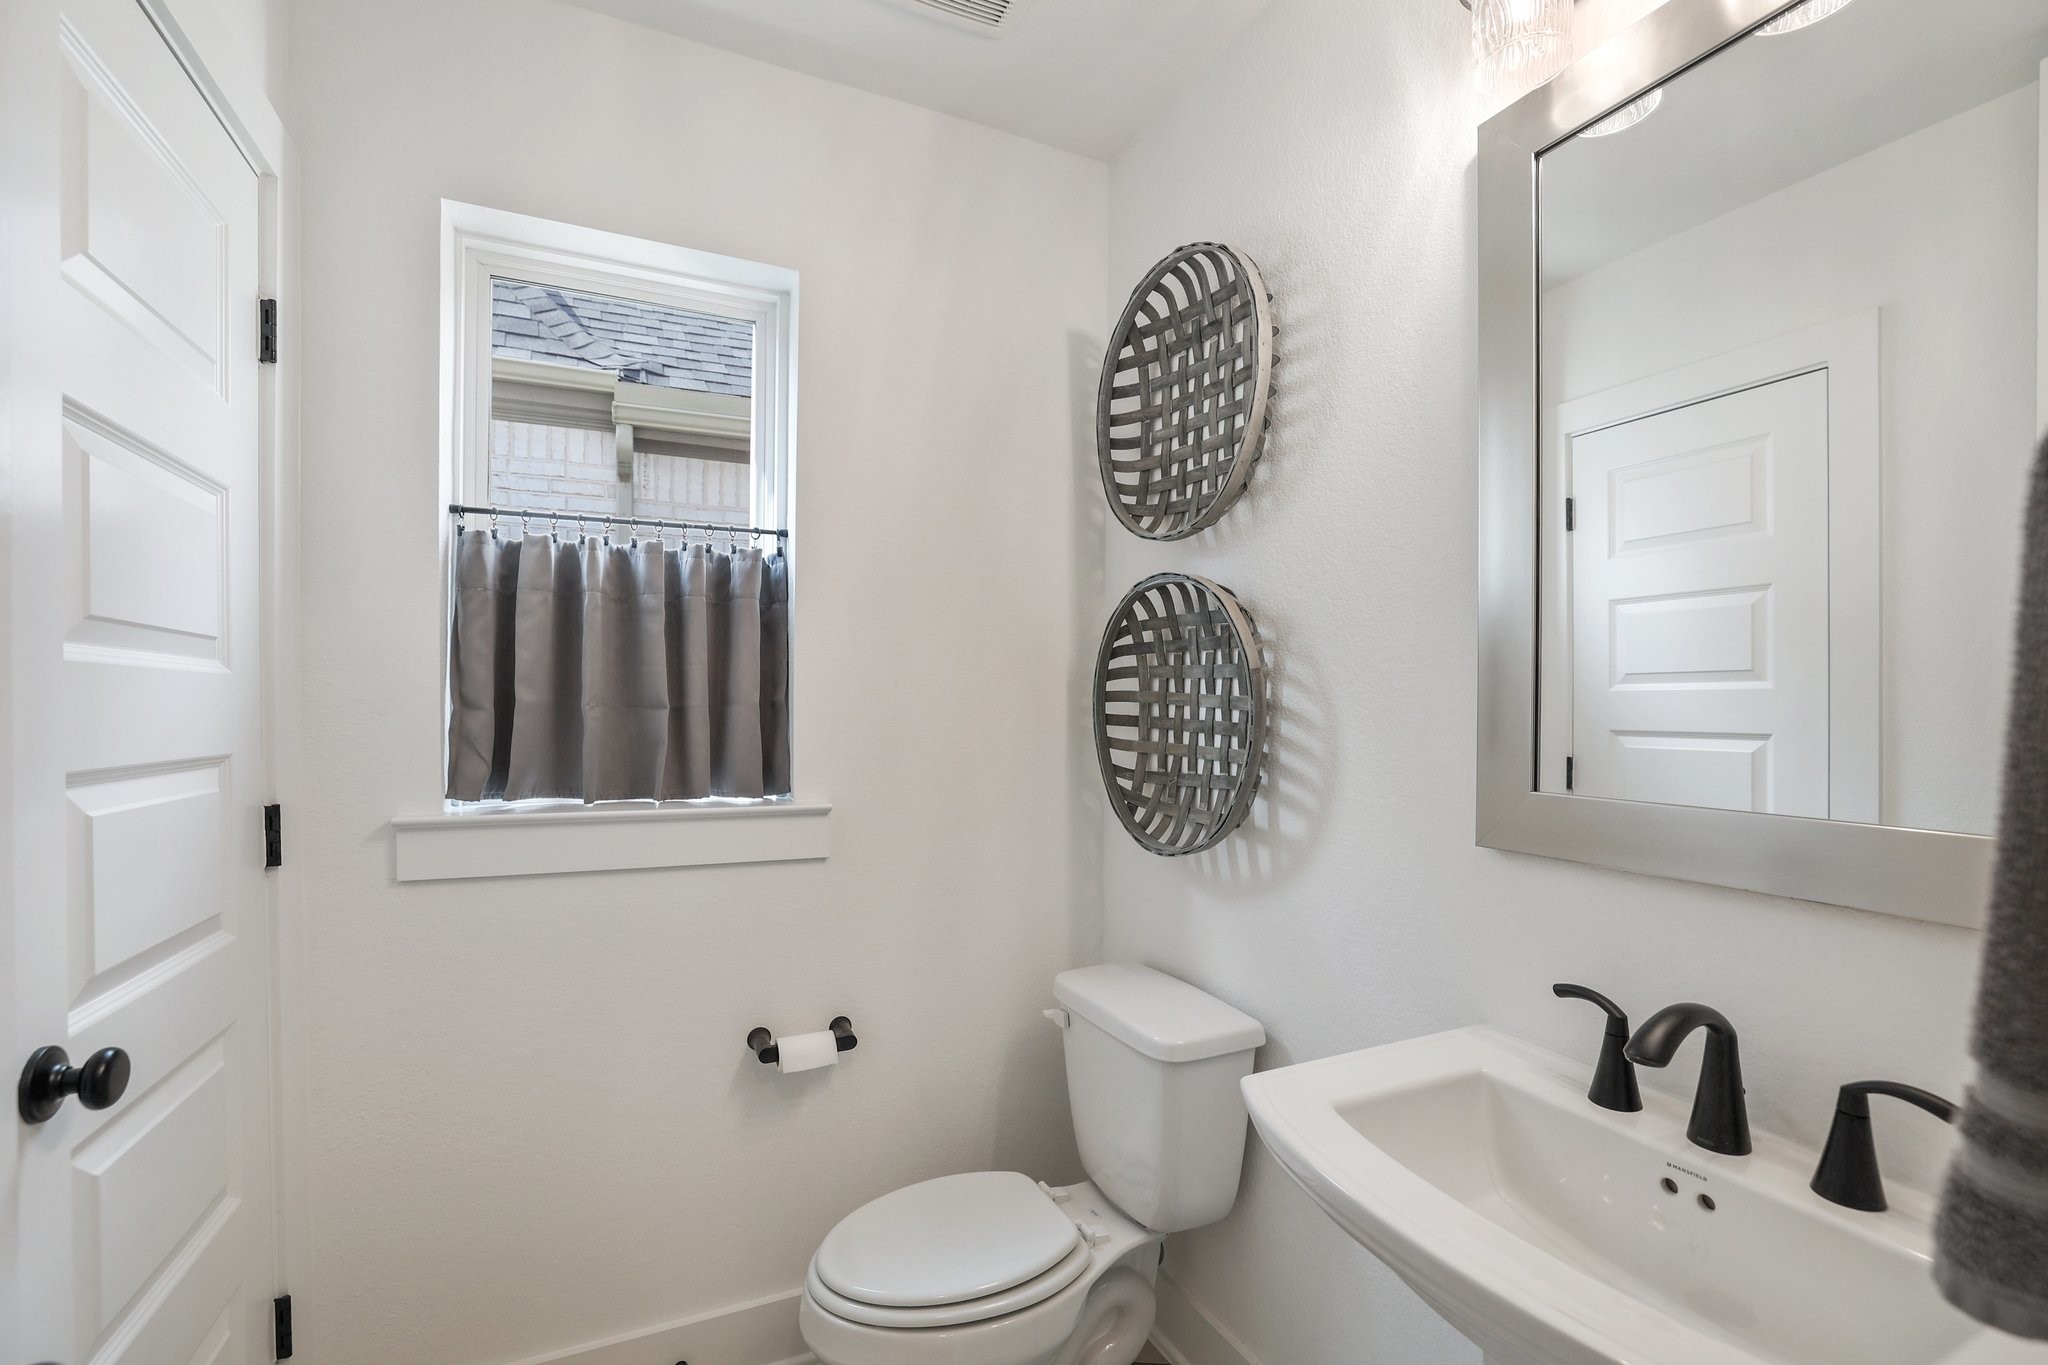
Hospitality is felt throughout the home and the powder room is no exception. Antiqued in style, the lovely pedestal sink is just the right size for visitors and guests.
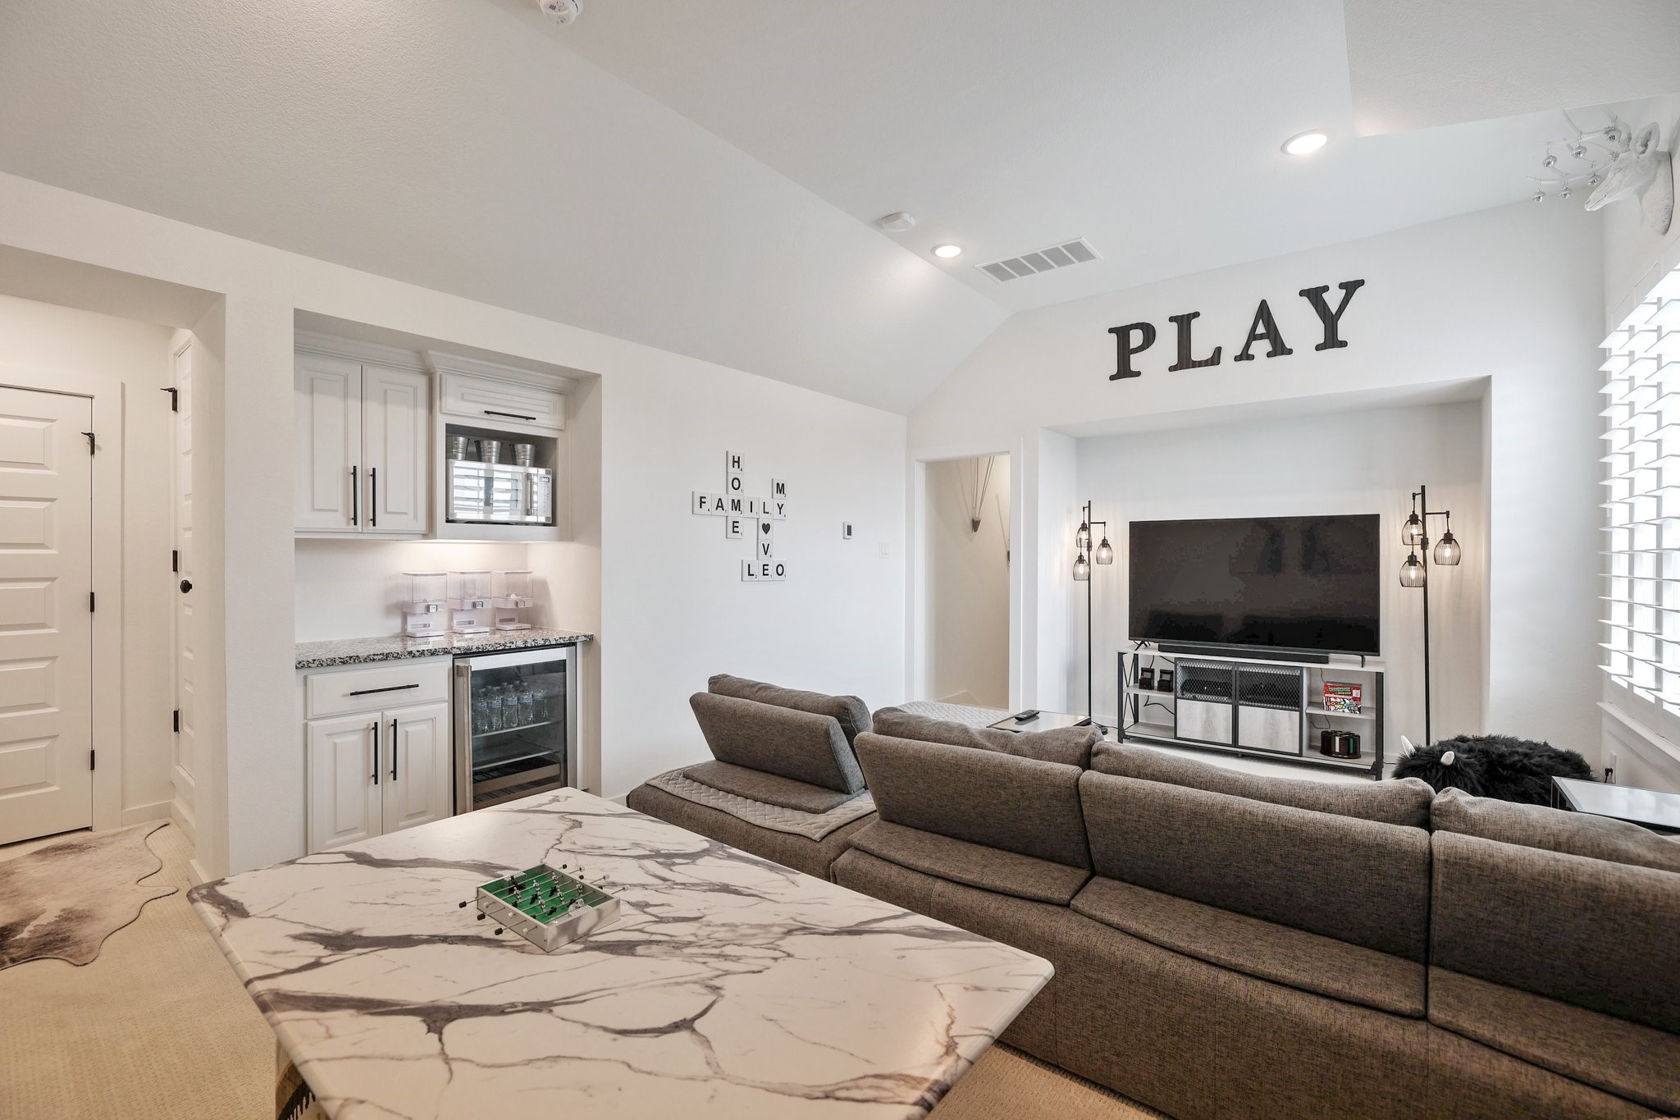
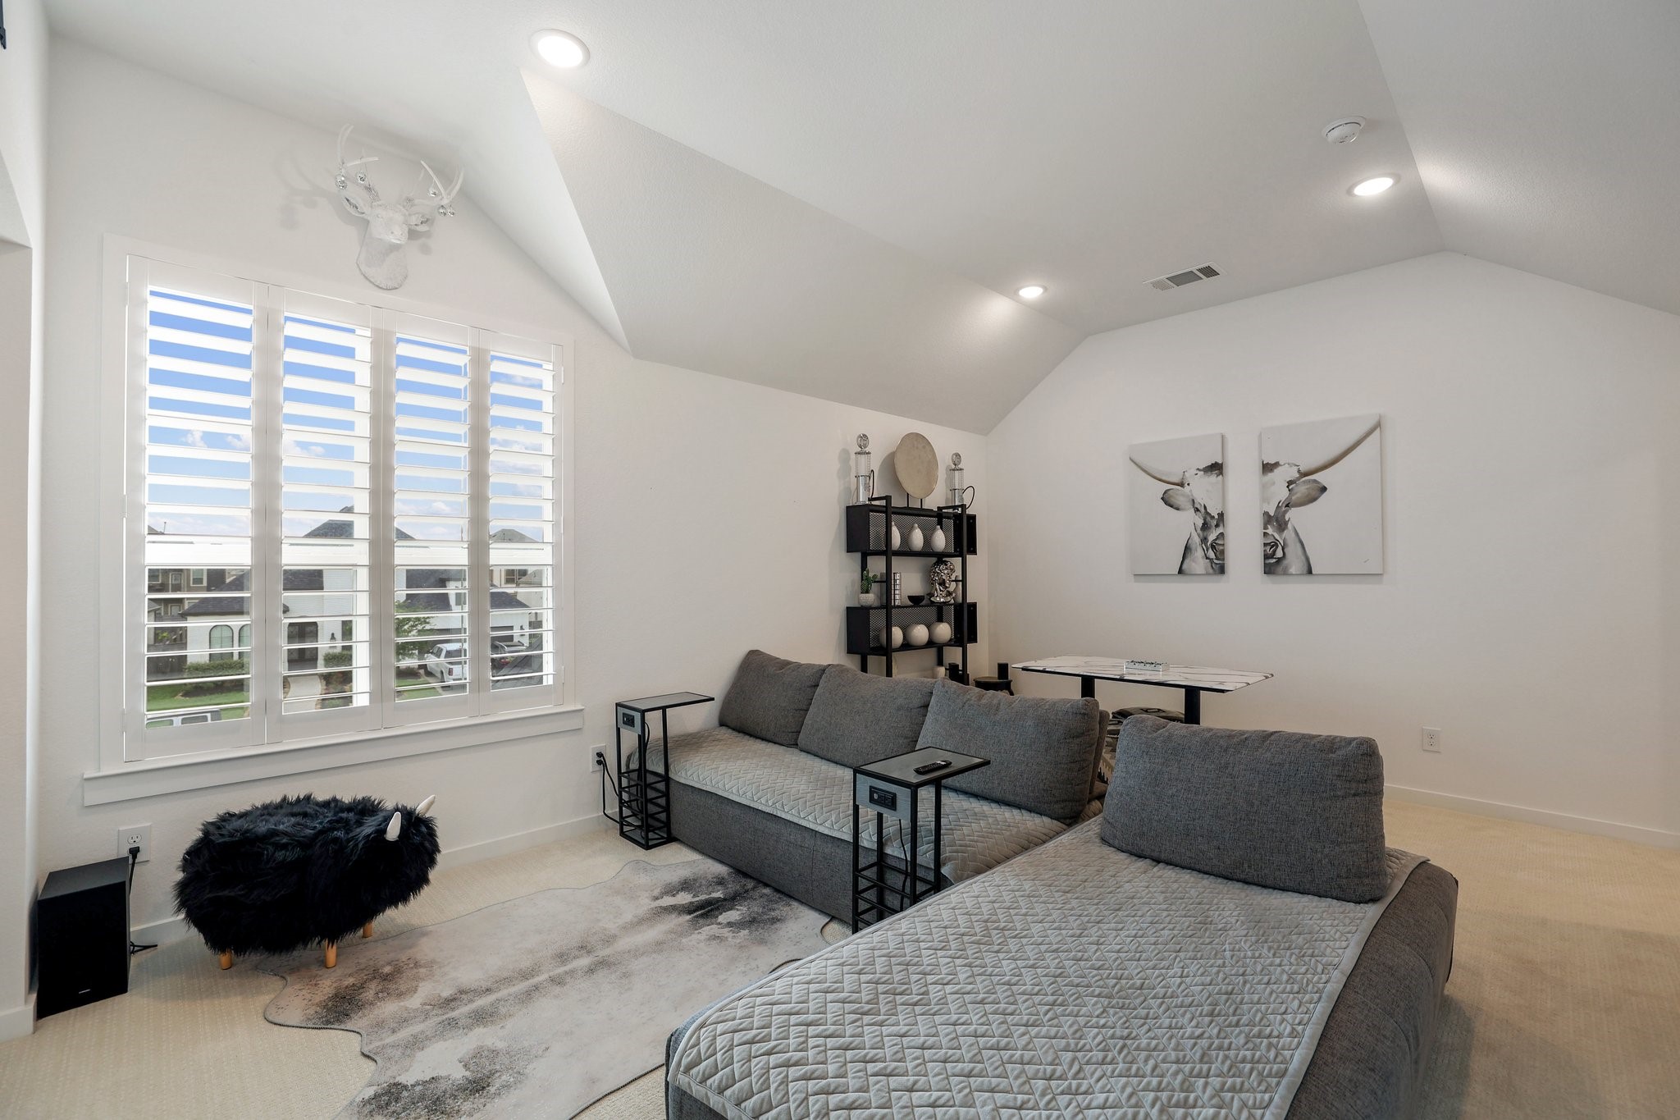
Whether utilized as an additional family space or a teen hangout area, the 2nd floor bonus room offers a multitude of possibilities. Easily arrange a couch and television for daily enjoyment and add a pool table or chess board for some friendly competition!
To one side of the room, custom built in cabinetry, keeping drinks and snacks within easy reach of the gaming area.
High vaulted ceilings and multiple windows provide a sense of formality to the game and recreation room. Choose to play a family favorite such as Scrabble, or simply cozy up and read the newest fiction from your favorite author!
Bright light cascades into each bedroom through wide windows. Guests or children will serenely wake to the soft glow of the new and glorious day!
Even the most tenacious teens or resolute in-laws will love this spacious and luxurious bedroom! Featuring a private full bathroom and a walk-in closet, this room offers posh style and privacy.
With 4.5 bathrooms, this home makes morning and evening routines a non-issue. Everyone has a space to groom and get ready for the busy day ahead.
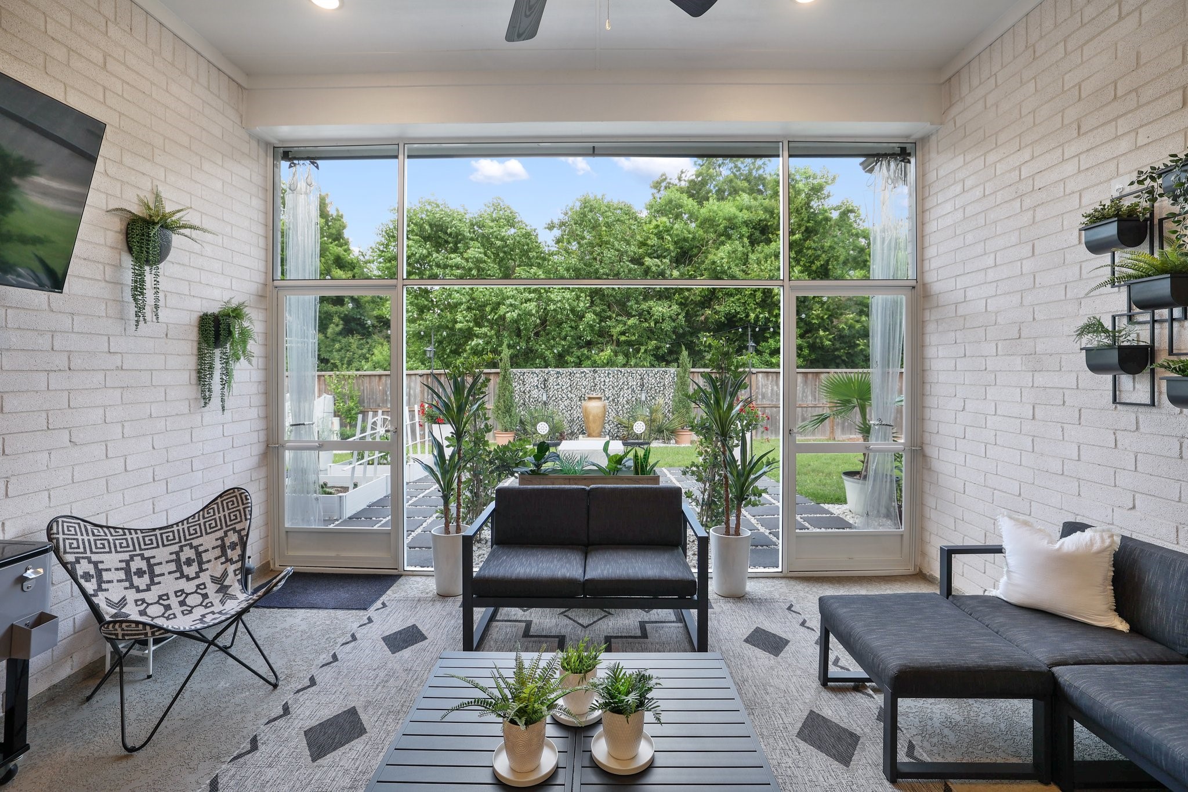
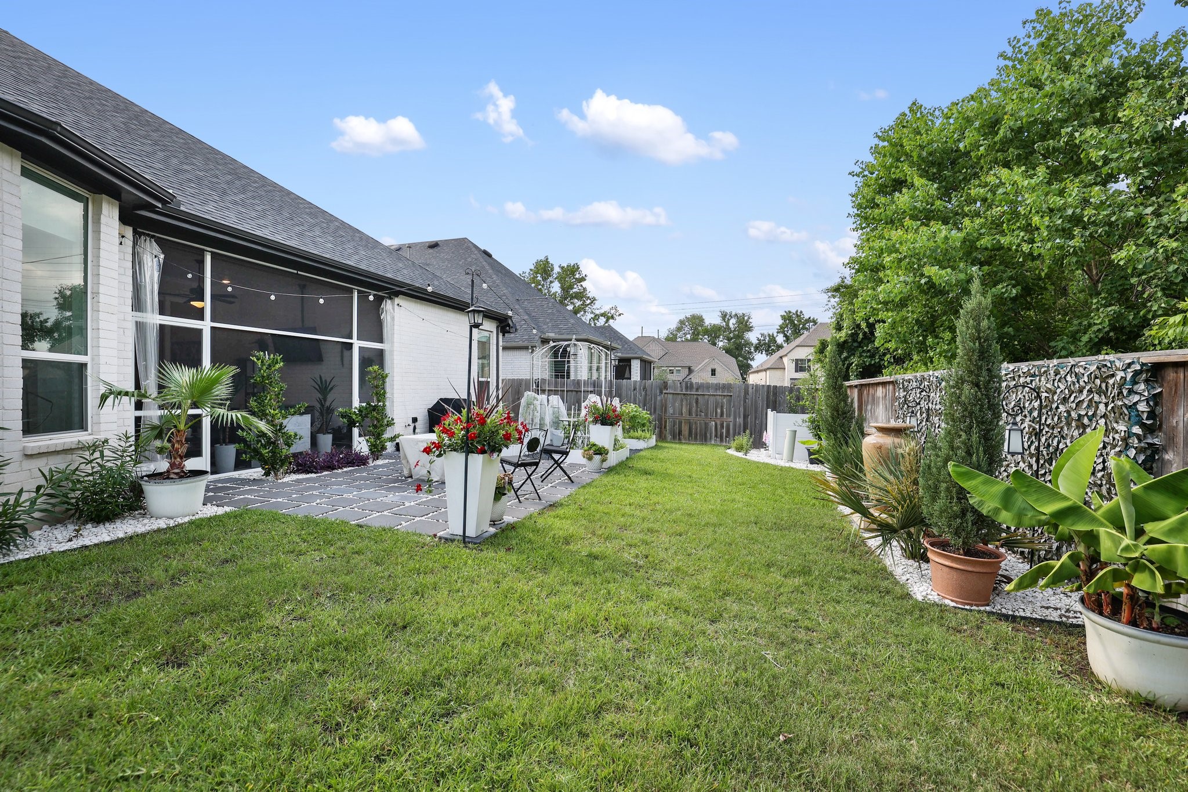
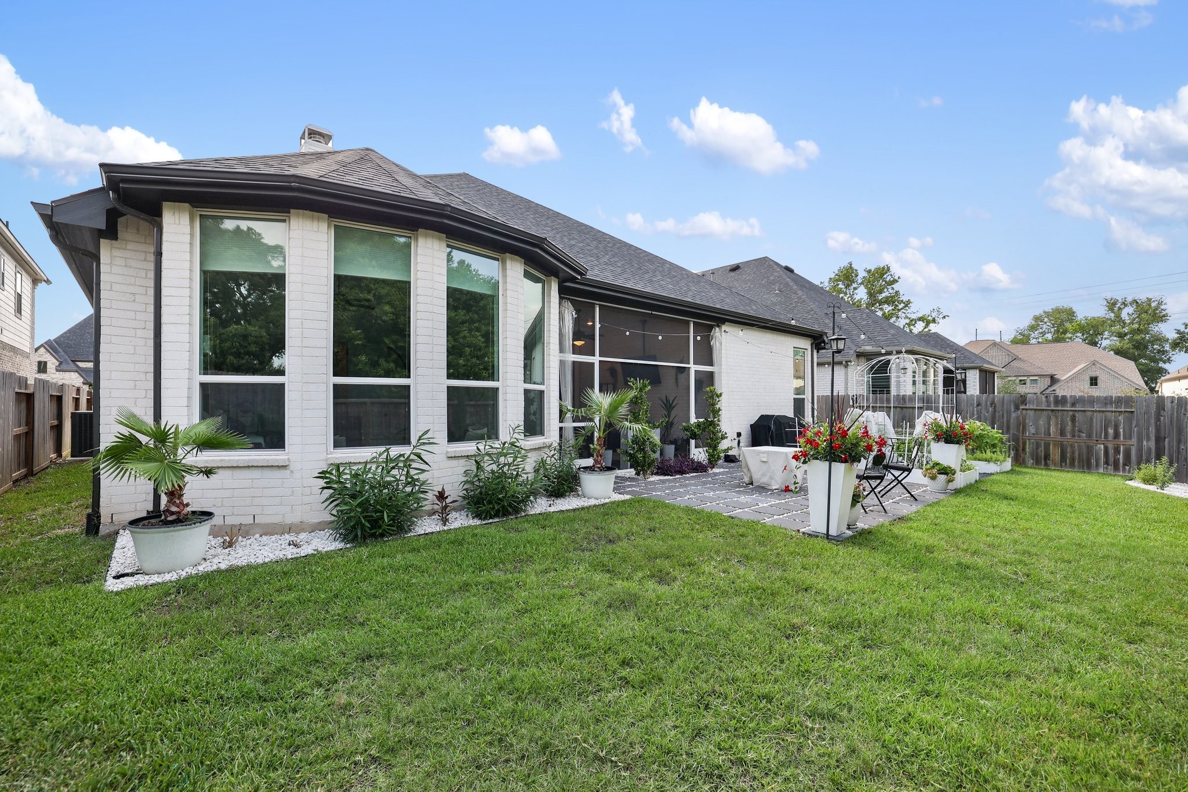
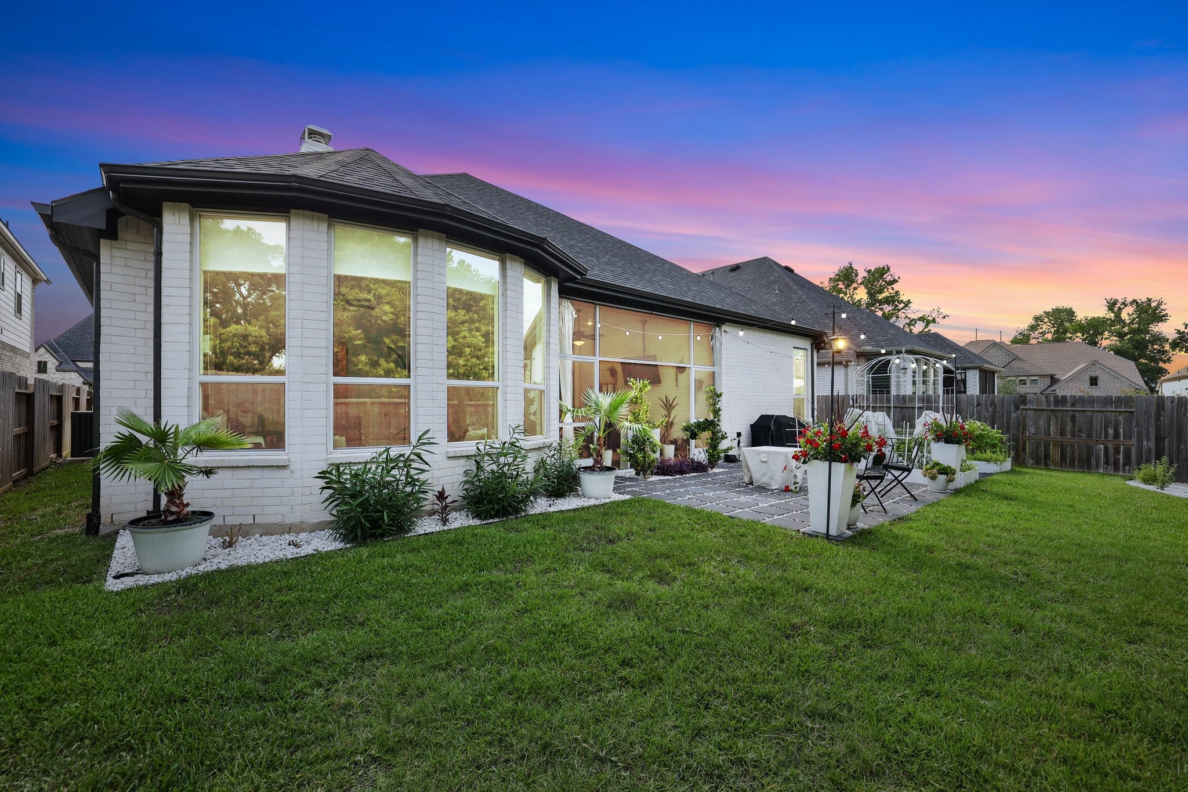
As the afternoon heats up or the night approaches, admire the unsurpassed view of the awe-inspiring backyard and patio.
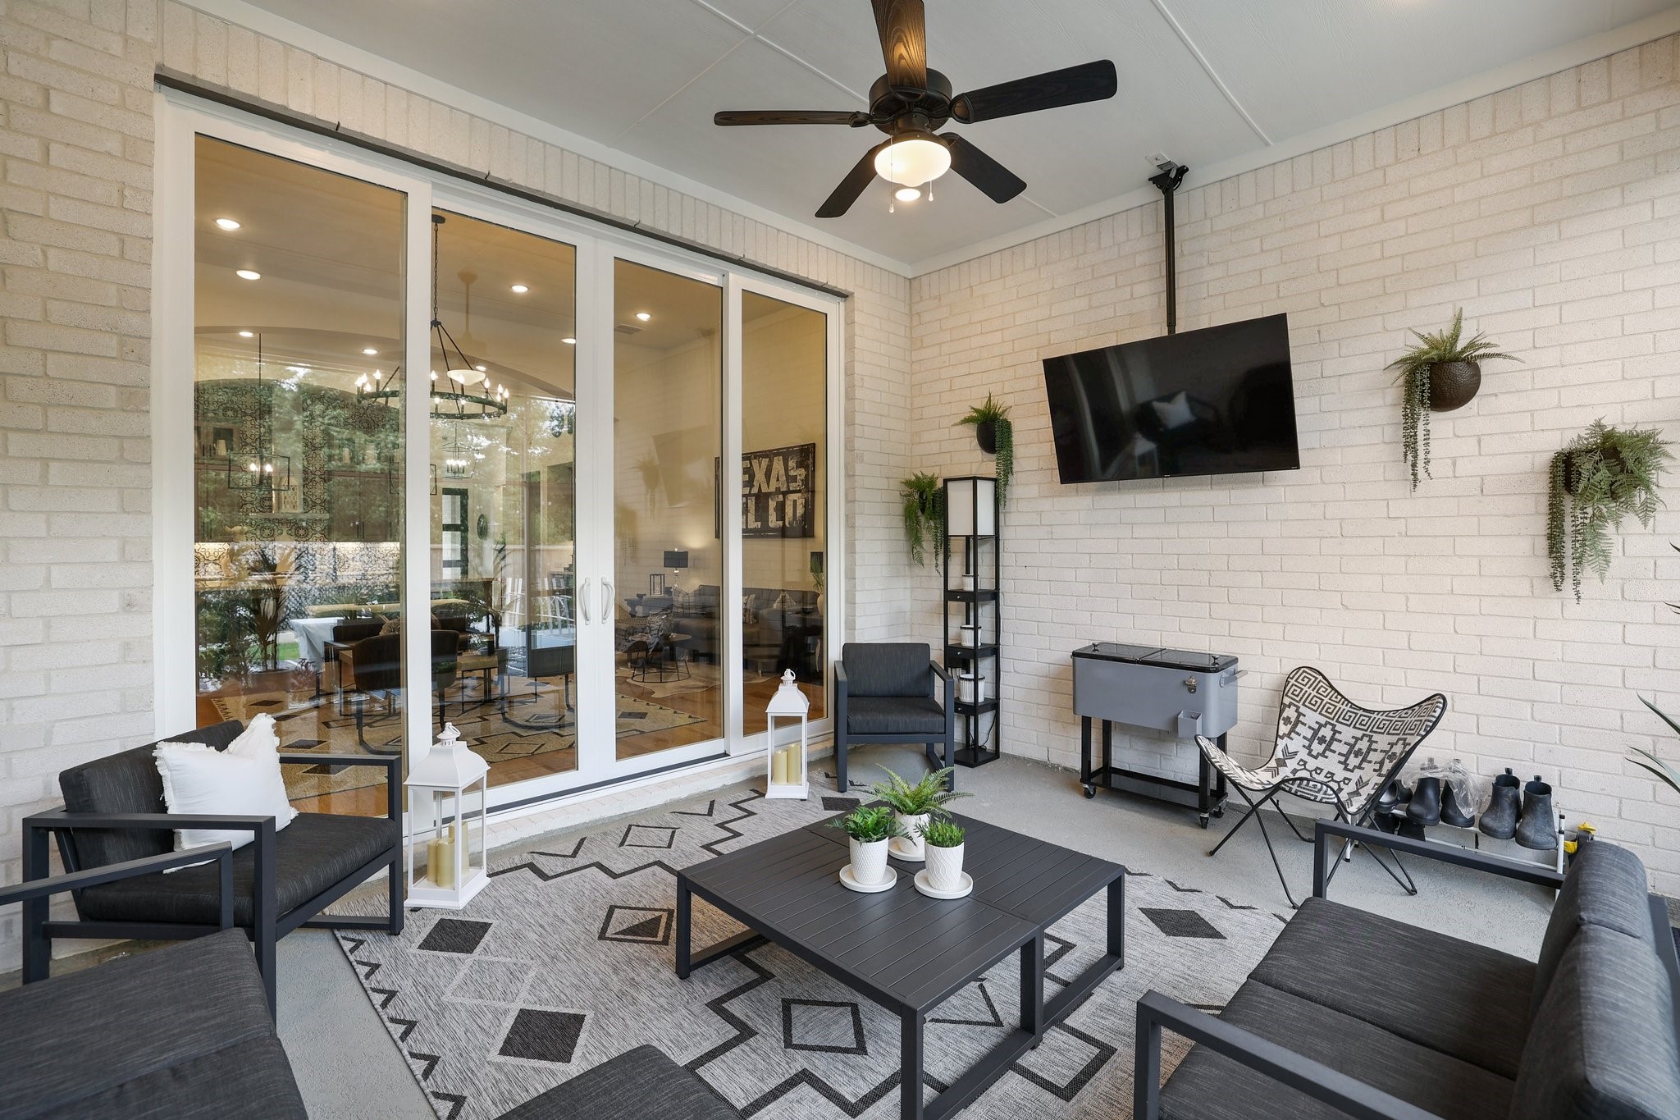
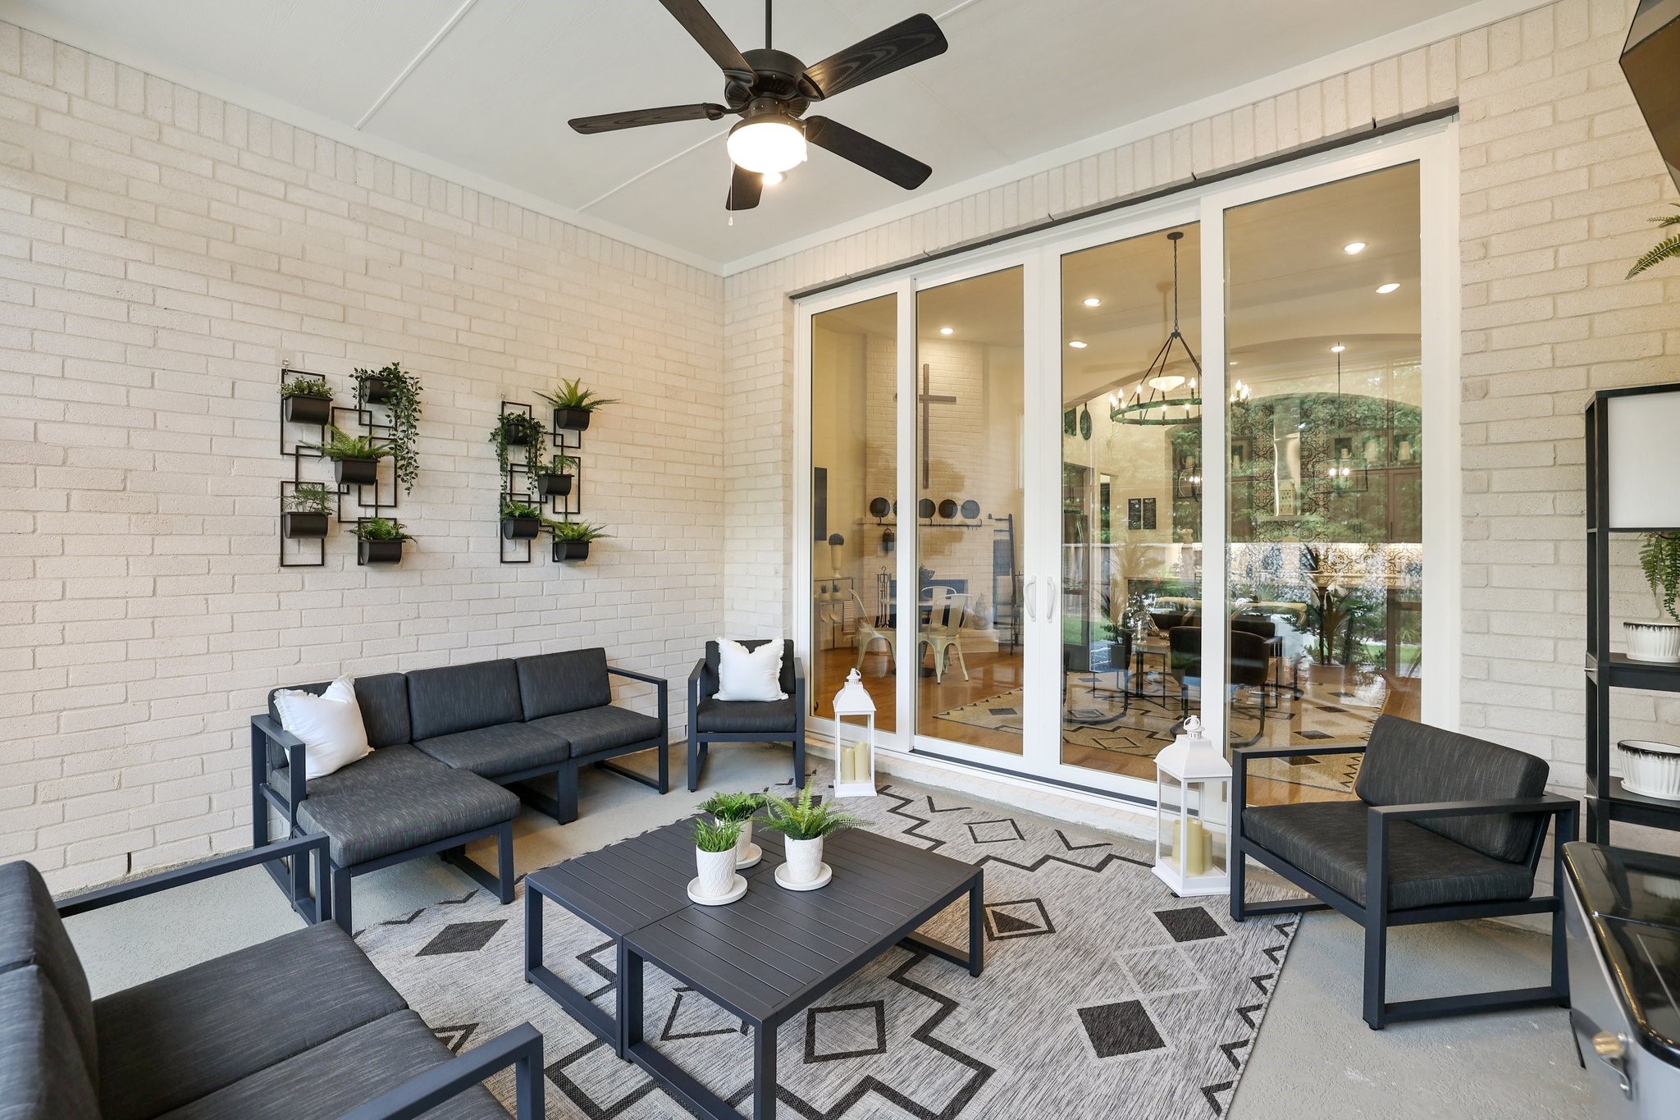
Outdoor living is equally impressive, with a sliding glass door leading to an extended, enclosed rear patio, providing a seamless transition between indoor and outdoor spaces.
Bask beneath the covered patio and relish in the cooling effects of the outdoor ceiling fans! Even on hot Texas days, this luxurious space affords the ability to enjoy the outdoors in comfort and style
Situated on a beautiful lot with natural oak preserve park views, this home boasts impressive backyard privacy, creating a true oasis for its residents.
The additional exterior hose bibs and the gas drop for a BBQ make outdoor entertaining a breeze.
The pest control mesh (perimeter weep holes) and the side yard access maintenance-free pathway with stepping stones and rocks ensure the home is well-protected and easily accessible.
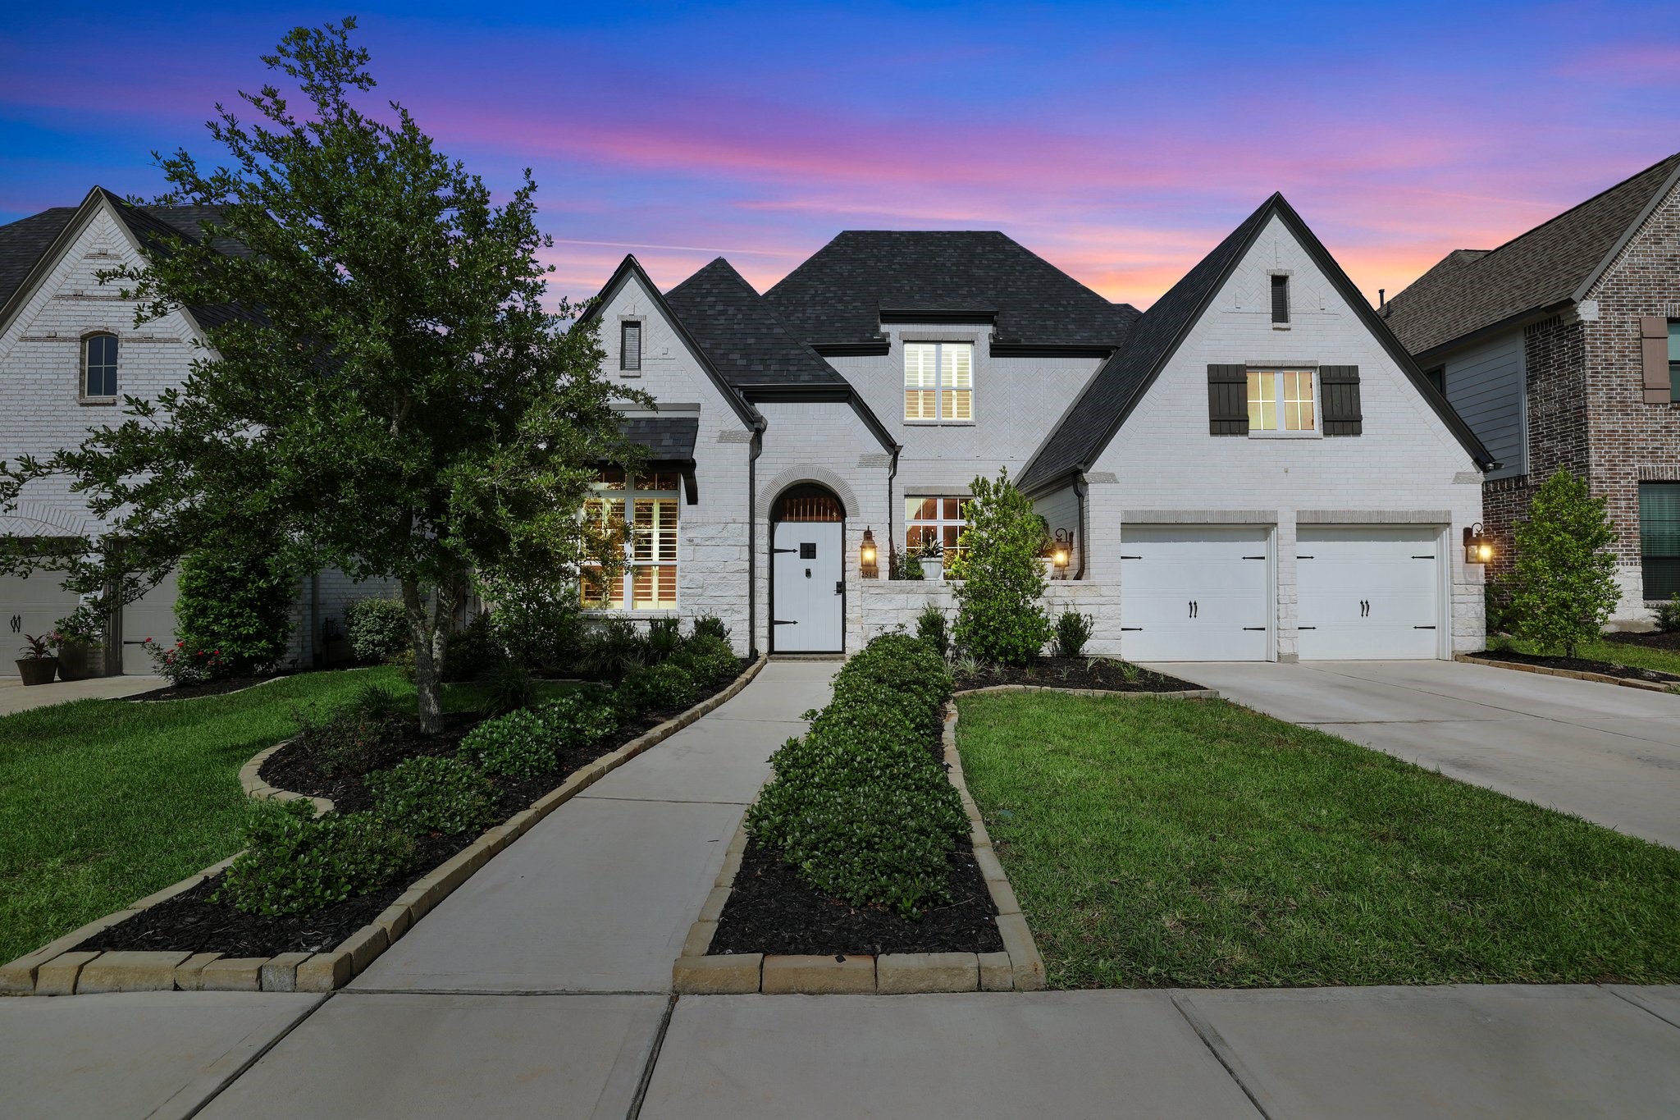
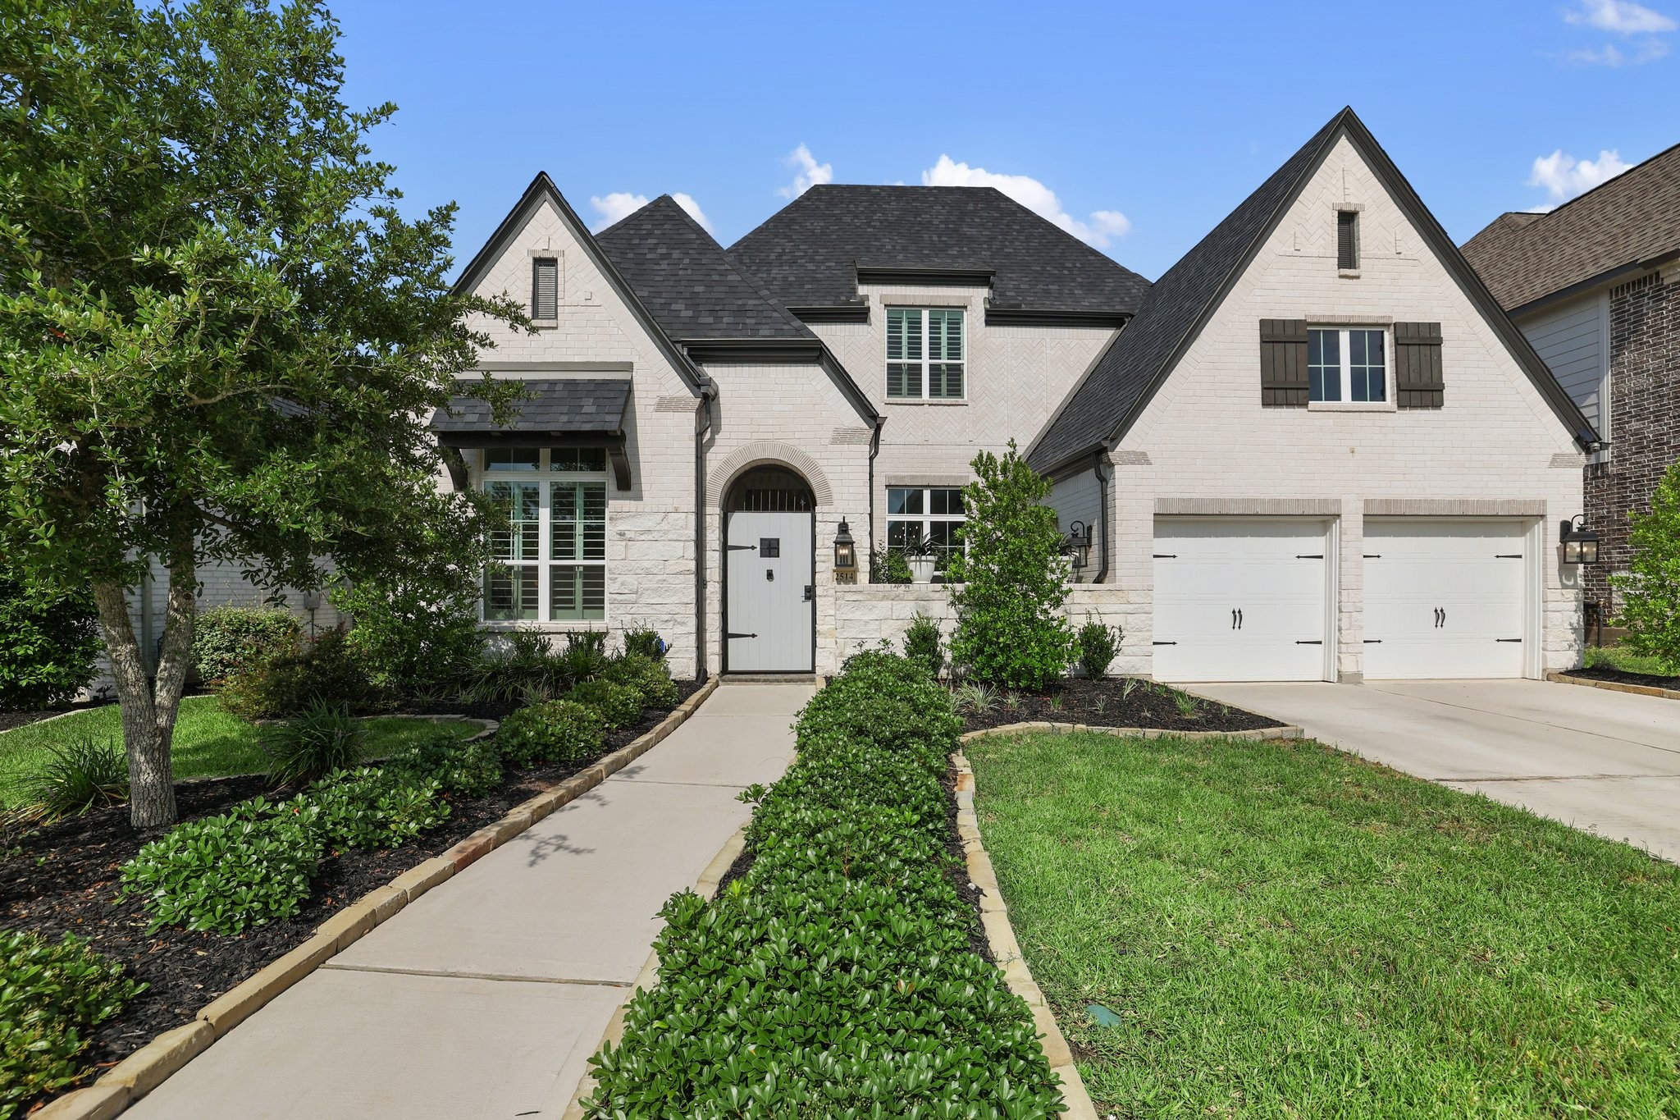
The stunning stone exterior elevation adds to the home's curb appeal, while the custom iron and wood courtyard entry gate sets the tone for the level of craftsmanship found throughout.
Impressive masonry work immediately grabs your attention when approaching this 5BR/4.5BA home. Built with extreme care in 2021, the property boasts chic upgrades, premium finishes, and a phenomenal interior.





.jpg)

