$333,000 $1,788 est/mo Sourced by Back At You
2514 Bordelon Lane,Missouri City, TX 77459
Missouri City, TX 77459
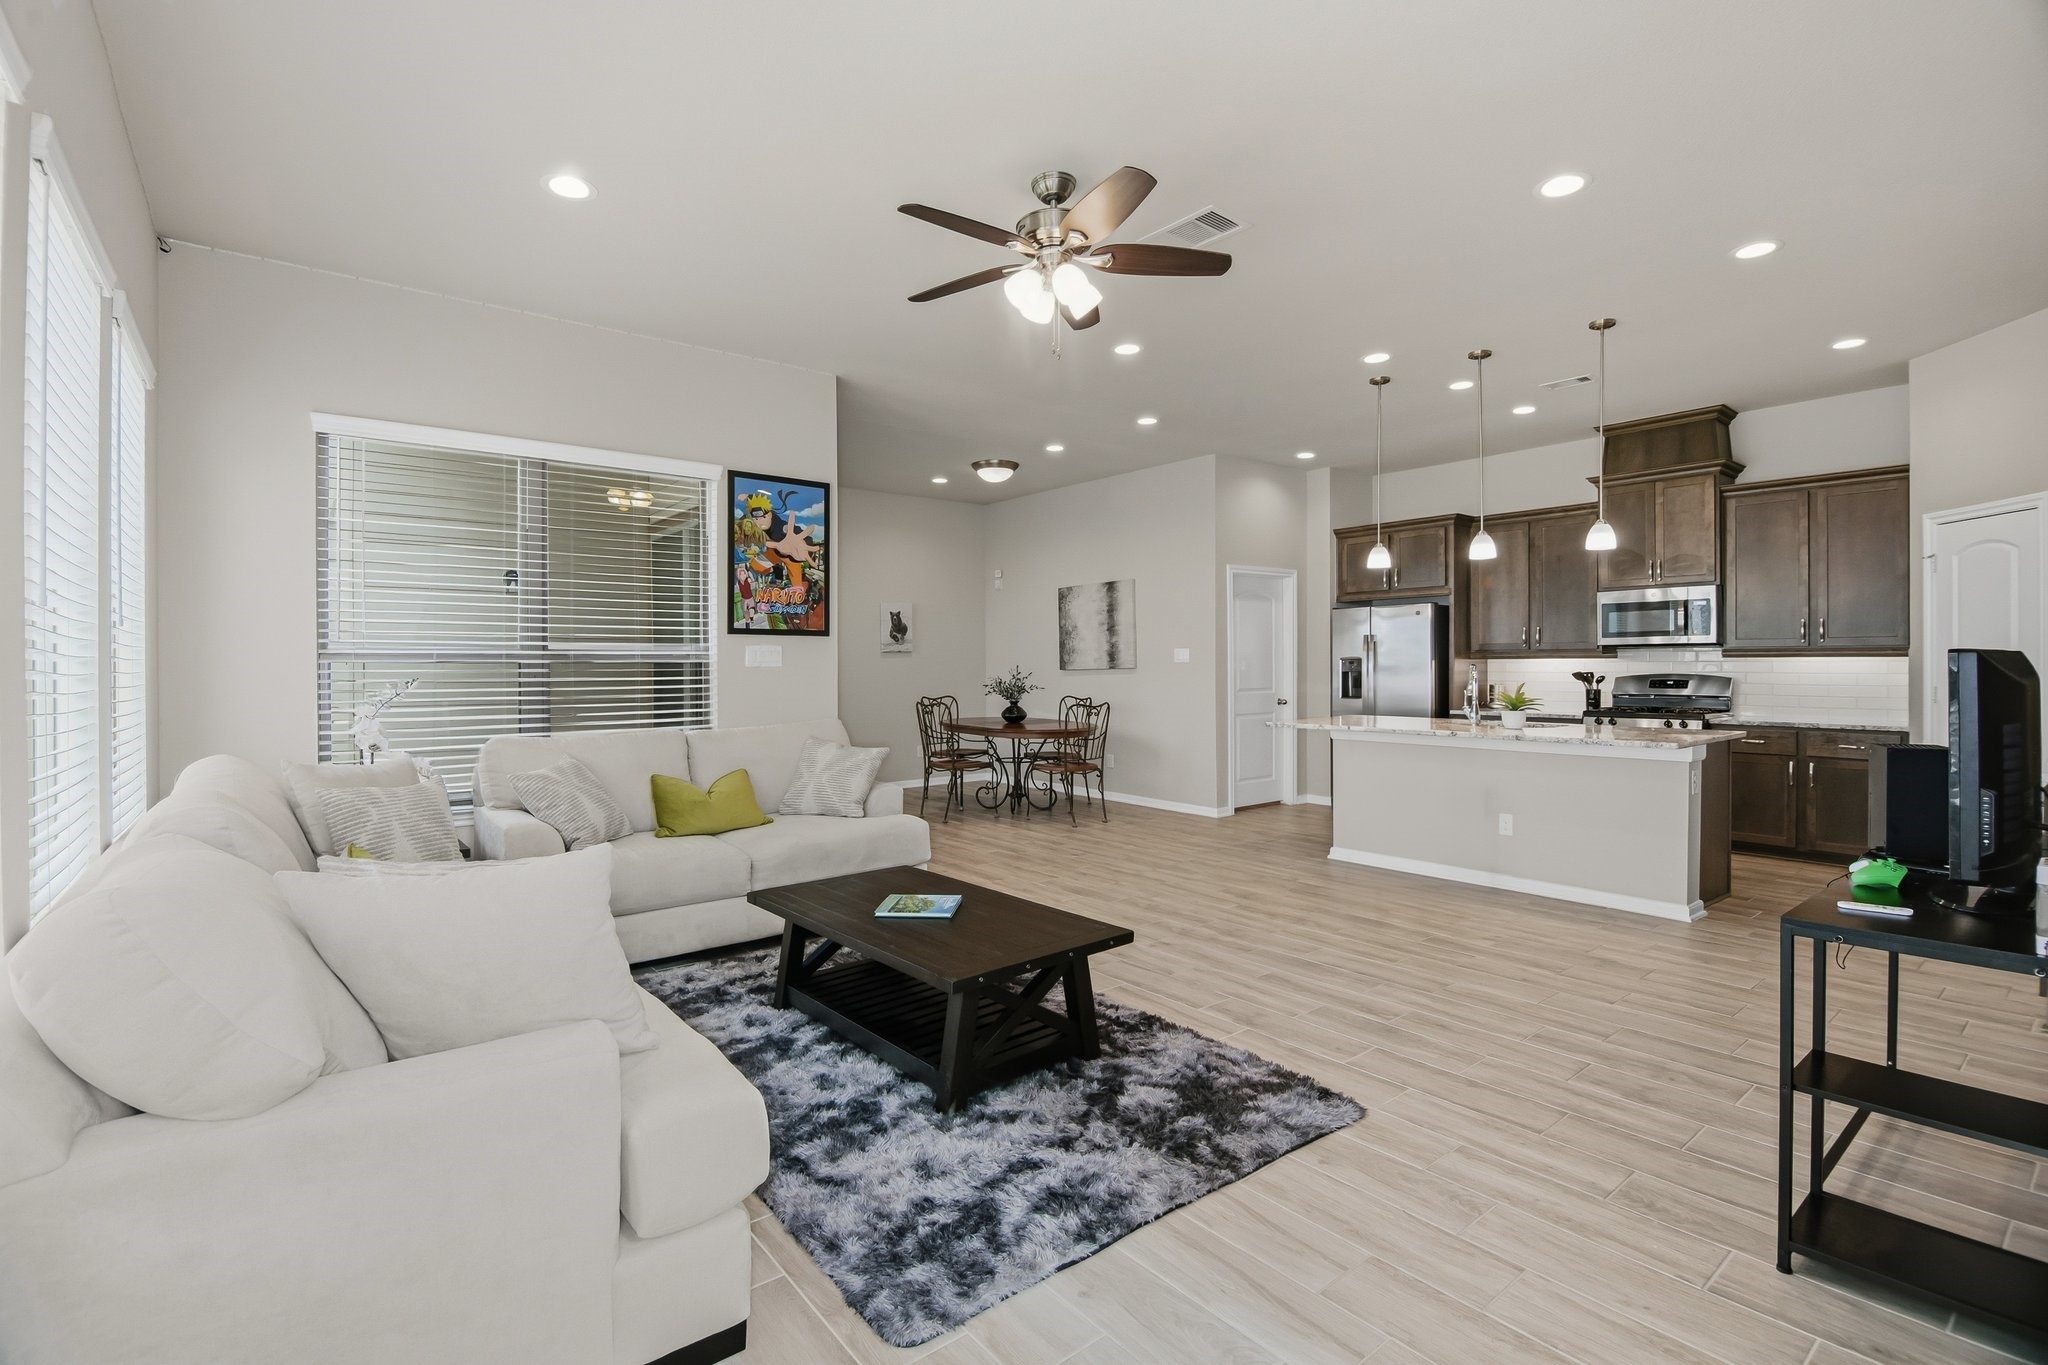
This open-concept living space features a modern kitchen with stainless steel appliances, a cozy seating area with neutral-toned furniture, and abundant natural light from large windows. The layout is ideal for entertaining and family gatherings.
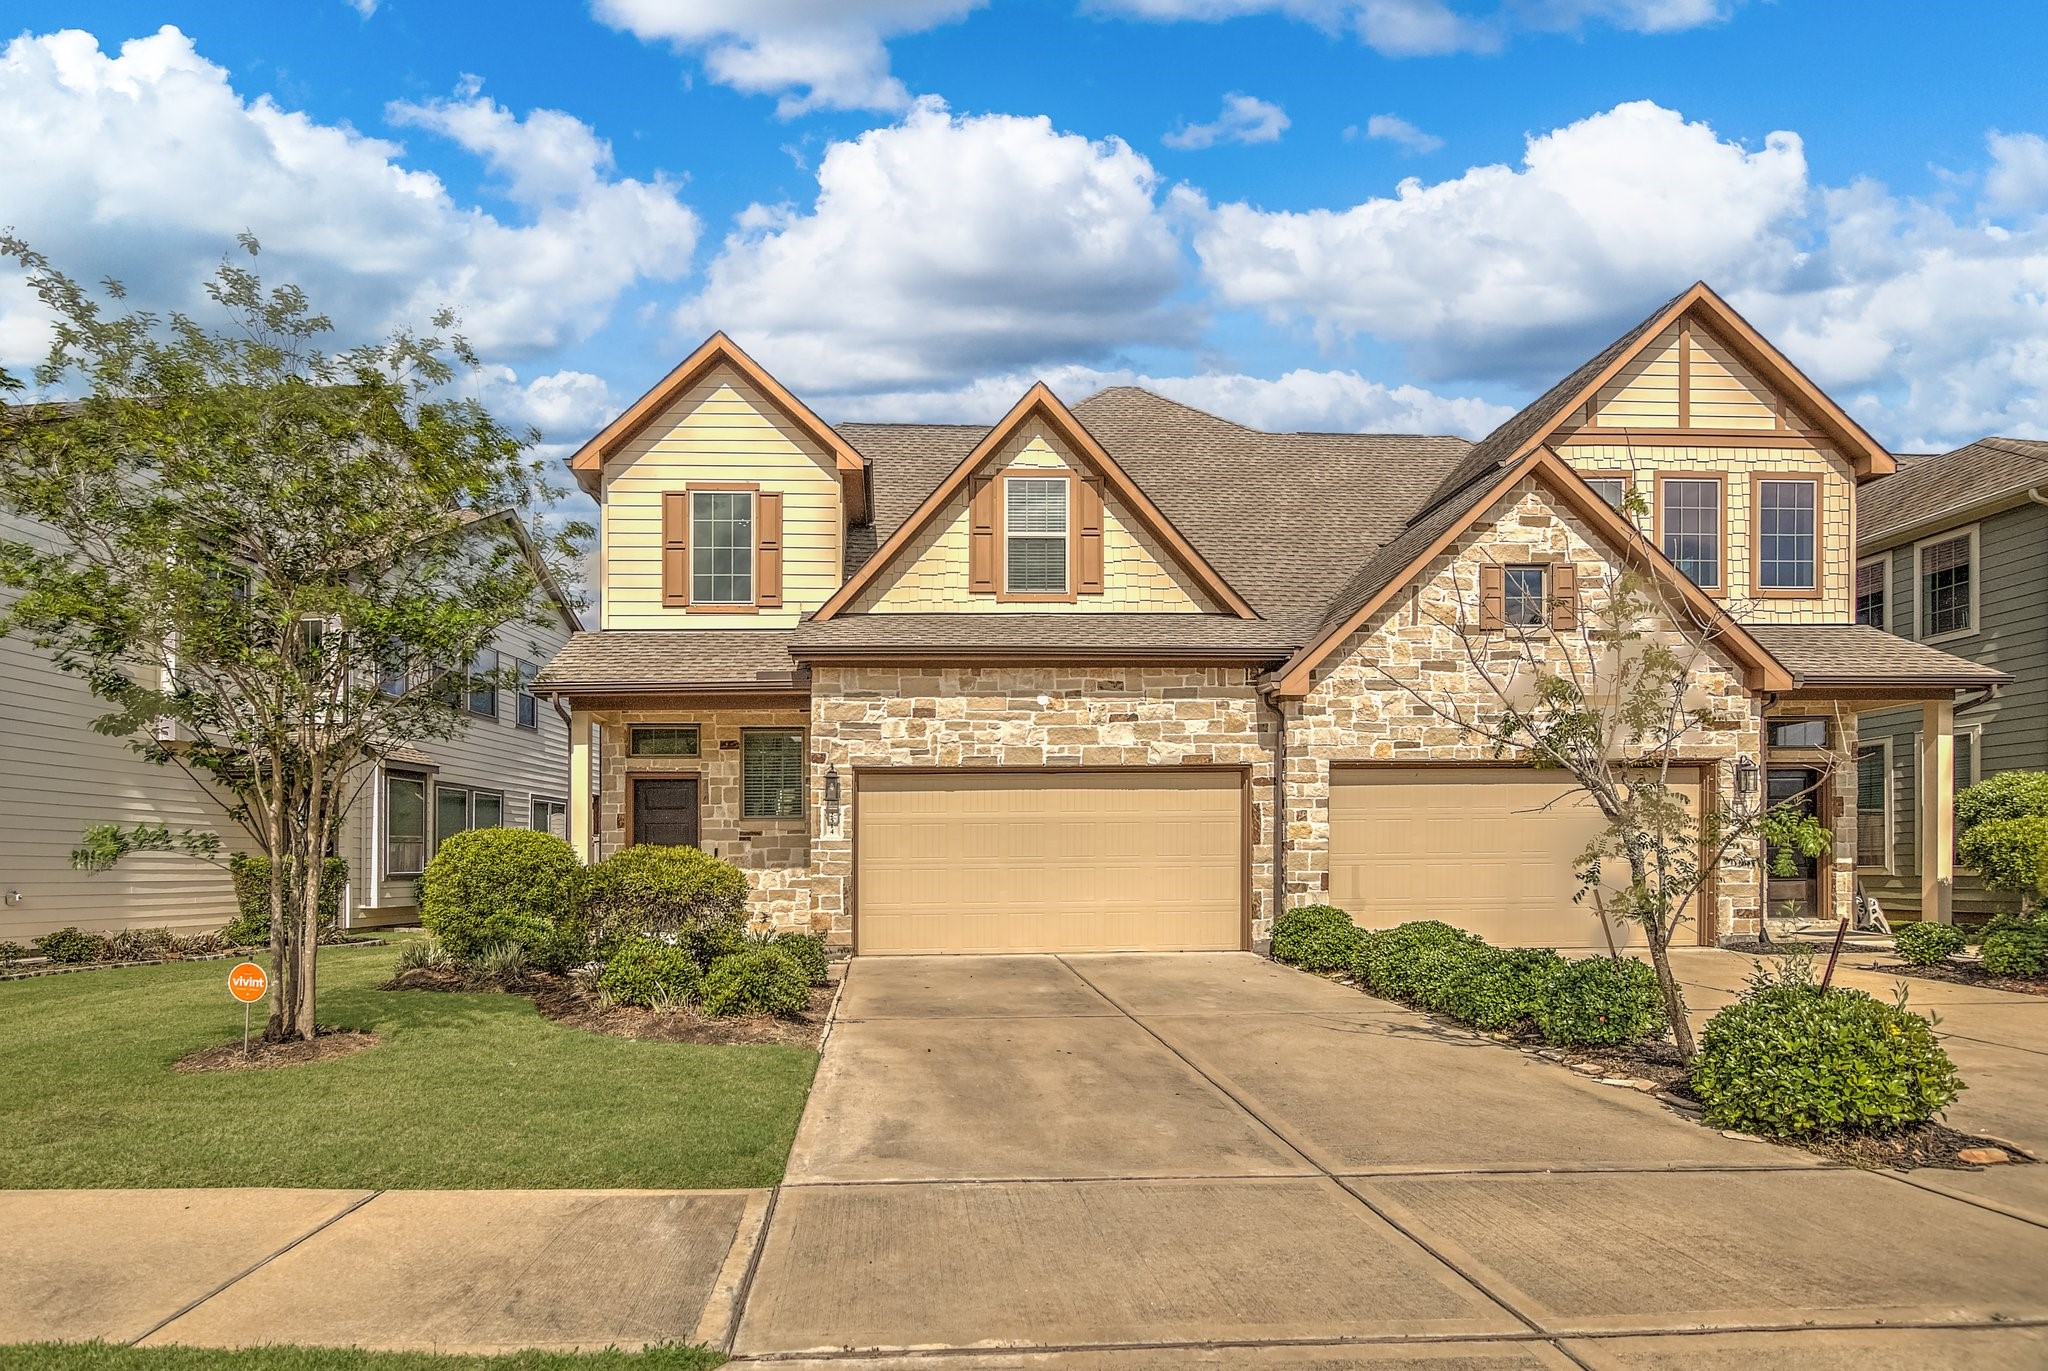
This charming two-story home features a stone and siding exterior with a two-car garage. The well-maintained front yard includes manicured bushes and trees, adding to its curb appeal.
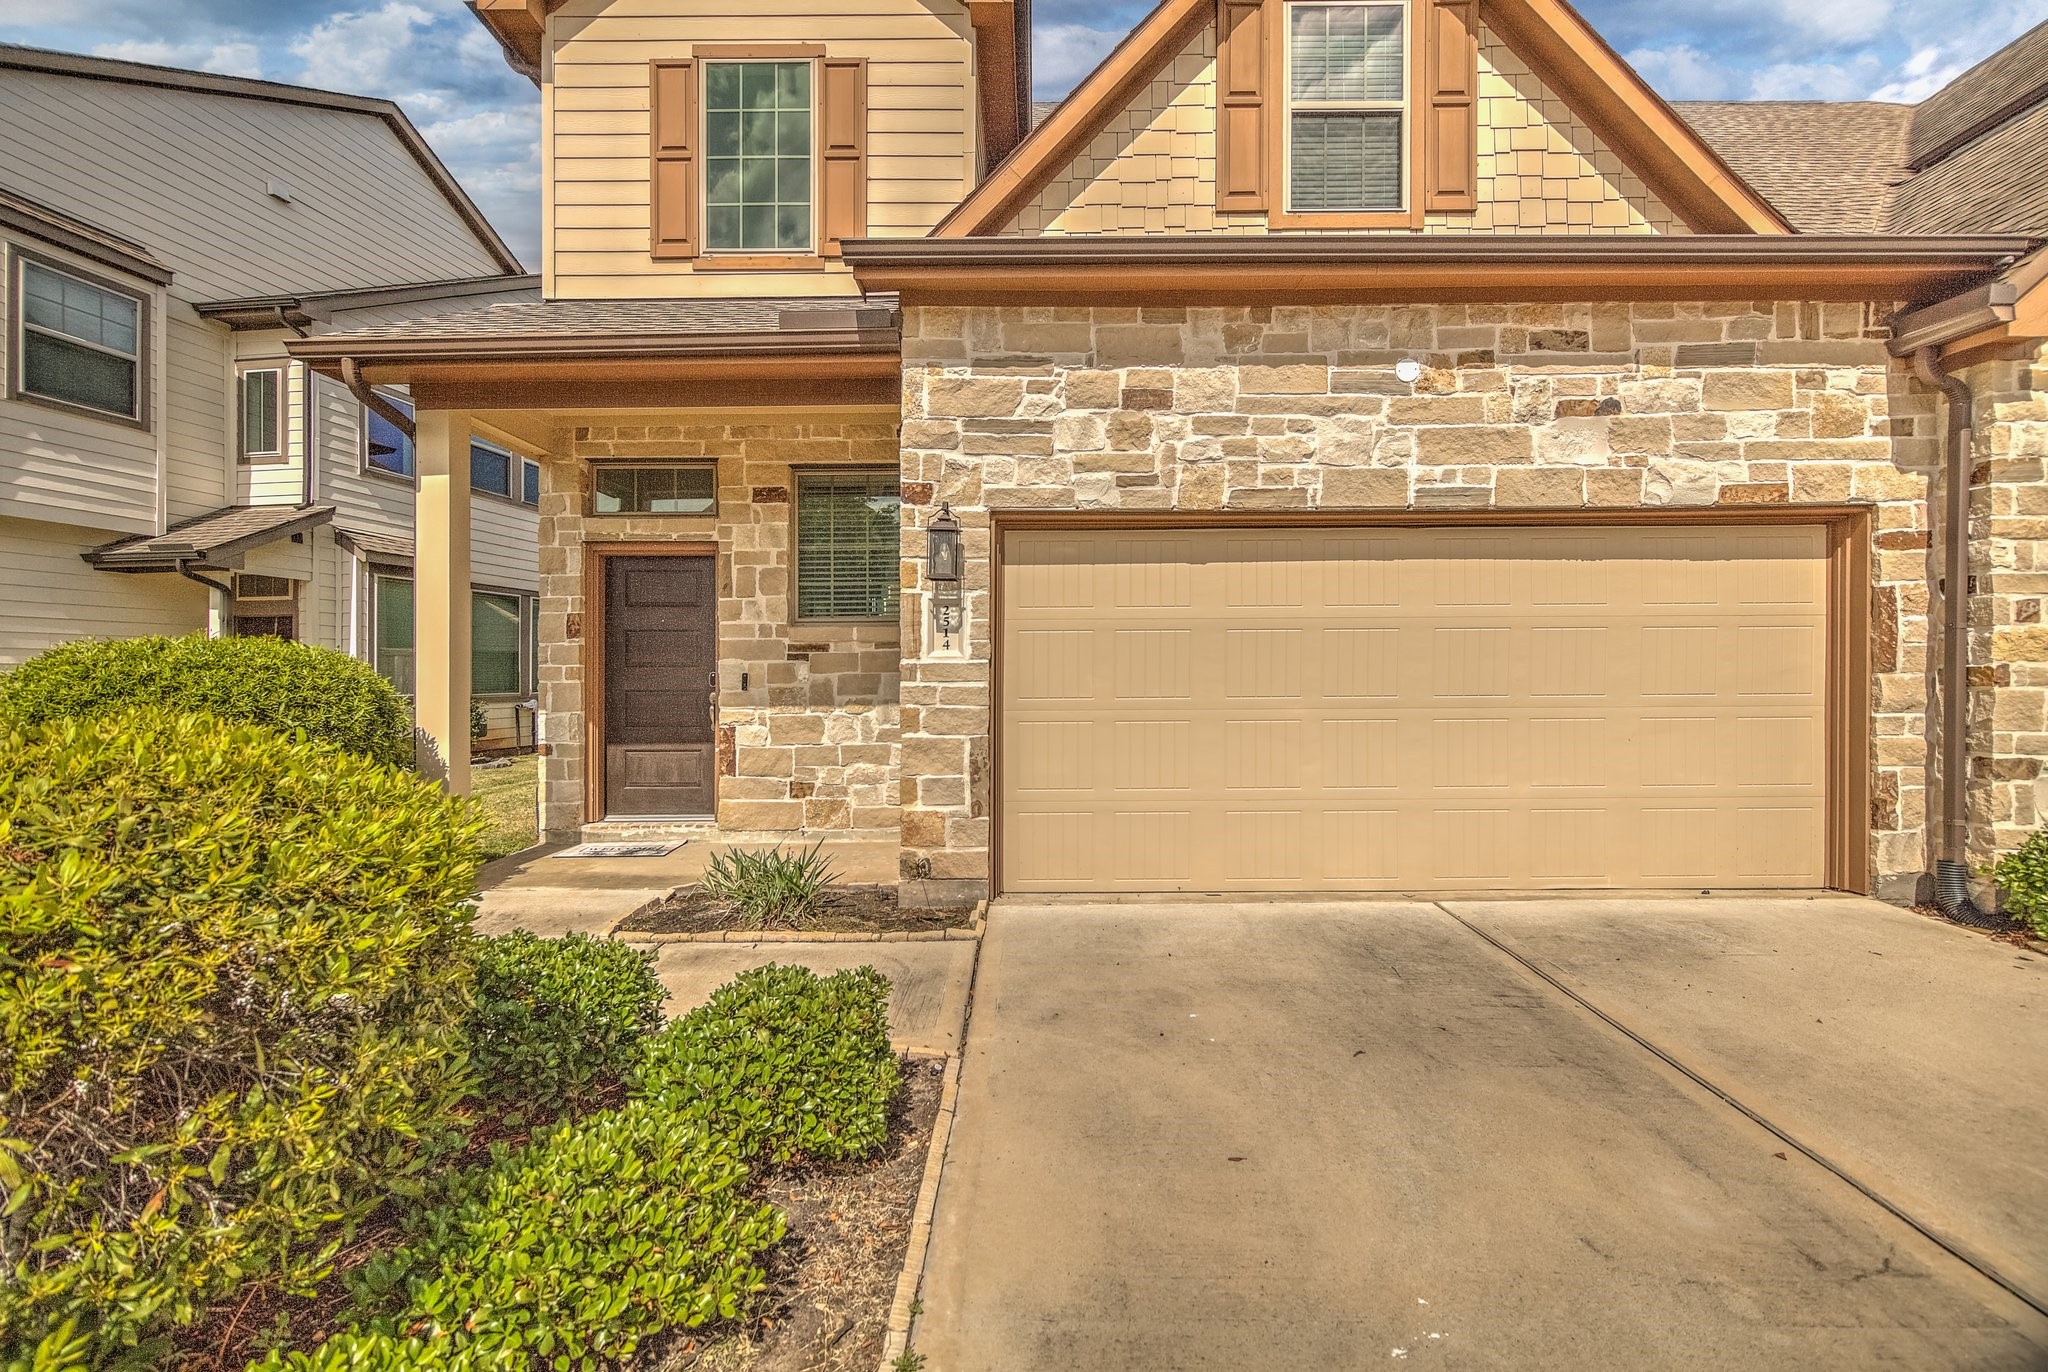
This home features a charming stone exterior with a two-car garage. The entrance is framed by well-maintained shrubbery, adding curb appeal. The combination of stone and wood accents gives it a warm, inviting look.
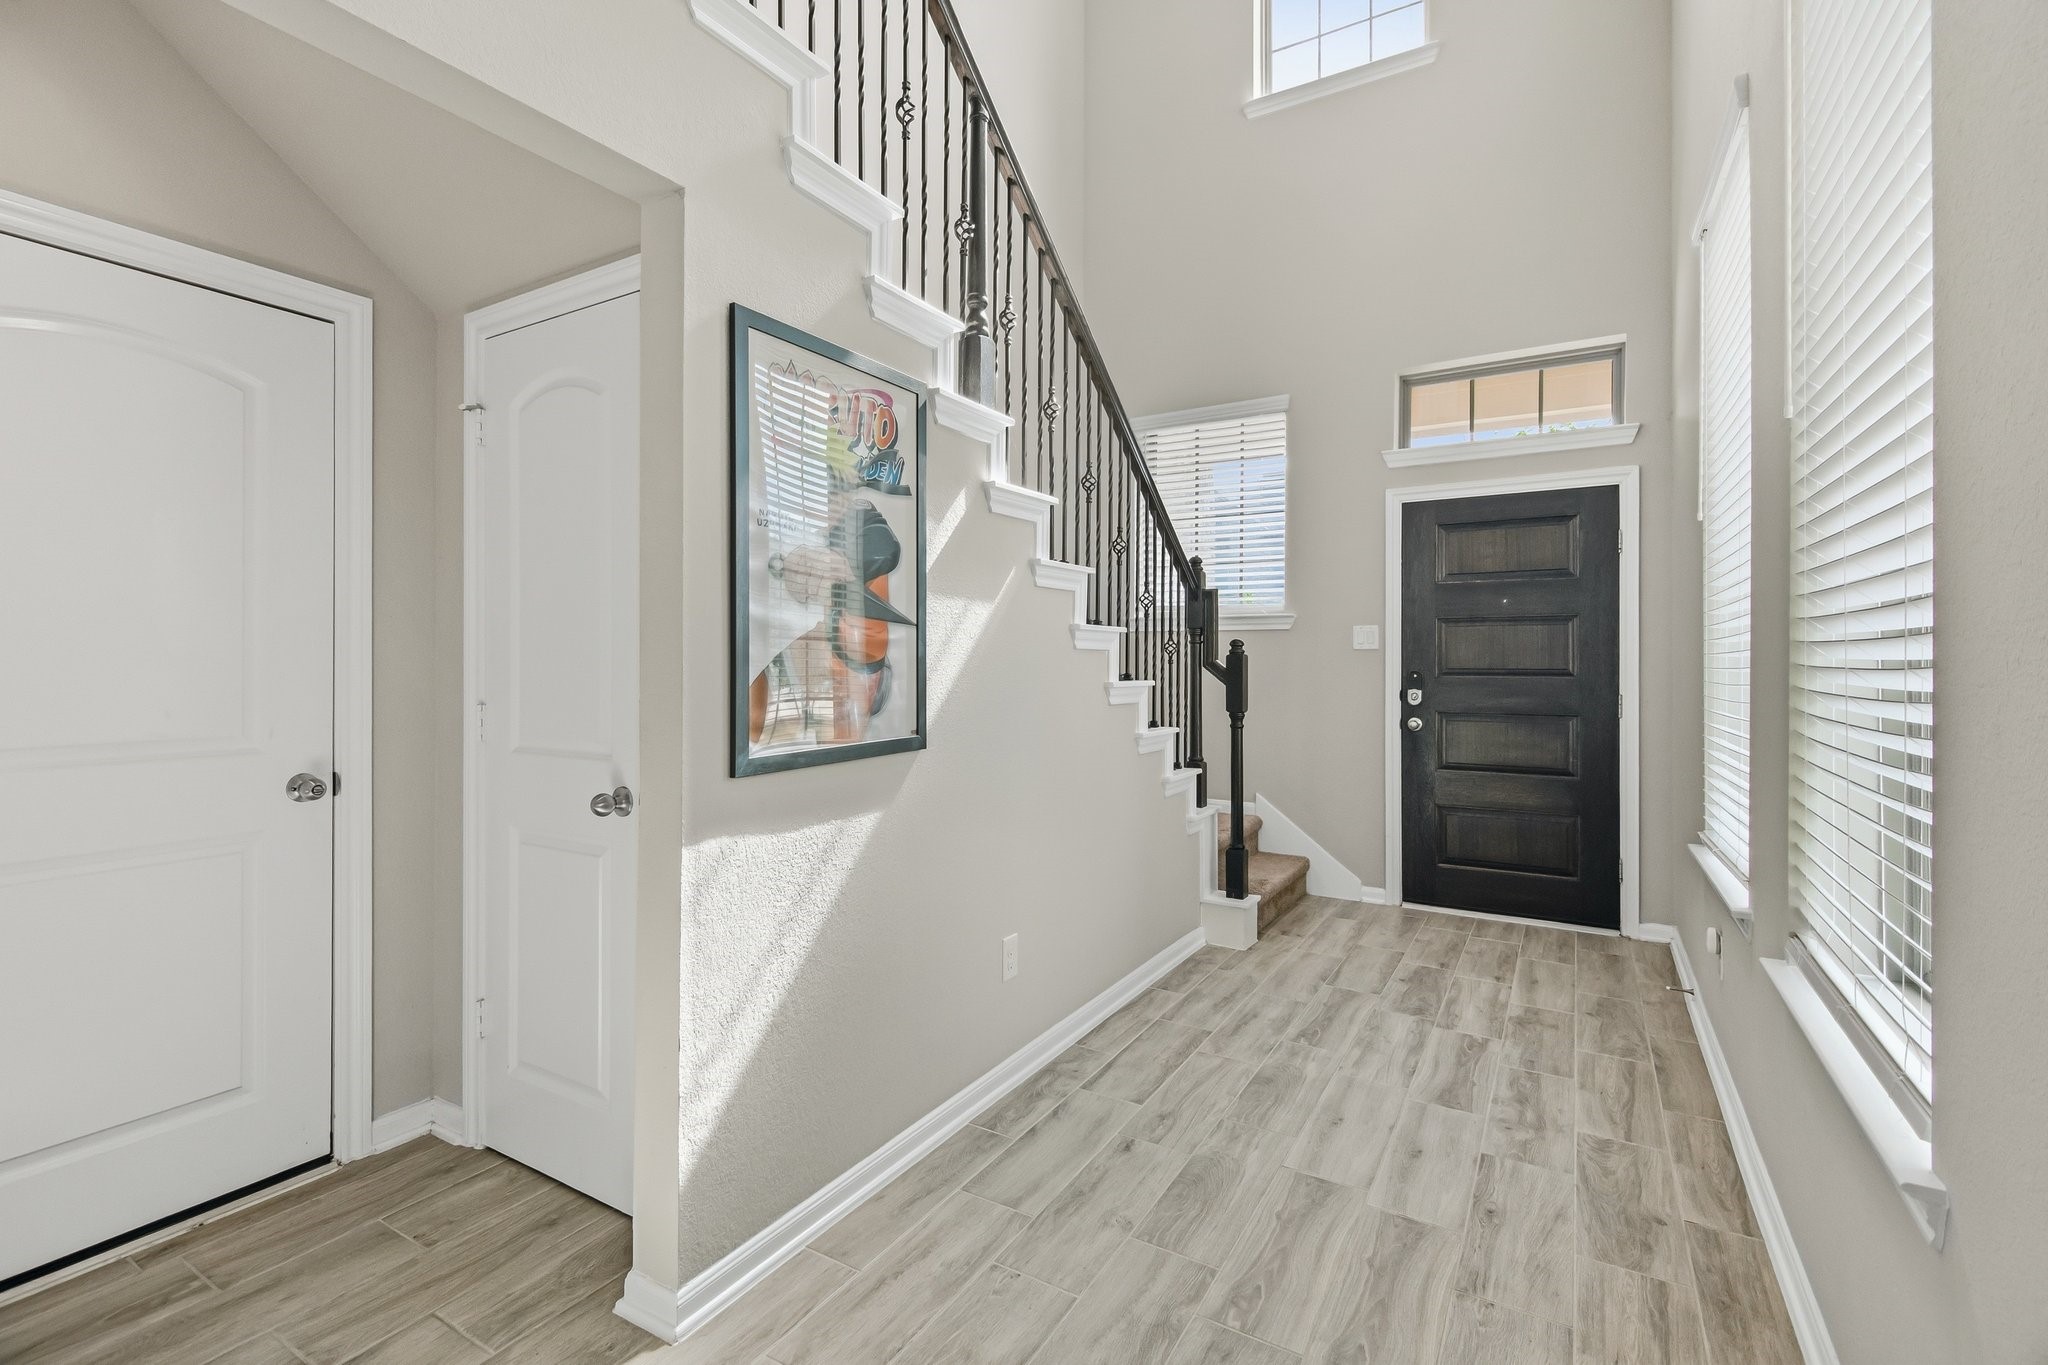
Bright and welcoming entryway with high ceilings, wood-look tile flooring, and a modern staircase with wrought iron railing. Abundant natural light streams through large windows, complementing the light, neutral walls.
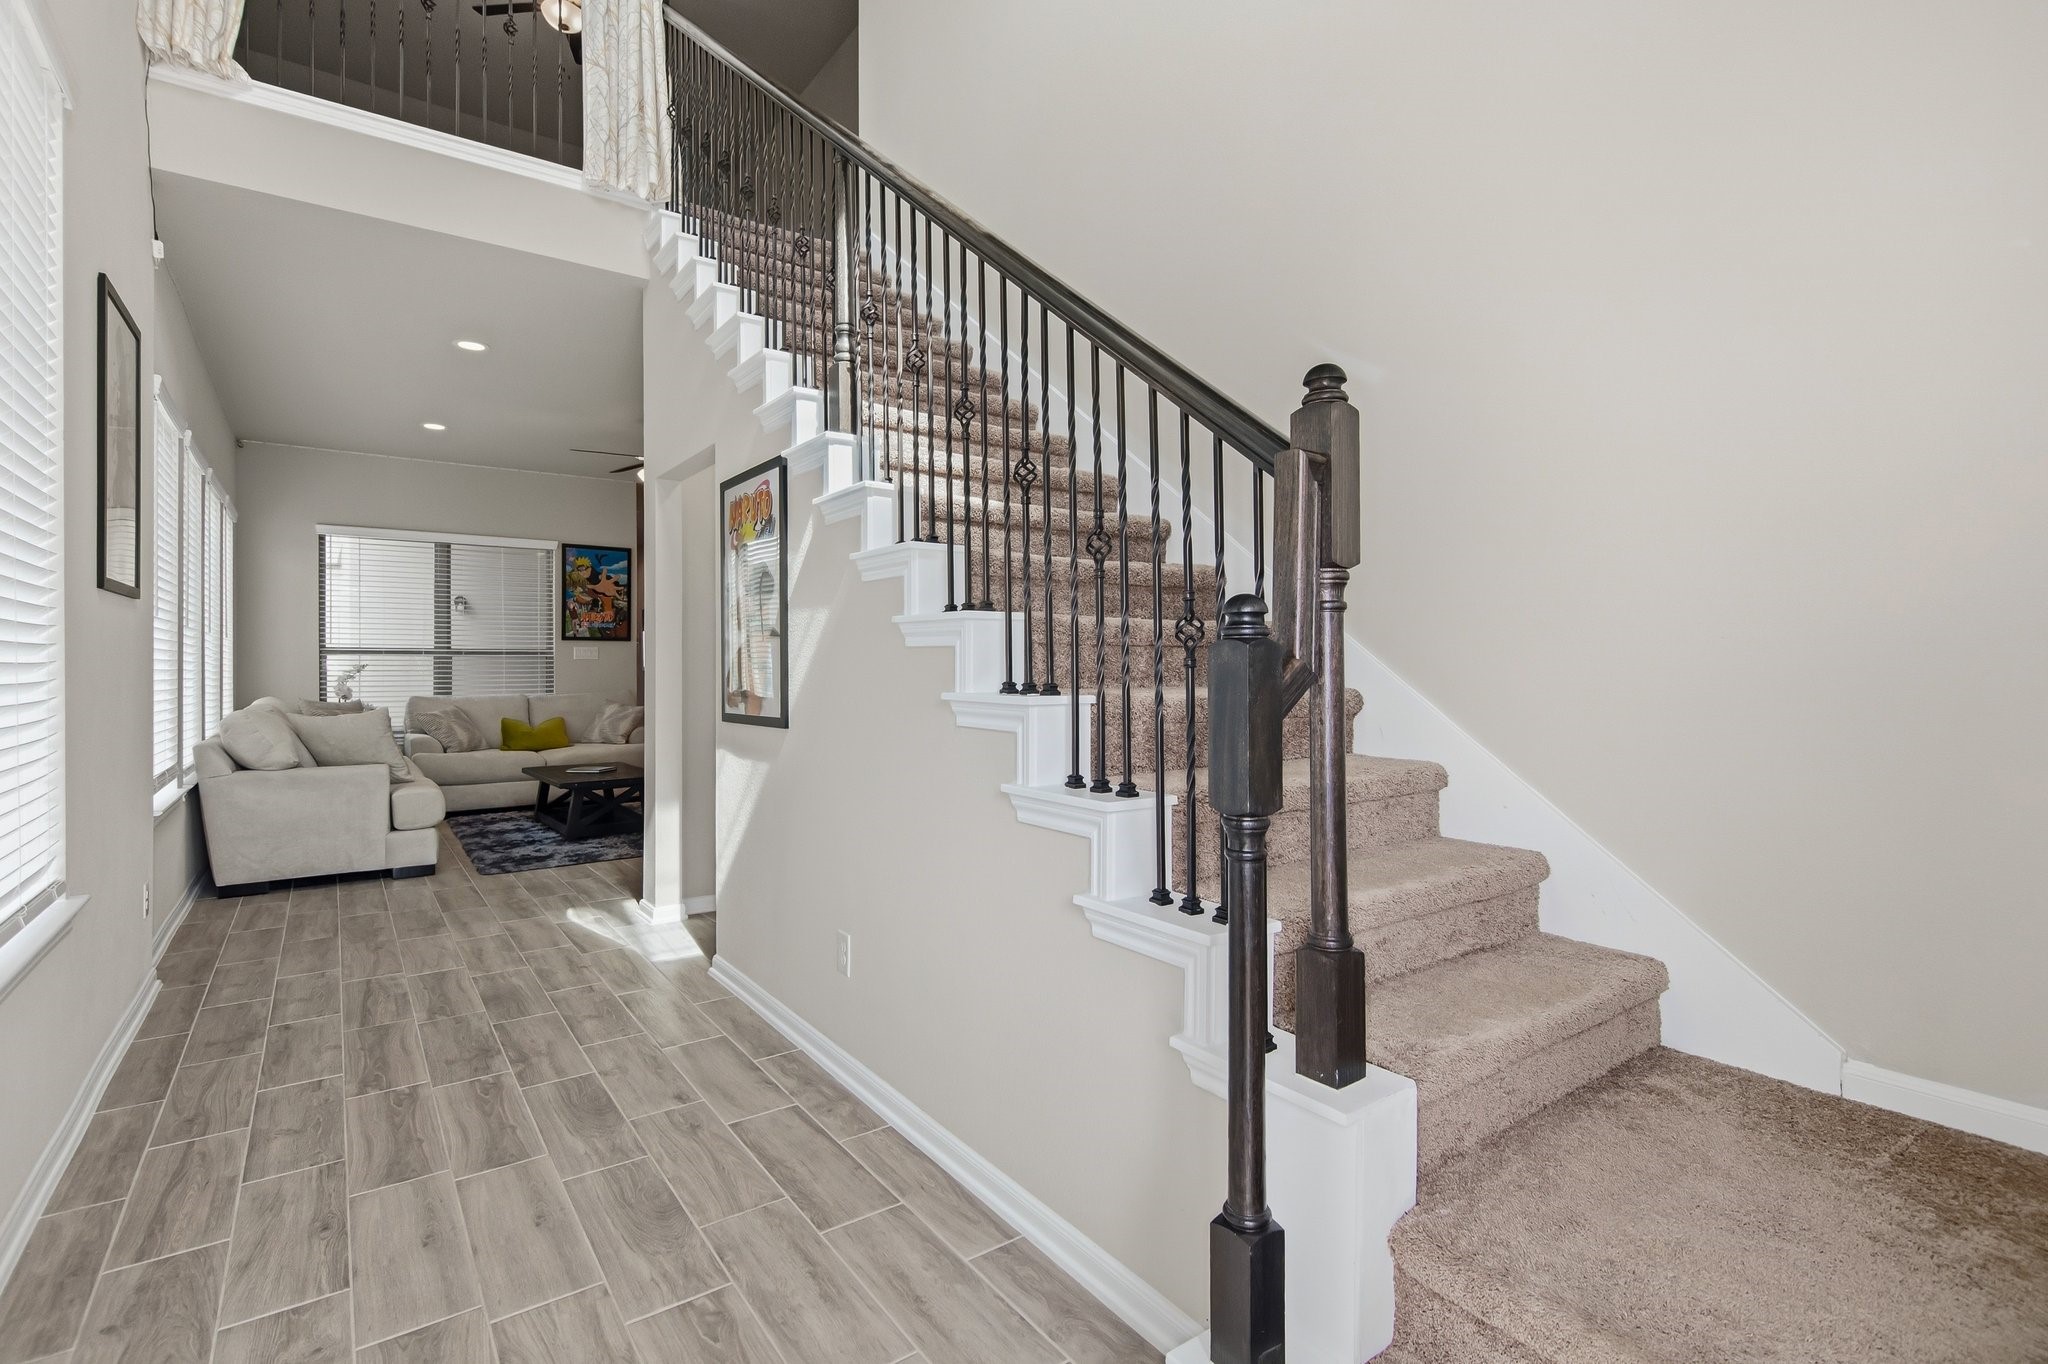
This inviting home features a bright, open entryway with a modern staircase and stylish railing. The hallway leads to a cozy living area with ample natural light and comfortable seating. The flooring is a sleek, light-toned tile, complementing the neutral wall colors for a contemporary feel.
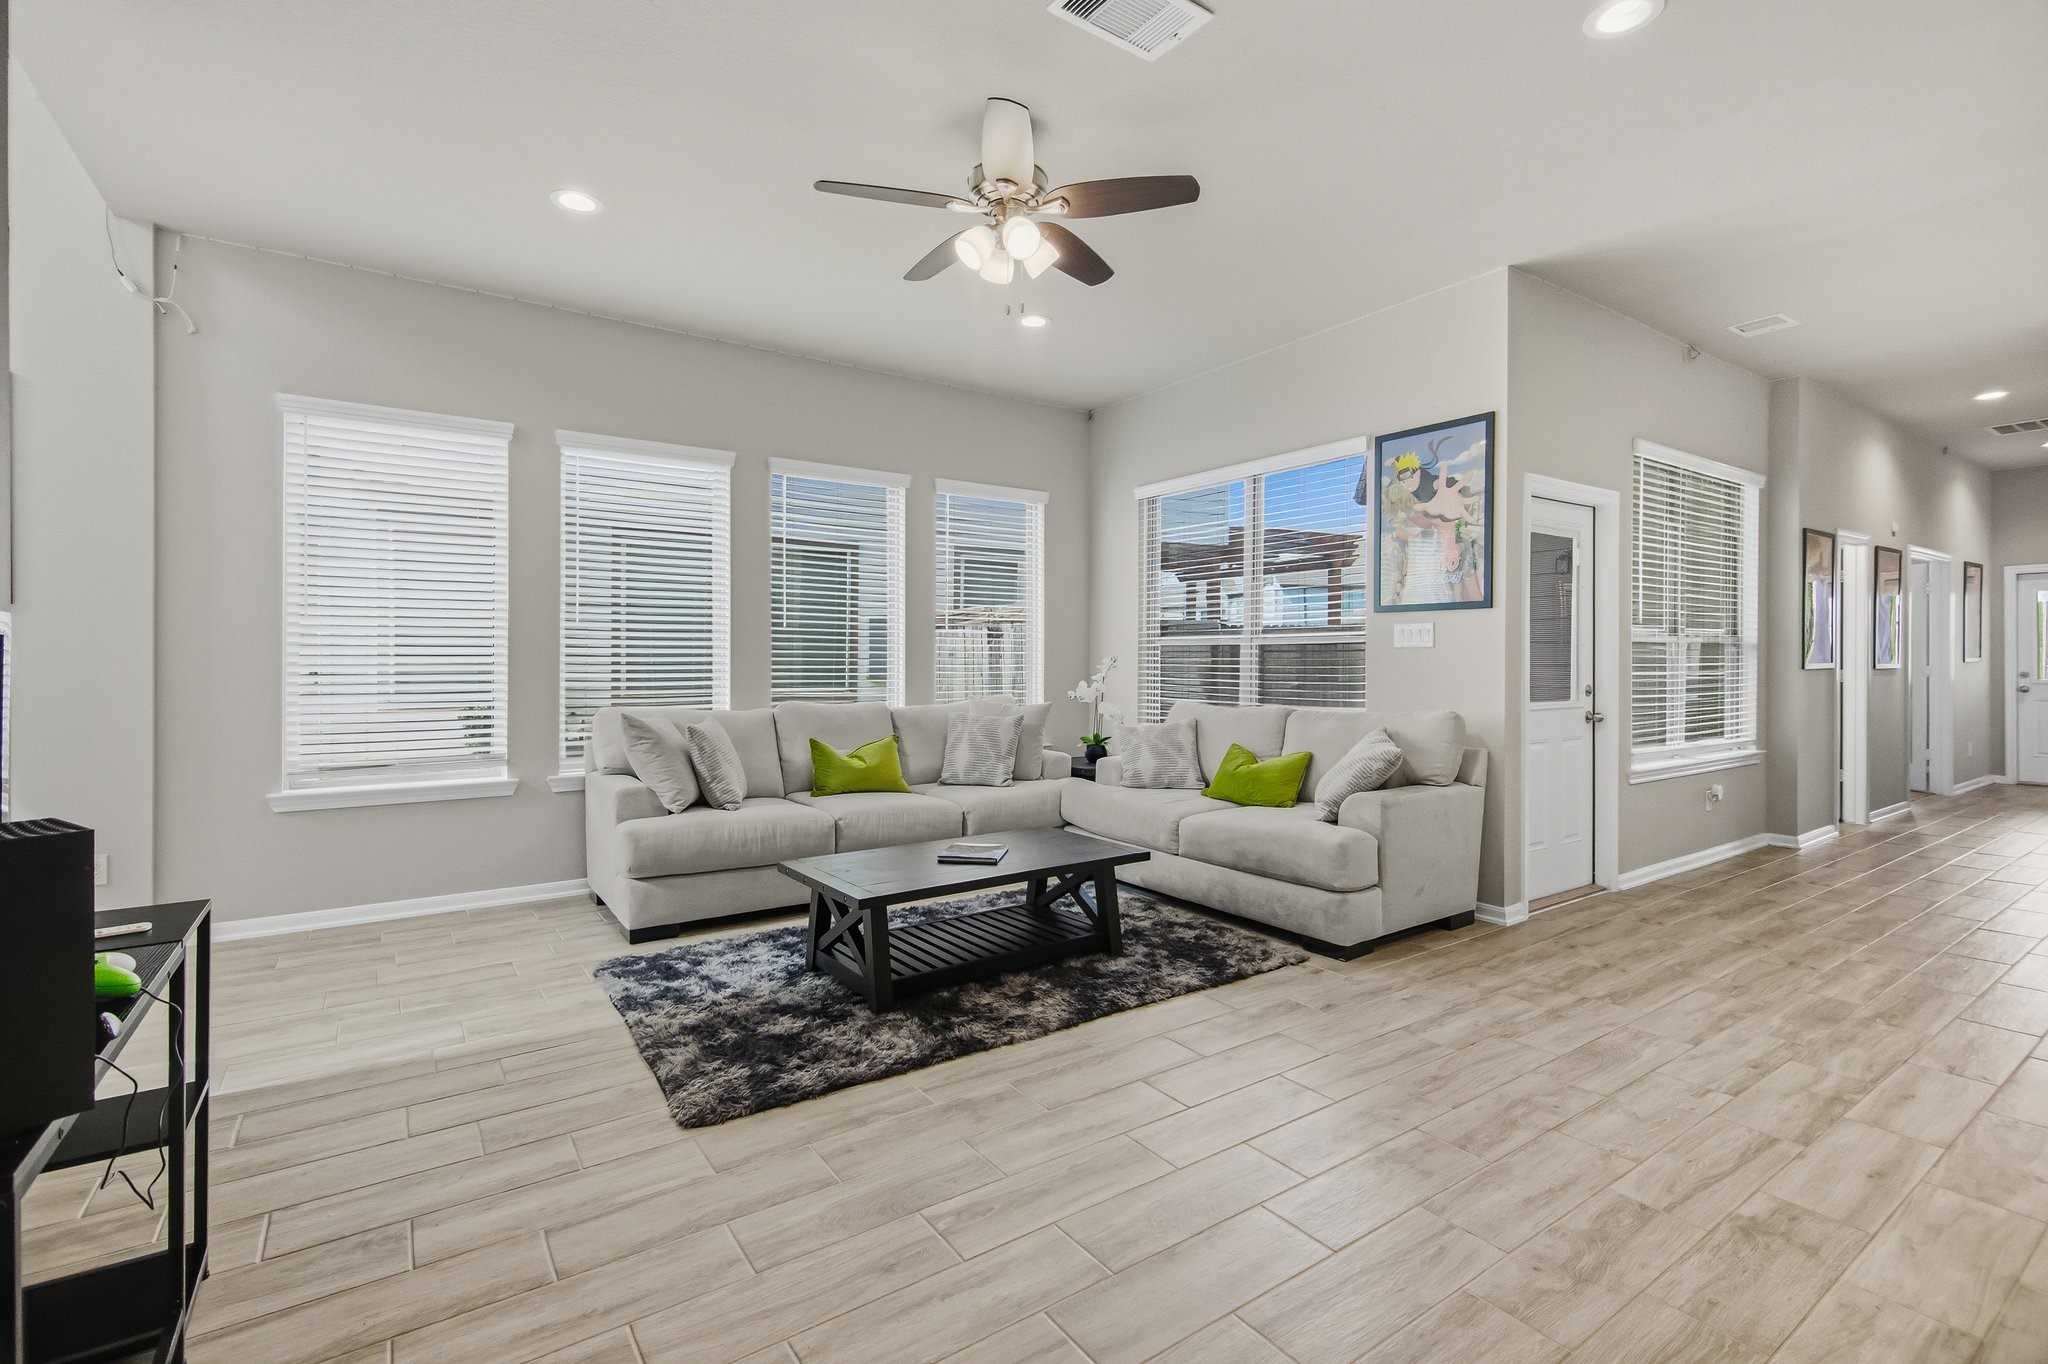
This spacious living area features abundant natural light from large windows, neutral-toned walls, and wood-style flooring. It includes a cozy sectional sofa, a ceiling fan, and modern decor, creating an inviting atmosphere perfect for relaxation and gatherings.
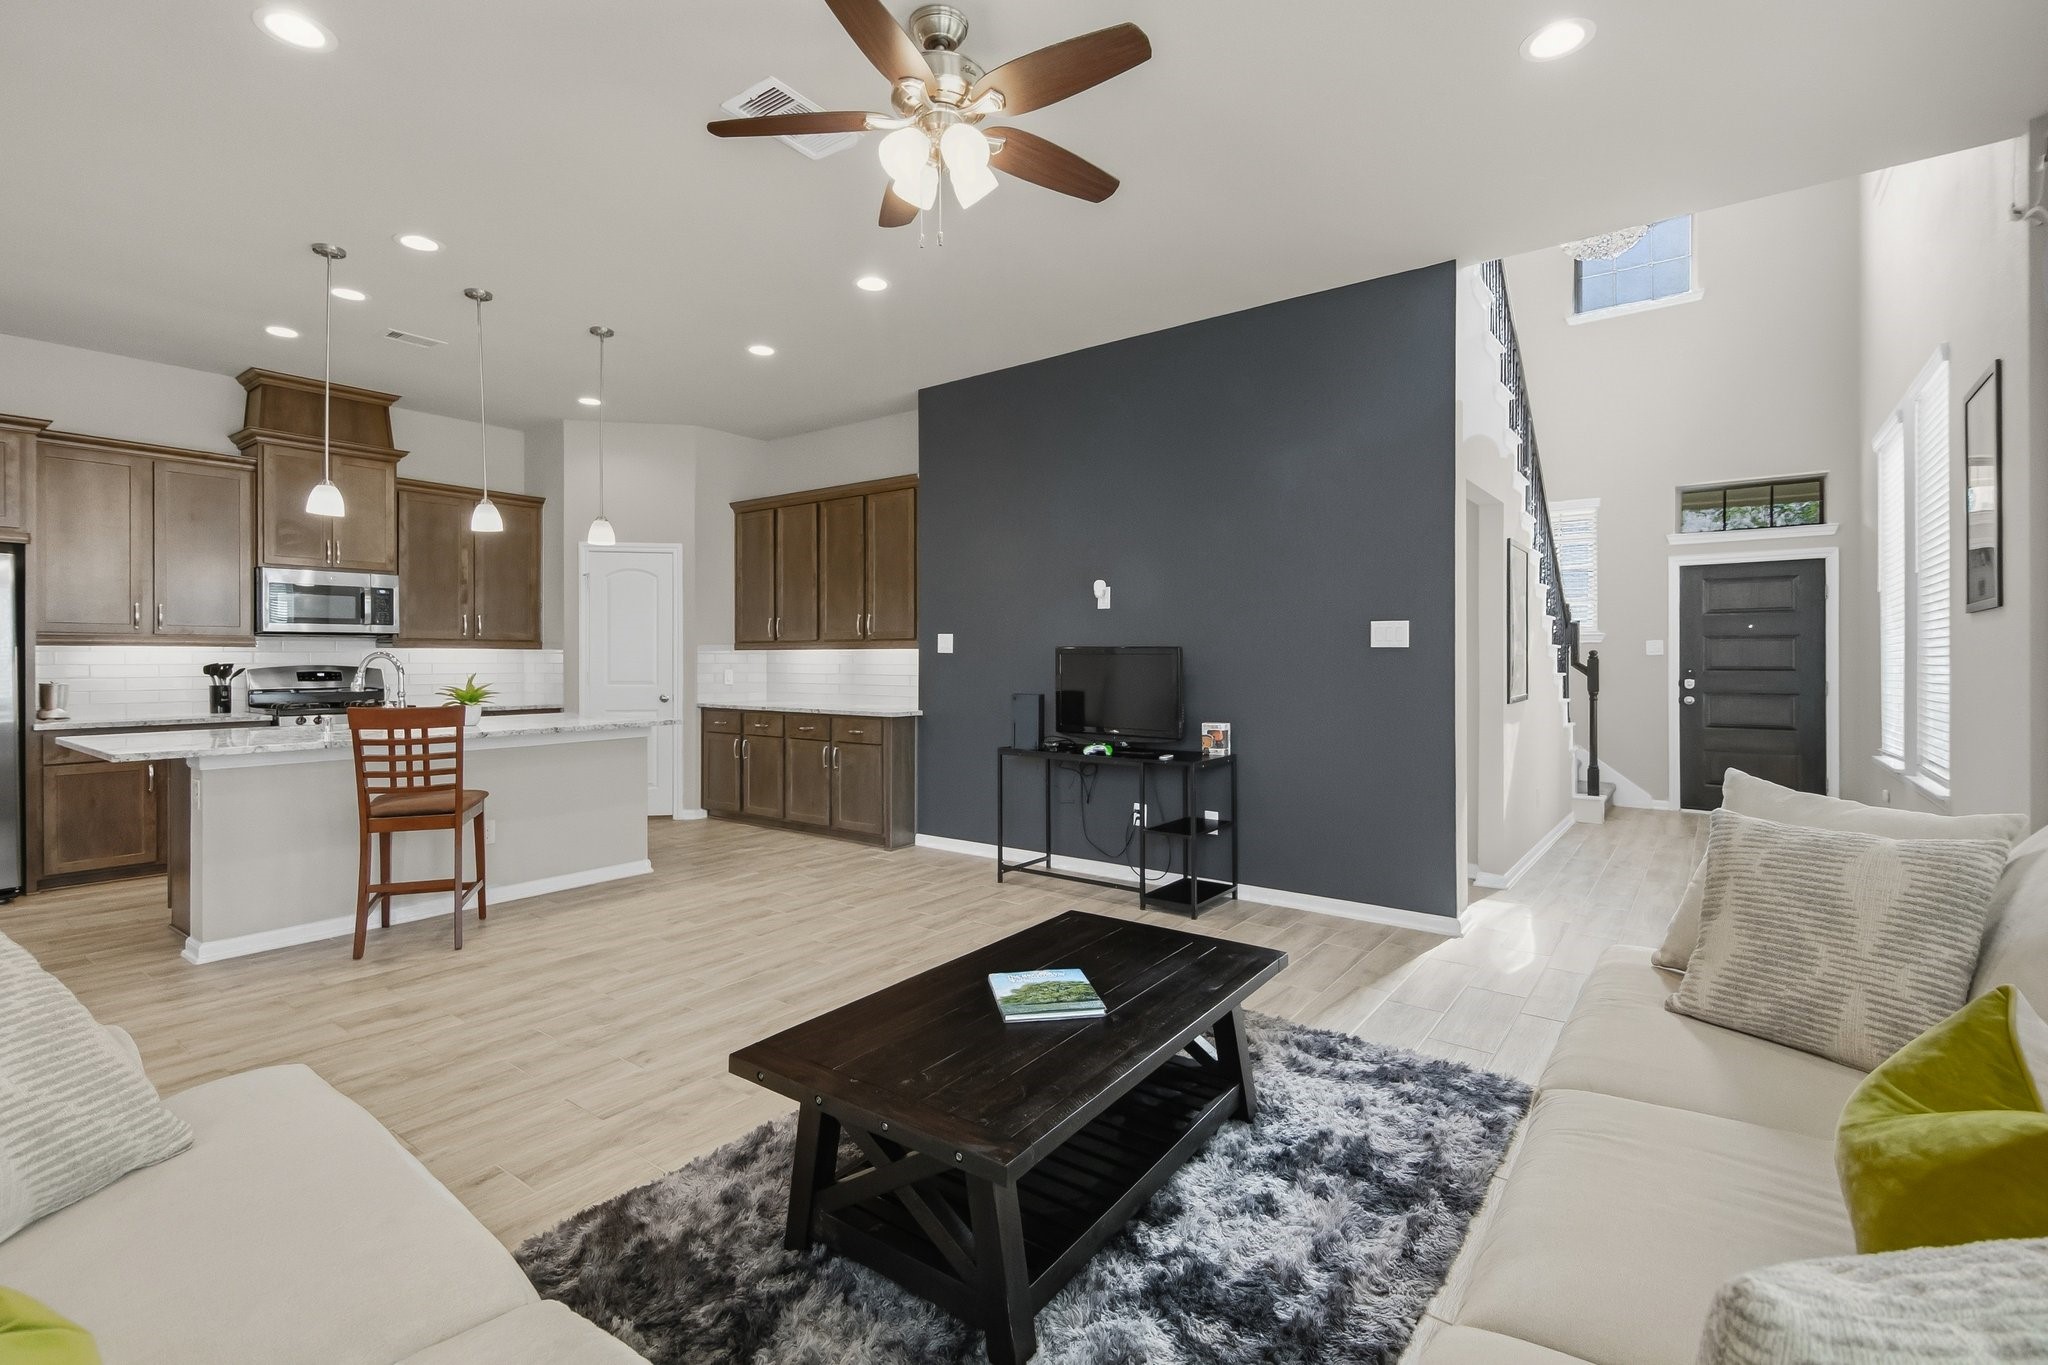
This spacious open-concept living area features a modern kitchen with stainless steel appliances, an inviting island, and ample cabinetry. The room is bright with neutral tones, a high ceiling, and a cozy seating area. A stylish staircase leads to the upper level, enhancing the contemporary feel.
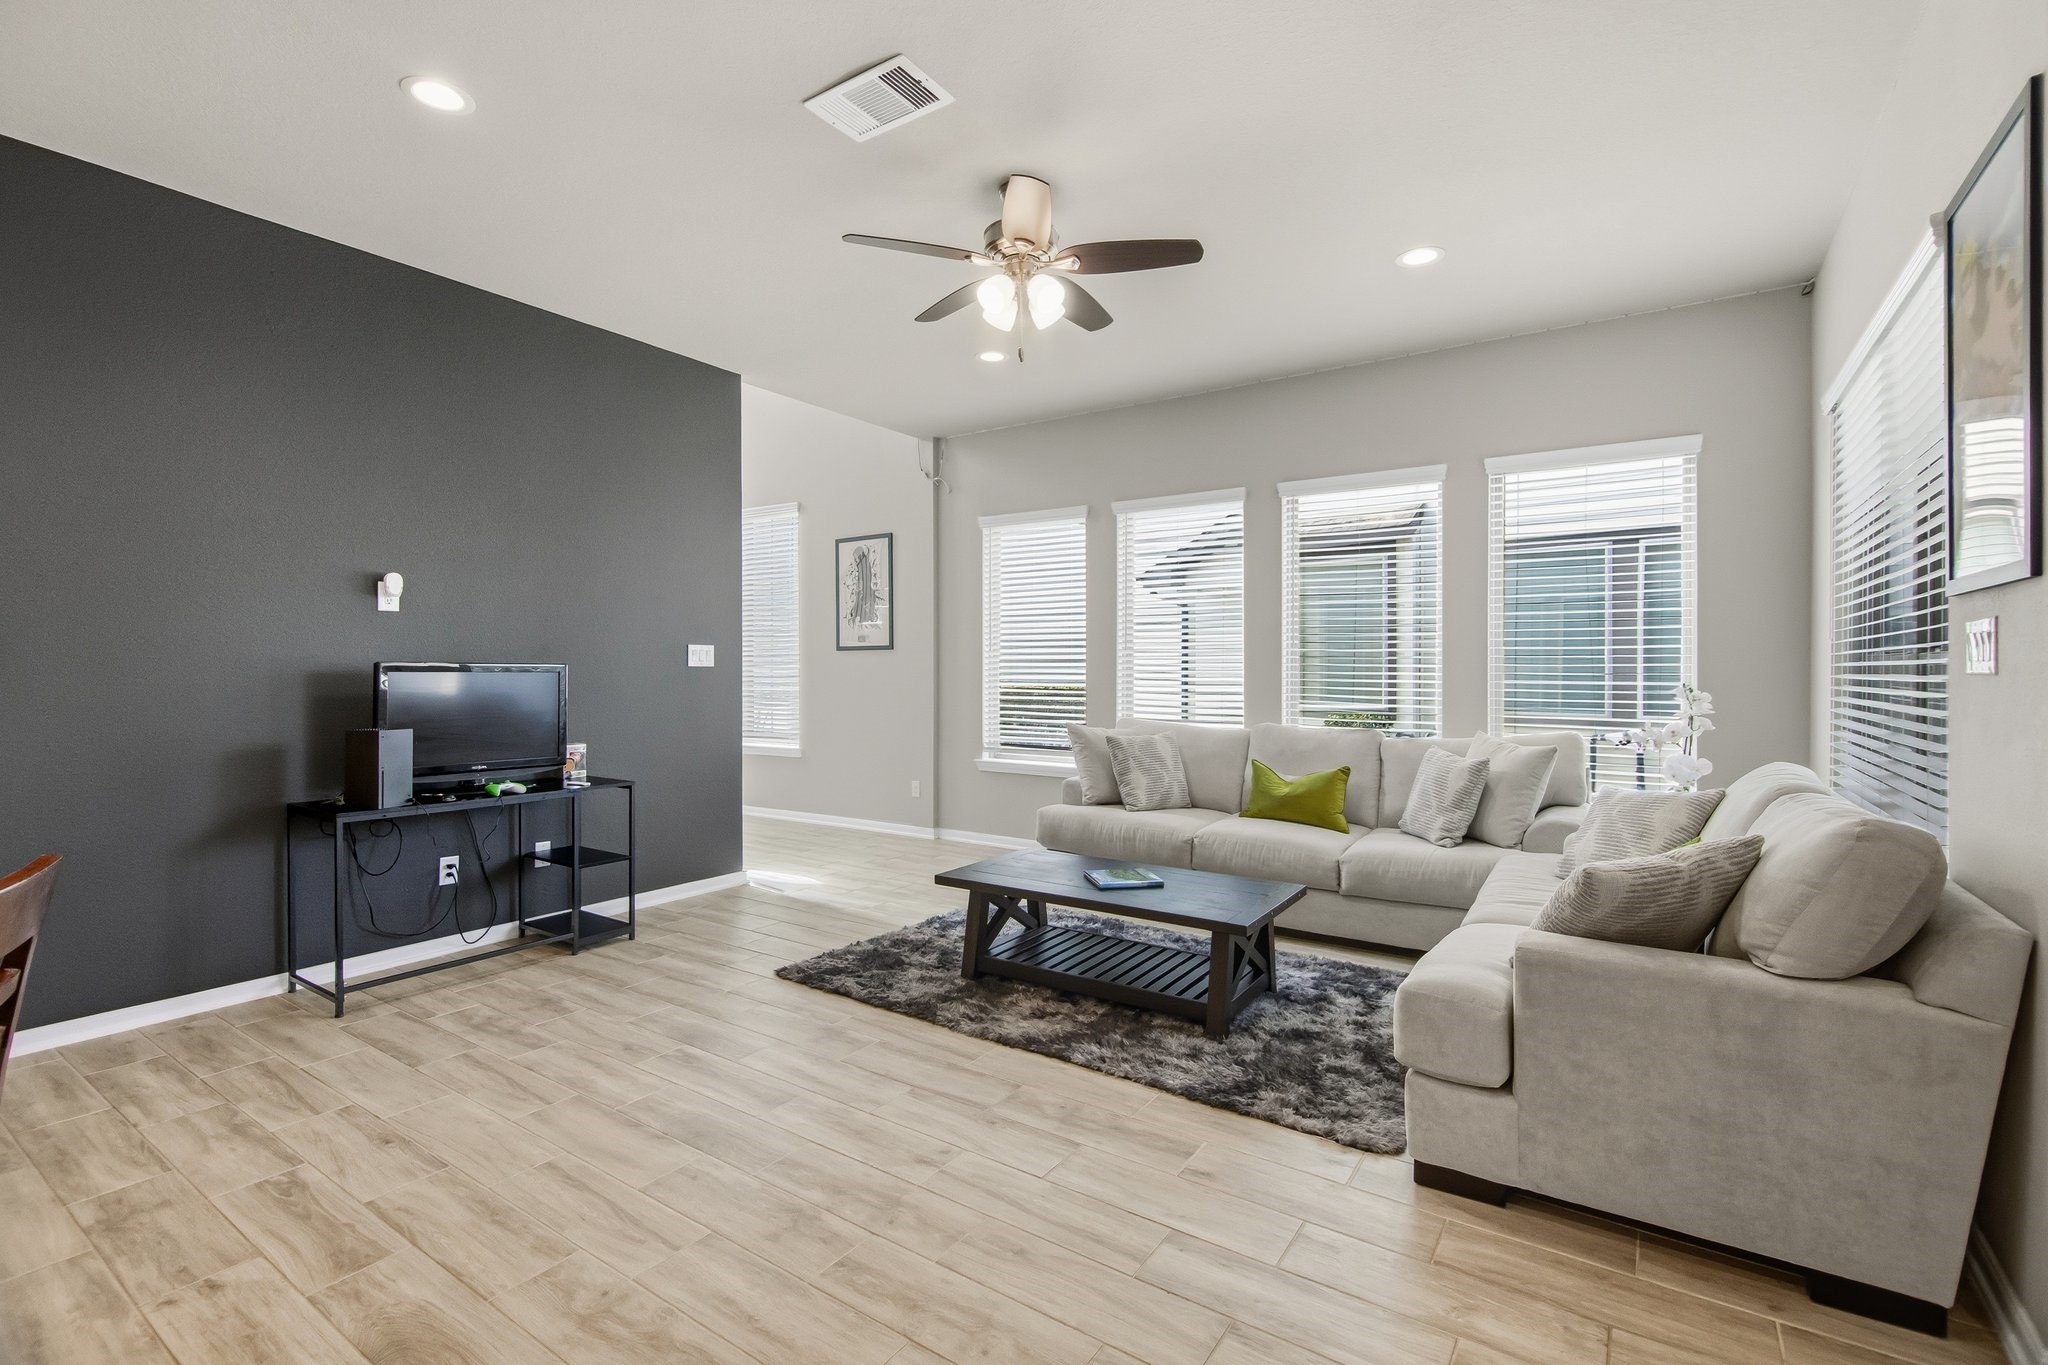
This spacious living room features light wood flooring, a dark accent wall, and ample natural light through multiple windows. It includes a large sectional sofa, a ceiling fan, and a wall-mounted TV area, creating a cozy and inviting space.
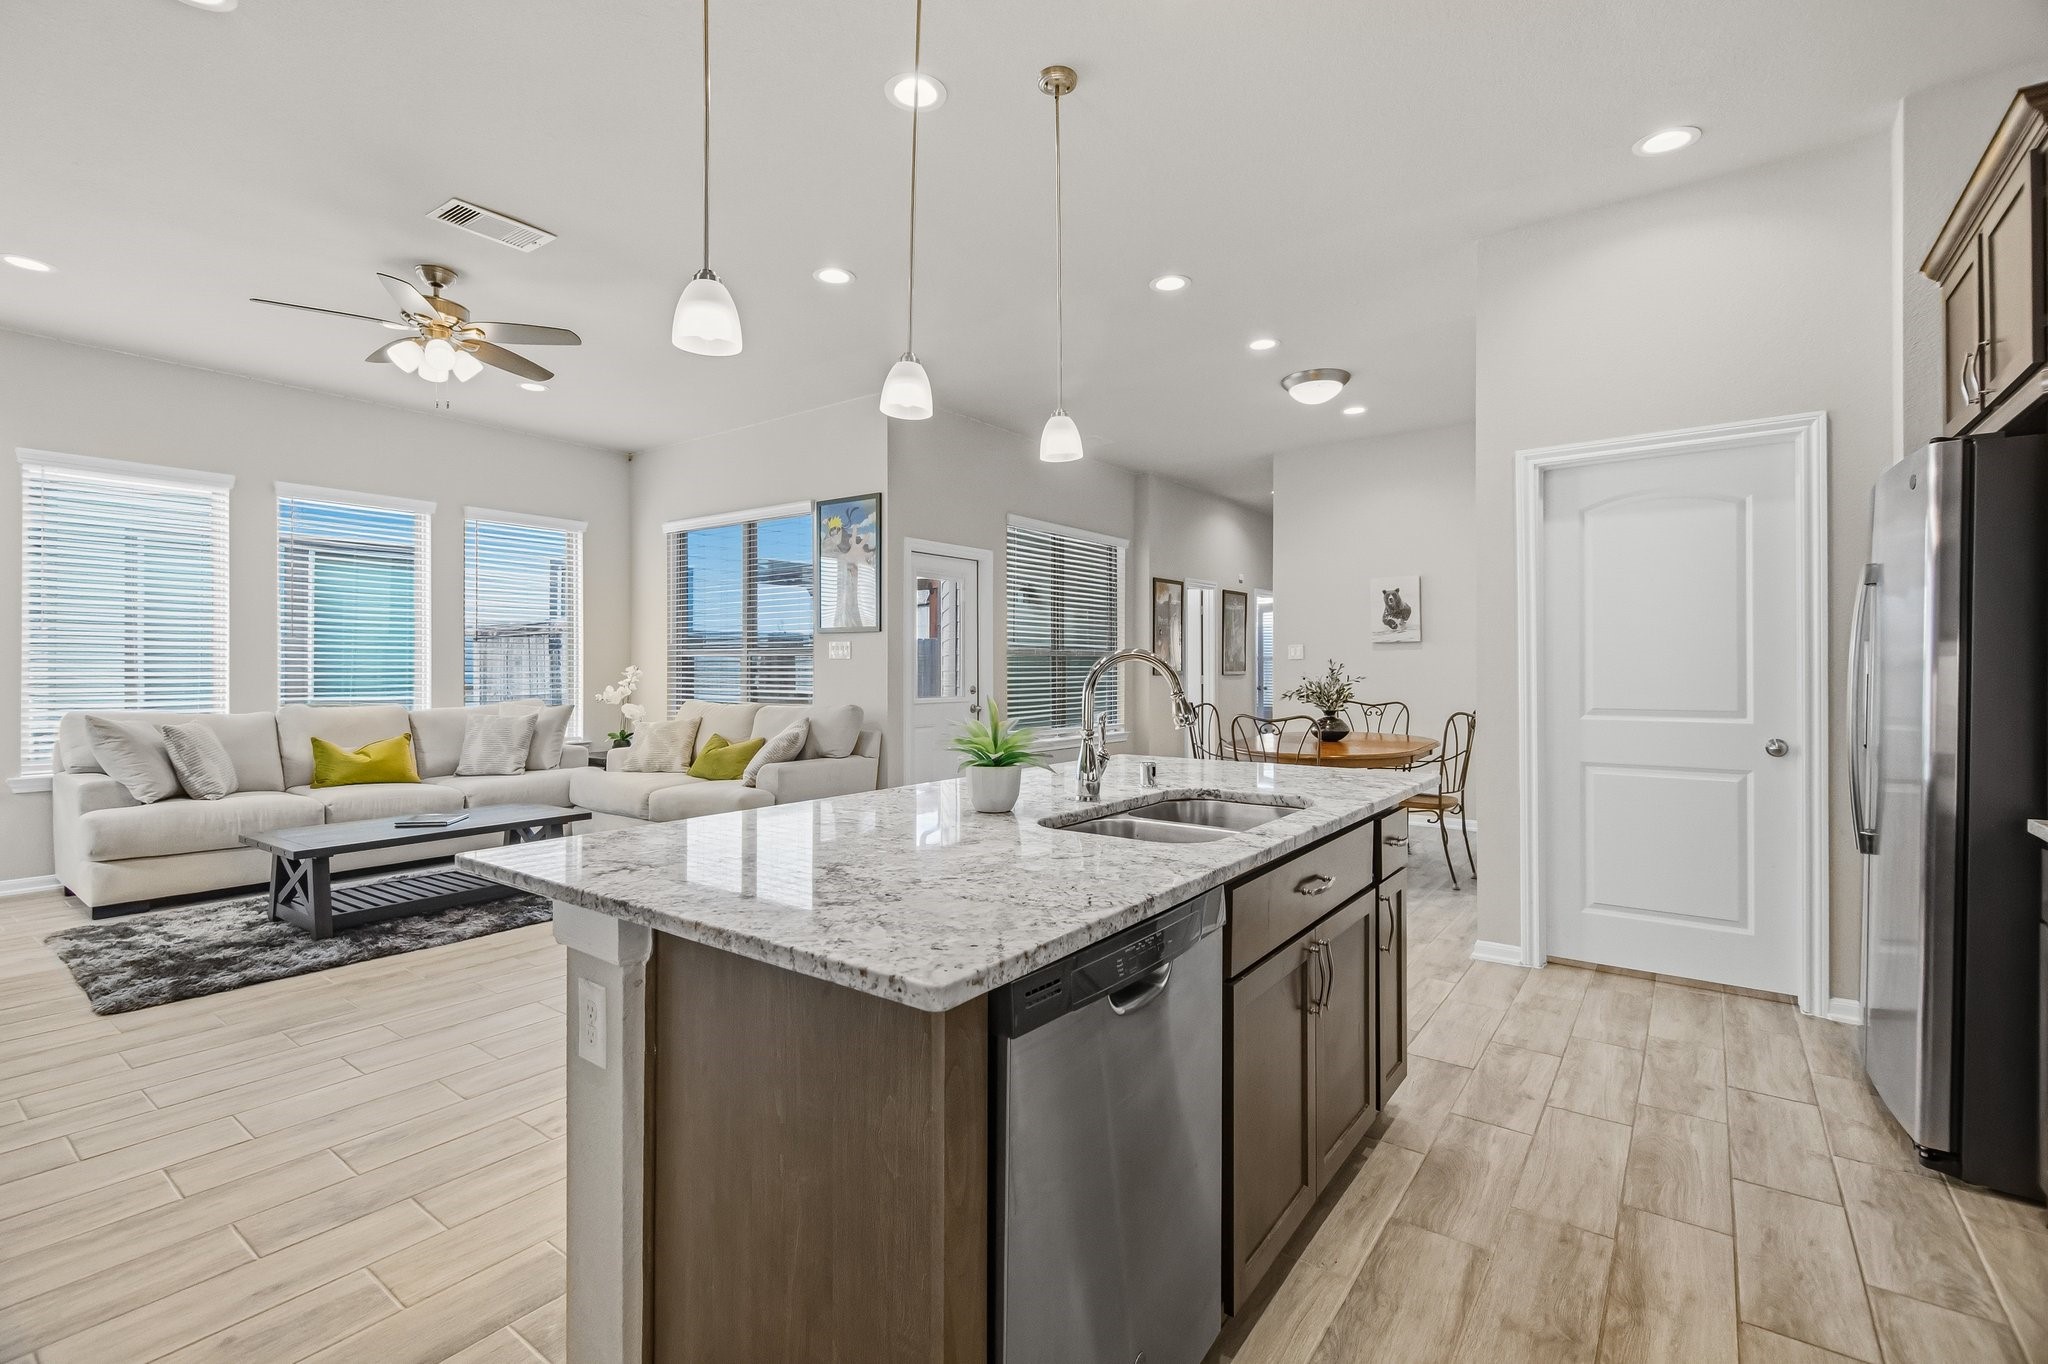
This photo showcases a bright, open-concept living space featuring a modern kitchen with a large island and granite countertops. The area is well-lit with ample natural light from multiple windows, and the adjoining living room has comfortable seating and contemporary decor.
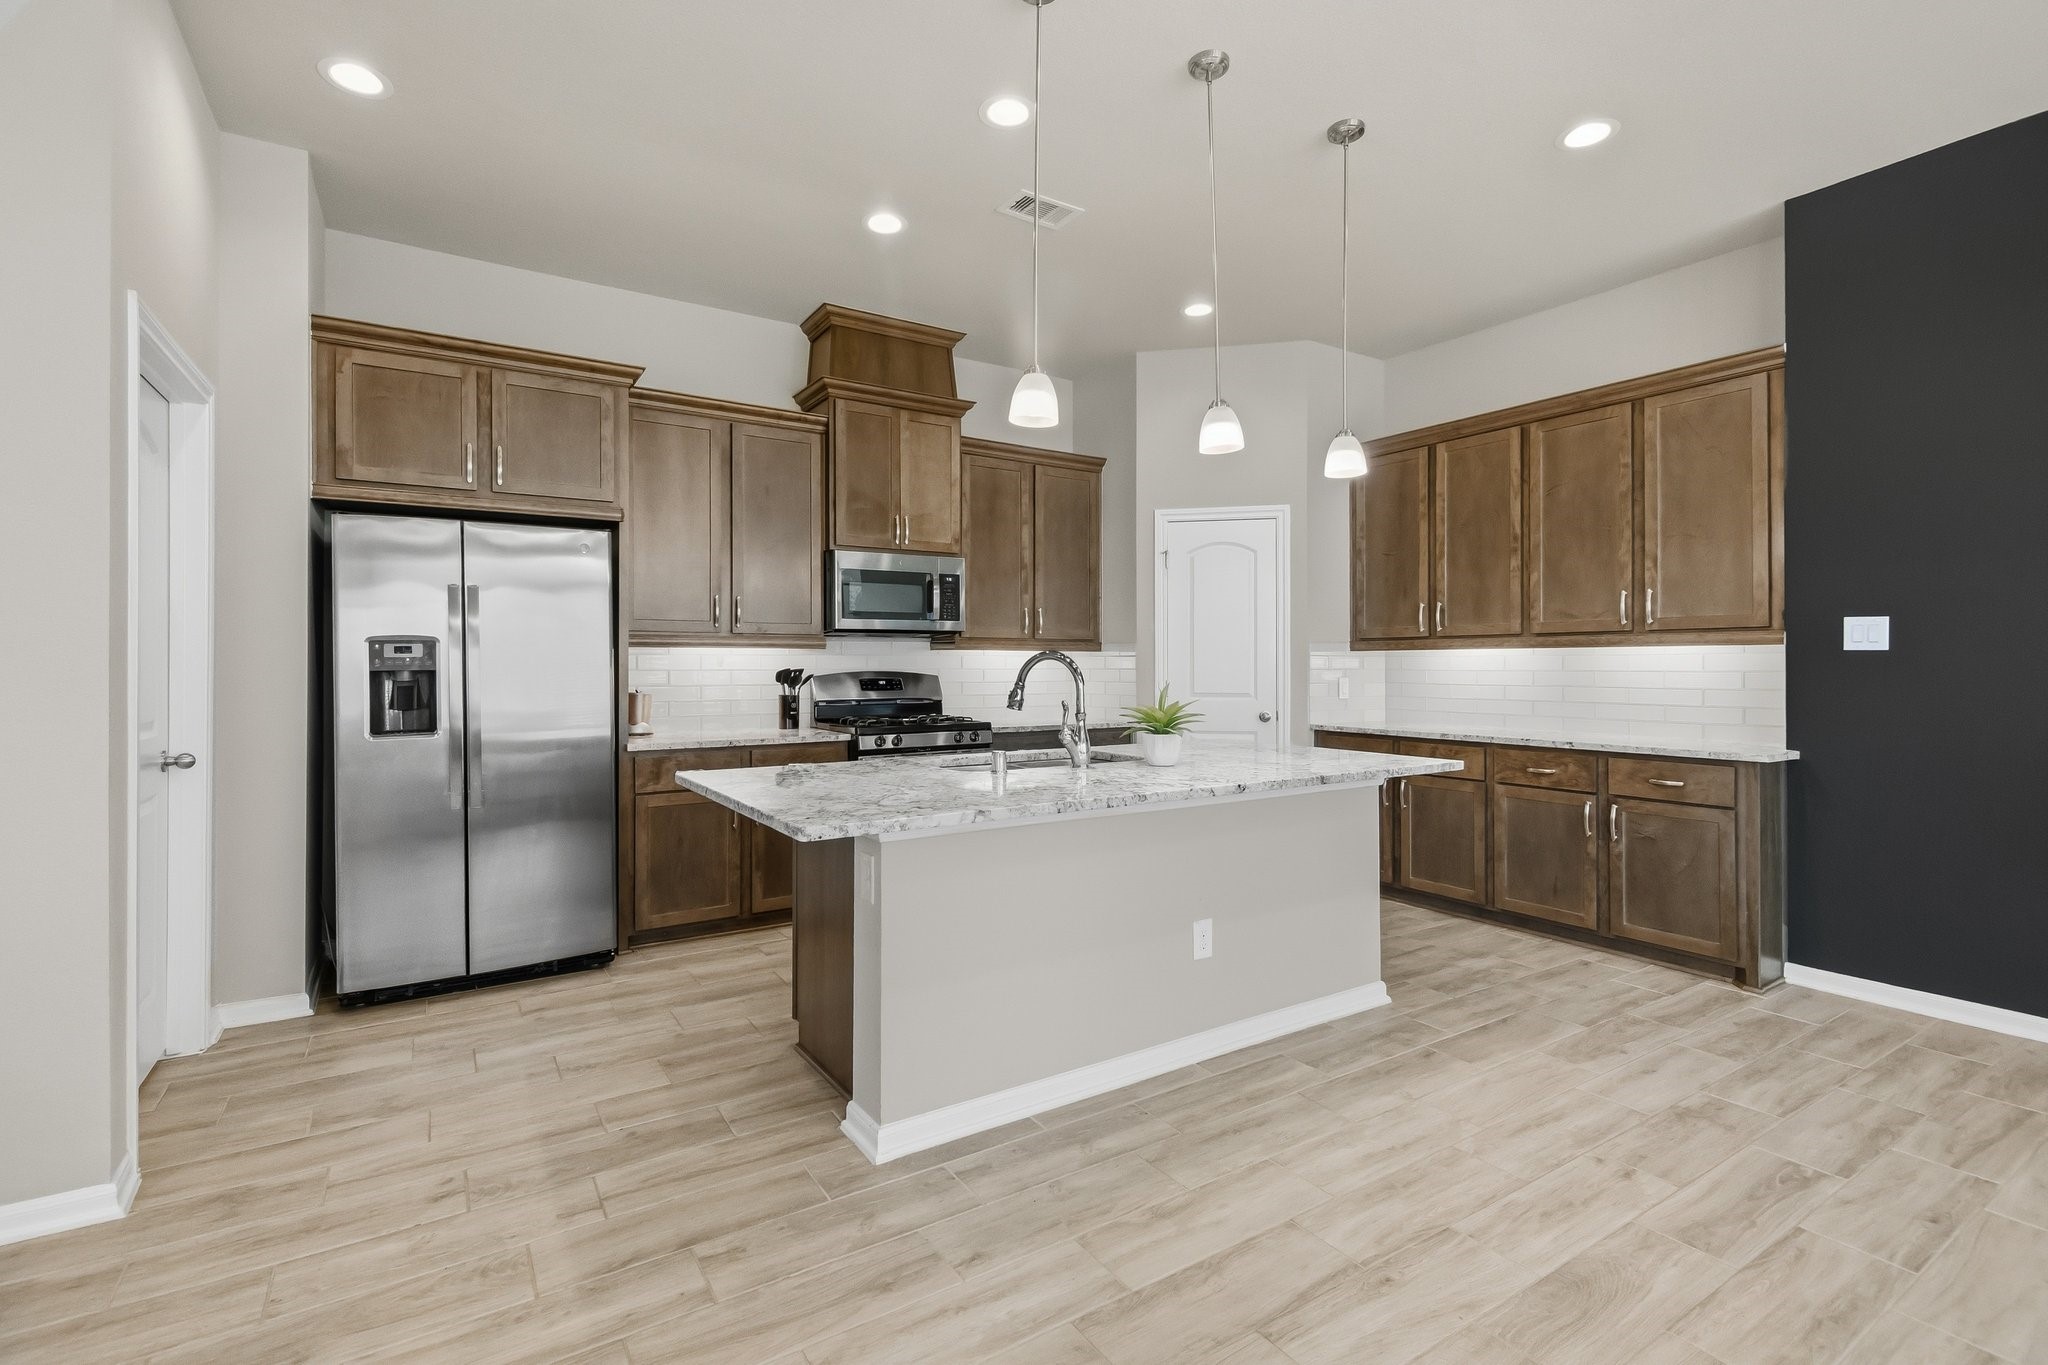
This modern kitchen features stainless steel appliances, wooden cabinetry, and a central island with a marble countertop. Pendant lighting and ample storage create a functional and stylish space, perfect for cooking and entertaining.
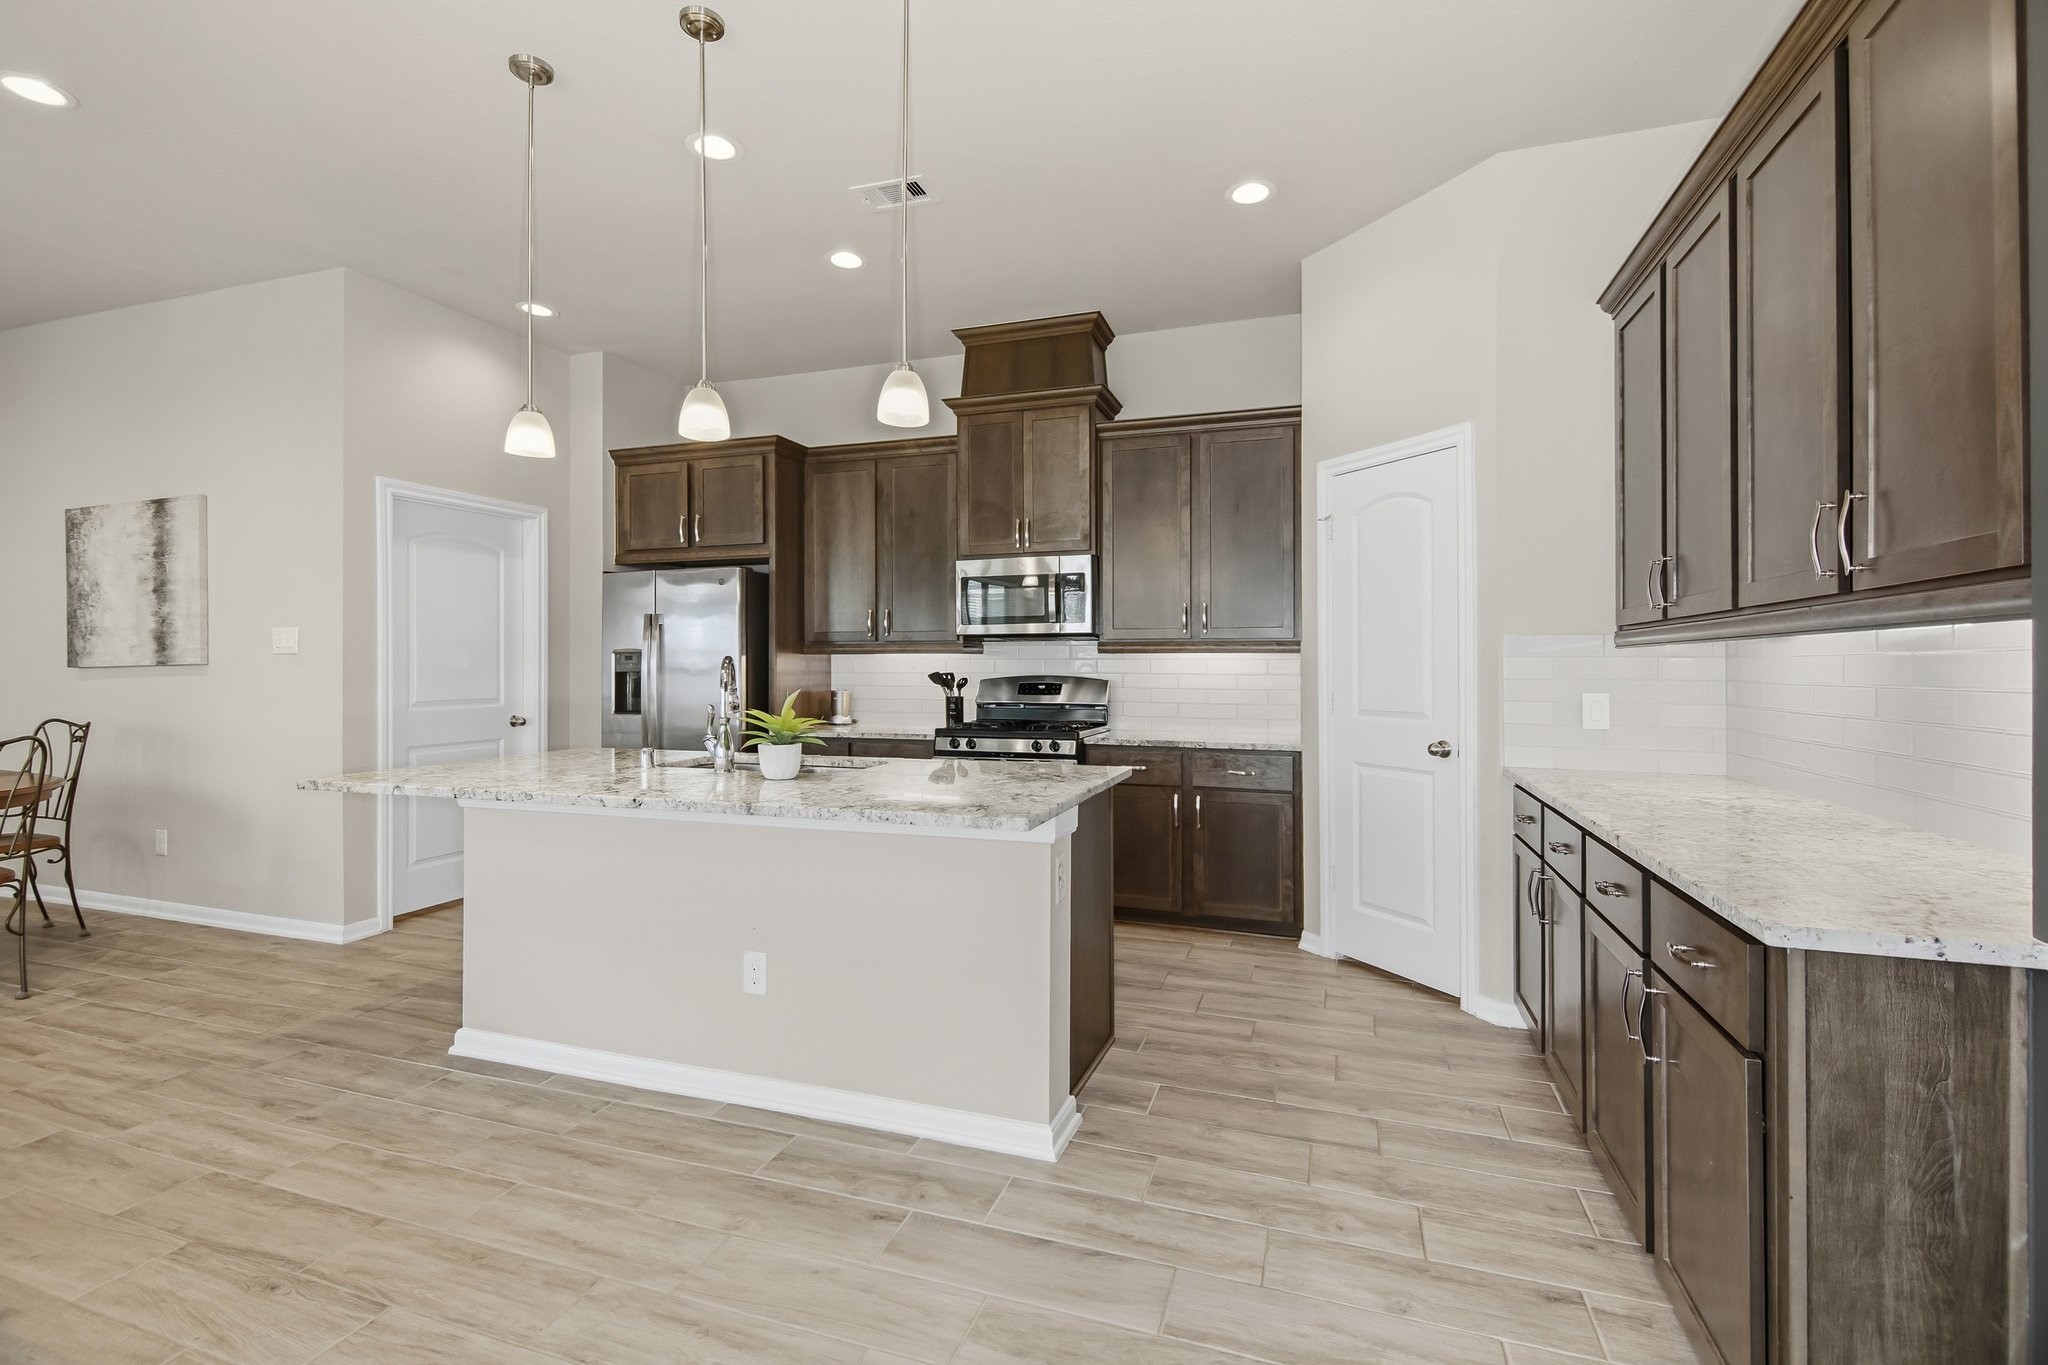
This modern kitchen features dark wood cabinets, granite countertops, and stainless steel appliances. An island with pendant lighting adds convenience and style. The space is open and bright, with neutral tones and tiled flooring. Perfect for cooking and entertaining.
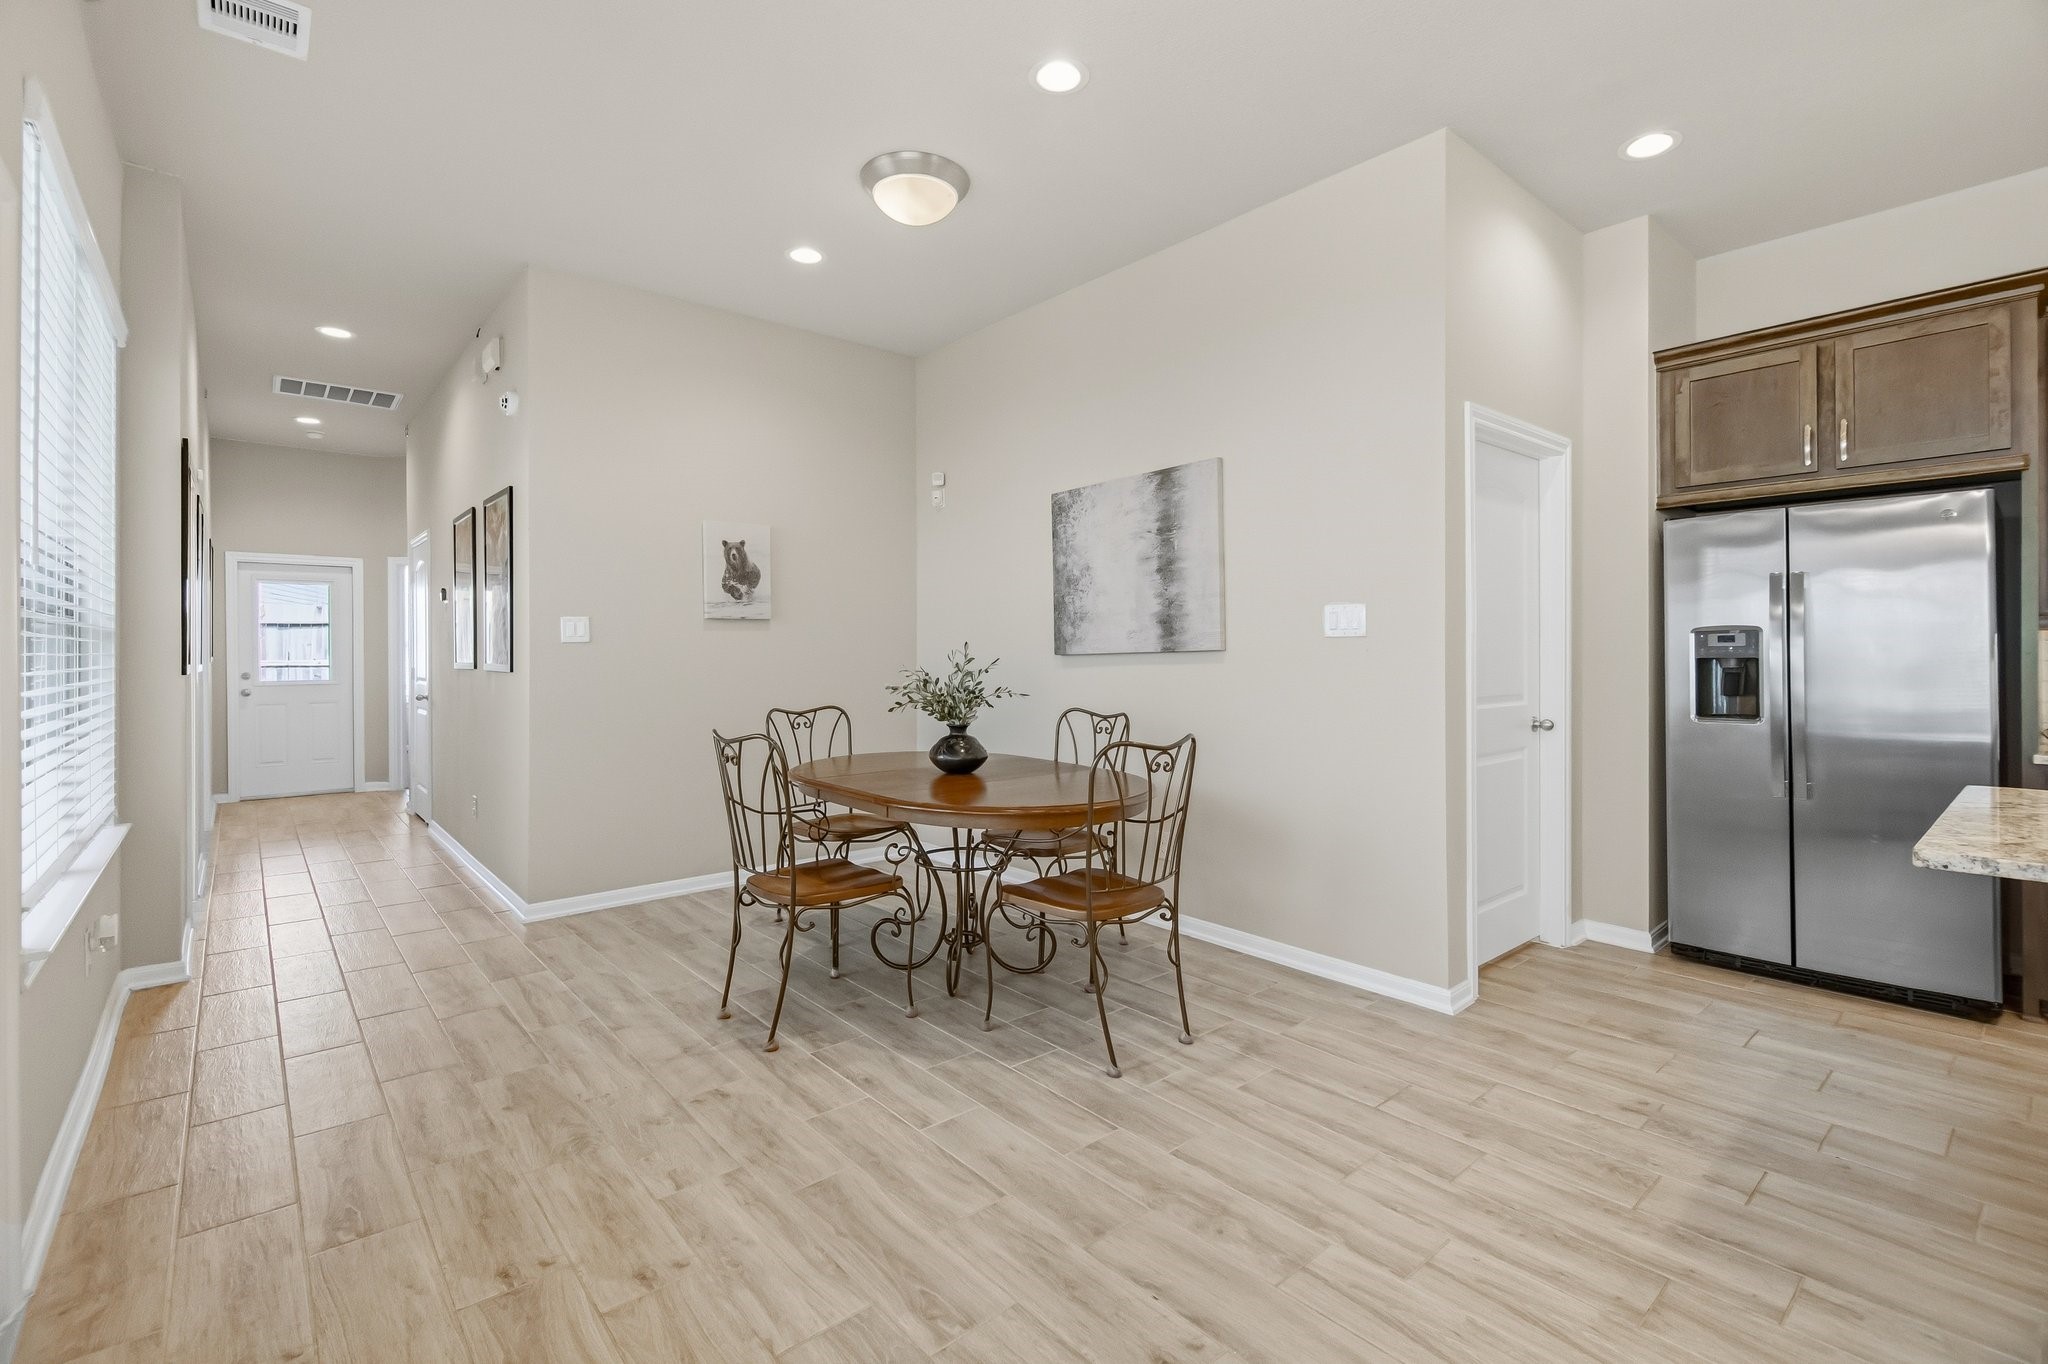
This photo features a bright and inviting dining area with light wood flooring, neutral walls, and recessed lighting. There's a cozy dining set and a stainless steel refrigerator, offering a modern and functional space. A hallway leads to additional rooms, enhancing the open feel.
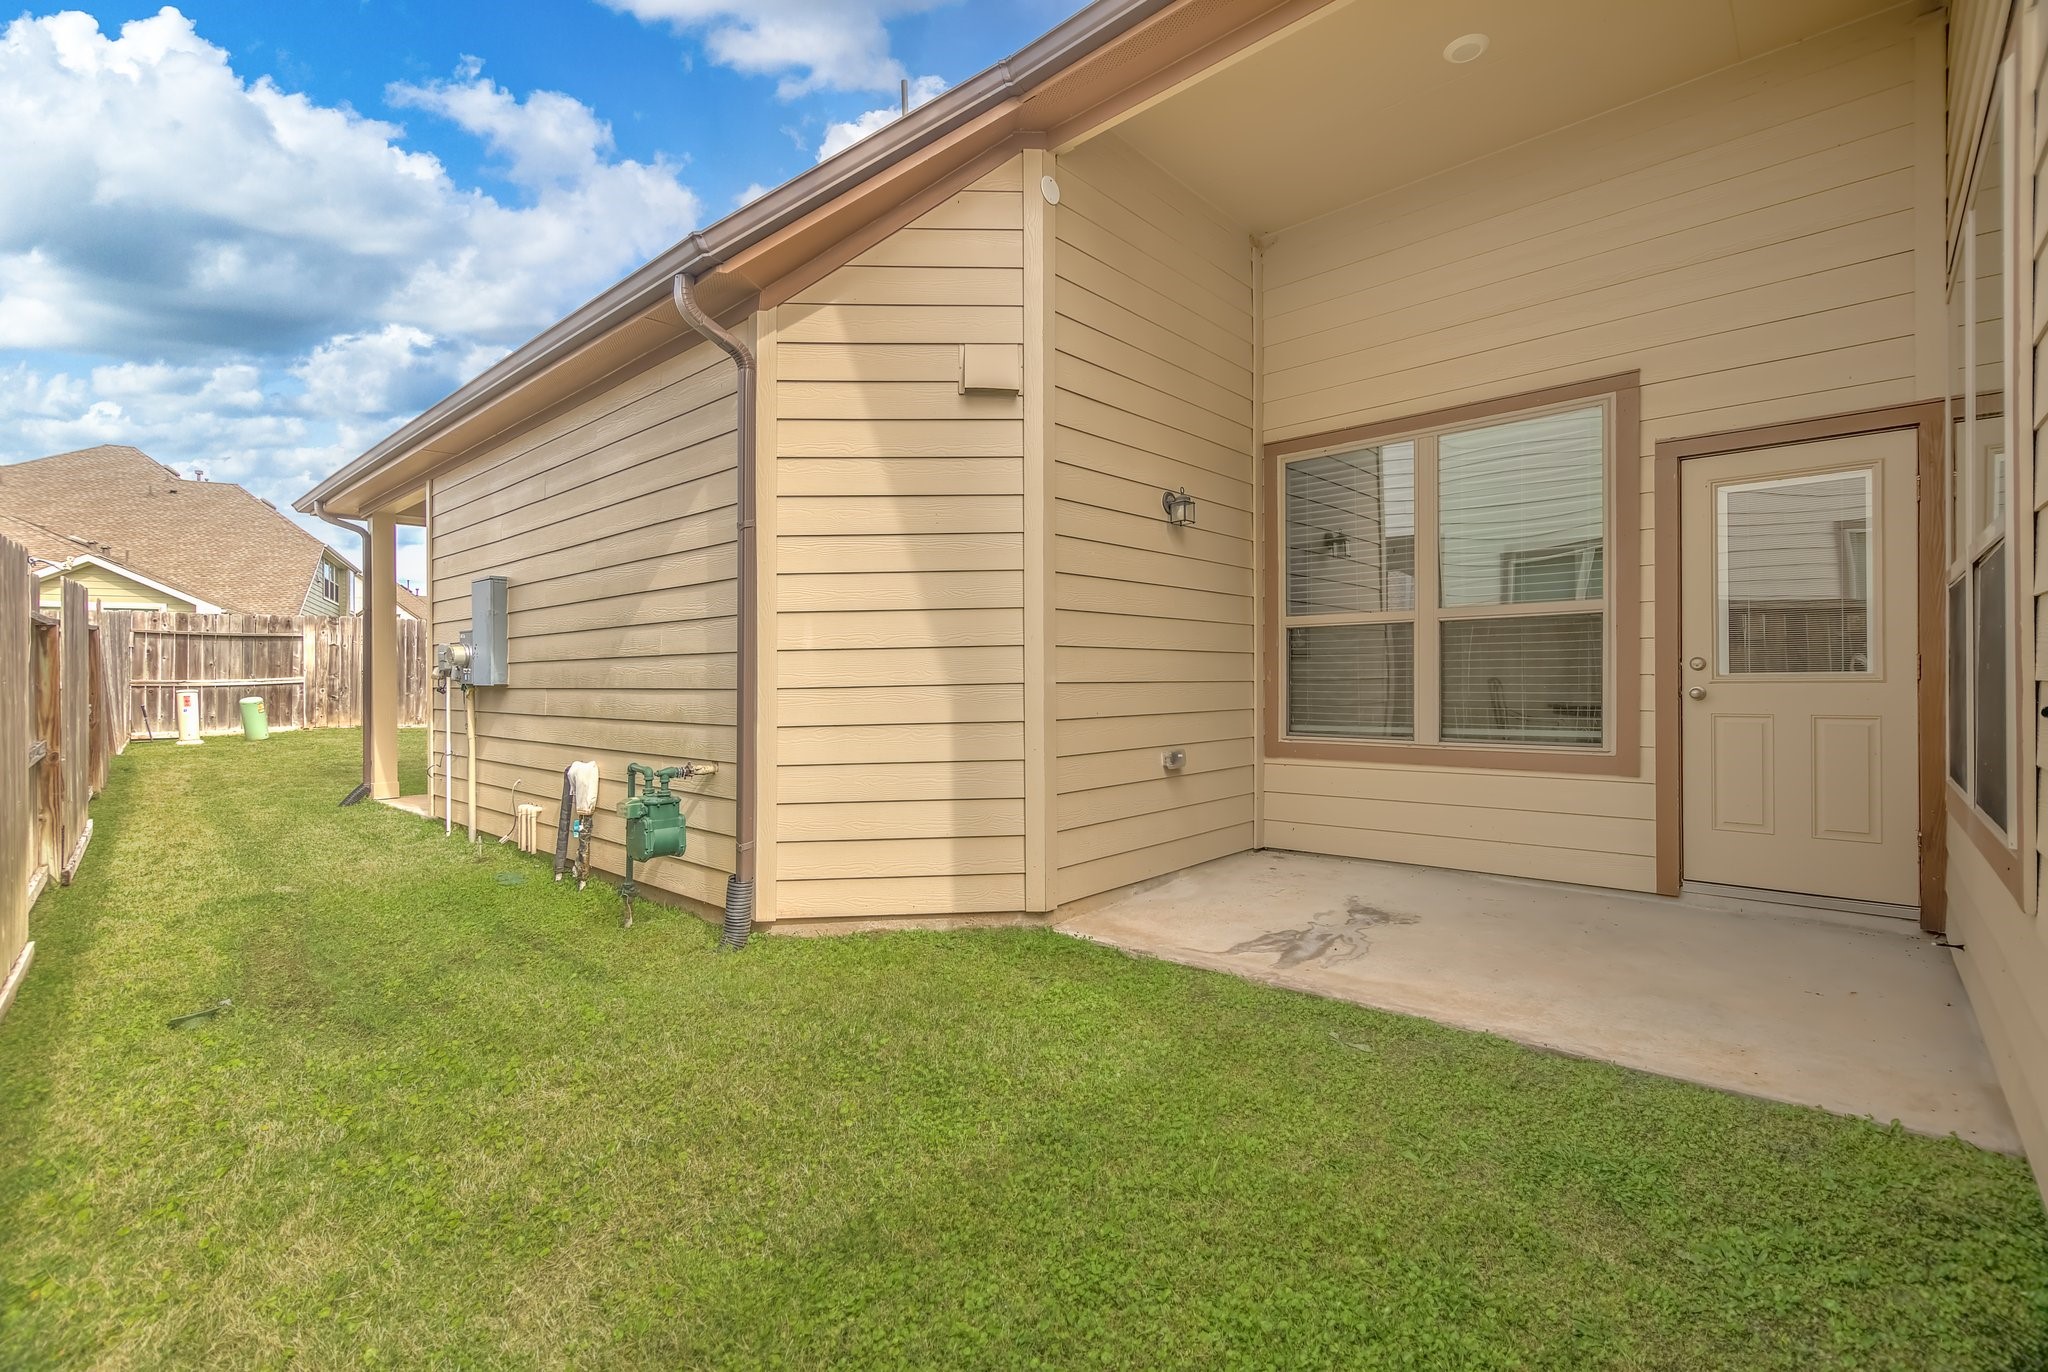
This photo showcases a cozy backyard space with well-maintained grass, a fenced perimeter for privacy, and a small covered patio area perfect for relaxing or entertaining. The exterior of the house features neutral siding, and there is a side door with windows overlooking the yard.
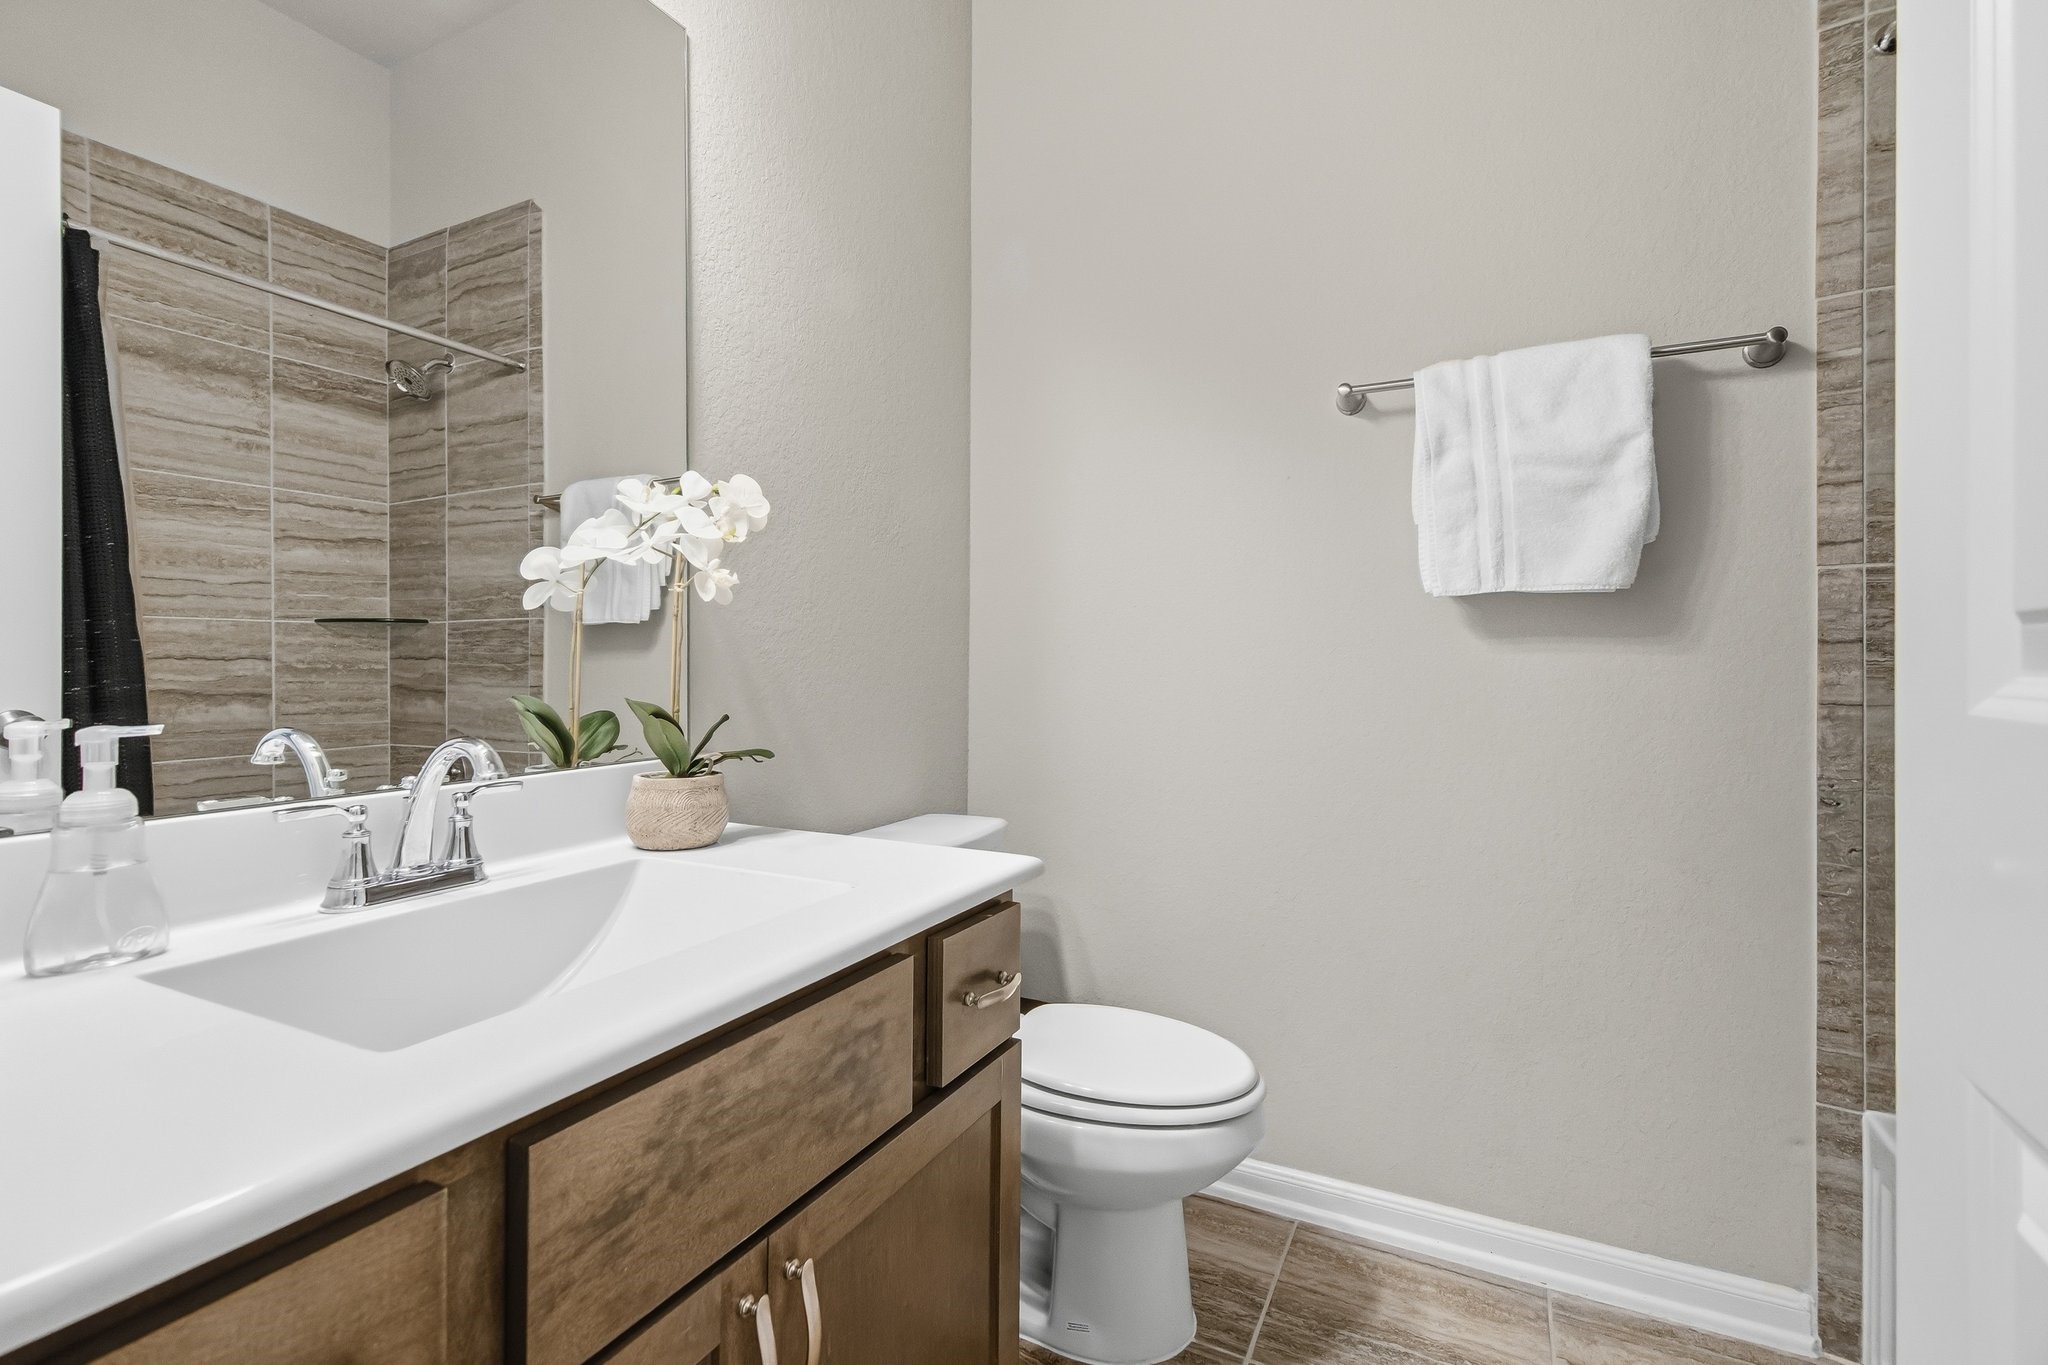
This bathroom features a modern design with a sleek vanity, polished chrome fixtures, and a neutral color palette. It includes a tiled shower area and a bright, airy atmosphere.
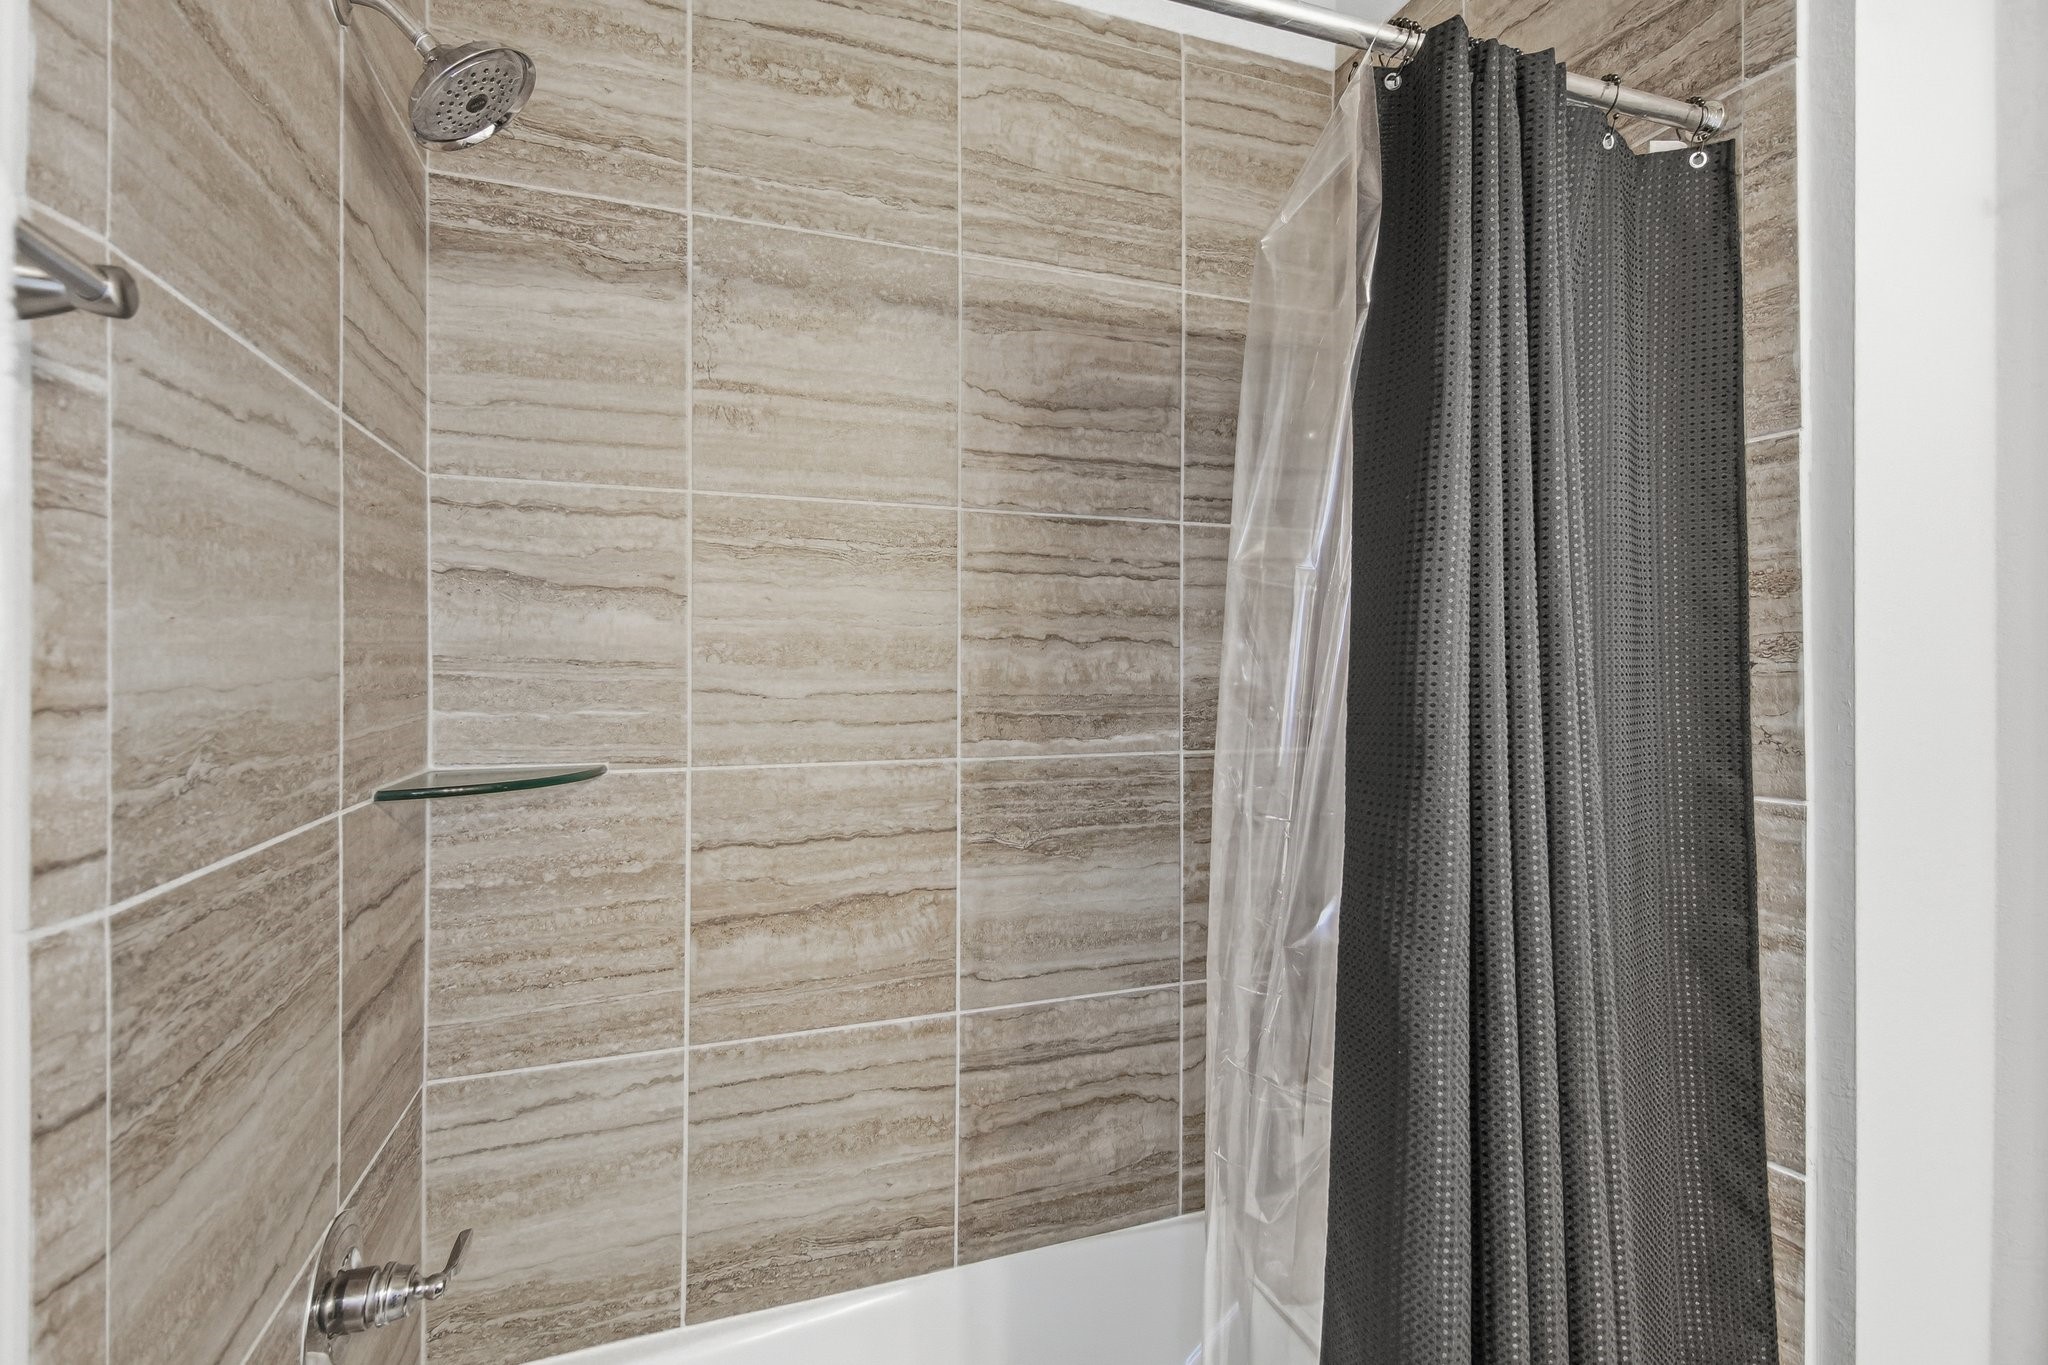
This bathroom features a modern shower with sleek beige tiles, a chrome showerhead, and a glass shelf. It includes a black textured shower curtain for a stylish touch.
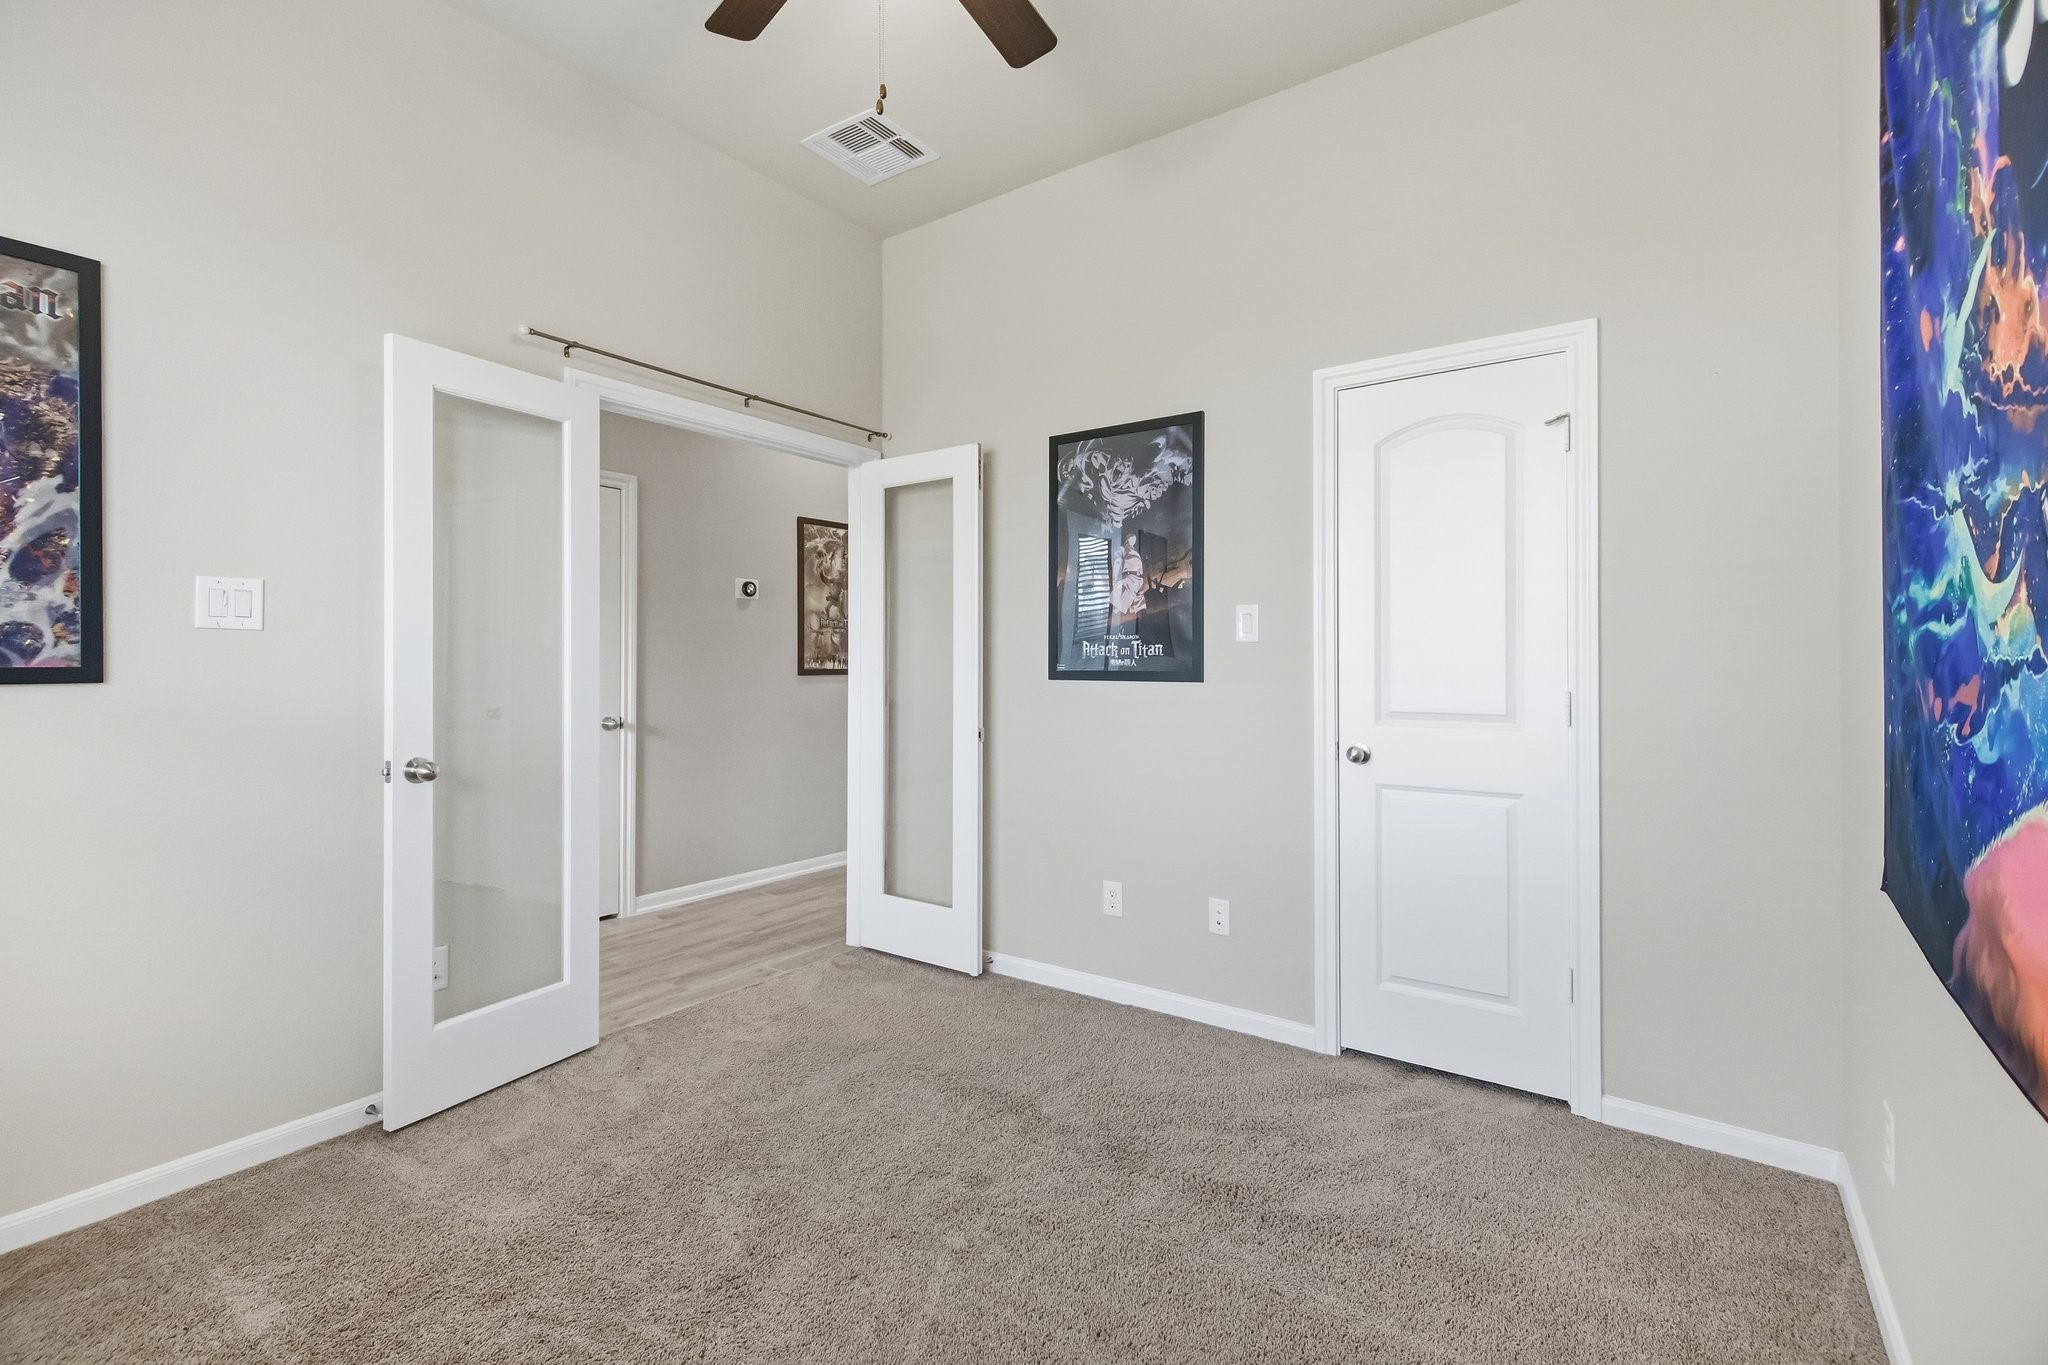
This room features neutral walls, carpeted flooring, and a ceiling fan. French doors with glass panels open into another space, adding elegance and light. Perfect for a home office or cozy retreat.
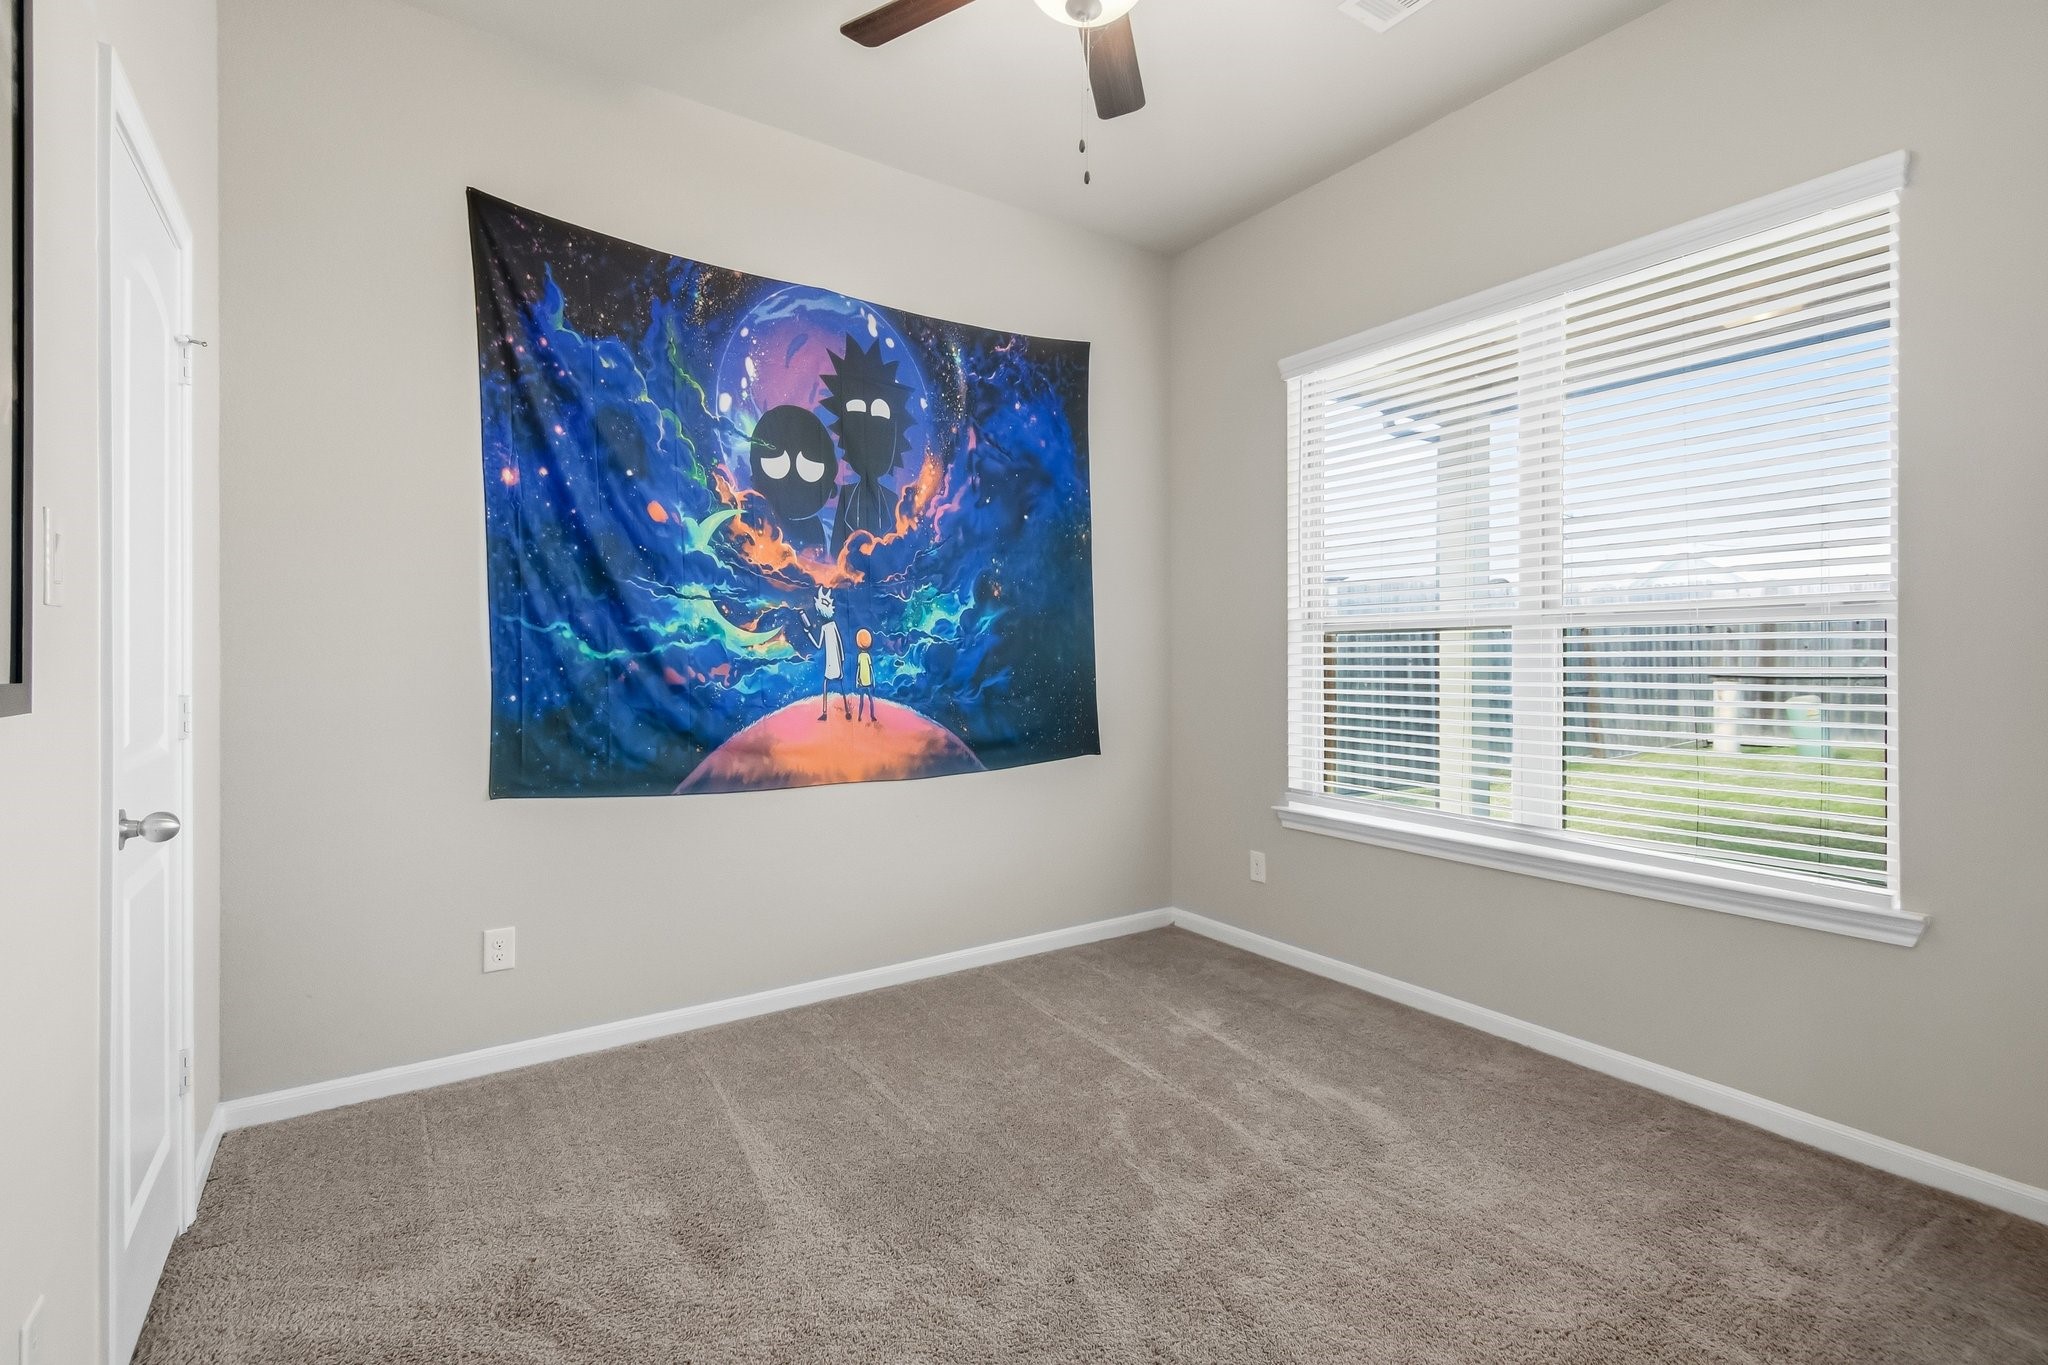
This is a bright, cozy room featuring neutral walls and carpet, with a large window letting in ample natural light. A colorful tapestry adds a touch of personality. Great for a bedroom or office space.
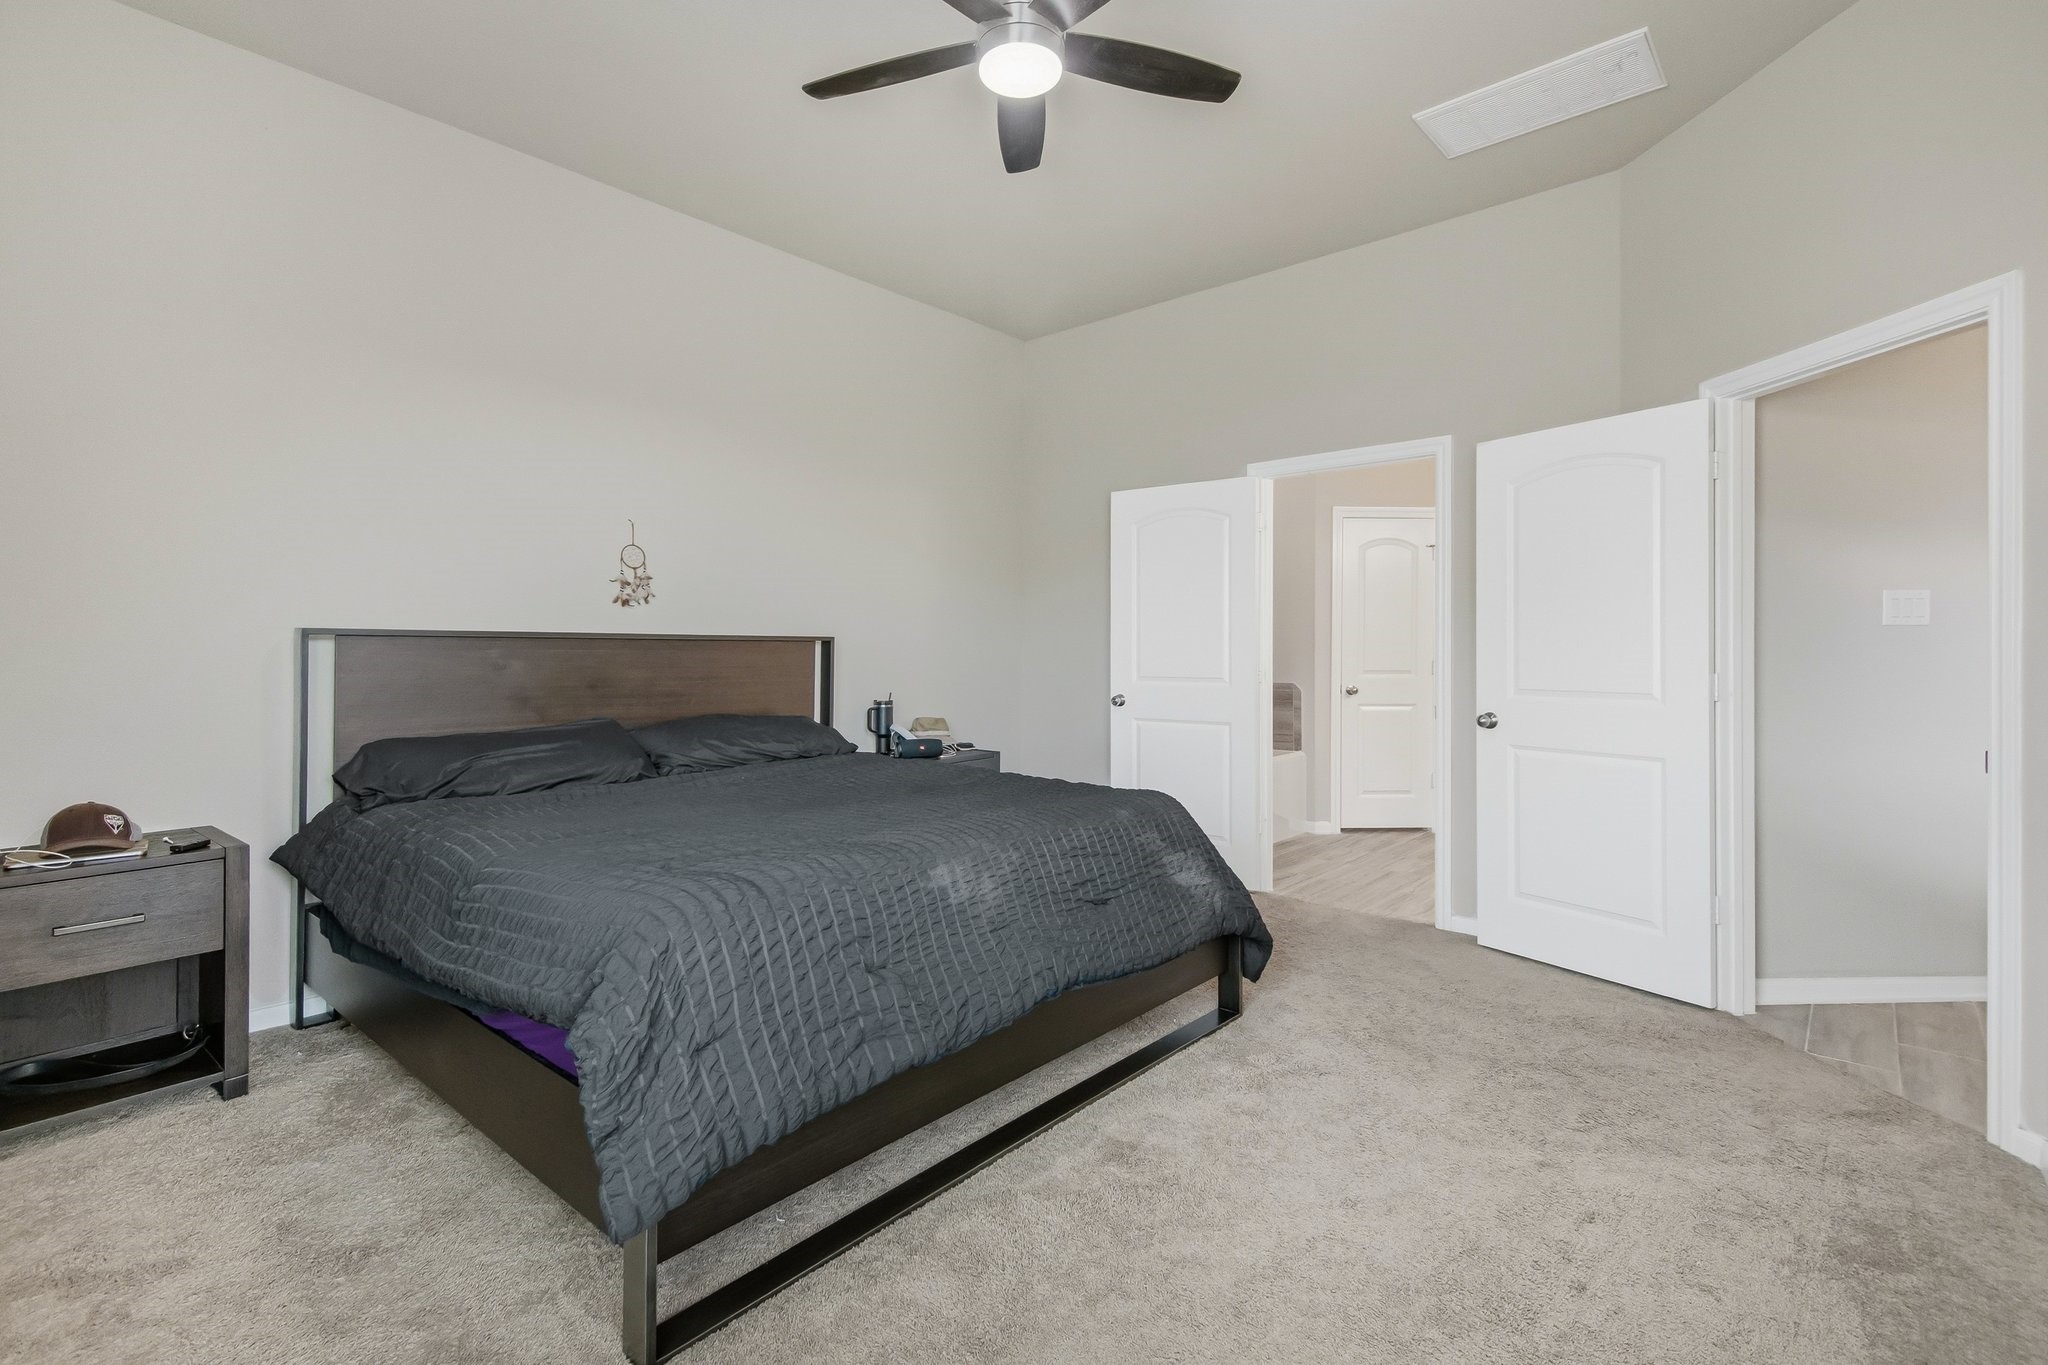
This bedroom features a spacious layout with neutral walls and carpet, a modern ceiling fan, and ample natural light. It includes a comfortable bed and a nightstand, with an open doorway leading to an adjoining room or bathroom.
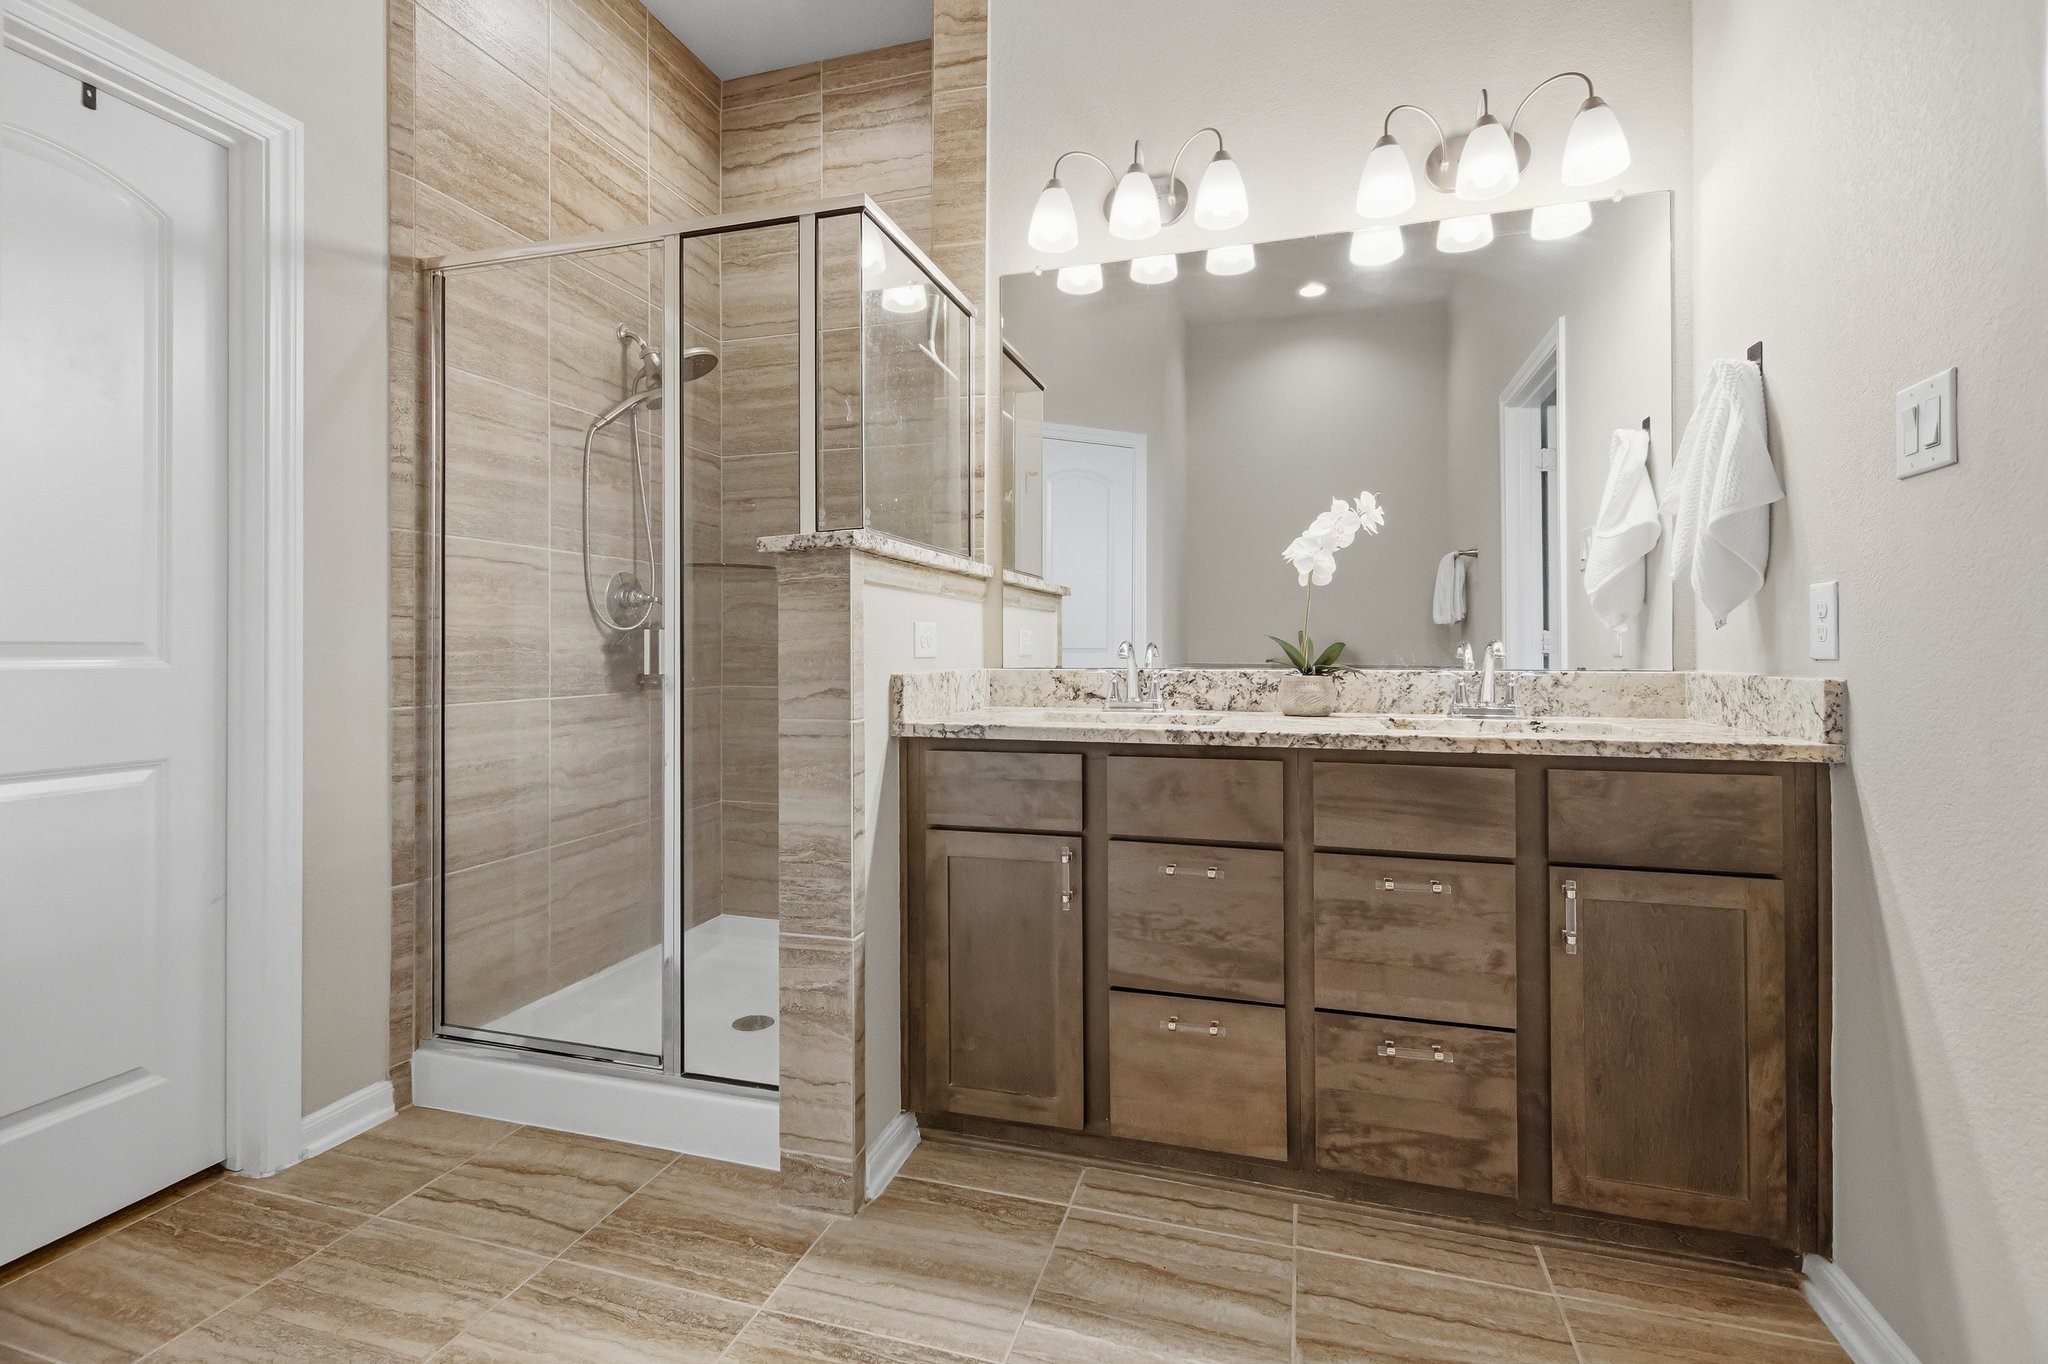
This bathroom features a modern design with a glass-enclosed shower, dual sinks with a granite countertop, and ample cabinet storage. The neutral tile and well-lit vanity area create a clean, inviting space.
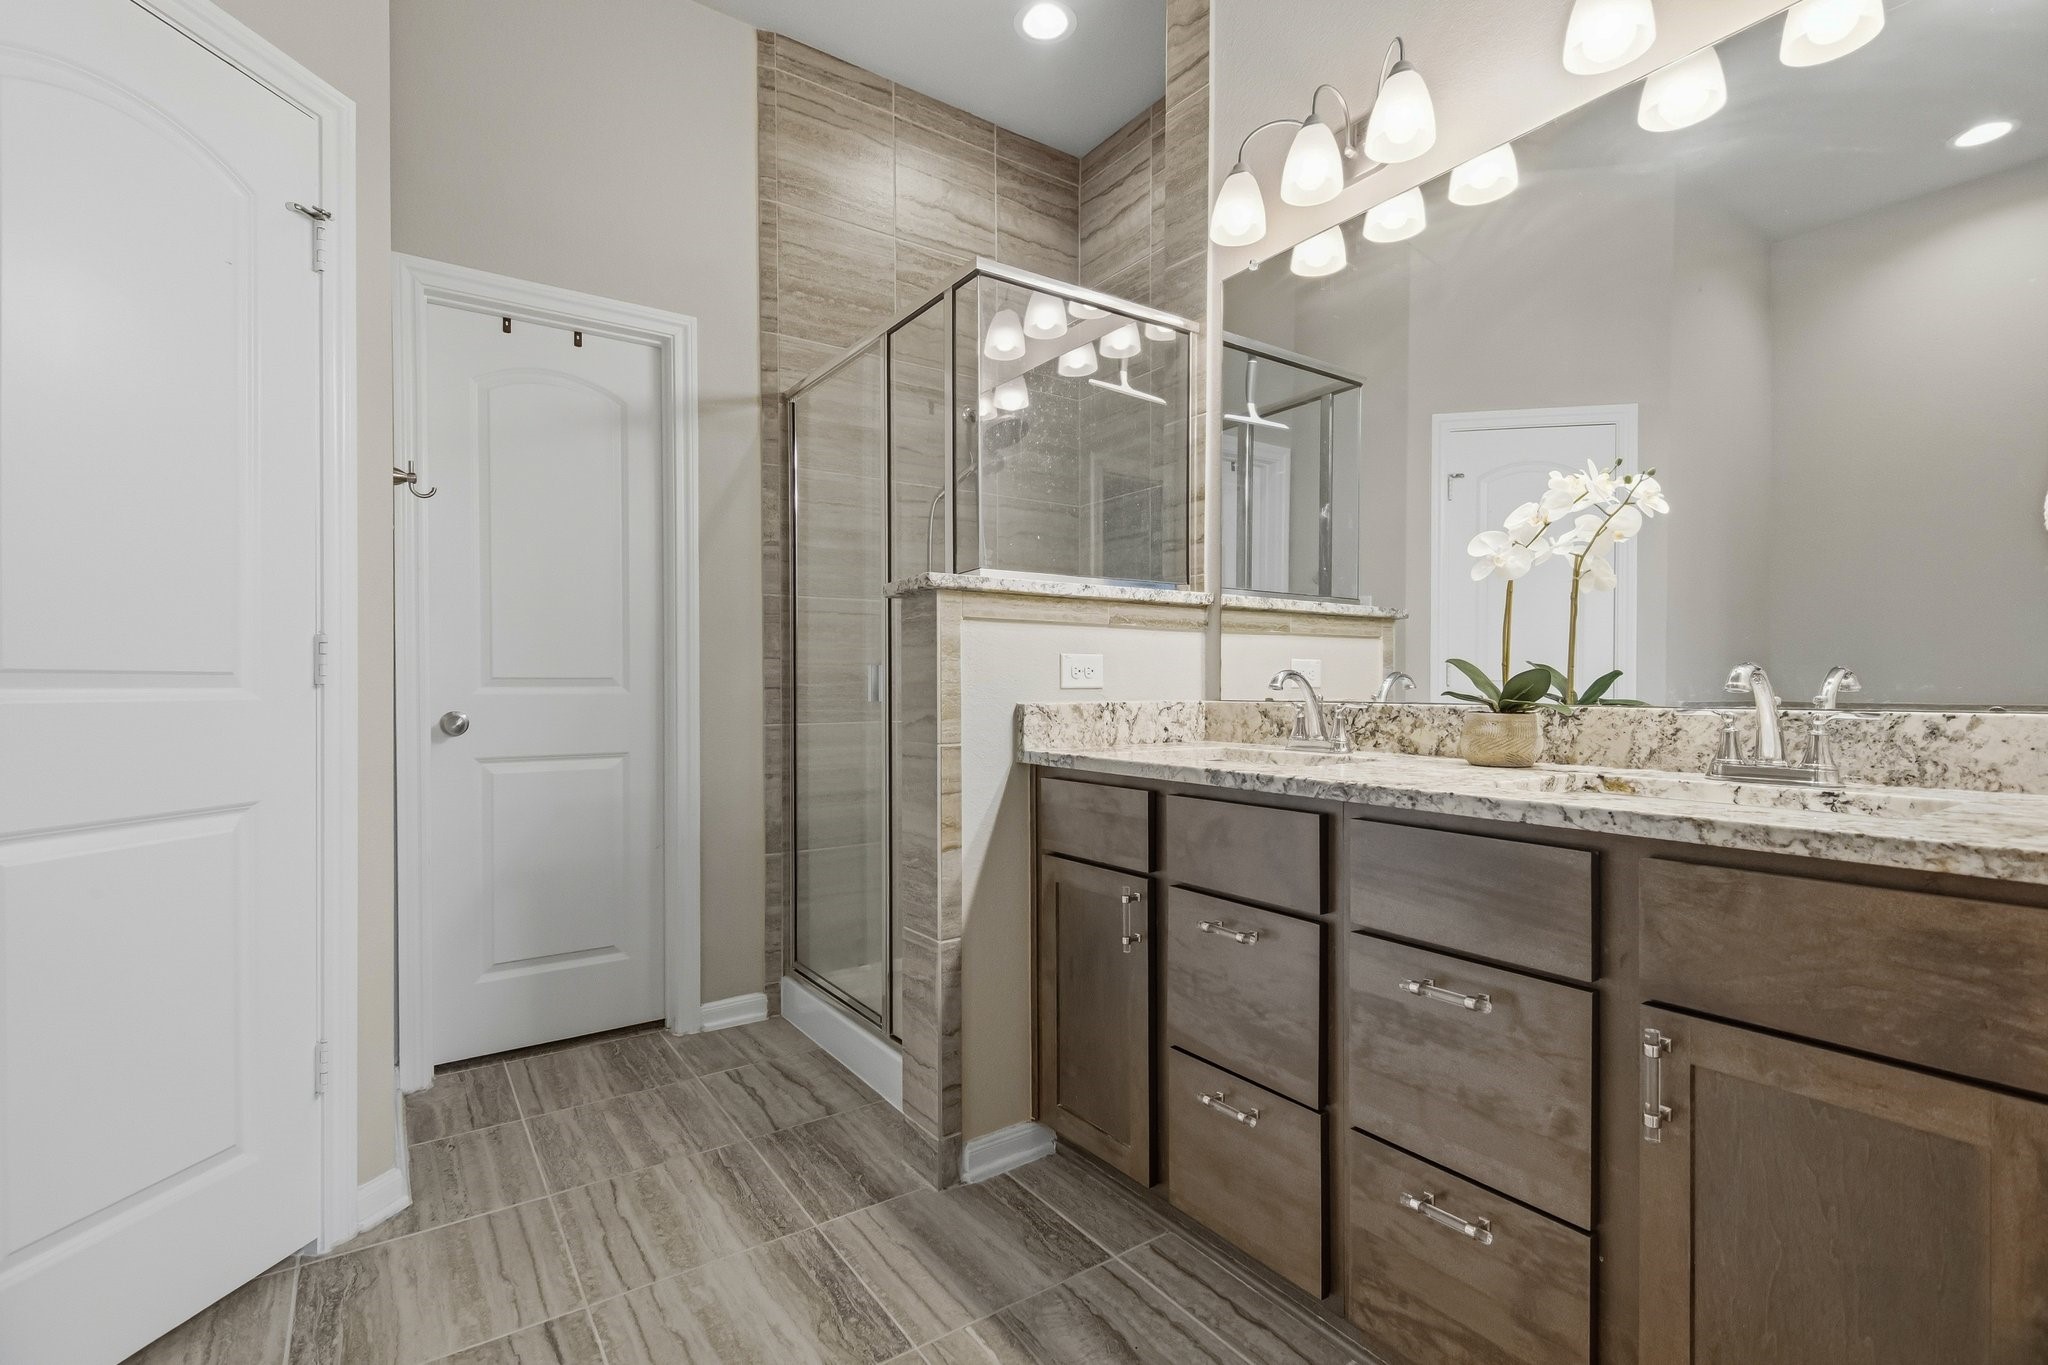
Modern bathroom featuring a spacious glass-enclosed shower, dual sinks with elegant granite countertops, and ample wooden cabinetry. The room is well-lit with stylish fixtures and has neutral tile flooring for a sleek, clean look.
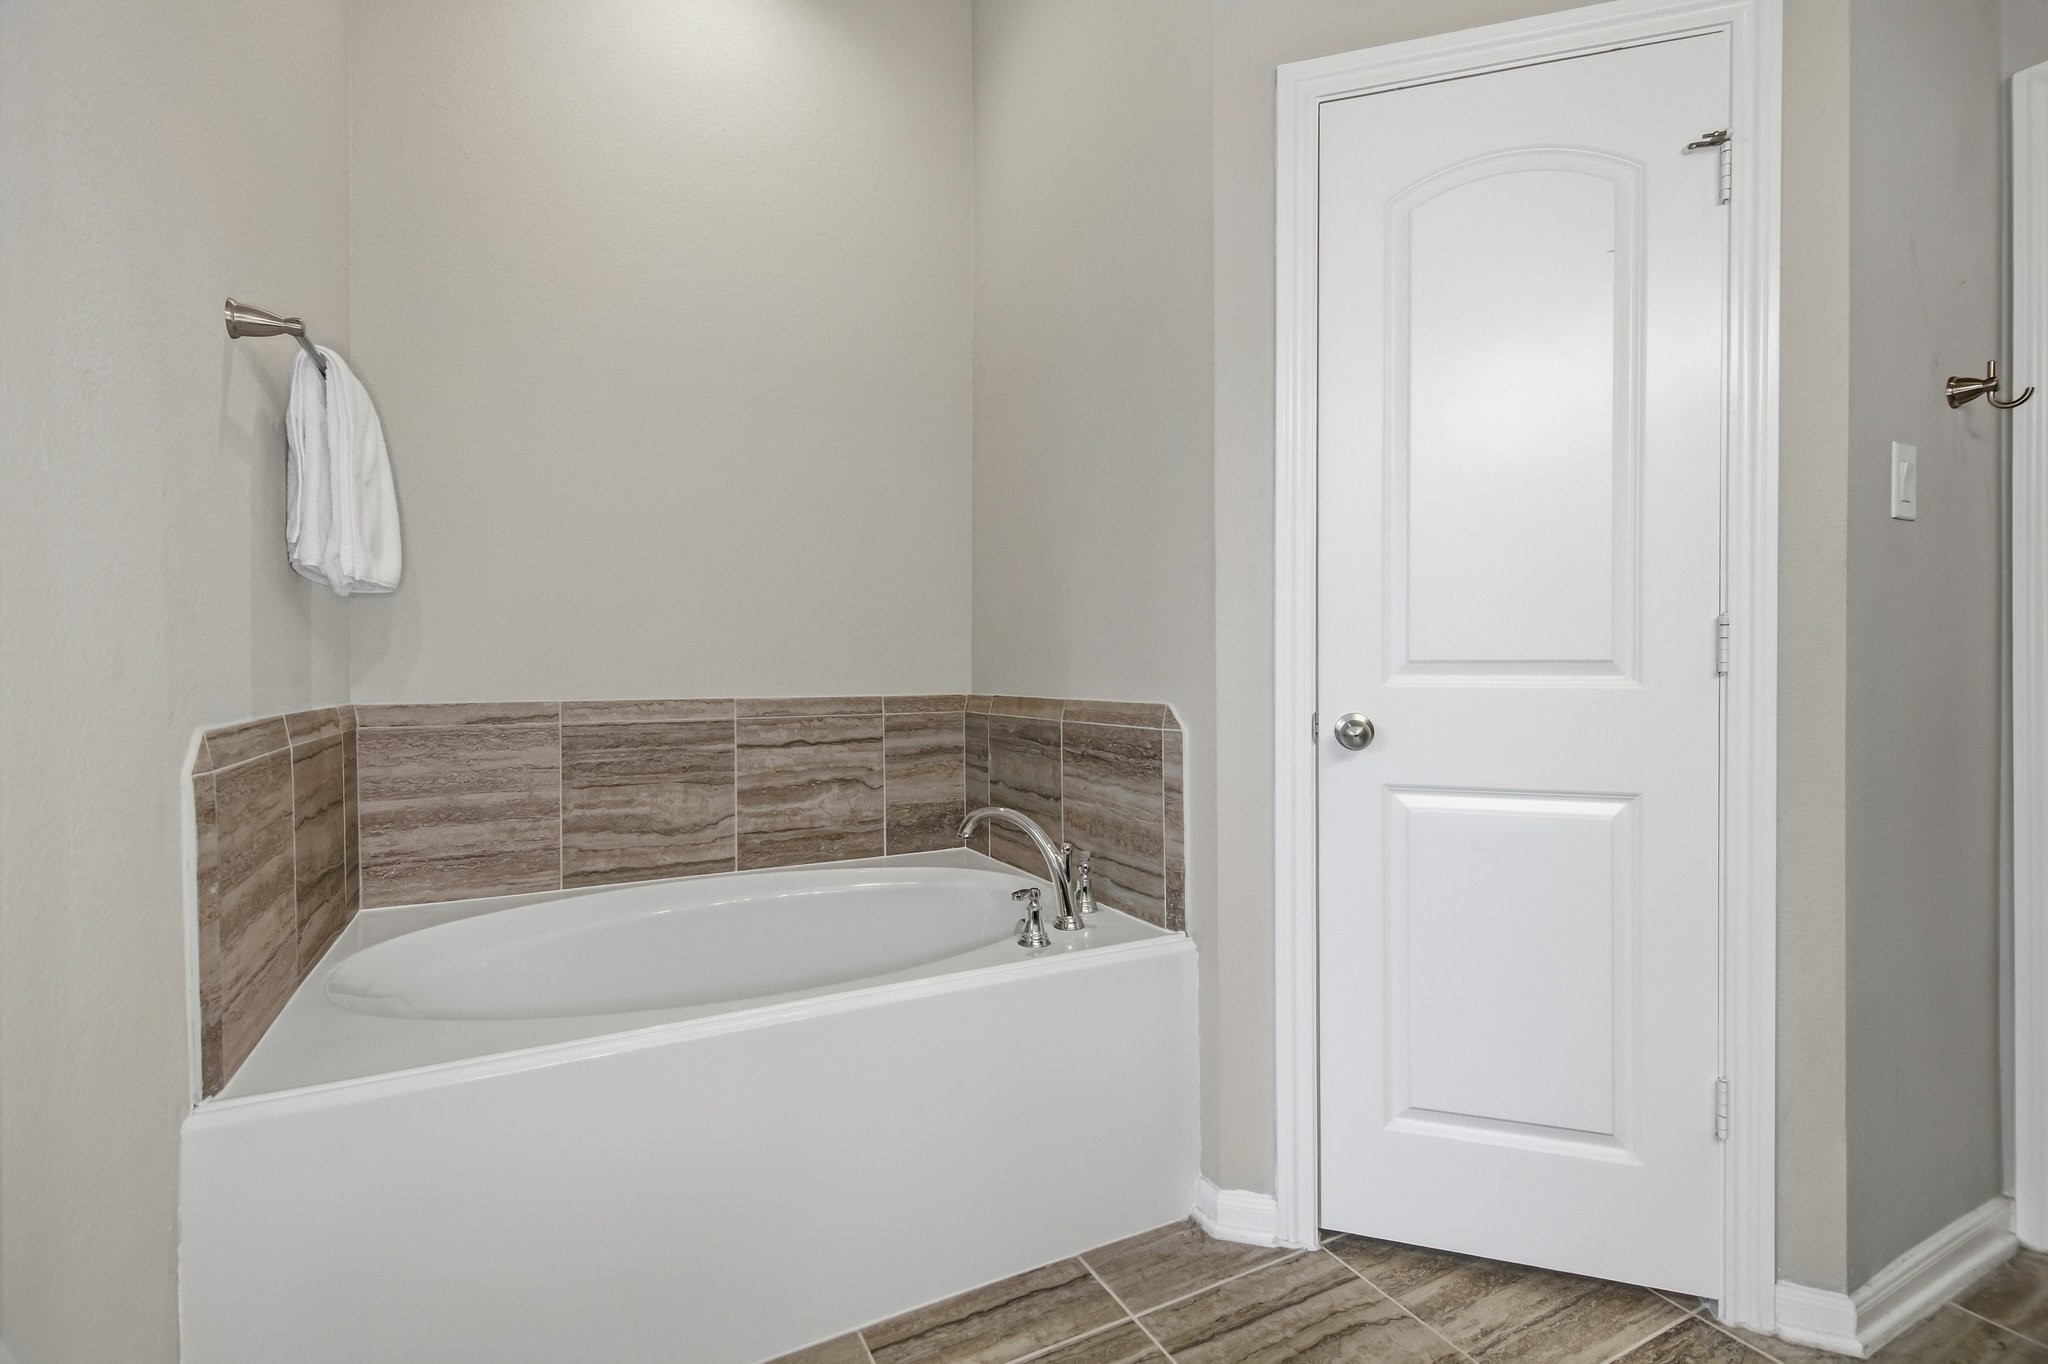
This bathroom features a corner bathtub with modern tile accents, a towel rack, and a white door, offering a clean and functional space.
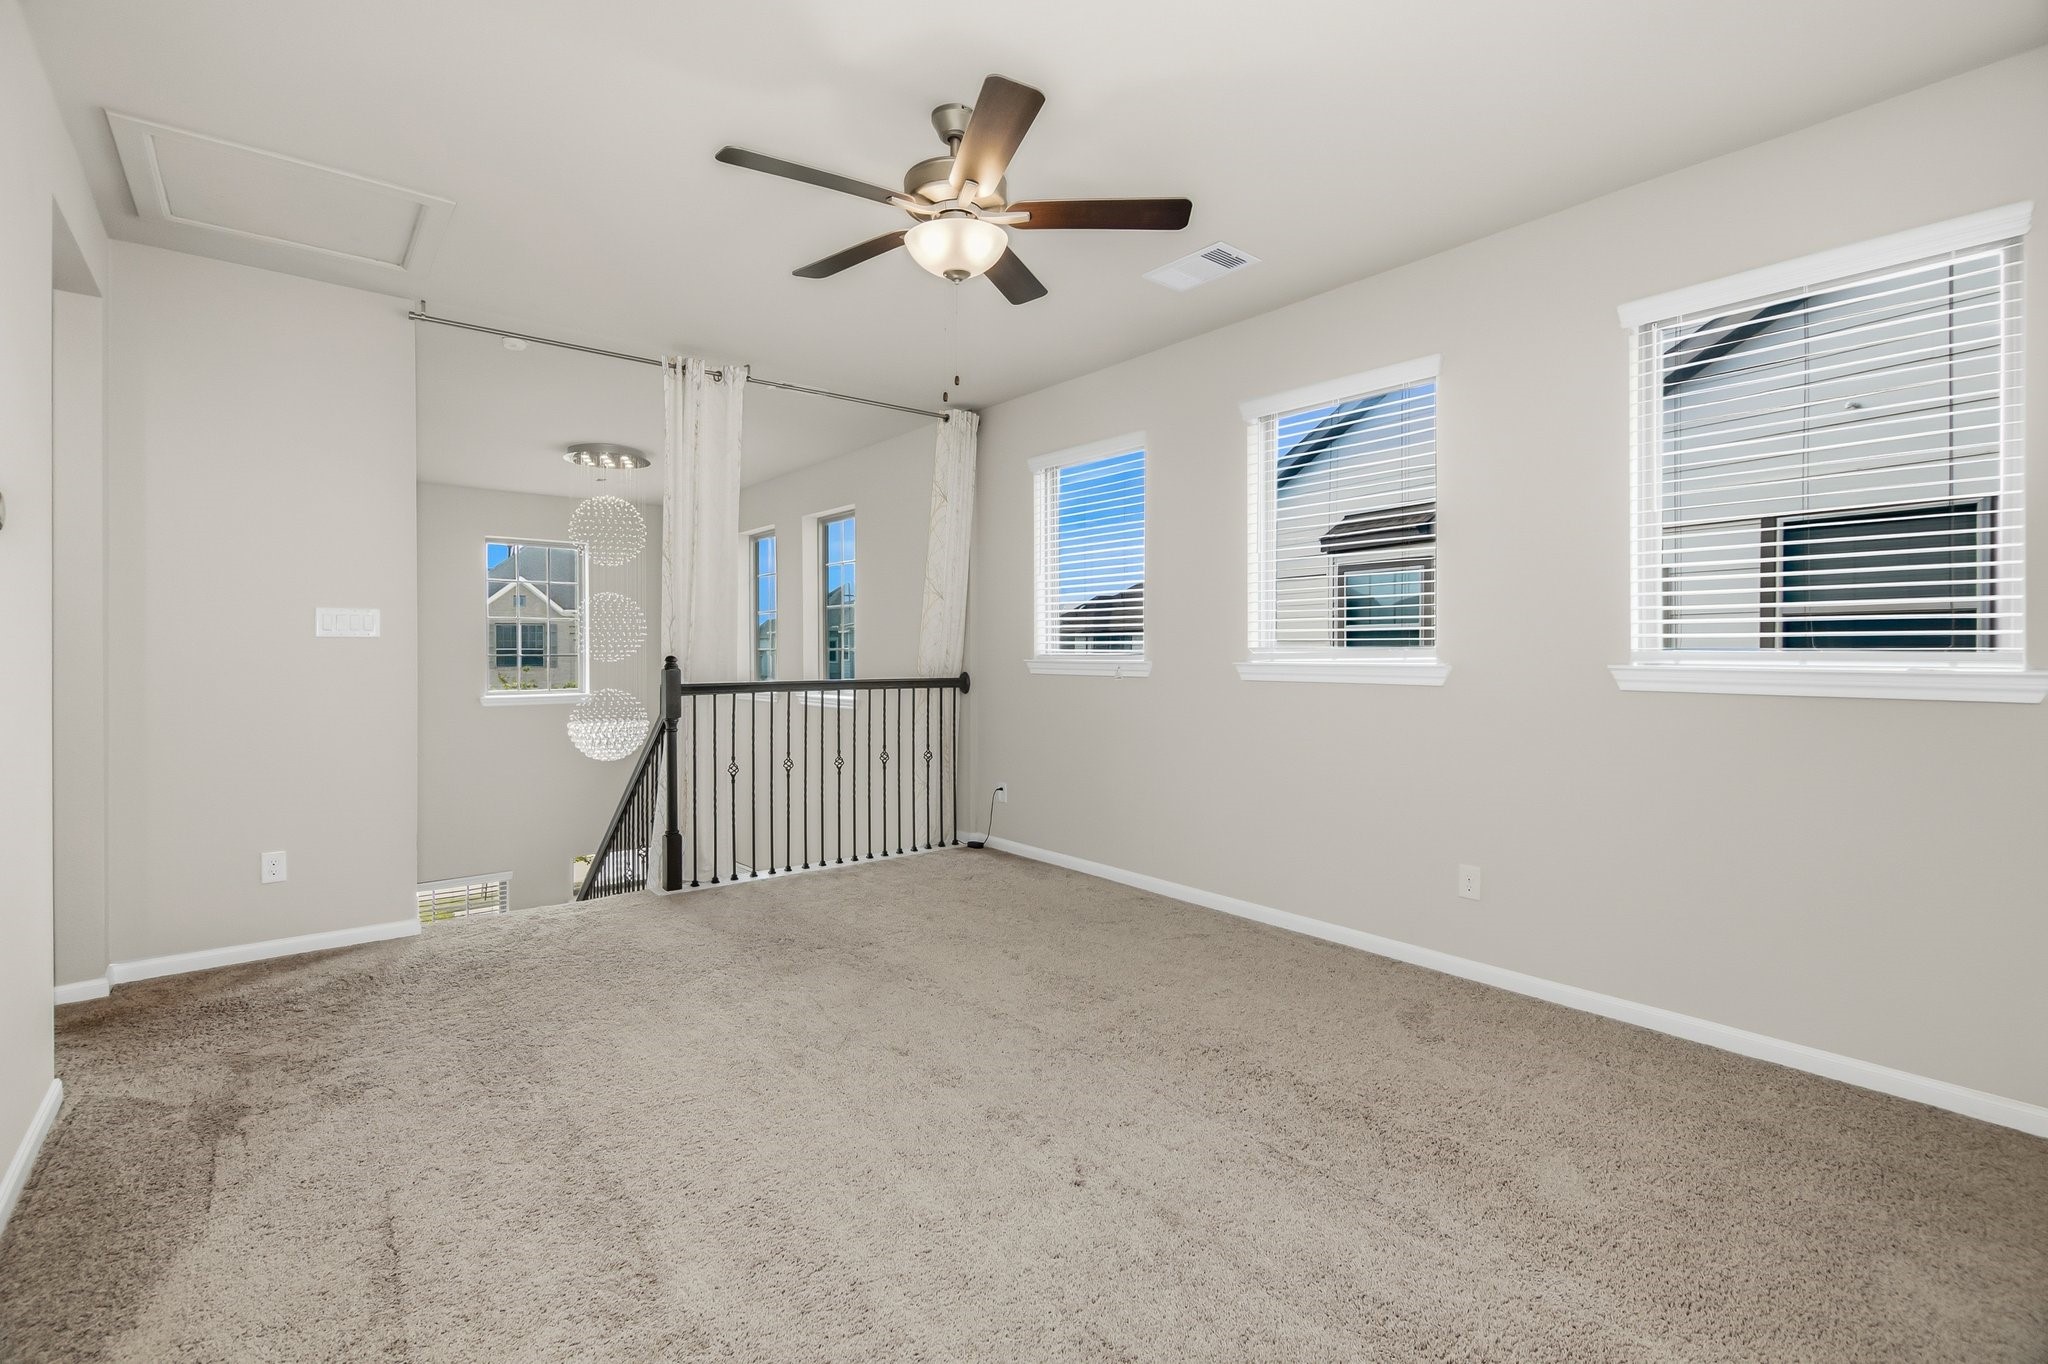
This spacious, carpeted room features a ceiling fan, multiple windows for natural light, and a view of a modern staircase with elegant railing. Neutral tones create a bright, inviting atmosphere.
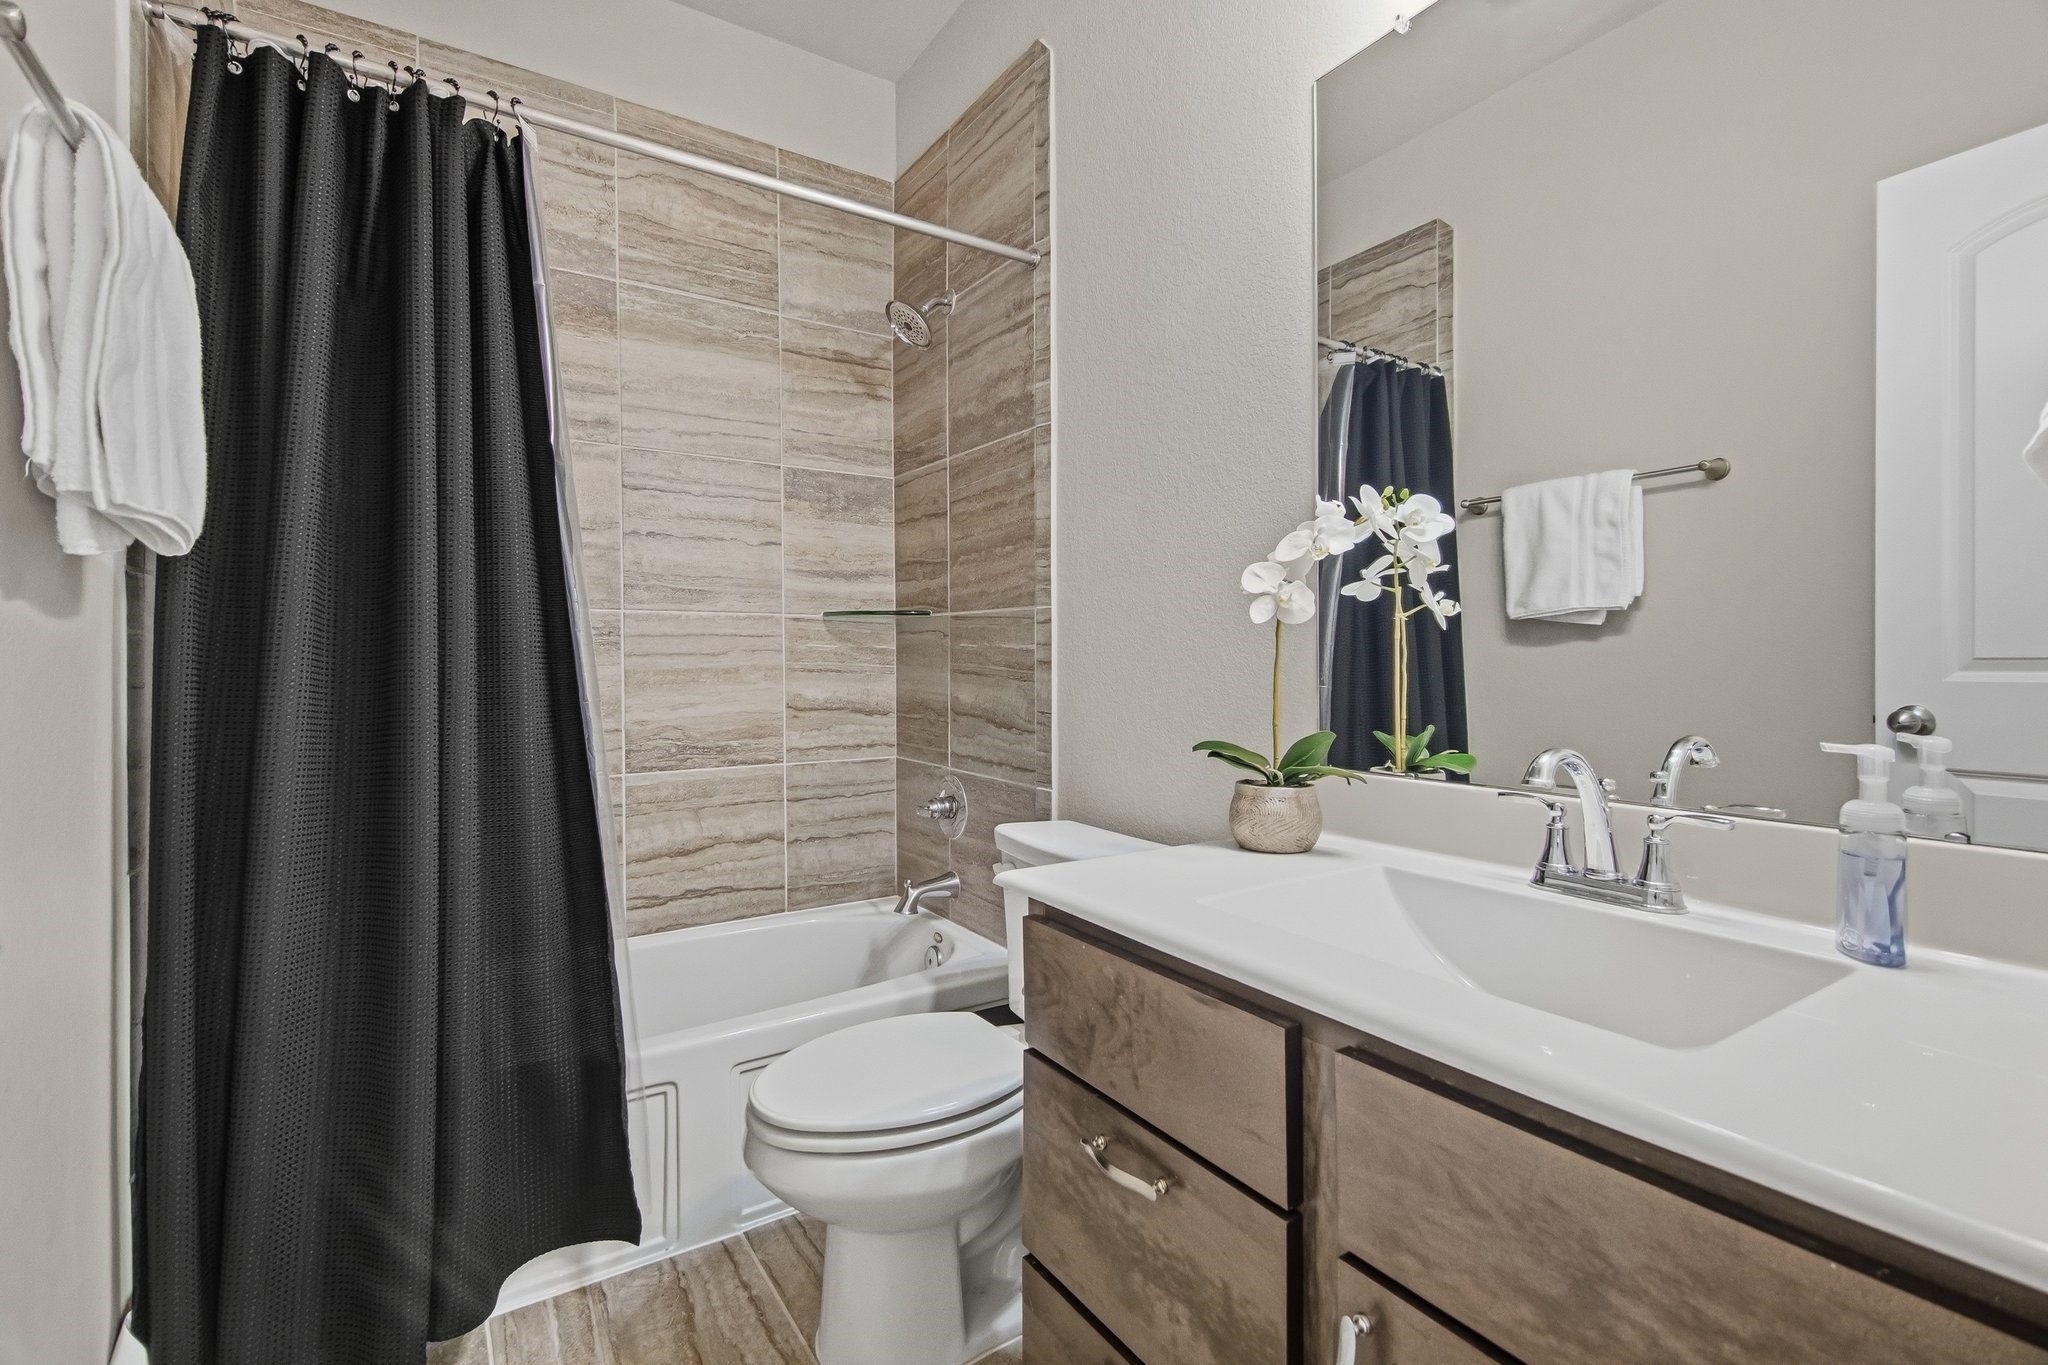
This modern bathroom features a sleek vanity with dual sinks, a large mirror, and stylish fixtures. The shower-tub combo has elegant tilework and a dark curtain, creating a clean and inviting space.
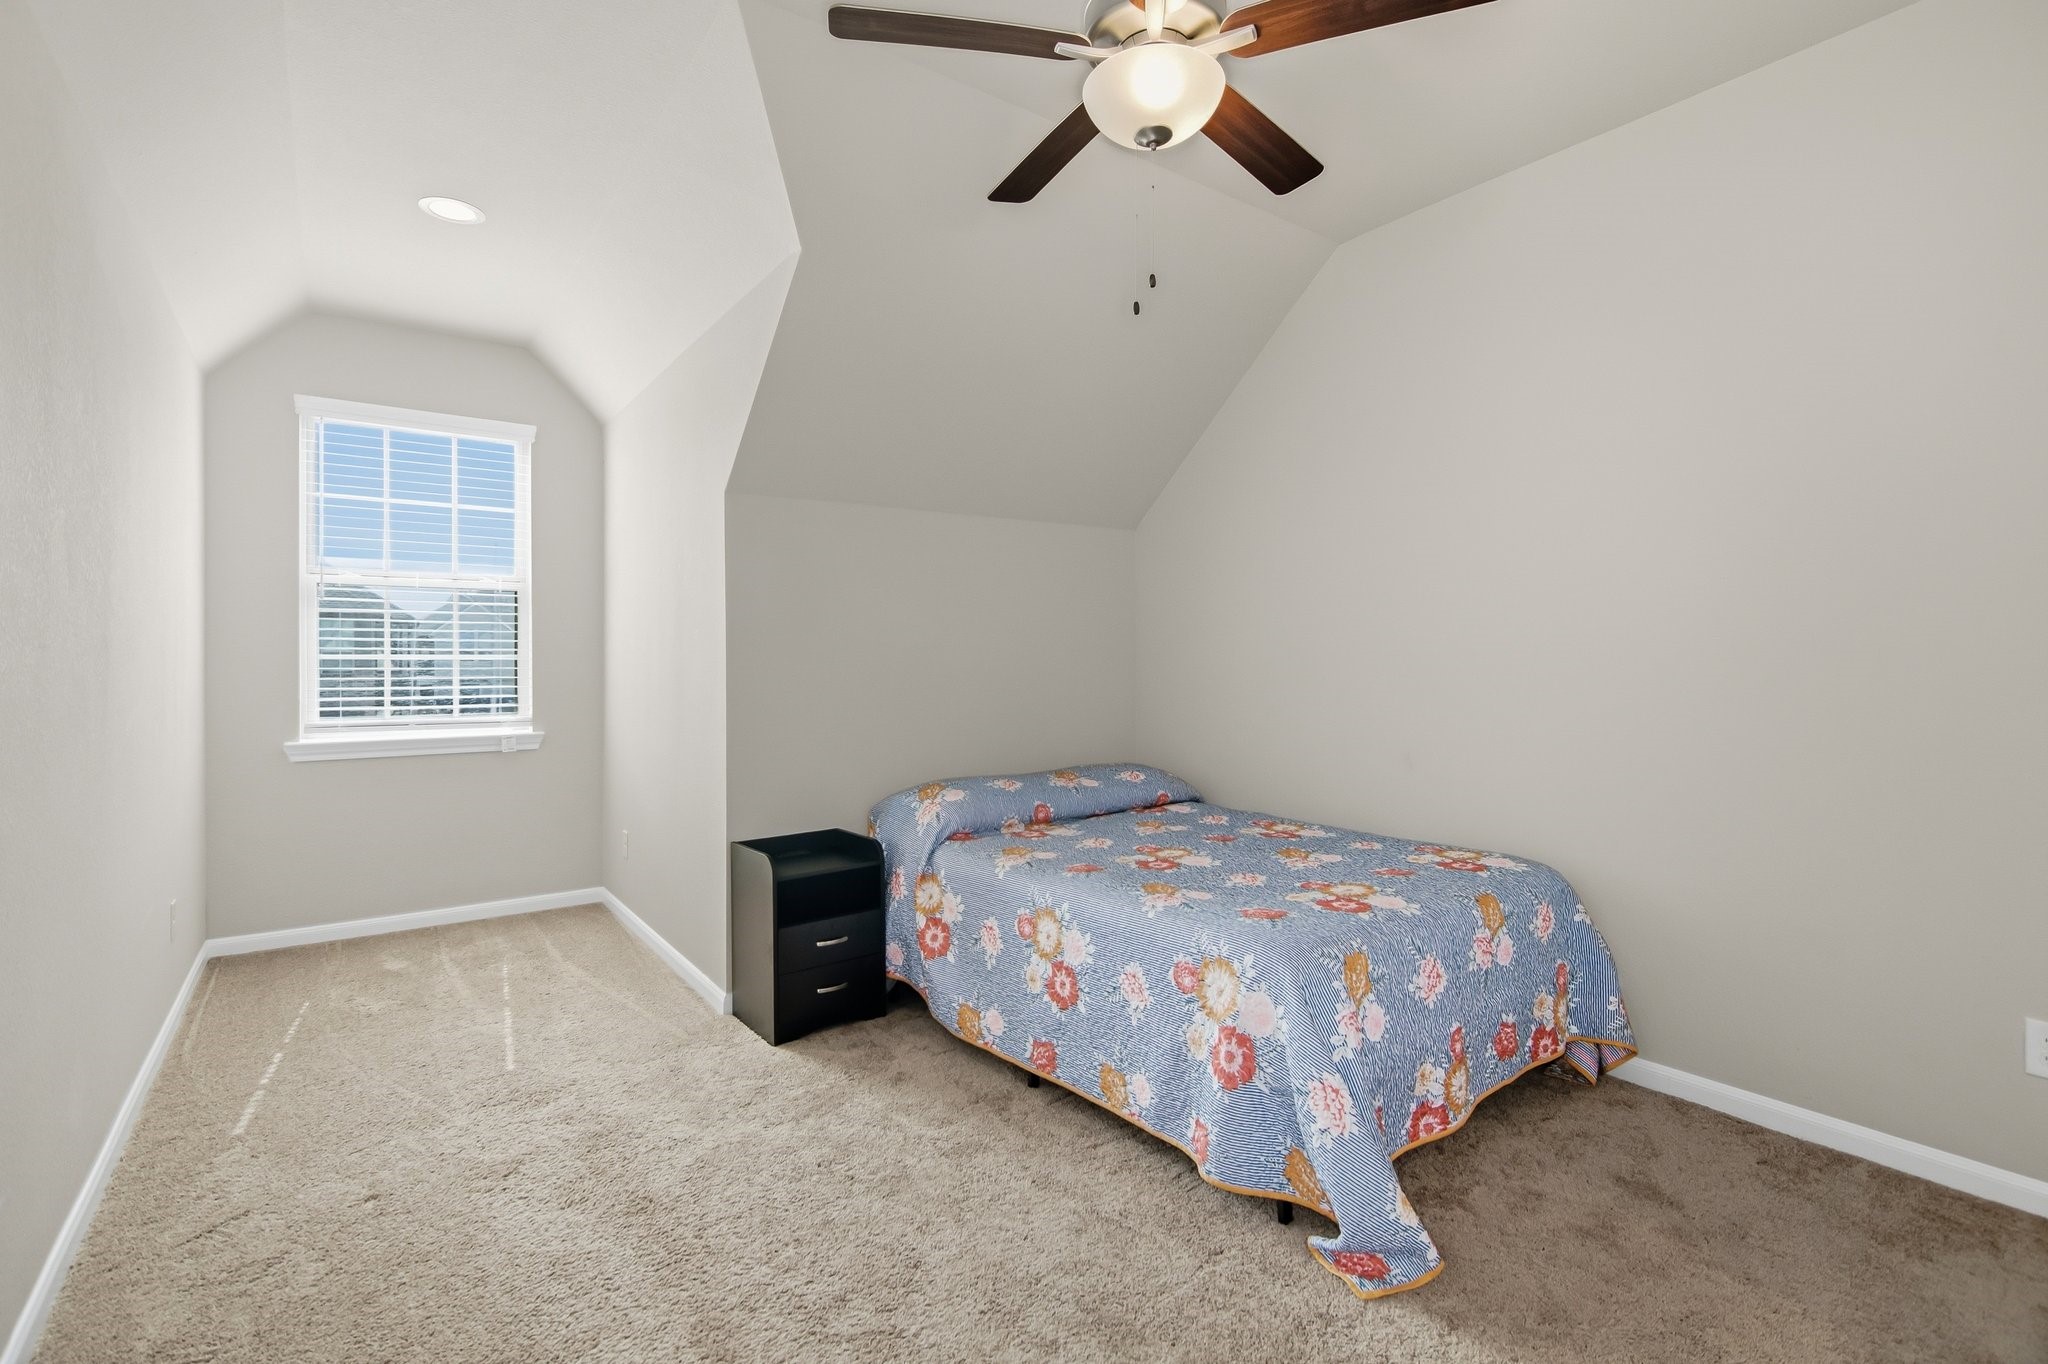
This cozy bedroom features a vaulted ceiling, neutral walls, and carpet flooring. A window provides natural light, and the space includes a bed with a floral quilt and a small nightstand.
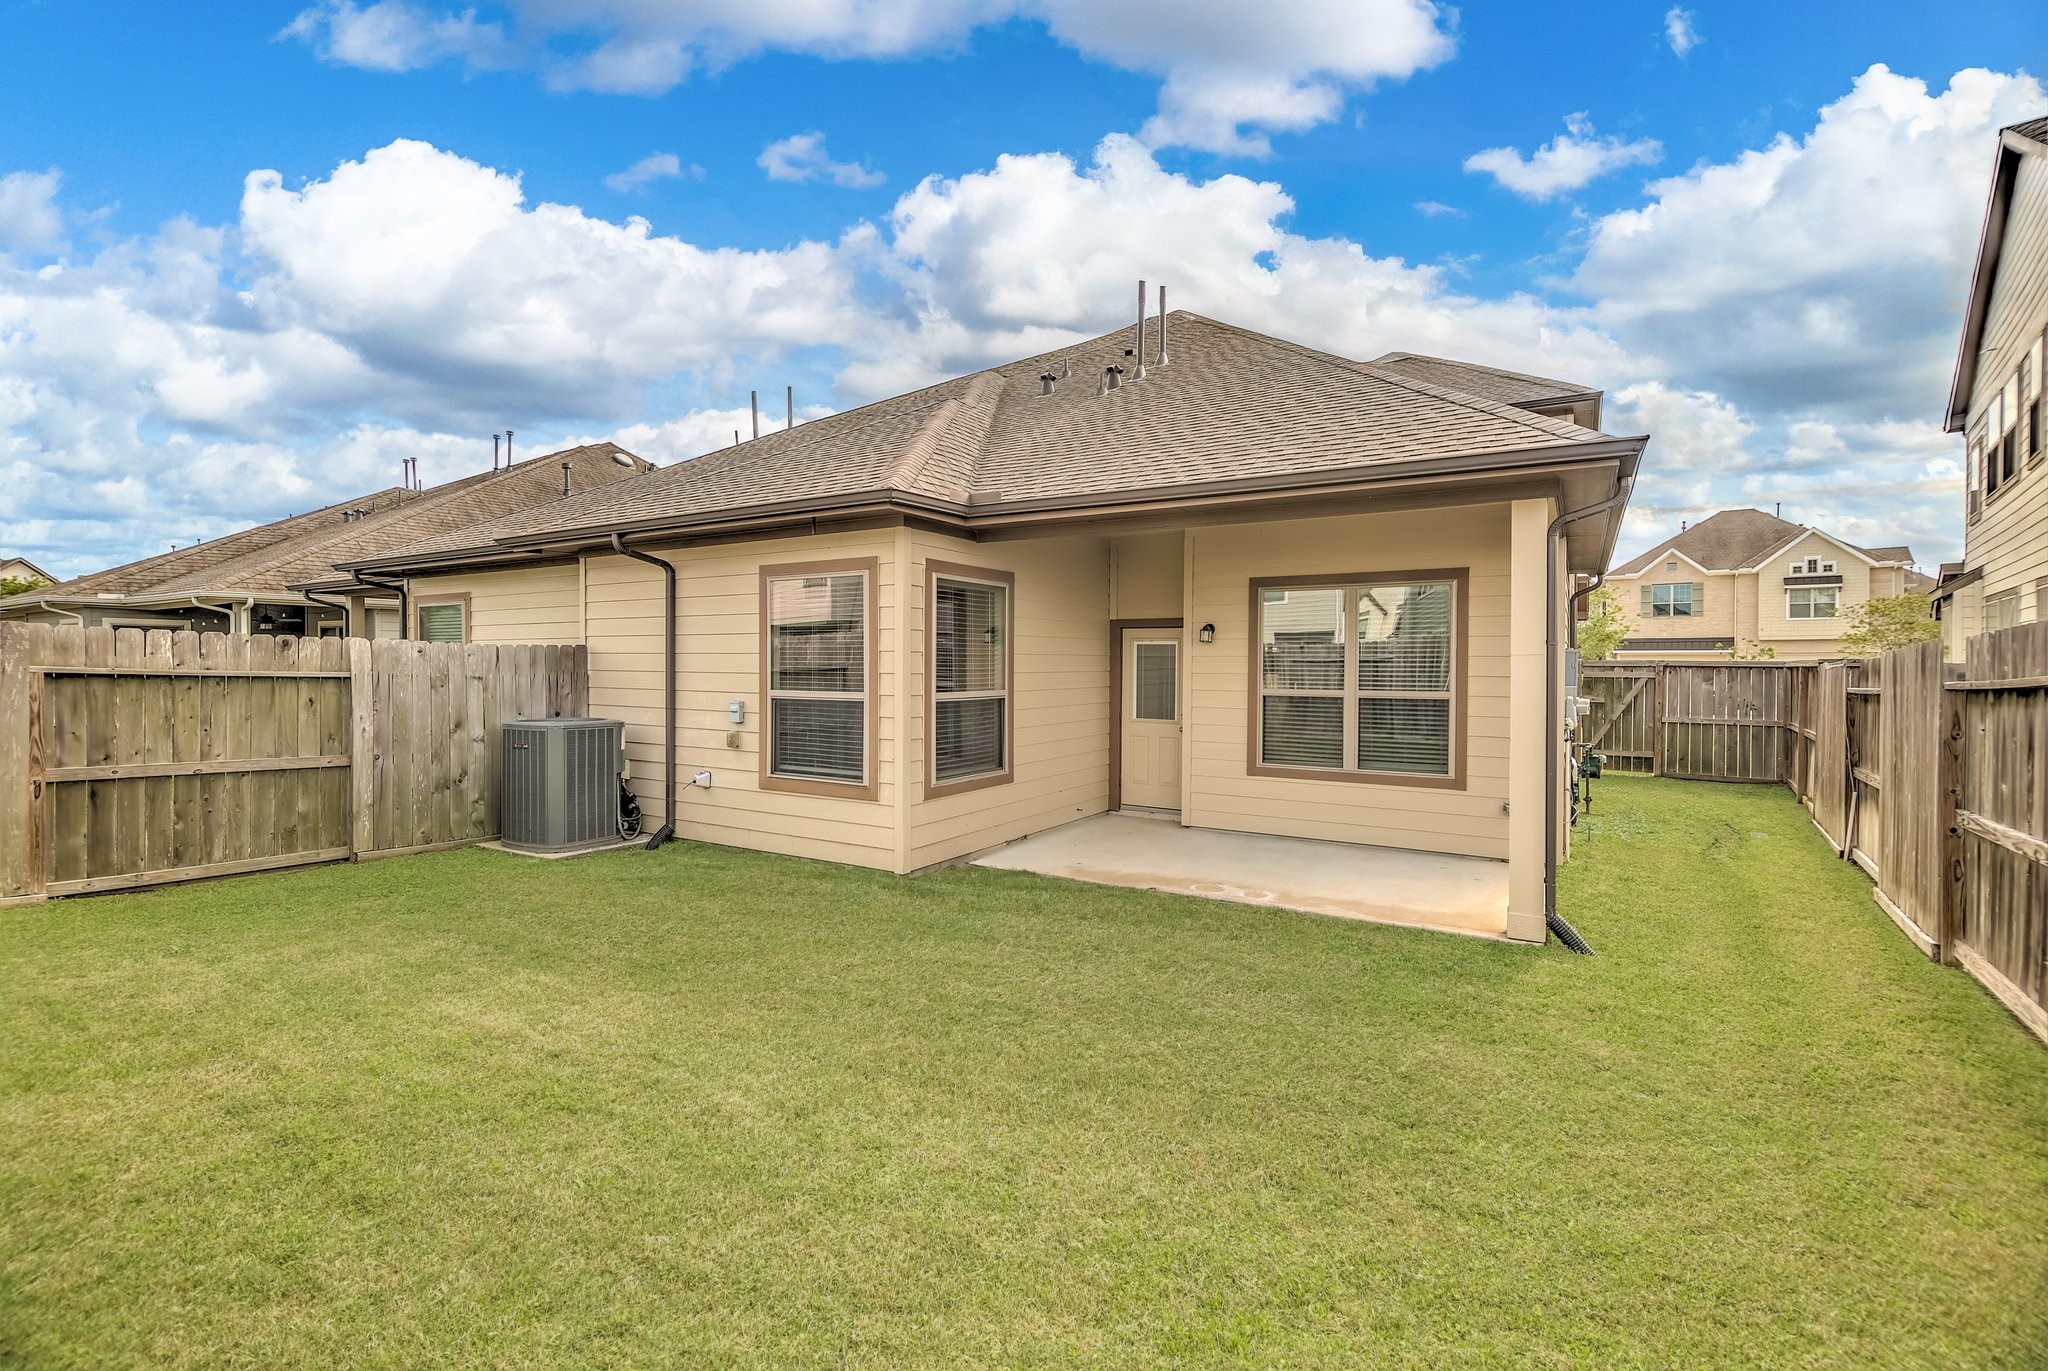
Great size back and side yard with two covered patios.
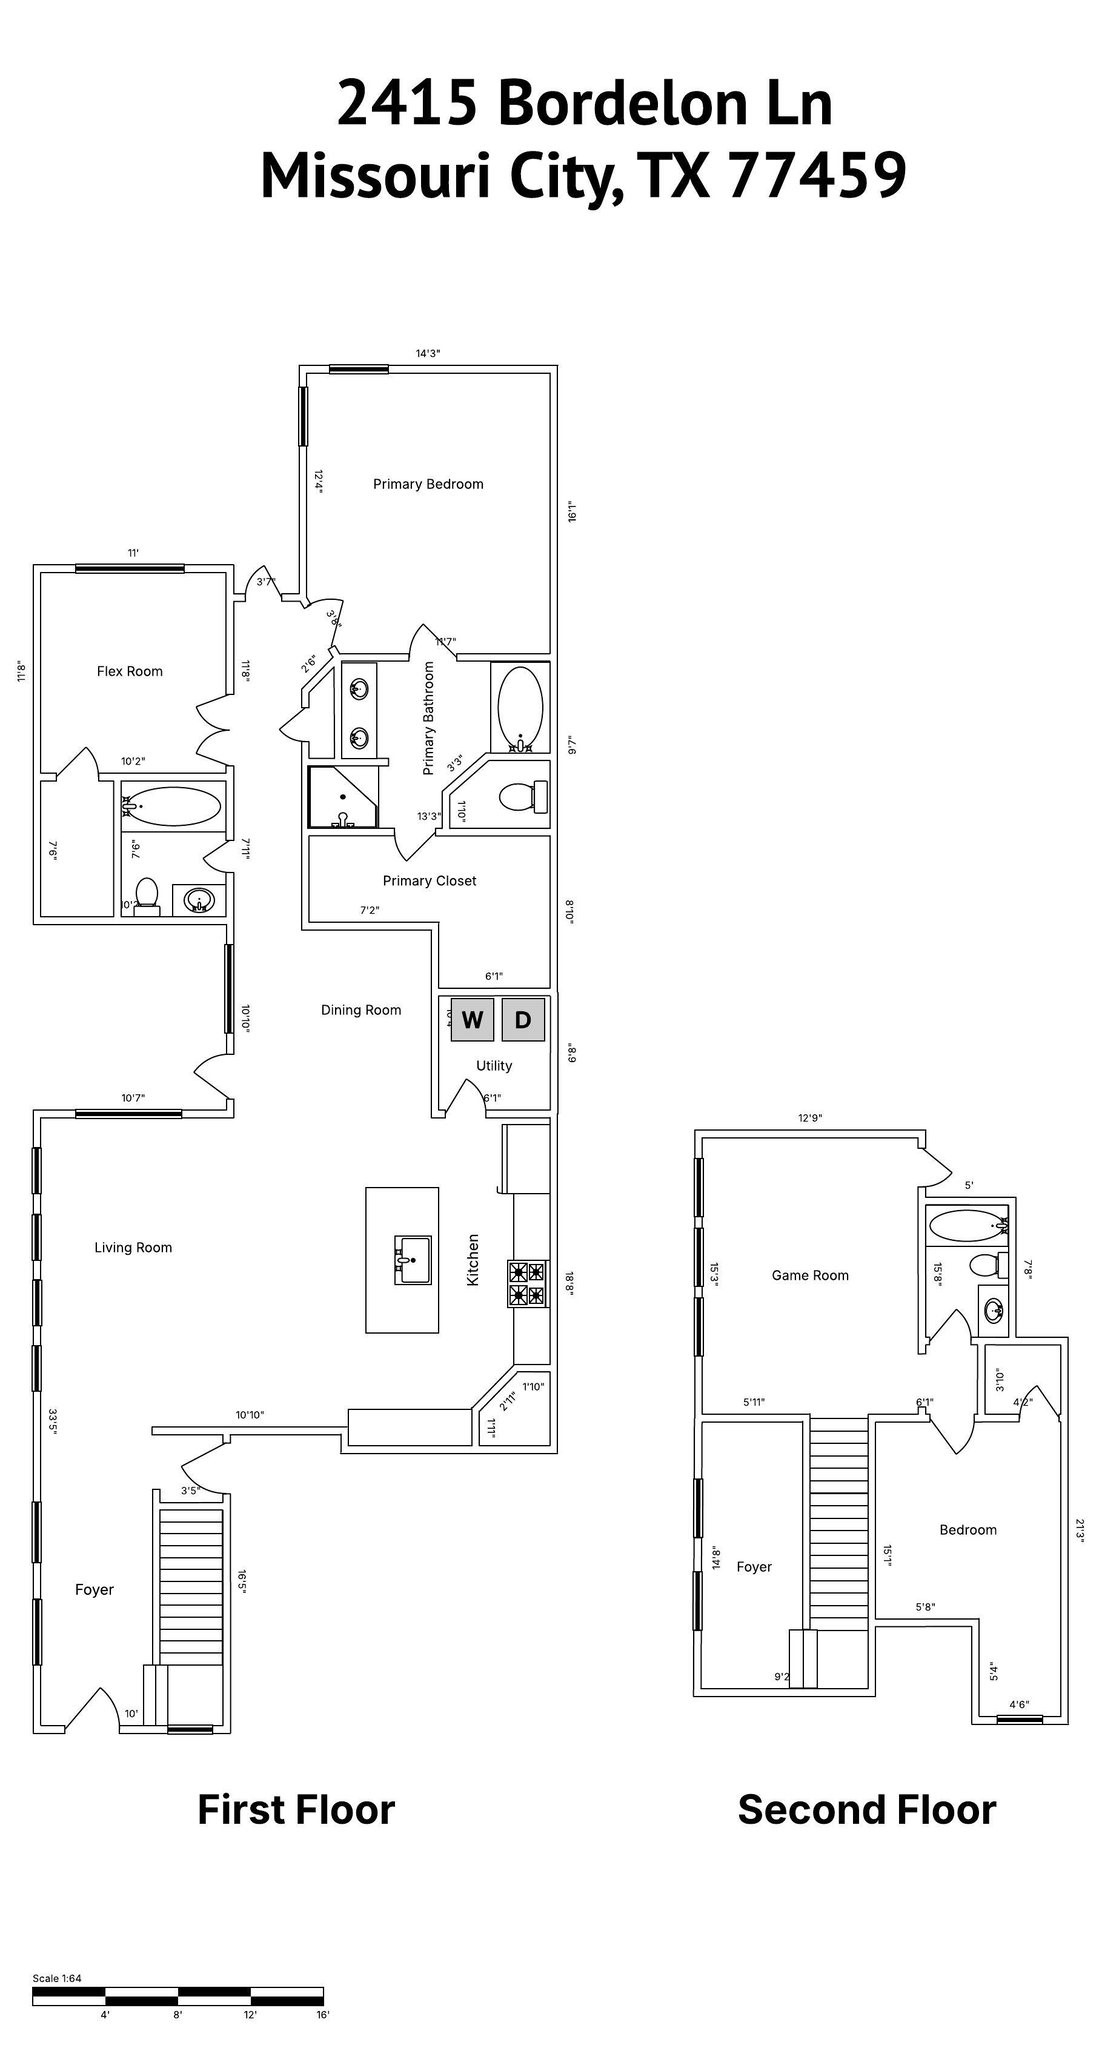
This floor plan features a two-story home at 2415 Bordelon Ln, Missouri City, TX. The first floor includes a living room, dining room, kitchen, primary bedroom with ensuite bathroom, a flex room, and utility area. The second floor offers a game room, additional bedroom, and bathroom.

Description
Welcome to this stunning townhome in the sought-after Sienna Community. This 3 bed, 3 bath home boasts 42" cabinets, granite kitchen countertops, and a master bath with double sinks. Enjoy the 8 X 24' tile in common areas, wrought iron stair spindles, and front and rear sprinklers for convenience. The property features a landscaped front yard, grassy back yard, 2" faux wood blinds, security system, and a covered patio. With a downstairs bedroom perfect for guests or multigenerational living, this home offers a versatile layout. Don't miss the expansive game room, additional bedroom, and full bath upstairs. Experience the best of Sienna Plantation living!
Details
| MLS # | 27329937 |
|---|---|
| Listing Type | For Sale |
| Style | Town House |
| HOA Dues | $330 |
| Sub-Type | Resale |
| Status | Active |
| Year | 2020 |
| Days On Site | 150 |
| Listing Provided By | Jane Byrd Properties International LLC | Denise Moore |
Features
| Bed(s) | 3 |
|---|---|
| Bath(s) | 3 Total |
| SQ Feet | 2,013 |
| Garage | 2 |
| Pool | Yes |
| Story(s) | 2 |
| Acreage | 4849.00 |
| Property View | North |
Exterior
| Lot Features | Front Yard, Side Yard |
|---|
Parking
| Garage Yes / No | Yes |
|---|---|
| Parking Features | Additional Parking, Attached, Garage, Garage Door Opener |
Taxes
| Tax Annual Amount | 9465 |
|---|
Location
| Community Features | Community Pool, Master Planned Community, Clubhouse |
|---|
Area Information
| State | TX |
|---|---|
| County | Fort Bend |
| City | Missouri City |
| Zip Code | 77459 |
| Area | 38 |
| Subarea | Sienna Area |
| Community Name | Sienna |
| Listing VS Median (in Sienna) | |
Price: $333,000 low | high Med: $599,900 sqft: 2,013 low | high Med: 2,726 $ / sqft: $165 low | high Med: $220 On site: 150 low | high Med: 75 | |
Request a showing
Request a showing
Contact
Learn More About This Property

| State | TX |
|---|---|
| County | Fort Bend |
| City | Missouri City |
| Zip Code | 77459 |
| Area | 38 |
| Subarea | Sienna Area |
| Community Name | Sienna |
| Listing VS Median (in Sienna) | |
Price: $333,000 low | high Med: $599,900 sqft: 2,013 low | high Med: 2,726 $ / sqft: $165 low | high Med: $220 On site: 150 low | high Med: 75 | |
Listing Updated: August 9, 2026 at 1:52:53 AM PDT
Back to top of page 


.jpg)


18756 Stone Oak Parkway Ste 300
San Antonio, TX 78258
Email: [email protected]
San Marcos 512.214.6600 | New Braunfels 830.608.5400 | Spring Branch 830.224.8430 | Boerne 830.816.7200
Land & Ranch 210.483.7500 | Bandera 830.850.6700 | Global Luxury 210.483.5700 | Coldwell Banker Commercial Alamo City 210.483.6250
North Central San Antonio / Stone Oak 210.483.7070 | Harper Property Management 210.483.7040 | Relocation Services 210.483.7121
North West San Antonio 210.483.0000 | Laredo 956.722.4822 | Coldwell Banker Commercial International Gateway 956.937.2867
Land & Ranch 210.483.7500 | Bandera 830.850.6700 | Global Luxury 210.483.5700 | Coldwell Banker Commercial Alamo City 210.483.6250
North Central San Antonio / Stone Oak 210.483.7070 | Harper Property Management 210.483.7040 | Relocation Services 210.483.7121
North West San Antonio 210.483.0000 | Laredo 956.722.4822 | Coldwell Banker Commercial International Gateway 956.937.2867
POWERED BY