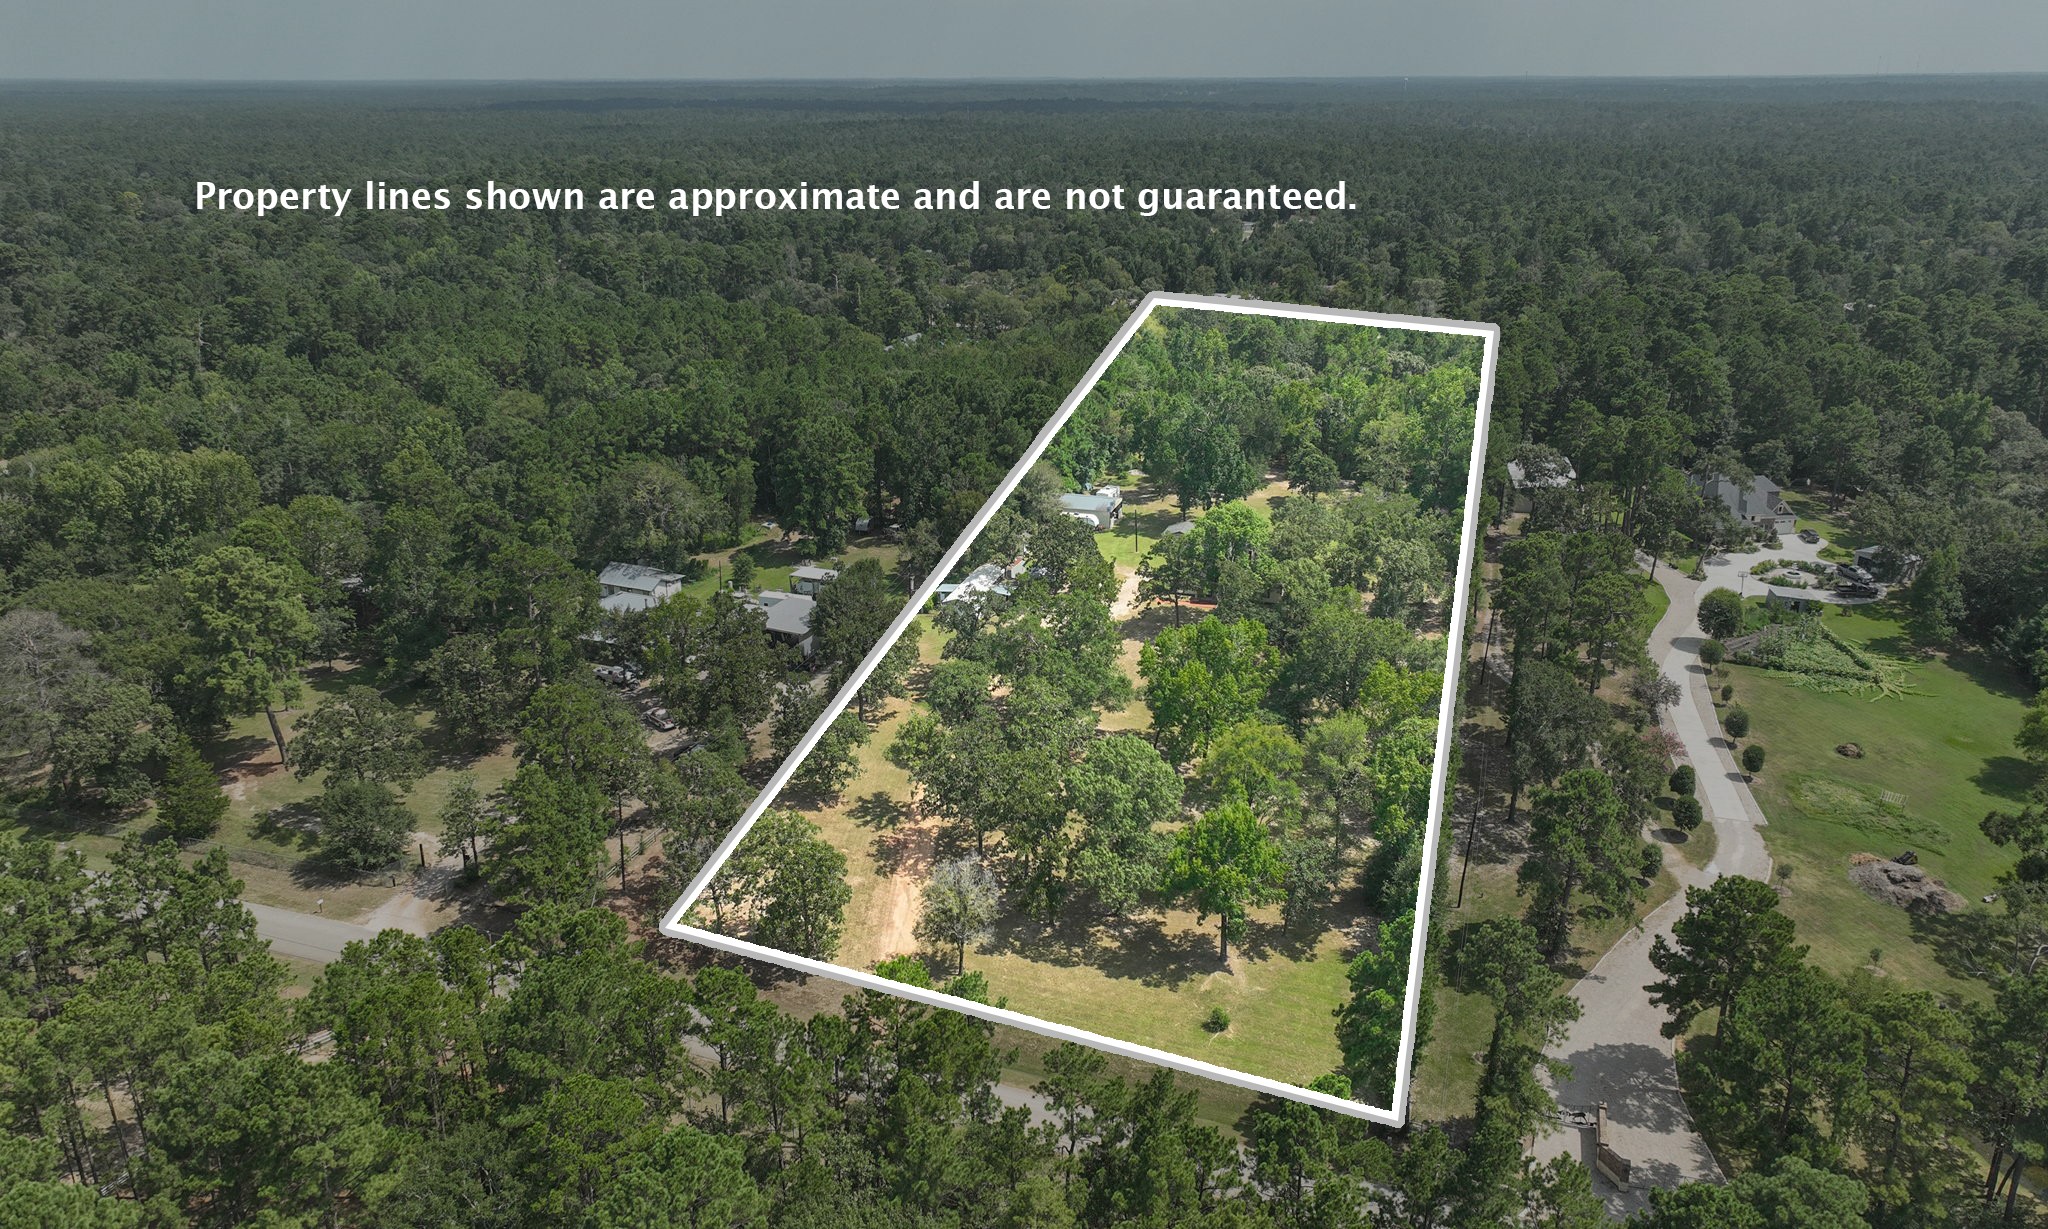
Welcome Home to 25139 Weeren Road, Montgomery, TX 77316. Magnolia ISD • Two Homes • 5 Acres • No HOA! Live and work all from one property. The second home offers excellent potential for rental income, multigenerational living, a private office, or guest accommodations.
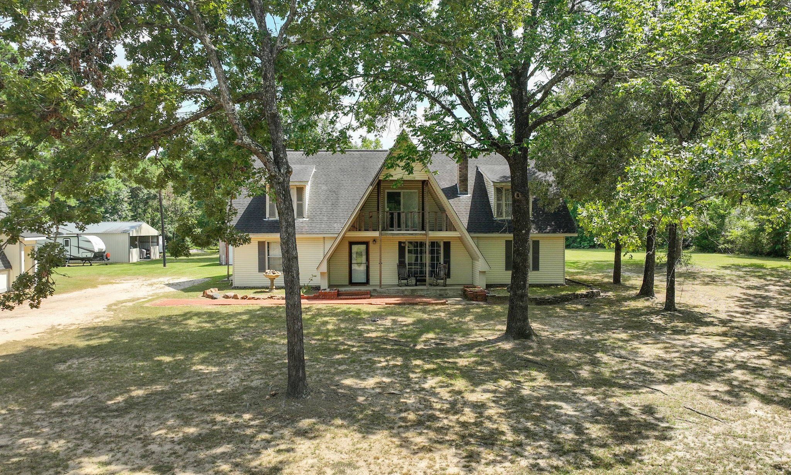
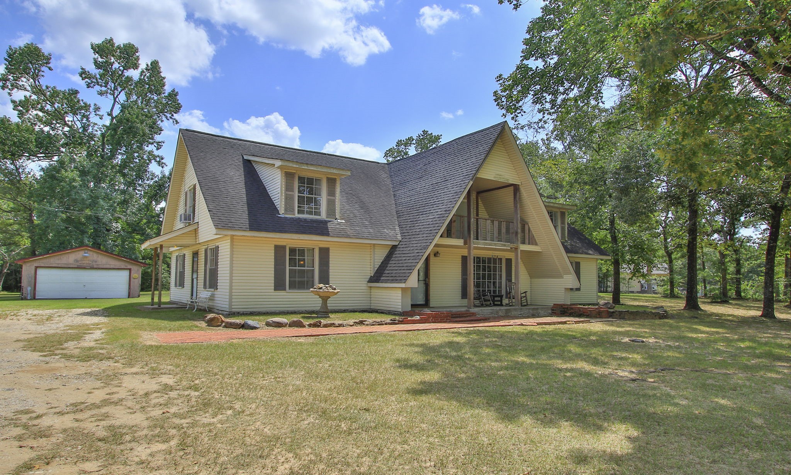
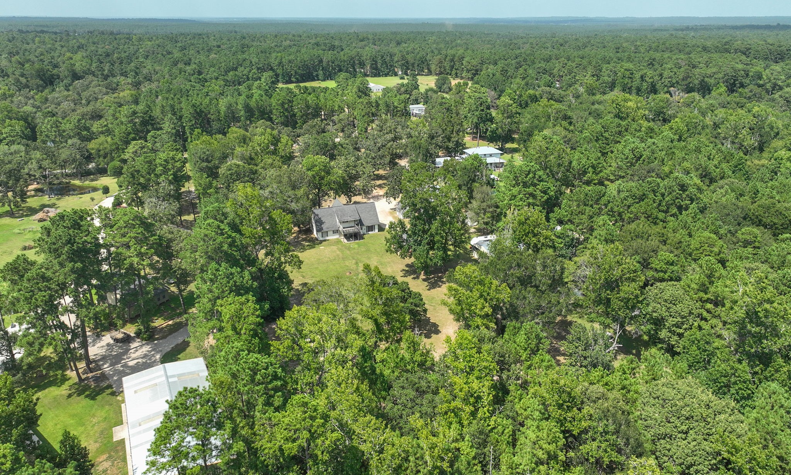
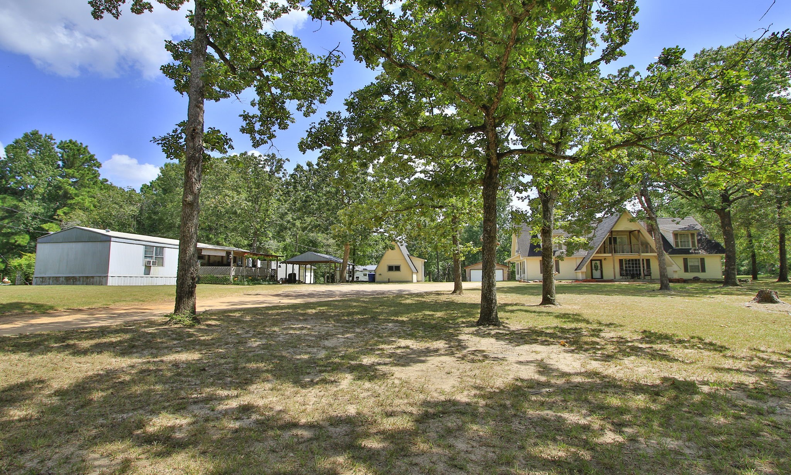
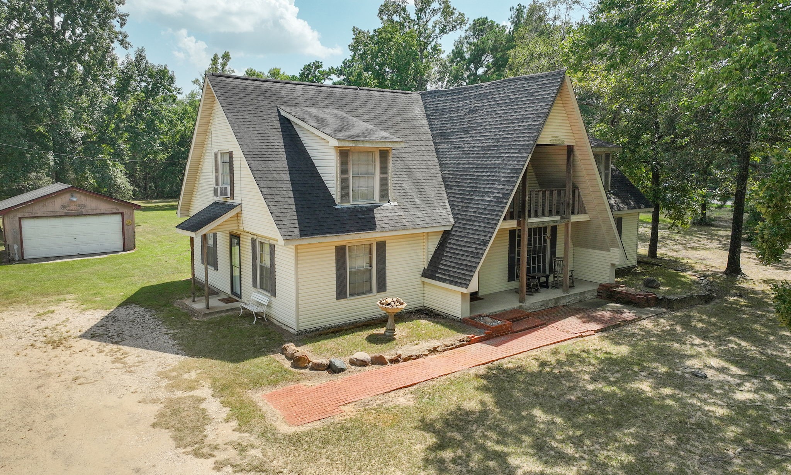
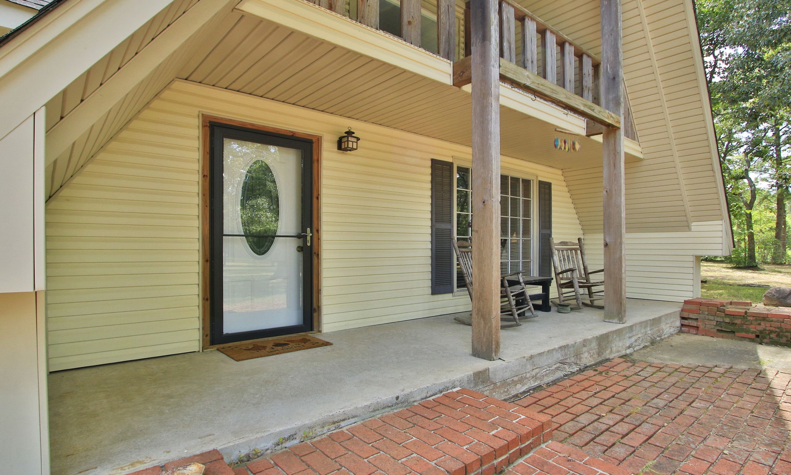
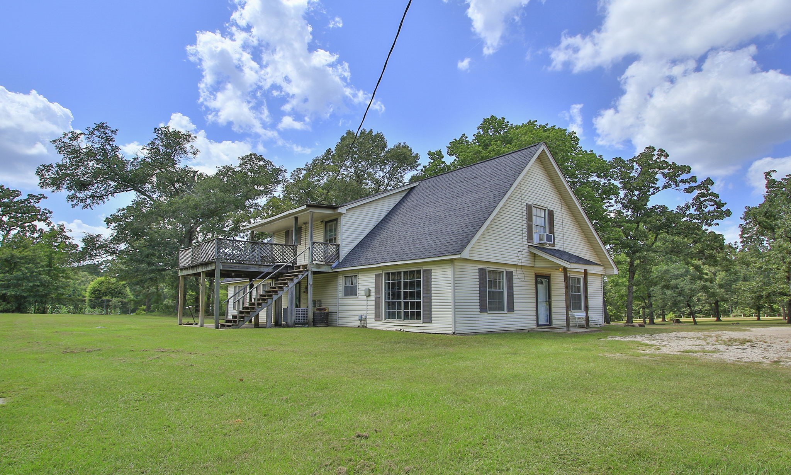
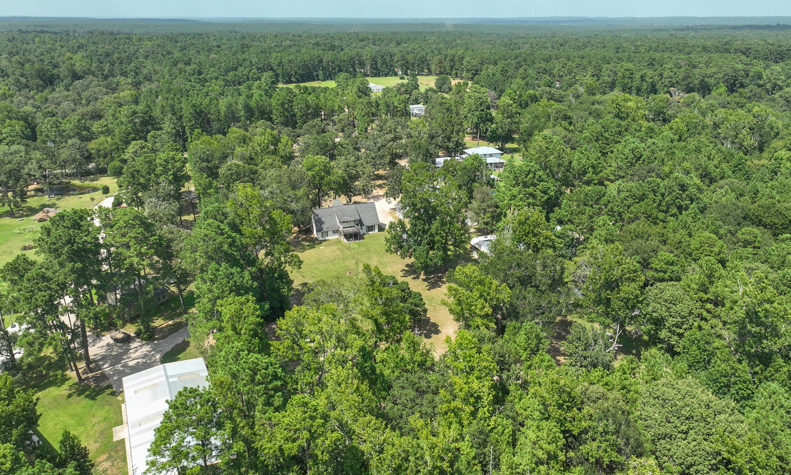
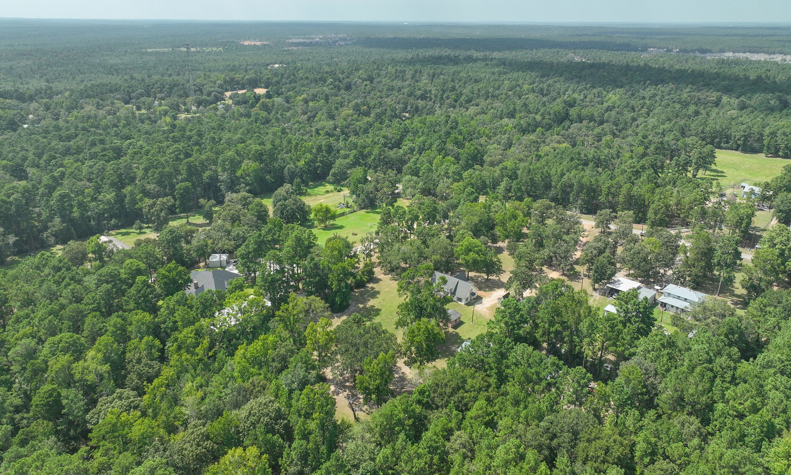
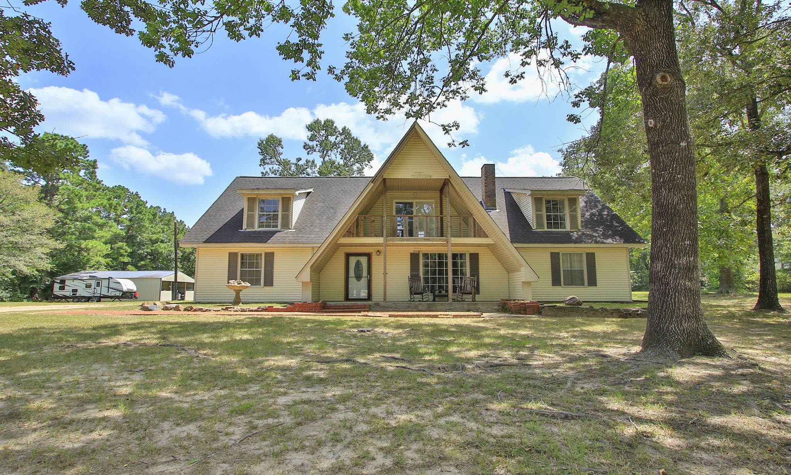
AMAZING 5 ACRE LOT. Main home nestled in a wooded setting, featuring a spacious front porch, front balcony, shop, space for animals, and a detached two-car garage.
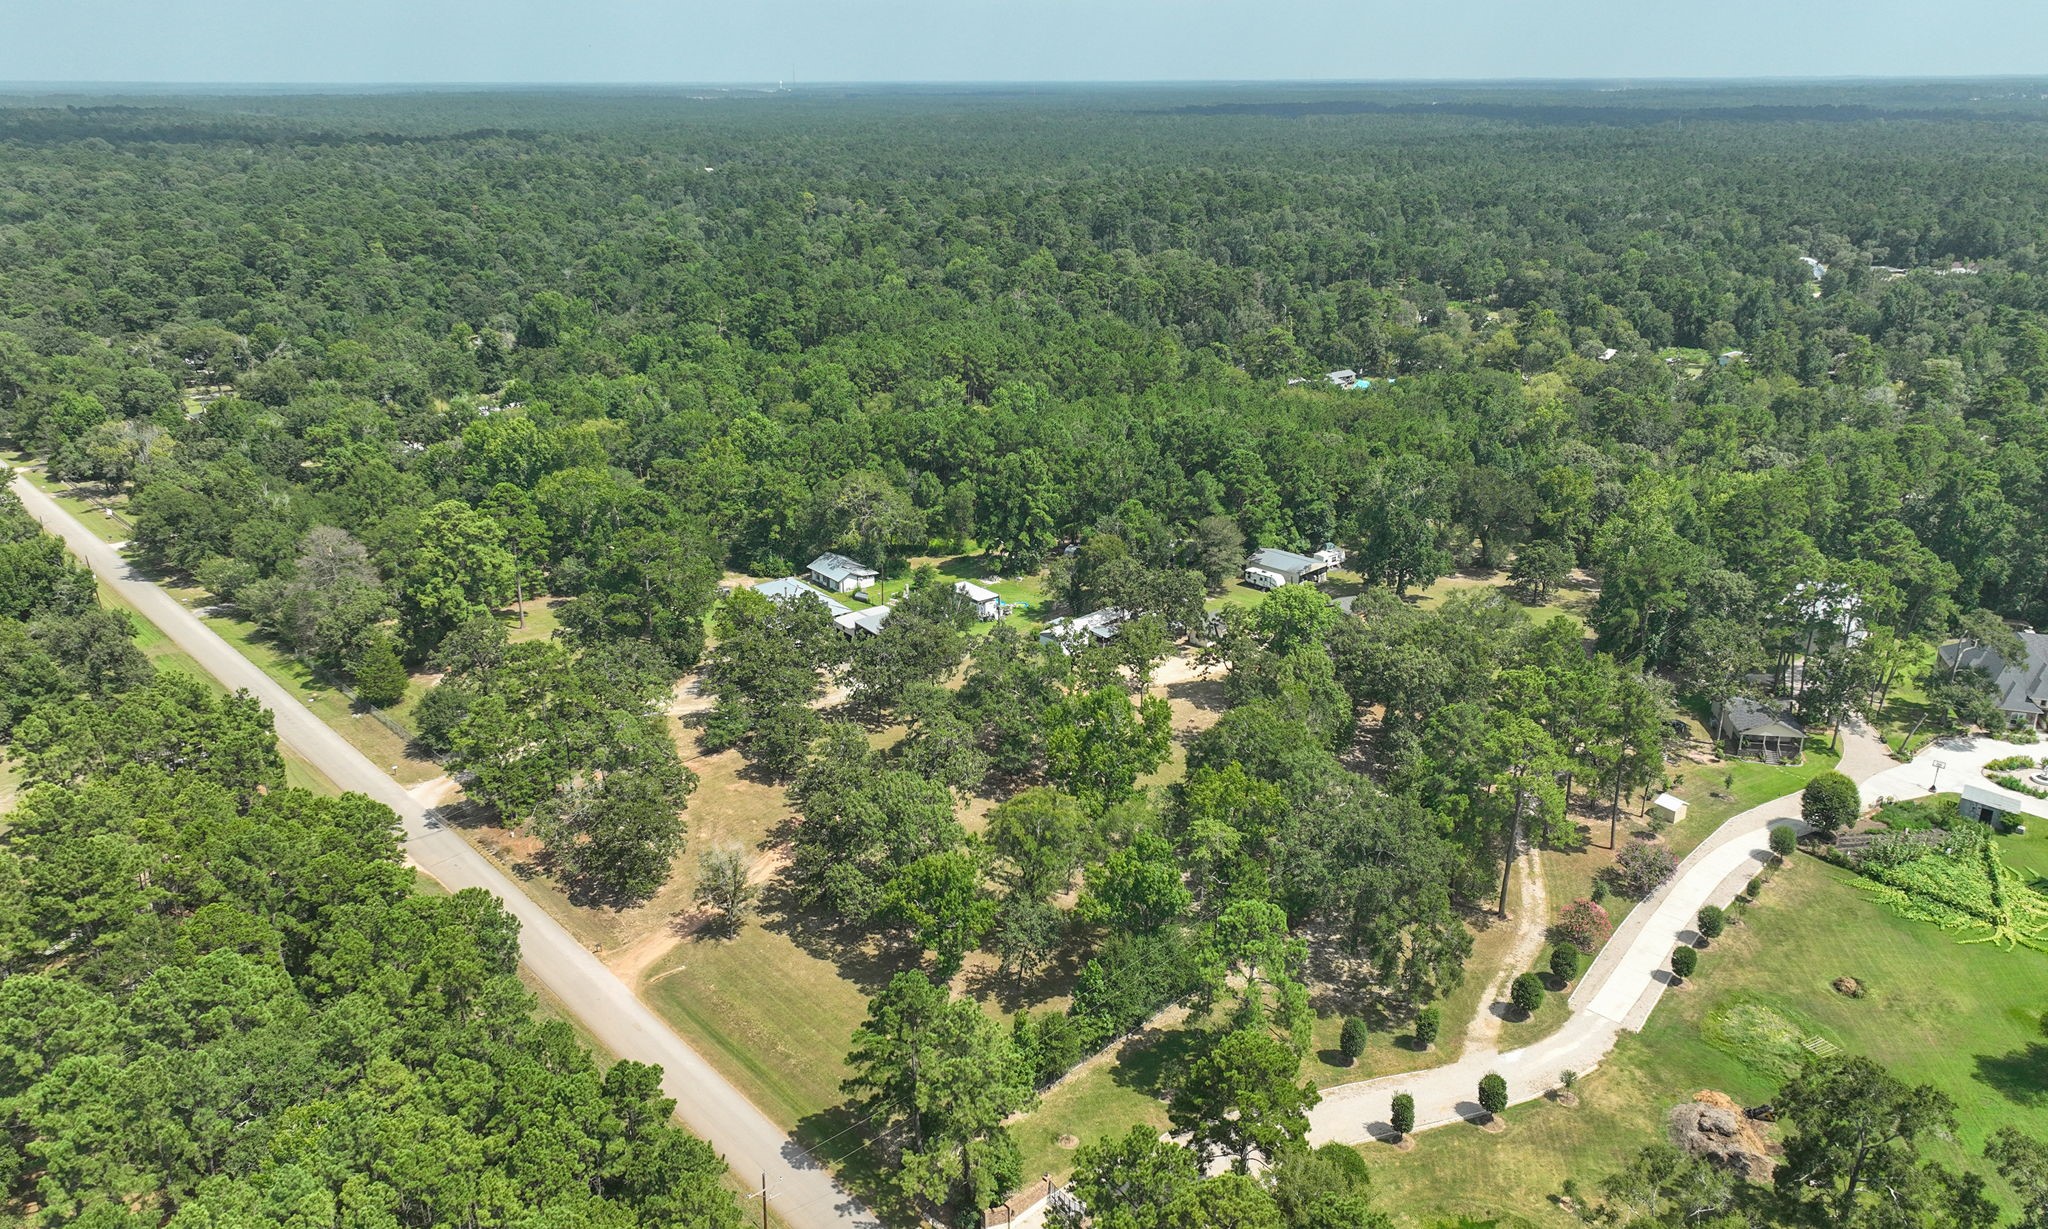
Expansive wooded property offering privacy and natural beauty, perfect for those seeking a serene retreat, this is the perfect place to call home for multigenerational living.
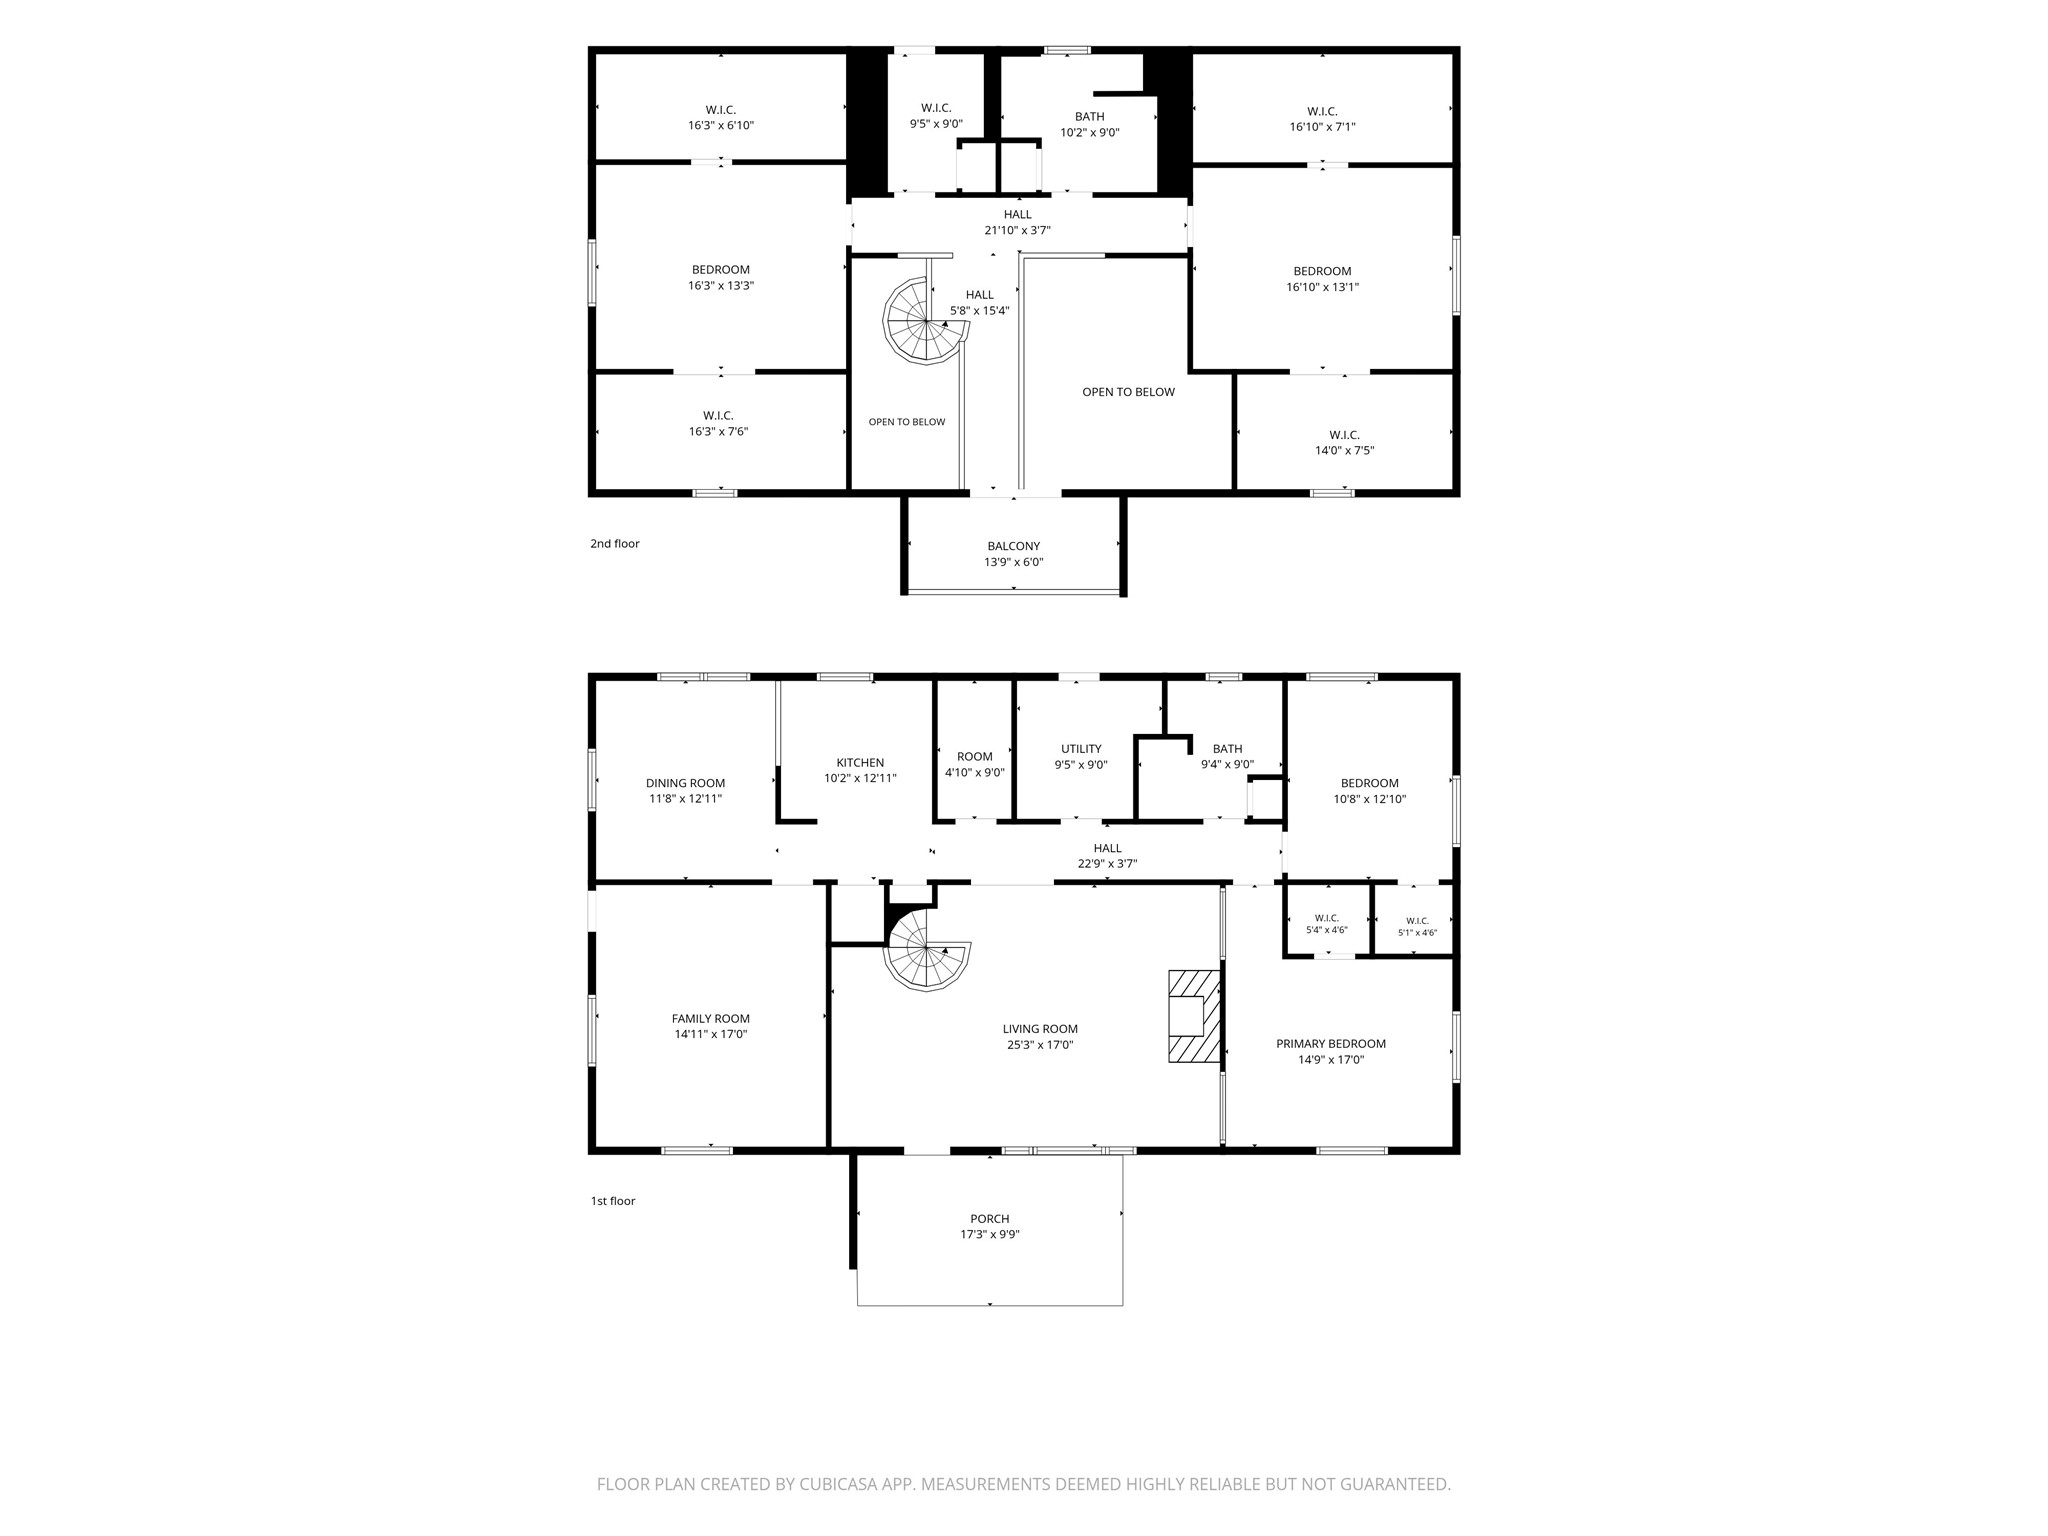
Main Home - Spacious two-story floor plan with four bedrooms, a large living room, and family room. The second floor features generous walk-in closets and a balcony.
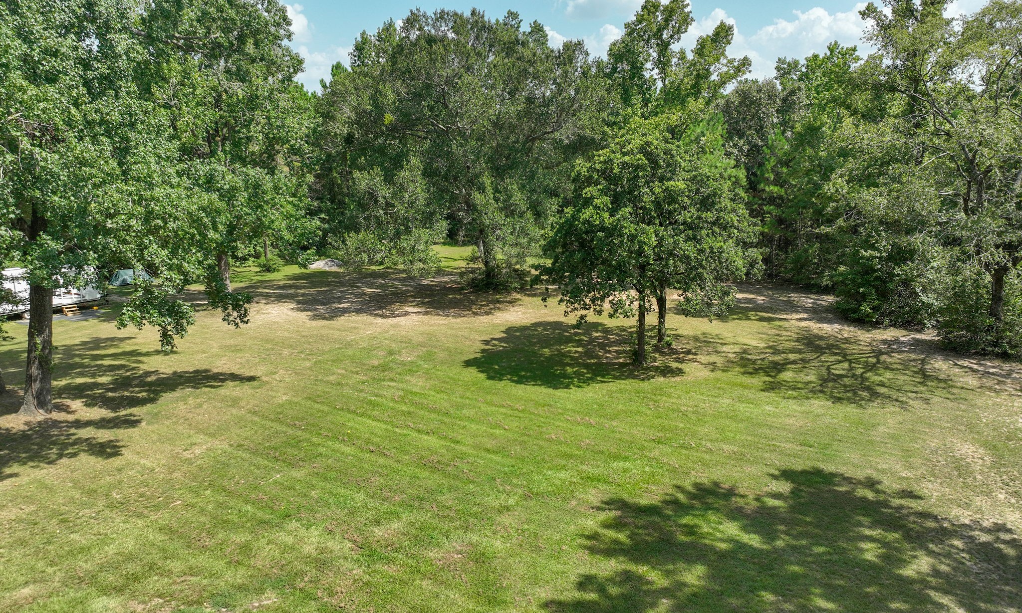
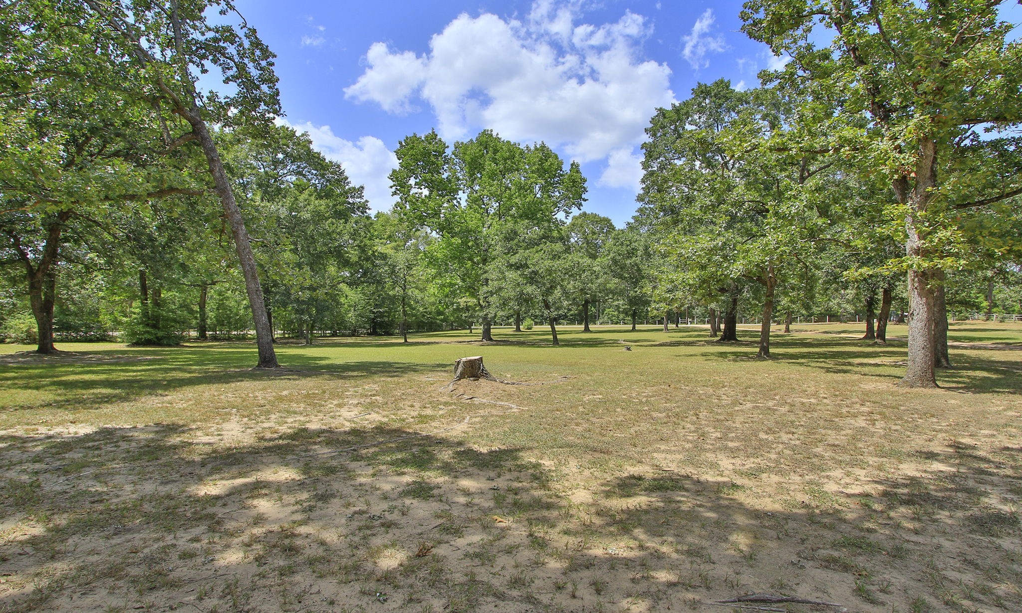
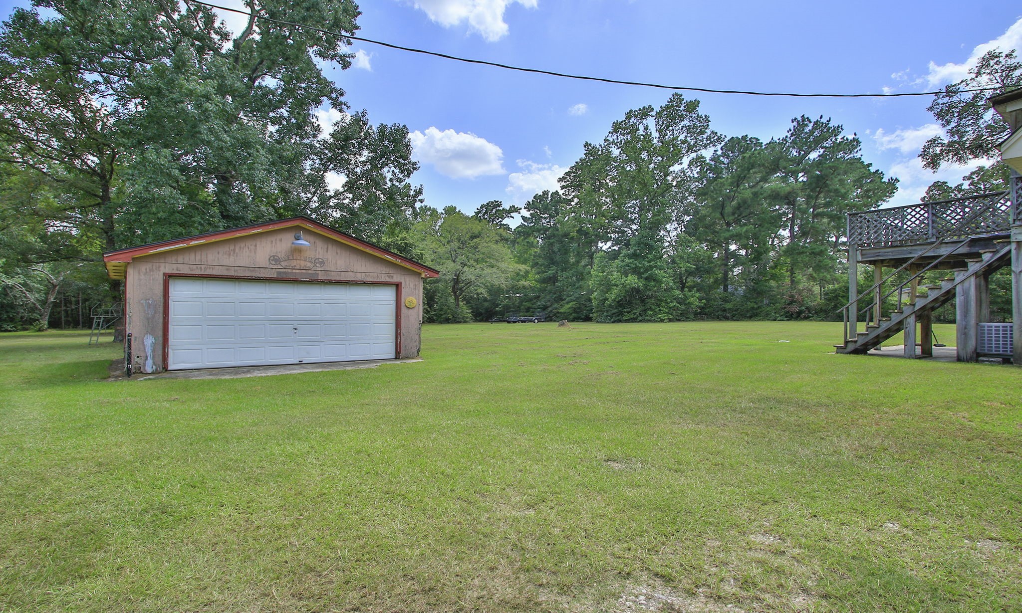
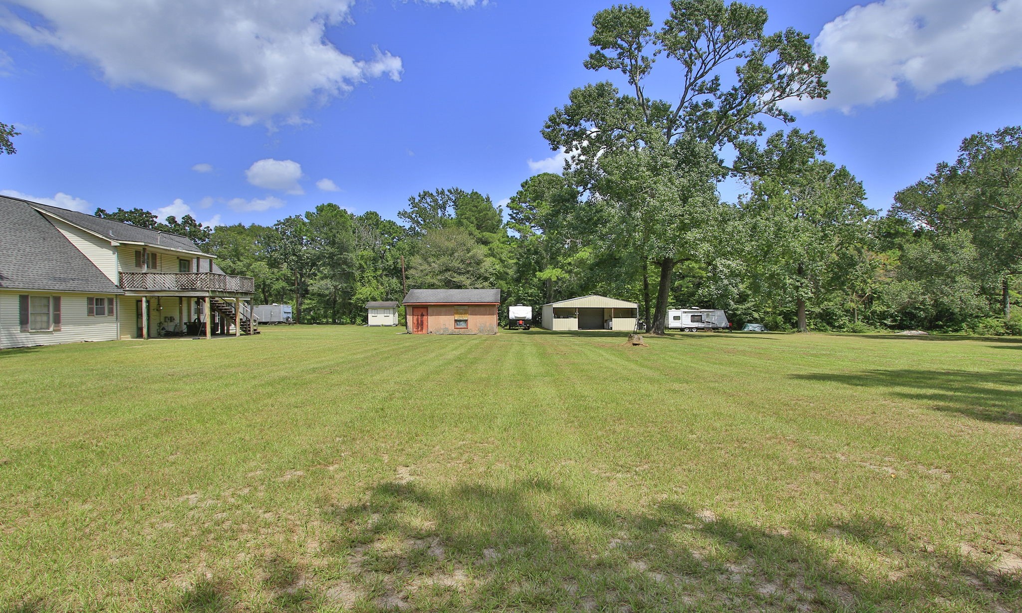
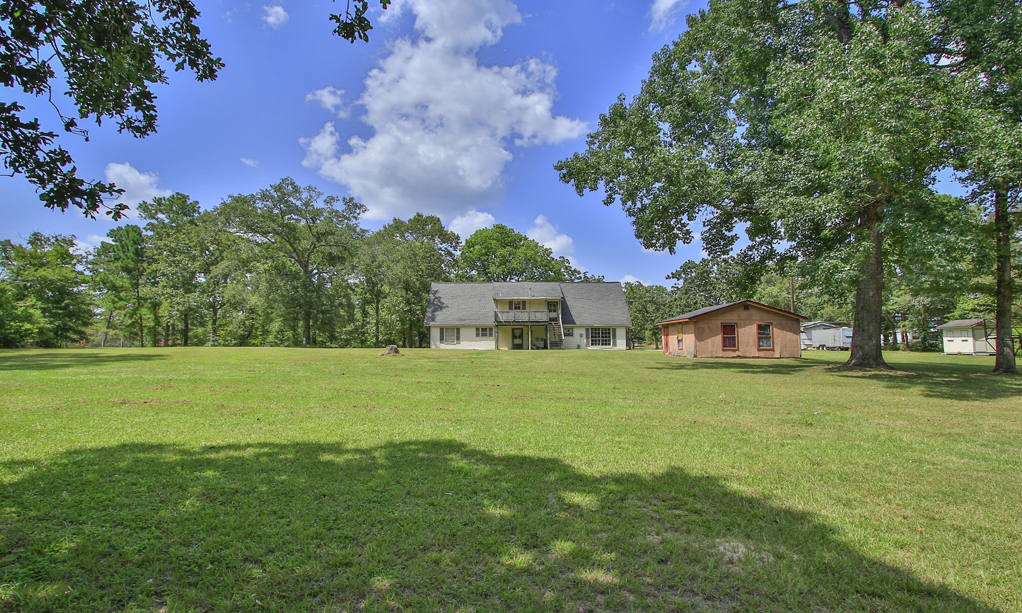
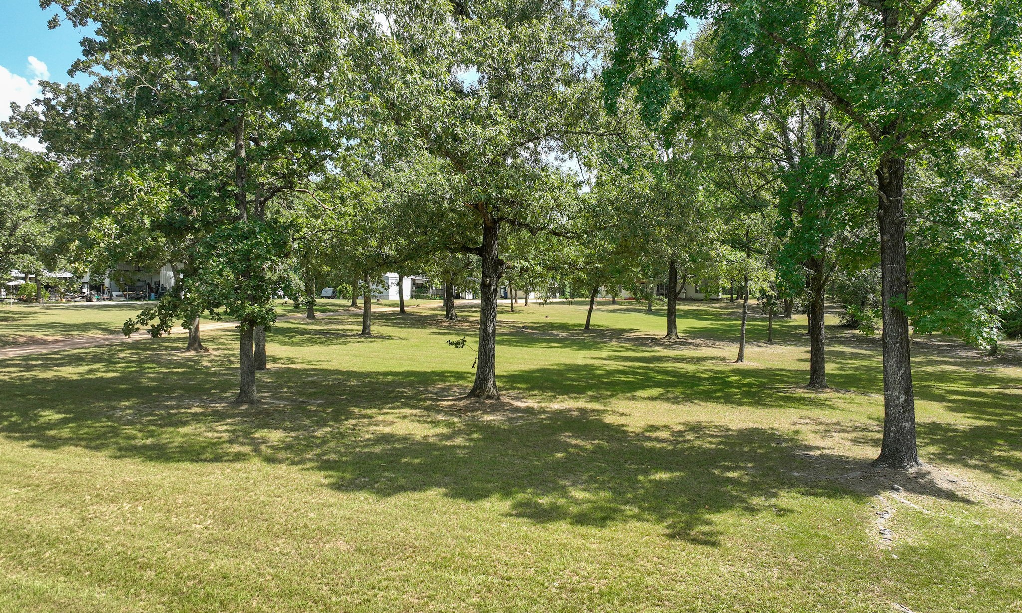
5 ACRES - Expansive, lush green lawn surrounded by mature trees offers a serene and private setting, perfect for outdoor activities and relaxation. Land extends into the back treeline.
Create your very own outdoor pool retreat on 5 beautiful acres. Two homes, no HOA, low tax rate, private well, and separate septic systems offer flexibility and freedom.
Come home every day to nature’s beauty.Located in the highly sought-after FM 1486 area near Magnolia and FM 1774, with quick access to SH 249 and an easy commute to Tomball and College Station.
Two Homes • Endless PossibilitySo much space and flexibility to live, work, and create the lifestyle you’ve been dreaming of. If you’ve been thinking about starting a business while balancing home life, this property gives you the room to make it happen.
A Home Filled with Special MemoriesSet far back from the road, this property offers the privacy, peaceful setting, and space to create meaningful memories of your own.
It’s time to enjoy the good life.Grab your favorite beverage, settle into a rocking chair on the porch or relax on the second-floor balcony, the perfect place to unwind, enjoy the peaceful surroundings, and watch the wildlife
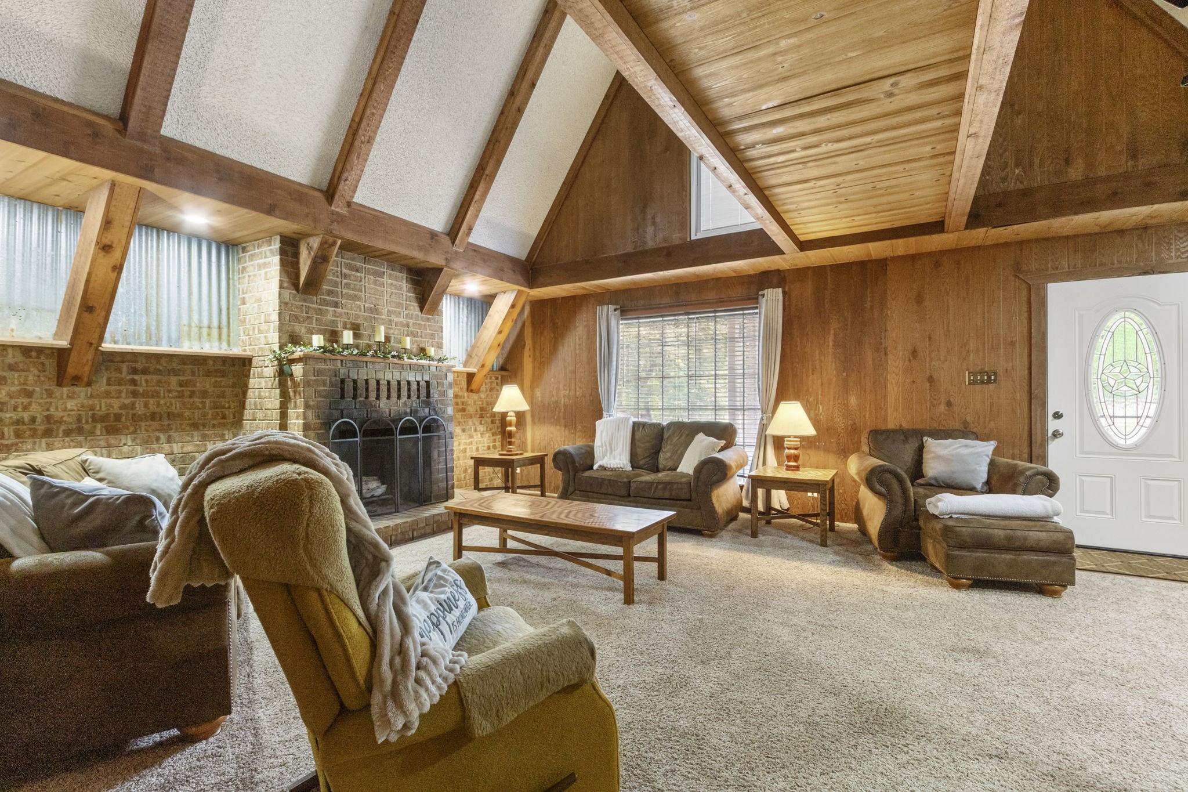
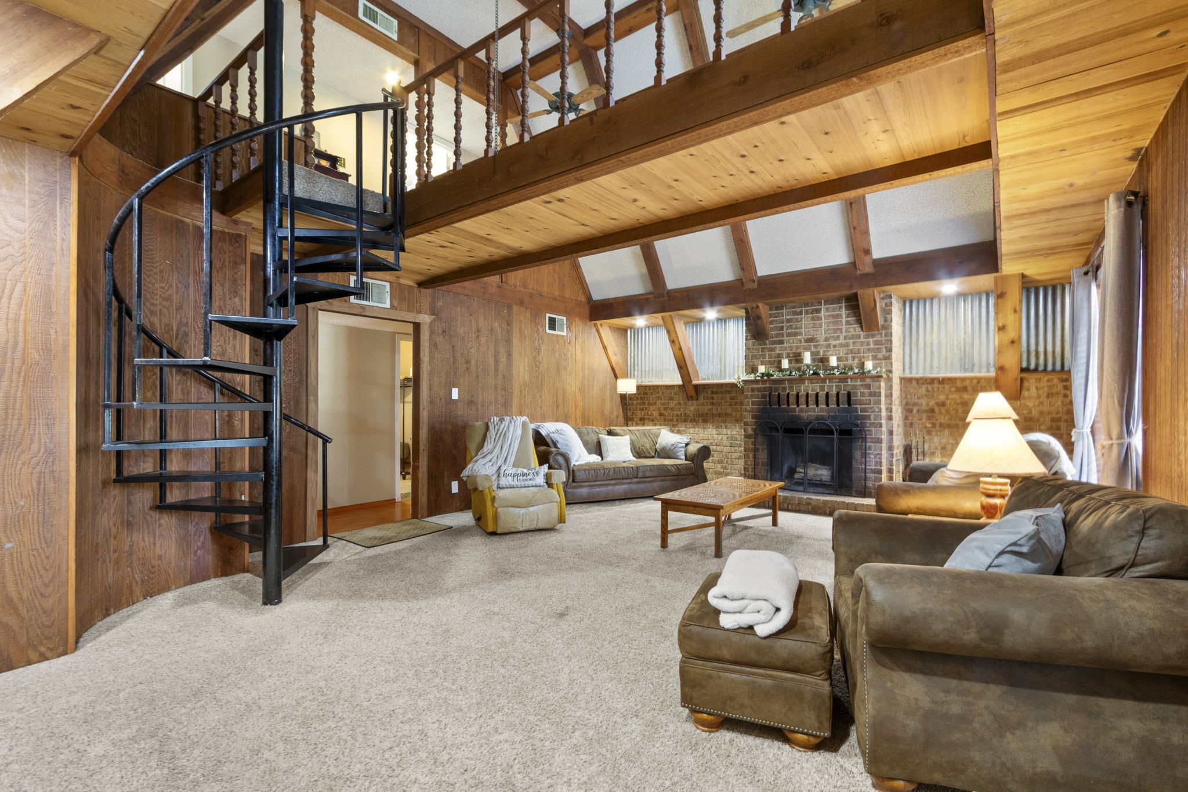
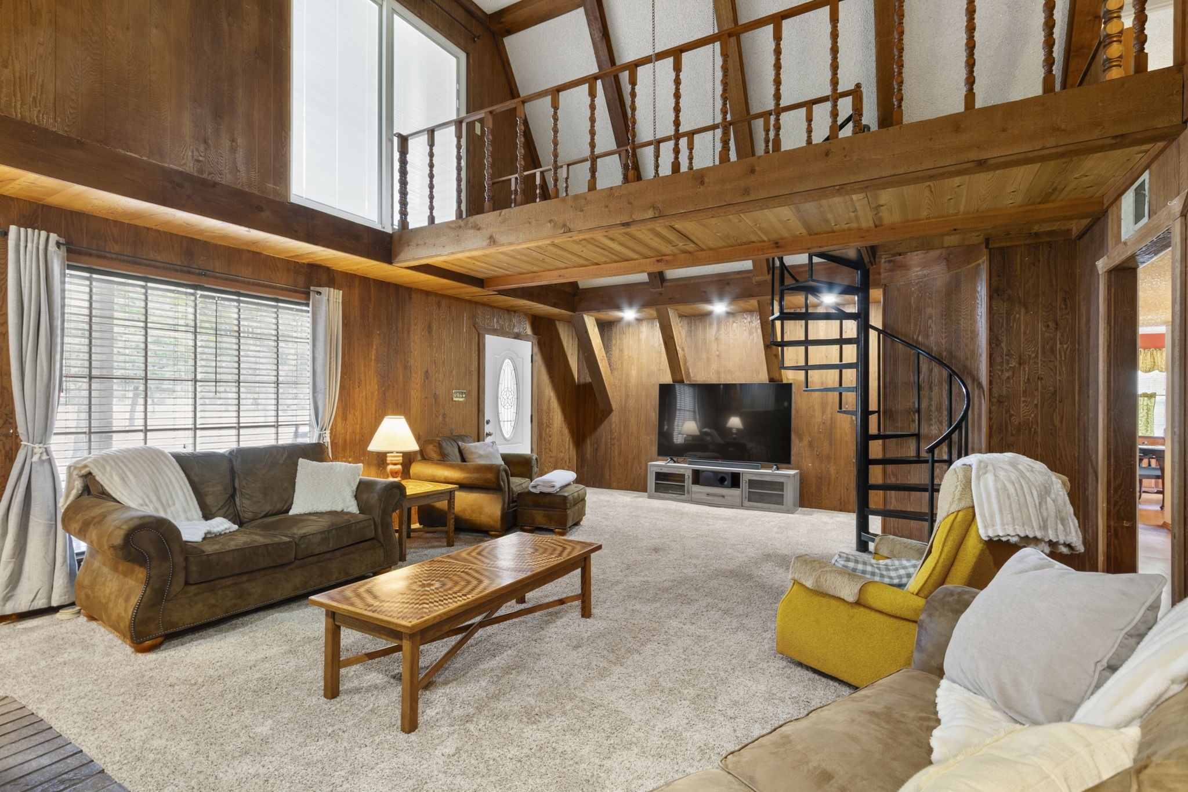
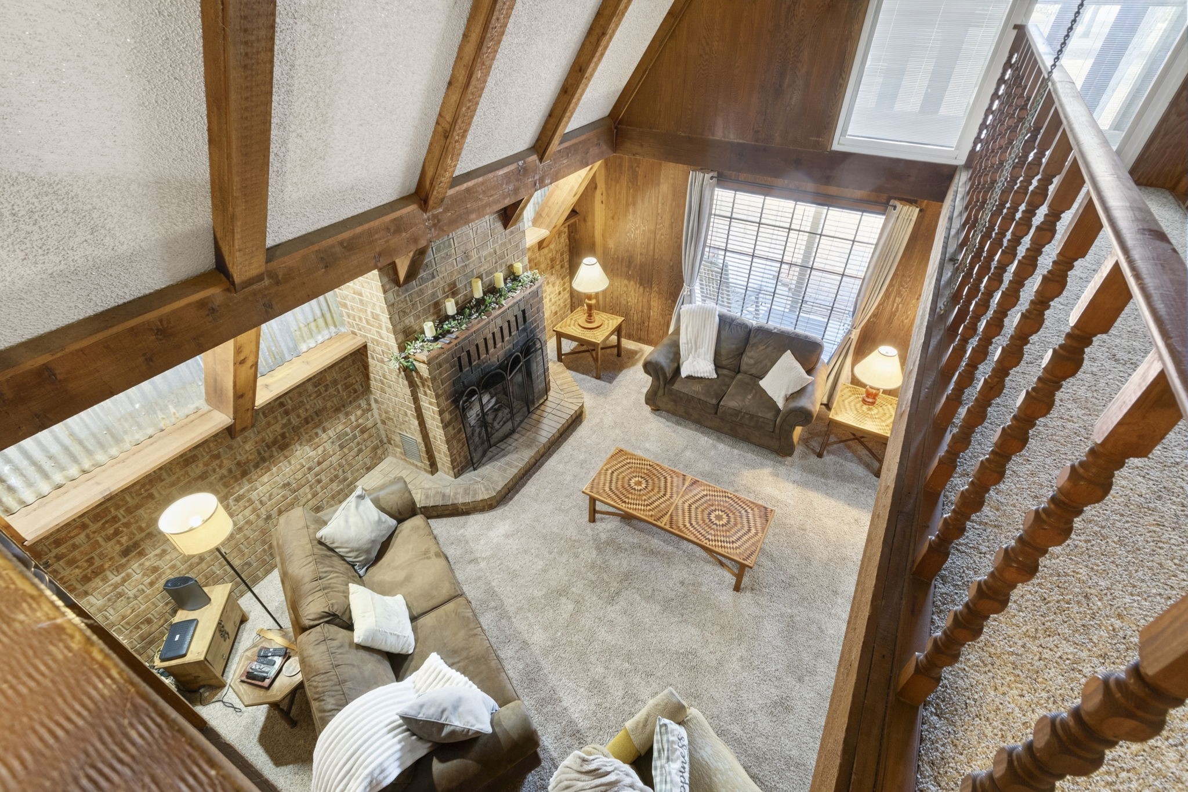
Character, warmth, and room to gather.The spacious main living area features soaring ceilings and a wood-burning fireplace, creating an inviting place to relax, entertain, and feel right at home.
A staircase that makes a statement.The eye-catching spiral staircase becomes a beautiful centerpiece, leading to two generously sized bedrooms, a full bathroom, and plenty of convenient storage space.
A space to make your own.With room for large furniture and a flexible layout, this area can easily become the living space, game room, office, or gathering place that fits your lifestyle.
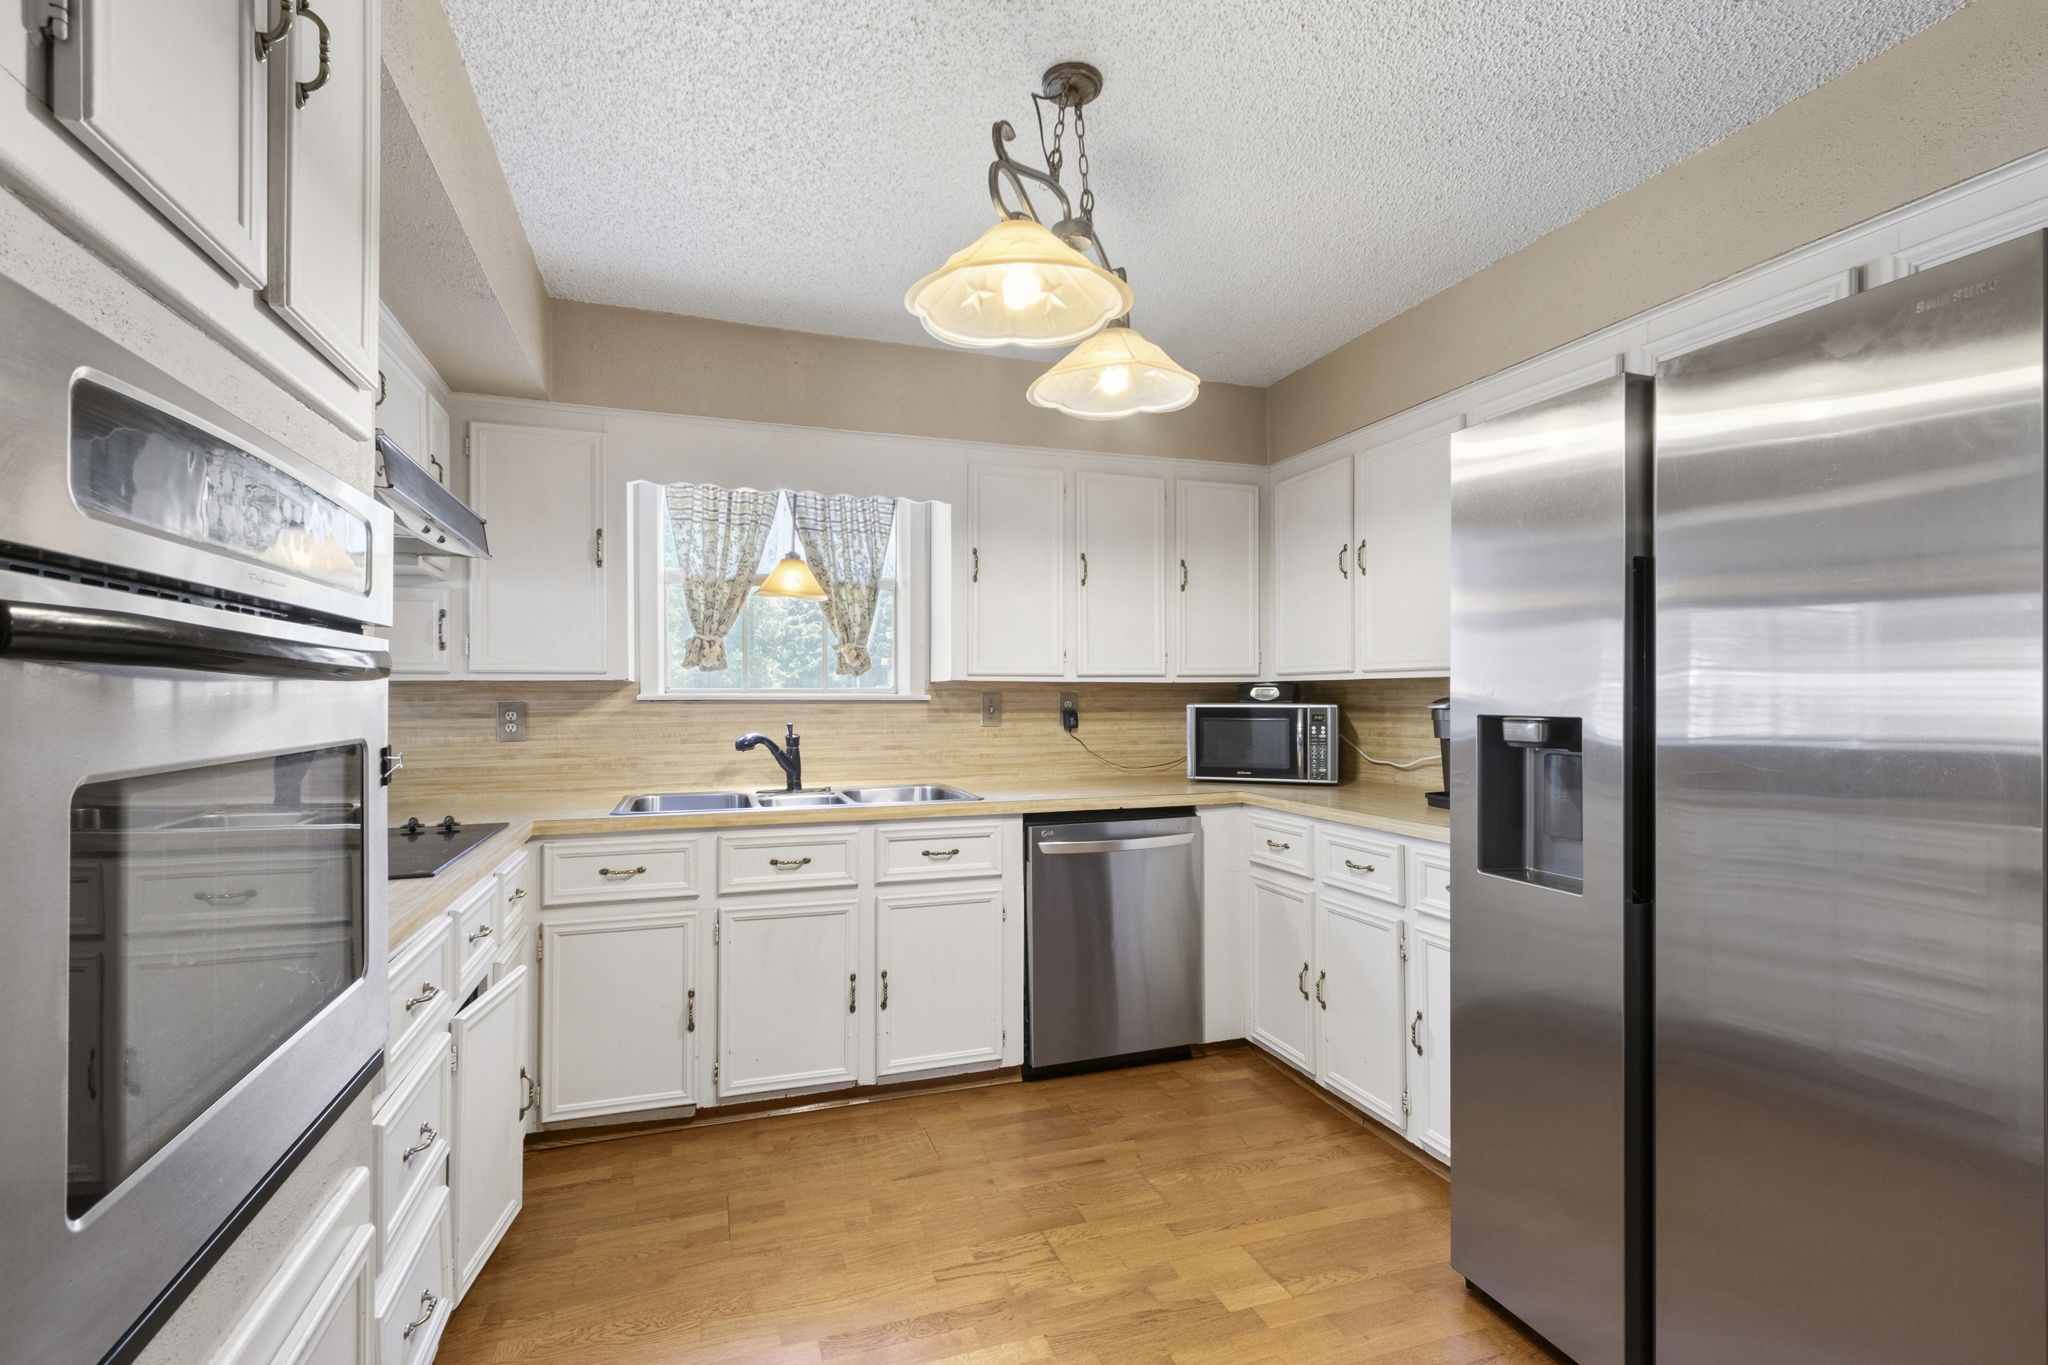
A charming kitchen filled with warmth and light.White cabinetry and stainless steel appliances create a bright, inviting space ready for everyday meals, entertaining, and culinary creativity. The countertop microwave can stay with the home.
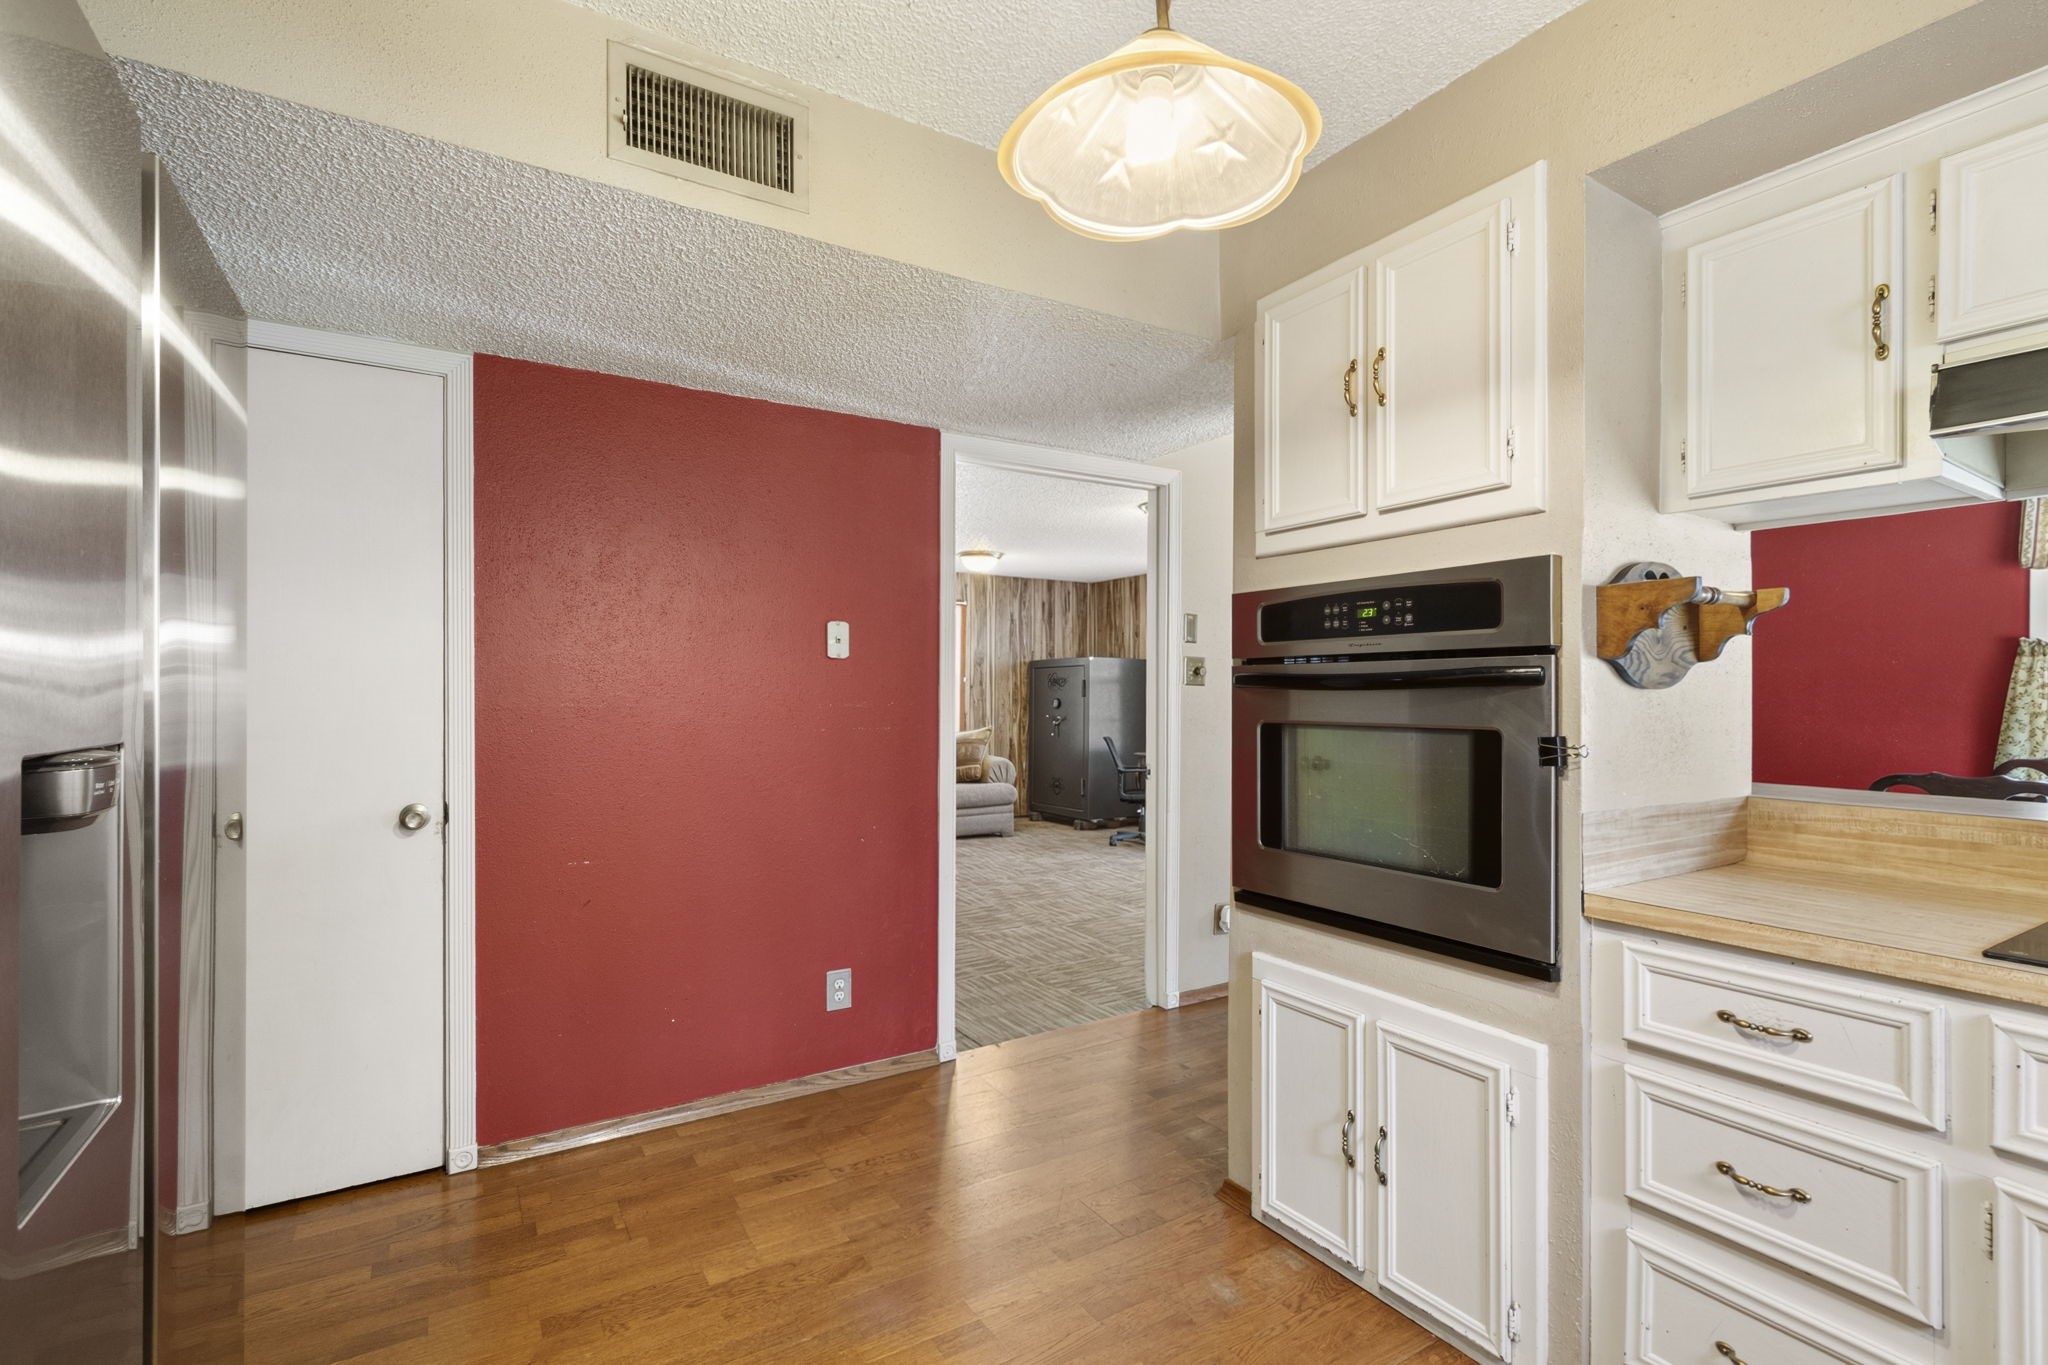
Designed for easy everyday living.The kitchen offers convenient access to both the dining and living areas, while the door shown opens to a spacious walk-in pantry with plenty of storage.
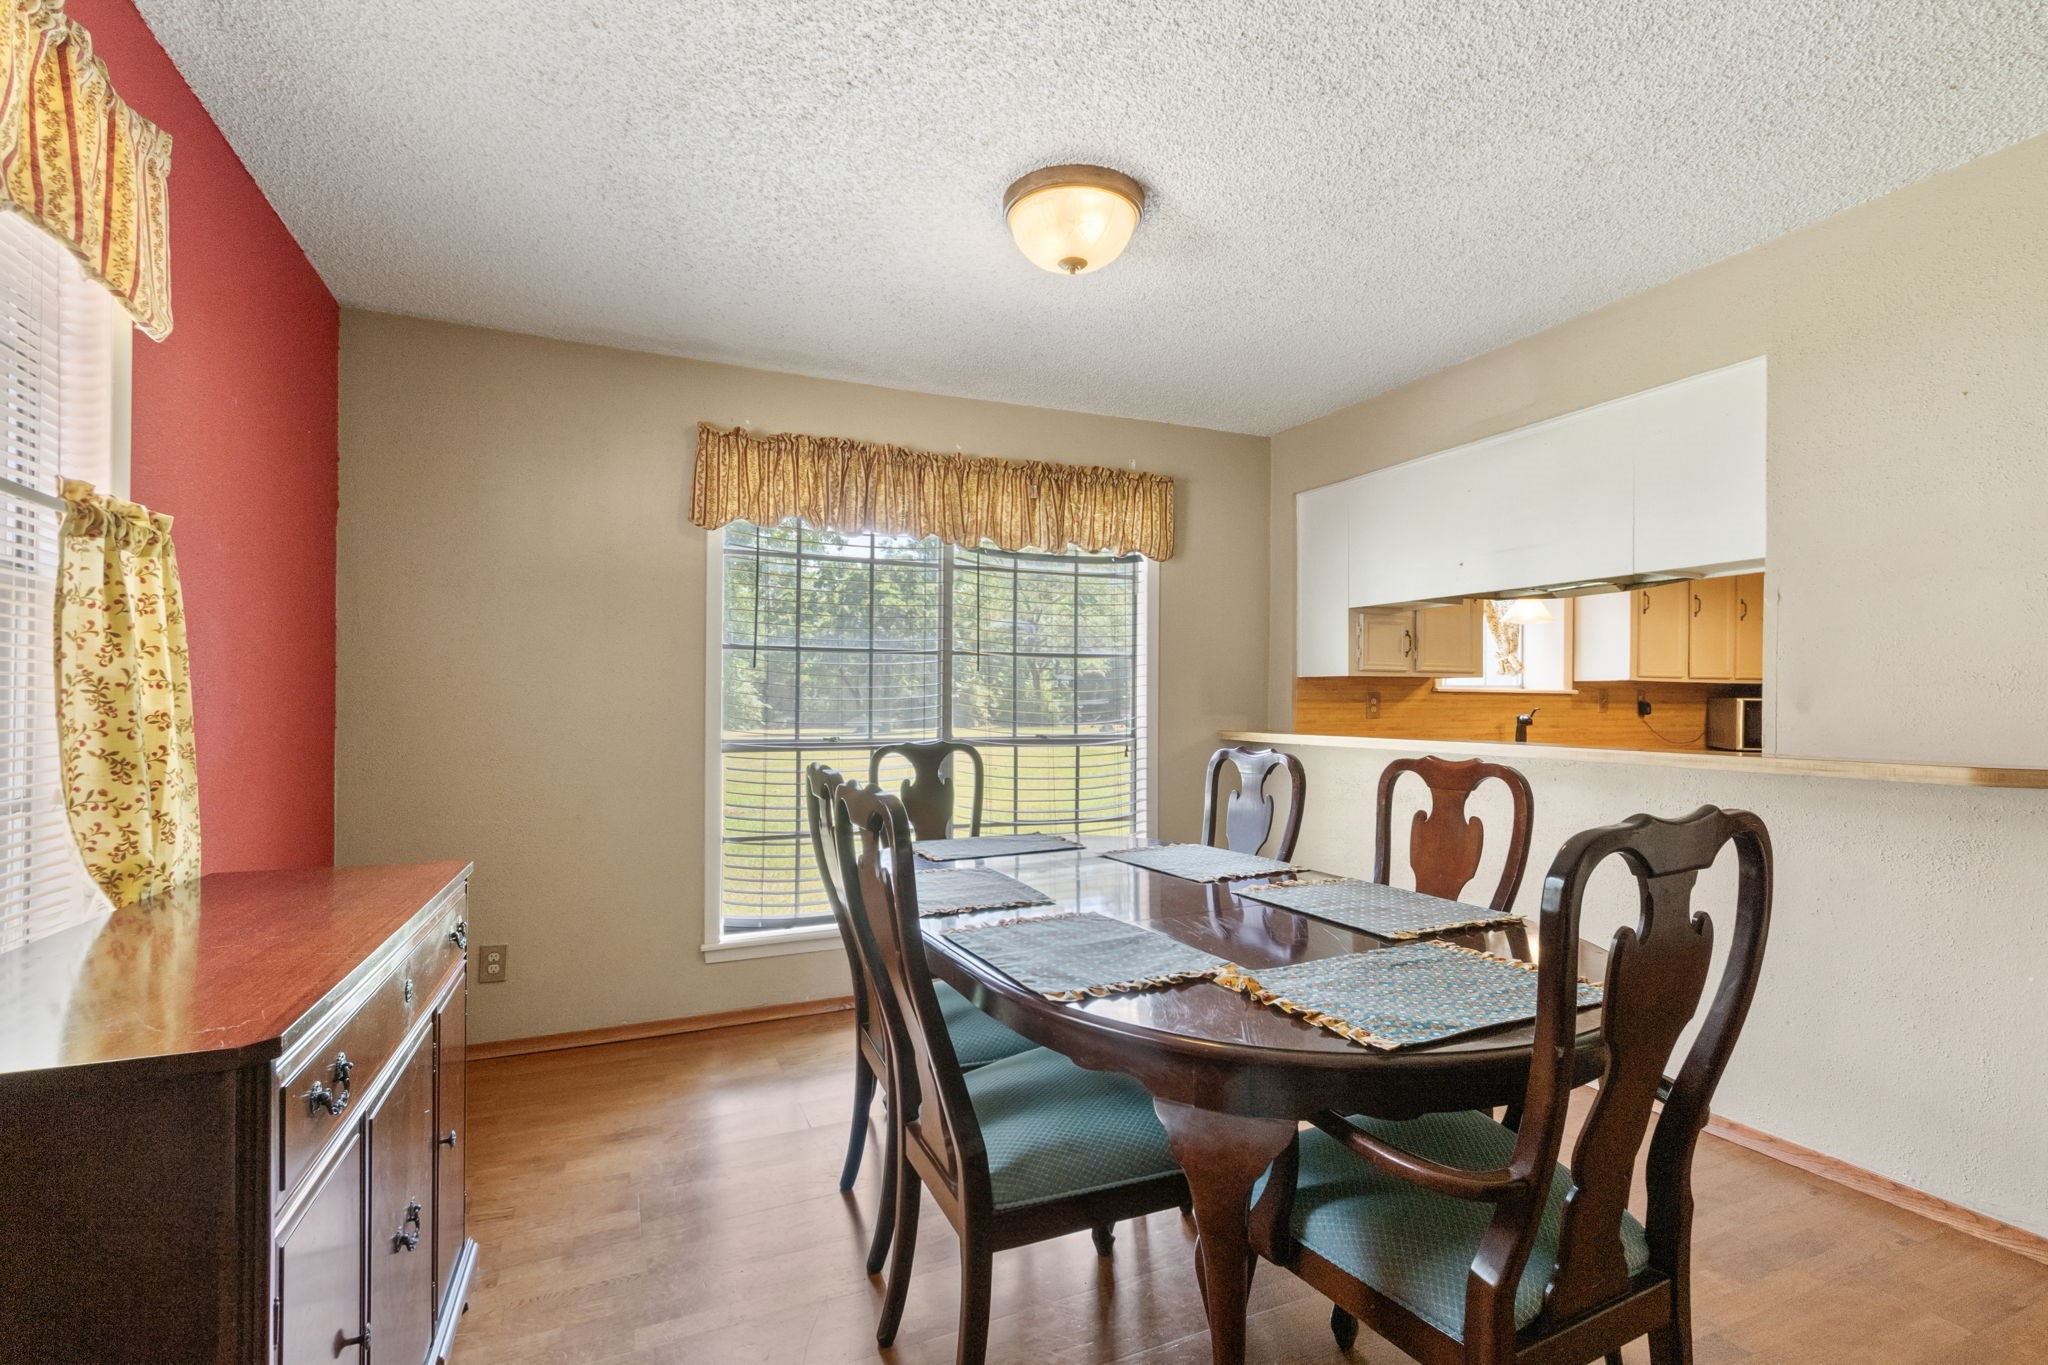
Dining with a view.Enjoy beautiful views of the back acreage while gathering for meals. The convenient serving bar also provides the perfect spot for casual dining, morning coffee, or conversation.
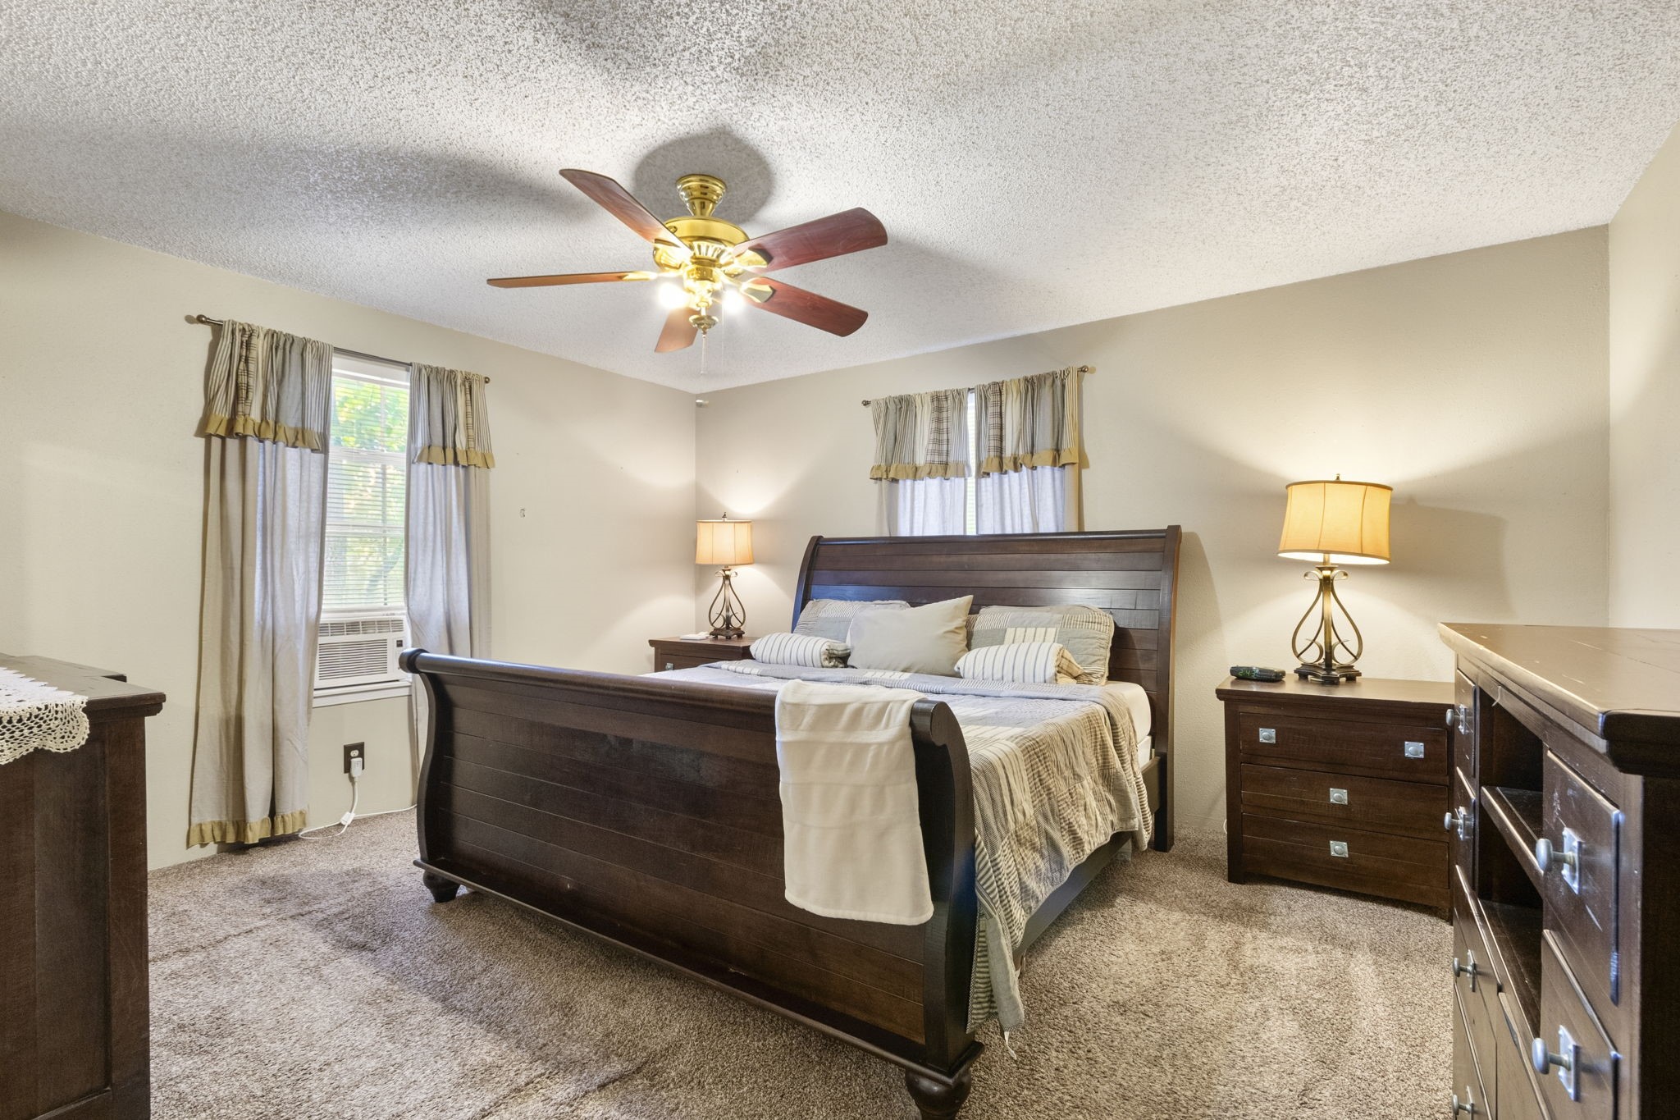
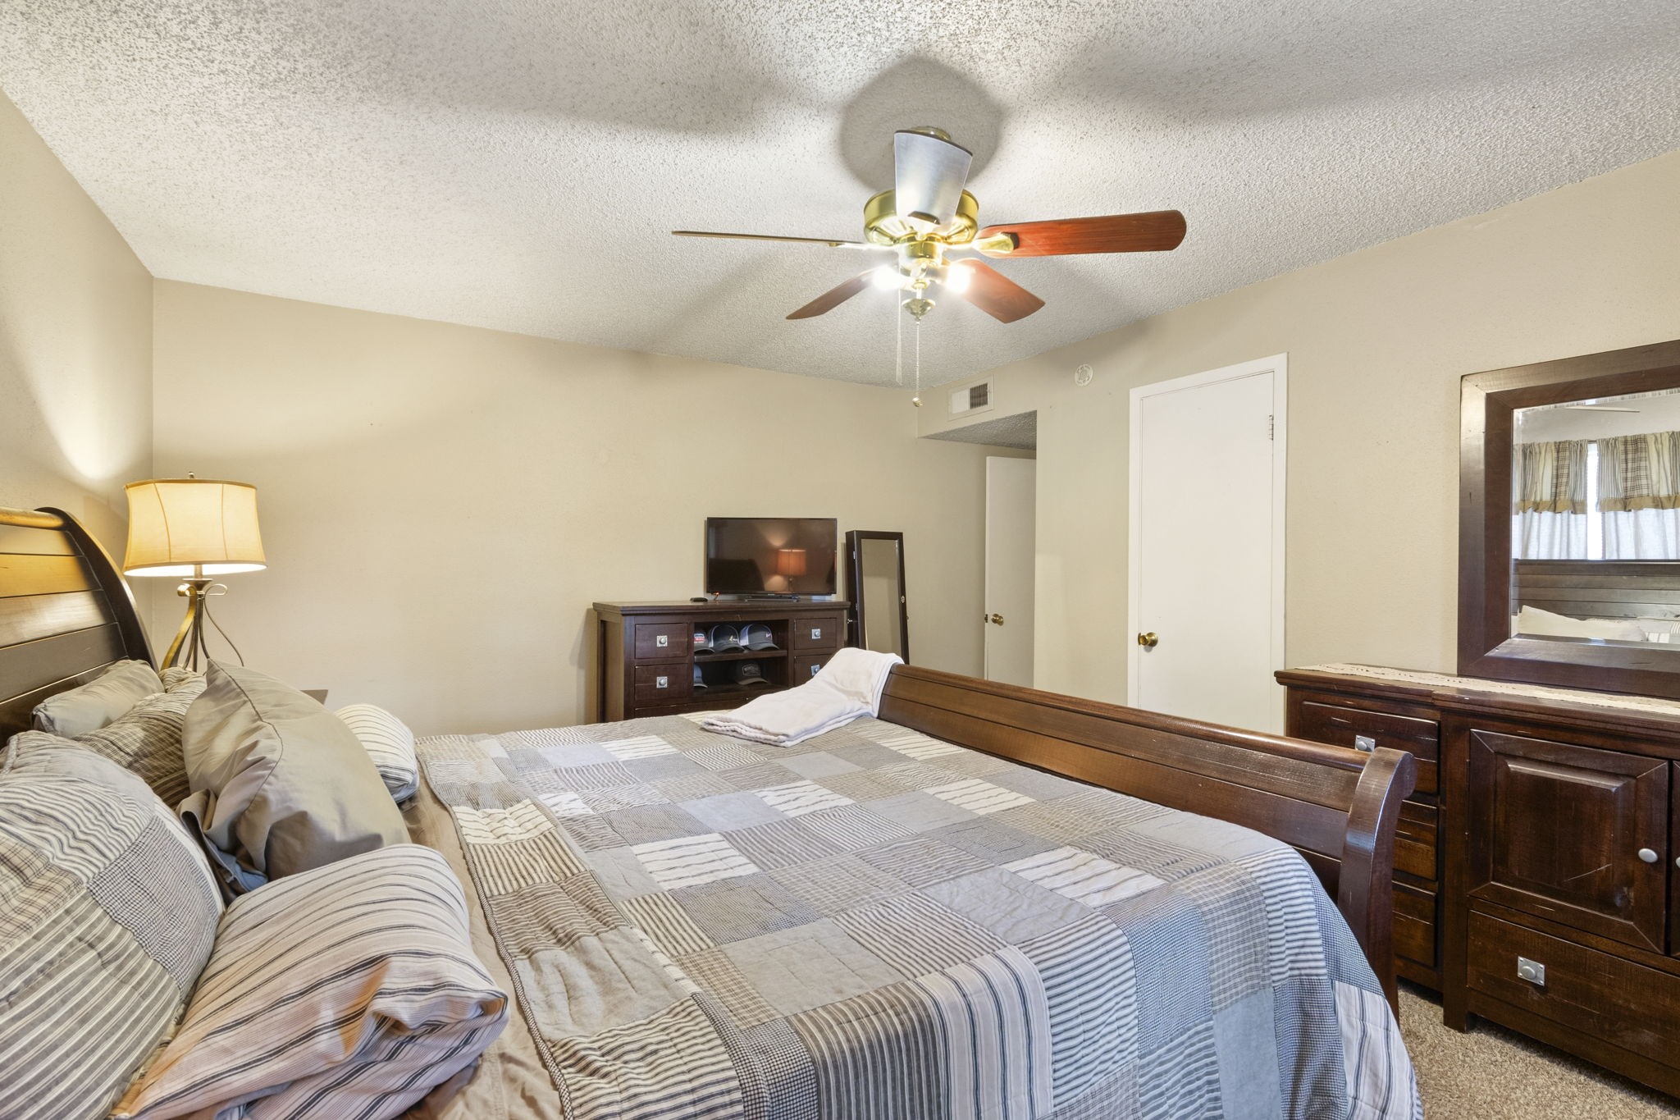
First-floor primary bedroom for added convenience.The home features central HVAC, plus an additional window unit in the primary bedroom because the sellers enjoy keeping their space extra cool and comfortable.
Flexible space for the way you live.Neutral paint and generously sized closets add comfort and function, while the second downstairs bedroom is perfect for little ones, guests, a home office, or a creative craft room.
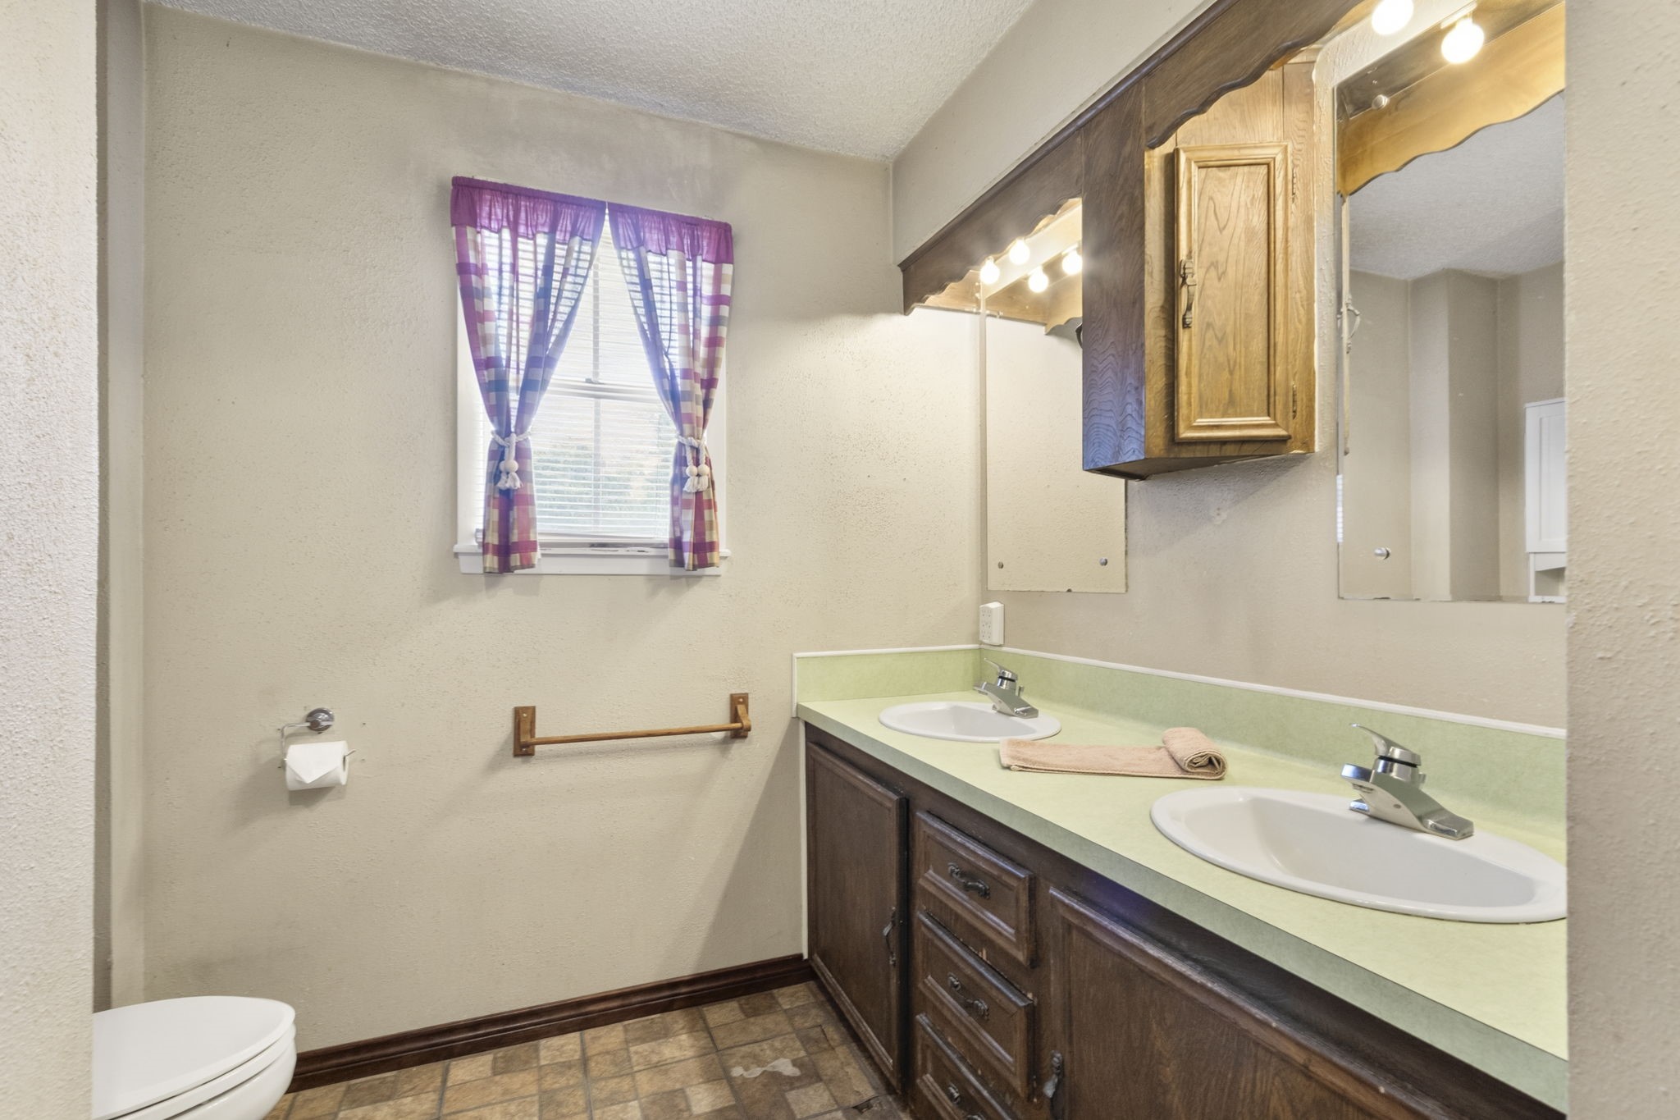
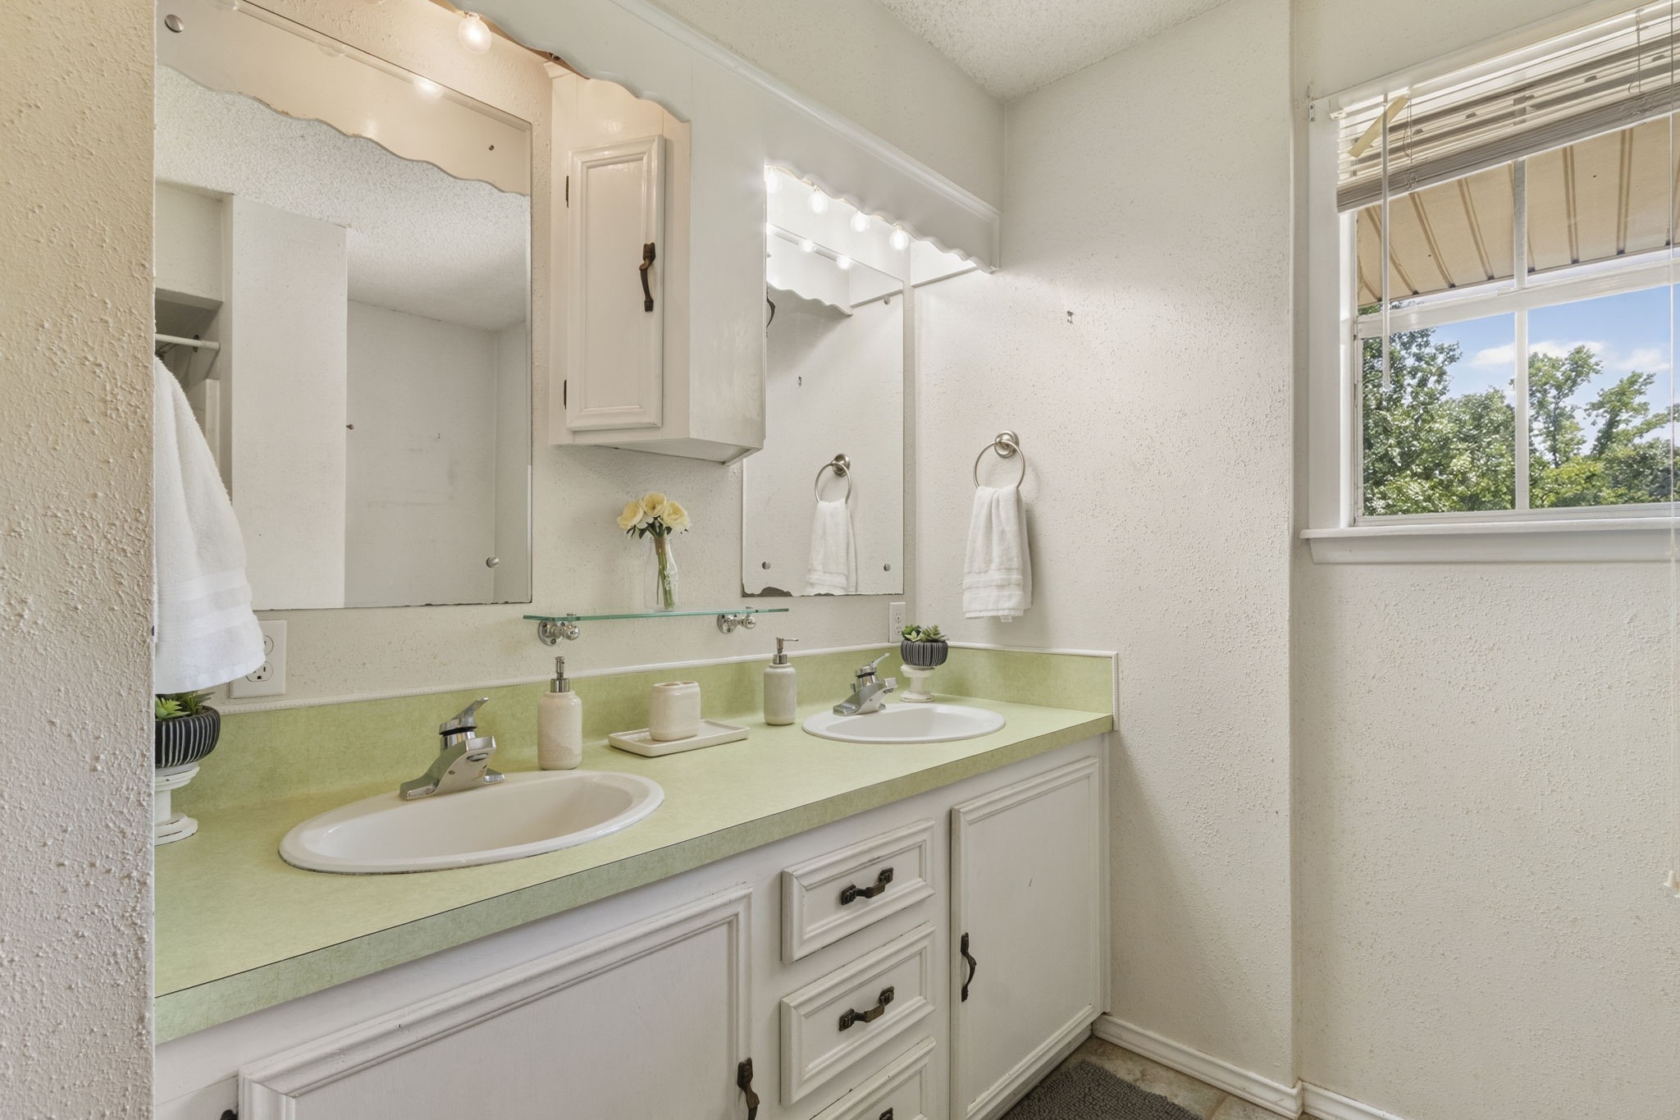
Two full bathrooms designed for everyday convenience.Both bathrooms in the main home feature double sinks and a shower-and-tub combination, offering plenty of space for busy mornings and comfortable daily routines.
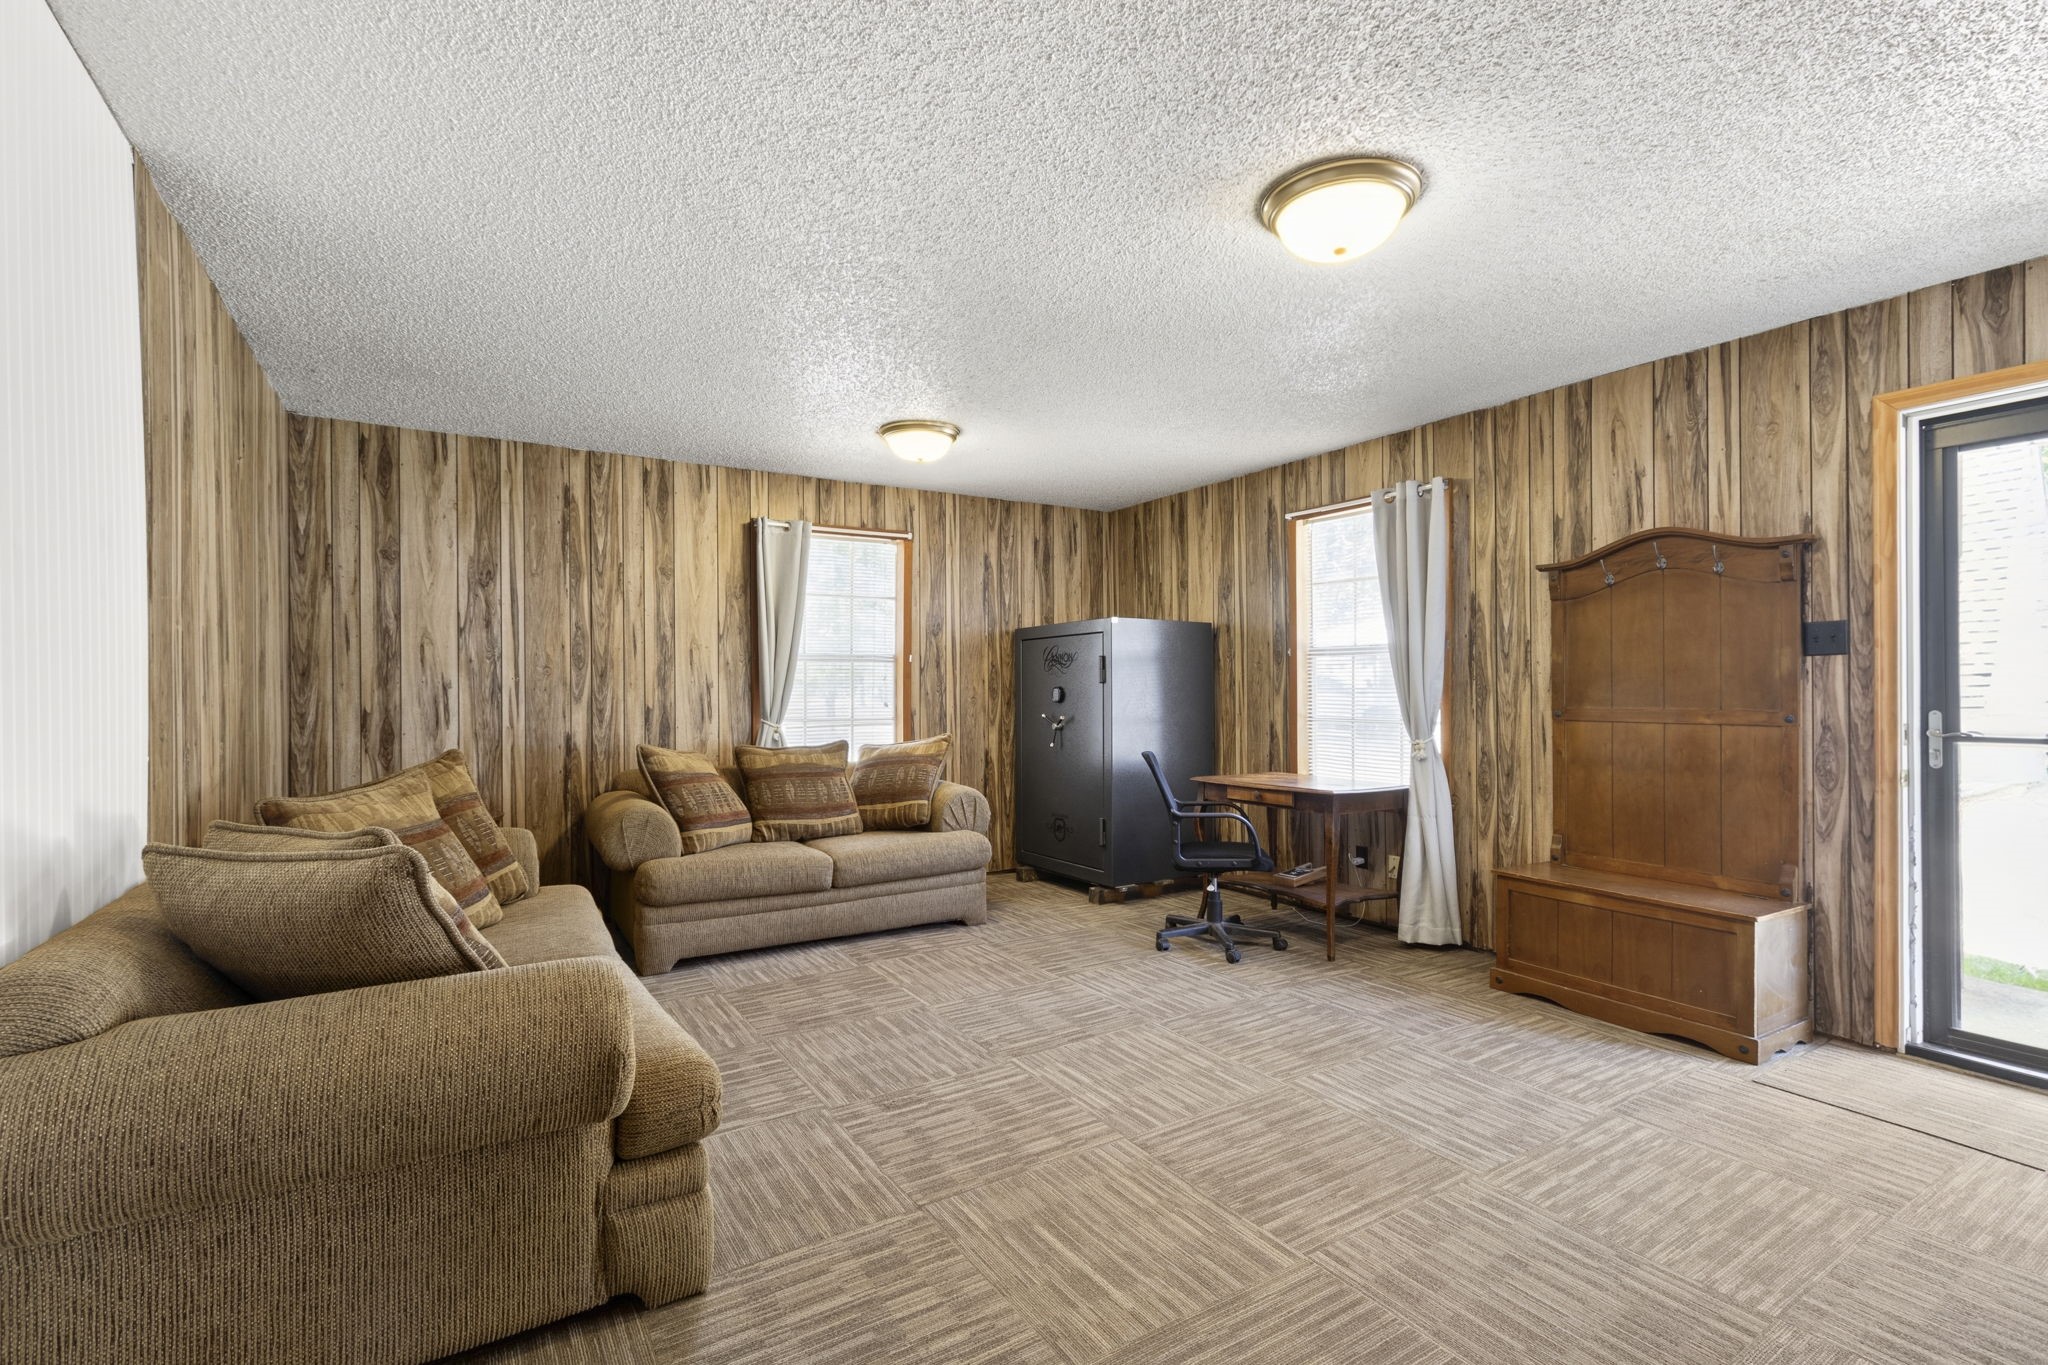
A flexible secondary living space with endless possibilities.Featuring a separate side entrance, this area could become a private suite, home office, game room, or comfortable space for extended family and guests.
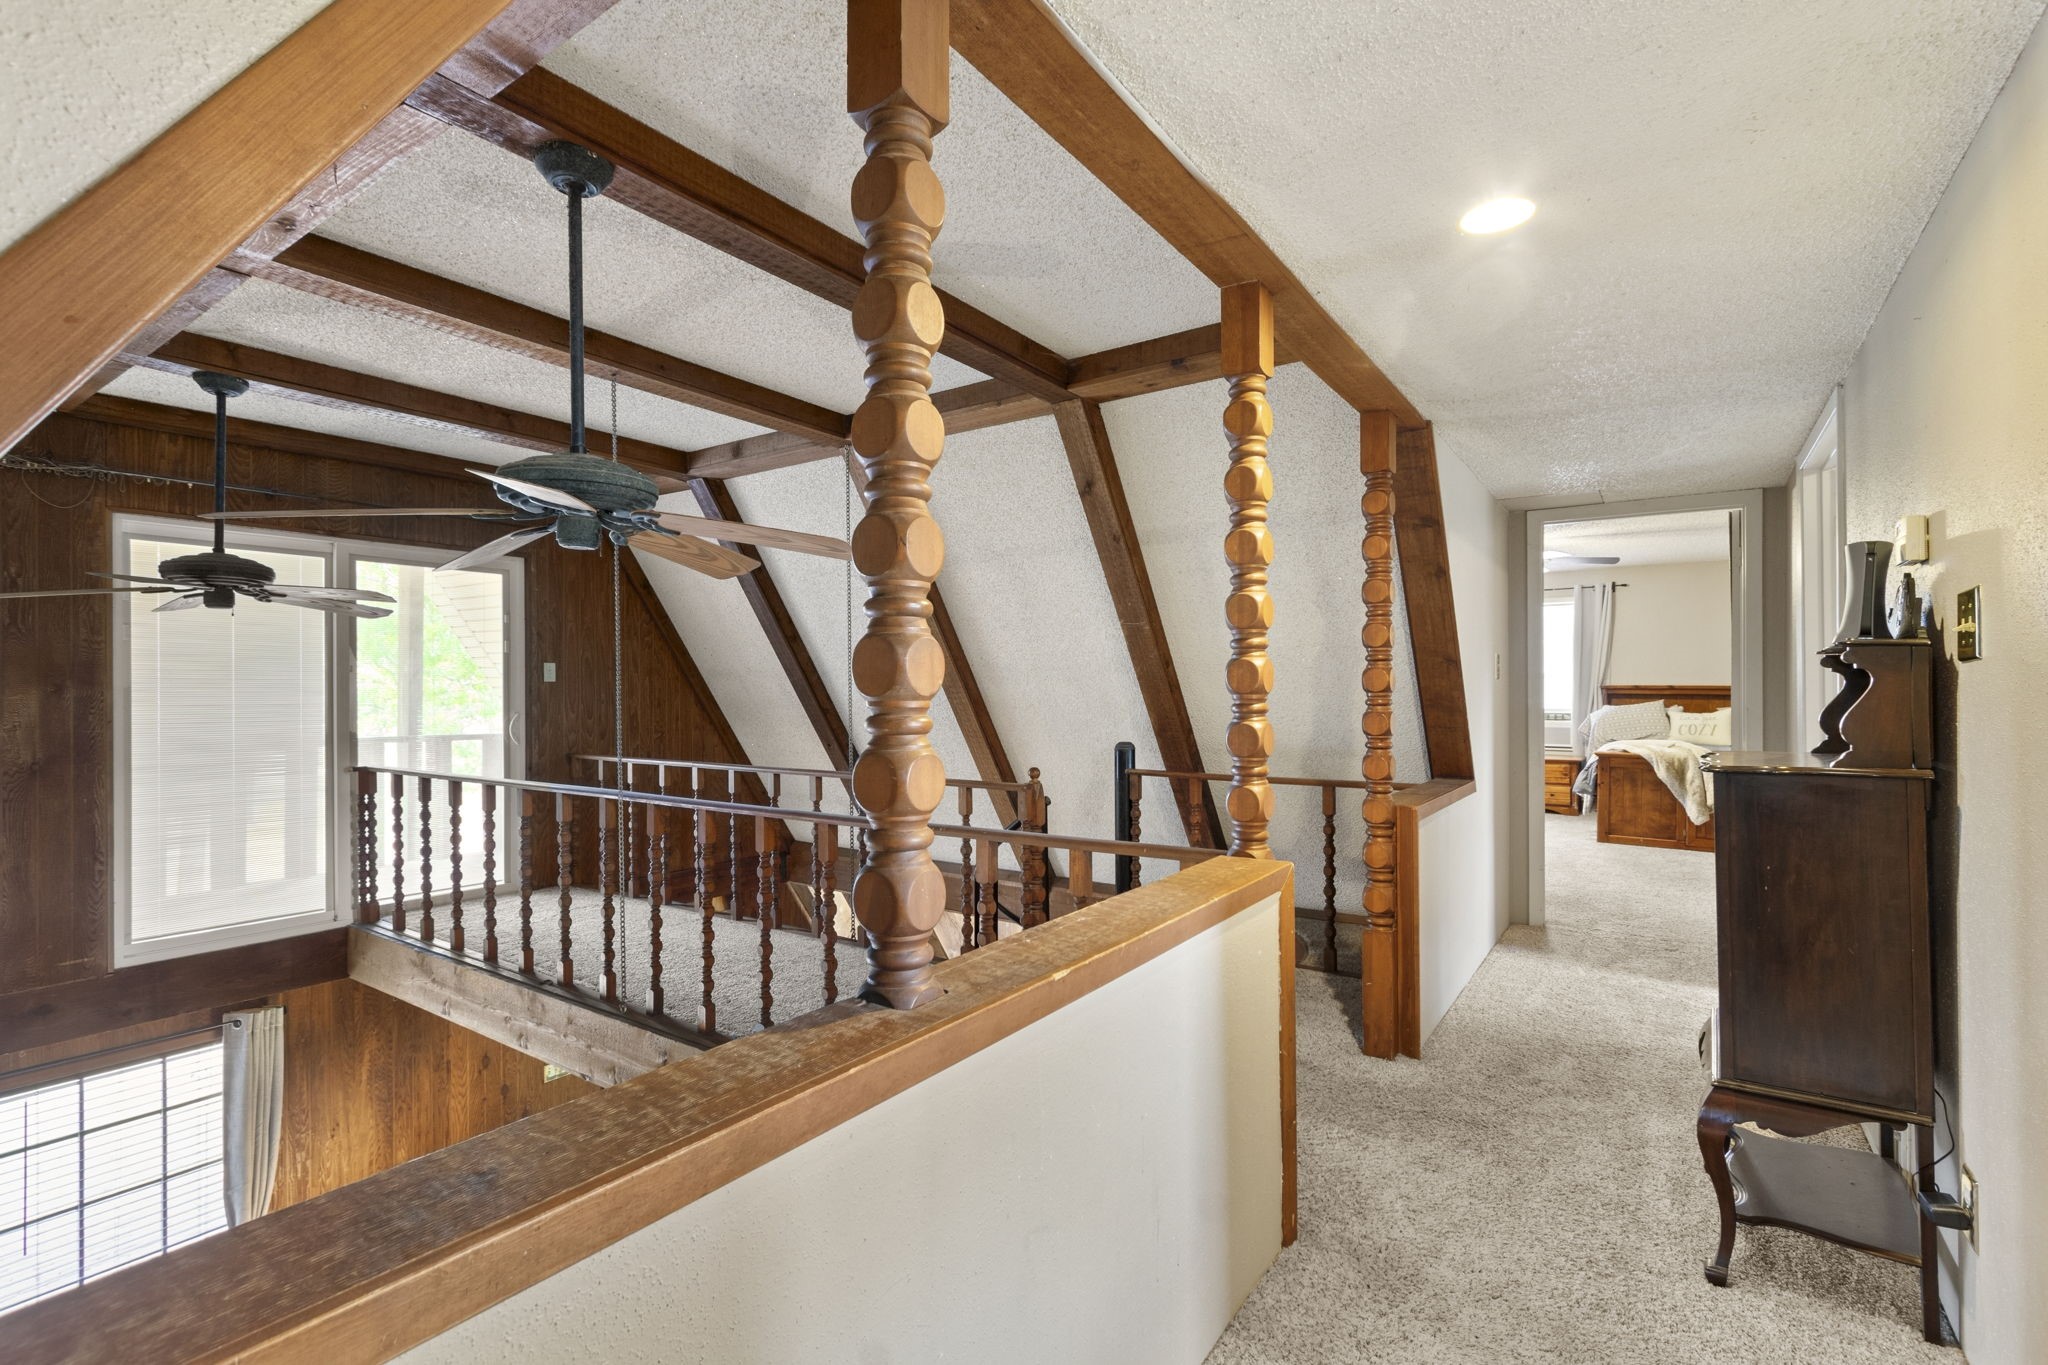
Now, let’s head upstairs.Take in an impressive view overlooking the spacious main living area, highlighting the home’s open design, soaring ceilings, and unique character.
Step onto the upstairs walkway leading to the outdoor balcony.The open doorway ahead welcomes you into one of two generously sized upstairs bedrooms.
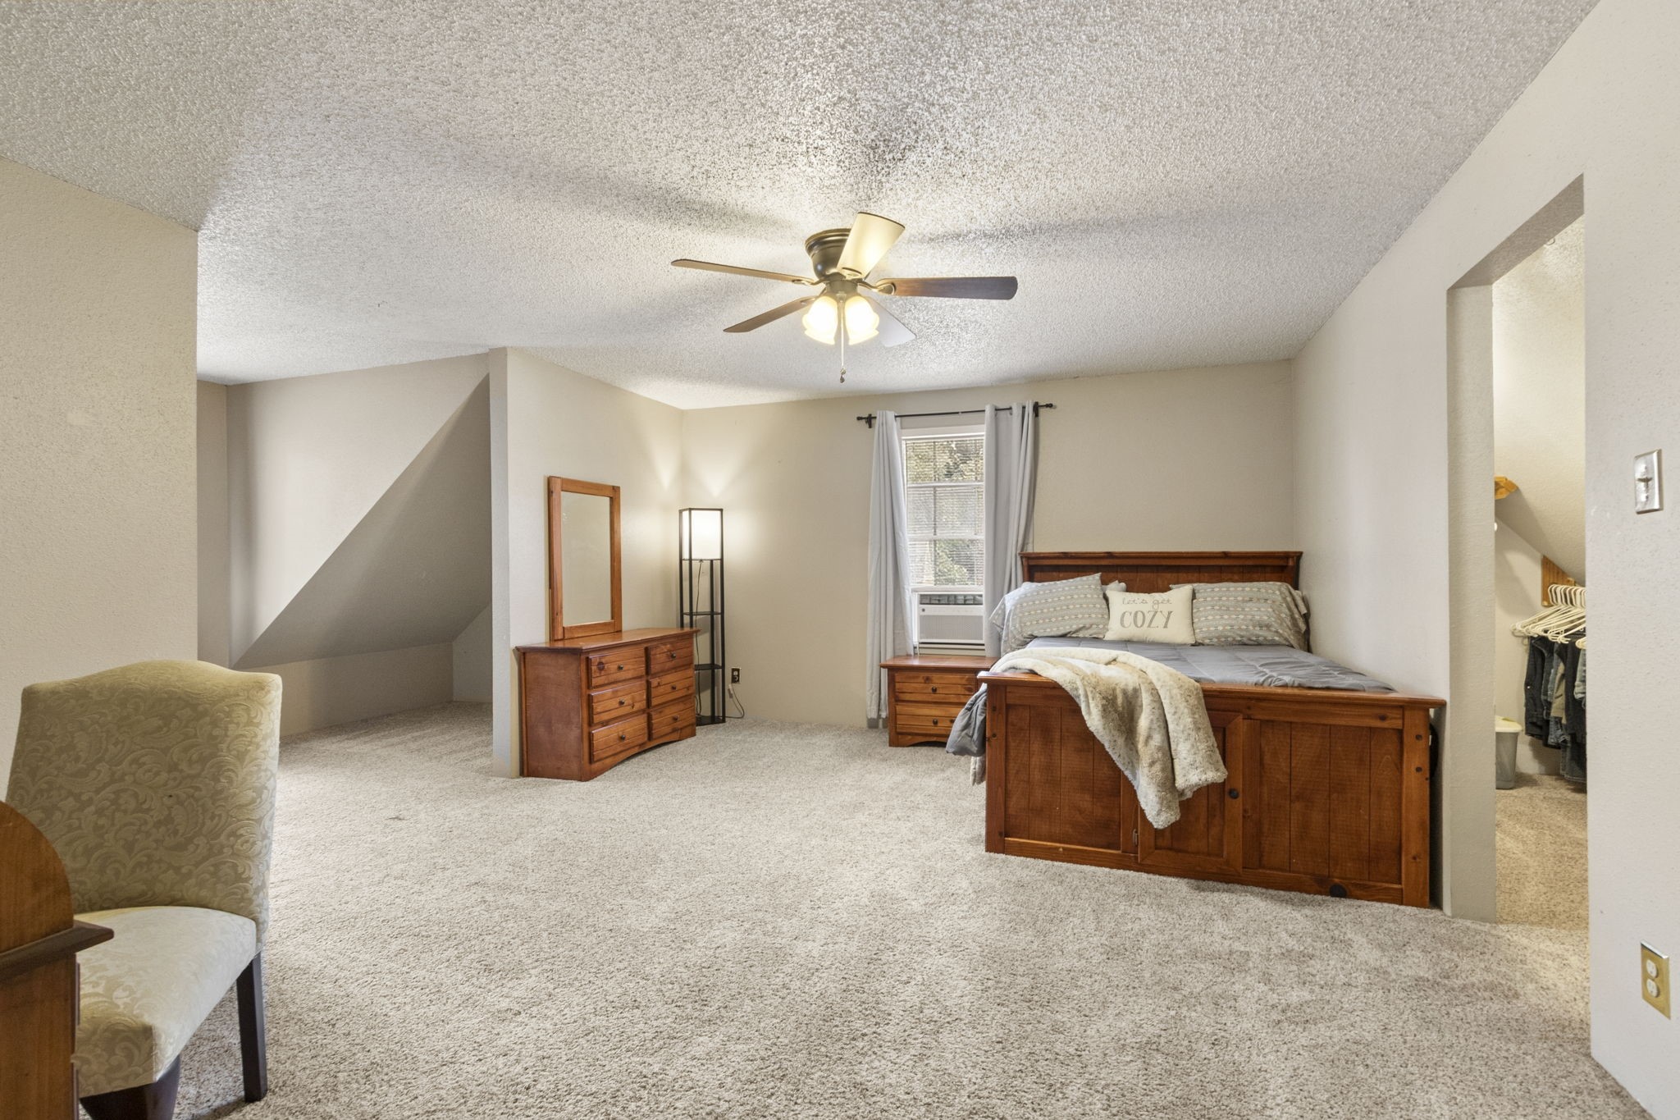
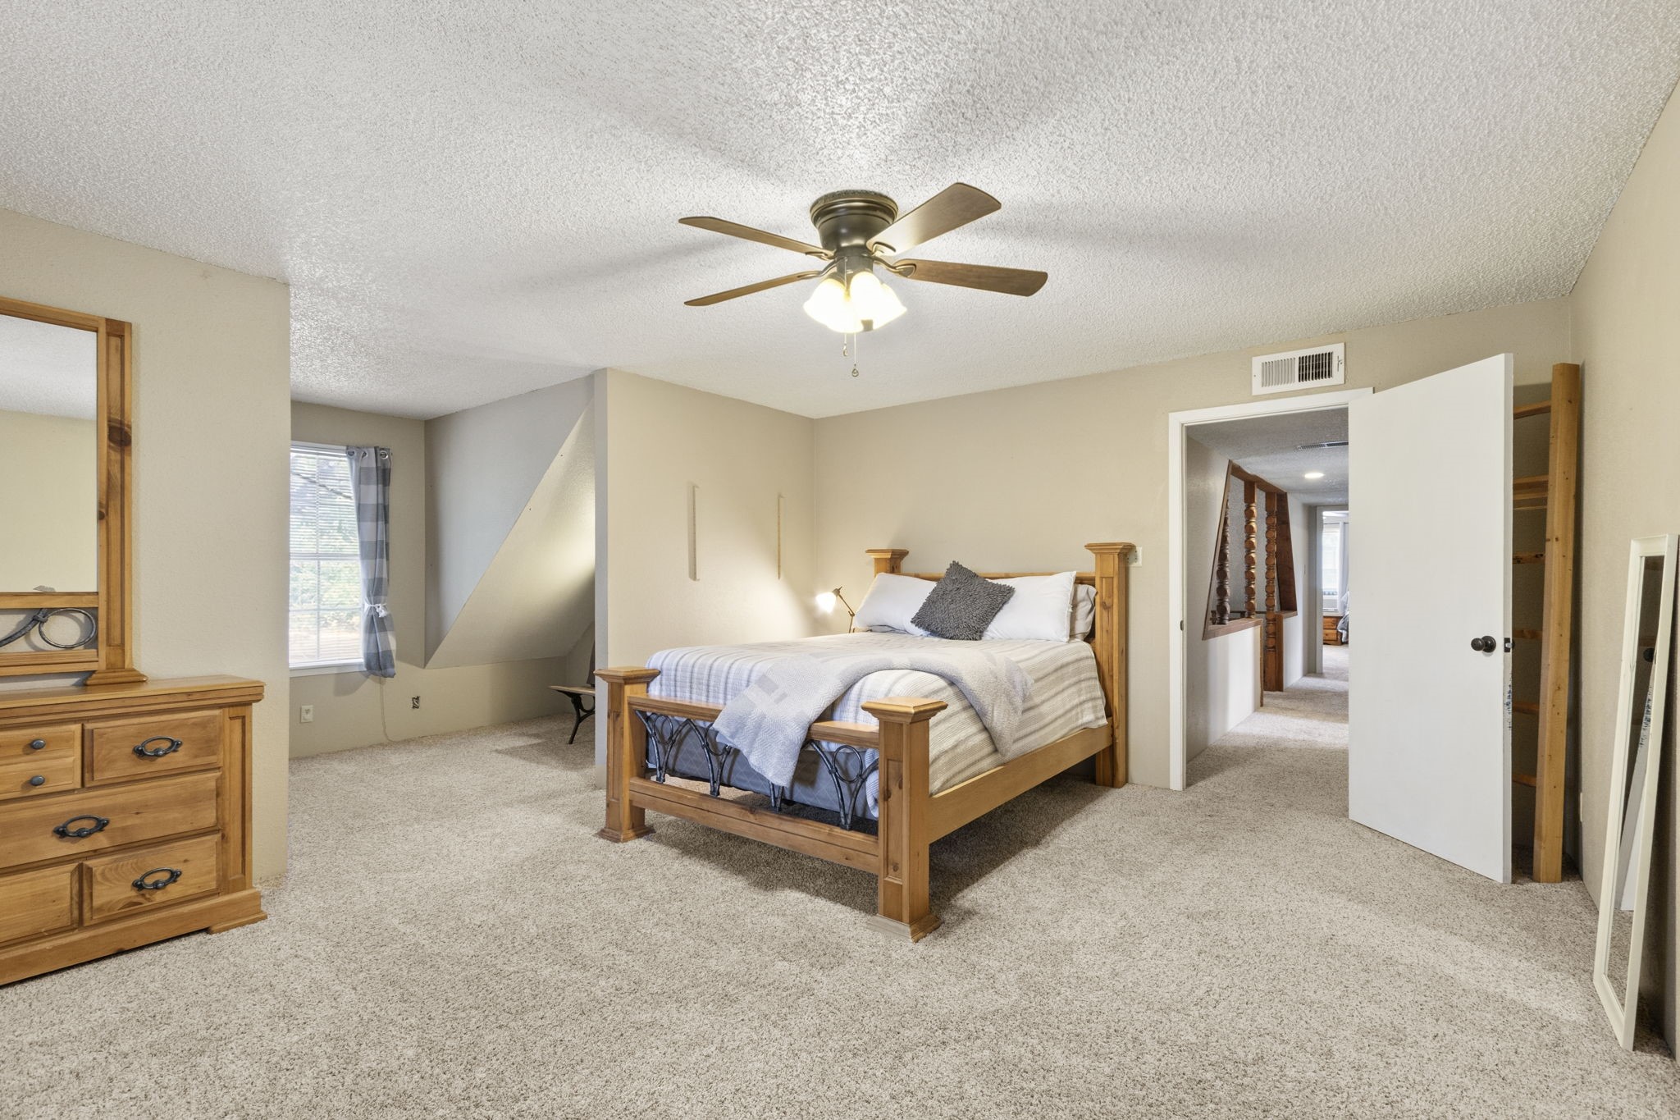
Two large upstairs bedrooms offer plenty of space for sharing, relaxing, or creating a flexible setup.
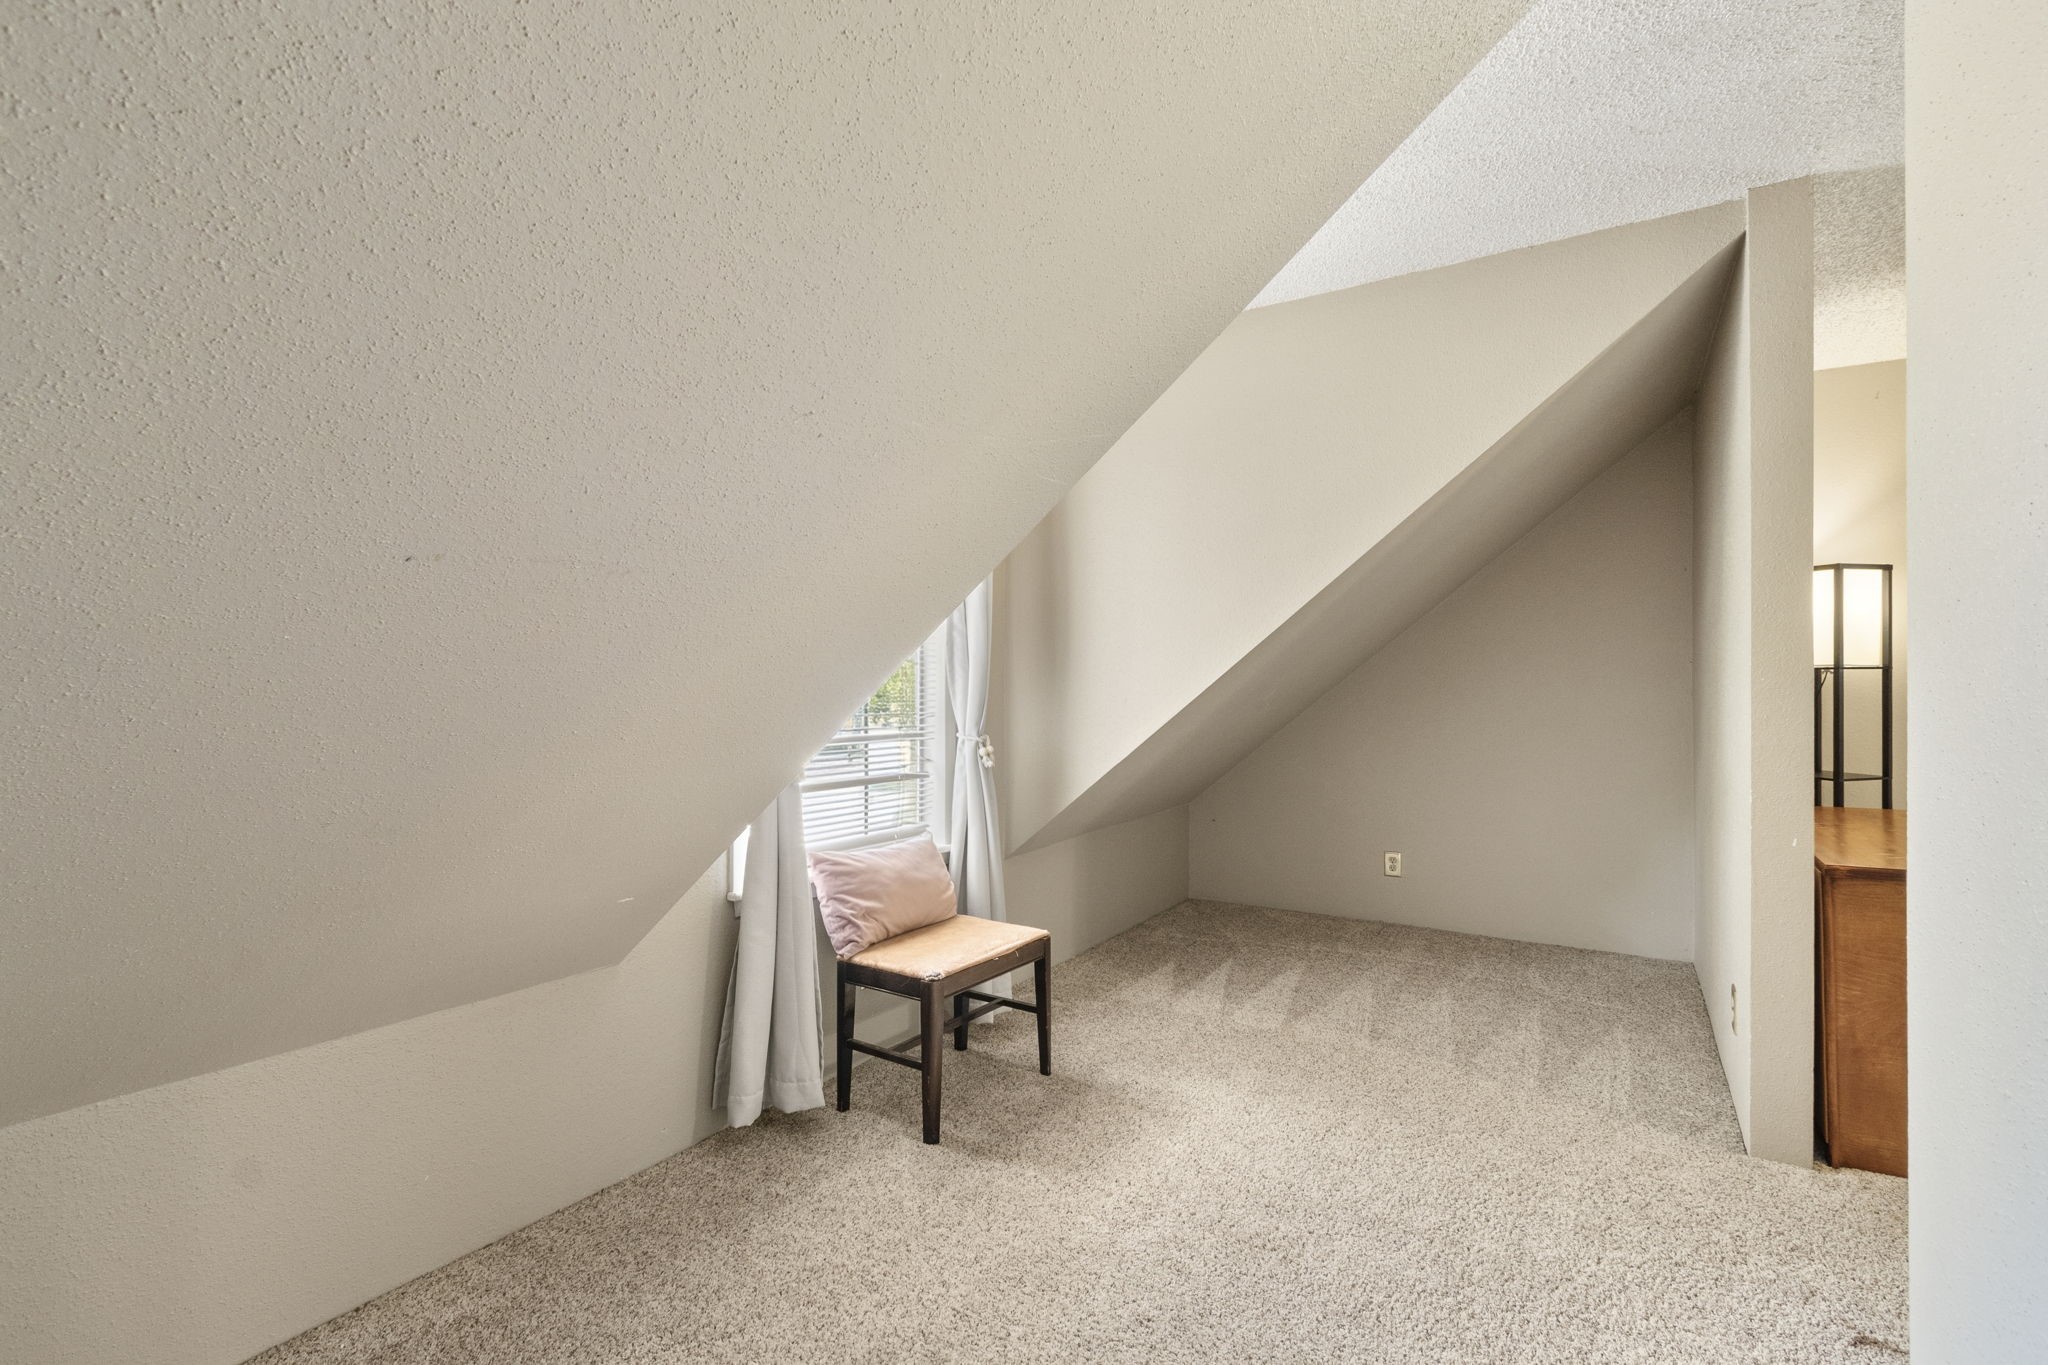
Two large upstairs bedrooms offer great space for sharing, with two side nooks that can be used for flexible storage, a home office or study area, or a cozy reading or gaming space filled with natural light.
The upstairs full bathroom features dual sinks and a convenient shower and tub combination.
The split-bedroom layout offers two generously sized bedrooms upstairs and two bedrooms downstairs, providing plenty of space and flexibility throughout the main home
Can you imagine creating the outdoor space you have always wanted, with plenty of room to relax, entertain, garden, or simply enjoy the peaceful acreage.
The detached two-car garage provides additional parking, storage, or flexible workspace.
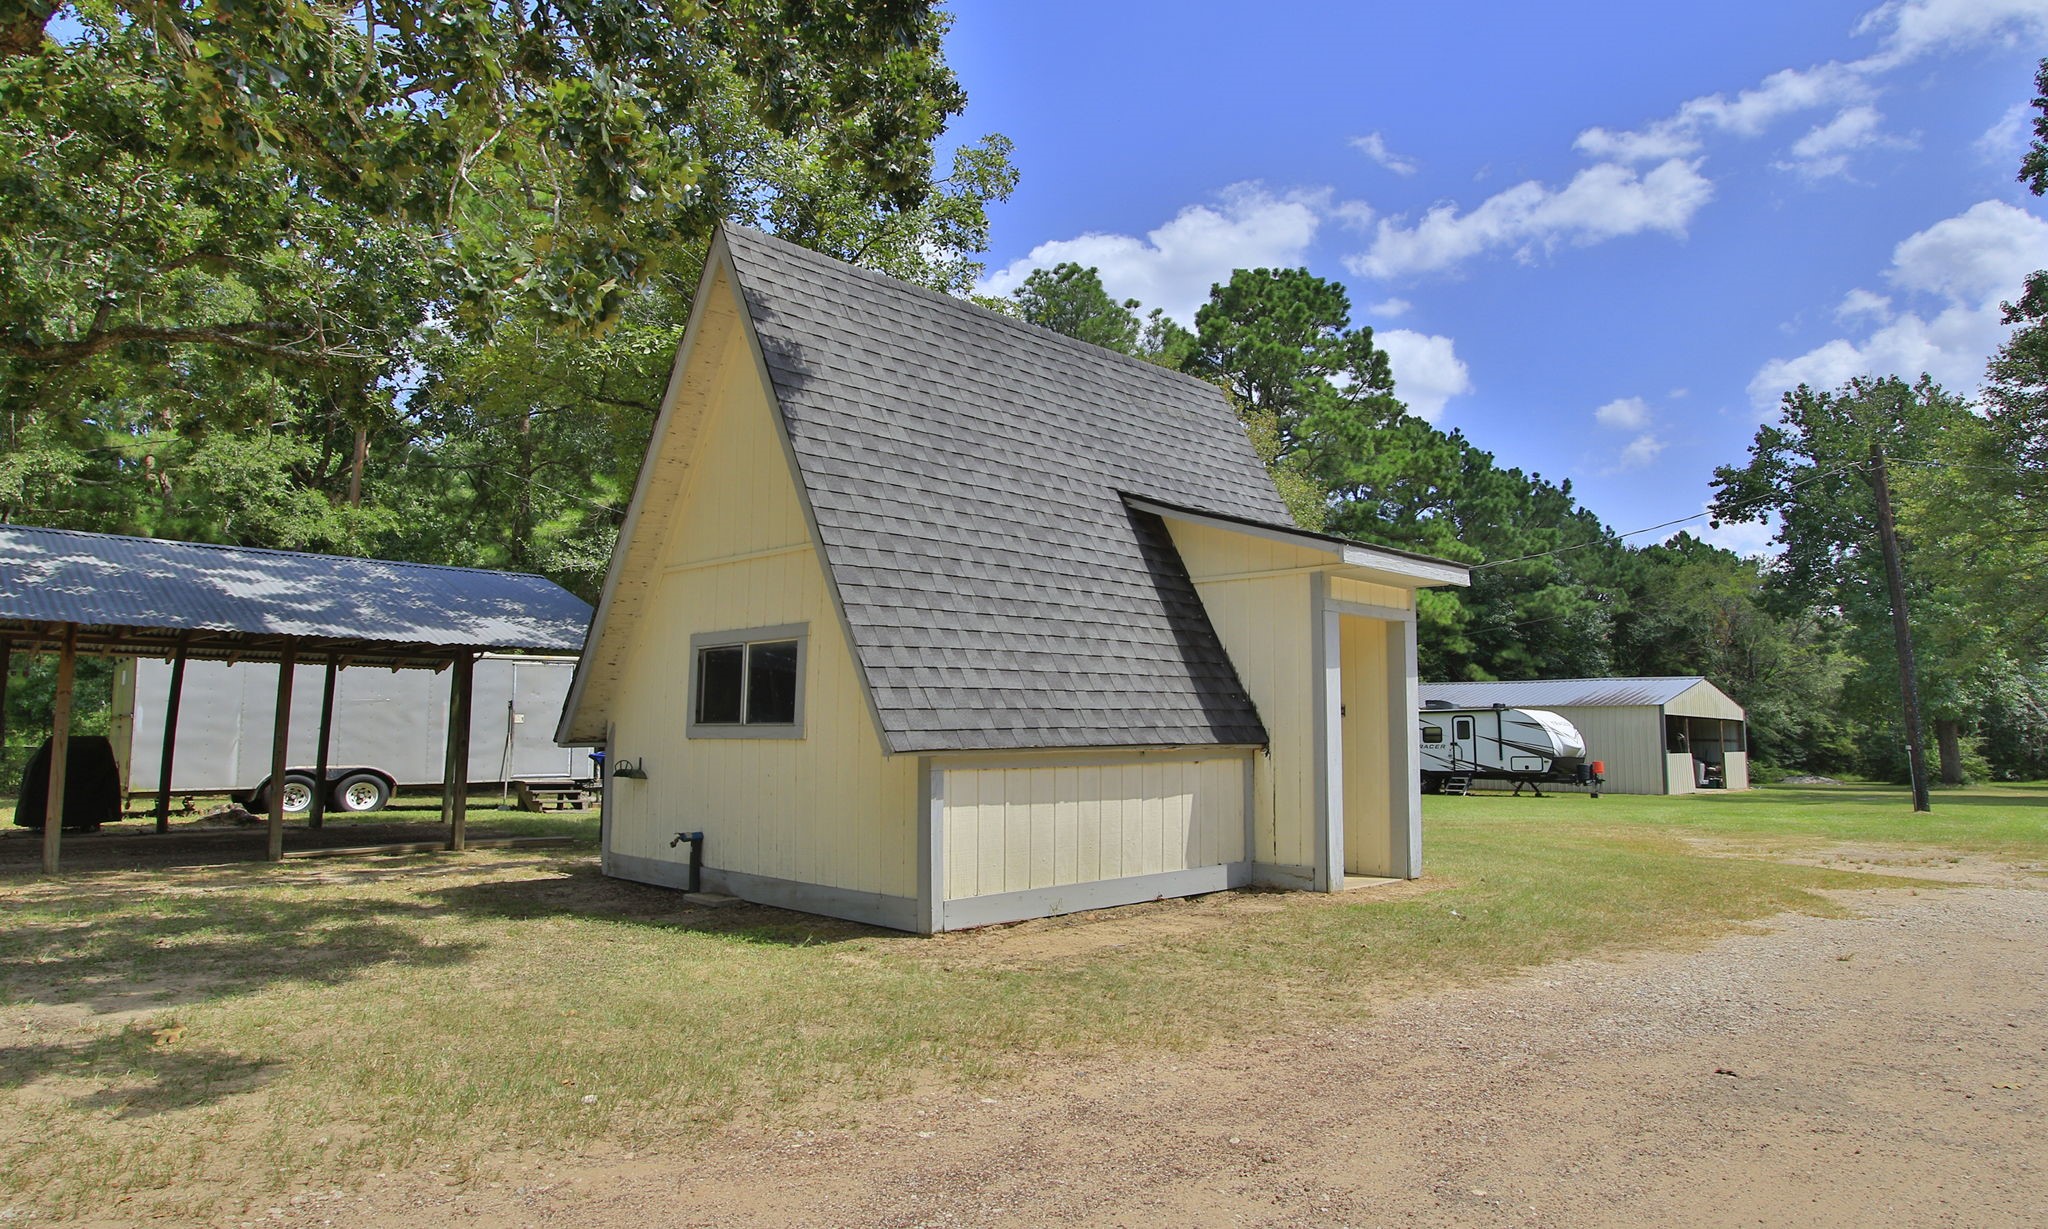
The property also includes a dedicated well house with additional space for tools, equipment, and storage.
Land, land, and more land! There is plenty of space to bring the whole family, enjoy the outdoors, and create the country lifestyle you have been dreaming of.
Large, mature trees are scattered throughout the acreage, creating a peaceful country setting with a private well, workshop, chicken coop, and plenty of outdoor storage space.
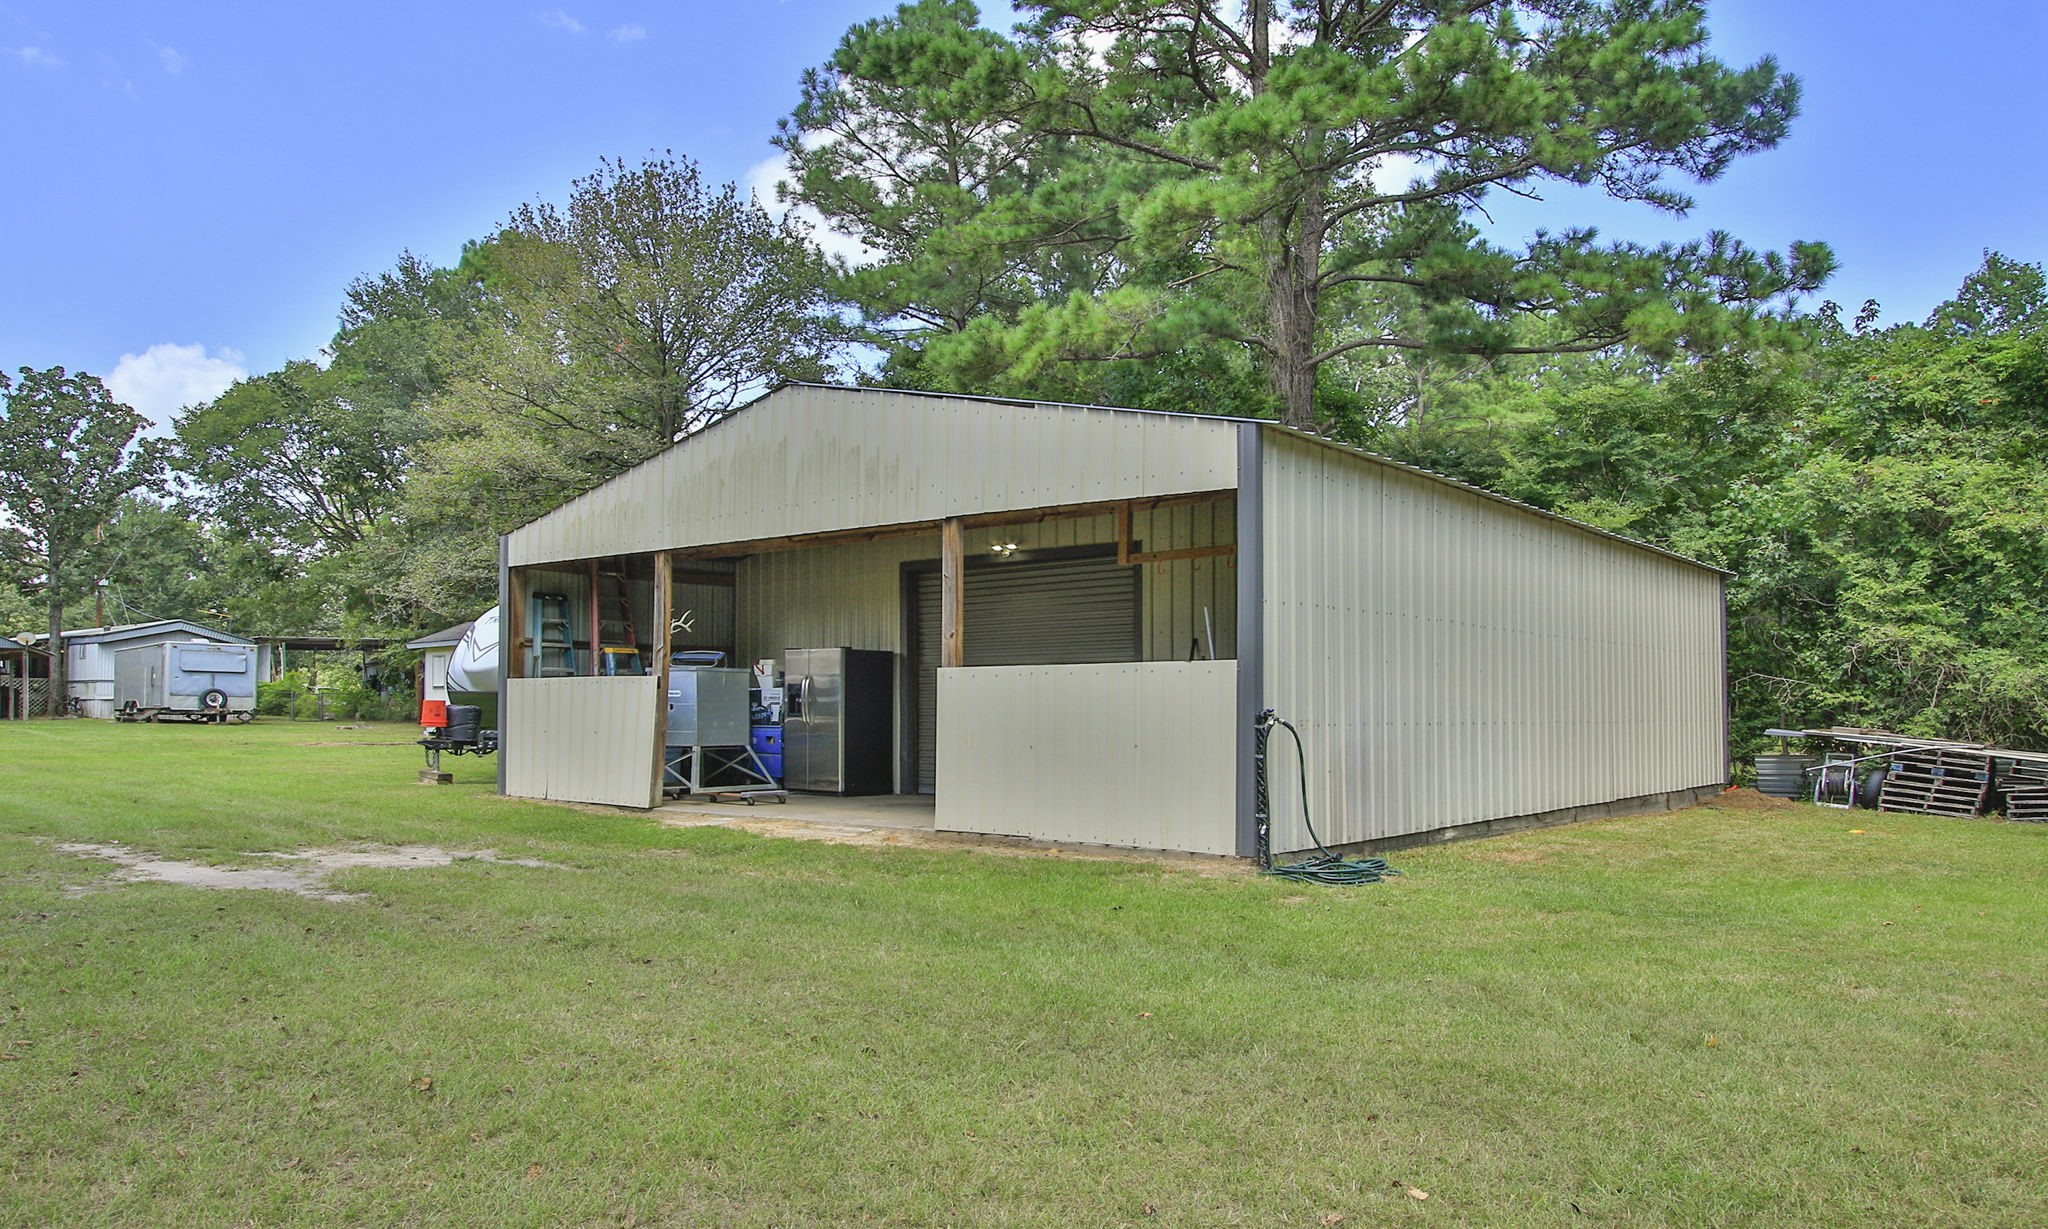
Included is a 1,200 SF shop, offering the perfect setup for anyone who wants the flexibility to live and work from home.
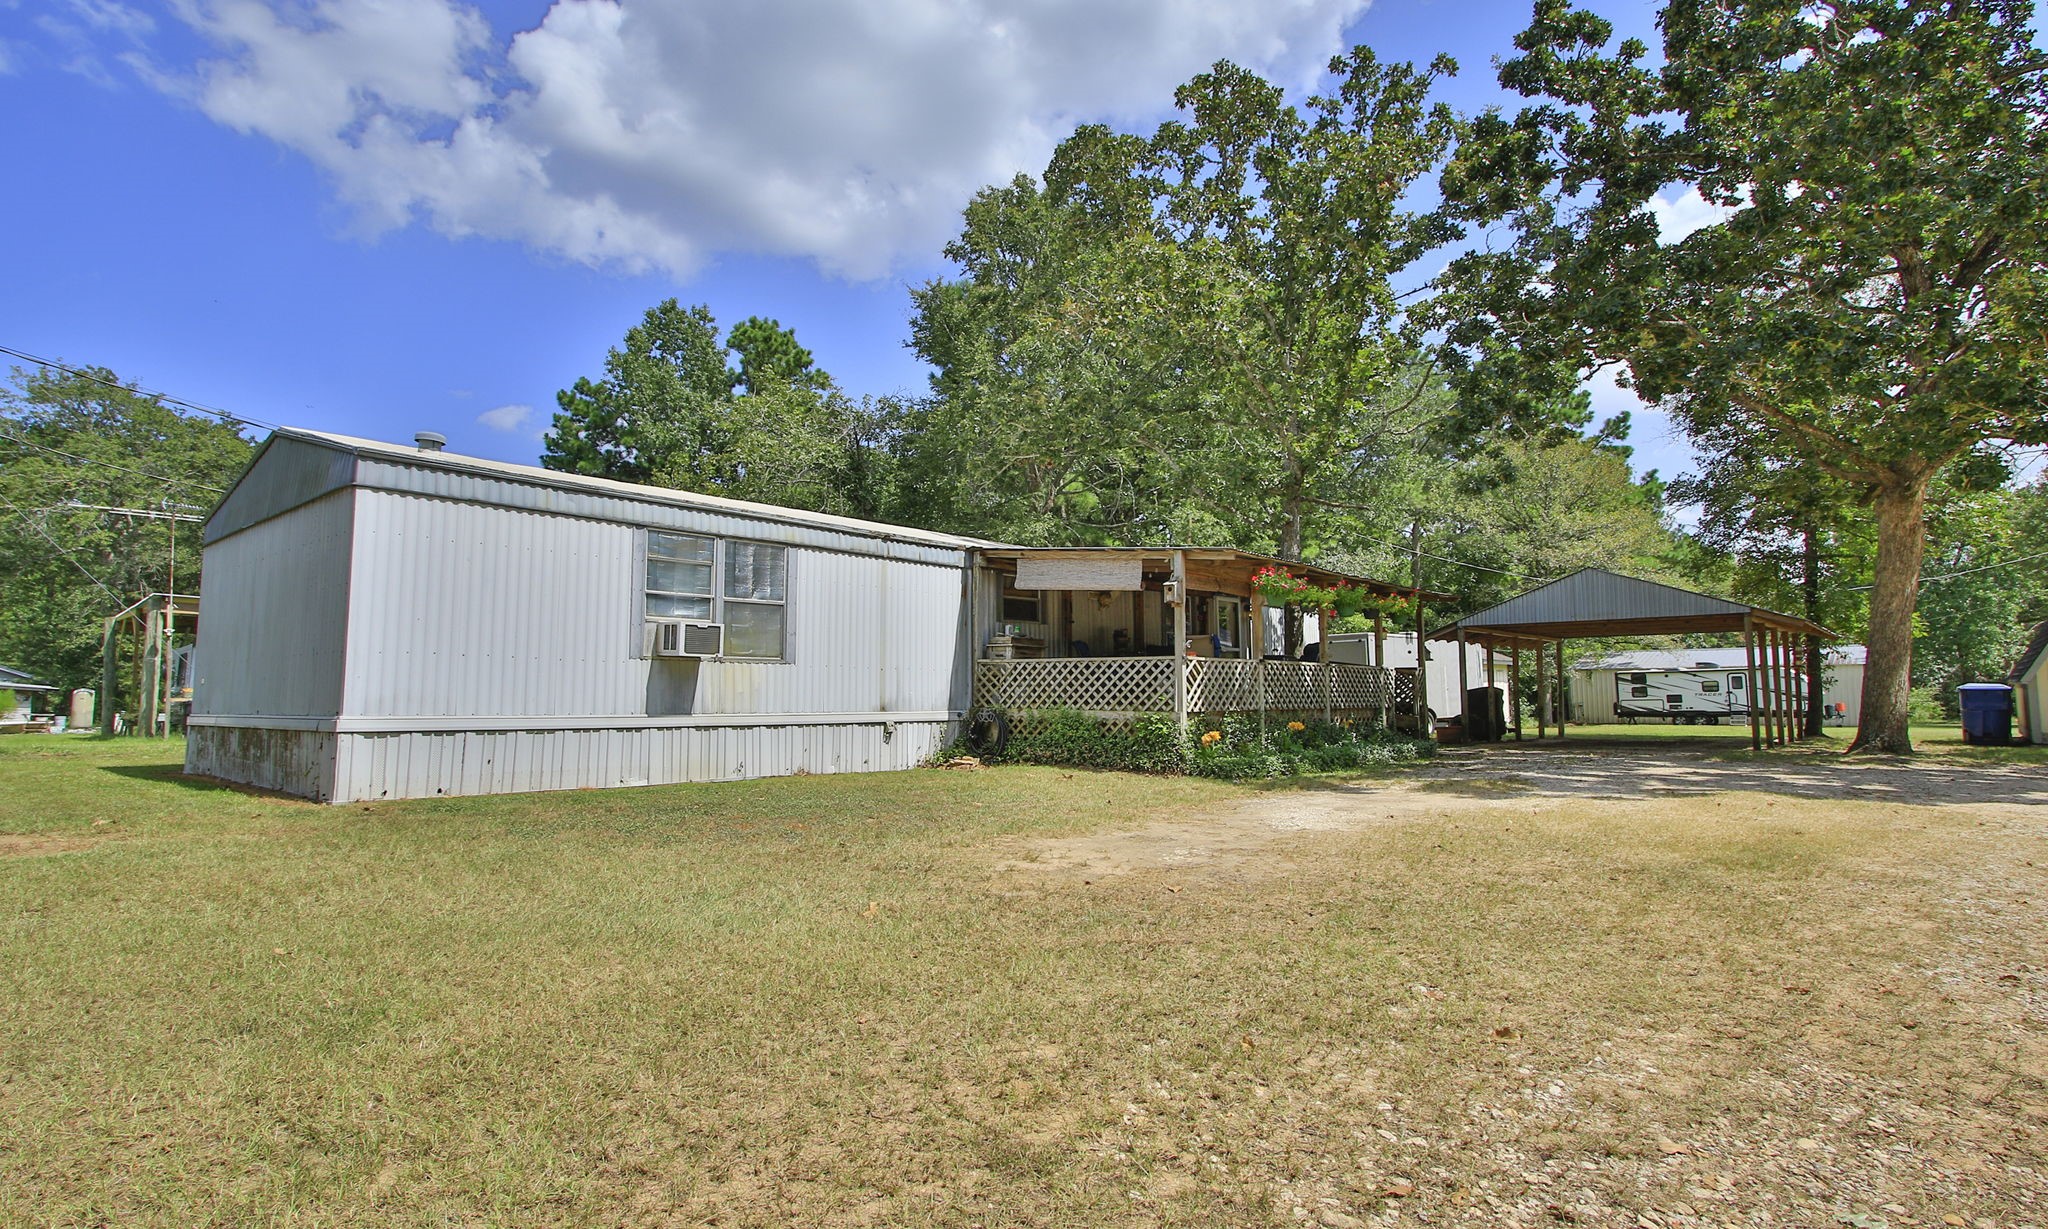
Need a second home for older children, aging parents, private office space, or potential rental income? This additional residence offers flexibility for a variety of needs.
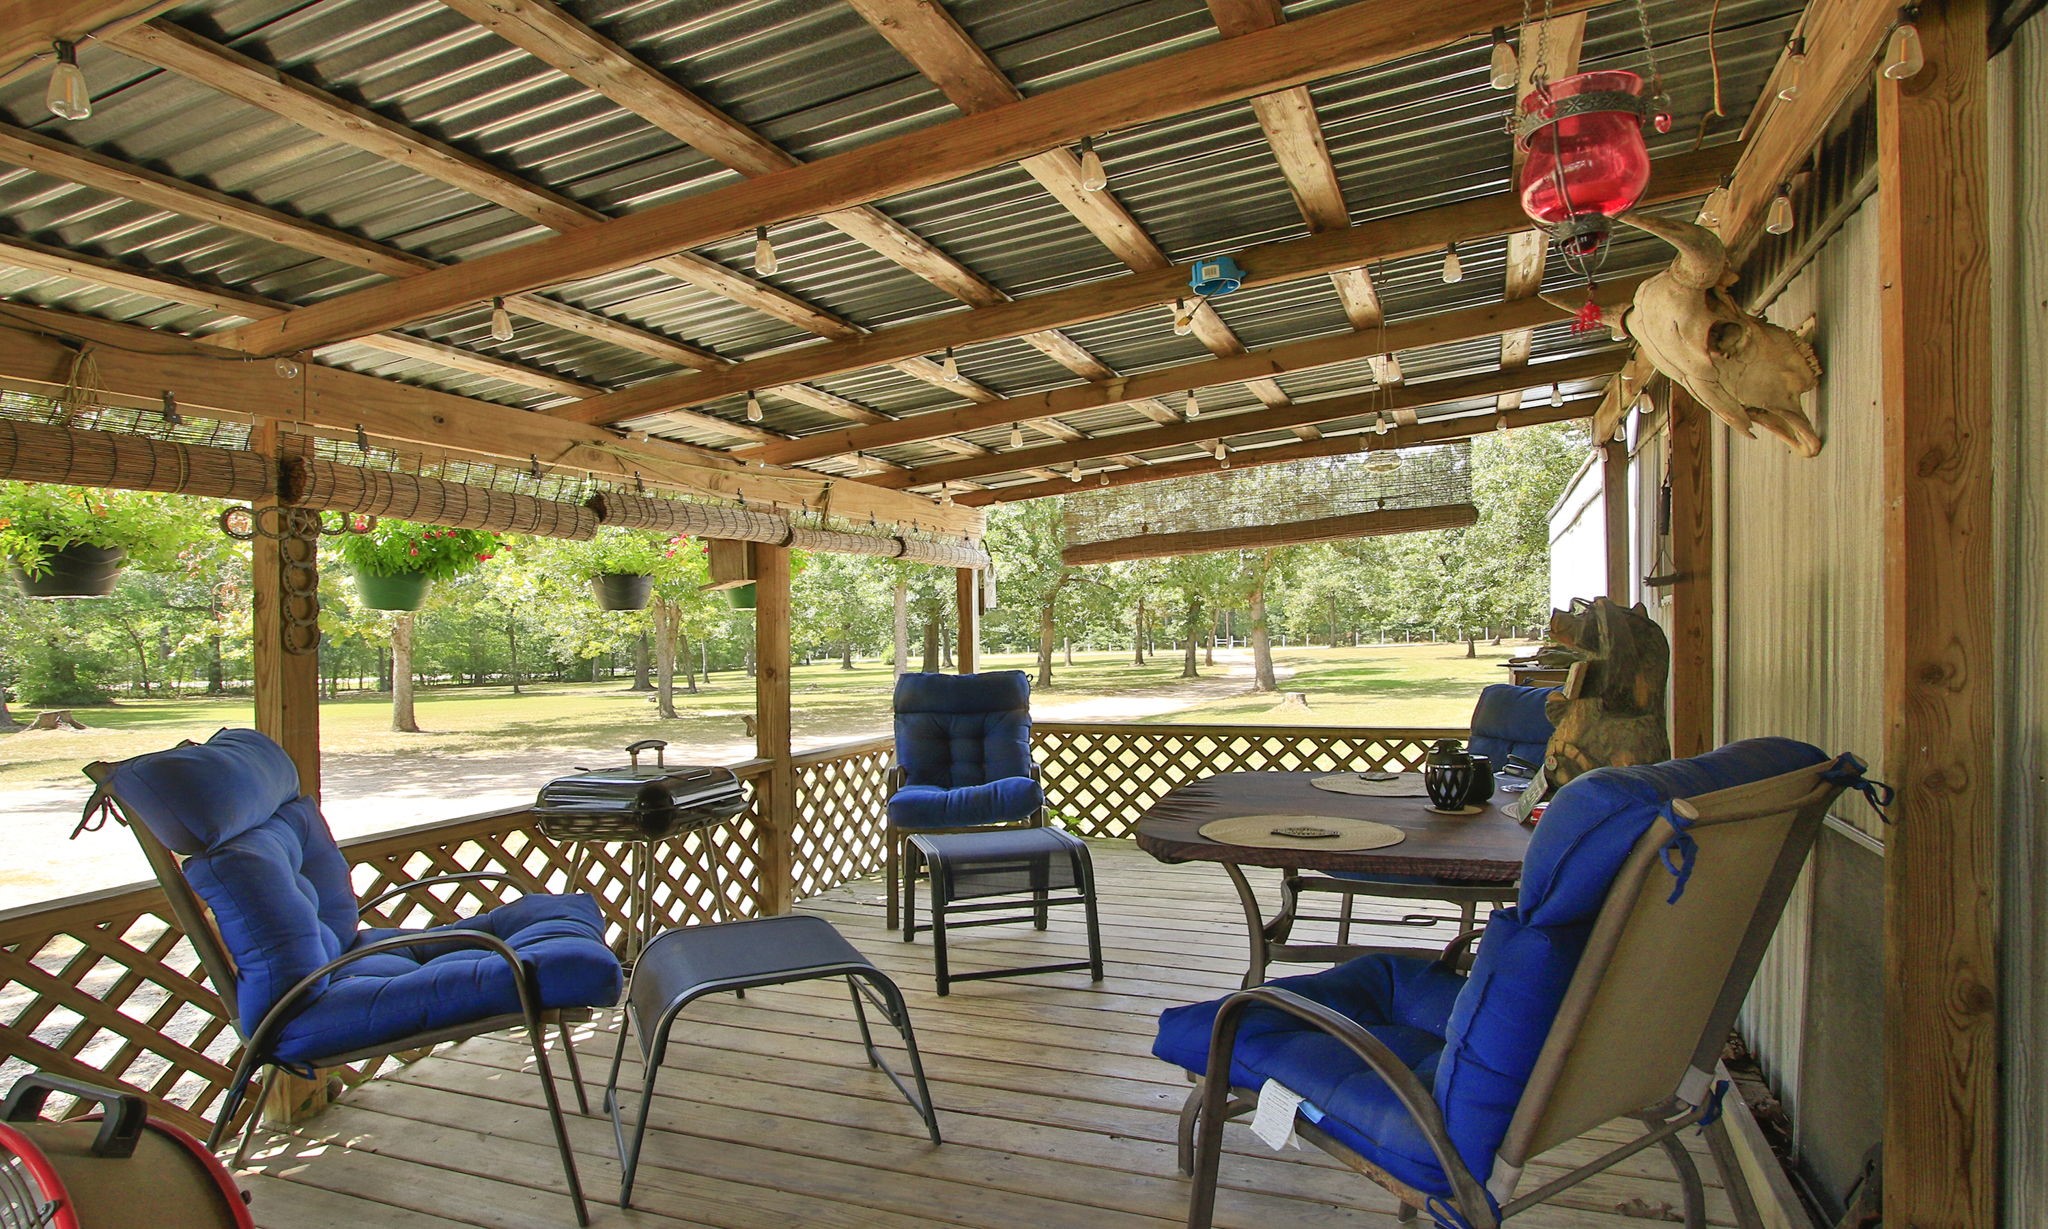
You will love the inviting front and back porches on the second home, perfect for grabbing a good book, listening to the birds, and enjoying a quiet place to relax and breathe.
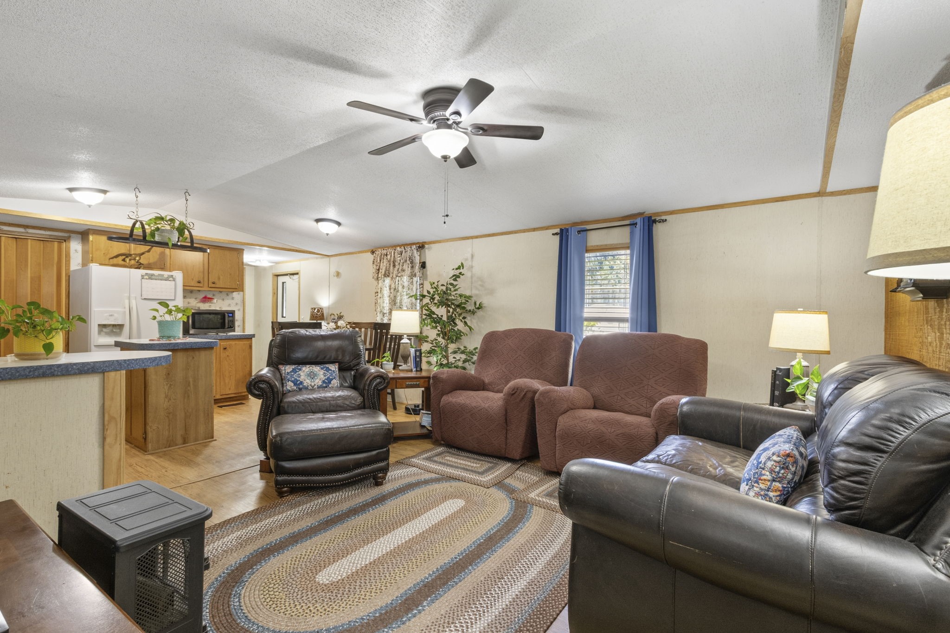
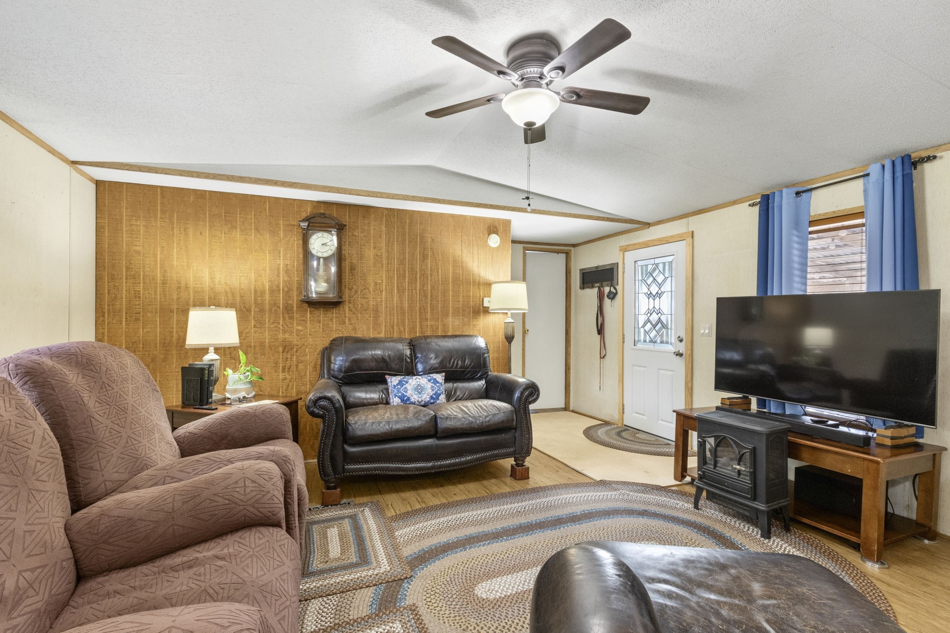
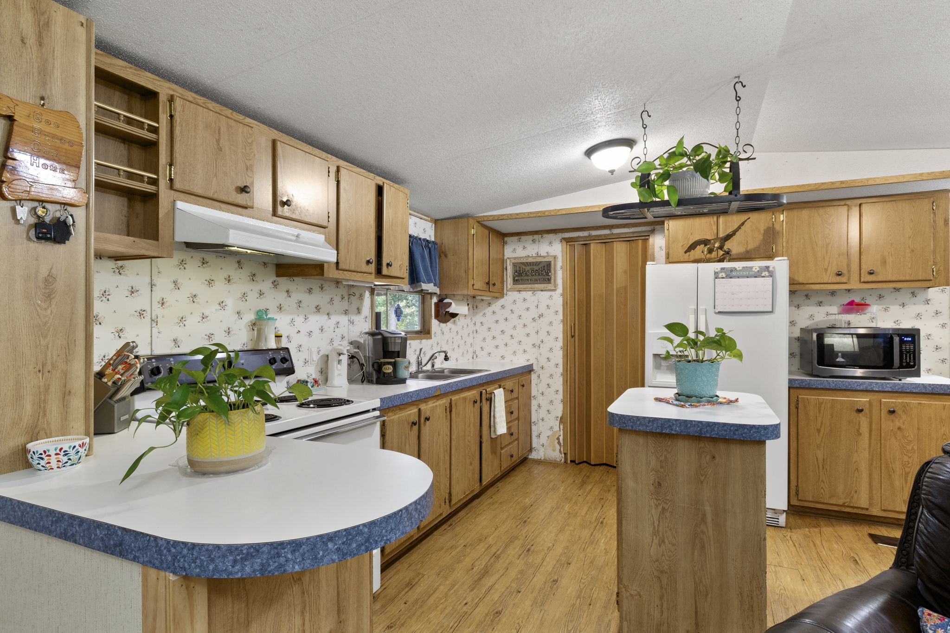
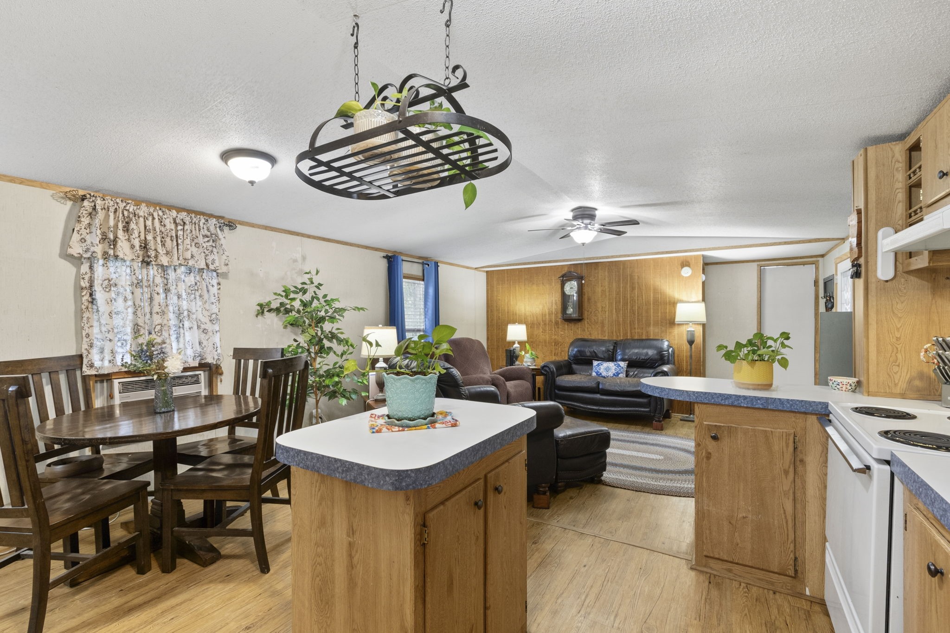
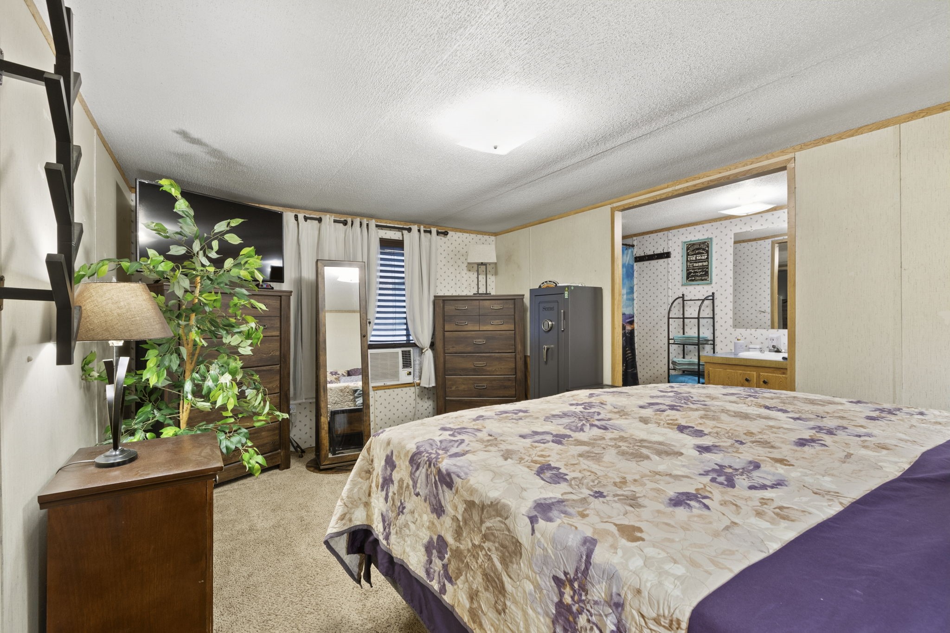
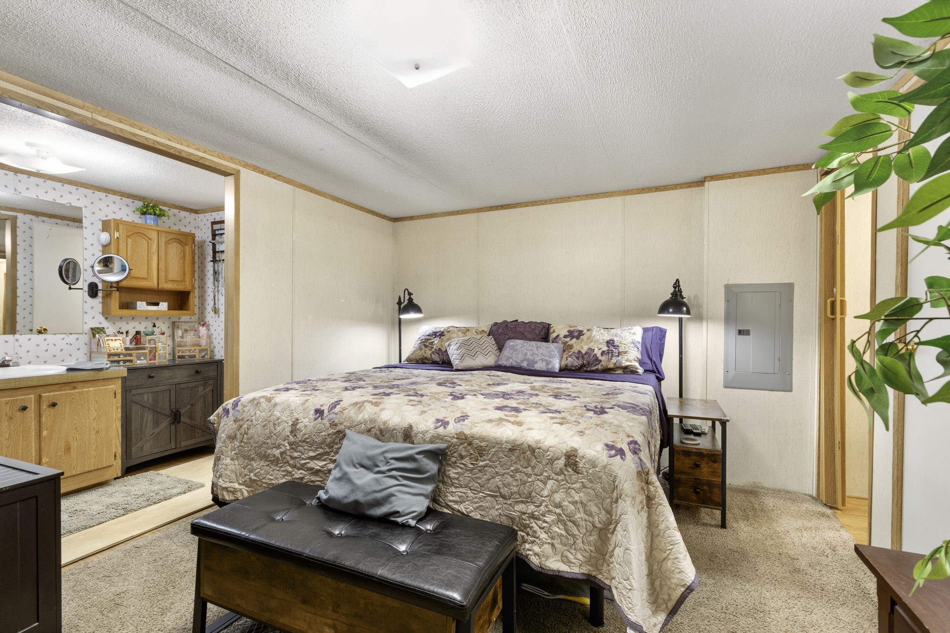
Inside, the second home offers a comfortable living room, kitchen, two bedrooms, and two full bathrooms.
Each home has its own physical address for 911 purposes and is listed under a separate tax account number.
The light and bright island kitchen offers plenty of storage, with a convenient indoor utility room located just beyond the kitchen.
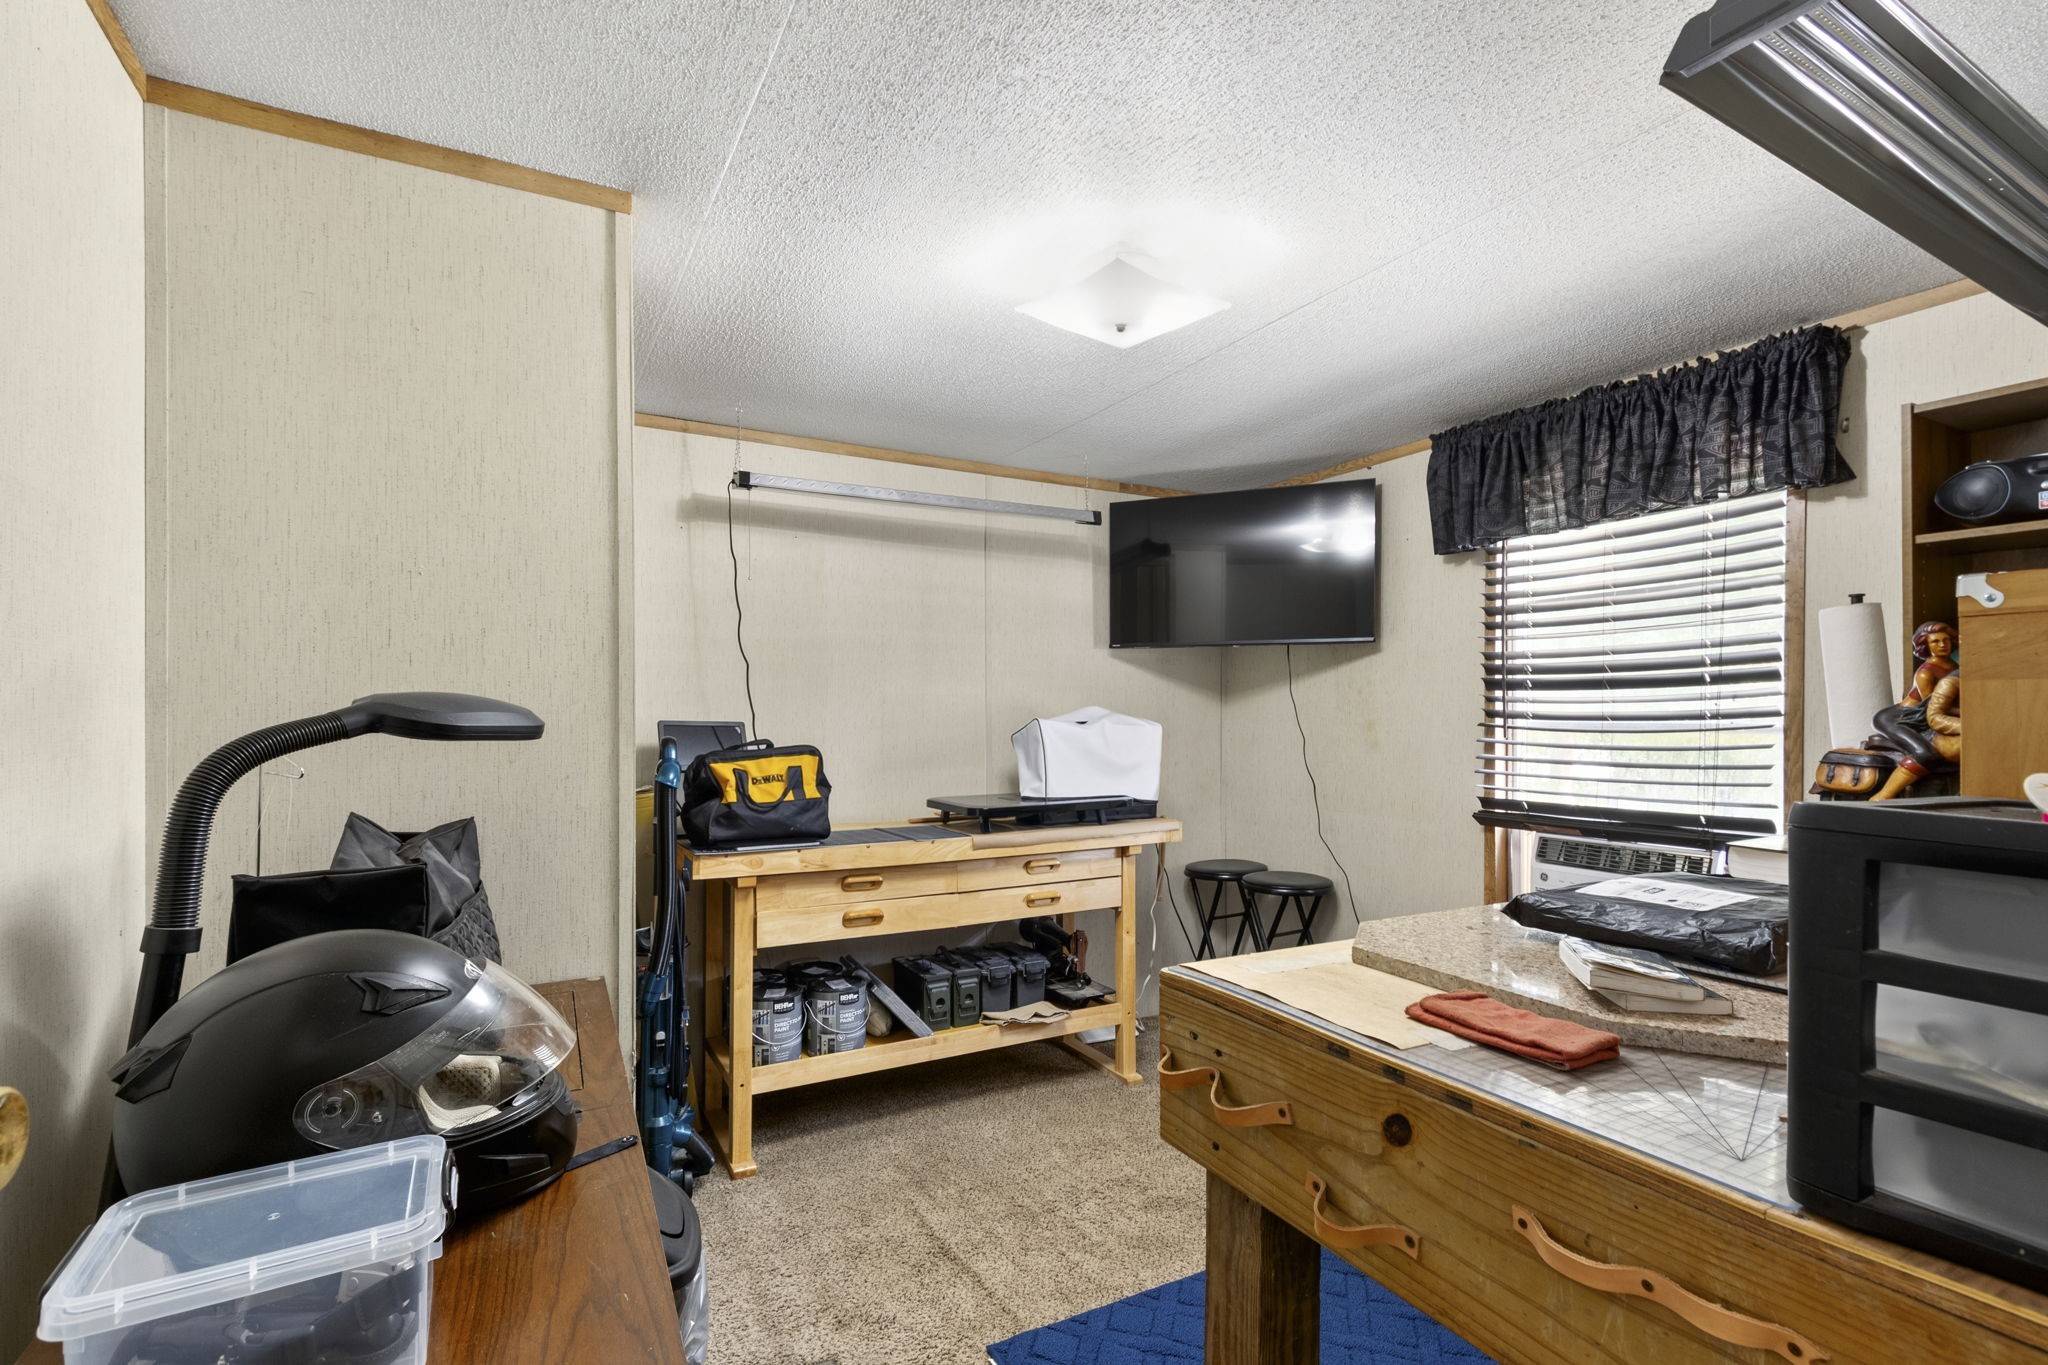
The perfect place to call home, create a private office, or enjoy a flexible combination of both.
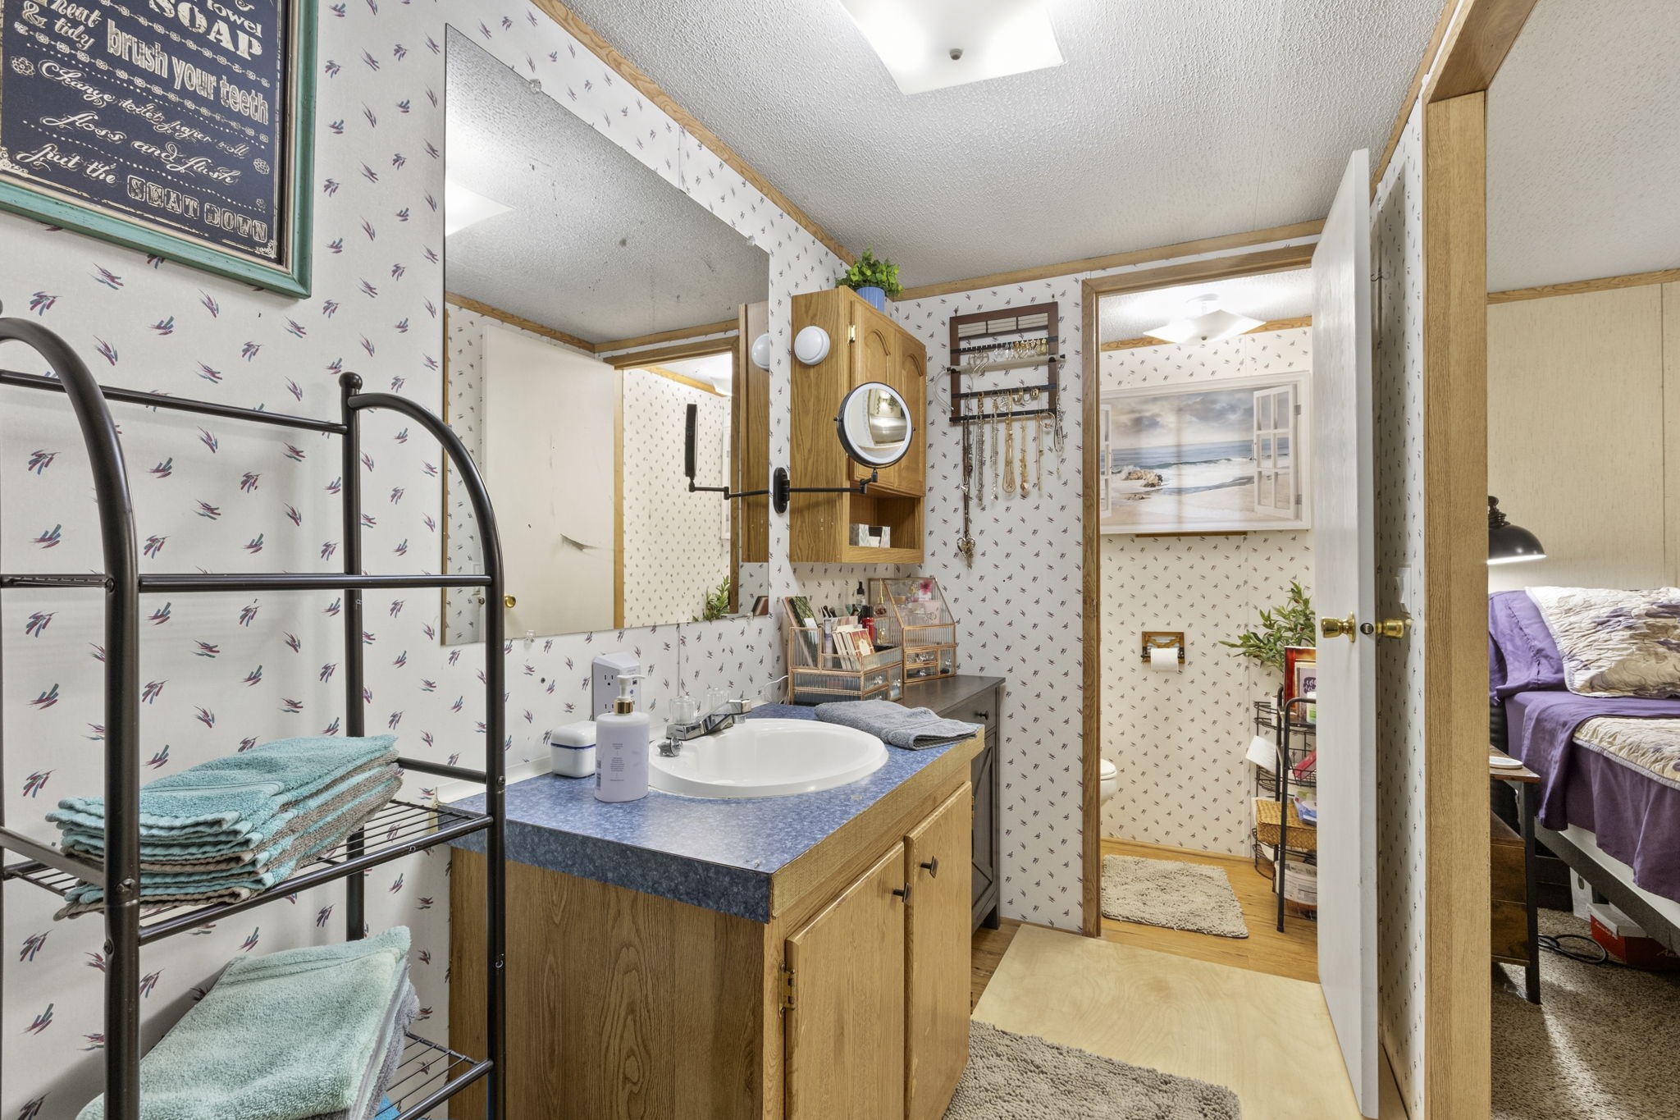
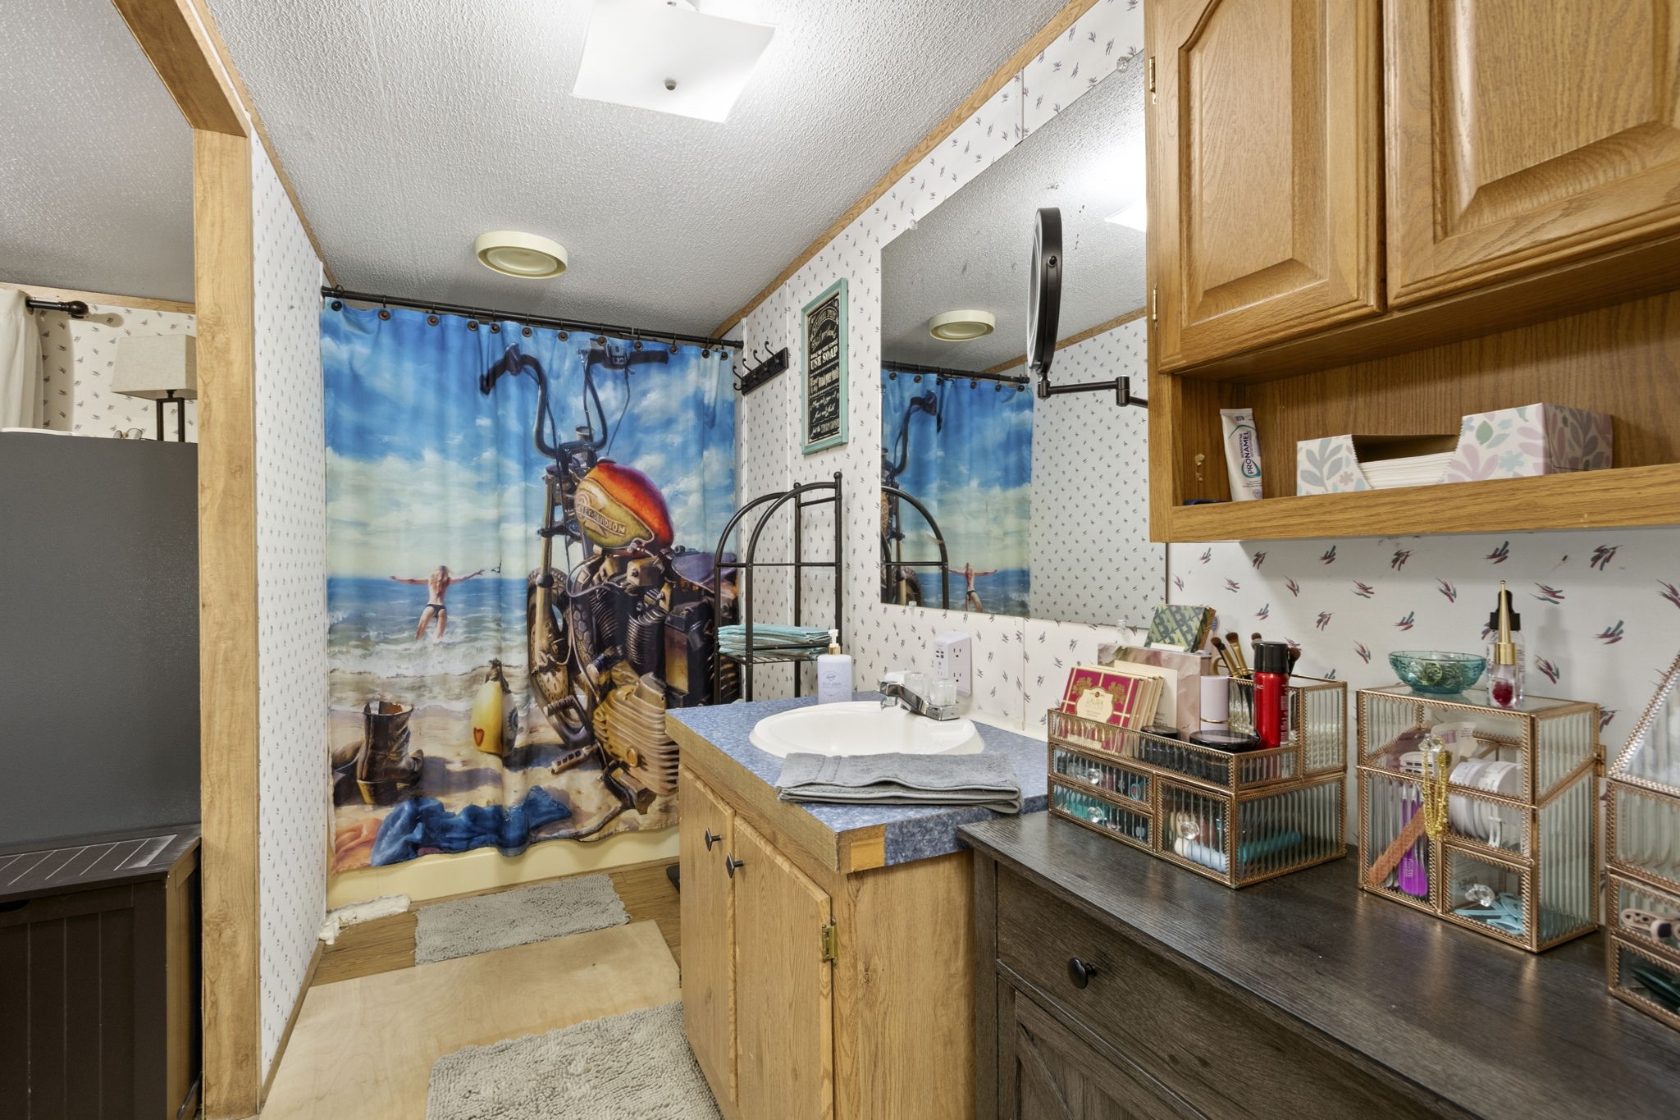
The nicely sized primary bedroom offers a private bathroom for added comfort and convenience.
The second home offers two bedrooms, two bathrooms, a private septic system, and a shared well with the main home.
The private primary bathroom features a tub and shower combination with a separate water closet.
LOCATION is very sought after - NO HOA - Zoned to Magnolia ISD.
The second bedroom offers comfortable space and a dedicated closet for storage.
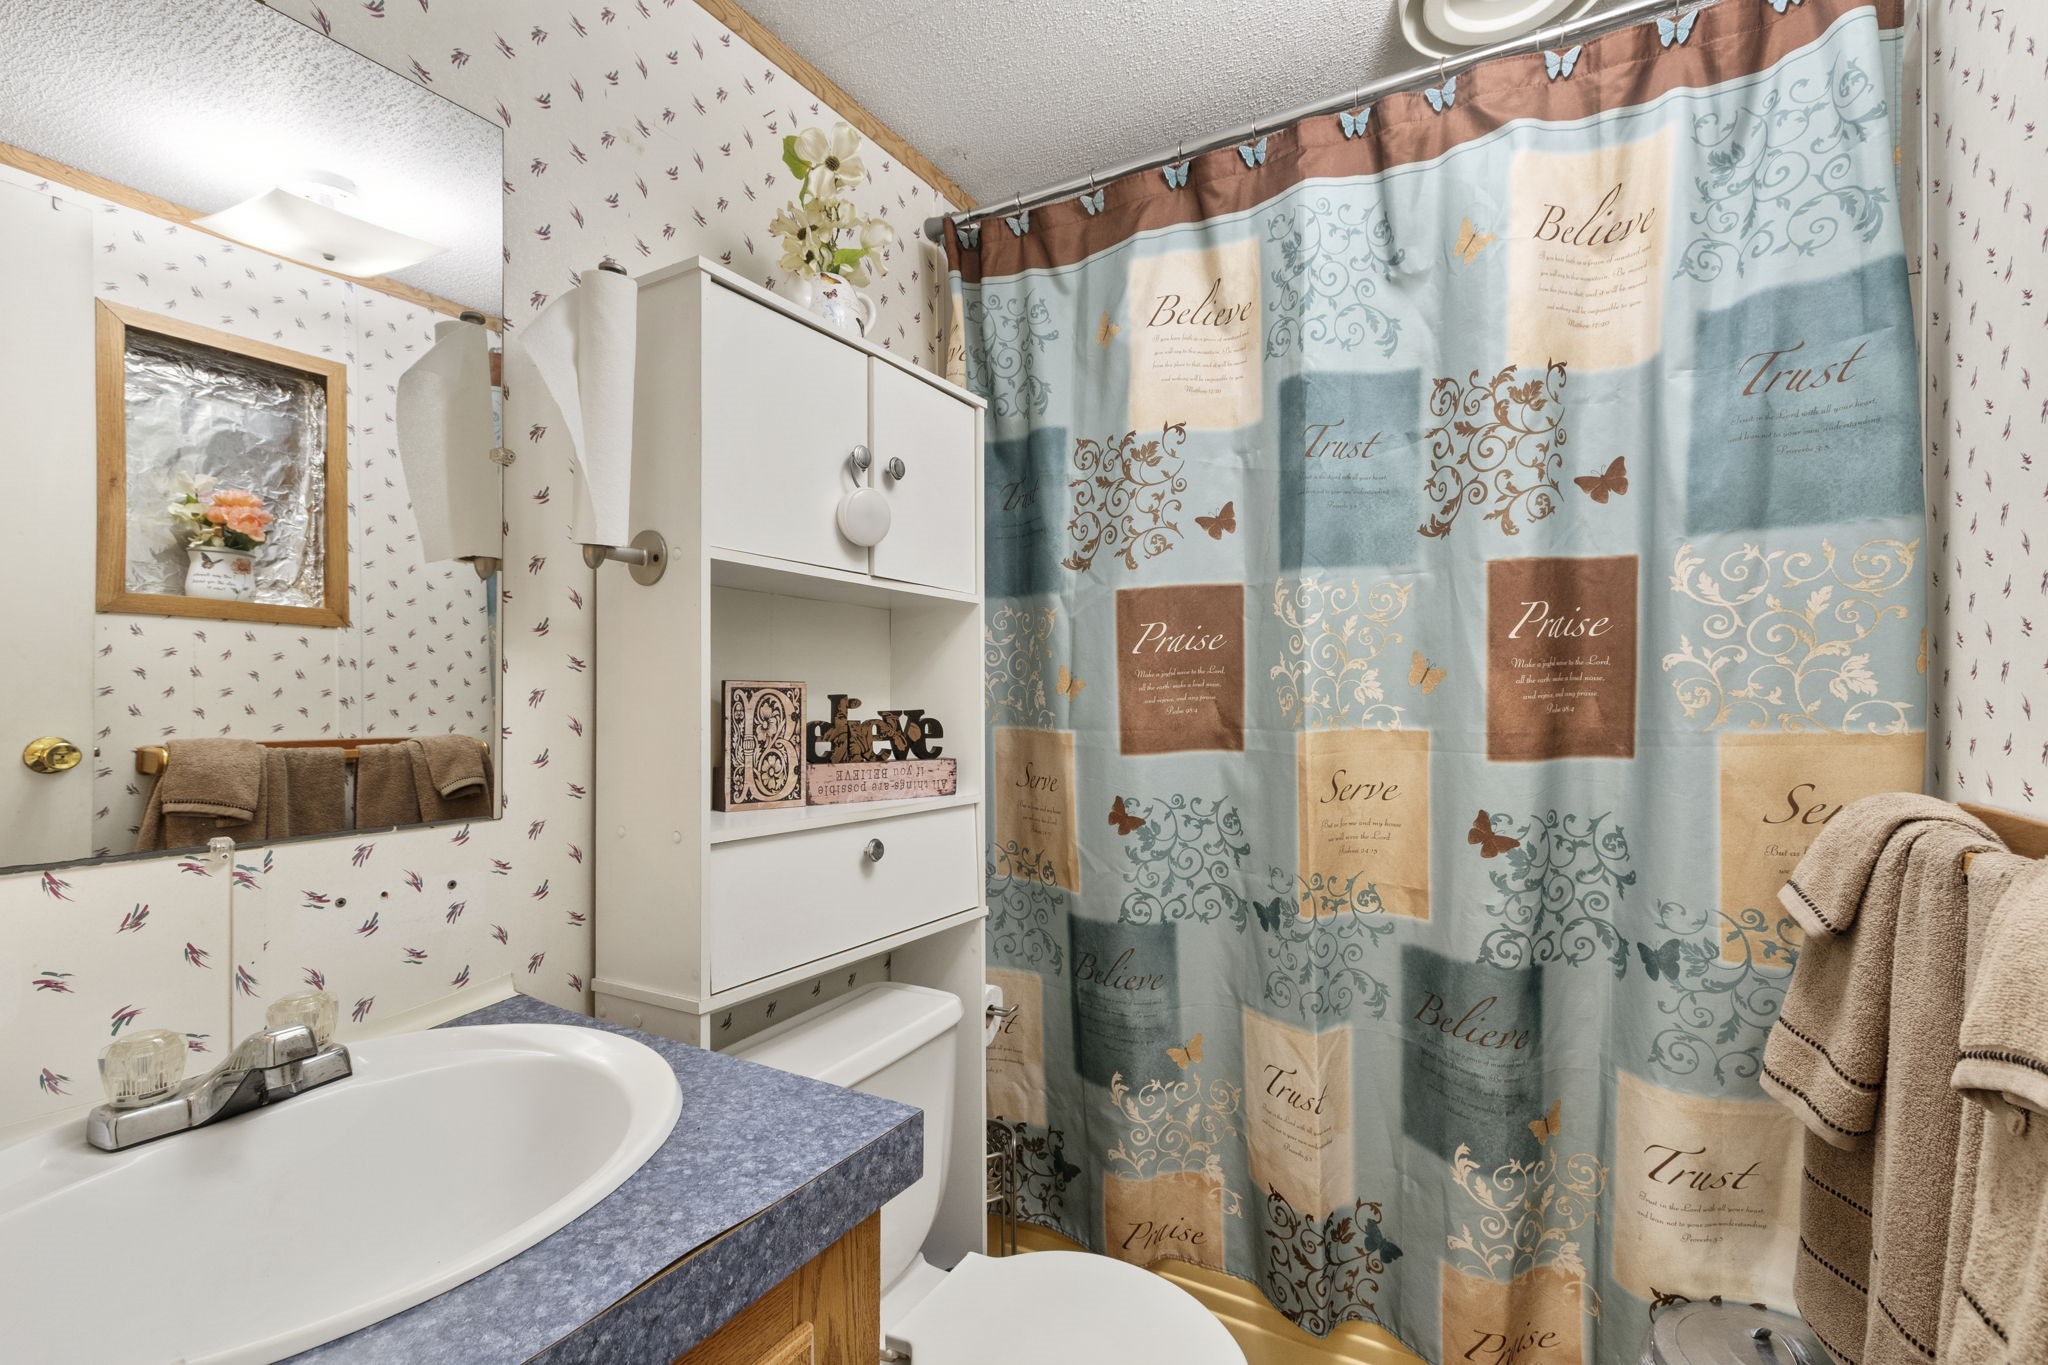
The secondary bathroom features a tub and shower combination, conveniently serving guests, the second bedroom, or a private office space.
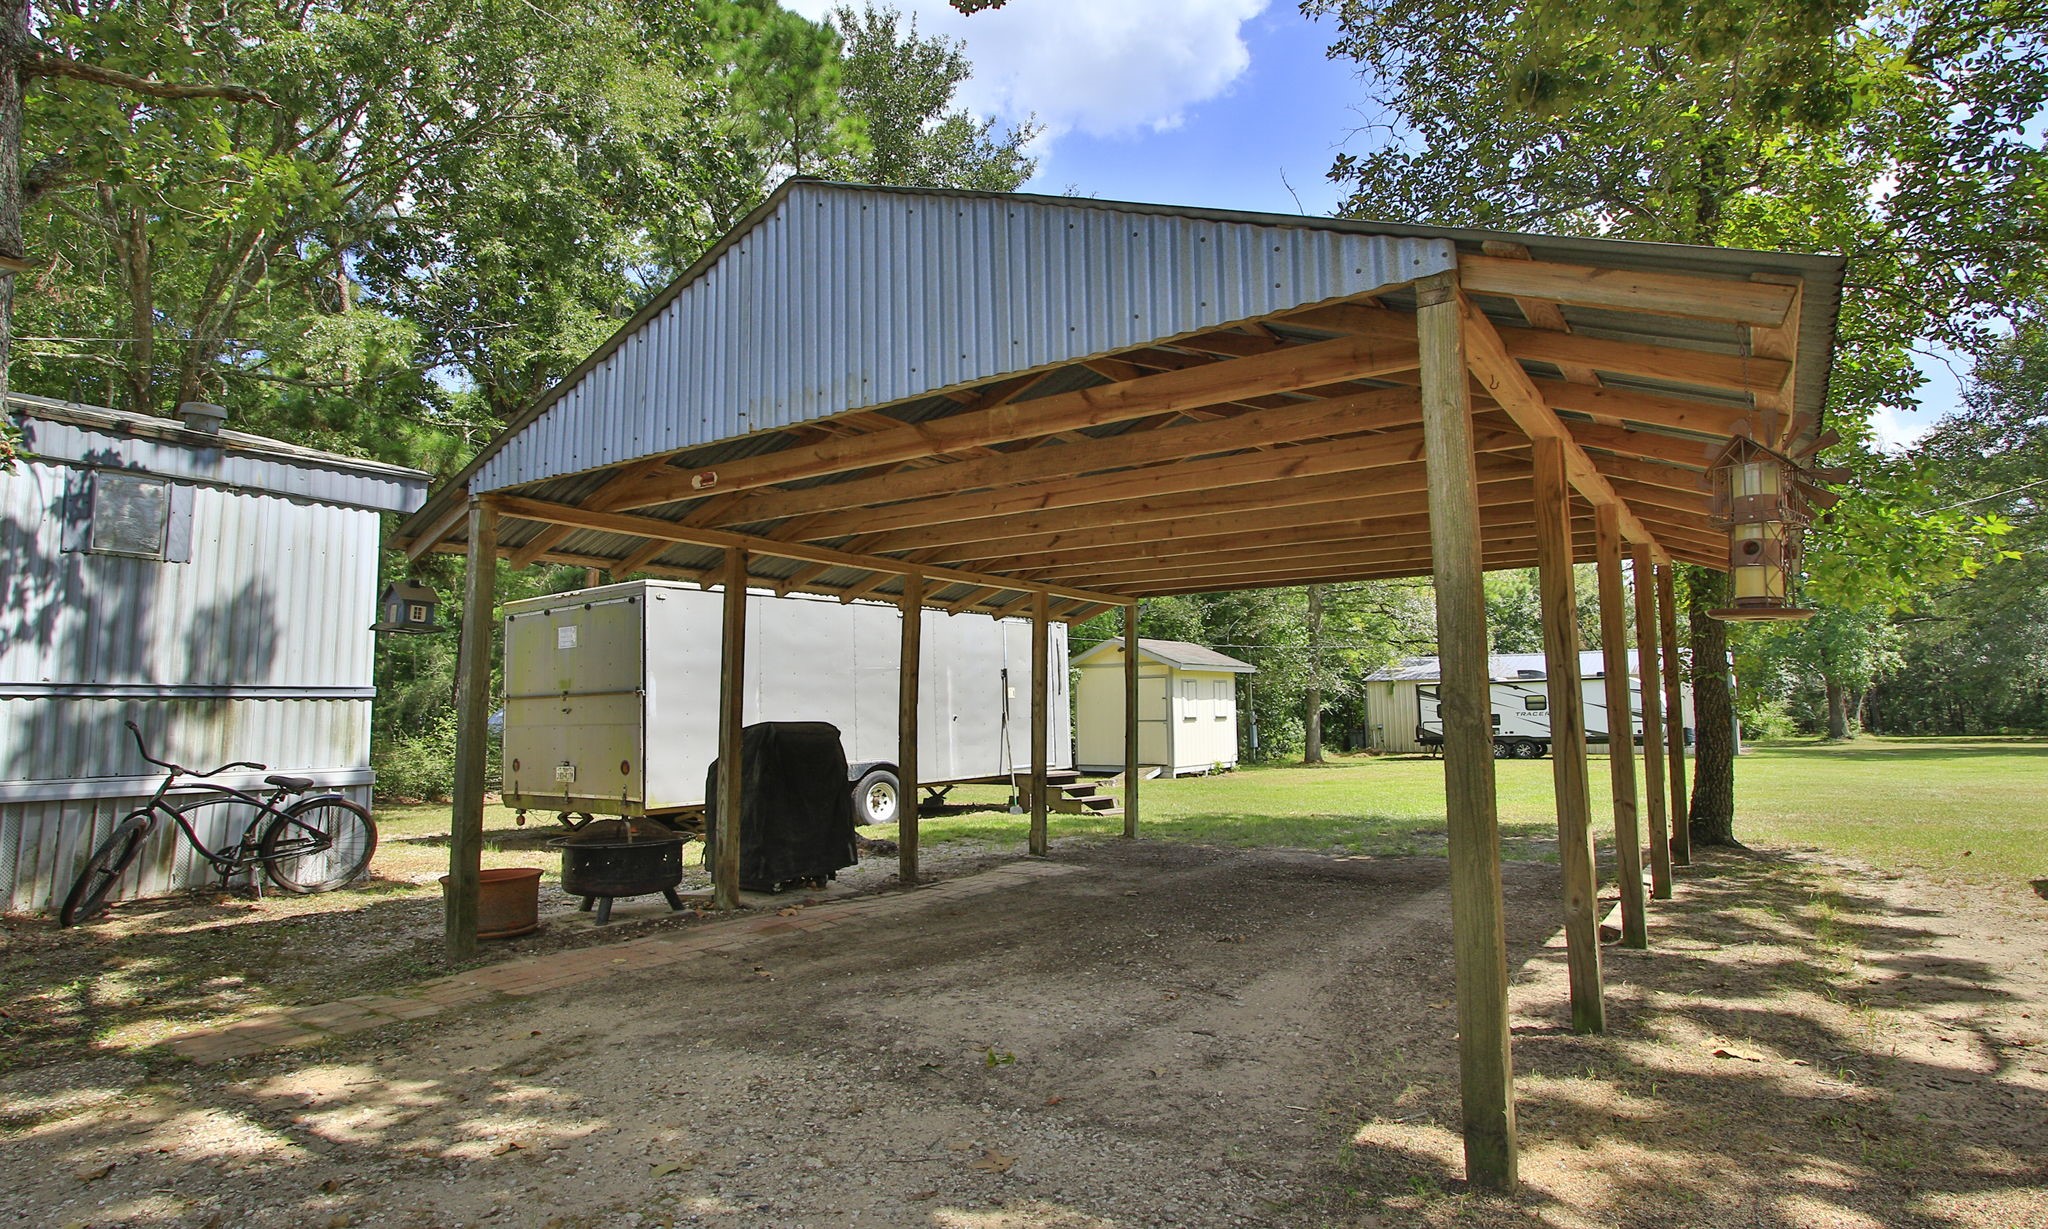
The property includes a covered carport, with an additional building toward the back left that can be used for storage or as a chicken coop.
Enjoy a peaceful, park-like setting surrounded by mature trees and open acreage.
Welcome to the peaceful community of Iron Gate, where this quiet street ends in a cul-de-sac and offers a relaxing country setting.
Located in the rapidly growing FM 1486 corridor, this property offers peaceful country living with convenient access to everything Magnolia and Montgomery have to offer. Major residential development and planned roadway improvements continue to bring new investment and opportunity to the area.
Enjoy convenient access to SH 249, Highway 105, FM 1488, and FM 1774, making it easy to reach Magnolia, Montgomery, and surrounding areas.
Welcome home! This amazing opportunity offers space, flexibility, and endless possibilities. Schedule your private showing today!



.jpg)

