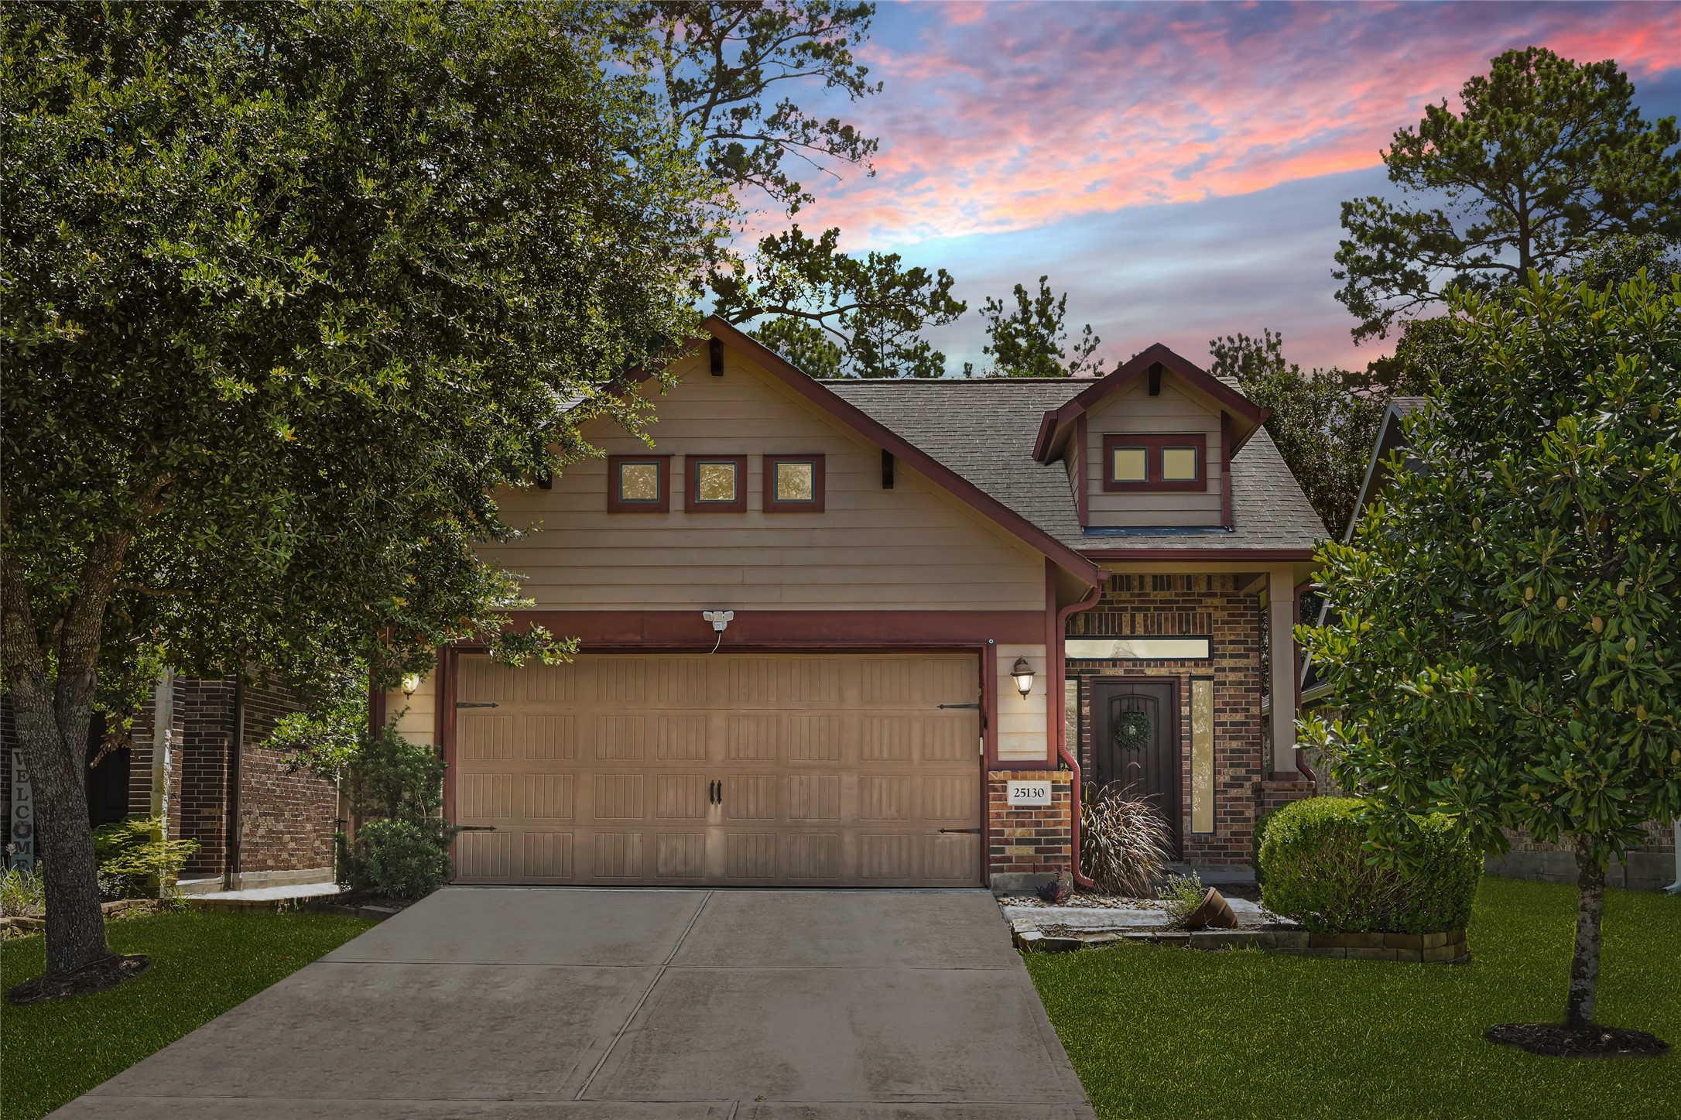
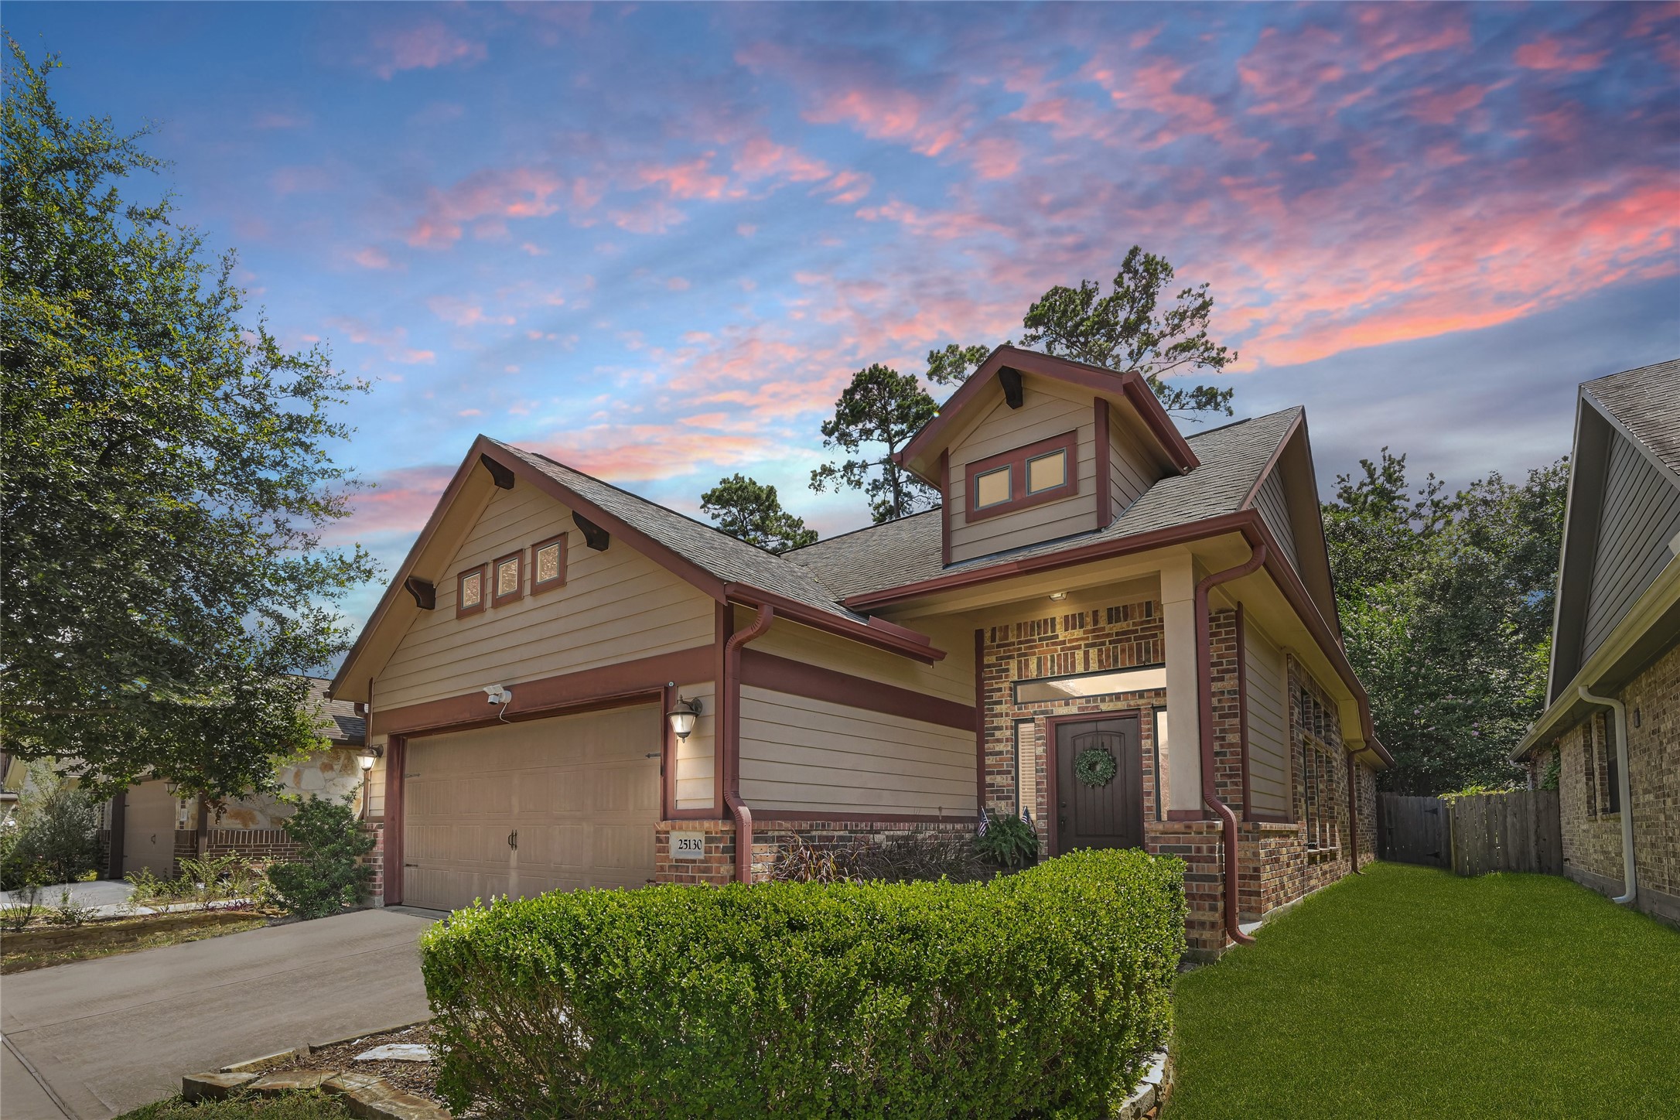
Welcome home to 25130 Alina Lane, where mature trees frame the front yard and a covered entry invites you inside. It is an easy first glimpse of the place you may soon call home.
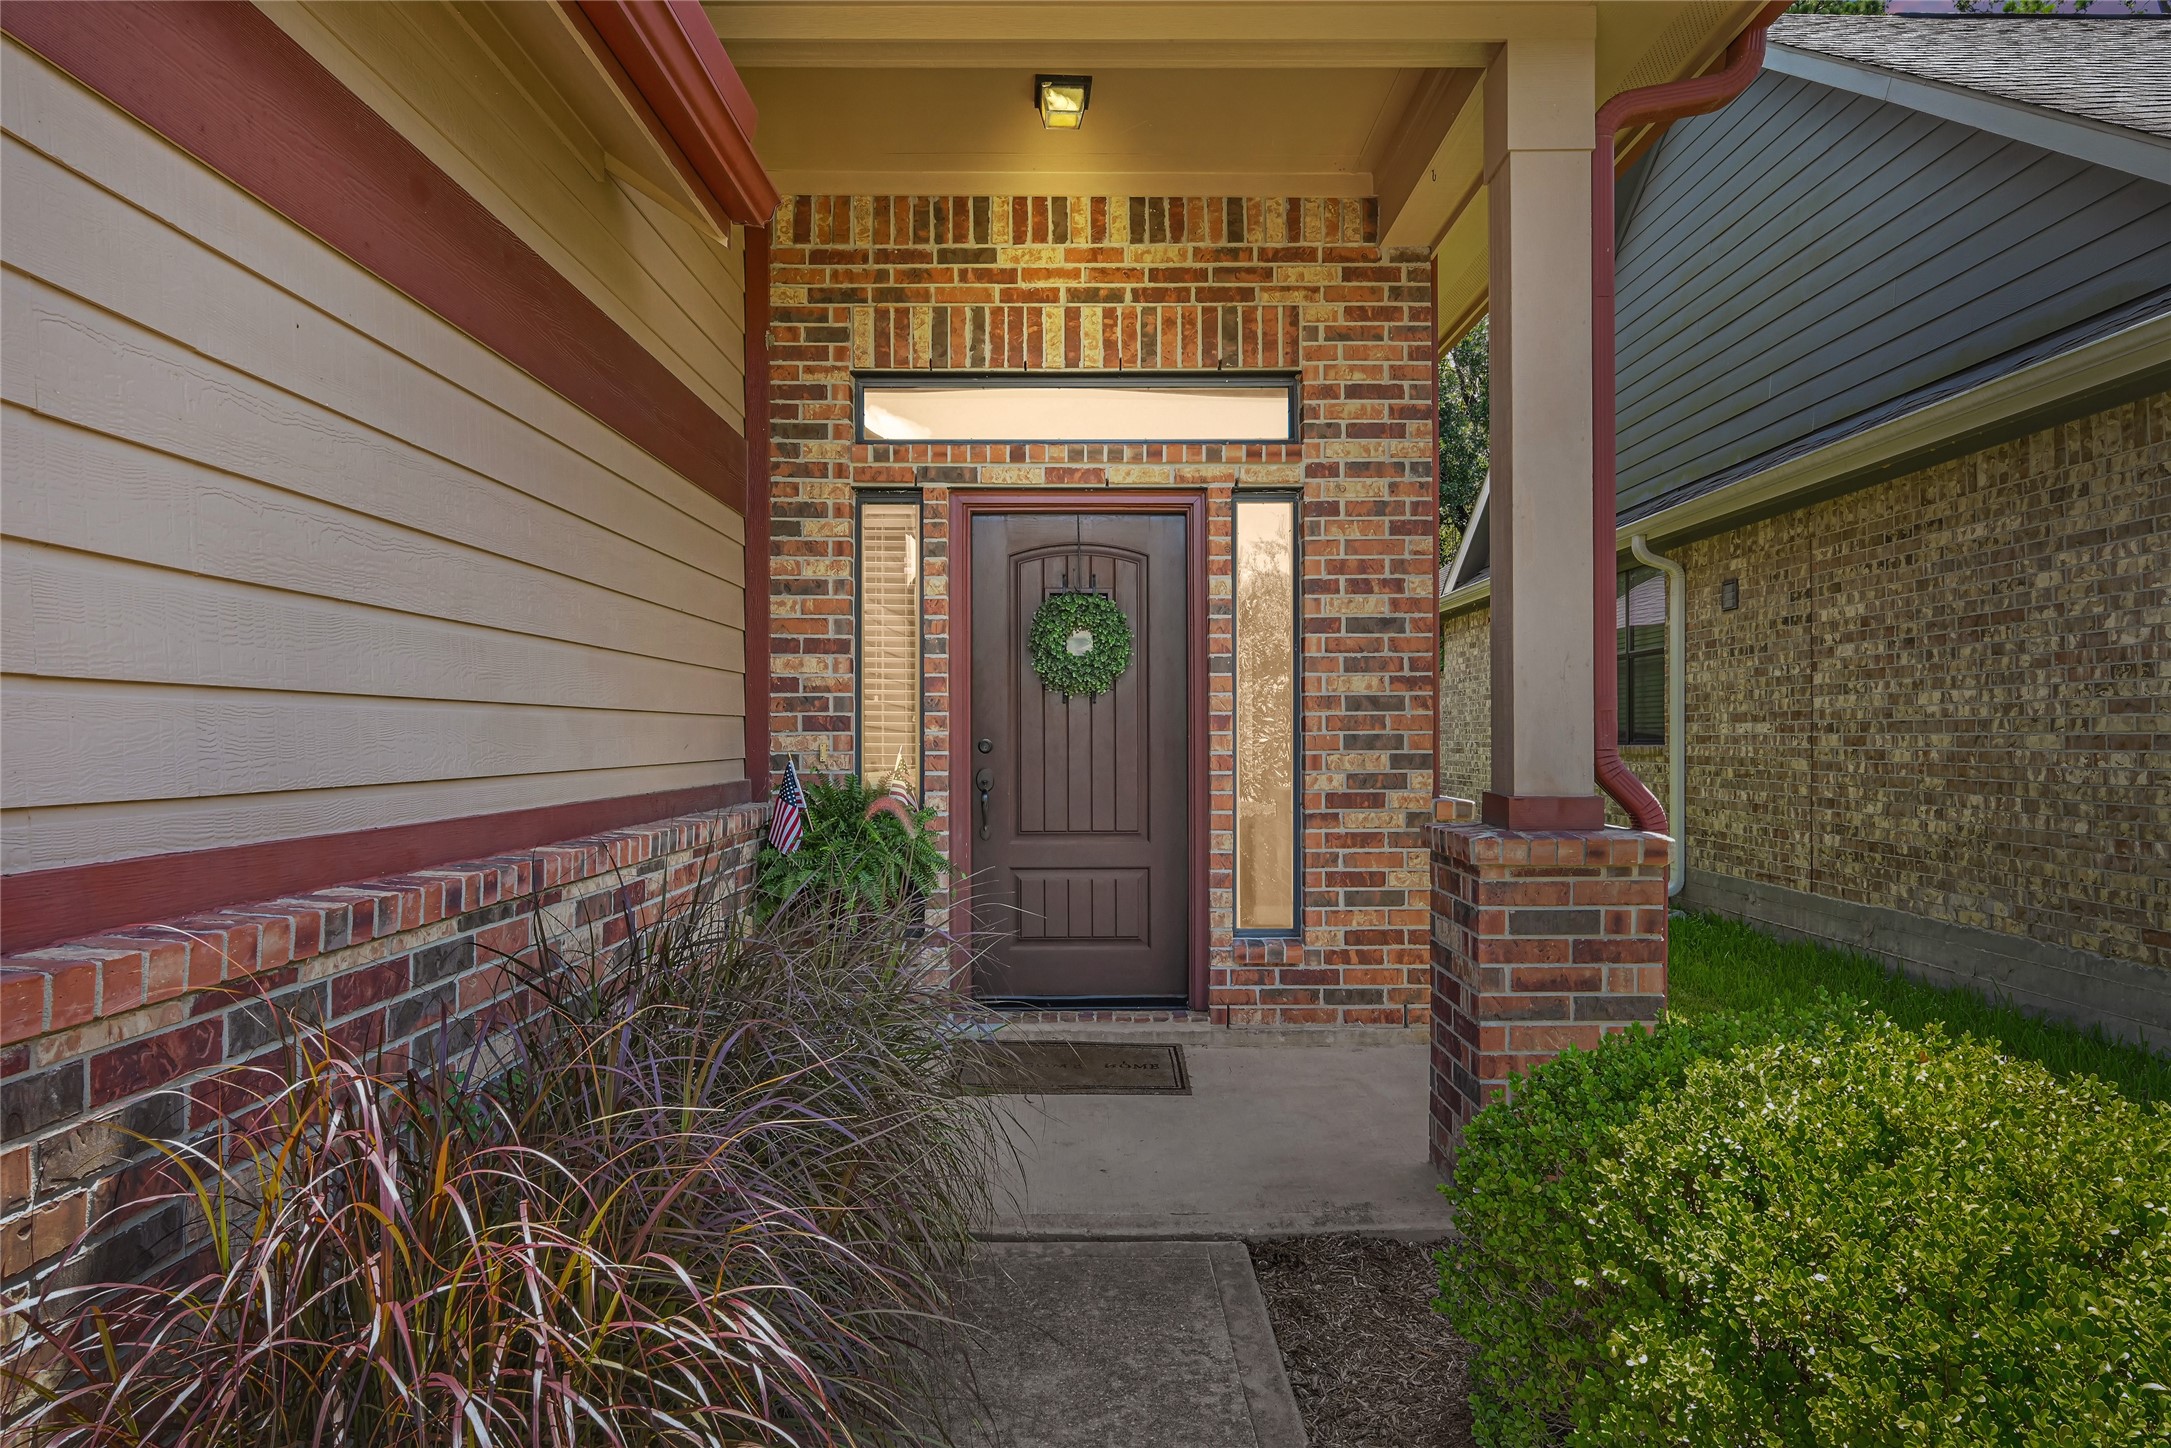
A covered front entry gives you a welcoming place to greet guests and a little shelter from the Texas sun and rain. Sidelights and the transom window bring extra natural light into the entry before you even step inside.
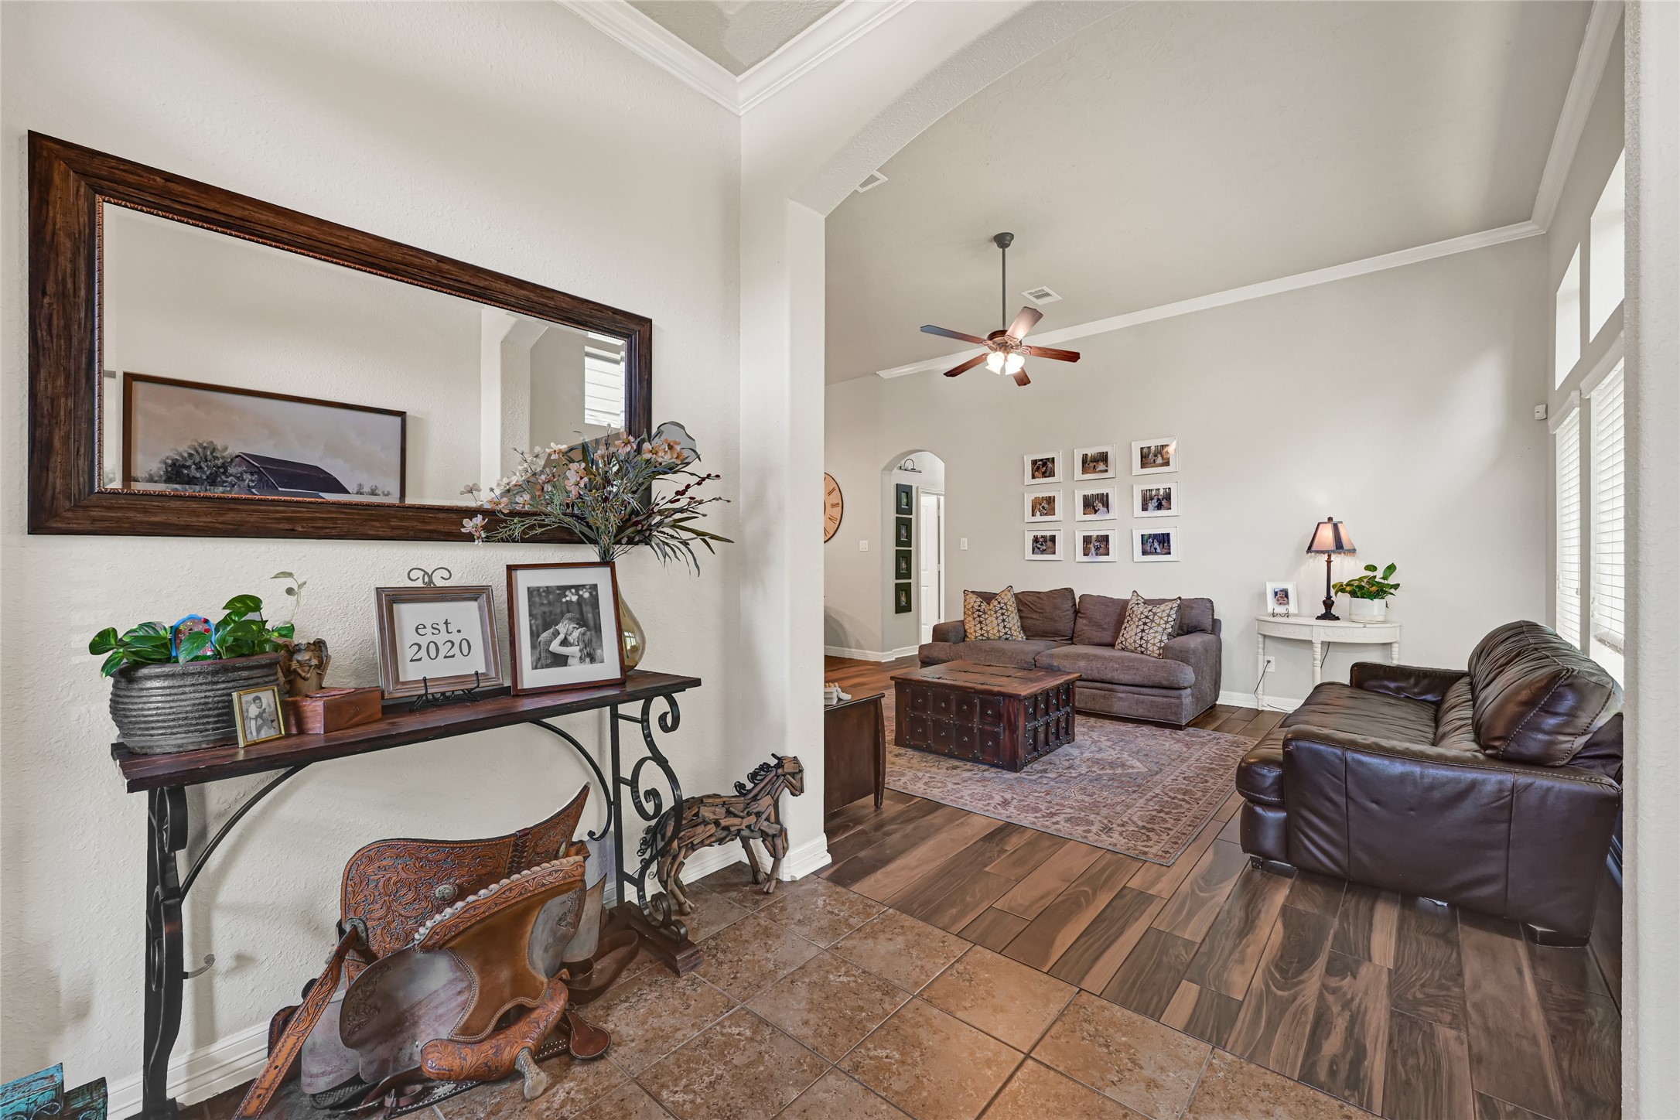
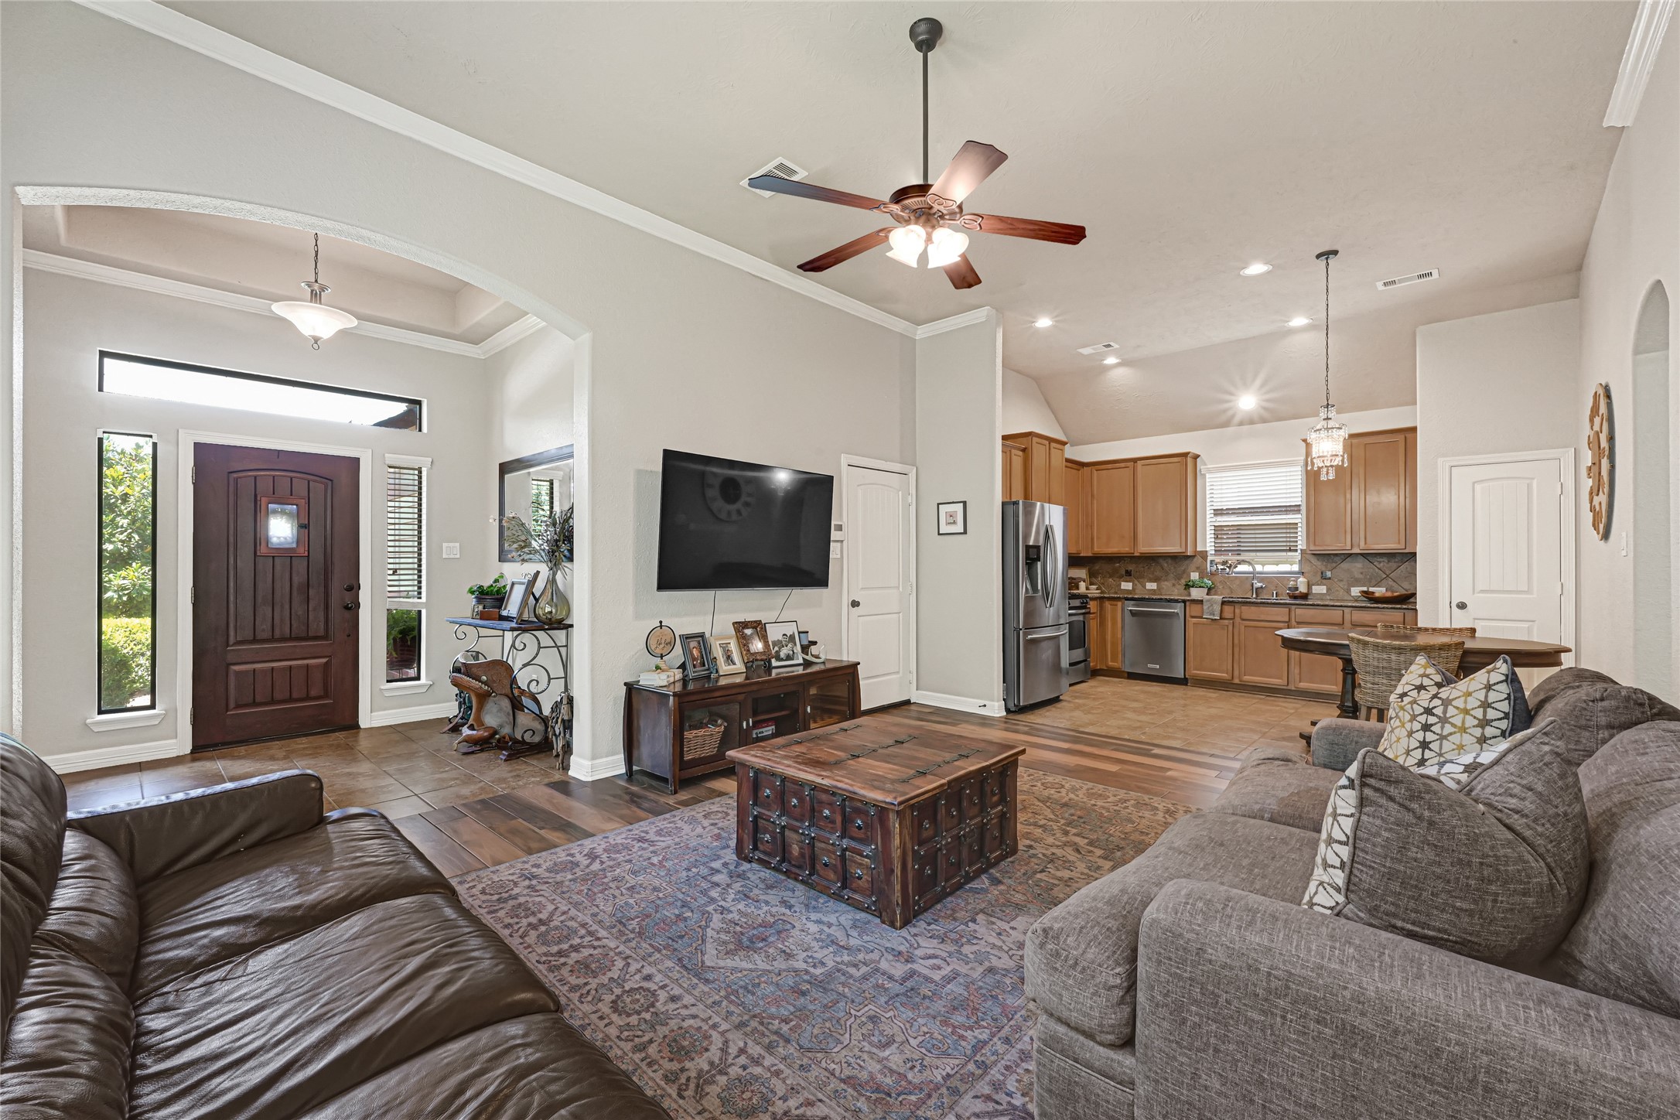
Step inside to tall ceilings, graceful arches, crown moulding, and new wood-look tile flooring that immediately set the tone. Natural light fills the living area, creating a bright space for everyday moments and time together.
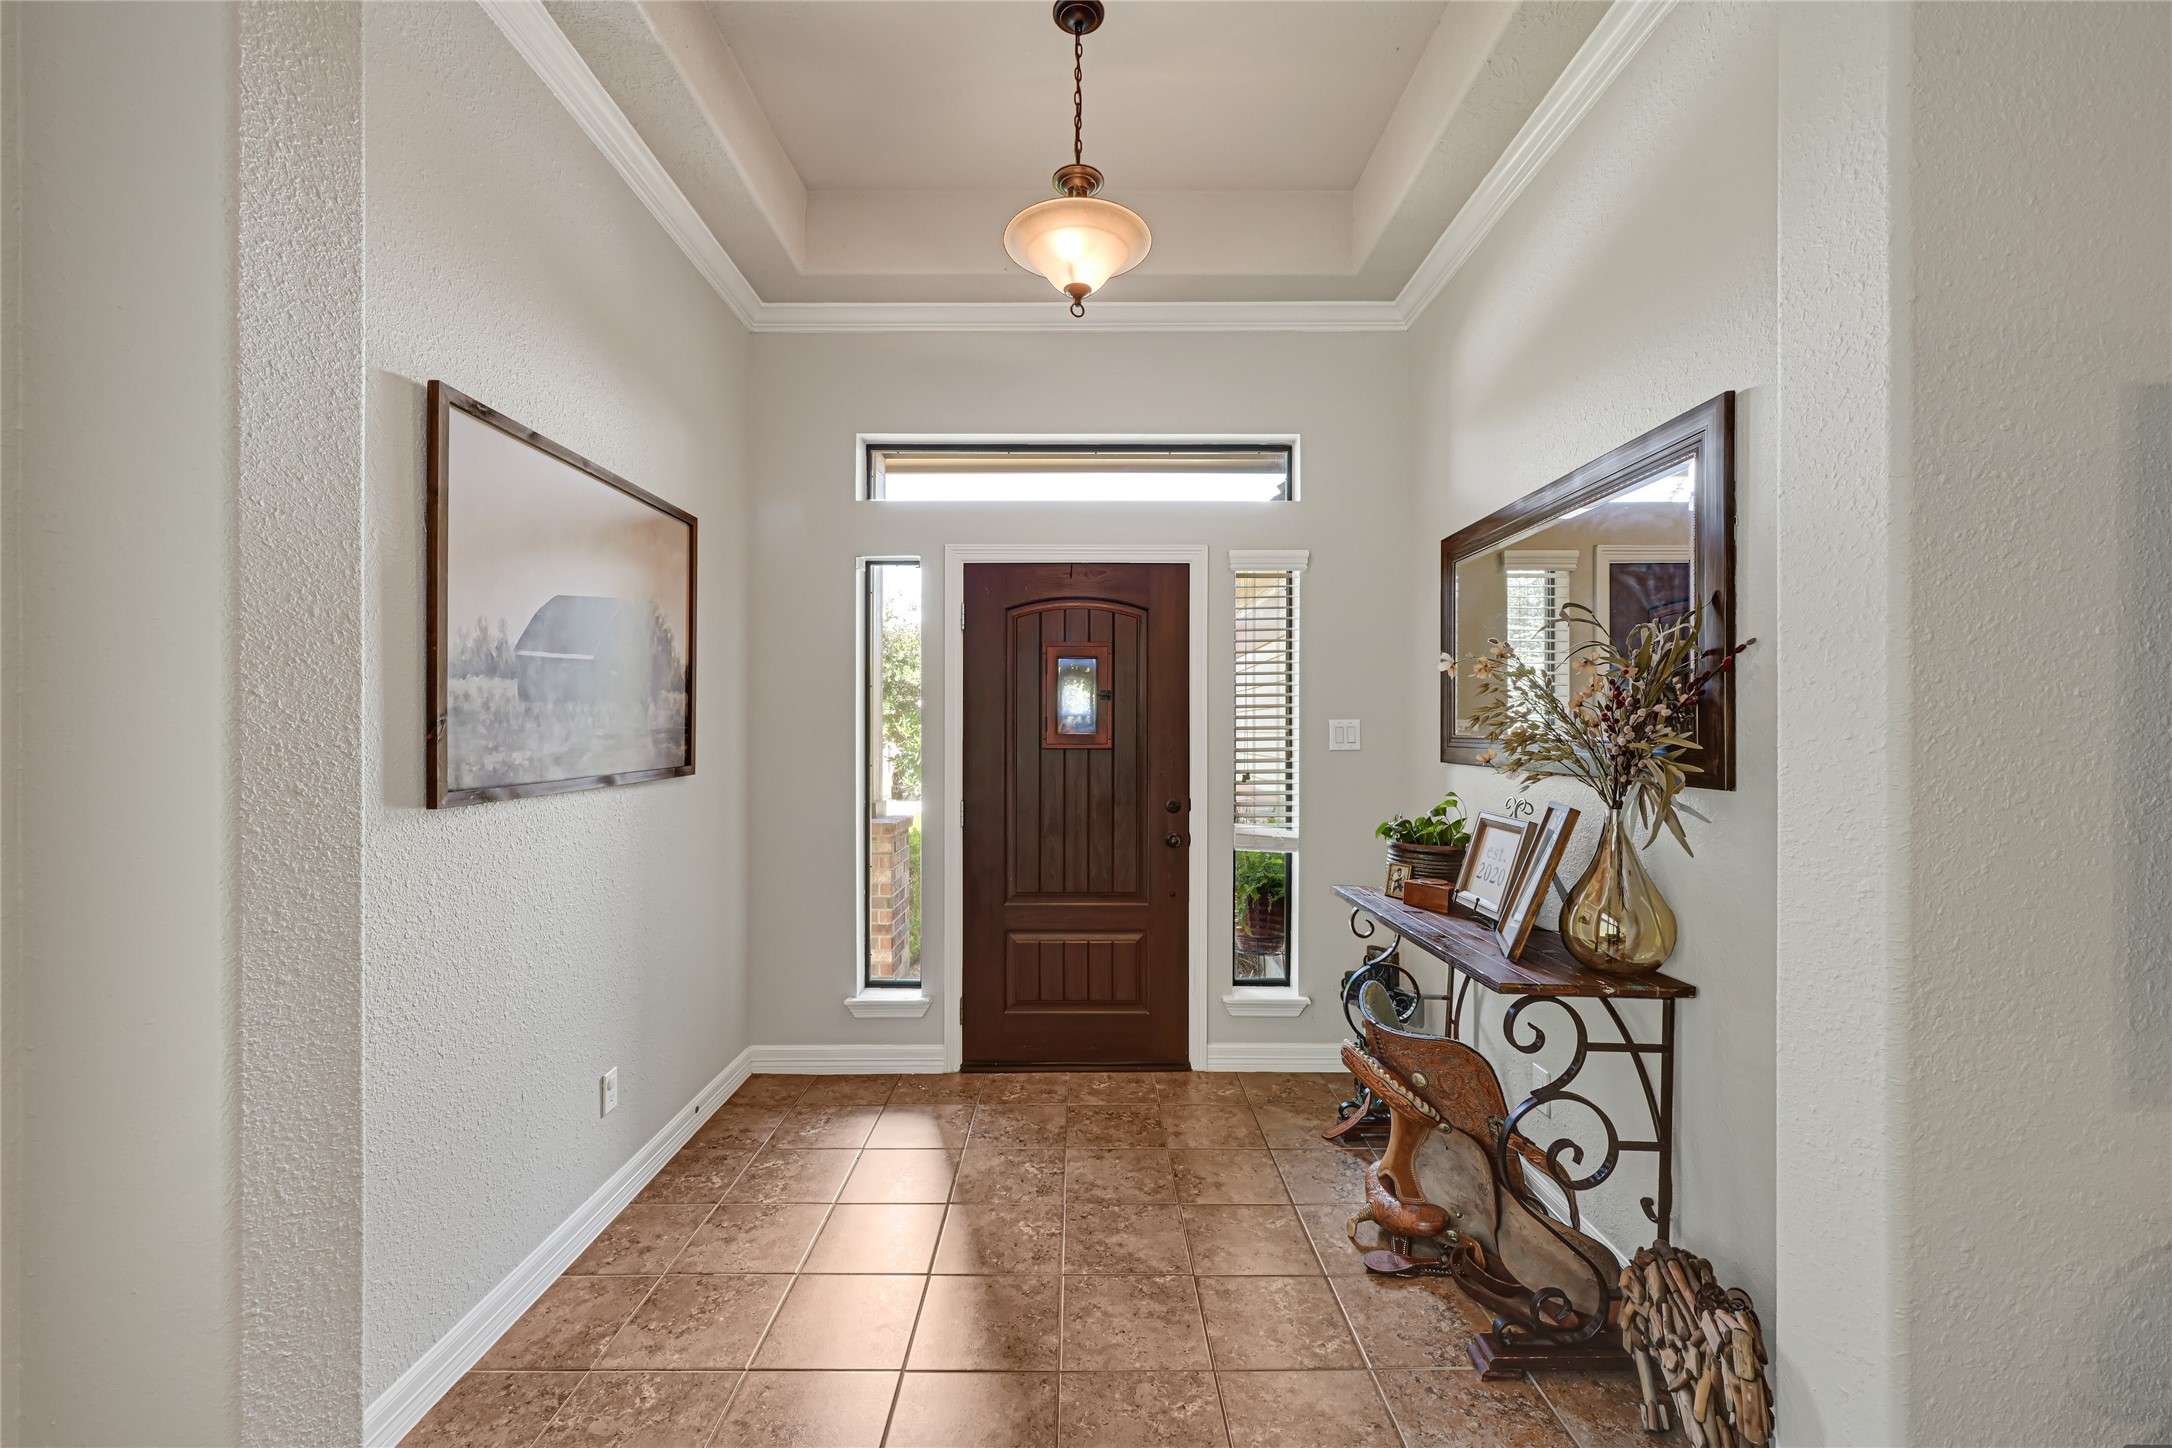
Natural light pours through the sidelights and transom window, giving the entry a bright, open feel. The tray ceiling, crown moulding, and warm tile set an inviting tone as soon as you walk in.
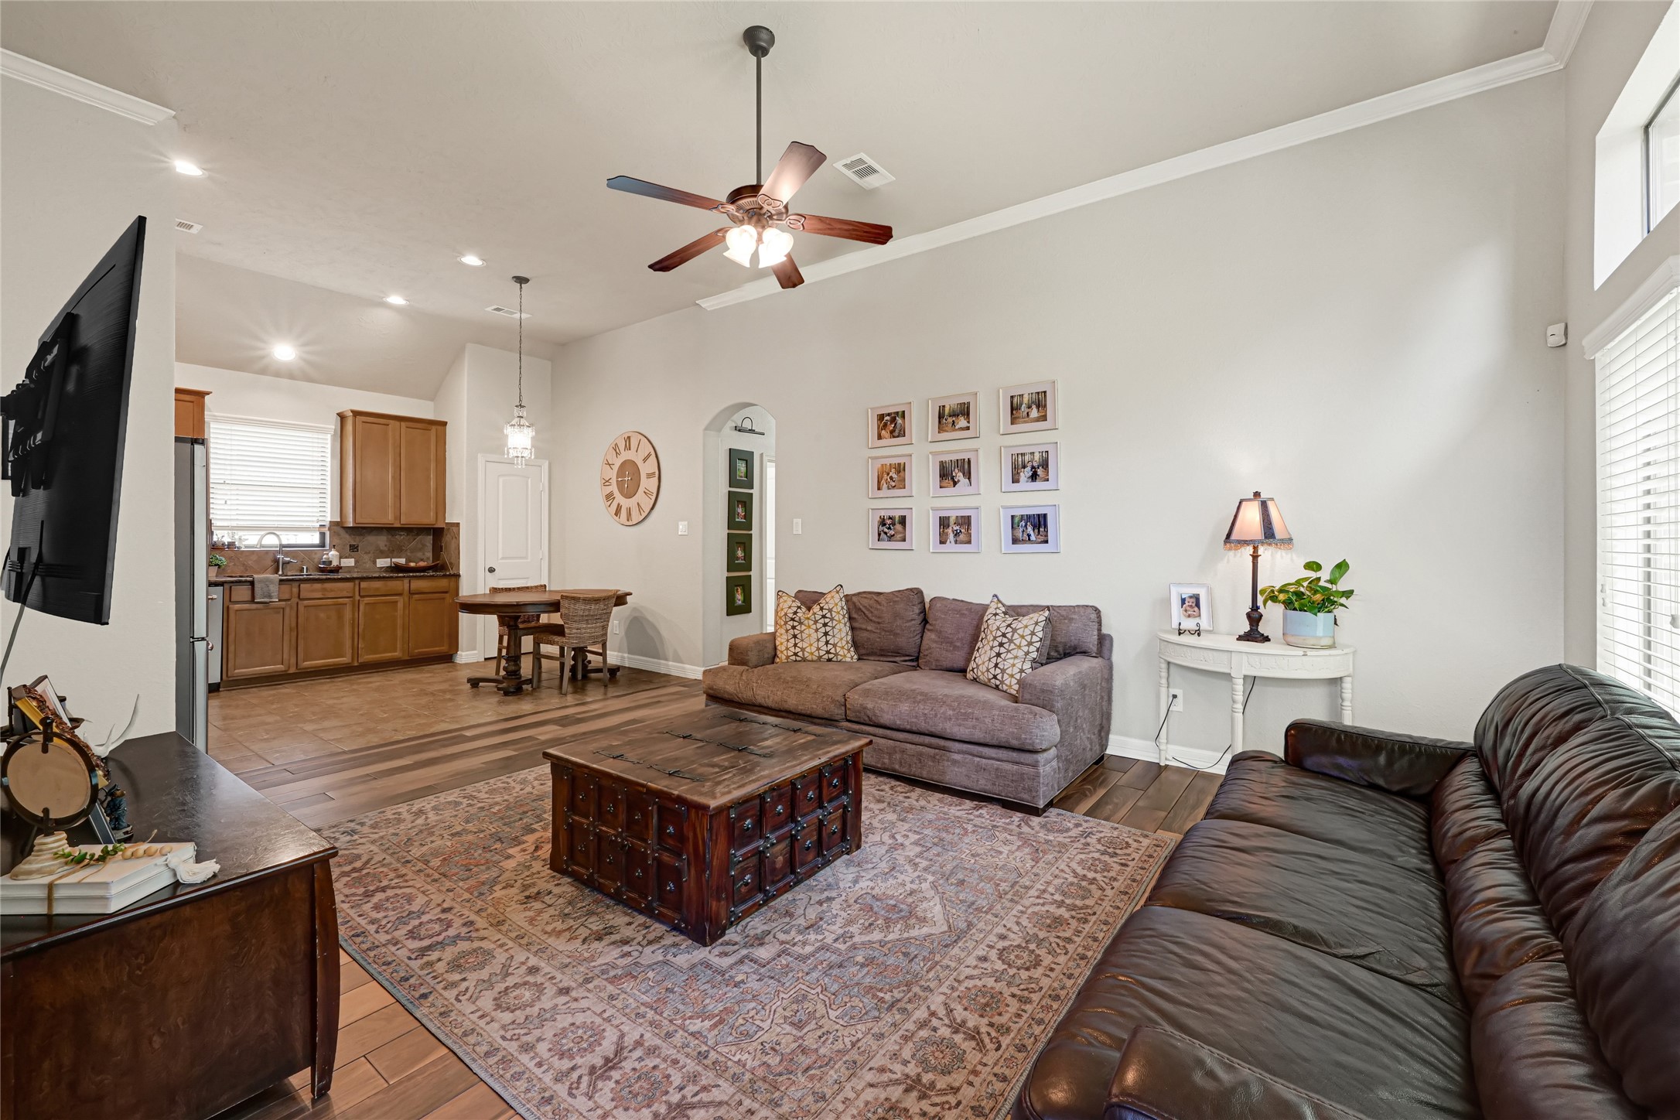
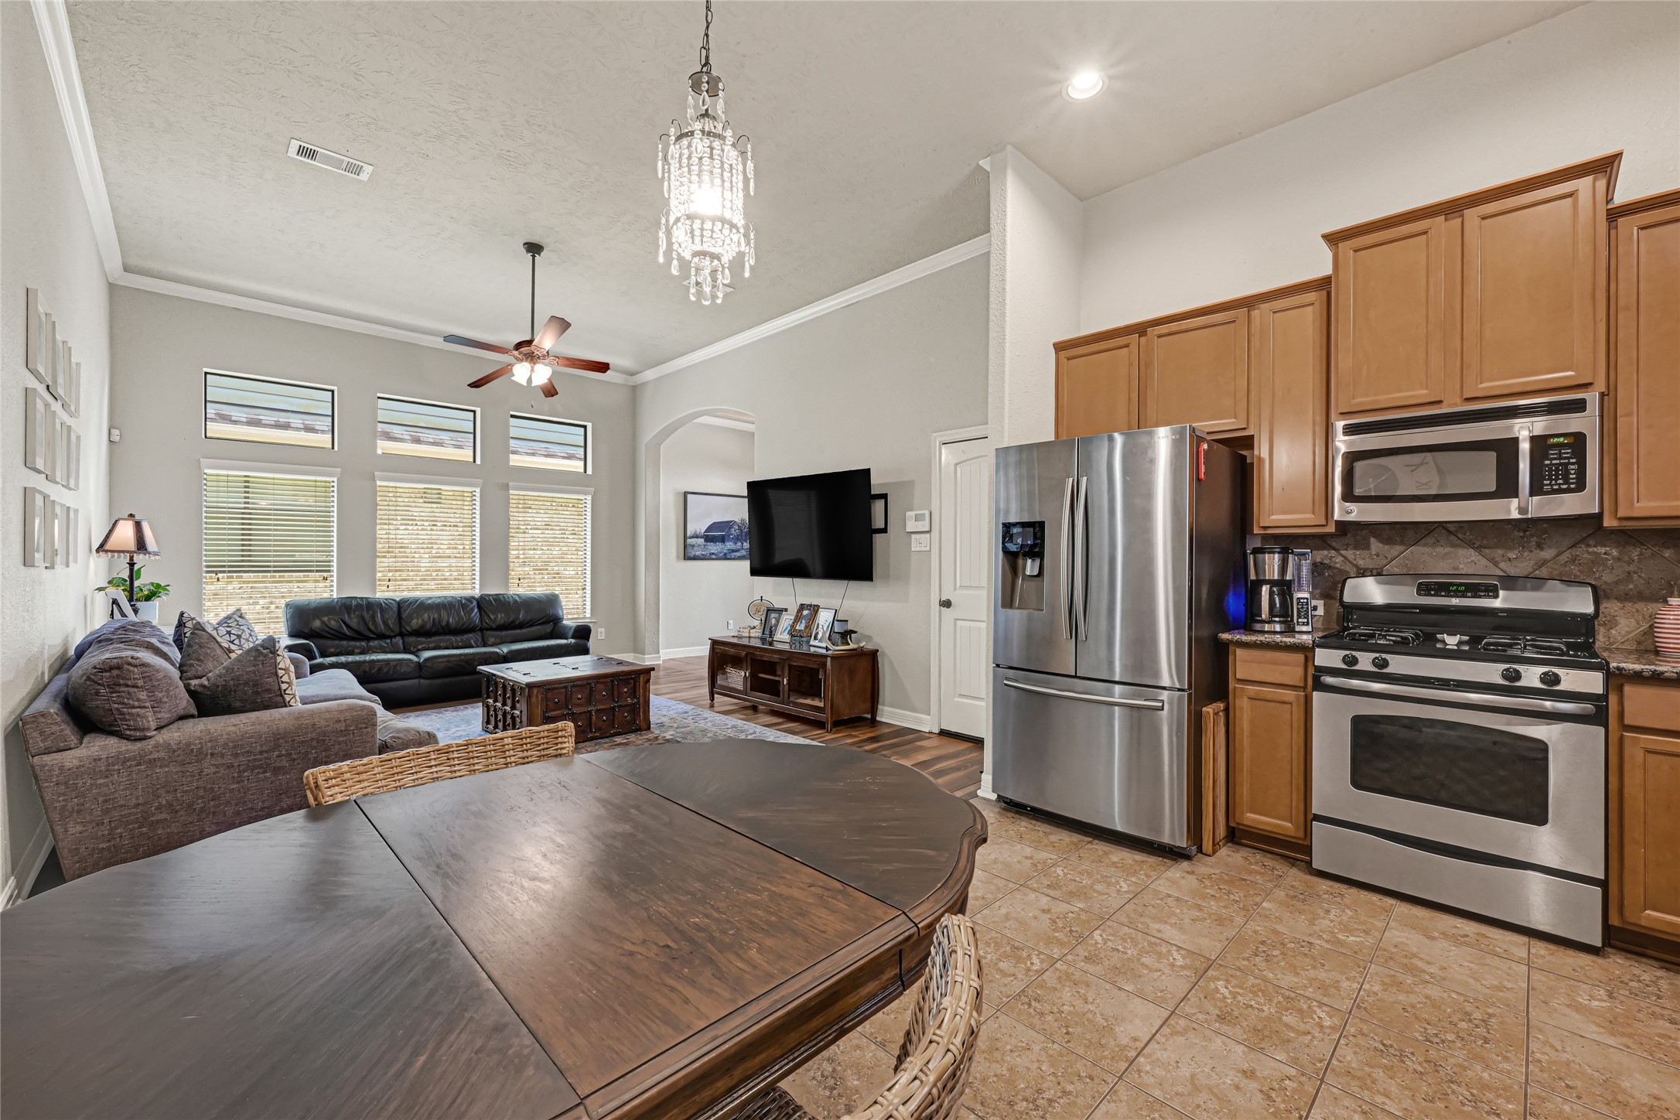
Tall ceilings and an open view into the kitchen make this living area feel spacious and connected. There is plenty of room to settle in for movie nights, host friends, or simply enjoy time at home.
From the front entry to the kitchen, the open layout keeps the main living spaces connected and easy to enjoy. Tall ceilings, crown moulding, and natural light give the room an open, welcoming feel.
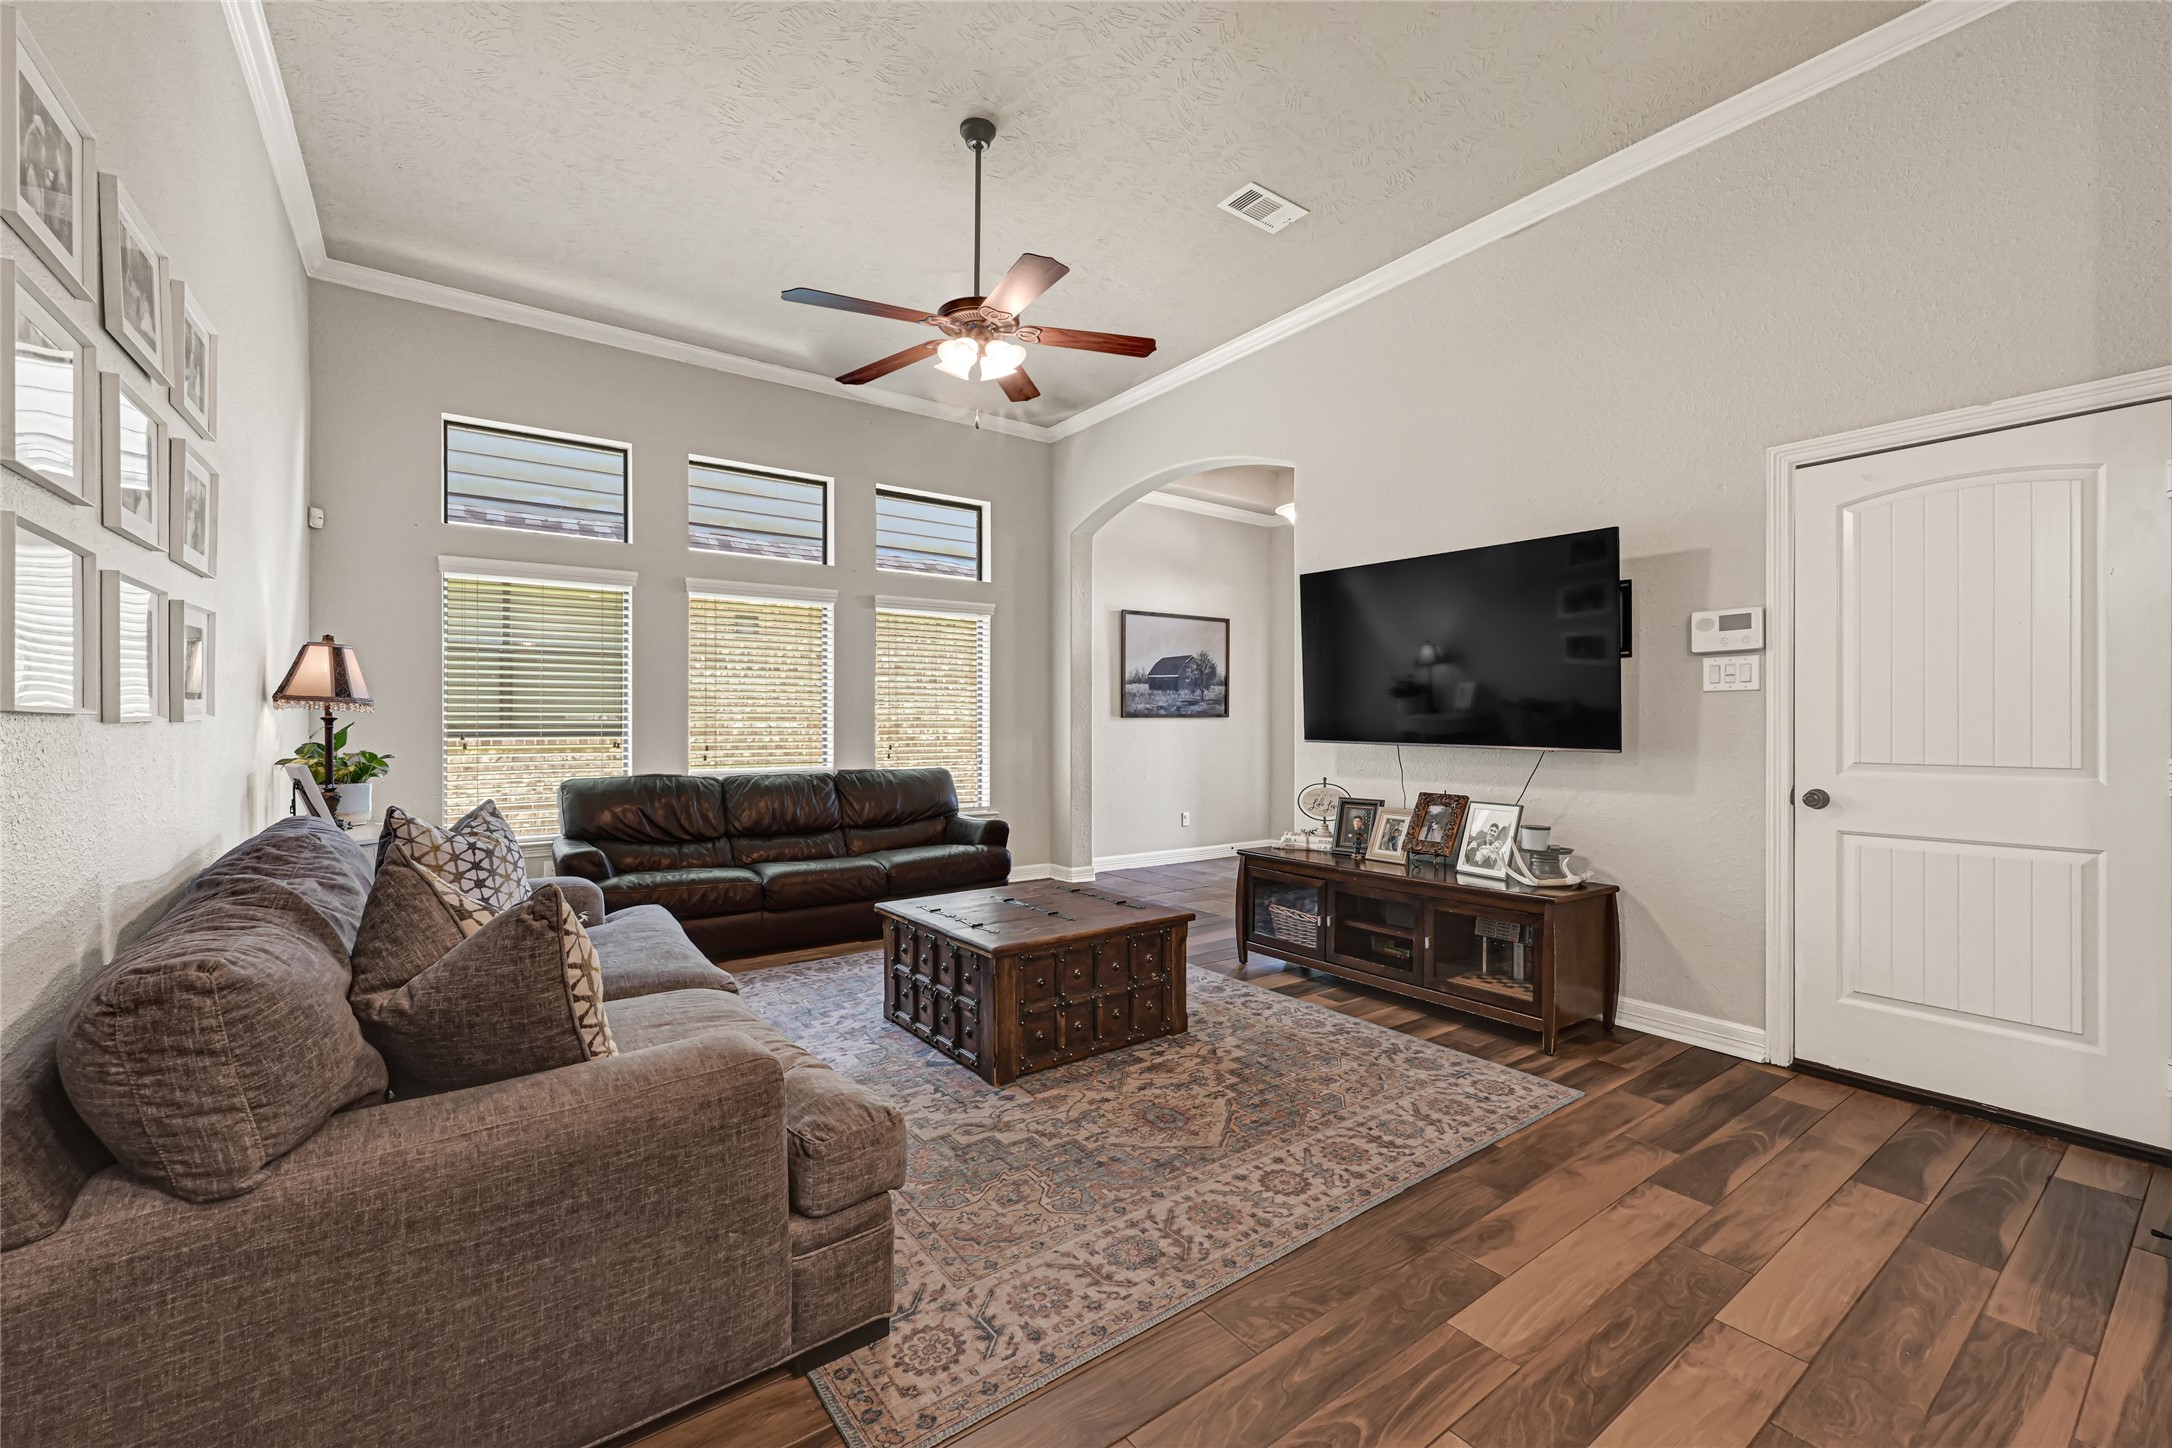
A wall of windows fills the living room with natural light, while the tall ceiling and crown moulding give the space an open feel. There is plenty of room to stretch out, settle in, and make this the backdrop for everyday life.
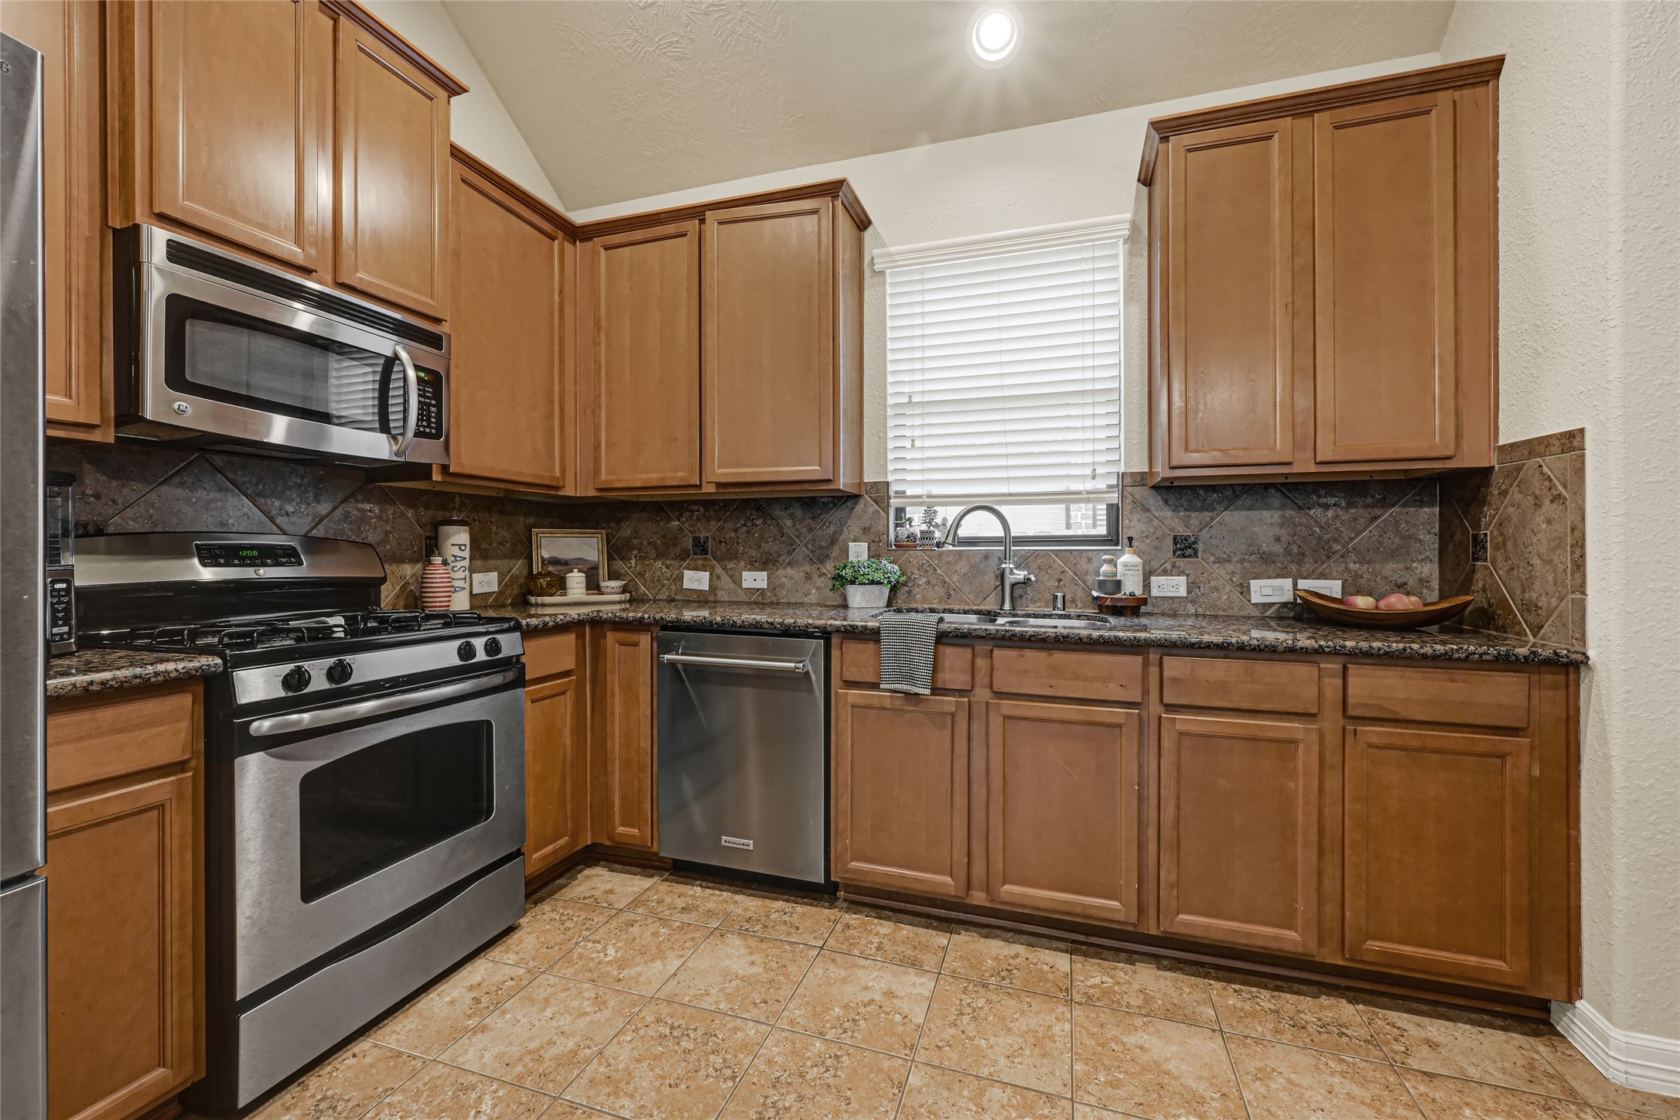
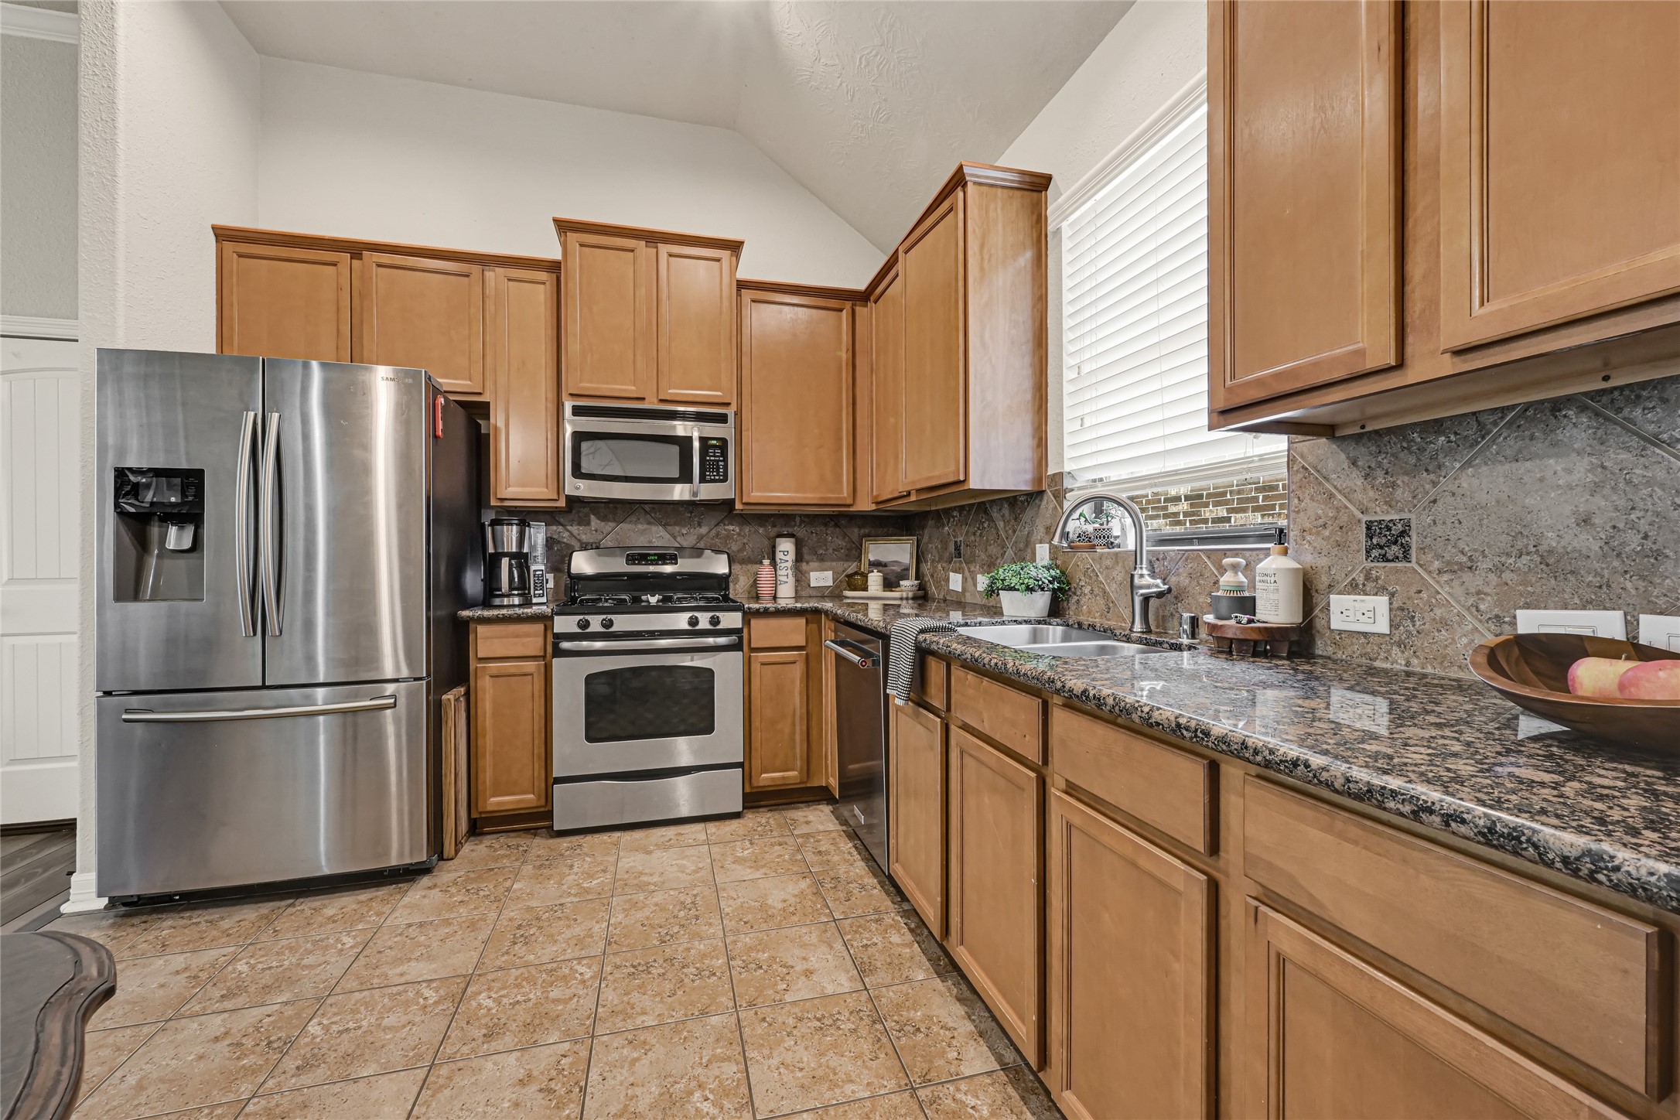
Granite countertops, stainless steel appliances, and 42-inch cabinetry give you the space to cook with ease and keep everything within reach. A window above the sink brings in natural light and makes everyday kitchen time feel a little brighter.
With generous granite counter space, 42-inch cabinets, and stainless steel appliances, this kitchen is ready for everything from quick breakfasts to home-cooked dinners. The window over the sink keeps the space bright while you cook, clean, and look out into the day.
The open kitchen and breakfast area keep you connected to the living room, whether you are making dinner or hosting friends. Tall ceilings and abundant windows make the entire space feel open, bright, and ready for time together.
The kitchen offers plenty of cabinet and counter space, while the adjoining breakfast area gives you a comfortable place for morning coffee, weeknight dinners, or catching up at the end of the day.
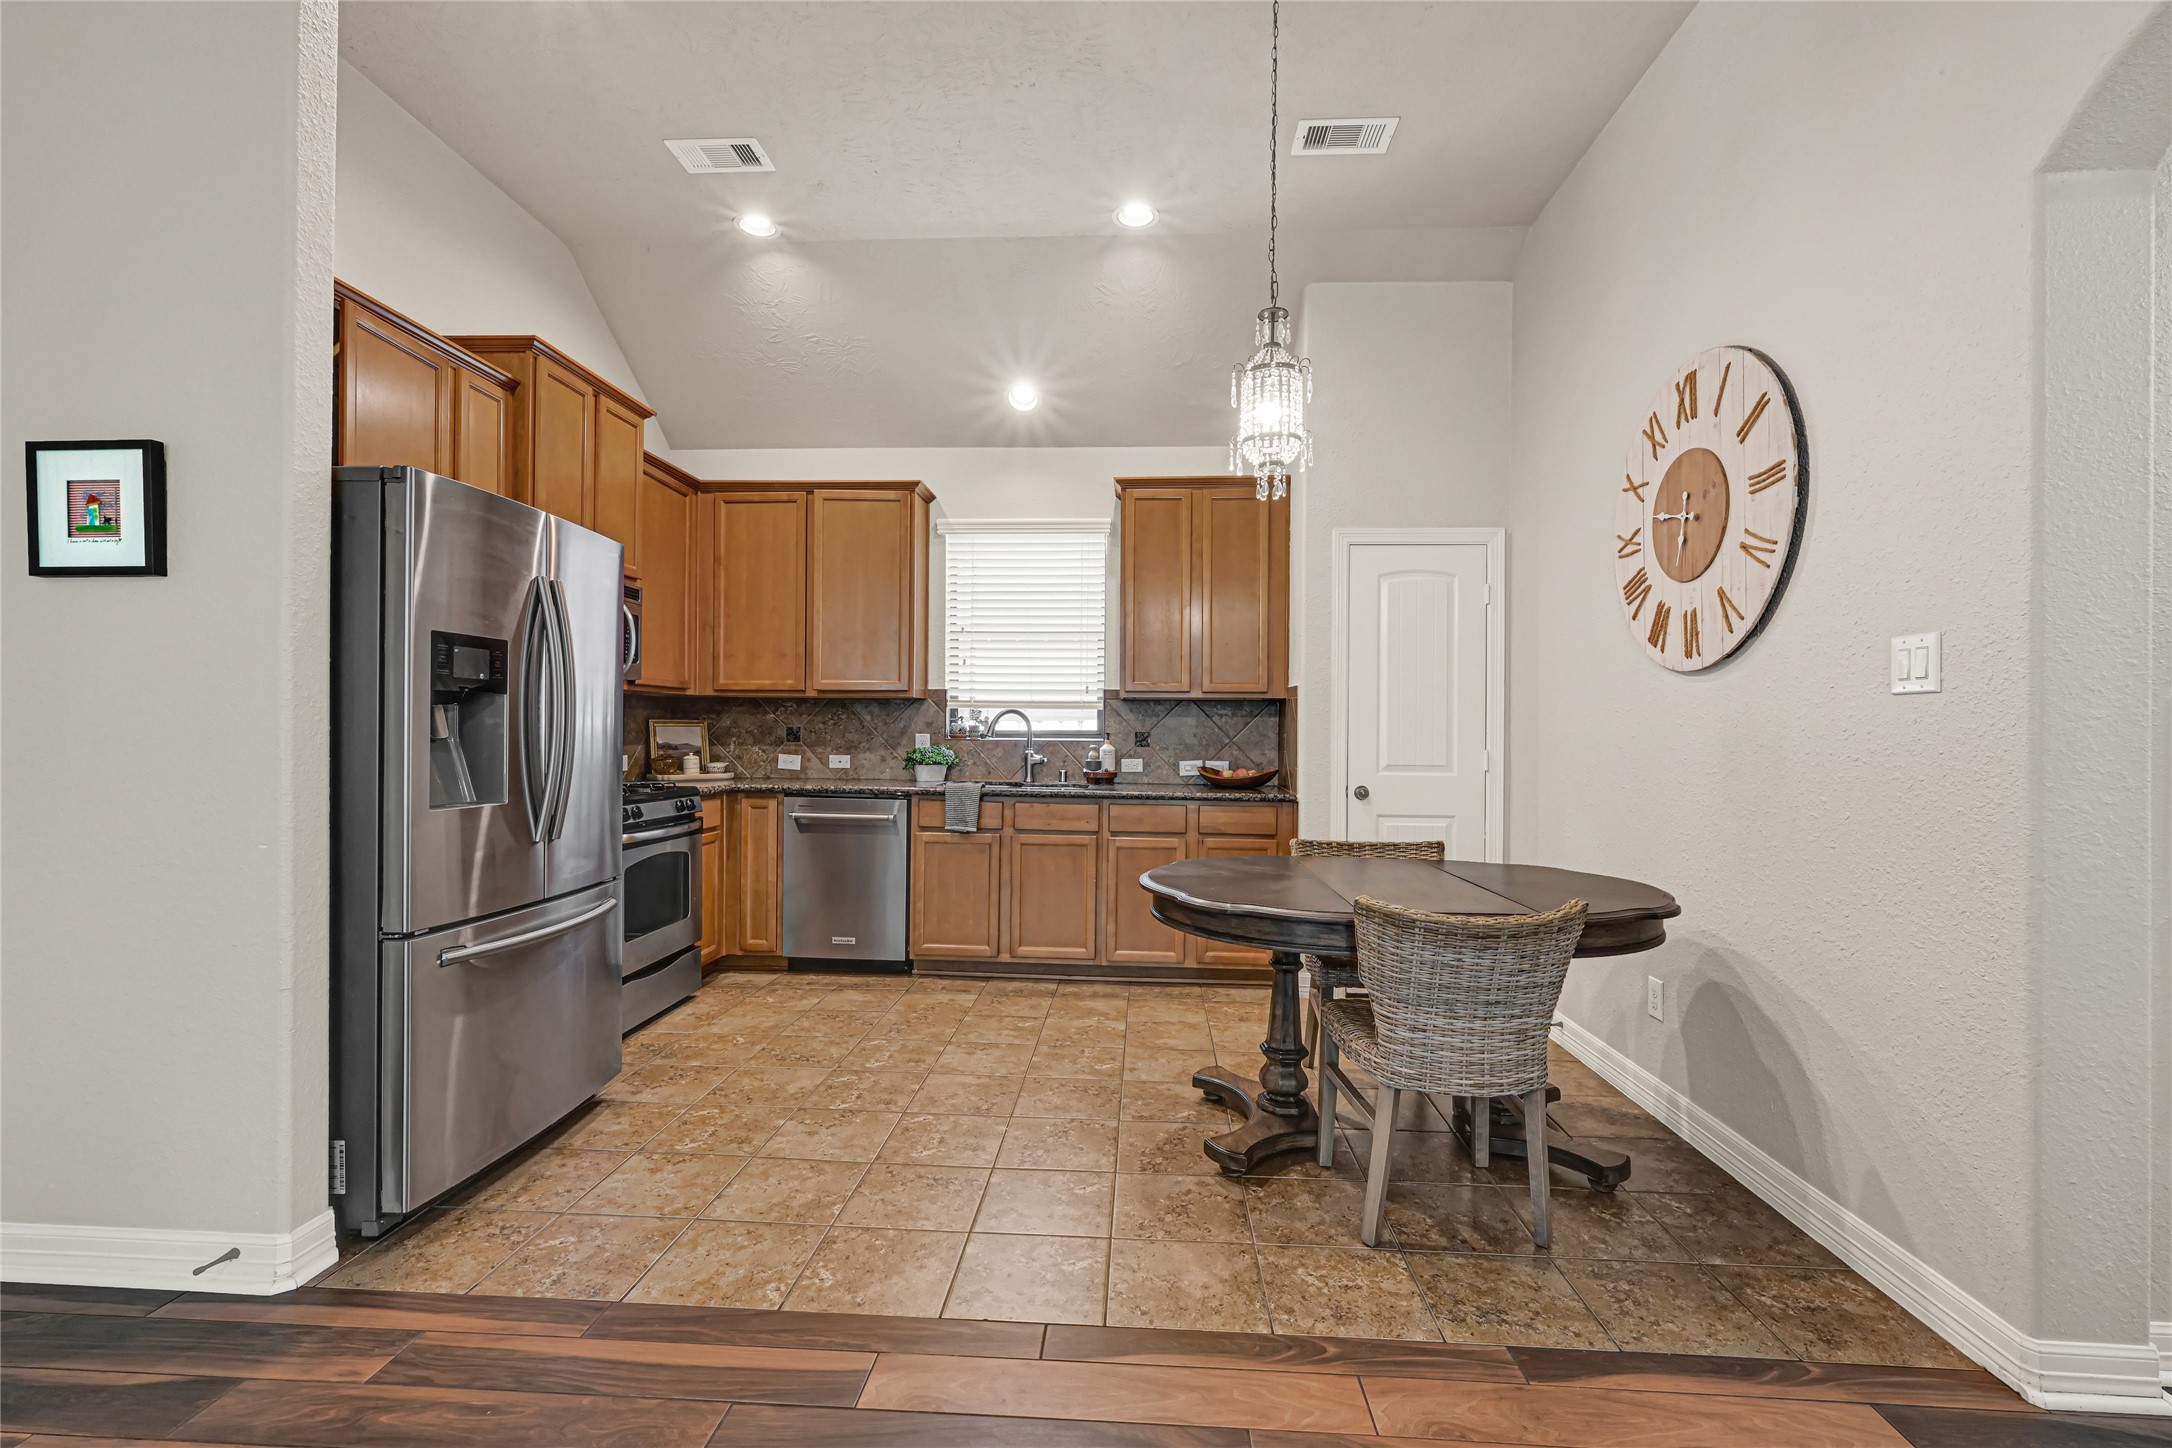
The dining area sits just off the kitchen, creating an easy place for everyday meals, holiday dinners, or catching up over coffee. Its open placement keeps the space connected without feeling crowded.
The dining area opens directly to the living room, making it easy to move from dinner to conversation without missing a moment. The tall ceilings and natural light give both spaces an open, connected feel.
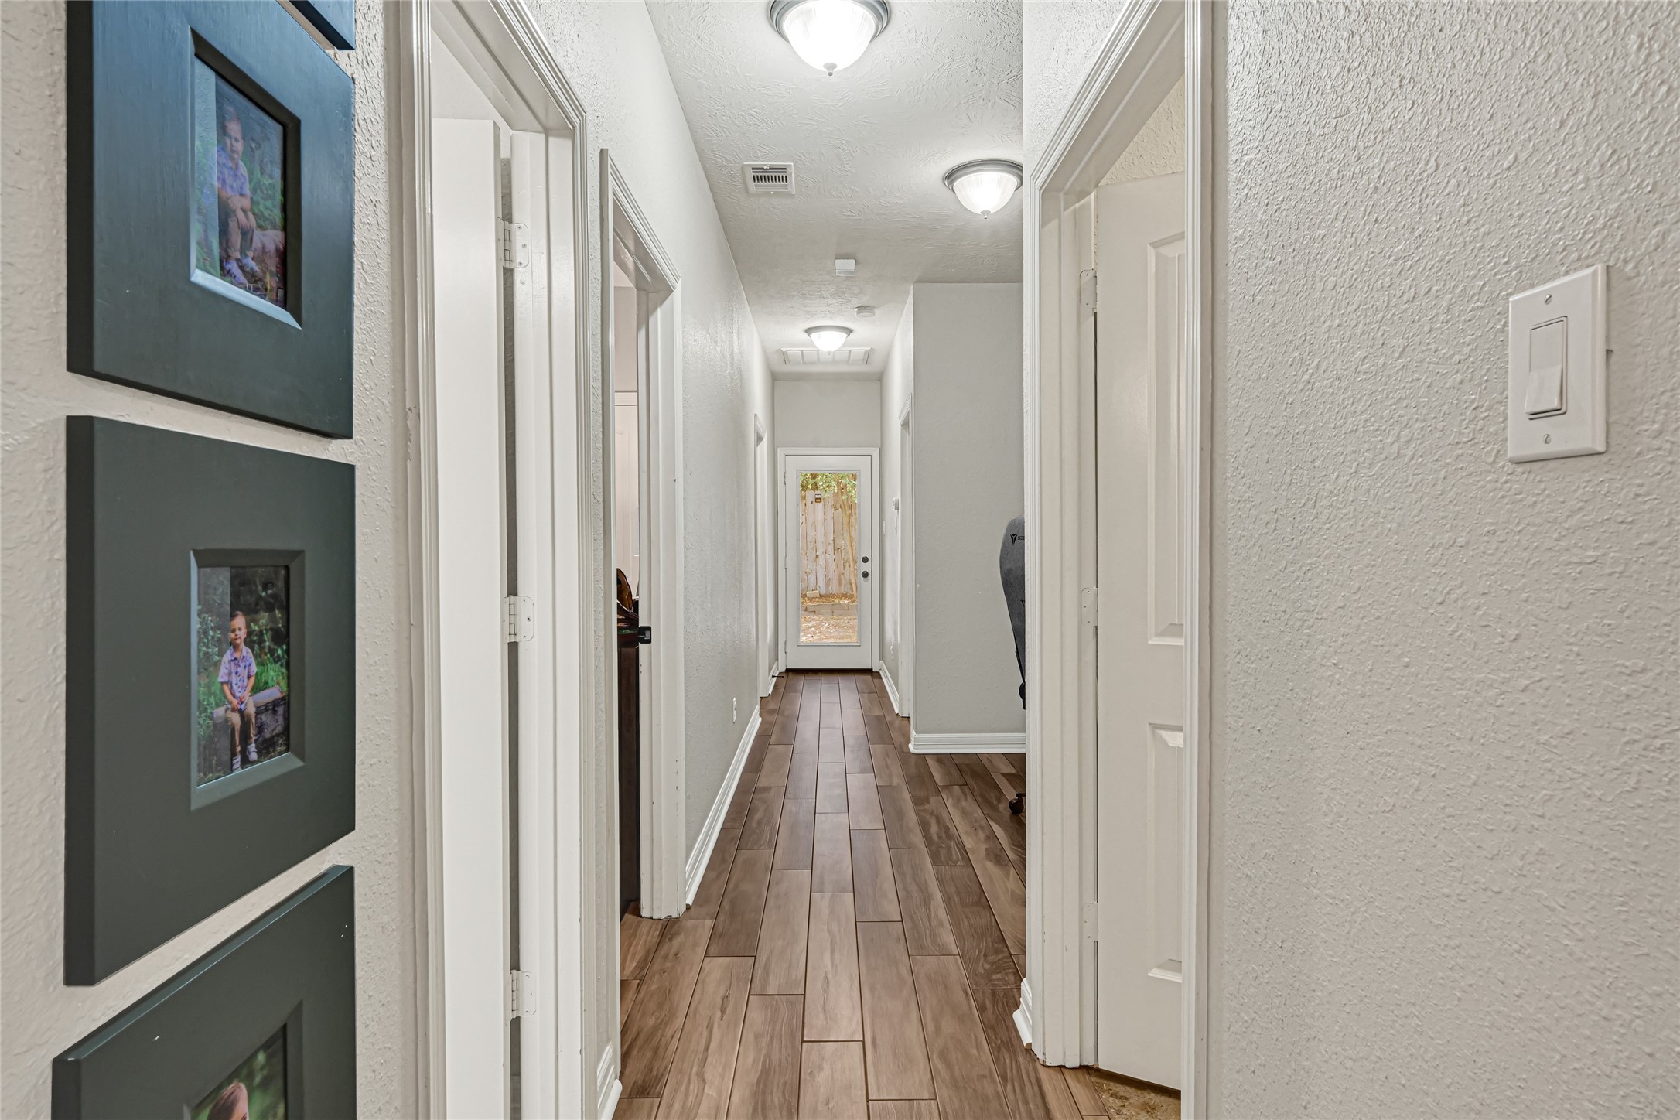
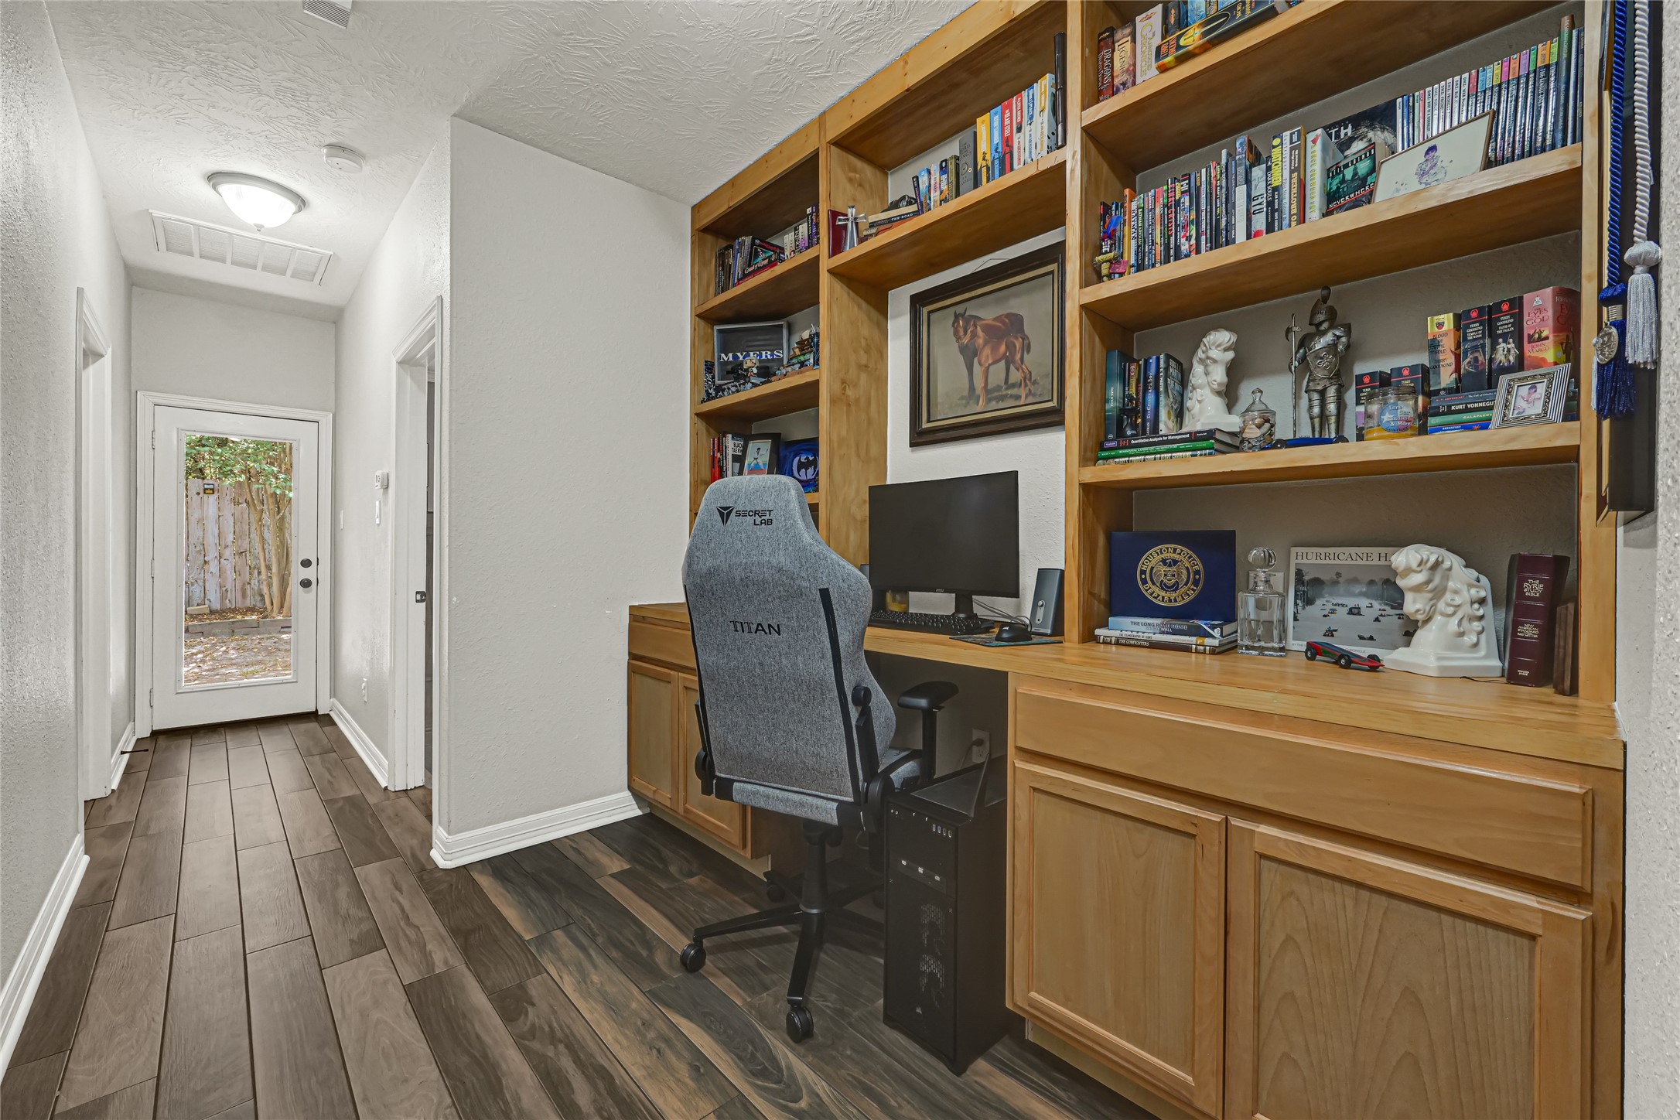
The hallway leads to the bedrooms and continues the new wood-look tile flooring for a consistent look throughout the home. A built-in desk area adds a convenient place for work, homework, or keeping the household organized.
A built-in desk with abundant shelving and cabinetry creates a dedicated place to work, study, or stay organized without giving up a bedroom. Tucked along the bedroom hallway, it keeps everything you need close at hand while remaining connected to the rest of the home.
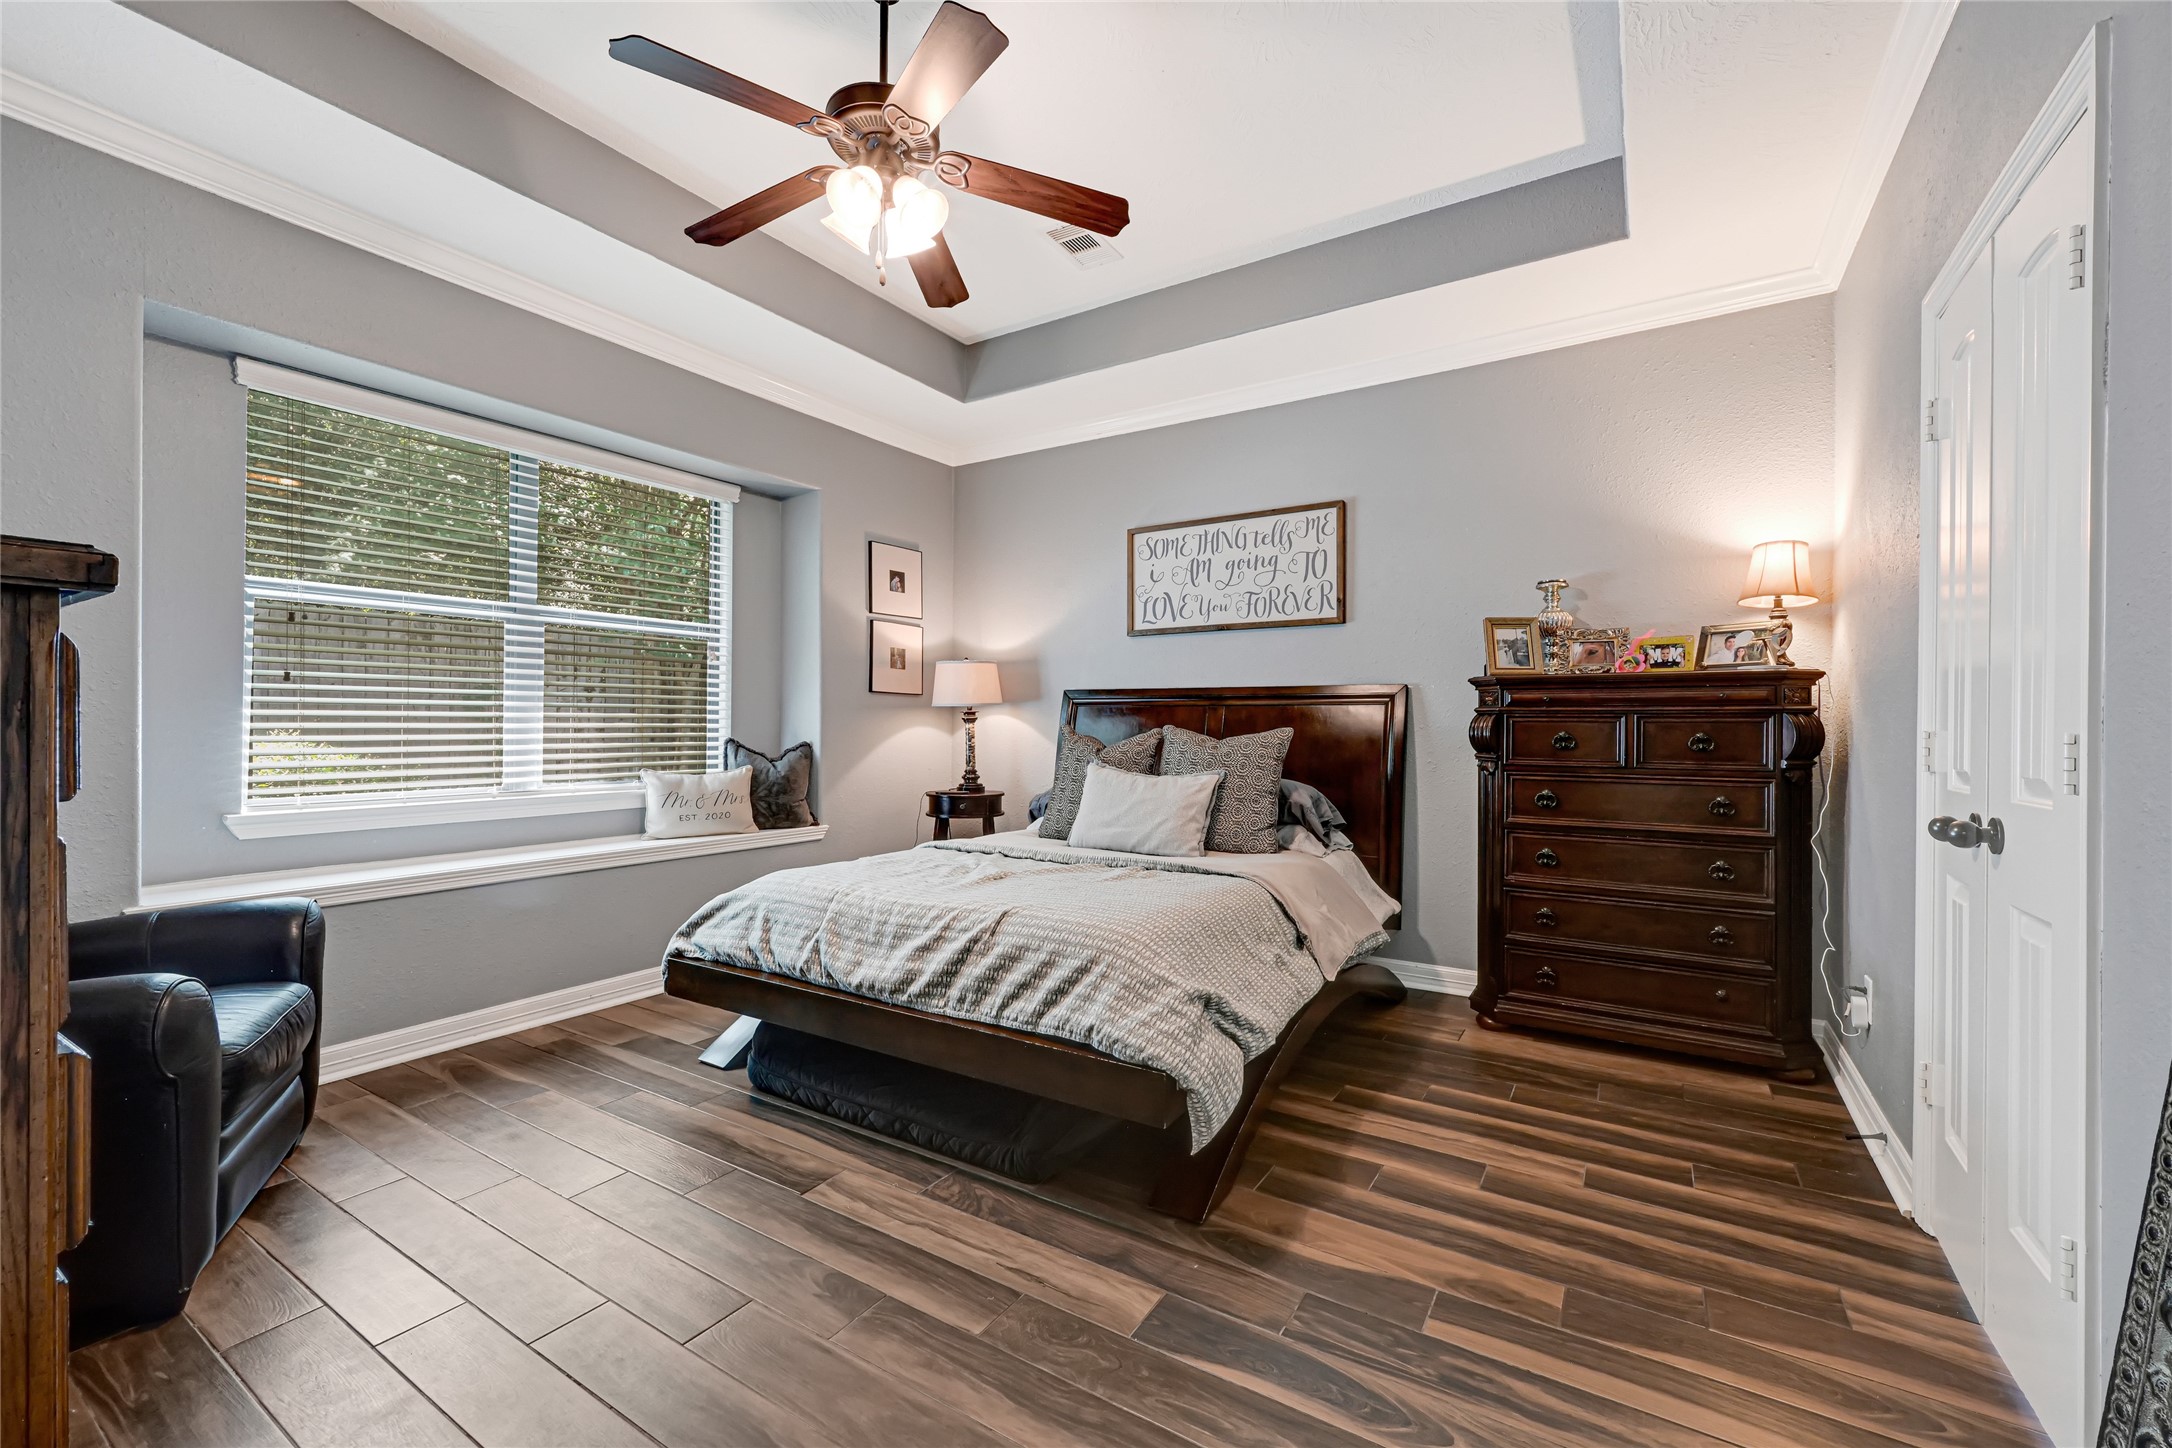
The primary bedroom feels like a true retreat, with a tray ceiling, crown moulding, and plenty of room to unwind at the end of the day. The wide window fills the space with natural light, while the new wood-look tile flooring adds warmth and easy upkeep.
Located at the back of the home, the primary bedroom offers added privacy and relaxing views of the backyard. The tray ceiling, crown moulding, and generous size create a comfortable place to start and end each day.
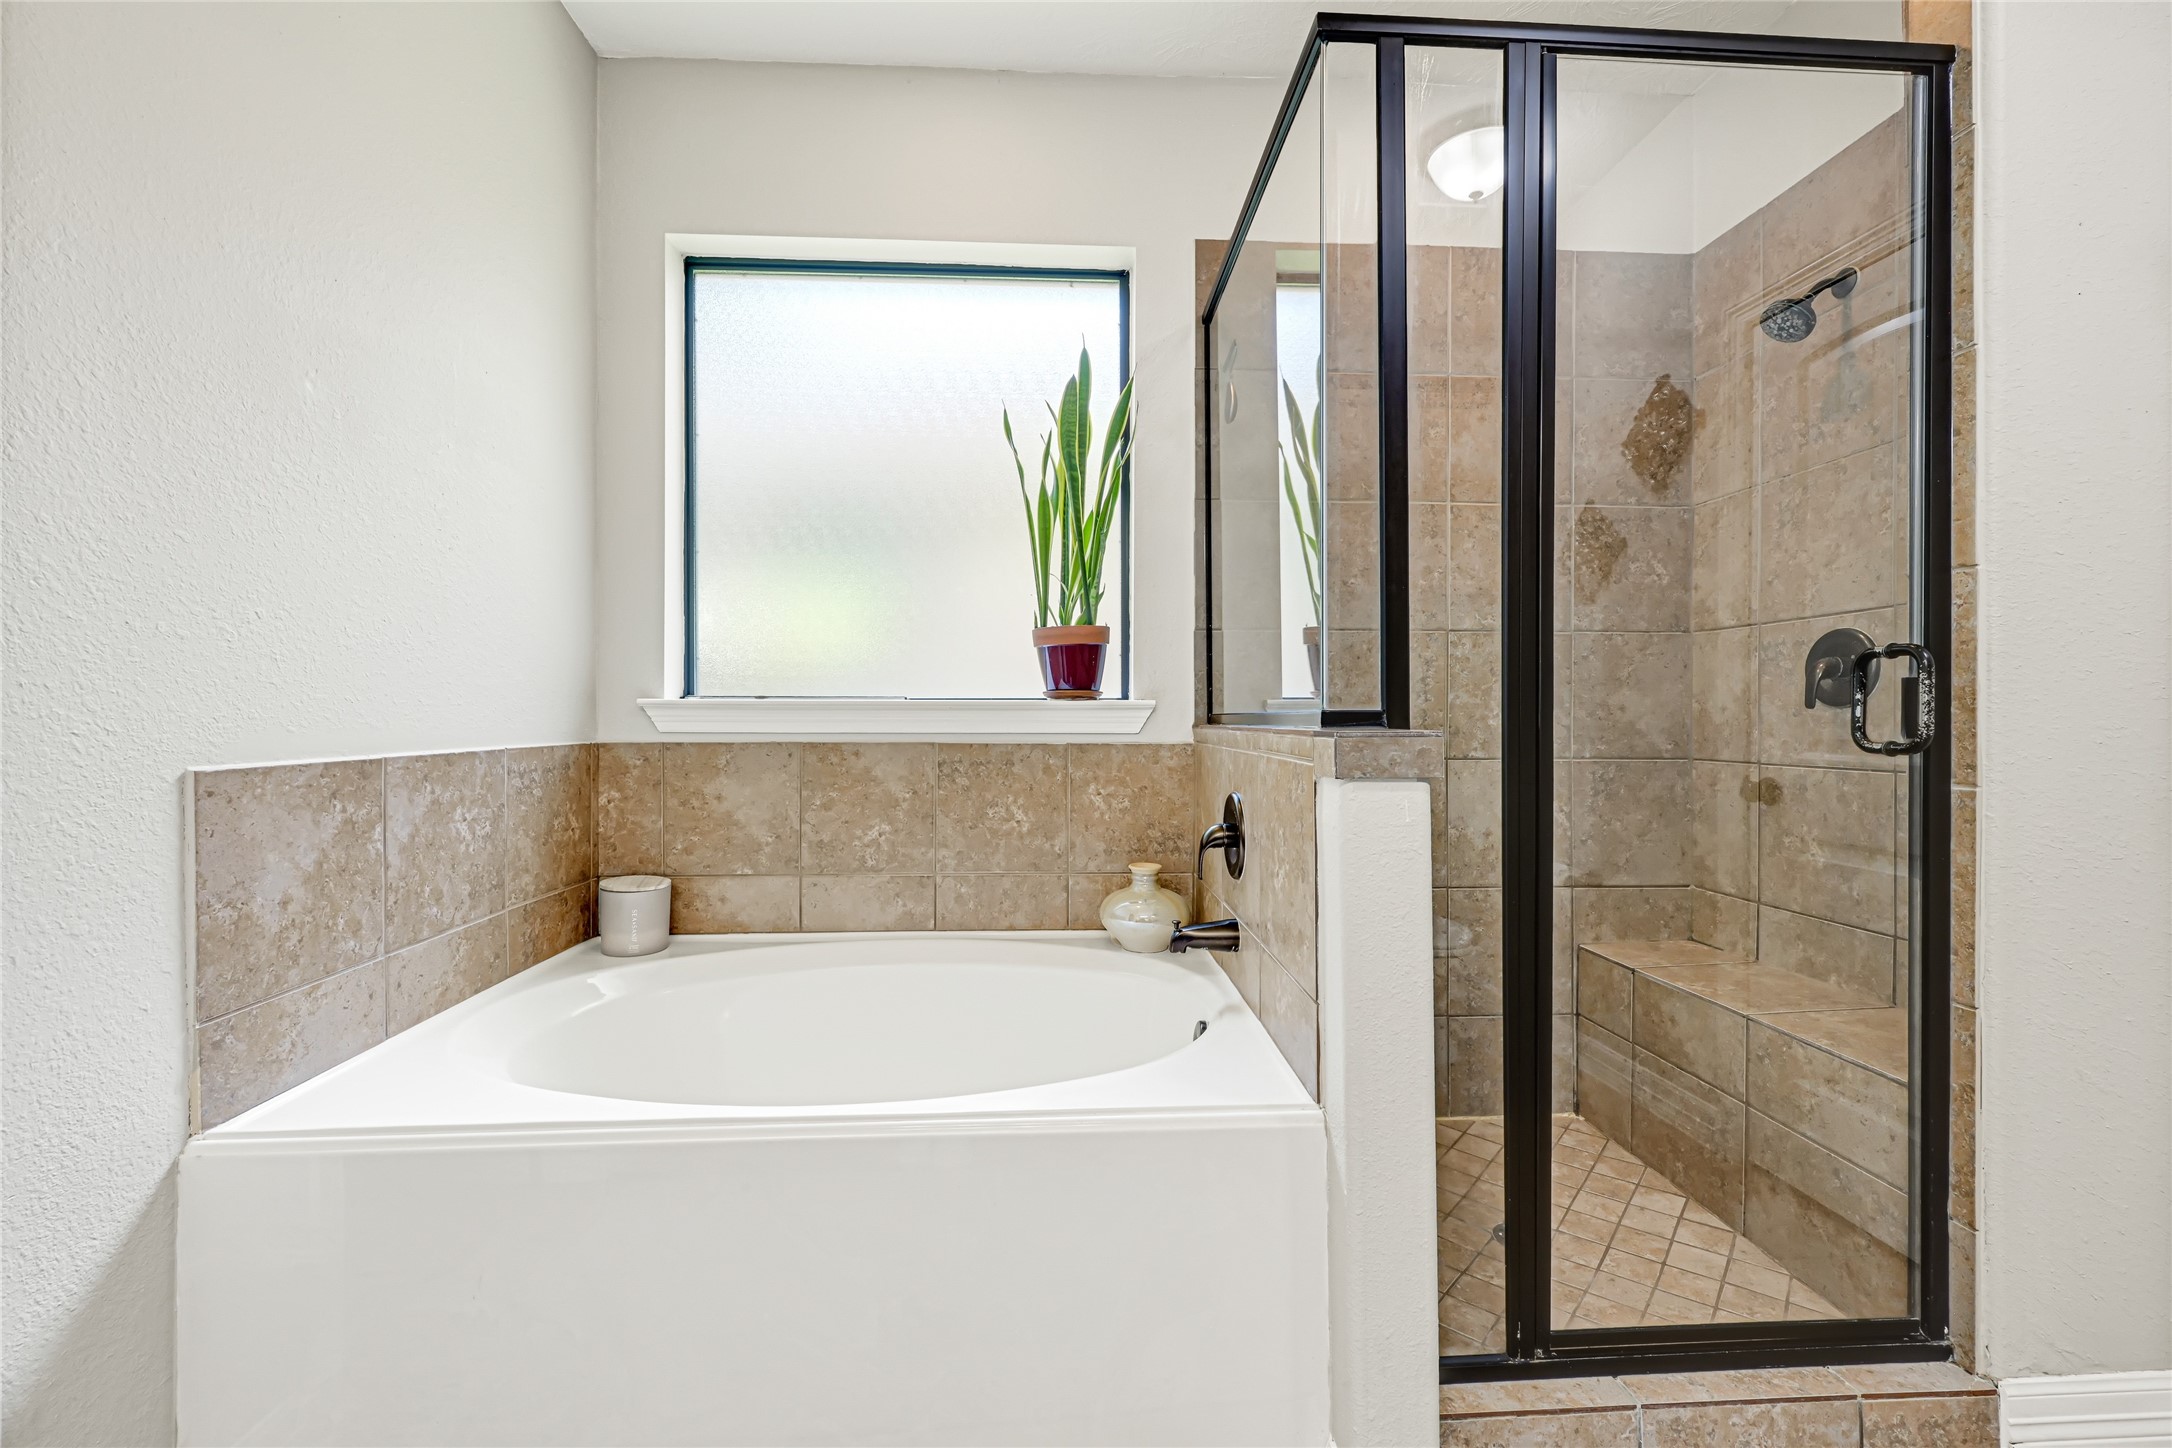
The primary bathroom offers a long dual-sink vanity, generous counter space, a soaking tub, and a separate shower. A nearby door leads directly into the spacious primary closet, keeping your morning routine easy and organized.
Choose between a long soak in the tub or a quick rinse in the separate tiled shower with a built-in bench seat. A frosted window brings in natural light while preserving privacy, creating a bright place to begin or end the day.
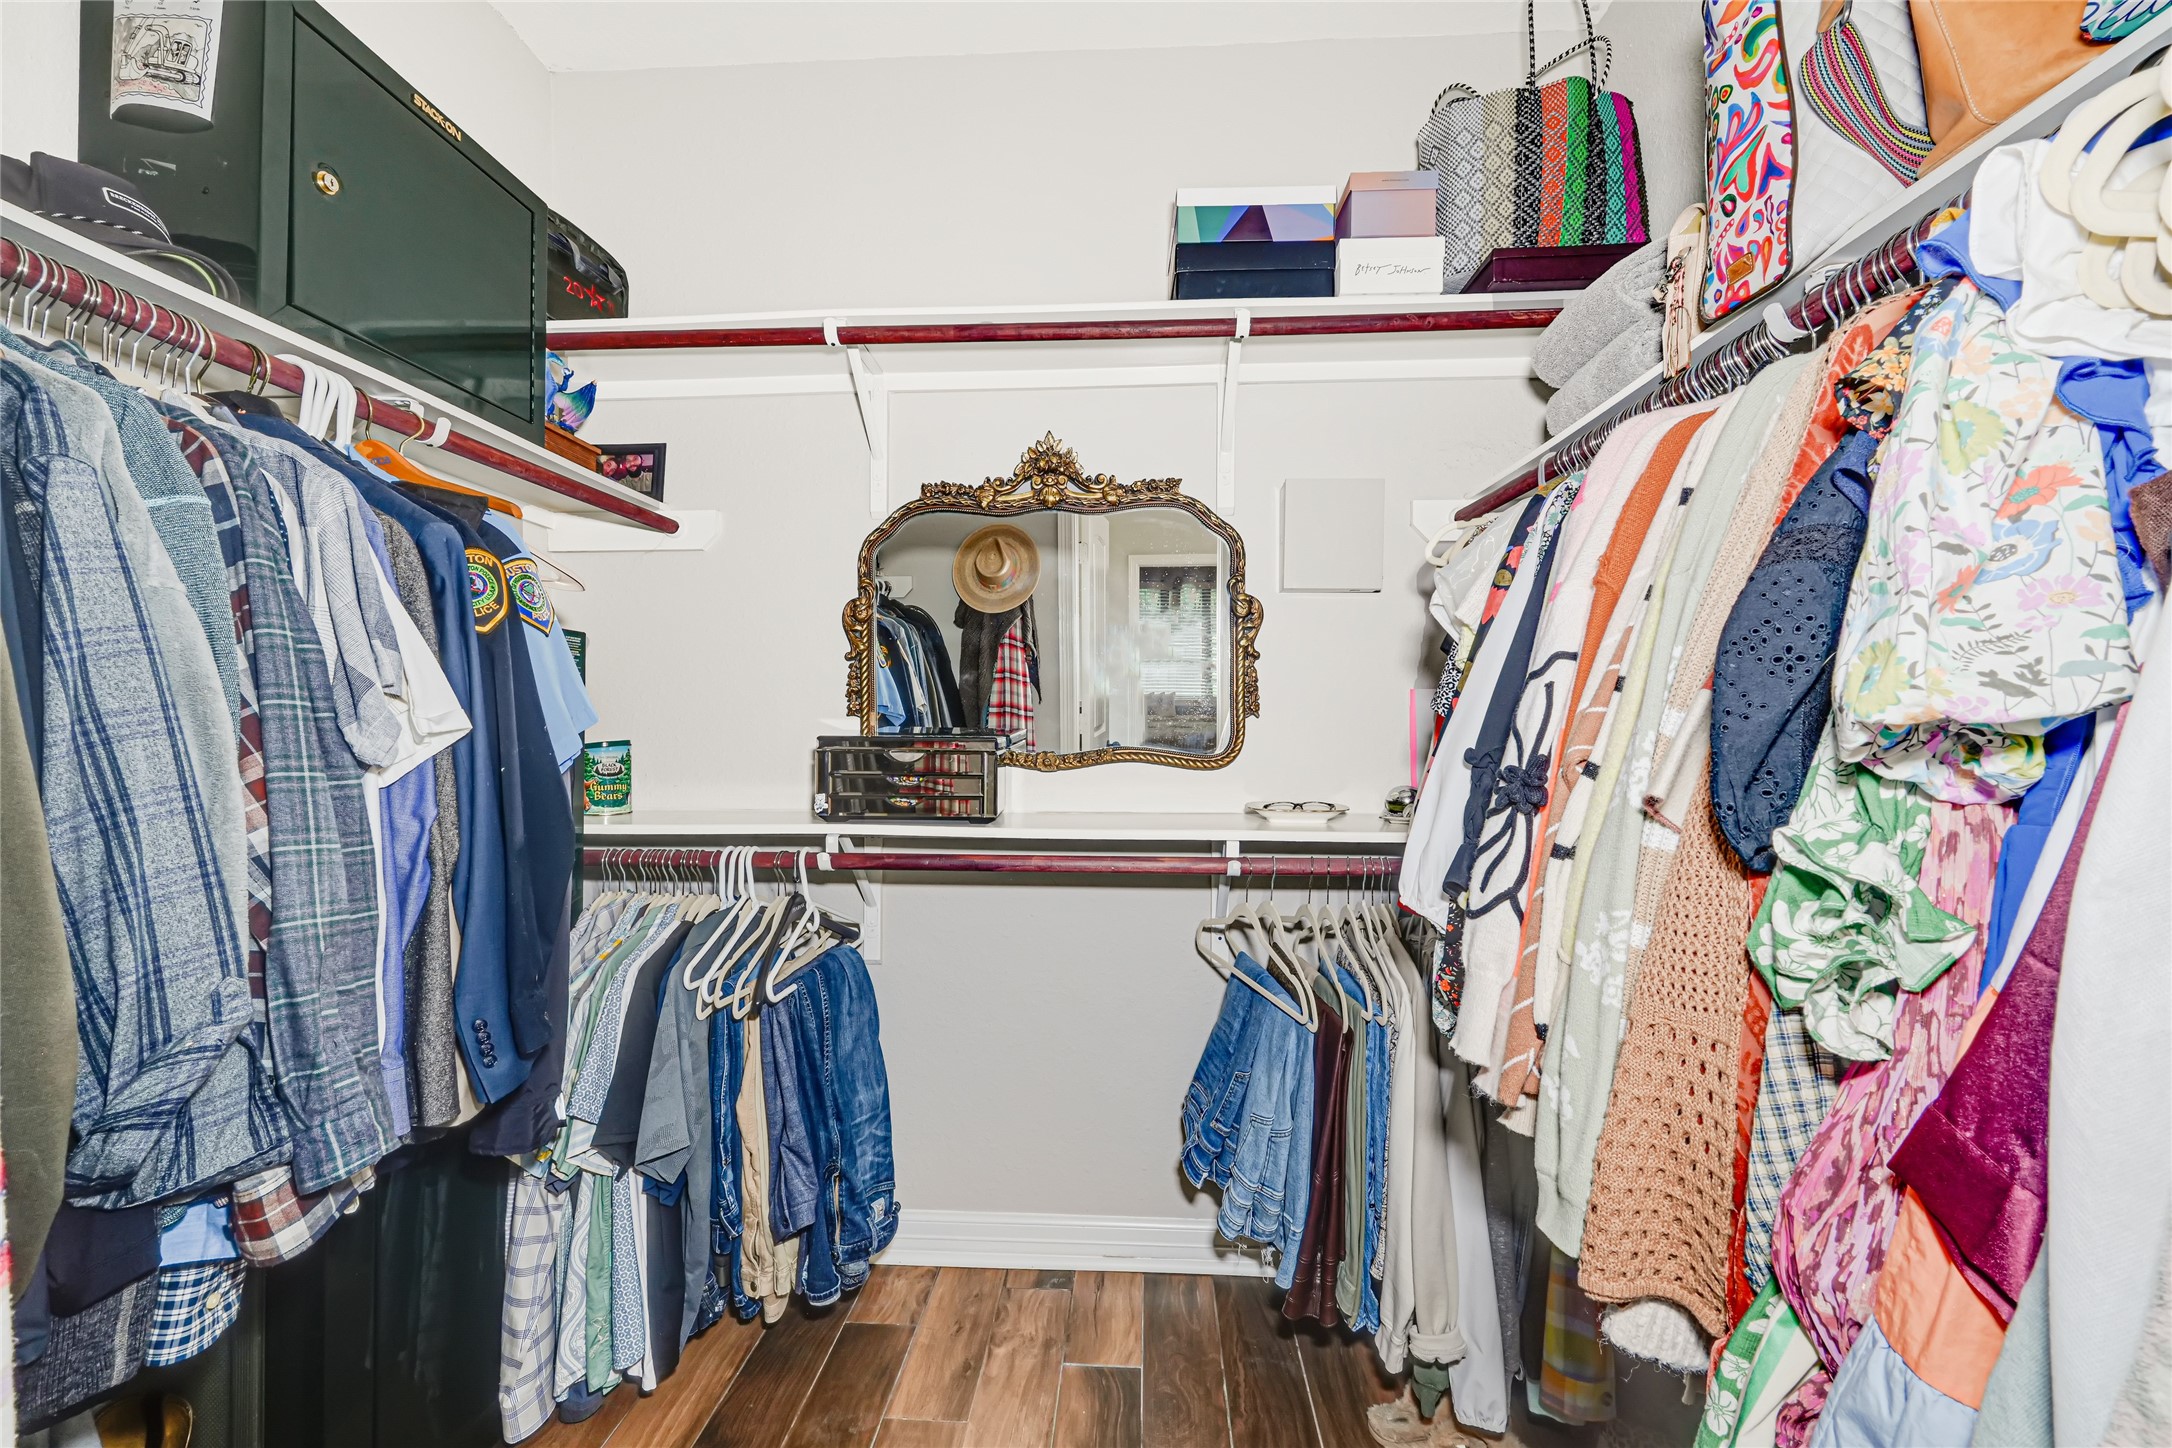
A spacious walk-in closet gives you room to keep clothing, shoes, and accessories organized, with hanging space and shelving on multiple walls. Direct access from the primary bathroom keeps getting ready simple and convenient.
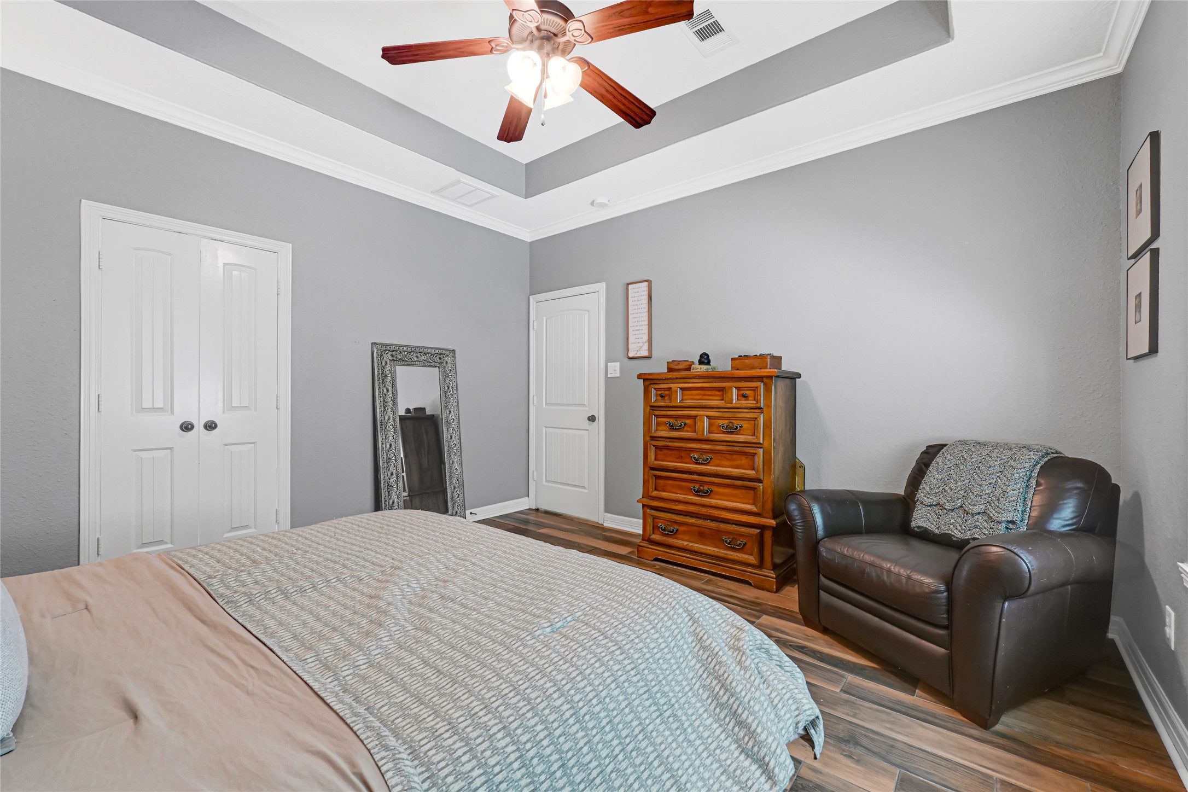
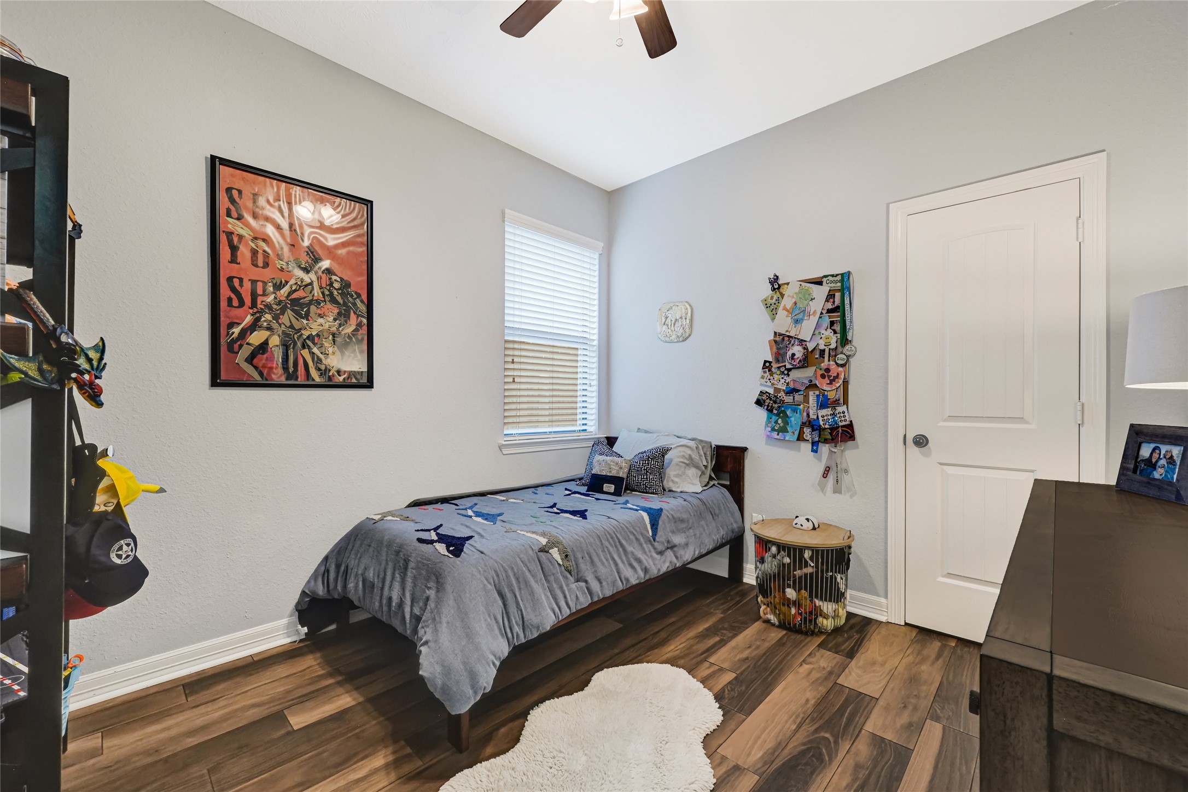
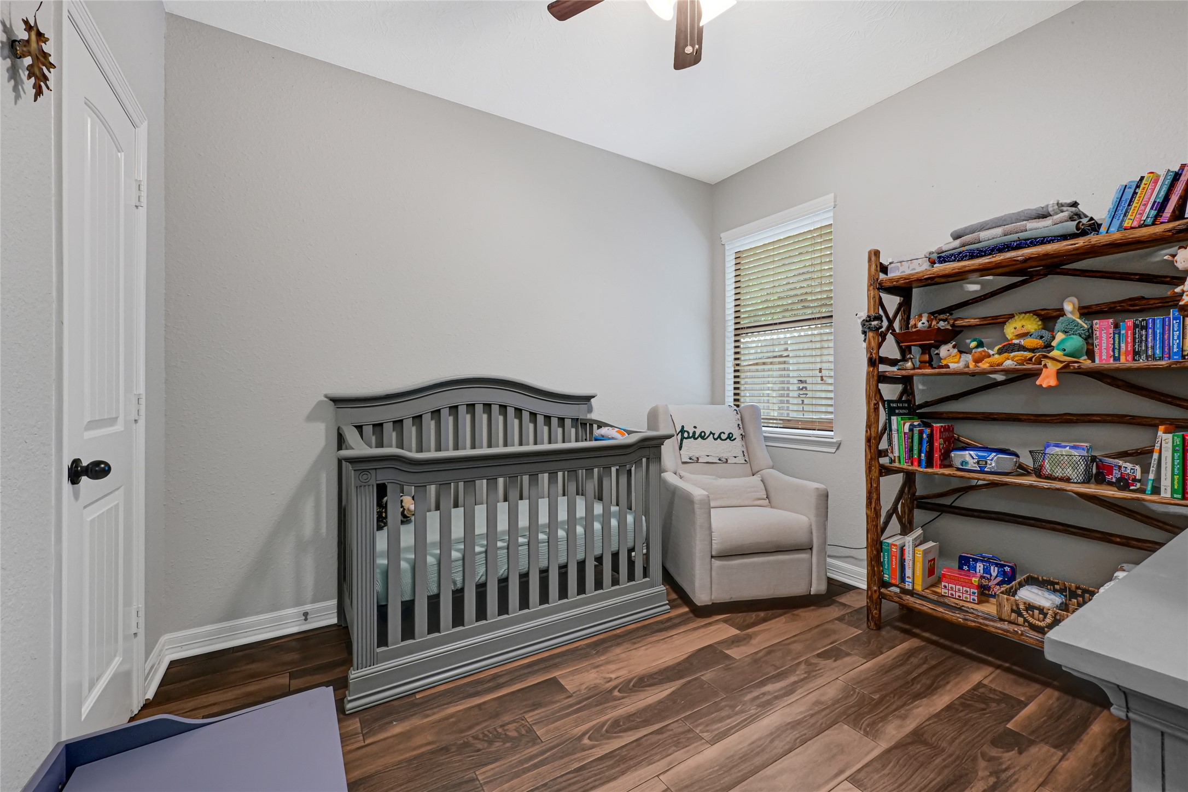
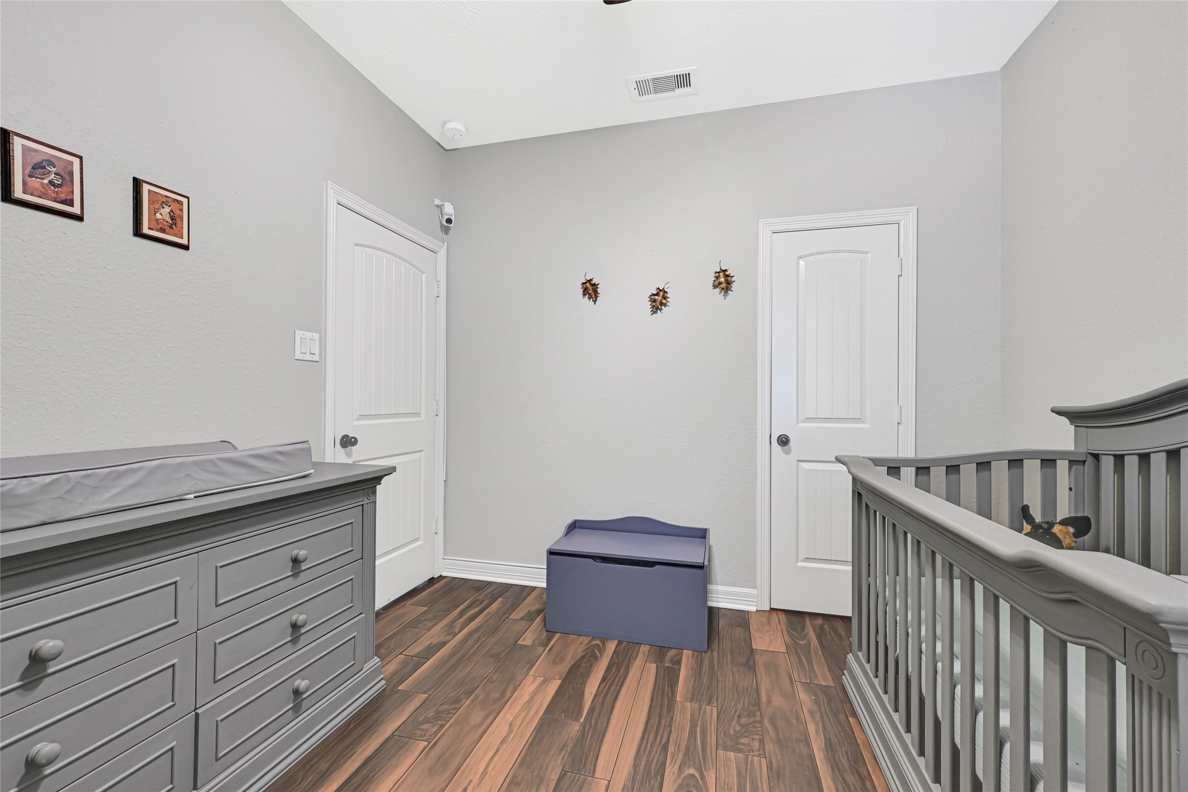
This secondary bedroom offers tall ceilings, natural light, and new wood-look tile flooring for a clean, easy-care finish. It is ready to become a comfortable bedroom, guest room, or whatever fits your life best.
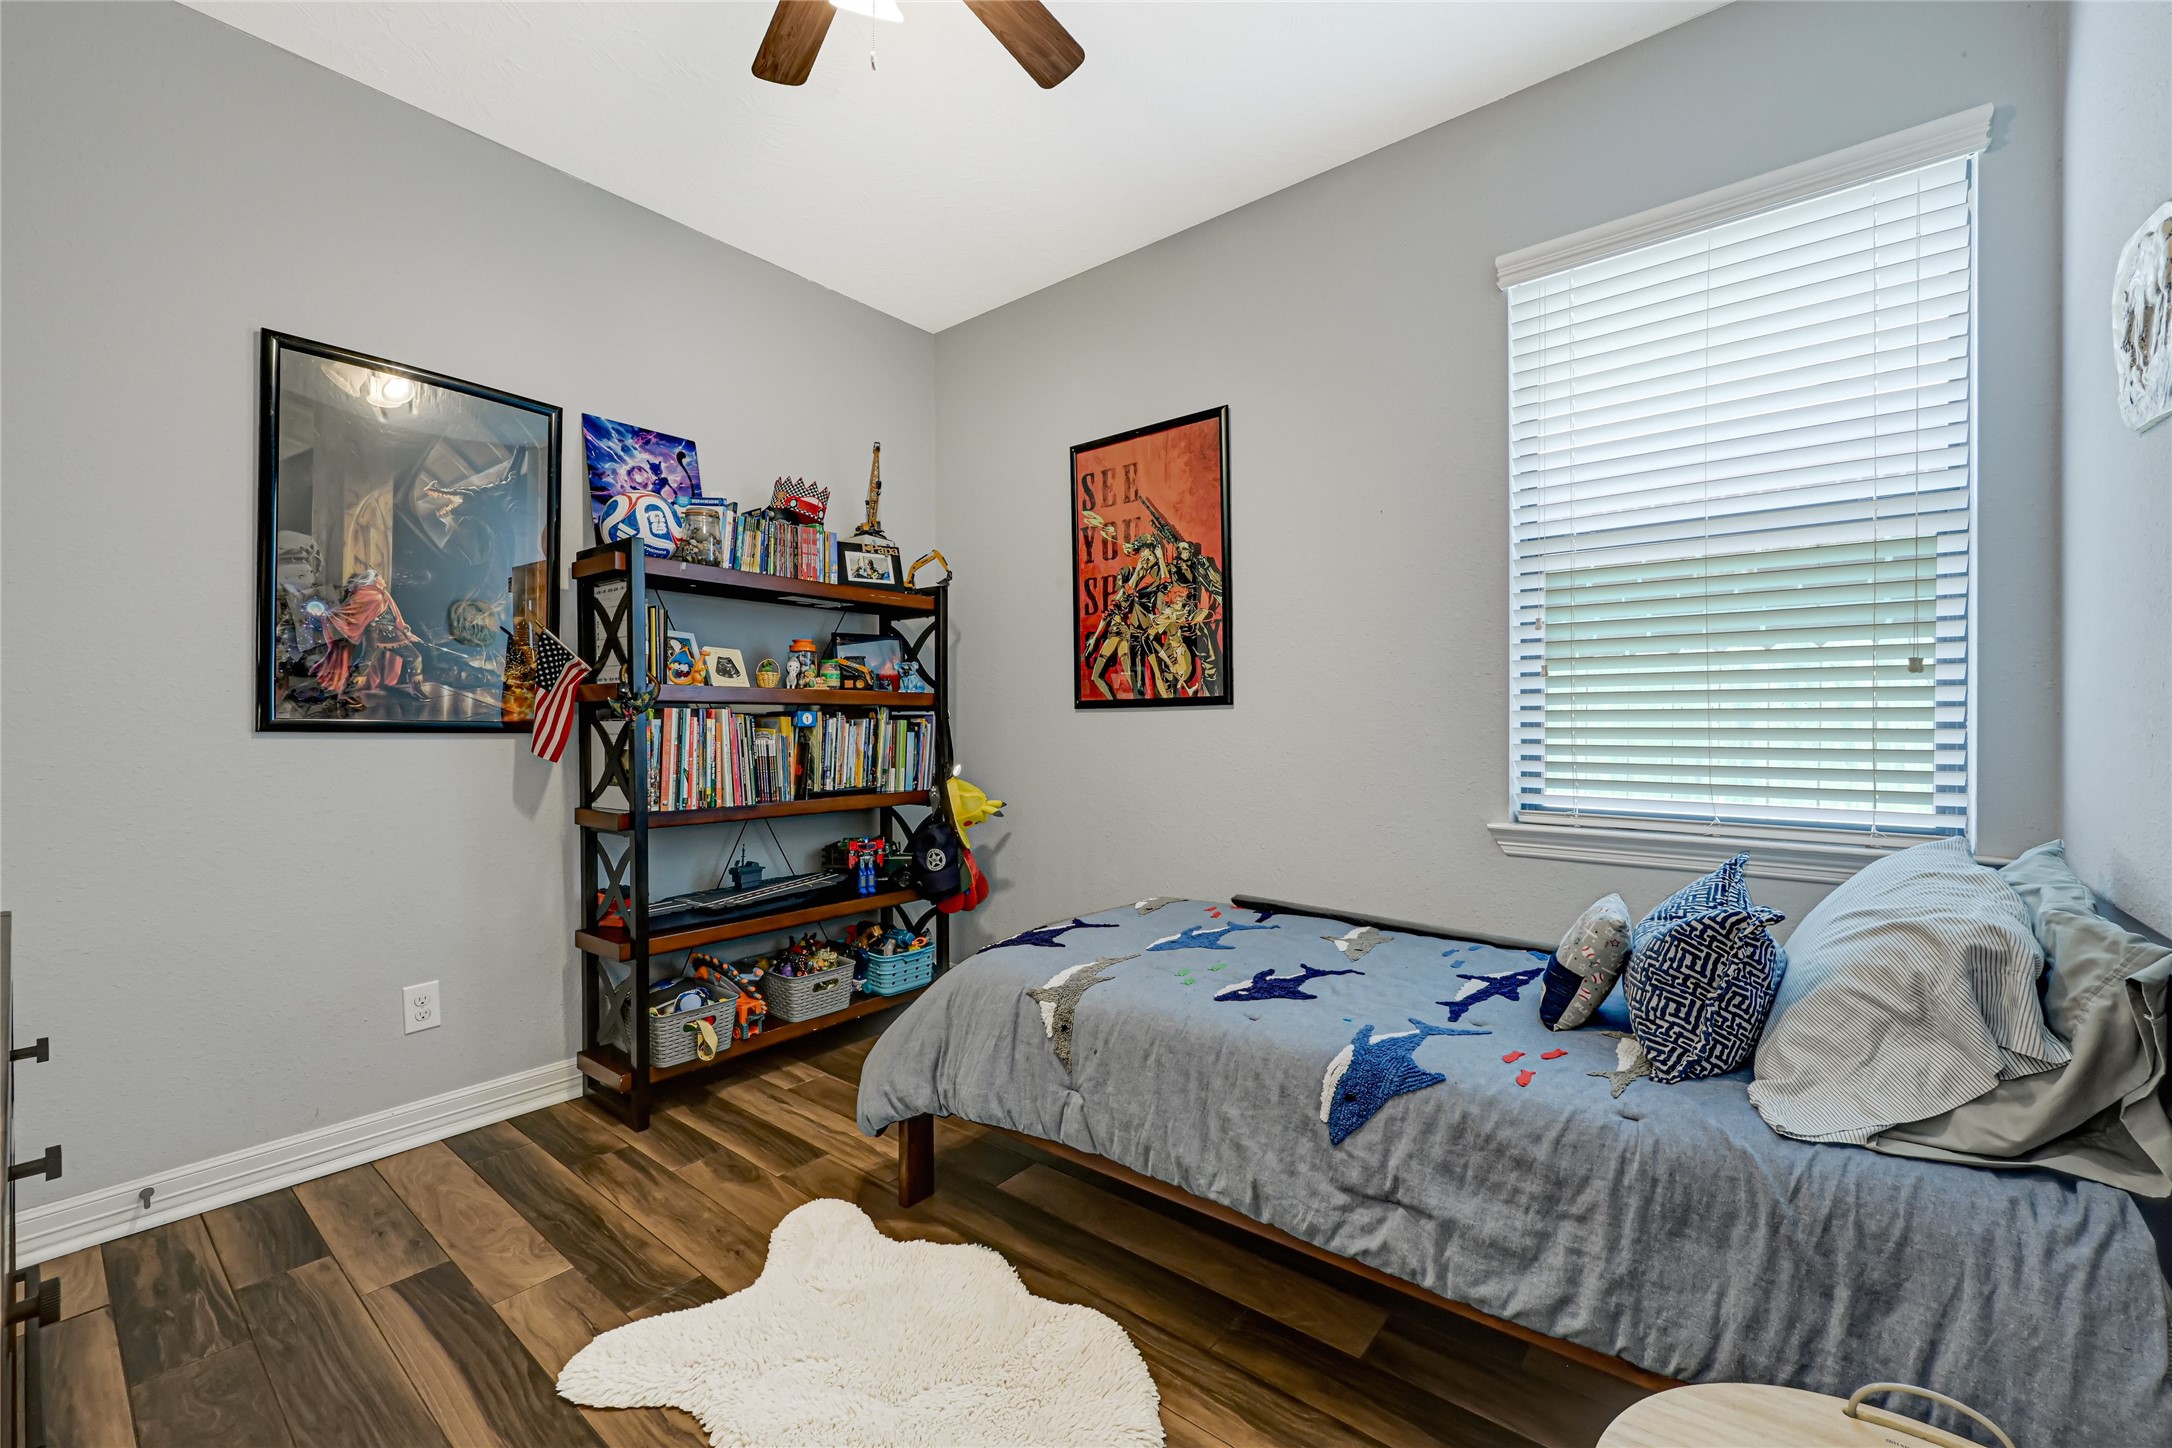
Natural light, tall ceilings, and new wood-look tile flooring give this secondary bedroom a bright, open feel. There is plenty of space to make it a comfortable bedroom, guest room, or creative space of your own.
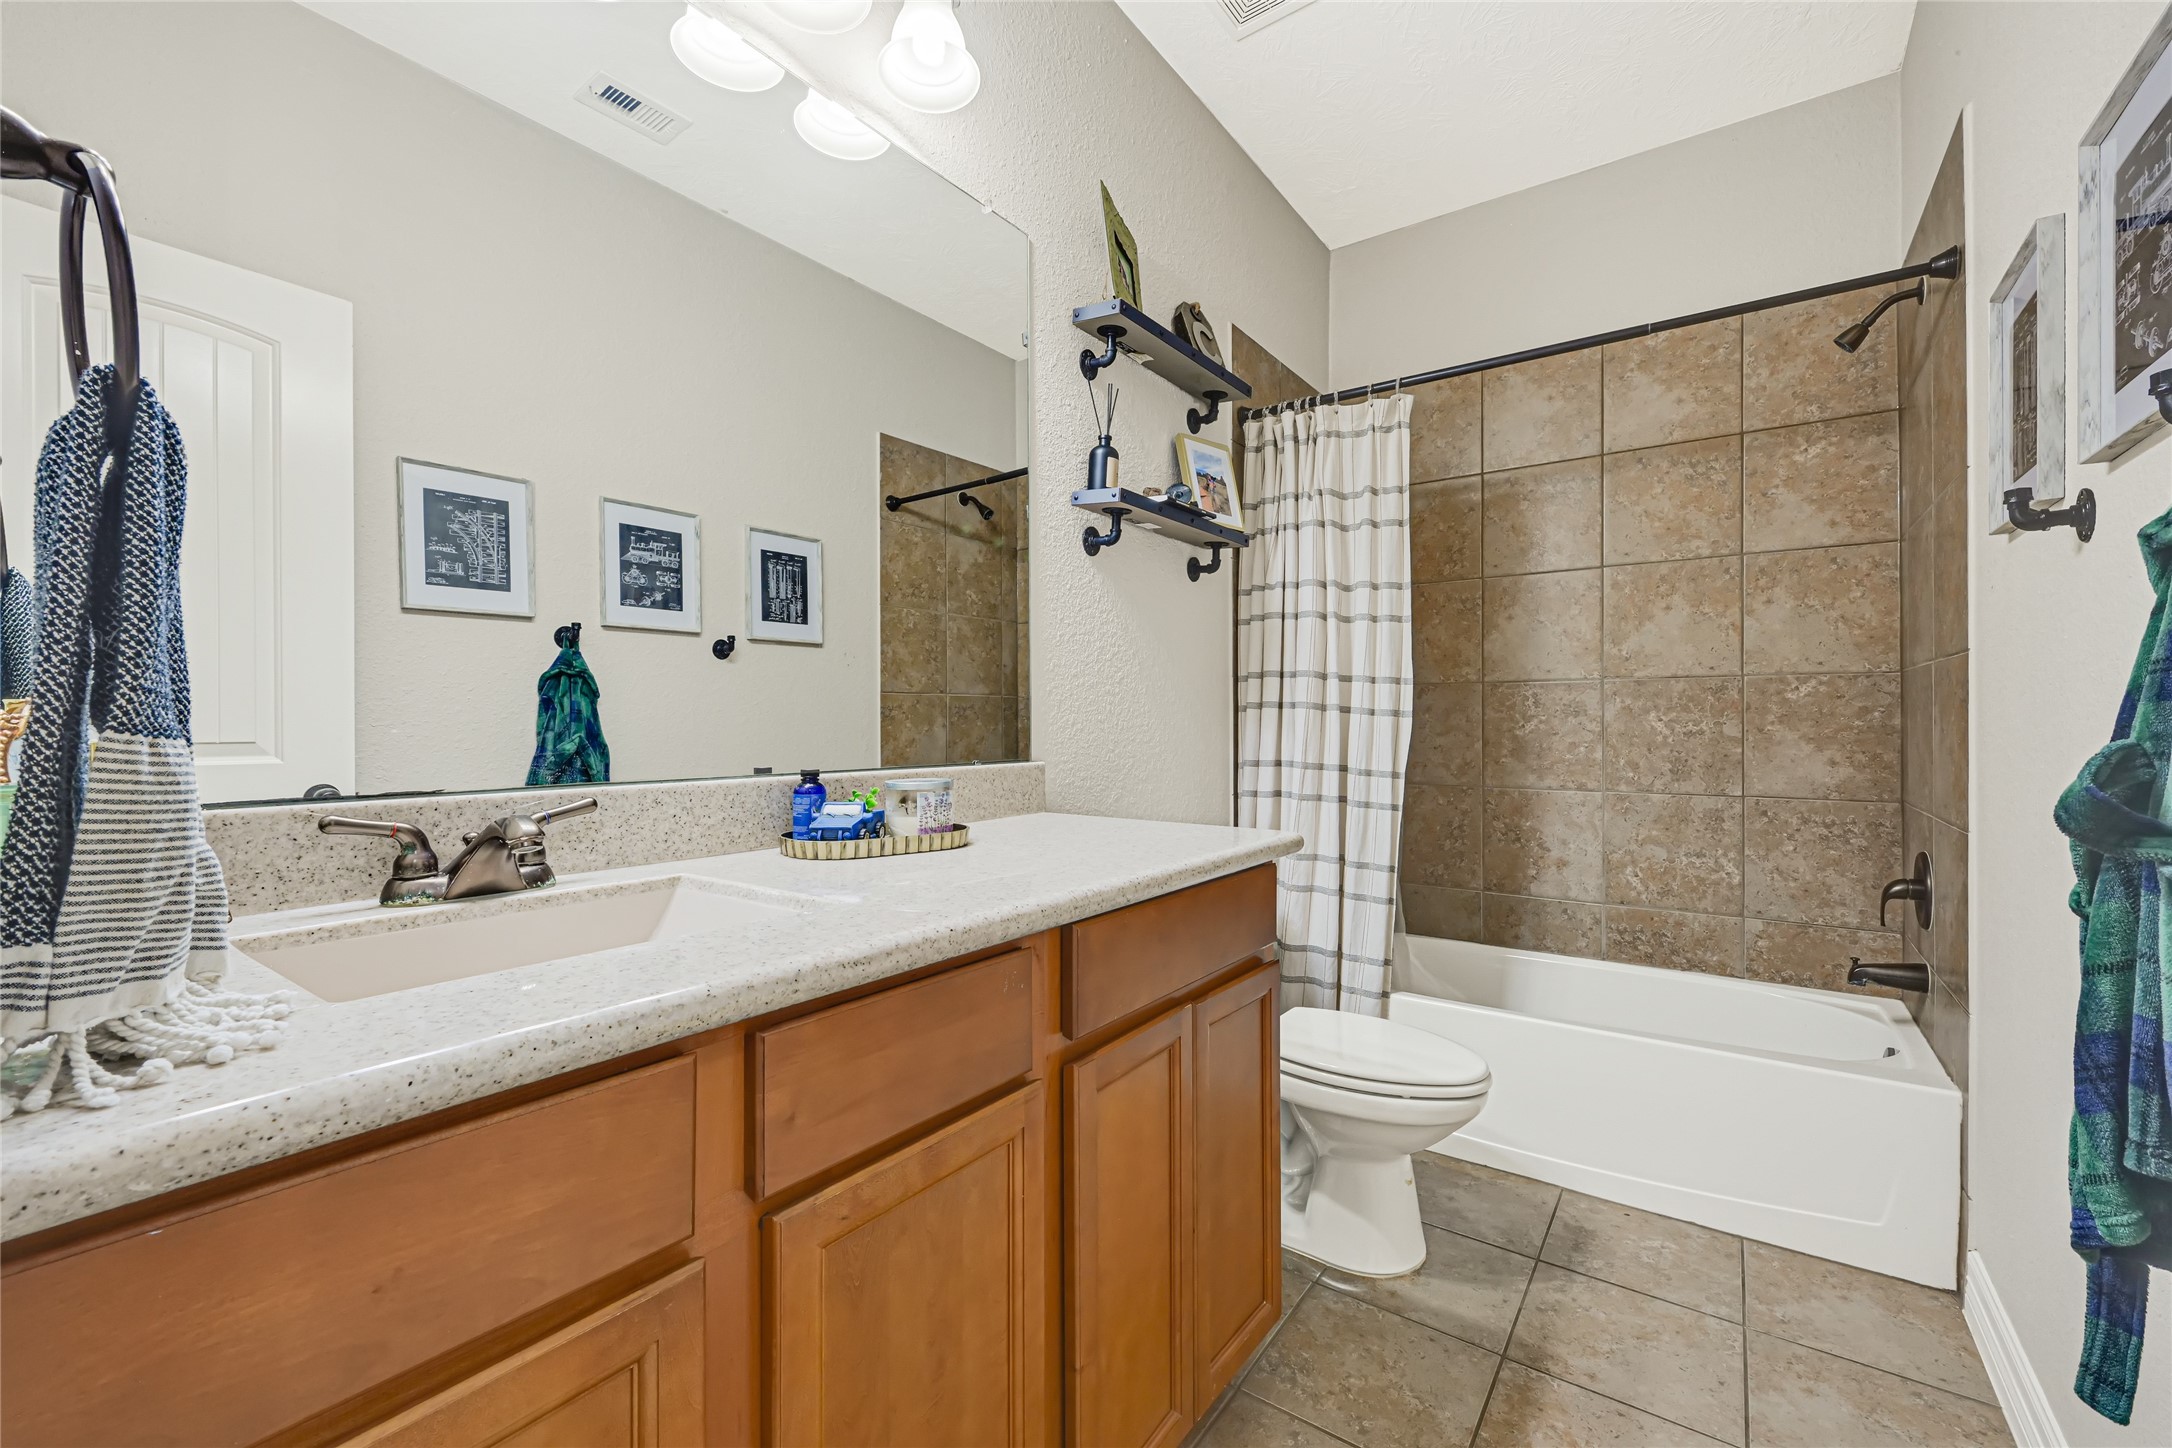
The secondary bathroom offers a spacious vanity with plenty of counter space, plus a tub and shower combination for added versatility. Tile surrounds the bathing area for a finished look that is easy to maintain.
The tiled tub and shower combination gives this secondary bathroom a clean, finished look and an easy setup for everyday routines. The oil-rubbed bronze fixtures add a warm touch that ties in with the rest of the home.
Give your guests a comfortable place to settle in, with natural light, tall ceilings, and new wood-look tile flooring. The room feels welcoming and private, making overnight stays feel a little more like home.
This secondary bedroom offers a spacious closet and plenty of room to create a comfortable retreat for family or guests. New wood-look tile flooring keeps the space clean, cohesive, and easy to maintain.
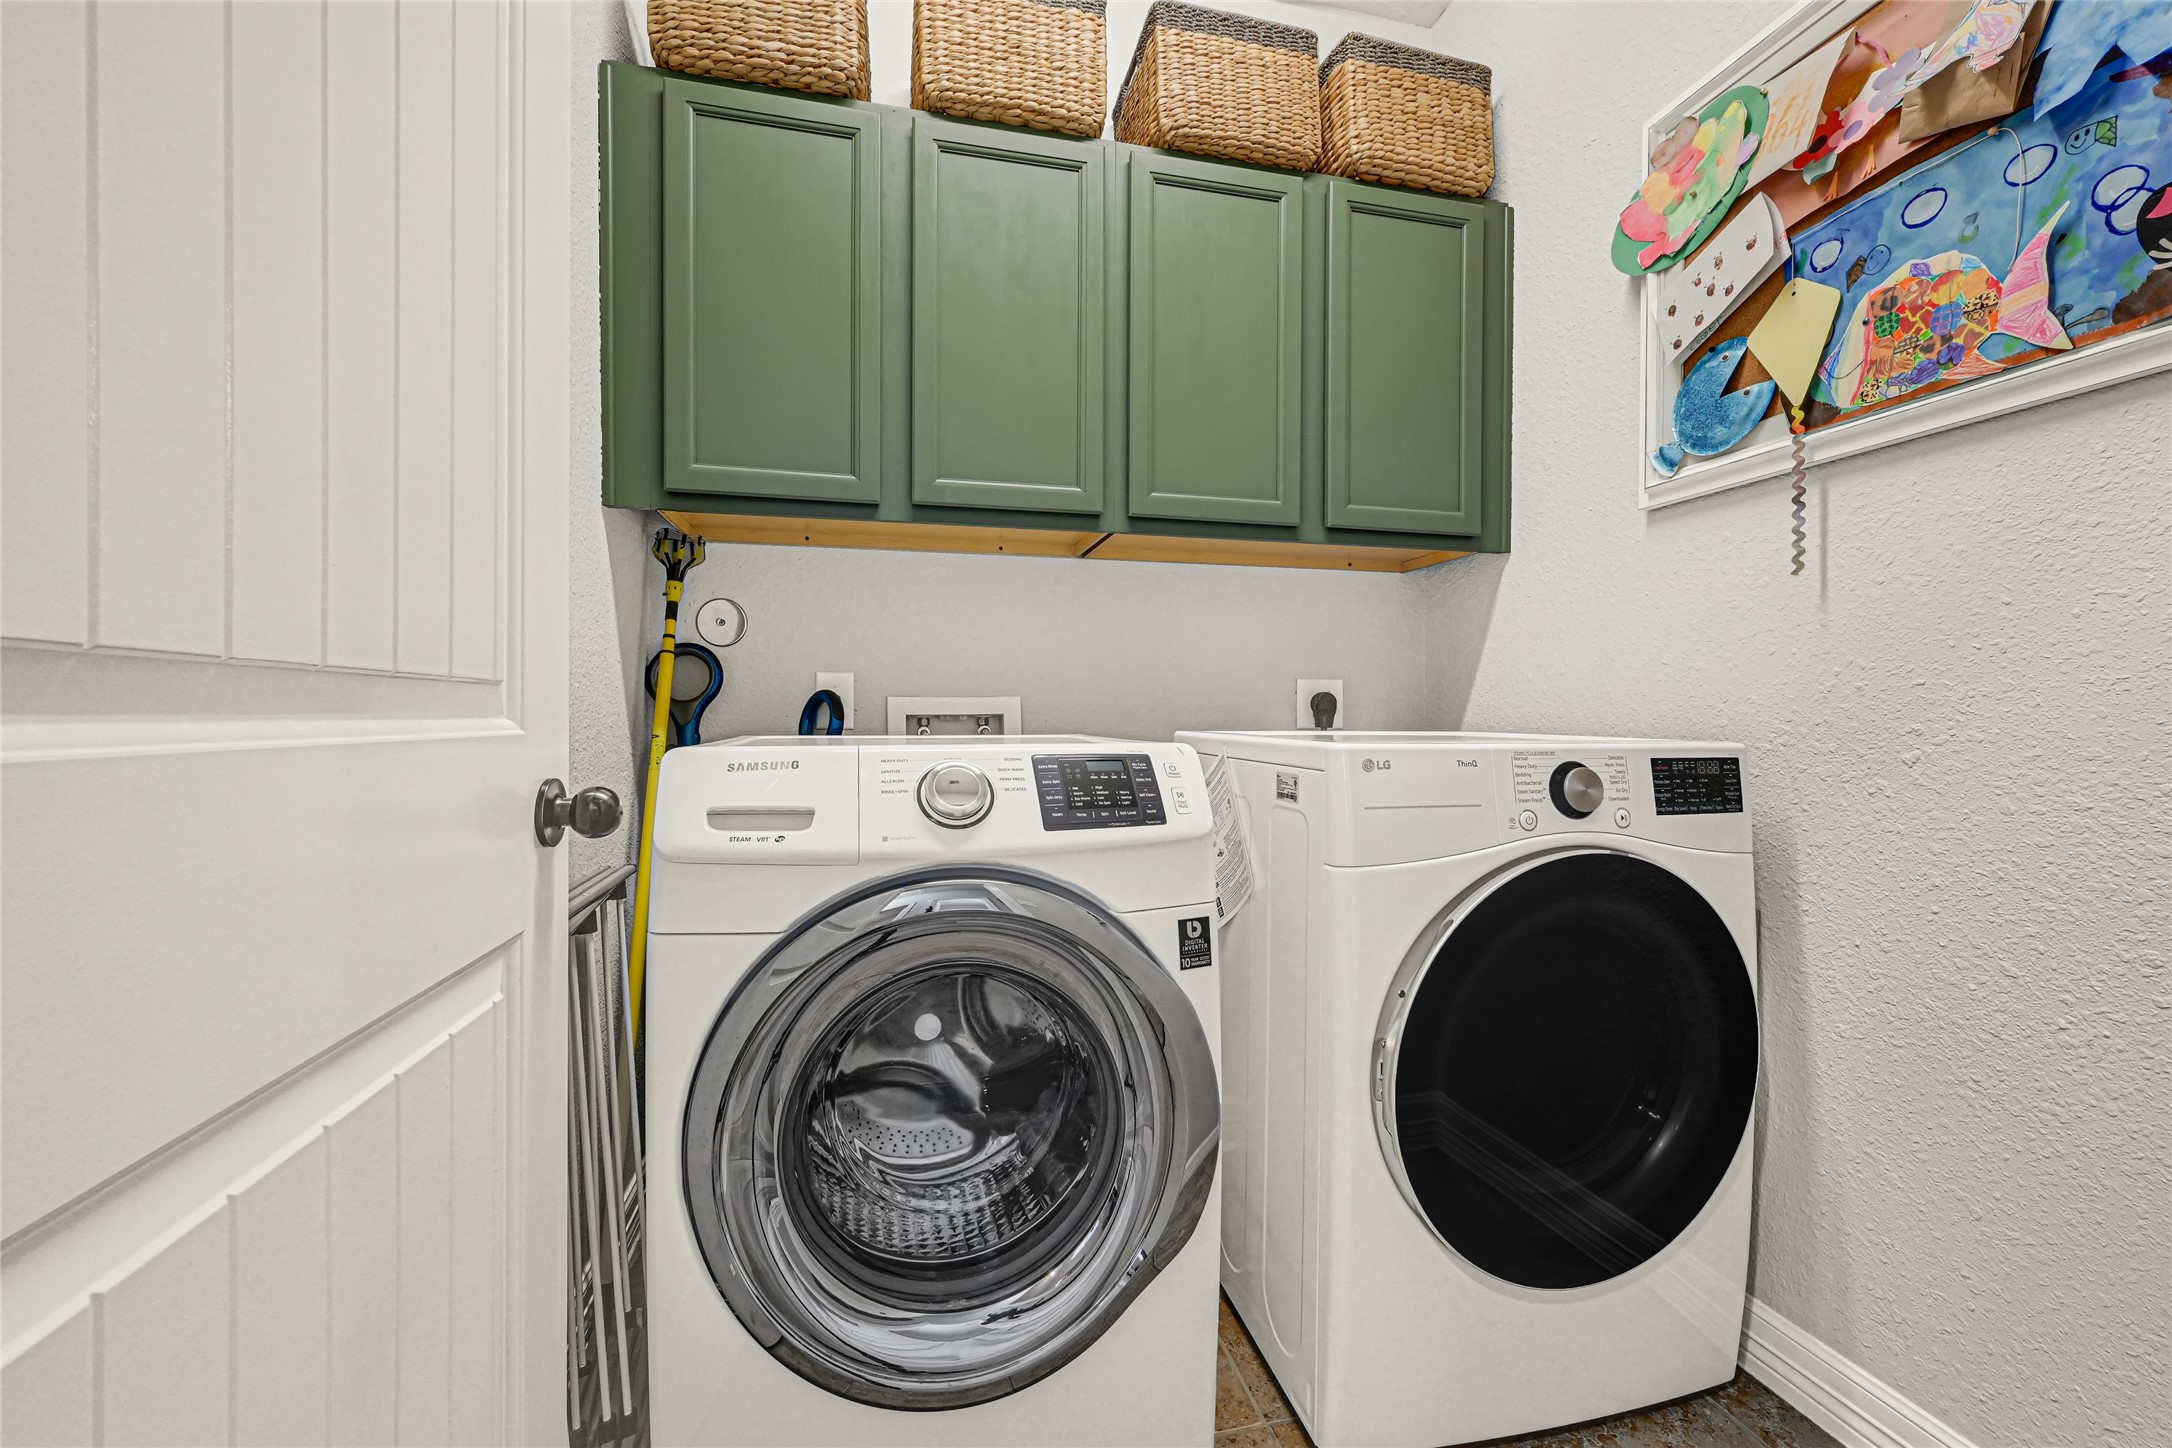
The in-home utility room keeps laundry tucked away and offers overhead cabinetry for detergents, linens, and everyday supplies. Having a dedicated space makes laundry day feel more organized and less intrusive.
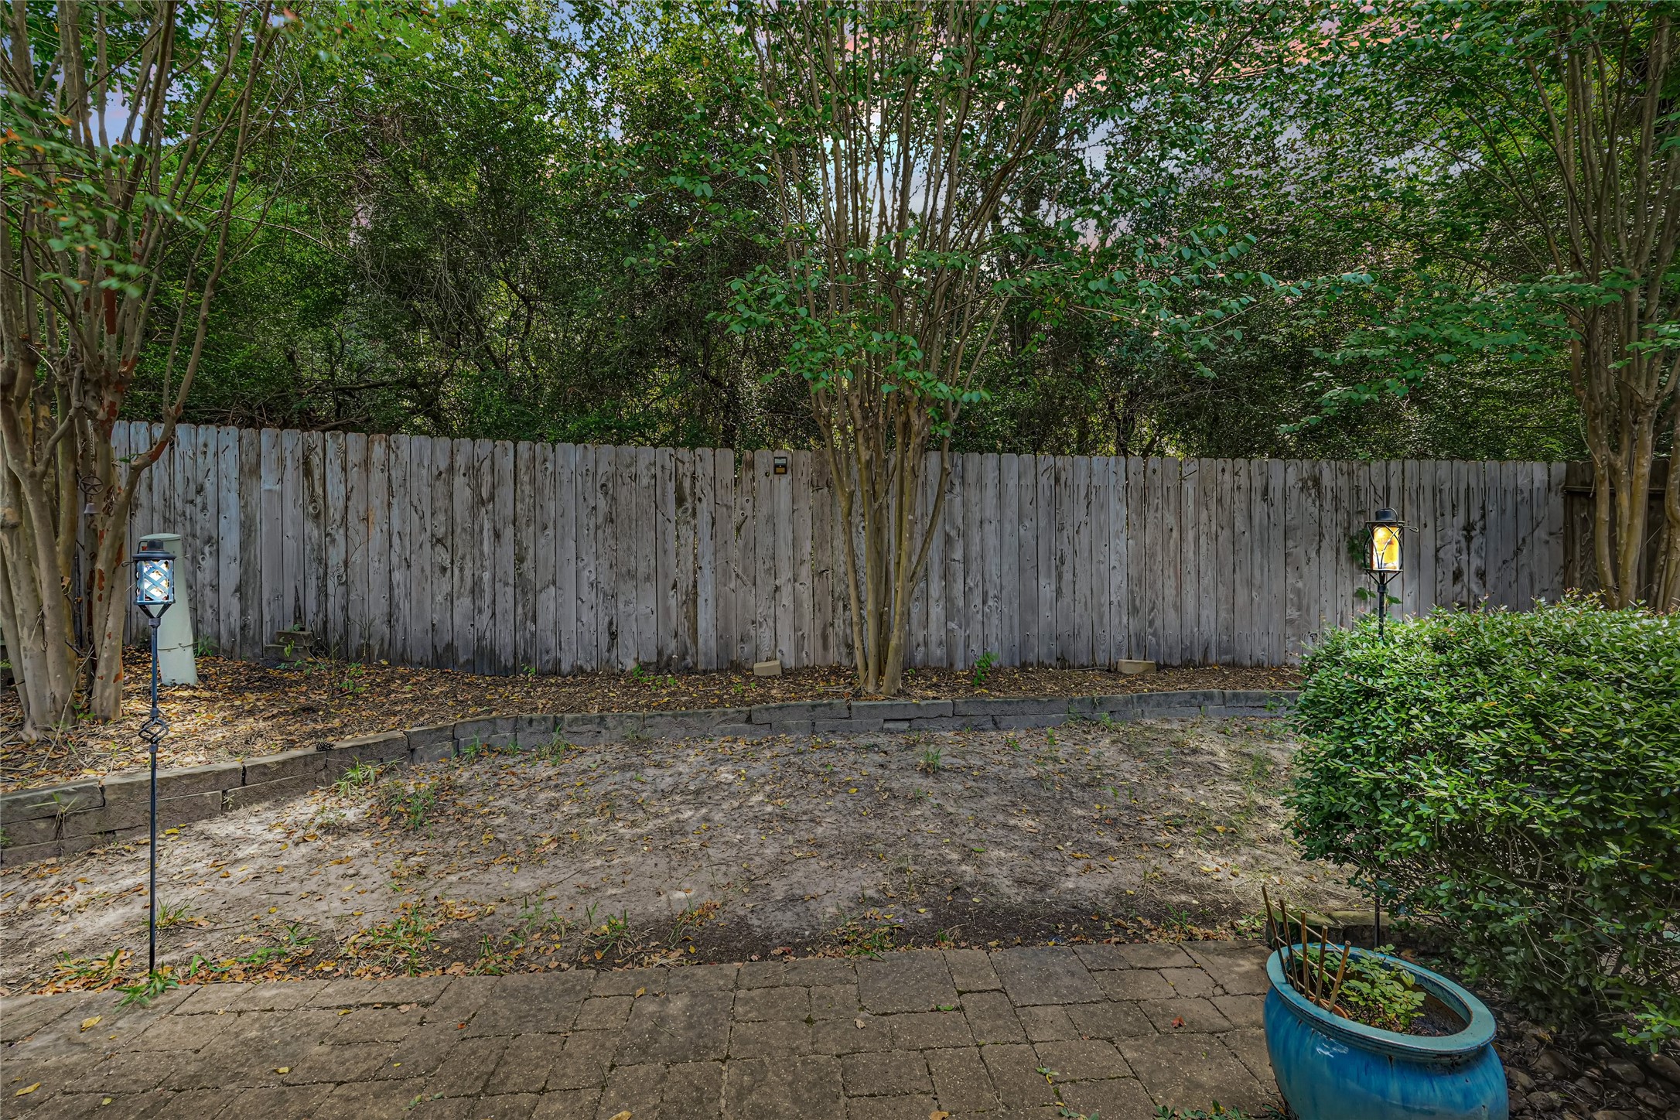
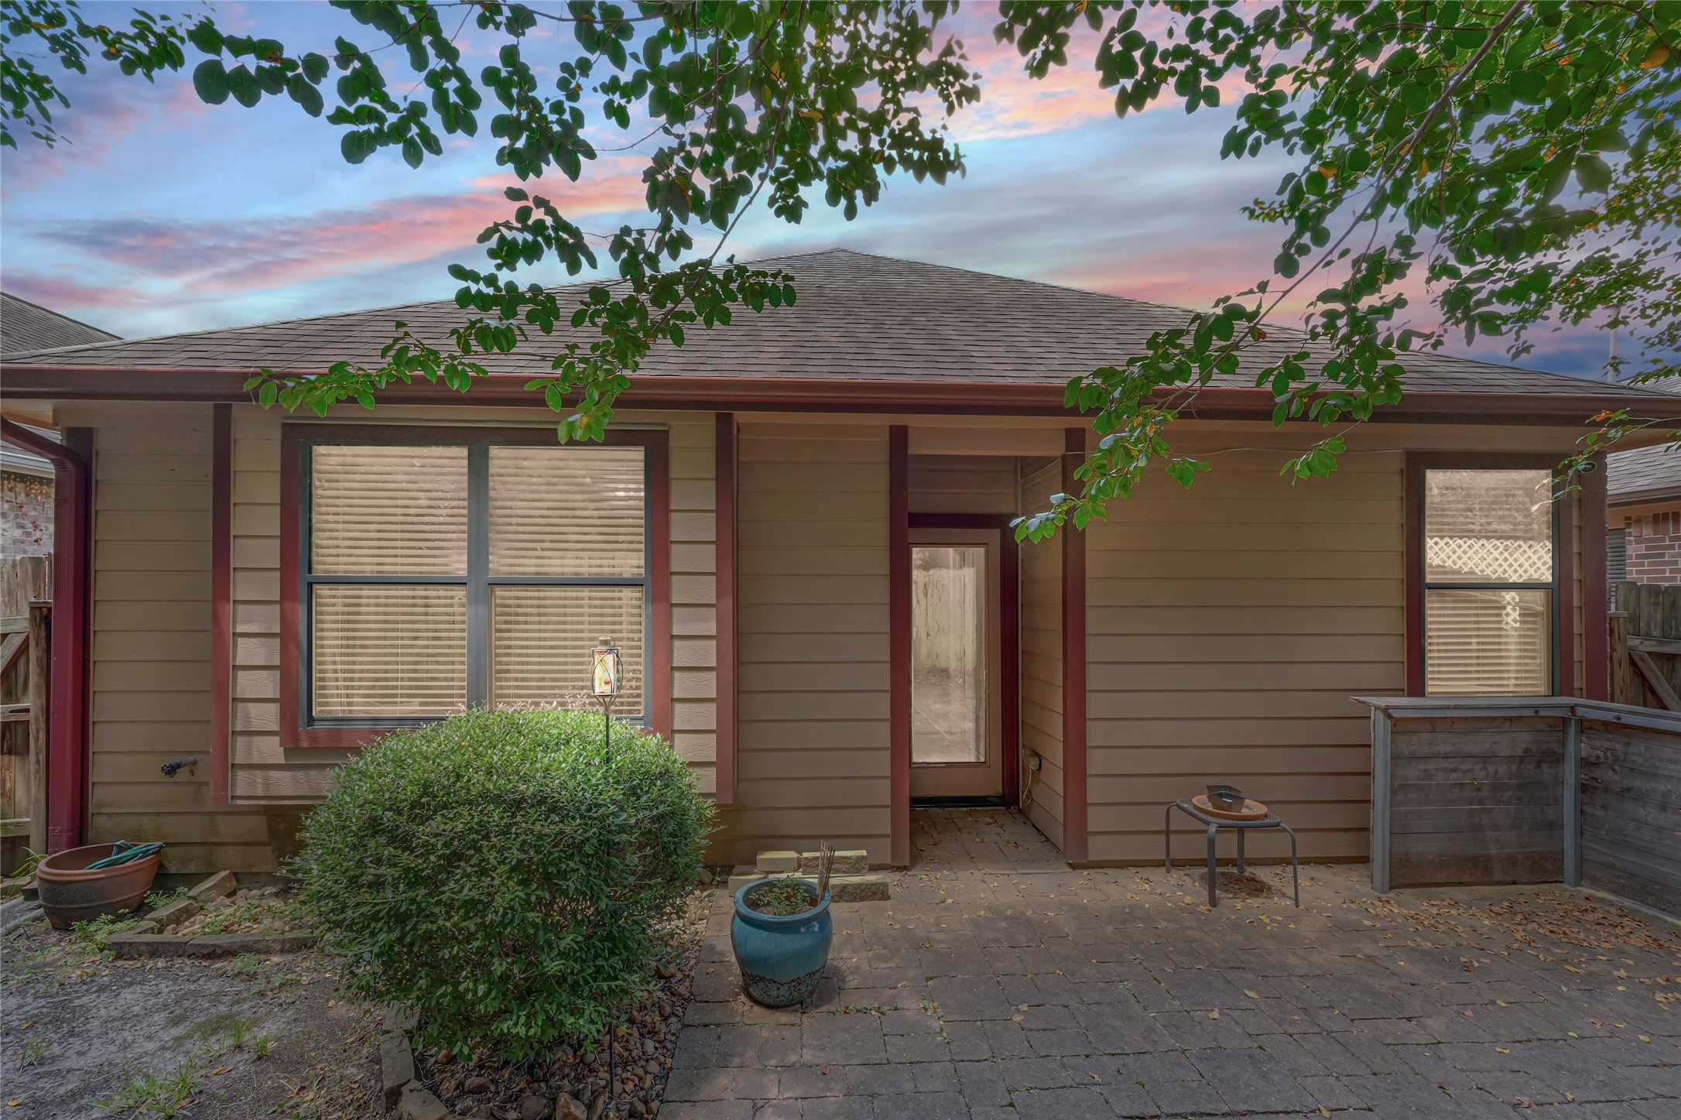
Mature trees create a shaded, tucked-away backdrop for the backyard, while the paver patio gives you a spot for morning coffee, grilling, or unwinding outside. The space is ready for fresh landscaping, a garden, or your own outdoor plans.
The paver patio extends across the back of the home, giving you room to create an outdoor seating area, grill, or enjoy dinner outside. A covered section by the back door adds shade and a more comfortable transition between indoor and outdoor living.
Mature trees wrap the backyard in shade and give the space a tucked-away feel. The paver patio and open yard leave room for grilling, gardening, or creating your own outdoor retreat.
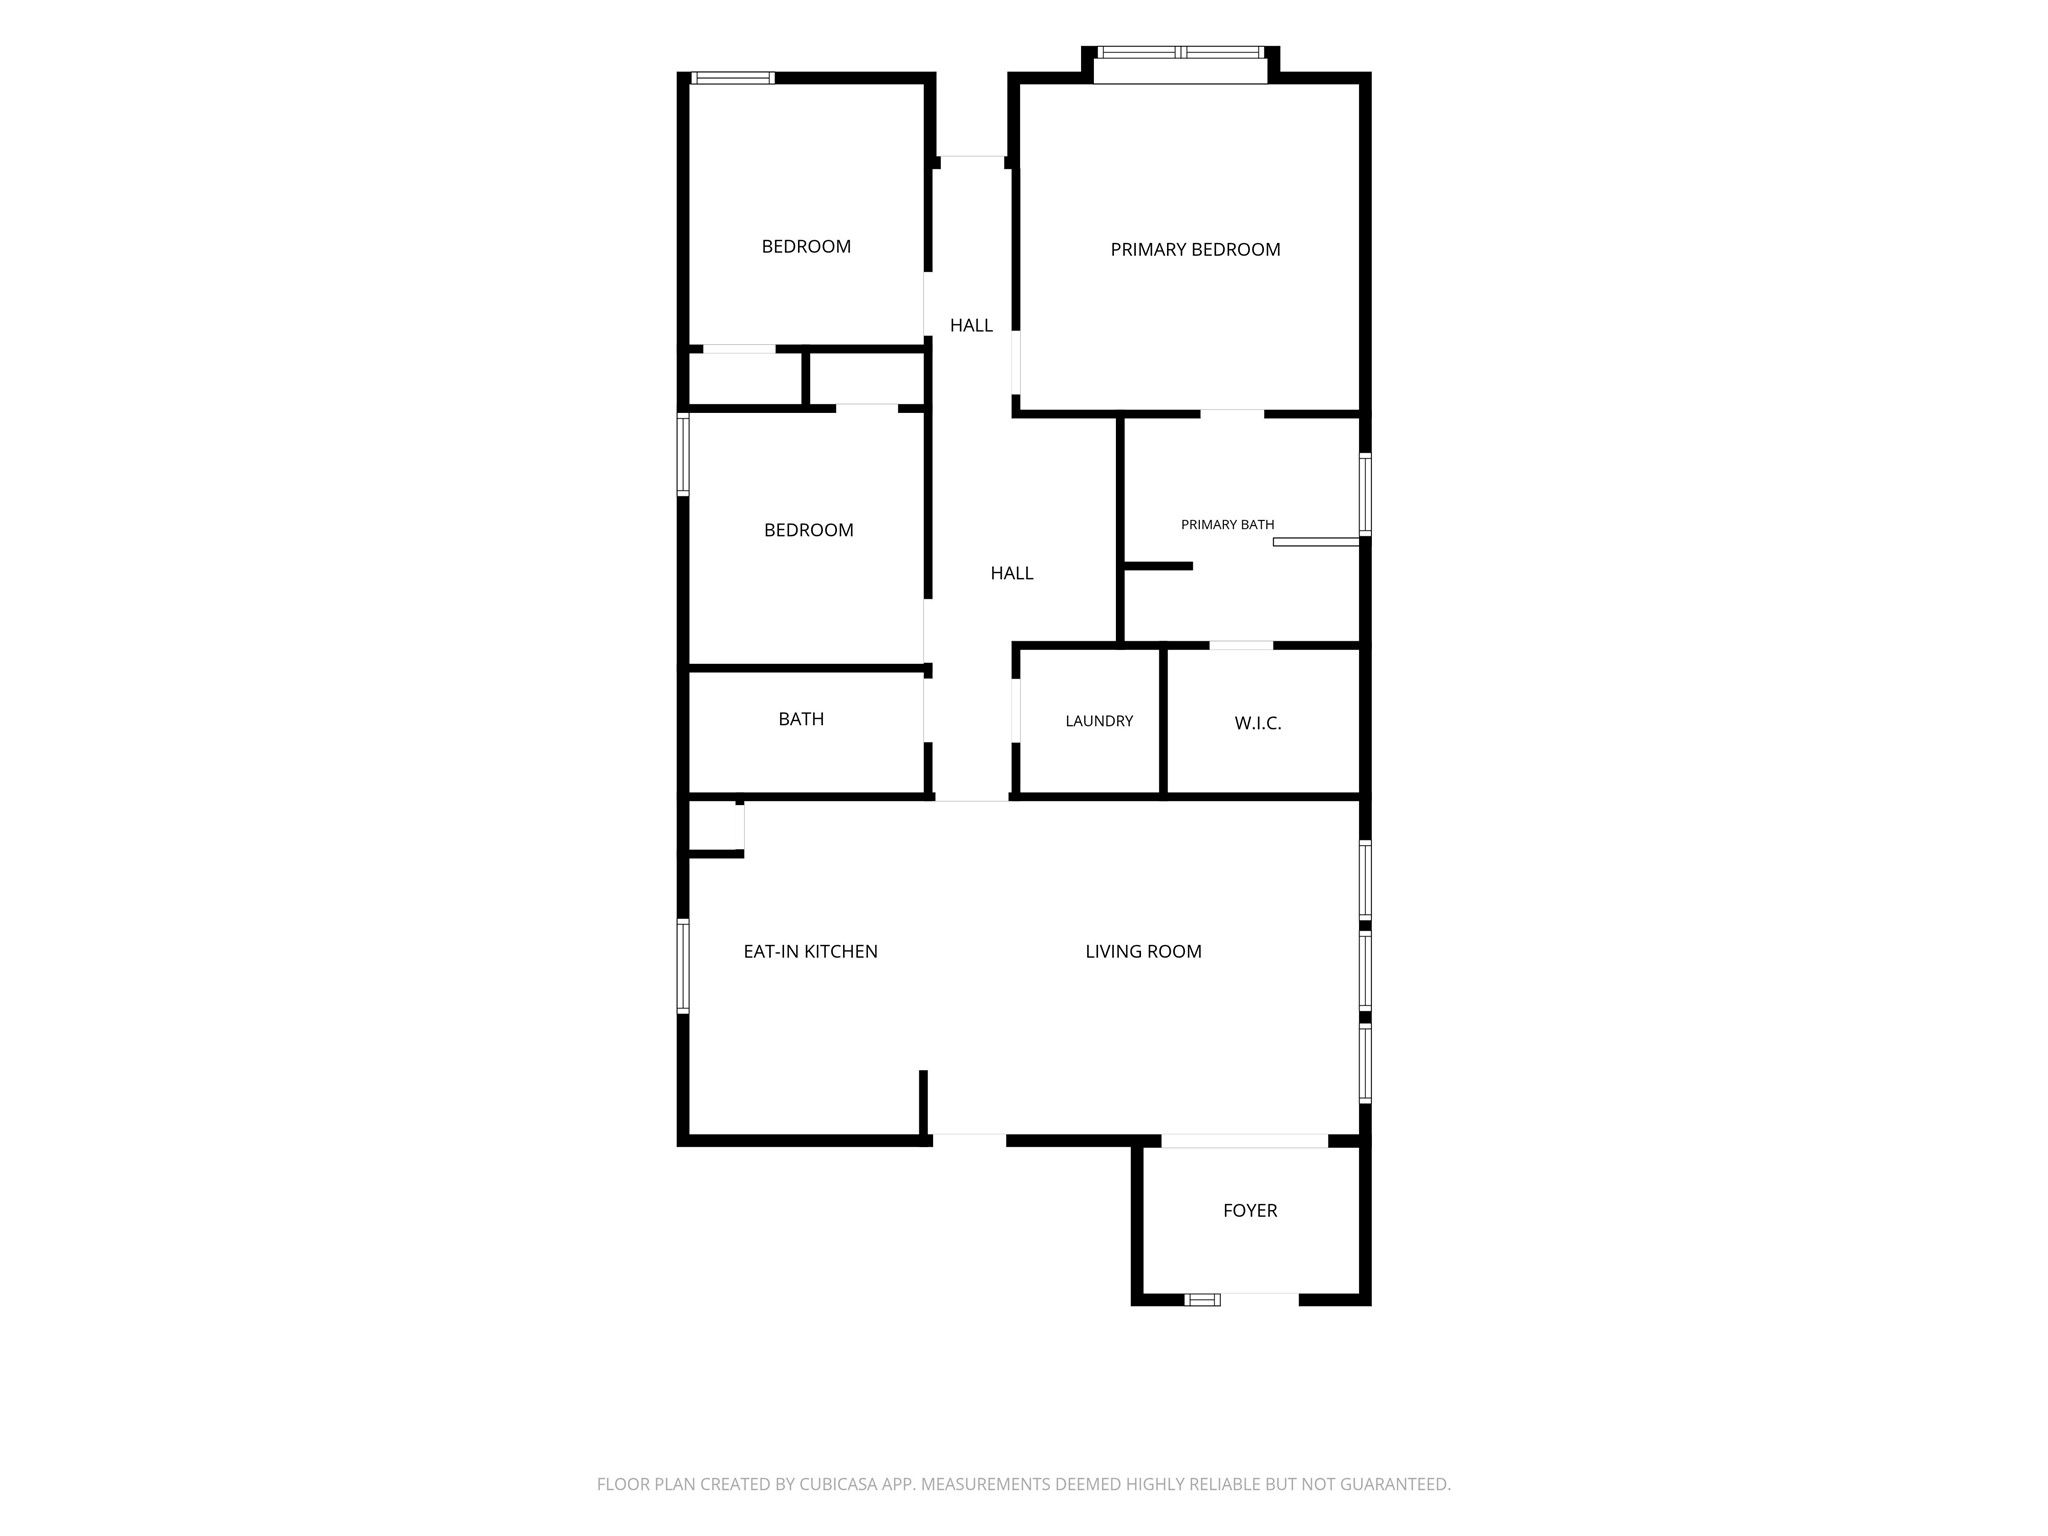
See how the home flows before you ever step inside. The one-story floor plan keeps the living room and eat-in kitchen connected, while the bedrooms are grouped along the hallway and the primary suite is set apart at the back of the home.
Your next chapter could begin right here at 25130 Alina Lane. Come see the space, picture your life here, and schedule your private showing today.








.jpg)

