25118 Bentridge Valley Lane,Tomball, TX 77375
Tomball, TX 77375




Description
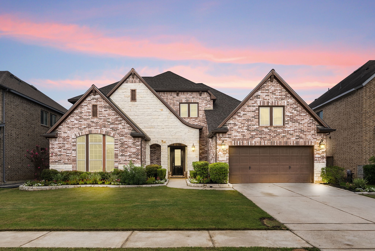
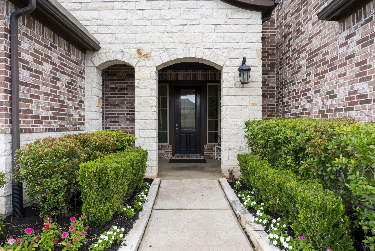
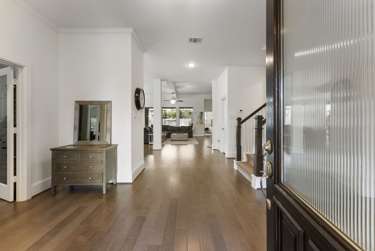
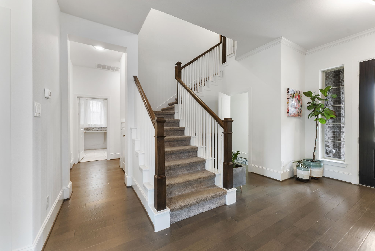
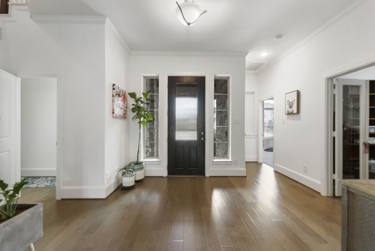
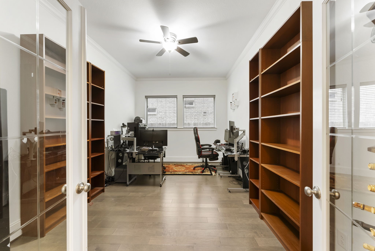
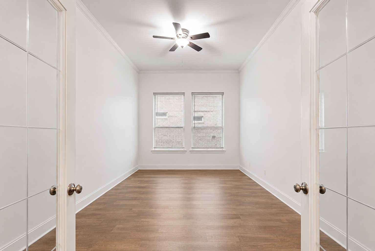
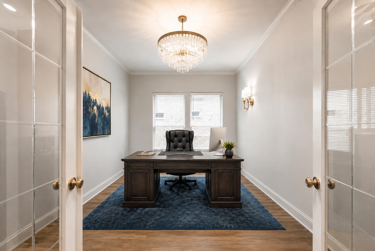
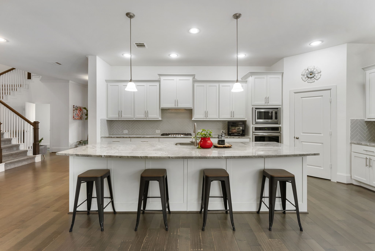
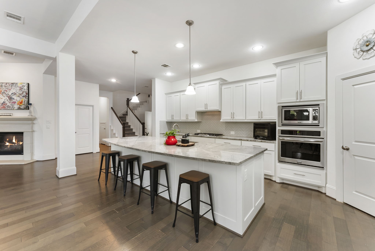
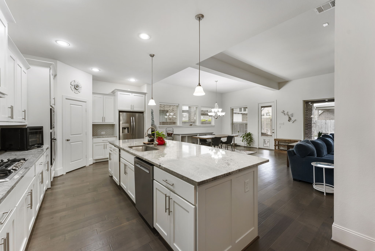
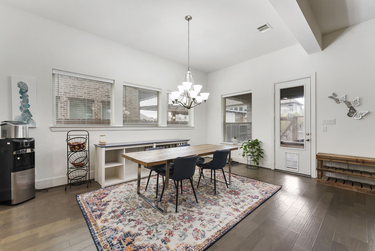
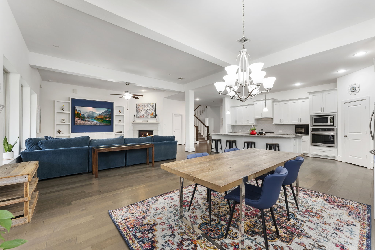
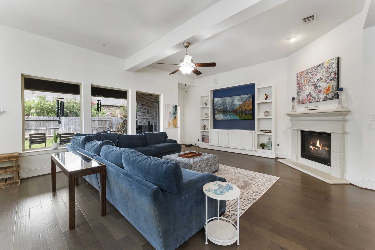
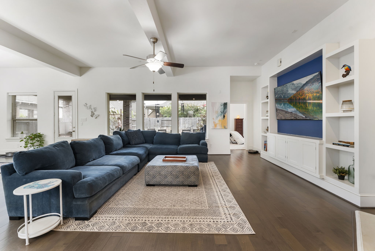
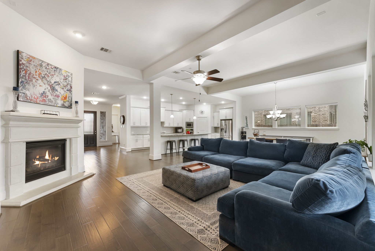
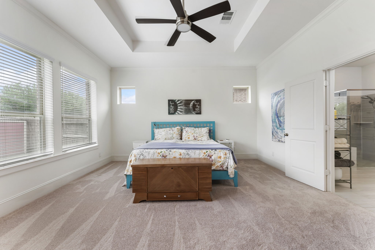
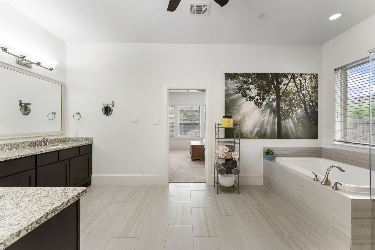
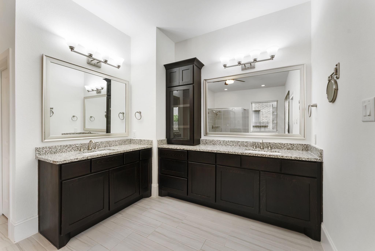
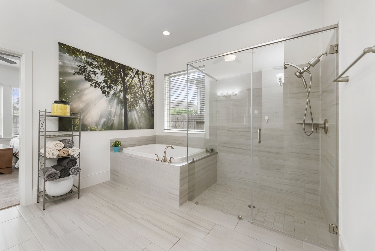
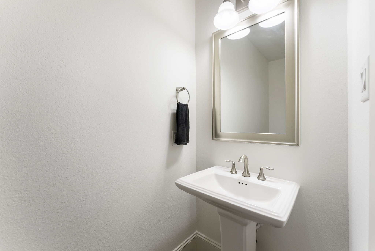
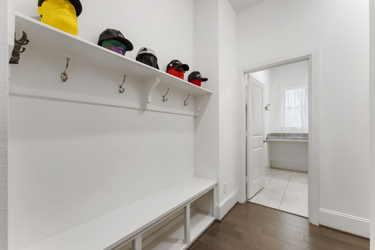
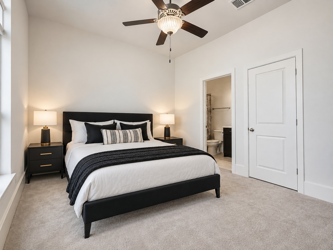
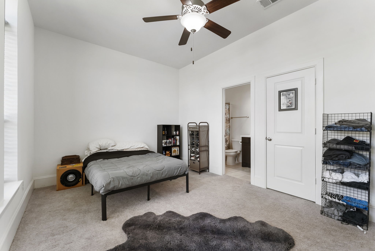
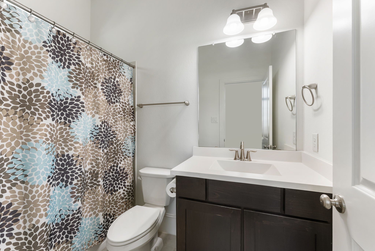
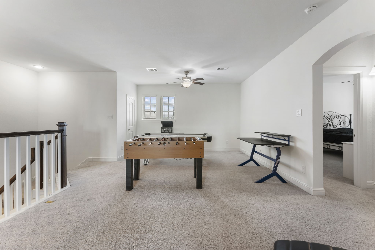
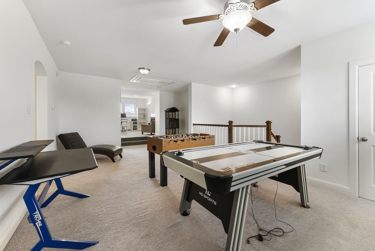
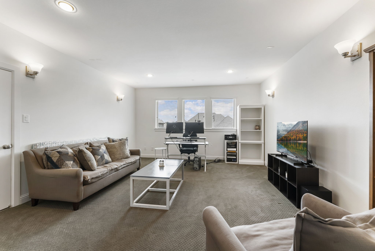
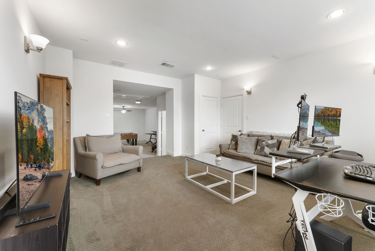
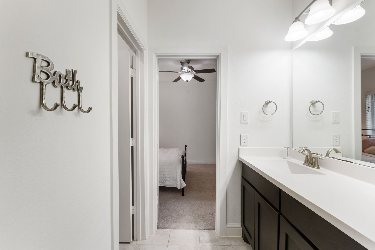
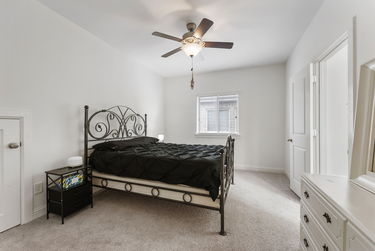
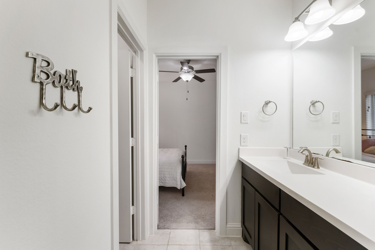
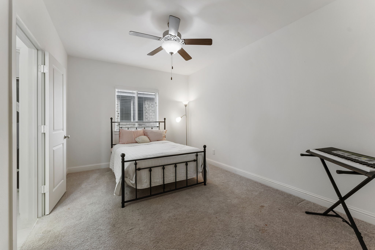
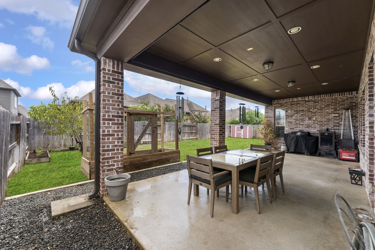
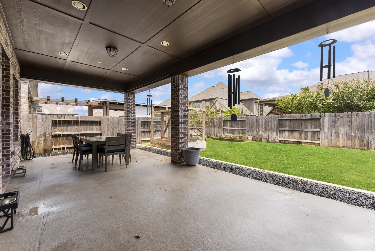
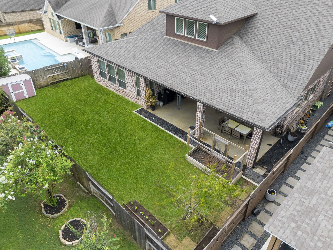
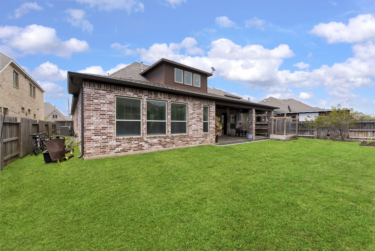
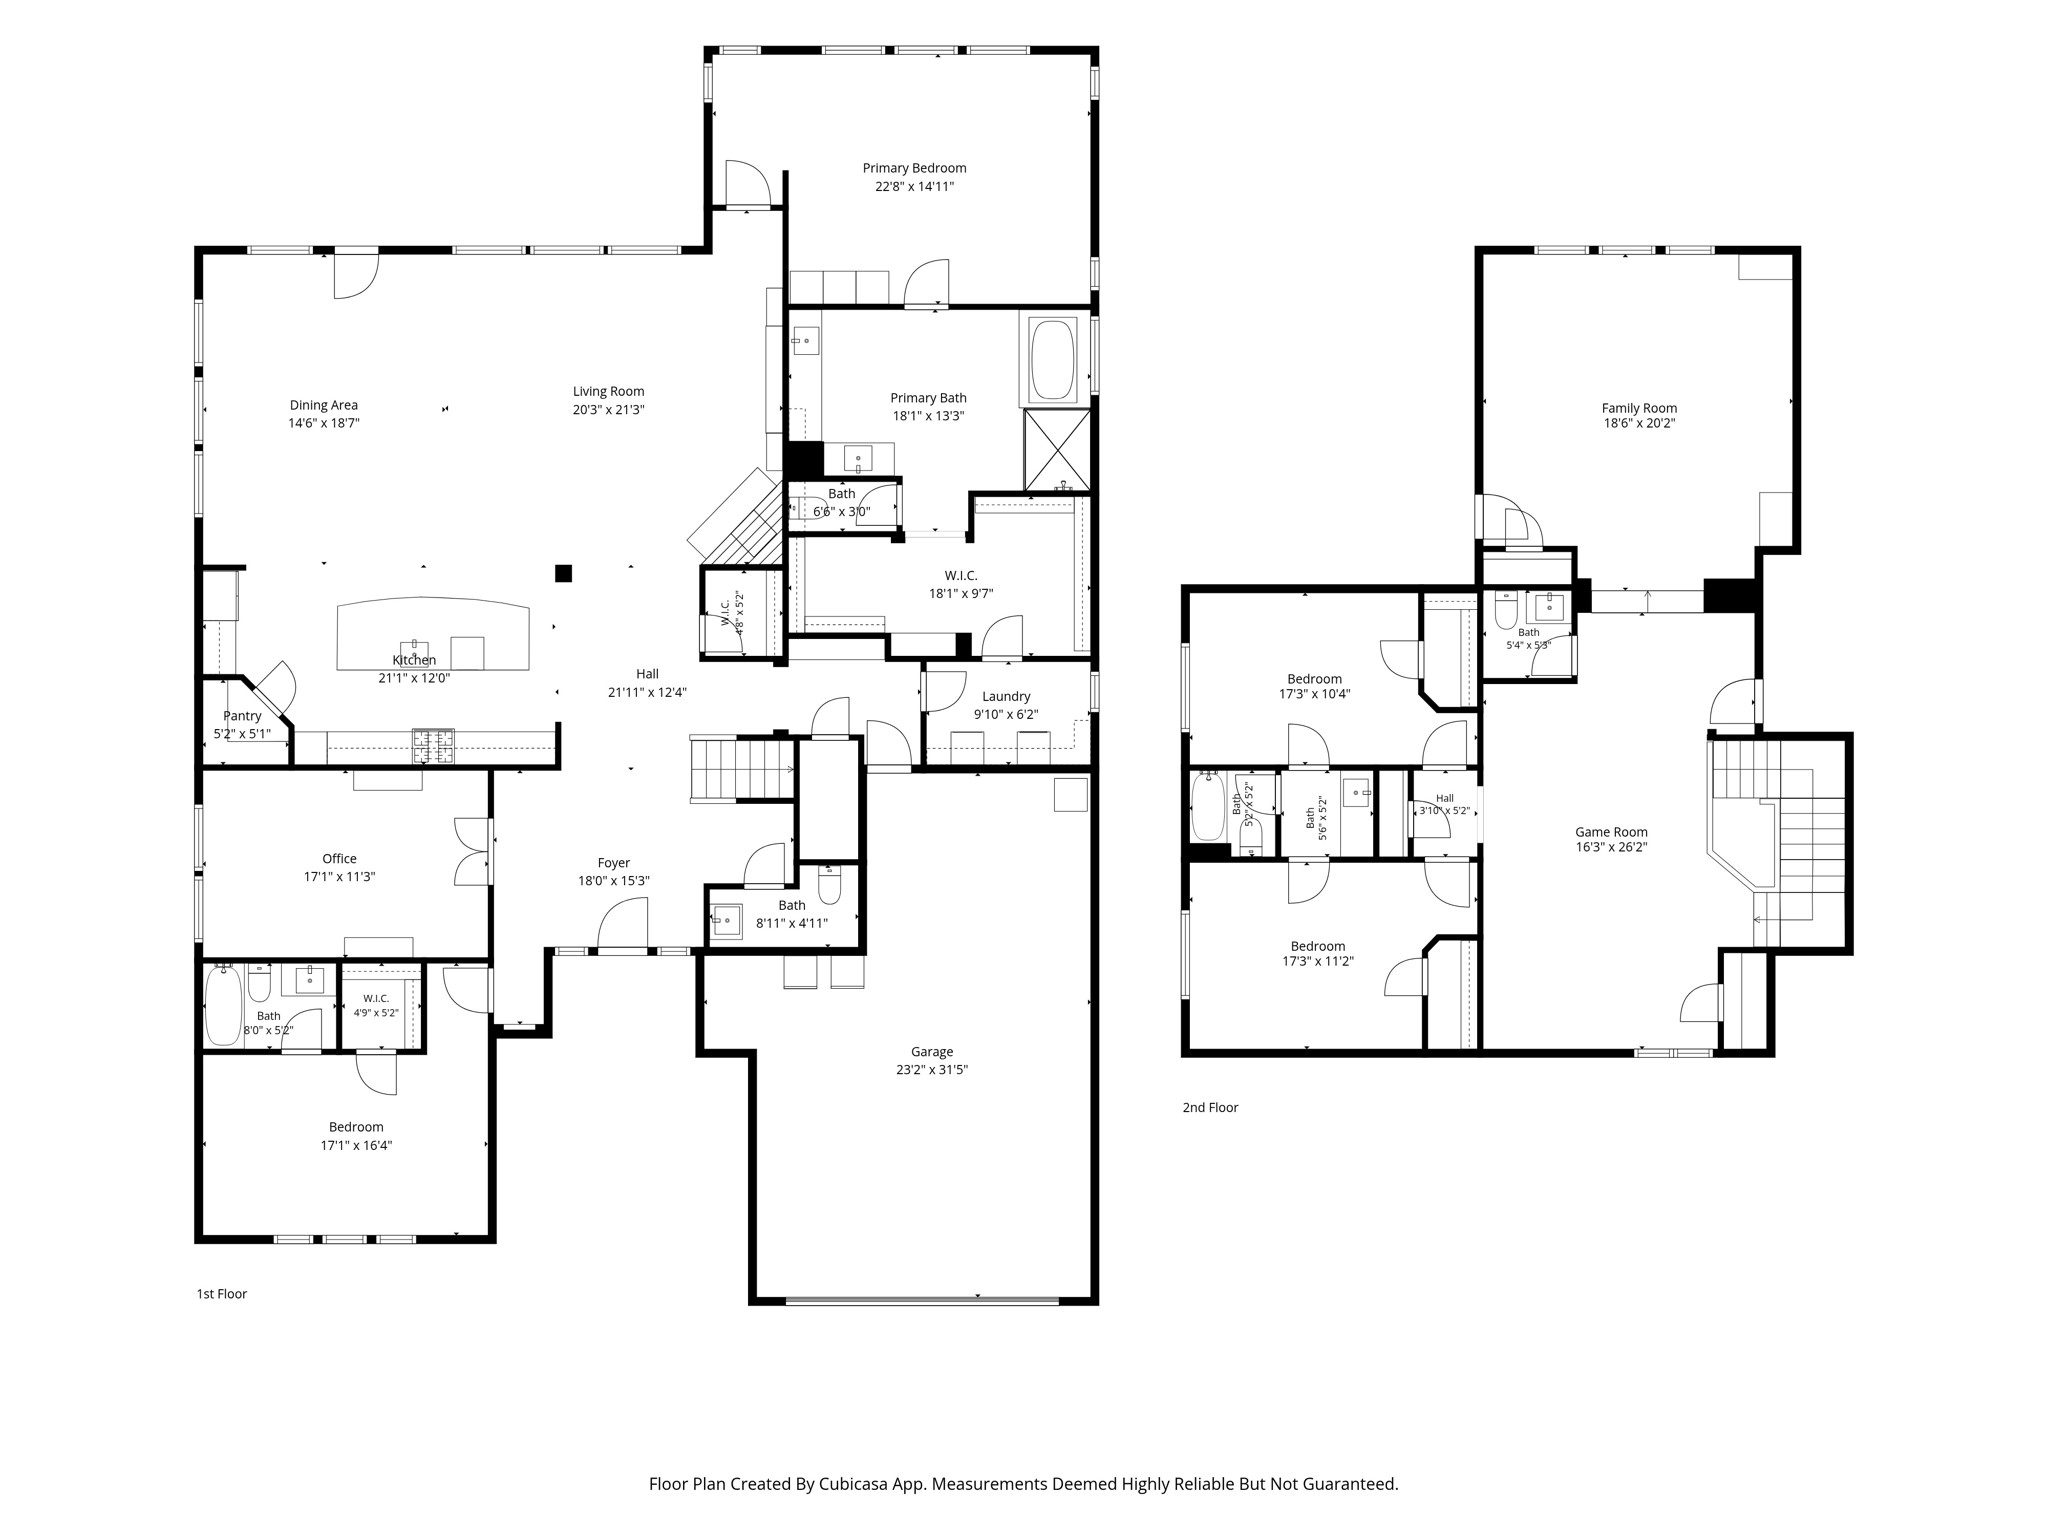
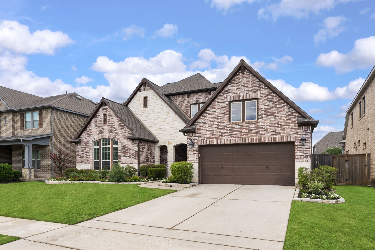
This 2-story David Weekley home offers a smart floor plan with all the comfort you need, including a spacious home office with French Doors, an expansive open-concept family room, and a kitchen with an oversized island. Plenty of room for the whole family. LED lights, newly painted kitchen cabinets, and added soft-close doors and drawers. The whole house, including ceilings and baseboards, was just painted. The gorgeous landscaping was just reworked for beautiful curb appeal. This lovely home features what could be called 2 primary bedrooms down. Each has its own en-suite bath. New luxury carpet was just installed in the primary bedroom and closet. With the massive upstairs game room and media room your whole family can play games together, watch television together and just hang out. There are two more bedrooms upstairs and a full and half bath for your convenience. Outdoors, there is a large patio for gathering, and a 3 car tandem garage gives you plenty of storage space.
Details
| MLS # | 61178029 |
|---|---|
| Listing Type | For Sale |
| Style | House |
| HOA Dues | $1,061 |
| Sub-Type | Resale |
| Status | Active |
| Year | 2018 |
| Days On Site | 10 |
| Listing Provided By | Nan & Company Properties - Woodlands Office | Holly LeBlanc |
Features
| Bed(s) | 4 |
|---|---|
| Bath(s) | 5 Total |
| SQ Feet | 4,000 |
| Garage | 3 |
| Pool | Yes |
| Story(s) | 2 |
| Acreage | 0.20 |
Exterior
| Lot Features | Cleared, Subdivision |
|---|
Parking
| Garage Yes / No | Yes |
|---|---|
| Parking Features | Attached, Garage, Tandem |
Taxes
| Tax Annual Amount | 17899 |
|---|
Location
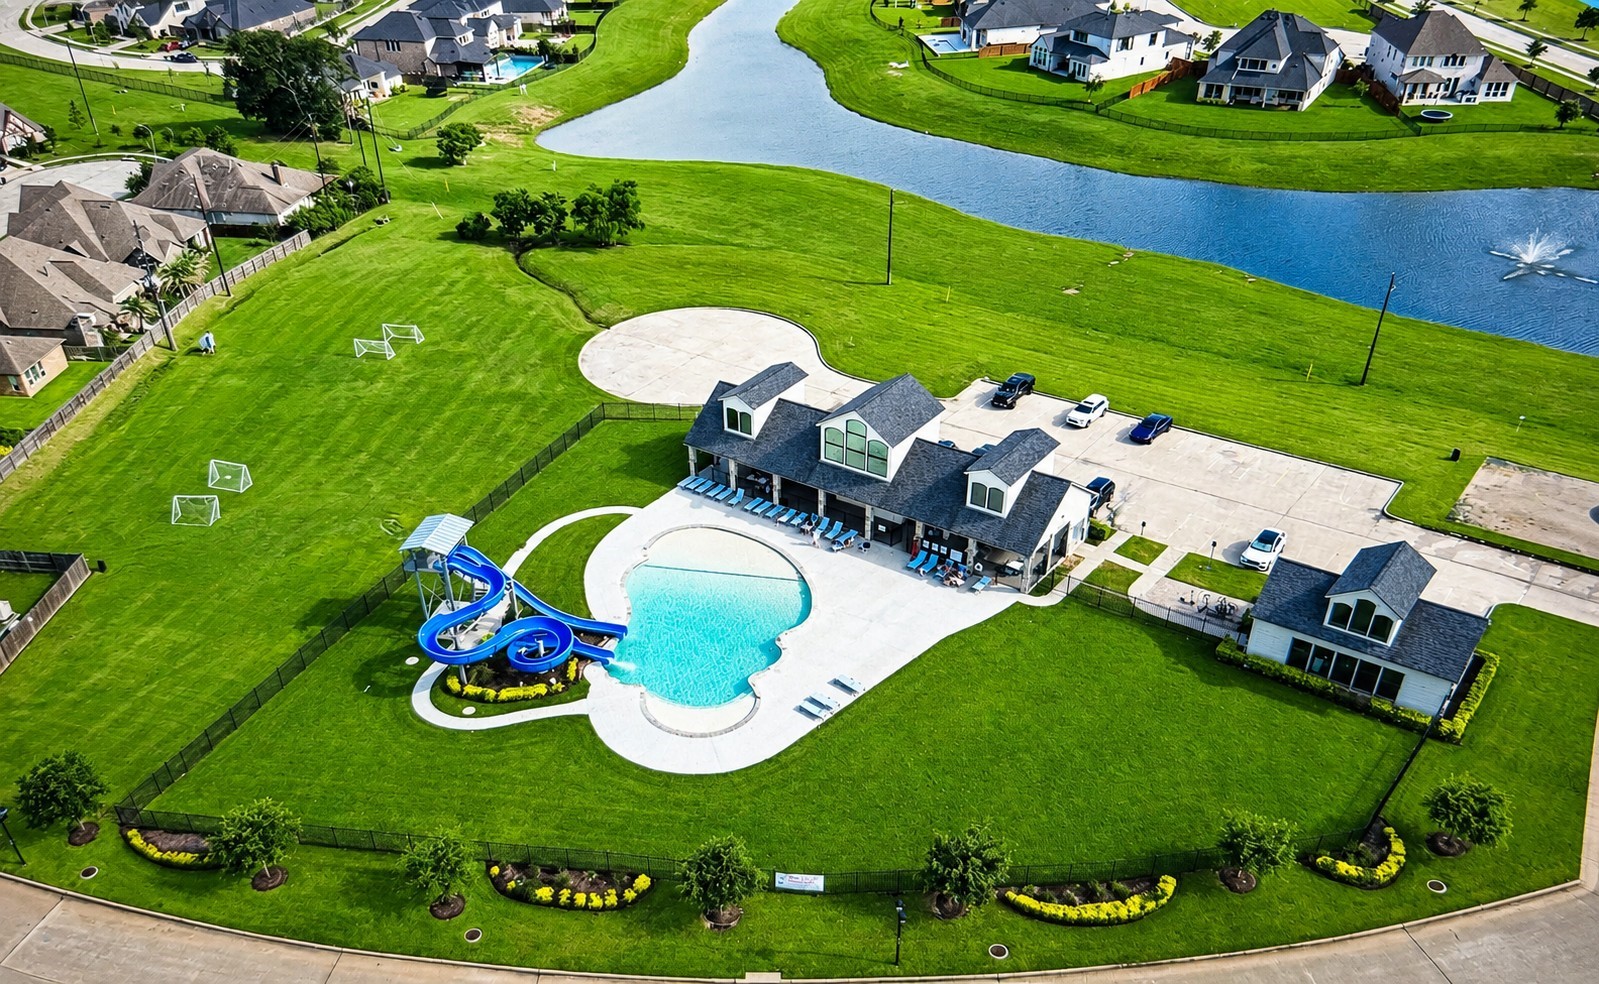
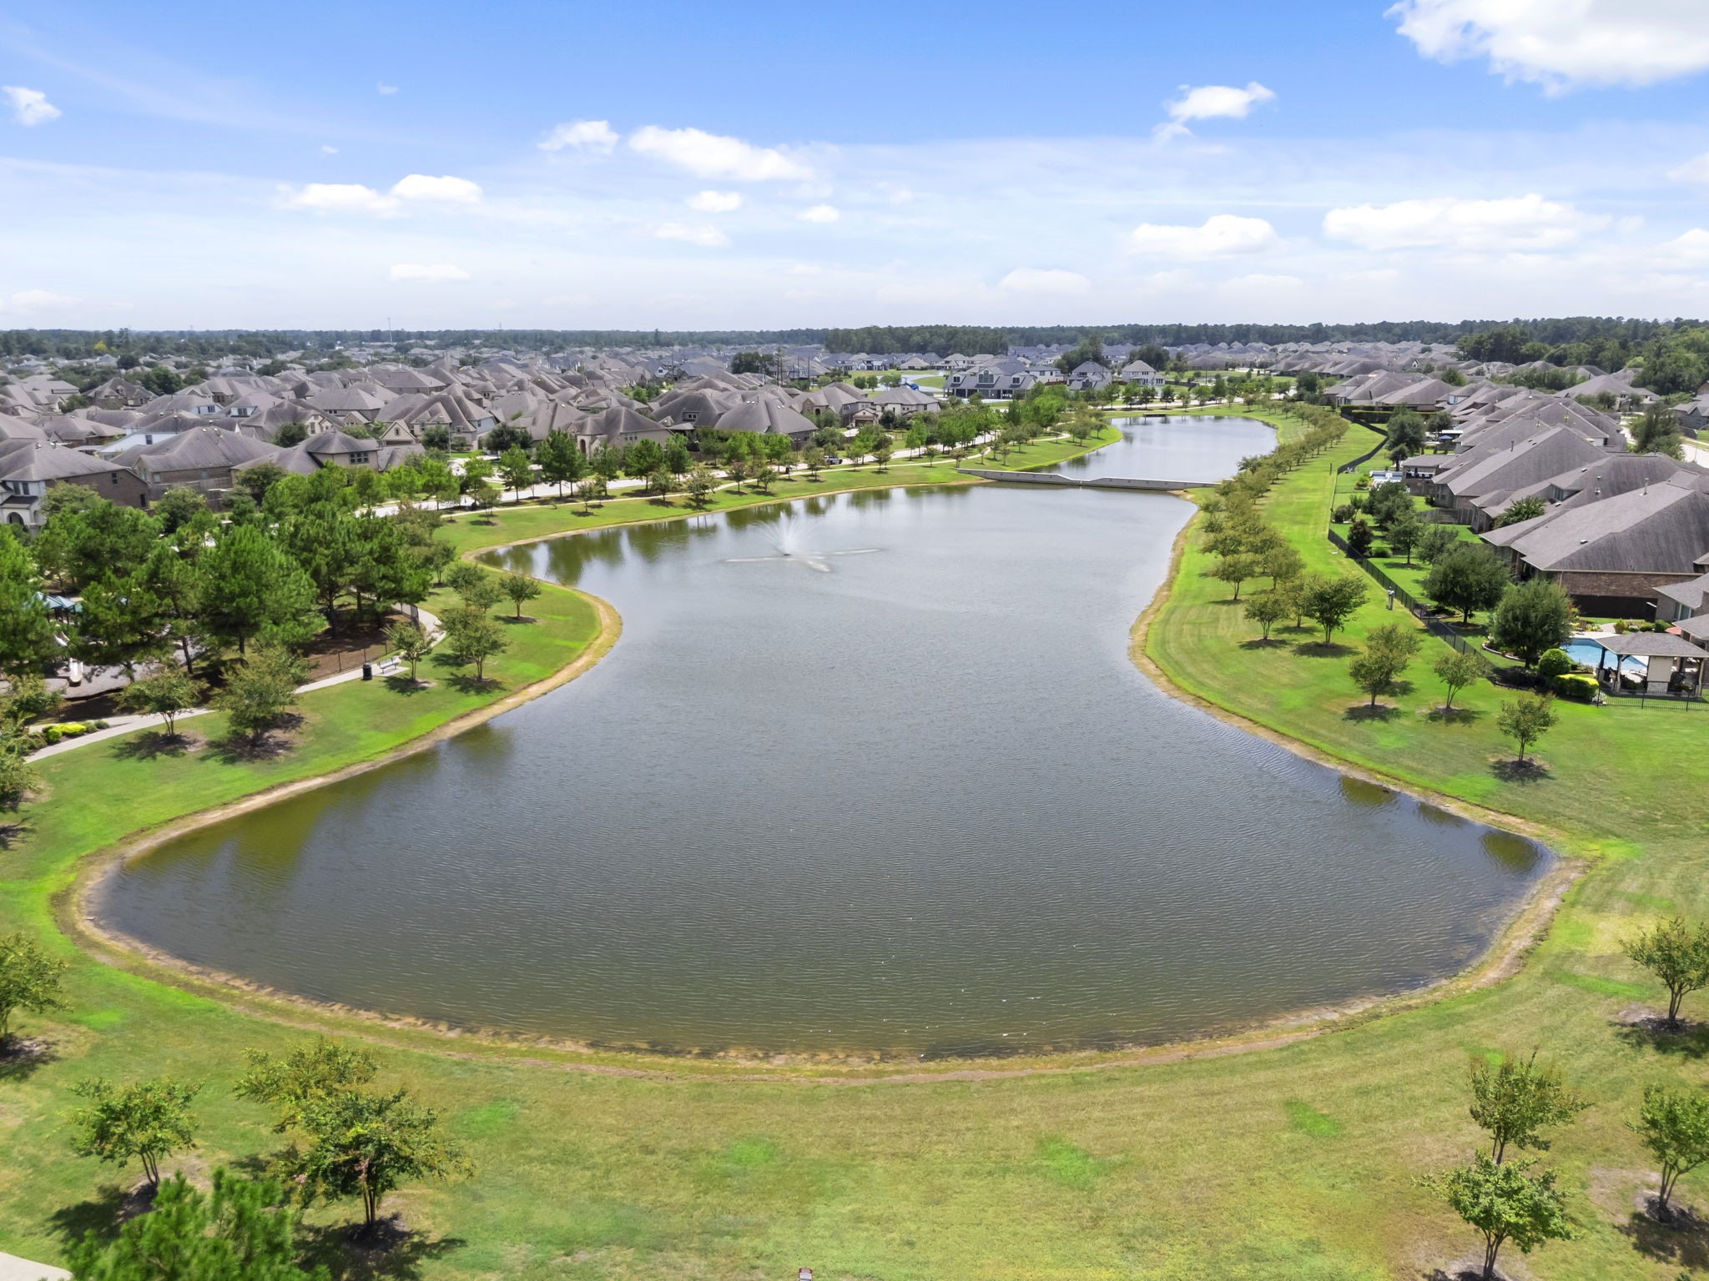
| Community Features | Community Pool, Master Planned Community, Curbs, Gutters |
|---|
Area Information
| State | TX |
|---|---|
| County | Harris |
| City | Tomball |
| Zip Code | 77375 |
| Area | 14 |
| Subarea | Spring | Klein | Tomball |
| Community Name | Lakes/Creekside |
| Listing VS Median (in Lakes/Creekside) | |
Price: $785,000 low | high Med: $790,000 sqft: 4,000 low | high Med: 4,095 $ / sqft: $196 low | high Med: $193 On site: 10 low | high Med: 11.5 | |
Request a showing
Request a showing
Contact
Learn More About This Property

| State | TX |
|---|---|
| County | Harris |
| City | Tomball |
| Zip Code | 77375 |
| Area | 14 |
| Subarea | Spring | Klein | Tomball |
| Community Name | Lakes/Creekside |
| Listing VS Median (in Lakes/Creekside) | |
Price: $785,000 low | high Med: $790,000 sqft: 4,000 low | high Med: 4,095 $ / sqft: $196 low | high Med: $193 On site: 10 low | high Med: 11.5 | |


.jpg)

Land & Ranch 210.483.7500 | Bandera 830.850.6700 | Global Luxury 210.483.5700 | Coldwell Banker Commercial Alamo City 210.483.6250
North Central San Antonio / Stone Oak 210.483.7070 | Harper Property Management 210.483.7040 | Relocation Services 210.483.7121
North West San Antonio 210.483.0000 | Laredo 956.722.4822 | Coldwell Banker Commercial International Gateway 956.937.2867
