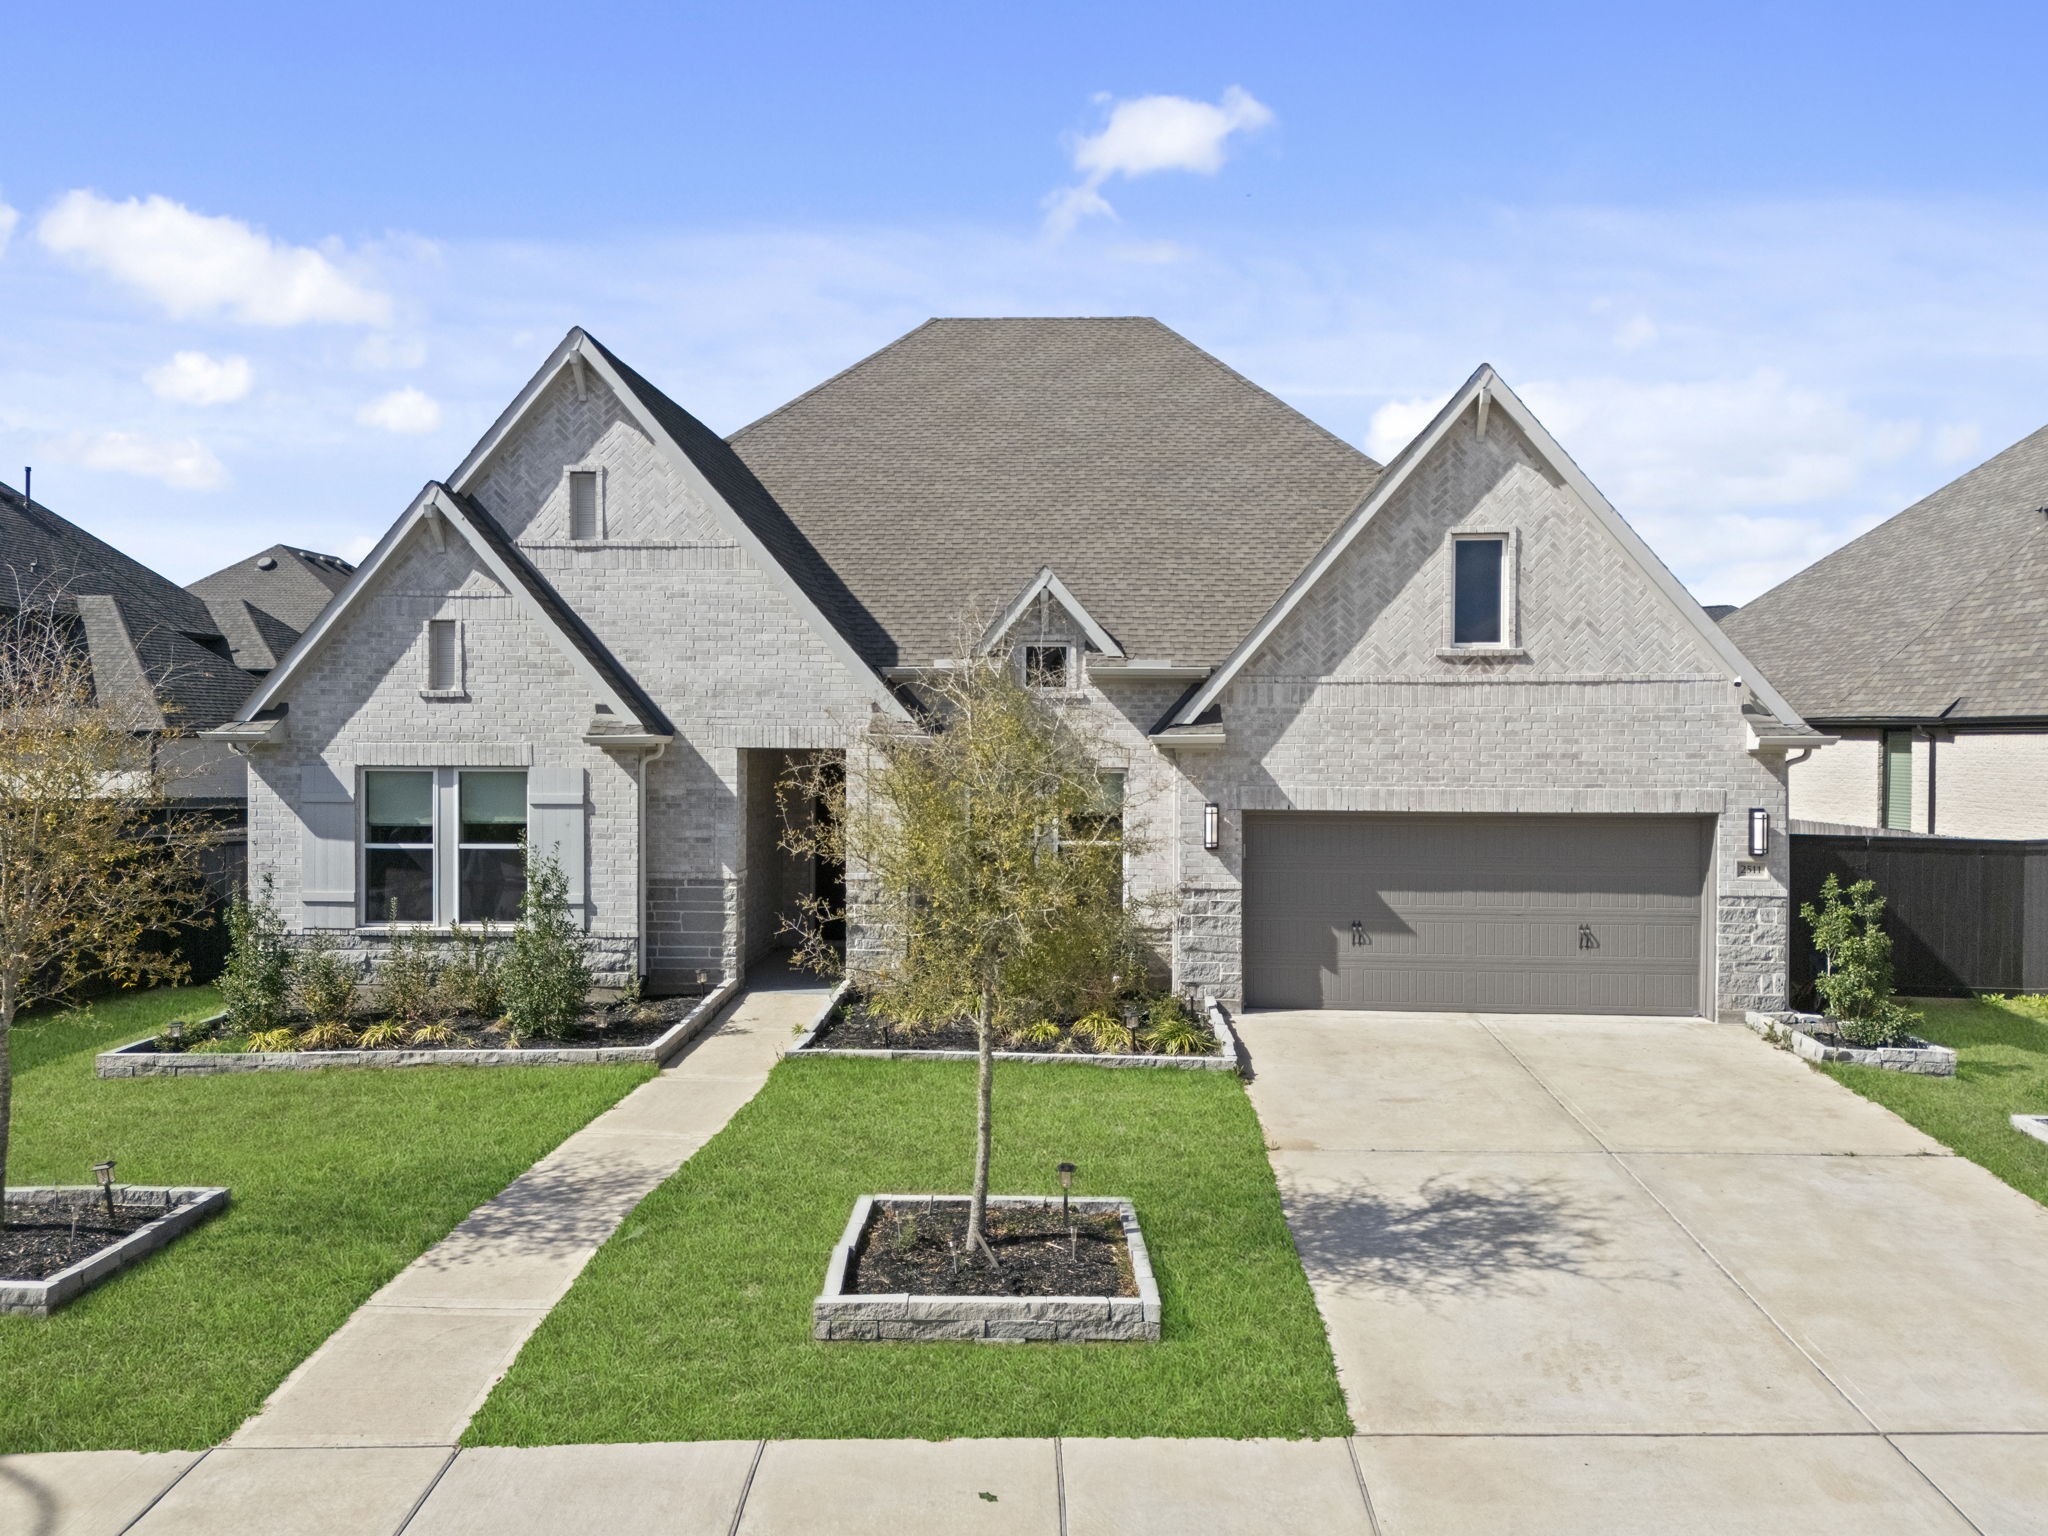
Elegant brick elevation with modern architectural lines, enhanced by warm exterior lighting and beautiful dusk curb appeal.
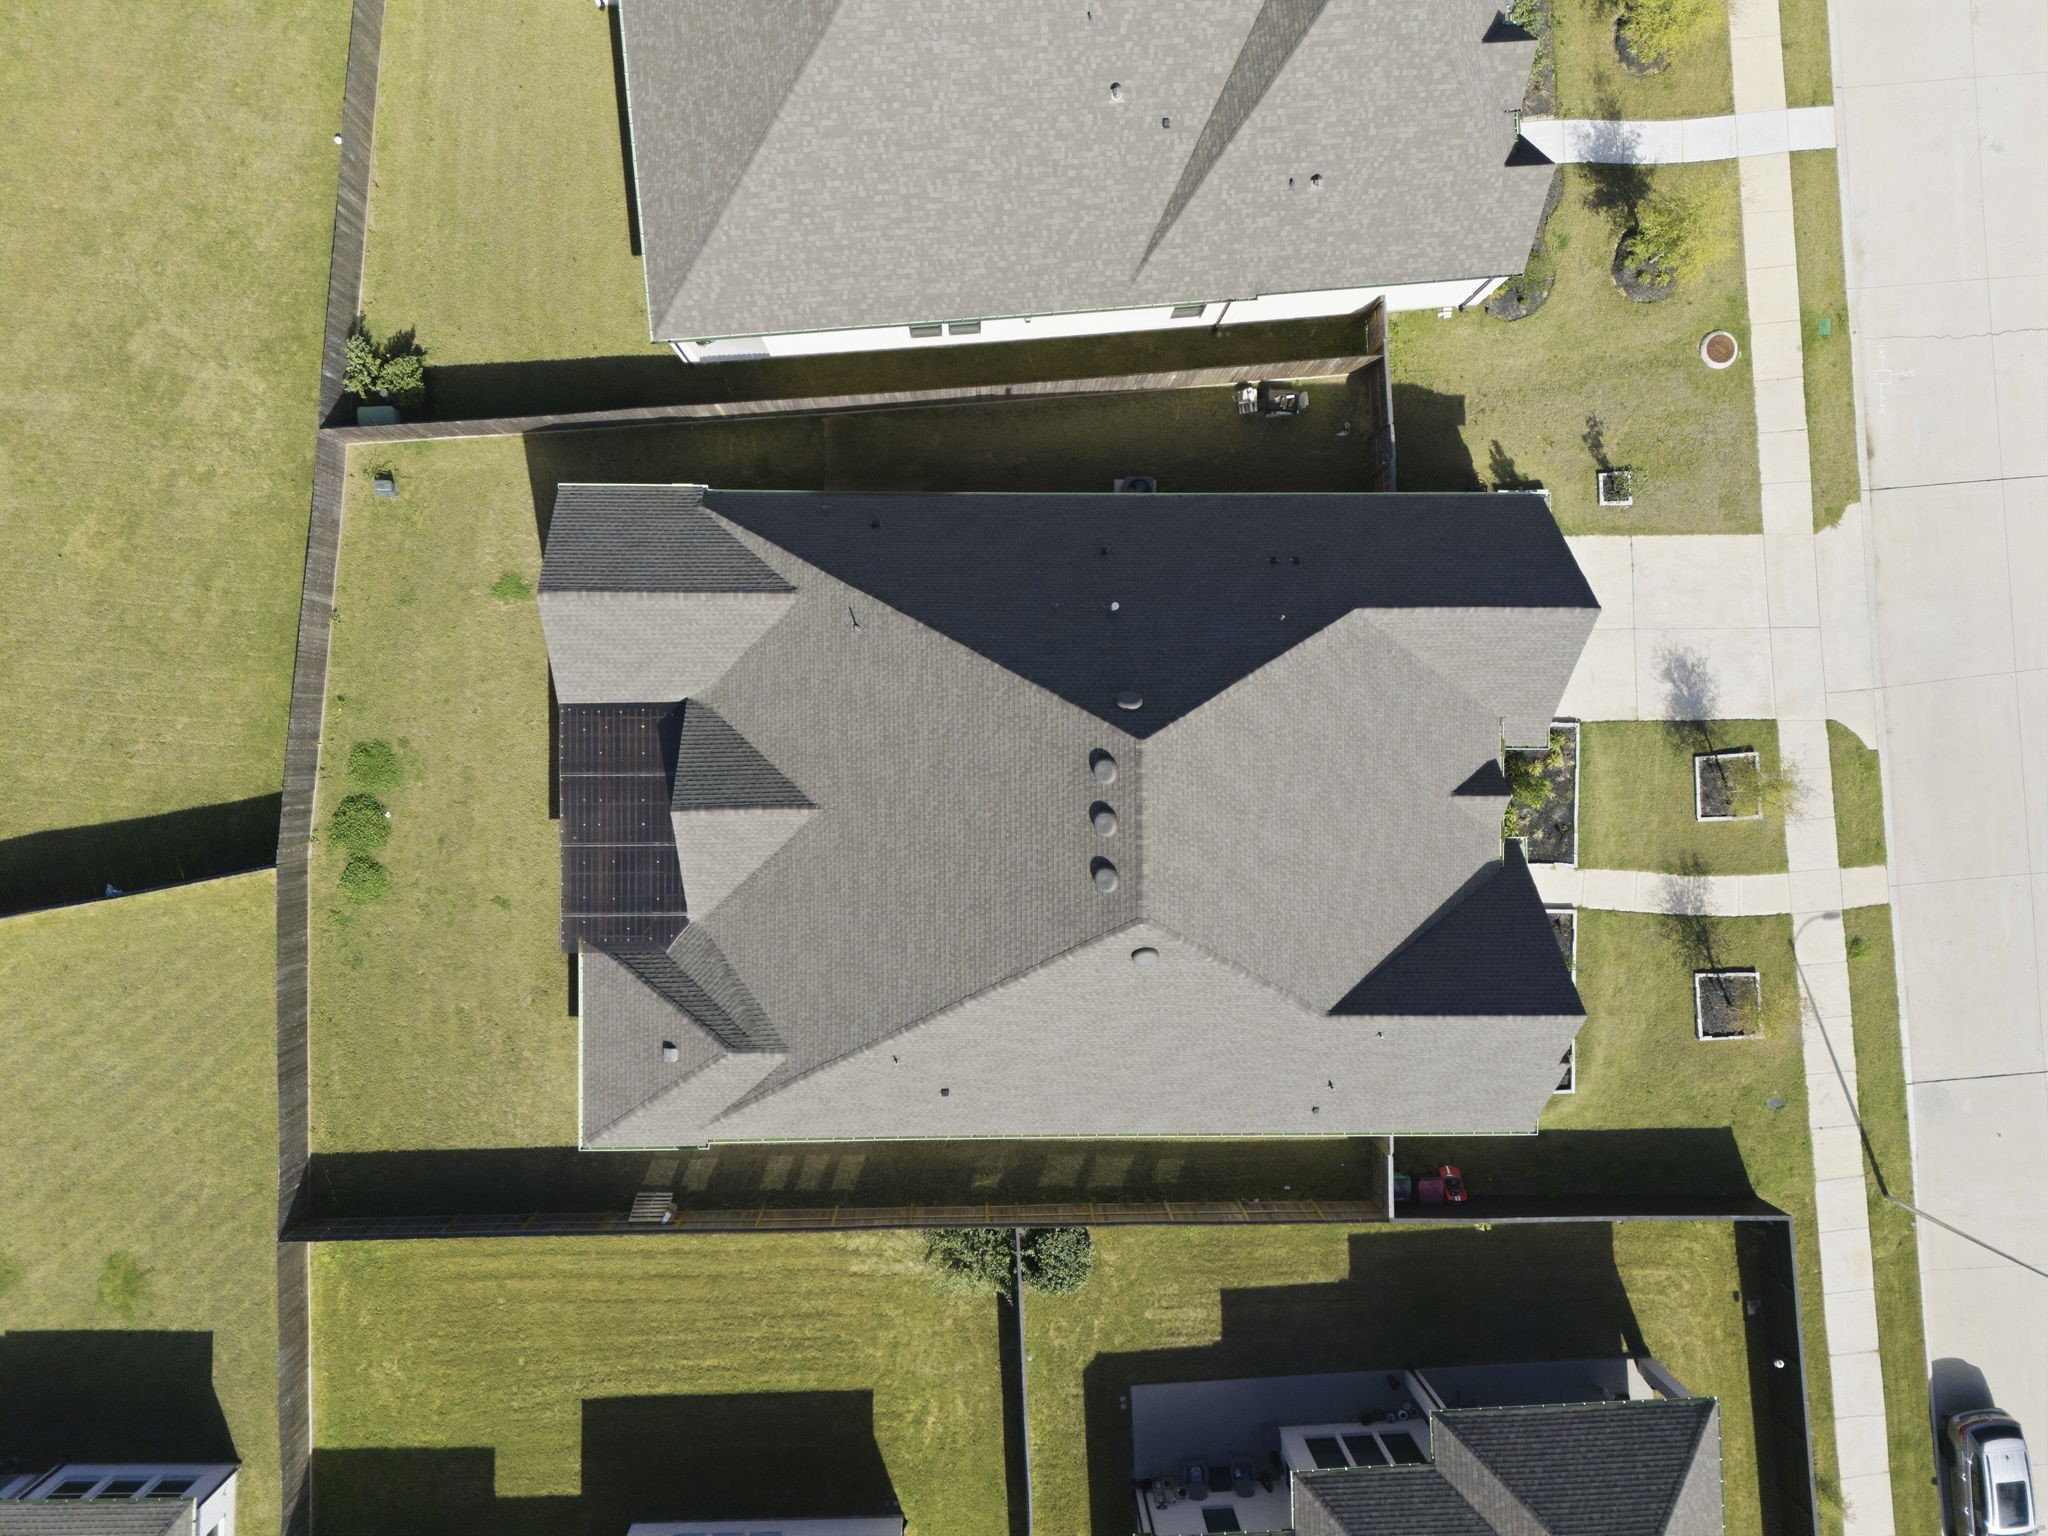
Aerial view showcasing a well-planned community with uniform architecture, spacious lots, and beautifully maintained surroundings.
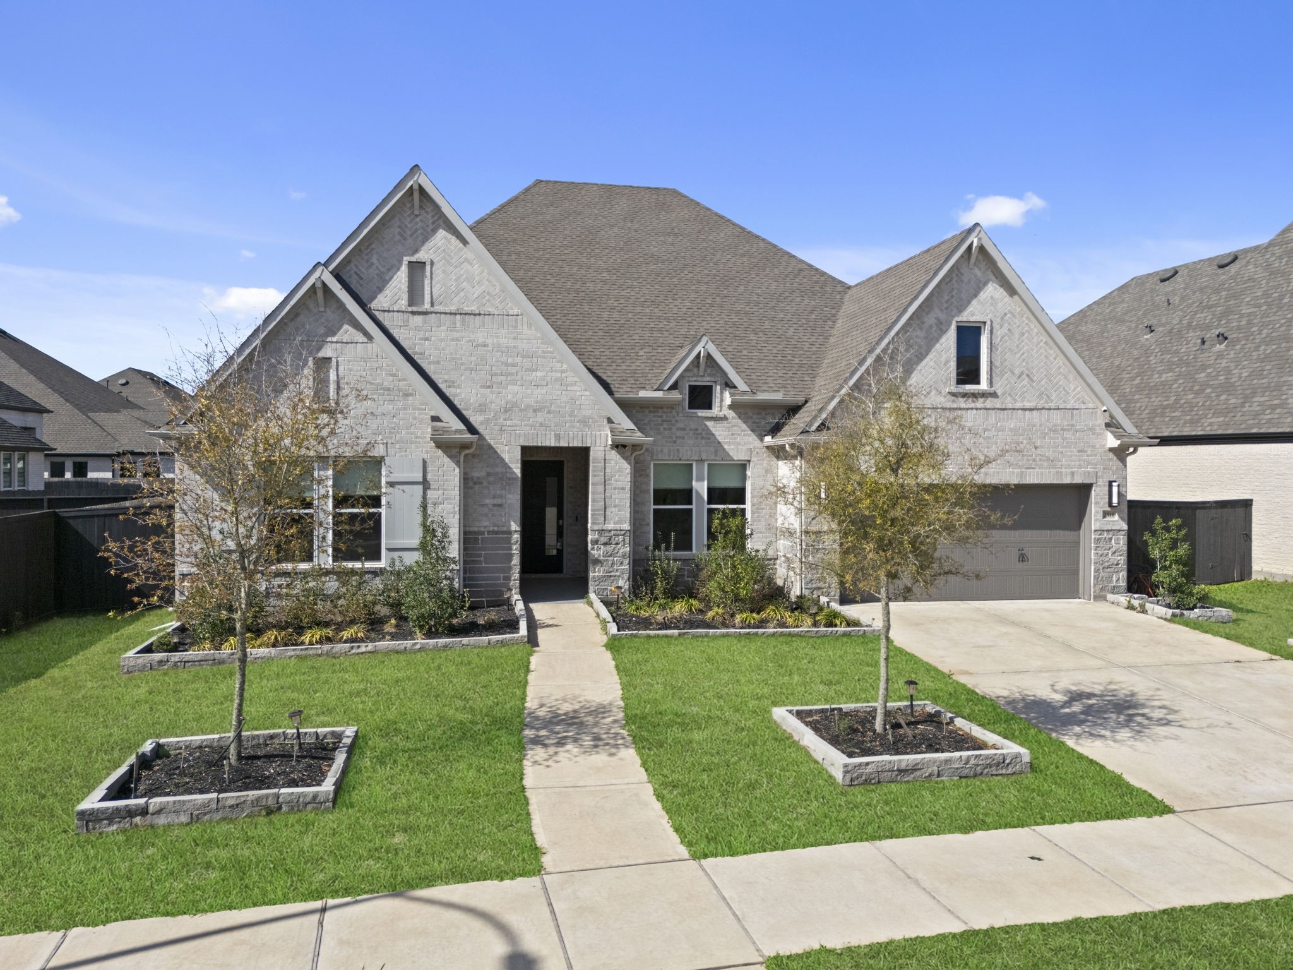
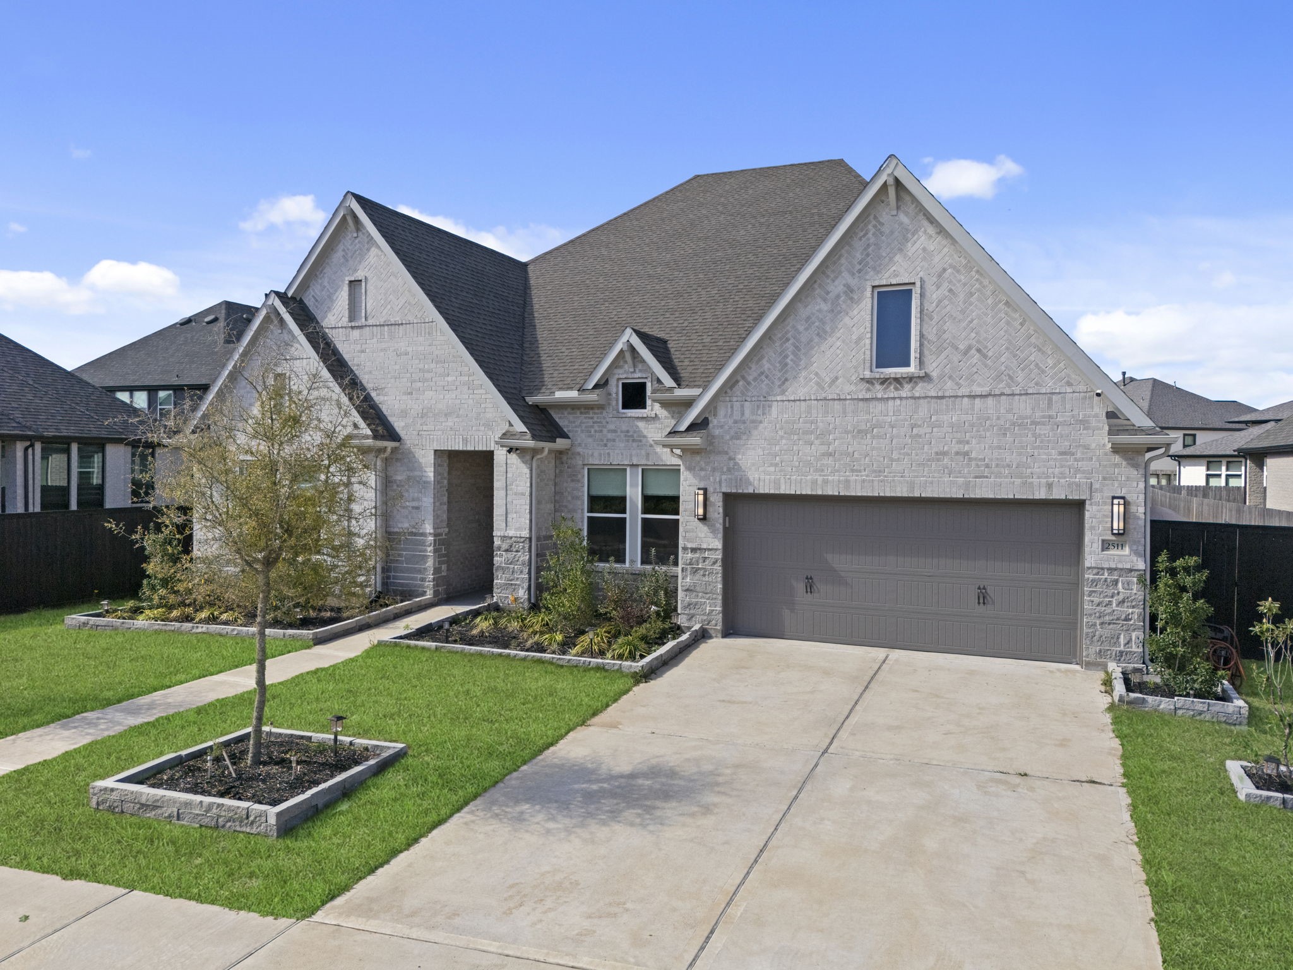
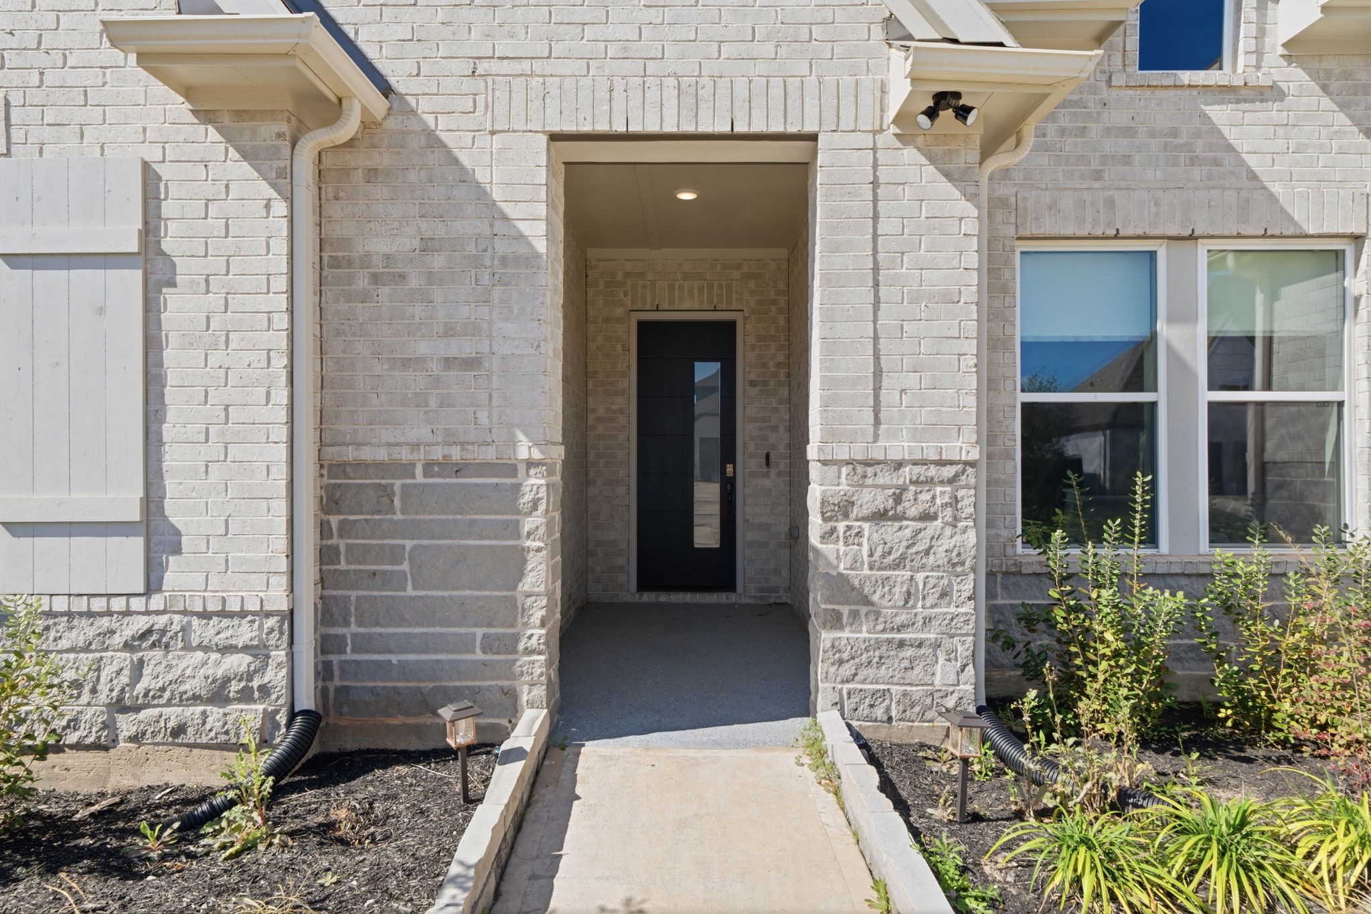
Inviting covered entry with modern front door, upgraded brick and stone accents, and clean, well-maintained landscaping.
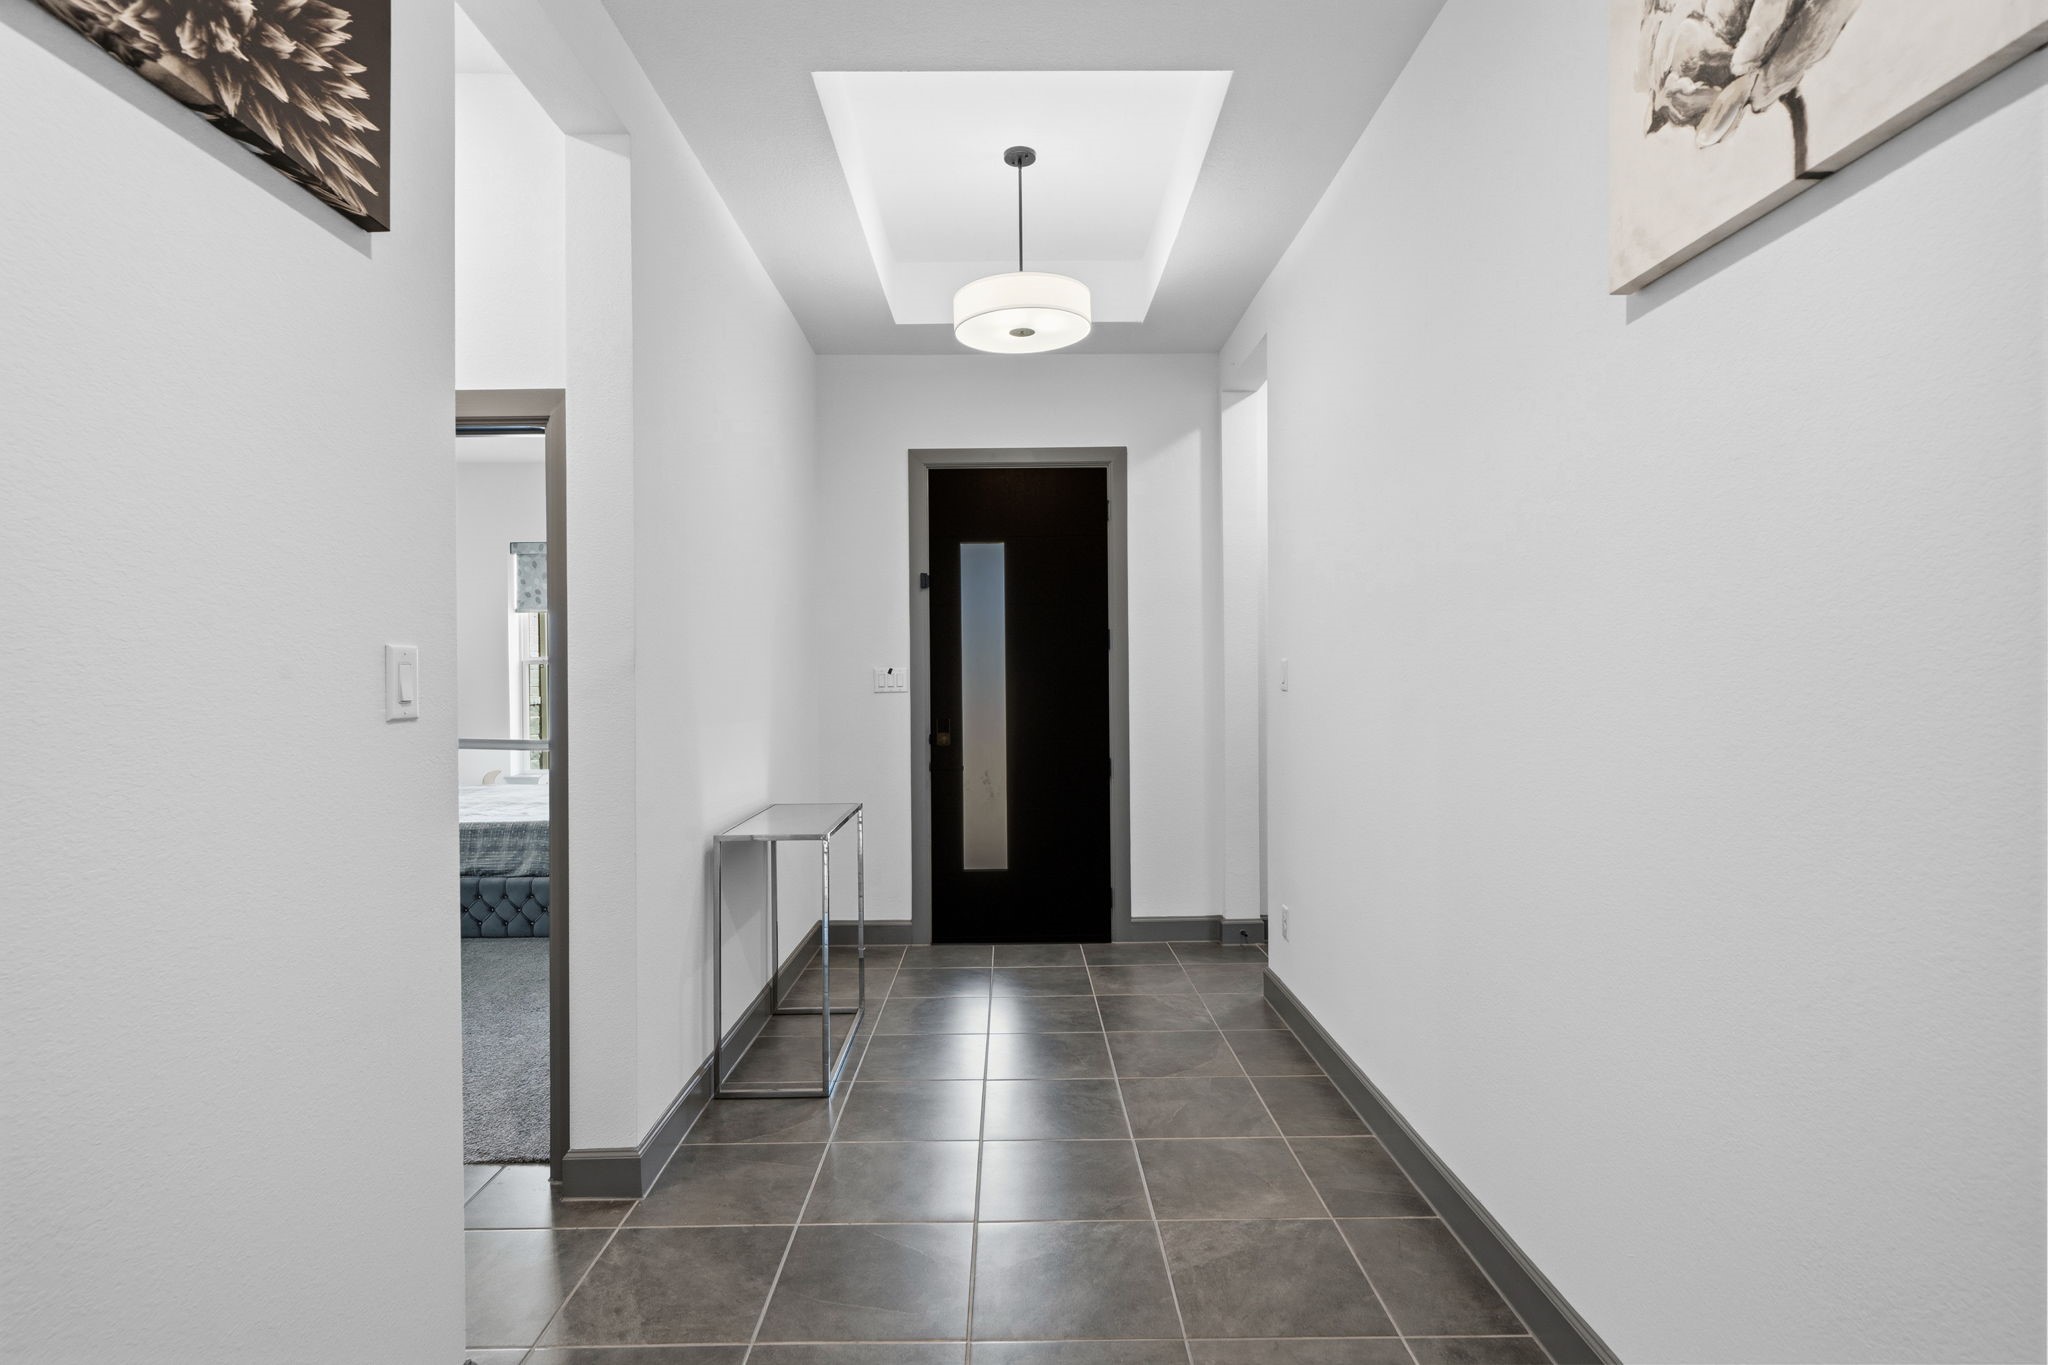
Welcoming interior hallway with clean architectural lines, modern lighting, and sleek tile flooring—creating a bright, elegant transition between living spaces and private quarters.
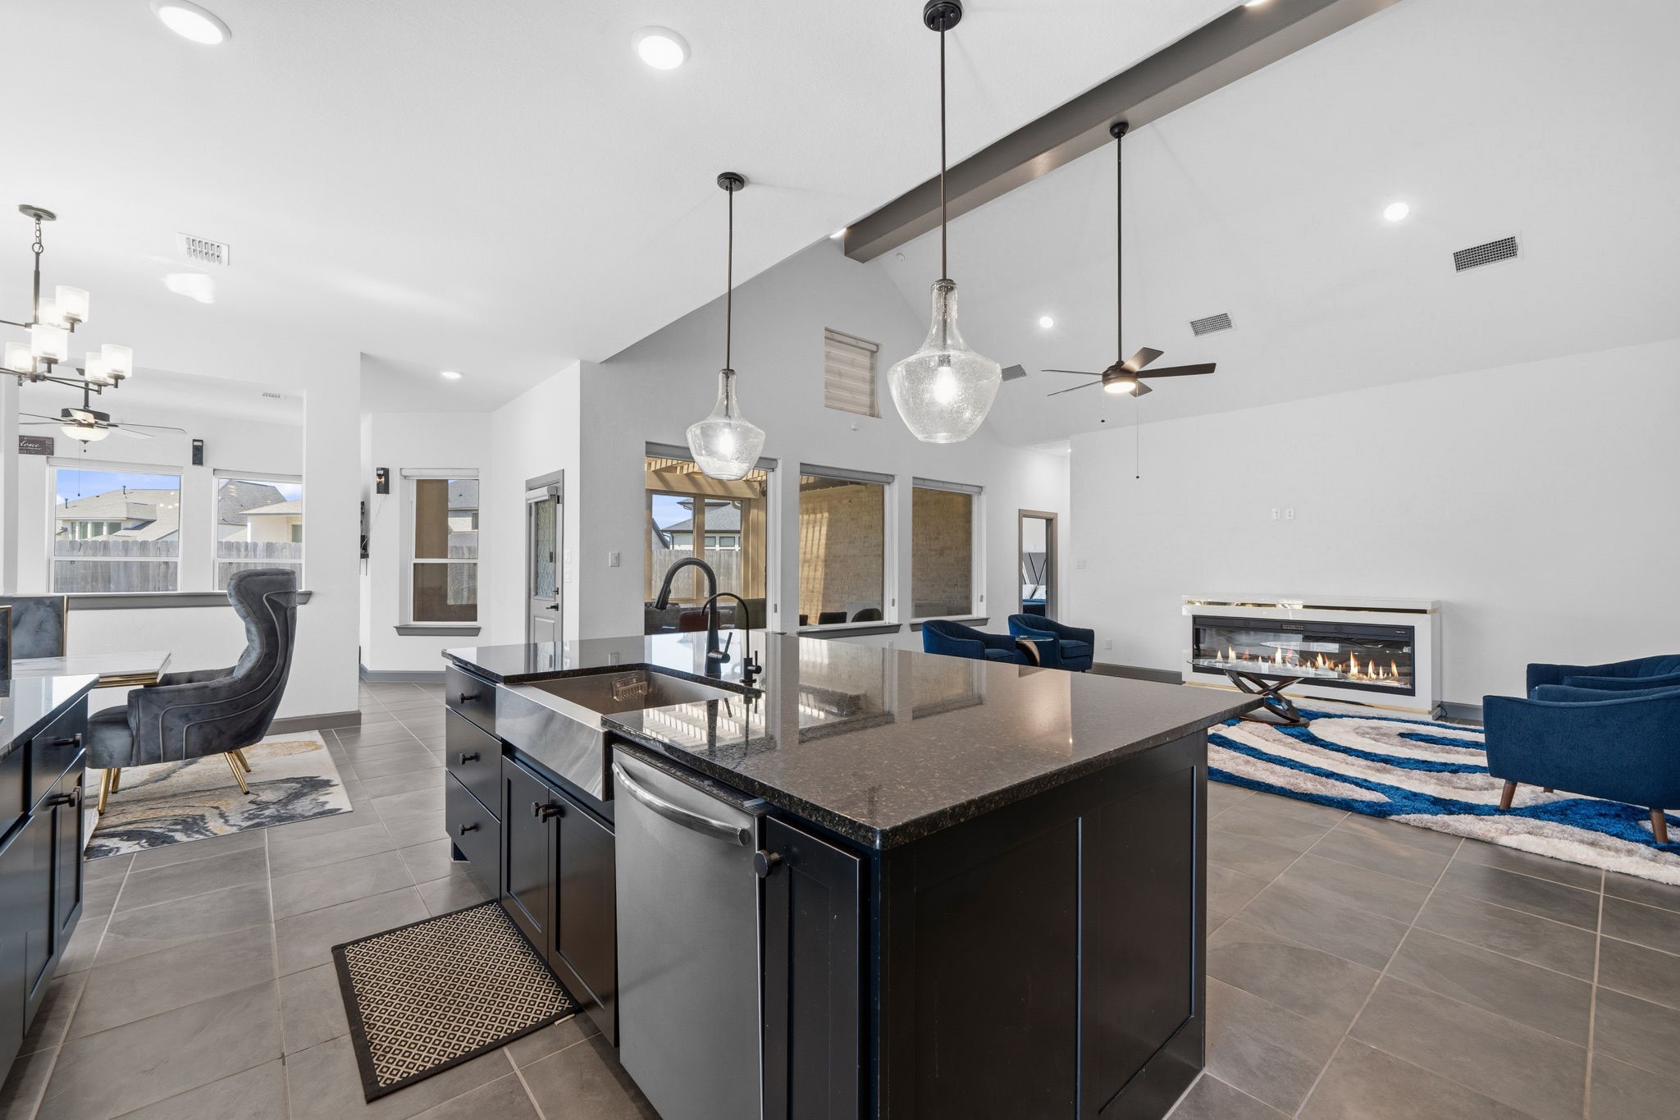
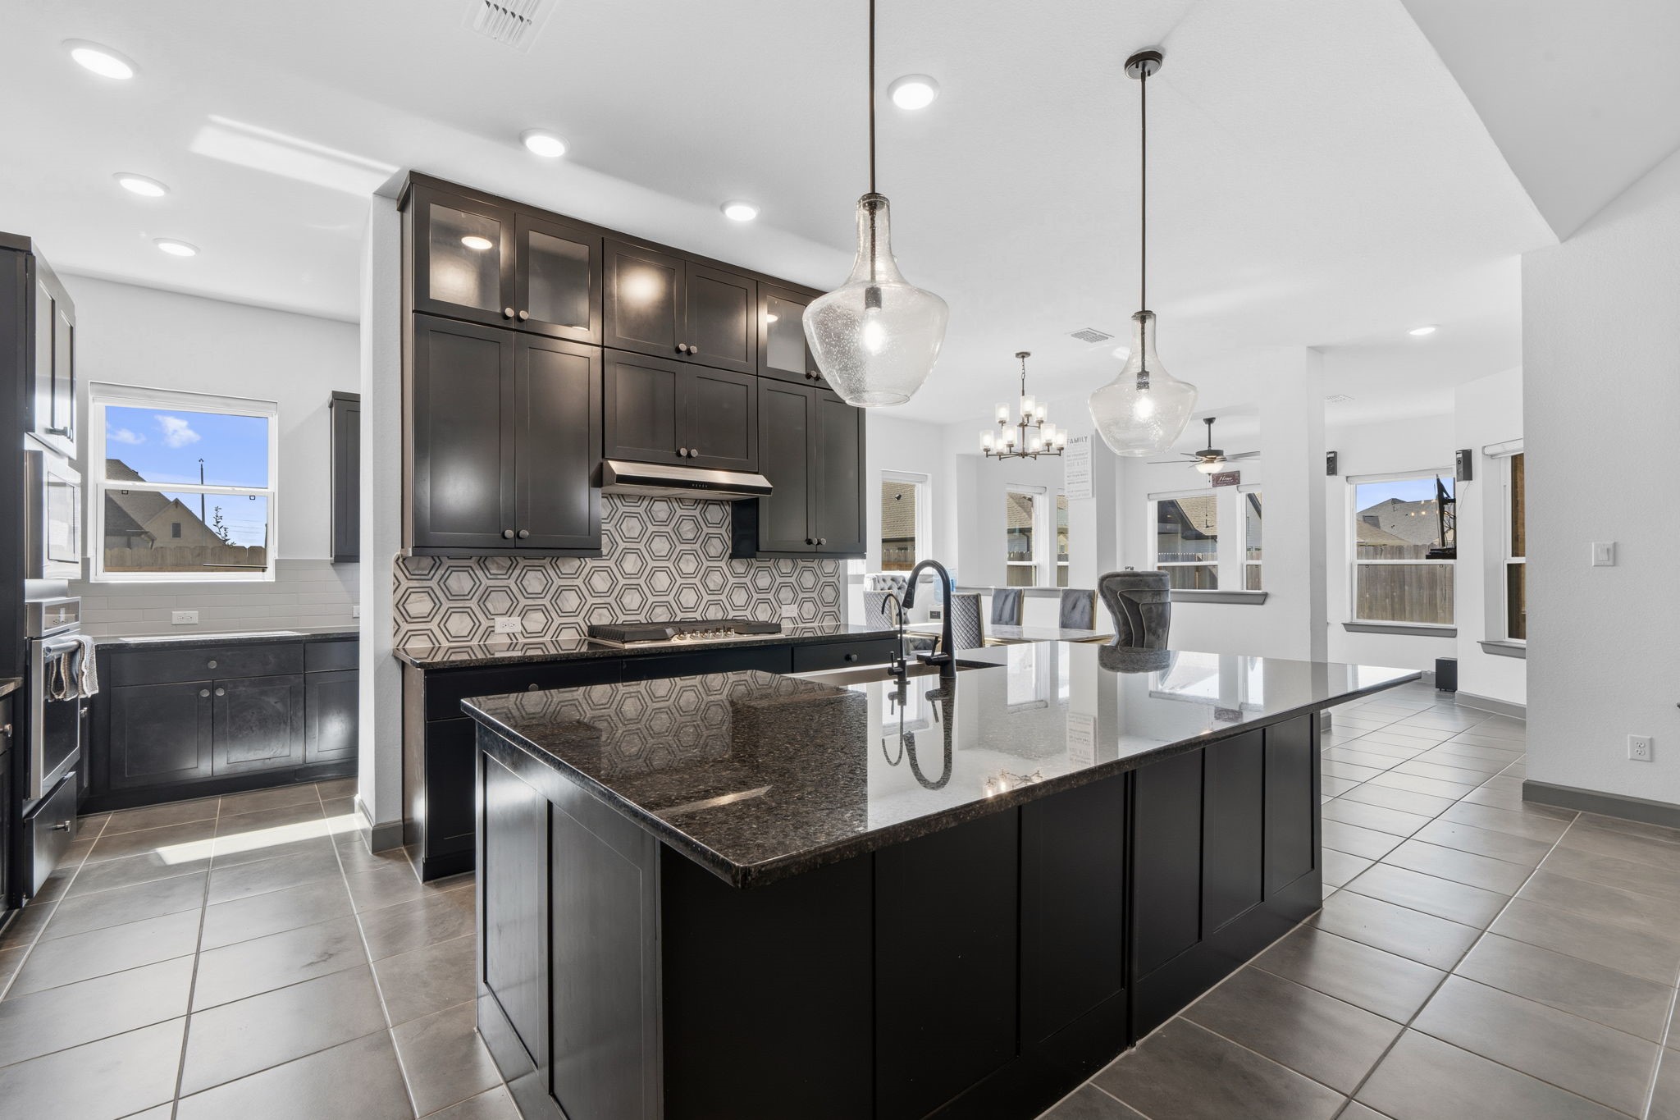
Open-concept kitchen and living space featuring a large island, sleek finishes, and seamless flow—perfect for entertaining.
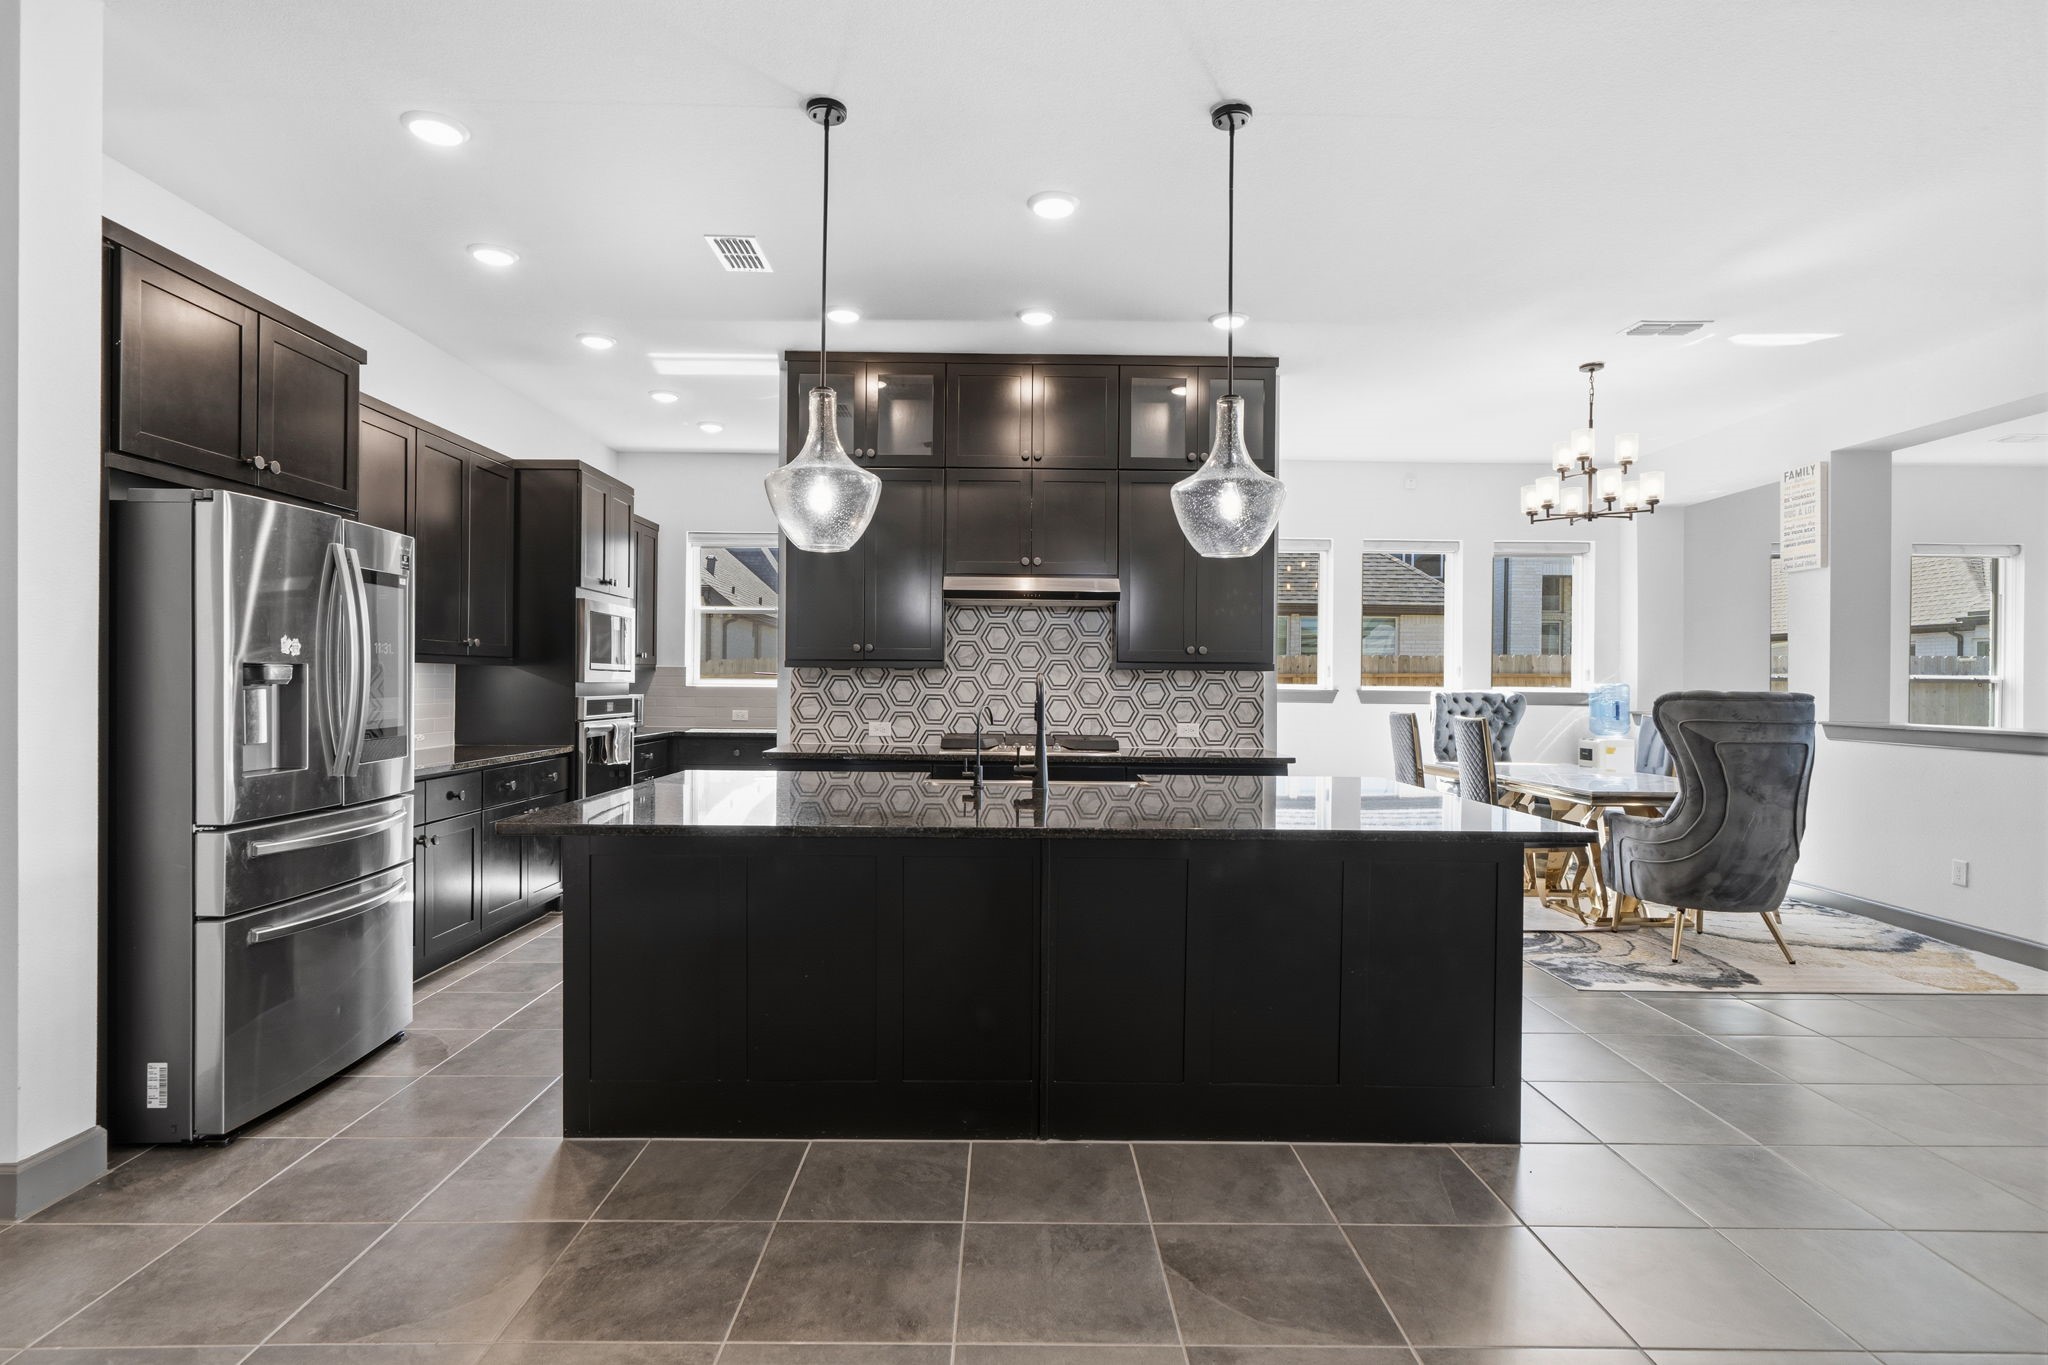
Stunning kitchen layout with expansive island, abundant storage, and seamless flow to dining area.
Chef-inspired kitchen featuring a large island, granite countertops, custom cabinetry, and stylish designer backsplash.
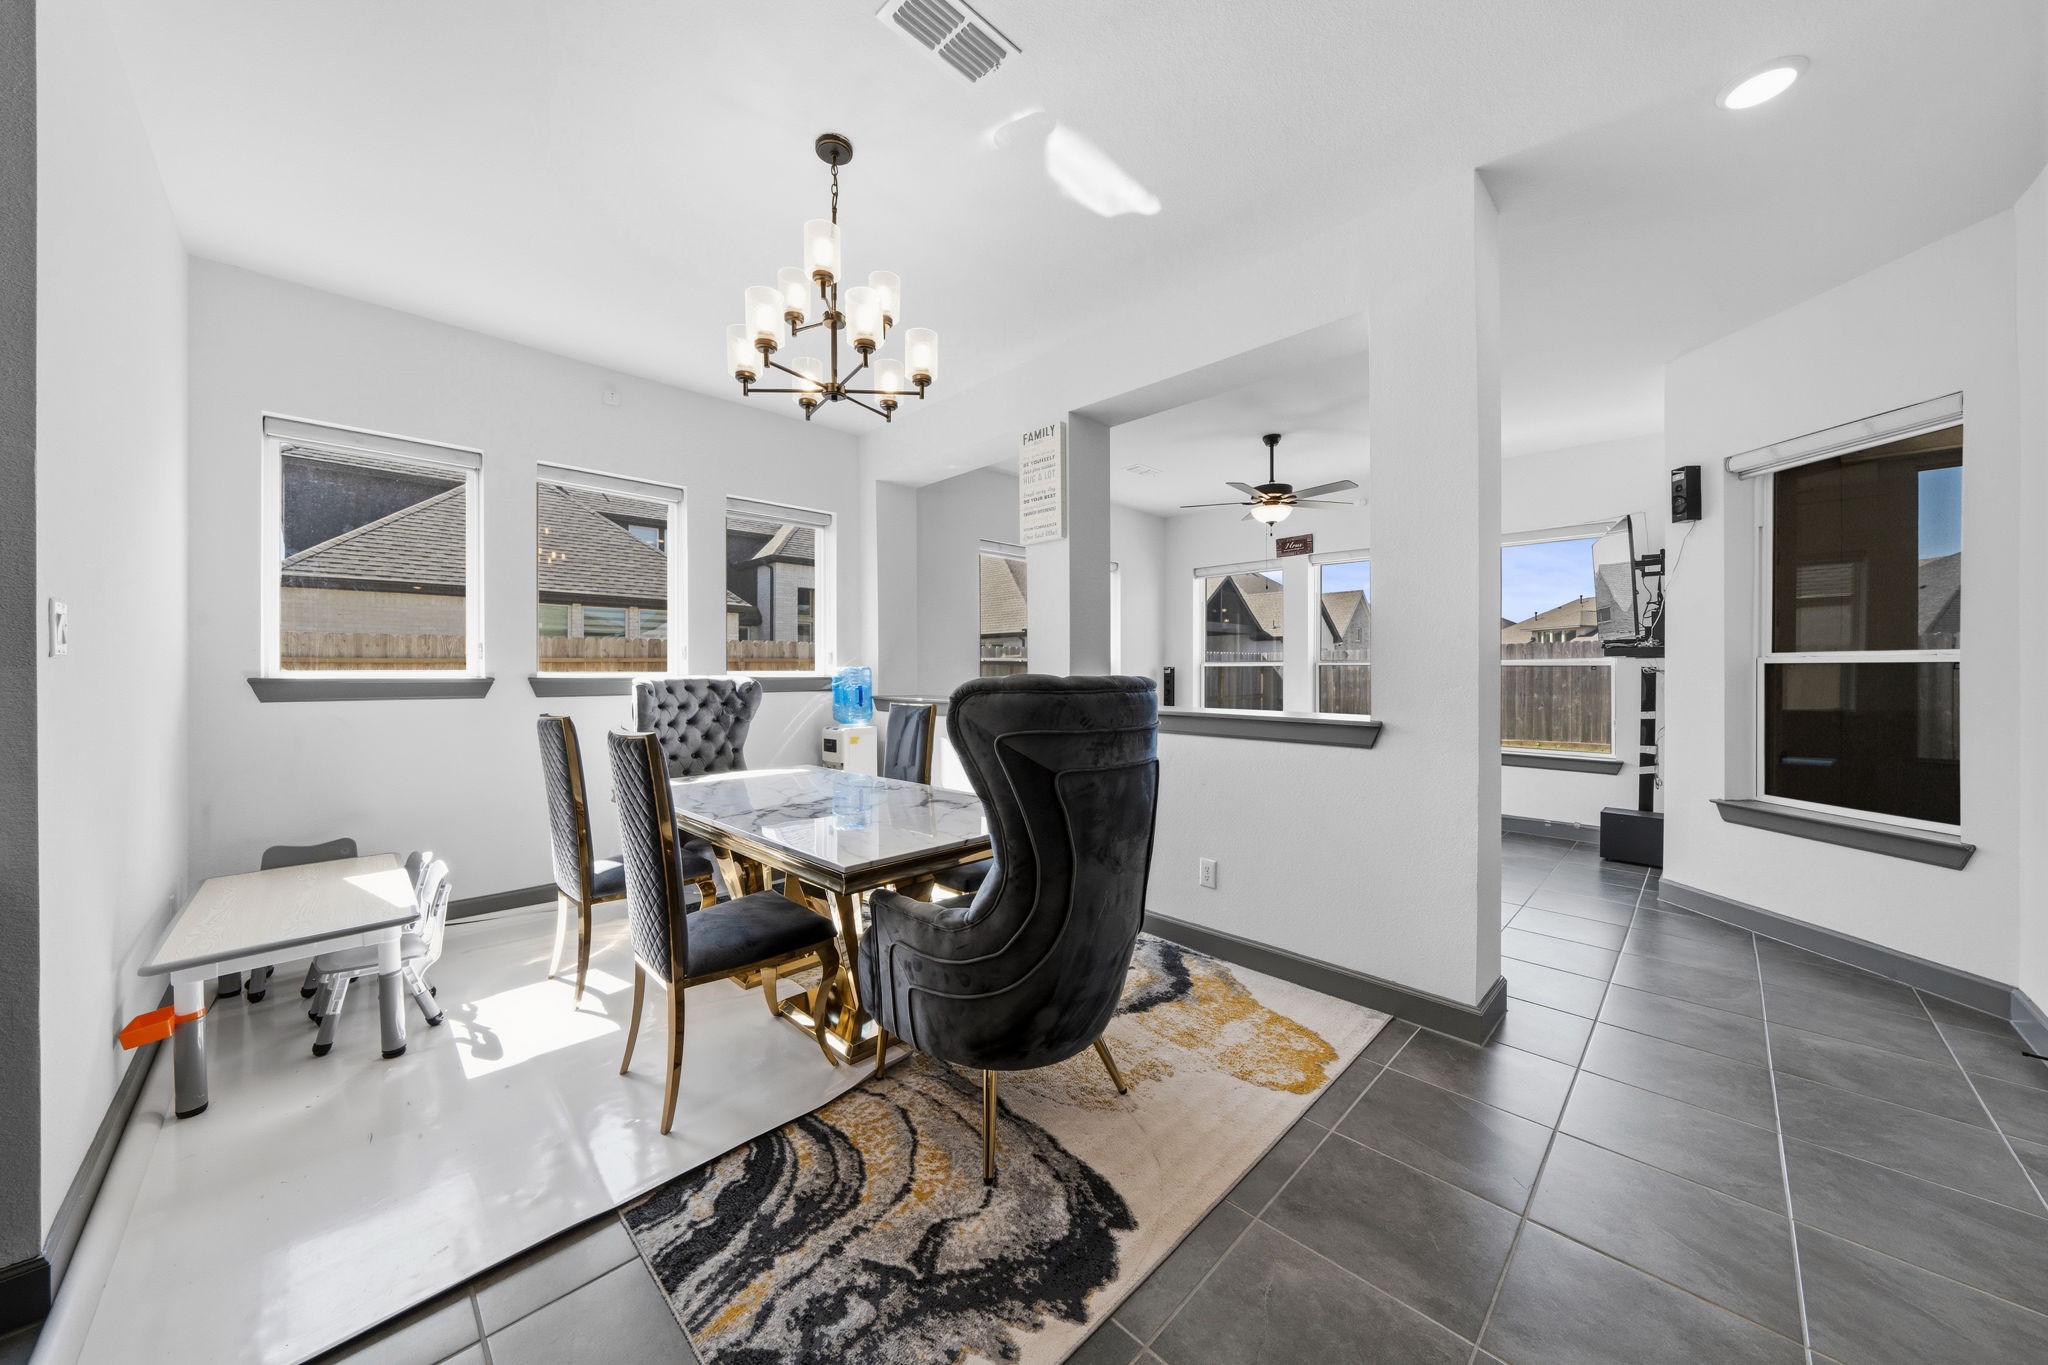
Bright dining space with elegant chandelier, large windows, and an open layout ideal for gatherings.
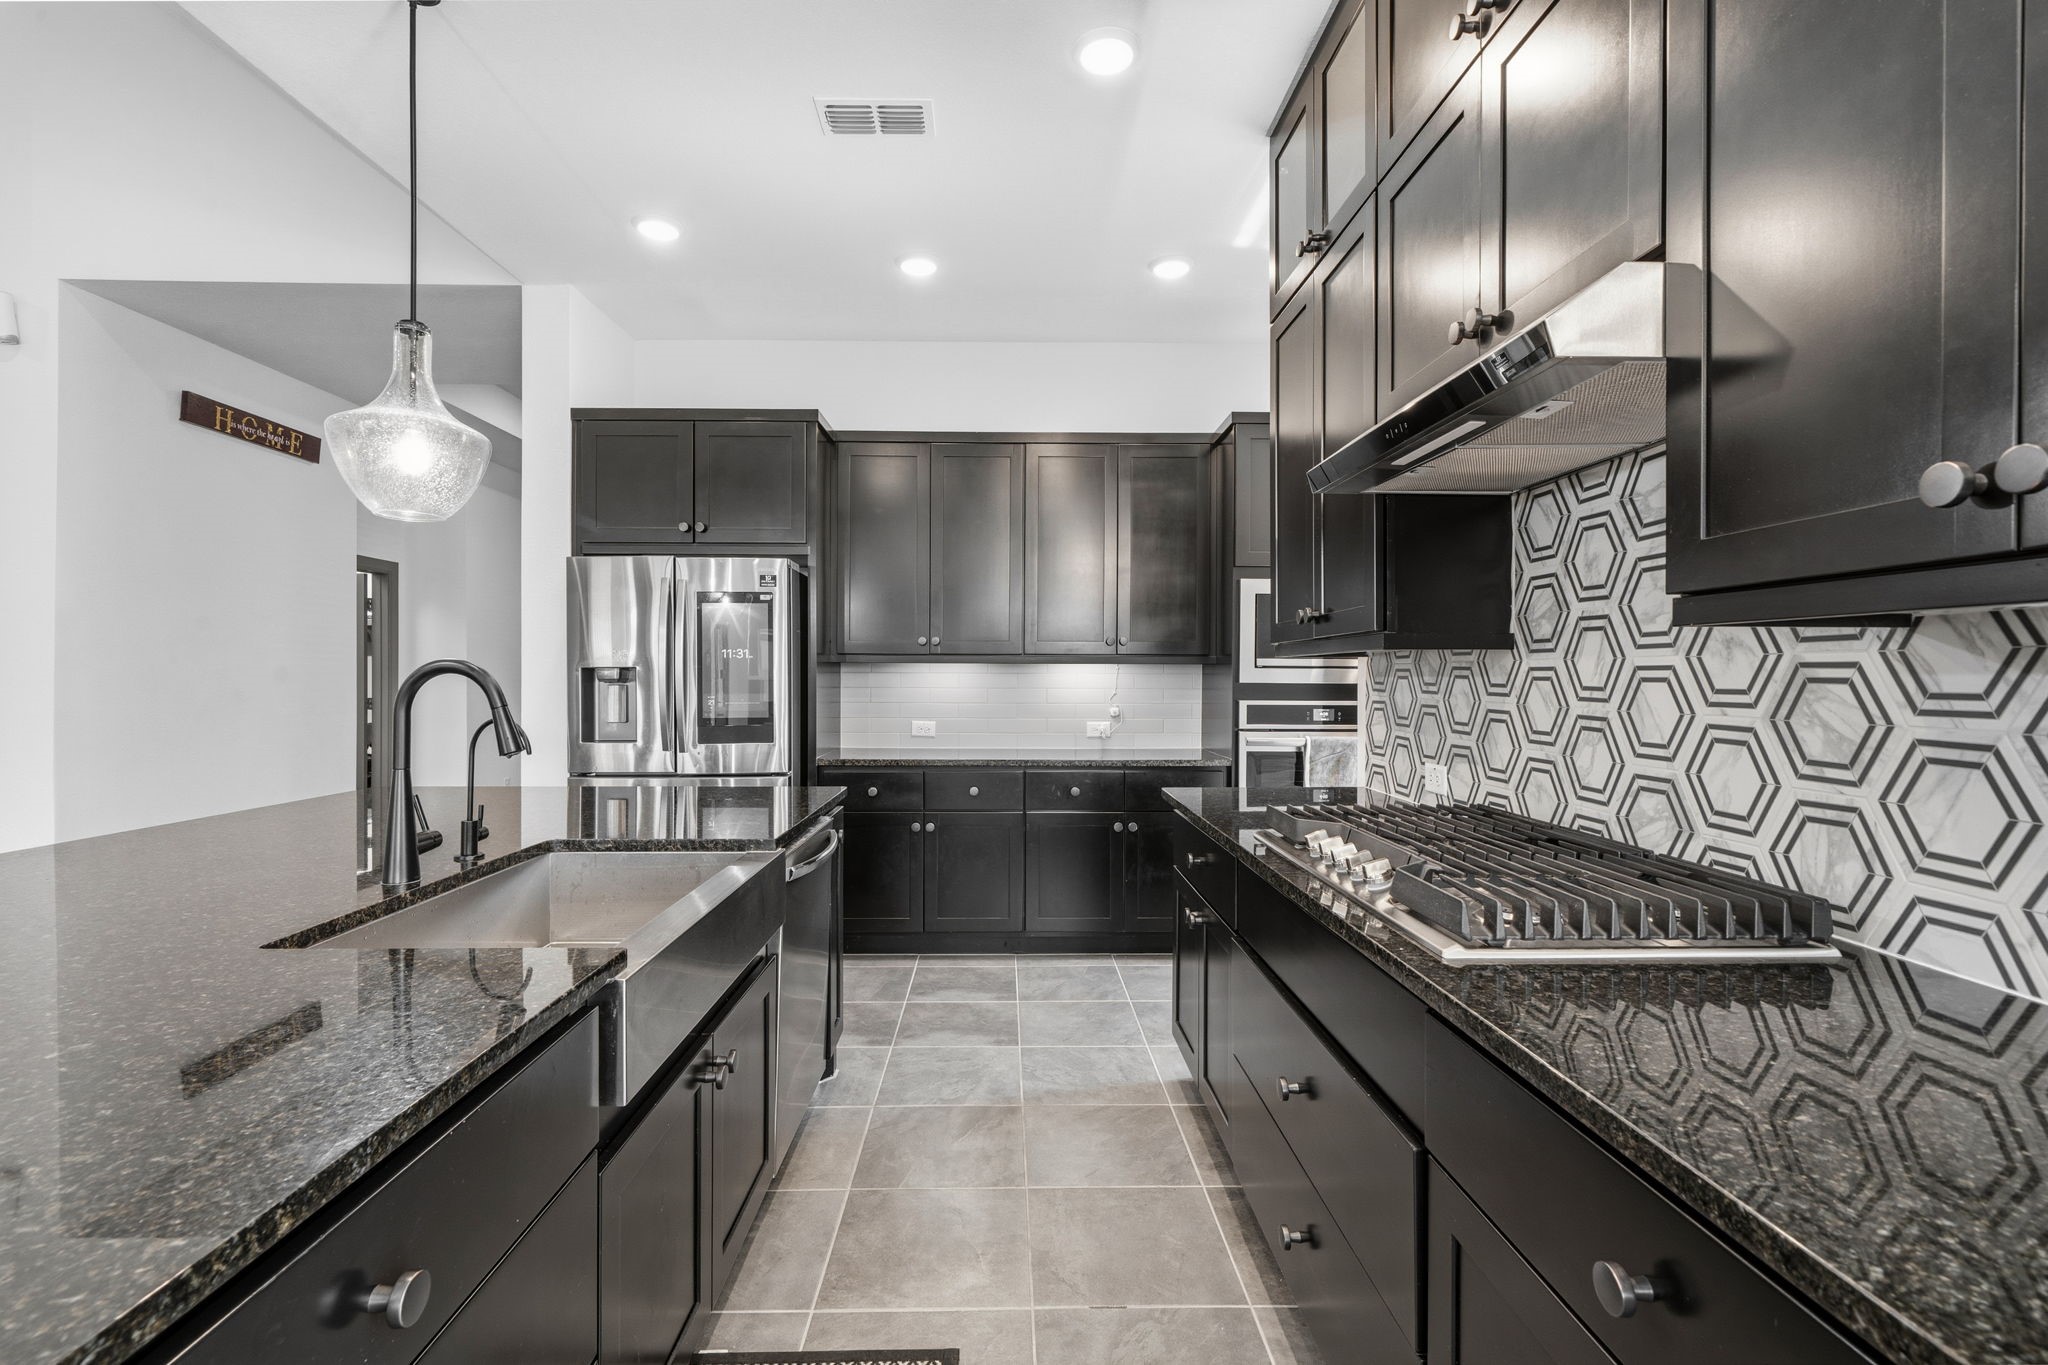
Chef’s kitchen featuring gas cooktop, designer backsplash, and sleek stainless steel appliances.
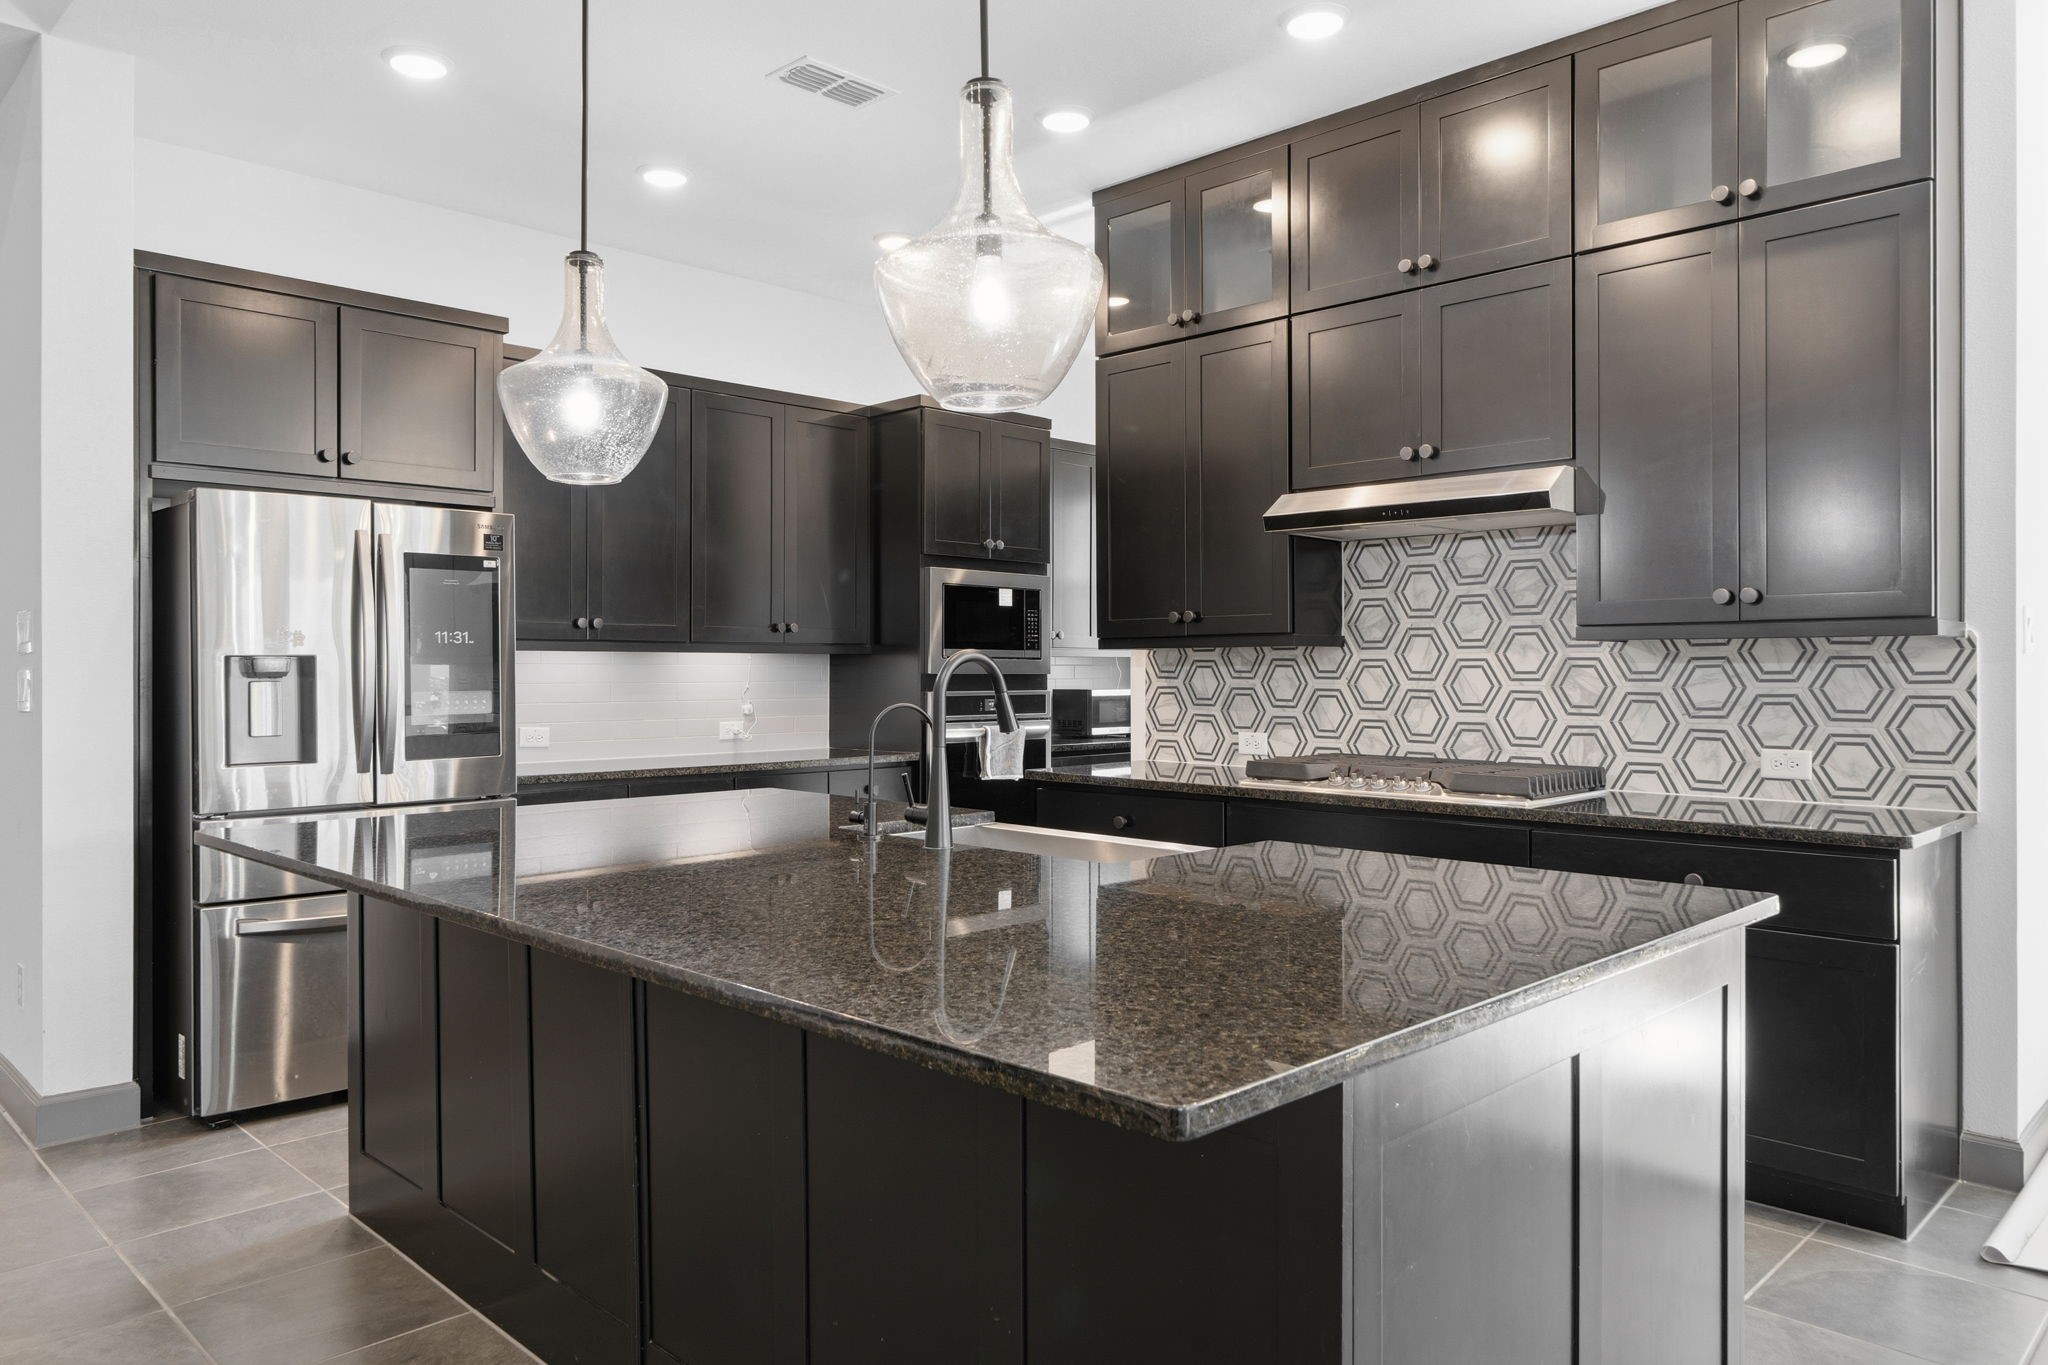
Gourmet kitchen with oversized island, granite countertops, pendant lighting, and custom cabinetry.
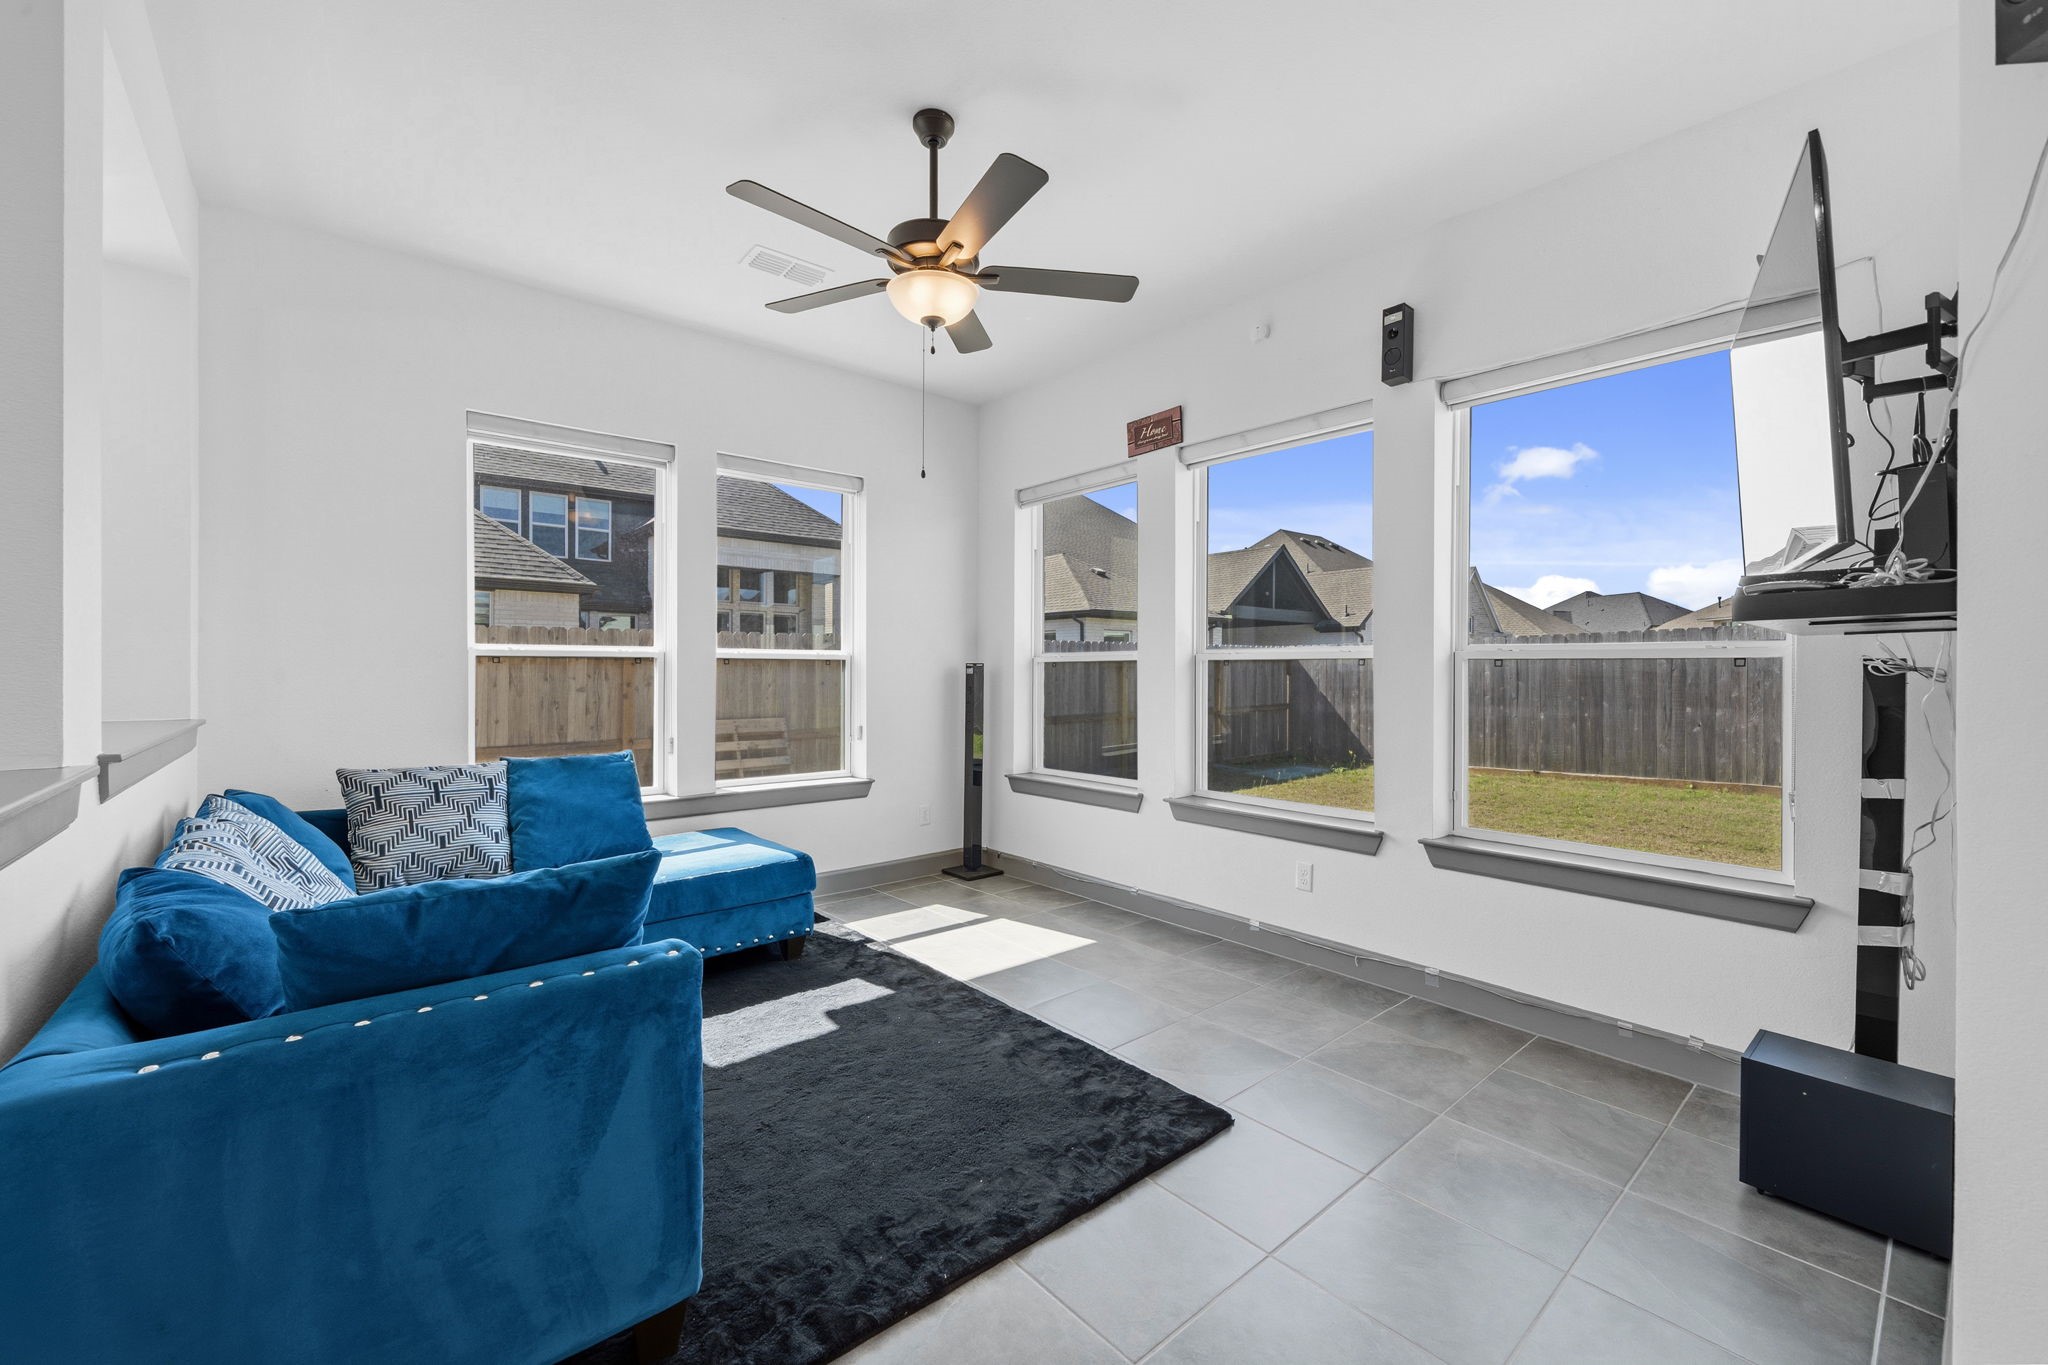
Sun-filled living area with expansive windows and backyard views, perfect for relaxing or entertaining.
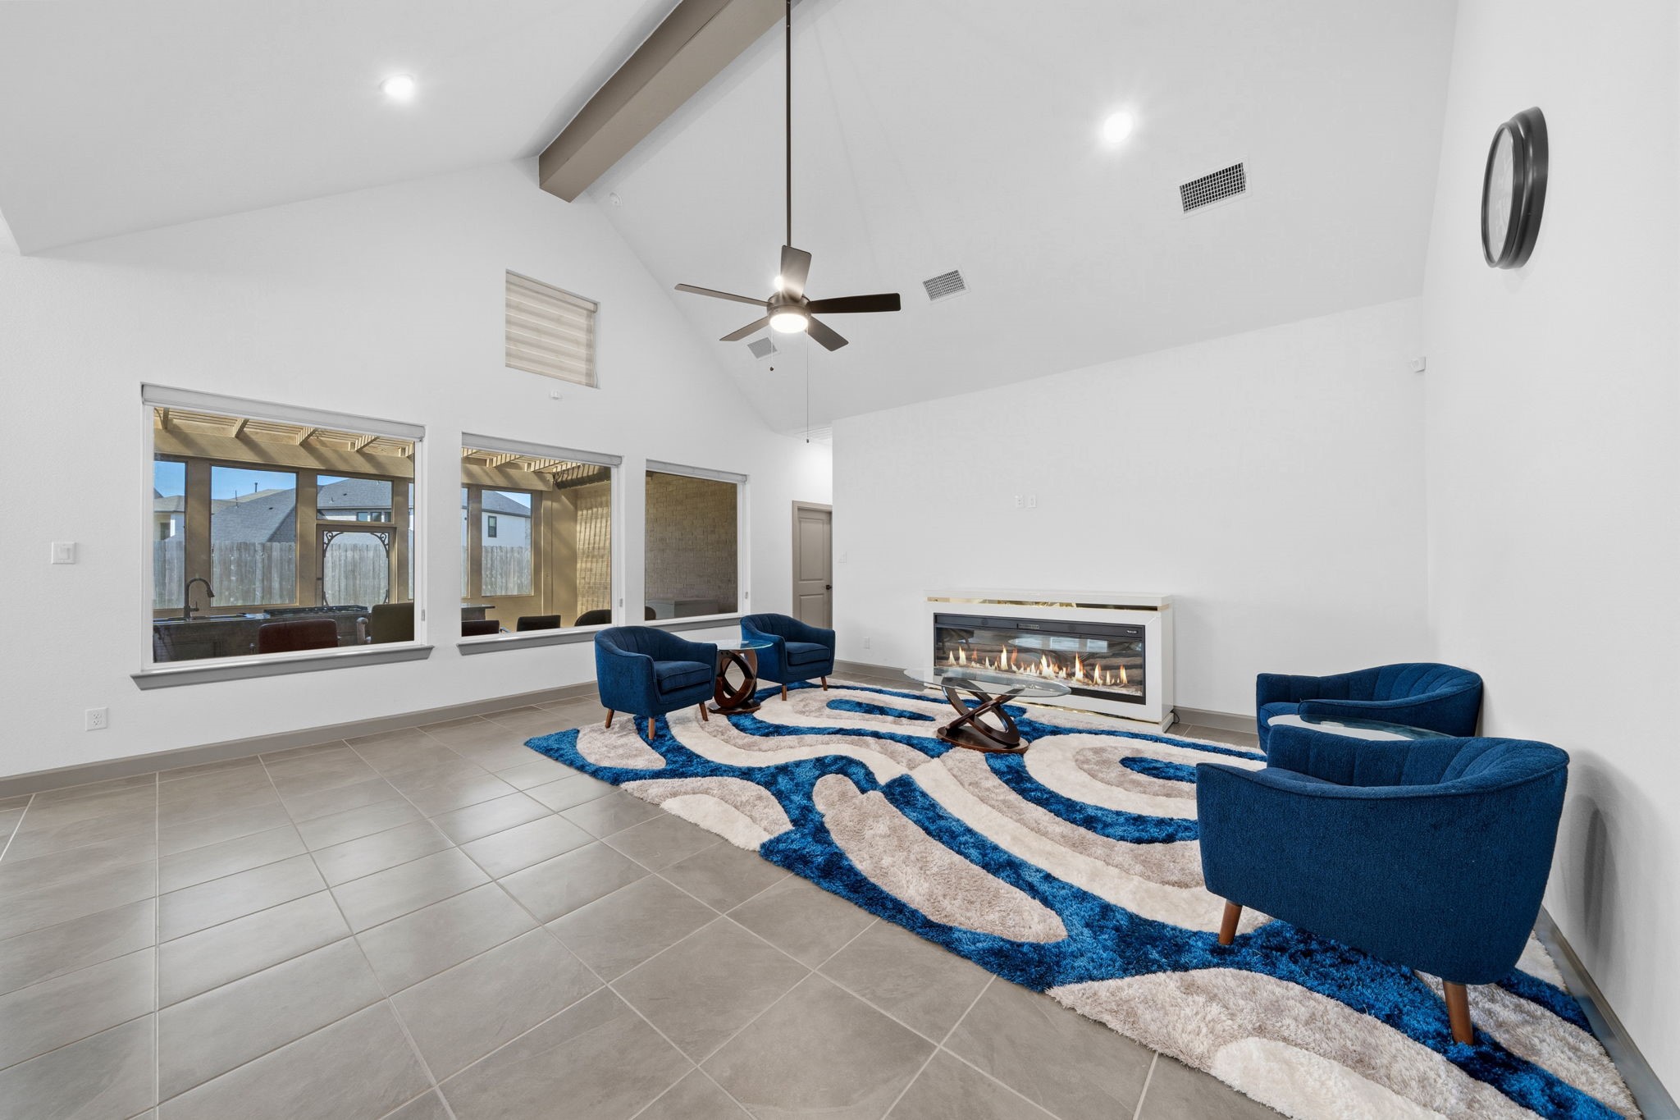
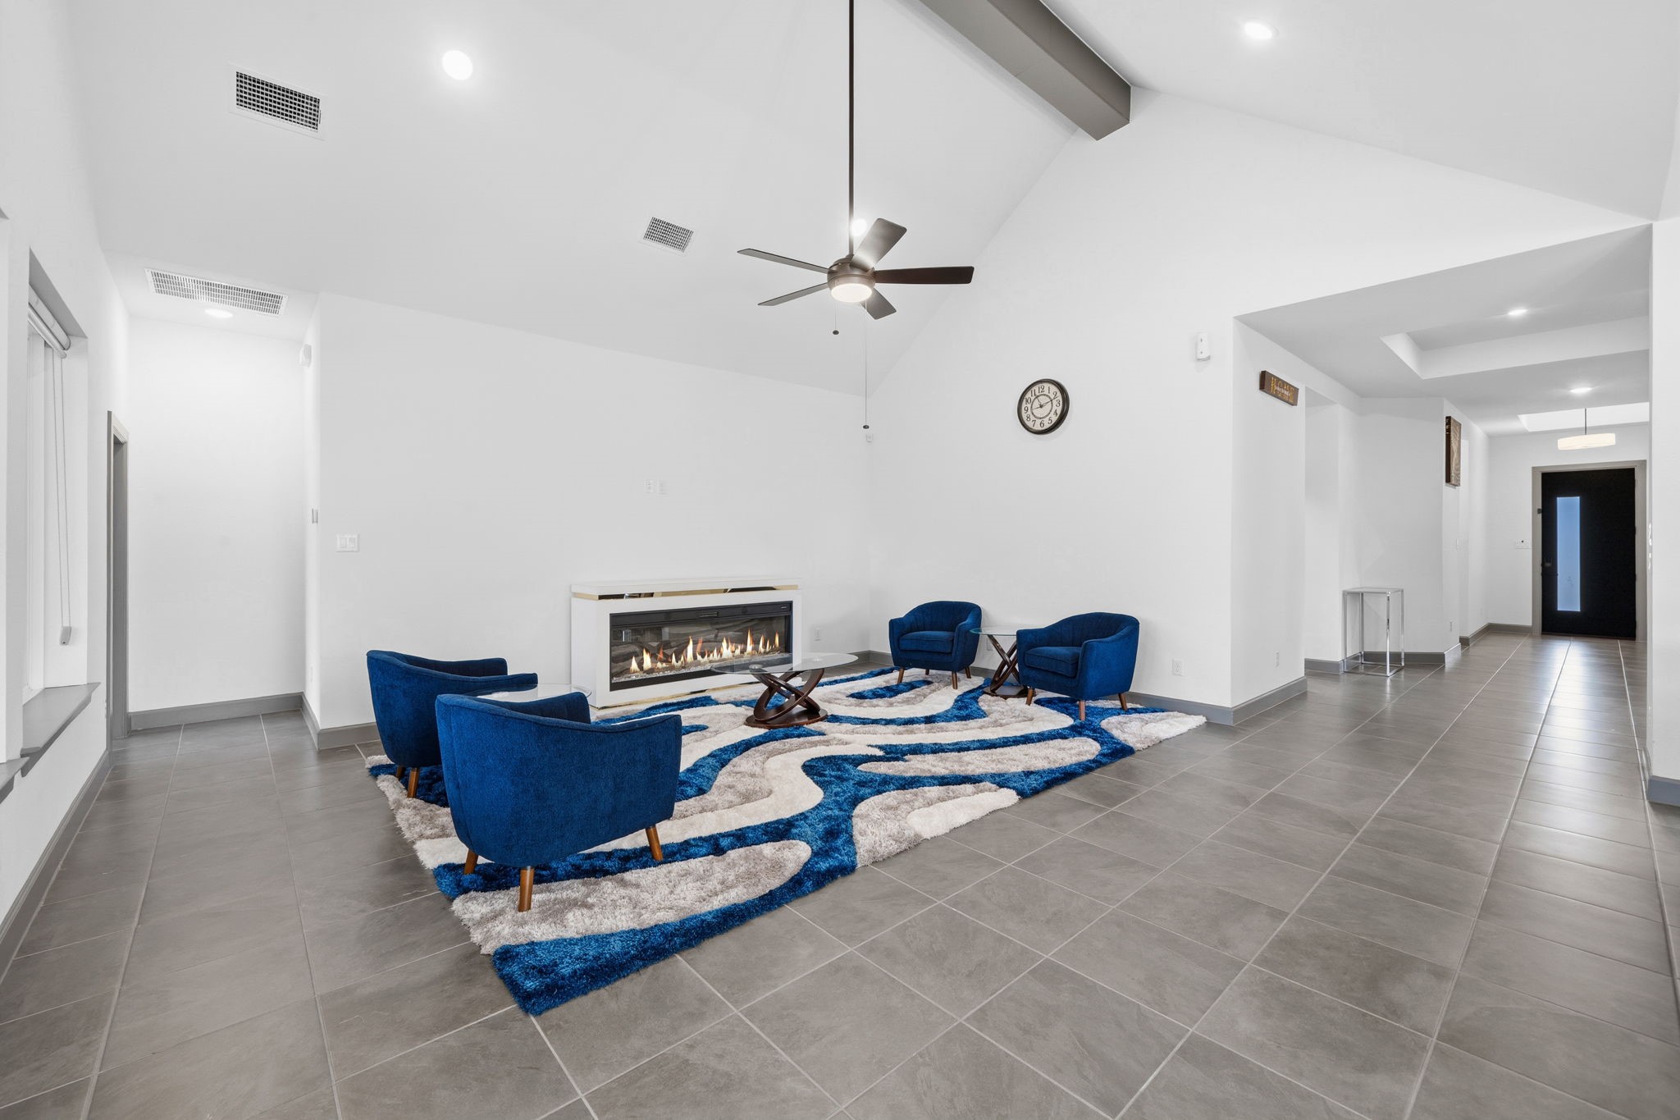
Expansive living area with soaring ceilings, abundant natural light, and a modern fireplace creating a warm focal point.
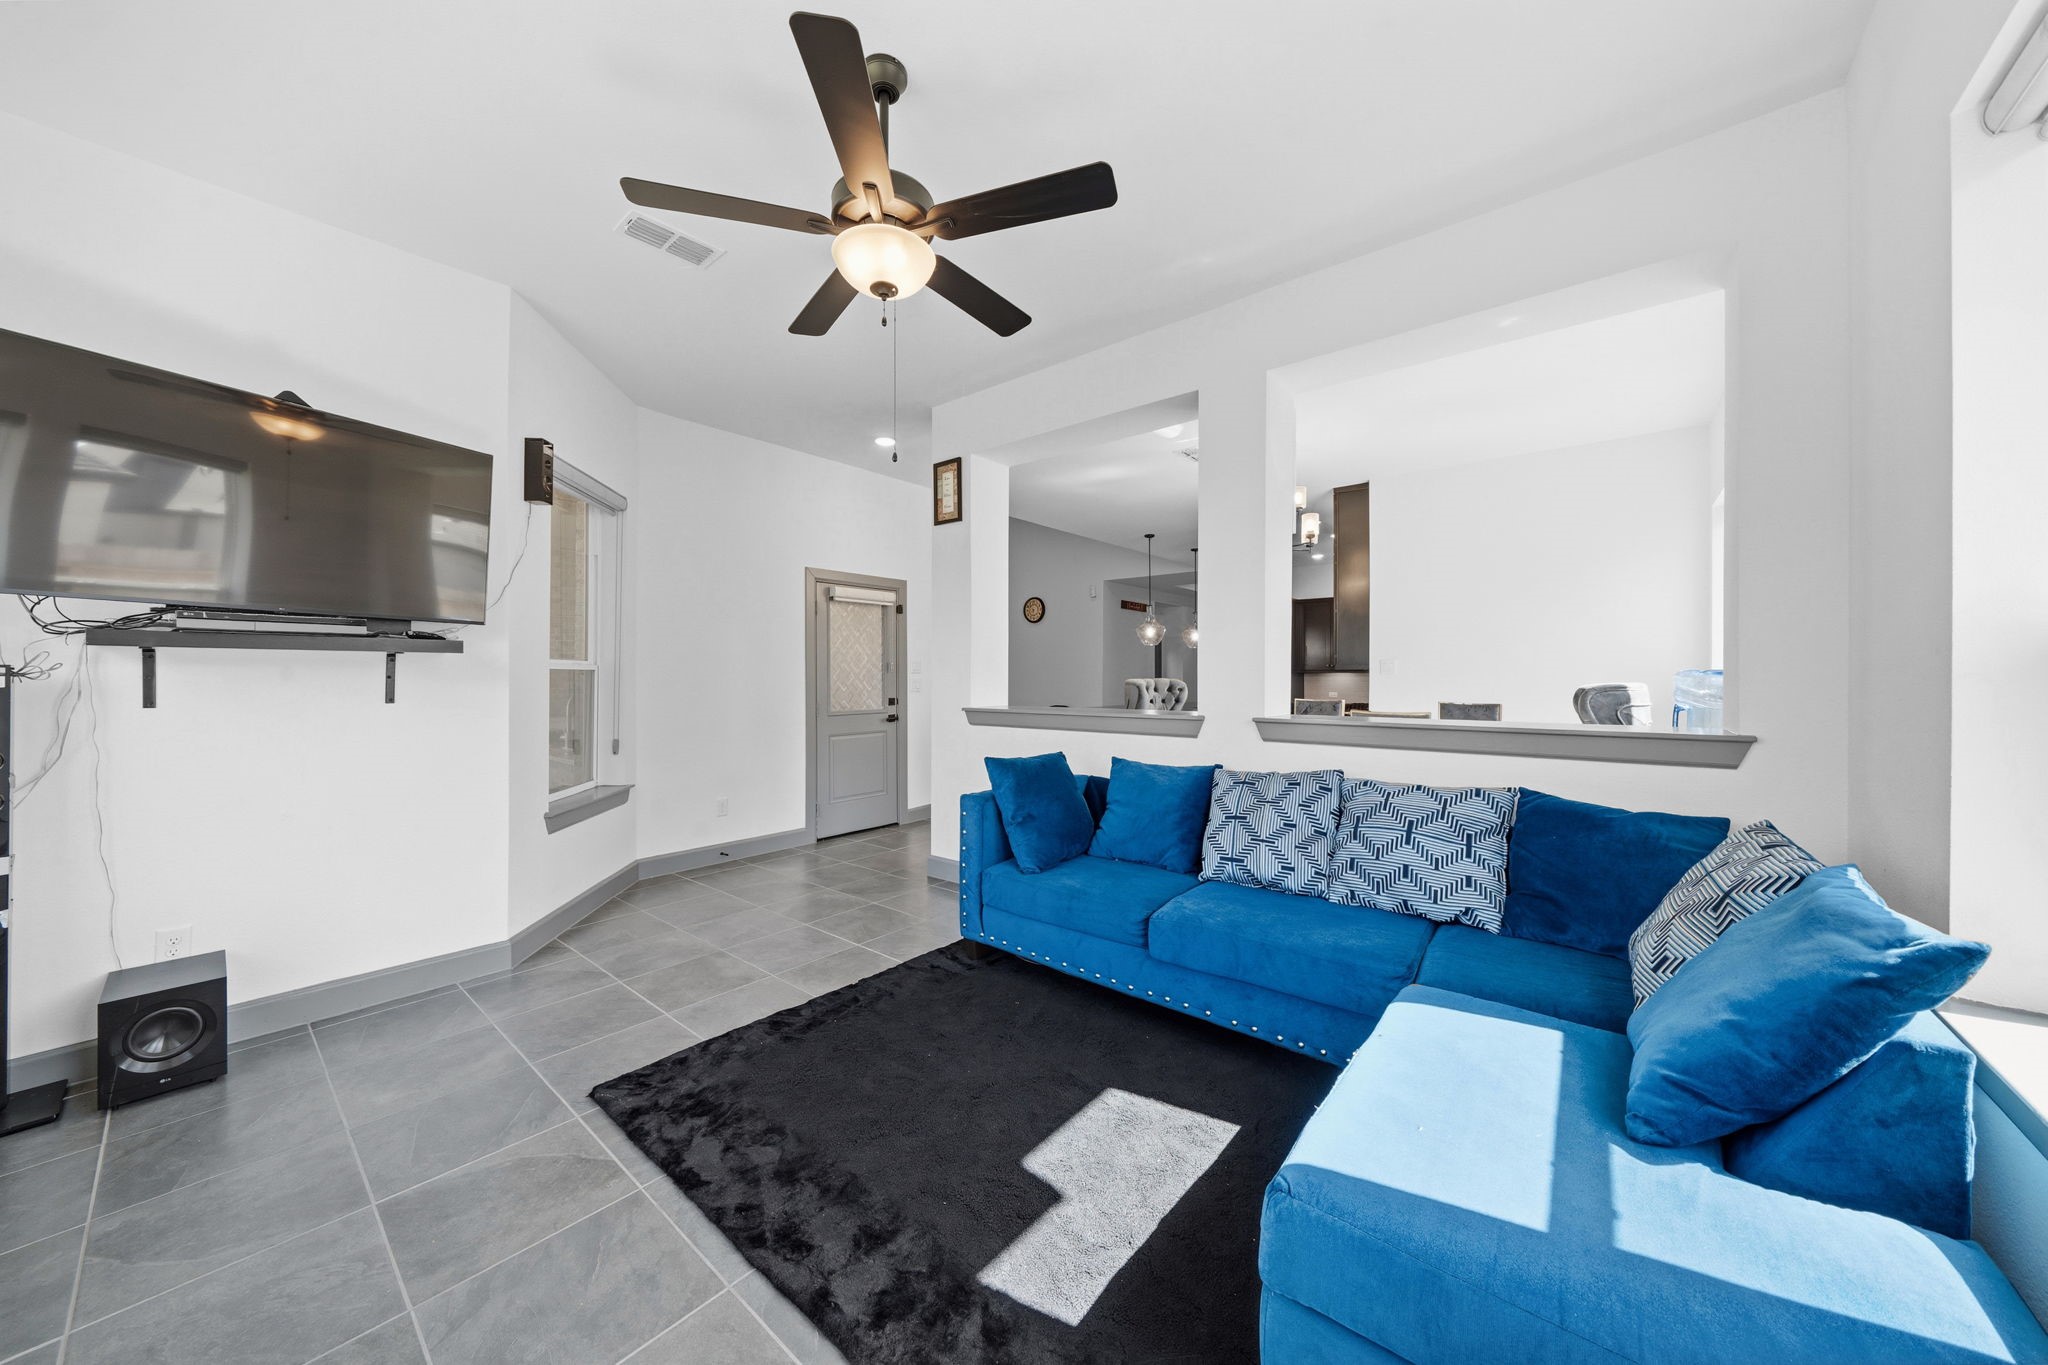
Comfortable living space featuring abundant natural light and an open flow to adjacent areas.
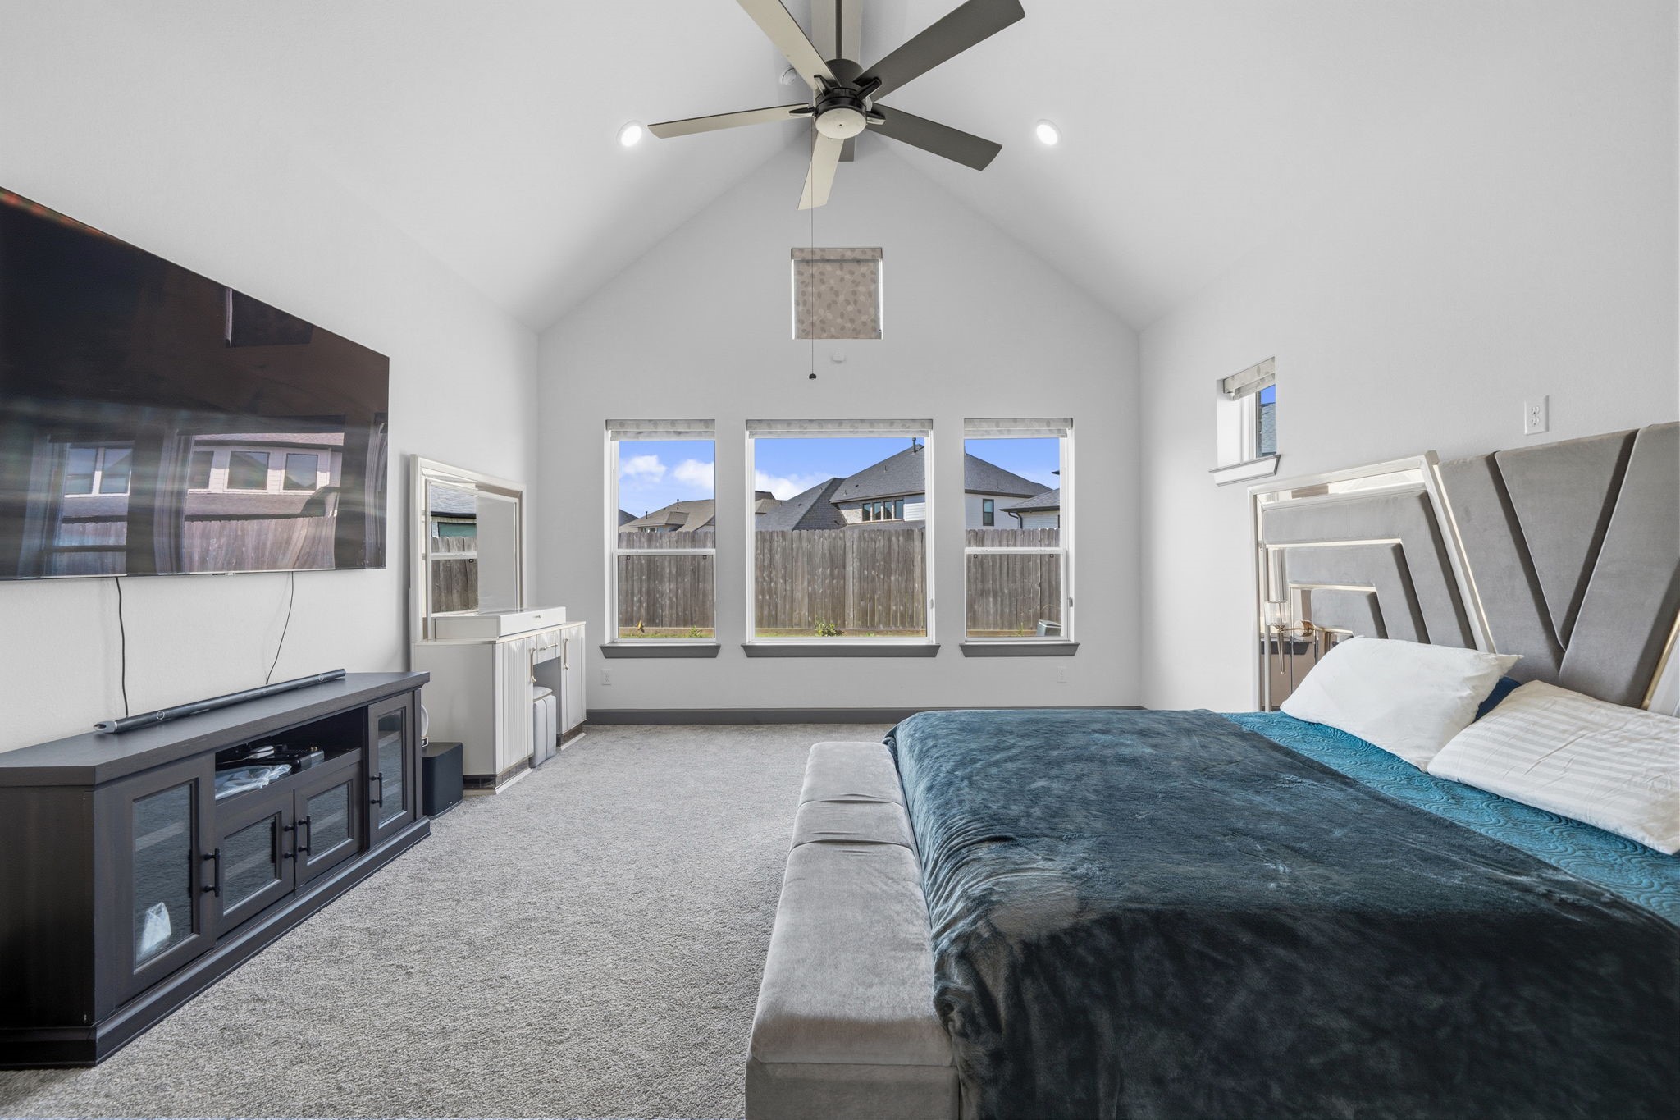
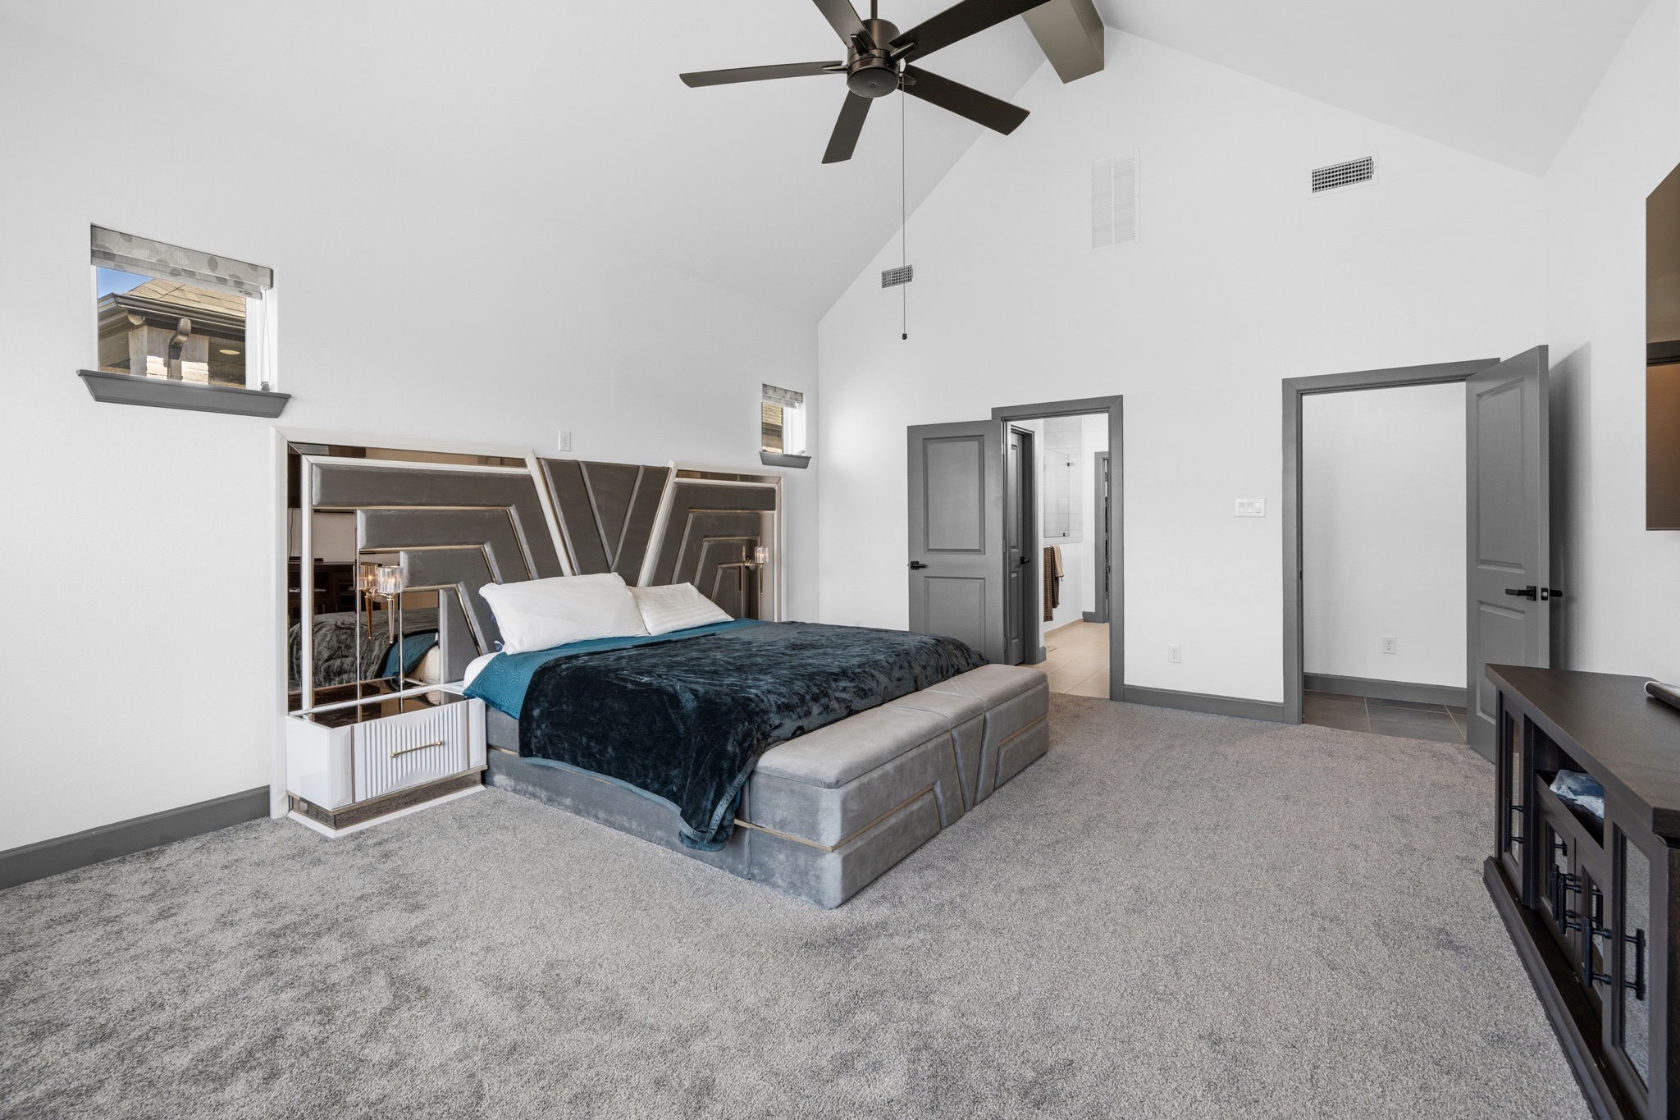
Luxurious primary retreat with vaulted ceilings and generous space for comfort and style.
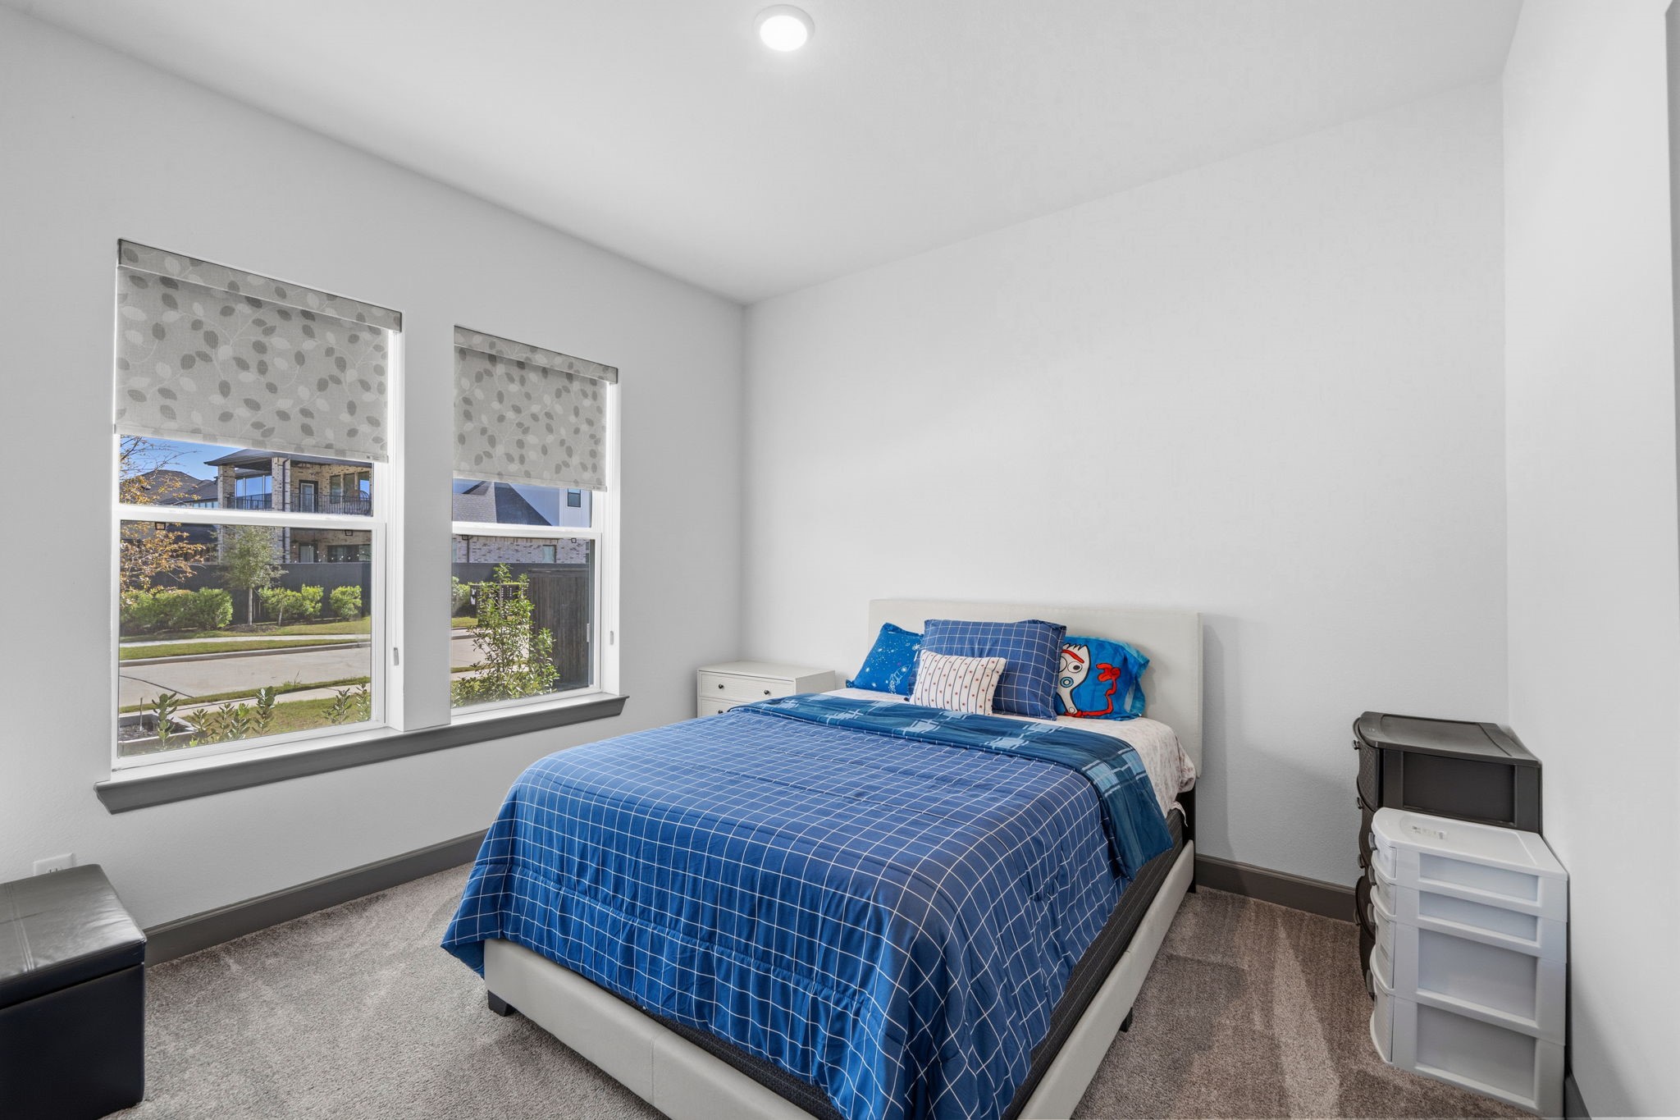
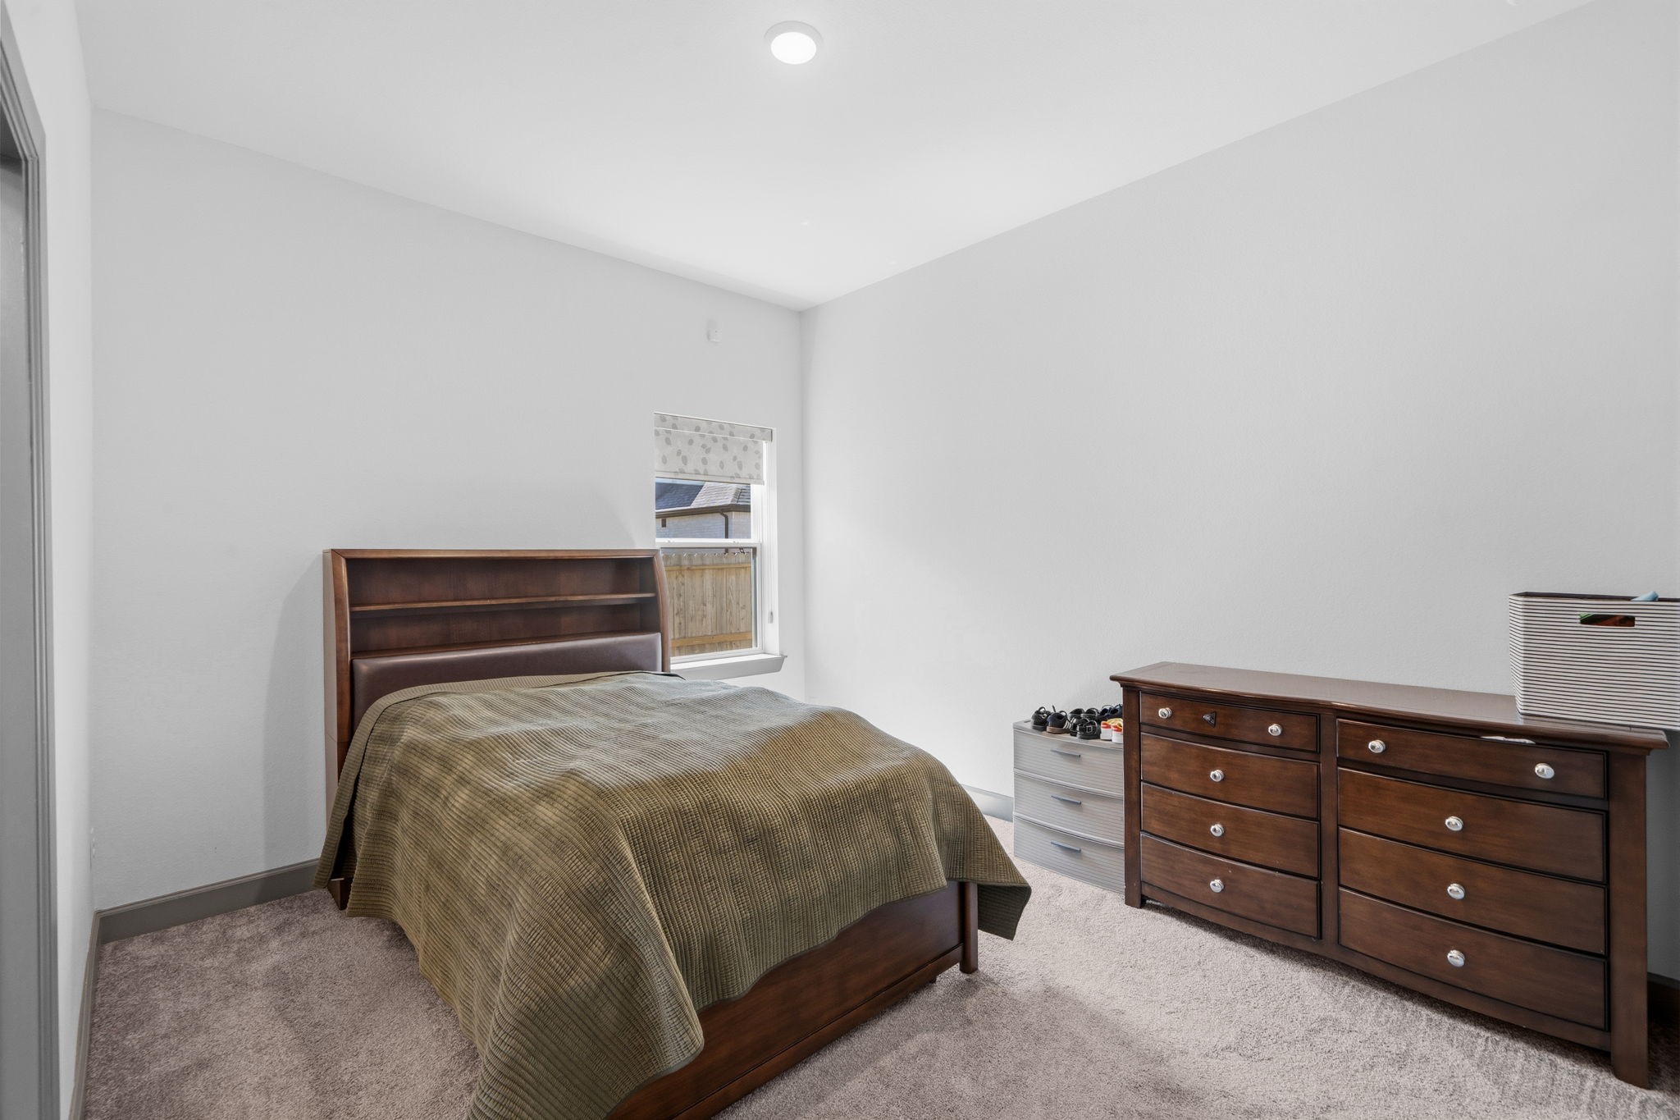
Bright secondary bedroom with large windows, abundant natural light, and a clean, comfortable layout.
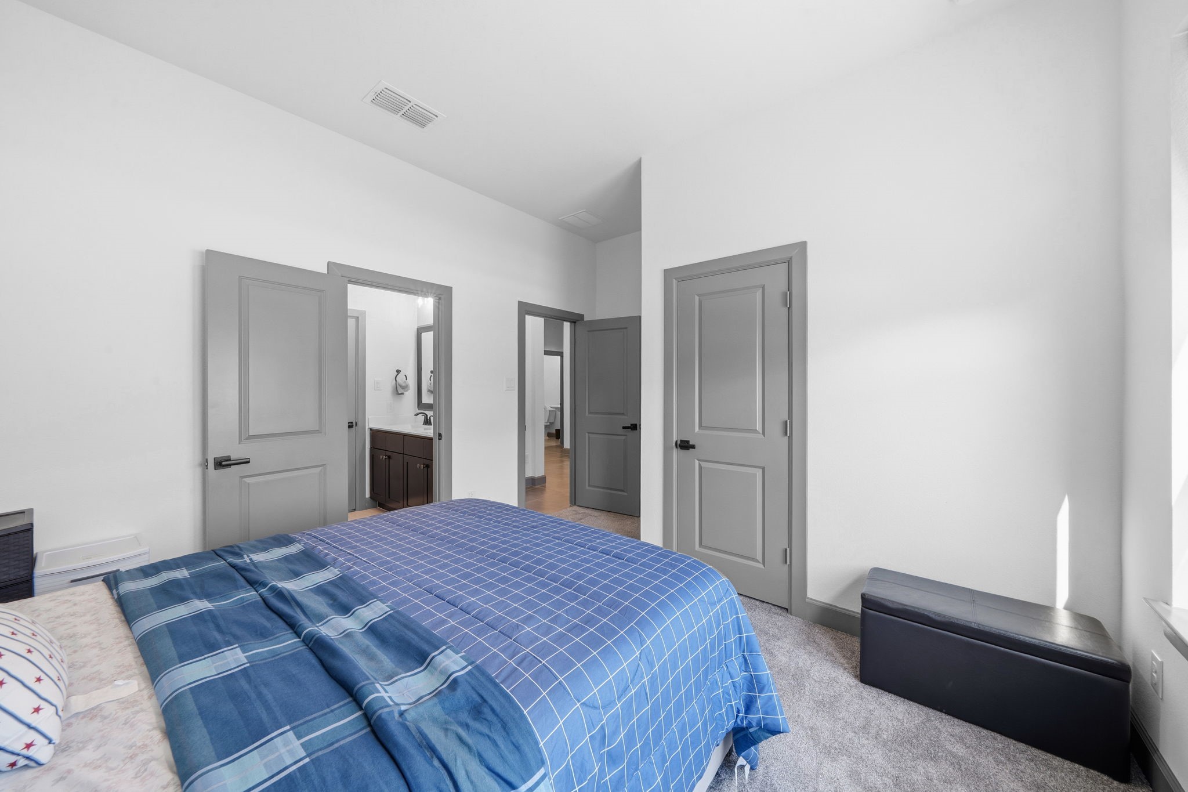
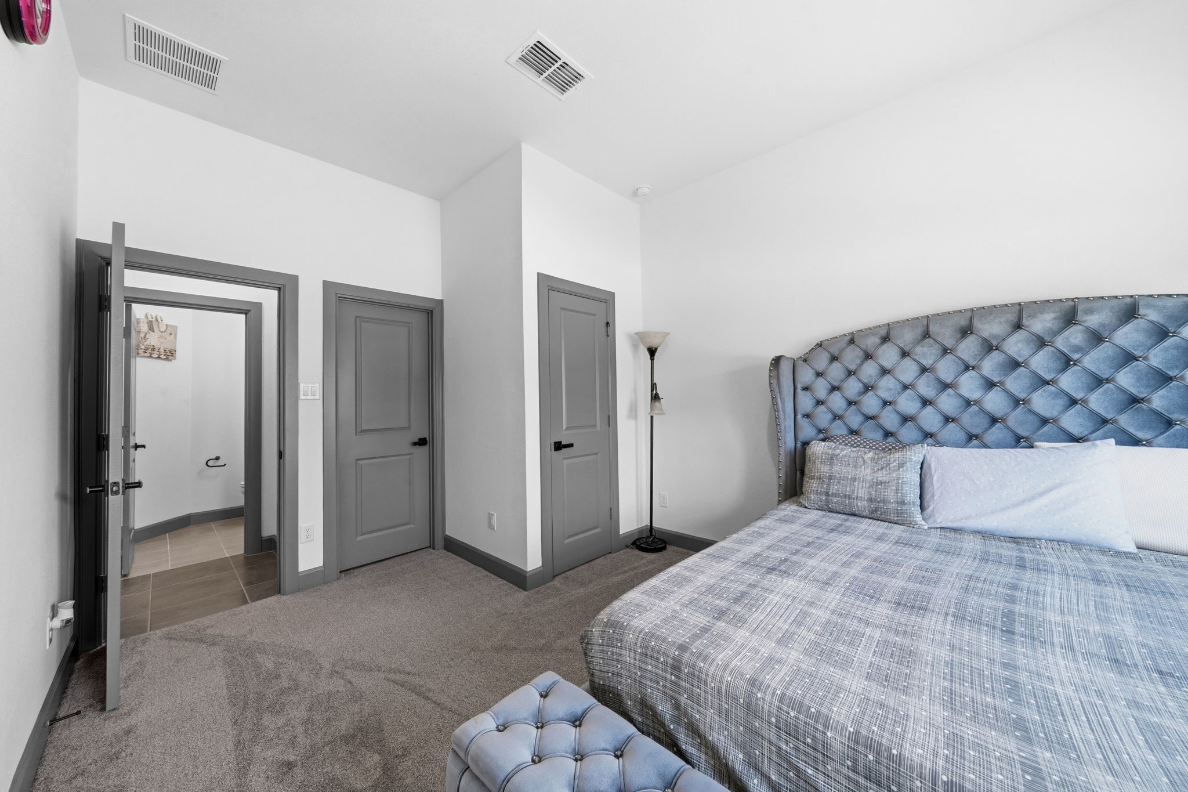
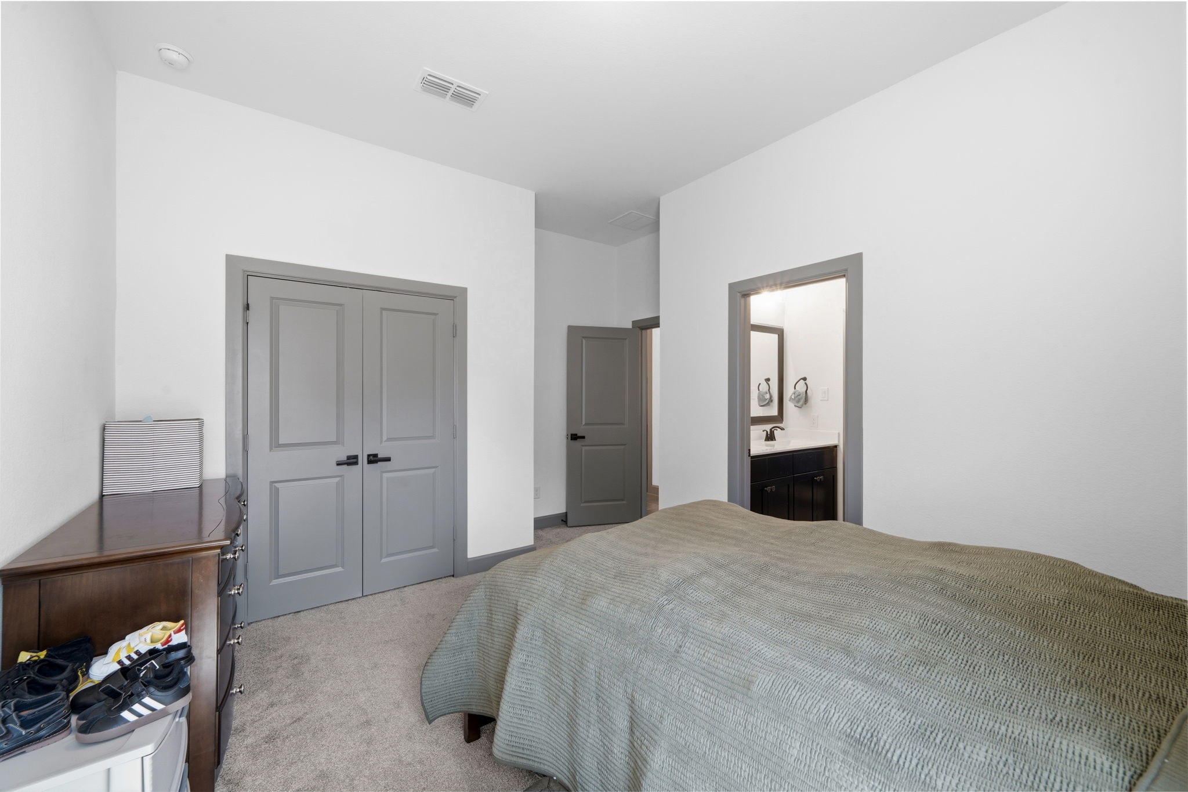
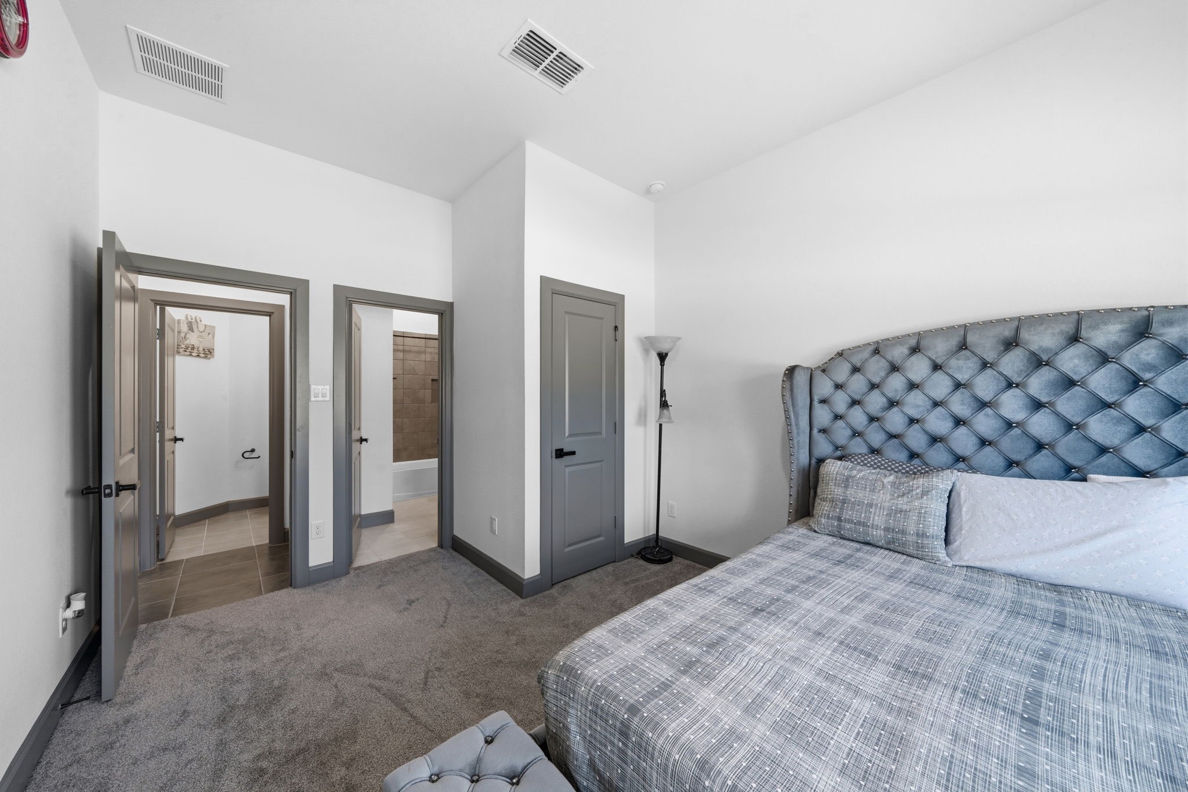
Spacious bedroom featuring high ceilings, soft carpeting, and convenient access to a nearby bathroom.
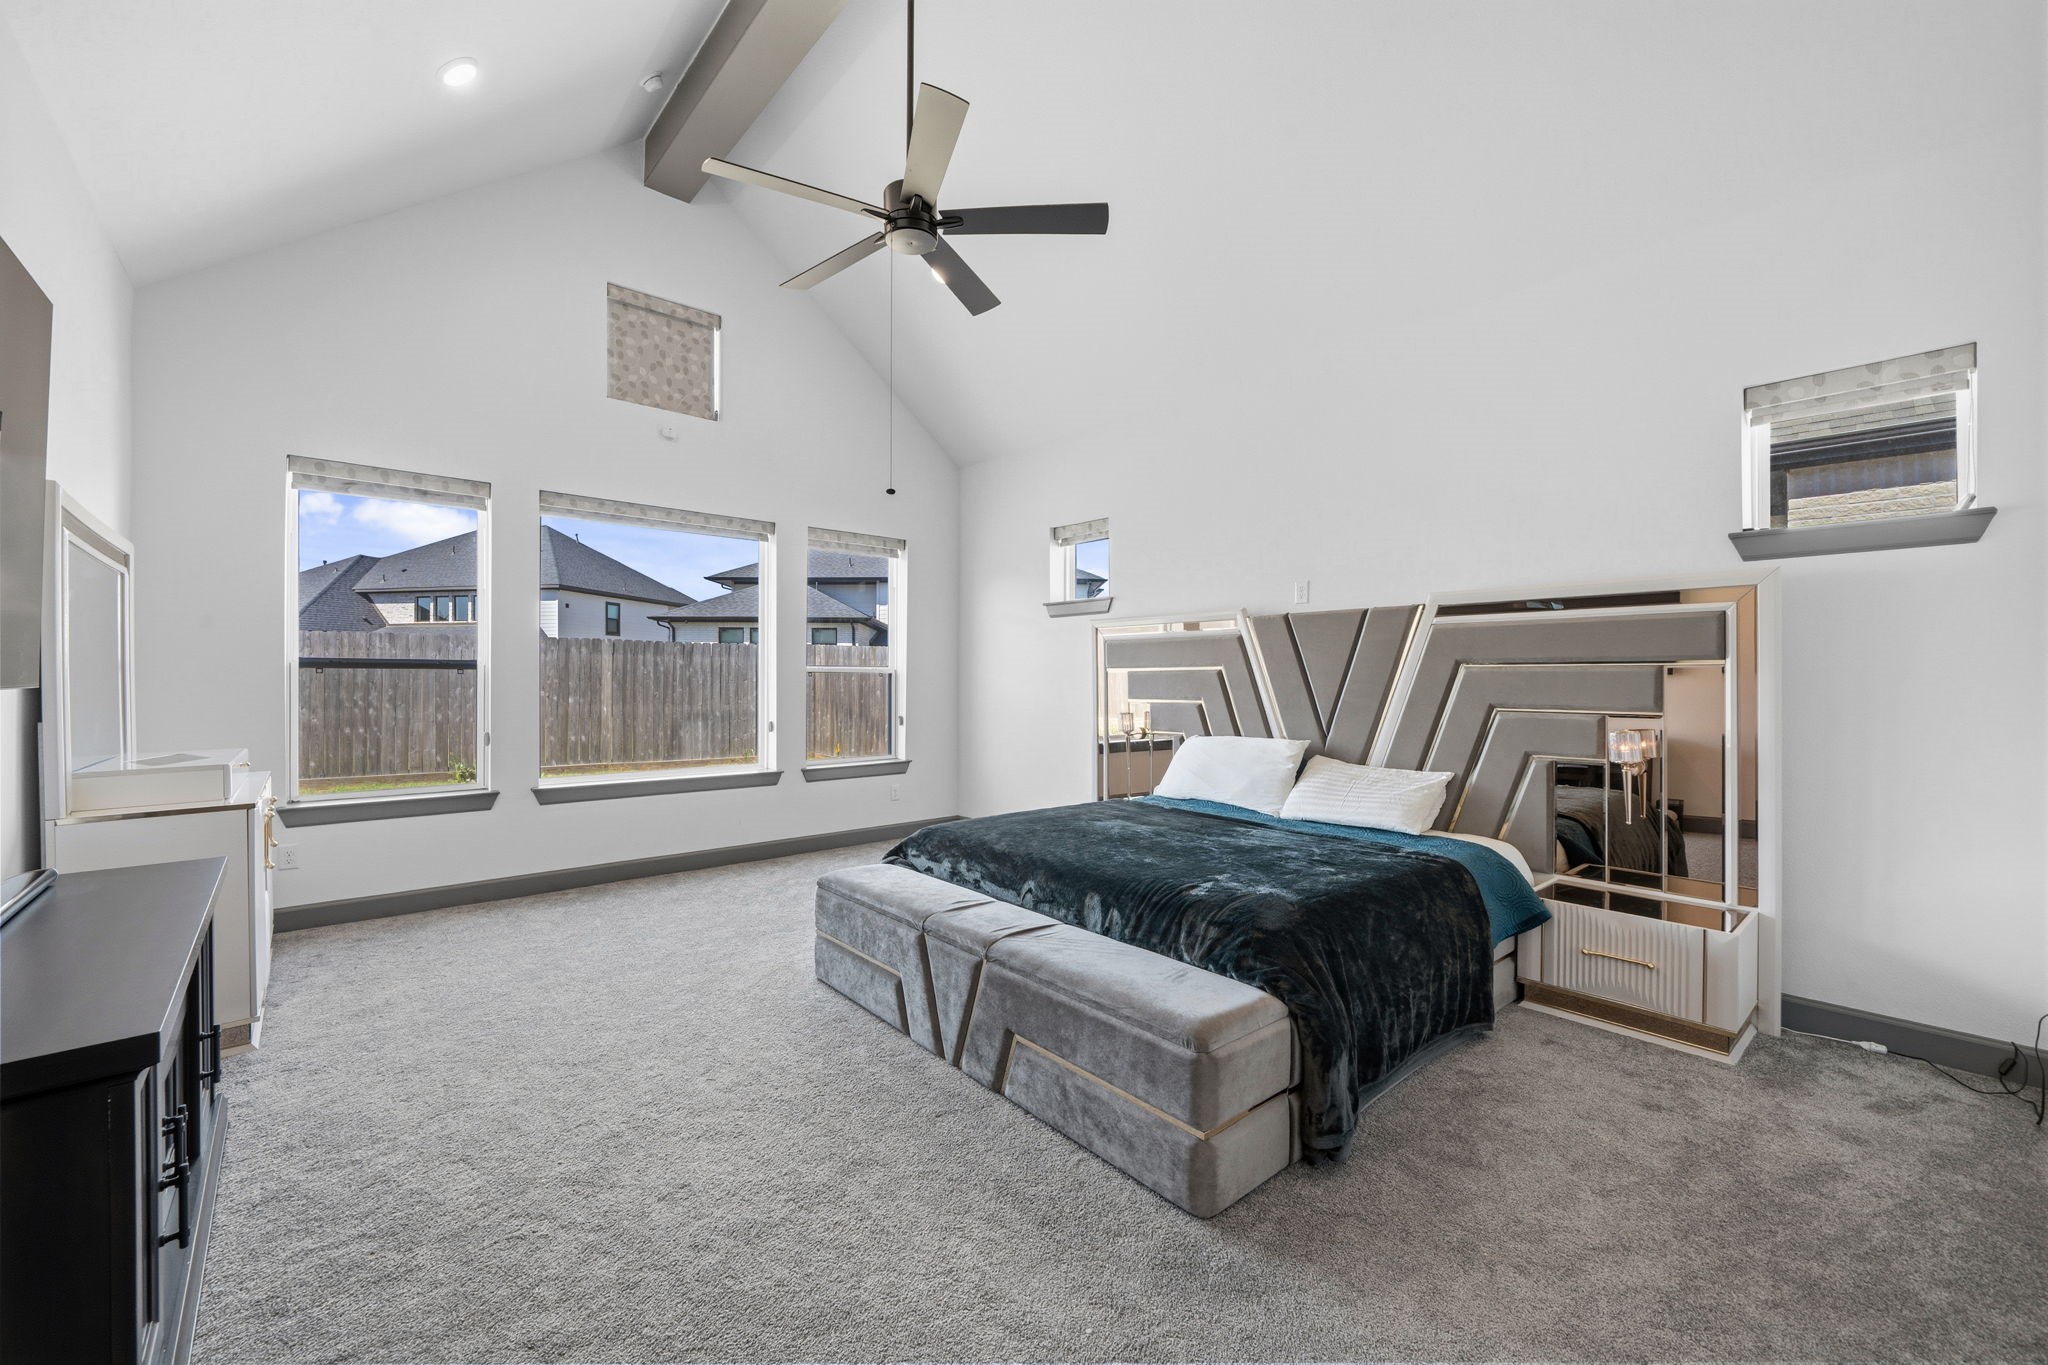
Spacious primary suite with soaring ceilings, plush carpeting, and large windows for natural light.
Expansive open-concept living space with soaring ceilings, modern fireplace, and abundant natural light—perfect for both entertaining and relaxed everyday living.
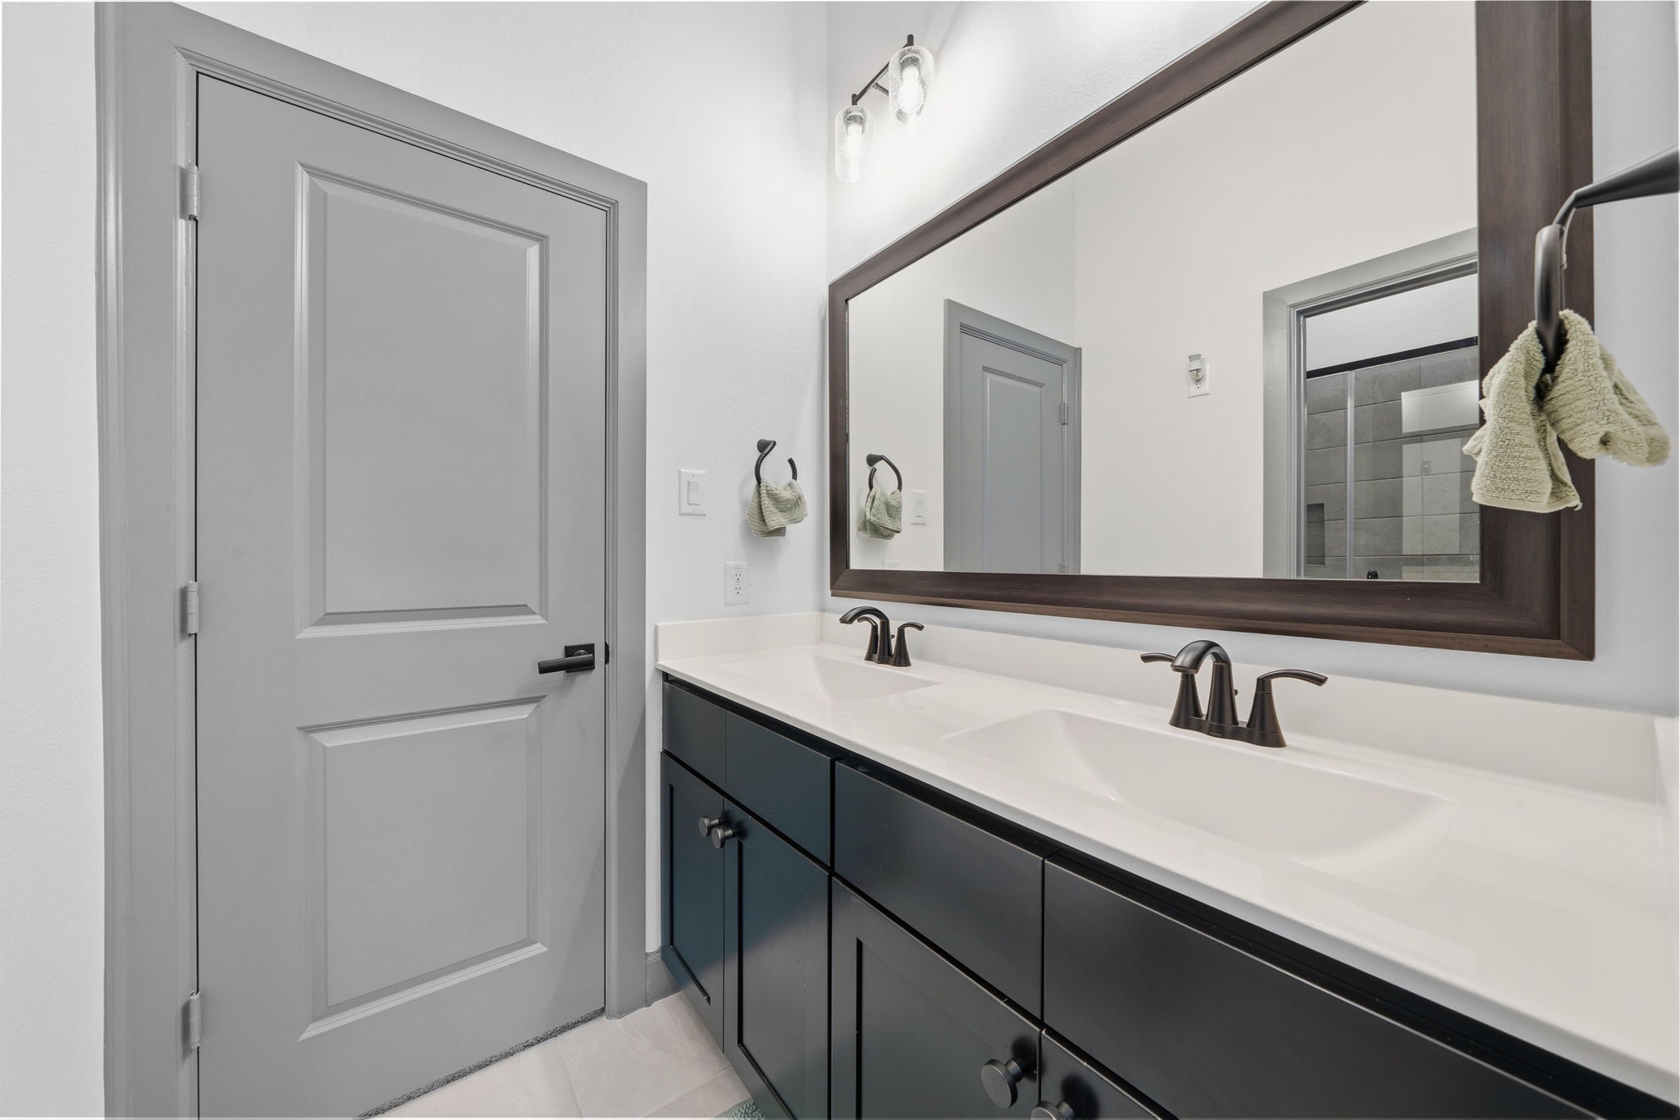
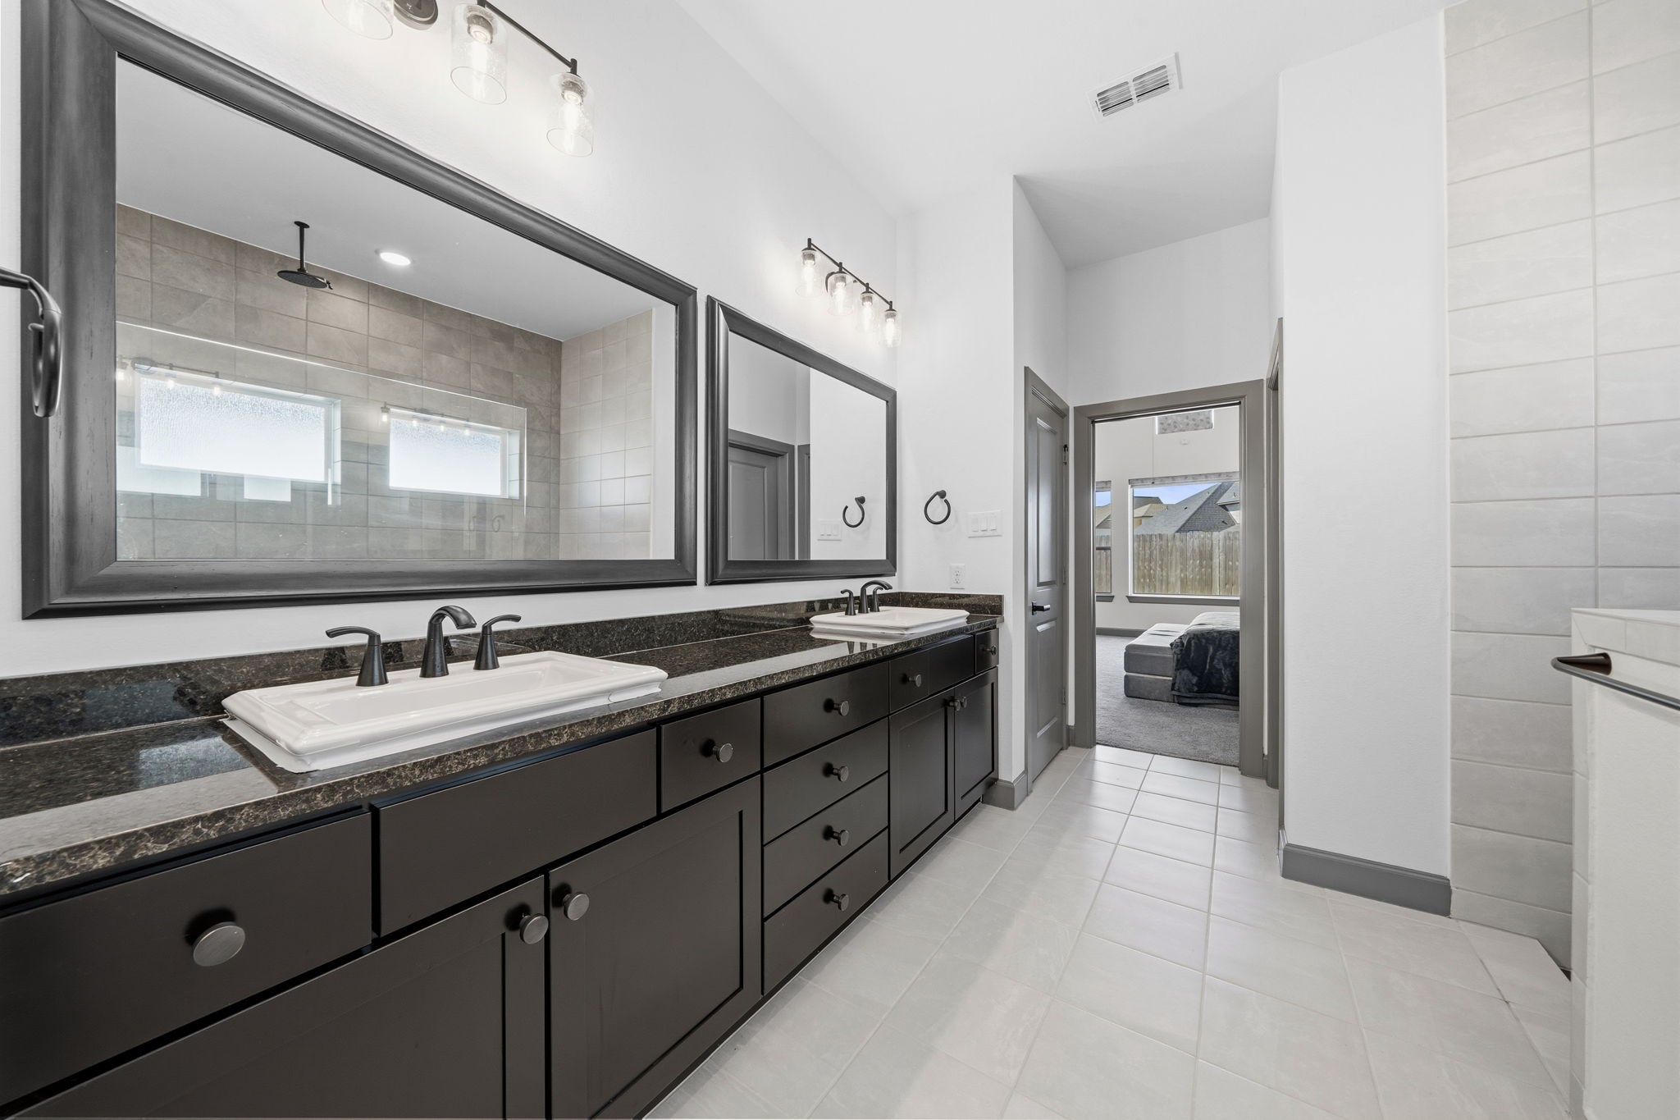
Modern bathroom featuring dual sinks, sleek cabinetry, and a large framed mirror for a clean, contemporary feel.
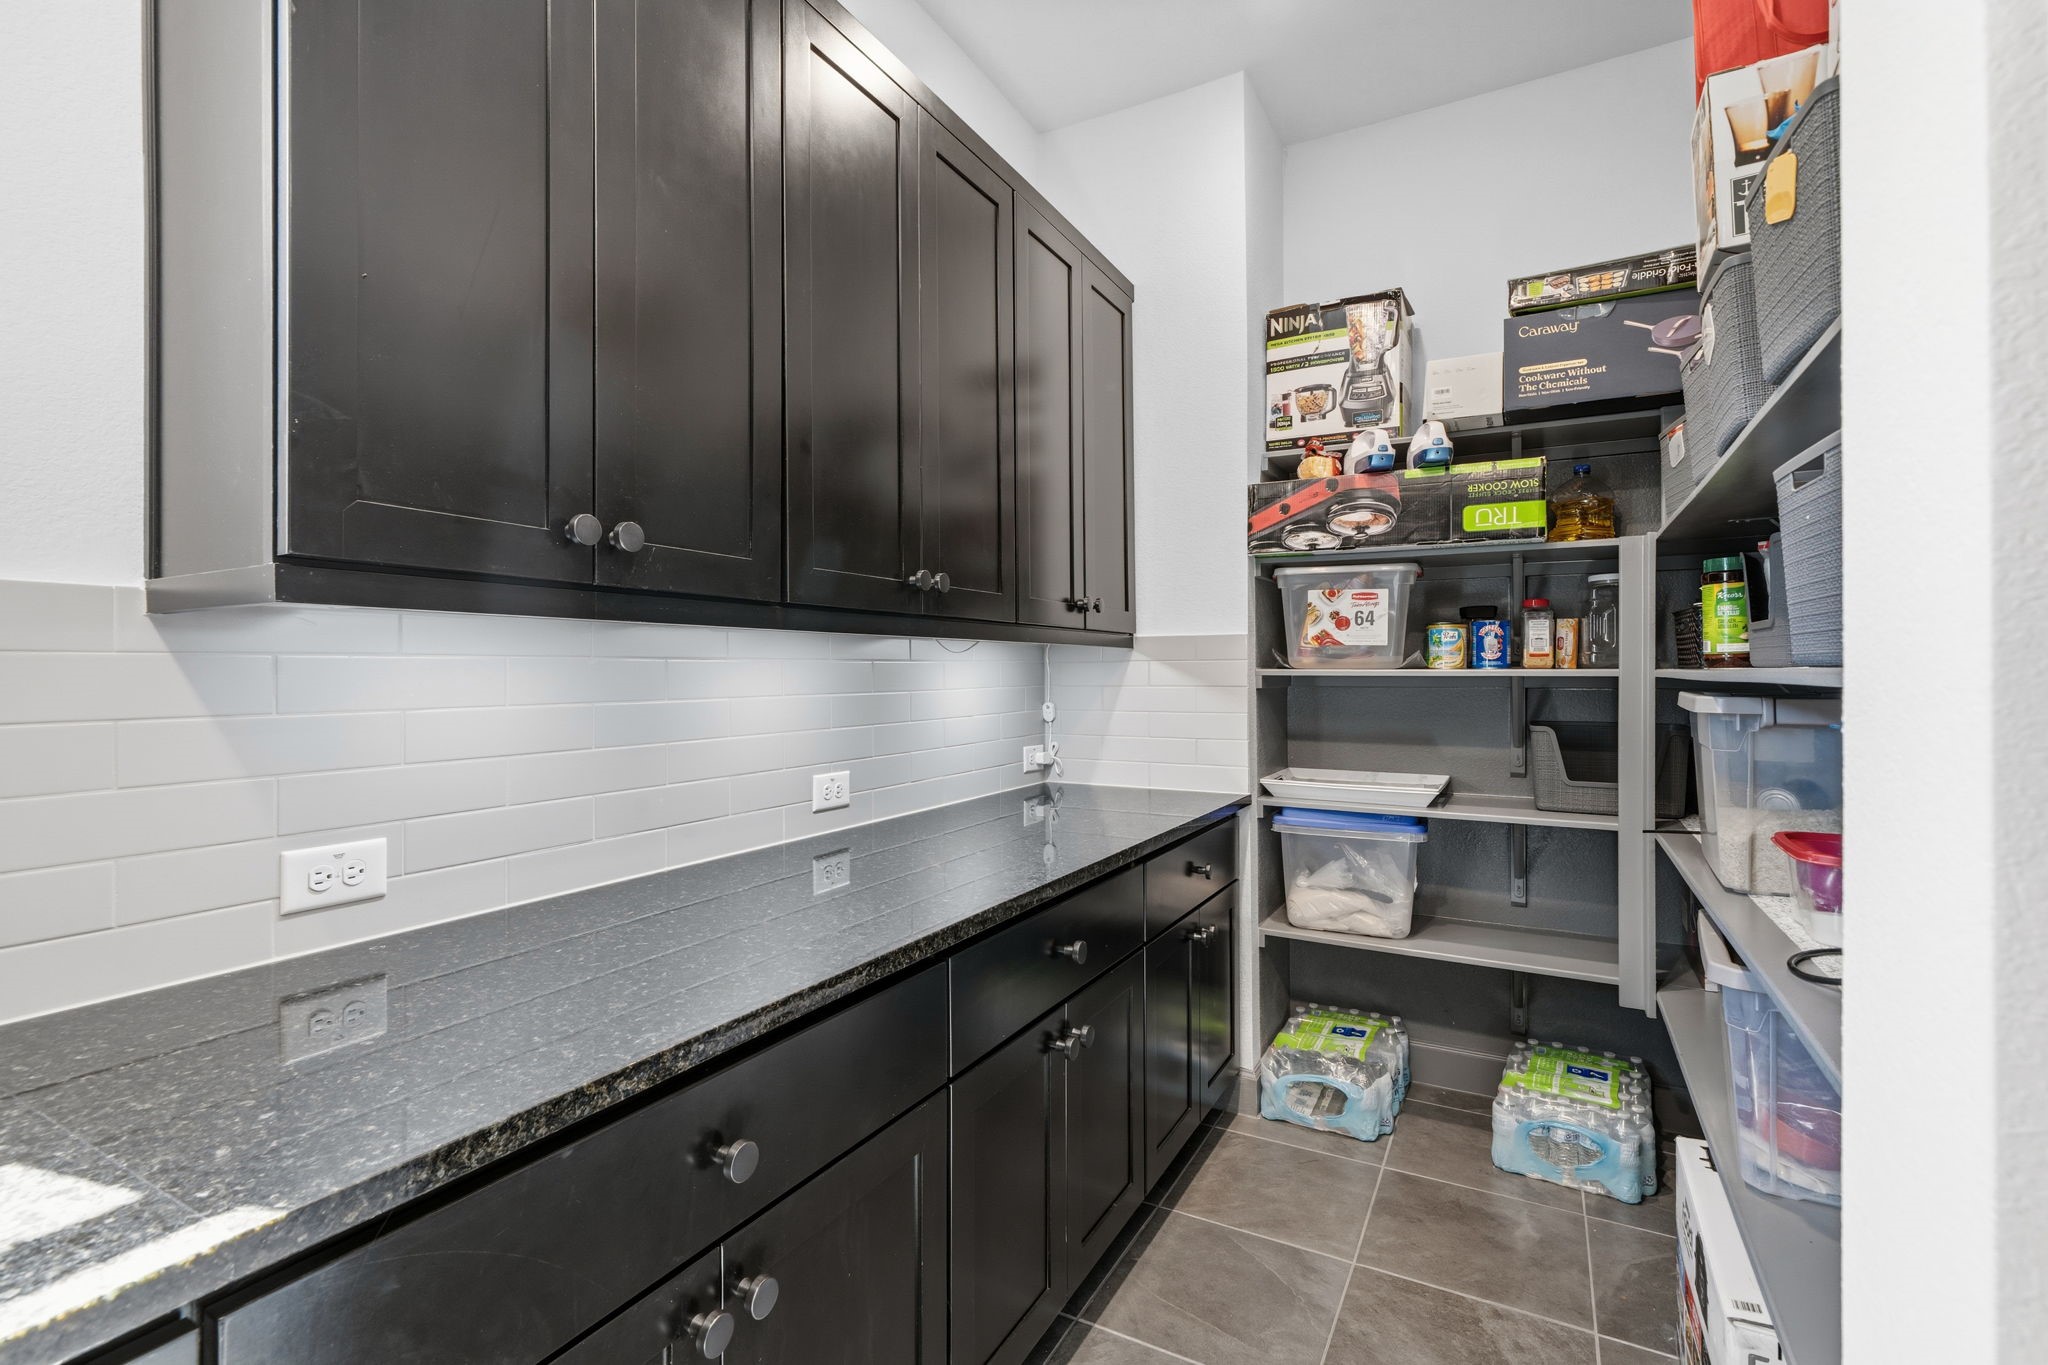
Spacious walk-in pantry featuring ample shelving, generous storage, and sleek cabinetry for added functionality.
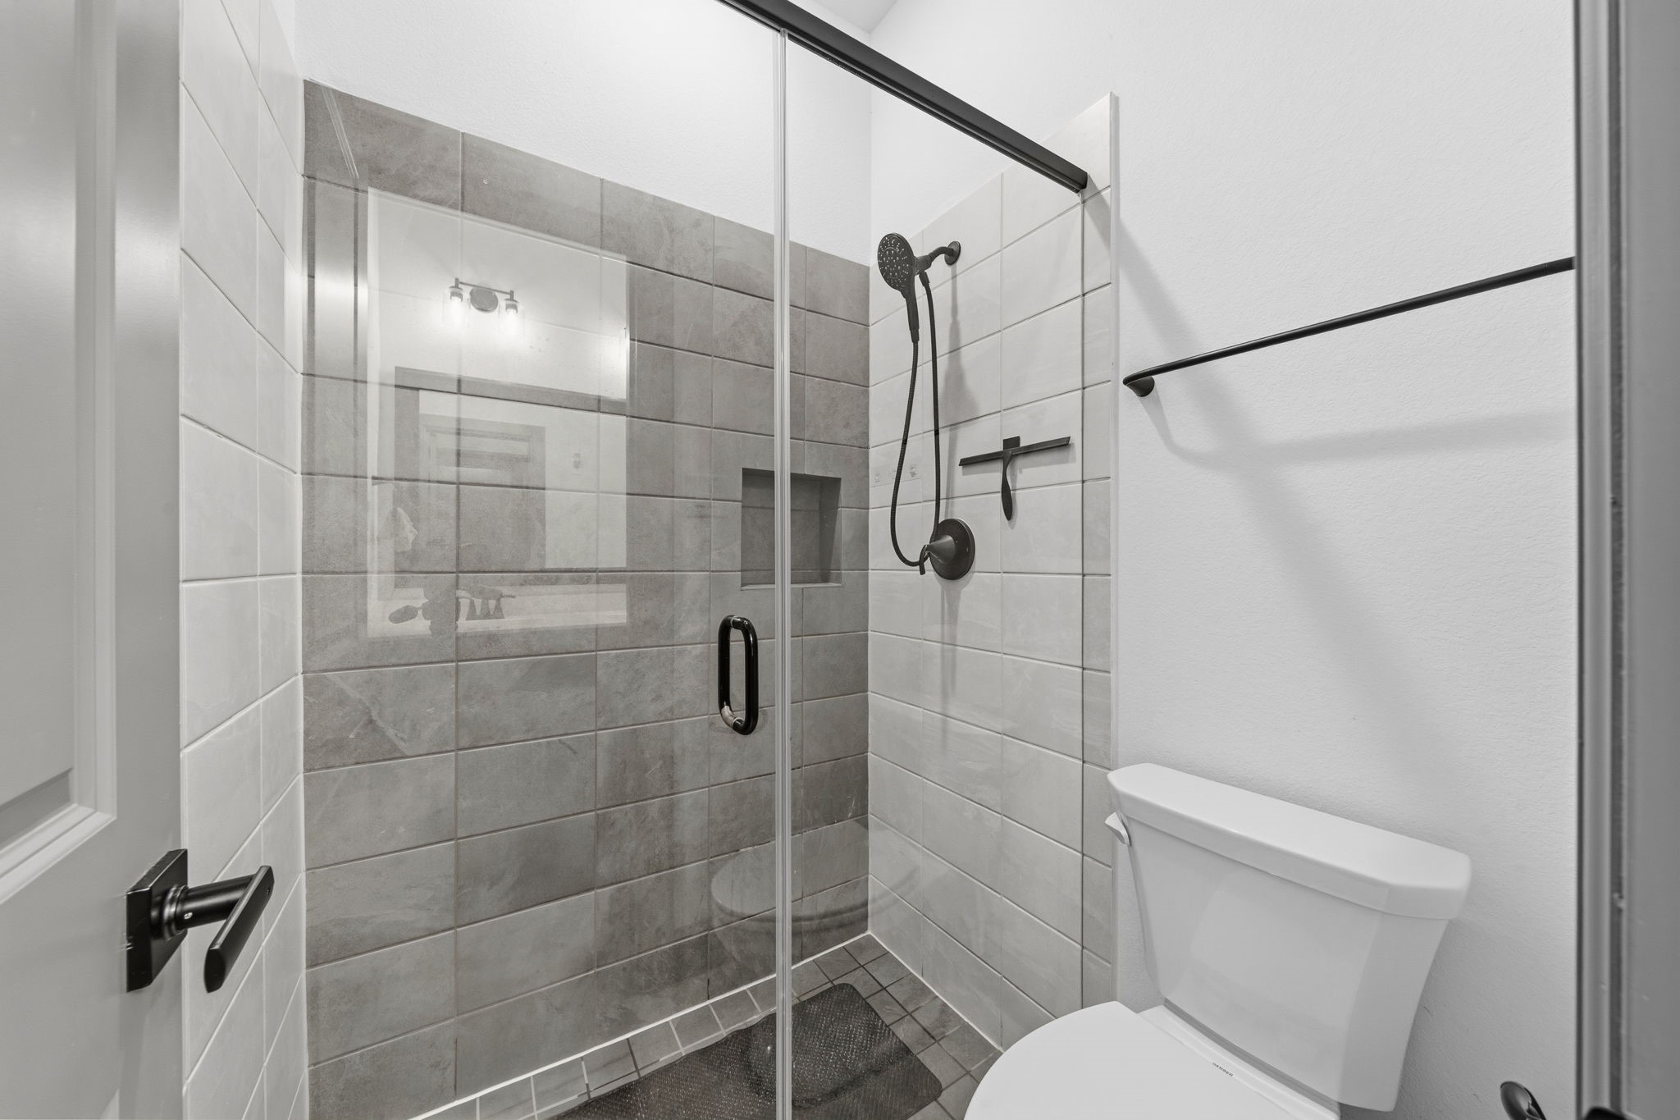
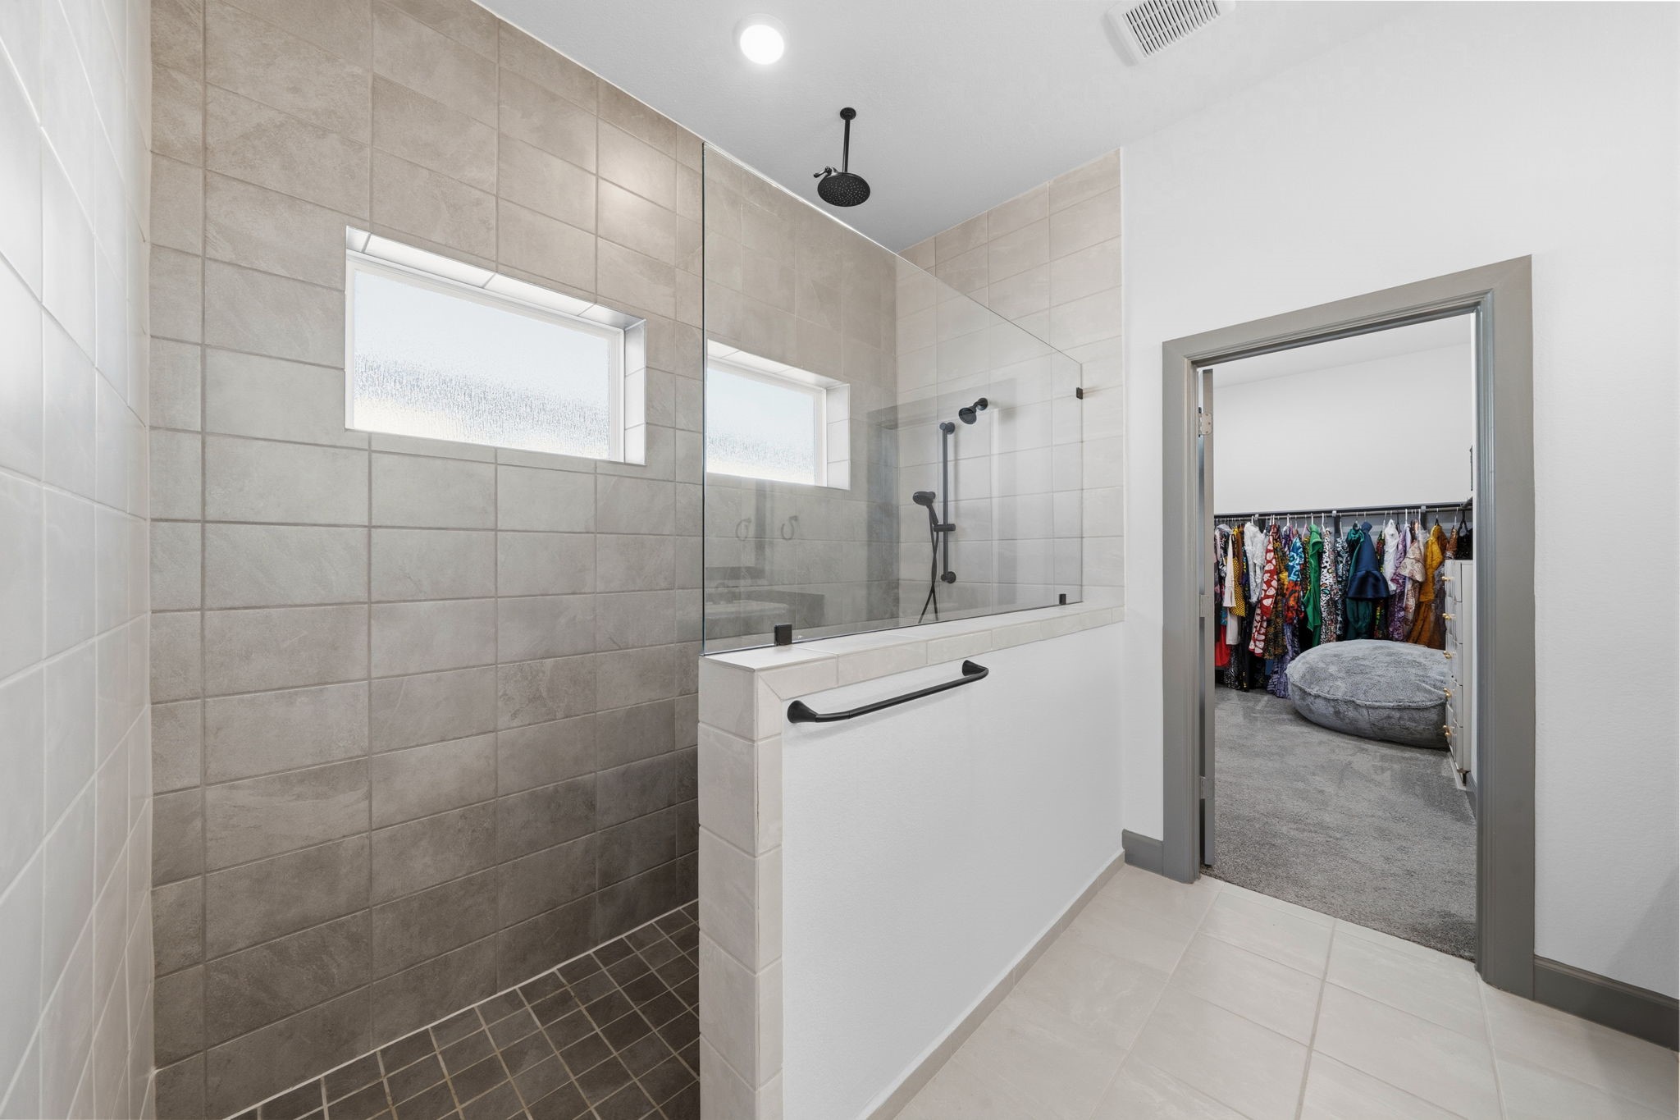
Stylish walk-in shower with frameless glass enclosure, modern tile finishes, and built-in niche for added convenience.
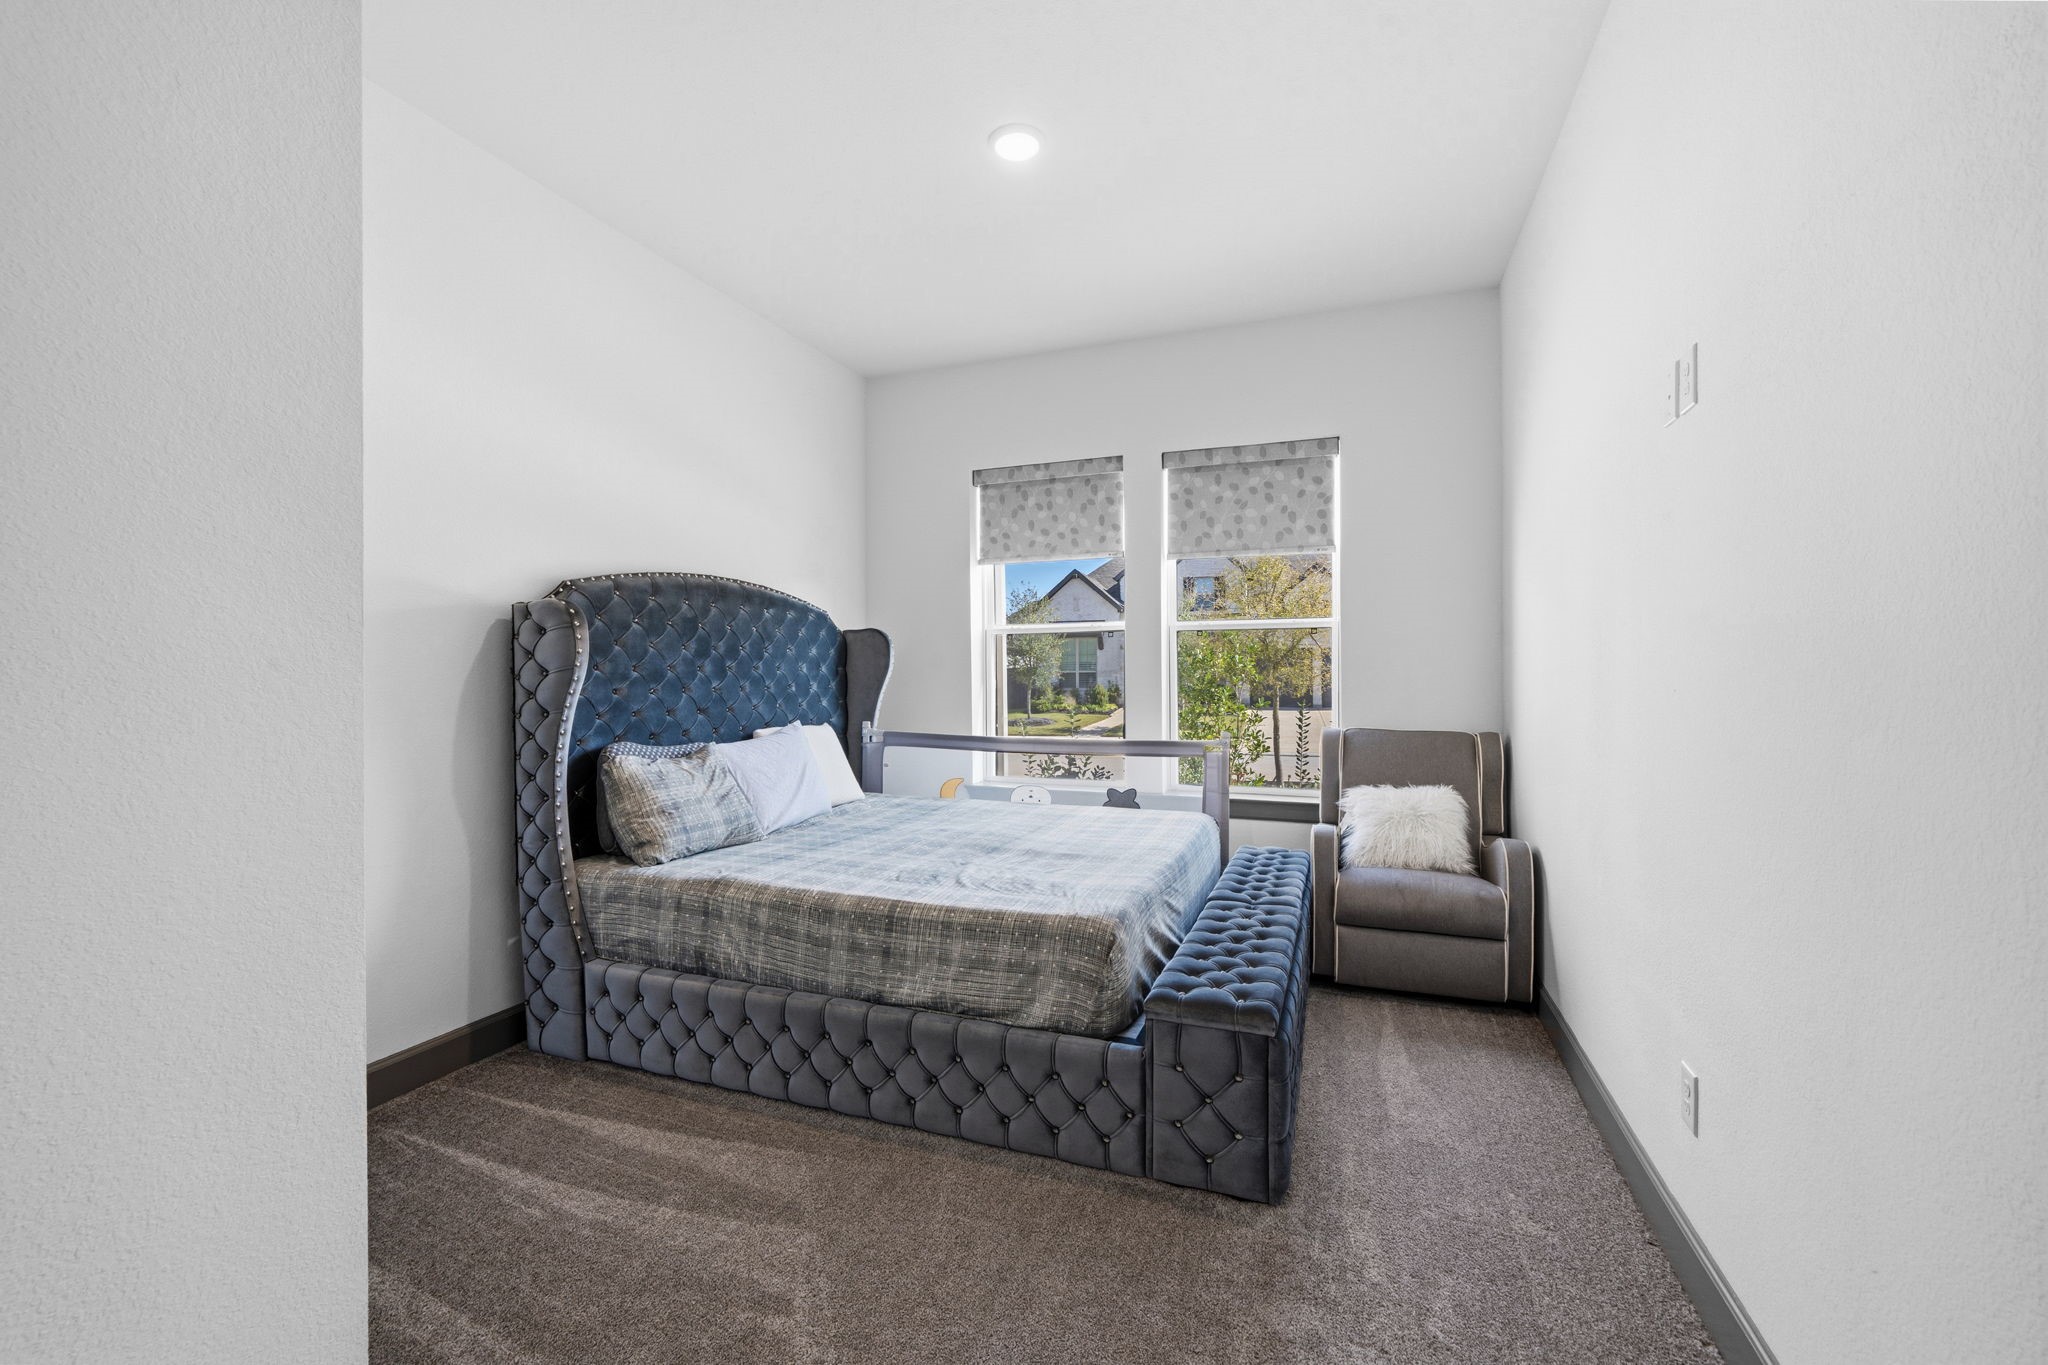
Cozy bedroom with plush carpeting, soft natural light, and a comfortable layout perfect for relaxation.
Spacious bedroom with high ceilings, plush carpeting, and convenient access to an adjoining bathroom.
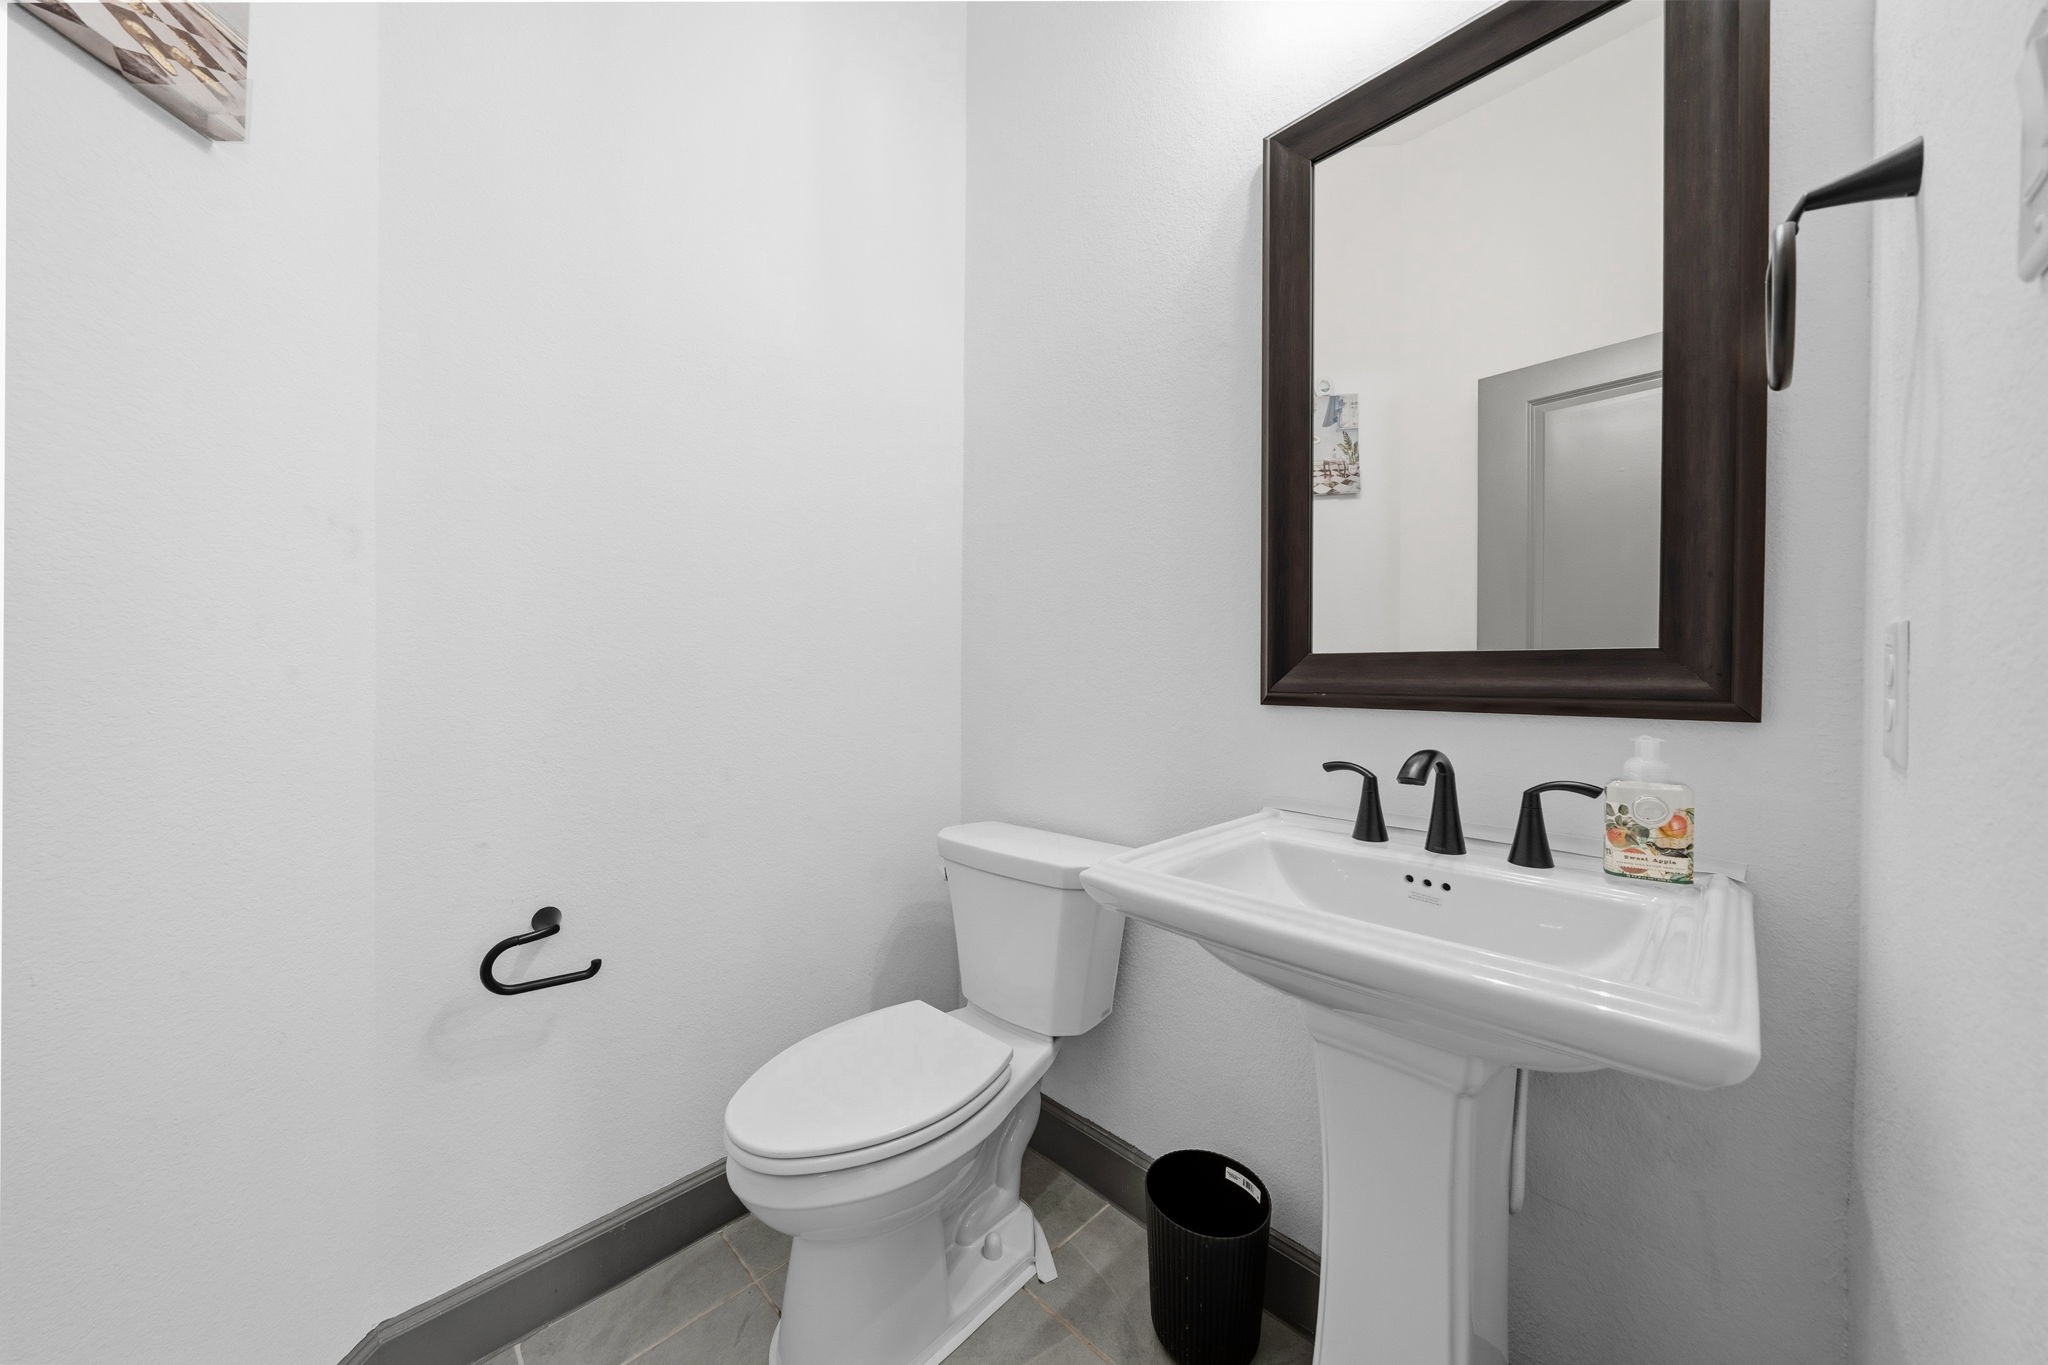
Elegant powder bath featuring a pedestal sink, sleek fixtures, and a clean, minimalist design.
Luxurious primary retreat with vaulted ceilings and generous space for comfort and style.
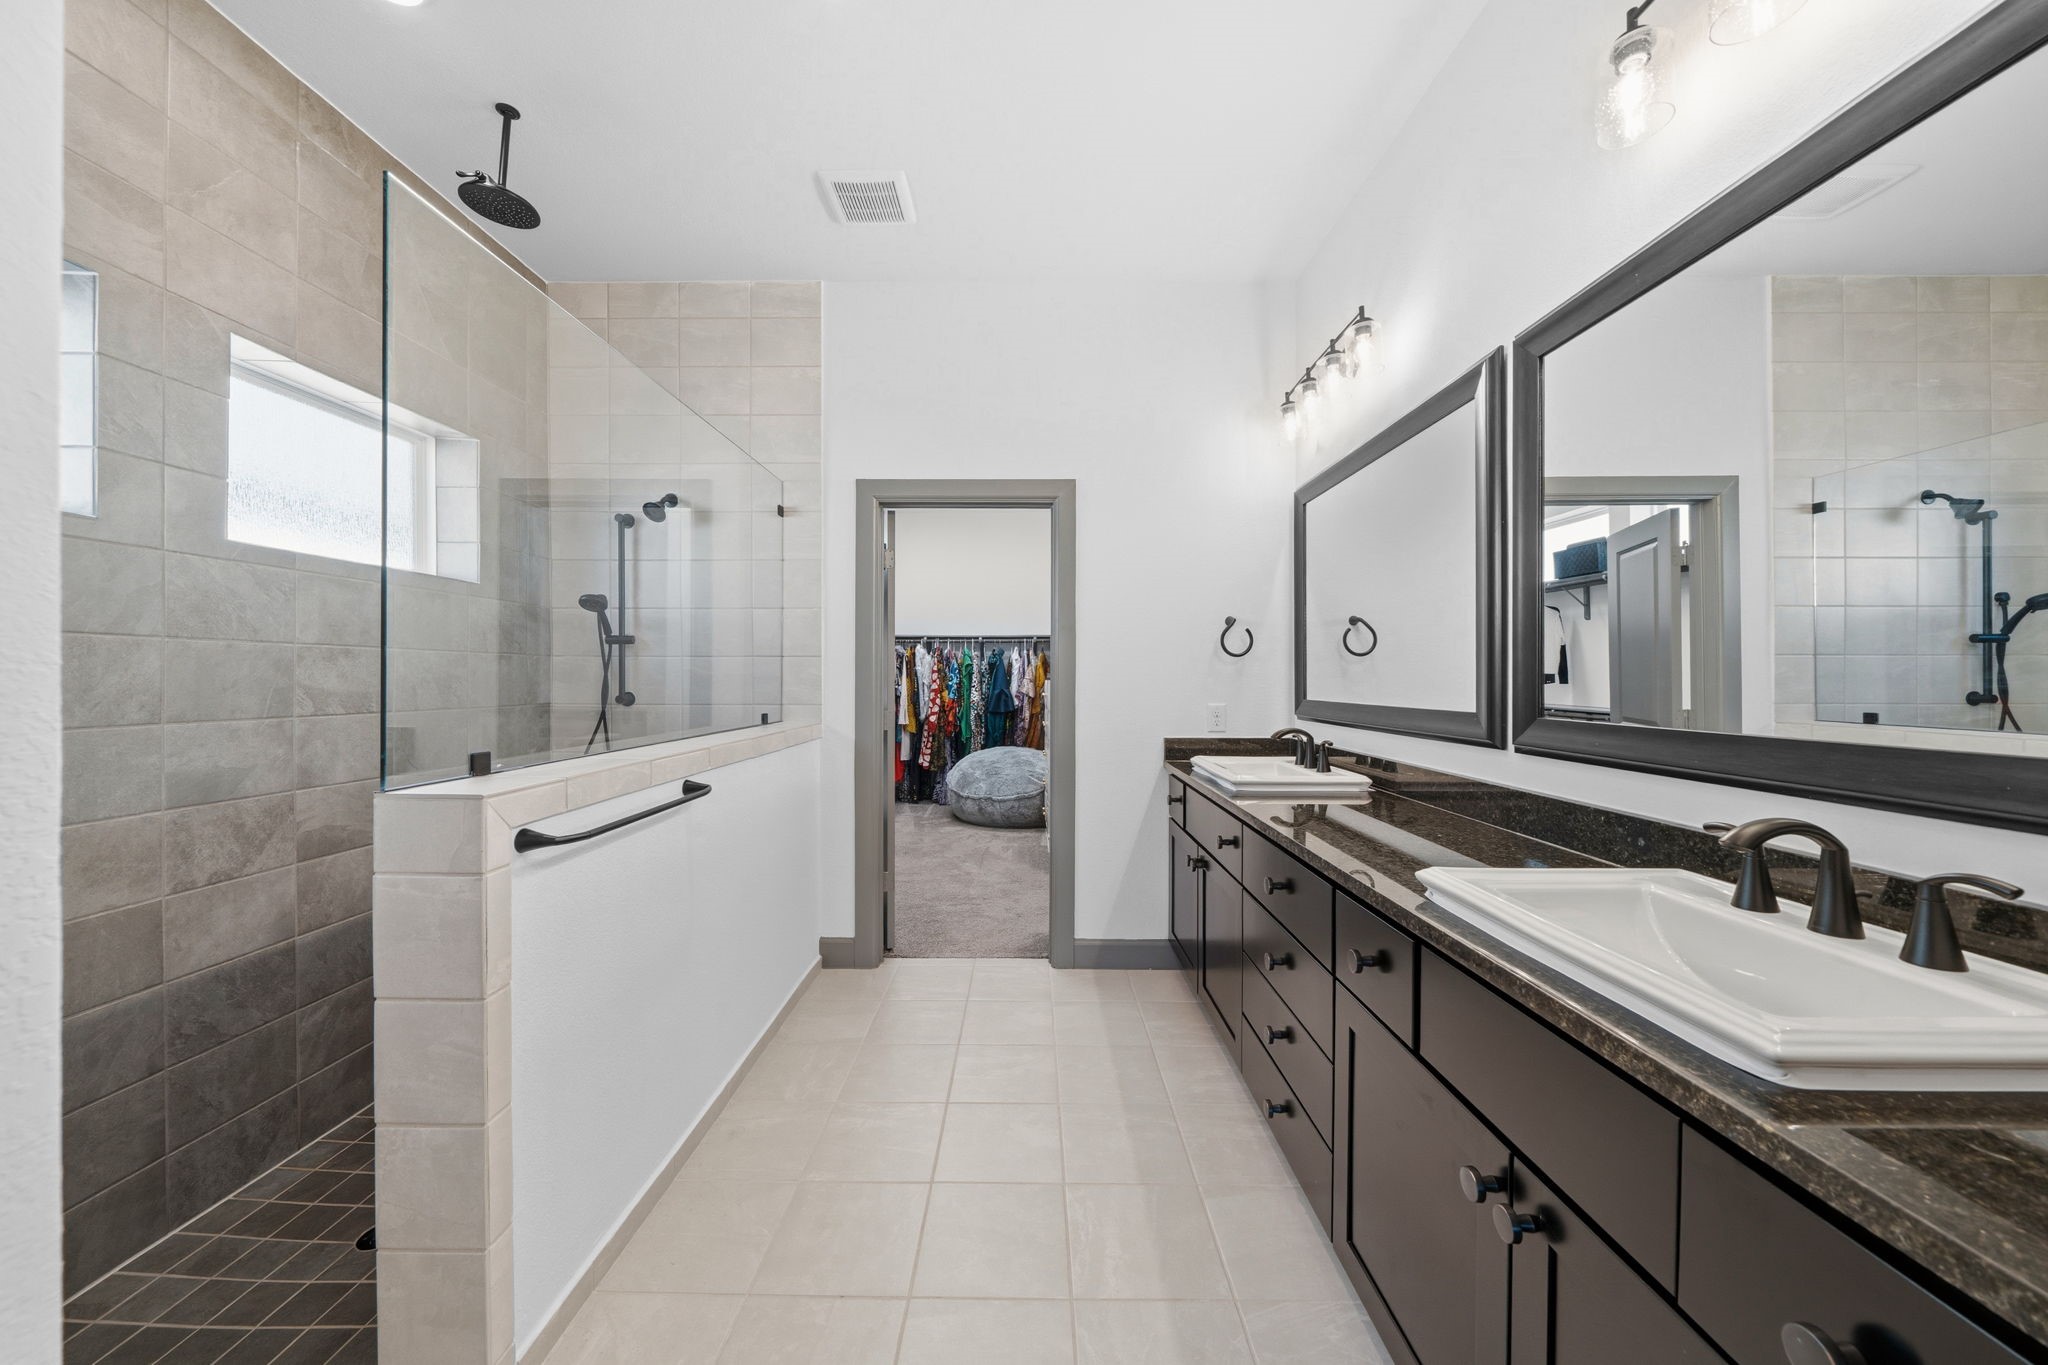
Spa-inspired primary bathroom featuring dual vanities with granite countertops, oversized mirrors, and modern lighting, complemented by a walk-in shower with sleek tile surround and direct access to a spacious walk-in closet.
Spa-inspired primary bathroom featuring dual vanities with granite countertops, oversized mirrors, and modern lighting, complemented by a walk-in shower with sleek tile surround and direct access to a spacious walk-in closet.
Elegant primary bath showcasing an extended dual vanity with granite countertops, framed mirrors, and modern lighting, complemented by a spacious walk-in shower with sleek tile surround and seamless access to the private suite.
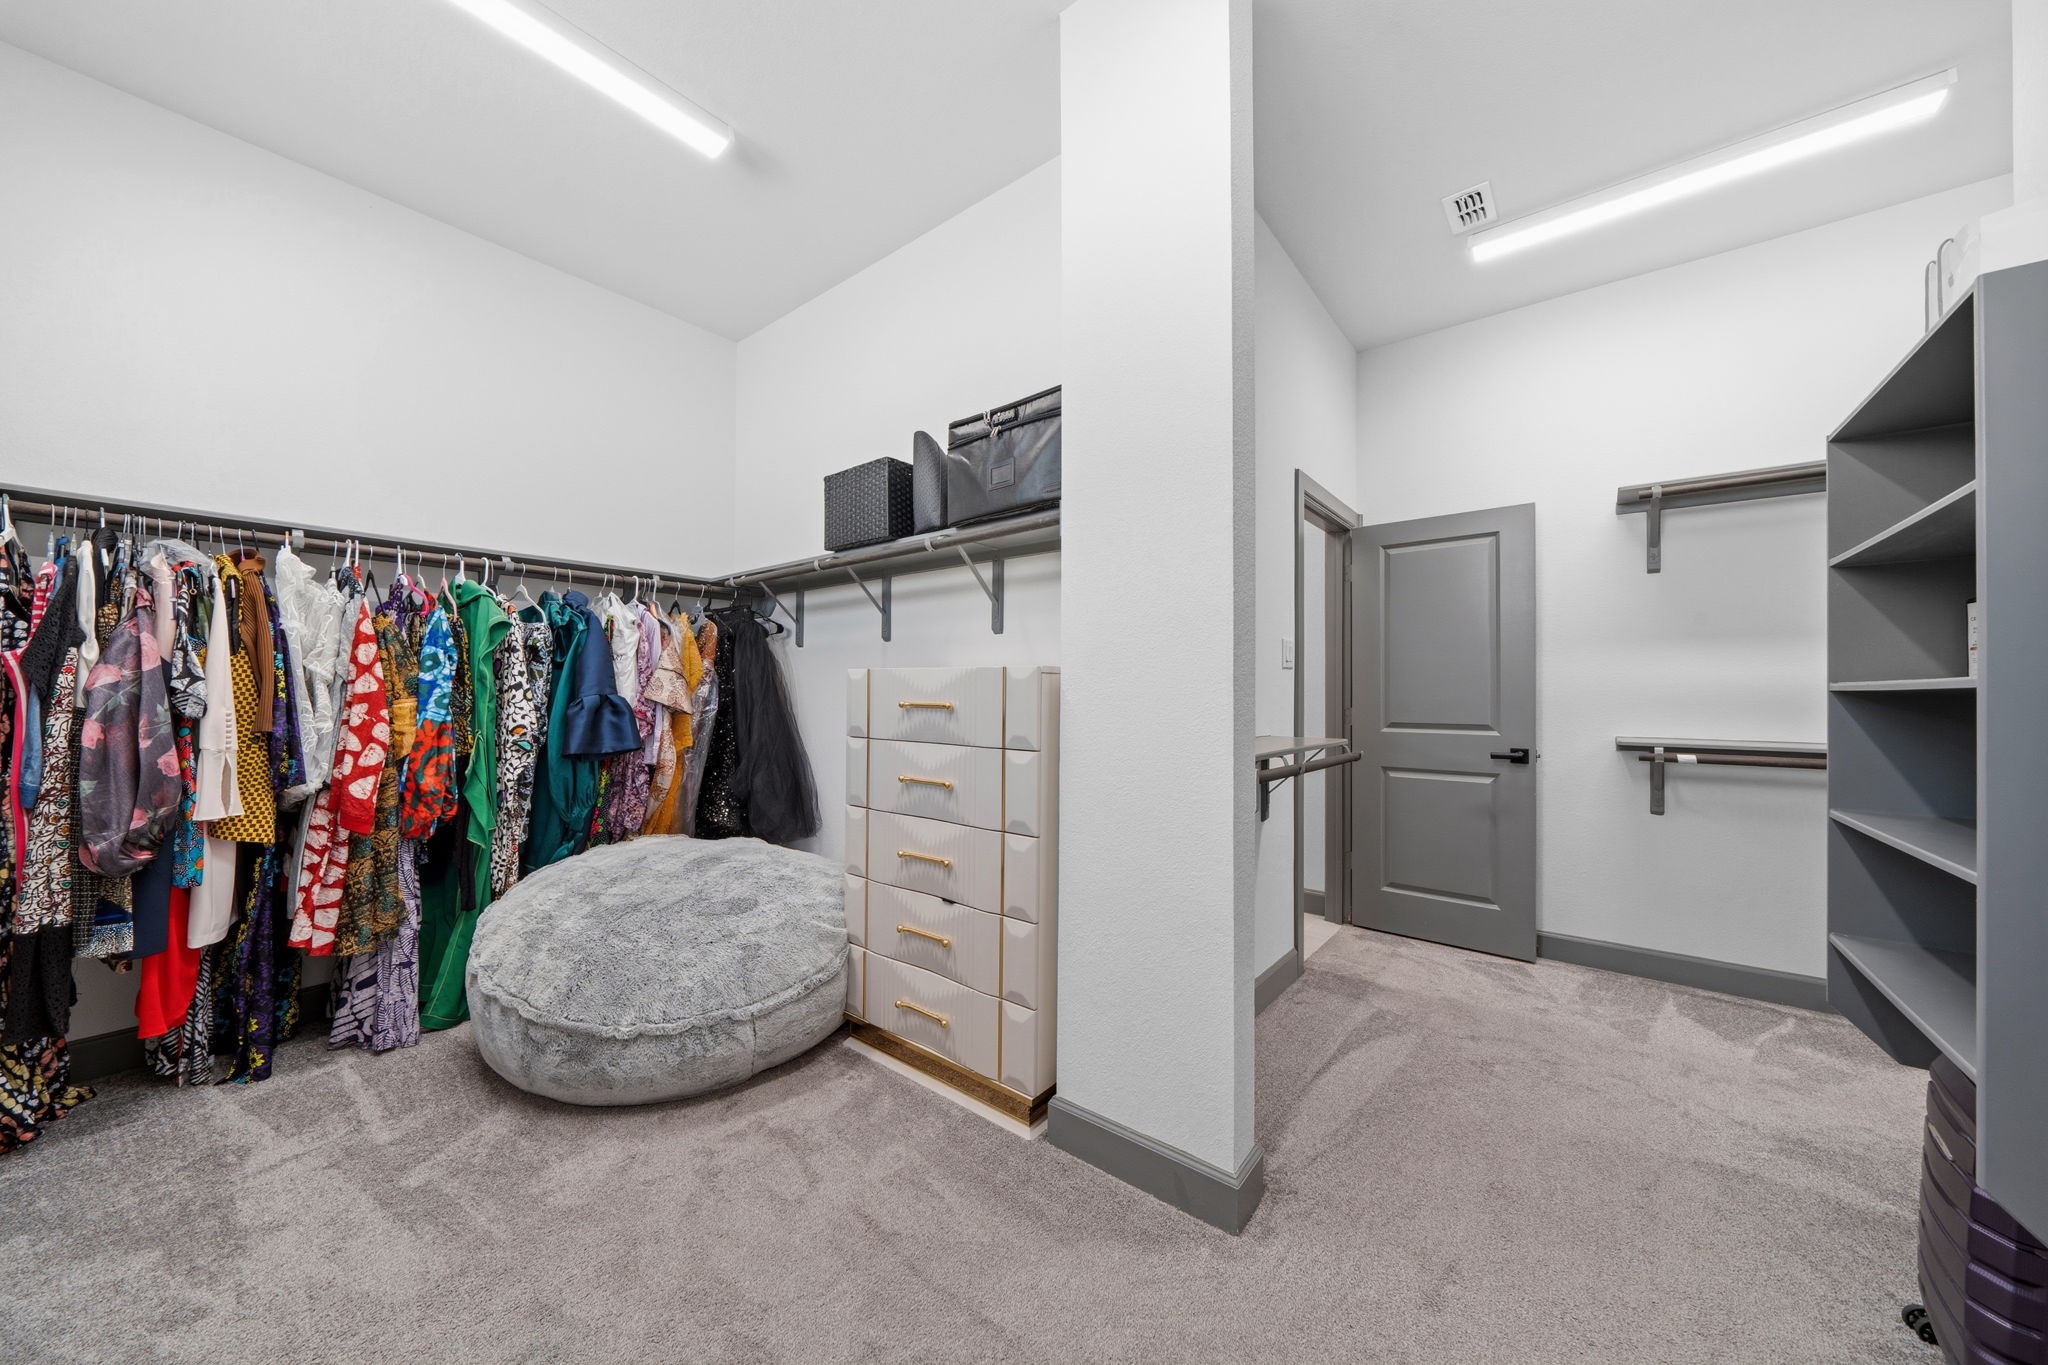
Expansive walk-in closet designed for ultimate organization, featuring abundant hanging space, custom shelving, and room for additional storage or seating—perfectly tailored for a true primary suite experience.
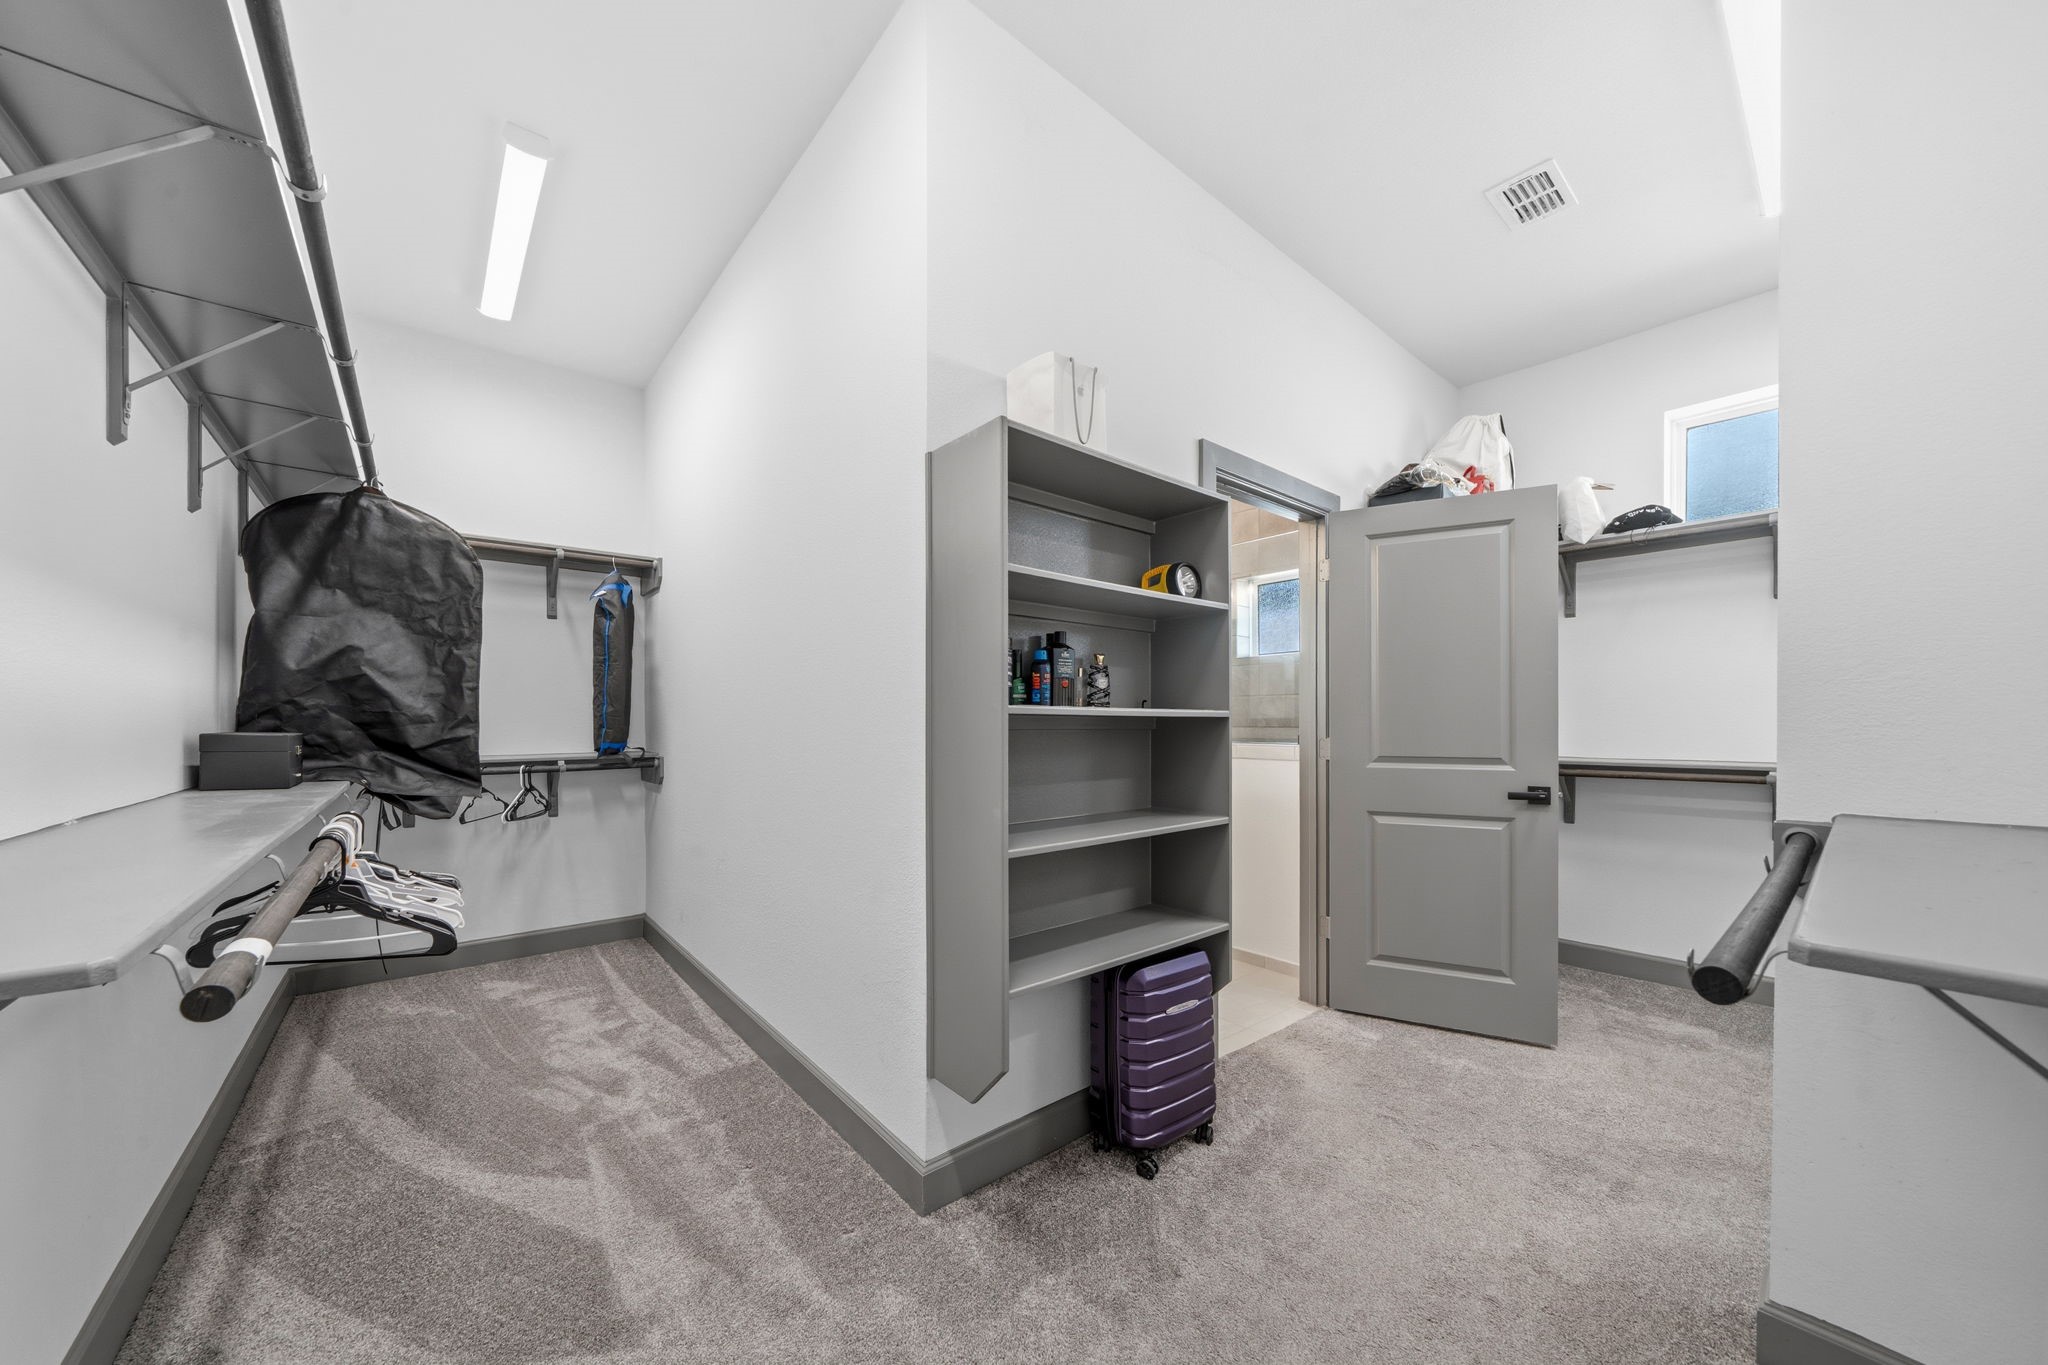
Oversized walk-in closet offering exceptional storage with dual hanging areas, built-in shelving, and ample space for organization—designed to accommodate an extensive wardrobe with ease.
Comfortable secondary bedroom featuring plush carpeting, neutral tones, and a well-proportioned layout—offering a cozy and versatile space ideal for guests, family, or a home office.
Well-appointed secondary bedroom featuring soft carpeting, neutral finishes, and convenient access to a nearby bath—offering both comfort and functionality for everyday living.
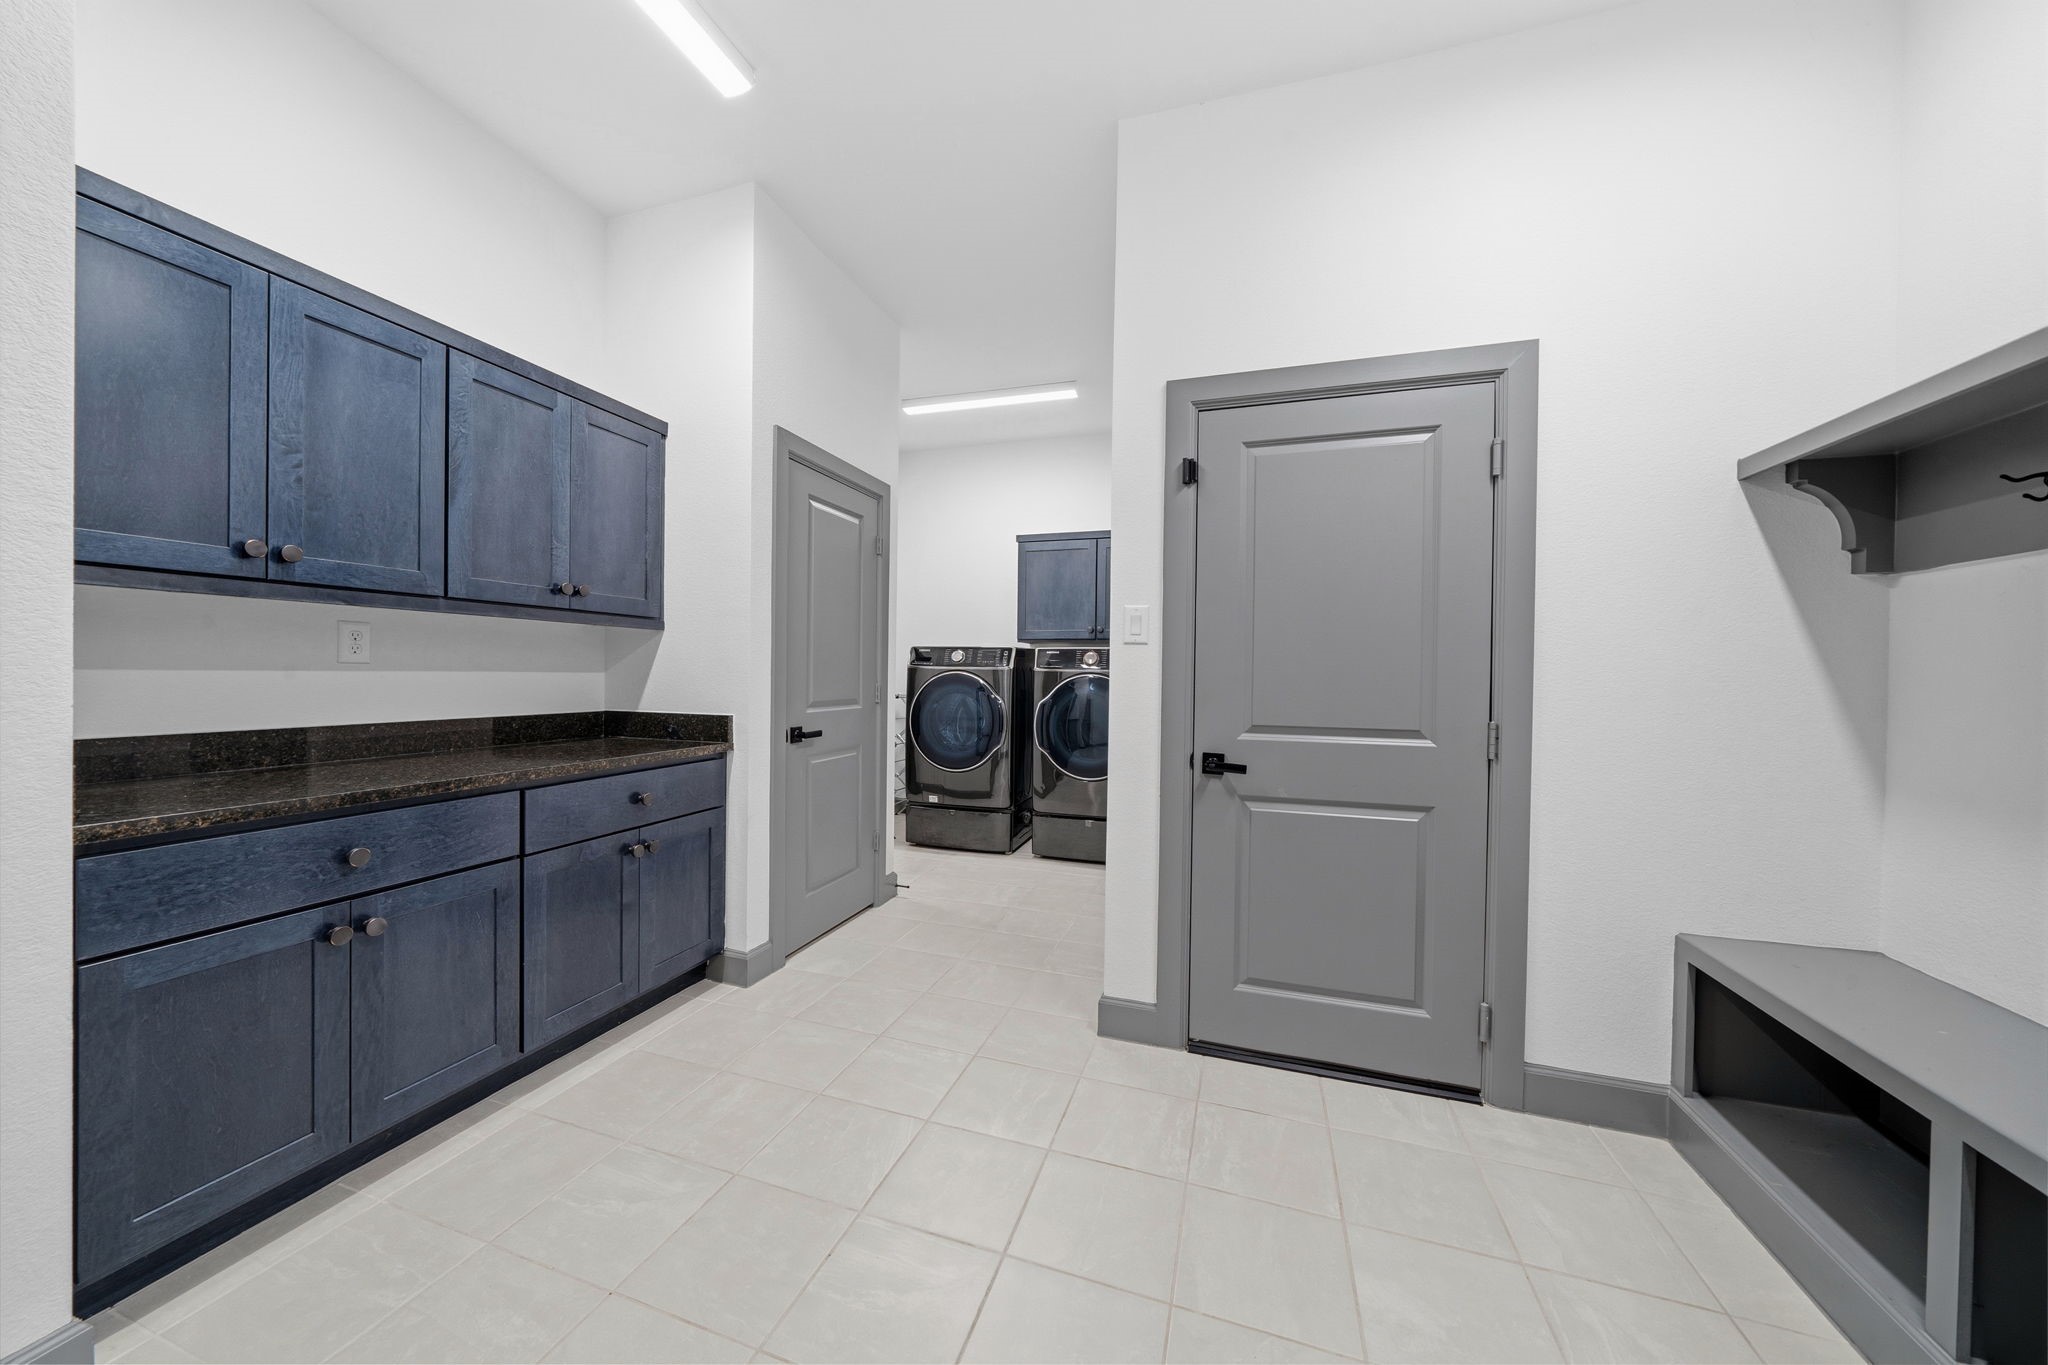
Spacious utility room with built-in cabinetry, extended counter space, and dedicated laundry area—designed for both functionality and everyday convenience.
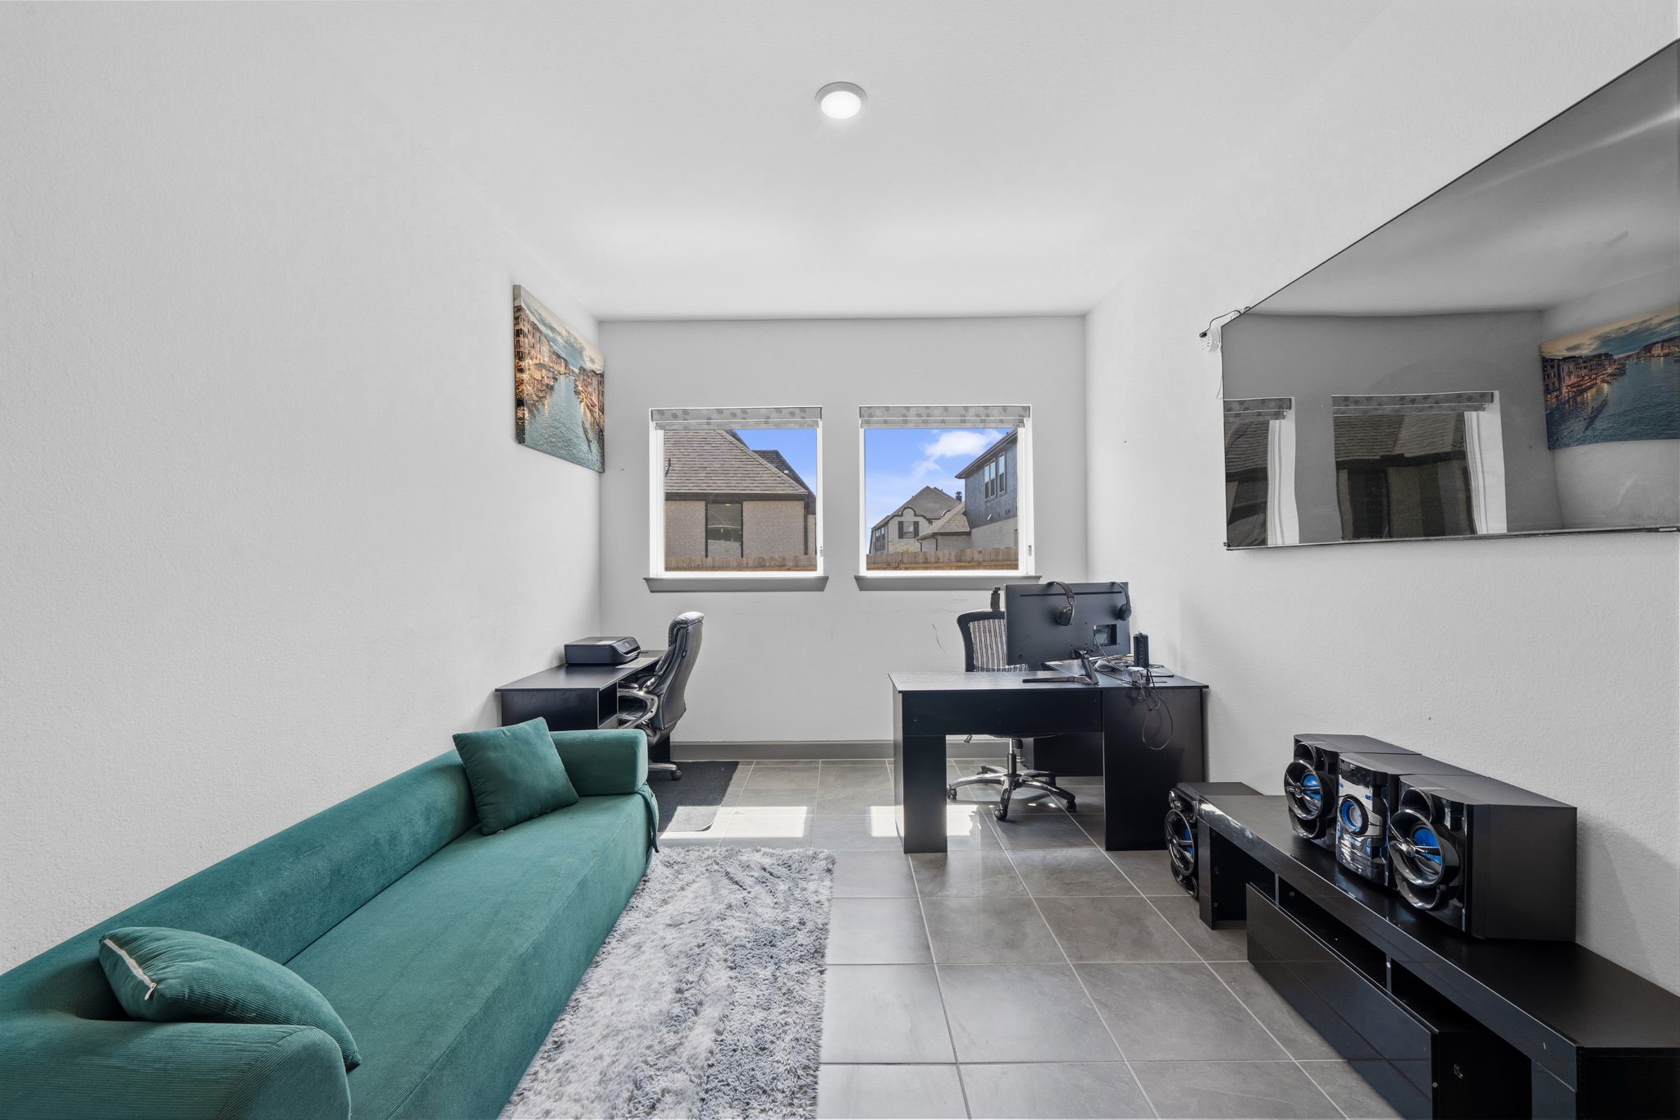
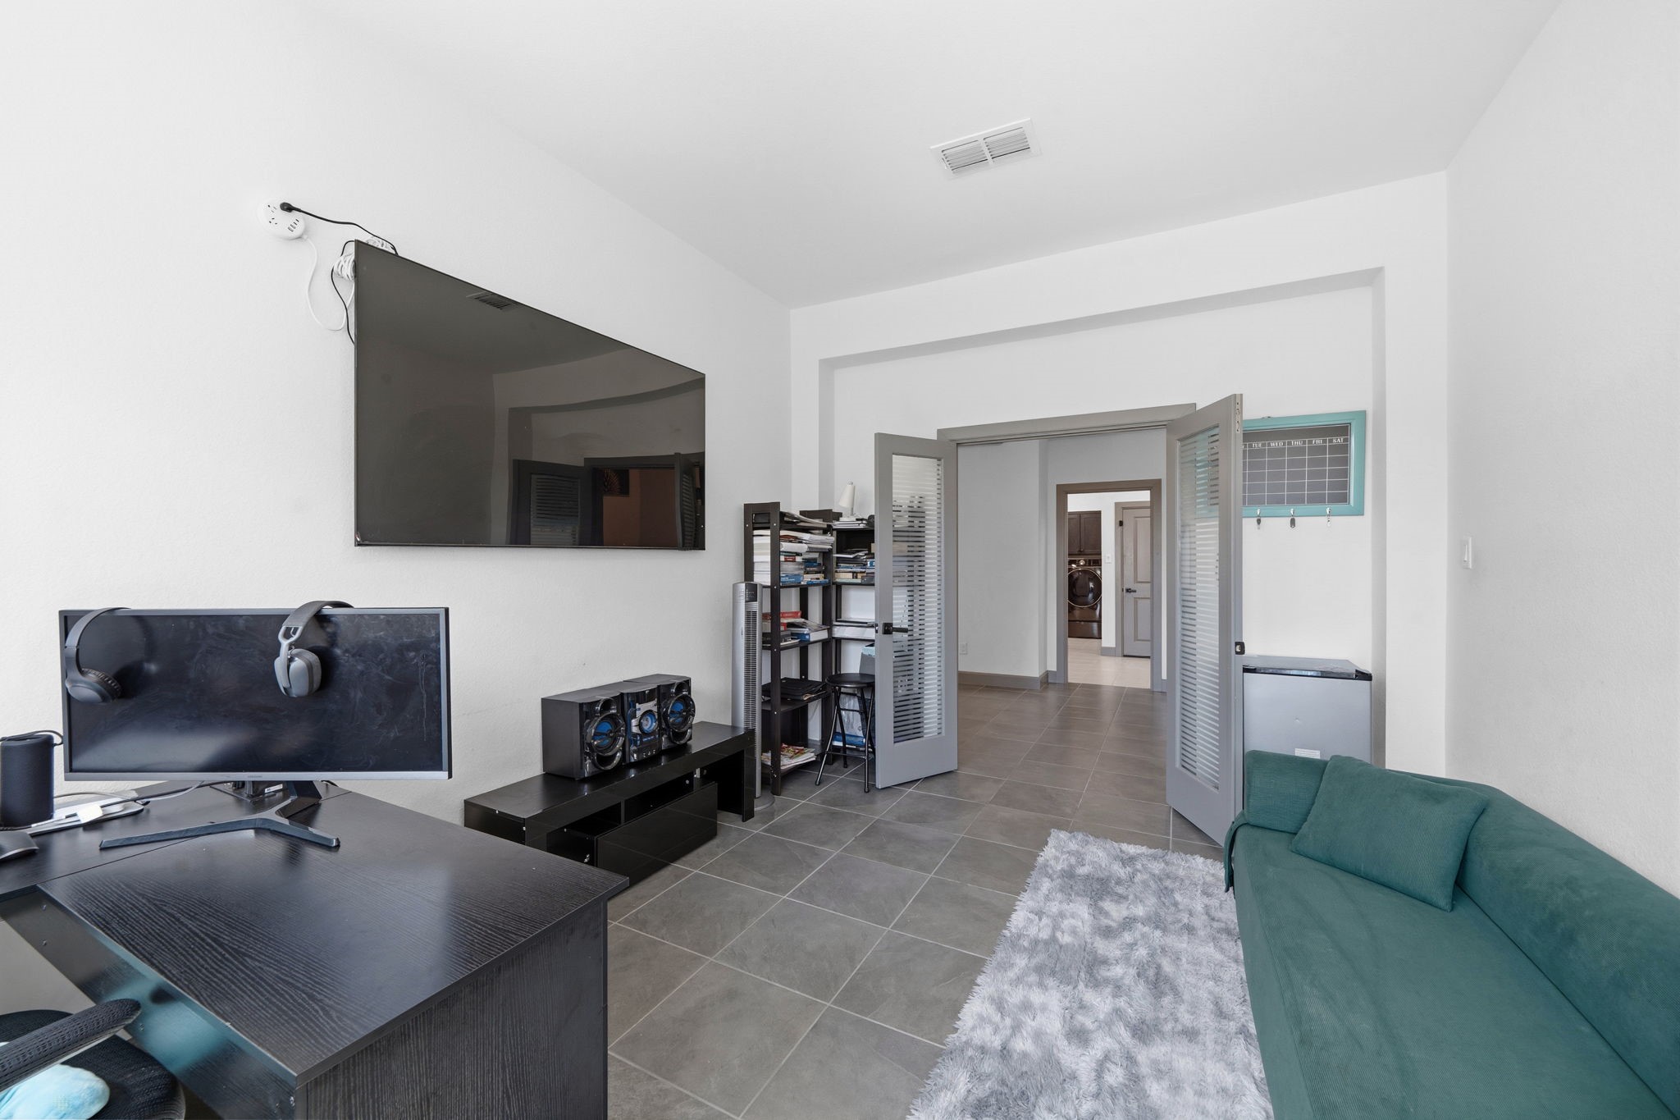
Private home office with large windows for natural light and flexible layout—ideal for remote work, study, or creative space.
Private home office with large windows for natural light and flexible layout—ideal for remote work, study, or creative space.
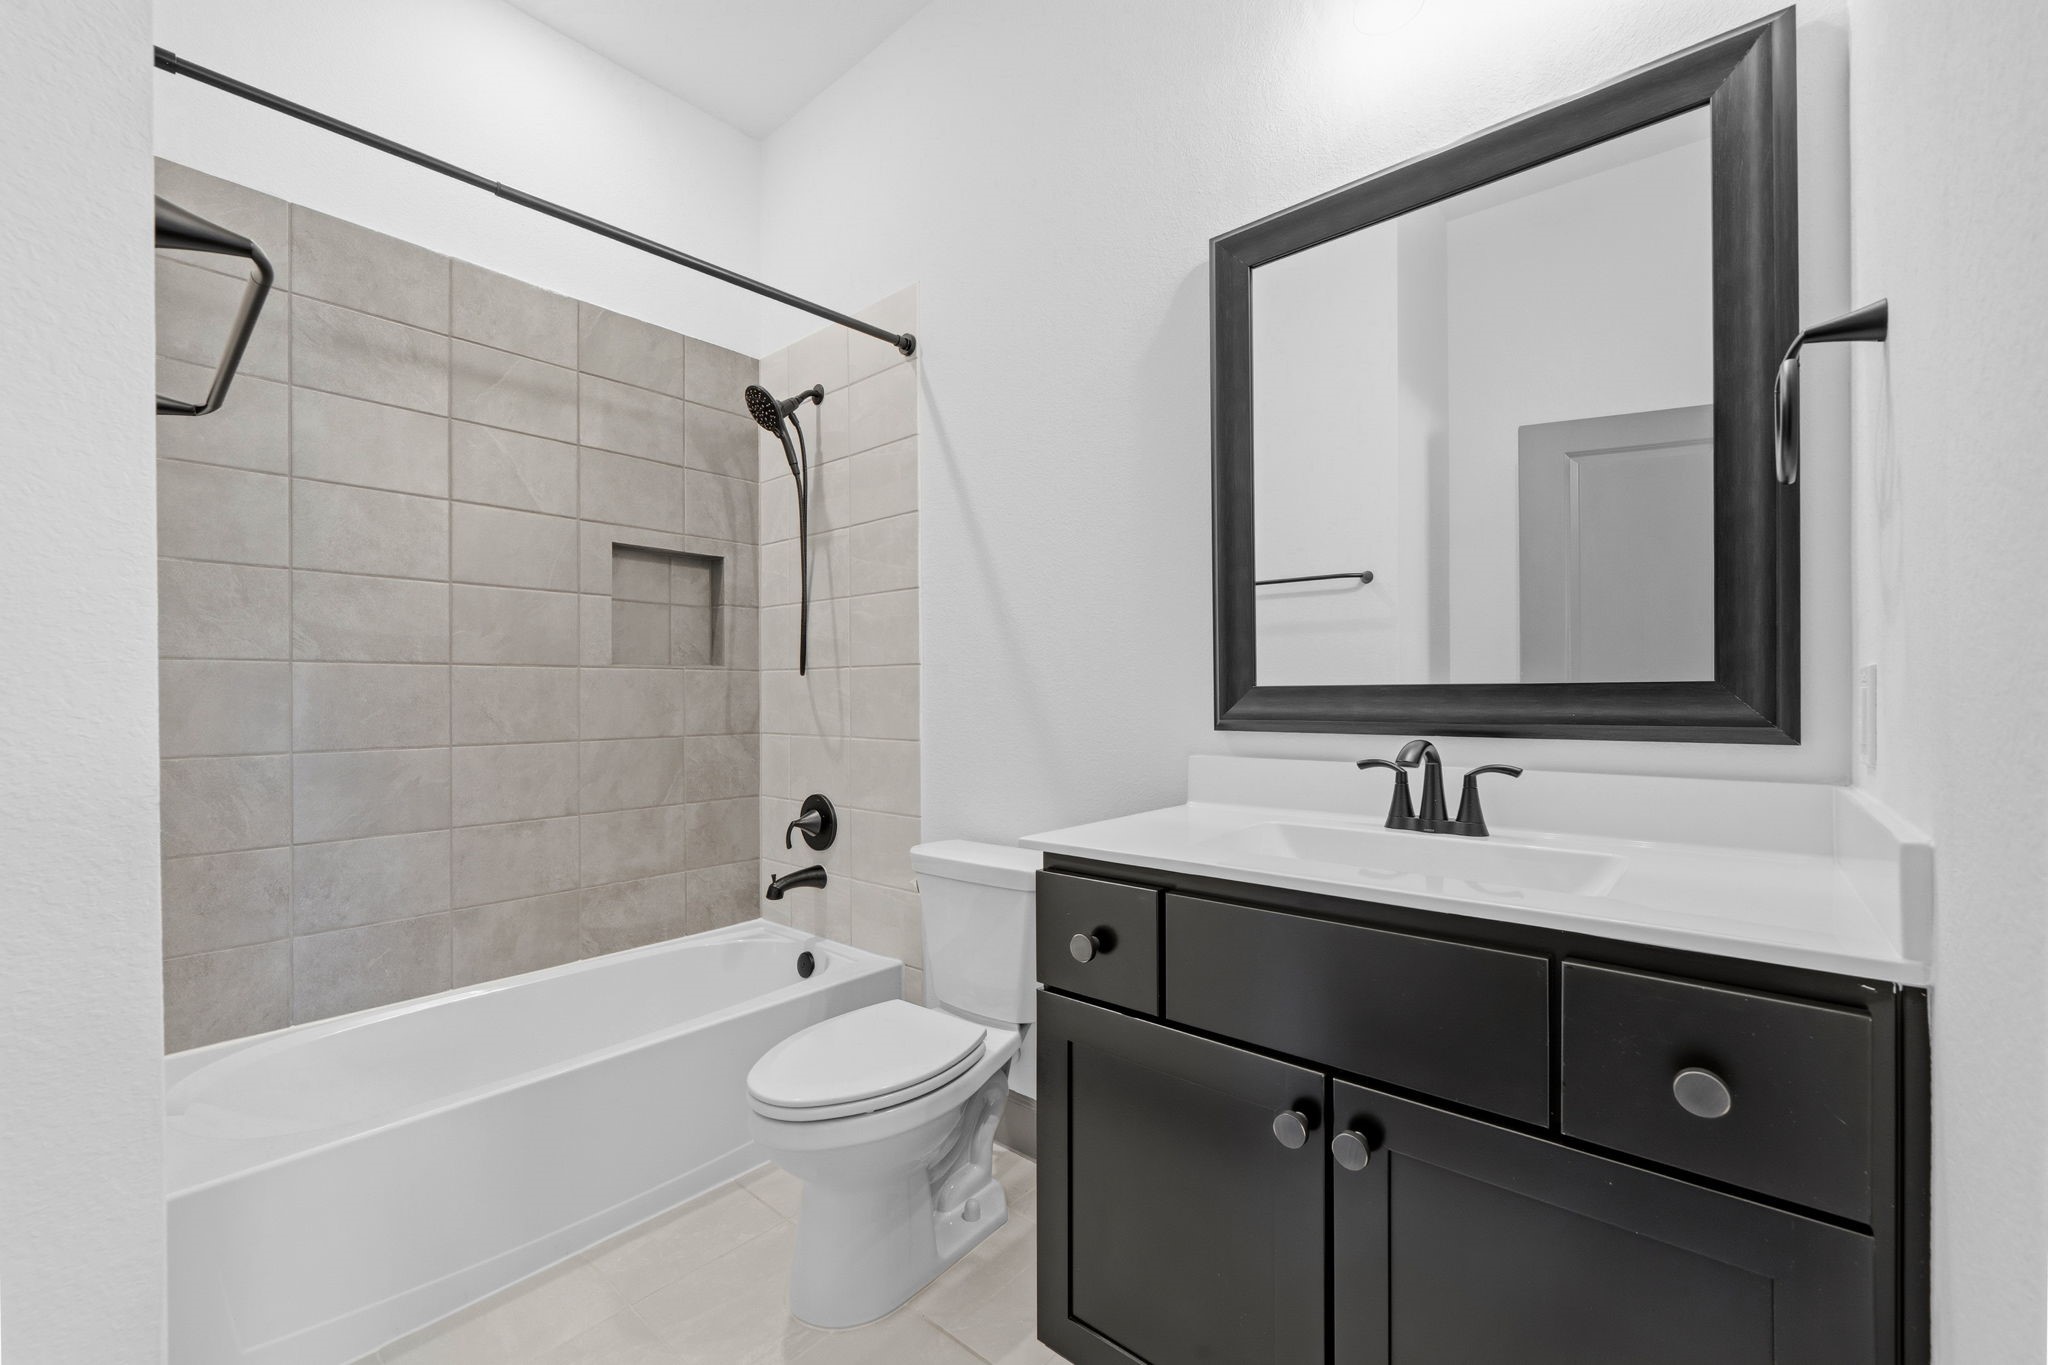
Well-appointed secondary bath with tiled tub/shower combination, modern fixtures, and sleek vanity—offering both style and functionality.
Spacious secondary bedroom featuring plush carpeting, elevated ceiling height, and easy access to nearby bath—ideal for guests or family.
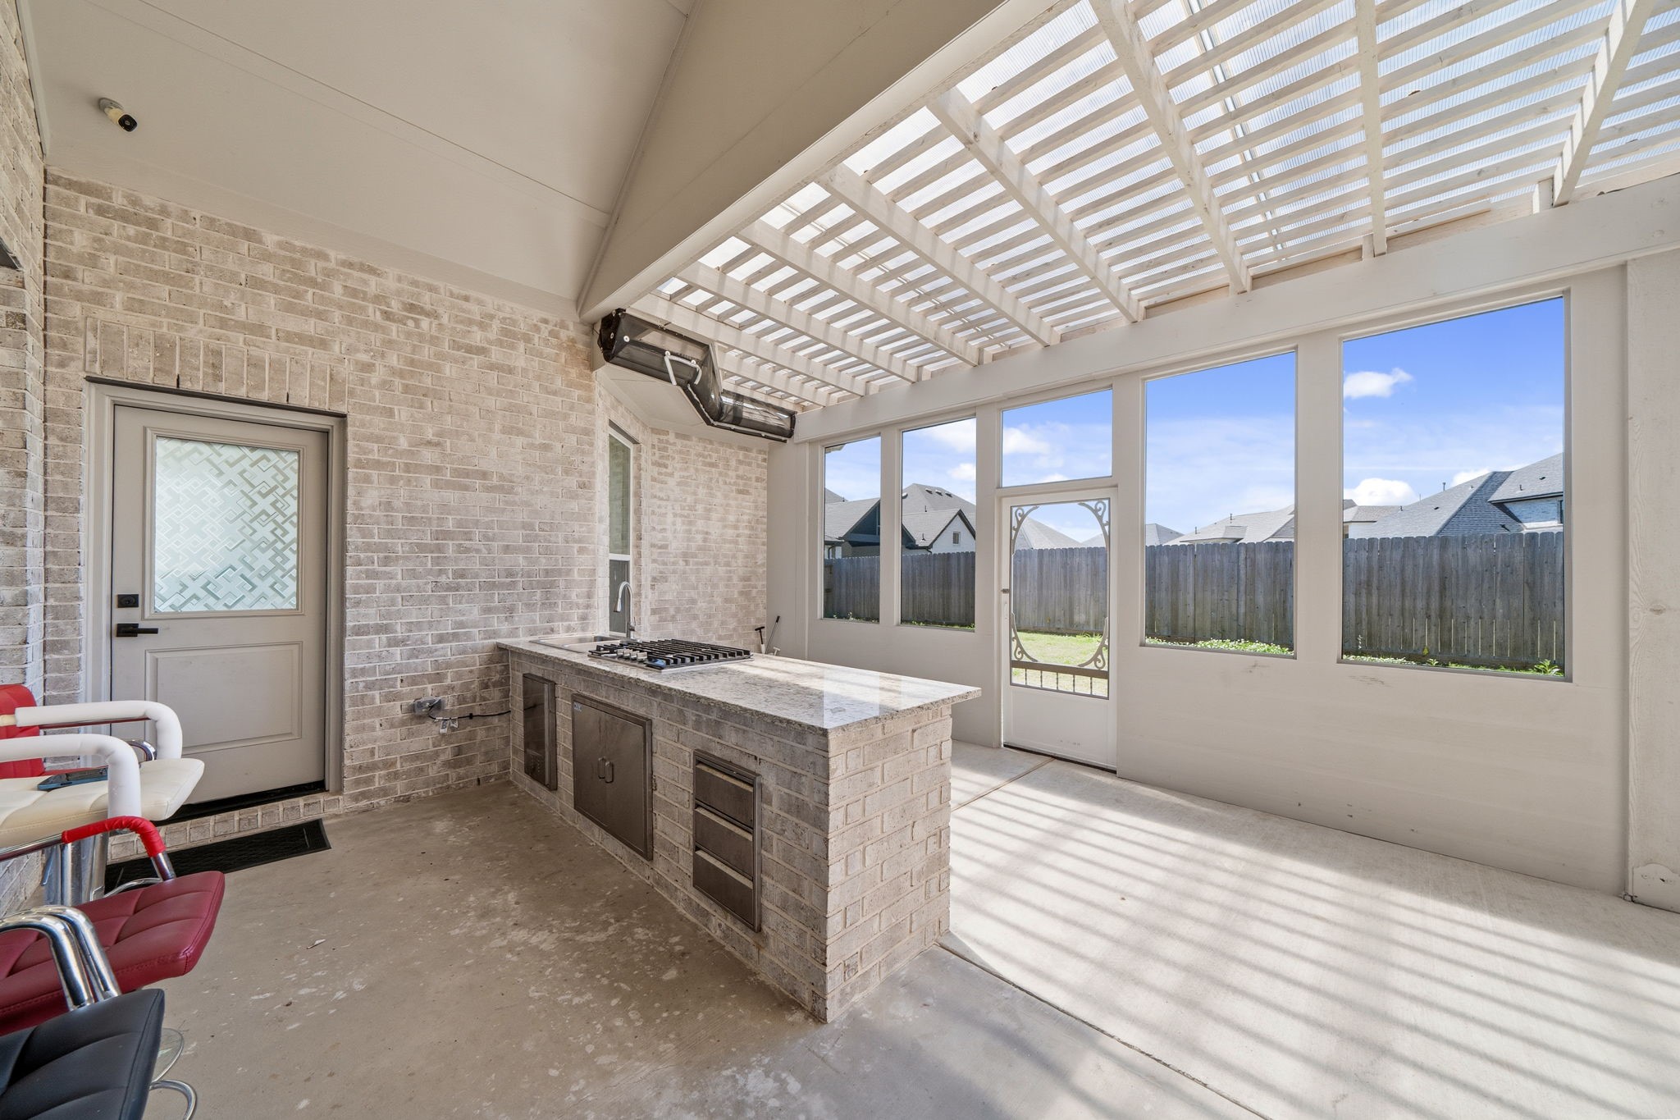
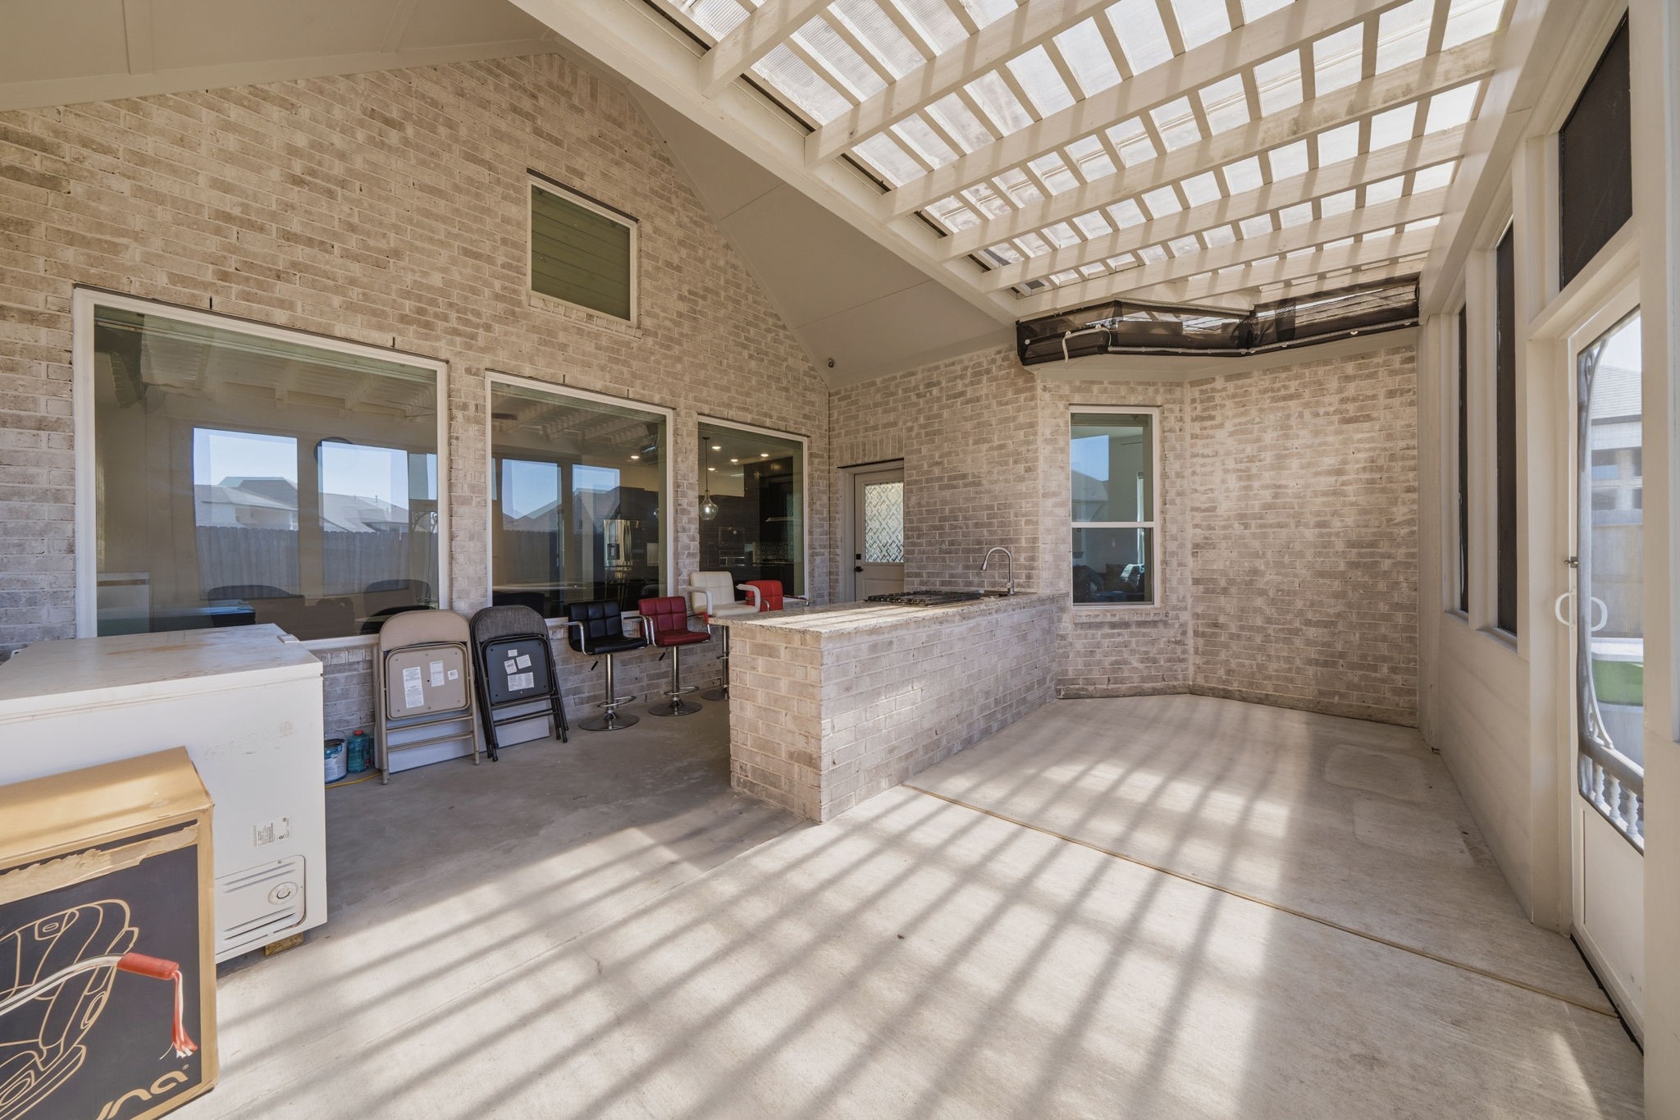
Extended covered patio with built-in outdoor kitchen, perfect for entertaining and enjoying year-round outdoor living.
Extended covered patio with built-in outdoor kitchen, perfect for entertaining and enjoying year-round outdoor living.
Aerial view showcasing a well-planned community with uniform architecture, spacious lots, and beautifully maintained surroundings.
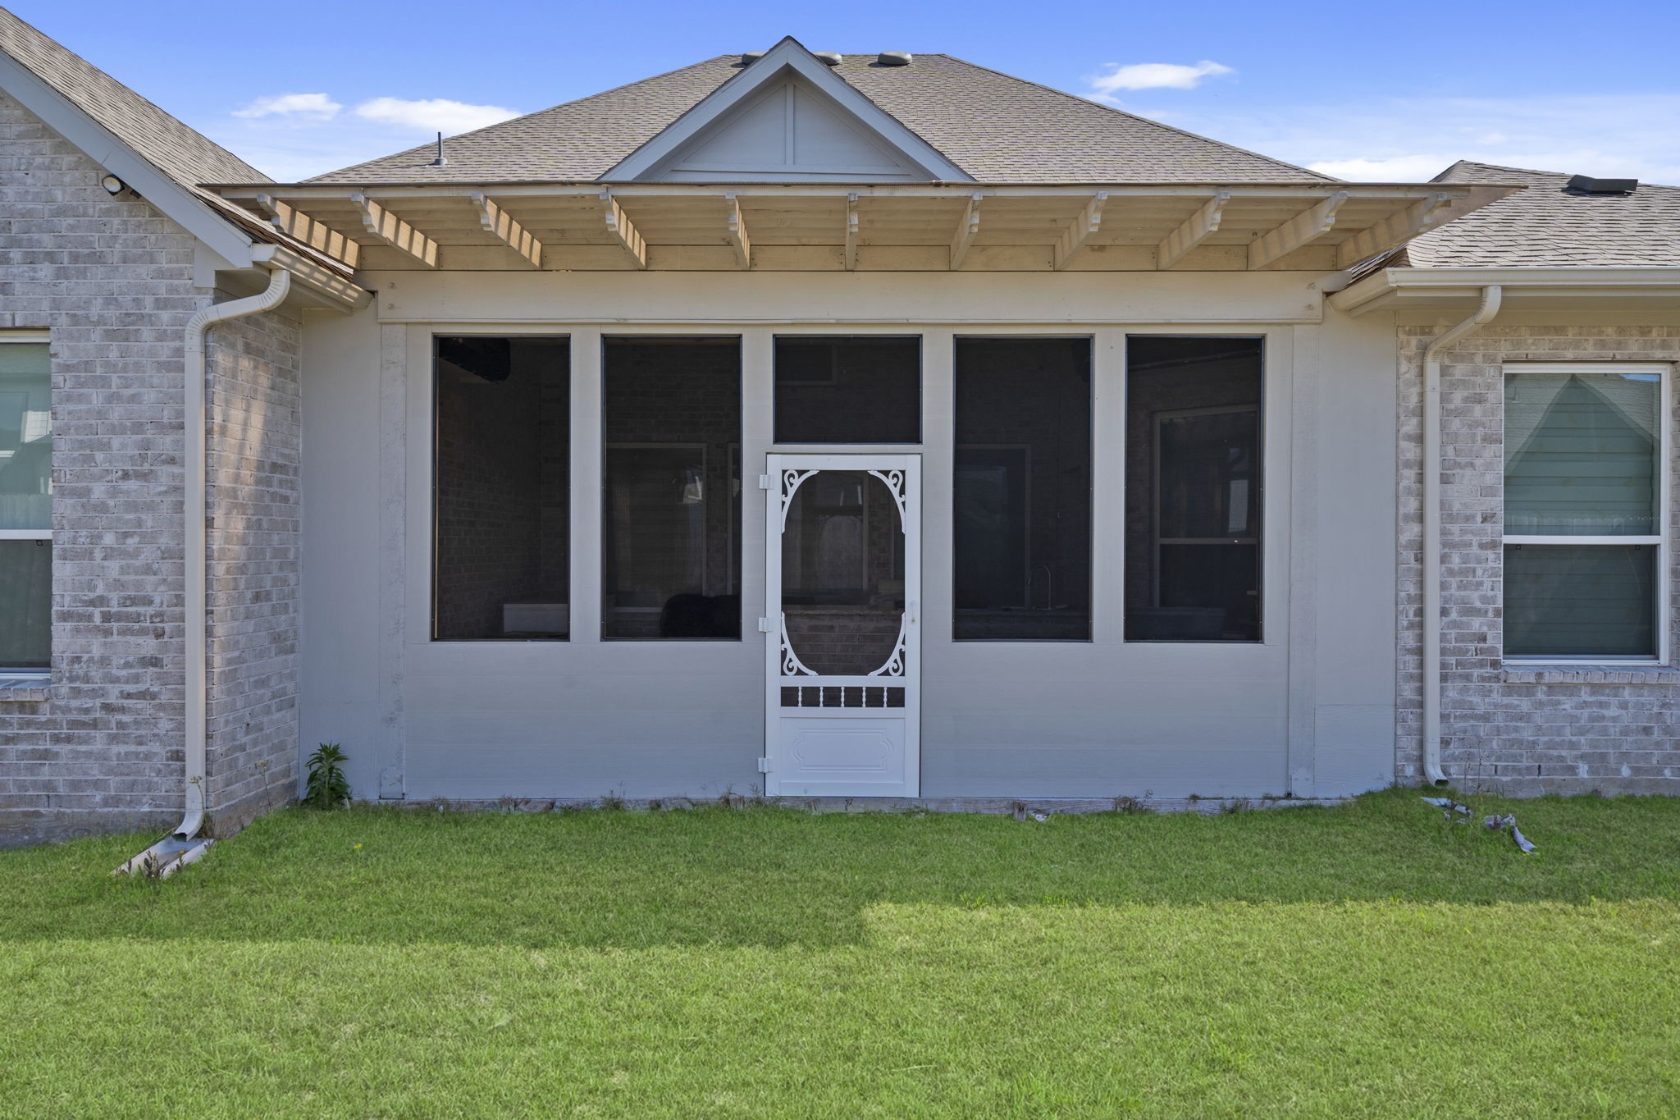
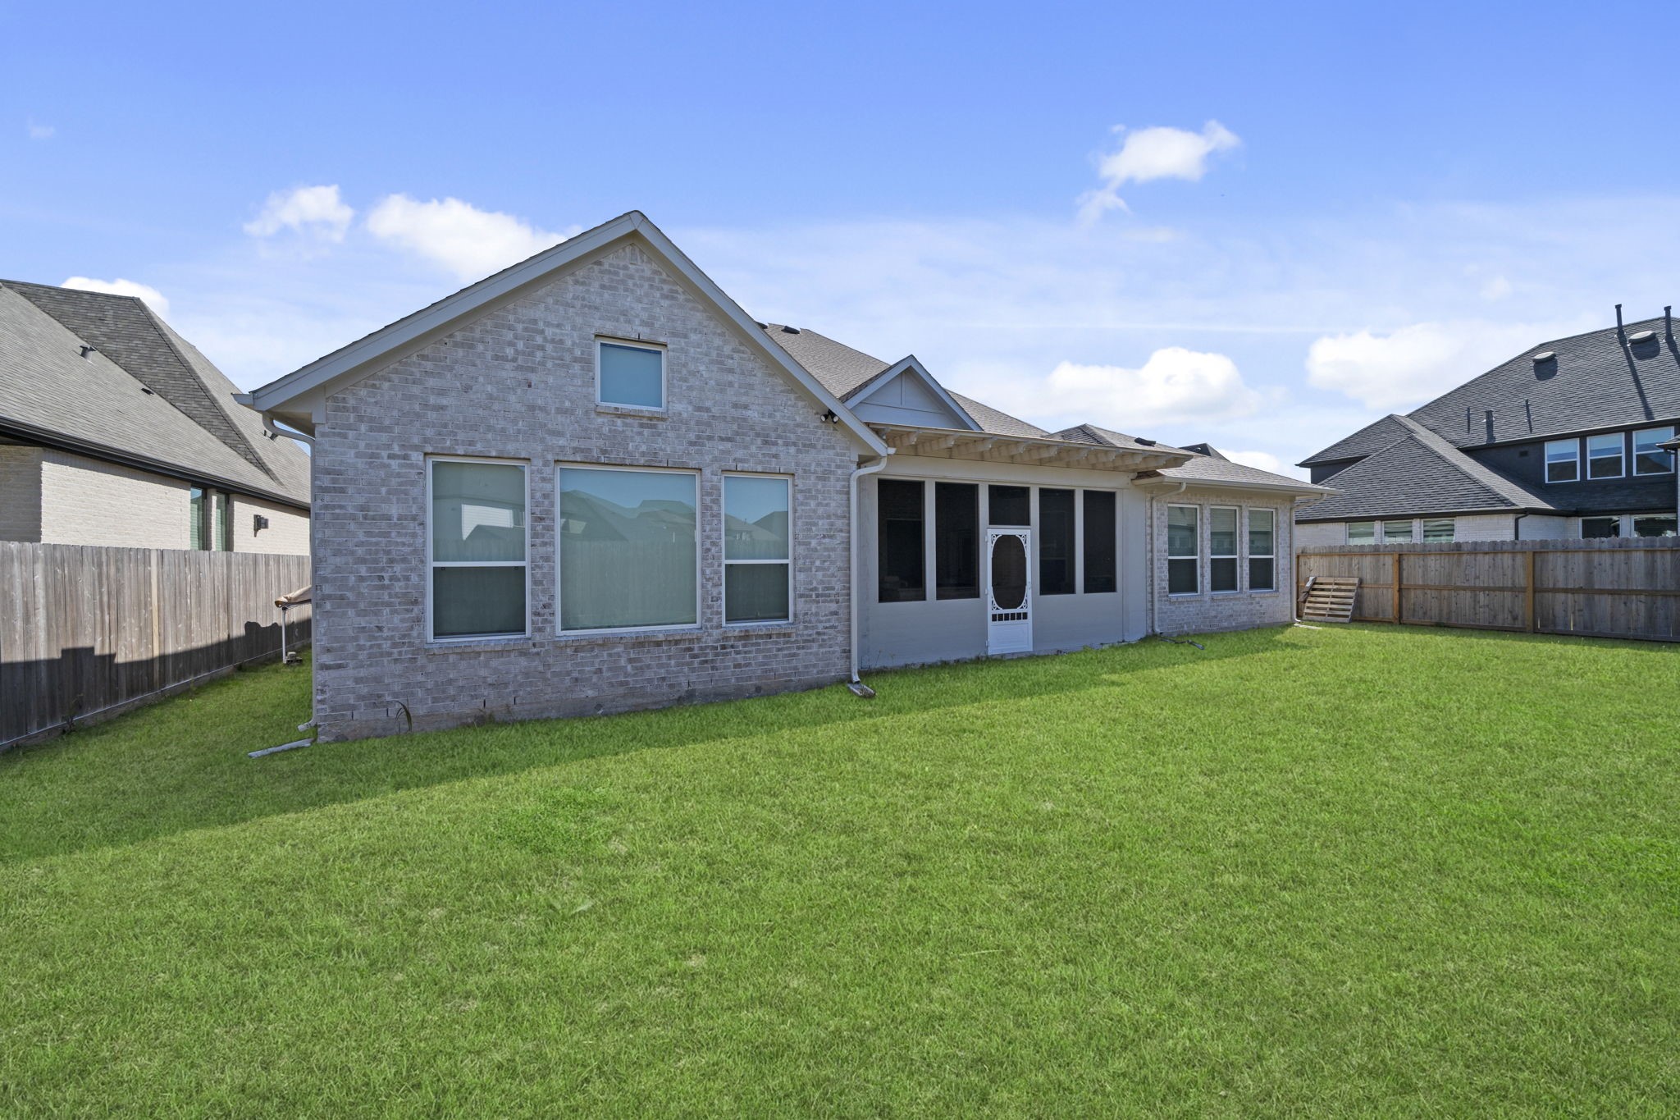
Covered and screened patio area providing a comfortable, shaded outdoor retreat with added privacy.
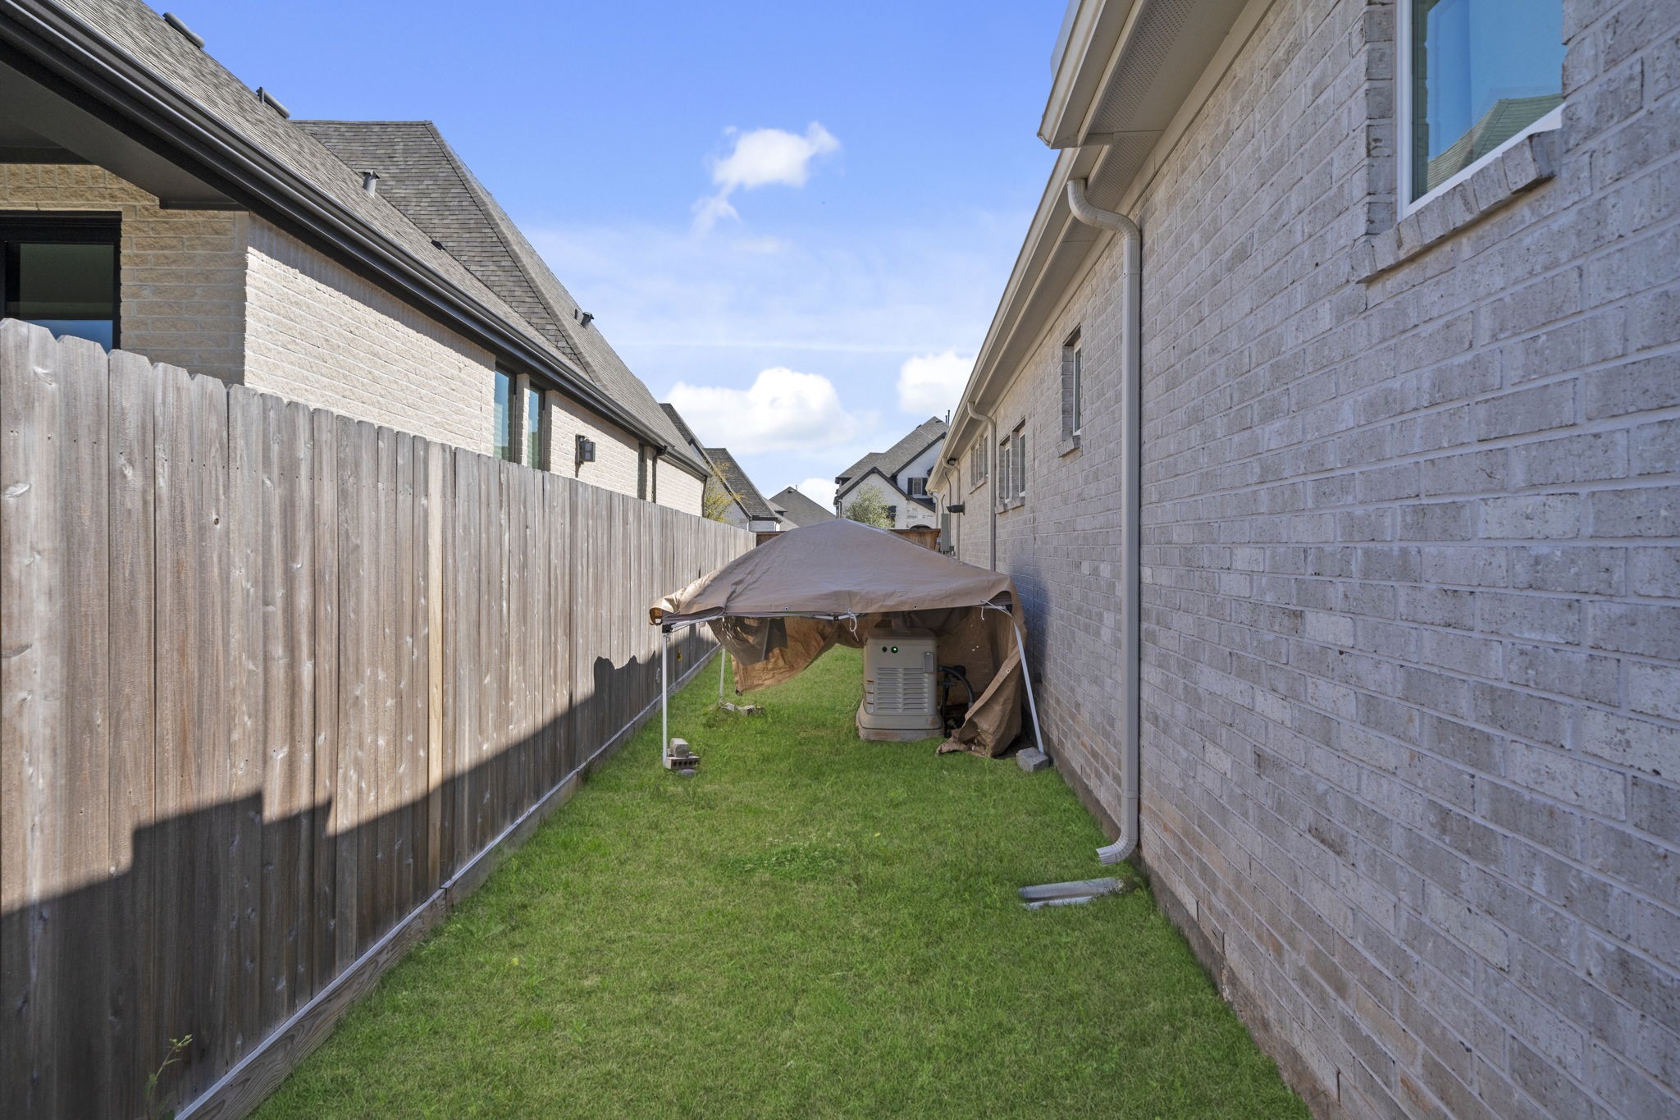
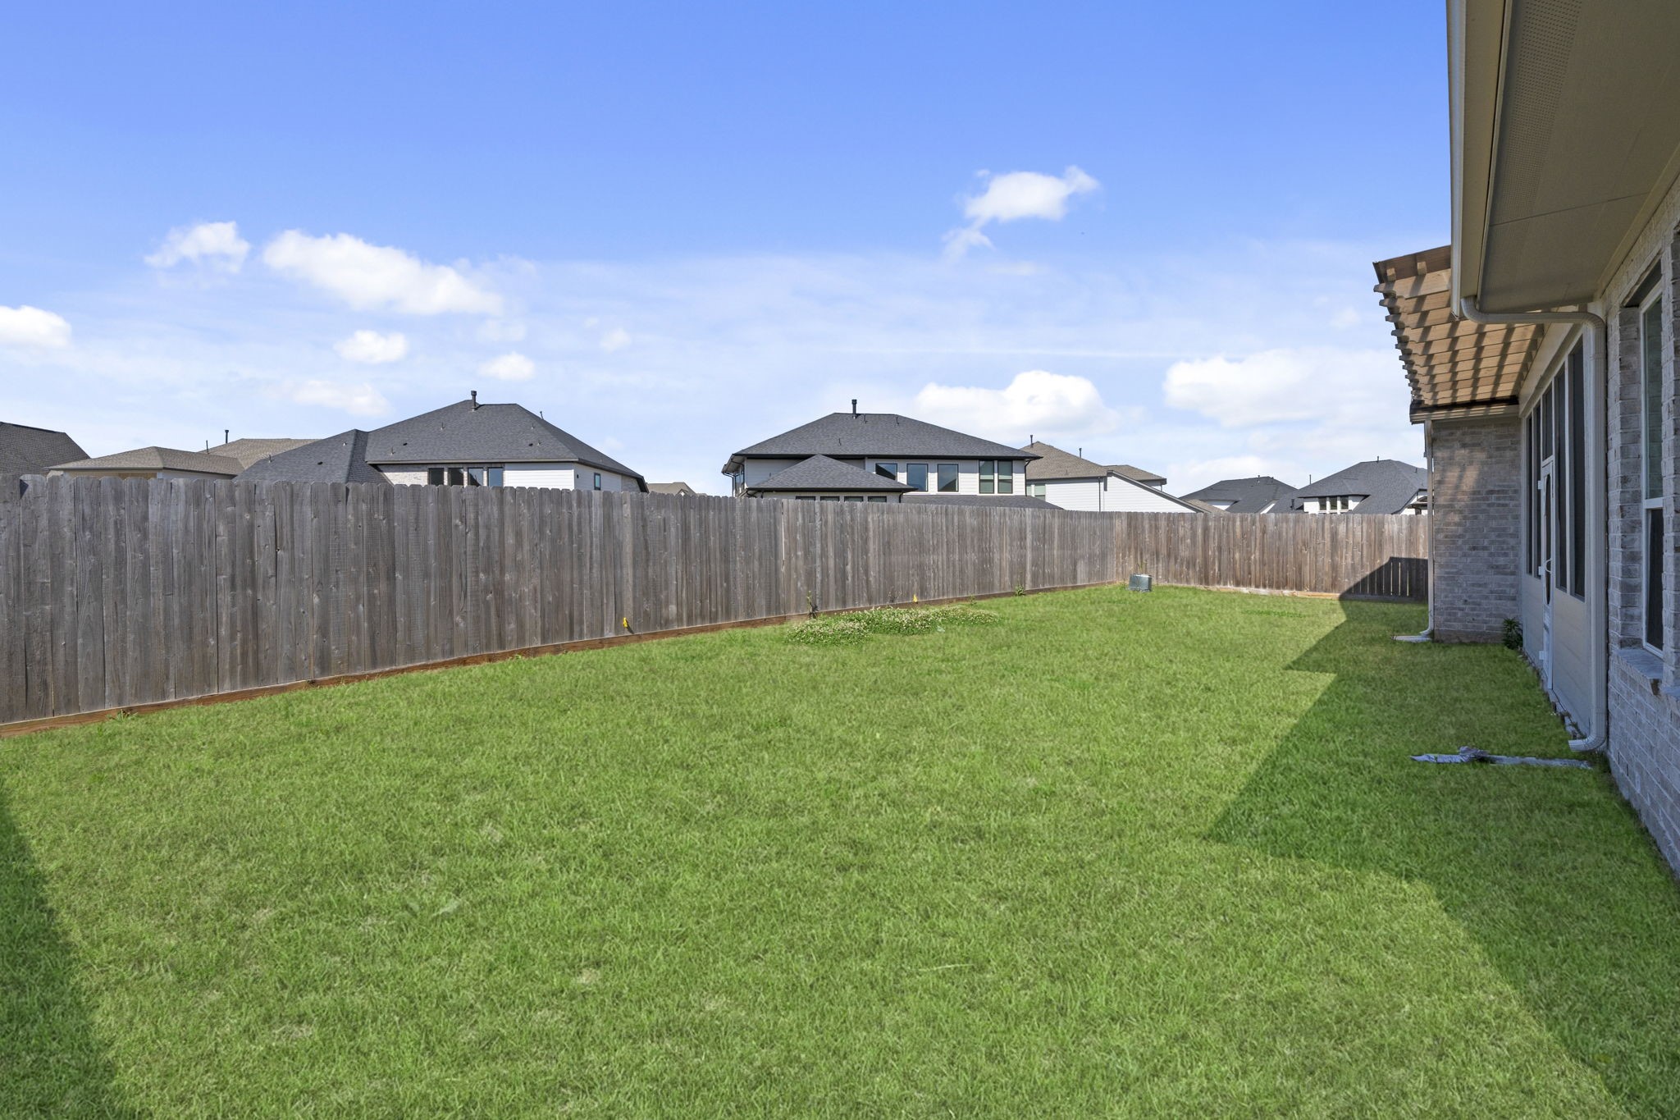
Additional side yard space offering flexibility for storage, pets, or garden potential.
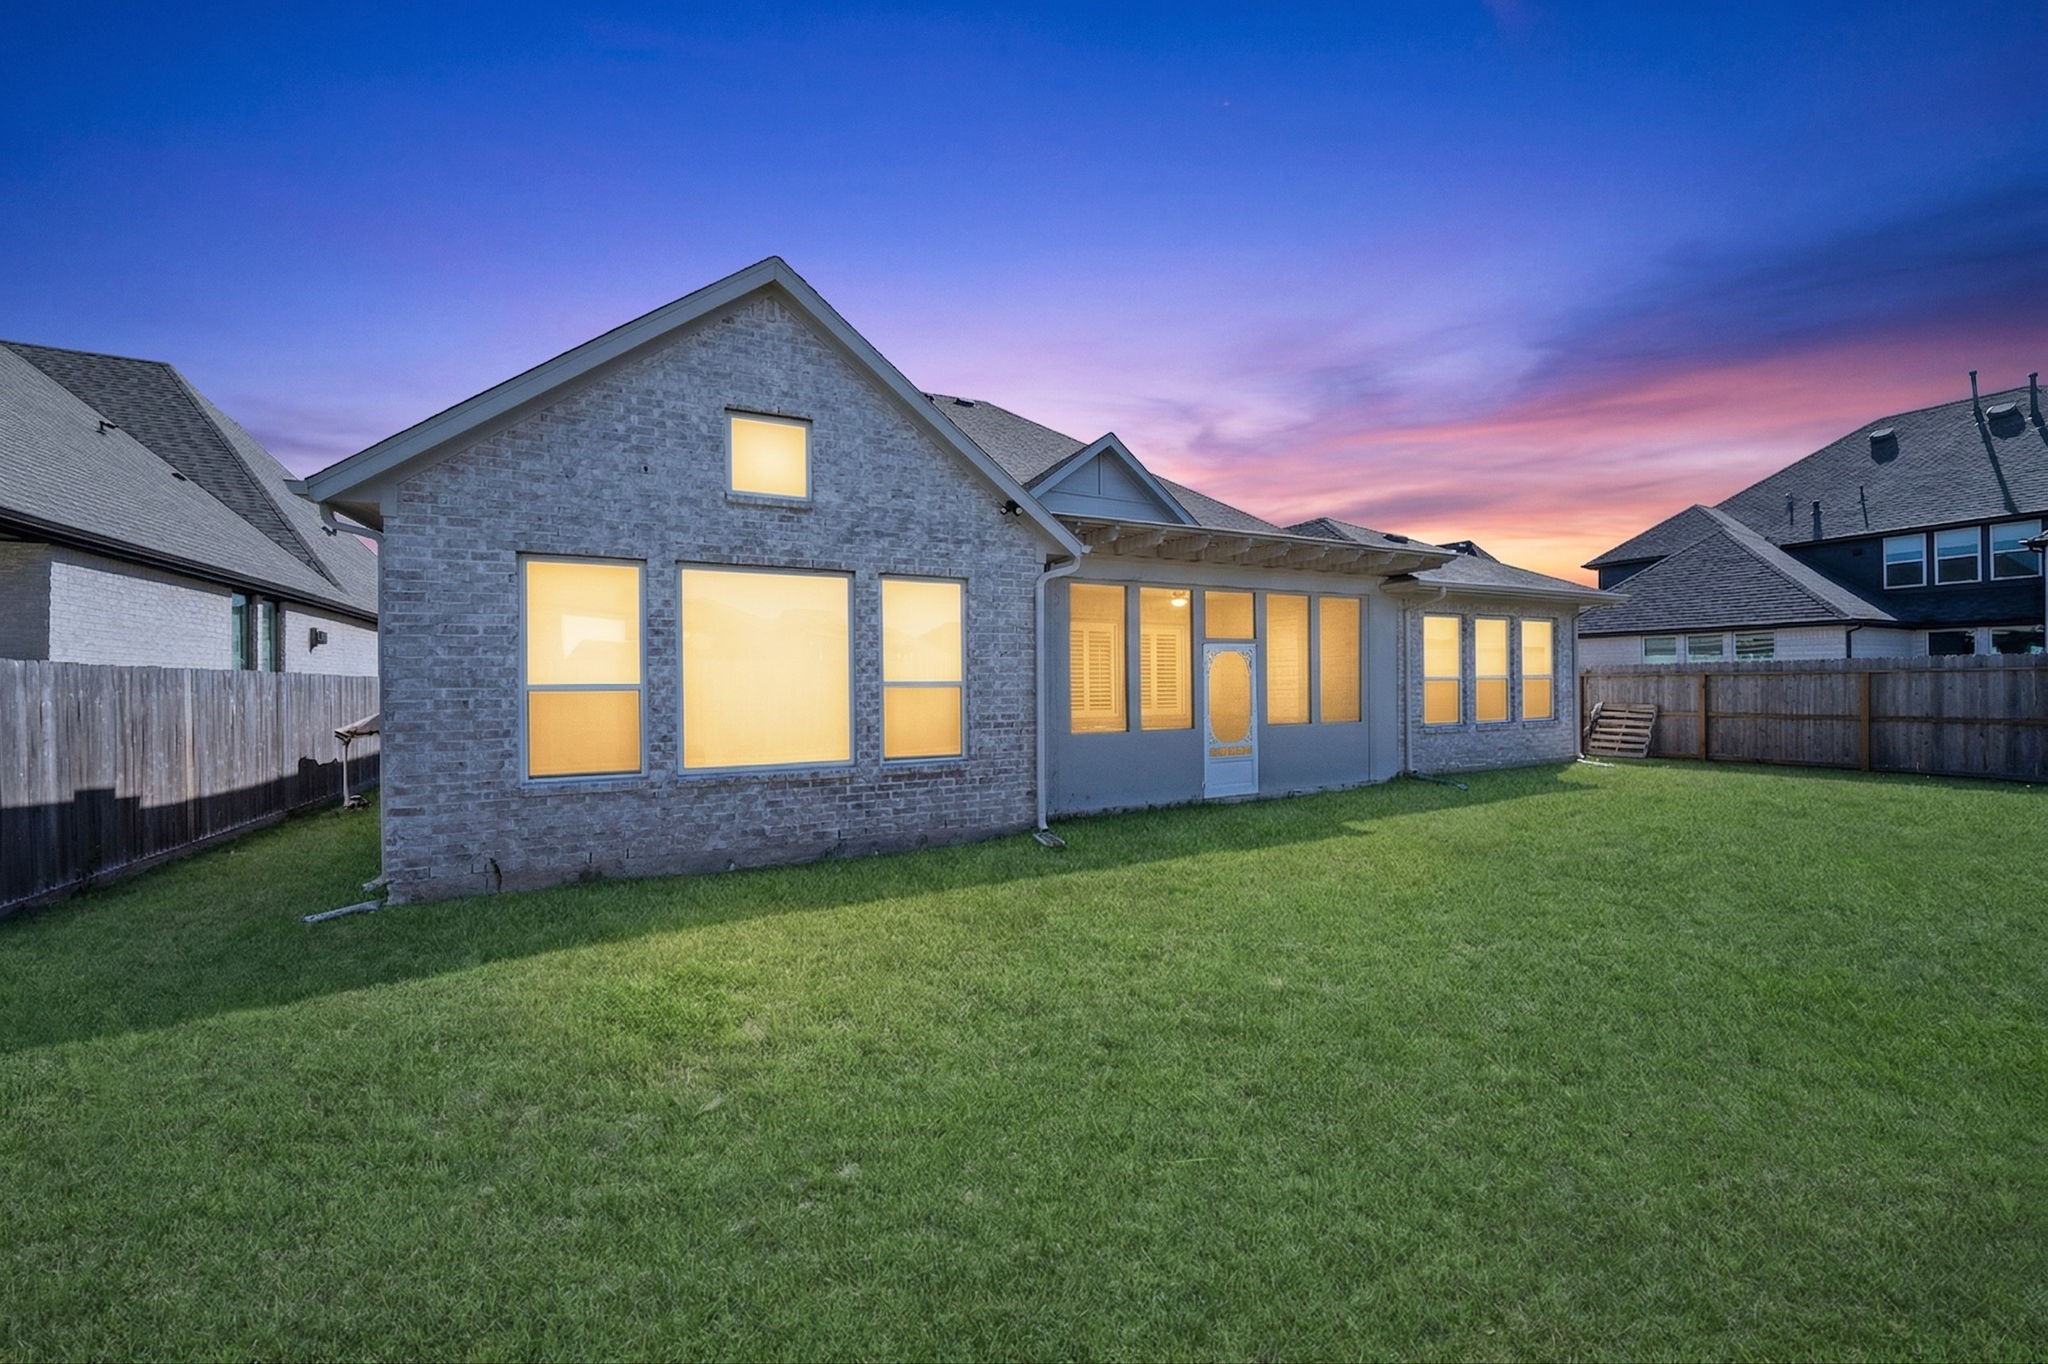
Striking rear elevation with expansive windows and covered patio—beautifully illuminated for evening ambiance.
Generous backyard with open green space and privacy fencing—perfect for play, pets, or future outdoor enhancements.
 Price Reduced Listing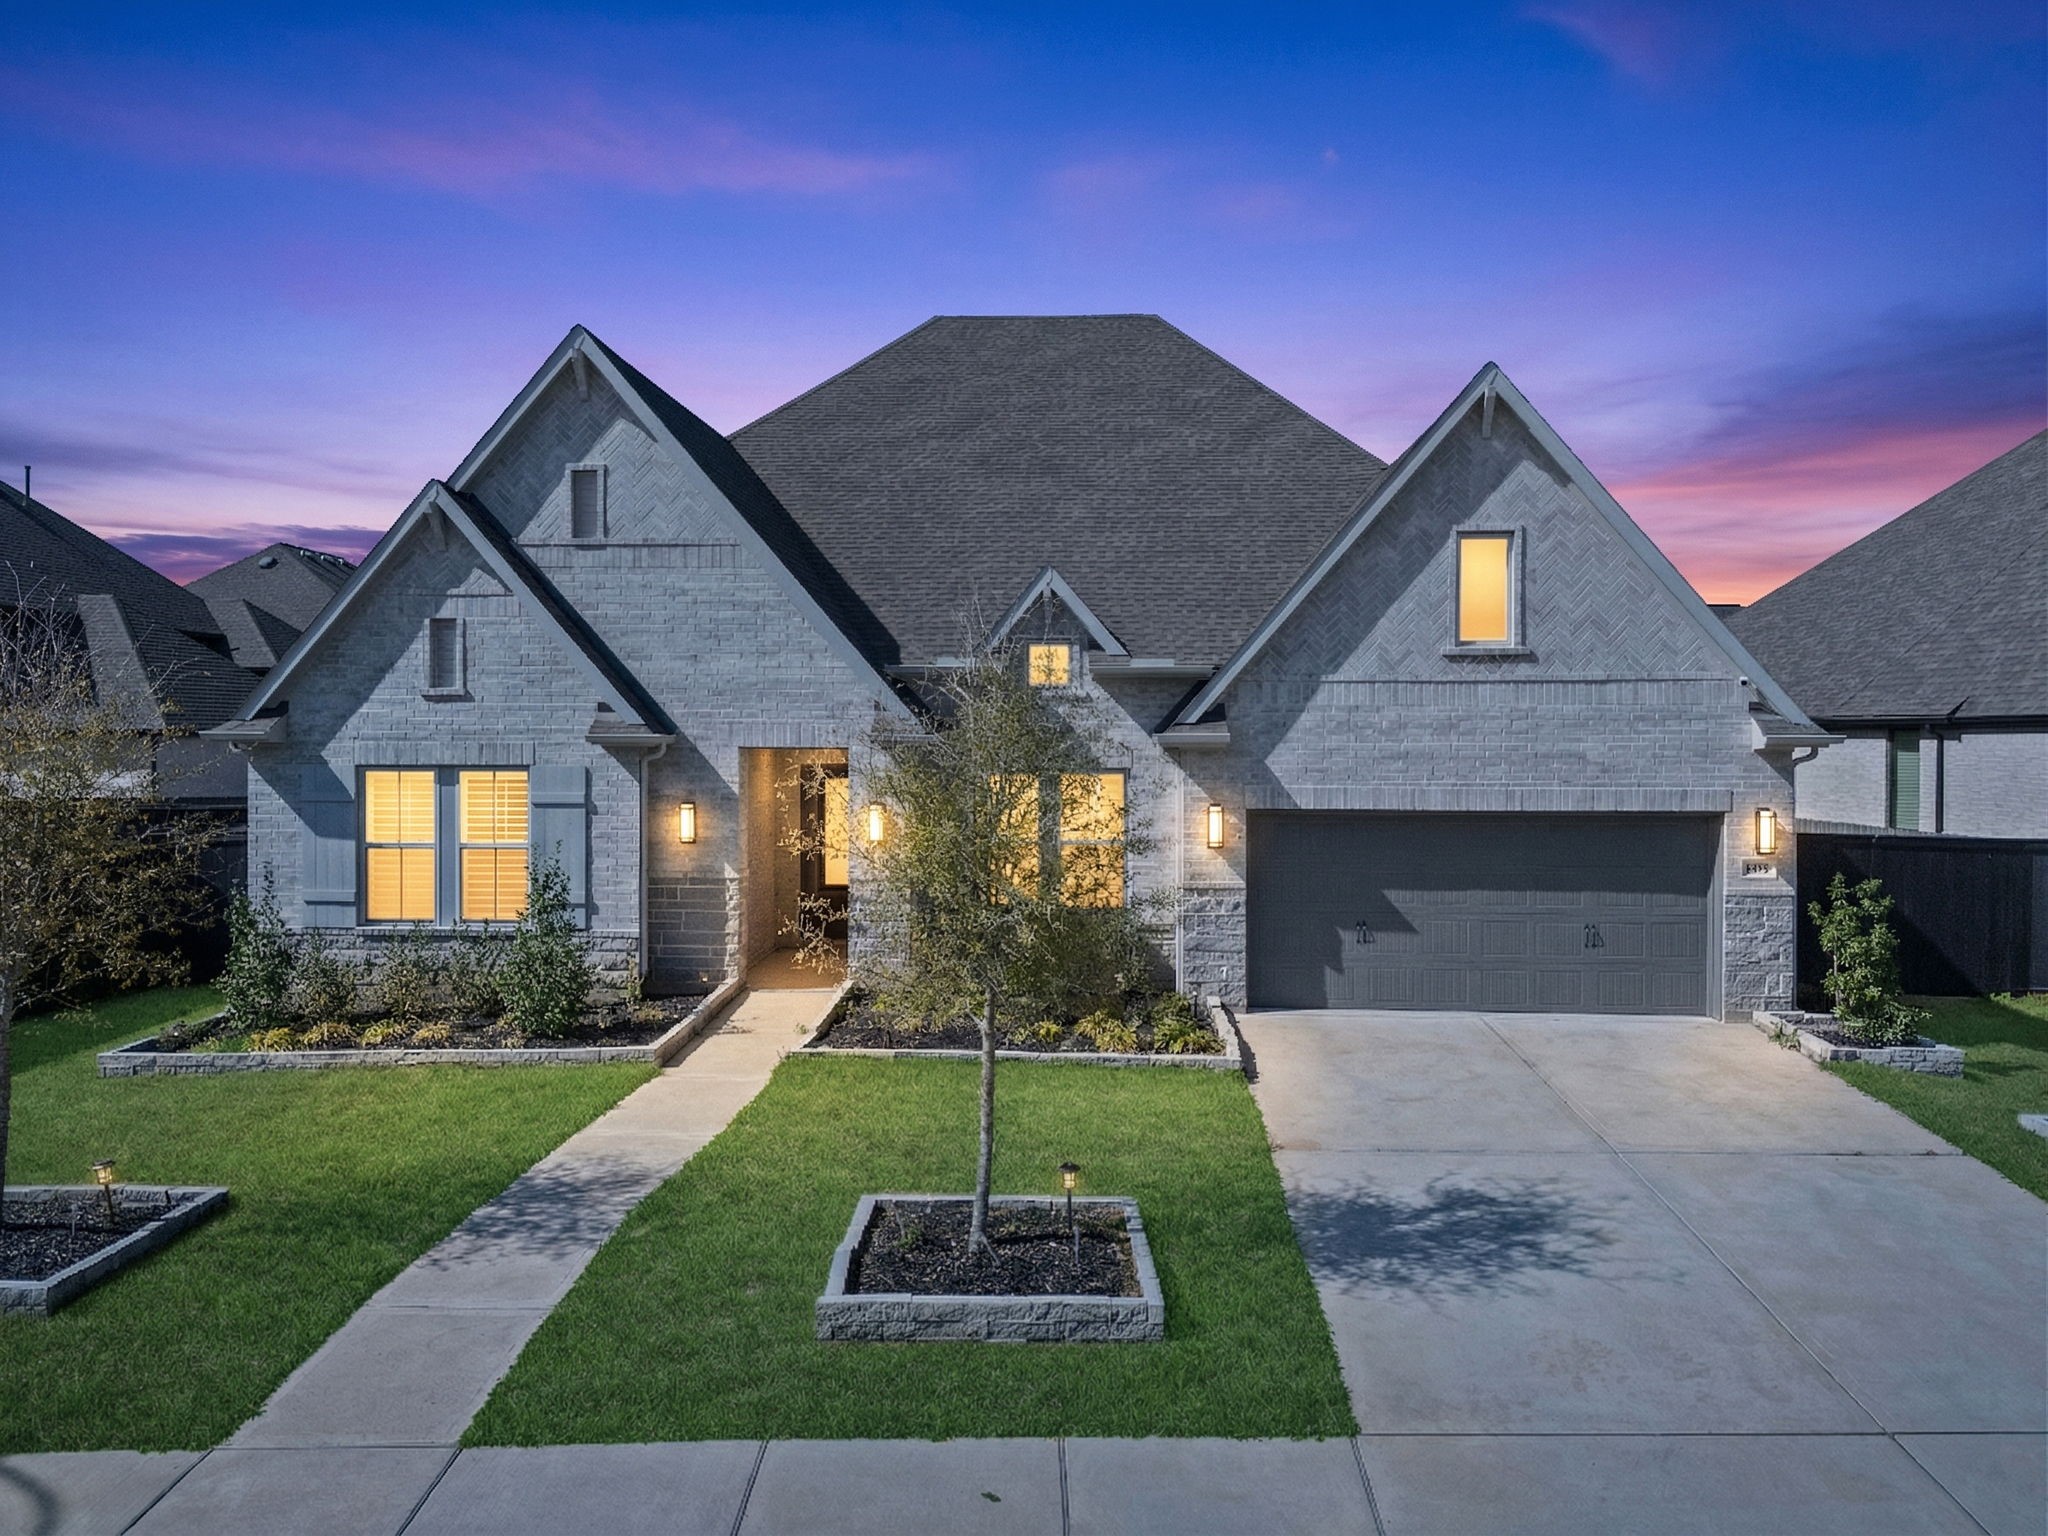





.jpg)

