


Description
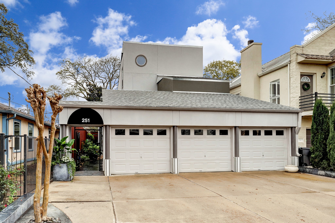
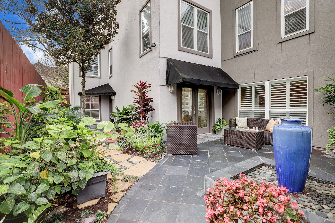
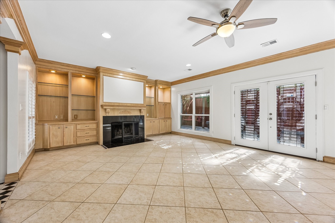
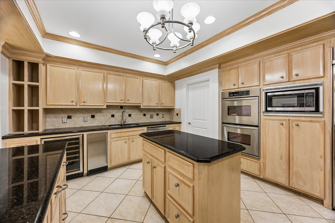
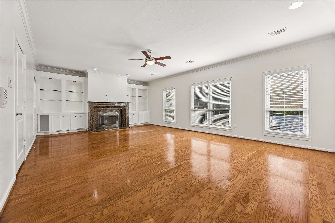
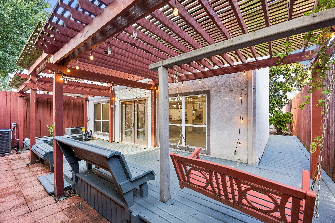
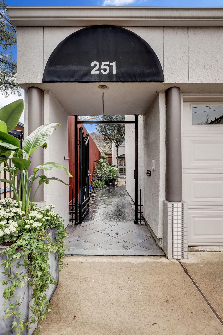
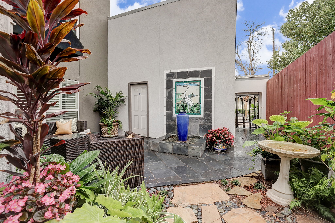
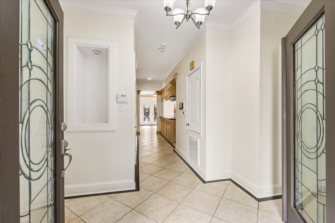
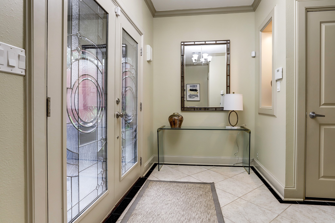
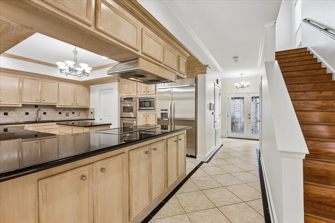
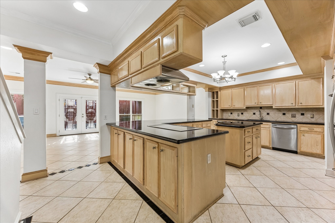
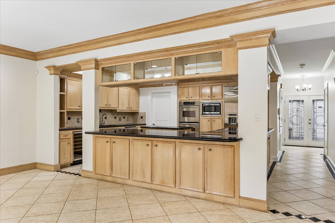
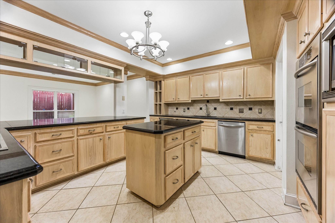
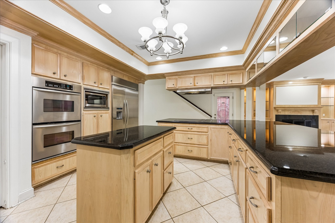
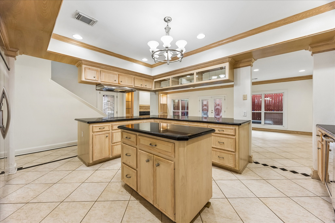
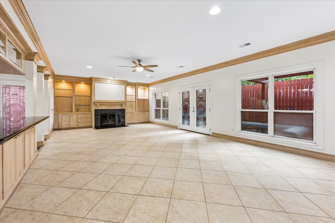
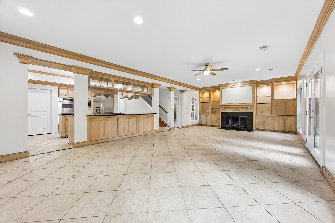
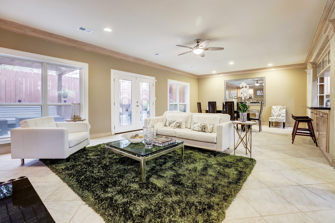
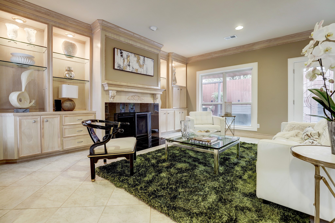
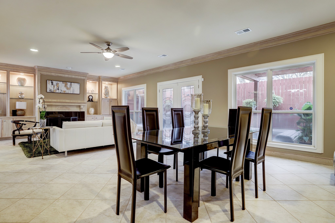
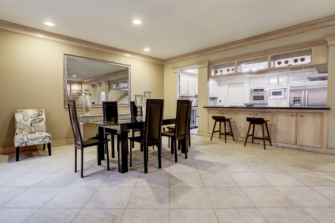
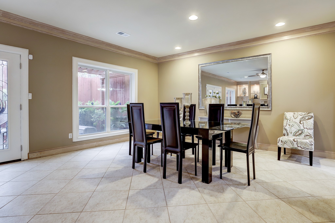
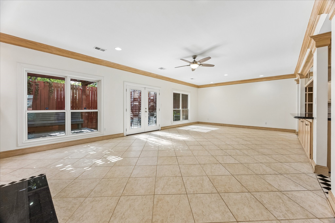
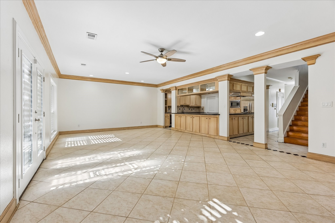
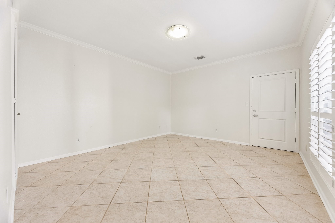
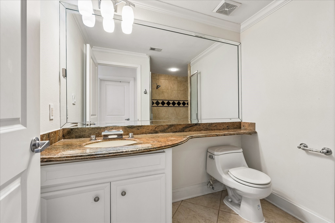
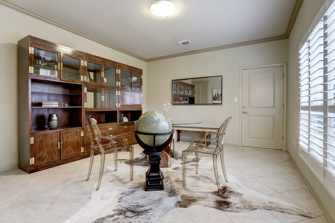
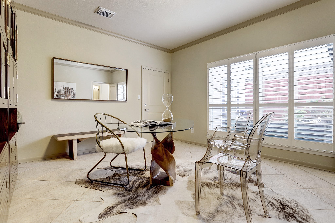
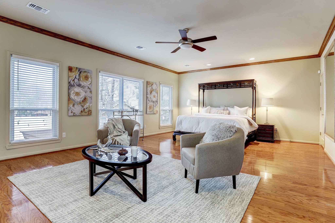
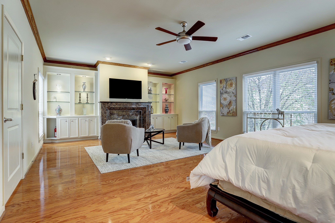
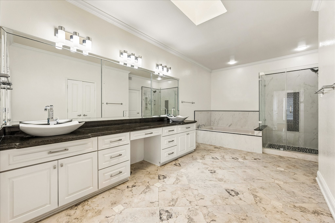
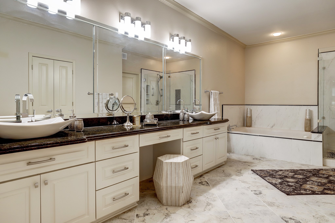
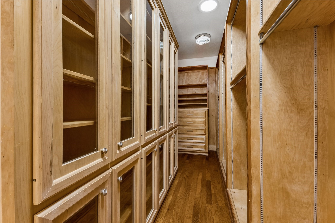
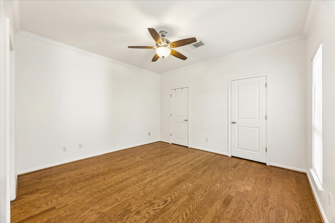
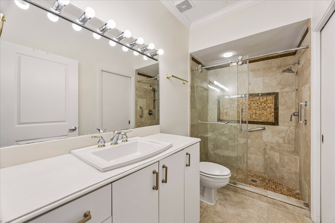
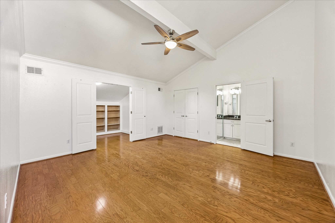
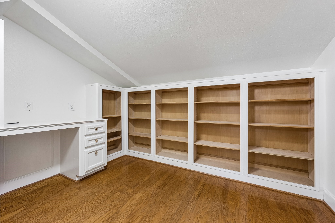
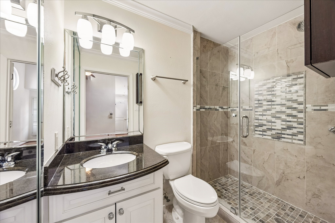
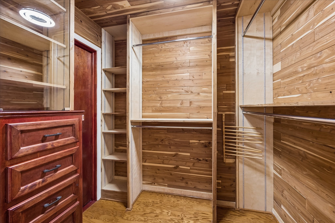
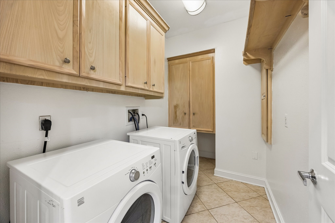
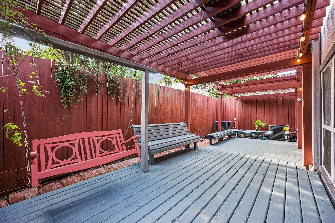
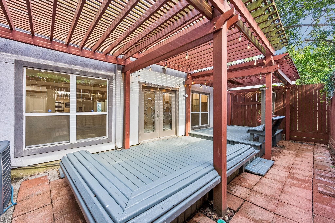
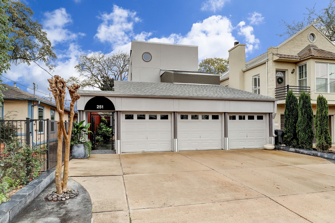
Stunning soft contemporary home on an oversized lot in the heart of Rice Military. Exceptionally private & meticulously maintained, this home offers coveted 1st floor living, a rare 3-car garage, private 3-car driveway, & abundant storage. A beautifully landscaped courtyard welcomes you into open concept living spaces filled with natural light. The well-appointed kitchen features SS appliances, granite countertops, abundant cabinetry, & generous prep space. A spacious 1st floor bedroom or study with a full bath provides flexible living options. The expansive primary suite offers a sitting area, fireplace, two oversized walk-in closets, & an updated bath with dual sinks & vanities, soaking tub, separate shower, & private water closet. Generously sized secondary bedrooms each feature large closets & updated ensuite baths. Ideally located less than one mile from Memorial Park & just minutes from downtown, this home has access to some of Houston's best dining, shopping, & entertainment.
Details
| MLS # | 90530153 |
|---|---|
| Listing Type | For Sale |
| Style | House |
| Sub-Type | Resale |
| Status | Pending |
| Year | 1992 |
| Days On Site | 47 |
| Listing Provided By | Better Homes and Gardens Real Estate Gary Greene - Woodway | Kirsten Abney |
Features
| Bed(s) | 4 |
|---|---|
| Bath(s) | 4 Total |
| SQ Feet | 3,210 |
| Garage | 3 |
| Story(s) | 3 |
| Acreage | 0.09 |
Exterior
| Lot Features | Subdivision |
|---|
Parking
| Garage Yes / No | Yes |
|---|---|
| Parking Features | Additional Parking, Attached, Garage, Garage Door Opener, Oversized |
Taxes
| Tax Annual Amount | 13729 |
|---|
Area Information
| State | TX |
|---|---|
| County | Harris |
| City | Houston |
| Zip Code | 77007 |
| Area | 16 |
| Subarea | Rice Military | Washington Corridor |
| Community Name | Rice Military |
| Listing VS Median (in Rice Military) | |
Price: $699,000 low | high Med: $575,000 sqft: 3,210 low | high Med: 2,623 $ / sqft: $218 low | high Med: $219 On site: 47 low | high Med: 90.5 | |
Request a showing
Request a showing
Contact
Learn More About This Property

| State | TX |
|---|---|
| County | Harris |
| City | Houston |
| Zip Code | 77007 |
| Area | 16 |
| Subarea | Rice Military | Washington Corridor |
| Community Name | Rice Military |
| Listing VS Median (in Rice Military) | |
Price: $699,000 low | high Med: $575,000 sqft: 3,210 low | high Med: 2,623 $ / sqft: $218 low | high Med: $219 On site: 47 low | high Med: 90.5 | |


.jpg)

Land & Ranch 210.483.7500 | Bandera 830.850.6700 | Global Luxury 210.483.5700 | Coldwell Banker Commercial Alamo City 210.483.6250
North Central San Antonio / Stone Oak 210.483.7070 | Harper Property Management 210.483.7040 | Relocation Services 210.483.7121
North West San Antonio 210.483.0000 | Laredo 956.722.4822 | Coldwell Banker Commercial International Gateway 956.937.2867
