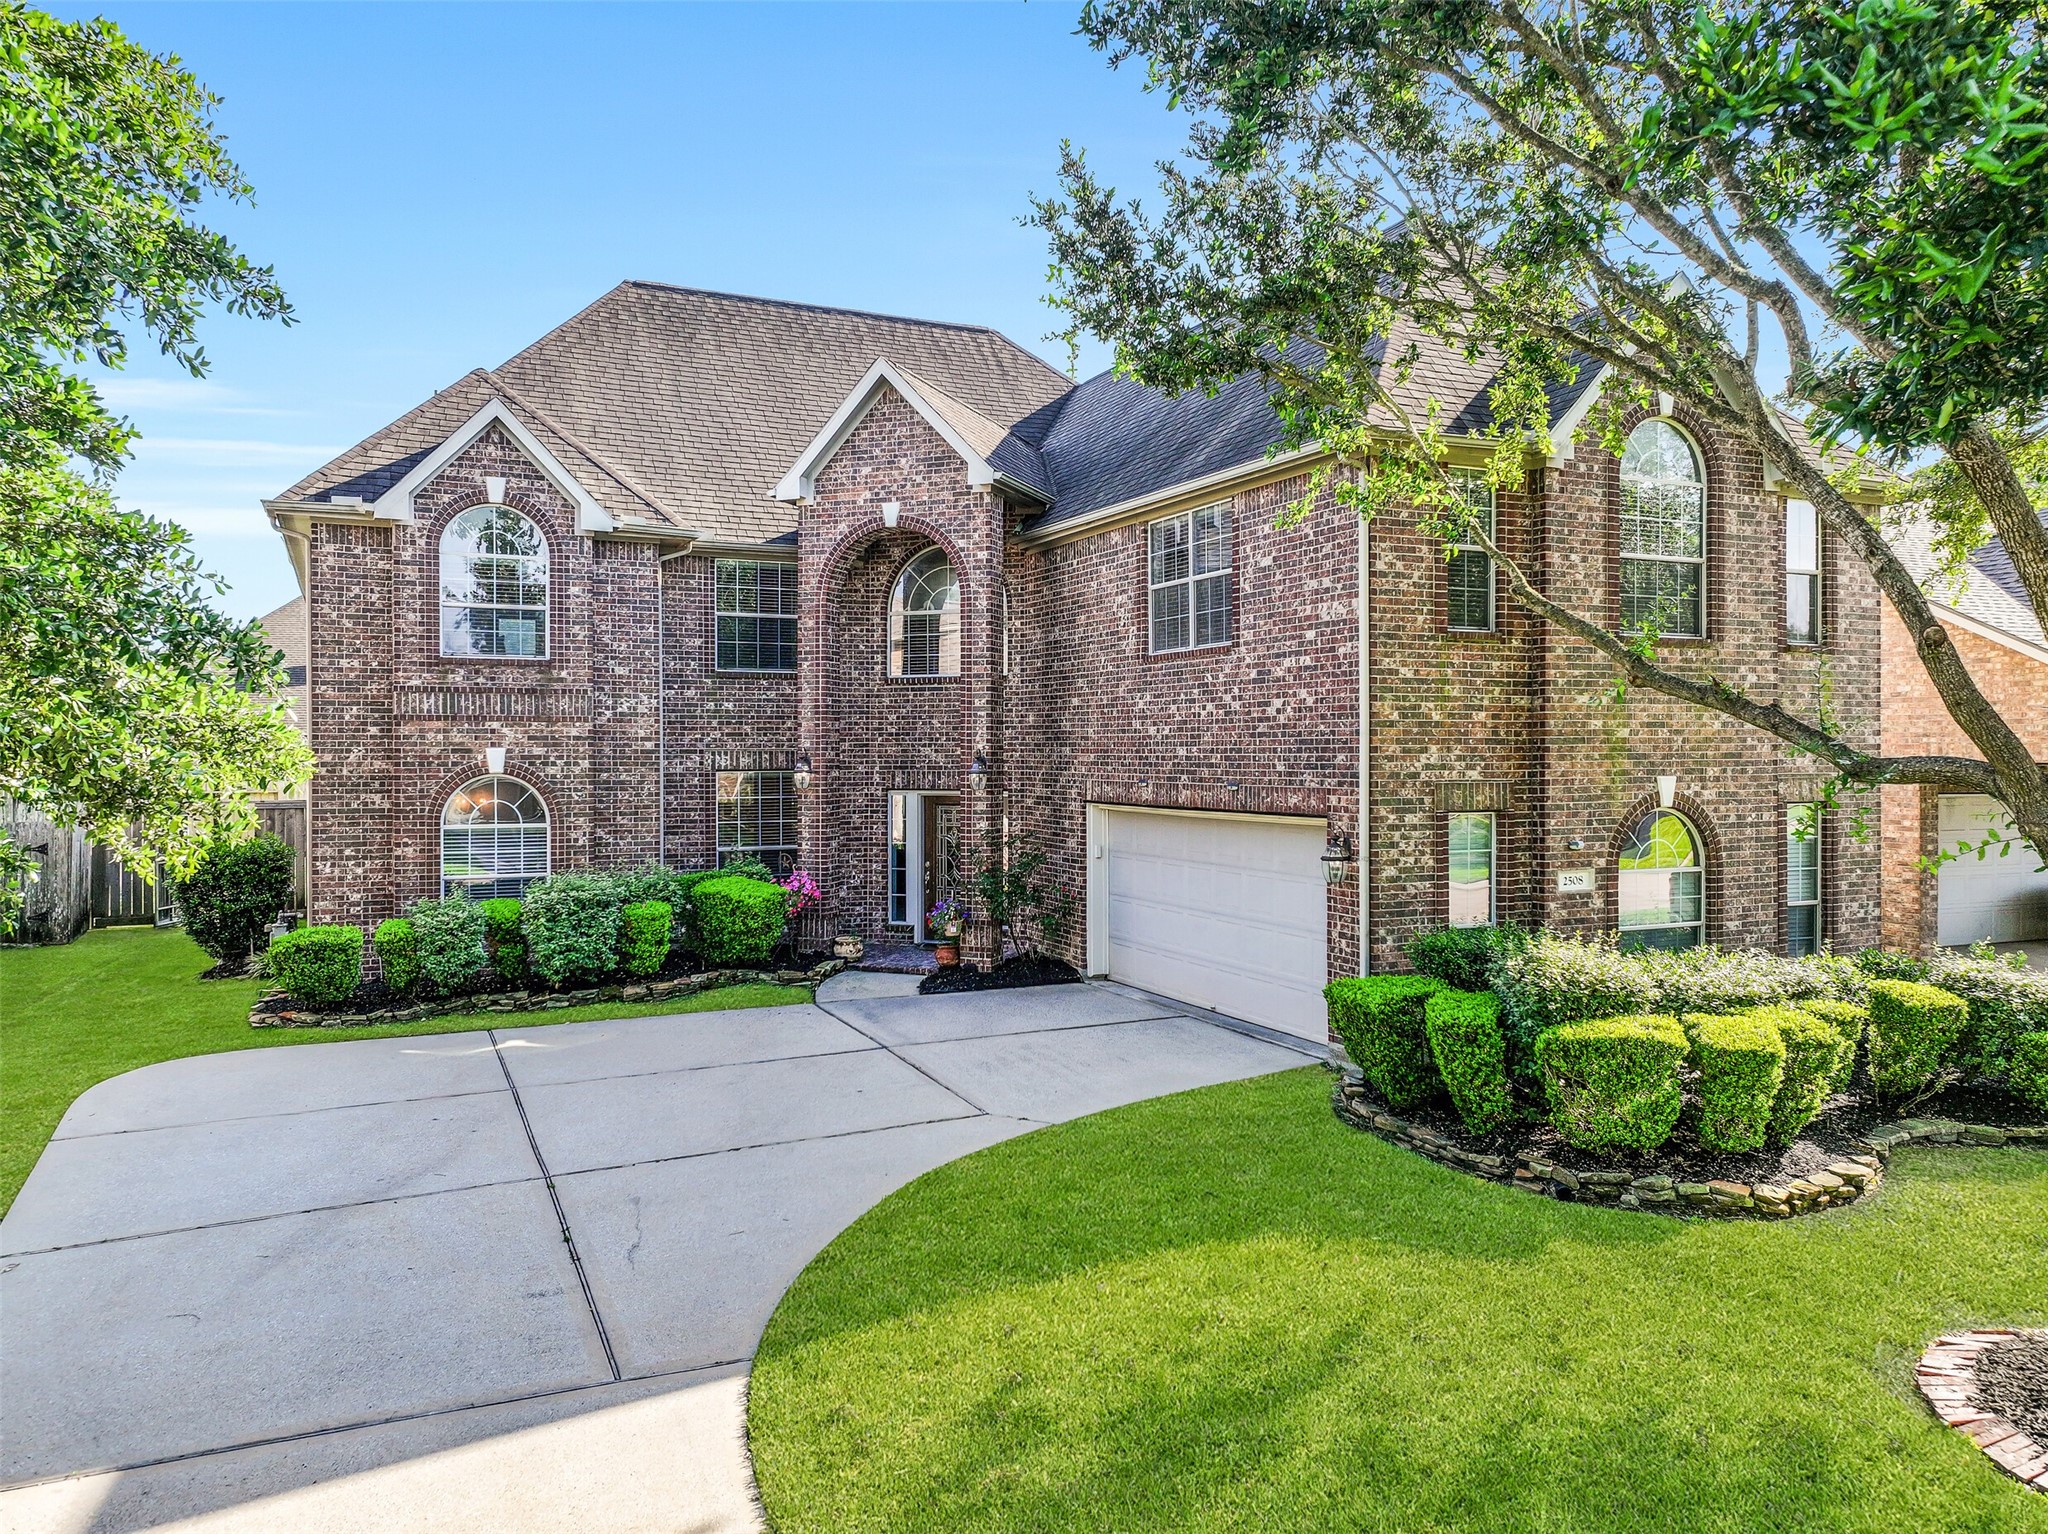
Welcome to 2508 Rockygate Lane in the Stonecreek section of Friendswood's sought-after West Ranch community! Nestled beneath mature shade trees, this impressive Village Builders home showcases a stately brick elevation, manicured landscaping, an in-ground sprinkler system, and fresh exterior paint for outstanding curb appeal.
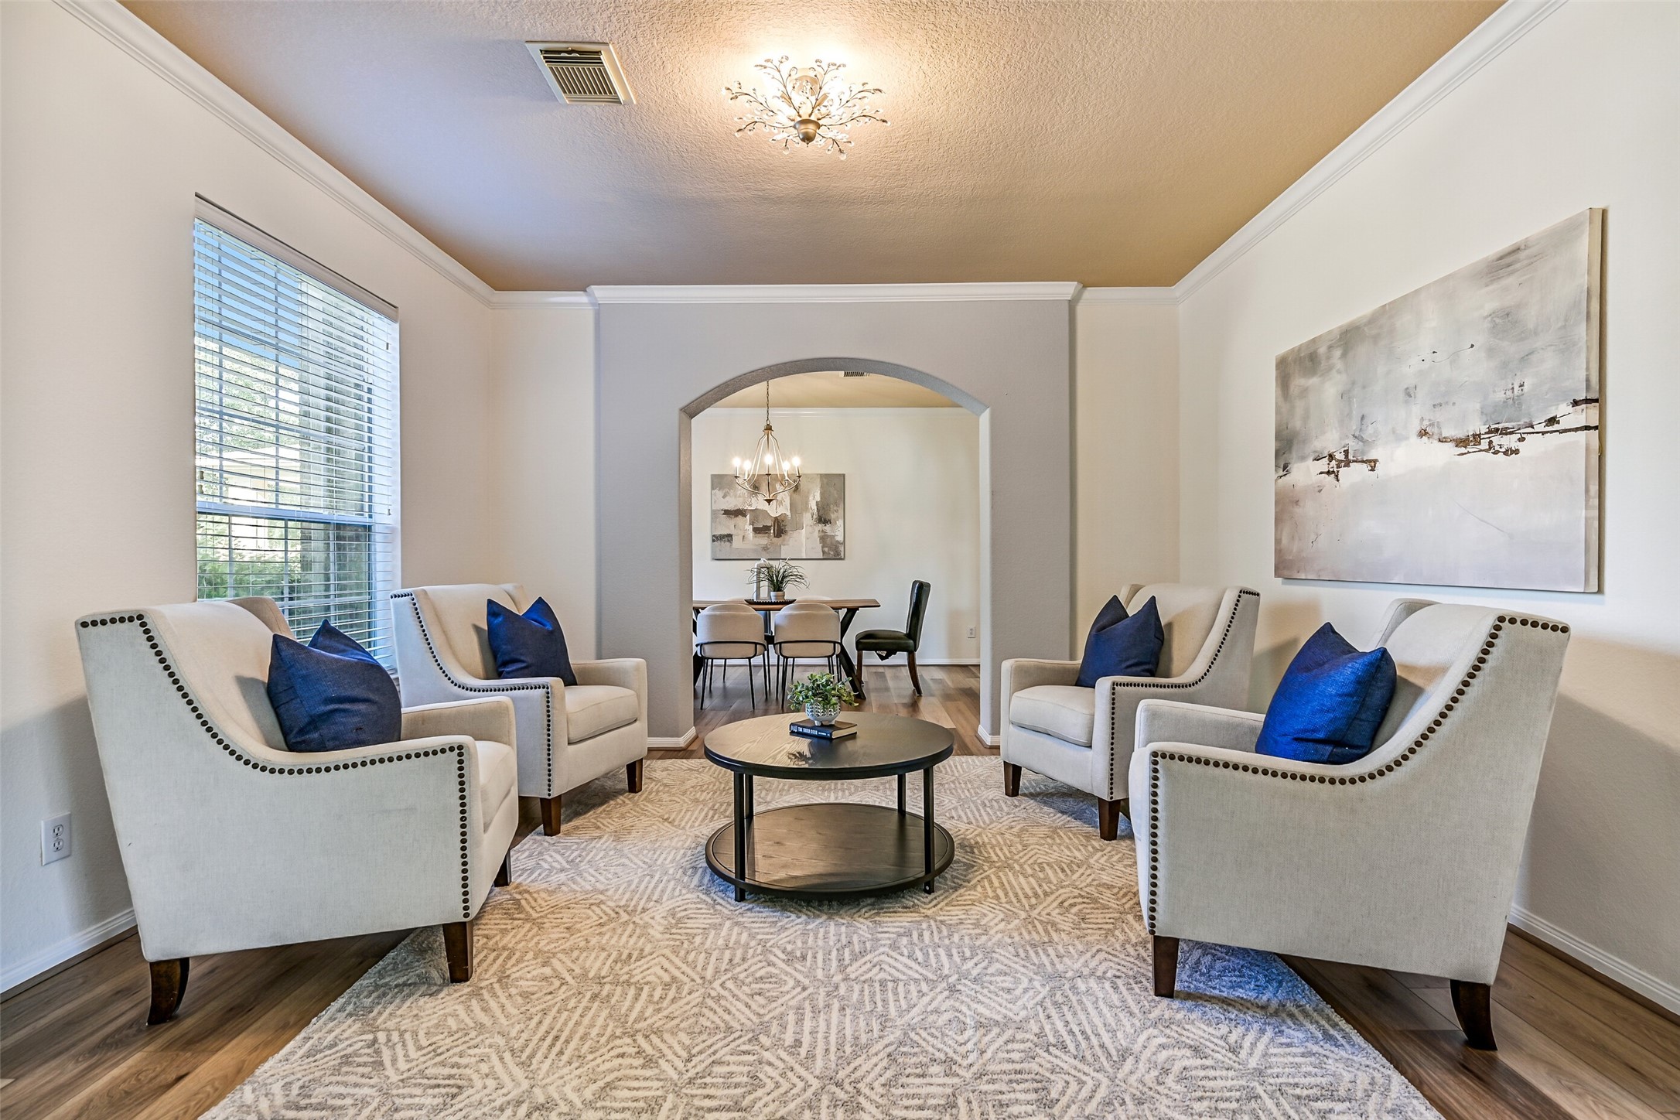
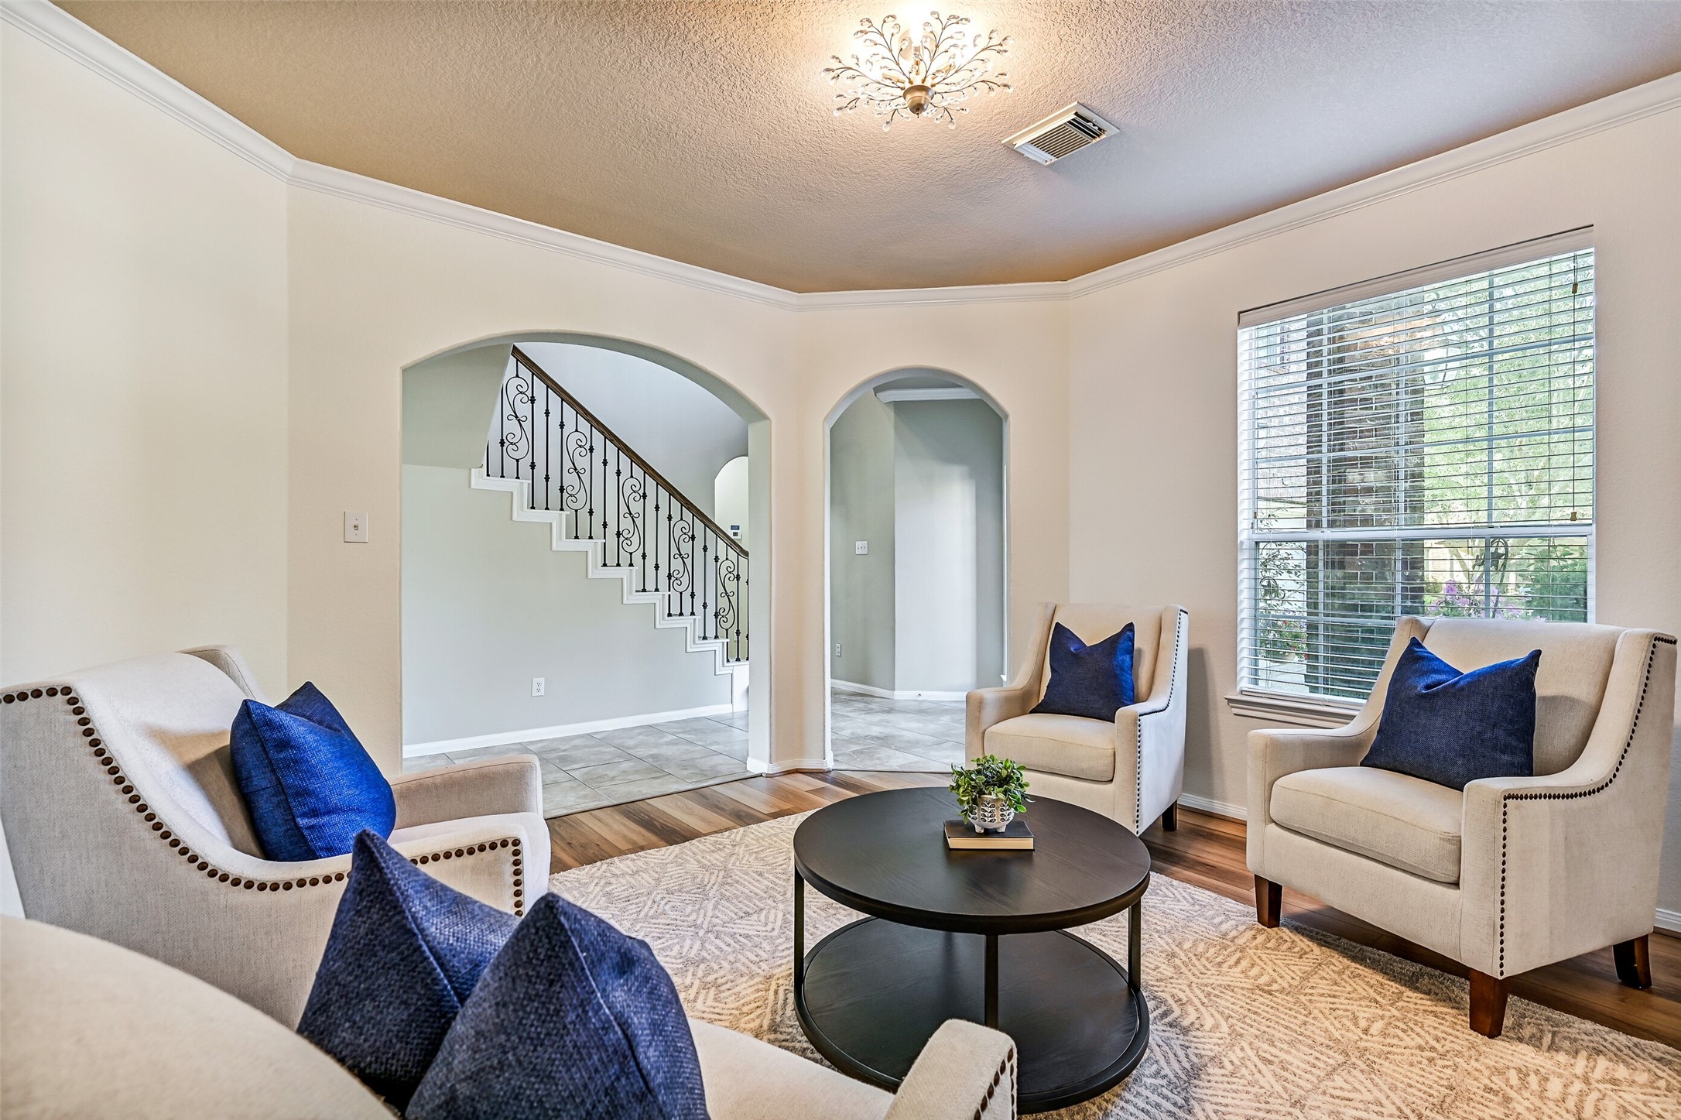
A wide arched entrance from the foyer welcomes guests into this versatile formal living room featuring fresh neutral paint, elegant crown molding, a stylish updated light fixture, and newly installed luxury vinyl plank flooring. A large front-facing window fills the room with natural light, creating an inviting space for conversation, reading, or entertaining.
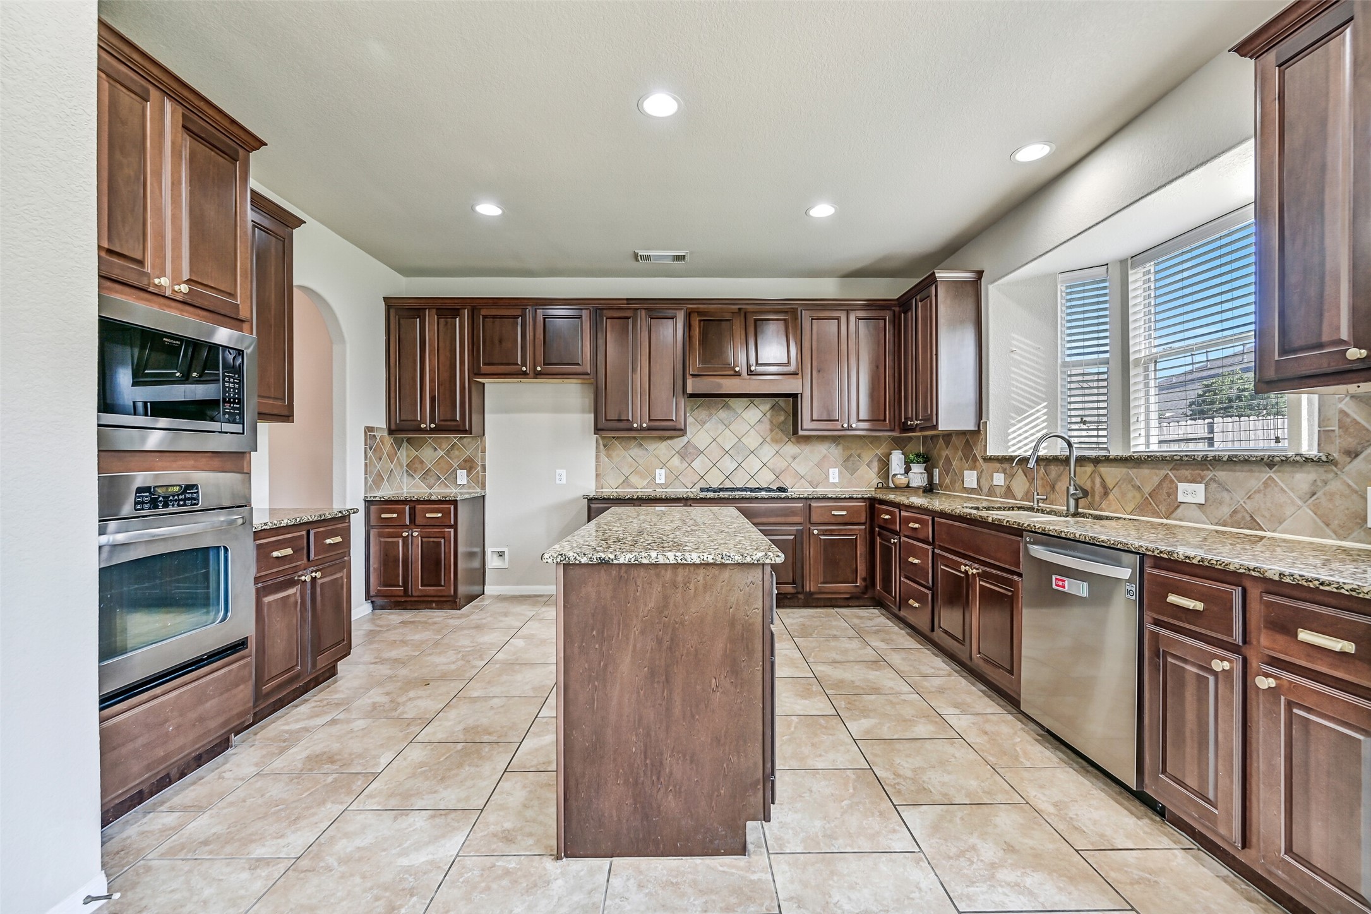
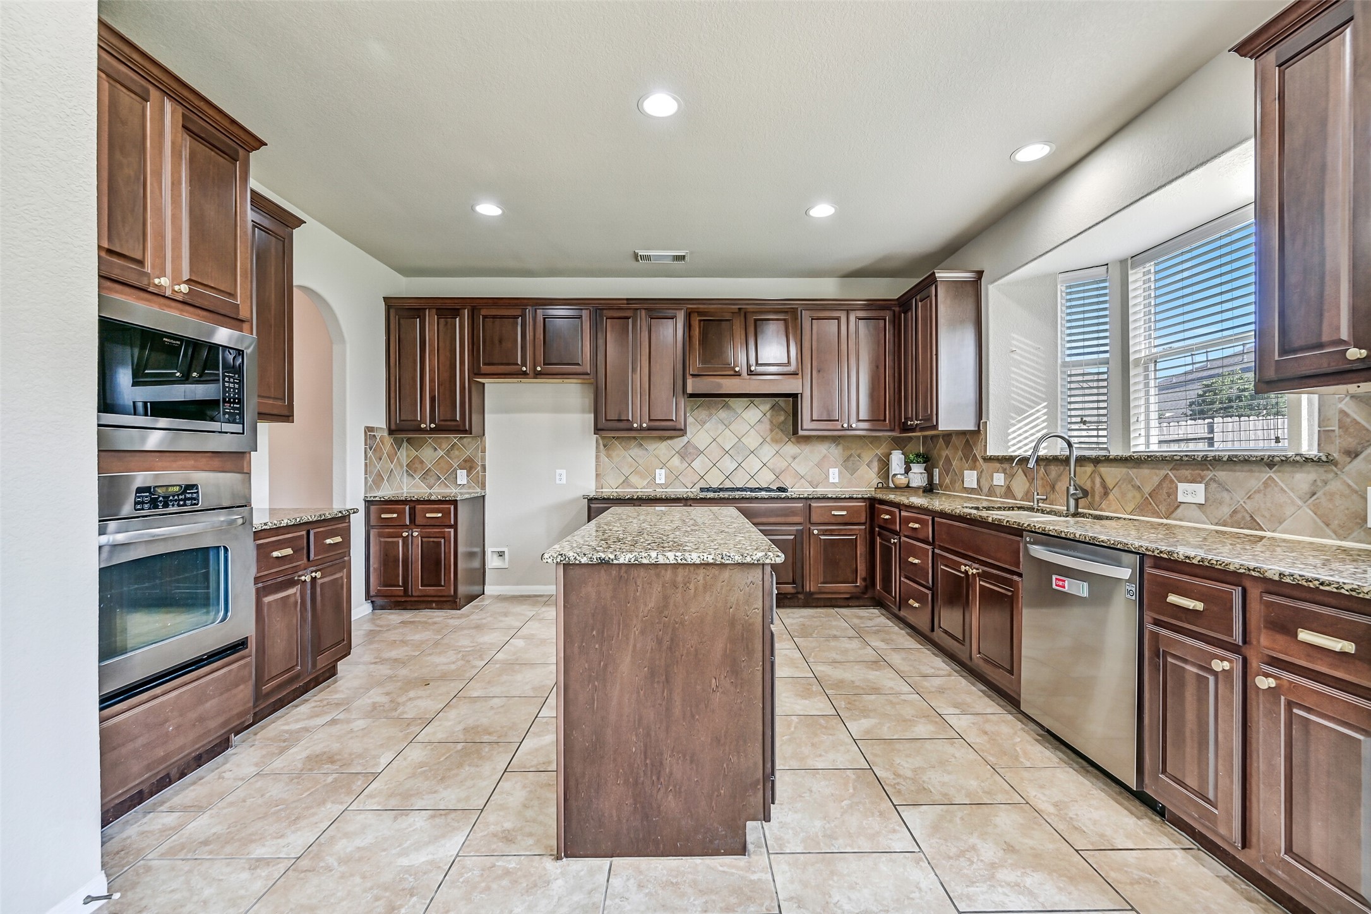
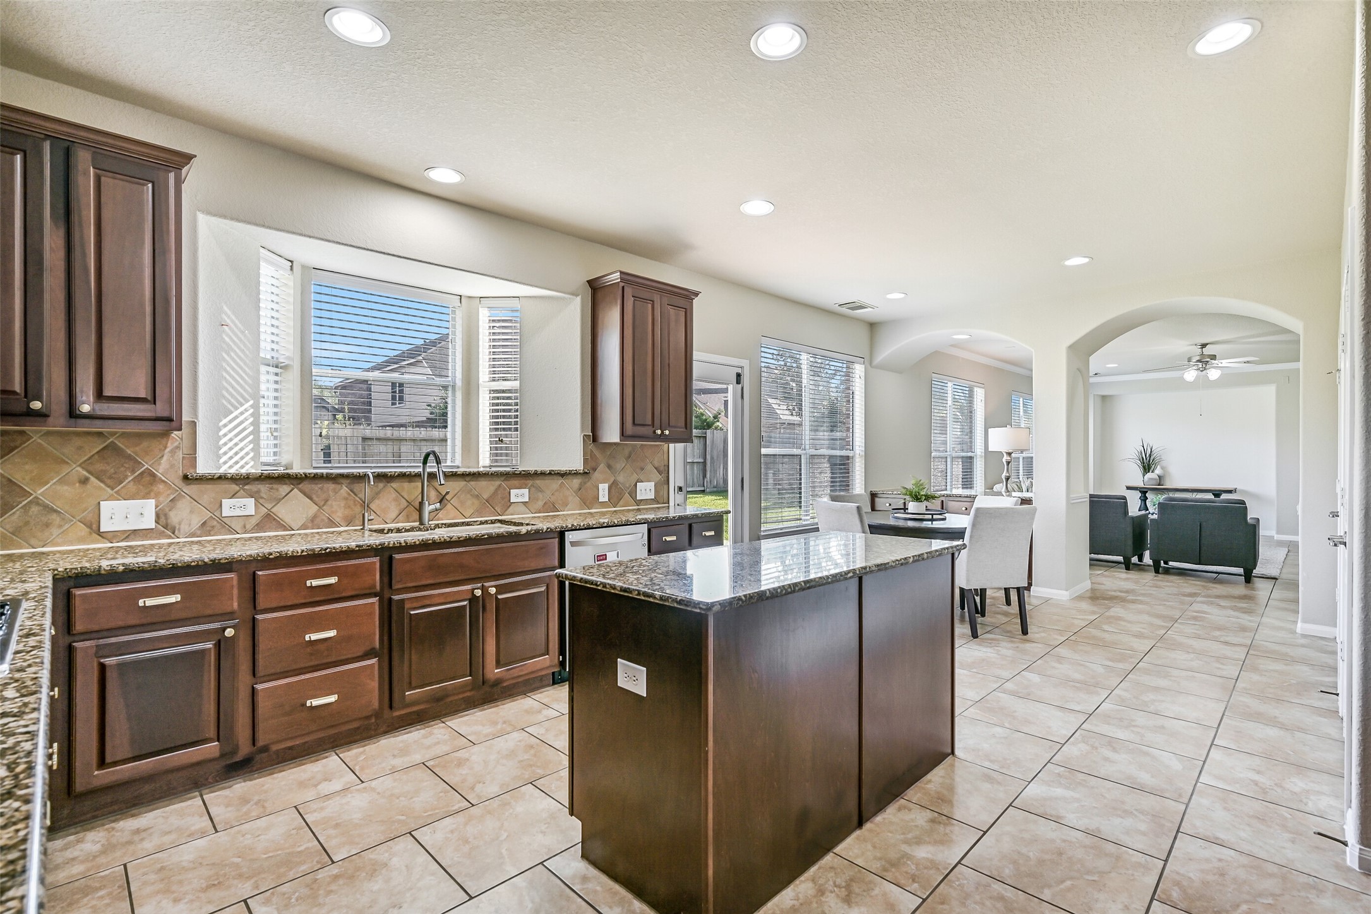
Continue into the heart of the home where this impressively sized island kitchen showcases gleaming granite countertops, a diagonally laid tile backsplash, recessed lighting, and an abundance of richly stained raised-panel cabinetry. The oversized center island provides additional prep space, storage, and a natural gathering spot for family and friends.
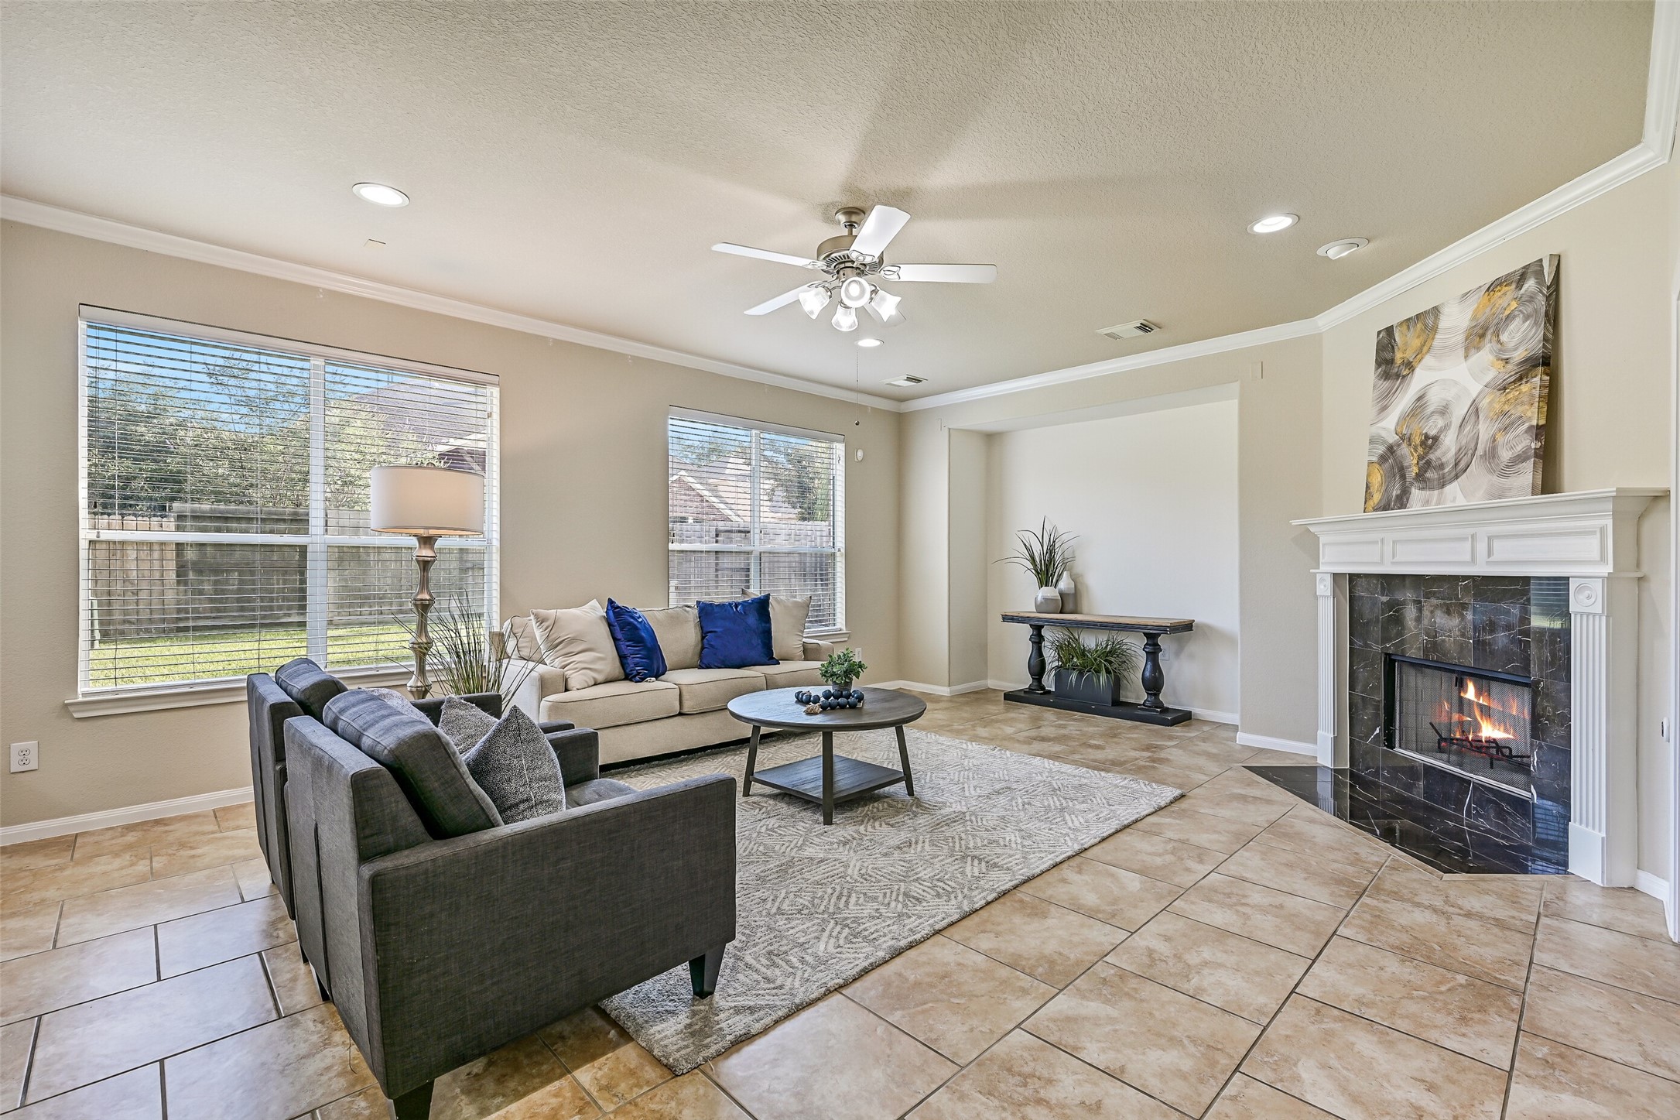
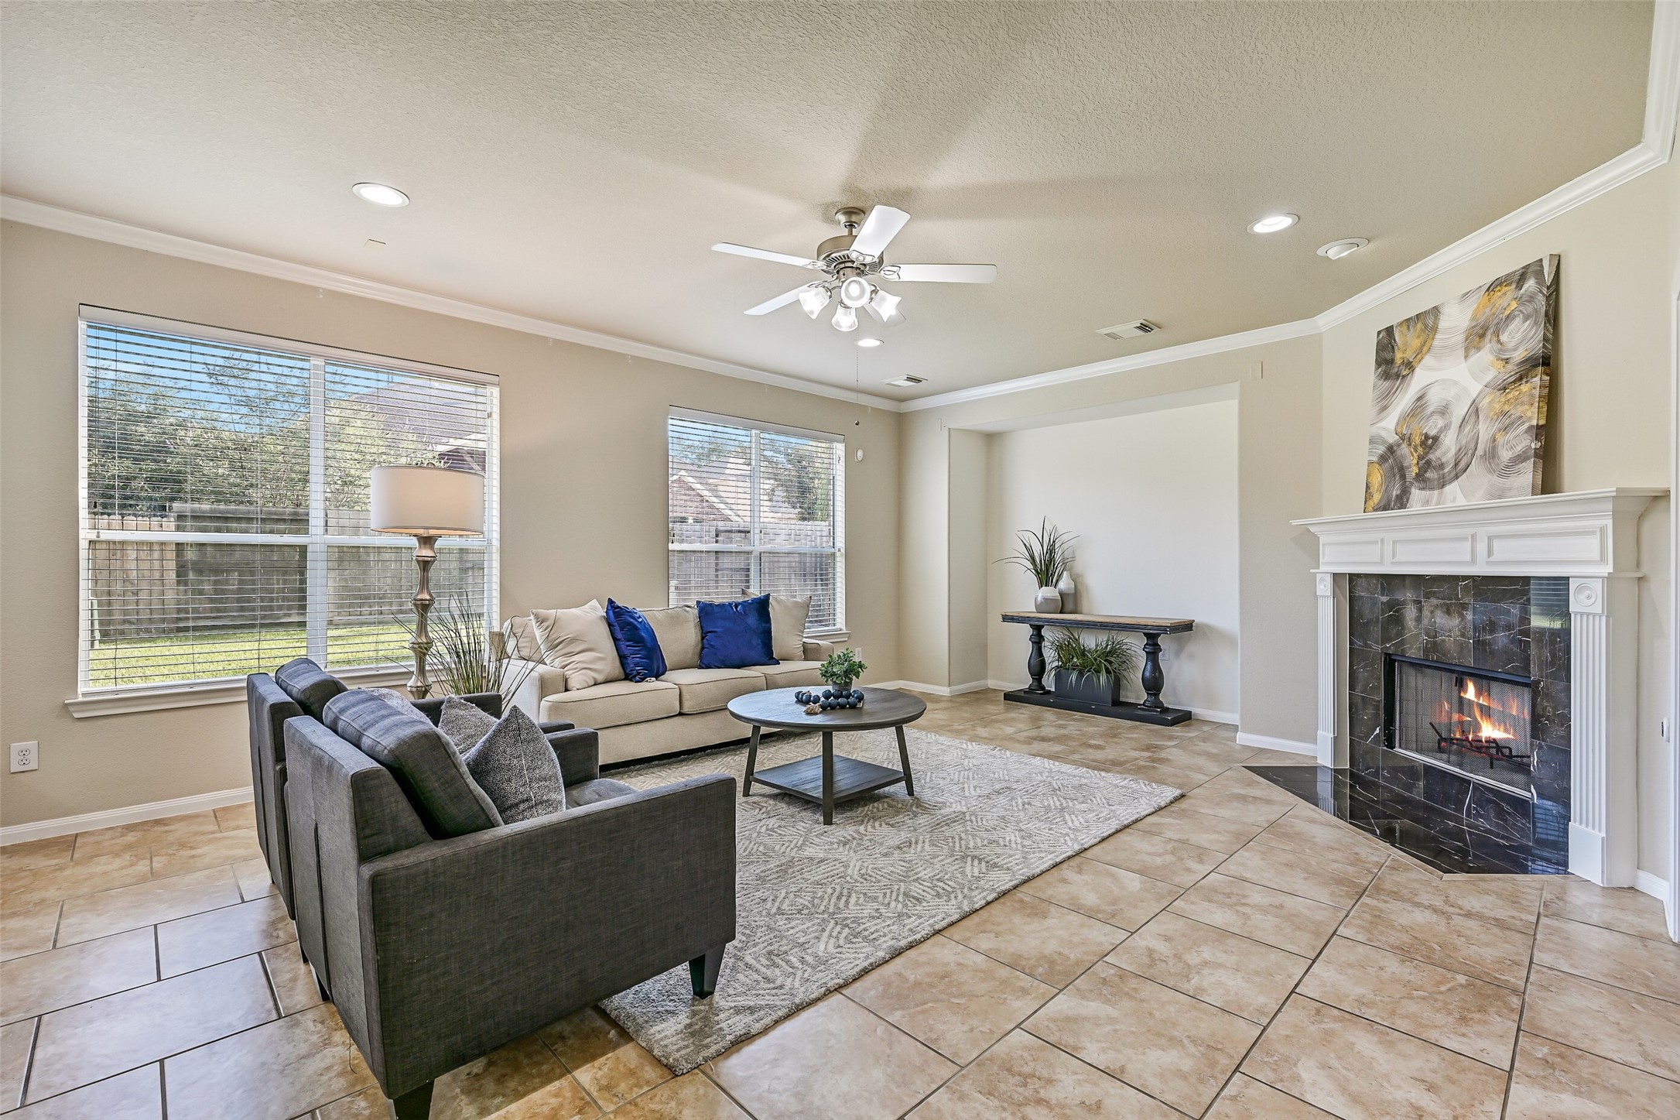
The spacious family room serves as the centerpiece of the home, offering generous space for everyday living and entertaining. Large rear-facing windows fill the room with natural light, while crown molding, recessed lighting, a ceiling fan, and easy-maintenance tile flooring create a comfortable and inviting atmosphere.
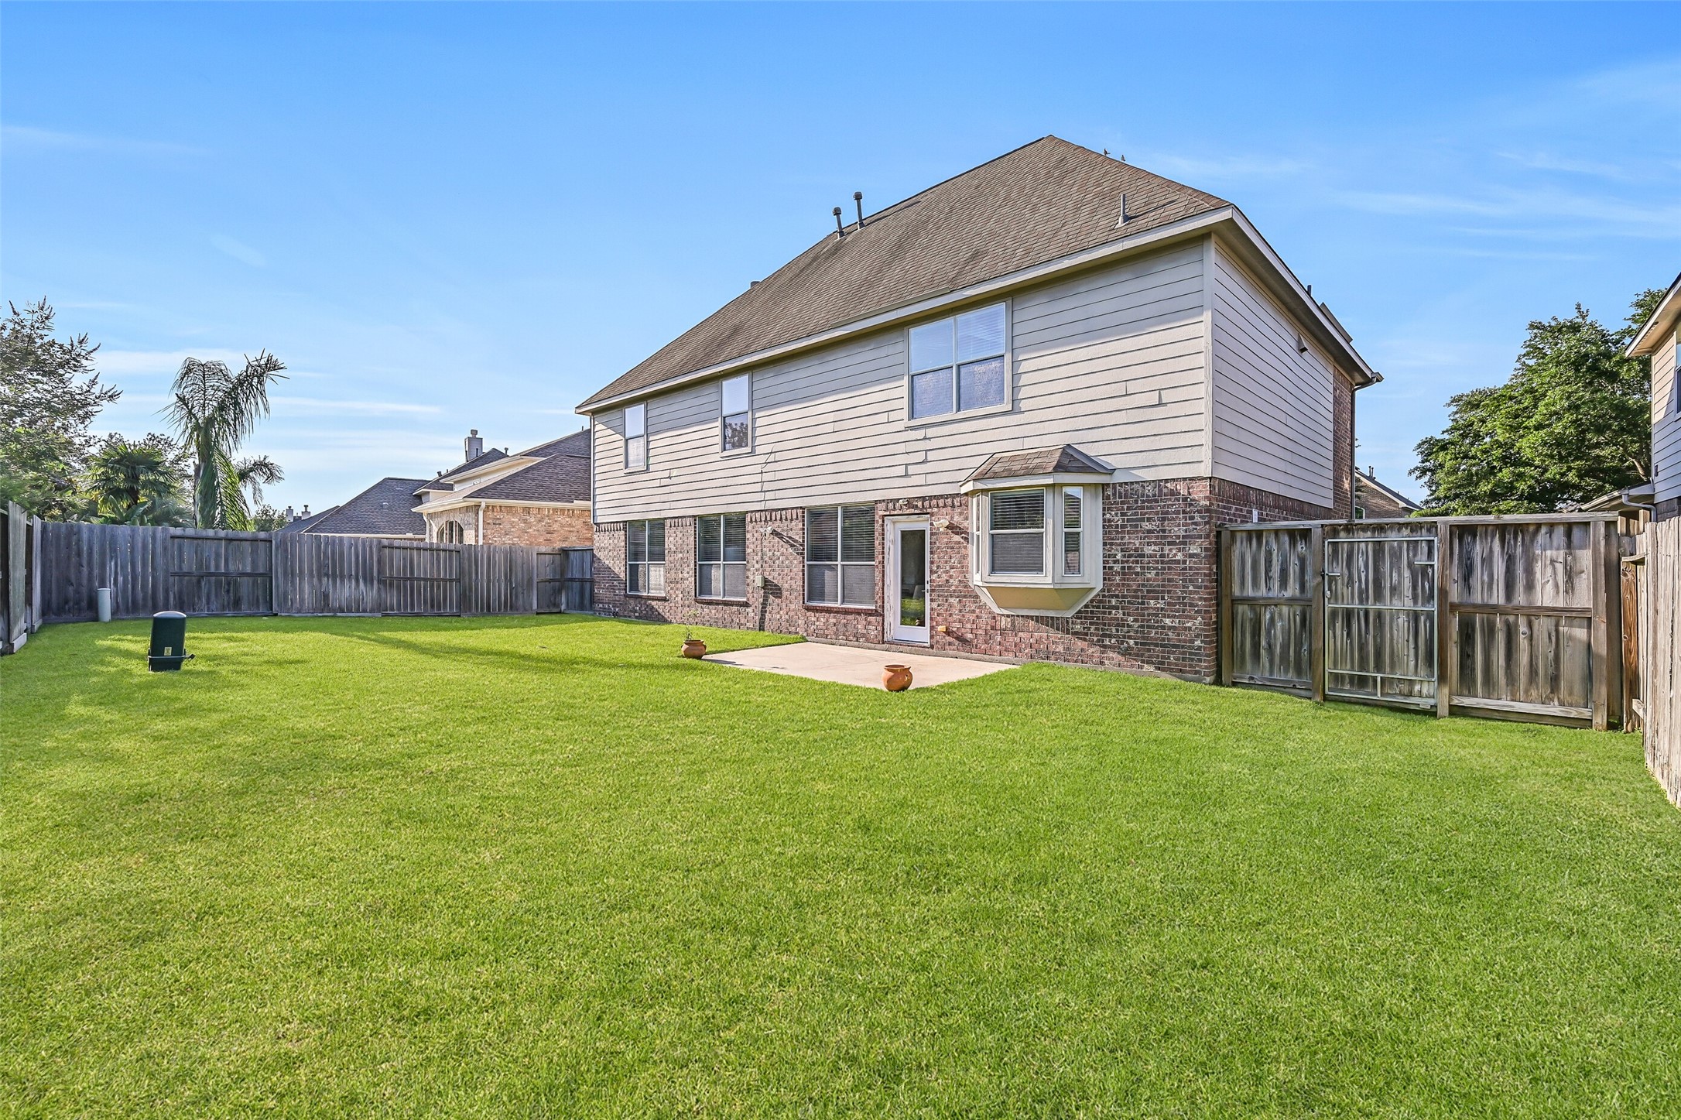
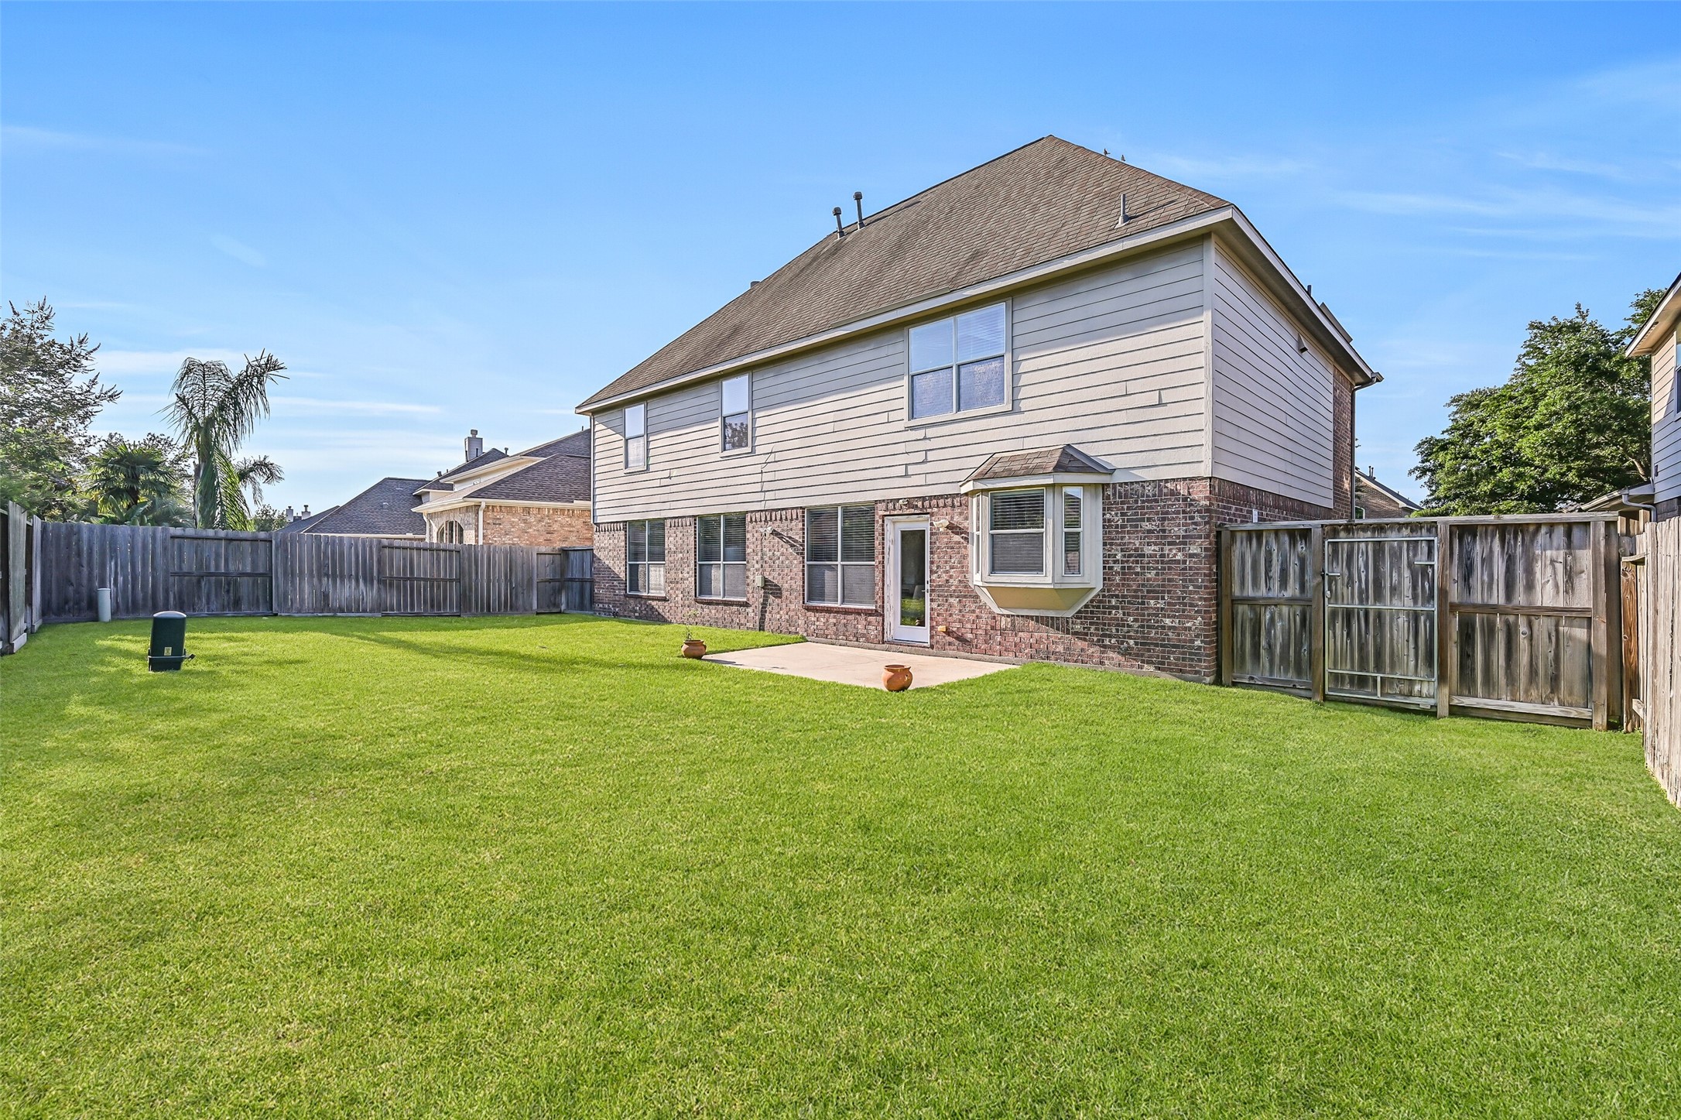
Step outside to a spacious, fully fenced backyard where the possibilities are truly endless. A concrete patio just off the breakfast room provides a great starting point for outdoor entertaining, while the expansive lawn offers plenty of room for a future covered patio, pool, playset, garden, or outdoor living area. With ample green space for pets, play, and backyard gatherings, this blank canvas is ready to become your own private retreat.
A sweeping driveway leads to the two-car garage and covered entry of this spacious family home. Graceful architectural details, soaring arched windows, and well-maintained landscaping create a warm first impression, while the freshly painted exterior adds a crisp, move-in-ready feel.
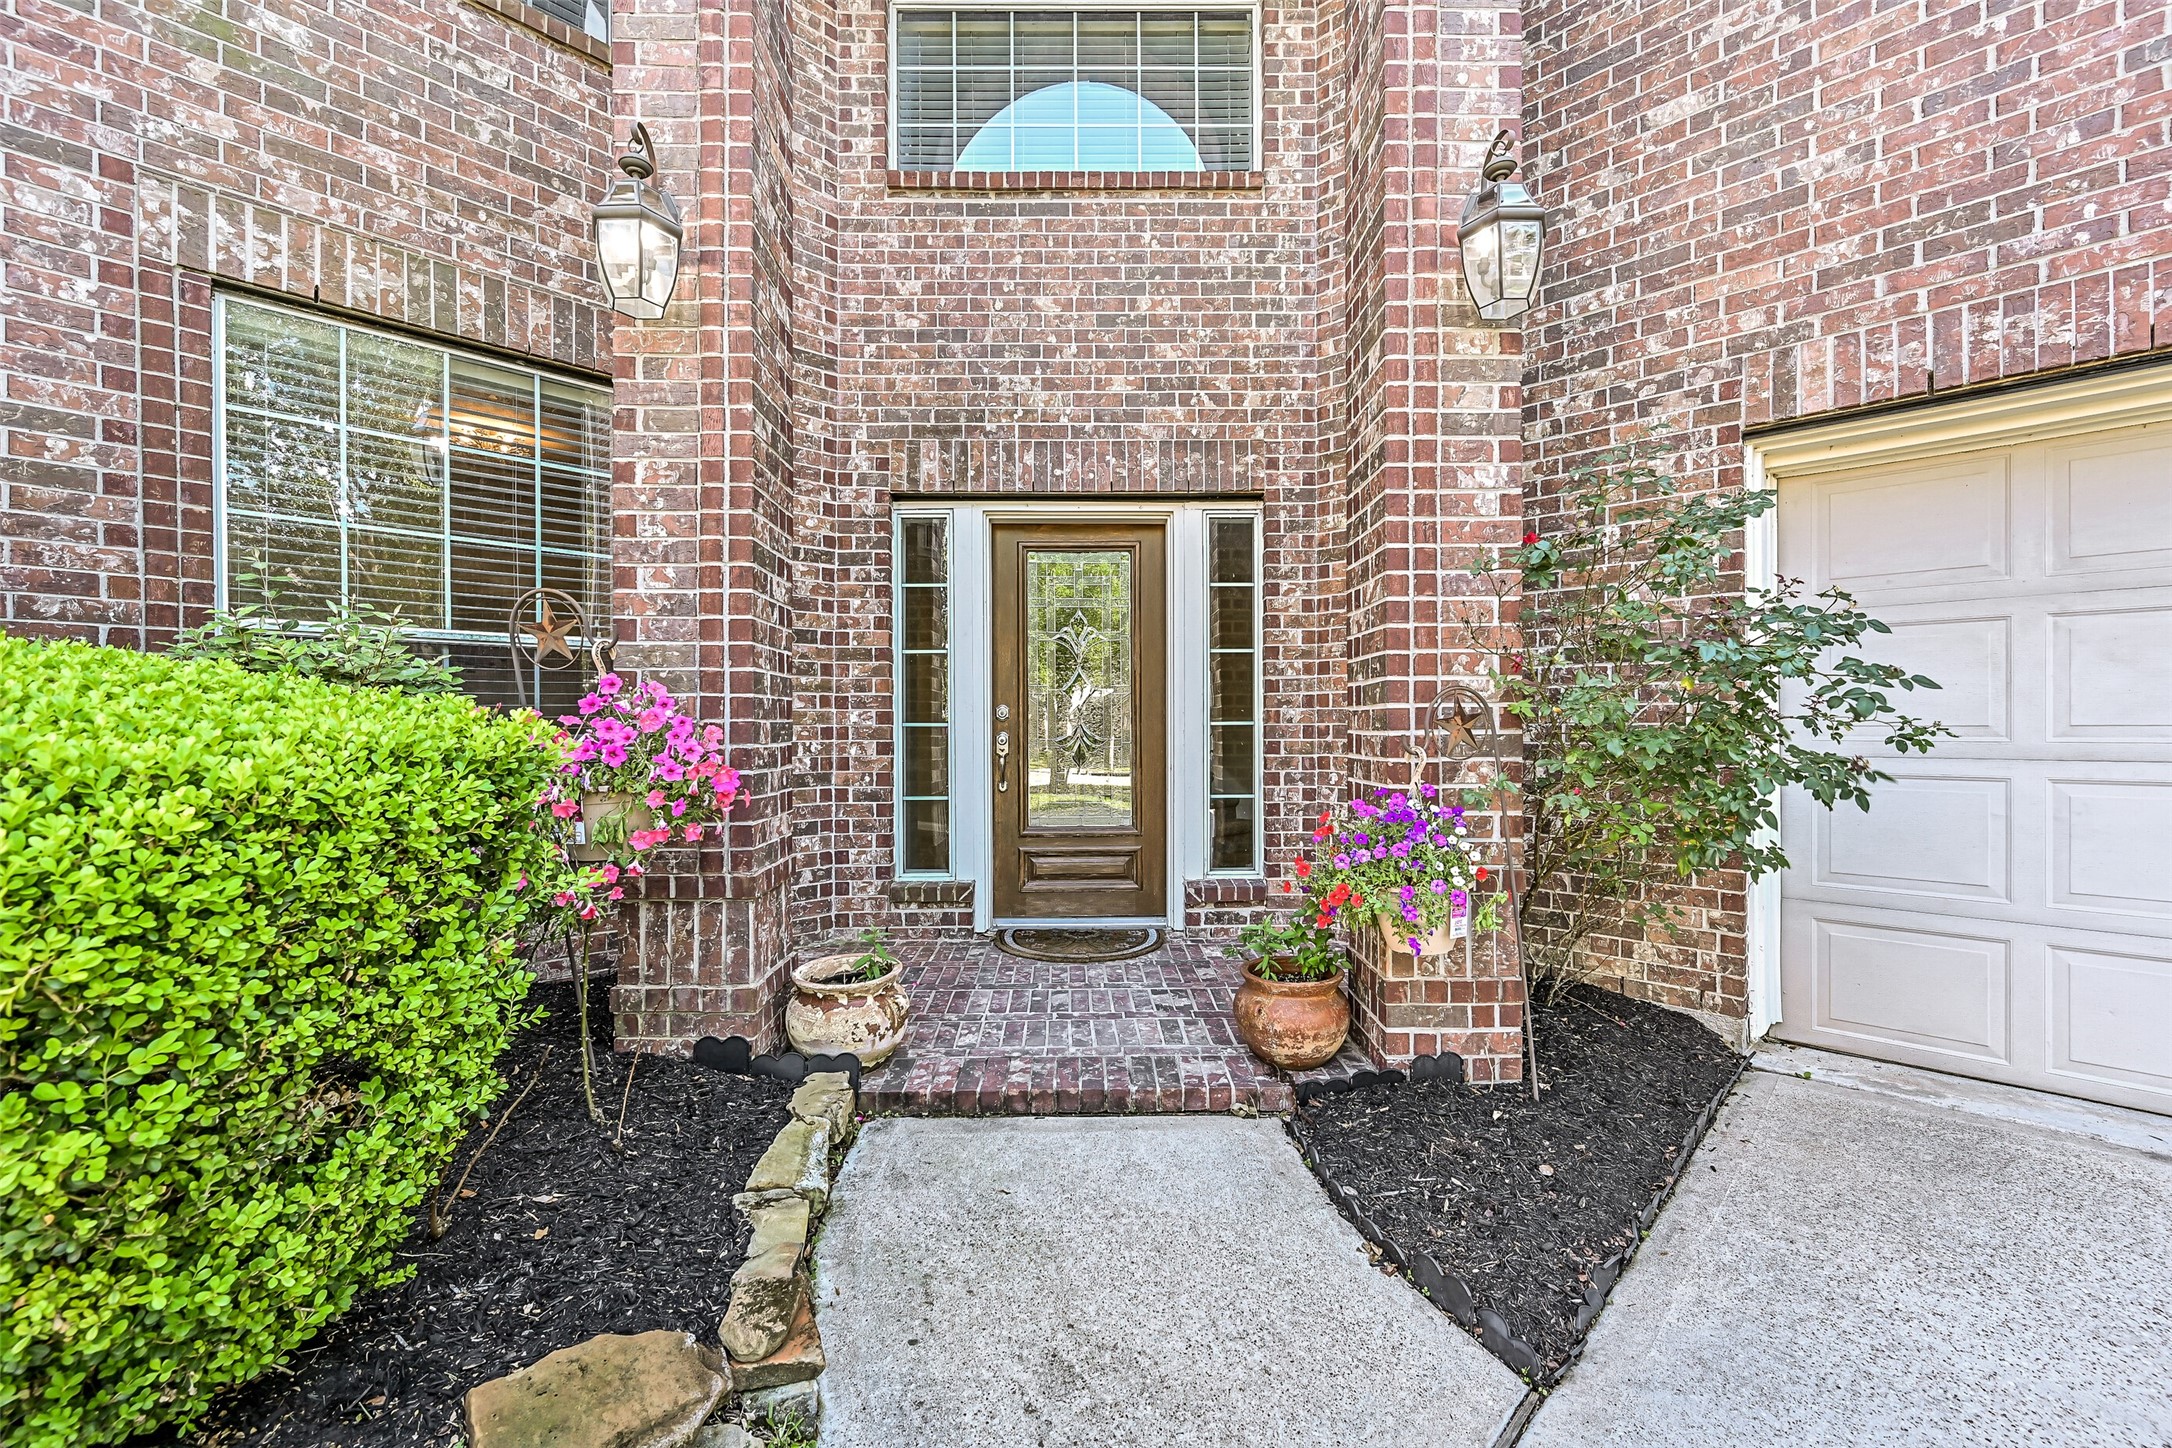
Follow the walkway to the diagonally positioned east-facing front door, tucked beneath a covered entry framed by towering brick columns. Decorative glass inserts, updated landscaping, and colorful seasonal blooms provide a welcoming introduction to the beautiful spaces that await inside.
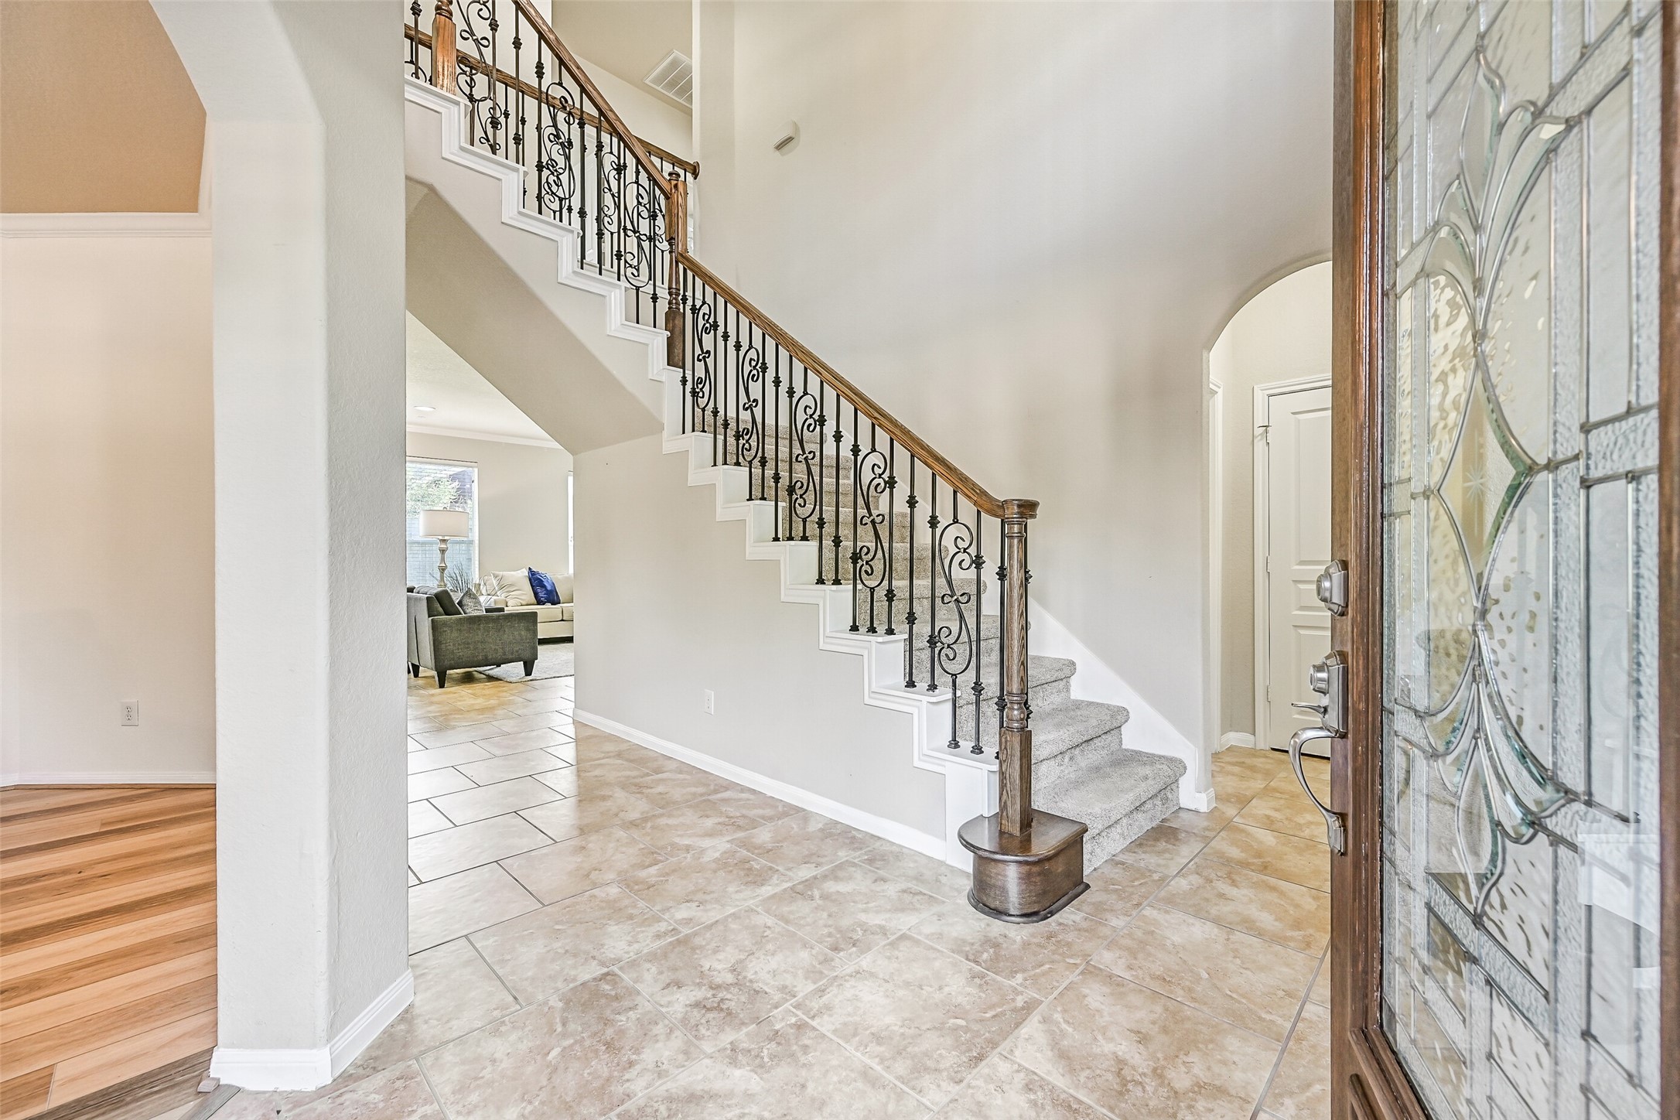
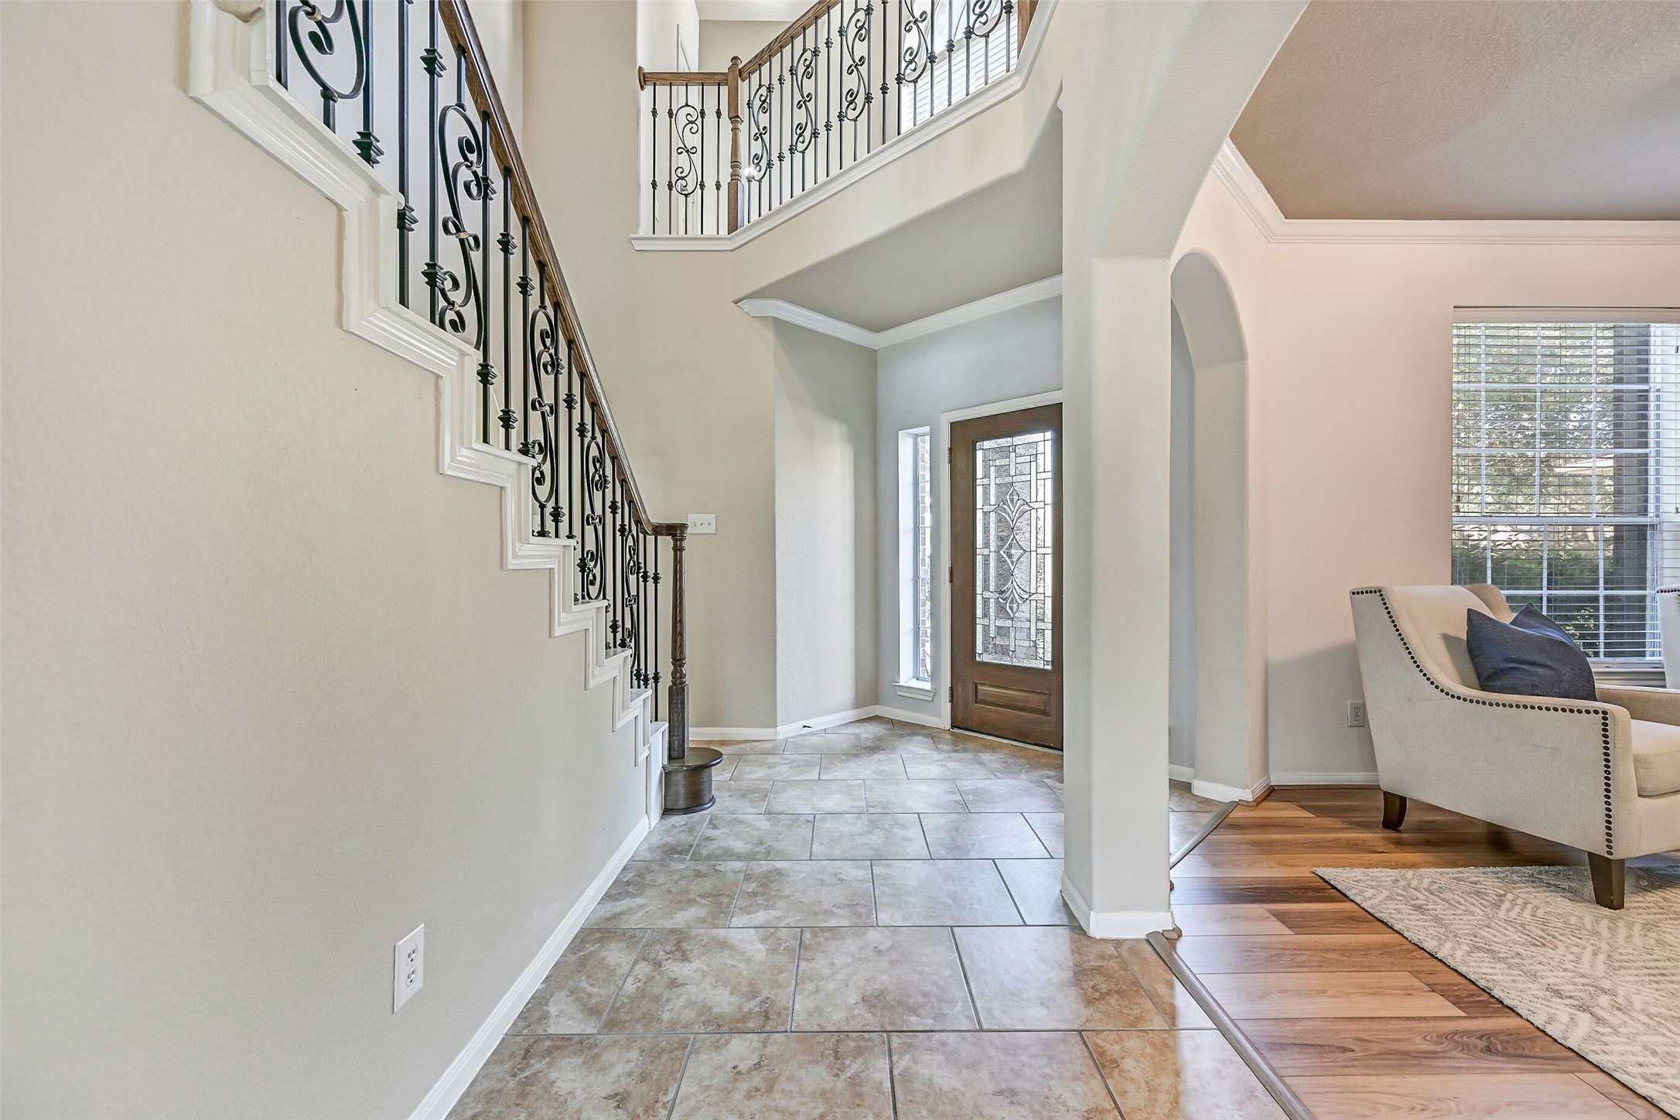
Step inside to a dramatic two-story foyer highlighted by fresh neutral paint, brick-laid ceramic tile flooring, and an elegant split staircase with decorative wrought iron balusters and plush new carpet. Natural light pours through the leaded glass front door, creating a bright and welcoming first impression.
From the foyer, notice the graceful arched openings, soaring ceiling, and open sightlines that set the tone for this spacious floorplan. Fresh interior paint provides a clean, move-in-ready backdrop, while the staircase serves as a stunning architectural centerpiece connecting both levels of the home.
A wide arched entrance from the foyer welcomes guests into this versatile formal living room featuring fresh neutral paint, elegant crown molding, a stylish updated light fixture, and newly installed luxury vinyl plank flooring. A large front-facing window fills the room with natural light, creating an inviting space for conversation, reading, or entertaining.
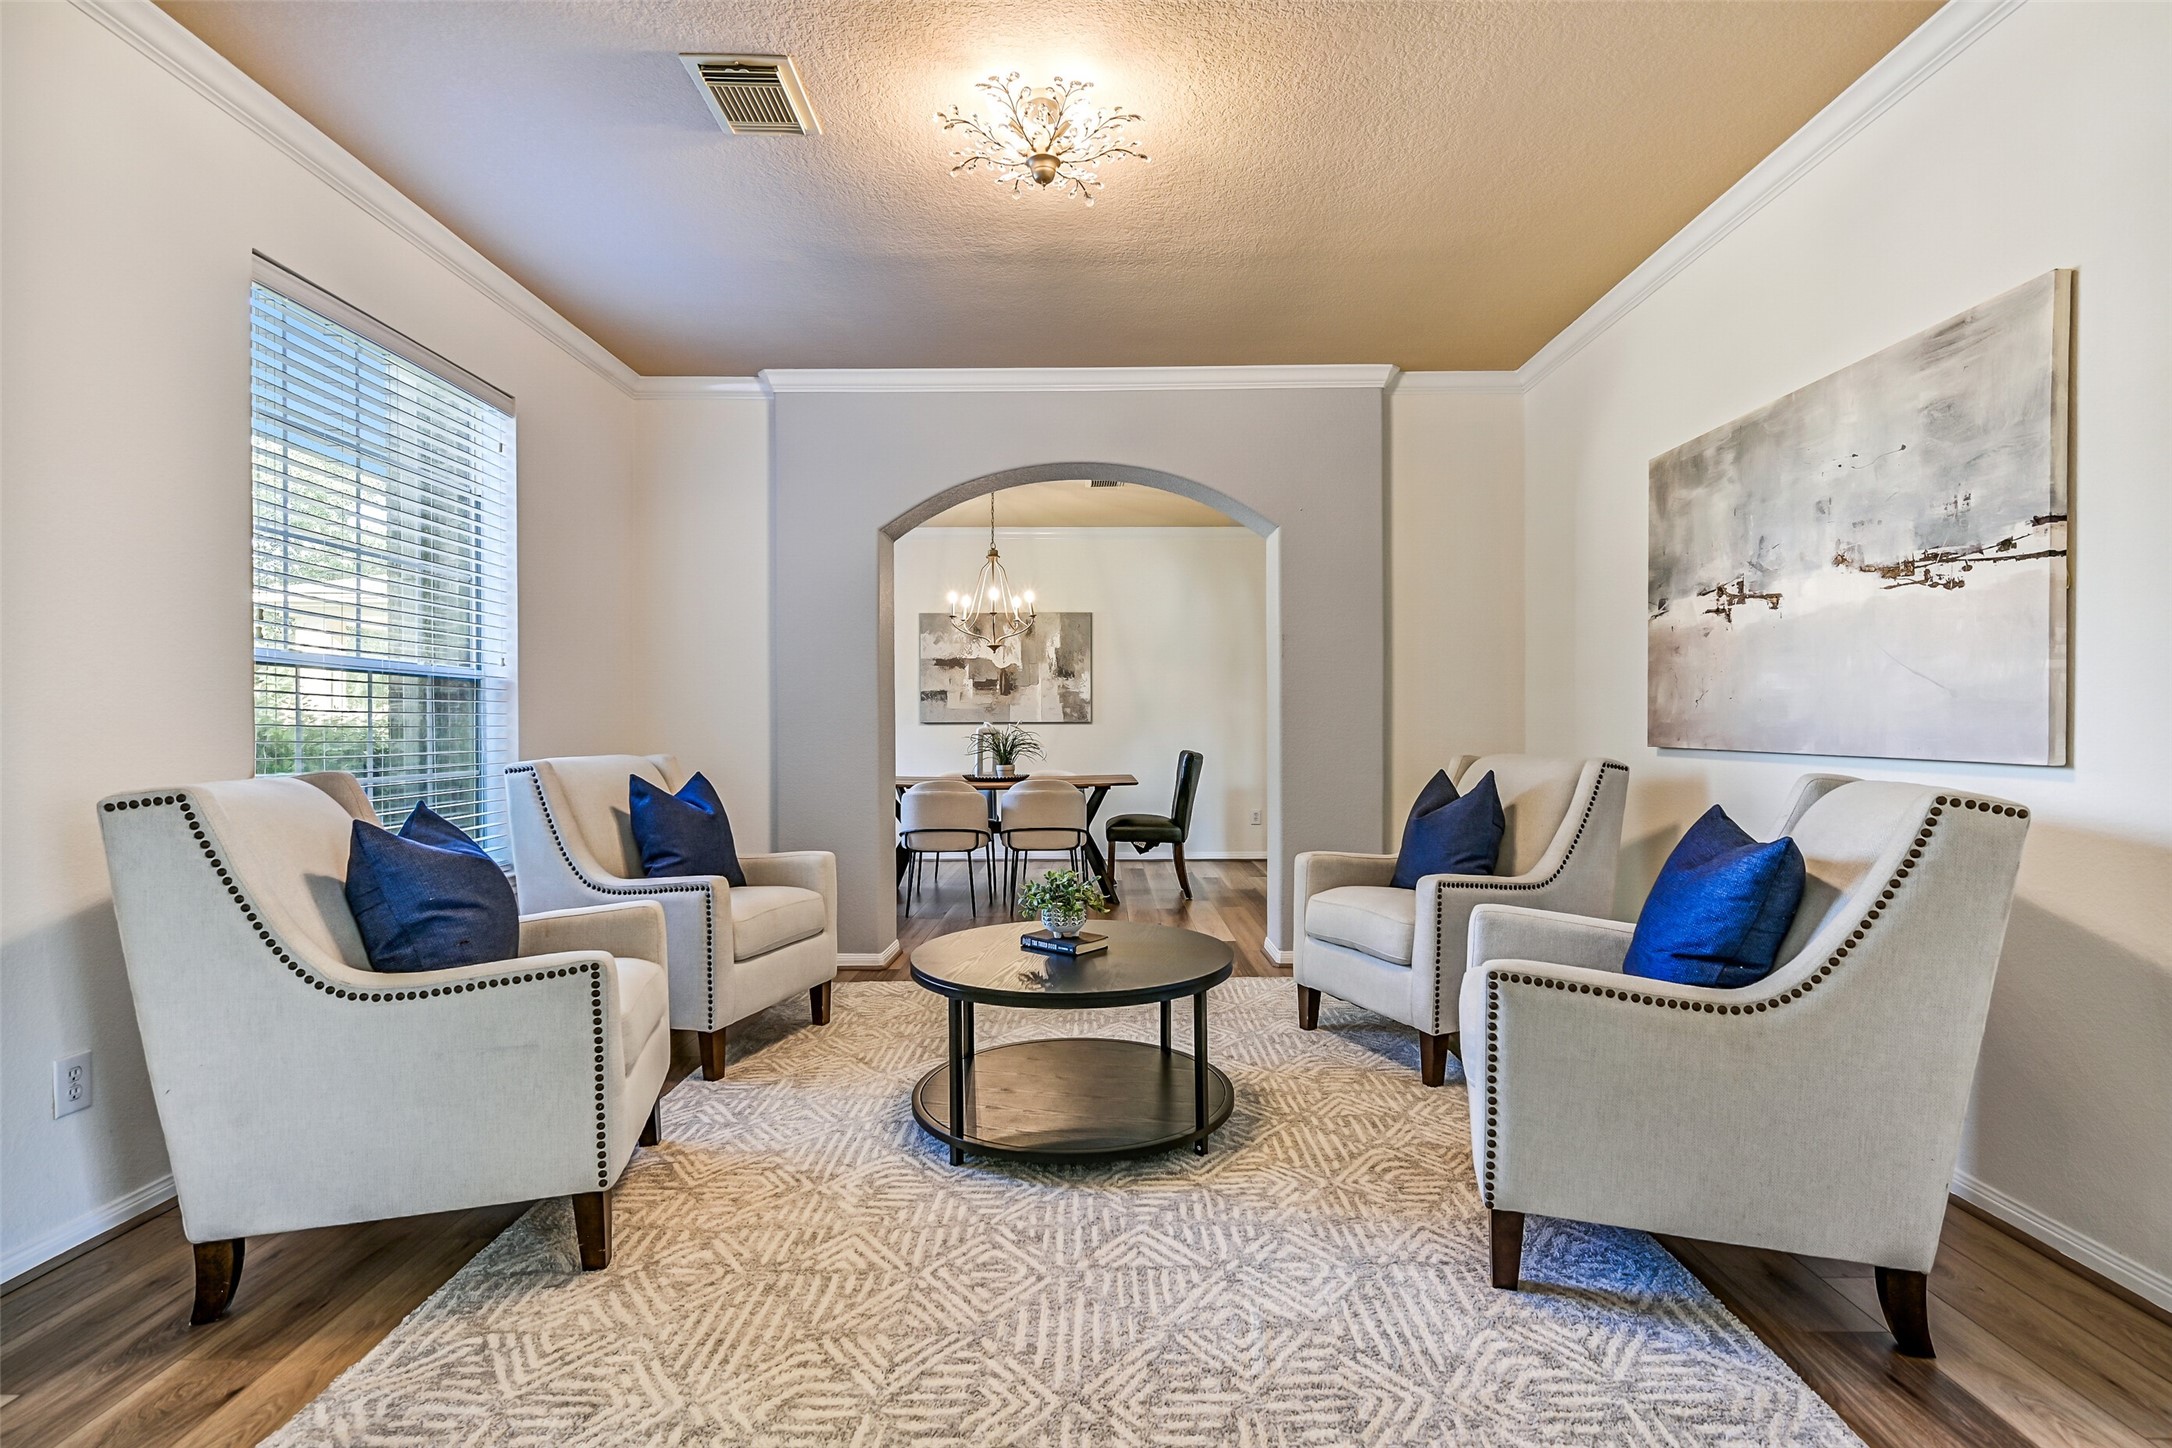
Viewed from the opposite angle, the formal living room showcases its generous proportions and seamless connection to the foyer and dining room through graceful arched openings. New luxury vinyl plank flooring and fresh paint continue throughout, enhancing the home's updated and move-in-ready appeal.
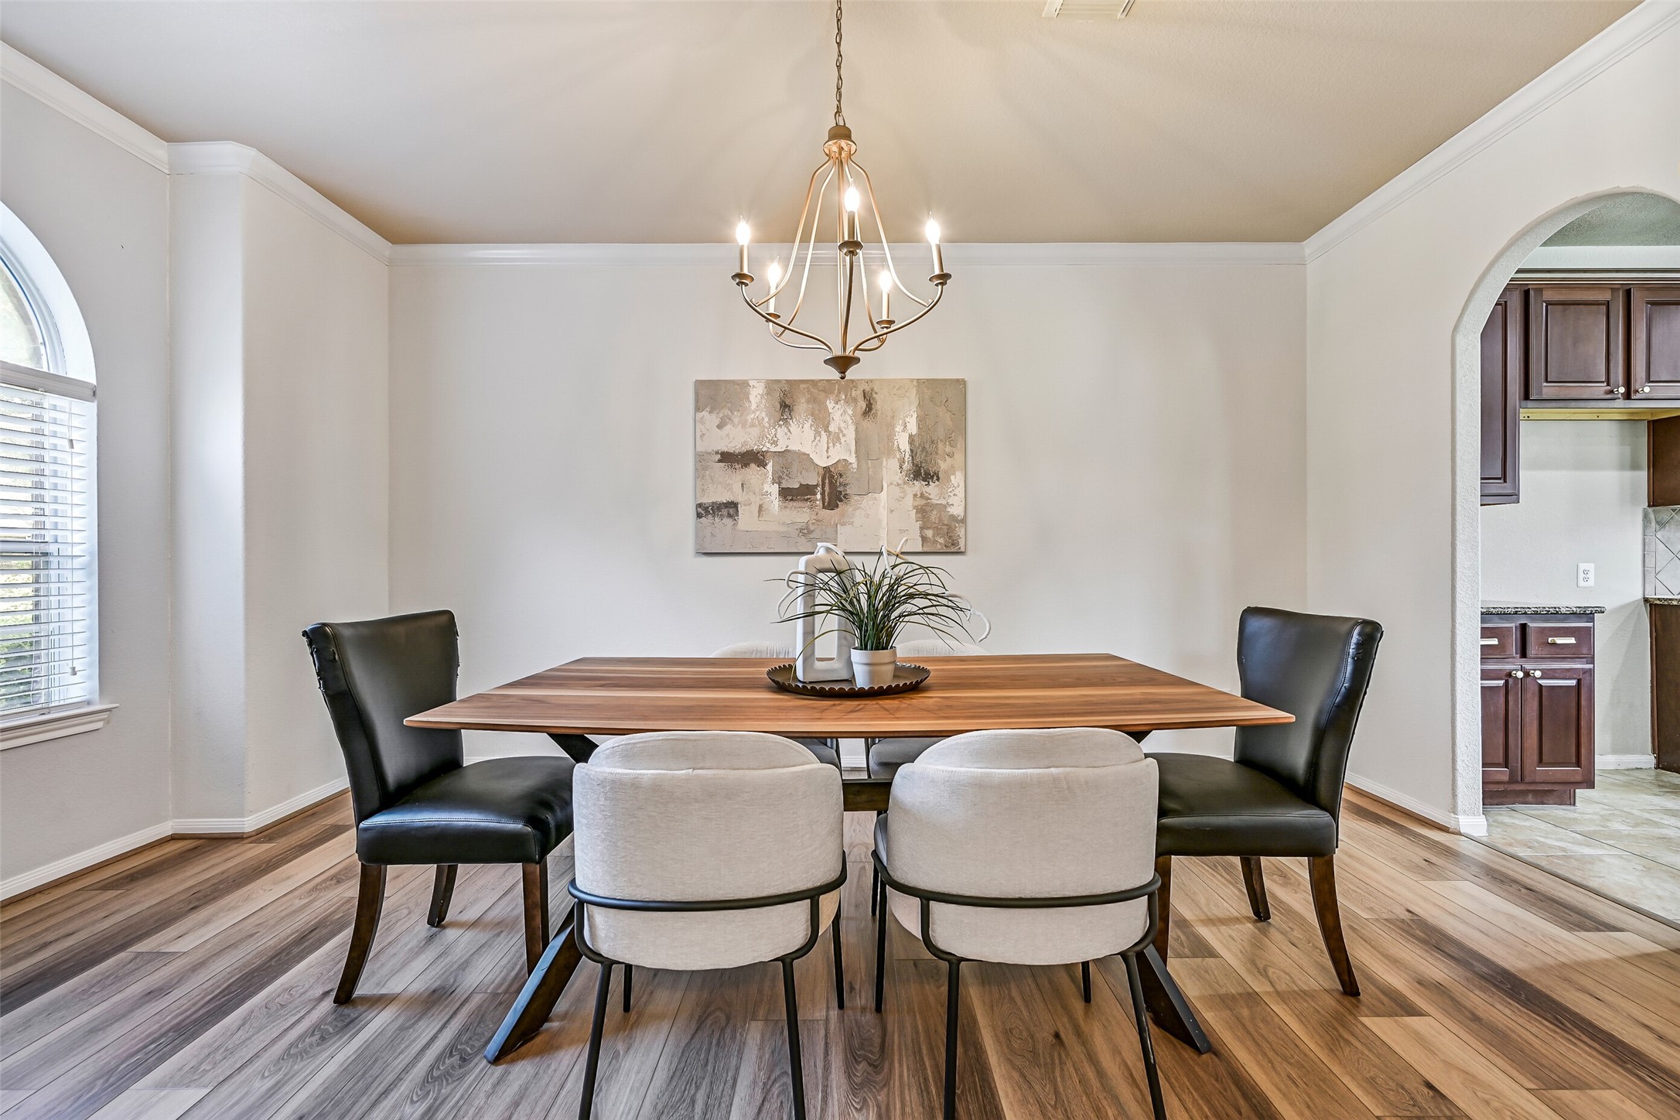
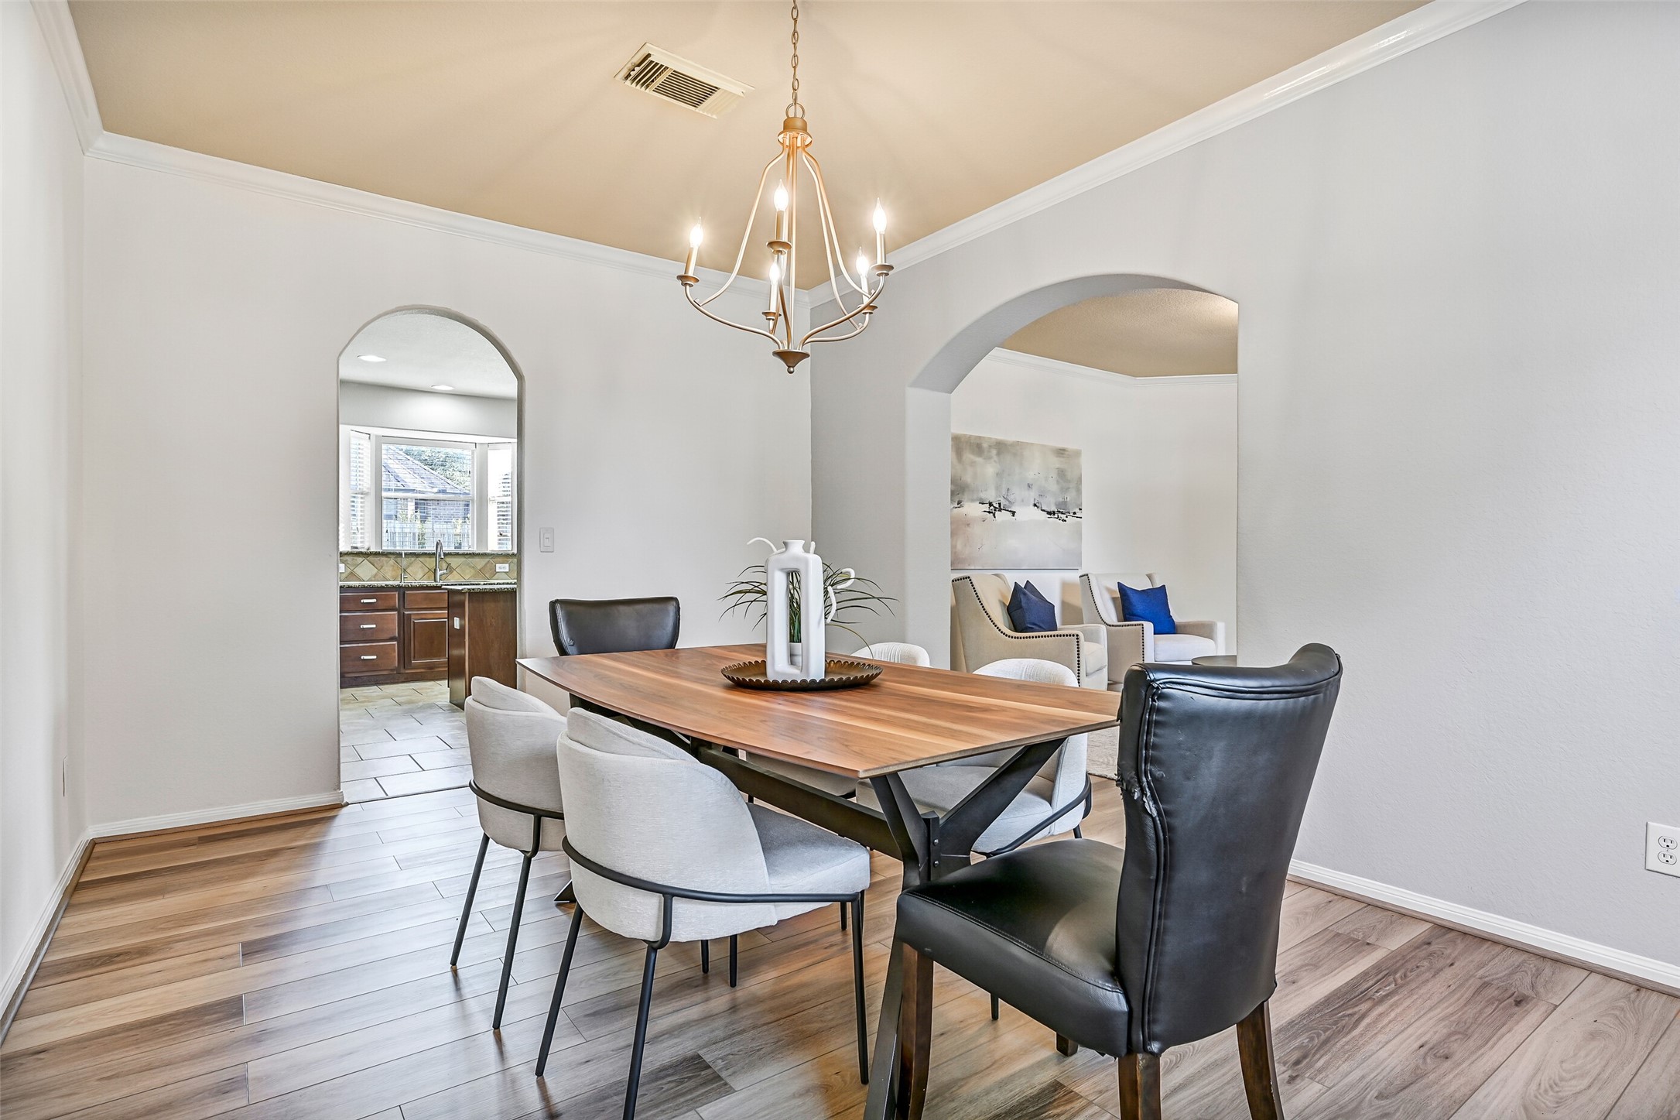
Continue through a second arched opening into the stately formal dining room, where crown molding, fresh paint, and luxury vinyl plank flooring create an elegant backdrop for holiday gatherings and special occasions. A brushed nickel five-light chandelier anchors the space overhead, while direct access to the kitchen makes entertaining effortless.
The formal dining room offers ample space for a large dining set and enjoys easy connectivity to both the formal living room and kitchen. A front-facing palladium window brings in natural light, while the updated finishes and open flow make this room equally suited for everyday meals or memorable celebrations.
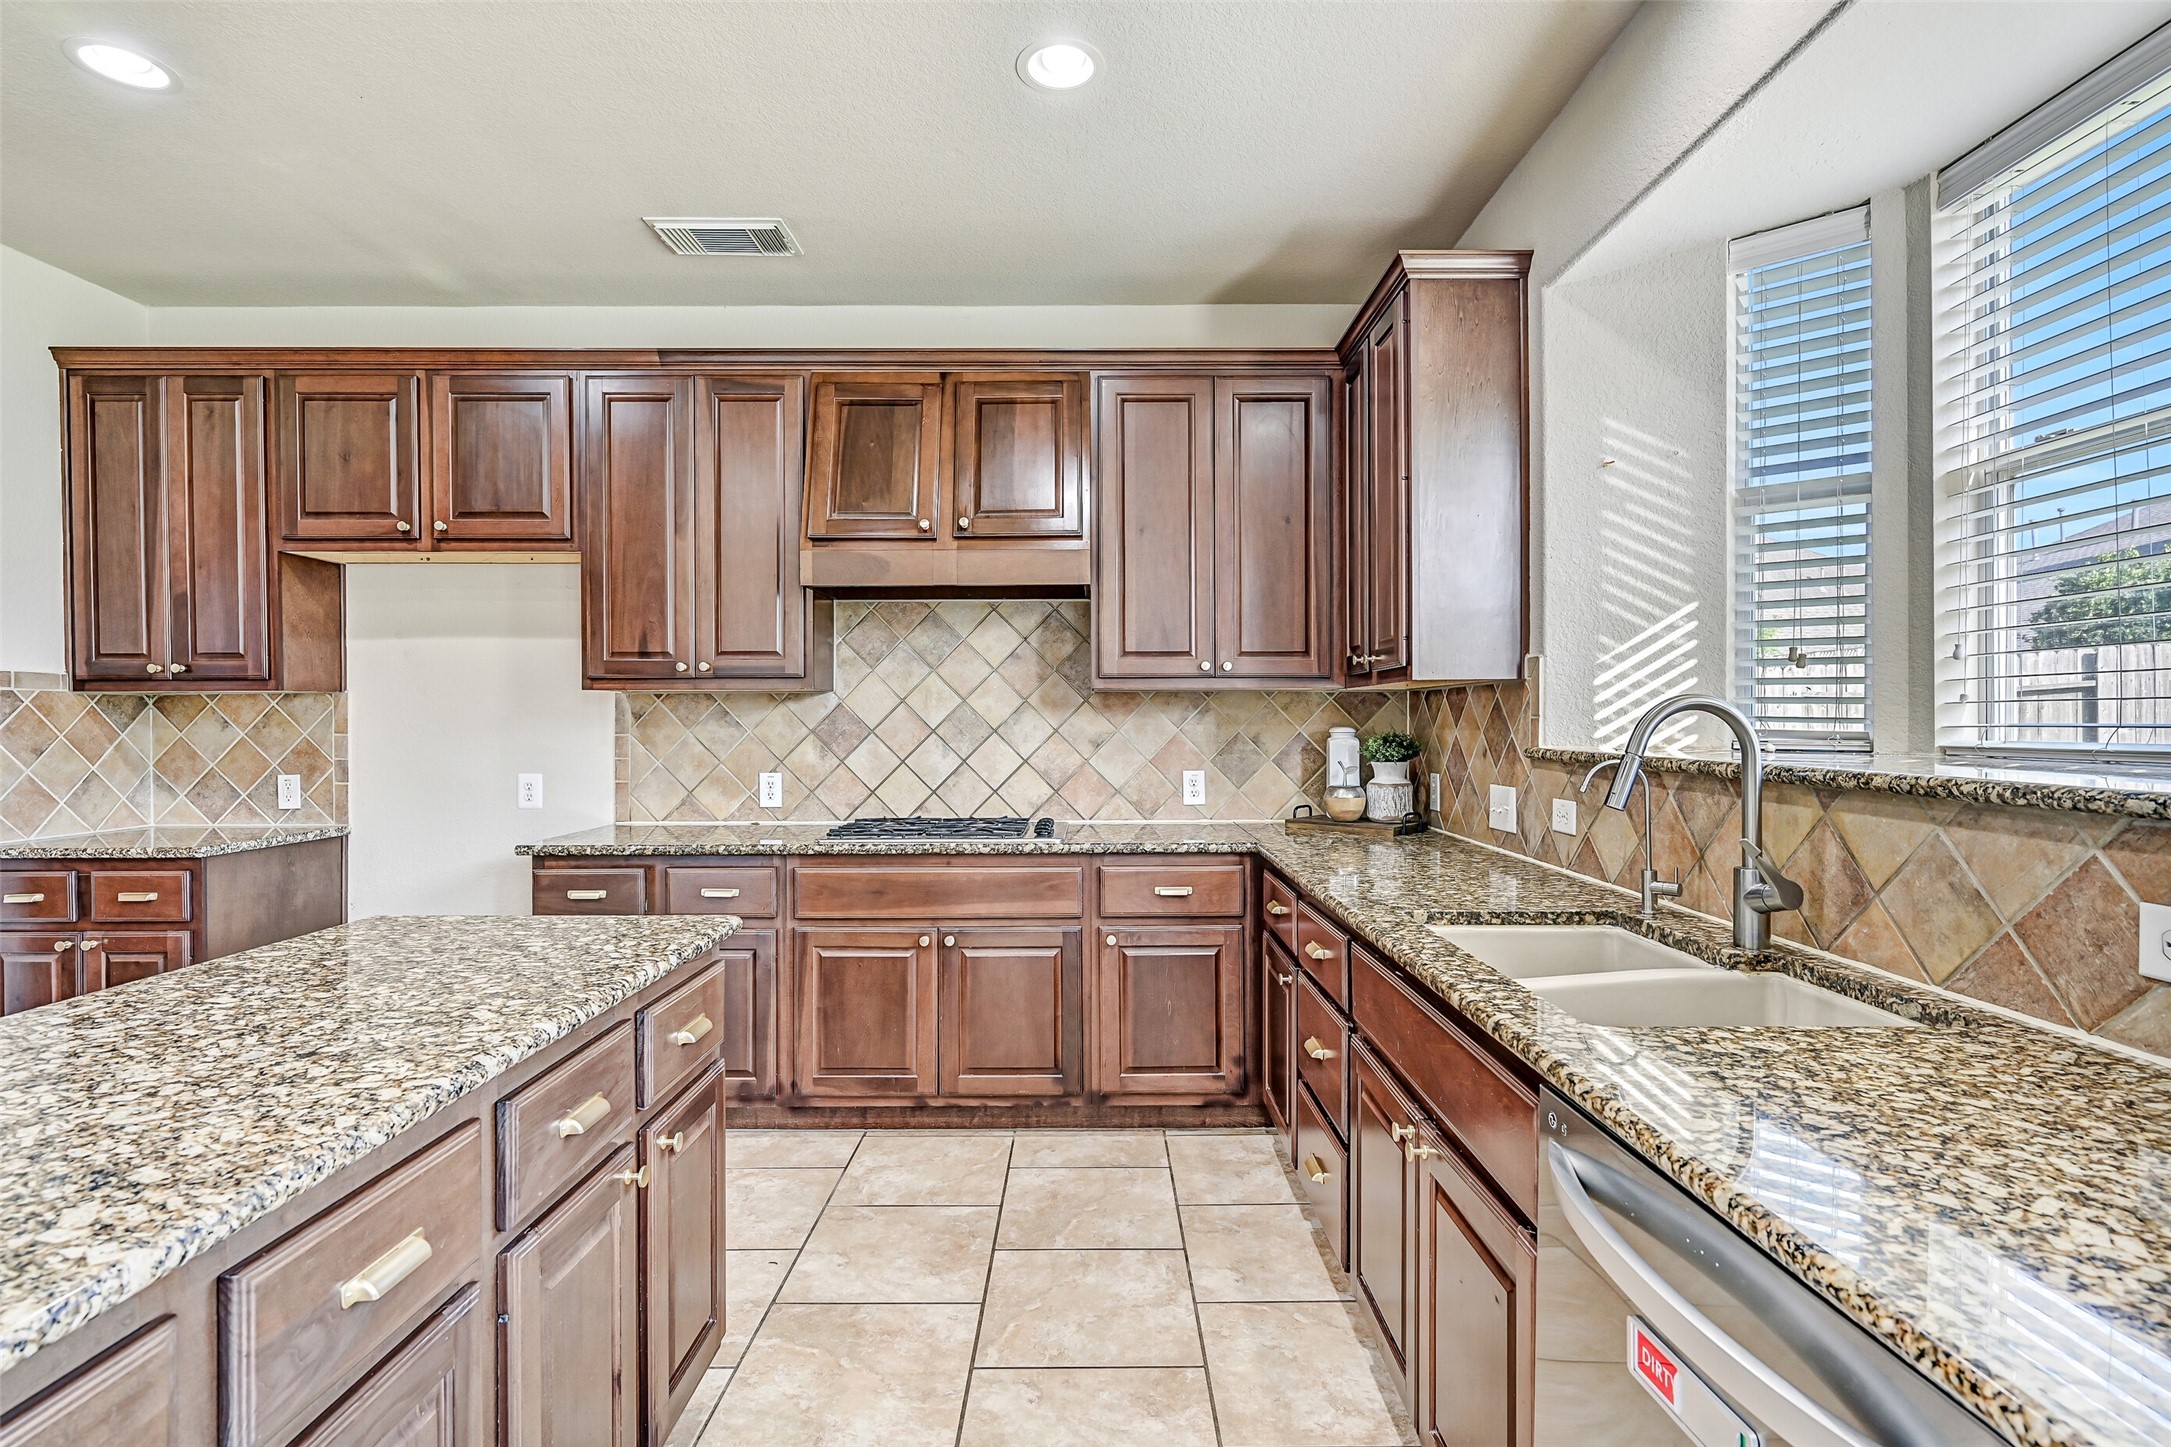
Continue into the heart of the home where this impressively sized island kitchen showcases gleaming granite countertops, a diagonally laid tile backsplash, recessed lighting, and an abundance of richly stained raised-panel cabinetry. The oversized center island provides additional prep space, storage, and a natural gathering spot for family and friends.
Designed with both functionality and style in mind, the kitchen features granite counters that stretch for days, a dual-basin undermount sink beneath sunny backyard-facing windows, stainless dishwasher, and ample workspace for preparing everything from weeknight dinners to holiday feasts.
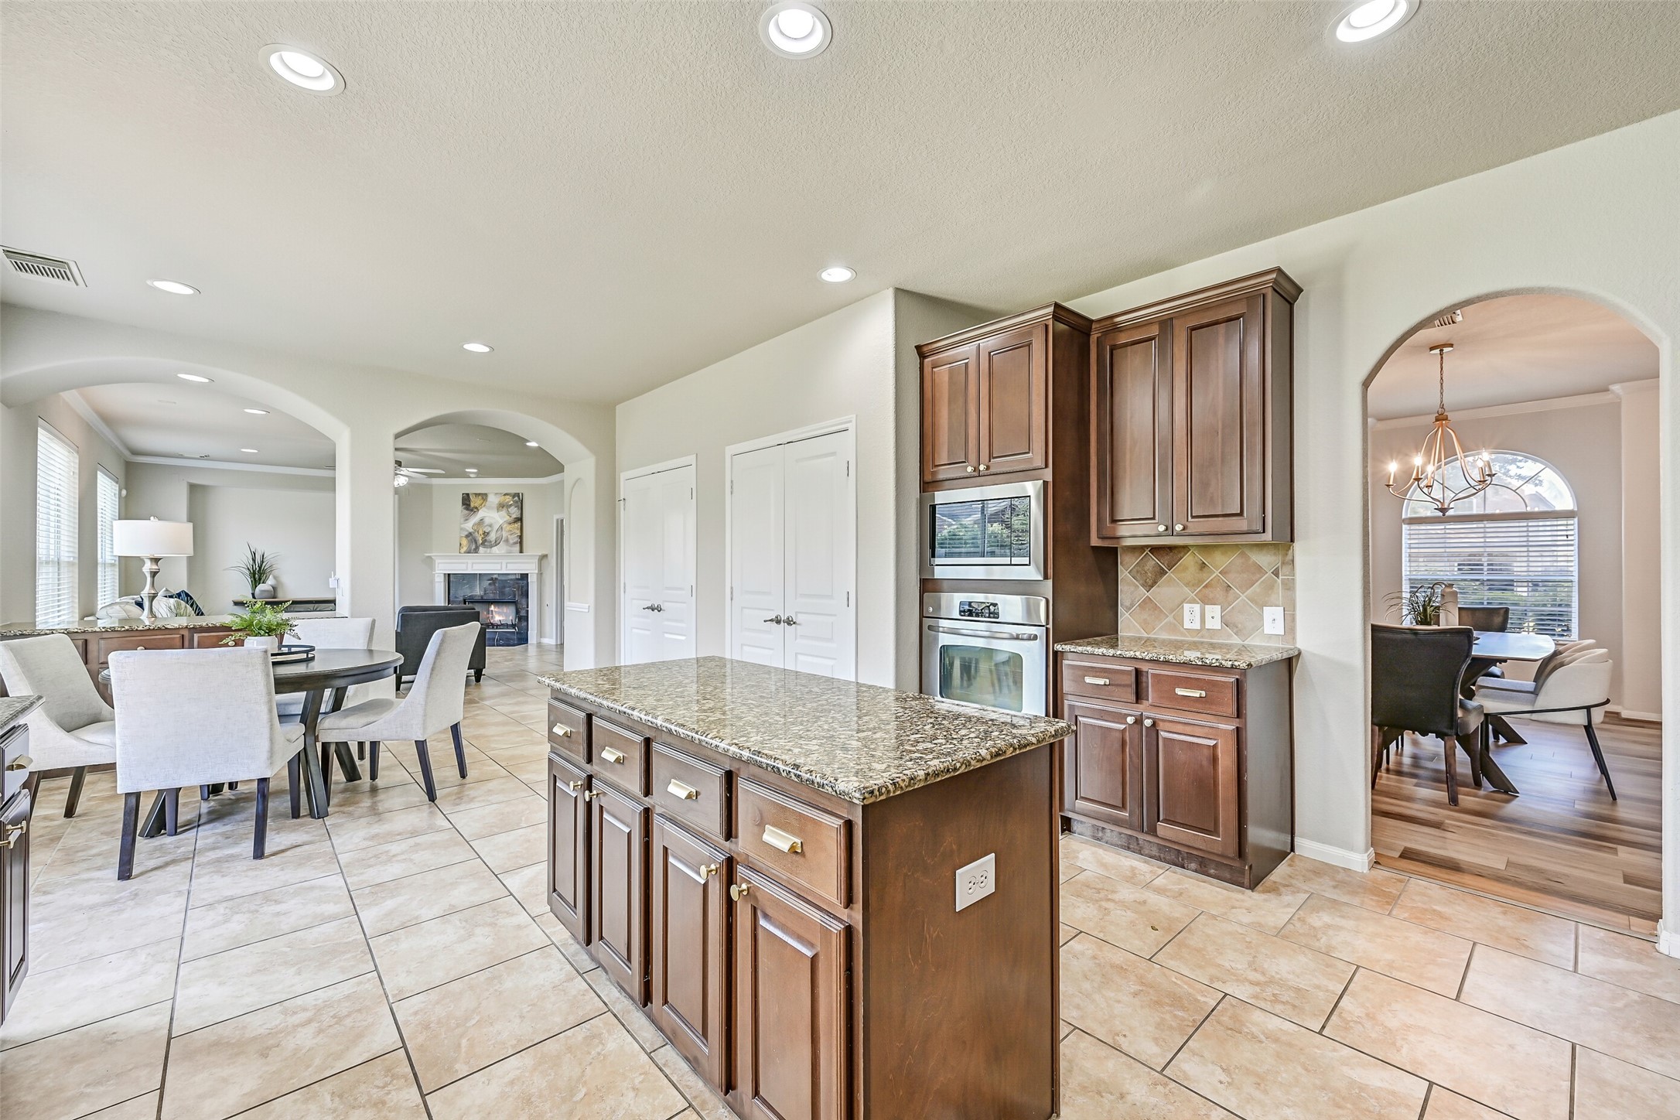
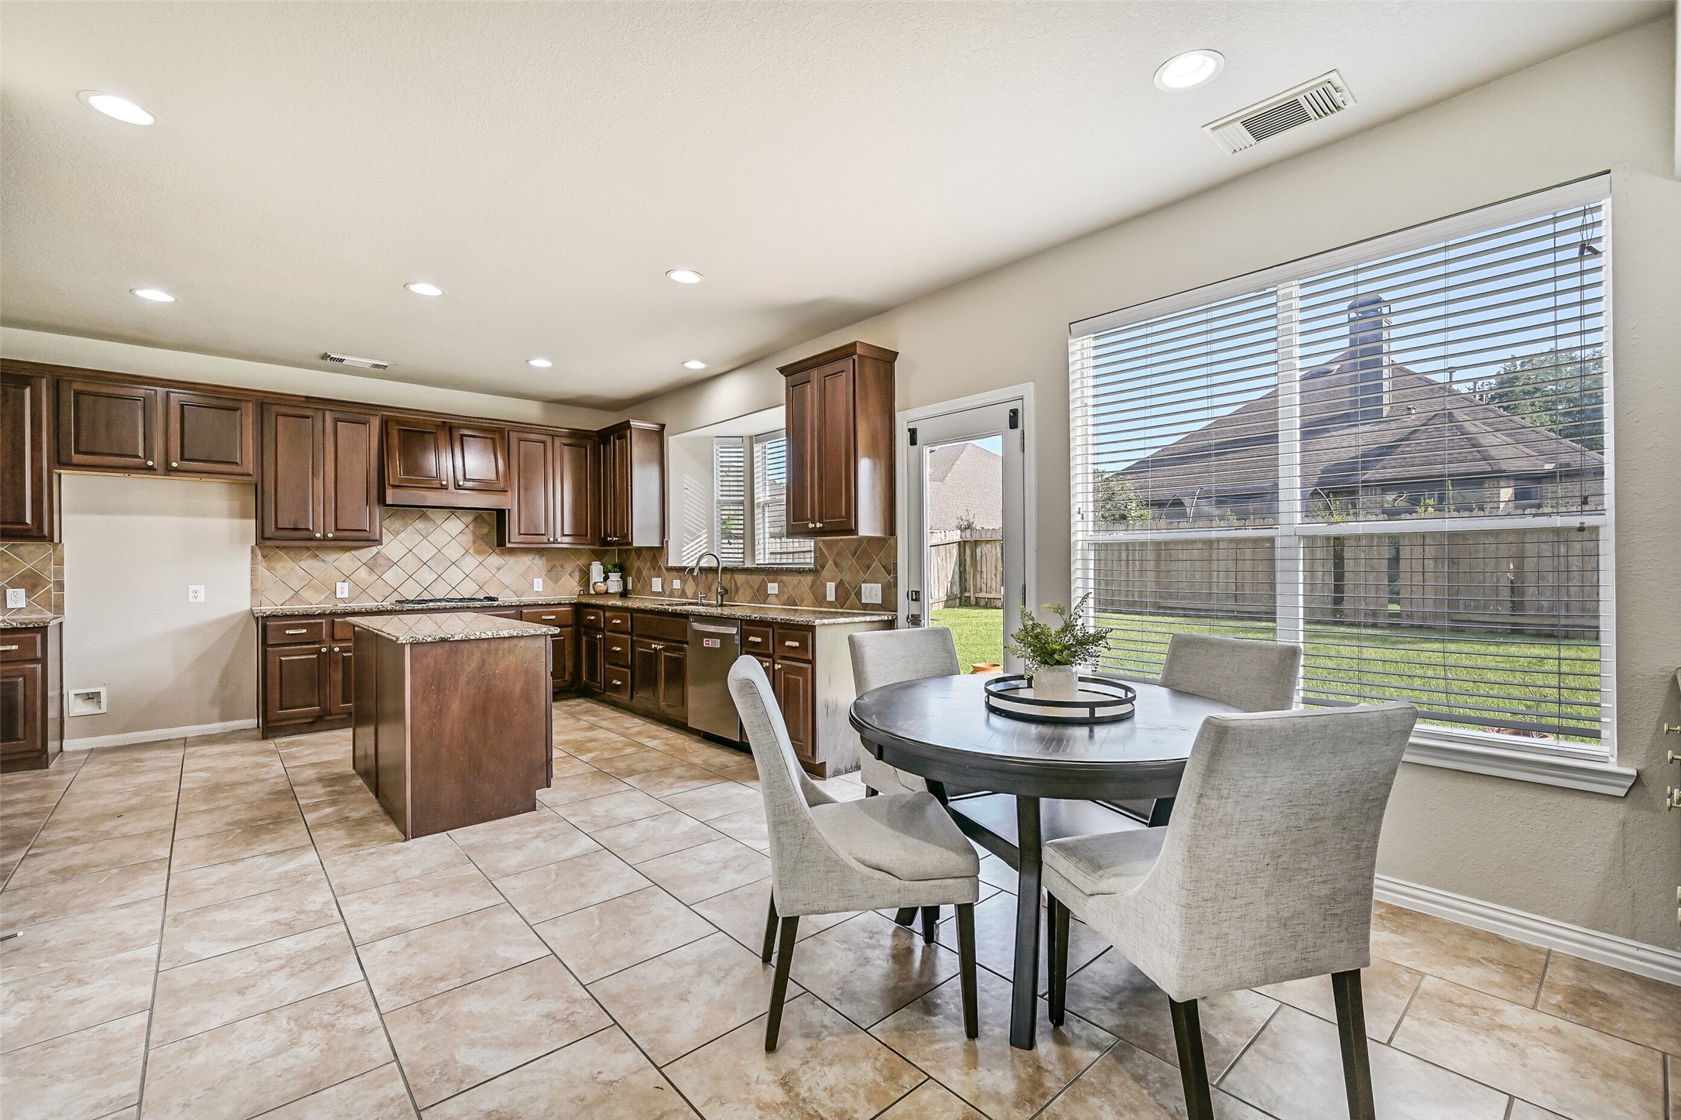
From this angle, appreciate the kitchen's generous footprint and exceptional storage options. Stainless built-in appliances, extensive cabinetry, and not one but two oversized double-door pantries make organization effortless, while the open flow keeps you connected to both the breakfast area and family room.
The large center island anchors the space and is complemented by a gas cooktop, built-in microwave, wall oven, and expansive granite surfaces. Recessed lighting and neutral finishes create a bright, welcoming environment that will easily become the hub of daily life.
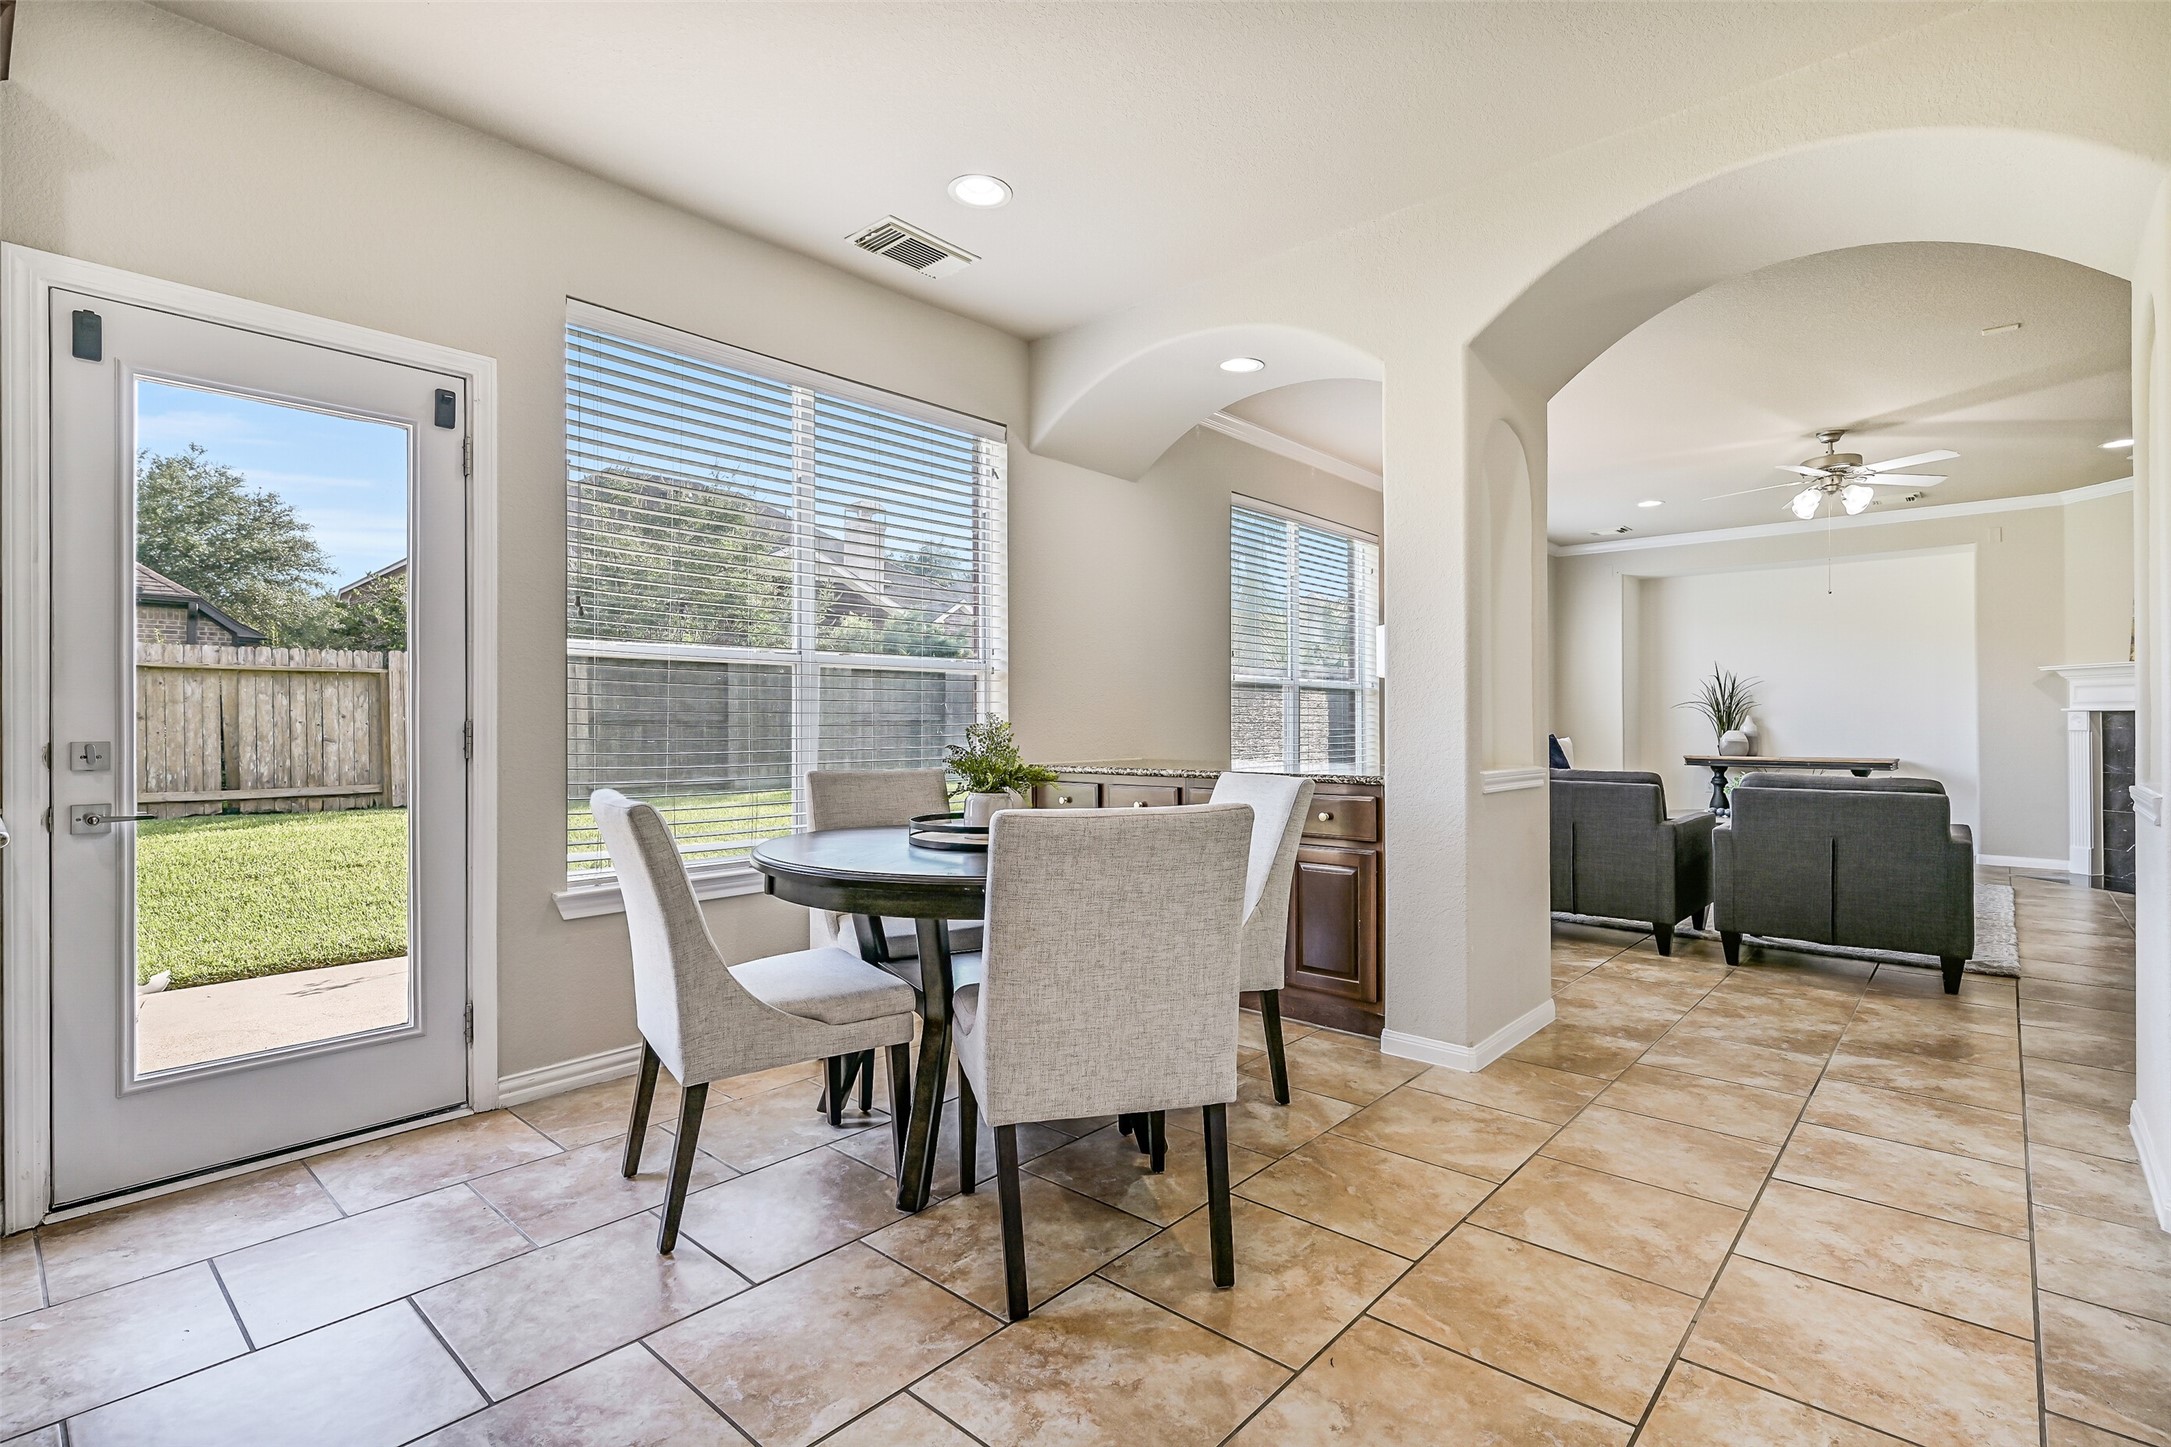
Just beyond the kitchen, the sunlit breakfast room offers a casual dining space wrapped in windows overlooking the backyard. A built-in granite-topped buffet provides extra storage and serving space, making it equally convenient for everyday meals and entertaining guests.
Another view of the breakfast room highlights the seamless connection to the family room and the built-in buffet tucked beneath the windows. Whether hosting a crowd or enjoying a quiet evening at home, this open-concept design offers the flexibility today's buyers are looking for.
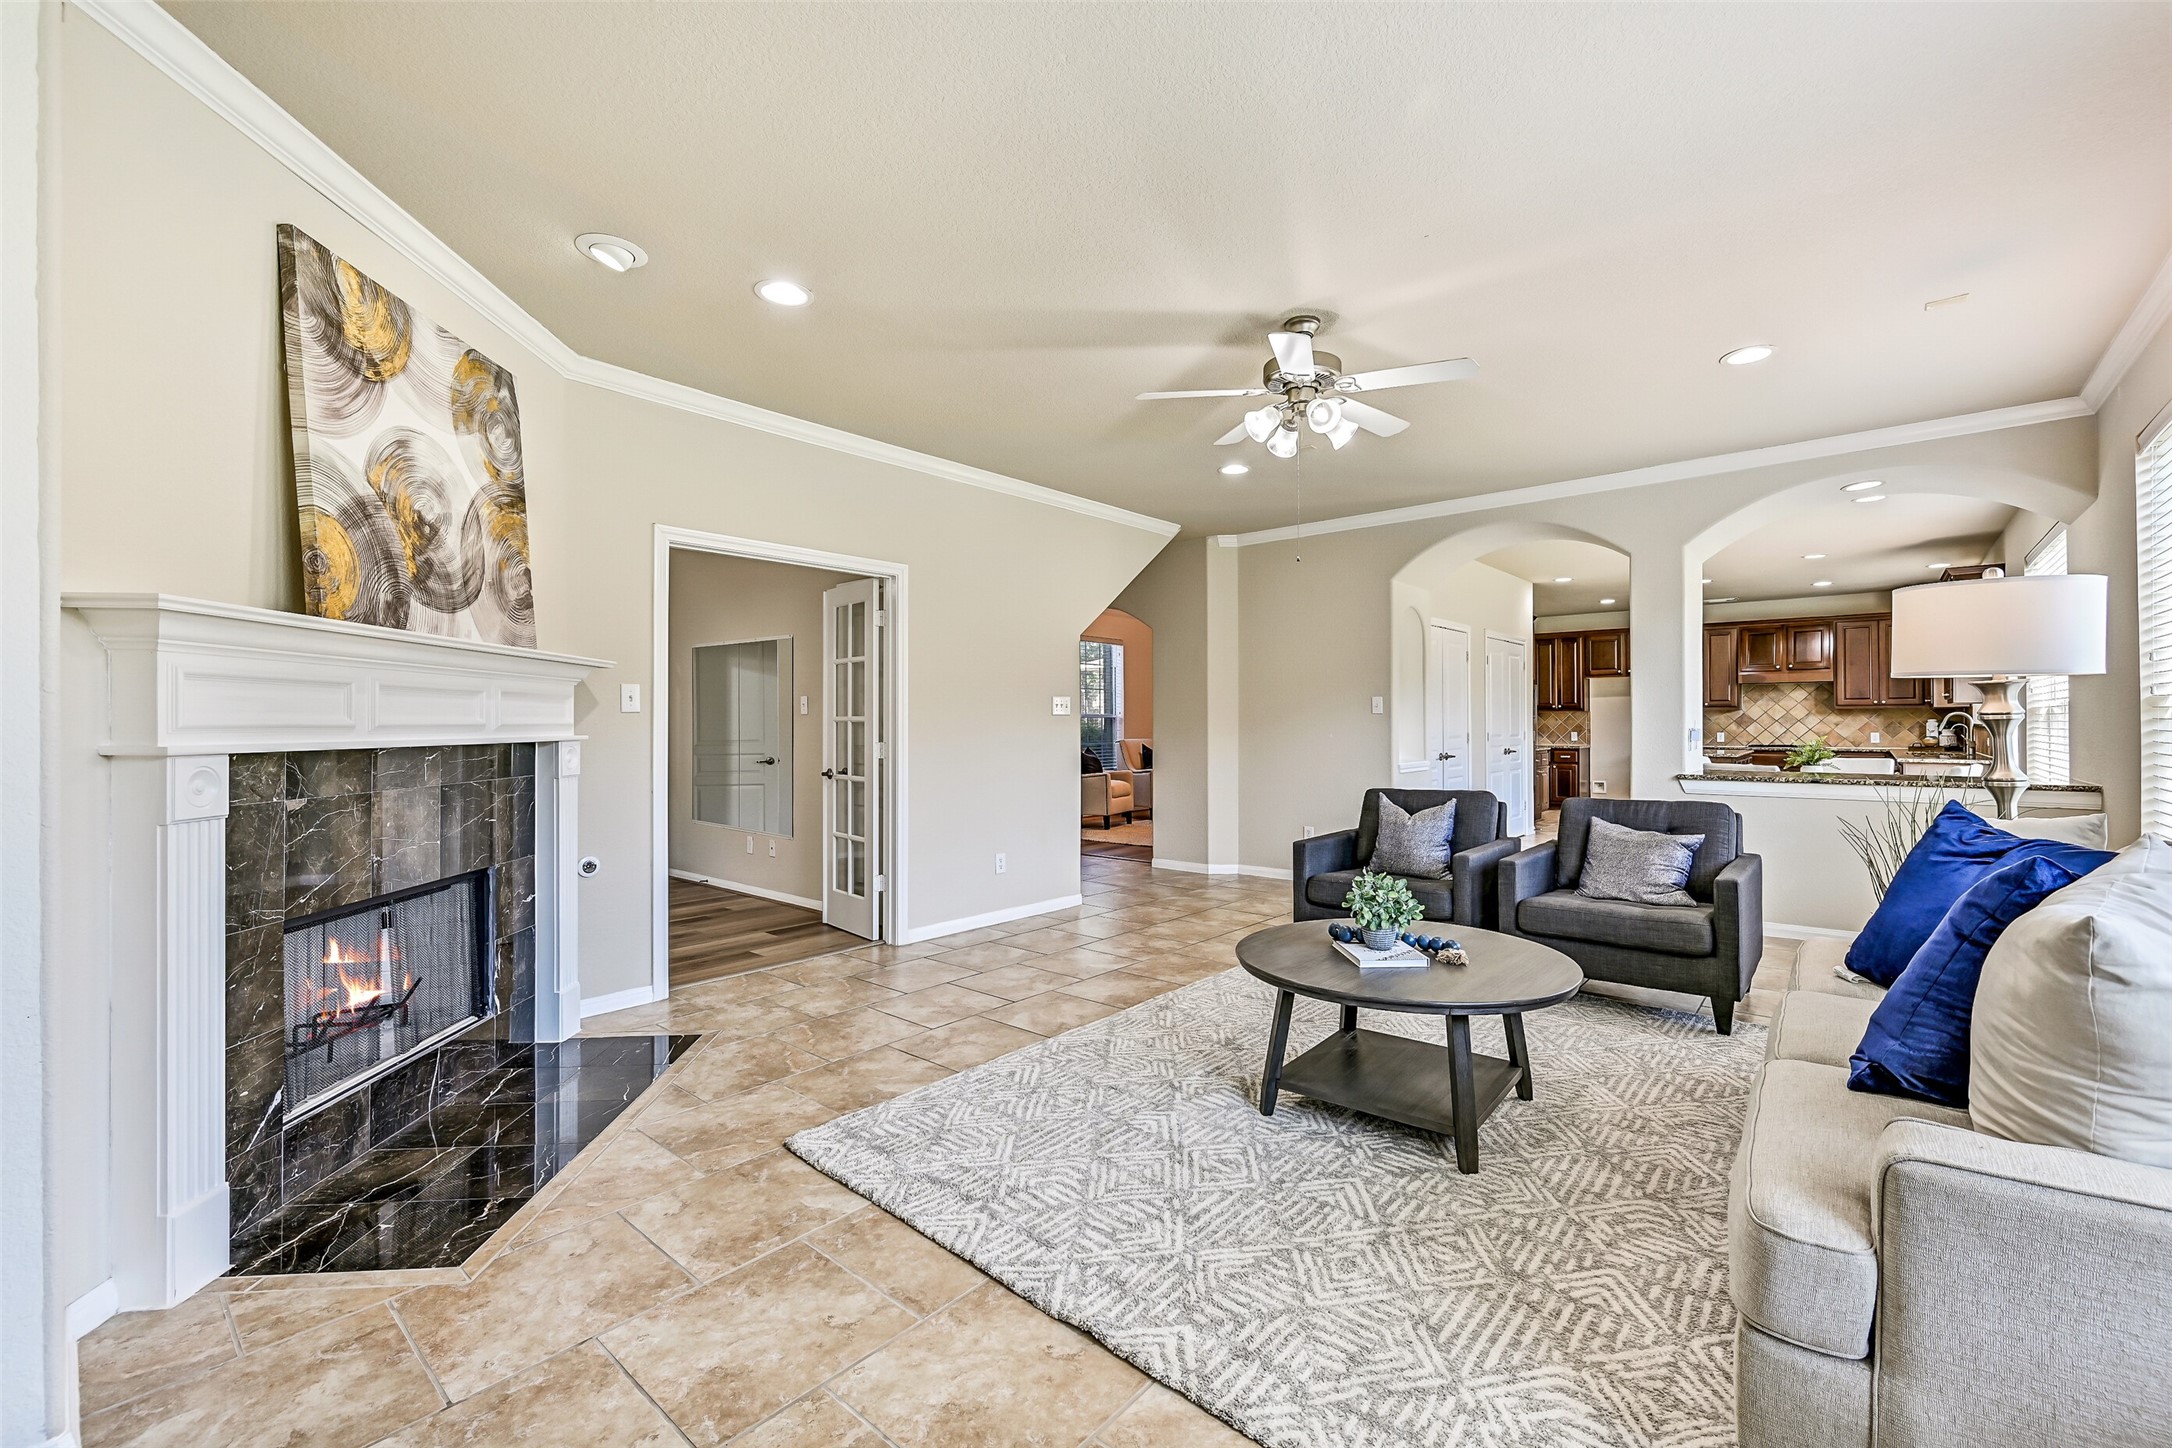
The spacious family room serves as the centerpiece of the home, offering generous space for everyday living and entertaining. Large rear-facing windows fill the room with natural light, while crown molding, recessed lighting, a ceiling fan, and easy-maintenance tile flooring create a comfortable and inviting atmosphere.
A corner-set gas log fireplace with a striking granite tile surround and classic white mantle anchors the family room and creates a natural focal point for gatherings. From this vantage point, notice the open connection to the kitchen, breakfast room, and adjacent study, enhancing the home's functional flow.
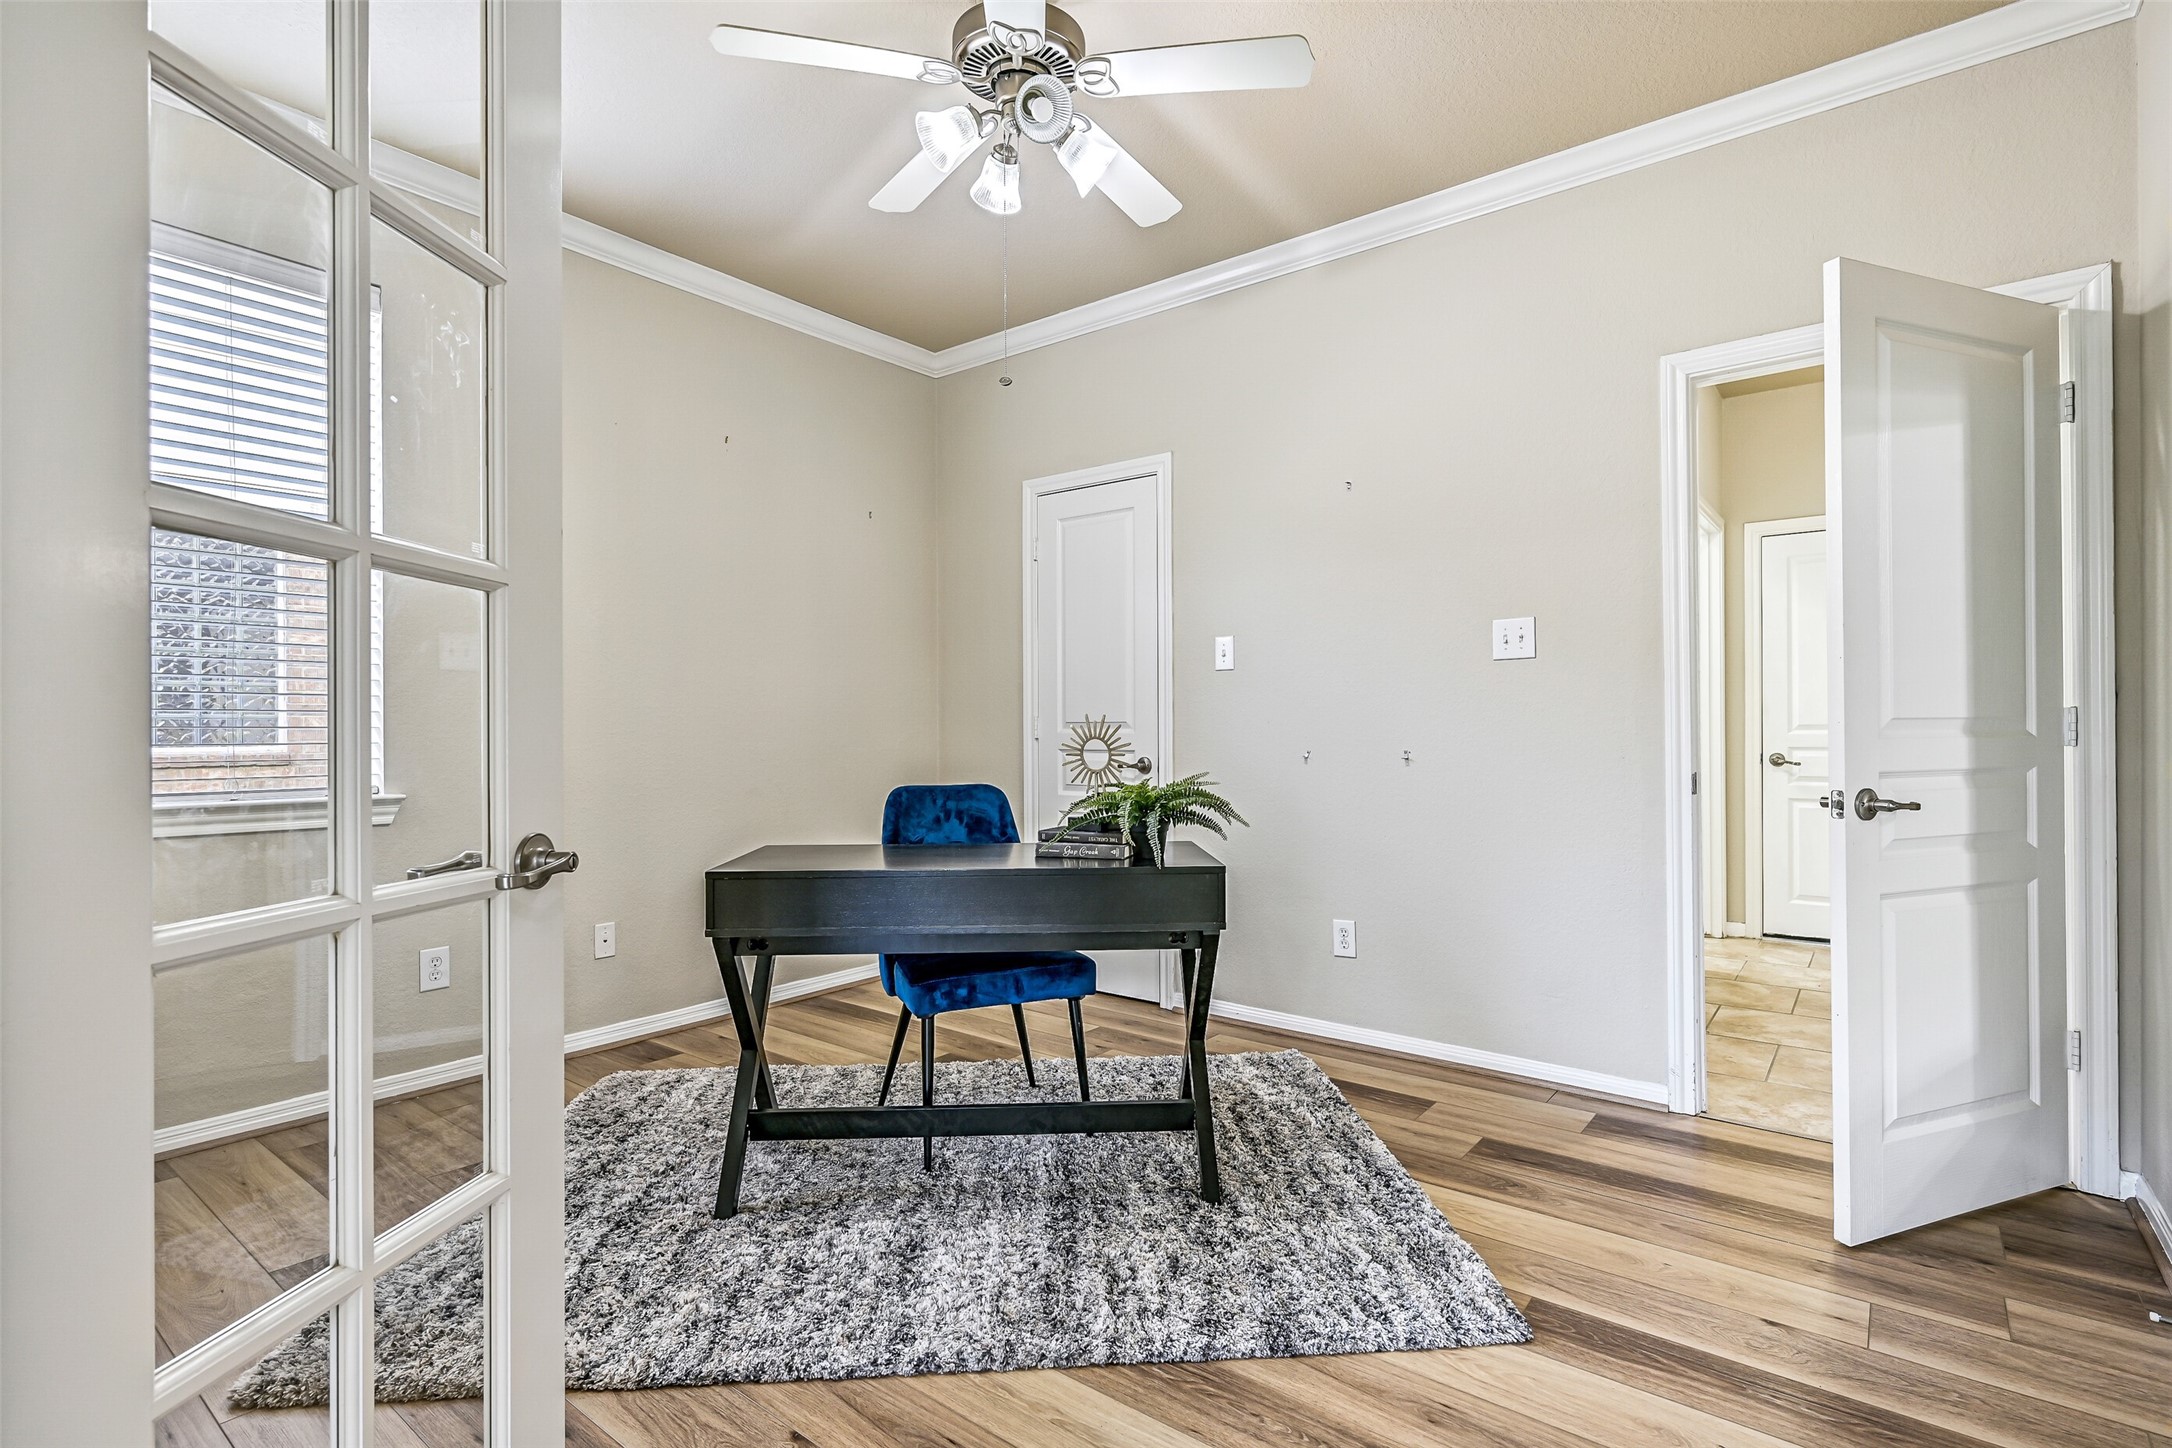
French doors open to a private first-floor study featuring fresh neutral paint, crown molding, a lighted ceiling fan, and newly installed luxury vinyl plank flooring. Complete with a closet and convenient access to a nearby full bathroom, this versatile room can easily serve as a home office, playroom, guest retreat, or even a fifth bedroom if needed.
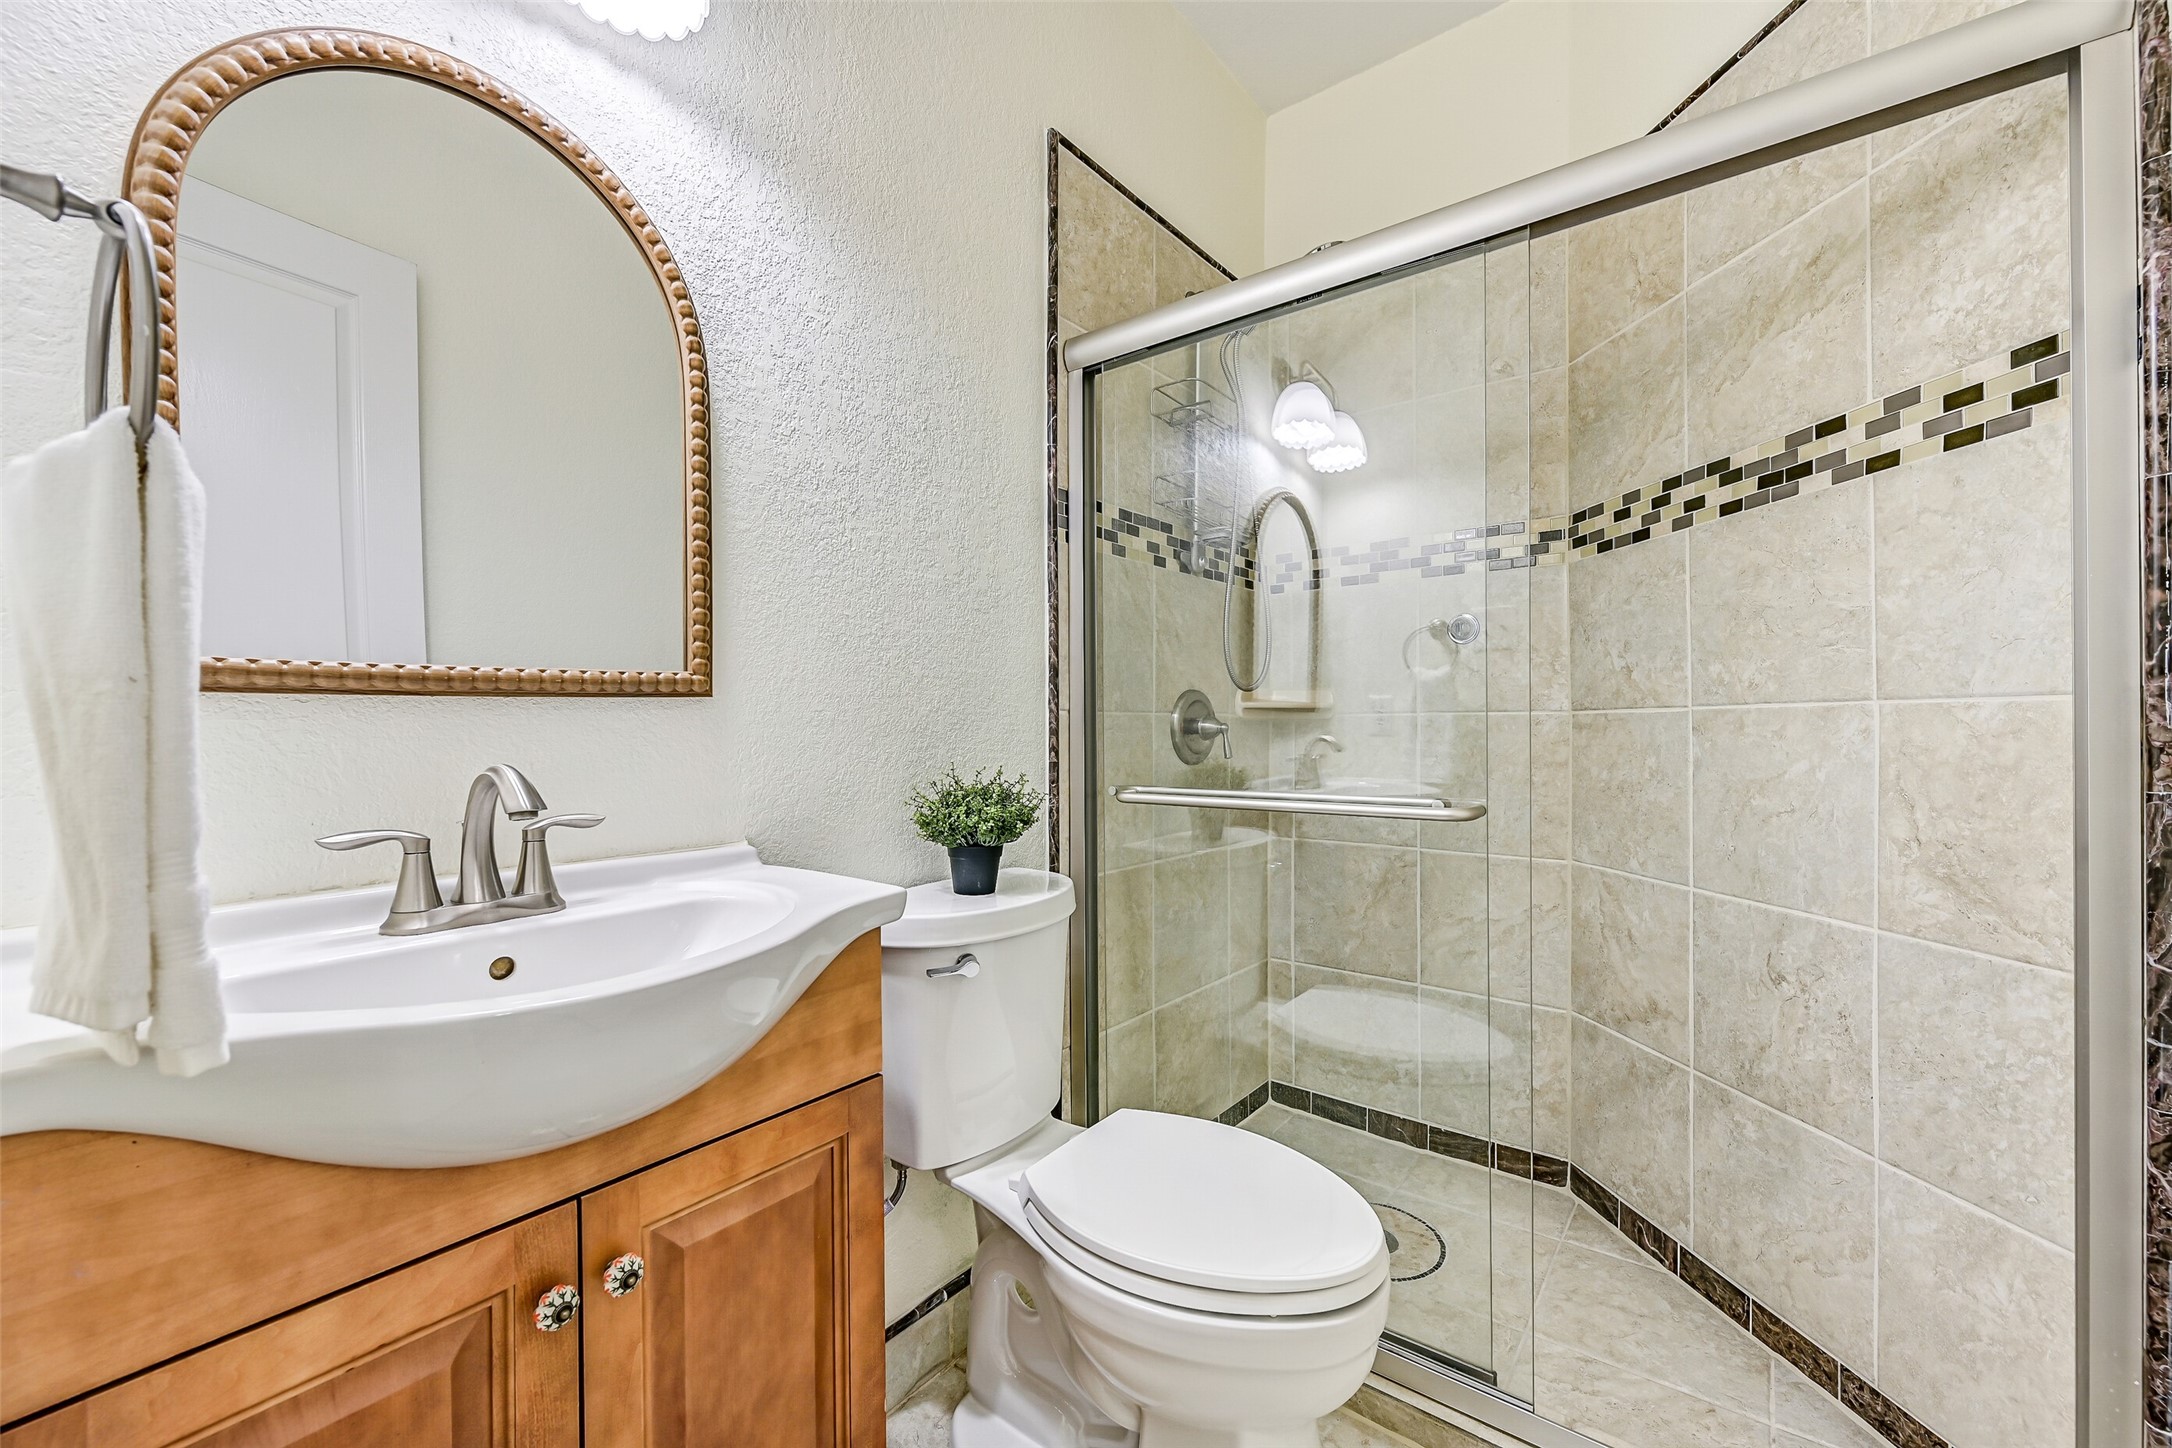
Conveniently located near the garage entrance and adjacent to the study, this full bathroom is ideal for both guests and everyday use. The space features tile flooring, a vessel sink atop a raised-panel vanity, a framed mirror, and a walk-in shower with a sliding glass enclosure, decorative accent tile, and a full tile surround.
Conveniently located on the first floor, the utility room offers tile flooring, upper storage cabinetry, and a built-in shelf for laundry essentials. A window provides natural light to brighten daily chores, while additional floor space allows room for a bonus refrigerator or freezer, keeping extra storage conveniently tucked away from the main living???????????????????????????????? areas.
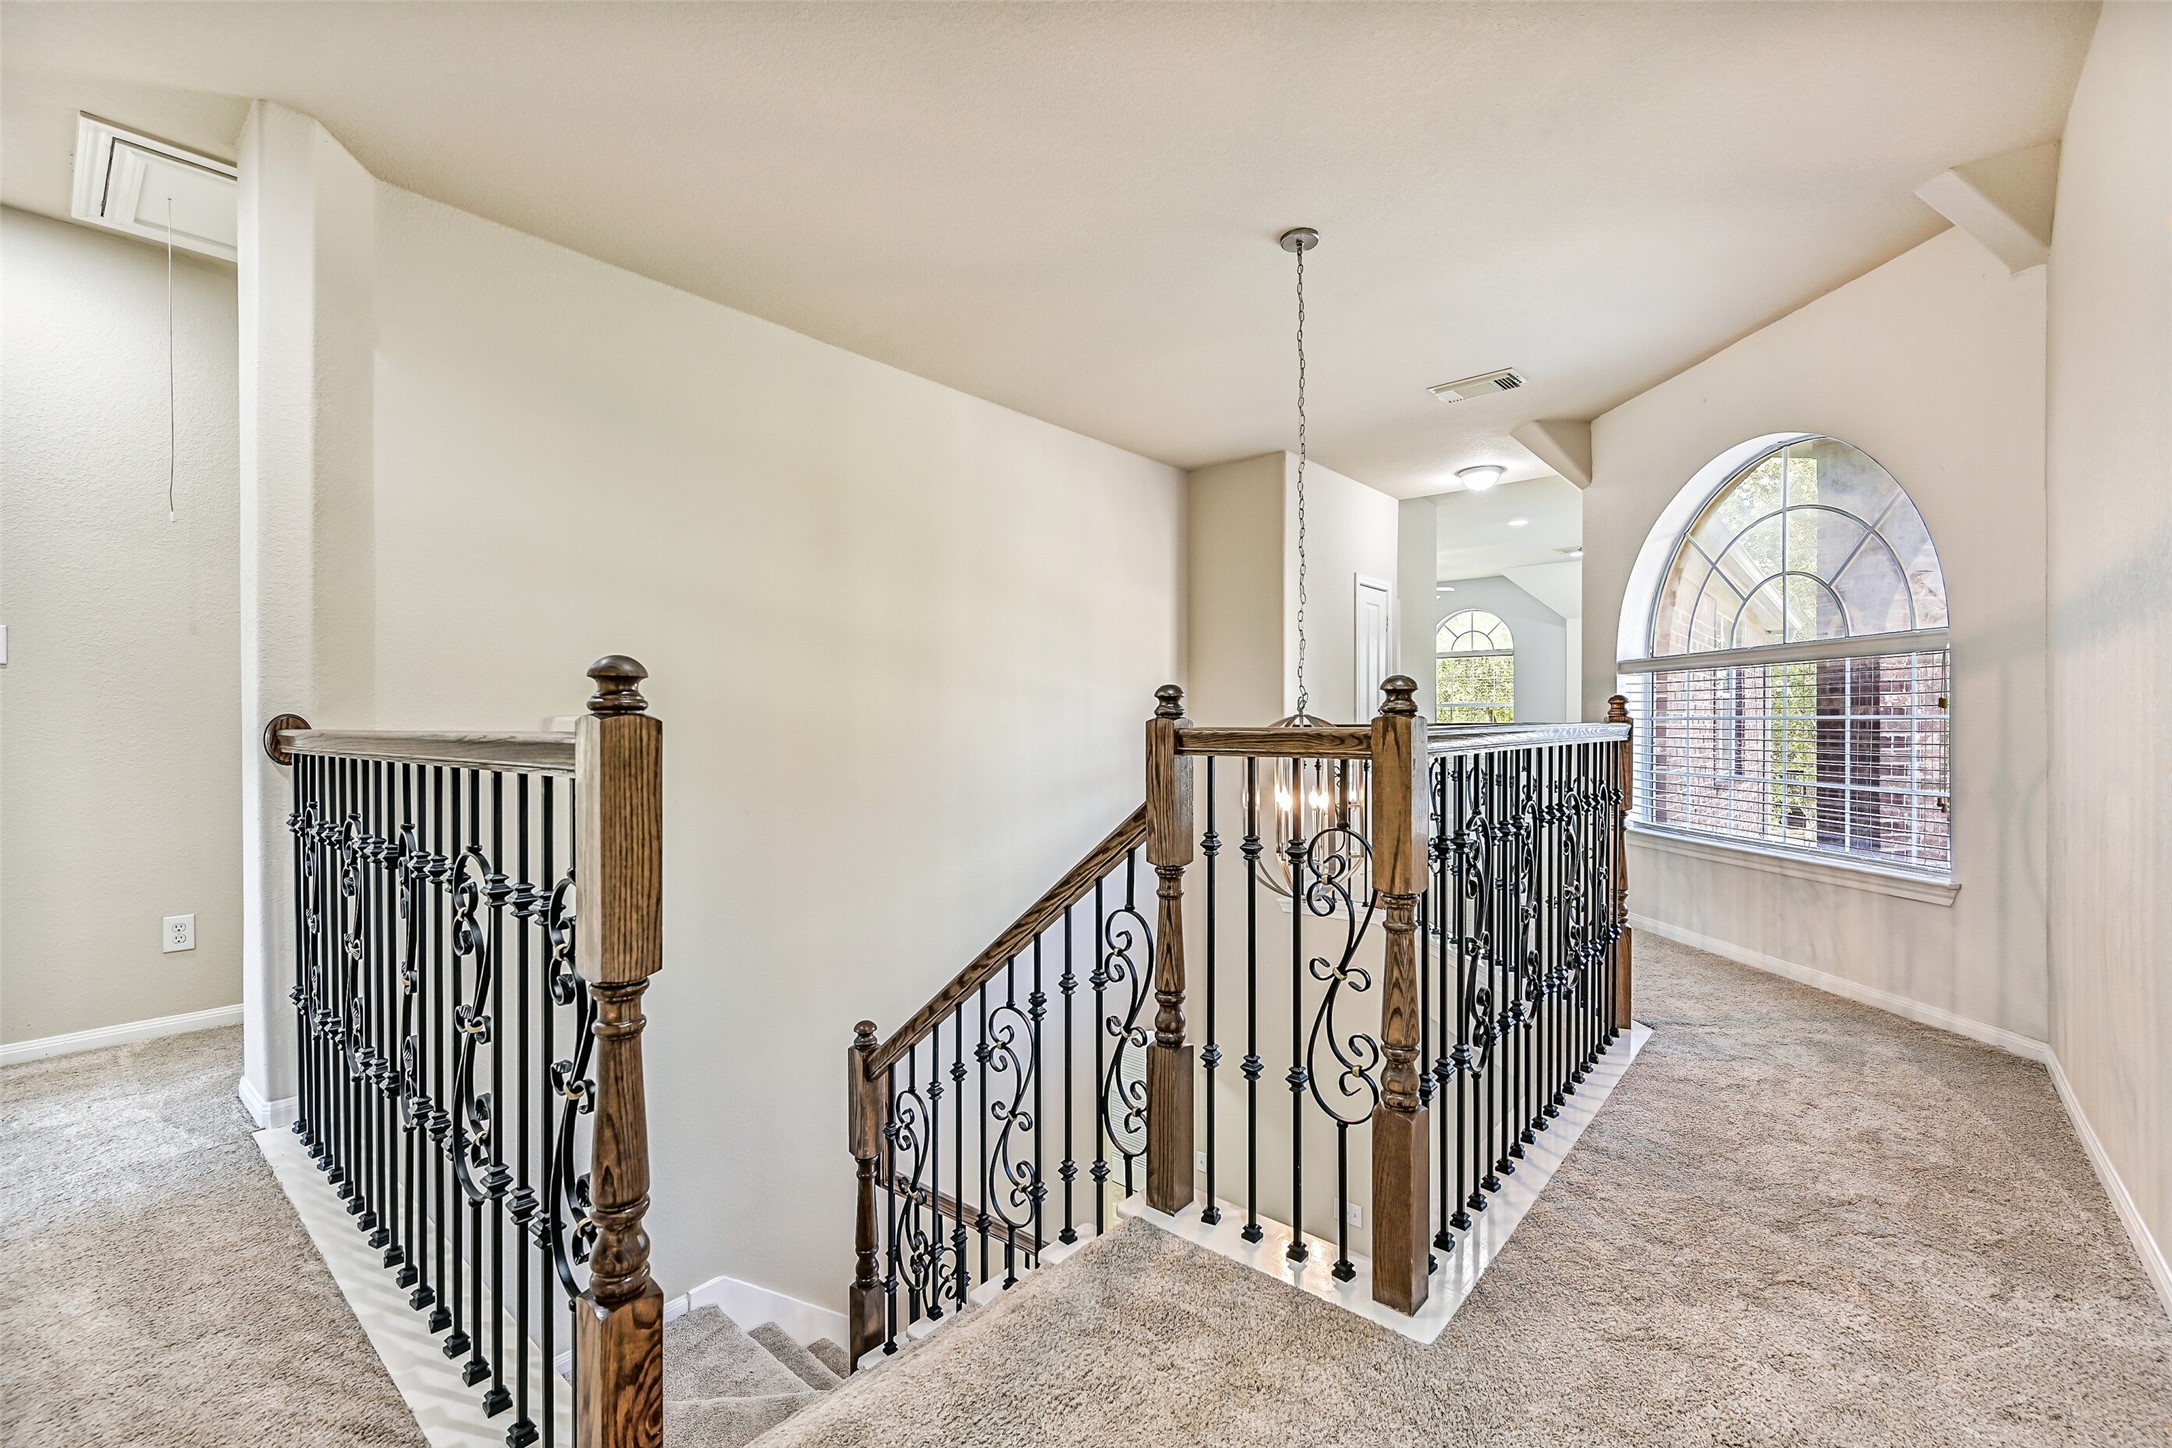
Ascend the sweeping split staircase to an impressive second-floor overlook featuring plush new carpet, decorative wrought iron balusters, and views of the soaring foyer below. A large arched window floods the landing with natural light, creating an airy transition to the oversized game room, secondary bedrooms, and the private owner's retreat beyond.
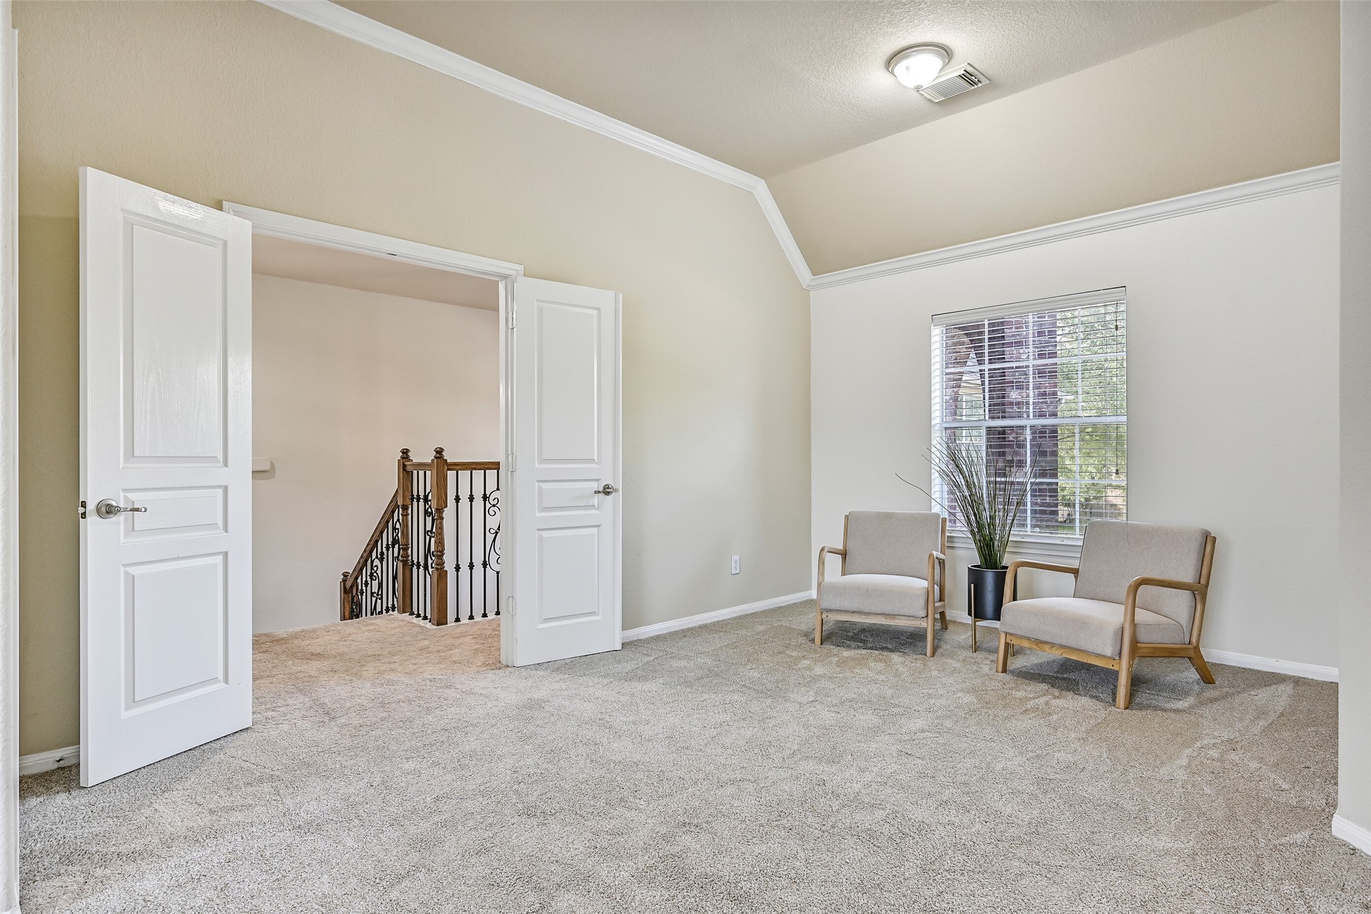
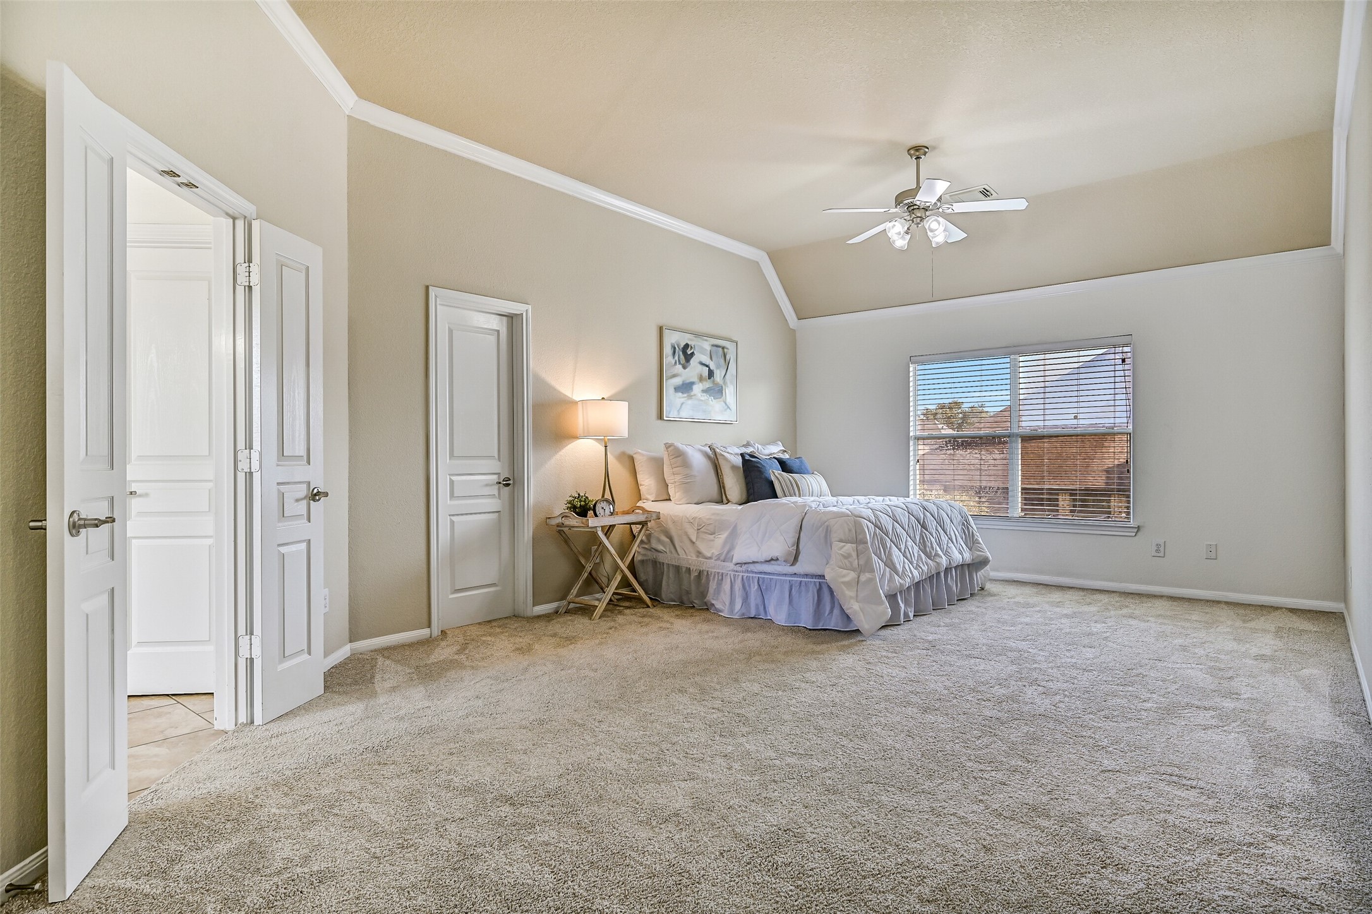
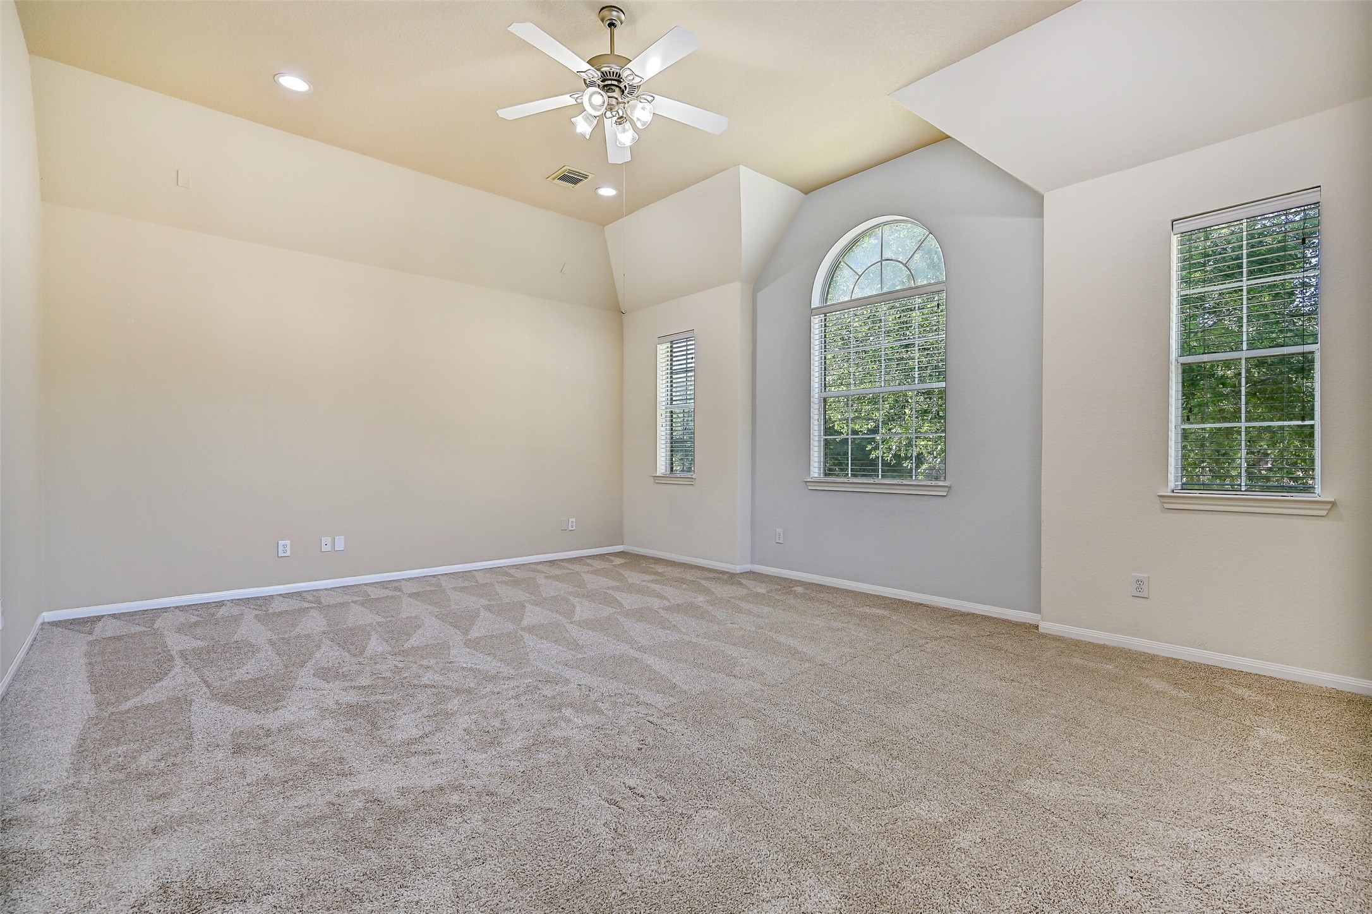
Double doors open into a truly impressive owner's retreat featuring fresh neutral paint, plush new carpet, crown molding, a lighted ceiling fan, and enough space for oversized furnishings with room to spare. The unique layout creates a private and peaceful atmosphere that feels more like a luxury suite than a traditional bedroom.
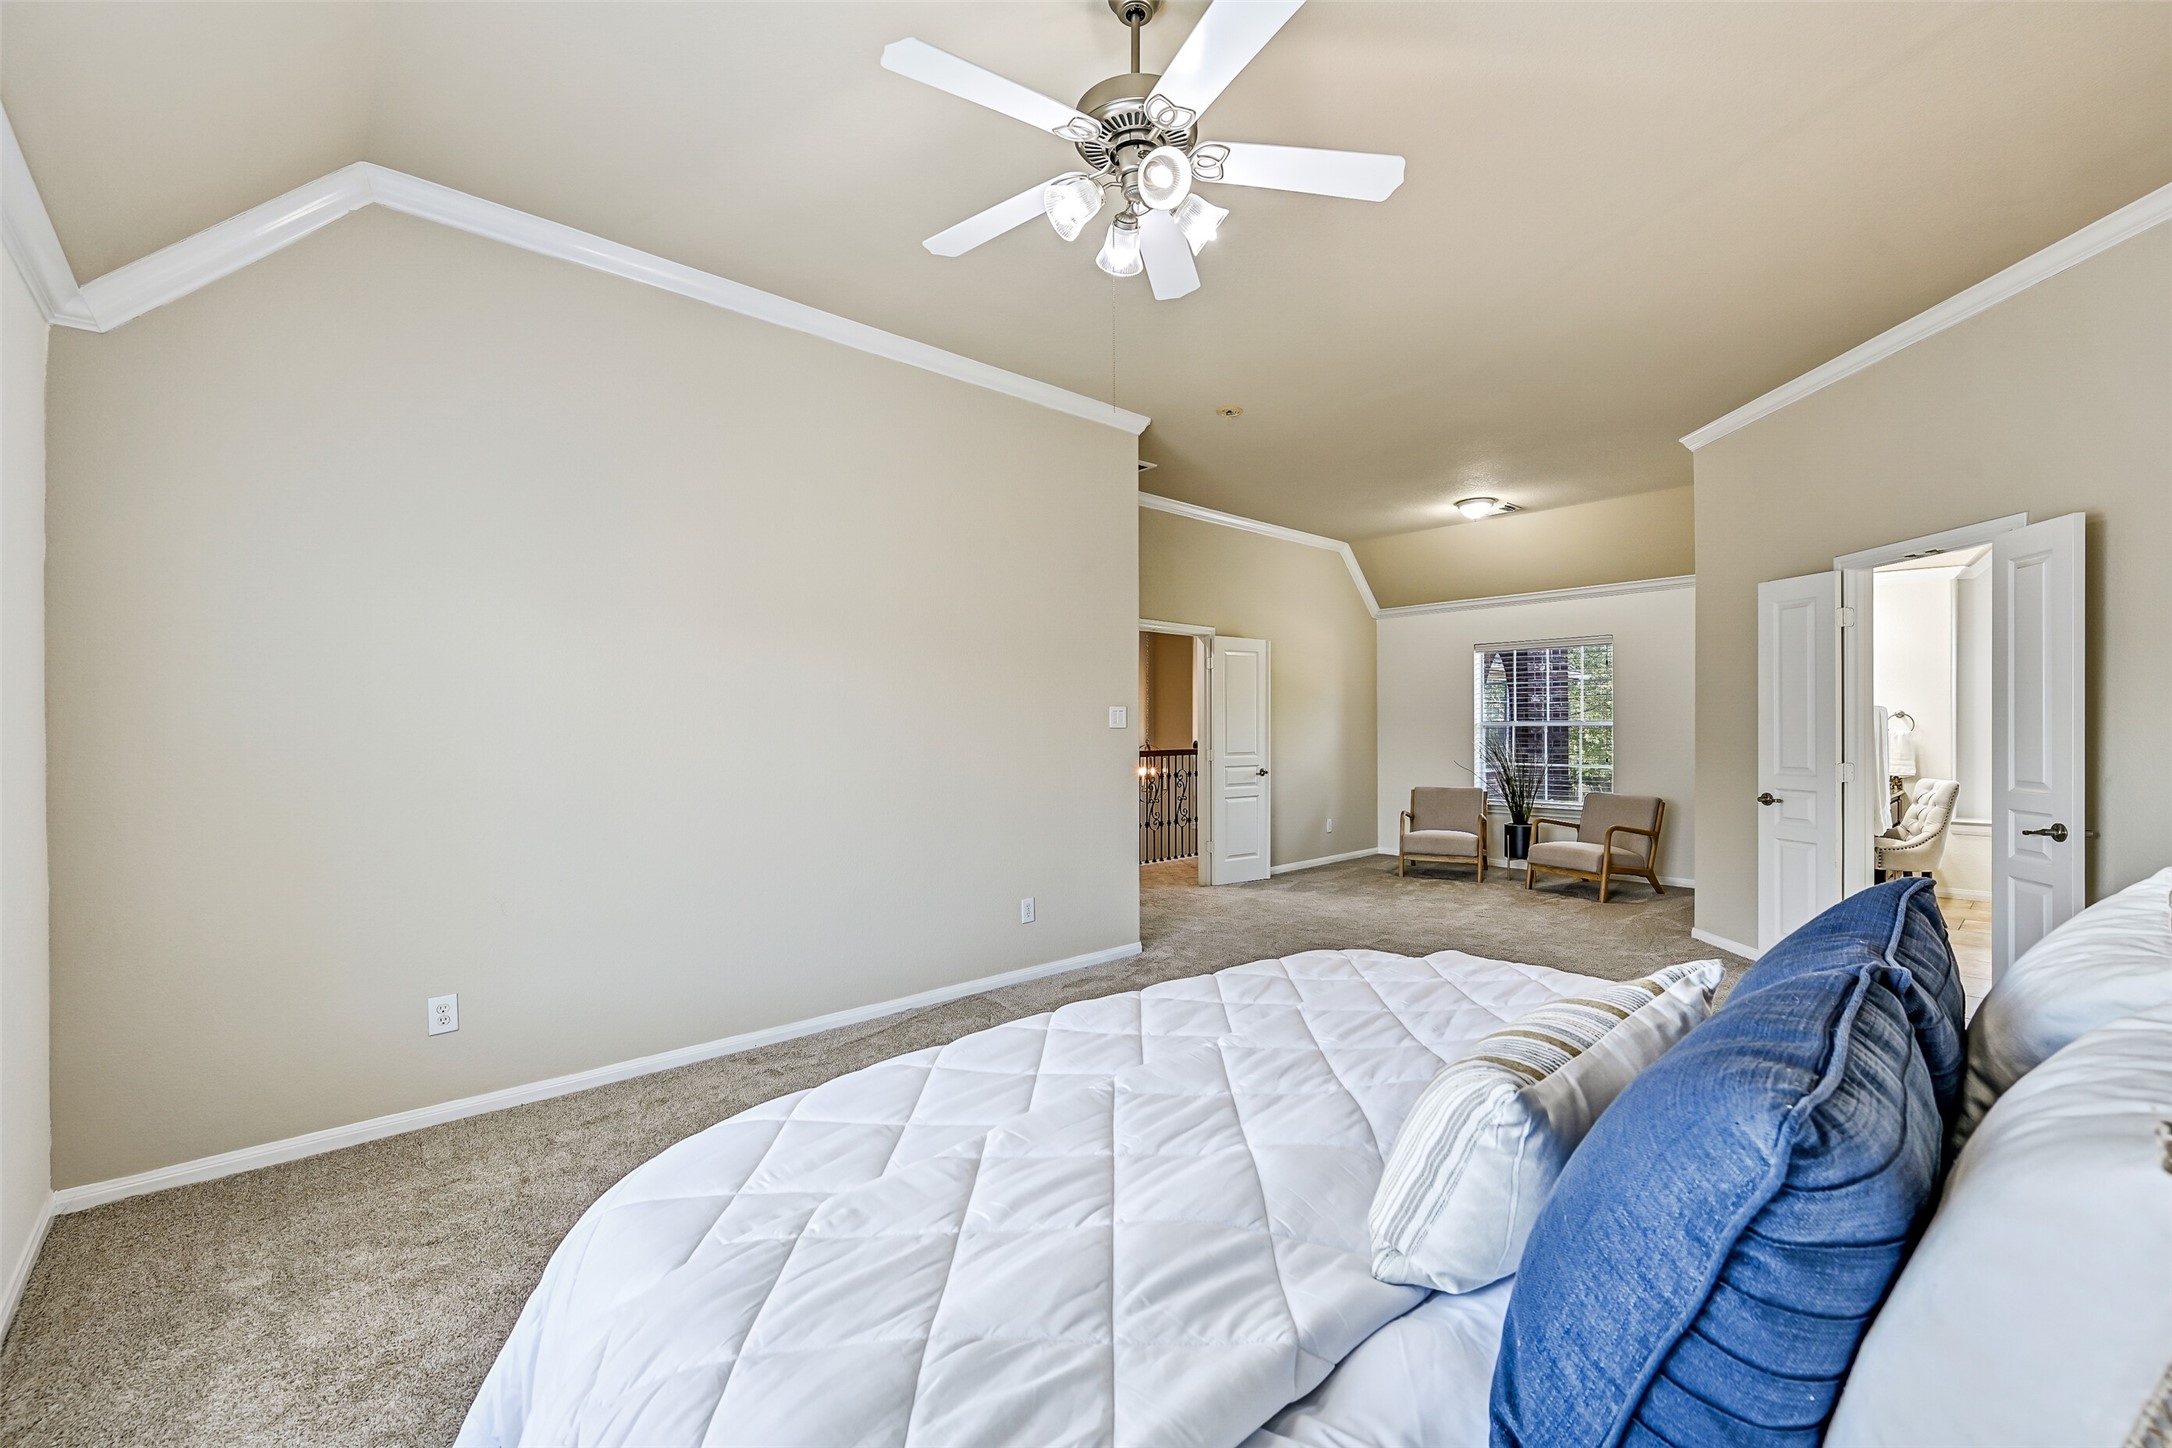
One of the standout features of the primary suite is this expansive sitting area, offering the perfect space for a reading nook, home office, exercise area, or private lounge. Large windows provide natural light, while the generous dimensions showcase the incredible scale of this upstairs retreat.
From this angle, appreciate the full size of the primary bedroom and its seamless connection to the adjoining sitting area. Fresh carpet and neutral finishes create a move-in-ready backdrop, while dual walk-in closets provide exceptional storage rarely found in homes at this price point.
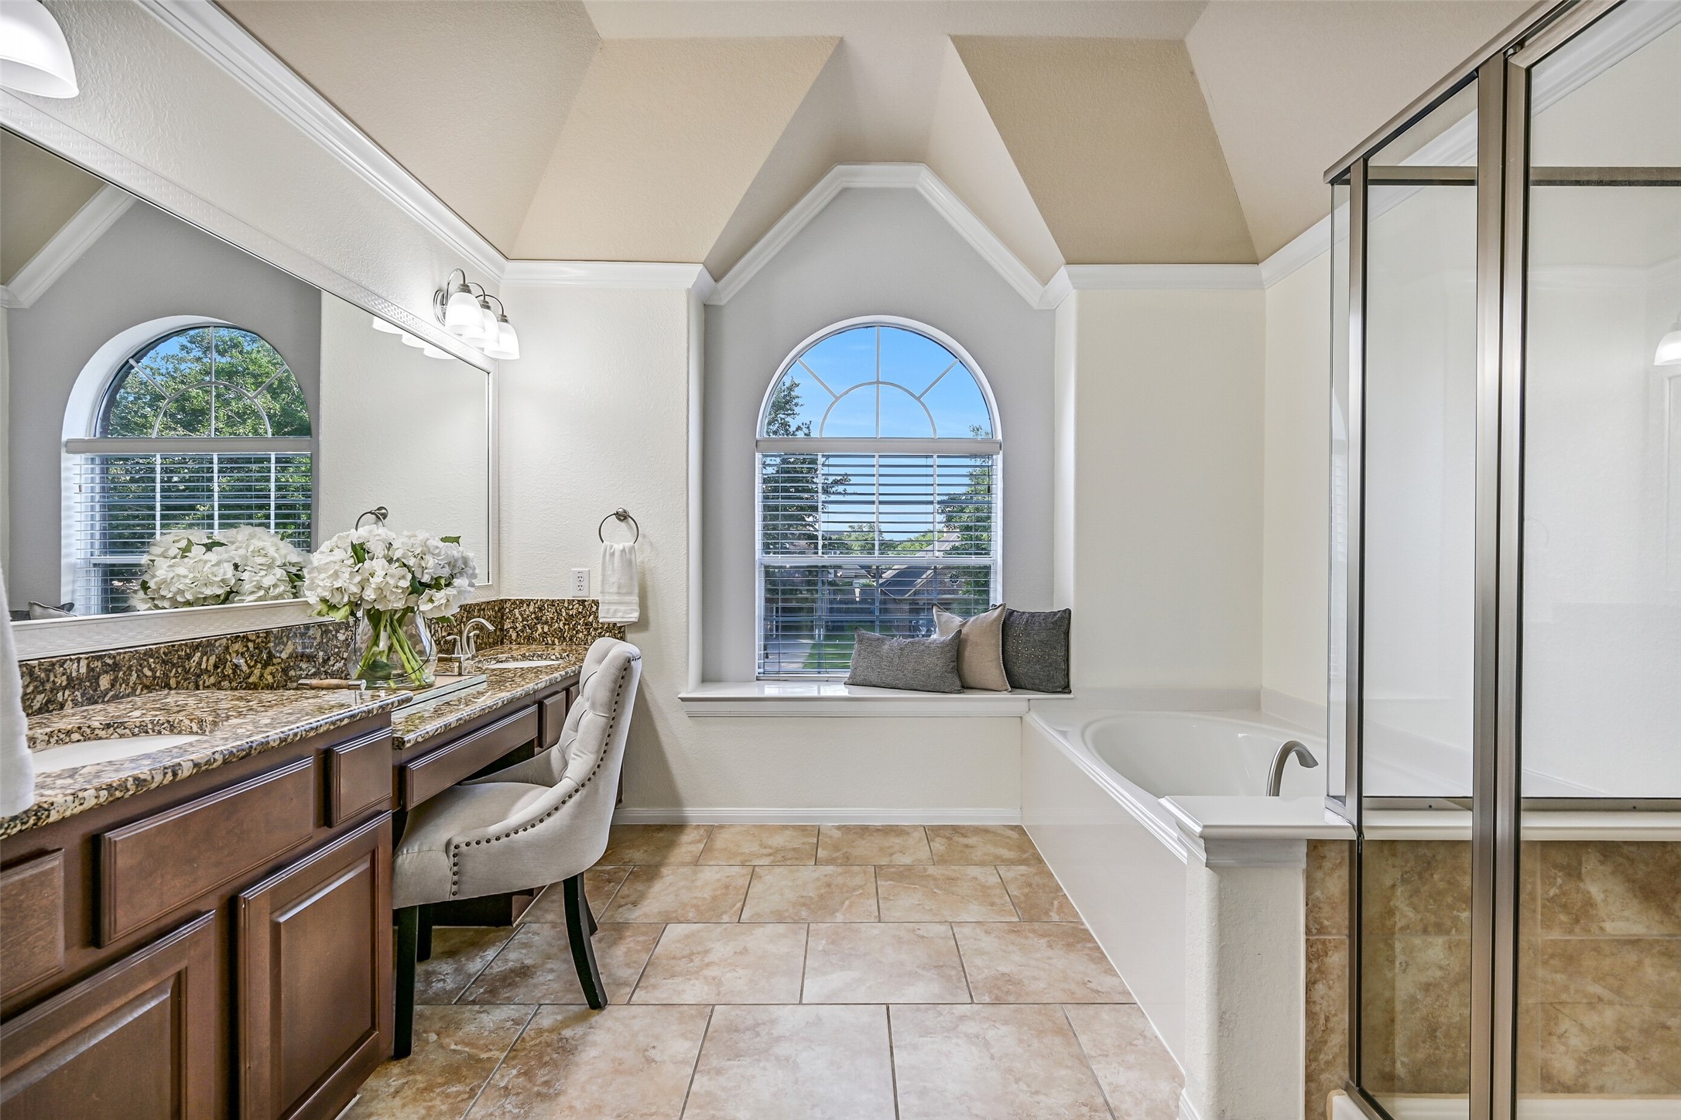
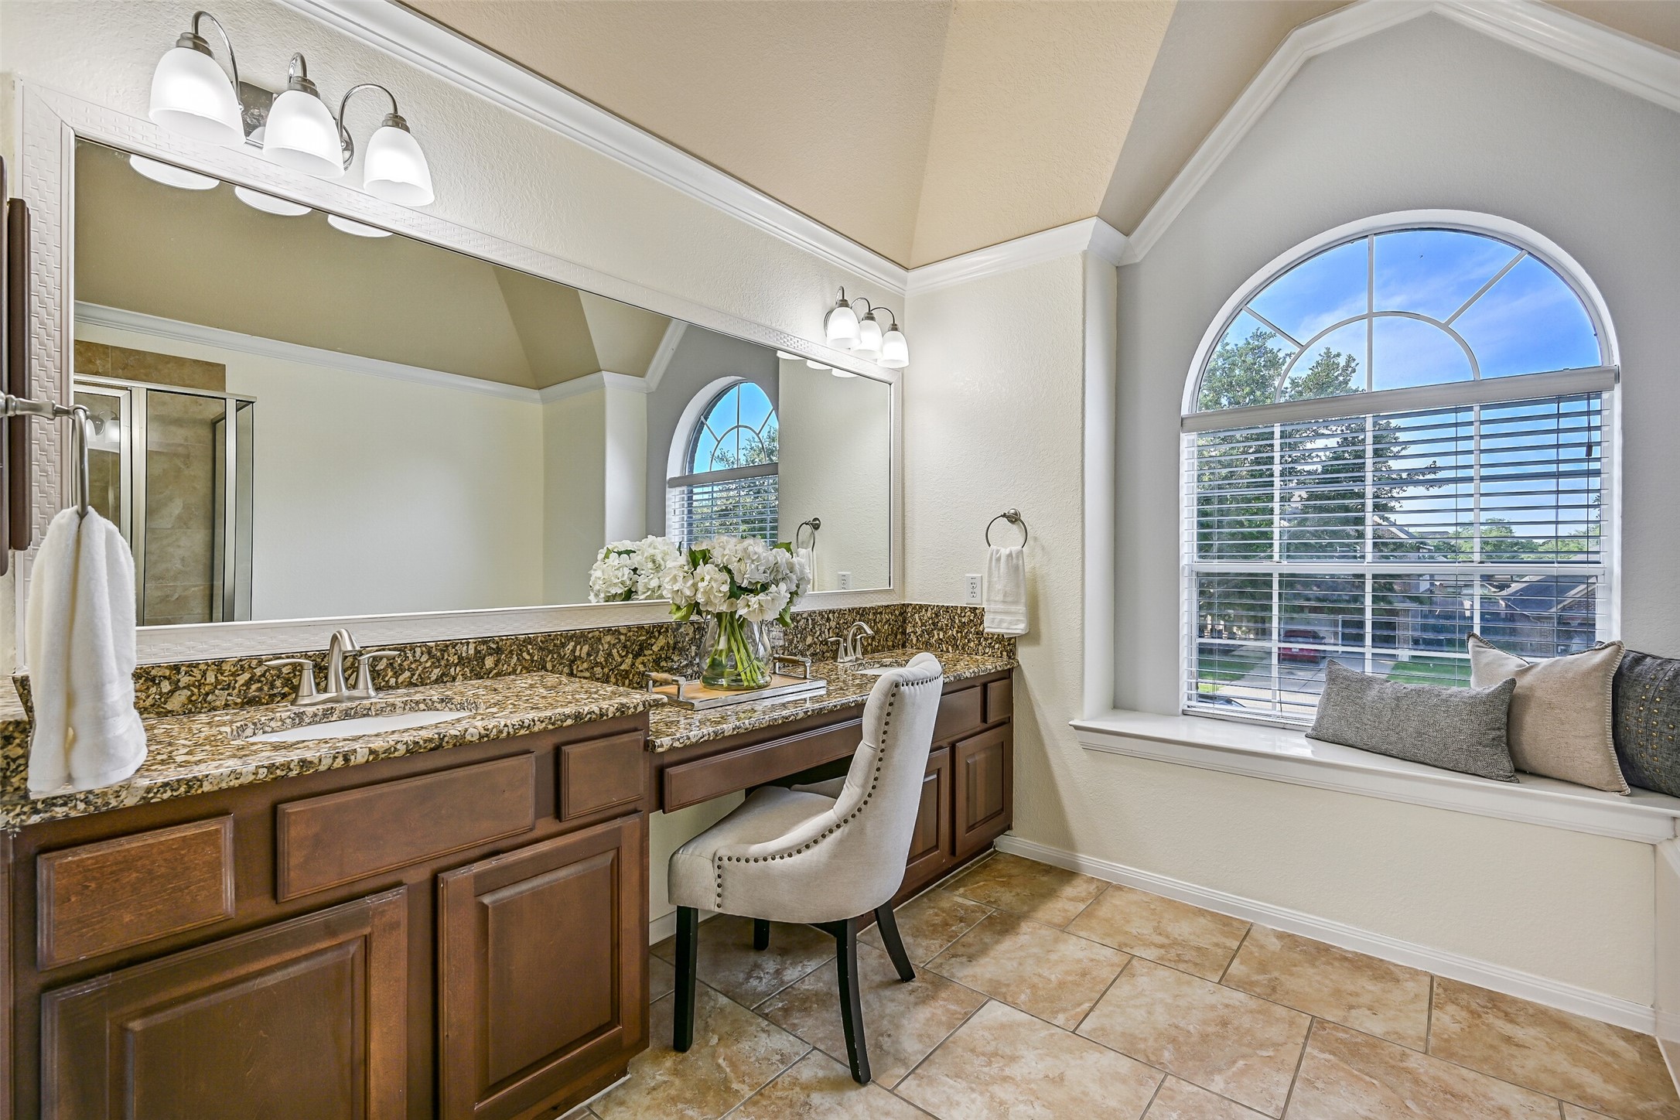
The ensuite bathroom continues the spacious feel of the primary suite with a vaulted ceiling, decorative architectural details, tile flooring, and a granite-topped dual-sink vanity. A built-in seated makeup station sits beneath a large framed mirror, while the arched window fills the room with natural light.
The expansive vanity offers abundant countertop space, handsome raised-panel cabinetry, dual sinks, updated lighting, and a dedicated seated dressing area. The oversized arched window and elevated ceiling details add character and create a bright, airy feel throughout the space.
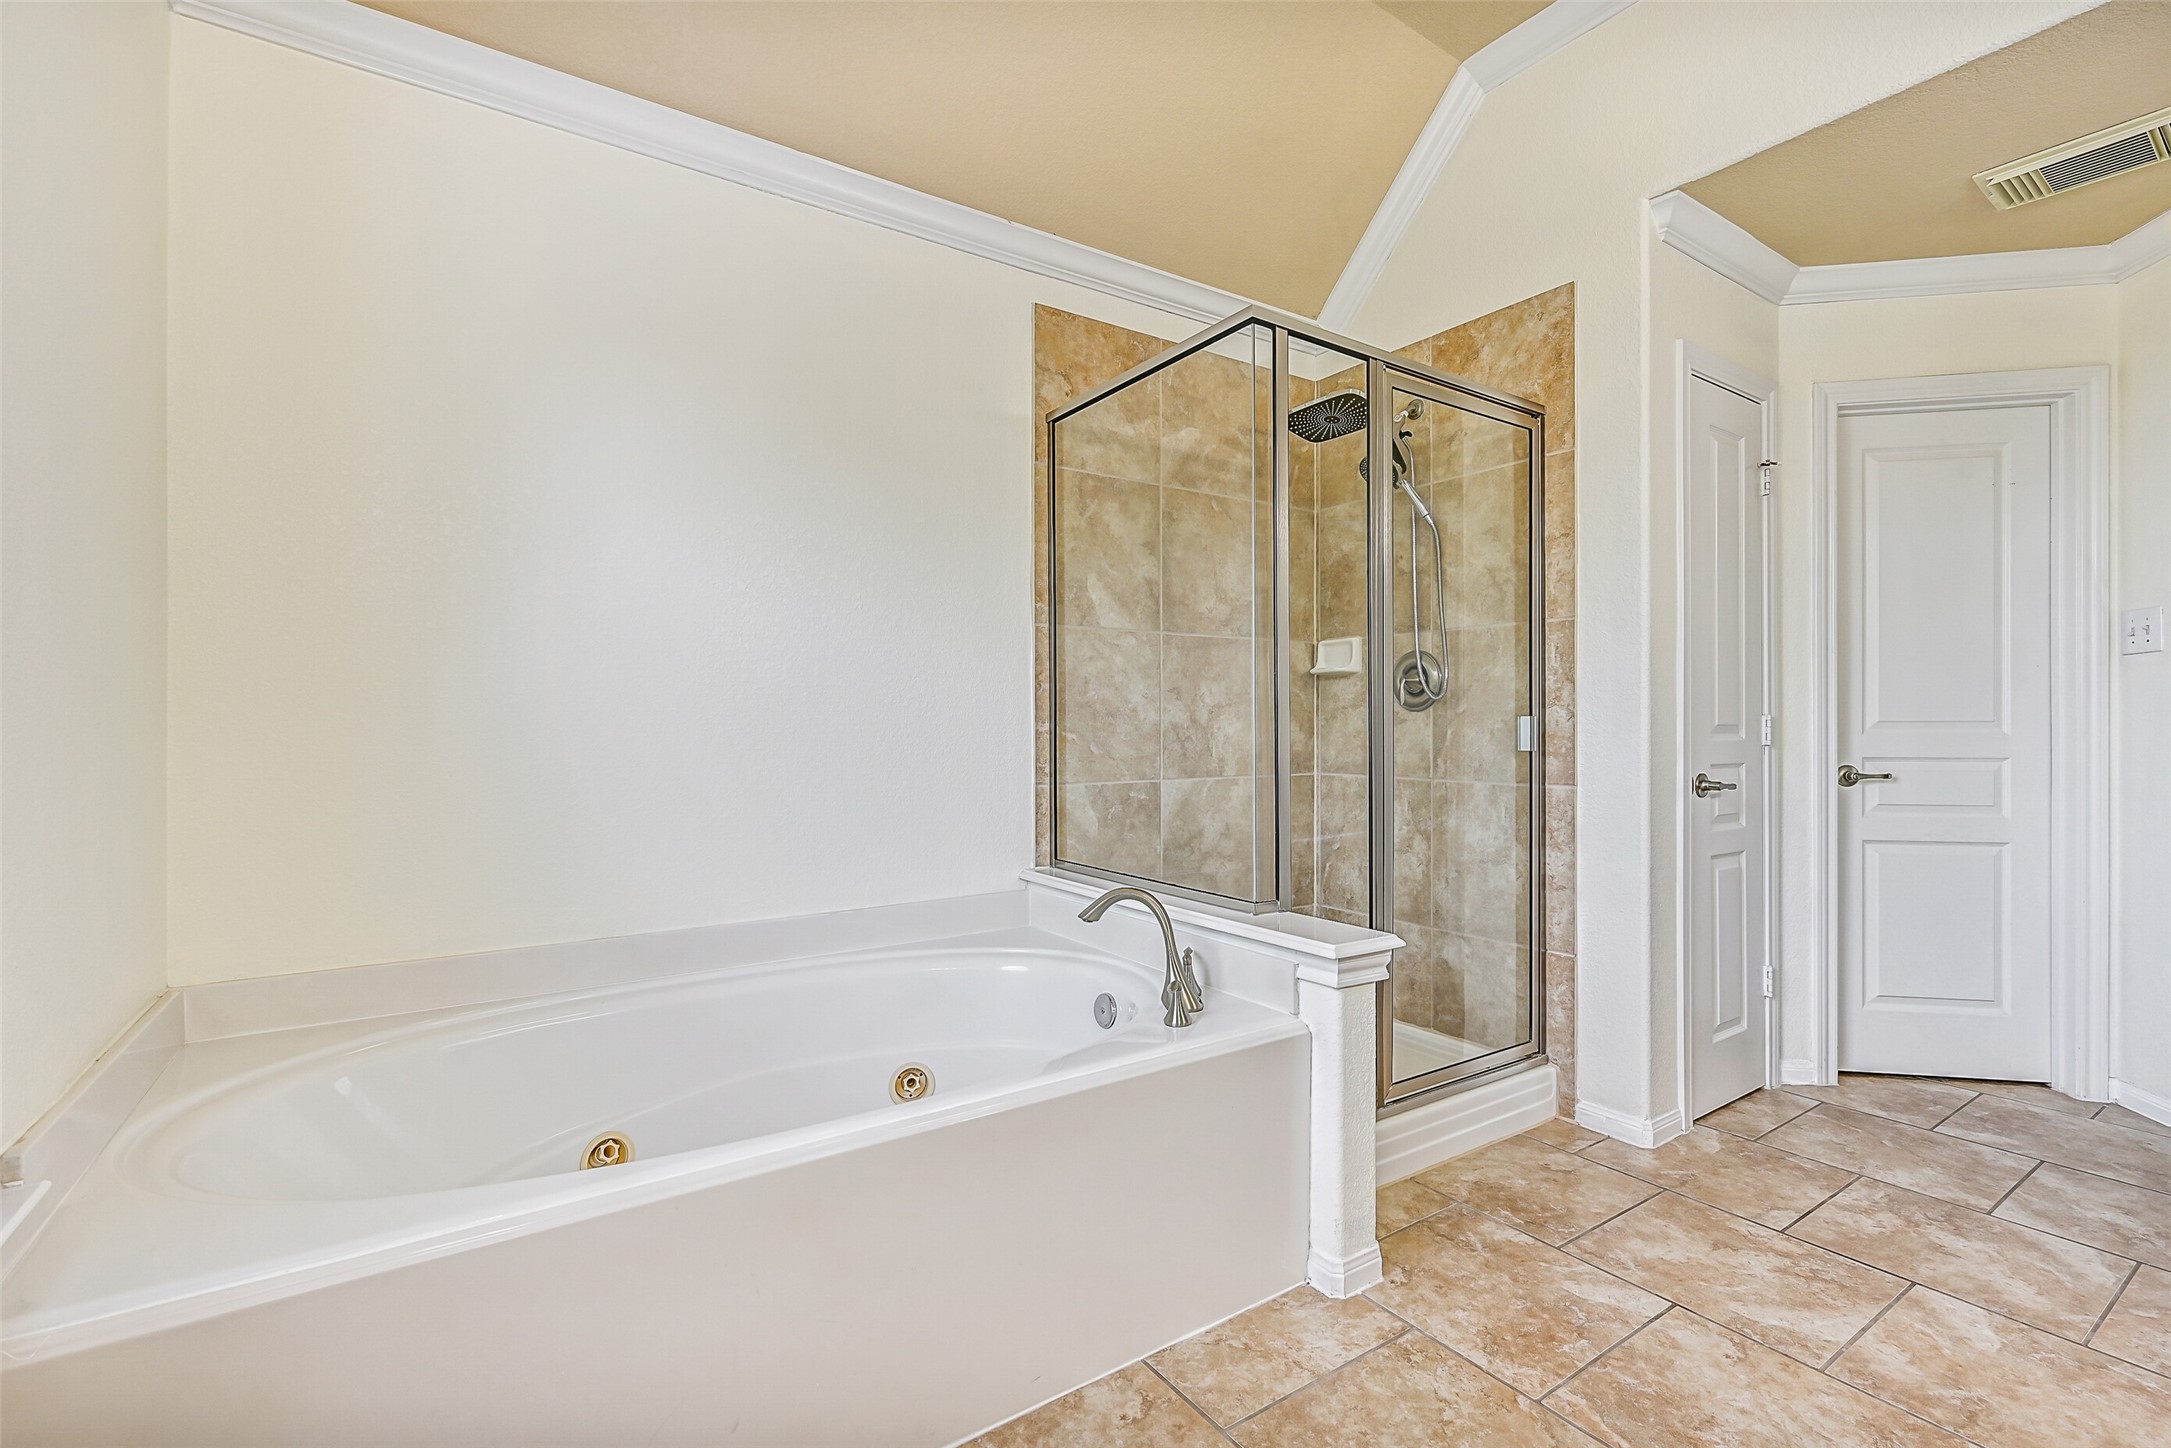
Relax and unwind in the jetted soaking tub or enjoy the separate glass-enclosed shower with a full tile surround. Combined with the spacious layout, dual closets, and vanity area, this bathroom delivers the comfort and functionality expected in a true owner's retreat.
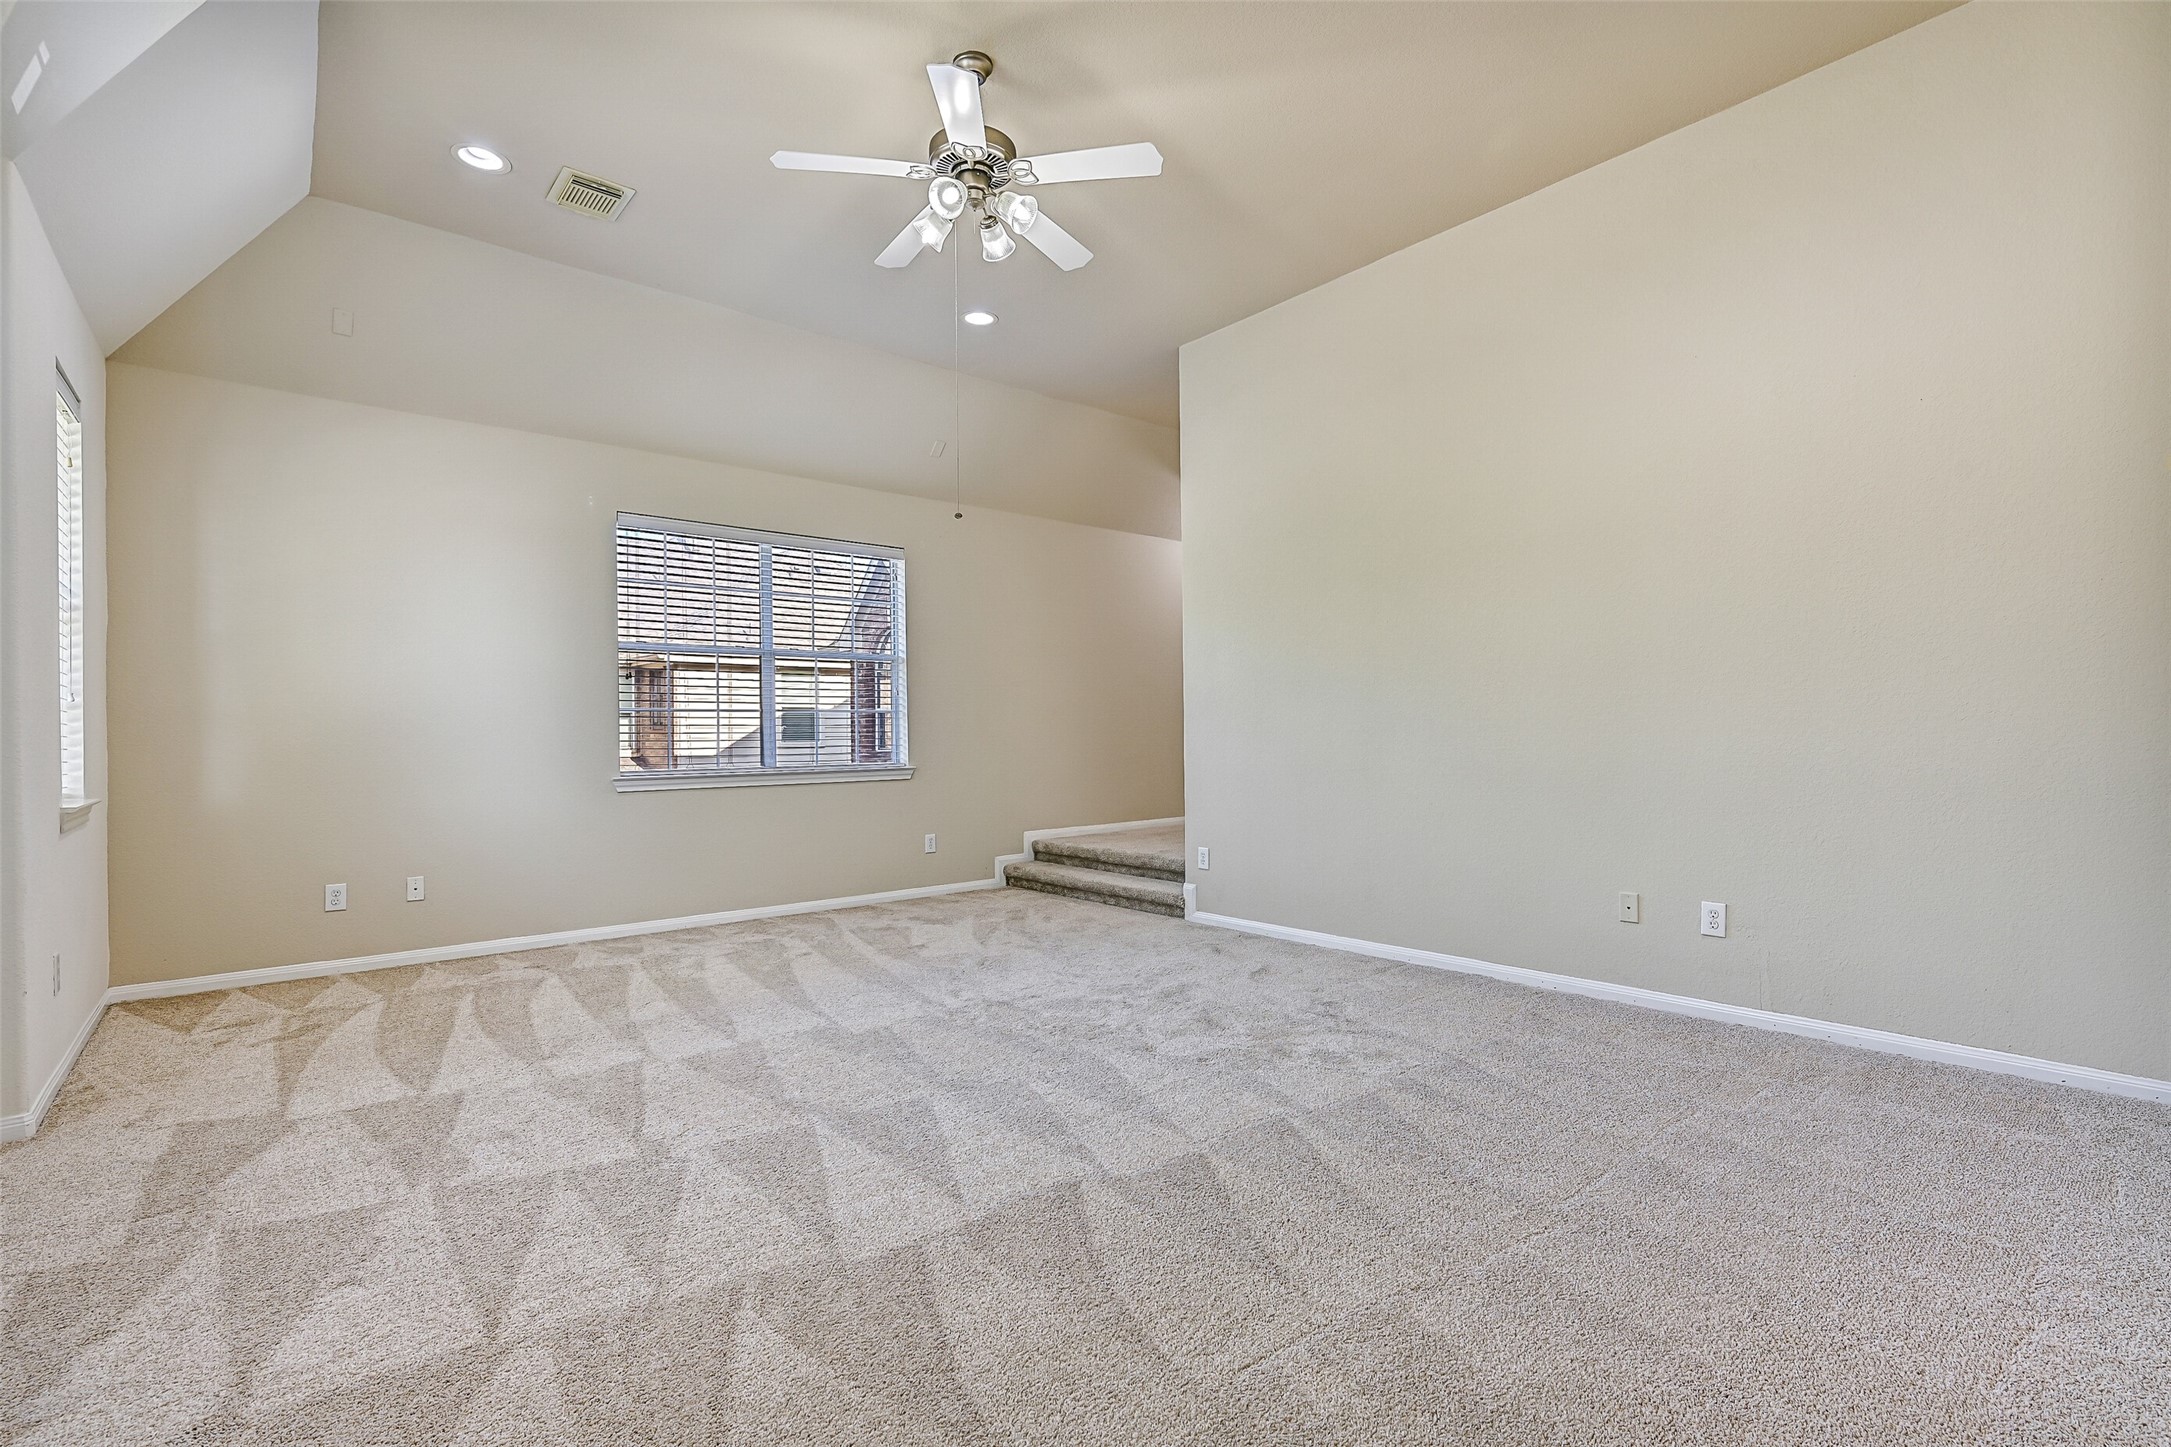
Tucked away on the second floor, this expansive game room offers endless flexibility for the way you live. Fresh carpet, a lighted ceiling fan, surround sound wiring, and soaring vaulted ceilings create an inviting atmosphere, while the elevated rear section provides the perfect spot for a media area, gaming setup, reading nook, or homework station.
From this angle, the impressive scale of the game room is on full display. Multiple windows, including a striking arched window, fill the space with natural light, while the vaulted ceiling enhances the open feel. Whether you envision a pool table, home theater, fitness area, or playroom, there's room here for it all.
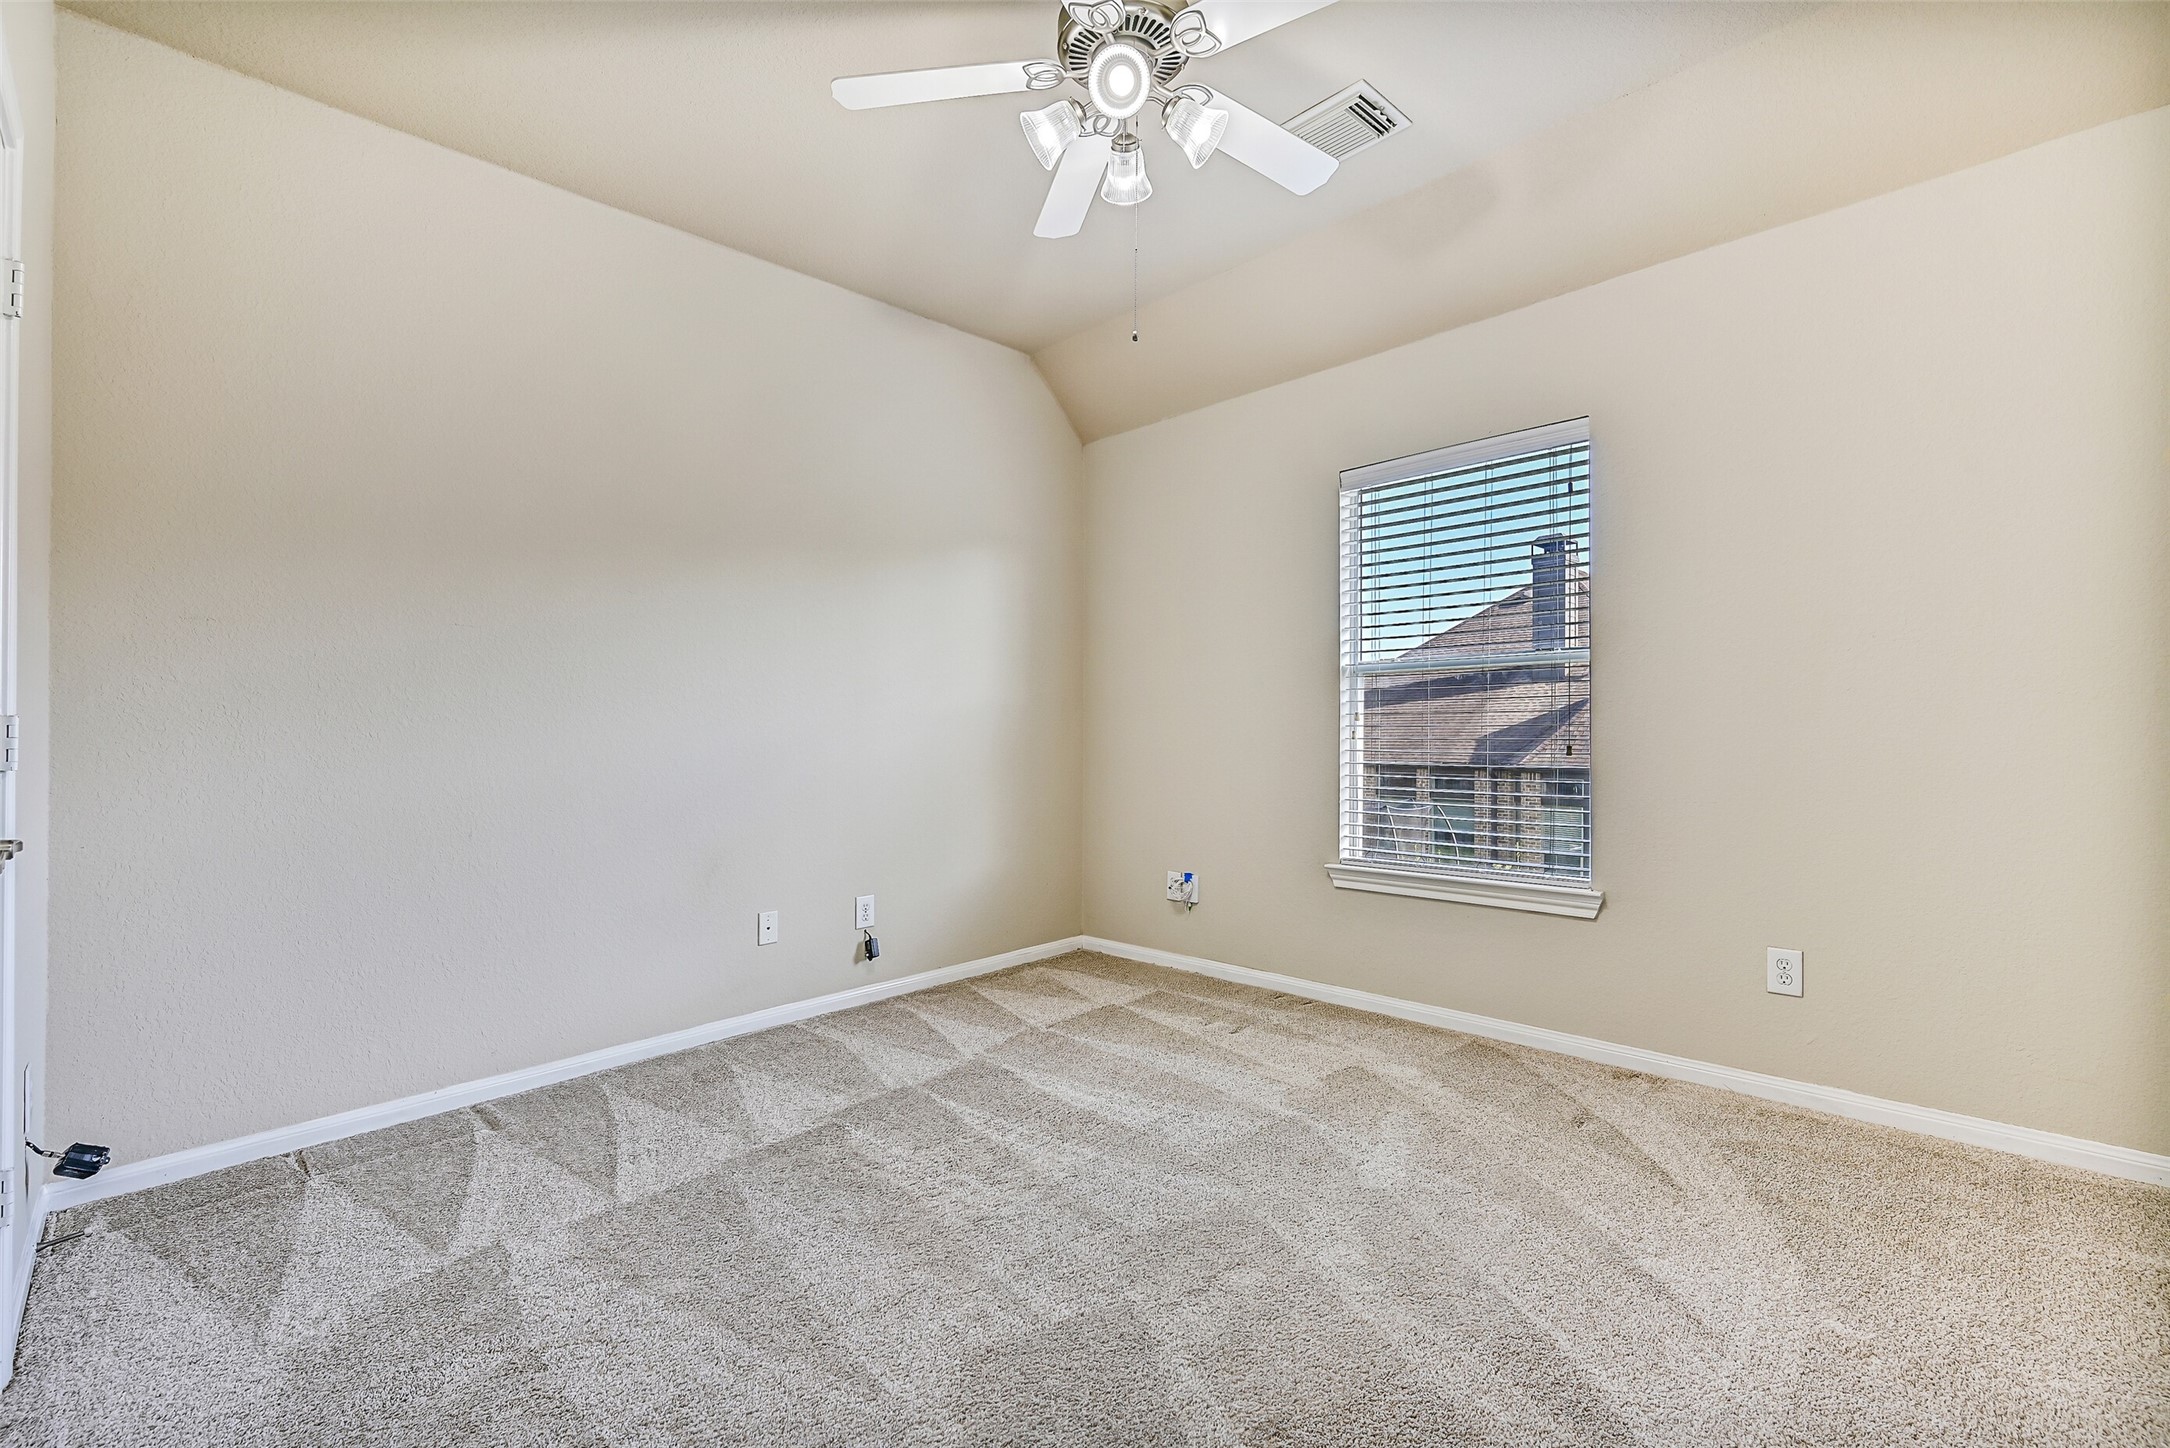
This generously sized secondary bedroom is the first of three bedrooms located on the second floor. Features include fresh neutral paint, plush new carpet, an elevated gambrel ceiling accented by a lighted ceiling fan, a step-in closet, and a side-facing window with 2-inch blinds that brings in abundant natural light.
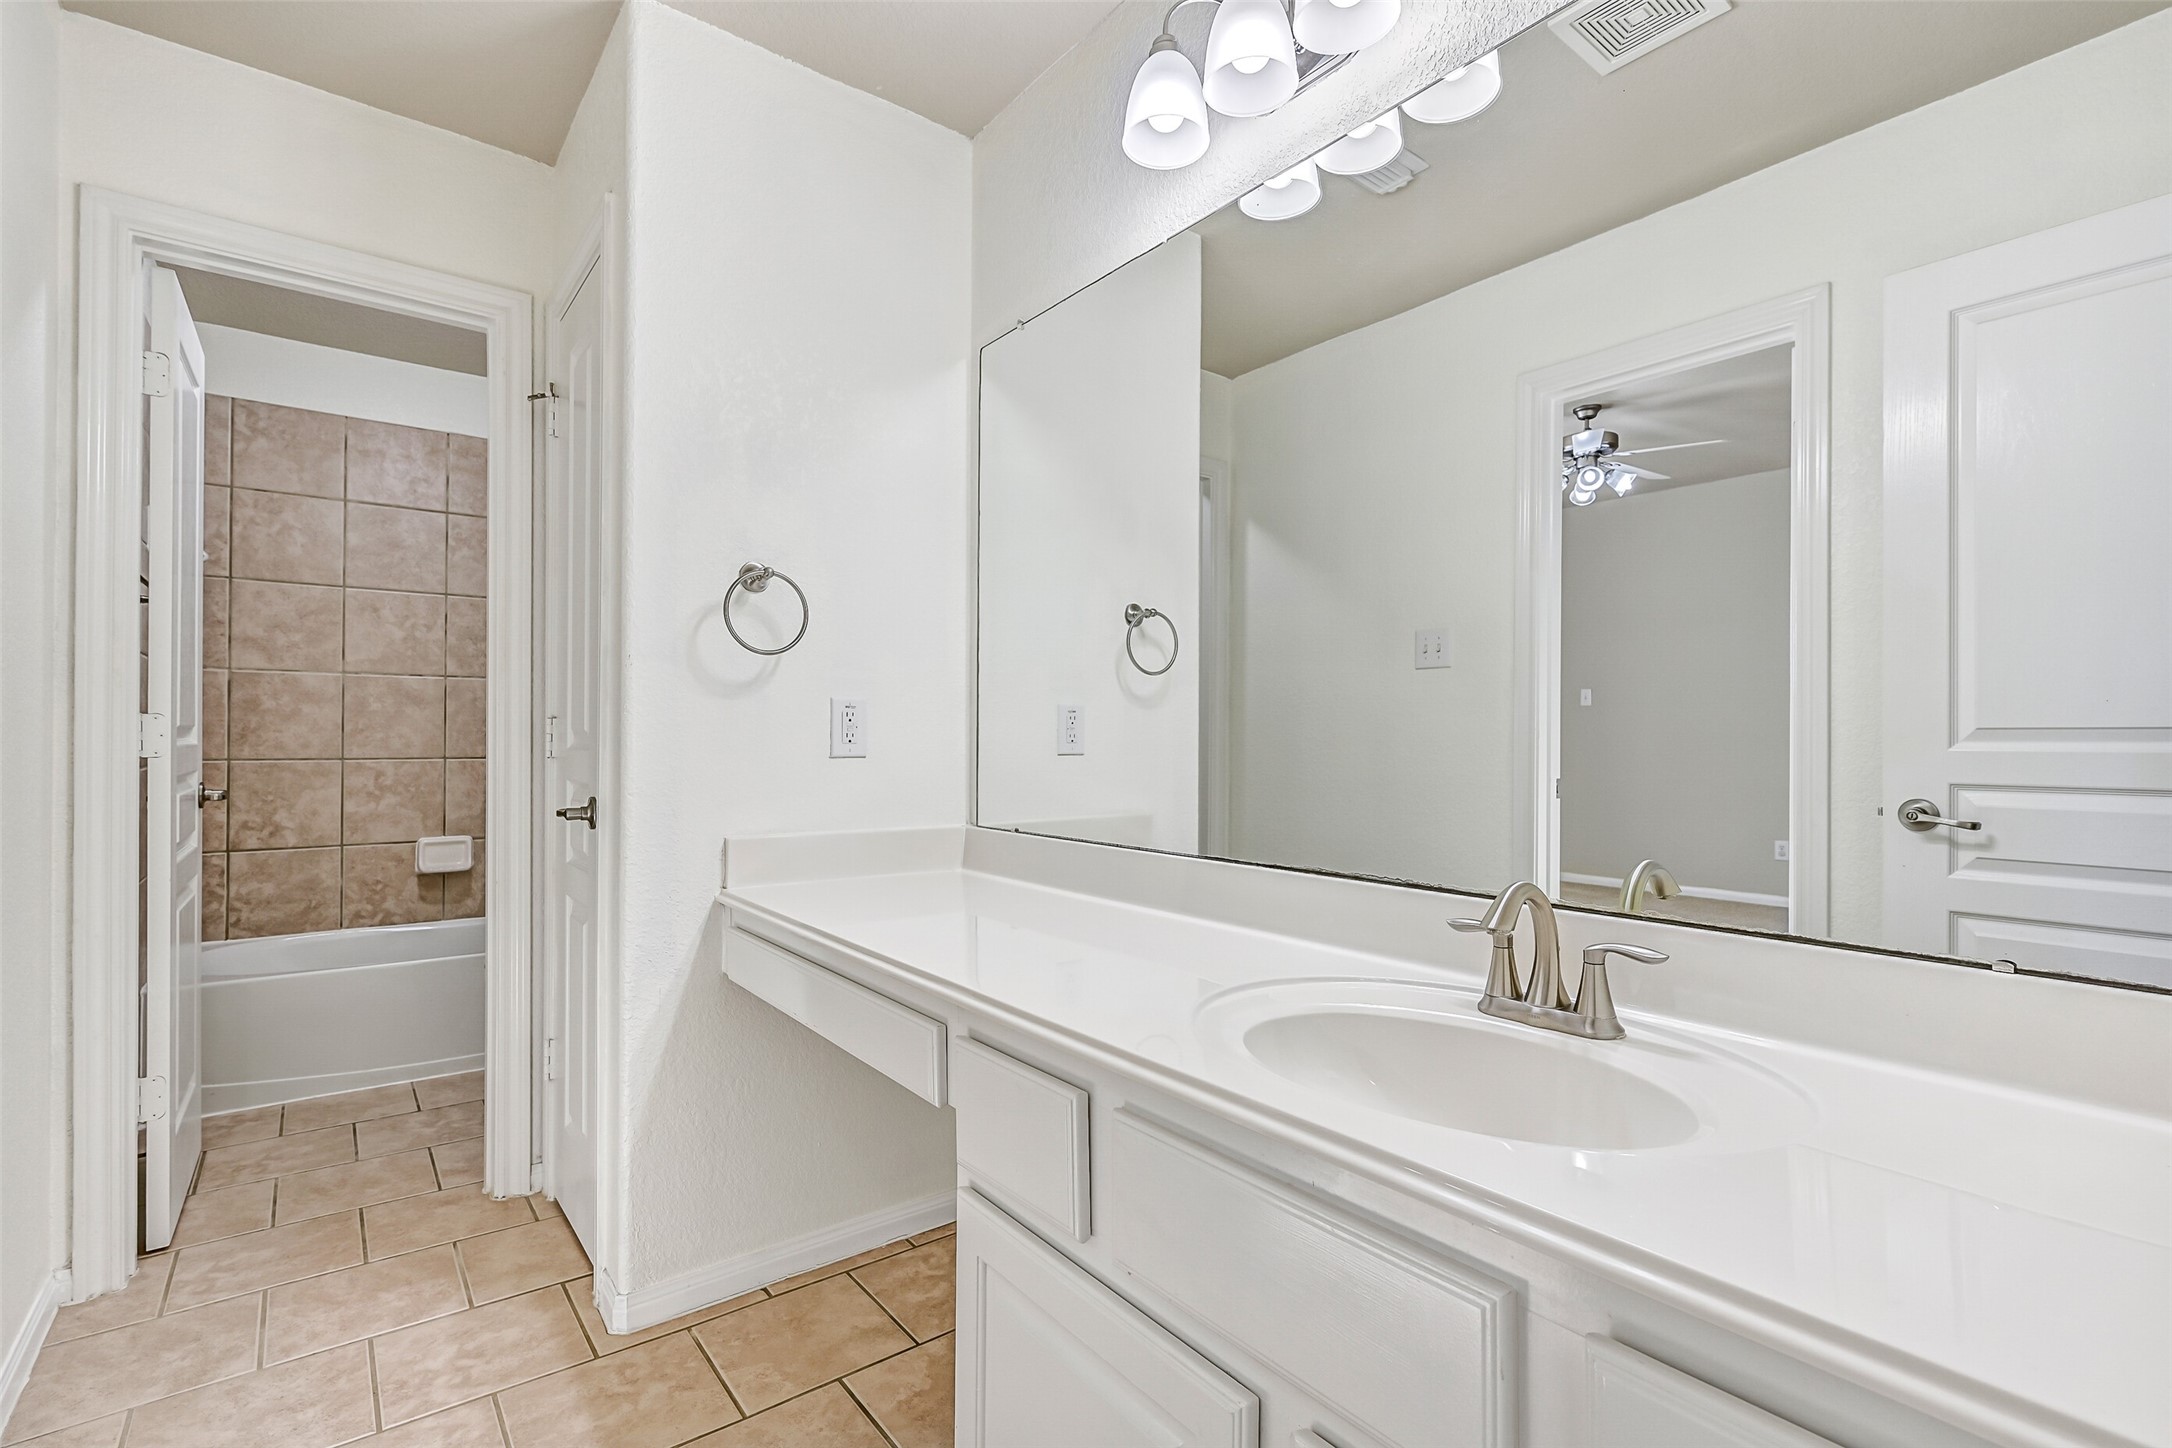
This Jack & Jill style bathroom serves the adjoining secondary bedrooms and is thoughtfully designed with separate vanity and bathing areas for added functionality. Features include a lengthy cultured marble countertop with an undermount basin sink, a seated makeup vanity with lap drawer, white cabinetry, updated lighting, tile floors, and a private combination bathtub and shower with a tile surround.
This Jack & Jill style bathroom serves the adjoining secondary bedrooms and is thoughtfully designed with separate vanity and bathing areas for added functionality. Features include a lengthy cultured marble countertop with an undermount basin sink, a seated makeup vanity with lap drawer, white cabinetry, updated lighting, tile floors, and a private combination bathtub and shower with a tile surround.
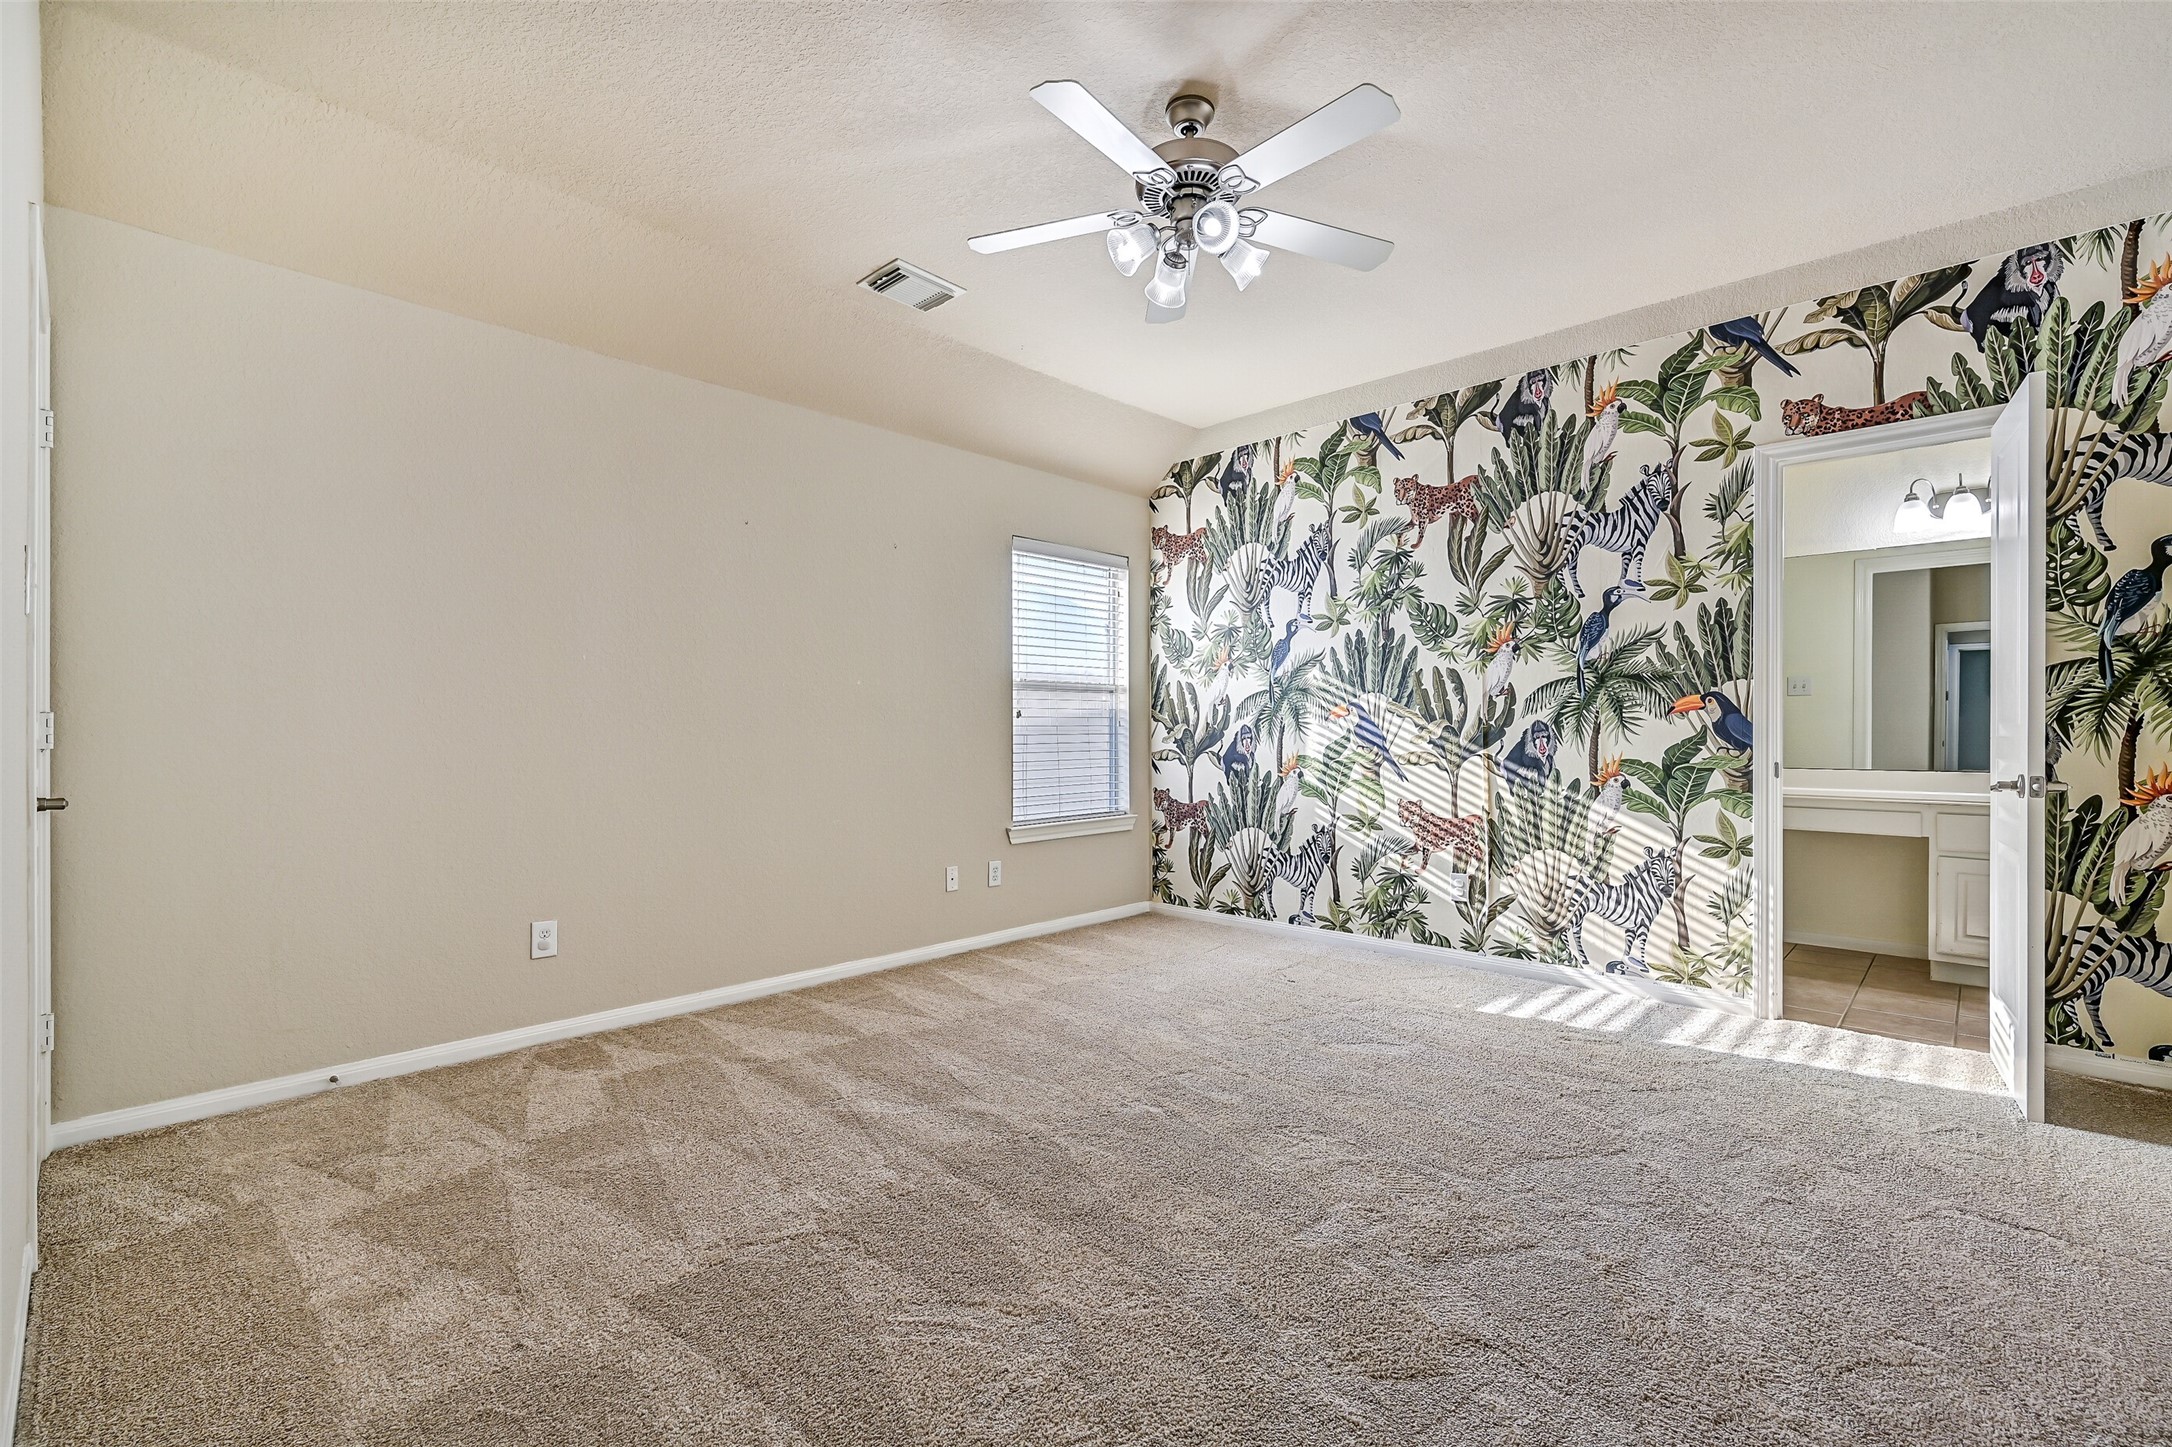
The fourth and final bedroom in the home is generously sized and features fresh neutral paint, plush new carpet, an elevated gambrel ceiling with a lighted ceiling fan, a side-facing window with 2-inch blinds, and a step-in closet. A fun designer accent wall adds character and personality to the space, while direct access to the shared Jack & Jill style bathroom provides added convenience.
Step outside to a spacious, fully fenced backyard where the possibilities are truly endless. A concrete patio just off the breakfast room provides a great starting point for outdoor entertaining, while the expansive lawn offers plenty of room for a future covered patio, pool, playset, garden, or outdoor living area. With ample green space for pets, play, and backyard gatherings, this blank canvas is ready to become your own private retreat.
 Price Reduced Listing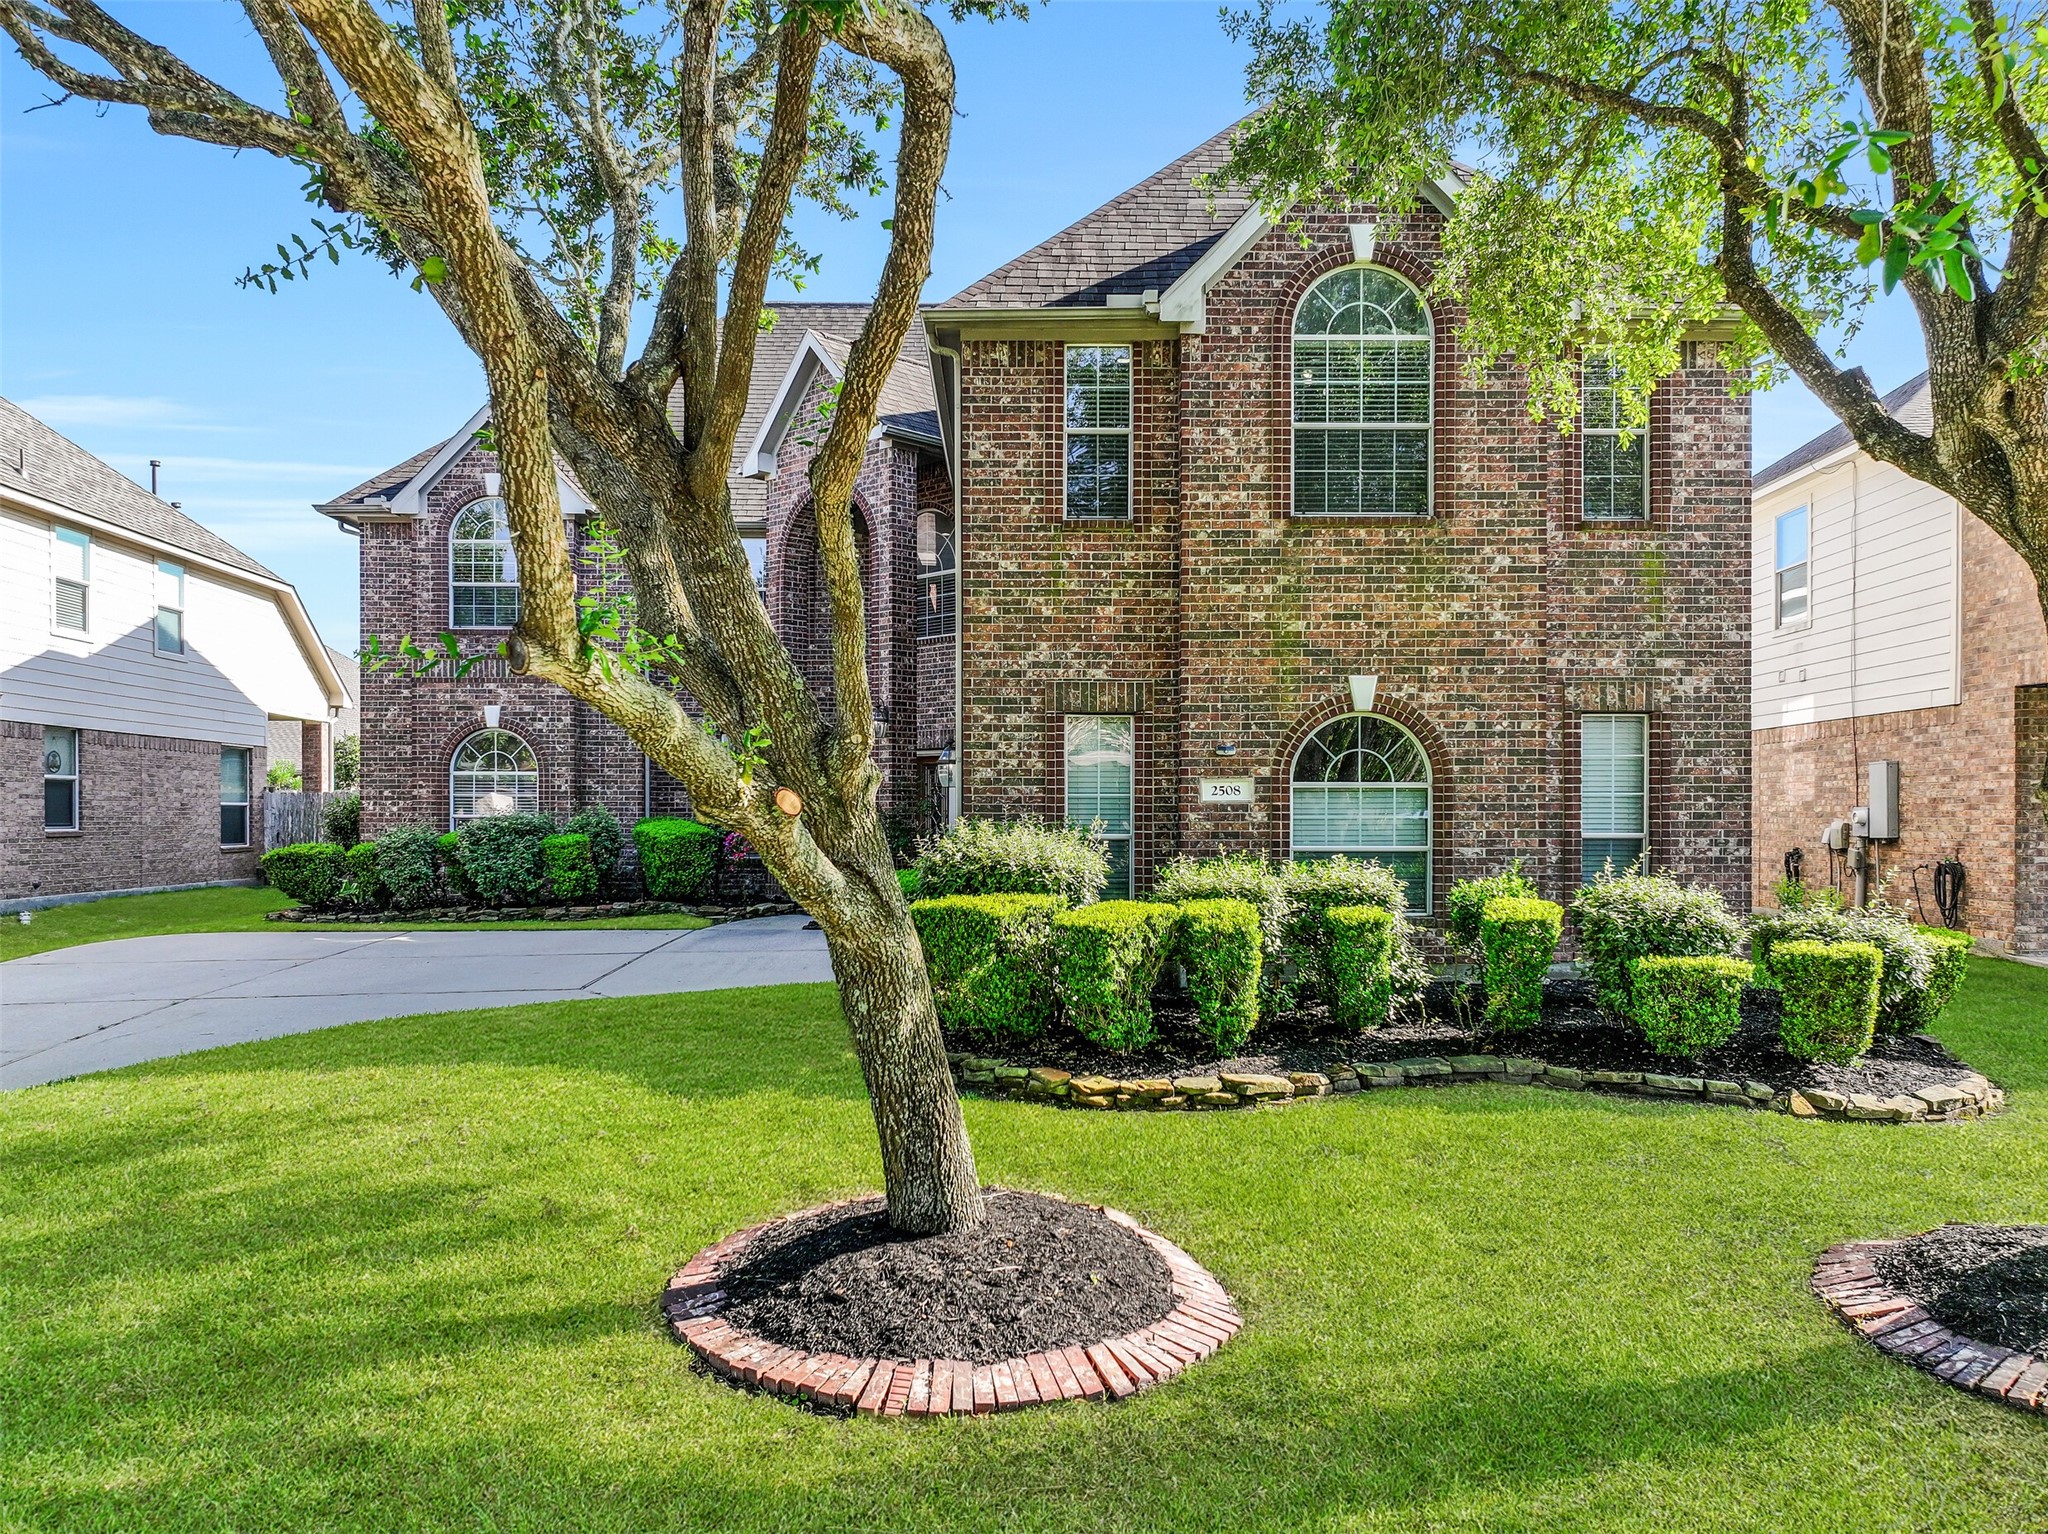





.jpg)

