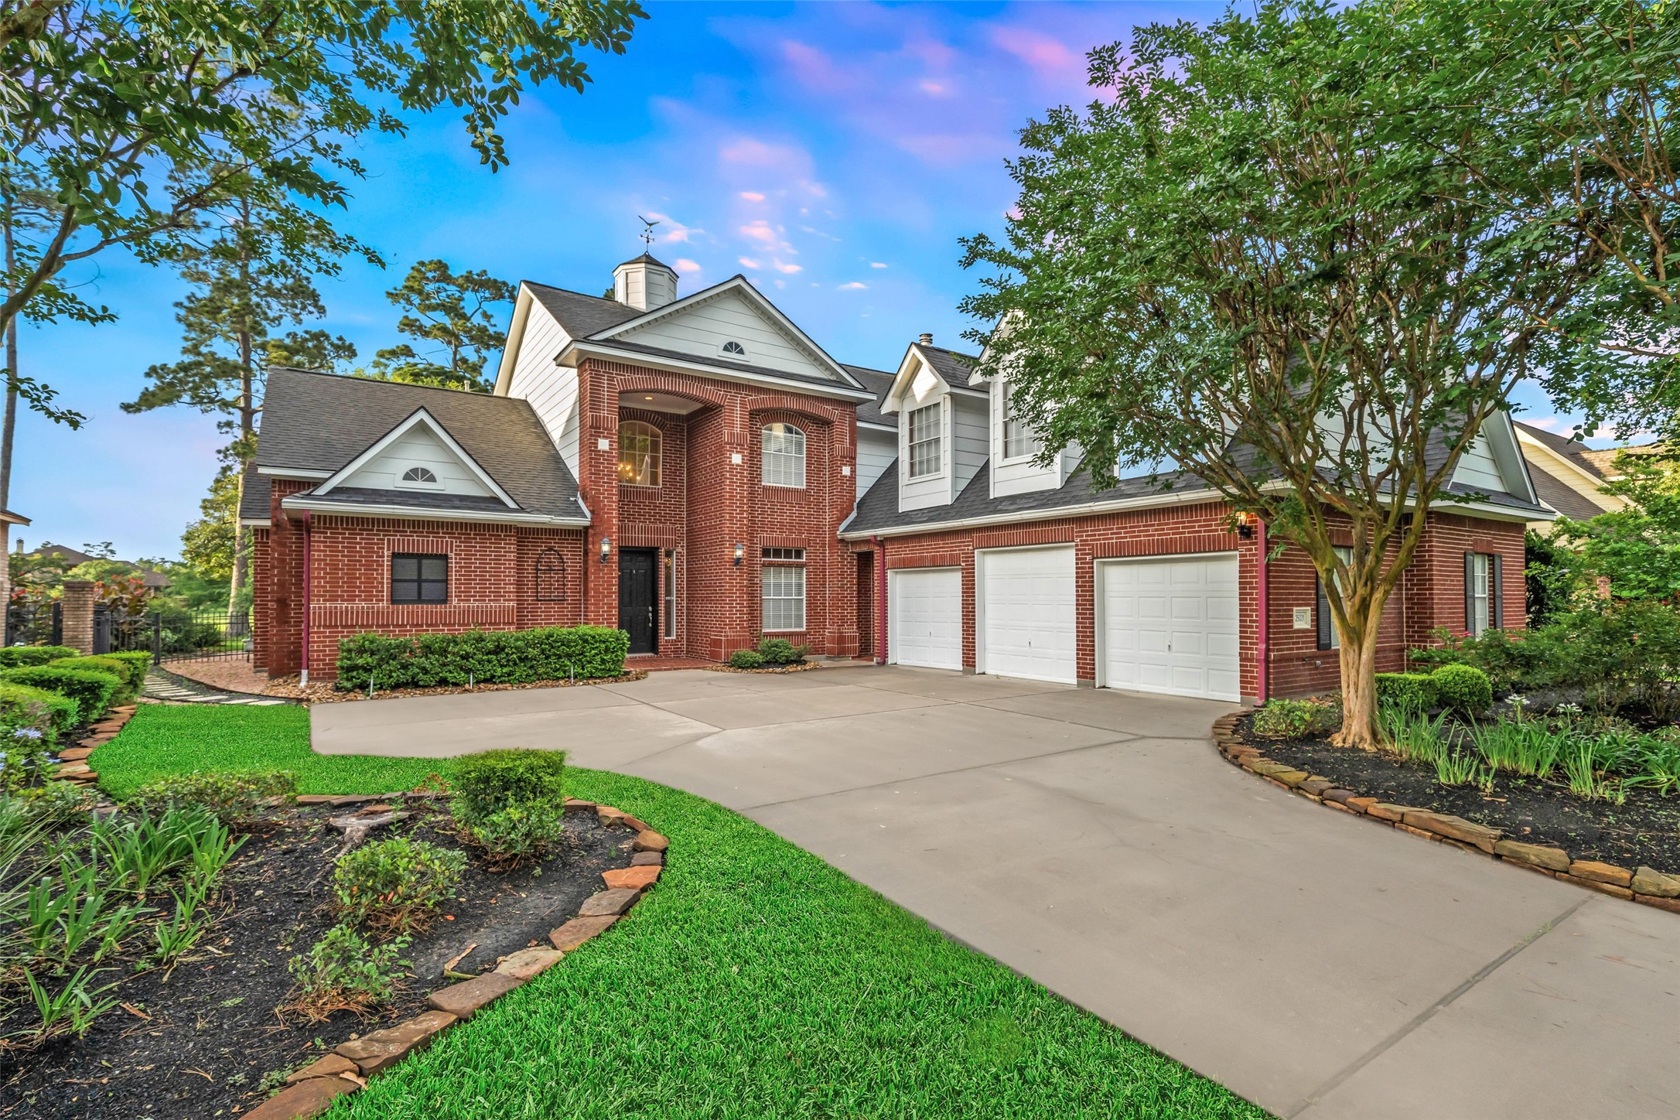
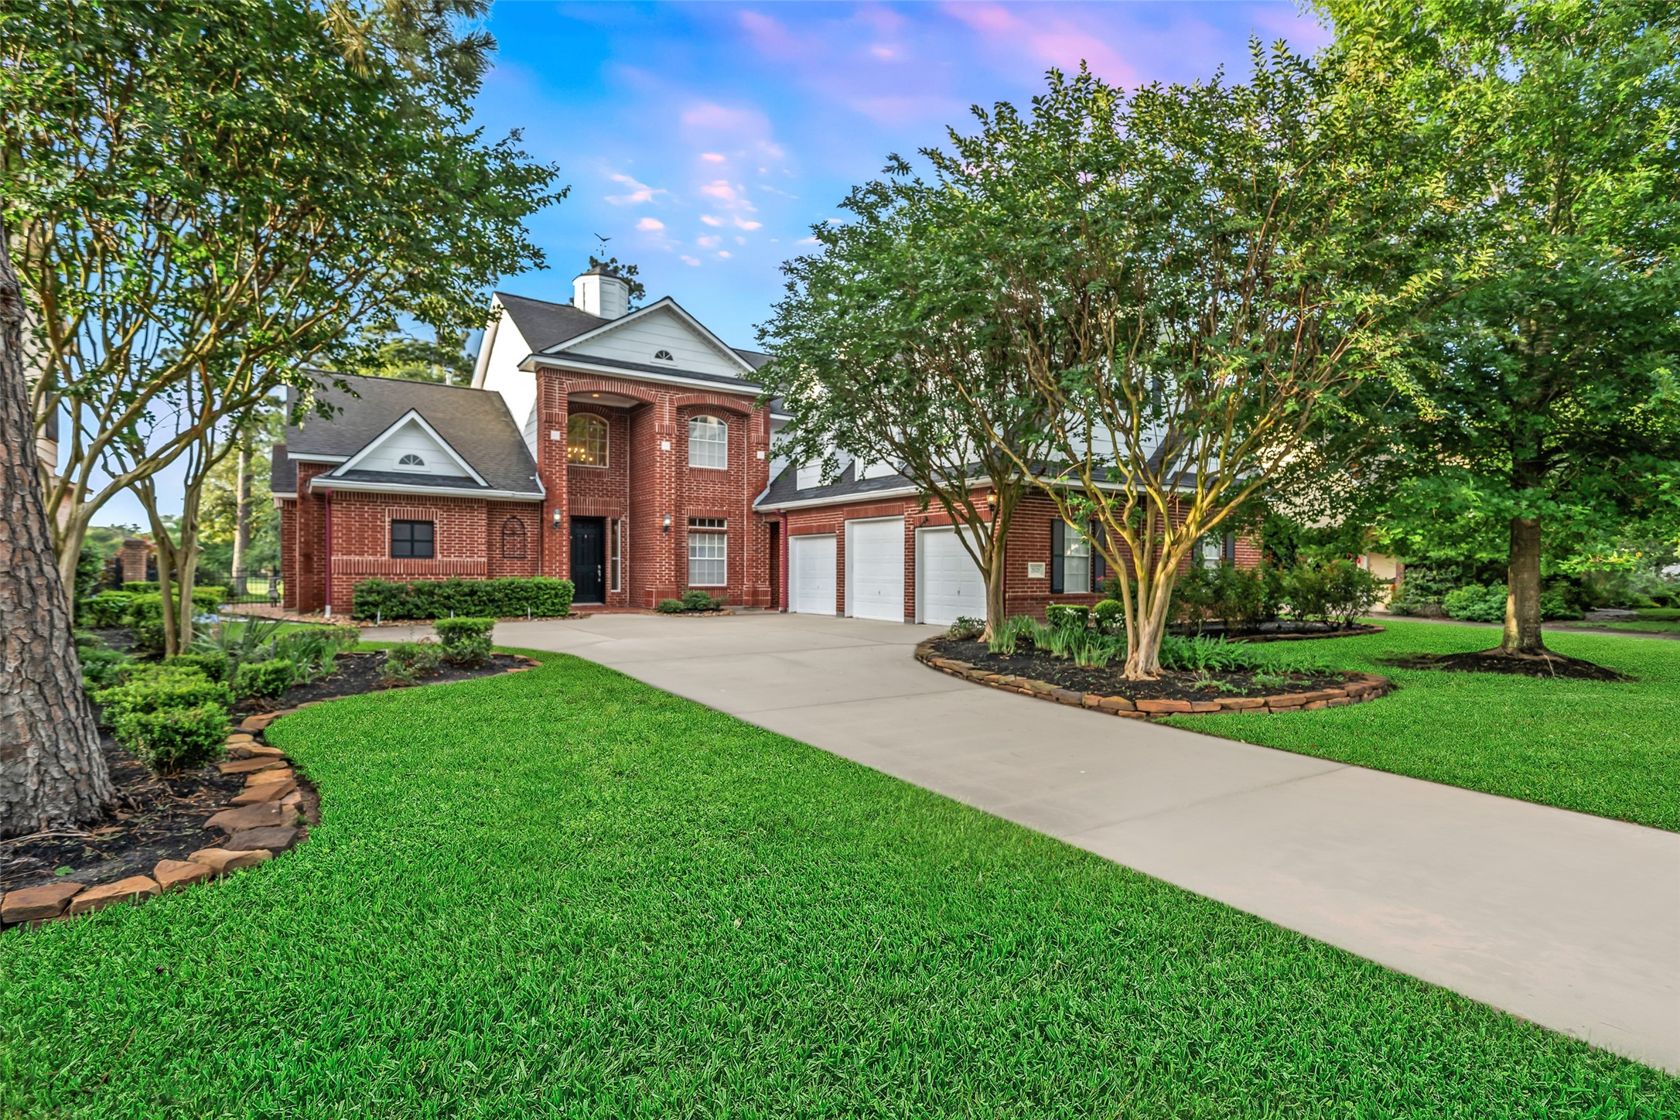
Traditional two-story red brick home with oversized three-car garage. It features a well-maintained front yard with lush greenery and trees, backing to the Willow Creek Golf course.
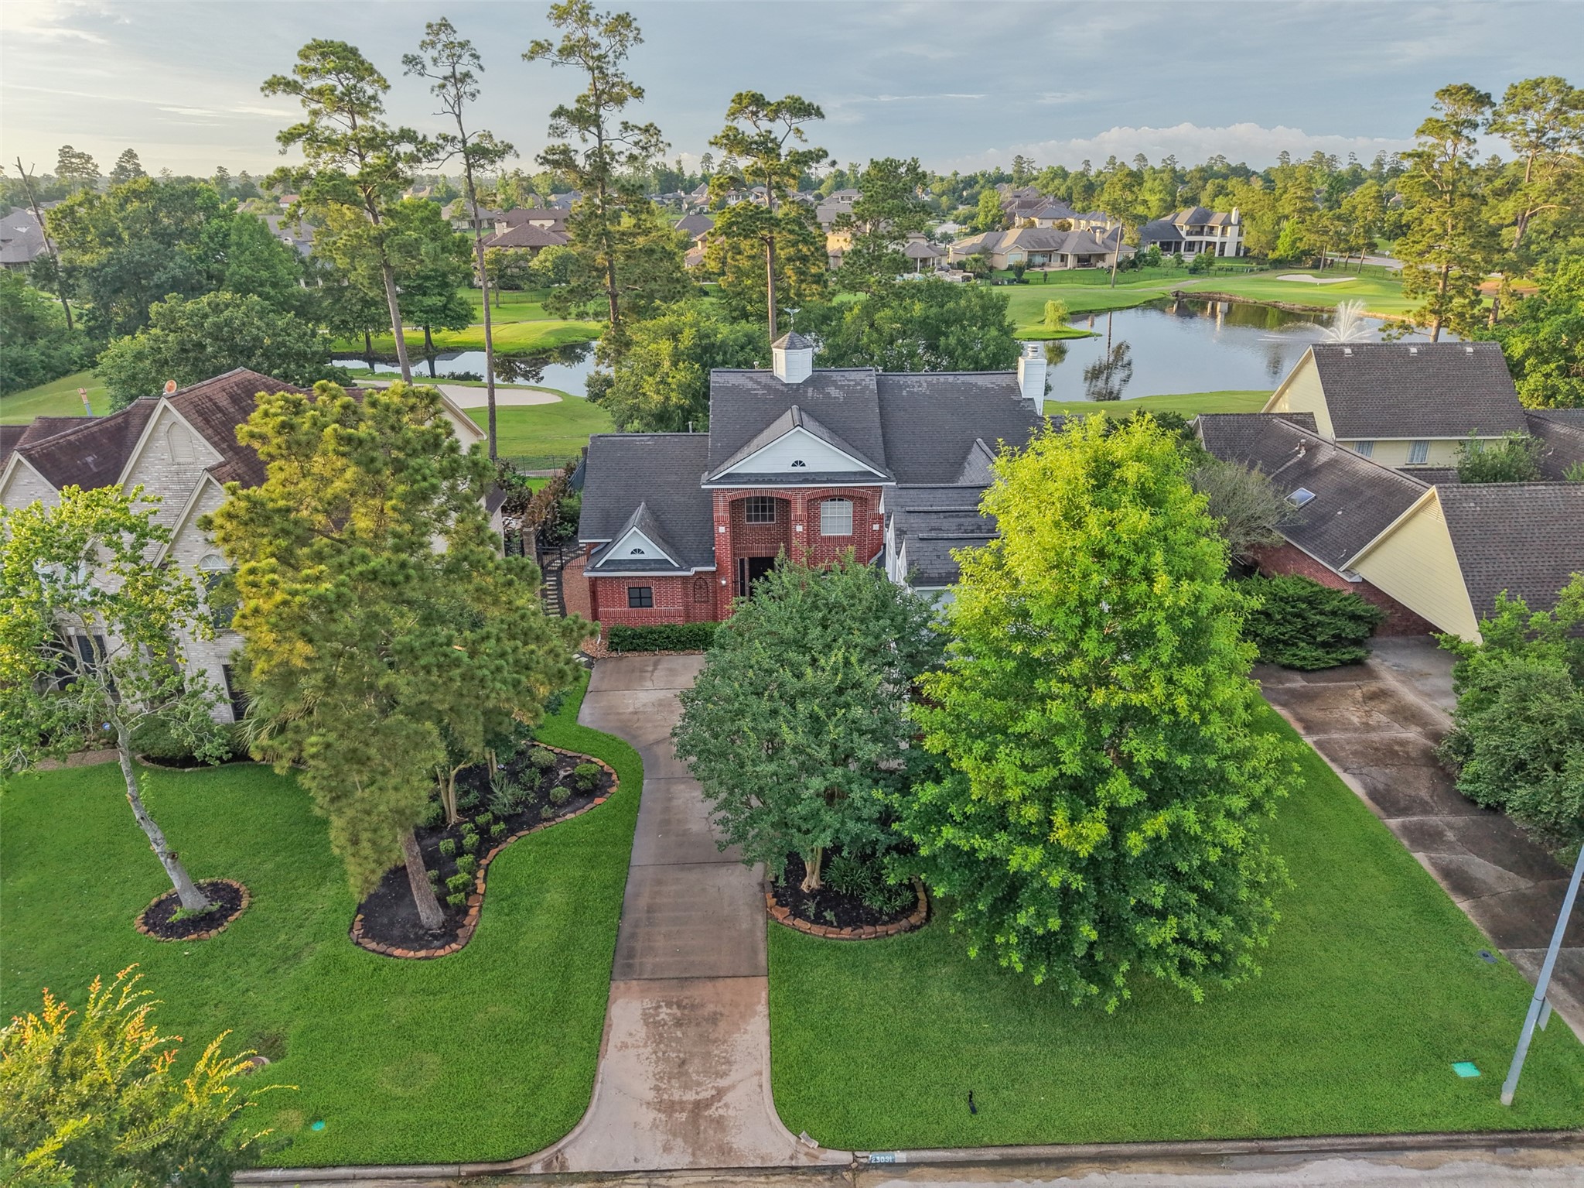
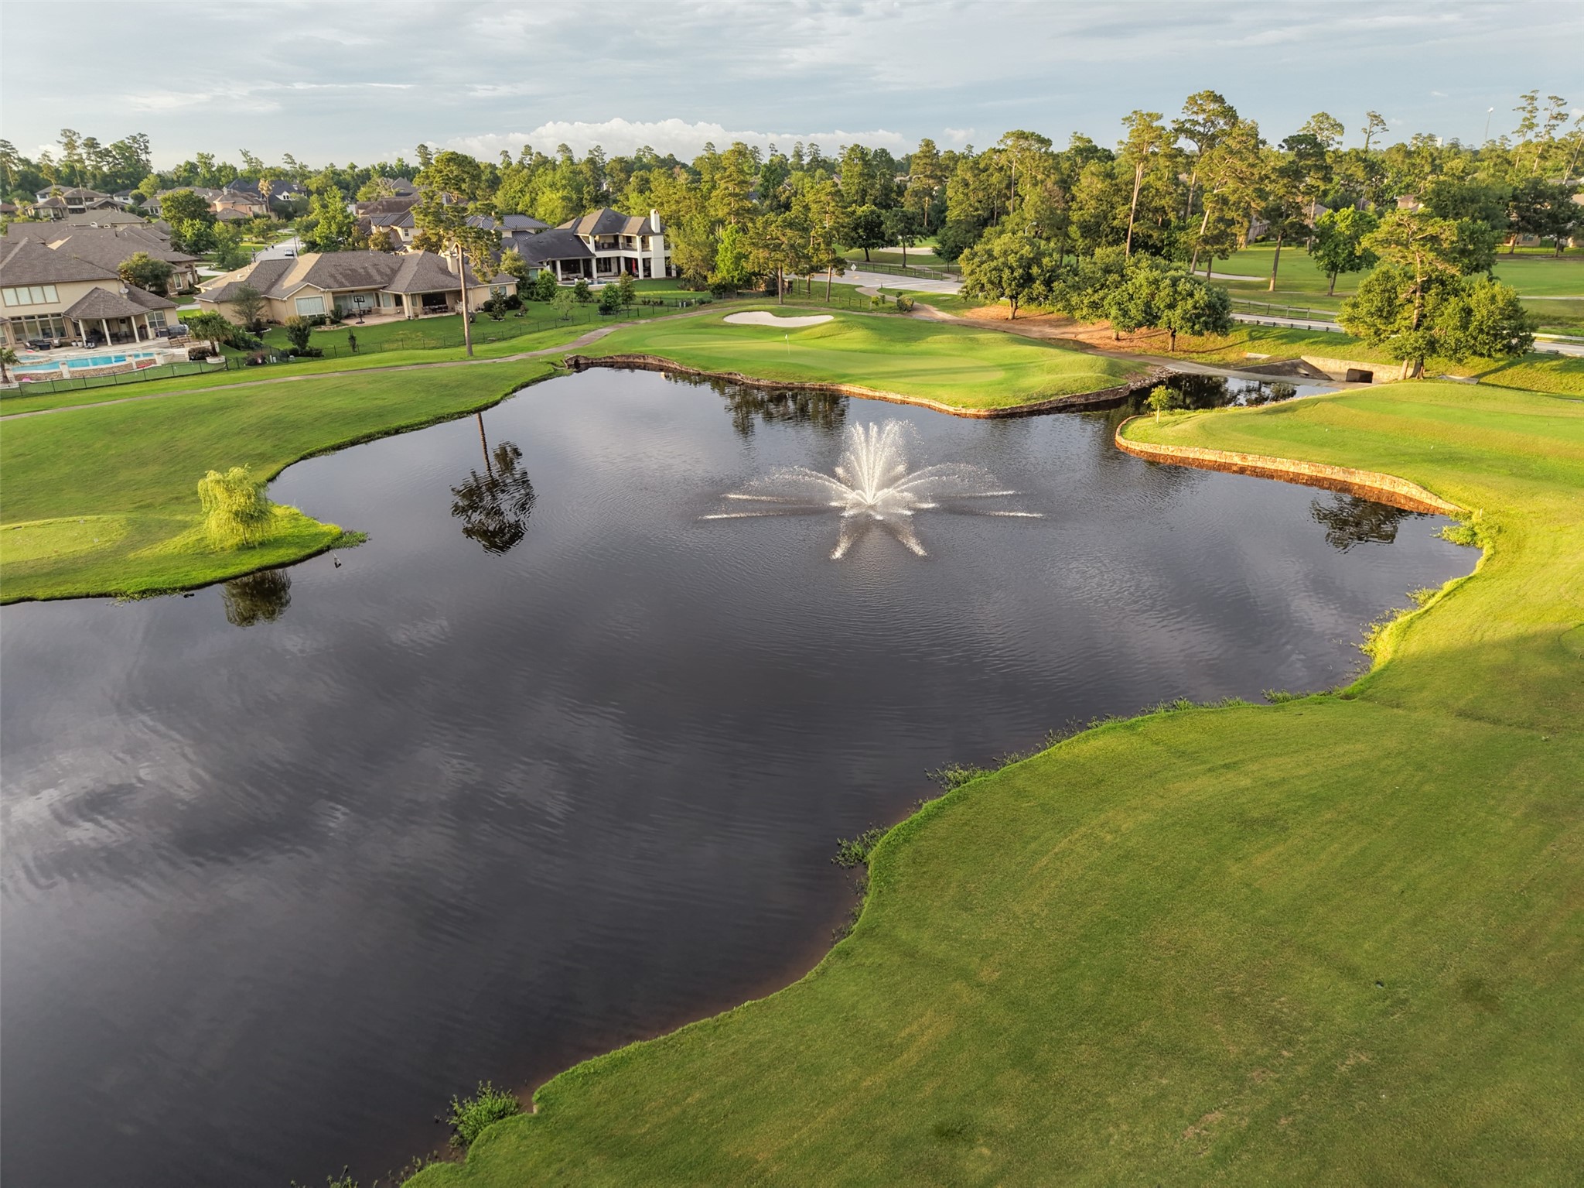
Almost 3800 sq ft home located on a picturesque wooded golf course lot overlooking the pond and fountain of the 13th hole of the Willow Creek Golf course.
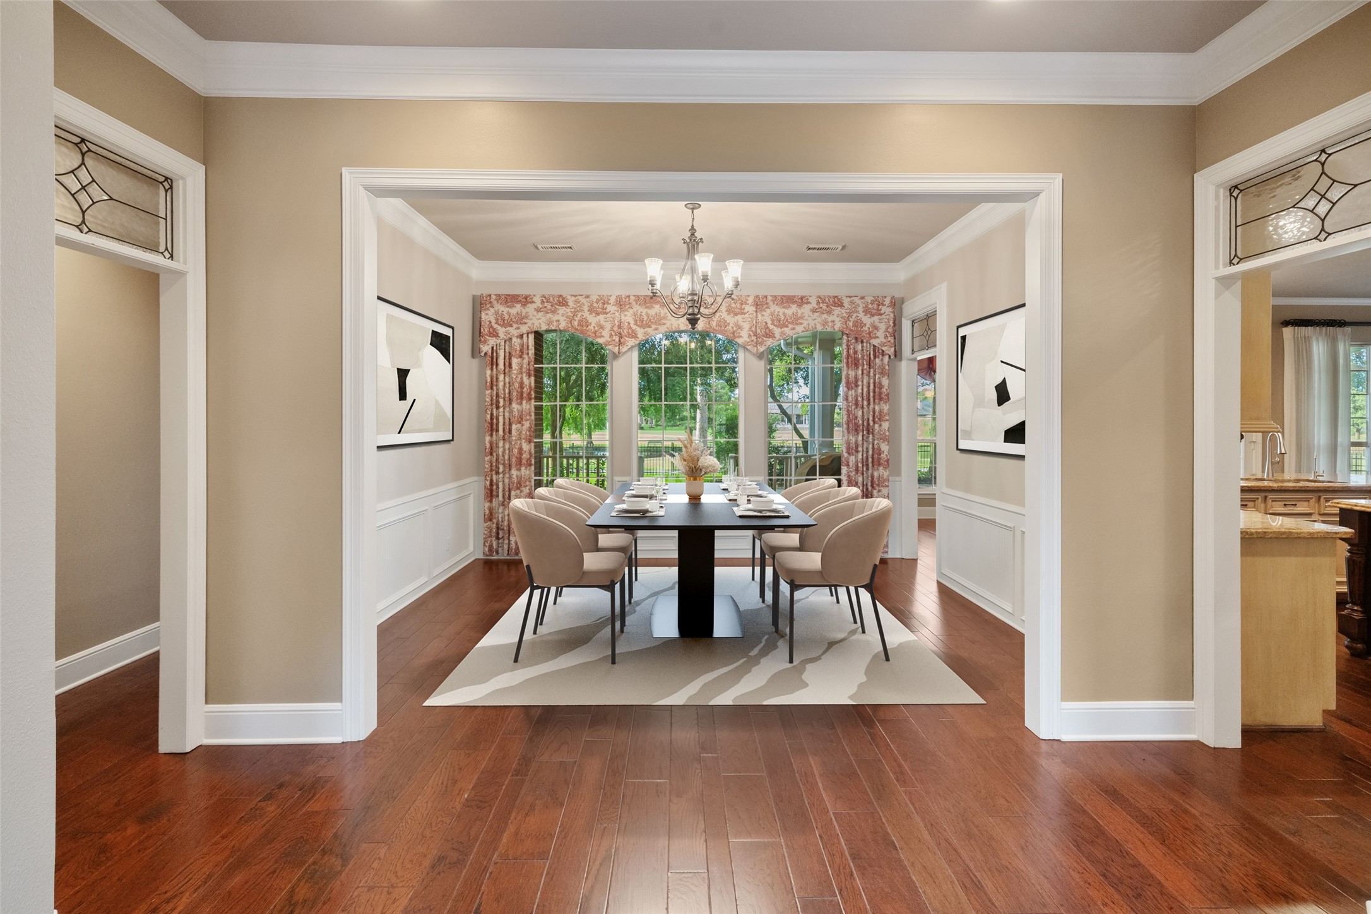
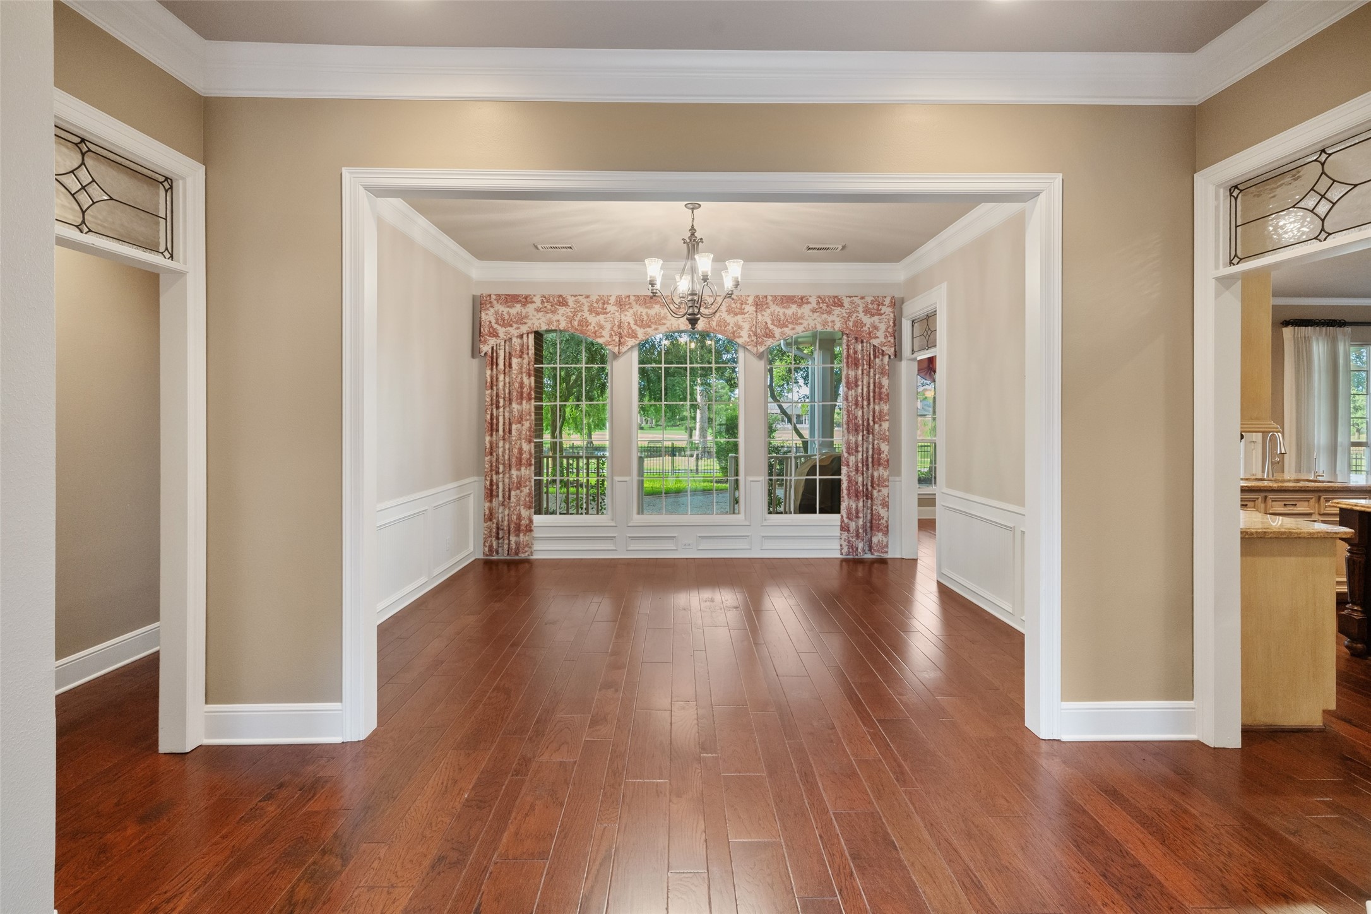
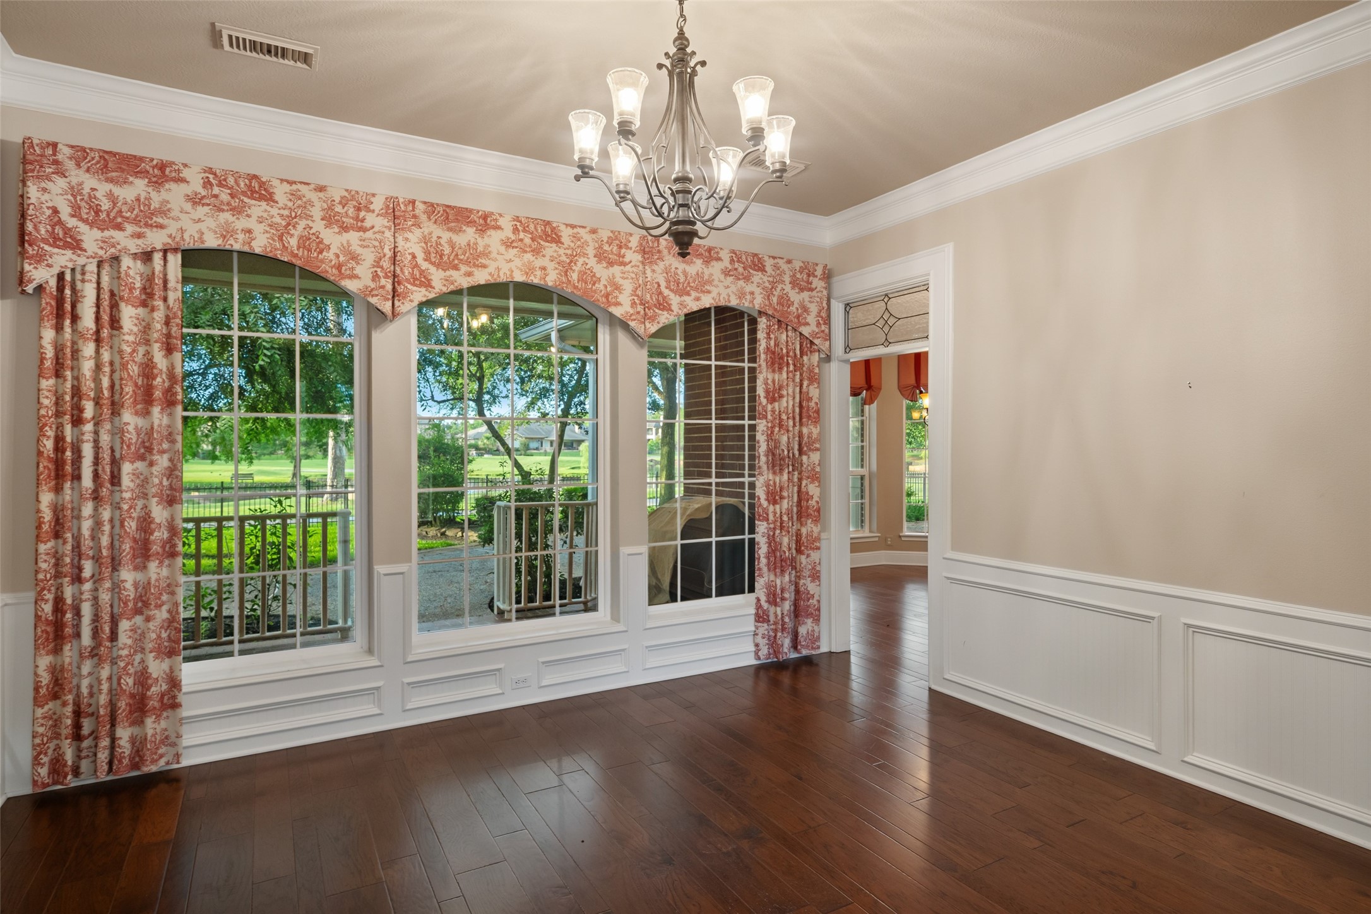
Enter the home to the formal dining area with a beautiful view of the Willow Creek Golf course thru the wall of windows. Custom leaded glass features in transoms brings a beautiful feel to the entry. Virtually staged formal dining.
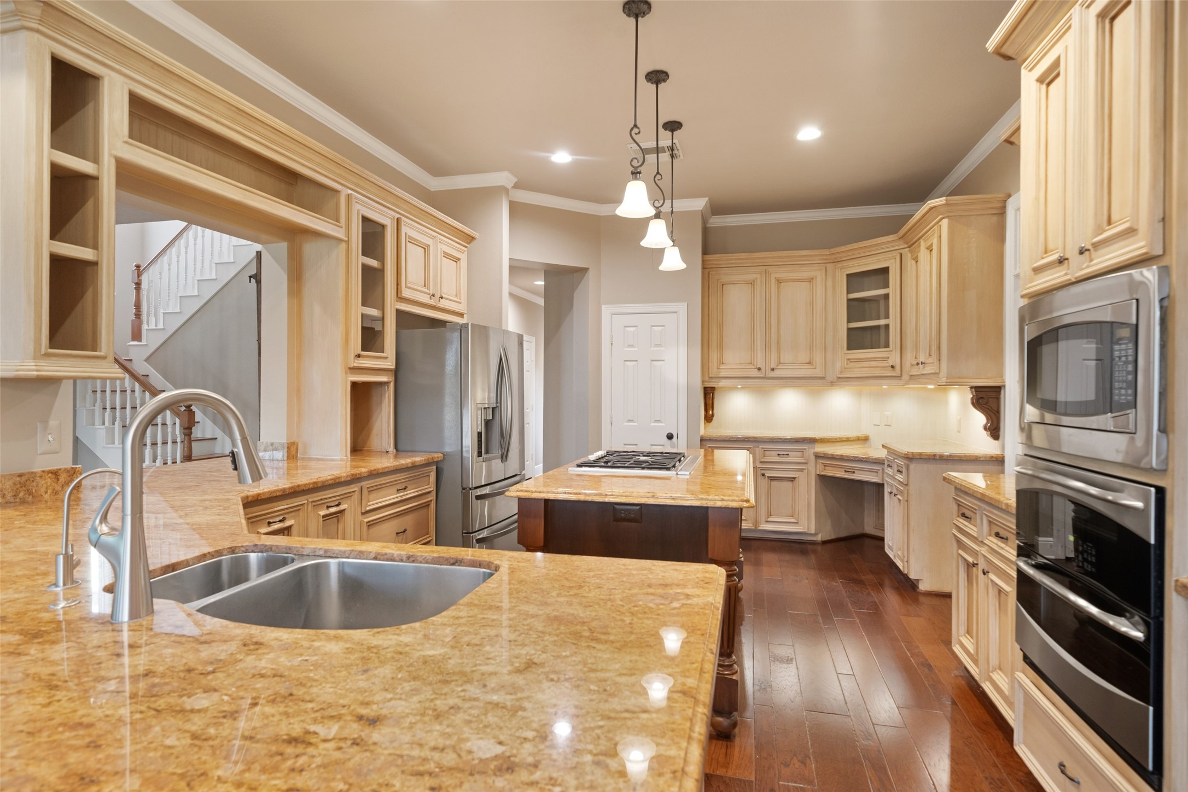
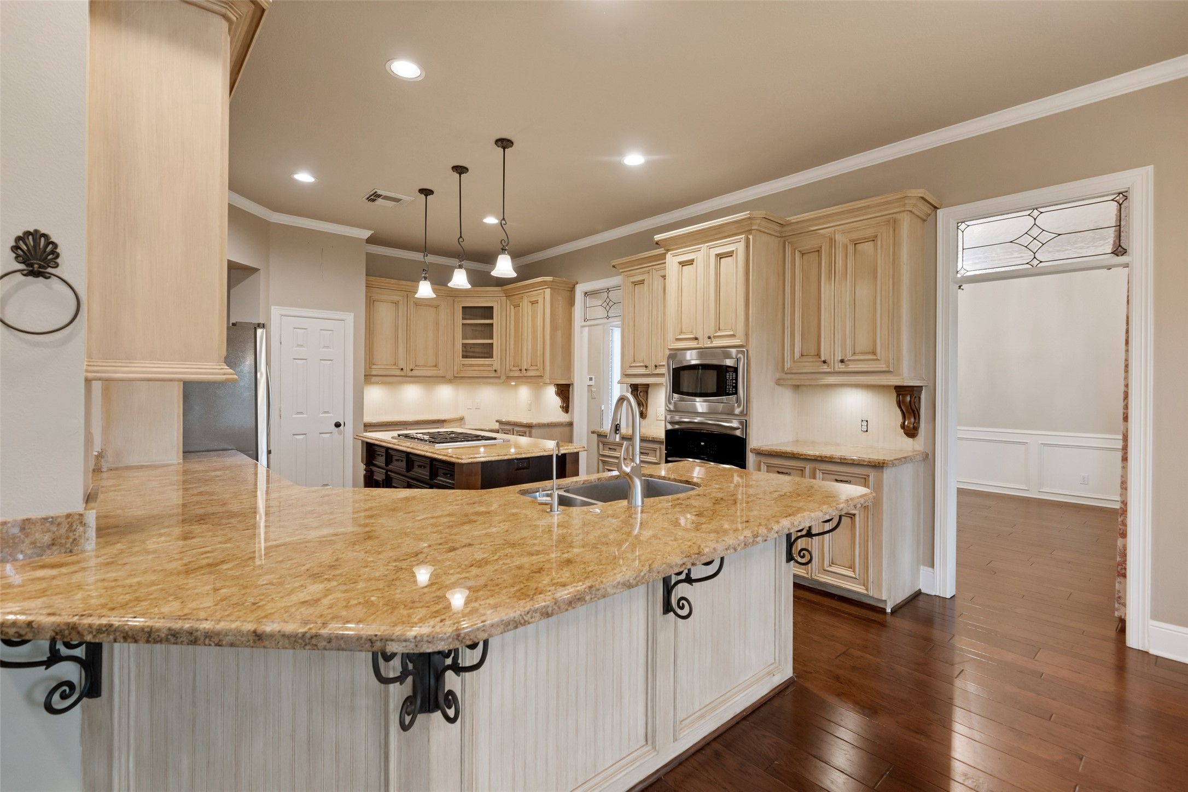
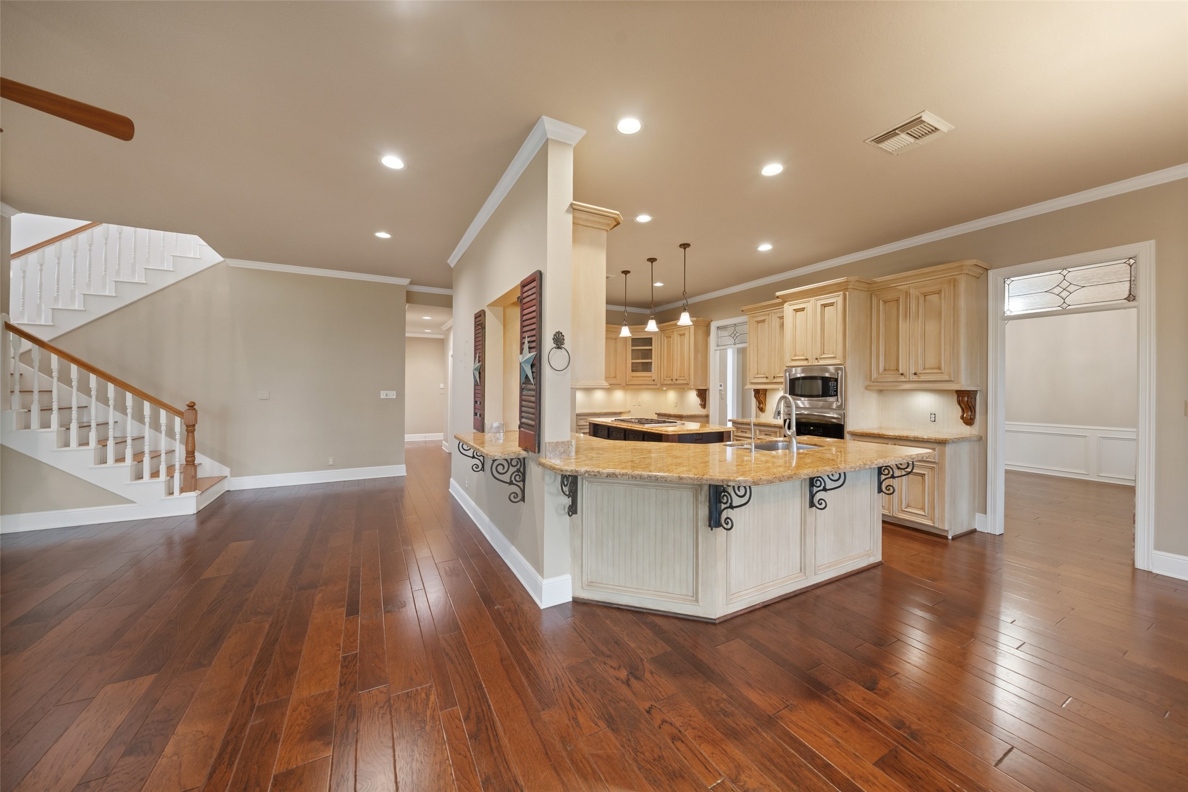
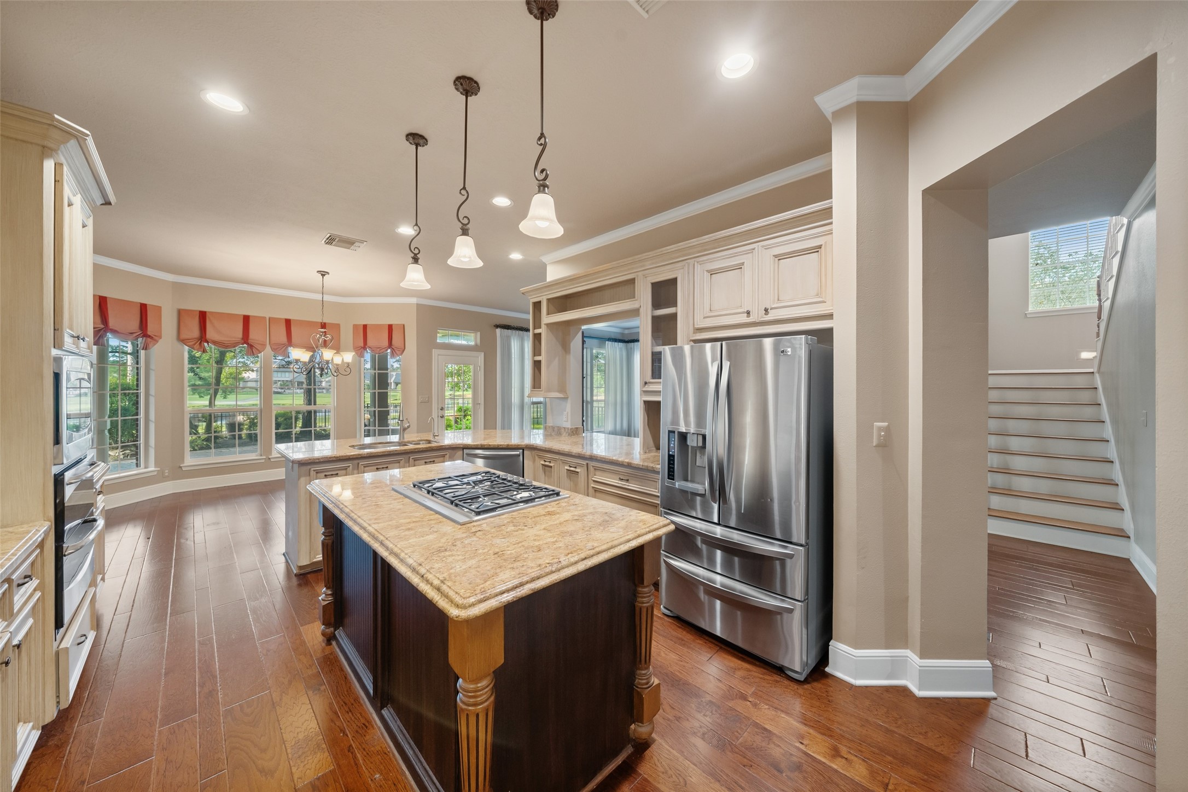
Open concept kitchen features granite countertops, stainless steel appliances, and custom cabinetry with under counter lighting. The island offers additional workspace. Convenient home office area located right in the heart of the home.
Kitchen has tons of cabinets for ample storage. Island with gas cooktop. The wrap around granite bar allows for much seating and perfect for entertaining.
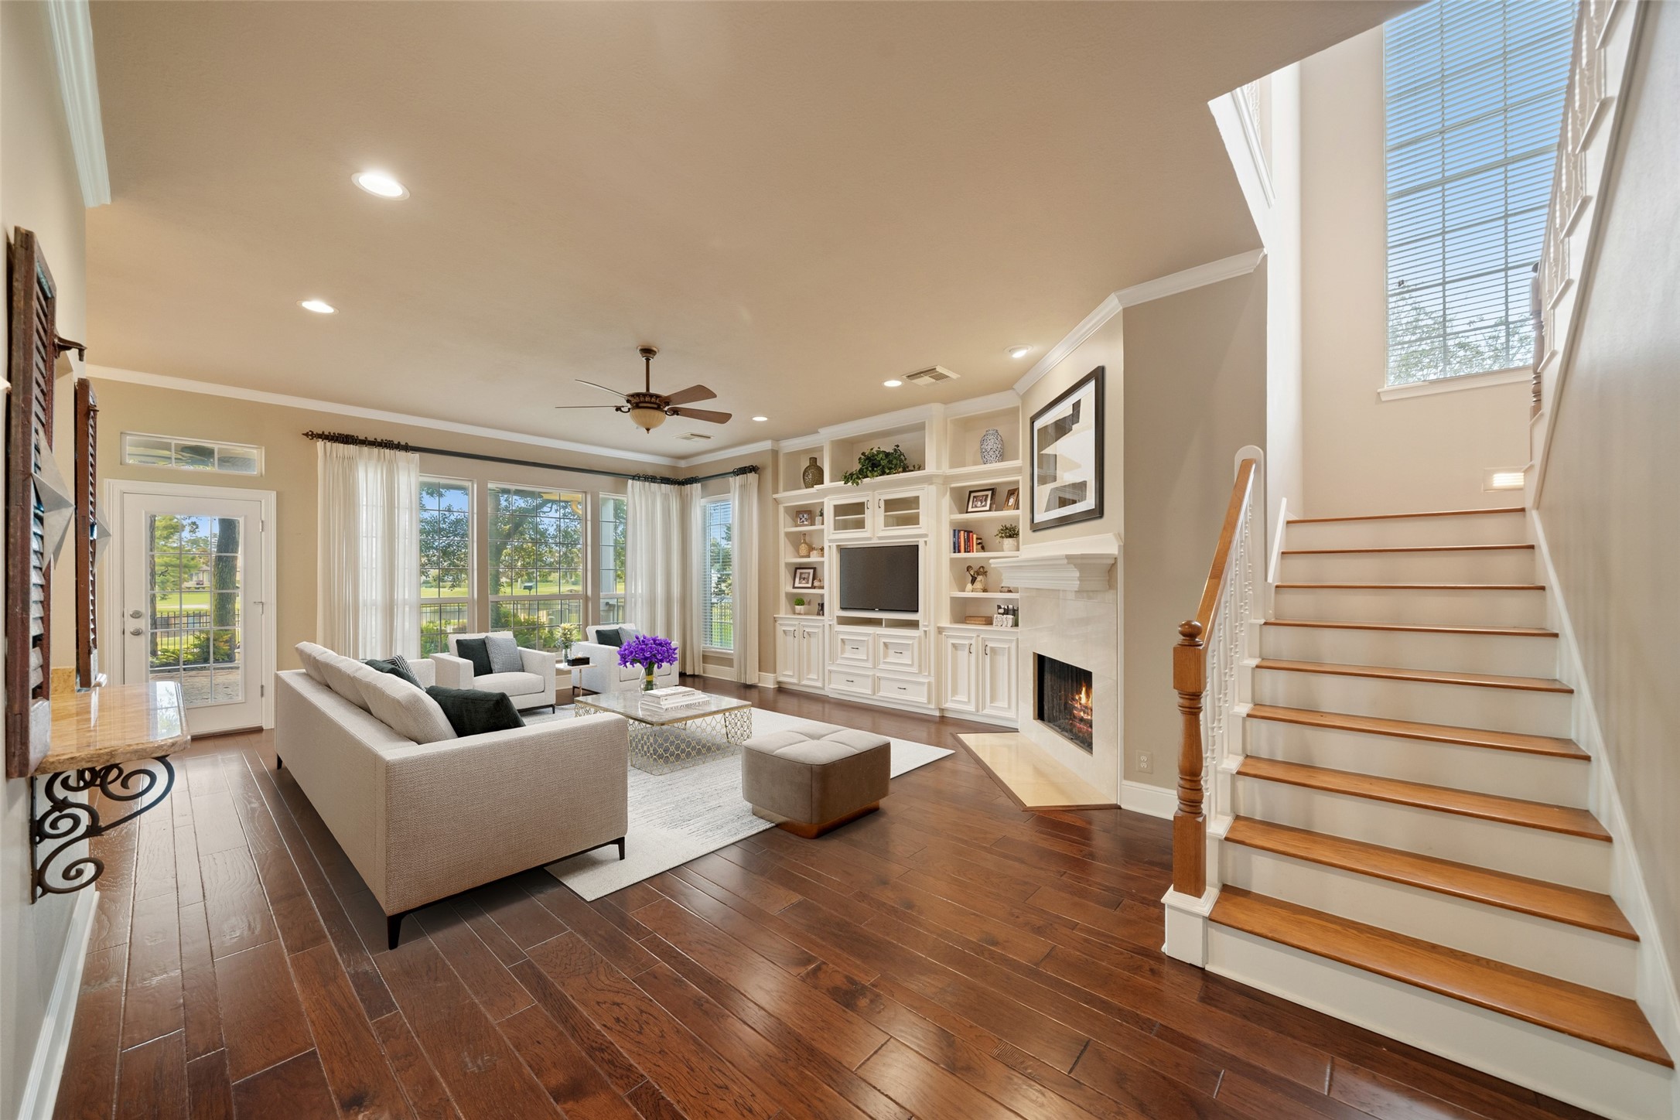
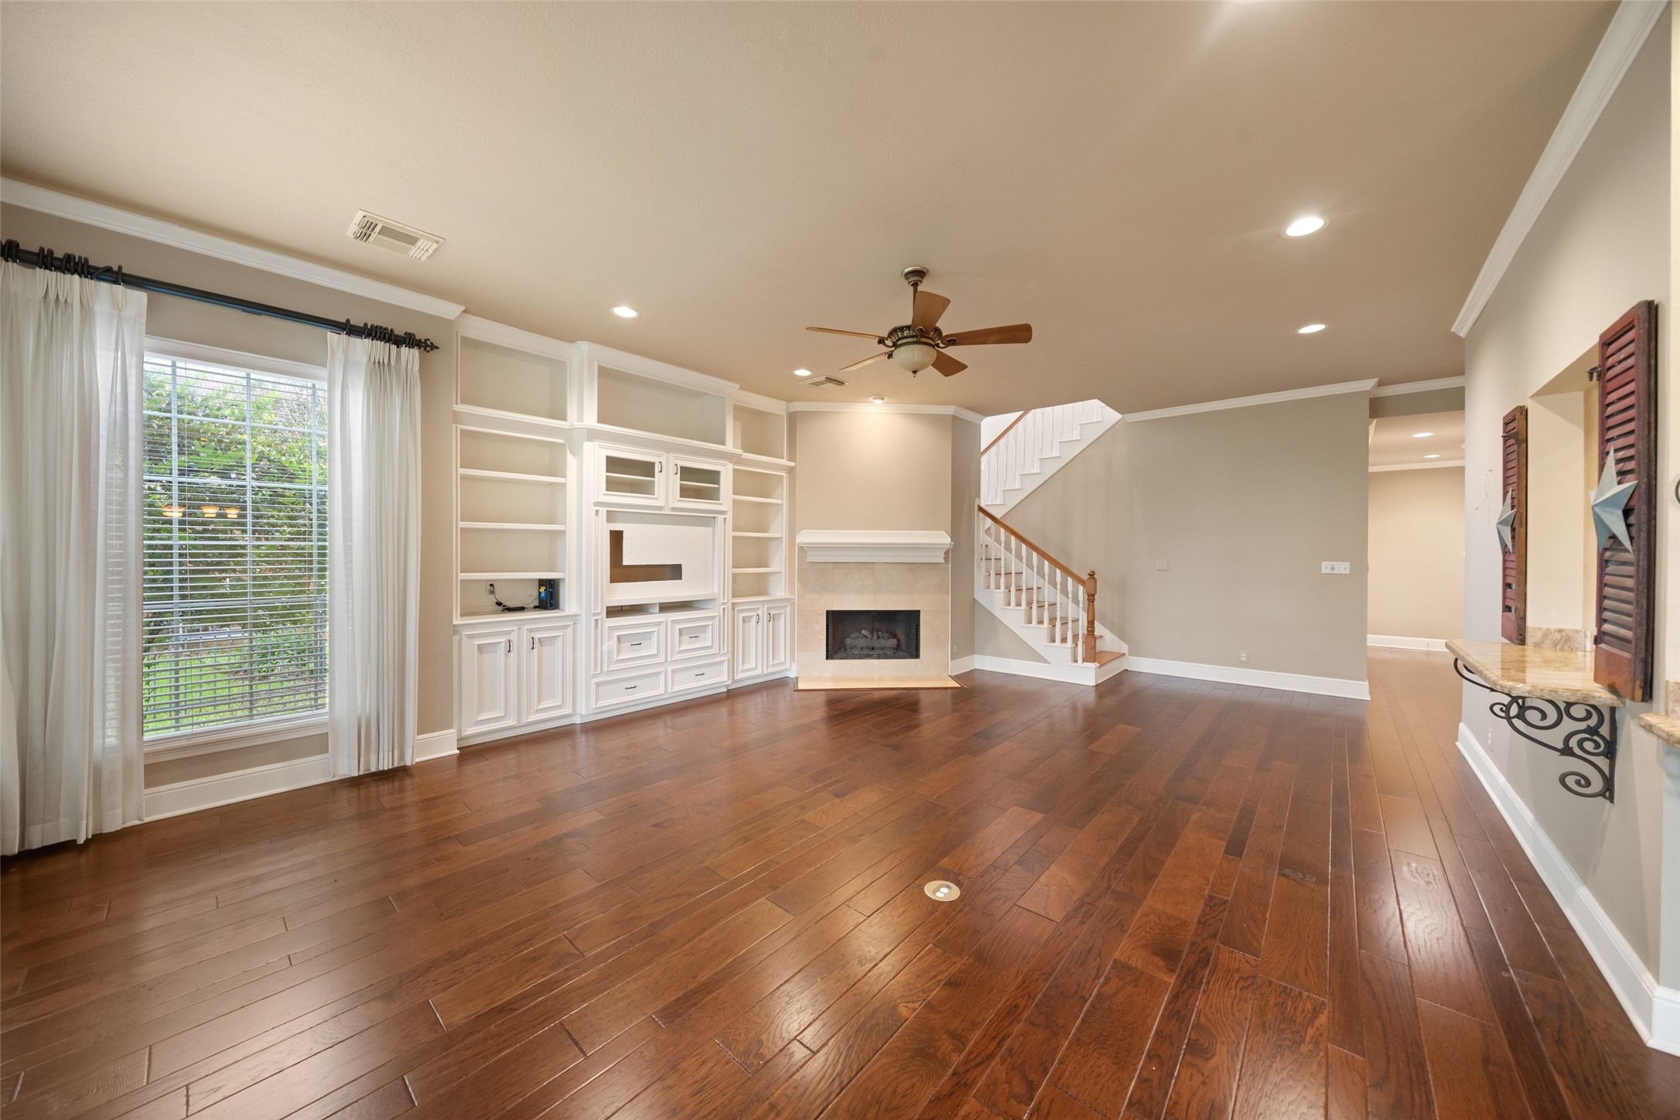
Virtually staged family room with custom built ins, cozy gas log fireplace, a wall of windows for ample natural light and access to the covered patio.
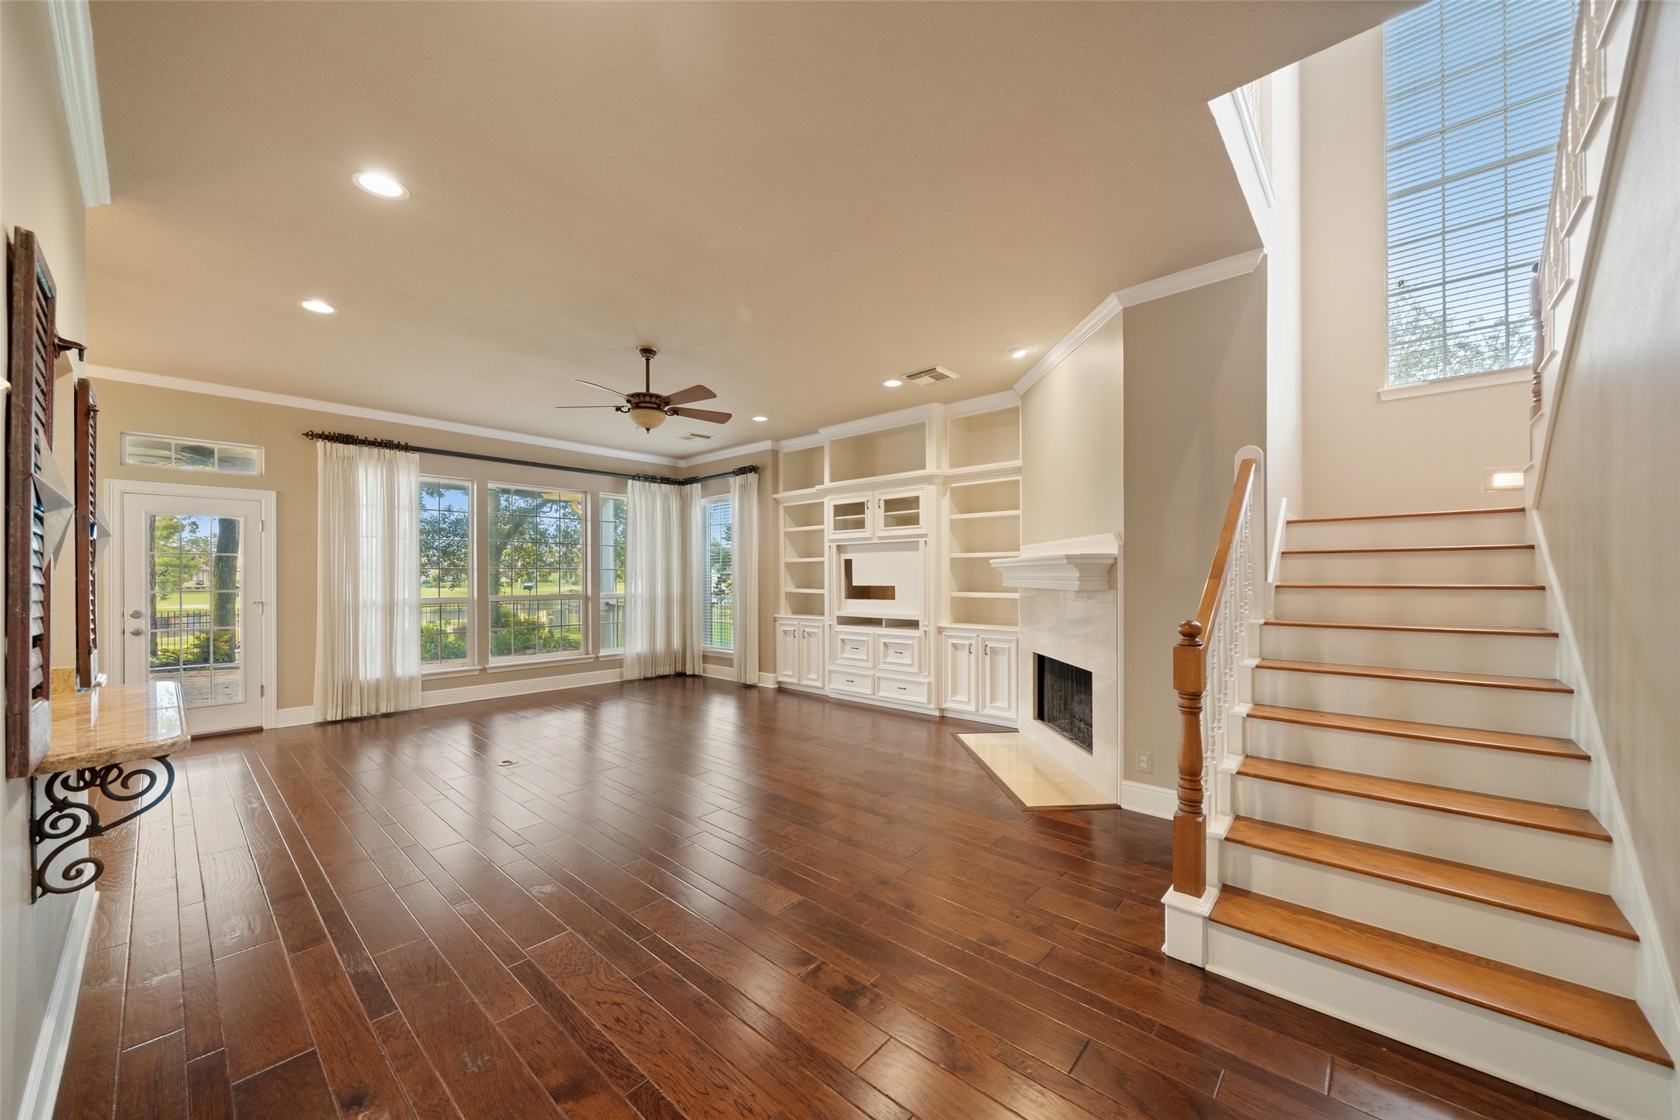
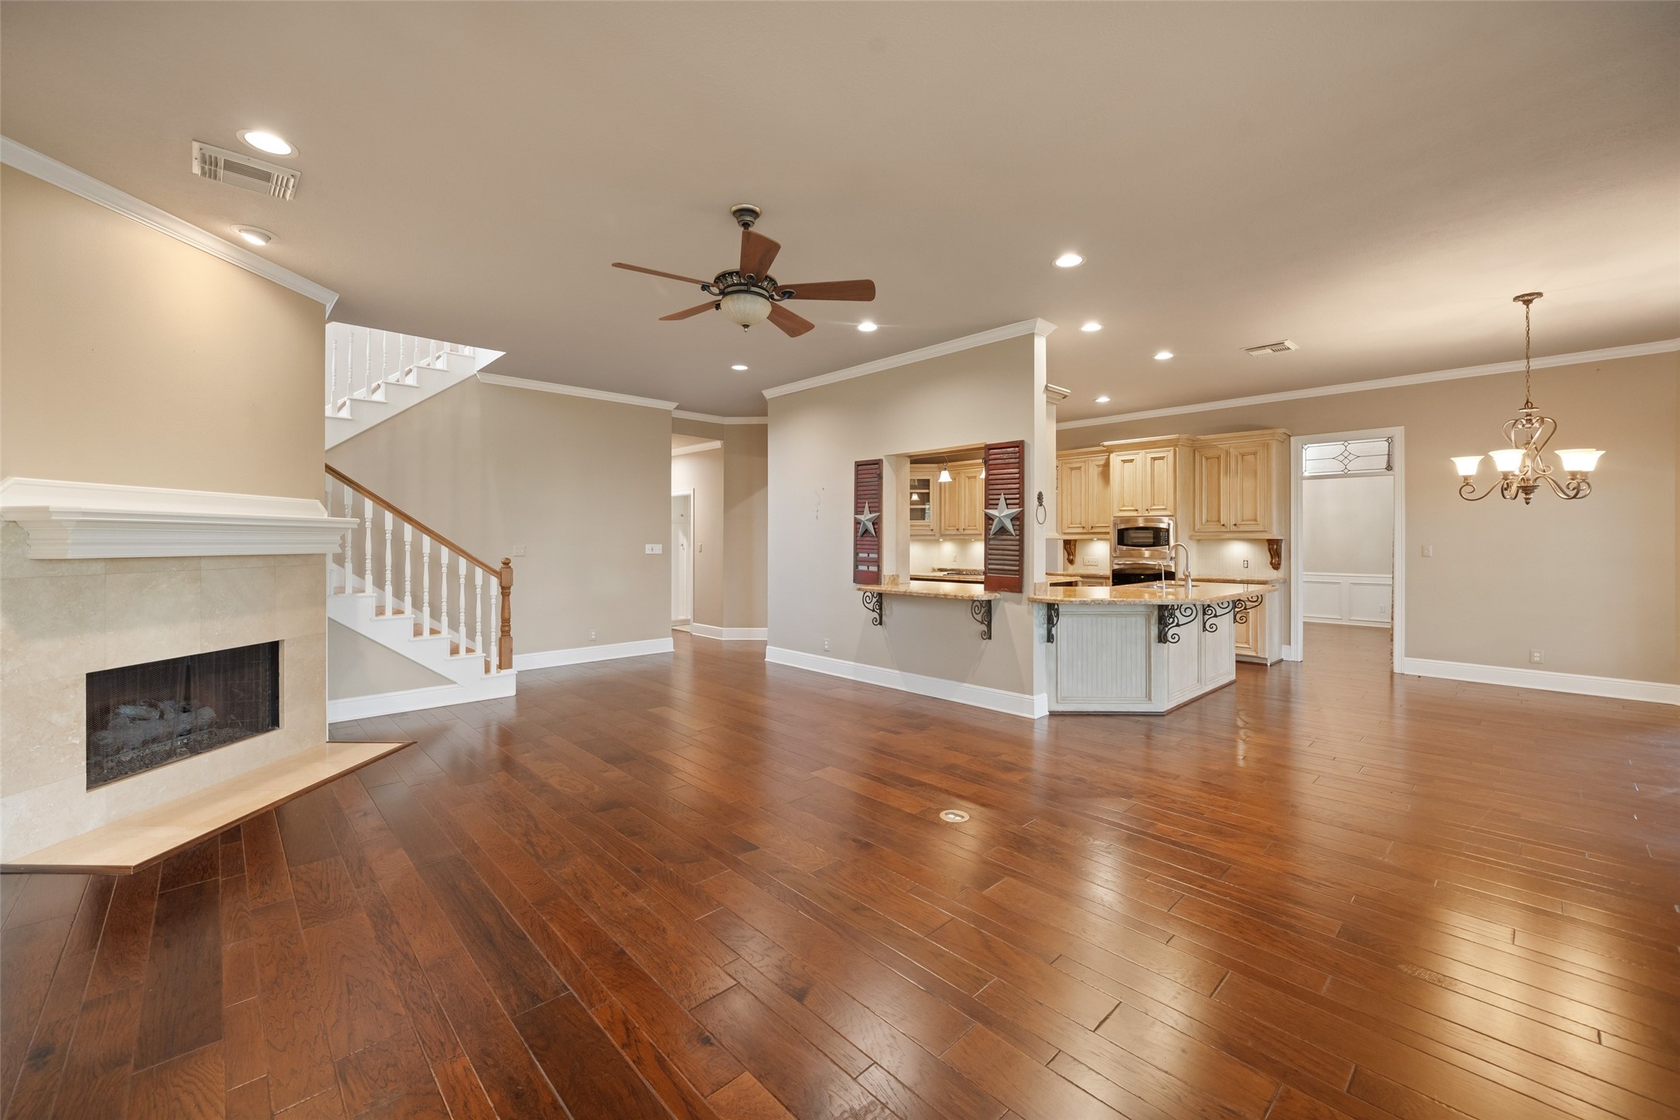
Living room features elegant hardwood floors, crown molding, large wall of windows allowing natural light, a cozy fireplace, and built-in shelving. The open layout connects to kitchen and breakfast area. Access to covered outdoor patio.
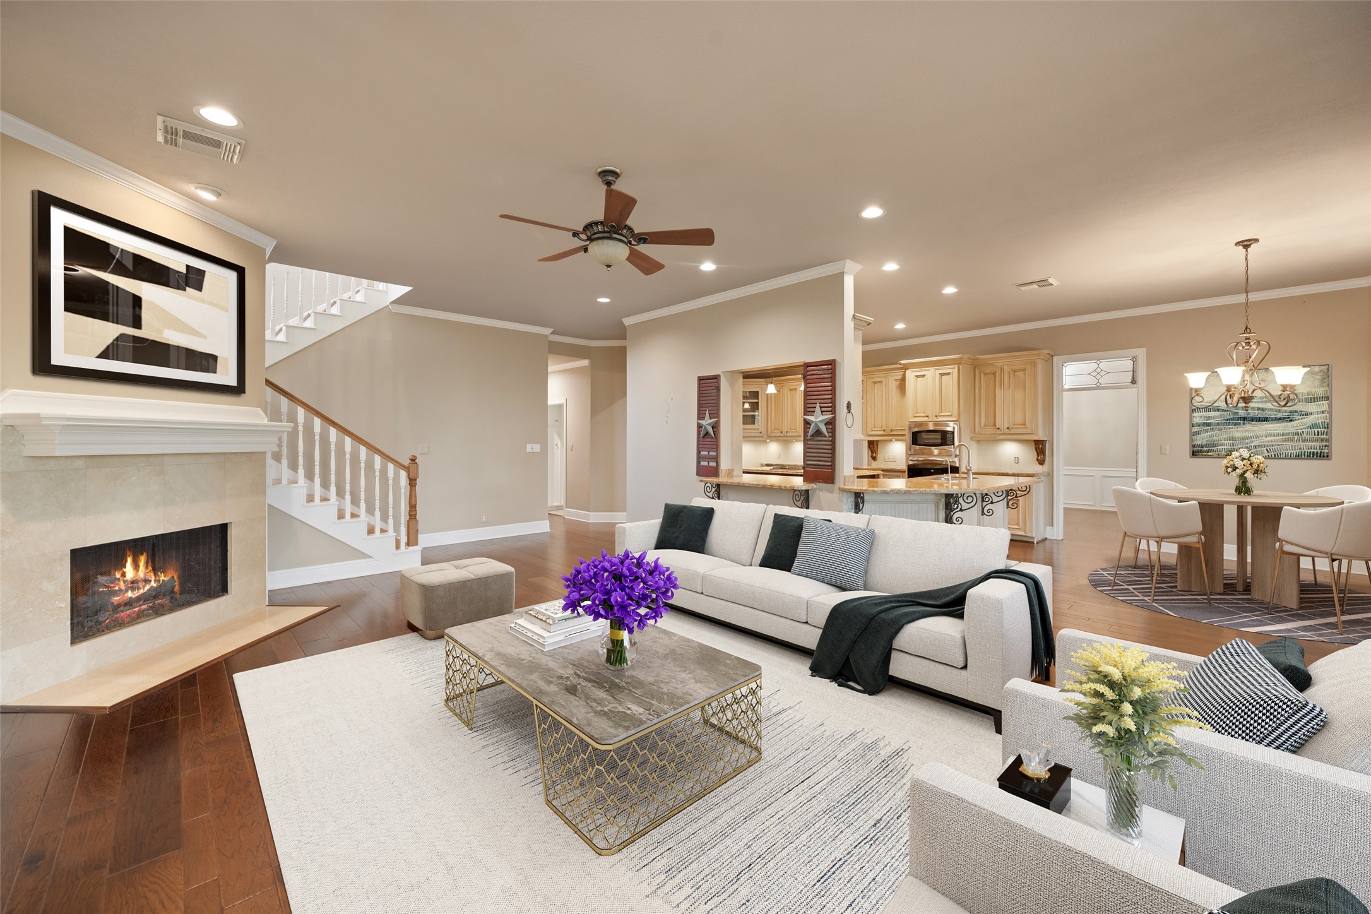
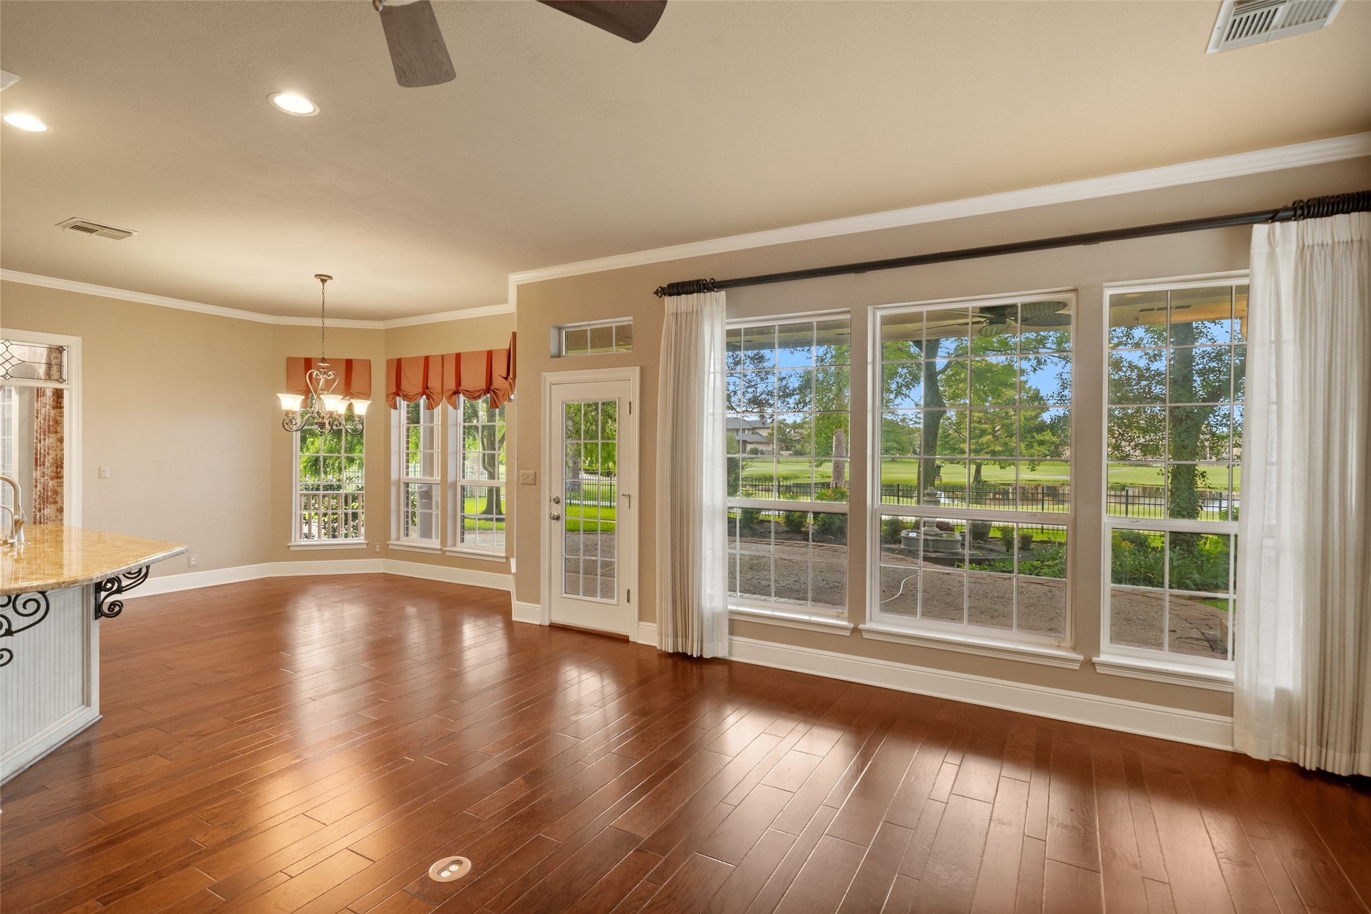
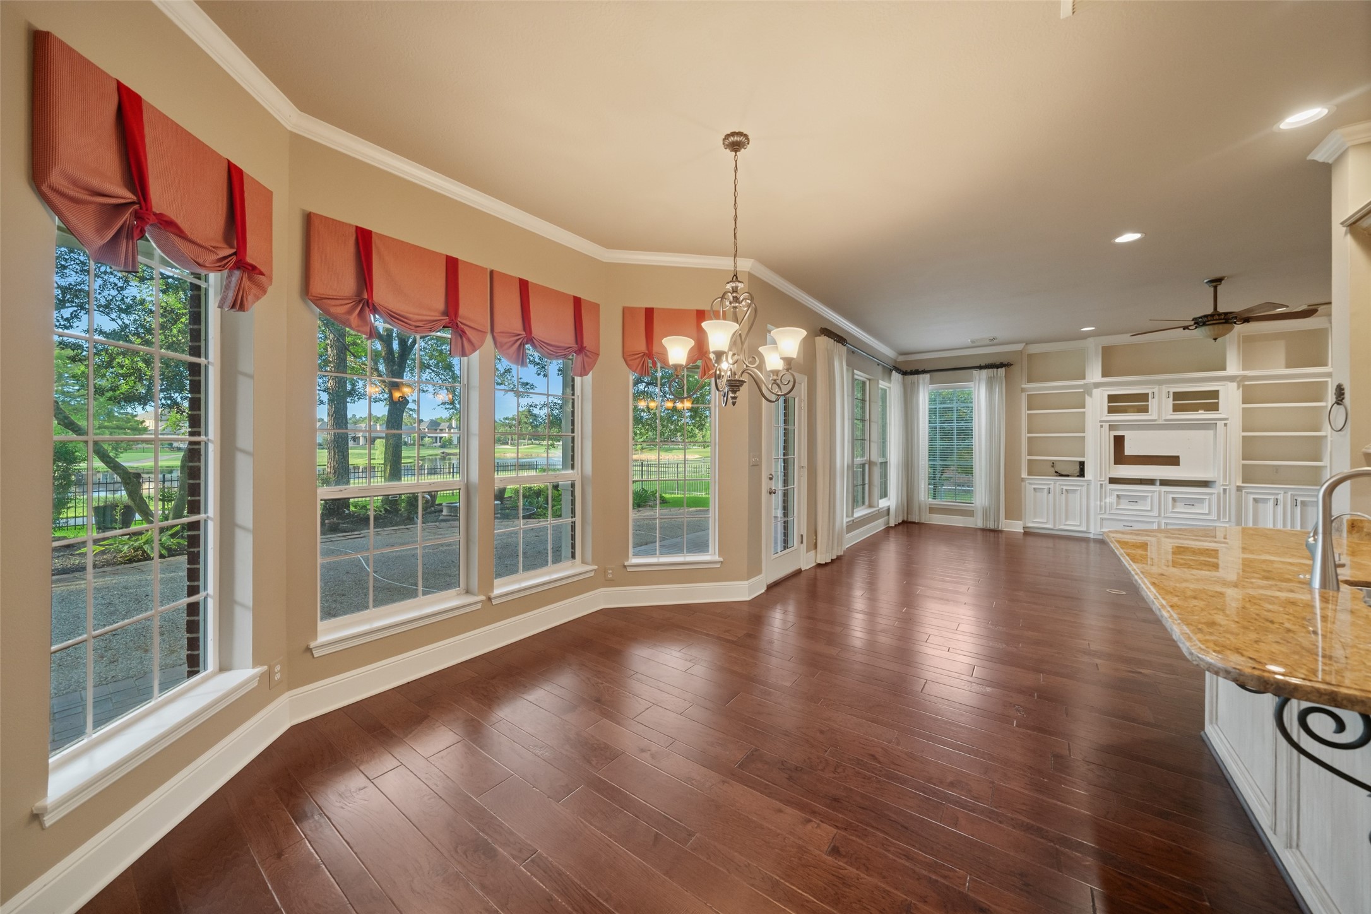
Virtually staged open concept living/breakfast/kitchen area perfect for entertaining family and friends.
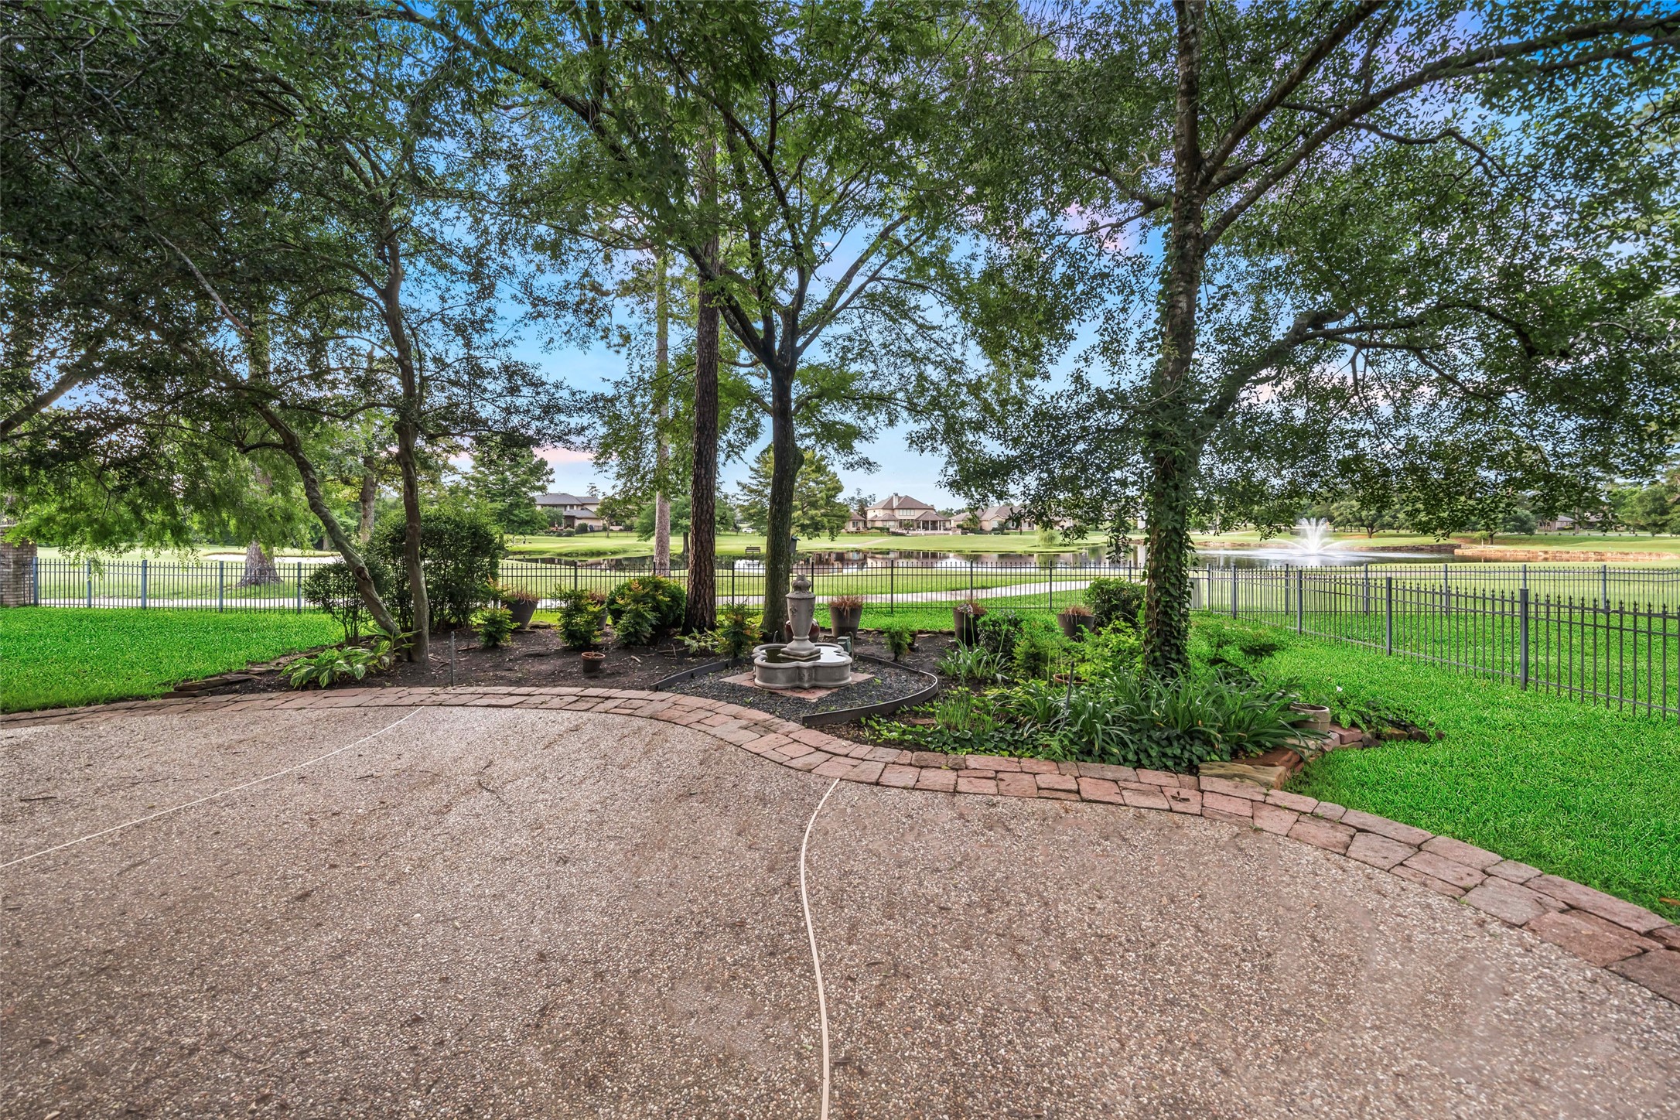
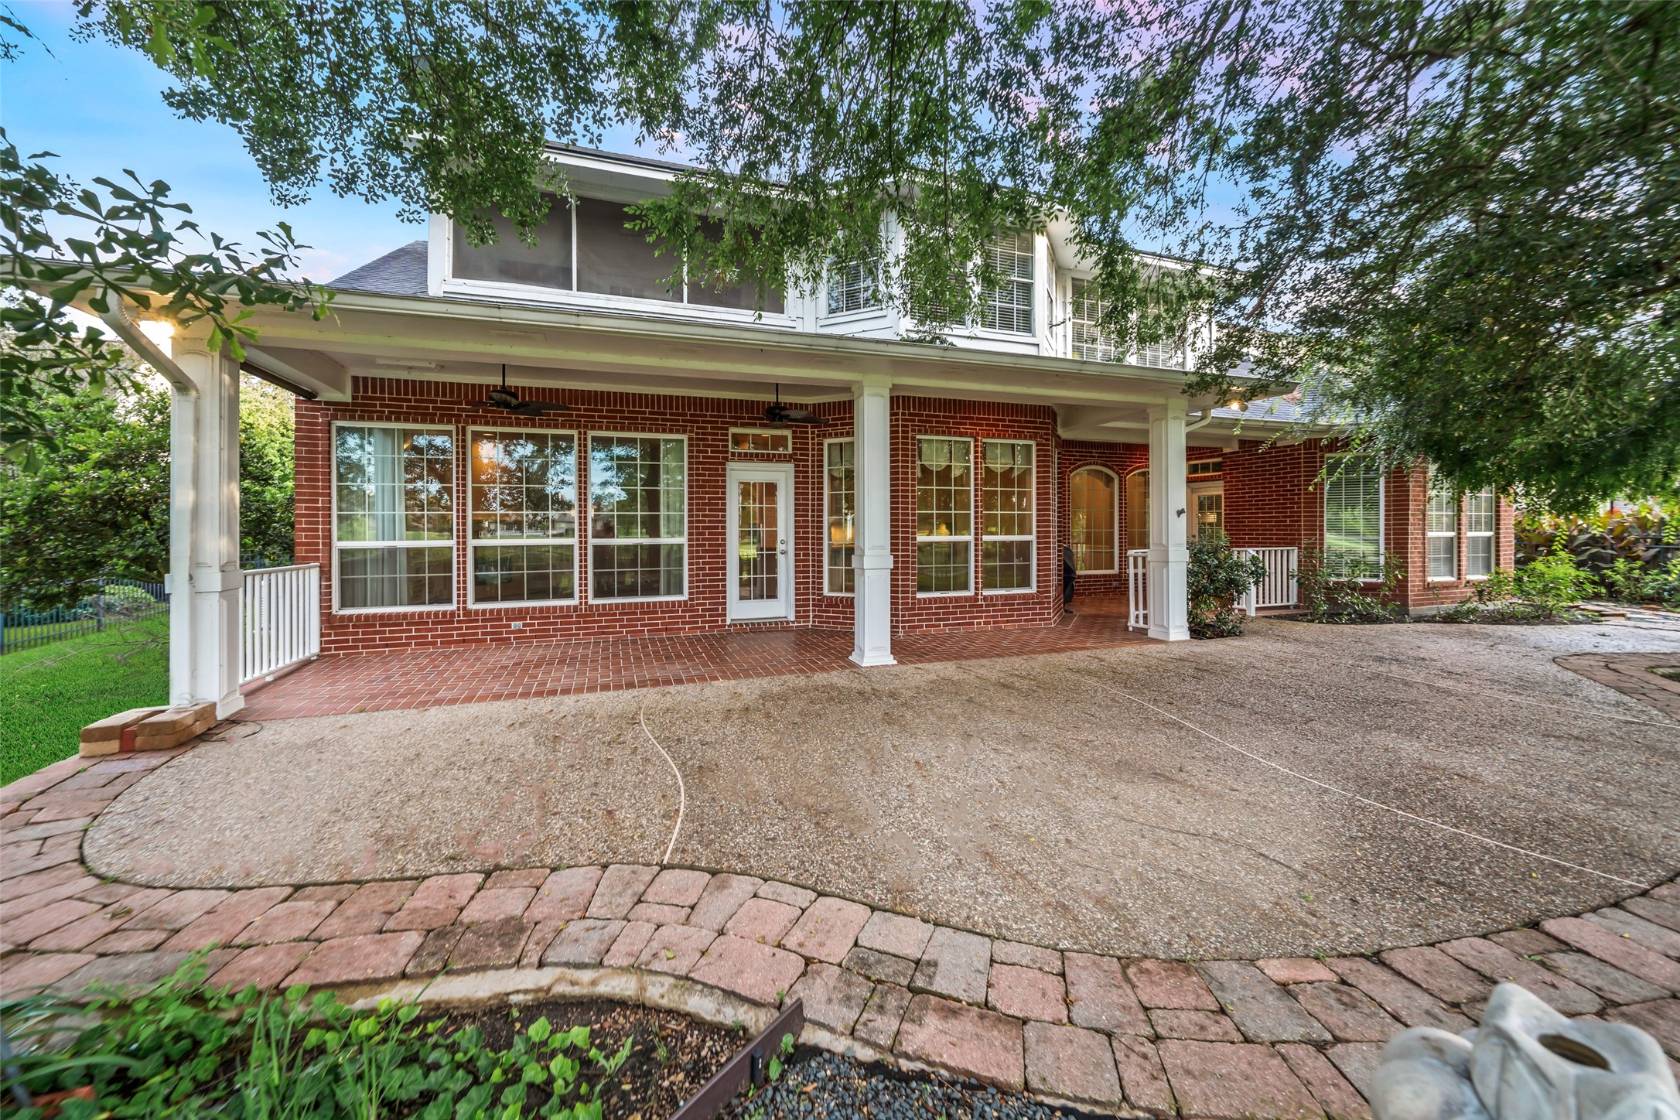
Spacious backyard with a paved patio, lush greenery, and mature trees, overlooking a serene lake with a fountain. The area is enclosed by a decorative fence, offering both privacy and scenic views.
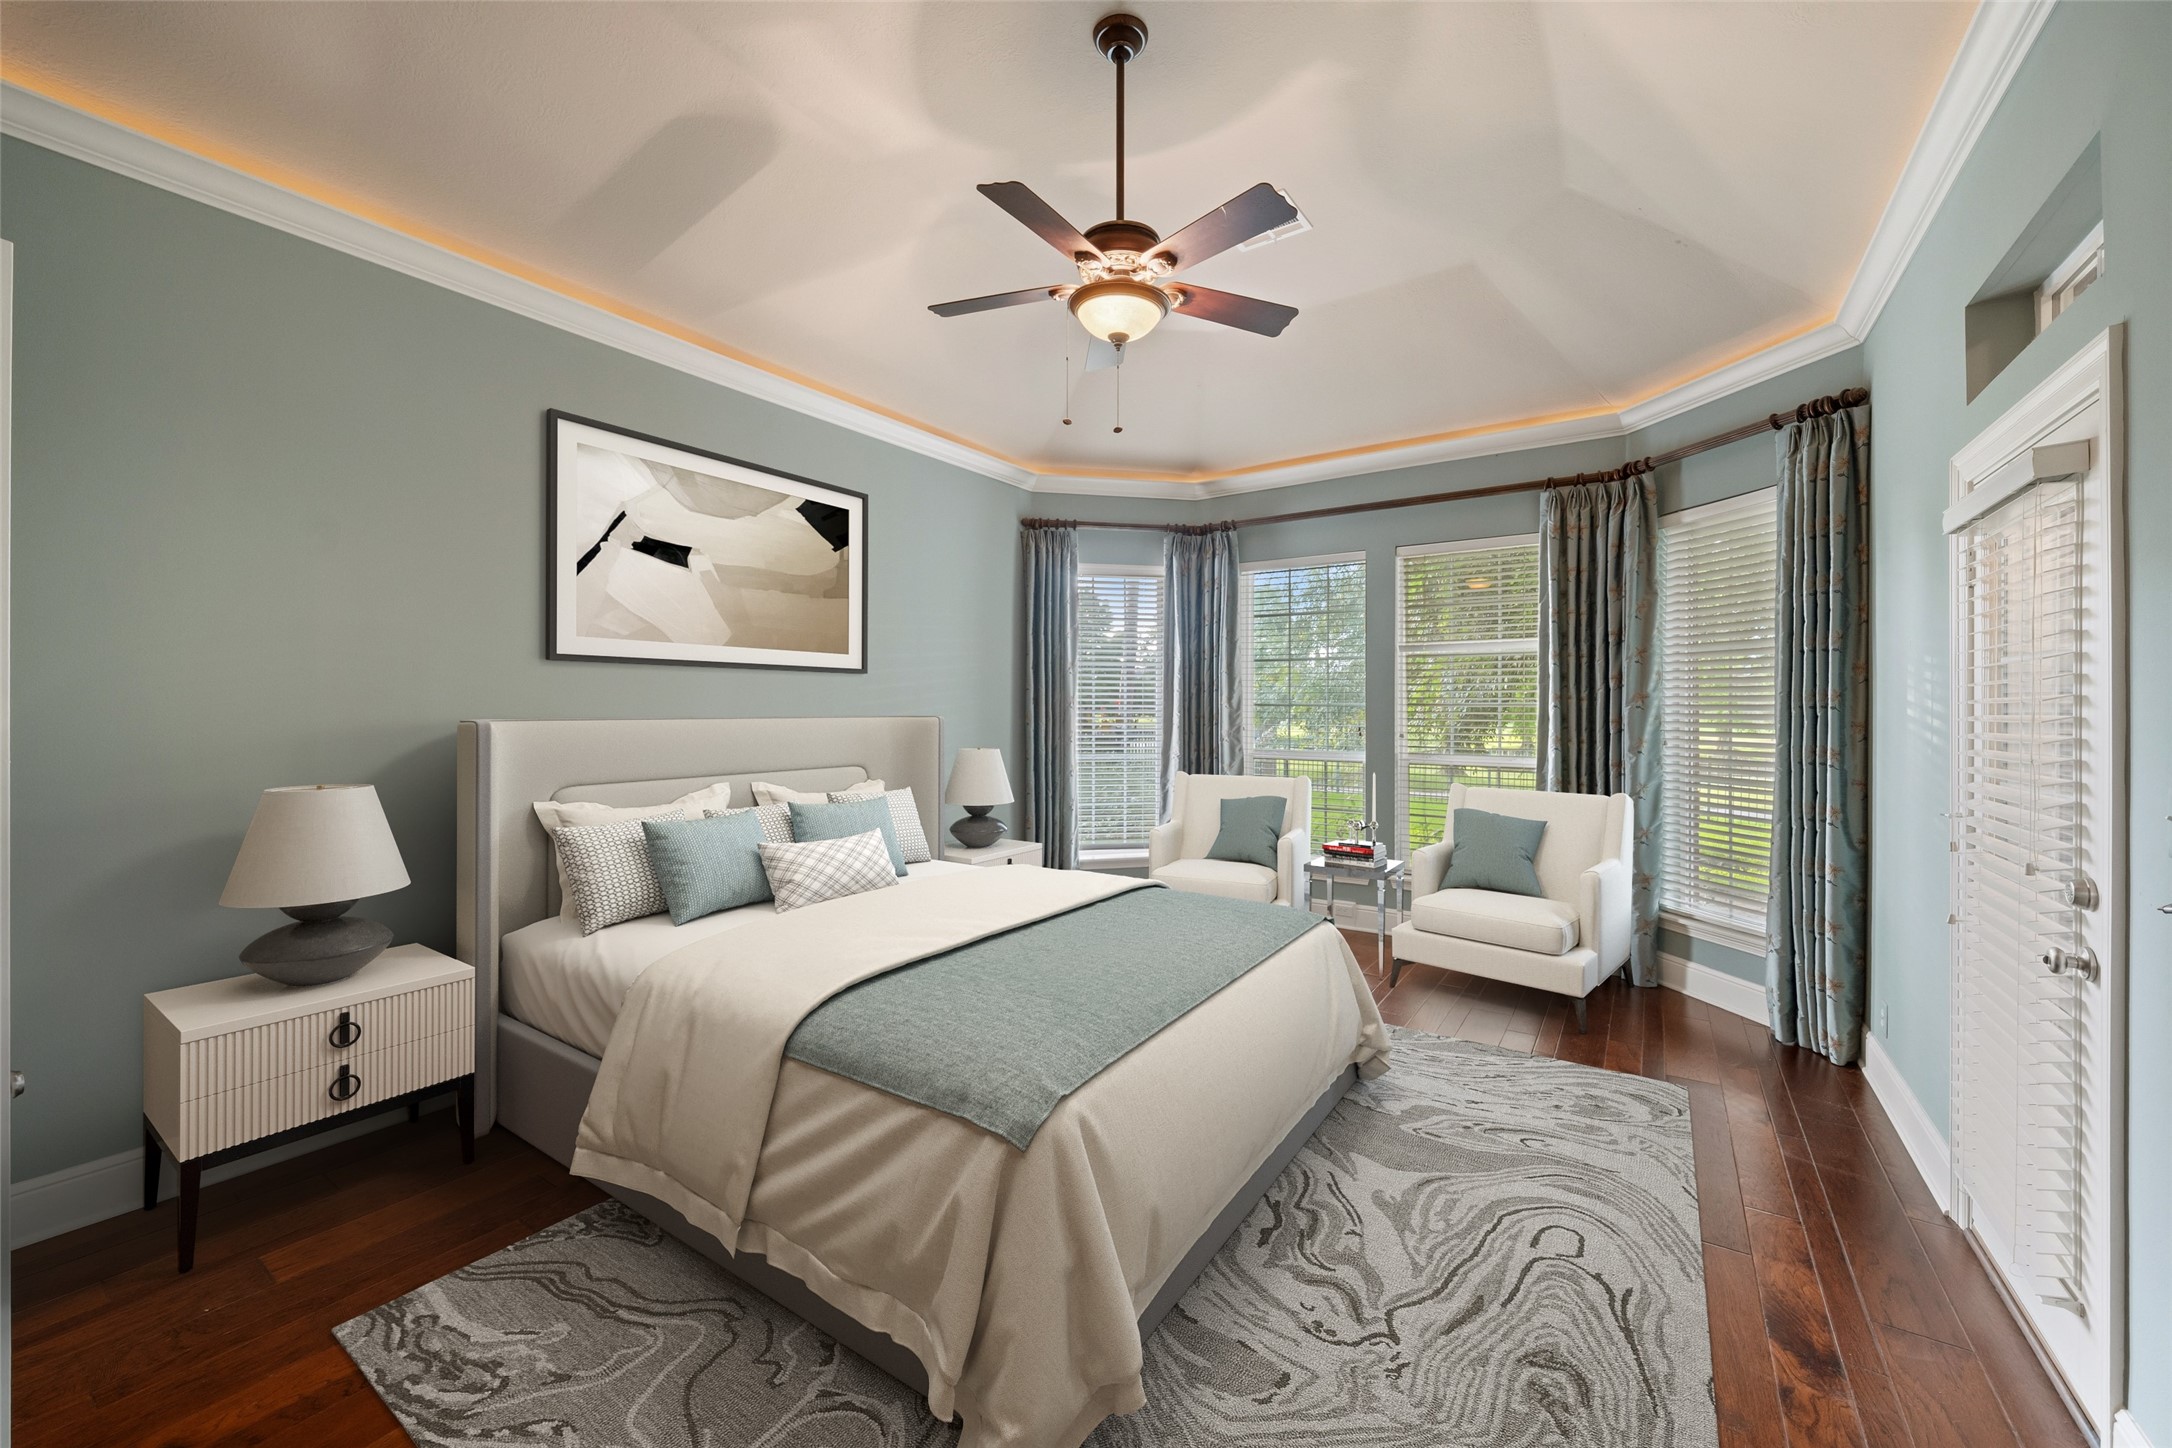
Virtually staged primary bedroom with sitting area, access to outdoor covered patio, accent lighting and fabulous view of the golf course and pond.
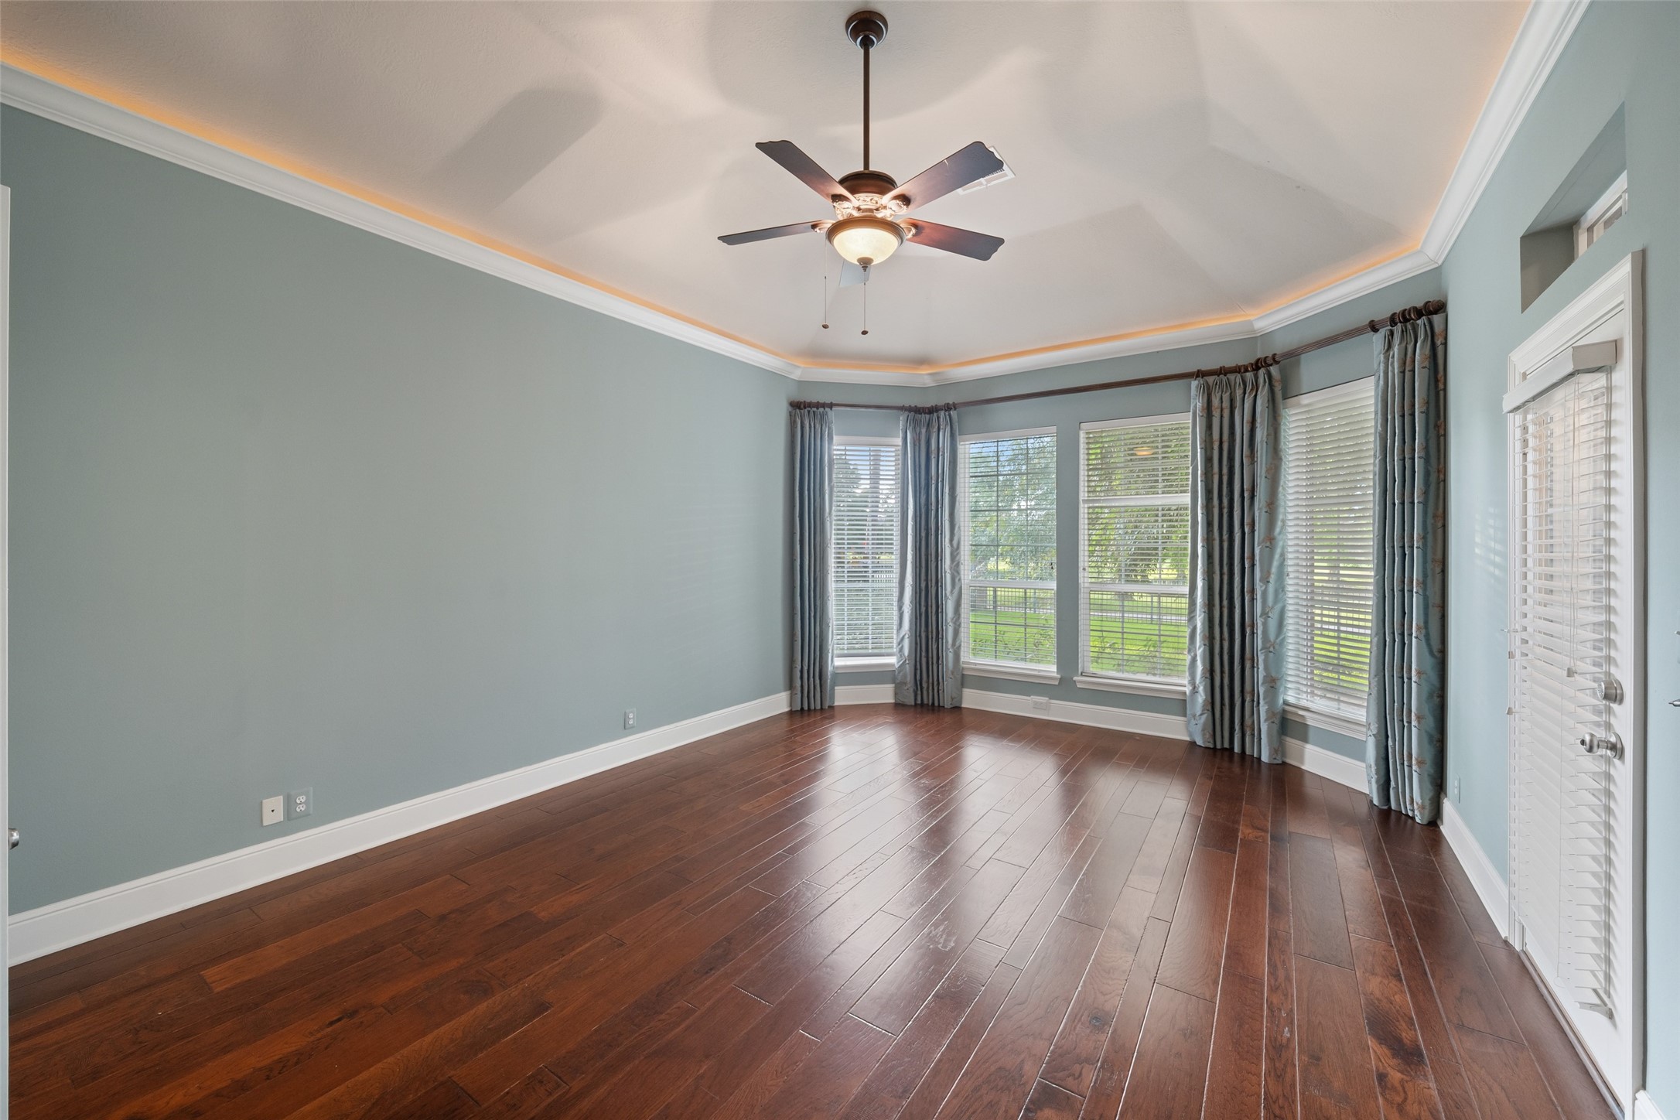
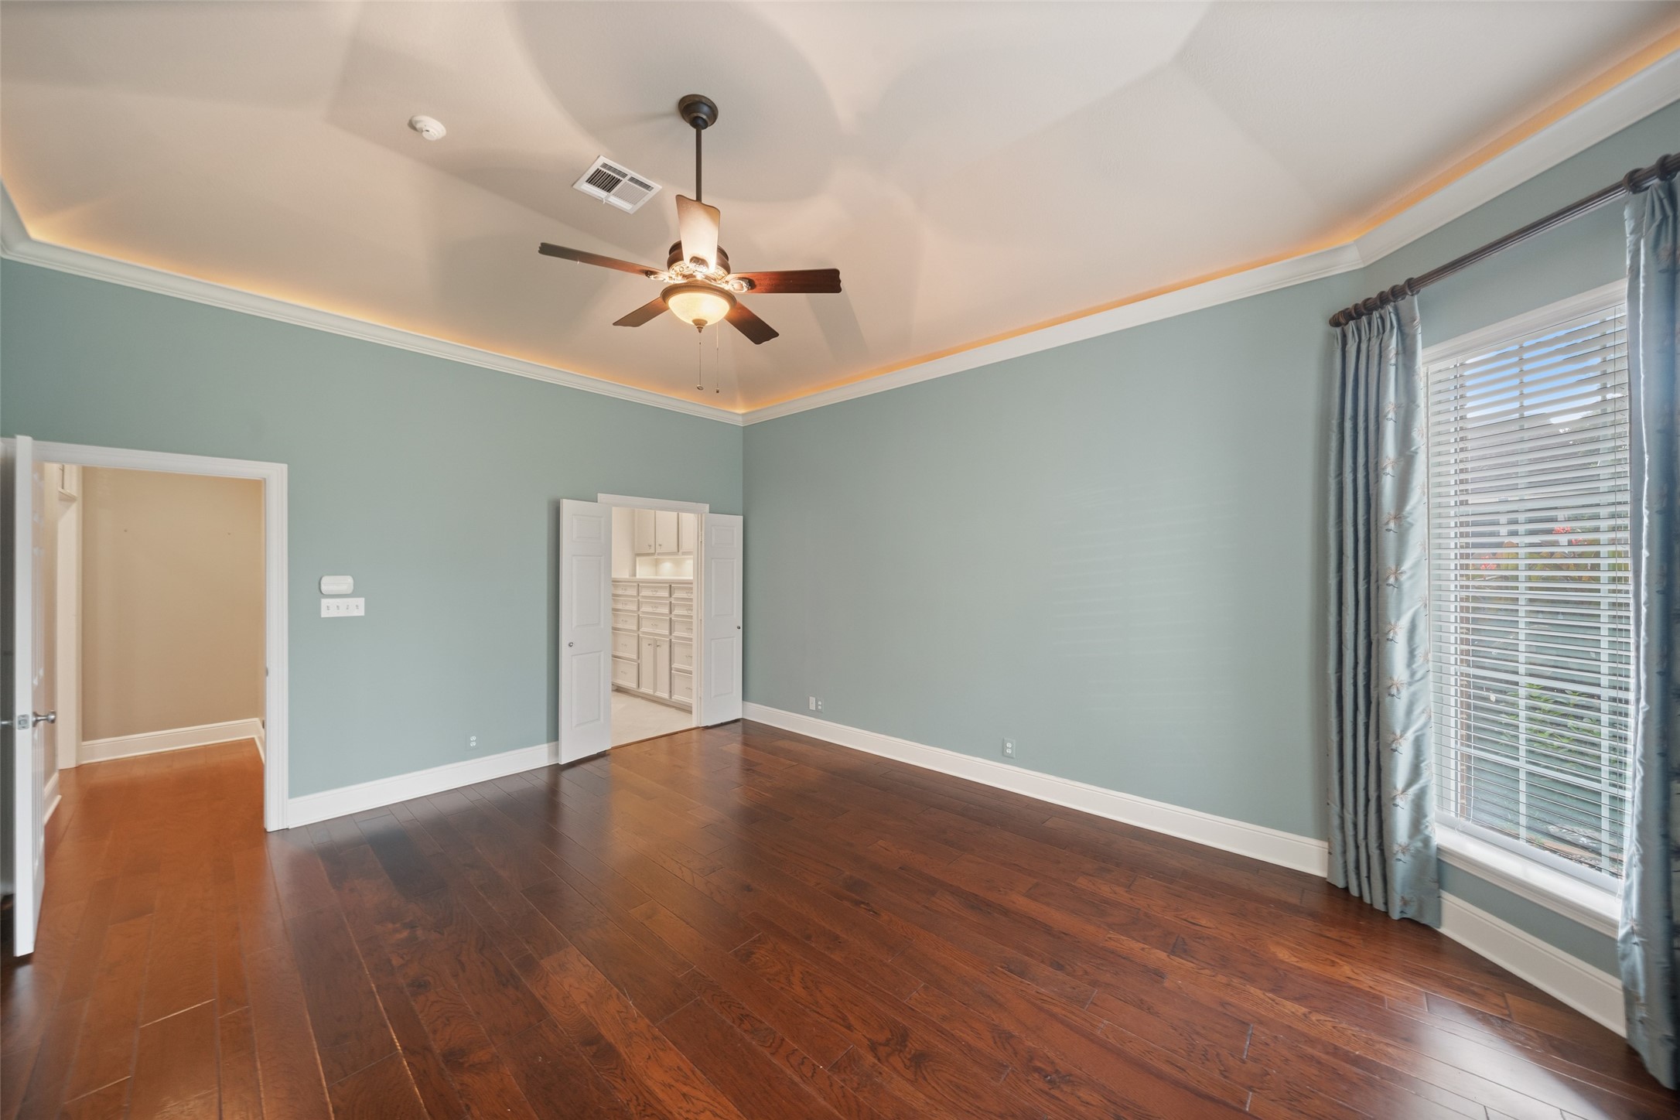
Primary bedroom features elegant hardwood floors and a tray ceiling with recessed lighting. Large windows provide abundant natural light and a lovely view of the golf course. Exterior door leading to a covered porch perfect for your morning coffee.
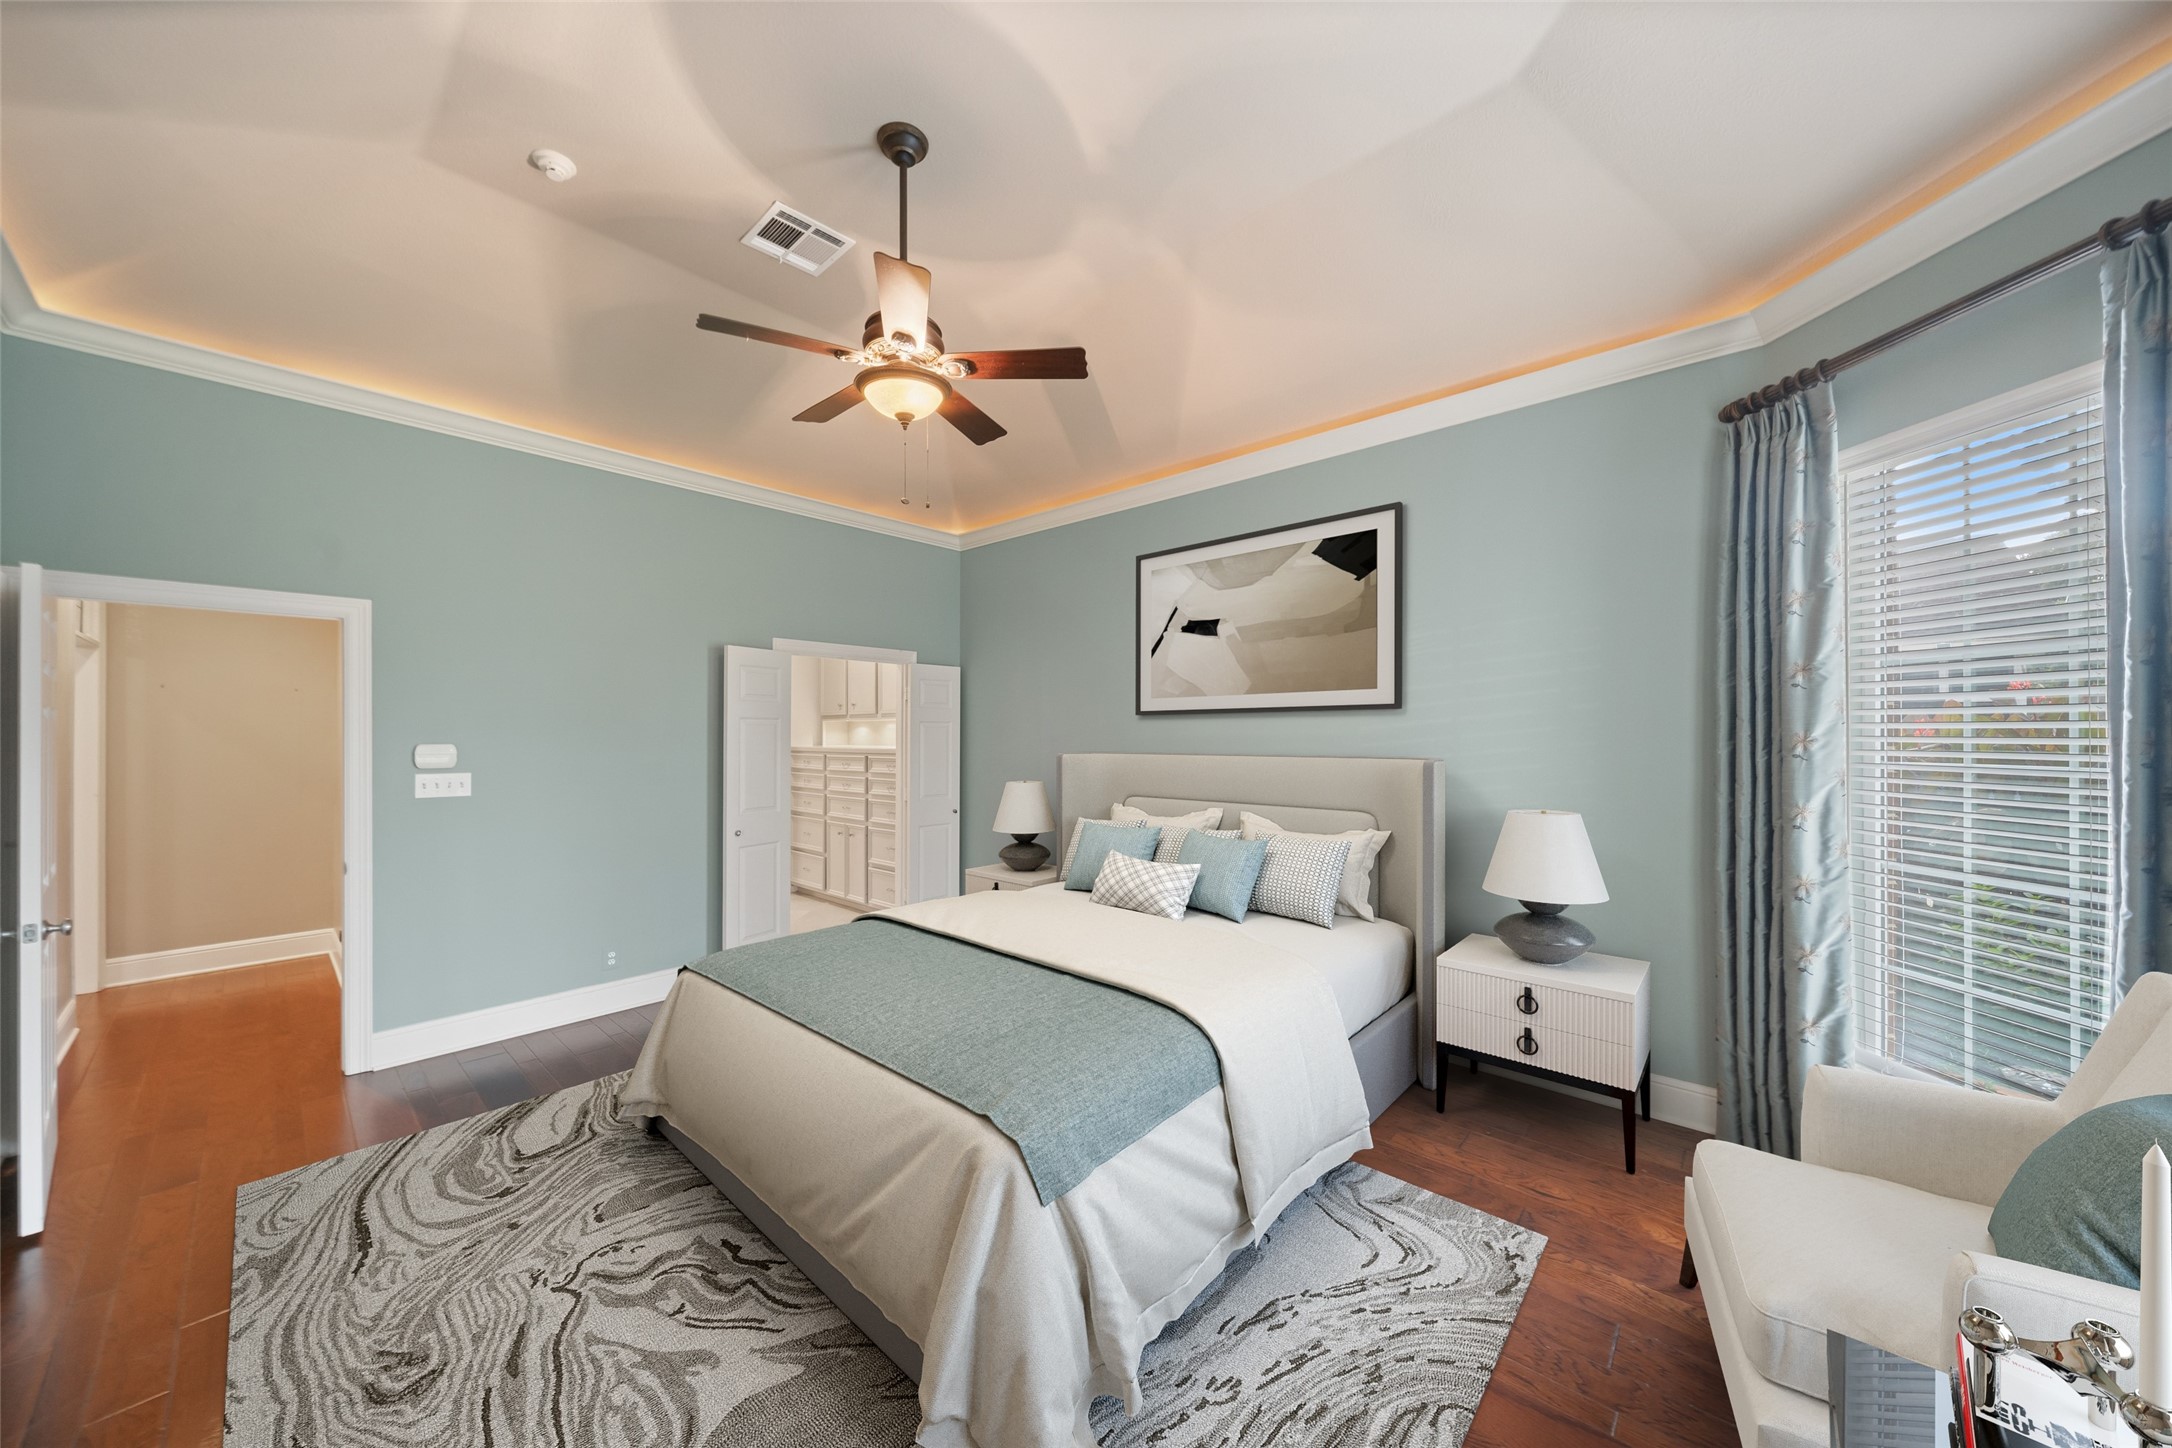
Primary bedroom virtually staged with ensuite access to updated and modernized primary bath.
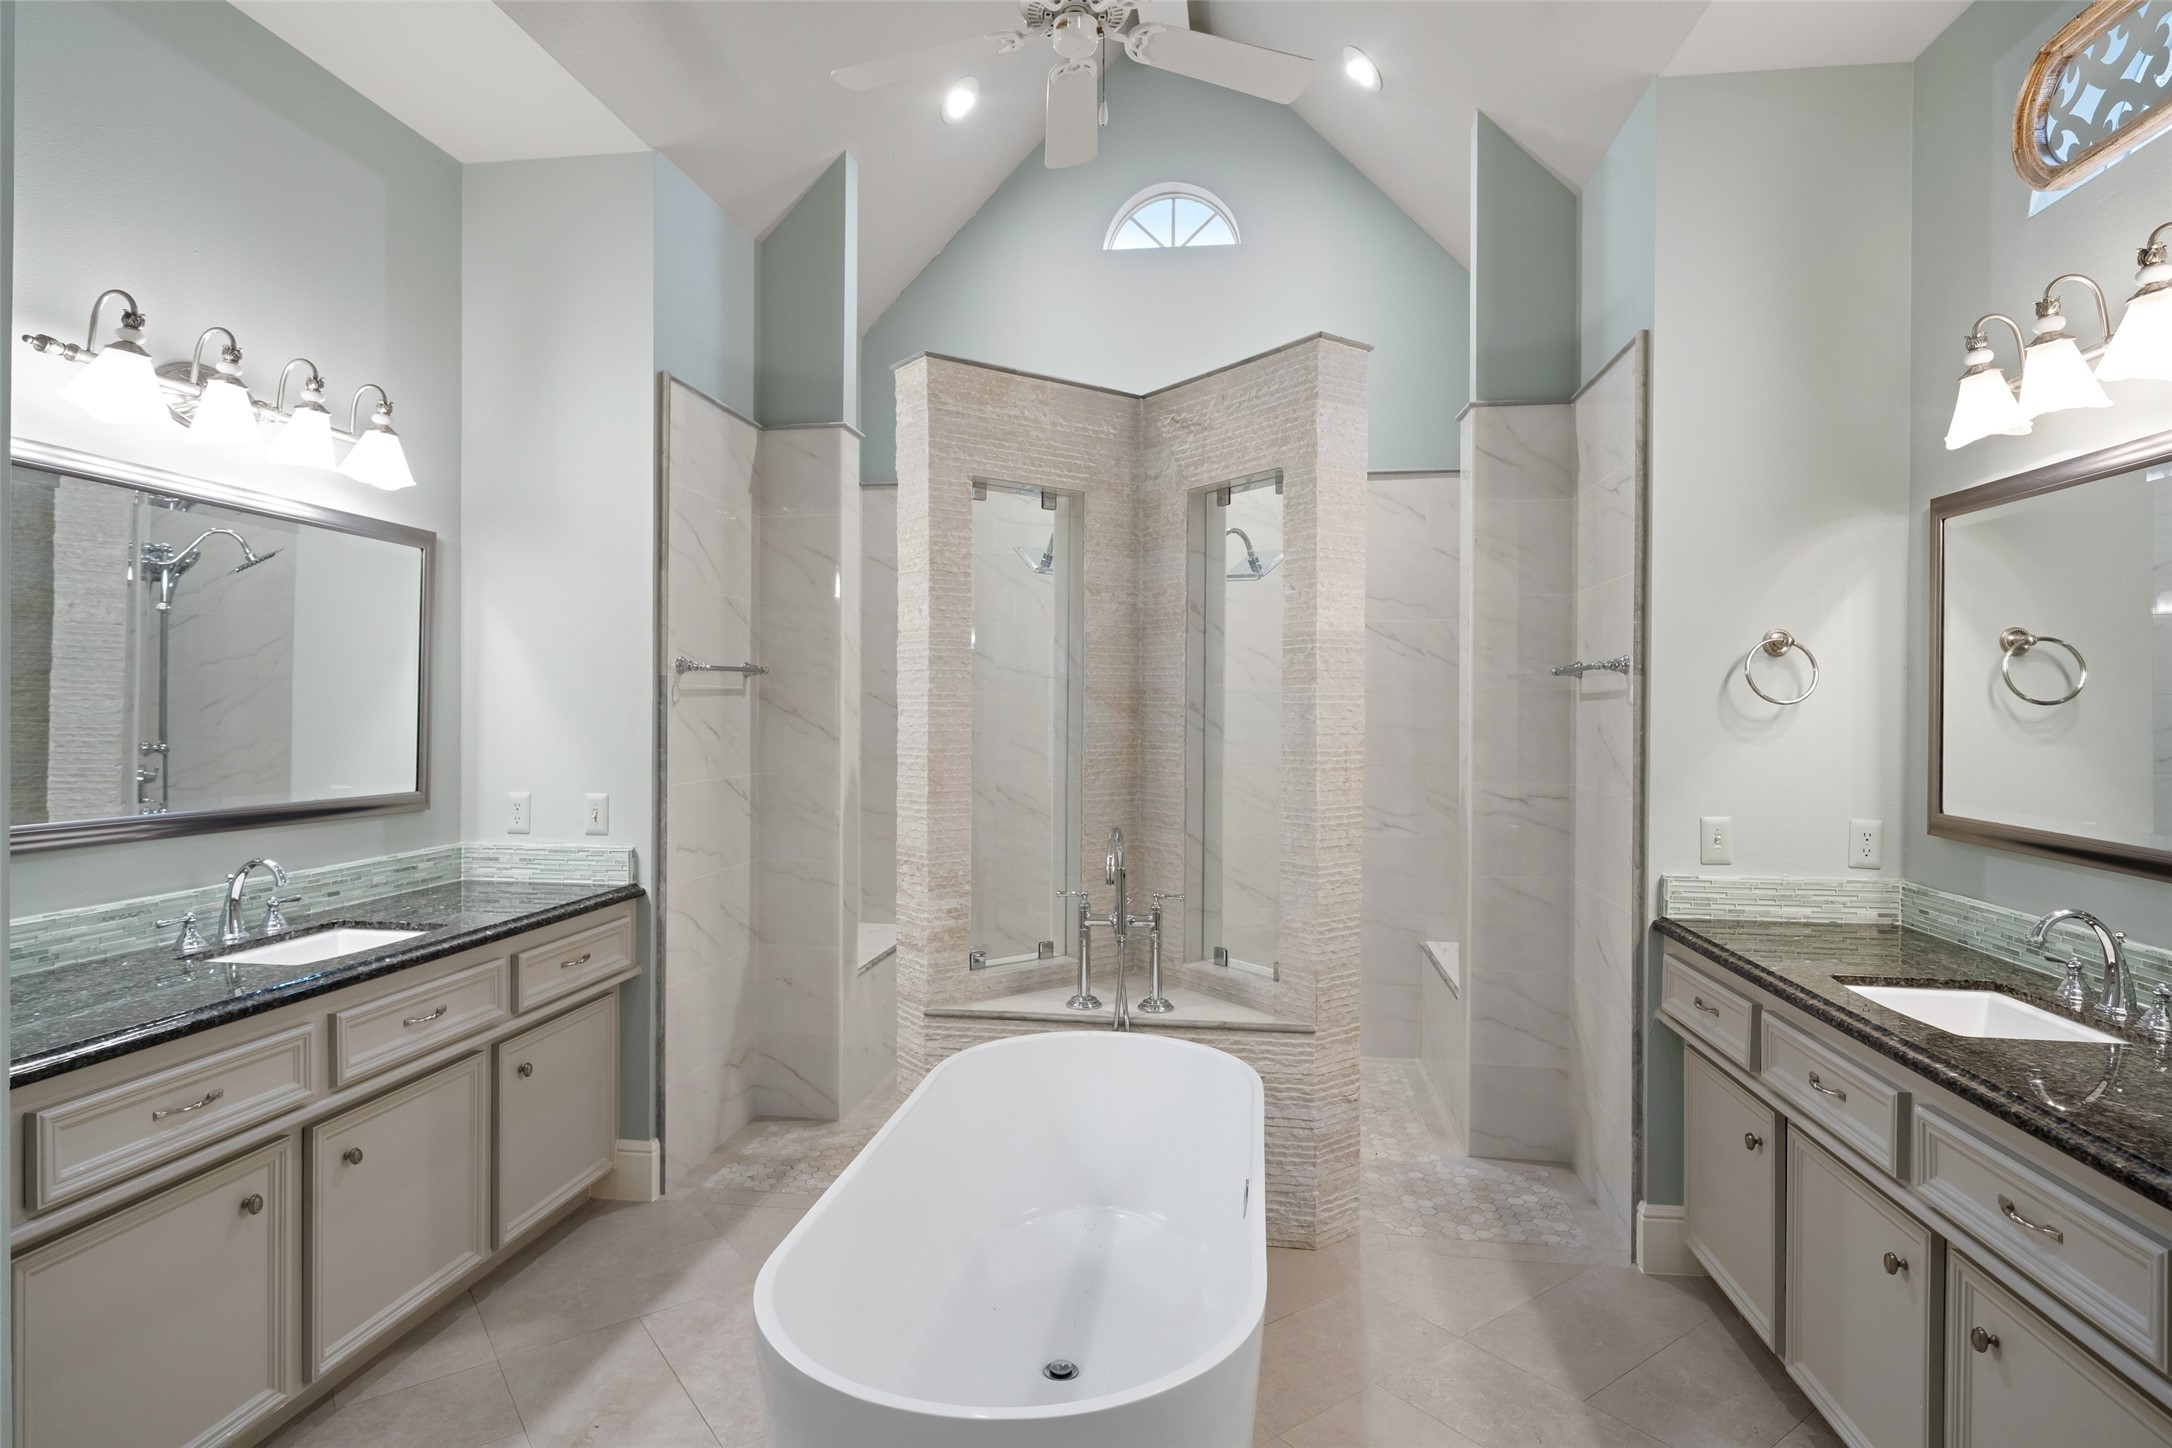
Elegant updated bathroom features a freestanding tub, dual vanities with granite countertops, and spacious walk-in showers. High ceilings and stylish lighting enhance the modern, airy feel.
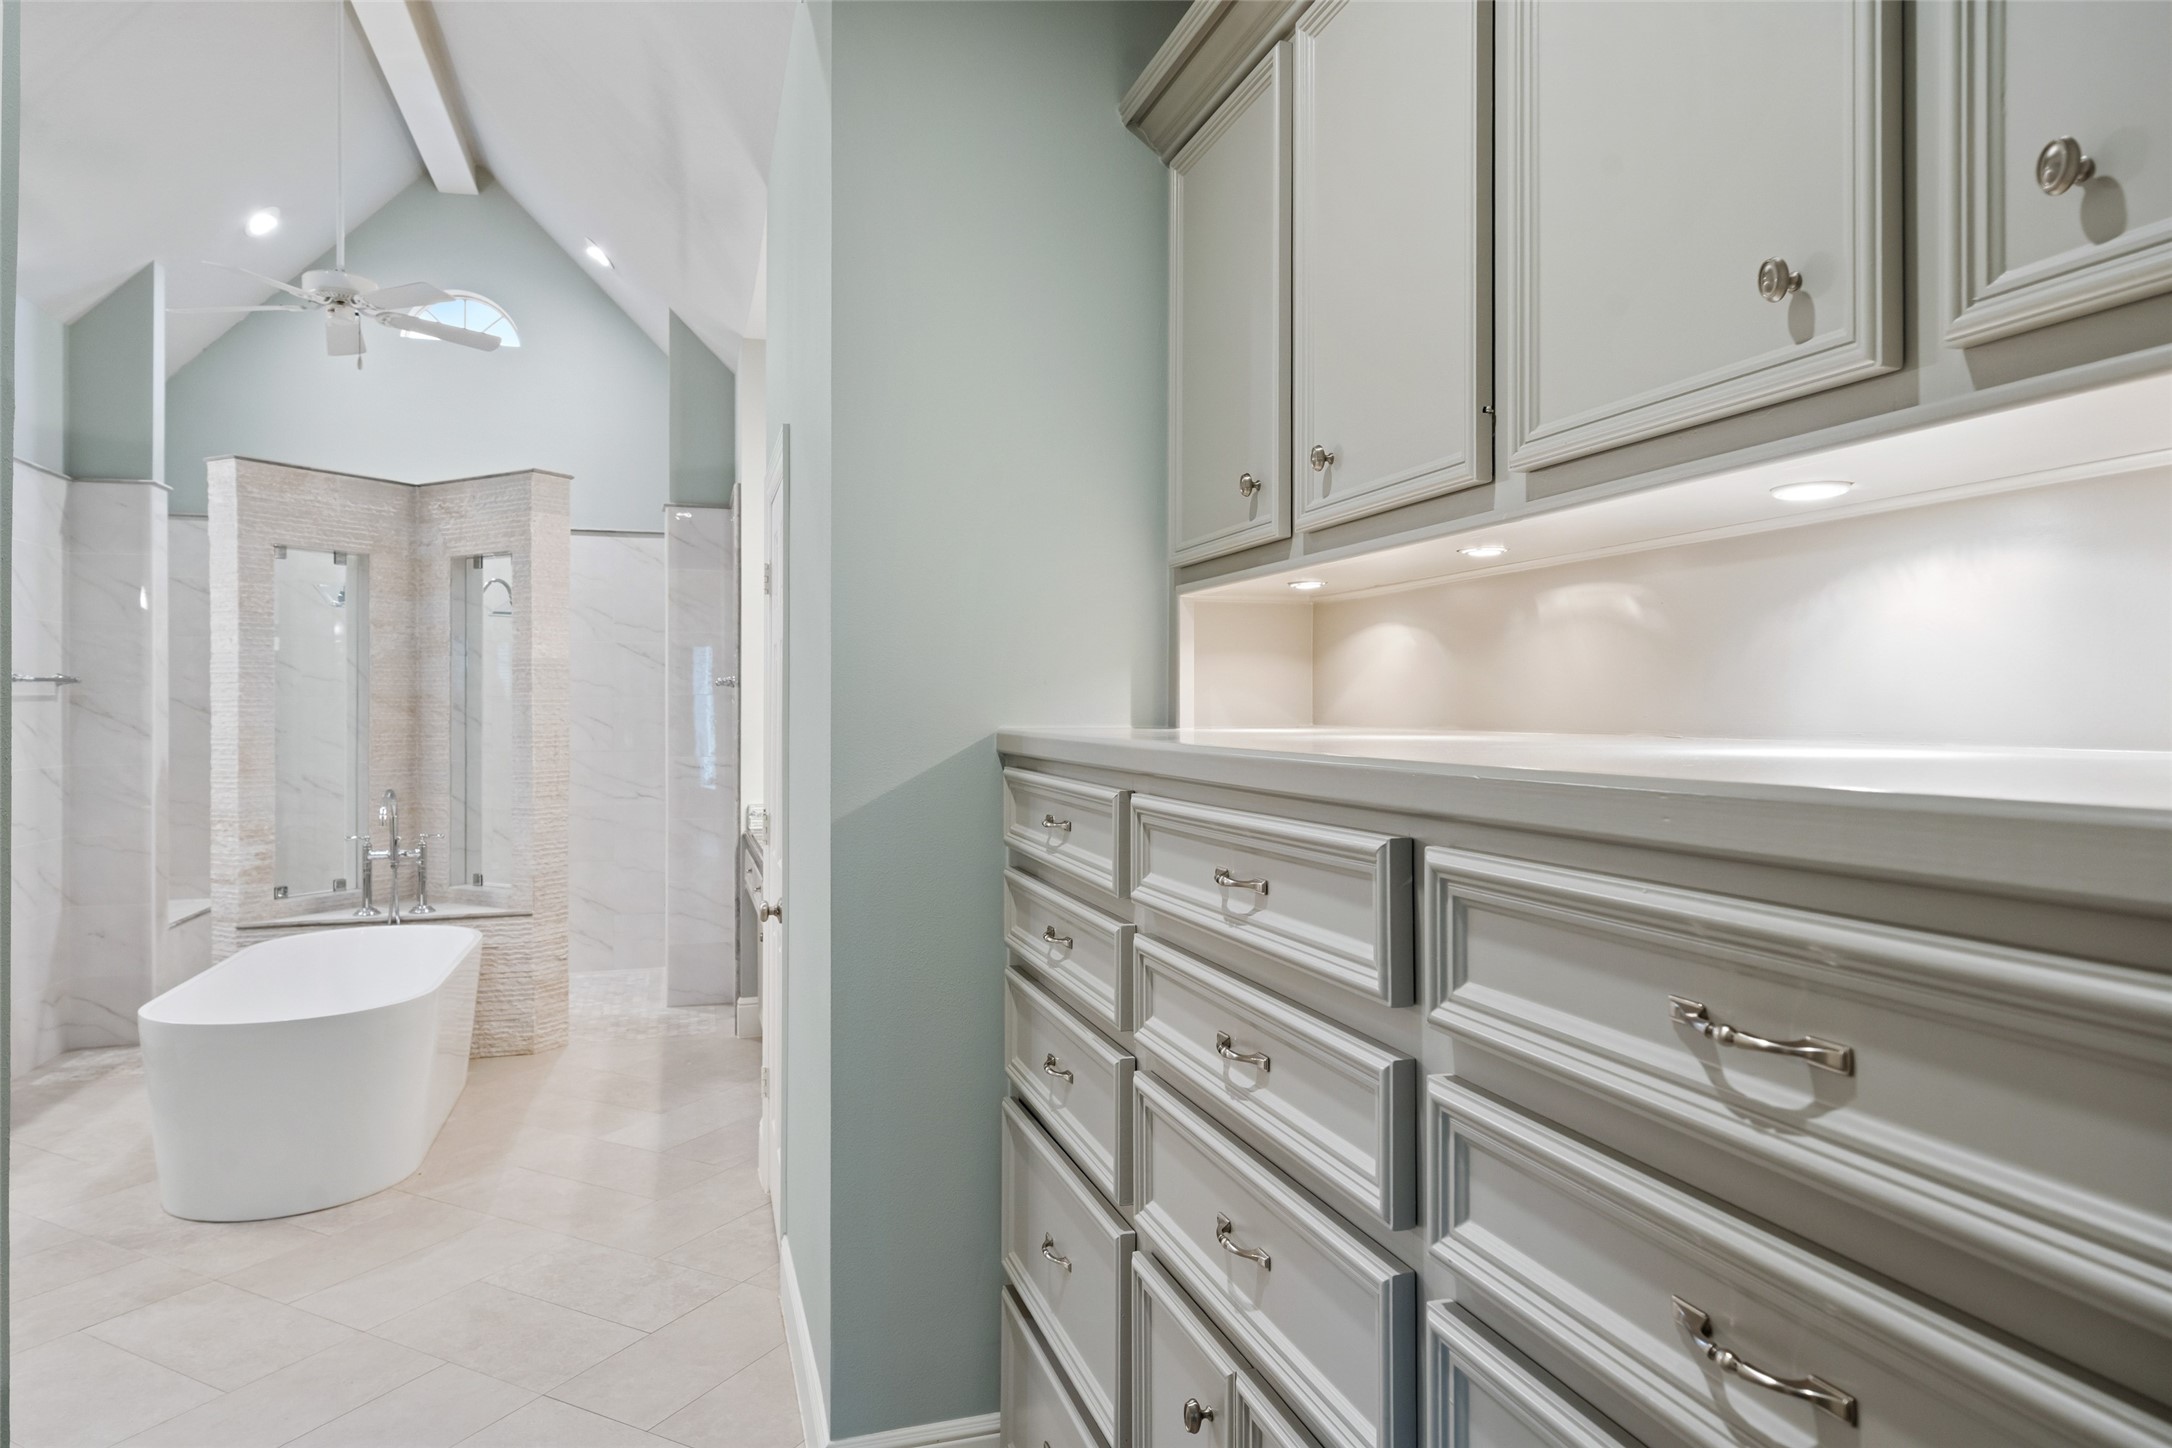
Primary bath with built in shelving and drawers with under counter lighting and dual closets.
Charming brick covered extended back patio with a mosquito mister to allow hours of enjoyment and relaxation with the decorative fountain.
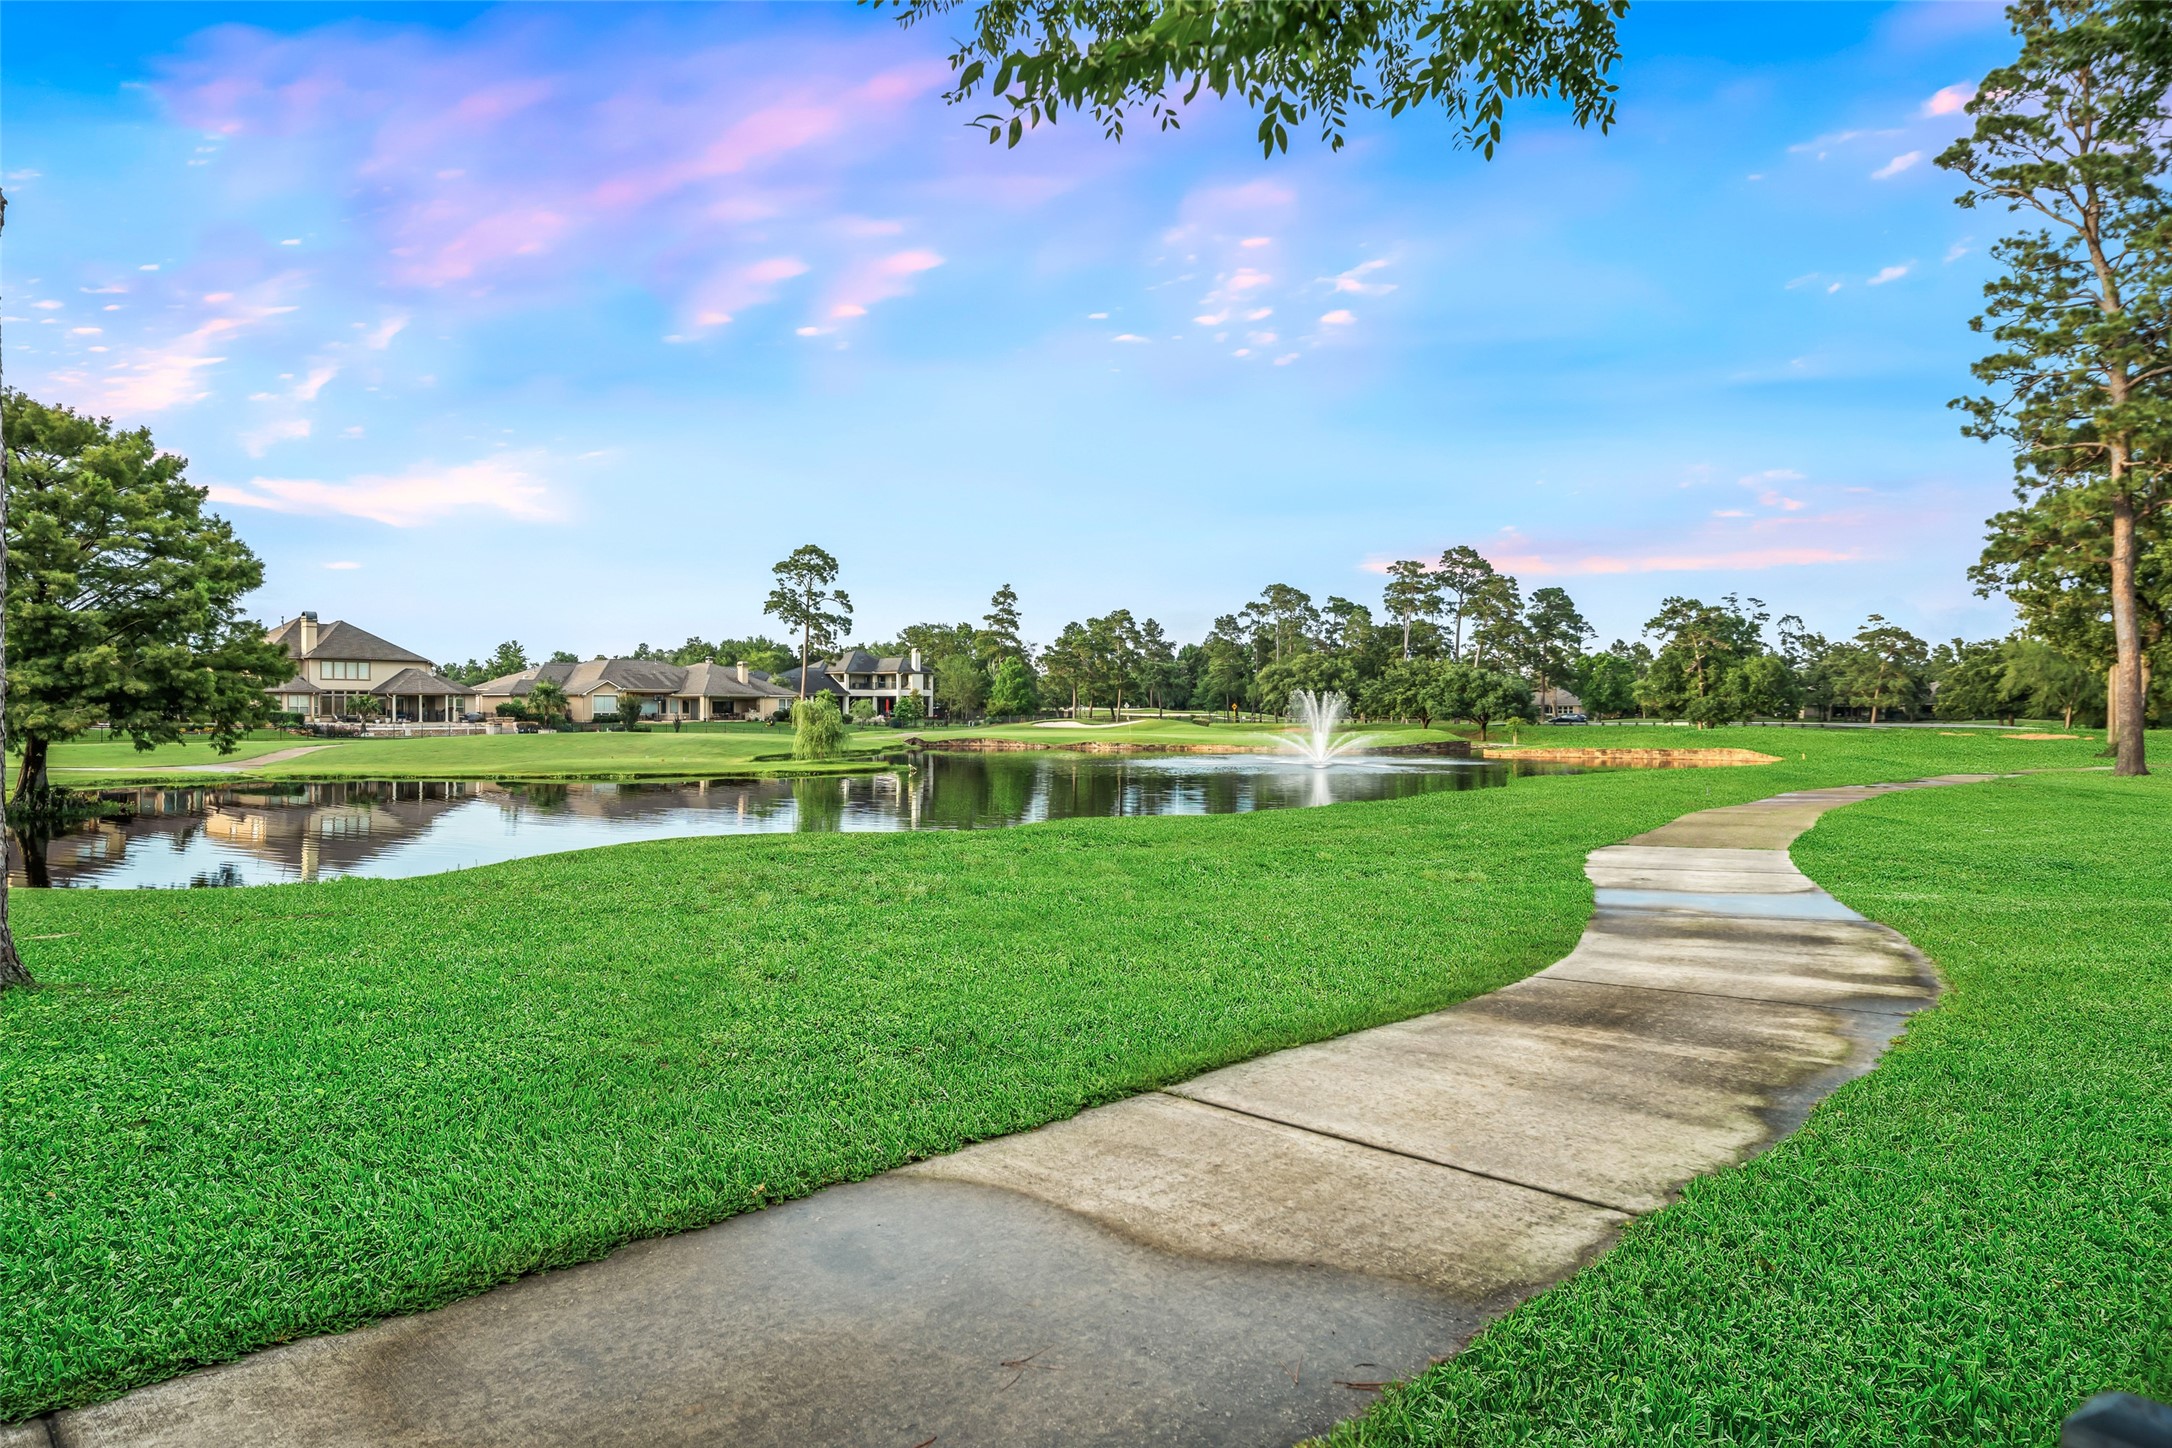
Homes backs to this eautifully landscaped golf course with a paved walking path, lush green grass, a tranquil pond, and a water fountain. Ideal for those seeking a peaceful, scenic environment.
Aerial view of the golf course just steps outside the back patio.
Traditional 4 bedroom home with oversized 3 car garage, two 7ft doors and one 8ft garage door. Garage has storage closet, sink, exterior access and access to the additional approx 525sq ft of unfinished space above garage.
Walk into the elegant formal dining with rich hardwood floors, large windows offering scenic views and stylish chandelier. The neutral walls and detailed trim create a sophisticated atmosphere, perfect for dining or entertaining.
Formal dining room leading to breakfast and kitchen. Beautiful custom lead glass transoms. Also perfect for a at home office.
Kitchen flows seamlessly into the living area and breakfast area.
Wall of windows along the breakfast and living area offering plenty of natural light and serene views.
Kitchen features elegant cabinetry, a central island with a cooktop, and warm hardwood floors. It offers ample counter space and ample storage. Kitchen has reverse osmosis and new disposal and faucet.
Updated Pella Double Pane windows.
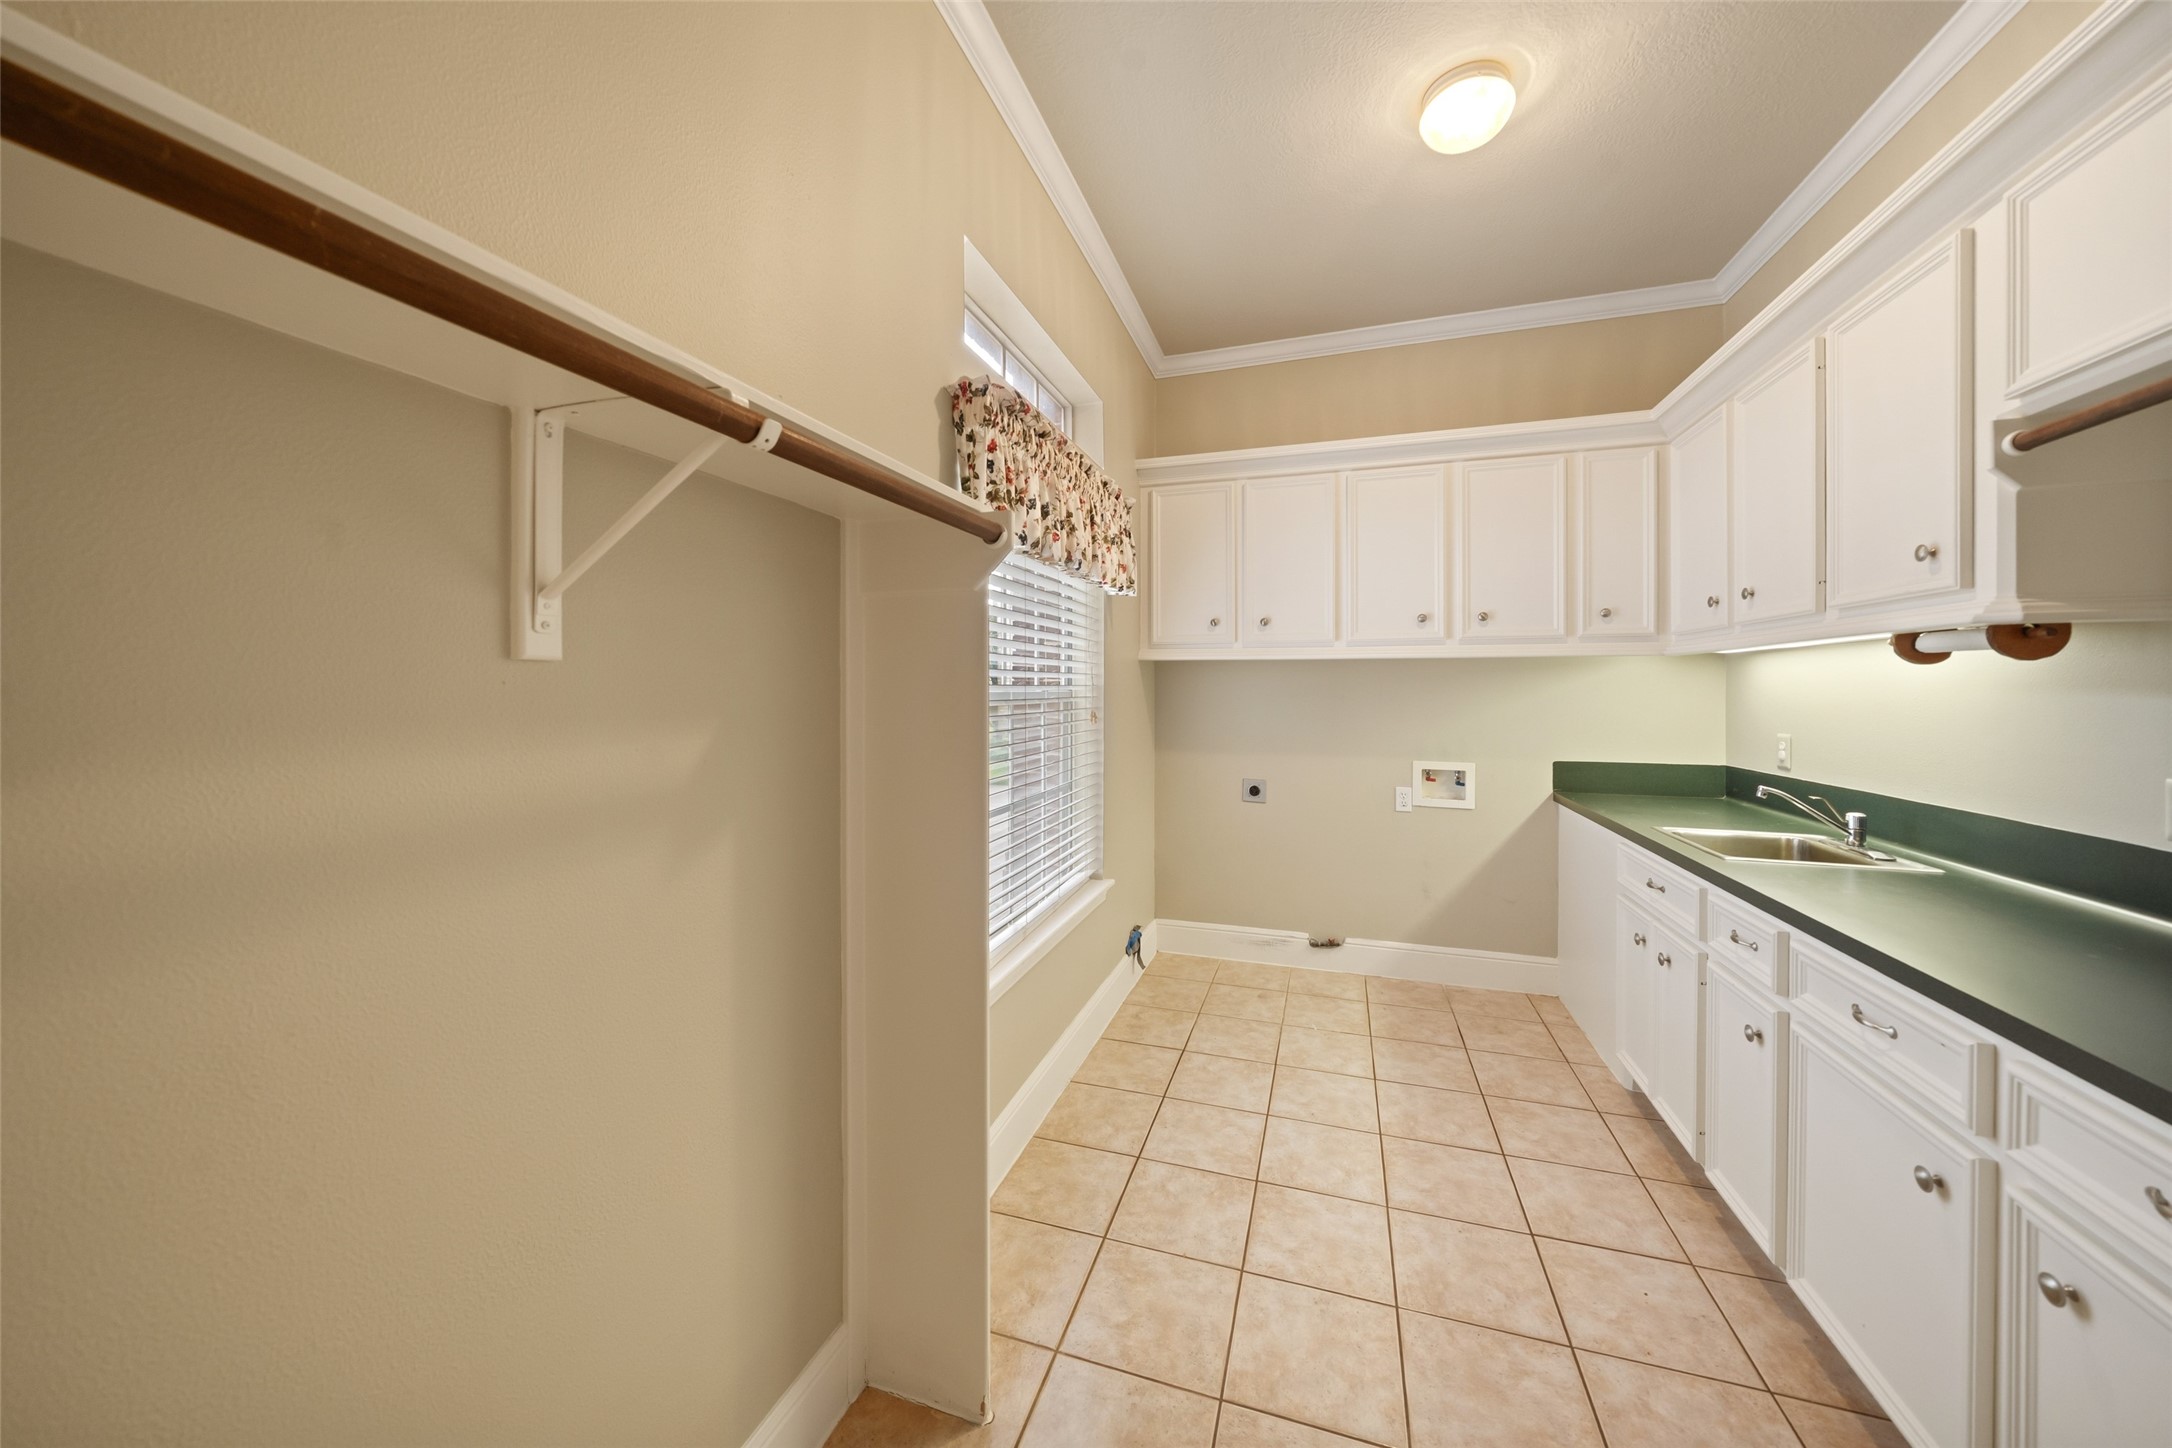
Spacious laundry room with ample cabinetry, a large countertop with a sink, under counter lighting and a window for natural light. There's a hanging rod for clothes, making it functional and bright.
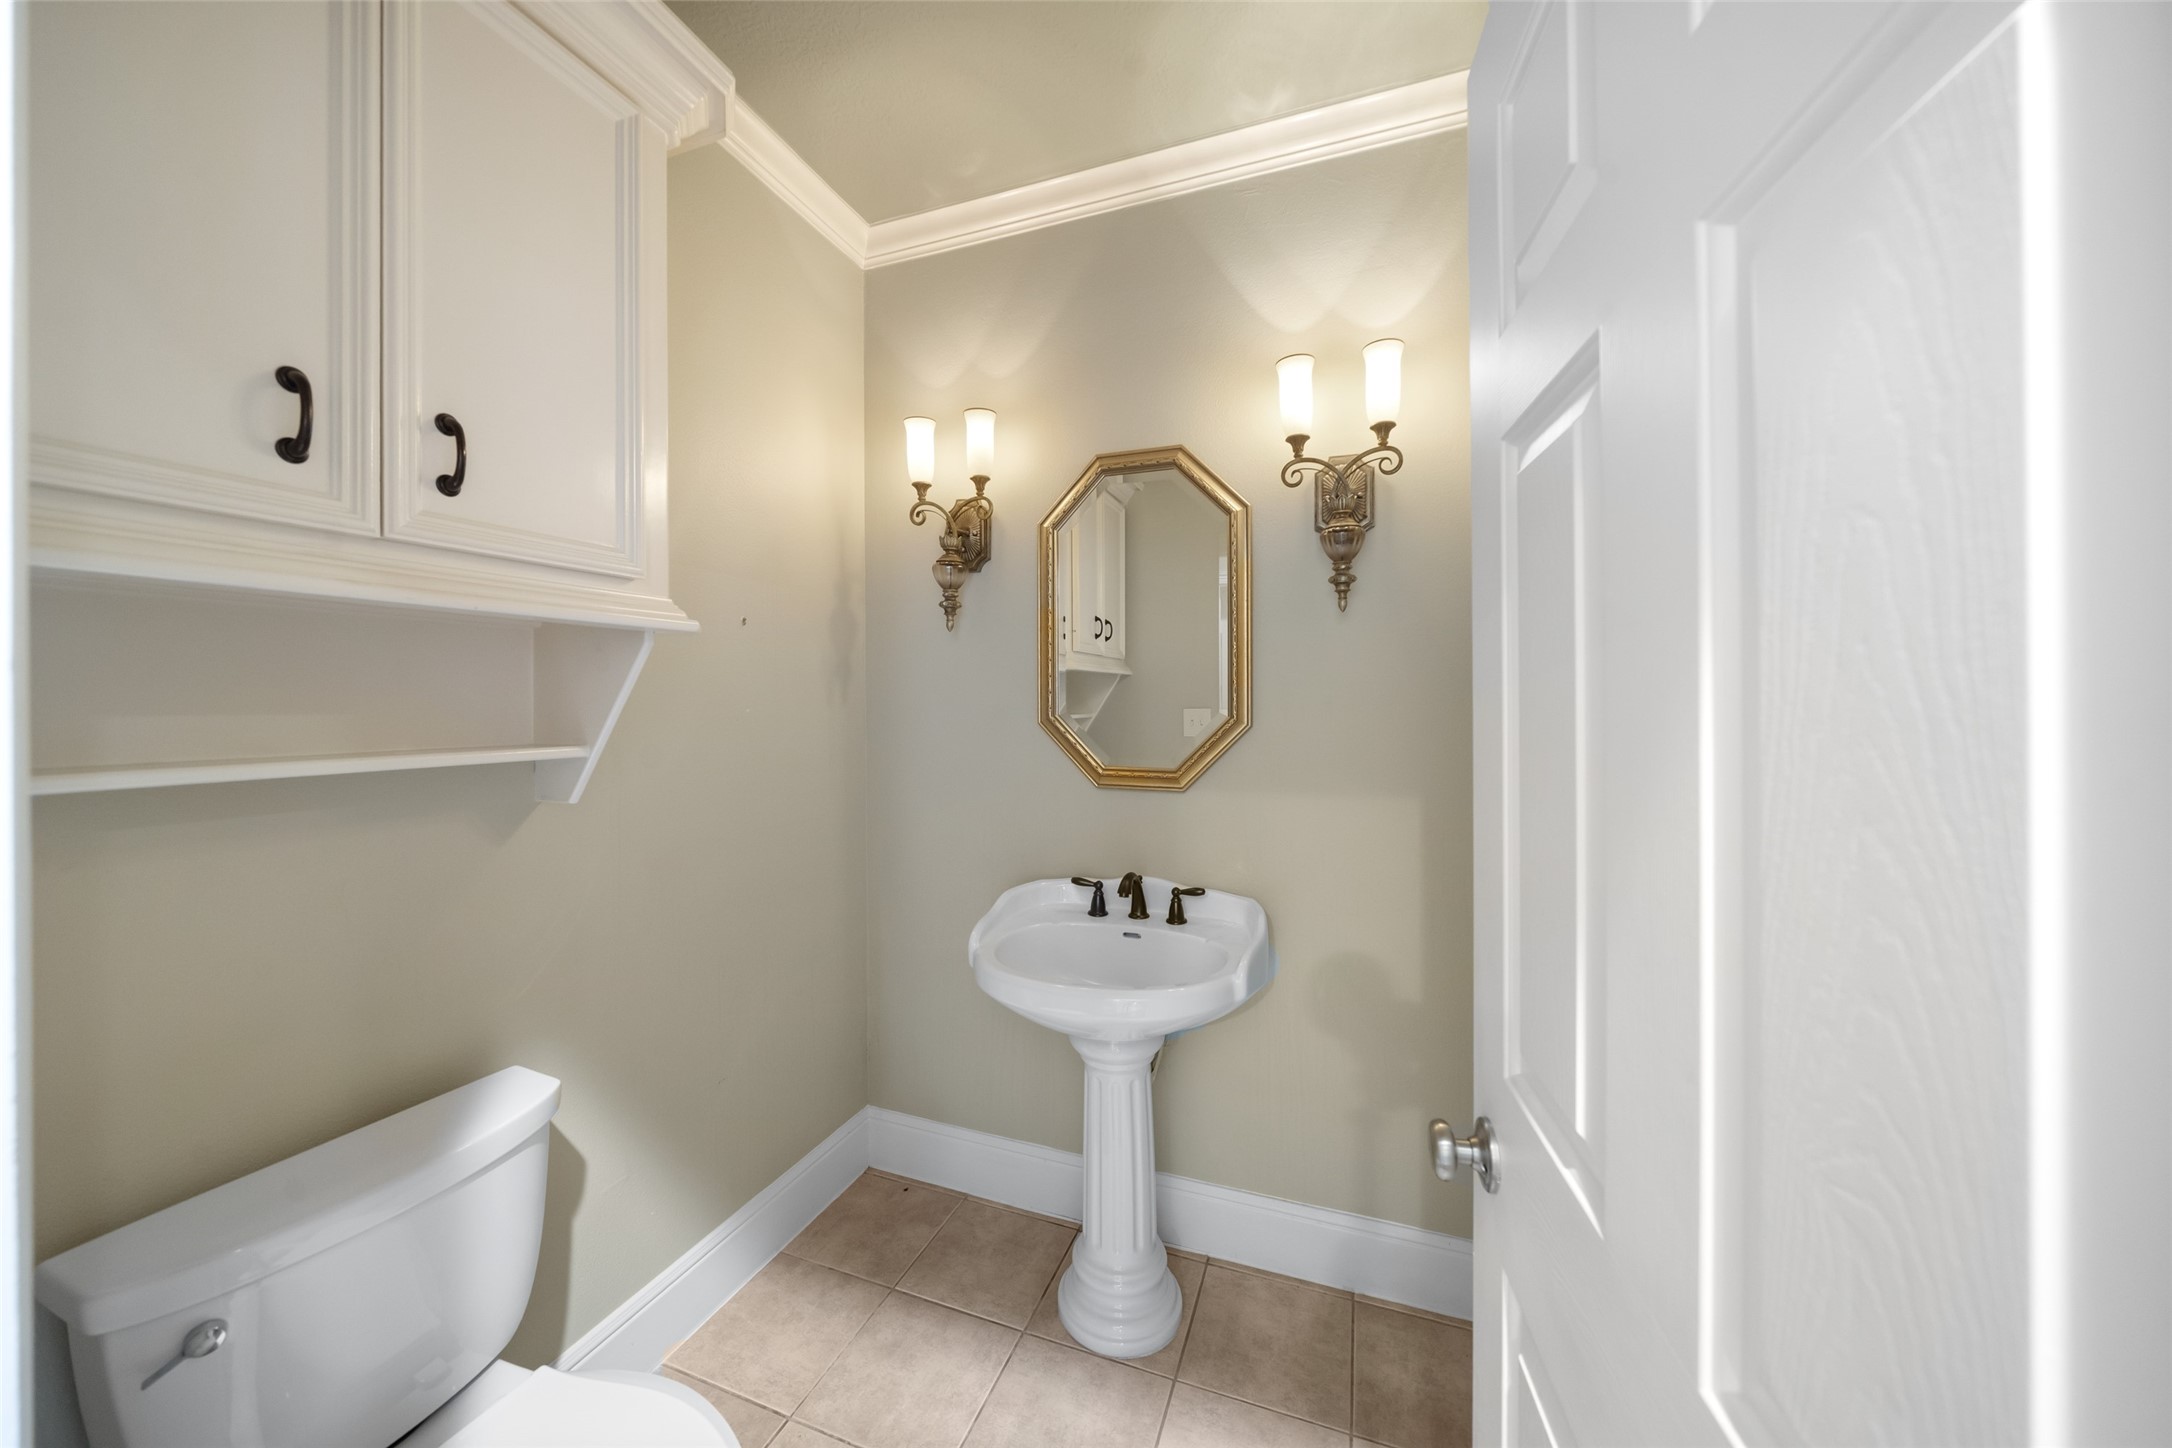
Half-bathroom featuring a pedestal sink and stylish wall sconces. It includes a toilet and overhead cabinetry for storage.
Primary bedroom with crown molding and accent mood lighting. Leading to ensuite primary bath.
Primary bath has a modern design with a freestanding tub, spacious glass-enclosed shower, dual sinks with granite countertops, and elegant lighting. The high ceiling and soft color palette create an airy and inviting atmosphere.
Cozy family living room features hardwood floors, crown molding, built-in shelving, a gas log fireplace and large windows for natural light.
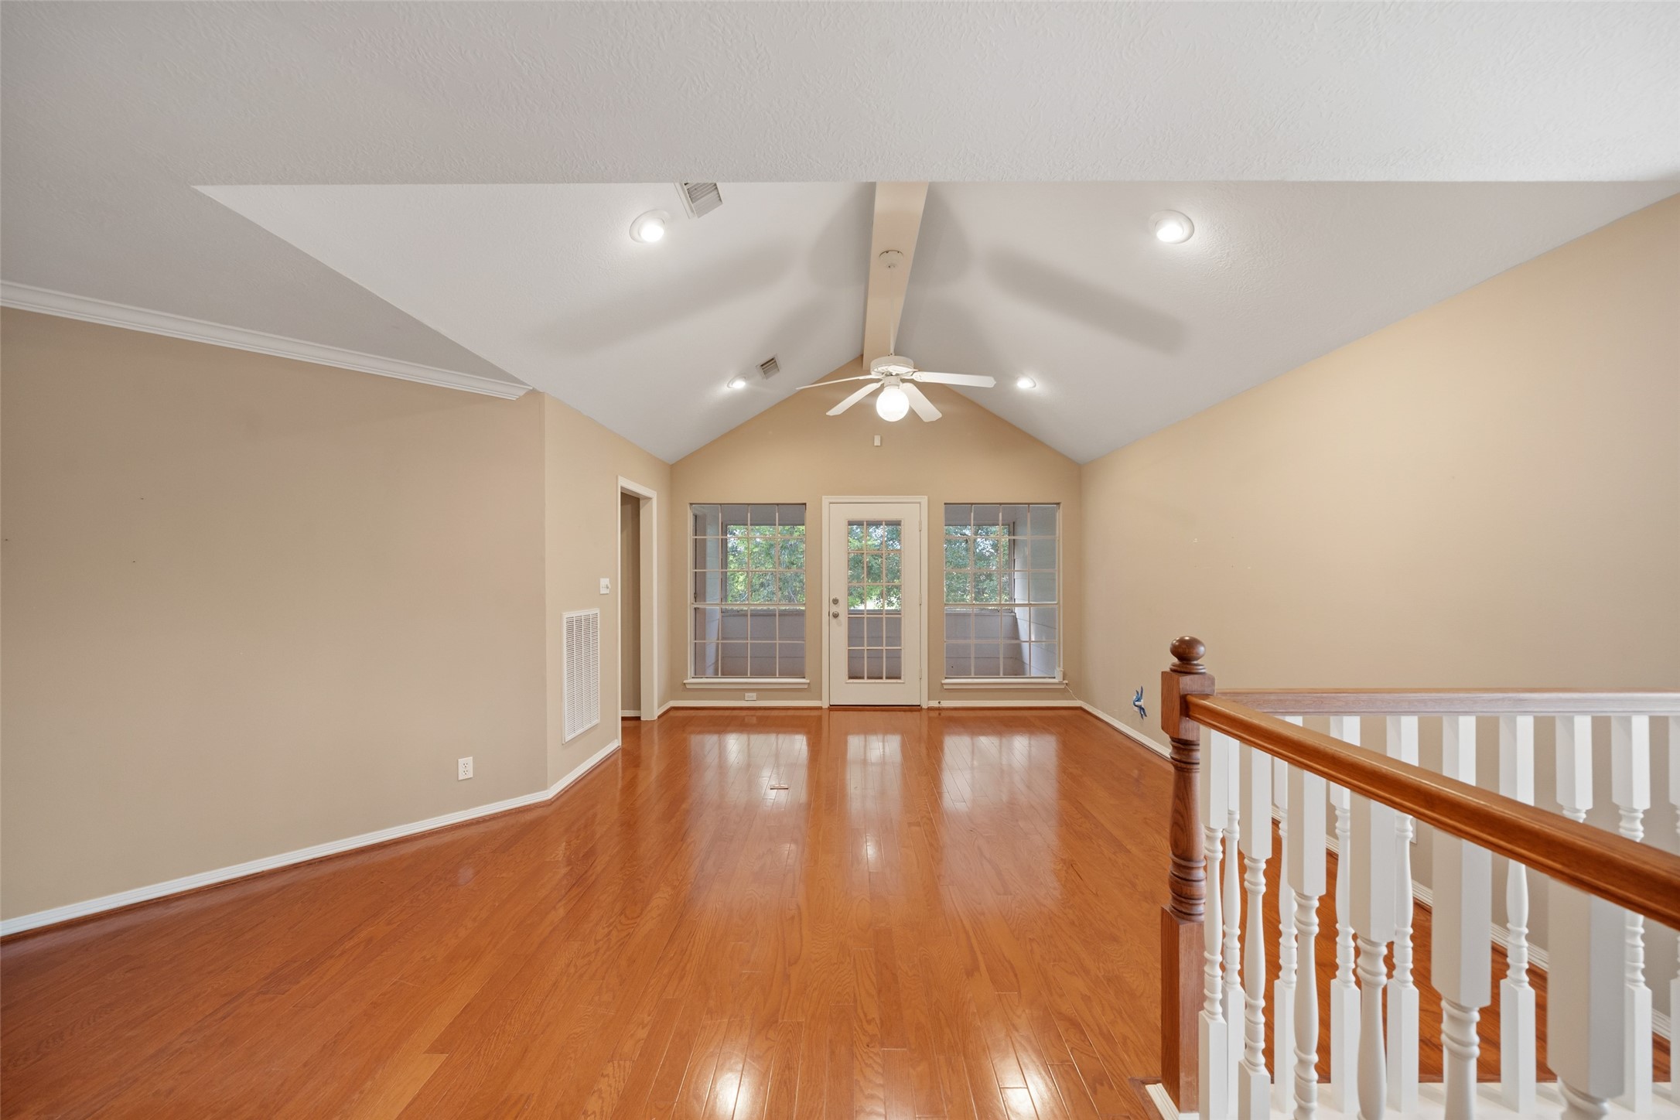
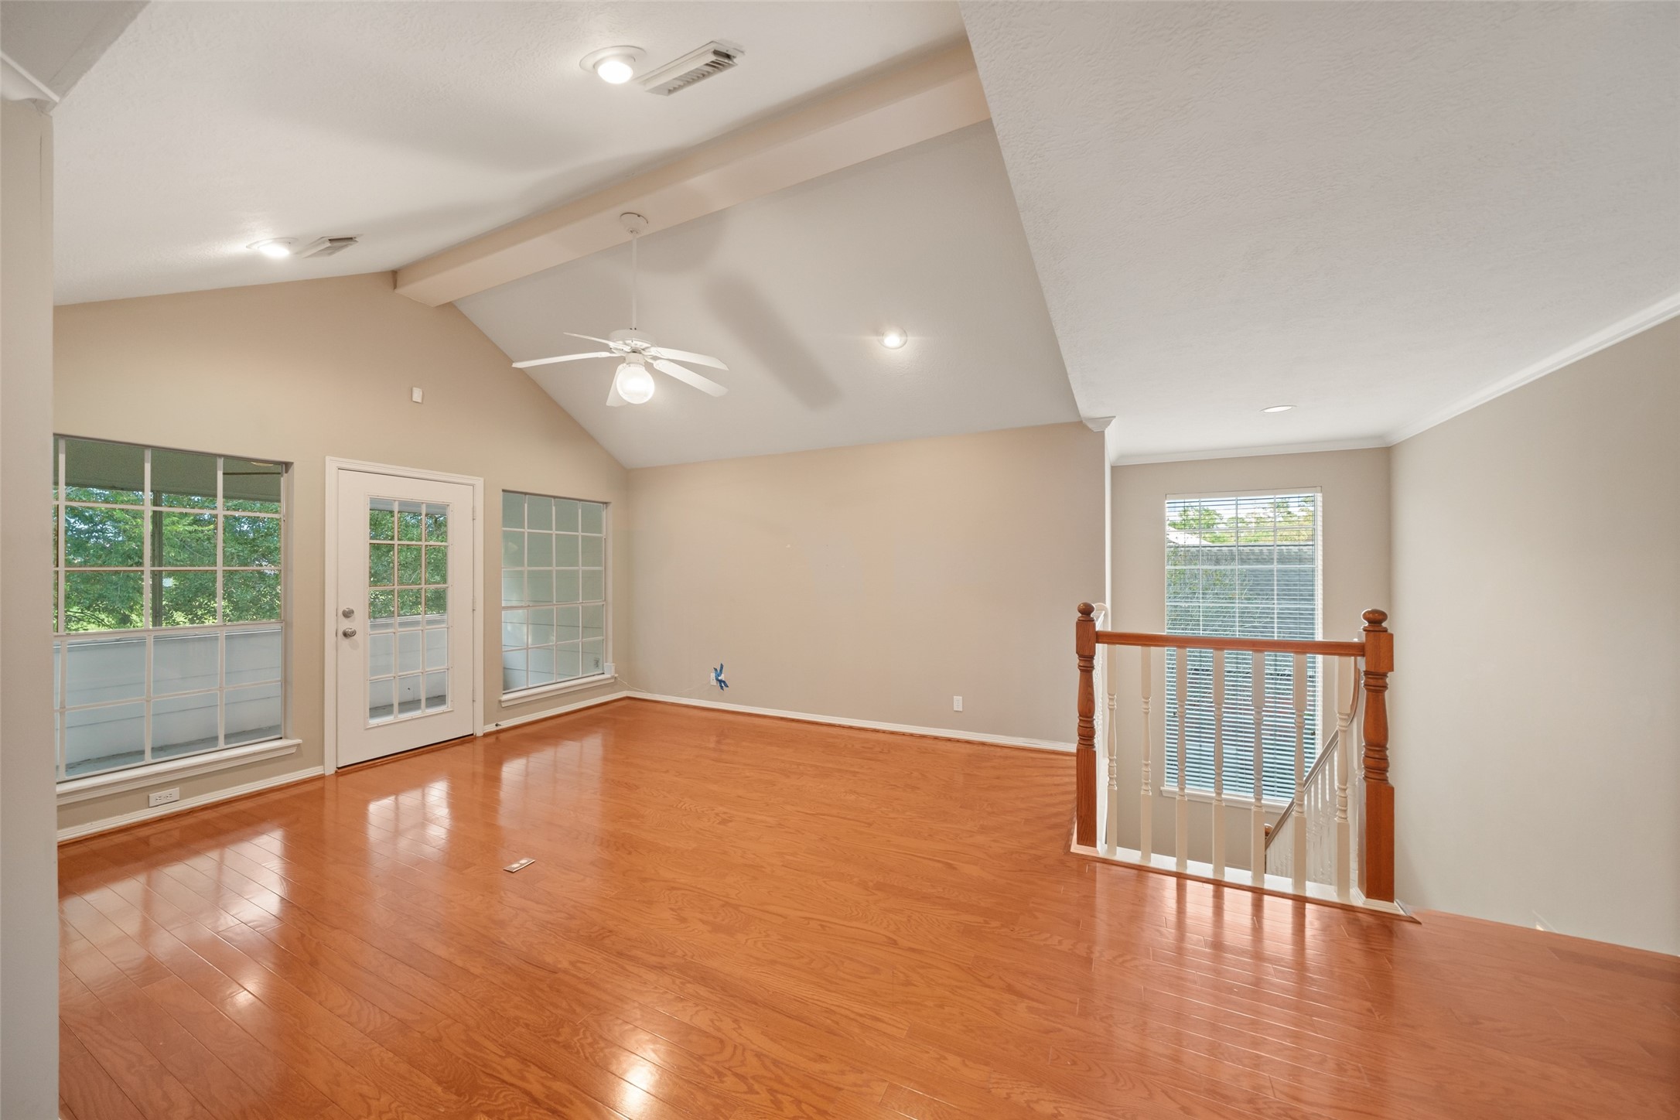
Upstairs gameroom with vaulted ceiling, polished wood floors, and large windows flanking a central door, leading to a screened balcony porch. It offers an inviting and airy atmosphere, perfect for relaxation or entertaining.
Illuminated staircase with large window for plenty of natural light leading to upstairs game room.
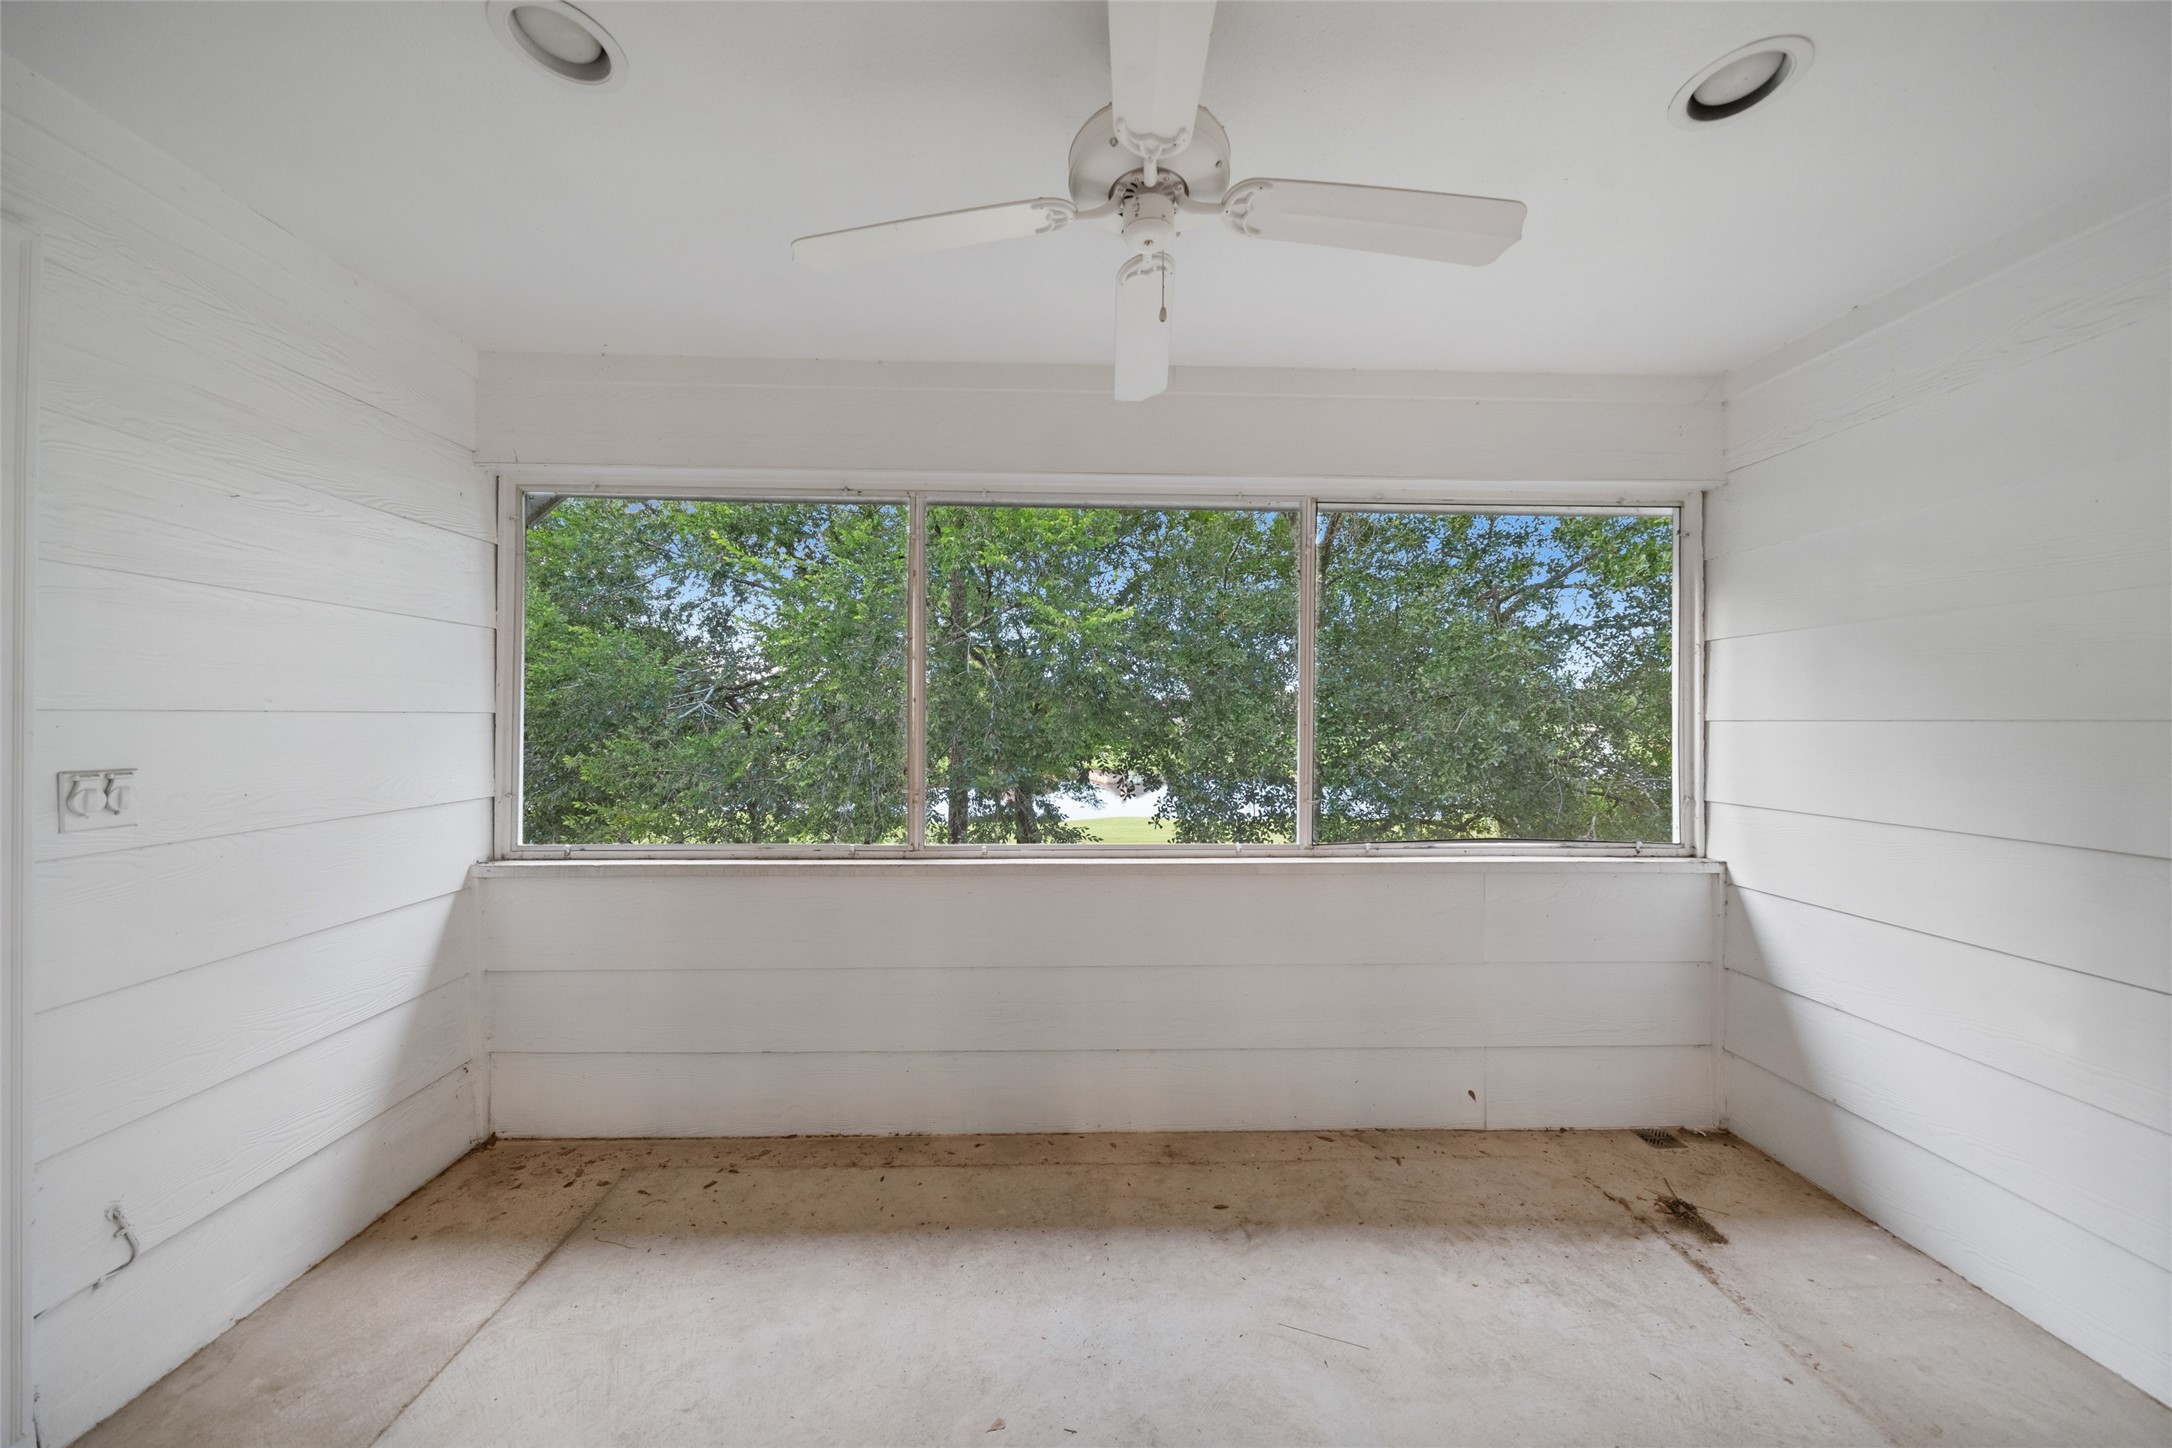
Bright upstairs screened in balcony porch looking out over the lush backyard and golf course. Perfect for relaxing or enjoying morning coffee.
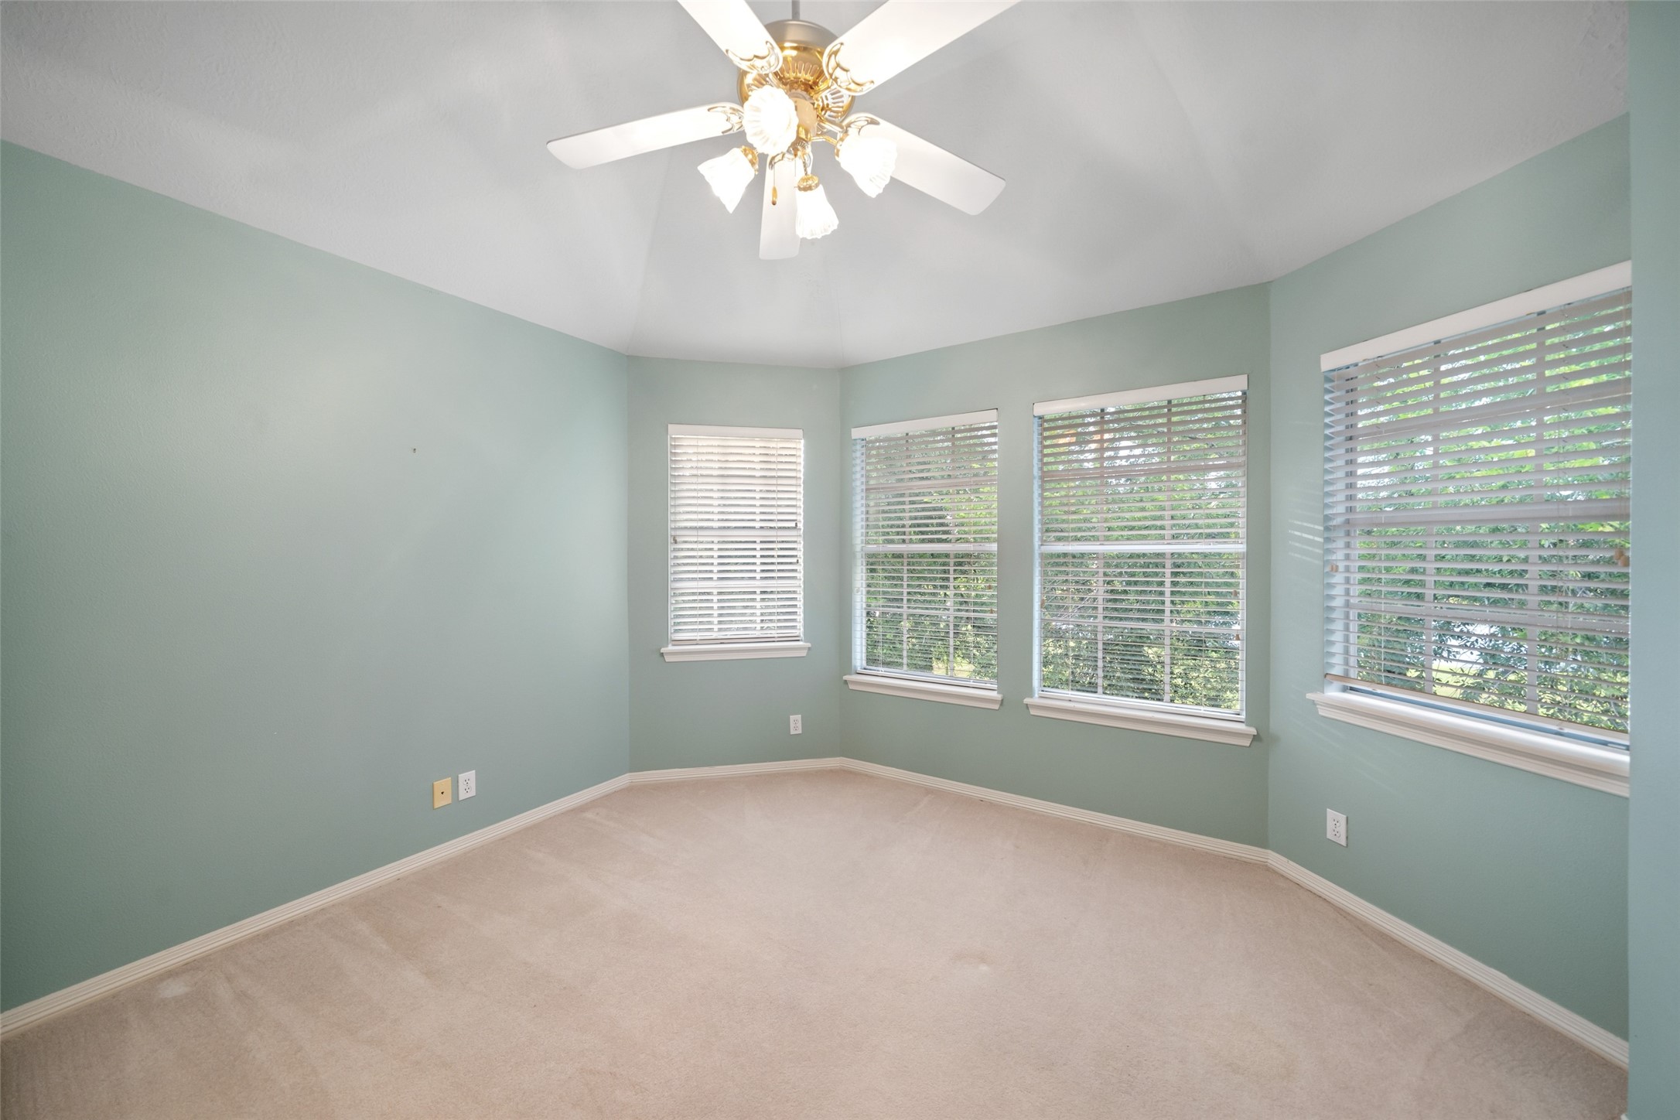
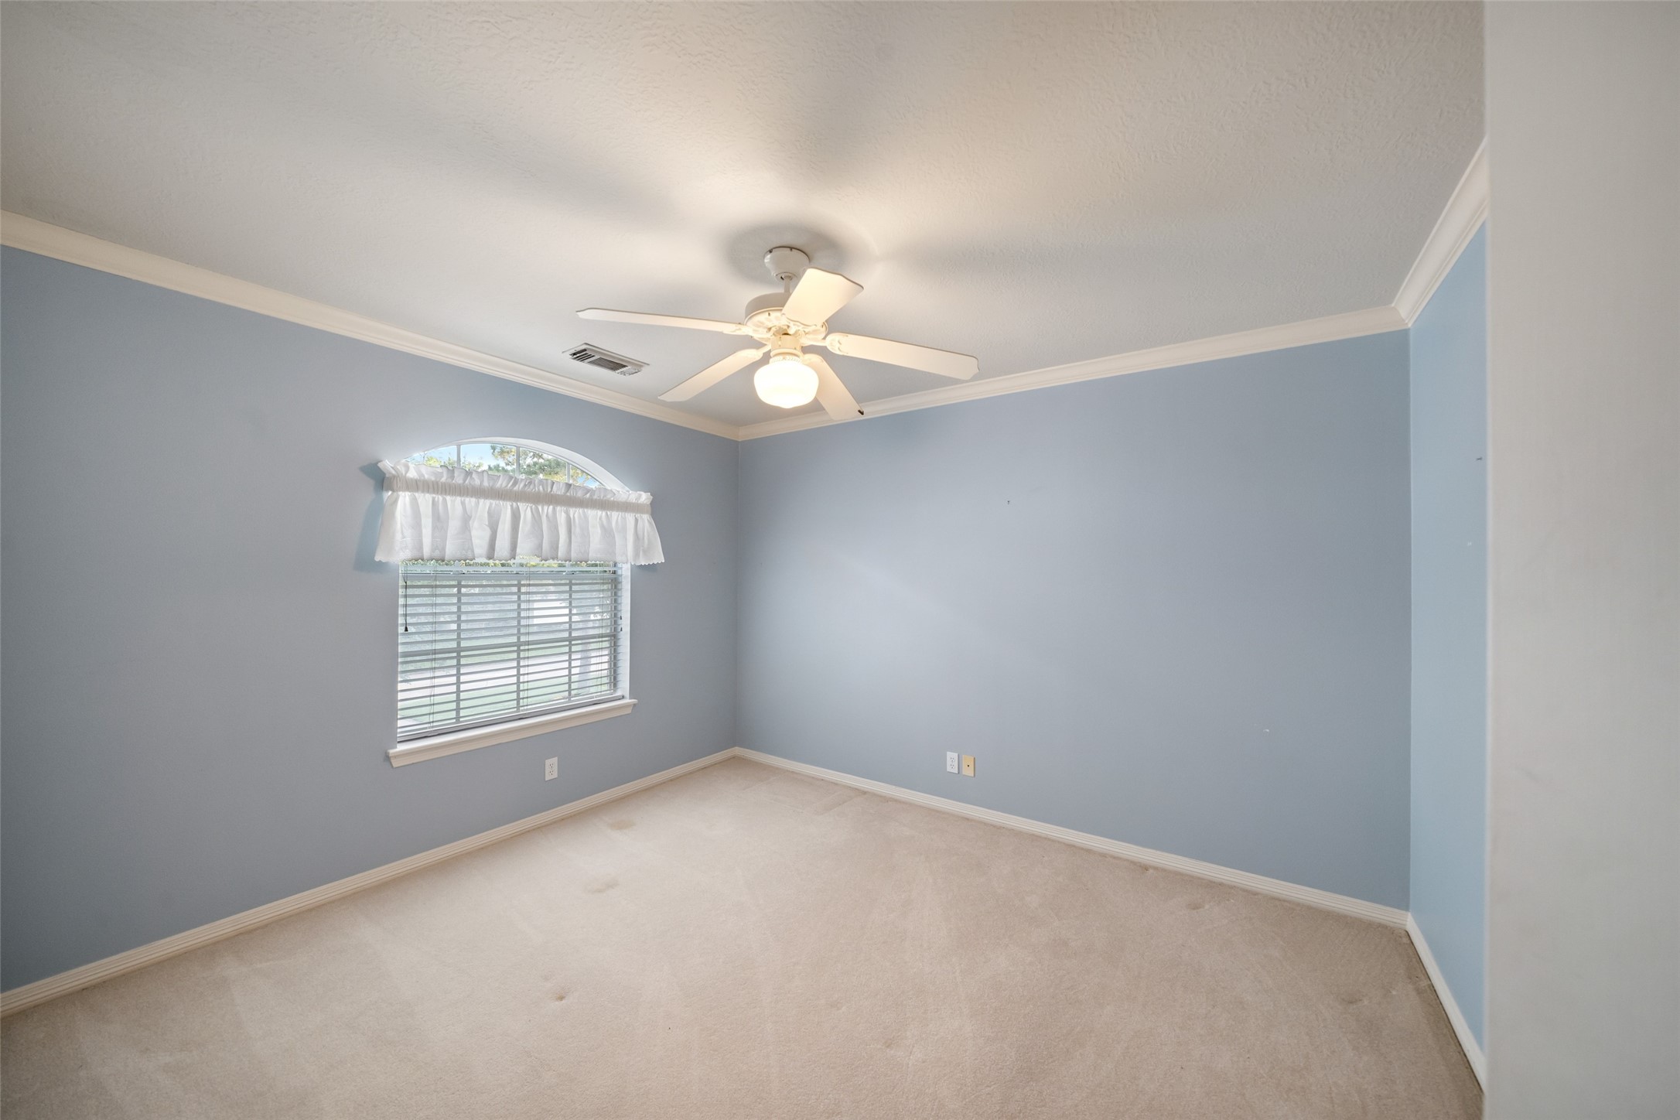
Upstairs secondary bedroom with views of the golf course.
Upstairs secondary bedroom includes built-in white shelving and cabinetry and French doors for entry. Ideal for a study or small office. Also includes a door leading to the screen in balcony.
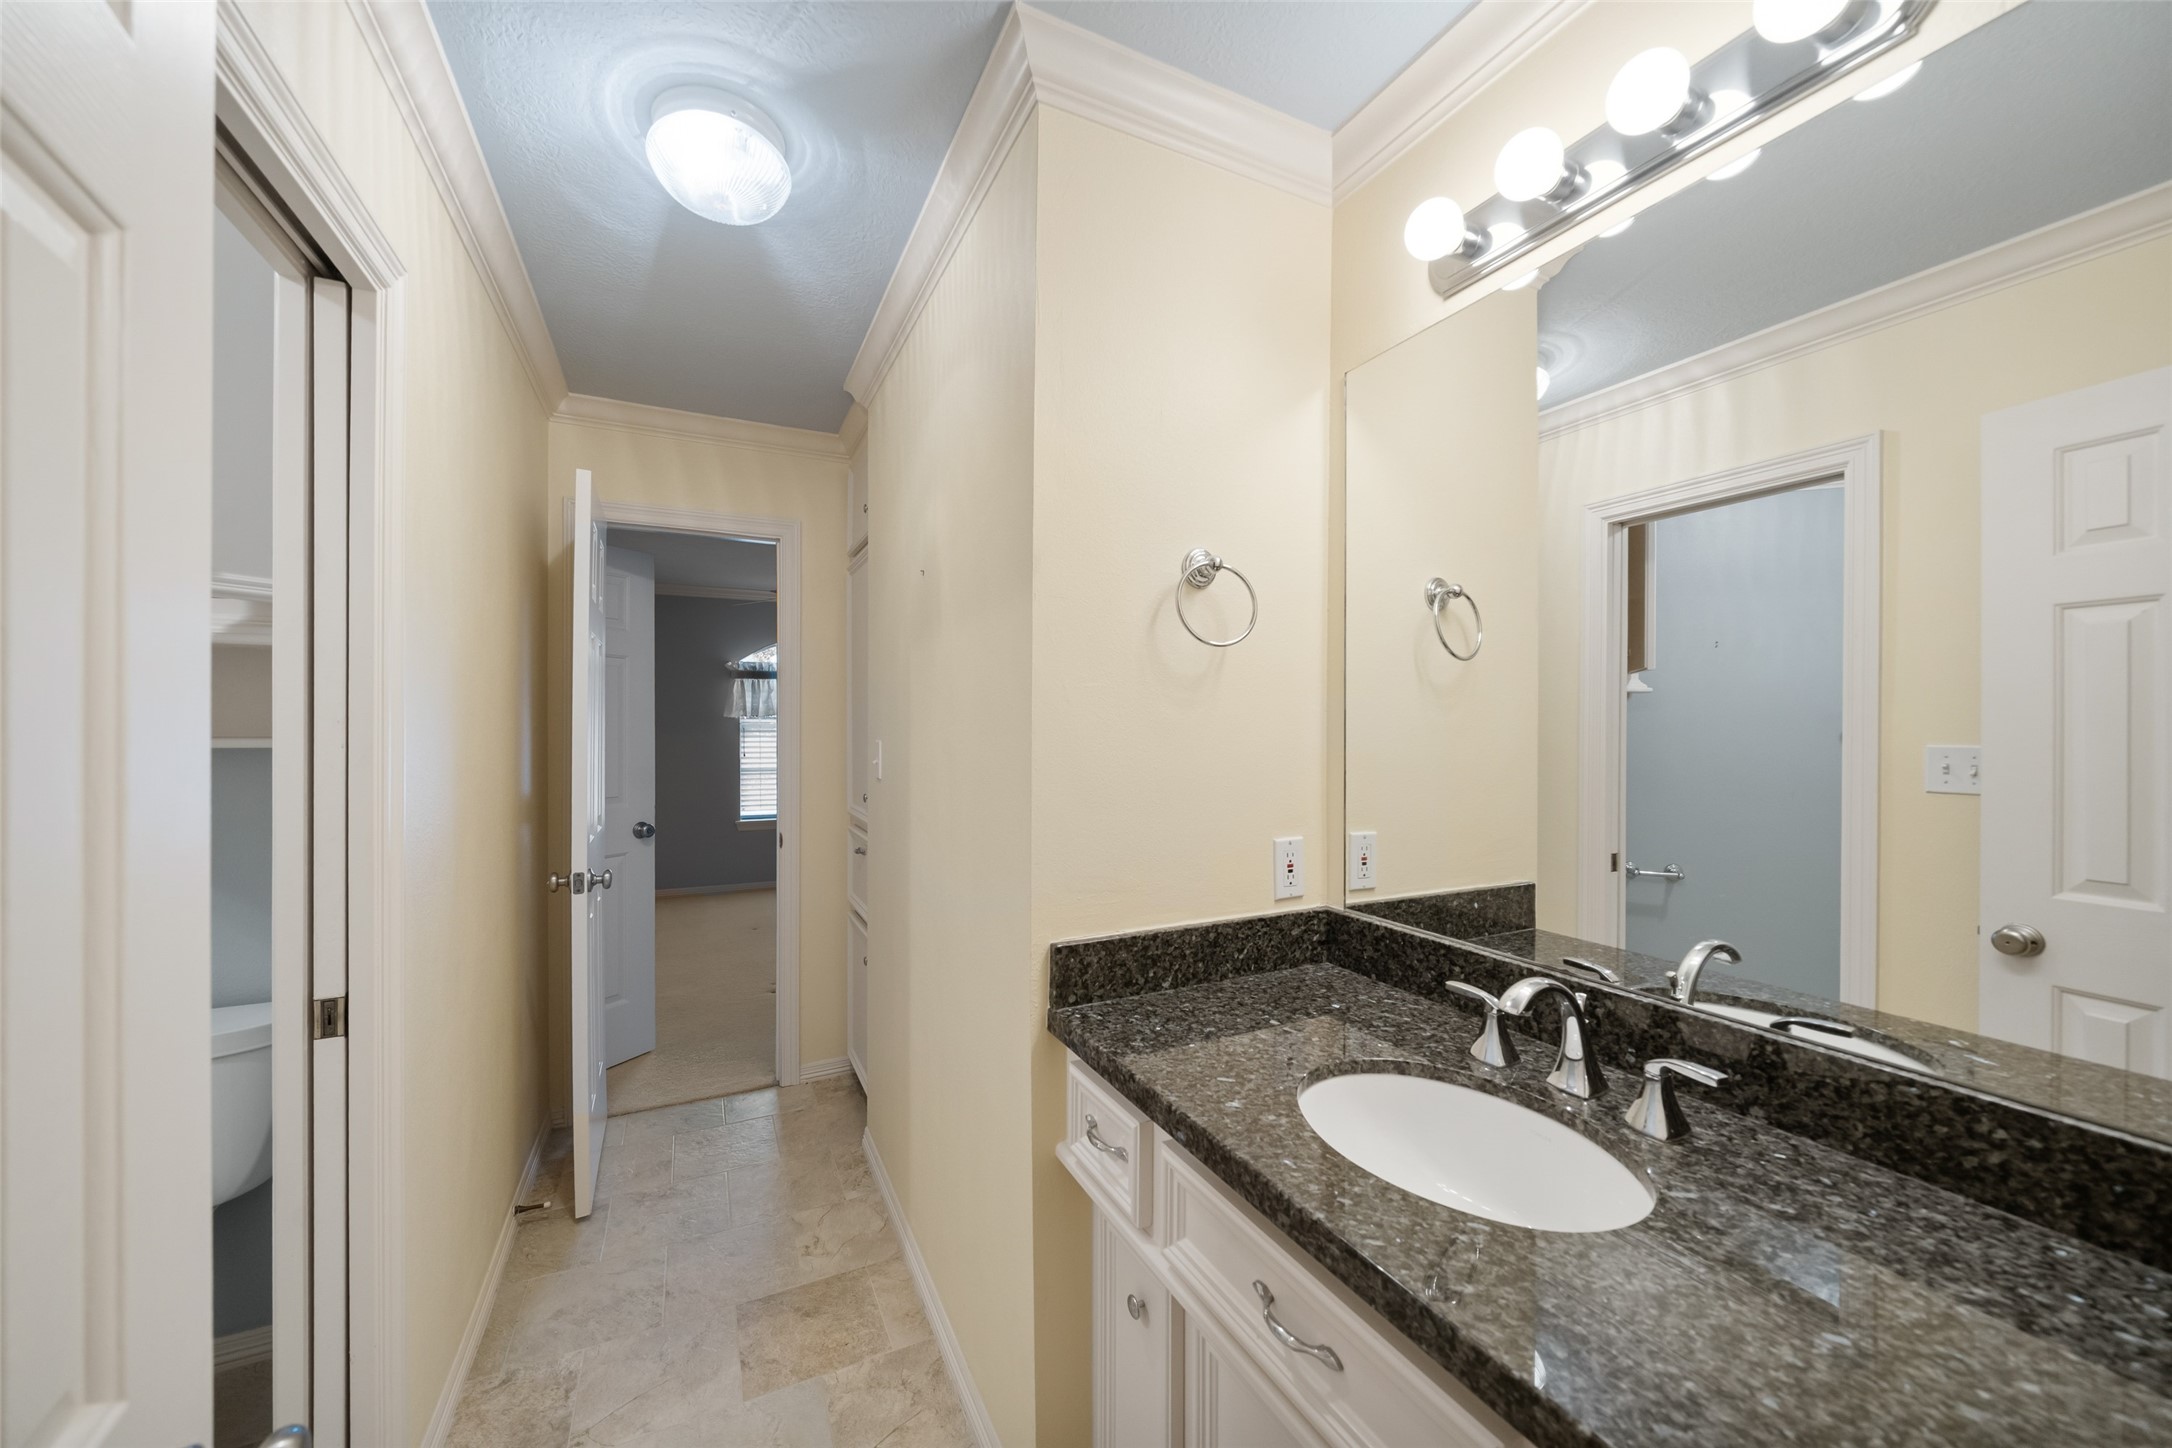
Upstairs Hollywood bath with updated granite counters and private shower/toliet area.
Upstairs secondary bedroom with ensuite access to Hollywood bath. Large walk in closet.
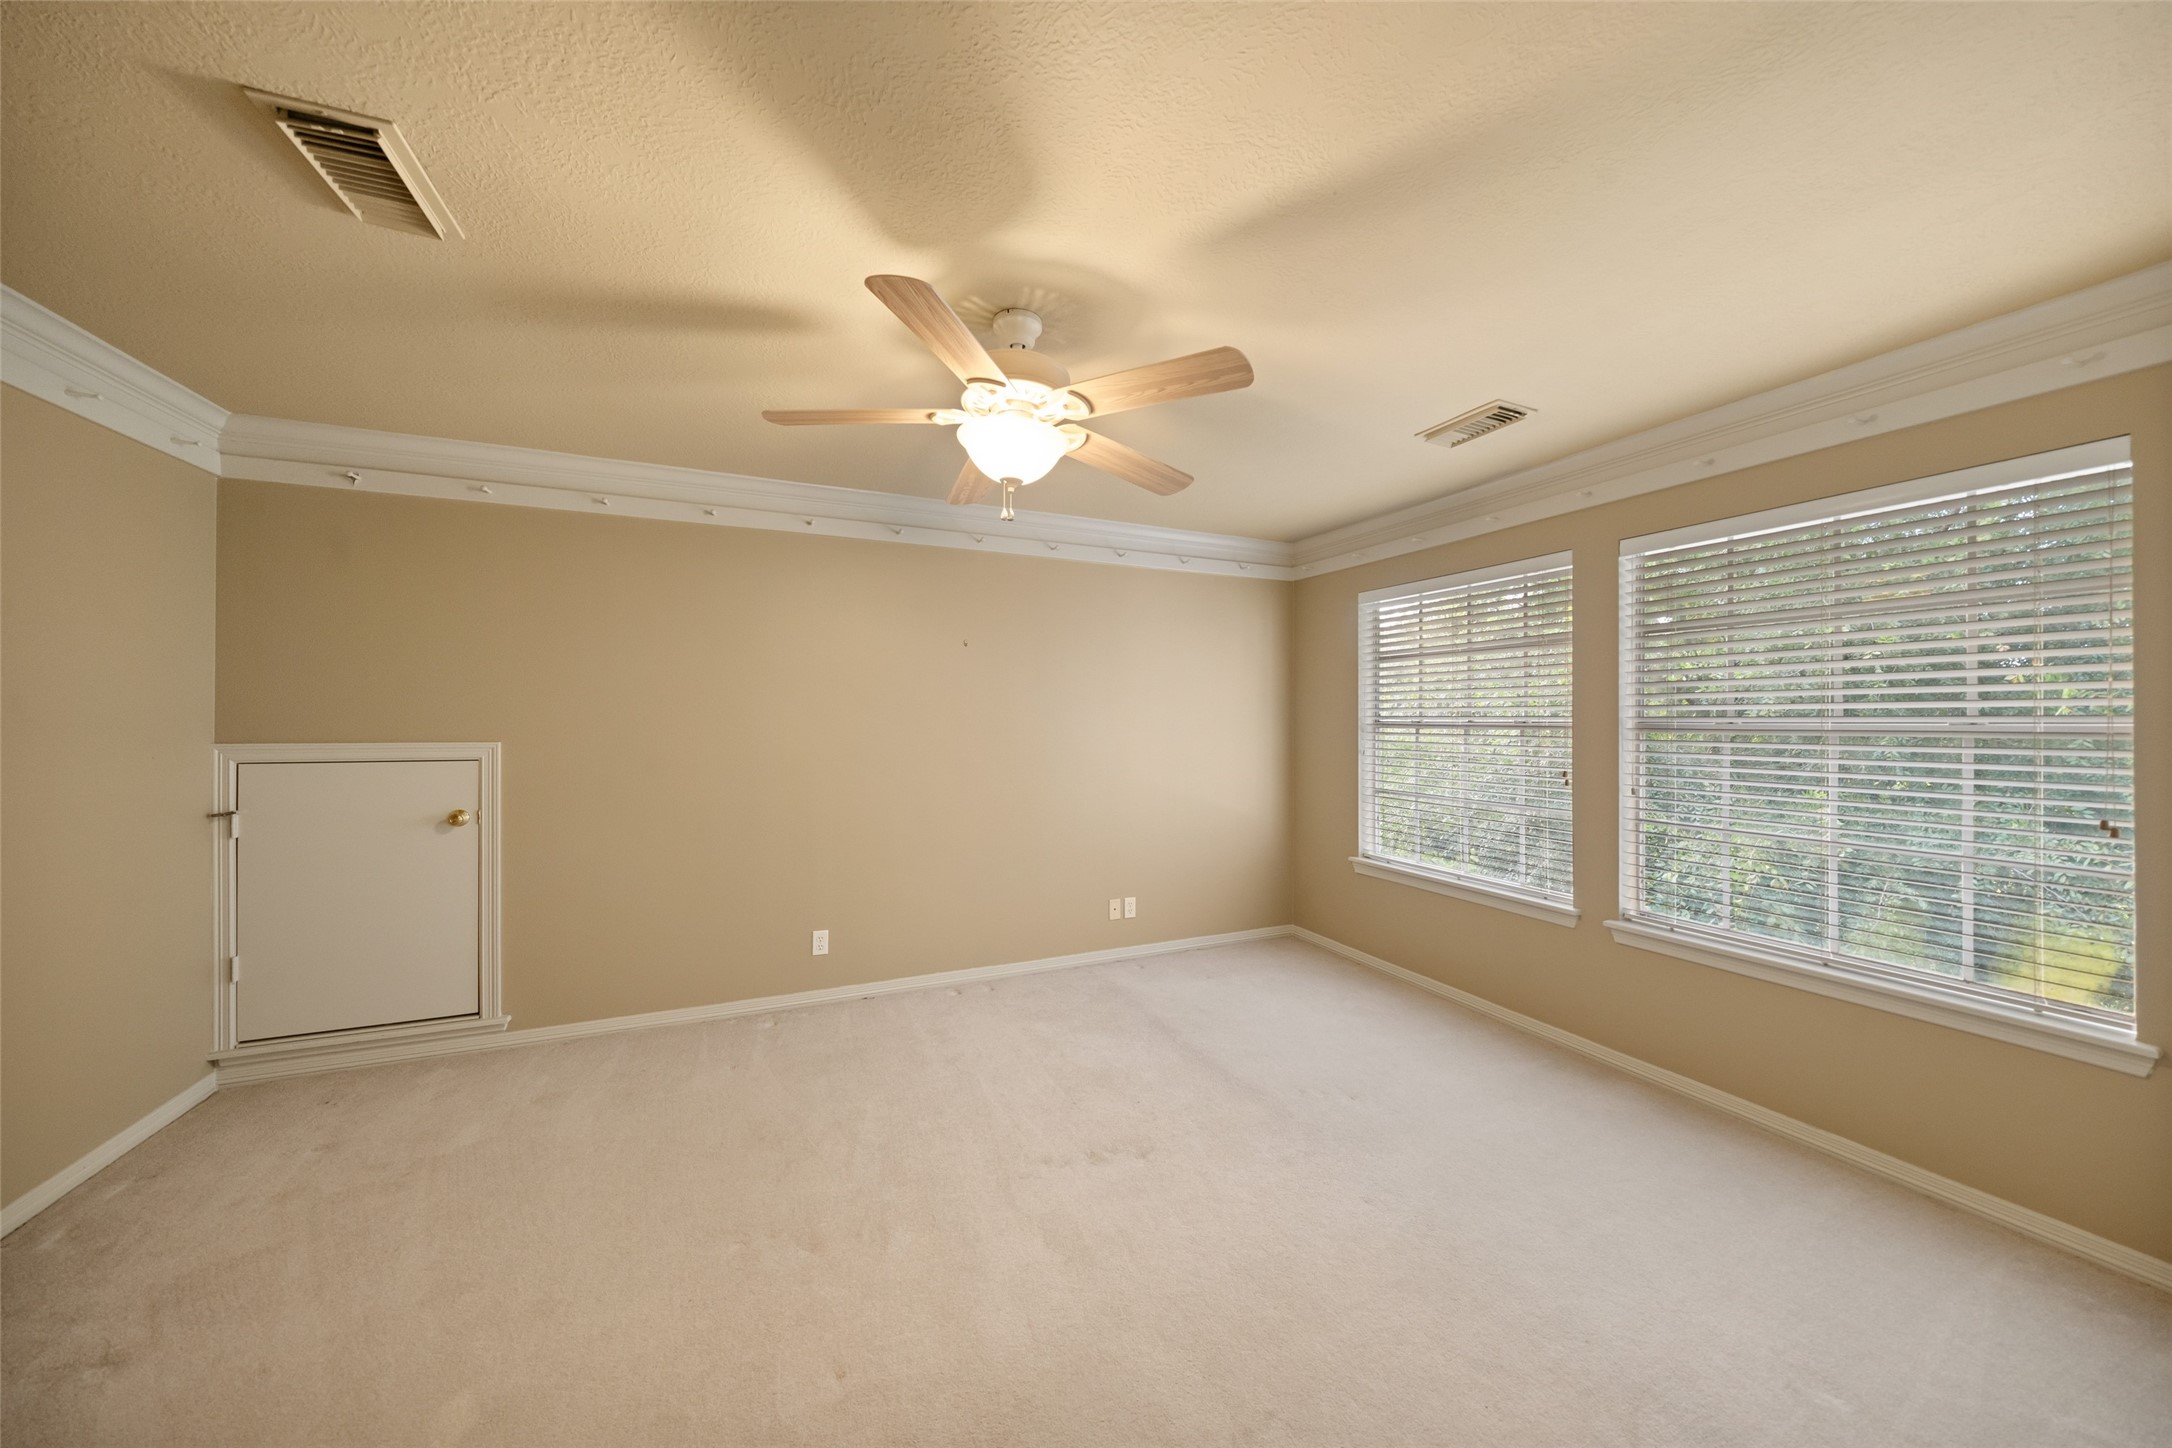
Spacious upstairs secondary room features large windows for ample natural light and views of the golf course. Ensuite access to private bath.
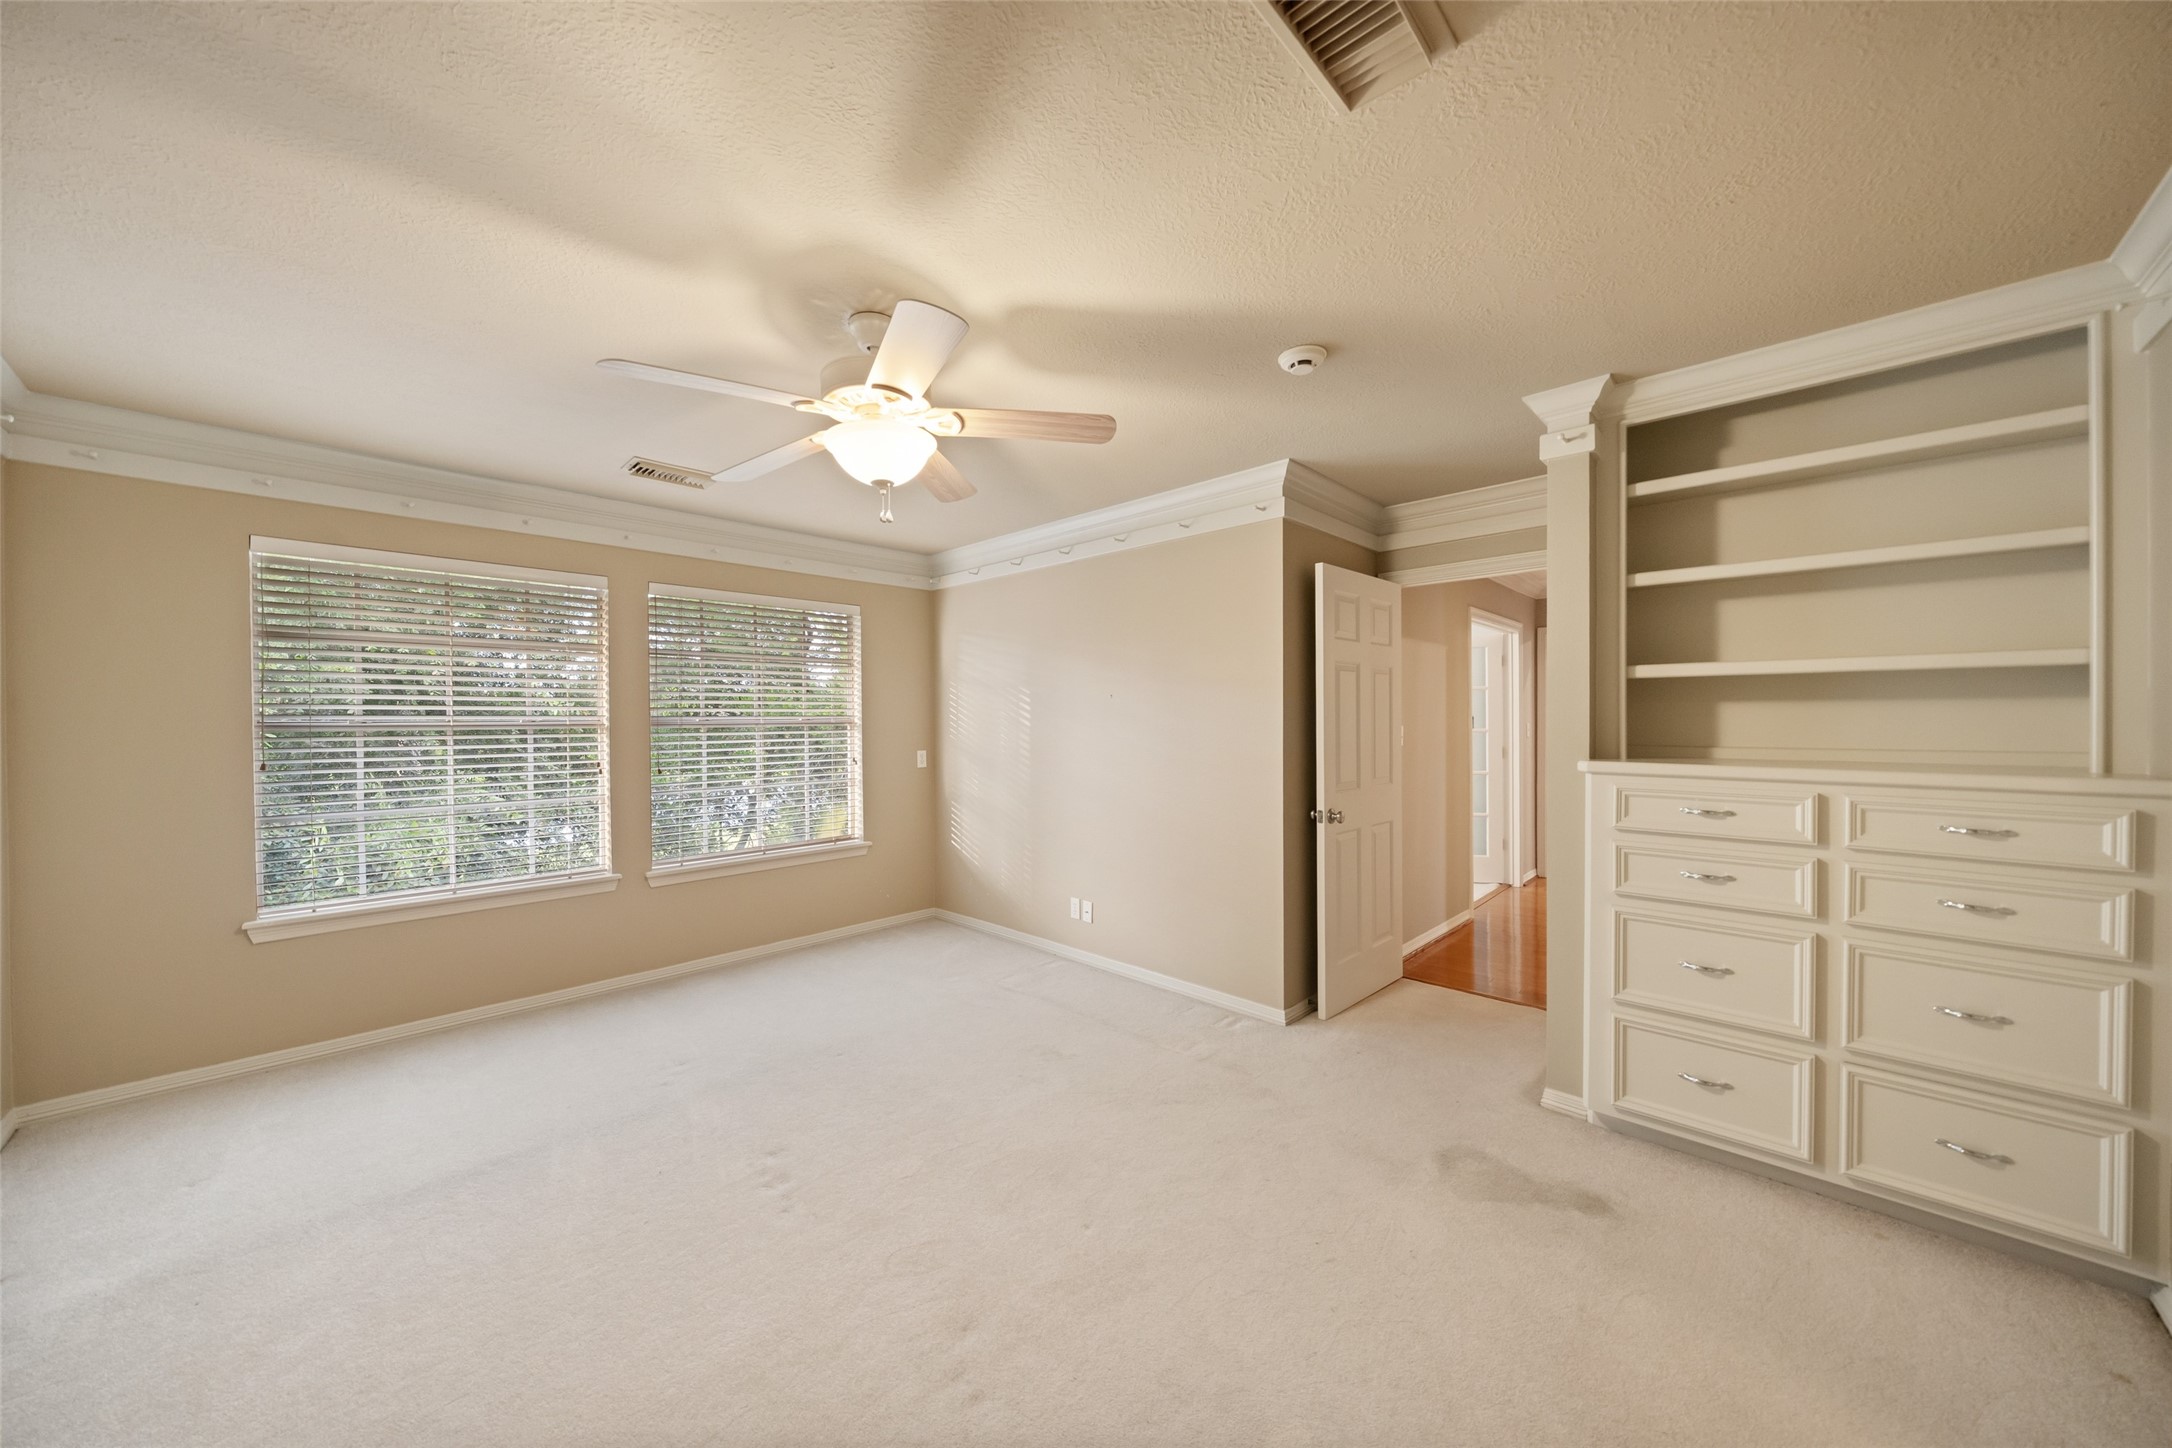
Secondary bedroom features built-in shelving with drawers, providing ample storage.
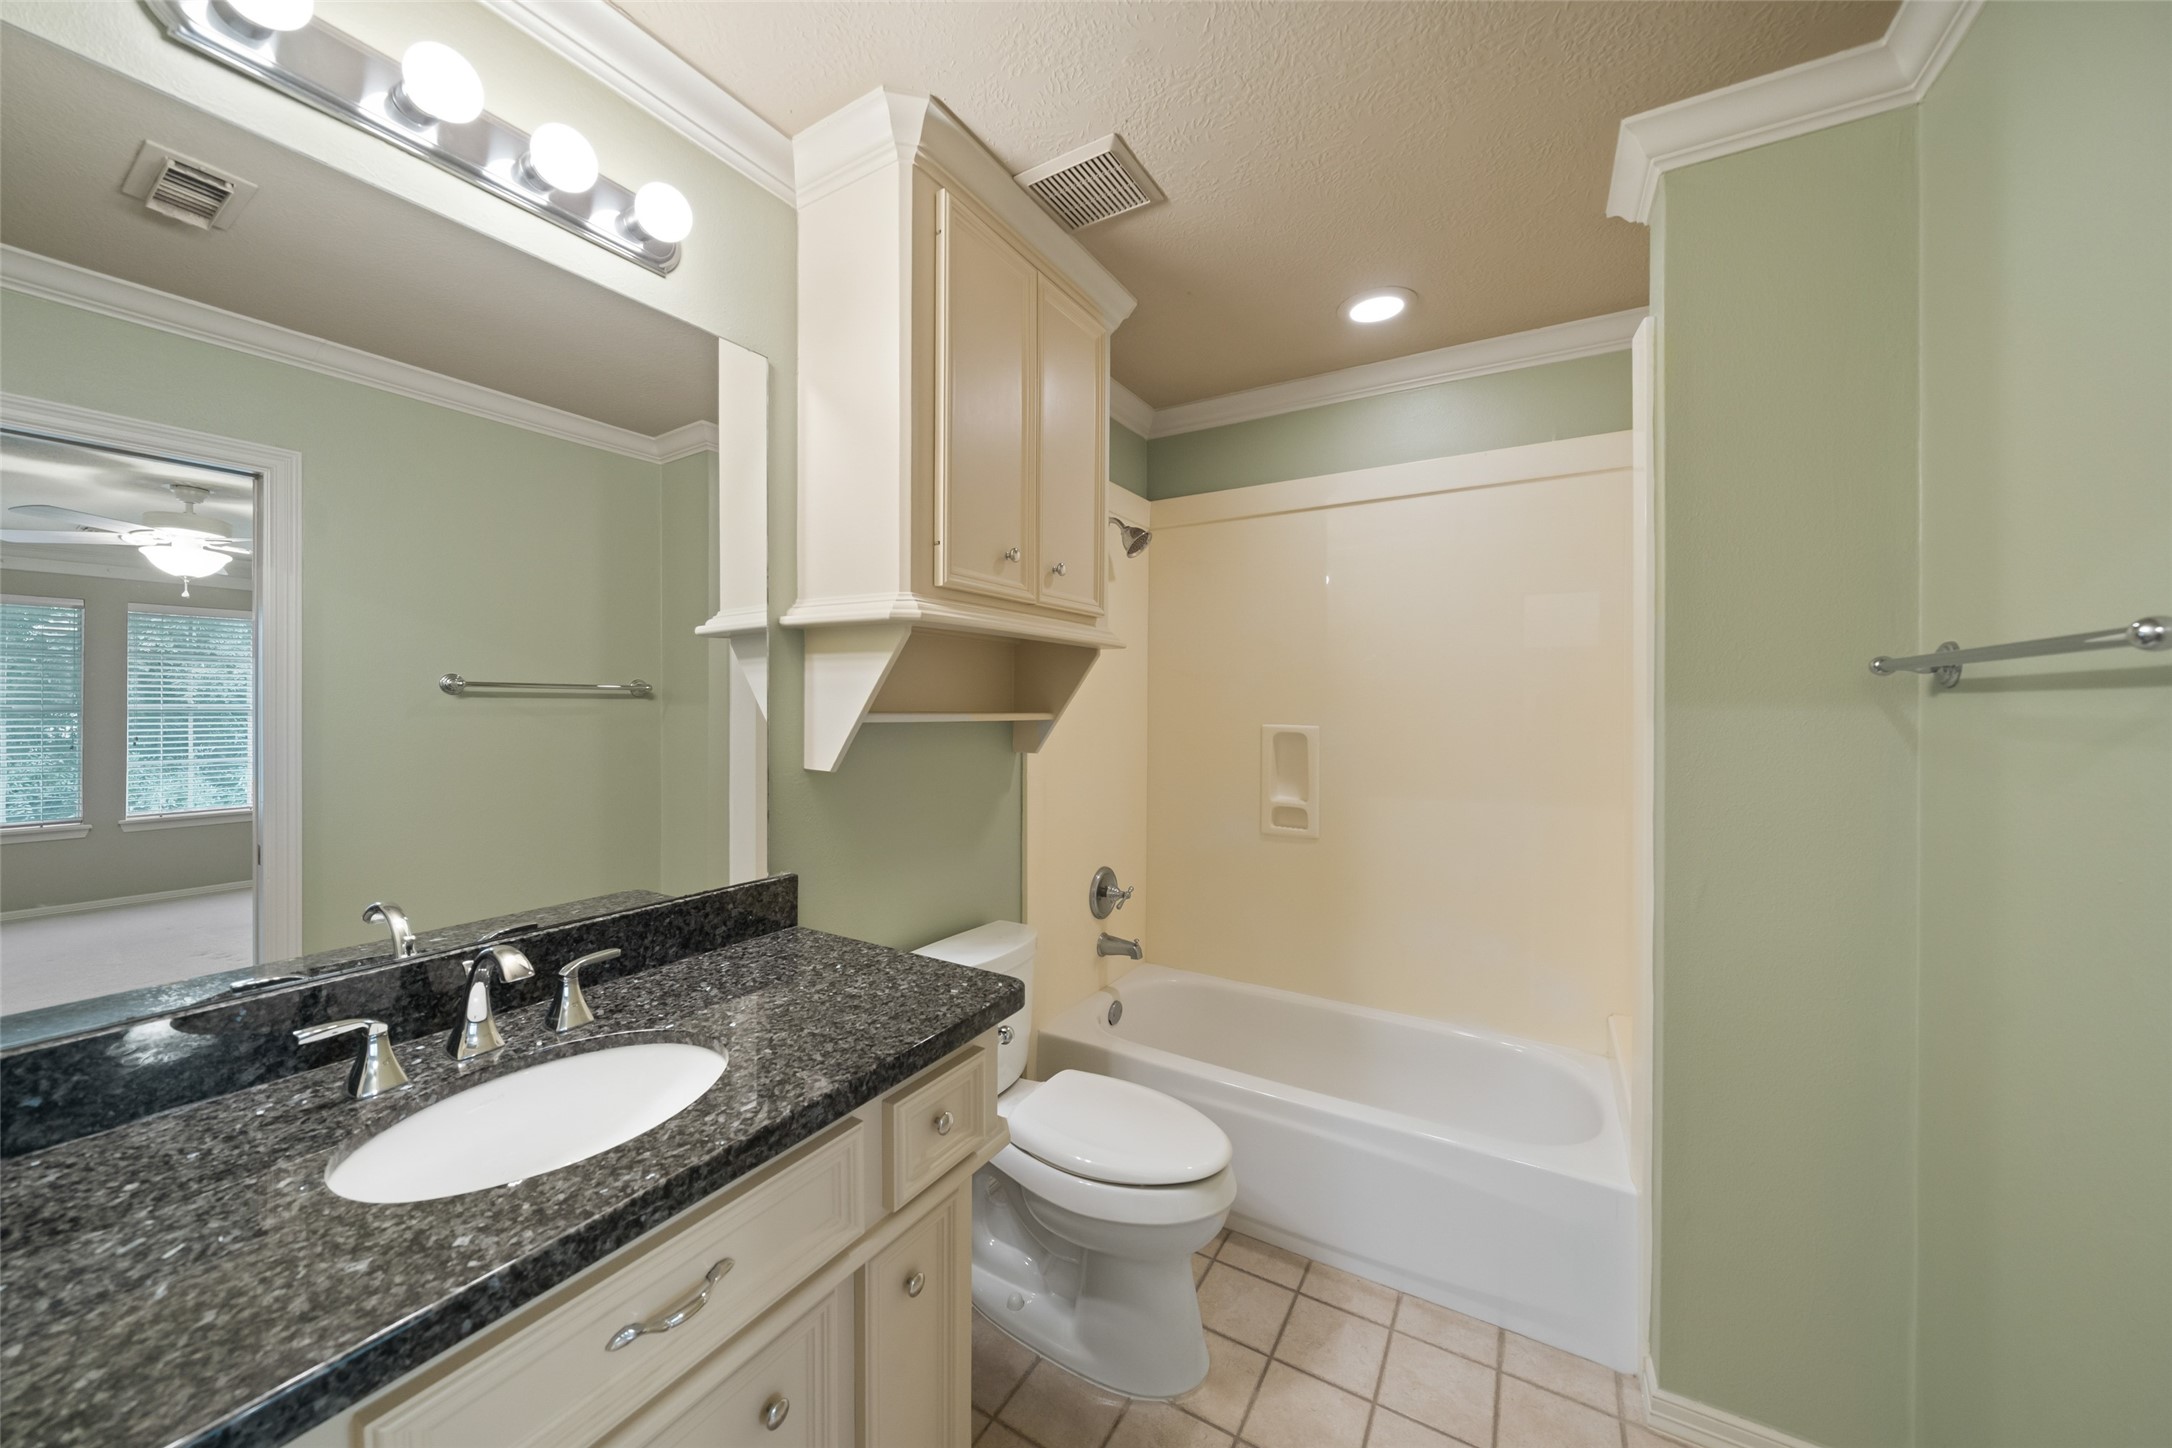
Ensuite bathroom features a clean, modern design with a granite countertop, ample cabinetry, and a combination bathtub and shower and large walk in closet.
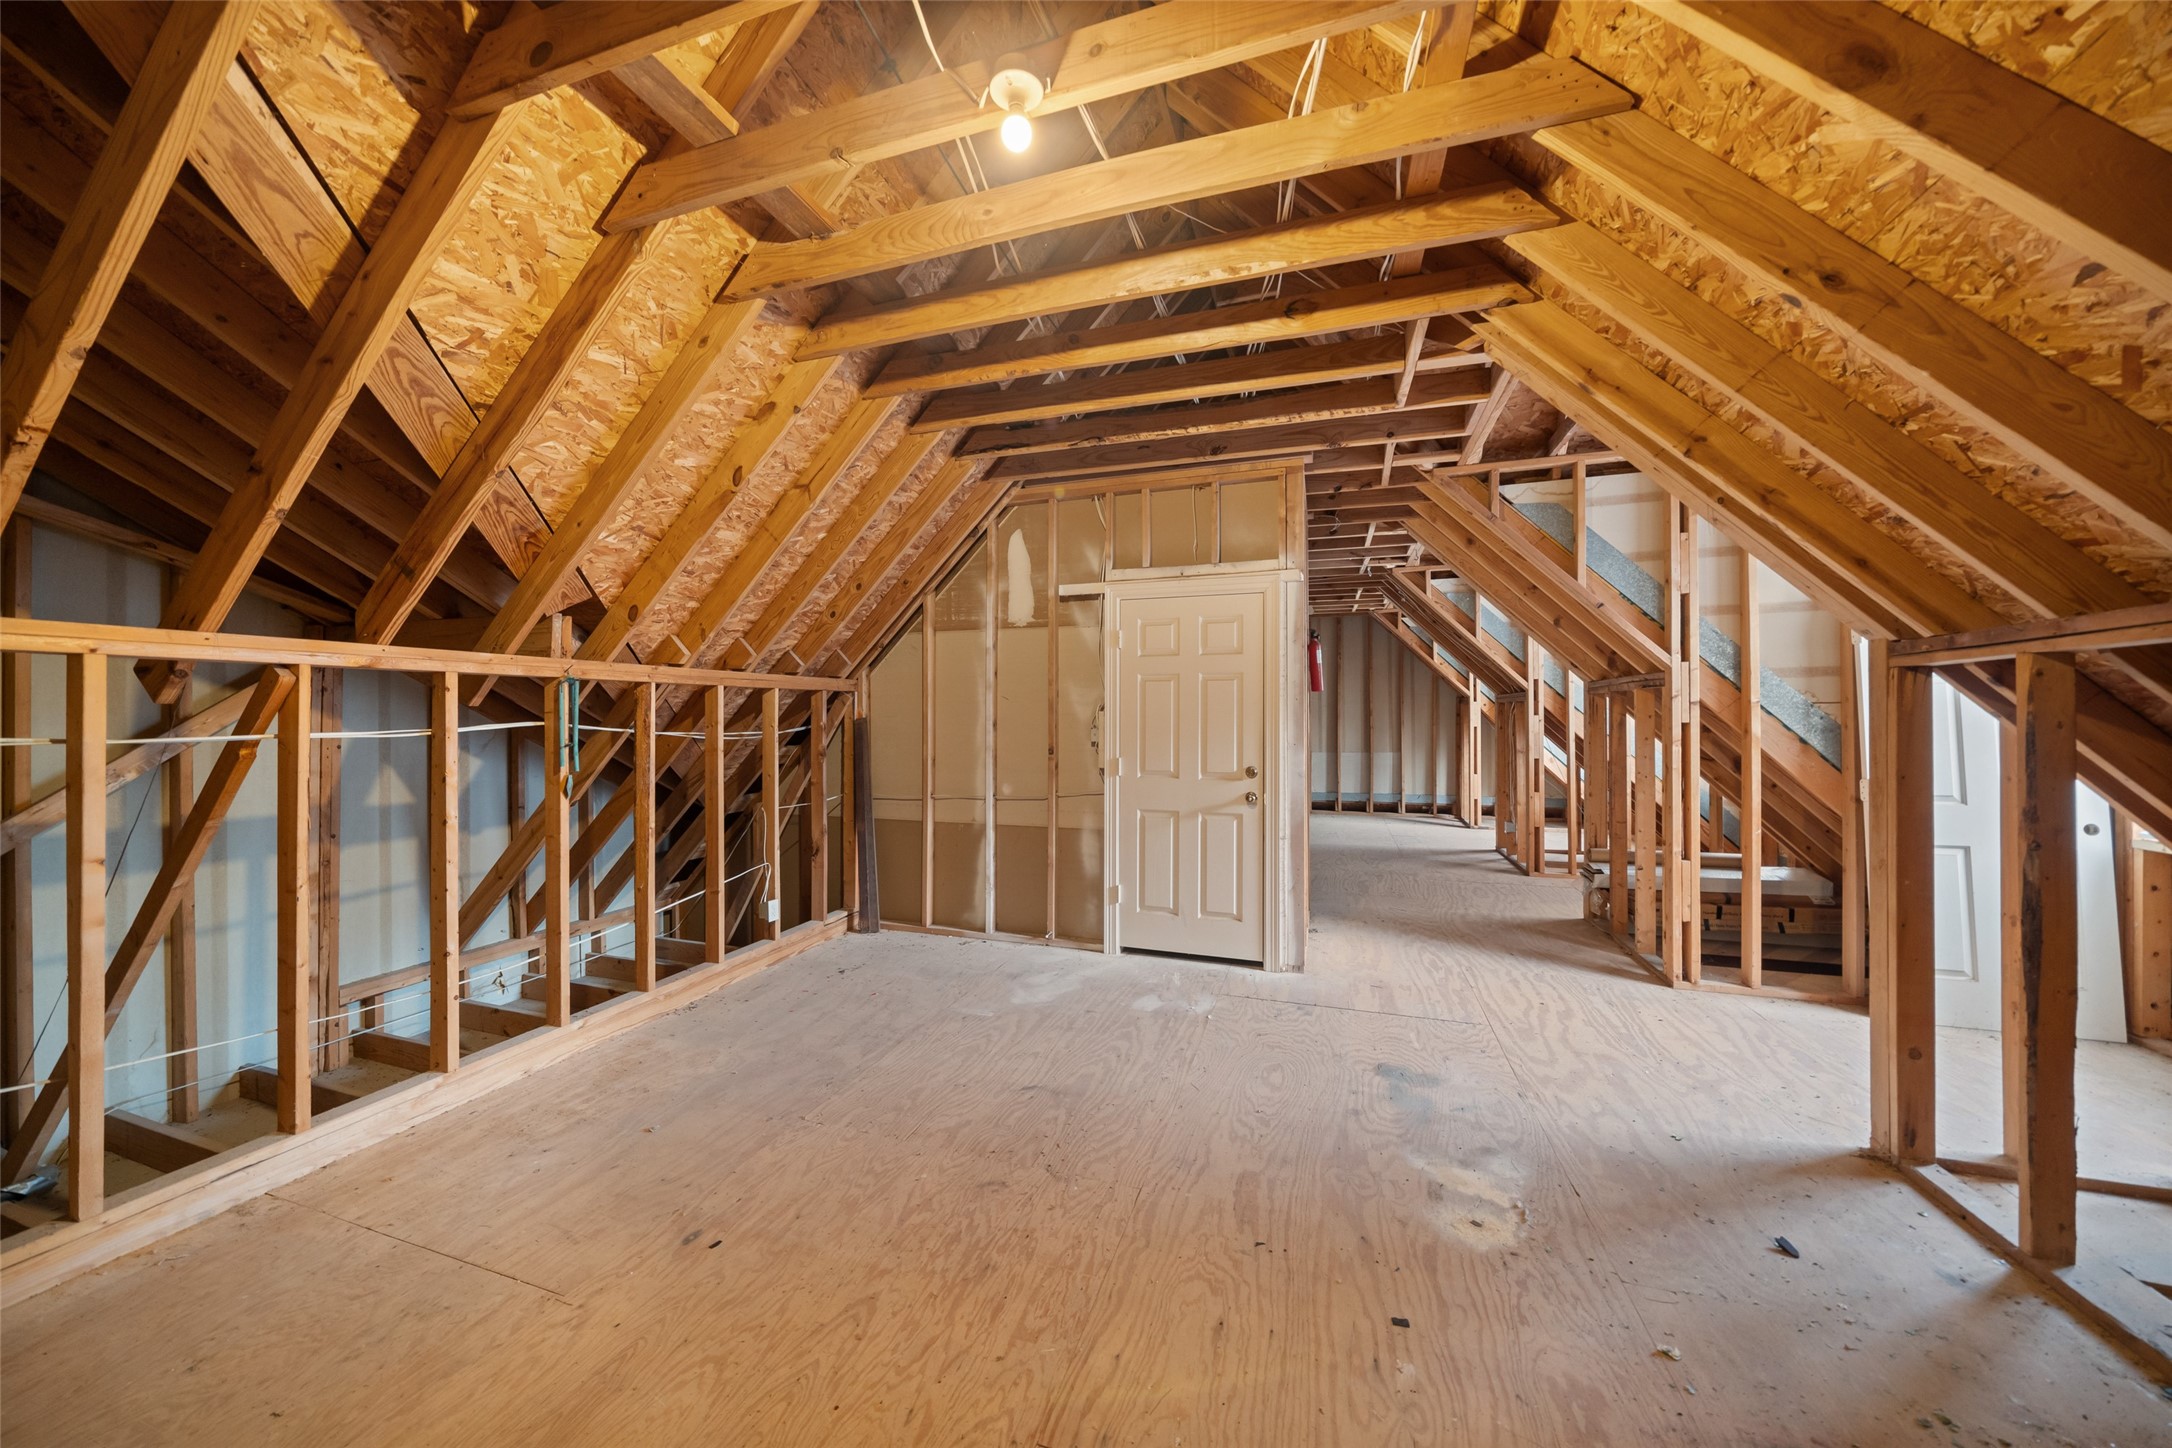
Unfinished attic space approx. 525 st ft located just off the game room plumbed and ready for your expansion. Perfect for additional bedrooms and bath or a garage apartment as it also has access by staircase from the garage.
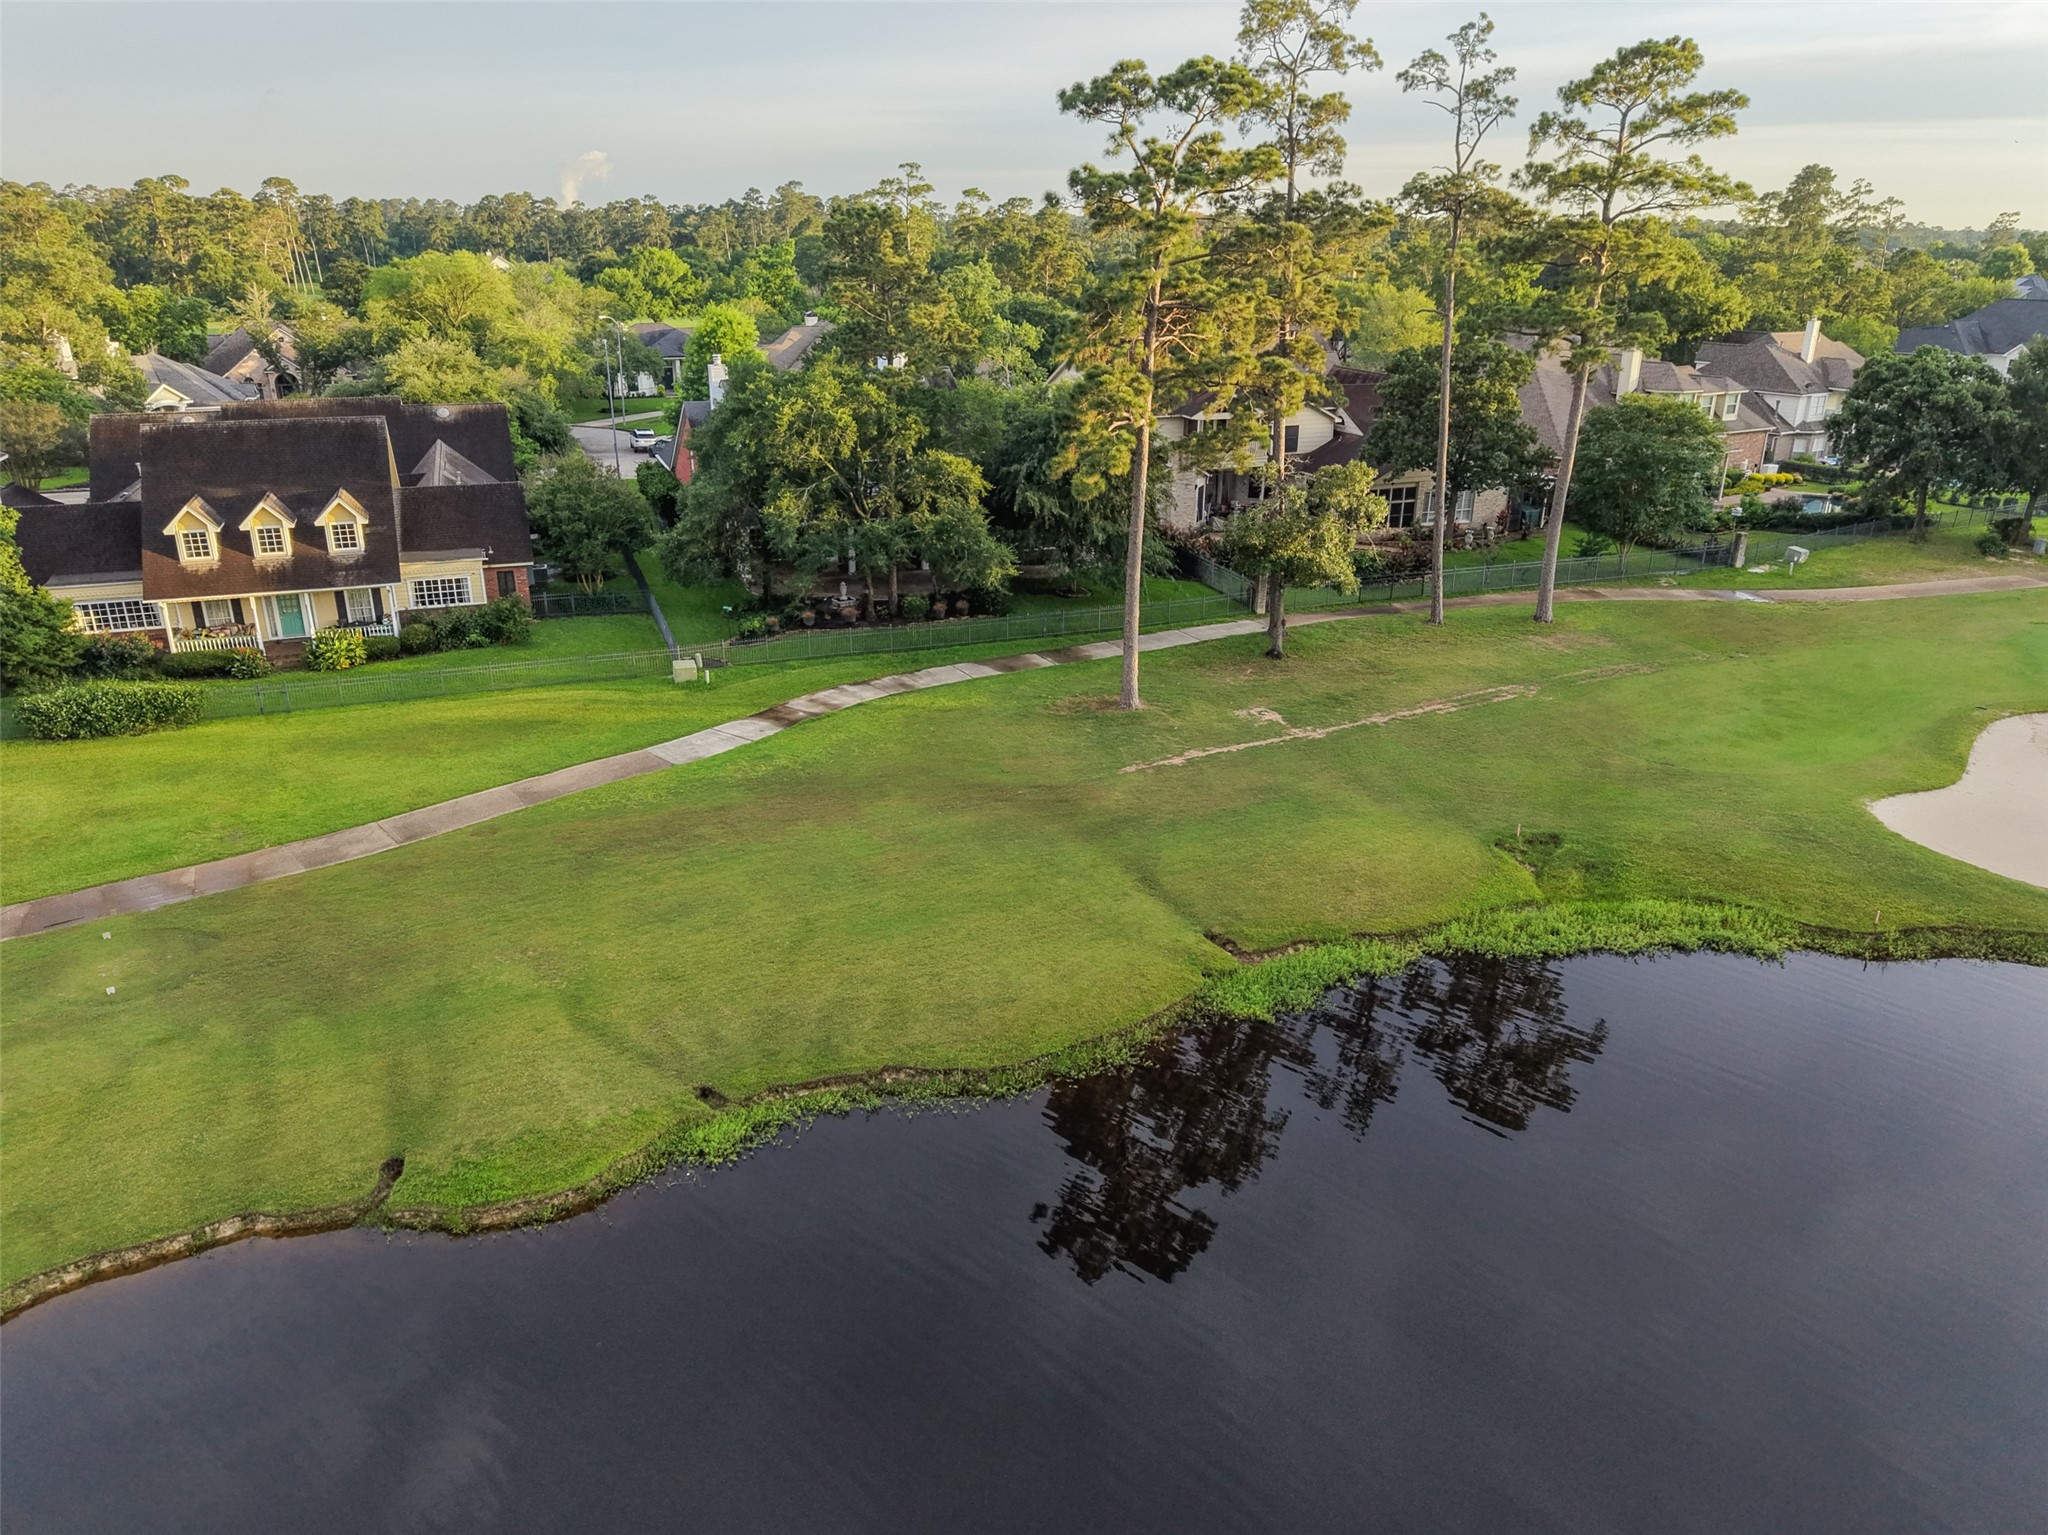
Aerial view of the wooded lush backyard of the home. Home looks out over the pond and fountain of the 13 hole of Willow Creek Golf Course. Welcome Home!






.jpg)

