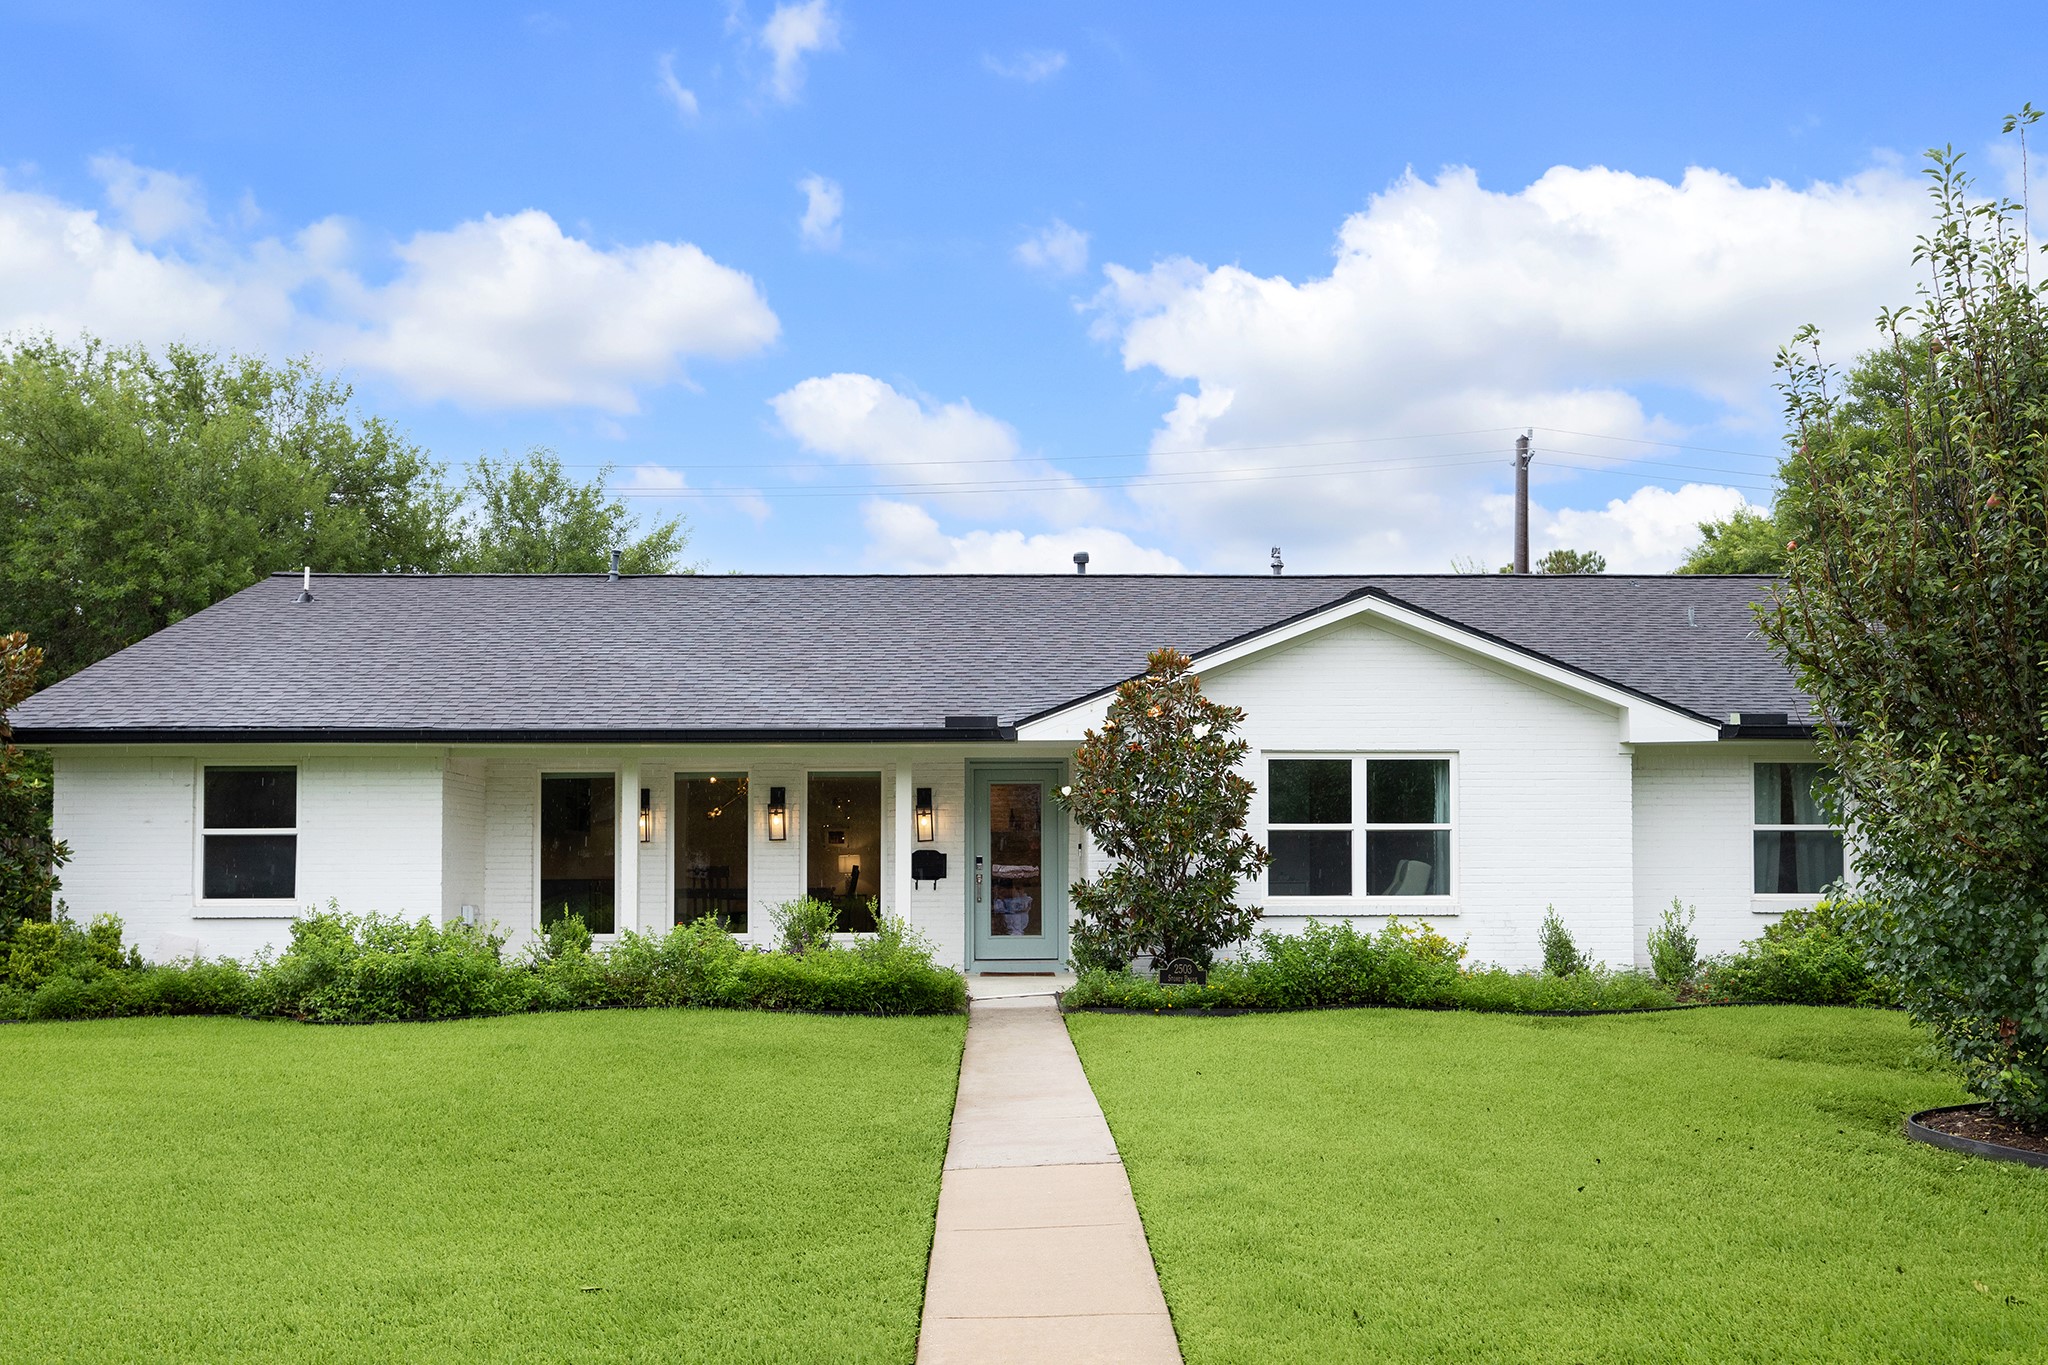
This beautiful white brick residence makes a striking first impression, framed by a manicured lawn and mature landscaping. A charming painted front door adds a pop of color against the crisp façade, setting the tone on this corner lot. *Virtually rendered landscape*
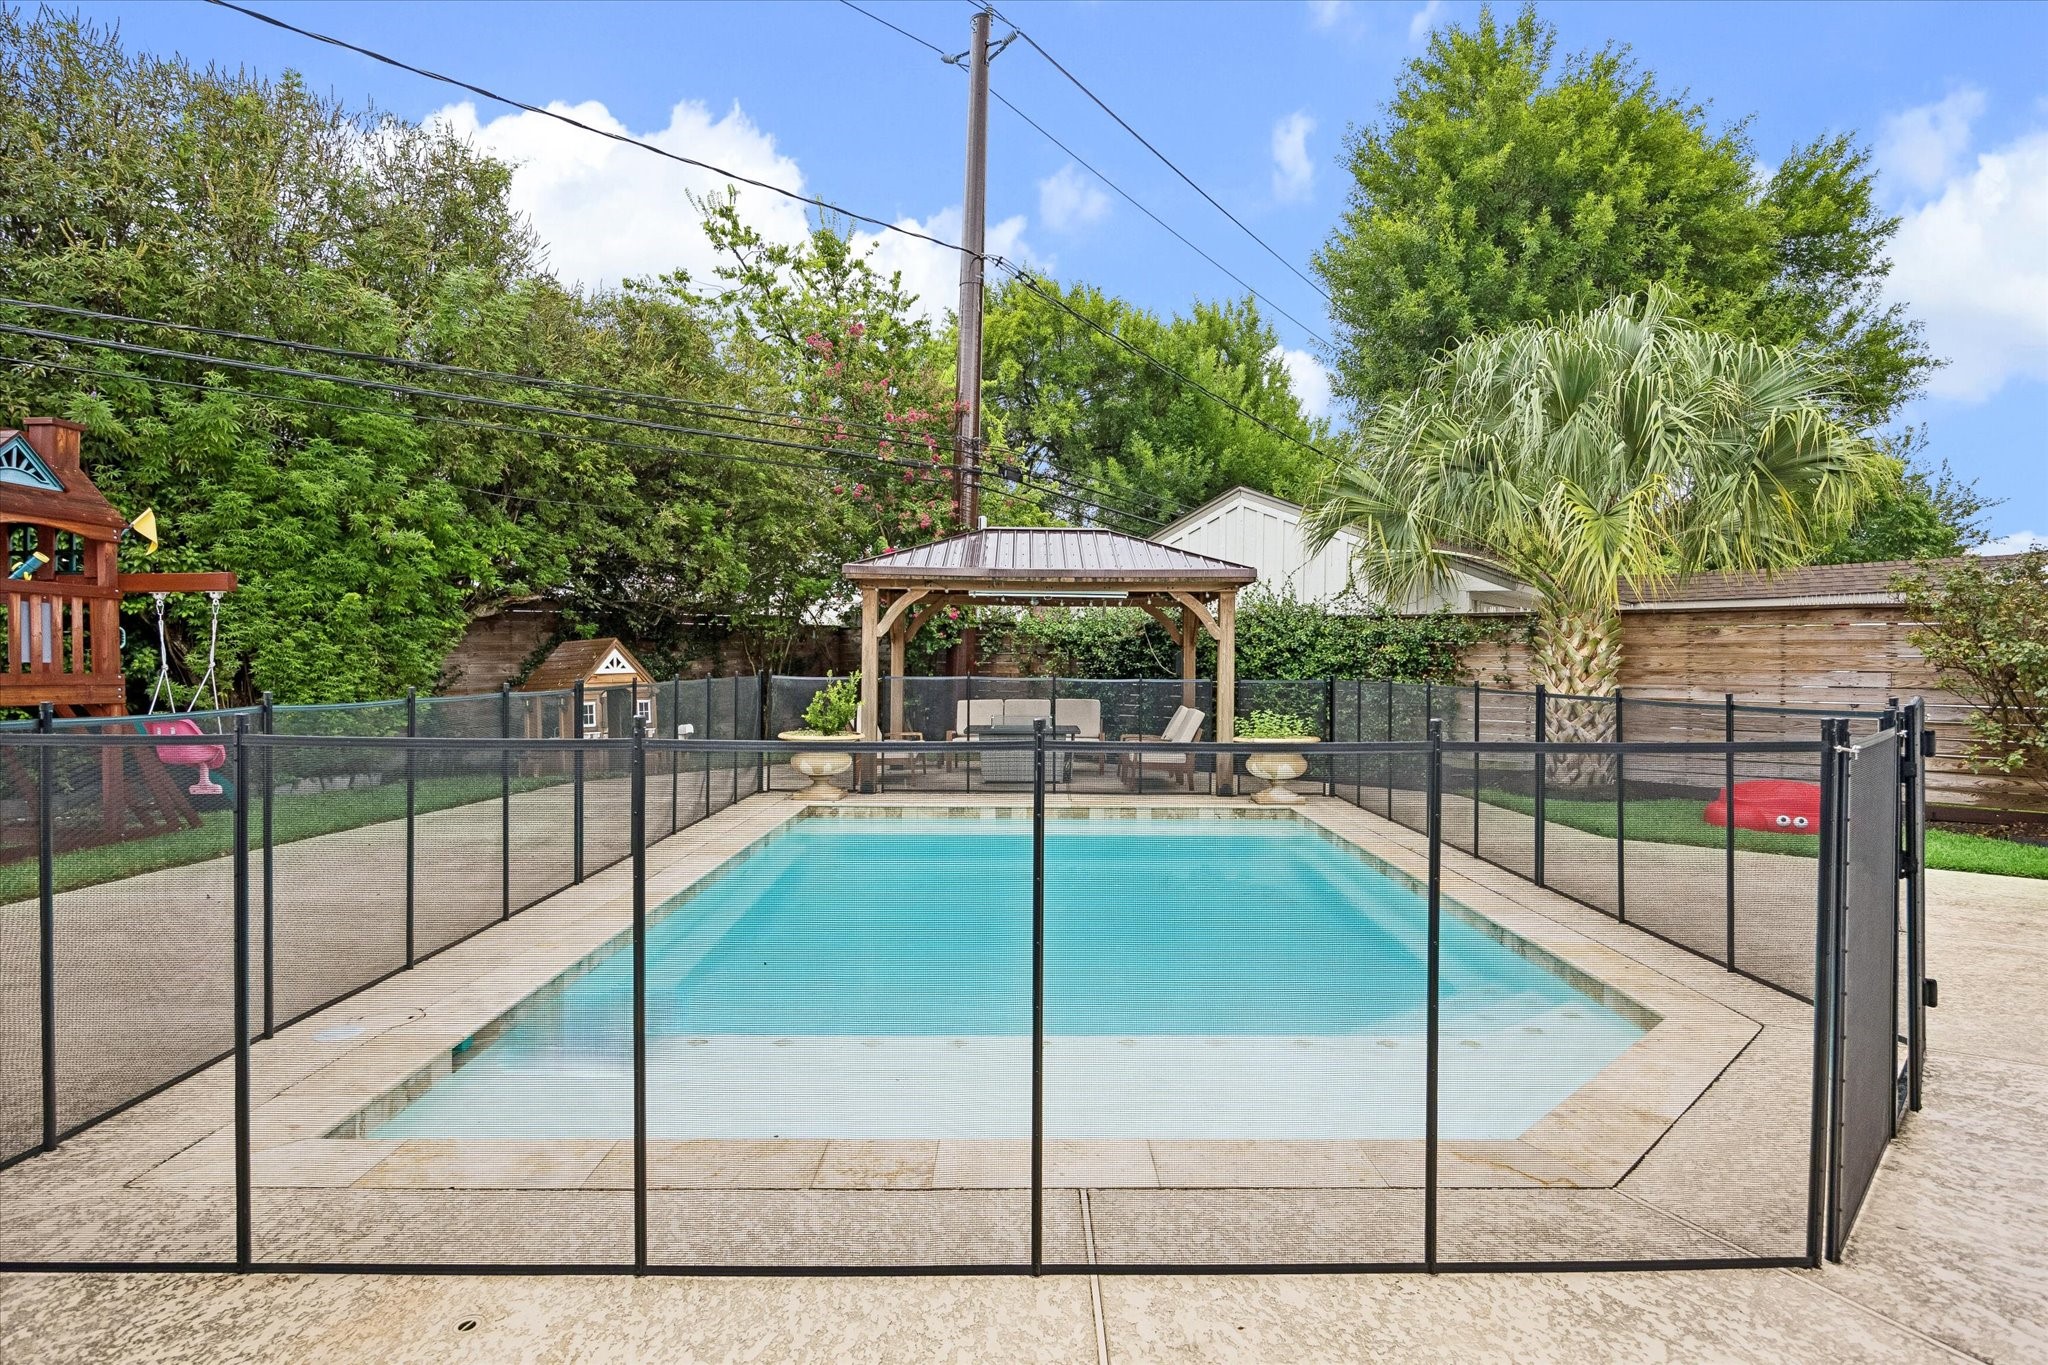
This family friendly pool area with the covered pergola offers a shaded retreat. The result is a backyard that feels like a private resort escape to enjoy with family and friends.
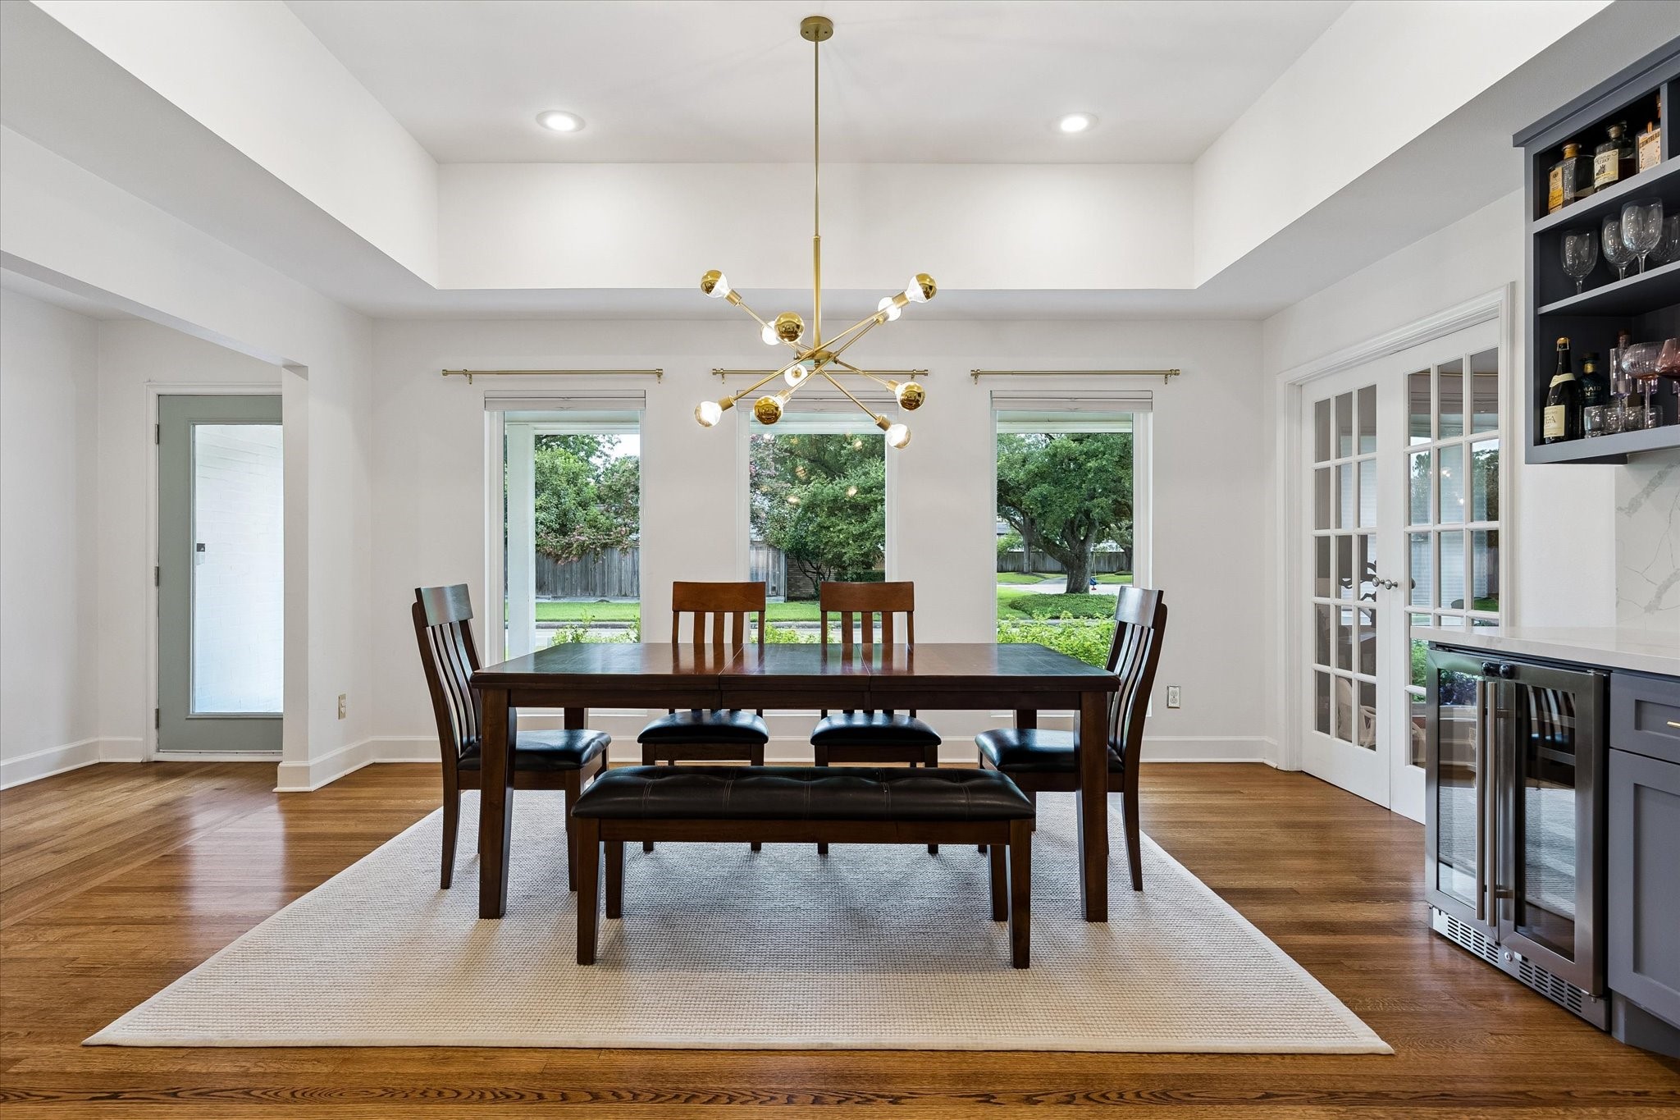
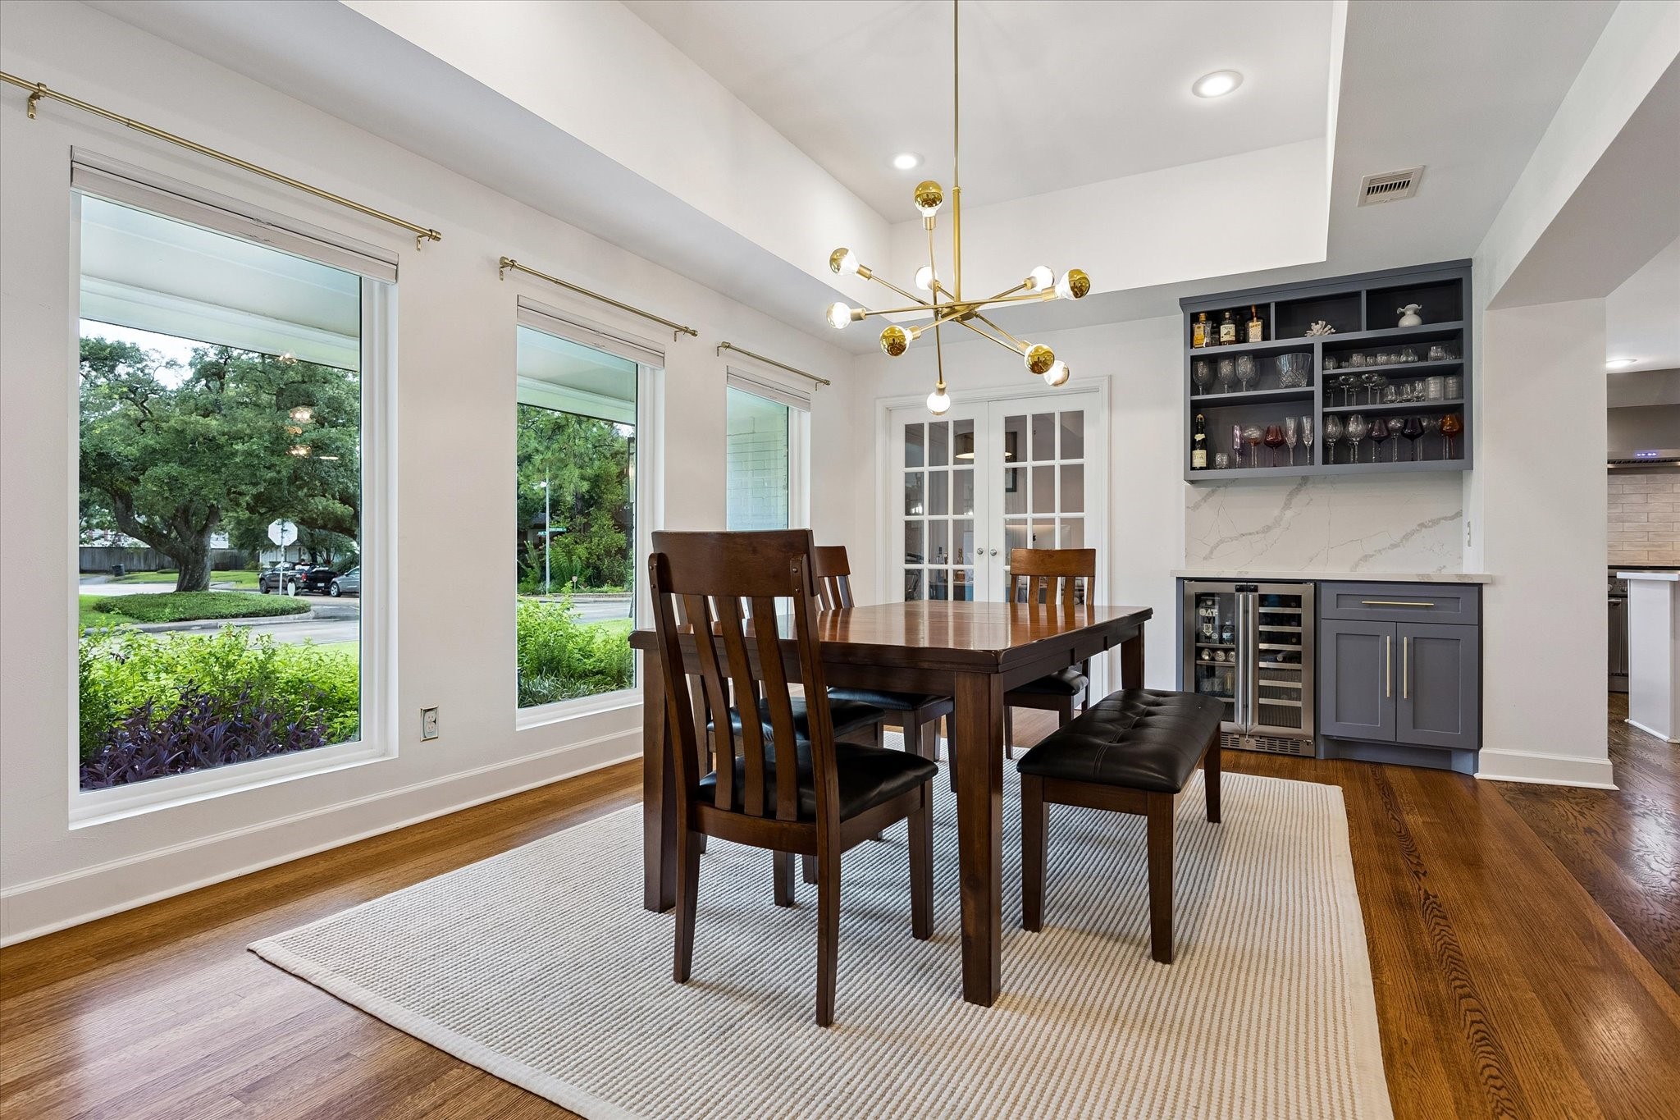
(15x12) The formal dining area is featured by a striking brass chandelier. Abundant natural light pours in through the windows with blinds while the adjacent dry bar adds a refined touch for entertaining.
(15x12) Beneath a tray ceiling, this ready to entertain dining area opens effortlessly toward a set of French doors leading to the adjacent study. This thoughtful connection creates a versatile flow between formal dining and a quiet home office.
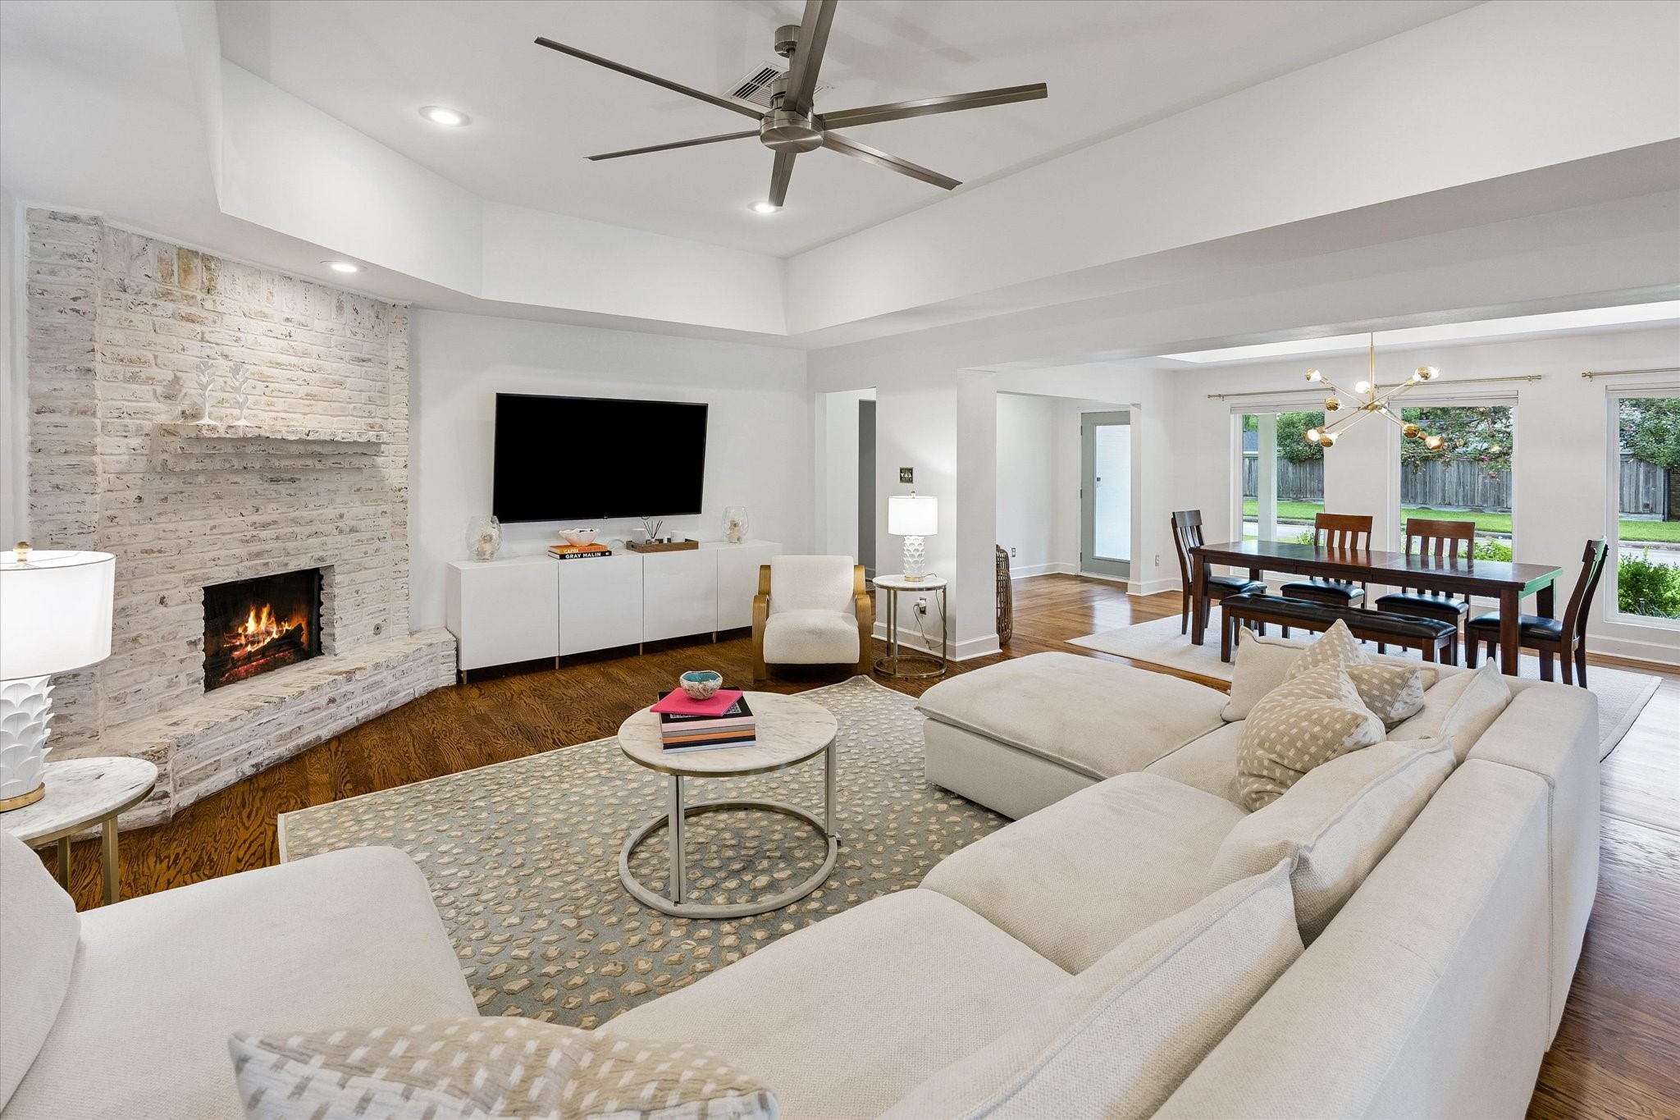
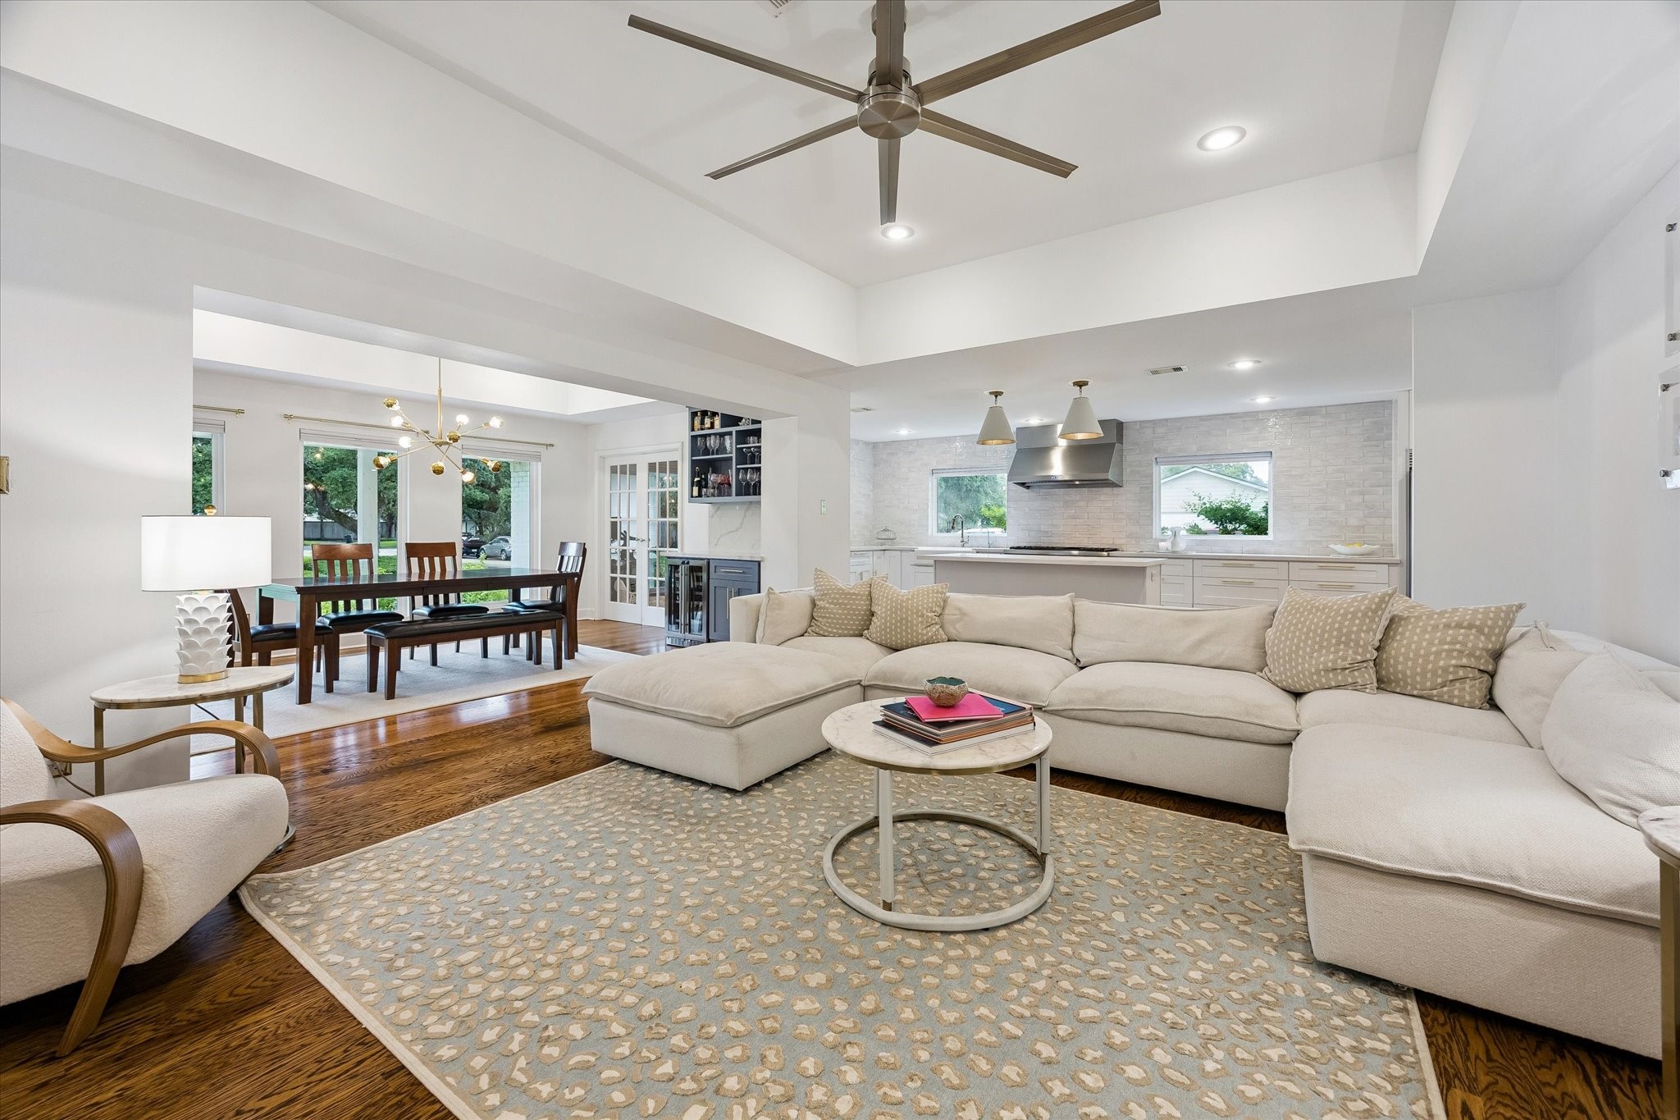
(15x12) Beneath a tray ceiling, the dining area opens effortlessly to the living room, where the whitewashed brick fireplace draws the eye. The uninterrupted sightline speaks to the home's thoughtfully considered open-concept design.
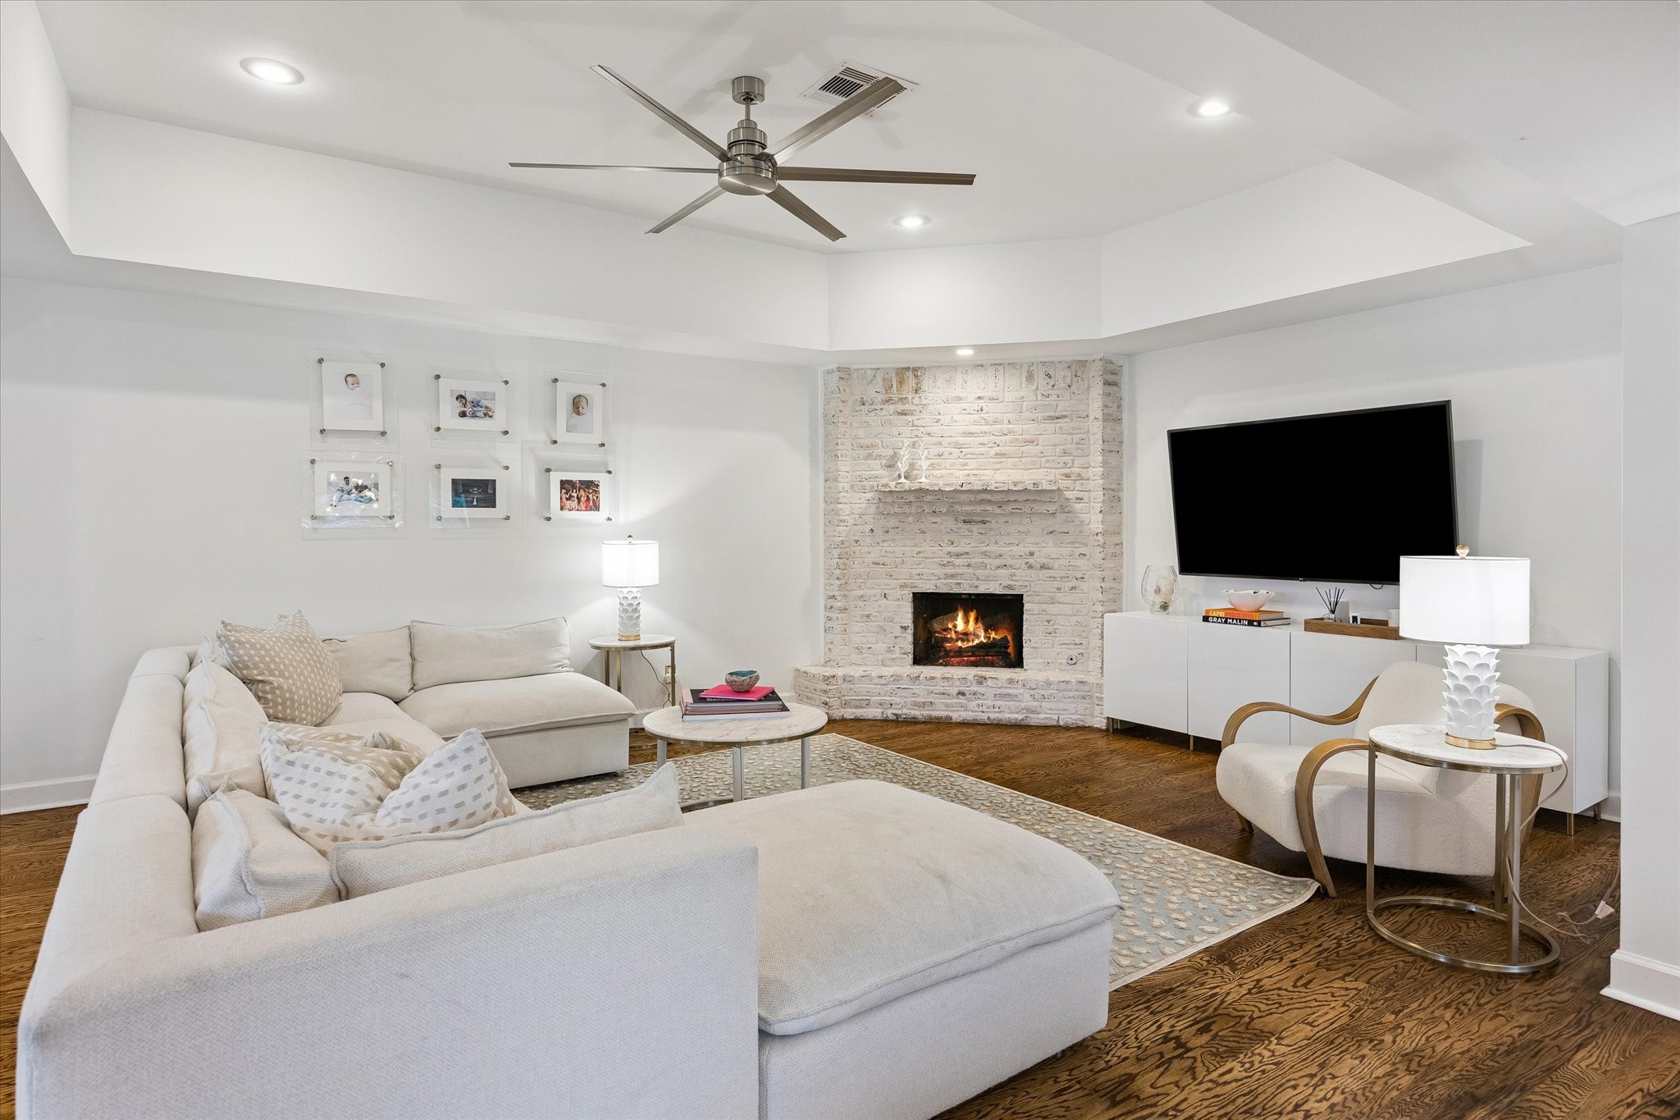
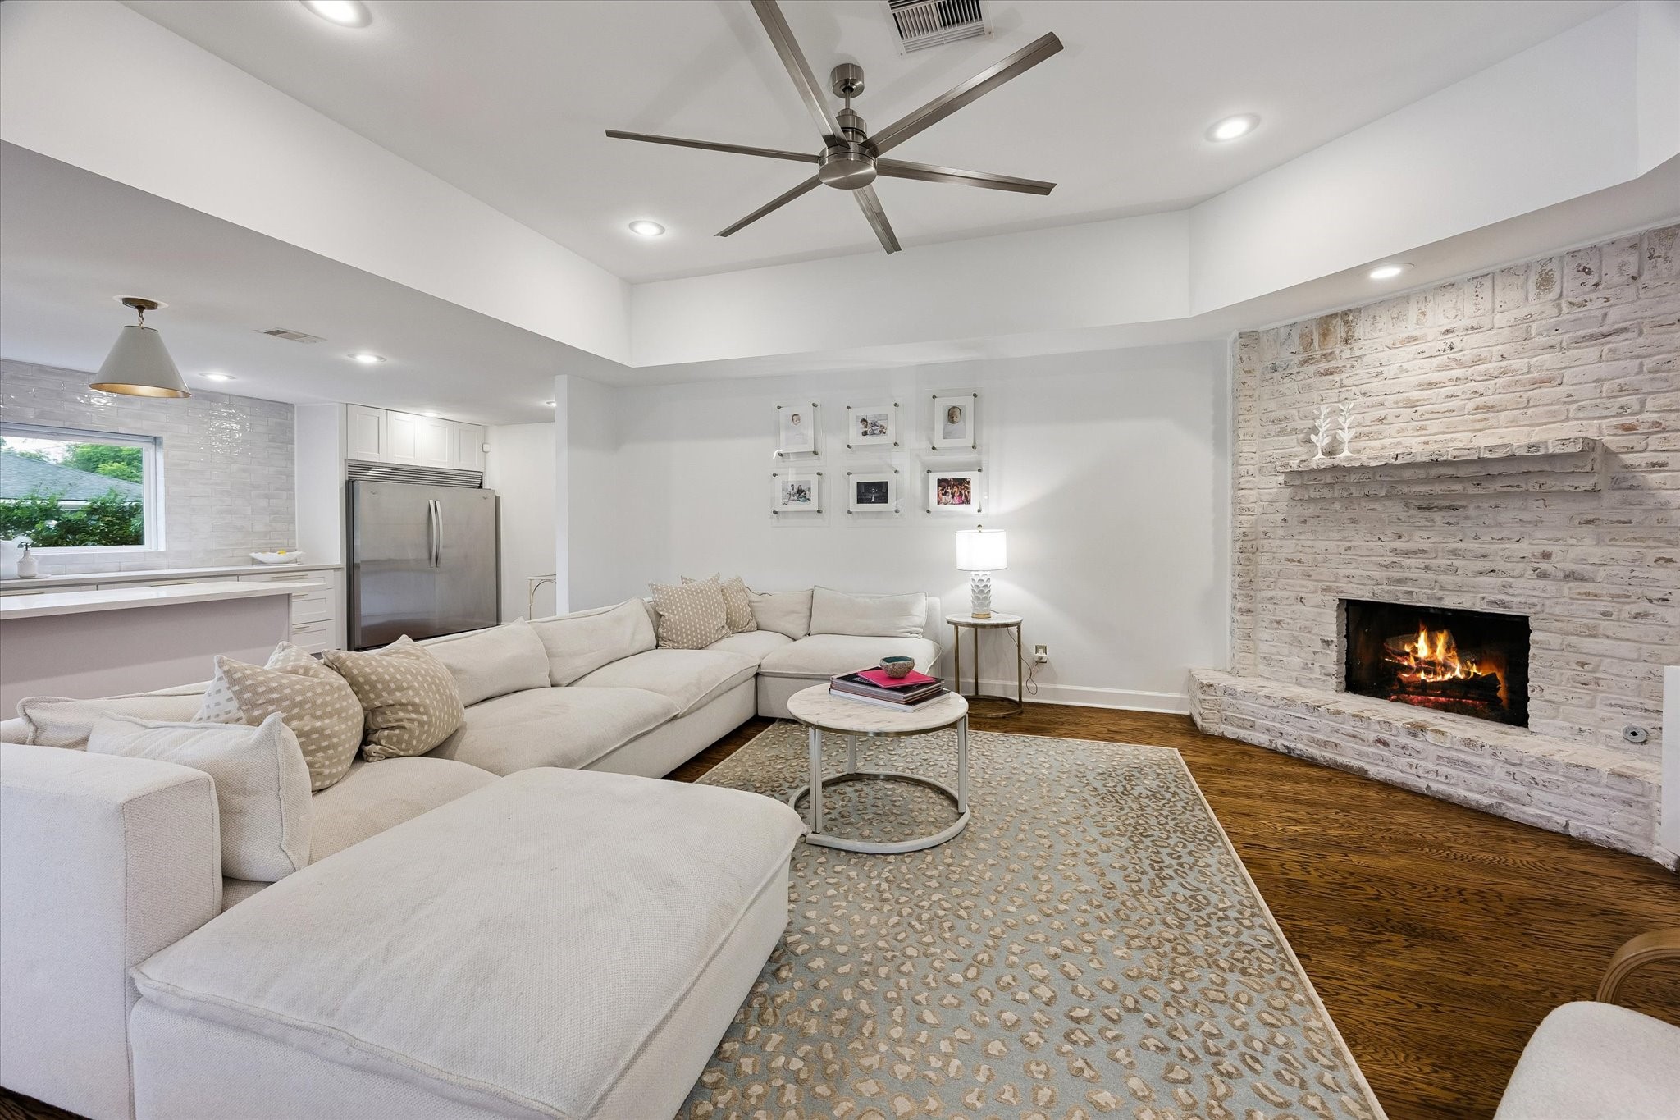
(20x16) There is nothing better than coming home to a crisp white painted home. The living room is grounded by a striking whitewashed brick fireplace, a natural focal point for the space. The open-concept design allows the dining and living rooms to connect seamlessly, ideal for both everyday living and entertaining. (Living Room television and wall mount excluded)
The heart of the home, this spacious family room blends warmth and functionality with a whitewashed brick fireplace, hardwood floors, and soft neutral designer paint. Recessed lighting brightens the space, while the open floor plan keeps you connected to the kitchen and dining room. Perfect for relaxing evenings or hosting guests.
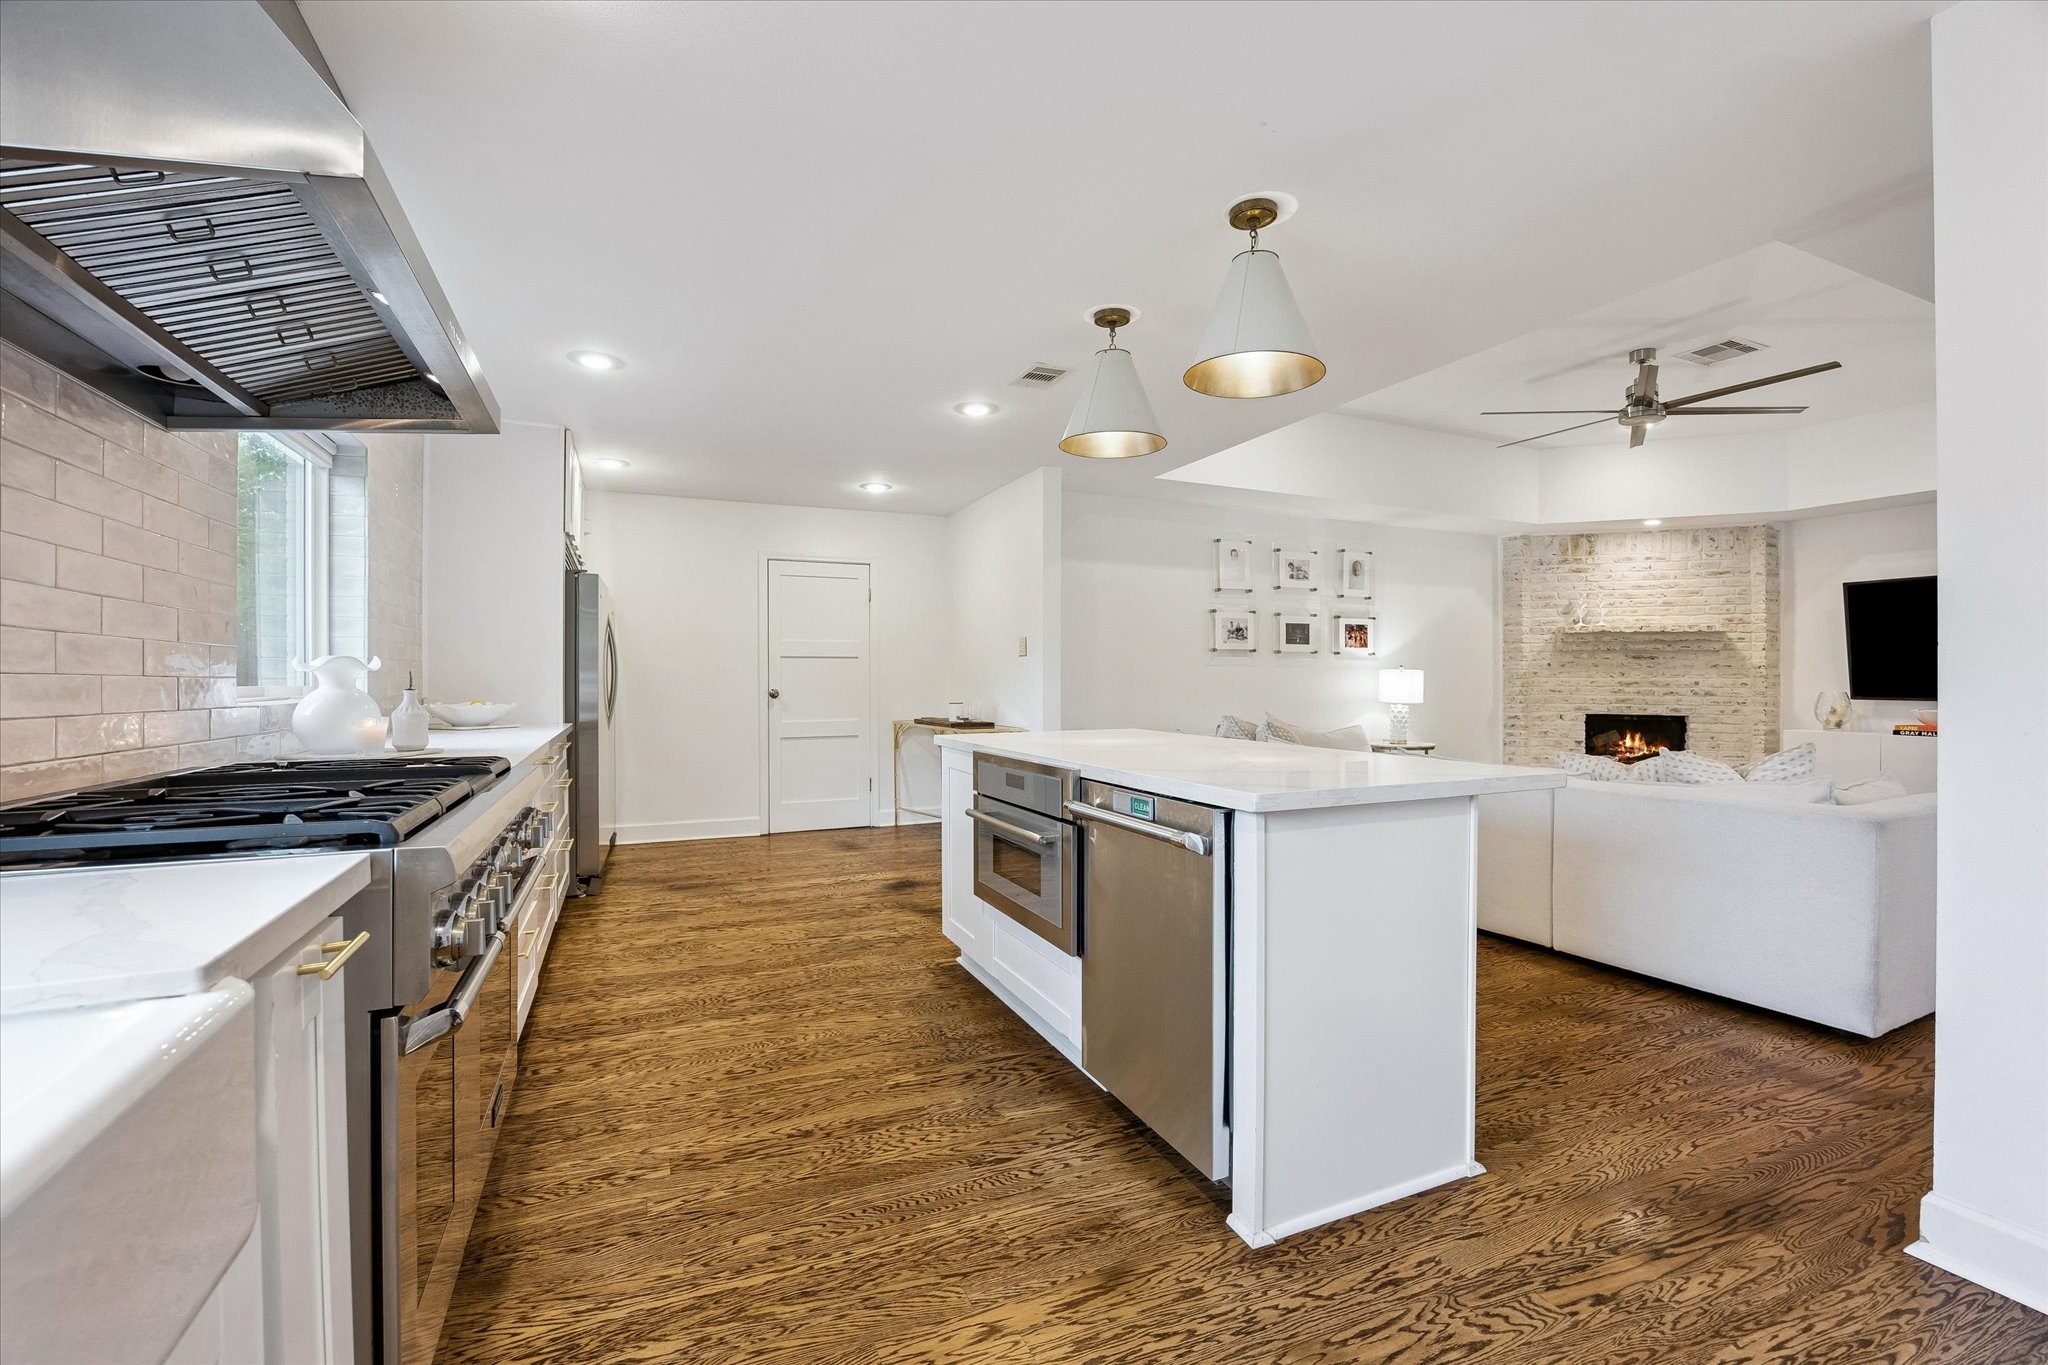
(20x16) Open views into the kitchen reinforce this living room's connected, entertainer-friendly layout. This living area be a place to enjoy and relax with family and freinds.
(20x16) The spacious 20' x 16' living room offers open views into the kitchen, creating a seamless, entertainer-friendly layout ideal for everyday living. Anchored by a charming whitewashed brick fireplace, this inviting space is perfect for gathering with family and friends or enjoying a quiet evening at home. Rich hardwood floors, recessed lighting, and neutral designer paint complete the warm and welcoming atmosphere.
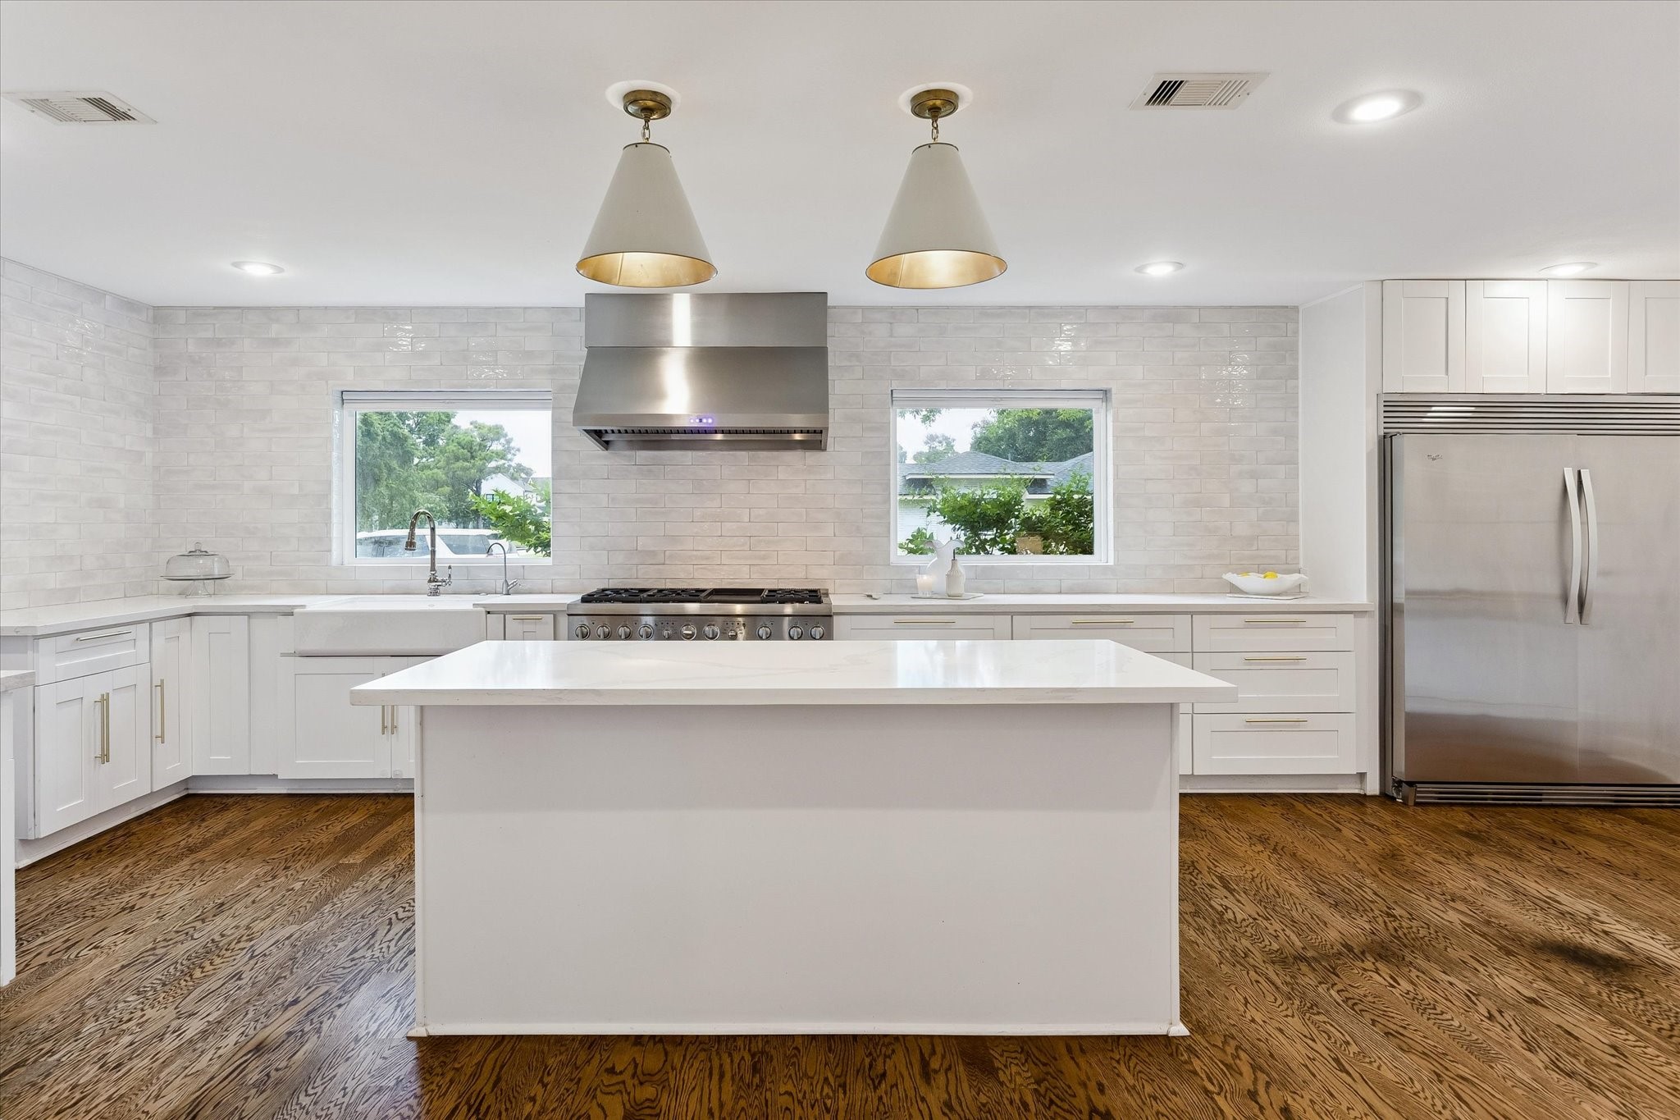
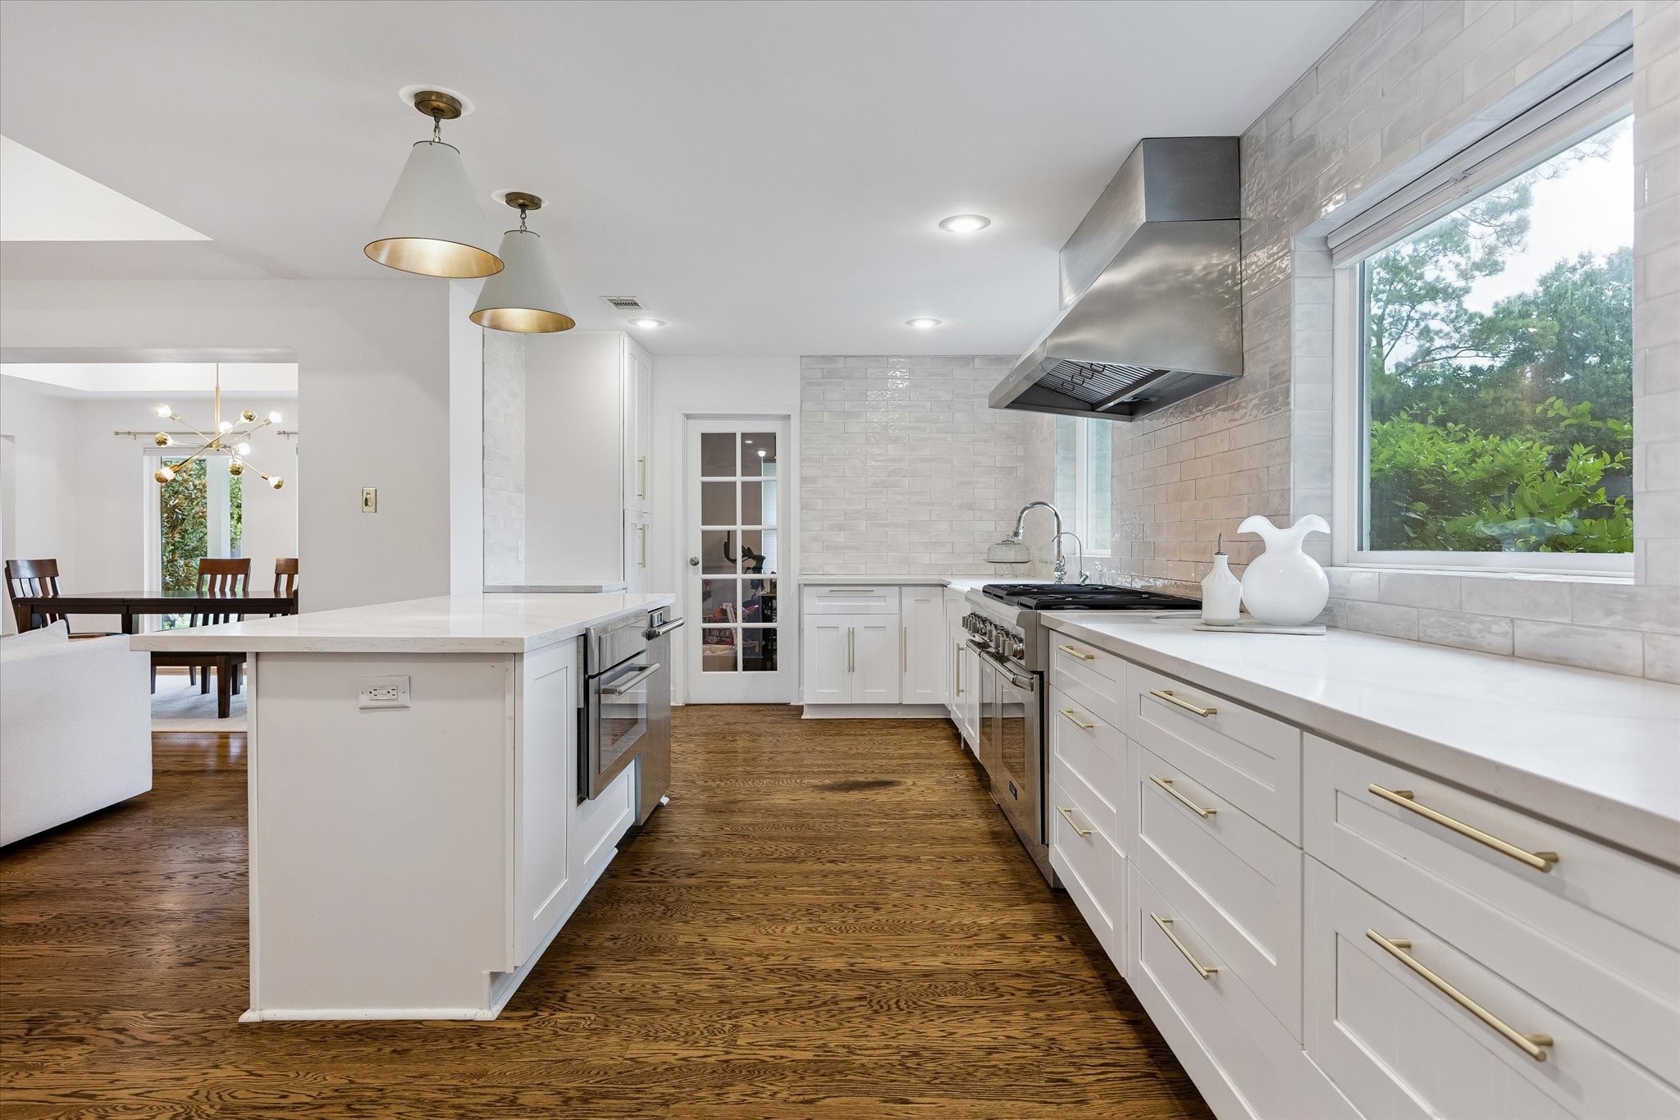
(25x10) Designer pendant lighting illuminates the kitchen island, casting a warm glow across the custom cabinetry. Every detail has been curated to elevate the everyday culinary experience.
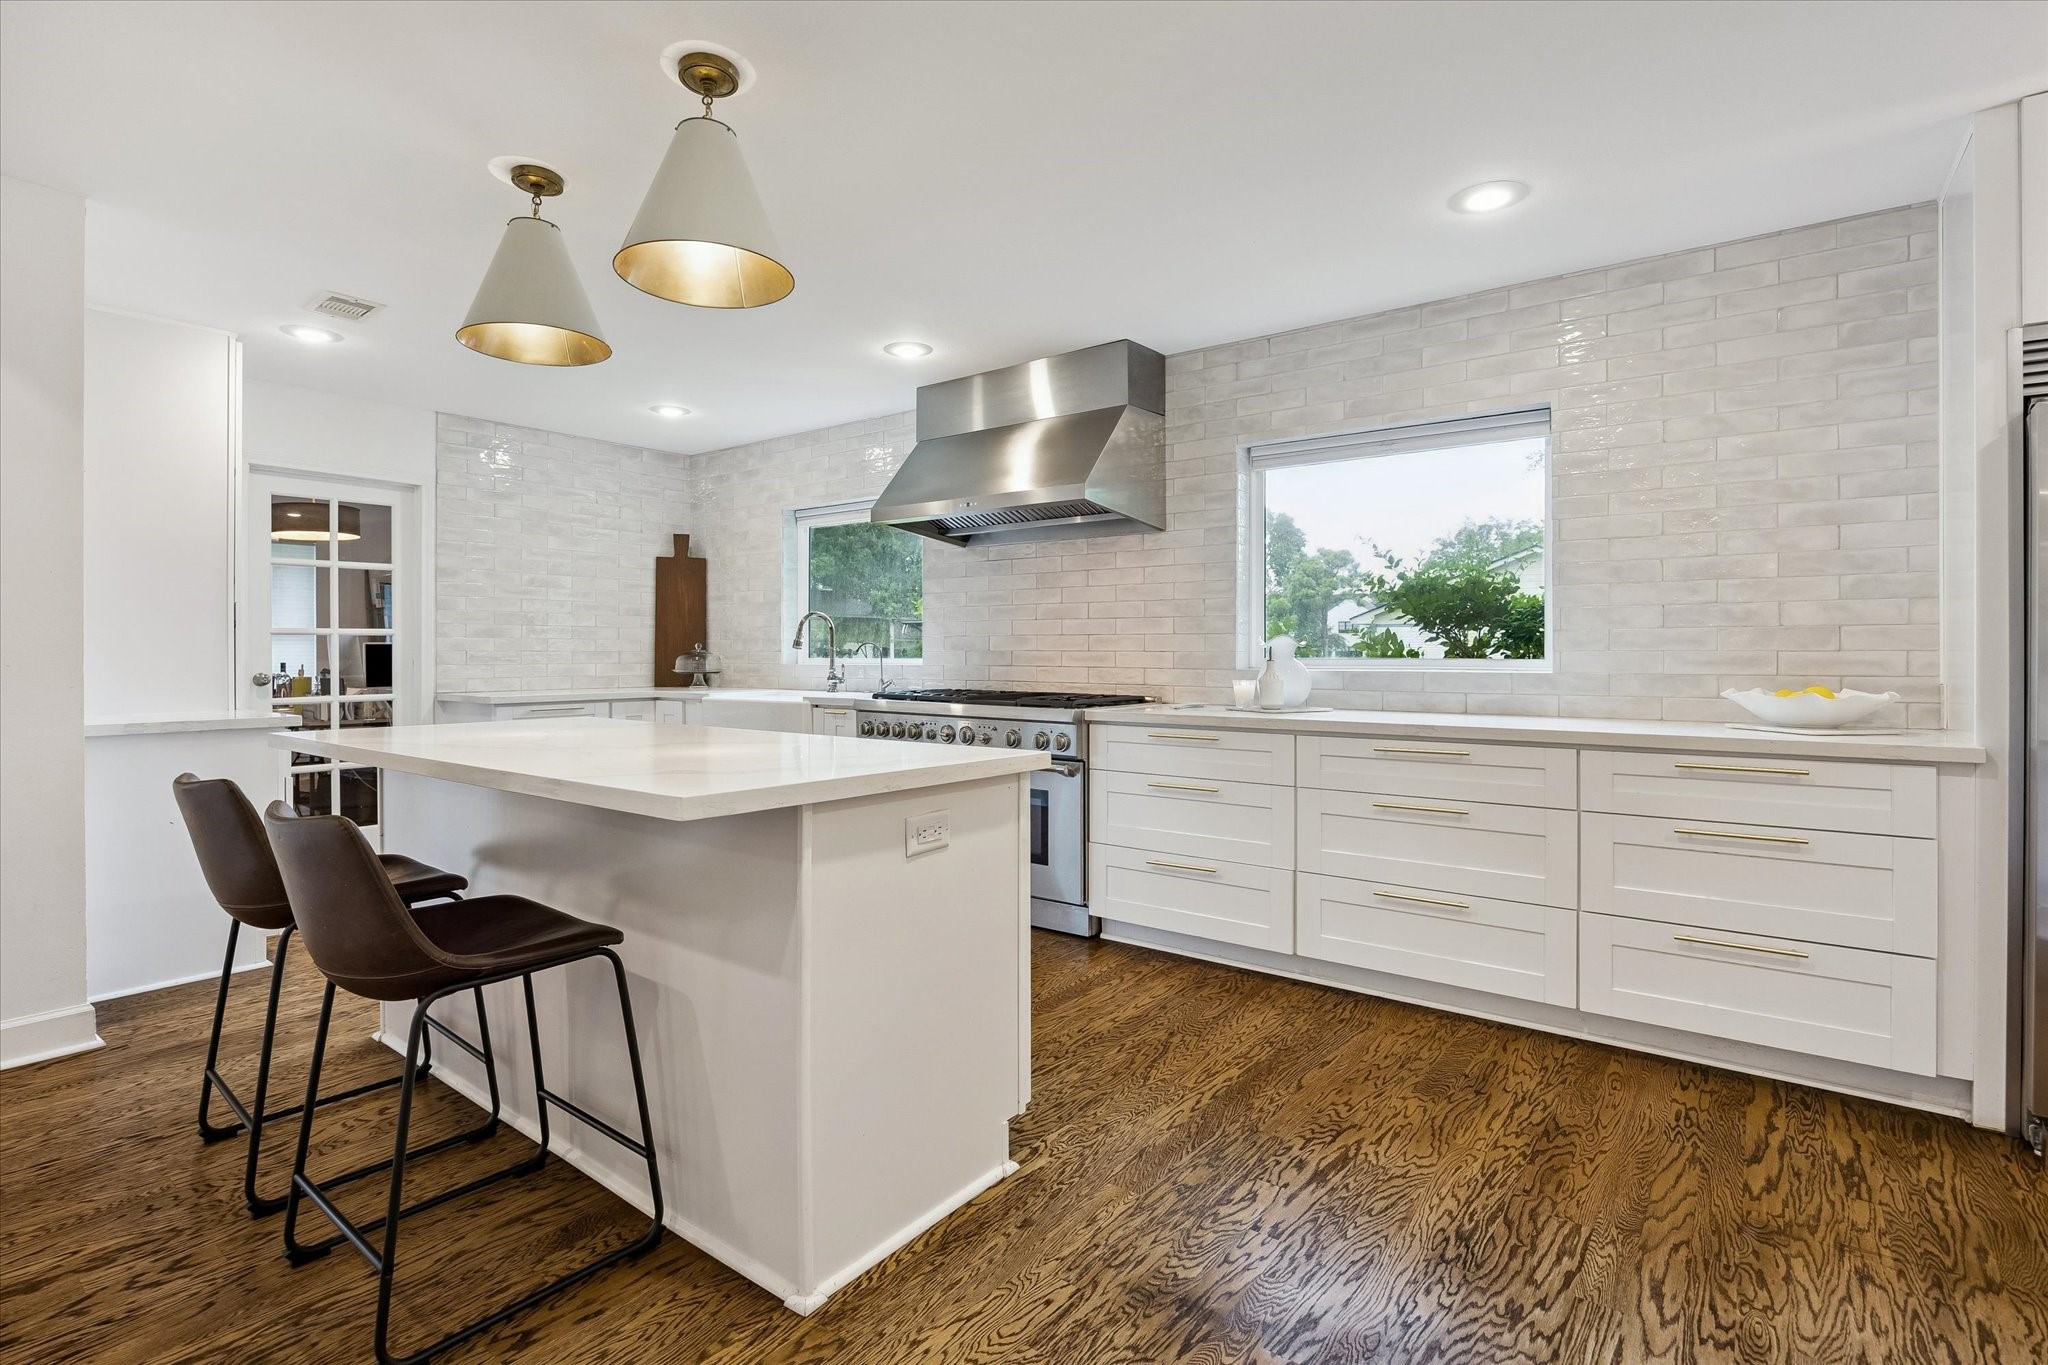
(25x10) The chef's kitchen is defined by an oversized island with breakfast bar seating, ideal for casual dining or entertaining. Designer pendant lighting and warm hardwood flooring complete this thoughtfully appointed space.
(25x10) This luxurious kitchen includes an apron sink, subway tile backsplash, Whirlpool side by side refrigerator, and an island that adds valuable prep space. Together, they create a layout as functional as it is refined.
(25x10) This kitchen features a spacious island finished in quartz countertops, offering ample room for meal preparation and entertaining alike. The stainless range and vent hood anchor the space with a polished, well-appointed finish.
(25x10) The kitchen island opens directly into the living room, underscoring the home's effortless indoor flow. This connectivity makes the space equally suited to quiet mornings and lively gatherings.
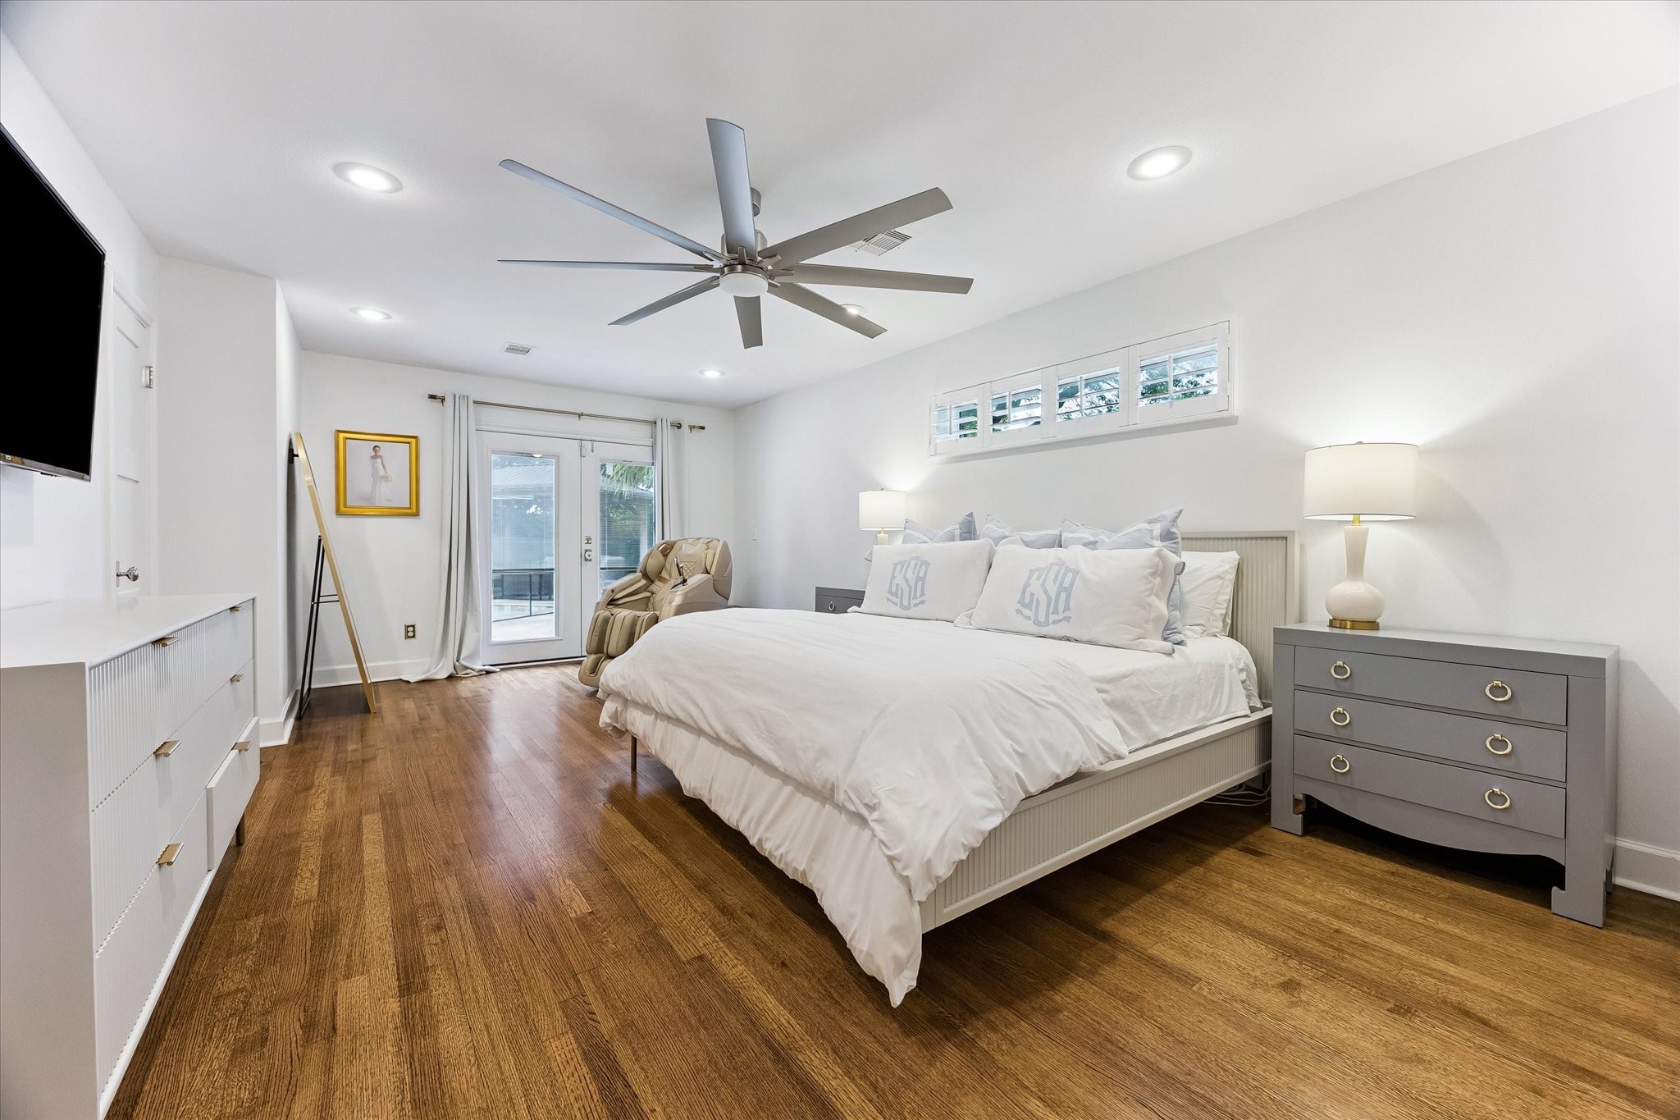
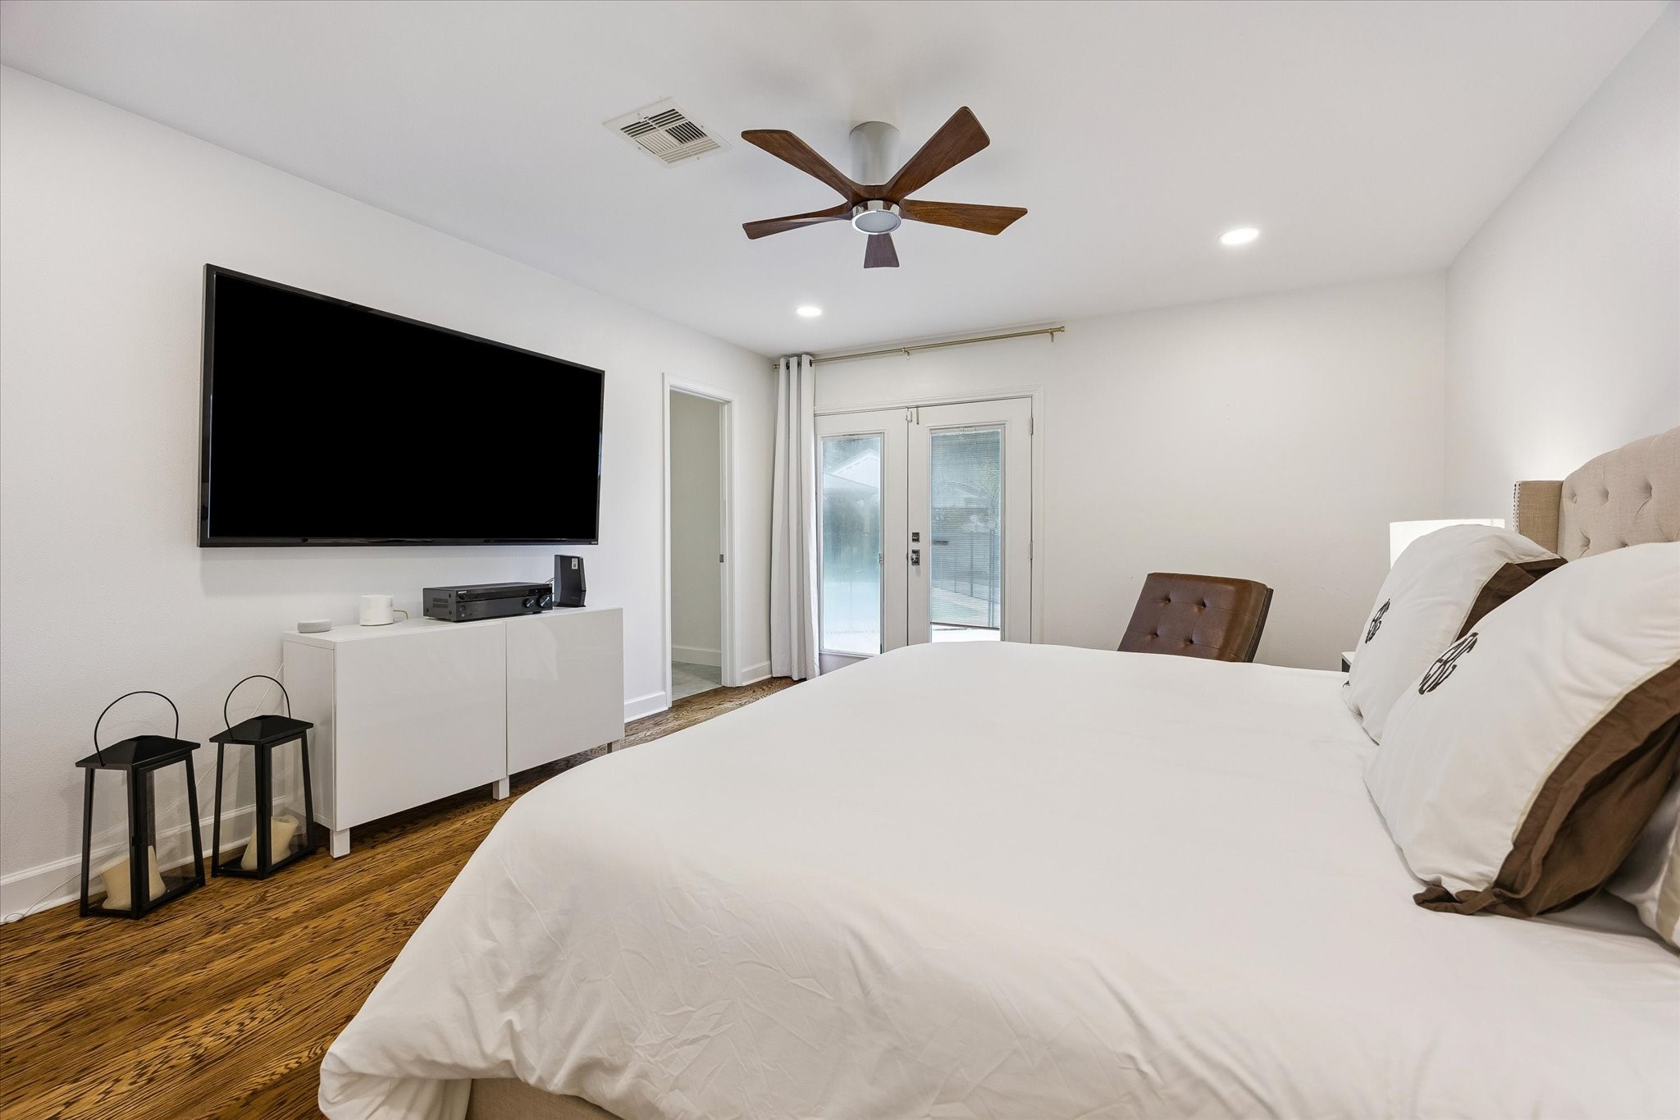
The spacious primary bedroom (22'x13') easily accommodates a king-size bed with room to spare. Warm hardwood floors, a designer ceiling fan, and access to the backyard create a comfortable retreat for everyday living.
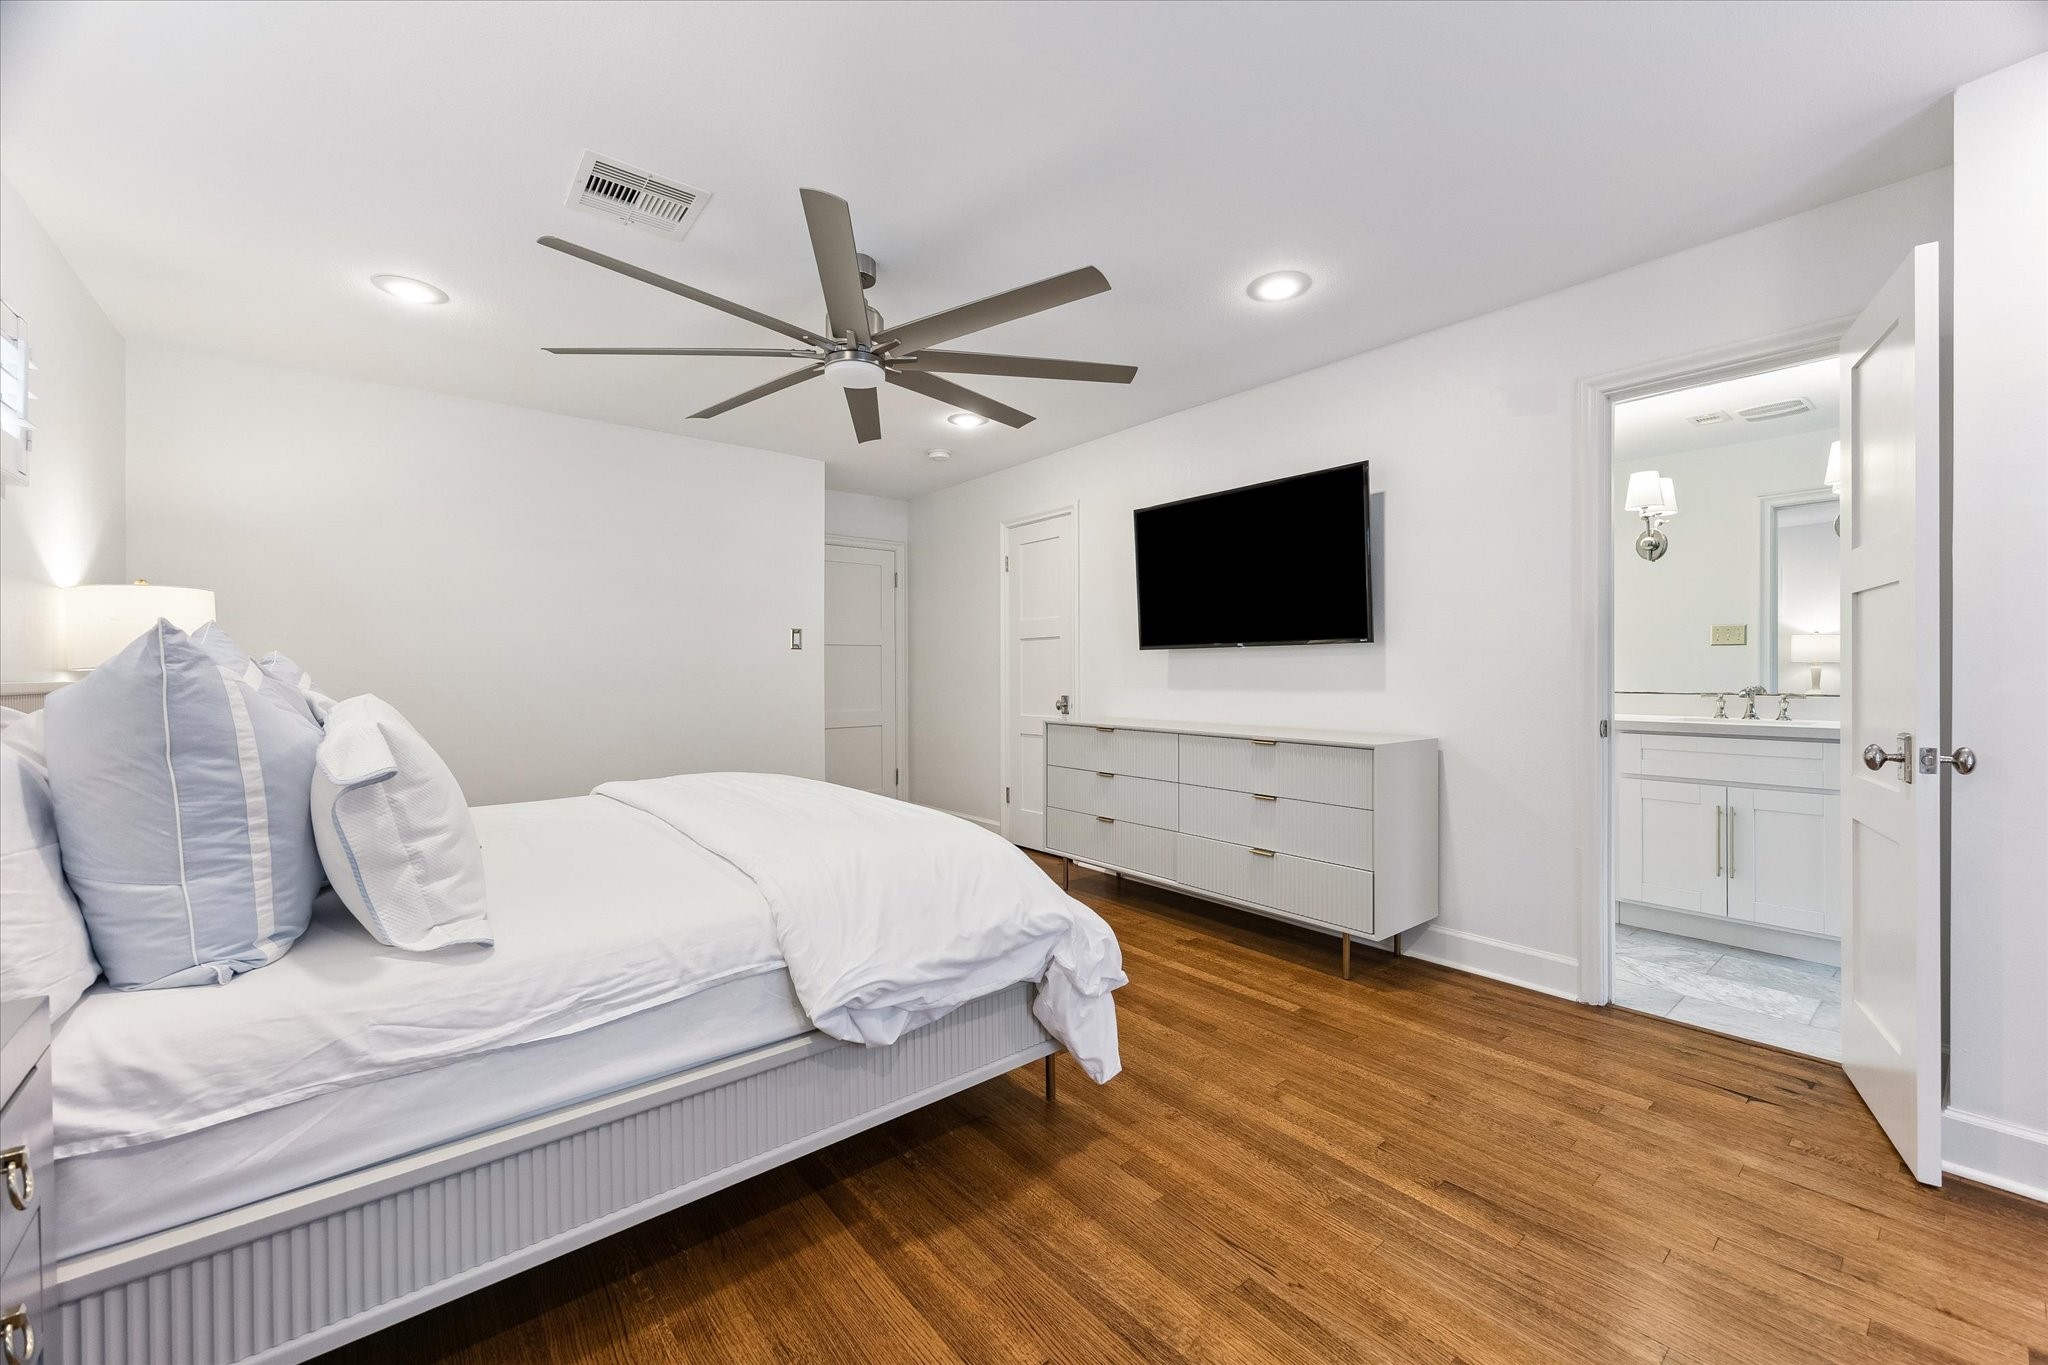
The primary bedroom (22'x13') offers direct access to its own ensuite bath, an ideal arrangement for guests or family alike. The layout prioritizes both privacy and convenience.
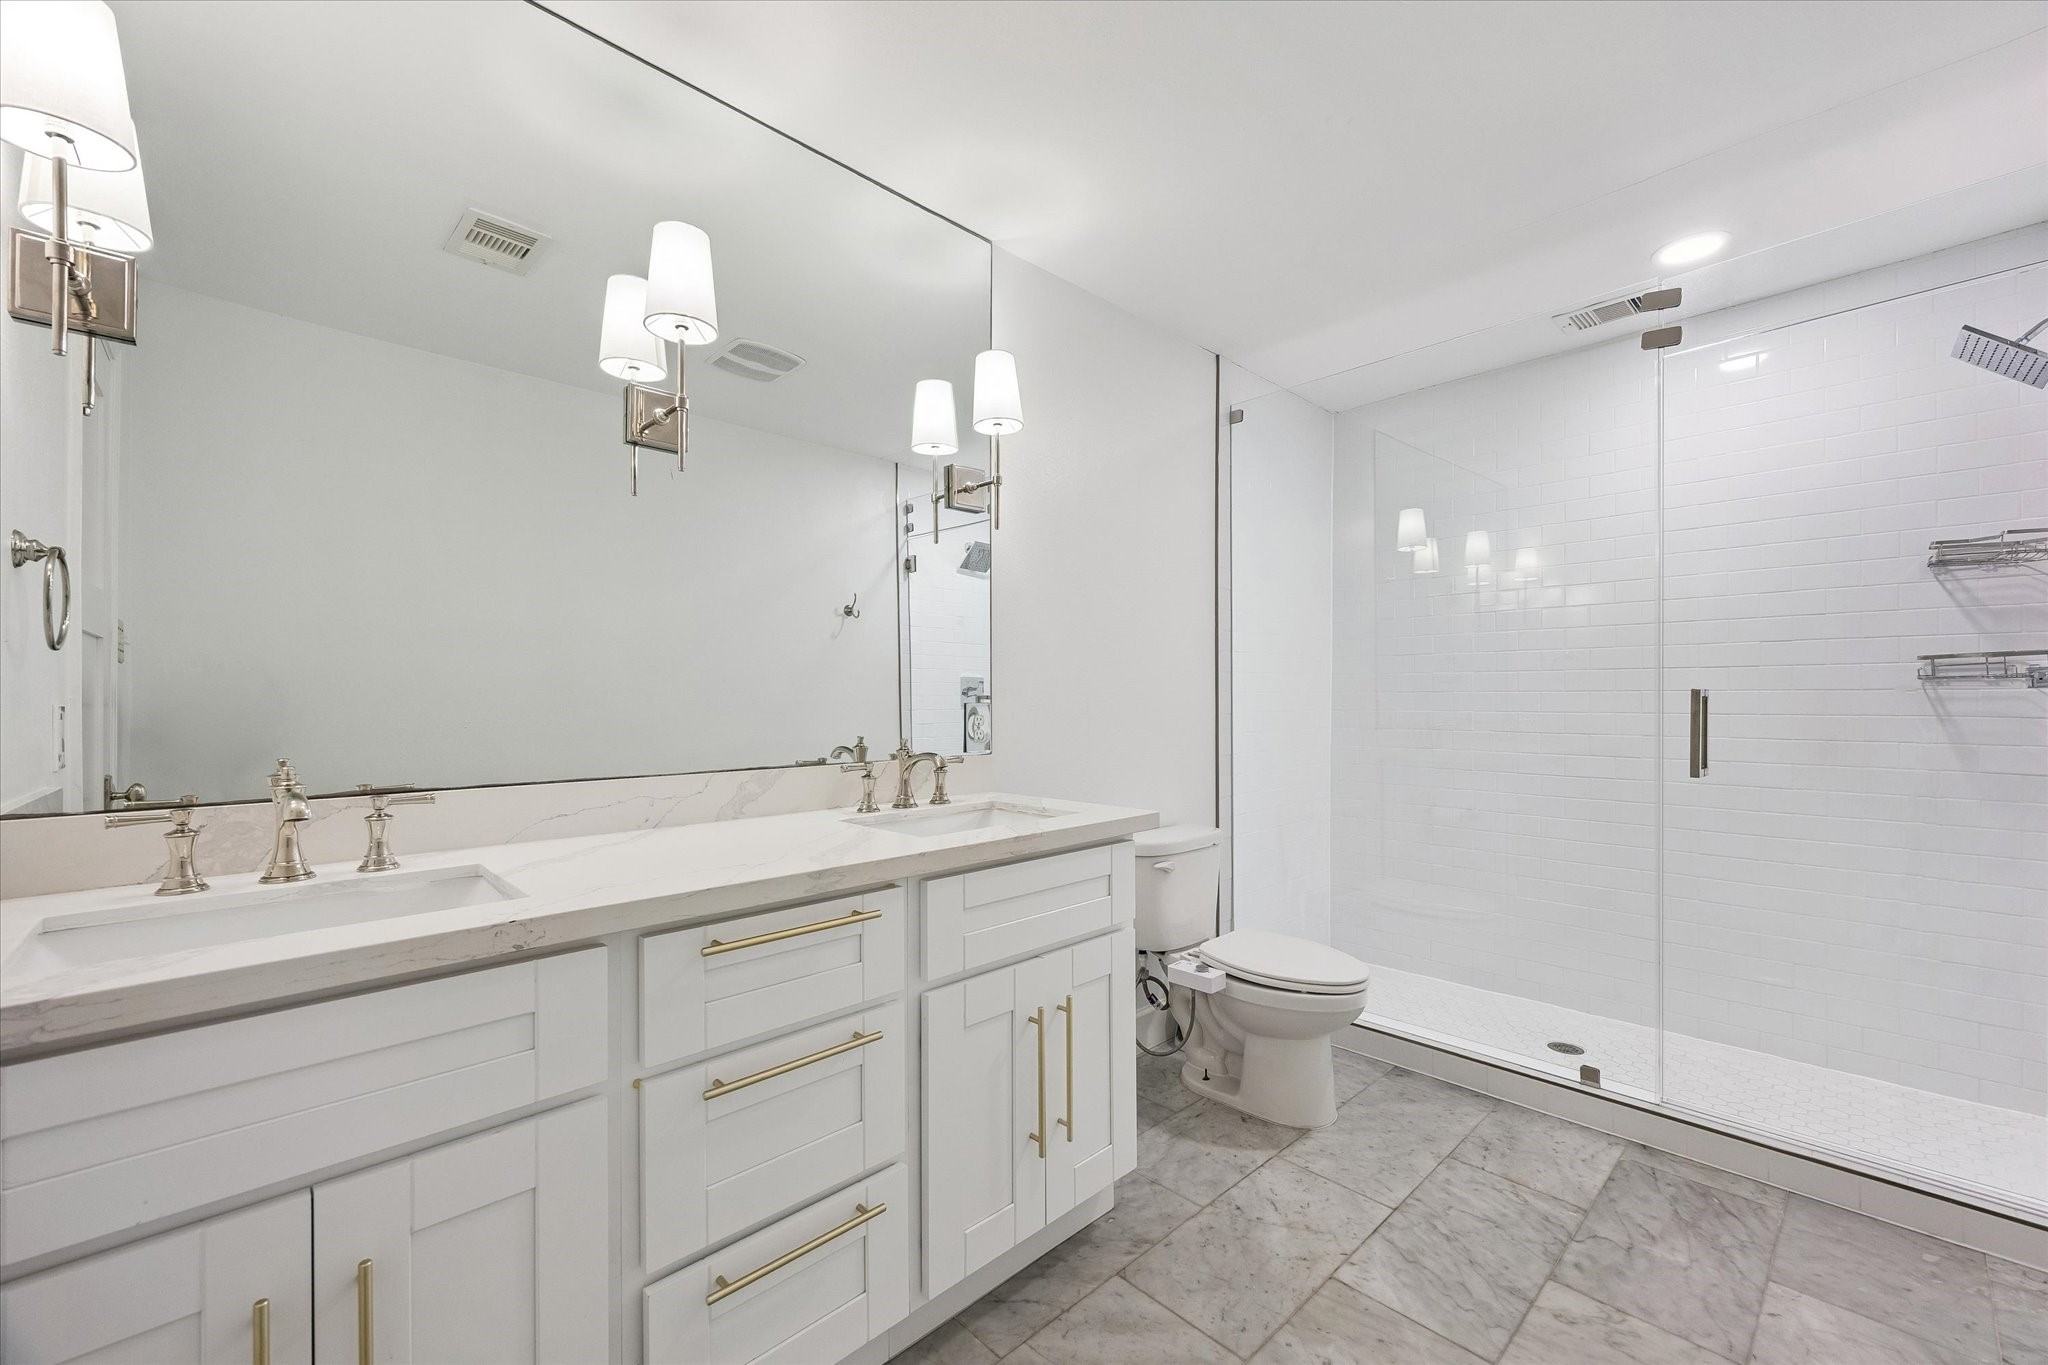
The primary bathroom welcomes you with a marble-tiled walk-in shower behind a frameless glass enclosure and double sinks with high end hardware. Enjoy all the luxuries daily in this great primary bathroom!
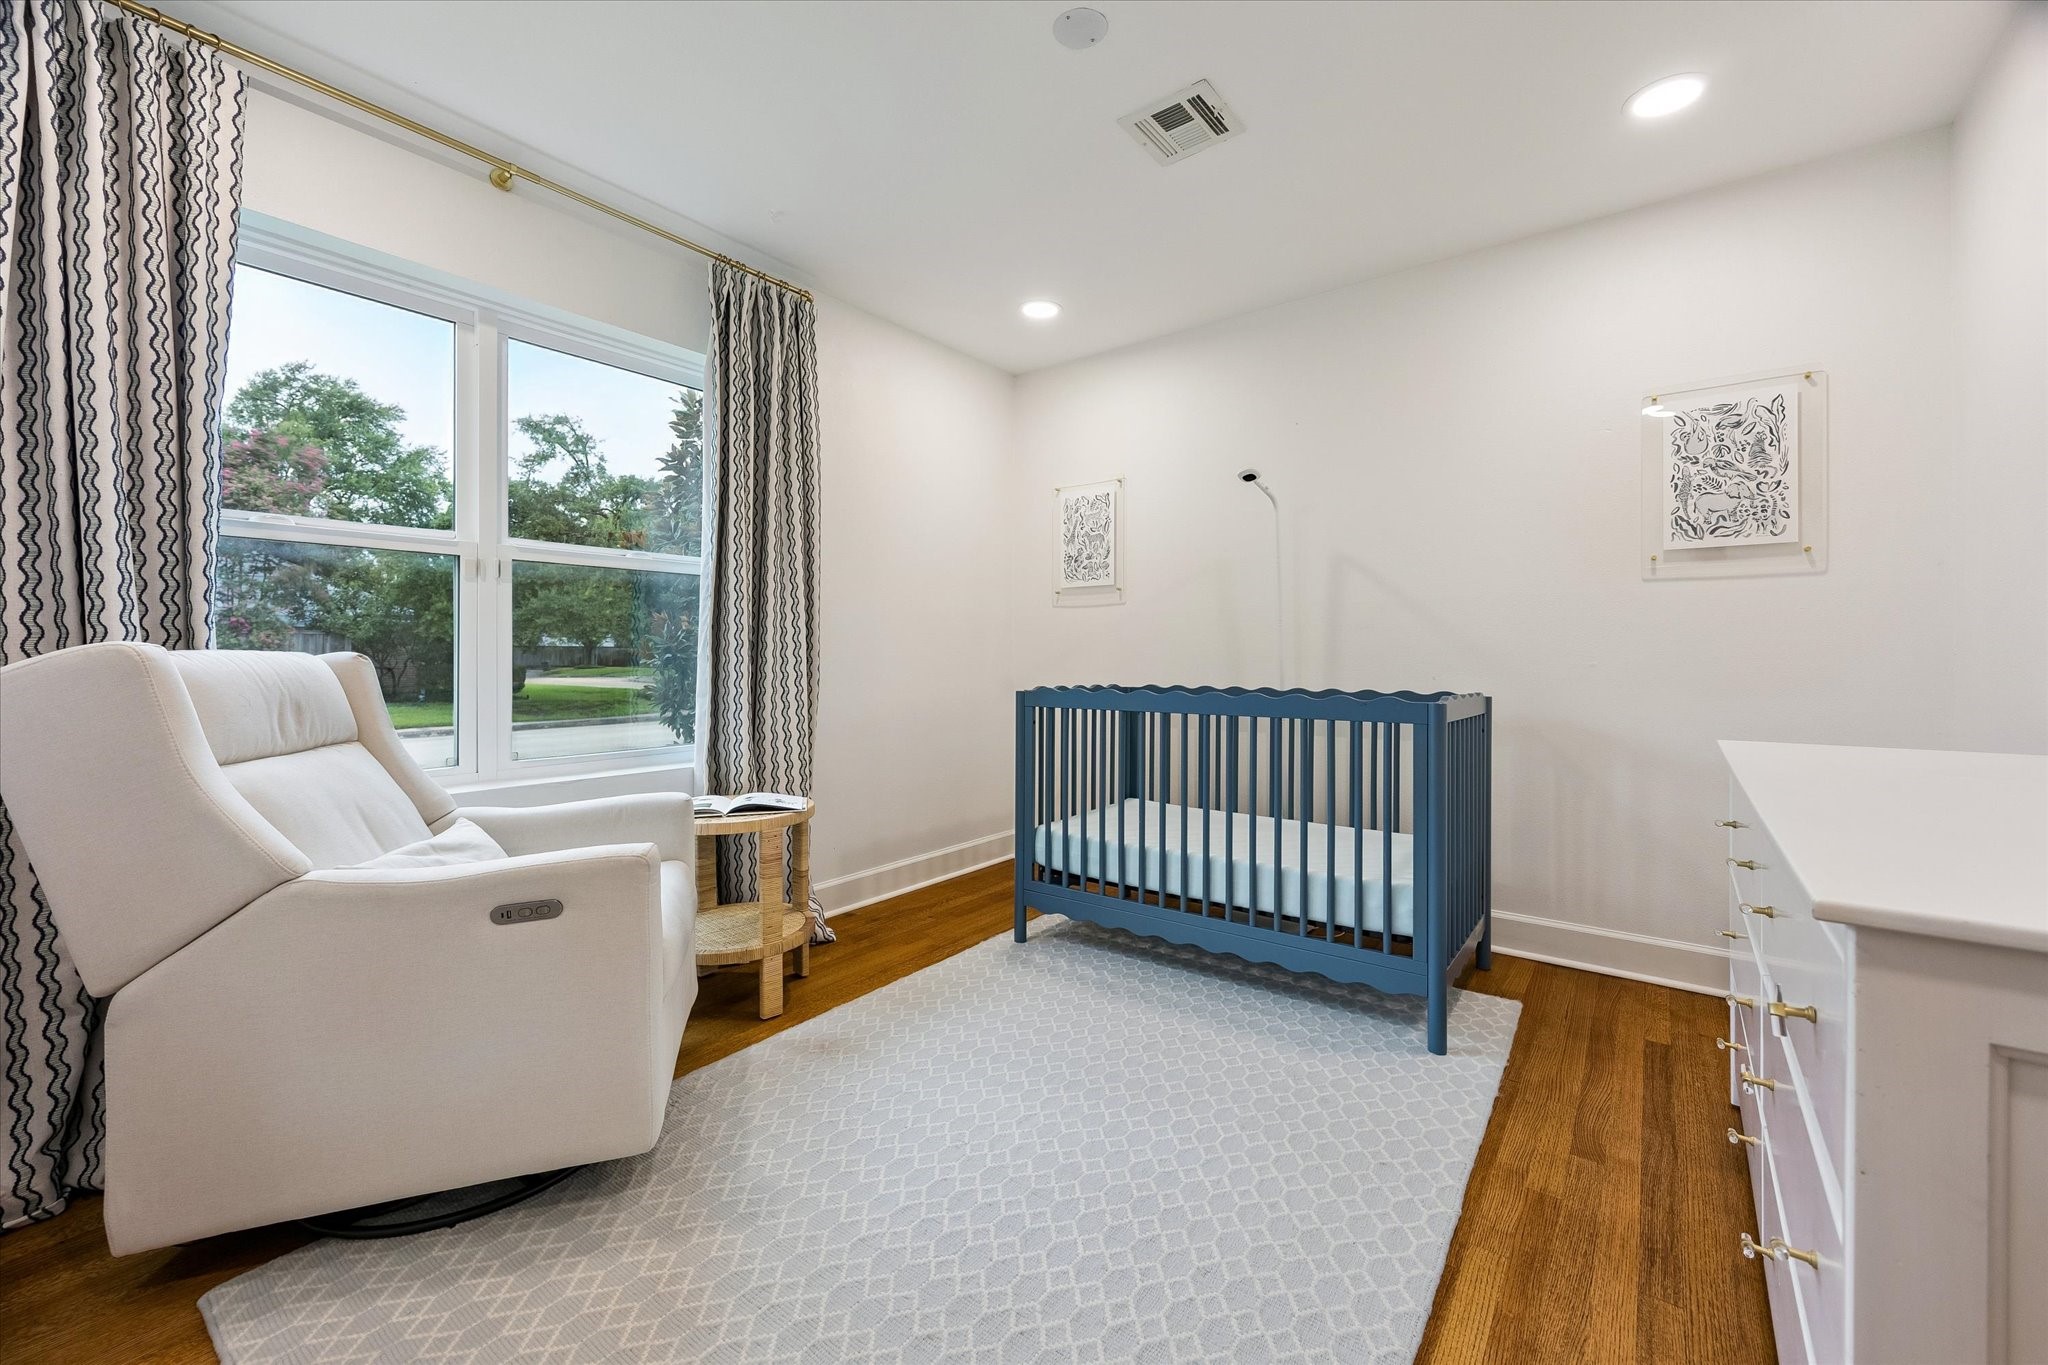
(12x12) A picture window fills this guest bedroom with abundant natural light, creating a soft, welcoming atmosphere. The thoughtful layout offers a serene space designed for comfort. (Draperies and rods excluded)
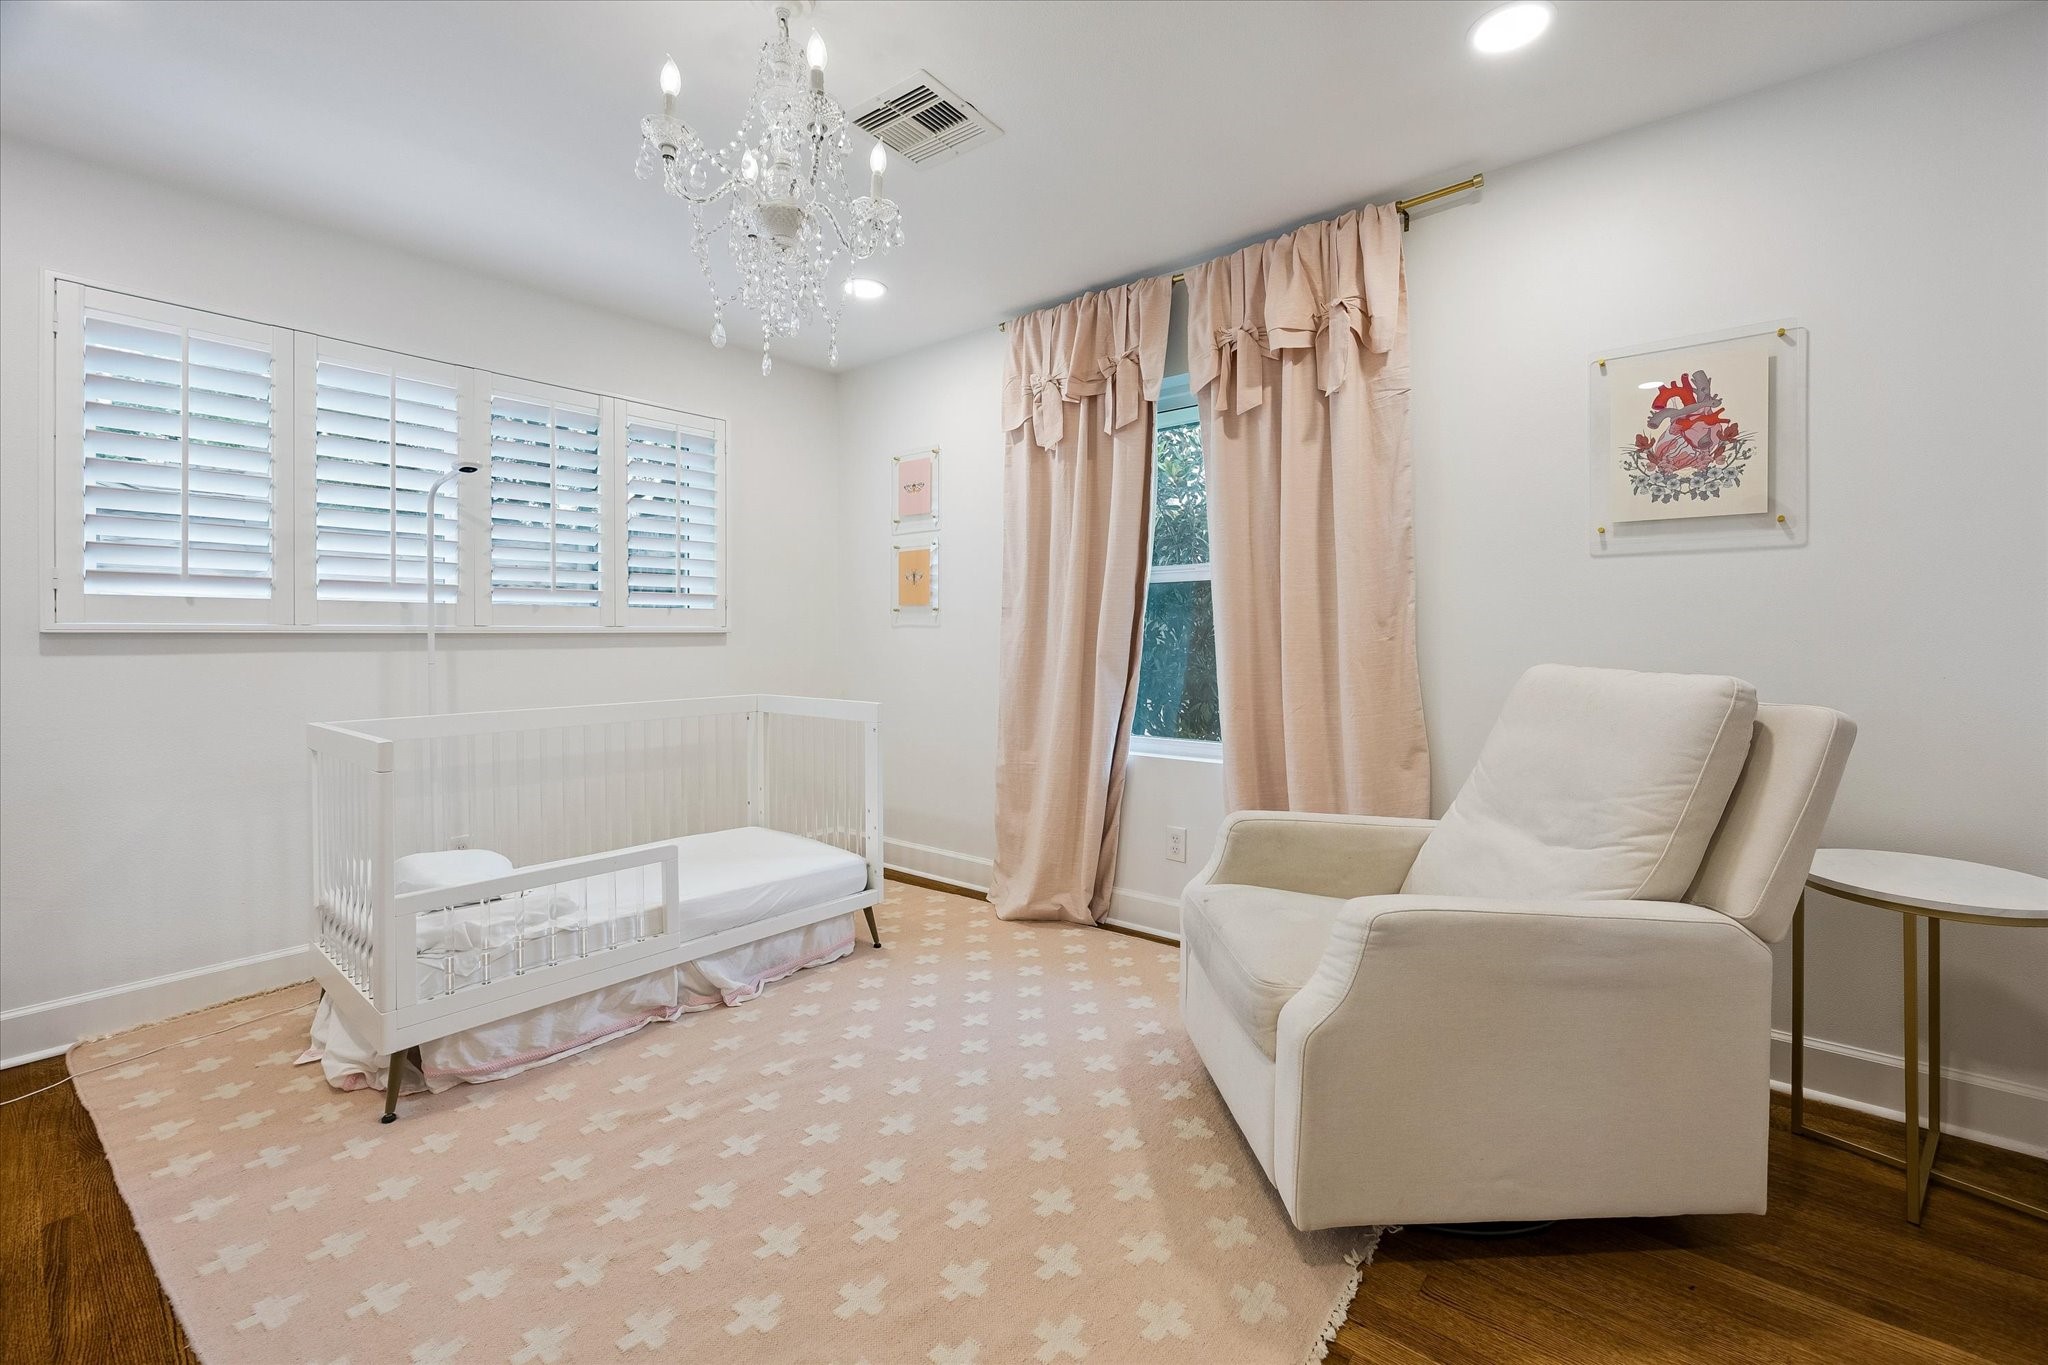
(14x11) A crystal chandelier brings an unexpected touch of elegance to this guest bedroom, casting a soft glow throughout the room. The thoughtfully designed space feels every bit as refined as the rest of the home. Draperies and rods excluded)
This bath is finished with a tub-shower combination and mosaic tile flooring, balancing classic style with everyday function. The refined finishes carry the home's design sensibility into every corner.
(17x12) French doors invite natural light into this bedroom while allowing you direct access to the pool. The space strikes a refined balance between comfort and sophistication.
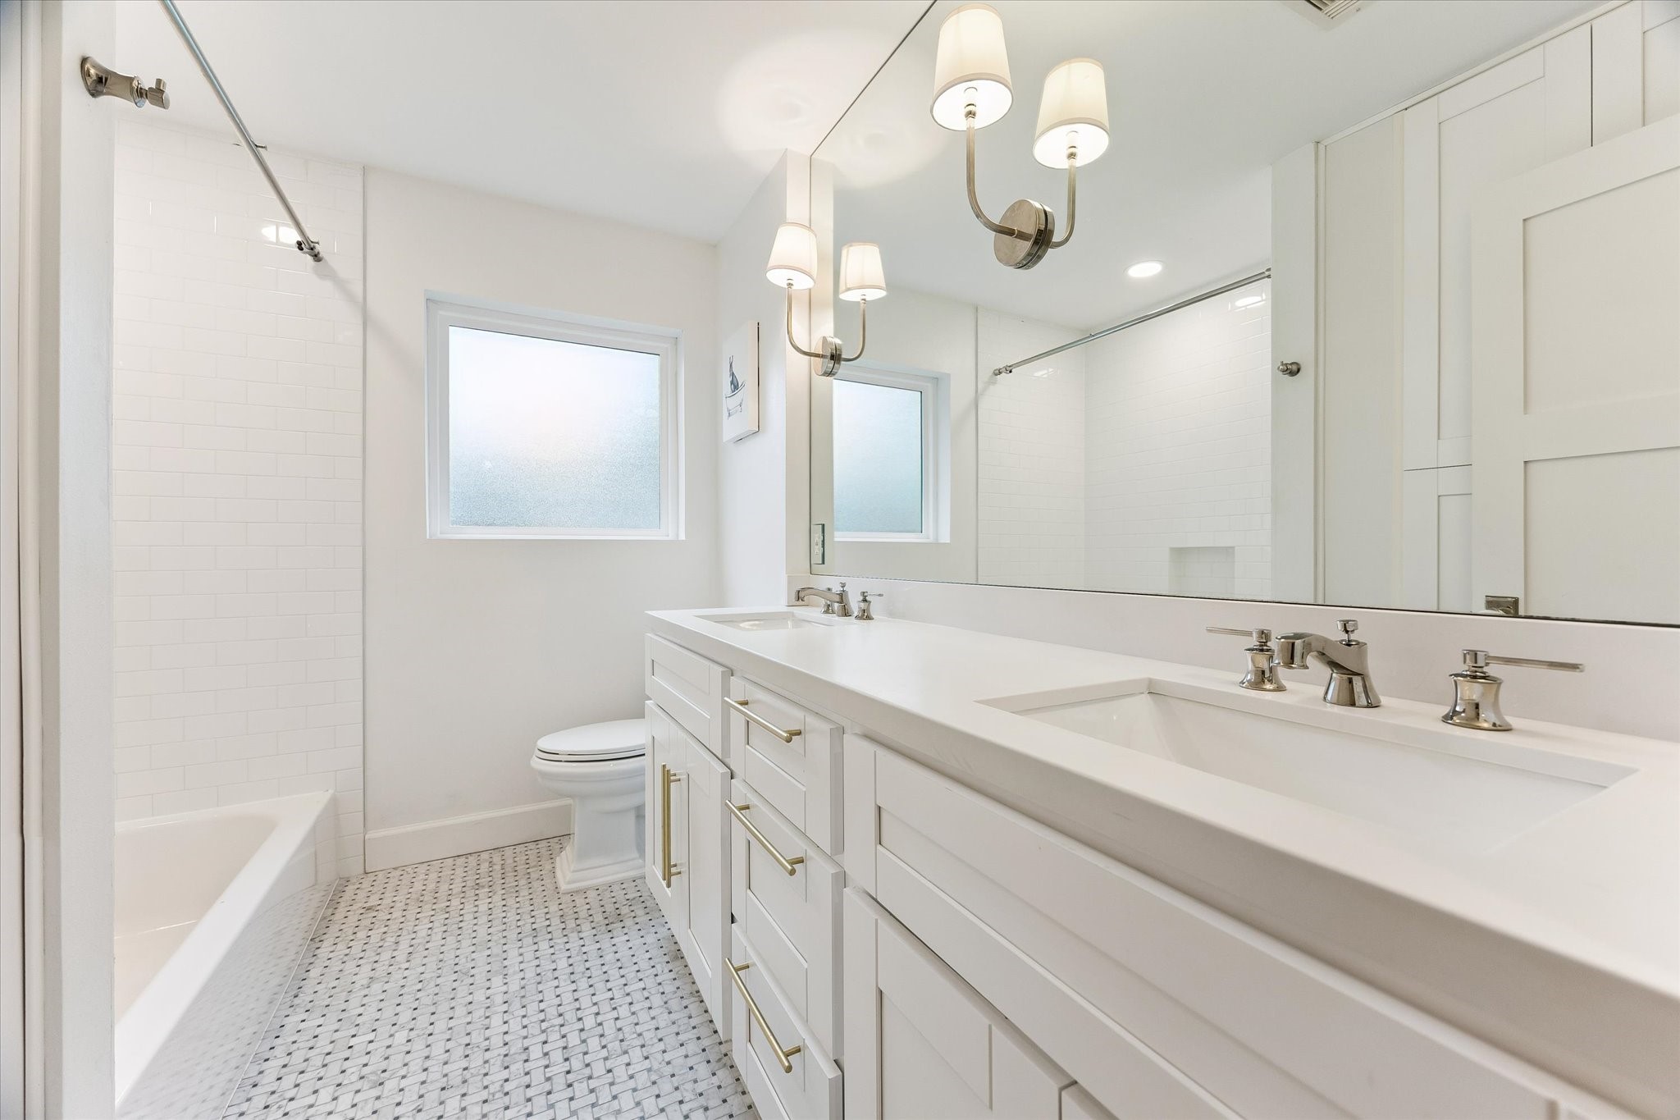
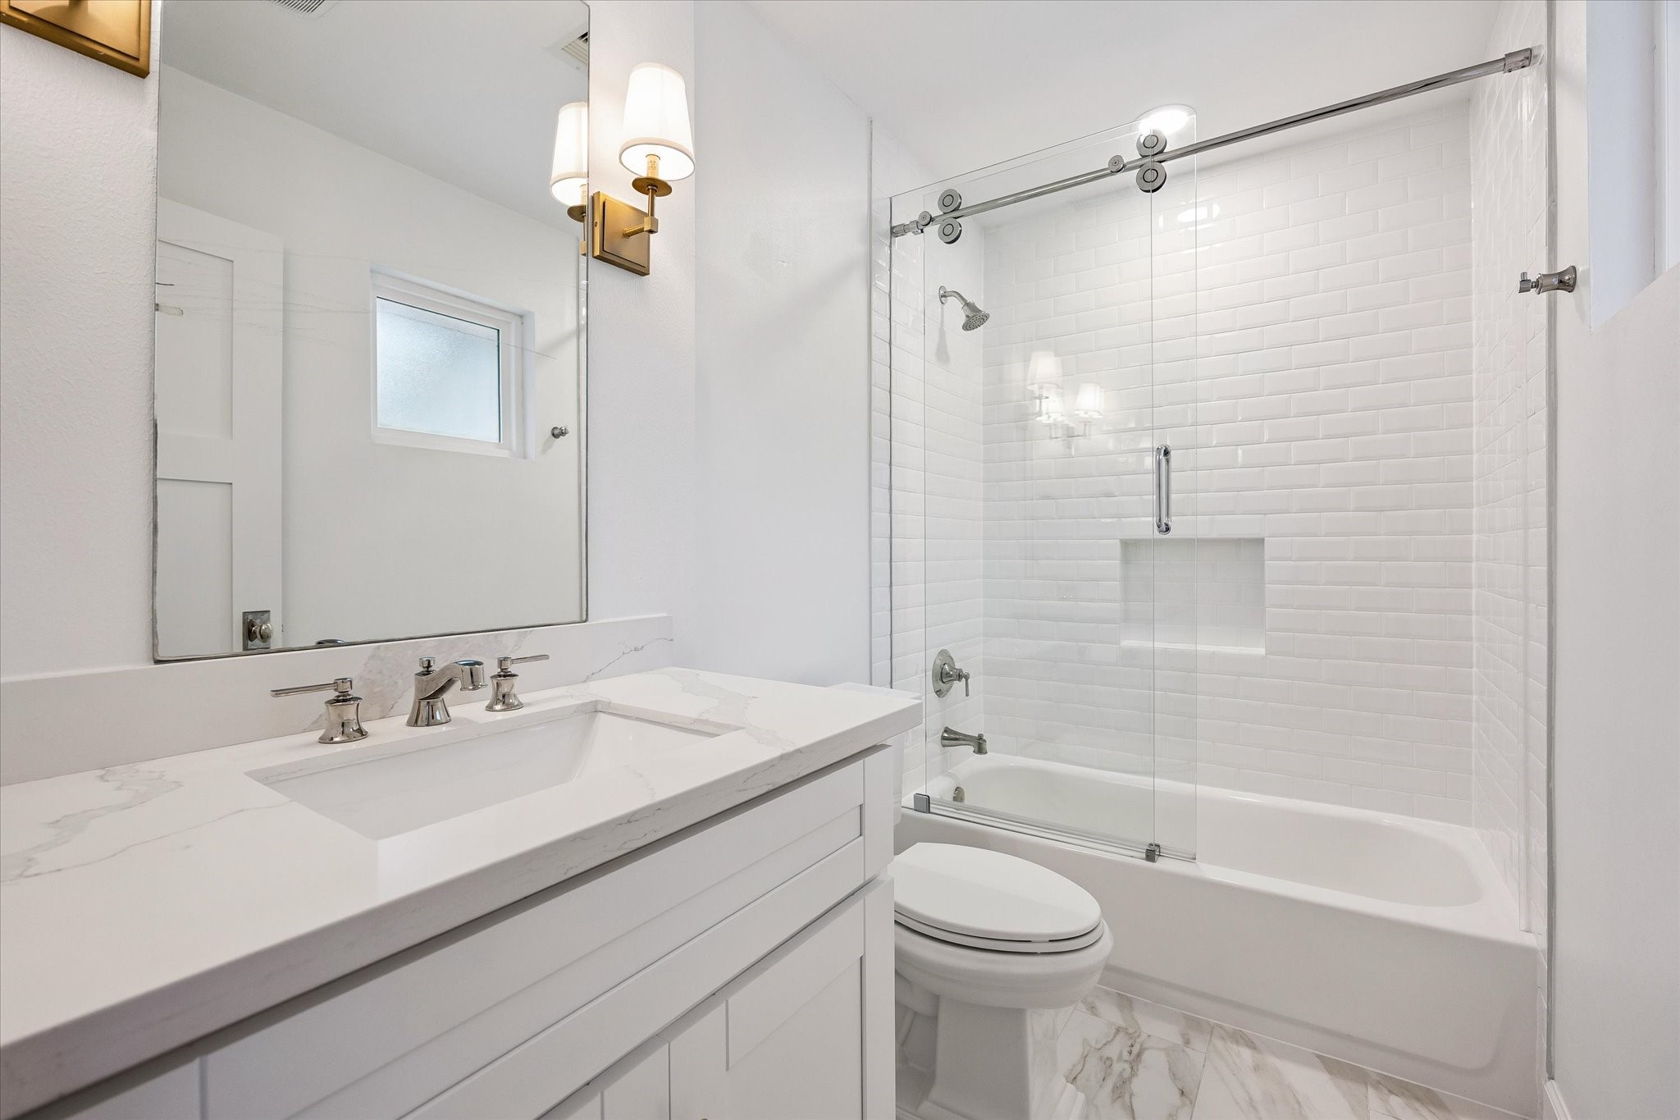
Subway tile surrounds the tub-shower combination in this well-appointed bath, paired with a single vanity for everyday ease. The clean, classic finishes offer timeless appeal.
(22x9) This bedroom is bathed in natural light courtesy of French doors that frame the far wall. The space offers a serene retreat, thoughtfully finished for comfort and style.
(22x9) French doors provide direct outdoor access from this guest bedroom, showcasing indoor-outdoor living at its finest. The result is a light-filled, tranquil space with effortless connectivity.
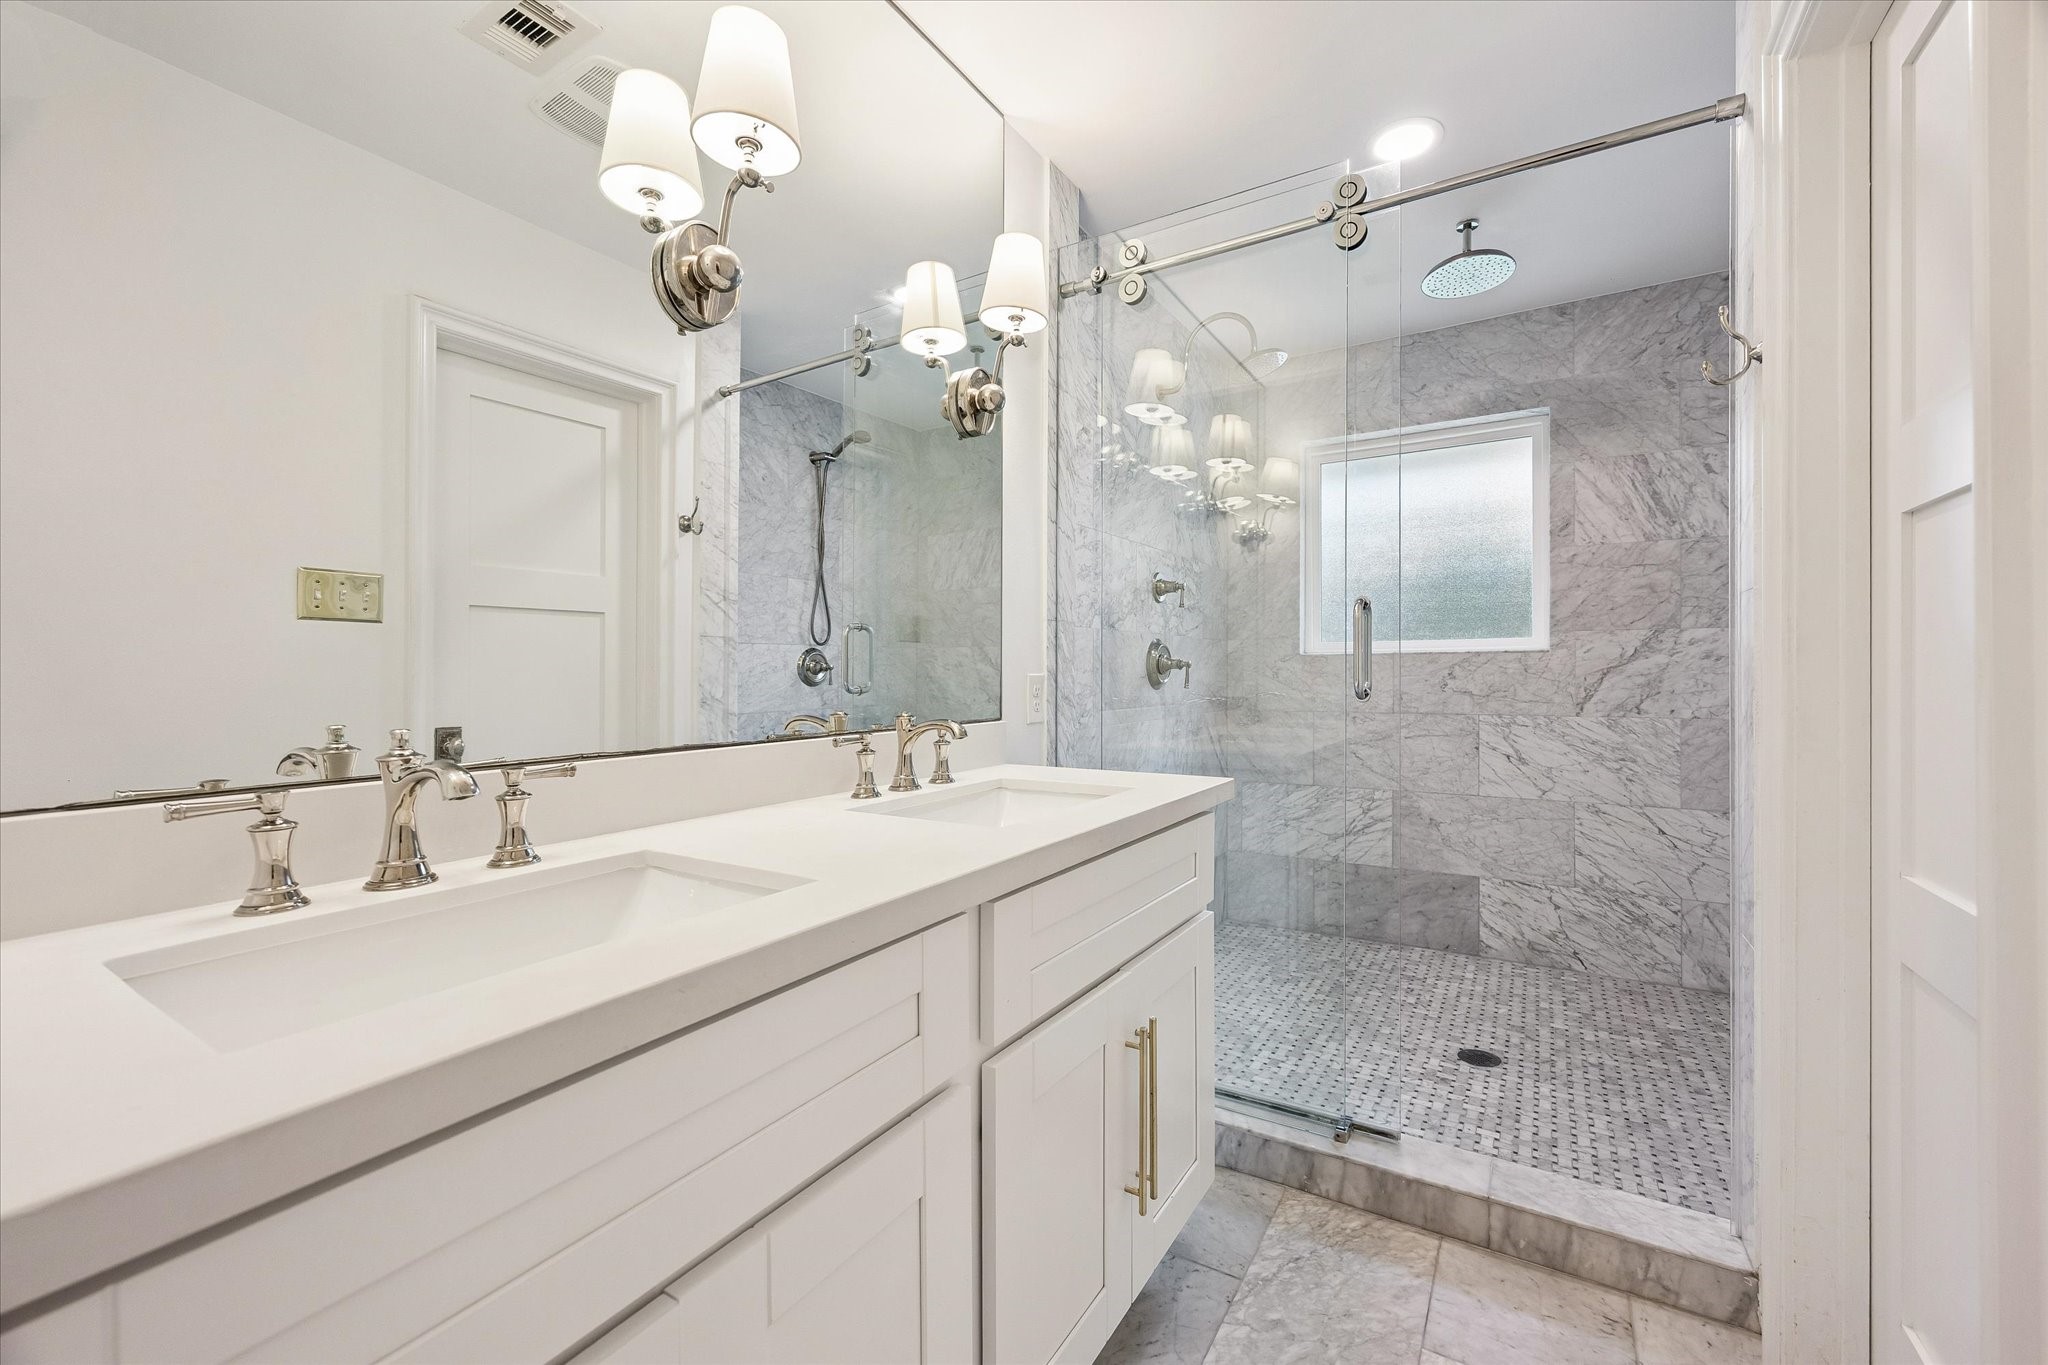
This spa-inspired bath features dual vanities paired with a frameless glass shower, offering both function and refined style. Clean lines and quality finishes come together for an elevated everyday routine.
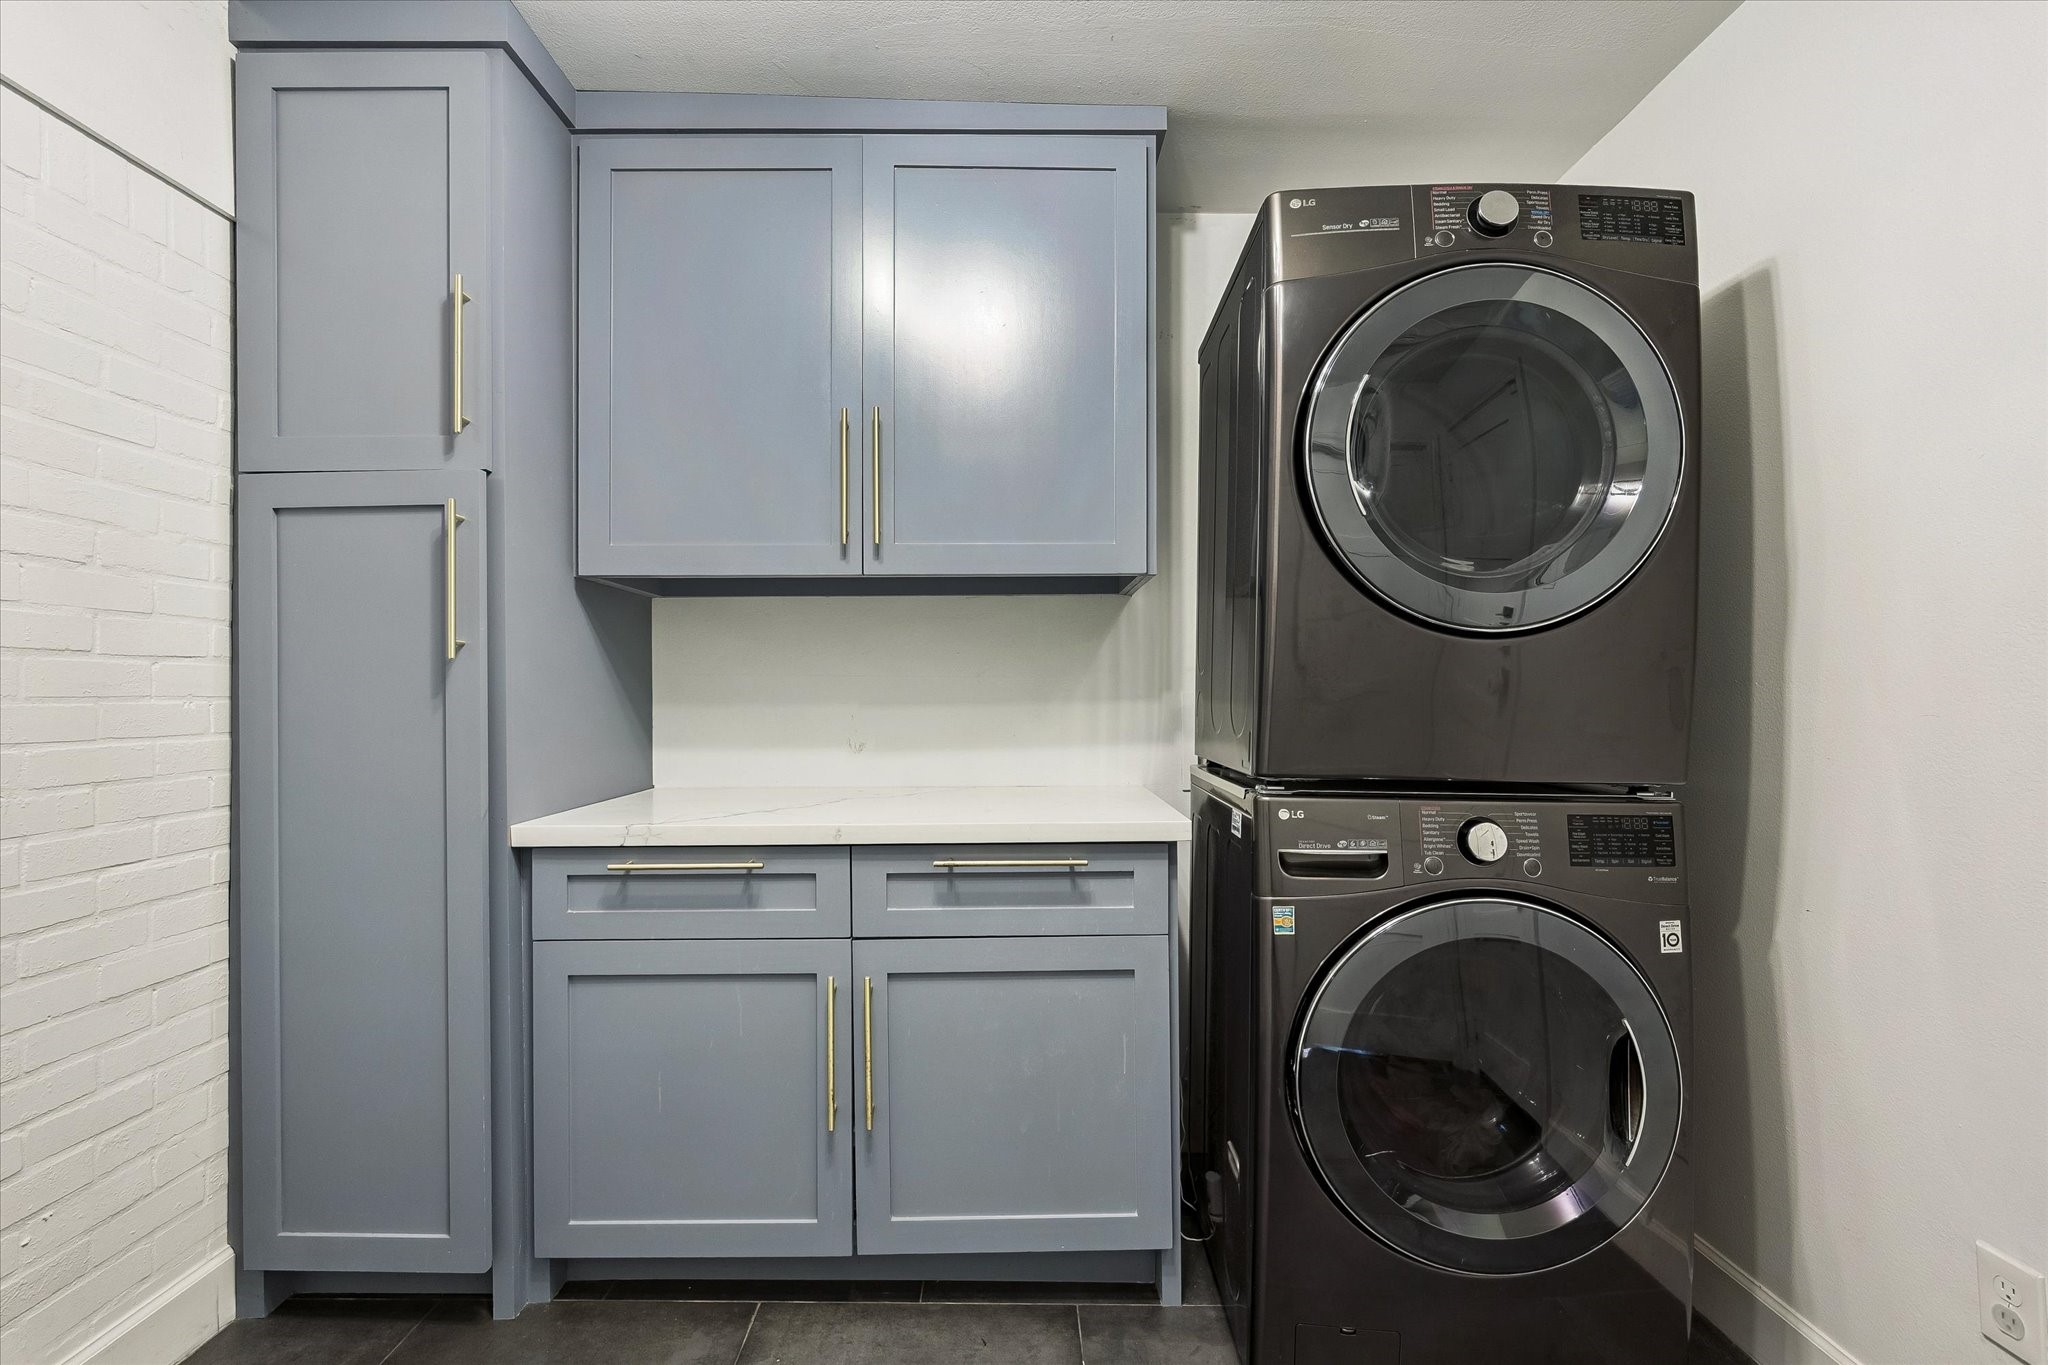
With custom cabinetry added in 2023, the laundry room boasts plenty of space and storage options readily available. Even this functional space reflects the home's attention to detail. (Washer and Dryer excluded)
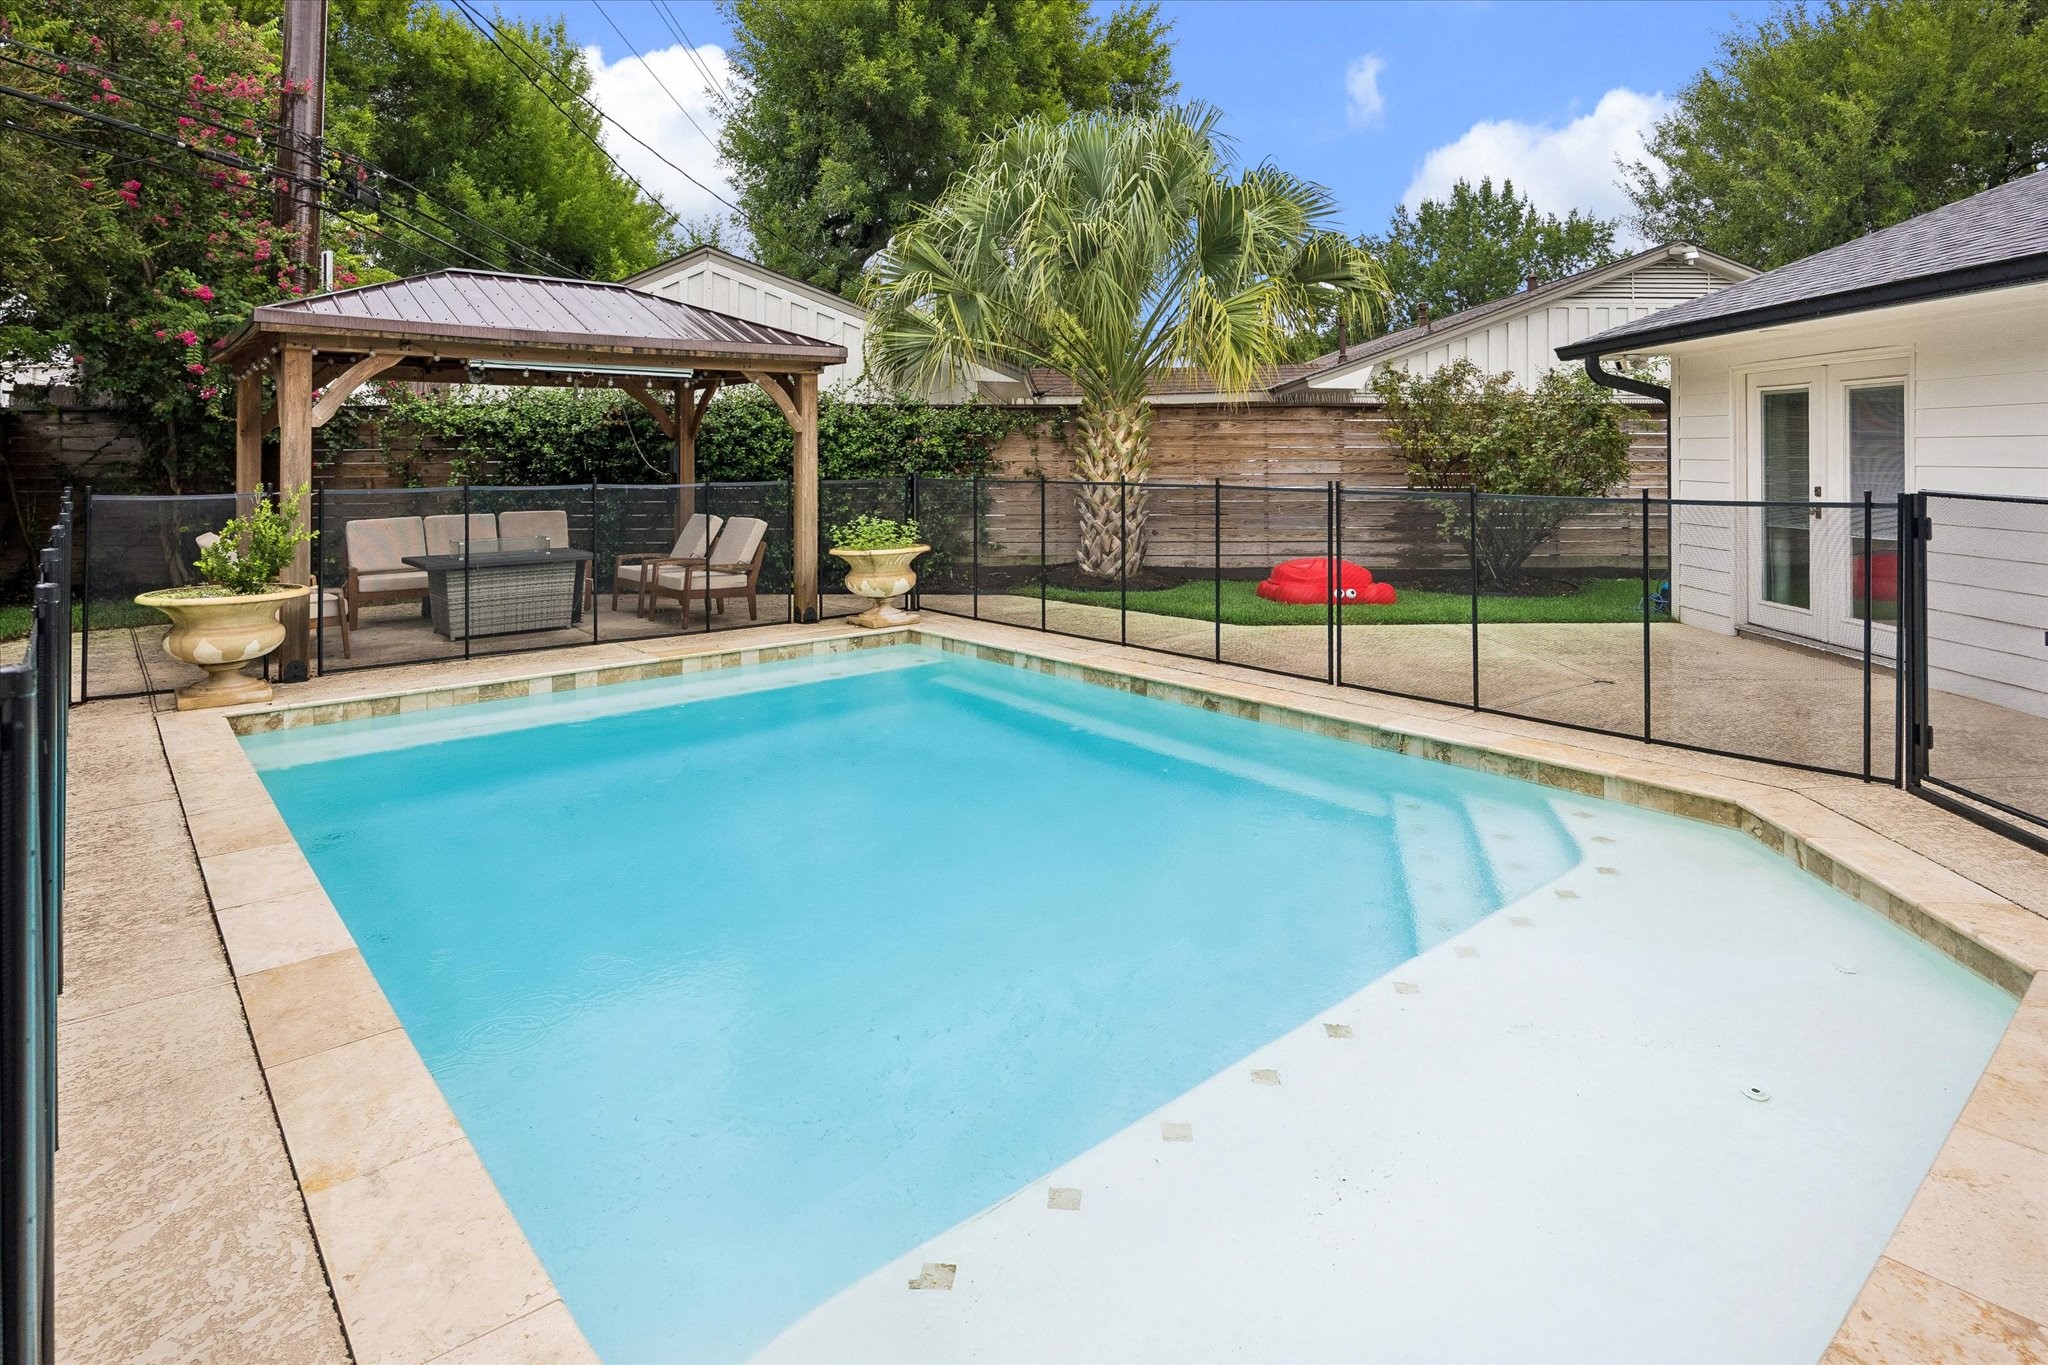
This kid friendly pool is framed by a covered pergola and beautiful Crepe Myrtles, creating a private outdoor oasis. The setting offers an idyllic backdrop for both relaxation and entertaining.
What a perfect space to spend a Houston summer! Hang out on the tanning ledge or take a break under the pergola, you'll be sure to find the backyard a perfect place to relax. This sweeping view of the pool showcases the surrounding lounge seating, ideal for soaking up the Houston sun.
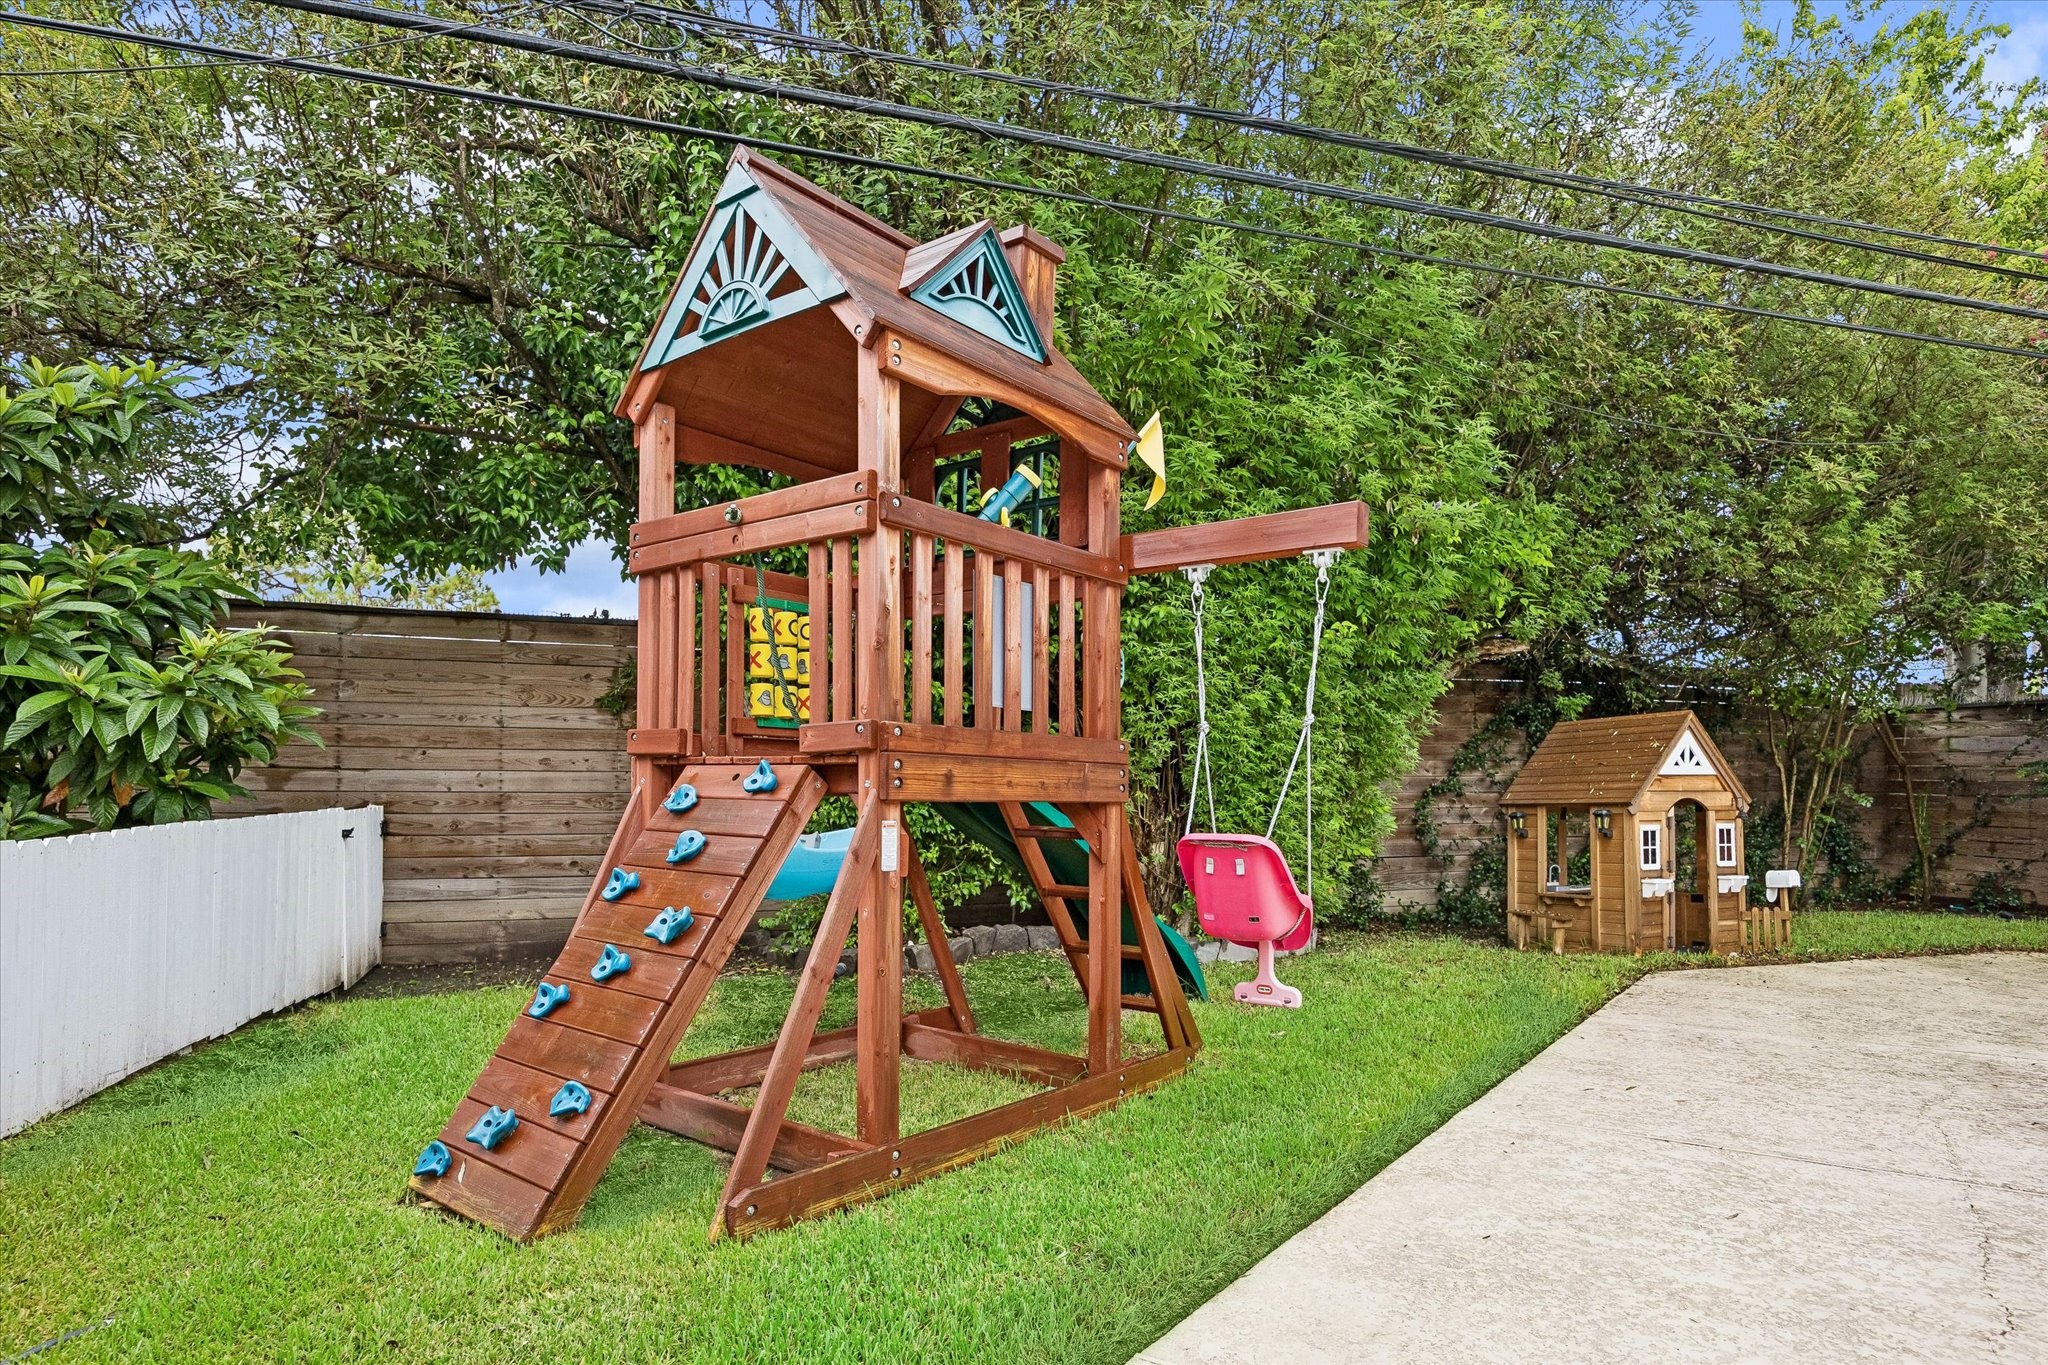
A private play area sits just beyond the pool's safety fencing, offering peace of mind alongside outdoor enjoyment. The thoughtfully zoned backyard accommodates both relaxation and recreation. Play set and doll house included with the listing.
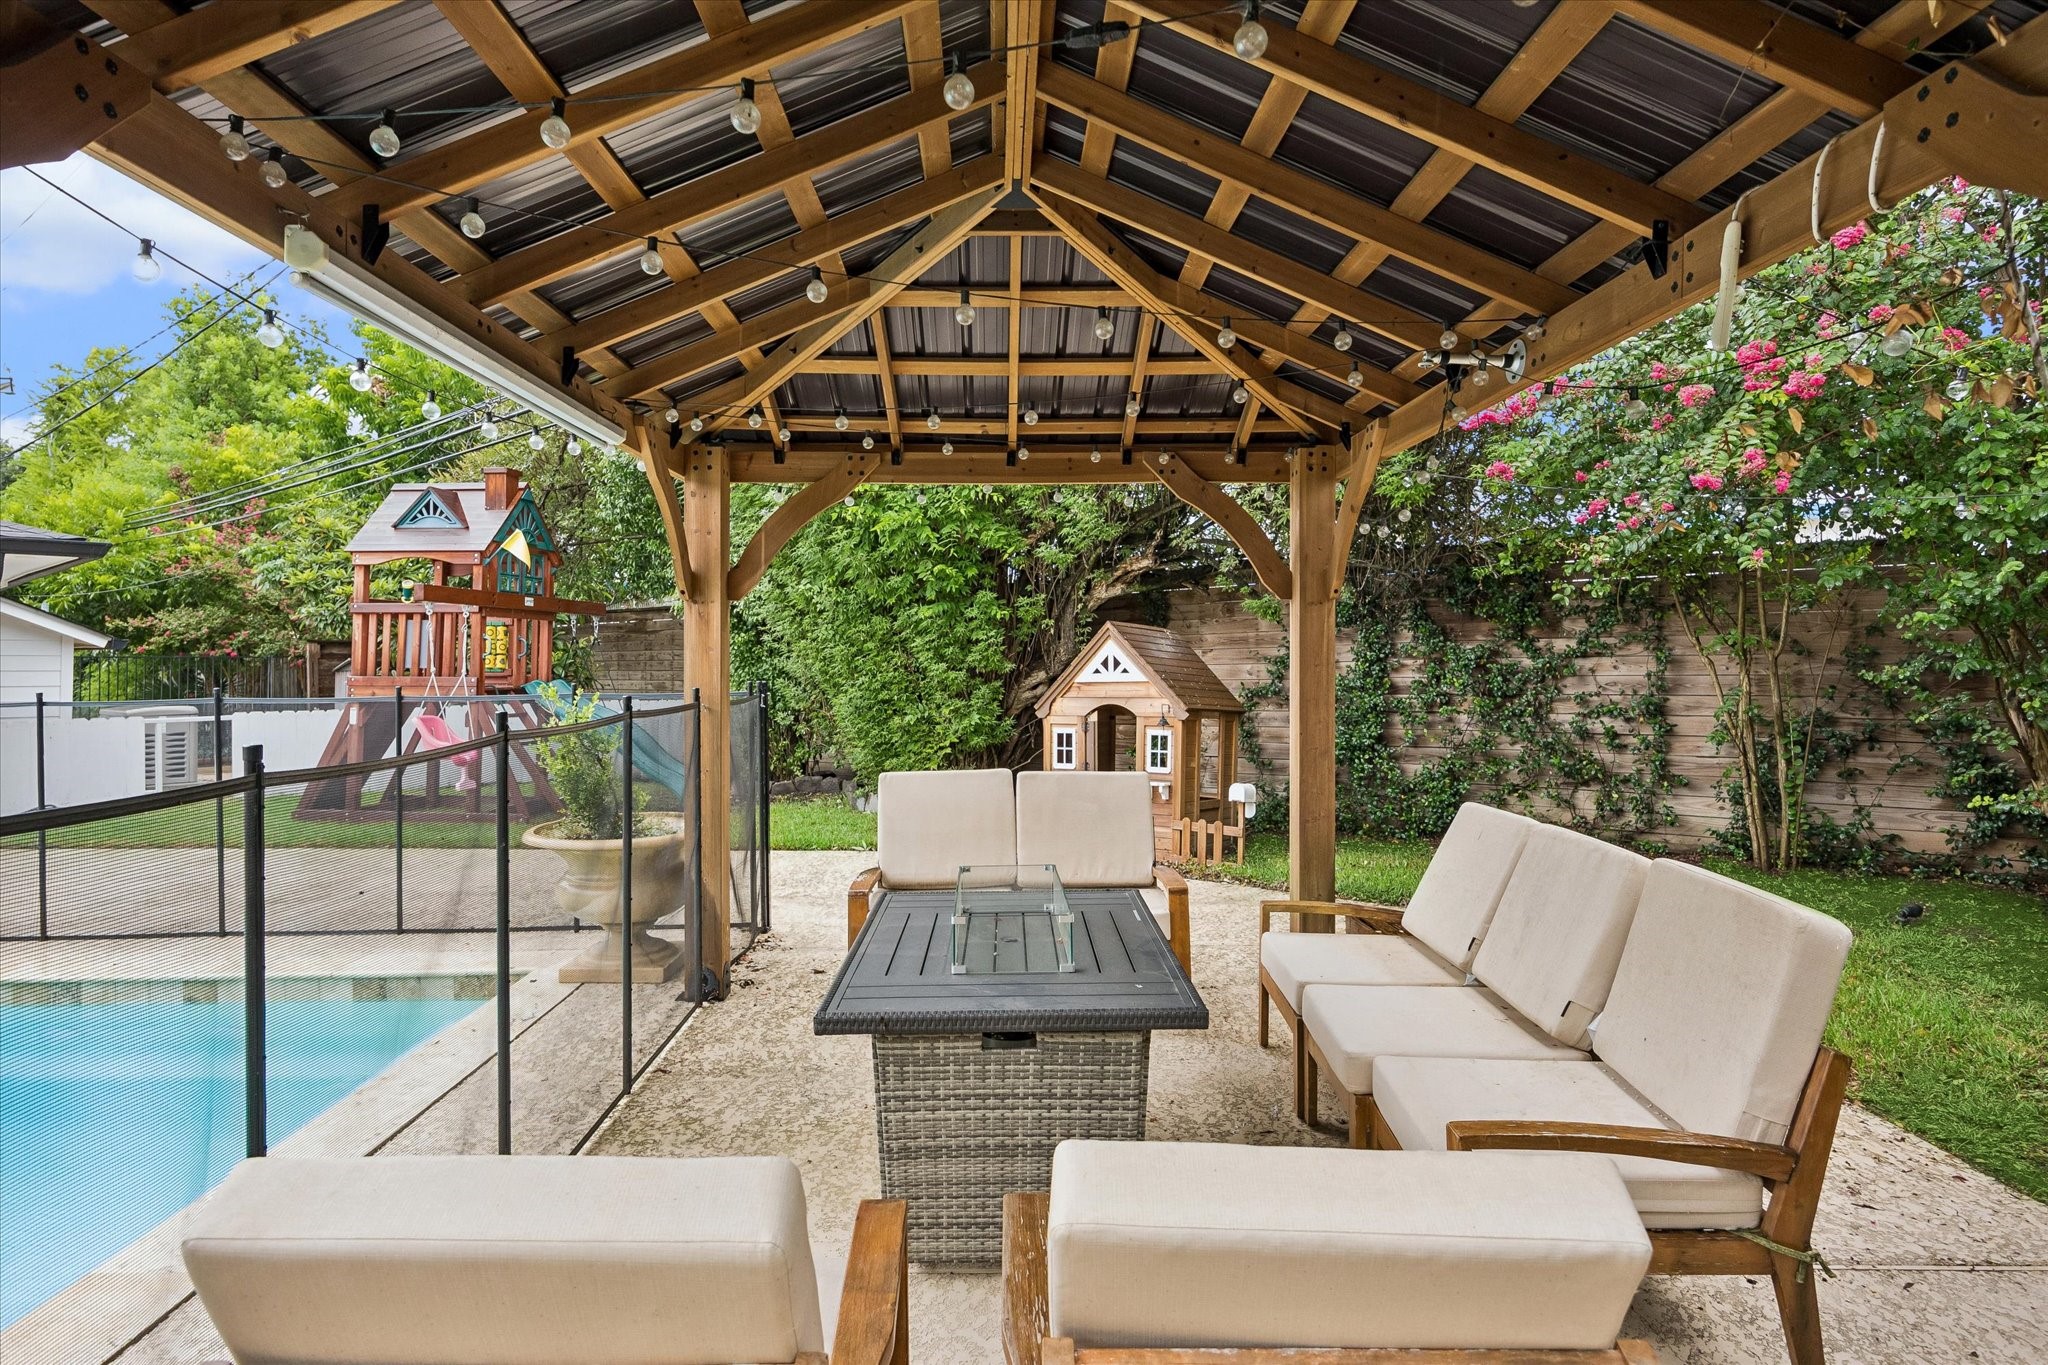
The covered pergola offers a shaded lounge and fire table seating area just steps from the pool. It's an ideal setting for entertaining or unwinding under the stars.
This pergola seating area enjoys sweeping views of the pool beyond, creating a seamless connection between shaded lounging and outdoor recreation. The space is designed for effortless indoor-outdoor entertaining.
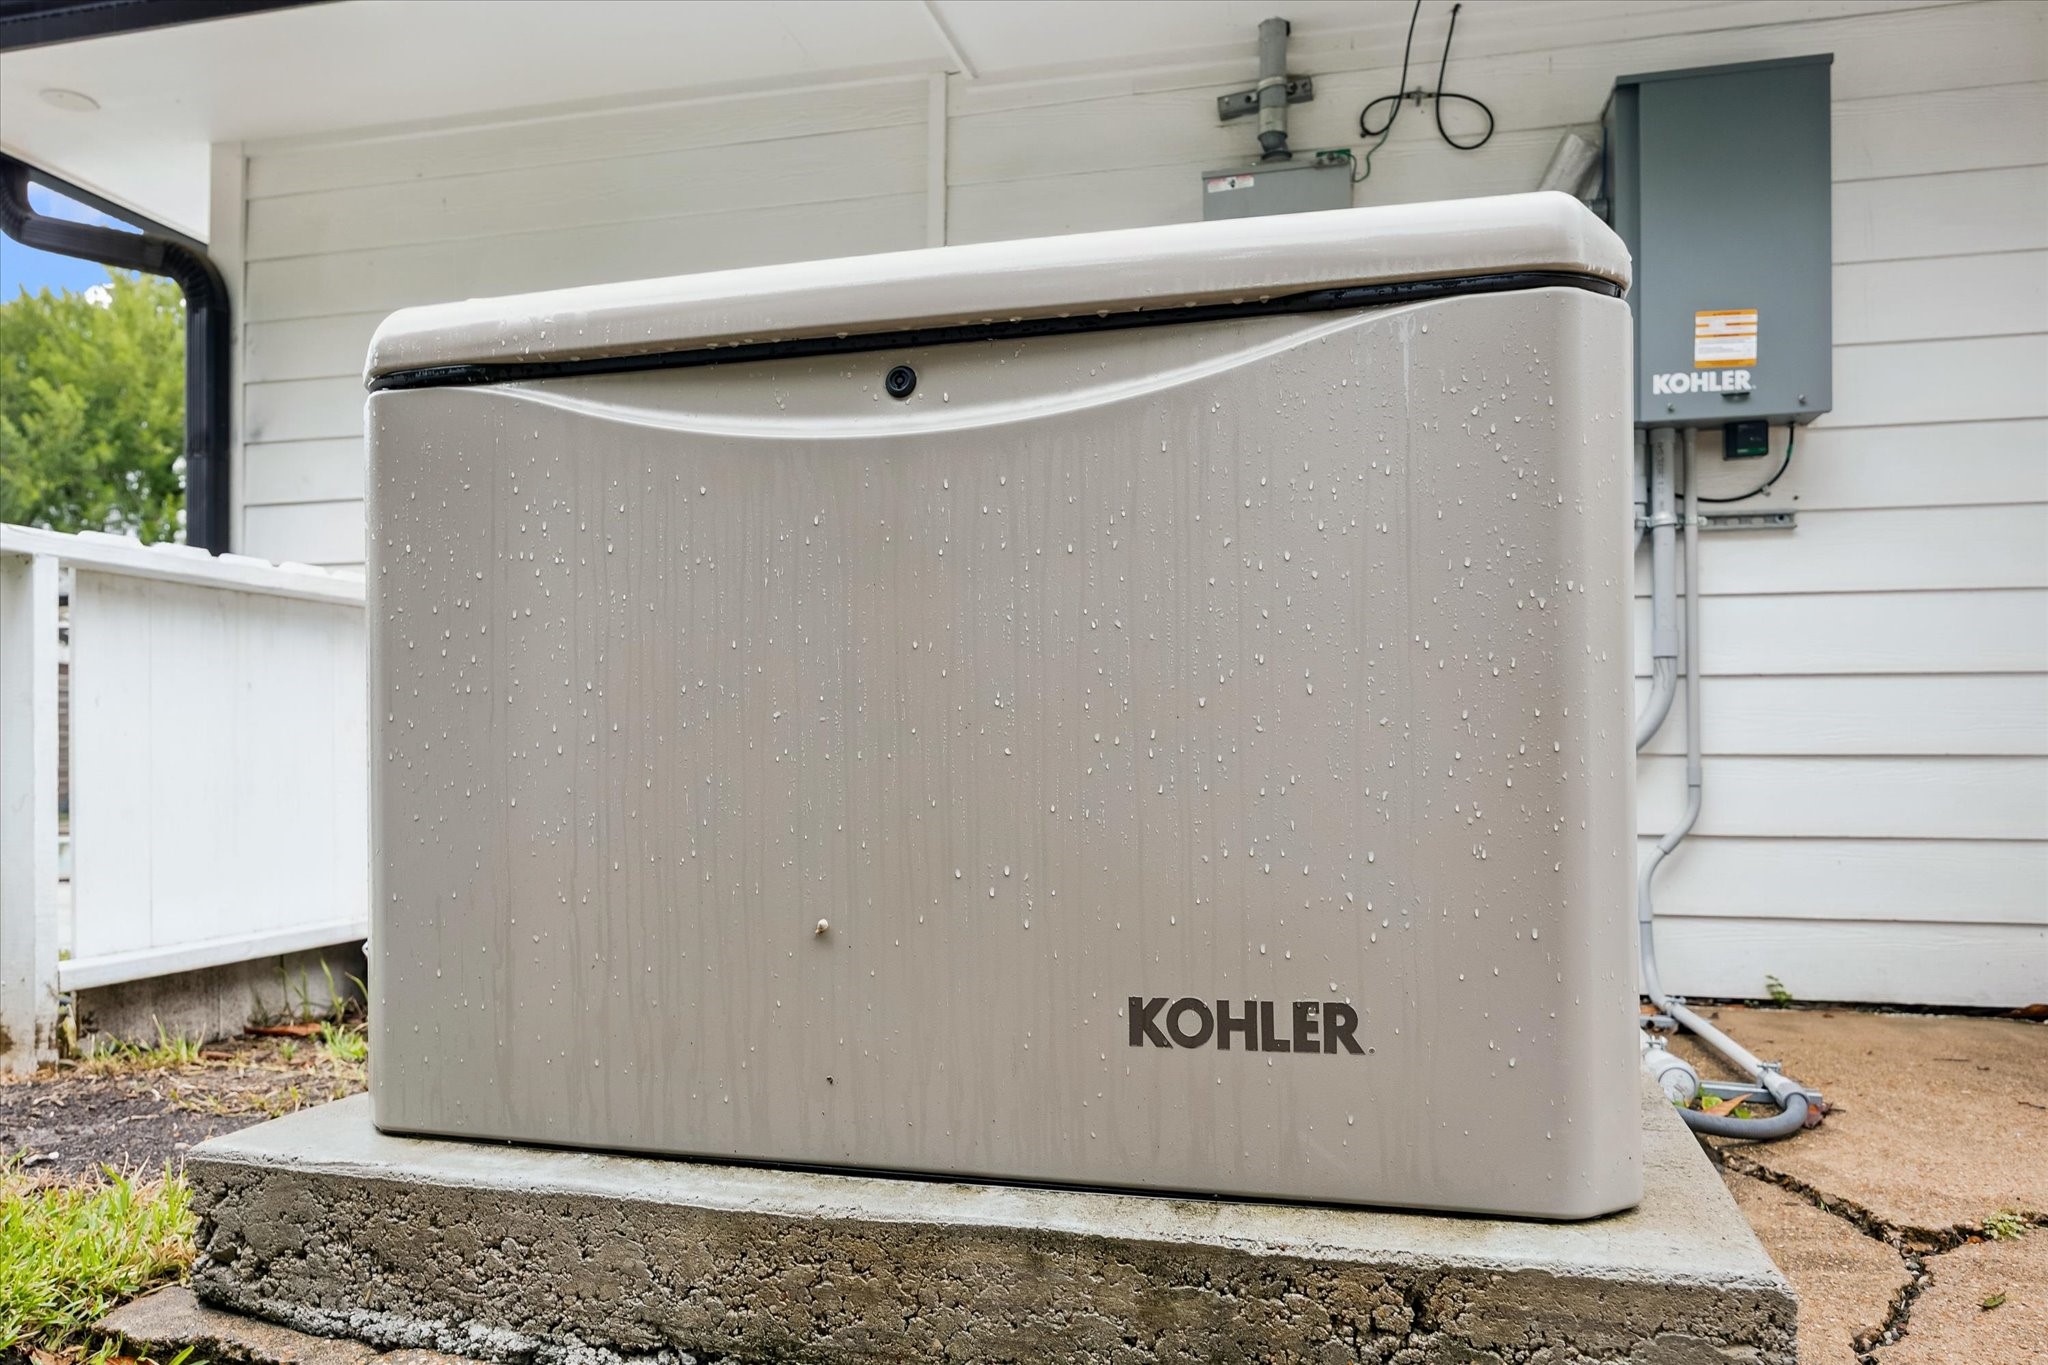
A Kohler generator offers added peace of mind, ensuring uninterrupted comfort no matter the conditions. It's a thoughtful, practical addition to this exceptional property.
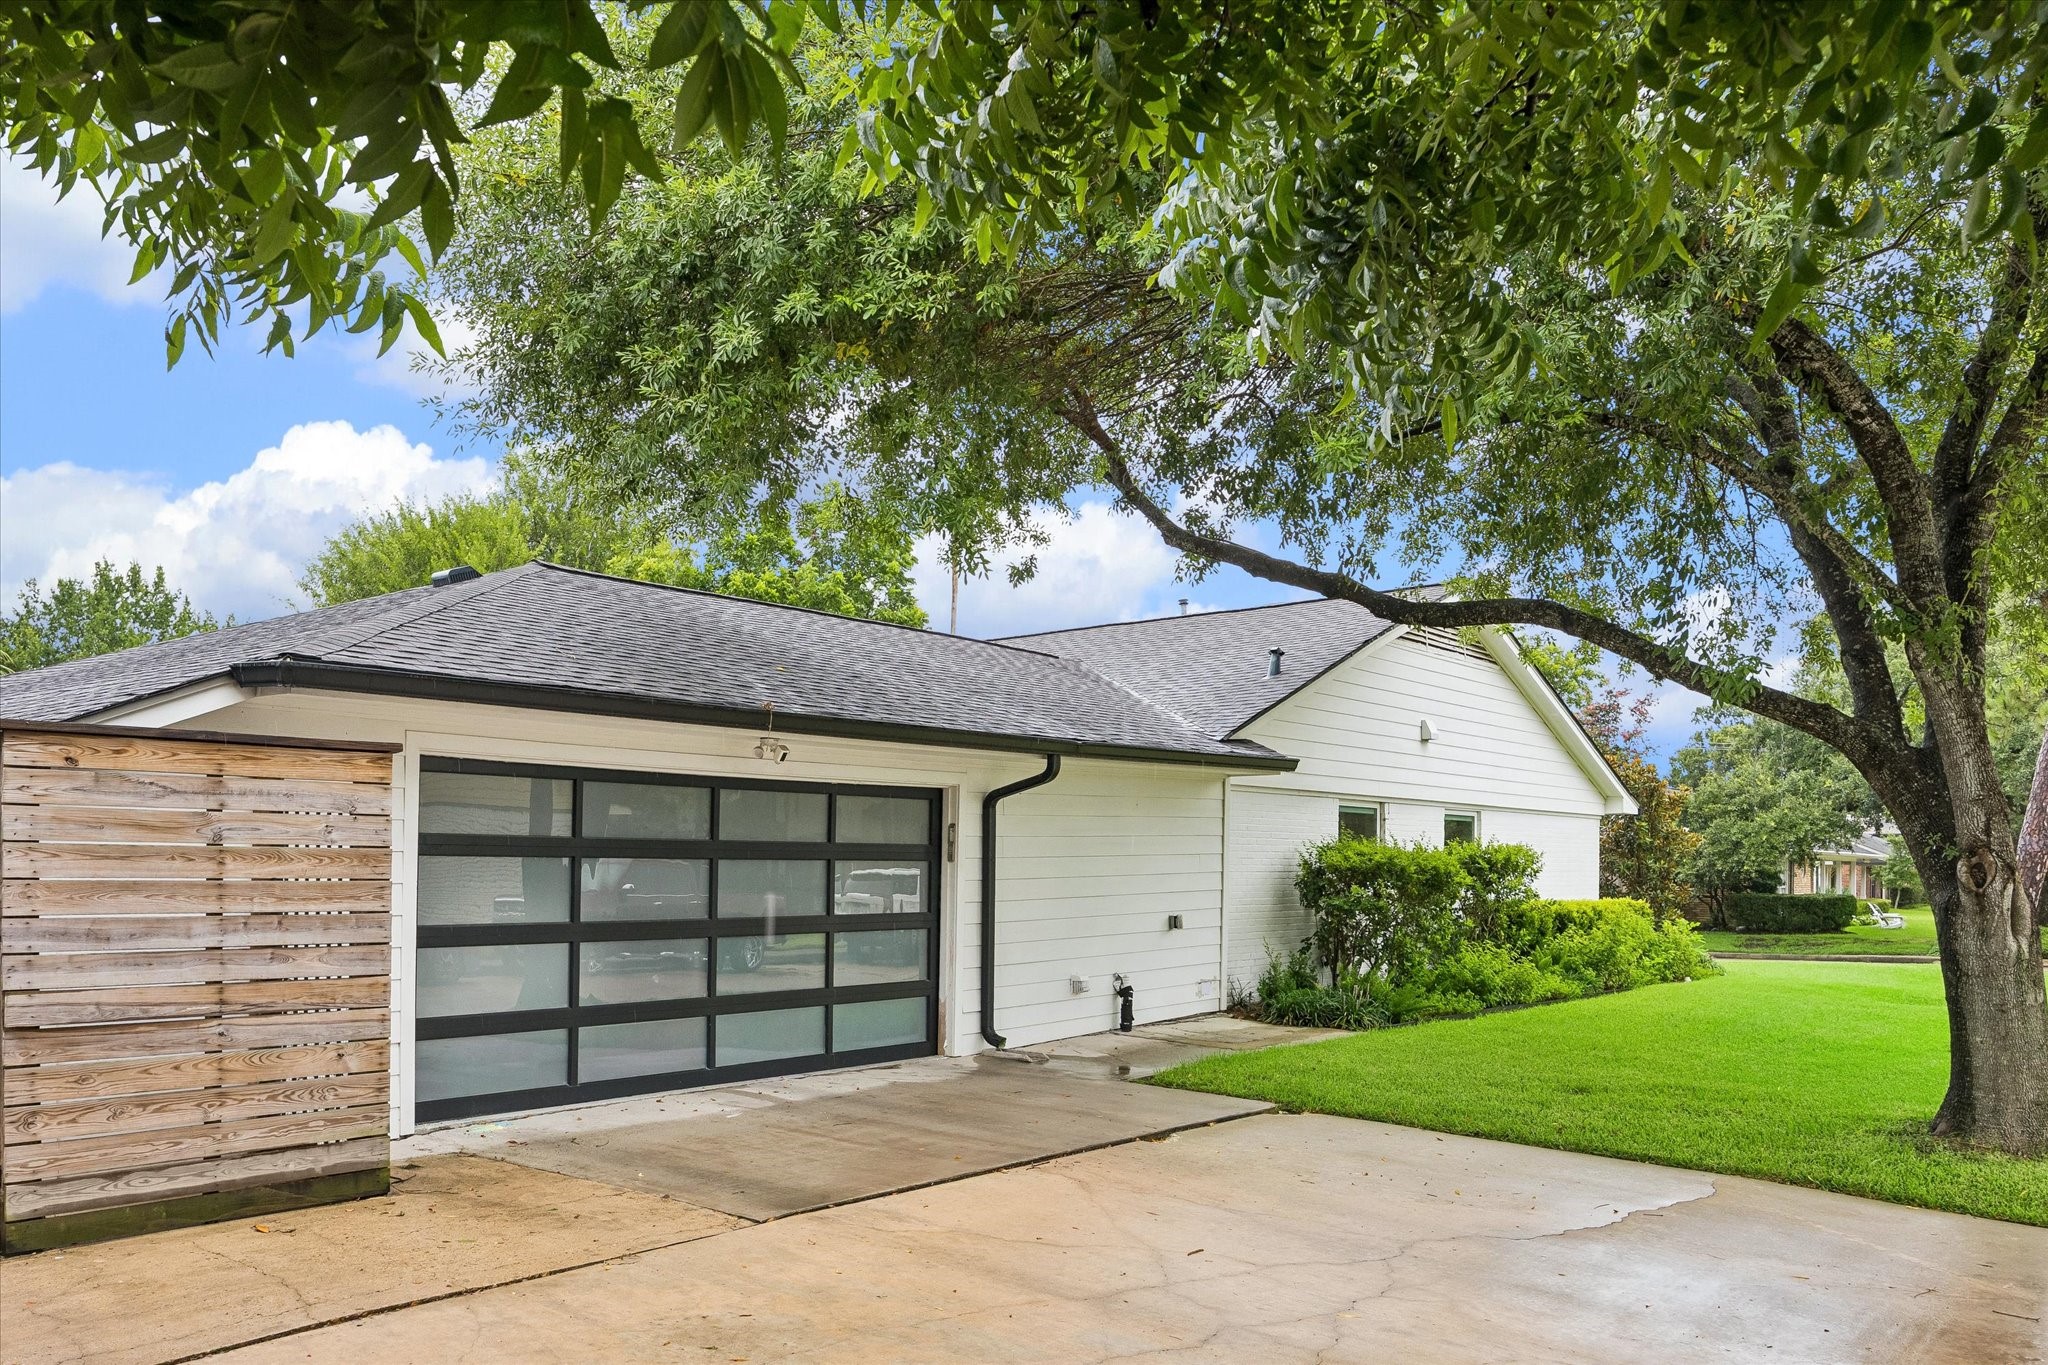
The two-car garage and extra storage space inside, offers convenient access alongside an extended driveway with extra parking. You will definitely enjoy having this corner lot with room for guests staying and large shady trees encompassing the home.
This beautiful white brick residence makes a striking first impression, framed by a manicured lawn and mature landscaping. A charming painted front door adds a pop of color against the crisp façade, setting the tone on this corner lot.
This beautiful white brick residence makes a striking first impression, framed by a manicured lawn and mature landscaping. A charming painted front door adds a pop of color against the crisp façade, setting the tone on this corner lot.
 New Listing










.jpg)

